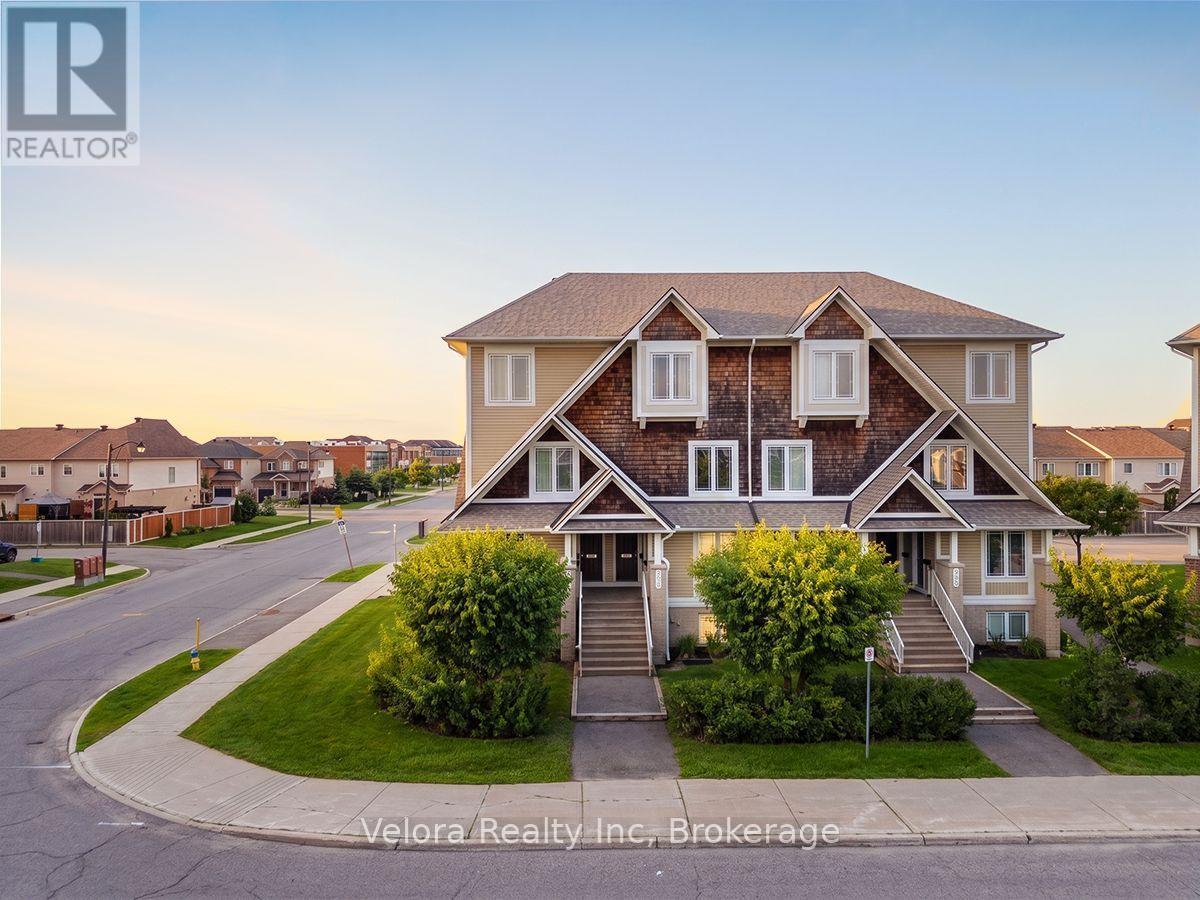
639 Lakeridge Drive
Ottawa, Ontario
Welcome to 639 Lakeridge Drive, a beautifully maintained stacked condo townhouse offering the perfect combination of comfort, style, and convenience. This bright and inviting home features a spacious living room with large windows that fill the space with natural light, along with direct access to a private patio-ideal for relaxing, entertaining, or enjoying your morning coffee. Offering 2 generously sized bedrooms and 2.5 bathrooms, this thoughtfully designed home is perfect for first-time buyers, professionals, or those looking to downsize without compromising on space. The property also includes 2 parking spaces for added convenience. Ideally located close to parks, playgrounds, schools, shopping, transit, and everyday amenities, this home offers a fantastic lifestyle in a sought-after neighbourhood. Don't miss your opportunity to make 639 Lakeridge Drive your new home! (id:37553)
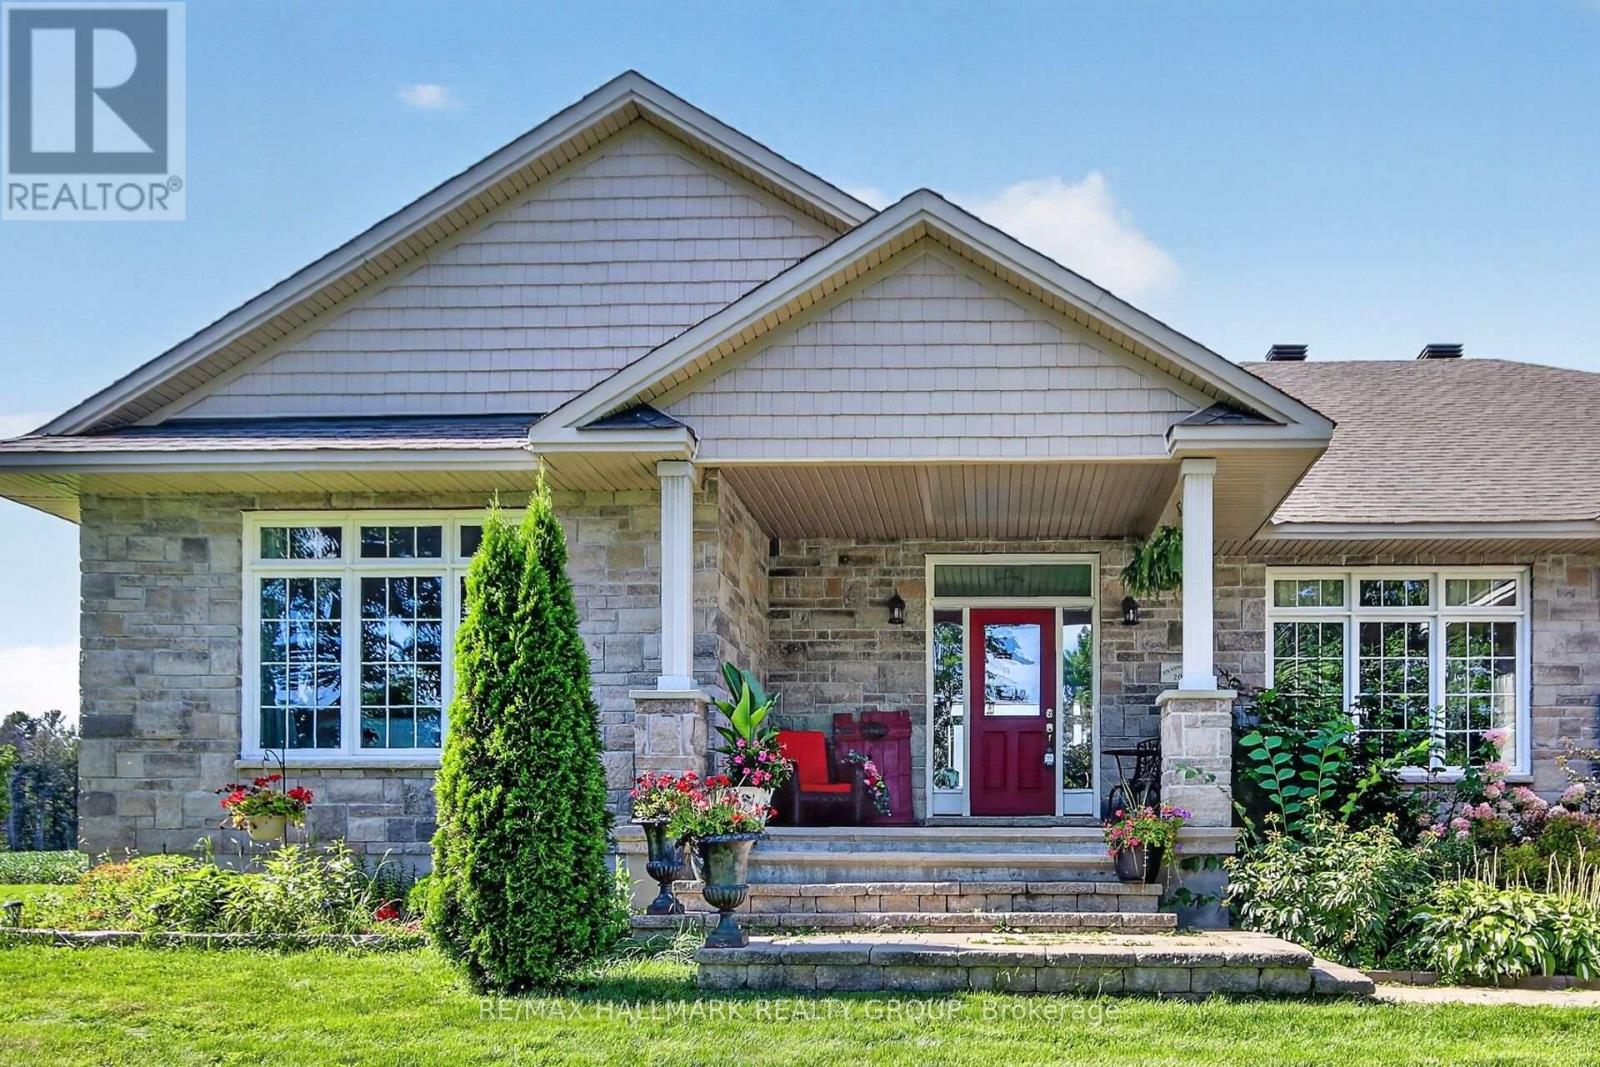
7479 Bleeks Road
Ottawa, Ontario
Welcome to this exceptional custom-built bungalow offering over 4,221 sq. ft. of finished living space and a private, resort-like setting surrounded by open farmland and mature trees. The spacious main floor features a welcoming living room with fireplace, formal dining room, and well-appointed kitchen with stainless steel appliances, oversized pantry, and central island with seating and pendant lighting. A bright breakfast nook provides direct access to the back deck and expansive grounds. All three main-floor bedrooms offer private ensuites, including the luxurious primary suite with a 5-piece bath and walk-in closet. Main-floor laundry adds convenience. The finished lower level offers a large recreation room with second fireplace, 4th bedroom, full bath, and versatile flex space ideal for a home office or 5th bedroom. Enjoy the outdoors with a firepit, screened gazebo, fenced garden, and sweeping horizon views. Multiple outbuildings provide exceptional storage and workshop space, including a 16' x 30' detached building with concrete floor, 10' x 18' shed, 10' x 16' tractor shelter, and 12' x 16' bunkie. A truly remarkable property offering privacy, space, and a relaxed country lifestyle. (id:37553)
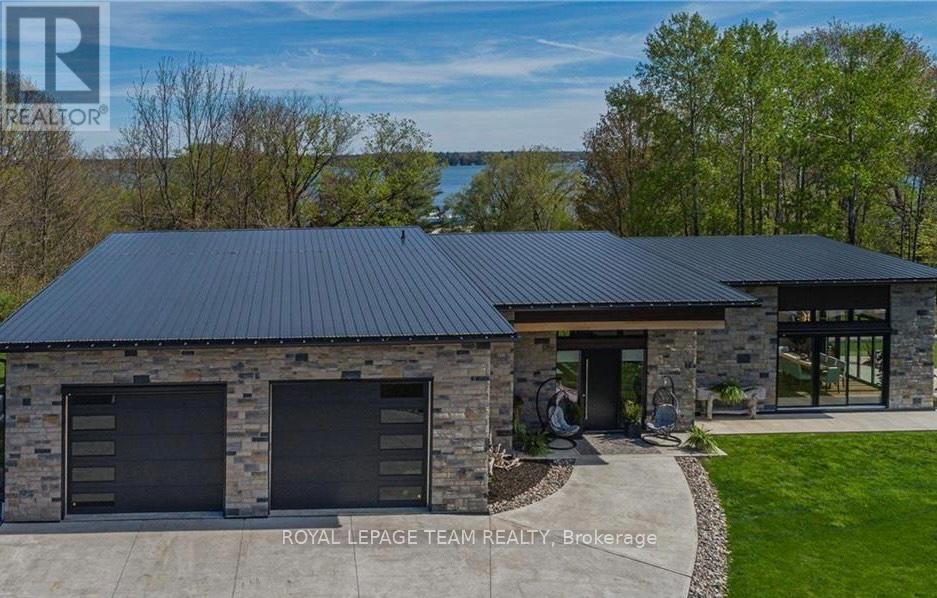
8 Headlands Way
Leeds And The Thousand Islands, Ontario
Experience refined living in this stunning custom-built executive home located in the heart of the 1000 Islands. This immaculate 2-bedroom, 2-bath residence offers exceptional craftsmanship, elegant design, and a brilliant open-concept layout all on one level. The home is filled with natural light from expansive windows that showcase partial views of the St. Lawrence River. The chef's kitchen is an entertainer's dream, featuring two large islands, a gas range, and high-end finishes throughout. Vaulted ceilings and stylish details elevate every room, creating a bright and inviting atmosphere. Step outside to your private backyard retreat, complete with a hot tub and patio - perfect for enjoying your morning coffee or evening relaxation. The property also includes a large heated garage with oversized doors, offering ample space and convenience. Situated on a quiet cul-de-sac, just steps from the parkway path and marina, this home combines luxury and lifestyle. Fully Furnished, all inclusive lease. (id:37553)

50 - 126 Rushford Private
Ottawa, Ontario
Open house: Sunday, Sept 27th, 2 - 4 pm. Rarely offered, this spacious 3-bedroom, 3-bathroom townhome in Greenboro offers an abundance of natural light, comfortable living space, and ideal location. The sun-filled main level features an inviting living area with a wood-burning fireplace. Large southeast-facing windows keep the home bright and cozy throughout the year, while patio doors provide direct access to the balcony. The spacious kitchen includes an eat-in area overlooking the living space, stainless steel appliances, a double-door refrigerator, and plenty of room for additional cabinetry. Engineered hardwood flooring flows throughout the main level and all bedrooms. Upstairs, the generous primary bedroom features a private ensuite bathroom and a large walk-in closet. Two additional well-sized bedrooms and a full bathroom complete the upper level. The finished lower level provides flexible space for a recreation room, games room, home office, or additional living area. Enjoy the beauty of a well-landscaped condo complex, with established perennial gardens and attractive, low-maintenance grounds. Conveniently located just minutes from parks, the library, schools, South Keys Shopping Centre, Highway 417, public transit, buses, and the O-Train. The property includes two parking spaces, including an attached garage with convenient interior access. Recent updates include: Roof (2018), windows (2013), carpet (2019), hardwood flooring (2015), deck (2015), stainless steel appliances (2015), and attic insulation (2017), kitchen counter and sink. A rare opportunity to own a bright and spacious townhome in a highly convenient Greenboro location. (id:37553)
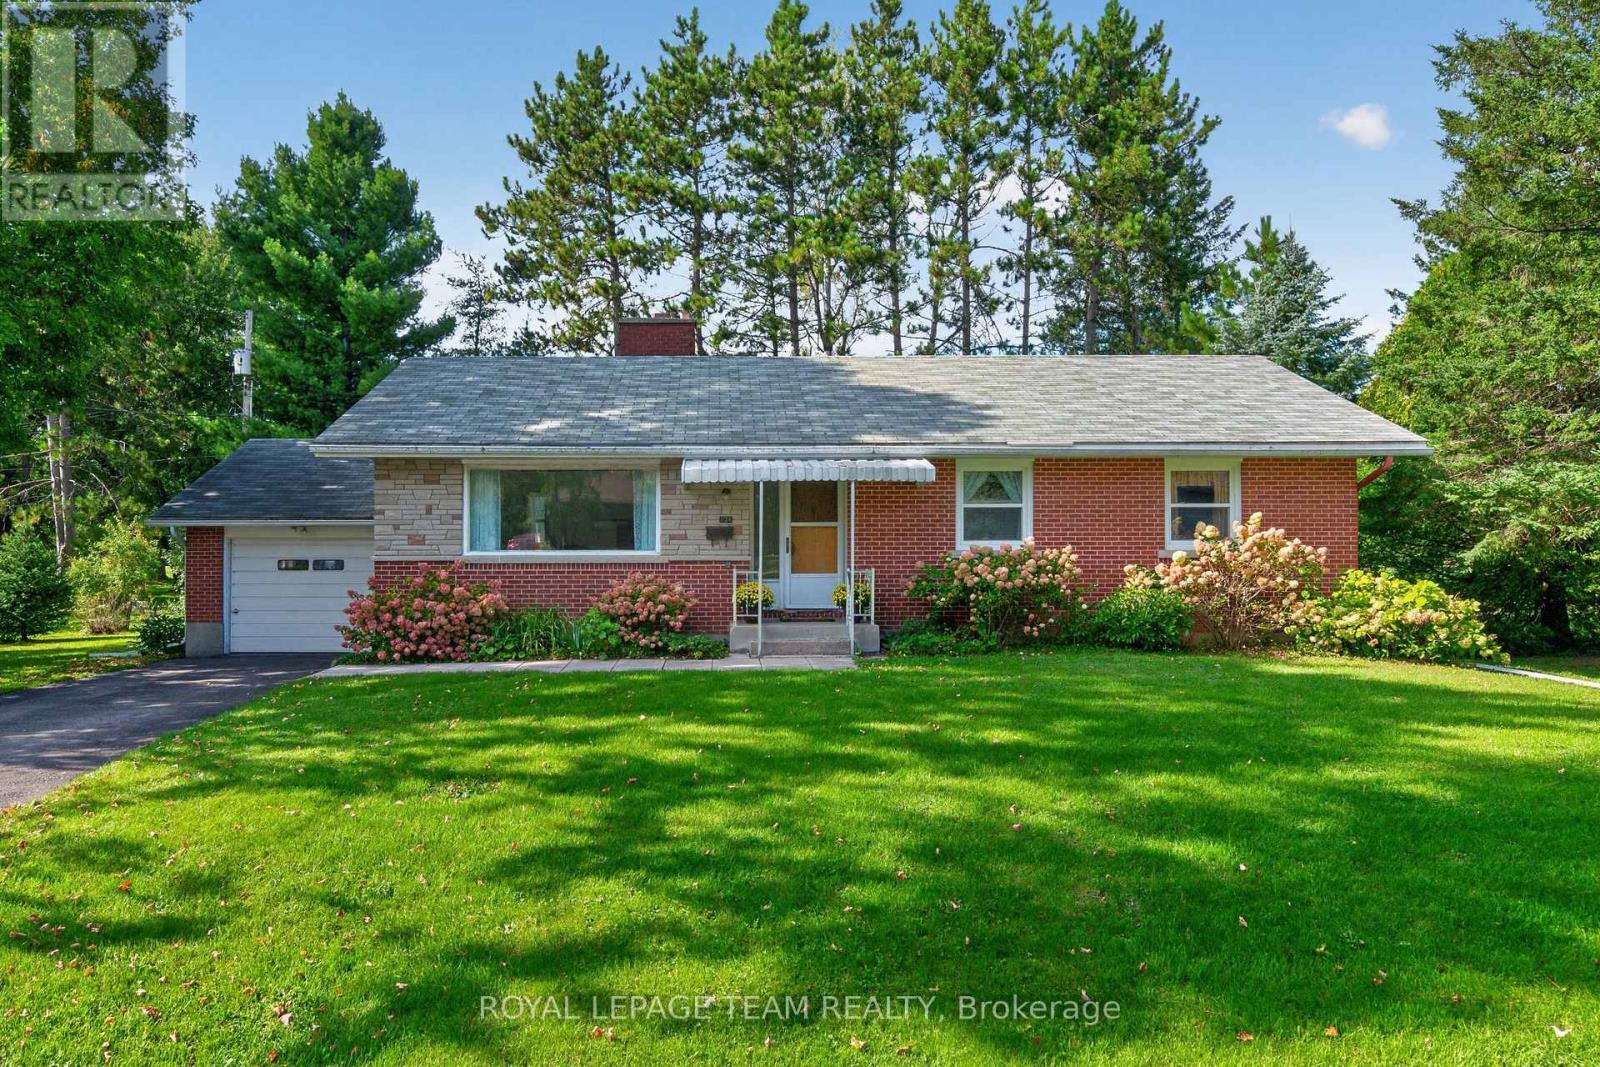
234 Naismith Drive
Mississippi Mills, Ontario
Location, lot and potential come together at 234 Naismith Drive. Tucked away on a quiet street in Almonte, this bungalow backs directly onto the green space of Gemmill Park. This ultimate backyard extension offers scenic walking trails, a playground, splash pad and numerous athletic facilities, with the arena and curling rink also just steps away. The bungalow itself offers a functional layout with three bedrooms & one bathroom on the main level, and an unfinished basement providing plenty of additional space and future possibilities. The home is ready for renovation, giving its next owner the opportunity to update and personalize it while benefiting from a generous lot and exceptional surroundings. Beyond the backyard, downtown Almonte is approximately a 10-minute walk away, putting the restaurants, coffee shops, boutiques and charm of Mill Street within easy reach. Whether you're looking for a renovation project, a home you can make your own, or simply a property in a setting that's difficult to duplicate, 234 Naismith Drive presents a unique opportunity. Bring your vision to the house in a rarely offered location. No conveyance of Offers until Tuesday September 29th at 11:00am. (id:37553)
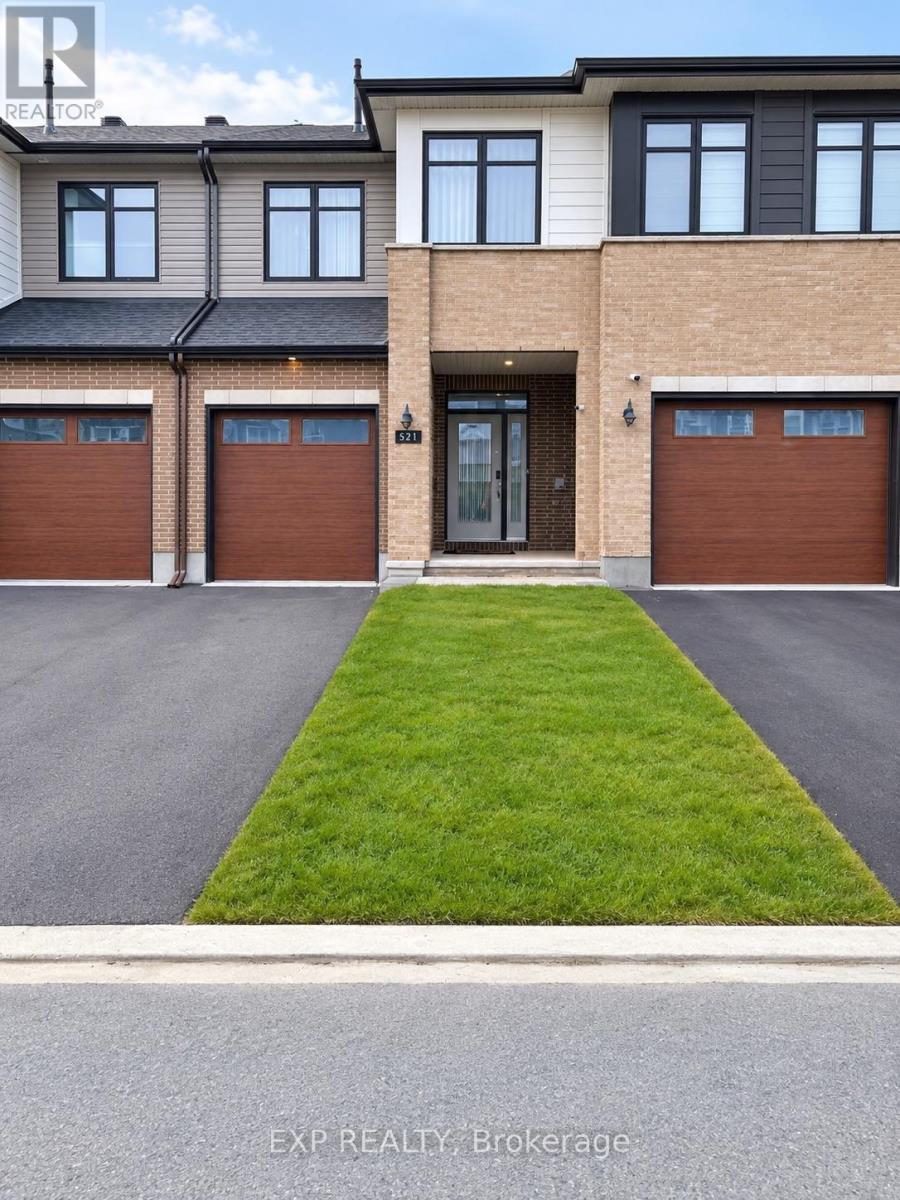
521 Sonmarg Crescent
Ottawa, Ontario
Welcome to 521 Sonmarg Crescent, this stunning 2024-built Tamarack home in the highly sought-after Halfmoon Bay community. Beautifully maintained by the original owner and thoughtfully upgraded with over $25,000 in enhancements, this stylish 3-bedroom, 2.5-bathroom home offers the perfect blend of modern design, comfort, and functionality.Step inside to a bright and welcoming living space filled with an abundance of natural sunlight. The main level features a convenient mudroom, adding valuable storage and functionality to everyday living. The open and modern layout is ideal for both family life and entertaining. Upstairs, discover two spacious bedrooms, a convenient laundry room with an additional tank added capacity and convenience, and a generously sized primary retreat. The primary bedroom features a luxurious 5-piece ensuite and a walk-in closet, creating a comfortable and private space to unwind.Numerous upgrades add exceptional value, including custom curtains installed in 2024 &2026, an upgraded Fotile range hoodfan, enhanced lighting completed in 2026, and front-yard improvements completed in 2026. Every detail has been carefully maintained and upgraded, making this home truly move-in ready.Enjoy an exceptional location close to Barrhaven Centre, Minto Recreation Complex, shopping, restaurants, parks, and everyday amenities. Families will appreciate the proximity to Catherine School and other nearby educational options.A wonderful opportunity to own a modern, upgraded Tamarack home in one of Barrhaven's desirable communities. Nothing to do but move in and enjoy! Book your showing today! (id:37553)
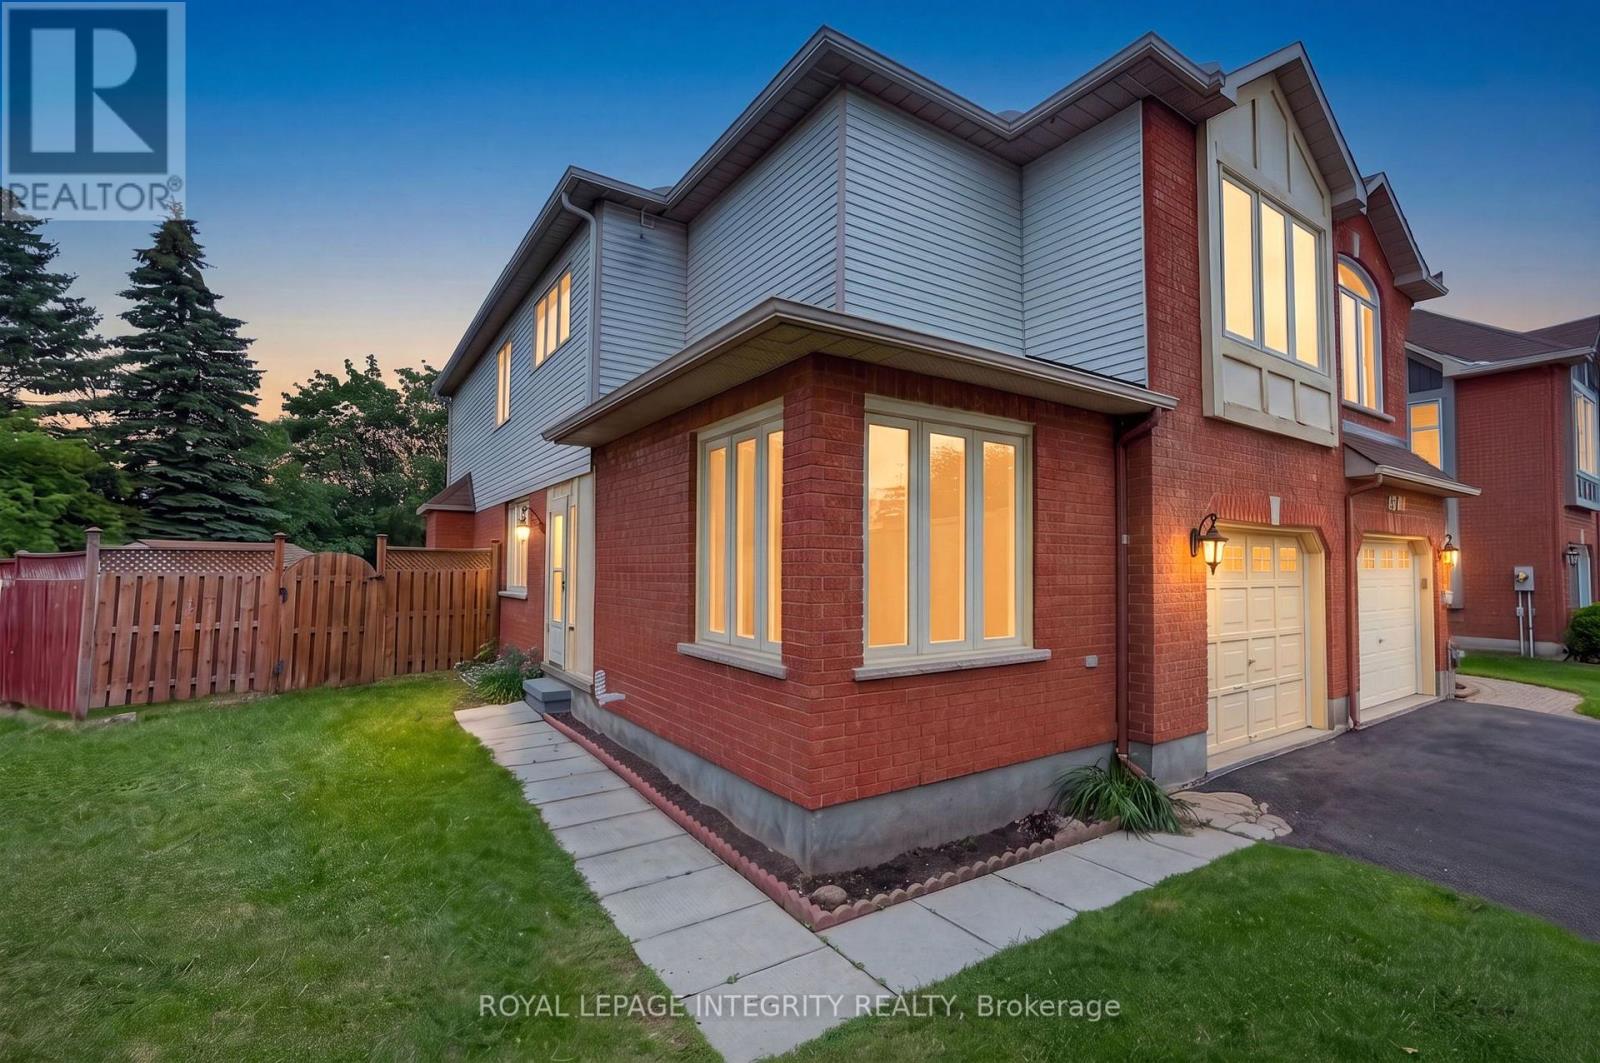
137 Hunterswood Crescent
Ottawa, Ontario
Welcome to 137 Hunterswood! Situated on a rare pie shaped lot with an extended 4 car driveway in the highly sought-after community of Hunt Club Park with no rear neighbours, this home truly offers a level of privacy and outdoor space that is unmatched in a townhome. With over 2,500 sq ft of finished living space, this floor plan was thoughtfully designed for the growing family. The main floor offers a spacious, functional living and dining room that flows seamlessly into a large family room with a gas fireplace which is sure to impress and be the heart of the home for everyday living and entertaining alike. Step out to your large deck and own backyard oasis in the city, which has been home to countless outdoor soccer matches for this longstanding owner. Upstairs, the sizable primary bedroom is a true retreat, featuring dual walk-in closets, ample storage space and your own primary ensuite. Three additional bedrooms and full bathroom round out the upper level, offering flexibility for family, guests, or a home office setup. Professionally finished basement serves as an additional living space or home based business or wet bar with the plumbing rough in already in place. Close proximity to schools, parks and recreation! Rarely offered and ideally located, 137Hunterswood is the one, welcome home! (id:37553)

2205 - 199 Slater Street
Ottawa, Ontario
A truly one-of-a-kind, sun-filled two-storey luxury penthouse offering 1,248 sq. ft. of sophisticated living space with one owned parking space, 2 bedrooms, and 2.5 bathrooms in the very heart of downtown Ottawa.This stunning penthouse is defined by dramatic south-facing floor-to-ceiling windows spanning both levels, flooding the home with natural light while showcasing breathtaking views of Ottawa's skyline. The open-concept main level features rich wide plank hardwood flooring, a stylish feature wall, a convenient powder room for guests, and a sleek contemporary kitchen complete with quartz countertops, stainless steel appliances, a glass tile backsplash, and a spacious eat-in island.Step through the sliding doors to your private urban terrace with a gas BBQ hookup, an ideal setting for entertaining while enjoying spectacular city views.Upstairs, an elegant glass-panel staircase railing adds to the home's modern appeal. The luxurious primary suite features a spa-inspired ensuite with double vanities and a glass-enclosed tiled shower. A generously sized second bedroom and an additional full bathroom provide comfort and privacy for family or guests. Additional highlights include convenient upper-level laundry.Built by renowned developer Broccolini, The Slater is celebrated for its contemporary architecture, refined finishes, and premium craftsmanship. Residents enjoy an exceptional suite of amenities including concierge service, a fitness centre, party room, theatre, billiards lounge and bike storage. Perfectly situated in Ottawa's Financial District, this pet-friendly residence is just steps from Parliament Hill, the Ottawa River, LRT, the National Arts Centre, museums, fine dining, shopping, and entertainment.Rarely offered and impossible to replicate, this exceptional penthouse presents a rare opportunity to own one of downtown Ottawa's most distinctive residences, where luxury, convenience, and spectacular city views come together in perfect harmony. (id:37553)
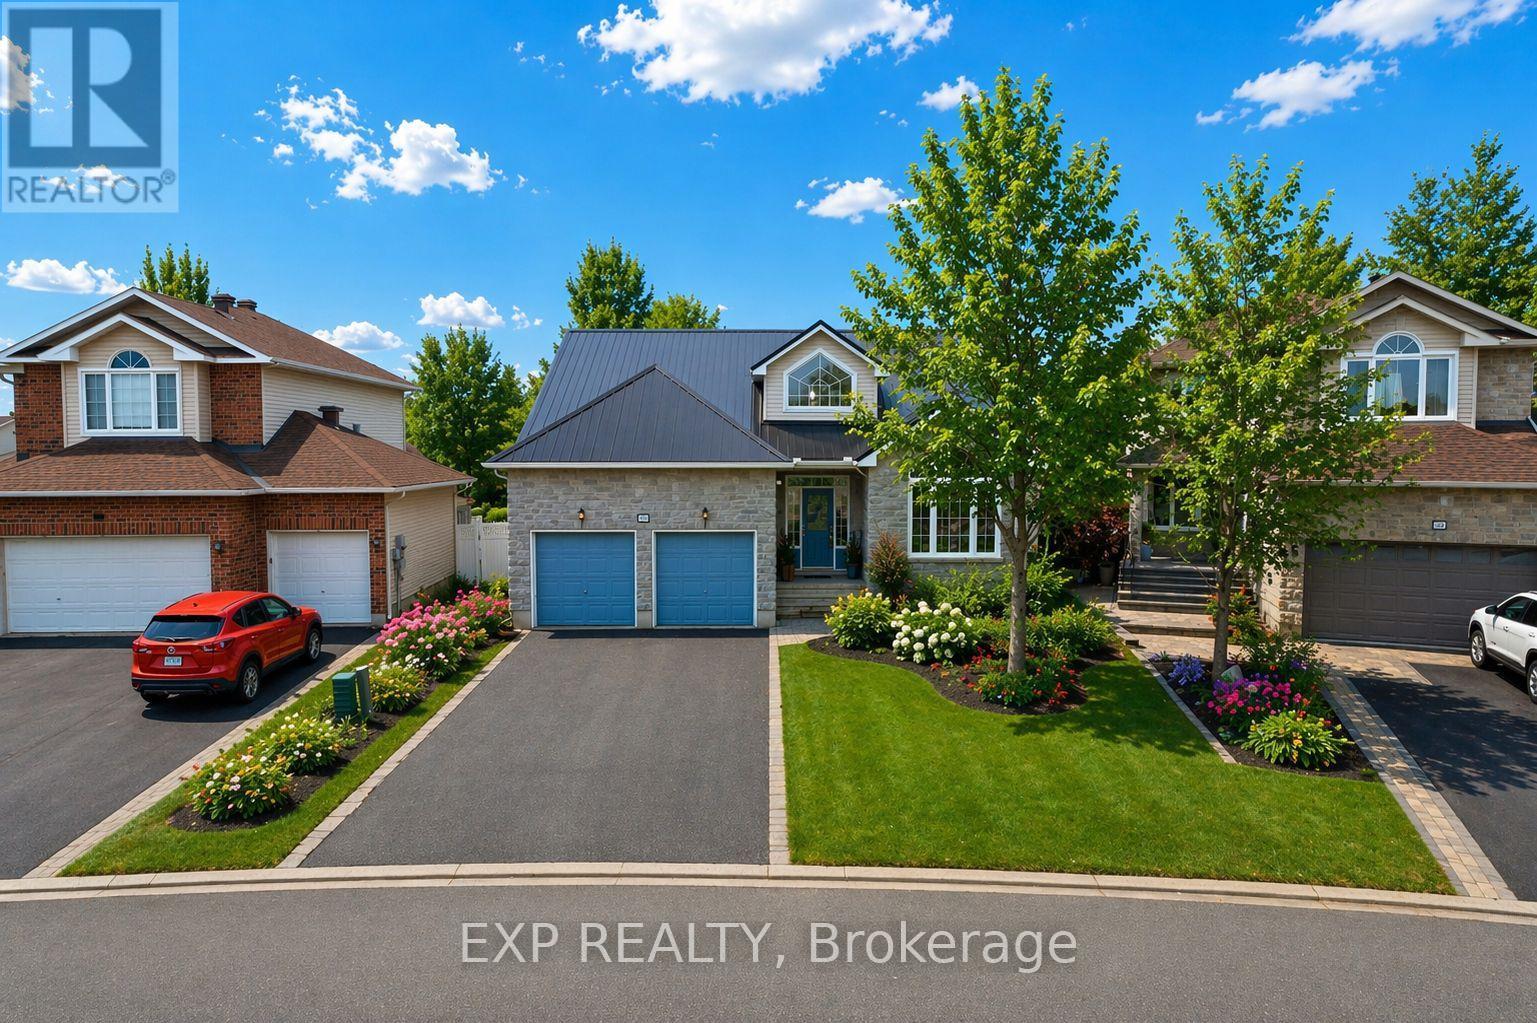
80 La Prairie Street
Russell, Ontario
Welcome to 80 La Prairie Street in the sought-after community of Embrun. This former model home offers an exceptional blend of comfort, style, and functionality, ideal for families and those who love to entertain. Notably, the current owners were originally drawn to this property while helping run a daycare that operated from the home, and one of the owners later took over the daycare-speaking to the home's versatility and family-friendly appeal. Step inside to a bright and spacious main level featuring a thoughtfully designed layout with a welcoming family room, elegant living room, formal dining area, and a charming eat-in kitchen. Beautiful vaulted ceilings enhance the sense of space and natural light, creating an inviting atmosphere throughout. Cozy up by the fireplace on cold winter evenings or enjoy warm summer days in your private backyard oasis. Outdoors, the fully fenced yard features a stunning heated in-ground saltwater pool, perfect for relaxing or hosting guests. With no rear neighbours and a park directly behind the property, you will appreciate the added privacy and easy access to green space. The yard also includes raspberry bushes that produce fresh, homegrown fruit! The primary bedroom offers a peaceful retreat with a walk-in closet and a well-appointed 4-piece ensuite bathroom. Additional highlights include a double car garage, convenient main floor laundry, and a combination of tile, hardwood, and wall-to-wall carpet flooring throughout. The finished basement provides a generous additional living space, ideal for a recreation room, home gym, office, or media area. This home delivers space, comfort, and location in one complete package. (id:37553)
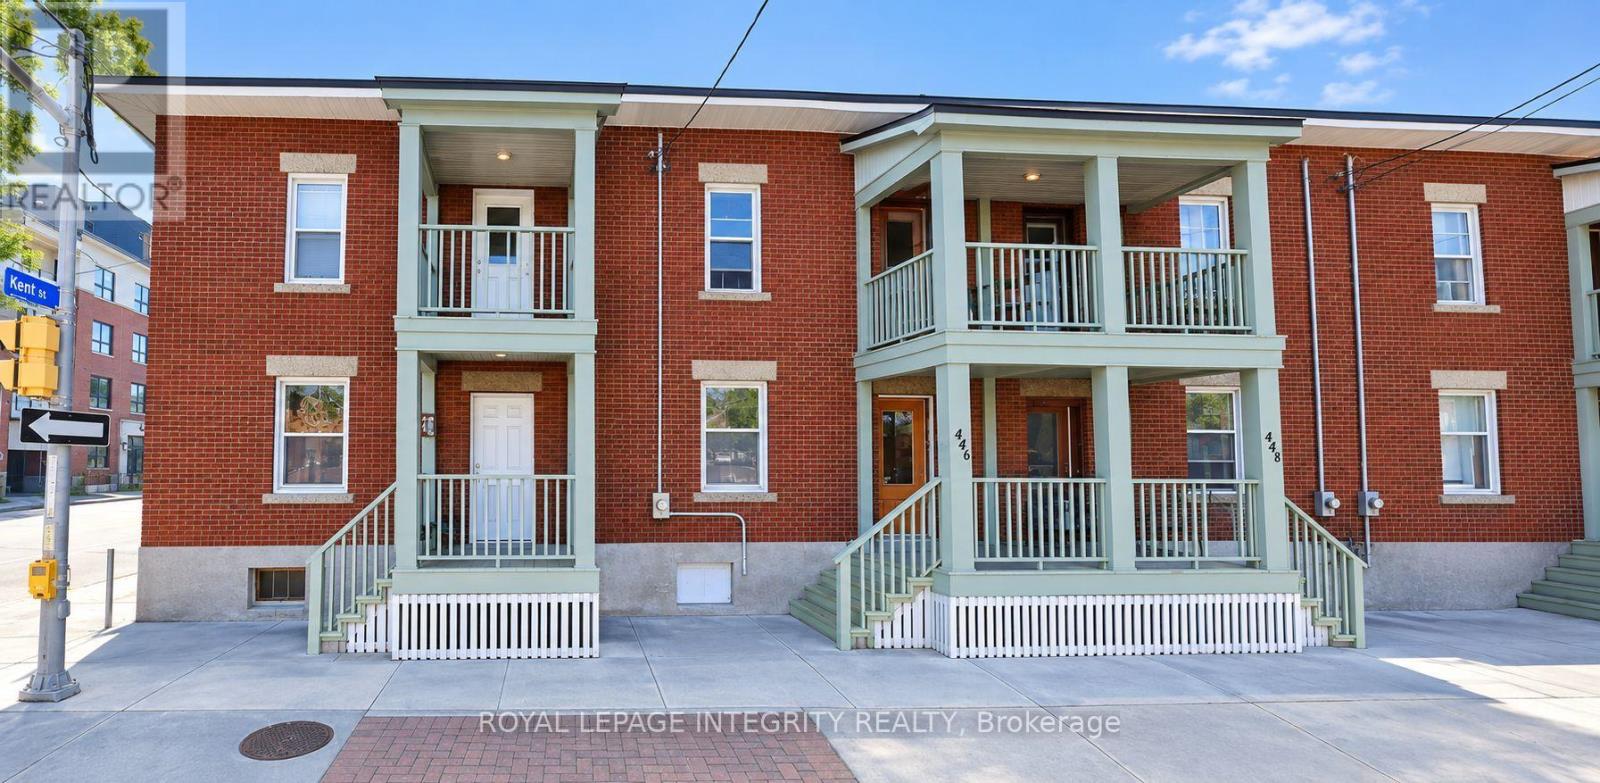
444 Gladstone Avenue
Ottawa, Ontario
Location, Location, Location - Student-Friendly House for Rent in Downtown Ottawa!! 6 -BEDROOM RENTAL - Perfect for students! This spacious 6-bedroom home is just 10 minutes from the University of Ottawa and 8 minutes from Carleton University - ideal for a group looking to live together close to campus. 2 full bathroom, ensuite laundry. Parking available for an additional $150/month. Utilities: Tenants responsible for water, gas, and electricity. Close to transit, shopping, and everything you need for student life. Available OCT. 1st, 2026. (id:37553)
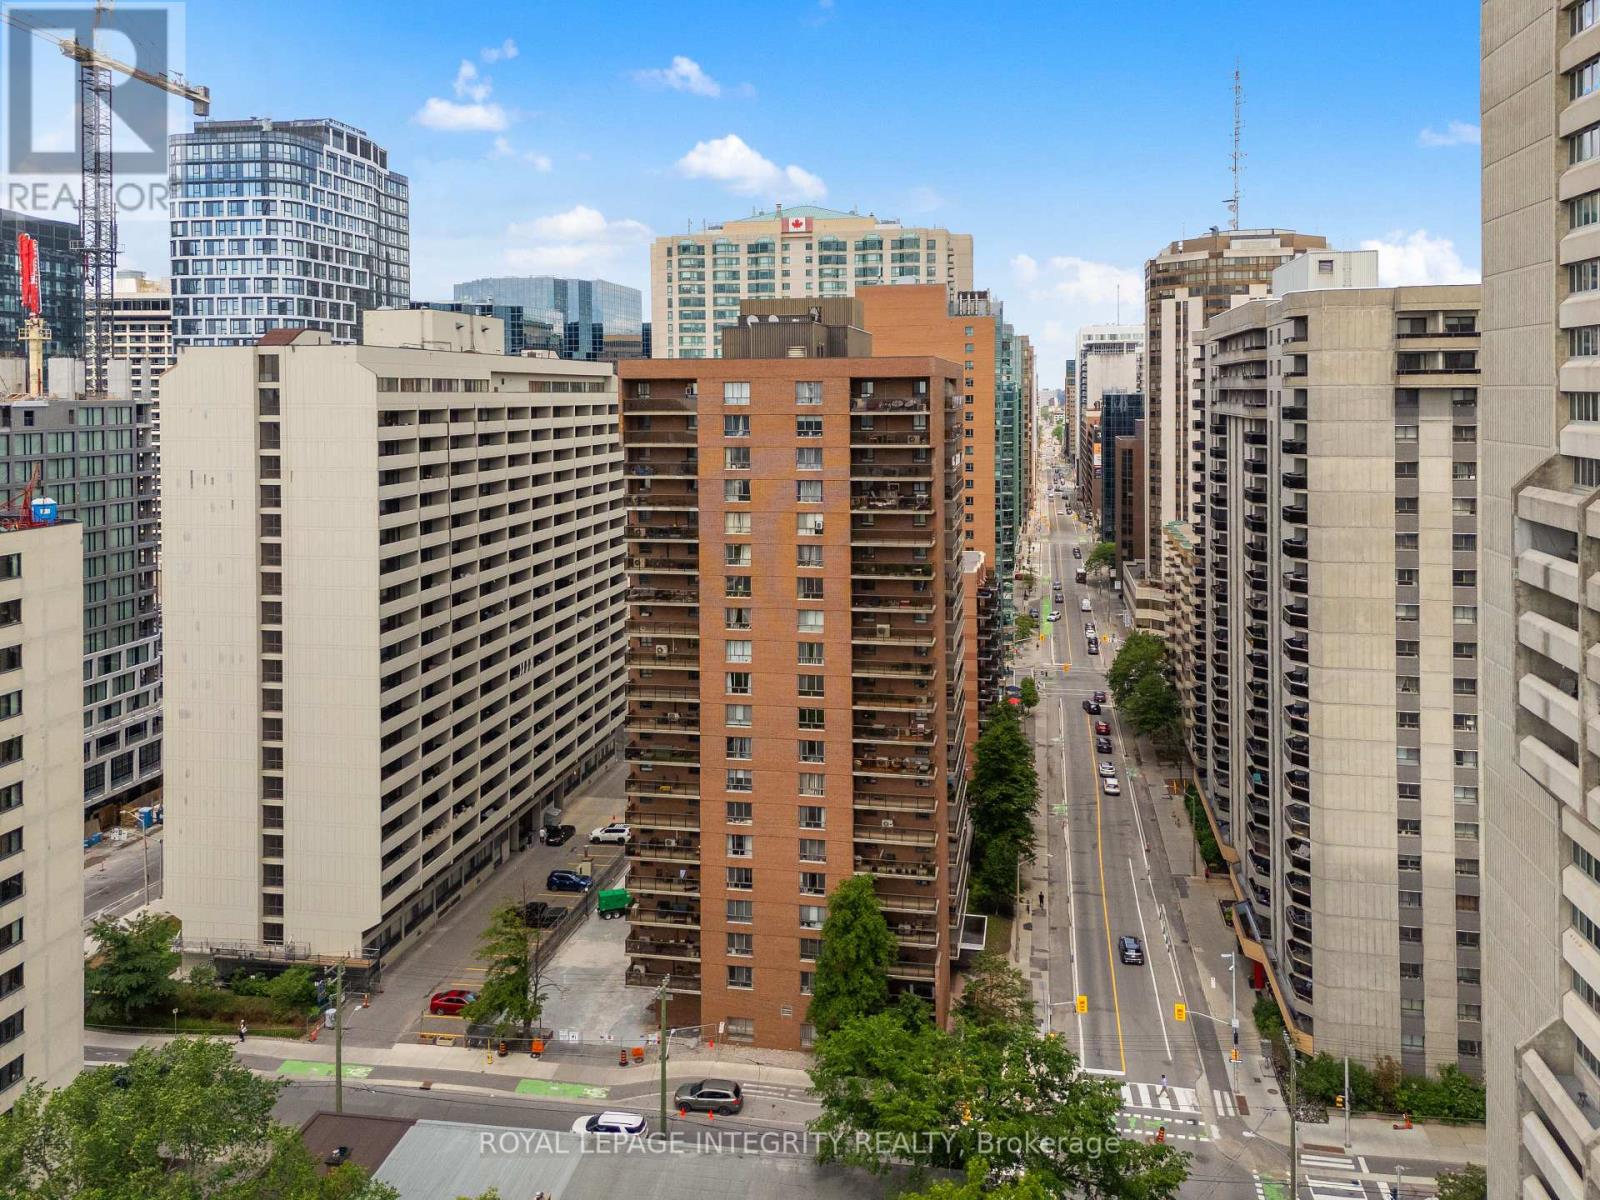
2001 - 475 Laurier Avenue W
Ottawa, Ontario
Perched on the 20th floor in the heart of downtown Ottawa, this bright and spacious 2-bedroom condo offers spectacular east-facing city views, underground parking, and a thoughtfully updated interior ready for its next owner. Freshly painted throughout with all walls and ceilings professionally primed and painted, the unit also features new interior doors, updated electrical throughout, a new stove, and a new range hood. The carpet-free layout offers 866 sq. ft. of functional living space, including a generous open-concept living and dining area, two well-sized bedrooms, a full bathroom, ample storage, and a private balcony perfect for enjoying your morning coffee while taking in the skyline views. Located in a well-managed building at the corner of Laurier Avenue West and Bay Street, you'll enjoy unbeatable access to Parliament Hill, the LRT, LeBreton Flats, the Ottawa River pathways, restaurants, shopping, cafes, and all the conveniences of downtown living. Building amenities include a party/meeting room, shared laundry facilities, and visitor access. Condo fees include heat, water, building insurance, and underground parking, making ownership both convenient and affordable. Immediate possession available. An excellent opportunity for first-time buyers, professionals, downsizers, or investors seeking a well-located downtown property with recent updates and exceptional value. Book your private showing today! (id:37553)
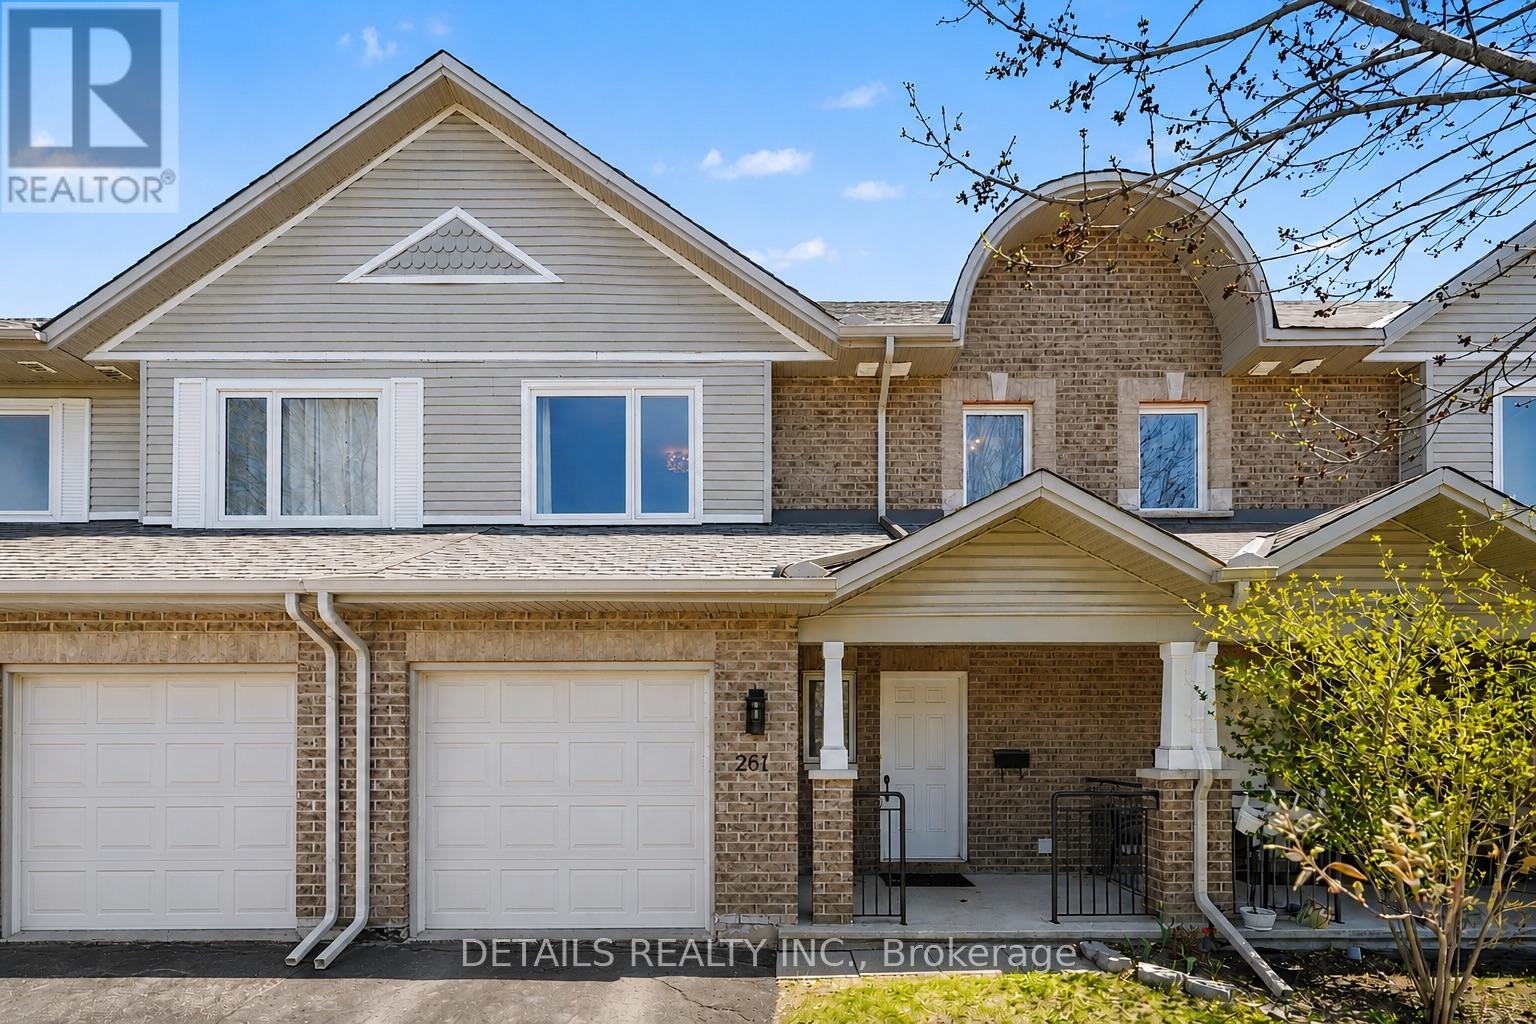
261 Parkin Circle
Ottawa, Ontario
Beautifully maintained and available for immediate occupancy, this move-in-ready townhome offers the perfect blend of comfort today and exciting possibilities for tomorrow. The bright, welcoming main level features rich hardwood flooring, an open-concept layout, stainless steel appliances, and no carpet anywhere (expect stairs), creating a timeless look that's both stylish and easy to maintain. Upstairs, the spacious primary suite offers a large walk-in closet and a beautifully renovated ensuite complete with a relaxing Roman soaker tub and separate shower. Two additional bedrooms and another full bathroom provide plenty of room for family, guests, or a home office. The walkout basement is what truly sets this home apart. With finished walls and flooring already in place, an open ceiling ready for your personal finishing touches, and rough-ins for a future kitchen, this level offers outstanding flexibility. Create the recreation room you've always wanted, a home office, fitness area, hobby space, additional bedroom, or explore the potential for a future multigenerational living area or private guest suite, subject to any required permits and approvals. A new roof (2023), attached garage, parking for additional vehicles, and a mature, family-friendly neighbourhood close to parks, schools, shopping, transit, and everyday amenities complete the package. This is an opportunity to move in now and customize the lower level over time as your family's needs evolve. Homes offering this combination of condition, flexibility, and future potential are becoming increasingly difficult to find. (id:37553)
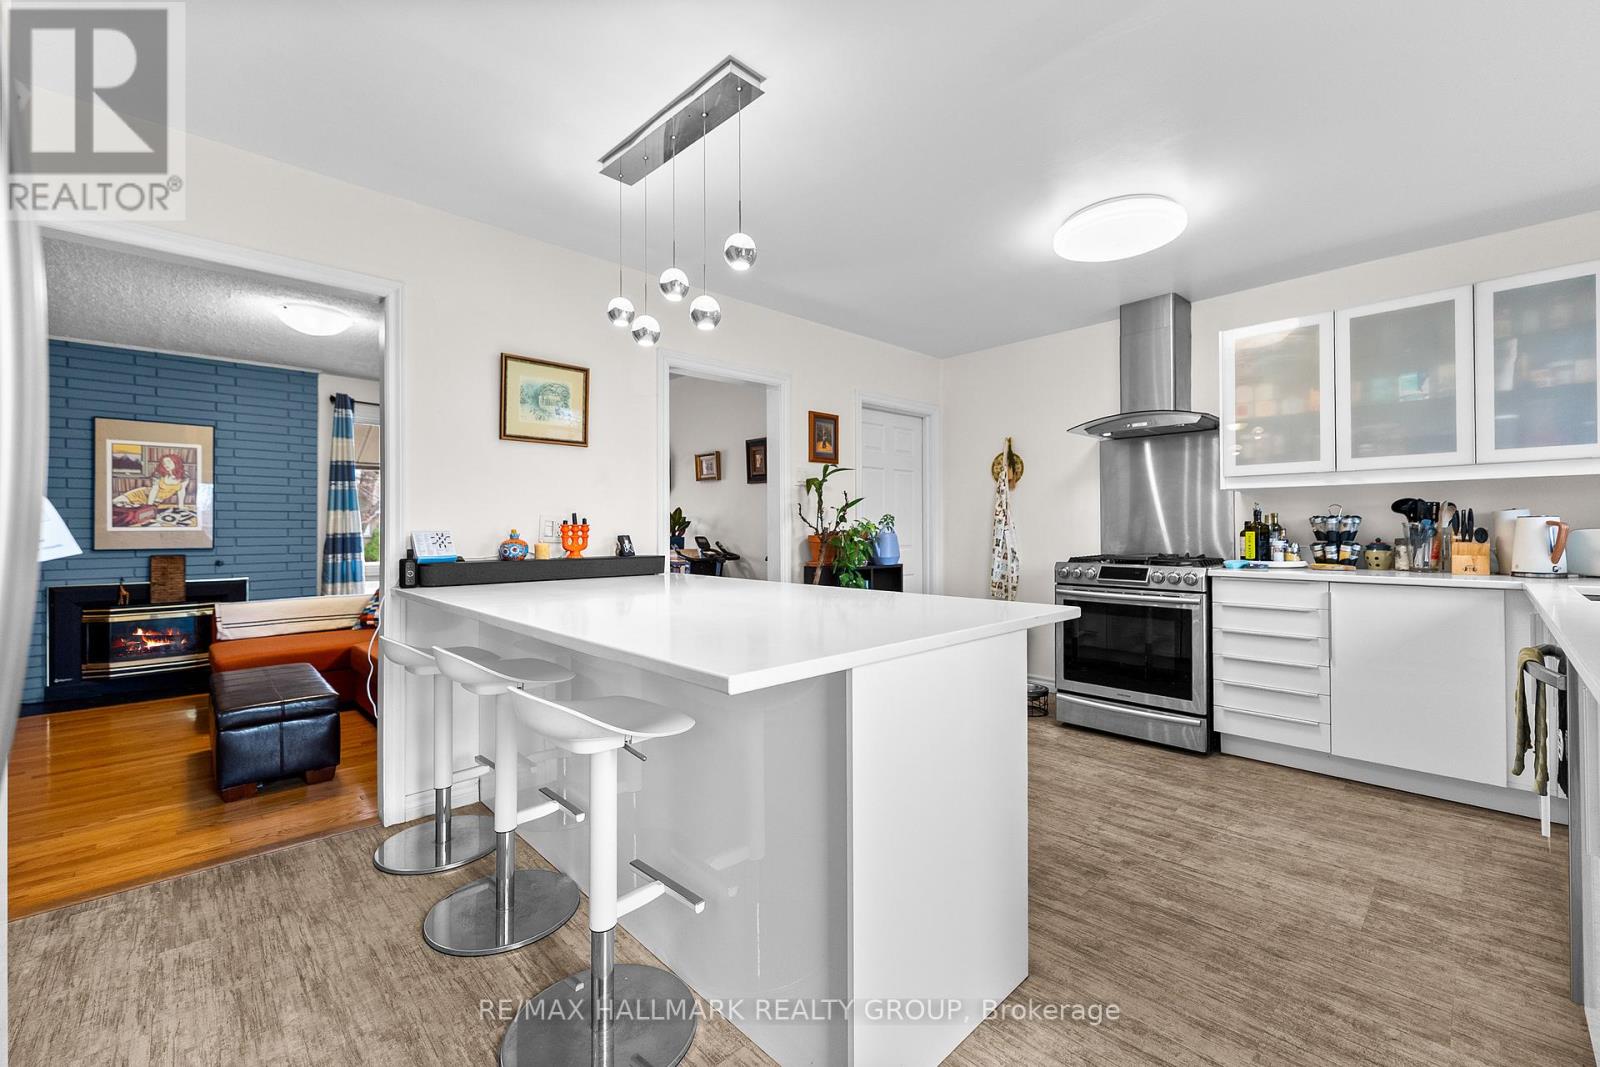
1318 Avenue Q
Ottawa, Ontario
Welcome to this sun-filled and updated 2-bedroom, 1-bathroom bungalow nestled in Ottawa's sought-after, family-friendly Eastway Gardens! Just minutes from downtown, this updated home features beautiful hardwood floors, big bright windows and a cozy living room highlighted by a floor-to-ceiling brick gas fireplace. The chef's dream kitchen boasts quartz countertops, chic white cabinetry, stainless steel appliances including a gas range and an extra-large island with seating on both sides. Enjoy the convenience of in-suite laundry, an unfinished lower level providing ample extra storage, and a fully fenced, sun-drenched backyard complete with a deck and raised garden beds ideal for relaxing or cultivating a home garden. Bring your green thumbs!!! Located exceptionally close to the St. Laurent Centre, Trainyards, green spaces, parks, major transit hubs, and just a 10-minute walk to the LRT, this home delivers the perfect balance of comfort, community, and urban accessibility. Available for immediate move-in. Photos taken previously. Floor Plans are Attached. (id:37553)
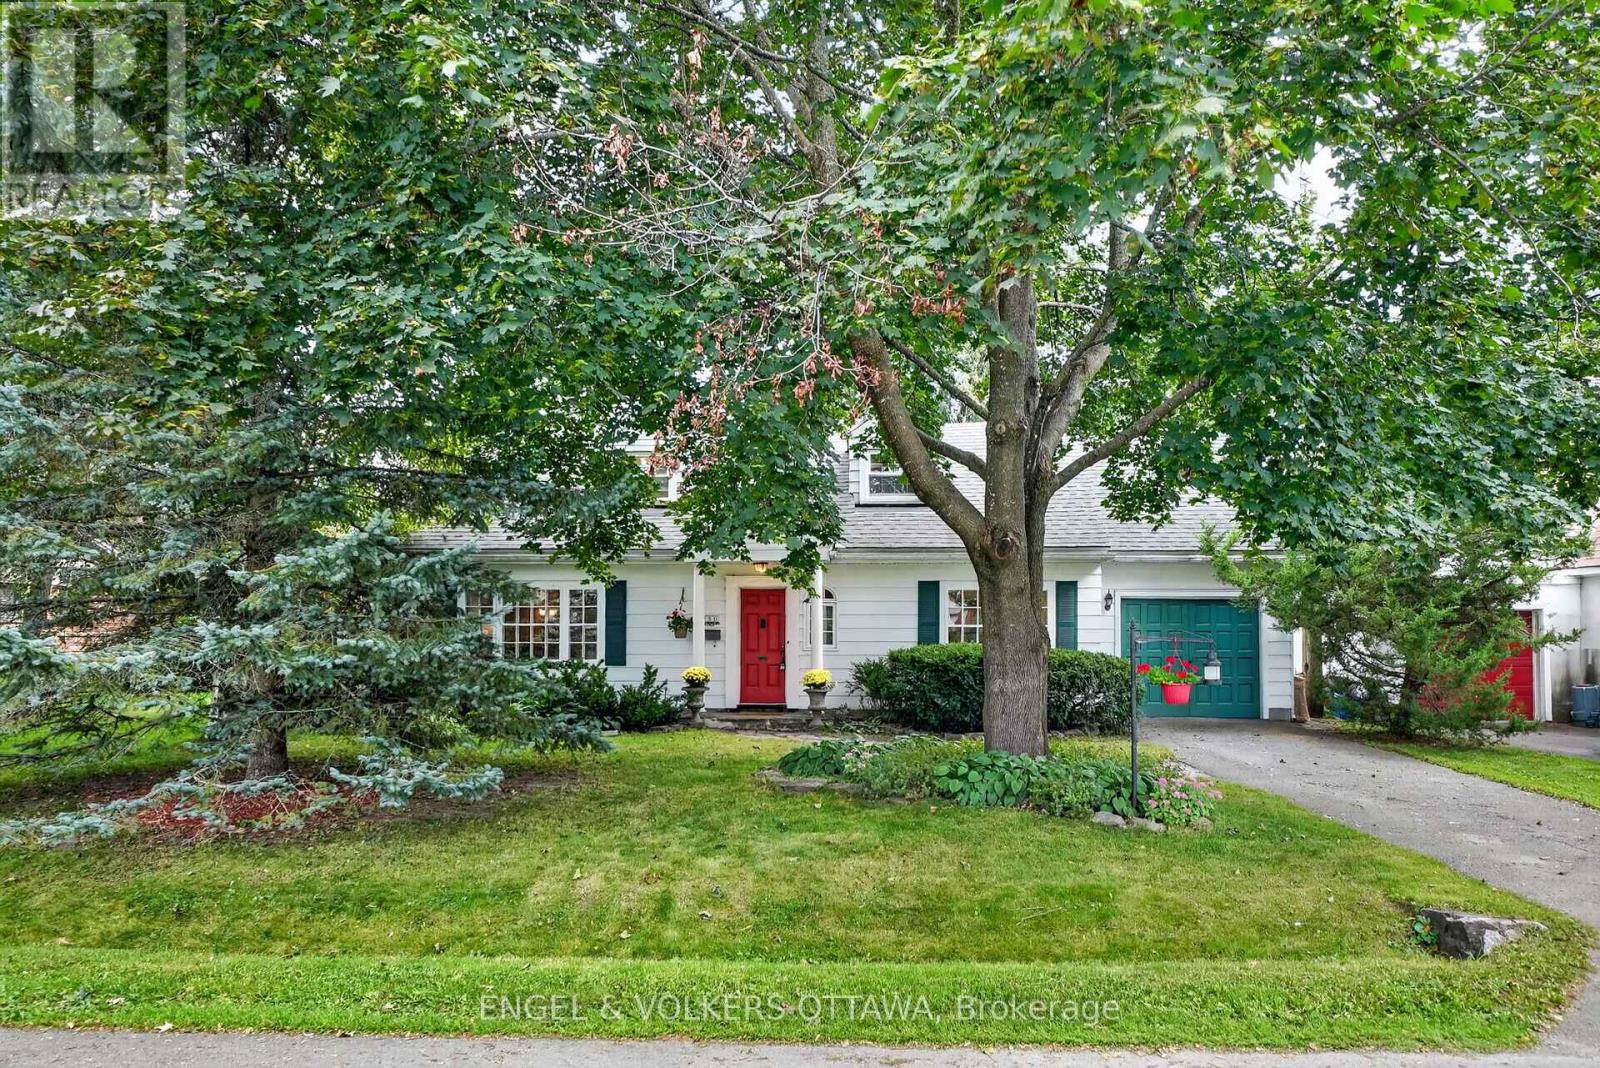
250 Faircrest Road
Ottawa, Ontario
With its classic white exterior, charming red door, and Cape Cod-inspired architecture, 250 Faircrest Road makes a wonderful first impression. Set beneath a canopy of mature trees on an exceptional 70' x 113' lot in sought-after Faircrest Heights, this inviting home offers character, space and a beautiful connection to its established gardens. Inside, the home has been lovingly maintained and offers a wonderfully flexible layout. The main level features two bedrooms and a full bathroom, while two additional bedrooms and a second full bathroom are located upstairs-ideal for families, guests or those looking for dedicated home office space. At the rear of the home, a substantial addition creates the heart of the house. A generous gourmet kitchen offers plenty of cabinetry and workspace and opens to a spacious, light-filled family room overlooking the backyard. Large windows bring the gardens into view and create a warm, comfortable gathering space for everyday living and entertaining. Outside, the impressive lot is a true highlight. Mature trees, established gardens and generous green space create a private setting that feels remarkably peaceful for such a central location, with plenty of room to relax, garden and entertain. Faircrest Heights is one of Alta Vista's most established neighbourhoods, known for its beautiful tree-lined streets, impressive homes and exceptional location. From 250 Faircrest Road, you are within walking distance of The Ottawa Hospital's General Campus and CHEO, with parks, schools and everyday amenities nearby, while downtown Ottawa is just minutes away. A charming home, an exceptional lot and a wonderful opportunity in the heart of Faircrest Heights. (id:37553)
431 Wentworth Avenue
Ottawa, Ontario
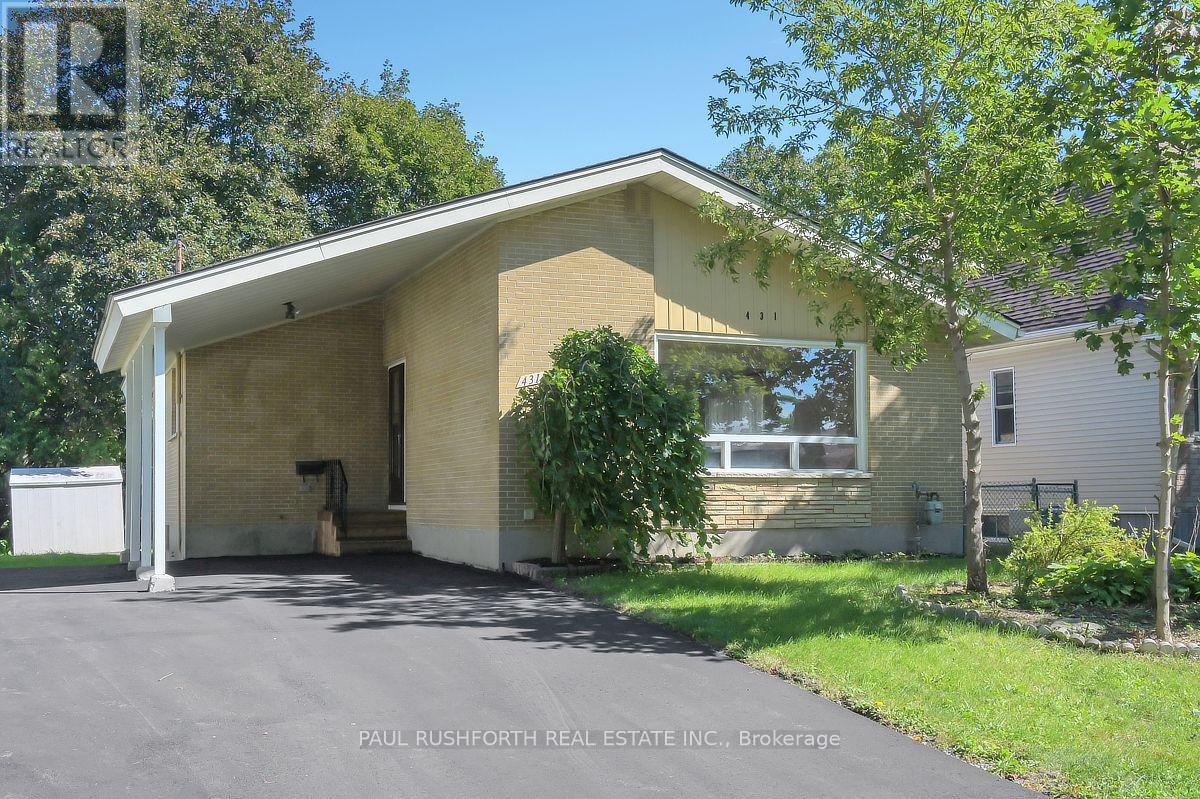
OPPORTUNITY KNOCKS - VACANT and MOVE IN READY - PRIME LOCATION in the desirable Woodpark neighbourhood of West Ottawa. Welcome home to 431 Wentworth Avenue..a freehold (no fees) detached bungalow that is sure to please. 4 BEDROOMS (3+1) and 2 FULL BATHROOMS ....An ideal home for everyone: singles, couples, families and even large or MULTI GENERATIONAL FAMILIES or as RENTAL PROPERTY. Don't let the unassuming exterior fool you....this house offers LOADS OF LIVING SPACE....open concept layout with sprawling kitchen/dining room/living room - OUTSTANDING for daily life or hosting family and friends. FULLY RENOVATED IN 2018!!....THE KITCHEN IS SPECTACULAR...huge, bright and open....with stainless steel appliances, central sit-up island and stunning white cabinets Side entrance leads directly to basement - IDEAL SET UP FOR SDU DEVELOPMENT...or INLAW SUITE. Fresh paint and move-in ready. SPOTLESS. LARGE PRIMARY bedroom. A wonderful home ready for a new family.. NATURAL GAS HEAT and CENTRAL AIR CONDITIONING. FANTASTIC NEIGHBOURHOOD AND SENSE OF COMMUNITY....Wonderful exterior space as the property offers spacious back/front yards...with 2 sheds for extra storage . FRESHLY PAVED Long + double wide driveway and covered Carport with parking for 6cars. EXCELLENT LOCATION: close to Schools, Parks, Recreation Centre & transit.. 7min WALK to Lincoln Fields. 8min to Carleton U. 14 min to Downtown. Some photos have been virtually staged. Flexible Closing Date Available/MUST SEE. (id:37553)
6 - 500 Fenerty Court
Ottawa, Ontario
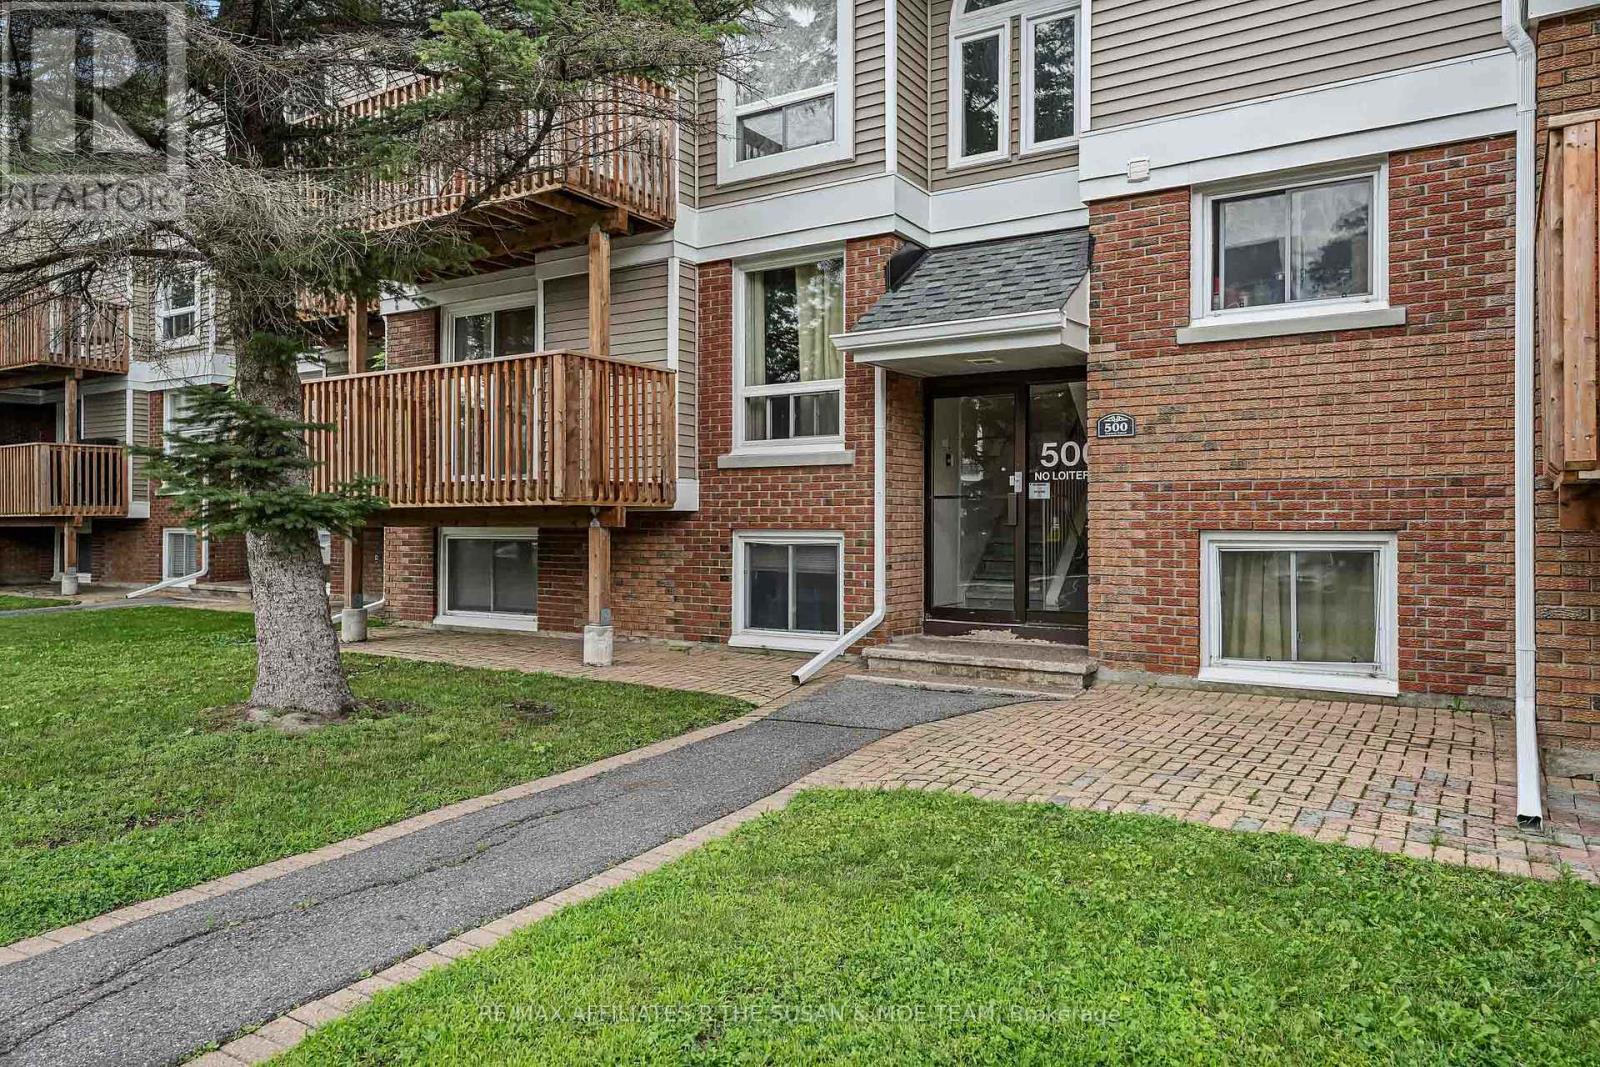
JUST LISTED FOR RENT - Kanata. Your next chapter starts here.Bright 2-bed, 2-bath townhouse with a private deck perfect for weekend coffee, an open kitchen made for dinners with friends, and in-unit laundry that makes life easier.Low-maintenance living with parking included, and everything you need close by - shopping, schools, trails, and quick 417 access.Move in, settle in, and love where you live.p (id:37553)
88 Constance Lake Road
Ottawa, Ontario
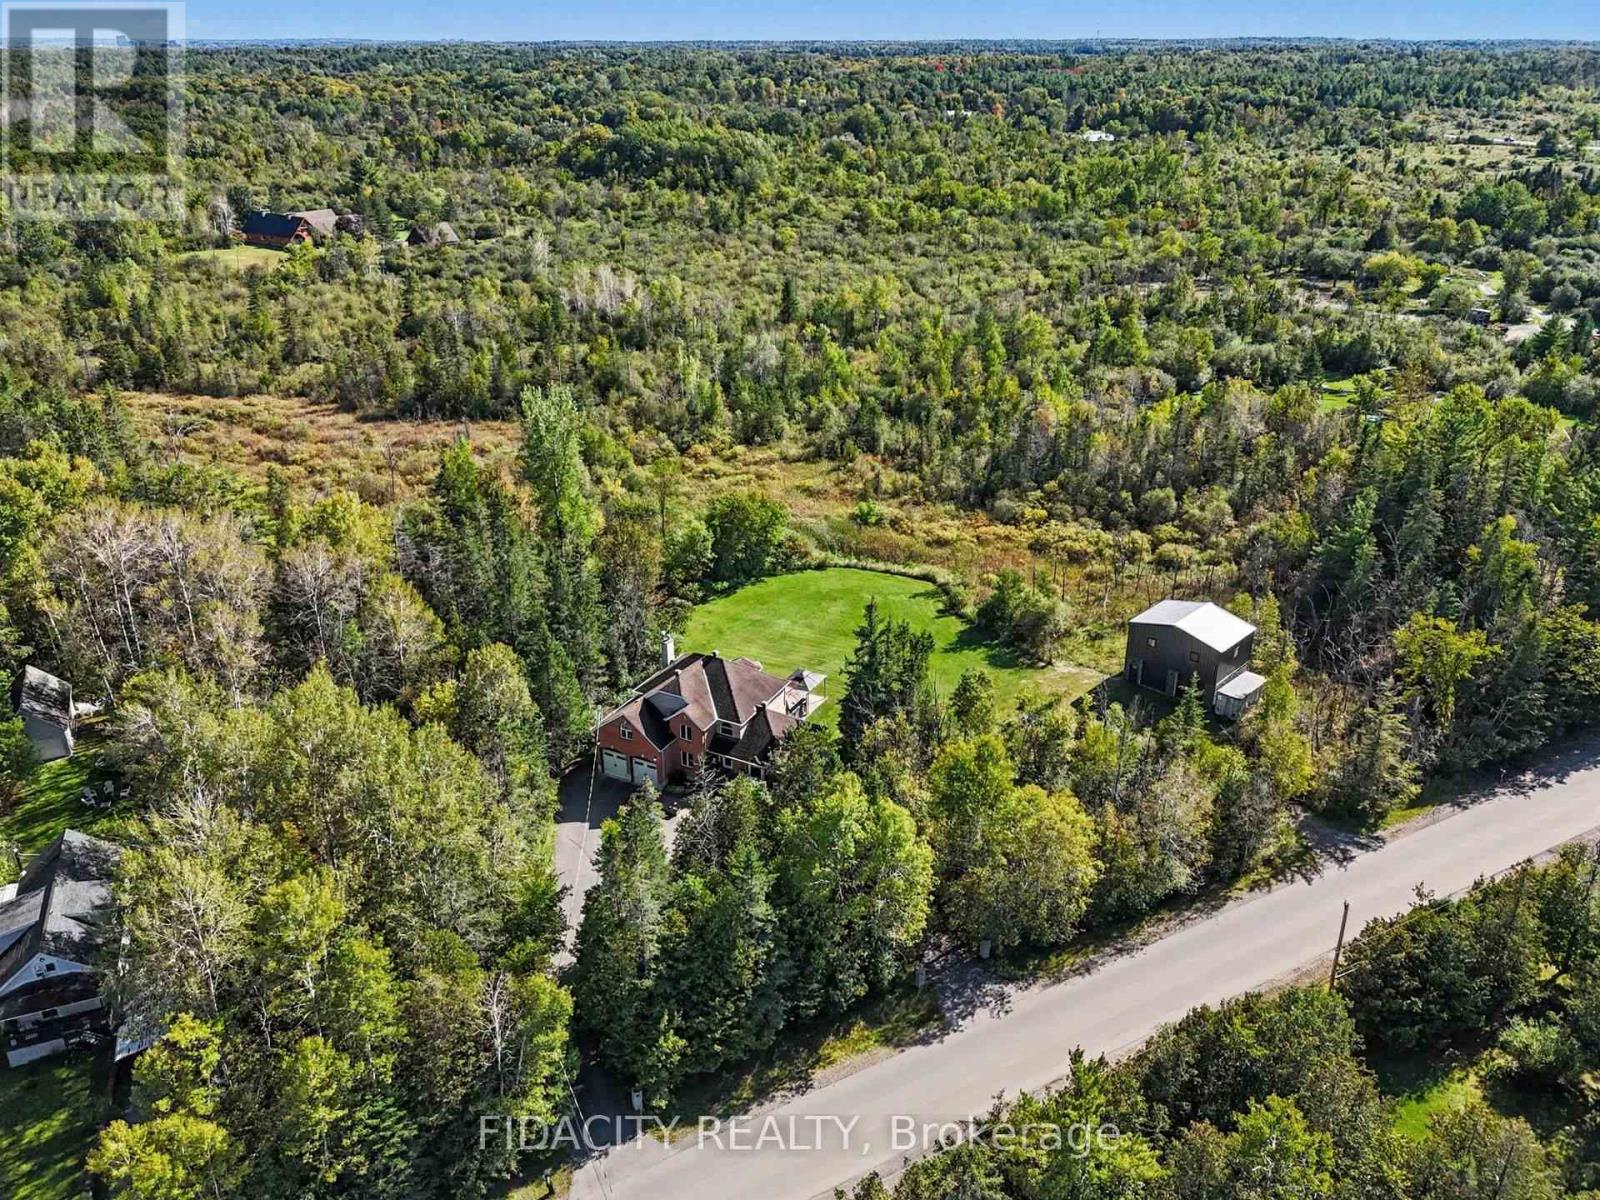
Welcome to 88 Constance Lake Rd - a private 4.8+ acre treed estate just steps from Constance Lake! This exceptional 5-bedroom, 3-bathroom home offers the charm and privacy of country living while remaining just a short drive to Kanata North and Highway 417. Looking to build your business from home or need additional space for your hobbies and projects? The impressive 2023-built 32'x24', heated detached 2-storey garage is sure to impress, featuring 12' x 12' doors, approximately 18' ceilings on the main level and 20' ceilings upstairs. Inside the home, the main floor features a spacious family room with a wood-burning fireplace and backyard access, large kitchen with high end appliances, formal dining room, sitting room and a bedroom. Upstairs offers four generous bedrooms, including a primary suite with dual walk-in closets and a 4-piece ensuite. Outside, the mature tree-lined property provides exceptional privacy and features an Arctic Spa all-weather pool (Ocean) with hydraulic lids - perfect for enjoying the outdoors in every season. Additional highlights include a U-shaped driveway, a heated oversized attached double garage with polymer flooring, EV wiring, ample storage and a convenient second basement entrance. Property also features 200-amp electrical service and a backup Generac. Come see everything this exceptional property has to offer - book your private viewing today! (id:37553)
2 - 21 York Street
Ottawa, Ontario
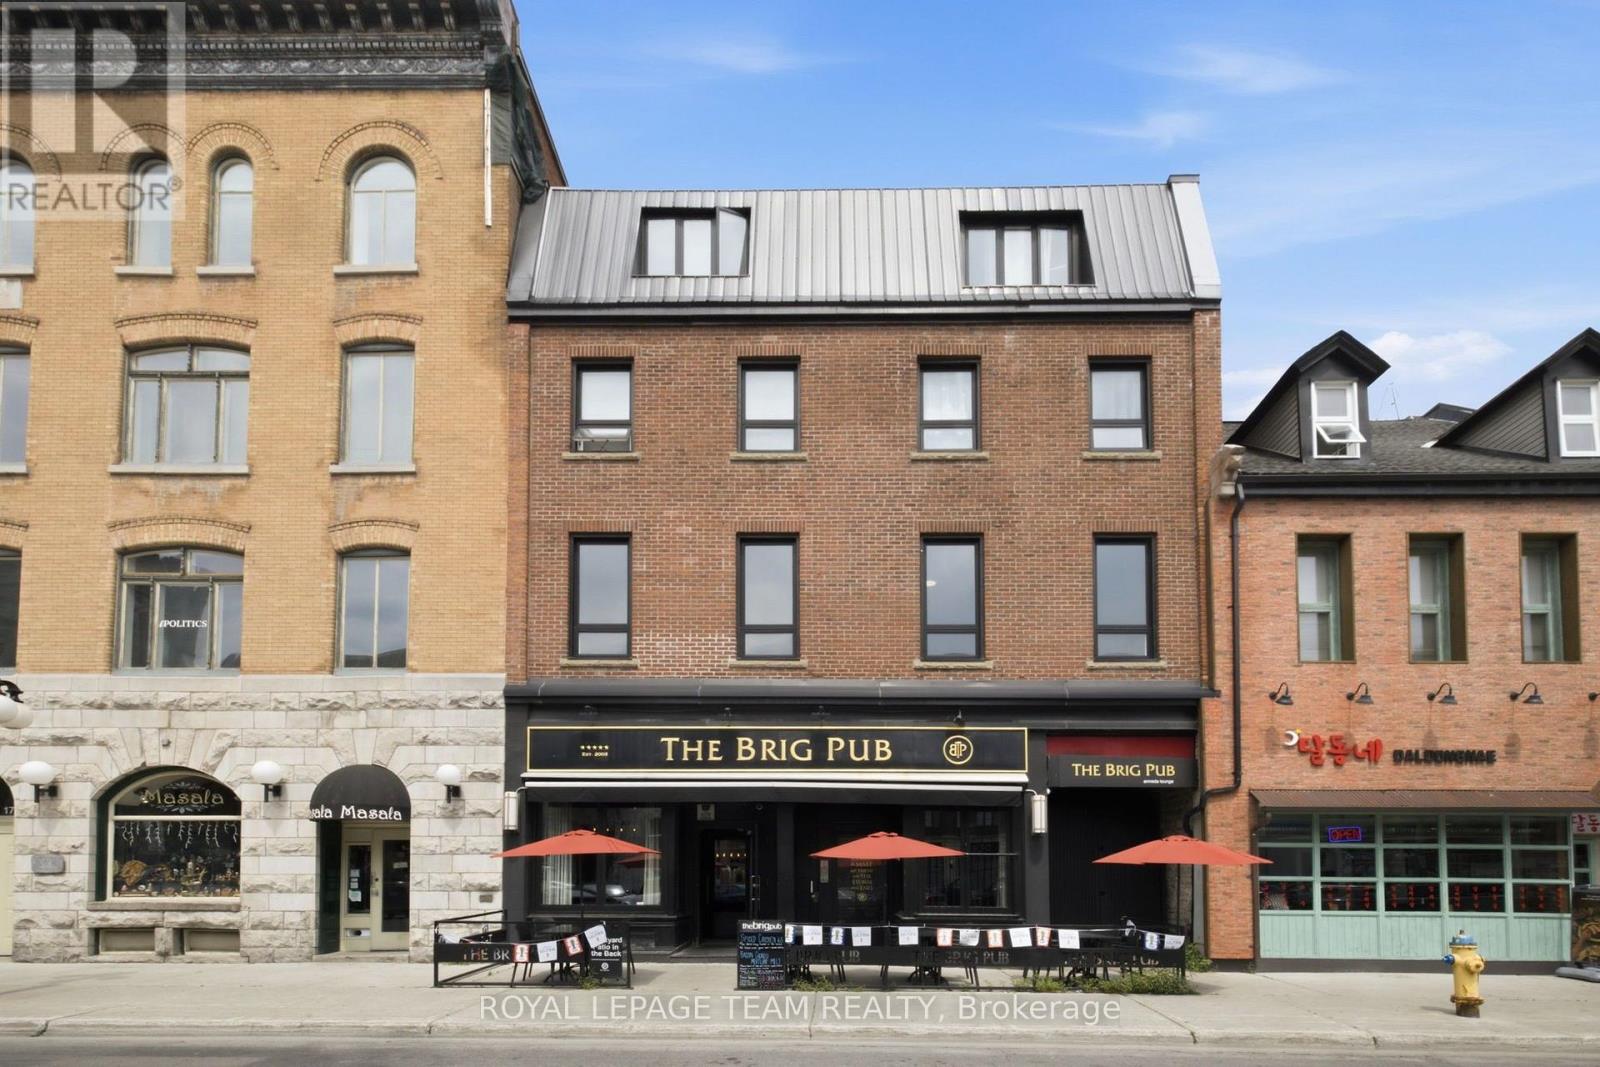
Experience modern living in the heart of Ottawa's iconic ByWard Market. This beautifully renovated two-bedroom apartment combines contemporary finishes with timeless character, featuring soaring ceilings, oversized windows and a bright, open feel throughout. The updated kitchen showcases crisp white shaker cabinetry, subway tile backsplash, and stainless steel appliances, while new luxury vinyl flooring adds warmth and durability. The versatile second bedroom provides the perfect space for a home office or guest room, offering flexibility to suit your lifestyle. Enjoy the convenience of heat and water included, along with in-suite laundry and ductless air conditioning. Located just steps from cafés, restaurants, boutiques, parks, the Rideau Centre, Parliament Hill, the Rideau Canal and public transit, this exceptional location places the very best of downtown Ottawa right outside your door. (id:37553)
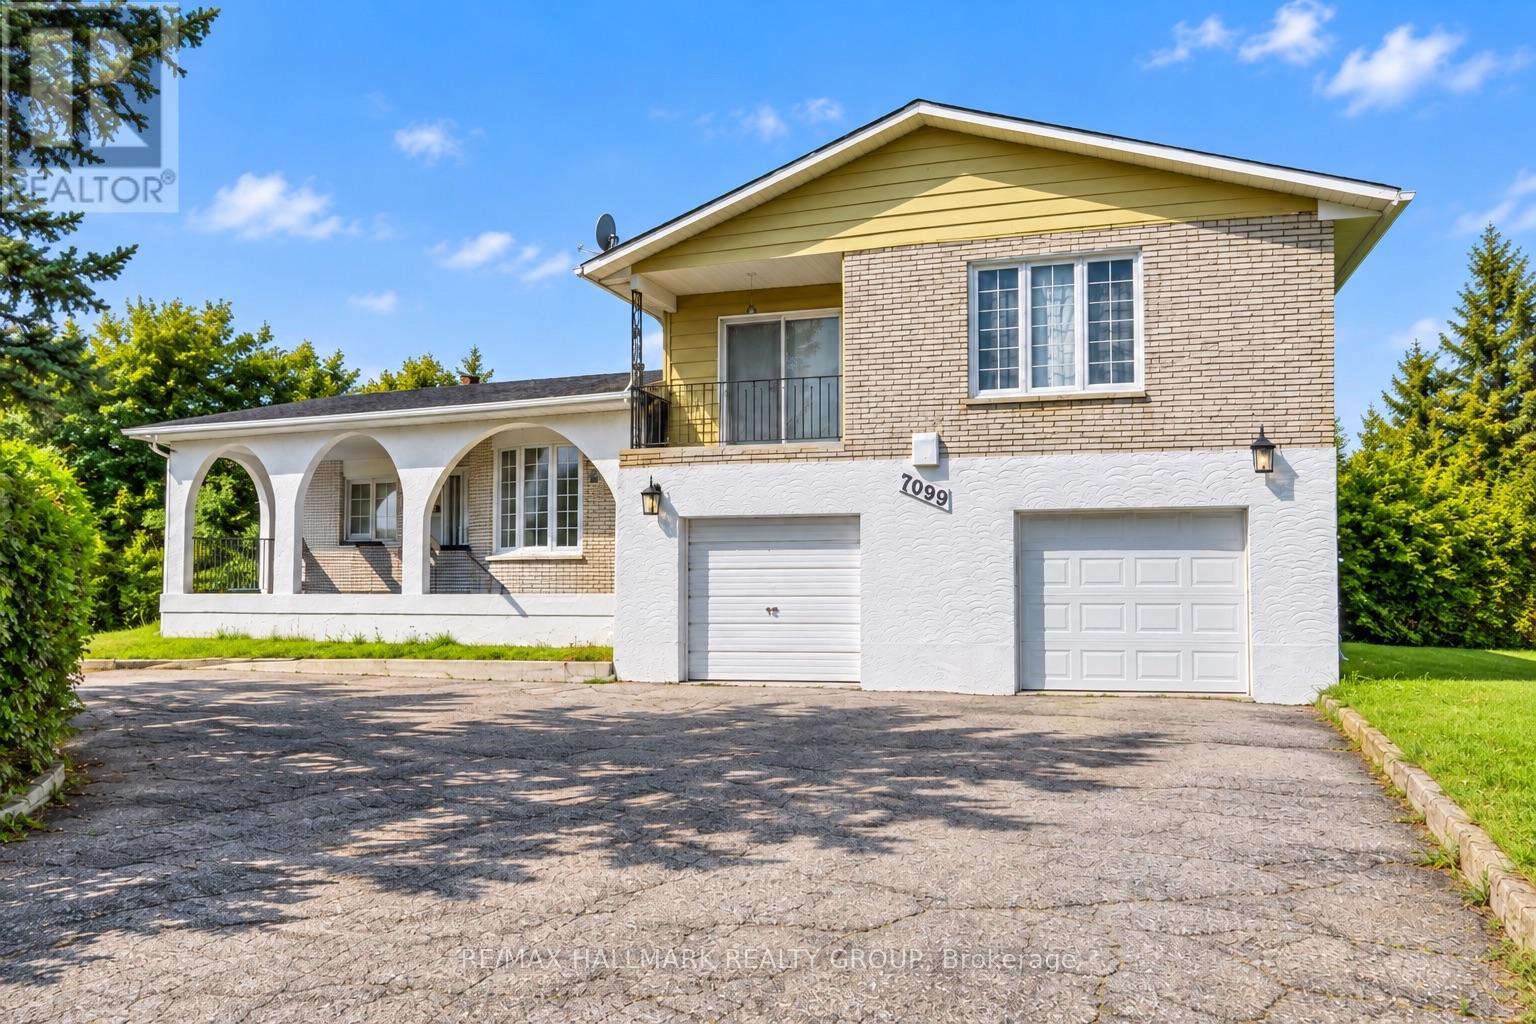
7099 Marco Street
Ottawa, Ontario
Discover incredible potential in this spacious split-level home, perfectly situated on a generous 112' x 134' lot (over 15,000 sq ft) in the welcoming Village of Greely. Awaiting your personal touch, the main level features a large living room with hardwood floors and a cozy wood-burning fireplace. The kitchen boasts classic oak cabinetry and granite countertops, seamlessly adjoining the separate formal dining room. Downstairs, the lower-level family room provides a warm retreat with a wood stove and convenient laundry access.Upstairs, you will find three well-appointed bedrooms, all featuring hardwood flooring. The primary suite offers a private oasis with a 3-piece ensuite, a cozy adjoining sitting room, and a private balcony. Accessibility is made easy with a convenient chair lift attached to the staircase. The basement includes an additional rec room, perfect for a home gym or media area. Exterior highlights include a front porch with elegant porcelain tiles, a newer roof (approx. 2 years), and a newer backyard fence. The backyard also features a swimming pool (currently non-functional, requires a new liner) offering a fantastic opportunity to restore it for future summer enjoyment. A wonderful chance to build equity in a friendly community! (id:37553)
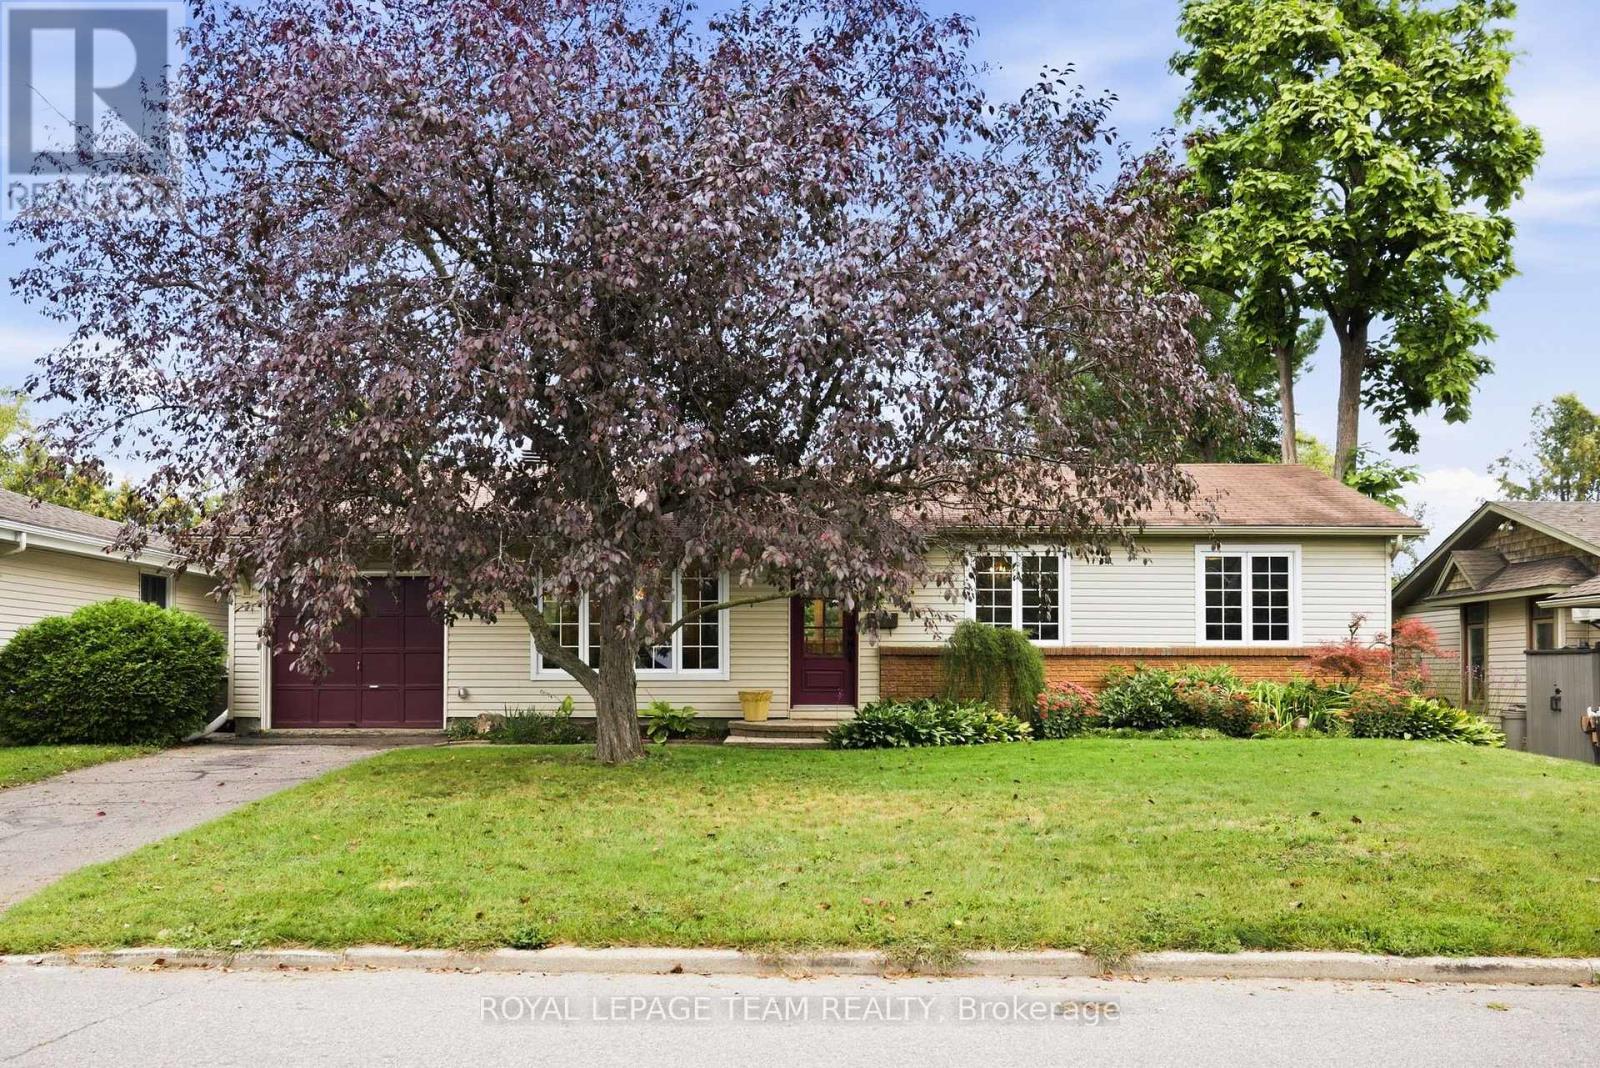
1377 Fontenay Crescent
Ottawa, Ontario
Welcome to 1377 Fontenay Crescent! A renovated three-bedroom bungalow in South Keys where everyday living is easy and well connected. Step inside through the enclosed foyer and into a bright, welcoming main level with engineered hardwood throughout. The living and dining areas flow naturally into the renovated kitchen. Crisp white shaker cabinetry, granite countertops, glossy subway tile, and stainless steel appliances give the space a fresh, timeless feel. A generous island with breakfast bar seating creates room for morning coffee or casual meals, while the glass-paned door opens directly to the deck. All three bedrooms are conveniently located on the main level. The renovated main bathroom features clean white tile and a bathtub. The finished basement gives you even more room to spread out, with a spacious recreation room, pot lights and laminate flooring. A separate den works well as a home office, while the full bathroom with glass-enclosed shower adds flexibility. Laundry, a large storage room and separate utility room keep the practical things tucked away. The attached garage offers inside entry into the mudroom. Outside, the fully fenced backyard is made for enjoying, with a wide lawn, mature trees and a 23' deck ready for barbecues, slow mornings and summer evenings. The location makes everyday life especially convenient. Bus stops are just steps from the door, while the O-Train access makes it simple to leave the car at home for commuting, shopping and getting around Ottawa. The airport is also just a short commute away, making this a particularly convenient location for frequent travellers. Nearby cycling & multi-use pathways provide another way to get around and enjoy the outdoors, whether you are commuting by bike, heading out for a walk or simply taking advantage of Ottawa's extensive pathway network. Add in nearby shopping, restaurants and everyday amenities, and you have a neighbourhood that keeps life moving without making it complicated. (id:37553)
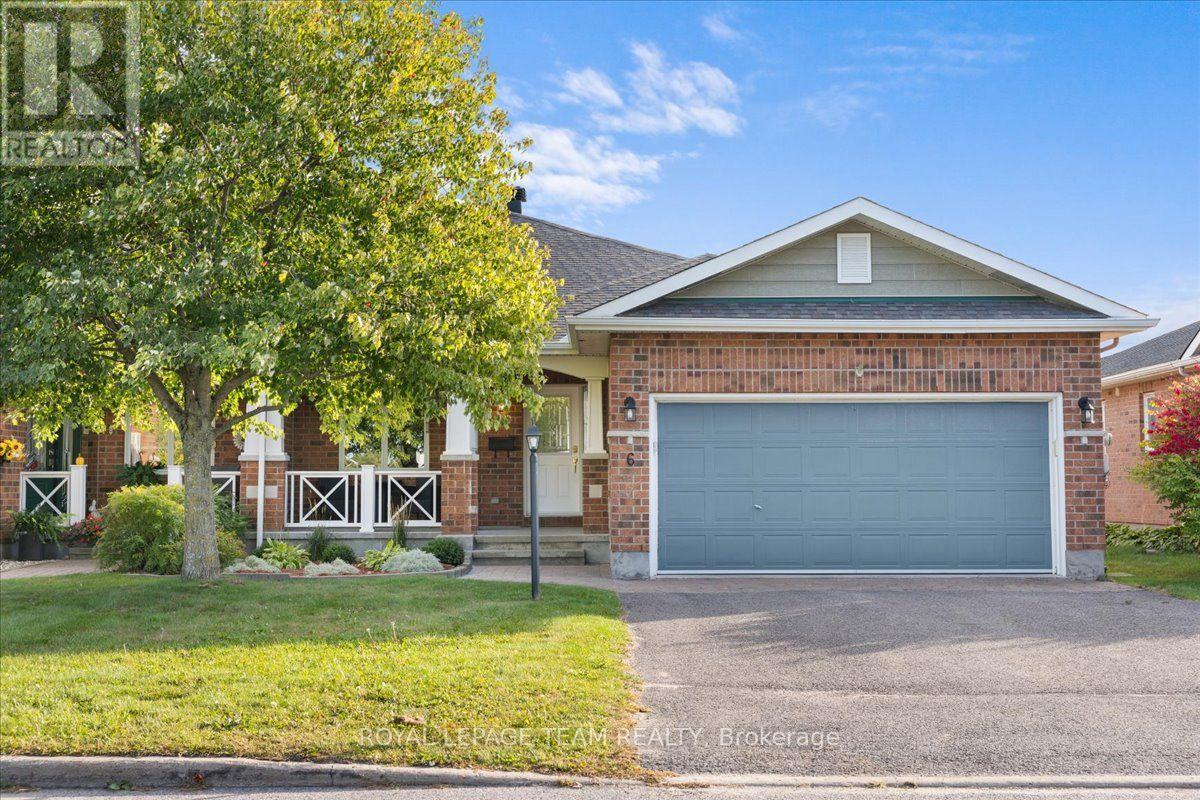
6 Amberlakes Drive
Ottawa, Ontario
Rarely offered in Amberlakes, this impressive Tamarack Redwood bungalow offers a wonderful combination of space, privacy and comfortable main floor living. Originally built as a Tamarack model home and one of the larger bungalow designs offered in the community, the home features approximately 1,677 sq. ft. above grade plus 845 sq. ft. of finished lower level living space. Step inside to a bright and welcoming interior with generous principal rooms, soaring vaulted ceilings, beautiful hardwood flooring and large windows that fill the home with natural light. The thoughtful main floor layout offers two bedrooms, two full bathrooms and convenient main floor laundry, making everyday living comfortable and easy. The lower level is equally impressive, with 9 foot ceilings creating an open and airy feel. A spacious recreation area, third bedroom and full bathroom provide plenty of room for family and overnight guests. There is also exceptional storage and ample space for a workshop or hobby area. Outside is where this property truly sets itself apart. An exceptionally deep backyard with no rear neighbours creates a wonderfully private and peaceful setting with plenty of space to relax, entertain or simply enjoy your morning coffee. All of this in the welcoming Amberwood Village community, close to golf, walking trails, shops, restaurants and the conveniences of Stittsville and Kanata. An original model home, exceptional living space and a wonderfully private setting make this a truly special place to call home. (id:37553)
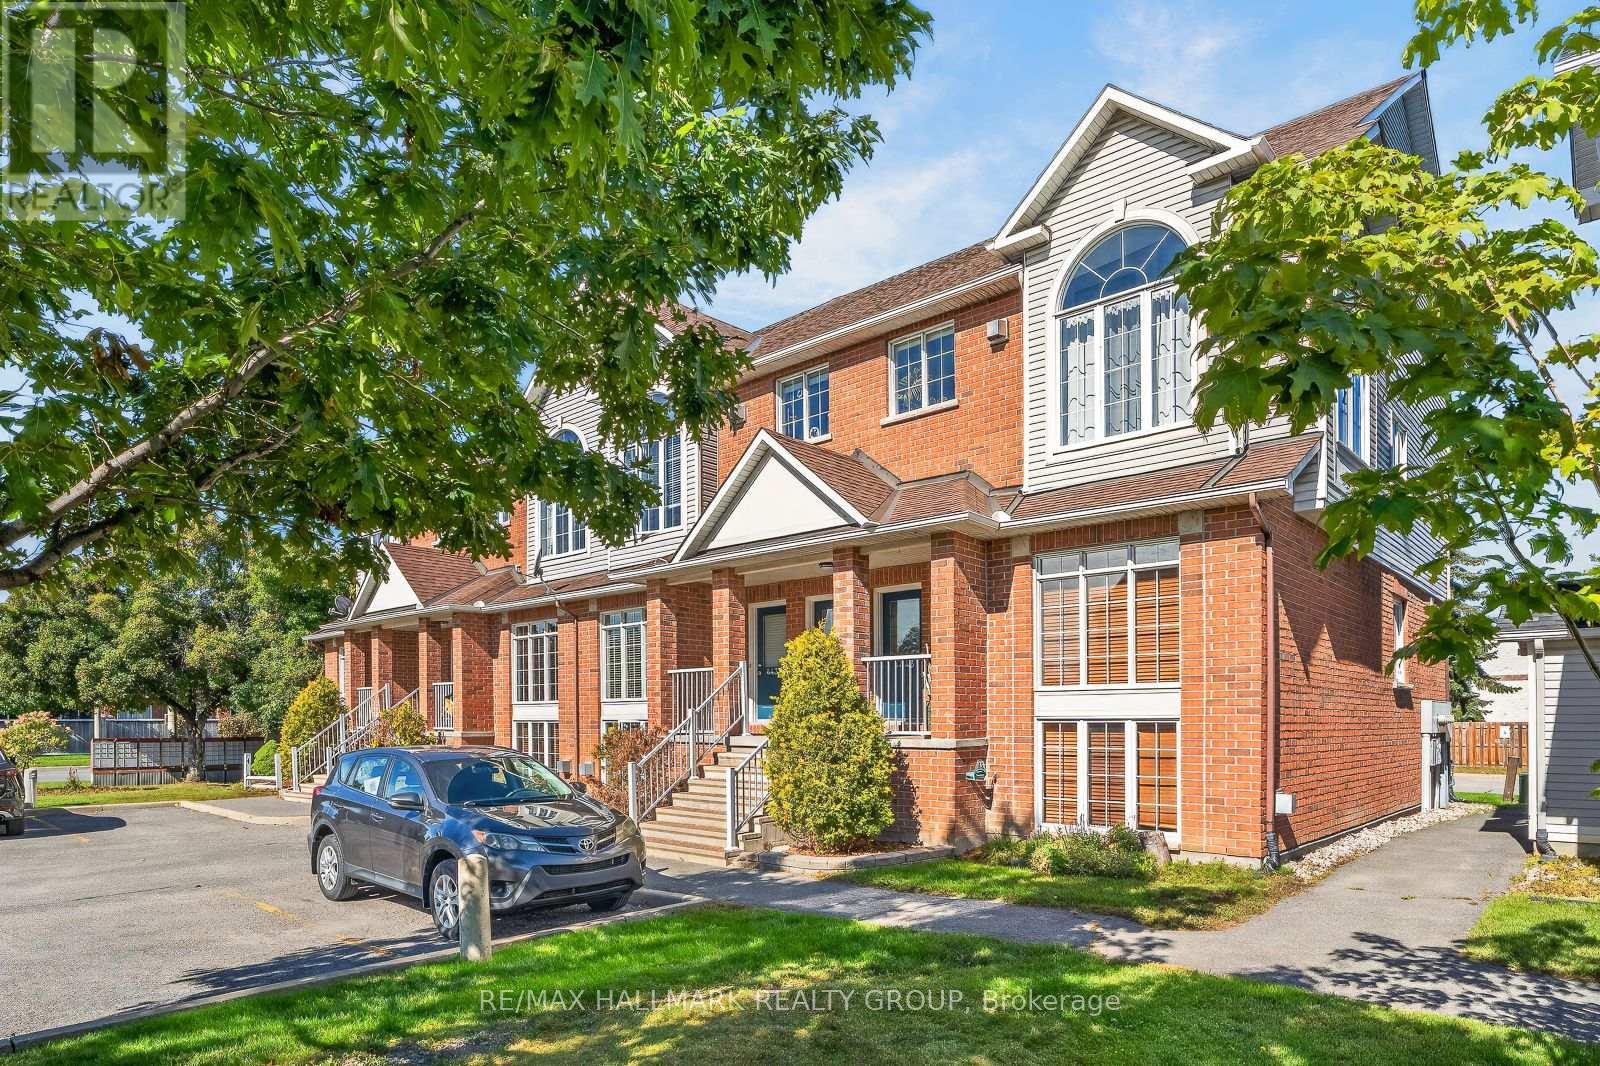
4437 Harper Avenue
Ottawa, Ontario
Welcome to 4437 Harper ave, a stunning 2 bedroom, 2 bathroom stacked condo ideally located in the heart of the city; steps from shopping, restaurants, golf, Blair LRT station, buses, and all amenities including grocery stores, Costco, movie theatre plus easy access to Highway 417 and 174. Step inside to find a bright and spacious living area featuring a dramatic view of the lower level family room, complete with a cozy gas fireplace. The open-concept layout connects the living and dining areas, leading into a beautifully renovated kitchen with ample cabinetry, generous counter space, newer appliances, and a convenient eating area with access to the laundry and your private balcony; perfect for your morning coffee or evening unwind. Head downstairs to the family room where large windows bring a flood of sunlight and high ceilings add to the airy ambiance. The primary bedroom has access to the beautifully renovated bathroom featuring a soaker tub and a good sized glass shower, while a second spacious bedroom completes this level. The rent includes one conveniently located parking space, water and hot water tank rental. The tenant pays gas & hydro. The location truly can't be beat; this is a perfect place for a couple or single person. (id:37553)
916 Iroquois Road
Ottawa, Ontario
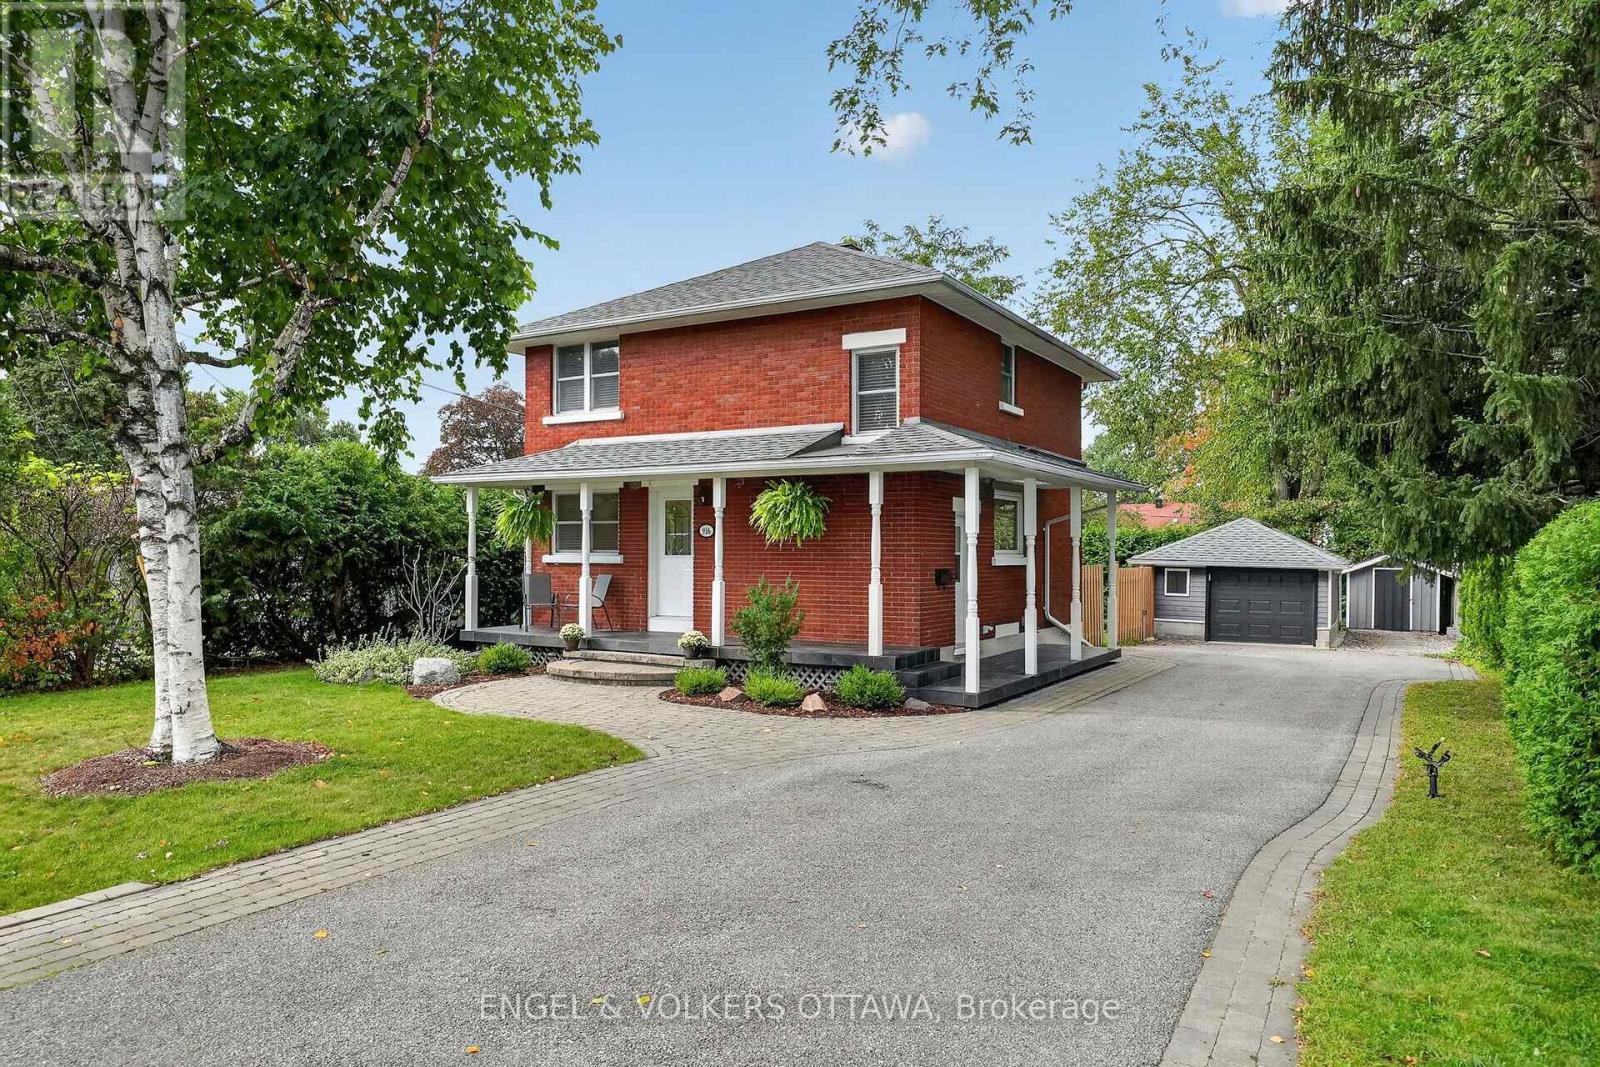
Meticulously maintained and thoughtfully upgraded, this timeless red brick home is set on an exceptional 60.80' x 118.37' private lot in the highly desirable neighbourhood of Glabar Park, where families put down roots and neighbours take pride in their community. The charming wraparound porch is the perfect place to enjoy your morning coffee and watch the kids play. The beautifully landscaped property features mature hedges, professional landscaping (2022), and a new fence (2024). A large detached garage provides excellent storage and parking flexibility, with ample driveway parking for 5+ vehicles. A separate storage shed offers the perfect spot for bikes and gardening equipment. A natural gas BBQ hookup is located off the side door, which also provides access to the basement. Inside, the home offers three spacious bedrooms and two full bathrooms, along with a main floor den ideal for a home office. The inviting living room features oversized patio doors overlooking the deck, a gas fireplace, and an open connection to the dining room. The bright kitchen offers stainless steel appliances and a giant picture window above the sink. Custom blinds, hardwood floors, new lighting, and fresh paint throughout truly make this home move-in ready. The finished basement expands the living space with a versatile family room, theatre, kids' play area, or gym, plus a flex room ideal for an office, craft room, or storage. Excellent schools and parks are nearby, including Kingsmere Park with a wading pool, playground, and annual community events, as well as Lorry Greenberg dog park. Carlingwood Shopping Centre is located at the end of the street with Loblaws and Canadian Tire, and Fairlawn Plaza provides everyday amenities, including Shoppers, Staples, LCBO, Bridgehead, and Pet Valu. Close to Altea, Westboro, and the 417 for an easy commute. This is the kind of home where kids can grow up, make lasting memories, and eventually return with families of their own. (id:37553)
970 Cove Island Terrace
Ottawa, Ontario
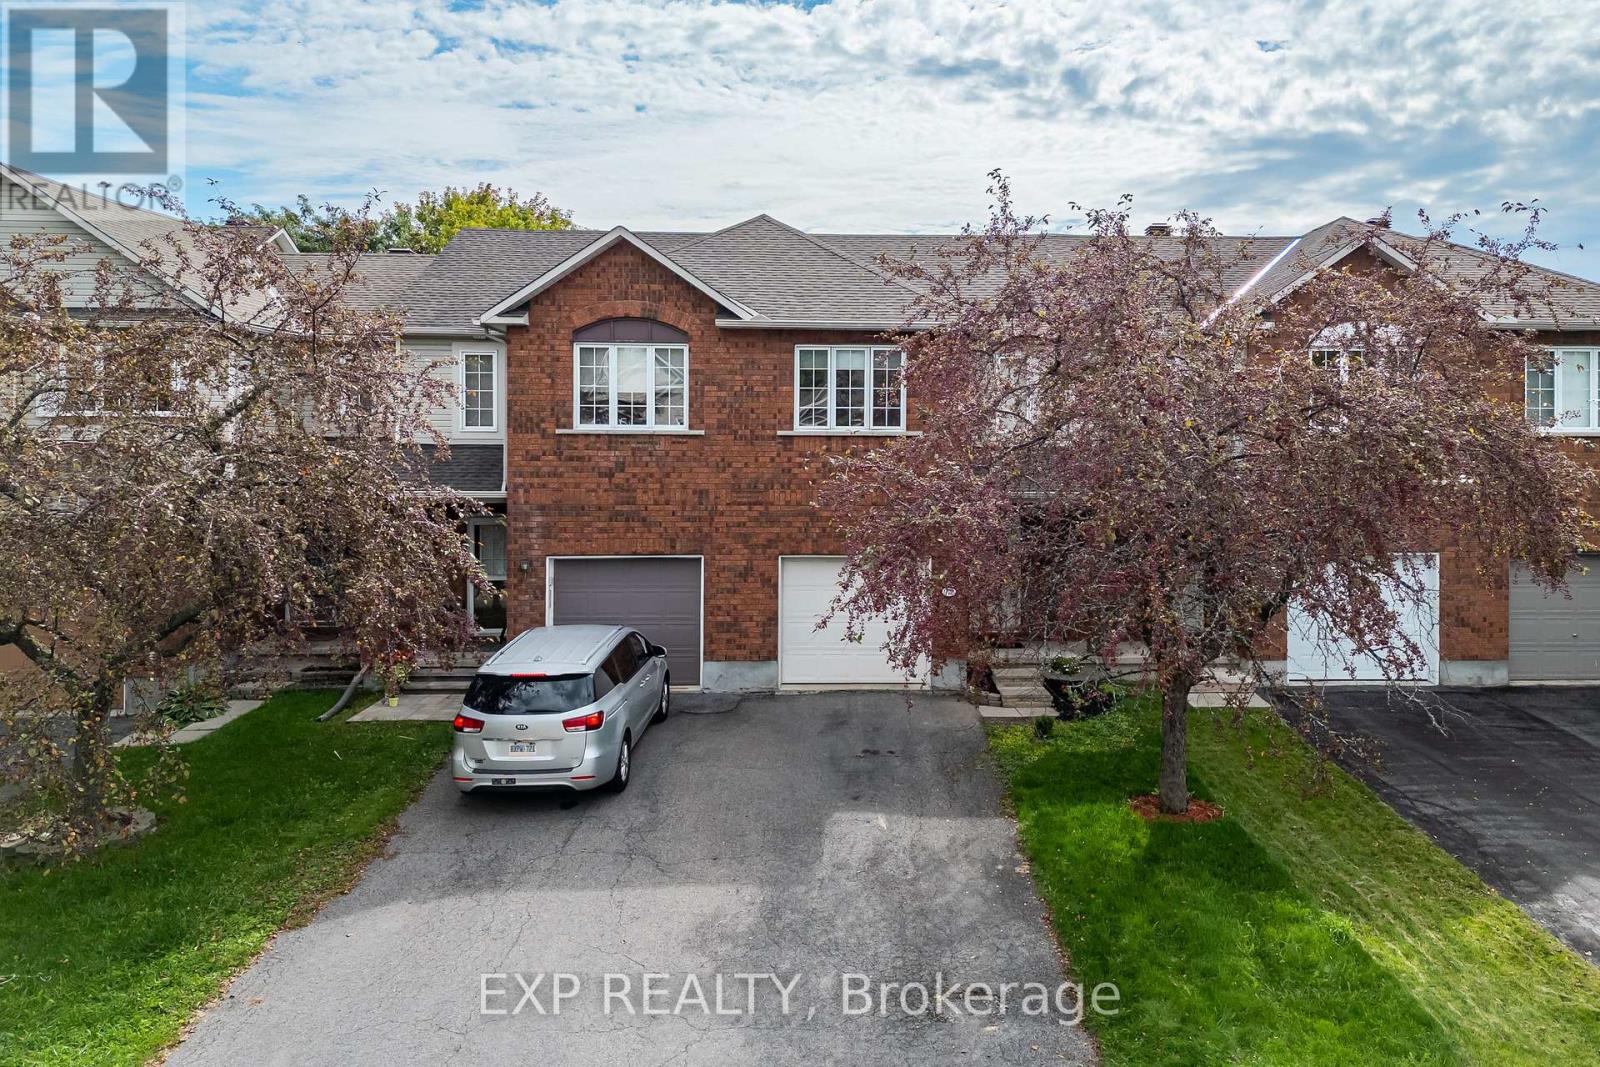
Welcome to 970 Cove Island Terrace, located in a mature, well-established pocket of Riverside South. Freshly painted in 2026 and featuring a new garage door mechanism (2026), this bright and inviting home offers soaring cathedral ceilings in the living and dining rooms, a cozy gas fireplace and a well-appointed kitchen with excellent storage and a large pantry. The spacious primary bedroom features a generous walk-in closet, while the fully fenced rear yard offers a private outdoor space backing onto single-family homes. A fantastic opportunity combining comfortable living with an excellent location to top-ranked schools, parks, trails and everyday amenities. (id:37553)