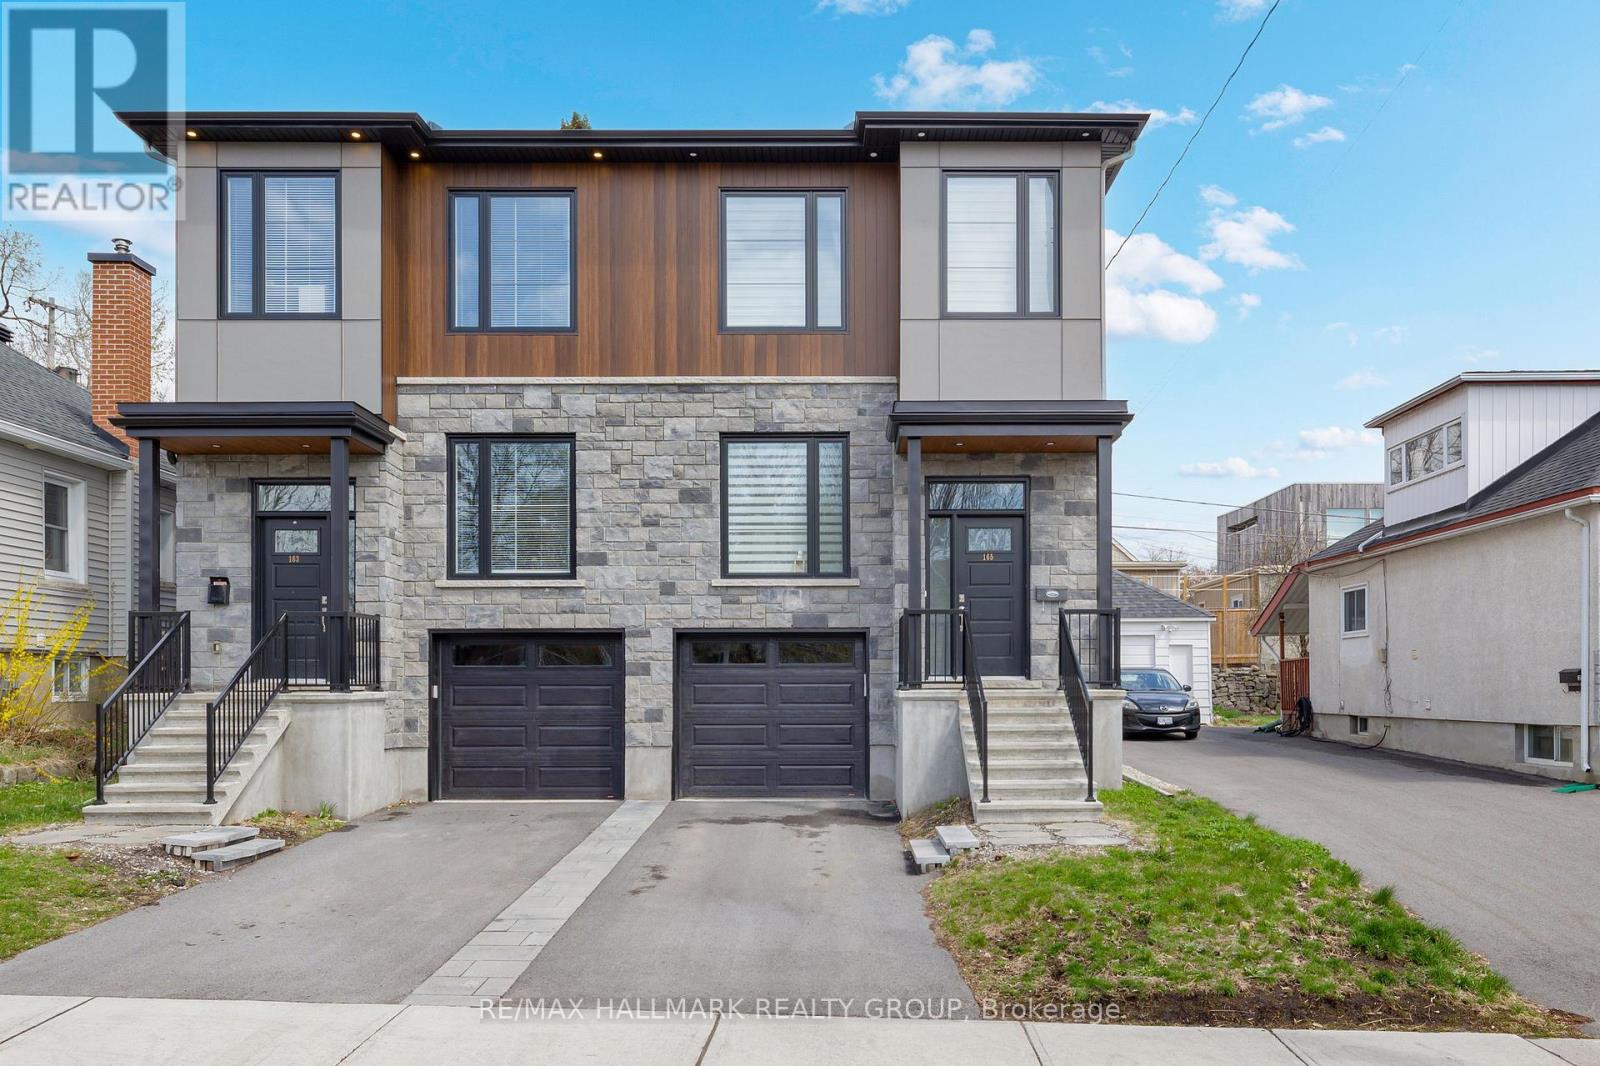
165 Longpre Street
Ottawa, Ontario
Don't Miss This Rare Opportunity!This stunning freehold semi-detached home, built in 2022, is ideally situated in one of Ottawa's most desirable central locations just steps from Beechwood Avenue and minutes from downtown, the University of Ottawa, and the ByWard Market. Designed for modern living, this custom home features an open-concept layout with engineered hardwood floors and soaring 9-foot ceilings on both the main and lower levels. Step into a striking foyer with porcelain flooring and a convenient 3 piece bathroom room. Enjoy a stunning formal dining room with a huge window. The gourmet kitchen is a true showstopper, boasting sleek white cabinetry, a quartz island with breakfast bar, granite backsplash, stainless steel appliances, and an open view to the inviting living room with a fireplace and full-height granite surround. Upstairs, a beautiful hardwood staircase with elegant spindles leads to three spacious bedrooms, including a luxurious primary suite with a walk-in closet and spa-like ensuite bathroom. The fully finished basement offers radiant heated floors, a full bathroom, and direct access from the garage ideal as additional living space or a potential in-law suite. Outside, the professionally landscaped yard features low-maintenance interlock stone and river rock, enhancing both curb appeal and functionality. Enjoy easy access to the Rideau River, Richelieu Park, Ottawa's extensive bike path network, the NCC River House, Rockcliffe Lookout, and The Pond a city-maintained swimming lake. Close to public transit, top-rated schools, hospitals, shopping, and more. With interest rates continuing to decline, now is the perfect time to buy before prices rise. This home offers the ultimate blend of urban lifestyle, income potential, and unbeatable location. The area of the main and second floors is more than 1,500 sq. ft., with an additional 300+ sq. ft. in the finished basement, totaling over 1,800 sq. ft. of living space. (id:37553)
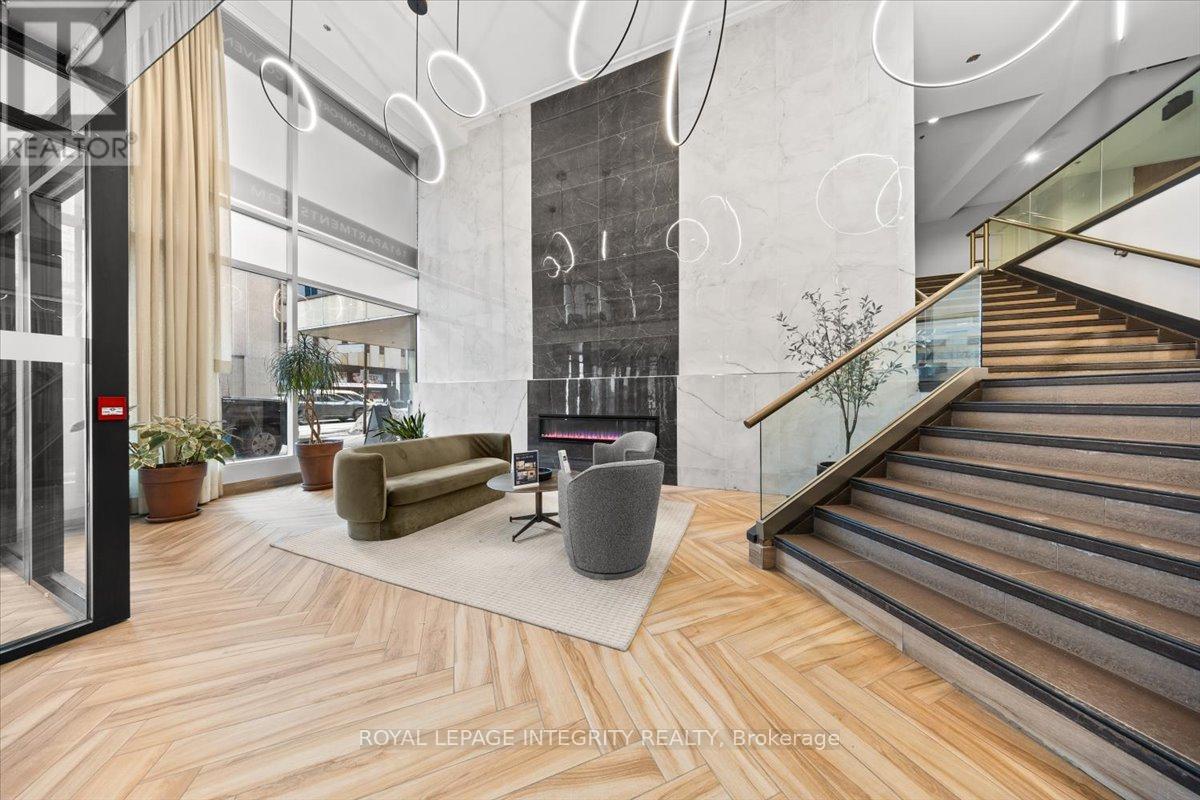
909 - 161 Laurier Avenue W
Ottawa, Ontario
Live steps from everything that makes Ottawa's downtown core so desirable.161 Laurier Avenue West offers bright, generously sized one-bedroom suites with elegant finishes and plenty of natural light. Well-maintained and move-in ready. Rent includes water and heating. Complimentary laundry rooms are available on every floor. Electricity, internet, and parking (waitlist) are billed separately. Residents have access to a fitness centre, private screening room, games room, MontCalm Lounge, and co-working space. Family and pet friendly building. Parliament Hill, the University of Ottawa, Rideau Centre, ByWard Market, restaurants, government offices, and OC Transpo and O-Train connections are all within easy walking distance. Suitable for uOttawa students, downtown professionals, government employees, and newcomers looking for a well-located, comfortable home in the capital. ***Multiple units available.*** Photos may be from a different unit within the same building. Contact Katherine Cabrera at 613-794-9199 or katherine@katsdailyrealty.com to arrange a viewing. (id:37553)
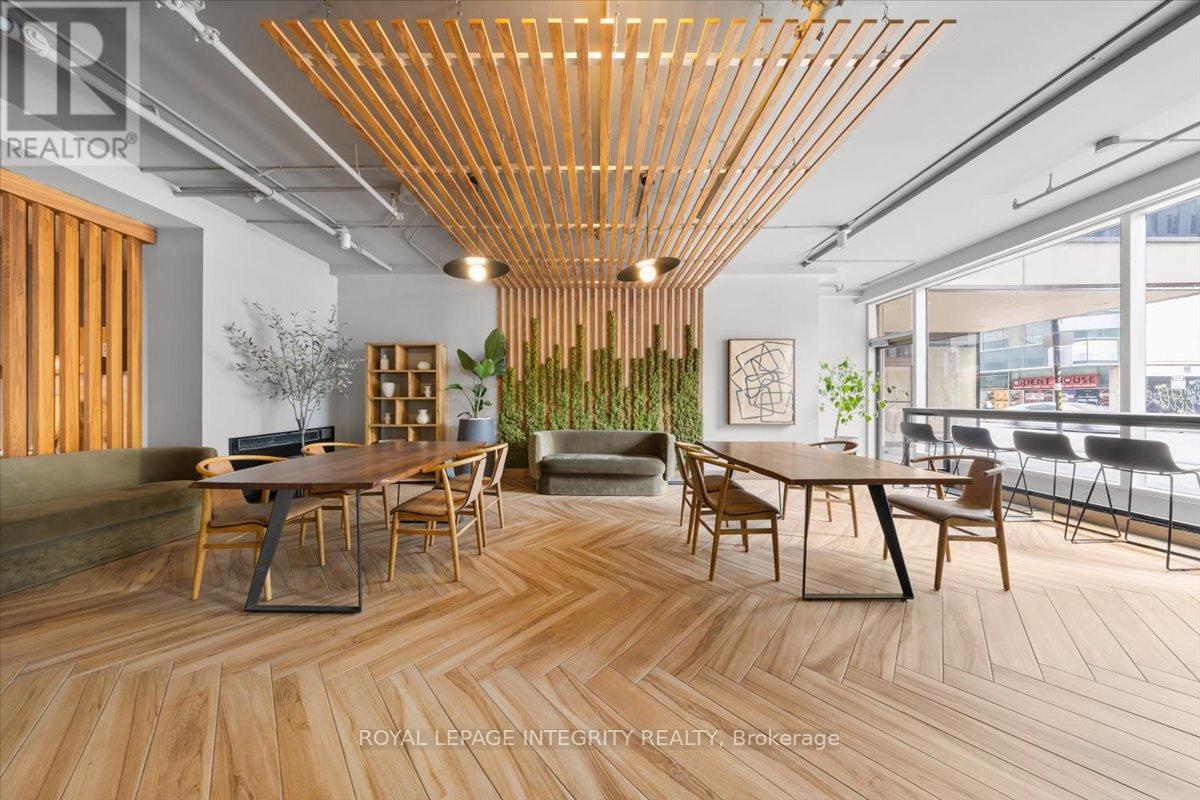
1404 - 161 Laurier Avenue W
Ottawa, Ontario
Welcome to 161 Laurier Avenue West, a chic and elegantly appointed one-bedroom suite in the pulse of the capital. Bright, spacious, and beautifully maintained, this unit is designed for those who want to live well and live smart. Rent includes water and heating. Complimentary laundry rooms are available on every floor. Electricity, internet, and parking (waitlist) are extra. Family and pet friendly. Amenities include a fully equipped fitness centre, private screening room, games room, MontCalm Lounge, and co-working space. Steps from Parliament Hill, the University of Ottawa, Rideau Centre, ByWard Market, top restaurants, government offices, and major OC Transpo and O-Train connections. Everything you need is already at your door. Ideal for uOttawa students, downtown professionals, government employees, and newcomers ready to call Ottawa home. ***Multiple Units AVAILABLE*** Photos may be from a different unit of the same building. For more information, contact Katherine Cabrera at 613-794-9199 or katherine@katsdailyrealty.com (id:37553)
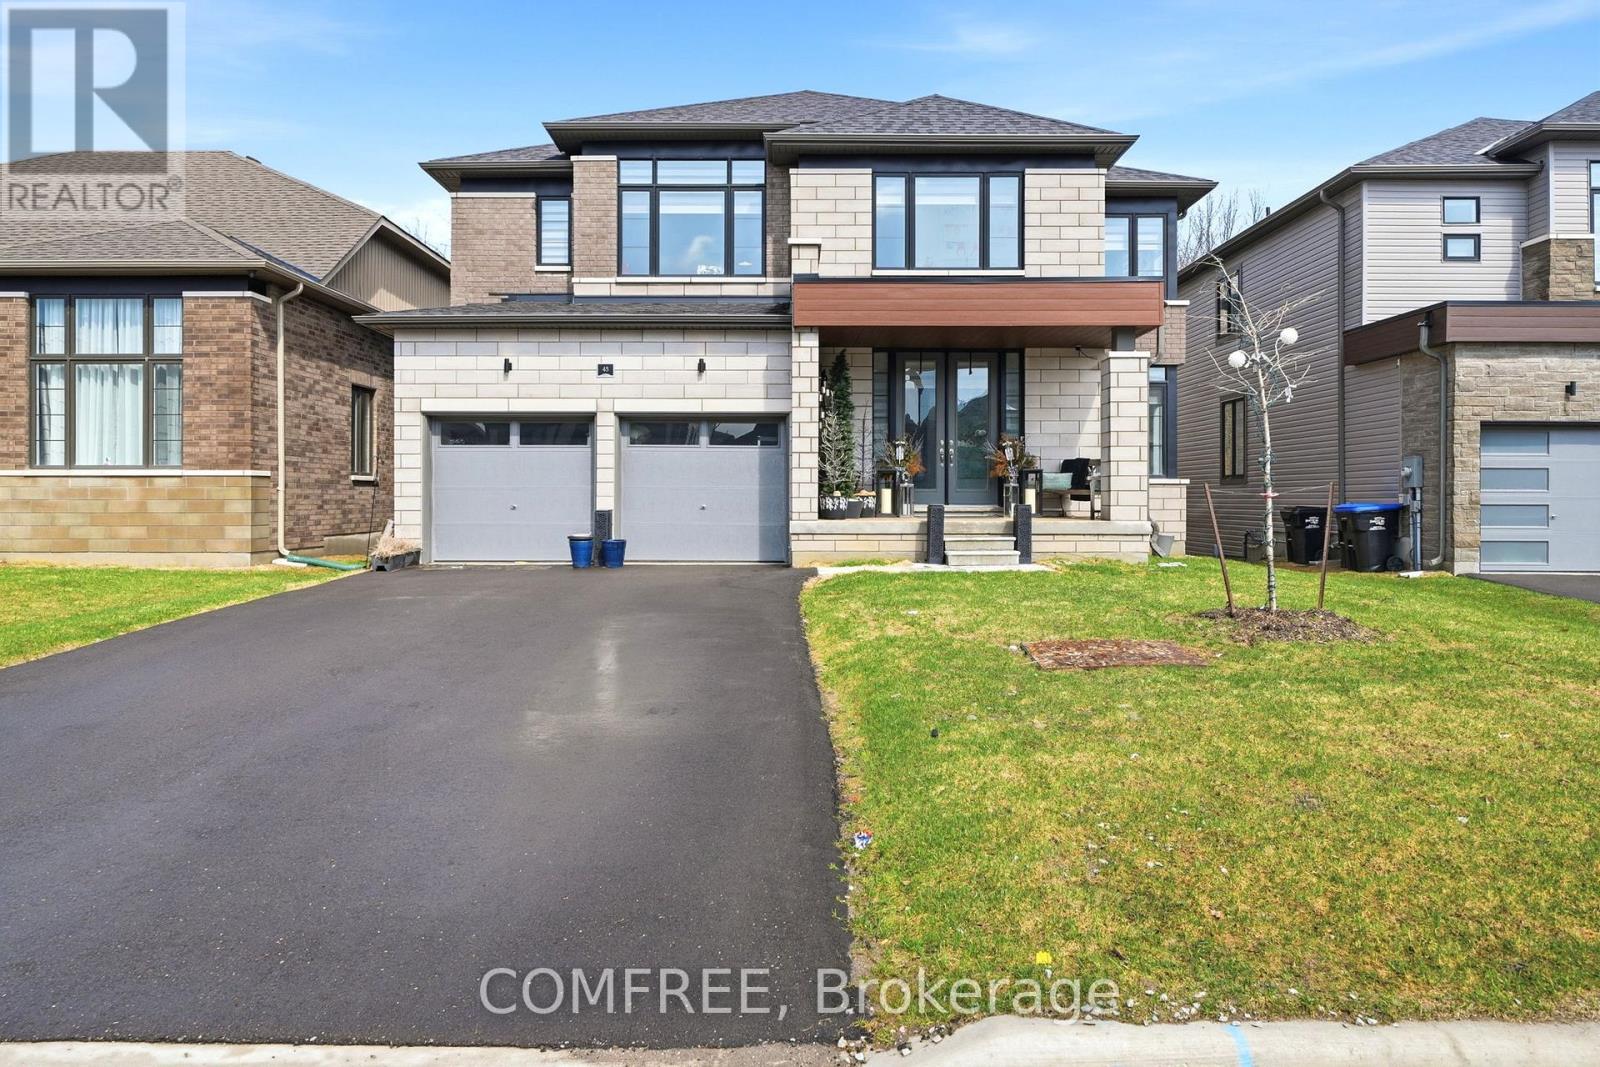
45 Del Ray Crescent
Wasaga Beach, Ontario
Situated along the shores of the Nottaswasaga River, surrounded by rolling hills and winding trails systems, River's Edge is a nature lover's Paradise. This is truly a four season inspired destination. Wasaga beach area is home to many wonders, the longest Fresh Water Beach in the world, prestigious golf courses, Natural Green spaces, world class ski resort, the largest in Ontario- Village of Blue Mountains, Go-Karts, and Adventure park. This 3139 Sq ft, 2023 built, 4-Bedroom plus den, 3.5-Bathroom home is situated on a Spacious Ravine Lot, with an abundance of Natural Light throughout the day. An open-plan main floor ideal for entertaining, a spacious family room, a spacious family room and eat-in Kitchen featuring high end appliances. The kitchen's layout presents a warm and inviting atmosphere weather you preparing a casual meal or hosting. A Servery and a separated formal dining provides an elegant setting for family gatherings and those Special Dinner parties. A den on the main floor offer the perfect space for home study, hobbies or a quiet retreat. On the second floor you will find 2 bedrooms, each with its own Private Ensuite with Jack & Jill settings. As well as two additional bedrooms sharing a convenient bathroom. A second floor laundry lit with natural light is a welcome addition to this lovely living style and has its own convenience. The unfinished walk out basement with an Egress window offers plenty of natural light. Among the many upgrades on this amazing unit are, on main floor, 8' doors, smooth ceilings, Electrical fireplace, gas line to stove, Central A/C, Walkout French doors (8') in the kitchen, Granite counter tops and engineered hardwood floor. On the second floor you have 7' doors, engineered hardwood landing and Oak stairway. In the basement, Egress windows and 8' French walk doors. A Brand-New Elementary School And Only A 5-Minute Drive To Local Stores, Restaurants, Amenities, And The Beach. (id:37553)
26 Salmon Side Road
Rideau Lakes, Ontario
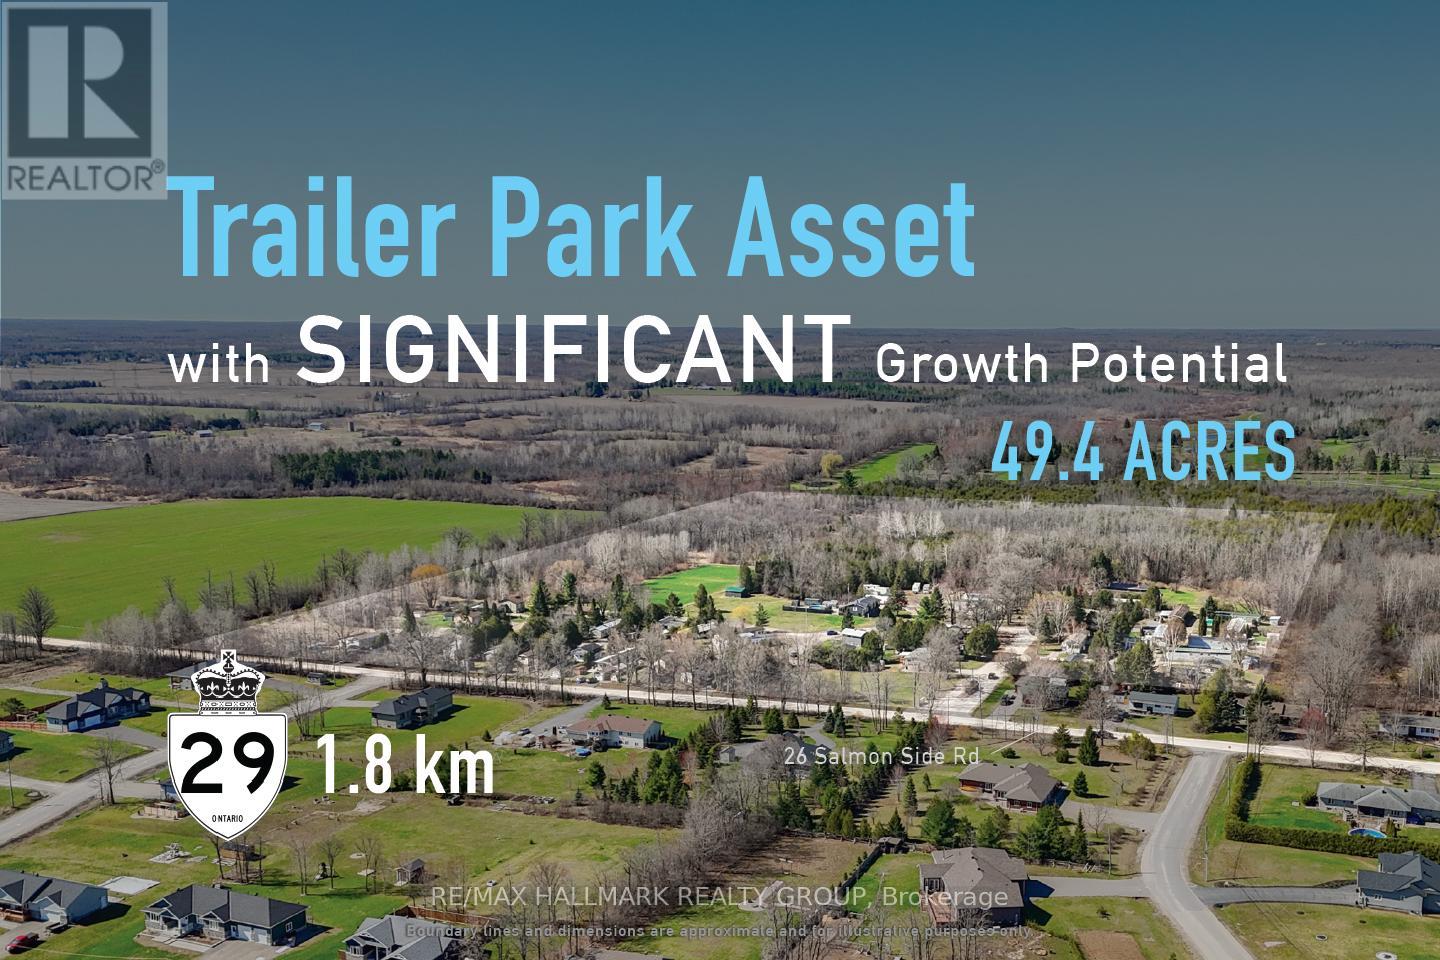
Acquire a fully occupied 47-pad freehold land-lease mobile home community generating stable in-place income at a 4.5% cap rate, with approximately 49.46 acres of land and identified expansion potential for an estimated 70-130 additional sites, subject to approvals and servicing. 26 Salmon Side Road presents a rare opportunity to acquire an established community combining immediate cash flow with substantial long-term growth potential. The property consists of 47 occupied land-lease sites, a manager's residence, and approximately 35 acres of excess land beyond the existing developed portion of the community. Preliminary review has identified approximately 21 acres of practical expansion area capable of supporting an estimated 70-130 additional sites, with approximately 70 sites representing the low-end practical scenario. Based on current operating performance and estimated expansion costs, investors may have a pathway toward a stabilized yield on cost in the range of approximately 7.5%-8.5%+ following future expansion. Opportunities to acquire stabilized mobile home communities with meaningful excess land are increasingly scarce throughout Ontario, making this a compelling opportunity for operators, investors, and affordable housing groups seeking both current income and future value creation. ADDITIONAL DETAILS FOUND IN "MORE INFORMATION" LINK BELOW. (id:37553)
26 Salmon Side Road
Rideau Lakes, Ontario
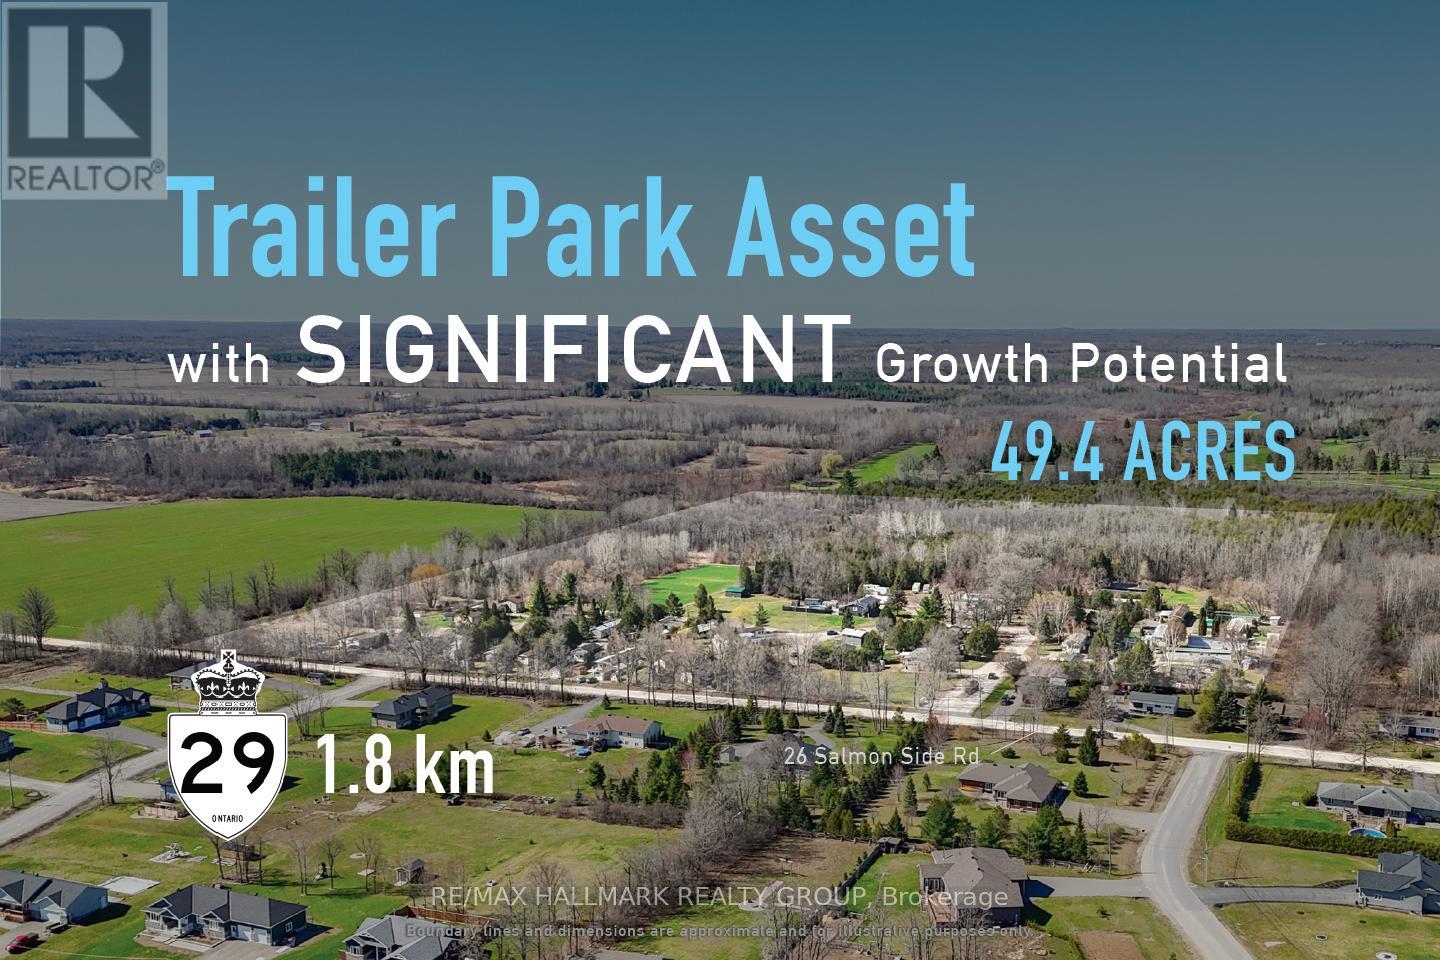
Acquire a fully occupied 47-pad freehold land-lease mobile home community generating stable in-place income at a 4.5% cap rate, with approximately 49.46 acres of land and identified expansion potential for an estimated 70-130 additional sites, subject to approvals and servicing. 26 Salmon Side Road presents a rare opportunity to acquire an established community combining immediate cash flow with substantial long-term growth potential. The property consists of 47 occupied land-lease sites, a manager's residence, and approximately 35 acres of excess land beyond the existing developed portion of the community. Preliminary review has identified approximately 21 acres of practical expansion area capable of supporting an estimated 70-130 additional sites, with approximately 70 sites representing the low-end practical scenario. Based on current operating performance and estimated expansion costs, investors may have a pathway toward a stabilized yield on cost in the range of approximately 7.5%-8.5%+ following future expansion. Opportunities to acquire stabilized mobile home communities with meaningful excess land are increasingly scarce throughout Ontario, making this a compelling opportunity for operators, investors, and affordable housing groups seeking both current income and future value creation. ADDITIONAL DETAILS FOUND IN "MORE INFORMATION" LINK BELOW. (id:37553)
7370 Jock Trail Road
Ottawa, Ontario
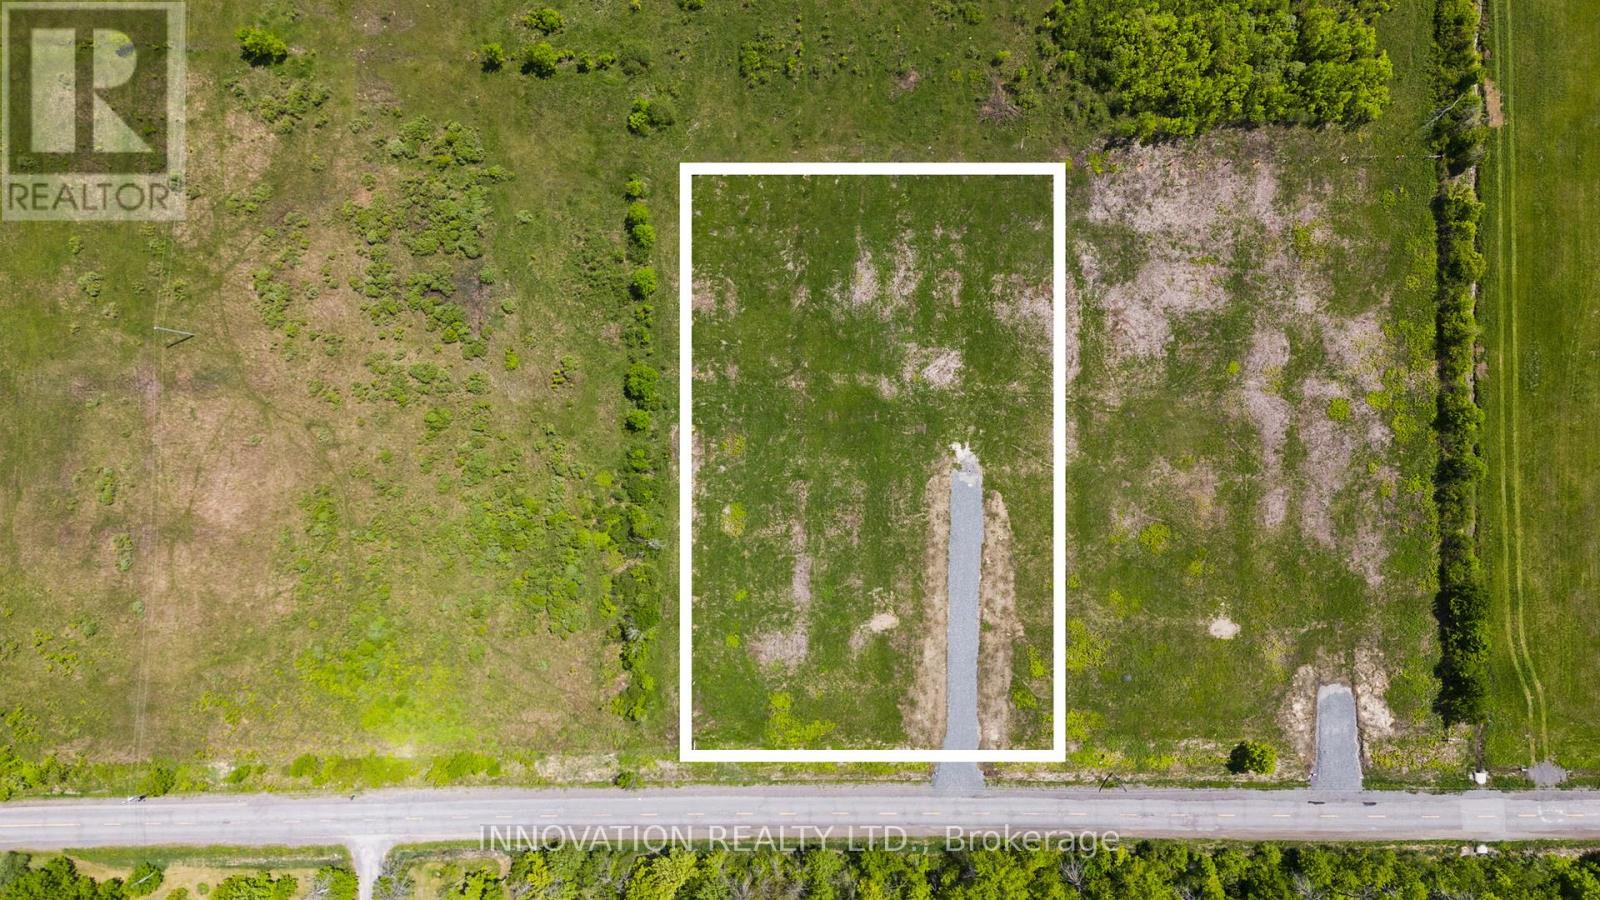
Dreaming of a new place to spend your next summer?? *NEW PRICE* Welcome to 7370 Jock Trail. Tucked just outside of Richmond, this beautiful 1.97-acre lot offers all the peace and quiet of country living without giving up city convenience. Imagine wide open skies, the sound of birds in the morning, and the space to build your dream home-all just 10 minutes from grocery stores, parks, the library, and the small town charm that Richmond and Munster have to offer. This property already comes complete with a drilled well and culvert, making it ready for your vision and building plans. Opportunities like this don't come up often. Reach out today for more details. (Lot lines in photos and video are approximate. Taxes not yet assessed. Severance is completed. House in video is AI) (id:37553)
885 Townline Road
Elizabethtown-Kitley, Ontario
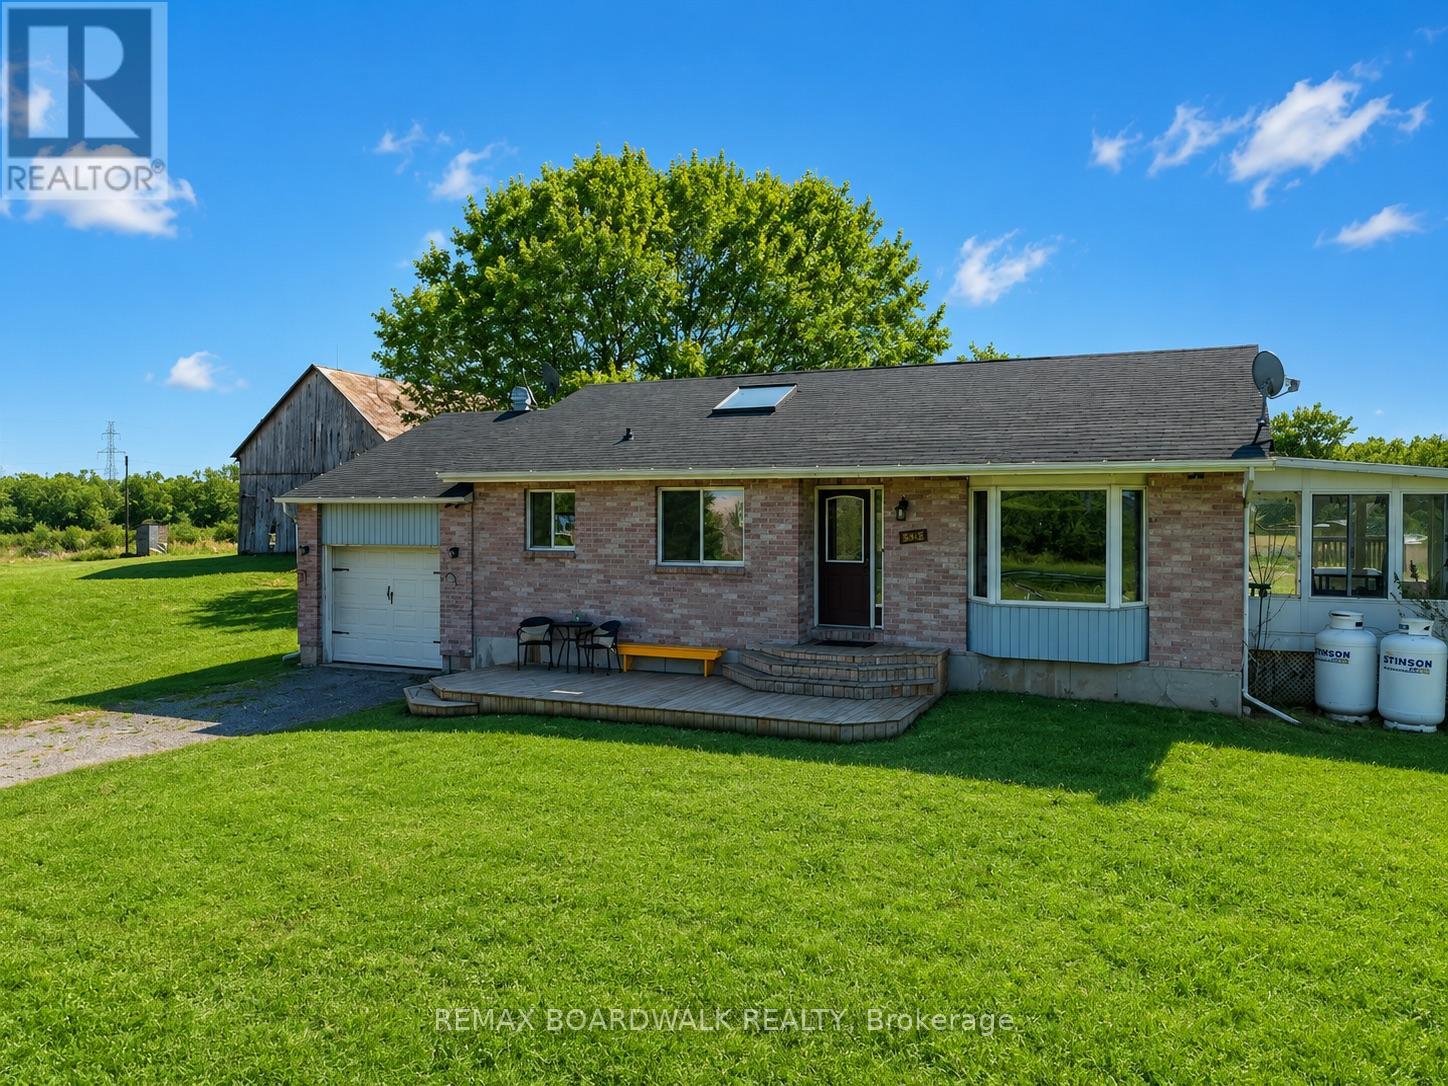
Wide-open skies, fresh country air, and the freedom to live life your way. Welcome to 885 Townline Road, where country charm meets modern comfort on 15 private, beautifully cleared acres just minutes from Smiths Falls. This move-in-ready bungalow is more than a home; it's a lifestyle waiting for you to embrace. Hobby farmers and horse lovers will fall in love with the possibilities here. With three barns already on site, there's plenty of room for your animals, your equipment, and your farm-to-table dreams. Step inside and you will find an inviting open-concept living, dining, and kitchen area flooded with natural light, perfect for both family connection and entertaining. The main level features two spacious bedrooms and 1.5 bathrooms, while the lower level adds two additional bedrooms ideal for guests, teens, or a growing family. Patio doors lead to a bright 3-season sunroom, seamlessly flowing out to a large deck and an above-ground pool with a slide, the ultimate summer retreat for fun and relaxation. An attached single-car garage and a long private driveway add both convenience and privacy, with the home set well back from the road for peace and quiet. With a pre-listing inspection, septic inspection, and water testing already completed, you can buy with confidence. Annual costs are approximately $2,500 for hydro and $2,500 for propane, keeping country living both comfortable and affordable. Whether you're bringing your horses, starting a homestead, or simply seeking space to breathe, 885 Townline Road is ready to welcome you home. You can book your private showing today and begin your next chapter in the country. (id:37553)
Tbd David Manchester Road
Ottawa, Ontario
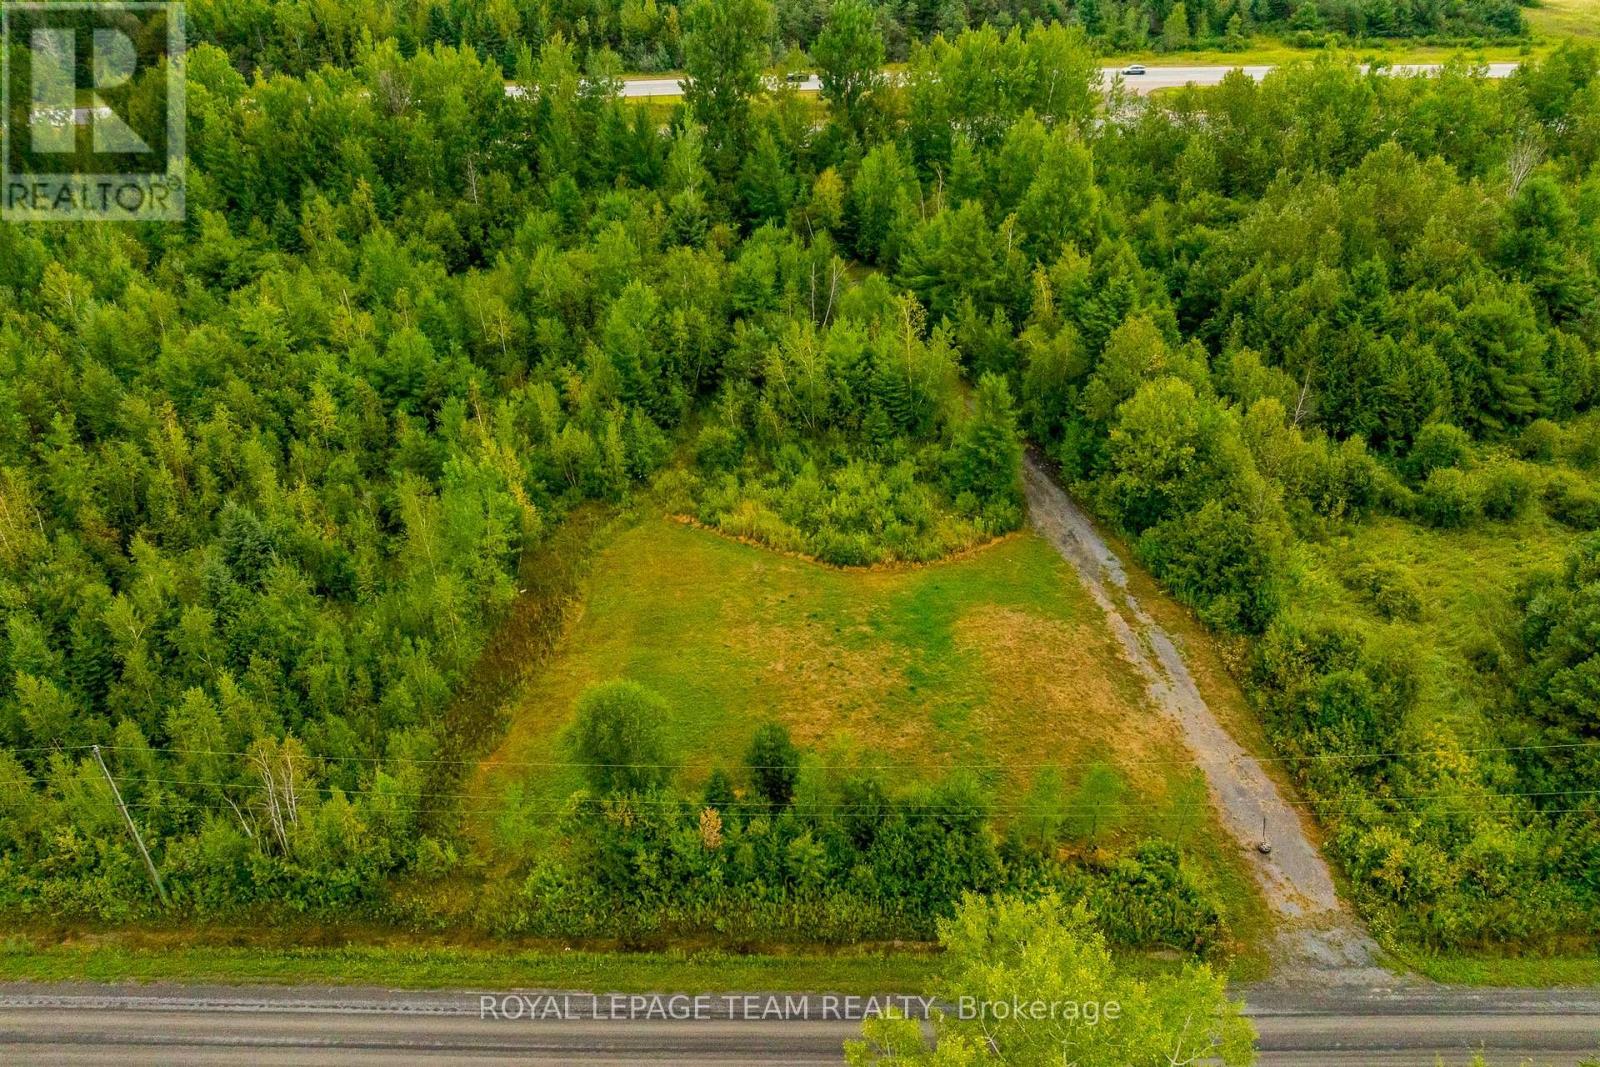
Discover the opportunity to create your ideal lifestyle on 6.5 private acres in beautiful Carp. Whether you envision building a custom dream home, creating space for a home-based business, adding a secondary dwelling, workshop, studio, or outbuildings, this versatile property offers the space, privacy, and setting to bring your vision to life. Beautifully treed and surrounded by nature, the lot provides the perfect balance of rural tranquility and city convenience. A new culvert and driveway have already been installed, with the front portion cleared for a future home site and the back portion opened up, offering excellent flexibility for additional structures, storage, recreational space, or hobby use. All of this is just 10-15 minutes from Kanata and Stittsville, with easy access to shopping, the Canadian Tire Centre, Tanger Outlets, golf courses, sports facilities, and only approximately 30 minutes to downtown Ottawa. A rare opportunity to own prime acreage in one of Ottawa's most sought-after rural communities. Buyer to complete their own due diligence regarding permitted uses. Do not walk the property without an appointment. Lot is not subject to HST. (id:37553)
639 Loney Lake Road
Lanark Highlands, Ontario
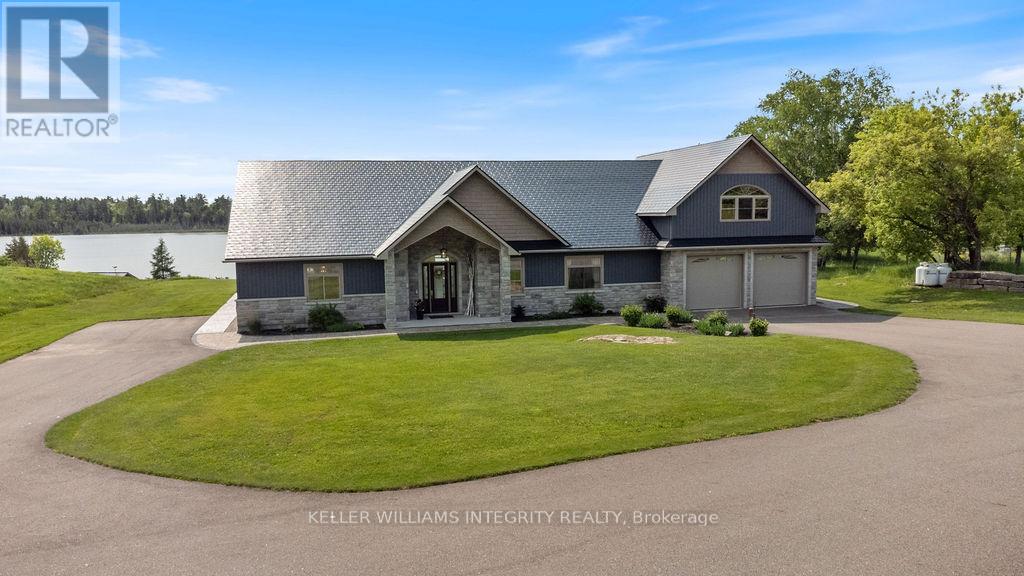
A rare and remarkable 318-acre waterfront estate offering over 1,000 feet of pristine shoreline and endless possibilities for those seeking space, privacy, and opportunity. This extraordinary legacy property blends natural beauty, history, and versatility, creating a setting unlike anything else on the market. Whether you envision a private ranch, working horse hobby farm, lakeside retreat, or unique business venture, the potential here is truly limitless. At the heart of the property sits a custom built ICF bungalow lakehouse, thoughtfully positioned to take full advantage of the stunning waterfront views and peaceful surroundings. The home offers a warm and welcoming atmosphere, where nature becomes part of everyday living. Enjoy tranquil mornings on the water, sunset views across the lake, and fishing in this serene setting that feels miles away from it all. Beyond the main residence, the property features several outbuildings rich with character and opportunity. A historic building that once served as a legendary dance hall and summer camp gathering space now offers a large open area with 400-amp power and hookups for a commercial kitchen and multiple bathrooms, making it ideal for events, retreats, or a future hospitality venture .A charming one bedroom cottage overlooking the water provides a perfect space for visiting family and friends or potential guest accommodation and income opportunities. Equestrian enthusiasts will appreciate the barn with four standing stalls, two box stalls, tack room, hay loft, and drive shed, offering excellent infrastructure for horses or hobby farm operations. With expansive acreage, beautiful waterfront, and a collection of versatile buildings, this truly is a once-in-a-lifetime opportunity to own a generational property where lifestyle, recreation, and vision come together. (id:37553)
0 Glen Smail Road E
Edwardsburgh/cardinal, Ontario
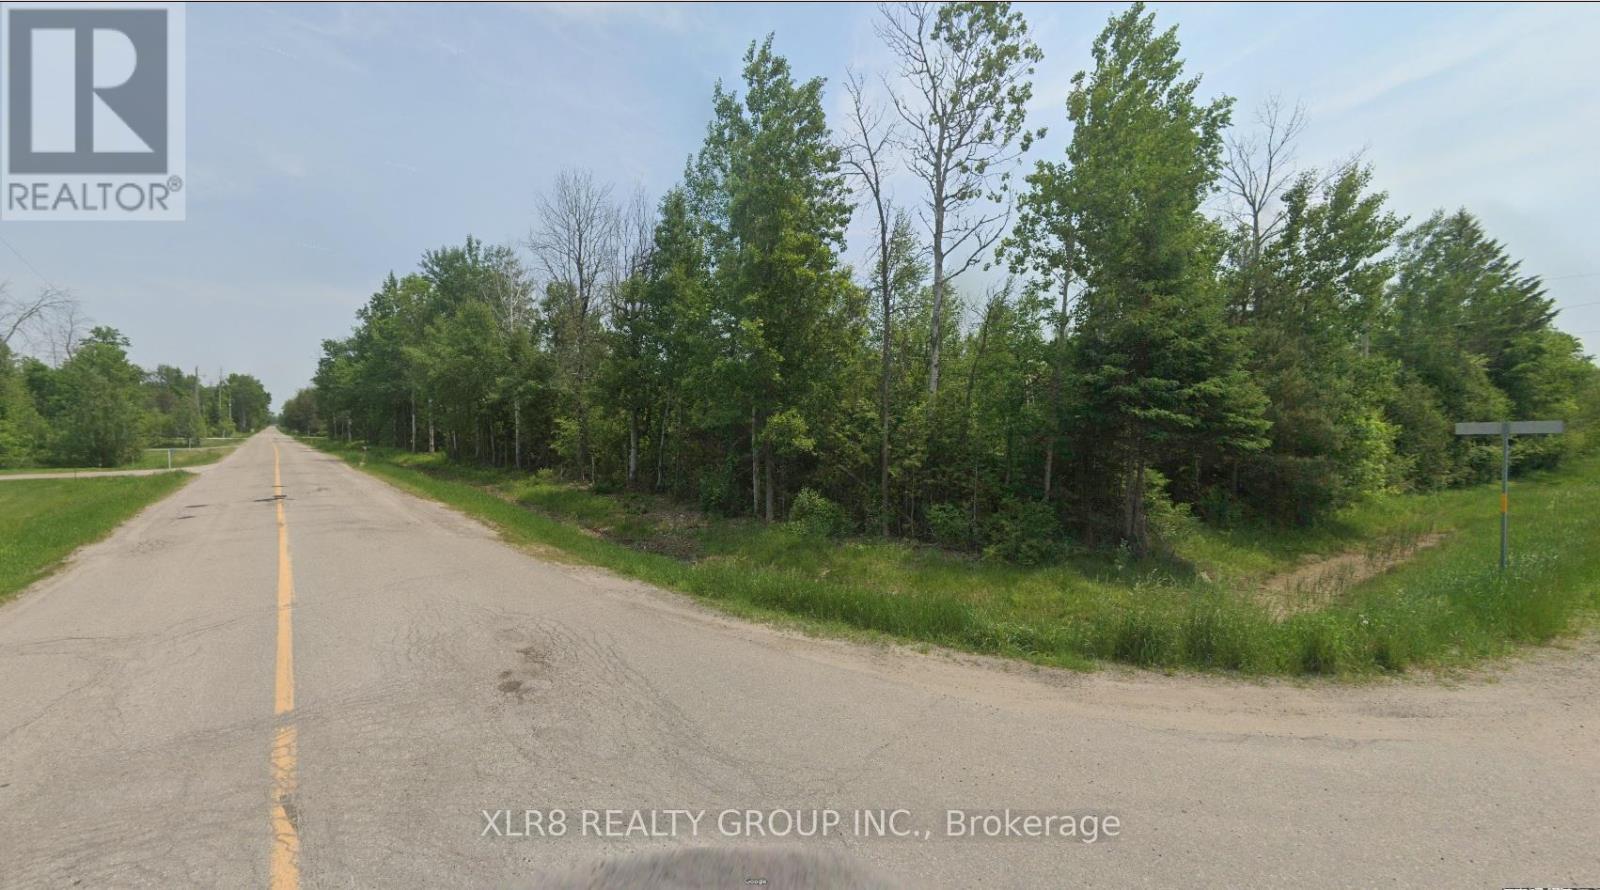
Corner 8.996 ac Residential building lot, with potential to be severed into 2 residential properties and located on the corner of County Road 44 and the east side of Glen Smail Road (Edwards-Cardinal). Imagine building your new dream home. Minutes to the Village of Spencerville, 6 minutes from the 401.Backs onto the South Branch of the South Nation River. Please call the listing agent before entering the property. To get permission to enter the property, a waiver must be signed. (id:37553)
1450 Rennie Street
Oshawa, Ontario
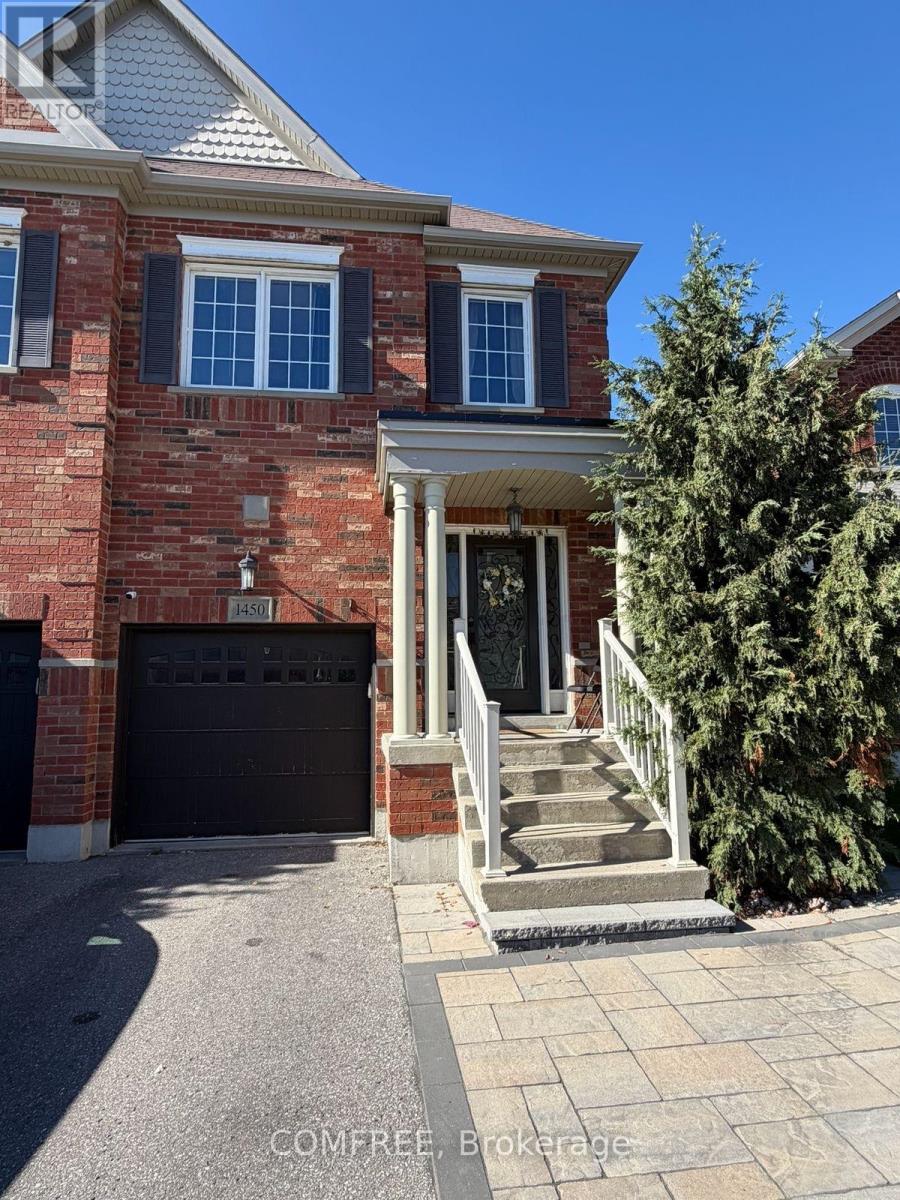
Rarely offered large semi-detached home built by Great Gulf, featuring nearly.1,900 sq ft plus a finished basement. Hardwood flooring on the main and second-levels, with laminate in the basement. Functional layout with a formal dining room and an open-concept kitchen ana family room with walk-out to deck. Upgraded kitchen with quartz countertops and pot lights throughout the main floor and basement. Finished basement includes multiple spacious areas, a 3-piece bath, storage room, and cold cellar. Primary bedroom features two walk-in closets and a 4- piece ensuite with a soaker tub and separate shower. Three additional good-sized bedrooms plus a walk-in linen closet complete the upper level. (id:37553)