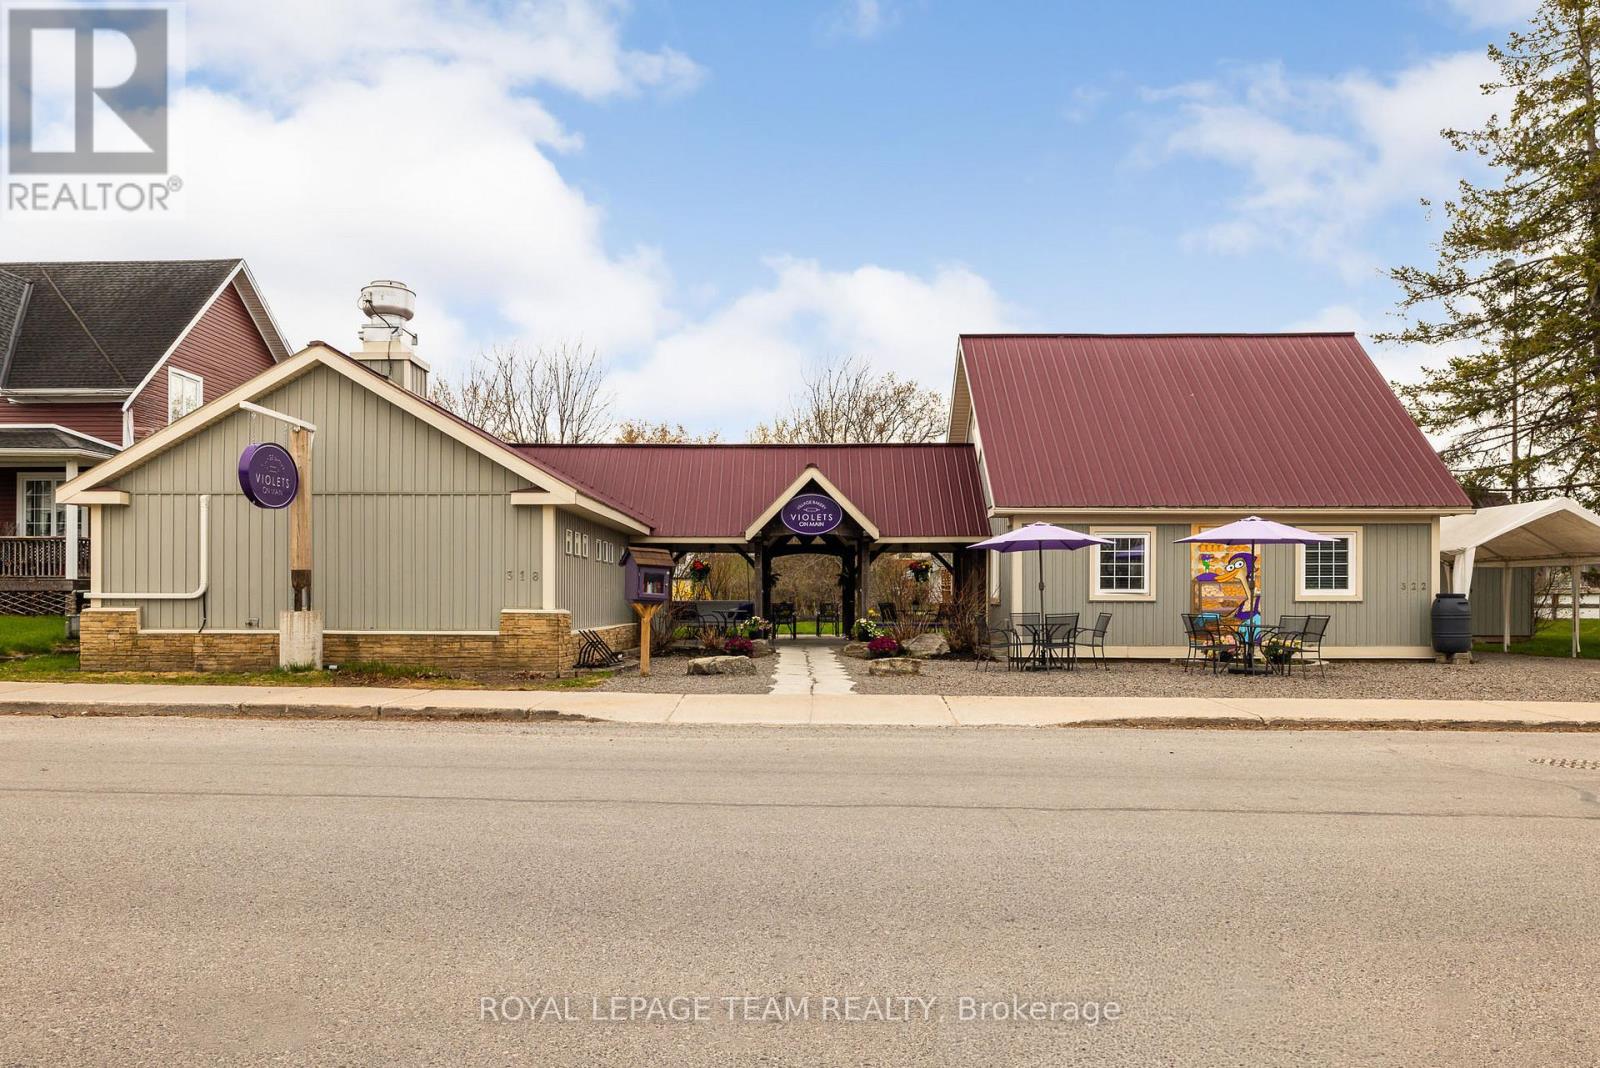
318 Main Street W
Merrickville-Wolford, Ontario
'Where there's a whisk, there's a way' to owning an exceptional and profitable commercial bakery and residence in the heart of the historic and highly desirable Village of Merrickville, known for its vibrant year round tourism! This turnkey property on a busy foot traffic street, mere steps from the historic Rideau canal, offers the convenience of residing in the beautiful adjoining residence or utilizing the residence for additional income purposes i.e Airbnb or rental. Over the last several years this successful bakery with its large commercial kitchen, beautiful retail area and two piece bathroom has been updated with a commercial sized heat pump/Air Conditioning, shop flooring, lighting, welcoming entrance door, display case, commercial freezer and more! The residence features vaulted ceilings and a gorgeous open living space that encompasses a living room area and bright kitchen. The bedroom suite offers ample closet space, an ensuite bathroom with attached laundry area and an exterior door from the bedroom for easy private access to the lovely rear landscaped yard. The generously sized loft in the residence is perfect for an extra sleeping area or office! The artistic walkway from the residence to the commercial bakery features updated decking, lighting, a stone walkway and gravel patio. Over 90K of capital improvements in last several years! The zoning permits a wide range of commercial uses as well as residential use. The Village of Merrickville situated along the Rideau Canal, a world heritage UNESCO site is known for its abundant tourism, quaint shops, historical sites, festivals and waterfront recreation; the perfect place to live, work or invest in! With strong curb appeal and and excellent goodwill in the community and beyond this property is a must see! Book your showing today! (id:37553)

307 Ferguson Tetlock Road
Montague, Ontario
This wonderful property offers a serene and peaceful country setting. Located on over 2 acres & nestled among the tress this home provides plenty of privacy & an expansive backyard to enjoy. Gather around the firepit & make smores with the kids for dessert after dinner. Or relax in the 3 season sunroom & watch the young ones play. As you enter the home you are welcomed into the generous foyer where you can then enter the inviting living room with bay window overlooking the front yard. Adjacent to the living room is the dining room with patio doors to a deck. Next is the thoughtfully & recently renovated kitchen with island, plenty of storage & a breakfast nook with bay window. From the breakfast nook you move into the large sunken family with propane free standing stove to enjoy on cooler nights & also has access to outside. Off the family room is the 3 season sun room. The main floor is also home to the laundry/mudroom with garage access & a 2 pc bath. The spacious & conventional lay out of this home has the 4 bedrooms, including the large master suite on the second level. The other 3 bedrooms are of a generous size & share a 5 pc bath. The master has a 5 pc ensuite with jacuzzi tub & double closet. The lower level is home to an oversized recreation room, home office, utility room and cold cellar pantry as well as additional storage & workshop. Your are only a minute to the village of Numogate on Hwy 15 & access to the OVRTrail where you can take a leisurely bike ride to Franktown or Carleton Place. Please note the home is wired with a generac & the garage has a 240 volt outlet. A list of updates are in the Realtor Remarks. (id:37553)
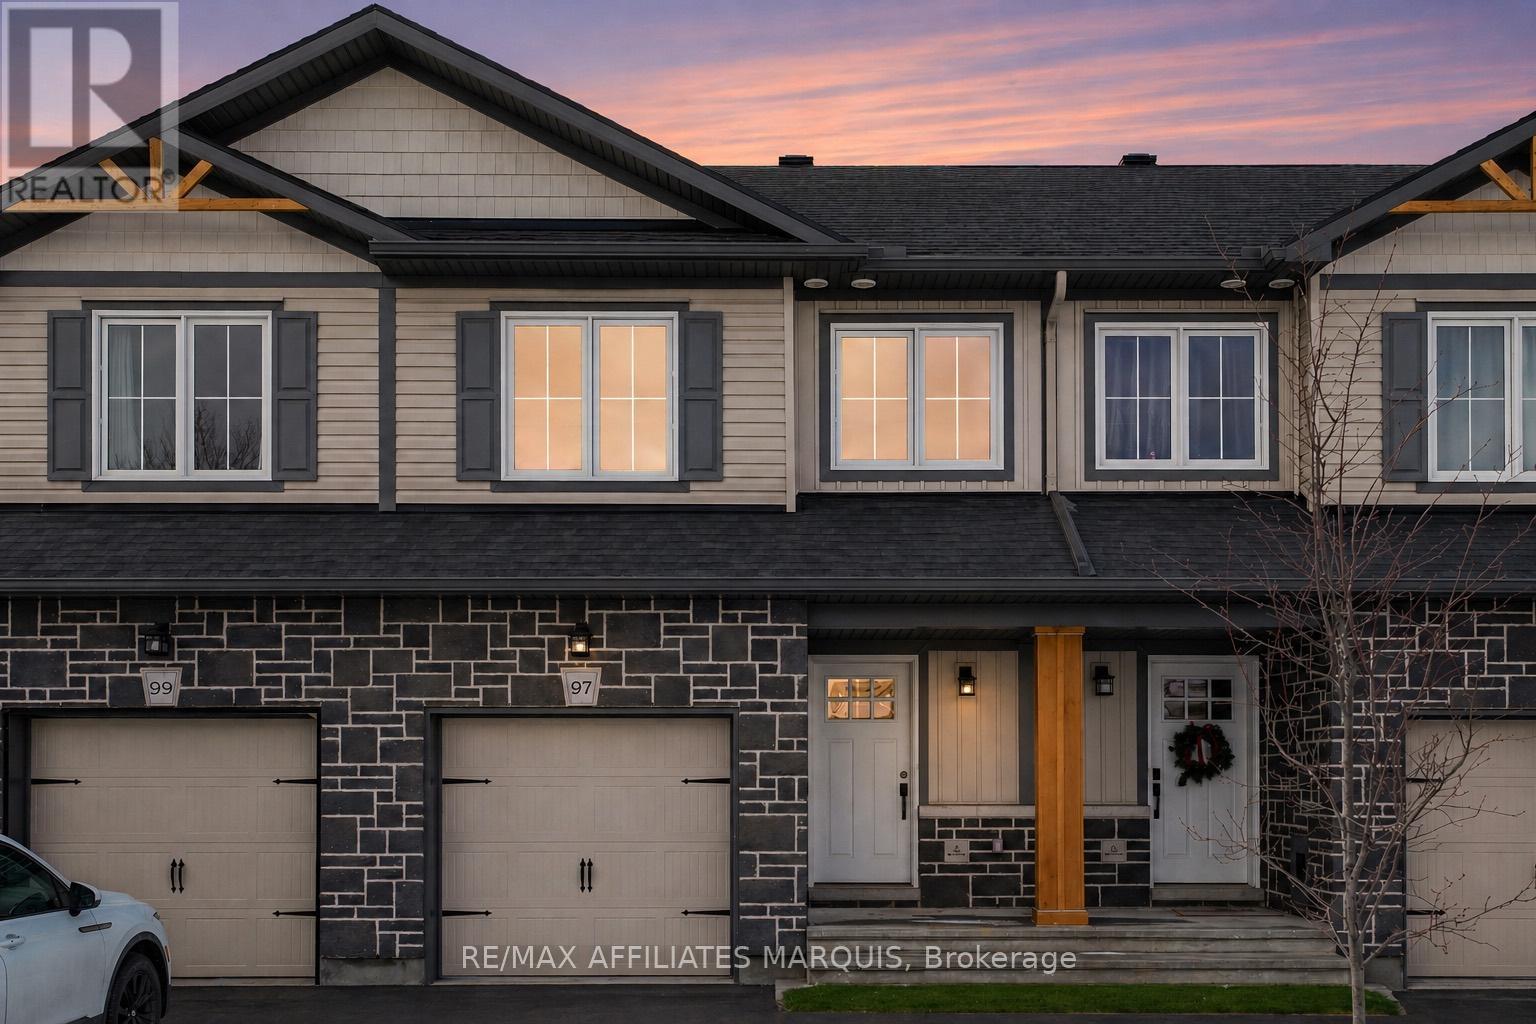
97 Whitcomb Crescent
Smiths Falls, Ontario
Welcome to this beautiful two story townhome, with modern touches designed for comfortable everyday living. The main level offers bright functional layout featuring laminate flooring throughout the kitchen and living areas complemented by a tiled front foyer for added convenience. A two-piece powder room completes this level. Upstairs you'll find well-appointed bedrooms with cozy carpeting, creating a warm retreat. The primary bedroom has a well designed walk in closet and the ensuite features a tiled shower space for added comfort. The main bathroom is finished with tile and includes a full tub and shower combination. The basement level expands your living space with a fully carpeted family room, perfect for relaxing, entertaining or creating a home office or play space. With modern finishes throughout and a functional layout across all levels, this home offers an inviting, bright living space for any buyer. Some photos have been virtually staged. (id:37553)
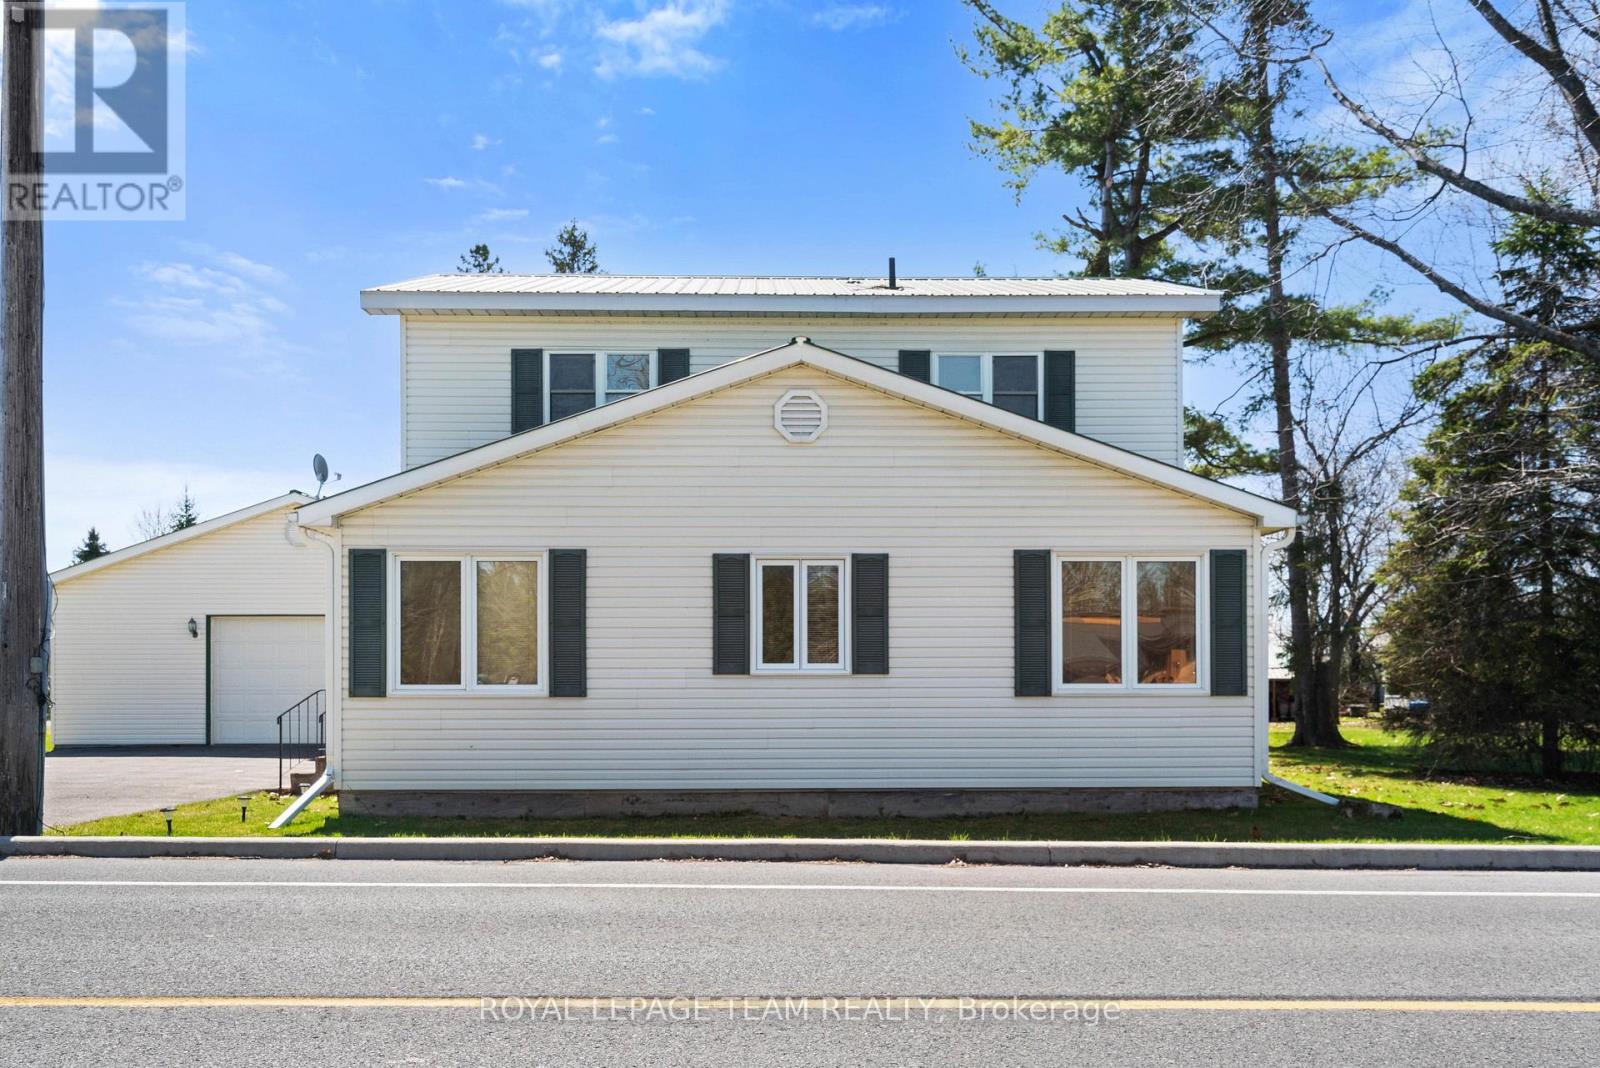
12106 Lakeshore Drive
South Dundas, Ontario
Charming and well-maintained century home just steps from the beautiful St. Lawrence River, offering a rare combination of character, functionality, and incredible garage space. Situated in a welcoming, tight-knit community known for its pride of ownership and strong curb appeal, this property is ideal for buyers seeking both lifestyle and practicality.The home features a functional layout with a bright main level, including a main floor 4-piece bathroom, and an upper level offering three bedrooms with convenient 3-piece bathroom. Over the years, the property has been thoughtfully maintained, with key mechanical updates including a natural gas furnace (serviced January), central air conditioning, and a 200-amp electrical panel with pony panel in the garage.Exterior features include a durable metal roof, vinyl siding, and a paved driveway with parking for up to eight vehicles (four inside, four outside). A standout feature is the impressive detached garage/shop, capable of accommodating four vehicles and equipped with a vehicle lift-perfect for hobbyists, car enthusiasts, or those needing significant workspace. Additional highlights include a peat moss septic system, most windows updated approx 1998 and recently cleaned, and a full suite of included appliances (fridge, freezer, washer/dryer, dishwasher, and laundry sink). Being sold as part of an estate sale, this property is offered "as is, where is, as the Executor has not lived in the property. A unique opportunity to own a character home with exceptional garage space in a desirable riverside community. (id:37553)
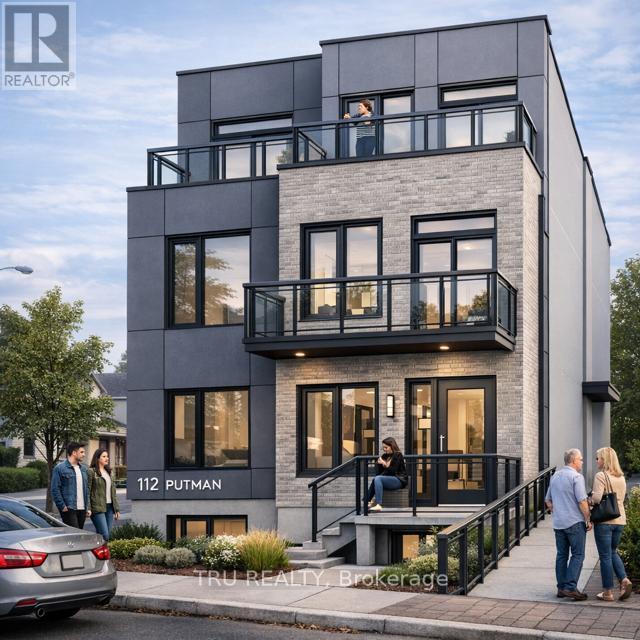
102 Putman Avenue
Ottawa, Ontario
Originally constructed as a duplex, this property has been fully gutted and professionally cleaned, offering a blank slate for redevelopment. All architectural drawings and plans are completed and ready for building permit submission. A recent survey is available. The property was previously zoned R4UD and has transitioned to N4B H(11), permitting the development of up to 10 residential units-an excellent opportunity for investors and developers. The existing structure features a layout that formerly included 2 bedrooms plus a den on the main level, 2 bedrooms on the upper level, and a basement with shared laundry and an additional large bedroom. With the current foundation and structure, there is strong potential to convert into a 4-unit building, or alternatively, pursue a full redevelopment into a new 10-unit project. Property is being sold in "as-is, where-is" condition with no warranties. (id:37553)
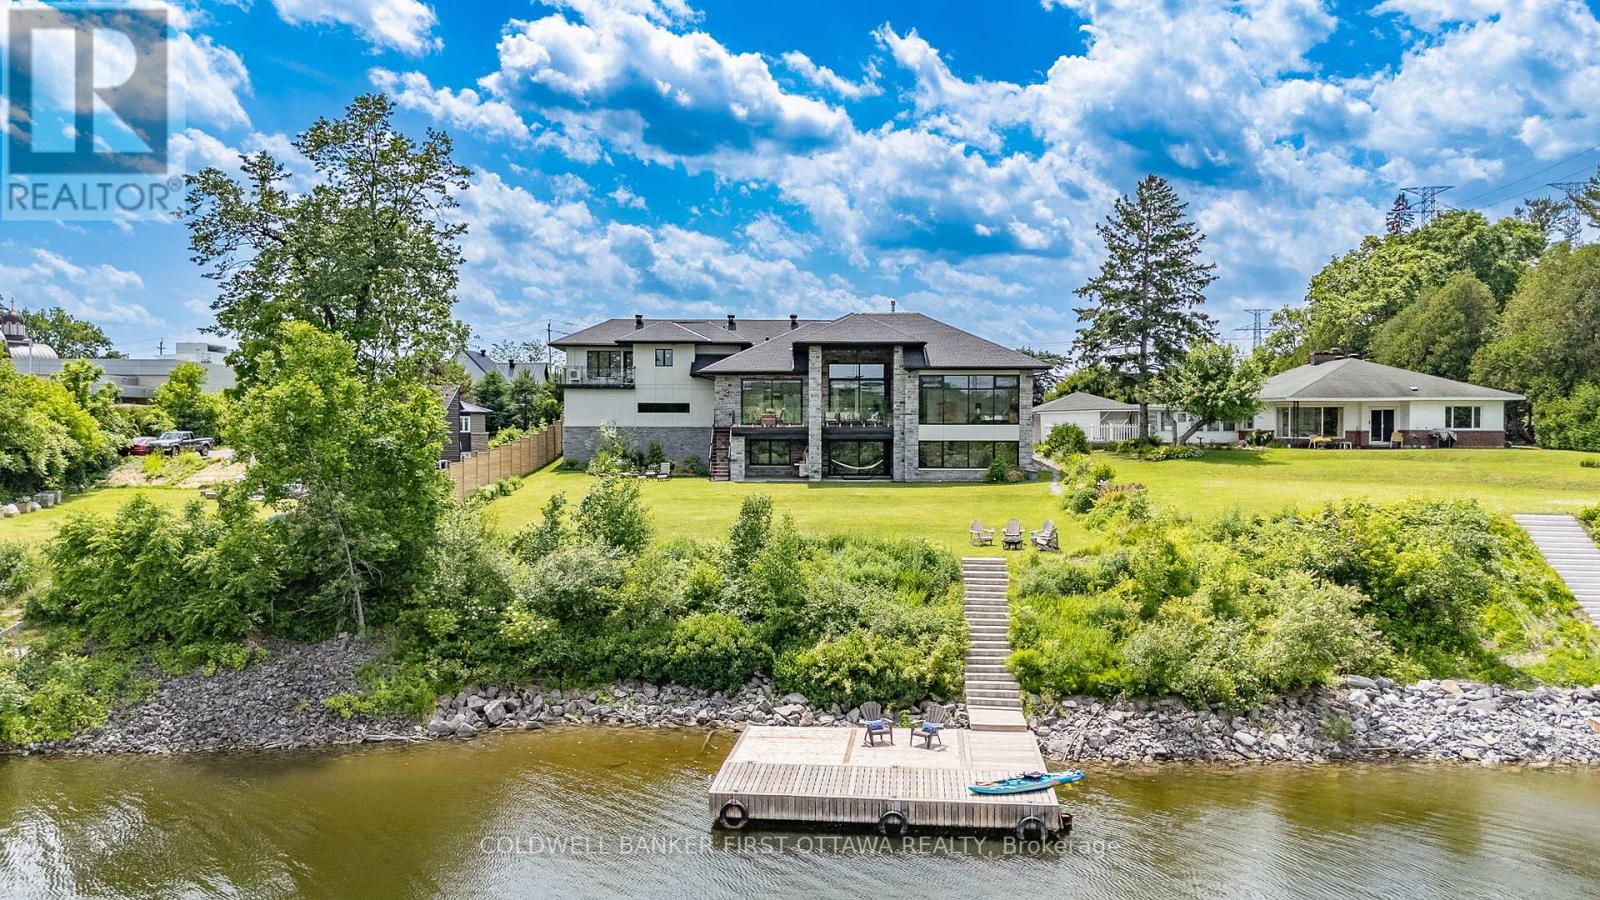
1981 Prince Of Wales Drive
Ottawa, Ontario
Wake up to the quiet beauty of herons gliding across the water and end your day with sunset reflections along your private shoreline. This exceptional waterfront residence, designed by award-winning Canterra architect Cosimo Zacconi, offers a rare opportunity to experience refined living in a setting that feels both peaceful and connected. Set on a private riverfront lot, the home blends striking modern architecture with natural surroundings. Stucco and masonry façades, a streamlined roofline, and oversized European windows create a timeless exterior, while a 9-foot Sapele wood entry door welcomes you into interiors defined by stone, porcelain, and white oak, accented by black details, geometric lighting, and sweeping river views. Custom millwork by Marina Medina Design and Exotic Wood of Ottawa enhances both form and function. At the heart of the home, the chef's kitchen features Thermador appliances, a six-burner gas range with induction, dual ovens, a 10-foot Tahiti quartzite island, and oak cabinetry. The adjoining living and dining areas are anchored by a 13-foot linear fireplace, creating an inviting space for everyday living and entertaining. With six bedrooms and 5.5 bathrooms, including two spa-inspired ensuites, the home offers exceptional flexibility. The light-filled lower level is seamlessly integrated with the landscape, featuring a recreation area, three-sided fireplace, wet bar, and walkout access to a covered terrace. Above the three-car garage, a private loft suite includes the sixth bedroom - ideal as a guest retreat, home office, or in-law suite for multigenerational living - with its own deck and full bath. Outdoor living is equally impressive with glass-railed decks, a covered lanai, and a permanent dock along a naturalized shoreline. Built with insulated concrete forms, this home offers outstanding durability, efficiency, and comfort-an exceptional opportunity to enjoy waterfront living at its finest. (id:37553)
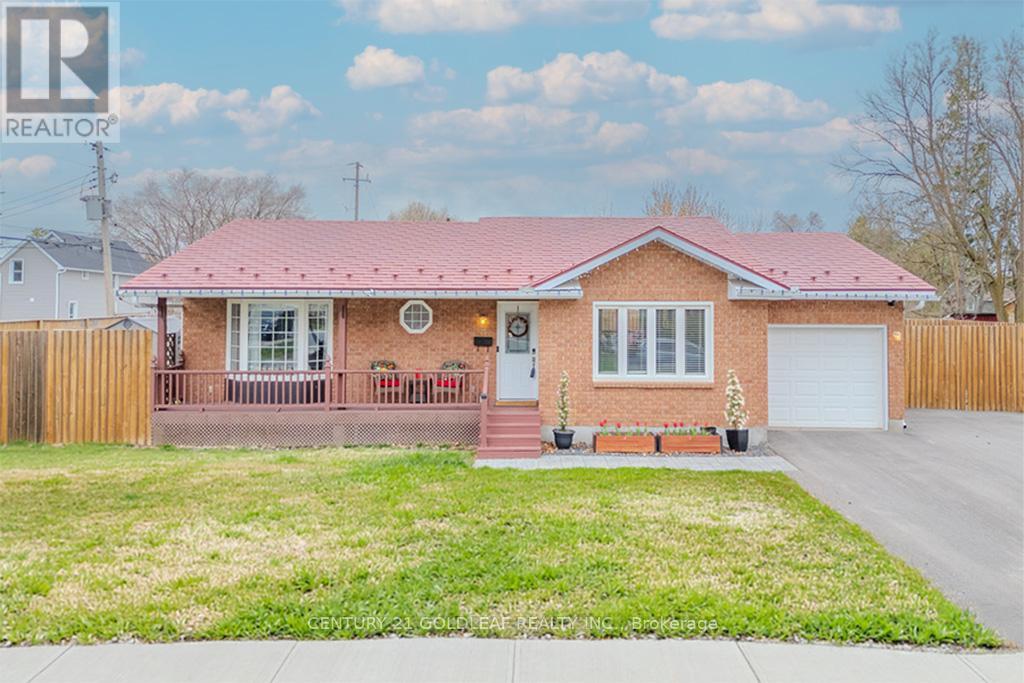
75 Craig Street
Arnprior, Ontario
Beautifully renovated brick and siding family bungalow, perfectly positioned on a desirable corner lot in an exceptional location. The bright, welcoming main level showcases an open-concept kitchen with modern updates and stainless steel appliances, seamlessly flowing into a spacious living room anchored by a large picture window that fills the space with natural light. Three generously sized bedrooms, a stylish main bath, and an inviting foyer complete this level.The fully finished basement offers outstanding versatility-ideal for a recreation room, home office, or gym-with the potential to easily add a fourth bedroom. A convenient 3-piece bathroom enhances the functionality of this space.Meticulously maintained and thoughtfully upgraded, this home features new windows, a furnace, paved driveway, fence, owned hot water tank, updated appliances, an insulated garage, and a storage shed. The durable lifetime aluminum tile roof provides long-term peace of mind.Step outside to a beautifully designed interlock patio-perfect for entertaining-while the expansive side yard offers ample space for gardening or family enjoyment. Enjoy this prime location near AJ Charbonneau Public School, John XXIII Catholic School, parks, shops, and restaurants, all while benefiting from quick access to Highway 417 for an easy commute. (24 Irrevocable on all offers) (Sellers prefer showings after 10AM) (id:37553)
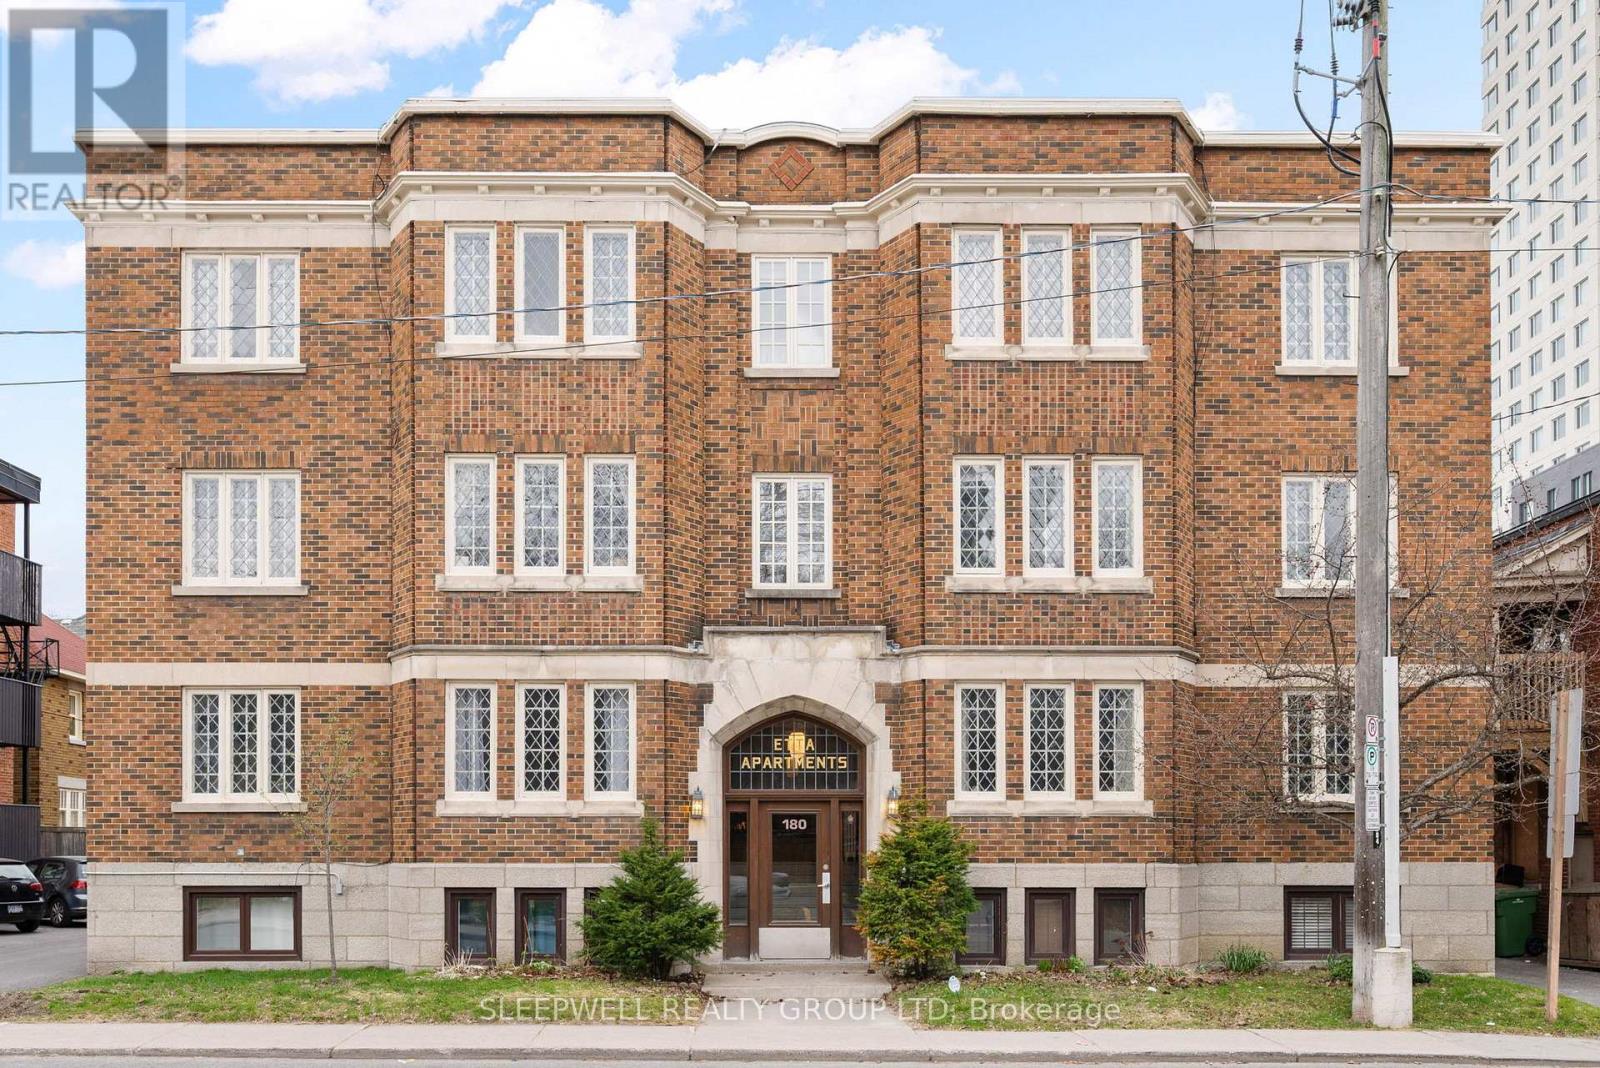
1a - 180 Augusta Street
Ottawa, Ontario
Sandy Hill hidden gem! Experience the convenience of downtown living in this beautifully updated 2-bedroom corner unit, nestled within a secure low-rise building showcasing timeless architecture and character. A large tiled foyer with generous storage welcomes you into a bright, spacious layout filled with natural light from oversized windows. The inviting living room, complete with a decorative fireplace, flows seamlessly into the dining area-ideal for both everyday living and entertaining. The modern kitchen features a classic white subway tile backsplash, ample cabinetry, and a dedicated pantry for added functionality. Two generously sized bedrooms offer large closets, complemented by a well-appointed 4-piece bathroom and convenient in-unit laundry. Located just steps to the amenities of Rideau Street and within walking distance to the ByWard Market, Rideau Centre, LRT stations, University of Ottawa, parks, and restaurants. Quick access to the 417, Beechwood Village, Rideau Canal, and Rideau River adds to the appeal. An excellent opportunity for both end-users and investors alike, with strong rental potential in a high-demand location. A true turn-key offering in the heart of Ottawa-don't miss it! Condo fees include heat and water! All furniture and decor included. Some photos have been virtually staged. (id:37553)
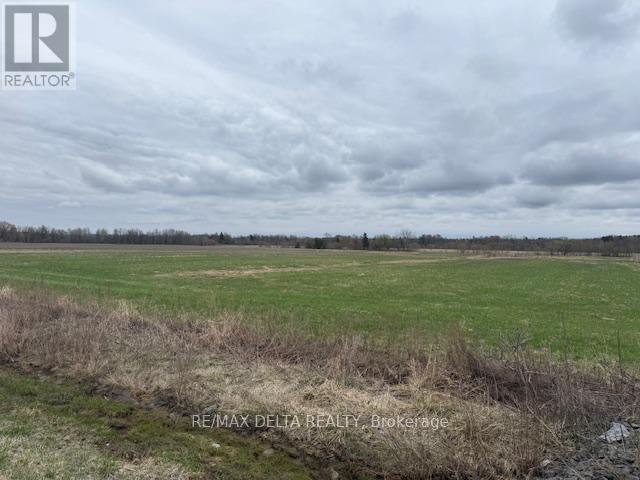
2010 Laval Street
Clarence-Rockland, Ontario
Prime Commercial Development Opportunity! Exceptional opportunity for commercial development in a rapidly expanding area! This spacious lot (2.6 acres) is ideally situated within the village boundary, in very close proximity of residential subdivisions and offering excellent potential for future growth. General Commercial Zoning Versatile usage options. Municipal water, natural gas, and hydro available. Strategic Location High-demand area with increasing development. Survey Available. Seller Financing available with flexible terms for qualified buyers. Please note: The civic address 2010 Laval Street is provided for reference purposes only. Don't miss this prime investment opportunity! (id:37553)
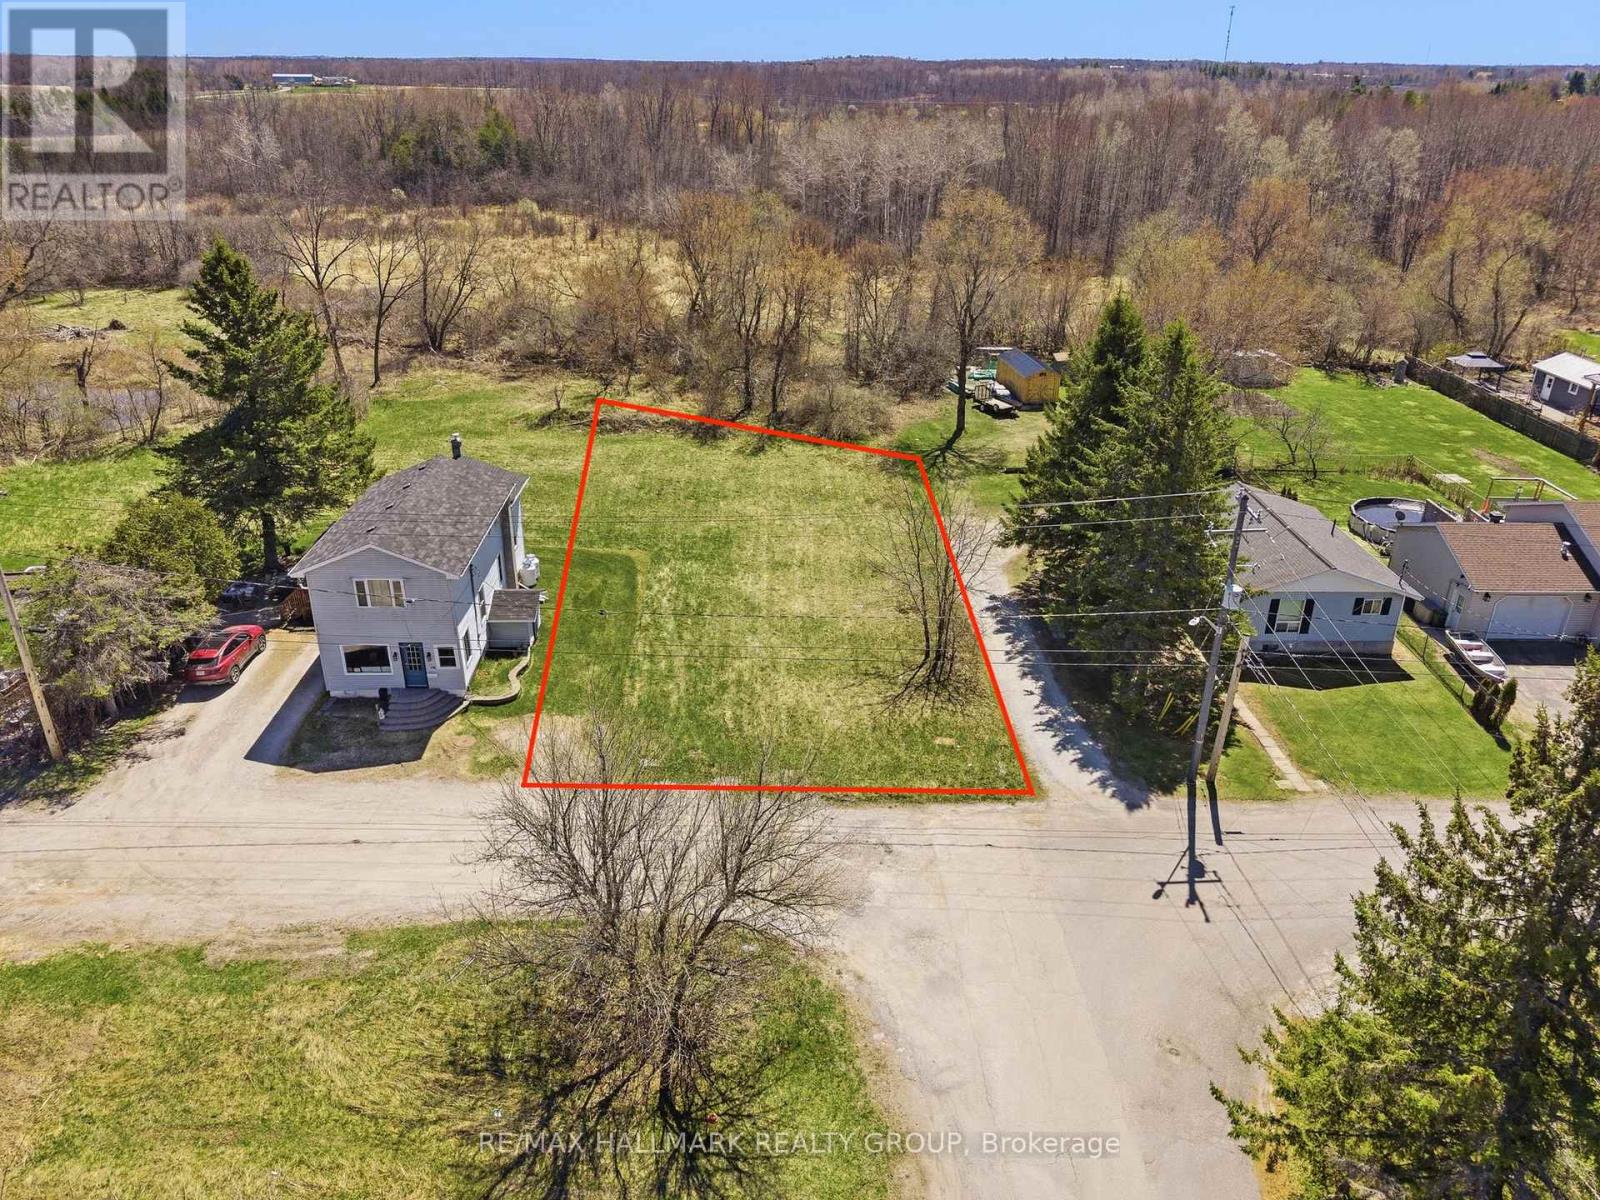
32 Brock Street N
Perth, Ontario
Vacant lot ideally located at 32 Brock Street in the charming town of Perth, Ontario. This rare opportunity offers a prime parcel of land with the potential for multi-unit residential development (subject to municipal approvals).Whether you are an investor or a developer, this property presents an excellent opportunity to build a multi-unit project in a growing and sought-after community. Ideally situated in a peaceful and established neighborhood, the lot is within close proximity to shops, restaurants, schools, parks, and essential services.Municipal services are available nearby (buyer to verify), making this a convenient and promising site for your next project. Surrounded by mature trees and well-maintained properties, the setting combines strong development potential with an attractive living environment.Don't miss this opportunity to invest in a versatile property with multi-residential possibilities in the heart of Perth. (id:37553)
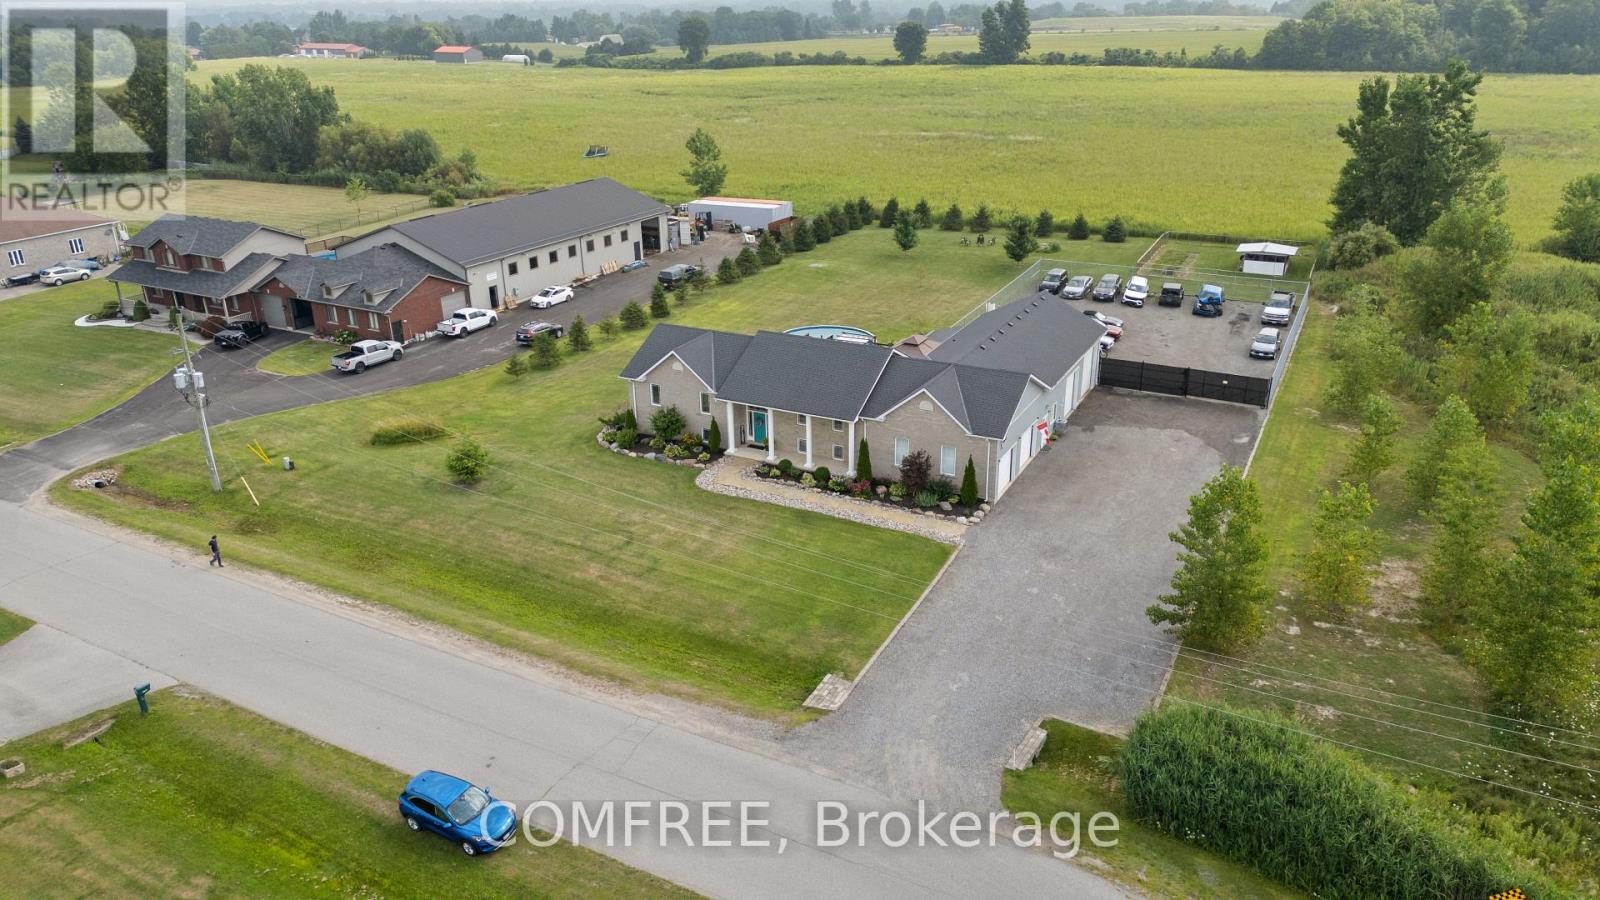
1 Starlight Lane
Thames Centre, Ontario
Over 5,000 sq foot living space, 3300 sq foot shop, 6 bedroom, 3 1/2 bath on the south side of Dorchester in a quiet subdivision, located on an end lot, on a cul-de-sac street. Zoning is Commercial/ Residential to accommodate a large family, plus a shop with insulated doors, office with a 2 piece bath, secure gated compound and tons of storage space inc. a 16 x 30 mezzanine to fully accommodate your home based business. Open concept living, dining and kitchen with all new stainless appliances, granite countertops and a large Pantry. Large patio for dining, entertaining, hanging out by the pool and soaking in the Hot tub. Large lower level features a 30' x 30' entertaining space, 10 foot ceilings, 3 additional bedrooms, 4 piece bath and laundry room with new washer/dryer. Large tree lined yard with chicken coop/garden enclosure. Close to the 401 and many local amenities, shopping, restaurants, schools hockey arena, nature trails, dog park, soccer, baseball and golf courses. All appliances and window coverings included.7'x 10 kitchen pantry with large fridge/freezer. Recently finished lower level. Water softener, bar fridge pool table area for entertaining. Newly renovated main floor bathrooms. All new waterproof luxury vinyl plank flooring throughout. Master has a 3 piece ensuite and a walk in closet. Eco flow septic system, large raised deck with pool and hot tub plus 12 x 12 gazebo and dining area retractable pergola. Attached oversized 2 car garage plus additional shop/ office/ truck bay with all new blown in insulation, new LED lighting and a climate controlled shop with epoxy floor, PVC wall/ceiling panels and new shop/office high efficiency gas furnace, and separate central air system. Shingles are 5 years old, New Gas water heater (2025) is owned, recently serviced Central air x 2 and much more! (id:37553)
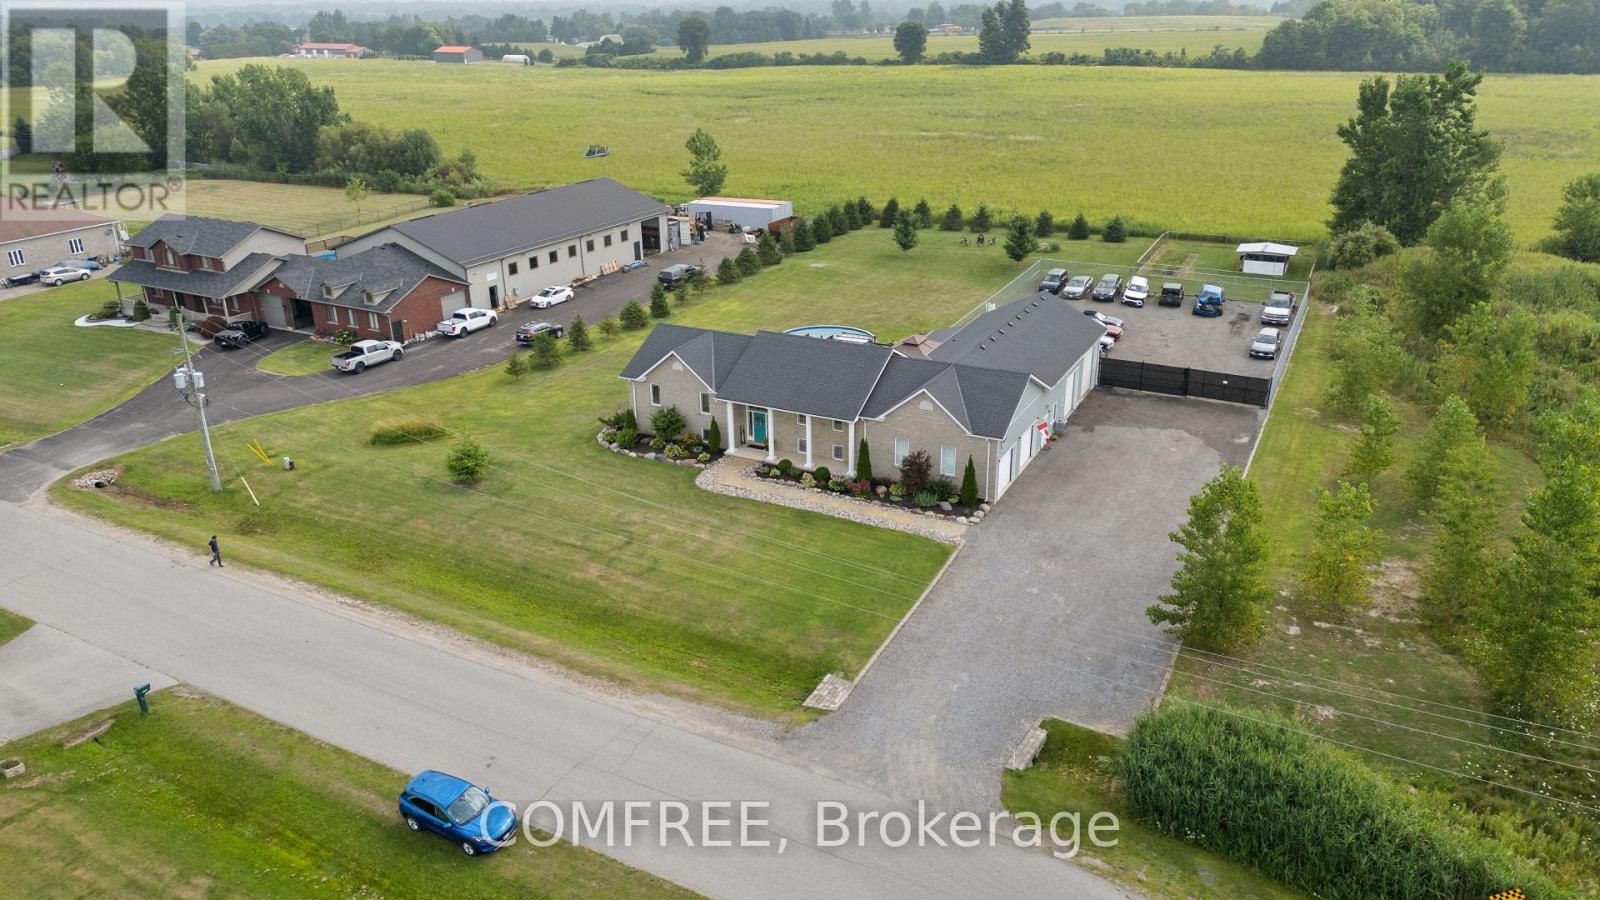
1 Starlight Lane
Thames Centre, Ontario
Versatile Commercial/Residential Opportunity - Live, Work & Thrive. Located on a quiet cul-de-sac on the south side of Dorchester, this unique end-lot property sits in a commercial/residential subdivision designed for flexible business use. The area supports a wide range of businesses including automotive, trucking, trades, and specialty services-making this an ideal setup where multiple business types are permitted and already established nearby. The property features over 5,000 sq ft of living space and a 3,300 sq ft climate-controlled shop with office, 2-piece bath, mezzanine storage, epoxy floors, LED lighting, and separate HVAC-perfect for automotive, storage, or contractor use. A secure gated compound offers ample space for equipment, vehicles, and operations. The 6-bedroom, 3.5-bath home offers open-concept living with a renovated kitchen, granite countertops, stainless steel appliances, and a large pantry. The finished lower level includes a spacious rec area, additional bedrooms, and laundry-ideal for extended family or workspace. Enjoy added lifestyle features including a large deck, pool, hot tub, gazebo, and tree-lined yard. Additional highlights include an oversized 2-car garage, eco-flow septic system, owned water heater (2025), and updated finishes throughout. (id:37553)