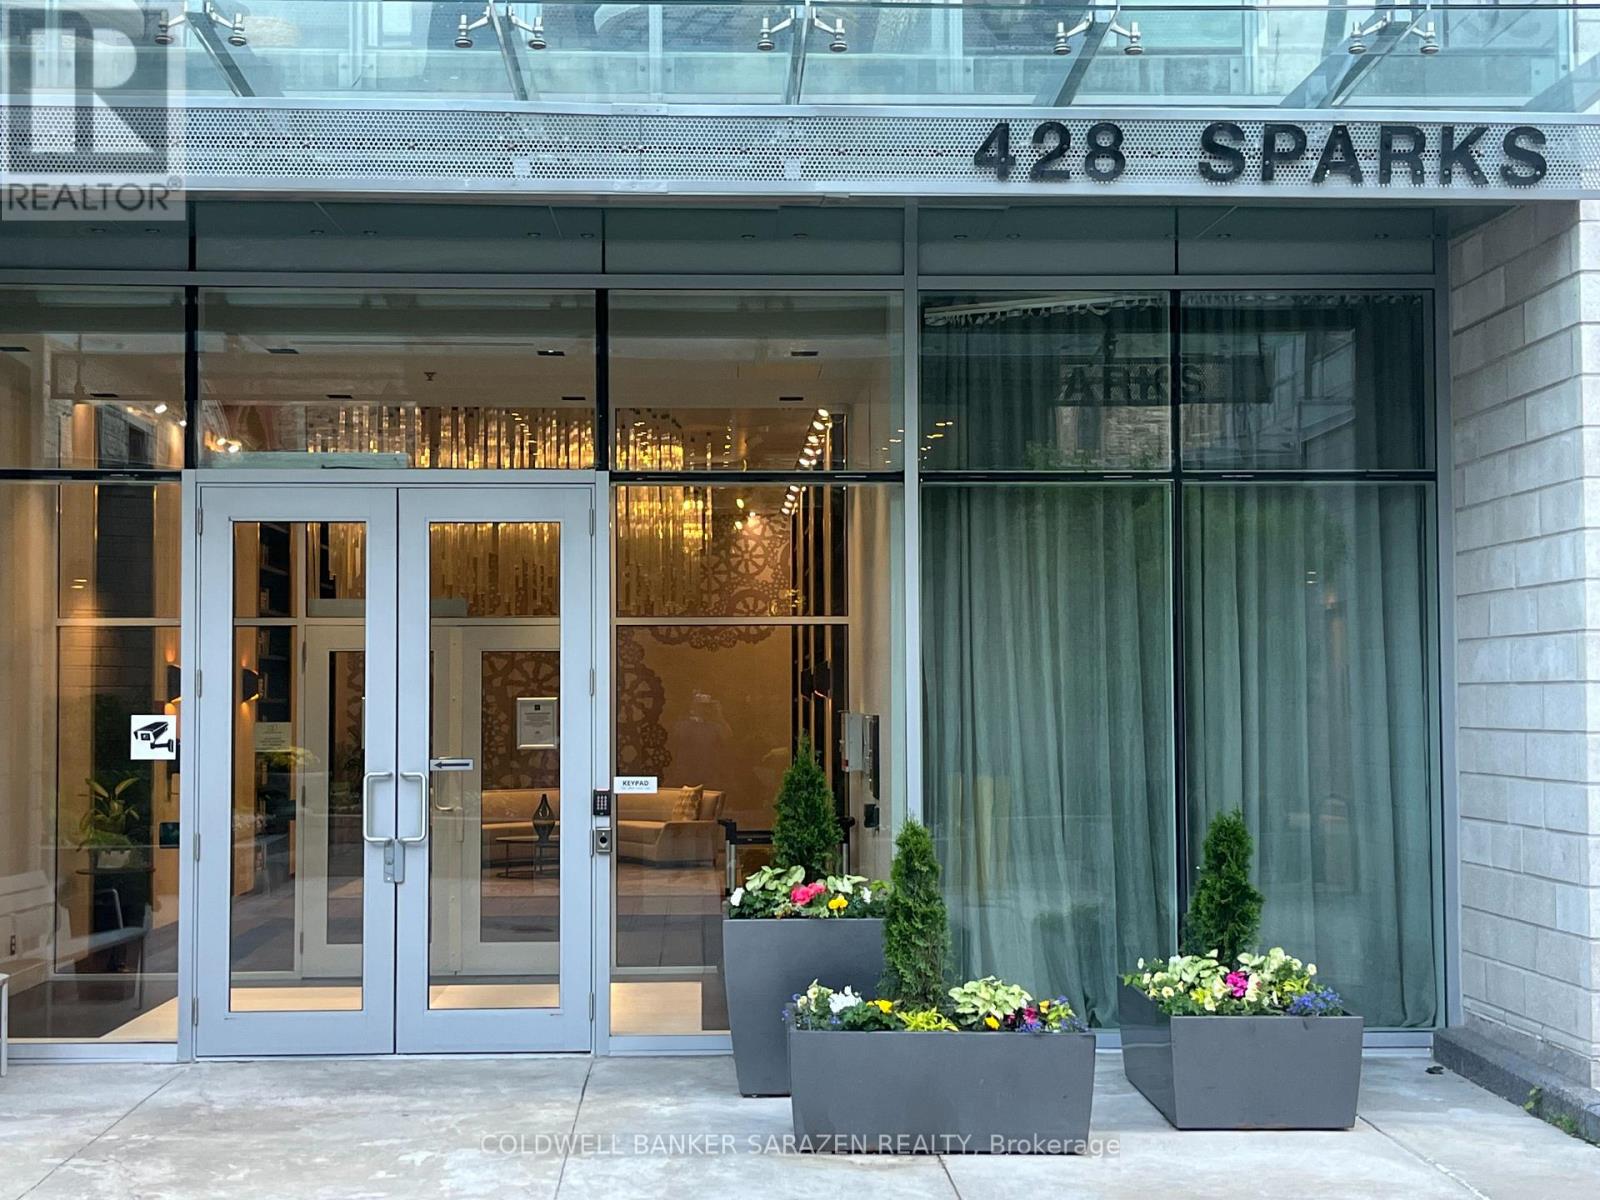
1501 - 428 Sparks Street
Ottawa, Ontario
Breath taking views of Supreme court, Gatineau hills Ottawa river and Parliament Hill. This Suite offers tons of natural light and features a gourmet kitchen with built appliances, quartz countertop with oversized waterfall island. Hardwood flooring throughout and convenient in suite laundry. Spacious bedroom and a sleek washroom fitted with a soaker tab and tile throughout. Underground parking and locker, meeting space, a dog wash station, and guest suites for visitors. This architecturally beautiful building is located at the west end of Sparks Street, in a quiet yet central downtown location This awesome building has so much to offer: fitness,/yoga room, party room, wet/dry sauna, dog washing facility, guest suites & more. Walking distance to Restaurants, Transit and LRT station. Incredible opportunity to live in an iconic building! Parking P2-5 & Locker P2-7. ***Available for Rent 2650/Month*** (id:37553)
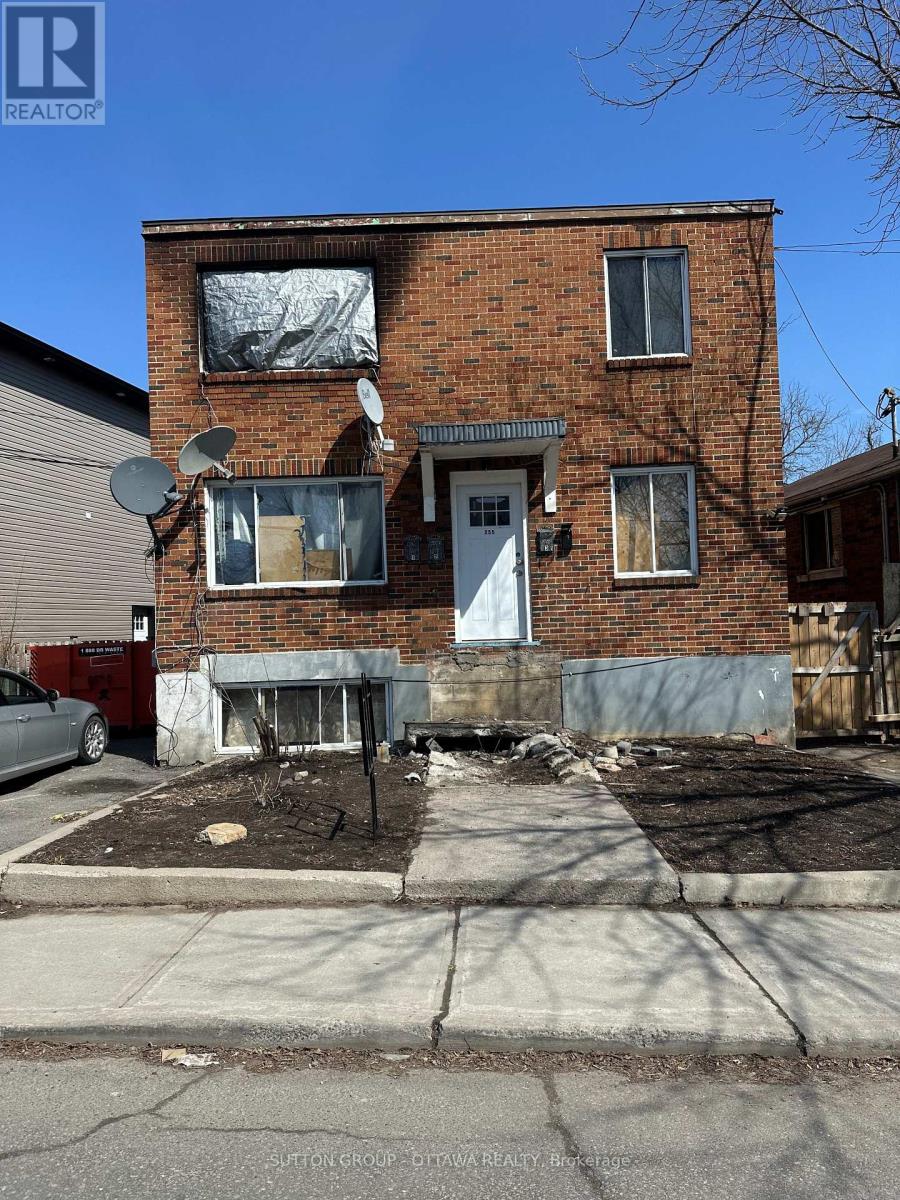
255 Granville Street
Ottawa, Ontario
Property was a purpose built 4 plex. Property was damaged due to a fire on the second floor and it is unsafe to view the interior. Property to be sold "as is, where is" condition, the buyer accepts the property in its current condition, including all defects, whether known or unknown, latent or patent. The seller is not responsible for repairs, remediation, or clean-up after closing. Showings are for the exterior only. (id:37553)
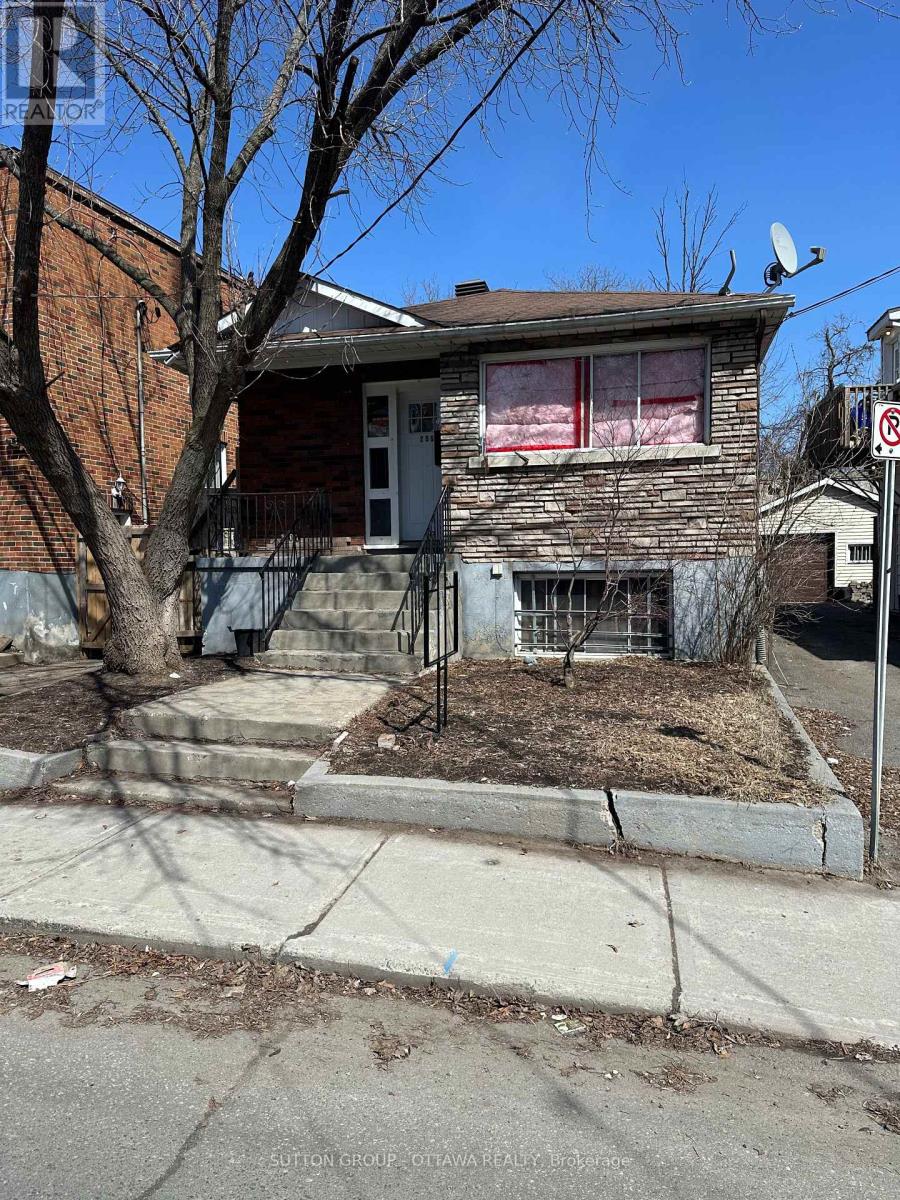
259 Granville Street N
Ottawa, Ontario
Property to be sold "as is, where is" condition, the buyer accepts the property in its current condition, including all defects, whether known or unknown, latent or patent. The seller is not responsible for repairs, remediation, or clean-up after closing. (id:37553)
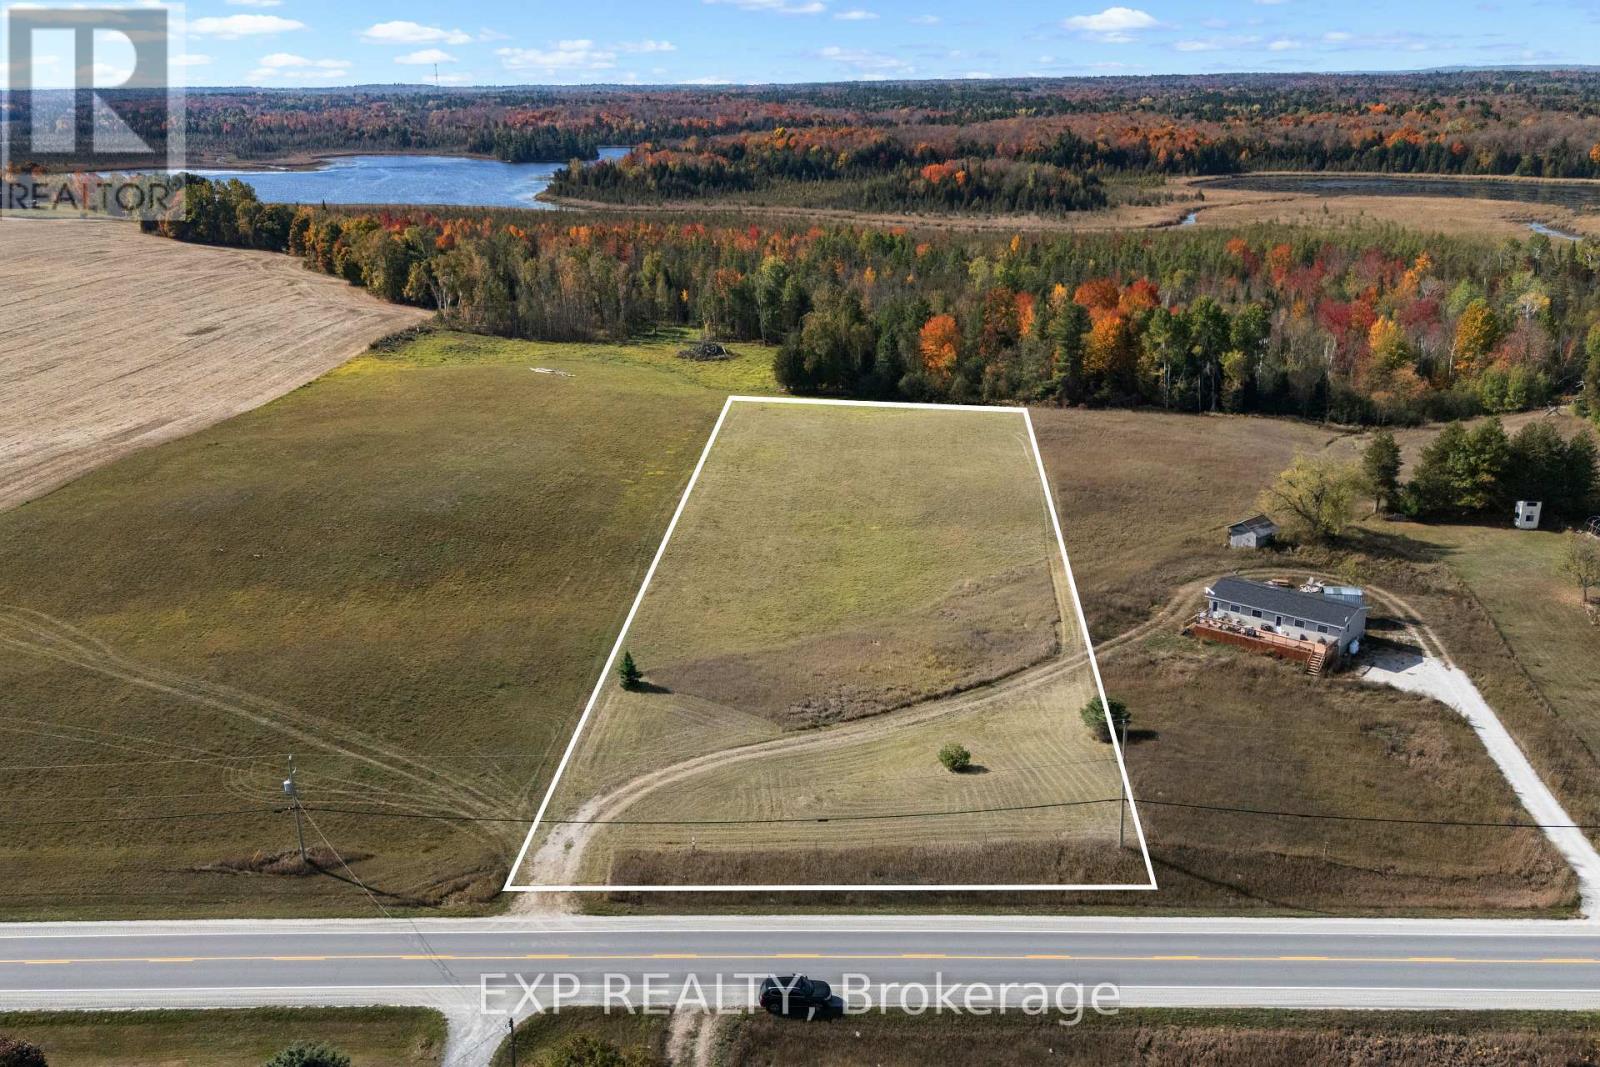
5359 Highway 511 Highway
Lanark Highlands, Ontario
Calling all investors and dreamers! A rare opportunity awaits at 5359 Hwy 51, a 2.5+ acre lot in the heart of the Lanark Highlands offering one of the most flexible zoning designations available: Rural Residential and Commercial. This unique blend opens the door to countless possibilities, whether you're looking to build your dream home, create a seasonal retreat, launch a business, or invest for the future.The zoning allows for an impressive range of uses, making this property truly versatile. Options extend from residential living to a wide variety of commercial possibilities such as hospitality, retail, food service, professional offices, or small-scale community services. This breadth of permitted uses provides buyers with the freedom to tailor the land to their vision whether that means establishing a business, creating income potential, or enjoying a private country escape.This property is development-ready with a driveway and civic address already in place, and hydro available at the paved, municipally maintained road. You're minutes from outdoor recreation including public boat launches, trails, and the Lanark Timber Run Golf Course, making it an outdoor enthusiasts paradise. Bordering a respected public school, this location offers both family-friendly convenience and investor appeal.Despite its quiet rural charm, you're close to everything: 15 minutes to Balderson, 25 minutes to Perth, 20 minutes to Almonte and Carleton Place, 30 minutes to Calabogie Ski hill and Pakenham ski hill, 35 minutes to Silver Lake Provincial Park and Blueberry Mountain Trail, and under an hour to Ottawa or Kanata.Escape the noise of the city and discover the best of both worlds: tranquility, opportunity, and convenience. With dual zoning, lifestyle appeal, and unbeatable location, this lot is more than land it's a foundation for growth and a truly rare chance in Eastern Ontario. 24 hours irrevocable on all offers. (id:37553)
3447 Donnelly Drive
Ottawa, Ontario
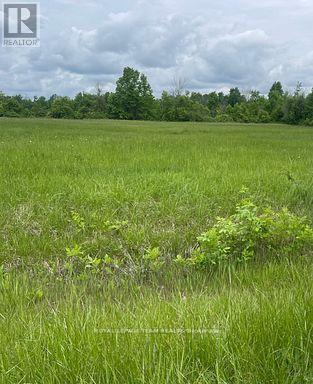
Build your dream home on this beautiful 2 acre severed lot. Property is surrounded by mature trees, high and dry land that offers serenity for your future home or retreat. Its peaceful and tranquil rural setting is ideal for those looking to get out of the city but still close to essential amenities. Short drive to Kemptville which allows for convenience to shopping, dining, schools and all essential community services. The lot is easily accessible (paved road) ensuring easy access and smooth travel year round. Close proximity to the Rideau River for the fishing and boating enthusiast. Don't miss this chance to 'live your dream'. Ready to go and Priced to Sell ** City council recently approved a 54% cut in development fees ** (id:37553)
00 Poole Drive
Drummond/north Elmsley, Ontario
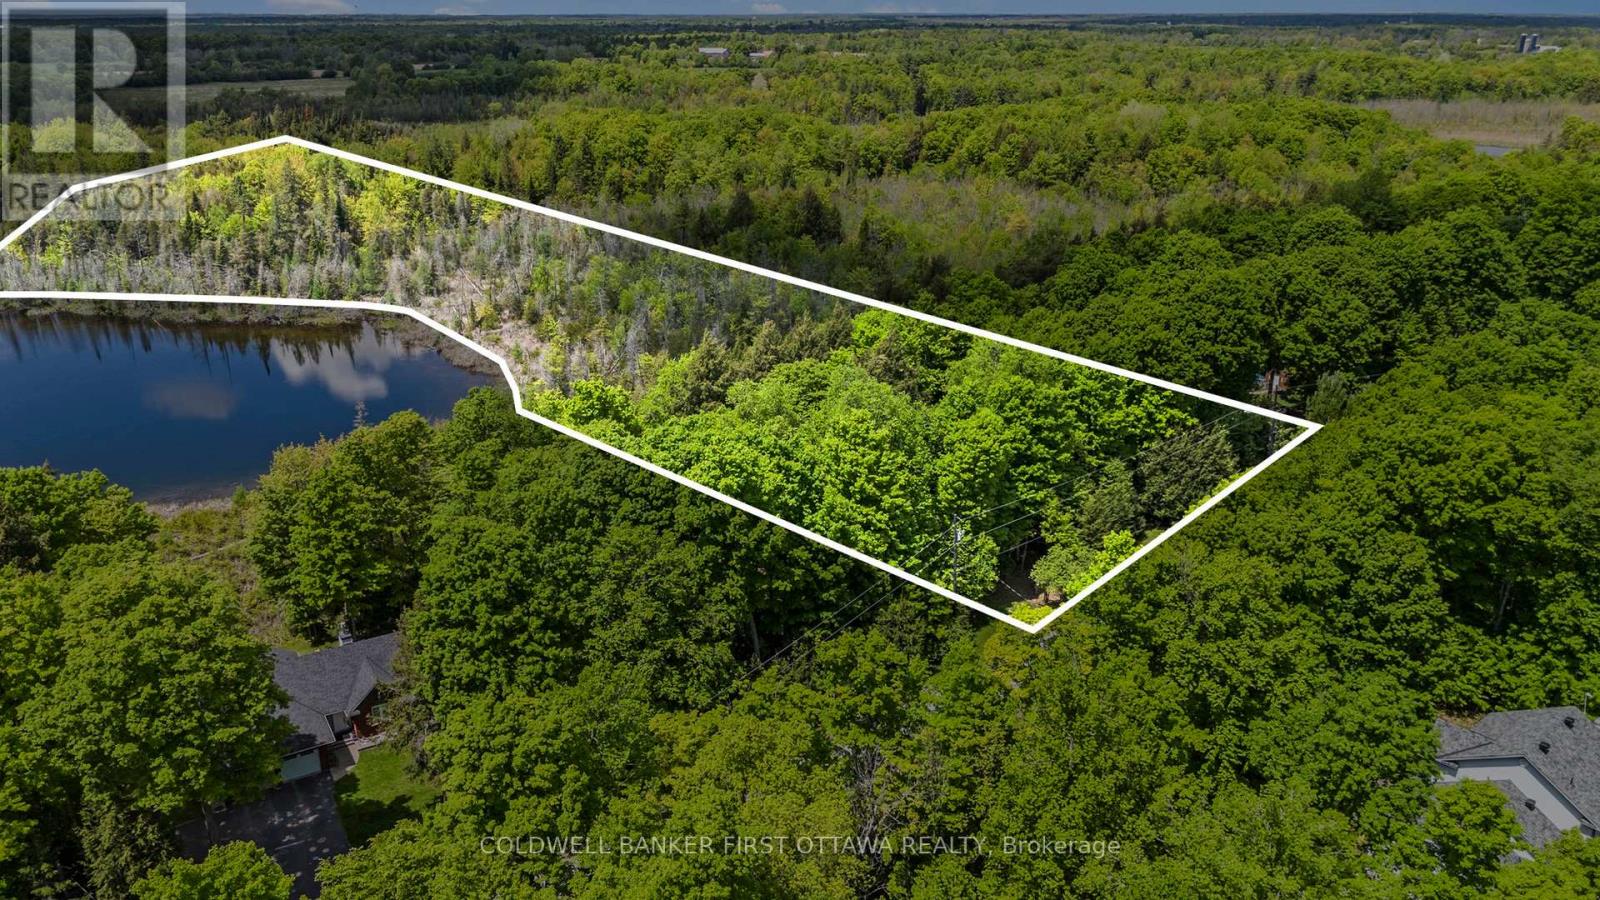
The last available building lot on Doctor Lake. This 3.95-acre parcel in Trillium Estates, Drummond-North Elmsley is a rare chance to build on a peaceful, quiet lake, just minutes from Perth.Doctor Lake is a no-motor lake. No boat traffic, no noise, just still water and the sound of your paddle. The lot is nestled among mature hemlock and maple, with westerly exposure that puts sunset views right where your walkout will be. Nearly four acres of natural landscape offer privacy that most waterfront properties simply can't match, with native flora and fauna throughout and room to roam.This isn't a seasonal getaway. Situated on a paved township road with high-speed internet and full township services, it's built for year-round living. The historic town of Perth is just 10 minutes away, with local dining, shops, and festivals throughout the year.Private, connected, and one of a kind. Waterfront opportunities like this close to town don't come around often. (id:37553)
56-58 Foster Street
Perth, Ontario
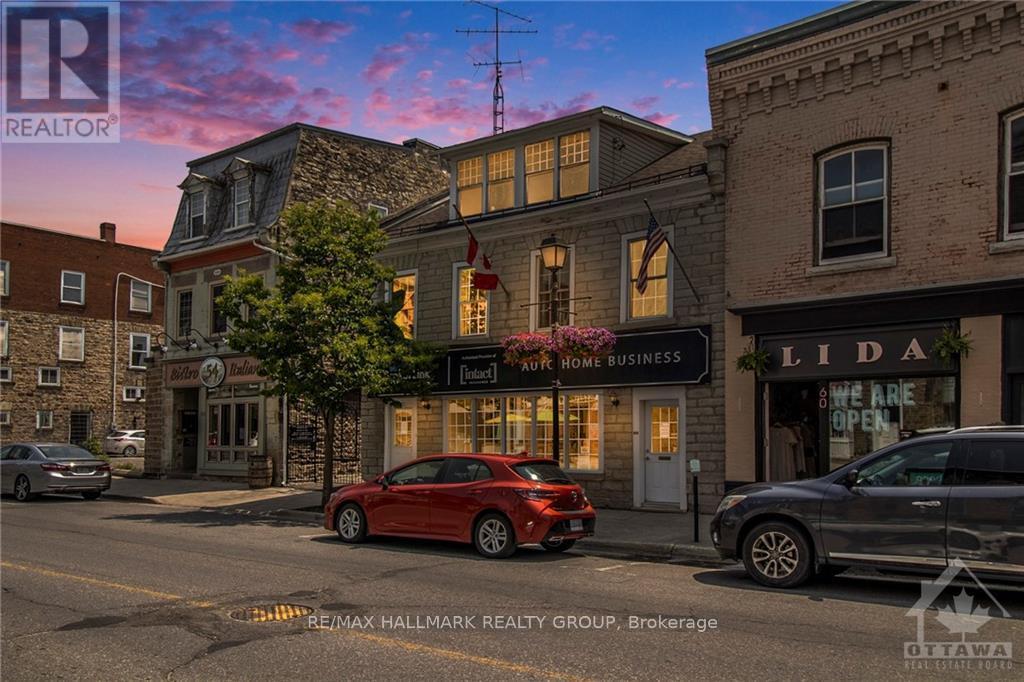
Solid stone commercial building in the heart of all the activities in historic central downtown Perth, high visibility and high traffic location in a high traffic heritage tourist town,16 office spaces with large kitchen and two 2-pc baths on the 2nd floor. Central air on the 1st floor and 2 ductless air conditioners on 2nd floor, the building is presently leased by BrokerLink Insurance at $3,700 per month. Perth has one of the largest trade areas in all of Ontario with people from an hour away using Perth to buy goods and services with Kingston being the next major centre west of Perth. 10 parking spaces at the rear of the building, a forced air oil furnace heats the building with baseboard heaters on the 2nd floor, 6 ft high basement for possible storage area. The 3rd floor was formerly an apartment and could possibly be turned into one again. Great location: 2 blocks to the Tay Canal, 2 blocks to Stewart Park, 1 block to the Best Western Hotel, 5 blocks to the oldest golf course in Canada-the Links O Tay Golf Course. (id:37553)
18 Calco Crescent
North Stormont, Ontario
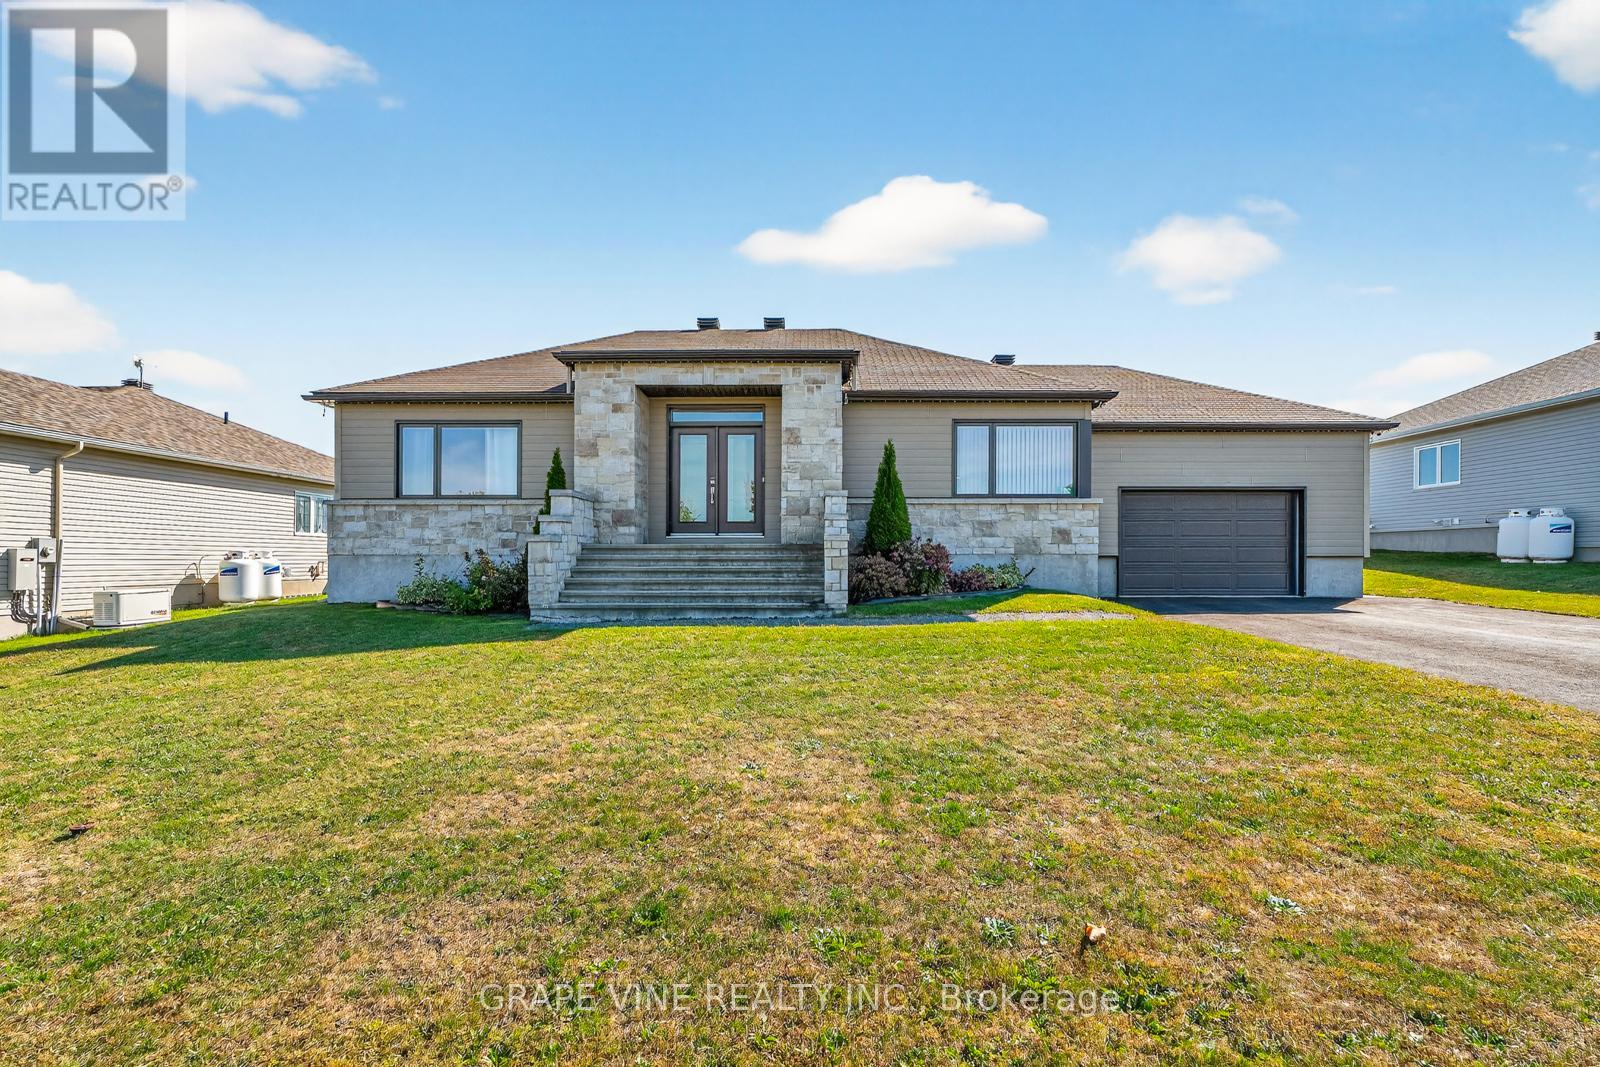
Beautiful well kept home with Generator and generous backyard. Turn the key and move in. Freshly painted with lots of living space.Basement is beautiful for sports events , quiet living in the country , a must see! (id:37553)
00 Lot 1 Otter Lake Road
Rideau Lakes, Ontario
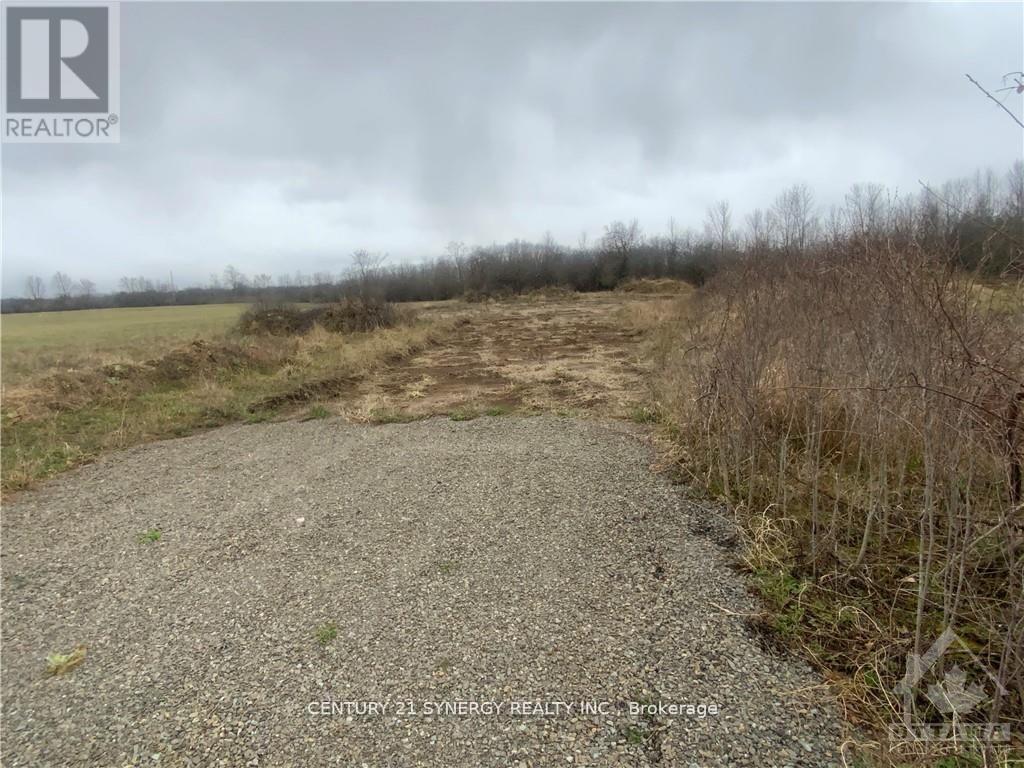
Discover the perfect opportunity to create your ideal home on this beautiful 2.059-acre lot on Otter Lake Road, ideally located just minutes from the charming village of Lombardy and within easy reach of Rideau Ferry, Smiths Falls, and Perth. Offering a wonderful blend of rural tranquility and convenient access to nearby amenities, this property is well-suited for those looking to enjoy country living without being far from town. The lot features a driveway already in place along with a cleared and excavated area ready for your new build, helping you get one step closer to bringing your vision to life. At the rear of the property, a natural tree-lined backdrop adds privacy, character, and a peaceful setting for your future home or retreat. Whether you're planning a custom build, a family home, or a quiet escape from the city, this property offers space, flexibility, and an excellent location in a sought-after area of Eastern Ontario. A great opportunity to secure a ready-to-go building lot in a scenic and convenient setting. (id:37553)
673-675 Somerset Street W
Ottawa, Ontario
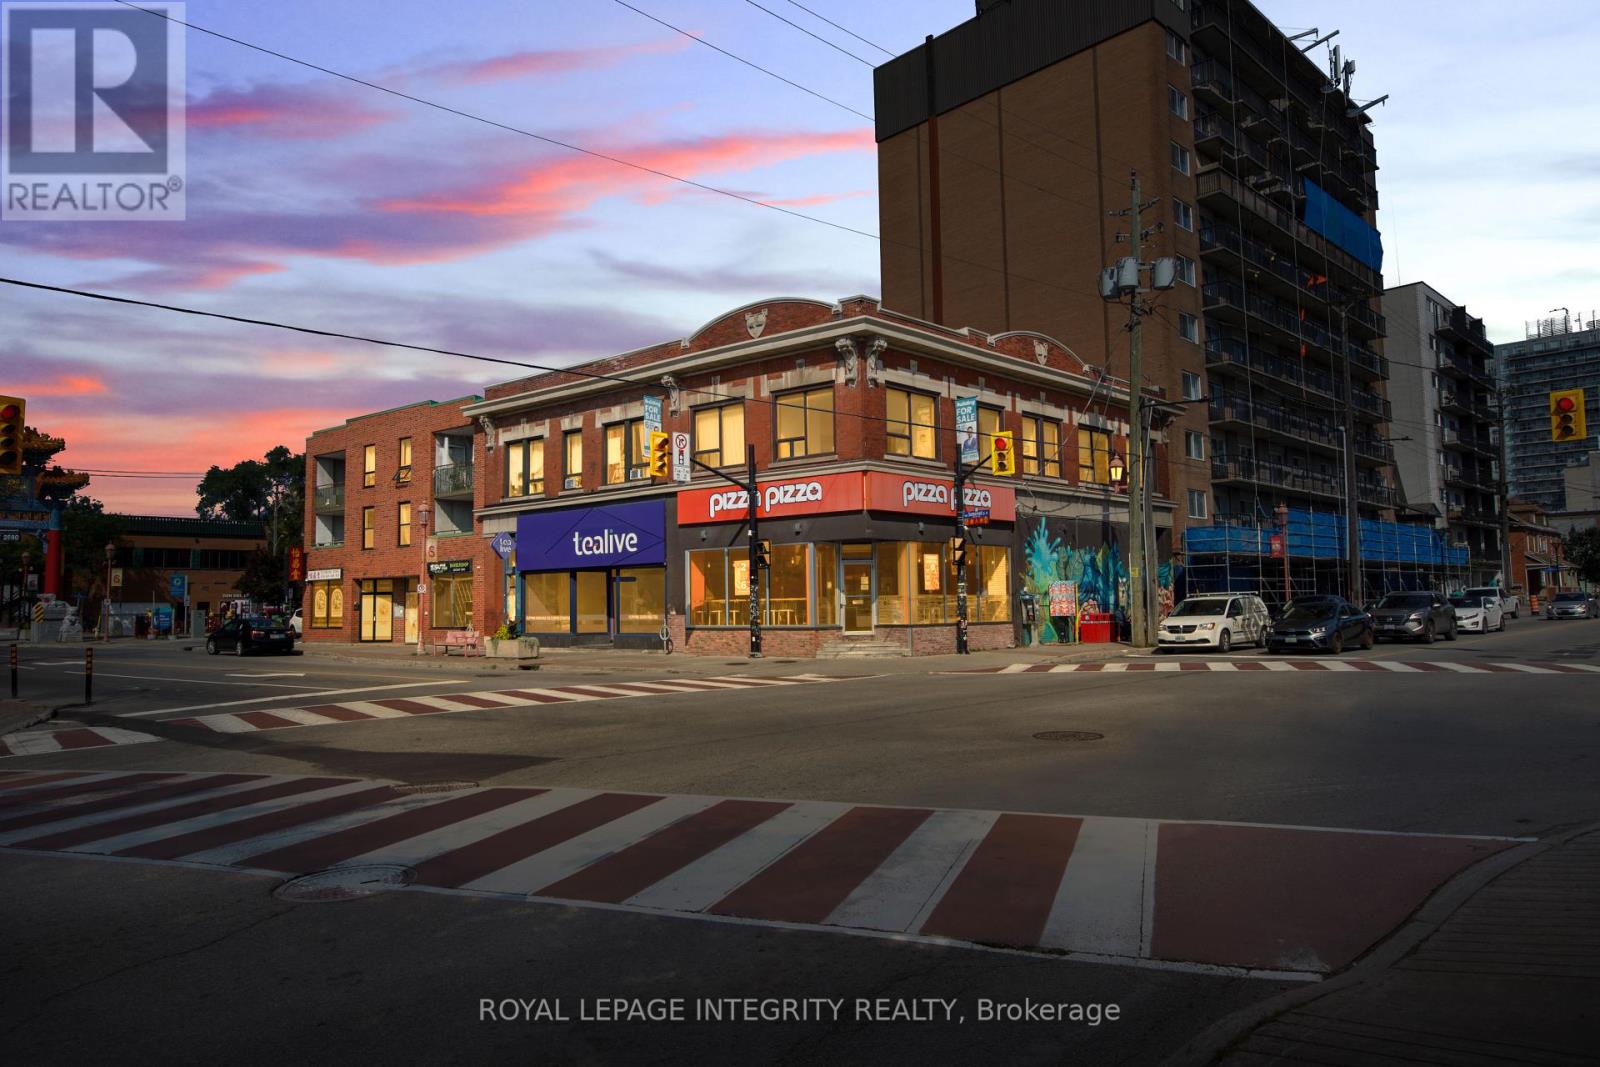
LANDMARK mixed-use investment opportunity in the heart of Ottawa's vibrant Chinatown. Situated on a high-visibility corner at Somerset St W and Bronson Ave, this fully tenanted property features 6 units, including 2 ground-floor commercial spaces and 4 residential apartments above. The commercial component is anchored by established tenants Pizza Pizza and TeaLive, both on triple net leases, providing stable, hands-off income. Residential units offer strong upside potential with below-market rents, allowing investors to increase cash flow over time. Zoned TM[112]H(16), this property allows for a wide range of commercial and residential uses, making it ideal for both investors and future redevelopment. Located in a high-foot-traffic area surrounded by restaurants, retail, and transit, demand continues to grow as Chinatown undergoes revitalization. This is a rare opportunity to secure a stable, income-generating asset with long-term growth potential. (id:37553)
01 Highway Lane W
Ottawa, Ontario
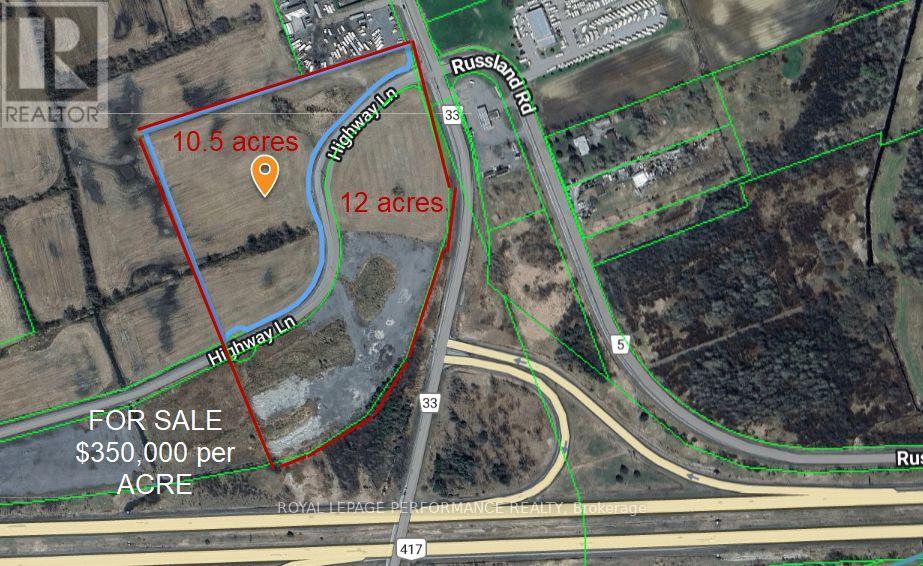
Vars exit, approved subdivision parcel for sale 12.3 acres, zoned Highway Commercial. Ideal location for any distribution center wishing to relocate to a central location in proximity to Ottawa, Montreal, Cornwall and Hawkesbury. If you require a larger parcel, an additional 10.3 acres are available. (id:37553)
00 Highway Lane W
Ottawa, Ontario
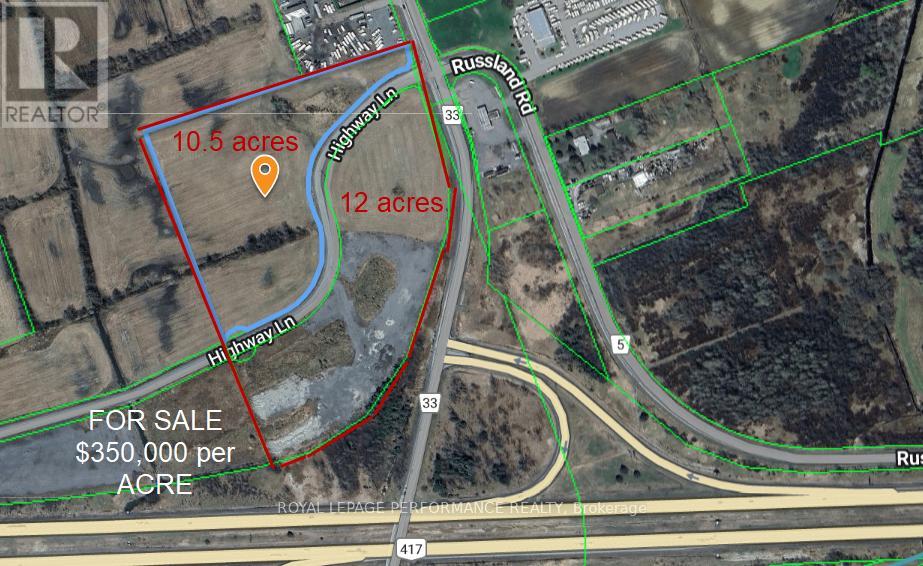
Vars exit, approved subdivision offers for sale a 10.5-acre parcel, zoned Highway Commercial. Ideal location for any distribution center wishing to relocate to a central location in proximity to Ottawa, Montreal, Cornwall and Hawkesbury. If you require a larger parcel, an additional 12 acres is available. located off Highway 417 , North west corner of Vars Exit (id:37553)