209 Tewsley Drive
Ottawa, Ontario
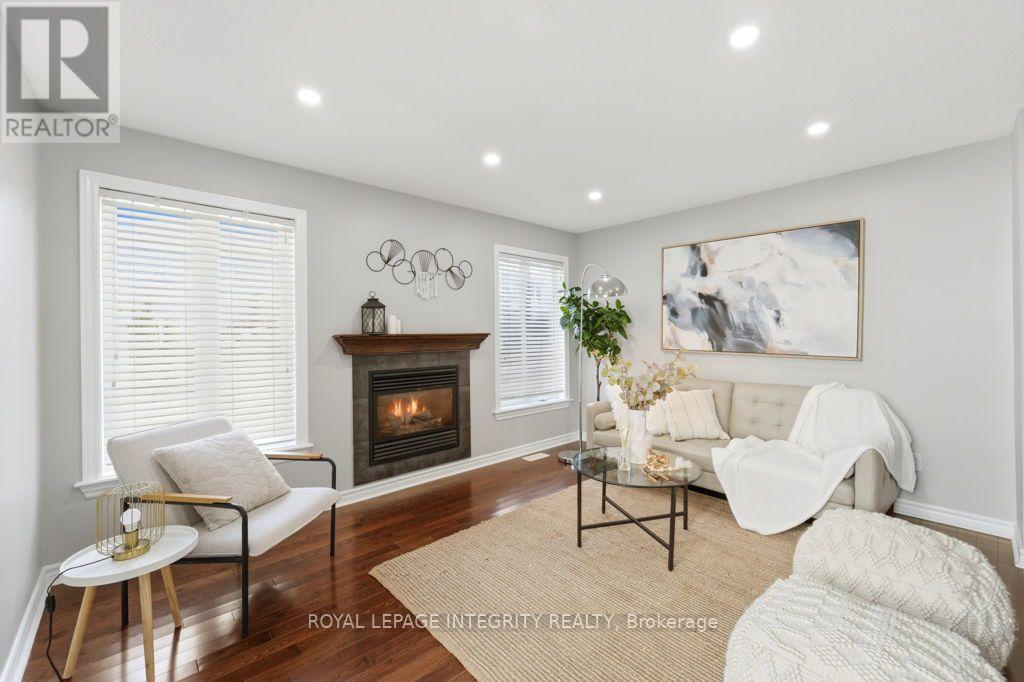
Nestled in the heart of highly desirable Riverside South, this beautifully maintained semi-detached home offers the perfect blend of comfort, style, and location. Just steps from the Rideau River, scenic walking trails, and River's Bend Park, this move-in-ready home features a bright open-concept main floor with gleaming hardwood flooring, a spacious living room with a cozy gas fireplace, and an inviting dining area perfect for entertaining. The well-appointed kitchen boasts abundant cabinetry, generous counter space, and direct access to the fully fenced, landscaped backyard with a stone patio-ideal for relaxing or hosting family and friends. Upstairs, the spacious primary retreat offers a walk-in closet and a spa-inspired ensuite with a jacuzzi bath and a walk-in shower, complemented by two additional generously sized bedrooms, a full bathroom, convenient second-floor laundry, and a versatile loft that can serve as a family room, home office, or a cozy reading corner. The fully finished lower level provides exceptional additional living space, perfect for a recreation room, home theatre, gym, or children's playroom, along with ample storage and a bathroom rough-in for future expansion. Complete with an attached single-car garage and ideally located within walking distance to Rideau River, parks, schools, shopping, restaurants, and transit. This exceptional home truly offers the best of Riverside South living!! This Semi Detached Turn-Key home offering exceptional value:Hardwood flooring throughout ($12k+ value)Semi-detached premium - ($50k+ premium)New window glass- fresh glass throughout ($5-6k)Pot lighting installed ($2k+)Bonus den/extra room upstairs - ideal for home office or flex Space, landscaped garden with patio stones ($500-800) and shed ($1200+)Heat pump for efficient year-round heating and cooling ($7.5k)Freshly painted throughout ($5.5k)Move-in ready!! (id:37553)
238 Mcelroy Drive
Ottawa, Ontario
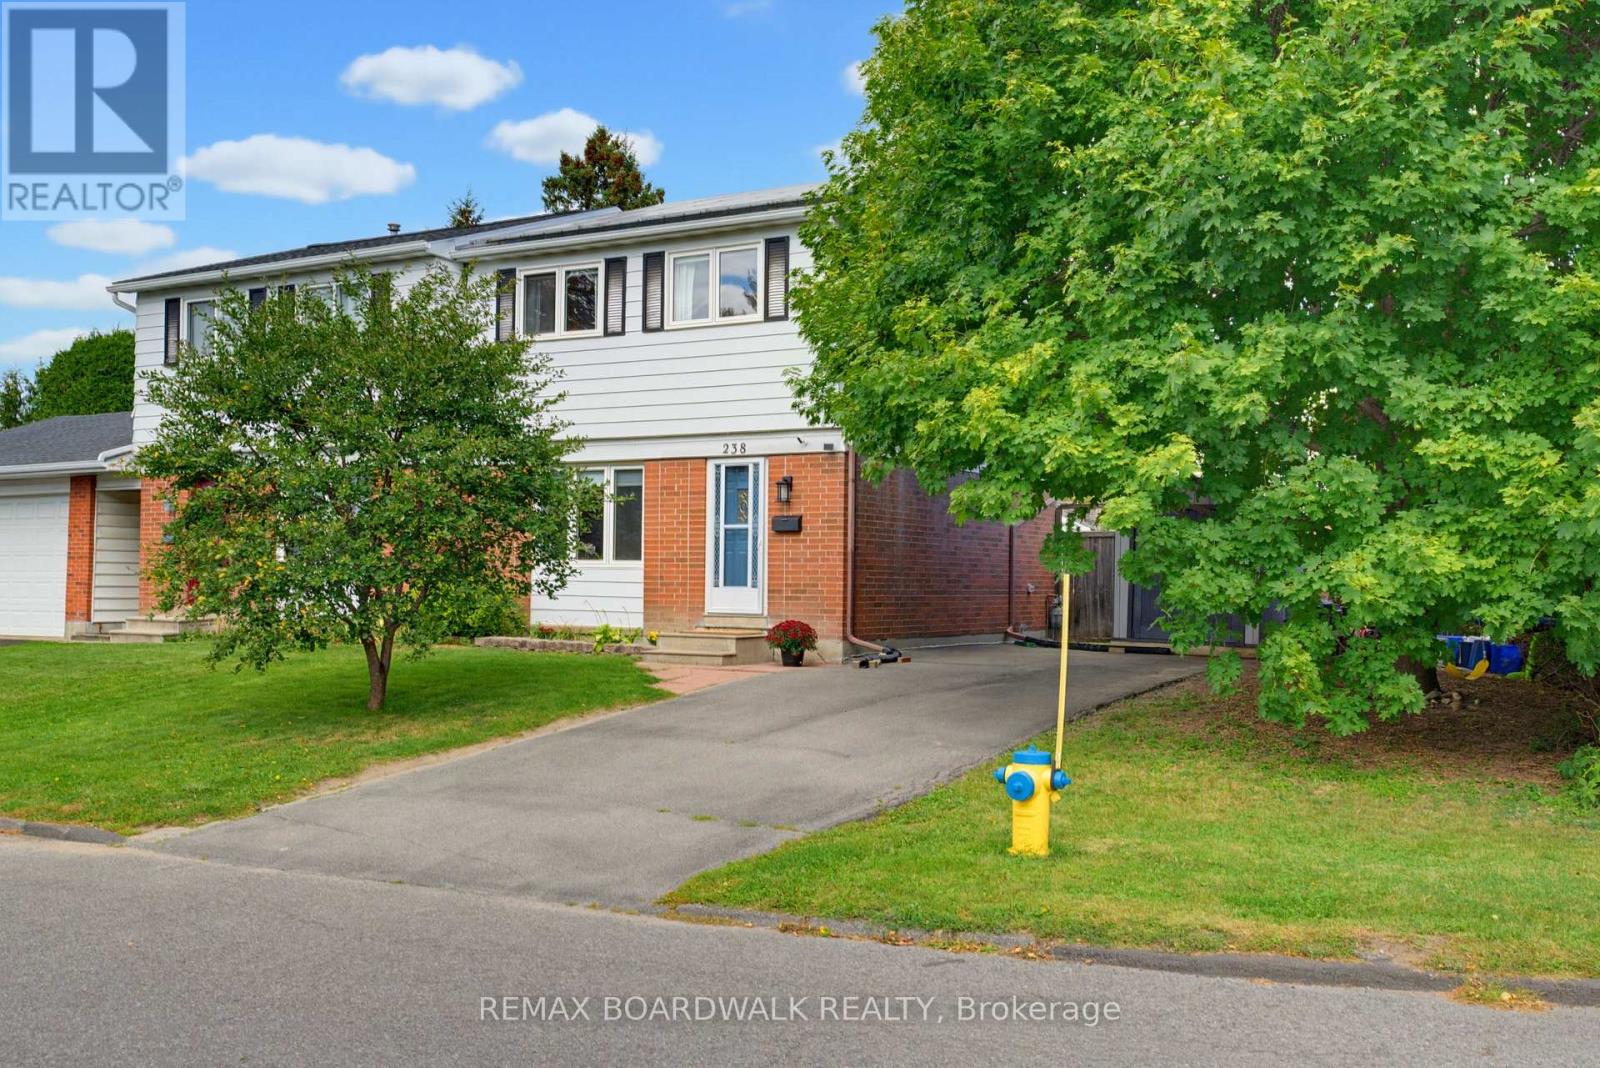
A rare opportunity to own a highly-desirable corner lot in the walkable and family-friendly Kanata South neighbourhood of Glen Cairn. Welcome to 238 McElroy, this 3-bedroom, 1.5-bathroom home offers added privacy and generous outdoor living space ideal for entertaining, relaxing, or family time. Enjoy a convenient, walkable Kanata location close to schools, parks, sports fields, the library, public pool, shopping, restaurants, the Greenbelt, Carp River, and scenic trails. A fantastic combination of location, lifestyle, and long-term value. This semi-detached home helps offset living expenses with passive income from the owned solar panel system, which generates thousands of dollars annually in revenue. Your affordable starter home awaits. (id:37553)

2400 Gray Crescent
Clarence-Rockland, Ontario
***OPEN HOUSE SUNDAY FROM 2 - 4 PM @ 2529 GRAY CRES, ROCKLAND*** LIMITED PROMOTION: $10K free upgrades of your choice, $3,500 gift card for appliances, fully finished recreation room in basement - all included in the price. ** Welcome to Beaumont - Morris Village, a thoughtfully designed new-build community in Rockland, Ontario - approximately 25-30 minutes from Ottawa. This middle-unit townhome is already under construction, with an estimated delivery as early as December 2026 / January 2027. Built by Landric Homes - known in Québec as the multi-award-winning Construction LaVérendrye (long-standing reputation for quality craftsmanship, thoughtful design, modern/luxurious feel, and exceptional attention to detail). The home offers a spacious 1,690 sq. ft. above grade, featuring 9' ceilings, oversized 8' patio doors, ample windows, a concrete block party wall for superior sound proofing, and much more. Natural light flows throughout. The main floor presents an open-concept living and dining area alongside a well-appointed kitchen complete with a walk-in pantry and designer-selected finishes. The 2nd level hosts 3 generous bedrooms, 1 full bathroom, and a convenient laundry room. The primary bedroom features an oversized walk-in closet and cheater access to a 4-piece bathroom with standalone bathtub and glass shower. An ensuite / finished basement addition is available as an upgrade. Model home tours available in Limoges. *Price shown is net of New Rebates, such New Rebates are subject to the enactment of federal and provincial legislation and the purchase price is at all times subject to the terms of any APS between the builder and the buyer. Pricing, specs, and details subject to change without notice.* (id:37553)
2412 Gray Crescent
Clarence-Rockland, Ontario
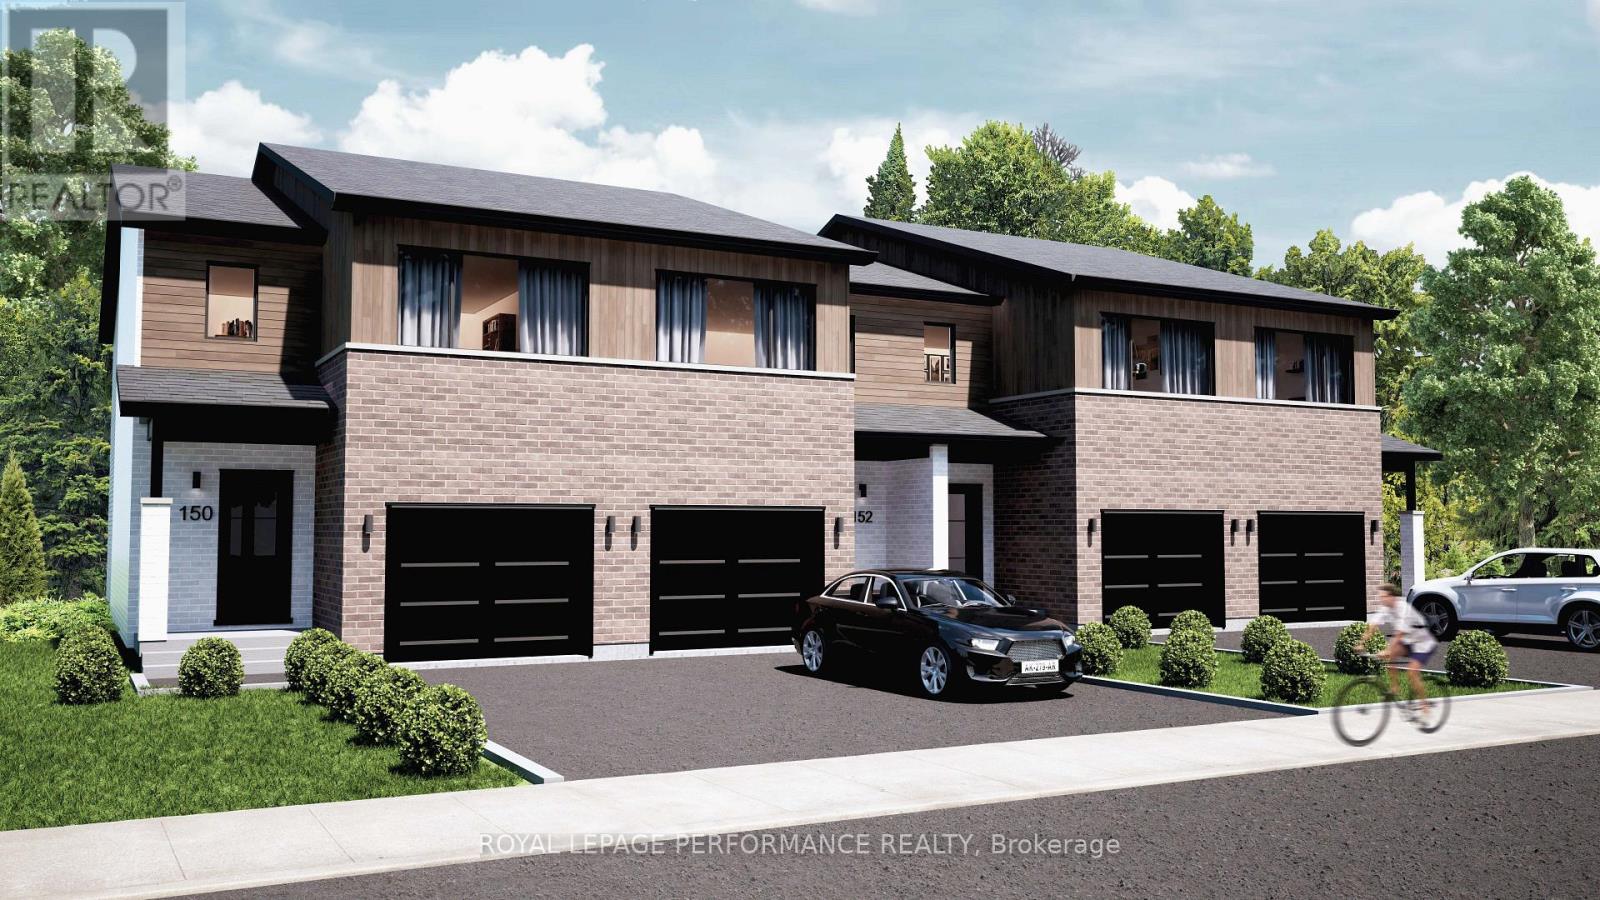
***OPEN HOUSE SUNDAY FROM 2 - 4 PM @ 2529 GRAY CRES, ROCKLAND*** LIMITED PROMOTION: $10K free upgrades of your choice, $3,500 gift card for appliances, fully finished recreation room in basement - all included in the price. ** Welcome to Beaumont - Morris Village, a thoughtfully designed new-build community in Rockland, Ontario - approximately 25-30 minutes from Ottawa. This end-unit townhome is already under construction, with an estimated delivery as early as December 2026 / January 2027. Built by Landric Homes - known in Québec as the multi-award-winning Construction LaVérendrye (long-standing reputation for quality craftsmanship, thoughtful design, modern/luxurious feel, and exceptional attention to detail). The home offers a spacious 1,687 sq. ft. above grade, featuring 9' ceilings, oversized 8' patio doors, ample windows, a concrete block party wall for superior sound proofing, and much more. Natural light flows throughout. The main floor presents an open-concept living and dining area alongside a well-appointed kitchen complete with a walk-in pantry and designer-selected finishes. The 2nd level hosts 3 generous bedrooms, 2 full bathrooms, and a convenient laundry room. The primary bedroom features an oversized walk-in closet and it's own ensuite bathroom with a 4-piece bathroom with standalone bathtub and glass shower. Substituting to a 3 bed / 1 bath layout is also an option, and finished basement addition is available as an upgrade. Model home tours available in Limoges. *Price shown is net of New Rebates, such New Rebates are subject to the enactment of federal and provincial legislation and the purchase price is at all times subject to the terms of any APS between the builder and the buyer. Pricing, specs, and details subject to change without notice.* (id:37553)

2517 Gray Crescent
Clarence-Rockland, Ontario
***OPEN HOUSE SUNDAY FROM 2 - 4 PM @ 2529 GRAY CRES, ROCKLAND*** LIMITED PROMOTION: $10K free upgrades of your choice, $3,500 gift card for appliances, fully finished recreation room in basement - all included in the price. ** Welcome to Beaumont - Morris Village, a thoughtfully designed new-build community in Rockland, Ontario - approximately 25-30 minutes from Ottawa. This middle-unit townhome is already under construction, with an estimated delivery as early as December 2026 / January 2027. Built by Landric Homes - known in Québec as the multi-award-winning Construction LaVérendrye (long-standing reputation for quality craftsmanship, thoughtful design, modern/luxurious feel, and exceptional attention to detail). The home offers a spacious 1,690 sq. ft. above grade, featuring 9' ceilings, oversized 8' patio doors, ample windows, a concrete block party wall for superior sound proofing, and much more. Natural light flows throughout. The main floor presents an open-concept living and dining area alongside a well-appointed kitchen complete with a walk-in pantry and designer-selected finishes. The 2nd level hosts 3 generous bedrooms, 1 full bathroom, and a convenient laundry room. The primary bedroom features an oversized walk-in closet and cheater access to a 4-piece bathroom with standalone bathtub and glass shower. An ensuite / finished basement addition is available as an upgrade. Model home tours available in Limoges. *Price shown is net of New Rebates, such New Rebates are subject to the enactment of federal and provincial legislation and the purchase price is at all times subject to the terms of any APS between the builder and the buyer. Pricing, specs, and details subject to change without notice.* (id:37553)

2396 Gray Crescent
Clarence-Rockland, Ontario
***OPEN HOUSE SUNDAY FROM 2 - 4 PM @ 2529 GRAY CRES, ROCKLAND*** LIMITED PROMOTION: $10K free upgrades of your choice, $3,500 gift card for appliances, fully finished recreation room in basement - all included in the price. ** Welcome to Beaumont - Morris Village, a thoughtfully designed new-build community in Rockland, Ontario - approximately 25-30 minutes from Ottawa. This end-unit townhome is already under construction, with an estimated delivery as early as December 2026 / January 2027. Sitting on a premium corner lot, with additional brick side facade. Built by Landric Homes - known in Québec as the multi-award-winning Construction LaVérendrye (long-standing reputation for quality craftsmanship, thoughtful design, modern/luxurious feel, and exceptional attention to detail). The home offers a spacious 1,687 sq. ft. above grade, featuring 9' ceilings, oversized 8' patio doors, ample windows, a concrete block party wall for superior sound proofing, and much more. Natural light flows throughout. The main floor presents an open-concept living and dining area alongside a well-appointed kitchen complete with a walk-in pantry and designer-selected finishes. The 2nd level hosts 3 generous bedrooms, 1 full bathroom, and a convenient laundry room. The primary bedroom features an oversized walk-in closet and cheater access to a 4-piece bathroom with standalone bathtub and glass shower. An ensuite / finished basement addition is available as an upgrade. Model home tours available in Limoges. *Price shown is net of New Rebates, such New Rebates are subject to the enactment of federal and provincial legislation and the purchase price is at all times subject to the terms of any APS between the builder and the buyer. Pricing, specs, and details subject to change without notice. (id:37553)

2513 Gray Crescent
Clarence-Rockland, Ontario
***OPEN HOUSE SUNDAY FROM 2 - 4 PM @ 2529 GRAY CRES, ROCKLAND*** LIMITED PROMOTION: $10K free upgrades of your choice, $3,500 gift card for appliances, fully finished recreation room in basement - all included in the price. ** Welcome to Beaumont - Morris Village, a thoughtfully designed new-build community in Rockland, Ontario - approximately 25-30 minutes from Ottawa. This end-unit townhome is already under construction, with an estimated delivery as early as December 2026 / January 2027. Built by Landric Homes - known in Québec as the multi-award-winning Construction LaVérendrye (long-standing reputation for quality craftsmanship, thoughtful design, modern/luxurious feel, and exceptional attention to detail). The home offers a spacious 1,687 sq. ft. above grade, featuring 9' ceilings, oversized 8' patio doors, ample windows, a concrete block party wall for superior sound proofing, and much more. Natural light flows throughout. The main floor presents an open-concept living and dining area alongside a well-appointed kitchen complete with a walk-in pantry and designer-selected finishes. The 2nd level hosts 3 generous bedrooms, 1 full bathroom, and a convenient laundry room. The primary bedroom features an oversized walk-in closet and cheater access to a 4-piece bathroom with standalone bathtub and glass shower. An ensuite / finished basement addition is available as an upgrade. Model home tours available in Limoges. *Price shown is net of New Rebates, such New Rebates are subject to the enactment of federal and provincial legislation and the purchase price is at all times subject to the terms of any APS between the builder and the buyer. Pricing, specs, and details subject to change without notice.* (id:37553)

2525 Gray Crescent
Clarence-Rockland, Ontario
***OPEN HOUSE SUNDAY FROM 2 - 4 PM @ 2529 GRAY CRES, ROCKLAND*** LIMITED PROMOTION: $10K free upgrades of your choice, $3,500 gift card for appliances, fully finished recreation room in basement - all included in the price. ** Welcome to Beaumont - Morris Village, a thoughtfully designed new-build community in Rockland, Ontario - approximately 25-30 minutes from Ottawa. This middle-unit townhome is already under construction, with an estimated delivery as early as December 2026 / January 2027. Built by Landric Homes - known in Québec as the multi-award-winning Construction LaVérendrye (long-standing reputation for quality craftsmanship, thoughtful design, modern/luxurious feel, and exceptional attention to detail). The home offers a spacious 1,690 sq. ft. above grade, featuring 9' ceilings, oversized 8' patio doors, ample windows, a concrete block party wall for superior sound proofing, and much more. Natural light flows throughout. The main floor presents an open-concept living and dining area alongside a well-appointed kitchen complete with a walk-in pantry and designer-selected finishes. The 2nd level hosts 3 generous bedrooms, 1 full bathroom, and a convenient laundry room. The primary bedroom features an oversized walk-in closet and cheater access to a 4-piece bathroom with standalone bathtub and glass shower. An ensuite / finished basement addition is available as an upgrade. Model home tours available in Limoges. *Price shown is net of New Rebates, such New Rebates are subject to the enactment of federal and provincial legislation and the purchase price is at all times subject to the terms of any APS between the builder and the buyer. Pricing, specs, and details subject to change without notice.* (id:37553)
1104 Grenon Avenue
Ottawa, Ontario
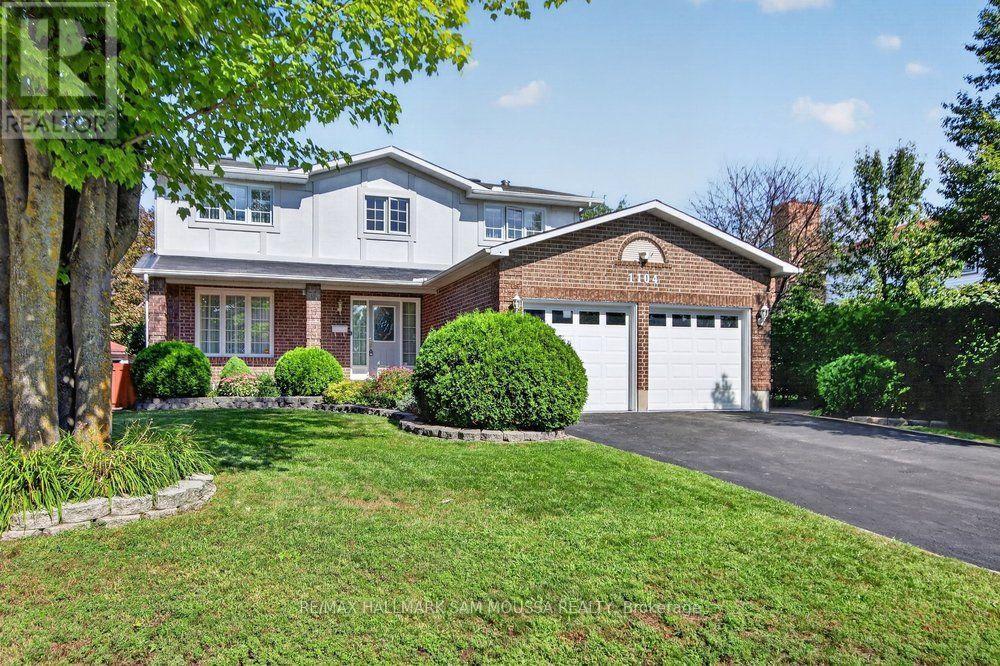
Welcome to 1104 Grenon Avenue, a spacious 4-bedroom family home offering bright, generous living spaces in the established community of Fairfield Heights. From the moment you step inside, the impressive foyer creates a welcoming first impression with a beautiful curved staircase and filled with natural light from the second-storey skylight above. The main level offers plenty of room to gather and unwind, with a spacious living room, separate dining room, kitchen with adjoining breakfast area, and a large family room with a cozy gas fireplace. A convenient powder room and main-floor laundry add everyday functionality. Upstairs, the generous primary bedroom features a walk-in closet and an expansive ensuite with a large soaker tub and a separate shower, while three additional well-sized bedrooms and a full main bathroom provide plenty of space for a growing family. The partially finished lower level adds even more flexibility with a substantial recreation room and excellent potential for additional living, play or hobby space as well as a large storage area. Outside, an attached double garage and driveway provide parking for up to six vehicles. With bright, spacious rooms, a functional layout and a convenient location close to schools, shopping, parks and everyday amenities, this is a home with the space to settle in, grow and make your own. (id:37553)
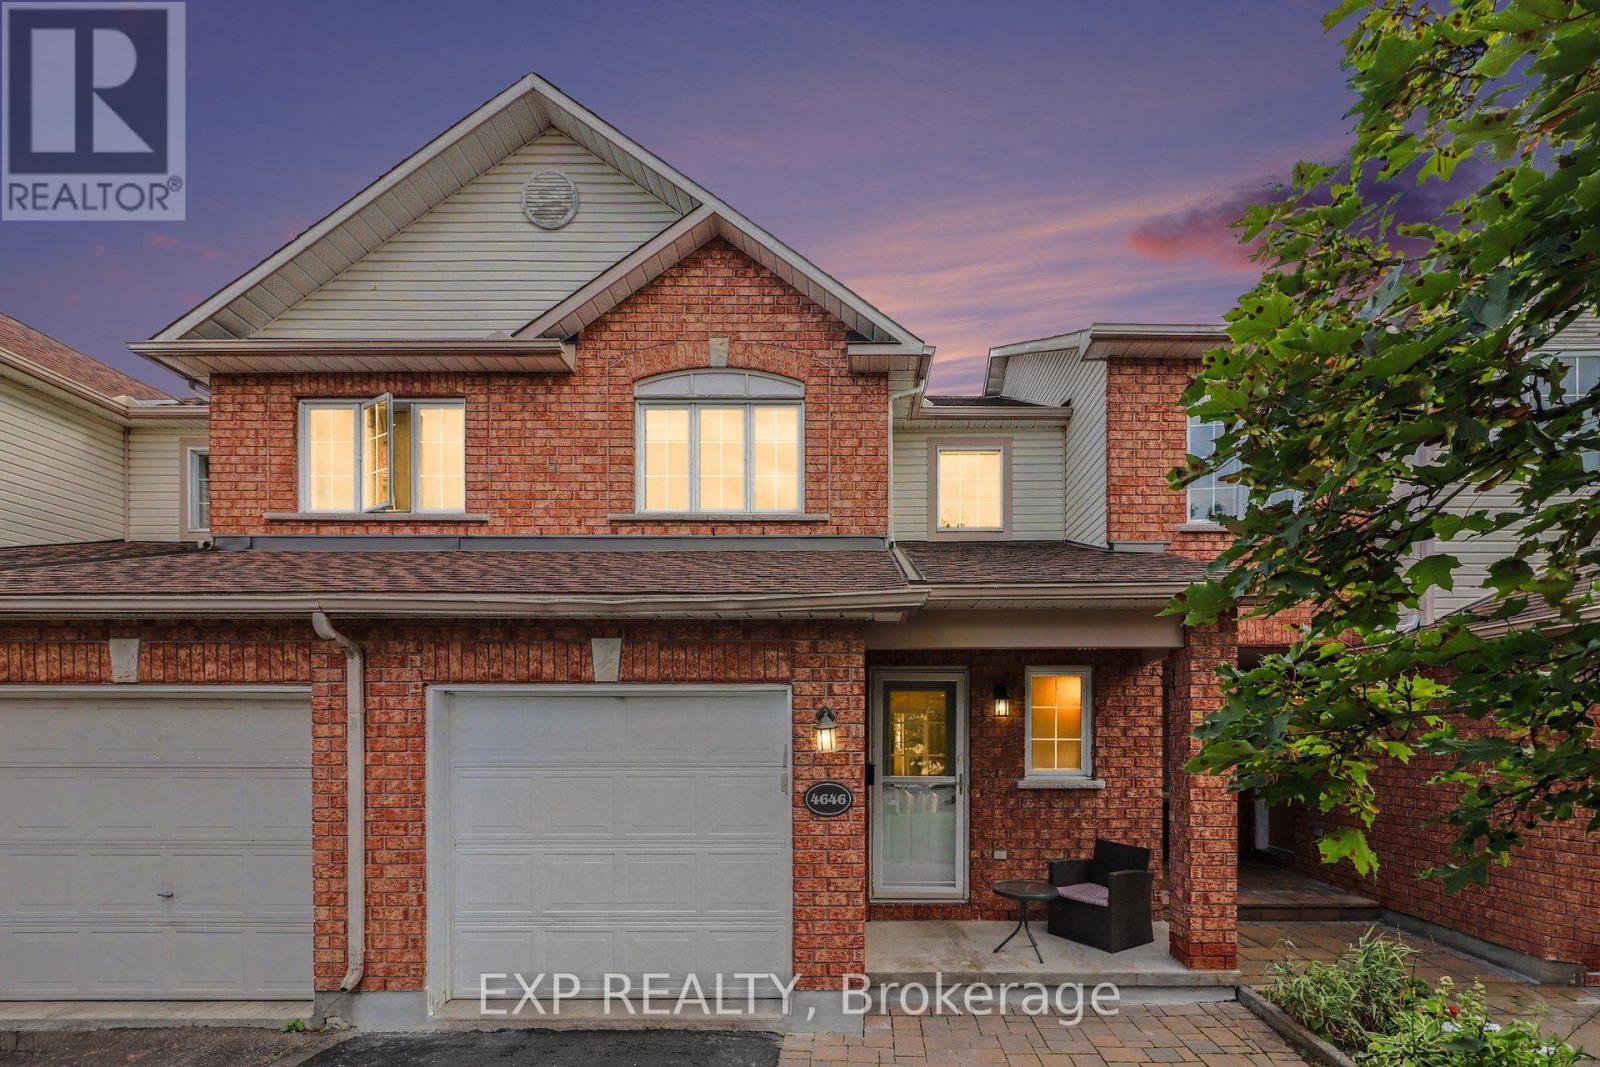
4646 Ogilvie Walk Crescent
Ottawa, Ontario
Location Location Location! 4646 Ogilvie Walk Cres. is a FULLY RENOVATED home offering modern finishes, generous living space and an exceptionally convenient location in Carson Grove. Thoughtfully updated throughout, this move in ready home features a renovated kitchen with quartz countertops, modern cabinetry, designer backsplash, stainless steel appliances and Italian ceramic flooring. The kitchen opens to a bright living and dining area featuring vanilla stained hardwood flooring, creating a warm and inviting space for everyday living and entertaining. Upstairs, the spacious primary bedroom features a walk in closet, while the additional bedrooms offer excellent space for family, guests or a home office. The bathrooms have been completely renovated with quartz vanity tops and modern finishes, the en suite includes a glass enclosed stand up shower and another with a tiled (Italian) tub and shower. New vinyl flooring, updated trim, carpeting, staircase and railing further enhance the home.The finished lower level provides valuable additional living space and is ideal for a family room, home gym, office or media room. Outside, enjoy a newly built deck and fence, creating a private space to relax or entertain. Additional updates include quartz surfaces throughout, Italian ceramic tile and an owned hot water tank approximately seven years old. Ideally located close to the NRC, Montfort Hospital, CSIS, CSE, CMHC, La Cité, shopping, restaurants, parks, groceries and everyday amenities. Blair LRT and Highway 417 are also nearby, making commuting throughout Ottawa easy. Extensively renovated, exceptionally well located and ready to enjoy, 4646 Ogilvie Walk Crescent is a fantastic opportunity! Please reach out for showing availability and details. (id:37553)
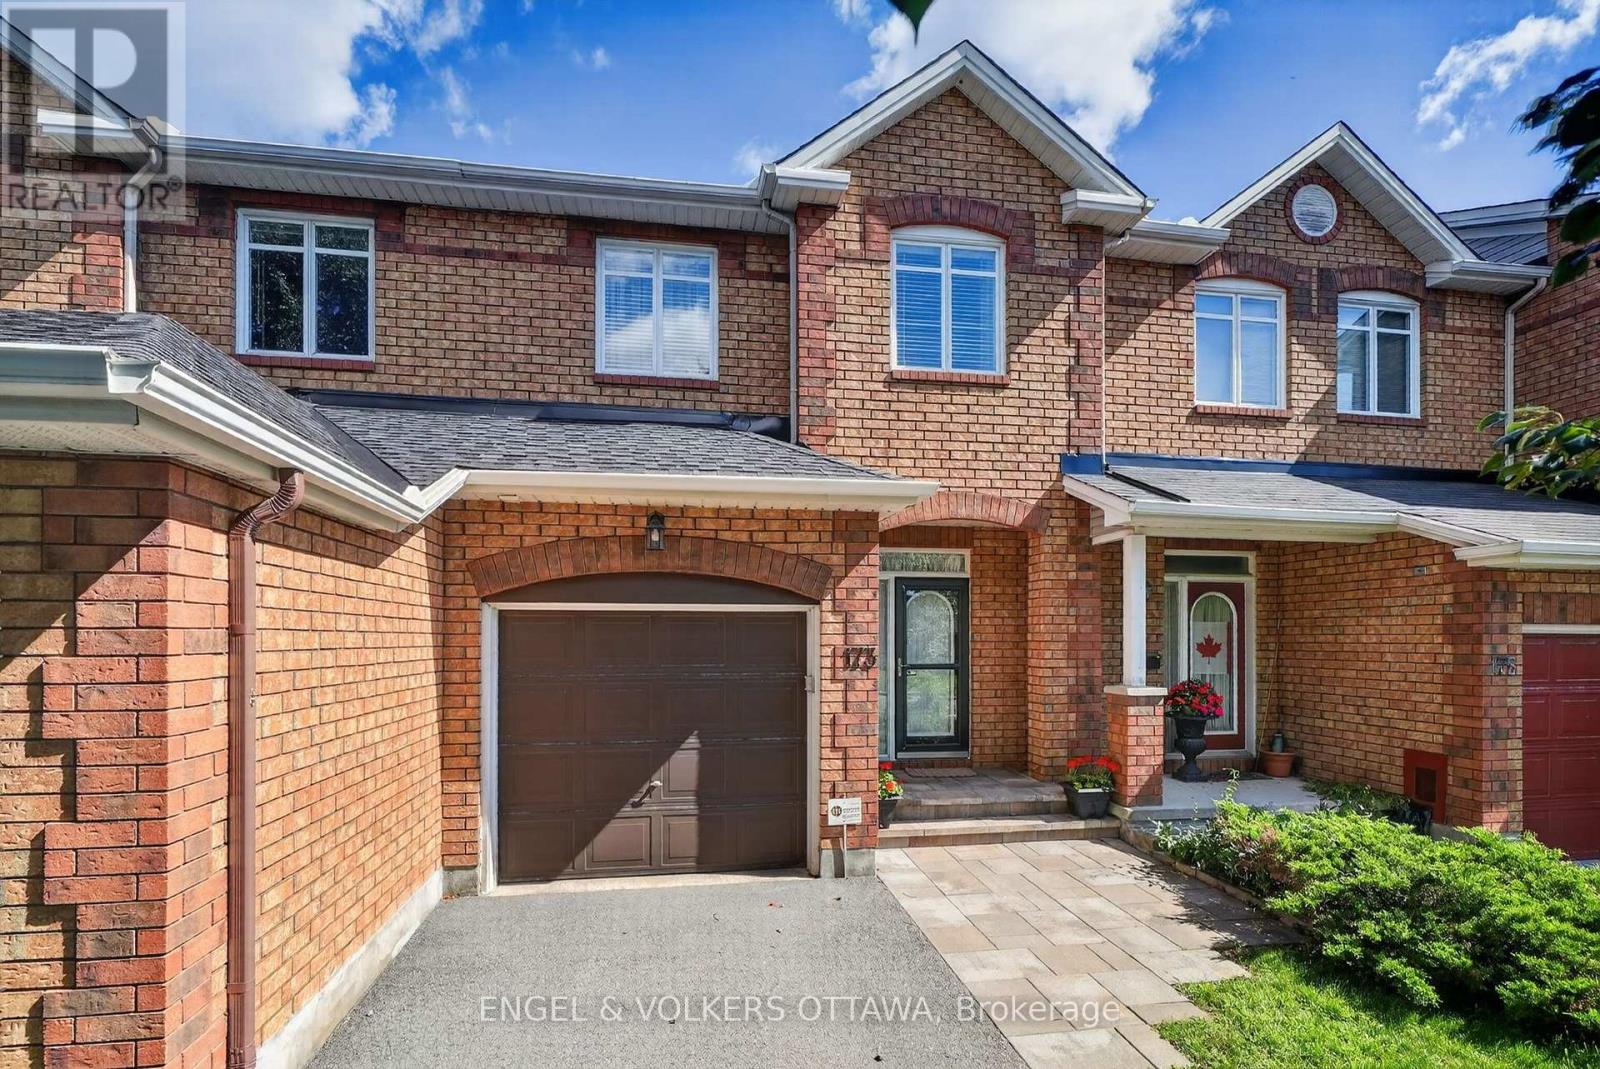
173 Hearst Way
Ottawa, Ontario
Welcome to 173 Hearst Way, a charming and beautifully maintained townhome in the heart of Katimavik. Owned by the original owners and thoughtfully customized with the developer at the time of construction, this bright, inviting home offers an attached garage, a finished lower level, and a convenient location. The welcoming main level features beautiful strip hardwood flooring, a powder room and direct access to the single-car garage with built-in shelving. The bright living and dining area is a standout, with a vaulted ceiling, double windows overlooking the backyard and a cozy gas fireplace. The kitchen features quartz countertops, undermount double sinks, stainless steel appliances, and a pantry. An adjacent eating area opens through patio doors to the private backyard, with a deck, covered gazebo, storage shed, and built-in Weber barbecue connected to the gas line. Upstairs, a hardwood staircase leads to a versatile open loft/bonus room, ideal as an office, TV room, or additional living space, with the option to enclose it as a third bedroom. Hardwood flooring continues throughout the second level, which features two bedrooms and two full bathrooms. The primary bedroom offers a vaulted ceiling, large backyard-facing windows and a renovated ensuite with a stand-up shower and quartz vanity. The second bedroom has a double closet, while the main bath features quartz countertops and an undermount sink. The finished lower level provides a generous recreation room, excellent storage, and laundry, with a washer, dryer, second refrigerator, and central vacuum included. Enjoy Katimavik's mature setting and exceptional convenience, with transit, shopping, dining, entertainment and everyday amenities nearby. Kanata Centrum is just a short drive away or about a 10-15 minute walk. Offering character, flexibility and easy-care living, 173 Hearst Way is an excellent opportunity for first-time buyers, downsizers or anyone looking to enjoy the Kanata lifestyle. (id:37553)
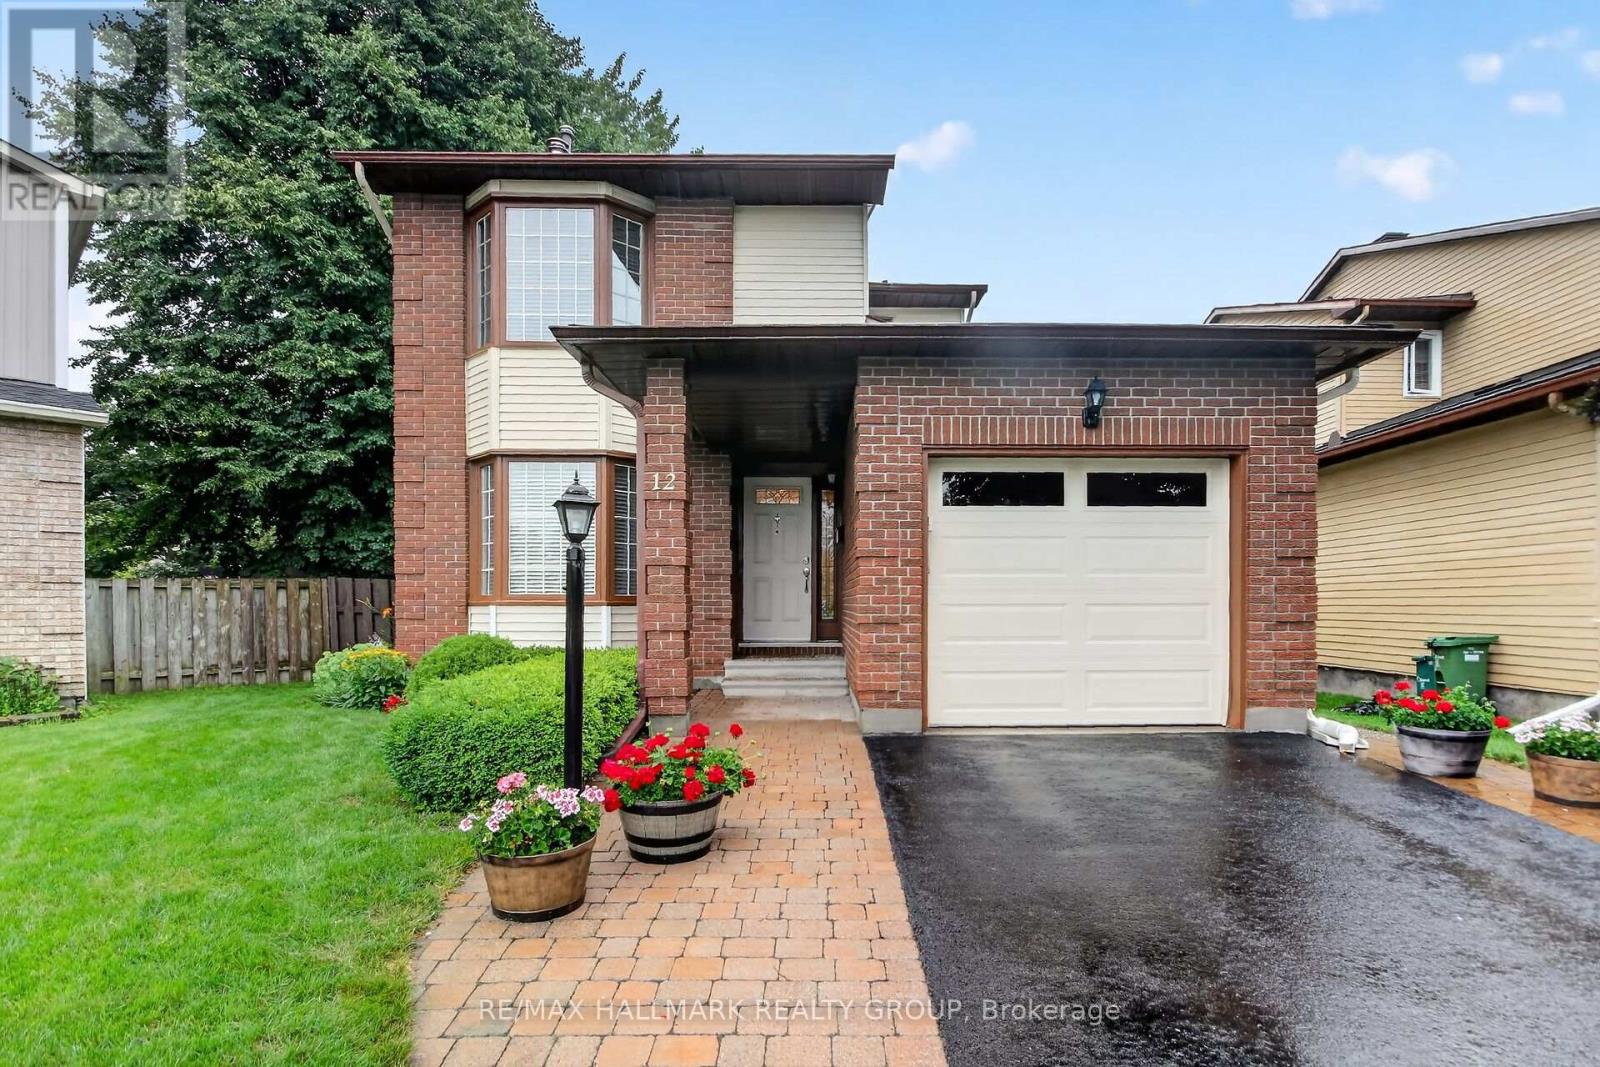
12 Ready Way
Ottawa, Ontario
Welcome to this beautifully updated 3-bedroom, 3-bathroom home, ideally situated in a sought-after, family-friendly neighbourhood on a large, mature lot. The main level features gleaming hardwood floors throughout the living, dining, family rooms and kitchen. The stunning kitchen offers granite countertops, stainless steel appliances and an abundance of cabinetry, perfect for everyday living and entertaining. The inviting living room boasts a beautiful stone fireplace, while the separate dining room provides an elegant space for family gatherings. New carpet throughout the second level and basement, along with three completely renovated bathrooms, create a fresh, move-in-ready home. The finished lower level offers a recreation area and laundry. Enjoy the large fenced backyard with deck, grassed area, shed and mature trees. Walking distance to shops, cafes, bus routes and all amenities. Numerous professionally completed updates include furnace (2014), rented water heater (2024), deck (2018), east-side back fence (2019), parging and garage floor crack repair (2025), backyard landscaping (2021), and dryer (2019/2020). (id:37553)