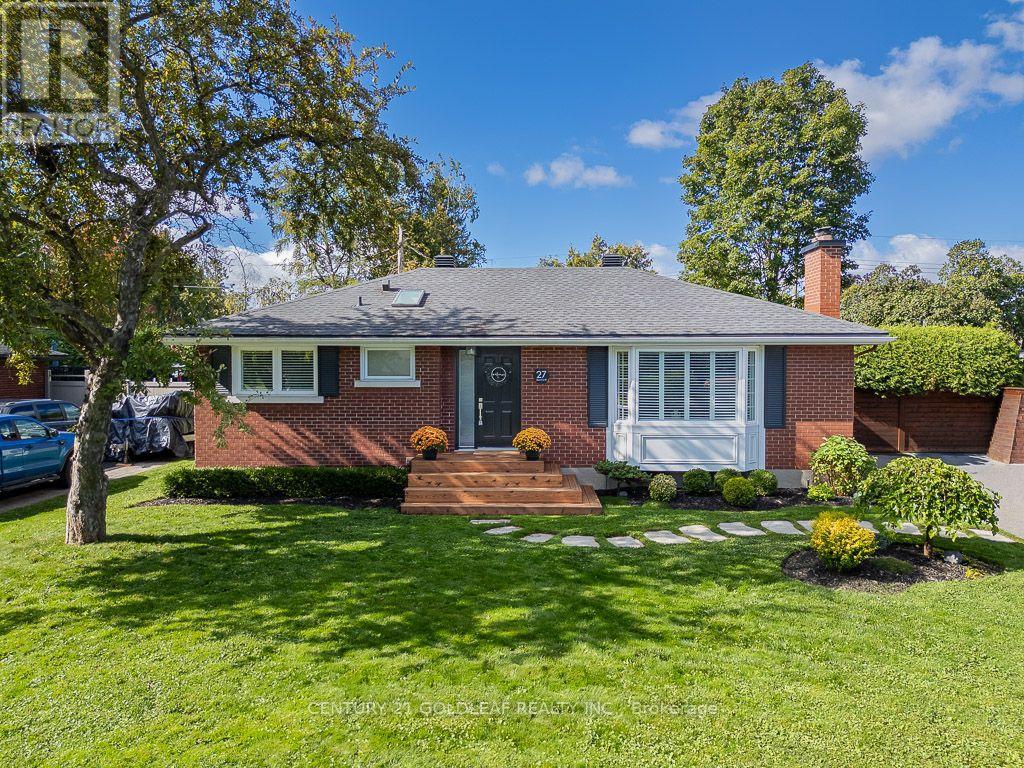
27 Roundhay Drive
Ottawa, Ontario
Manordale at its best! This is a rare opportunity to own a beautifully renovated home with high-end finishes, extensive updates and a private backyard oasis on a large, landscaped lot in a quiet crescent. Located in a mature, established neighbourhood, this exceptional home is just minutes from shopping, recreation, entertainment, schools and everyday amenities.The main level seamlessly blends original character with thoughtful renovations. The custom kitchen features quality cabinetry, quartz countertops and stainless-steel appliances, while the adjoining living area offers a gas fireplace with custom built-ins, quality hardwood flooring (2017), high-profile baseboards, solid-core interior doors, California shutters and a neutral decor palate. The renovated bathroom features a soaker tub with marble tile surround, floating vanity with quartz countertop, slate flooring and skylight. Step outside to your own private retreat featuring a full-length cedar deck with dedicated dining and lounging areas, extensive landscaping, fencing and an inviting in-ground pool. The lower level was renovated in 2009 to create an expansive family room with pot lighting, a versatile den/bedroom and a dedicated office with built-in desk and shelving plus a full bathroom with heated floors, laundry room and ample storage (metal stud walls R22). Major infrastructure improvements include: replacement of main cast-iron drain & all plumbing with ABS inside the home to the municipal connection + back flow valve; an energy-efficient furnace and heat pump (2023); gas pool heater (2022); repaved driveway (2022); pool surround stonework and cedar decking (2021); pool liner (2020); water heater (2019); windows & doors (2000); In-ground irrigation and meticulous care throughout. Living inside the Greenbelt drastically shortens commuting times. Access to Ottawa's expanding LRT system is a five minute drive. A truly turnkey home in an outstanding Manordale location-just move in and enjoy! (id:37553)
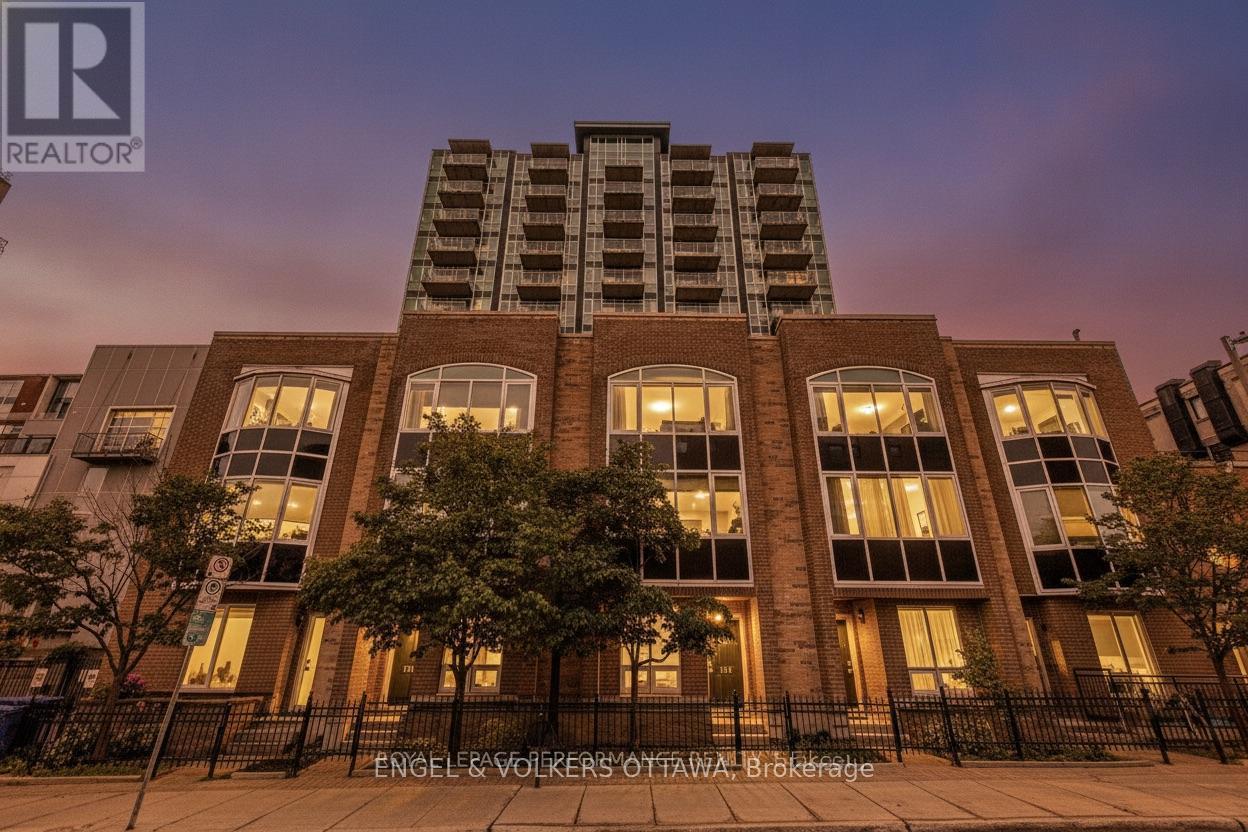
602 - 134 York Street
Ottawa, Ontario
Welcome to York Plaza at 134 York Street, a bright and meticulously maintained south-facing suite in the heart of the historic ByWard Market. Owner-occupied since 2021, this home features hardwood floors and a spacious open-concept layout, including two bedrooms plus a versatile den that is perfect for a home office. The unit is complete with two full bathrooms, a generous kitchen with ample storage, in-unit laundry, alocker, and a highly convenient first-level underground parking space. Residents benefit from a secure, pet-friendly building with a welcoming community and premium amenities such as a fully equipped gym, a party room, and an outdoor terrace. Perfectly situated beside a luxury hoteland offering exceptional value compared to nearby buildings, this property places you just steps from world-class dining, shopping, groceries,and the LRT transit system in Ottawa's most vibrant neighbourhood. Some photos virtually staged. (id:37553)
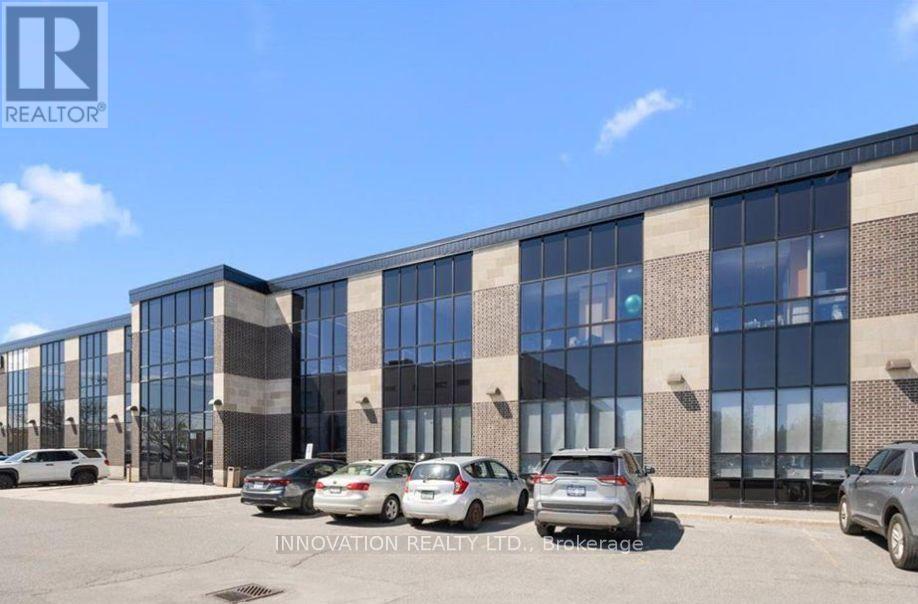
4275 Innes Road
Ottawa, Ontario
Bright, professional and exceptionally well-located office / retail space in the heart of Orléans! Suite 200-203 at 4275 Innes Road offers approximately 1,550 sq. ft. of versatile, functional space ideally suited for professional, administrative, medical, health, wellness or service-based businesses. Need more room? Additional adjoining space may be combined to accommodate up to approximately 4,000 sq. ft., providing excellent flexibility for growing businesses or larger operations. Positioned along the prominent Innes Road commercial corridor near Belcourt Boulevard, the property offers strong visibility, convenient access, elevator service, air conditioning, sprinkler system and ample on-site surface parking for clients and staff. Surrounded by established retail, restaurants, financial institutions and everyday services, with convenient access to major routes and public transit. Vacant and available with flexible possession, this is an outstanding opportunity to establish, relocate or expand your business in one of Orléans' busiest and most established commercial hubs. (id:37553)
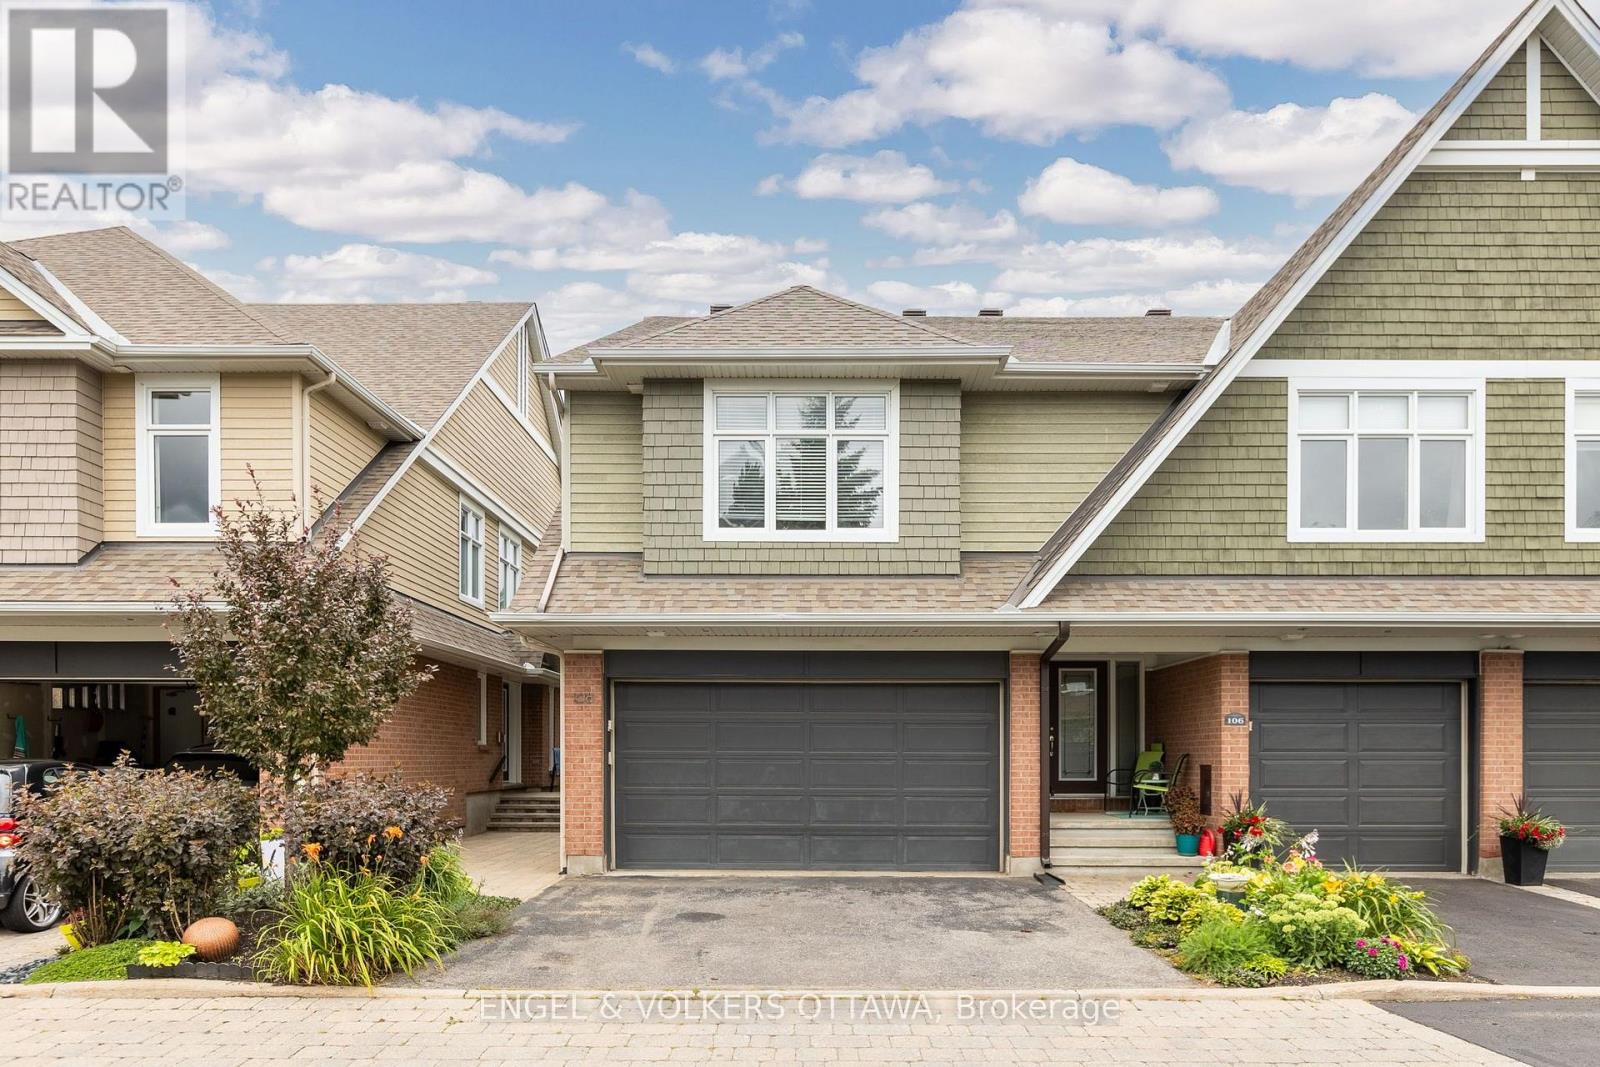
108 Manorhill Private
Ottawa, Ontario
Set in a quiet, private enclave in Guildwood Estates, this beautifully maintained 2-bedroom, 3-bathroom home offers a spacious layout, a double-car garage, and direct access to Featherston Park. The main level is warm and inviting, with hardwood flooring, crown moulding and windows throughout. The kitchen features extensive light-toned cabinetry, granite countertops, stainless steel appliances and a large centre island with excellent prep and storage space. The stand-out living area is anchored by a gas fireplace and built-in shelving, with large rear windows that frame views of the green space. Upstairs, the spacious primary bedroom also enjoys peaceful park views, dual closets with built-in shelving and an ensuite with a deep soaker tub and a separate glass shower. A secondary bedroom with its own 4-piece ensuite, an additional flexible loft-style room ideal for a home office or sitting area, and a convenient upper-level laundry closet complete this level. The finished lower level has an expansive recreation room with recessed lighting and built-in shelving, making it ideal for a media room, games area or family room. Outdoors, the raised wood steps down to a spacious interlock patio surrounded by landscaped garden beds and privacy screening. With no immediate rear neighbours, the backyard has an open view across the park. Close to multiple schools, parks, public transit stops, shopping at St Laurent and Billings Bridge, and within easy reach of CHEO and The Ottawa Hospital General Campus, this home is ideal for young families or professionals seeking a quiet neighbourhood feel in a convenient location! (id:37553)
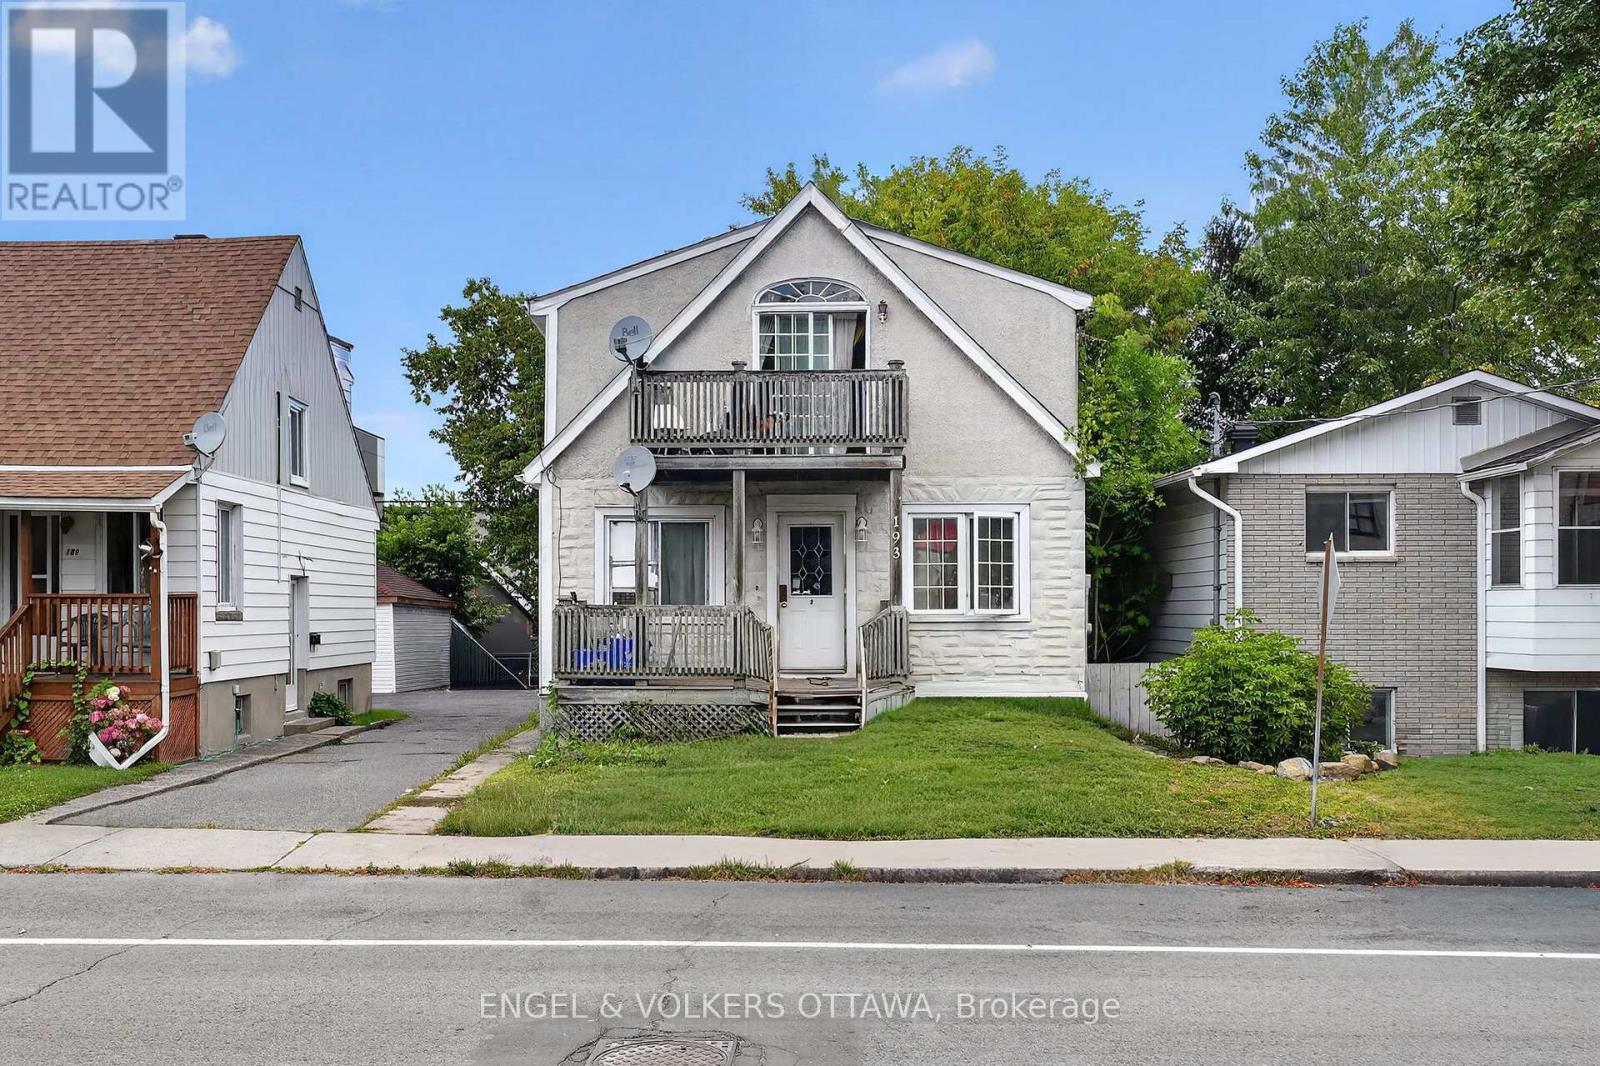
193 Deschamps Avenue
Ottawa, Ontario
Excellent triplex located on a quiet street across from a park! All three units are 2 bedrooms, with their own laundry , great open concept layouts and hardwood floors throughout. Top floor unit features a private balcony and vaulted ceilings. Three parking spots. All tenants are now month-to-month, total annual rent is $55,831.44. (id:37553)
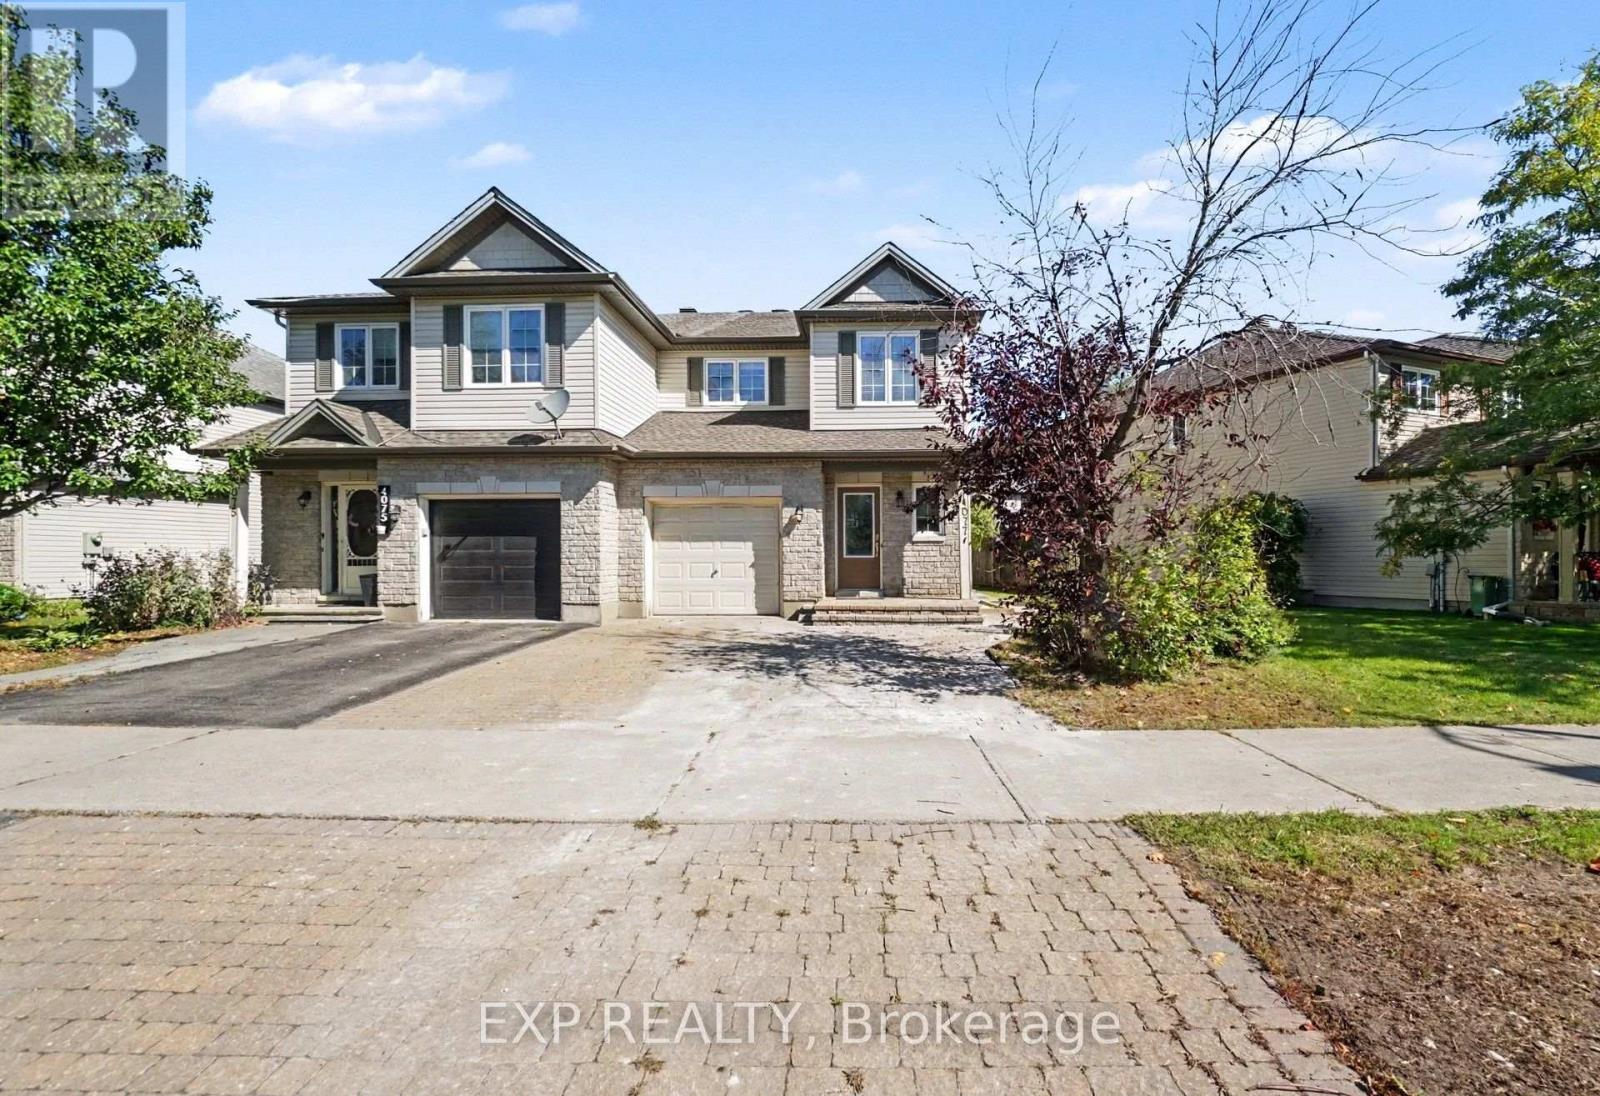
4077 Kelly Farm Drive
Ottawa, Ontario
Welcome to 4077 Kelly Farm Drive, a bright and spacious 3-bedroom, 2.5-bath home available for a 1-year lease in the desirable Findlay Creek community. Offering a functional and inviting layout, the home features hardwood flooring, a beautiful wood staircase, and plenty of natural light throughout. The main level offers a comfortable living space complete with a cozy gas fireplace and a well-appointed kitchen featuring stainless steel appliances, ample cabinetry, and a convenient eat-in breakfast area with access to the backyard - perfect for everyday living and entertaining. Upstairs, you'll find three generously sized bedrooms, including a spacious primary retreat, along with well-appointed bathrooms. Secondary living space on the upper floor to be used as an office or rec space. Enjoy excellent parking with 1 garage parking space plus 3 surface parking spaces. Ideally situated close to Vimy Ridge Public School, St. Veronica School and Mino Mikan Elementary School, with St. Francis Xavier High School also nearby. Findlay Creek offers excellent access to everyday conveniences including Findlay Creek Centre, FreshCo, Canadian Tire, Shoppers Drug Mart, restaurants, cafés, banks and additional services. Outdoor enthusiasts will appreciate nearby Diamond Jubilee Park, community trails, green space and the Findlay Creek/Leitrim wetlands, while Leitrim O-Train Station, Ottawa International Airport and Bank Street are also easily accessible.The rental includes the main and second floors only; the basement is not included. Tenant is responsible for 70% of utilities. (id:37553)
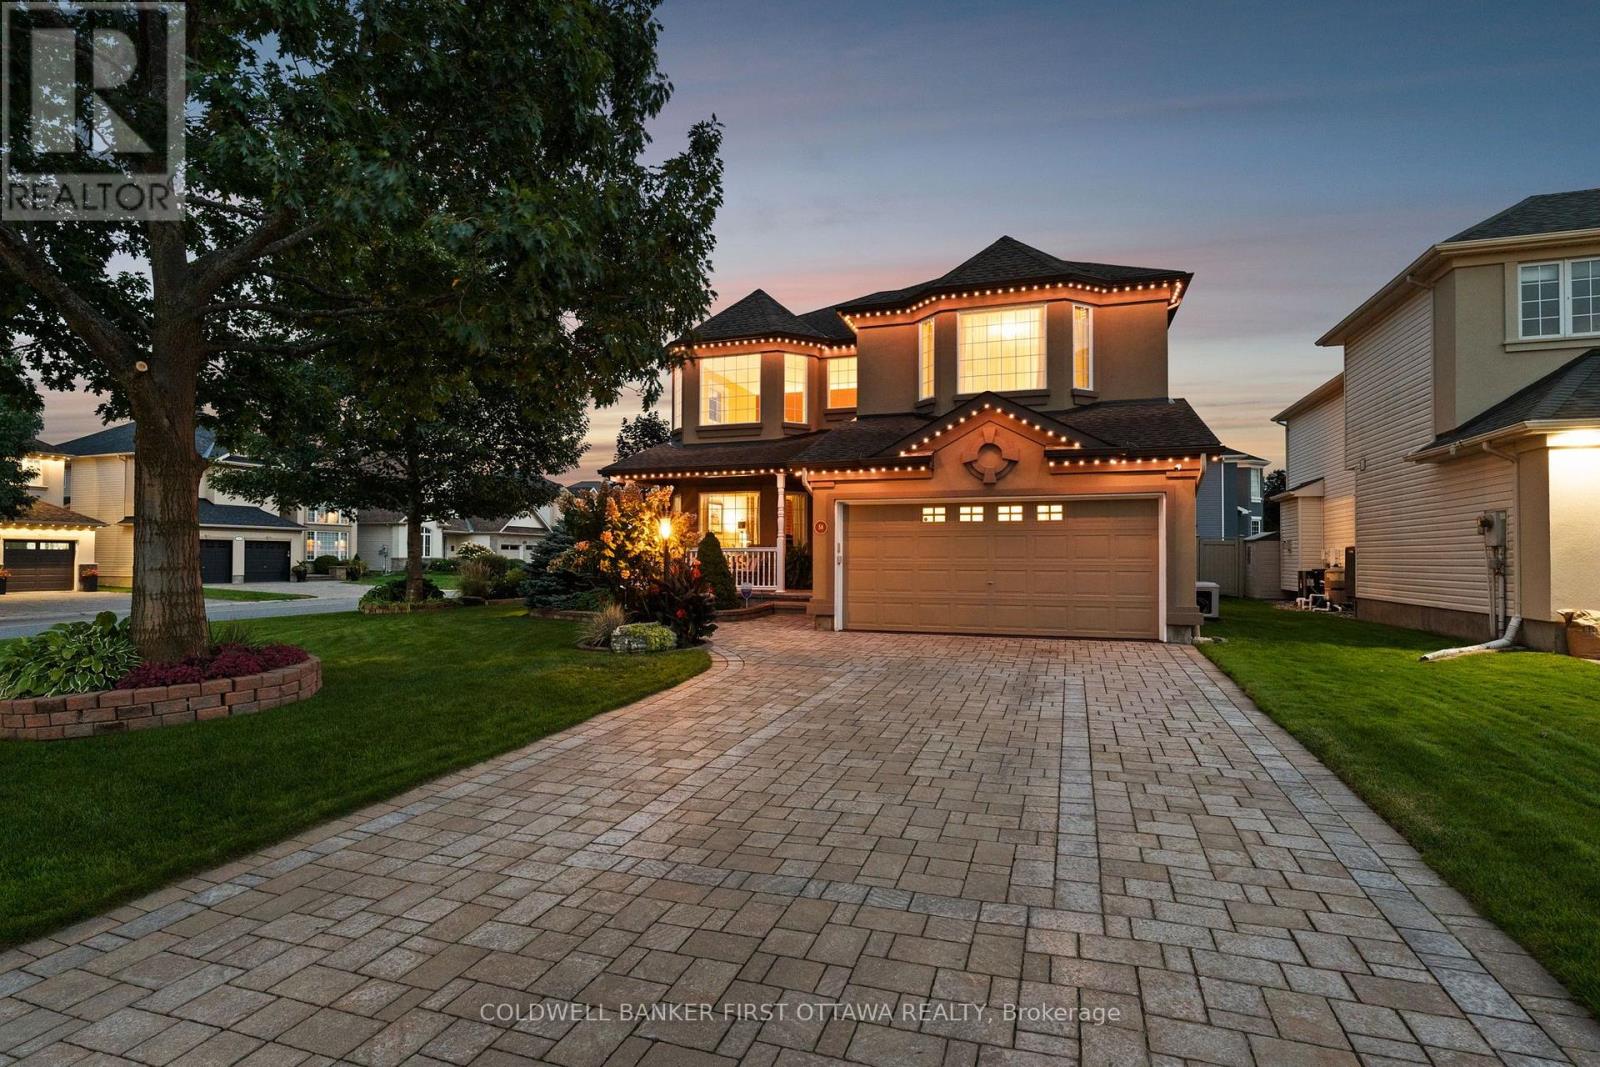
58 Golflinks Drive
Ottawa, Ontario
Quality built by Cardel and immaculately maintained by its original owners, this home exemplifies the Stonebridge experience! Fabulous interior living space paired with unparalleled curb appeal and an inviting and private back yard that ensures your summers will never be the same again. The main floor features formal living & dining rooms, a den and great room - all with hardwood floors. The kitchen, with walk in pantry, is highlighted by a large island and breakfast nook and provides picture perfect views of the backyard. Upstairs, find 4 bedrooms and 2 full bathrooms including a primary suite with hardwood floors and a cozy sun soaked sitting area overlooking the pool. A fully finished lower level offers the perfect teen retreat with a versatile floorplan including a rec room and gym. But if you can't find the kids inside, they are likely outside enjoying the inground pool, gas firepit, automated awning, outdoor speakers and more in this near maintenance free and fully private backyard. Take the short cut to the Clubhouse and you can enjoy dinner or drinks on the patio in minutes! Updates and upgrades include roof, furnace, generator, appliances, pool equipment, Celebright lighting and so much more! There is a reason everyone stops and admires this home as they walk past it! (id:37553)
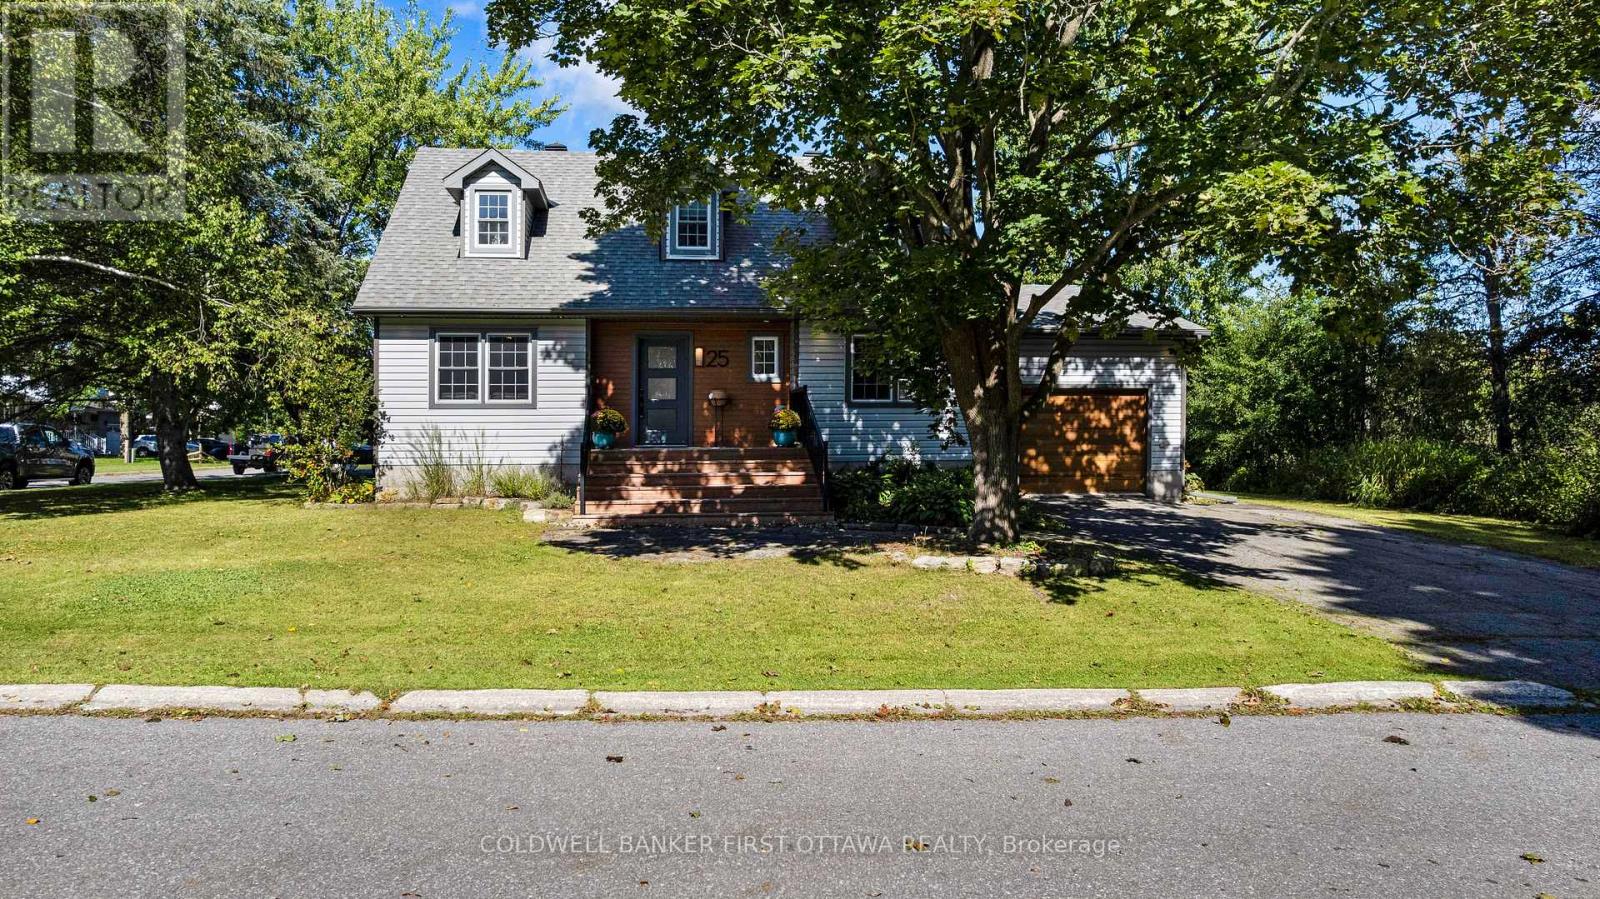
25 Robert Road
Perth, Ontario
Welcome to 25 Robert Road, a beautifully updated 3-bedroom, 3-bath Cape Cod-style home tucked away at the end of a quiet dead-end street in Perth. Set on a generous corner lot with no neighbour on one side, this property offers an exceptional sense of privacy while remaining conveniently close to the hospital, shopping and historic downtown Perth.The extensively updated main level features a 2024 newly renovated kitchen with quartz countertops and stainless steel appliances, a spacious living room, inviting family and dining areas, main-floor laundry and a generous primary bedroom. The main-floor bathroom was renovated in 2024. Newly installed luxury vinyl plank flooring and painting throughout the house were completed in 2024. An electric fireplace provides an inviting gathering spot with heating and cooling functions. Upstairs you'll find two spacious bedrooms, a full bathroom and excellent storage. The partially finished lower level expands the living space with a large recreation room, additional storage and a 2-piece bathroom with rough-in for a future shower. Outside, enjoy the private rear deck and mature surroundings, along with a 2025 new 10'x14' storage shed. The attached single-car garage with inside entry features a 2025 new EV charger. Major improvements include 2018 furnace, roof and siding, 2021 central AC, windows approximately 2015 and 2014 hot water tank. Municipal water and sewer, natural gas, 200-amp electrical service and ample parking complete this well-appointed home. A fantastic opportunity to enjoy an updated, move-in-ready property in an established Perth neighbourhood. (id:37553)
1007 - 179 George Street
Ottawa, Ontario
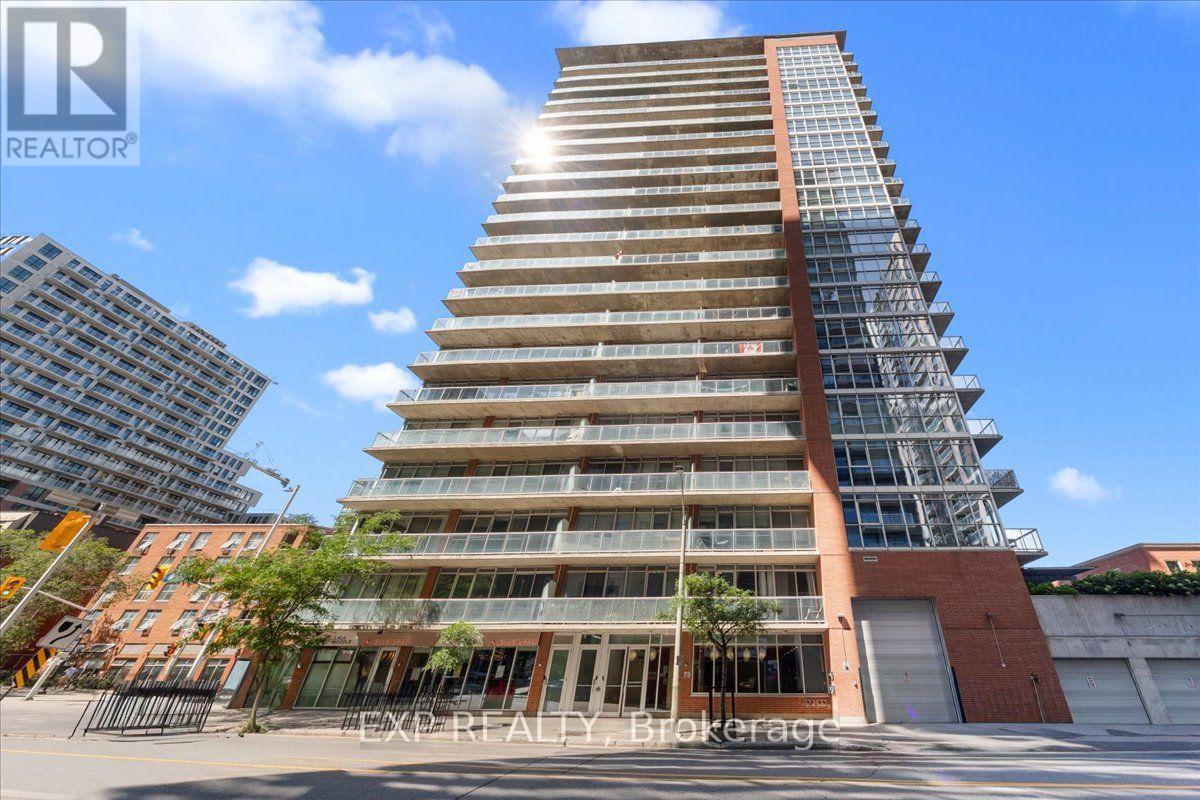
Vibrant urban energy defines Ottawa's celebrated Lower Town district, where historic charm effortlessly pairs with contemporary downtown living. Perched on the 10th level of a modern concrete and brick high-rise, this light-filled 1-bedroom condo offers open-concept loft design highlighting exposed concrete ceilings and southwest exposure. Blonde, carpet-free hardwood floors extend through the main living and dining spaces, framed by floor-to-ceiling windows that draw in sun and reveal cityscape views. The functional kitchen showcases warm wood cabinetry, rich granite countertops, a tiled backsplash, and stainless steel appliances, alongside a flexible center prep island illuminated by industrial-inspired light fixtures. A sliding frosted glass wall panel partitions the main living zone from a versatile flex room-ideal for a dedicated home workspace, media lounge, or guest room. The primary suite connects seamlessly to the 3-piece bathroom, which features tile flooring, a deep tub/shower, granite-topped vanity, and convenient in-suite laundry. Step out to the terrace balcony to take in views of the skyline. Complete with an owned underground parking space and private storage locker, this home delivers complete urban ownership comfort. Residents enjoy access to on-site building amenities, including a fitness facility, party room with outdoor terrace, and guest accommodations. Positioned steps from ByWard Market's renowned dining, boutiques, Rideau Centre shopping, and transit options, this property presents an exceptional turn-key opportunity in the center of the city. (id:37553)
A - 608 Hector Court
Russell, Ontario
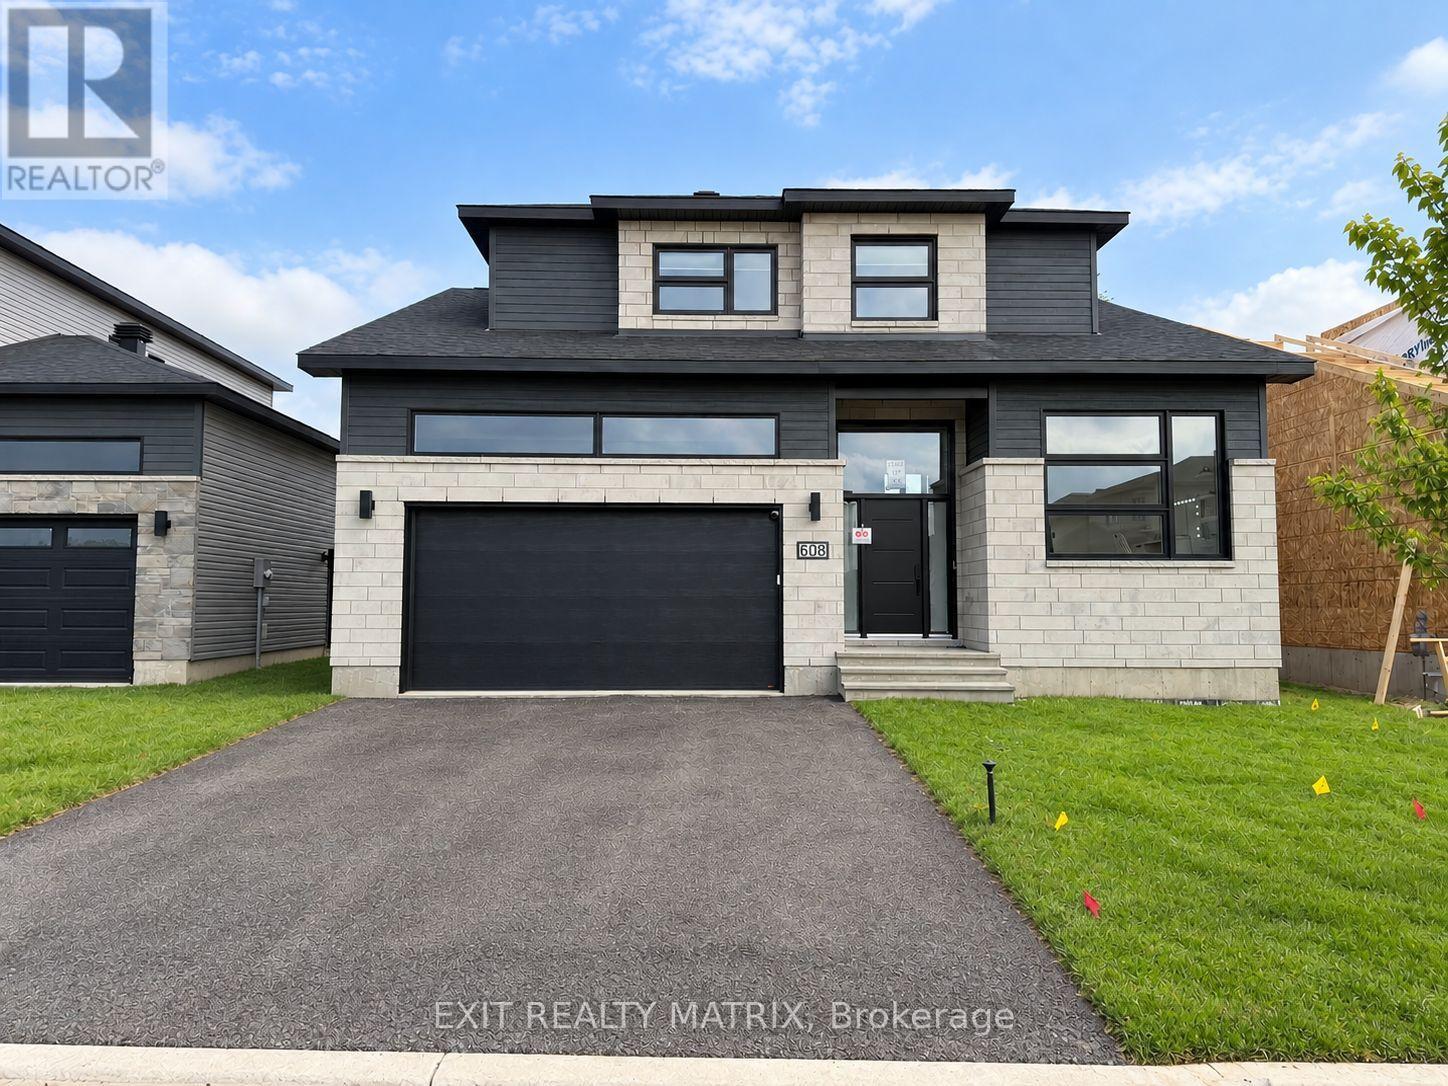
Bright, brand new lower-level rental available in the heart of Embrun! This spacious 1-bedroom plus den apartment offers a modern open-concept layout with large windows that fill the space with natural light. The kitchen features plenty of cabinetry for storage and comes complete with a fridge, stove and dishwasher. Enjoy the convenience of in-suite laundry with a washer and dryer included. The unit also offers a full 4-piece bathroom, comfortable living space, a versatile den that's perfect for a home office or additional flex space, and one parking space. Conveniently located close to shopping, restaurants, schools, parks, and all of Embrun's everyday amenities, this is a great opportunity to enjoy low-maintenance living in a brand new home. (id:37553)
783 Brian Good Avenue
Ottawa, Ontario
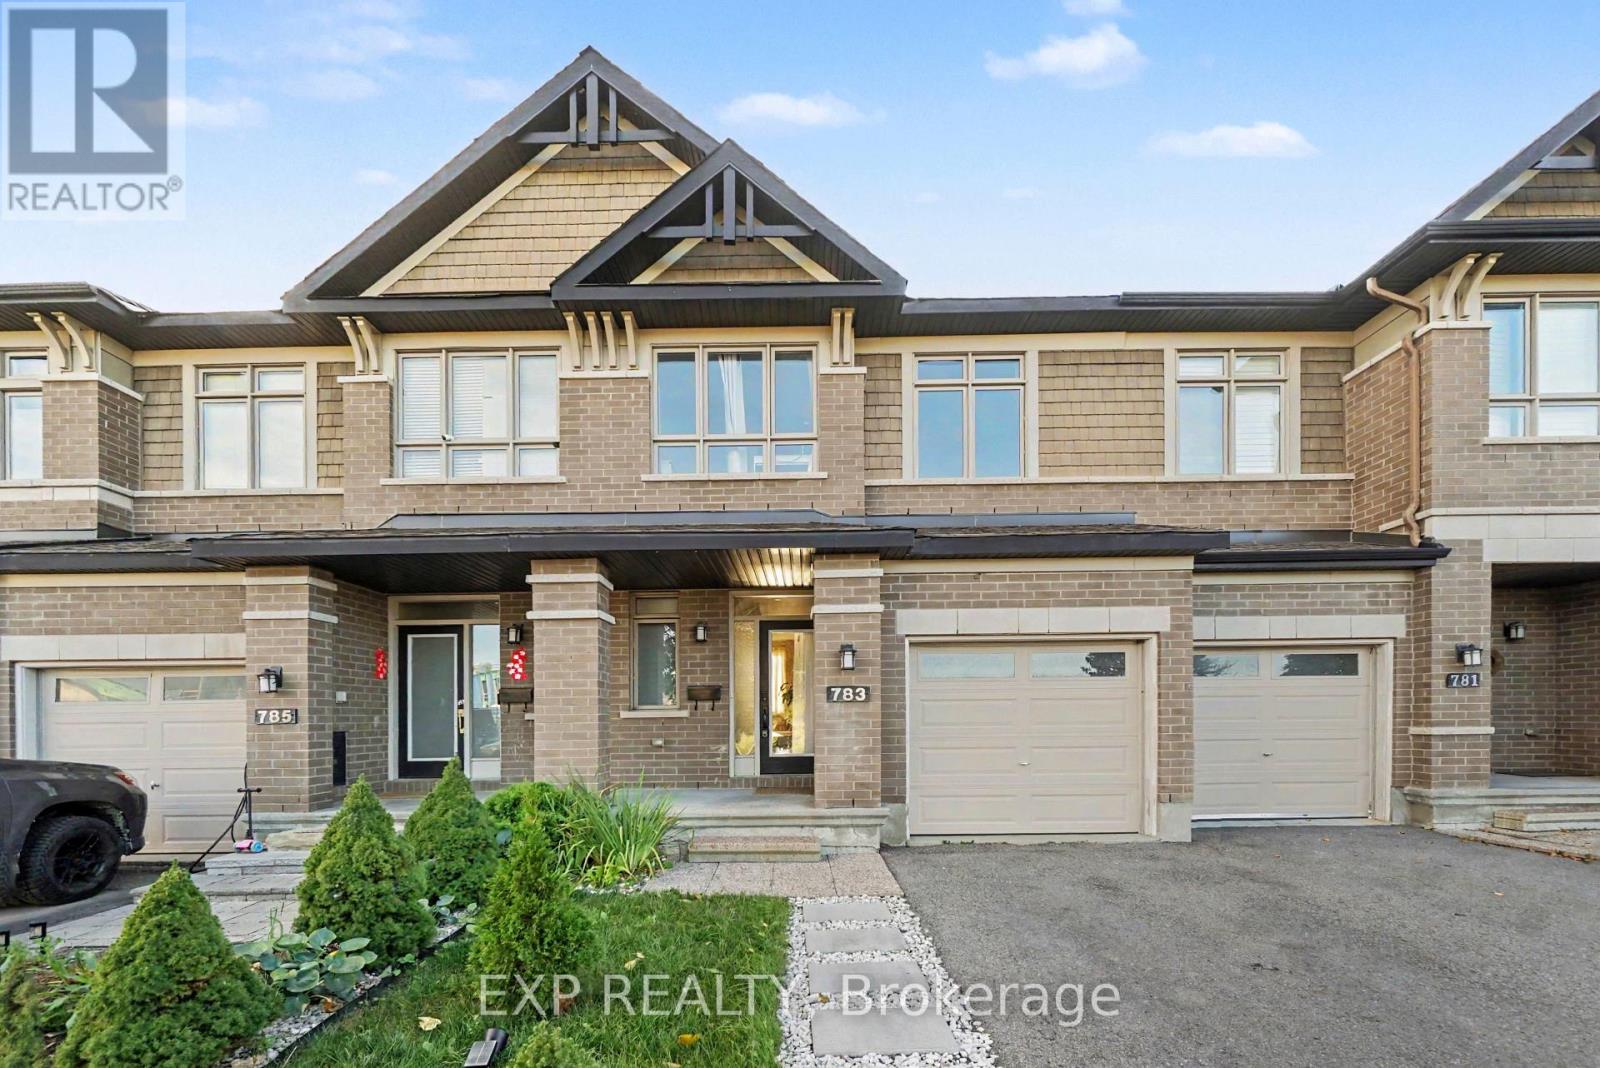
Welcome to this beautiful and exceptionally well-maintained Richcraft townhome in the desirable community of Riverside South. Offering a bright and functional layout, this home presents an excellent opportunity for buyers looking for a move-in-ready property without the wait and construction process of a new build. Thoughtfully cared for by its owners, the home has been enhanced with improvements throughout, while the landscaping at both the front and back has been completed, allowing you to simply move in and enjoy. The main floor features an inviting open-concept great room with beautiful hardwood flooring and 9-foot ceilings, creating a bright and welcoming atmosphere. The kitchen offers a functional island with a sink and convenient counter seating, overlooking the great room and making it an ideal space for everyday living and entertaining. Upstairs, hardwood flooring continues throughout the second level. The spacious primary bedroom features a comfortable sitting area, perfect for a reading nook or home office, along with a walk-in closet and a private four-piece ensuite. Two additional well-proportioned bedrooms and a full main bathroom complete the upper level.The finished basement provides valuable additional living space, featuring a large family room with laminate flooring and pot lights, along with two separate storage rooms offering excellent storage options. Outside, enjoy the beautifully completed landscaping and inviting outdoor spaces, thoughtfully prepared for you to enjoy. The property also benefits from having no neighbours directly across the street. Conveniently located close to parks, schools, shopping, and everyday amenities, with the bus park-and-ride within walking distance, this home combines comfort, functionality, and convenience in a sought-after Riverside South location. A wonderful opportunity to own a beautifully cared-for home with thoughtful improvements and established outdoor spaces - without the wait of building new. (id:37553)
131 Mill Street
Lanark Highlands, Ontario
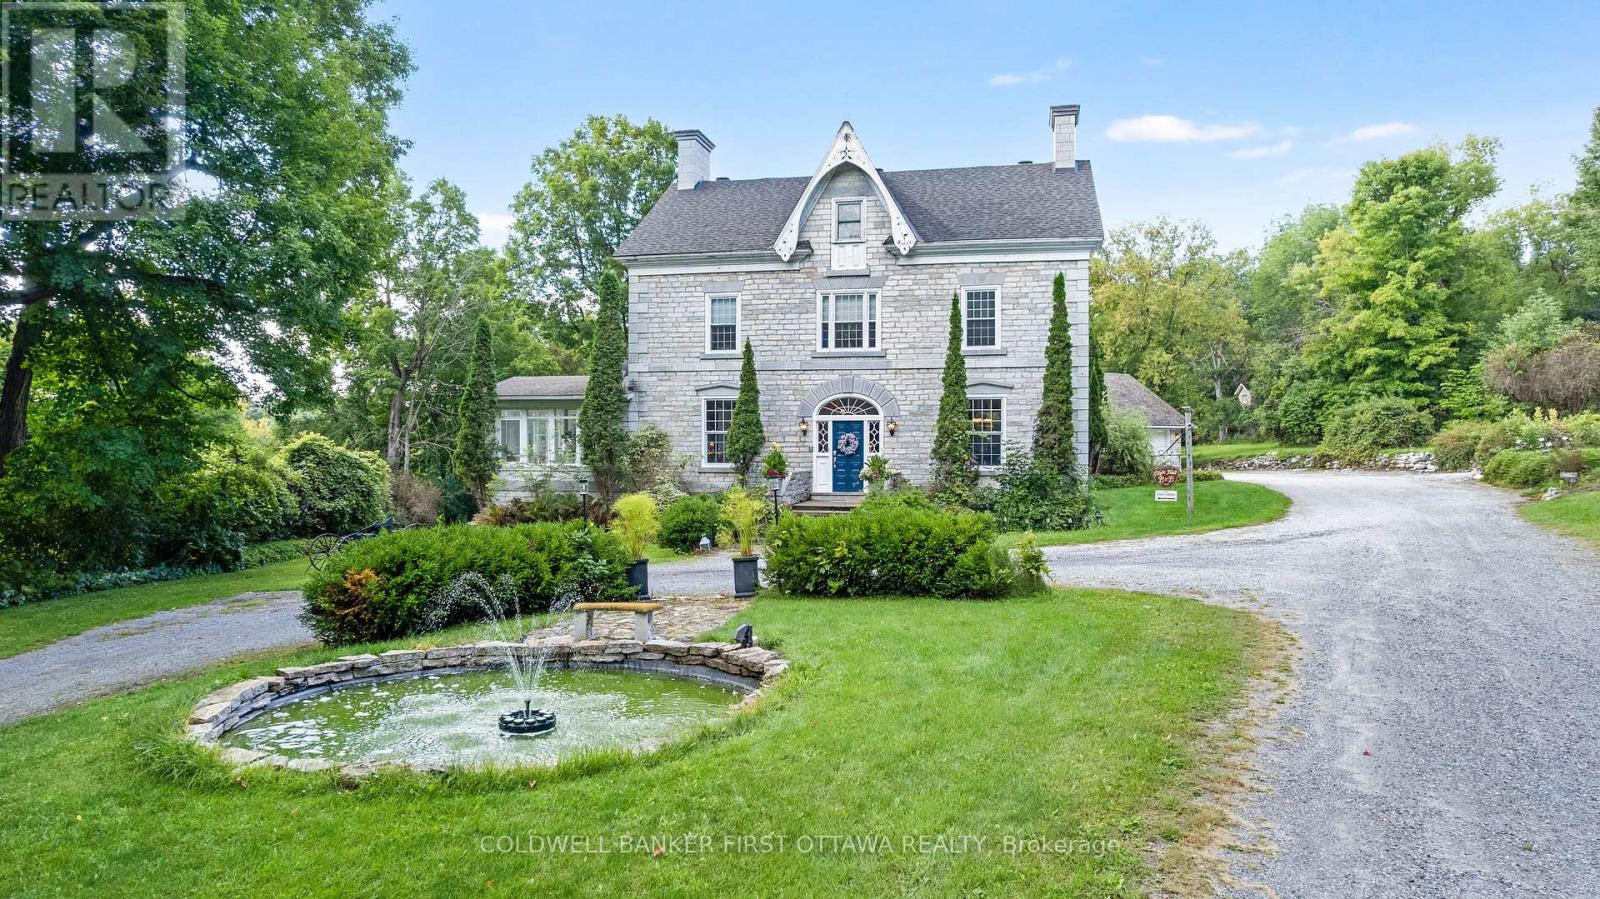
Regal century stone home on private 8.9 acre haven, in Ottawa Valley's picturesque Village of Lanark. This multi-generational 5+2 bedroom, 4 bathroom home offers refined elegance and luxurious comforts. Providing even more living space is the separate coach house/in-law suite. With all the generous spaces inside and out, this home also makes ideal B&B resort. Tree-lined laneway leads to gorgeous landscaped grounds with graceful fountain and sculptured shrubbery. Stately front entrance opens to expansive living spaces steeped in traditional character. Gracious living room, where a grand piano would feel right at home. Well-appointed dining room for large family gatherings or room to fit individual tables for B&B guests. Sun-soaked solarium has garden doors to lounging deck. Great Room architectural masterpiece with cathedral vaulted ceiling and dramatic two-storey wall of windows. Adding warmth is wood-burning fireplace with heat circulating ducts. Open to Great Room is designer gourmet kitchen with arched window crowning the soaring ceiling. Kitchen's contemporary style continues with custom glass-front cabinetry and granite island-breakfast bar. Butler's pantry has upscale glass-panel barn doors. Main floor 3-pc bathroom & laundry room. Second floor has sitting nook and two bedrooms each with walk-in closet plus ensuite. Third floor, three bedrooms and bathroom. Lower level rec room with home theatre, two bedrooms and workshop. Home heated by two closed-loop geothermal systems. Attached double garage with inside entry. Outside, inground heated salt-water pool surrounded by patio with hot tub. Beside pool is the coach house/in-law suite with heated floors in pool changeroom, 3-pc bathroom and kitchenette. Upstairs has guest bedroom and 4-pc bathroom. Large two-storey shed for storage or projects. Hardwood forest has sugar maples for tapping. Clyde River nearby for kayaking. Or, golf course next door. Located on paved municipal road. 10 mins Perth and 40 mins Ottawa. (id:37553)
1584 Calypso Street
The Nation, Ontario
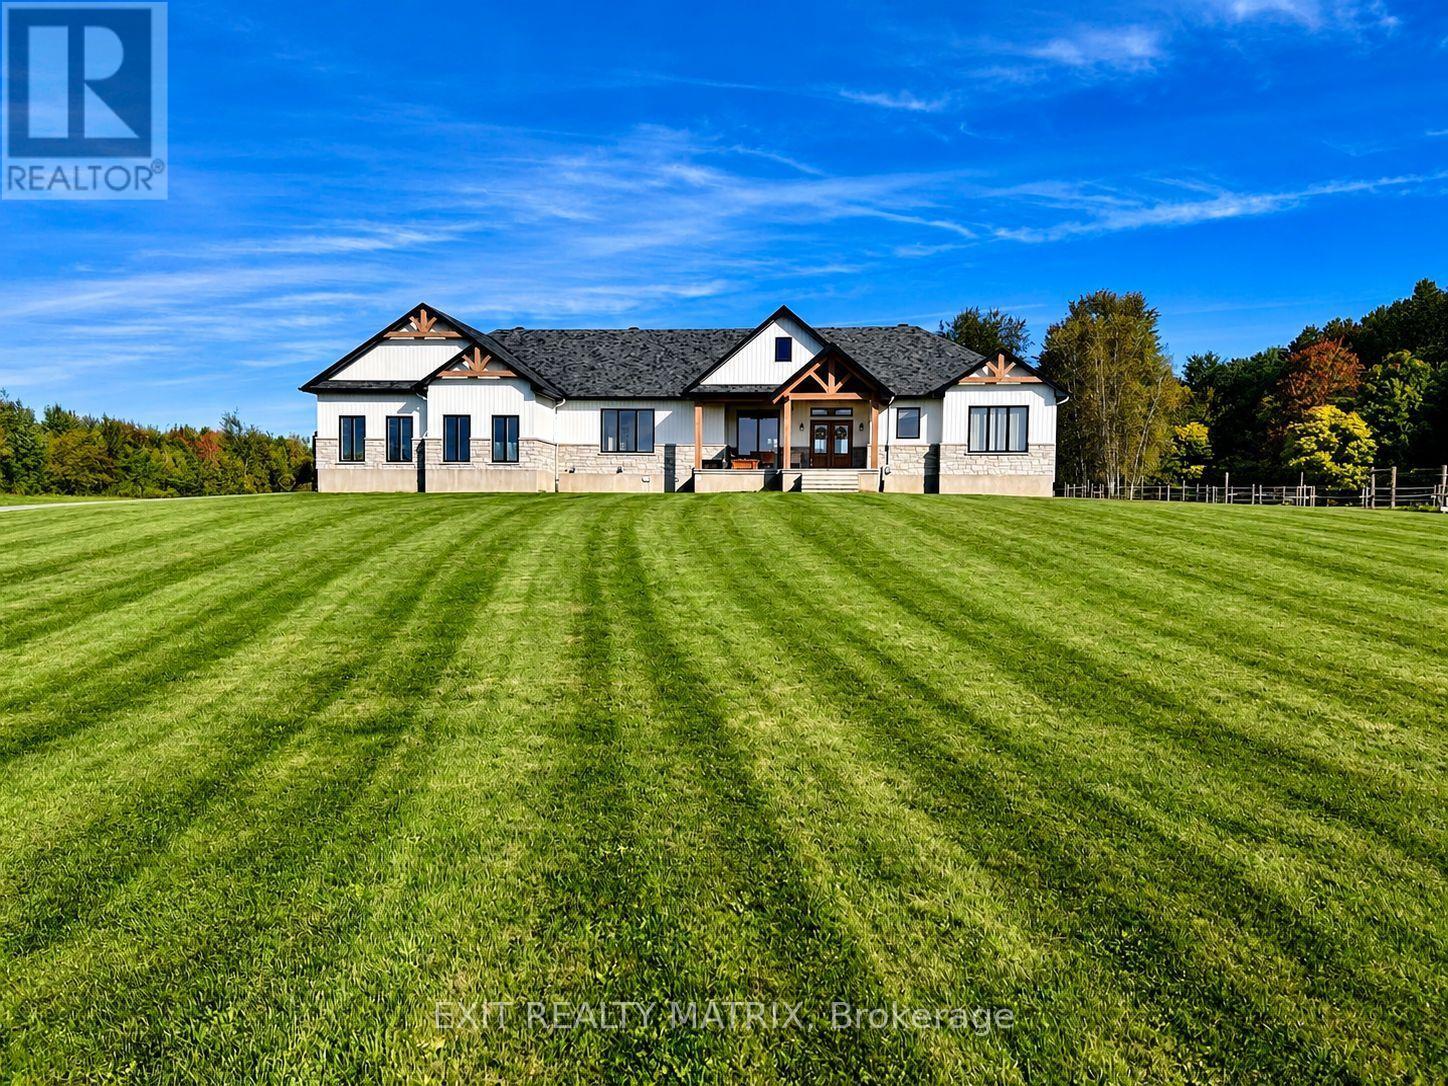
OPEN HOUSE Sunday Sep 27, 2-4pm. Set on just over 10 acres and backing directly onto the breathtaking Larose Forest, this newly built bungalow offers the perfect blend of luxury, privacy, and lifestyle. Located in a peaceful country setting just minutes from all amenities and only a 5-minute drive to the highway, this remarkable property also features a private pond, nearby ATV and snowmobile trails, and approximately 6 acres of tiled drainage. The home's grand curb appeal is highlighted by a stunning rustic front porch with warm wood accents and a welcoming sitting area. Step through the double doors into a spacious, elegant foyer that immediately impresses. The main level showcases a bright, open-concept design ideal for both everyday living and entertaining. The kitchen is a true showpiece, featuring a large center island with seating for six, an eye-catching accent wall, and a walk-in pantry hidden behind a barn door-complete with additional cabinetry, counter space, and its own sink. The dining area is filled with natural light from oversized windows, while the living room boasts a statement fireplace with custom rustic built-ins. A beautiful sunroom with a wall of windows and a cozy family room with a second fireplace provide multiple inviting living spaces. The primary suite offers a luxurious retreat with a walk-in closet and modern 5-piece ensuite. Two additional bedrooms each feature walk-in closets and share a stylish 4-piece bathroom. A functional laundry room with ample cabinetry and a mudroom with walk-in closet complete the main floor. The fully finished lower level is bright and spacious, offering radiant in-floor heating, a dedicated office space, two additional bedrooms with walk-in closets, a 3-piece bathroom, and a rough-in for a future kitchen-ideal for multi-generational living. The oversized 3-car garage incl. a propane heater, Generac generator, abundant storage, and a bonus room. A rare opportunity to own a truly stunning country estate. (id:37553)
268 Boyds Road
Lanark Highlands, Ontario
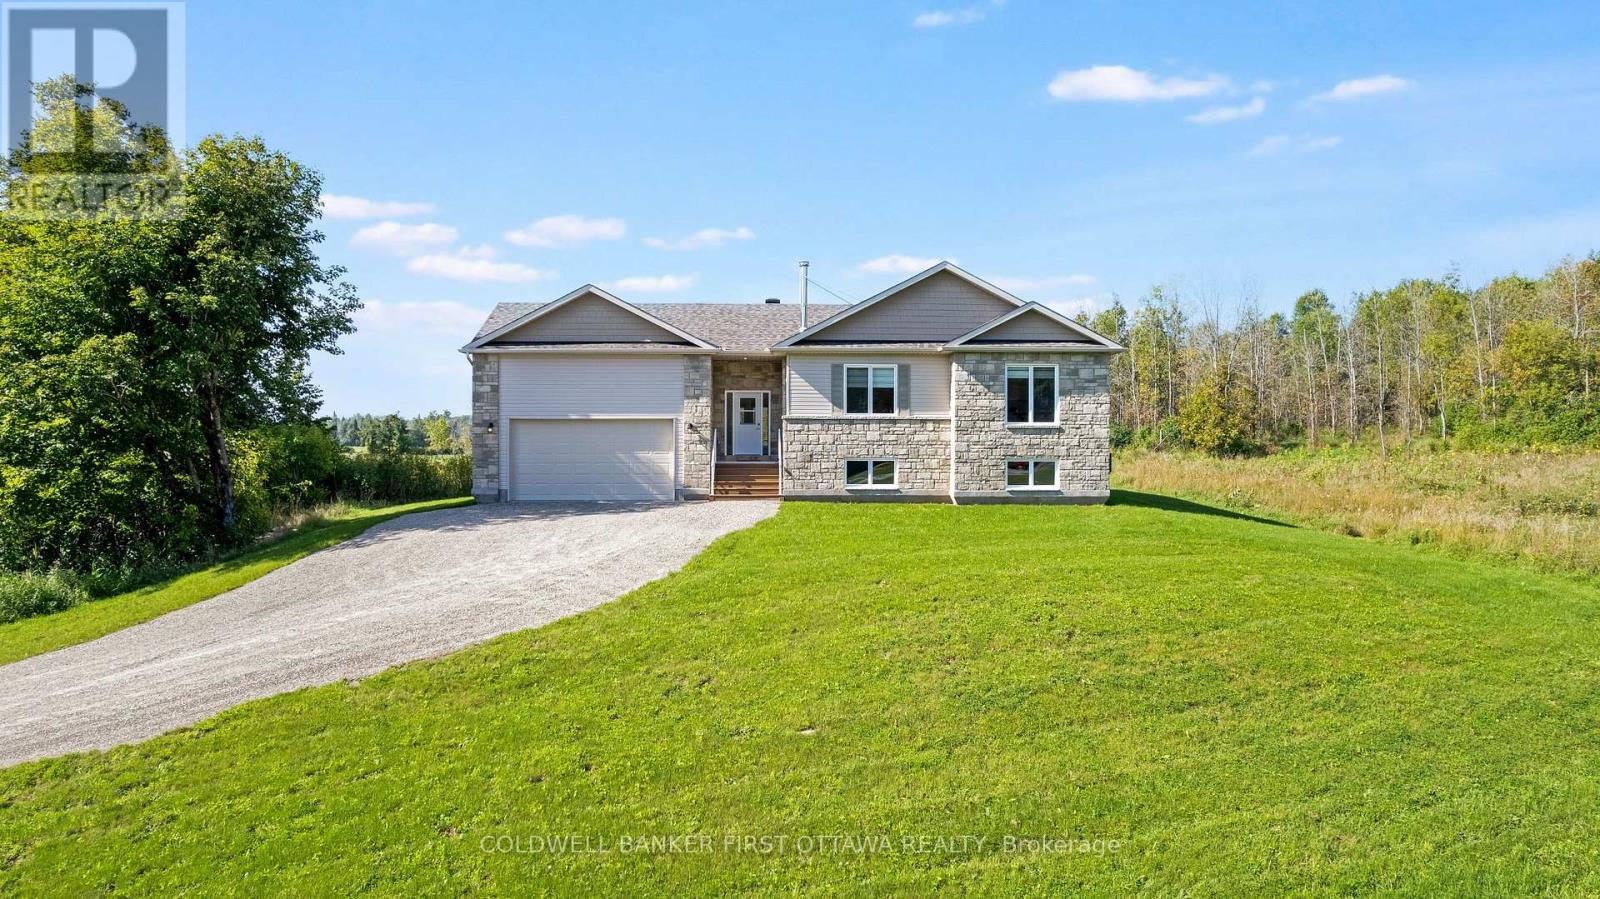
Brand new 2025 sun-filled country bungalow with attached double garage on 2.4 acres, backing onto woodlands. This welcomingly attractive three bedroom, two full bathroom home sparkles with contemporary style. White bright foyer has carefree ceramic flooring and convenient double closet. The foyer extends into spacious hallway leading directly to garden doors and the backyard. Or, from foyer take three steps up to wide open living, dining and kitchen with soaring cathedral ceiling, pot lights, over-sized windows and hardwood flooring. In the morning, pour yourself a coffee and watch spectacular sunrises. Dining area is versatile with room to welcome one more around the table and windows that offer views of both the sunrises and great outdoors. Sleek modern fireplace with streamlined architectural design that anchors the open floor plan. The fireplace's efficient wood-burning insert has a fan to add warmth to the area. Chic designer kitchen offers crisp white cabinetry, quartz countertops, island-breakfast bar with ample seating for the family or entertaining. Double doors open to primary suite flowing with natural light where you have two closets; the four-piece ensuite features two-sink quartz vanity and glass enclosed shower with multiple jets. Main floor has two additional bedrooms and four-piece bathroom. Lower level awaits your finishing plans for this generous space that has large above-grade windows, high ceilings and a bathroom rough-in. Outdoors is BBQing cedar deck and big back yard for gardening and play. Located on township maintained road, 20 mins to Perth or 10 min to Carleton Place. (id:37553)
253 Cote-Royale Crescent
Ottawa, Ontario
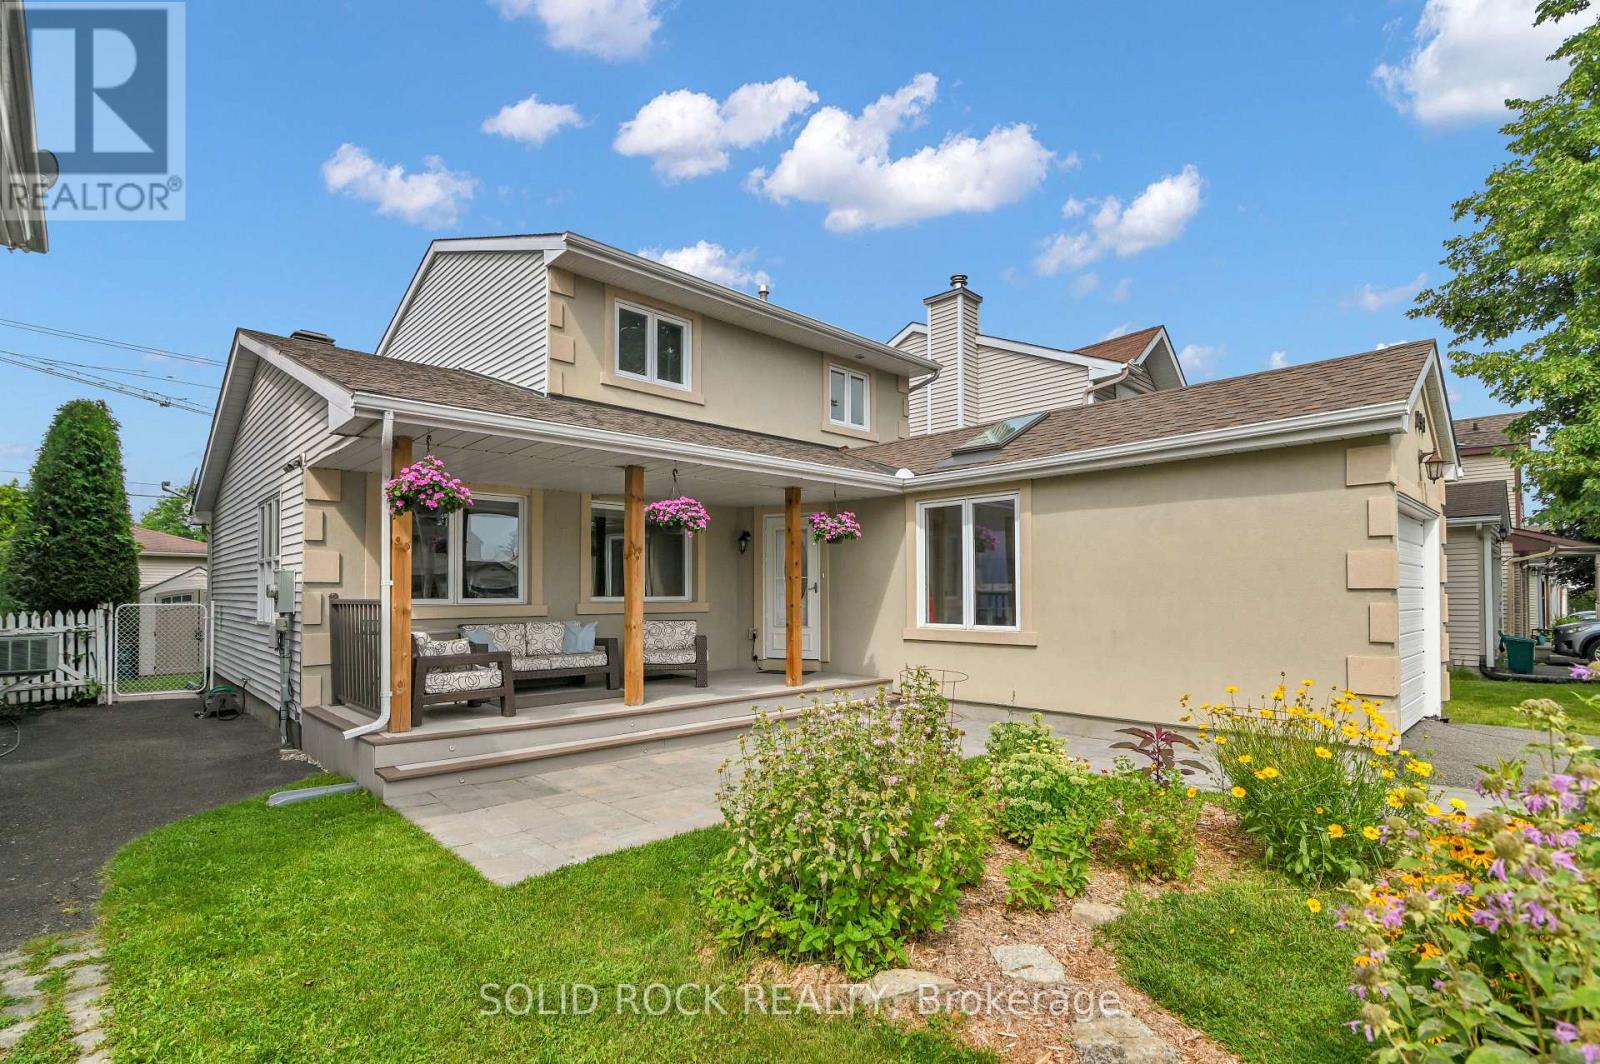
Some days everyone wants to be together. Other days everyone needs somewhere of their own. This home gives you room for both. The enlarged kitchen is made for real family life, with extra cabinetry, generous workspace and a family-sized eating area where breakfast, homework, dinner and conversation can all happen without feeling squeezed. It is the kind of space that lets several parts of family life happen at once without everyone competing for the same corner. The side addition also created a separate main-floor Bedroom that can change with your life: quiet office, study, guest room or hobby space. Out front, the extended COVERED PORCH gives you room for morning coffee, an evening unwind or a chat with a neighbour. The original single-car garage was partially converted into the LIVING ROOM, creating another flexible finished space with a south-facing window and skylight. It could also adapt as a FIFTH BEDROOM, second office or creative space. The garage door remains, with approximately 6' of storage at the front for bikes, recycling and the everyday things you want close at hand. The Family room, with fireplace and backyard access, becomes the natural gathering place, while three Bedrooms stay together upstairs. Downstairs, the finished Rec Room adds room for movies, games or exercise, while the substantial STORAGE/WORKSHOP gives projects, tools and seasonal gear a place of their own. Then summer shifts outside. Fencing helps keep children and pets safely contained, the deck is ready for your BBQs, and the shed adds useful storage. Everyday errands do not always require the car. Groceries, shopping, services and the future Place d'Orléans O-Train station are roughly a 10-minute walk away, with quick access to Hwy 174 when you are heading farther. At $625,000, the value is not simply the amount of space. It is how many different needs that space can answer: work, family, guests, hobbies, storage and downtime. (id:37553)
1565 Dunning Road
Ottawa, Ontario
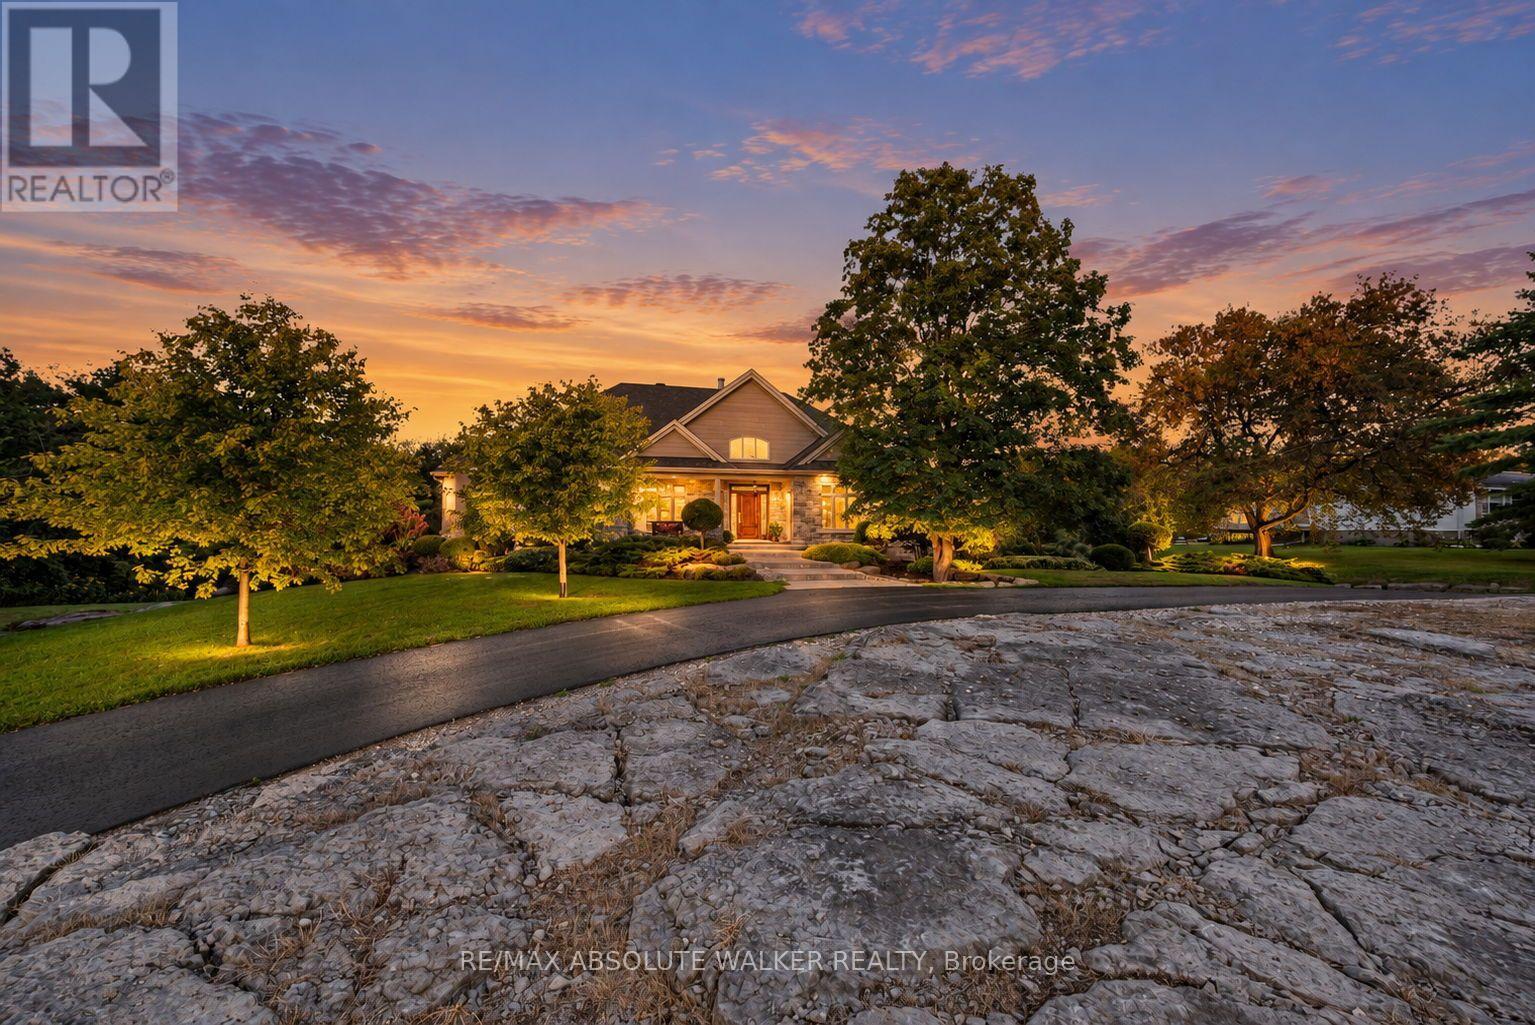
Welcome to this custom bungalow set on 2.8 acres in Cumberland, where exceptional architecture, craftsmanship, and country living come together. Beautifully landscaped, the setting is as impressive as the home itself. Hardwood floors span the main living areas, leading to an impressive great room with soaring 15-ft cathedral ceilings, a striking double-sided stone fireplace, and expansive windows overlooking the rear property. Doors open to the upper fibreglass deck, creating a seamless connection to the outdoors. The chef's kitchen pairs timeless cabinetry and integrated appliances with a centre island, while the adjoining butler's pantry provides storage and a water line for a future coffee station. A formal dining room with an elegant tray ceiling finishes this inviting space, designed for entertaining. The primary suite, accented by a tray ceiling, offers custom walnut walk-in closet and a luxury 4pc ensuite. Inspired by the Fairmont Tremblant, the vanity is complemented by radiant heated floors, a glass shower, and a private water closet with storage and pull-out laundry hampers. Two additional bedrooms, a versatile den that could serve as a 4th bedroom, and a stylish bathroom with radiant heated floors complete the bedroom wing. The finished lower-level features radiant in-floor heating, a spacious rec room, a 4pc bathroom, and a walkout to a tranquil stone patio. A Nile Audio 5.1 surround sound system with a built-in subwoofer enhances the entertainment experience. Additionally, the 3-car garage boasts heated floors. The detached 2,400 sq.ft. workshop is a rare offering, featuring 200-amp service, 12.5-foot ceilings, heated floors, a dedicated office, and a 2pc bathroom. Ideal for the hobbyist or entrepreneur, it offers flexibility for work, projects, equipment, and storage. Far from ordinary, this custom home paired with a bonus workshop offers the space, privacy, and freedom to live life strictly on your terms. (id:37553)
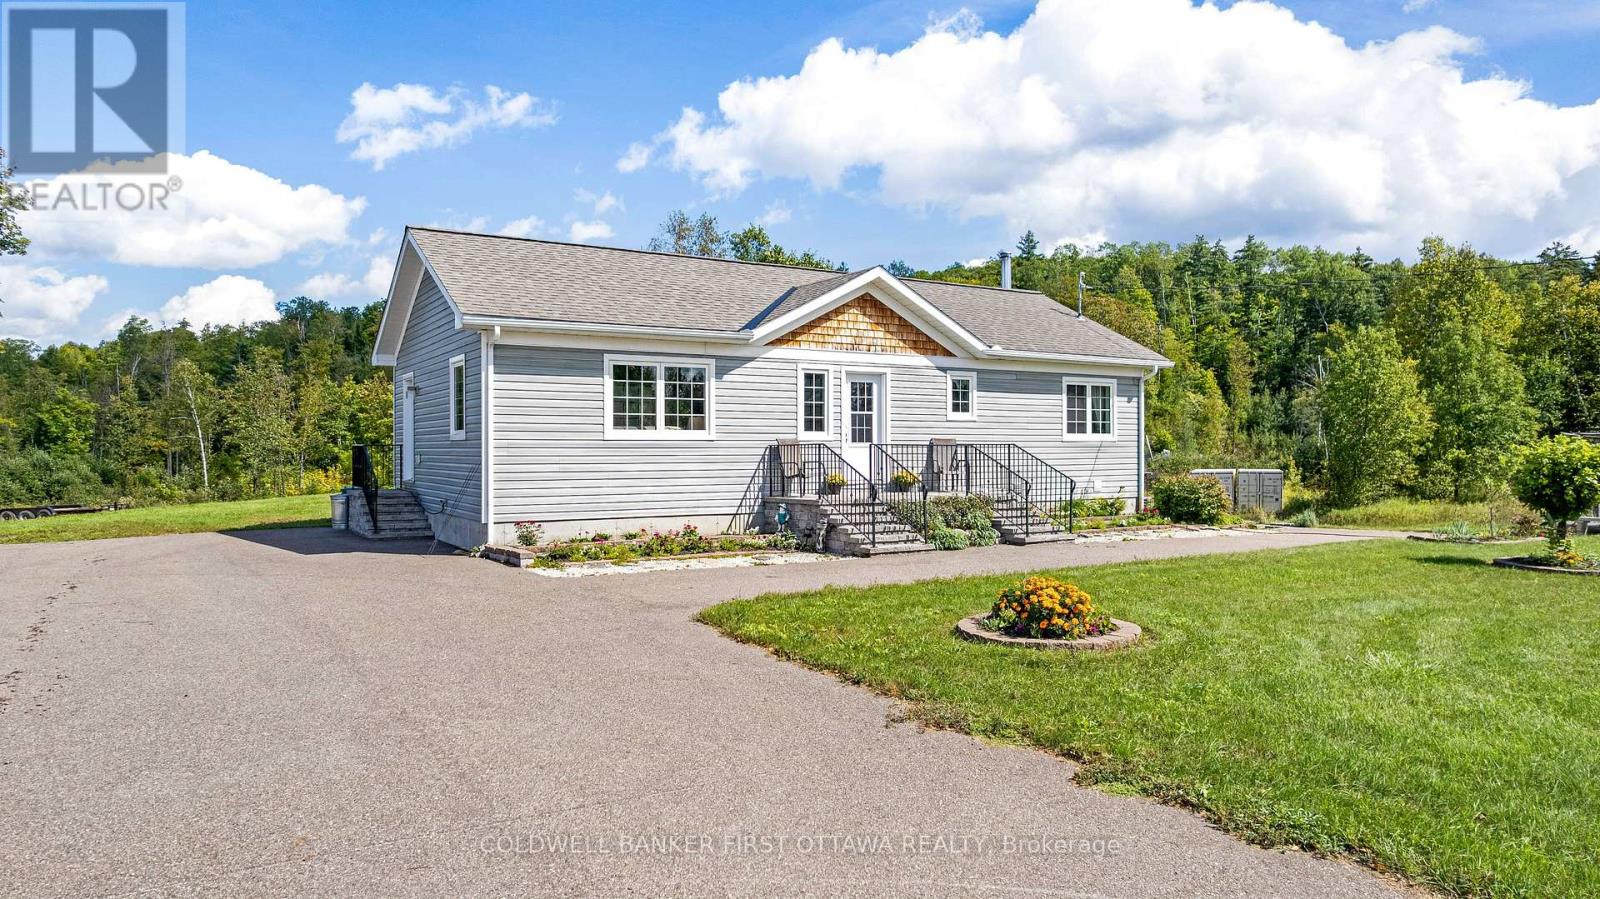
8688 Highway 511
Lanark Highlands, Ontario
Welcome to 8688 Highway 511, where comfortable country living comes with room to breathe. Set on approximately 3.2 acres in the beautiful Lanark Highlands, this custom-built 2018 bungalow offers a wonderful combination of privacy, practical space and a relaxed rural setting. Step inside to a bright, welcoming open-concept main level with warm hardwood floors and an inviting kitchen featuring abundant cabinetry, generous counter space and a centre island that naturally becomes the gathering place. The living and dining areas flow easily together, while the spacious four-season sunroom/family room provides a peaceful spot to sit back and enjoy the surrounding countryside. Two bedrooms, a 4-piece bath and convenient main-floor laundry complete this level. Downstairs, the finished walk-out lower level offers plenty of room to spread out. A generous family room with a cozy wood stove is made for quiet evenings at home, while a second 4-piece bath, games/flex area, office, storage and additional adaptable space provide options for family, guests, hobbies or future in-law living. Outside is where the country lifestyle really shines. Enjoy morning coffee on the cedar deck, evenings near the creek and plenty of open space to garden, play or simply appreciate the views.A 26'x40' detached garage with a separate 40 amp breaker panel and an additional separate 18'x20' workshop offer excellent space for a home-run business and projects, storage of vehicles, recreational toys or plenty more customized uses. The paved driveway offers ample parking and easy year-round access. Full of possibility this house is a place to settle in, slow down and truly feel at home. Located on township maintained road, 15 mins to Calabougie or 30 min to Perth. (id:37553)
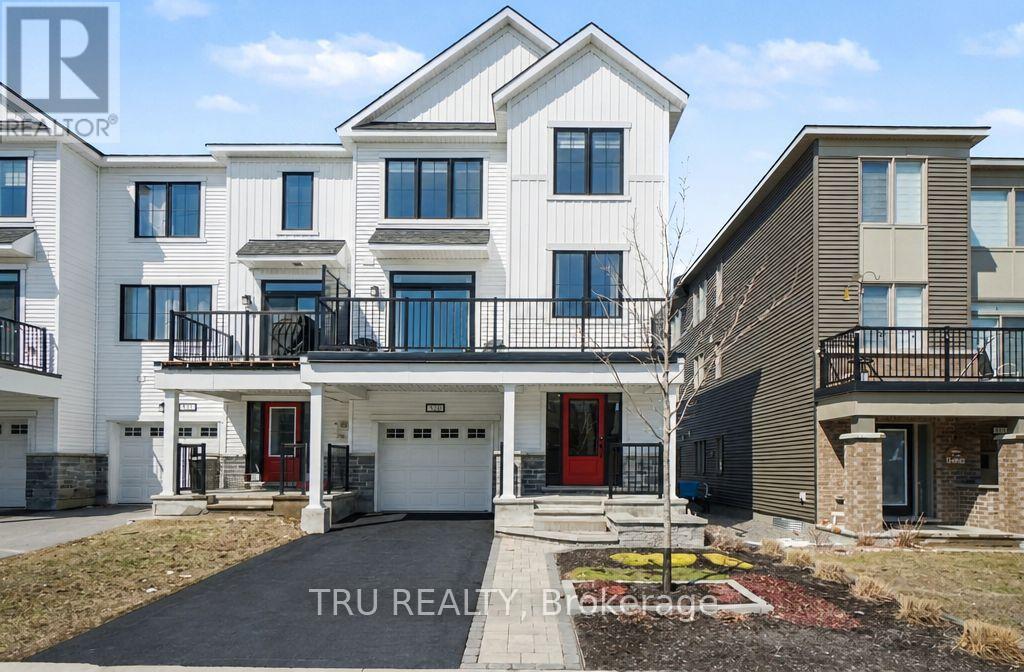
520 Rye Grass Way
Ottawa, Ontario
BETTER THAN BRAND NEW! Discover modern living in this stunning end-unit townhouse located in the vibrant community of Half Moon Bay. 3 bedrooms and 4! bathrooms, with the standout feature of EVERY BEDROOM ENJOYING ITS OWN PRIVATE 3 PIECES ENSUITE BATHROOM AND WALK-IN CLOSET - a rare combination that delivers exceptional comfort and privacy.The ground floor offers a versatile bedroom suite that can easily function as a GUEST RETREAT, HOME OFFICE/BUSINESS SPACE. The main living level is filled with natural light thanks to the home's desirable END UNIT location and large surrounding windows. The open-concept layout creates a welcoming atmosphere for both everyday living and entertaining .At the heart of the home is a sleek contemporary kitchen featuring quartz countertops, glass tile backsplash, gas range, soft-close cabinetry, and S/S appliances. The spacious island with breakfast seating overlooks the dining and living areas, making it the perfect gathering space. You can relax, entertain, or enjoy sunny mornings outdoors on large southeast-facing balcony. Stylish powder room conveniently completes this level.The upper floor hosts two generously sized primary-style bedroom suites. Additional features include an attached garage, widened driveway, rough-in for cental vac, cell phone control for garage door, and attractive low-maintenance landscaping. 35K in UPGRADES. PLEASE NOTE -THERE IS NO BACKYARD. If you love to enjoy the outdoors sitting on a large balcony without mowing the grass in your backyard - this is the house for you. Ideally positioned close to parks, schools, MINTO RECREATION CENTRE, shopping, and public transit, including direct access to Route 75 for easy commuting throughout Barrhaven and into the city.This is a rare opportunity to own a beautifully upgraded and intelligently designed home in one of Barrhaven's fastest-growing and most desirable communities. (id:37553)
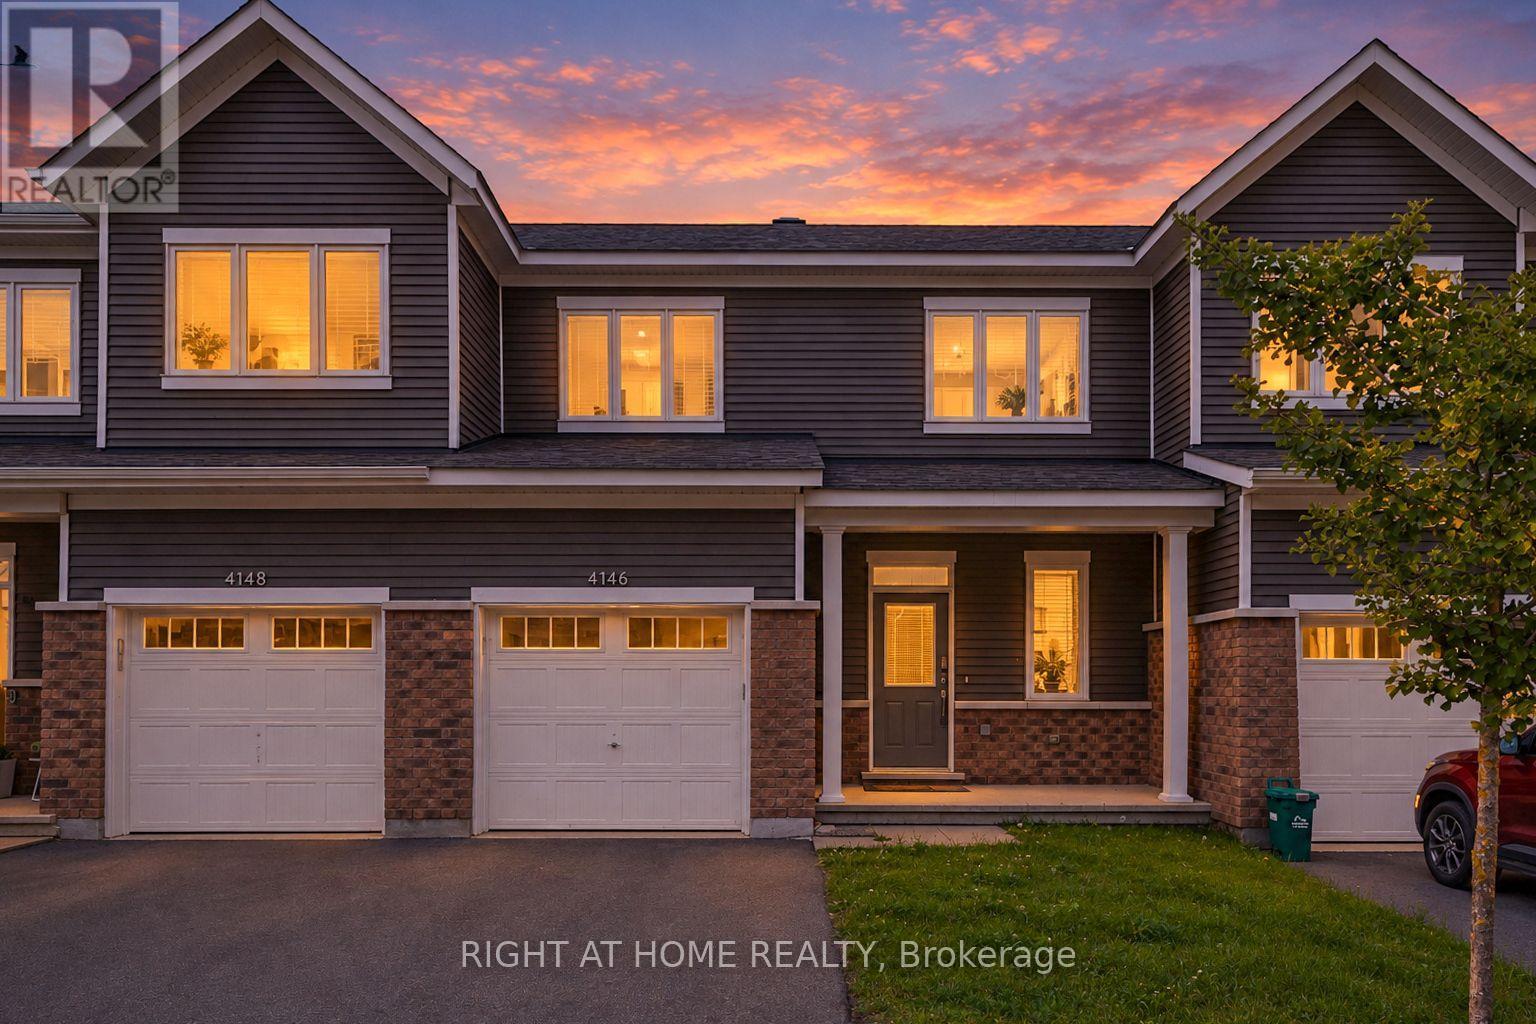
4146 Obsidian Street
Ottawa, Ontario
BEST PRICED TOWN IN THE NEIGHBORHOOD Welcome to this beautifully appointed 3-bedroom, 2.5-bath townhome, built in December 2022 and still shows like new! Thoughtfully designed with an open-concept main floor, this home is perfect for modern family living and effortless entertaining.Step inside to find rich hardwood flooring throughout the main level, complementing the bright and airy layout that flows seamlessly from the living room into the dining area and kitchen. Upstairs, plush carpeting adds warmth and comfort to all three bedrooms. The primary suite is a true retreat, featuring a spacious layout, a private ensuite bath, and a generous walk-in closet.The fully finished basement offers valuable extra living space with a versatile rec room - ideal for a home theatre, gym, playroom, or office - plus a convenient rough-in for a future bathroom, giving you room to grow and customize to your needs.Additional highlights include a 1-car garage and 2.5 well-appointed bathrooms throughout.Move-in ready and minutes from Barrhaven's shopping, schools, parks, and amenities - this is the perfect opportunity to own a nearly new home in one of Ottawa's most sought-after family-friendly communities. Don't miss it - book your showing today! (id:37553)
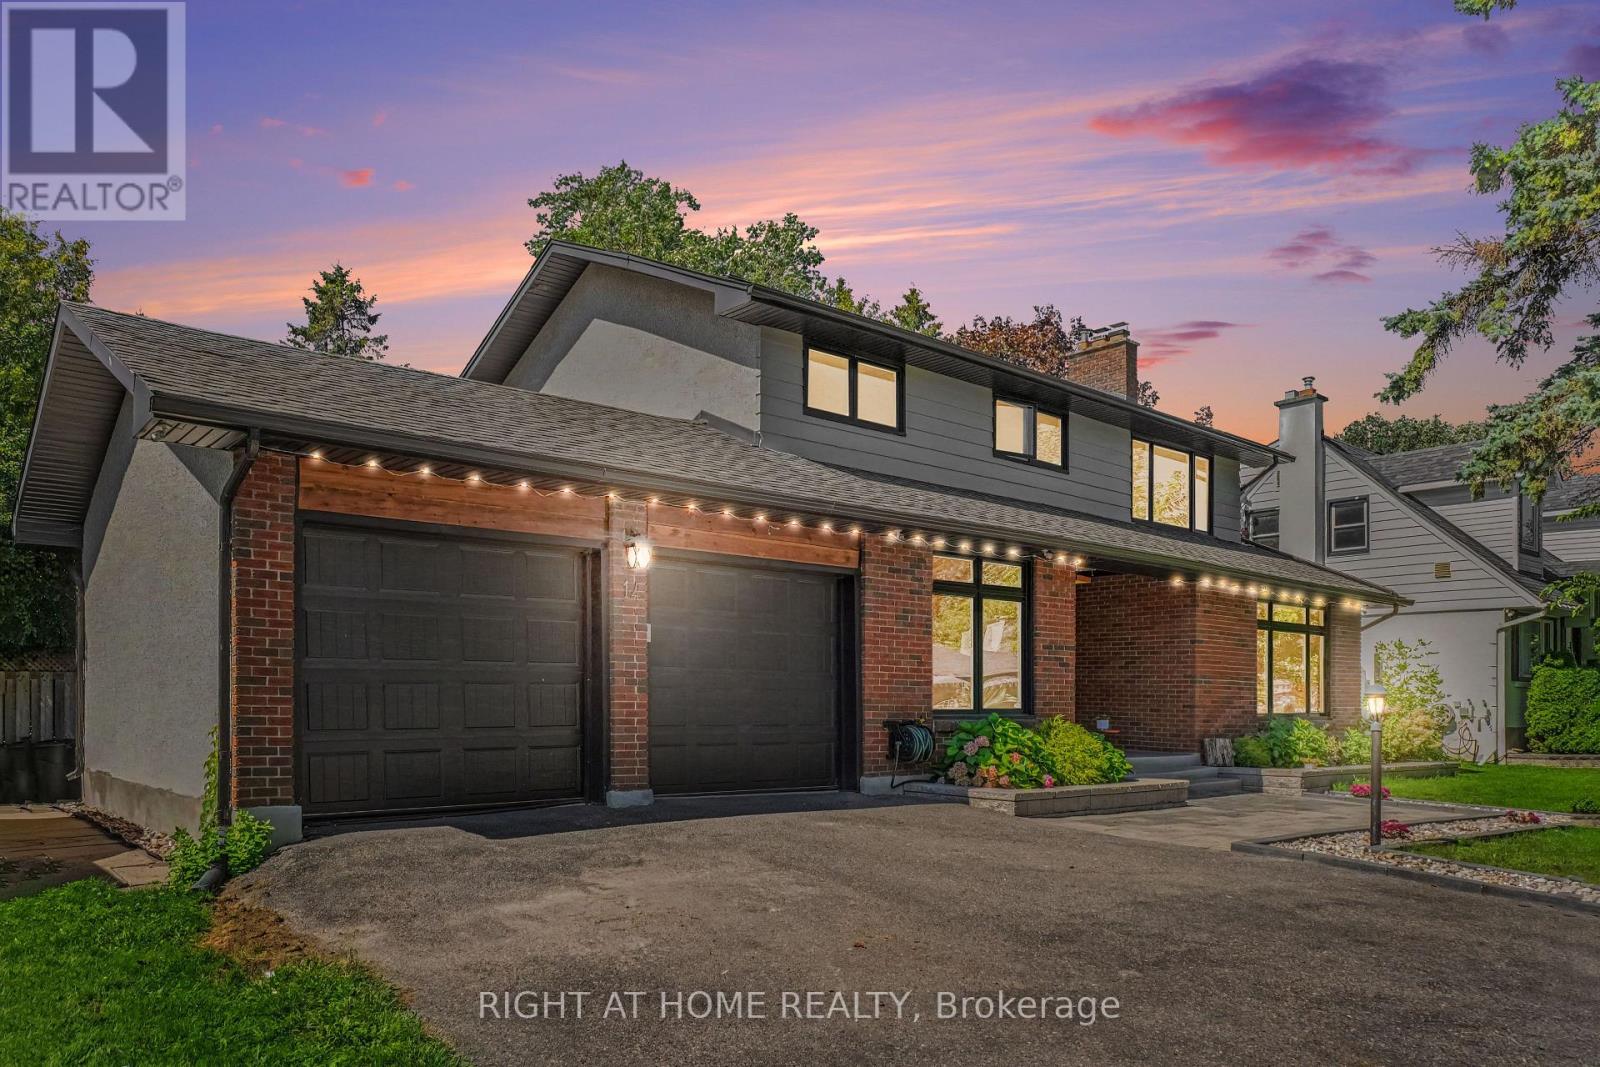
14 Trillium Avenue
Ottawa, Ontario
Welcome to 14 Trillium Ave! Tucked away on a quiet, street in Merivale, this exceptional, fully renovated 4-bedroom, 4-bathroom home sits on an oversized lot framed by mature trees. You are minutes from everything the city offers, yet the moment you pull into the driveway, the pace slows down. Step inside to an oversized foyer that leads into the heart of the home: a stunning kitchen designed by professionals, where every finish was chosen with intention, from the exotic stone counters and premium appliances to the live-edge wood island where mornings begin and evenings linger. Open the door, step onto the expansive multi-level deck, and the city disappears. The backyard is a true escape, centered on an oversized heated inground pool with a dramatic rock waterfall and pool lighting, surrounded by towering trees, mature hedges and wood fence that keeps it completely private. Back inside, light pours through oversized windows and warms the rich hardwood floors. The living room gathers around a stone fireplace, and a second set of double doors opens from the elegant dining room to the deck, creating an easy flow for everyday family life and entertaining alike. A versatile main-floor den/office can also serve as a fourth bedroom, offering flexibility for guests or working from home. Upstairs, the primary suite is a quiet retreat, with walk-in closets and a spa-like ensuite. Two additional bedrooms and a bright main bathroom complete the level. The fully finished lower level adds a full bathroom, a kitchenette and a second fireplace for cozy winter nights, making it ideal as an in-law suite. Recent updates include: landscaping and interlock (2023), owned tankless water heater (2023), furnace (2026), roof (2015), windows (2017), A/C, pool pump and piping (2023), high end custom kitchen (2021), basement kitchenette (2025), basement floor (2023), powder room (2026), sump pump (2023), built-in oven and microwave (2021), dishwasher (2021), gas cooktop (2021) (id:37553)
205 Edwards Drive
Carleton Place, Ontario
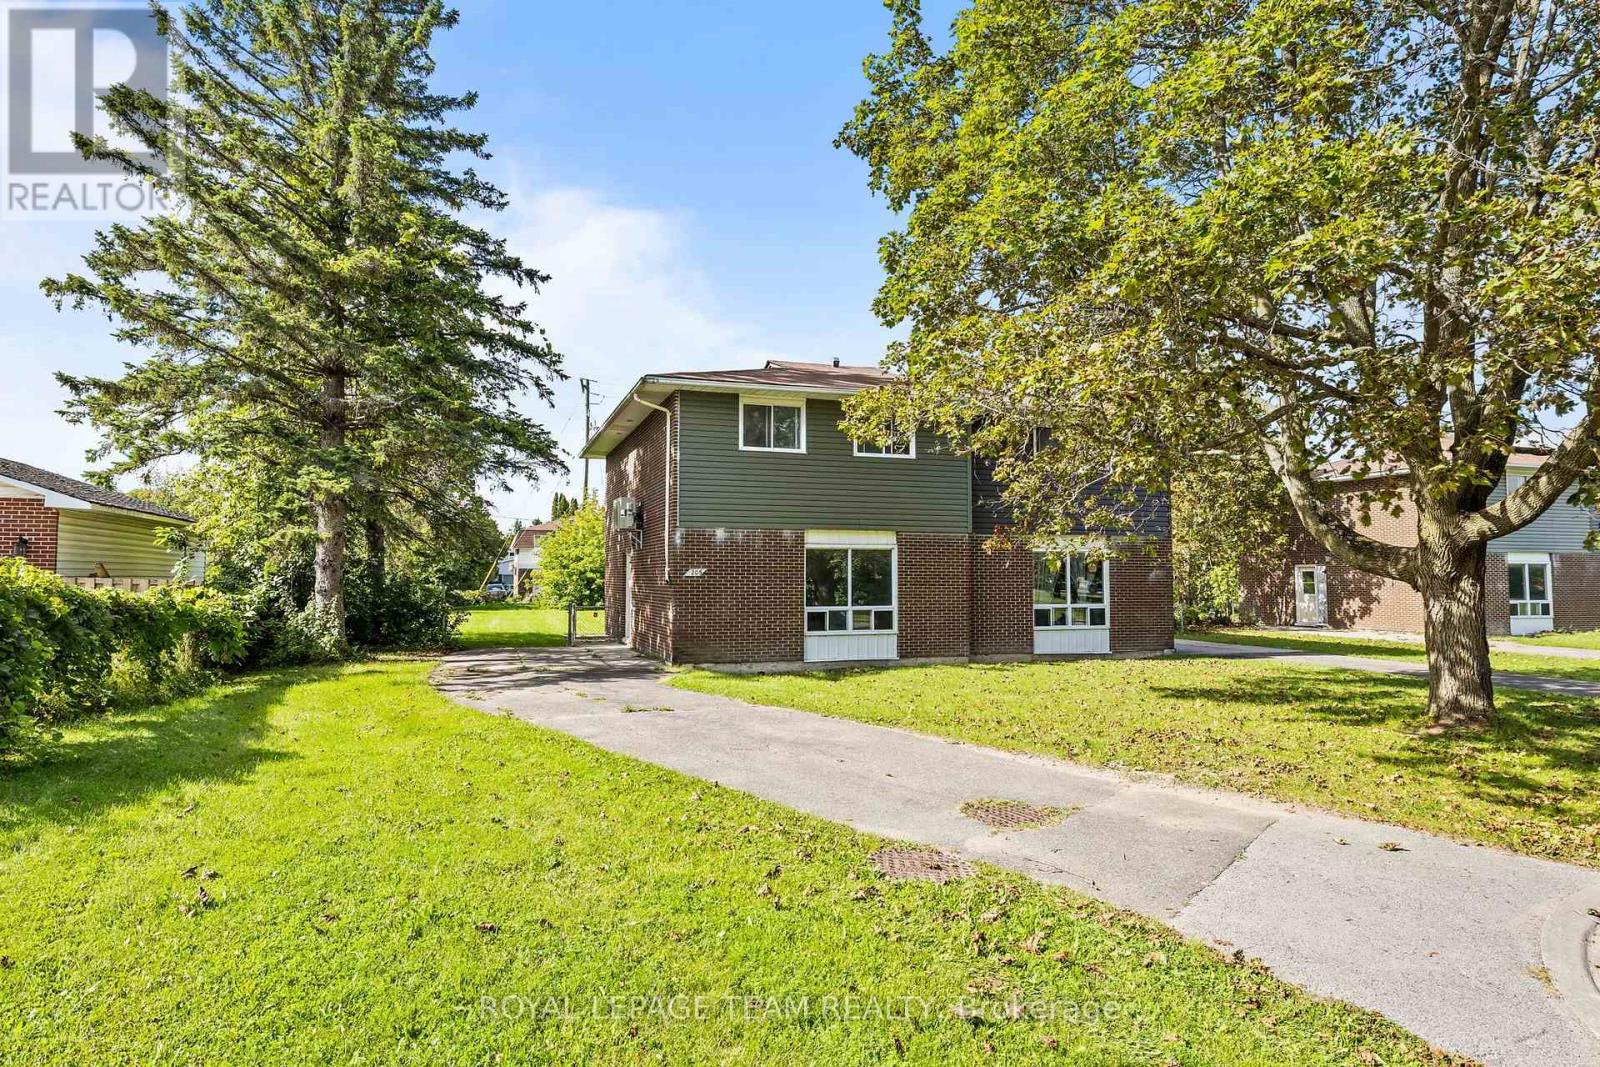
Welcome to 205 Edwards Drive, a beautifully refreshed 4-BEDROOM, 1.5-BATHROOM home in the heart of Carleton Place! Completely renovated from top to bottom, this home offers the rare opportunity to be the FIRST TENANT TO LIVE IN THE NEWLY RENOVATED SPACE! Bright, open & inviting, the main living area flows seamlessly into the modern kitchen, creating the perfect space for everyday living & entertaining. The kitchen features BRAND NEW APPLIANCES THROUGHOUT, while the upper level offers FOUR BEDROOMS, providing plenty of room for family, guests, or a dedicated home office. A convenient MAIN-FLOOR POWDER ROOM adds extra functionality for everyday living and guests. Enjoy year-round comfort with a HEAT PUMP & A/C SPLIT SYSTEM. Outside, the property offers a large backyard with plenty of room to relax, play or entertain, with plans for the yard to eventually be fully fenced. PARKING FOR UP TO 4 VEHICLES adds incredible convenience. TENANT ONLY PAYS HYDRO, making this a fantastic rental opportunity. Ideally located close to NOTRE DAME HIGH SCHOOL, ST. GREGORY ELEMENTARY SCHOOL, BRIDGE STREET & THE RIVER, as well as parks, shopping, restaurants & all that downtown Carleton Place has to offer. A fantastic opportunity to enjoy a completely refreshed home in a great location! **Photos are of a similar unit, layout may be reversed.** (id:37553)
756 Cairn Crescent
Ottawa, Ontario
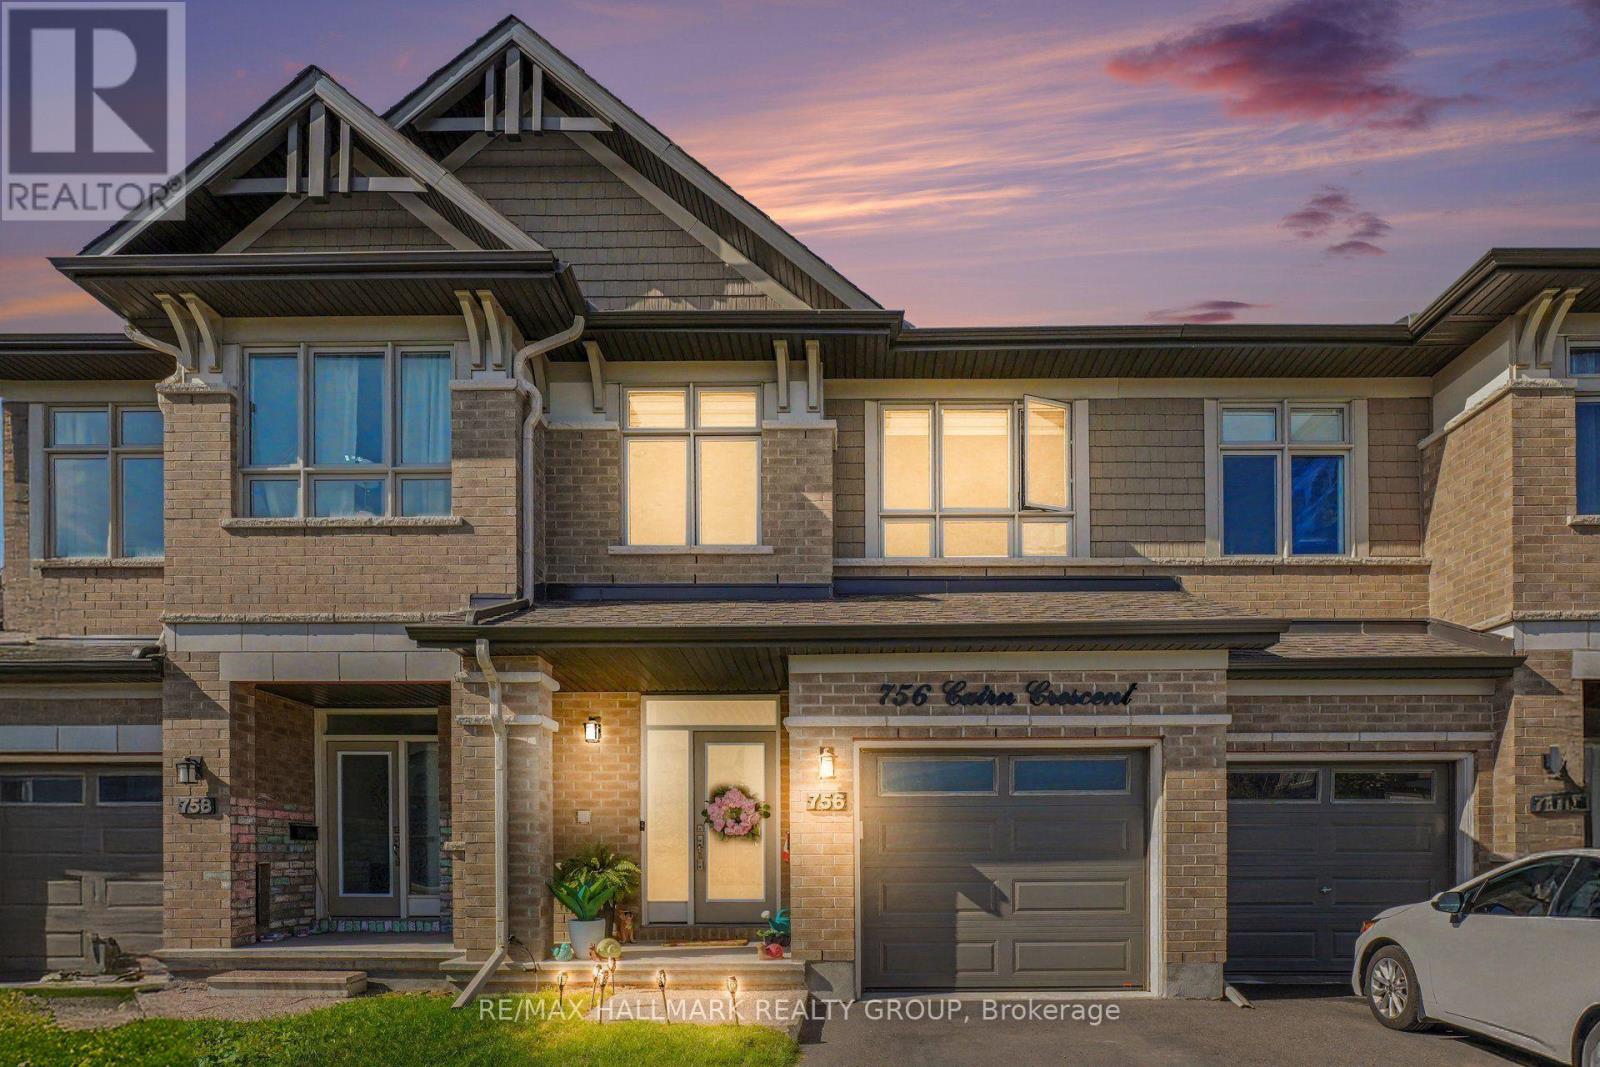
Welcome to 756 Cairn Crescent, a beautifully maintained middle unit Richcraft Grafton model offering approximately 1,940 sq. ft. including the finished lower level. A standout feature is the premium extended driveway, providing parking for multiple vehicles, a rare advantage in townhouse living. The fully fenced backyard offers exceptional privacy with no right of way or easement access through the yard.The welcoming foyer features garage access and a convenient powder room. The main floor showcases an open concept layout with an impressive open to above living room featuring large windows, hardwood flooring, and a gas fireplace. The dining area flows seamlessly into the spacious kitchen, creating an ideal setting for everyday living and entertaining.The kitchen features contemporary cabinetry, granite countertops, stainless steel appliances, a large centre island with breakfast bar seating, stylish backsplash, and a convenient walk in pantry.Upstairs, the spacious primary bedroom offers plenty of natural light, generous closet space, and a private ensuite. Two additional well sized bedrooms provide excellent flexibility for family, guests, or a home office. A full bathroom, linen storage, and convenient second floor laundry complete the upper level.The fully finished lower level adds approximately 414 sq. ft. of versatile recreation space, ideal for a family room, home gym, office, media room, or play area, with additional storage.Outside, the private fenced backyard provides a peaceful retreat without shared access or foot traffic through the yard.Located close to schools, parks, shopping, transit, and everyday amenities, 756 Cairn Crescent offers the space and functionality of a larger home with the convenience of townhouse living. With its extended driveway, private backyard, open to above living room, gas fireplace, spacious kitchen, walk in pantry, second floor laundry, and finished lower level, this home offers exceptional comfort, functionality, and privacy. (id:37553)
193 Edwards Drive
Carleton Place, Ontario
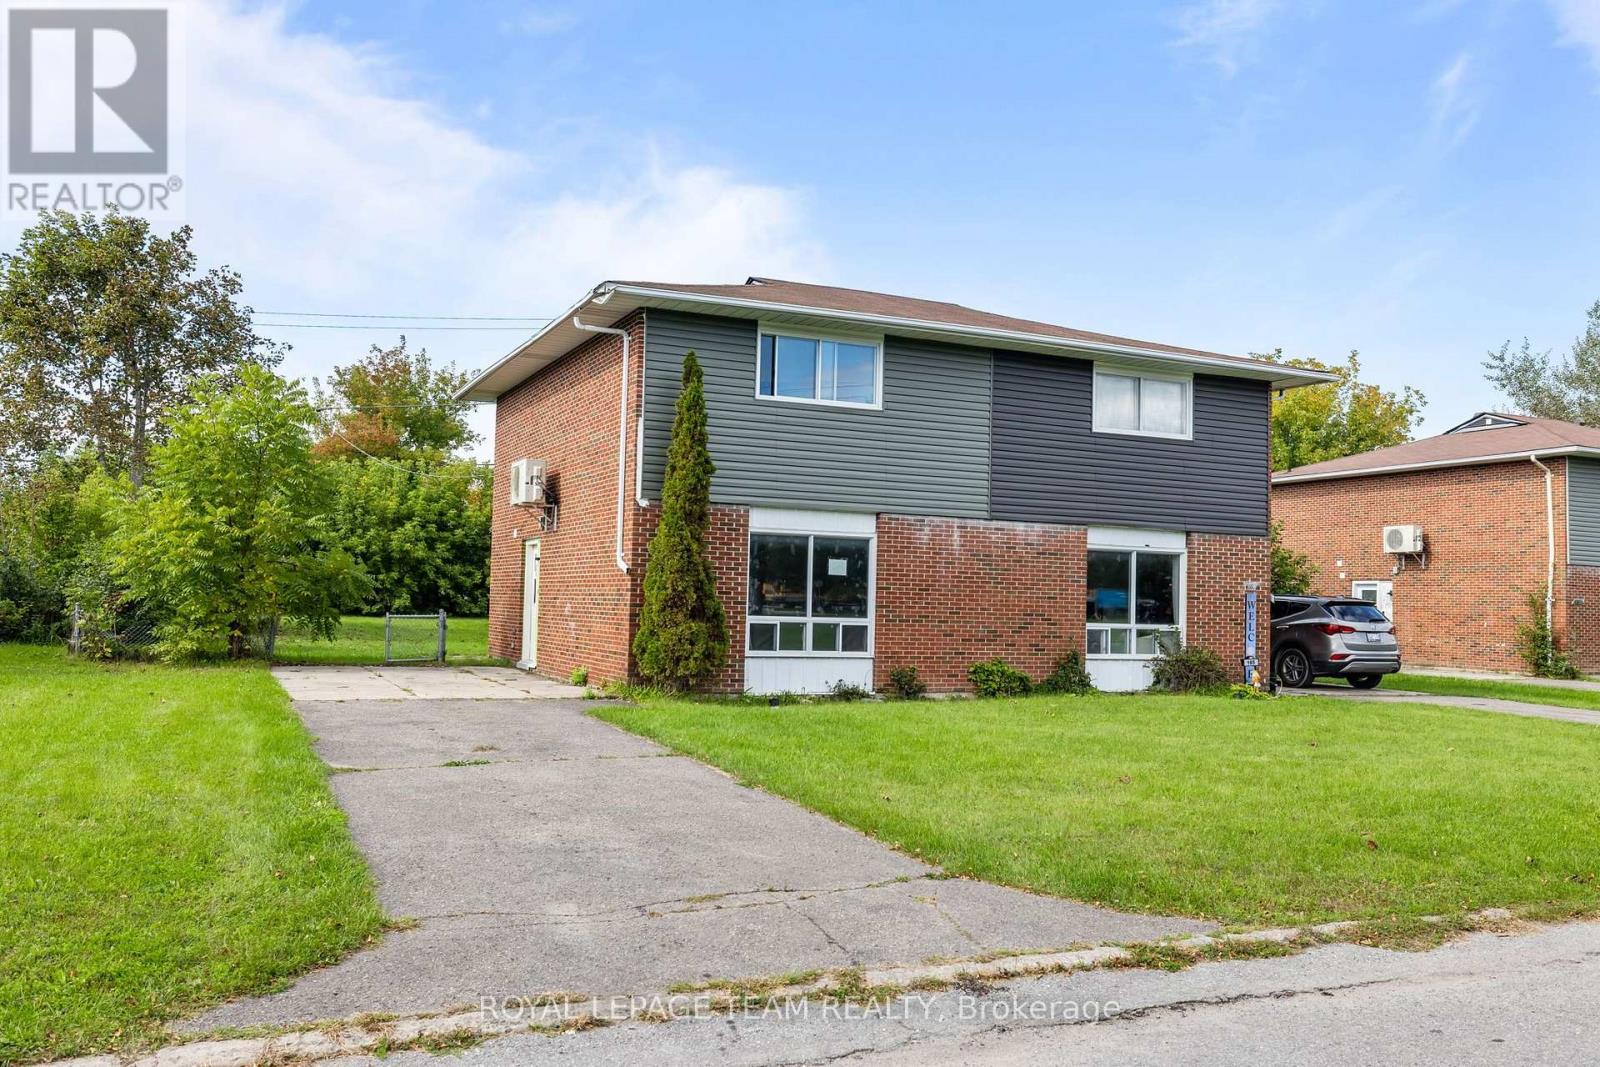
Welcome to 193 Edwards Drive, a beautifully refreshed 3-bedroom, 1-bathroom home in the heart of Carleton Place! Completely renovated from top to bottom, this home offers the rare opportunity to be the FIRST TENANT TO LIVE IN THE NEWLY RENOVATED SPACE! Bright, open & inviting, the main living area flows seamlessly into the modern kitchen, creating the perfect space for everyday living & entertaining. The kitchen features BRAND NEW APPLIANCES THROUGHOUT, while the spacious primary bedroom offers a generous WALK-IN CLOSET. Enjoy year-round comfort with a HEAT PUMP & A/C SPLIT SYSTEM. Outside, the property offers a large backyard with plenty of room to relax, play or entertain, with plans for the yard to eventually be fully fenced. PARKING FOR UP TO 4 VEHICLES adds incredible convenience. TENANT ONLY PAYS HYDRO, making this a fantastic rental opportunity. Ideally located close to NOTRE DAME HIGH SCHOOL, ST. GREGORY ELEMENTARY SCHOOL, BRIDGE STREET & THE RIVER, as well as parks, shopping, restaurants & all that downtown Carleton Place has to offer. A fantastic opportunity to enjoy a completely refreshed home in a great location! **Photos are of a similar unit, layout may be reversed.** (id:37553)
197 Edwards Drive
Carleton Place, Ontario
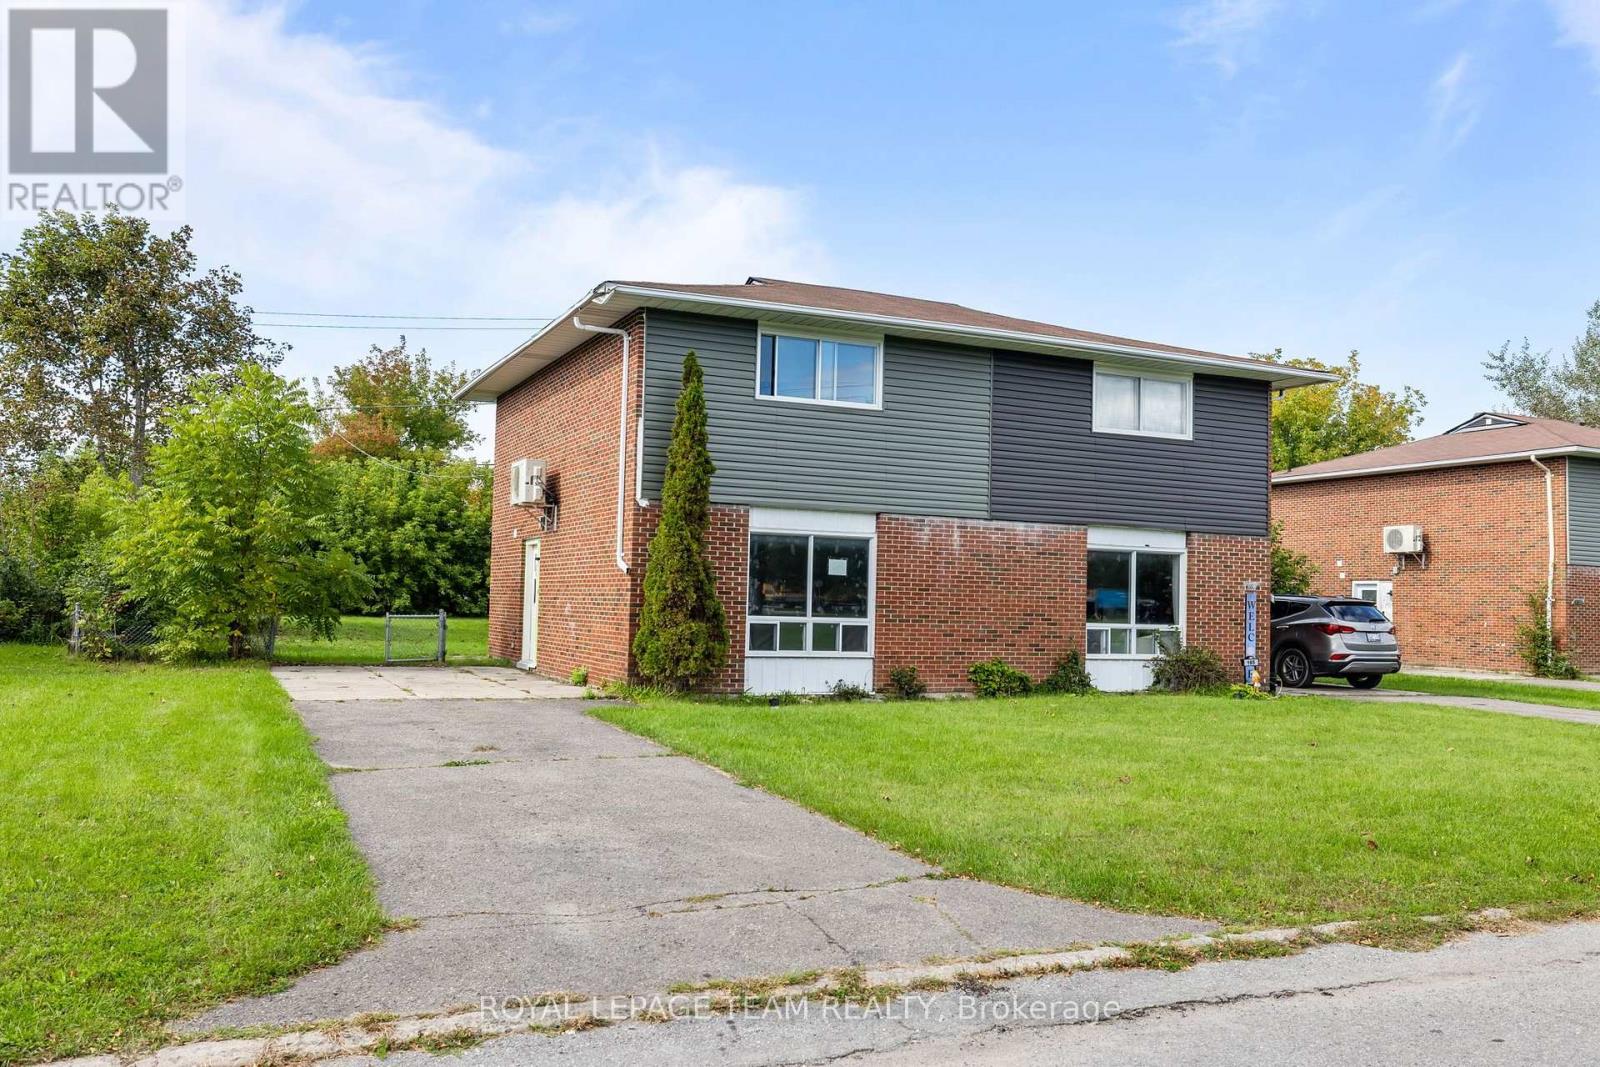
Welcome to 197 Edwards Drive, a beautifully refreshed 3-bedroom, 1-bathroom home in the heart of Carleton Place! Completely renovated from top to bottom, this home offers the rare opportunity to be the FIRST TENANT TO LIVE IN THE NEWLY RENOVATED SPACE! Bright, open & inviting, the main living area flows seamlessly into the modern kitchen, creating the perfect space for everyday living & entertaining. The kitchen features BRAND NEW APPLIANCES THROUGHOUT, while the spacious primary bedroom offers a generous WALK-IN CLOSET. Enjoy year-round comfort with a HEAT PUMP & A/C SPLIT SYSTEM. Outside, the property offers a large backyard with plenty of room to relax, play or entertain, with plans for the yard to eventually be fully fenced. PARKING FOR UP TO 4 VEHICLES adds incredible convenience. TENANT ONLY PAYS HYDRO, making this a fantastic rental opportunity. Ideally located close to NOTRE DAME HIGH SCHOOL, ST. GREGORY ELEMENTARY SCHOOL, BRIDGE STREET & THE RIVER, as well as parks, shopping, restaurants & all that downtown Carleton Place has to offer. A fantastic opportunity to enjoy a completely refreshed home in a great location! (id:37553)