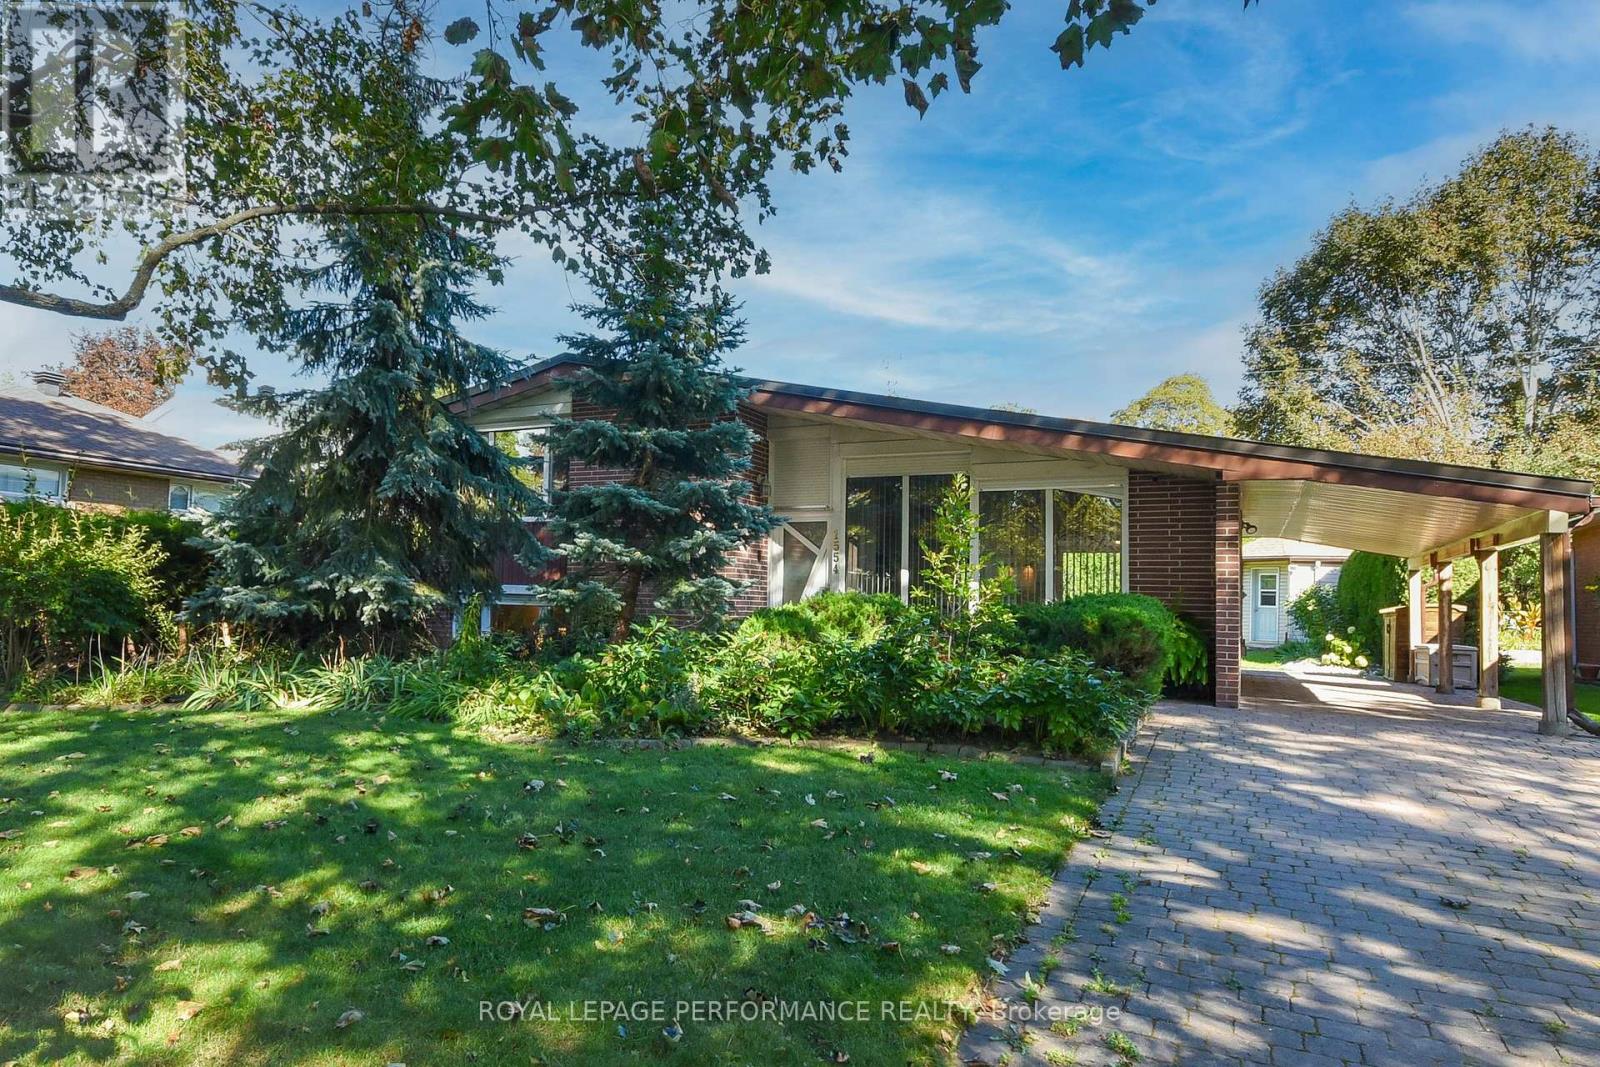
1554 Chomley Crescent
Ottawa, Ontario
This rarely offered home is situated on a quiet crescent surrounded by mature trees. Meticulously maintained by a long-time owner and fully upgraded, this carpet-free, three-bedroom, two-full-bathroom home offers comfort, style, and luxury. Bright living and dining room featuring high ceilings, a large window, and a patio door leading to the backyard for abundant natural light. Modern kitchen equipped with high-gloss cabinets and premium Miele appliances, including cabinet built-in fridge and dishwasher, dual ovens, an induction range, and a pull-out hood fan. Spacious primary bedroom on the upper level with generous closet space. Second bedroom currently configured as an office. Stylish upper-level bathroom with a bathtub and window. On the lower level you will find an exceptionally bright third bedroom and a newly updated bathroom featuring a walk-in shower and heated floors. Cleverly situated laundry area with a stainless steel sink and Miele washer and dryer. Numerous key upgrades throughout, including high quality hardwood and ceramic tiles, triple-pane windows, upgraded front door, outside shutters, a water treatment system, and an owned hot water tank. Large, landscaped backyard surrounded by privacy hedges with a patio ideal for morning coffee or relaxing evenings. Covered carport plus driveway space for additional vehicles. Located in one of Ottawa's most desirable communities, Riverview Park / Alta Vista, close to CHEO, The Ottawa Hospital General Campus, and the Riverside Campus, Trainyards shopping district, local parks, top-rated schools, and public transit. This property is truly move-in ready and ideal for professionals or anyone seeking a unique architectural design and modern home, all without compromising on outdoor space and the benefits of a mature, established neighborhood. (id:37553)
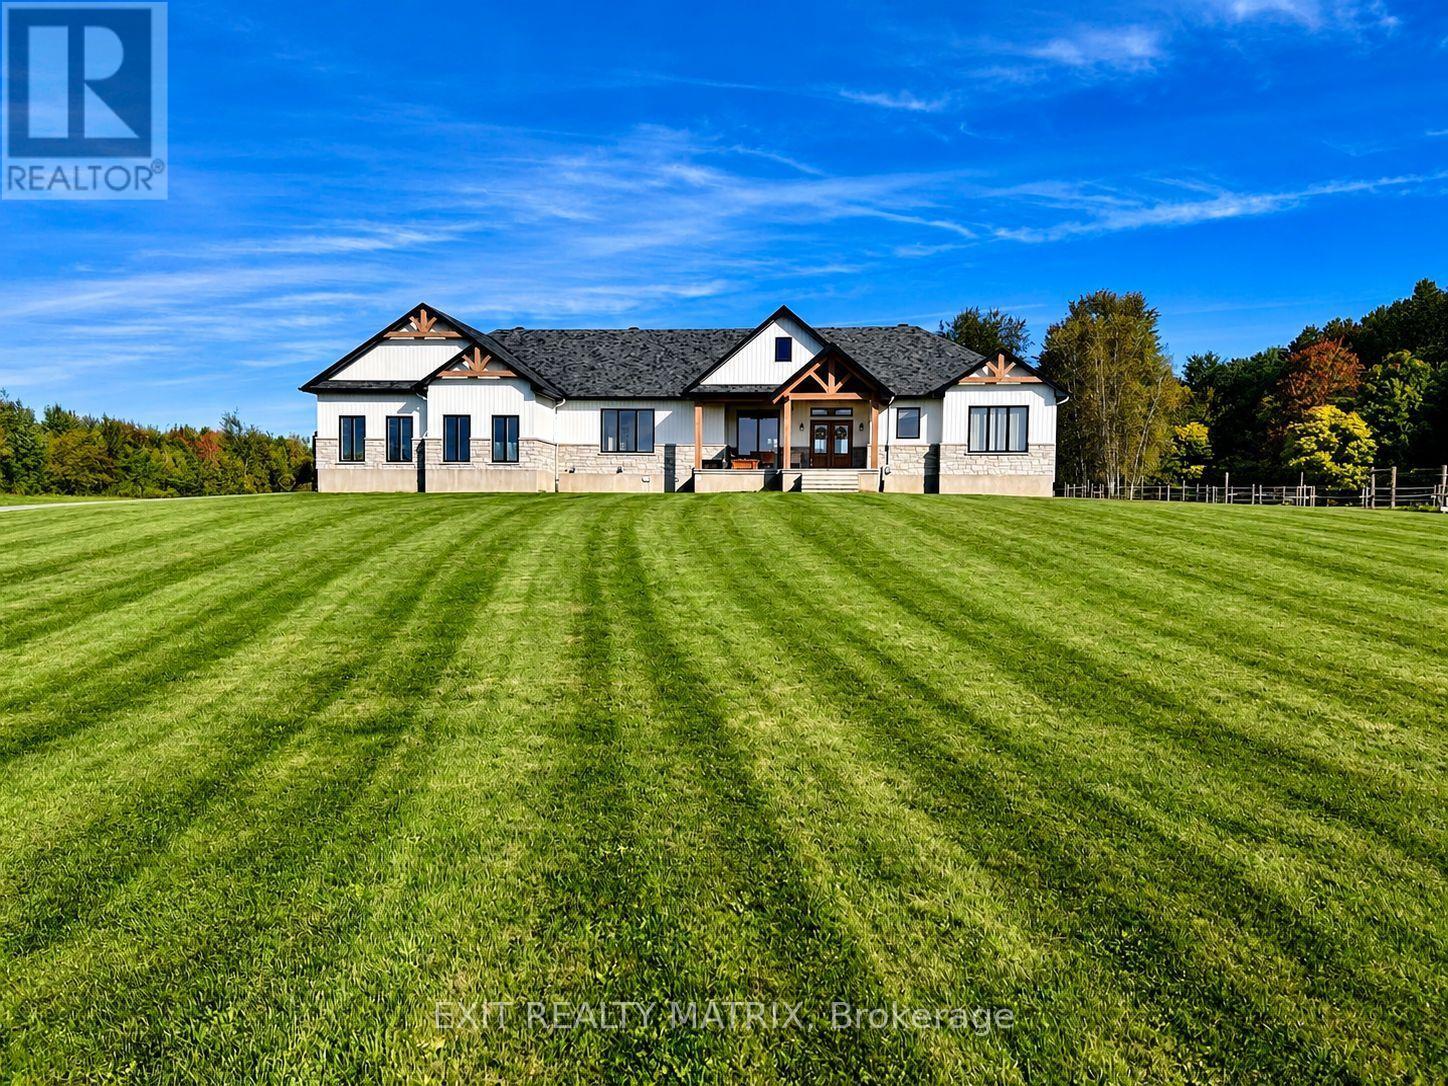
1584 Calypso Street
The Nation, Ontario
OPEN HOUSE Sunday Sep 27, 2-4pm. Set on just over 10 acres and backing directly onto the breathtaking Larose Forest, this newly built bungalow offers the perfect blend of luxury, privacy, and lifestyle. Located in a peaceful country setting just minutes from all amenities and only a 5-minute drive to the highway, this remarkable property also features a private pond, nearby ATV and snowmobile trails, and approximately 6 acres of tiled drainage. The home's grand curb appeal is highlighted by a stunning rustic front porch with warm wood accents and a welcoming sitting area. Step through the double doors into a spacious, elegant foyer that immediately impresses. The main level showcases a bright, open-concept design ideal for both everyday living and entertaining. The kitchen is a true showpiece, featuring a large center island with seating for six, an eye-catching accent wall, and a walk-in pantry hidden behind a barn door-complete with additional cabinetry, counter space, and its own sink. The dining area is filled with natural light from oversized windows, while the living room boasts a statement fireplace with custom rustic built-ins. A beautiful sunroom with a wall of windows and a cozy family room with a second fireplace provide multiple inviting living spaces. The primary suite offers a luxurious retreat with a walk-in closet and modern 5-piece ensuite. Two additional bedrooms each feature walk-in closets and share a stylish 4-piece bathroom. A functional laundry room with ample cabinetry and a mudroom with walk-in closet complete the main floor. The fully finished lower level is bright and spacious, offering radiant in-floor heating, a dedicated office space, two additional bedrooms with walk-in closets, a 3-piece bathroom, and a rough-in for a future kitchen-ideal for multi-generational living. The oversized 3-car garage incl. a propane heater, Generac generator, abundant storage, and a bonus room. A rare opportunity to own a truly stunning country estate. (id:37553)
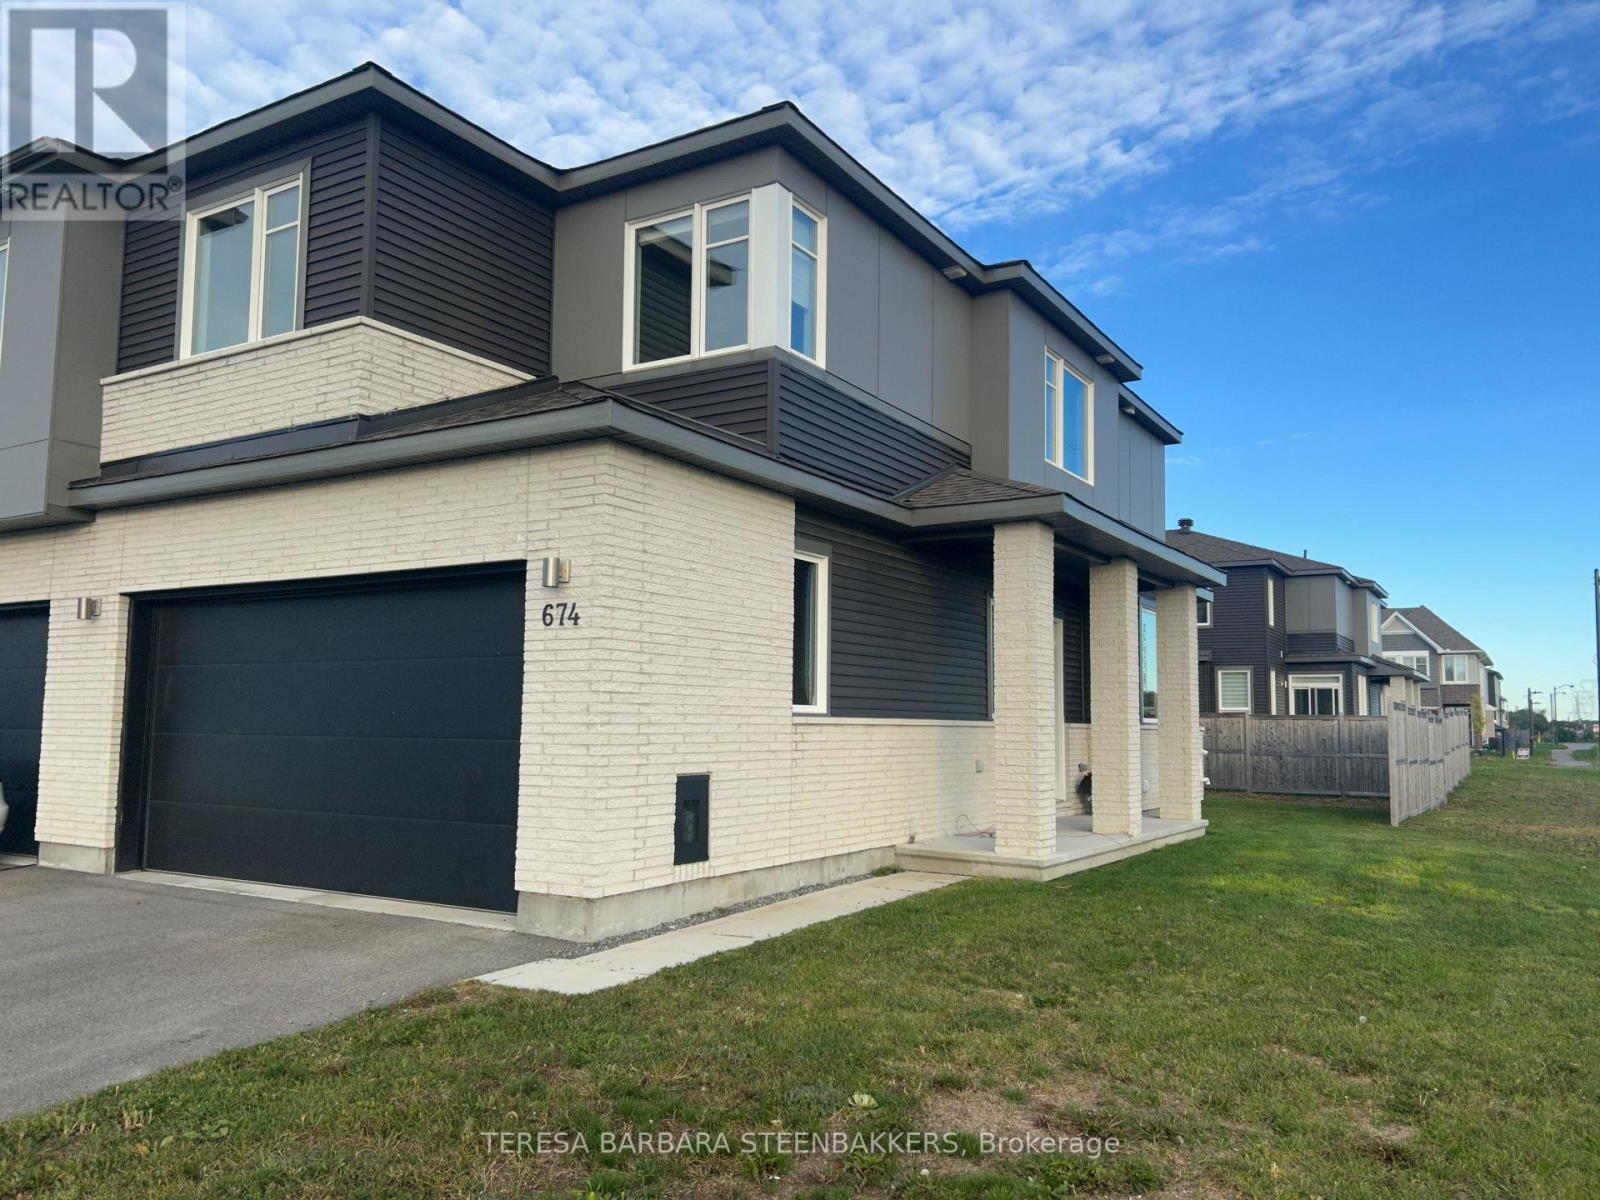
674 Taliesin Crescent N
Ottawa, Ontario
Truly rare opportunity at this price! An end unit Townhome with a full double car garage., located in a great family community of single family and low density homes, perfect for downsizing without giving up nearness to local village shopping as well as access to box stores and Queensway to 416 , 417 and Highway 7. An open concept floor plan with a main floor gas fireplace, 3 bedrooms plus a loft on the upper level and a professinally finshed builder basement, offering a 3 pce rough in for a future bath, if needed. Some upgrades incl kitchen quartz c/tops, pot lights, upgraded hardwood flooring main floor, 5 appliances incl waher/dryer, garage door opener and alternate ensuite layout with separate soaker tub and glass shower stall. Great property and available for a quick possession (id:37553)
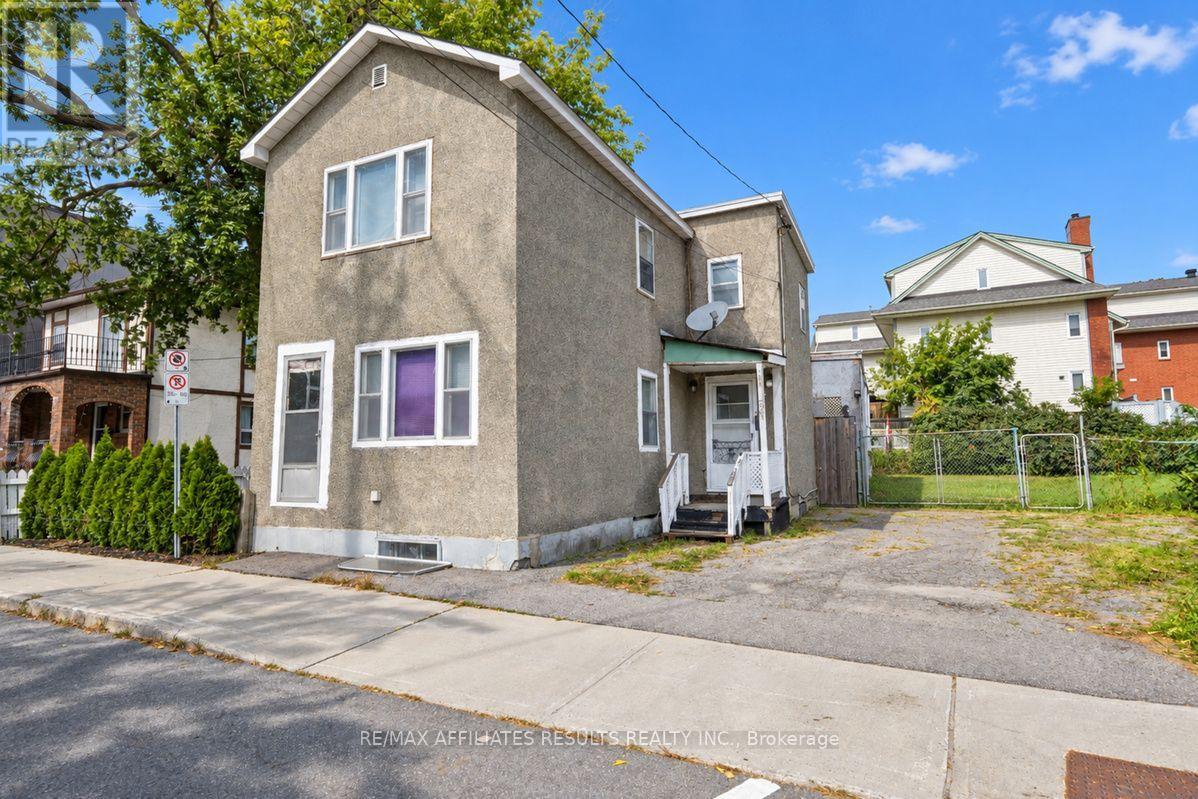
321 Savard Avenue
Ottawa, Ontario
CALLING ALL BUILDERS, DEVELOPERS AND INVESTORS! OPPORTUNITY KNOCKS! Large irregular corner lot 5242 square feet (GEO) with R5D H25 zoning, allowing for a multitude of uses including various commercial and residential development possibilities including low rise up to 25 metres (Buyers to verify with city). Nicely located near community centers, government buildings, shops, public transit, parks and a quick commute to downtown Ottawa. This property is being sold for land value. The house is 'as is, where is' with no warranties provided. See attachments for property measurements to see how it corners on two streets. All measurements are approximate. Owner occupied property. House is fully operational but no interior showings until a conditional sale. (id:37553)
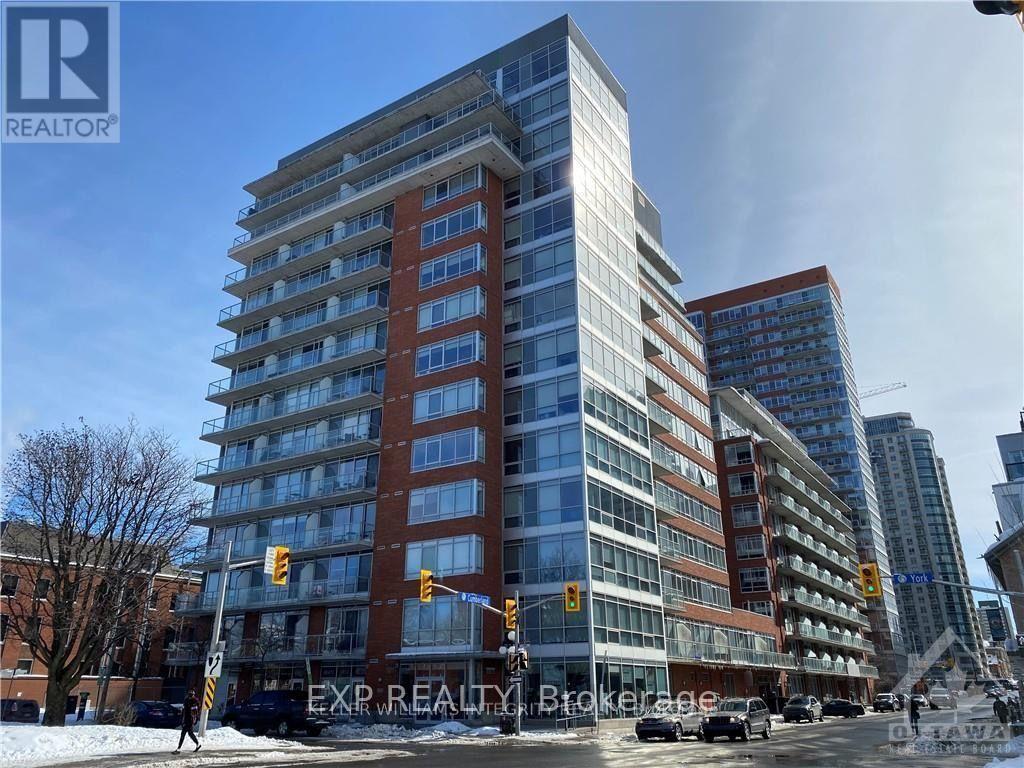
1006 - 180 York Street
Ottawa, Ontario
Amazing premium condo of $1800/month for one bedroom & one bathroom makes this the perfect unit in the heart of the Byward Market! Walking distance to Rideau Mall, Parliament, University of Ottawa. Easy access to the 417 and public transportation. Enjoy this modern open concept design with exposed concrete ceiling, large balcony, and floor to ceiling windows with southern view from the 10th floor! The occupancy date is on November 1st., welcome to book your appointment for a visit! (id:37553)
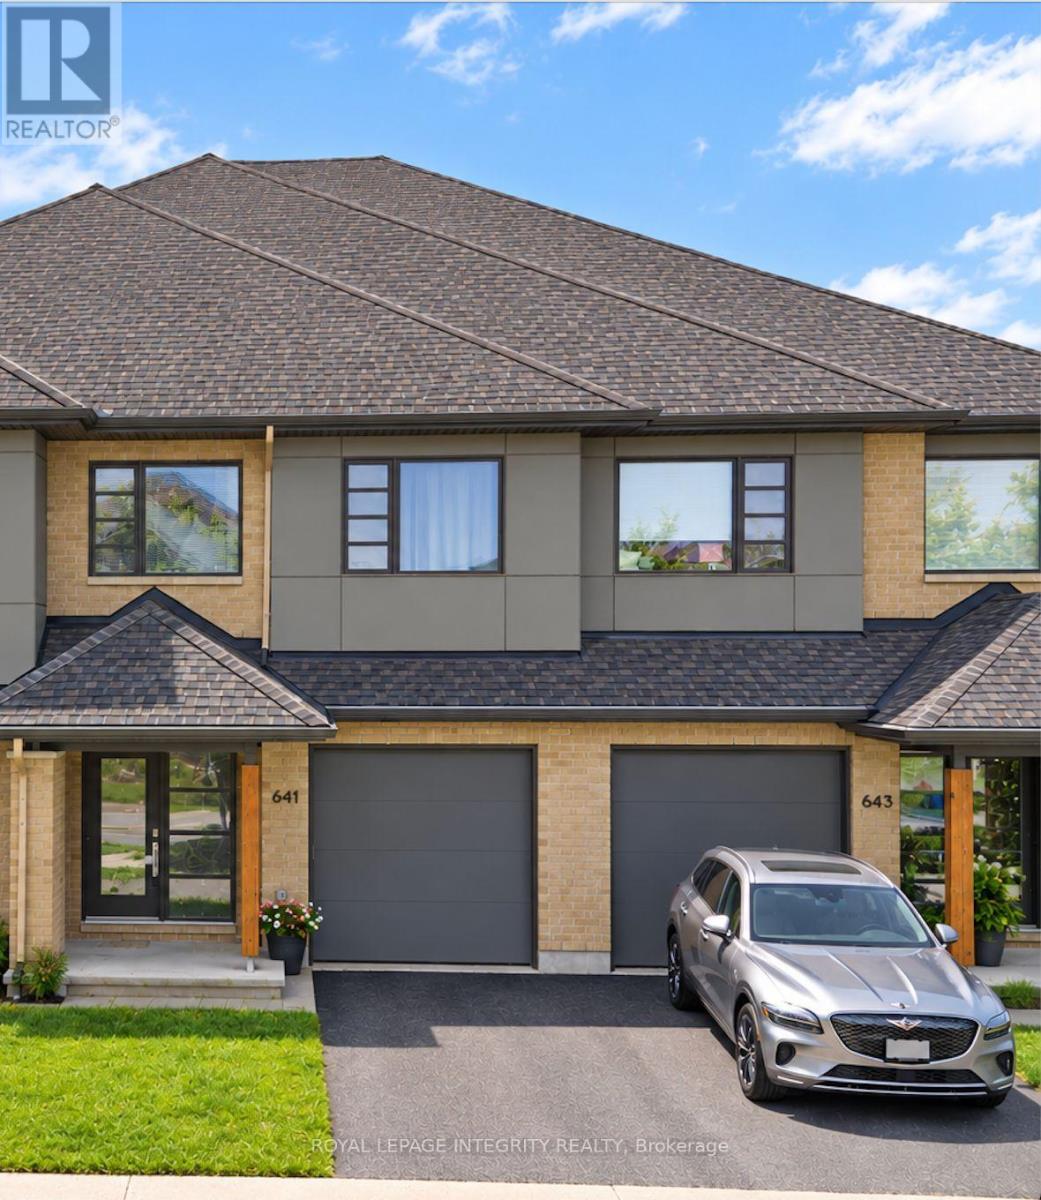
641 Odyssey Way
Ottawa, Ontario
A beautifully designed HN Homes Lynwood model nestled in the heart of Findlay Creek-one of Ottawa's most sought-after, family-friendly communities. Offering 3 bedrooms and 2.5 bathrooms, this home combines modern finishes with a functional layout that's perfect for growing families.The main floor features a bright, open-concept design with rich hardwood flooring, creating a warm and inviting space for both everyday living and entertaining. The kitchen is the centrepiece of the home, complete with sleek cabinetry, stainless steel appliances, quartz countertops, and a large island with seating-ideal for hosting or casual family meals. The adjoining living and dining areas flow seamlessly, highlighted by large windows and a cozy gas fireplace.Upstairs, you'll find three bedrooms, including a spacious primary retreat featuring a luxurious 5-piece ensuite with double vanities, a soaker tub, and a separate glass shower, along with a walk-in closet. The second level also offers added versatility with space for a home office or study area, along with the convenience of second-floor laundry.Located in the vibrant community ofFindlay Creek, this home is surrounded by parks, walking trails, schools, and everyday amenities including shops, restaurants, and easy access to transit. Known for its strong sense of community and family-oriented atmosphere, Findlay Creek is the perfect place to put down roots. 641Odyssey Way, a place to call home! (id:37553)
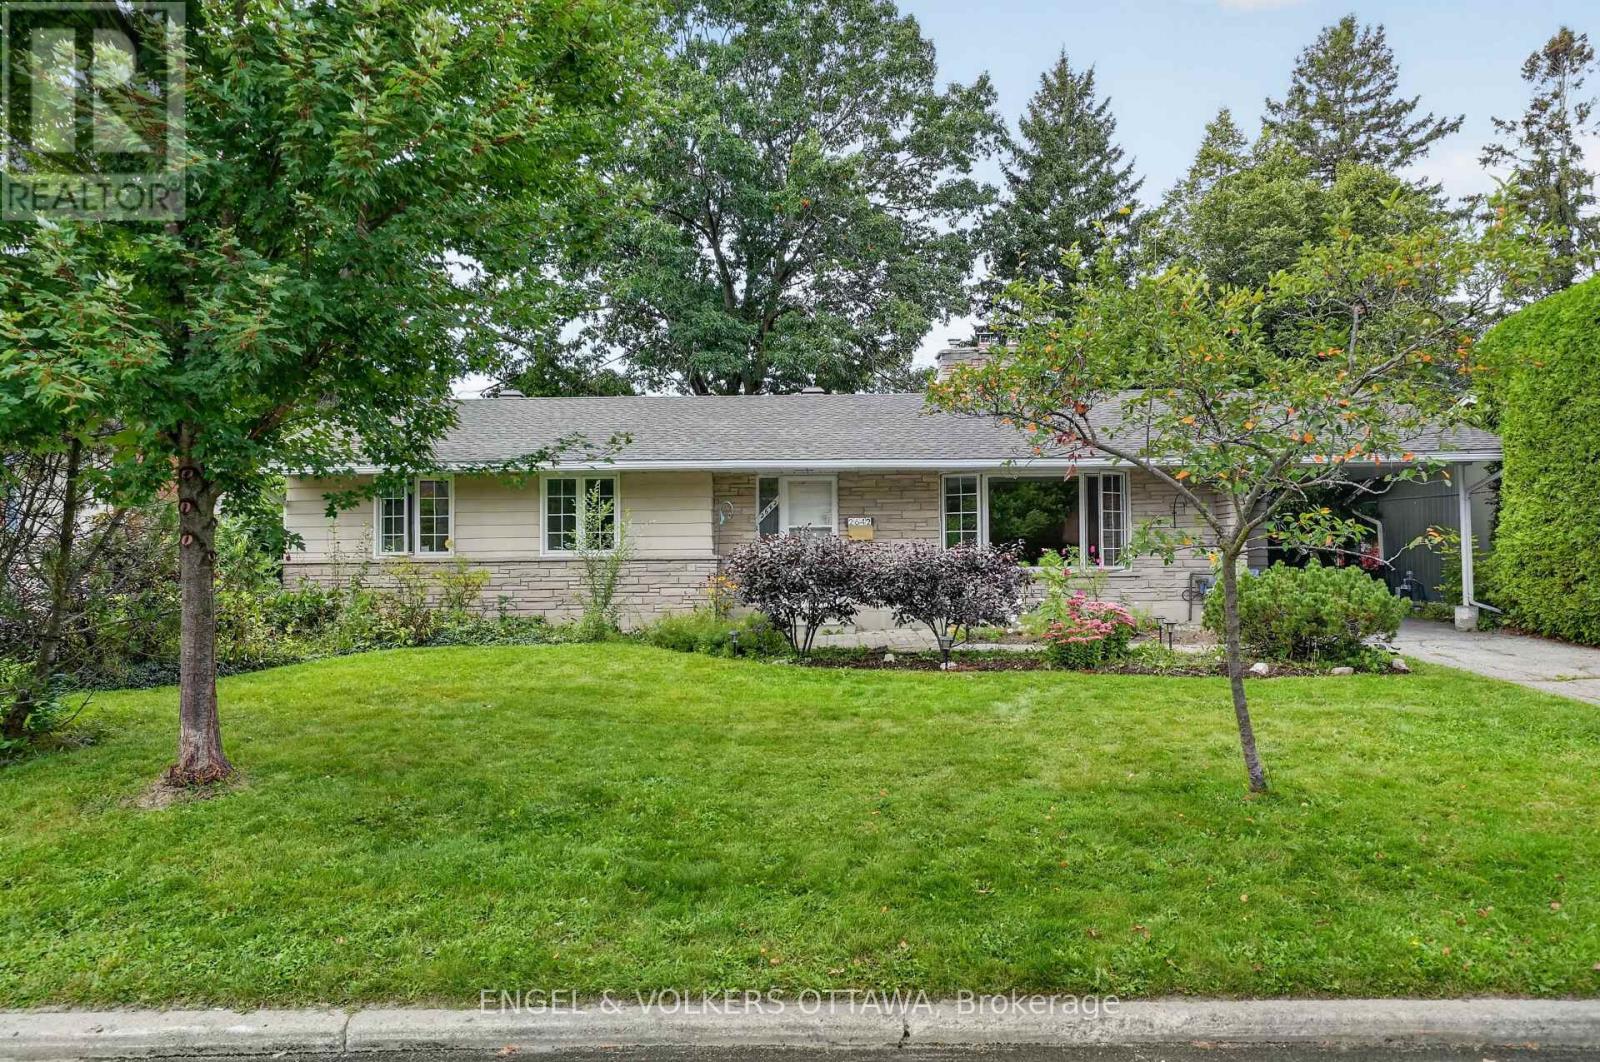
2642 Marble Crescent
Ottawa, Ontario
Marble Crescent is the kind of street where kids play outside, neighbours look out for one another, and you quickly feel like you're part of something special. 2642 Marble Crescent offers you the opportunity to become part of that community and make this home your own. The main floor welcomes you with a spacious living room, complete with a fireplace that sets the stage for cozy winter evenings. The updated kitchen is perfect for preparing family dinners, with a dining room conveniently located just off the kitchen, making everyday meals and entertaining feel effortless. Three comfortable bedrooms and a large bathroom complete the main floor, with the bathroom offering convenient access from both the hallway and the primary bedroom. Step outside and discover the large, private backyard, a wonderful space for kids to play, summer gatherings with family and friends, gardening, or simply enjoying a quiet morning coffee. Downstairs, you'll find more space than you'll know what to do with. With impressive ceiling height, a full bathroom, and a bar, the lower level offers endless possibilities whether you envision a home theatre, games room, guest space, home office, or the ultimate hangout for family and friends. Walk to Mooney's Bay and get downtown in 10 minutes- the location is Ottawa's best-kept secret. And then there's the beauty of a bungalow: a home that can grow with you. From raising a family to enjoying quieter years, this home offers the space, comfort, privacy, and community to make it home for a lifetime. (id:37553)
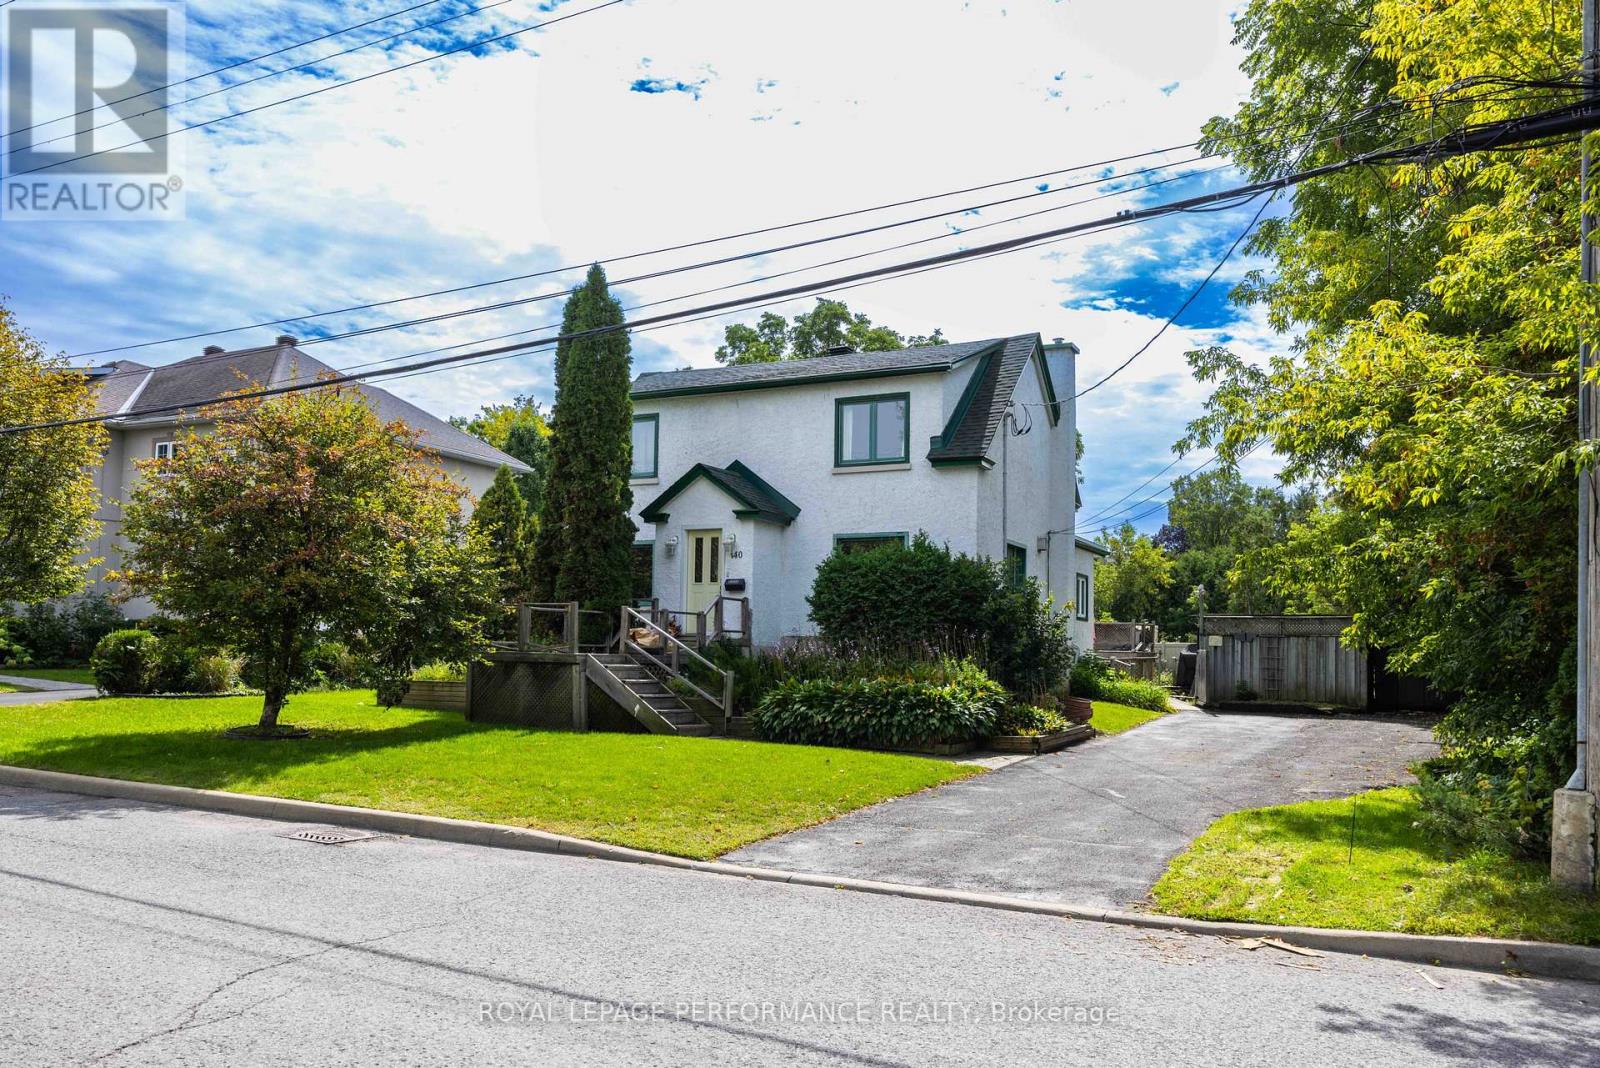
140 Billings Avenue
Ottawa, Ontario
Attention builders, developers, and investors! An exceptional opportunity awaits at 140 Billings Avenue, ideally situated in the highly sought-after Faircrest Heights neighbourhood of Alta Vista. Set on an impressive 66' x 130' lot, this property offers a rare opportunity in an extraordinarily desirable central Ottawa location, within walking distance of the Ottawa Hospital General Campus, CHEO, and close to schools, parks, transit and everyday amenities. The property is zoned N3D under the City of Ottawa's new Zoning By-law 2026-50. Property is being sold "as is, where is" and the seller makes no warranty on permissible future uses of the property. Lot lines shown on aerial photographs are approximate. (id:37553)
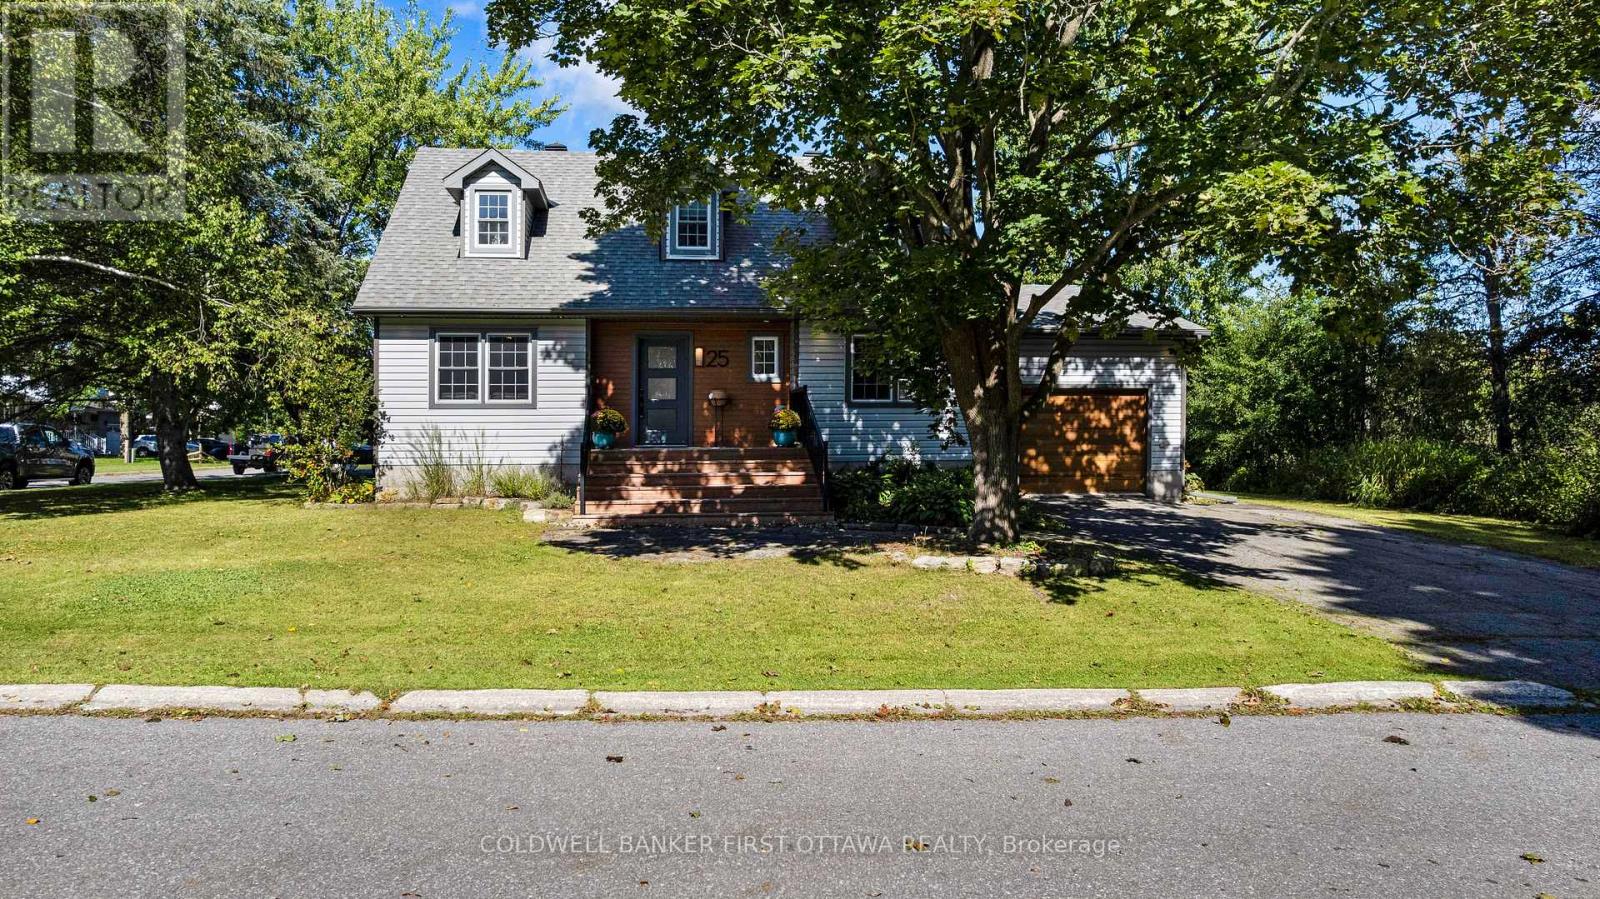
25 Robert Road
Perth, Ontario
A beautifully updated 3-bedroom, 3-bath Cape Cod-style home tucked away at the end of a quiet dead-end street in Perth. Set on a generous corner lot with no neighbour on one side, this property offers an exceptional sense of privacy while remaining conveniently close to the hospital, shopping and historic downtown Perth.The extensively updated main level features a 2024 newly renovated kitchen with quartz countertops and stainless steel appliances, a spacious living room, inviting family and dining areas, main-floor laundry and a generous primary bedroom. The main-floor bathroom was renovated in 2024. Newly installed luxury vinyl plank flooring and painting throughout the house were completed in 2024. An electric fireplace provides an inviting gathering spot with heating and cooling functions. Upstairs you'll find two spacious bedrooms, a full bathroom and excellent storage. The partially finished lower level expands the living space with a large recreation room, additional storage and a 2-piece bathroom with rough-in for a future shower. Outside, enjoy the private rear deck and mature surroundings, along with a 2025 new 10'x14' storage shed. The attached single-car garage with inside entry features a 2025 new EV charger. Major improvements include 2018 furnace, roof and siding, 2021 central AC, windows approximately 2015 and 2014 hot water tank. Municipal water and sewer, natural gas, 200-amp electrical service and ample parking complete this well-appointed home. A fantastic opportunity to enjoy an updated, move-in-ready property in an established Perth neighbourhood. (id:37553)
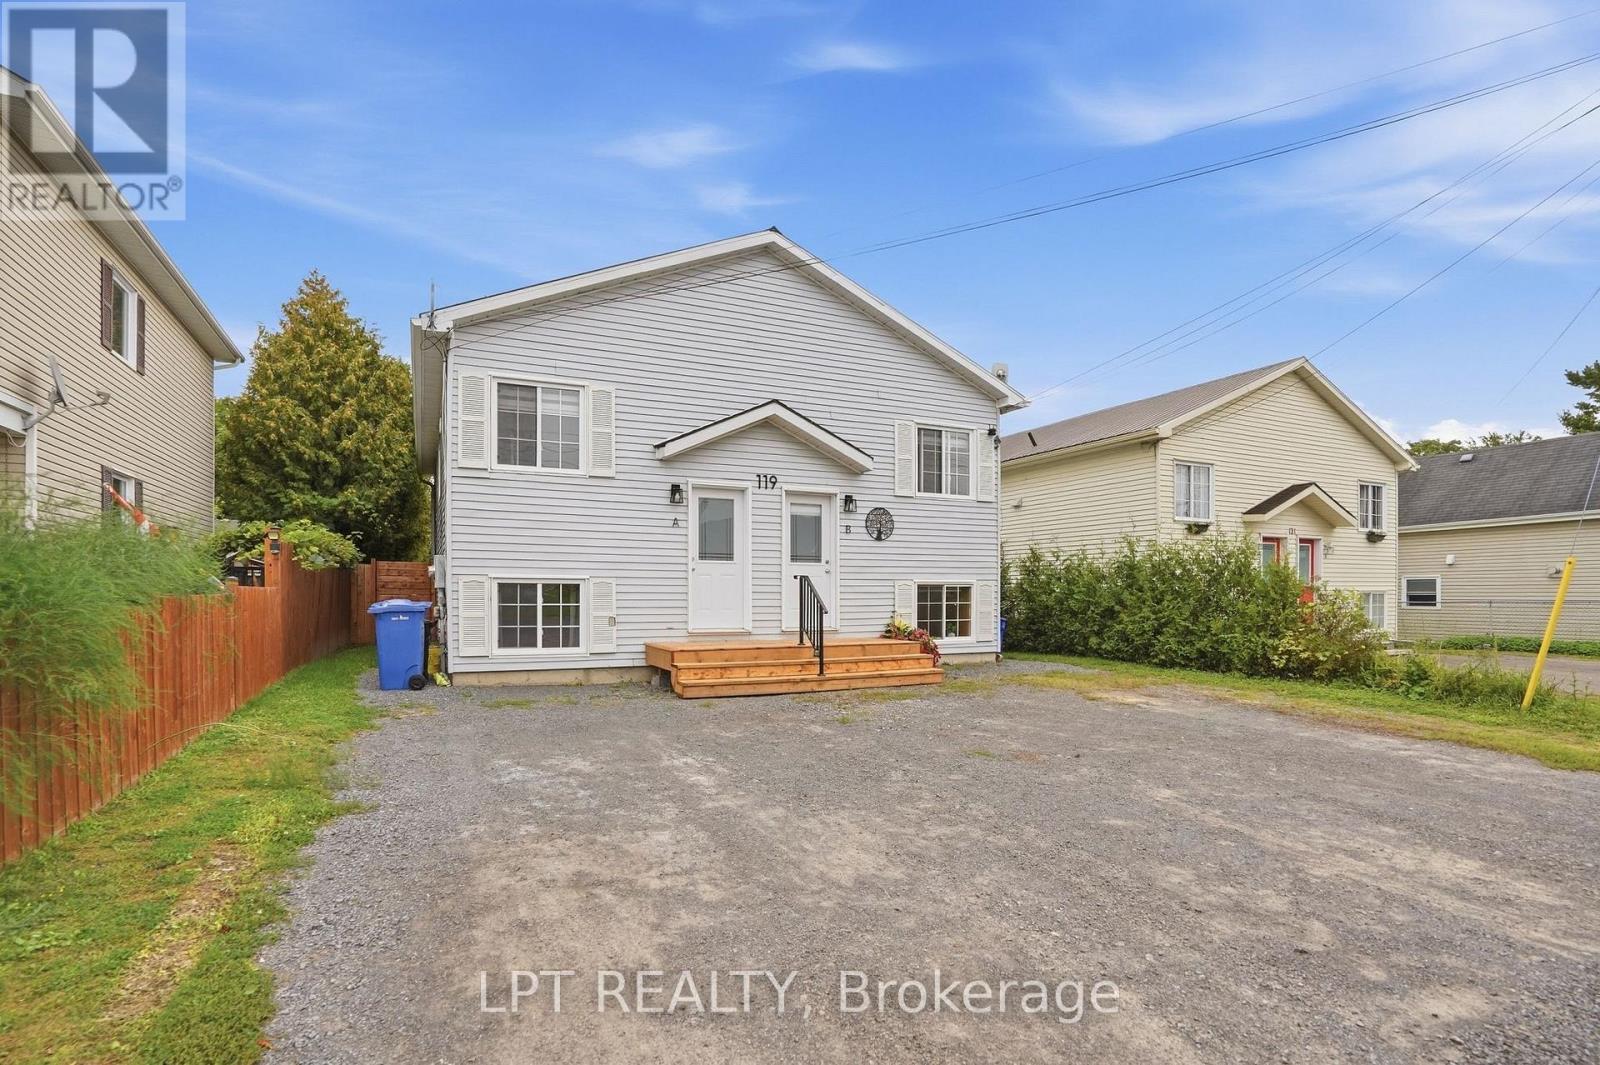
119 Pendleton Street
Champlain, Ontario
Welcome to 119 Pendleton Street, a side-by-side duplex tucked away on a quiet street in Vankleek Hill, offering investors a great opportunity for an income property with thoughtful updates and two well-defined living spaces. Each unit offers its own private entrance, two bedrooms, separate laundry, its own hydro meter, heating system, hot water tank, parking for two vehicles, and a private backyard, giving each side a comfortable sense of independence.Unit A underwent an extensive interior renovation in 2022, including the kitchen, bathroom, flooring, stairs, doors and trim, and was also upgraded with a heat pump. Unit B received its own heat pump in 2025, while additional property improvements include gutters, a shared rear deck with storage underneath, landscaped pads for each side, and new front steps.Set near the end of Pendleton Street, you get the best of both worlds: a quieter setting with private backyards and beautiful sunset views, while still being within walking distance of everything Vankleek Hill has to offer. Shops, restaurants, parks and everyday amenities are all close by, making the location just as appealing as the property itself. It's an investment that has been cared for and improved over time, with a layout that allows each unit to truly feel like home. (id:37553)
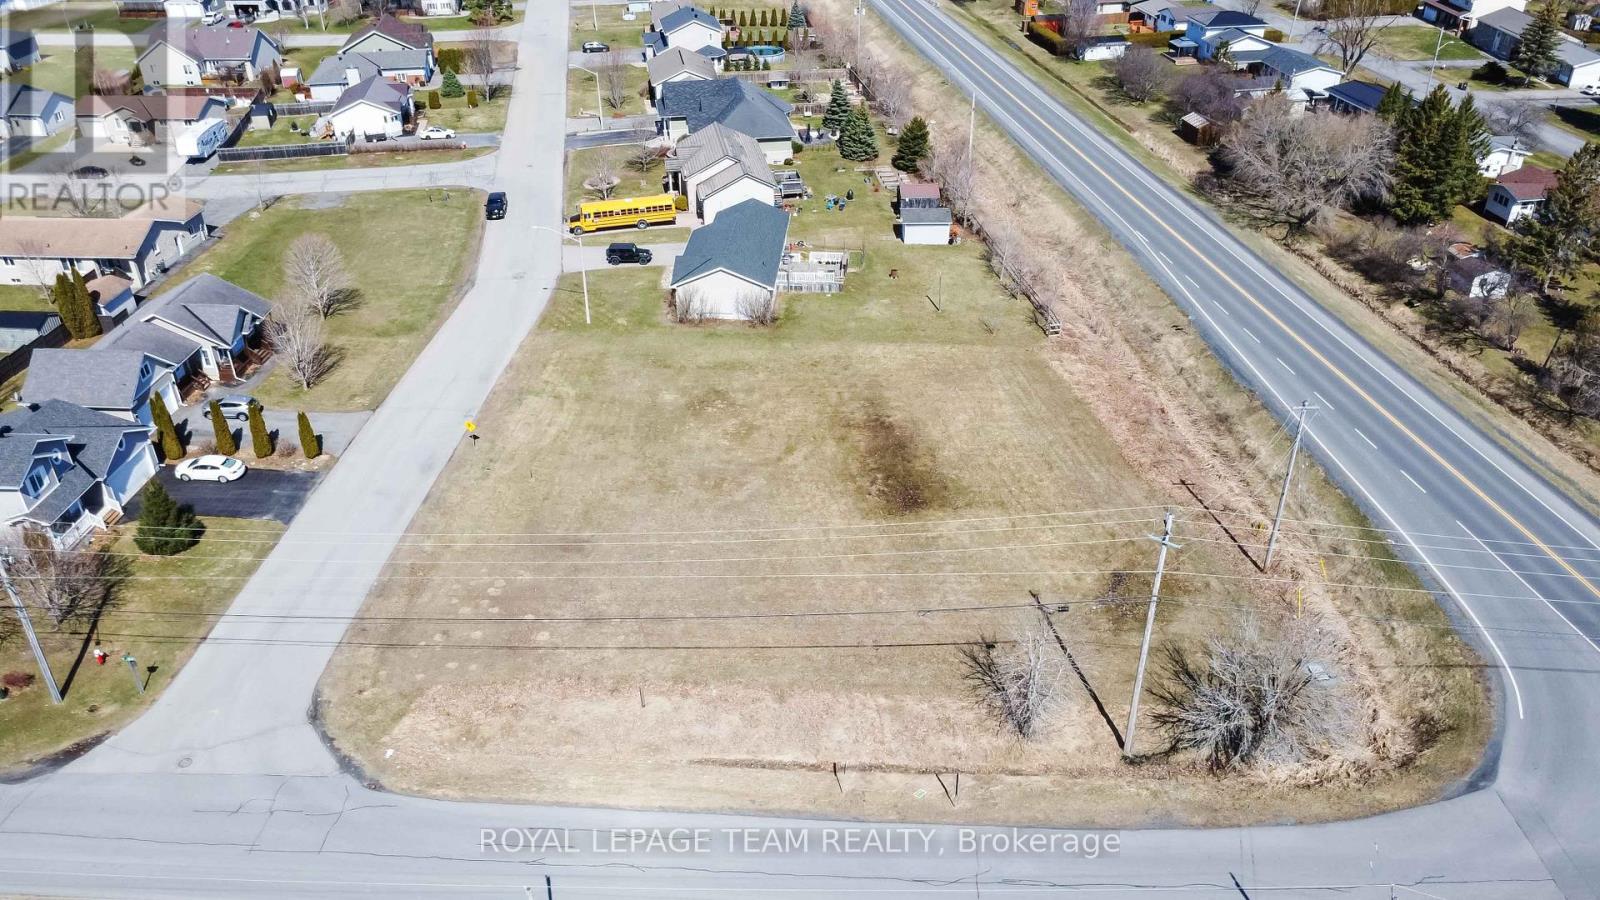
1 Lori Lane
North Dundas, Ontario
Discover the perfect canvas for your future at 1 Lori Lane, a beautifully situated vacant lot just over half an acre in the charming community of Chesterville, nestled in the Township of North Dundas. Zoned for either commercial or residential giving you the opportunity to build how you like and invest in a growing community. Easy commute to Ottawa and other surrounding areas. This spacious lot offers endless possibilities! (id:37553)
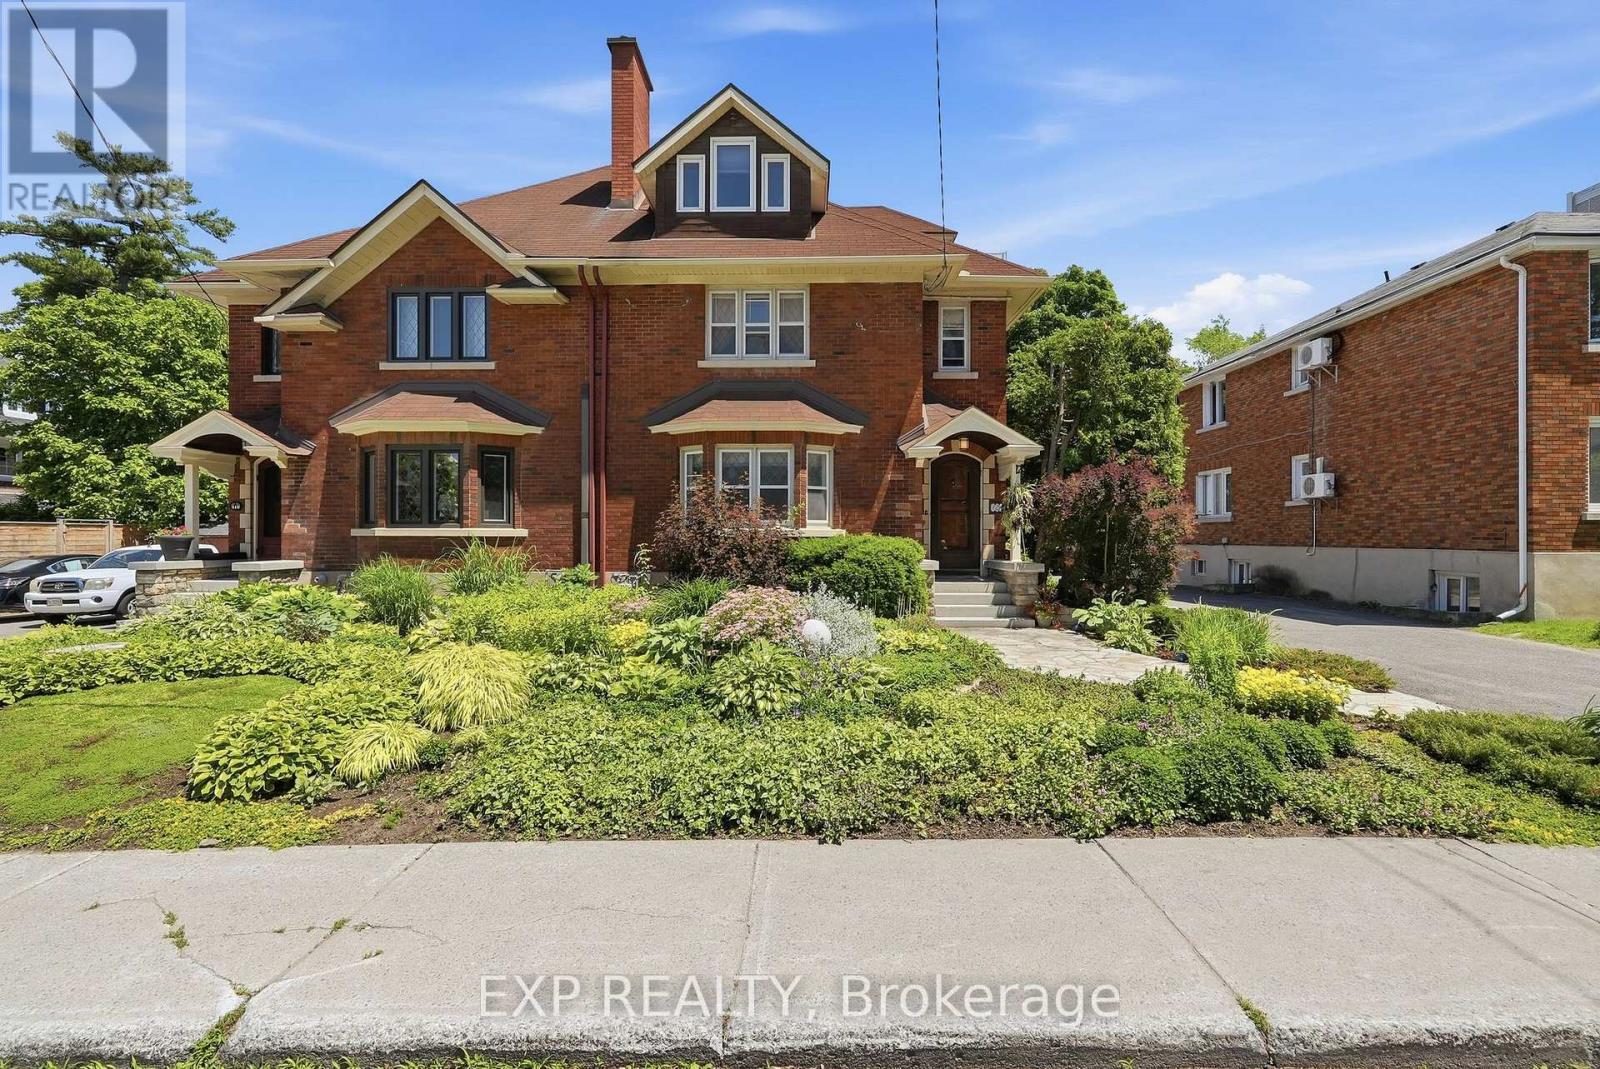
421 Hamilton Avenue S
Ottawa, Ontario
This is the hidden gem that you wouldn't expect to find. This deceptively spacious 3 story - 4 bedroom 3bathroom luxury piece of architecture is nestled in a cul-de-sac that is minutes walking distance from the Ottawa Civic Hospital and has been outfitted top to bottom with quality craftsmanship and impressive use of space. Throughout you will find large bedrooms and bathrooms, beautiful hardwood floors, a custom kitchen with loads of upgrades and options, multiple living rooms, your own backyard oasis, and rarely seen leaded glass windows. 421Hamilton Avenue South is flooded with an amazing amount of natural light and is magnificently tucked away in an unbeatable location. It is one of Ottawa's most enduringly desirable neighborhoods, loved for its walkability, centrality, schools, parks, proximity to Wellington West, and easy access to downtown, transit, and recreation. It is a neighborhood where homes are held, families put down roots, and lifestyle matters. The craftsmanship continues outside where you will be welcomed with a large deck, conversation area, patio, and beautiful gardens. You will also find your own private car port with parking for multiple vehicles, private storage sheds, and an extremely low maintenance perennial garden with its own irrigation system. 421 Hamilton Avenue S is a coveted property - rare, quietly tucked away, and positioned in a location that is nearly impossible to replicate. Book your showing today and discover the character, maturity, and lifestyle that make this neighborhood special. (id:37553)
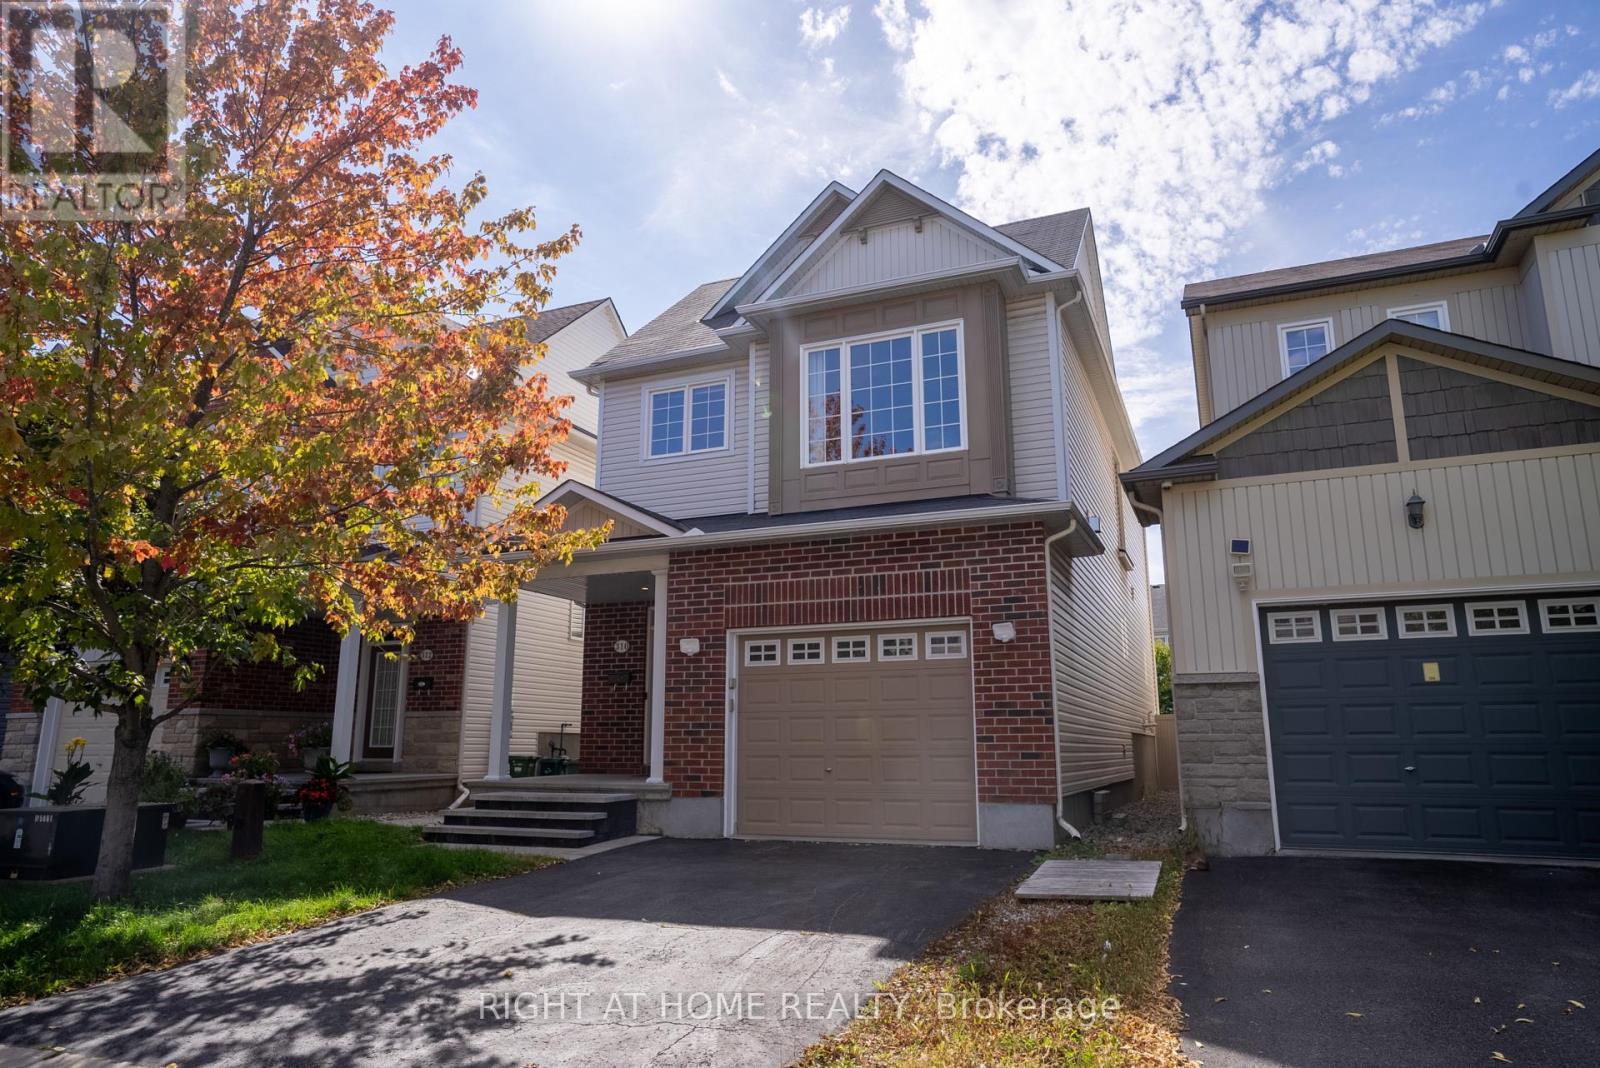
310 Kippen Place
Ottawa, Ontario
Welcome to this immaculately upgraded Holitzner home located in the highly sought-after, family-friendly community of Barrhaven. This exceptional property features a thoughtful layout with 3 bedrooms, a versatile upper loft, and 2.5 bathrooms.The main level boasts an inviting open-concept design with 9-foot ceilings, premium hardwood flooring, and elegant pot lighting throughout the principal living and dining areas. The gourmet kitchen is a chef's delight, equipped with granite countertops, an expansive walk-in pantry, ample cabinetry, and included stainless steel appliances.An elegant hardwood staircase leads to a massive, sun-drenched second-floor family room characterized by cathedral ceilings and a cozy gas fireplace. The upper level continues to impress with a private primary suite featuring a walk-in closet and a luxurious 4-piece ensuite bath. Two additional generously sized guest bedrooms and a functional loft space-ideal for a home office-complete this level.The lower level offers a fully finished basement providing versatile recreation space and abundant storage The exterior features a low-maintenance, fully fenced yard with premium PVC fencing and beautiful interlocks. Equipped with central air conditioning and OWNED HWT, this move-in ready residence is perfectly situated just moments from Highway 416, top-rated schools, parks, bike paths, Costco, shopping, dining, and medical amenities. ( Rental application, recent credit report, and letter of employment Required) (id:37553)
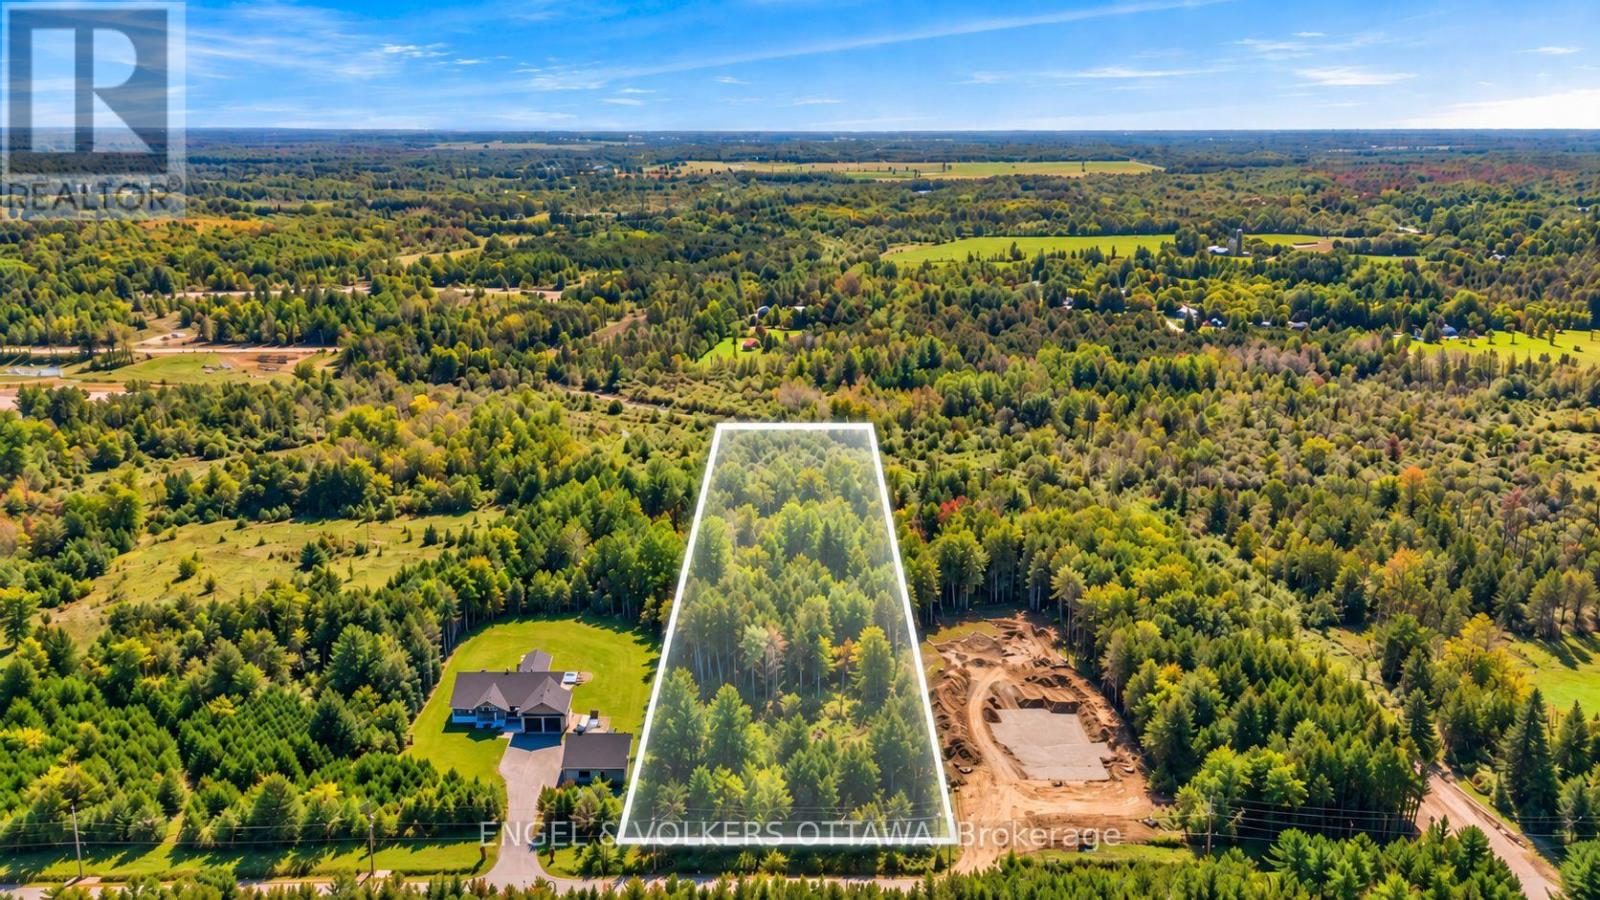
6248 Nick Adams Road
Ottawa, Ontario
Welcome to Adams Estates. Set on a quiet cul de sac, this 2.2 acre estate lot offers an exceptional opportunity to build a custom home in a private and peaceful setting. With 147 feet of frontage, the property is surrounded by mature trees and open space, creating a beautiful backdrop for your future home. Ideally located just minutes from the villages of Manotick and Greely, Adams Estates offers the privacy of estate living while remaining close to shops, restaurants, schools and everyday amenities. A rare opportunity to create a custom residence in one of the area's most desirable estate communities. (id:37553)
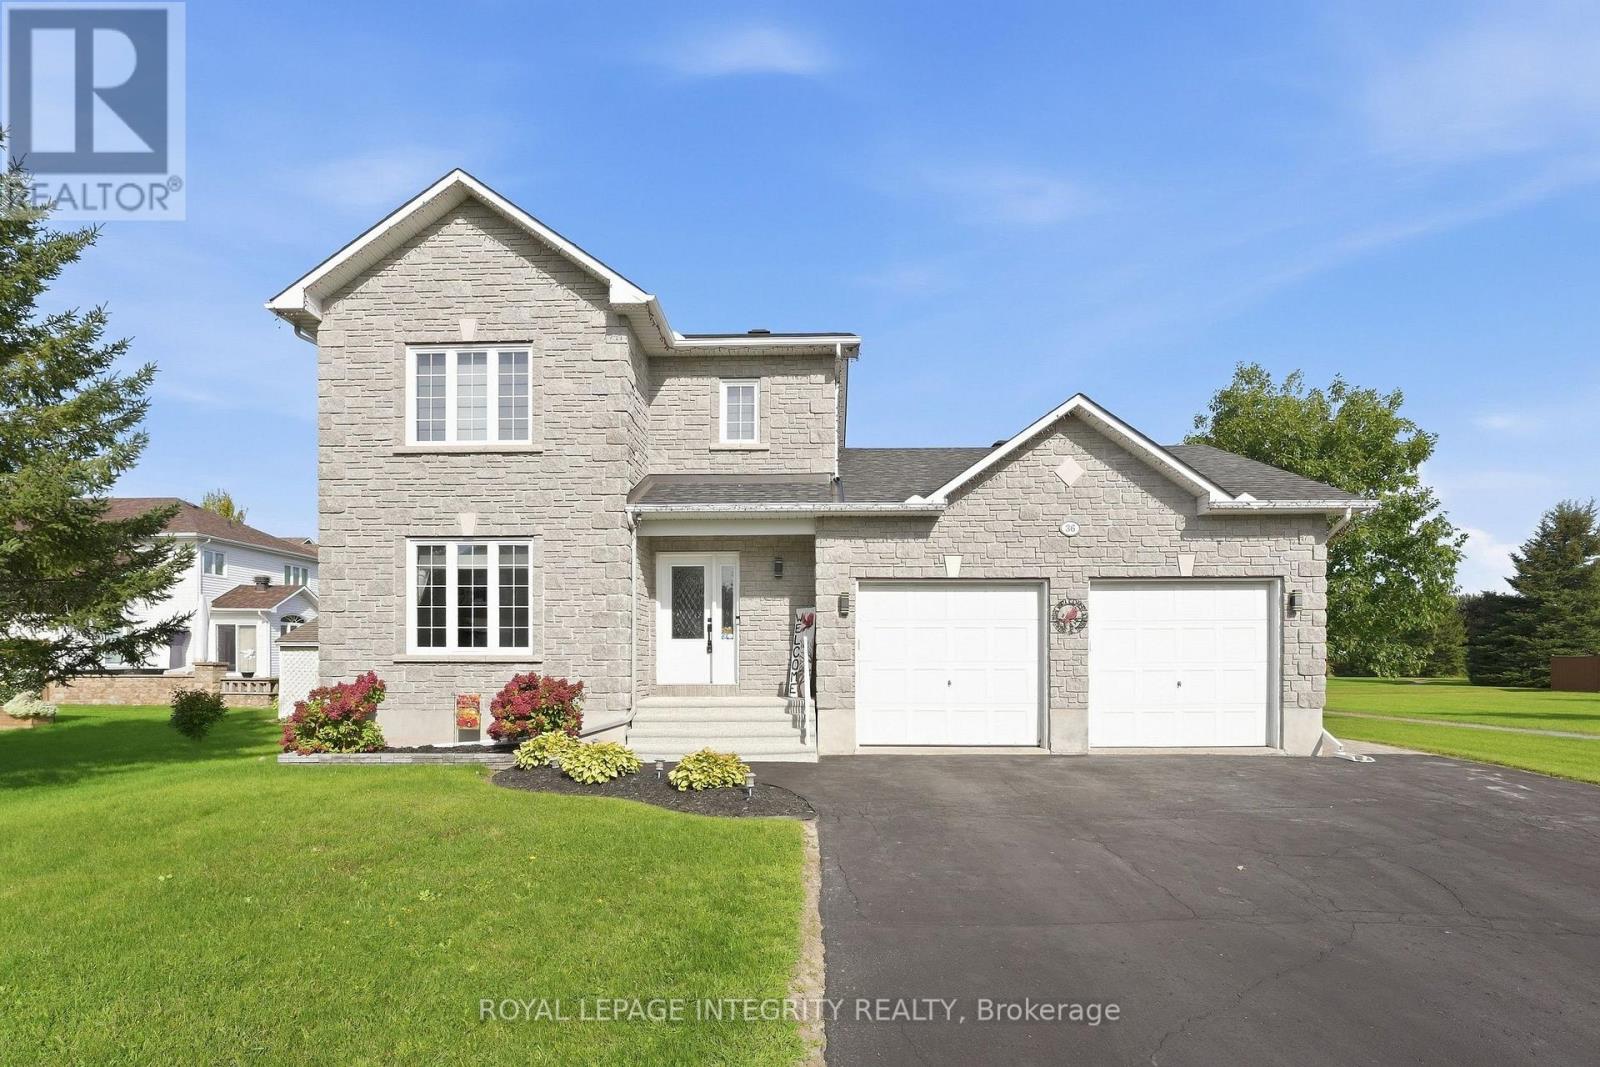
36 Frontenac Boulevard
Russell, Ontario
Welcome to 36 Frontenac Blvd., in the heart of the friendly town of Embrun! This beautifully maintained and updated 3 bedroom, 2 full bathroom home is ideally situated on a quiet street and set on a rare oversized 58' x 125' lot backing directly onto Mélanie Park and greenspace - offering privacy and a true backyard oasis. A large driveway accommodating up to four vehicles leads to the newly updated front steps and welcoming porch, before entering into the foyer with convenient inside entry to the heated double garage. The bright, open-concept main floor will wow you immediately, and is designed for comfortable everyday living as well as effortless entertaining. The sun-filled living room features a stunning fireplace with shiplap accent and wood mantle, flowing seamlessly into the kitchen complete with white cabinetry, new countertops, stainless steel appliances, and ample cabinet and prep space. A dedicated dining area with patio doors opens to the fully fenced, extensively landscaped backyard - highlighted by a pergola with lighting, BBQ space, shed with new roof and hydro, manicured hedge, and a 15' above-ground pool - all with the added luxury of no direct rear neighbours. A convenient full bathroom completes the main floor with a brand new corner shower. Upstairs, newly updated stairs and railings lead to the primary retreat featuring a large walk-in closet, along with a well-appointed 4-piece bathroom with separate soaker tub and shower, and two additional well-proportioned bedrooms. The finished lower level adds valuable living space with a generous recreation room featuring a bright window, plus a large storage area with dedicated laundry. A perfect blend of comfort, functionality, and outdoor living in a family-friendly location - this is one you won't want to miss. Simply move-in and enjoy! (id:37553)
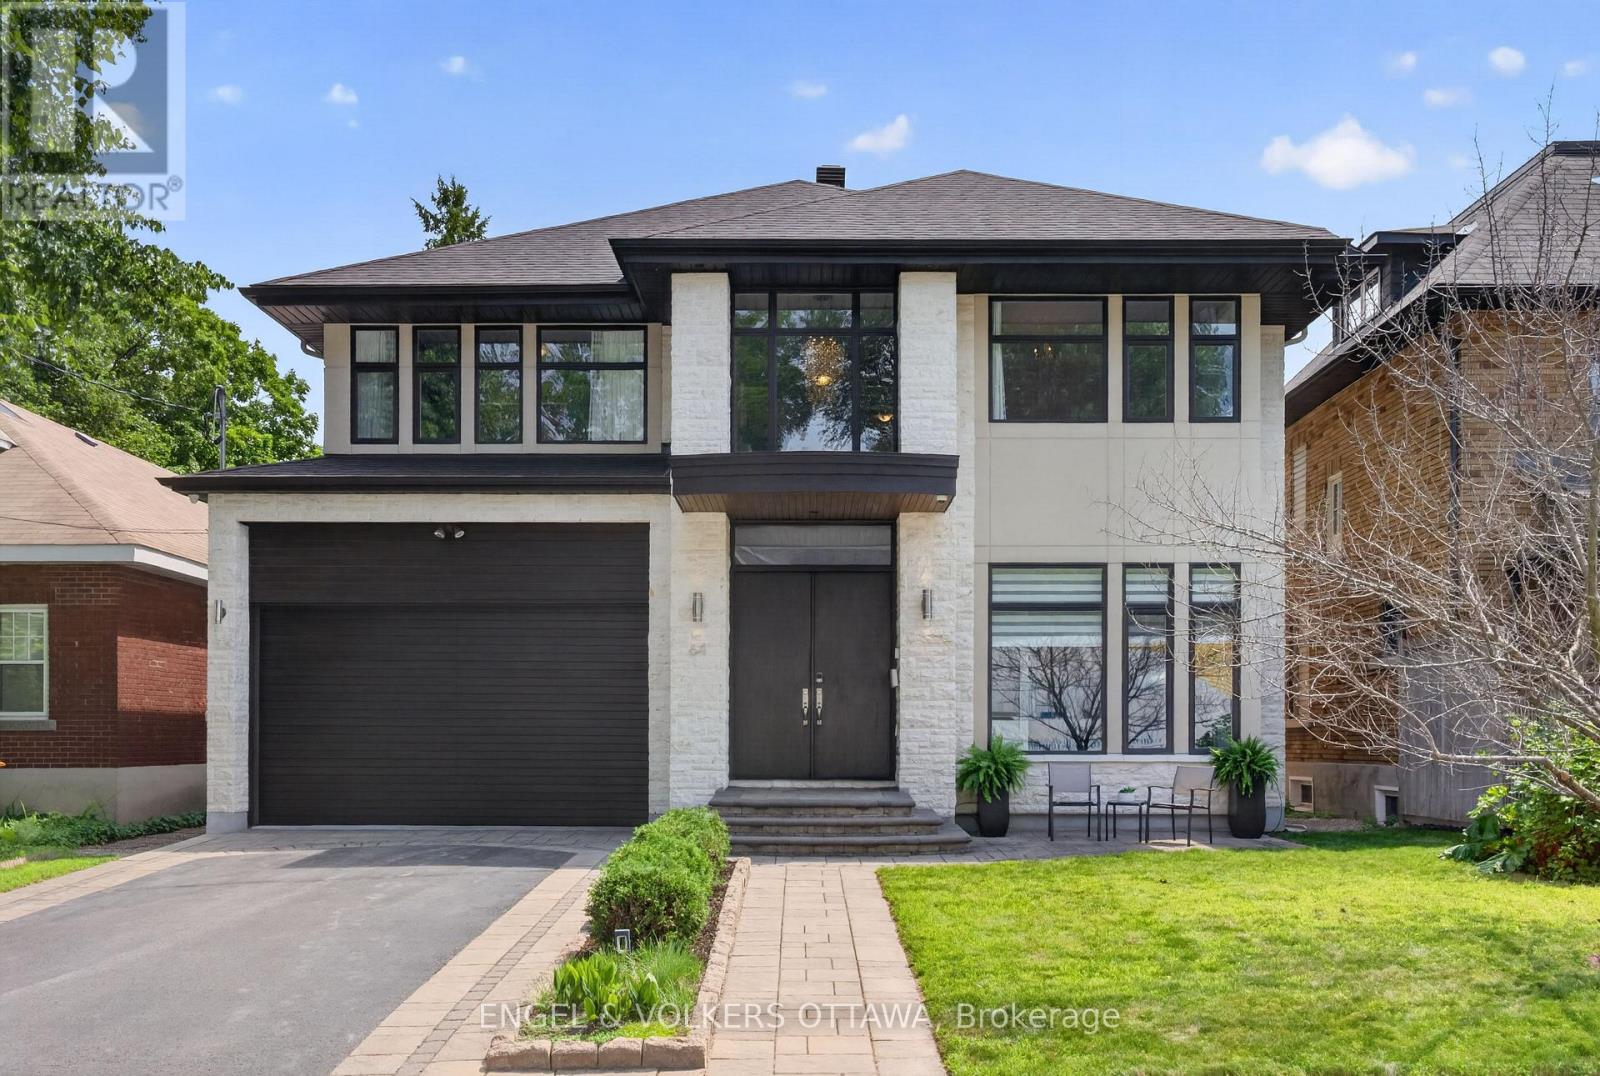
64 Helena Street
Ottawa, Ontario
Set on a quiet, tree-lined street off Island Park Drive, 64 Helena is a custom four-bedroom home built to a standard rarely seen in Ottawa's Wellington Village. Behind a timeless Jerusalem cream stone facade, a dramatic 22-foot foyer sets the tone for a home smartly designed for modern living and filled with natural light throughout.Ten-foot ceilings, coffered plaster moulding crafted on site, and Ontario-sourced hardwood define the main level. An oversize Cambria quartz island by Atelier Louis L'Artisan anchors a chef's kitchen with Miele and Blue Star appliances. The dining and living rooms open off the kitchen, with a gas fireplace and patio doors to the private backyard anchoring the living room. A dedicated home office and a separate family room give everyone somewhere to land. From the two-car garage, a generous mudroom opens to a large walk-in pantry on one side and a powder room on the other, with glass pocket doors keeping each space beautifully separate.Upstairs, four generous bedrooms sit beneath nine-foot ceilings. The primary suite is a private retreat with a walk-in closet and spa-inspired five-piece ensuite, heated floors and plumbing in place for a steam shower. The ensuite connects through to the fourth bedroom and a second walk-in closet, while a linen closet in the primary bath opens directly to the laundry room.The finished lower level carries the same quality through nine-foot ceilings and heated floors, with a soundproofed theatre room with stage, an additional bedroom and a three-piece bath.Wellington Village puts you steps from Elmdale Public School and Parkdale Market, with the shops and restaurants of Wellington West, riverfront bike paths and easy highway access close at hand. A rare offering in one of Ottawa's most desirable neighbourhoods. (id:37553)
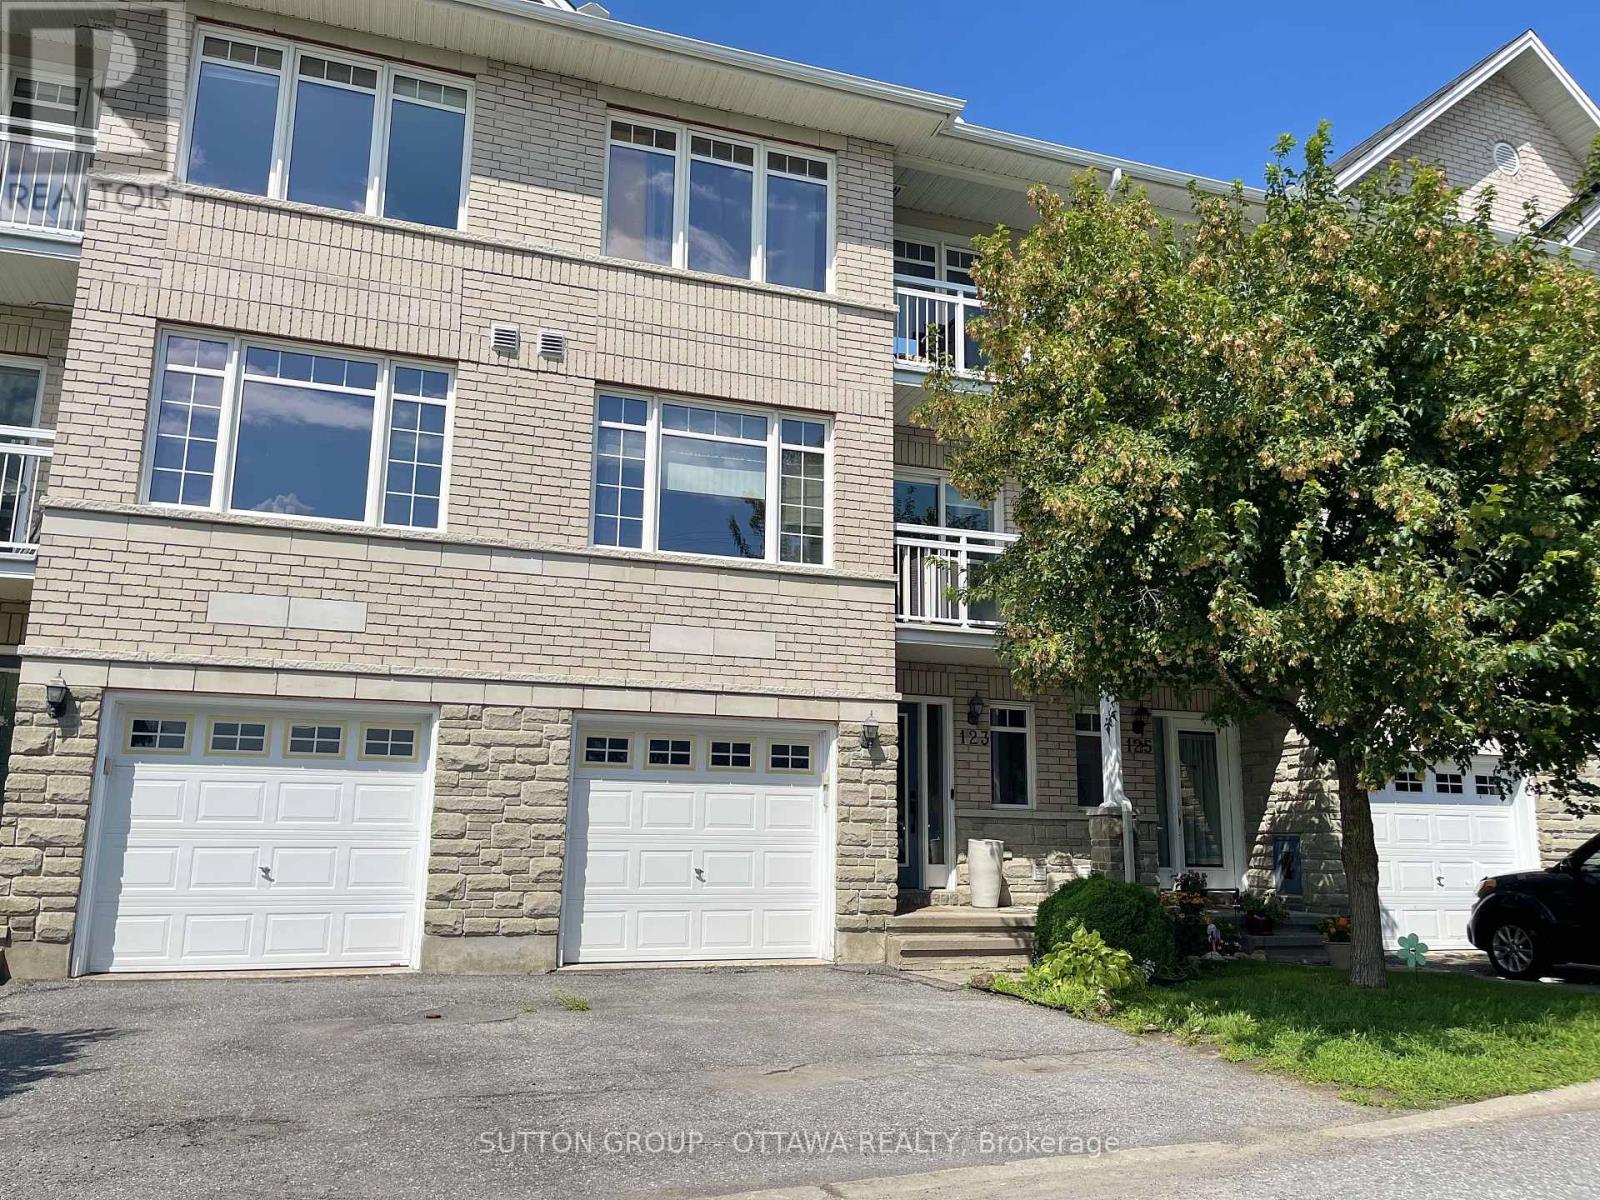
18 - 123 Corinth Private
Ottawa, Ontario
This 3 storey townhouse has been updated and very well taken care of. It's location providers a great balance of quiet seclusion and central convenience. There are many that will appreciate what this property has to offer. The primary bedroom is quite large and convenient with its walk-in closet. It comes furnished with a kingsize bed and 2 night stands. The second bedroom is a good size and comes partially furnished as well. The property has a beautiful kitchen with quartz counter tops and stainless steel appliances.The house has recently been revived with a fresh coat of tastefully neutral coloured paint. The open concept design allows for great sight lines into your living / dining area. The living room comes furnished with a large sectional sofa, an ottoman / coffee table, a good size flat screen TV and TV stand, and more. This is a great property for a professional individual or couple, a young family, or those looking to downsize. Call today to schedule an appointment. (id:37553)
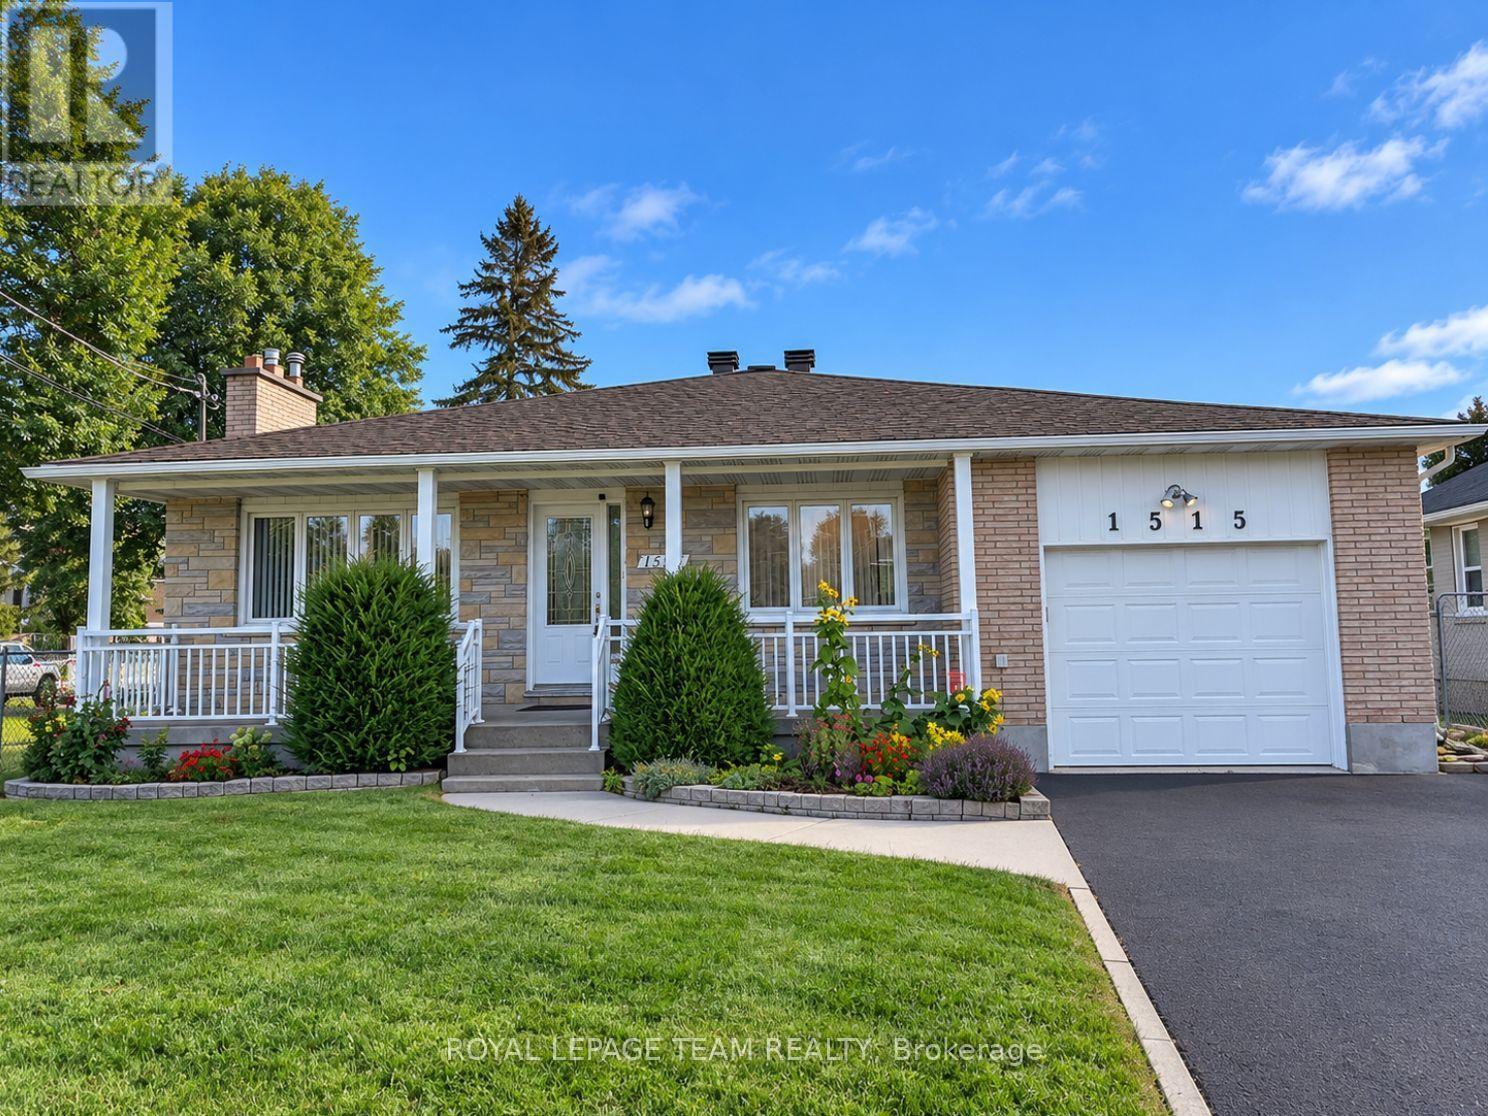
1515 Valmarie Avenue
Ottawa, Ontario
Pride of ownership shines throughout this beautifully maintained bungalow in sought-after Carleton Heights. Featuring many upgrades throughout and conveniently located close to shopping, amenities, university, Mooney's Bay, schools and parks. The finished basement features its own kitchen and appliances, offering plenty of flexibility for investors, large families or multi-generational living. This home has been well maintained and loved over the years and is truly move-in ready. Make it your next home! (id:37553)
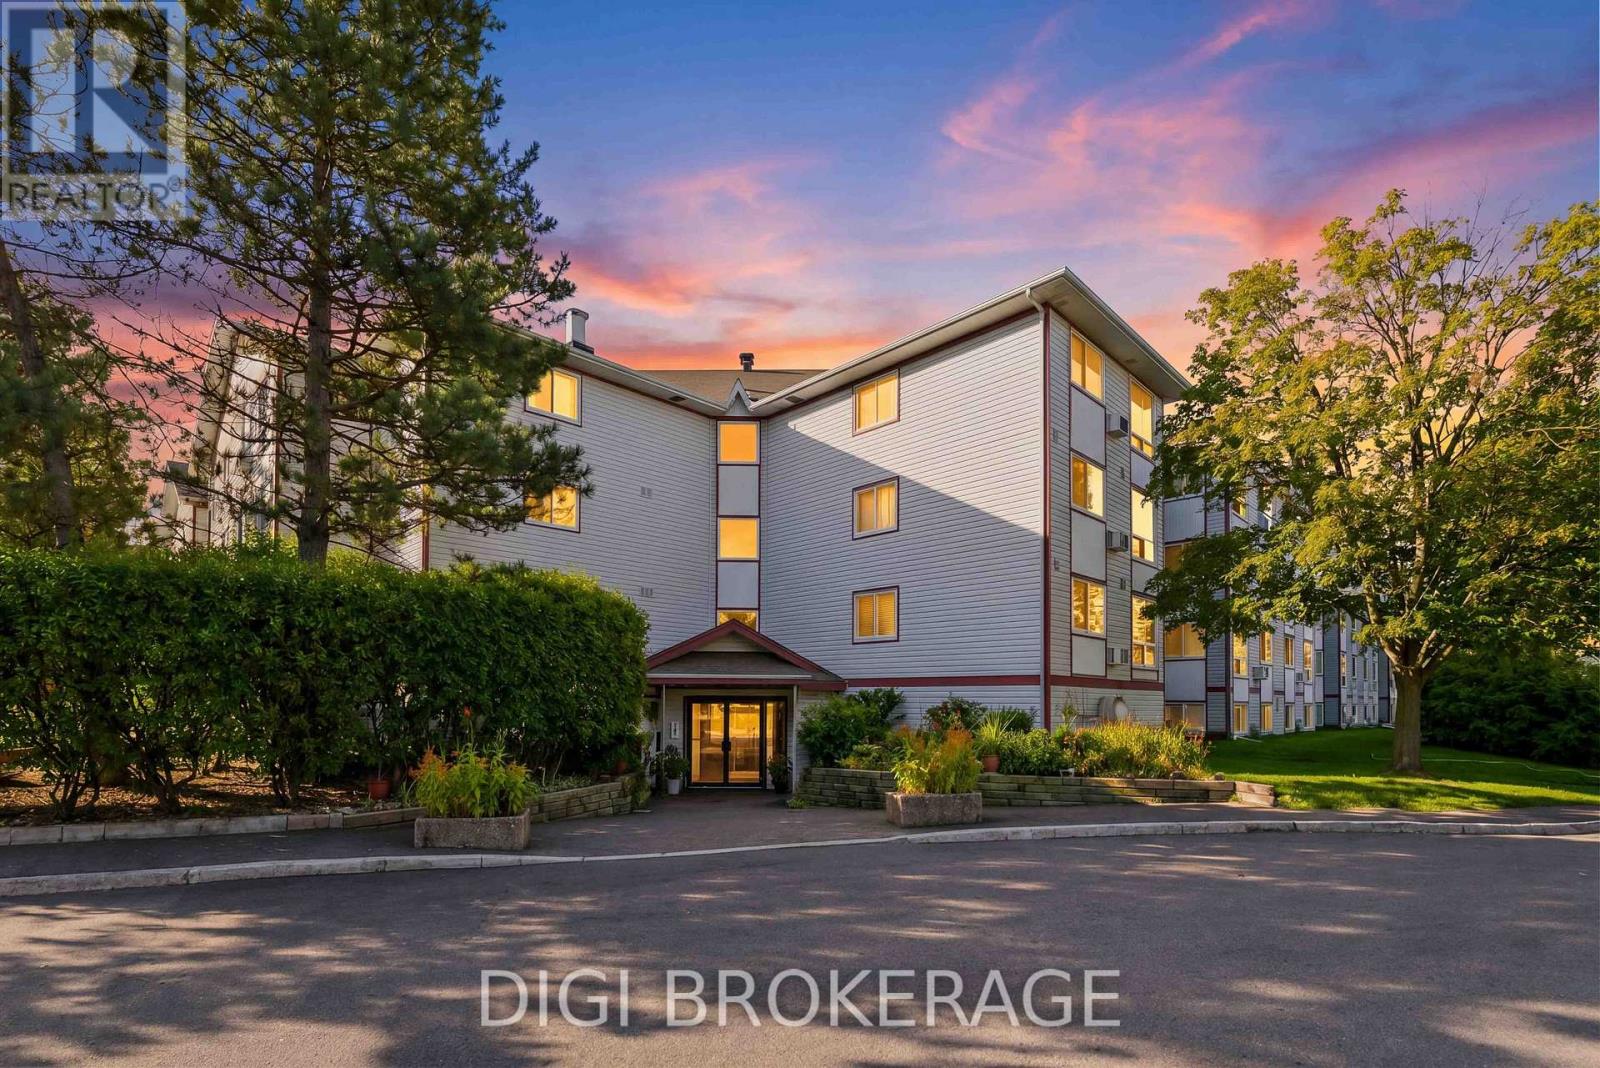
302 - 318 Lorry Greenberg Drive
Ottawa, Ontario
Welcome to this bright and inviting corner condo, ideally positioned with desirable south-west exposure and peaceful views of mature trees and surrounding green space. Offering an abundance of natural light and a thoughtfully designed layout, this well-maintained home provides comfortable, easy living in a convenient location. A standout feature is the enclosed balcony/sunroom, creating a versatile additional space that can be enjoyed as a home office, reading nook or study. Custom-installed window blinds throughout provide added privacy and allow you to easily control the natural light. The two spacious bedrooms are filled with natural light and offer generous, convenient closet space. Parking included, and residents benefit from secure bicycle storage and ample visitor parking. Recent security camera installations throughout the building provide an added sense of comfort and peace of mind. The location is exceptionally convenient, with the Greenboro Community Centre and Library right across the street, OC Transpo service and everyday amenities all close by. Enjoy an abundance of nearby walking and cycling paths, while South Keys shopping, restaurants and the O-Train are just a short drive away. Parking space #P605. Water is included in the condo fees. In-suite laundry. Status Certificate is on file and available for review. A bright corner suite, flexible sunroom, great southern exposure and a location that makes everyday living easy. Why rent when you can own? This is an excellent opportunity to enjoy the benefits of homeownership in a well-connected community. (id:37553)
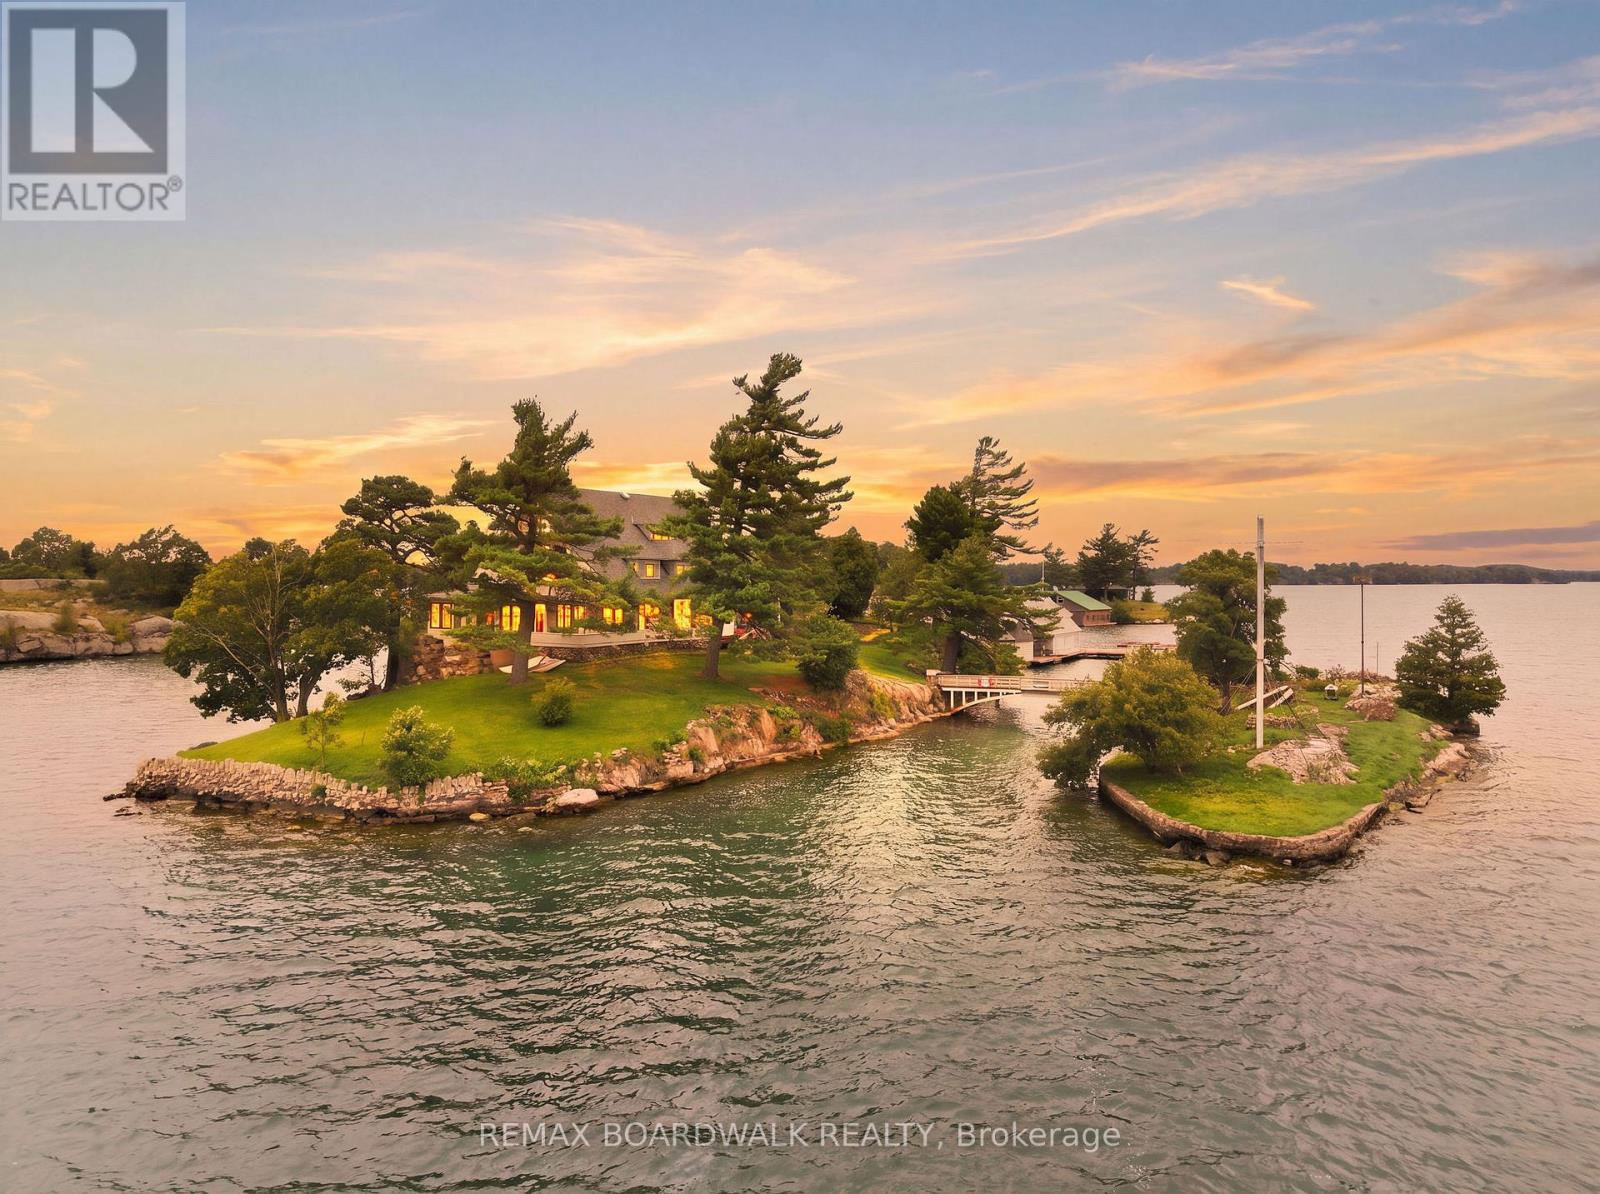
0 Zavikon Island
Leeds And The Thousand Islands, Ontario
ZAVIKON ISLAND - one of the most recognized and photographed islands in the Thousand Islands, now offered as a rare opportunity to own a true piece of St. Lawrence River history. Known around the world for its unmistakable bridge, flags and storybook setting, this is not simply an island property-it is an icon. Set amid the unforgettable scenery of the international Thousand Islands, Zavikon sits moments by boat from Alexandria Bay, Boldt Castle, Grenadier Island and the storied waterways that make this stretch of the river so extraordinary. Sightseeing cruise boats currently pass the island, making it part of the legendary view experienced by visitors from around the world. Surrounded by remarkable waterfront estates, pristine water and endless boating destinations, the location offers both privacy and an undeniable sense of place.The existing residence and improvements require significant attention and are being offered in their current condition. This is a property for the visionary buyer-someone prepared to restore, redesign or reimagine an iconic island retreat. The property is being sold on an "as is, where is" basis, without warranty or representation by the Seller. Buyers are strongly encouraged to conduct their own due diligence with respect to the condition of the buildings and all systems, structural integrity, utilities, access, approvals, permits, zoning, heritage considerations, shoreline regulations and the feasibility of any intended use or redevelopment.Opportunities to own a globally recognized island of this calibre are exceptionally rare. Zavikon Island is ready for its next chapter. (id:37553)
62 - 820 Cahill Drive W
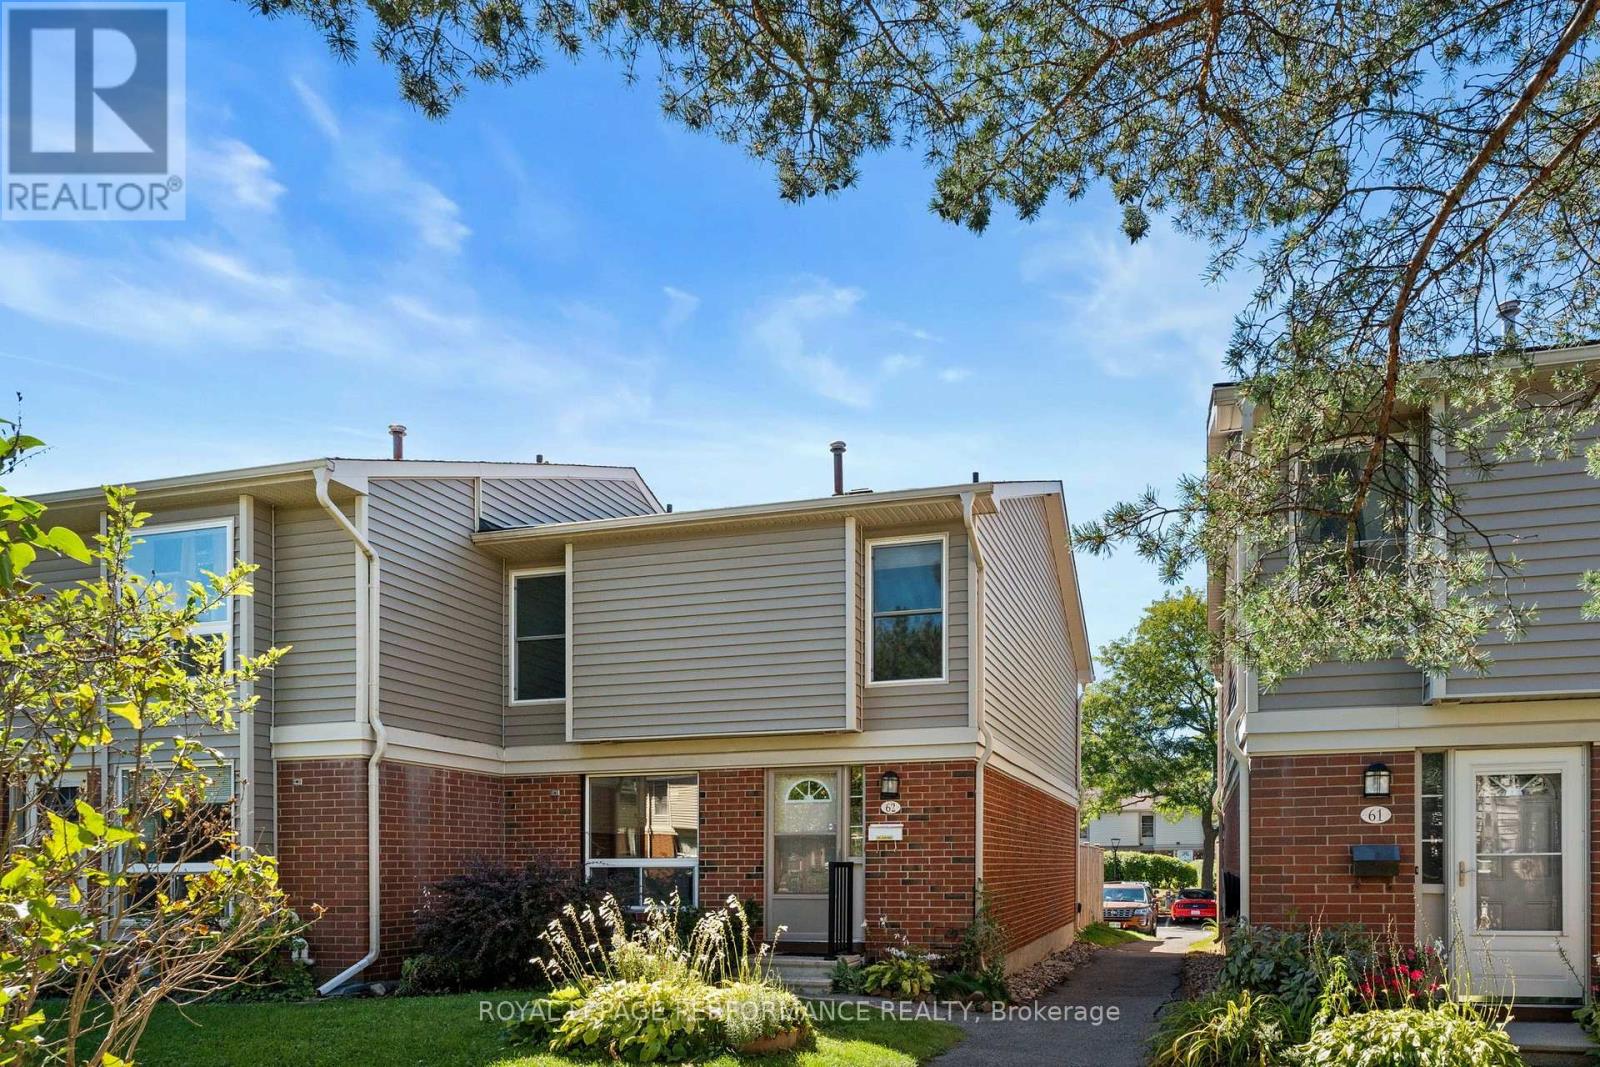
Ottawa, Ontario
Opportunity knocks! Welcome to this spacious 3 bedroom end unit townhome condominium in the desirable Hunt Club community-an excellent opportunity for first time buyers, young families, or anyone seeking affordable, low maintenance living in a convenient location. Bright and thoughtfully designed, the main level features quality laminate flooring and a generous kitchen with abundant cabinetry, ample counter space, and a sunny eat-in area. Inviting foyer and main floor powder room. The separate dining room comfortably accommodates a full sized table, while the inviting living room features a cozy gas fireplace and patio doors opening to a private, fully fenced backyard with a storage shed and beautiful gardens, perfect for barbecues, quiet evenings, and space for children or pets to play. Upstairs, you'll find three well proportioned bedrooms and the main bathroom. The finished lower level offers flexible additional living space ready to suit your needs, along with convenient laundry facilities. Enjoy access to a supervised outdoor pool and clubhouse during the summer months amenities the whole family will appreciate. Ideally located near schools, parks, community centres, shopping, restaurants, everyday services, and public transit. Complete with one parking space, ample visitor parking, and a new furnace (2025), this home delivers comfort, convenience, and exceptional value in one of Ottawa's most established neighbourhoods. Don't miss it! Some pictures have been virtually staged. (id:37553)
A - 1525 Rosebella Avenue
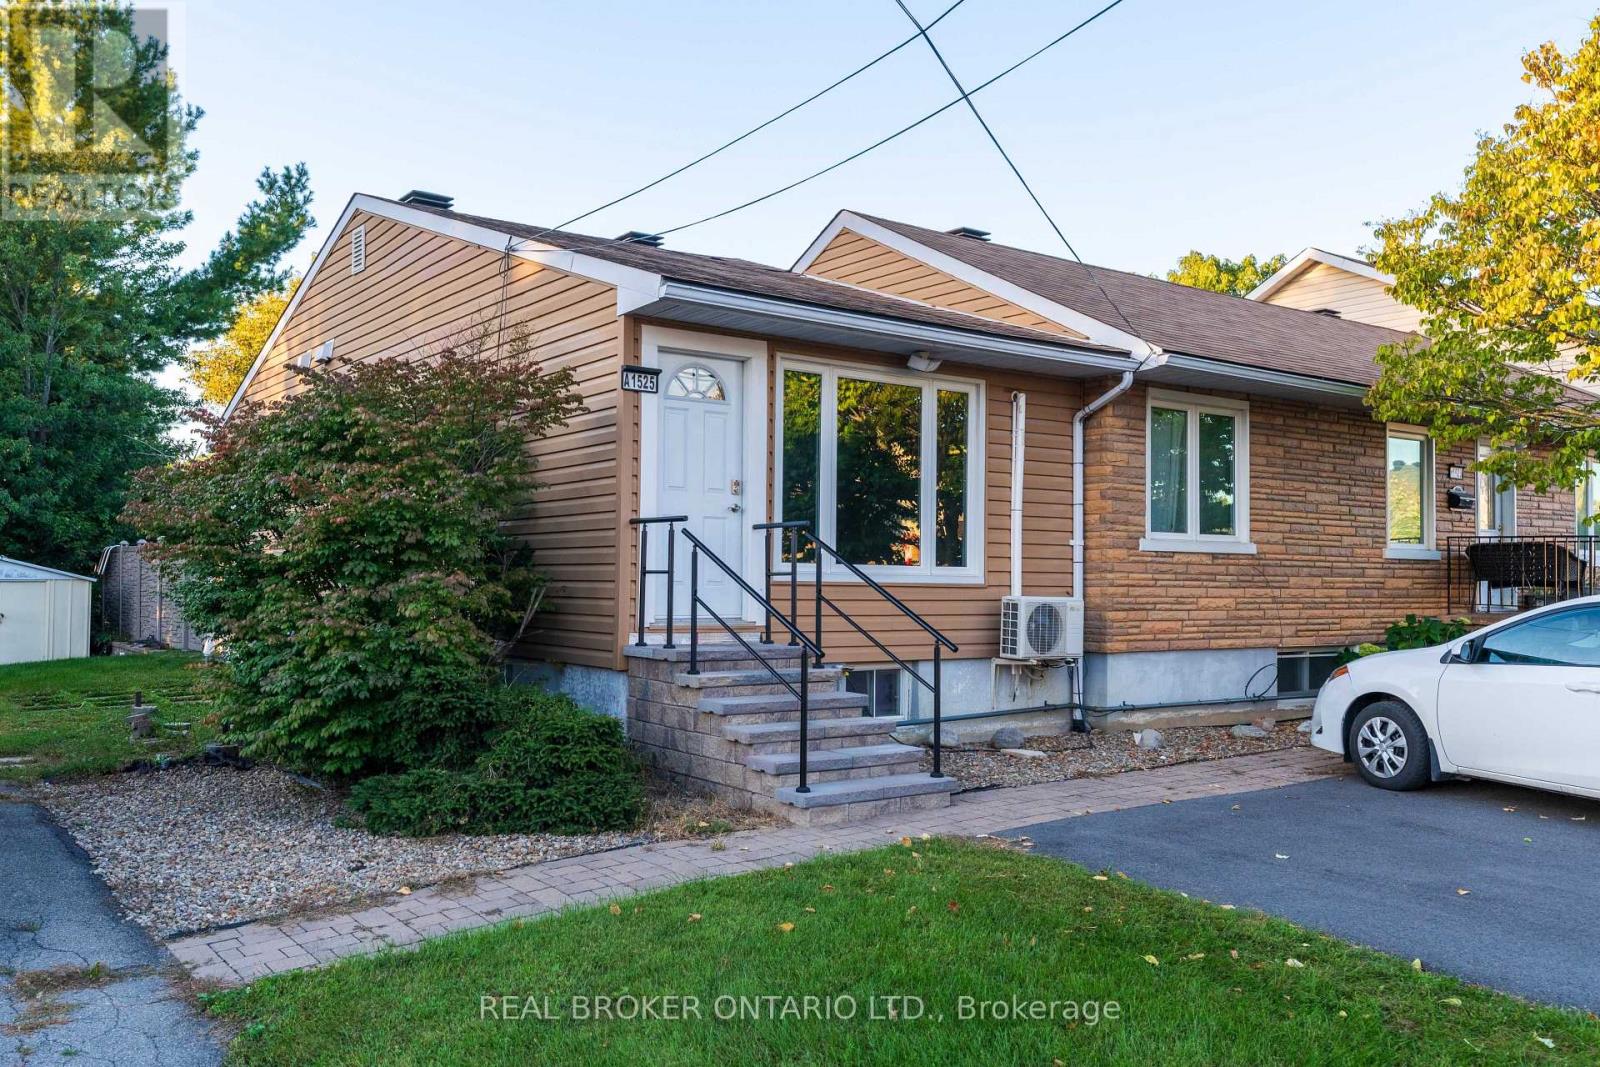
Ottawa, Ontario
Renovated, spacious and modernized 1 Bedroom + Den home provides bungalow-townhome style living for less than the monthly rent of most apartments. Located 15 minutes from Downtown Ottawa and less than 5 minutes from all the daily shopping amenities one could need, including Farm Boy, Giant Tiger, Restaurants, Coffee shops, Pharmacy and more! An open-concept living-kitchen-dining area is highlighted by the modern marble kitchen complete with full-size stainless steel appliances (including a dishwasher) a beautiful island and stone countertops. The same marble finishes continue into the bathroom which boasts a large 5 foot shower and LED mirror. The spacious bedroom has room to comfortably fit a king-sized bed and comes with double closets, meaning no shared closet space with your significant other! The lower level offers a den space, and dedicated in-unit laundry. The humidity-controlled closet offers additional storage space that is friendly for delicate or high-end clothing items. The home includes 2 parking spaced, while still being walkable to public transit and daily amenities. (id:37553)
302 - 91 St Moritz Trail
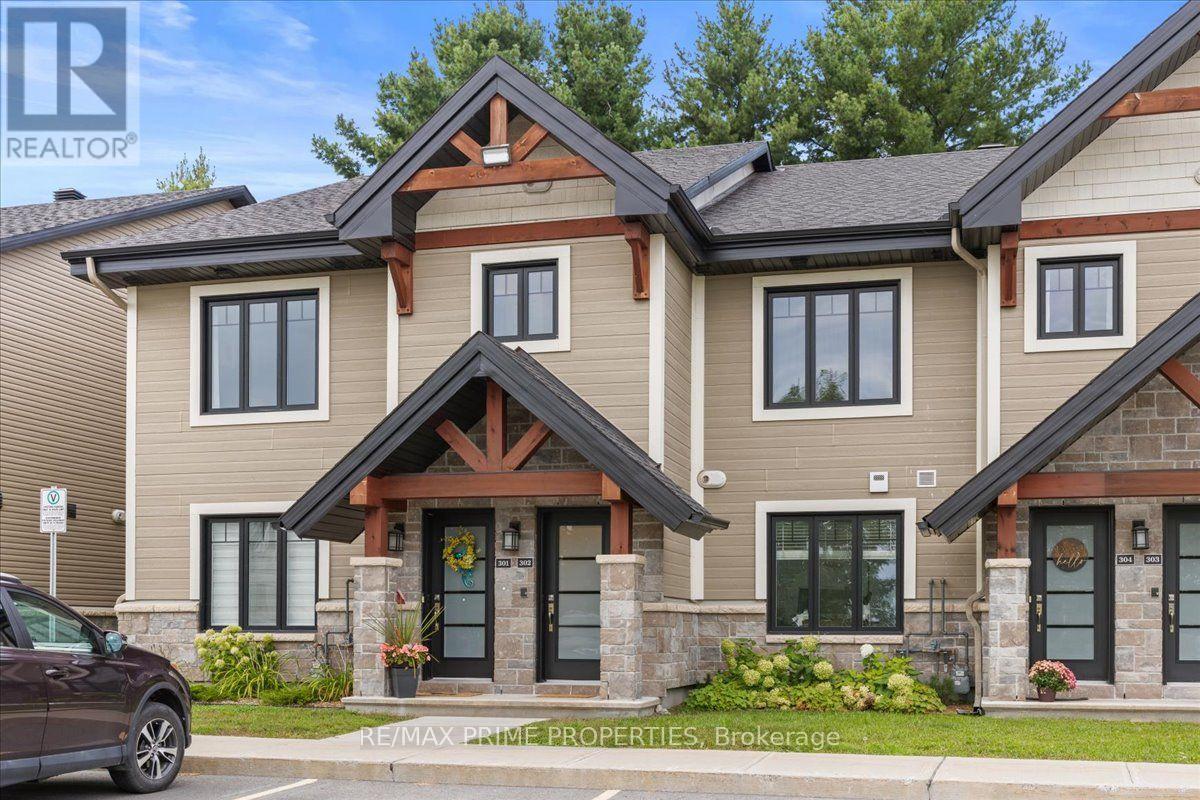
Russell, Ontario
Modern condo living meets a peaceful, nature-filled setting in this beautifully designed condo in Embrun. Surrounded by trees, walking trails and outdoor recreation, while still offering easy access to amenities in Embrun and Russell, this is the perfect balance of convenience and tranquility.A tiled entrance leads upstairs to a bright, thoughtfully designed living space, all conveniently located on one level. The primary bedroom is positioned at the front of the home, offering an elongated view toward the pond and surrounding trees, along with a cozy seating nook and walk-in closet. A versatile second bedroom or home office features pocket doors and a double sliding-door closet. Five-panel shaker doors throughout add a polished, modern finish. The spacious bathroom and laundry room are combined for everyday convenience, featuring 12x24 tile, granite vanity, separate tub and shower, plus a utility closet. At the heart of the home, the gorgeous kitchen features quartz countertops, shaker-style cabinetry, stainless steel appliances, island seating for two and an impressive deep pantry. The kitchen opens seamlessly into the dining and living areas, where a semi-vaulted ceiling adds an airy sense of space. One of the home's standout features is the impressive three-season enclosed balcony overlooking the trees, walking trail and Castor River. Framed by glass panels that open to welcome in the fresh air, it creates an incredible extension of the living space and a front-row seat to the surrounding nature. An insulated four-season storage space adds even more functionality. Complete with two parking spaces, this modern condo offers a rare opportunity to enjoy low-maintenance living without giving up space, scenery or connection to the outdoors. 24 Hour Irrev on Offers (id:37553)
581 Queen Mary Street
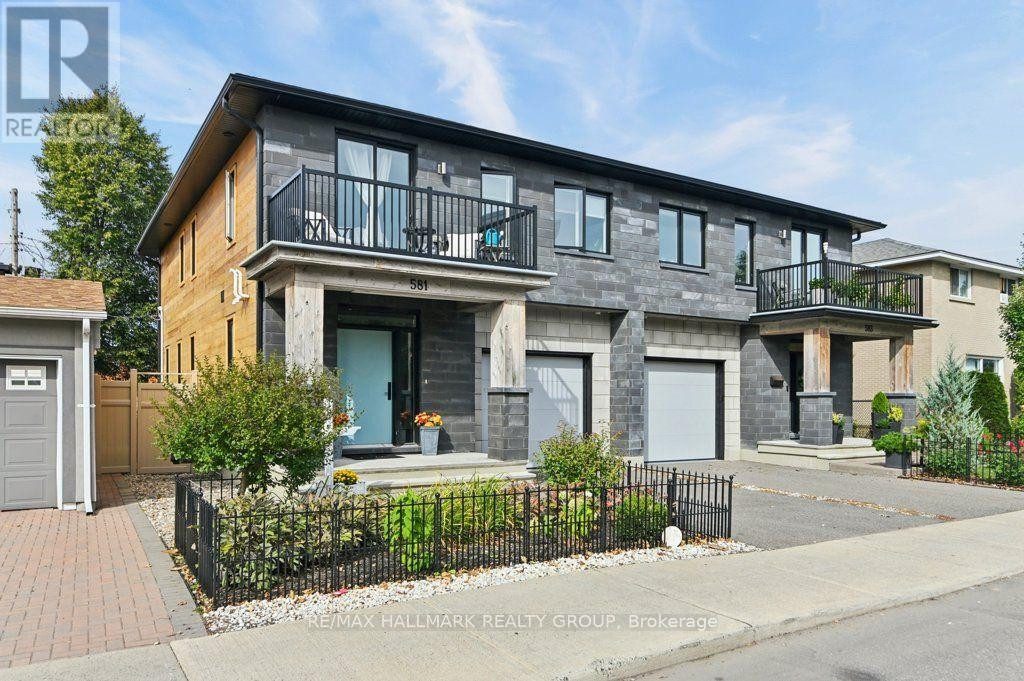
Ottawa, Ontario
Built in 2021, this striking 3-bedroom, 3.5-bath freehold semi-detached home brings contemporary design and exceptional functionality to a convenient central location. Step inside and the wow factor is immediate. Natural light fills the open-concept main level, where hardwood floors, a gas fireplace and crisp modern finishes create a space that feels both sophisticated and comfortable. The kitchen anchors the home with quartz counters, stainless steel appliances and plenty of room to cook, gather and entertain. Upstairs, the spacious primary suite is a true retreat, with a walk-in closet and beautifully finished ensuite featuring a freestanding tub and glass shower. Two additional bedrooms, a full bath and second-floor laundry make everyday living easy. Downstairs, the finished lower level offers even more versatility for movie nights, a home office, gym or guest space, complete with another full bathroom and heated floors throughout the finished area. Outside, thoughtful landscaping makes the private patio and garden into an inviting extension of the living space, while a second-floor balcony offers another spot to step outside and unwind. An attached garage and the additional windows and natural light of a semi-detached home complete the package. And when it's time to head out, you're well connected: St-Laurent's shopping and major transit hub are nearby, with O-Train access and the Queensway providing easy connections across the city. Modern. Freehold. Totally move-in ready. 581 Queen Mary is proof that you don't have to choose between style, space and convenience. (id:37553)
385 Princess Louise Drive
Ottawa, Ontario
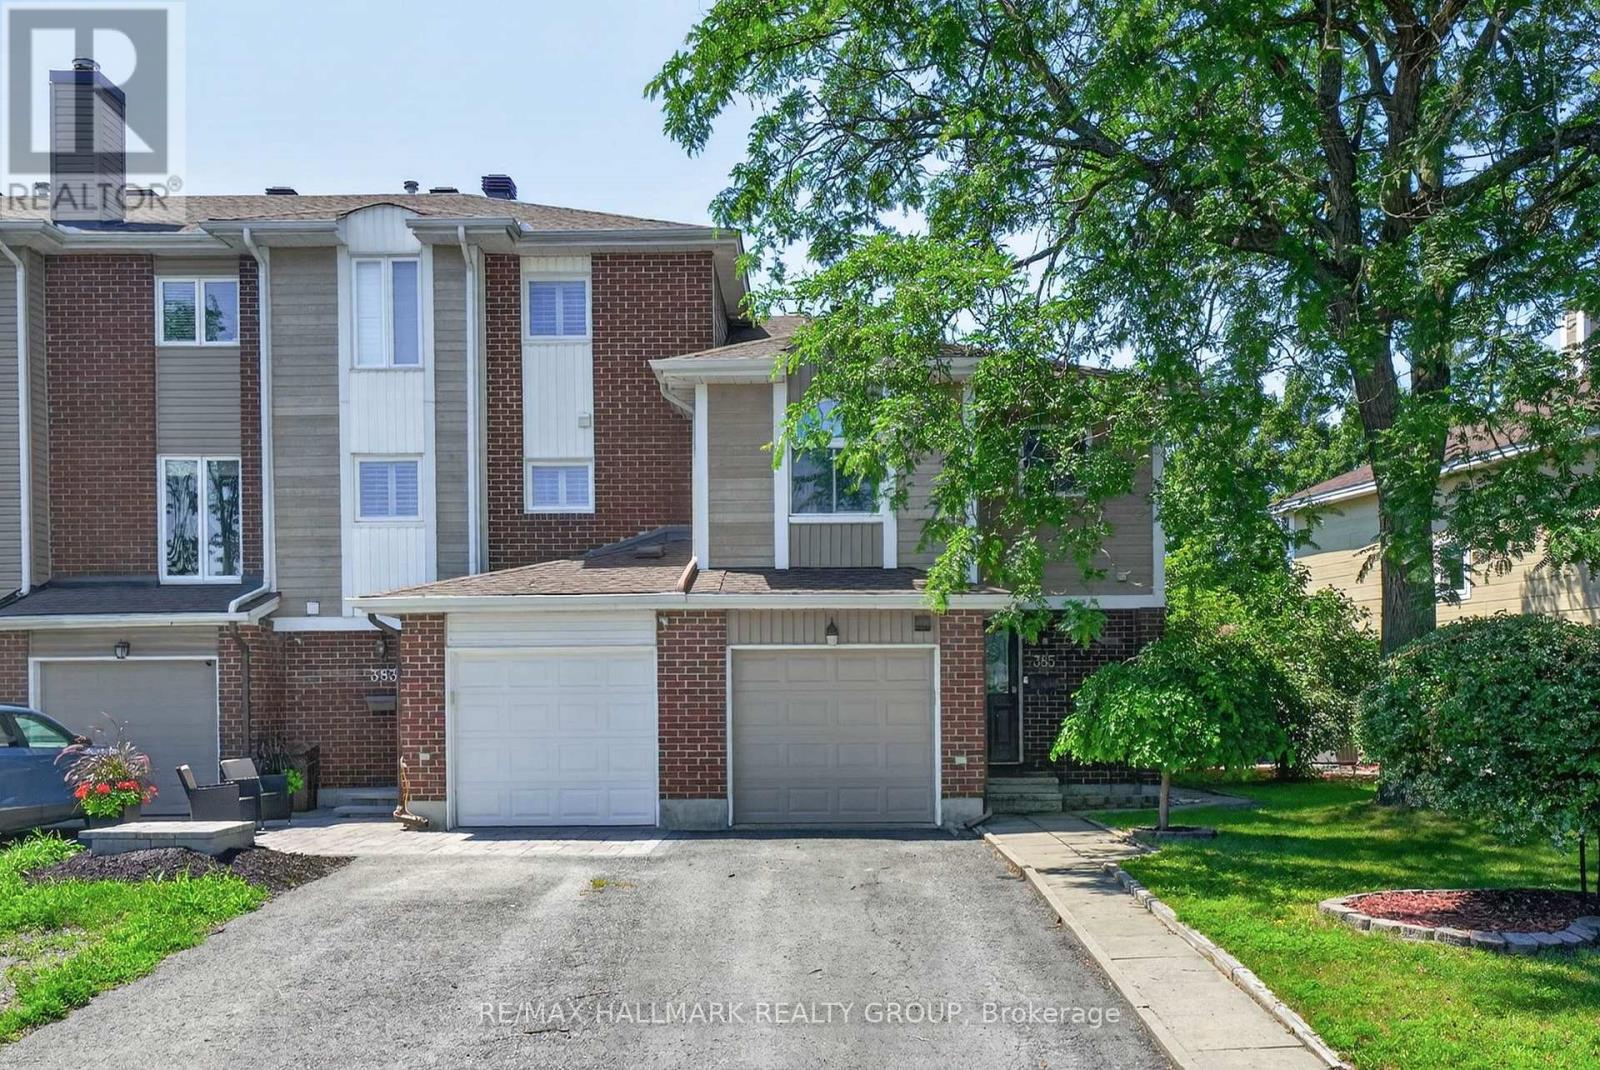
Welcome to 385 Princess Louise Drive, a 4-bedroom end-unit townhome backing directly onto Charlemagne Park with no rear neighbours, offering an exceptional combination of privacy, space, and location in the heart of Orléans. Freshly painted throughout, this home features a functional layout with a bright eat-in kitchen complete with a ceramic tile backsplash, stainless steel appliances, abundant cabinetry, and a generous dining area. The spacious formal dining room overlooks the sunken living room, where an open railing enhances the home's character while maintaining an open feel. The inviting living room is highlighted by a stunning floor-to-ceiling stone gas fireplace and sliding patio doors leading to the fully fenced backyard, surrounded by mature trees and lush greenery with a patio perfect for relaxing or entertaining. A convenient 2-piece powder room completes the main level. Upstairs, the spacious primary bedroom features a large window overlooking the backyard, a walk-in closet, and direct access to the 5-piece cheater ensuite with double sinks. Three additional well-sized bedrooms provide plenty of flexibility for family, guests, or a home office. The finished lower level extends the living space with a large recreation room featuring an impressive wall of built-in shelving, a dedicated wine storage room, an additional storage area, and a separate laundry room. Ideally located close to excellent schools, parks, walking trails, shopping, restaurants, public transit, and the Ray Friel Recreation Complex, this home offers an excellent opportunity to enjoy comfortable family living in one of Orléans' most established neighbourhoods. (id:37553)
88 - 2166 Loyola Avenue
Ottawa, Ontario
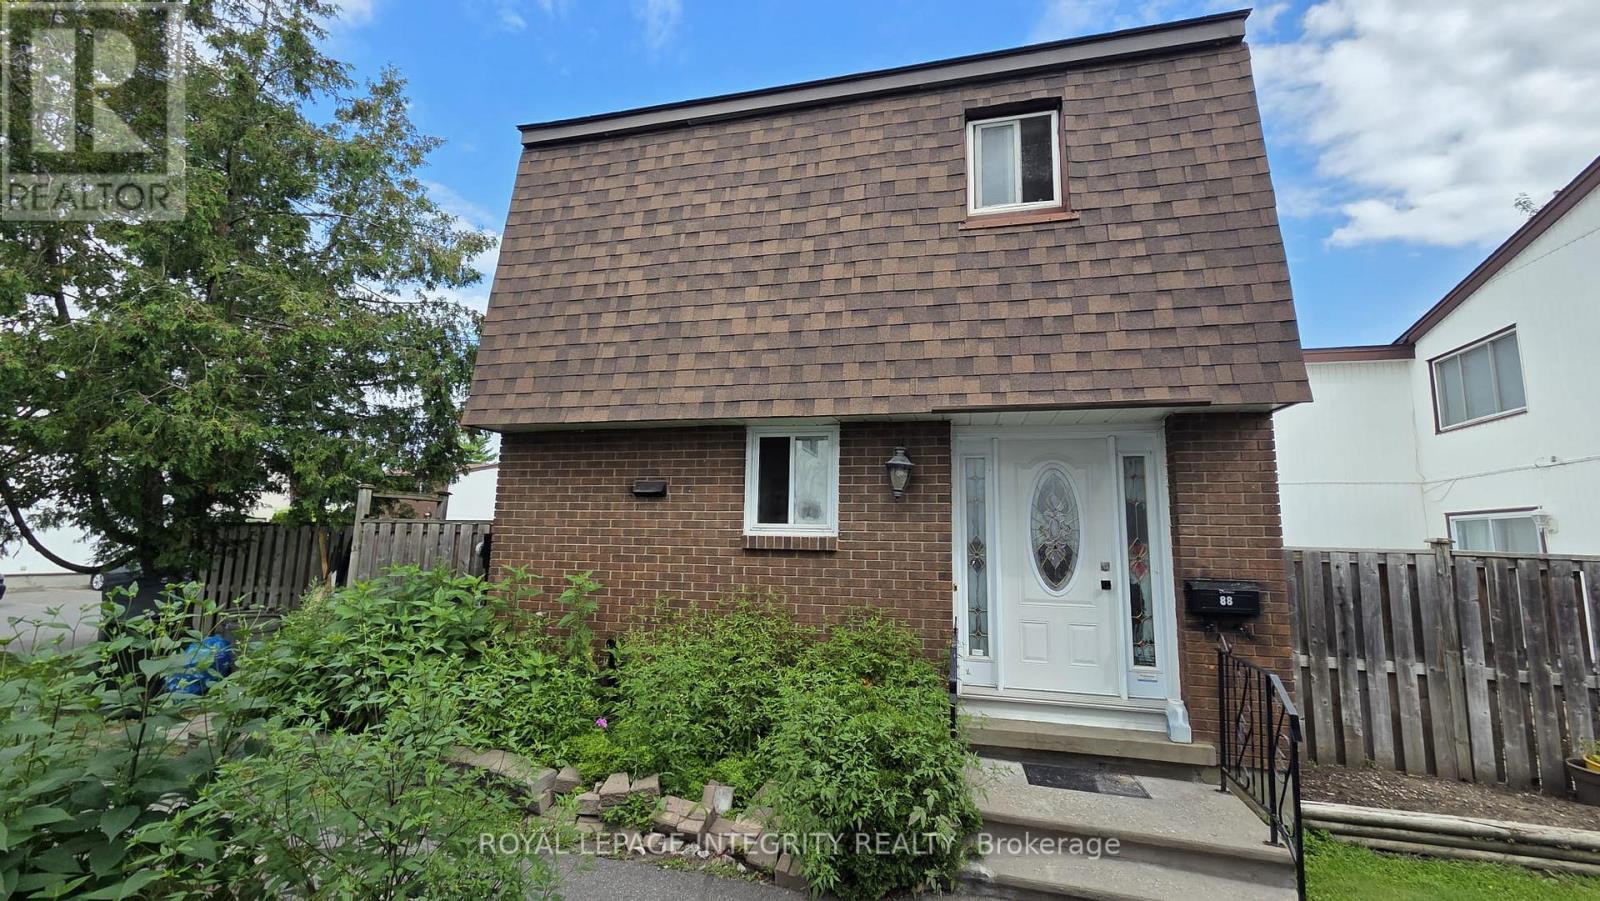
Attention renovators and first-time buyers! This end-unit 3-bedroom, 2-bath condo townhome in Beacon Hill North is packed with potential. Features hardwood in the living and dining rooms, ceramic in the kitchen, and carpet upstairs. The finished lower level offers a rec room, den, and laundry. Enjoy extra natural light, a private yard, low condo fees, and one parking space in an established Ottawa neighbourhood located in the Colonel By Secondary School catchment. Bring your vision! (id:37553)
11709 County 38 Road
North Dundas, Ontario
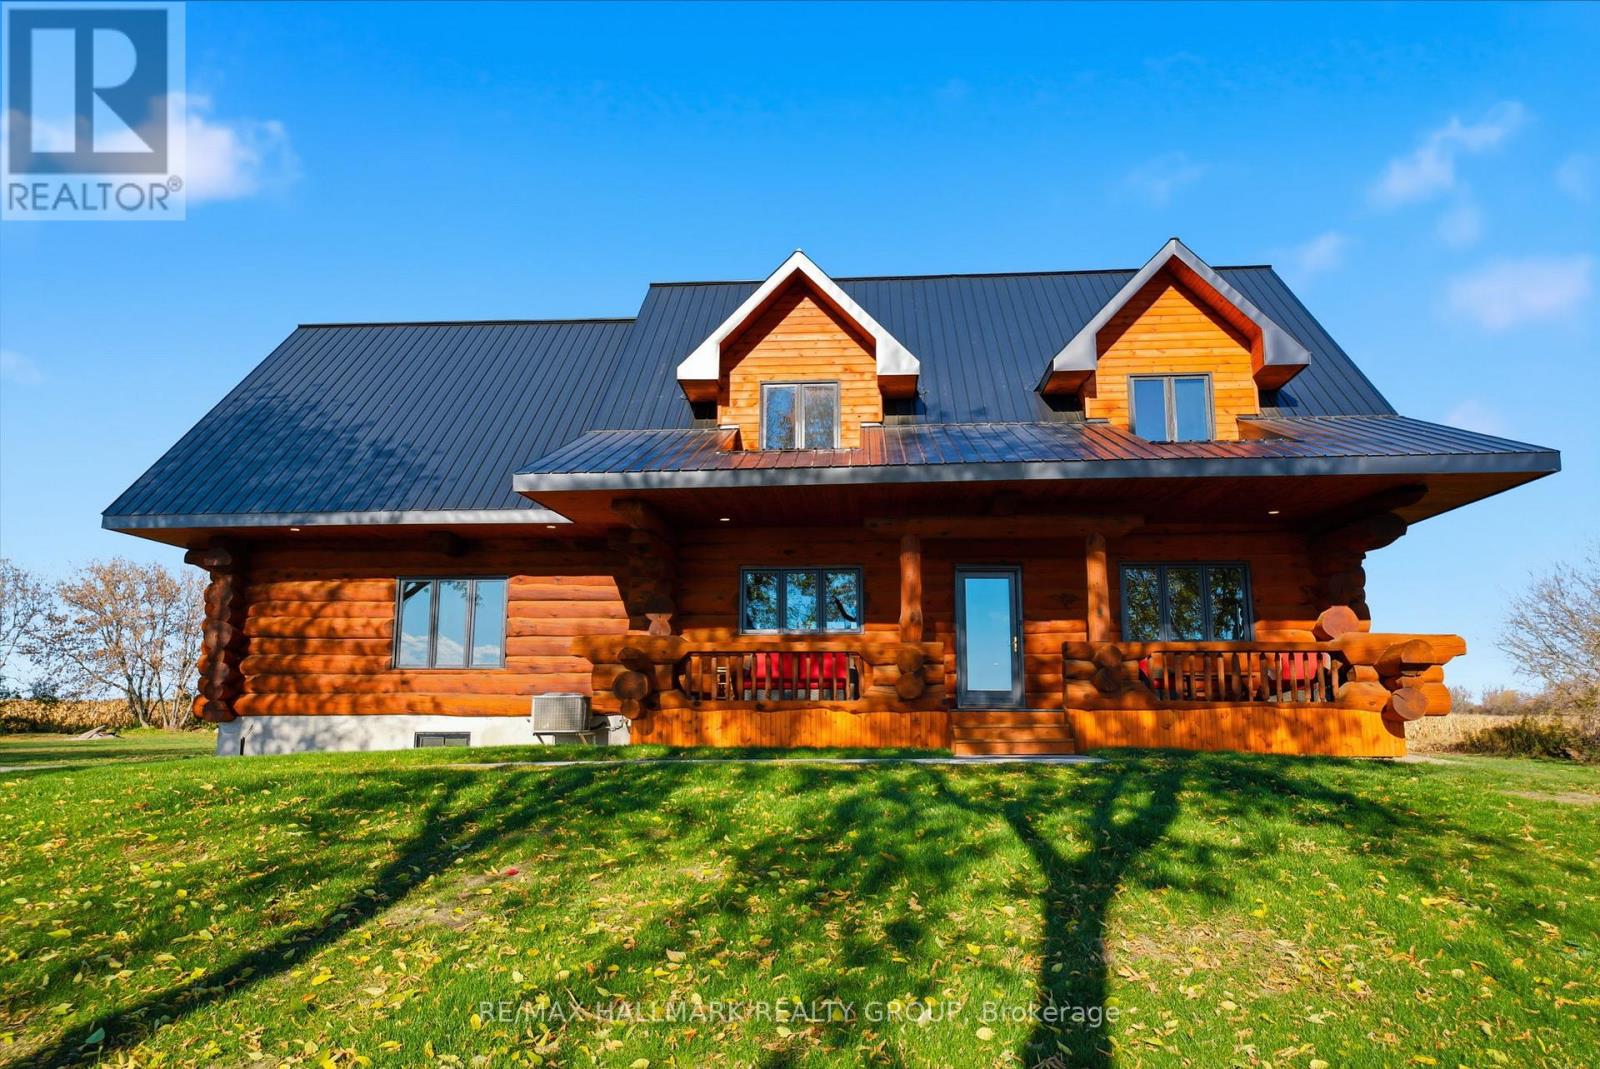
Tucked back from the road and surrounded by sweeping country views, this meticulously finished log home offers the perfect blend of luxury living and peaceful rural charm. With 4+1 bedrooms and 3.5 baths, this impressive property combines timeless character with thoughtfully updated modern finishes. Inside, soaring ceilings, rich wood tones, and oversized windows create a warm yet striking living space filled with natural light. At the heart of the home is a beautifully designed custom kitchen featuring granite countertops, upgraded appliances, designer lighting, and a large island made for gathering, entertaining, and everyday living. The open-concept dining and living areas flow seamlessly together, creating an inviting atmosphere for both quiet evenings and hosting family and friends. The main floor bedroom wing is designed for comfort and privacy, highlighted by a luxurious primary suite complete with a spa-inspired ensuite. Upstairs, three spacious bedrooms and a full bath provide an ideal retreat for children, guests, or extended family. The fully finished lower level feels bright and connected to the rest of the home while also offering its own exterior entrance for added flexibility. Featuring a spacious rec room, fifth bedroom, and stylish full bath, this level is perfectly suited for teens, overnight guests, multi-generational living, or a private home office setup. Step outside and experience the serenity that only country living can provide. The expansive property offers endless space to relax, entertain, and enjoy the surrounding landscape. A fully insulated and heated detached double garage provides excellent storage for vehicles, tools, hobbies, and recreational equipment. Beautifully finished and completely turnkey, this exceptional property offers luxury finishes, a functional family-friendly layout, and the calm, open beauty of rural living - all within easy reach of the city. (id:37553)
47 Cambridge Street
The Nation, Ontario
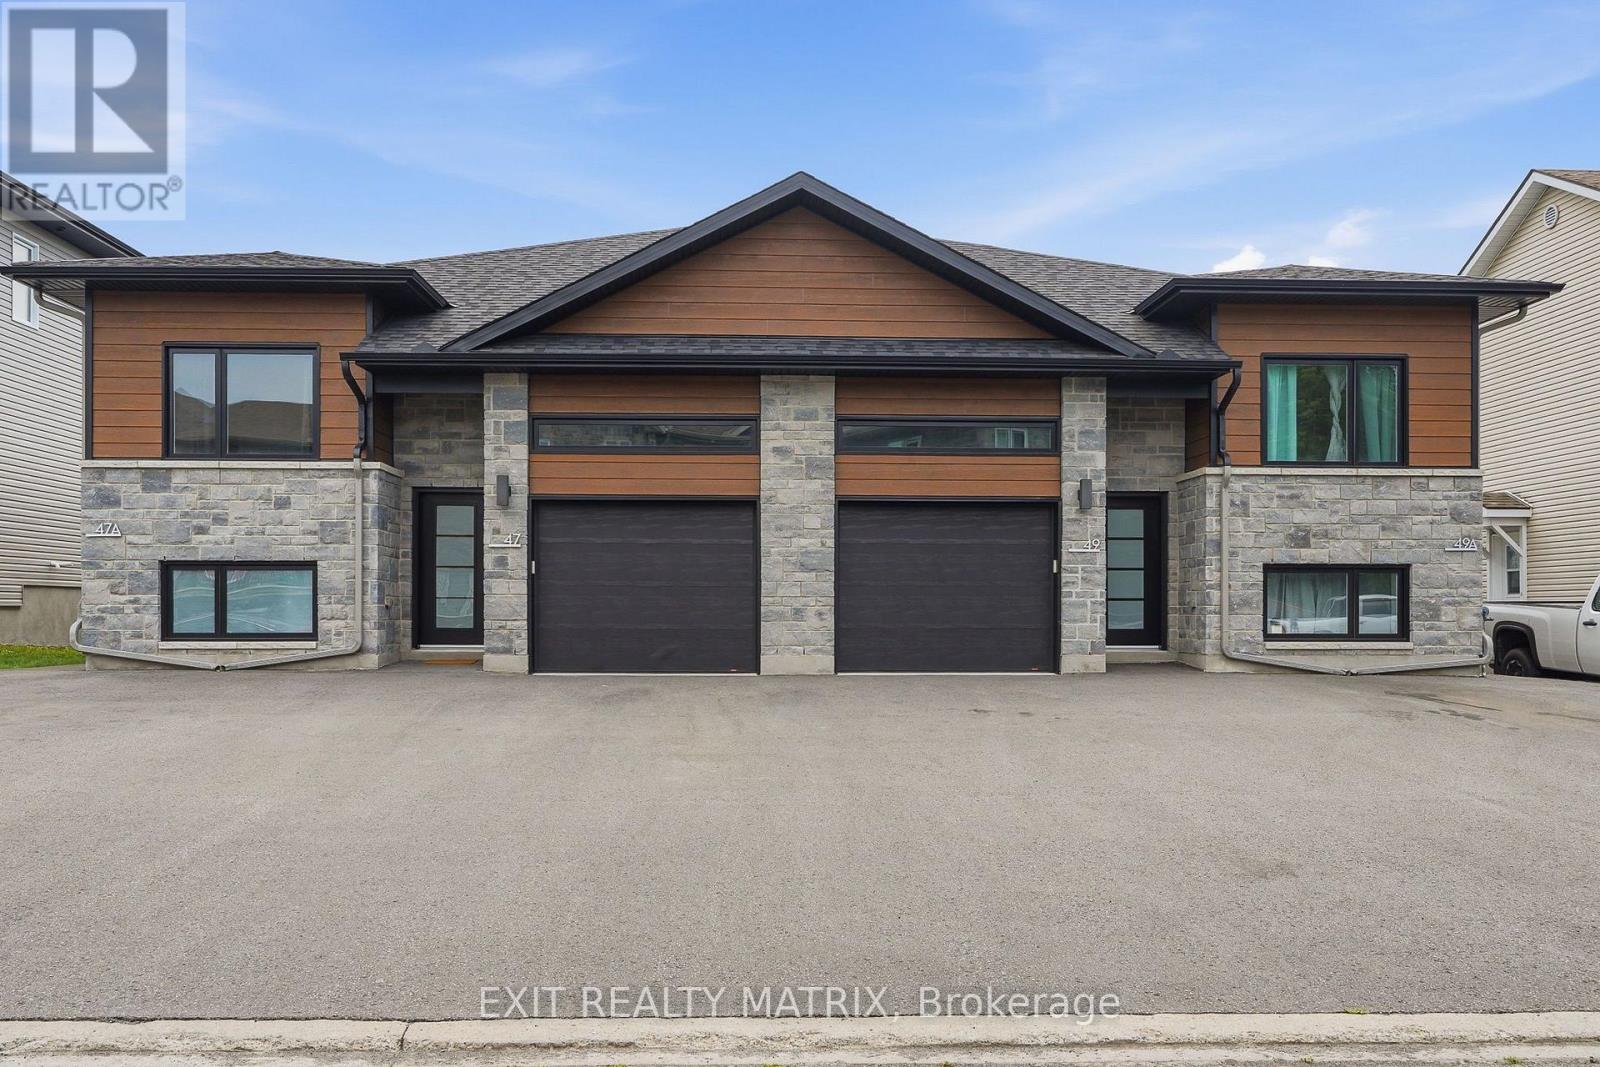
Welcome to this brand new upper-level rental, ideally situated on a quiet cul-de-sac just minutes from shopping, restaurants, schools, parks, recreation, and everyday amenities. This bright and modern 3-bedroom, 2-bathroom home features quality finishes throughout, an attached garage with automatic garage door opener and convenient inside entry, and a private rear deck. Step inside through the welcoming foyer and discover a spacious, carpet-free open-concept layout filled with natural light. The stylish kitchen offers abundant cabinetry, generous counter space, a large sit-at island, and all appliances included. The kitchen flows seamlessly into the dining and living areas, where patio doors provide direct access to the private deck-perfect for relaxing or entertaining. The spacious primary bedroom features a walk-in closet and private 4-piece ensuite, while two additional bedrooms offer flexibility for family, guests, or a home office. A second full bathroom, dedicated storage, and convenient in-unit laundry complete the thoughtfully designed layout. With a private entrance, attached garage, paved parking, modern finishes, and a fantastic location, this move-in ready home offers an ideal combination of comfort, style, and everyday convenience. (id:37553)
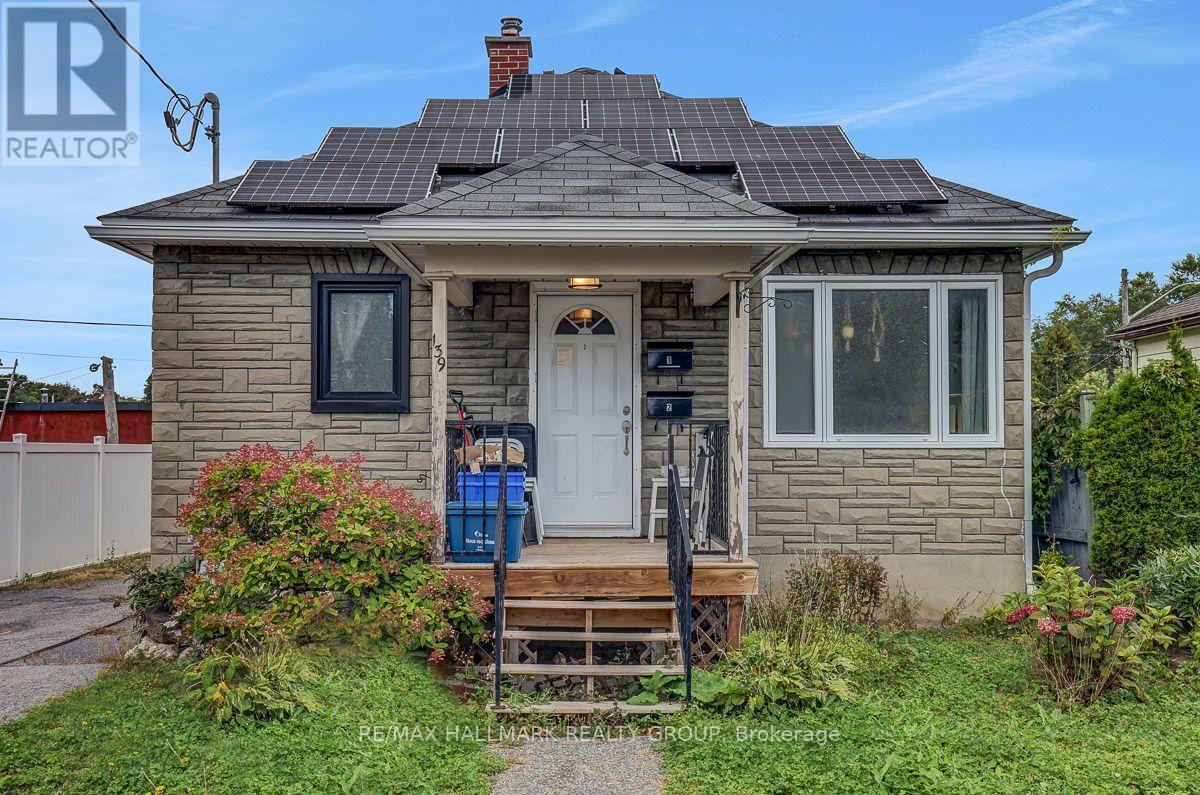
1 - 139 Carillon Street
Ottawa, Ontario
Available for immediate occupancy! This bright and clean 2-bedroom lower-level unit offers a private entrance, plenty of natural light, and a comfortable living space complete with a gas fireplace. The bright kitchen features stainless steel appliances, and the unit includes central air conditioning, natural gas forced-air heating, and convenient in-unit laundry. Enjoy access to the shared backyard with no rear neighbours, along with one parking space. Snow removal is included. Tenant is responsible for hydro, water, gas, internet and phone. Credit check and rental application required for all applicants. Tenant insurance must be maintained throughout the tenancy. (id:37553)
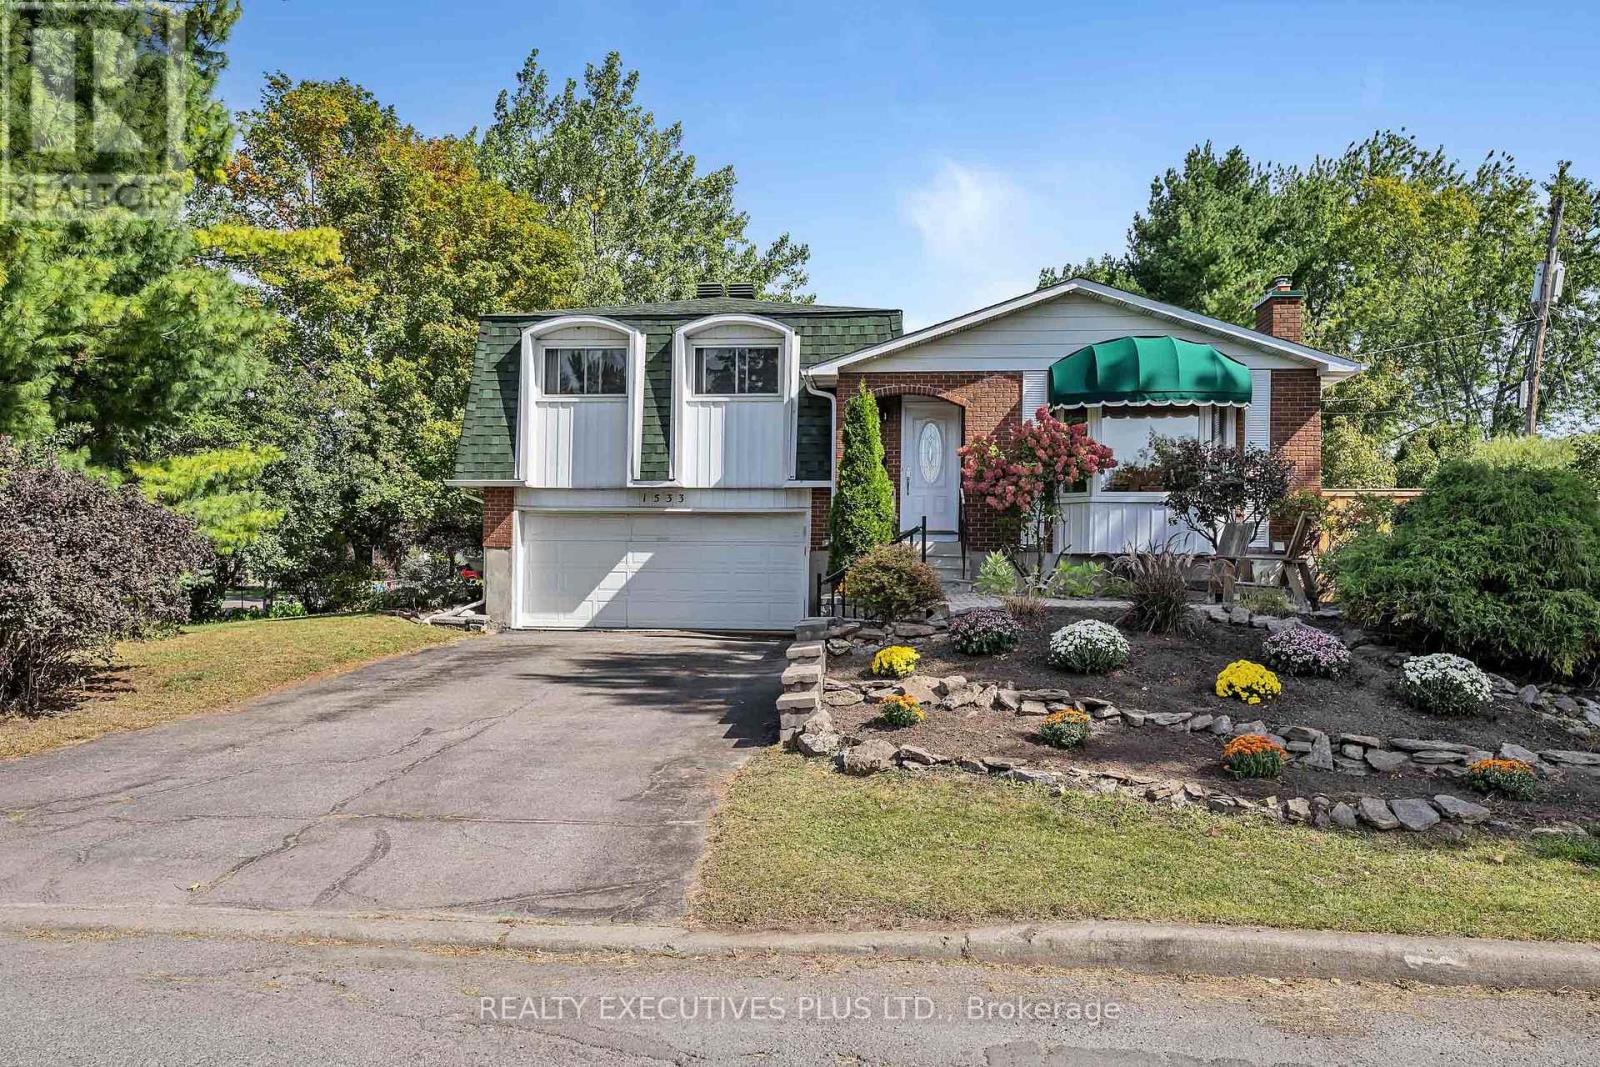
1533 Payette Drive
Ottawa, Ontario
Welcome to 1533 Payette Drive, a charming and well-maintained 3-bedroom side-split ideally located in the desirable Queenswood Heights neighbourhood of Orleans, close to shopping, groceries, public transit, schools, parks, and everyday amenities.This home features a practical and inviting layout. The spacious living room flows into the dining area, creating a comfortable space for everyday living and entertaining. The modernized kitchen is efficiently designed with a functional layout and plenty of natural light.The upper level features three bedrooms, including a spacious primary bedroom with its own convenient 2-piece ensuite. The main bathroom was beautifully remodelled in 2026.The finished lower level adds valuable additional living space with a comfortable family room, ideal for movie nights, a play area, home office, or additional entertaining space.Situated on a corner lot, the property offers a spacious side yard, double-car garage, and double-wide driveway, providing plenty of parking and storage.Major updates include roof shingles in 2015, furnace and central air conditioning in 2017, hot water tank in 2021, and the main bathroom remodelled in 2026.Offering a great combination of location, space, important updates, and value, this Queenswood Heights home is ready for its next owners. Don't miss your chance. Book your showing today and start packing. (id:37553)

53 Louisa Street
Ottawa, Ontario
A detached home, a private driveway with parking for two, and a quiet street with a real sense of community...Now that's a lot to love! The landscaped front garden and cheerful porch make a lovely first impression. Inside, the layout gives you room to spread out with an open concept living and dining area with rich hardwood flooring, a huge eat-in kitchen with space for a proper table or a big island, and a main-floor family room addition that opens to the fenced backyard. It's an easy setup for dinner with friends, a movie night, or an occasional overnight guest. Upstairs are two bedrooms and a dedicated office space so working from home doesn't have to take over the kitchen table. The basement adds laundry and plenty of storage. Out back, there's space to dine outdoors, raised garden beds if you like to grow things, and secure storage for bikes and gear in a yard that's easy to maintain. With no attached neighbours and your own driveway, this is a fun alternative to condo living or a great place to buy your first home. Dow's Lake, Little Italy, Centretown, and the cafés and restaurants along Preston and Somerset are all within easy walking distance while your front porch and garden await just a few blocks away. Many important updates include a new gas furnace in 2024, backyard landscaping and interlock in 2019, rear roof 2021/front roof 2010 by Sanderson with a 25 year warranty, and new windows in 2015. Monthly Utilities in 2025: Water $103, Hydro $114, Gas $111. This is a solid buy for a detached home in Ottawa's core. Connect today to book your tour. (id:37553)
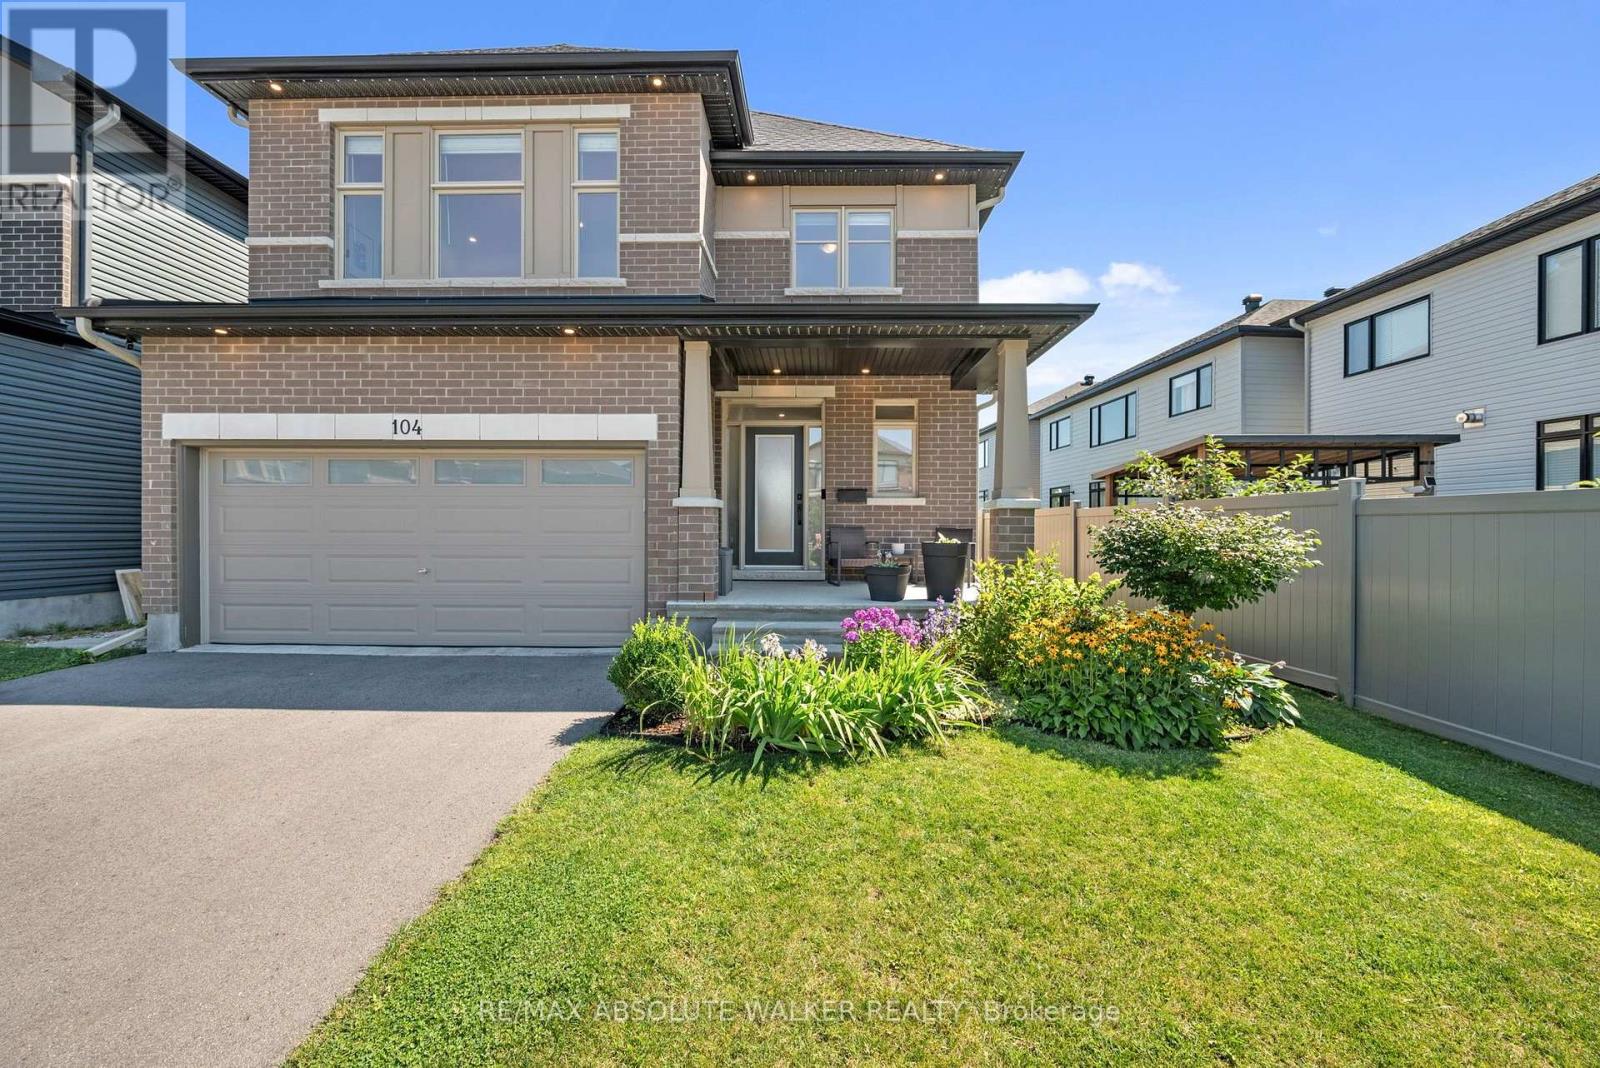
104 Heirloom Street
Ottawa, Ontario
Welcome to this exceptional 4-bedroom, 3.5-bathroom family home where thoughtful design, premium finishes, professionally curated indoor & outdoor living spaces come together seamlessly. Step inside to discover an inviting, flexible main-level layout featuring elegant hardwood flooring, 9' ceilings, & a spectacular double-height family room anchored by a cozy natural gas fireplace. Oversized windows flood the space with natural light. The stunning two-toned chef's kitchen is designed for both everyday living & entertaining, complete with quartz countertops, a 7' oversized island, floating shelves, high-end appliances, & a built-in wine refrigerator. Upstairs, hardwood continues through the hallway & fourth bedroom, which has been transformed into a custom home office with two dedicated workstations, ideal for today's work-from-home lifestyle. The spacious primary suite offers a walk-in closet & a luxurious 5-piece ensuite featuring quartz countertops, a soaker tub, & a glass shower. Two additional bedrooms & main bath complete the second level. A convenient 2nd floor laundry adds everyday practicality. The professionally finished basement expands the living space with a versatile recreation area & a stylish 3-piece bathroom, making it perfect for guests, a home gym, or family movie nights.Outside, the beautifully landscaped front & rear yards create a private outdoor retreat. The fully fenced yard showcases a professionally finished patio with a custom pergola featuring integrated pot lights & dimmer-controlled lighting, perfect for entertaining or relaxing. Celebright exterior lighting provides year-round curb appeal & effortless holiday decorating.This meticulously upgraded home offers the perfect combination of luxury, comfort, & functionality in one of Ottawa's most desirable family-friendly neighbourhoods, close to parks, schools, shopping, transit, & every amenity Riverside South offers. (id:37553)
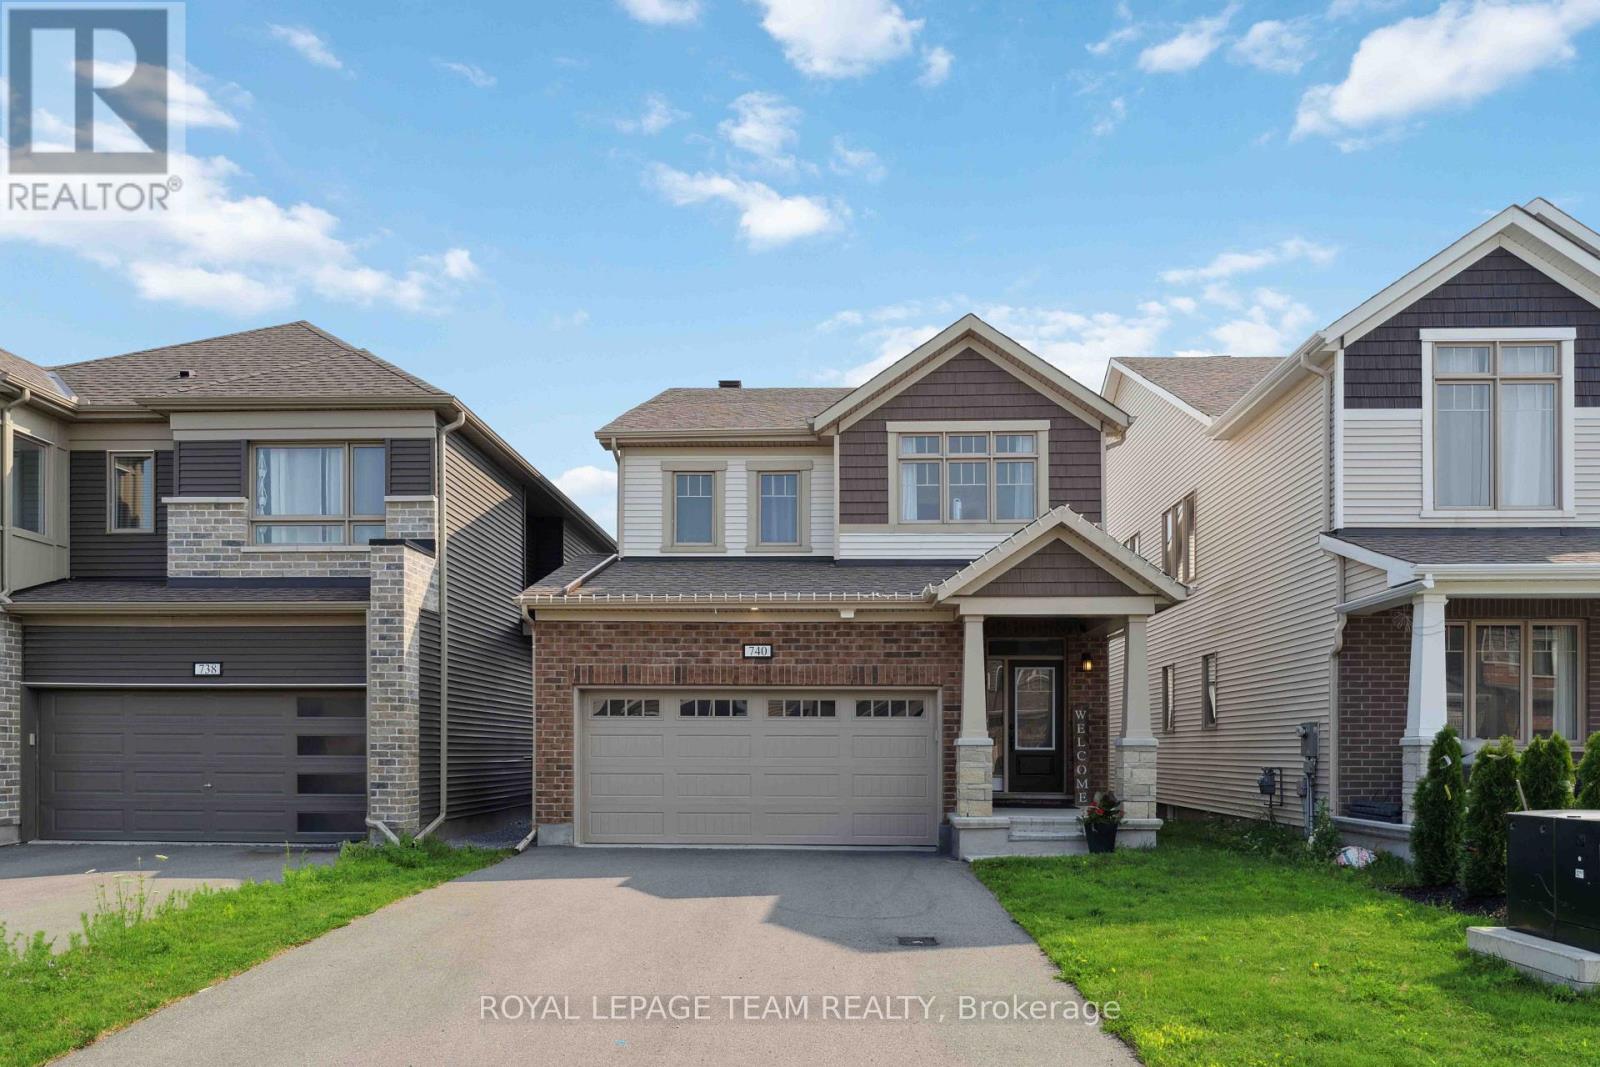
740 Brittanic Road
Ottawa, Ontario
Welcome to Blackstone! This beautiful community in Stittsville has everything you need just a stone's throw away from your new home! With parks, schools, transit, shopping and trails, what more could you ask for? This beautiful detached 2-storey home built in 2021 has gorgeous premium finishes with ceramic and hardwood floors throughout the open concept main floor, stone counters, plenty of cabinets and stainless steel appliances in the chef's kitchen, along with a beautiful gas fireplace to warm the family in the living and dining room space. If that wasn't enough, you have plenty of closet space with a walk-in mudroom and 2-pc bathroom. The second level offers 4 sizeable bedrooms with a primary bedroom that has a walk-in closet and a beautiful, bright 5-pc ensuite bathroom. A shared main bathroom for the other 3 bedrooms and upstairs laundry! The basement is unfinished which lends itself to plenty of storage space or a flex/gym space. Don't miss this opportunity - book today! (id:37553)
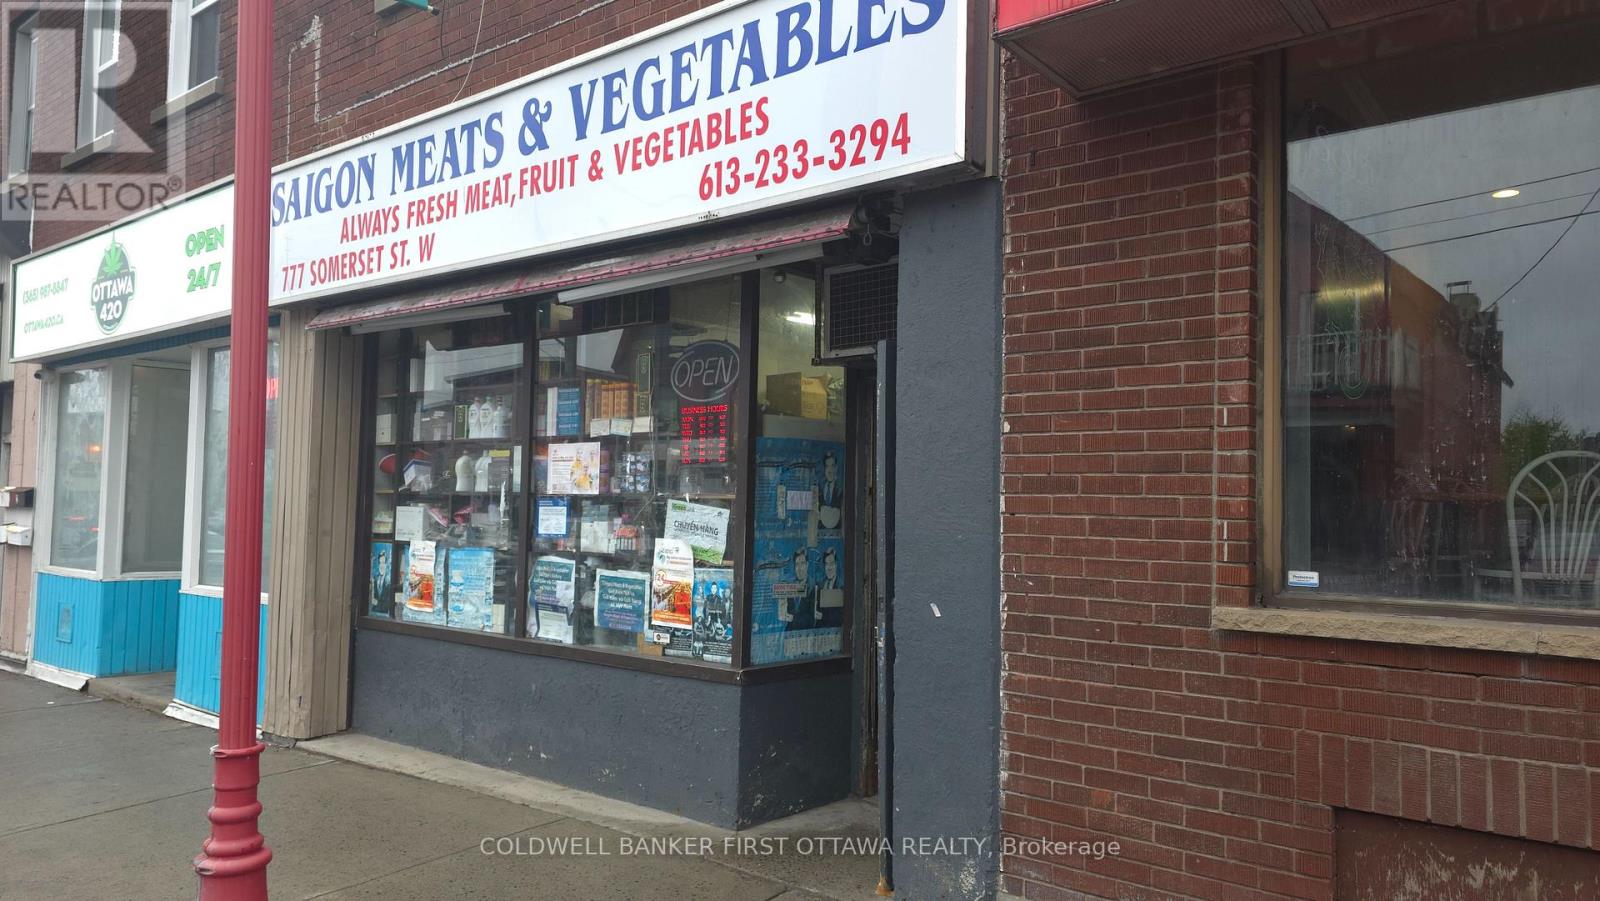
777 Somerset Street W
Ottawa, Ontario
LOCATION! LOCATION! LOCATION! Rare opportunity to own a grocery business in one of Ottawa's most recognized commercial corridors. Situated in the heart of Chinatown at 777 Somerset Street West, this established grocery store enjoys exceptional exposure, steady customer traffic, and strong community presence. The business offers significant growth potential through expanded product offerings, online ordering, delivery services, and extended operating hours.Turnkey operation with established supplier relationships and a recognizable local presence. Ideal for owner-operators, family-run businesses, or investors seeking an affordable entry into Ottawa's retail food market. Training can be provided to ensure a smooth transition. Business and inventory for sale. (id:37553)
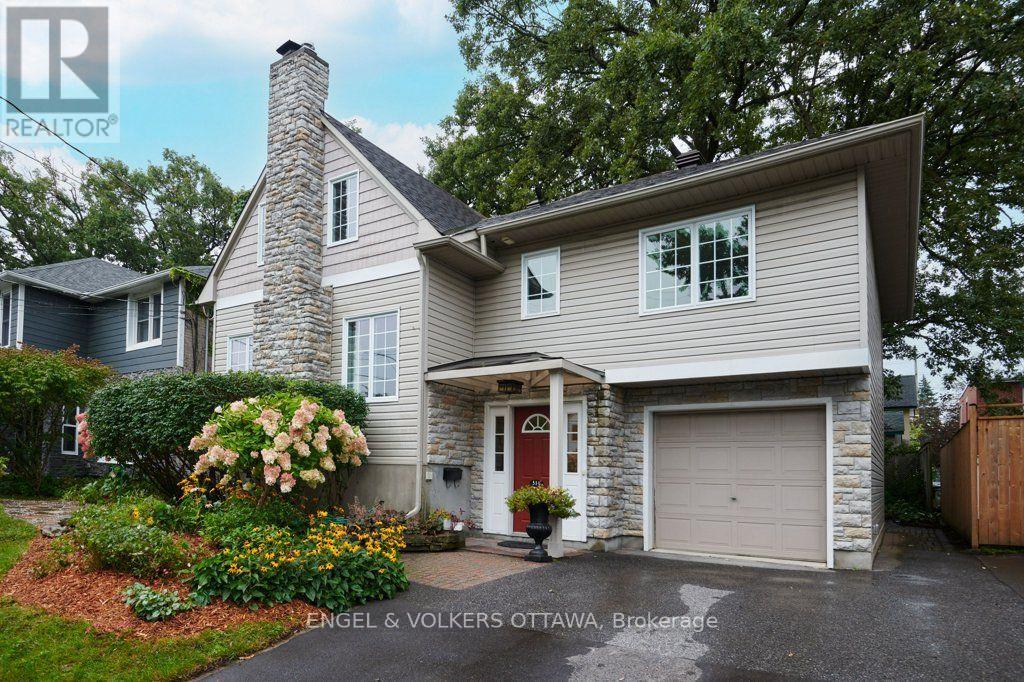
514 Highcroft Avenue
Ottawa, Ontario
Highcroft is the quiet, tree-lined, mature Westboro street you once only dreamed of living on. Mornings here have a rhythm: walk the kids to school, cut back along the Byron path, and stop in at the coffee spot that has quietly become yours. The shops and restaurants of Richmond Road are a few blocks away, the river pathways and Westboro Beach are an easy bike ride, and Dovercourt covers swim lessons and summer camps and the exceptional Clare Gardens Park is just steps away. 514 Highcroft has been loved and thoughtfully updated. The exterior was completely redone with new siding, stone and windows, and inside is a layout that simply works: a proper living room, a dining room for real dinners, and a sun-filled family room with a skylight where everyone ends up. The living and dining rooms have windows on two sides, and the light that pours through gives the main floor a soft, storybook feel, like the houses in movies you wish were real. The kitchen is smart and practical, updated with wood cabinets, quartz counters, a gas stove and a pantry full of pull-out drawers so everything has a home. Refinished hardwood runs through the house, and the original glass knobs on the doors and closets are a small daily delight. Upstairs, two bright bedrooms share a pretty, airy full bath. The primary suite has a true walk-in closet, rare in a home of this age, and an ensuite with heated floors and a soaker tub that feels calm the moment you step in. Beside it, a hardwood loft with two windows is one door away from being a fourth bedroom, or a nursery steps from your room, an office, a gym, whatever this chapter needs. Downstairs, a finished rec room for movie nights and rainy Saturdays, plus generous storage. The attached garage with inside entry means groceries come straight in from the car, even in January. New furnace and heat pump (2025), 200 amp service, and mature perennial gardens under a grand old oak. Come see the house where Westboro life becomes your everyday. (id:37553)
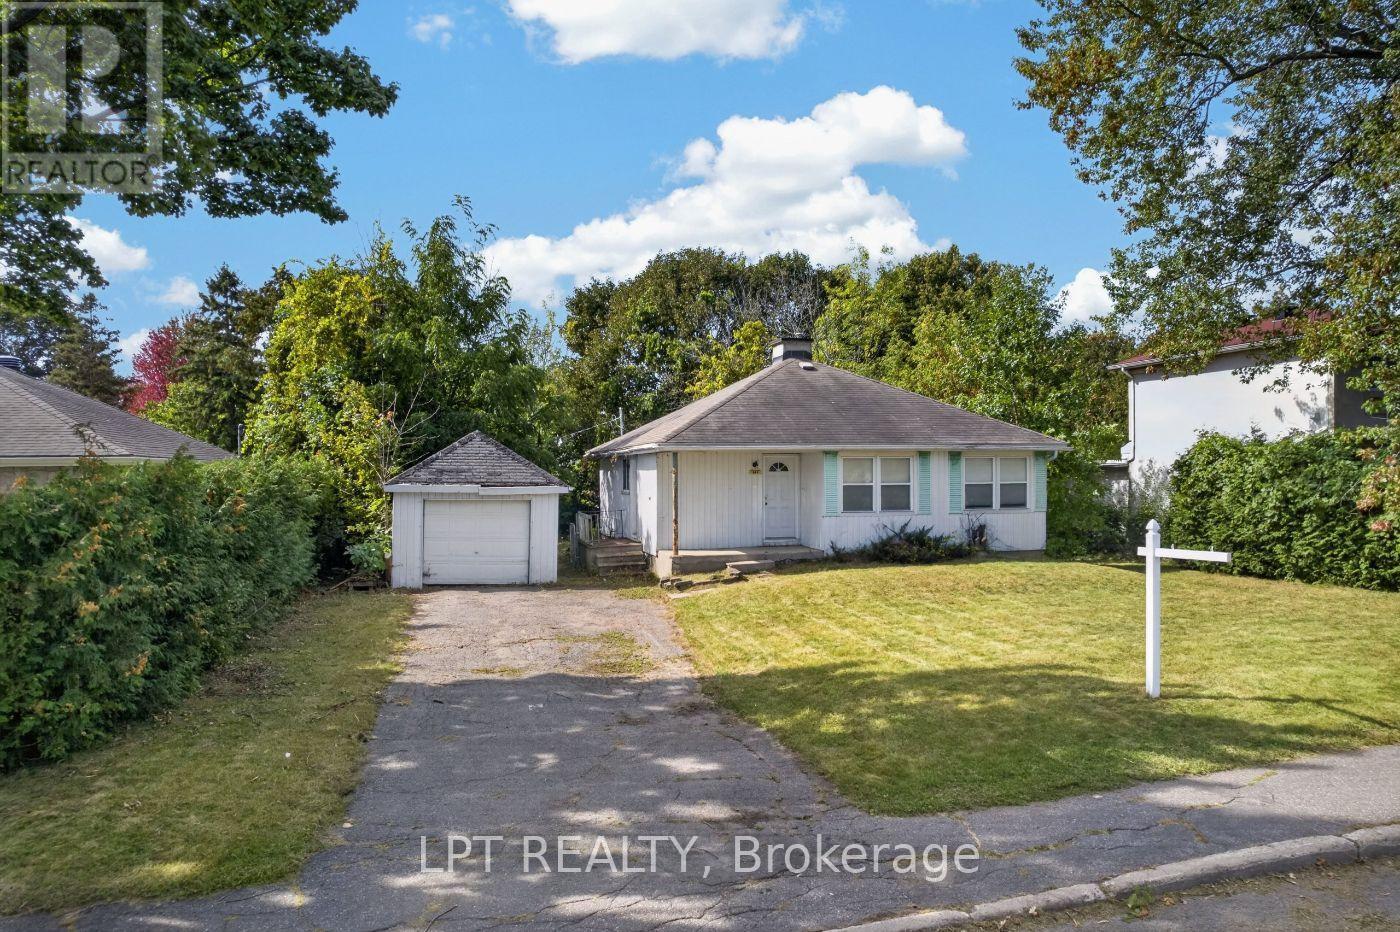
868 Mountainview Avenue
Ottawa, Ontario
Approx. 80 x 154 feet. Approximately 12,270 square feet of serviced land on a quiet, mature Whitehaven street, nine kilometres from Parliament Hill. THE PARCEL: An essentially rectangular lot measuring 79.91 x 153.54 x 79.90 x 153.60 feet, level from the road to the rear lot line, with an established treed buffer on both side lot lines and along the rear. Municipal water and sewer. Existing curb cut and paved driveway running the full depth of the front yard. THE POLICY: The City of Ottawa Official Plan designates the site Neighbourhood within a Major Transit Station Area, a designation which generally supports higher density and reduced parking standards. Zoning of record is R1O; the City's new comprehensive zoning by-law applies N2C to this area, a neighbourhood zone permitting multi-unit development. The by-law is in transition and portions remain under appeal. A written zoning confirmation request is in with the City and the answer will be circulated to all registered parties. Buyers to satisfy themselves as to permitted use and yield. THE HOUSE: A 1952 three-bedroom, one-bath bungalow of approximately 1,028 square feet with a detached single garage. Vacant, sold as-is, not inspected. As a standing dwelling, it may allow conventional residential financing for a buyer who wants to renovate and hold the redevelopment option rather than build immediately. (id:37553)
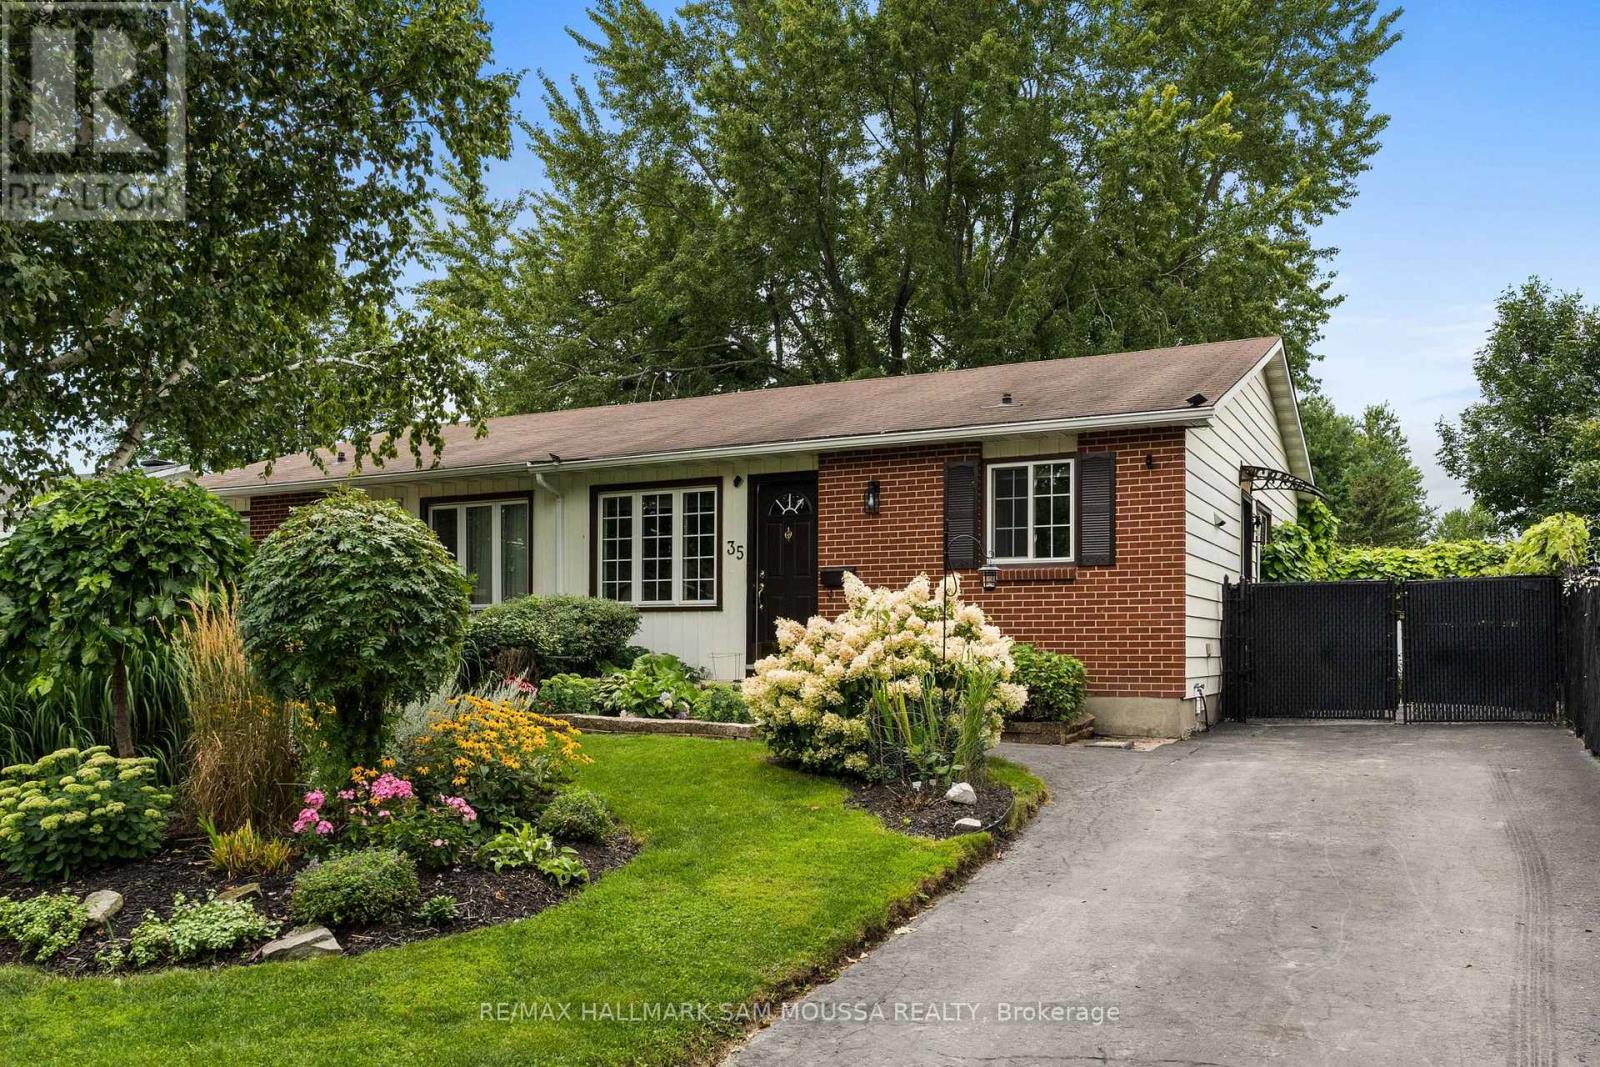
35 Ballantrae Way
Ottawa, Ontario
Welcome to 35 Ballantrae Way, a charming semi-detached bungalow set on a beautifully landscaped lot in the established Glencairn neighbourhood of Kanata. The ground level offers a bright and comfortable layout with a spacious living room, a generous eat-in kitchen, three bedrooms and a full 4-piece bathroom. Warm finishes and plenty of natural light create an inviting feel throughout, while the bungalow layout offers convenient everyday living. The finished lower level significantly extends the living space with a large recreation room, 3-piece bathroom and plenty of storage, providing flexibility for a family room, home office, hobby space or guest area. Outside is where this property really shines. The backyard is surrounded by gorgeous established gardens and thoughtfully maintained landscaping, creating a private and colourful outdoor setting to enjoy throughout the warmer months. Two storage sheds provide plenty of room for gardening tools, seasonal items and outdoor equipment, while the driveway offers parking for three vehicles. Located in a mature Kanata community close to parks, schools, shopping, recreation and transit, with convenient access to Terry Fox Drive, this is a wonderful opportunity to make a well-loved home your own. (id:37553)
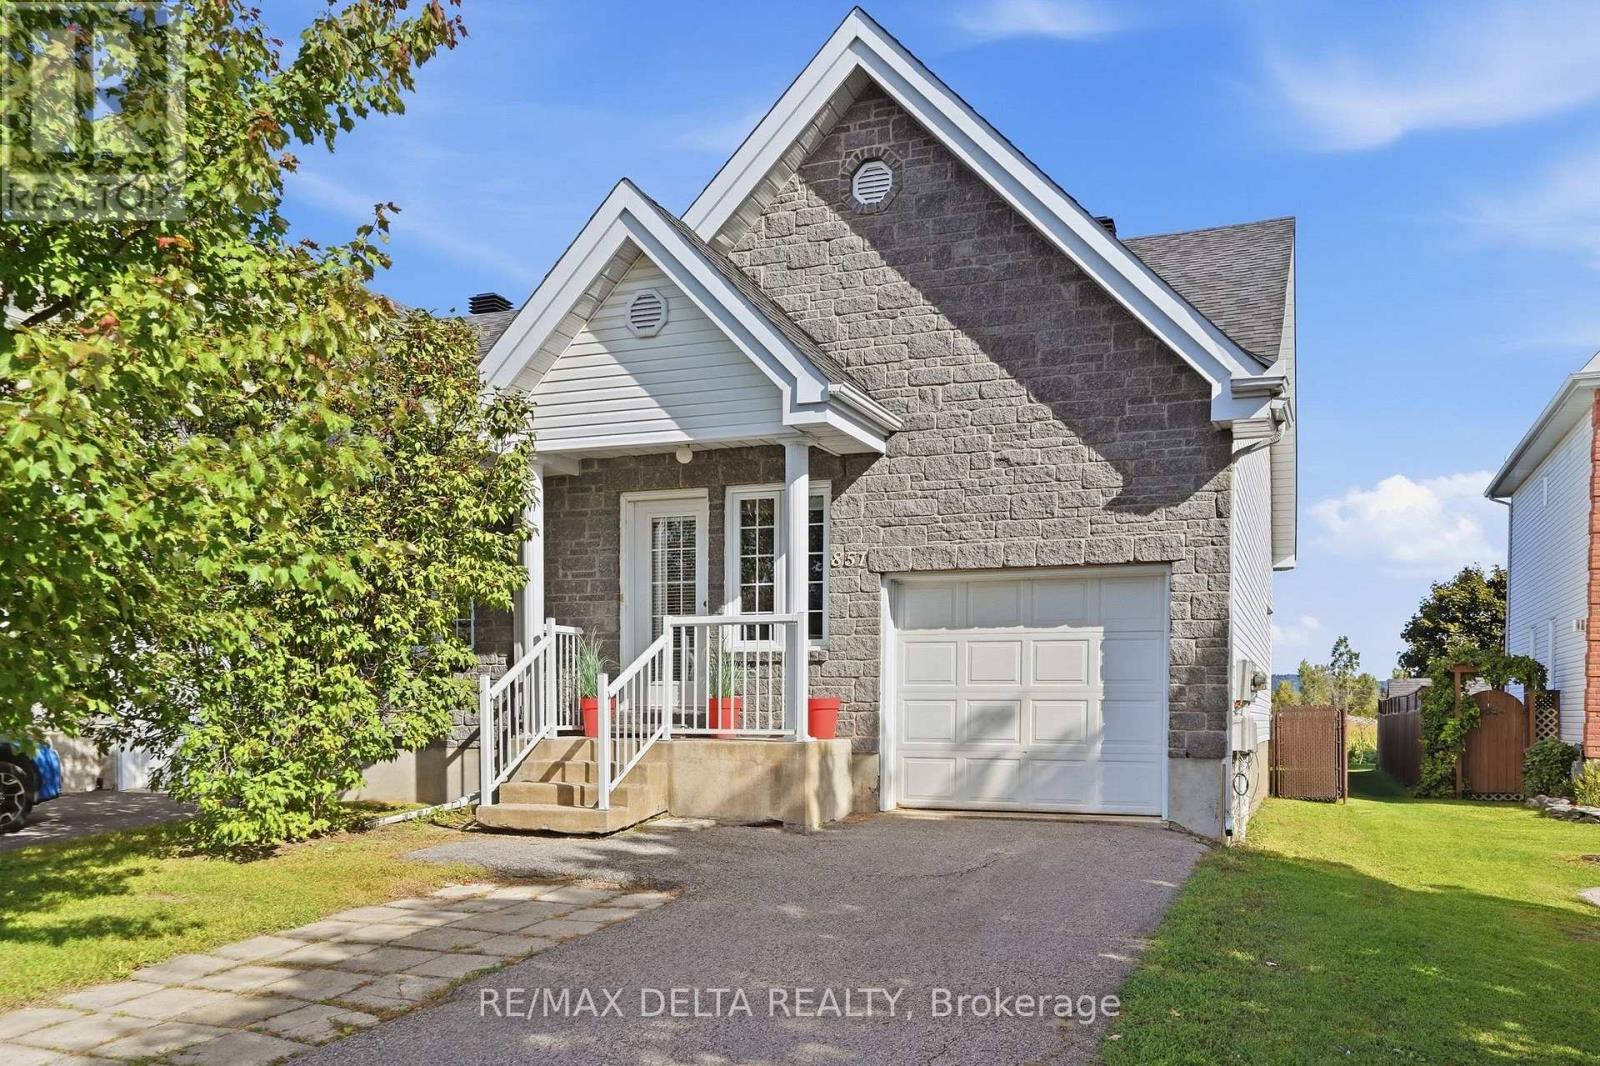
851 Nelson Street W
Hawkesbury, Ontario
Welcome to 851 Nelson St W! Enjoy the perks of bungalow living with the convenience of having your everyday living space on the main floor. This 2003-built, bungalow-style end-unit semi-detached home offers a functional layout, a spacious primary bedroom and plenty of privacy, with no rear neighbours and beautiful views of the surrounding fields.The main floor features an open-concept living, dining and kitchen area. The kitchen offers functional cabinetry and a convenient pantry. The spacious primary bedroom features a huge walk-in closet with room for a washer and dryer, should the buyer prefer main-floor laundry. The walk-in closet provides direct access to the 5-piece bathroom, complete with double sinks.The finished lower level offers a cozy family room with a gas fireplace, an additional bedroom, a 3-piece bathroom and a large utility room with a second area for a washer and dryer.Outside, enjoy the privacy of the backyard with no rear neighbours and beautiful views of the surrounding fields. The home is also generator-ready and features a single-car garage with storage shelving. Quick occupancy available. (id:37553)
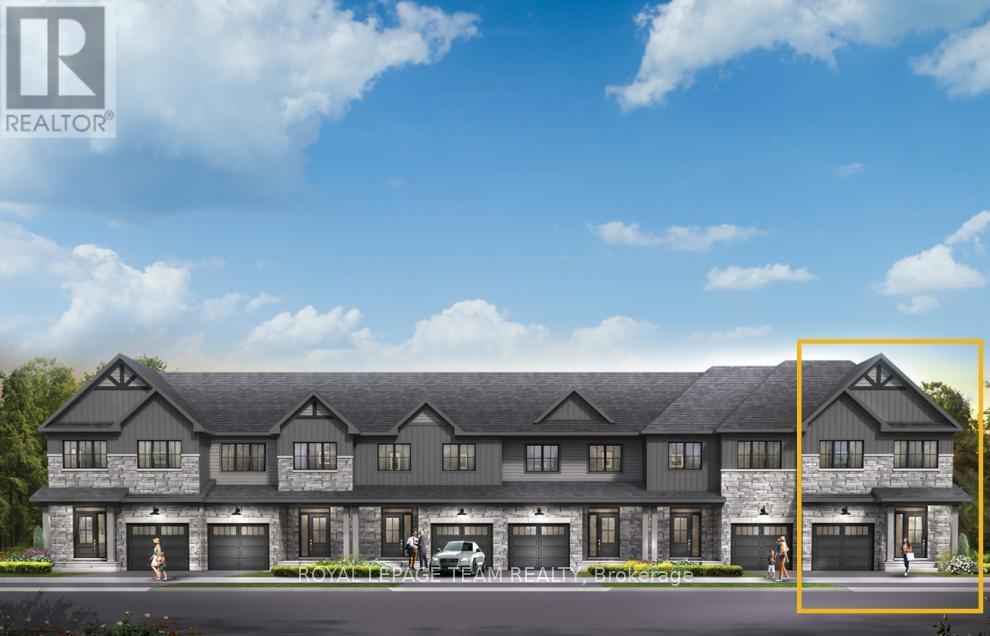
342 Symphony Way
Ottawa, Ontario
Relax in the 3-Bedroom Simcoe Executive Townhome, where open-concept living brings your family together. The main floor is the perfect spot to gather, with a gourmet kitchen featuring a large pantry, a formal dining space and naturally-lit living room. The second floor includes 3 bedrooms, 2 bathrooms, laundry room and loft - ideal for a home office or study. The primary bedroom features a 3-piece ensuite and a spacious walk-in closet. The basement offers even more space to play, with a finished rec room. Don't miss your chance to live along the Jock River surrounded by parks, trails, and countless Barrhaven amenities. April 15th 2027 occupancy! (id:37553)
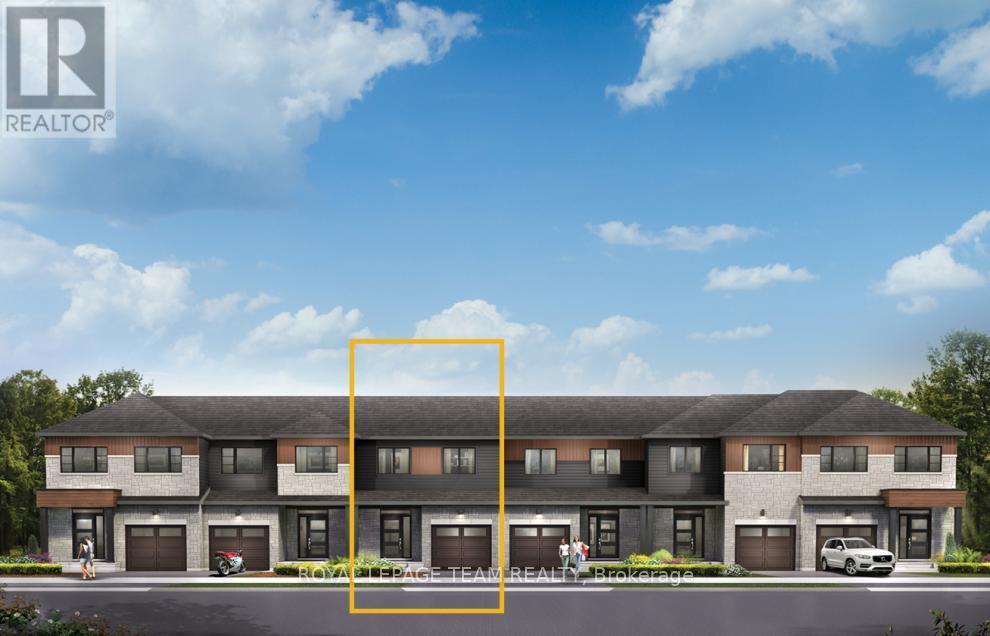
370 Symphony Way
Ottawa, Ontario
Enjoy bright, open living in the Cohen Executive Townhome. The main floor is naturally-lit, designed with a large living room connected to the kitchen to bring the family together. The basement includes a finished rec room for more space to live, work and play. The second floor features 3 bedrooms, 2 bathrooms and the laundry room, while the primary bedroom offers a 3-piece ensuite and a spacious walk-in closet. Don't miss your chance to live along the Jock River surrounded by parks, trails, and countless Barrhaven amenities. May 25th 2027 occupancy! (id:37553)
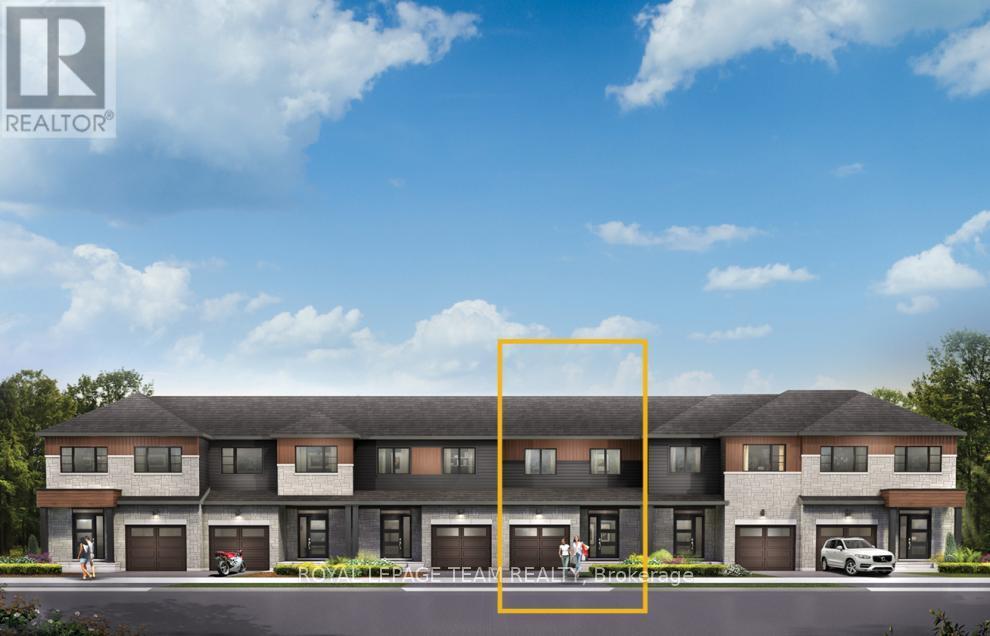
372 Symphony Way
Ottawa, Ontario
Unwind in the Ashbury Executive Townhome. The open-concept main floor is perfect for family gatherings, from the bright kitchen to the open-concept dining area to the naturally-lit living room. The second floor features 3 bedrooms, 2 bathrooms and the laundry room. The primary bedroom includes a 3-piece ensuite, a spacious walk-in closet and additional storage. Plus, a finished basement rec room for even more space. Don't miss your chance to live along the Jock River surrounded by parks, trails, and countless Barrhaven amenities. May 20th 2027 occupancy! (id:37553)
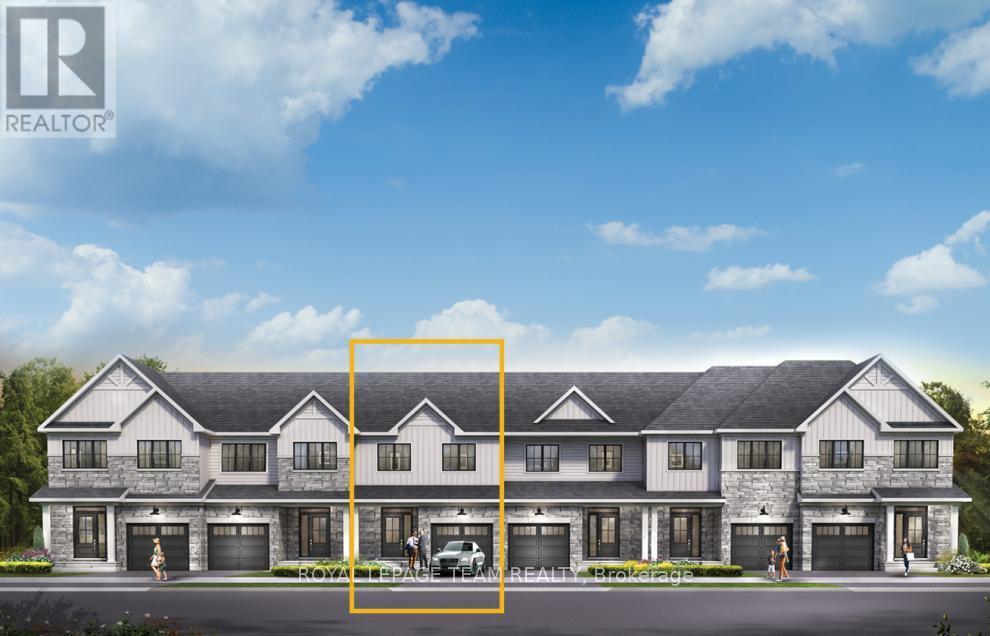
338 Symphony Way
Ottawa, Ontario
Enjoy bright, open living in the Cohen Executive Townhome. The main floor is naturally-lit, designed with a large living room connected to the kitchen to bring the family together. The basement includes a finished rec room for more space to live, work and play. The second floor features 3 bedrooms, 2 bathrooms and the laundry room, while the primary bedroom offers a 3-piece ensuite and a spacious walk-in closet. Don't miss your chance to live along the Jock River surrounded by parks, trails, and countless Barrhaven amenities. April 21st 2027 occupancy! (id:37553)
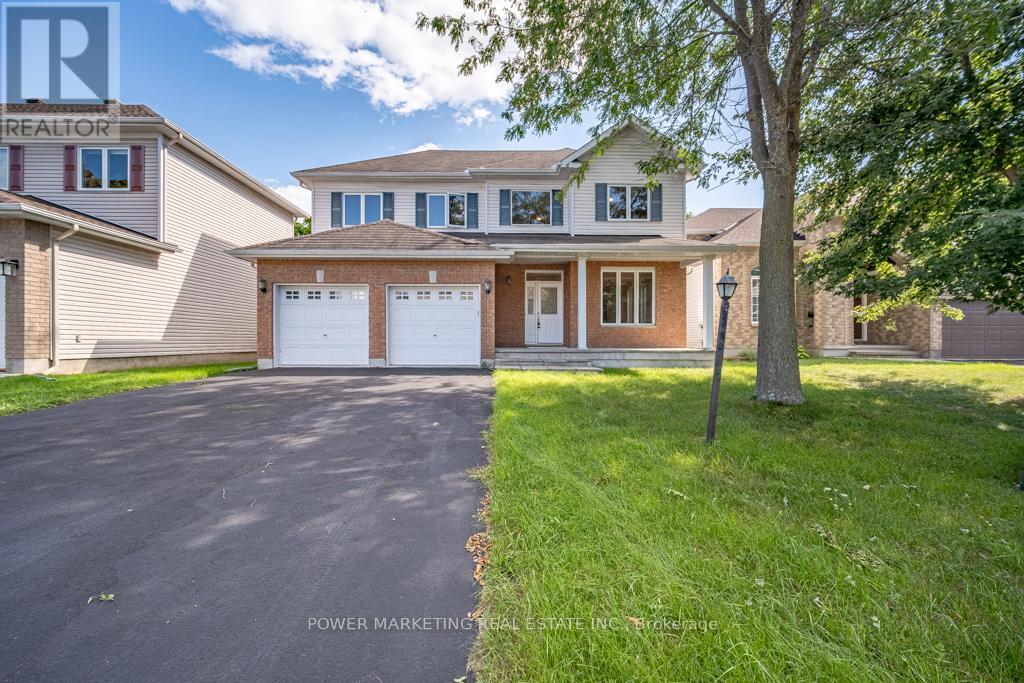
5 Tierney Drive
Ottawa, Ontario
Opportunity knocks! Custom built 5 bedroom home with great family room with gas fireplace, large formal living and dining room, main floor den (can be converted to a 6th bedroom) Spacious main bedroom with large walk-in closet and 4-piece en-suite bathroom, hardwood and ceramic floors, good size bedrooms, large lot, 2 oversize car garage with side entrance and much more! Walk to shopping centers, schools and all amenities! Easy access to Downtown, immediate possession possible! See it today! Some photos are virtually staged. (id:37553)
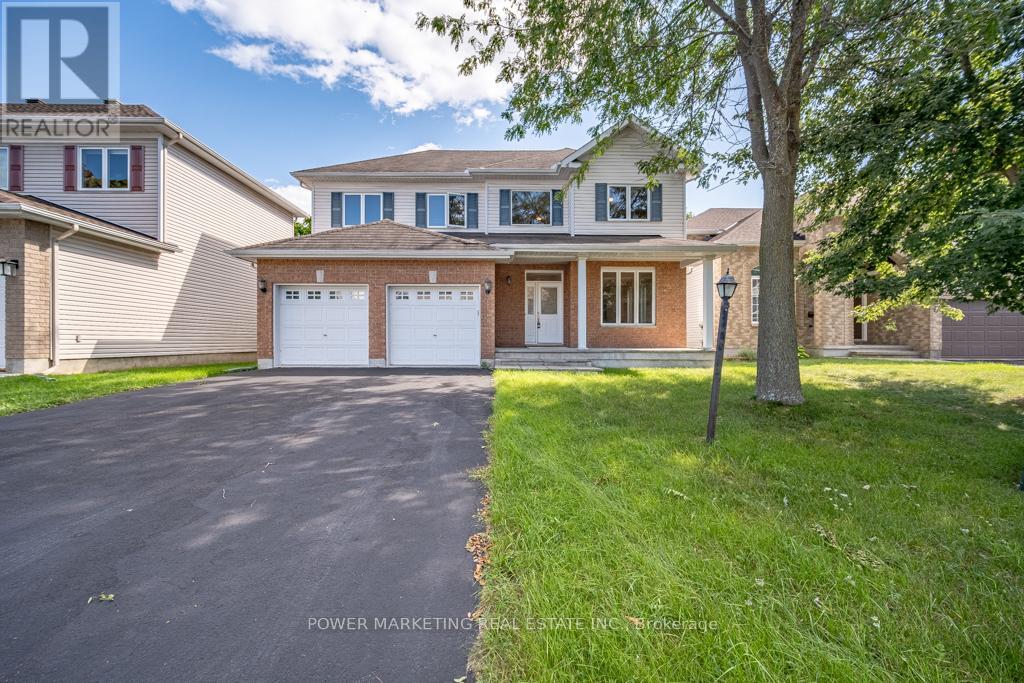
5 Tierney Drive
Ottawa, Ontario
Welcome to 5 Tierney Drive, custom made , sun-filled and beautifully maintained home nestled in one of Nepean's established and family-friendly neighbourhoods. This inviting 5 bedroom, 3 bathroom property offers a spacious and functional layout designed for comfortable everyday living and effortless entertaining. Bright principal rooms, generous living spaces, and large windows fill the home with natural light throughout. The well-appointed kitchen flows seamlessly into the large formal dining and living areas, great family room with fireplace, creating the perfect setting for gatherings with family and friends. Upstairs, you'll find a great main bedroom with 4 piece bathroom and large walking closet, spacious bedrooms and ample storage, while the bright lower level with large windows can be made to a great spacious In_law suit. Outside, enjoy a private backyard with plenty of room for children, pets, gardening, or summer entertaining. Conveniently located close to top-rated schools, parks, shopping, transit, recreation facilities, and all amenities, this is a wonderful opportunity to own a home in a sought-after Nepean community. See it today! (id:37553)
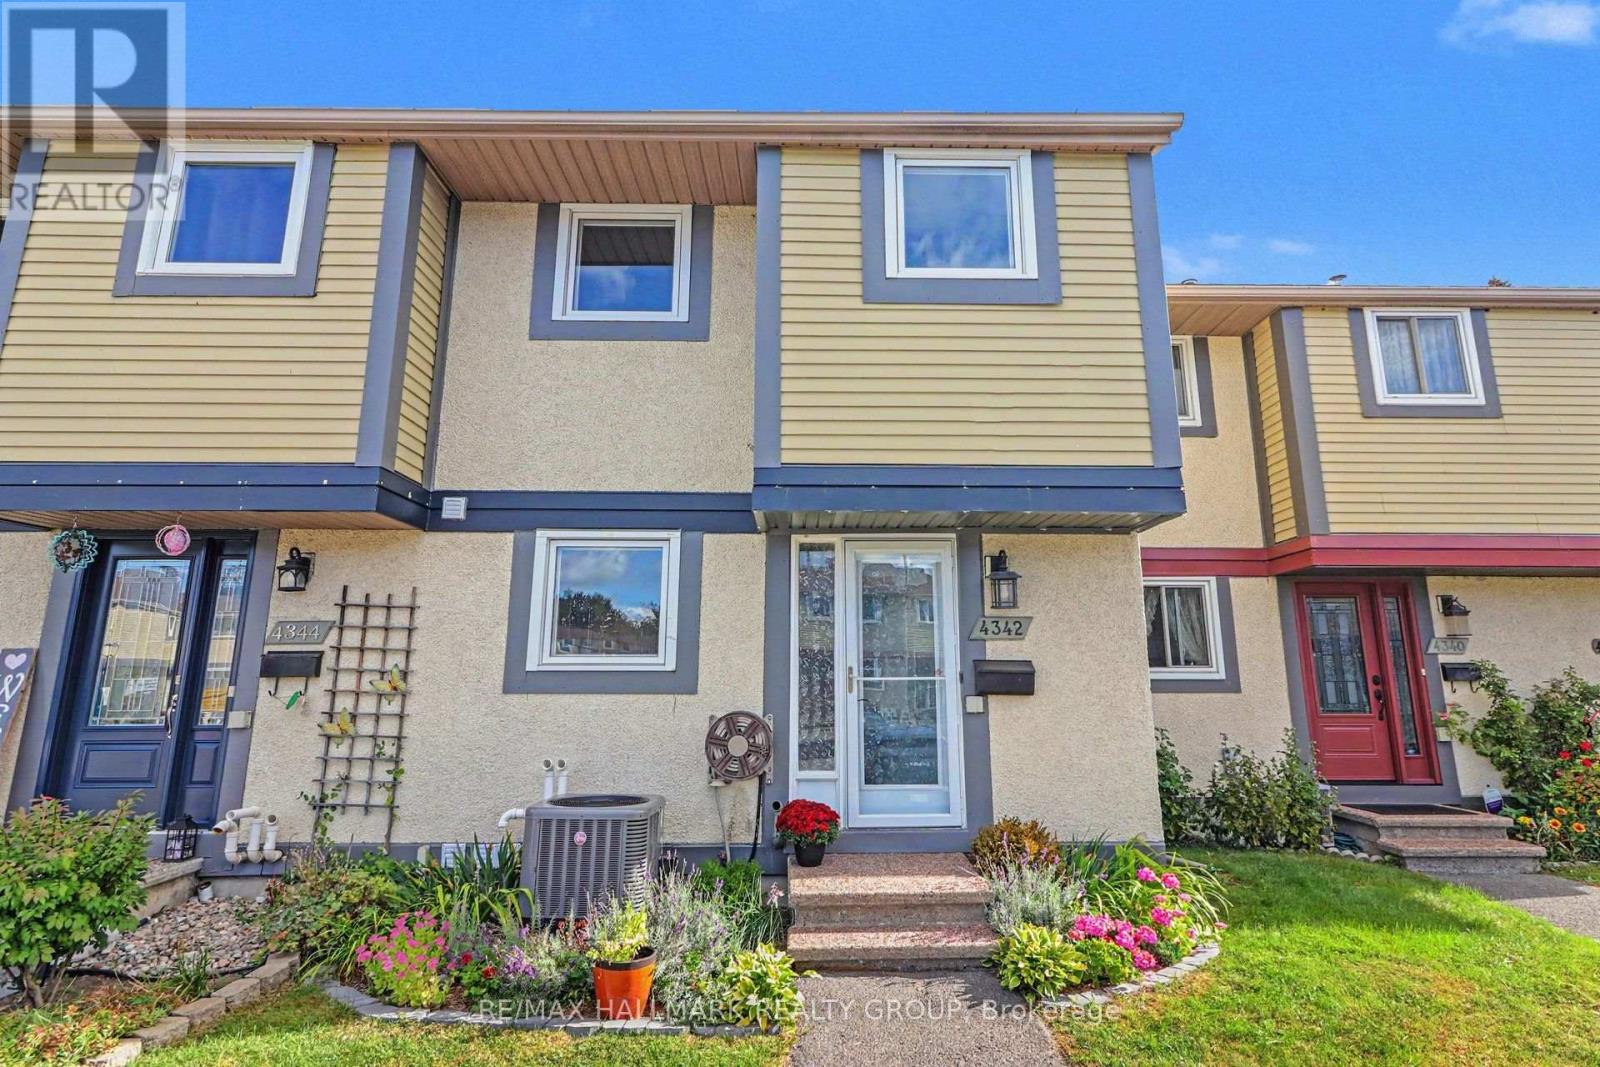
4342 Meadowvale Lane
Ottawa, Ontario
Stop your search! You wont be disappointed here! Well renovated from top to bottom, this freehold townhome will tick a lot of boxes. Pineview is a lovely community in close proximity to shopping and services, with easy access by car to the 417 and only a 20 minute walk to the Blair LRT! This small enclave was converted from a rental community to individually owned homes a few years ago. Owners are responsible for their own home maintenance inside and out. All systems have been upgraded recently so nothing to worry about . Reasonable monthly fee of $151 takes care of the common area greenspace, the parkette and snow removal. This three bedroom, three bathroom home has loads of great living space and one of the nicest, most practical rear yards I've ever seen in this house format. Lots of modern touches like the open kitchen and customized walk-in closet in the primary bedroom. The lower level provides loads of living space too for family movie nights or to work from home as well as a second full bathroom. Parking #70 at the door. Recent inspection on file. (id:37553)
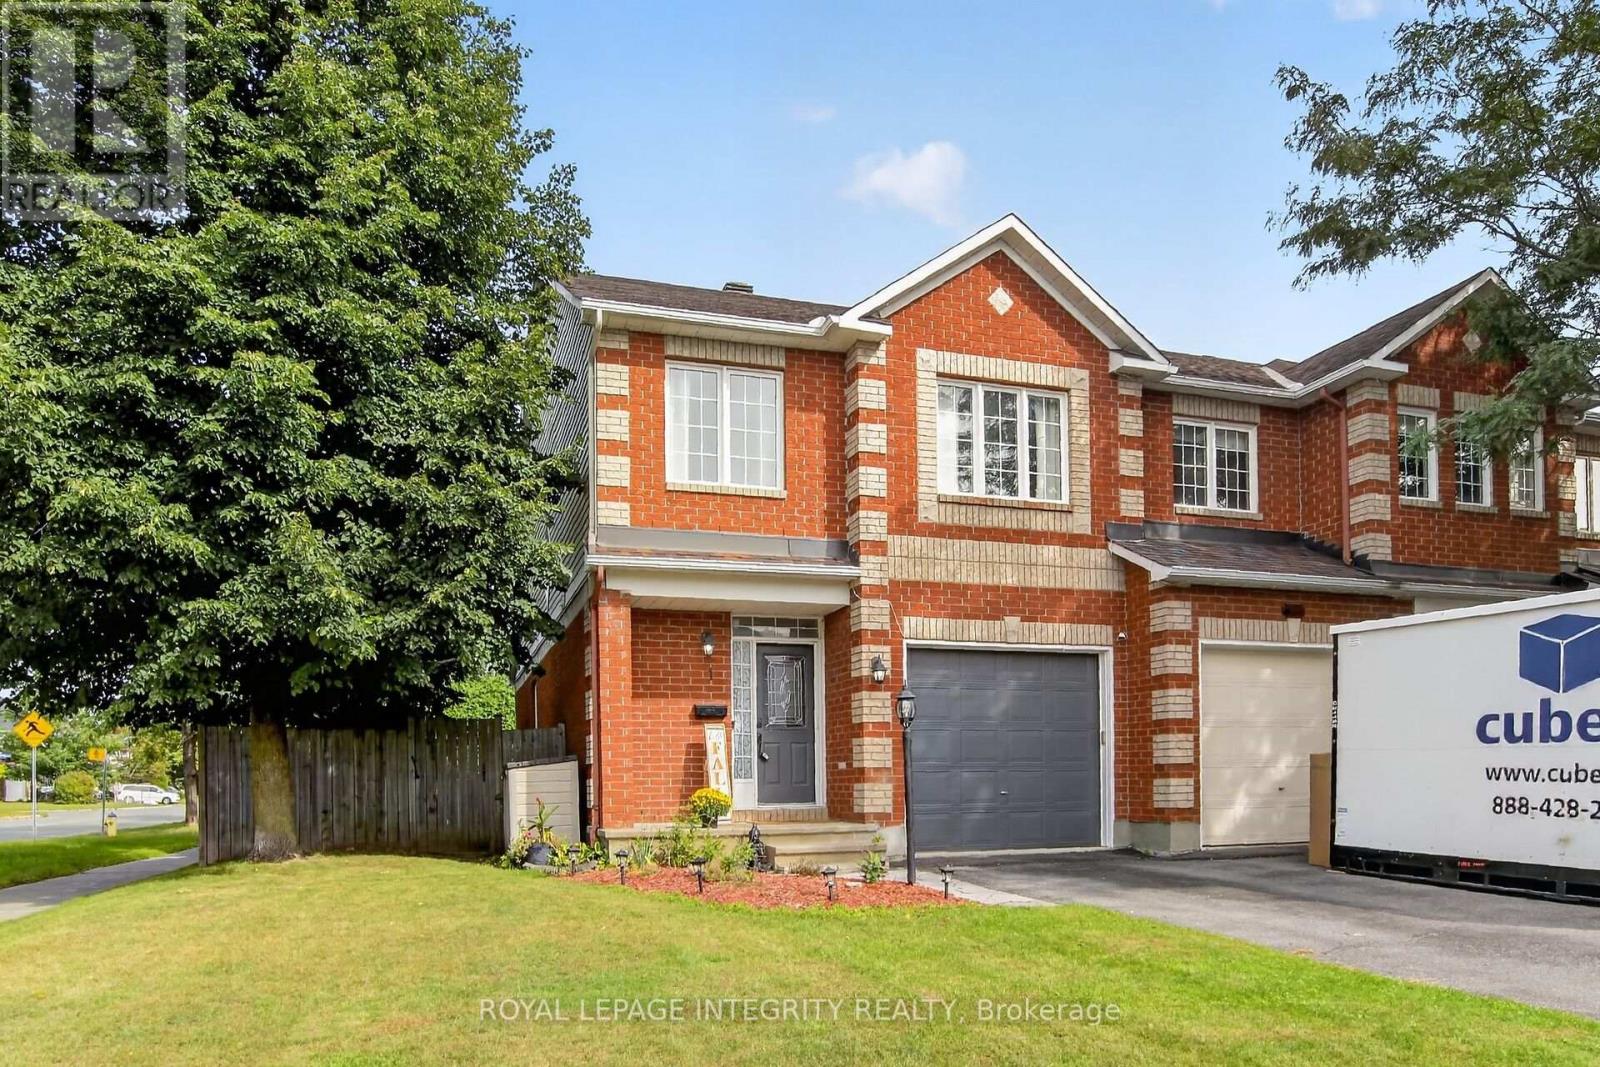
1 Chantilly Gate
Ottawa, Ontario
More light, more land and more privacy than the typical townhome. Welcome to 1 Chantilly Gate, an end-unit freehold home set on an exceptional approximately 43-foot-wide lot in sought-after Stittsville. With additional windows, three-car parking, a finished lower level and an impressive backyard retreat, this home offers the space and flexibility buyers often expect from a semi. The bright main level features hardwood flooring, fresh paint and an open-concept living and dining area surrounded by large windows. The refreshed kitchen offers granite countertops, porcelain tile, newer appliances, under-cabinet lighting and updated cabinetry. A sun-filled breakfast area opens directly to the extended deck, creating an inviting setting for morning coffee, outdoor dining and summer entertaining. Upstairs are three comfortable bedrooms, including a spacious primary bedroom with oversized windows, a walk-in closet and convenient ensuite access. Fresh paint, updated bathroom finishes and ceiling fans in all three bedrooms add comfort and style. The finished lower level provides valuable additional living space with updated flooring, a versatile recreation room, full bathroom, storage and an improved laundry area. Use it for movie nights, a home office, fitness space or overnight guests. The generous backyard is designed for warm-weather enjoyment with an 18-foot heated above-ground pool, extended deck, natural-gas barbecue connection, gazebo, shed, pool stairs and exterior lighting. The pool also features LED lighting with remote control. Major updates offer added confidence, including a new furnace, central air conditioner and pool heater installed in August 2026. The roof was replaced in 2019.Located close to parks, schools, shopping, community amenities and Highway 417, 1 Chantilly Gate combines the convenience of townhome living with the light, outdoor space and privacy of a much larger property. (id:37553)
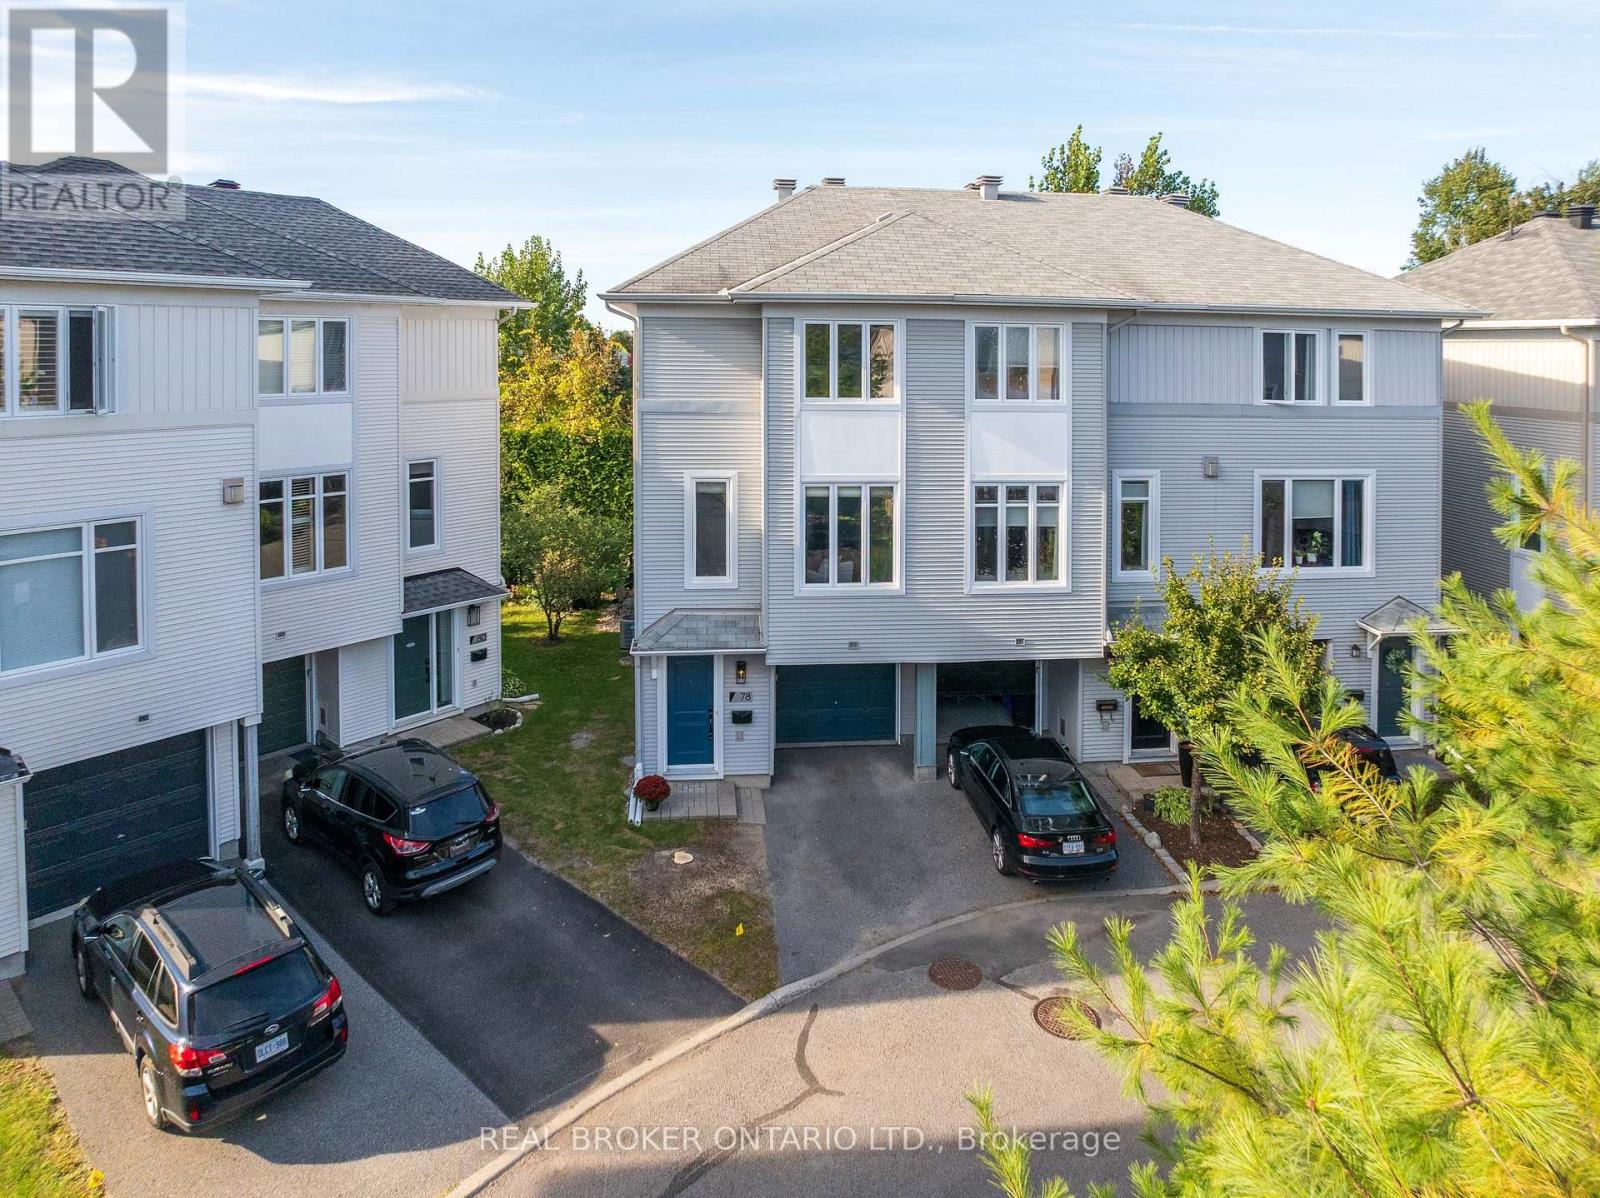
78 Songbird Private
Ottawa, Ontario
Some homes make you choose. You can have a shorter commute, but an older home. You can have something newer, but suddenly you're living farther outside the city than you planned. Well, it's time to meet your Goldie Locks; 78 Songbird Private is just right. Tucked away on a quiet enclave next to NCC land in Bells Corners, this freehold townhome offers the west-end lifestyle you're searching for, without feeling like a compromise. Built in 2008, this end-unit 3-storey home offers 2 bedrooms, 2 full bathrooms, an attached garage, and a private yard that enjoys no direct rear neighbours. The ground floor features a bright flex space that works equally well as a home office, gym, or second living area, with direct access to the backyard. Upstairs, natural light fills the open-concept living and dining room, complete with updated hardwood floors and south-facing exposure for maximum year-round daylight. The separate kitchen is tasteful and functional with plenty of cabinet space and room for an eat-in table, while the balcony provides the perfect spot to BBQ in the summer. The top floor offers two generous bedrooms each with double closets and dedicated bathrooms that have been renovated in recent years. The full-height basement offers a dedicated laundry area plus plenty of storage. Many key updates including updated flooring, baseboards and trim, paint, backyard patio and shed, newer roof shingles, AC, hot water tank (owned, not rented) and recently replaced window panes give you turn-key peace of mind. Here, you'll appreciate quick access to HWY 416/417, Greenbelt trails and convenient everyday amenities, with some buyers specifically appreciating the proximity to DND Carling Campus, and being within walking distance of the Jami Omar Mosque. (id:37553)
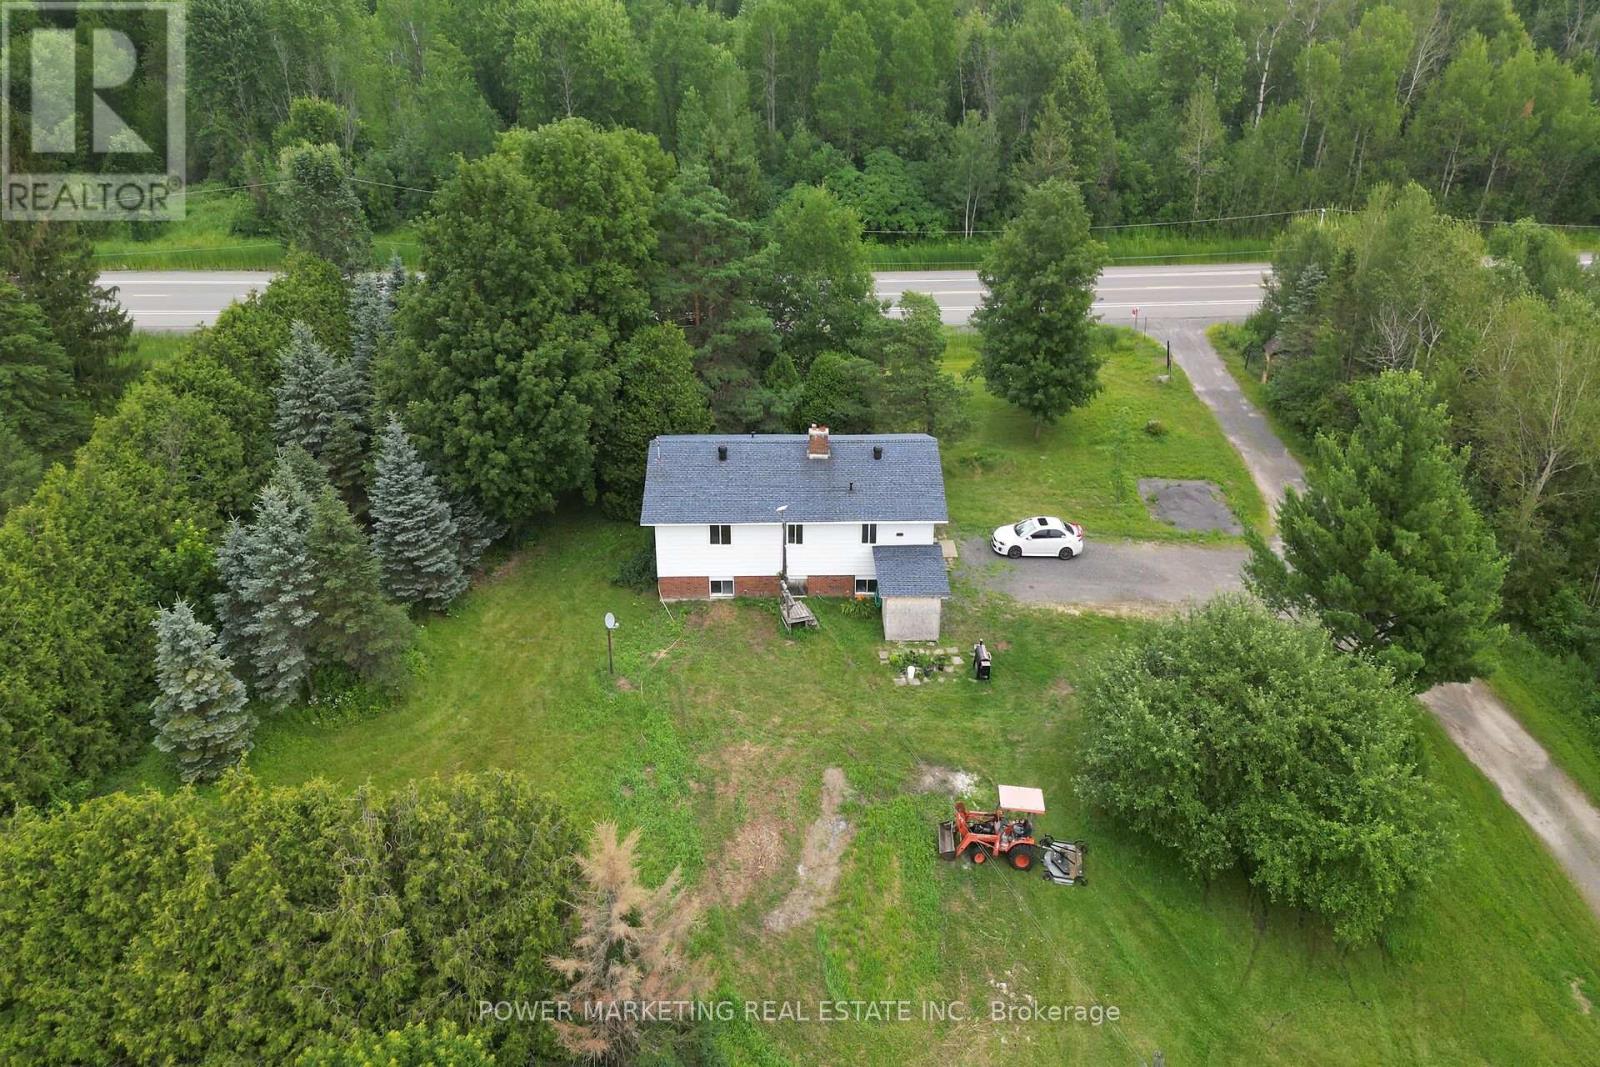
4828 Frank Kenny Road
Ottawa, Ontario
Opportunity Knocks, Your dream property is here! A 25 acres farm + a house + a barn waiting for you! This great picturesque property with charming home offers the perfect retreat for families, hobbyists, or anyone seeking a quieter lifestyle with easy access to Ottawa downtown, Orleans and all amenities. Spacious high ranch home offers you 3+1 large bedrooms, 2 full bathrooms, Hardwood and tiles throughout, large kitchen with Loads of Cupboards, designed for comfortable living with peace and tranquility! Enjoy the beauty of the expansive property with plenty of room for your business, hobbies and gardening, outdoor activities, or future possibilities. The peaceful surroundings create a true country oasis while remaining conveniently close to, Amazon, schools, shopping, recreation, and Highway 417 and other commuter routes. Zoning allows for many uses! Book your private viewing today! (id:37553)