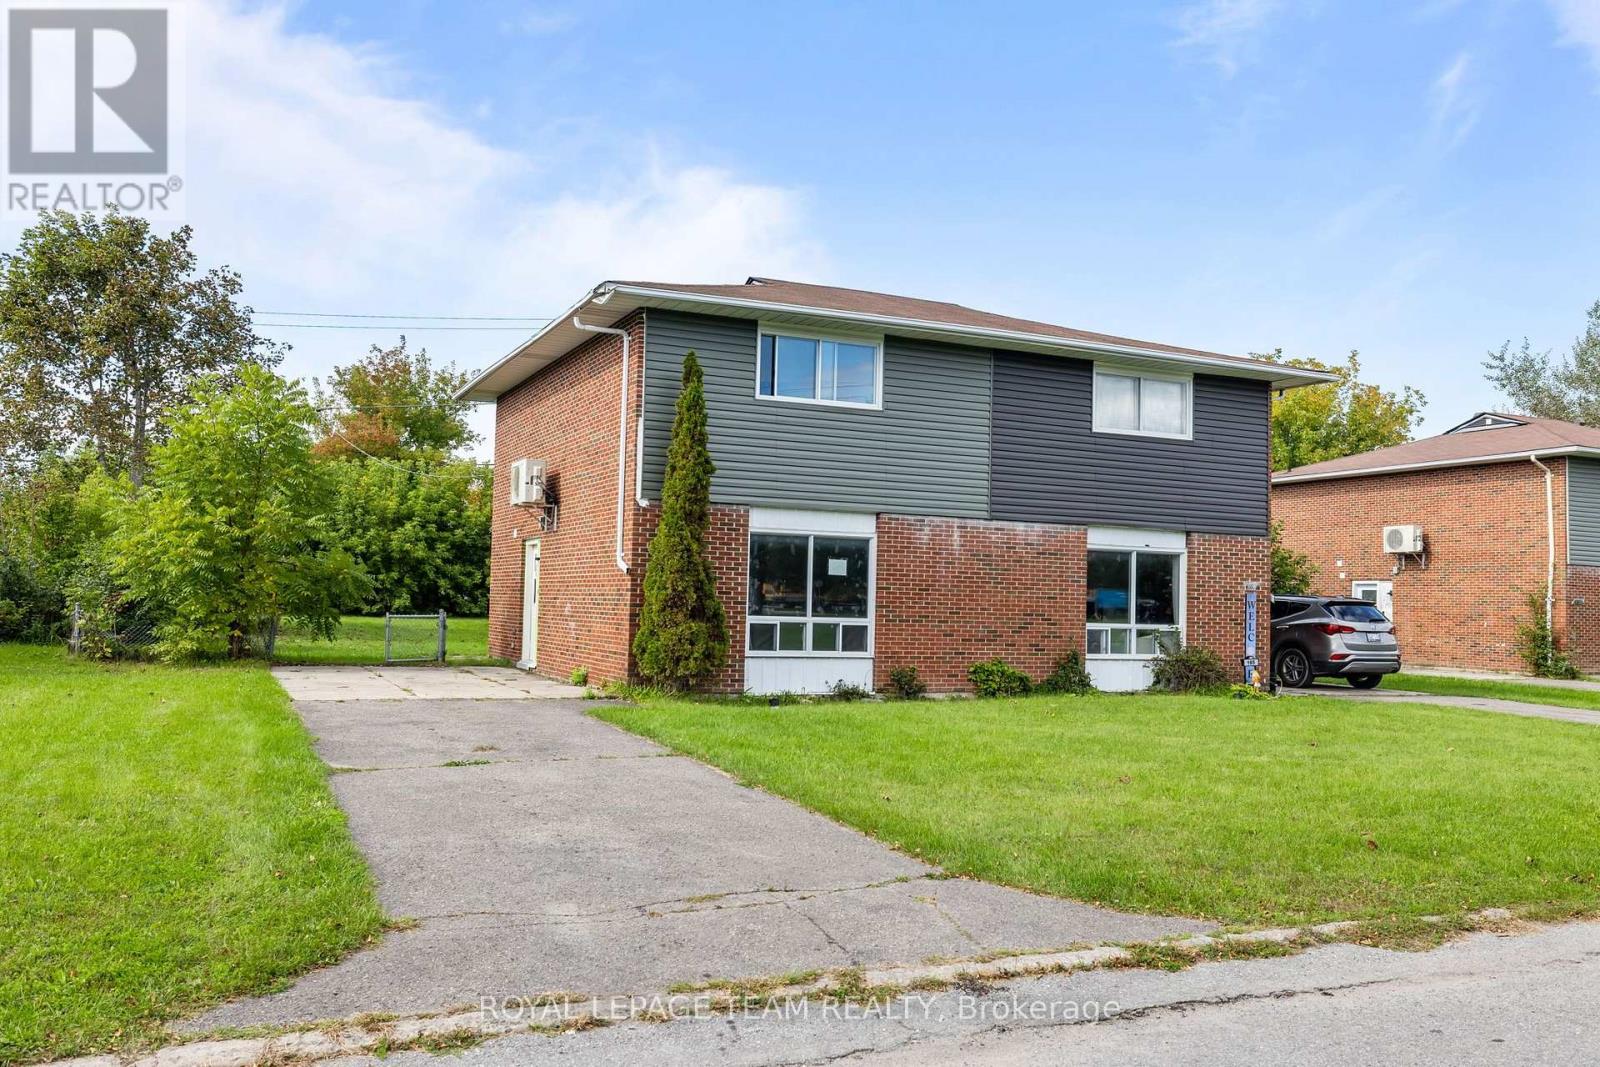
157 Edwards Drive
Carleton Place, Ontario
Welcome to 157 Edwards Drive, a beautifully refreshed 3-bedroom, 1-bathroom home in the heart of Carleton Place! Completely renovated from top to bottom and available as of November 1st. Bright, open & inviting, the main living area flows seamlessly into the modern kitchen, creating the perfect space for everyday living & entertaining. The kitchen features BRAND NEW APPLIANCES THROUGHOUT, while the spacious primary bedroom offers a generous WALK-IN CLOSET. Enjoy year-round comfort with a HEAT PUMP & A/C SPLIT SYSTEM. Outside, the property offers a large backyard with plenty of room to relax, play or entertain, with plans for the yard to eventually be fully fenced. PARKING FOR UP TO 4 VEHICLES adds incredible convenience. TENANT ONLY PAYS HYDRO, making this a fantastic rental opportunity. Ideally located close to NOTRE DAME HIGH SCHOOL, ST. GREGORY ELEMENTARY SCHOOL, BRIDGE STREET & THE RIVER, as well as parks, shopping, restaurants & all that downtown Carleton Place has to offer. A fantastic opportunity to enjoy a completely refreshed home in a great location! **Photos are of a similar unit, layout may be reversed.** (id:37553)
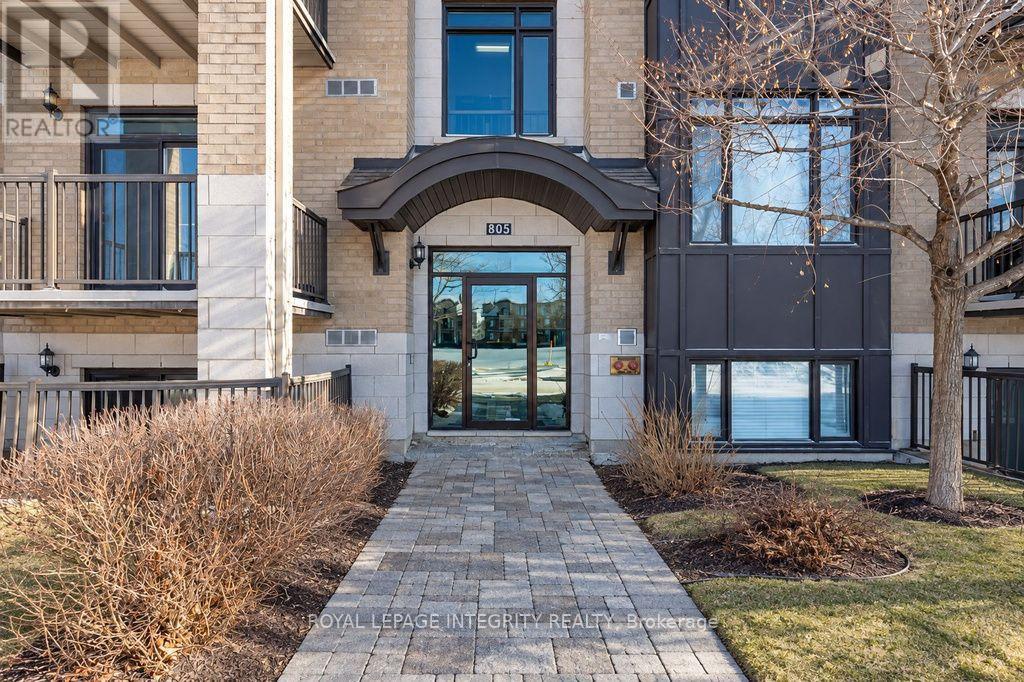
206 - 805 Beauparc Drive
Ottawa, Ontario
Welcome to this beautifully updated 1-bedroom condo, featuring brand-new floors, cabinets, and stainless steel appliances. The flooring was recently replaced due to a hot water tank leak, ensuring a fresh start for the new occupant. Additionally, the door will be replaced very shortly for added peace of mind. Enjoy the convenience of in-suite laundry, flat ceilings, and air conditioning. The west-facing balcony offers breathtaking sunsets, while the unit includes one parking spot, visitor parking, and same-floor storage. Ideally located near CSIS, CSEC, recreation facilities, and amenities, with the Cyrville LRT stop just steps away and St. Laurent Shopping Mall only one stop away. Outdoor bike storage is also included, offering the perfect blend of comfort and convenience! (id:37553)
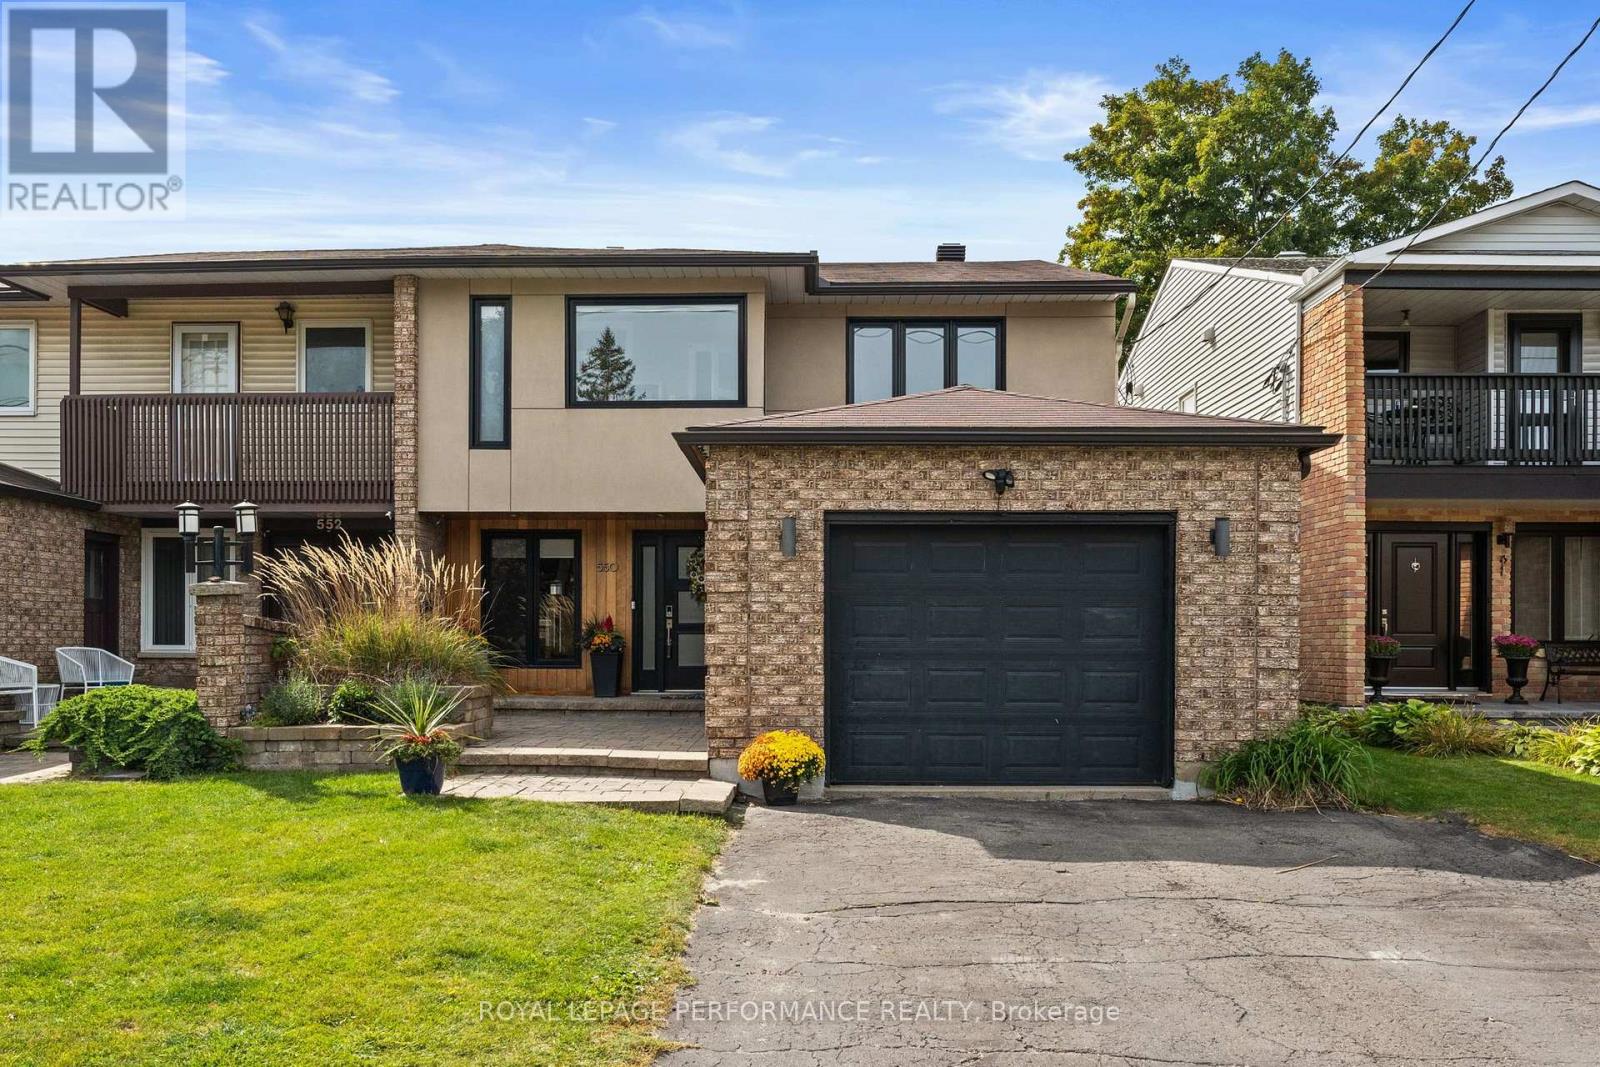
550 Foxview Place
Ottawa, Ontario
This is the home you'll measure every other one against. Welcome home to 550 Foxview Place, an executive 4 bedroom, 4 bathroom semi detached home with a garage on a sought after, family friendly street. Designed for growing families and professionals who want space without sacrificing style. This impressive, carpet free home delivers from the moment you step inside. The welcoming foyer features a custom walk in closet with built in organizers, while hardwood flooring carries throughout the main level. Formal living and dining rooms offer elegant space for entertaining, complemented by a generous kitchen with abundant cabinetry, pantry and a breakfast bar peninsula. Just beyond, the sunken family room invites you to unwind by the cozy gas fireplace, with stunning patio doors offering direct access to a true backyard oasis. Main floor laundry and powder room. Upstairs, the expansive primary retreat features a walk in closet, private office, and renovated 4 piece ensuite spa with heated floors, soaker tub and beautiful shower. Two additional well proportioned bedrooms and a full bathroom complete the upper level. The finished lower level adds exceptional versatility with a spacious recreation room, games area, fourth bedroom, and 3 piece bathroom with a walk in shower, ideal for guests, teens, or extended family. Outside is where this home truly sets itself apart. A composite deck with new awning (2026)with hot tub leads to a spectacular heated, saltwater in-ground pool complete with a waterfall, LED lighting and tasteful interlock, this grass free space is the ultimate setting for summer entertaining, family fun, and evenings at home. Conveniently located minutes from CMHC, CSIS, CSE, NRC, parks, schools, and everyday amenities. This isn't simply a house, it's the one you've been waiting for. (id:37553)
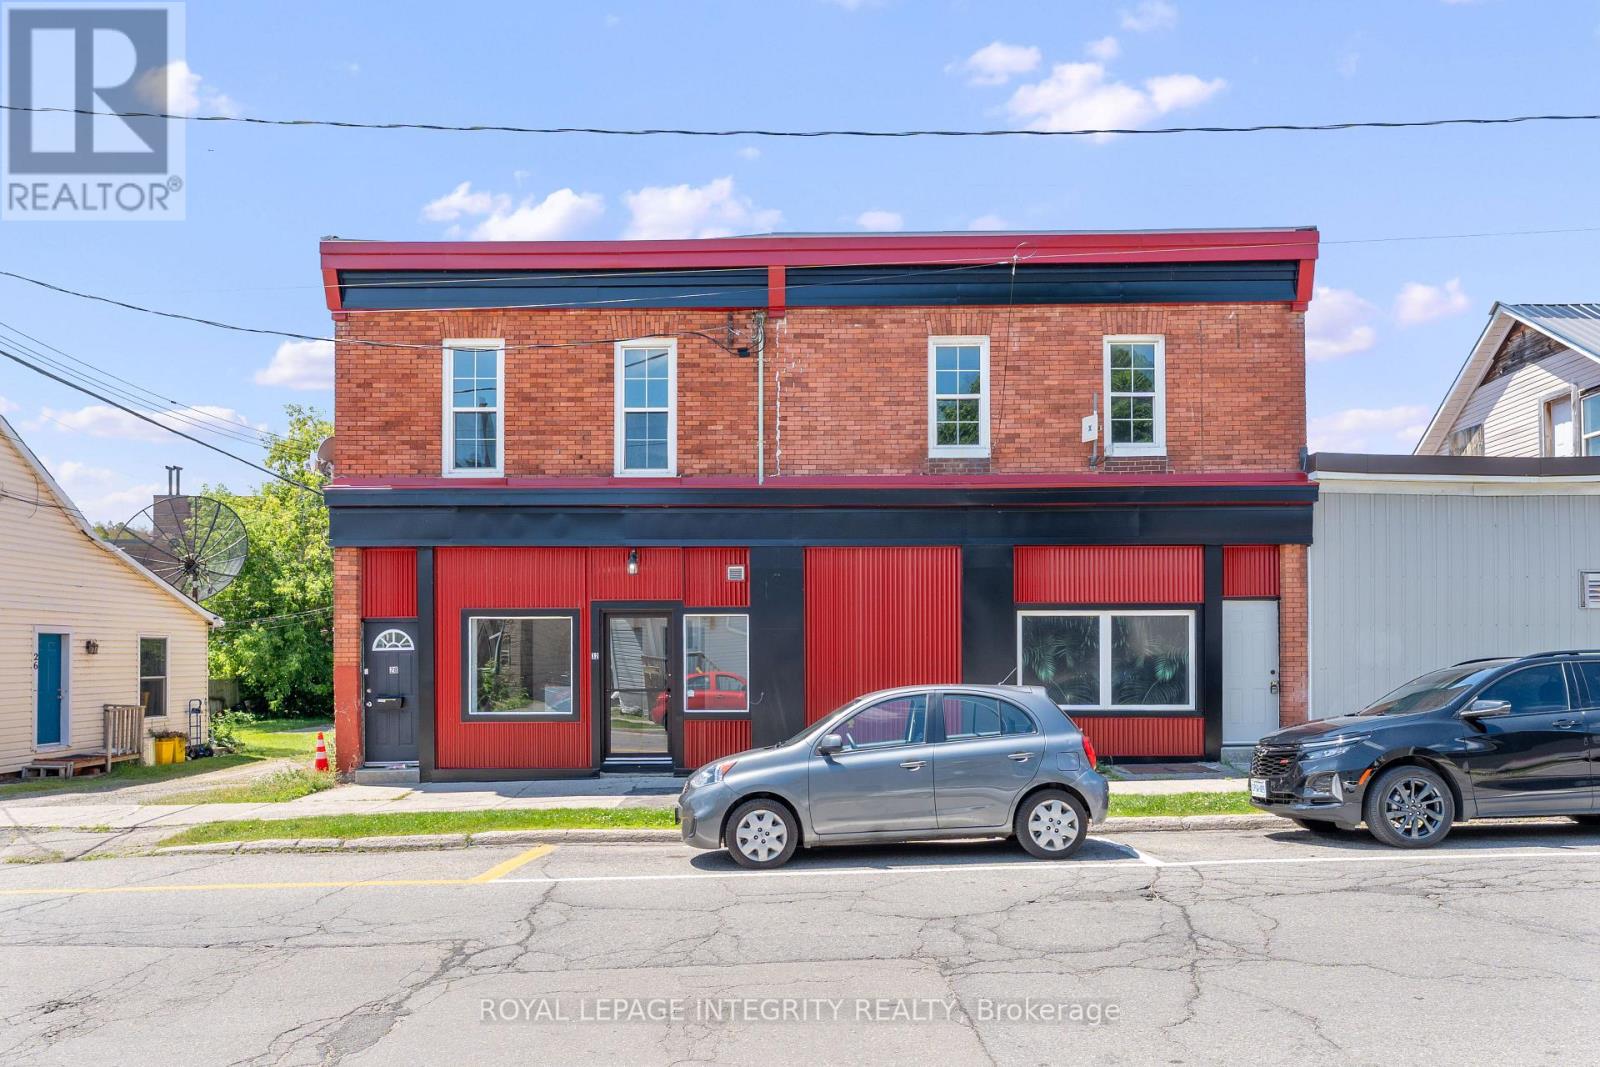
34 Market Street
Smiths Falls, Ontario
Turn-Key Income TRIPLEX in the Heart of Smiths Falls - Attention investors: this fully renovated mixed-use triplex sits just steps from the Rideau Canal and downtown core, and it's built to perform - and a cap rate over 9.75%. With two vacant units, you set the rents - or occupy one yourself and let the building carry the mortgage. The main floor commercial unit offers high street visibility and was most recently leased to an established medical/spa tenant, proof this address draws quality commercial traffic. Run your own business here, or hold it as stable, professional-grade rental income. Above, two newly renovated residential units are finished with modern fixtures and brand-new appliances. One unit features in-suite laundry - a rare amenity in this price point that commands premium rent and keeps good tenants renewing year after year.This is a rare chance to own a prime, income-generating asset in one of the region's fastest-growing communities - immediate cash flow, low-maintenance renovated units, and long-term upside all in one address. (id:37553)
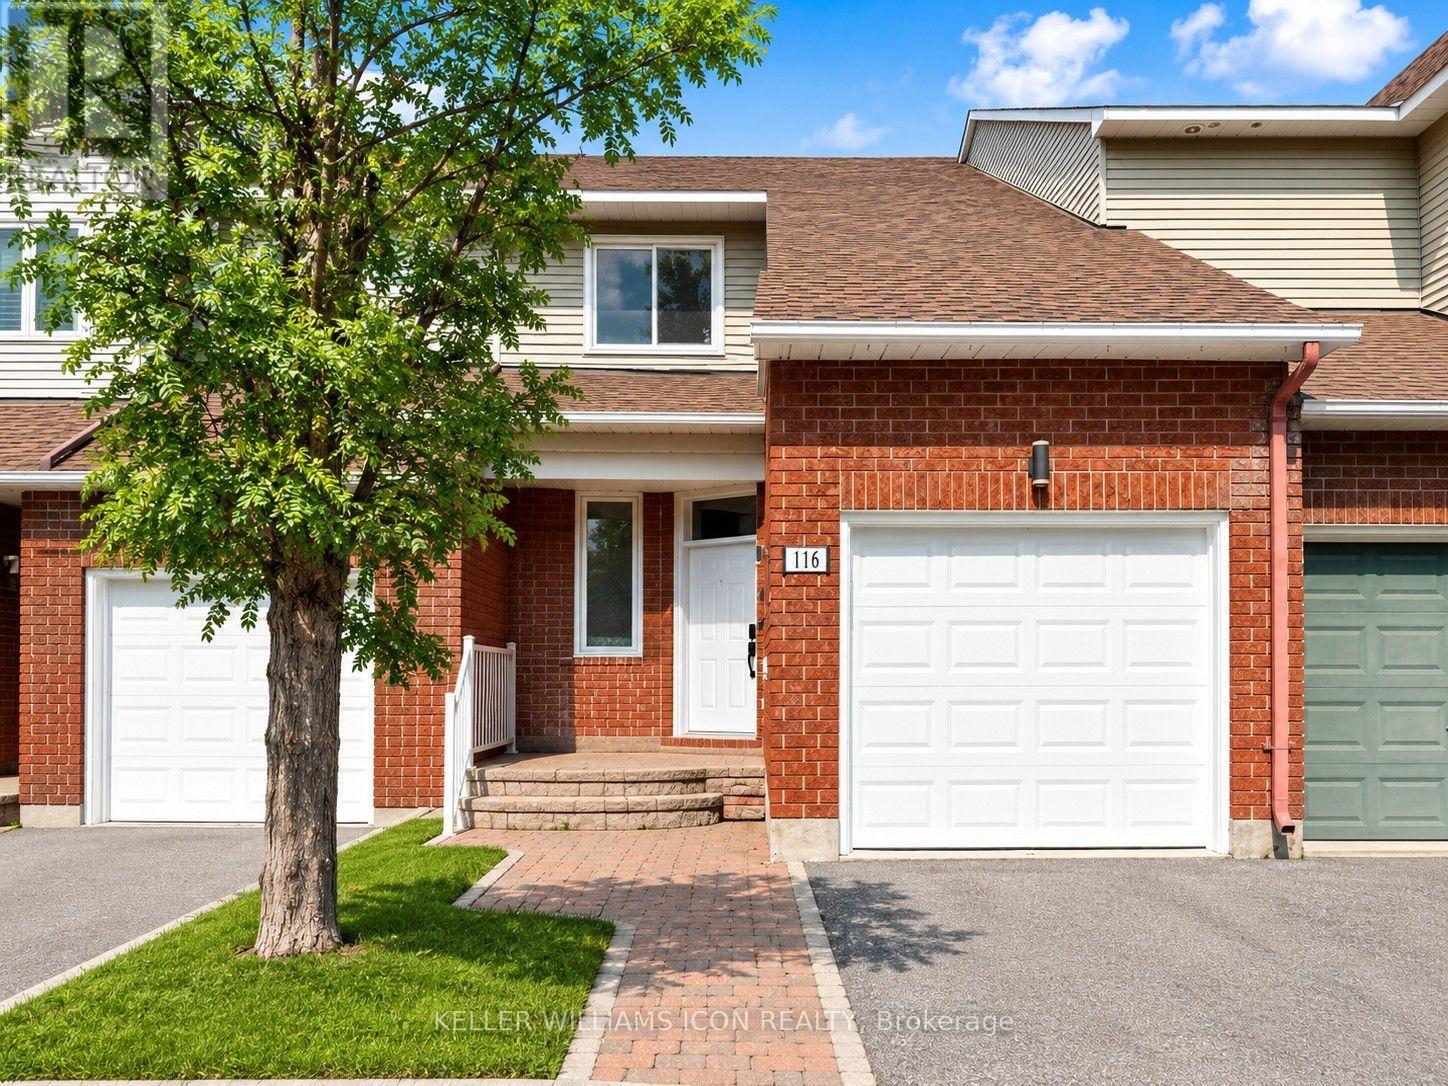
116 Halley Street
Ottawa, Ontario
Beautifully maintained 3-bedroom, 3-bathroom townhome nestled in a peaceful, established neighborhood. The thoughtfully designed layout offers an abundance of natural light, featuring a spacious living room with soaring floor-to-ceiling windows and a dining area that overlooks the lower level, creating an open and inviting atmosphere. The modernized kitchen provides generous cabinet and countertop space, with patio doors leading to a private, maintenance-free, fully fenced backyard-perfect for outdoor dining or relaxing. Upstairs, the spacious primary suite boasts a walk-in closet and a private 4-piece ensuite, accompanied by two additional well-proportioned bedrooms. The finished lower level offers a warm and inviting family room with a wood-burning fireplace, along with a dedicated laundry room. The fully fenced backyard provides excellent privacy and outdoor enjoyment. Conveniently located just steps from Heritage Park, scenic walking and cycling trails, schools, shopping, and public transit, this home is an ideal choice for families and professionals alike. (id:37553)
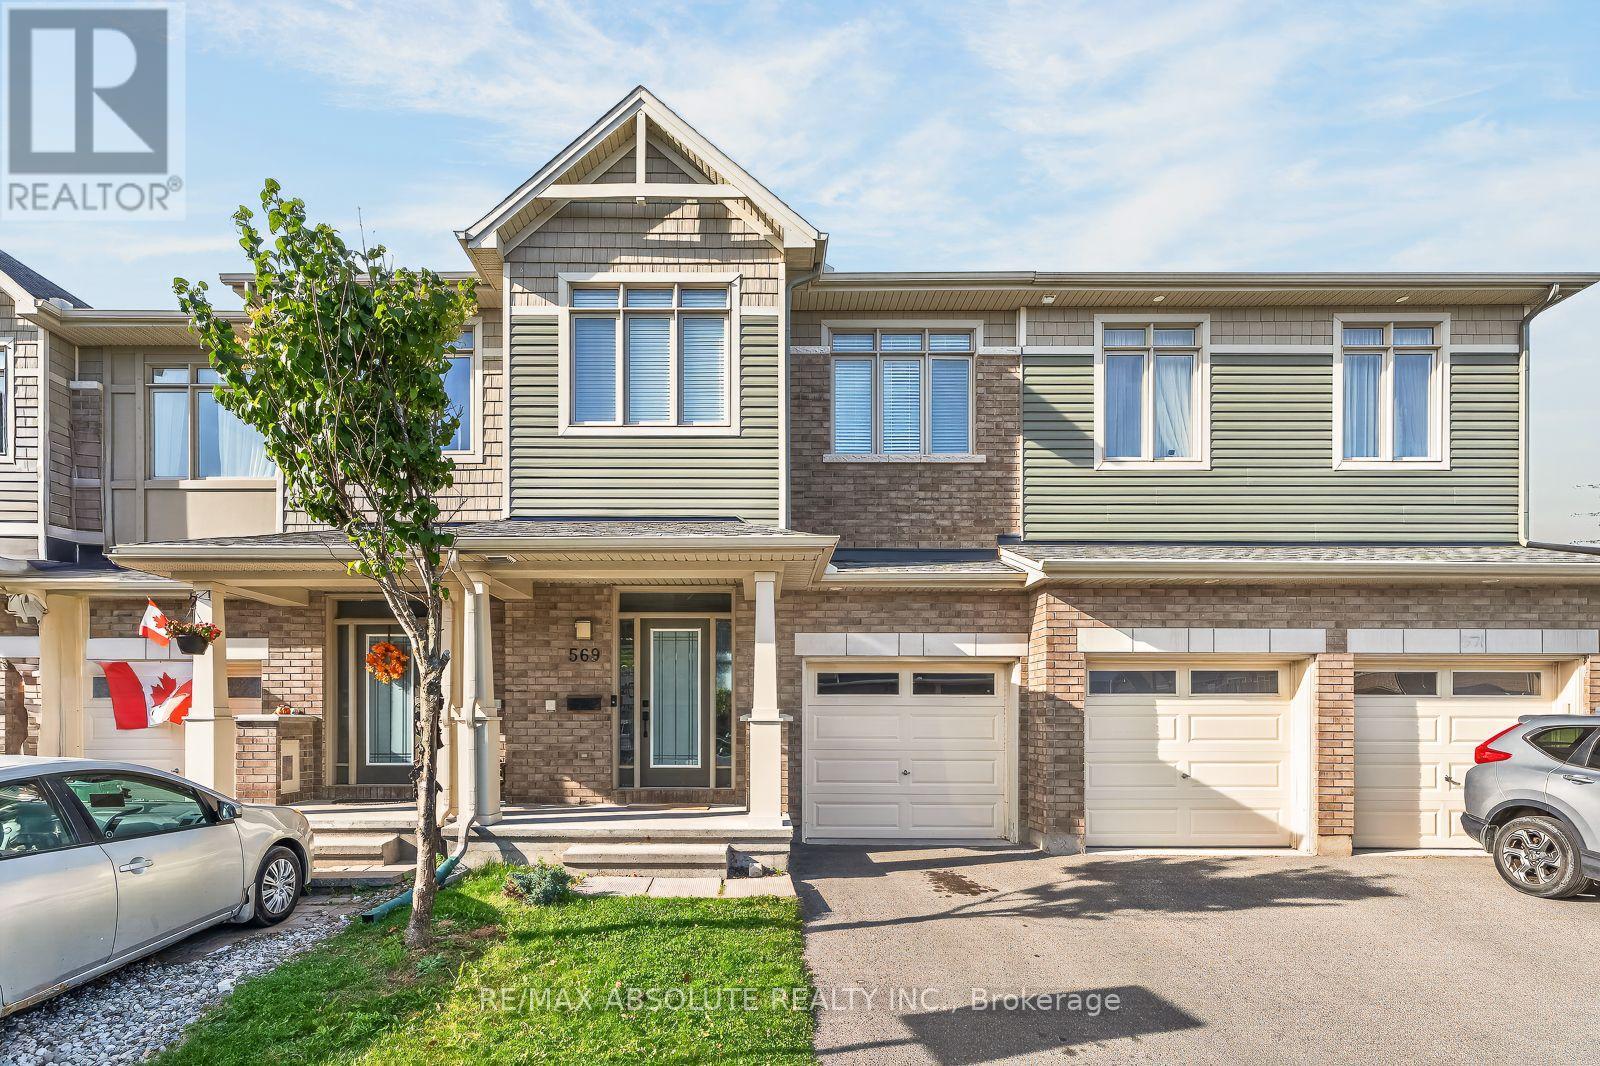
569 Rioja Street
Ottawa, Ontario
Available After Oct 15th 2026! PETS are WELCOME :) NO rear neighbours and the sun sets in the backyard as it is direct west facing! Owners are leaving pergola for the tenants to enjoy! Very nice & stylish townhome in a super convenient location, easy access to transit & all amenities! Hardwood on the main floor! Lots of cabinets in the open concept kitchen along with granite countertops & a built in microwave. The large primary offers custom built ins in the walk-in closet! The 3-piece ensuite has a walk-in shower with a glass door! The main bath offers dual sinks AND a tub & shower combo. The 2 additional bedrooms are good sizes. The fully finished lower level was recently finished & is GORGEOUS! Good size deck in the FENCED backyard Utilities are EXTRA (id:37553)
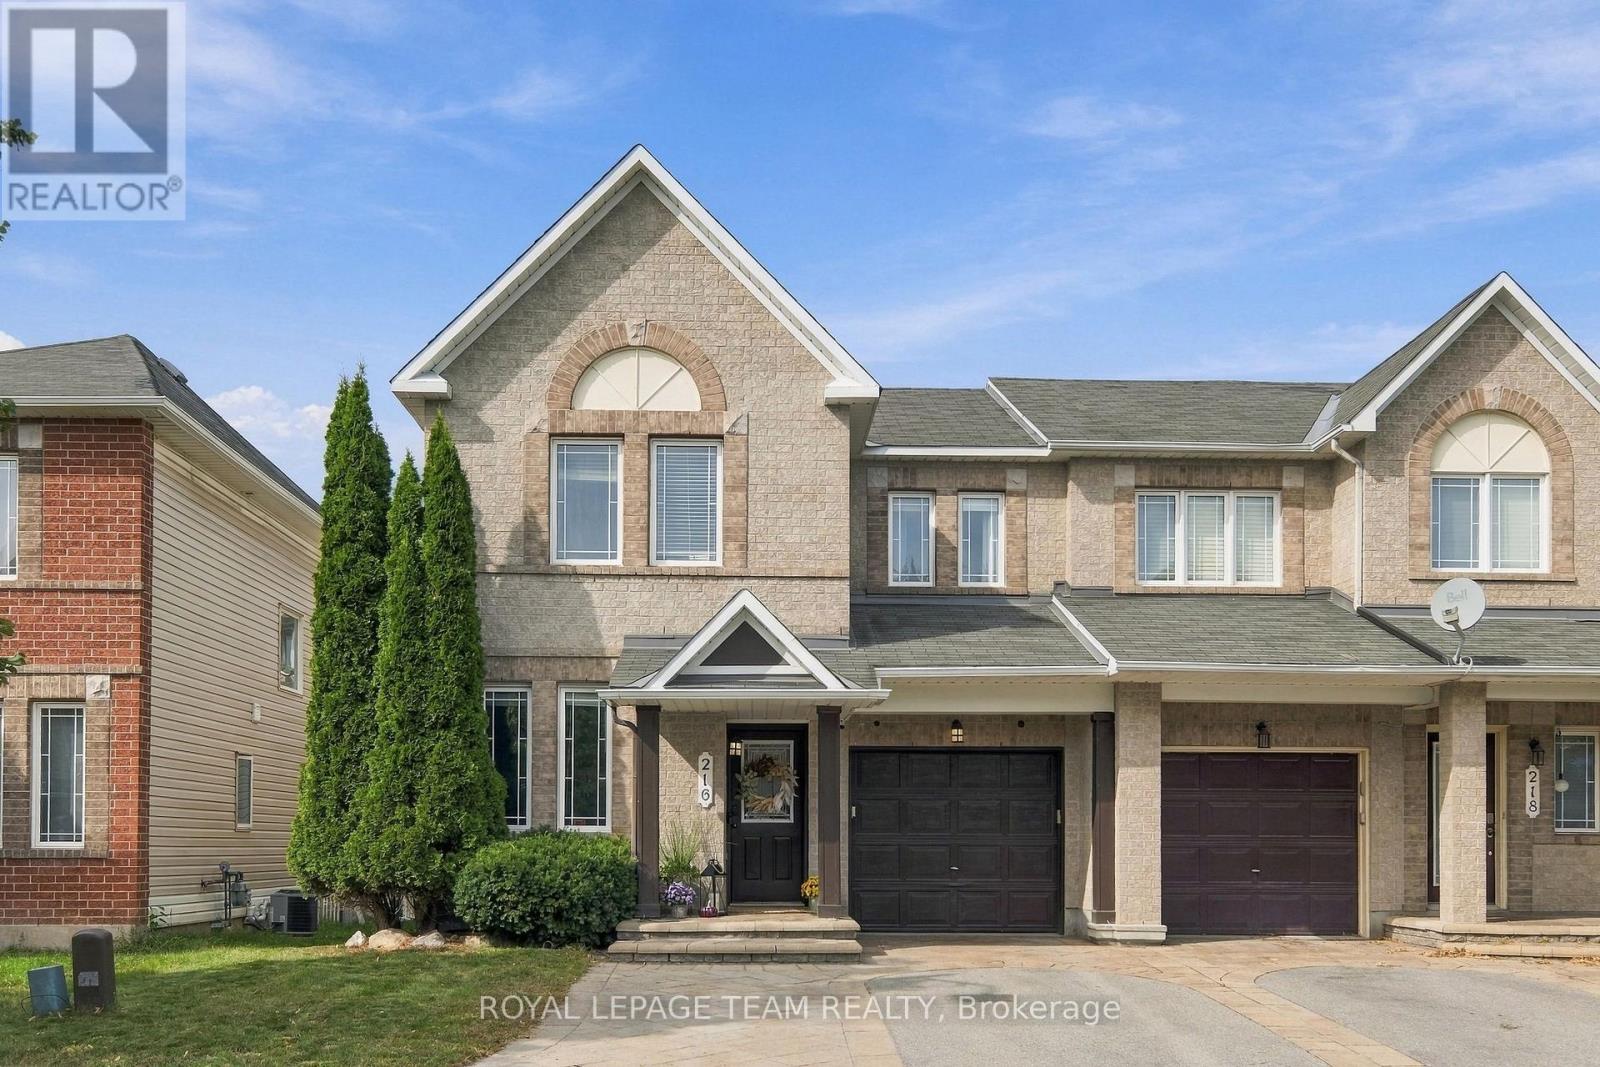
216 Sorento Street
Ottawa, Ontario
The wait is over - you found your Home Sweet Home! Welcome to 216 Sorento Street - where an established neighbourhood, timeless design, and turn-key comfort come together seamlessly. Step onto rich, continuous hardwood flooring throughout both the main floor and second level - offering seamless, carpet-free elegance across all primary living spaces. The chef's kitchen is fully realized with updated appliances, gas stove, solid granite countertops, and a classic ceramic tile backsplash, flowing into a bright living room anchored by a floor-to-ceiling stone accent wall, recessed gas fireplace, and integrated TV setup. A dedicated main-floor flex space is designed for immediate utility-whether as a quiet home office, homework station, mudroom, or curated home library. The warm, fully finished lower level is complete with a full 4-piece bathroom and walk-in closet-uniquely outfitted for extended family, guest stays, a nanny suite, or a robust rec room. Step directly out onto a fully finished composite deck inside a fully fenced, low-maintenance landscaped yard. Enjoy a clean outdoor retreat with mature greenery and secure play areas from the very afternoon you move in-fully settled, refined, and ready for you to turn the key. (id:37553)
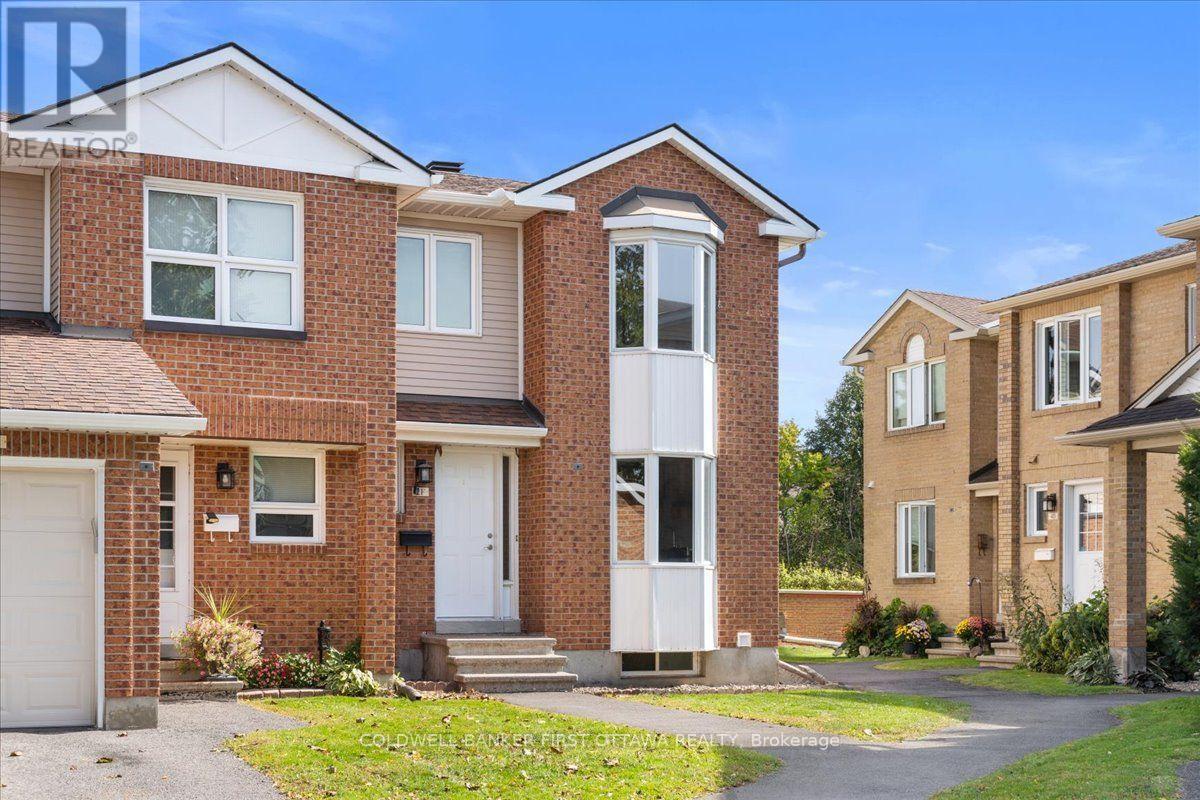
12 - 2f Castlebrook Lane
Ottawa, Ontario
Welcome to this bright and inviting 3-bedroom end-unit townhome, ideally situated in the sought-after community of Centrepointe. Freshly painted and thoughtfully updated, this move-in-ready home offers a comfortable and functional layout with an abundance of natural light throughout. The main level features a spacious sunken living room highlighted by a warm wood-burning fireplace, creating an inviting setting for relaxing or entertaining. The well-appointed kitchen and dining area are enhanced by beautiful bay windows, while the second bedroom also enjoys a bay window and the added brightness of a skylight. The finished lower level provides a versatile family room, ideal for movie nights, a home office, playroom or additional living space. As an end unit, the home offers added privacy and an abundance of windows. Perfectly positioned in one of Ottawa's established and family-friendly neighbourhoods, the property is close to Centrepointe Park, scenic walking paths, schools, public transit, Algonquin College, Ben Franklin Place, the Ottawa Public Library, shopping, restaurants and everyday amenities, with convenient access to major roadways. A wonderful opportunity to enjoy the space, convenience and community appeal of Centrepointe. (id:37553)
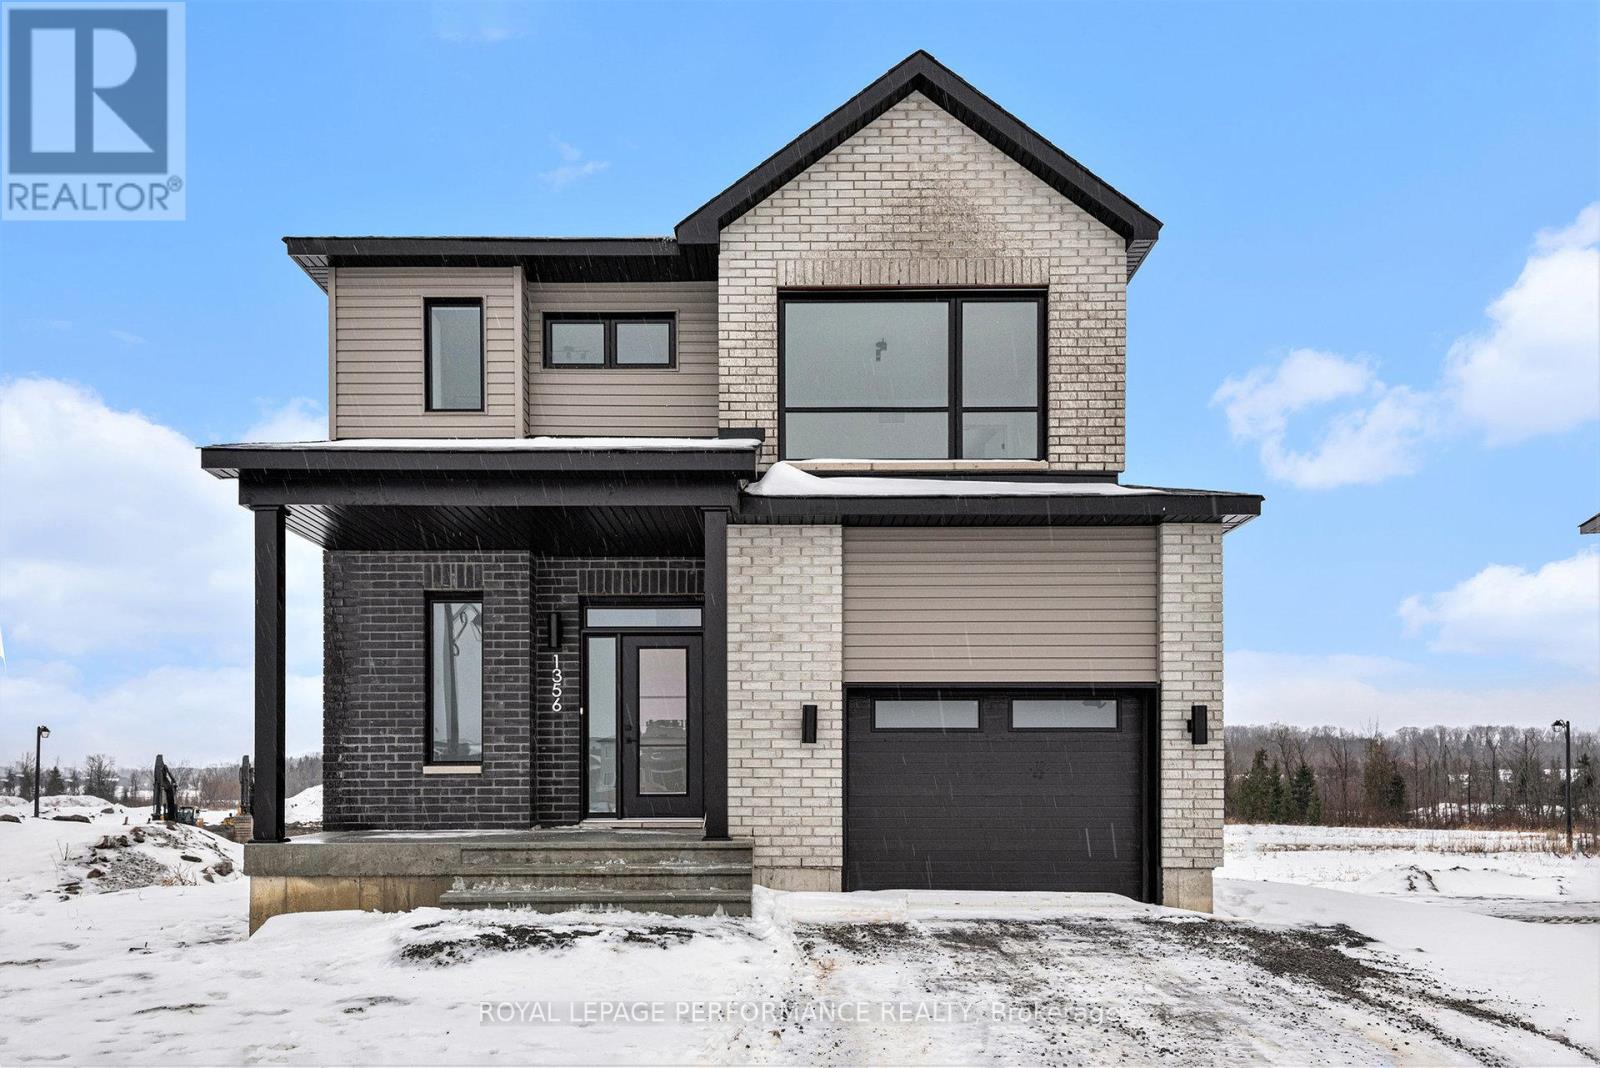
94 Rutile Street
Clarence-Rockland, Ontario
***OPEN HOUSE SUNDAY FROM 2 - 4 PM @ 2529 GRAY CRES, ROCKLAND*** Thoughtfully designed, and already under construction! This 'The Hubert (E2)' model is a stunning 2-story single-family home model offering 1690 sq/ft of a-g living space, 3 bedrooms, 2.5 bathrooms, 1-car garage, and open concept living. Welcome to 'Beaumont' in Morris Village, where you'll discover a newly developed area, strategically located to offer a harmonious blend of tranquility, access to amenities & a convenient 25-minute drive to Ottawa. Crafted by Landric Homes (aka the multi-award-winning 'Construction LaVerendrye' in QC), this purpose-built 2-story home will leave you in awe. Construction LaVerendrye, renowned for their expertise, reliability, dedication to excellence & timely project delivery, consistently upholds these standards in every community they develop. Home is under construction, closing date: set for January / February 2027. Model home tours available. Price, specs & details may be subject to change without notice. Photos are of another previously built 'The Hubert' model (exact specs, layout & finishes may differ). *Price shown is net of New Rebates, such New Rebates are subject to the enactment of federal and provincial legislation and the purchase price is at all times subject to the terms of any APS between the builder and the buyer. (id:37553)
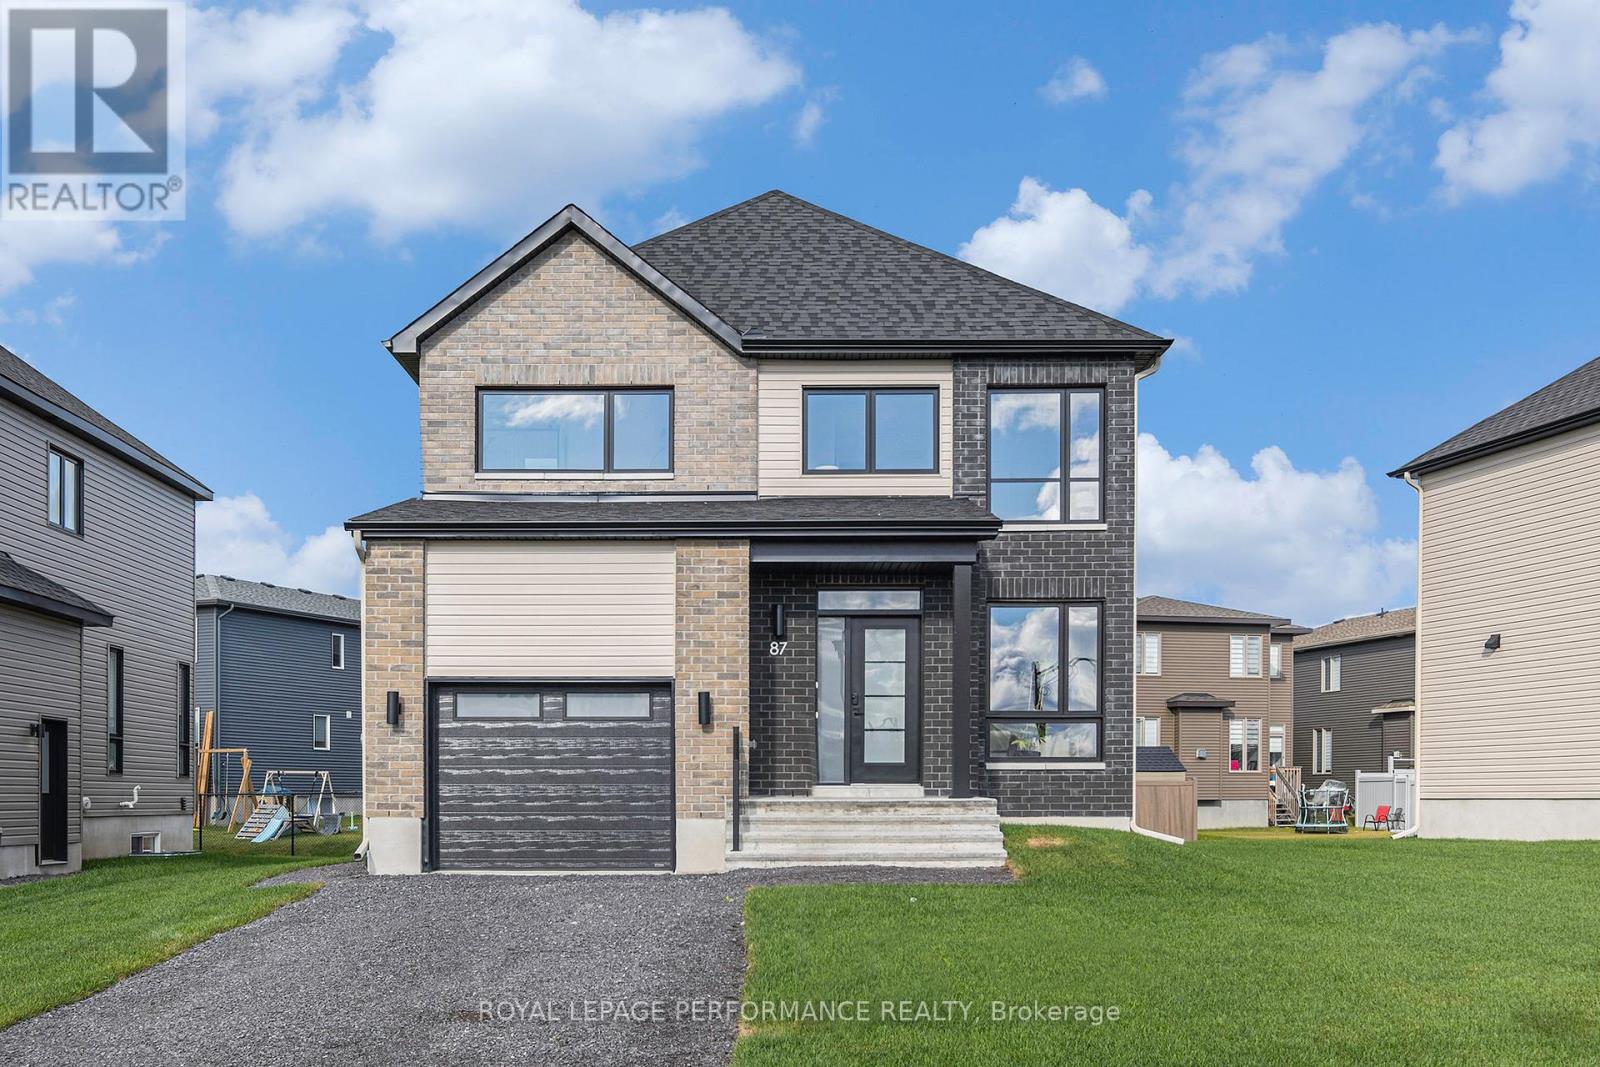
19 Rutile Street
Clarence-Rockland, Ontario
***OPEN HOUSE SUNDAY FROM 2 - 4 PM @ 2529 GRAY CRES, ROCKLAND*** Thoughtfully designed, and already under construction! This 'The Adela (E2)' model is a stunning 2-story single-family home model offering 1794 sq/ft of living space, featuring 3 bedrooms, 2.5 baths, 1-car garage, and open concept living. Sitting on a premium / oversized corner lot, this model also comes with central air conditioning & brick on the street side. Welcome to 'Beaumont' in Morris Village, where you'll discover a newly developed area, strategically located to offer a harmonious blend of tranquility, access to amenities & a convenient 25-minute drive to Ottawa. Crafted by Landric Homes (aka the multi-award-winning 'Construction LaVerendrye' in QC), this beautifully crafted 2-story home will leave you in awe. Construction LaVerendrye, renowned for their expertise, reliability, dedication to excellence & timely project delivery, consistently upholds these standards in every community they develop. Home is under construction, closing date: set for January/February 2027. Model home tours now available. Price, specs & details may be subject to change without notice. Photos are of a previously built 'The Adela' model (exact specs, layout & finishes may differ). *Price shown is net of New Rebates, such New Rebates are subject to the enactment of federal and provincial legislation and the purchase price is at all times subject to the terms of any APS between the builder and the buyer.* (id:37553)

15 - 121 Castlefrank Road
Ottawa, Ontario
Turnkey and extensively updated in 2026, this bright 3-bedroom, 2-bathroom condo townhome offers a functional layout with a fenced rear yard backing onto a park. The main level features a spacious living area with walkout access to the rear yard, dining area, updated kitchen cabinetry, and convenient powder room. Upstairs offers a primary bedroom with walk-in closet, two additional bedrooms, and an updated full bathroom. The finished basement provides additional living space. Recent updates include removal of all ceiling stipple with ceilings re-plastered and painted, fresh paint throughout, updated kitchen cabinets, modernized switches, outlets and light fixtures, new flooring on the second-floor stairs, matte black door hardware, and an updated main bathroom. Enjoy a park directly behind the property with swings and a children's play structure. Ideally located close to schools, parks, shopping, and the library. (id:37553)
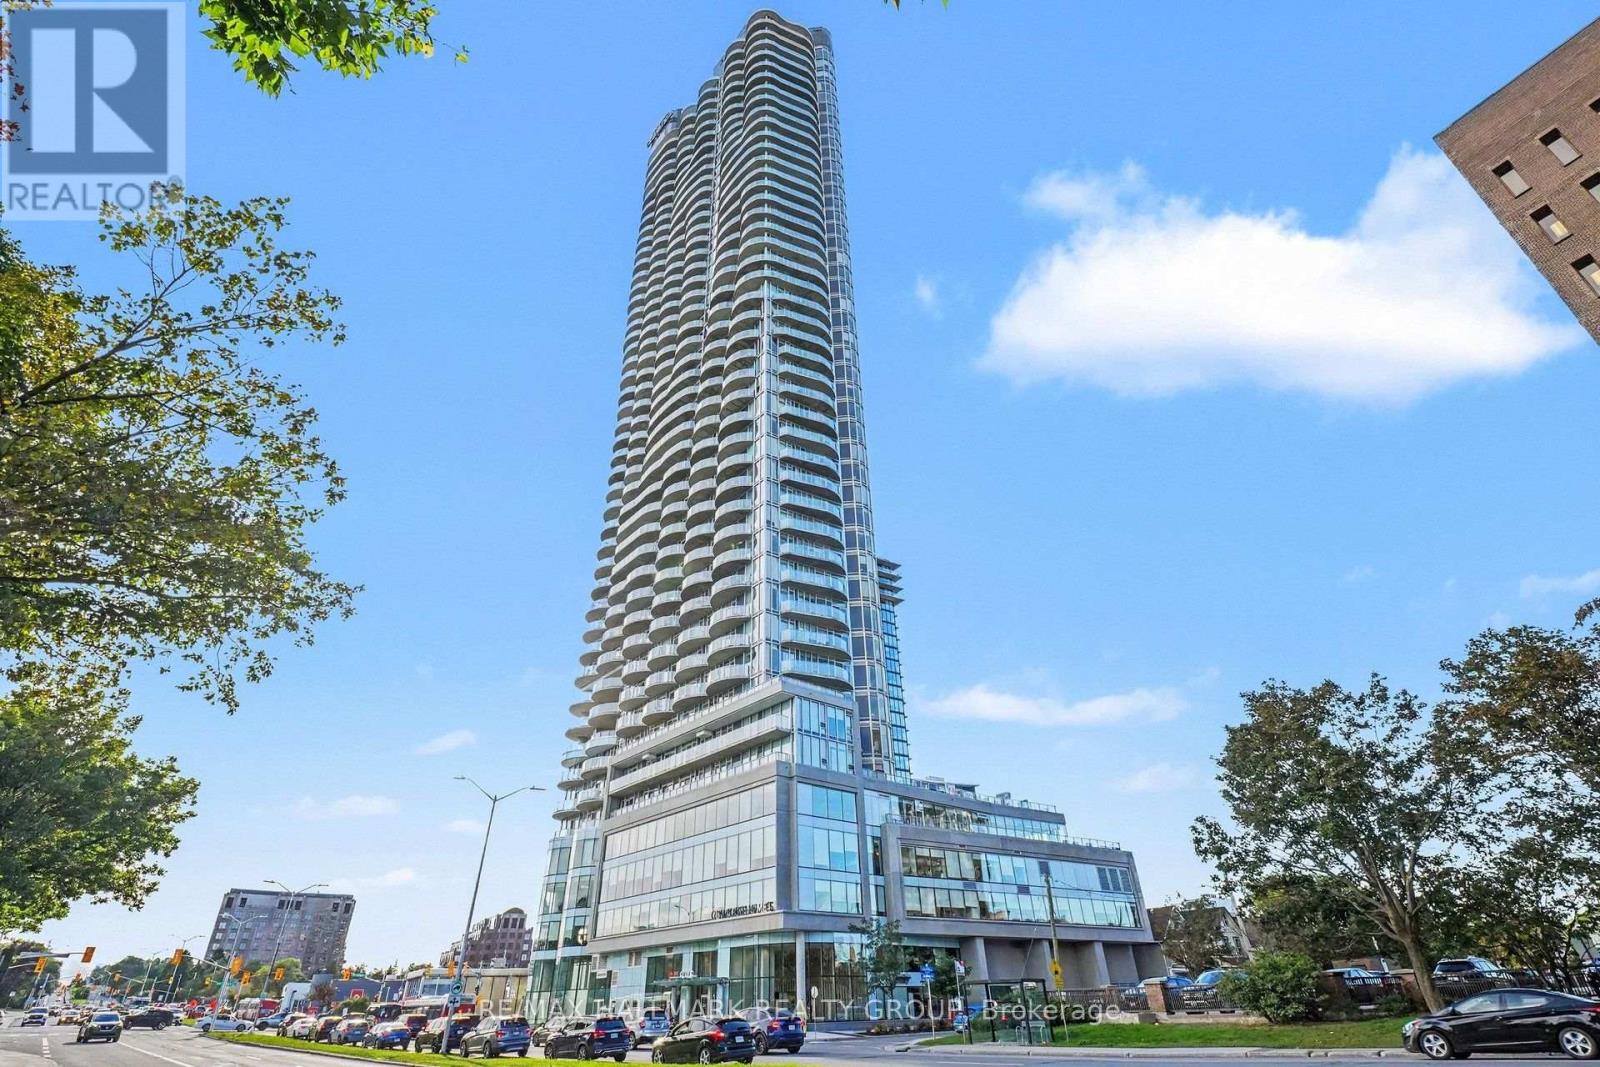
2807 - 805 Carling Avenue
Ottawa, Ontario
RARE OFFER, as people don't sell this unit. Condo lovers, this view is the showstopper. Welcome to elevated living at the iconic Claridge Icon, Ottawa's tallest residential landmark, where this spectacular 1,290 sq. ft. unit delivers the kind of views that make a property truly unforgettable. Dramatic FLOOR-TO-CEILING WINDOWS wrap the living space, filling the home with natural light and showcasing an EPIC PANORAMA across DOW'S LAKE, the Gatineau Hills, Parliament Hill and Ottawa's glittering skyline. From daytime lake views to colourful sunsets, fireworks and sparkling city lights, the scenery becomes part of your everyday living experience. The expansive WRAPAROUND BALCONY with coveted SOUTH AND EAST EXPOSURES provides a front-row seat to it all. Inside, soaring 9-FT CEILINGS and hardwood flooring enhance the bright, open-concept design. The sleek white kitchen is anchored by a striking WATERFALL ISLAND and flows seamlessly into the dining and living areas-perfect for entertaining against an incredible city backdrop. The spacious primary retreat comfortably accommodates a KING-SIZED BED and features beautiful DOW'S LAKE VIEWS, its own PRIVATE BALCONY, walk-in closet and spa-inspired ensuite with upgraded finishes. A generous second bedroom, full bathroom and in-suite laundry complete the thoughtfully designed interior. ONE PARKING AND STORAGE LOCKER INCLUDED. Enjoy an impressive collection of building amenities including 24/7 concierge, indoor pool, fitness and yoga studio, sauna, theatre room, guest suites, bike storage, BBQ terrace and stylish entertaining spaces. Step outside into the heart of LITTLE ITALY, with some of Ottawa's best restaurants and cafés nearby, Commissioner's Park and Dow's Lake just steps away, plus cycling, kayaking, recreation and convenient transit access. This is more than a condo in the sky-it is a FRONT-ROW SEAT TO OTTAWA. The elevation, the natural light, the outdoor space and, above all, THE VIEW make this residence truly special. (id:37553)
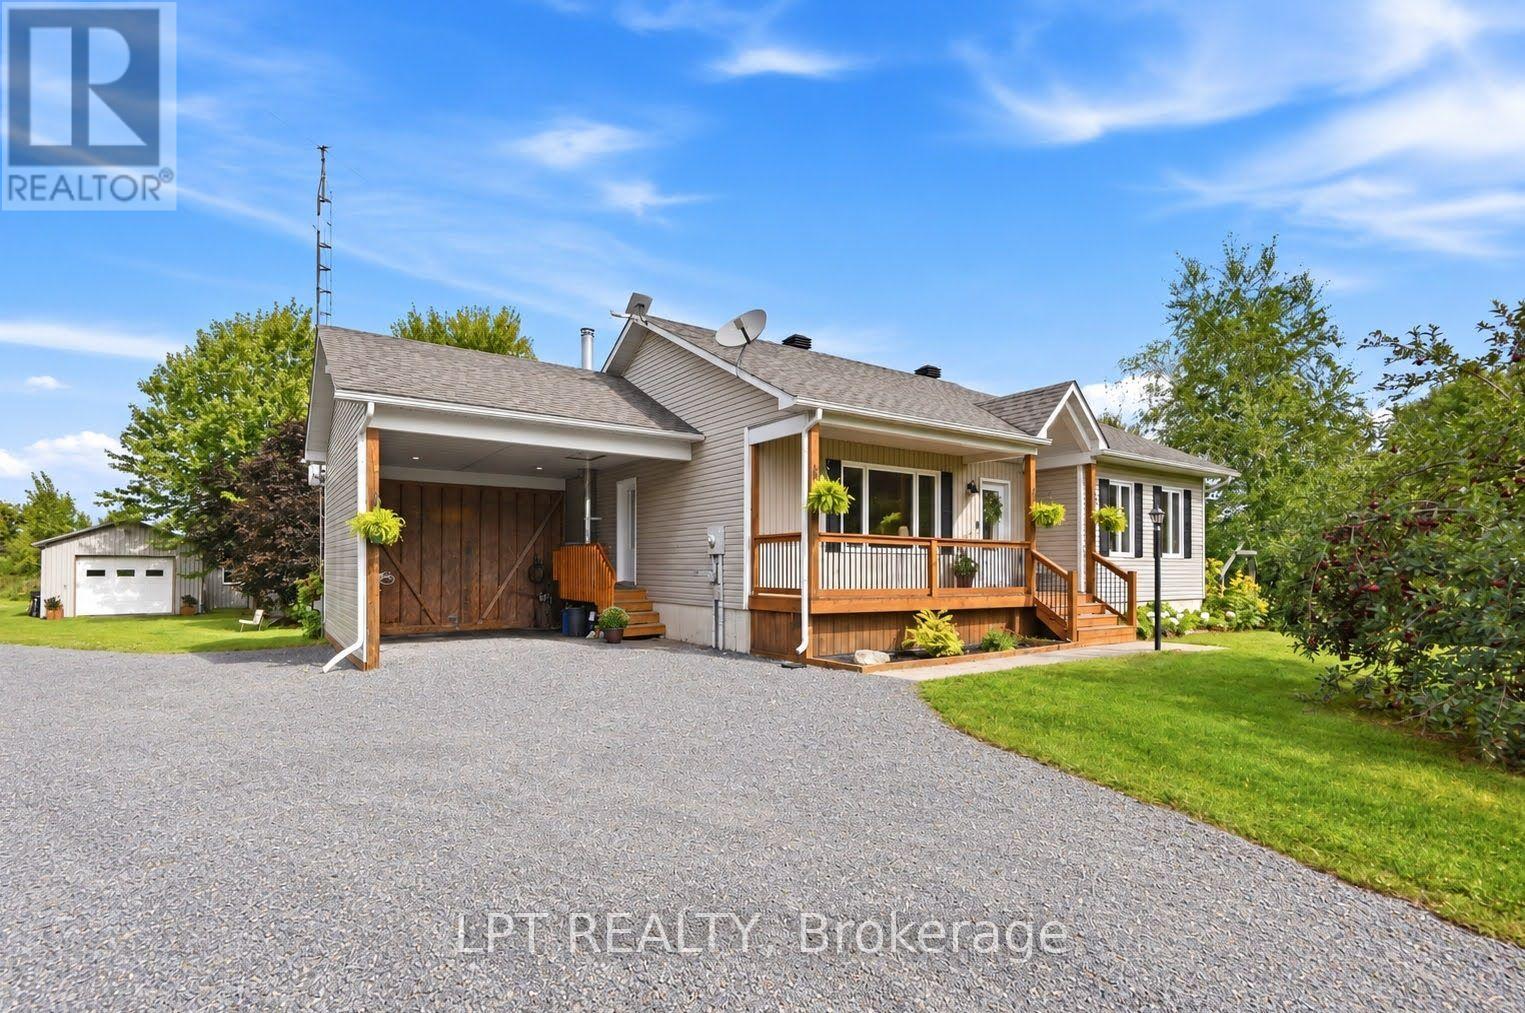
20375 Dunvegan Road E
North Glengarry, Ontario
All your country-living dreams are within reach-without being far from everything!Imagine living in this beautiful, light-filled home, nestled on a private four-acre property surrounded by mature trees, greenery and established perennial gardens. Complete with a barn, oversized detached garage, chicken coop, shed, swimming pool and large pond, this charming country estate offers endless possibilities.Set well back from the road on a quiet cul-de-sac, the property provides exceptional space, tranquillity and privacy-a peaceful setting where children can play and explore while the adults slow down and enjoy the surroundings.Inside, country charm meets modern comfort. Natural light fills the living spaces, while hardwood floors add warmth and character. The renovated kitchen features custom cabinetry, quartz countertops and generous storage, creating a beautiful space for cooking, entertaining and gathering with family.A true highlight is the four-season sunroom with a wood-burning stove. Overlooking the backyard and surrounding nature, it's the perfect place to enjoy your morning coffee, read a book or admire the peaceful scenery year-round.During the warmer months, enjoy barbecues on the expansive deck, afternoons by the pool, gardening, evenings around the fire and beautiful sunrises and sunsets. In winter, the property transforms, and the pond becomes a wonderful place to lace up your skates.The lower level offers two additional bedrooms, a second bathroom, family room, laundry room, a second wood-burning fireplace and plenty of storage-ideal for a growing family, home office or additional living space.Enjoy the feeling of being far from it all without sacrificing convenience. Located just three minutes from Highway 417, approximately 10 minutes from Alexandria and Vankleek Hill, and about one hour from Montréal and Ottawa. (id:37553)
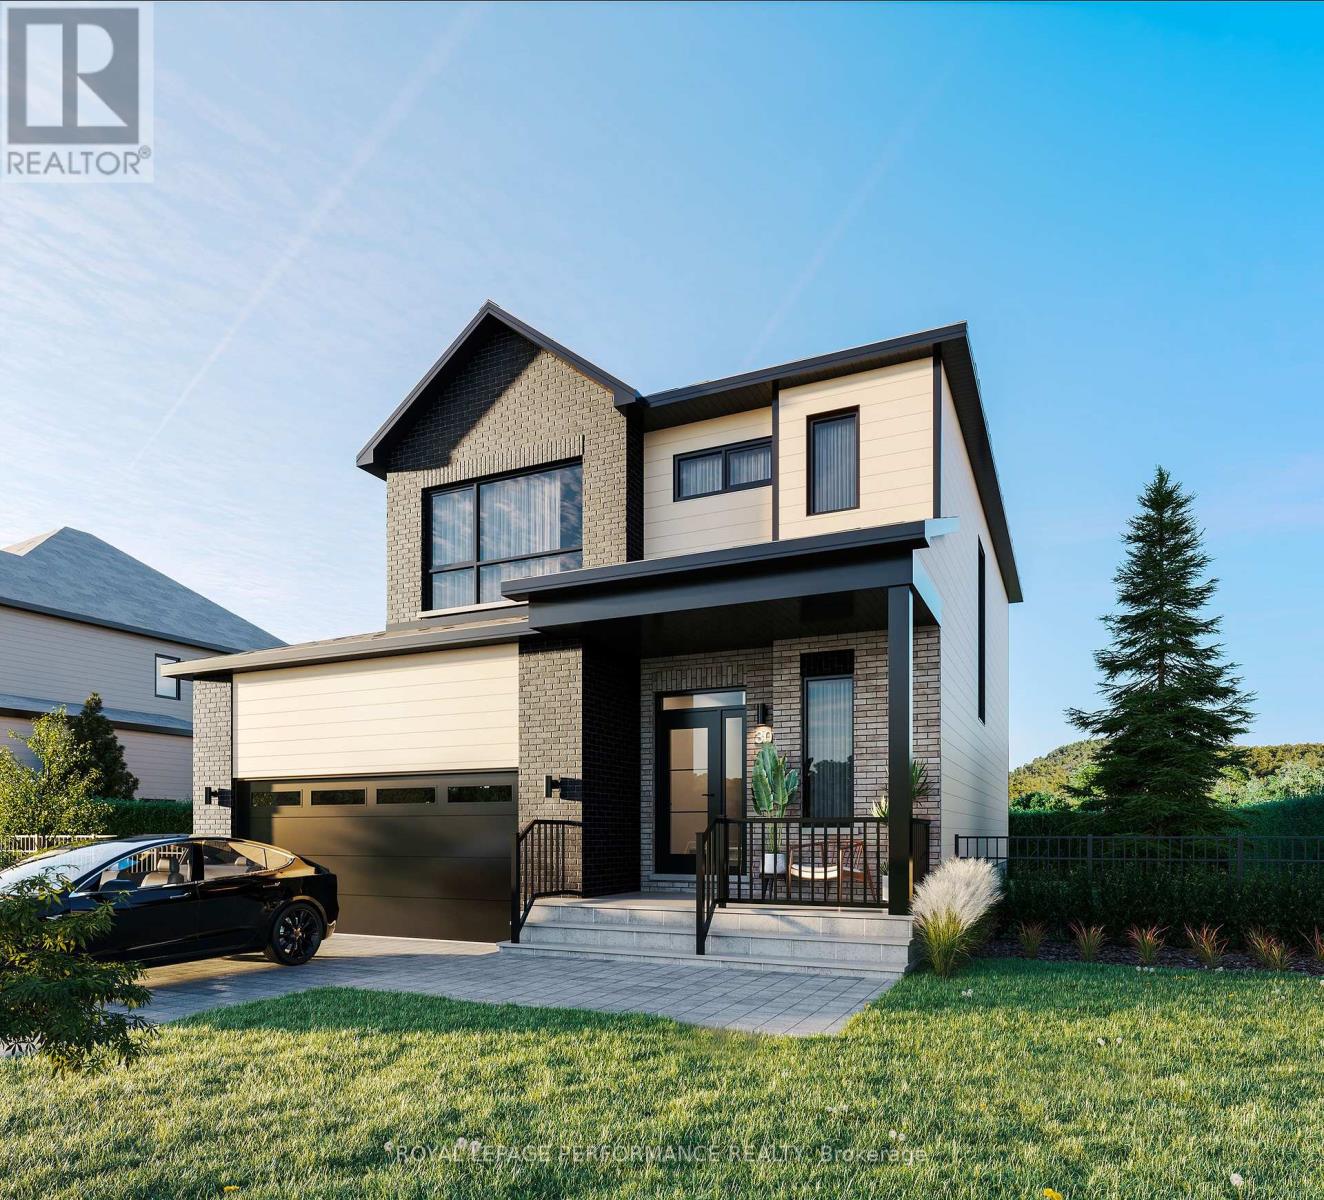
55 Rutile Street
Clarence-Rockland, Ontario
***OPEN HOUSE SUNDAY FROM 2 - 4 PM @ 2529 GRAY CRES, ROCKLAND*** This thoughtfully designed 'The Azur' model is a purpose-built 2-story home featuring a LEGAL SECONDARY DWELLING UNIT! The main unit boasts 1744 sq/ft of living space, 3 bedrooms, 1.5 baths, a 2-car garage, open concept living & fantastic finishes throughout. The basement unit features 1 bedroom, 1 bath, a separate entrance & is fully legal/separate from the main unit. 1367 Diamond sits on a premium pie-shaped lot, offering an oversized backyard. Welcome to Morris Village, where you'll discover this newly developed community strategically located to offer a harmonious blend of tranquility, access to amenities & a convenient 25-minute drive to Ottawa. Crafted by Landric Homes (aka the multi-award-winning Construction LaVerendrye in QC), this purpose-built 2-story home will leave you in awe. Construction LaVerendrye, renowned for their expertise, reliability, dedication to excellence & timely project delivery, consistently upholds these standards in every community they develop. Model home tours available. Price, specs & details may be subject to change without notice. *Price shown is net of New Rebates, such New Rebates are subject to the enactment of federal and provincial legislation and the purchase price is at all times subject to the terms of any APS between the builder and the buyer.* (id:37553)
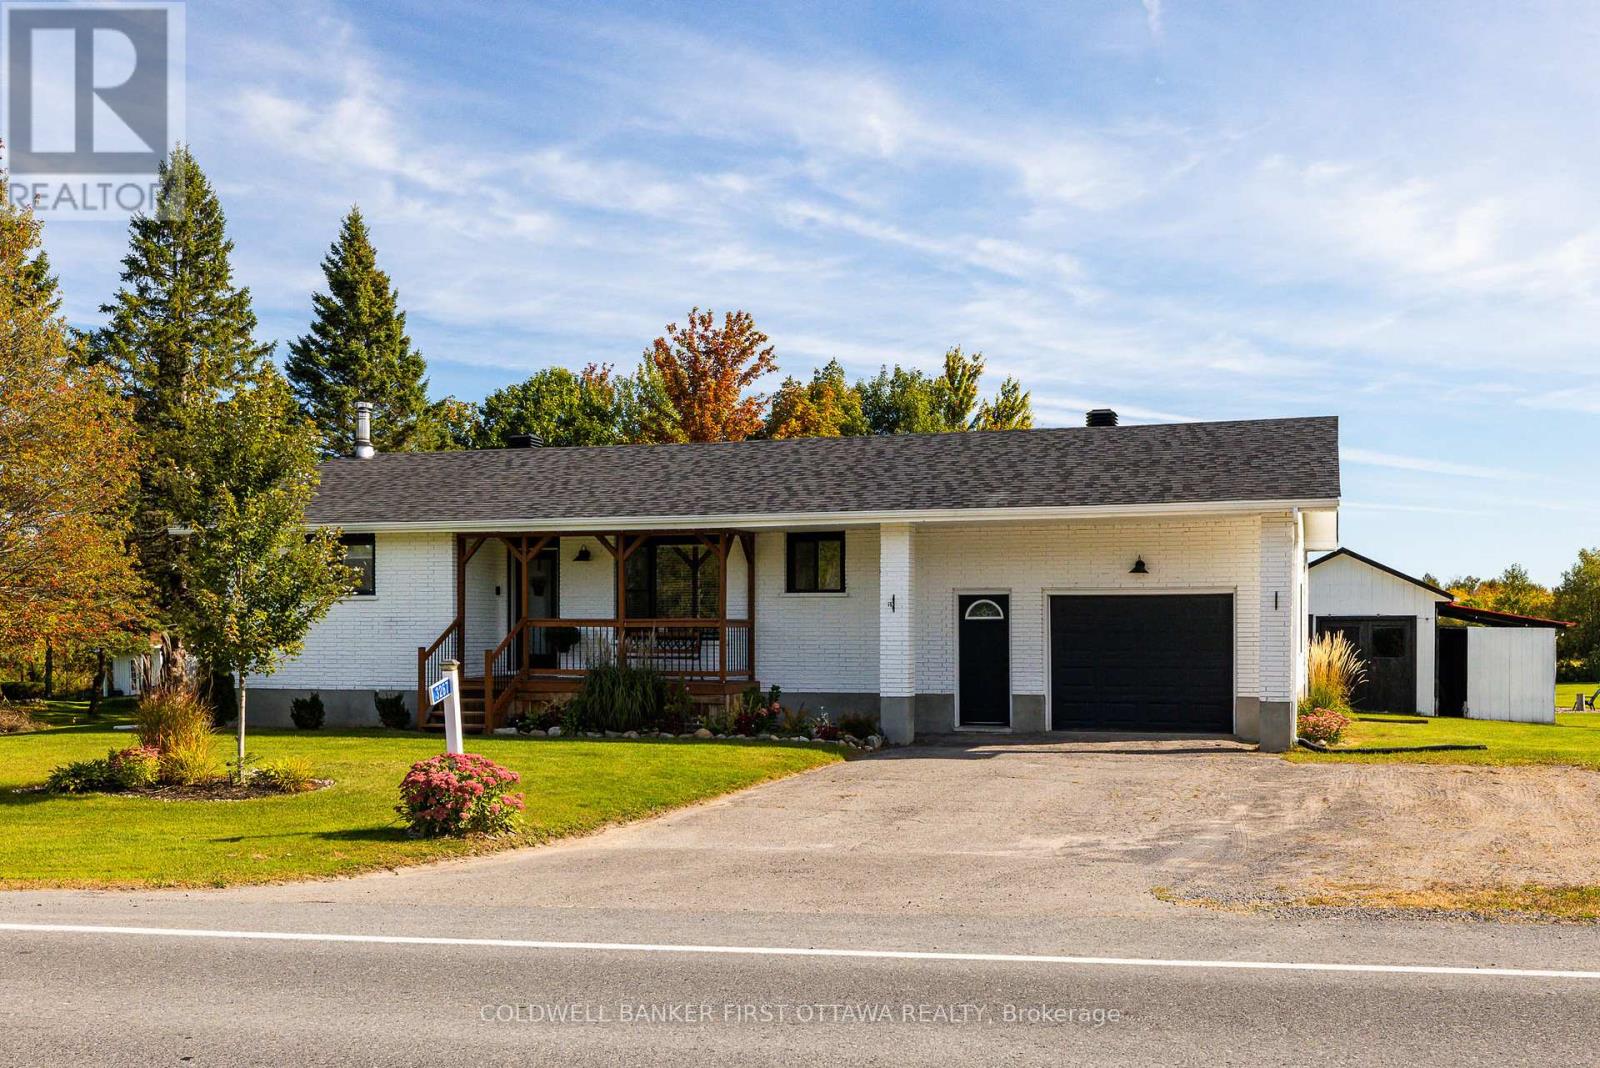
3267 Gendron Road
Clarence-Rockland, Ontario
Welcome to 3267 Gendron Road, a beautifully updated 4-bedroom, 2-bathroom home set on over an acre, offering the perfect blend of modern style, space & peaceful country living. With its modern façade & cute front porch, this inviting home makes a wonderful first impression. Step inside to a bright, carpet-free interior featuring comfortable living spaces & a gorgeous kitchen with quartz countertops, stainless steel appliances, plenty of cabinetry & a convenient pantry. The main level offers two well-sized bedrooms & a modern family bathroom. The finished lower level adds two additional bedrooms, a full bathroom featuring a beautiful glass shower & quartz countertop, and a cozy family room with a WETT-certified fireplace, perfect for relaxing on cooler evenings. Outside, there is just as much to enjoy, with a back deck, covered outdoor eating area & newly added fire pit overlooking the expansive property. A huge garage provides exceptional space for vehicles, storage, hobbies or a workshop, while the powered storage shed features a durable steel roof. The large paved driveway offers parking for up to four vehicles, along with a dedicated trailer parking pad and convenient electrical hookup. Additional highlights include city water, window A/C, baseboard heating, a sump pump with backup system & a new roof (2023). For outdoor enthusiasts, the Prescott-Russell Recreational Trail is right on your doorstep, offering easy access to kilometres of trails to explore. Enjoy over an acre of space & privacy while remaining approximately 18 minutes from Rockland for shopping & everyday amenities, with schools and recreation nearby. A beautifully maintained country property with the space, updates & lifestyle you've been looking for. (id:37553)
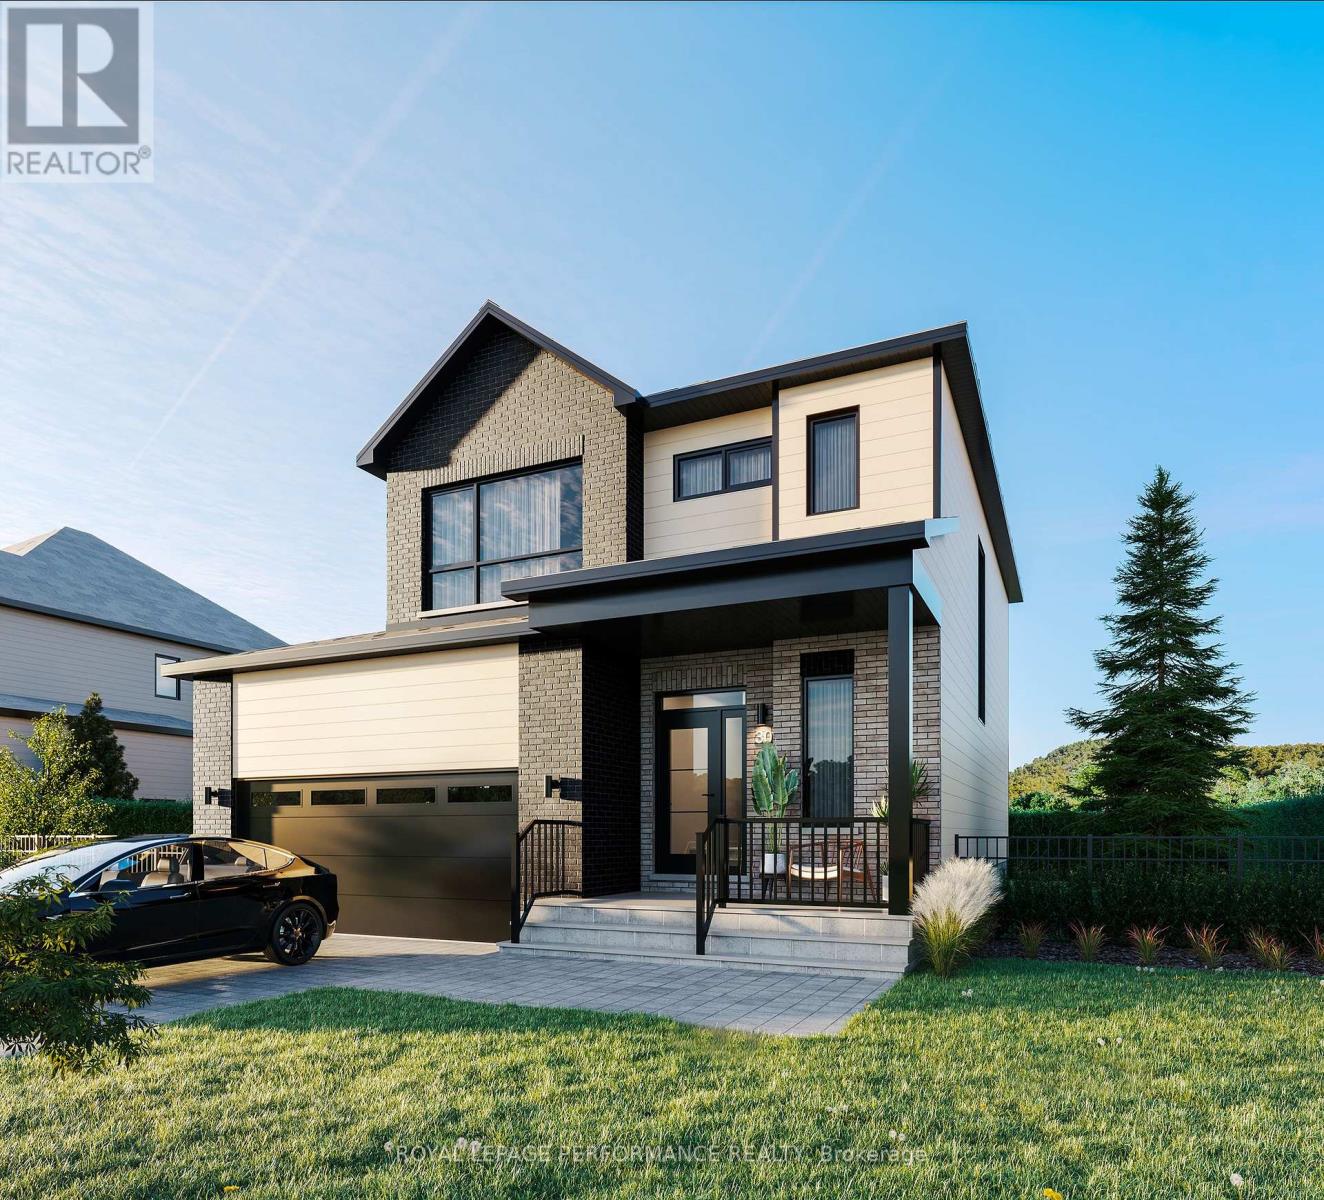
1367 Diamond Street
Clarence-Rockland, Ontario
***OPEN HOUSE SUNDAY FROM 2-4 PM @ 2529 GRAY CRES, ROCKLAND.*** Property available for possession starting October 1st! This "Azur" model is a purpose-built 2-storey home featuring a legal secondary dwelling unit. The main unit boasts 1,744 sq/ft of living space, 3 bedrooms, 1.5 baths, a 2-car garage, an open-concept layout, and beautiful finishes throughout, with central air conditioning included in the purchase price. The basement unit features 1 bedroom, 1 bath, a separate entrance, and is fully legal and self-contained from the main unit. Situated on a premium pie-shaped lot, the home offers an oversized backyard with plenty of space to enjoy the outdoors. Located in Morris Village, a newly developed community offering the perfect blend of tranquility, nearby amenities, and a convenient 25-minute drive to Ottawa. Built by Landric Homes (the multi-award-winning ''Construction LaVerendrye'' in Quebec), renowned for their craftsmanship, reliability, and on-time project delivery, this home reflects the standard they bring to every community they build. The home is currently under construction, with an anticipated closing date of October 2026. Price, specifications, and details are subject to change without notice. Price shown is net of new rebates; such rebates are subject to the enactment of federal and provincial legislation, and the purchase price is at all times subject to the terms of any Agreement of Purchase and Sale between the builder and the buyer. (id:37553)
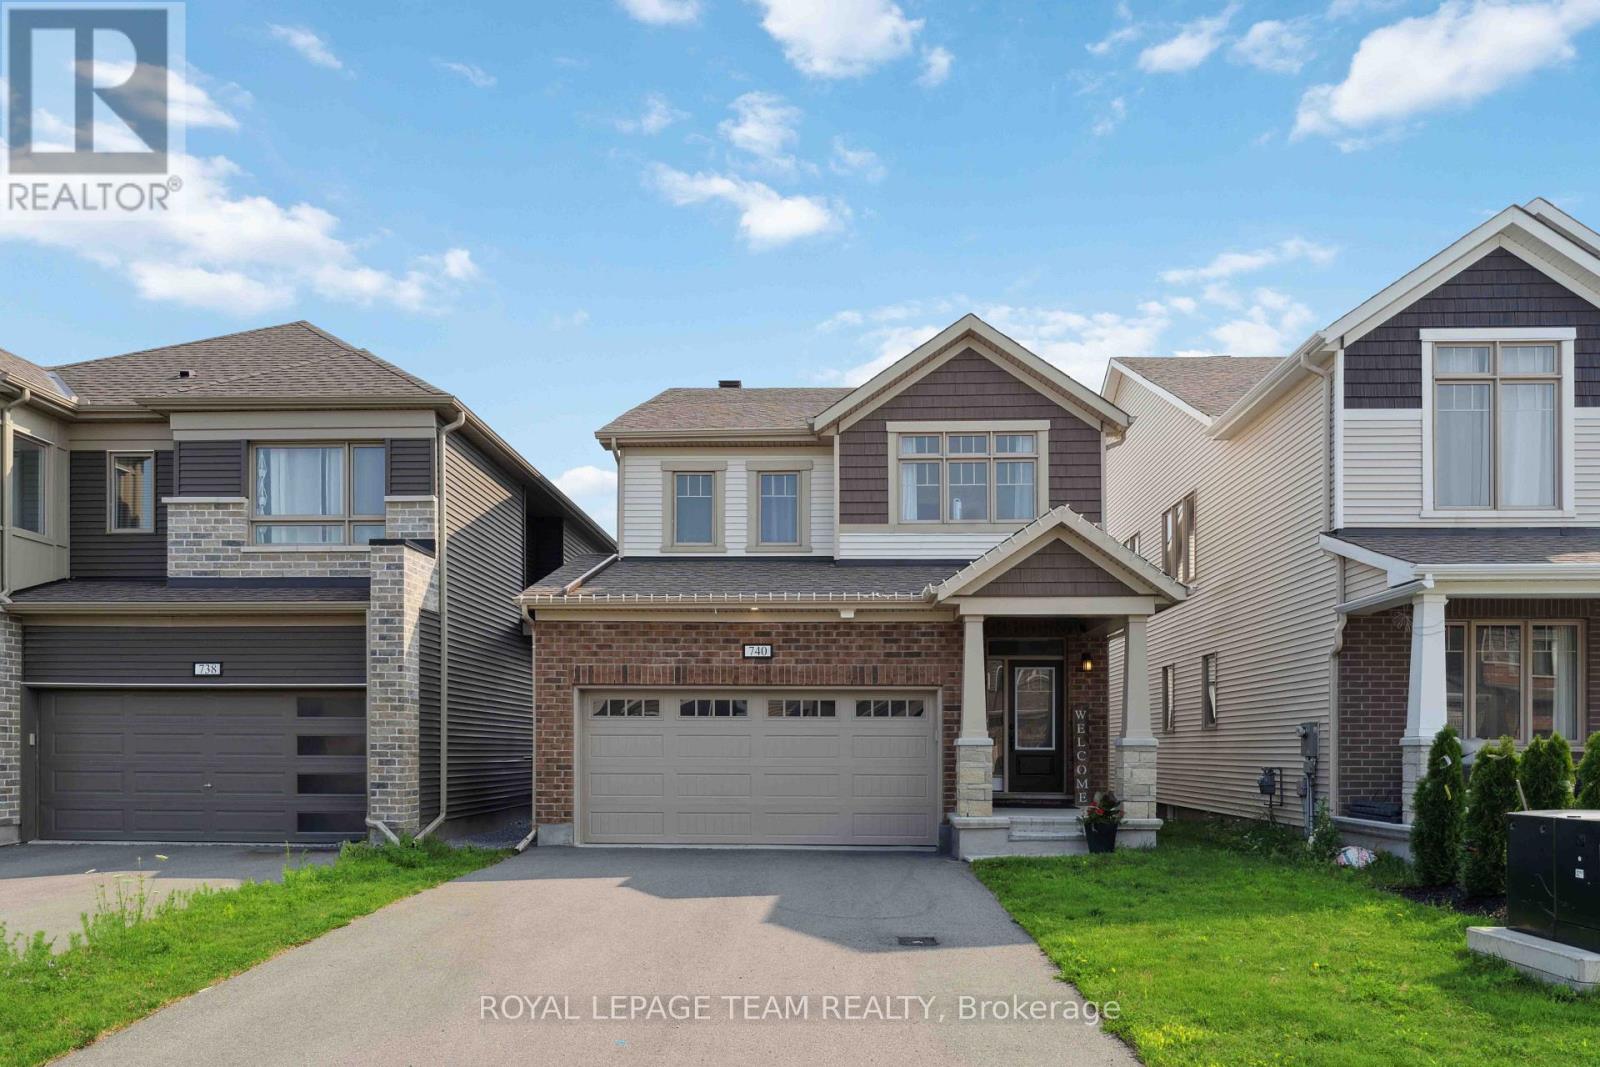
740 Brittanic Road
Ottawa, Ontario
Welcome to Blackstone! This beautiful community in Stittsville has everything you need just a stone's throw away from your new home! With parks, schools, transit, shopping and trails, what more could you ask for? This beautiful detached 2-storey home built in 2021 has gorgeous premium finishes with ceramic and hardwood floors throughout the open concept main floor, stone counters, plenty of cabinets and stainless steel appliances in the chef's kitchen, along with a beautiful gas fireplace to warm the family in the living and dining room space. If that wasn't enough, you have plenty of closet space with a walk-in mudroom and 2-pc bathroom. The second level offers 4 sizeable bedrooms with a primary bedroom that has a walk-in closet and a beautiful, bright 5-pc ensuite bathroom. A shared main bathroom for the other 3 bedrooms and upstairs laundry! The basement is unfinished which lends itself to plenty of storage space or a flex/gym space. Don't miss this opportunity - book today! Photos are from previous time it was rented. (id:37553)
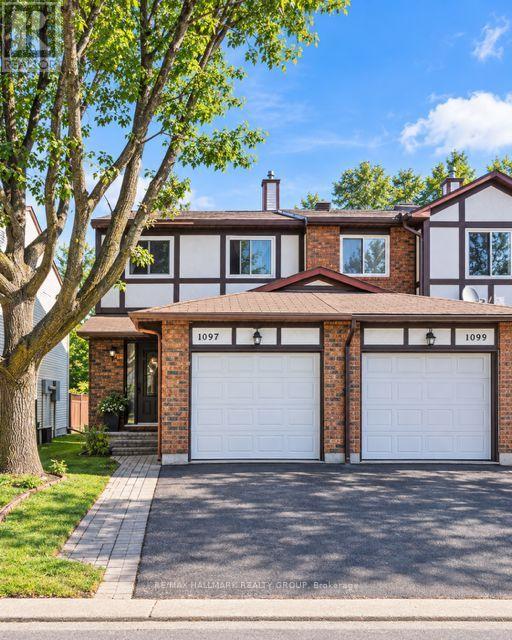
41 - 1097 Millwood Court
Ottawa, Ontario
Welcome to 1097 Millwood Court, ideally situated in one of Orleans' sought-after neighbourhoods. This beautifully located home offers 3 bedrooms, 3 bathrooms, and a fully finished basement, providing excellent space for families and everyday living. Set on a desirable corner lot with no rear neighbours, the property offers added privacy and an inviting outdoor setting. Enjoy convenient access to schools, parks, shopping, restaurants, public transit, and a wide range of amenities, all just minutes away. A wonderful opportunity to own a home in a well-established and highly desirable area of Orleans. 24 Hours Notice to Tenant on all Showings. (id:37553)
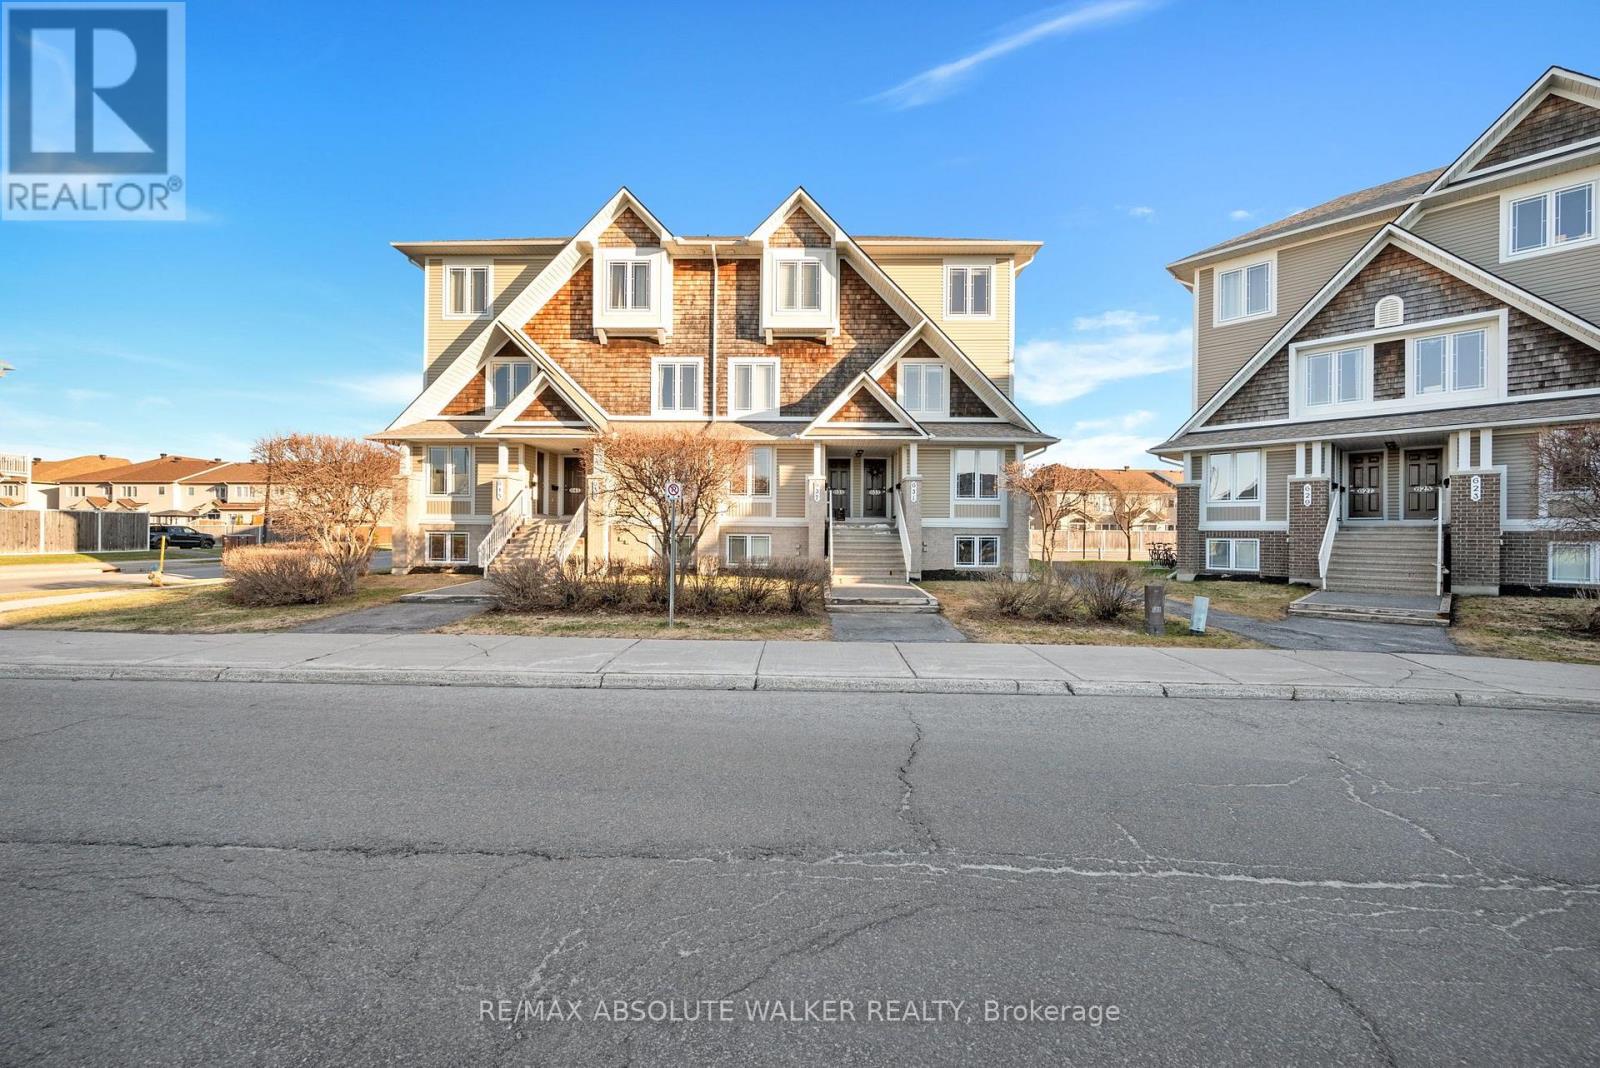
32 - 633 Lakeridge Drive
Ottawa, Ontario
Welcome to 633 Lakeridge, a rare top-floor end unit offering exceptional privacy, natural light, and a functional layout. With south and west exposure and additional windows unique to an end unit, this bright and inviting home is filled with sunlight throughout the day. Recently painted and featuring updated modern light fixtures, the property has been meticulously maintained and is truly move-in ready. The thoughtfully designed layout offers two spacious bedrooms, each complete with its own private ensuite, providing excellent separation and privacy. A convenient powder room on the main level is ideal for guests. Enjoy all the benefits of low-maintenance condo living while being ideally located close to shopping, restaurants, schools, public transit, and everyday amenities. Bright, beautifully maintained, and offering the added privacy of a top-floor end unit, 633 Lakeridge is an opportunity you won't want to miss. (id:37553)
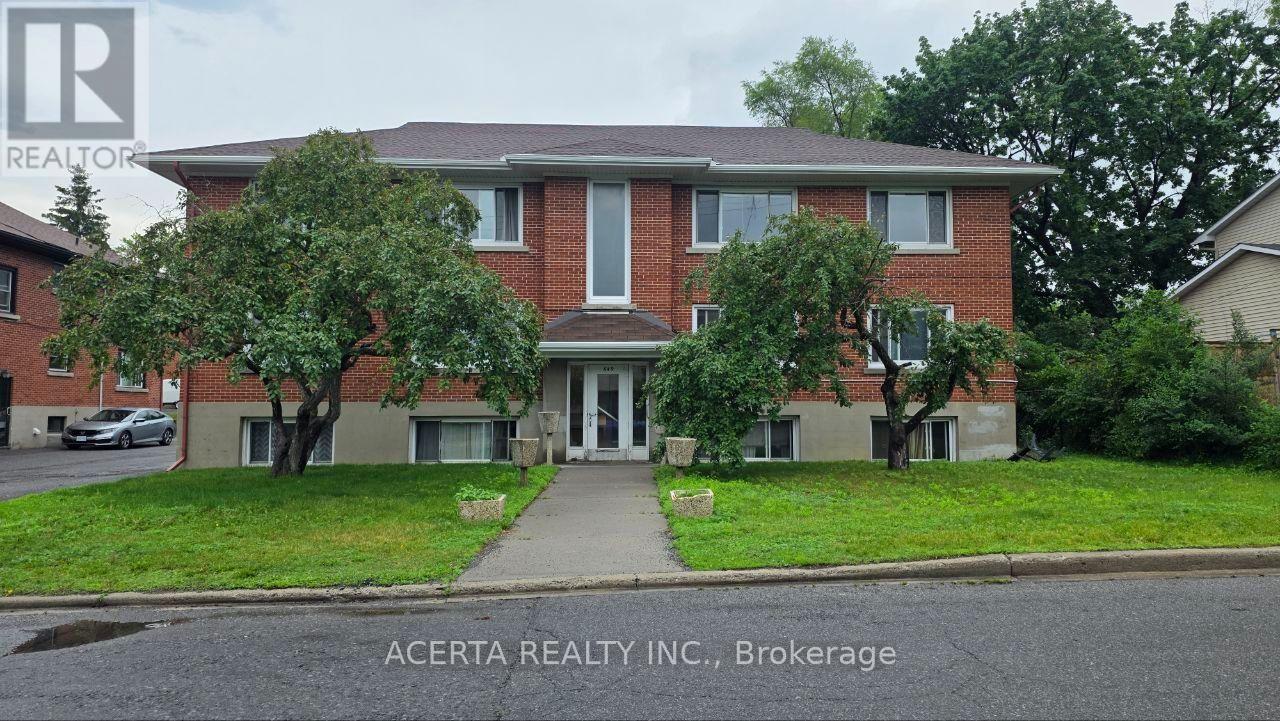
3 - 649 Cole Avenue S
Ottawa, Ontario
Welcome to 649 Cole Avenue South! This bright and exceptionally spacious 2-bedroom apartment offers comfortable living space in a quiet, well-established residential neighbourhood just south of Carling Avenue. The unit features a large, sun-filled living room with an oversized window and hardwood floors, as well as two generously sized bedrooms offering plenty of room for full bedroom furniture, a home office or additional storage. Large windows throughout the apartment provide excellent natural light. The separate kitchen offers plenty of cabinet and counter space, full-size fridge and stove, and additional pantry/storage space. The location offers excellent access to Westboro and Wellington West, with restaurants, cafés, shopping, grocery stores and everyday amenities nearby. Public transit is easily accessible, with convenient connections to Carling Avenue and Highway 417. The Ottawa Hospital Civic Campus is also just minutes away. $2,050/month + hydro. Heat and water included. Coin-operated laundry is available in the building. Parking is available for $90/month and a storage locker for $30/month. A great opportunity for anyone looking for the space and character: large rooms, hardwood floors and plenty of natural light - in a convenient central-west Ottawa location. (id:37553)
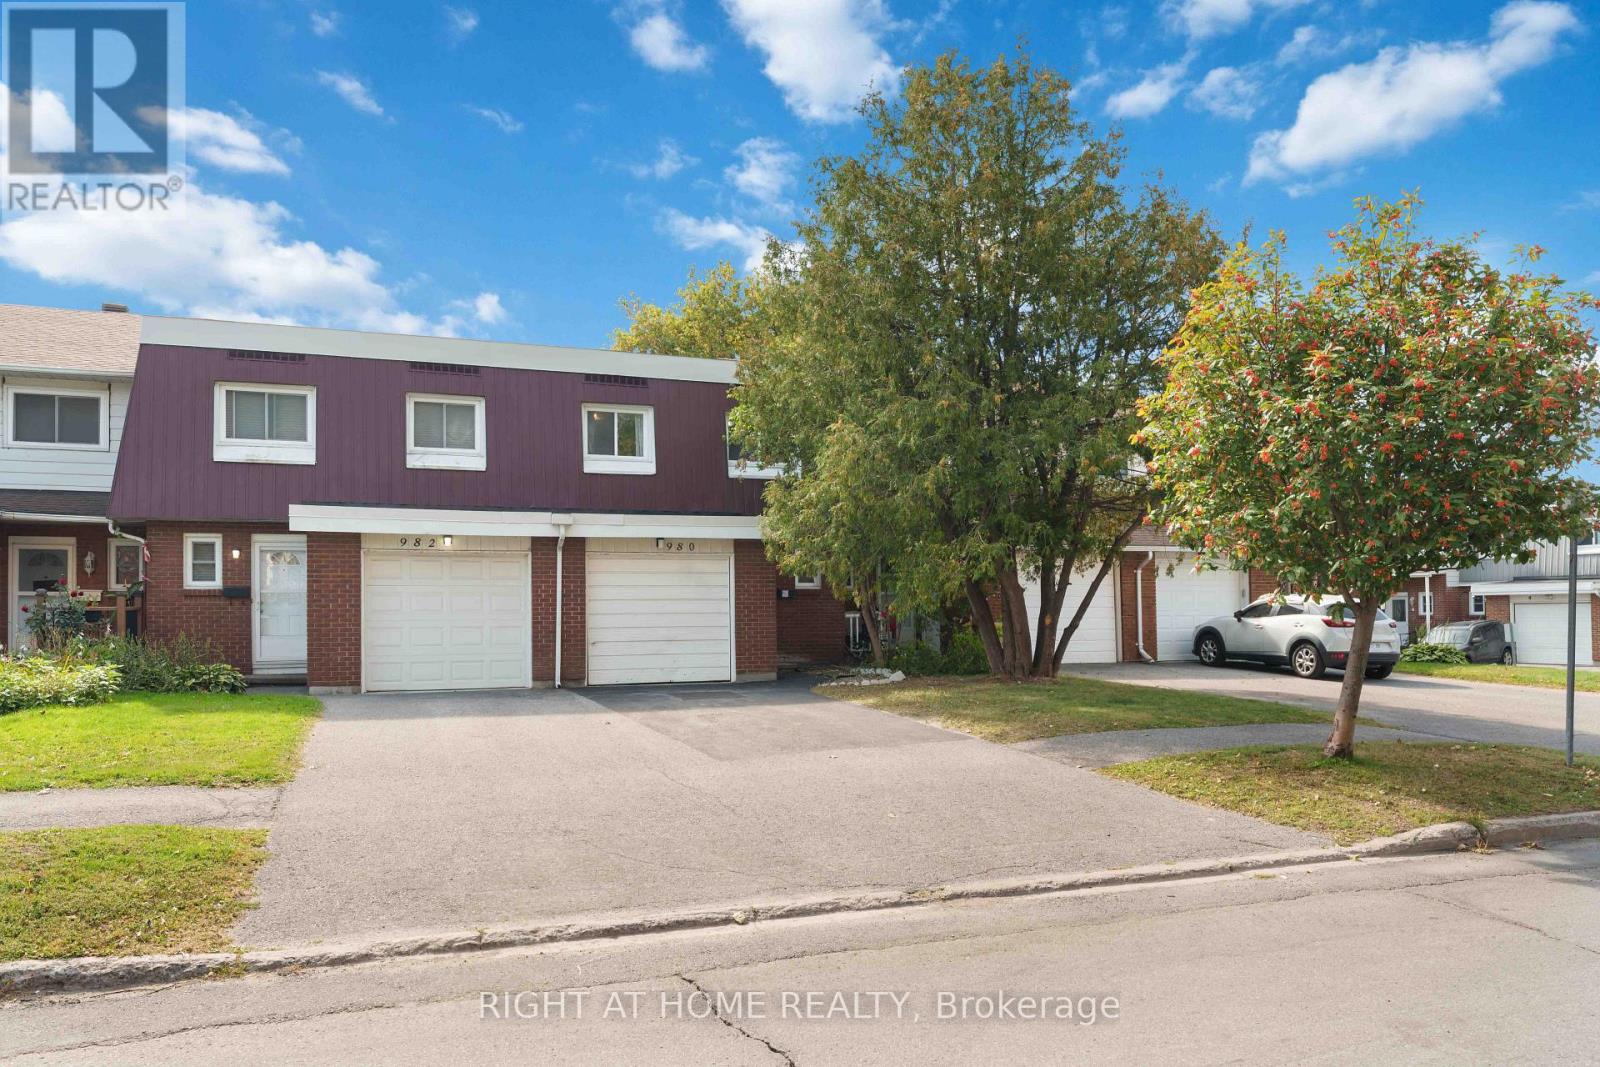
207 - 980 Gulf Place
Ottawa, Ontario
***LOCATION*** LOCATION*** Welcome to 980 Gulf Place - a rare opportunity for first-time buyers, growing families, or savvy investors looking for space, flexibility, and convenience in one of Ottawa's well-connected communities. This spacious home offers 4 generously sized bedrooms above grade, plus an additional bedroom in the fully finished basement, along with 3 bathrooms, including a full bathroom on the lower level. The basement is thoughtfully designed for independent living, making it ideal for extended family, guests, or potential rental income opportunities. Step inside and discover a functional layout filled with natural light, comfortable living spaces, and the versatility today's buyers are searching for. Whether you're looking to offset your mortgage, accommodate multigenerational living, or simply enjoy extra space, this property delivers exceptional value and flexibility. Perfectly situated in a desirable neighbourhood, this home places you close to everything you need - including shopping, parks, schools, recreation facilities, and major employers. Enjoy easy access to La Cite Collegiale, the National Research Council of Canada, and Montfort Hospital, while St. Laurent Shopping Centre and downtown Ottawa are just minutes away. A location that offers both everyday convenience and excellent long-term investment potential. Whether you are purchasing your first home or expanding your investment portfolio, 980 Gulf Place offers comfort, flexibility, and a prime location in one exceptional package. Interested Applicants are to submit their Photo ID, Proof of income, Rental application, and detailed credit reports, preferably from Equifax or TransUnion. (id:37553)
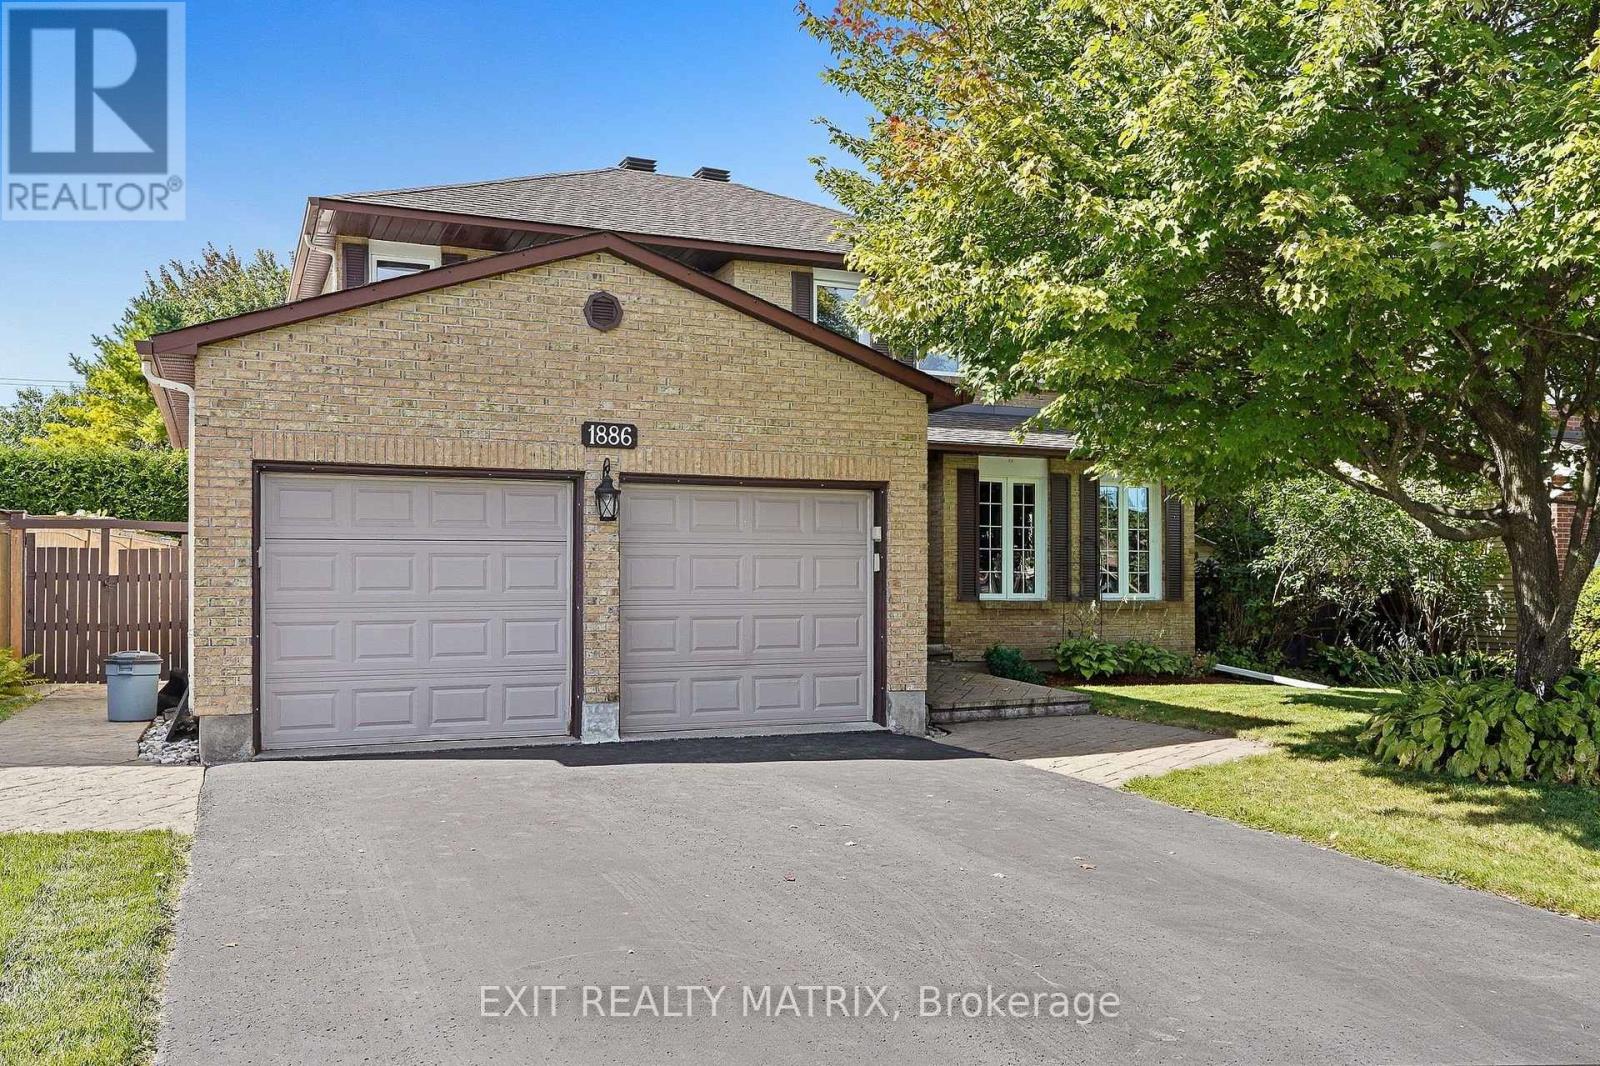
1886 Chaine Court
Ottawa, Ontario
Five bedrooms, four bathrooms, and room for everyone! Set on a quiet court in Orléans, this spacious detached home offers inviting living spaces, a finished basement, and a backyard retreat. Hardwood floors extend through the main living areas and upstairs bedrooms, complemented by a beautiful wood staircase. Bright living and family rooms provide plenty of space to gather or unwind, with a gas fireplace adding warmth and character. A separate dining room with a bay window creates a welcoming setting for family meals and entertaining. The kitchen features generous counter space, a large centre island with breakfast bar seating, abundant grey cabinetry, glass-front display cabinets, stainless steel appliances, and pot lighting. Sliding patio doors lead directly to the backyard deck, making outdoor dining easy. Upstairs, four bedrooms include a spacious primary with a walk-in closet and private ensuite. The finished basement offers a fifth bedroom, a full bathroom, and versatile recreation space for movie nights, a playroom, or a home gym. Outside, mature hedges frame a backyard with a deck, hot tub, and space to garden or relax. A double attached garage and main-floor laundry add everyday convenience. Updates include the patio door and water heater in 2023, living room and dining room windows in 2024, and a natural gas furnace, 3-ton heat pump, and upgraded attic insulation in 2024. Space, comfort, and flexibility in an established Orléans neighbourhood! (id:37553)
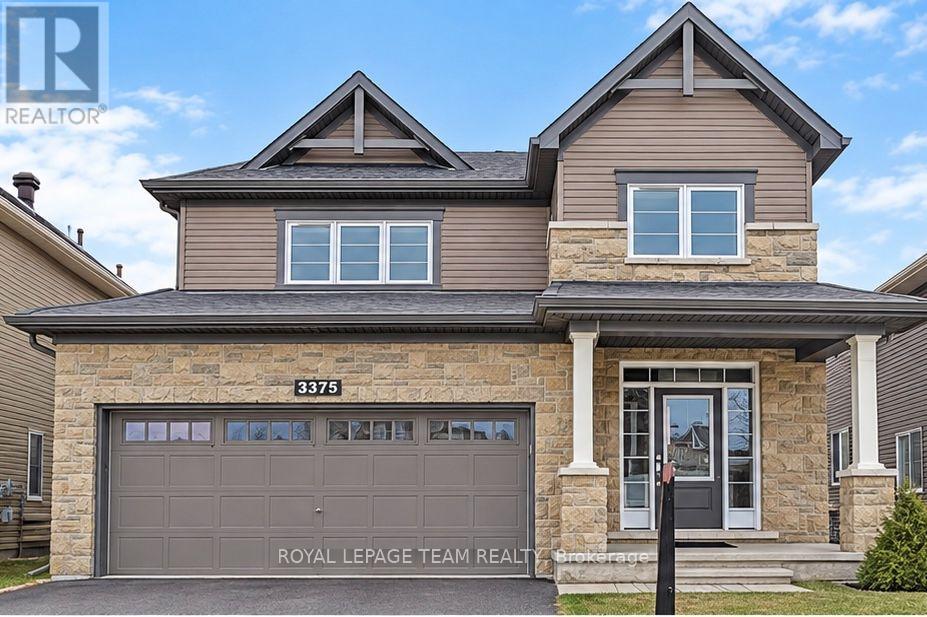
3375 Woodroffe Avenue
Ottawa, Ontario
Beautiful detached home at a desirable location in Barrhaven. Minto Balsam model Elevation C which upgraded the exterior to modern Stone finish.2062 sf interior space as per builder plan. This house is so well maintained by the owner. Tasteful choices of interior finishes, including 9' ceiling, hardwood flooring ,upgraded carpets, neutral color tiles and modern cabinets. Bright living space offers gas fireplace and a curved staircase, which leading to the upper level 4 large bedrooms and spacious laundry room. Master bedroom offers W-I-C and separate shower and tub Ensuite. Sitting close to the end of the road, not too much outside traffic. Walking distance to grocery store and shopping Plaza, public transit, parks and good schools, great choice for young family. No smoking and No Pet preferred and 24 hour Irrevocable for all offers. Rental Application includes Credit Report, Income approval. The photos are from previous listing. (id:37553)
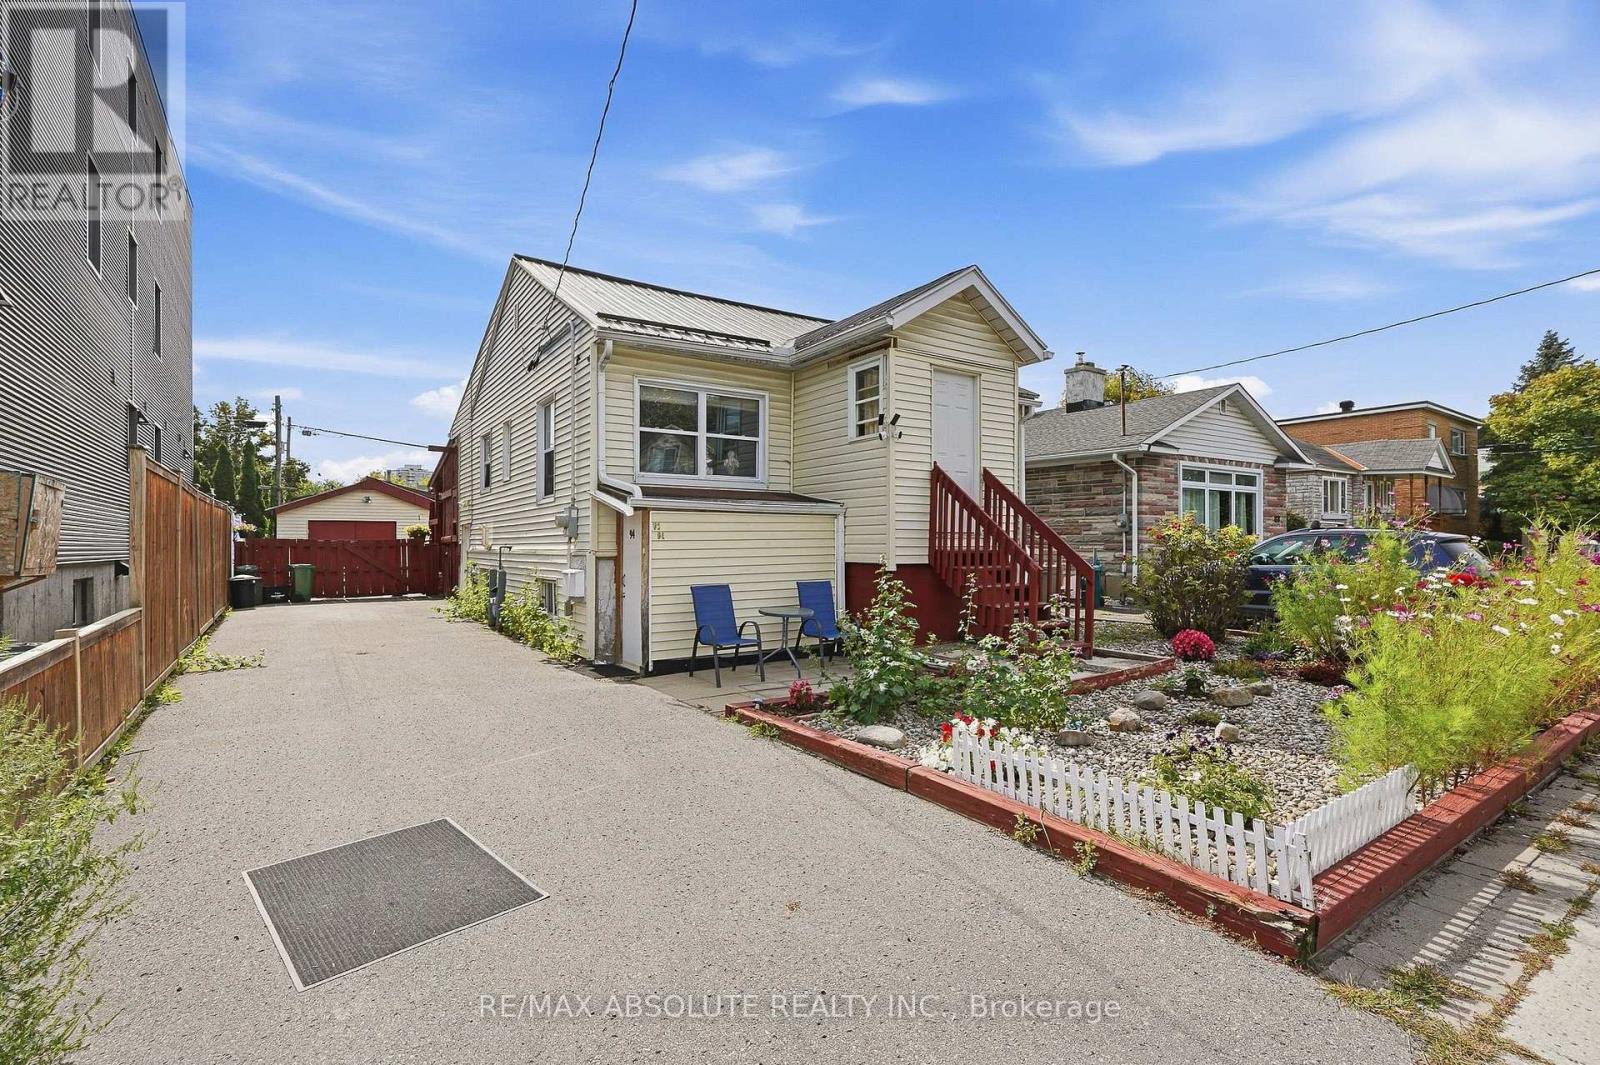
92 Jolliet Avenue
Ottawa, Ontario
ATTENTION DEVELOPERS & INVESTORS! Exceptional opportunity on a 40' x 100' lot with N3B[1340] zoning offering exciting redevelopment potential in a rapidly evolving neighbourhood. A newly constructed 8-unit apartment building on the neighbouring property demonstrates the development potential of this location and lot size. The existing property features 2 self-contained units - one 2-bedroom unit and one 1-bedroom unit - with BOTH UNITS TO BE VACANT ON CLOSING, giving the new owner the rare opportunity to select their own tenants and establish current market rents from day one. Whether you're looking for a redevelopment opportunity, a solid income property, or an owner-occupied home with a separate rental unit to help offset expenses, this property offers tremendous flexibility. The property also features a detached garage and a generous 40' x 100' lot. With new N3B[1340] zoning, nearby multi-unit redevelopment and an 8-unit building already constructed next door, this is an excellent opportunity for builders, developers and investors looking to capitalize on Ottawa's push toward greater urban density. Buy, rent, hold or explore redevelopment - 92 Jolliet offers multiple possibilities. Buyer to complete their own due diligence regarding development potential, permitted unit count and applicable zoning provisions. (id:37553)