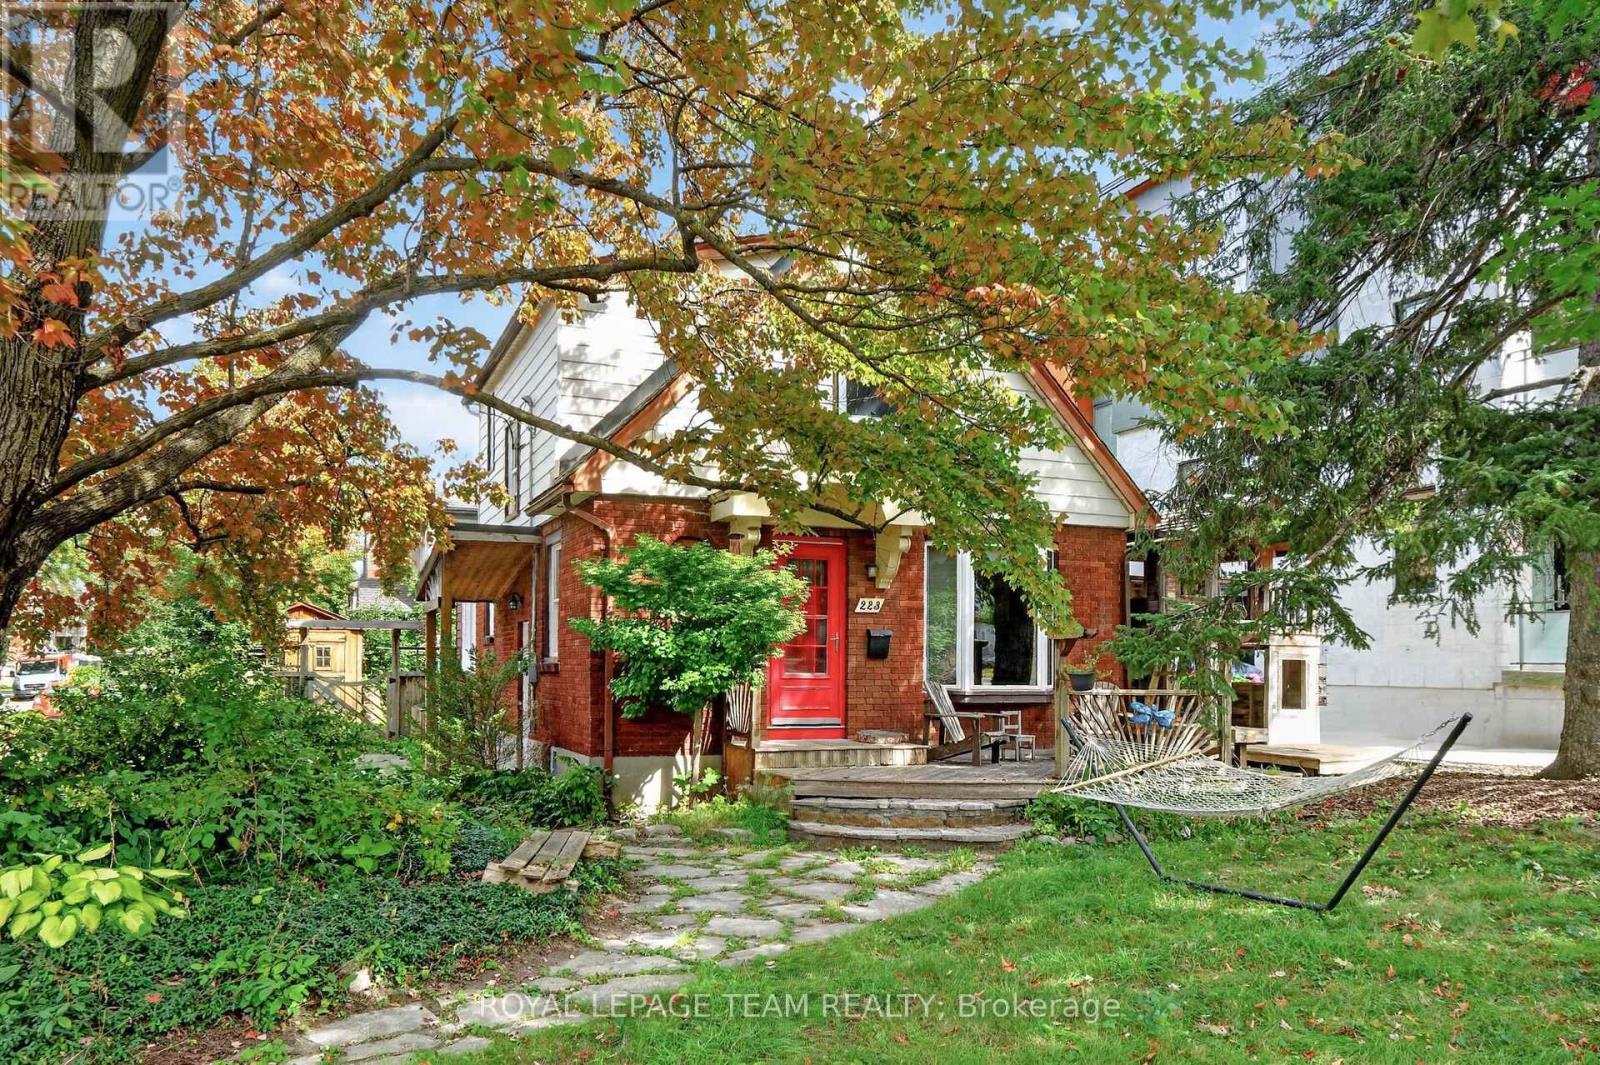
223 Mcgillivray Street
Ottawa, Ontario
Here's your opportunity to own a character-filled home in an established Ottawa neighbourhood! Ideally situated on a prominent corner lot just steps from the historic Rideau Canal and a short commute to downtown Ottawa, this 1.5-storey home offers character, versatility and plenty of potential to make it your own. The inviting layout features 2 bedrooms, 1.5 bathrooms, a main-floor flex room ideal for a home office or spare bedroom, a comfortable living room with gas fireplace, and a dedicated dining space. Traditional character details include original hardwood floors, while the full basement, with its high ceilings, offers excellent storage and future flexibility. Outside, enjoy a fully fenced yard, flagstone walkway and convenient 2-car side yard parking. A fantastic opportunity for buyers seeking a well-located home with the flexibility to personalize it to their own taste. With its charming character, versatile floor plan and exceptional location, this property offers the perfect canvas to create a home that reflects your own style. Offers presented @ 1:00 pm on Wednesday, September 30, 2026; however the Seller reserves the right to review and may accept a pre-emptive offer. (id:37553)
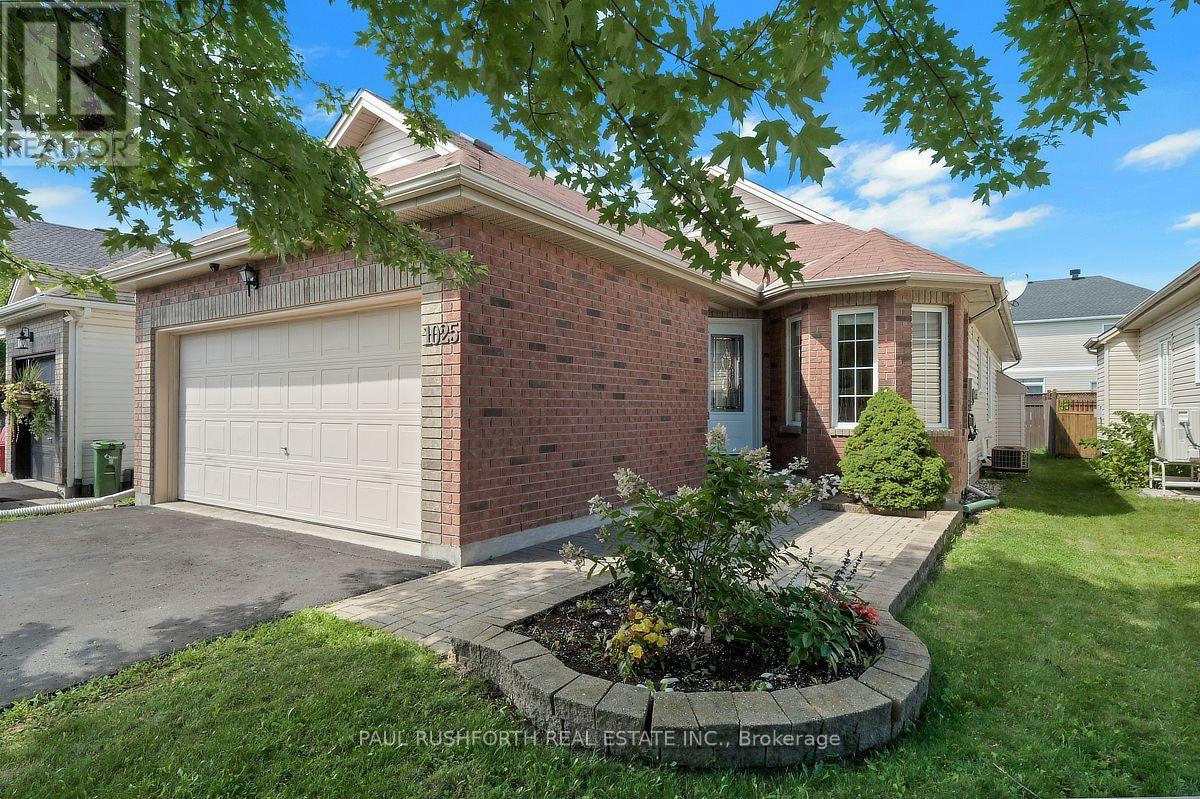
1025 Valin Street
Ottawa, Ontario
Welcome to 1025 Valin Street! An IMMACULATE BUNGALOW with a double-car garage, 2 bedrooms and 3 full bathrooms, ideally located in the family-friendly community of Fallingbrook, Orleans. The main floor features beautiful hardwood flooring, a pristine kitchen with granite countertops and warm wood cabinetry, and an inviting open-concept living and dining area with a cozy gas fireplace and walkout to a private backyard with a large two-tiered deck. The spacious primary bedroom offers a luxurious 4-piece ensuite with a separate soaker tub and shower. The finished basement includes a comfortable family room, enclosed spacious den ideal for a home office, a third full bathroom with radiant heated floors, laundry room and ample storage. Conveniently located just minutes from shopping, schools, parks and public transit. Some photos have been virtually staged. (id:37553)
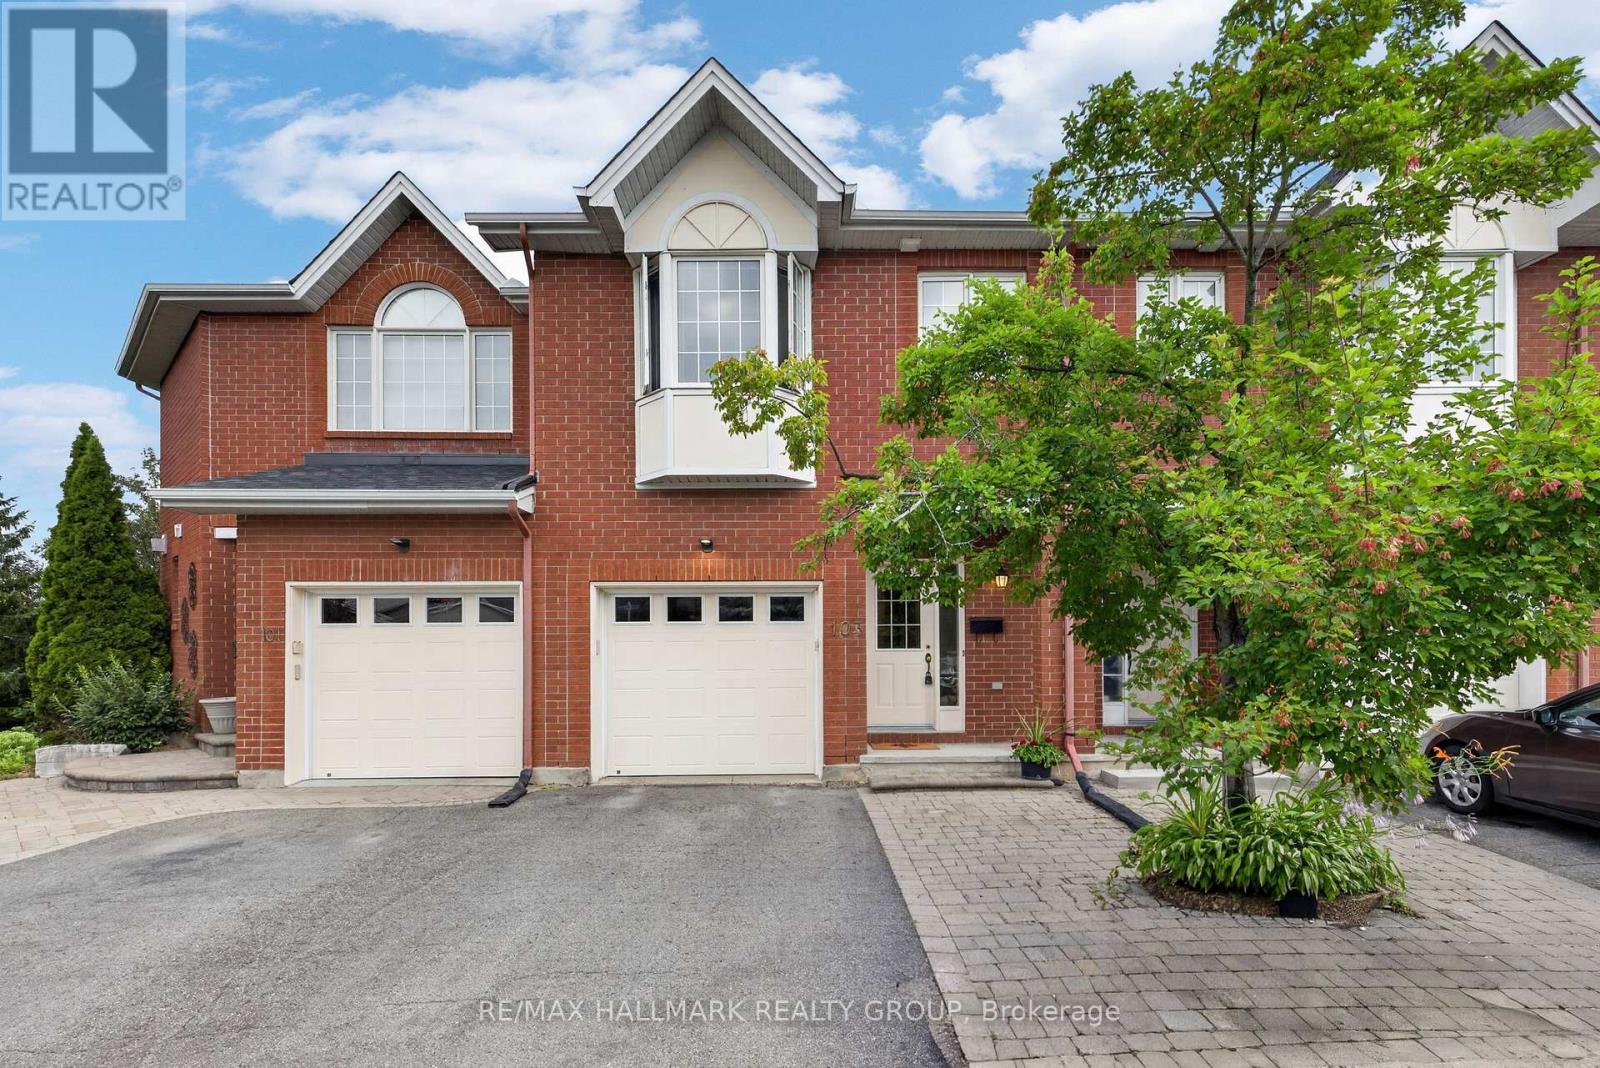
103 Tall Oak Private
Ottawa, Ontario
Ideally located in one of Ottawa's most desirable central neighbourhoods: Alta Vista. Just minutes from The Ottawa Hospital General Campus, CHEO and the National Defence Medical Centre. You'll enjoy an exceptional urban lifestyle with easy access to parks, walking and cycling paths, and abundant green space. THE ORIGINAL OWNERS HAVE BEAUTIFULLY MAINTAINED AND UPGRADED THEIR HOME. Just freshly painted in neutral colors. 3 bedrooms and 3 bathrooms. We offer a WALK OUT basement opening on a treed, manicured, fenced backyard with a gate for easy access. (new fence and hedge in 2025). A bright kitchen with a pleasant eat- in area adjacent to the cozy living room with a corner gas fireplace. The spacious primary bedroom has a walking closet and a full ensuite bathroom. Furnace 2021, A/C 2024. Roof serviced and repaired in 2018. Homeowner association fees are $ 1,200 per year. Flexible possession. (id:37553)
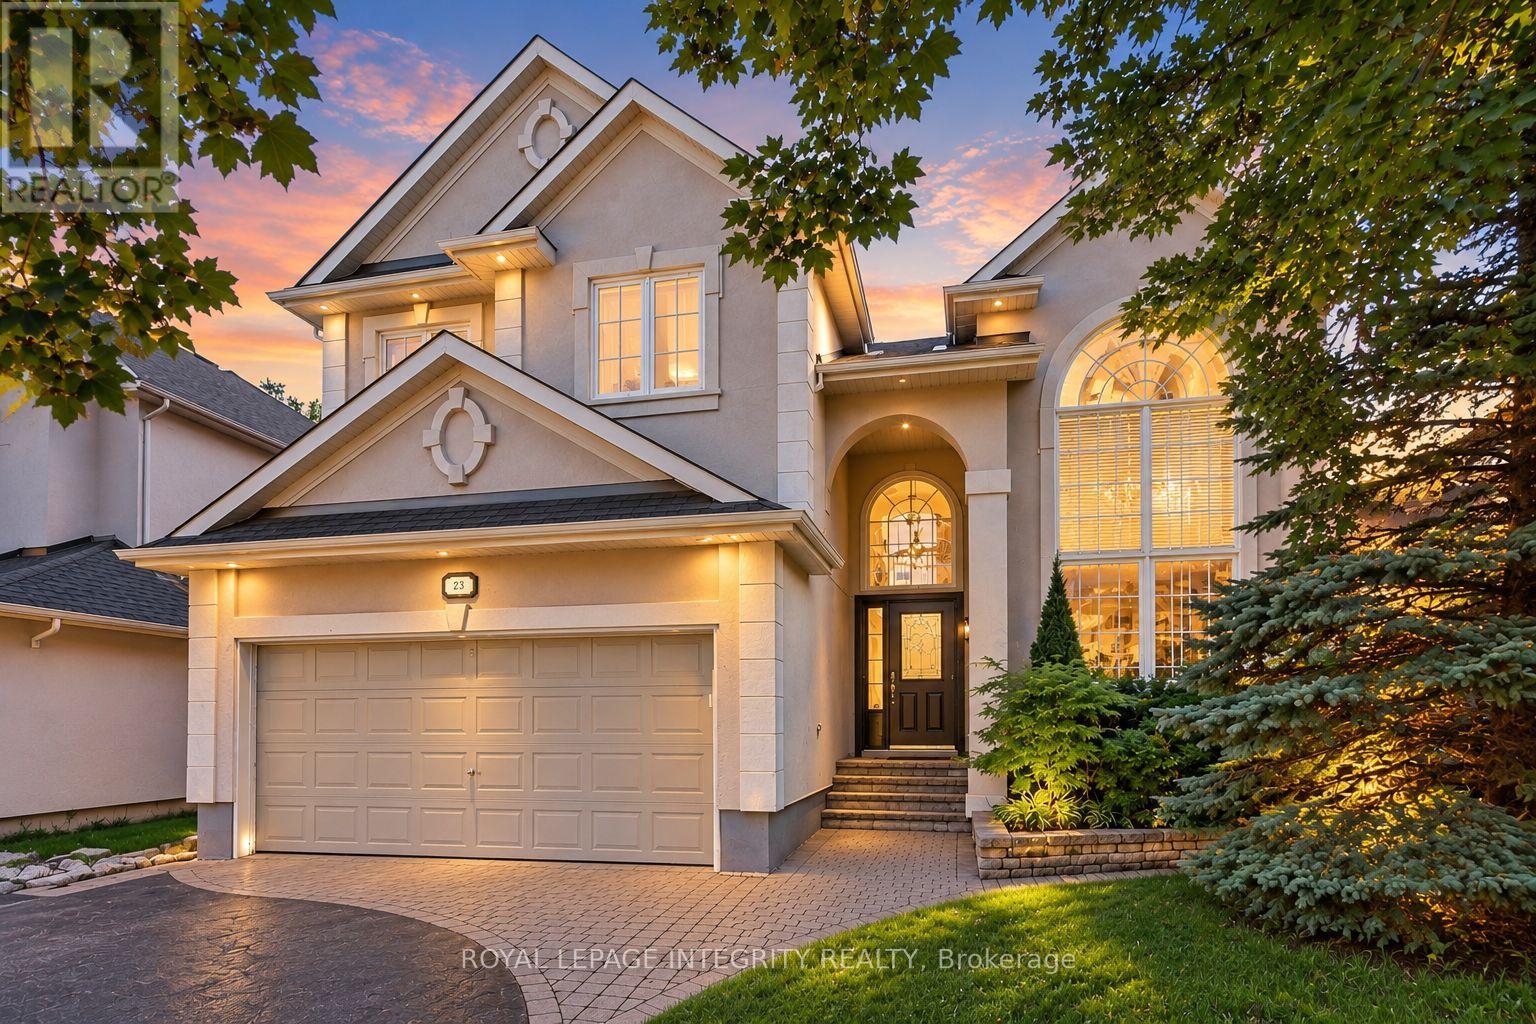
92 Broughton Street
Ottawa, Ontario
Experience exceptional living in the heart of desirable Kanata Lakes, where this elegant home offers generous living spaces and a private backyard surrounded by mature trees and lush greenery. Step through the grand front doors into a striking foyer with a soaring 18-foot ceiling. The bright, sun-filled main level is enhanced by expansive windows, graceful columns, and timeless architectural details that create an inviting sense of space and sophistication. A generous main-level living and dining area provides the perfect setting for large family gatherings and entertaining. The elegant fireplace and custom accent wall create a warm and inviting focal point in the gorgeous, spacious family room, complemented by beautiful views of the private backyard. The chef-inspired kitchen is sure to impress with granite countertops, built-in oven, high-end stainless steel appliances, a spacious pantry and a stylish built-in beverage station. A second dedicated dining area just off the kitchen overlooks the peaceful backyard, offering a beautiful setting for everyday meals. A bright main-level office with French doors provides a quiet and comfortable space to work from home. An elegant staircase leads to the second level, where you'll find four spacious bedrooms. The impressive primary bedroom offers a walk-in closet and a private sitting area, enhanced by a beautiful double-sided fireplace that adds warmth and character. A spa-like five-piece ensuite creates the perfect retreat to relax and unwind at the end of the day.The fully finished lower level provides even more versatile living space, featuring a recreation area, home theatre, exercise room, and full bathroom.Step outside into your own private backyard oasis, surrounded by mature trees and vibrant greenery. With a spacious deck and patio, this peaceful outdoor retreat is ideal for relaxing, entertaining, and enjoying the beauty of nature-all in one of Kanata's most desirable communities. (id:37553)
17 Brouse Drive
South Dundas, Ontario
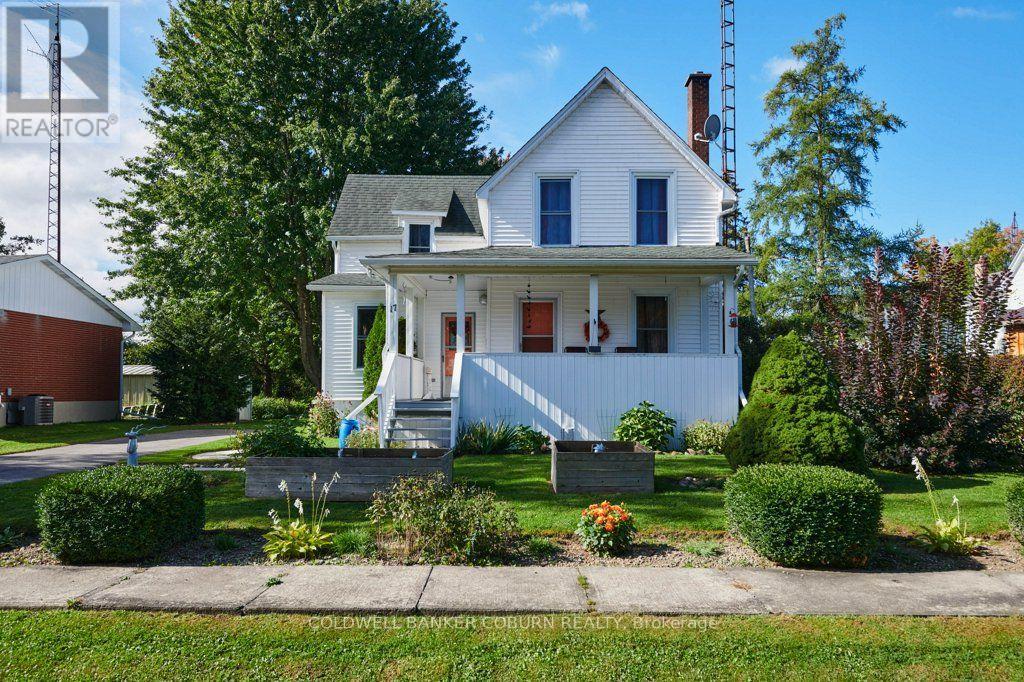
Welcome to 17 Brouse Drive, a beautifully maintained 1 and 1/2 storey home in the riverside village of Iroquois. Originally built in 1910 and relocated in the 1950s during the St. Lawrence Seaway project, this charming home retains many of the classic features and character of its era while offering comfortable modern living. The country kitchen and inviting living areas create a warm, welcoming atmosphere, complemented by 2 bedrooms with 1 and 1/2 bathrooms. The partially finished basement is clean and dry and provides useful additional space. Natural gas forced-air heating and central air conditioning provide year-round comfort. Set on a large 70' x 155' lot, the immaculately maintained grounds feature attractive, easy-care landscaping, a large front porch and parking for three vehicles. Located on a quiet crescent close to the Iroquois Control Dam and Locks, this is a wonderful opportunity to enjoy the character, history and relaxed lifestyle of one of the St. Lawrence's picturesque communities. (id:37553)
55 Solaris Drive
Ottawa, Ontario
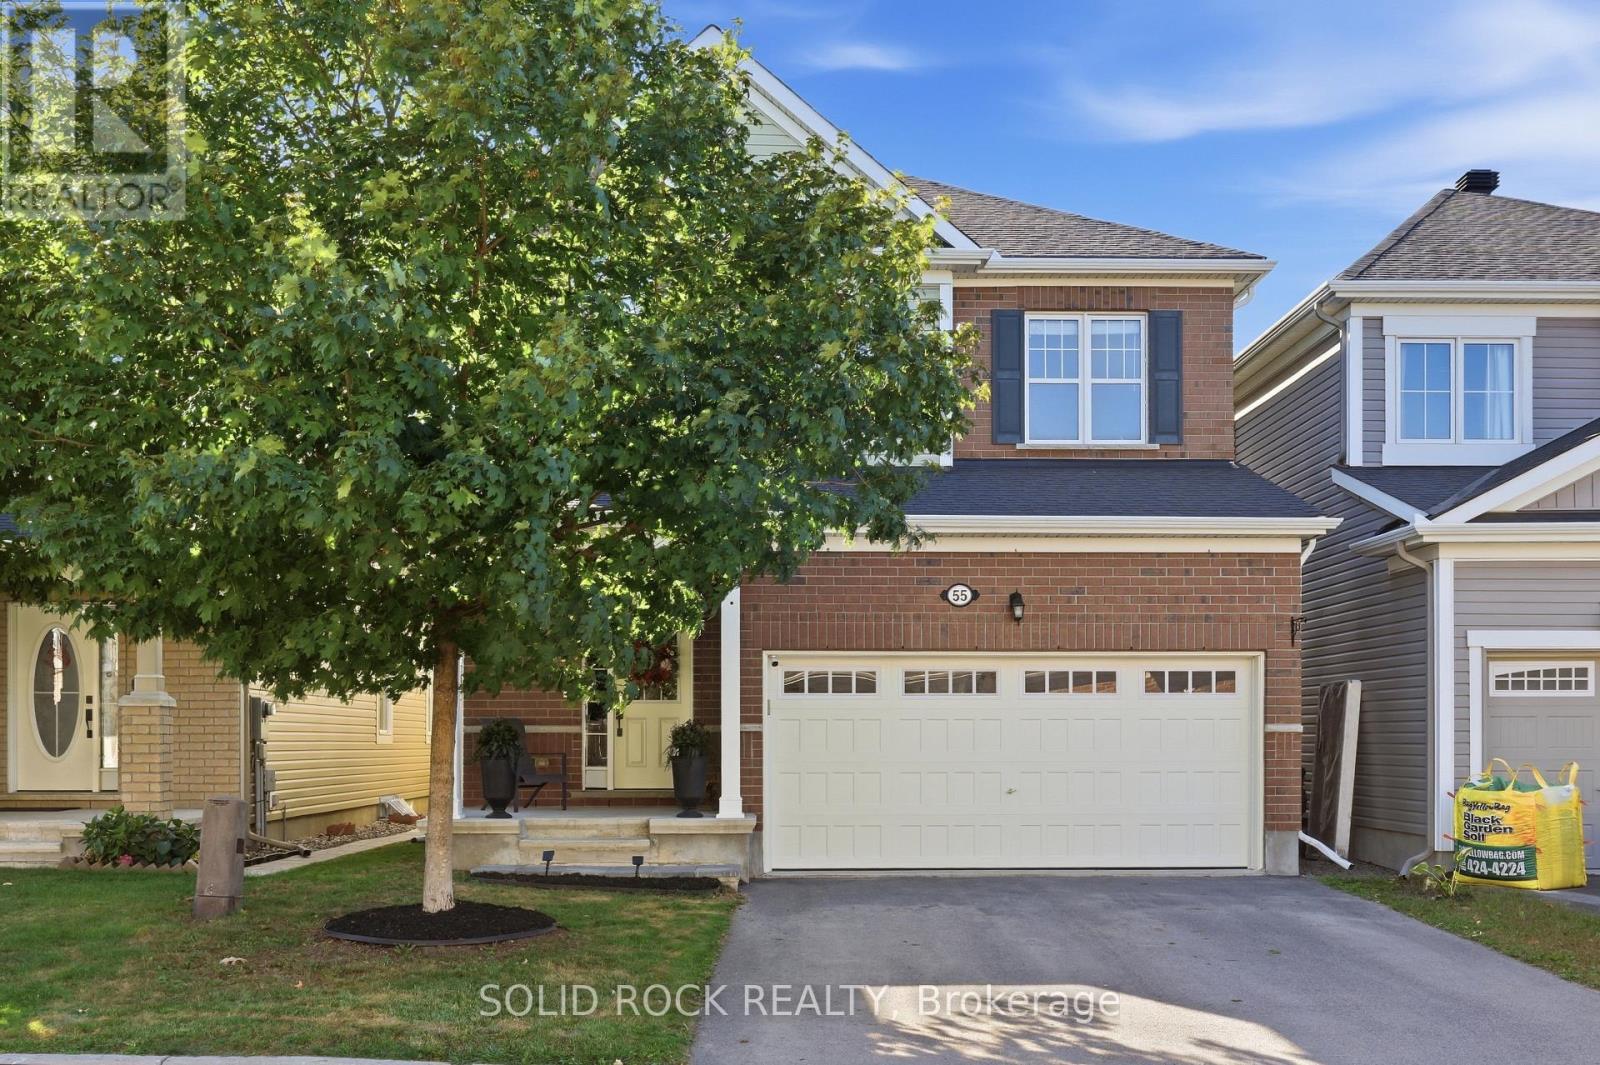
Not every home needs to be the biggest to leave an impression. At 55 Solaris, it's the CONSIDERED DETAILS, NATURAL LIGHT, and SENSE OF CONTINUITY that set it apart. With EAST TO WEST exposure, natural light moves naturally through the home even the low level. HARDWOOD FLOORING extends across the MAIN FLOOR, STAIRCASE, and SECOND-FLOOR LANDING, while 9' CEILINGS and ENLARGED DOORS on BOTH LEVELS add to sense of openness and proportion. The kitchen is designed to be both striking and effortless, overlooks the backyard with OVERSIDED ISLAND, stainless-steel appliances, CEILING HEIGHT CABINETRY. and an ENLARGED PATIO DOOR that draws even more NATURE LIGHT. A refined BARN DOOR connects the kitchen to the mudroom, while 24" x 24" DIAMOND-LAID FLOOR TILES and coordinated lighting create a subtle thread of design. Upstairs are three GENEROUSLY PROPORTIONED BEDROOMS. The main bathroom pairs a VAULTED CEILING with an elegant ARCHED WINDOW, framing a mature maple tree whose foliage changes with the seasons. The spacious primary ensuite includes an OVERSIZED SHOWER, SOAKER TUB, and DOUBLE VANITY. The fully finished open concept basement offers THREE BRIGHT WINDOWS, POT LIGHTS THROUGHOUT, PRE-WIRED AUDIO , and flexible space for family use. A future 3-piece bathroom already rough in with walls, and a door in place. Outside, a FRESHLY PAINTED DECK open to a LOW-MAINTENACE PVC-fenced yard, complemented by a clean-lined SQUARE FRONT PORCH. SET on a quiet, well-kept street with convenient access to transit and nearby school-bus options. 55 Solaris is a home where the DETAILS are never simply added -they are CONSIDERED, COORDINATED, and DESIGNED TO WORK TOGETHER. (id:37553)
404 Henry Street W
Prescott, Ontario
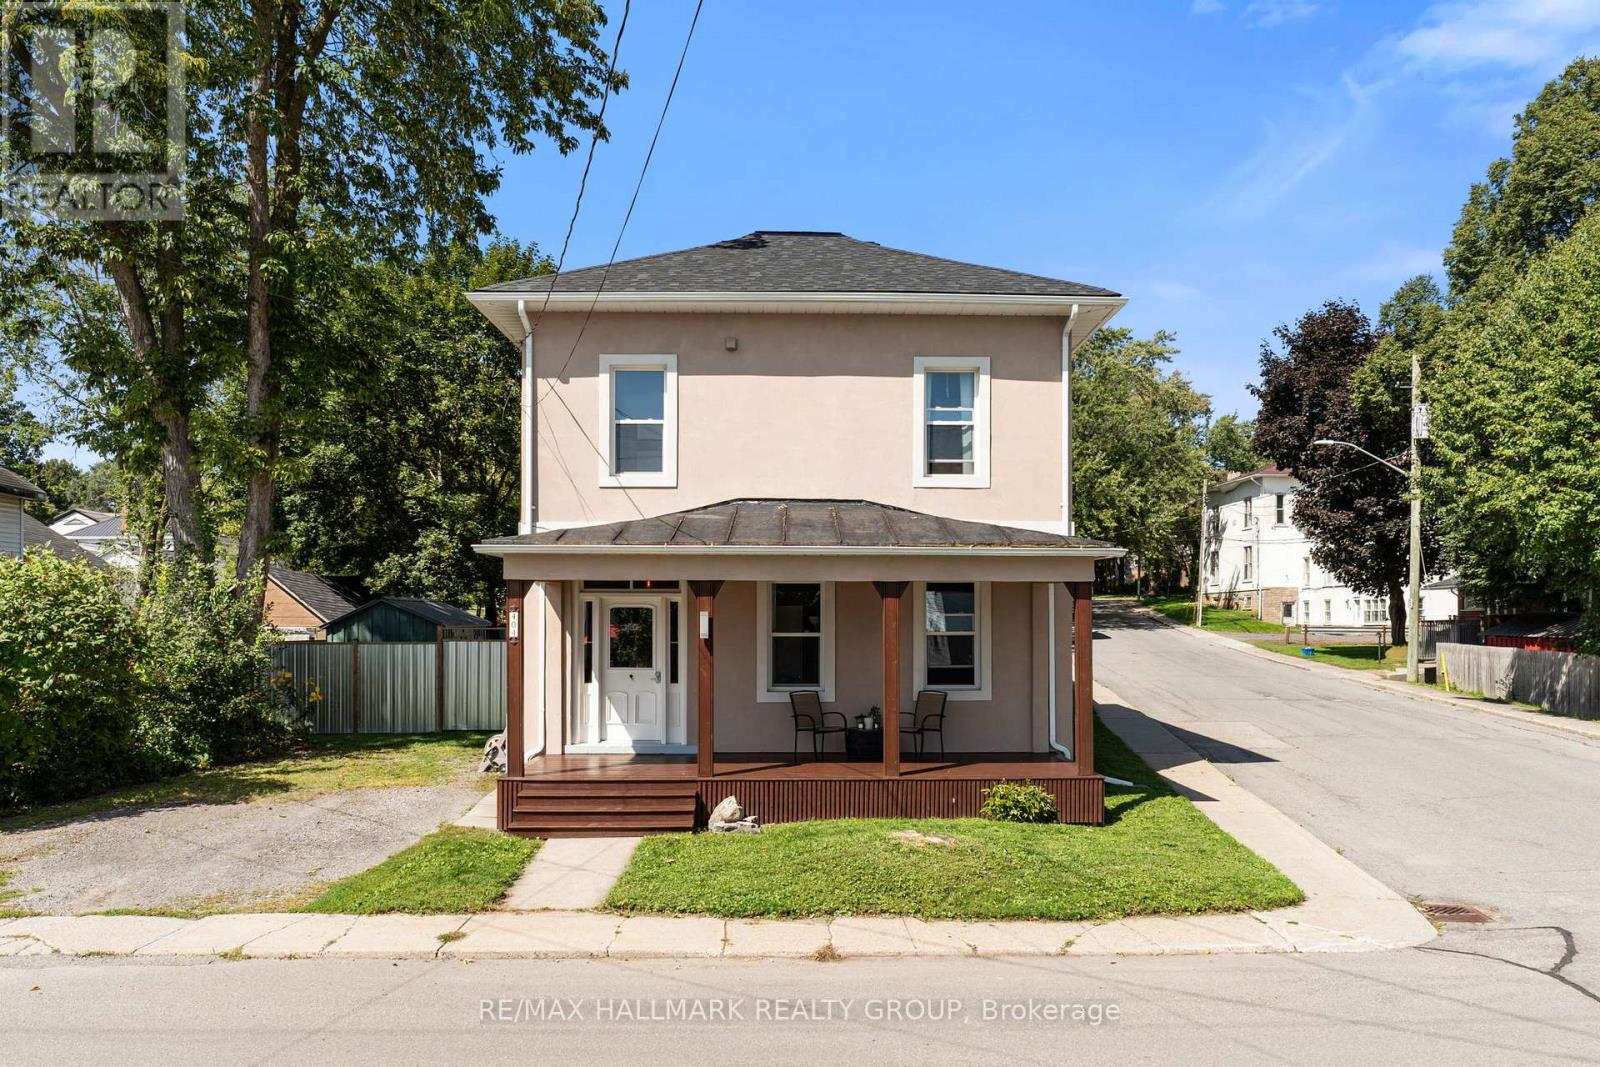
Welcome to 404 Henry Street West in Prescott - a lovingly maintained two-storey home with more space than meets the eye and plenty of character throughout. Step through the covered front porch into a grand foyer where beautiful original woodwork, hardwood flooring and soaring ceilings immediately set the tone. Just off the foyer, the bright living room flows naturally into the dining room, creating an inviting layout for everyday living and entertaining. Continue through to the kitchen, featuring crisp white cabinetry, stylish subway tile, plenty of counter and storage space, and all appliances included. Just beyond the kitchen is a versatile main-floor flex space that could easily serve as a home office, family room or additional bedroom. This space also provides access to the laundry area, a convenient powder room, an enclosed porch/mudroom and the backyard. Upstairs, two generously sized bedrooms share a four-piece bathroom. Down the hall, you'll find yet another flexible space - ideal for a nursery, office, reading room or library - before arriving at the spacious primary suite, complete with plenty of room to unwind and its own three-piece ensuite. Outside, the fully fenced backyard offers ample privacy along with a storage shed, creating a great space for kids, pets, gardening or summer evenings outdoors. Located just one block from the St. Lawrence River and close to shops, restaurants and everything downtown Prescott has to offer, this home also provides convenient access to the U.S. border and is approximately 15 minutes from Brockville and 30 minutes from Kemptville. Full of charm, flexibility and unexpected space, 404 Henry Street West is one you truly need to see in person. (id:37553)
100 Lerta Way
Ottawa, Ontario
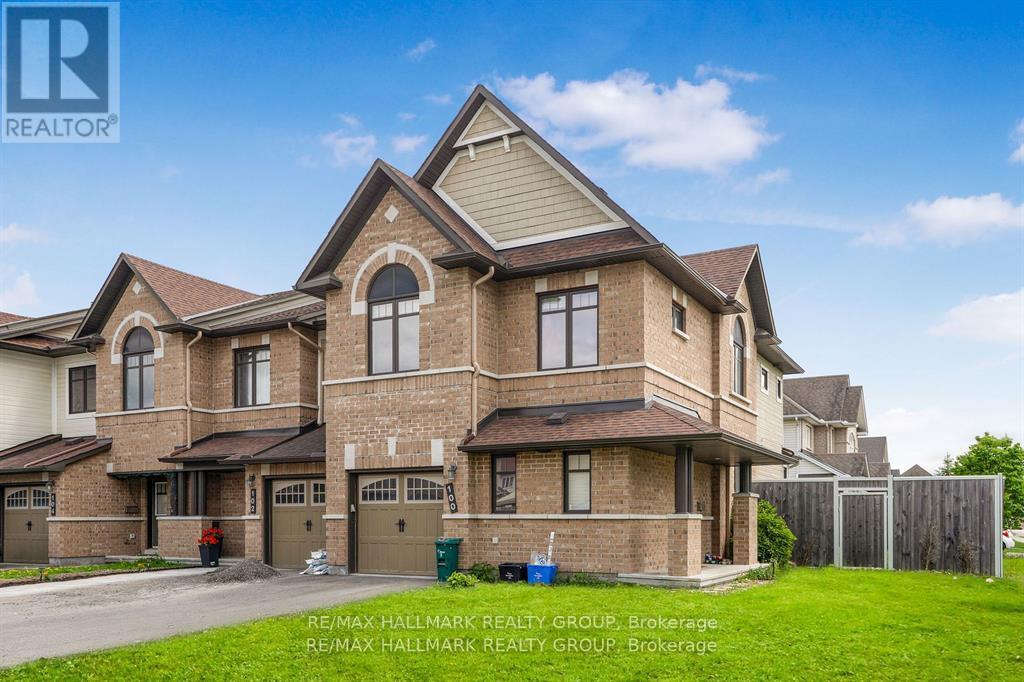
Spacious Minto Mulberry End-Unit in Avalon WestDiscover comfort and style in this beautifully maintained, townhome, ideally located on a premium lot in Avalon West.This spacious home features 4 bedrooms and 3.5 bathrooms, perfect for families or professionals. The main floor offers a large foyer, a bright and inviting living room, a home office, and a modern eat-in kitchen with white cabinetry and stainless steel appliances.Upstairs, the primary bedroom includes a walk-in closet and a private 4-piece ensuite, while three additional bedrooms and a full bathroom provide plenty of room for everyone.The finished basement is ideal for entertaining, complete with a cozy gas fireplace, a full bathroom, a laundry room, and large windows that bring in natural light.Step outside to the fully fenced backyard with park views and an interlock patioperfect for relaxing or hosting guests.Located close to transit, schools, restaurants, gyms, and recreation centers, this move-in-ready, this home offers the perfect blend of space, convenience, and modern living. (id:37553)
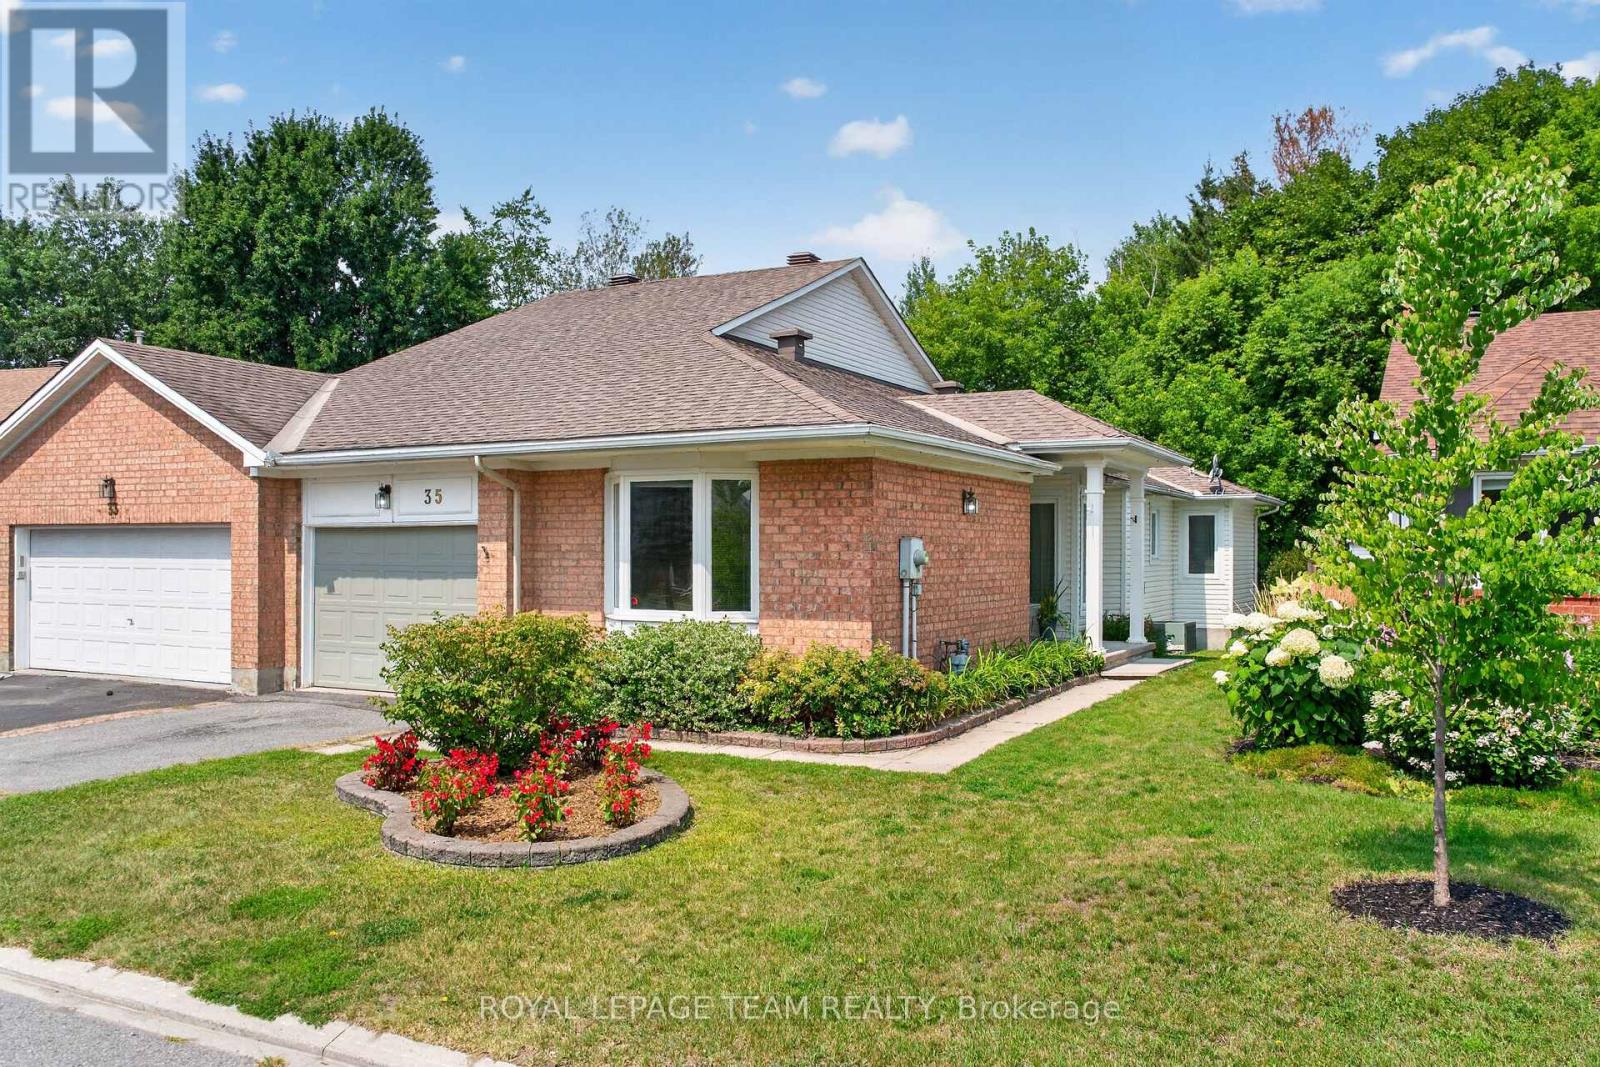
35 Billingham Crescent
Ottawa, Ontario
Welcome to 35 Billingham Cres - a beautifully maintained, bright semi-detached bungalow in one of Kanata's most desirable lifestyle communities. From the moment you arrive, the private unique side entrance welcomes you into a spacious foyer and a thoughtfully designed layout that offers comfort, elegance, and easy one-level living.With abundant, natural light - rich hardwood floors guide you through the spacious living and dining rooms, where a stunning new gas fireplace creates the perfect setting for quiet evenings or memorable gatherings with family and friends. The spacious kitchen offers generous cabinetry and counter space, while the sun-filled breakfast area captures beautiful views of the mature trees beyond-a picture-perfect backdrop for your morning coffee.The main level also features a generous primary retreat complete with a walk-in closet and a 5-piece ensuite, with a spacious second bedroom, also with a walk-in closet. This makes it a perfect layout for family or overnight guests.Main-floor laundry , 4 piece main bath and direct access to the attached garage .The finished lower level expands your living space with a large family room, two additional bedrooms, and a 4-piece bath-ideal for guests, hobbies, or multi-generational living. Flexibility also abounds in the lower level with plenty of unfinished space Ample storage adds further flexibility and convenience. Step outside to your own private and peaceful retreat. Backing onto a beautiful wooded area featuring mature trees, the backyard offers exceptional privacy, tranquil views, and the perfect setting to relax, entertain, or simply enjoy nature from your patio.Located in an established, highly desirable community, you'll be just minutes from shopping, restaurants, walking trails, transit, golf, entertainment and the Kanata High Tech Park. This is the perfect location for active adults who want less maintenance - and more time to enjoy an effortless lifestyle.Book your showing today! (id:37553)
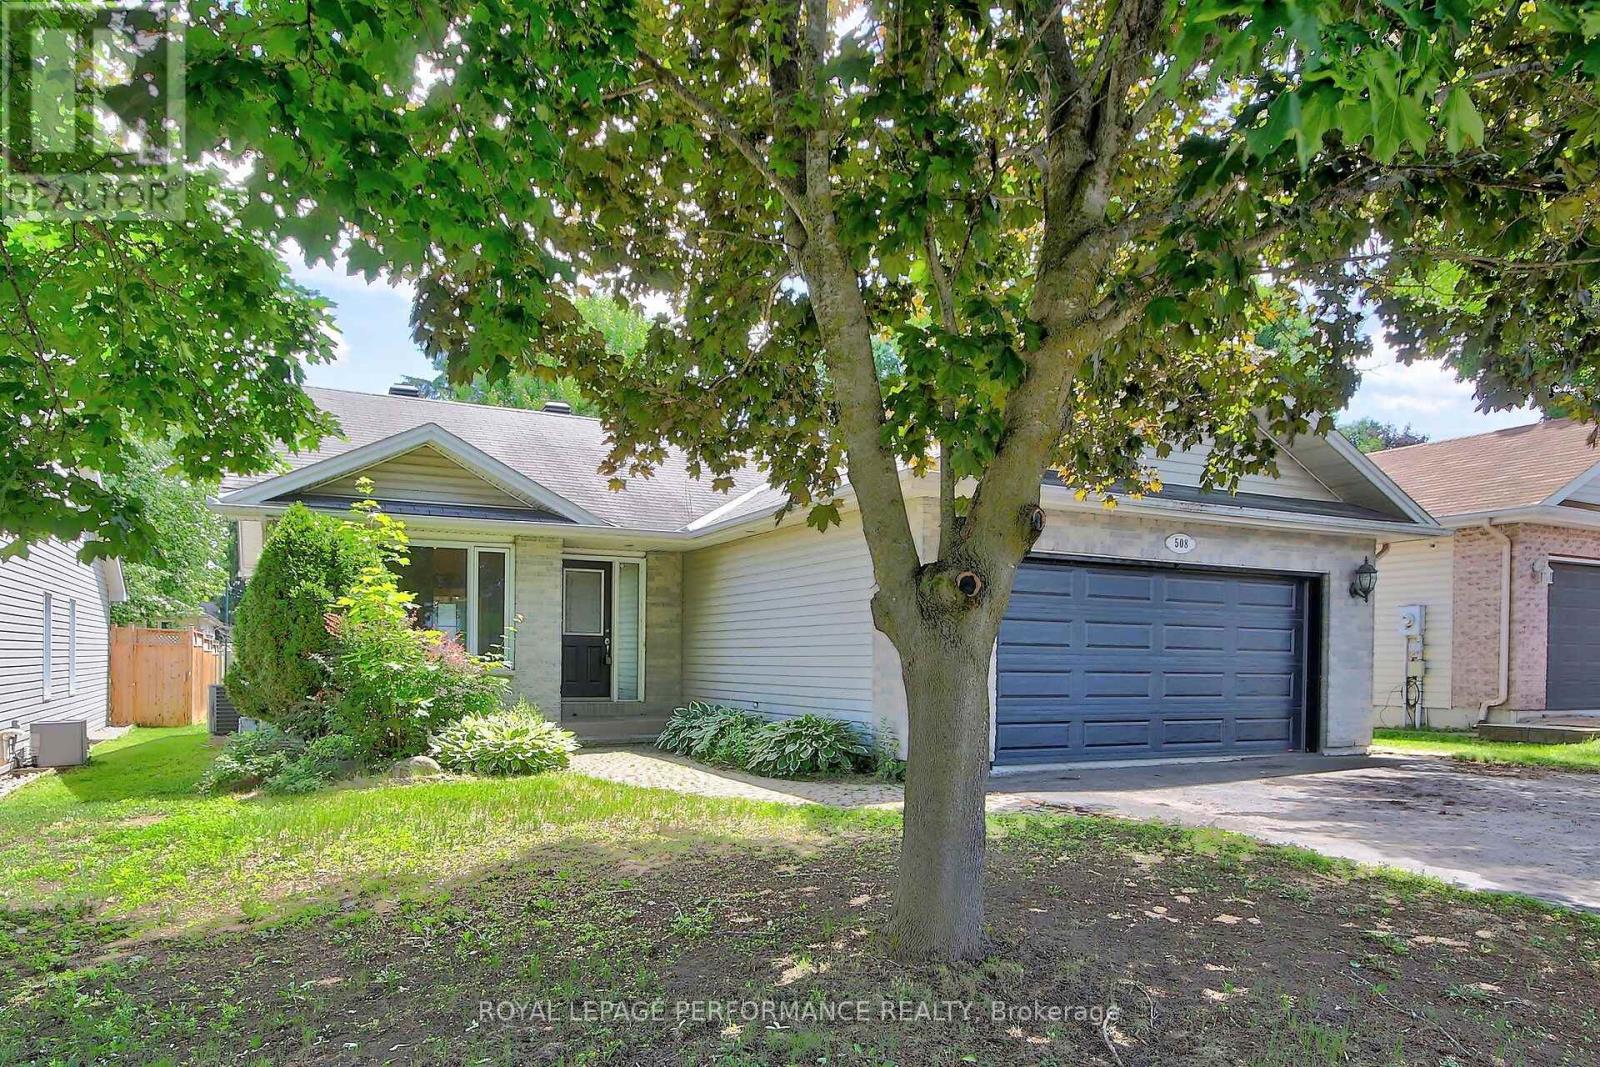
508 Maley Street
North Grenville, Ontario
This spacious 3+2-bedroom, 2-bathroom bungalow in Kemptville offers the perfect blend of main-floorconvenience and flexible living space. The bright main level features three generous bedrooms and a sunroom, while the finished lower level boasts two additional bedrooms and a second full bath, an ideallayout for growing families, teenagers, or guests. Car enthusiasts and hobbyists will love the attacheddouble car garage, providing ample room for vehicles and winter storage. Step outside to a fantasticbackyard featuring a large deck perfect for summer BBQs, a generous lot with plenty of room to play, and ahandy storage shed to keep your gear organized. Commuters will appreciate the easy access to Highway416, while enjoying the peace of small-town living just minutes from Kemptville's historic downtown,excellent schools, parks, and shopping. After some required work (smoke remediation), this Kemptvillehome will be ready for its next chapter. Book your private viewing today (id:37553)
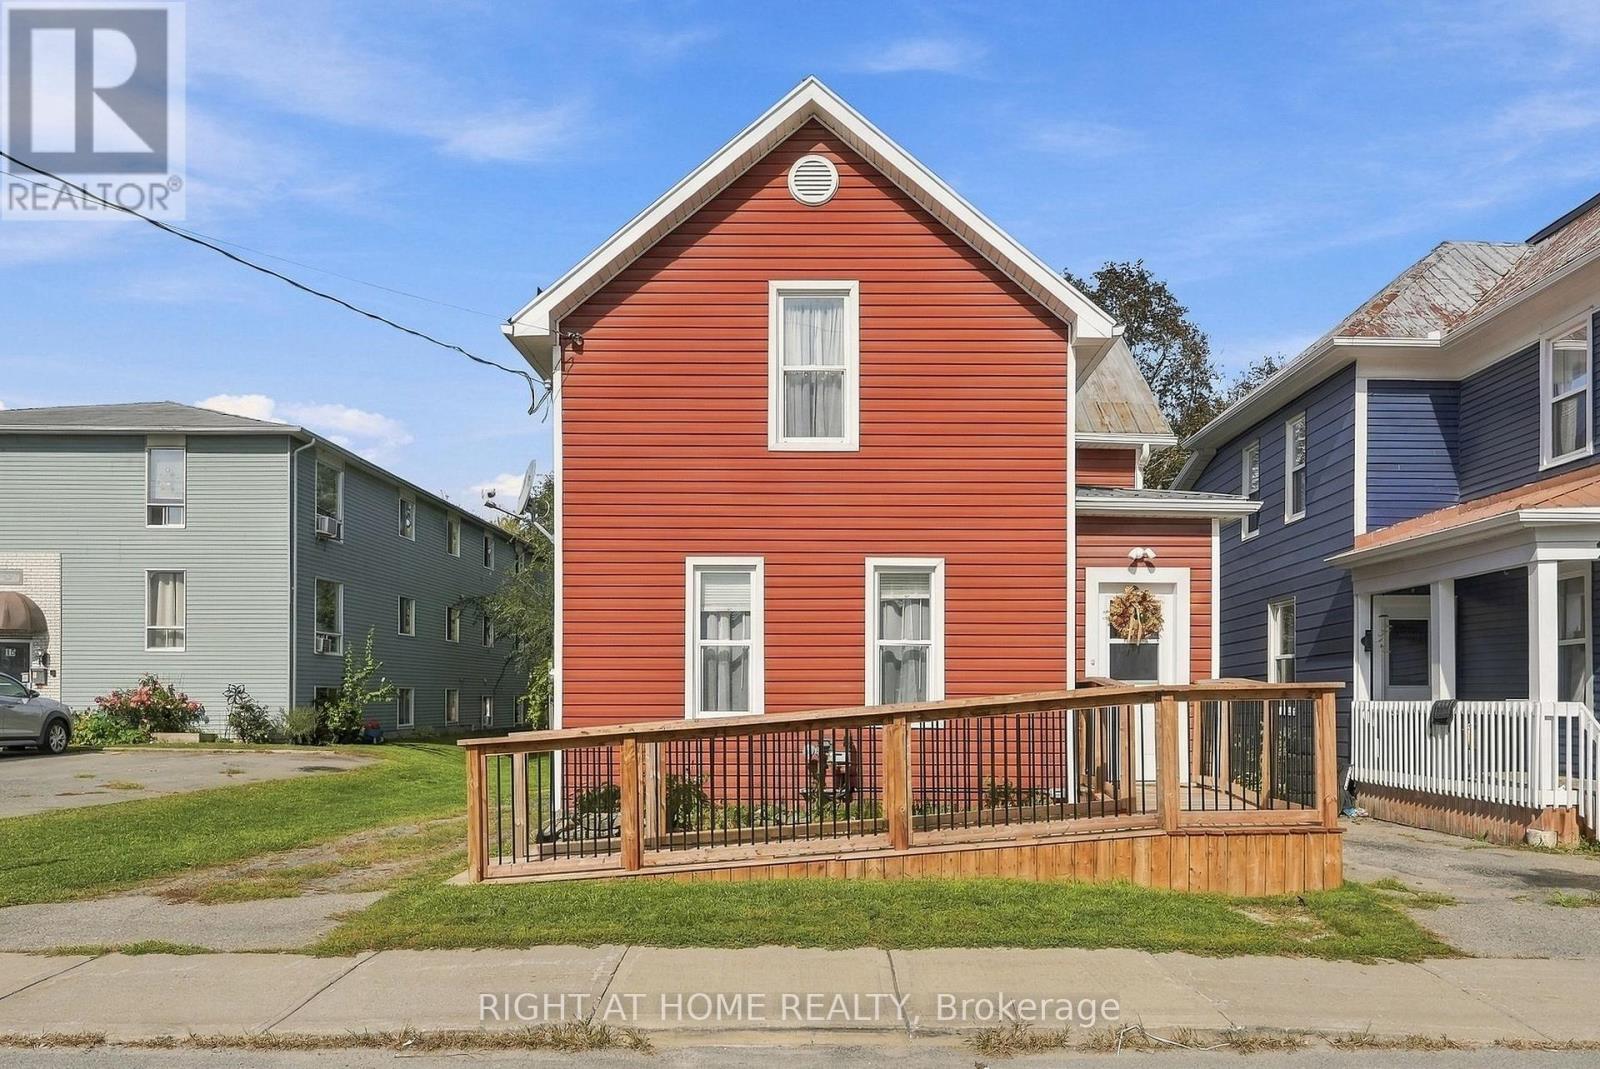
19 Asa Street
North Grenville, Ontario
Experience the charm and character of Old Town Kemptville at 19 Asa Street! Built in 1910 and ideally located just steps from downtown, this inviting three-bedroom home is close to everything: restaurants, bakeries, shops, parks, schools, the library and the hospital are all within easy reach. Inside, the home strikes a wonderful balance between its century-home character and thoughtful updates. The main floor showcases the home's original hardwood floors (refinished in 2018) alongside exposed wood beams and warm natural details that give the living spaces a personality that's impossible to replicate. The updated kitchen complements the character with modern quartz countertops, stainless steel appliances, and plenty of functional workspace. You really get the best of both worlds! A stylish powder room adds modern convenience while a bonus family room rounds out the main level. Upstairs, you'll find three comfortable bedrooms with hardwood flooring, including a primary bedroom with a walk-in closet, along with a recently renovated main bathroom featuring a fresh, modern finish. Outside, the private backyard and deck offer plenty of room to relax, entertain, or garden, complemented by a detached single-car garage and parking for up to four vehicles. There's even a bonus space ready to become a she-shed, man cave, artist's studio, or whatever else your imagination can conjure up. With full municipal services, natural gas heating, and central air, you can enjoy the character of a century home without giving up the everyday conveniences you're looking for. Full of warmth, history and personality; 19 Asa Street offers a rare opportunity to call one of Kemptville's most established and walkable neighbourhoods home. (id:37553)
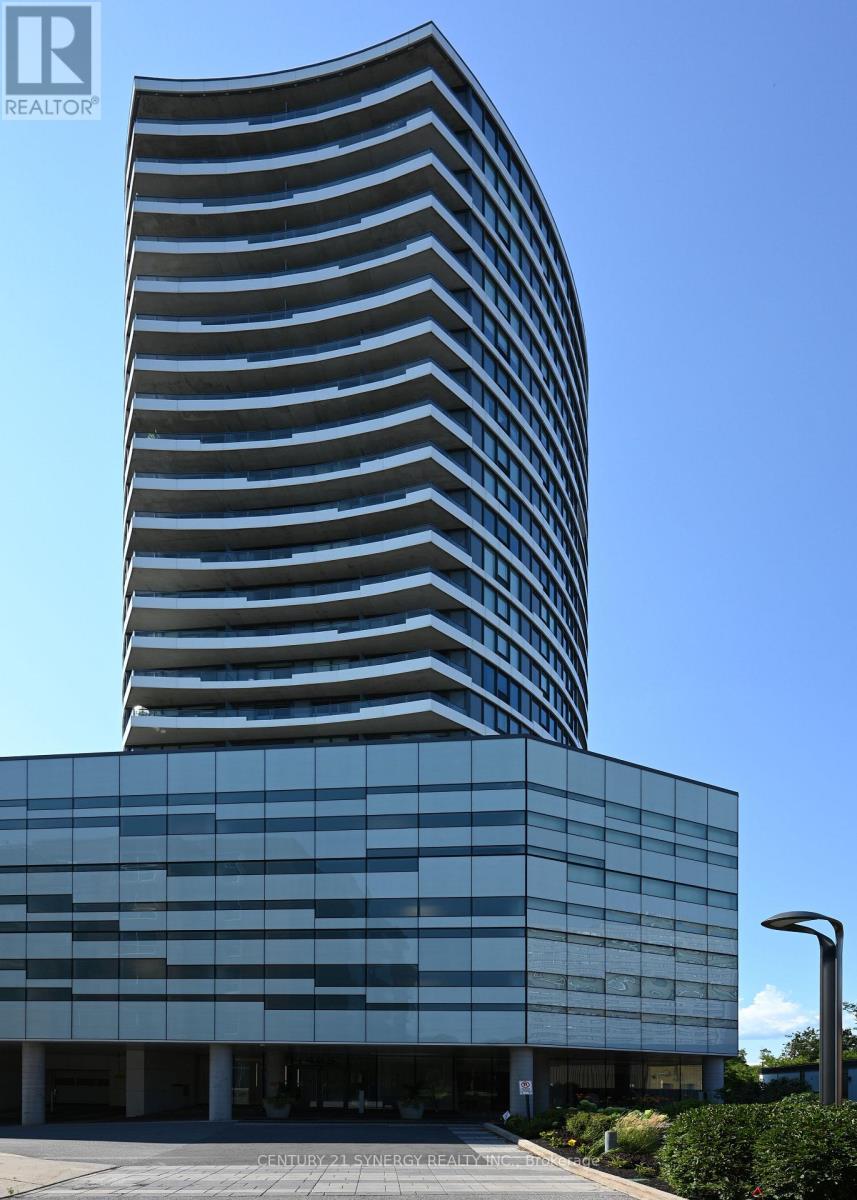
1006 - 485 Richmond Road
Ottawa, Ontario
Beautifully furnished and fully equipped one-bedroom condo in UpperWest at 485 Richmond Road, in the heart of Westboro. Located on the 10th floor, this bright approximately 600 sq. ft. suite features floor-to-ceiling windows, a private balcony and beautiful views toward the Ottawa River. The condo has been freshly painted and professionally styled and is offered completely furnished and ready to move into. All furnishings can be removed at the request of the buyer. The open-concept living space includes comfortable seating, TV, breakfast bar and a fully equipped kitchen with stainless steel appliances and quartz countertops. This is a true turnkey unit - perfect for an investor. The kitchen comes fully stocked with: - Dishes and glassware, Cutlery and cooking utensils, Pots and pans, Cookware and mixing bowls, Coffee maker, Toaster. The bedroom is furnished with a queen bed, bedside tables and lamps, with sheets and linens provided. Towels are also included. Additional features include: - In-suite washer and dryer - Central air conditioning - Private balcony with seating - Floor-to-ceiling windows - Ottawa River views - TV - Furnished living and dining areas - Ample in-suite storage - Building fitness center - Beautiful resident terrace and common areas UpperWest is ideally located in Westboro, steps from shops, restaurants, cafés, walking and cycling paths, public transit and the Ottawa River. (id:37553)

1014 Ottenbrite Crescent
Ottawa, Ontario
FALL IN LOVE WITH EVERY DETAIL- JUST EXTENSIVELY UPGRADED - BETTER THAN NEW WITH NO FRONT NEIGHBORS! Stepping into this Turnkey 3-bedroom, 3-bathroom sanctuary, a world of warmth, elegance, and peace. Nestled on a tranquil street in prestigious Kanata Estates, Urbandale's beloved "Cabot" model offers 1,973 sq ft of heart-warming, sun-drenched living space. Freshly painted in color scheme, the home glows with gorgeous Brand-New main-level hardwood, velvety Brand New carpet on staircase and upper level, and enchanting designer lighting.The open layout features soaring windows and a radiant south-facing exposure, filling every moment with vibrant natural light. At the heart of the home, the chef-inspired kitchen beckons endless gatherings - boasting pristine Brand New quartz counters and a sprawling center island, Brand-New stove and fridge, a walk-in pantry, and a cozy dining area. Ascend past a captivating custom feature wall to your personal sanctuary -a breathtaking primary retreat with floor-to-ceiling windows, a walk-in closet, vanity, and a spa-like 5-piece ensuite with a deep soaker tub designed for total tranquility. Two inviting additional bedrooms, a full bath, and a convenient laundry closet complete this peaceful upper level. Downstairs, the bright, fully finished rec room welcomes family movie nights, workouts, or creative work. Step through patio doors into your own private backyard oasis: fully fenced and maintenance-free with an expansive deck built for joyful summer evenings and peaceful morning coffees. A DREAM LOCATION TO RAISE YOUR FAMILY! Surrounded by Top-Tier schools (Earl of March, W.E. Johnston, Stephen Leacock, and walking distance to St. Gabriel & All Saints), scenic trails, parks, golf courses, and minutes to Kanata high-tech hub. Don't miss out on this Move-In-Ready Perfection! (id:37553)
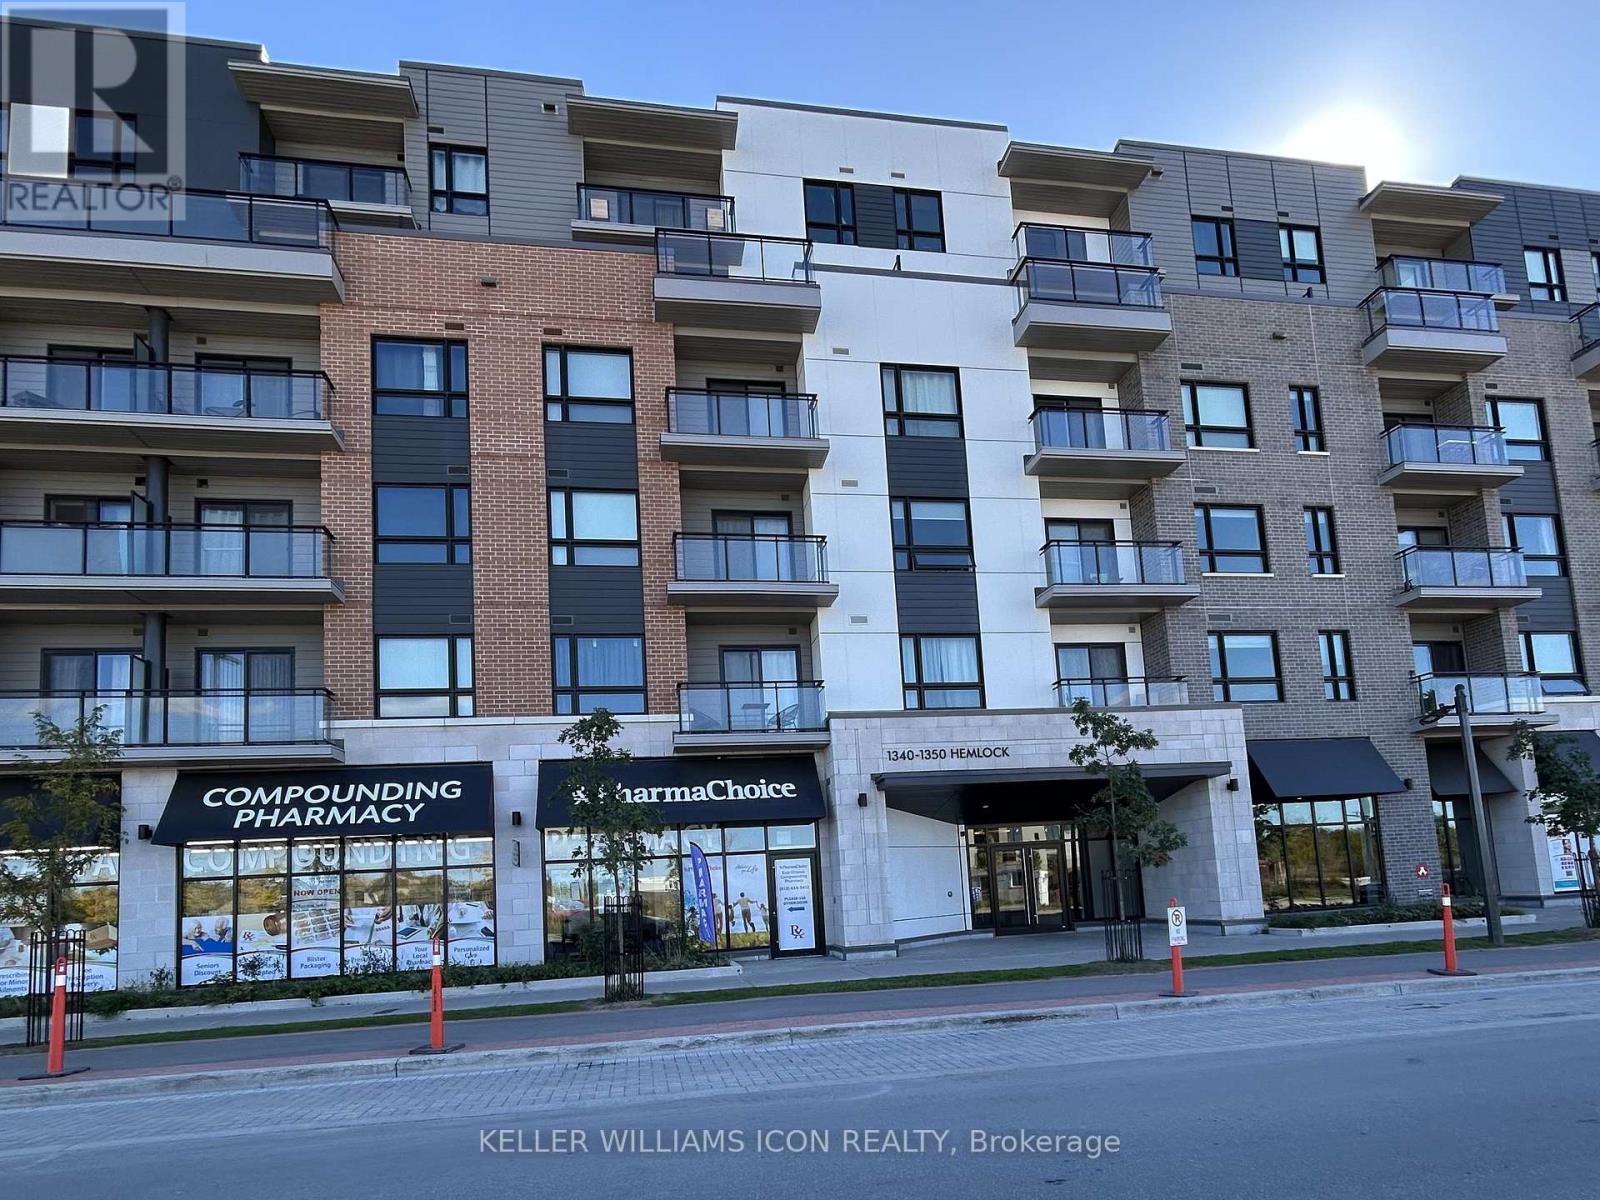
605 - 1350 Hemlock Road
Ottawa, Ontario
This luxurious top-floor, 770 sq. ft. 1-bedroom plus den corner condo is located in the desirable Wateridge Village, just minutes from downtown Ottawa. Experience open-concept living at its finest, featuring oversized windows that flood the space with natural light and offer stunning views of the Gatineau Hills. The unit comes fully equipped with stainless steel appliances, in-unit laundry, a spacious balcony, one heated underground parking spot, and a storage locker. Ideally situated close to Beechwood Avenue, Montfort Hospital, and Blair LRT station. Enjoy beautiful sunsets and scenic views, with scenic walking and biking trails along the Ottawa River right at your doorstep. (id:37553)
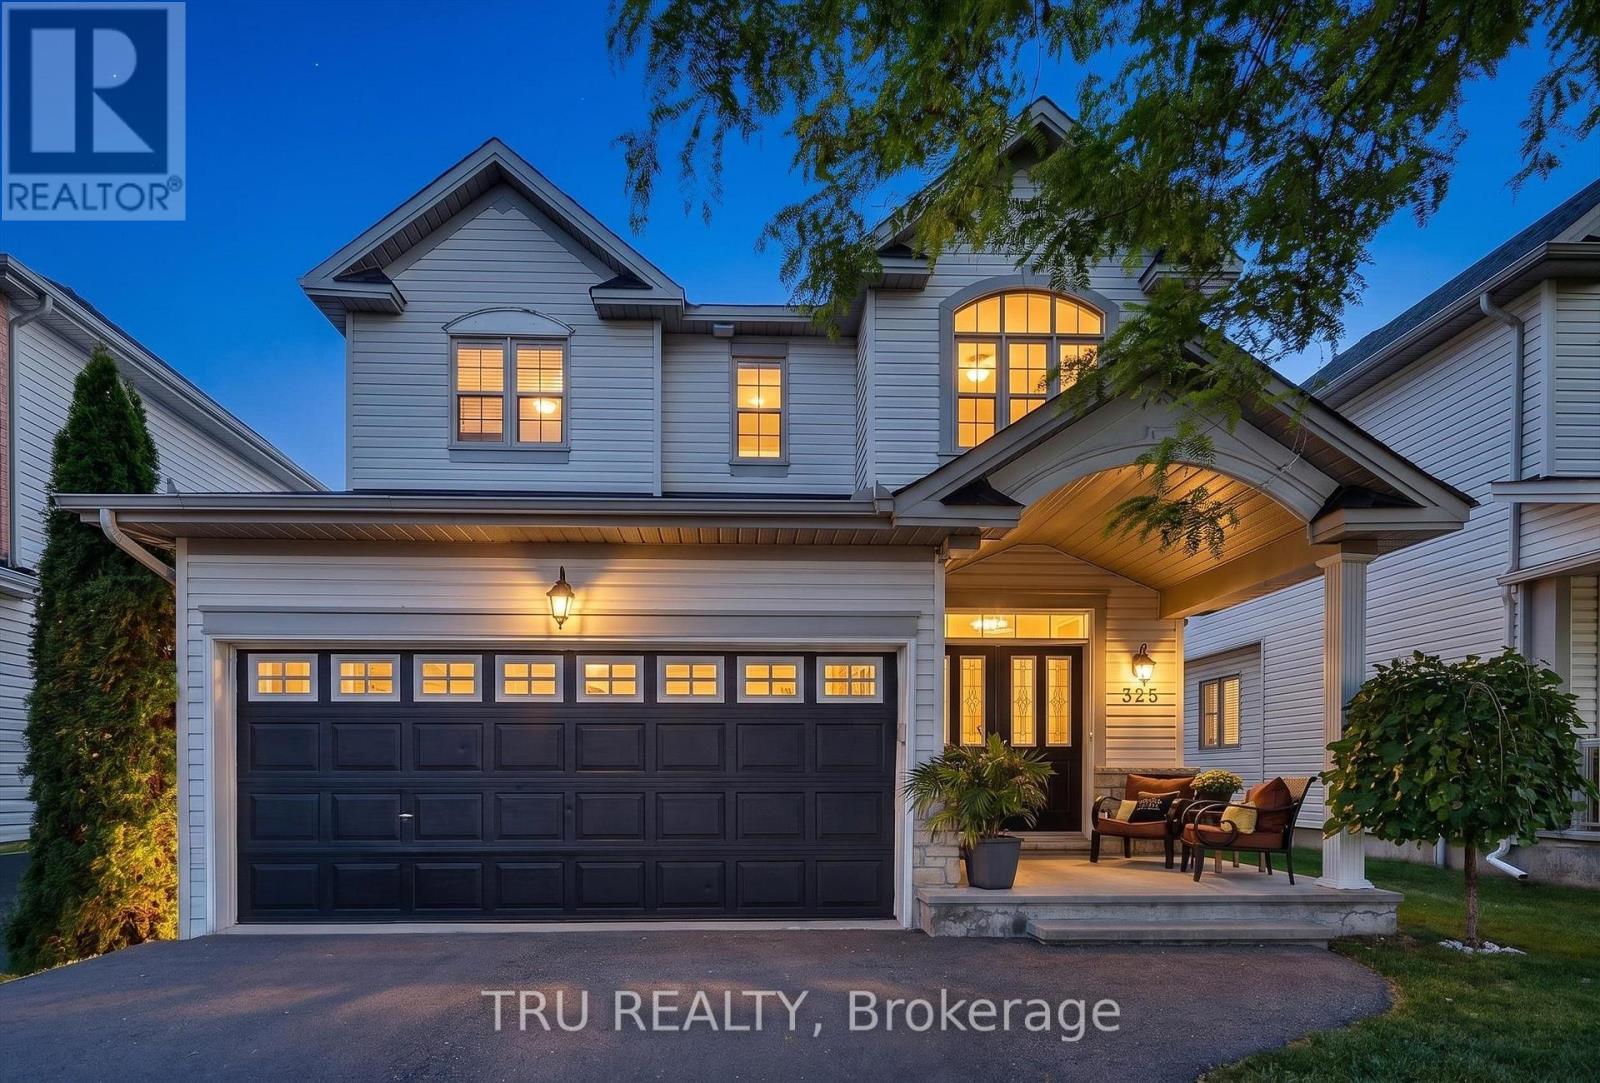
325 Upcountry Drive E
Ottawa, Ontario
A refined Stittsville lifestyle awaits at 325 Upcountry Drive. This beautifully appointed 3-bedroom, 4-bathroom residence offers 1,953 sq. ft. of thoughtfully designed above grade living space, an impressive finished lower level, 2-car garage, proper laneway to park 4 additional cars and a private inground pool creating the perfect balance of elegance, comfort and effortless entertaining.The sophisticated open-concept main floor is designed for connection, with the living, dining and kitchen spaces flowing seamlessly together. A striking floor-to-ceiling stone-surround gas fireplace creates a stunning focal point in the living room, complemented by beautiful hardwood and tile flooring. The updated kitchen features refreshed cabinetry, new granite countertops, sink, faucet and new hardware. Practical luxury continues with direct interior access from the garage, leading conveniently to the pantry/mud room and main-floor laundry. Upstairs; an oversized primary retreat offers generous space with a private ensuite, while two additional bedrooms, a full bathroom and spacious landing provide comfort and versatility for family and guests.The finished lower level is an exceptional extension of the home, offering over 400+ sq.ft with a stylish game/movie room, inviting reading nook, space for a home gym, powder room and 300+ sq. ft. of abundant storage. Step outdoors and discover your own private summer escape. The inground pool transforms the backyard into an inviting destination for entertaining, relaxing and enjoying long summer days with family and friends. Ideally positioned on a family-friendly street with a neighbourhood park just steps away and two elementary schools nearby. Enjoy the best of Stittsville living with parks, trails, recreation, shopping, restaurants and everyday conveniences all close at hand, plus easy access to Kanata and the 417. Beautifully finished. Thoughtfully designed. Exceptional lifestyle. Welcome home to 325 Upcountry Drive. (id:37553)
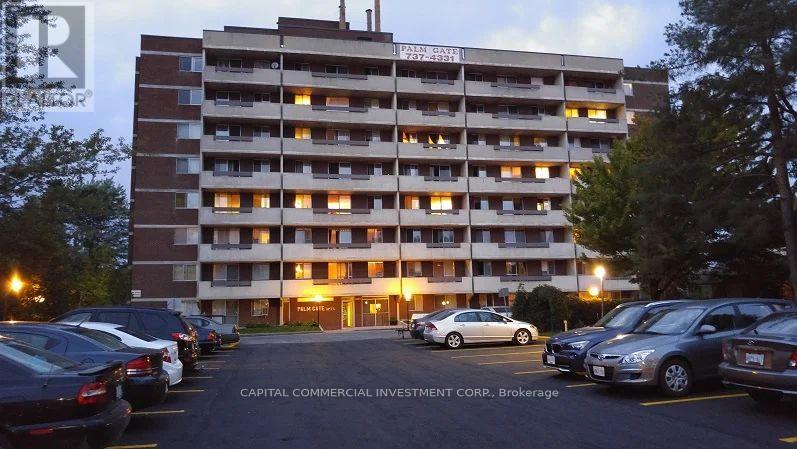
602 - 2383 Palm Street
Ottawa, Ontario
If you're searching for a quiet and clean building to live. Look no further than 2383 Palm Street. Enjoy everything Palm Gate Apartments has to offer, with Bachelor, One and Two Bedrooms apartments designed with large rooms within this 1970s building. The building offers apartments with large private balconies, hardwood parquet and porcelain floors, undated kitchens and bathrooms plus they are cleaned and freshly painted. The parking garage is clean and heated with security surveillance. There are laundry facilities in the basement open 24 hours for tenants. Well-situated in Alta Vista South residential neighborhood, with many close amenities. A short walk brings you Quickie Connivence, McDonalds, Wendy's or Tim Hortons. A few more steps brings you to Heron Gate Square with Food Basics, Rexall, Good Life Fitness & many fast food outlets. Palm Gate backs on to a City Park with a basket ball court, baseball diamond (Ice rink in the winter months) and a Large undated Play Ground and Splash Pad. (id:37553)
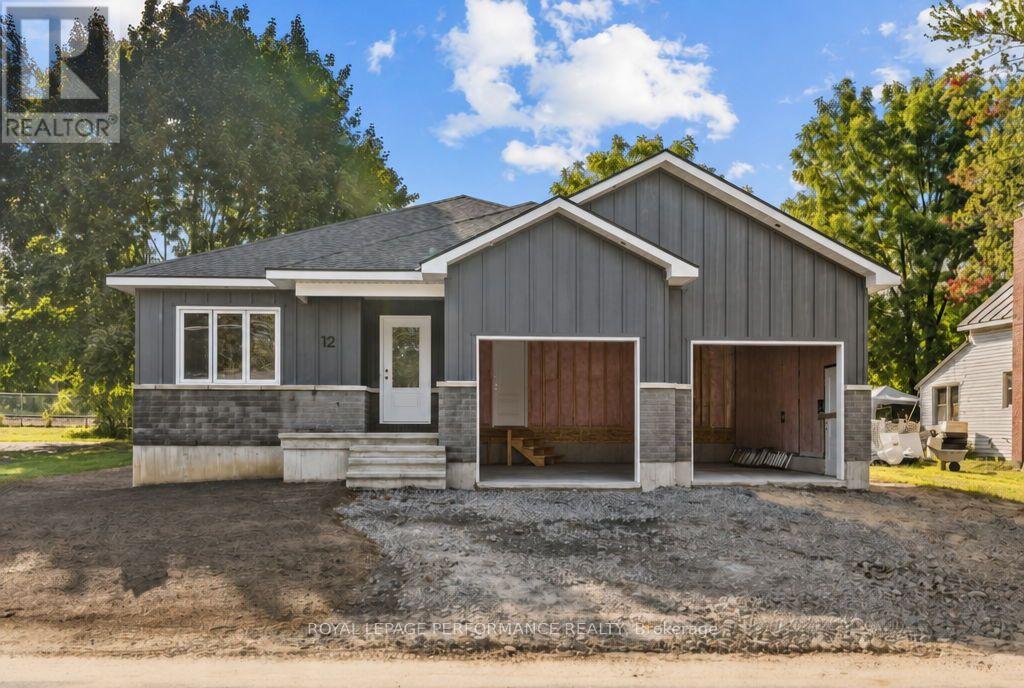
12 Mechanic Street
North Glengarry, Ontario
** OPEN HOUSE SUNDAY OCTOBER 4TH FROM 11 AM - 1 PM**Introducing 12 Mechanic St, a brand new bungalow in the heart of Maxville, crafted by reputable local builder SNL Homes! This thoughtfully designed 3-bedroom, 2-bathroom home offers 1,464 sq ft of bright, open-concept living, a spacious 2-car garage, and an oversized 54' x 118' lot. A wide, welcoming entrance leads into the open-concept living, dining and kitchen area, perfect for everyday living and entertaining. The kitchen is a chef's dream, featuring a large island, walk-in pantry and ample cabinetry. The primary bedroom offers its own ensuite and walk-in closet, complemented by 2 more generously sized bedrooms. A practical mudroom/laundry room right off the garage keeps daily life organized. Construction is well underway, with occupancy as early as November 2026. Pricing, specs and details may be subject to change without notice. Renderings are concepts only and may differ from final construction plans. Price shown is net of New Rebates; such New Rebates are subject to the enactment of federal and provincial legislation, and the purchase price is at all times subject to the terms of any APS between the builder and the buyer. (id:37553)
2 - 50 Clarendon Avenue
Ottawa, Ontario
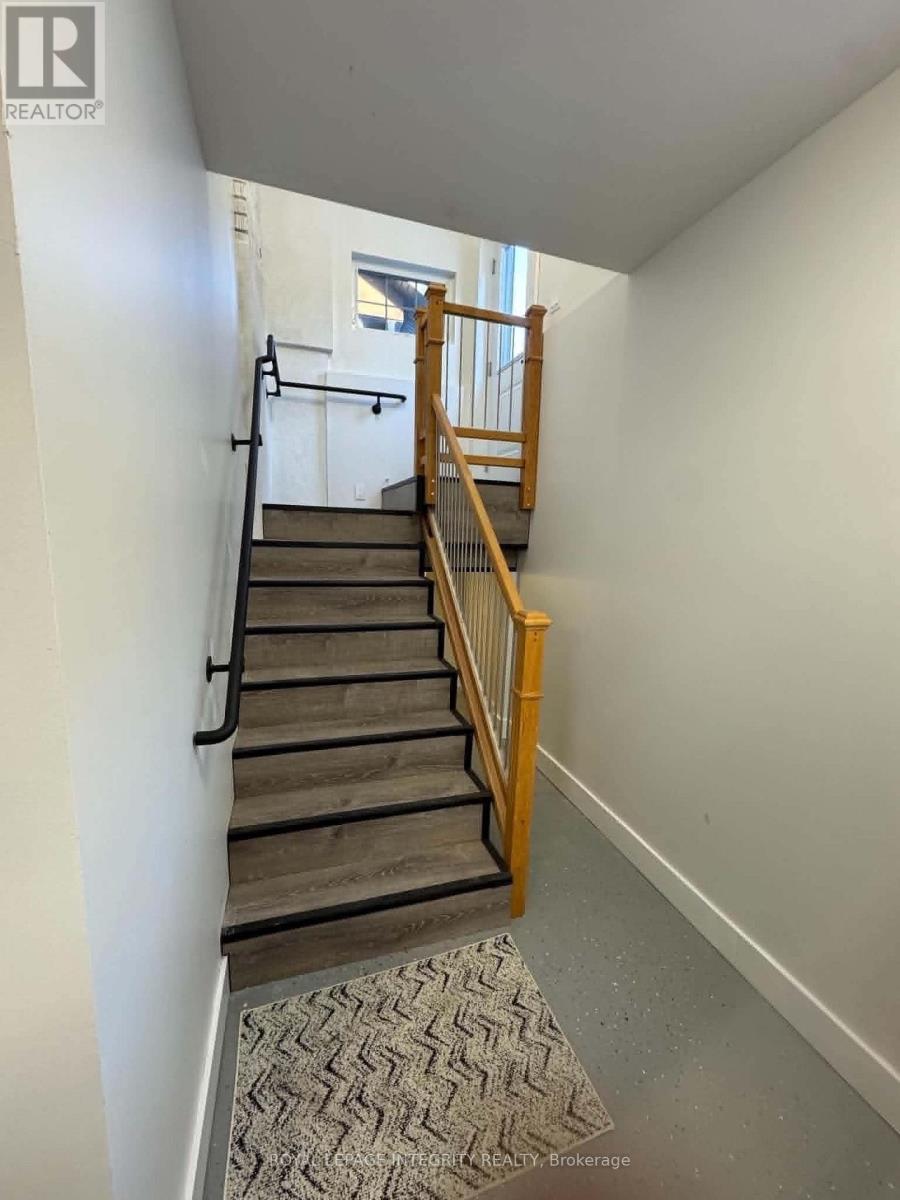
Welcome home! This newly built, beautifully designed 2-bedroom basement apartment offers comfortable, modern living in the heart of highly sought-after Wellington Village. With its own private entrance, backyard access and dedicated parking space, this home offers both privacy and convenience. The bright, thoughtfully designed space features 2 spacious bedrooms, 1 bathroom, plenty of storage. In the kitchen you will love the quartz countertops, stainless steel appliances including fridge, stove, dishwasher and microwave, plus you also have a separate room with in-suite laundry. Enjoy the comfort of in-slab hot water radiant floor heating, keeping the space cozy in the winter and naturally cool throughout the summer. Even better, water, heating and high-speed internet are included in the monthly rent. Tenant will only pay for hydro, insurance and one private driveway parking space is also included. This is a legal second dwelling, built in 2025, complies with applicable City regulations and was built to code. A fantastic opportunity to enjoy modern, low-maintenance living in one of Ottawa's most walkable neighbourhoods! Located in the vibrant Wellington Village/Westboro area, you're within walking distance of fantastic shops, cafés, restaurants, grocery stores, parks, bike paths and public transit. Tunney's Pasture O-Train station is nearby, with easy access to the 417 via Parkdale or Kirkwood. 12-month lease. Application form, Credit check, references, proof of employment and photo ID required with all applications. No smoking or vaping, inside or outside, due to the owner's allergies. (id:37553)

4 Drysdale Street
Ottawa, Ontario
WALKING DISTANCE to Earl of March SS and Beaverbrook Library! Beautifully and professionally renovated Urbandale home on a quiet, tree-lined street in the BEAVERBROOK / KANATA LAKES area, directly across from Beaverbrook Park! Built in 2005, this home is embraced by nature, close to all amenities, about 10 minutes to Kanata North High-Tech Park, with quick access to HWY 417. A wide, all-brick front profile with a grand DOUBLE-DOOR ENTRY and spacious DOUBLE CAR GARAGE. Inside, a bright, extra-spacious high-ceiling foyer extends to a main living area that stands out with high-end modern finishes combined with quality Urbandale details. Wide-plank engineered hardwood runs through both upper floors, with signature Urbandale baseboard and trim throughout. The rear wall is all glass: an open-concept, oversized living room with 9' ceilings, anchored by a gas fireplace flanked by tall Urbandale-style windows with transoms above. The kitchen is beautifully renovated - full-height cabinetry, quartz counters and backsplash, modern sink and faucet, soft-close drawers - and the kitchen and breakfast/dining area open through oversized sliding doors with sidelights and transoms onto a green canvas beyond. The home feels serene and warm as afternoon sun filters through the mature trees out back, casting dappled light across the floors! A MAIN FLOOR OFFICE flexes easily as a formal dining room. Main-floor laundry and inside entry from the garage. Upstairs, an oversized primary with walk-in closet and 4-pc ensuite is a truly pri; two generous front-facing bedrooms share a full bath. Every window on this level frames treetops rather than rooftops. Lower level: 27' x 17' recreation room, full bath and dedicated storage. Steps to Beaverbrook Park - trails, running track, tennis courts and the Kanata Disc Golf Course - with Robert Gray Park and pond at the end of the street. Walk to Earl of March SS and Stephen Leacock PS. Minutes to Kanata Centrum, Canadian Tire Centre and Kanata North. (id:37553)
B - 5744 Andrasi Crescent
Ottawa, Ontario
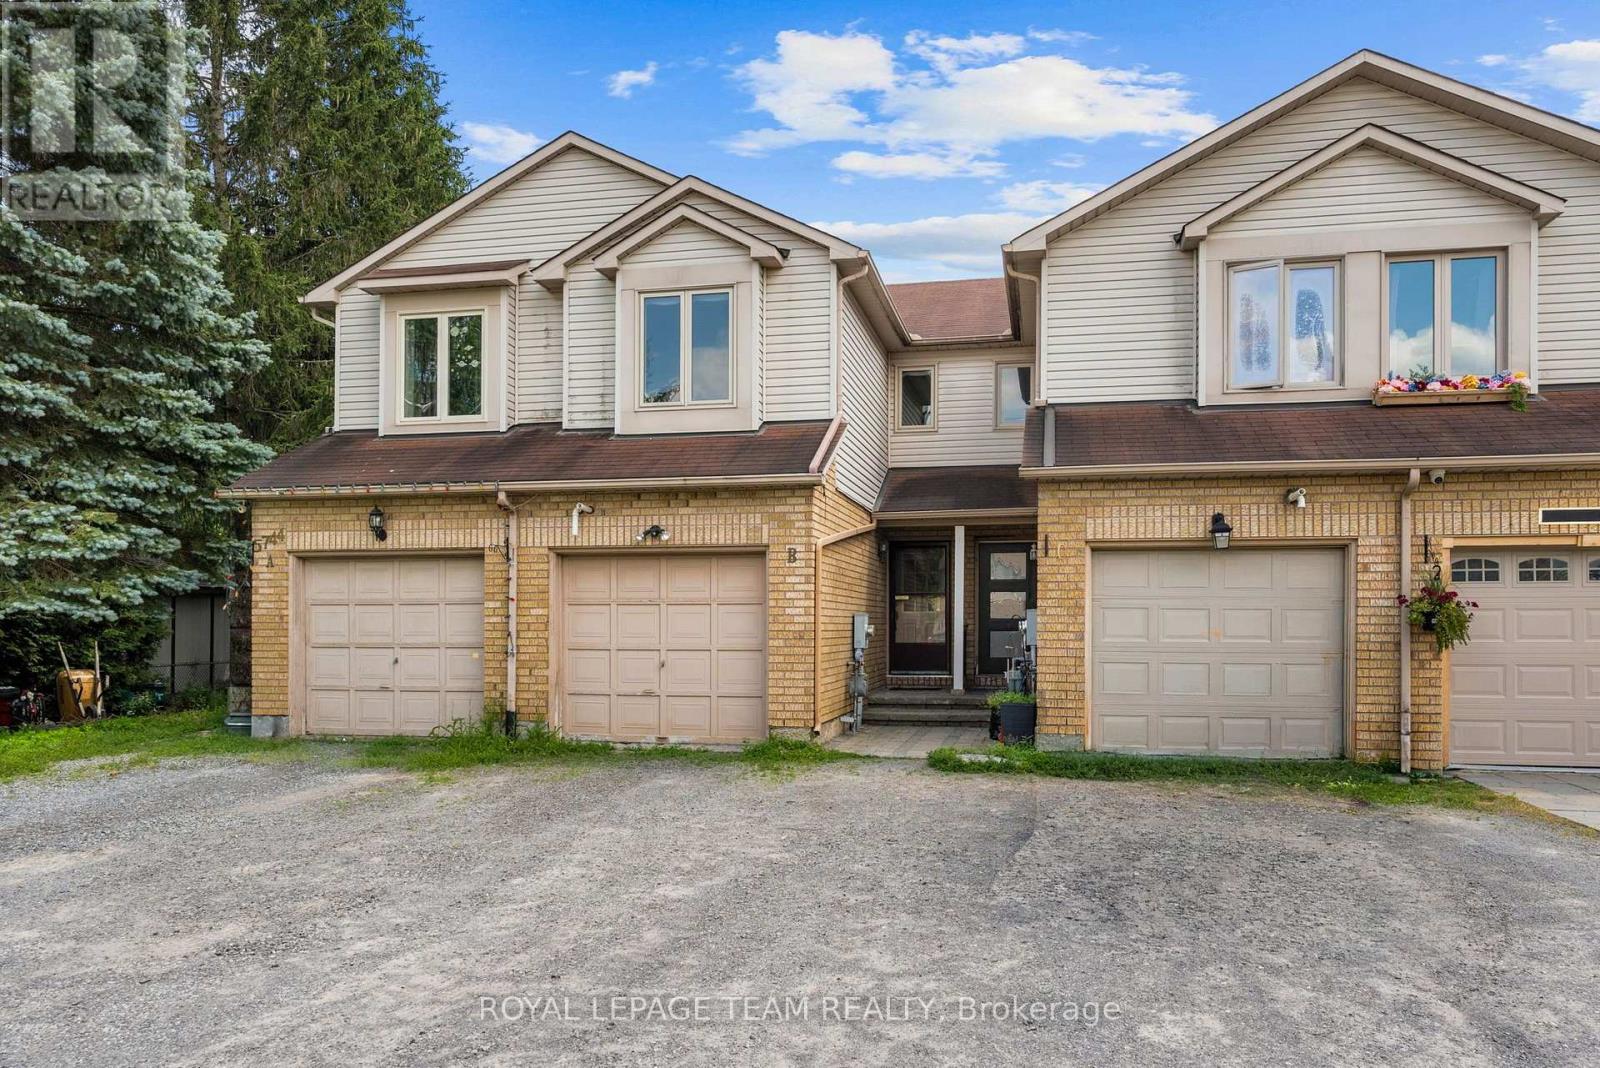
Thoughtfully designed with an inviting layout and plenty of natural light, this charming townhome is nestled in the close-knit community of Osgoode, just steps from parks, the school, library, community centre and arena, and everyday amenities. The welcoming foyer leads into the spacious kitchen, offering ample cabinet and counter space, before flowing into the adjoining dining area overlooking the sunken living room. A cathedral ceiling and cozy wood-burning fireplace create a warm, inviting space to gather, while the patio door leads to the expansive deck and backyard with no rear neighbours. Freshly painted throughout, an updated powder room and convenient inside access to the attached single-car garage complete the main level. Upstairs, the spacious primary bedroom features a walk-through closet with direct access to the updated full bathroom and is complemented by a second generously sized bedroom and a versatile open den with a closet, ideal as a home office, playroom, or flex space. The unfinished basement offers abundant storage and excellent potential to create additional living space tailored to your needs. Outside, enjoy the privacy of an oversized L-shaped lot, providing the perfect setting for relaxing, entertaining, or gardening. The property includes two additional driveway parking spaces. Combining functional living spaces, generous outdoor space, and the warmth of a welcoming village community, this home is an excellent opportunity for first-time buyers, young families, downsizers, or anyone looking to enjoy the charm and convenience of Osgoode. (id:37553)
206 - 805 Beauparc Drive
Ottawa, Ontario
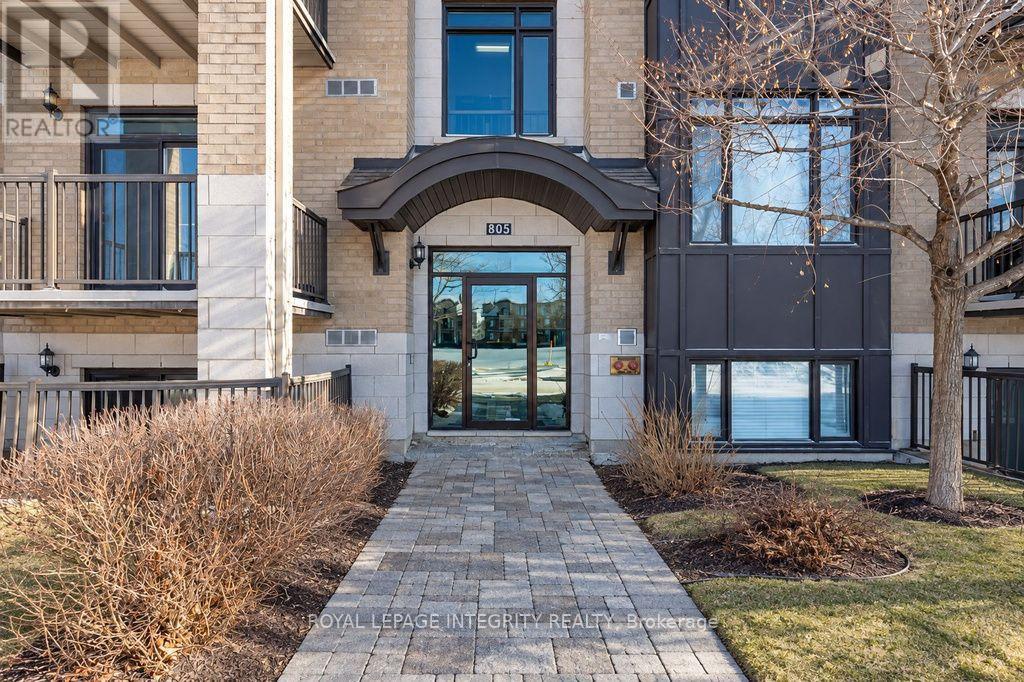
Welcome home to this beautifully refreshed 1-bedroom condo, where the updates are already done for you. Enjoy brand-new flooring throughout, new cabinetry, and sleek stainless steel appliances, with a new front door on the way. Flat ceilings, central air conditioning, and convenient in-suite laundry make everyday living easy.Step out onto your west-facing balcony and unwind with stunning sunset views every evening. Practical extras include one parking spot, visitor parking, same-floor storage, and outdoor bike storage.The location is hard to beat. The Cyrville LRT station is just steps from your door, and St. Laurent Shopping Centre is only one stop away. You're also close to CSIS, CSEC, recreation facilities, and everyday amenities, making this an ideal fit for commuters, first-time buyers, and investors alike.Stylish, updated, and perfectly connected, this is one you'll want to see. (id:37553)

53 Louisa Street
Ottawa, Ontario
A detached home, a private driveway with parking for three, and a quiet street with a real sense of community...Now that's a lot to love! The landscaped front garden and cheerful porch make a lovely first impression. Inside, the layout gives you room to spread out with an open concept living and dining area with rich hardwood flooring, a huge eat-in kitchen with space for a proper table or a big island, and a main-floor family room addition that opens to the fenced, landscaped backyard. It's an easy setup for dinner with friends, a movie night, or an occasional overnight guest. Upstairs are two bedrooms and a dedicated office space so working from home doesn't have to take over the kitchen table. The basement adds laundry and plenty of storage. Out back, there's space to dine outdoors, raised garden beds if you like to grow things, and secure storage for bikes and gear in a yard that's easy to maintain. With no attached neighbours and your own driveway, this is a fun alternative to condo living or a great place to buy your first home. Dow's Lake, Little Italy, Centretown, and the cafés and restaurants along Preston and Somerset are all within easy walking distance while your front porch and garden await just a few blocks away. Many important updates include a new gas furnace in 2024, backyard landscaping and interlock in 2019, rear roof 2021/front roof 2010 by Sanderson with a 25 year warranty, and new windows in 2015. Monthly Utilities in 2025: Water $103, Hydro $114, Gas $111. This is a solid buy for a detached home in Ottawa's core. Connect today to book your tour. Open House Sun 27th Sept 2-4pm (id:37553)
1270 Concession 8 Road
Alfred And Plantagenet, Ontario
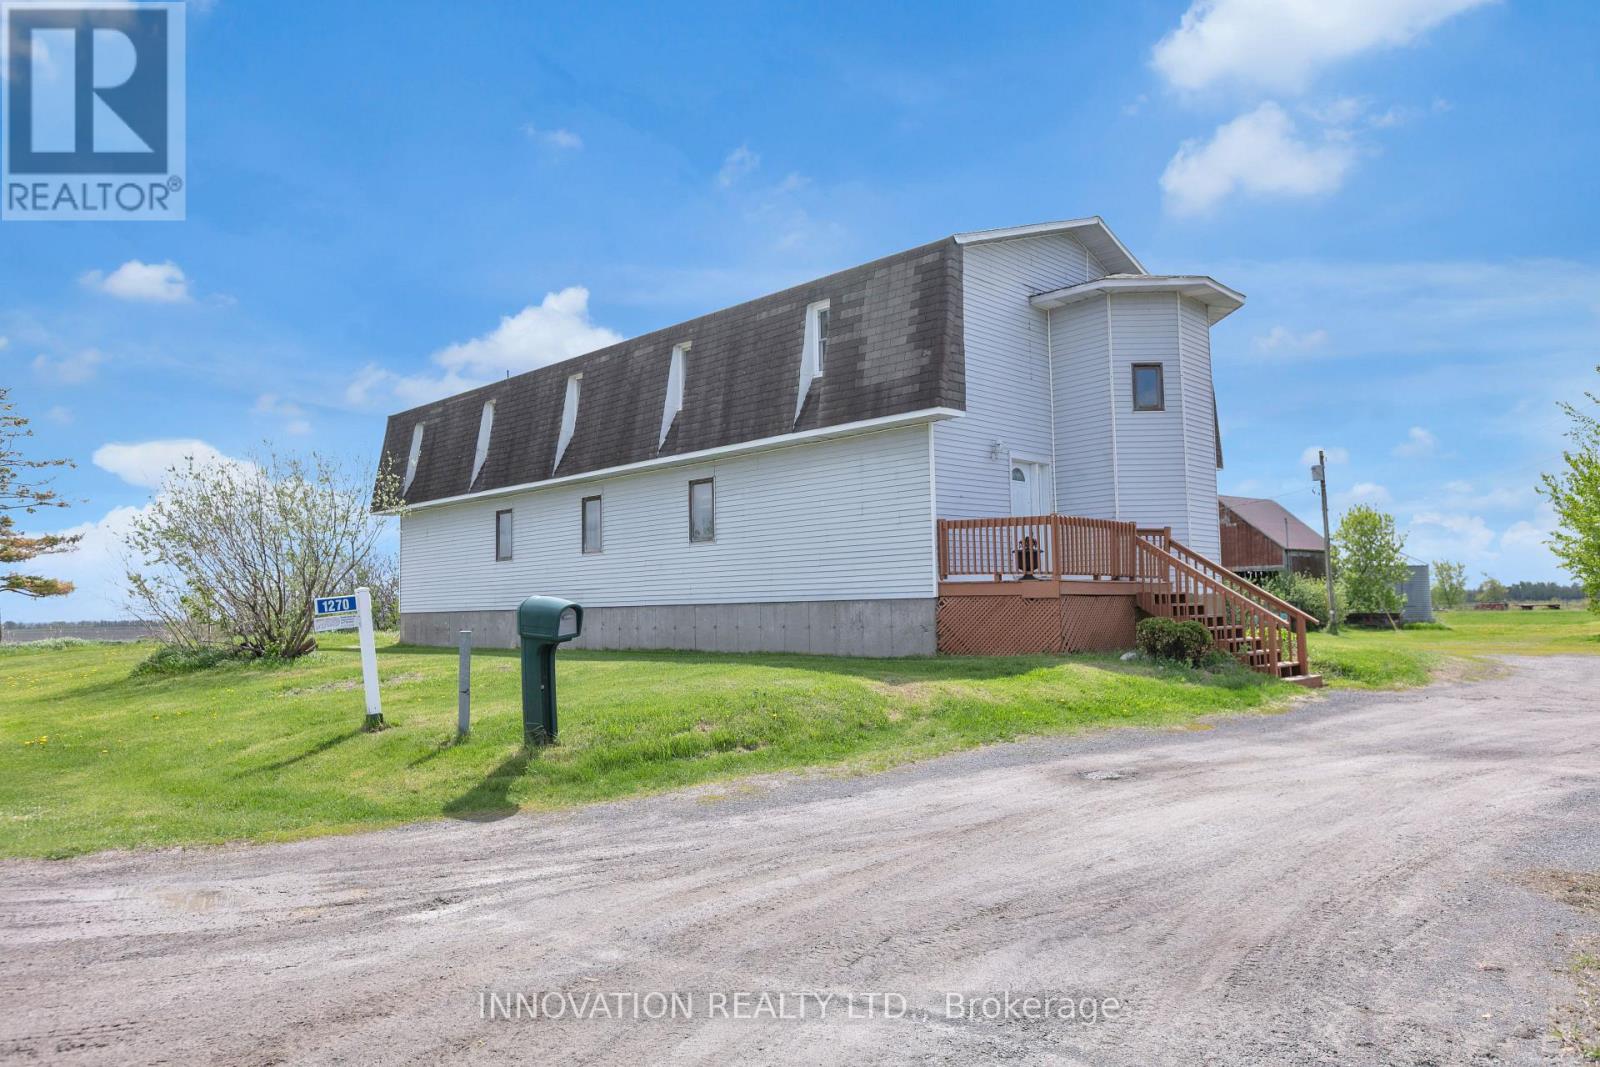
Welcome to Your Private Country Retreat on 7.05 Acres. Discover the perfect blend of rustic charm and modern comfort in this well maintained 4-bedroom back-split farmhouse, set on 7.05 picturesque acres. Ideal for hobby farmers, nature lovers, or anyone seeking space and serenity, this unique property offers timeless character and exceptional functionality. Step inside to find hardwood floors throughout and a stunning living space highlighted by exposed wood beams that add warmth and architectural interest. The open kitchen is designed for both everyday living and entertaining, flowing seamlessly into the main living areas and offering inviting sightlines across the home. Stay cozy year-round with efficient wood pellet heating, combining comfort with cost-effective, eco-friendly warmth. The thoughtful back-split layout provides separation and privacy, with generously sized bedrooms and flexible living spaces. Outside, the property truly shines. The expansive acreage features a classic silo, chicken coop, and wide-open land ready for gardening, animals, or simply enjoying the peaceful countryside. Whether you envision a small farm, a homestead lifestyle, or a quiet rural escape, this property delivers endless possibilities. (id:37553)
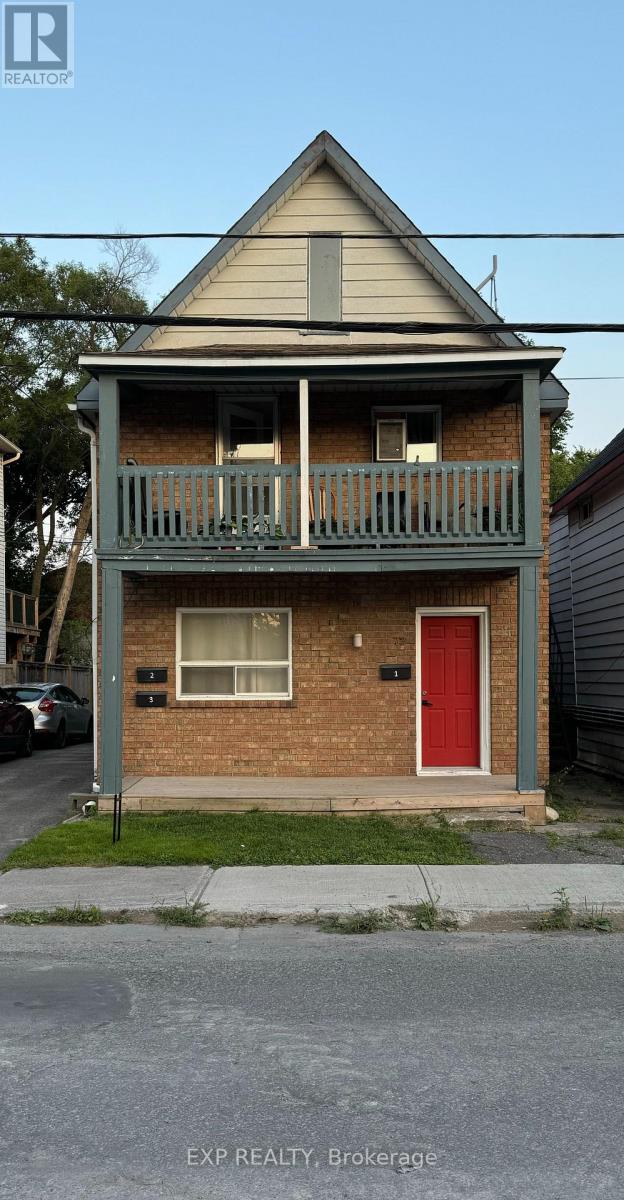
3 - 72 Barrette Street
Ottawa, Ontario
Welcome to this meticulously upgraded two-bedroom apartment, ideal for couples or small families. Enjoy a fully equipped kitchen with ample storage. A stylish full bathroom complements the spacious bedrooms, each with a closet. Plus, it features a shared backyard for outdoor relaxation. Rent includes water, a hot water tank, and heating. Conveniently located near grocery stores, shops, and public transportation, with easy access to downtown. Schedule a viewing today to secure your ideal rental home! (id:37553)
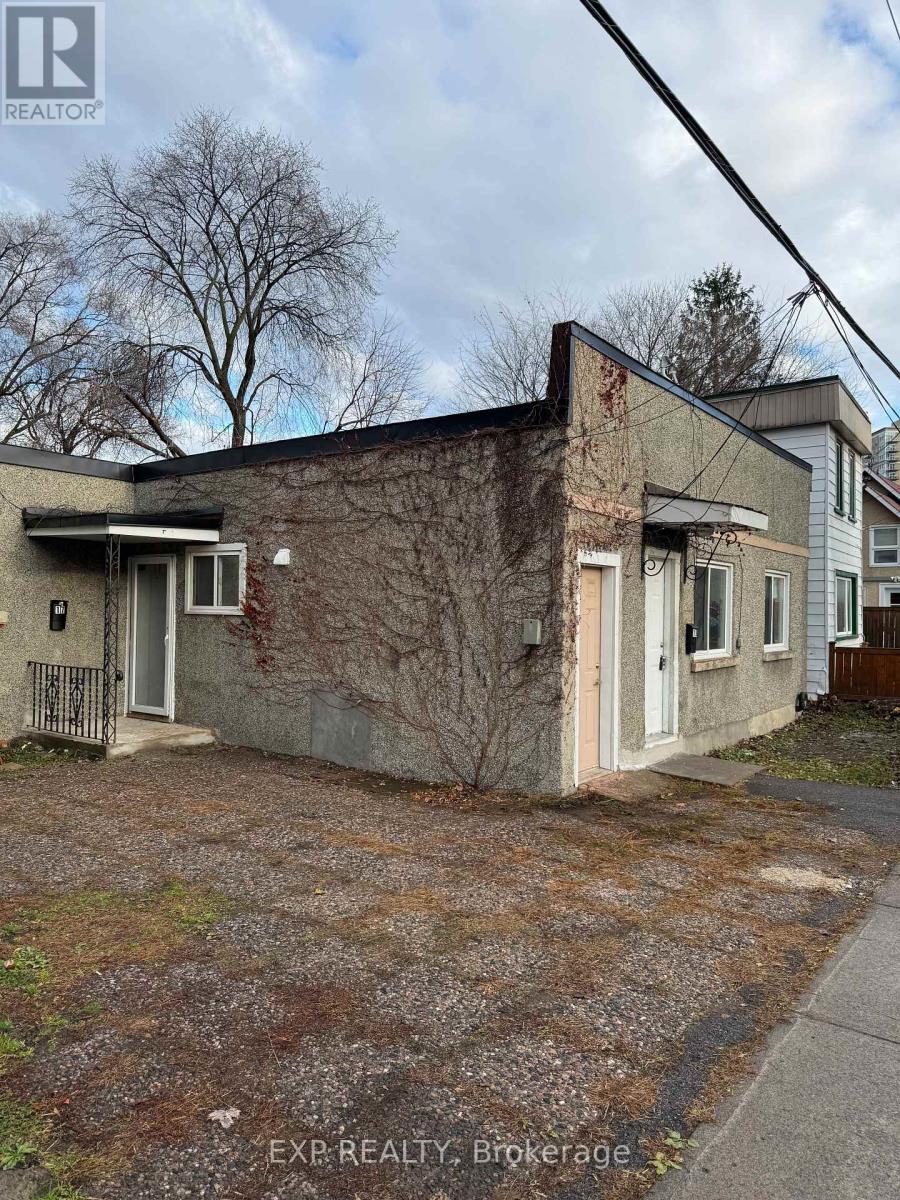
19 Loyer Street
Ottawa, Ontario
This cozy one-bedroom apartment is conveniently located near a variety of amenities, including grocery stores, convenience stores, and public transit. Downtown Ottawa is easily accessible by both car and transit, making this a great location for everyday convenience. Monthly rent includes water, hot water tank rental, and heating, while tenants are responsible for hydro. Available immediately, this unit is ready to welcome its next tenant. (id:37553)
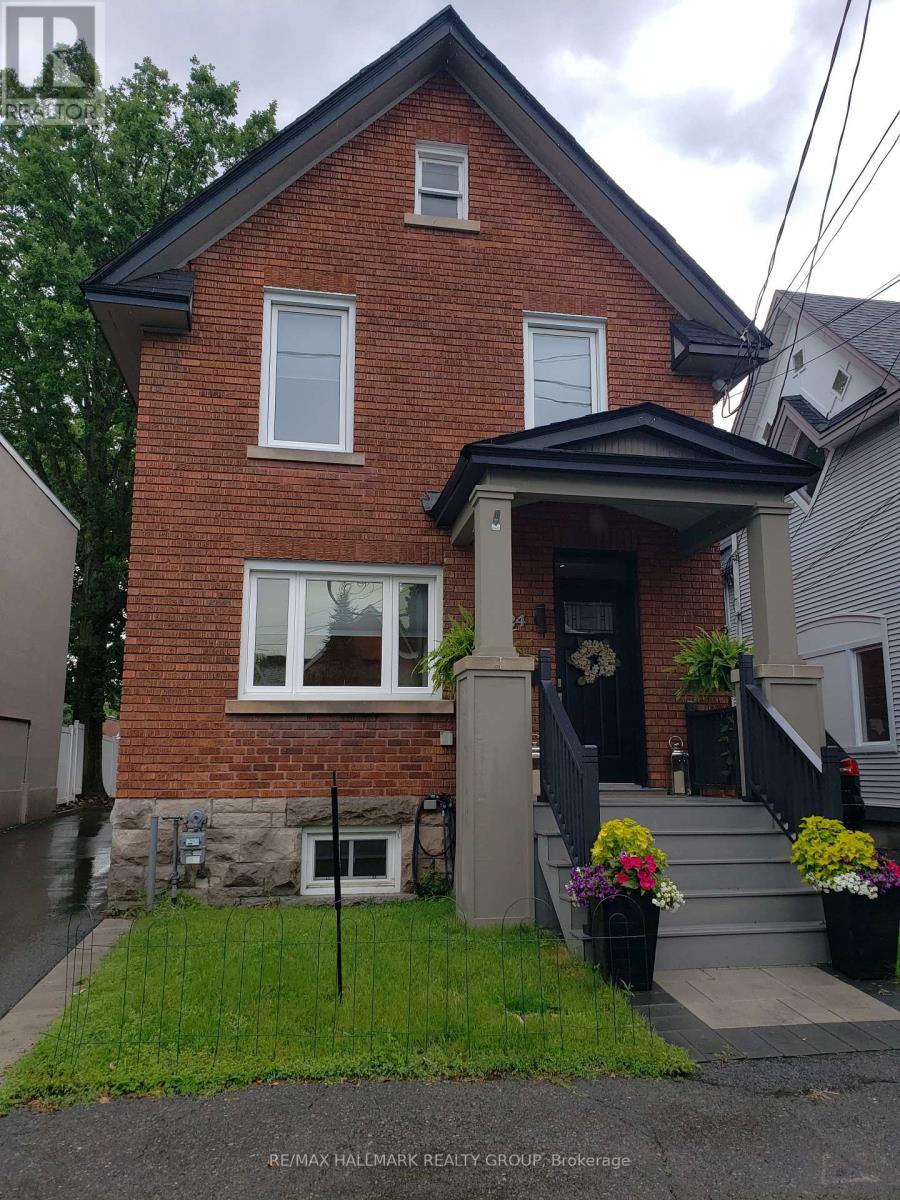
24 Morris Street
Ottawa, Ontario
Enjoy the Glebe lifestyle and all it has to offer! With Browns Inlet Pond and off leash dog park just 125 meters from the front door, family friendly swimming at Dow's Lake just 600 meters away, and your "commute" to work can be on skates, this incredibly well located home has it all! Here is a thoroughly renovated and meticulously maintained and updated family home in the heart of the Glebe. Offering 3 bedrooms, 3 bathrooms, a fully finished basement this one ticks all of the boxes! The main level features an entertainment sized living room, fully renovated kitchen with granite counters, high end stainless steel appliances and a cozy adjacent breakfast area. At the back of the home is a large family room with direct access to the sundeck and outdoor space. A 2 piece powder room completes the main level. Upstairs, we have 3 spacious bedrooms with ample closet space and a huge luxury 5 piece bath. The laundry area is also on the upper level. The basement is fully finished with a recreation room featuring in floor radiant heat, 4 piece bathroom and a multi use (currently fitness area) room. Many technical aspects of the home are state of the art. There is a cold climate heat pump which works down to -15C, in addition to the natural gas radiant heat with multiple zones. Domestic hot water is pre-heated by solar panels before it gets to the conventional electric hot water tank. The home is wired for an EV car charger as well! The Glebe is a wonderful community with access to the canal, Lansdown, the shops of Bank Street and excellent schools. 24 hours irrevocable on offers. (id:37553)
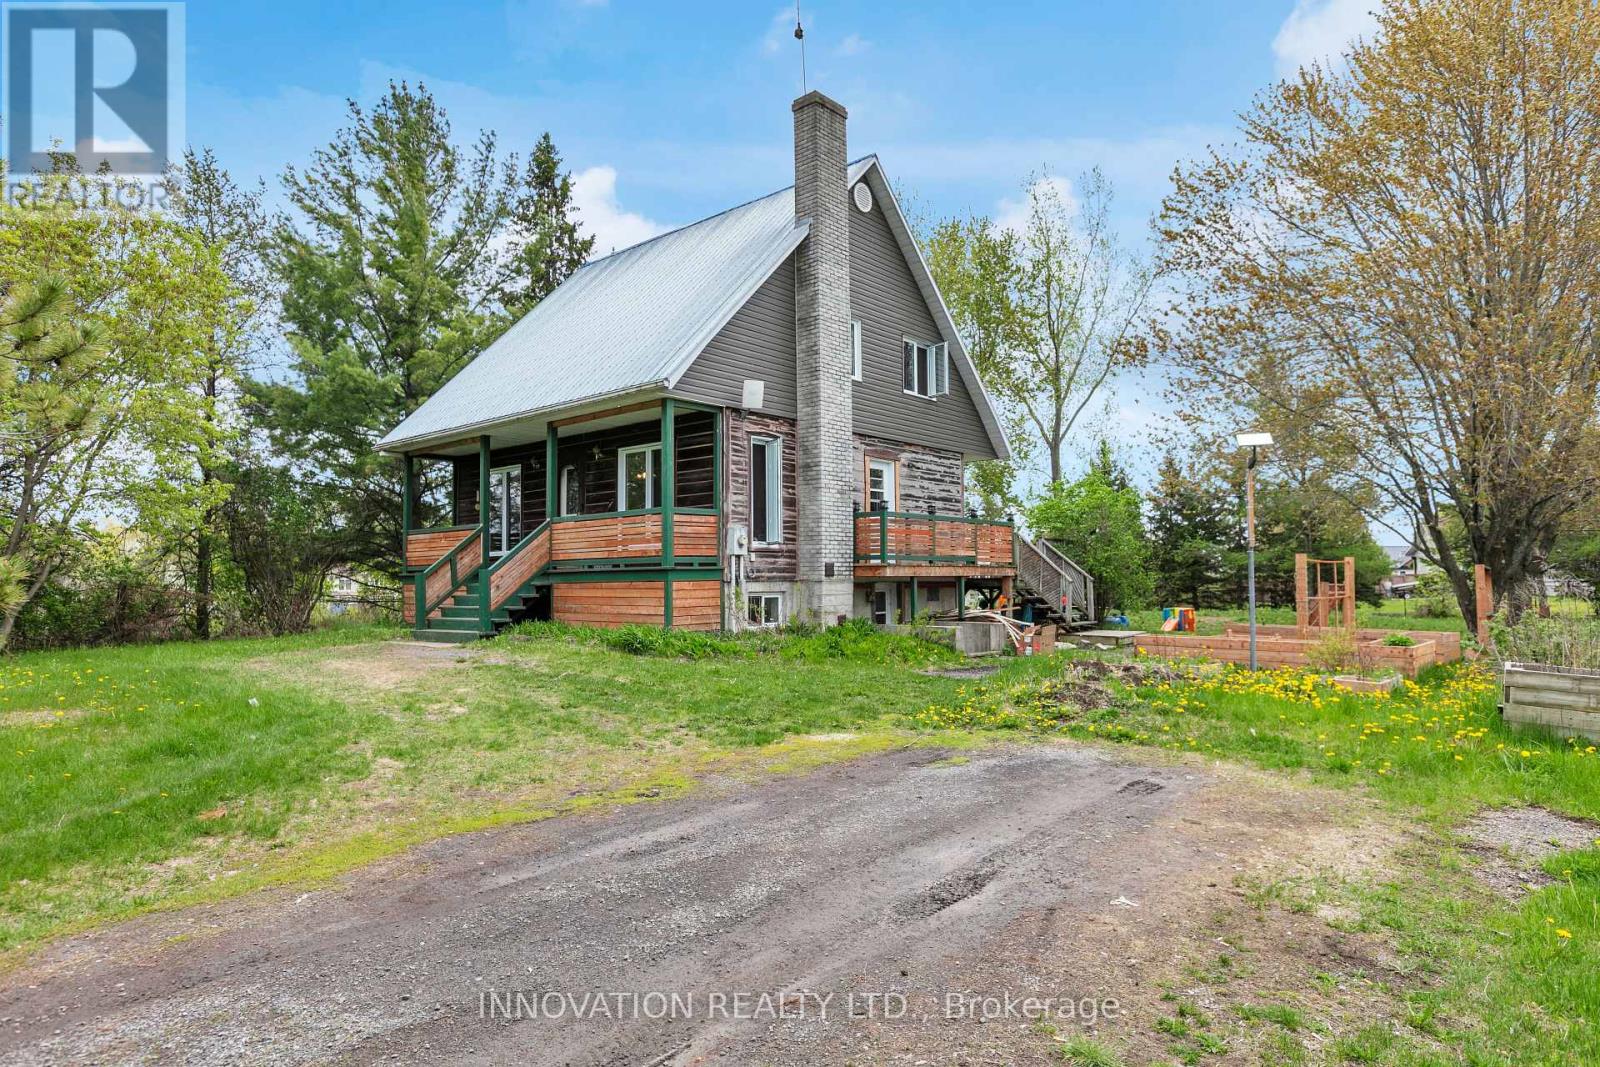
2911 Chartrand Street
Champlain, Ontario
Welcome to your own slice of country paradise! This charming 3-bedroom, 2 full bathroom home offers the perfect blend of rustic character and peaceful waterfront-area living. Nestled on a beautifully treed lot just moments from the water, this inviting property delivers privacy, space, and stunning natural surroundings.Step inside to discover a warm and welcoming wood-filled interior filled with charm and comfort. The functional layout offers spacious rooms, an inviting living area, and plenty of natural light throughout the home. The home's cozy country feel is complemented by modern updates including a durable metal roof and beautifully refreshed front porch, perfect for enjoying your morning coffee or relaxing evenings outdoors. Outside, enjoy the tranquility of the expansive property with mature trees, open green space, and picturesque views of the surrounding landscape. Located in a sought-after waterfront community, this property offers close proximity to the river, recreation, boating, and nature trails while still being conveniently accessible to nearby amenities.Whether you're looking for a year-round residence, weekend retreat, or peaceful escape from the city, this property is a rare opportunity to enjoy country living in an incredible location. (id:37553)
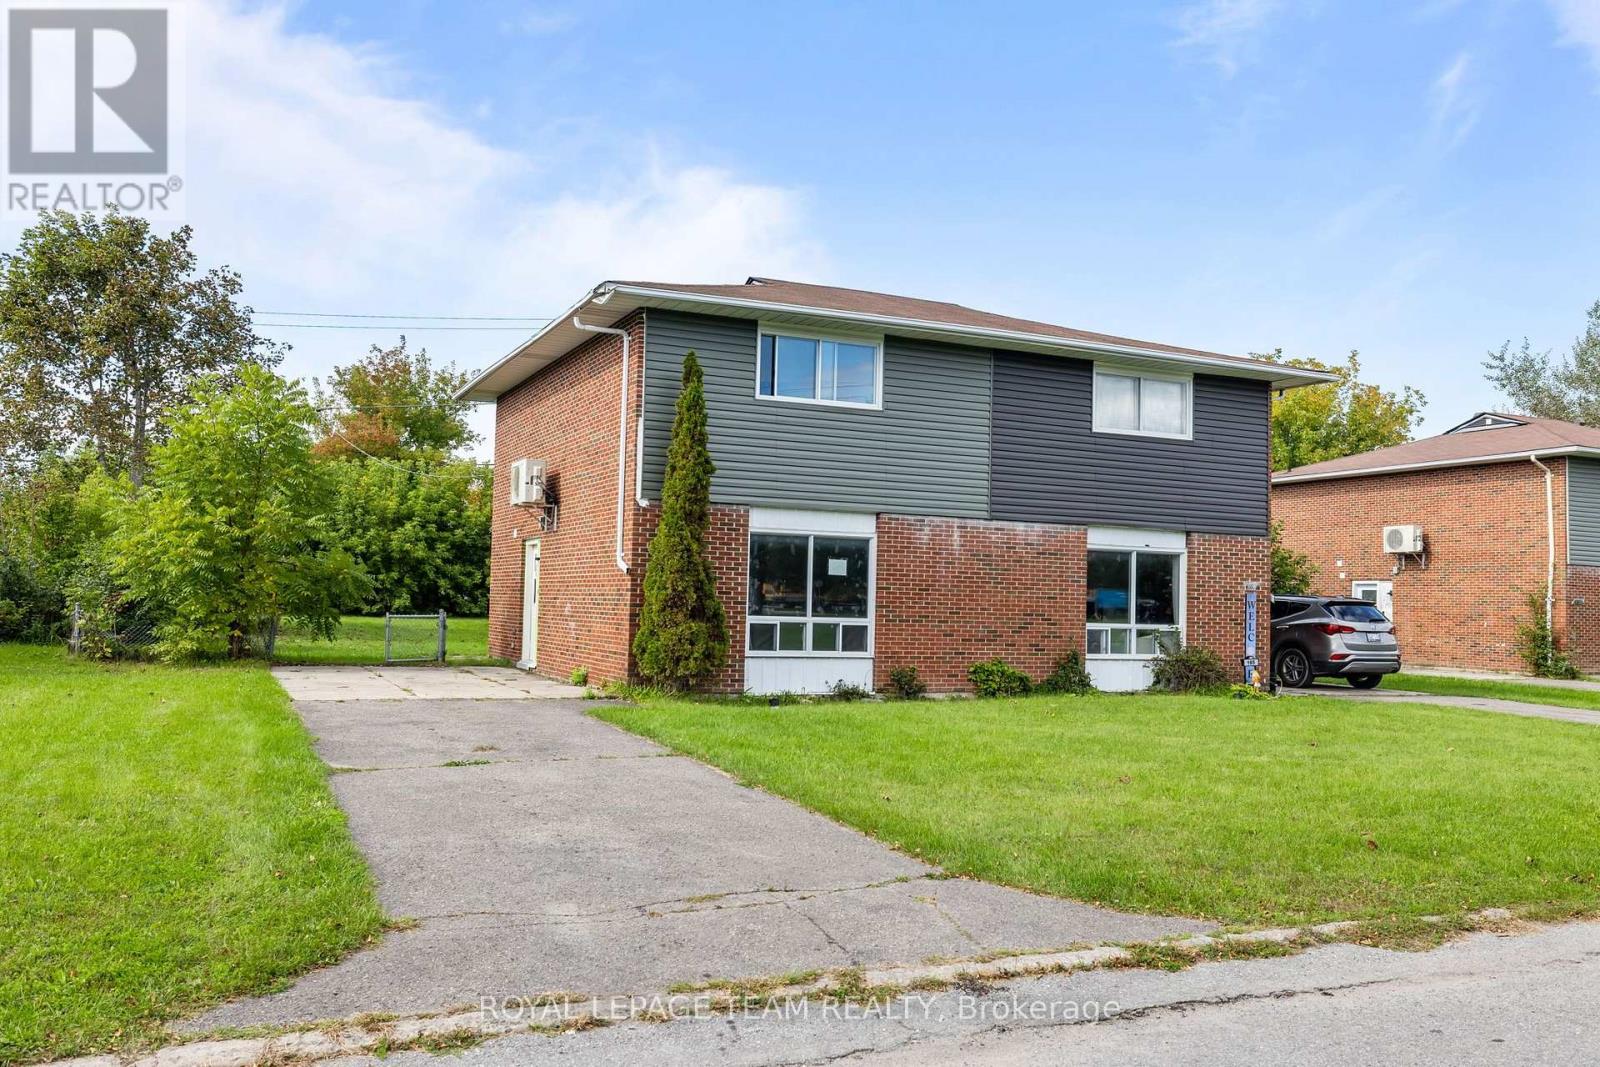
157 Edwards Drive
Carleton Place, Ontario
Welcome to 157 Edwards Drive, a beautifully refreshed 3-bedroom, 1-bathroom home in the heart of Carleton Place! Completely renovated from top to bottom and available as of November 1st. Bright, open & inviting, the main living area flows seamlessly into the modern kitchen, creating the perfect space for everyday living & entertaining. The kitchen features BRAND NEW APPLIANCES THROUGHOUT, while the spacious primary bedroom offers a generous WALK-IN CLOSET. Enjoy year-round comfort with a HEAT PUMP & A/C SPLIT SYSTEM. Outside, the property offers a large backyard with plenty of room to relax, play or entertain, with plans for the yard to eventually be fully fenced. PARKING FOR UP TO 4 VEHICLES adds incredible convenience. TENANT ONLY PAYS HYDRO, making this a fantastic rental opportunity. Ideally located close to NOTRE DAME HIGH SCHOOL, ST. GREGORY ELEMENTARY SCHOOL, BRIDGE STREET & THE RIVER, as well as parks, shopping, restaurants & all that downtown Carleton Place has to offer. A fantastic opportunity to enjoy a completely refreshed home in a great location! **Photos are of a similar unit, layout may be reversed.** (id:37553)
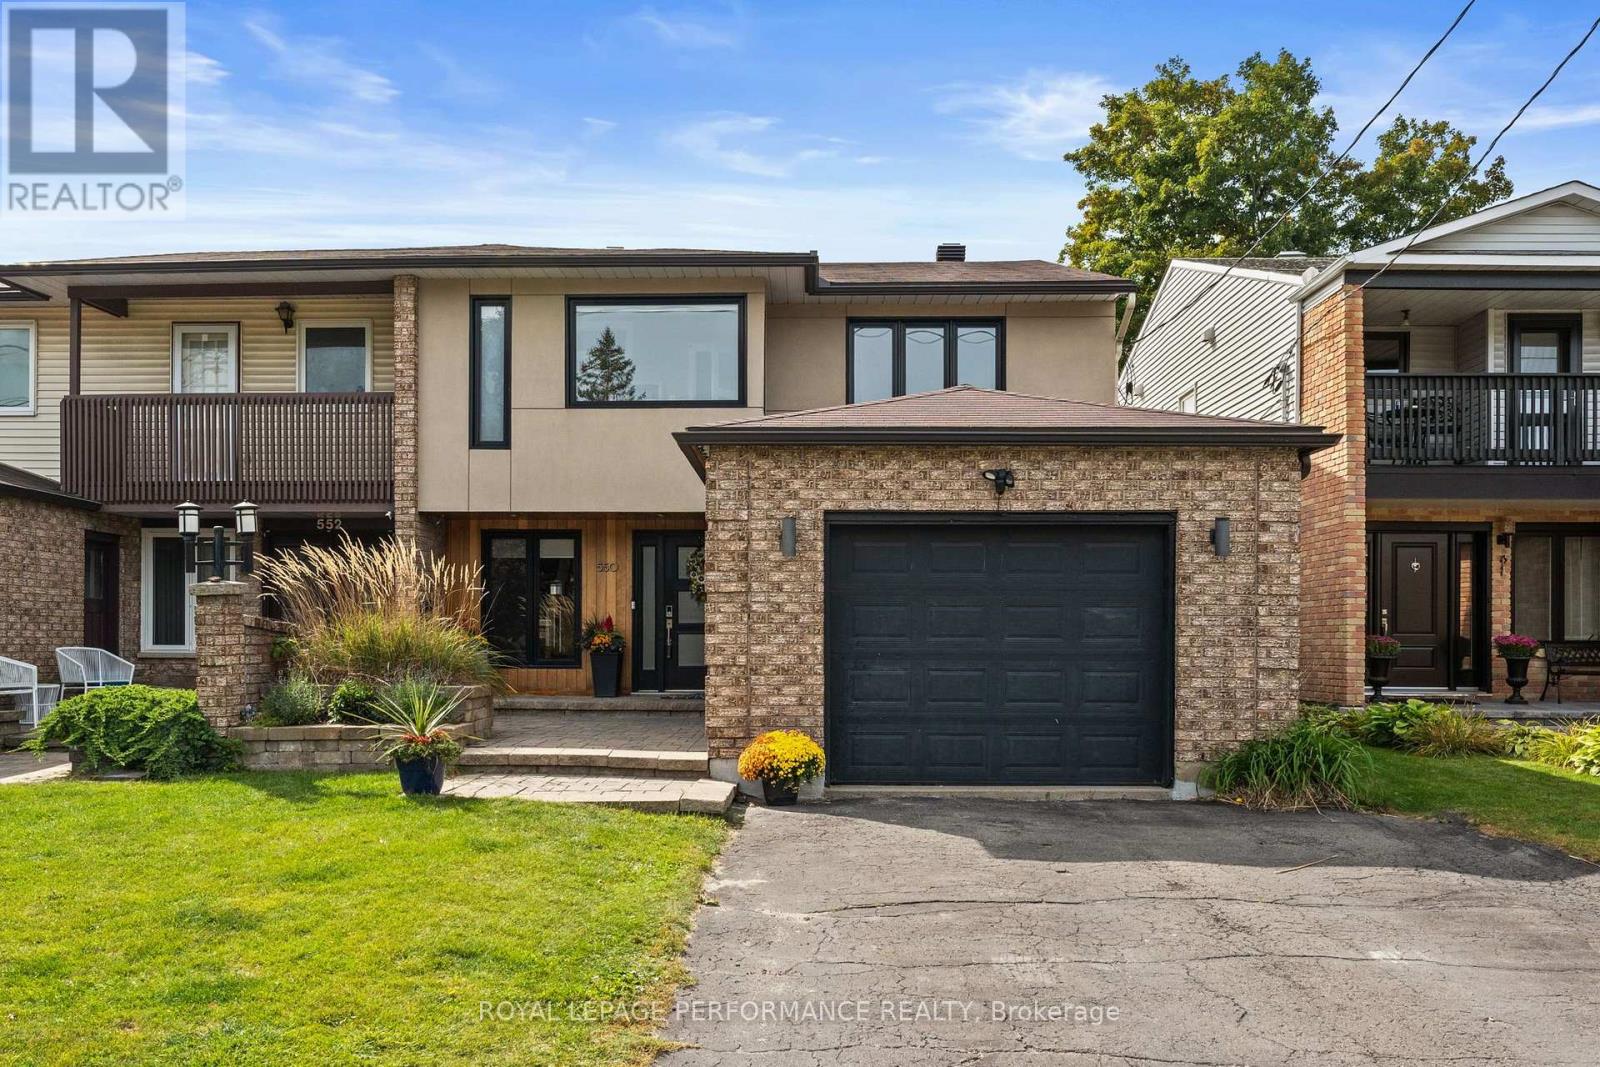
550 Foxview Place
Ottawa, Ontario
This is the home you'll measure every other one against. Welcome home to 550 Foxview Place, an executive 4 bedroom, 4 bathroom semi detached home with a garage on a sought after, family friendly street. Designed for growing families and professionals who want space without sacrificing style. This impressive, carpet free home delivers from the moment you step inside. The welcoming foyer features a custom walk in closet with built in organizers, while hardwood flooring carries throughout the main level. Formal living and dining rooms offer elegant space for entertaining, complemented by a generous kitchen with abundant cabinetry, pantry and a breakfast bar peninsula. Just beyond, the sunken family room invites you to unwind by the cozy gas fireplace, with stunning patio doors offering direct access to a true backyard oasis. Main floor laundry and powder room. Upstairs, the expansive primary retreat features a walk in closet, private office, and renovated 4 piece ensuite spa with heated floors, soaker tub and beautiful shower. Two additional well proportioned bedrooms and a full bathroom complete the upper level. The finished lower level adds exceptional versatility with a spacious recreation room, games area, fourth bedroom, and 3 piece bathroom with a walk in shower, ideal for guests, teens, or extended family. Outside is where this home truly sets itself apart. A composite deck with new awning (2026)with hot tub leads to a spectacular heated, saltwater in-ground pool complete with a waterfall, LED lighting and tasteful interlock, this grass free space is the ultimate setting for summer entertaining, family fun, and evenings at home. Conveniently located minutes from CMHC, CSIS, CSE, NRC, parks, schools, and everyday amenities. This isn't simply a house, it's the one you've been waiting for. (id:37553)
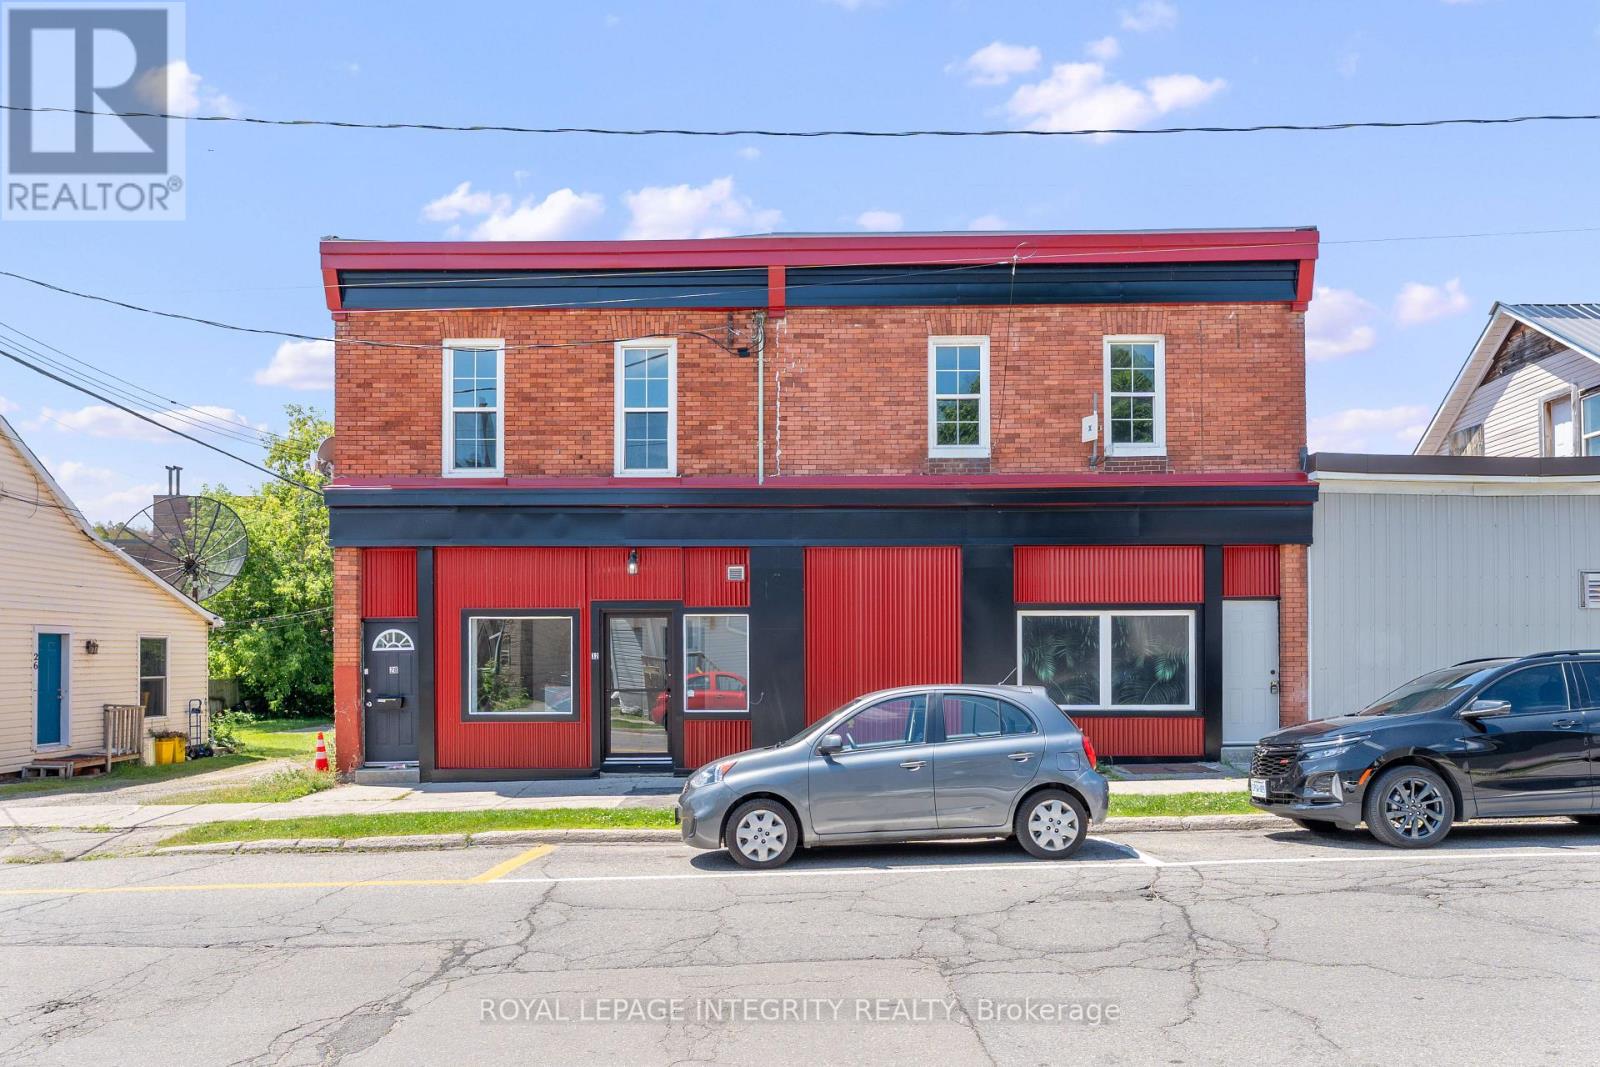
34 Market Street
Smiths Falls, Ontario
Turn-Key Income TRIPLEX in the Heart of Smiths Falls - Attention investors: this fully renovated mixed-use triplex sits just steps from the Rideau Canal and downtown core, and it's built to perform - and a cap rate over 9.75%. With two vacant units, you set the rents - or occupy one yourself and let the building carry the mortgage. The main floor commercial unit offers high street visibility and was most recently leased to an established medical/spa tenant, proof this address draws quality commercial traffic. Run your own business here, or hold it as stable, professional-grade rental income. Above, two newly renovated residential units are finished with modern fixtures and brand-new appliances. One unit features in-suite laundry - a rare amenity in this price point that commands premium rent and keeps good tenants renewing year after year.This is a rare chance to own a prime, income-generating asset in one of the region's fastest-growing communities - immediate cash flow, low-maintenance renovated units, and long-term upside all in one address. (id:37553)
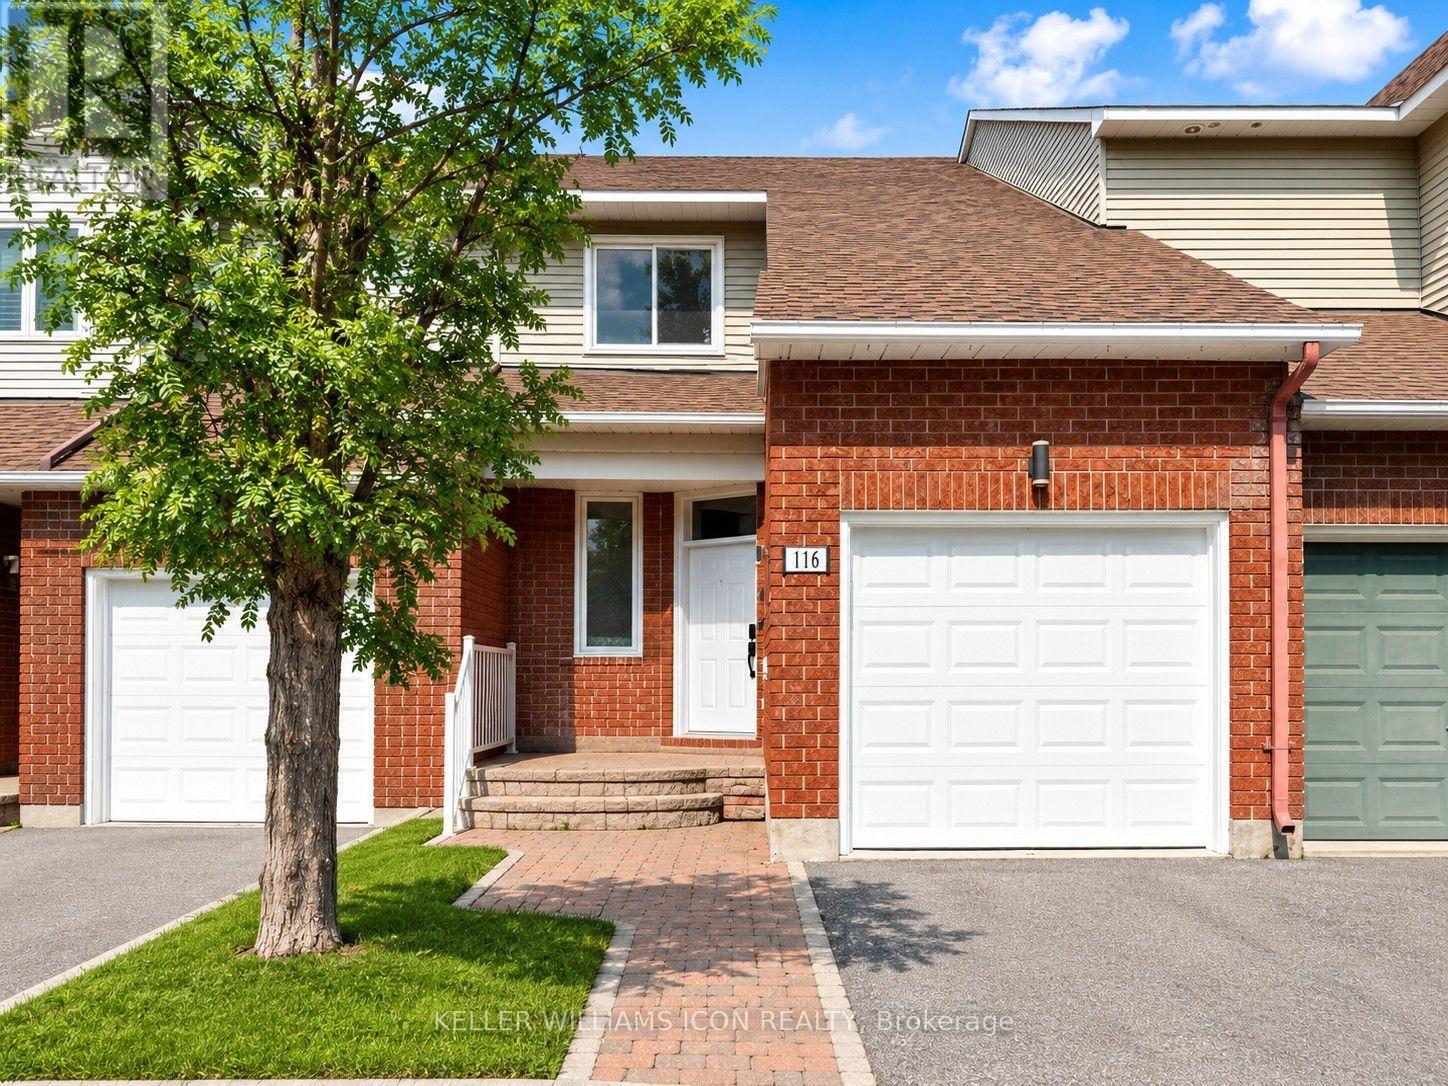
116 Halley Street
Ottawa, Ontario
Beautifully maintained 3-bedroom, 3-bathroom townhome nestled in a peaceful, established neighborhood. The thoughtfully designed layout offers an abundance of natural light, featuring a spacious living room with soaring floor-to-ceiling windows and a dining area that overlooks the lower level, creating an open and inviting atmosphere. The modernized kitchen provides generous cabinet and countertop space, with patio doors leading to a private, maintenance-free, fully fenced backyard-perfect for outdoor dining or relaxing. Upstairs, the spacious primary suite boasts a walk-in closet and a private 4-piece ensuite, accompanied by two additional well-proportioned bedrooms. The finished lower level offers a warm and inviting family room with a wood-burning fireplace, along with a dedicated laundry room. The fully fenced backyard provides excellent privacy and outdoor enjoyment. Conveniently located just steps from Heritage Park, scenic walking and cycling trails, schools, shopping, and public transit, this home is an ideal choice for families and professionals alike. (id:37553)
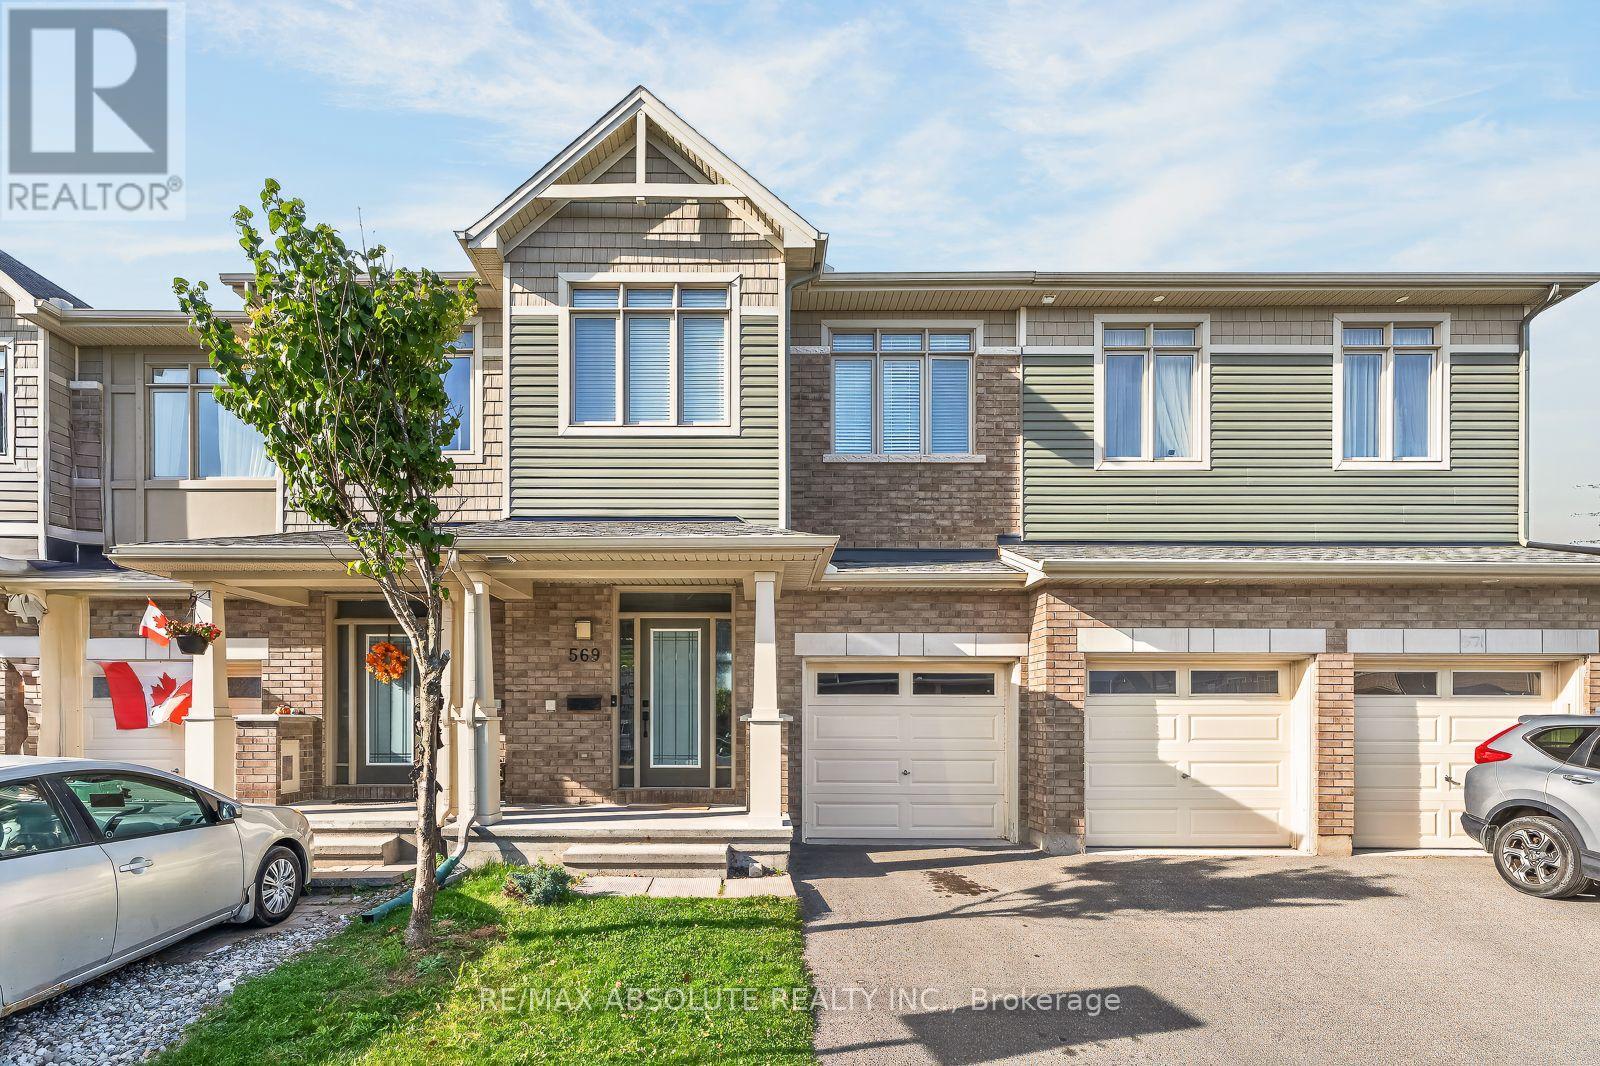
569 Rioja Street
Ottawa, Ontario
Available After Oct 15th 2026! PETS are WELCOME :) NO rear neighbours and the sun sets in the backyard as it is direct west facing! Owners are leaving pergola for the tenants to enjoy! Very nice & stylish townhome in a super convenient location, easy access to transit & all amenities! Hardwood on the main floor! Lots of cabinets in the open concept kitchen along with granite countertops & a built in microwave. The large primary offers custom built ins in the walk-in closet! The 3-piece ensuite has a walk-in shower with a glass door! The main bath offers dual sinks AND a tub & shower combo. The 2 additional bedrooms are good sizes. The fully finished lower level was recently finished & is GORGEOUS! Good size deck in the FENCED backyard Utilities are EXTRA (id:37553)
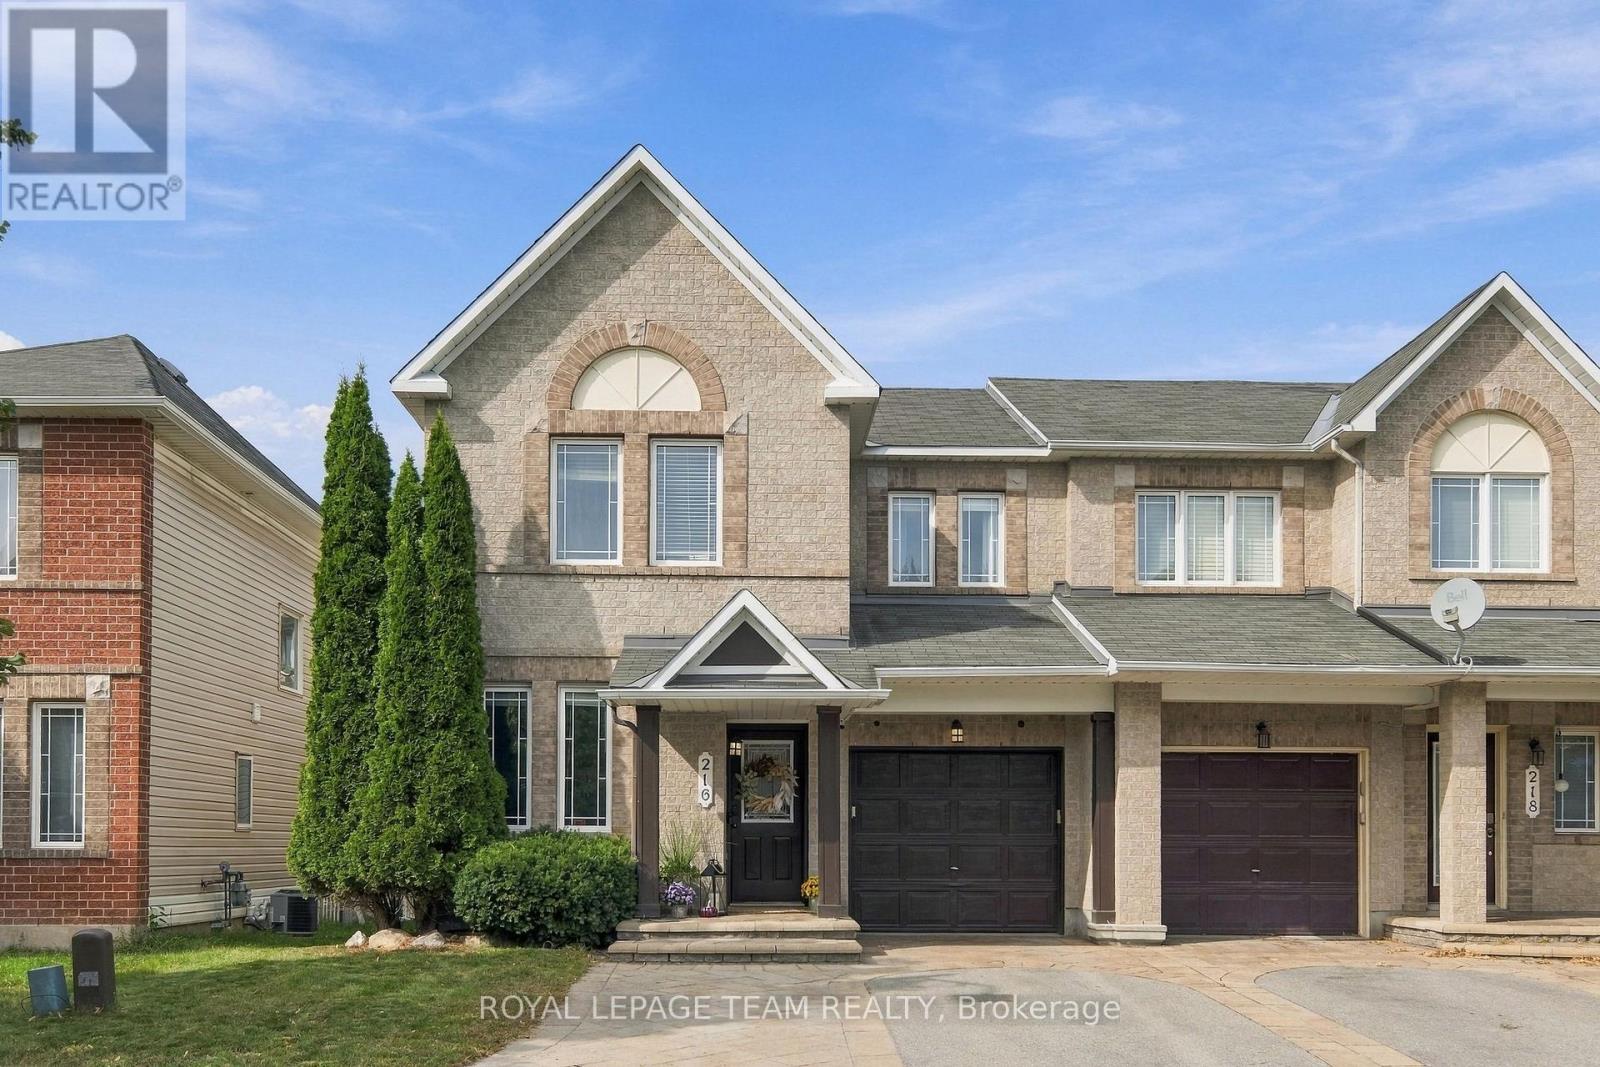
216 Sorento Street
Ottawa, Ontario
The wait is over - you found your Home Sweet Home! Welcome to 216 Sorento Street - where an established neighbourhood, timeless design, and turn-key comfort come together seamlessly. Step onto rich, continuous hardwood flooring throughout both the main floor and second level - offering seamless, carpet-free elegance across all primary living spaces. The chef's kitchen is fully realized with updated appliances, gas stove, solid granite countertops, and a classic ceramic tile backsplash, flowing into a bright living room anchored by a floor-to-ceiling stone accent wall, recessed gas fireplace, and integrated TV setup. A dedicated main-floor flex space is designed for immediate utility-whether as a quiet home office, homework station, mudroom, or curated home library. The warm, fully finished lower level is complete with a full 4-piece bathroom and walk-in closet-uniquely outfitted for extended family, guest stays, a nanny suite, or a robust rec room. Step directly out onto a fully finished composite deck inside a fully fenced, low-maintenance landscaped yard. Enjoy a clean outdoor retreat with mature greenery and secure play areas from the very afternoon you move in-fully settled, refined, and ready for you to turn the key. (id:37553)
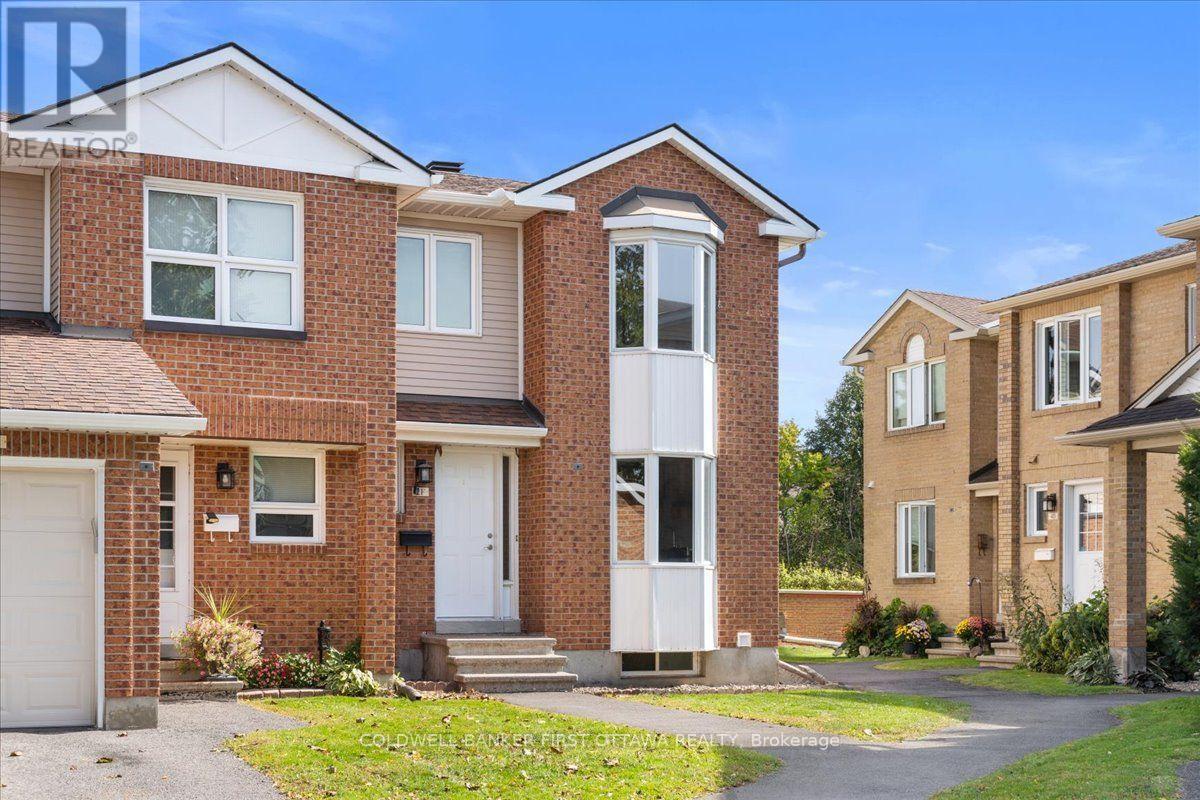
12 - 2f Castlebrook Lane
Ottawa, Ontario
Welcome to this bright and inviting 3-bedroom end-unit townhome, ideally situated in the sought-after community of Centrepointe. Freshly painted and thoughtfully updated, this move-in-ready home offers a comfortable and functional layout with an abundance of natural light throughout. The main level features a spacious sunken living room highlighted by a warm wood-burning fireplace, creating an inviting setting for relaxing or entertaining. The well-appointed kitchen and dining area are enhanced by beautiful bay windows, while the second bedroom also enjoys a bay window and the added brightness of a skylight. The finished lower level provides a versatile family room, ideal for movie nights, a home office, playroom or additional living space. As an end unit, the home offers added privacy and an abundance of windows. Perfectly positioned in one of Ottawa's established and family-friendly neighbourhoods, the property is close to Centrepointe Park, scenic walking paths, schools, public transit, Algonquin College, Ben Franklin Place, the Ottawa Public Library, shopping, restaurants and everyday amenities, with convenient access to major roadways. A wonderful opportunity to enjoy the space, convenience and community appeal of Centrepointe. (id:37553)
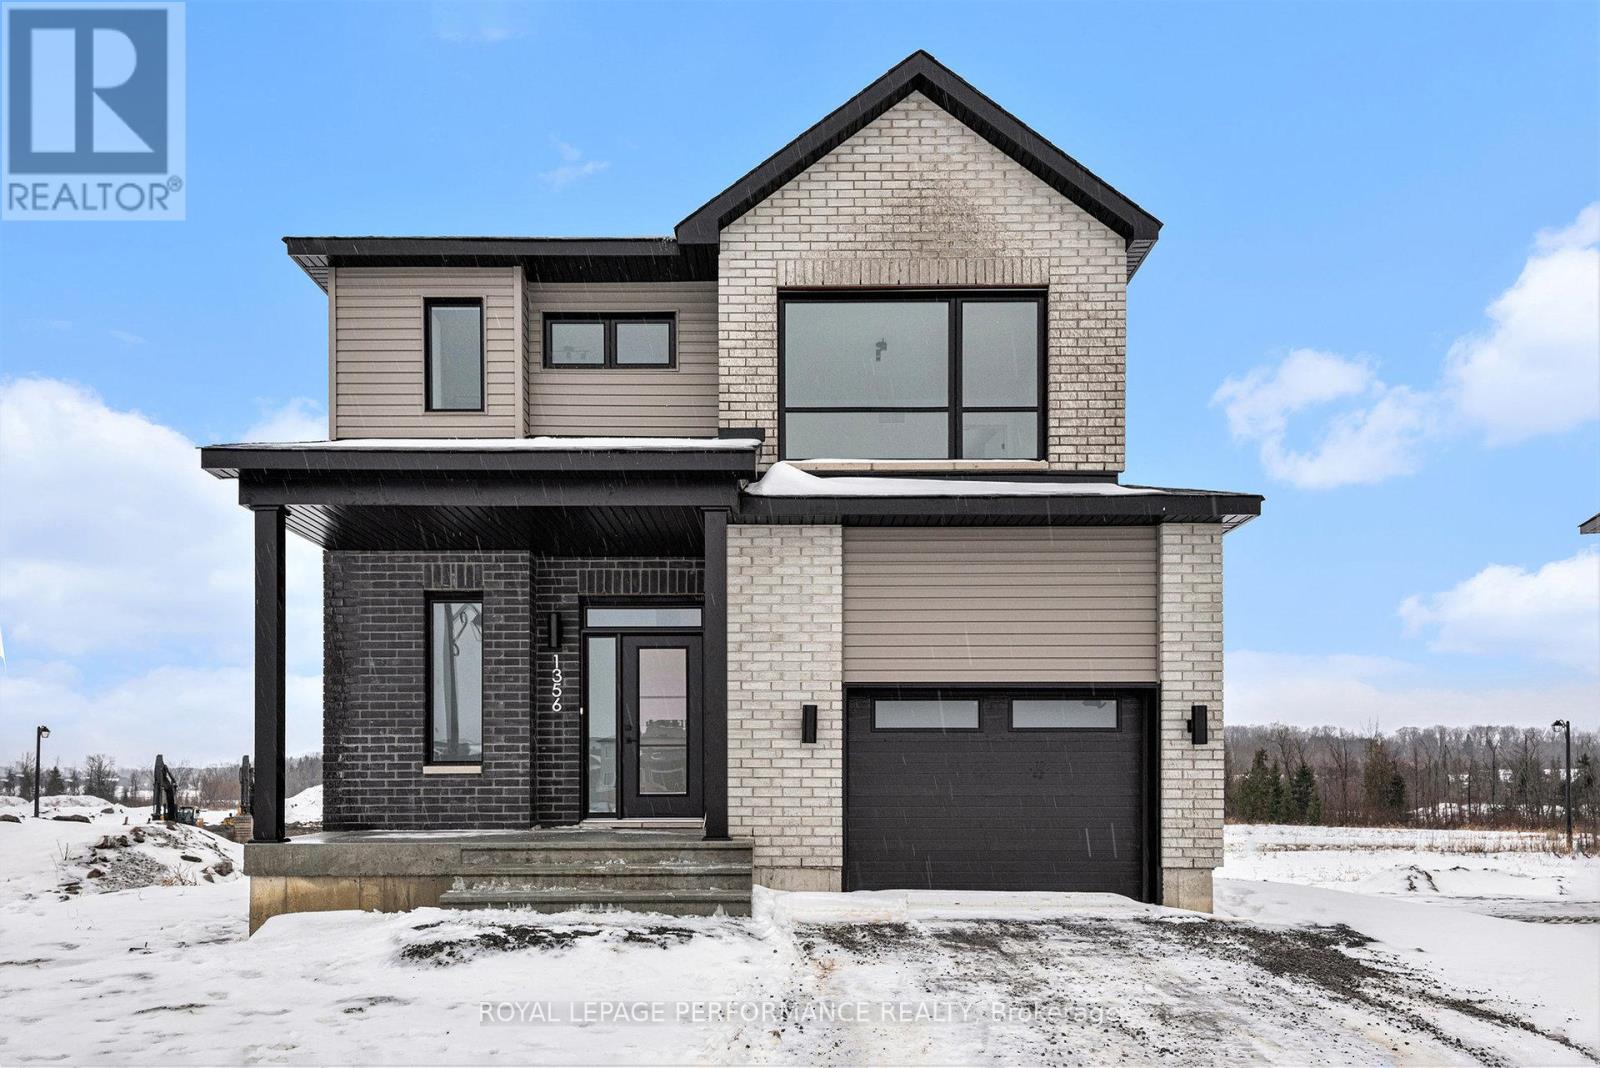
94 Rutile Street
Clarence-Rockland, Ontario
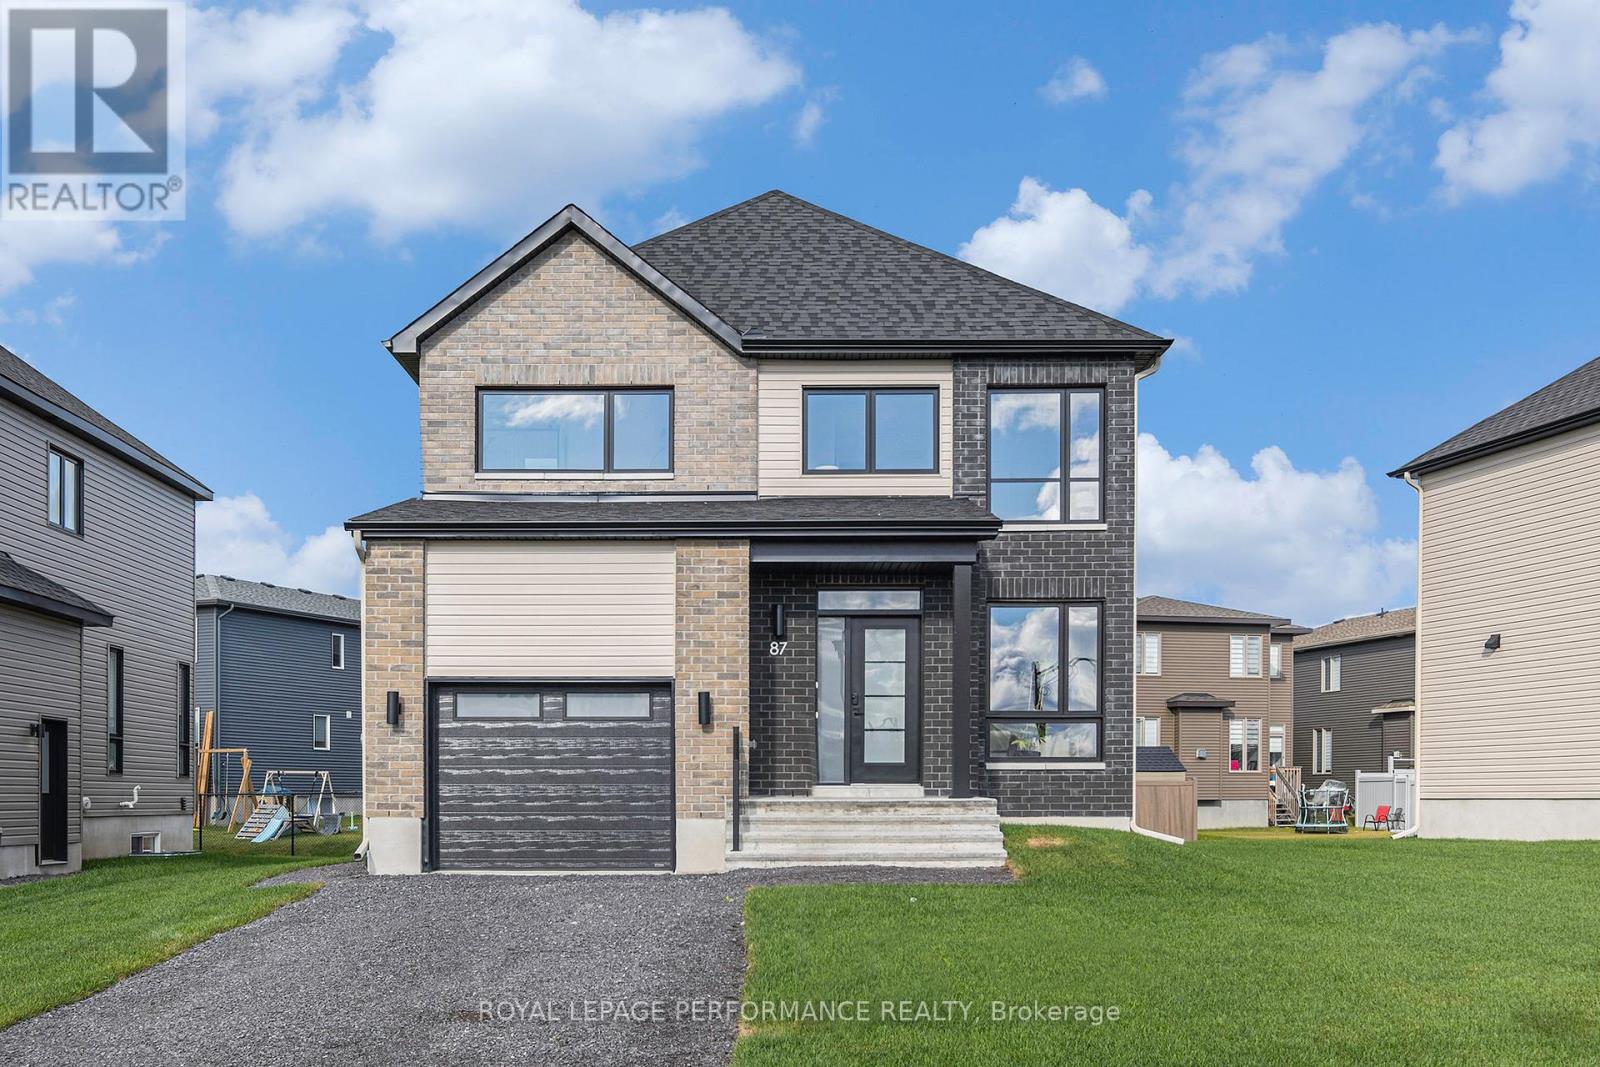
***OPEN HOUSE SUNDAY FROM 2 - 4 PM @ 2529 GRAY CRES, ROCKLAND*** Thoughtfully designed, and already under construction! This 'The Hubert (E2)' model is a stunning 2-story single-family home model offering 1690 sq/ft of a-g living space, 3 bedrooms, 2.5 bathrooms, 1-car garage, and open concept living. Welcome to 'Beaumont' in Morris Village, where you'll discover a newly developed area, strategically located to offer a harmonious blend of tranquility, access to amenities & a convenient 25-minute drive to Ottawa. Crafted by Landric Homes (aka the multi-award-winning 'Construction LaVerendrye' in QC), this purpose-built 2-story home will leave you in awe. Construction LaVerendrye, renowned for their expertise, reliability, dedication to excellence & timely project delivery, consistently upholds these standards in every community they develop. Home is under construction, closing date: set for January / February 2027. Model home tours available. Price, specs & details may be subject to change without notice. Photos are of another previously built 'The Hubert' model (exact specs, layout & finishes may differ). *Price shown is net of New Rebates, such New Rebates are subject to the enactment of federal and provincial legislation and the purchase price is at all times subject to the terms of any APS between the builder and the buyer. (id:37553)
19 Rutile Street
Clarence-Rockland, Ontario
***OPEN HOUSE SUNDAY FROM 2 - 4 PM @ 2529 GRAY CRES, ROCKLAND*** Thoughtfully designed, and already under construction! This 'The Adela (E2)' model is a stunning 2-story single-family home model offering 1794 sq/ft of living space, featuring 3 bedrooms, 2.5 baths, 1-car garage, and open concept living. Sitting on a premium / oversized corner lot, this model also comes with central air conditioning & brick on the street side. Welcome to 'Beaumont' in Morris Village, where you'll discover a newly developed area, strategically located to offer a harmonious blend of tranquility, access to amenities & a convenient 25-minute drive to Ottawa. Crafted by Landric Homes (aka the multi-award-winning 'Construction LaVerendrye' in QC), this beautifully crafted 2-story home will leave you in awe. Construction LaVerendrye, renowned for their expertise, reliability, dedication to excellence & timely project delivery, consistently upholds these standards in every community they develop. Home is under construction, closing date: set for January/February 2027. Model home tours now available. Price, specs & details may be subject to change without notice. Photos are of a previously built 'The Adela' model (exact specs, layout & finishes may differ). *Price shown is net of New Rebates, such New Rebates are subject to the enactment of federal and provincial legislation and the purchase price is at all times subject to the terms of any APS between the builder and the buyer.* (id:37553)

15 - 121 Castlefrank Road
Ottawa, Ontario
Turnkey and extensively updated in 2026, this bright 3-bedroom, 2-bathroom condo townhome offers a functional layout with a fenced rear yard backing onto a park. The main level features a spacious living area with walkout access to the rear yard, dining area, updated kitchen cabinetry, and convenient powder room. Upstairs offers a primary bedroom with walk-in closet, two additional bedrooms, and an updated full bathroom. The finished basement provides additional living space. Recent updates include removal of all ceiling stipple with ceilings re-plastered and painted, fresh paint throughout, updated kitchen cabinets, modernized switches, outlets and light fixtures, new flooring on the second-floor stairs, matte black door hardware, and an updated main bathroom. Enjoy a park directly behind the property with swings and a children's play structure. Ideally located close to schools, parks, shopping, and the library. (id:37553)
2807 - 805 Carling Avenue
Ottawa, Ontario
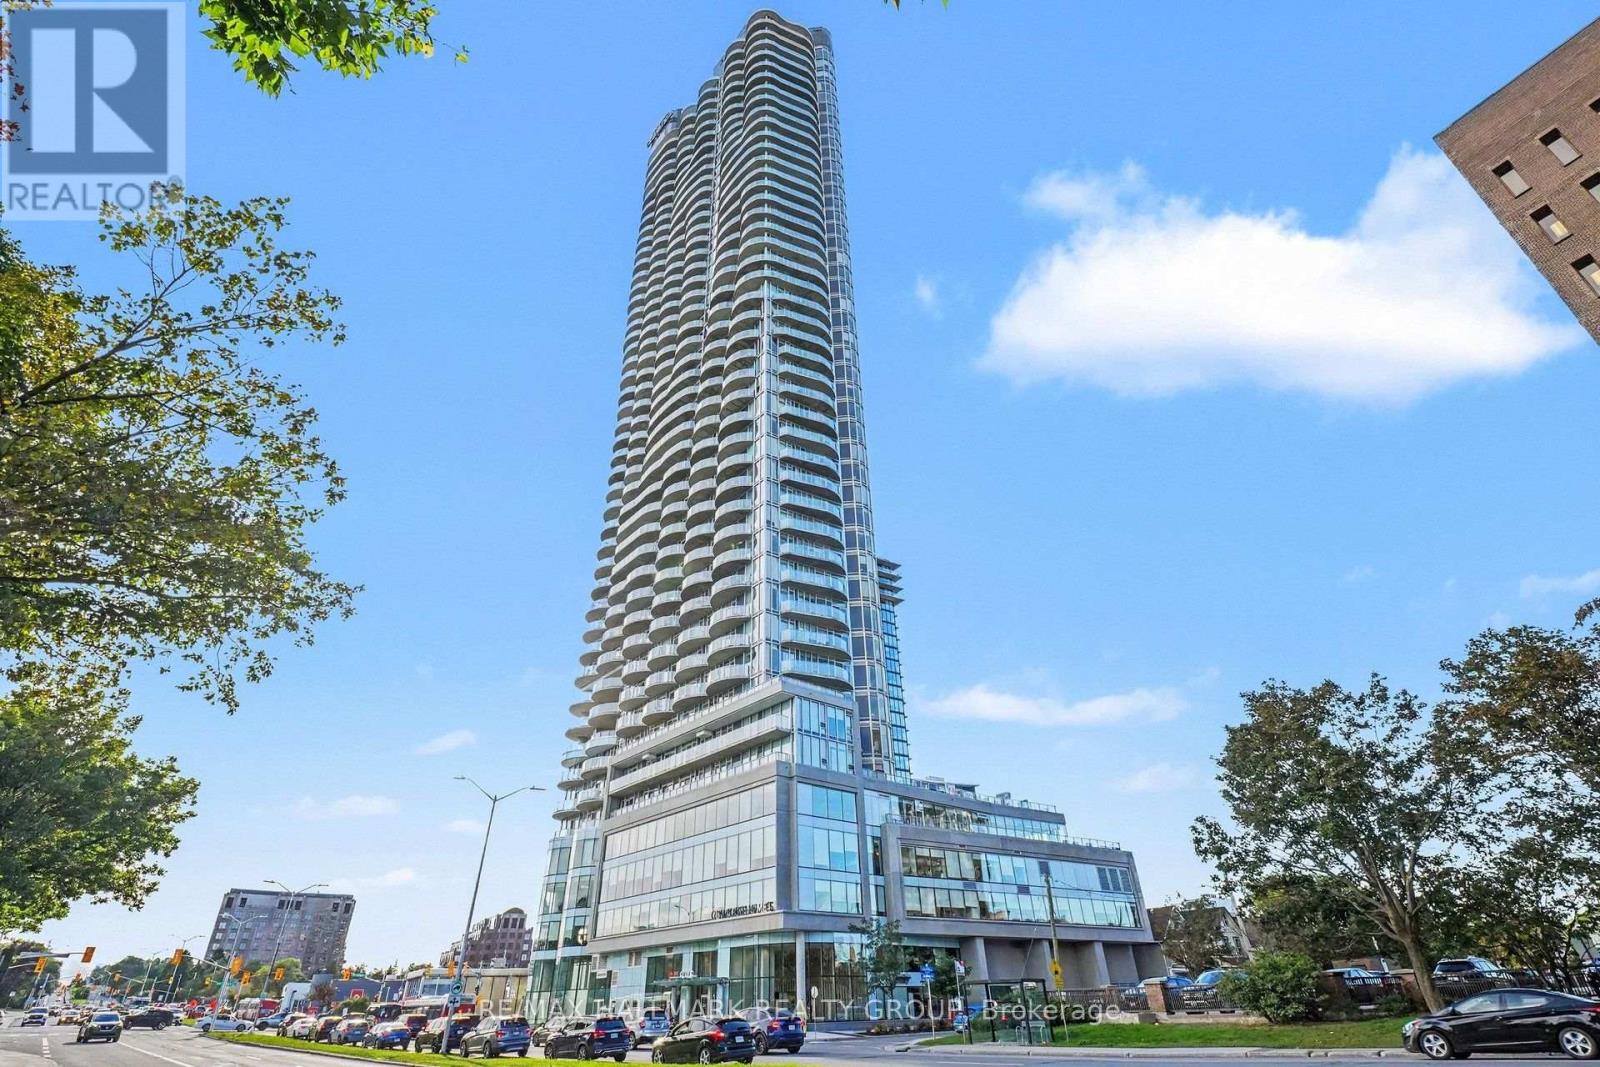
RARE OFFER, as people don't sell this unit. Condo lovers, this view is the showstopper. Welcome to elevated living at the iconic Claridge Icon, Ottawa's tallest residential landmark, where this spectacular 1,290 sq. ft. unit delivers the kind of views that make a property truly unforgettable. Dramatic FLOOR-TO-CEILING WINDOWS wrap the living space, filling the home with natural light and showcasing an EPIC PANORAMA across DOW'S LAKE, the Gatineau Hills, Parliament Hill and Ottawa's glittering skyline. From daytime lake views to colourful sunsets, fireworks and sparkling city lights, the scenery becomes part of your everyday living experience. The expansive WRAPAROUND BALCONY with coveted SOUTH AND EAST EXPOSURES provides a front-row seat to it all. Inside, soaring 9-FT CEILINGS and hardwood flooring enhance the bright, open-concept design. The sleek white kitchen is anchored by a striking WATERFALL ISLAND and flows seamlessly into the dining and living areas-perfect for entertaining against an incredible city backdrop. The spacious primary retreat comfortably accommodates a KING-SIZED BED and features beautiful DOW'S LAKE VIEWS, its own PRIVATE BALCONY, walk-in closet and spa-inspired ensuite with upgraded finishes. A generous second bedroom, full bathroom and in-suite laundry complete the thoughtfully designed interior. ONE PARKING AND STORAGE LOCKER INCLUDED. Enjoy an impressive collection of building amenities including 24/7 concierge, indoor pool, fitness and yoga studio, sauna, theatre room, guest suites, bike storage, BBQ terrace and stylish entertaining spaces. Step outside into the heart of LITTLE ITALY, with some of Ottawa's best restaurants and cafés nearby, Commissioner's Park and Dow's Lake just steps away, plus cycling, kayaking, recreation and convenient transit access. This is more than a condo in the sky-it is a FRONT-ROW SEAT TO OTTAWA. The elevation, the natural light, the outdoor space and, above all, THE VIEW make this residence truly special. (id:37553)
20375 Dunvegan Road E
North Glengarry, Ontario
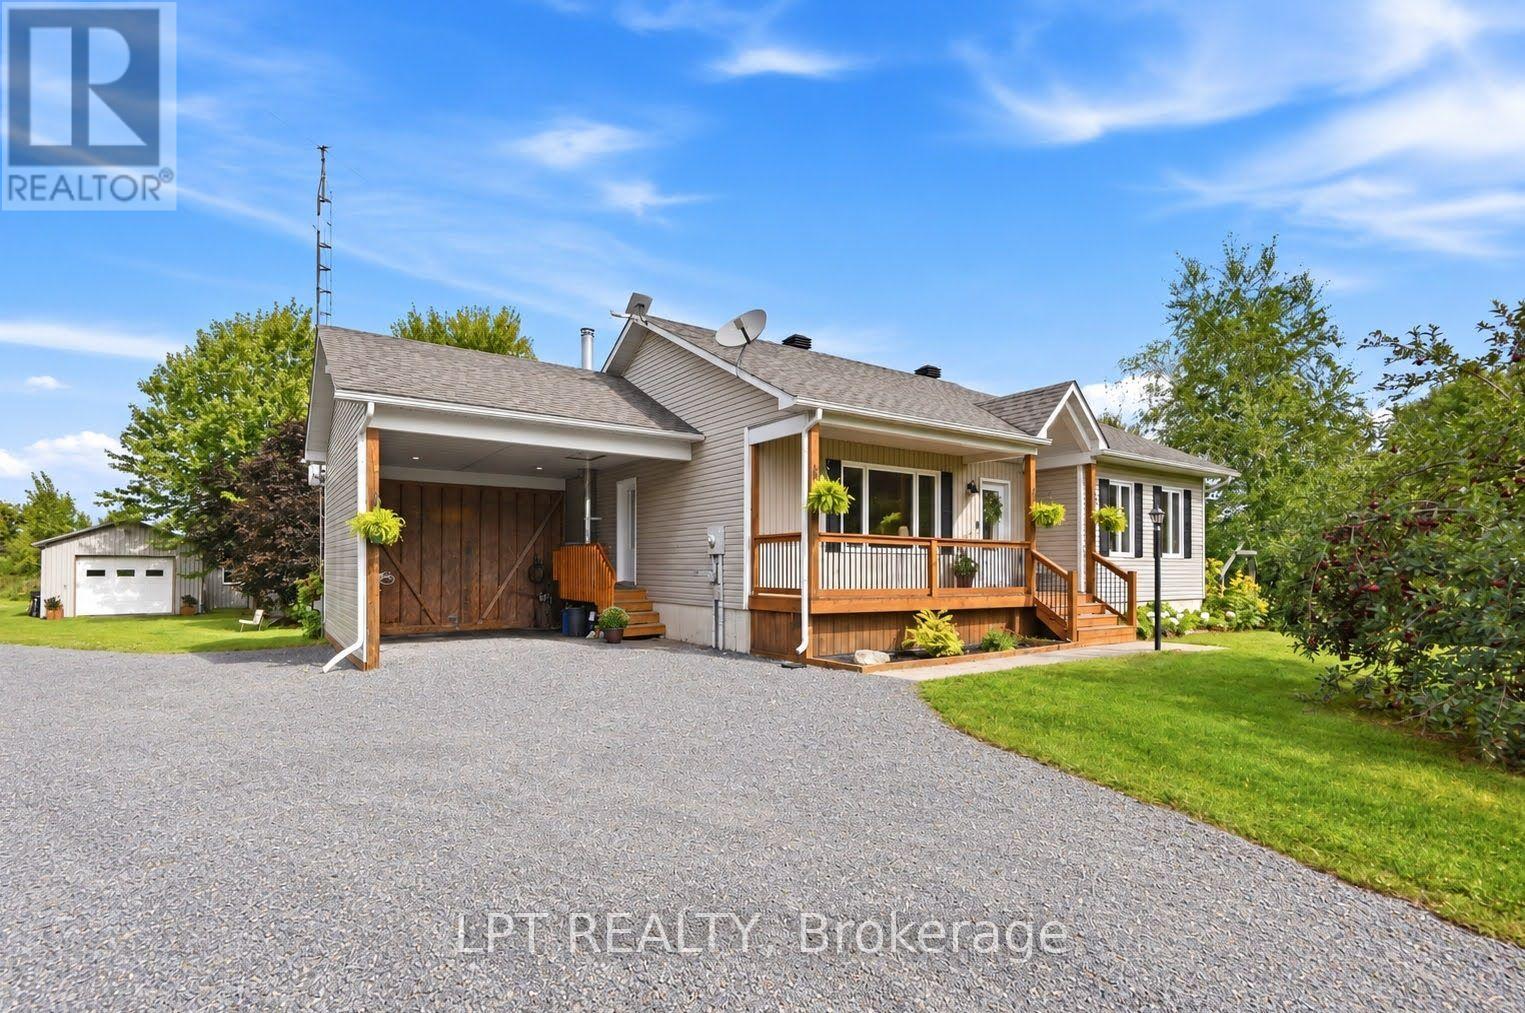
All your country-living dreams are within reach-without being far from everything!Imagine living in this beautiful, light-filled home, nestled on a private four-acre property surrounded by mature trees, greenery and established perennial gardens. Complete with a barn, oversized detached garage, chicken coop, shed, swimming pool and large pond, this charming country estate offers endless possibilities.Set well back from the road on a quiet cul-de-sac, the property provides exceptional space, tranquillity and privacy-a peaceful setting where children can play and explore while the adults slow down and enjoy the surroundings.Inside, country charm meets modern comfort. Natural light fills the living spaces, while hardwood floors add warmth and character. The renovated kitchen features custom cabinetry, quartz countertops and generous storage, creating a beautiful space for cooking, entertaining and gathering with family.A true highlight is the four-season sunroom with a wood-burning stove. Overlooking the backyard and surrounding nature, it's the perfect place to enjoy your morning coffee, read a book or admire the peaceful scenery year-round.During the warmer months, enjoy barbecues on the expansive deck, afternoons by the pool, gardening, evenings around the fire and beautiful sunrises and sunsets. In winter, the property transforms, and the pond becomes a wonderful place to lace up your skates.The lower level offers two additional bedrooms, a second bathroom, family room, laundry room, a second wood-burning fireplace and plenty of storage-ideal for a growing family, home office or additional living space.Enjoy the feeling of being far from it all without sacrificing convenience. Located just three minutes from Highway 417, approximately 10 minutes from Alexandria and Vankleek Hill, and about one hour from Montréal and Ottawa. (id:37553)
55 Rutile Street
Clarence-Rockland, Ontario
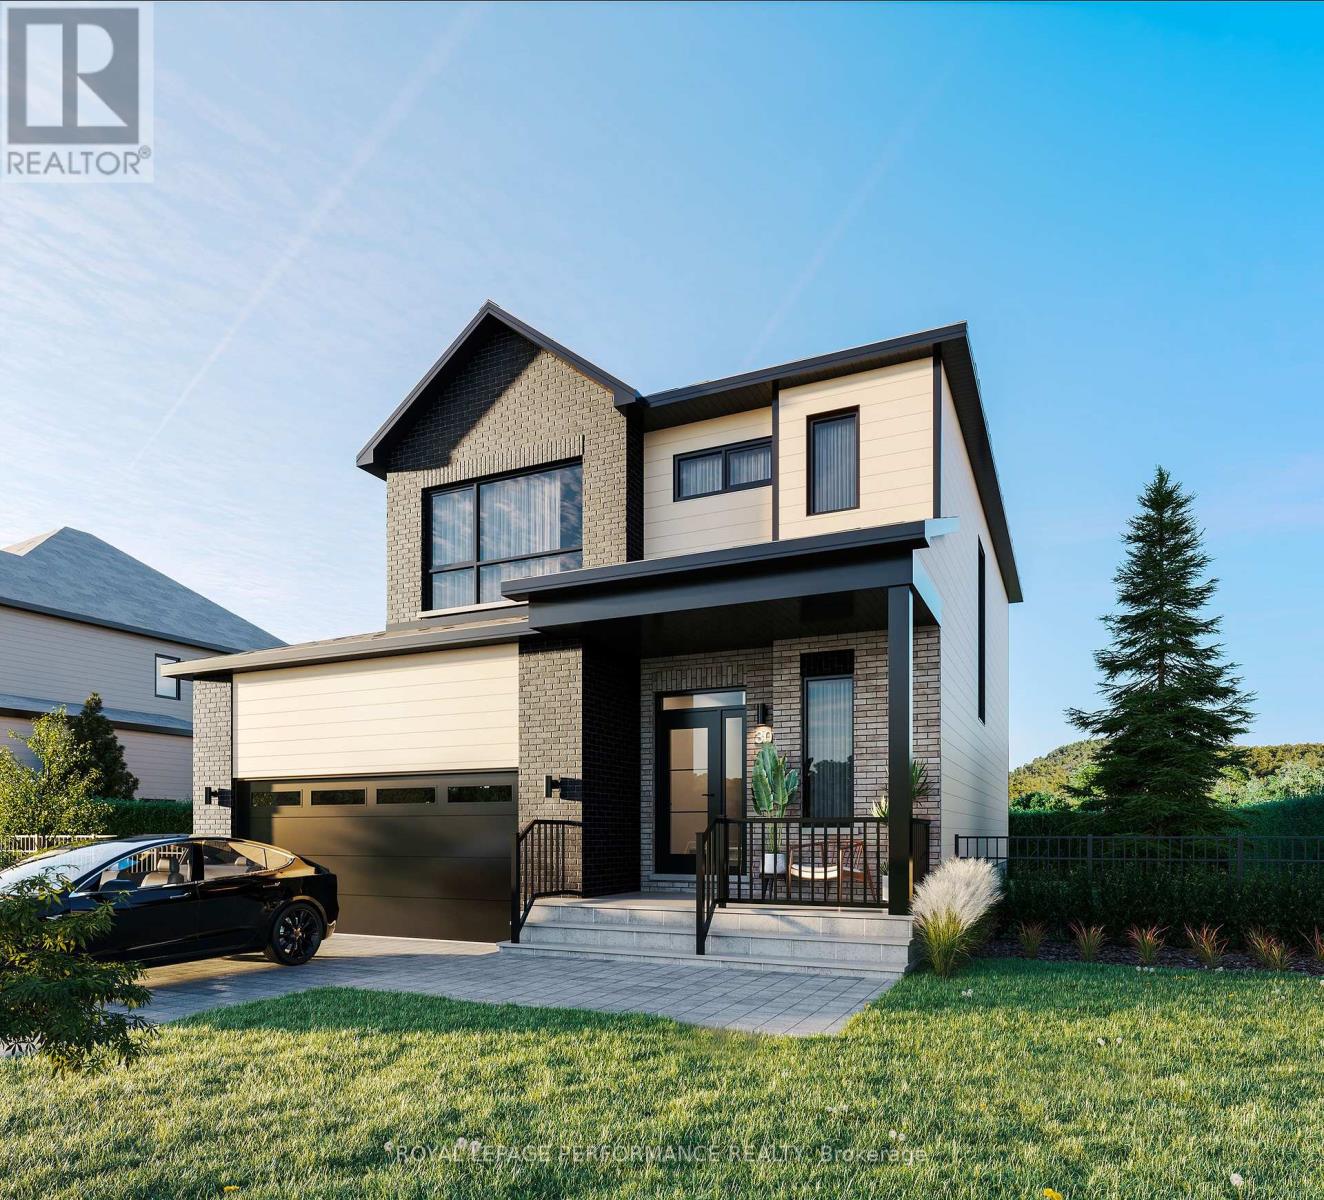
***OPEN HOUSE SUNDAY FROM 2 - 4 PM @ 2529 GRAY CRES, ROCKLAND*** This thoughtfully designed 'The Azur' model is a purpose-built 2-story home featuring a LEGAL SECONDARY DWELLING UNIT! The main unit boasts 1744 sq/ft of living space, 3 bedrooms, 1.5 baths, a 2-car garage, open concept living & fantastic finishes throughout. The basement unit features 1 bedroom, 1 bath, a separate entrance & is fully legal/separate from the main unit. 1367 Diamond sits on a premium pie-shaped lot, offering an oversized backyard. Welcome to Morris Village, where you'll discover this newly developed community strategically located to offer a harmonious blend of tranquility, access to amenities & a convenient 25-minute drive to Ottawa. Crafted by Landric Homes (aka the multi-award-winning Construction LaVerendrye in QC), this purpose-built 2-story home will leave you in awe. Construction LaVerendrye, renowned for their expertise, reliability, dedication to excellence & timely project delivery, consistently upholds these standards in every community they develop. Model home tours available. Price, specs & details may be subject to change without notice. *Price shown is net of New Rebates, such New Rebates are subject to the enactment of federal and provincial legislation and the purchase price is at all times subject to the terms of any APS between the builder and the buyer.* (id:37553)
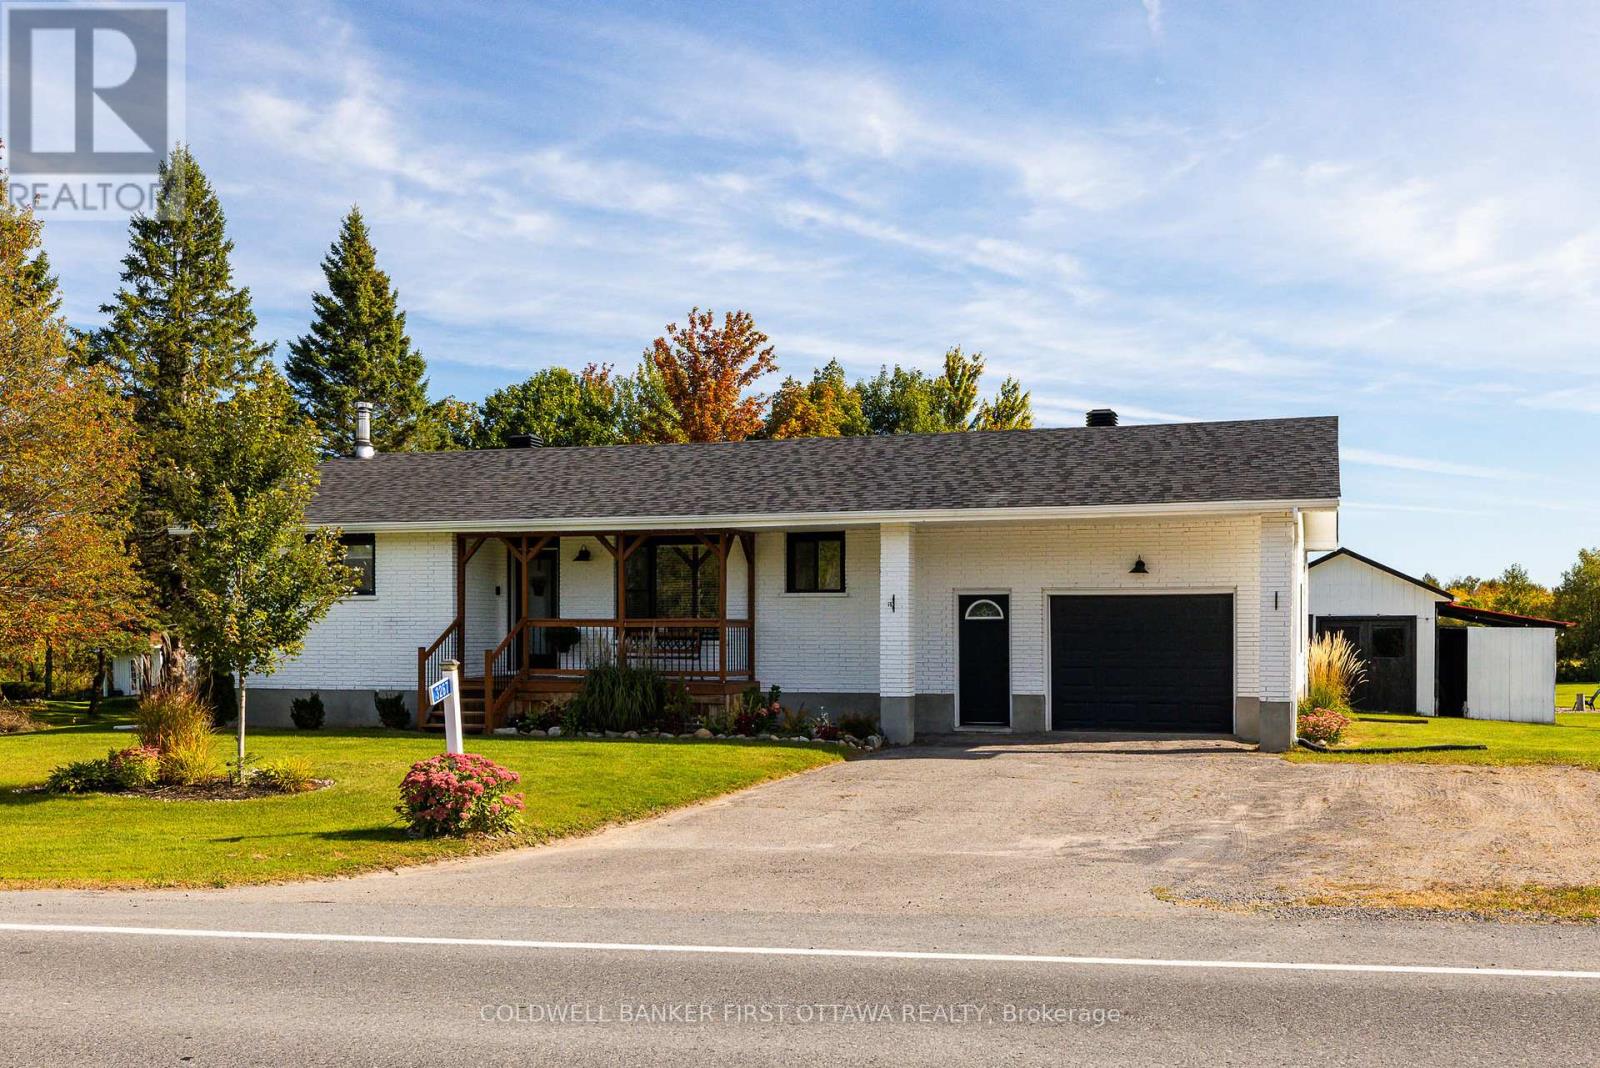
3267 Gendron Road
Clarence-Rockland, Ontario
Welcome to 3267 Gendron Road, a beautifully updated 4-bedroom, 2-bathroom home set on over an acre, offering the perfect blend of modern style, space & peaceful country living. With its modern façade & cute front porch, this inviting home makes a wonderful first impression. Step inside to a bright, carpet-free interior featuring comfortable living spaces & a gorgeous kitchen with quartz countertops, stainless steel appliances, plenty of cabinetry & a convenient pantry. The main level offers two well-sized bedrooms & a modern family bathroom. The finished lower level adds two additional bedrooms, a full bathroom featuring a beautiful glass shower & quartz countertop, and a cozy family room with a WETT-certified fireplace, perfect for relaxing on cooler evenings. Outside, there is just as much to enjoy, with a back deck, covered outdoor eating area & newly added fire pit overlooking the expansive property. A huge garage provides exceptional space for vehicles, storage, hobbies or a workshop, while the powered storage shed features a durable steel roof. The large paved driveway offers parking for up to four vehicles, along with a dedicated trailer parking pad and convenient electrical hookup. Additional highlights include city water, window A/C, baseboard heating, a sump pump with backup system & a new roof (2023). For outdoor enthusiasts, the Prescott-Russell Recreational Trail is right on your doorstep, offering easy access to kilometres of trails to explore. Enjoy over an acre of space & privacy while remaining approximately 18 minutes from Rockland for shopping & everyday amenities, with schools and recreation nearby. A beautifully maintained country property with the space, updates & lifestyle you've been looking for. (id:37553)
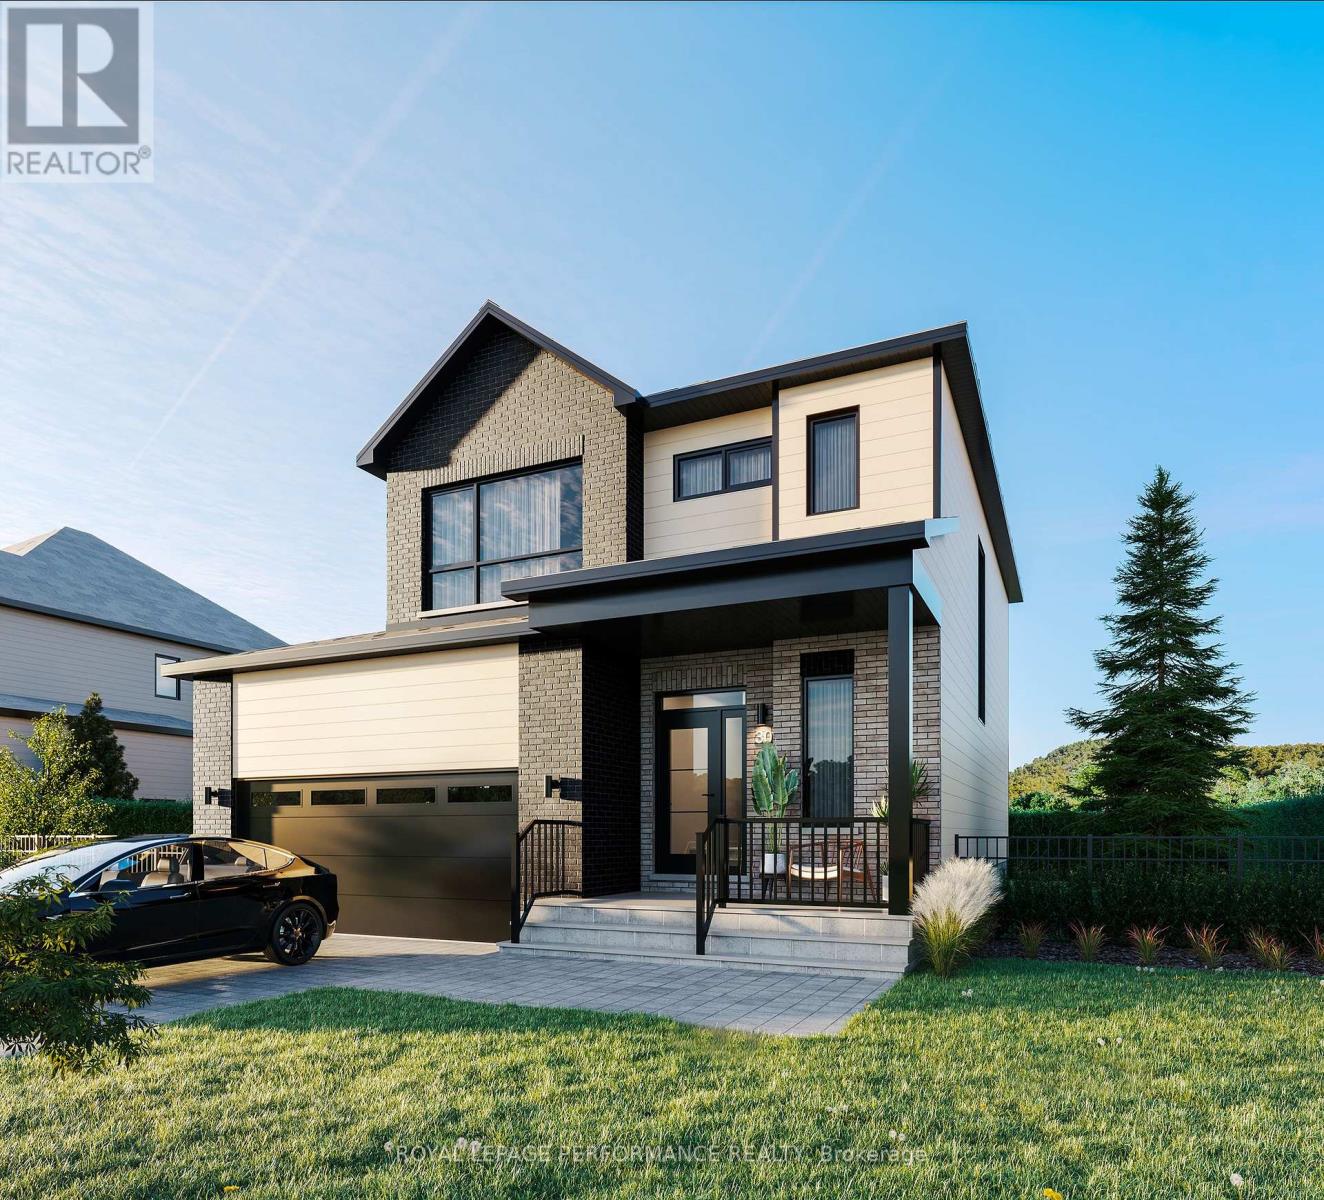
1367 Diamond Street
Clarence-Rockland, Ontario
***OPEN HOUSE SUNDAY FROM 2-4 PM @ 2529 GRAY CRES, ROCKLAND.*** Property available for possession starting October 1st! This "Azur" model is a purpose-built 2-storey home featuring a legal secondary dwelling unit. The main unit boasts 1,744 sq/ft of living space, 3 bedrooms, 1.5 baths, a 2-car garage, an open-concept layout, and beautiful finishes throughout, with central air conditioning included in the purchase price. The basement unit features 1 bedroom, 1 bath, a separate entrance, and is fully legal and self-contained from the main unit. Situated on a premium pie-shaped lot, the home offers an oversized backyard with plenty of space to enjoy the outdoors. Located in Morris Village, a newly developed community offering the perfect blend of tranquility, nearby amenities, and a convenient 25-minute drive to Ottawa. Built by Landric Homes (the multi-award-winning ''Construction LaVerendrye'' in Quebec), renowned for their craftsmanship, reliability, and on-time project delivery, this home reflects the standard they bring to every community they build. The home is currently under construction, with an anticipated closing date of October 2026. Price, specifications, and details are subject to change without notice. Price shown is net of new rebates; such rebates are subject to the enactment of federal and provincial legislation, and the purchase price is at all times subject to the terms of any Agreement of Purchase and Sale between the builder and the buyer. (id:37553)
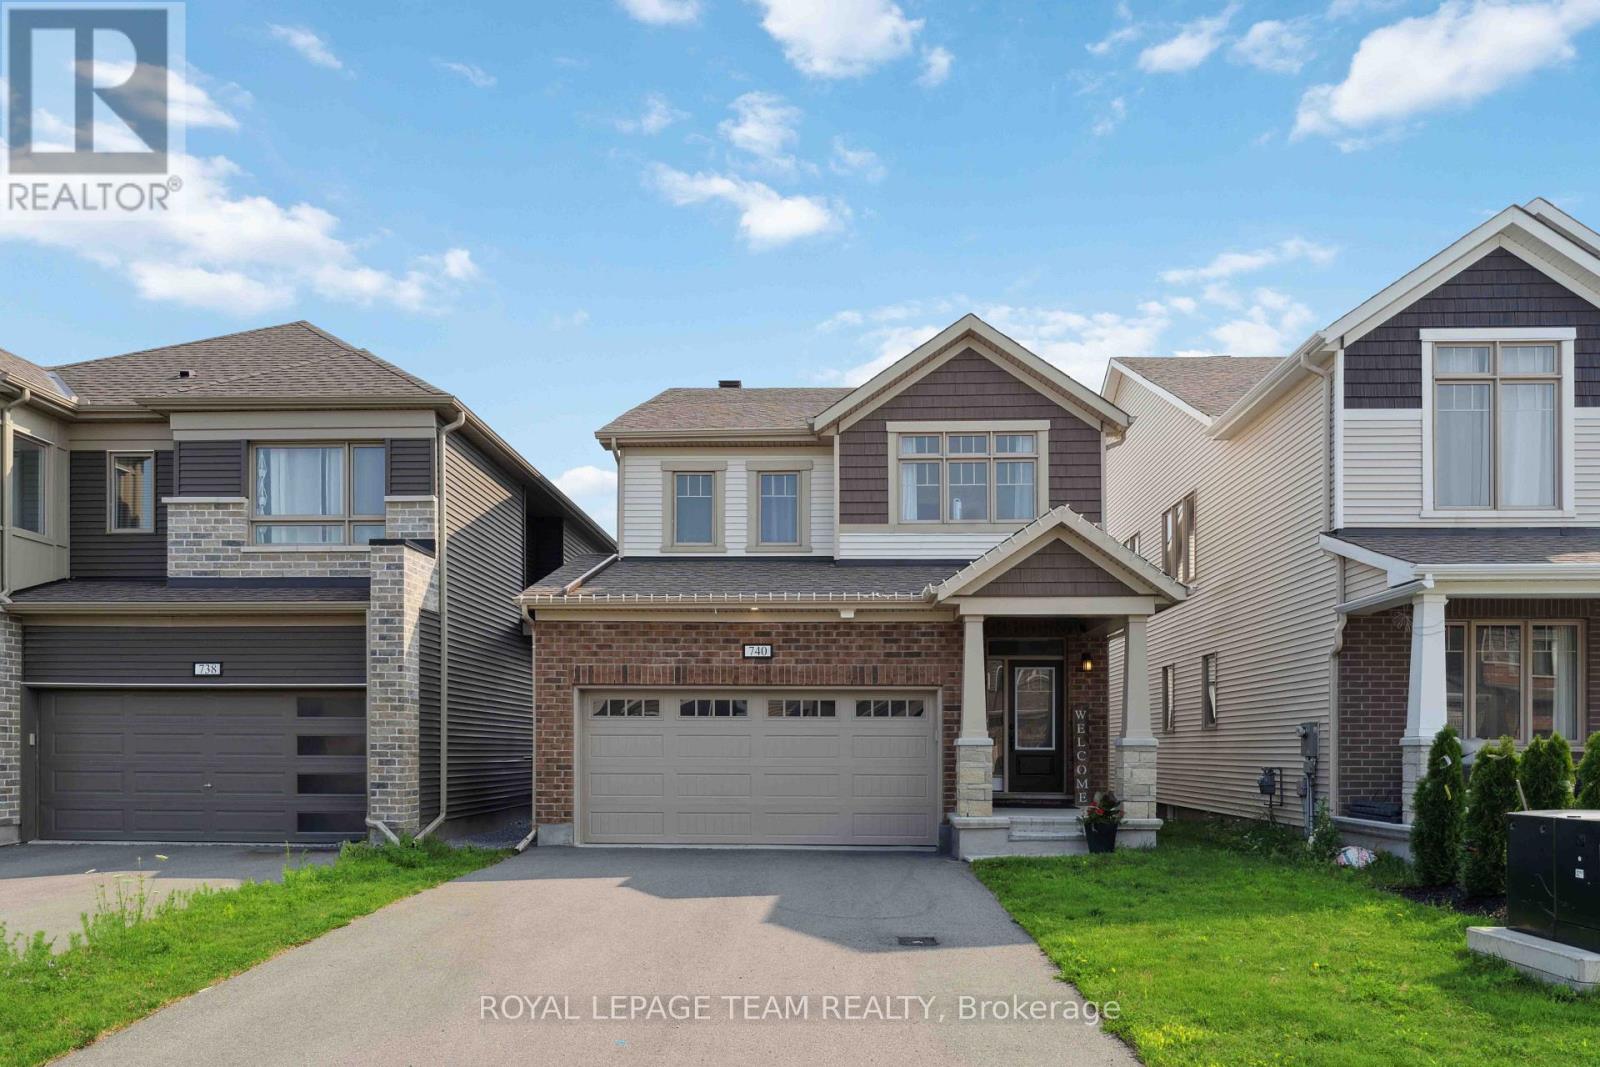
740 Brittanic Road
Ottawa, Ontario
Welcome to Blackstone! This beautiful community in Stittsville has everything you need just a stone's throw away from your new home! With parks, schools, transit, shopping and trails, what more could you ask for? This beautiful detached 2-storey home built in 2021 has gorgeous premium finishes with ceramic and hardwood floors throughout the open concept main floor, stone counters, plenty of cabinets and stainless steel appliances in the chef's kitchen, along with a beautiful gas fireplace to warm the family in the living and dining room space. If that wasn't enough, you have plenty of closet space with a walk-in mudroom and 2-pc bathroom. The second level offers 4 sizeable bedrooms with a primary bedroom that has a walk-in closet and a beautiful, bright 5-pc ensuite bathroom. A shared main bathroom for the other 3 bedrooms and upstairs laundry! The basement is unfinished which lends itself to plenty of storage space or a flex/gym space. Don't miss this opportunity - book today! Photos are from previous time it was rented. (id:37553)
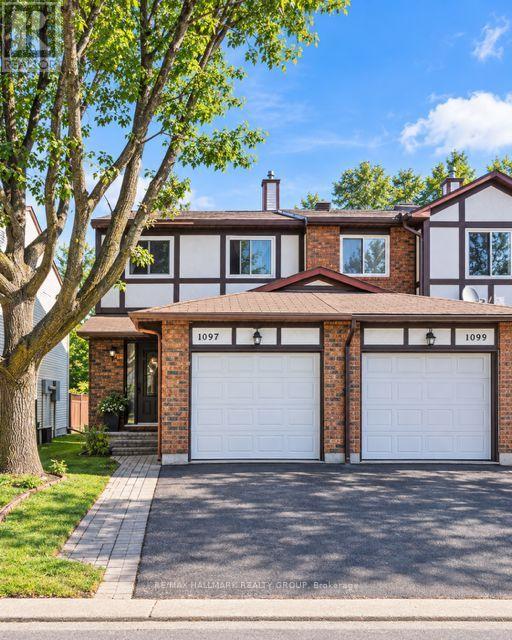
41 - 1097 Millwood Court
Ottawa, Ontario
Welcome to 1097 Millwood Court, ideally situated in one of Orleans' sought-after neighbourhoods. This beautifully located home offers 3 bedrooms, 3 bathrooms, and a fully finished basement, providing excellent space for families and everyday living. Set on a desirable corner lot with no rear neighbours, the property offers added privacy and an inviting outdoor setting. Enjoy convenient access to schools, parks, shopping, restaurants, public transit, and a wide range of amenities, all just minutes away. A wonderful opportunity to own a home in a well-established and highly desirable area of Orleans. 24 Hours Notice to Tenant on all Showings. (id:37553)
32 - 633 Lakeridge Drive
Ottawa, Ontario
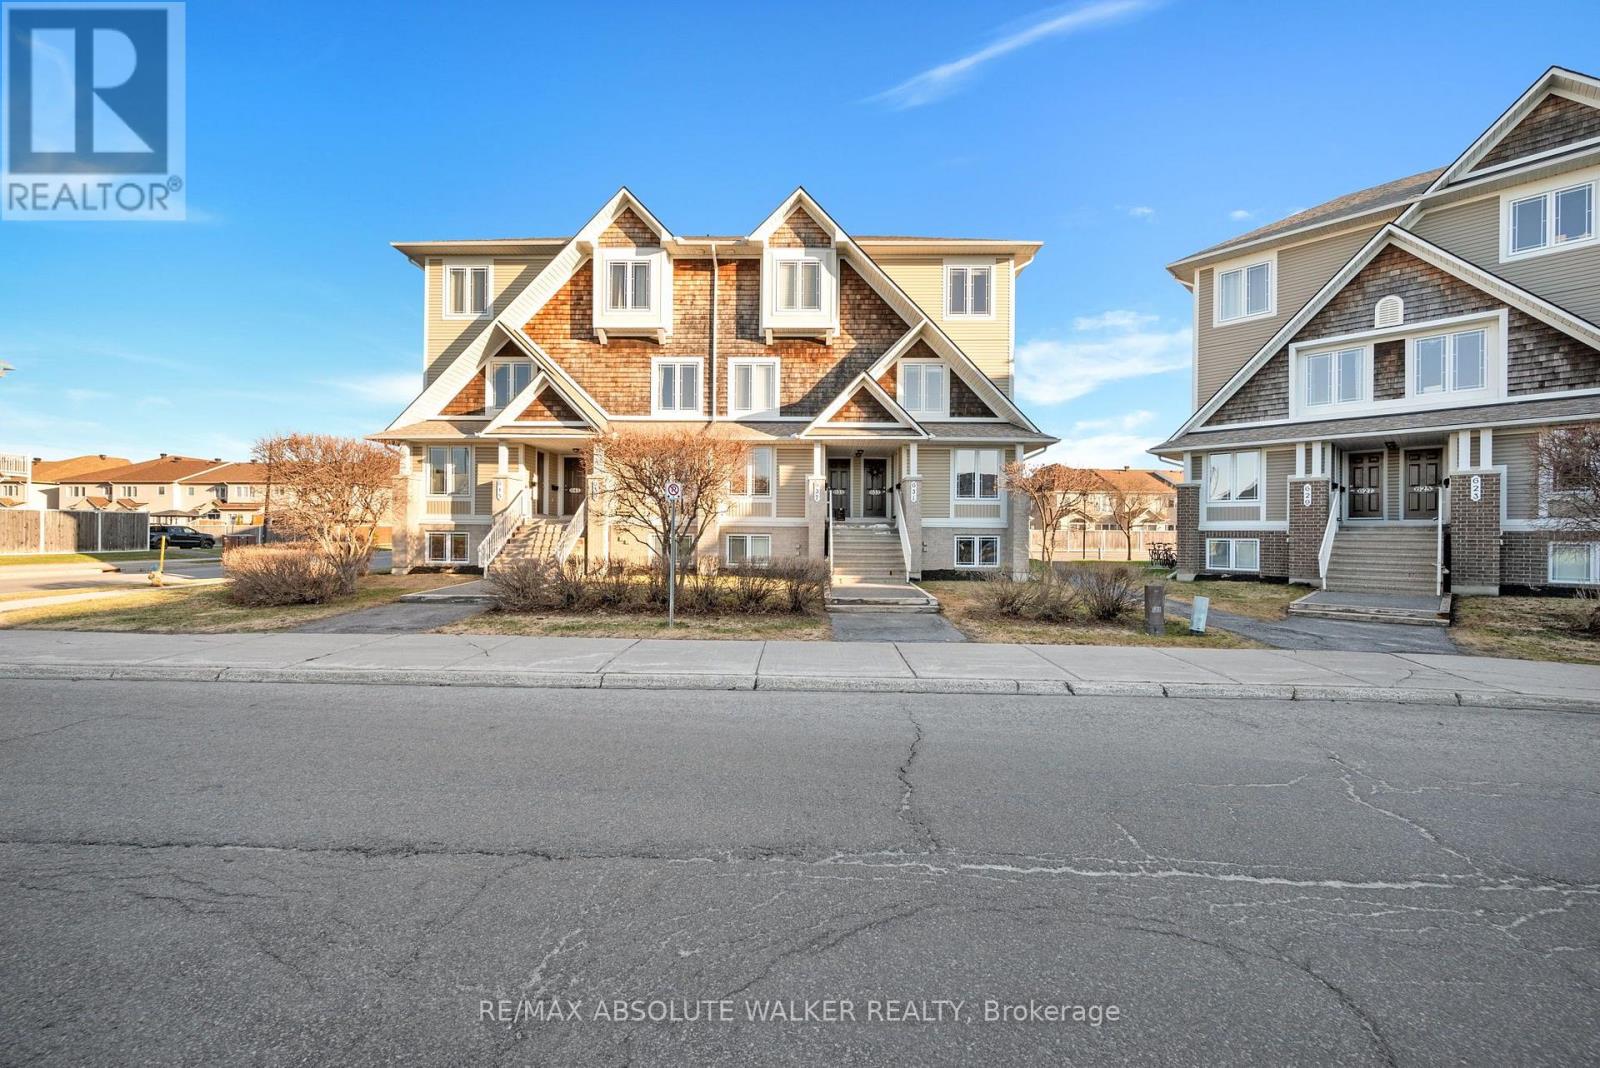
Welcome to 633 Lakeridge, a rare top-floor end unit offering exceptional privacy, natural light, and a functional layout. With south and west exposure and additional windows unique to an end unit, this bright and inviting home is filled with sunlight throughout the day. Recently painted and featuring updated modern light fixtures, the property has been meticulously maintained and is truly move-in ready. The thoughtfully designed layout offers two spacious bedrooms, each complete with its own private ensuite, providing excellent separation and privacy. A convenient powder room on the main level is ideal for guests. Enjoy all the benefits of low-maintenance condo living while being ideally located close to shopping, restaurants, schools, public transit, and everyday amenities. Bright, beautifully maintained, and offering the added privacy of a top-floor end unit, 633 Lakeridge is an opportunity you won't want to miss. (id:37553)
3 - 649 Cole Avenue S
Ottawa, Ontario
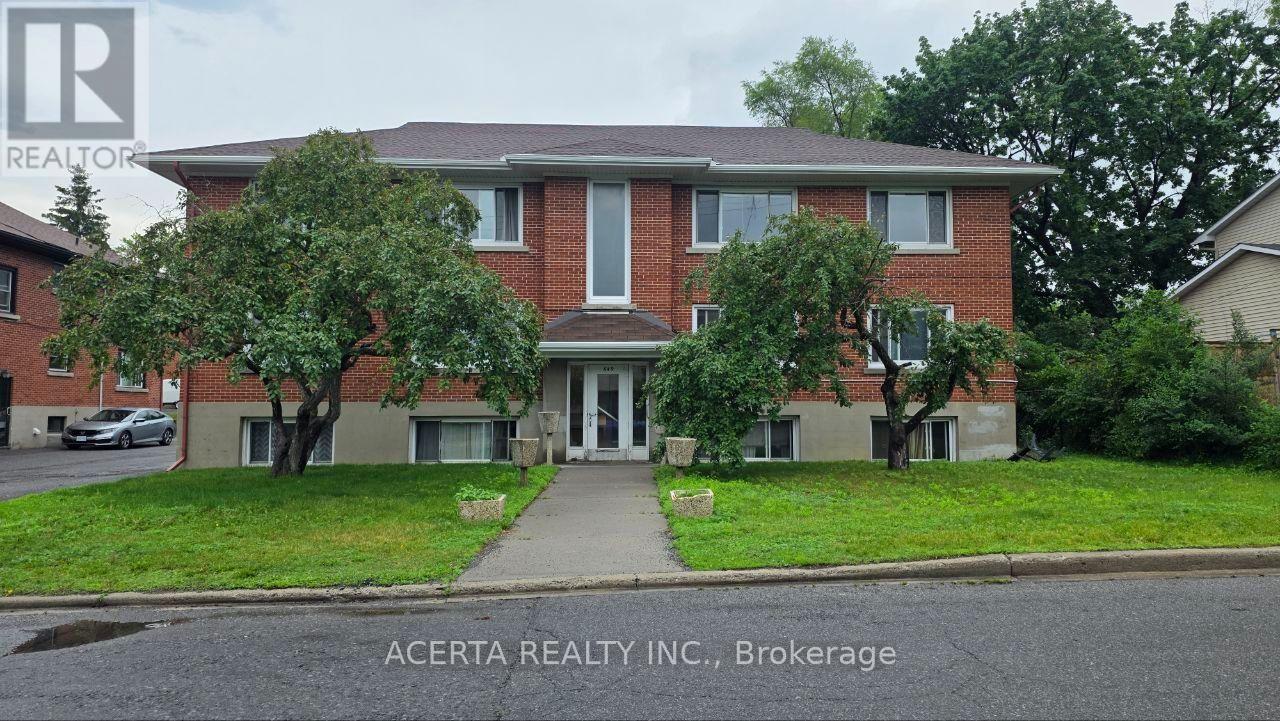
Welcome to 649 Cole Avenue South! This bright and exceptionally spacious 2-bedroom apartment offers comfortable living space in a quiet, well-established residential neighbourhood just south of Carling Avenue. The unit features a large, sun-filled living room with an oversized window and hardwood floors, as well as two generously sized bedrooms offering plenty of room for full bedroom furniture, a home office or additional storage. Large windows throughout the apartment provide excellent natural light. The separate kitchen offers plenty of cabinet and counter space, full-size fridge and stove, and additional pantry/storage space. The location offers excellent access to Westboro and Wellington West, with restaurants, cafés, shopping, grocery stores and everyday amenities nearby. Public transit is easily accessible, with convenient connections to Carling Avenue and Highway 417. The Ottawa Hospital Civic Campus is also just minutes away. $2,050/month + hydro. Heat and water included. Coin-operated laundry is available in the building. Parking is available for $90/month and a storage locker for $30/month. A great opportunity for anyone looking for the space and character: large rooms, hardwood floors and plenty of natural light - in a convenient central-west Ottawa location. (id:37553)
207 - 980 Gulf Place
Ottawa, Ontario
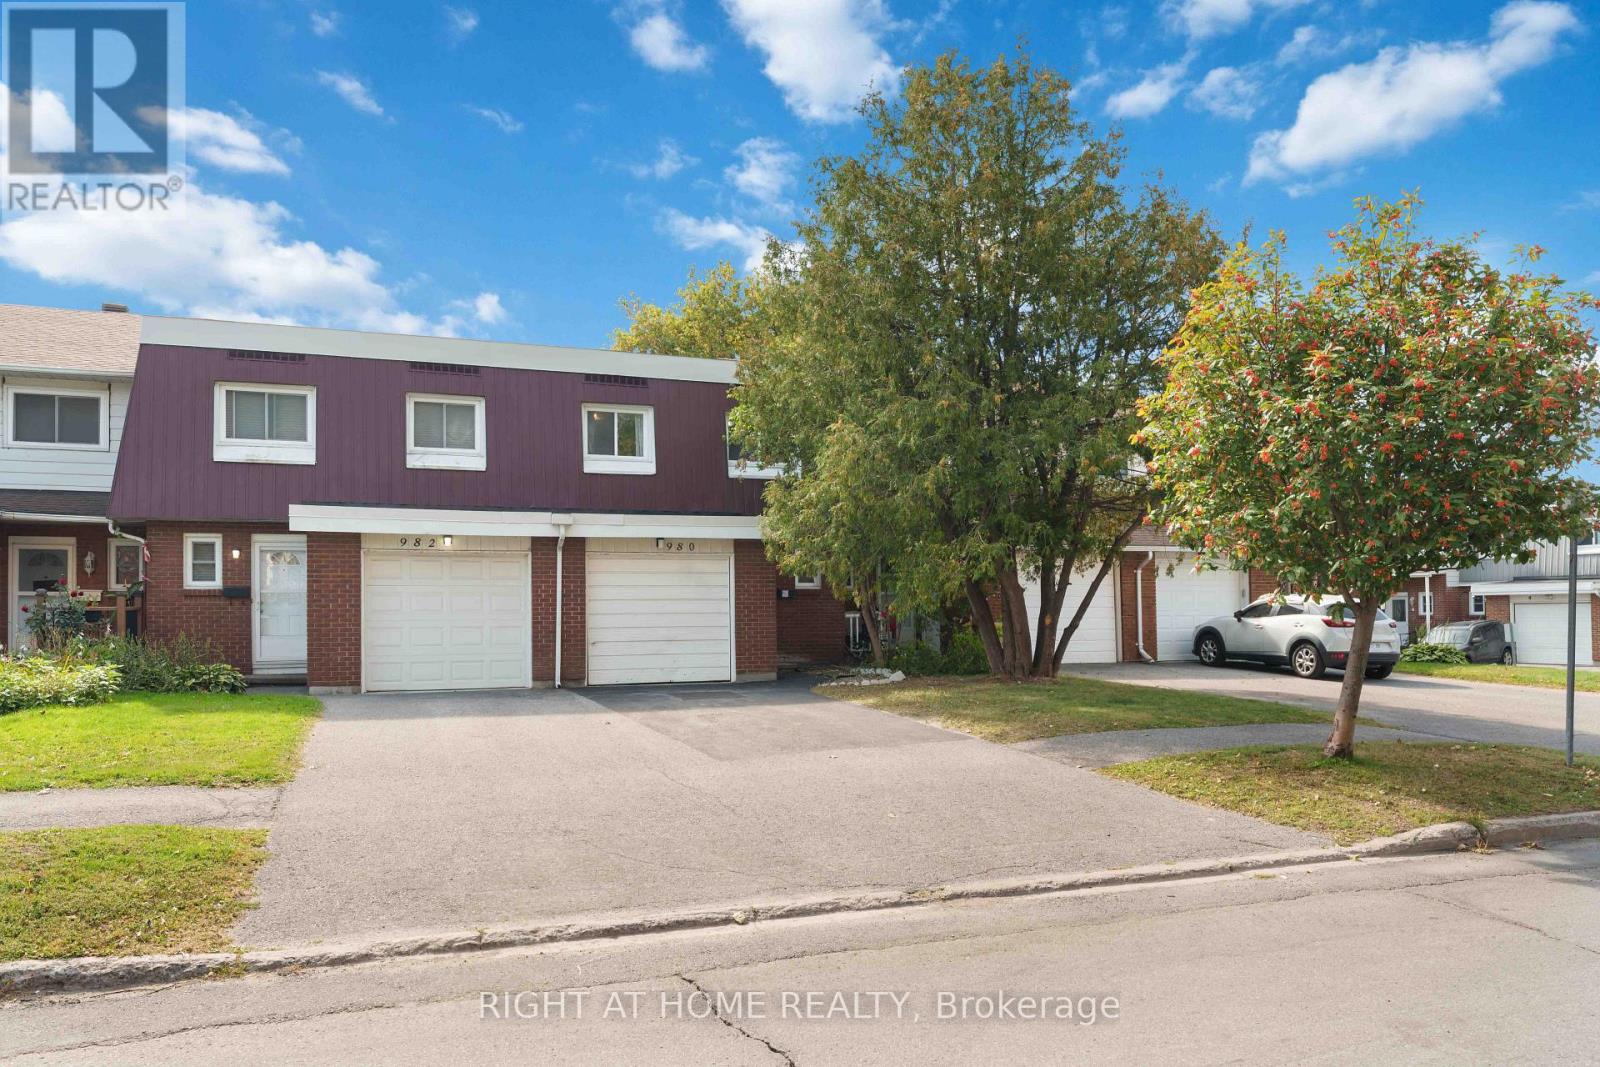
***LOCATION*** LOCATION*** Welcome to 980 Gulf Place - a rare opportunity for first-time buyers, growing families, or savvy investors looking for space, flexibility, and convenience in one of Ottawa's well-connected communities. This spacious home offers 4 generously sized bedrooms above grade, plus an additional bedroom in the fully finished basement, along with 3 bathrooms, including a full bathroom on the lower level. The basement is thoughtfully designed for independent living, making it ideal for extended family, guests, or potential rental income opportunities. Step inside and discover a functional layout filled with natural light, comfortable living spaces, and the versatility today's buyers are searching for. Whether you're looking to offset your mortgage, accommodate multigenerational living, or simply enjoy extra space, this property delivers exceptional value and flexibility. Perfectly situated in a desirable neighbourhood, this home places you close to everything you need - including shopping, parks, schools, recreation facilities, and major employers. Enjoy easy access to La Cite Collegiale, the National Research Council of Canada, and Montfort Hospital, while St. Laurent Shopping Centre and downtown Ottawa are just minutes away. A location that offers both everyday convenience and excellent long-term investment potential. Whether you are purchasing your first home or expanding your investment portfolio, 980 Gulf Place offers comfort, flexibility, and a prime location in one exceptional package. Interested Applicants are to submit their Photo ID, Proof of income, Rental application, and detailed credit reports, preferably from Equifax or TransUnion. (id:37553)
1886 Chaine Court
Ottawa, Ontario
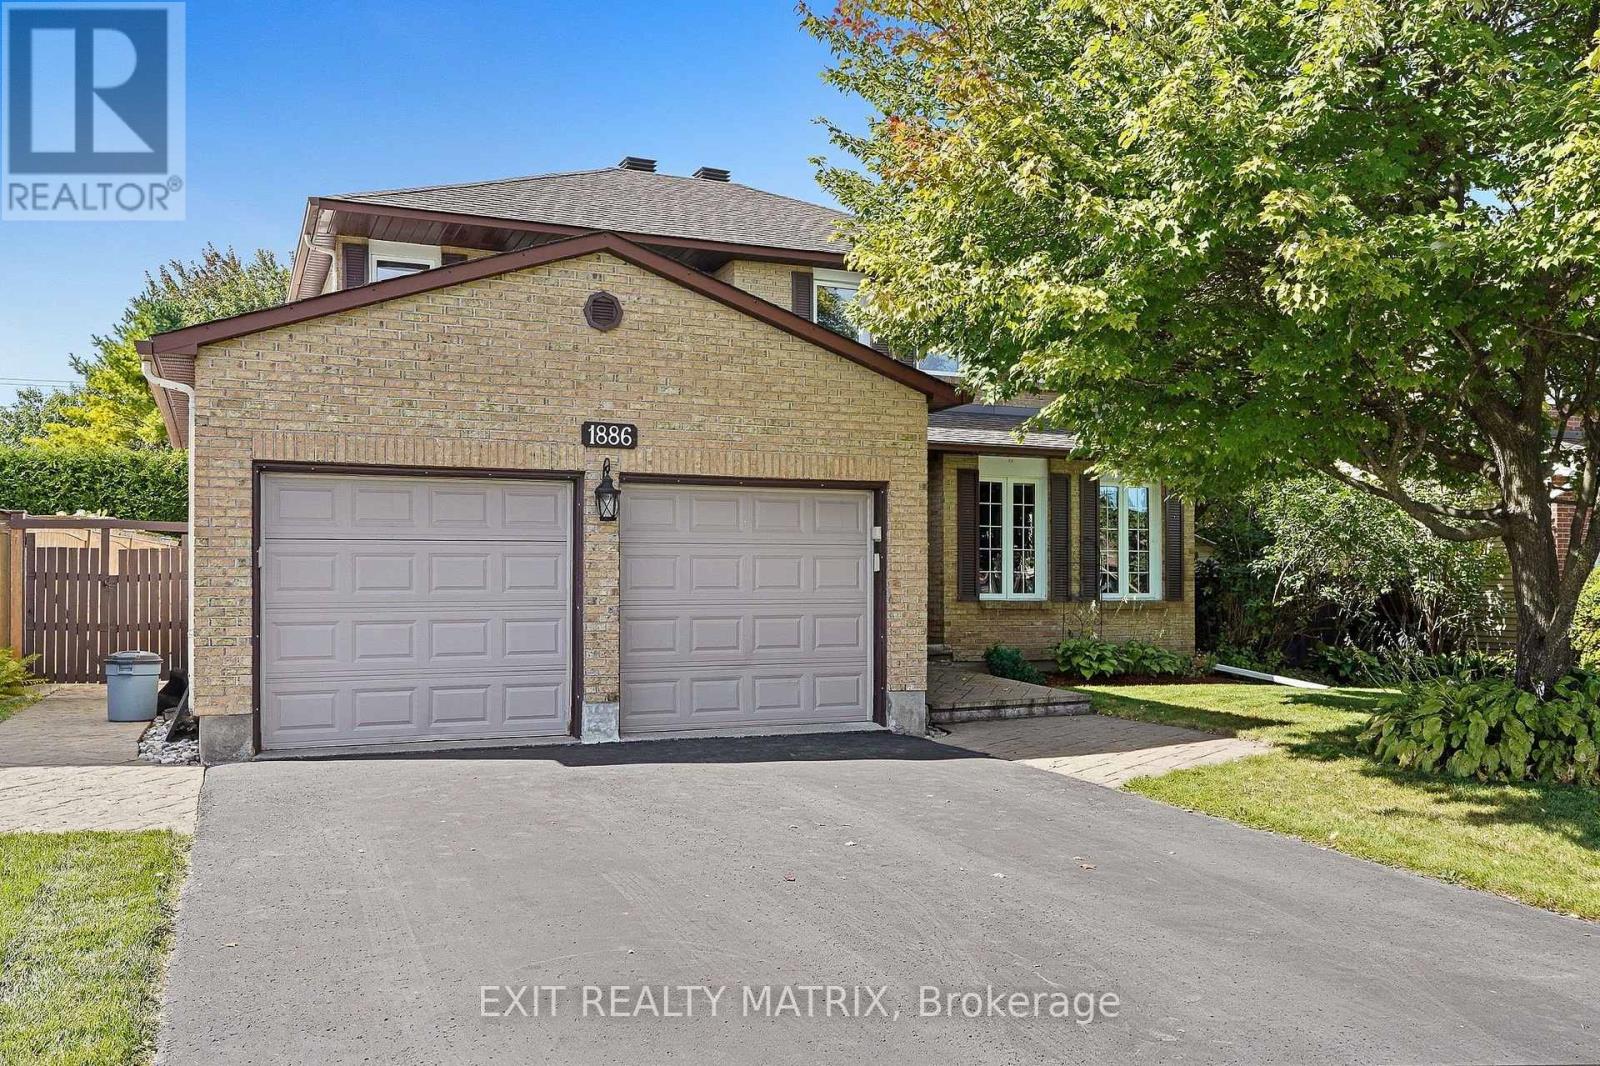
Five bedrooms, four bathrooms, and room for everyone! Set on a quiet court in Orléans, this spacious detached home offers inviting living spaces, a finished basement, and a backyard retreat. Hardwood floors extend through the main living areas and upstairs bedrooms, complemented by a beautiful wood staircase. Bright living and family rooms provide plenty of space to gather or unwind, with a gas fireplace adding warmth and character. A separate dining room with a bay window creates a welcoming setting for family meals and entertaining. The kitchen features generous counter space, a large centre island with breakfast bar seating, abundant grey cabinetry, glass-front display cabinets, stainless steel appliances, and pot lighting. Sliding patio doors lead directly to the backyard deck, making outdoor dining easy. Upstairs, four bedrooms include a spacious primary with a walk-in closet and private ensuite. The finished basement offers a fifth bedroom, a full bathroom, and versatile recreation space for movie nights, a playroom, or a home gym. Outside, mature hedges frame a backyard with a deck, hot tub, and space to garden or relax. A double attached garage and main-floor laundry add everyday convenience. Updates include the patio door and water heater in 2023, living room and dining room windows in 2024, and a natural gas furnace, 3-ton heat pump, and upgraded attic insulation in 2024. Space, comfort, and flexibility in an established Orléans neighbourhood! (id:37553)