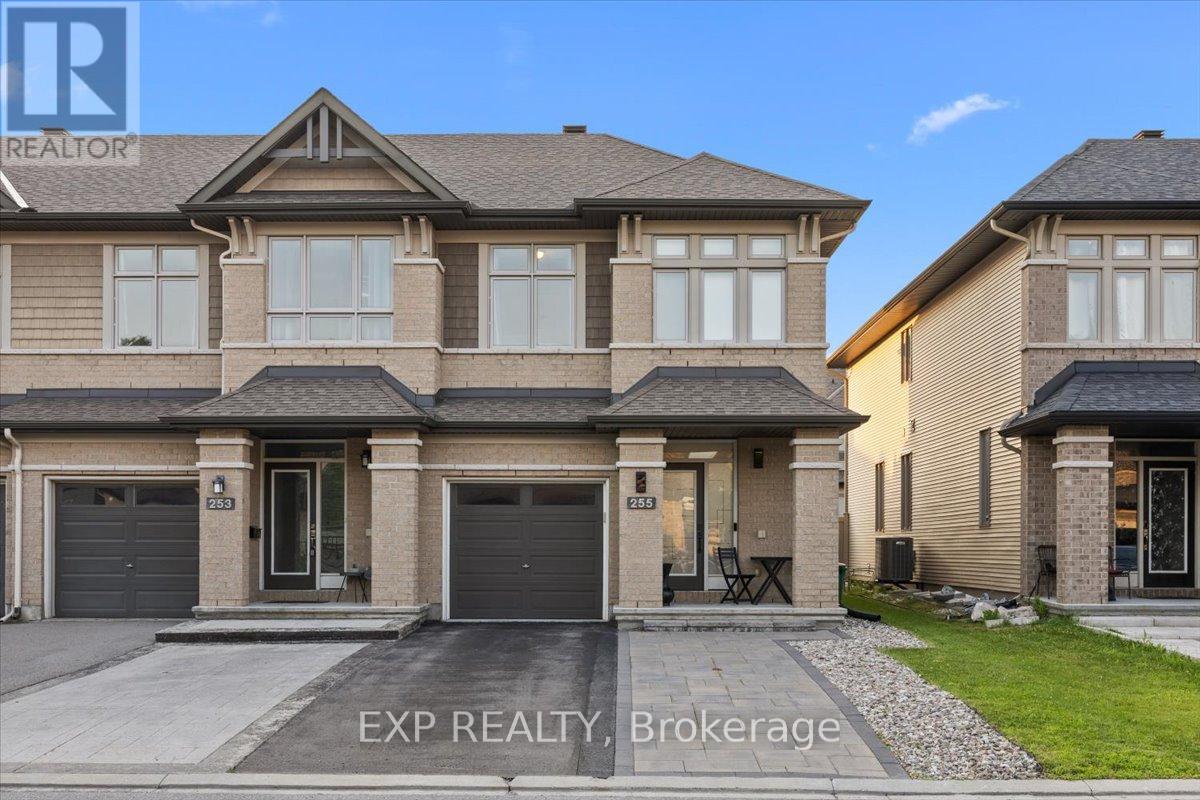
255 Shinleaf Crescent
Ottawa, Ontario
Welcome to 255 Shinleaf Crescent, a beautifully maintained end-unit townhome with its own private laneway, ideally located in the sought-after Trails Edge community. Offering 3 bedrooms, 3 bathrooms, and a fully finished basement, this home combines style, space, and functionality. The bright open-concept main floor is filled with natural light from large windows and showcases elegant hardwood flooring, pot lights, and a stunning curved staircase. The gourmet kitchen is designed for both everyday living and entertaining, featuring ample cabinetry, generous counter space, and a gas stove. Upstairs, you'll find a spacious primary retreat complete with a large walk-in closet and private ensuite, along with two additional generously sized bedrooms, a full bathroom, and the convenience of second-floor laundry. The fully finished lower level expands the living space with a large family room featuring a cozy gas fireplace, plus plenty of storage. Enjoy all the benefits of living in the desirable Trails Edge community with convenient access to Orléans, shopping, restaurants, schools, parks, walking trails, and everyday amenities. This exceptional home offers the perfect blend of comfort, convenience, and location. (id:37553)

230 Bookton Place
Ottawa, Ontario
Welcome to 230 Bookton Place - a beautifully renovated home in the heart of Riverside South! Step inside to discover a stylish kitchen with brand-new appliances, a cozy living area with an inviting fireplace, and a convenient 2-piece powder room. Upstairs offers 3 bedrooms and a 3-piece bathroom, while the finished basement adds a spacious recreation room and an additional 3-piece bathroom. Enjoy the convenience of being just minutes from Limebank Station, transit, schools, shopping and everyday amenities. Renovated, move-in ready, and in a sought-after neighbourhood-homes like this don't stay available for long. Book your private showing today before it's gone! (id:37553)
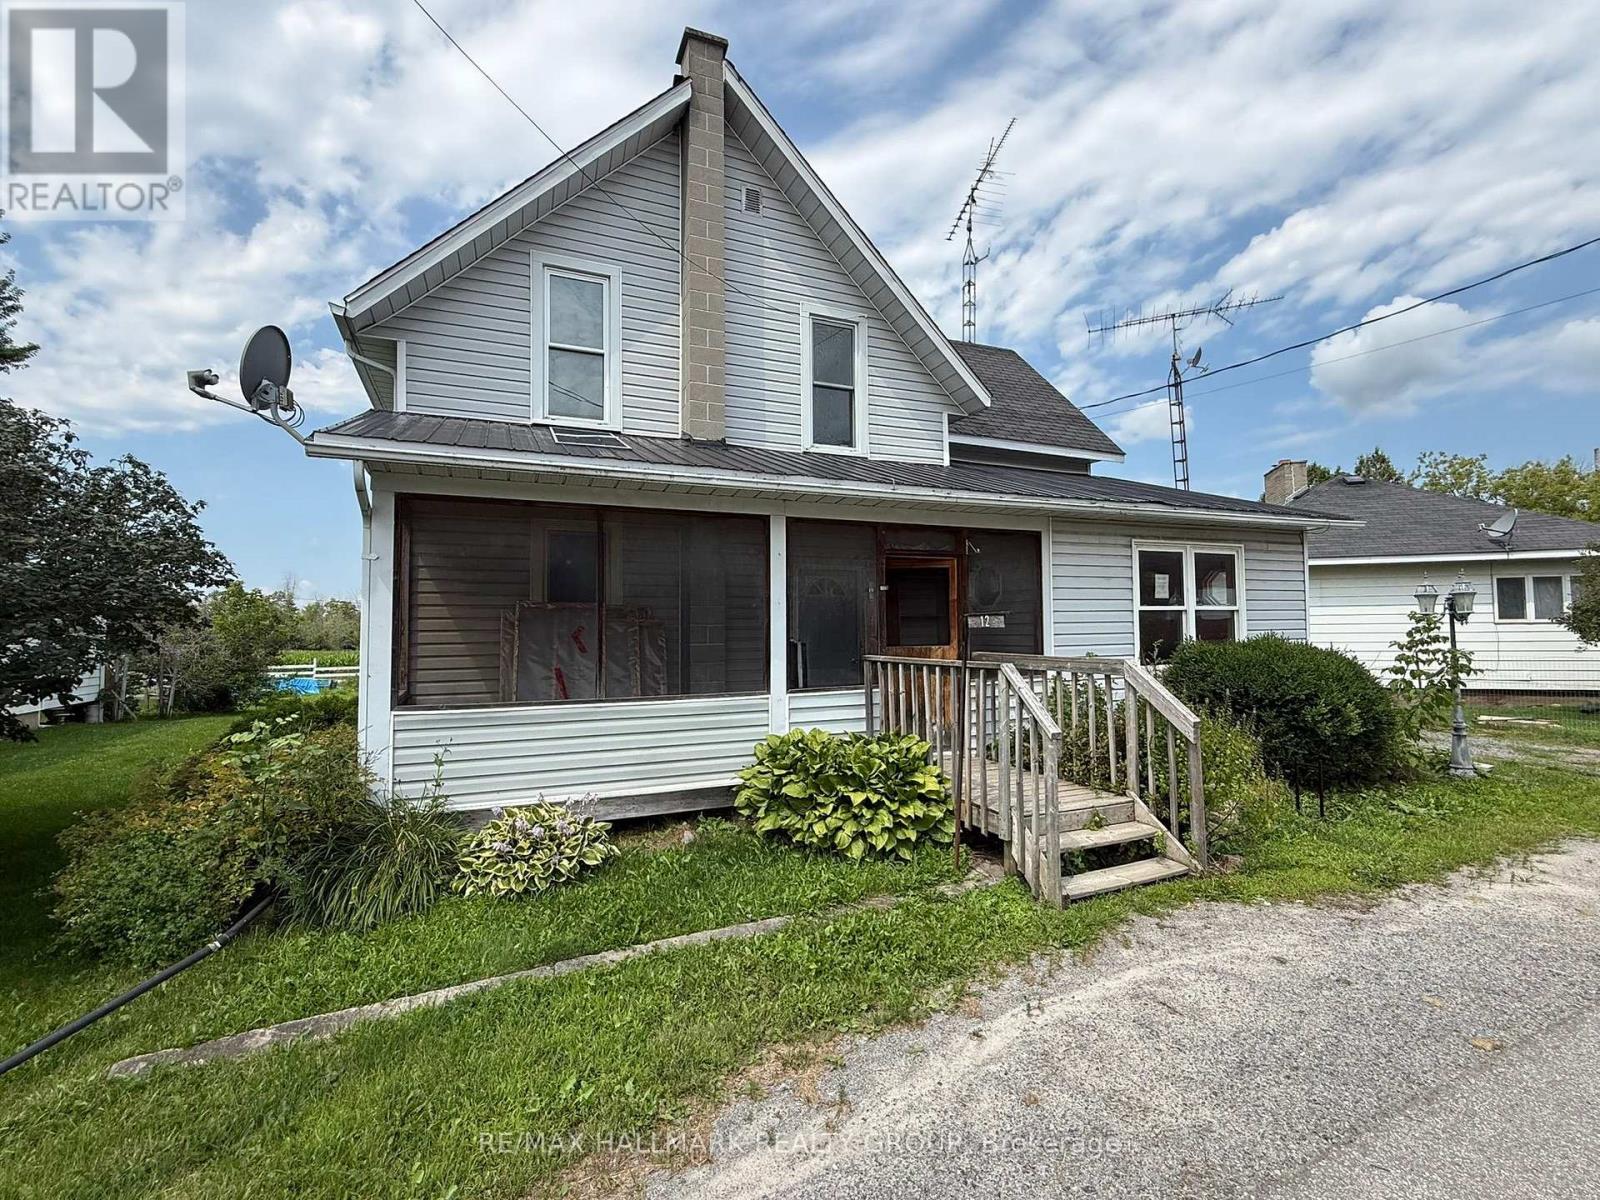
12 Circle Drive S
Rideau Lakes, Ontario
Space, potential and a Rideau Lakes location-an affordale offering. This detached two-storey home near Crosby offers approximately 1,616 sq. ft. of above-grade living space on a 69-by-120-foot lot. The layout includes a large living room, separate dining room, kitchen, main-floor laundry and powder room, plus three upstairs bedrooms and a full bathroom. Convenient access to Highway 15, with village amenities in Elgin and boating, fishing, parks and beaches throughout the surrounding Rideau Lakes area. Property is being sold under Power of Sale, in "as is" condition. (id:37553)
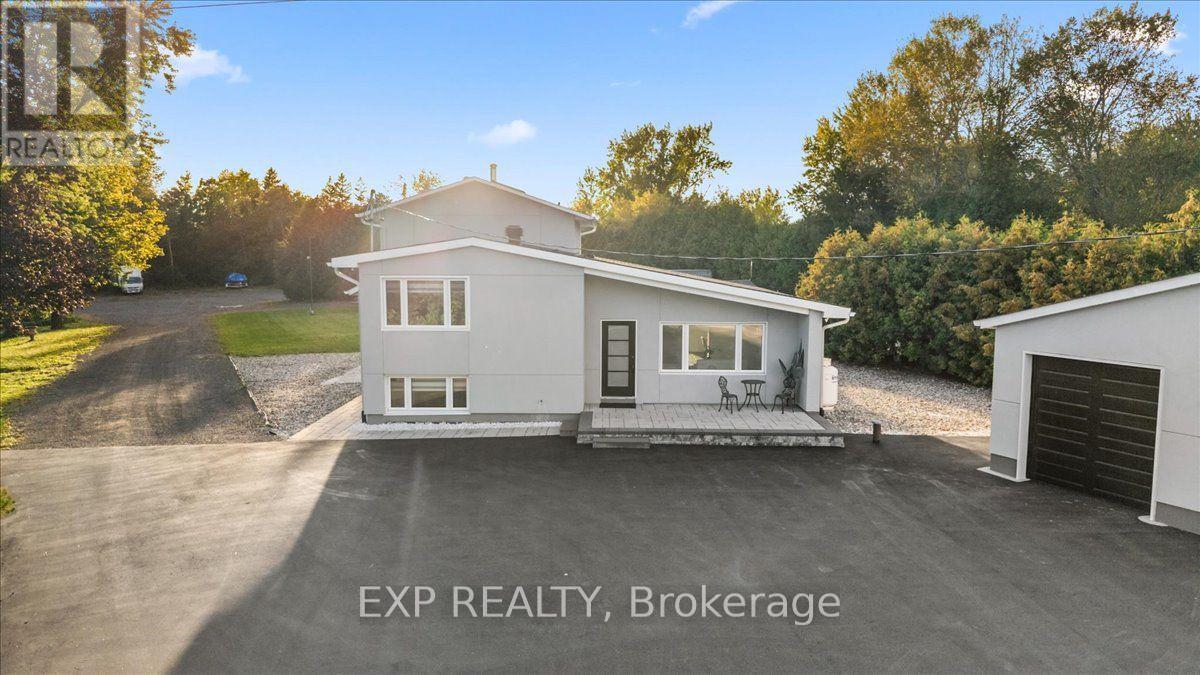
2940 Prince Of Wales Drive
Ottawa, Ontario
Looking for a rural feeling, with the convenience of the city? Set along Prince of Wales between Fallowfield and Merivale in the Rideau Heights pocket, where the Rideau River corridor keeps things green and quiet, this extensively updated sidesplit pairs an expansive lot with an interior that's anything but cookie-cutter. A freshly paved drive with room for all your cars, a detached 2 car garage, interlock front terrace and mature cedar hedging set a private, low-maintenance tone before you reach the door. Inside, the main living space rises under a vaulted, beamed ceiling finished with pot lights, wide-plank flooring and a floor-to-ceiling stacked stone feature wall anchoring a linear fireplace. Iron-spindle stairs connect each level. The kitchen is crisp and modern: high-gloss slab cabinetry, black hardware, dark stone counters, subway tile, a chimney hood and stainless appliances. Then the home shows its character. The dining room is a genuine showpiece, with a coffered ceiling, exposed brick wall with arched openings, a carved marble mantel and a wall of windows over the yard, plus a barnboard-lined nook through the arch for coffee or cocktails. Four bedrooms include generous rooms with bright windows, crown moulding and double closets, while three full baths (two ensuites) serve the household; the primary offers a freestanding soaker tub with floor-mounted filler, marble-look tile and a shaker vanity. A unfinished basement leaves plenty of additional storage. Propane forced air, central air, well with water treatment and septic. Outside, the open lawn and shed give room for gardens, play or projects, and the covered shed is great for entertaining. Minutes to Barrhaven's shops and restaurants, the Merivale Road corridor and riverside parks, with Hunt Club, Highway 416 and downtown all within easy reach. (id:37553)
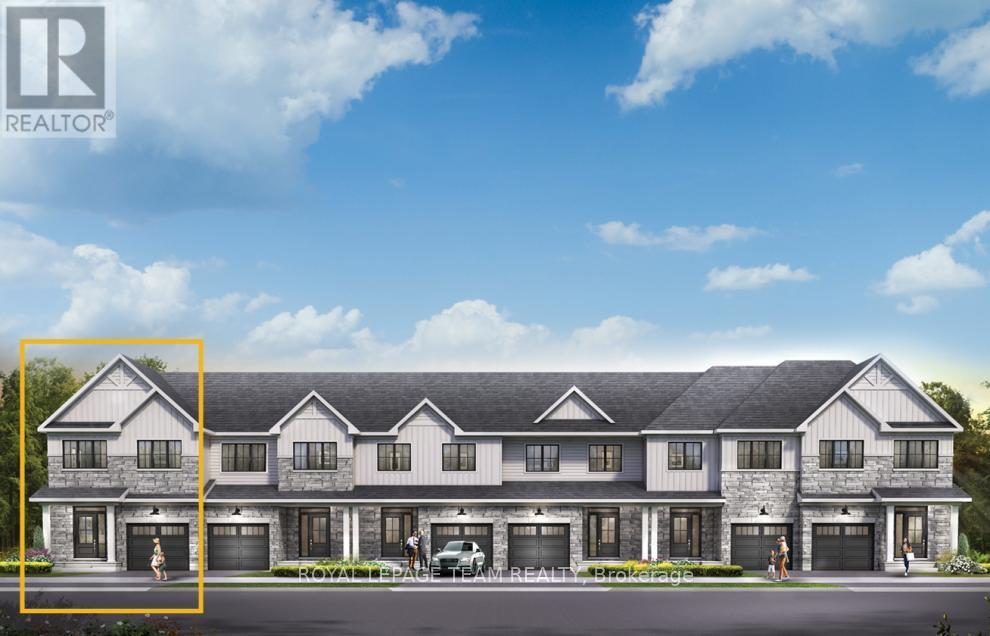
115 Deltaview Lane
Ottawa, Ontario
Find more room for family in the 4-bedroom Rockcliffe Executive Townhome. You're all connected on the open-concept main floor, from the dazzling kitchen to the formal dining room and bright living room. Find more space in the look-out basement with a finished rec room. The second floor features all 4 bedrooms, 2 bathrooms and the laundry room, while the primary bedroom includes a 3-piece ensuite and a spacious walk-in closet. Don't miss your chance to live along the Jock River surrounded by parks, trails, and countless Barrhaven amenities. April 1st 2027 occupancy! (id:37553)
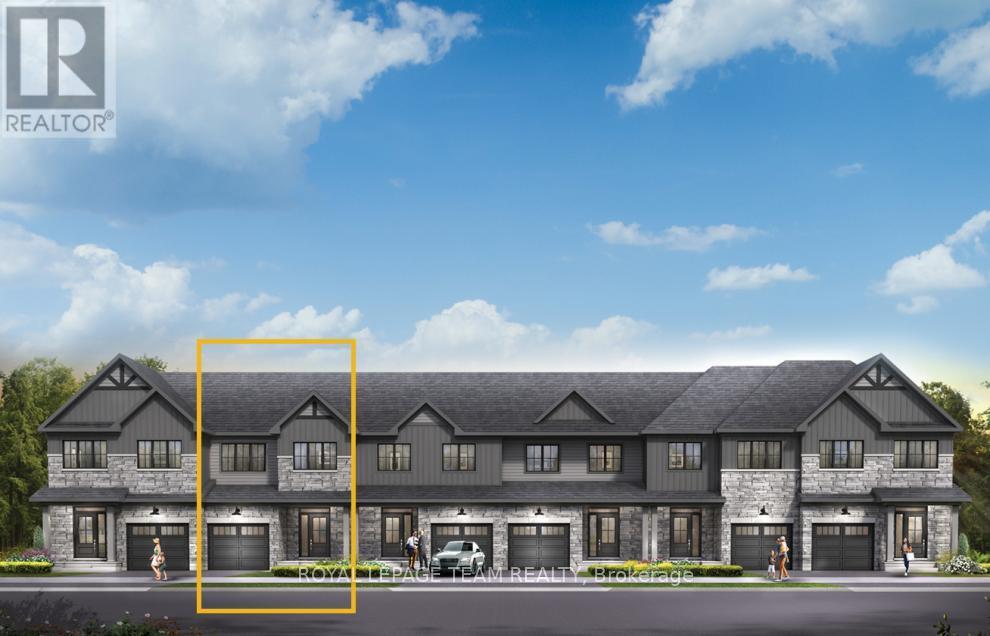
121 Deltaview Lane
Ottawa, Ontario
Live well in the Gladwell Executive Townhome. The dining room and living room flow together seamlessly, creating the perfect space for family time. The kitchen offers ample storage with plenty of cabinets and a pantry. The main floor is open and naturally-lit, while you're offered even more space with a finished look-out basement with rec room. The second floor features 3 bedrooms, 2 bathrooms and the laundry room. The primary bedroom offers a 3-piece ensuite and a spacious walk-in closet. Don't miss your chance to live along the Jock River surrounded by parks, trails, and countless Barrhaven amenities. April 8th 2027 occupancy! (id:37553)
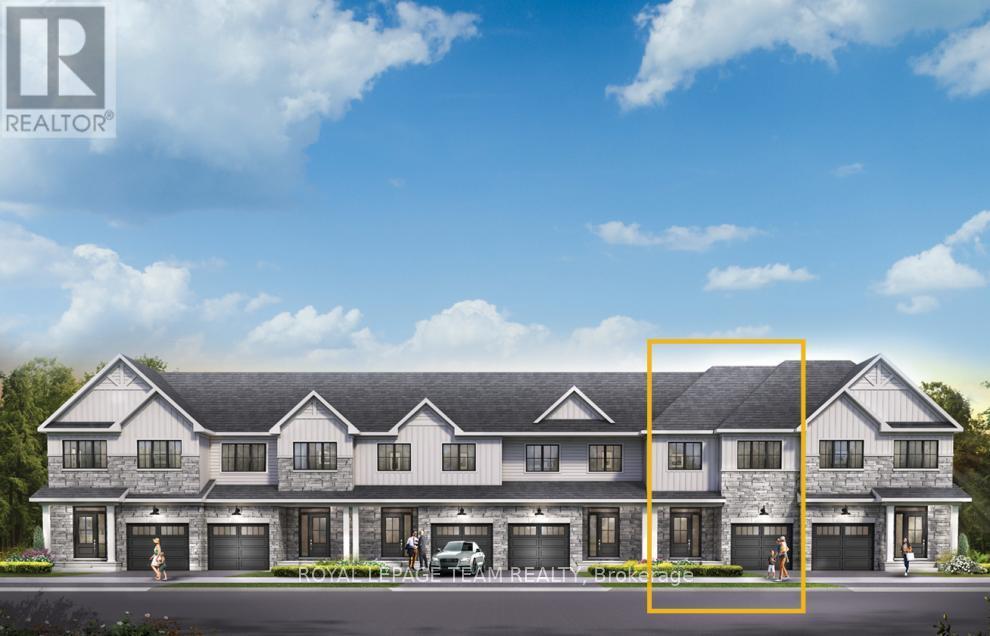
103 Deltaview Lane
Ottawa, Ontario
There's more room for family in the Lawrence Executive Townhome. Discover a bright, open-concept main floor, where you're all connected - from the spacious kitchen to the adjoined dining and living space. The basement provides even more space with a finished rec room. The second floor features 4 bedrooms, 2 bathrooms and the laundry room. The primary bedroom includes a 3-piece ensuite and a spacious walk-in closet. Don't miss your chance to live along the Jock River surrounded by parks, trails, and countless Barrhaven amenities. April 14th 2027 occupancy! (id:37553)
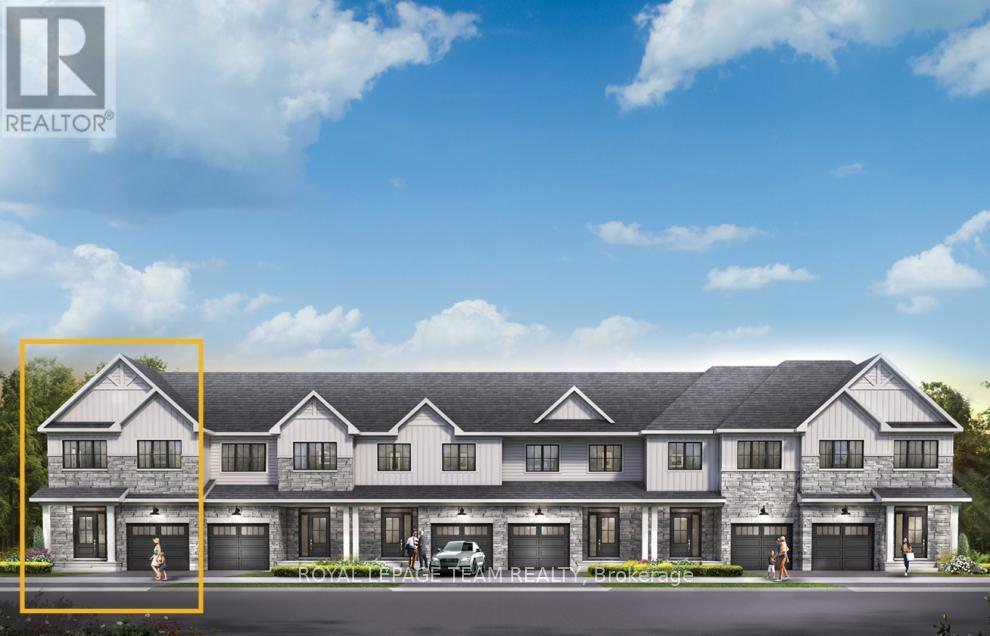
101 Deltaview Lane
Ottawa, Ontario
Find more room for family in the 4-bedroom Rockcliffe Executive Townhome. You're all connected on the open-concept main floor, from the dazzling kitchen to the formal dining room and bright living room. Find more space in the basement with a finished rec room. The second floor features all 4 bedrooms, 2 bathrooms and the laundry room, while the primary bedroom includes a 3-piece ensuite and a spacious walk-in closet. Don't miss your chance to live along the Jock River surrounded by parks, trails, and countless Barrhaven amenities. April 13th 2027 occupancy! (id:37553)
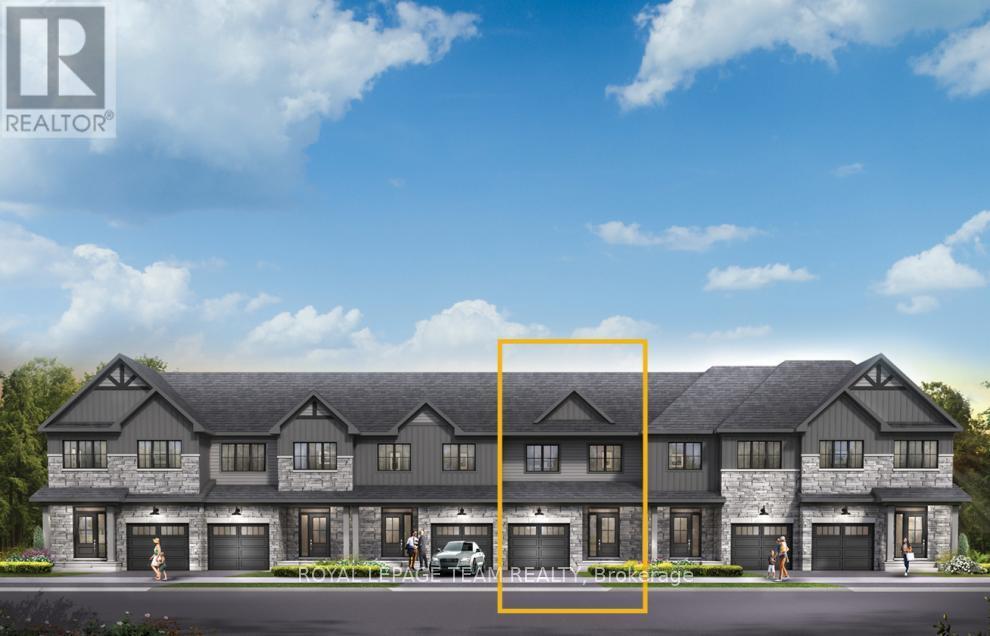
123 Deltaview Lane
Ottawa, Ontario
Unwind in the Ashbury Executive Townhome. The open-concept main floor is perfect for family gatherings, from the bright kitchen to the open-concept dining area to the naturally-lit living room. The second floor features 3 bedrooms, 2 bathrooms and the laundry room. The primary bedroom includes a 3-piece ensuite, a spacious walk-in closet and additional storage. Plus, a finished look out basement with rec room for even more space. Don't miss your chance to live along the Jock River surrounded by parks, trails, and countless Barrhaven amenities. April 13th 2027 occupancy! (id:37553)
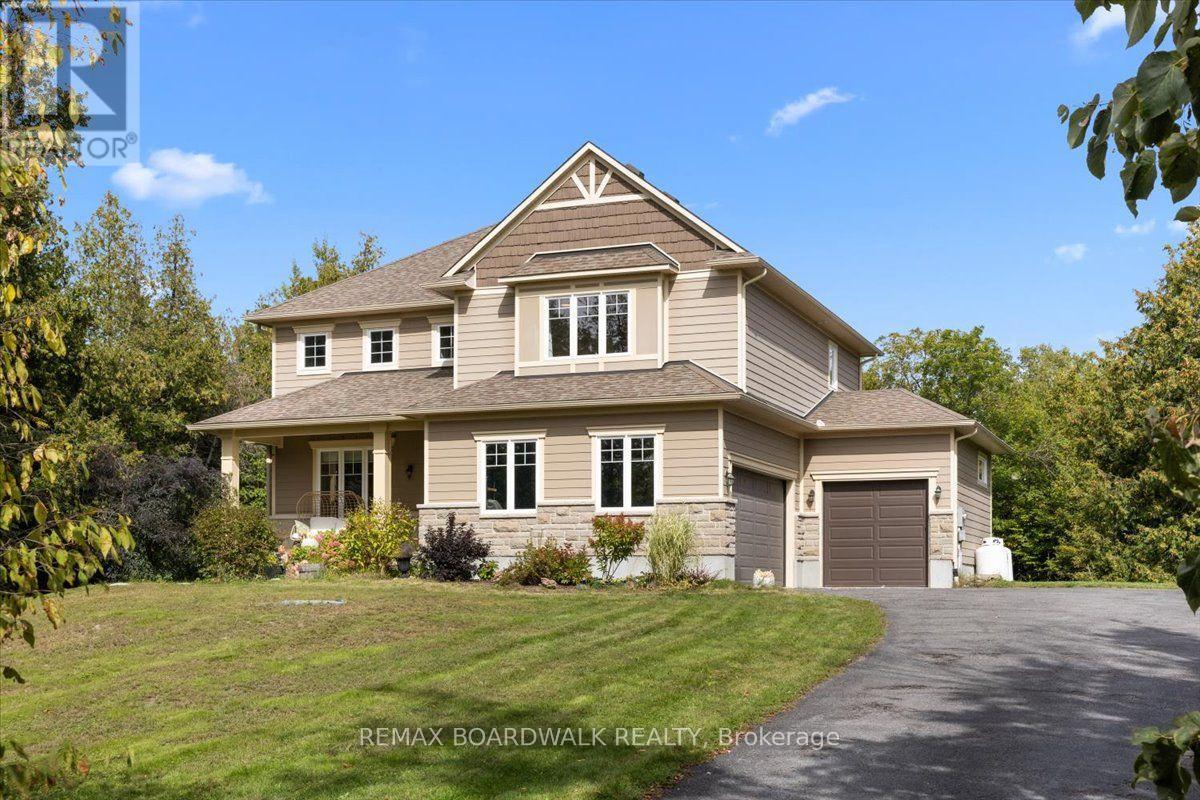
240 William Hay Drive
Beckwith, Ontario
Welcome to this stunning 2-storey family retreat, perfectly nestled on a private, treed 1.6-acre lot in peaceful Beckwith. With over 3,300 square feet of thoughtful living space, this home effortlessly balances everyday functionality with warm, inviting comfort. Step inside the main level to discover airy 9-foot ceilings, beautiful hardwood, and durable ceramic tile throughout. The heart of the home centers around a spacious kitchen designed for gathering and everyday meal prep, along with a bright, quiet main-floor office equipped with high-speed fibre internet-ideal for remote work. Upstairs, the layout is tailor made for modern family life. The primary suite serves as a serene sanctuary featuring a walk-in closet and a 5-piece ensuite bath. Three additional generously sized bedrooms reside on this level-complete with walk-in closets-plus a practical 2-part main bathroom designed to streamline busy morning routines, and a dedicated 2nd-floor laundry room with scenic backyard views. The fully finished lower level adds flexible living options for relaxation and play. It features a 5th bedroom with its own walk-in closet and ensuite, a large family rec room complete with a custom playhouse nook under the stairs, and a versatile bonus room. Outside, your private acre-and-a-half sanctuary provides endless options for outdoor living, crisp country air, and plenty of room to install your dream backyard pool. Located just minutes from the conveniences of Carleton Place, this home offers the ideal blend of rural tranquility and community connection. (id:37553)
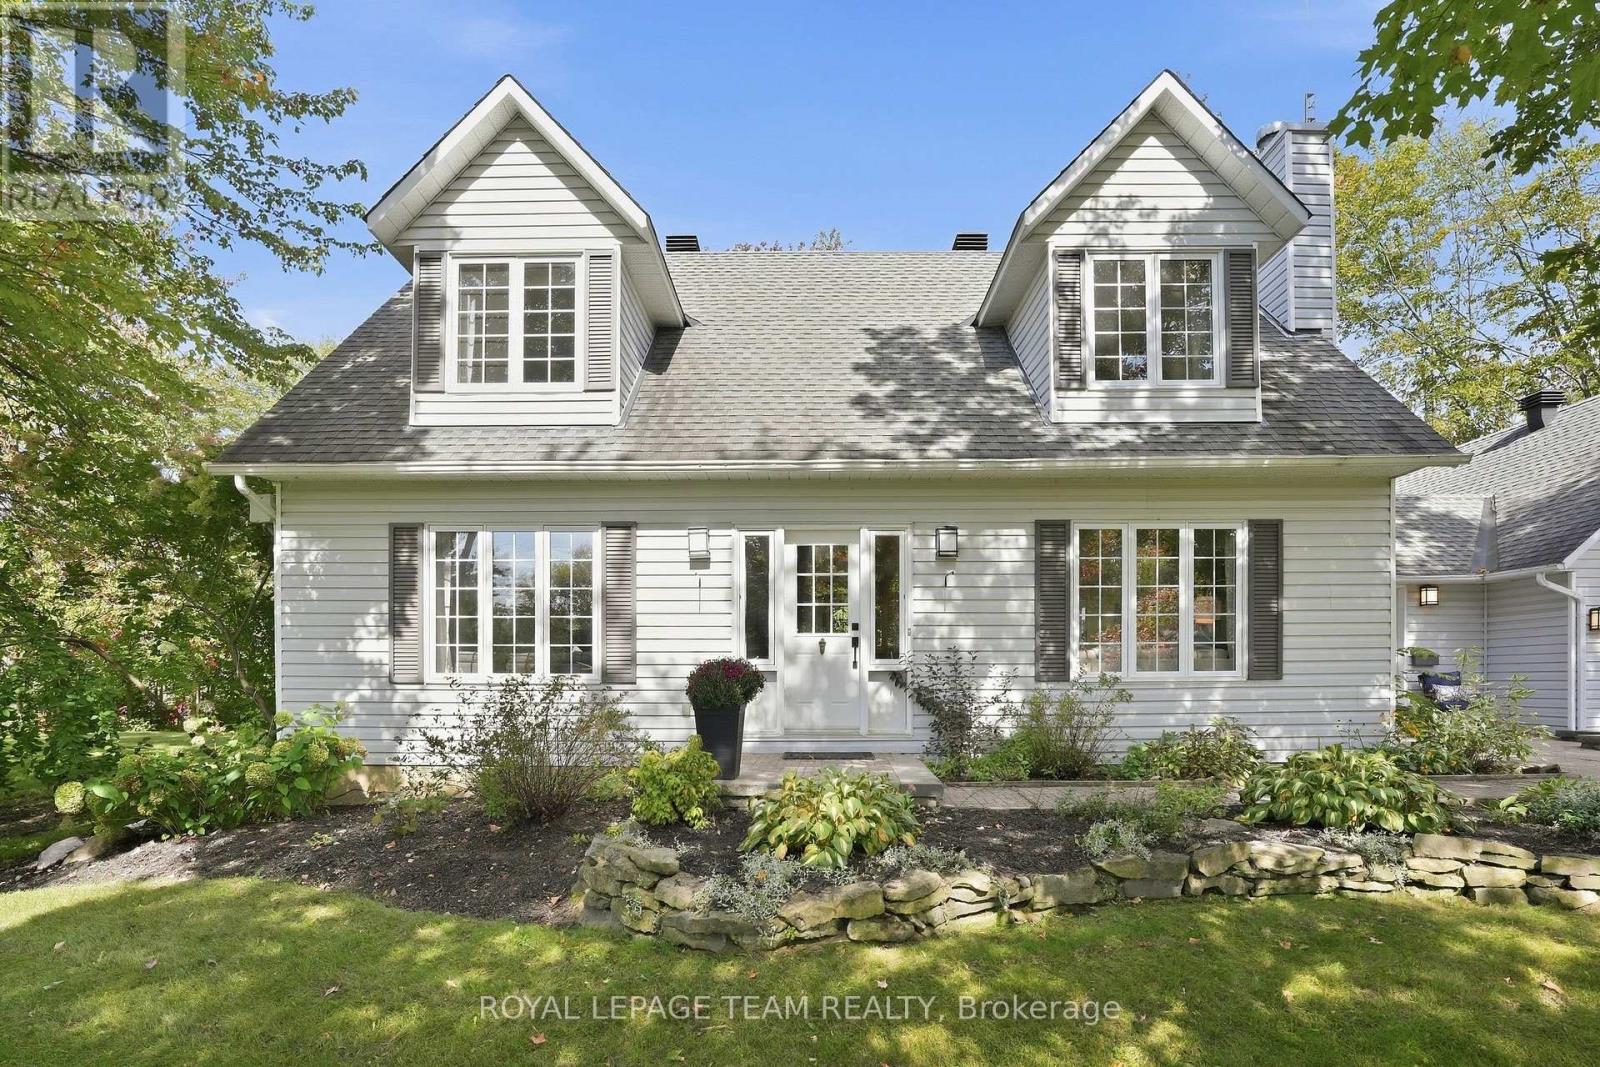
10493 St John Street
North Dundas, Ontario
Set back from the street and surrounded by mature trees, perennials and colourful blooms, this classic Cape Cod feels right at home in Hallville. Those who know the area love it for its quiet roads, friendly neighbours and slower pace, all while being just minutes from Kemptville and about 45 minutes from the city. The large lot gives you room to spread out and enjoy being outside. There is a covered seating area, a deck and a pond with plenty of space to garden, entertain or simply sit outside and enjoy. Inside, the traditional layout works beautifully for family life. The sunny family room connects to the formal dining room just off the kitchen. The kitchen is stylish but relaxed, with a handy island, great storage and a sink overlooking the backyard. The bright eating area has patio doors leading outside. A separate living room with a gas fireplace gives you another cozy place to unwind. An updated powder room and main floor laundry connect to the mudroom and double car garage. Upstairs, the spacious primary has a walk-in closet and a pretty, updated ensuite. Two more good-sized bedrooms and a stylishly updated main bathroom complete the level. The recently finished basement adds even more useful space, with a three-piece bathroom with modern finishes, a flexible guest area and separate rec room with enough space for movie nights, games and a ping pong table. Barn doors lead to a large storage and utility area.If you have been craving a little more quiet, a little more space and a place where life can slow down, this one might be exactly what you have been looking for. (id:37553)
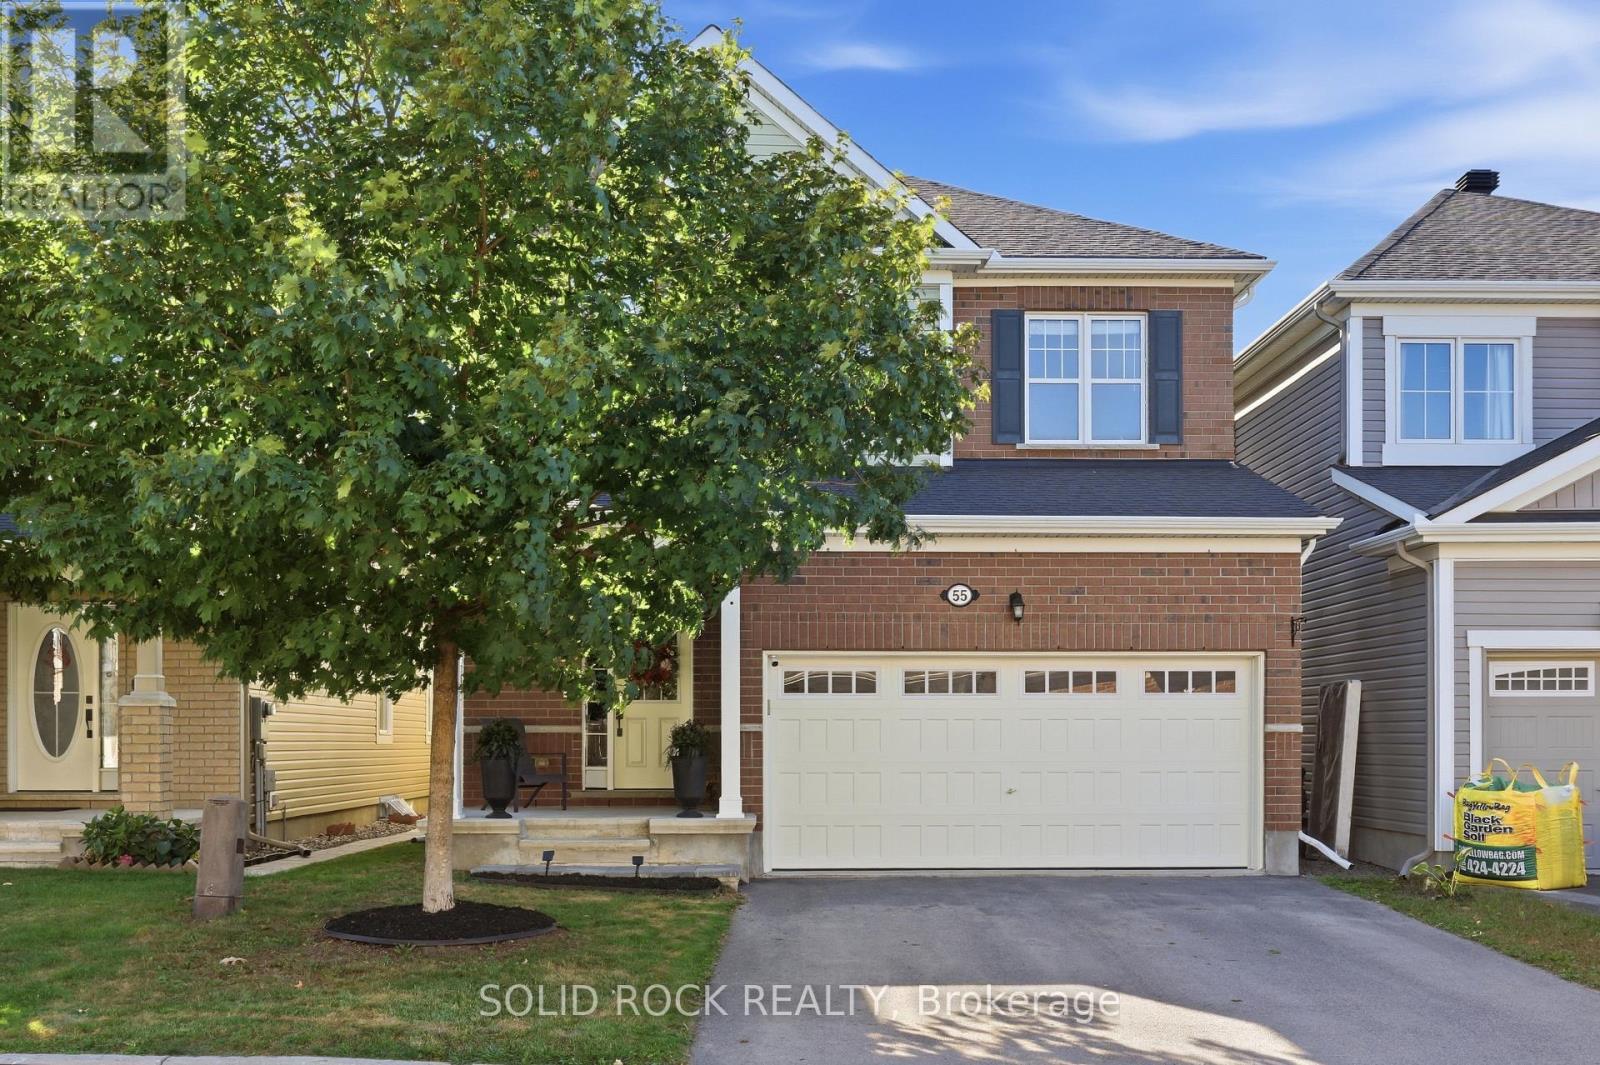
55 Solaris Drive
Ottawa, Ontario
Not every home needs to be the biggest to leave an impression. At 55 Solaris, it's the CONSIDERED DETAILS, NATURAL LIGHT, and SENSE OF CONTINUITY that set it apart. With EAST TO WEST exposure, natural light moves naturally through the home even the low level. HARDWOOD FLOORING extends across the MAIN FLOOR, STAIRCASE, and SECOND-FLOOR LANDING, while 9' CEILINGS and ENLARGED DOORS on BOTH LEVELS add to sense of openness and proportion. The kitchen is designed to be both striking and effortless, overlooks the backyard with OVERSIDED ISLAND, stainless-steel appliances, CEILING HEIGHT CABINETRY. and an ENLARGED PATIO DOOR that draws even more NATURE LIGHT. A refined BARN DOOR connects the kitchen to the mudroom, while 24" x 24" DIAMOND-LAID FLOOR TILES and coordinated lighting create a subtle thread of design. Upstairs are three GENEROUSLY PROPORTIONED BEDROOMS. The main bathroom pairs a VAULTED CEILING with an elegant ARCHED WINDOW, framing a mature maple tree whose foliage changes with the seasons. The spacious primary ensuite includes an OVERSIZED SHOWER, SOAKER TUB, and DOUBLE VANITY. The fully finished open concept basement offers THREE BRIGHT WINDOWS, POT LIGHTS THROUGHOUT, PRE-WIRED AUDIO , and flexible space for family use. A future 3-piece bathroom already rough in with walls, and a door in place. Outside, a FRESHLY PAINTED DECK open to a LOW-MAINTENACE PVC-fenced yard, complemented by a clean-lined SQUARE FRONT PORCH. SET on a quiet, well-kept street with convenient access to transit and nearby school-bus options. 55 Solaris is a home where the DETAILS are never simply added -they are CONSIDERED, COORDINATED, and DESIGNED TO WORK TOGETHER. (id:37553)