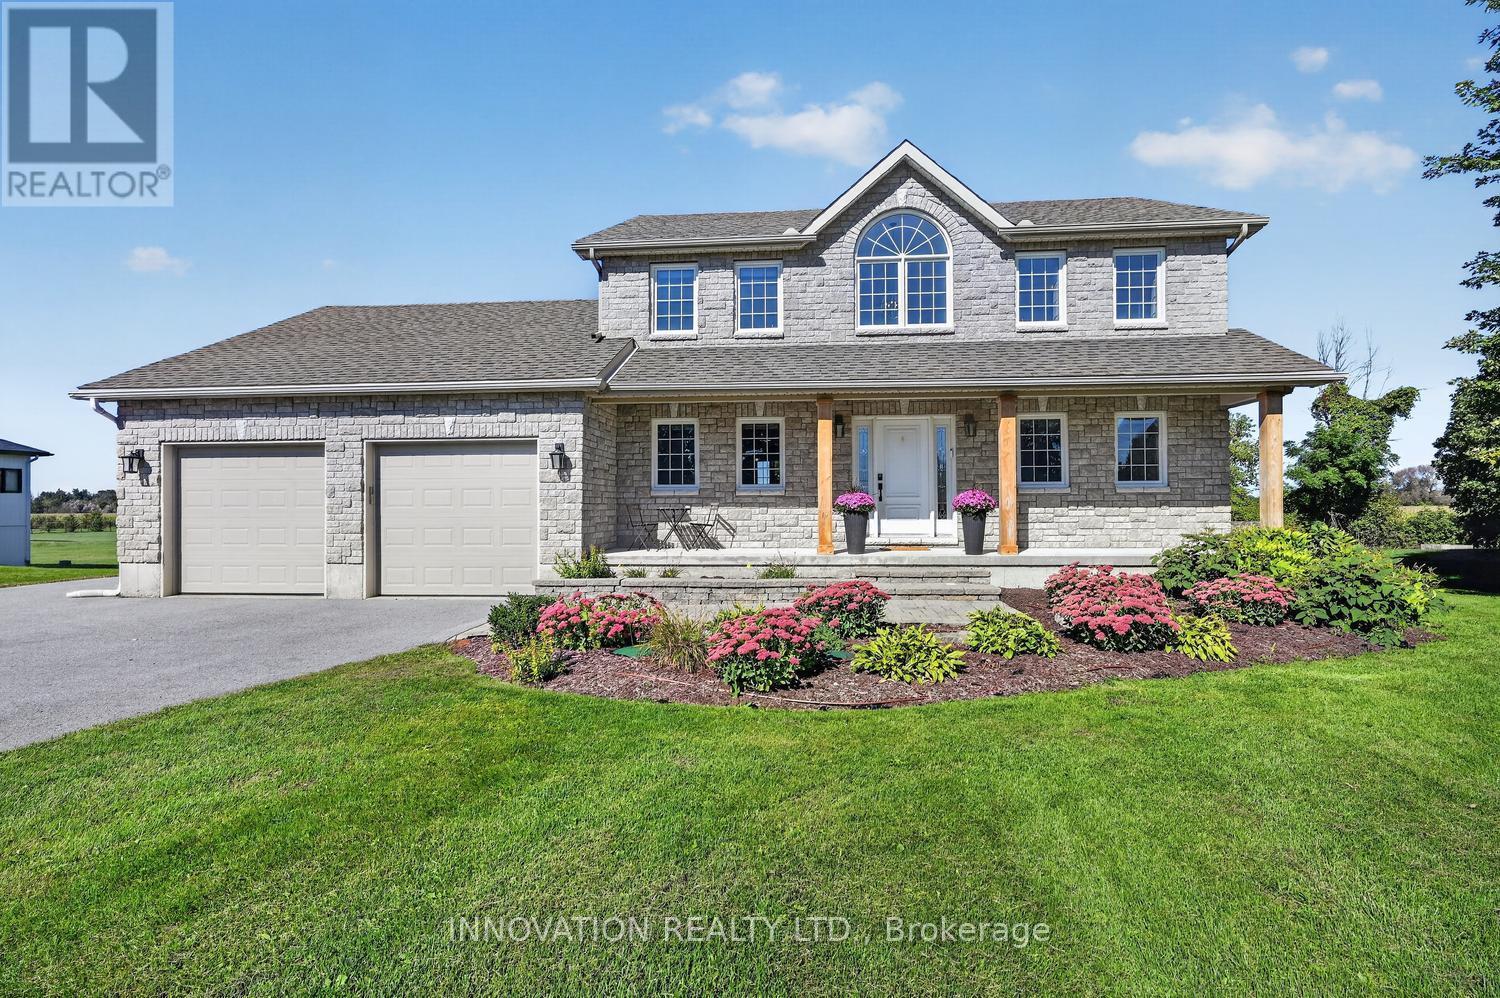
2477 Church Street
Ottawa, Ontario
OPEN HOUSE SUNDAY SEPT. 27TH 2-4PM. Welcome to the best of COUNTRY LIVING without sacrificing convenience! Set on just over 1 ACRE in highly sought-after NORTH GOWER, this beautifully maintained 4-bed, 3-bath home backs onto open FARM FIELDS with NO REAR NEIGHBOURS and gorgeous country views. Freshly painted throughout with an UPDATED KITCHEN, this spacious 2-storey is truly move-in ready.The bright main level offers open-concept living, a formal dining room, bedroom/office, cozy living room with gas fireplace, and an impressive mudroom/laundry with direct access to the oversized 3-CAR HEATED GARAGE with third bay on side of home. The updated eat-in kitchen features abundant cabinetry and counter space, stainless steel appliances, granite couter tops and plenty of room to gather. Upstairs you'll find 3 generous bedrooms, a gorgeous 5-piece main bath and a spacious primary retreat with walk-in closet and renovated spa-inspired 5-piece ensuite featuring a soaker tub and custom walk-in tiled shower. The fully finished lower level adds a large family room, games area, bathroom rough-in and excellent storage.Step outside to your own BACKYARD OASIS with a HEATED IN-GROUND POOL, hot tub, interlock patio, raised gardens, irrigation system, large shed with metal roof, permanent exterior LED lights for year round accent and holiday lighting and plenty of space to enjoy the peaceful country setting. North Gower offers that hard-to-find village lifestyle with parks, recreation, baseball diamonds, restaurants, schools, pickleball and tennis courts, all while being just 5 MINUTES TO HWY 416 for an easy commute to downtown Ottawa. A rare opportunity to enjoy space, privacy and community-without giving up city convenience. (id:37553)
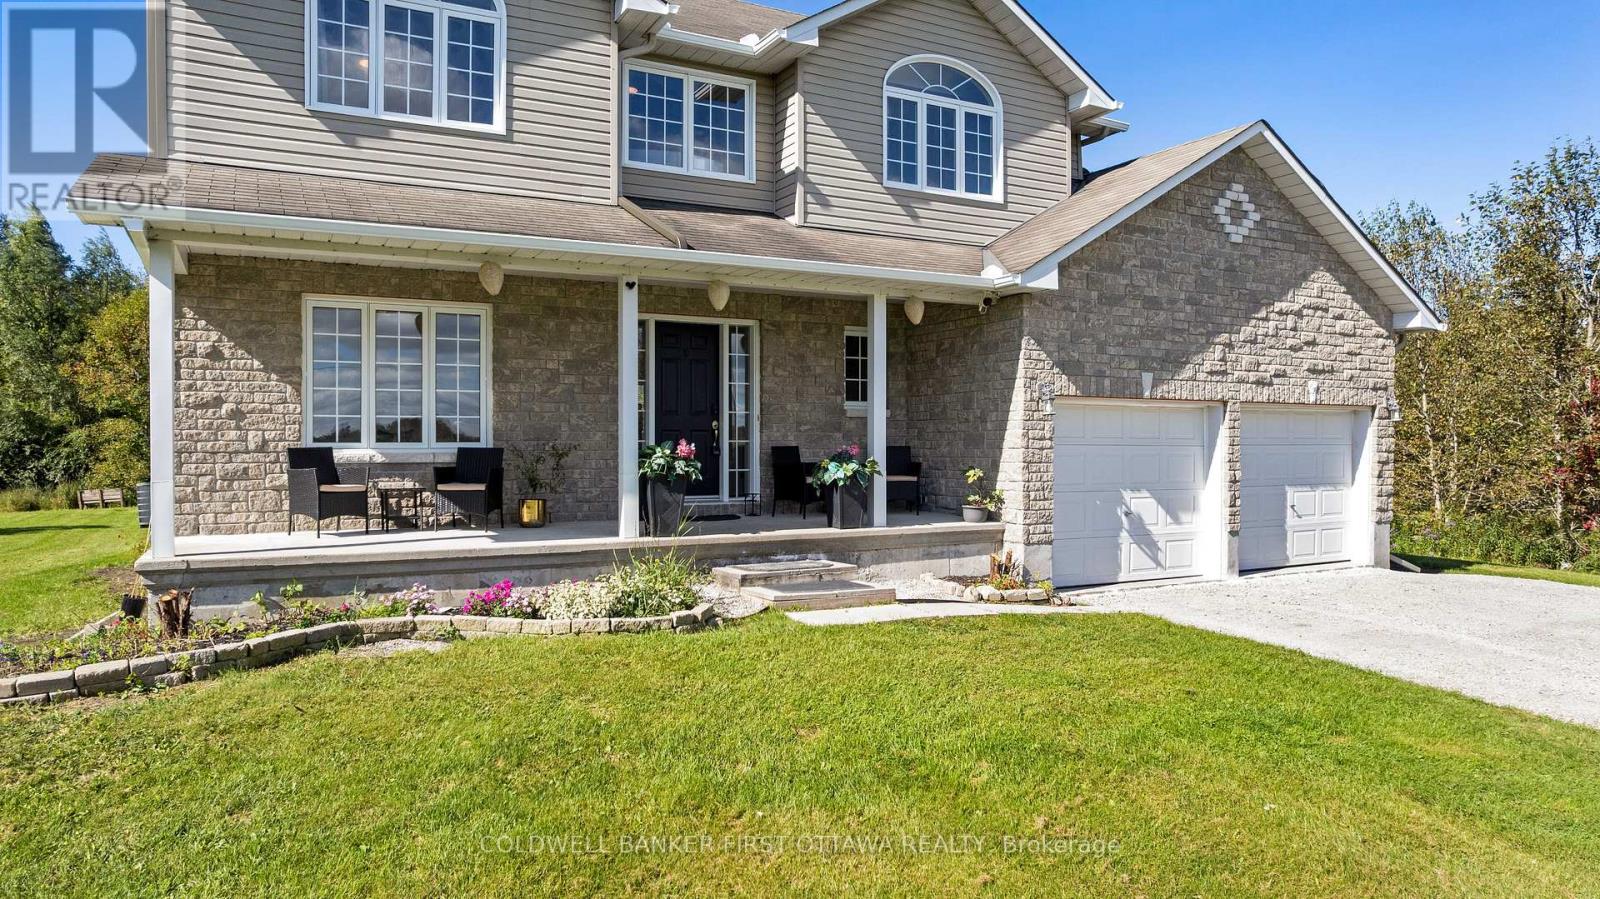
4230 Gordon Murdock Road
Ottawa, Ontario
Welcome to this spacious 4-bedroom, 2.5-bath home set on approximately 24 acres, offering a wonderful combination of cleared land, mature bush and privacy. Potential to become prime farmland once cleared. With plenty of room to enjoy the outdoors, this property provides an ideal setting for families, hobbyists and those looking for additional space. The main level features a bright and functional layout with a versatile den/home office, separate formal dining room and an inviting open-concept kitchen, family room and mudroom. The kitchen and family room provide a comfortable space for everyday living and entertaining, while patio doors offer easy access to the backyard and views of the surrounding property. Convenient inside access to the attached two-car garage adds to the home's practicality. Upstairs, four generously sized bedrooms provide plenty of room for family and guests. The primary bedroom features a walk-in closet and private 4-piece ensuite with a relaxing soaker/jet tub. The additional bedrooms offer flexibility for children, guests or home office space. Recent updates include a new furnace and hot water tank in 2024. The home also features a water softener with iron removal for added convenience. Outside, the expansive property offers plenty of options for recreation, gardening, hobbies and simply enjoying the privacy of your surroundings. A well-built Amish shed, approximately 12' x 24', provides excellent additional storage and could easily be used as a workshop or hobby space. The shallow pond adds another unique feature to the property, providing seasonal enjoyment and the potential for winter skating. Whether you're looking for acreage, privacy, recreational space or simply more room to enjoy country living, this property offers a rare opportunity to have it all in one setting. (id:37553)
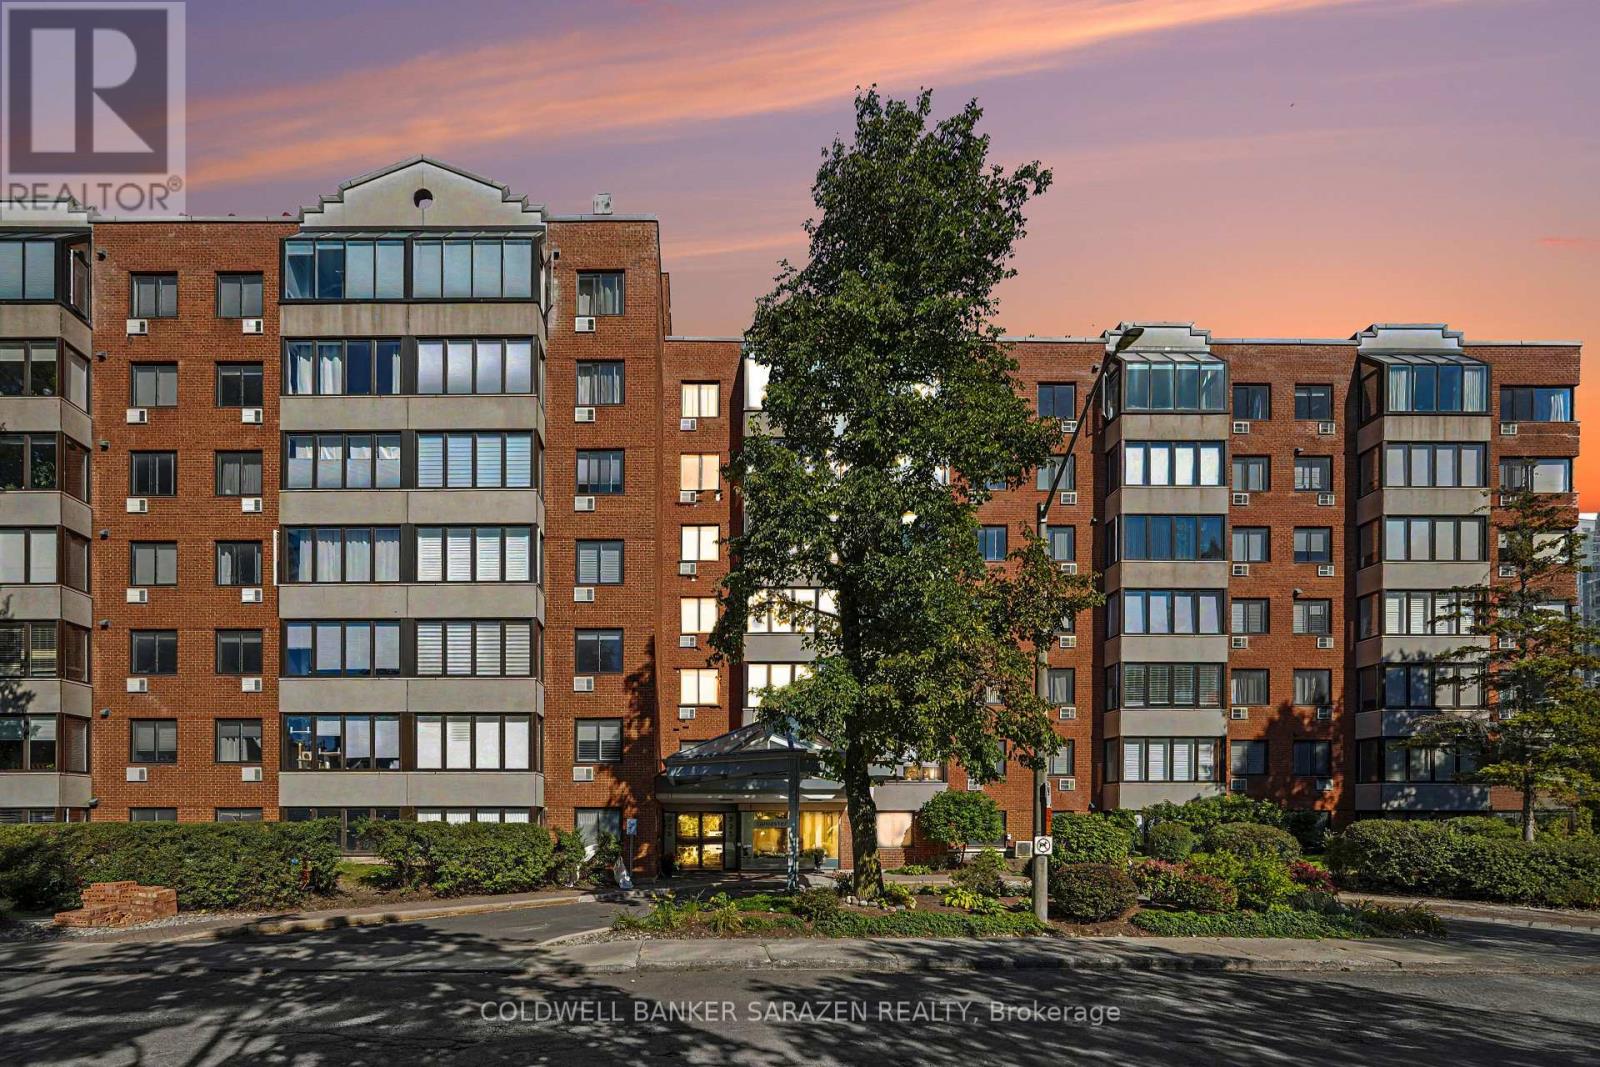
611 - 225 Alvin Road
Ottawa, Ontario
Reasonable price and reasonable condo fees. Don't miss your opportunity to purchase this affordable home/rental unit at 225 Alvin Rd in Manor Park. The property backs onto public land and green space and is a quick walk, bike, or drive to many parks, schools, and other amenities. Great for those who like to get outside and be close to the Ottawa River. The property also offers quick access to St Laurent Blvd, Promenade Etienne Cartier, Aviation Parkway and downtown Ottawa. Inside, you'll discover a bright and open-concept living and dining area with eat-in kitchen, large bay window, ample cabinetry and in-suite laundry. The bedroom features a four-piece bathroom, closet, and plenty of space for your furniture. The unit also comes with a parking space and a dedicated storage locker. Owners can also enjoy the exclusive use of several amenities - gym, sauna, party room, rooftop deck, and community barbecue. The Lancaster has the right price, the right amenities, and the right location for your first home or investment. (id:37553)
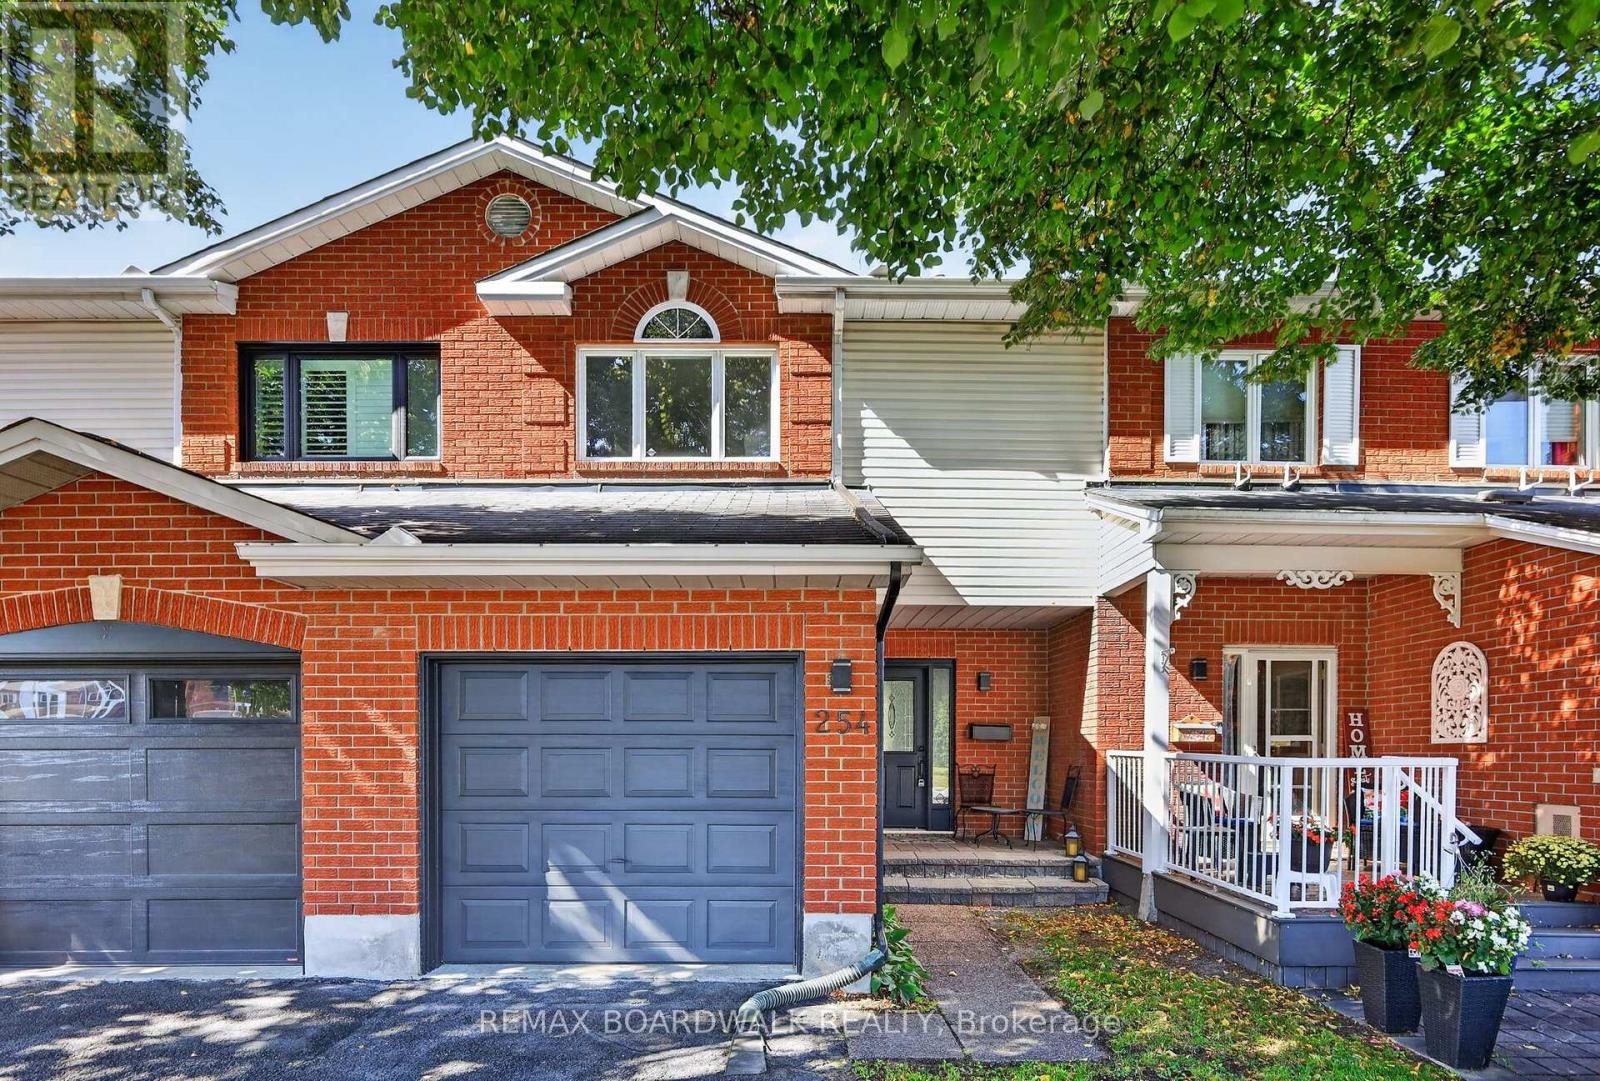
254 Stoneway Drive
Ottawa, Ontario
Bright, beautifully updated and move-in ready, 254 Stoneway Drive offers the perfect blend of modern finishes and exceptional outdoor space! Nestled in the heart of Barrhaven, this 2-storey townhome features 3 bedrooms, 1.5 bathrooms, an attached garage with inside entry & two additional driveway parking spaces, all set on a generous lot with a deep, fully fenced backyard. Recently painted throughout, with brand-new vinyl flooring across all three levels, new stair carpeting, and new modern light fixtures. The open-concept living and dining areas offer an inviting main level filled with natural light and an effortless flow for everyday living and entertaining. The kitchen is both stylish and functional, featuring quartz countertops, updated cabinetry and hardware, brand new stainless steel appliances and an oversized stainless steel sink. Patio doors open onto the large deck overlooking the large, fully fenced backyard, creating an easy connection between indoor and outdoor living - ideal for summer BBQs, entertaining friends, watching the kids play or enjoying a quiet morning coffee. Upstairs, 3 spacious bedrooms offer plenty of space for family and guests, including the primary with direct access to the 3-piece bath. Both bathrooms feature new vanities and toilets.The finished lower level extends the living space with flexibility for a family room, home office, gym, hobby area or movie nights. A separate laundry/utility room, generous storage and a rough-in for a future bathroom add even more functionality. Located close to schools, parks, recreation, shopping, restaurants and everyday amenities, this home brings together thoughtful updates, a flexible layout and a deep backyard that adds something special to everyday living. An excellent opportunity for first-time home buyers, downsizers and investors. Move-in ready and available for quick possession! Some photos are virtually staged. (id:37553)
2043 Avenue O
Ottawa, Ontario
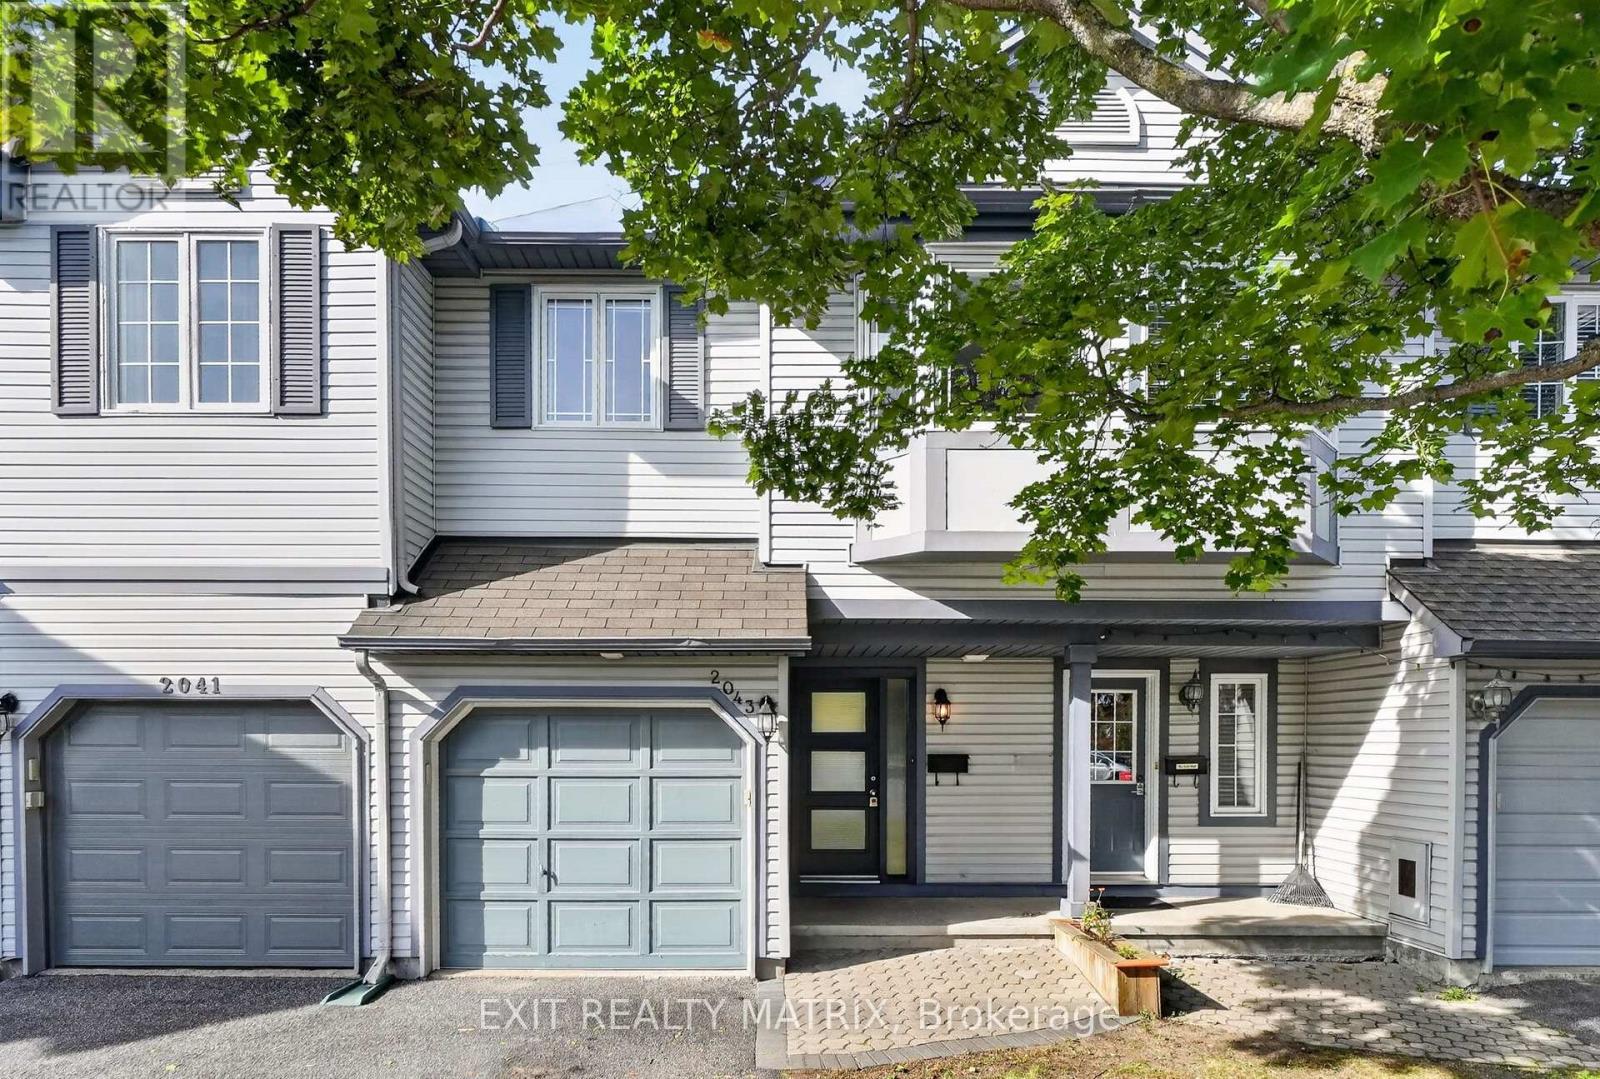
Charming as can be, centrally located and under $600K - this one checks all the boxes! Welcome to this inviting 2+1 bedroom, 2.5 bathroom townhome tucked into an established neighbourhood in the heart of the city. Inside, you'll find hardwood flooring throughout the two main levels, an updated kitchen and bathrooms, plus the convenience of a bathroom on all three floors. Even better? Many of the big-ticket items have already been taken care of, with updates to the roof, windows, furnace and most appliances in recent years. Step outside to a fully fenced, interlocked backyard with no rear neighbours - your own private spot to relax, entertain or let the kids play. Just steps away, enjoy a fantastic neighbourhood park complete with basketball and tennis courts, plus an outdoor pool for those warm summer days. The location is hard to beat: walk to St. Laurent Shopping Centre, Ottawa Train Yards, the General Hospital, VIA Rail and the LRT, with everyday amenities and transit right at your fingertips. Move-in ready with plenty of opportunity to add your own personal touch, this is a fantastic option for first-time buyers, young families or anyone looking for great value in a central Ottawa location. Come see why this charming townhome just might be the one! (id:37553)
728 Ashby Road
Lanark Highlands, Ontario
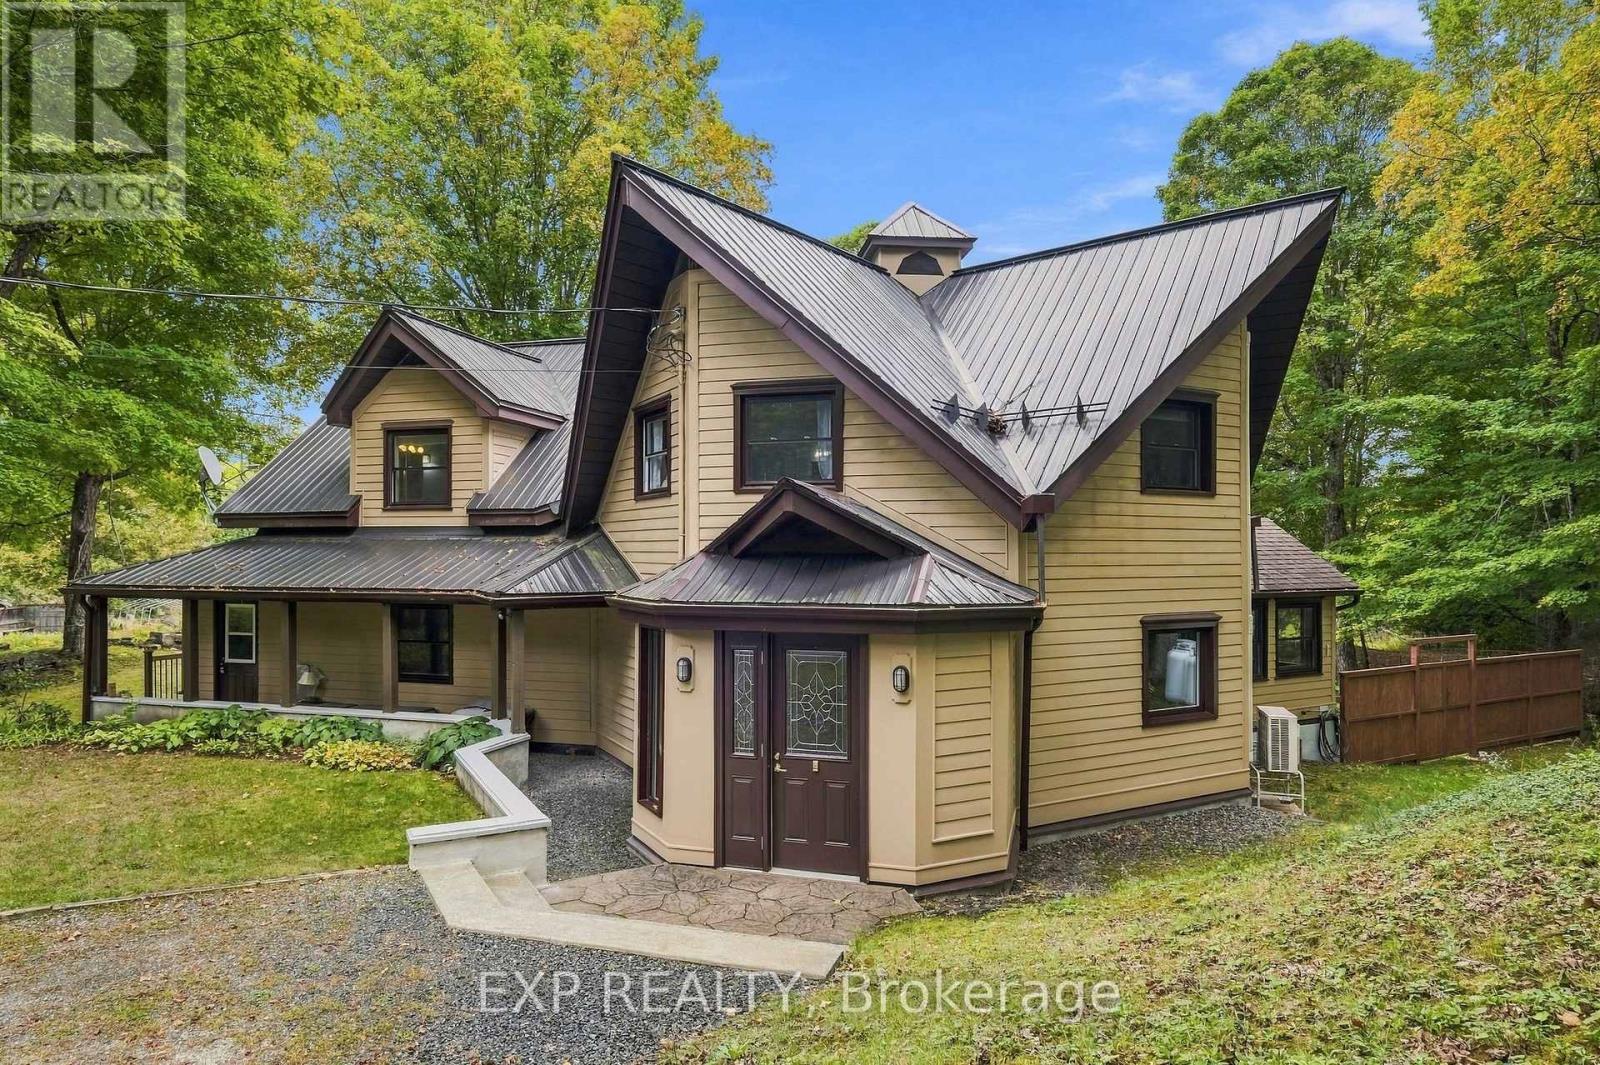
A truly unique property offering an exceptional combination of space, versatility, nature & outdoor living, w/ incredible possibilities for those dreaming of a more self-sufficient country lifestyle or those who long for living in peace & tranquility of nature, set on 55 ACRES! The bright main level takes full advantage of the setting, w/ views toward the gardens & surrounding landscape creating a wonderful connection between indoors & out. The second level features 3 bedrooms, including primary w/ walk-in closet & cheater ensuite access. The solarium, accessed directly from inside main house, provides a great spot to enjoy the surrounding gardens & natural setting in every season, from summer greenery to changing seasonal views, all from the comfort & shelter of indoors & away from the bugs! Important updates include main heat pump (2024), propane furnace (2023), metal roof (2021), well pump & pressure tank (2020), windows (2020/2016) & secondary heat pump (2018). Water is supplied by approx. 110' drilled well. A 30' x 24' insulated workshop w/ 11' ceilings, 200-amp service, steel siding & roof offers incredible potential for an at-home business, mechanic, hobbyist, equipment or all the toys. A separate 24' x 22' drive shed w/ power provides additional storage. The impressive 2,268 sq. ft. four-season greenhouse features 200-amp service & propane-fired hydronic in-floor heating, ideal for those looking to grow their own food & embrace greater self-sufficiency. Central metering services all buildings. Outdoors, enjoy multiple vegetable gardens, apple trees, perennial gardens & a spring-fed pond reaching approx. 9' deep & used by the family as a swimming pond. A pathway leads to rear acreage where selective cutting provides access to approx. 1000 maple trees w/ potential for tapping. An exceptional property for nature lovers, gardeners, hobbyists & those seeking the space & infrastructure to create a lifestyle of their own! (id:37553)
1953 Mulberry Crescent
Ottawa, Ontario
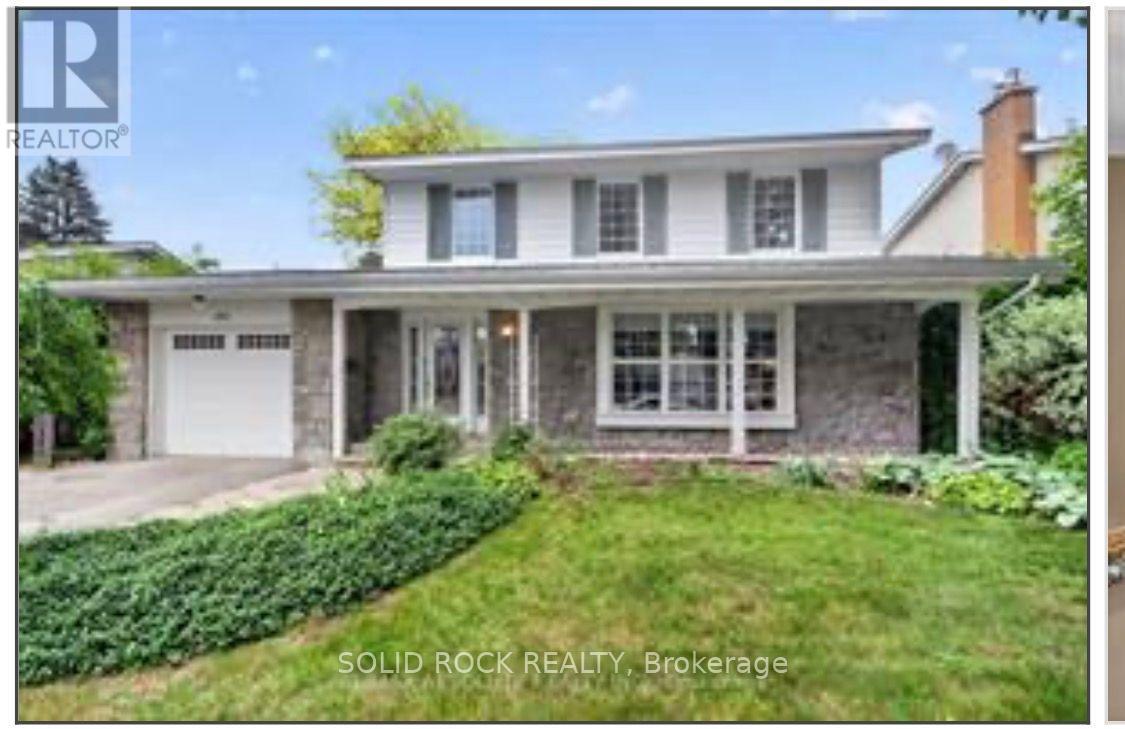
Easy to see, book your showing today. ** This is a linked property.** (id:37553)
C - 1113 Stittsville Main Street
Ottawa, Ontario
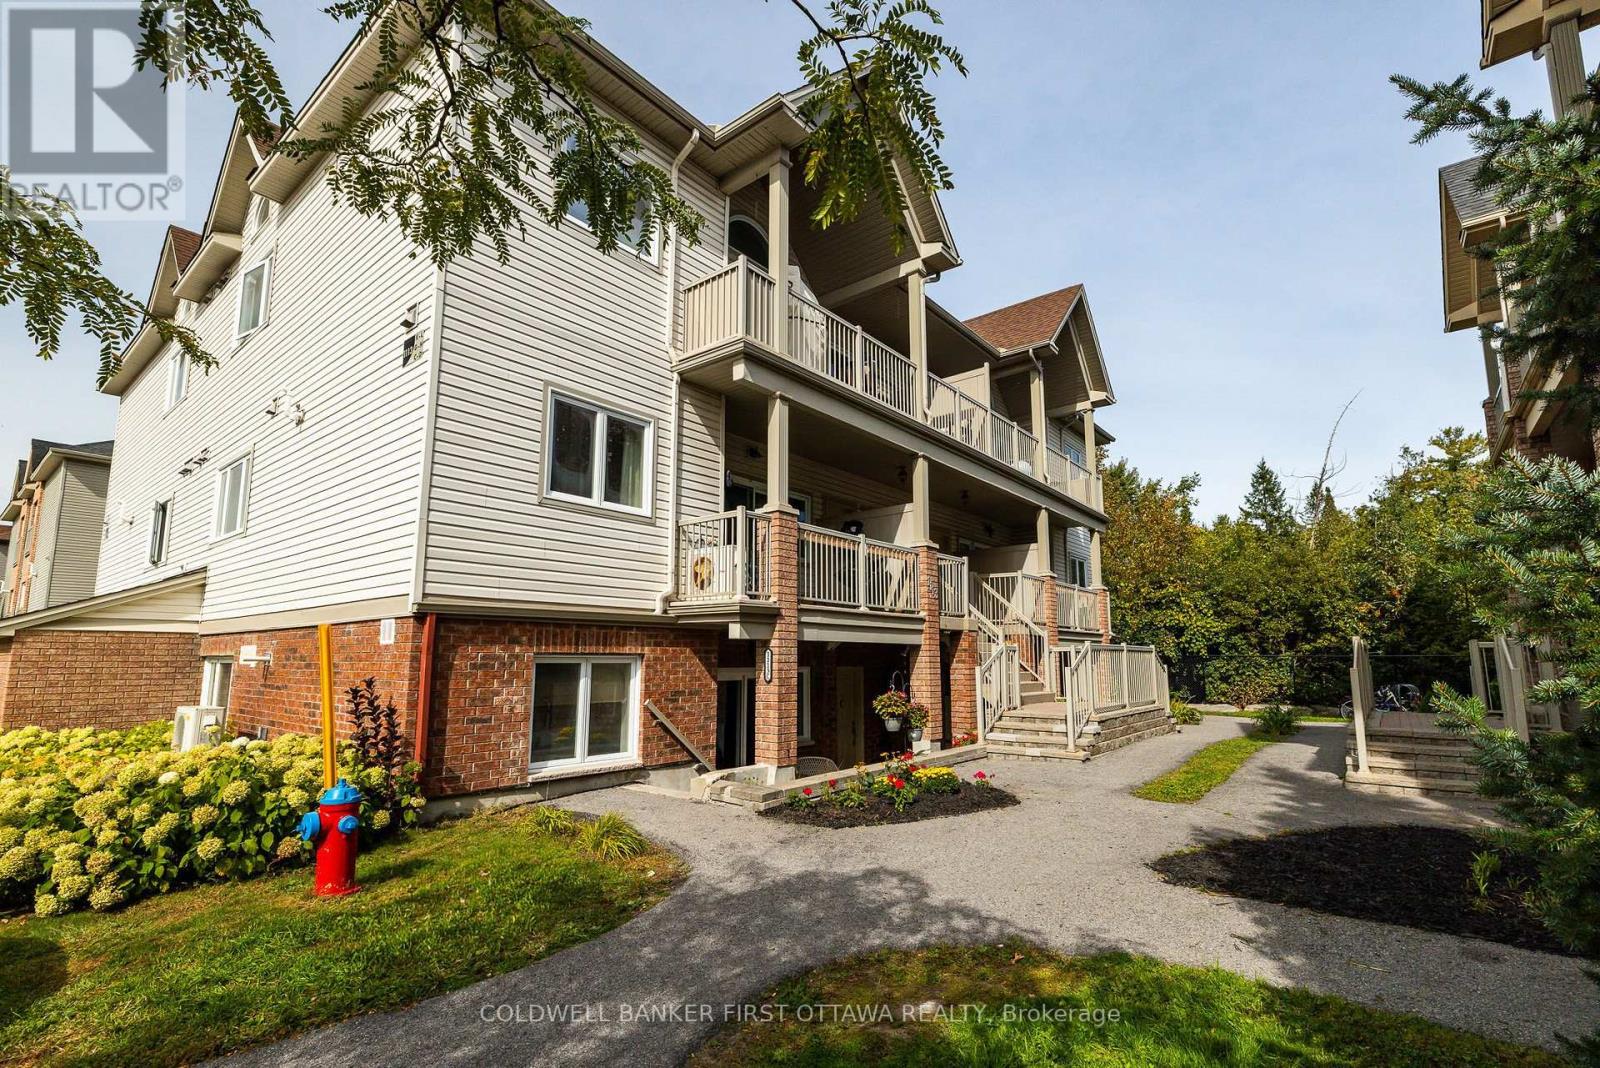
Welcome to this bright and inviting 2-bedroom ground level condo in the heart of Stittsville! Offering a comfortable, easy-care layout, this unit features an open-concept living and dining area with hardwood flooring and plenty of natural light. Patio doors lead directly to your outdoor concrete patio and garden area, giving you convenient ground-level access and a great spot to enjoy your morning coffee or some fresh air.The home has been thoughtfully refreshed with updates including whole unit freshly painted (Sept 2026), hardwood flooring, a new entrance door and patio door with sidelights (2026), new toilet, The kitchen comes complete with all appliances, including a new fridge (2026), stove, dishwasher and microwave (2025), while in-unit main level laundry adds everyday convenience. With two bedrooms, one full bathroom, central air conditioning and an owned surface parking space, this condo offers everything you need for comfortable, low-maintenance living. Located right on Stittsville Main Street, you're close to shopping, restaurants, parks, groceries, schools and everyday amenities. A great opportunity for first-time buyers, downsizers or anyone looking for convenient ground-floor condo living in Stittsville! (id:37553)
610 3rd Concession Dalhousie Concession
Lanark Highlands, Ontario
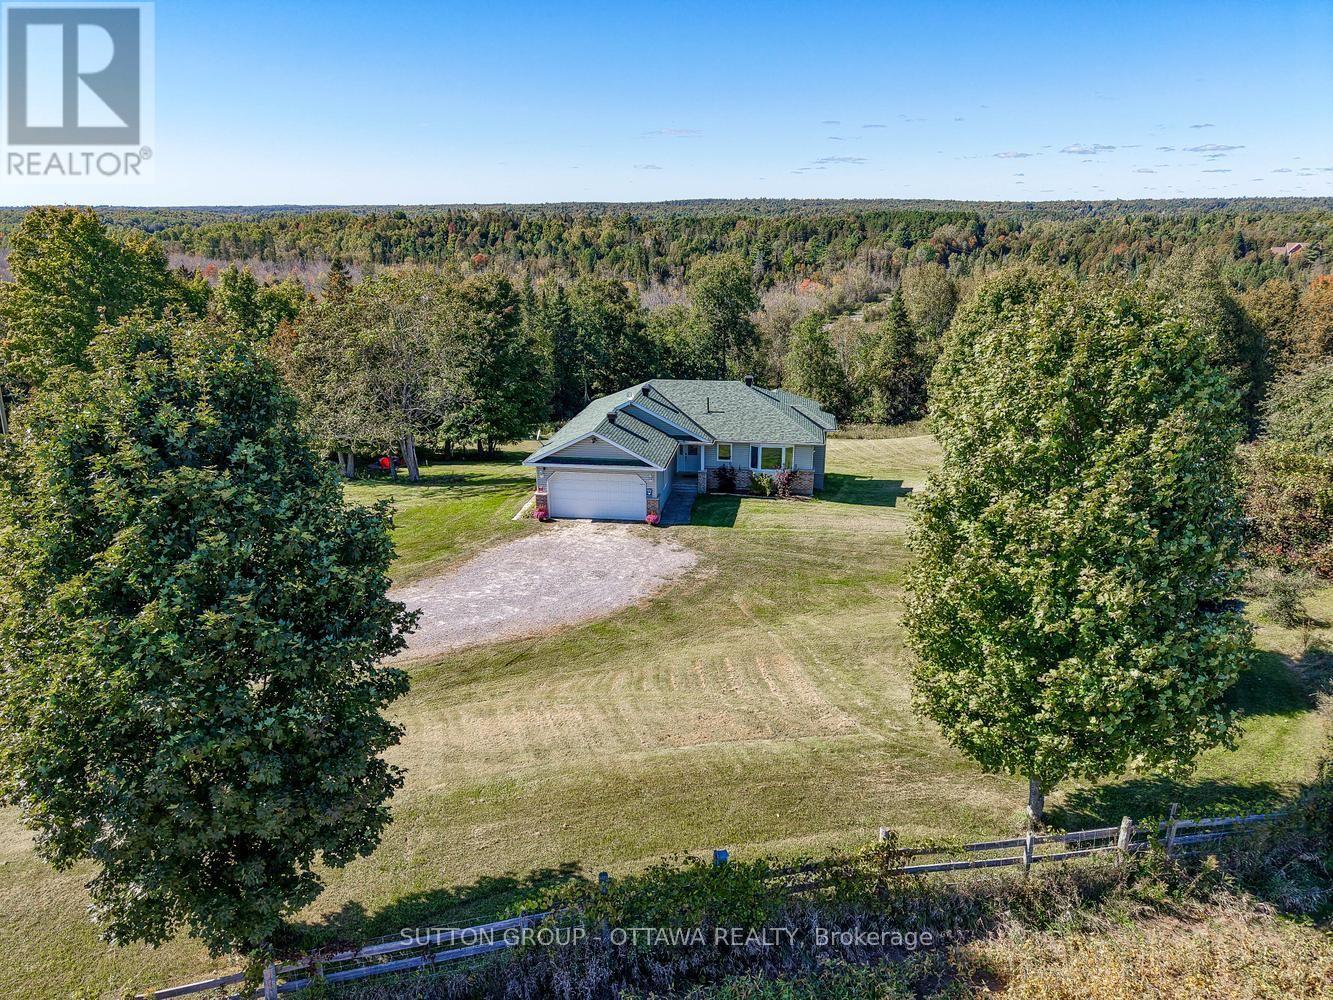
Perched high on locally known Fiddlers Hill, this beautiful 3-bedroom, 3-bath home captures sweeping west-facing views and unforgettable evening sunsets. Set well back from the road, it offers exceptional privacy and tranquility, surrounded by nature and wildlife.Built in 2000, the bright main level is filled with natural light from abundant windows and glass doors, with hardwood floors and a warm country-chic feel. The kitchen features white quartz counters (2023), an island with seating for two, and stainless steel fridge, stove, dishwasher and hood fan, all purchased in 2023. Between the kitchen and garage is a practical laundry/mudroom with cabinetry for extra storage and pantry space.The main 8' x 35' deck flows directly from the living room, creating an ideal space for entertaining, relaxing with a drink or taking in the sunset. Two bedrooms are on the main level, including a spacious primary suite with walk-in closet, ensuite and direct deck access. A second full bath completes this level. The walk-out lower level is equally inviting, with large windows framing the views, tongue-and-groove cedar walls, a propane fireplace and generous living space. Here you'll find a family/rec room, 3rd bedroom with oversized view window plus full bath. In the unfinished area a workshop space, cedar closet, excellent storage and utility area. As evening settles in, move from the deck to the fire pit for conversation, stargazing and s'mores. Deer and birds are regular visitors, making this a wonderful setting for nature lovers.Outdoor adventure is close by, with Baird Hiking Trail and excellent kayaking less than 10 minutes away, Dalhousie Lake Public Beach under 15 minutes, plus Sheridan Rapids and Blue Heron Golf Club just minutes from home. Perth and Almonte are within an easy drive. Central air, attached garage and generator-ready wiring add everyday convenience. A special hilltop retreat offering breathtaking views, privacy, recreation and peaceful country living. (id:37553)
6646 Old Forest Drive
Ottawa, Ontario
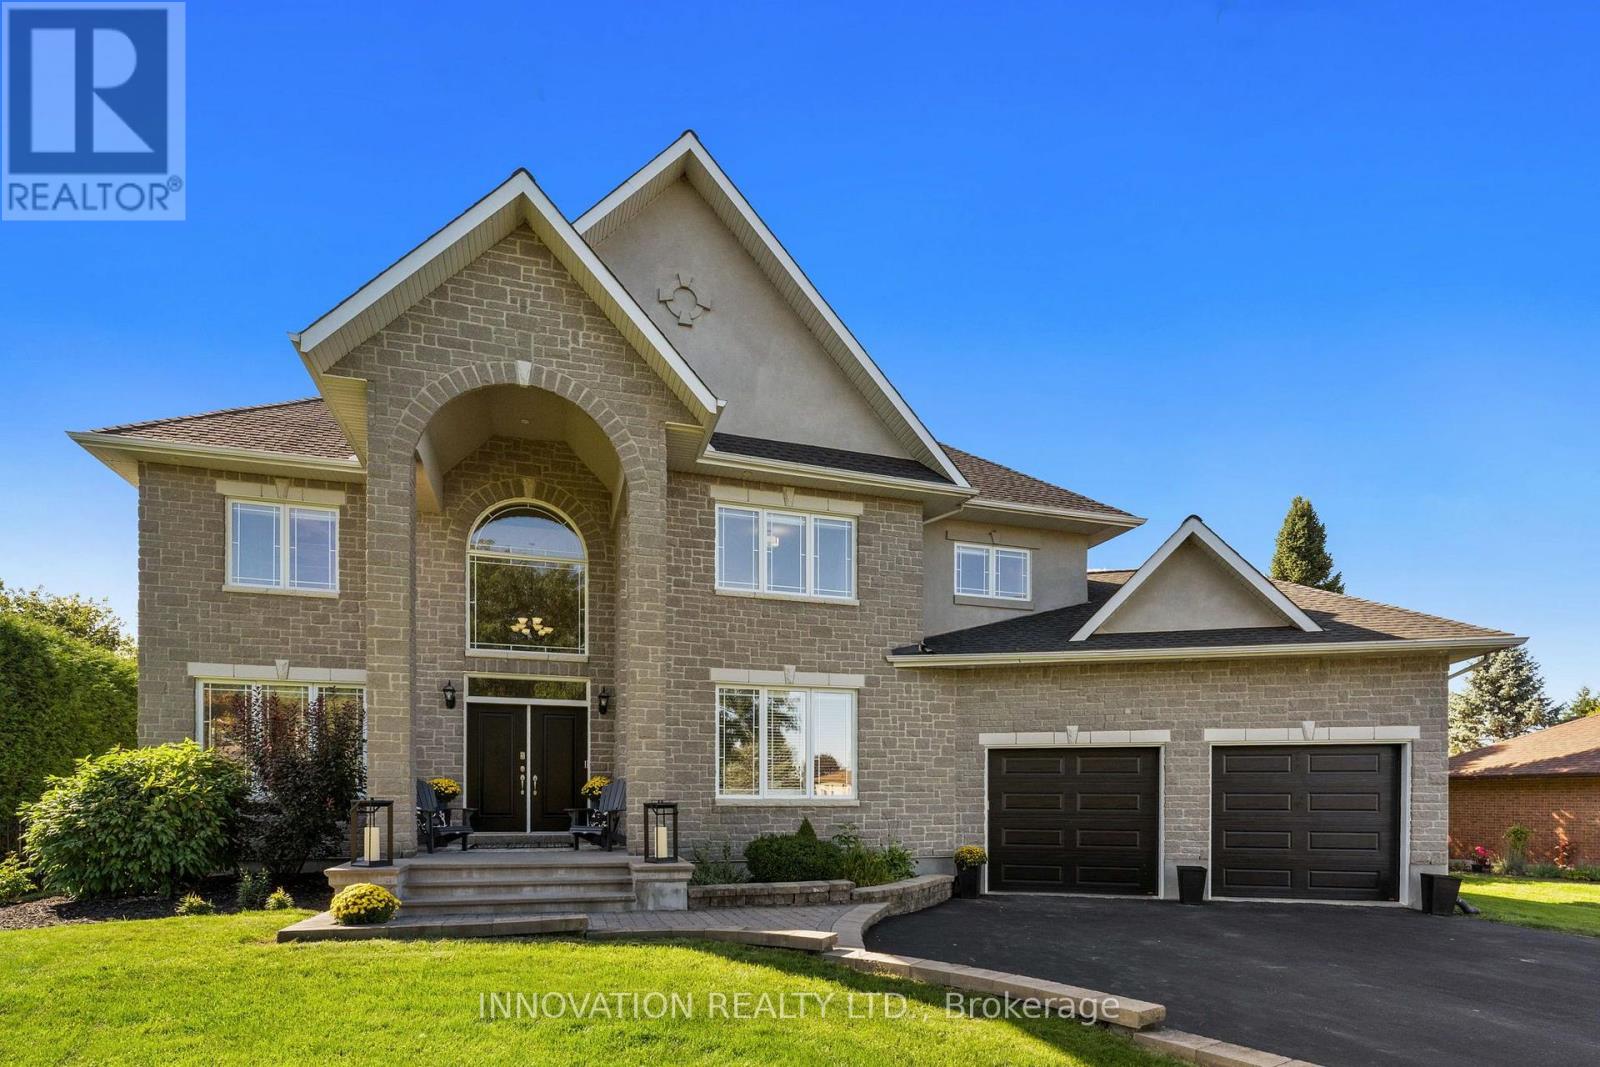
Welcome to 6646 Old Forest Drive, a warm and inviting home in the sought-after community of North Gower. Attractive curb appeal and thoughtfully updated; this home offers comfortable living spaces throughout and combines everyday functionality with plenty of room to relax and enjoy. Hardwood flooring flows throughout the home, creating a warm and cohesive feel with an main level office, expansive front foyer and a traditional floorplan with a living/dining room, large family room and stunning renovated kitchen. The lower level is fully finished providing additional space for family time, hobbies or movie nights. The large windows add to the brightness of this home along with new lighting and fresh paint throughout. The outdoor space is perfect for entertaining with a 300sqft screened in gazebo and hot tub creating a comfortable setting for relaxing, entertaining or enjoying the seasons. Numerous updates provide added peace of mind, including the roof (2019) with a 10-year warranty, furnace (2020) and hot water tank (2020), the water softener and UV System are approx. 2021. Live rural with constant power as there is a Generac generator installed for the whole home. Set in North Gower, this home offers the best of a quieter community setting while keeping everyday amenities and city access within easy reach just 10 minutes from the beautiful village of Manotick and 30 minutes to the city with immediate access to the highway. Enjoy evening hikes in the beautiful Maple Forest. It's a great location for those looking to enjoy a little more space without giving up convenient access to the city. A rare opportunity to own an exceptionally spacious and beautifully maintained residence that combines refined interiors, remarkable entertaining spaces and a truly private outdoor setting. (id:37553)
2120 Russland Road
Russell, Ontario
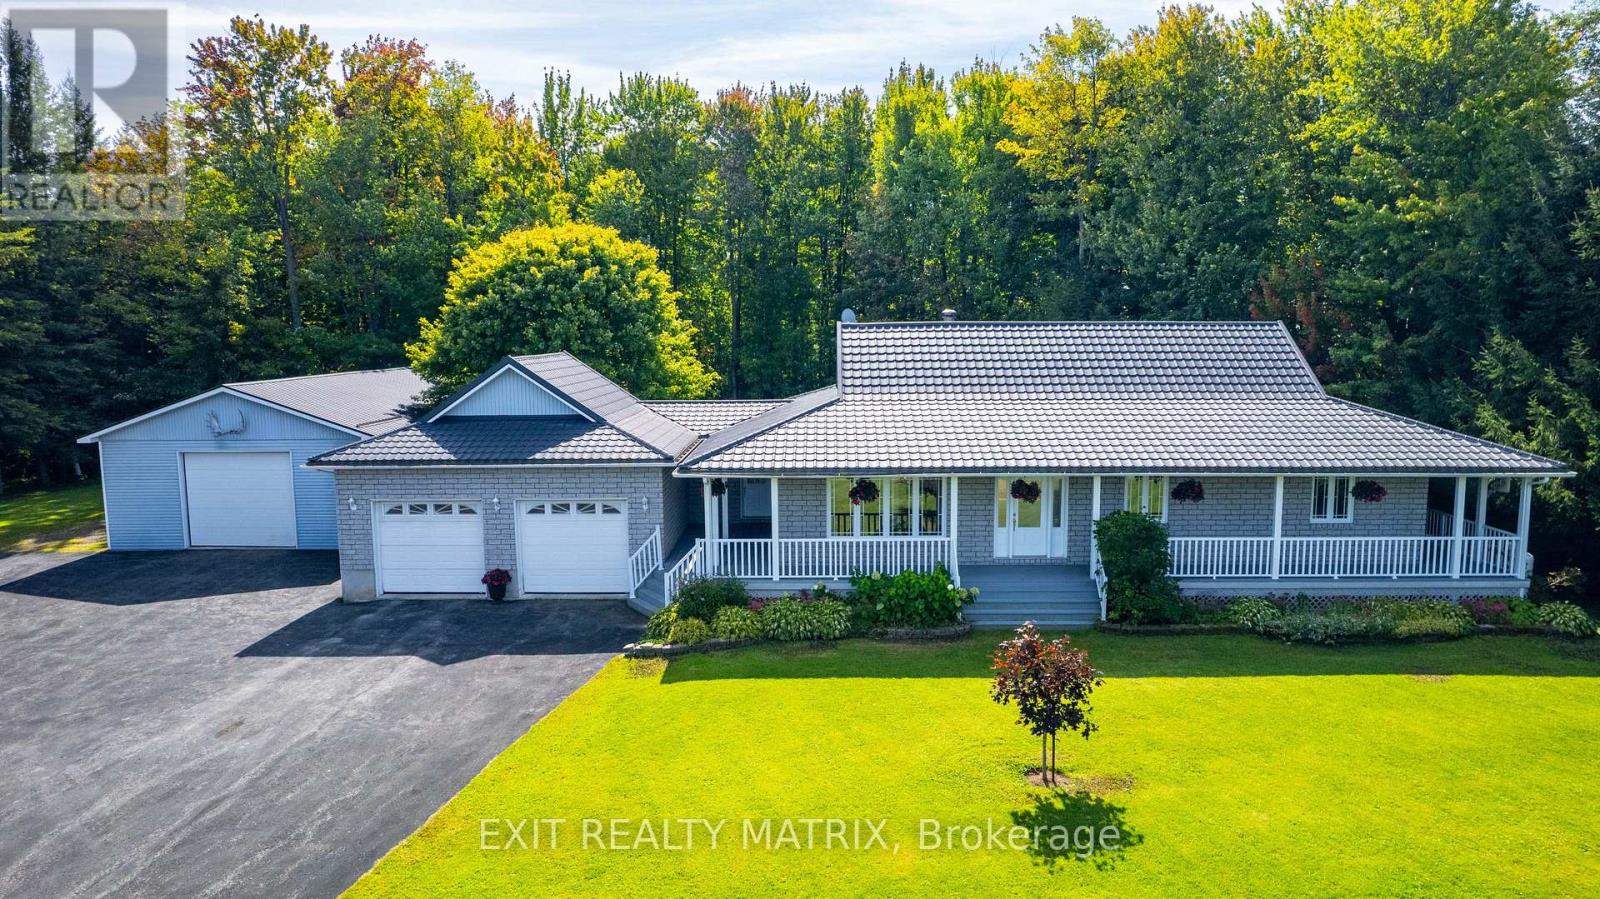
Escape to the country without sacrificing convenience - this beautifully maintained bungalow sits on a private 1.61-acre lot (196' x 357') surrounded by nice big trees, less than 1km from the Vars 417 exit, just 16 minutes from Ottawa. Built in 2002, this 3-bedroom, 3-bathroom home has been freshly painted throughout with brand new flooring, giving it a bright, move-in-ready feel. The master bedroom features a patio door walkout to the deck, perfect for morning coffee or evening relaxation, and the convenience of main level laundry adds to the home's practical appeal. Enjoy efficient wood heat plus central air for year-round comfort, and peace of mind with a full Generac propane generator installation. Car enthusiasts, hobbyists, or those needing extra storage will love the massive 28' x 48' detached garage, offering exceptional room for vehicles, workshops, or equipment. A rare blend of space, privacy, and modern updates, all within easy reach of the city. Don't miss this one! (id:37553)
223 Serra Ridge
Ottawa, Ontario
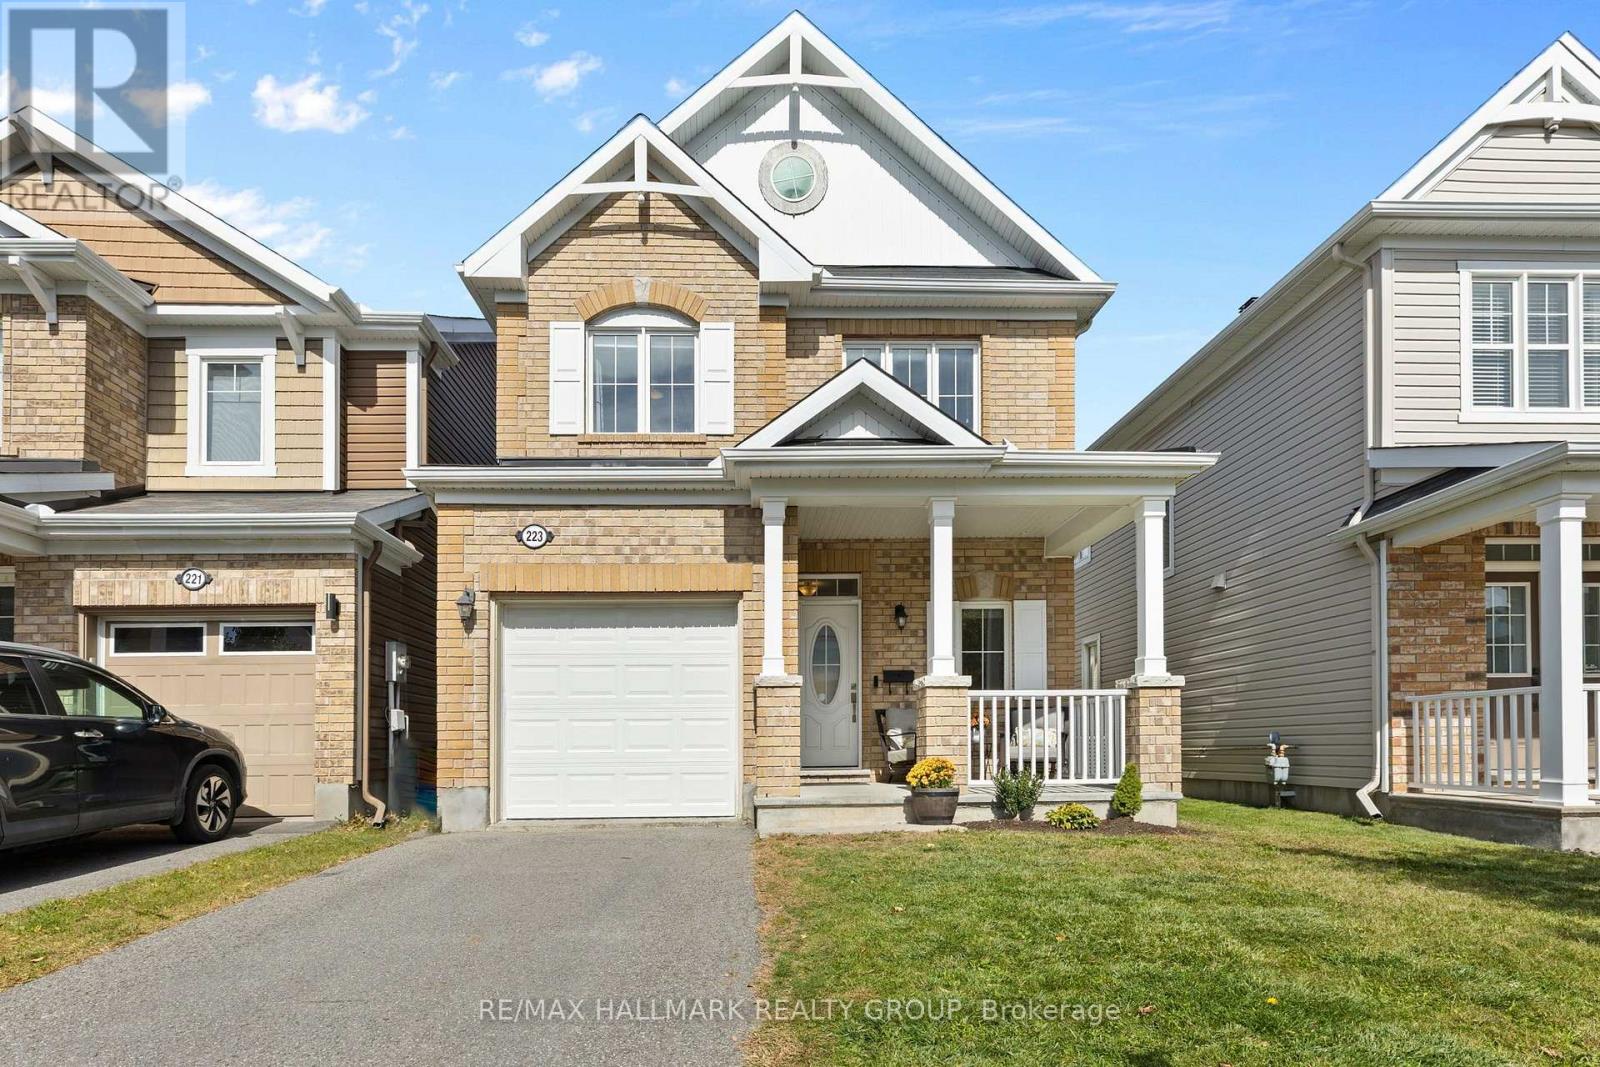
Welcome to 223 Serra Ridge, in the lovely neighbourhood of Summerside in Orléans. This detached 3-bedroom, 2.5-bath home offers approximately 1,490 sq. ft. of living space plus a finished basement, with an attached single garage.Front brick exterior and enclosed front porch give a warm first impression. Step inside to a comfortable foyer with a convenient powder room nearby, follow the hardwood flooring into the open-concept main level. The living and dining areas connect naturally with the kitchen, creating an easy layout for everyday life and entertaining. Upgraded by Minto, the chef's kitchen features white cabinetry, stainless steel appliances, generous workspace and a central island with room for casual breakfasts or quick meals. Sliding doors from the dining area provide an easy connection to the backyard.Upstairs, the bright primary bedroom enjoys plenty of natural light and a private ensuite upgraded by Minto to the Oasis model, complete with a double vanity, generous counter space, soaker tub and separate walk-in shower. Two additional bedrooms offer flexibility for children, guests or a dedicated work-from-home space, while a full bathroom.The finished basement adds another comfortable place to settle in, with a family room centred around a gas fireplace framed in brick. There is room to shape the space around your lifestyle, whether thats a play area, home office, workout zone or a combination of uses.Outside, the fully fenced backyard is ready for summer dinners, playtime or gatherings with friends. With a park just 5 houses down the street, Francois Dupuis Recreation Centre around the corner, plus trails, schools, shopping and restaurants within easy reach, this Orléans location offers families and professionals room to enjoy now and space to grow into. (id:37553)