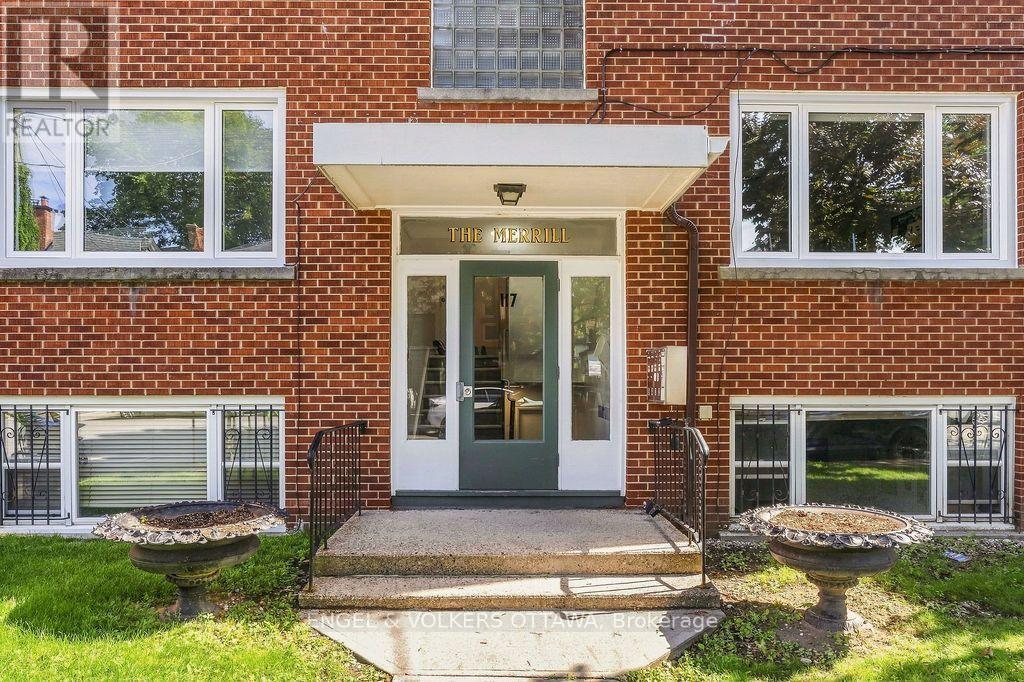
4 - 117 Macdonald Street
Ottawa, Ontario
Welcome to 117 MacDonald Avenue a beautifully renovated 1-bedroom, 1-bathroom apartment in Ottawa's highly sought-after Golden Triangle. Fresh, bright, and completely move-in ready, this home has been thoughtfully updated throughout with new flooring, windows, appliances, countertops, fresh paint, and new ceiling fans in each room. The bathroom has also been refreshed with a new tub surround, medicine cabinet, and updated fixtures. The inviting layout offers comfortable everyday living in an exceptional, convenient location. Just steps from the Rideau Canal and minutes to the restaurants, cafés, boutiques, and nightlife of Elgin Street, this is urban living at its best. A rare opportunity to enjoy a fully renovated apartment in one of Ottawa's most vibrant and walkable communities. (id:37553)
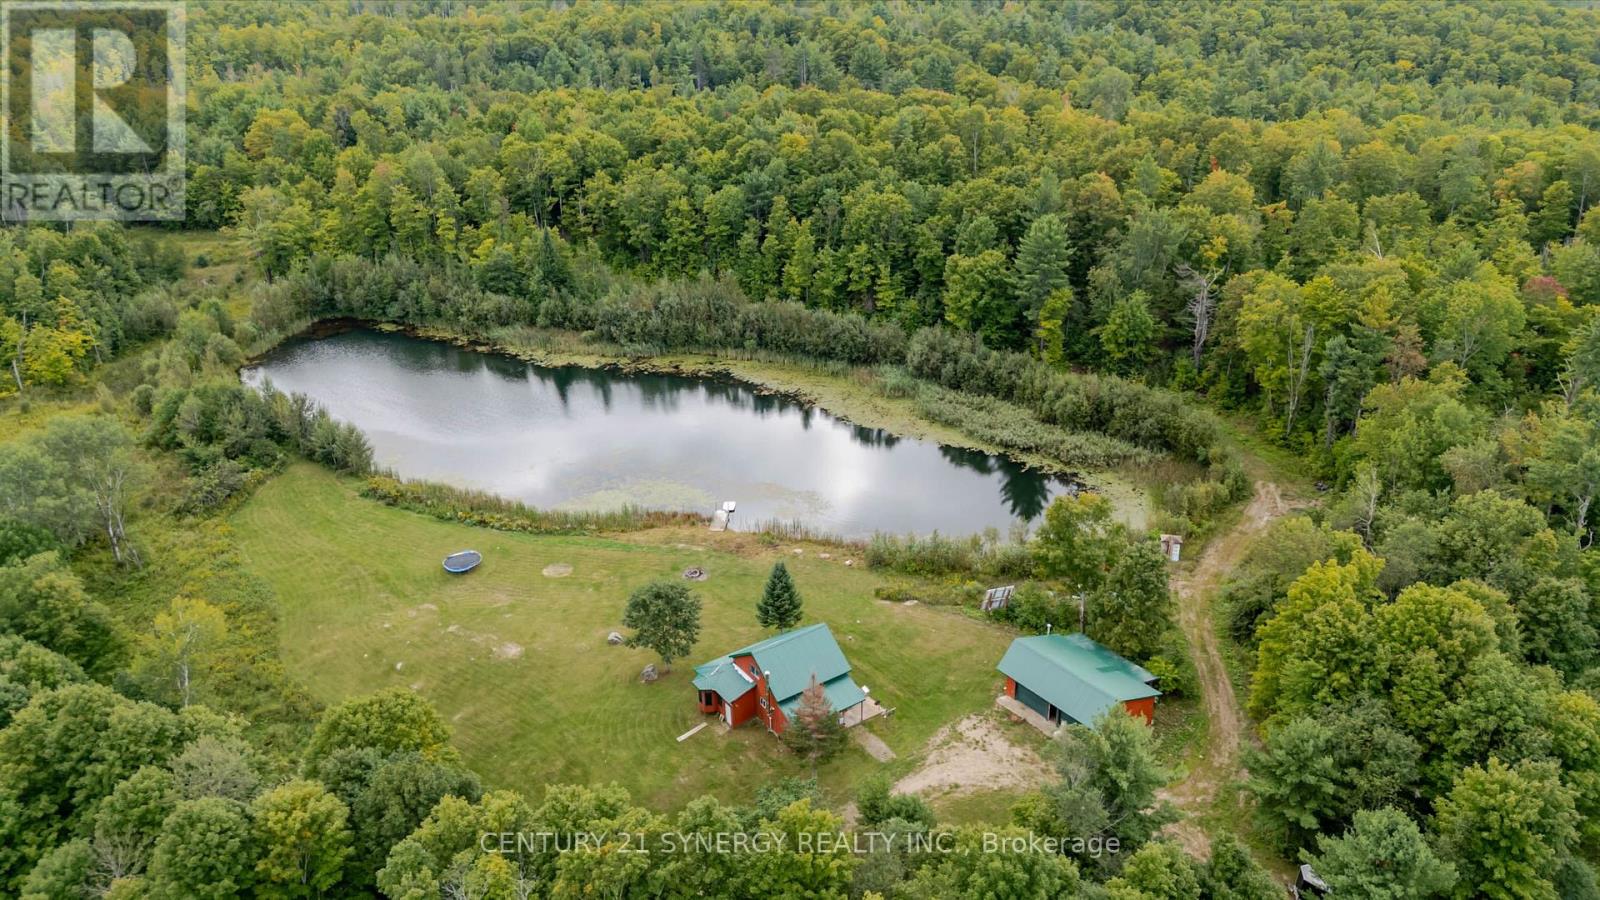
2378 Buckshot Lake Road
Addington Highlands, Ontario
Welcome to an extraordinary 200-acre off-grid retreat in the heart of Addington Highlands. Comprised of two separately deeded parcels being sold together, this remarkable property offers privacy, self-sufficiency, and year-round recreation in a beautiful natural setting. Accessed by a seasonal unmaintained municipal road and tucked behind a gated entrance, the property opens into a stunning clearing surrounded by forest, creating an immediate sense of peace and seclusion. At the heart of the property sits a fully furnished 1,216 sq. ft. four-season camp equipped with a drilled well, septic system, on-demand propane hot water, wood stove, Starlink connectivity, and a complete off-grid power system featuring solar panels, battery storage, and diesel generator backup. Additional improvements include a 767 sq. ft. heated garage with a propane heater, a sugar shack, lean-to, and a 12' x 12' gazebo. Many of the structures were built using lumber harvested directly from the property, adding a unique connection to the land.The rolling terrain features a mix of hardwood and softwood forest, extensive trail systems, multiple clearings, and a large hand-dug pond approximately 30 ft deep with a dock and swimming area. In 2025, approximately 6,500 red pine and red spruce seedlings were planted, enhancing the property's future value and natural beauty. Whether your passion is hunting, maple syrup production, ATVing, snowmobiling, hiking, swimming, or simply gathering with family and friends, this property offers endless opportunities to create lasting memories. Deer, bear, turkey, and other wildlife are common throughout the area, while nearby Buckshot Lake provides excellent fishing. Located just 28 min from Bon Echo Provincial Park, 25 min from Hwy 41, 43 min from Northbrook, and 49 min from Kaladar, this is a rare opportunity to own a fully developed recreational property that has been thoughtfully built and enjoyed by the same family for over 26 years. (id:37553)
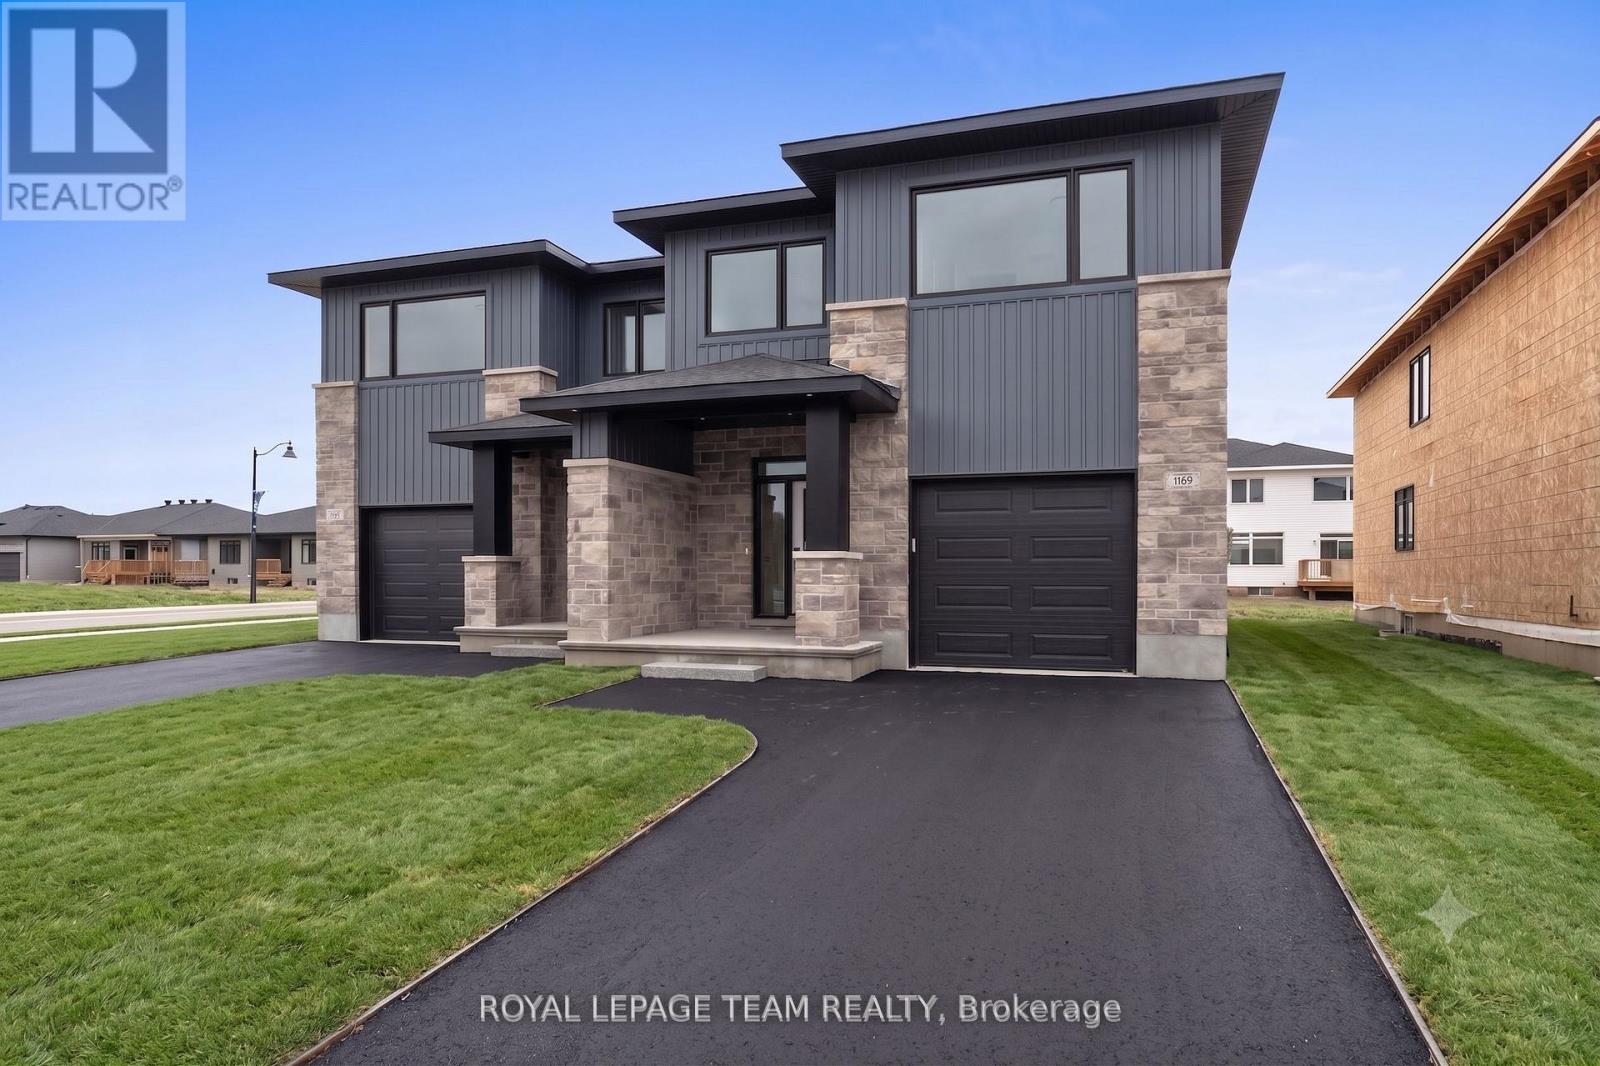
1060 Moore Street
Brockville, Ontario
Investing in Real Estate has never been easier. Invest where you live! Offset your monthly cost of homeownership by renting the lower level, self-contained, 2-bedroom apartment (secondary dwelling unit). This brand-new home offers the space, flexibility & financial potential today's buyers are looking for. The Stratford model by Mackie Homes, a thoughtfully designed property offers approx 3,035 sq/ft. of finished living space, including a beautiful 3-bedroom main residence & a fully self-contained 2-bedroom secondary dwelling. Whether you're a first-time buyer looking to help subsidize your mortgage, a family searching for a multigen living, or an investor wanting income potential, this home delivers options from day one. The main residence offers approx 2,095 sq/ft with a bright open-concept layout designed for everyday living. The kitchen is the heart of the home with quartz countertops, large centre island, walk-in pantry & a dedicated office nook. The living room fts. an elegant tray ceiling, while the adjoining dining area opens to a sun deck & backyard. Upstairs are 3 spacious bedrooms & 2 full bathrooms, including a beautiful primary retreat with walk-in closet & spa-inspired 5-piece ensuite with a freestanding tub, separate shower & double vanity.The approx. 940 sq. ft. secondary dwelling is an incredible bonus, offering its own private living space complete with 2 beds, a full bath, kitchen, living & dining areas, private laundry & large windows that bring in plenty of natural light. Rent it out to help offset your monthly mortgage costs, create a comfortable and independent space for parents or extended family, or take advantage of the property's dual-income potential. Complete with an oversized single-car garage, modern construction, energy-efficient features & the peace of mind of a new-home builder warranty. Exterior photo is a rendering of a similar home and is for illustrative purposes only. (id:37553)
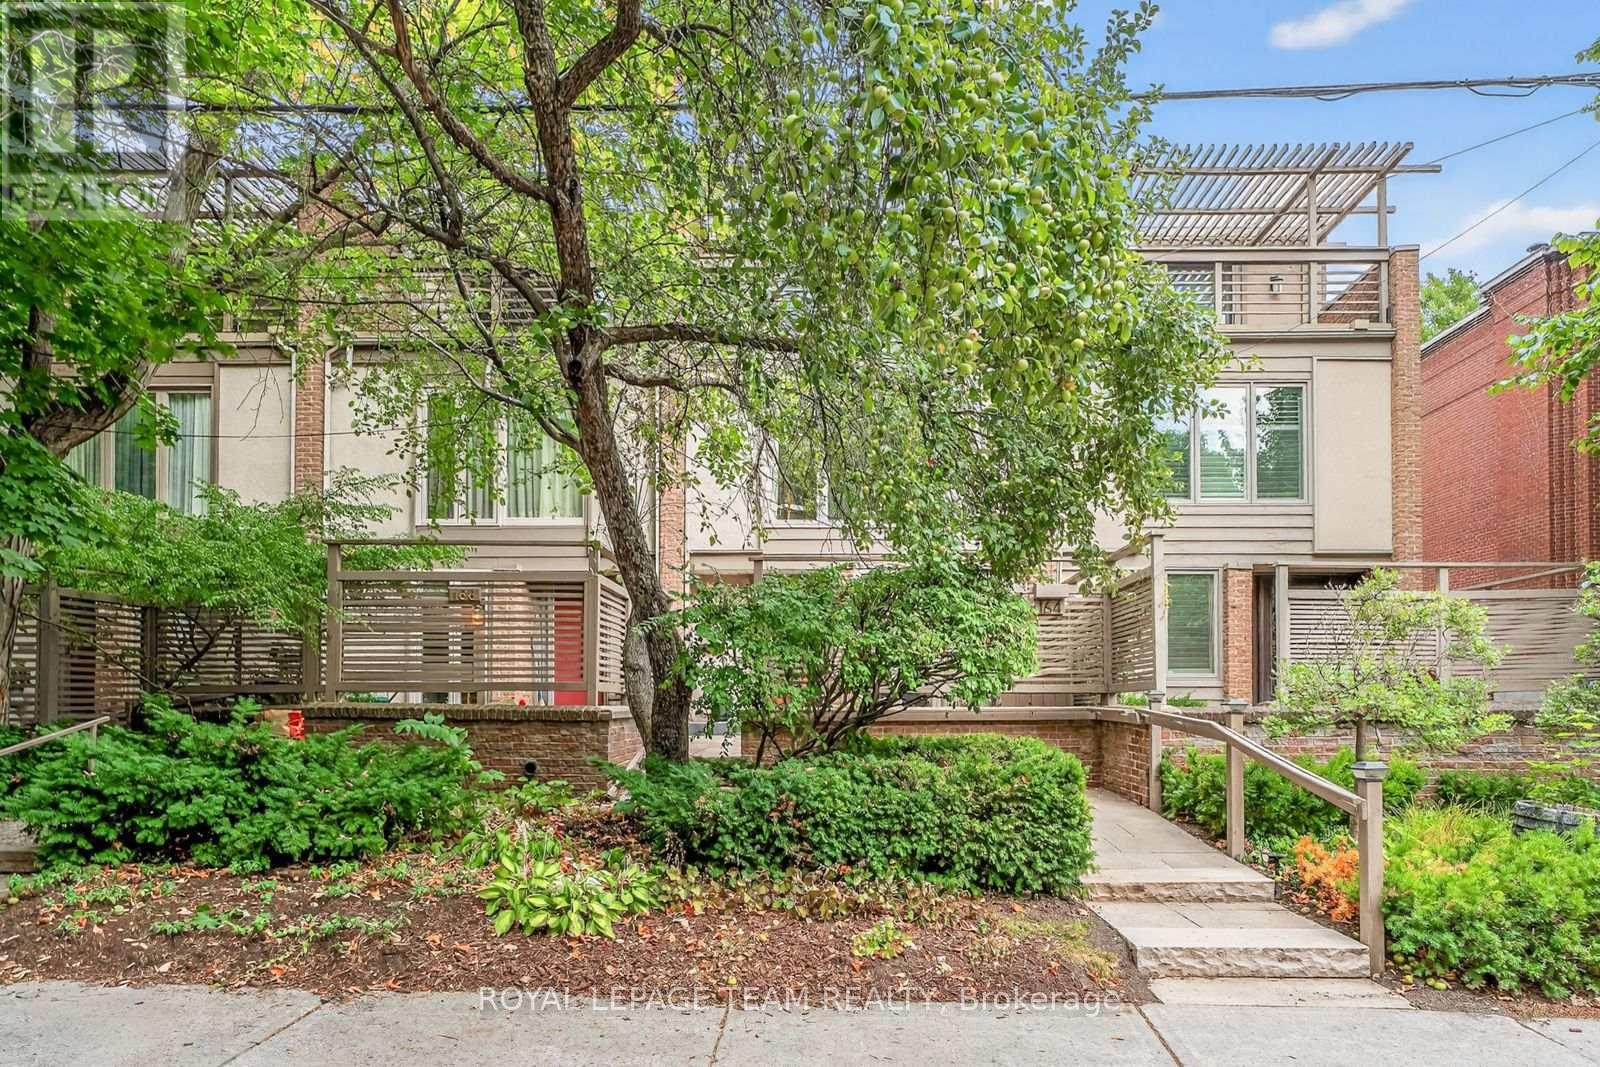
164 Dufferin Road
Ottawa, Ontario
At one of New Edinburgh / Lindenlea's most desirable addresses, facing the lush grounds of Rideau Hall, this architecturally striking 3-storey residence offers a compelling blend of light, space, and privacy. The main level features a dramatic two-storey living room with wall of windows, wood-burning fireplace and hardwood floors, flowing to a raised dining area and bright kitchen with breakfast nook. Enjoy both front and rear outdoor spaces, including a fully enclosed, private deck surrounded by greenery. Upstairs, the primary bedroom offers a full wall of custom closets and generous five piece ensuite with jacuzzi and walk-in shower. A mezzanine-style office adds flexible living space. Thethird level feels like a private retreat: two bedrooms, each with its own balcony, and abeautifully designer renovated full bath. Double garage. Impeccably maintained freehold property. A large lower level with high ceilings offers future potential. A rare opportunity in one of Ottawa's most walkable, picturesque and charming neighbourhoods. (id:37553)
46 Birchfield Avenue
Ottawa, Ontario
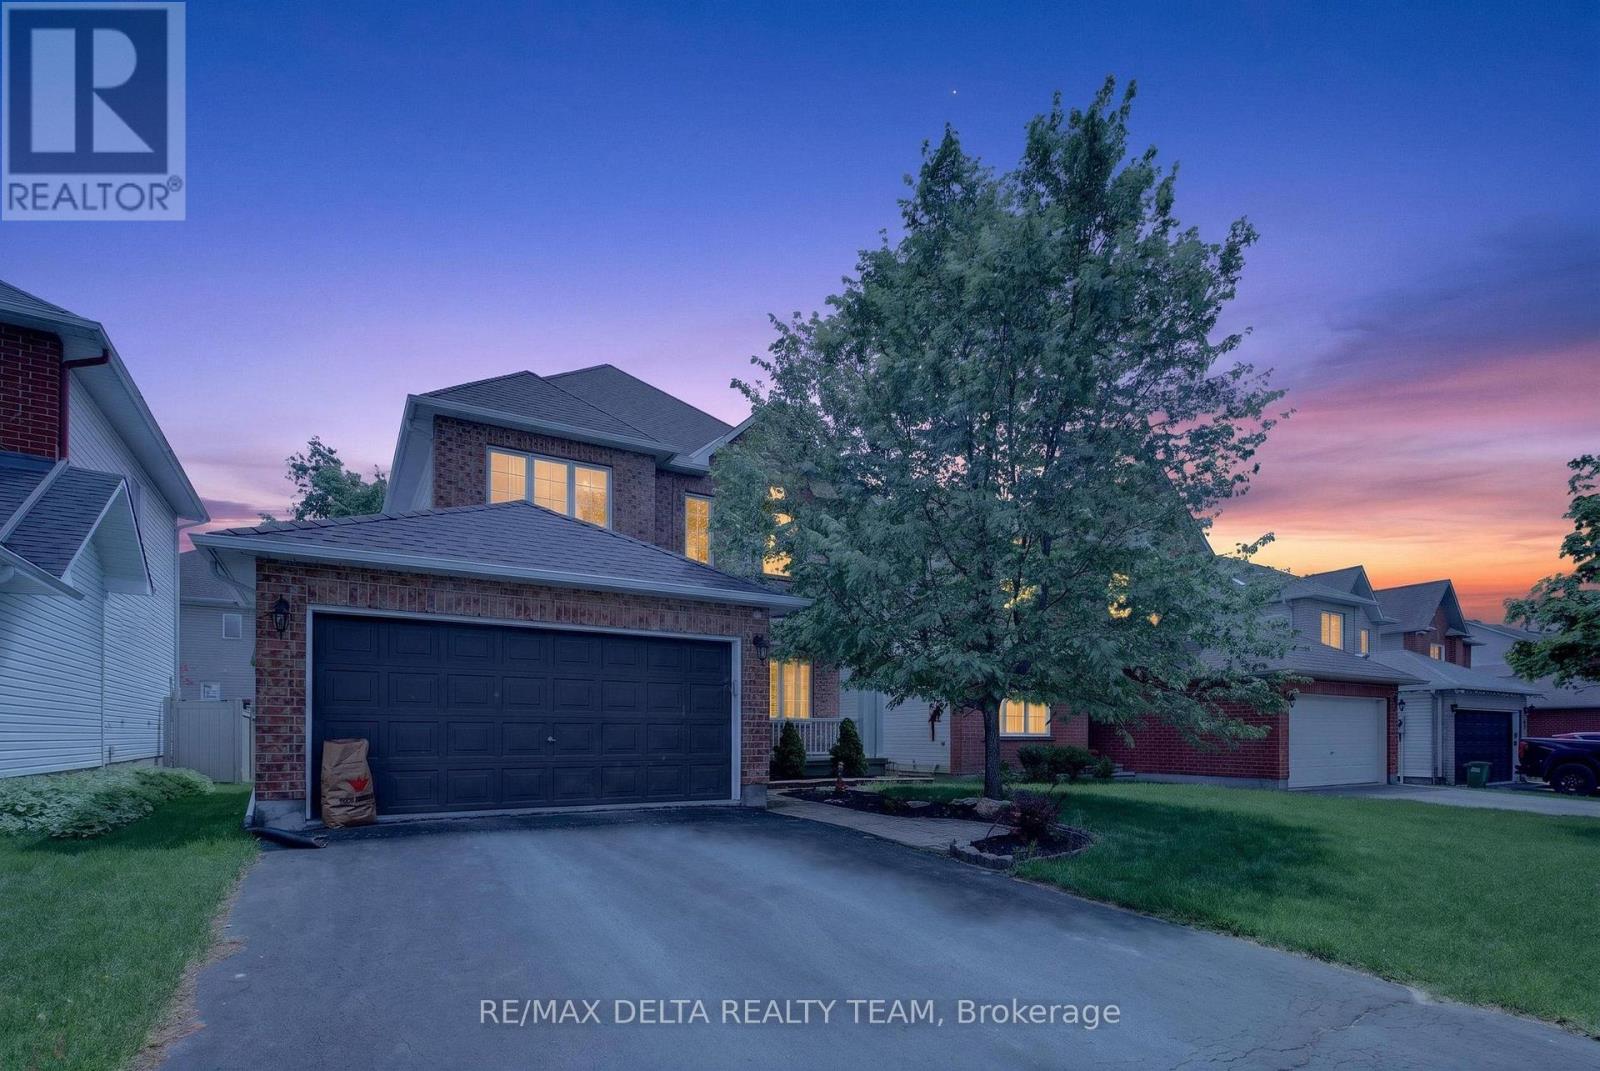
Welcome to 46 Birchfield Avenue - an exceptional executive rental in the sought-after Emerald Meadows community of Kanata. This beautifully maintained detached residence offers an impressive combination of space, style, comfort, and modern upgrades, ideally suited for discerning tenants seeking a high-quality family home. Step inside to a bright and thoughtfully designed open-concept main level featuring elegant formal living and dining spaces, a spacious family room with fireplace, and a sophisticated kitchen complete with granite countertops, matching backsplash, abundant cabinetry, and a generous island-an ideal setting for both everyday living and entertaining. The upper level offers four generously sized bedrooms, including a remarkable primary retreat with cathedral ceiling, walk-in closet, and private ensuite. Three additional bedrooms provide excellent flexibility for family, guests, or a dedicated home office. The convenience of second-floor laundry adds to the home's executive appeal. The finished lower level provides valuable additional living space, perfect for a recreation room, media area, home gym, or children's play space, along with ample storage. Extensive recent improvements enhance both comfort and efficiency, including a heat pump (2024), EV charger (2023), upgraded R60 insulation (2022), new kitchen appliances (2025), updated main-floor flooring (2025), new patio (2025), new closet doors (2025), and freshly painted interiors (2026). Outside, enjoy a private and welcoming setting on a quiet, family-oriented street, with a patio ideal for outdoor relaxation and entertaining. Perfectly positioned in Emerald Meadows, one of Kanata's most desirable residential communities, with convenient access to excellent schools, parks, recreation, shopping, restaurants, public transit, and major employment centres. A rare opportunity to lease a spacious House (id:37553)
304 - 1295 Summerville Avenue
Ottawa, Ontario
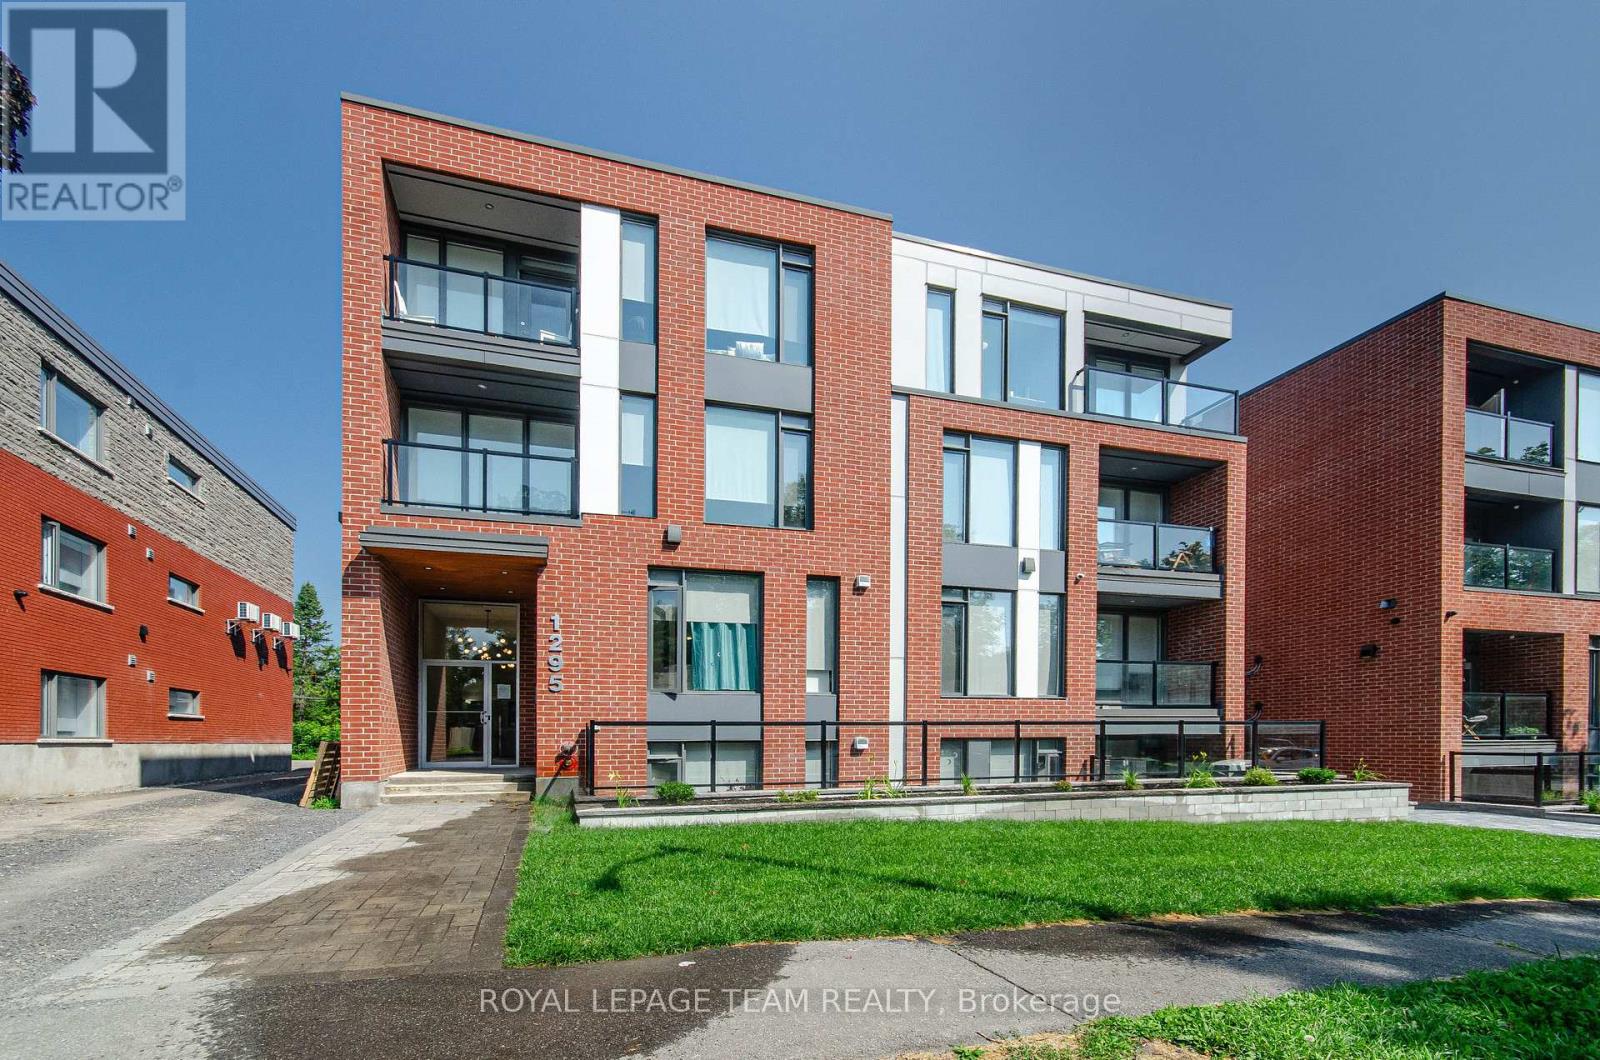
This stunning 2-BEDROOM, 2-BATH unit offers a modern, thoughtfully designed space in one of Ottawas fastest-growing neighbourhoods. Enjoy condo-style living with premium features throughout, including heated floors and air conditioning. The sleek kitchen is equipped with stainless steel appliances and quartz countertops, while in-unit laundry and window coverings on all windows offer ultimate comfort and convenience. The bright and open layout is filled with natural light, and every detail is designed with function and style in mind. Residents benefit from fob-secured access, bike storage, and mail delivery right to the foyer. One parking spot is available for $75 monthly. Located in the vibrant Carlington neighbourhood, you're steps from public transit, parks, schools, and the Civic Hospital. This is modern urban living elevated. (id:37553)
803 - 545 St Laurent Boulevard
Ottawa, Ontario
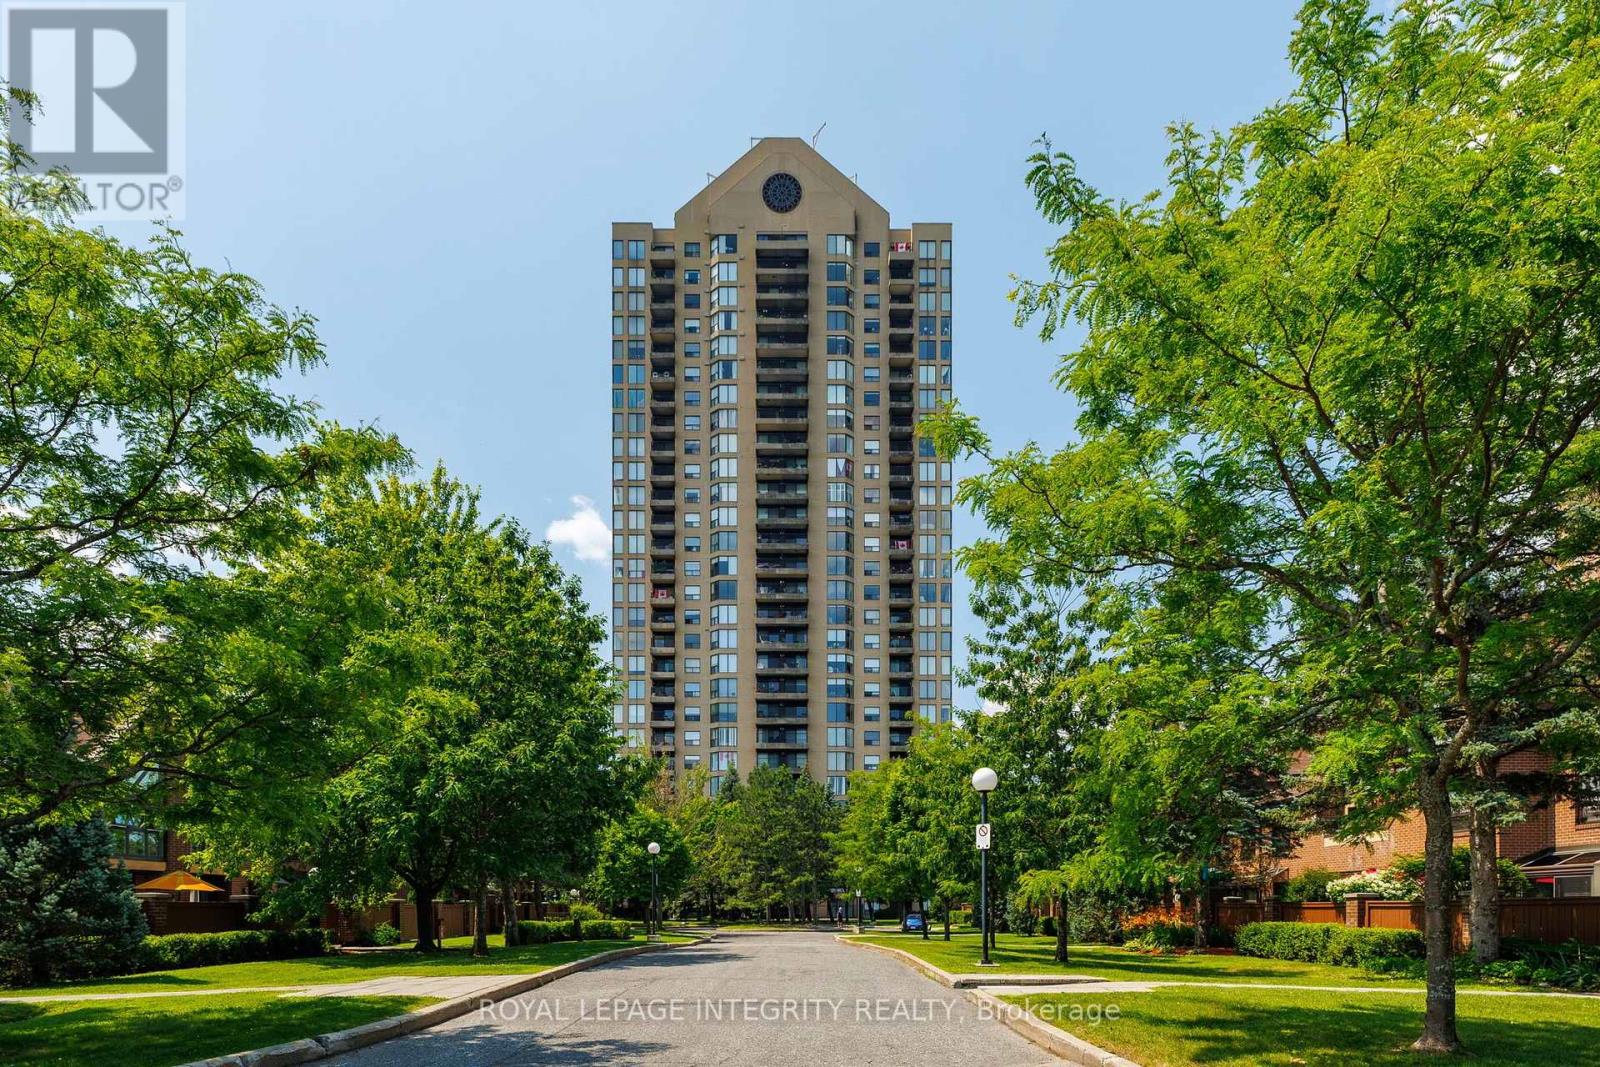
Welcome to Le Parc at 545 St. Laurent! This beautifully renovated 2-bedroom, 2-bathroom suite offers a bright and spacious layout with large windows, beautiful views and a private balcony. The open-concept living and dining areas are highlighted by an electric fireplace and luxury vinyl flooring, creating a warm and inviting space for both everyday living and entertaining. The beautifully updated kitchen features quartz countertops, stylish cabinetry, stainless steel appliances and a convenient breakfast bar that flows seamlessly into the living space. Both bathrooms have been tastefully renovated, while the generously sized bedrooms offer excellent flexibility for family, guests or a home office. Step outside onto your private balcony and enjoy peaceful views of the surrounding greenery and sunsets galore. Residents of prestigious Le Parc enjoy an exceptional resort-style lifestyle with indoor and outdoor pools, fitness facilities, racquet and tennis courts, sauna, concierge service and beautifully landscaped grounds. Ideally located close to shopping, restaurants, transit, parks and everyday conveniences, this move-in-ready residence offers an outstanding combination of space, style, comfort and location. A rare opportunity to own a beautifully updated condo in one of Ottawa's most established and sought-after condominium communities. (id:37553)
217 Groveton Road
Edwardsburgh/cardinal, Ontario
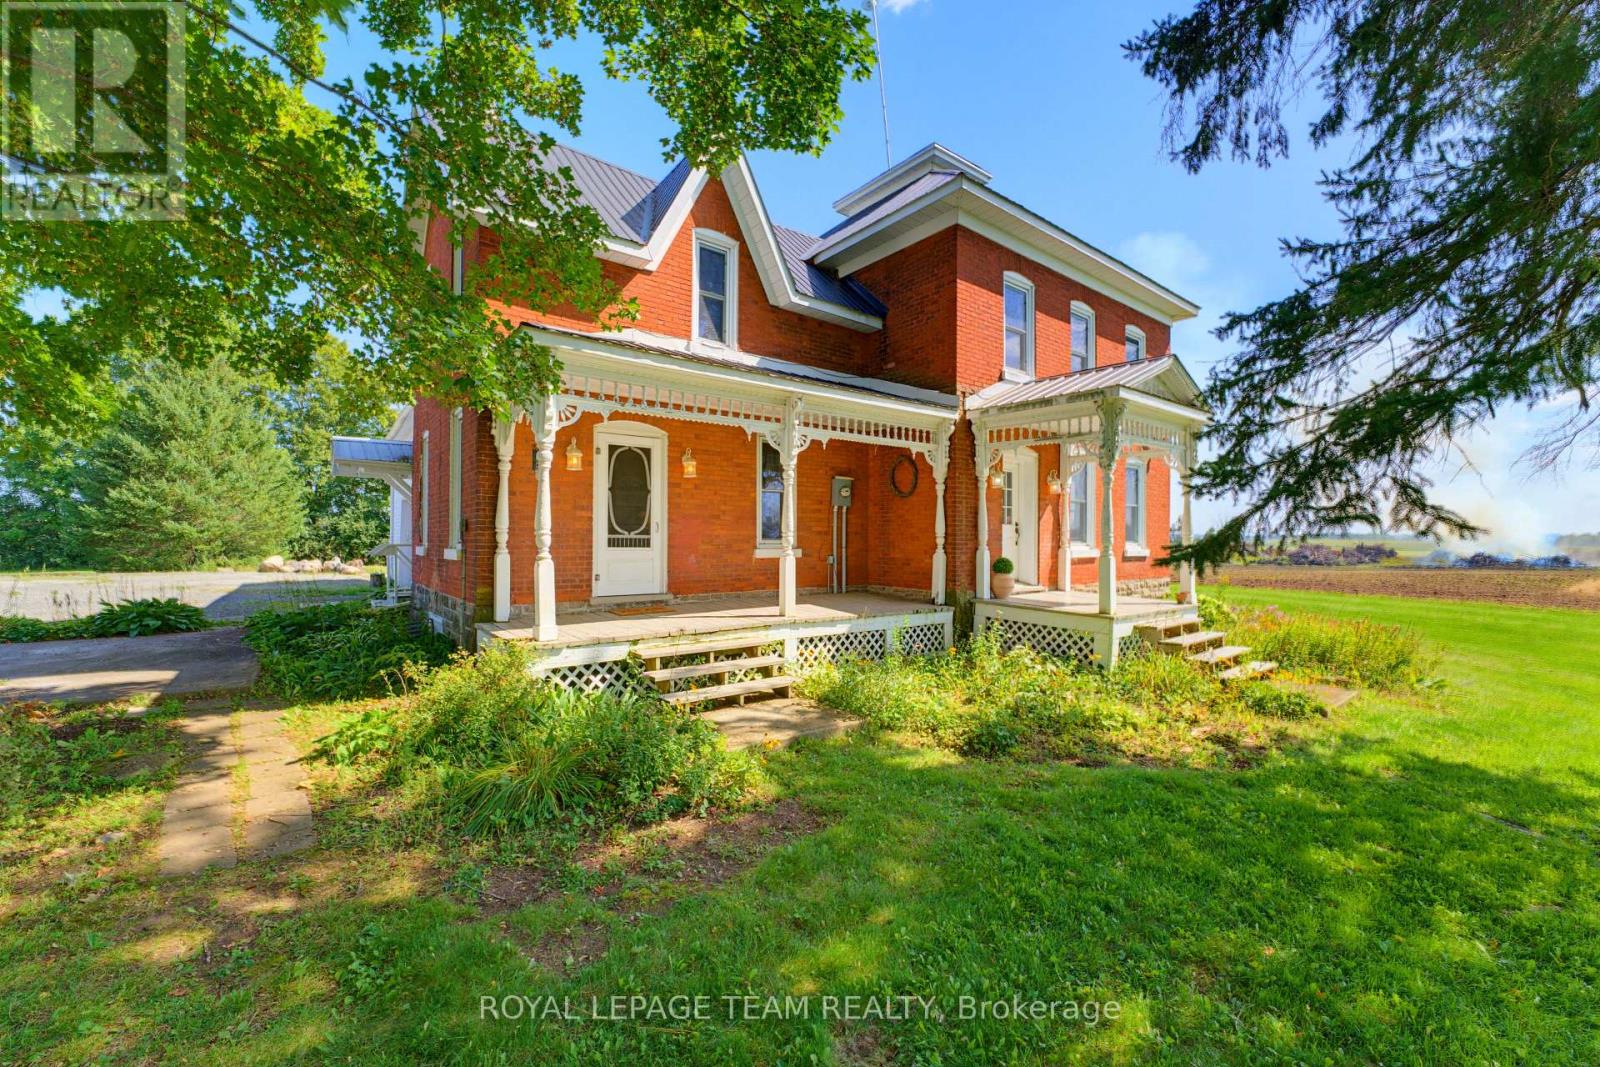
A country property that feels like a breath of fresh air. This 2,100+ sq. ft. farmhouse blends charm, space, and possibility. Inside, you'll find 3 bedrooms, 1.5 bathrooms, an eat-in kitchen with a cozy fireplace, a mudroom with laundry off the kitchen, a formal dining room, and a bright living room with tall ceilings that give the home an open, welcoming feel. Original details like the tall baseboards and classic architecture add warmth and character throughout. Outside, the land opens up to endless opportunities. With an attached garage, detached garage, and a heated workshop, there's room to build, create, and explore your hobbies. Surrounded by peaceful farm fields, the setting invites slow mornings, quiet evenings, and a life connected to nature. Picture yourself relaxing on the front porch, enjoying the calm of the countryside, and making this magical space your own. Located 50 minutes to downtown Ottawa. 30 minutes to Brockville. (id:37553)
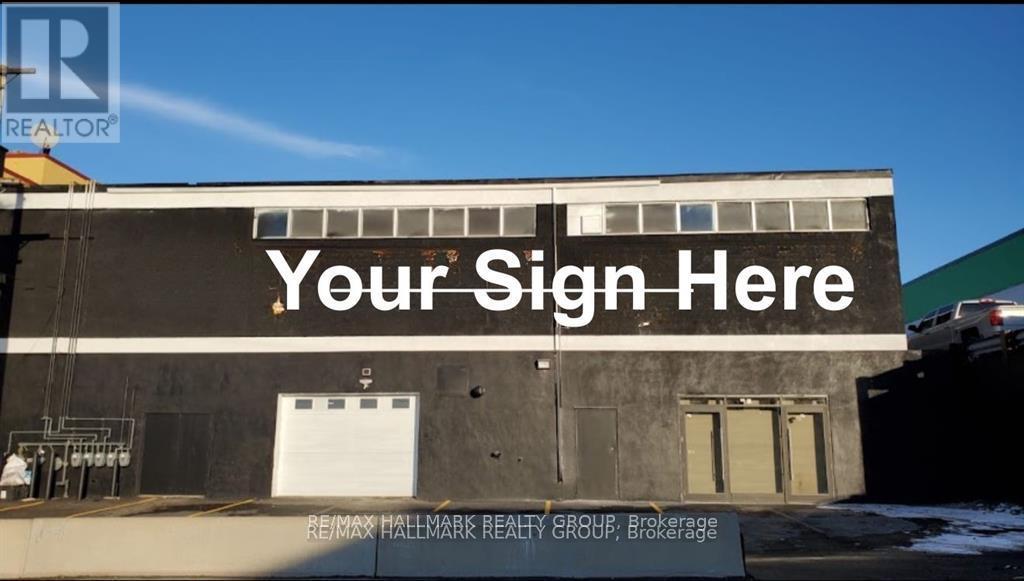
1666 Bank Street
Ottawa, Ontario
stablish your business in this expansive about 7,000-square-foot multi-use facility situated on one of Ottawa's most prominent transit corridors. Formerly the site of Quick Pick, this versatile space offers a rare combination of high-traffic street exposure and heavy-duty operational capabilities. The interior boasts a vast, open-concept floor plan with an abundance of storage capacity, making it an ideal candidate for a wide range of applications including large-scale retail, showroom operations, fitness centers, or light industrial distribution.Functionality is at the forefront of this property, featuring a convenient garage door for effortless loading, unloading, and equipment access. The financial structure of the lease is exceptionally straightforward at $10,800 per month; this all-inclusive rate covers base rent and TMI, leaving the tenant responsible only for their own utilities and HST. This is a turnkey opportunity to secure a massive footprint in a central location that guarantees maximum visibility and logistical ease for your growing enterprise. Place of worship's are permitted. (id:37553)

332 Gemmell Road
Merrickville-Wolford, Ontario
Here is a custom-built home that stands out as a well designed, well built unique opportunity. Tucked away on a quiet road yet minutes to amenities. Offering a comfortable living room with hardwood flooring and a wood fireplace. The kitchen has new quartz countertop and backsplash plus tile flooring. Newer appliances including 2 fridges (one is older), induction oven, microwave hood-fan, dishwasher, washer and dryer. The dining room and hallway also has hardwood flooring. There is a 3-piece bathroom. Upstairs includes a 3-piece main bathroom with convenient laundry facilities , a generous master bedroom plus a second bedroom. The lower level adds a rec room, a utility room, storage plus a third bedroom. There is an attached 1 car garage (20ft x 19ft) with a covered breezeway between. Outside is a new 12 ft x 12 ft workshop for those projects to be done and also a garden storage shed. For outdoor enjoyment there is a sitting patio off the dining room, a side sitting deck, a hot tub (2022) and fire pit sitting area to enjoy. Lovely gardens, a variety of trees, producing grape vines and walking pathways. Newly paved driveway (2023). Maintenance free steel siding. Heated by a heat pump with 3 wall units, providing both air conditioning and extra heat, backed up with electric baseboards or fire up the wood fireplace on the cold days. 200-amp breaker panel with a generator sub panel and plug-in facility (optional portable generator). An owned water softener and hot water tank. A different style of home flows well and makes good use of every inch. hydro past year $2397. Septic pumped in 2025, no issues. Energy efficient ICF foundation. Worth exploring. (id:37553)
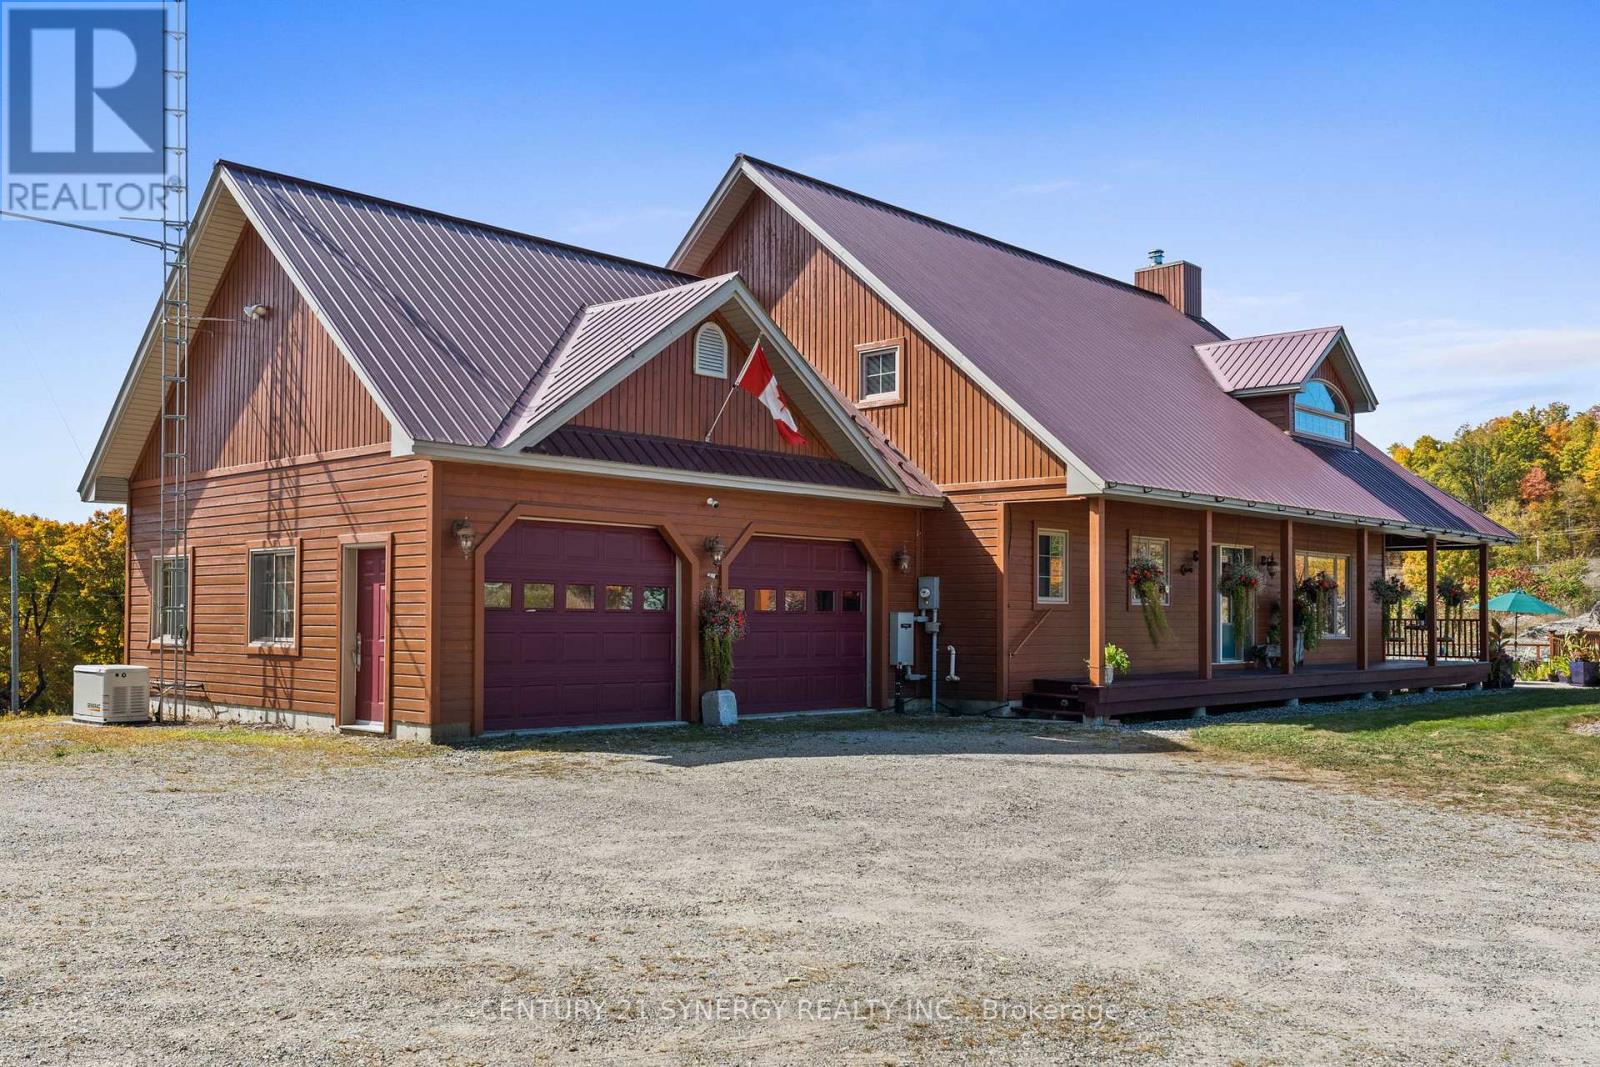
4173 Elphin Maberly Rd Road
Frontenac, Ontario
Escape to your own private country sanctuary on approximately 9.77 acres near Snow Road Station, where striking architecture, natural beauty and exceptional indoor-outdoor living come together. This distinctive 3-bedroom-plus-loft, 4-bath home offers warmth, character and versatility, surrounded by peaceful countryside and mature woodland. The spectacular great room is the heart of the home, showcasing soaring 26-foot vaulted pine ceilings, walls of windows, white birch hardwood flooring and a dramatic floor-to-ceiling stone fireplace with wood-burning insert. French doors open to the wraparound verandah, extending the living space outdoors and offering a wonderful place to relax and enjoy the tranquil setting. Designed for gathering, the open-concept kitchen features granite countertops, a generous breakfast island with bar sink, brushed-metal backsplash and stainless steel Fisher & Paykel fridge/freezer. The main-floor primary suite is a private retreat with deck access, walk-in closet and spa-inspired ensuite featuring granite counters and radiant cork flooring. Upstairs, a bright loft overlooks the great room and offers flexible space for an office, library or lounge. A spacious bedroom with Juliet balcony and full bath with radiant heat complete this level. The finished walkout lower level adds even more versatility with in-floor heating, a recreation area, 3-piece bath and third bedroom or home office. Outside, summer days are made for the impressive 29-foot-diameter, approximately 90,000-litre pool, surrounded by poured concrete and wood decking with ample room to entertain. The expansive grounds also feature a vegetable garden and woodshed. A one-of-a-kind rural retreat offering space, privacy, comfort and character in a beautiful natural setting. (id:37553)

1706 - 500 Laurier Avenue W
Ottawa, Ontario
Wow...not even the smallest detail was overlooked when this unit was updated. Renovated kitchen, bathrooms, floors, lighting, baseboards and trim, closets and appliances. This two-bedroom, two-bath, light-filled condo has undergone a transformation. Removing the wall between the kitchen and living room creates an open layout with a breakfast bar for 4. High end finishes include granite counters, a glass backsplash and cherry kitchen cupboards with pot drawers. Recessed lighting, high end stainless steel appliances and an abundance of counter space. Matching custom build cabinets in living room. Beautiful mid-tone walnut plank floors in main living areas and very durable tile in high traffic areas. Luxury en-suite bath features a glass wall shower and beautiful stone tile surround. Heat your towels in either bathroom with modern towel warmers. Family bath features a granite topped vanity, a relaxing soaker tub and beautiful stone tile floors. All closets feature matching modern shaker style doors and organizers. The large balcony is great for entertaining. Parking space 62. Building amenities include a large recreational area (lounge) with comfortable sofas, chairs, tables and wifi. Also an indoor pool and hot tub with oversize adjacent patio. A sauna, library, gardens, games room, a guest suite and visitor parking. 24/7 security and live-in superintendent. Very active social committee with Trivia night, Euchre and Board Game night to name a few. It is close to transit, restaurants, bike paths and Lebreton Flats. 36 hour irrevocable on all offers. Some photos are virtually staged. (id:37553)