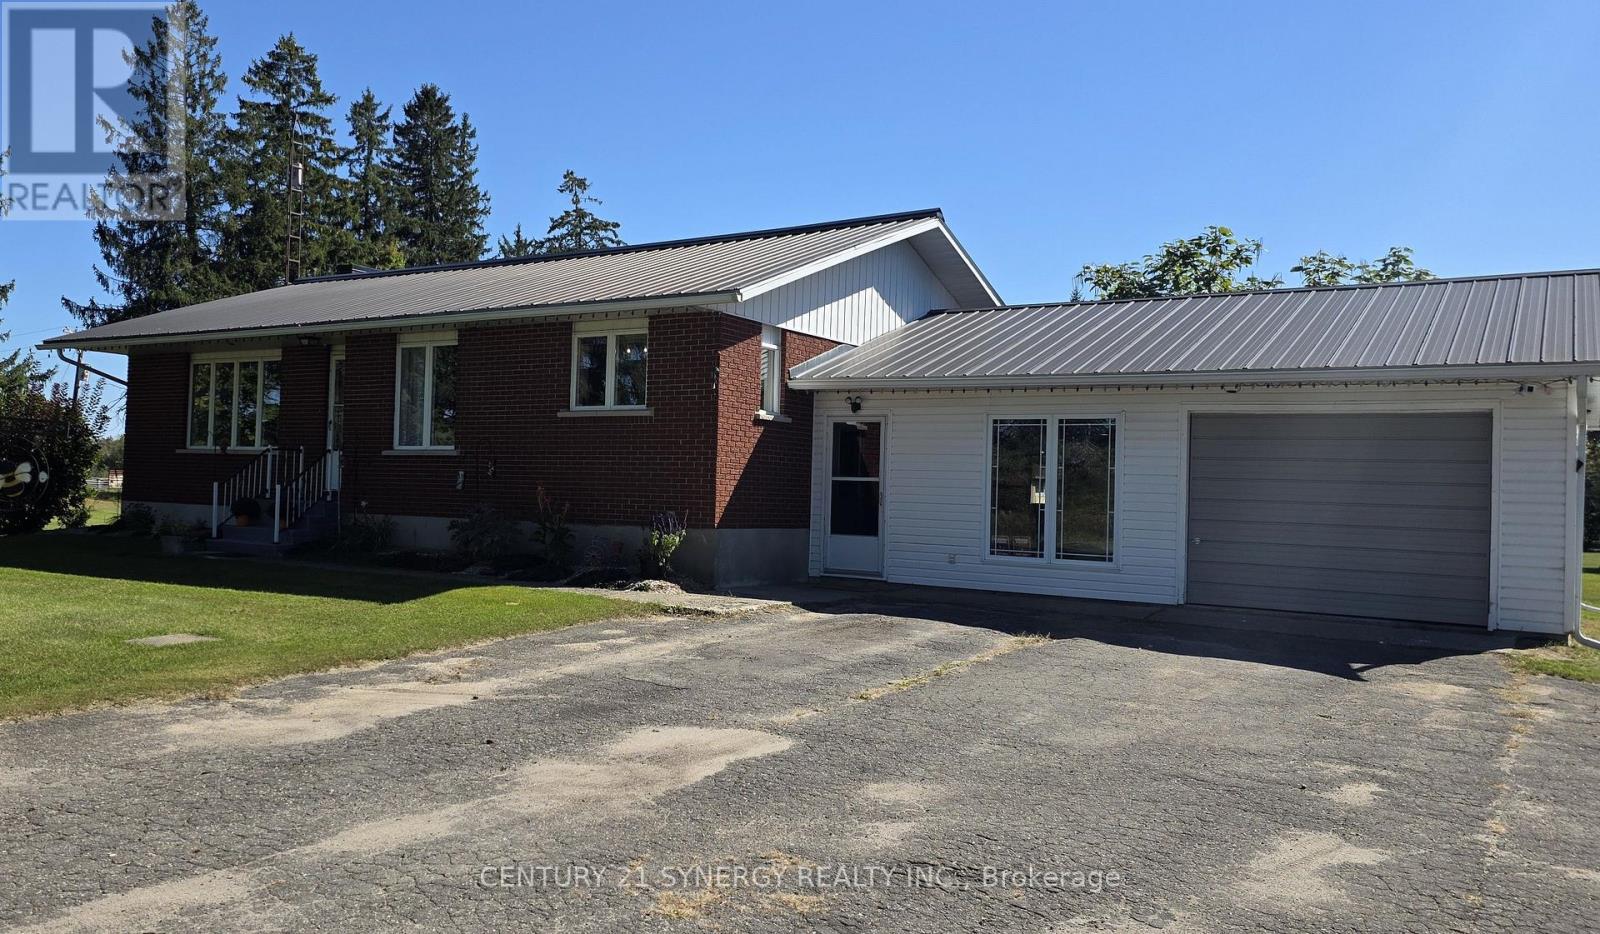
2027 Brouseville Road
Edwardsburgh/cardinal, Ontario
Welcome Home to 2027 Brouseville Road! This amazing bungalow is perfect for a firstime Buyer or someone looking to downsize. Completely redone in the past 3 years, the decor is neutral, classy and ready for you! Bathroom reno (2023), Kitchen reno (2026), Laundry room reno (2024), house painted throughout, new flooring throughout, new interior doors, hardware and lighting. Metal roof is 17 years old, inspected and maintained regularily. Septic has been inspected and maintained as well. New risers installed in 2023. New Eavestroughing in 2024. Well pump and pressure tank replaced in 2024. New Furnace in 2026 and Heat pump was installed in 2024. Sump pump replaced in 2024. Situated on over 2 acres, there is a lovely barn that could be great storage for toys! The house is wired for a generator (the generator is housed in the shed). The oversized single car garage is attached to an insulated breezeway that currently is the laundry room and home gym. This is a great bonus room/mudroom with a door from the front yard and another leading to the back. The side entrance to the house is here as well. When you step into the house there is a lovely large coat closet and the kitchen is conveniently to your left. There is a door to the full sized unfinished basement that is loads of space and is awaiting some imagination to complete the living area. Close to Spencerville, close the the 416 and the 401, this home is convenient and yet miles from the hustle and bustle of life. Hydro for 2025 was $3000. This included heat as the heat pump was primarily used. The cost of propane last year for the house was $50. Economical living in a beautiful piece of paradise! Gardens galore, trees throughout and room to roam! Come and see this great home today and imagine the possibilities! (id:37553)
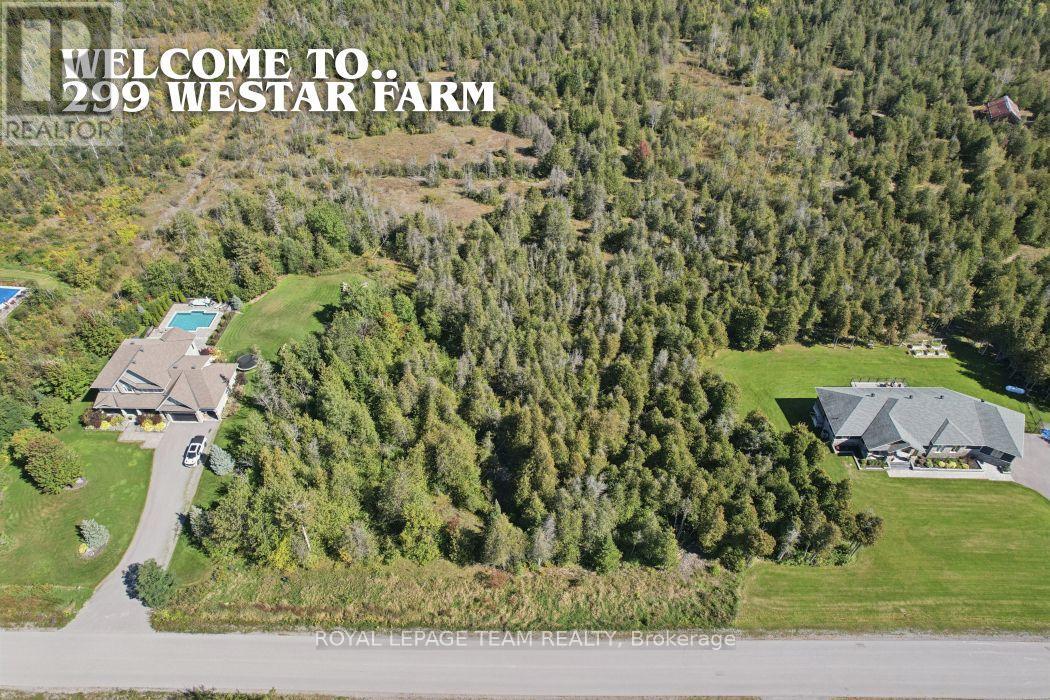
299 Westar Farm Way Way
Ottawa, Ontario
**A Rare Opportunity to Create Your Own Private Estate.** Welcome to 299 Westar Farm Way, an exceptional approximately 2-acre building lot nestled within the prestigious Ridgewood Estates community and backing onto conservation. Surrounded by mature trees, beautiful custom-built homes and the natural beauty of the countryside, this private property offers a rare opportunity to create a truly exceptional estate home.Set along a quiet private residential street, this is a setting where space, privacy and nature take centre stage. Imagine designing a custom home perfectly suited to your lifestyle, with generous grounds for a pool, gardens, outdoor entertaining or simply enjoying the peace and privacy of your own piece of the countryside. The conservation setting provides a beautiful natural backdrop and an added sense of privacy.Ridgewood Estates is known for its impressive custom homes and spacious estate properties, offering a wonderful combination of rural tranquility and convenient access to Ottawa. Ideally located between Ottawa and Carleton Place and just minutes from Ashton, Richmond, Stittsville and Kanata.Enjoy nearby equestrian facilities at Westar Farms and golf at Stittsville Golf Course, while shopping, restaurants and everyday amenities are only a short drive away. Hydro and Bell Fibe infrastructure are accessible at the road.A remarkable opportunity to build a home of distinction in one of Ottawa's quiet and sought-after rural estate settings. Bring your vision, architect and builder and create something truly your own. Restrictive covenants are in place to help maintain the beauty and unique character of the neighbourhood.**Lot measurements:** 409.44 ft x 213.22 ft x 404.22 ft x 213.28 ft.**Additional information:** A $2,500 deposit is required with the developer for installation of a light at the end of the driveway. This deposit is to be reimbursed to the Seller. (id:37553)
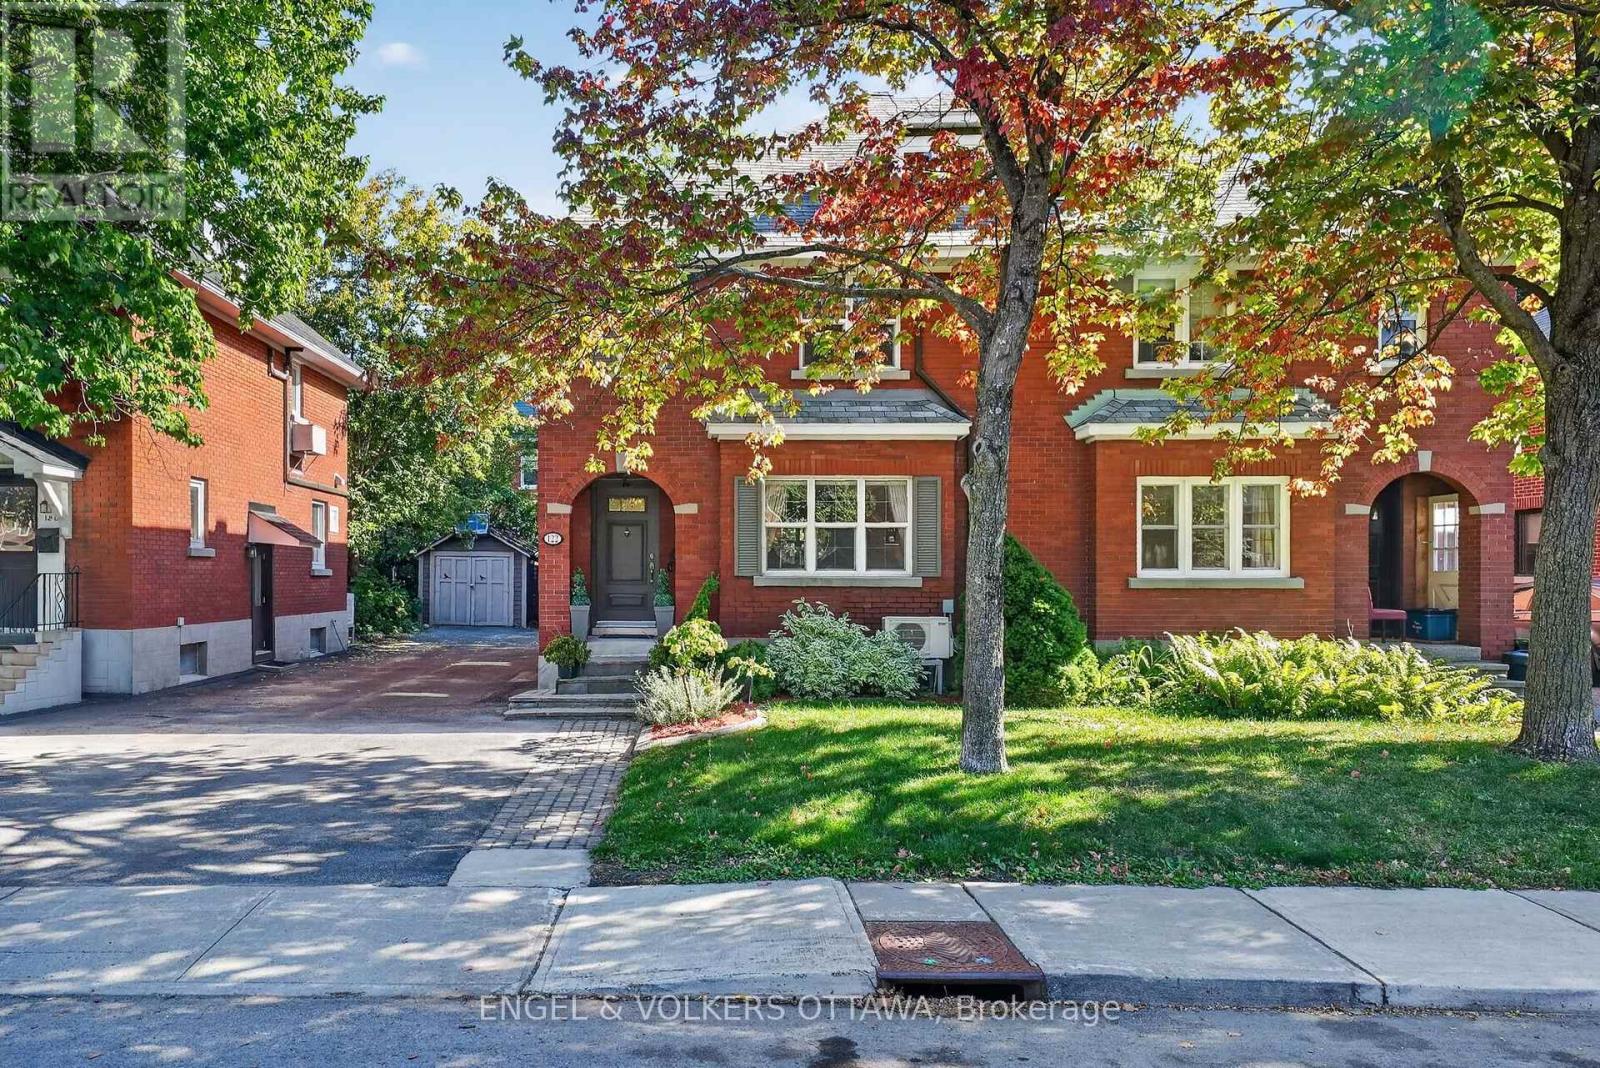
122 Renfrew Avenue
Ottawa, Ontario
Turnkey living meets timeless Glebe character with this beautifully updated red-brick home on a mature, tree-lined street with a distinct neighbourly feel. This move-in-ready property has polished interior finishes, flexible living spaces, a private backyard and a detached garage. Its distinctive brick archway and mature gardens give the home a unique curb appeal, while the main level is warm and inviting, with rich hardwood flooring, exposed radiators, and detailed mouldings. The living room is anchored by a fireplace with a tiled surround, and the dining room is an elegant yet comfortable space for meals and entertaining. The stylish kitchen has extensive white cabinetry, dark stone countertops, pantry storage and stainless steel appliances, with direct access to a sunroom. Upstairs, the generous primary bedroom has a custom wardrobe and a private ensuite with dual sinks and a walk-in shower. Two bright second beds and a second full bath complete the level, making the home ideal for families and downsizers. The renovated lower level adds versatility with a recreation area, an additional finished room, a powder room, and excellent storage. Outdoors, the backyard feels like a private garden retreat, with mature trees, perennials, lawn space and a stone patio. The detached single-car garage adds everyday practicality, offering storage for car enthusiasts, personal belongings, or space for a workshop. Beyond the home, this street has a close-knit, community-minded feel, where neighbours know one another. A short walk to Bank Street brings you to some of the city's best shops, cafés, and restaurants, the Glebe Community Centre, Central Park, the Rideau Canal, and Lansdowne Park for regular markets and a variety of events. With multiple top-rated schools and parks nearby, plus a short walk to downtown, Dow's Lake, Old Ottawa South, and Carleton University, this home sits in a great pocket of the Glebe for those who enjoy a quiet, well-connected lifestyle! (id:37553)

1080 Northgraves Crescent
Ottawa, Ontario
End unit, no rear neighbours and a south-facing backyard that gets sun all day. This 3-bedroom plus loft, 3.5-bath link home in Emerald Meadows backs onto green space and feels like a model home, with a luxurious vibe and impeccable, stylish finishes throughout. Most of the big work is already done: new front door and windows (2024), exterior paint (2024), insulated garage door and opener (2024), interior paint and new deck (2023). The kitchen has new countertops, backsplash and Samsung appliances, and opens to the eating area, great room and living/dining room, with a gas fireplace, 9' ceilings, pot lights and Lutron dimmers. Upstairs you'll find hardwood throughout, a loft that works well as an office or playroom, and upper-level laundry. The primary ensuite has marble counters and a rain shower. The finished walk-out lower level adds 9' ceilings, engineered hardwood, a full bath, built-ins and a bar area, with plenty of room for guests or family. Also includes a Nest thermostat, Nest smoke/CO detectors, Yale smart locks, central vac, a finished and insulated garage and parking for six. A short walk to Kristina Kiss Park and splash pad, an outdoor rink, the Trans Canada Trail, OC Transpo and shopping at Walmart, Superstore and Metro. (id:37553)

7 - 55 Whitemarl Drive
Ottawa, Ontario
Park House in Rockcliffe Park is a unique enclave of one- and two-level units tucked among lush gardens and a beautiful canopy of mature trees. Unit 7 offers 2 bedrooms, with a den, fireplace and a spacious balcony that offers seasonal views of the pond with sight lines overlooking sloping green lawns. Freshly painted, this property combines generous proportions and quality updates. A welcoming tiled foyer with crown moulding opens to warm-toned flooring that carries through the unit. The updated kitchen features extensive cabinetry, glass-front accents, stone countertops, stainless steel appliances, and recessed lights. A dedicated dining area sits just beyond, adjacent to a well-proportioned living room, anchored by a fireplace with a warm-toned stone surround and traditional mantel, complemented by built-in shelving and cabinetry. Large sliding glass doors fill the space with natural light and open directly to the private terrace, while an additional flexible area works well as a home office, study, or media room. The bedroom wing offers excellent separation from the main living areas with a spacious primary bedroom that features generous closet storage and a recently updated ensuite with a new sink and faucet. The second bedroom offers comfortable space for family or guests, with access to the main 3-piece bath that has been refreshed with subway tile, backsplash, vanity and new lighting. The surrounding grounds offer private access to a sandy beach and the pond for a refreshing swim. The peaceful grounds give the property a quiet, isolated feel while remaining close to the cafés, restaurants and shops of Beechwood Village, Rockcliffe Park Tennis Club, the Rockeries, cycling and minutes to the Hill and ByWard Market. Seller available to consider offers on Tuesday September 29th after 5:00 pm or thereafter. (id:37553)
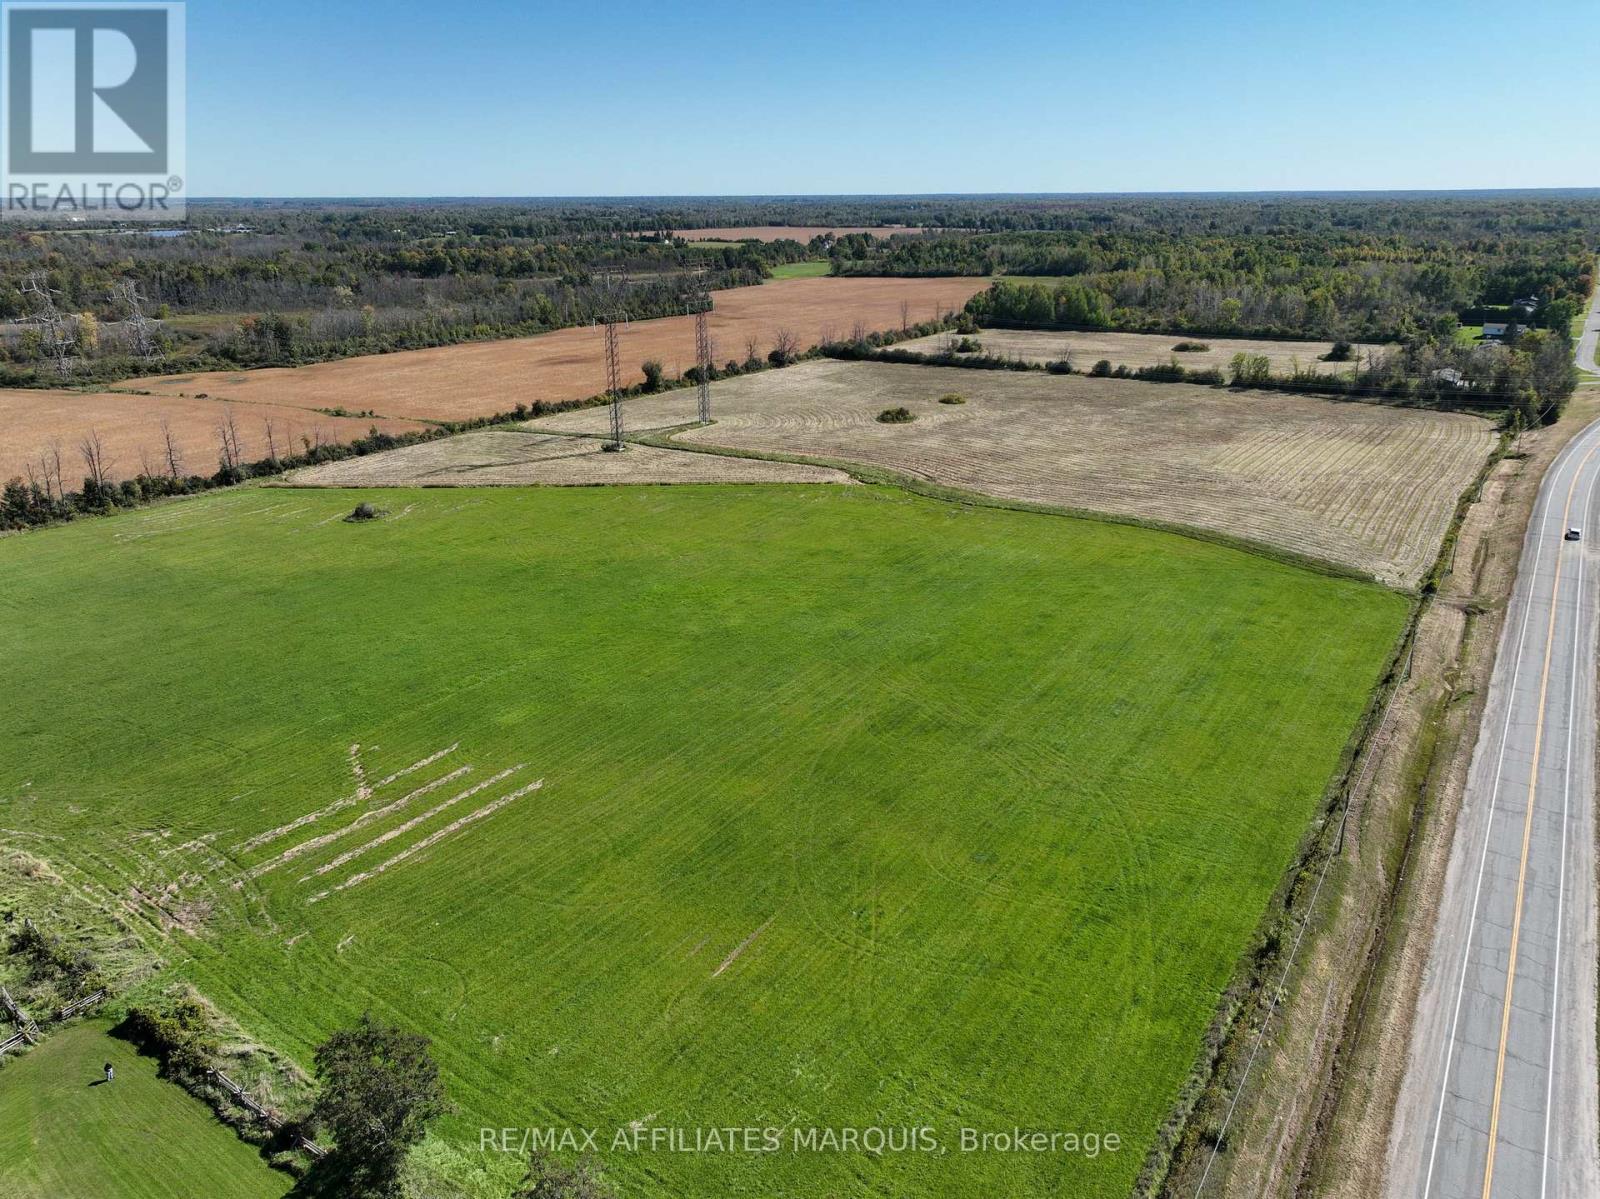
501 County Rd 29 Road
Rideau Lakes, Ontario
Discover the possibilities with this 44-acre parcel of land. Previously used for hay, it offers the versatility for a variety of future uses. The property features two existing outbuildings and a concrete silo, adding character and potential use to the land. A well is also located on the property; it has been capped and has not been in use. Whether you're looking to build your own private home, explore a potential subdivision opportunity, or continue using the land for agricultural purposes, this beautiful property provides plenty of room to bring your vision to life. The acreage offers space and flexibility in a desirable rural setting. (id:37553)
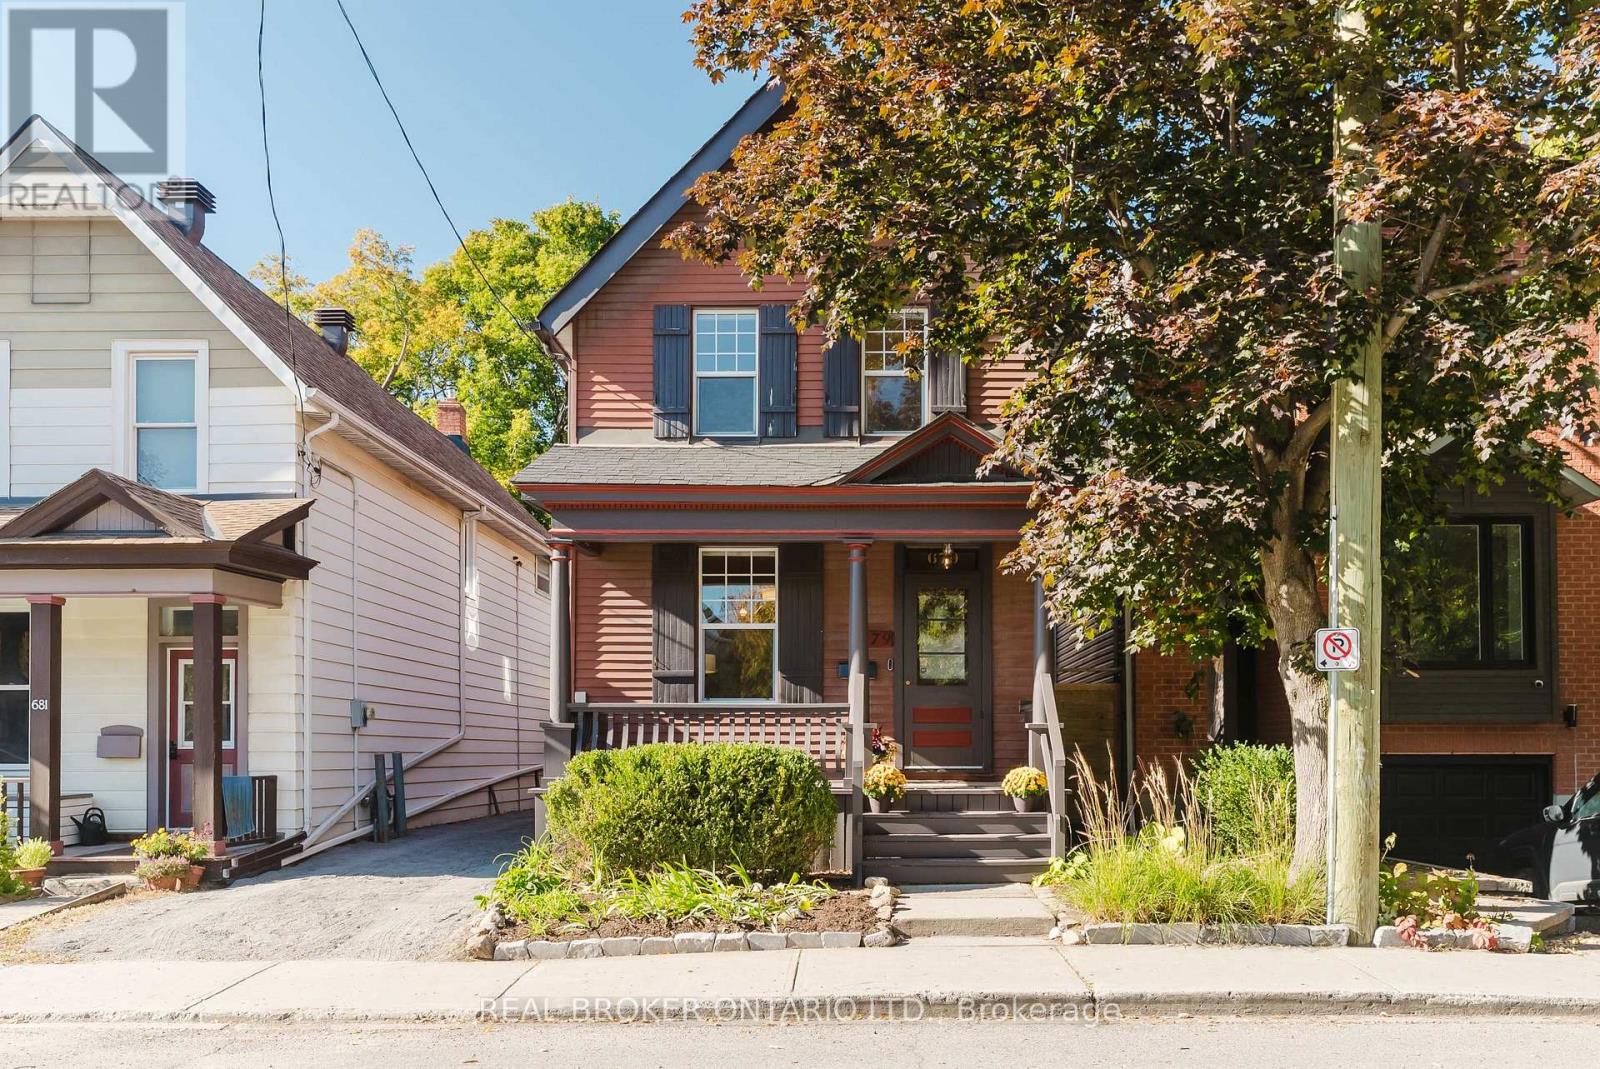
679 Cooper Street
Ottawa, Ontario
This is a rare Centretown find: a fully detached, renovated century home with a private driveway, a proper backyard, and the flexible space and layout that works for more than one stage of life. Set on a quiet street within walking distance of schools, daycares, downtown, Little Italy and LeBreton Flats, it offers 4 bedrooms, 2 updated bathrooms, main-floor laundry, a secondary living room and a convenient mudroom. The main floor is full of character from the 1880s, including original live edge hardwood flooring and tall baseboards. The kitchen was professionally renovated in 2021 with quality in mind, including Kitchen Craft cabinetry and HanStone quartz, while the upper level was remodeled in 2020 to create a more functional 3-bedroom layout with a renovated full bath. The main-floor fourth bedroom can just as easily serve as a home office or guest room. The full-height basement provides genuinely useful storage, unlike the typical musty crawl spaces often found in older Centretown homes. Outside, the 112 ft-deep lot delivers a fenced, landscaped and surprisingly private yard with mature trees, gardens and a deck for adults, kids and dogs alike to enjoy. Plus the dedicated driveway parking easily accommodates 3 full-size vehicles. In addition to the interior renovations and remodeling, other major updates in recent years include the flat roof, furnace, A/C, hot water tank and a reconstructed front porch with heritage-style detailing. No shared walls, no condo fees, no apartment buildings towering over you, and no lengthy maintenance to-do list. (id:37553)
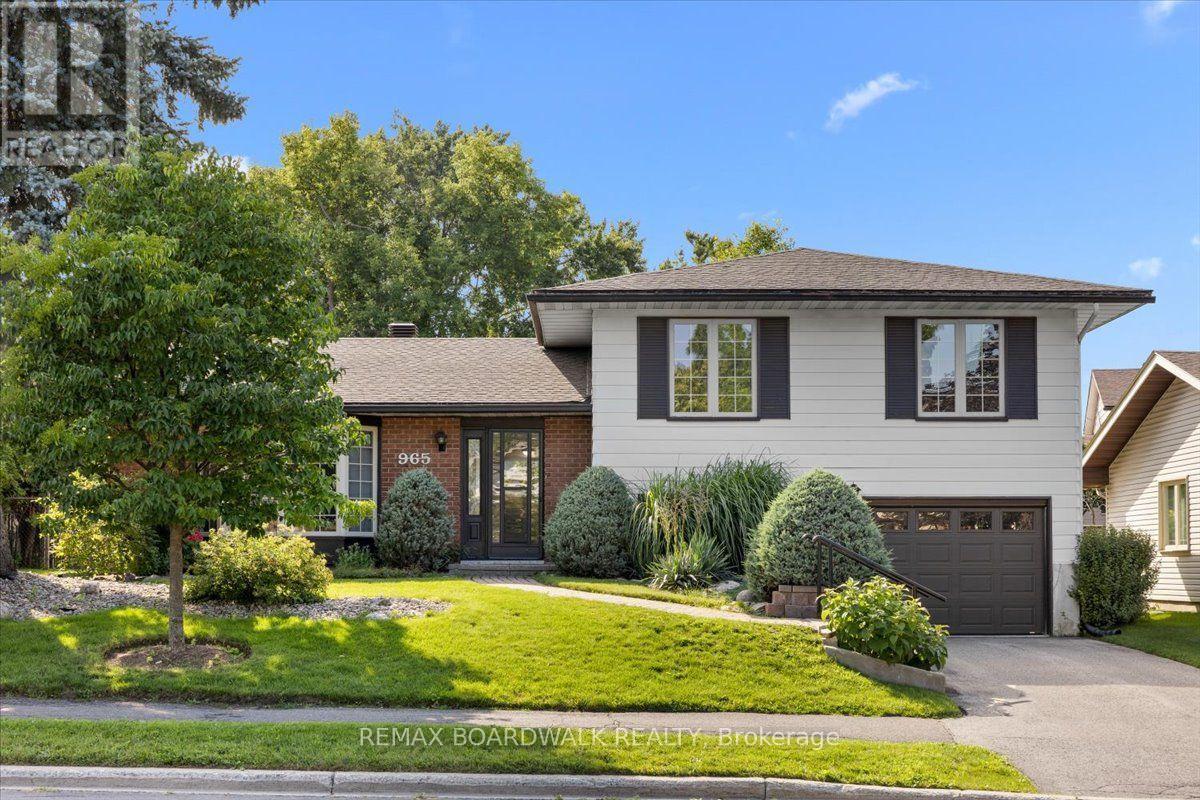
965 Cahill Drive W
Ottawa, Ontario
Welcome to 965 Cahill Drive, a well-maintained 4-bedroom, 2-bathroom side-split offering 1,750 sq ft of living space on an oversized 60-foot lot, in one of the area's most desirable neighbourhoods. With four bedrooms, this home gives a growing family plenty of room to spread out, whether that's separate spaces for the kids, a home office, or a guest room. With return-to-office mandates adding minutes to daily commutes, now is a great time to get back closer to the city. This home is centrally located south of the city core, with easy access to public transit and a quick commute downtown, plus convenient proximity to the airport for frequent travellers. The property has great curb appeal, with mature trees and well-kept landscaping throughout the oversized lot, giving kids and pets plenty of room to play outside. It has a private, established feel while still being close to everything the city has to offer. The neighbourhood has sidewalks and walking paths, and there are good local schools nearby, making the daily school run an easy one. An attached garage adds everyday convenience, with direct home access and extra storage on top of driveway parking, ideal for families juggling busy schedules. Inside, the side-split layout offers flexible living space across multiple levels, giving everyone in the family a bit of room to spread out. Every major system has been updated: new roof (2024), new A/C (2022), furnace (2018), and windows (2017). The kitchen was fully updated in 2018, with tastefully finished cabinets and granite countertops, and the appliances have seen barely any use since. The basement is unfinished, giving families a clean space to finish according to their own needs, whether that's a playroom, home gym, or extra storage for growing needs. This is a rare chance to own a move-in-ready family home where the big-ticket items are already taken care of, in a location with established charm and quick access to transit, schools, and downtown. (44109412) (id:37553)
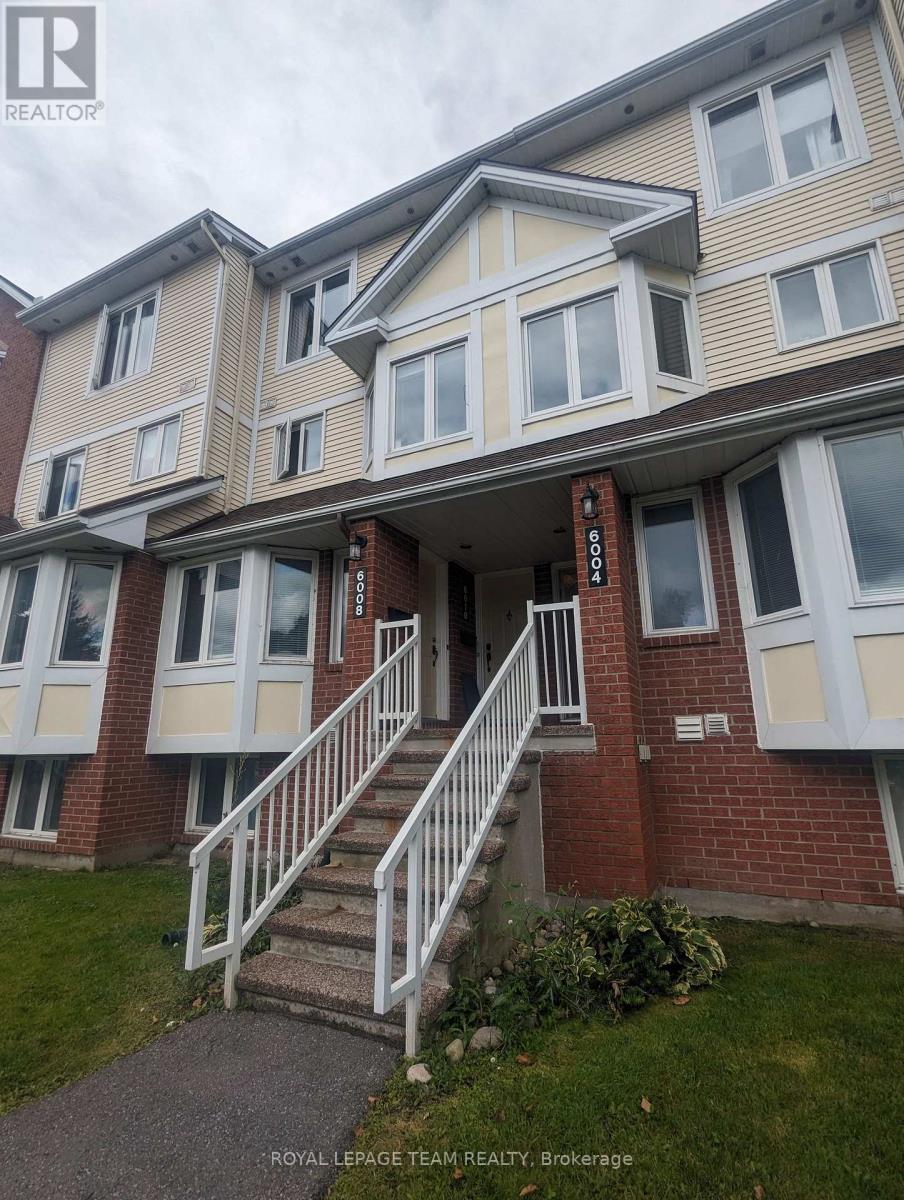
17b - 6010 Red Willow Drive
Ottawa, Ontario
A great stacked townhouse in the heart of Chapel Hill North. Perfect location beside Heritage Park for the outdoorsy homeowner who loves the convenience of a carefree condo that includes a parking spot. This bright and updated unit offers a strategic entry into the Ottawa market. The main living level features a flowing open-concept design combining the dining and living spaces with walk-out access to a private south facing and relaxing balcony and a front-facing kitchen with plentiful storage and a practical eat-in area. A handy powder room also services this floor while the upper level hosts a generous primary suite offering its own private balcony and expansive wall-to-wall closets alongside a second well-proportioned bedroom with a full wall of closet space. This level is completed by a spectacular full bathroom and a dedicated utility room with in-unit laundry and includes one designated parking space. Situated in a prime area with quick access to major transit and everyday shopping convenience while being just steps from beautiful Heritage Park, this is an ideal beginning for anyone looking to get into their first home in an established community. South facing balconies, New washer/dryer 2024. New AC 2026, Tenant occupied but vacant possession available December 8. Note photos are from a previous listing. (id:37553)
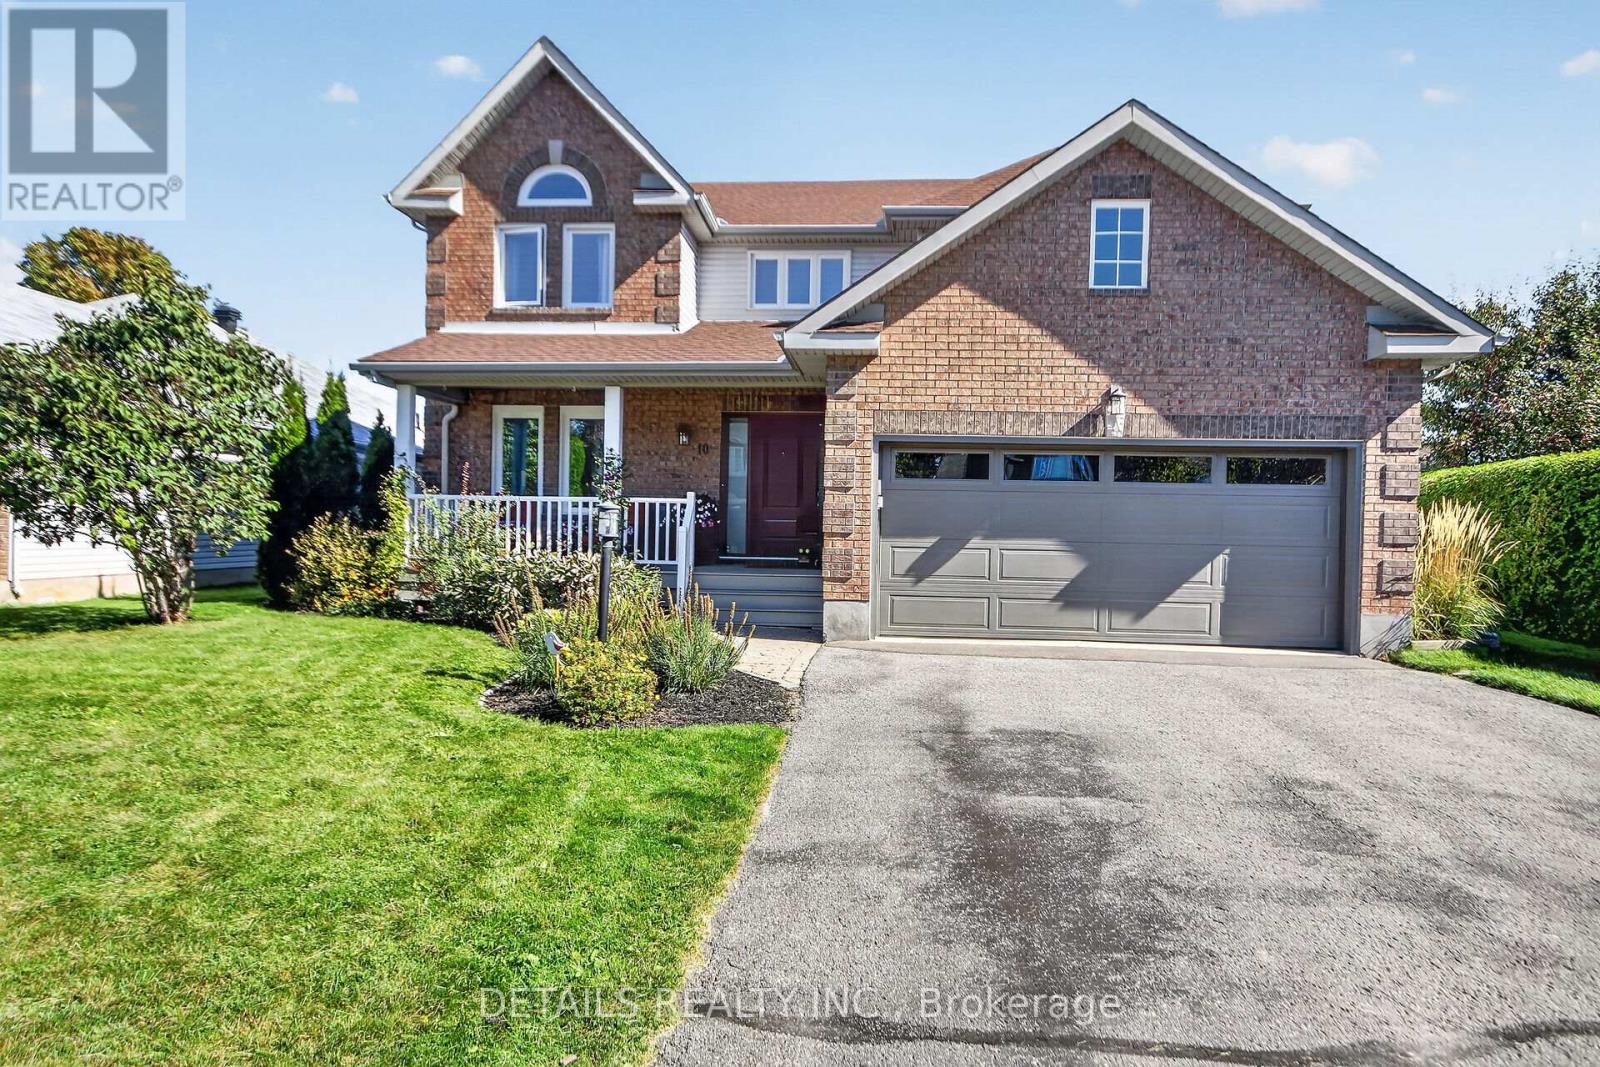
10 Forest Creek Drive
Ottawa, Ontario
Welcome to 10 Forest Creek Drive! Spacious 4-bedroom, 2-storey home offering approx. 2,450 sq. ft. on a sought-after 60-ft lot in desirable Stittsville. Bright foyer with soaring ceilings, formal living & dining rooms, family room and large sun-filled kitchen with oversized windows and backyard access. Generous primary suite with upgraded ensuite plus 3 additional bedrooms. Lower level offers future development potential with professional wiring and drywall started. Enjoy the beautifully landscaped backyard oasis with private hot tub. Close to the Trans Canada Trail, schools, parks, shopping and services. A wonderful home for family living and outdoor enjoyment! (id:37553)

1590 County 18 Road
North Grenville, Ontario
OPEN HOUSE THIS SATURDAY, SEPTEMBER 26TH FROM 2:00 TO 4:00 PM.Welcome to this remarkable stone century home, beautifully set on a picturesque 5.51-acre property offering privacy, character and exceptional versatility. Extensively refurbished from top to bottom, the home thoughtfully blends modern comfort with the timeless heritage details that make a century property so special.The inviting main level features an open-concept living and dining area, warm pine plank flooring and charming built-in cupboards. A flexible main-floor bedroom can also serve as an additional living space, while both a 3-piece with laundry and 2-piece bathroom provide options for a variety of lifestyles, including multigenerational living.Upstairs, you'll find three bedrooms, each with its own bathroom, along with a cozy library perfect for reading, working or unwinding. The outdoor spaces are equally impressive, with a private hot tub, above-ground pool and a pathway leading to the fire pit for evenings beneath the stars. A large vegetable garden, haskap bushes and apple trees provide fresh seasonal produce right from the property.A substantial barn, two sheds and a heated 39' x 12' flexible-use building offer endless possibilities for a workshop, office, entertainment room, teen retreat, hobby space or guest retreat.Rich in character and surrounded by nature, this one-of-a-kind country property offers an exceptional collection of indoor and outdoor spaces designed to grow and adapt alongside you. (id:37553)
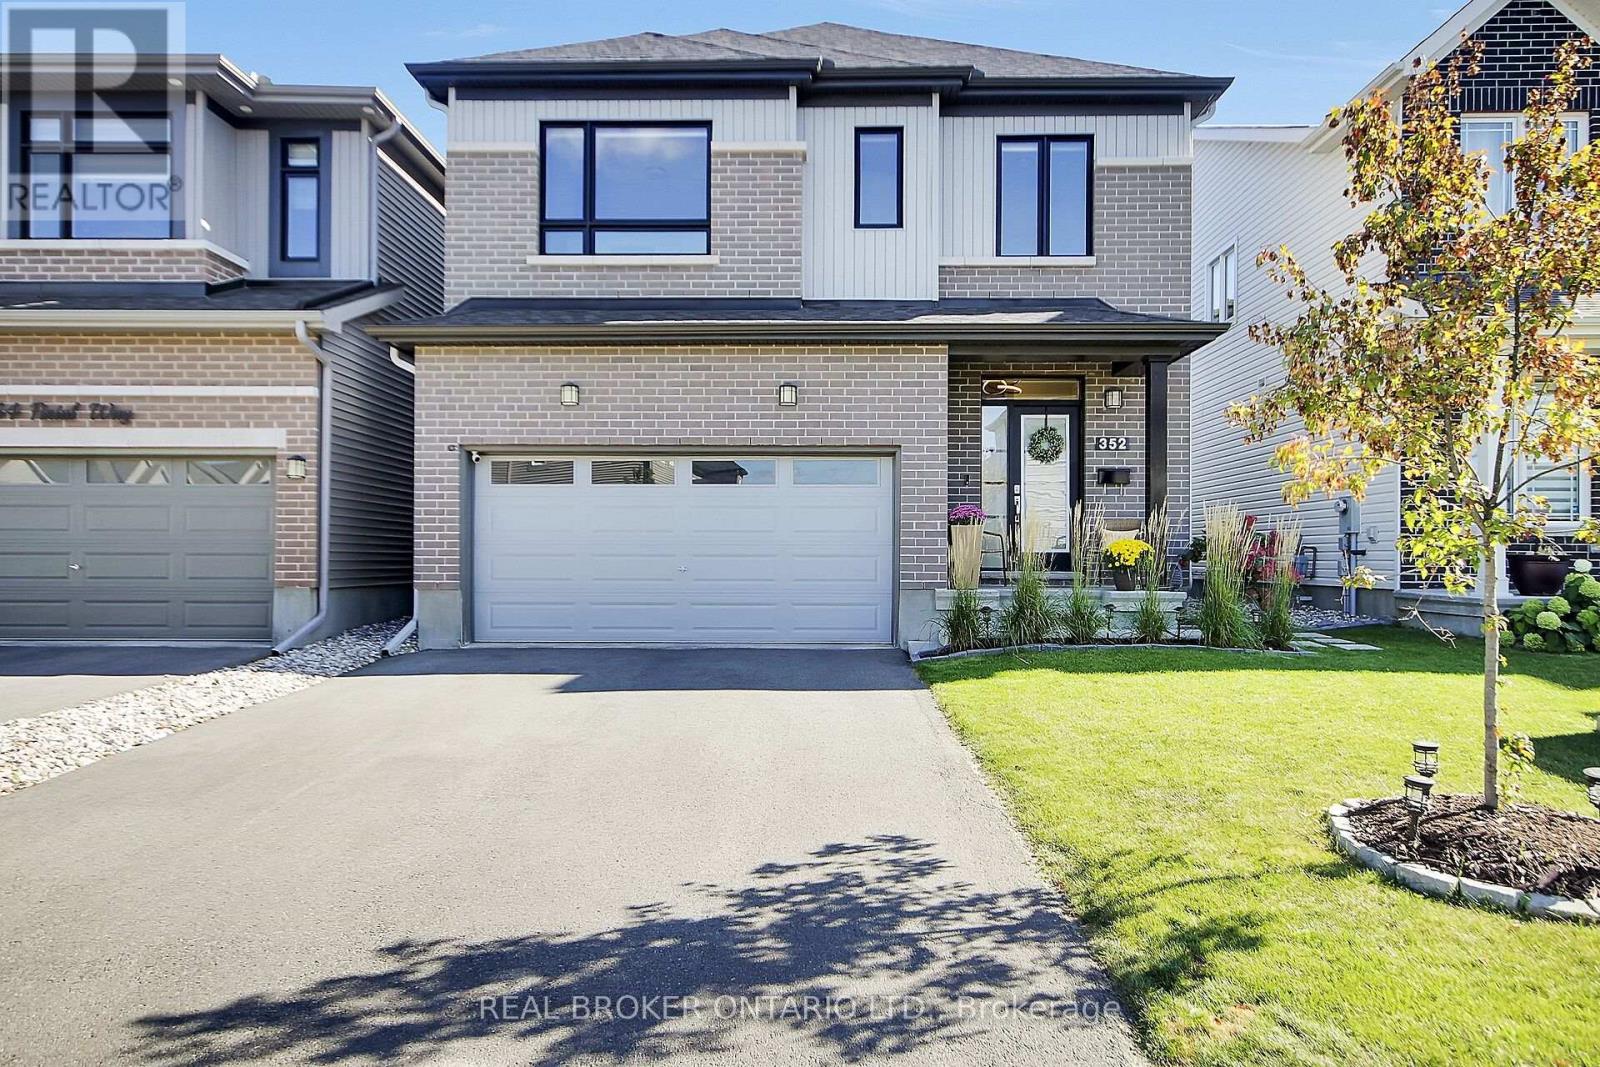
352 Finial Way
Ottawa, Ontario
Welcome to 352 Finial Way, a beautifully finished Glenview built Kingsley model offering nearly 3,000 sq. ft. above grade, plus a fully finished lower level. Located in the family friendly community of Half Moon Bay in the heart of Barrhaven. Built in 2022 and thoughtfully upgraded inside and out, this spacious 4 bedroom/4 bathroom home offers an impressive combination of space, style and functionality.The bright, open concept main floor is filled with natural light and features gleaming hardwood & ceramic floors and smooth ceilings. Step into your gorgeous chefs kitchen featuring breakfast bar & eating area, granite countertops, extended cabinetry, soft close doors & drawers, generous workspace and a large pantry. The kitchen flows seamlessly into the main living and dining areas, creating an easy layout for both everyday family life and entertaining.Upstairs, you'll find 4 spacious bedrooms, including a well appointed primary retreat with an oversized walk-in closet and ensuite featuring double sinks and an upgraded walk-in shower. An additional ensuite, convenient 2nd floor laundry with utility sink, oversized linen closet and plenty of storage make this level as practical as it is comfortable.The finished lower level adds approximately 588 sq. ft. of additional living space, with oversized windows, high ceilings & a bathroom rough-in, offering plenty of flexibility for a family room, home gym, office or play space.Outside, the work has already been done, the fully fenced backyard features stonework, pavers, perennial gardens and a gazebo, while stone walkways and landscaped gardens add to the home's inviting curb appeal. Double car garage features EV charger. Located in close proximity to schools, parks, trails, recreation and everyday amenities. This is a meticulously maintained home with the space today's families are looking for. Nothing to do but move in! (id:37553)
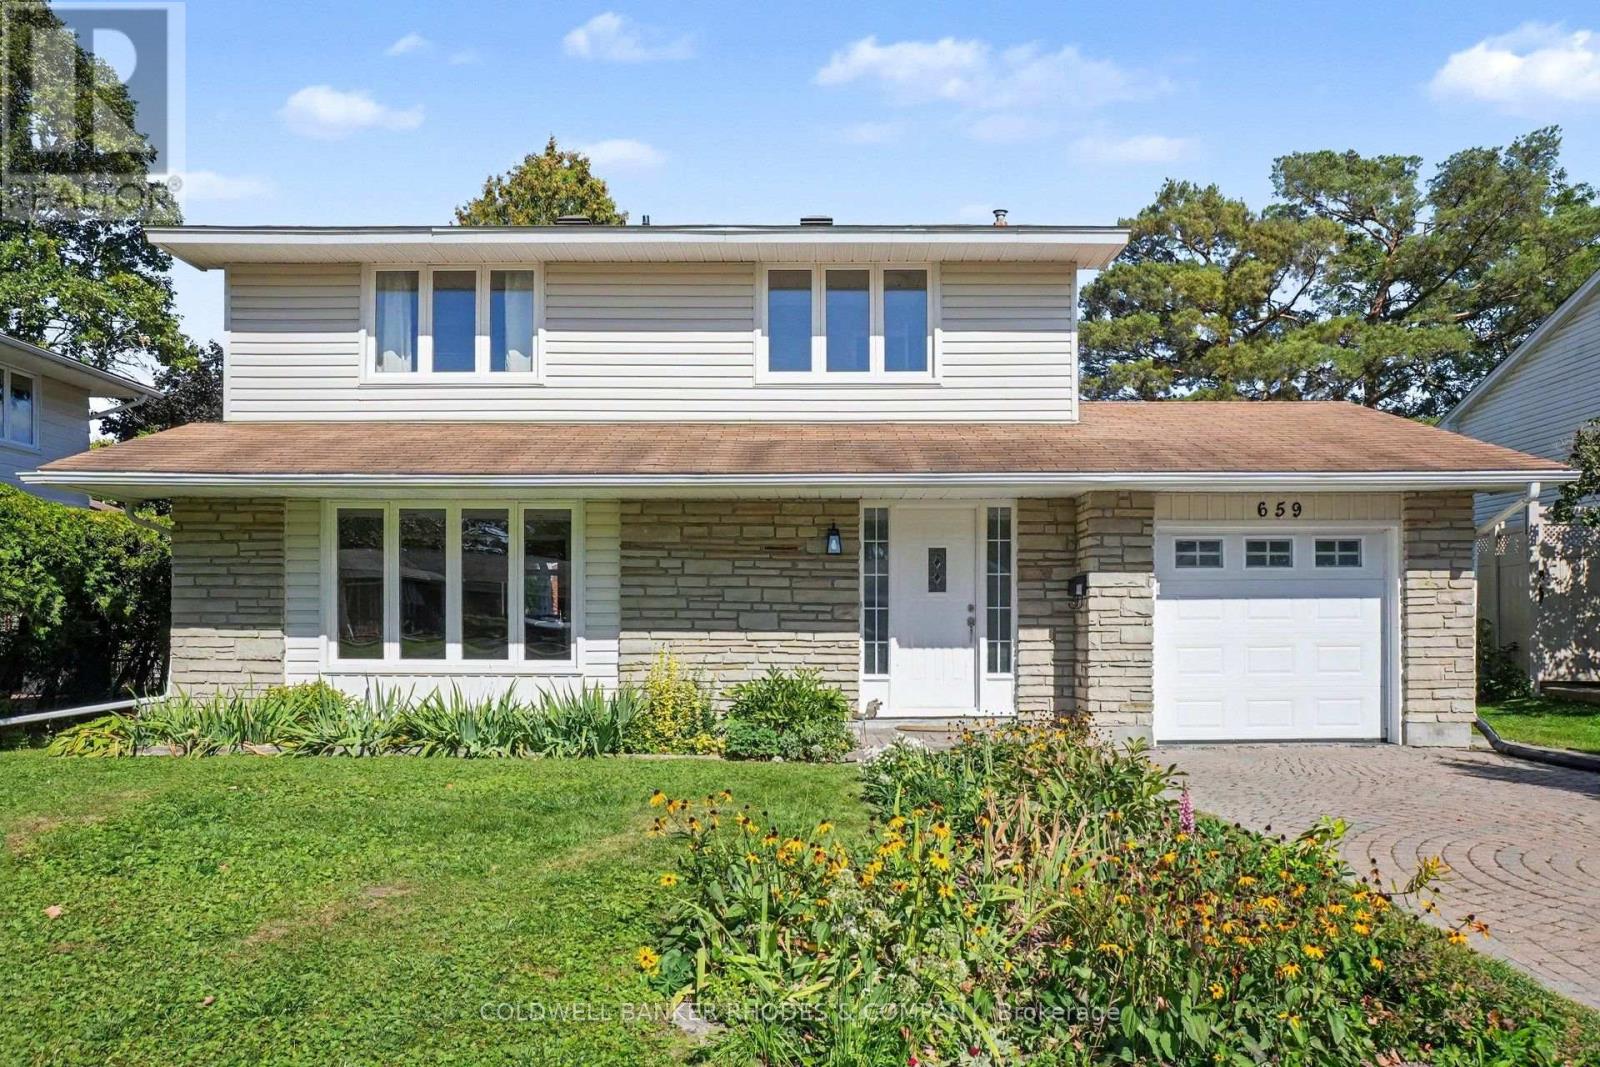
659 Ingram Crescent
Ottawa, Ontario
Detached home in Beacon Hill North! Located on a quiet crescent in one of Ottawa's most desirable neighbourhoods, this 4 bedroom, 2.5 bathroom home is waiting for it's new family! Main floor features hardwood flooring with large living room and separate dining room. Kitchen opens into the family room with wood burning fireplace. Lovely walk out patio to the back yard. Main floor laundry room. 2nd level features hardwood flooring. Primary bedroom with 3 pieced updated ensuite. 3 additional bedrooms and full bathroom. Fully finished basement with family room and storage. Attached garage with inside entry. Additional shed attached to the garage for convenient storage. Well located within walking distance to excellent schools including the sought after IB Program at Colonel By Secondary School. Incredible access to greenspace pathways, parks, shopping, transit and the 417. Move in ready - quick closing can be accommodated! (id:37553)

140 Windmill Crescent
Beckwith, Ontario
Welcome to 140 Windmill Crescent, a custom-built high-ranch-style bungalow on a landscaped acre+ lot in Beckwith. With 4,300+ sq. ft. of finished living space, 4 bedrooms and 3 bathrooms, the home has had extensive upgrades to its major systems in the past two years.The approximately 2,300 sq. ft. main level has been repainted, with added lighting, oversized windows and California shutters. The kitchen features maple cabinetry and a new fridge, and the laundry/mudroom has been updated. A sunken living room with propane fireplace, formal dining area and four-season sunroom lead to the three-level composite deck, saltwater pool and firepit.The renovated primary suite features new hardwood flooring, a walk-in closet, propane fireplace and private deck. Its bright, spacious ensuite has stunning tilework, a custom shower and a deep soaker tub that has never been used.A separate entrance from the garage leads to approximately 2,100 sq. ft. of finished lower-level space. The family room features a floor-to-ceiling stone propane fireplace with a new fan motor, retractable projector screen and surround sound. There is also a kitchenette with wet bar, fridge and dishwasher, a fourth bedroom, bathroom with heated floor, office, flex room, workshop and storage beneath the main entrance. Insulated floating floors and a sound-insulated ceiling add comfort.The heated, insulated 25' x 27' x 14' garage has hot and cold water and a floor drain. Together with the lower-level entrance and flexible rooms, it offers possibilities for a home-based business, subject to applicable approvals. Recent major upgrades include a high-efficiency Daikin heat pump with modulating furnace and a new septic system installed in 2024. A high-recovery water heater, sump pump, 200-amp service, generator hookup, two outbuildings and Fibe internet service complete the property. 24 hour irrevocable on all offers. (id:37553)
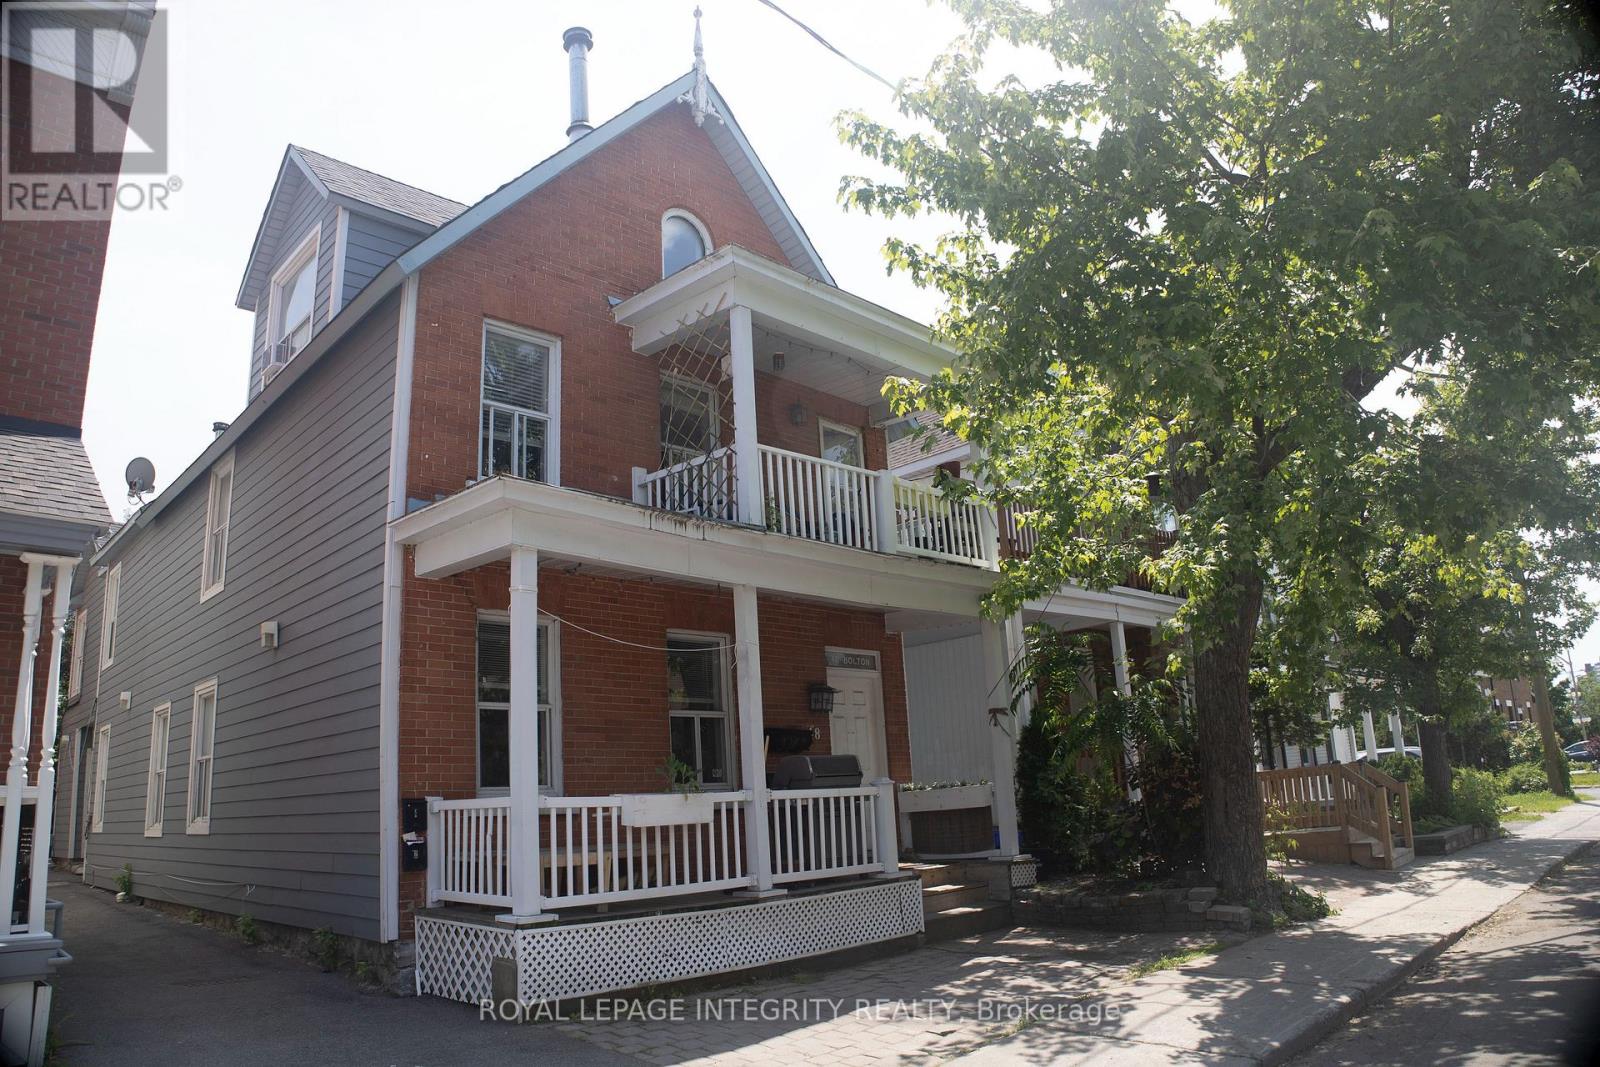
48 - 48 Bolton Street
Ottawa, Ontario
**PREMIUM FOURPLEX INVESTMENT IN OTTAWA'S EMBASSY DISTRICT!**A rare opportunity to acquire a **turnkey, income-producing FOURPLEX** in one of Ottawa's most desirable and supply-constrained rental locations. Situated on a quiet dead-end street in the heart of Lower Town, this property offers the ideal combination of **stable cash flow, strong tenant demand, rental upside, and long-term appreciation potential**.The building consists of **four spacious 2-bedroom units**, a highly desirable configuration for professional tenants, couples, government employees and long-term renters. Each suite features a full kitchen, renovated bathroom and **in-suite laundry with five appliances**, helping support strong tenant retention and marketability. Select units also offer added architectural character with **fireplaces and skylights**.From an operational standpoint, the property is well optimized with **separate hydro meters**, reducing landlord expenses and improving overall efficiency. Historically low vacancy and consistent tenant demand provide dependable income, while current rents offer **meaningful future growth potential** as units turn over. The location is exceptional - just minutes from **Global Affairs Canada, the ByWard Market, Ottawa River, downtown, transit, restaurants, shops and major employment hubs**. This is the type of central, established neighbourhood where quality multi-unit properties are increasingly difficult to acquire. Includes **3 parking spaces**.An excellent opportunity for investors seeking a **low-maintenance, long-term hold with reliable income, limited vacancy exposure, rental growth potential and strong underlying land and location value**. (id:37553)

56 Willard Street
Ottawa, Ontario
Set on a picturesque, tree-lined street in Old Ottawa South, this character-filled home blends timeless architectural detail with thoughtful updates, including a new third-level addition with a beautiful, contemporary primary suite. A classic red brick facade, covered front porch, and mature landscaping create an inviting first impression. Inside, hardwood floors, crown moulding, and warm original details carry through the main level. The living room is anchored by a brick fireplace feature and a large front-facing window, while the renovated kitchen offers extensive cabinetry, granite countertops, stainless steel appliances, a gas range, and a generous centre island with additional storage. The adjoining dining room features a striking exposed-brick wall and opens directly to a beautiful three-season sunroom with a vaulted ceiling and expansive windows. Upstairs, three versatile rooms offer flexibility for bedrooms, guest space, or home offices, plus a full bathroom and generous storage. The standout private retreat on the third level features vaulted ceilings, hardwood floors, tall windows, and abundant natural light, plus impressive walk-in closets with custom built-ins and an outstanding ensuite with a double vanity and glass-enclosed shower. The finished lower level has a comfortable recreation area, full bathroom, extensive built-in cabinetry, a laundry room with a sink, and plenty of storage. Enjoy an exceptional location in Old Ottawa South, close to Bank Street shops, cafés and dining, the Mayfair Theatre, Brewer Park, Rideau River pathways, Carleton University and convenient access to the Glebe and Lansdowne. This hard-to-find, executive home is ideal for professionals looking for a low-maintenance property in one of Ottawa's most sought-after and desirable neighbourhoods! (id:37553)
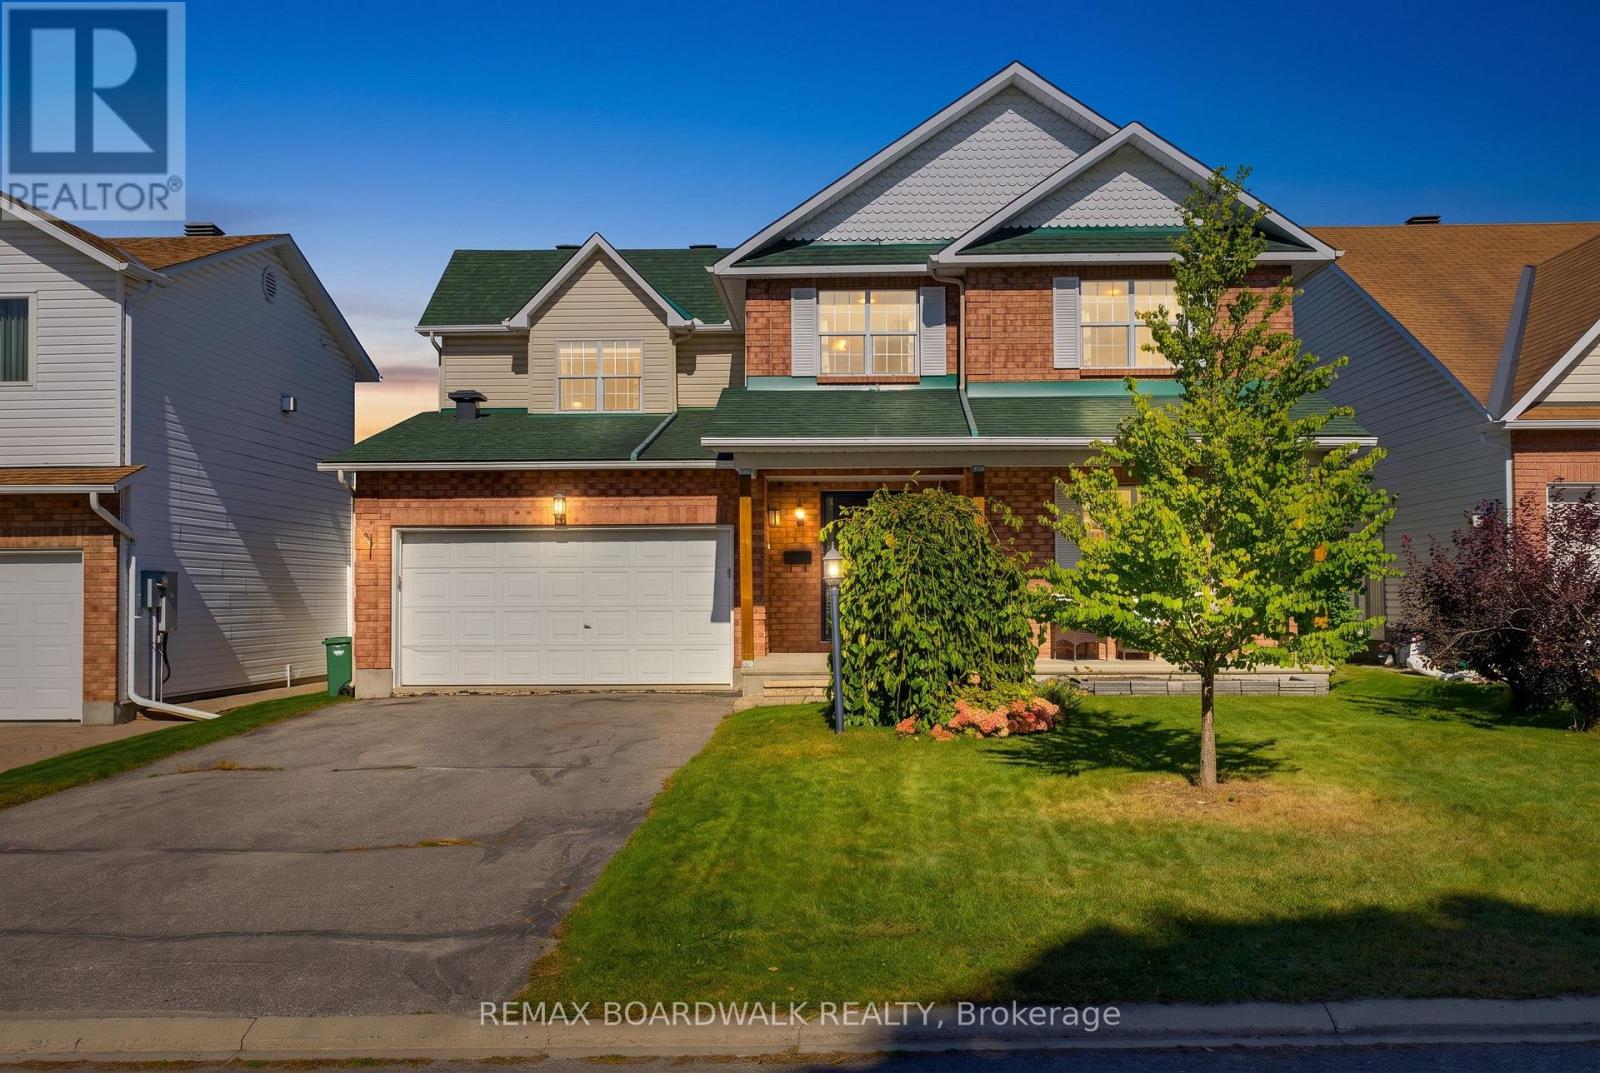
47 Mika Street
Ottawa, Ontario
Completely renovated, move-in-ready family home where thoughtful design, functionality and elevated finishes come together. The main and second levels have been fully renovated with luxury finishes throughout, featuring a bright family room with vaulted ceilings, an oversized extended kitchen island, and a functional layout designed for both everyday living and entertaining. Upstairs offers four generously sized bedrooms and two beautifully updated bathrooms, each with dual vanities, while the fully framed basement with rough-in provides endless potential for future living space. Outside, enjoy an oversized fully fenced backyard surrounded by established greenery, offering plenty of space for kids, pets and summer gatherings. Ideally situated in the heart of Stittsville between Huntmar and Hazeldean, this home is within walking distance to an abundance of shops, restaurants, amenities and trails, while offering easy access to everything your family needs and bringing together modern luxury, incredible space in an established community feel. (id:37553)
3240 Elizabeth Street
Ottawa, Ontario
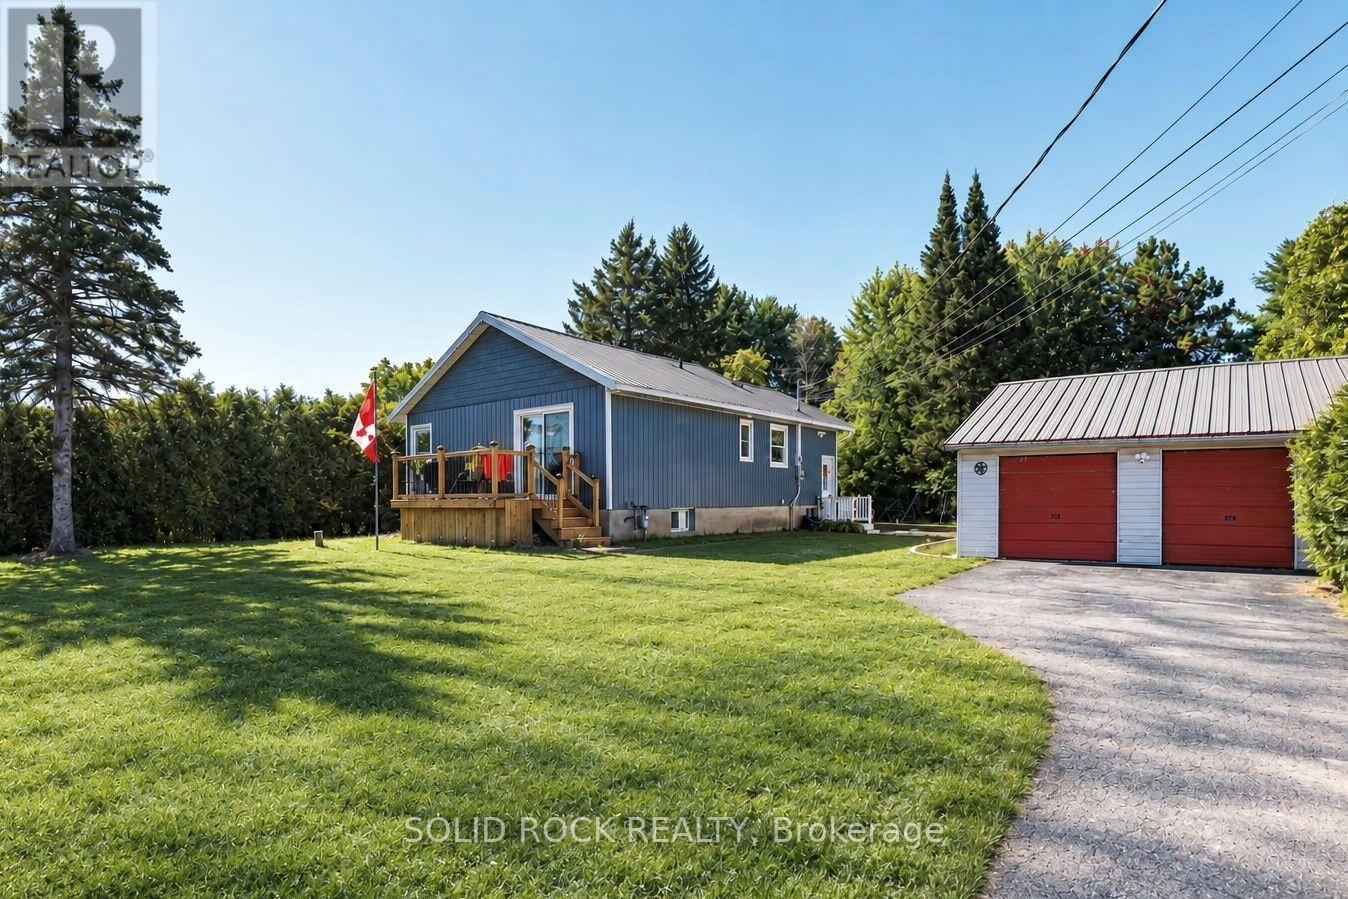
Less house gives you more room to ENJOY YOUR LIFE. Manageable inside, with the important work and UPDATES ALREADY DONE, yet generous where it counts: a private backyard, a great front deck, an oversized detached garage and a village where everyday essentials are close at hand.The over 600 sq. ft. garage will be one of your FAVOURITE PLACES. Divided into two distinct bays, one is insulated, heated and finished as a hangout: watch the game, tackle a hobby, entertain friends or disappear for an afternoon. The separate second bay keeps vehicles, tools and equipment where they belong. It is an unexpected amount of usable living and hobby space without maintaining a much larger house.Inside are UNEXPECTED TOUCHES. Smart stainless appliances, including a tablet-equipped fridge and smart air-fry range, bring sophistication to everyday life, while continuous easy-care flooring keeps things refreshingly simple.Outside, mature trees and hedging wrap the backyard in PRIVACY through spring and summer, while birds visit year-round. Garden, play, entertain, putter around the garage or linger over coffee on the deck. There is room for the parts of life that don't need another formal room.OSGOODE adds convenience. Groceries, coffee, restaurants, the park, arena, recreation, medical and dental services are nearby, so a quieter village setting doesn't mean giving up the things you use every day.Better still, this is not a home arriving with a long list of jobs waiting for you. Heating and cooling, water treatment, siding, soffit, fascia, eavestroughs and gutter guards have been addressed in recent years. The front deck and septic system were completed in 2026, joining vinyl windows and a metal roof. Even the septic was sized with the possibility of adding another full bathroom.LESS TO LOOK AFTER. MORE PLACES TO ENJOY. More freedom to spend your time living instead of working on where you live. Sometimes a smaller home really can give you a BIGGER LIFE. (id:37553)
28 - 799 Montreal Road
Ottawa, Ontario
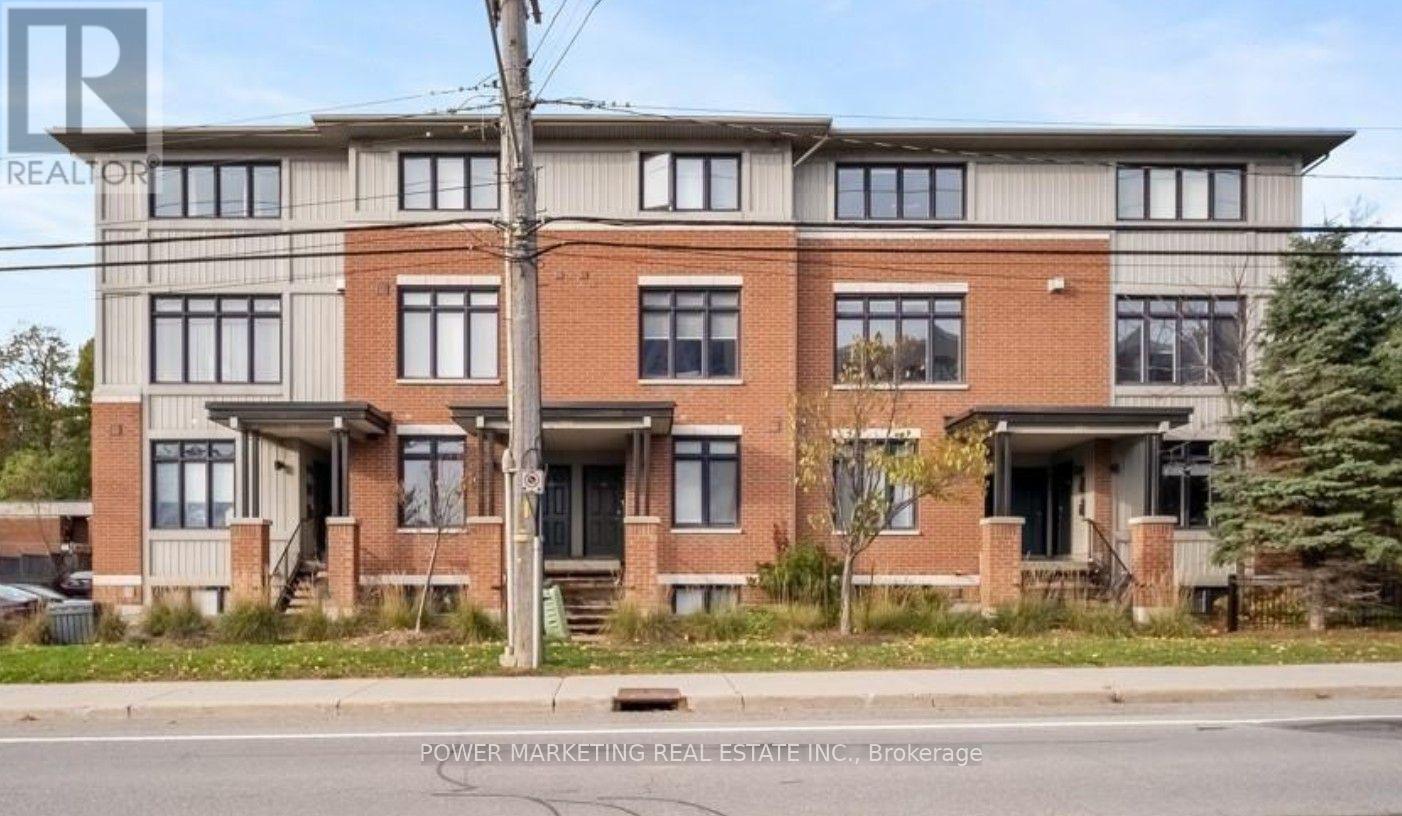
Bright and beautifully updated 2-bedroom, 1-bath condo terrace home built by Domicile, offering an open-concept layout with hardwood flooring, abundant natural light, and a modern kitchen featuring stainless steel appliances, gas stove, breakfast bar, ample storage and newer backsplash. Lower level offers two spacious bedrooms, large full bath and convenient laundry. Numerous updates include flooring, paint, doors, moulding, fridge, gas stove, washer/dryer and entrance hardware (2025), plus a new toilet (2026), blinds and closet doors. ONE parking space and visitor parking included. LOW condo fees include water/sewer, exterior maintenance, management and building insurance. Prime location close to Downtown, Montfort Hospital, La Cité , shopping, transit, schools, parks and restaurants. Perfect for first-time buyers or investors. Currently tenanted however tenant is moving out prior to Nov 10th 2026. (id:37553)
15 Aura Avenue
Ottawa, Ontario
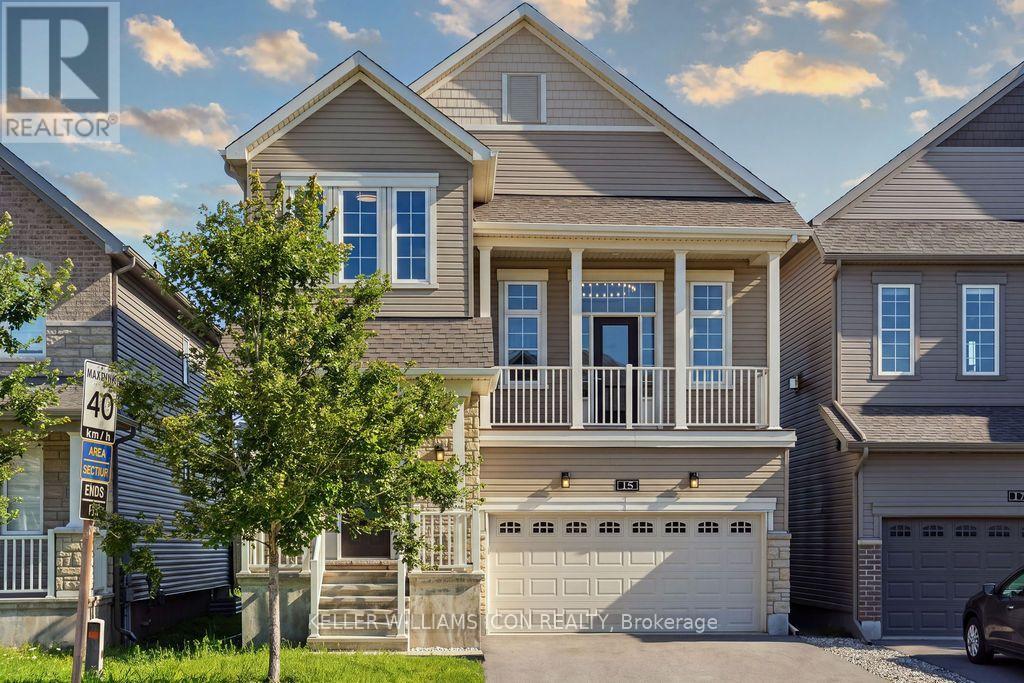
Rarely offered Minto Killarney model on a premium lot backing onto green space and school grounds, with no homes directly behind. The home features hardwood flooring, smooth ceilings, spacious living and dining areas, and a versatile main-floor den. The upgraded kitchen offers an extended pantry, upgraded countertops, stainless steel appliances, a large island, and patio doors opening to an extended deck. The signature split-level Great Room features soaring 13-ft ceilings, oversized windows, and a gas fireplace. Upstairs are three spacious bedrooms, including a primary suite with a walk-in closet and ensuite. Relocating the laundry area has also made room for a convenient study nook. The unfinished basement stands out with 13-ft ceilings and oversized full-size windows, bringing in abundant natural light and offering excellent potential for future living space. A fully insulated double garage completes the home, close to schools, parks, shopping, transit, and commuter routes. (id:37553)
404 - 1025 Grenon Avenue
Ottawa, Ontario
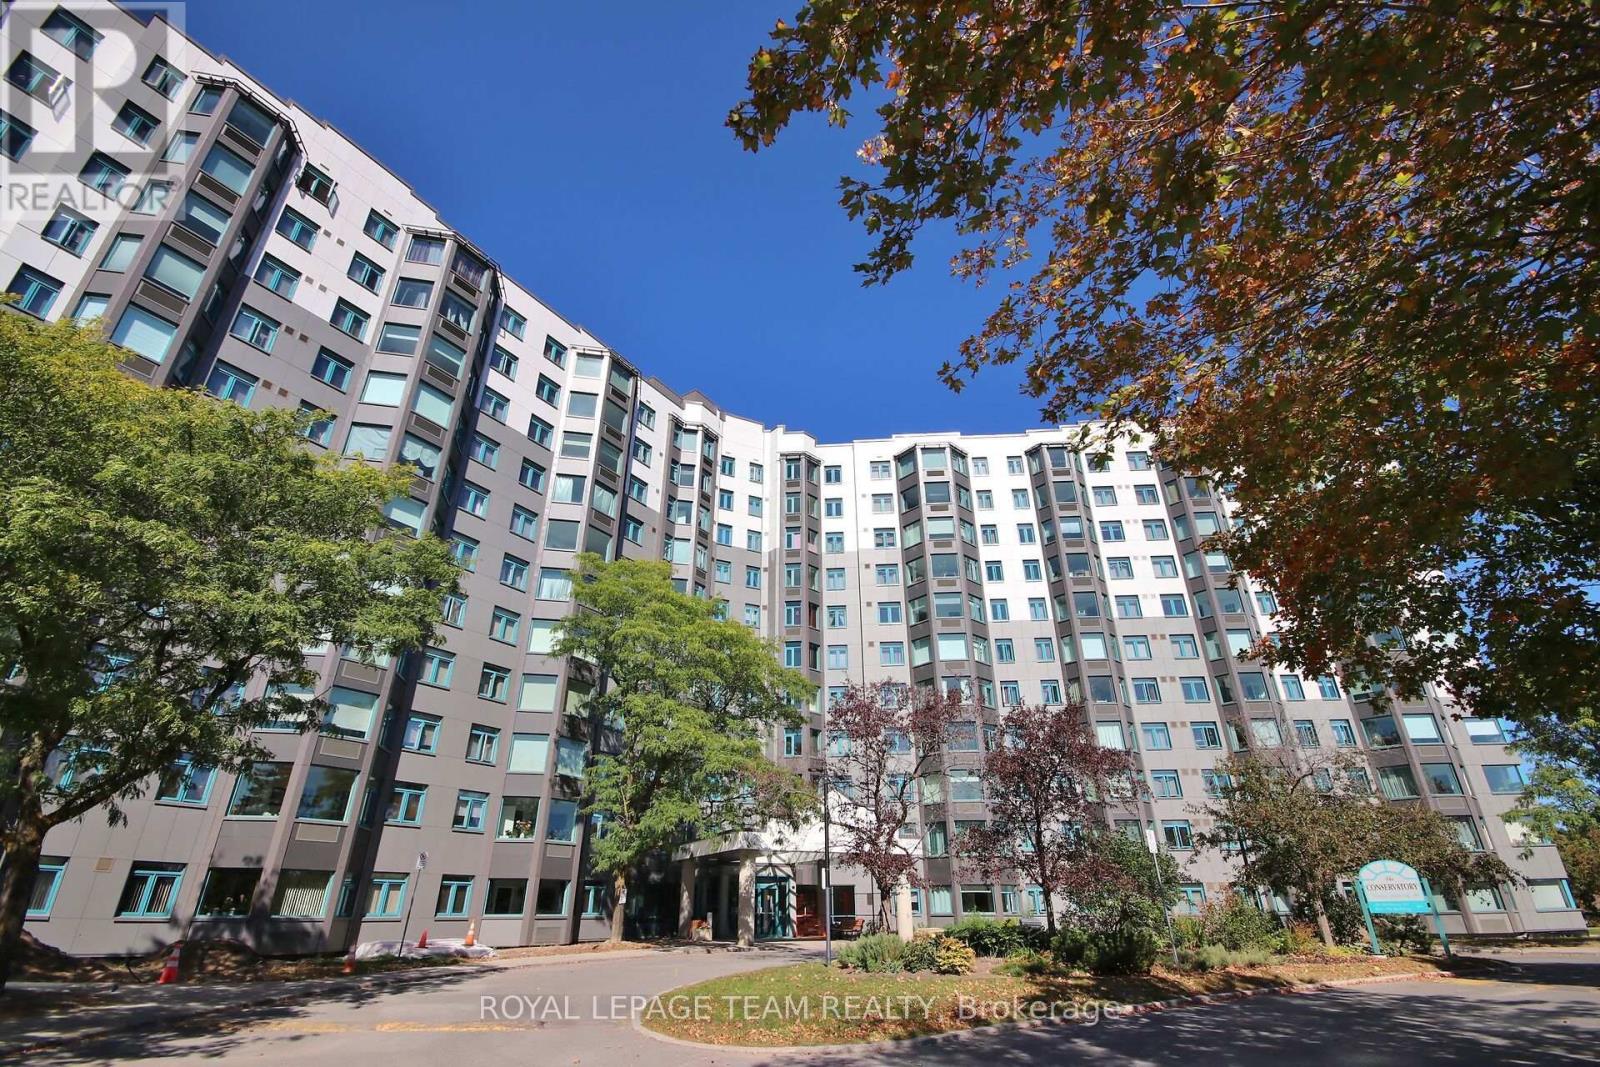
Welcome to The Conservatory located at 1025 Grenon Ave, where effortless condo living meets an exceptional resort-inspired lifestyle. This beautifully positioned fourth-floor condo offers thoughtfully designed living space, complemented by lovely treetop and Ottawa River views. Bright and inviting, the open living space features a well-designed kitchen with breakfast bar, living and dining area with laminate flooring and a sun-filled solarium, the perfect spot to enjoy your morning coffee or unwind while taking in the surrounding views. The spacious primary bedroom offers a walk-in closet, while a four-piece bathroom and convenient in-suite laundry add everyday comfort. The Conservatory has undergone significant exterior improvements, including a new exterior redesign focused on durability and weather protection, enhancing both the appearance and long-term appeal of the building. The amenities truly elevate the lifestyle. Residents enjoy an outdoor heated saltwater pool, two squash courts, exercise room, theatre room, rooftop patio, pickleball court, arts and crafts room, library, music room, party room, meeting room providing an impressive selection of spaces to relax, socialize and stay active without ever leaving home. A dedicated parking space and storage locker are included. Bike storage available, Ideally situated close to scenic bike trails, shopping and public transit, this exceptional residence offers comfort, convenience and an enviable lifestyle. Perfectly suited to those seeking a low-maintenance lifestyle, this is condo living designed to be enjoyed. (id:37553)
56 Marsha Drive
Smiths Falls, Ontario
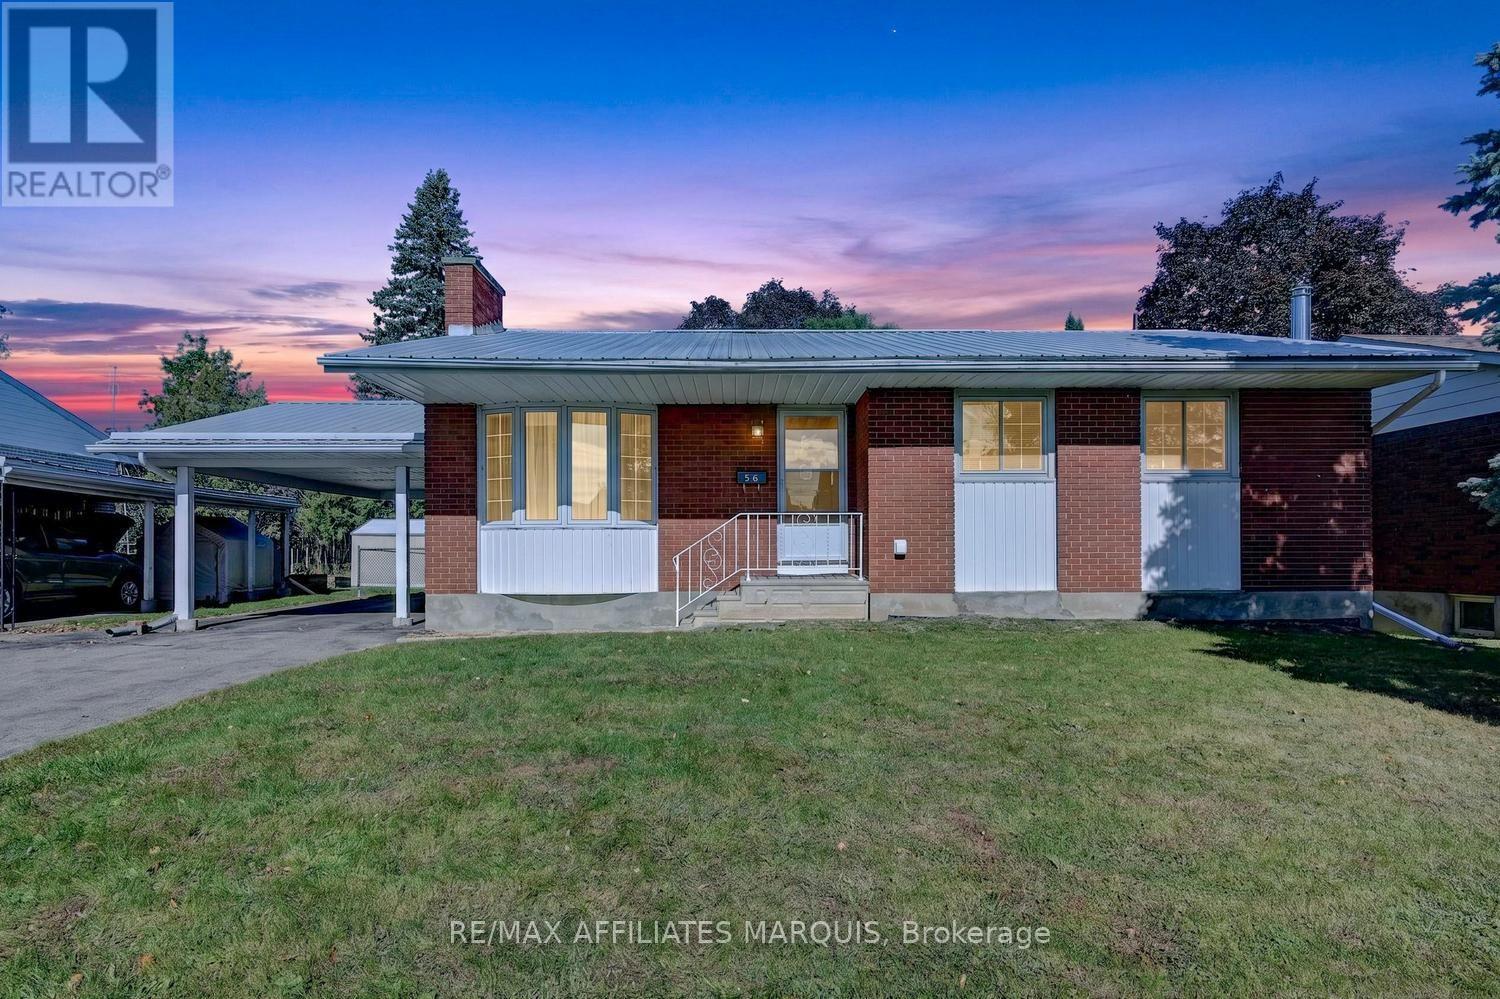
Welcome to this wonderful three-bedroom bungalow, nestled on a mature, tree-lined street in a quiet and sought-after neighbourhood just blocks from the scenic Lower Reach Park. With timeless curb appeal and an ideal location, this home combines charm, comfort, and convenience. Step inside to discover hardwood flooring that flows seamlessly throughout the main level, creating warmth and cohesion across the bright and inviting living spaces. The spacious living room features a cozy gas fireplace, perfect for relaxing evenings, while the adjoining dining area offers an ideal setting for both everyday meals and special occasions. The well-appointed kitchen includes a sunny breakfast nook with views of the private rear yard perfect for morning coffee or casual dining. The main level also hosts three comfortable bedrooms, including a generous primary suite. One of the bedrooms has been thoughtfully converted to accommodate main-floor laundry, offering added convenience. The finished lower level expands your living options with a large family room with a gas stove, a 2-piece bathroom, a flexible area perfect for a home office or hobby space, and ample storage for all your needs. Step outside to enjoy the fully fenced backyard oasis, complete with a beautiful deck for entertaining, two handy storage sheds, and plenty of room to garden, play, or relax in privacy. This is a fantastic opportunity to own a lovingly maintained home in an exceptional location close to parks, schools, and all amenities. Don't miss your chance to make this home your own. Call today for your private showing! (id:37553)
1372 Bethamy Lane
Ottawa, Ontario
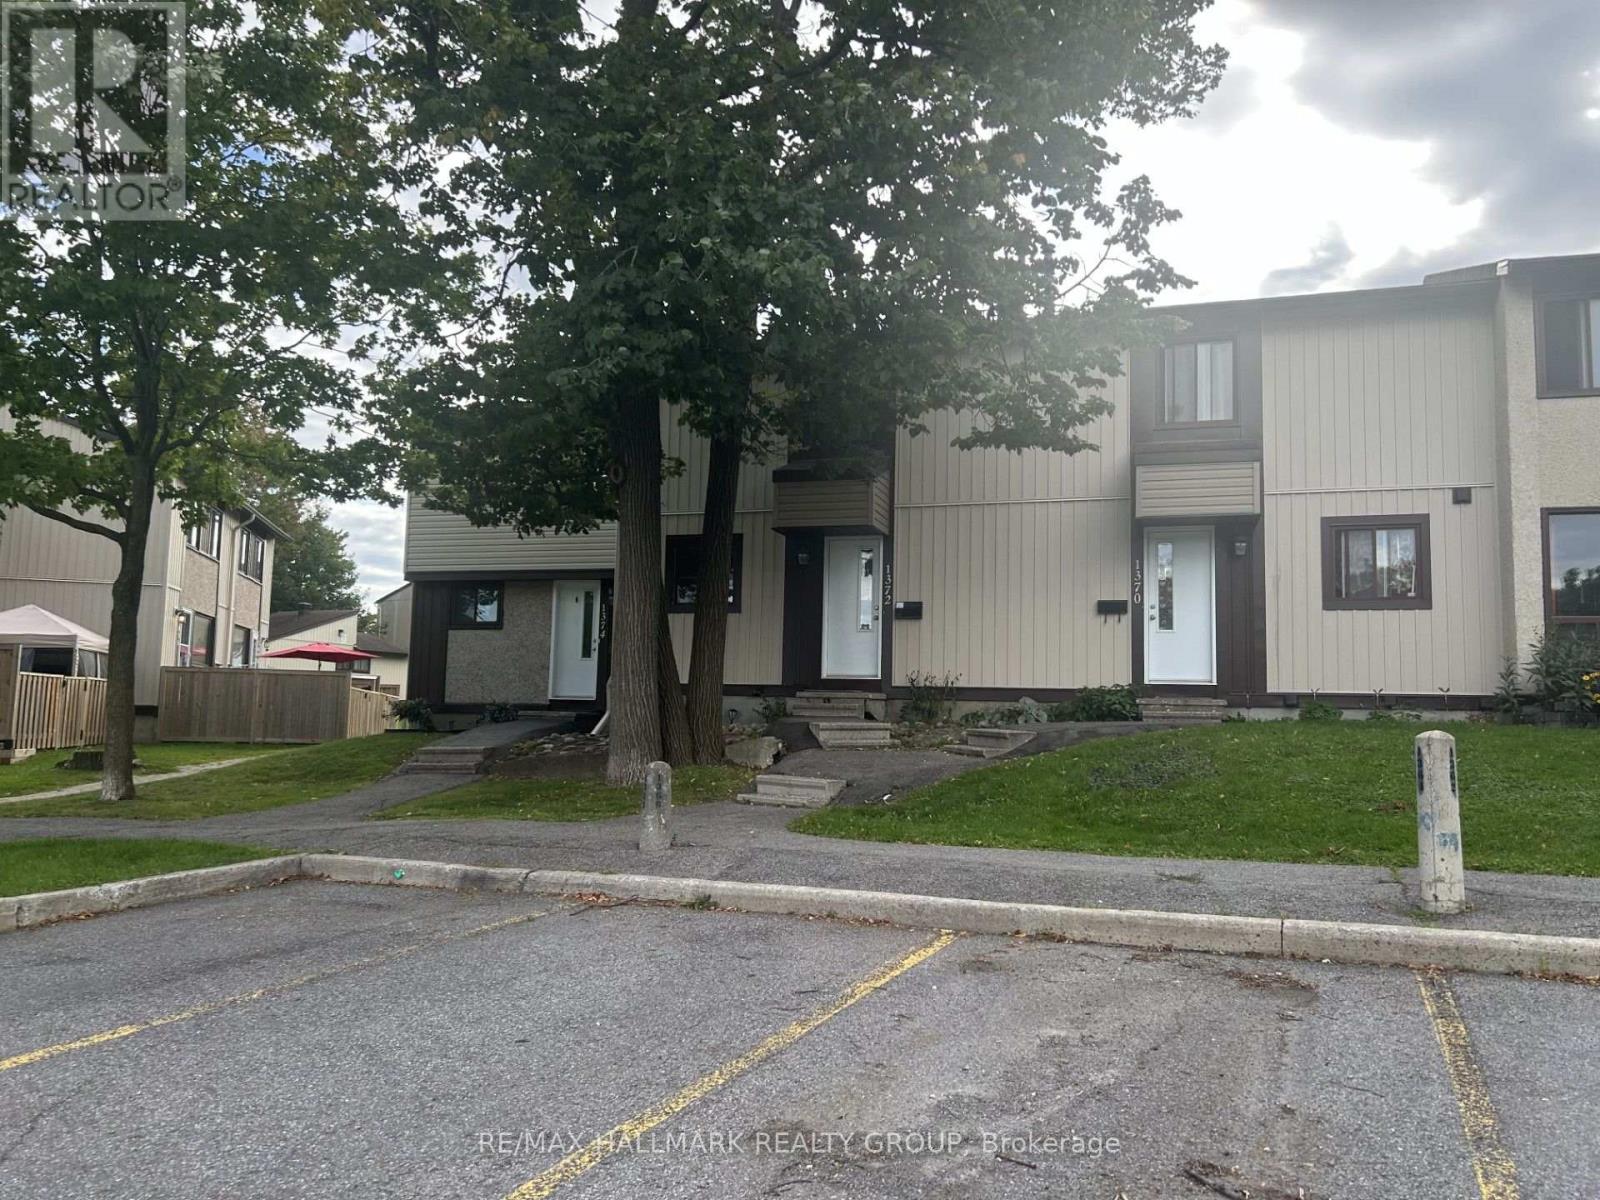
Spacious 3+1 Bedroom Townhouse in a Prime Location! Welcome to this well-appointed 3+1 bedroom townhouse, featuring an inviting open-concept main level with a spacious living and dining area. The large Euro-style kitchen offers plenty of workspace and storage, plus a convenient breakfast counter-perfect for casual meals and entertaining. The finished basement provides additional living space with a generous L-shaped recreation room, along with a separate laundry and utility room. Step outside to a low-maintenance, fully fenced backyard featuring a large wooden deck-ideal for relaxing, entertaining, or enjoying the outdoors. One of the best locations in the project, this home backs onto peaceful green space, offering a pleasant and private setting. Located in a well-maintained condo community, it is conveniently close to public transit, shopping, and other amenities. A great combination of space, comfort, location, and outdoor living! (id:37553)
85 Houlahan Street
Ottawa, Ontario
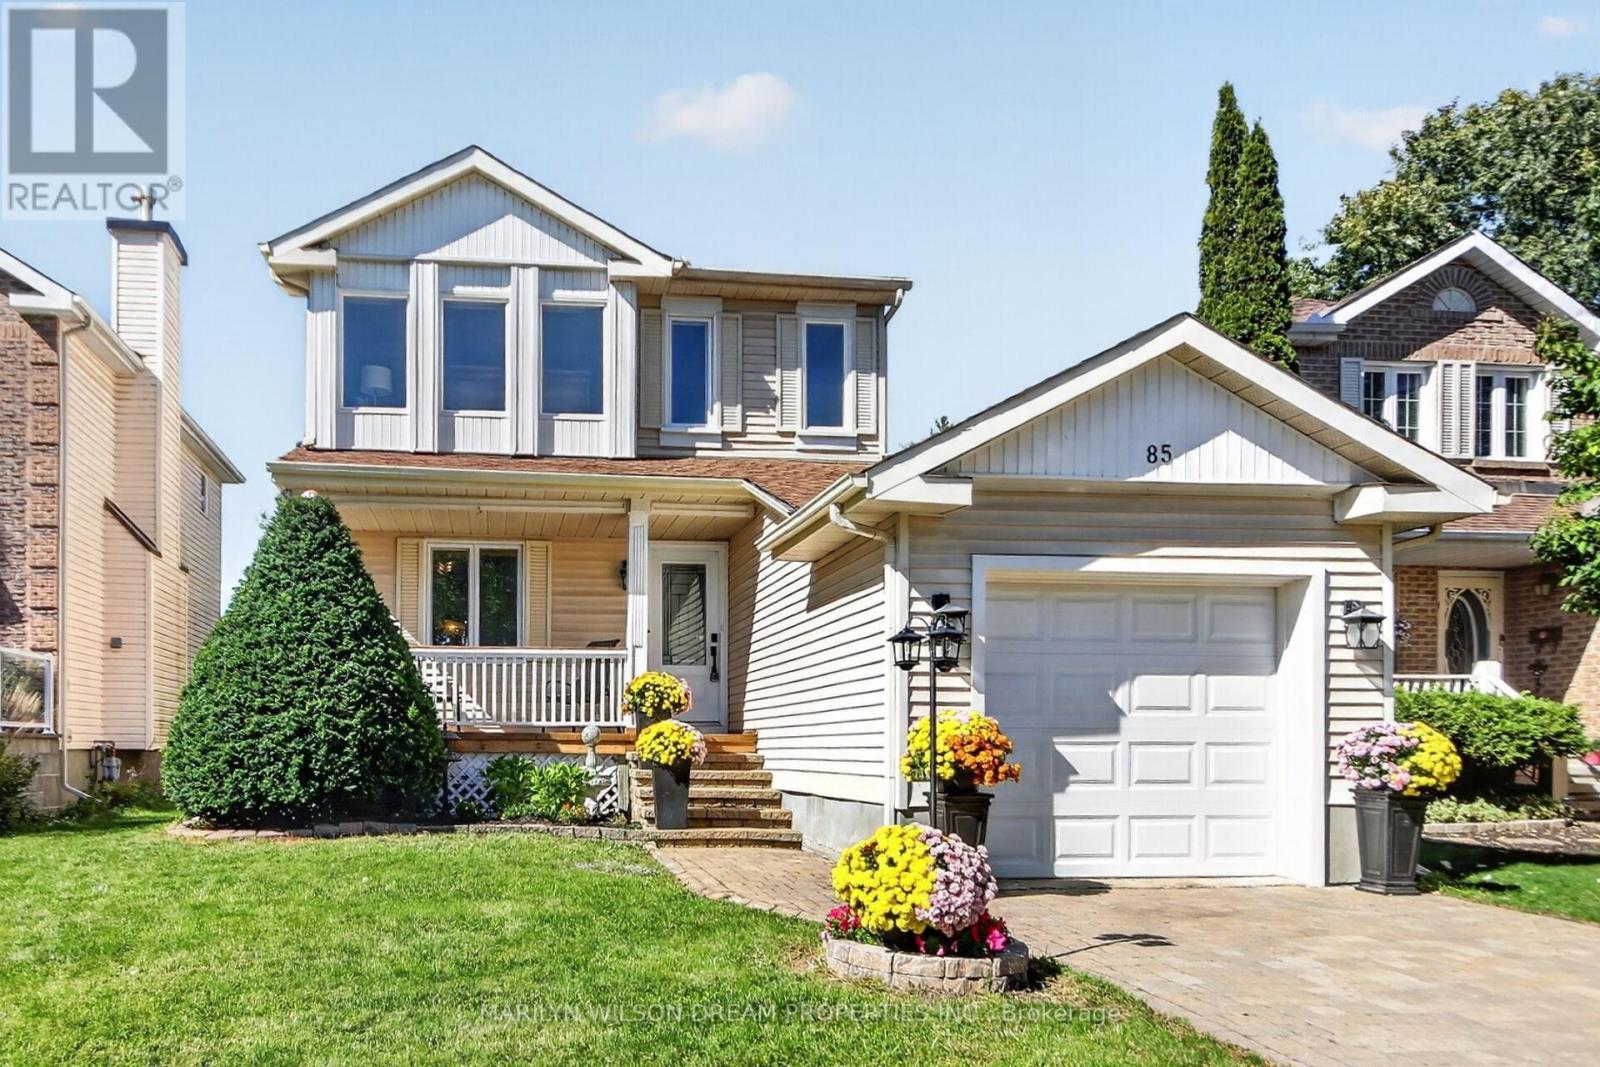
Attractive 3 bedroom, 3 bath detached home located on a quiet, family friendly street. 111' deep yard with no rear neighbours!! New front porch and back deck in 2026. New furnace in 2024. New A/C in 2023. All new windows on both levels in 2022, along with front door and patio door. This home was gutted in 2018. New floors, new kitchen cabinets, counters & stainless appliances and updated bathrooms. Roof approximately 10 years old. Main level with rich hardwood flooring. Added cabinetry in kitchen. Open concept living/dining room with patio doors to rear yard. A convenient powder room completes this level. Second level offers primary bedroom with wall of windows & ample closet space, 2 additional bedrooms and a full bath. Lower level has a spacious rec room, full bath and laundry/storage. Lower level currently used as 4th bedroom. This is a very functional home with great use of space. Fully fenced back yard. Steps to walking paths, shopping, restaurants, amenities, transit and Clarks Field Park which features several soccer fields, a baseball diamond, a playground, a bike path and a BMX track. (id:37553)