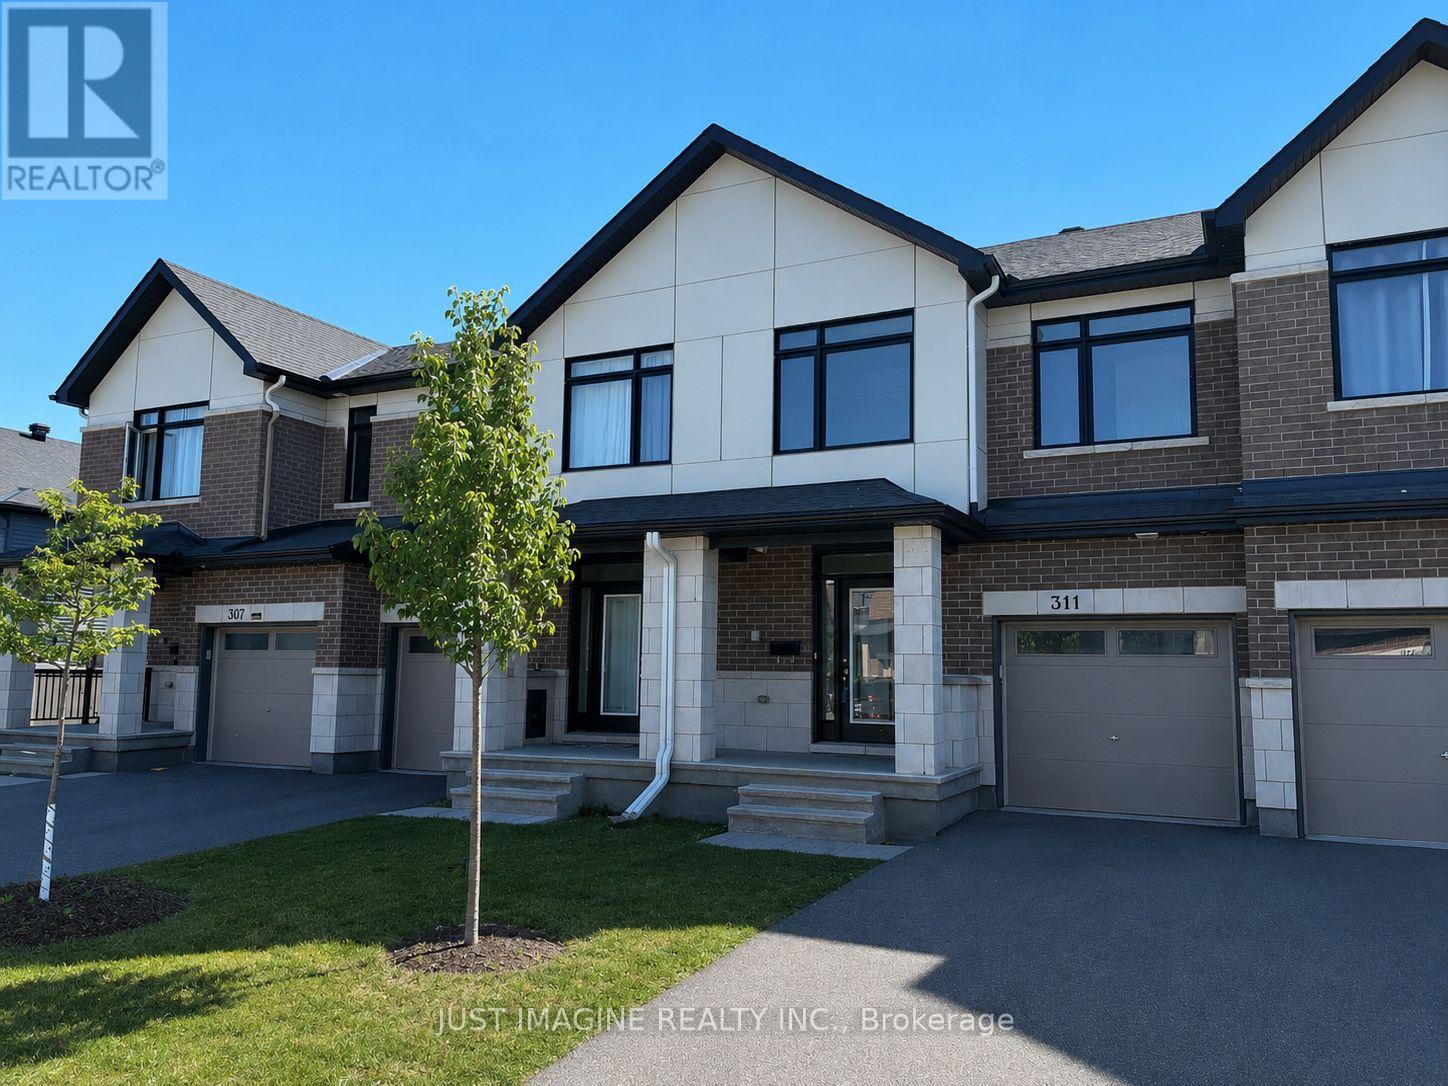
311 Ibanez Walk
Ottawa, Ontario
PREMIUM LOT - NO REAR NEIGHBOURS! A stunning townhome in the highly sought-after Lilythorne Community, perfectly situated on a quiet street backing onto a serene forested setting. Enjoy the privacy and natural beauty while just a short walk to the shops, restaurants, and everyday conveniences at the Findlay Creek Centre. Built by Claridge in 2021, this meticulously maintained home is vacant and move-in ready. Step inside to a spacious foyer featuring a glass front door, transom windows, double closets, and convenient inside access to the garage. Rich oak hardwood flooring extends throughout the main living areas and continues with matching stair railings and balusters. The bright, open-concept layout is enhanced by 9-foot ceilings, modern lighting, pot lights, and fresh white paint on all three levels. The living room has a floor-to-ceiling window over looking the wooded backdrop, while patio doors off the dining area provide seamless access to the West-facing backyard, perfect for summer entertaining. The stylish kitchen is thoughtfully designed with extended cabinets, quartz countertops, a large island, and quality stainless steel appliances. Upstairs, the spacious primary bedroom features a walk-in closet and a private Ensuite bath. Two additional bedrooms and a full bathroom with double sinks complete this level. The fully finished basement offers a large family room, laundry room, and plenty of storage space; ideal for growing families. Located within walking distance to parks, trails, and schools, this home is perfect for families with an active lifestyle. Set in a vibrant, family-friendly community known for its excellent amenities, and scenic surroundings. Public transit and a Park & Ride are nearby for an easy commute. (id:37553)
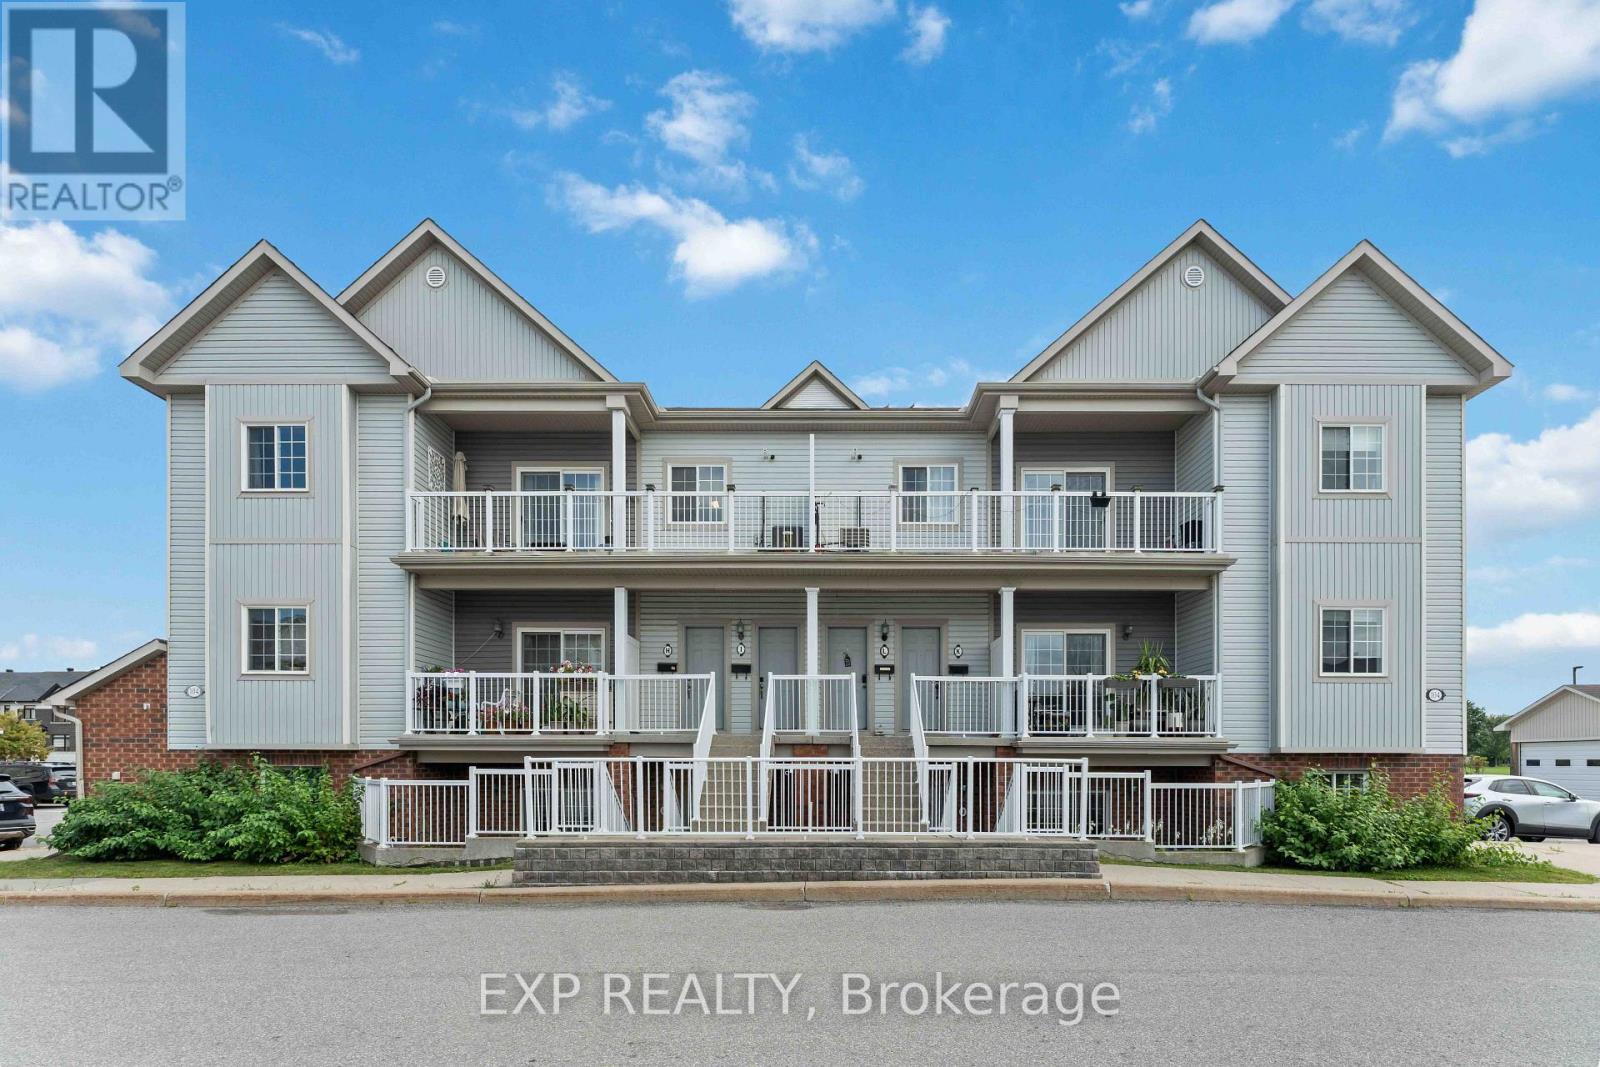
J - 104 Artesa Private
Ottawa, Ontario
Welcome to this beautifully upgraded 2 bedroom, 2 full bathroom condo in the popular and growing community of Trailwest, complete with two parking spaces. A private entrance welcomes you into a bright, open-concept layout featuring LVT flooring, LED lighting and thoughtful upgrades throughout. The spacious kitchen offers granite countertops, stainless steel appliances, a kitchen island/breakfast bar and plenty of room to entertain, overlooking the dining and living areas with access to a quiet private terrace. Both bathrooms feature heated floors, while the generous bedrooms offer excellent space and storage, including mirrored closets and a convenient Murphy bed that is included with the home. In-unit laundry with a full-size stackable washer and dryer adds everyday convenience. Trailwest continues to grow into one of Kanata's most convenient communities, with parks, schools, trails, shopping, restaurants and transit all close by. This a fantastic option for first time buyers, downsizers, professionals, investors or anyone looking for low maintenance living in a well connected neighborhood. (id:37553)
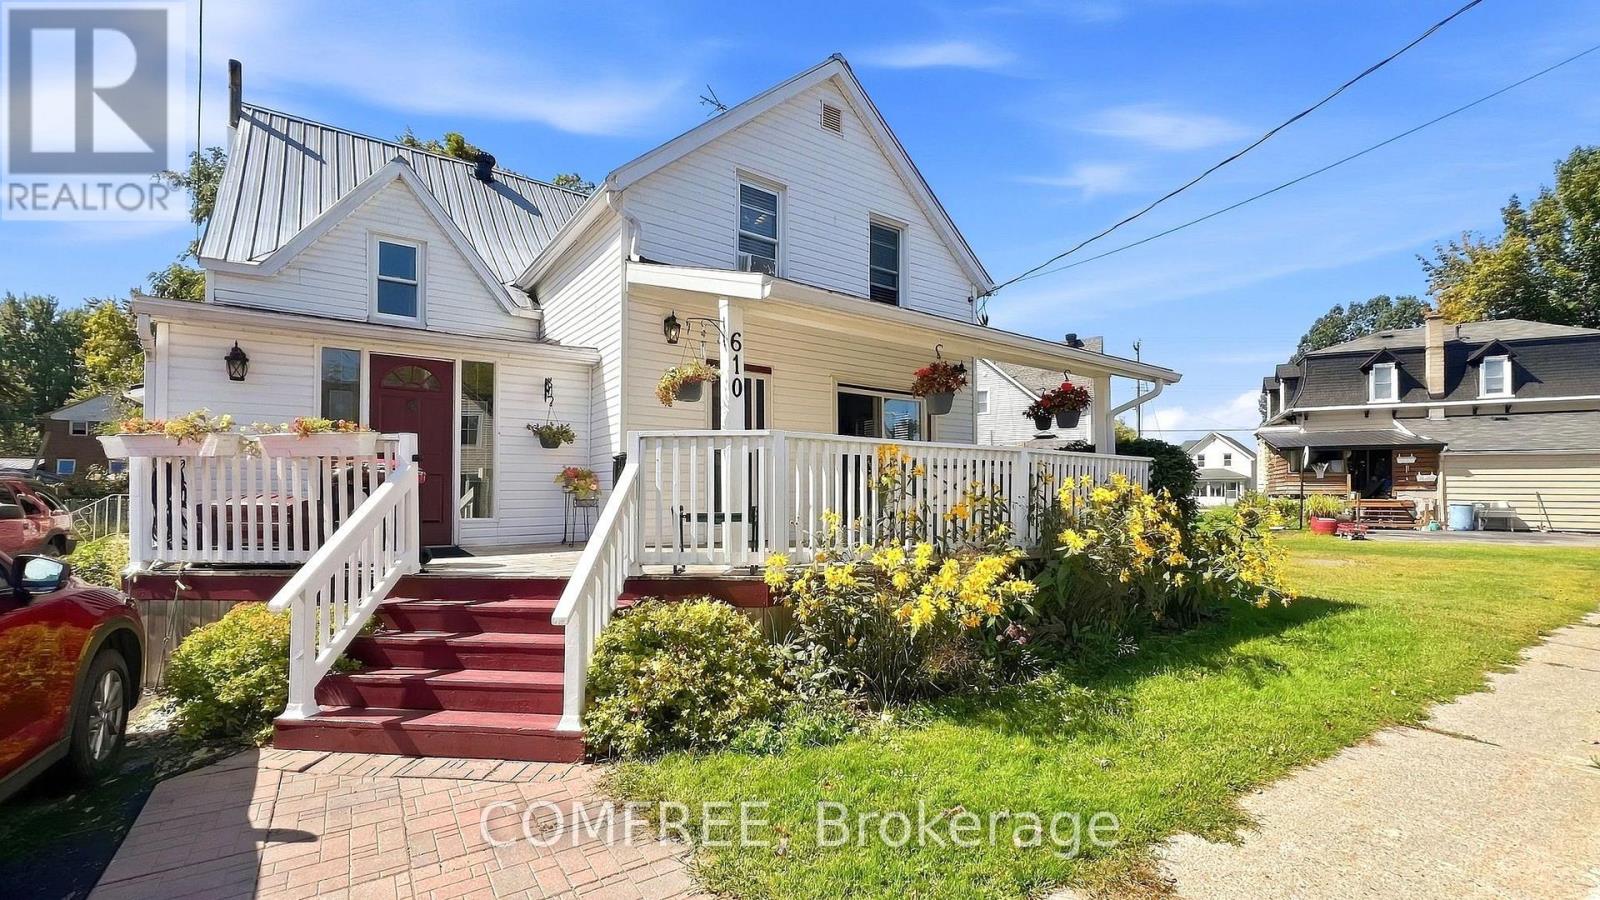
610 East Street W
Edwardsburgh/cardinal, Ontario
Versatile 1 1/2-storey home offering flexible living space with a separate rear apartment and plenty of character. The front portion features a 10' x 14' kitchen with newer cabinetry, pantry, stainless steel stove, hood fan, bottom-freezer refrigerator, dishwasher and updated laminate flooring. The open-concept dining and living areas provide generous everyday living space, complemented by a 2-piece powder room, ceramic-tile. Front entry and rebuilt 14' x 10' entrance room with built-in coat storage. A full covered front porch adds additional outdoor living space. Upstairs are two bedrooms, a remodeled 3-piece bathroom and a convenient washer/dryer and storage closet. Wiring was updated in 2016, while the basement provides a tool room, storage, furnace area and additional 2-piece bath. The rear apartment offers approximately 296 sq. ft. of open-concept living and dining space, two upper-level bedrooms of approximately 108 sq. ft. each, a 4-piece bathroom, basement furnace/storage area and full rear deck with a new roof completed in 2026. The long-term tenant has occupied the unit for 23 years at a current rent of $750 per month. A detached storage shed/workshop and well-maintained gardens complete the property. Buyers may choose to retain the rental apartment or explore converting the property into a larger four-bedroom home. (id:37553)
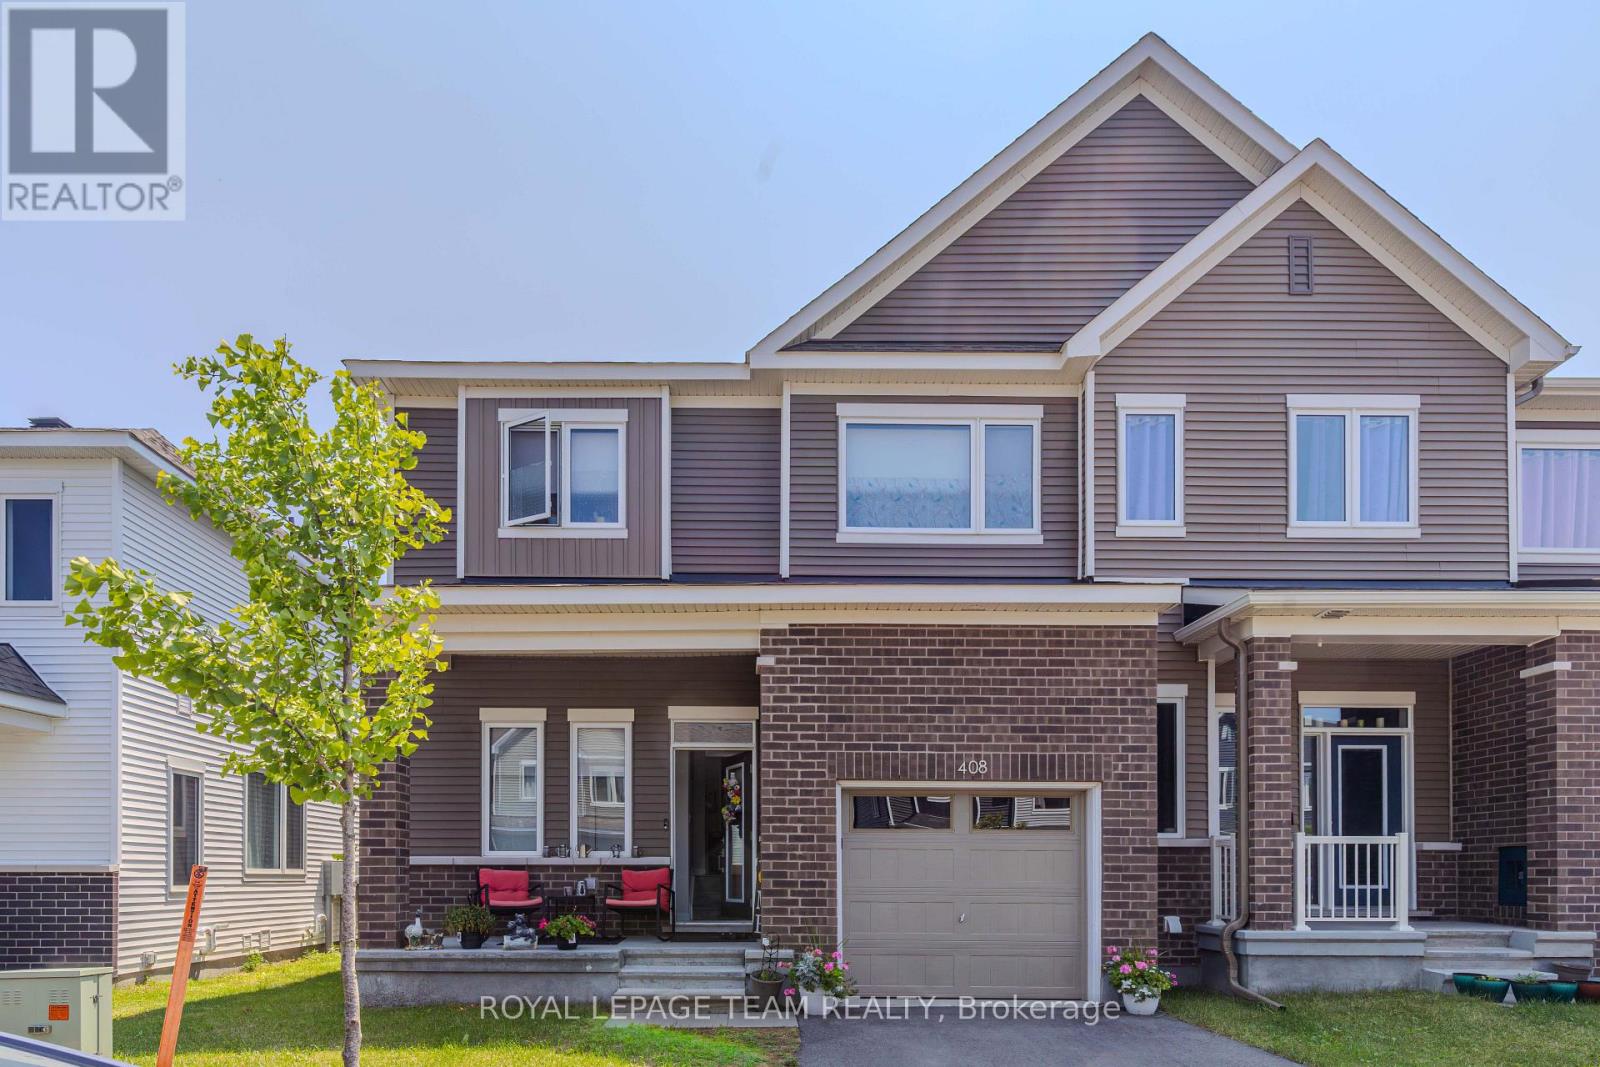
408 Epoch Street
Ottawa, Ontario
Welcome to this spacious and beautifully maintained 3-bedroom, 3-bathroom home, ideally located in the sought-after Half Moon Bay community of Barrhaven. This quiet and family-friendly neighbourhood offers a wonderful lifestyle with great amenities, parks, schools, shopping, restaurants, and convenient access to everyday essentials.Inside, the bright and airy layout is filled with natural light and features inviting living spaces designed for comfortable family living and entertaining. The generous bedrooms provide plenty of room for family and guests, while the fully finished basement offers valuable additional living space-perfect for a family room, home office, gym, playroom, or entertainment area.With three bathrooms, ample living space, and room to grow, this home is an excellent opportunity for families looking for comfort, functionality, and a welcoming community. Located in one of Barrhaven desirable family-oriented neighbourhoods, this is truly a wonderful place to call home! (id:37553)

988 Wellington Street
Ottawa, Ontario
Rare opportunity to own a well-established Chinese takeout business with 16 years of successful operation. Prime location near Westboro with reasonable rent, loyal clientele, and an extensive delivery area. Experienced head chef of many years is willing to stay, ensuring a smooth transition. Owner retiring. Turnkey, stable, and ready for the next operator. Don't miss this exceptional opportunity! (id:37553)
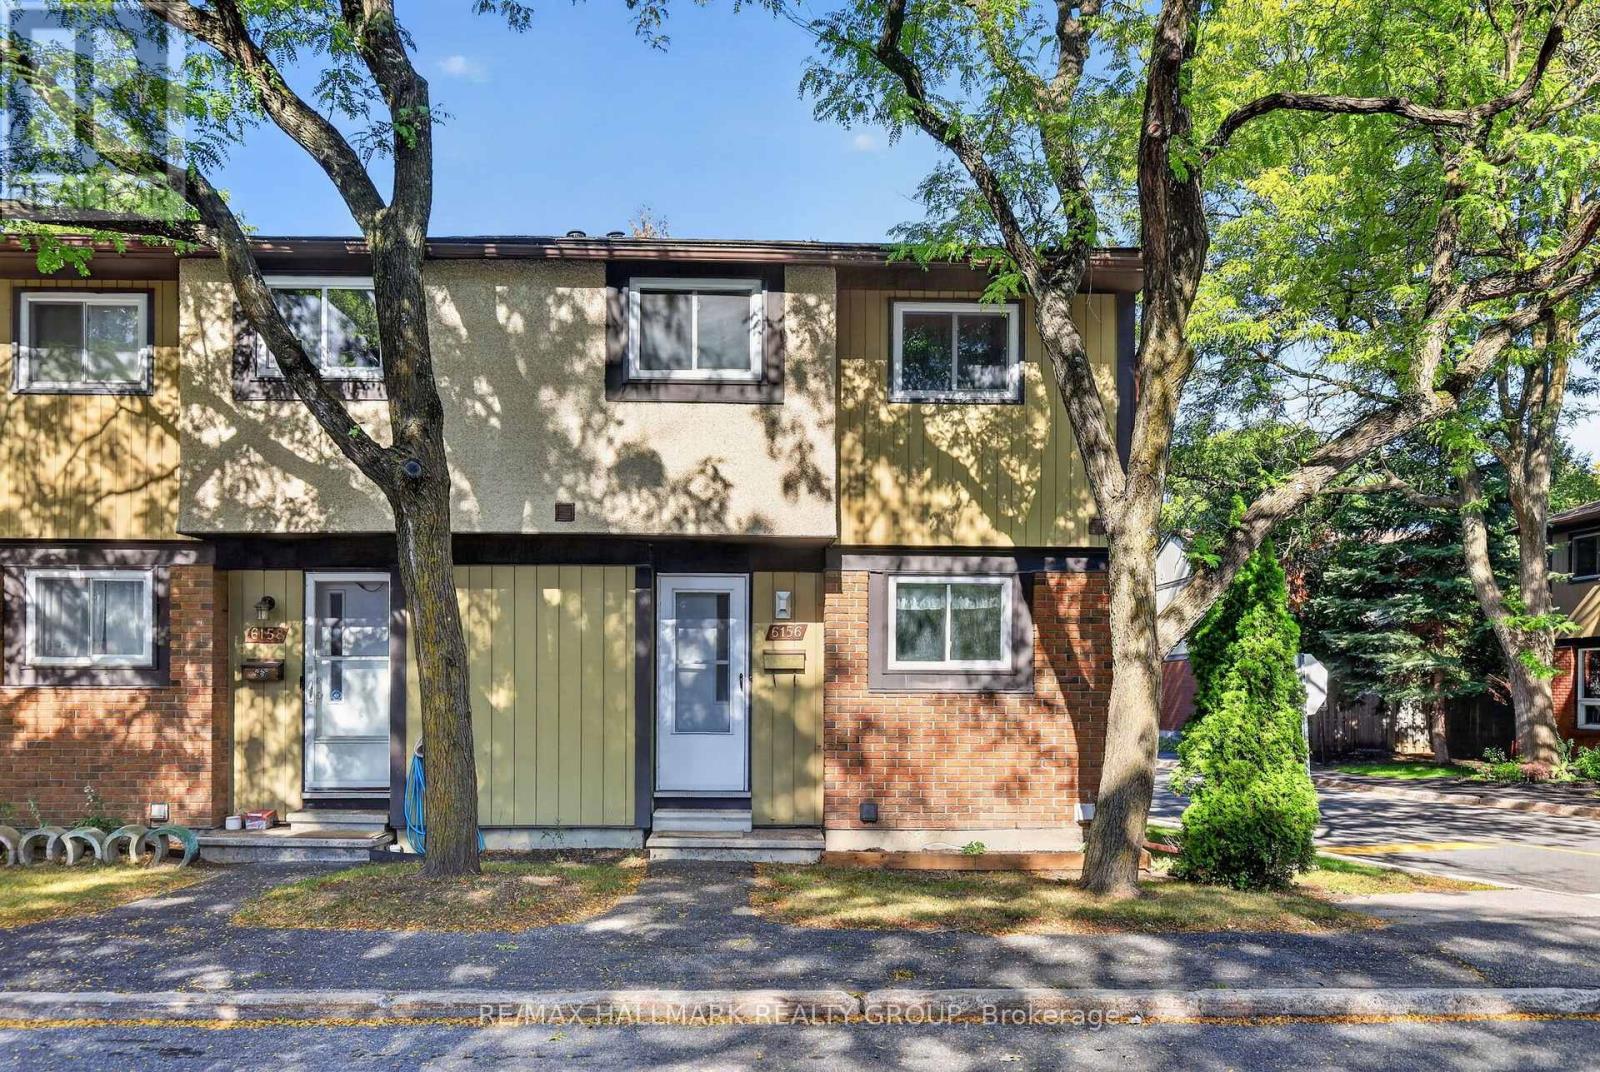
6156 Brookside Lane
Ottawa, Ontario
Available for rent in Orléans! Welcome to 6156 Brookside Lane, an end-unit condo townhouse offering a functional layout, plenty of living space, and a private backyard in a convenient location. The main level features hardwood flooring throughout the bright living and dining areas, along with a separate kitchen offering plenty of cabinetry and counter space. Patio doors off the living area provide direct access to the backyard. Upstairs are three bedrooms, including an exceptionally large primary bedroom with cheater access to the main bathroom. The bathroom features a practical layout with the tub/shower and toilet separated by a door from the vanity area for added privacy and flexibility. The finished lower level provides valuable additional living space with a large rec room plus a separate bonus room, ideal for a home office, gym, hobby room or additional storage. In-unit laundry! Outside, enjoy a private fenced backyard with a large patio area and storage shed, with no yard maintenance required. One surfaced parking space is included with the unit. Conveniently located close to Highway 174 for easy access around the city and just minutes from shopping, restaurants, services and everyday amenities along St. Joseph Boulevard. (id:37553)
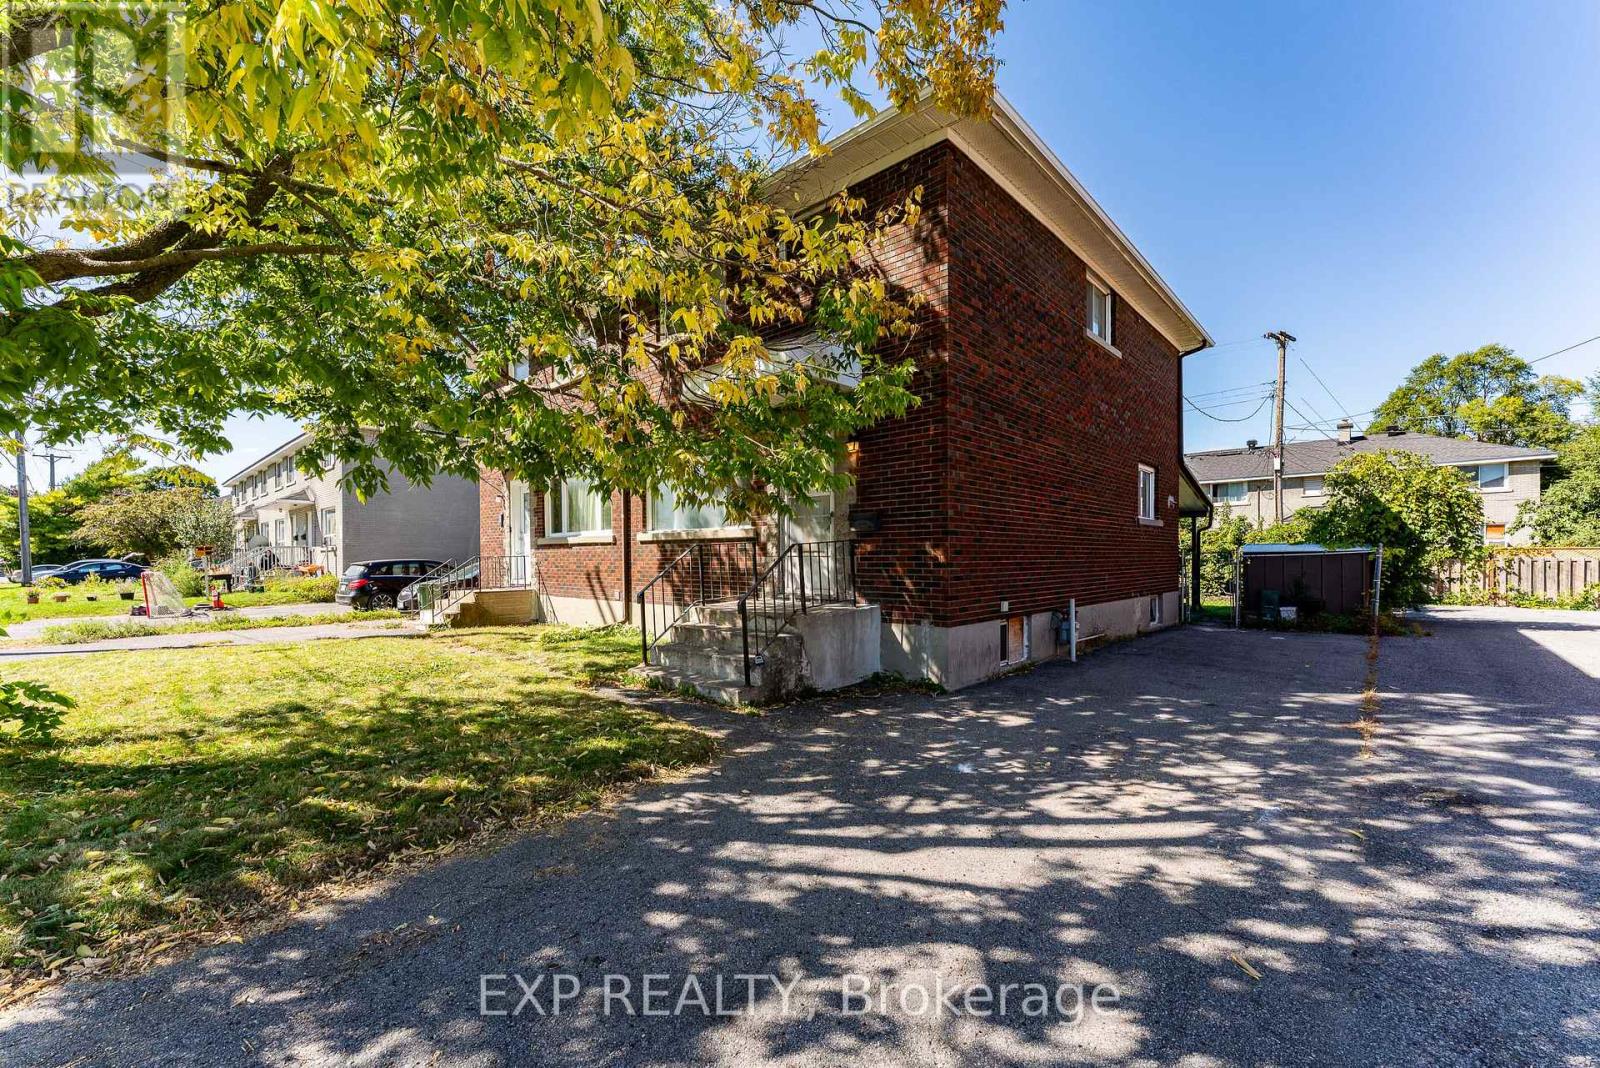
1245 Dorchester Avenue
Ottawa, Ontario
A rare opportunity to own an incredibly well-located freehold semi-detached home, offered for the very first time as part of an estate sale. Solid bones and a smart layout set the stage for your vision, starting with a connected living and dining room on the main floor, with the kitchen tucked privately at the back. Upstairs, 3 well-sized bedrooms share a full bath, while the finished basement adds a recreation room plus ample storage for the whole family. Outside, a covered overhang creates the perfect spot to entertain and BBQ, while the remaining lawn leaves room to grow your own GREEN THUMB garden. The yard is fully fenced and low maintenance, all just steps from the Civic Hospital, highway access, and the Experimental Farm's trails and bike paths in one of the city's most CENTRAL neighborhoods. This home is being sold in AS IS, WHERE IS condition, offers great BONES and great POTENTIAL for the right buyer ready to bring their vision to life. No conveyance of offers until Thursday, October 1st at 6:00 PM. (id:37553)
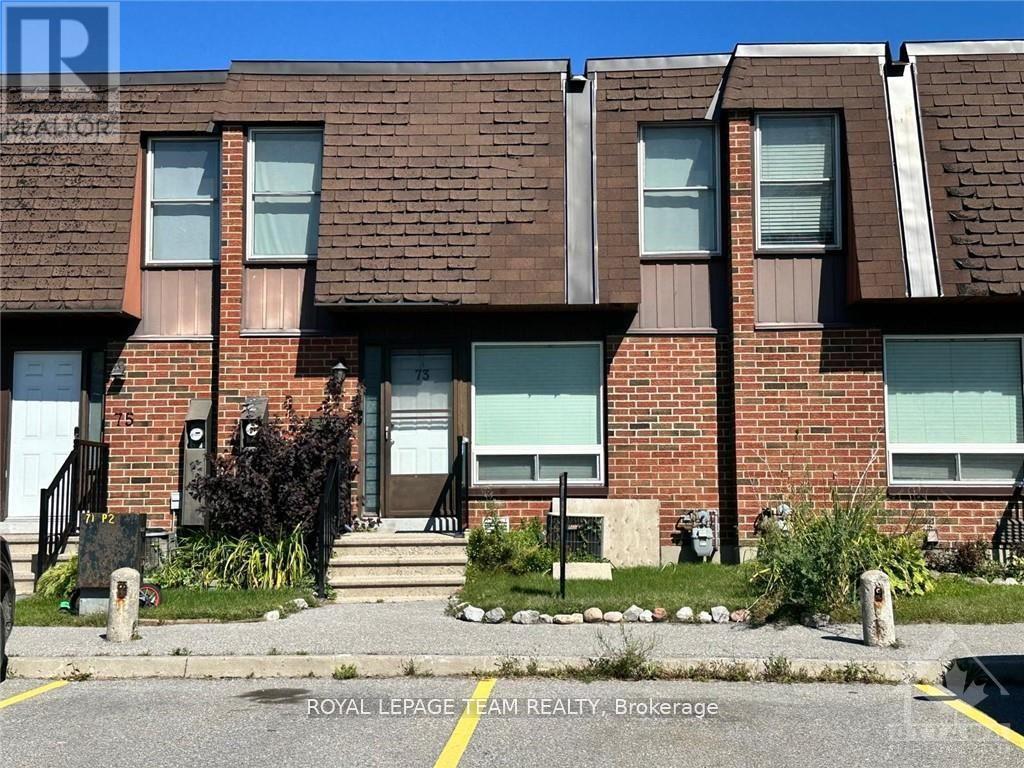
103 - 3520 Downpatrick Road
Ottawa, Ontario
Centrally located townhome is ready for you and your family. Enter the roomy foyer featuring mirrored closet doors, perfect for a 'last look'. The bright kitchen provides plenty of counter space and storage as well as an eating area. Separate dining room and spacious living room with access to the fully fenced backyard. A 2 piece bath completes this level. On the 2nd floor you will find 3 good sized bedrooms and a full bath, all beautifully maintained and updated. The basement hosts a spacious family room and separate den. This lovely home is centrally located, providing easy access to anywhere in the city and close to shopping, transit and Ottawa Airport., Carpet Wall To Wall (id:37553)
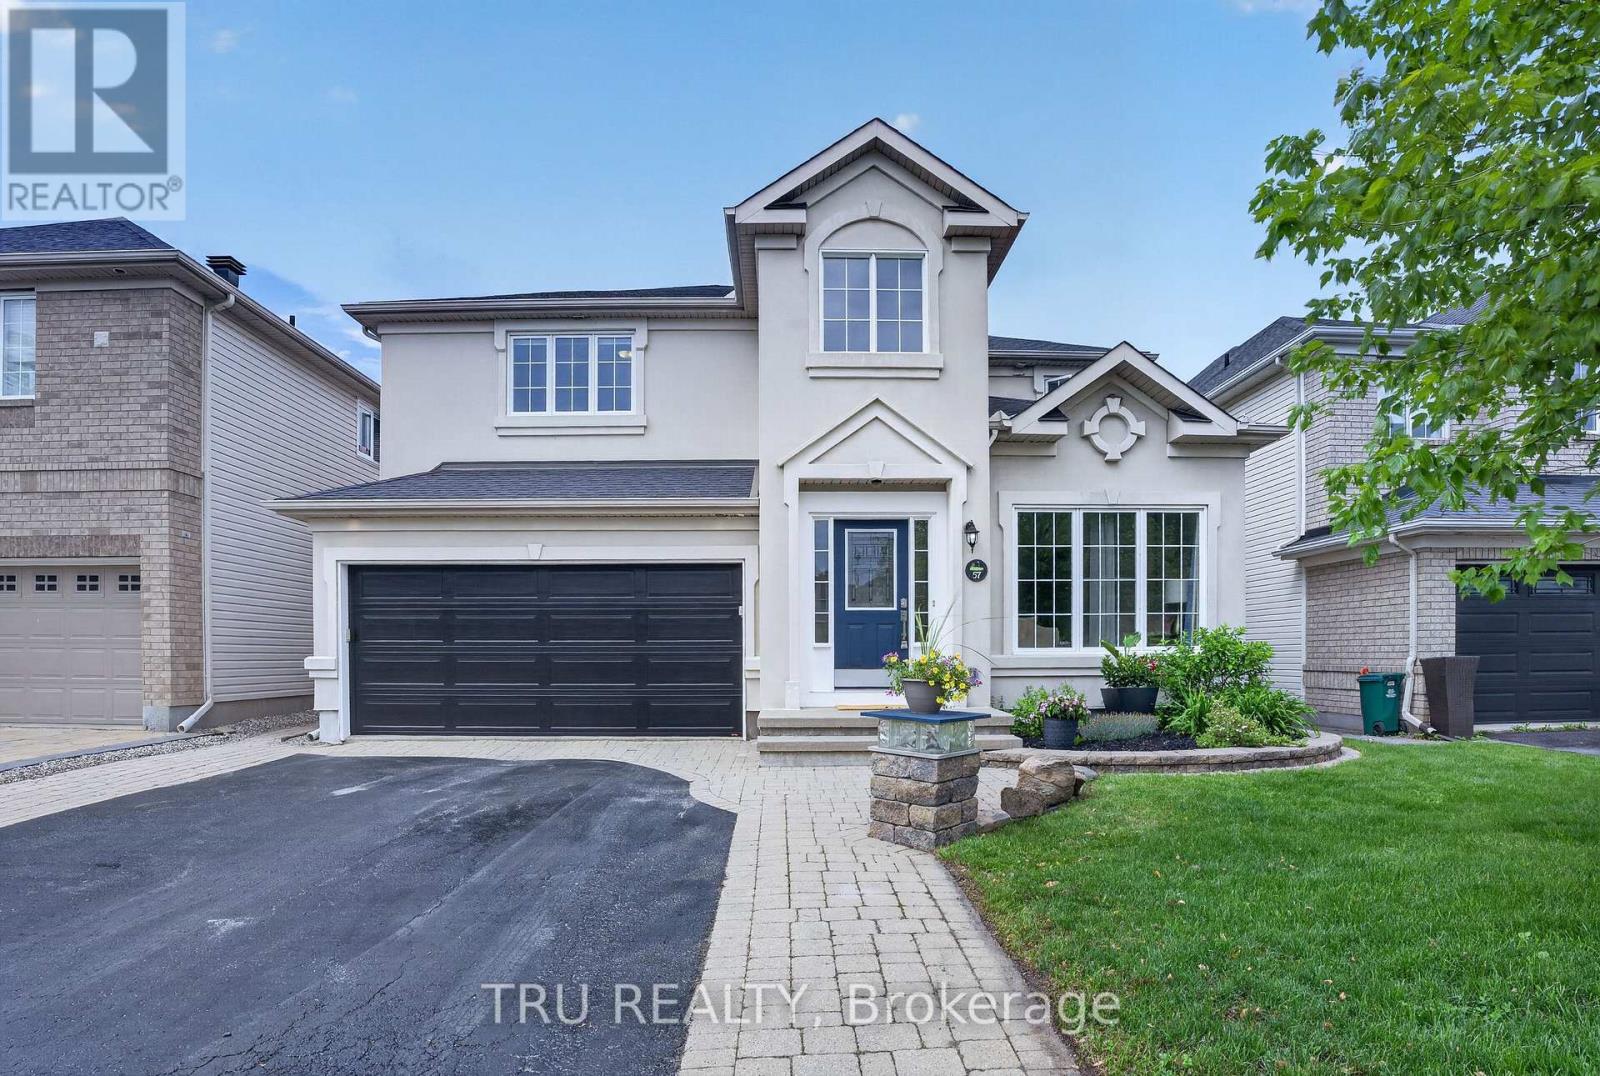
57 Golflinks Drive
Ottawa, Ontario
OPEN HOUSE Sun Sept 27th 2pm-4pm. Start your next chapter in this majestic Cardel Stirling II model offering an exceptional blend of elegance, functionality, & resort-style living! Well maintained with many updates & located in the master-planned golf course community of Stonebridge on a deep 118' lot, it's perfect for families, entertaining, or those seeking a low-maintenance luxury lifestyle. Step inside to soaring 17-foot cathedral ceilings & rich hardwood that flows throughout the main level, anchored by a striking hardwood staircase. The gourmet kitchen features non-porous Corian countertops, newer stainless-steel appliances, & a spacious walk-in pantry. Laundry room conveniently located on main level. Upstairs, the large primary is a peaceful sanctuary complete with new carpet, 4-piece ensuite & walk-in closet. Two generous secondary bedrooms provide ample space for family, guests, or home office, each sharing a 4-piece bath. The lower level is an entertainer's delight or potential in-law suite with a large family/games room, wet bar w/wine fridge, 3 PC bath, flex room for a 4th bed or gym/office & two storage areas. Outside, forget about everything in your own fully fenced resort style backyard. Everything you need if there for summer fun and family gatherings - the heated inground pool, hot tub, professional landscaping, shed & all the furniture are all included. With so many spaces to work, rest & play & a community you'll be proud to call home, this property should on your must-see list! (id:37553)
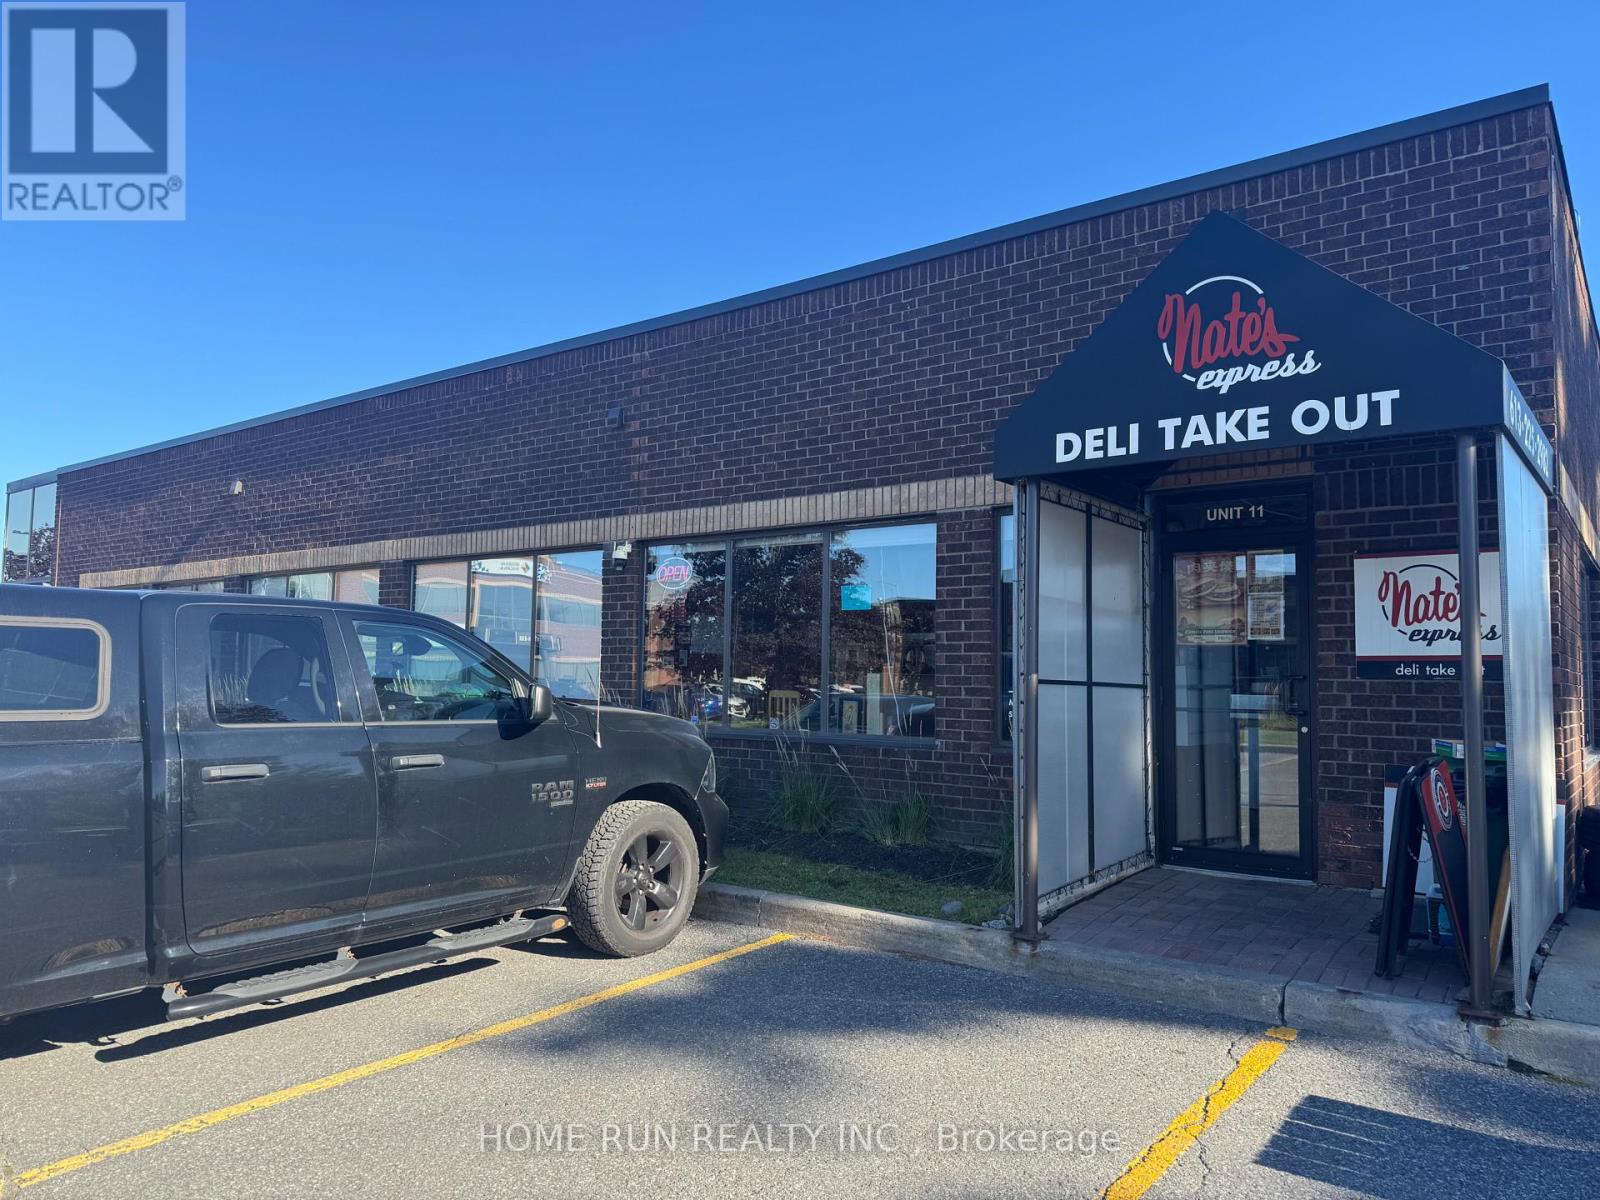
11 - 6 Antares Drive N
Ottawa, Ontario
Rare Low-Rent Commercial Opportunity! Only $890/month, with approximately 3 years remaining on the lease plus priority renewal rights. A rental rate like this is extremely rare in the city! Features a professionally installed 12-ft commercial kitchen hoodfan system, suitable for a wide range of food-service, restaurant, takeout, or delivery operations. Outdoor seasonal patio space also available. Located in the same plaza as FM 89.9, surrounded by office buildings, senior living facilities, and established residential communities. Excellent potential for takeout and delivery, with coverage into Barrhaven, Riverside South, Merivale, and other densely populated areas. Low rent, long lease term, commercial kitchen infrastructure, outdoor space, PLENTY of PARKING SPACES and a strong surrounding market-an opportunity not to be missed! (id:37553)
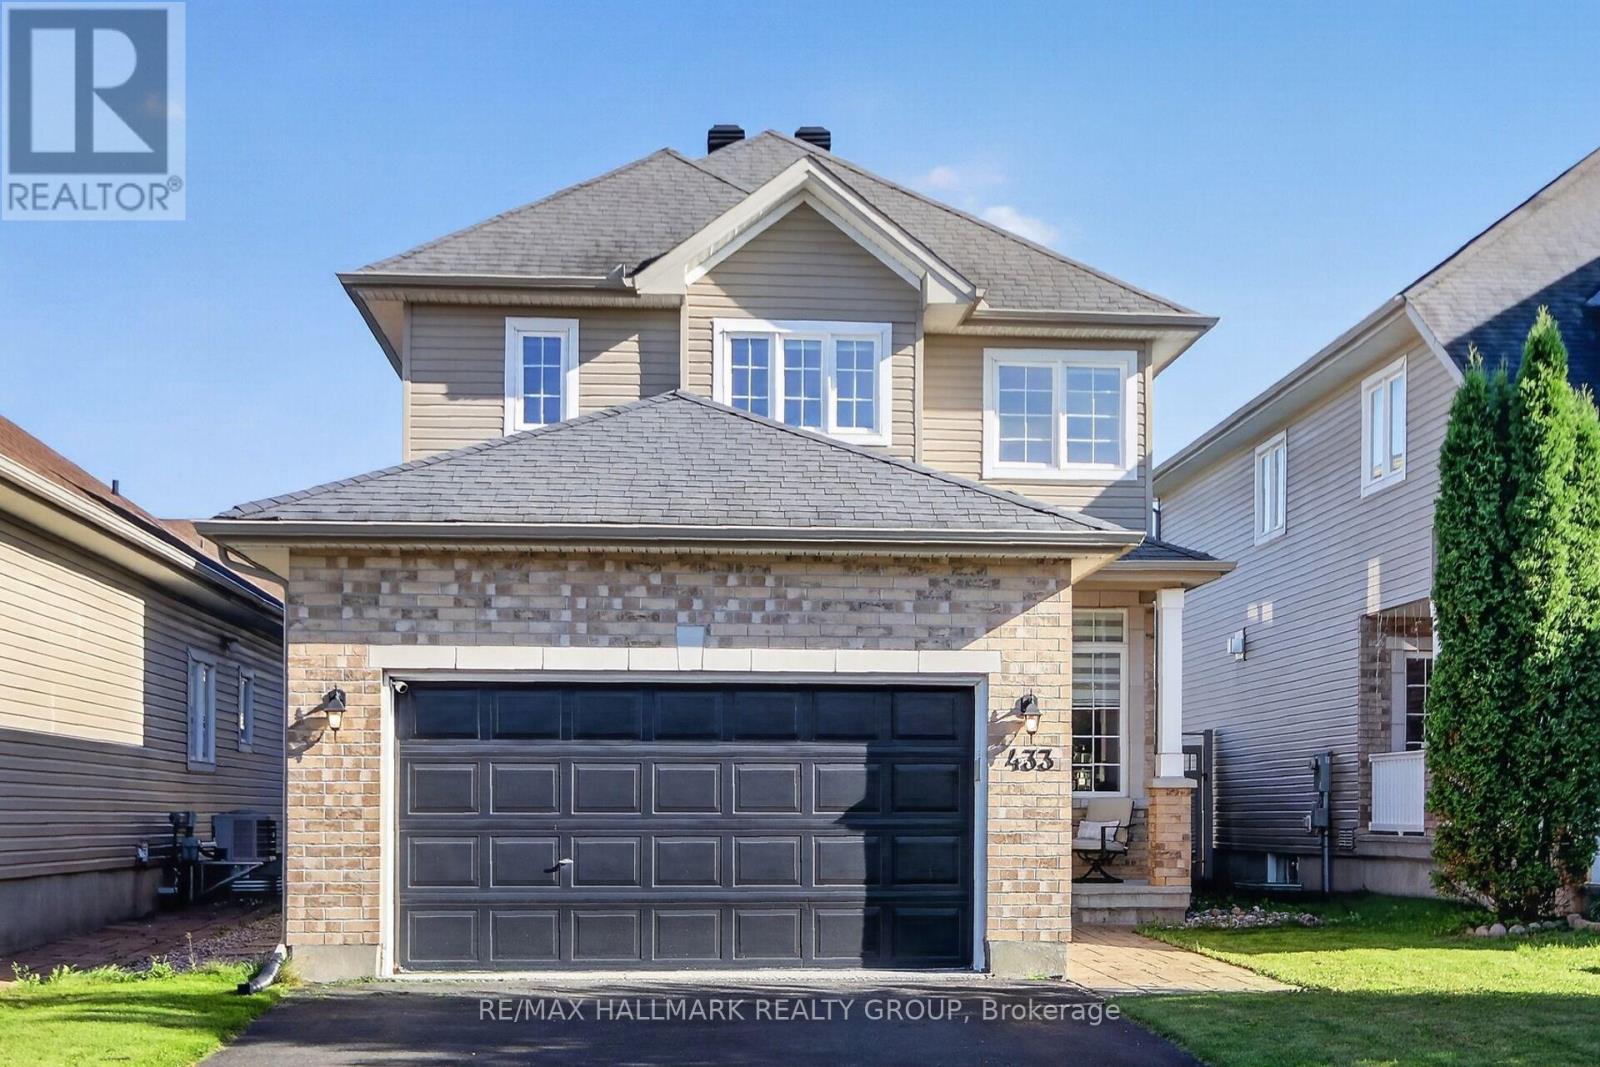
433 Cooks Mill Crescent
Ottawa, Ontario
Welcome to (433 Cooks Mill Cr) in Desirable Riverside South area, 2 storey Detached freehold 3 Bedrooms, 2.5 Bathrooms built by Urbandale, this home features a (3 way gas fire place) Quartz counter top in Kitchen and all Washrooms, fully fenced back yard with Gazebo, Primary room with Walk-in-closet and 4 Piece ensuite, 2nd Level Laundry room, Updates include: (furnace 2021) (carpet 2020) (fridge 2020) (Rental Tankless Water Heater 2025 $60.15/monthly) this home is very well maintained & shows very well from the moment you step inside. close to schools, parks, shopping, restaurants, transit, Please note that the listing agent is the seller. (id:37553)
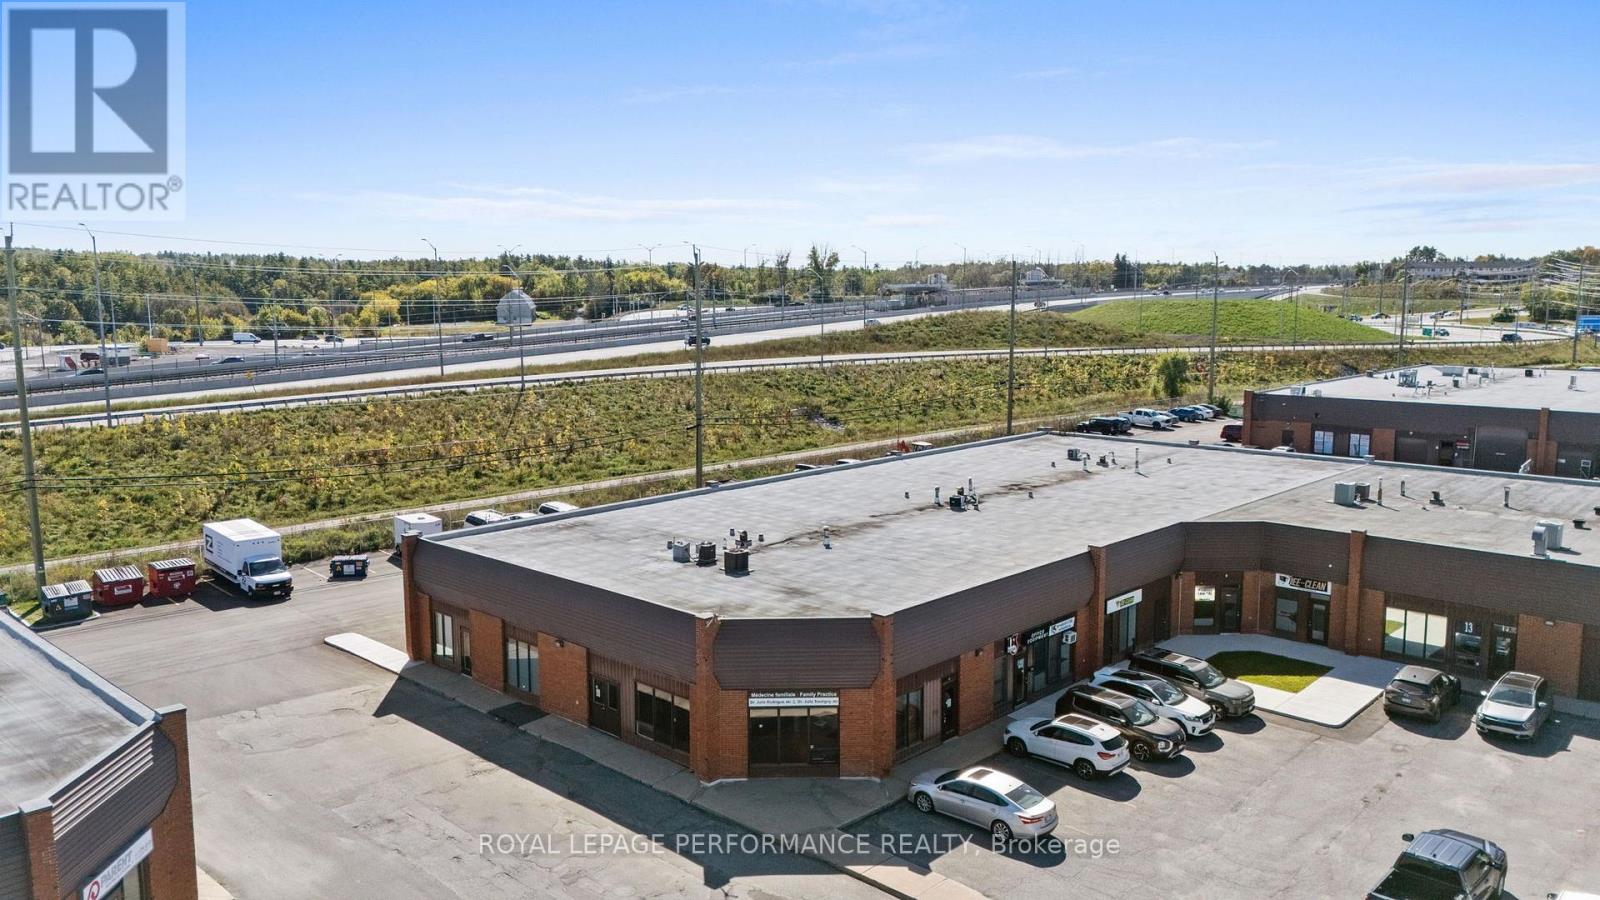
21 - 5350 Canotek Road
Ottawa, Ontario
Welcome to 5350 Canotek, Unit #21, a bright corner office condo ideally suited to medical, wellness, or professional users. Formerly home to a family doctor's practice, this well-laid-out unit is ready for your business from day one. The main floor opens to a spacious reception area with ample storage and direct access to a private kitchenette. 4 private clinic rooms and a 2-piece bathroom complete the level, making it a turnkey setup for any practice seeing clients or patients. Upstairs, an open area offers flexible space for a waiting room, lounge, or collaborative workspace, alongside 2 large private offices, a utility room, and a second 2-piece bathroom. As a corner unit, the space benefits from an abundance of windows throughout, filling both levels with natural light. A rare opportunity to own a versatile, move-in-ready professional space. Book your showing today! (id:37553)
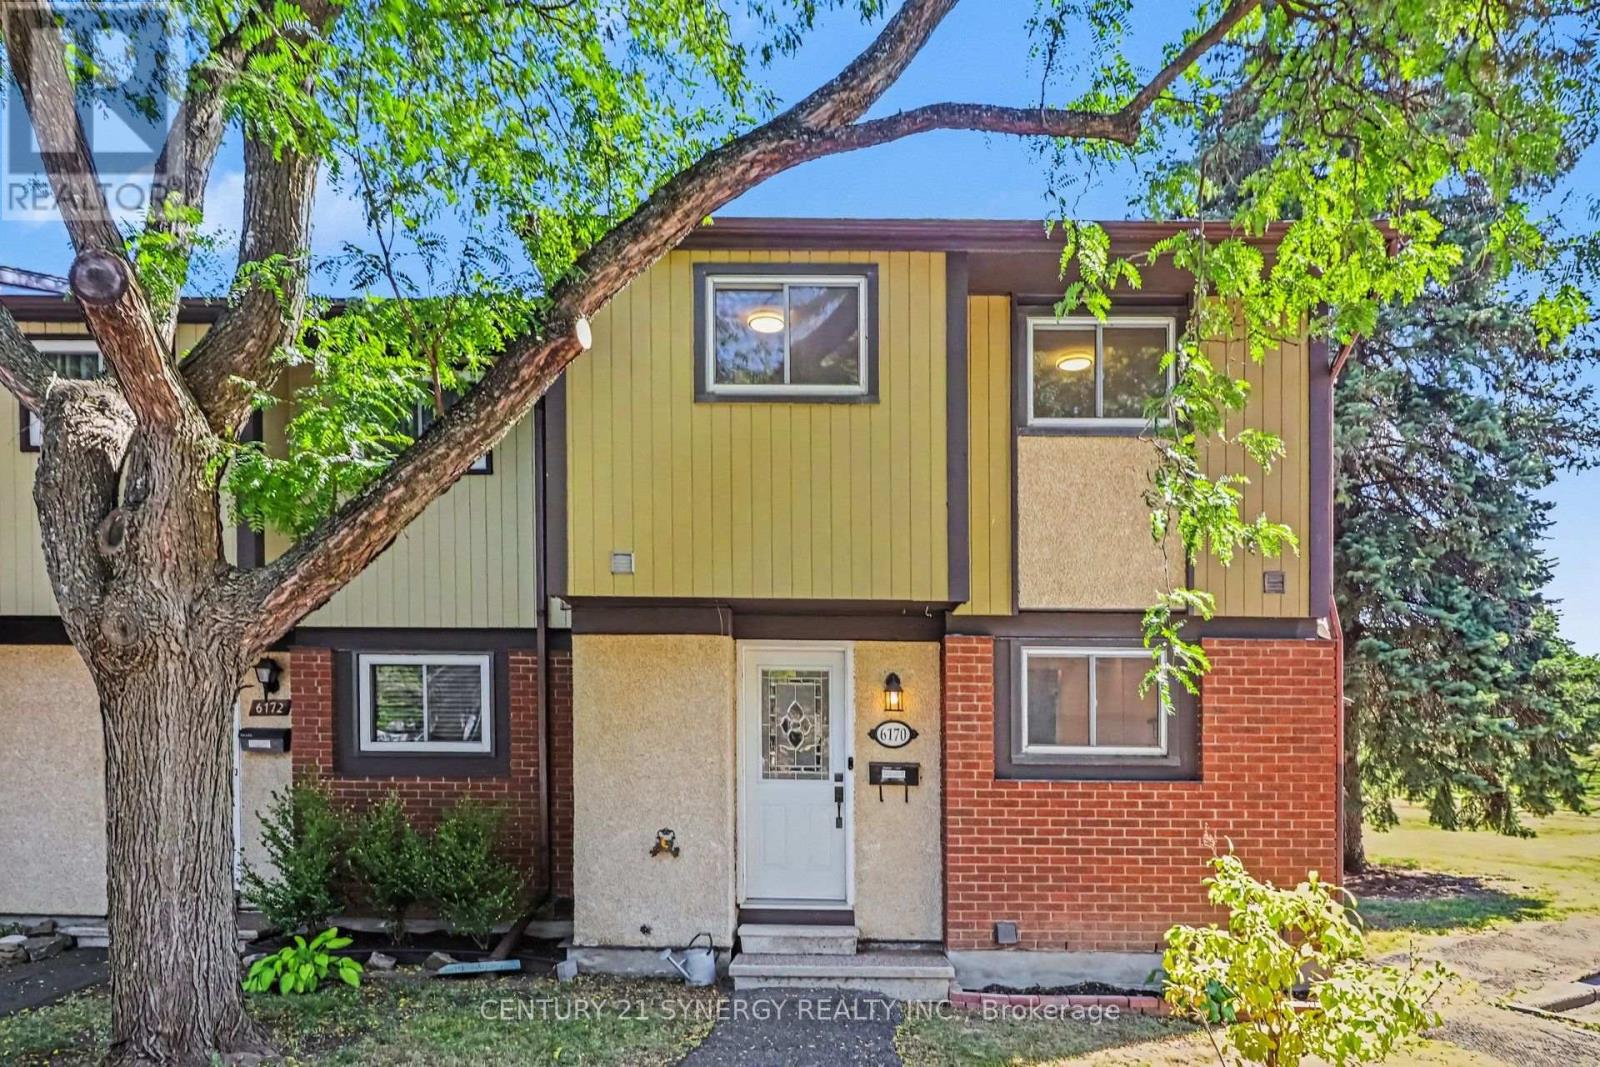
123 - 6170 Brookside Lane
Ottawa, Ontario
Tucked into the family-friendly Convent Glen South community in Orleans, this beautifully updated 3-bedroom townhouse is the kind of home that grows with your family. The main floor welcomes you with an open-concept living and dining area bathed in natural light - an easy, everyday space for family dinners or watching the kids do homework at the table. The renovated kitchen anchors it all, with room to gather while dinner's on. Upstairs, three well-sized bedrooms give everyone their own space, including a generous primary retreat plus two more rooms perfect for kids, guests, or a home office as your needs change. A full bathroom serves the level, keeping busy mornings running smoothly. Downstairs, the fully finished basement is where this home really shines for family life: a large family area ready for movie nights or a playroom, plus a dedicated exercise space - room to grow into a home gym, a teen hangout, or extra storage. A laundry room with newer washer and dryer rounds out the level, keeping day-to-day chores simple. Step outside to a private backyard patio with no rear or left-side neighbours - a rare bit of extra privacy for kids to play or for quiet evenings outdoors. As a condo townhouse, exterior maintenance, water, and building insurance are all part of your monthly fee, freeing up weekends for family time instead of yard work. With visitor parking on-site and both a park and public transit right in the neighbourhood, this is an easy, walkable community to put down roots. (id:37553)
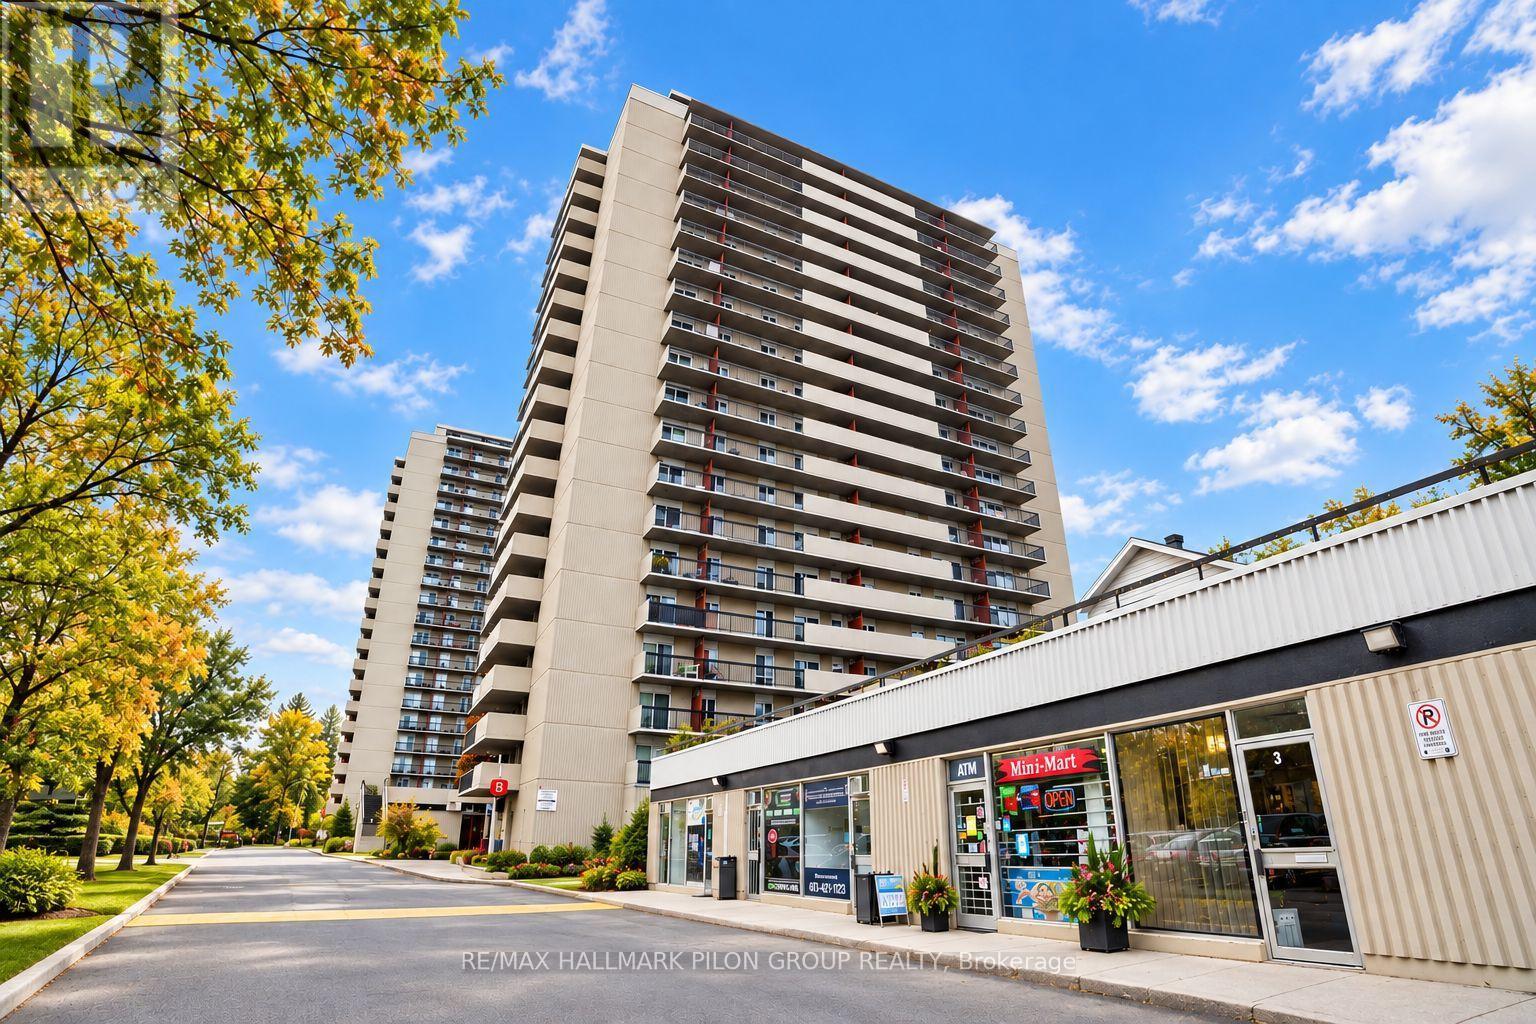
904 - 158b Mcarthur Avenue
Ottawa, Ontario
Beautifully maintained 2-bedroom, 1-bathroom unit available for lease at 158B McArthur Avenue. Offering a comfortable and functional layout, underground parking and the convenience of maintenance-free living. Enjoy all the amenities the building has to offer while being just minutes from downtown Ottawa, with easy access to shopping, restaurants, transit, parks and everything the city has to offer. A wonderful opportunity to enjoy a comfortable home in a convenient central location. Move-in ready and waiting for you! Rental application, credit check and current paystubs required. Some photos virtually staged. (id:37553)
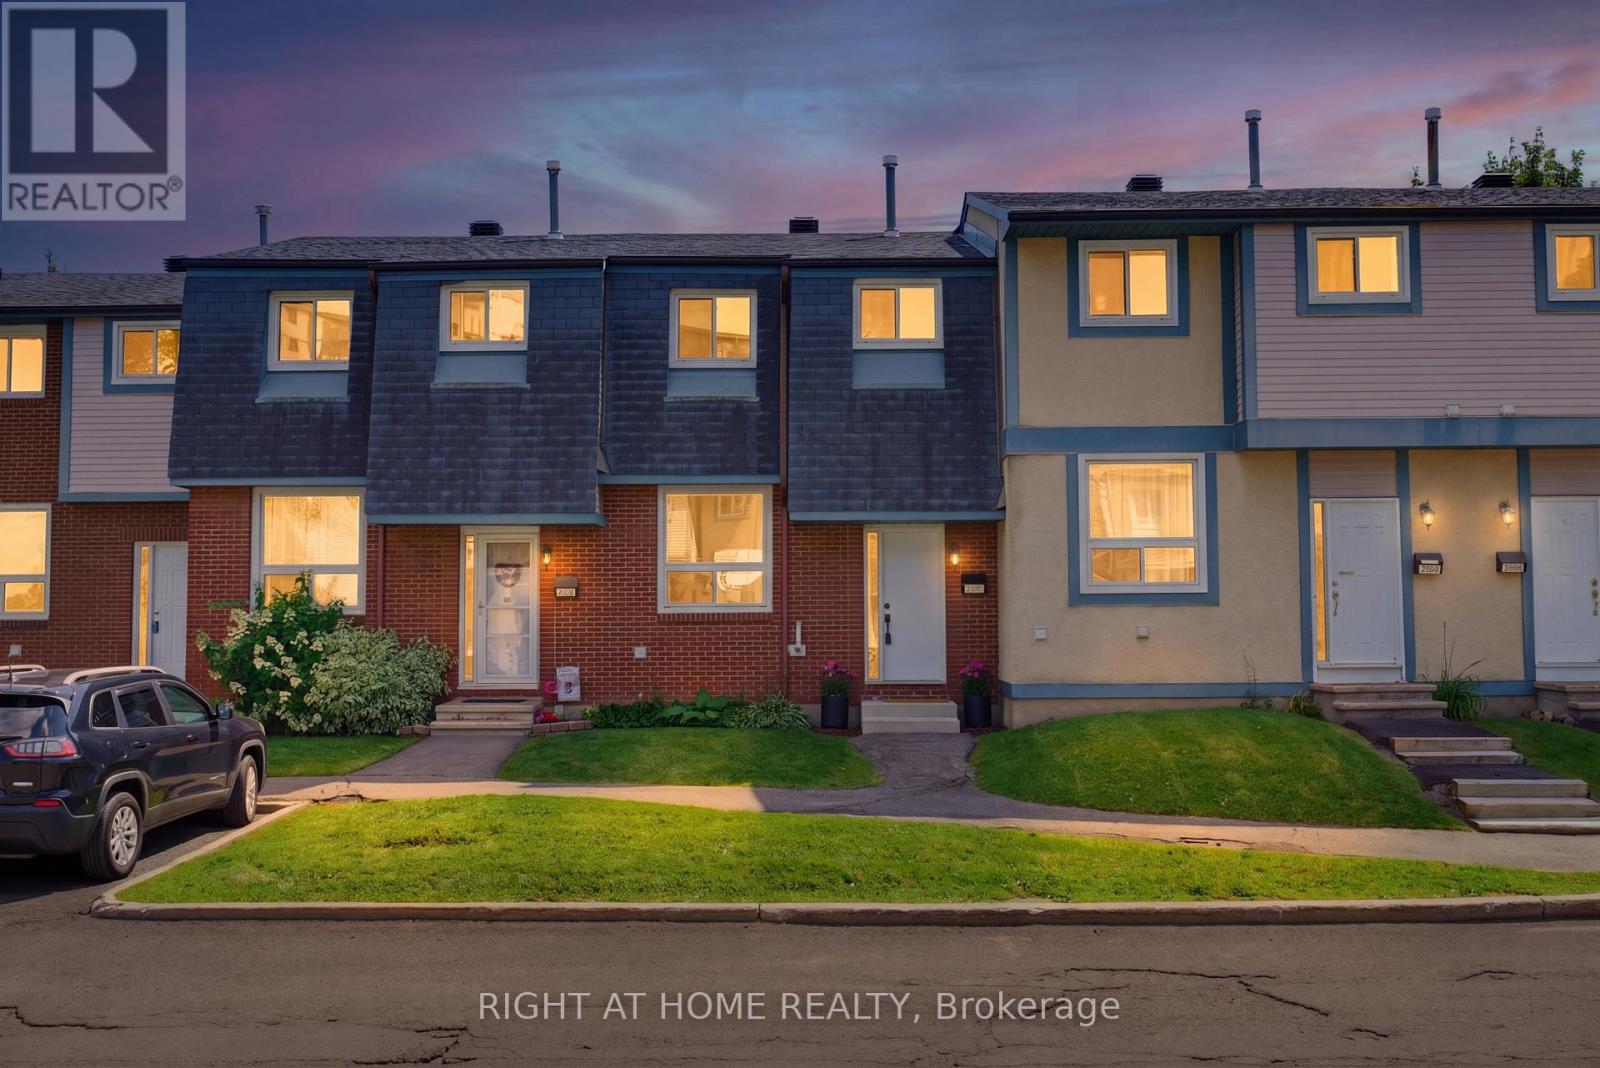
86 - 3400 Paul Anka Drive
Ottawa, Ontario
Welcome to this beautifully renovated 3-bedroom, 2-bathroom condo townhouse in the highly desirable Windsor Park Village/Hunt Club community. Completely move-in ready, this home offers modern updates and quality finishes throughout, including brand-new flooring and carpets, fresh paint, a custom kitchen, updated bathrooms, and a new air conditioning unit.The bright and functional main floor features an open-concept living and dining area that flows effortlessly into the renovated kitchen-perfect for everyday living and entertaining. Upstairs, you'll find three generously sized bedrooms, including a spacious primary bedroom with an oversized closet, as well as a stylishly updated full bathroom.The unfinished basement offers plenty of storage and could easily be transformed into a home gym, office, or recreation area. Outside, enjoy a larger-than-average private yard-ideal for summer barbecues, gardening, or relaxing outdoors.Located in a welcoming, family-friendly neighbourhood, this home is just minutes from Mooney's Bay, South Keys Shopping Centre, parks, schools, public transit, walking and cycling trails, the Hunt Club Riverside Community Centre, and Ottawa International Airport. A fantastic opportunity to enjoy comfort, convenience, and modern living in a great community. (id:37553)
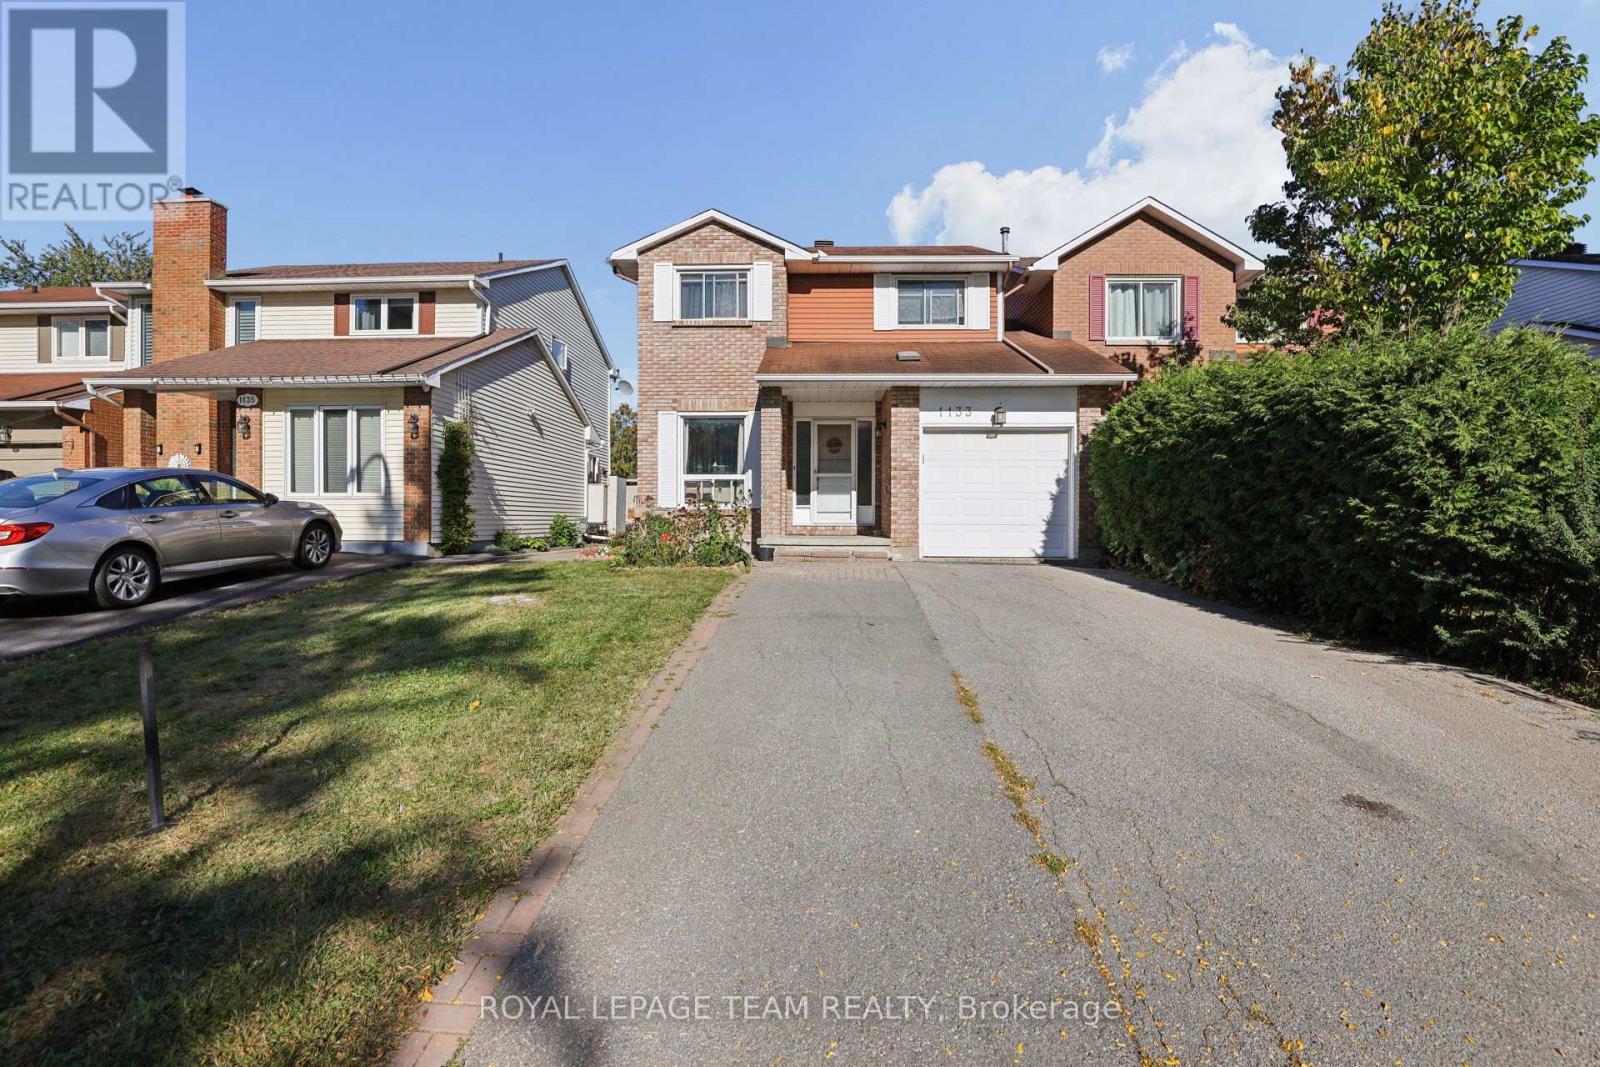
1133 St Emmanuel Terrace
Ottawa, Ontario
Welcome to 1133 St Emanuel Terrace, a well-kept 3-bedroom, 2-storey semi-detached home on a quiet street in one of Orléans' most established, family-friendly neighbourhoods. The classic brick exterior, covered front entry and attached single-car garage give it great curb appeal from the moment you arrive.The real standout is outside. This home sits on a large lot with no direct rear neighbours, giving you privacy that's hard to find at this price point. There's plenty of space for kids to play, a summer garden, or evenings around the patio.Inside, three bedrooms upstairs give you room for a growing household, a home office, or guests. It's an ideal first home for buyers ready to stop renting and start building equity.The location makes daily life easy. You're close to schools, parks and community activities, with quick access to public transit and Highway 417 for an easy commute downtown or across the city. Mature trees, friendly neighbours and a strong sense of community make this a street where people put down roots.Excellent value in a sought-after neighbourhood. Homes like this don't last long, so book your showing today! (id:37553)
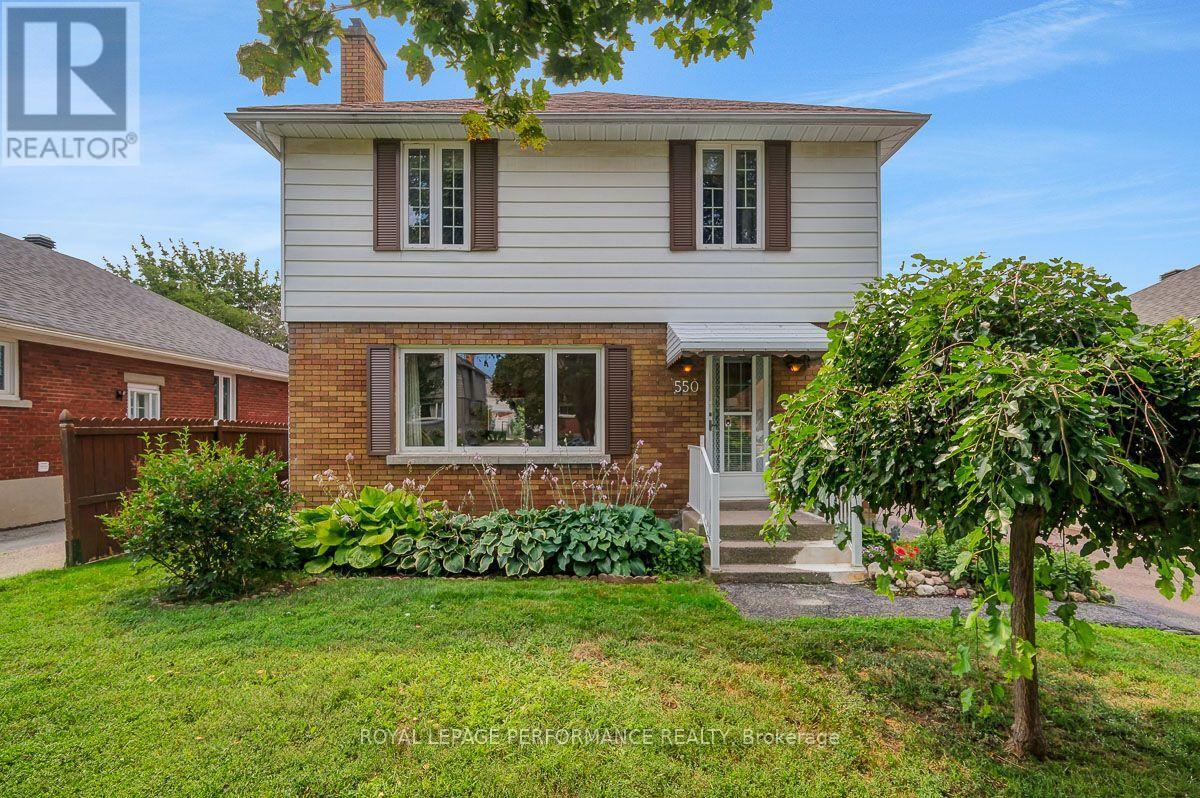
550 Wolffdale Crescent
Ottawa, Ontario
Ideally located on a quiet tree-lined crescent in a highly coveted pocket in Overbrook, this 3bed/3bath detached home with no rear neighbours has been lovingly maintained by the same family since 1968, and is finally ready for the next family to call this lovely address home. Warm and inviting front walkway. Bright and airy open-concept living area with hardwood floors, cove mouldings and natural gas fireplace with brick surround. Renovated kitchen with timeless cabinetry, centre-island, stainless steel appliances, ceramic backsplash, tiled floors and sight lines into the dining room. Convenient main floor powder room, or perfect space to convert into walk-in pantry. Hardwood staircase lead to upper level where you'll find a spacious primary bedroom, two well-proportioned bedrooms, and a renovated full bathroom with marble counter vanity, tiled floors, and soaker tub. Finished lower level features secondary living space with built-in bar, den alcove, cedar closet, and a 2-piece bathroom. Lovely covered porch with practical side door off driveway. Fenced south-facing backyard is the perfect fit for the avid gardener thanks to its carefully manicured perennial garden. Absolutely charming fully enclosed gazebo, and two generously sized storage sheds. Splash pad located down the street. Easy access to the 417, walk to the St Laurent LRT station, bike downtown via the Donald Street bicycle corridor and the Adawe footbridge to Sandy Hill, and take advantage of all of the shopping nearby on St Laurent including Adonis, Food Basics, Decathlon and LCBO. Don't forget about the St Laurent Recreational Complex, the Rideau Sports Centre, and the NCC Park by the Rideau River all nearby. Furnace - 2021; Roof - 2016; Windows - 2018; Kitchen - 2016; Bathroom - 2018; A/C - 2010; 200amps. (id:37553)
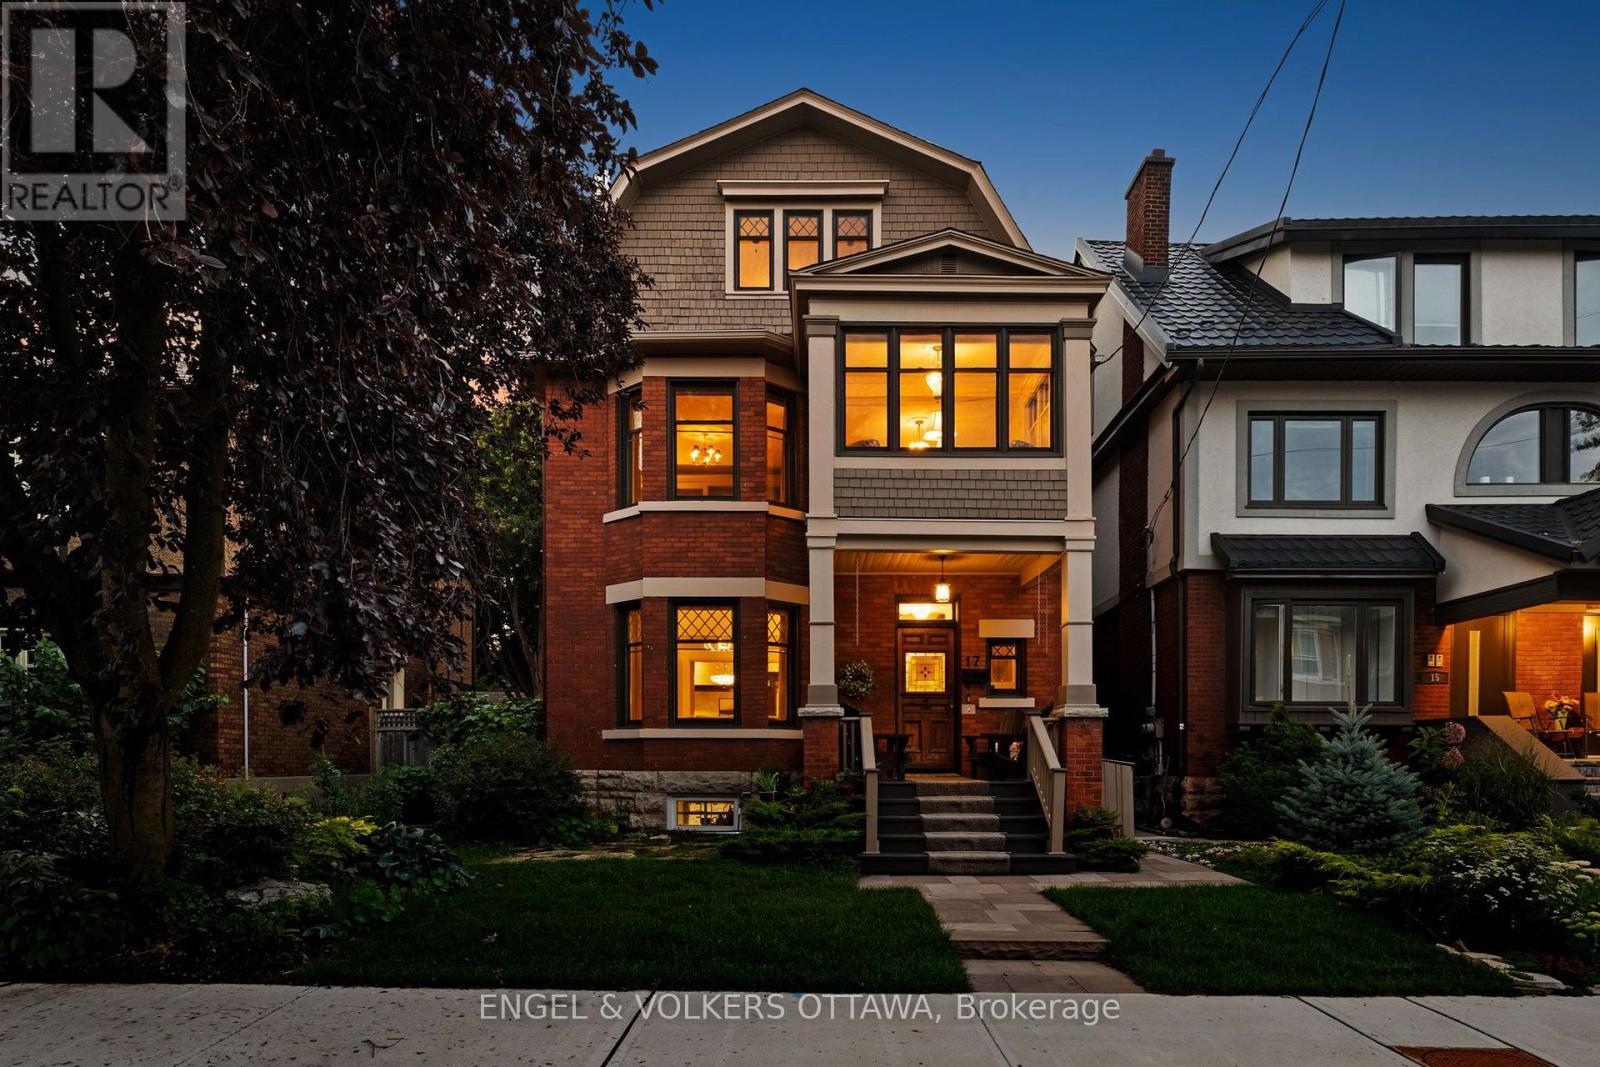
17 Oakland Avenue
Ottawa, Ontario
Welcome to 17 Oakland Avenue, a beautifully preserved Edwardian home where timeless character and modern comfort come together with ease. A restored stained-glass front door, stained-glass vestibule and original pocket doors offer a warm introduction to this home rich in history and architectural detail. The main level features gracious living and entertaining spaces, including a gas fireplace and spacious kitchen with gas cooktop, double ovens, bar sink and two filtered-water dispensers. The second level offers a generous primary retreat with two closets, spacious ensuite and laundry, plus a private office and inviting sitting room that could be reimagined as an additional bedroom and bathroom. The bright third level provides two bedrooms and a full bathroom. The partially finished lower level includes a dedicated wine room with built-in shelving, dog-washing station and abundant storage. Beautifully landscaped front and rear gardens feature stone patios, automatic lighting, natural gas BBQ connection and wood and metal fencing, plus a double-car carport. Significant improvements include extensive foundation waterproofing and new weeping tile, replacement lead water-service pipe, four ductless air-conditioning units, R20 closed-cell foam basement insulation, replacement basement windows and professional landscaping. Ideally situated in The Glebe, this home places you at the centre of one of Ottawa's most sought-after neighbourhoods, with easy access to the Rideau Canal, parks, excellent schools, Lansdowne's year-round events, dining and entertainment, and a vibrant mix of shops, cafés and restaurants. An elegant and welcoming home of enduring character, generous proportions and remarkable flexibility, thoughtfully enhanced for modern living. (id:37553)
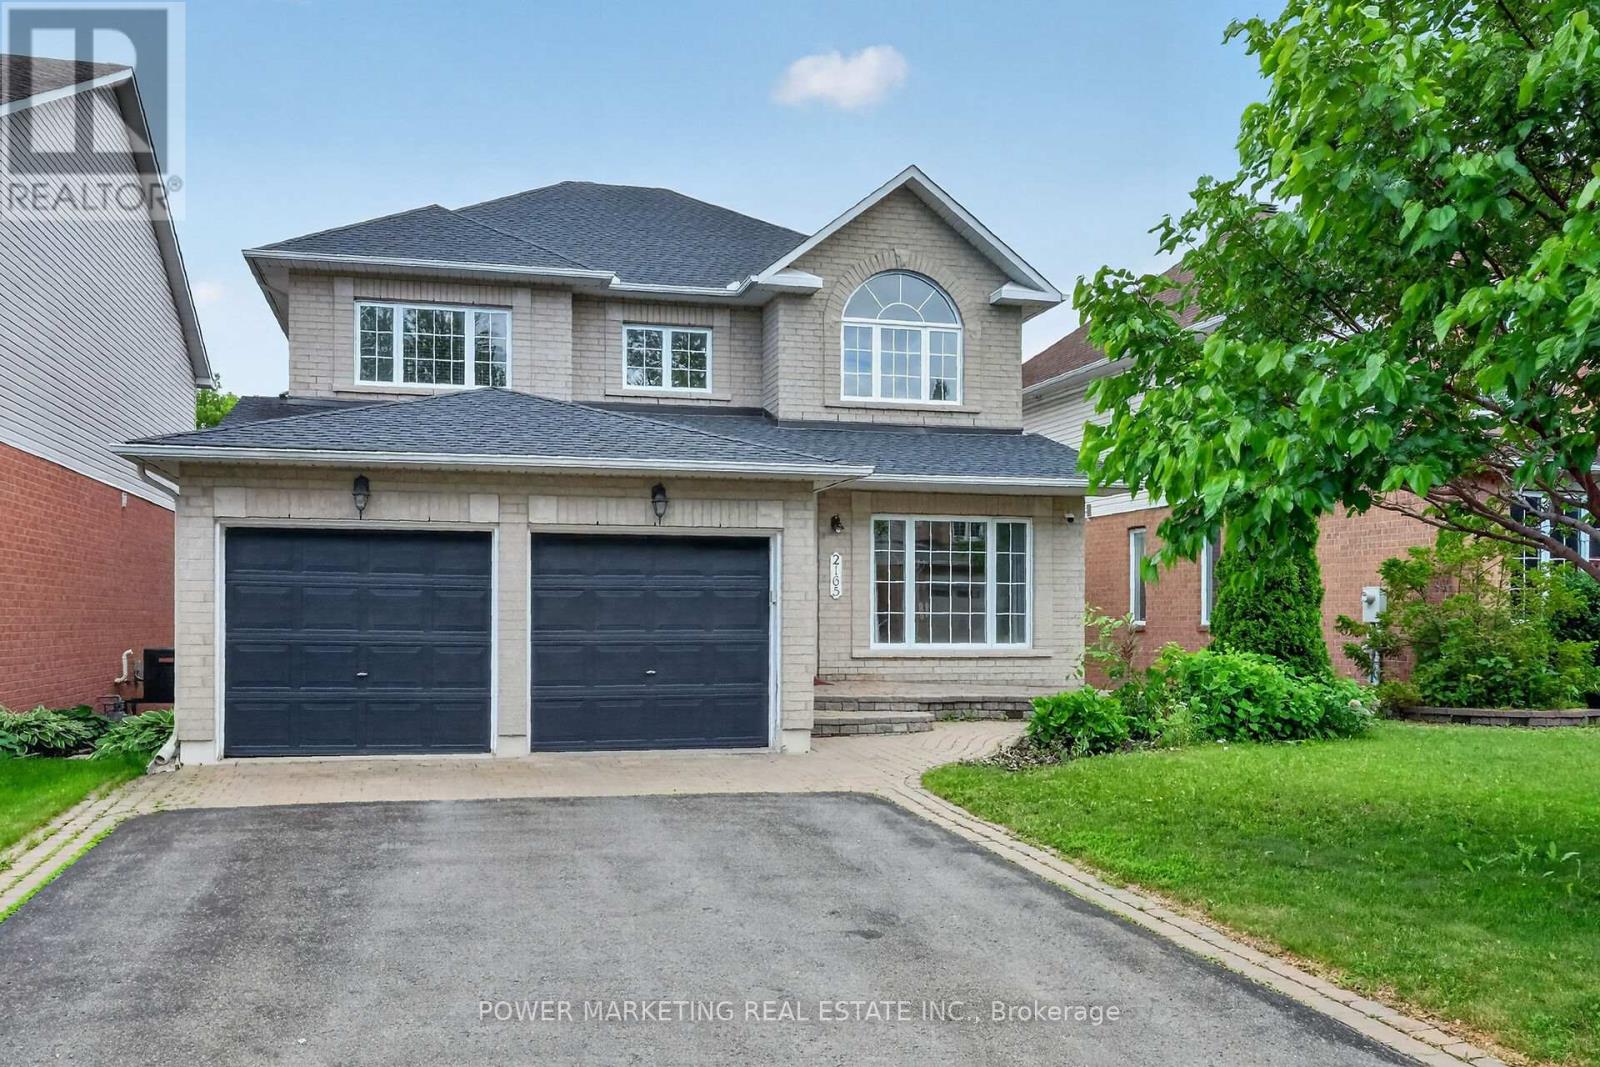
2165 Blue Willow Crescent
Ottawa, Ontario
5+1 bedroom dream home! Live in prestigious Chapel Hill! This great updated home offers you over 4000 (Approx 2800+ 1300 ) sqft of finished living space, with walkout Lower level on a premium south facing ravine lot, open inviting foyer with high ceiling great living room and, formal dining room, Family room with gas fireplace, large renovated eat-in Kitchen with loads of cupboards and large eating area, 2nd floor offers you an specious primary bedroom Large 4-piece ensuite bathroom and his and her closets, great size bedrooms with large closets, Hardwood and ceramic tiles throughout (except stairs), Finished walk-out lower level can be your In-Law Suite and boasts kitchenette, rec room, one bedroom, a large den (can be changed to a bedroom) and full bathroom and more! Professionally fenced and landscaped lot With Inter walks and patio, perennials and more! Close to all amenities is including schools parks and shopping centers. Only 15 kilometers to Parliament Hills and Ottawa U.! A must see, Call Now! (id:37553)
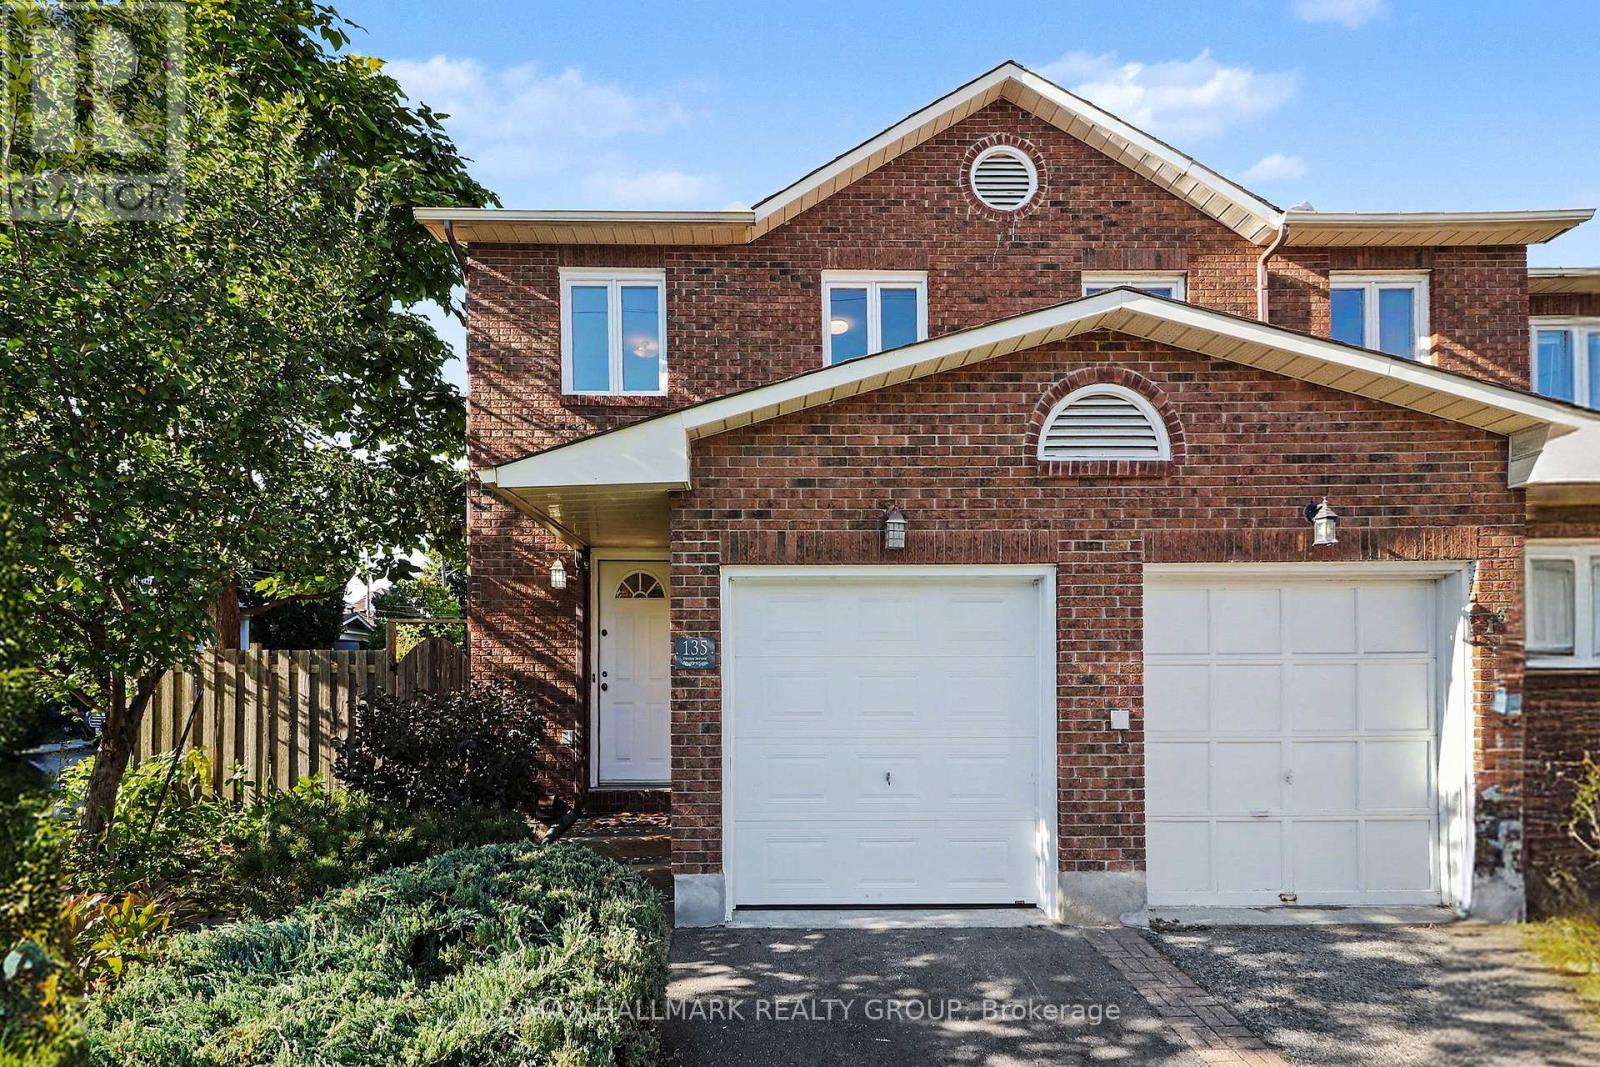
135 Evelyn Avenue
Ottawa, Ontario
Charming, stylish & tucked away in the heart of Ottawa East! Welcome to 135 Evelyn Avenue, a beautiful 3-bedroom, 2.5-bathroom end-unit brick townhome that checks all the boxes-and then some! Step inside to a modern renovated kitchen, inviting living room with cozy gas fireplace and elegant California Shutters, spacious dining area, and convenient main-floor powder room. Upstairs, you'll find three generously sized bedrooms, all featuring new custom closet inserts and California Shutters, including a lovely primary suite with its own ensuite. Downstairs, the spacious rec room is ready for movie nights, playtime, or a little extra hangout space, along with plenty of room for laundry and storage. Outside, the fully fenced backyard and side yard is made for entertaining, with a patio perfect for summer BBQs, while the beautifully wild butterfly garden and apple tree out front add a little extra magic. With an attached garage offering direct access plus a laneway with an additional parking spot, there is plenty of room for 2 cars. And the location? Quiet and tucked away, yet just steps from the shops and restaurants of Main Street and minutes from the Rideau Canal, Ottawa U, Sandy Hill, the Glebe, Elgin Street, Lansdowne Park, and the ByWard Market. Add nearby parks, schools, transit, and bike paths, and you've got a home that makes city living feel wonderfully easy. Please note some photos have been virtually staged. (id:37553)
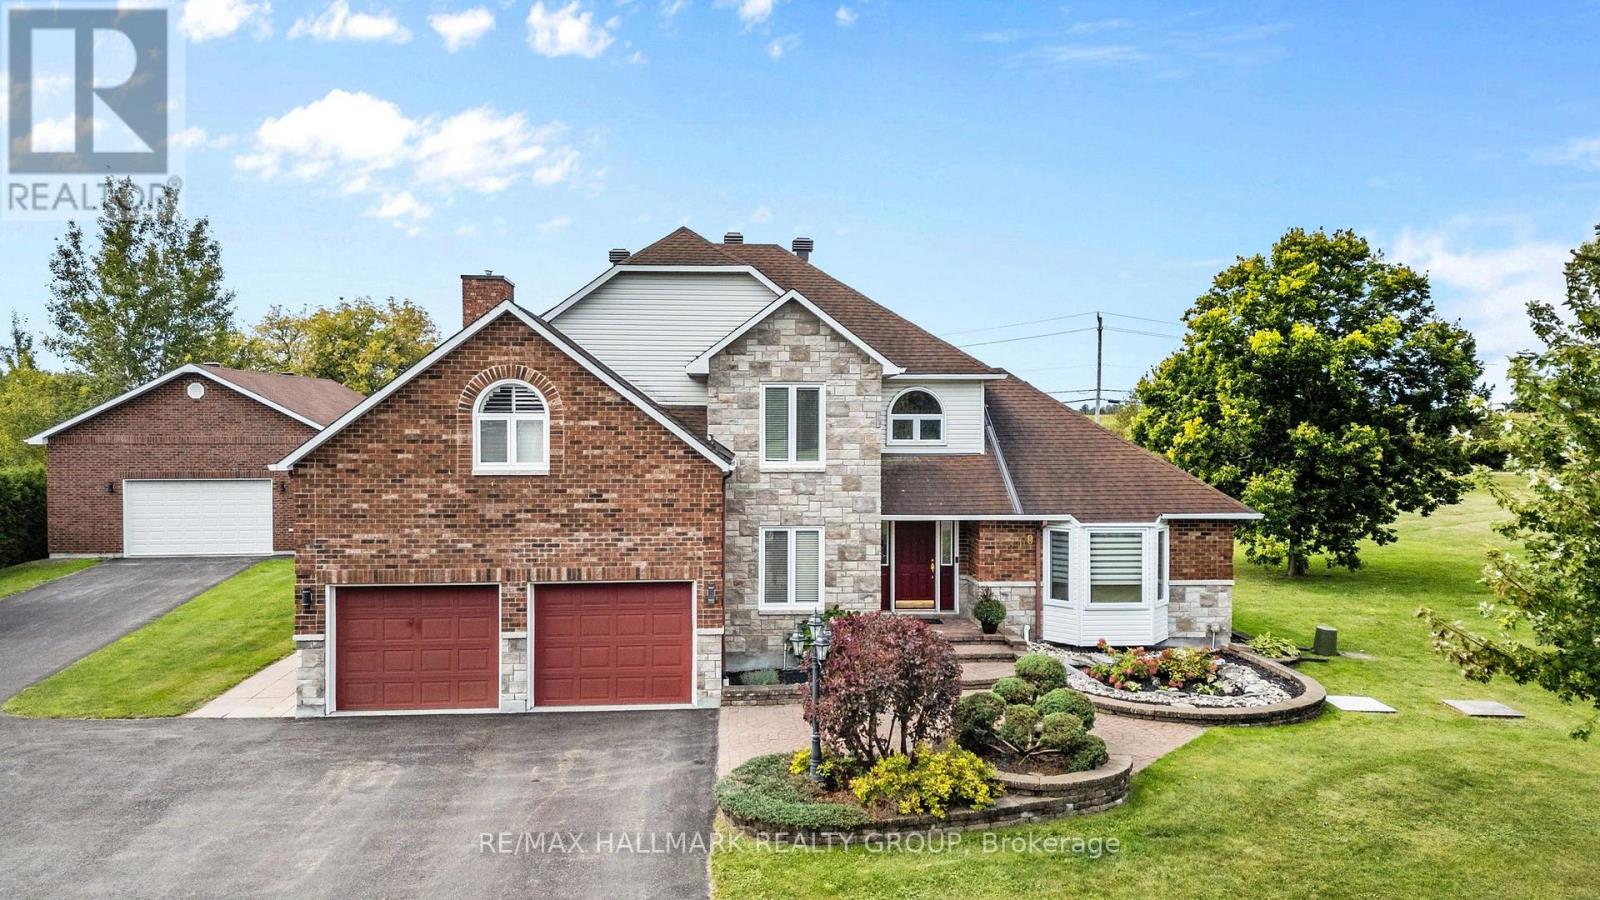
1240 Arbuste Avenue
Ottawa, Ontario
Welcome to 1240 Arbuste Avenue, a spacious 4-bedroom, two-storey home set on an impressive 1.97-acre lot, offering plenty of room to live, entertain and enjoy both indoors and out. Step inside to a grand entrance where a beautiful hardwood staircase and soaring ceilings create an immediate sense of space. Hardwood flooring flows throughout both the main and second levels. The main floor features a bright formal living room and separate dining room, perfect for hosting family and friends. At the heart of the home is the large kitchen, complete with a dual-column refrigerator and freezer setup, bar fridge, wall oven and cooktop, along with a generous eat-in area. Just off the kitchen, the cozy family room features a gas fireplace and patio doors leading directly to the backyard. Upstairs, you'll find four spacious bedrooms, including a large primary retreat with two walk-in closets and a private ensuite featuring a soaker tub, double sinks and a walk-in shower with dual shower towers. Three additional bedrooms share a second full bathroom, while a walk-in linen closet provides plenty of convenient storage. The finished basement is the ultimate hangout spot, with a large rec room and full bar, plus plenty of room for a pool table. Tons of additional storage makes the lower level as practical as it is fun. Outside, the property truly comes to life. The expansive backyard was made for summer days and entertaining, complete with an outdoor kitchen, large gazebo and heated inground saltwater pool. A spectacular detached garage adds even more versatility to this already impressive property. With nearly two acres multiple living and entertaining spaces, and an incredible backyard setup, 1240 Arbuste Avenue offers the space, privacy and lifestyle you've been looking for. (id:37553)
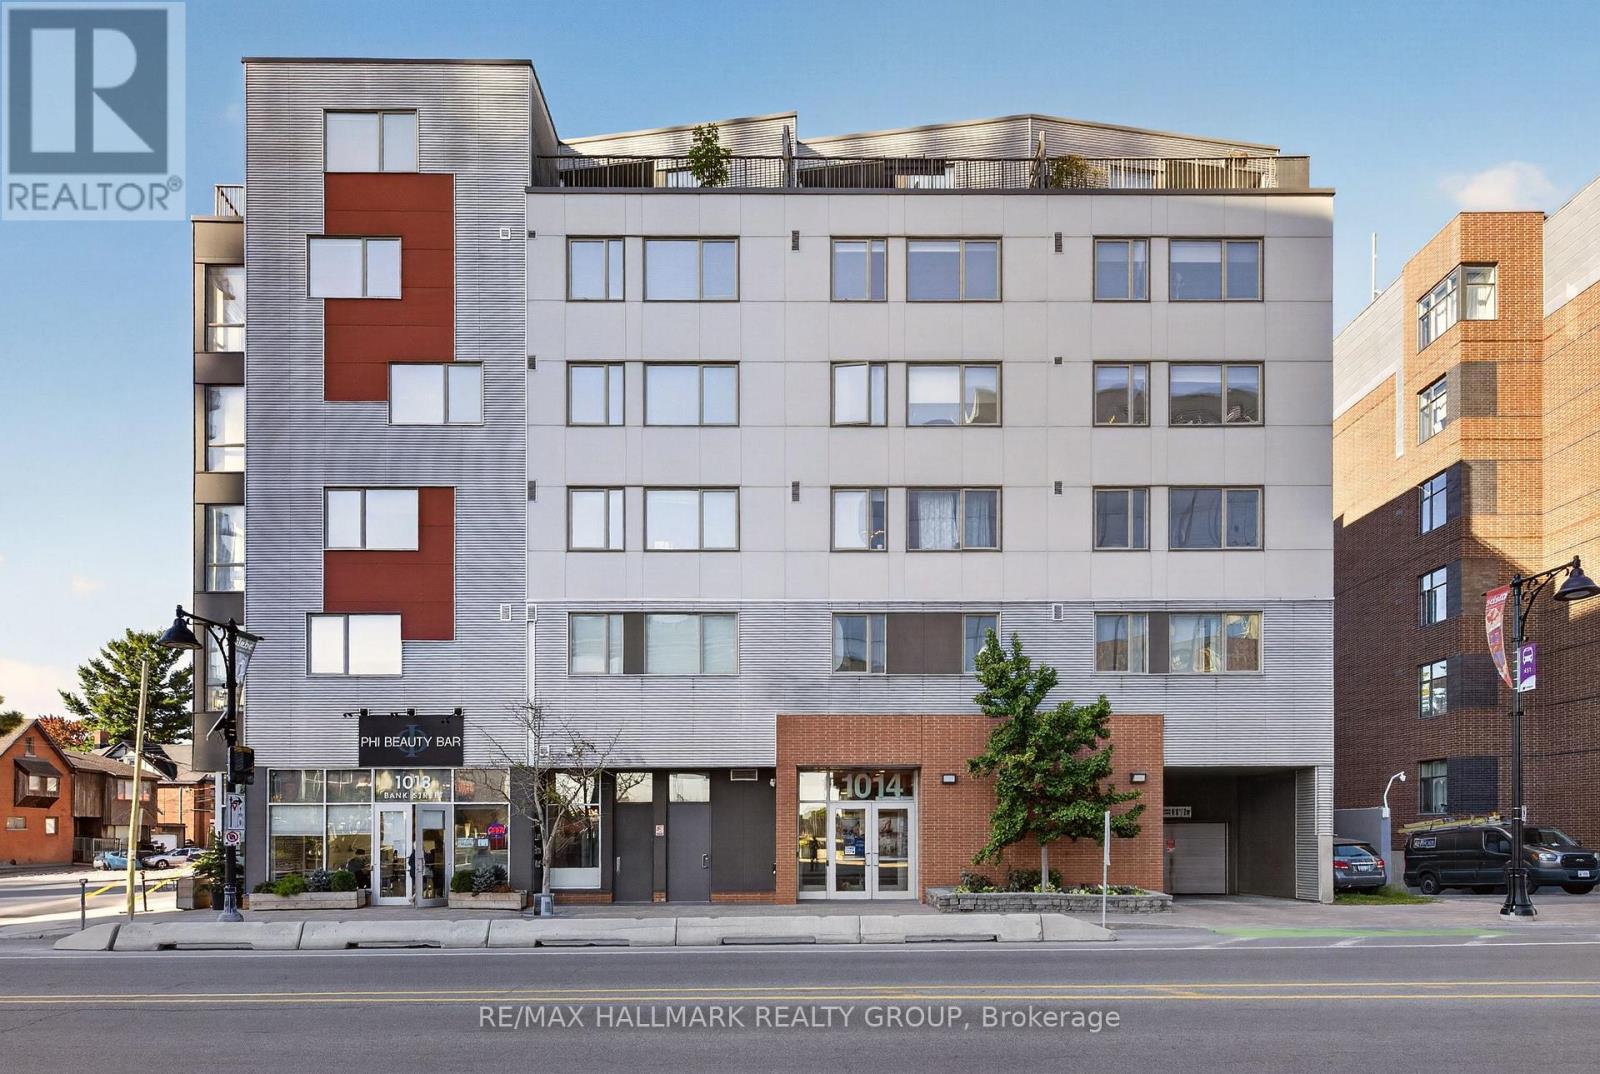
506 - 1014 Bank Street
Ottawa, Ontario
506-1014 Bank Street is not your typical condo rental. This three-level penthouse in the heart of the Glebe offers approximately 1,697 sq. ft. of living space, with 2 bedrooms plus a den, 2.5 bathrooms and a layout that creates real separation between living, working and sleeping spaces. The main level brings together the kitchen, dining and living areas. The upper level with the second bedroom and den works well for guests, a home office or anyone looking for a little more privacy, while the oversized primary bedroom occupies its own level alongside the in-suite laundry. With a bathroom on every floor, the layout feels much more like a home than a traditional apartment. The kitchen was updated in 2023 with new cabinetry, countertops and backsplash, followed by a new stove/range in 2025. Hardwood flooring, central air and one underground parking space complete the unit. Ten14 was designed with sustainability in mind, including geothermal heating and cooling, passive-solar design elements, triple-pane windows and enhanced acoustic separation between units. 4 total storage units in total. One on each floor and one attached to the parking spot-unreal storage. And then there is the location. 506-1014 Bank Street sits directly across from Lansdowne and TD Place, with Whole Foods, GoodLife, Cineplex, Bank Street restaurants and shops all nearby. The Rideau Canal and its walking, cycling and winter skating routes are just outside the neighbourhood. The address carries a 98 Walk Score and 90 Bike Score. Available November 1, 2026 for $3,500/month. Heat, water and one underground parking space (#18) are included. (id:37553)
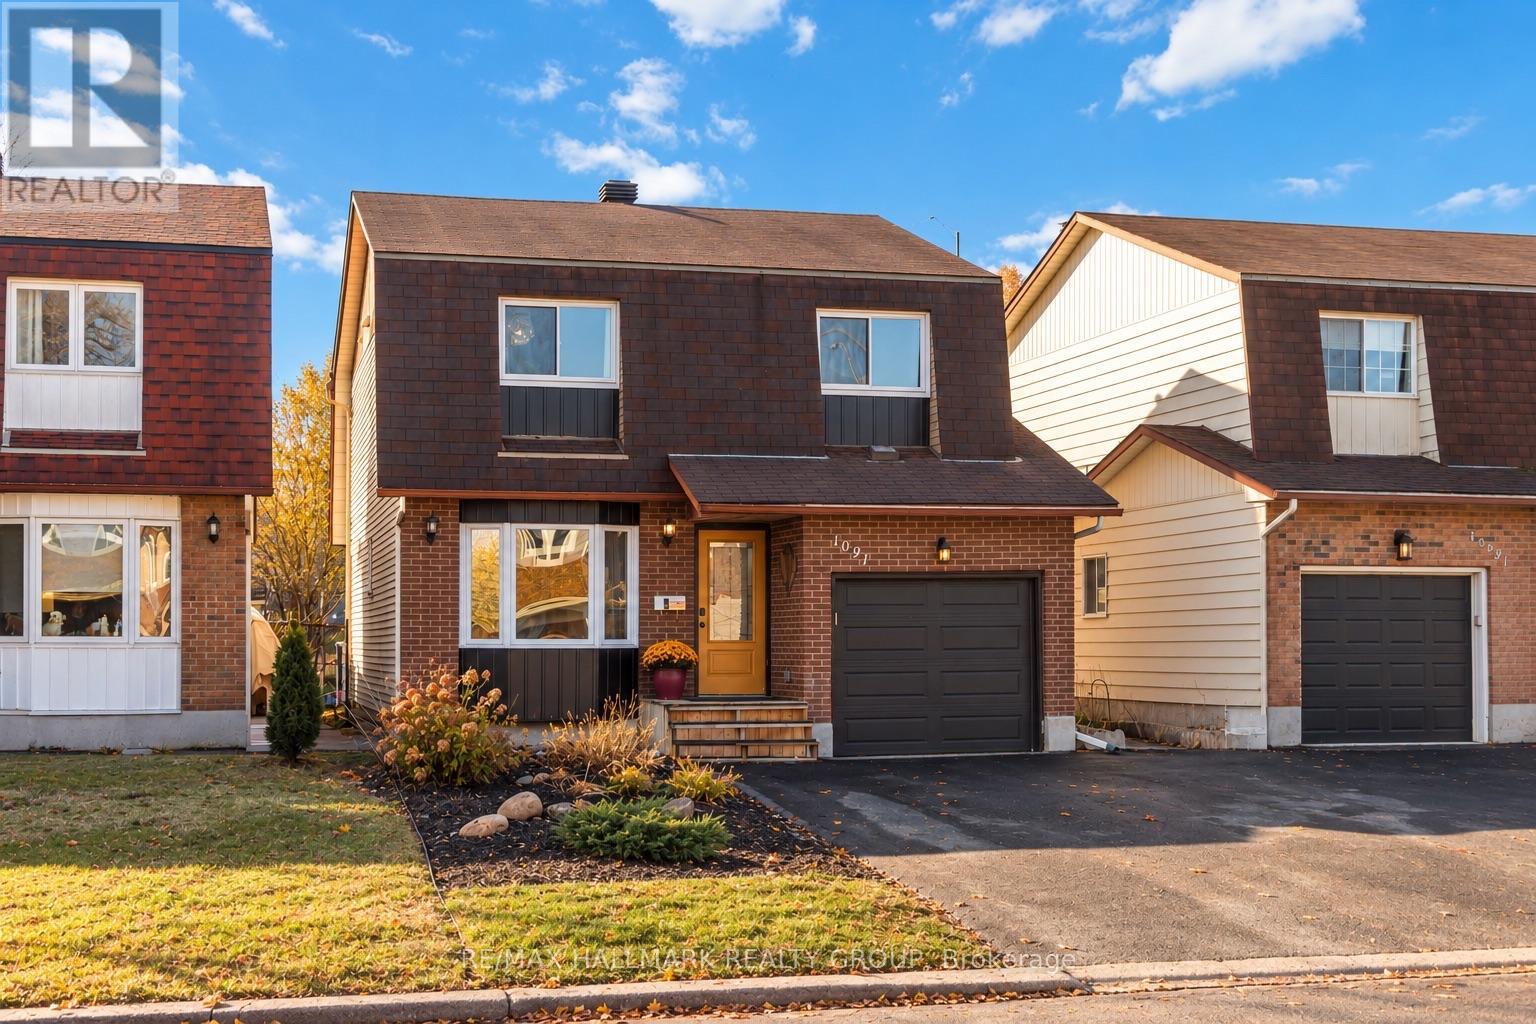
1091 Burgundy Lane
Ottawa, Ontario
DETACHED FOR THE PRICE OF A TOWNHOME! Welcome to 1091 Burgundy Lane, where $599,900 gets you something increasingly hard to find in Orléans: a renovated single-family home with no shared walls, your own private backyard and no rear neighbours, all in one of the area's most sought-after neighbourhoods. The location is exceptional. Walk to the Ottawa River, parks and kilometres of scenic pathways, take advantage of convenient LRT access, or hop on Highway 174 for an easy commute downtown. Inside, this home seriously overdelivers for the price. The bright, open-concept main floor features a beautifully renovated kitchen with high-end appliances and plenty of room to gather, while updated bathrooms and brand new carpet mean you can move in without immediately reaching for the renovation budget. Upstairs are three generous bedrooms, including a spacious primary with a feature that can be surprisingly difficult to find at this price: its own beautifully renovated ensuite with glass shower. The partially finished basement adds flexible bonus space for a rec room, home office, gym or playroom. Then there's the backyard. Fully fenced and ready for summer with a deck, natural gas BBQ hookup and heated above-ground pool, it's a fantastic extension of the living space. Not a pool person? The sellers are willing to remove it so you can make the yard your own. Add a double-wide driveway and numerous thoughtful updates over the years and the value becomes pretty hard to ignore. If you've been touring townhomes because you assumed $599,900 couldn't buy you a renovated detached home in an incredible Orléans location, 1091 Burgundy Lane might change your plans. No shared walls. No renovation list. More house than you thought your budget could buy. Book the showing. (id:37553)
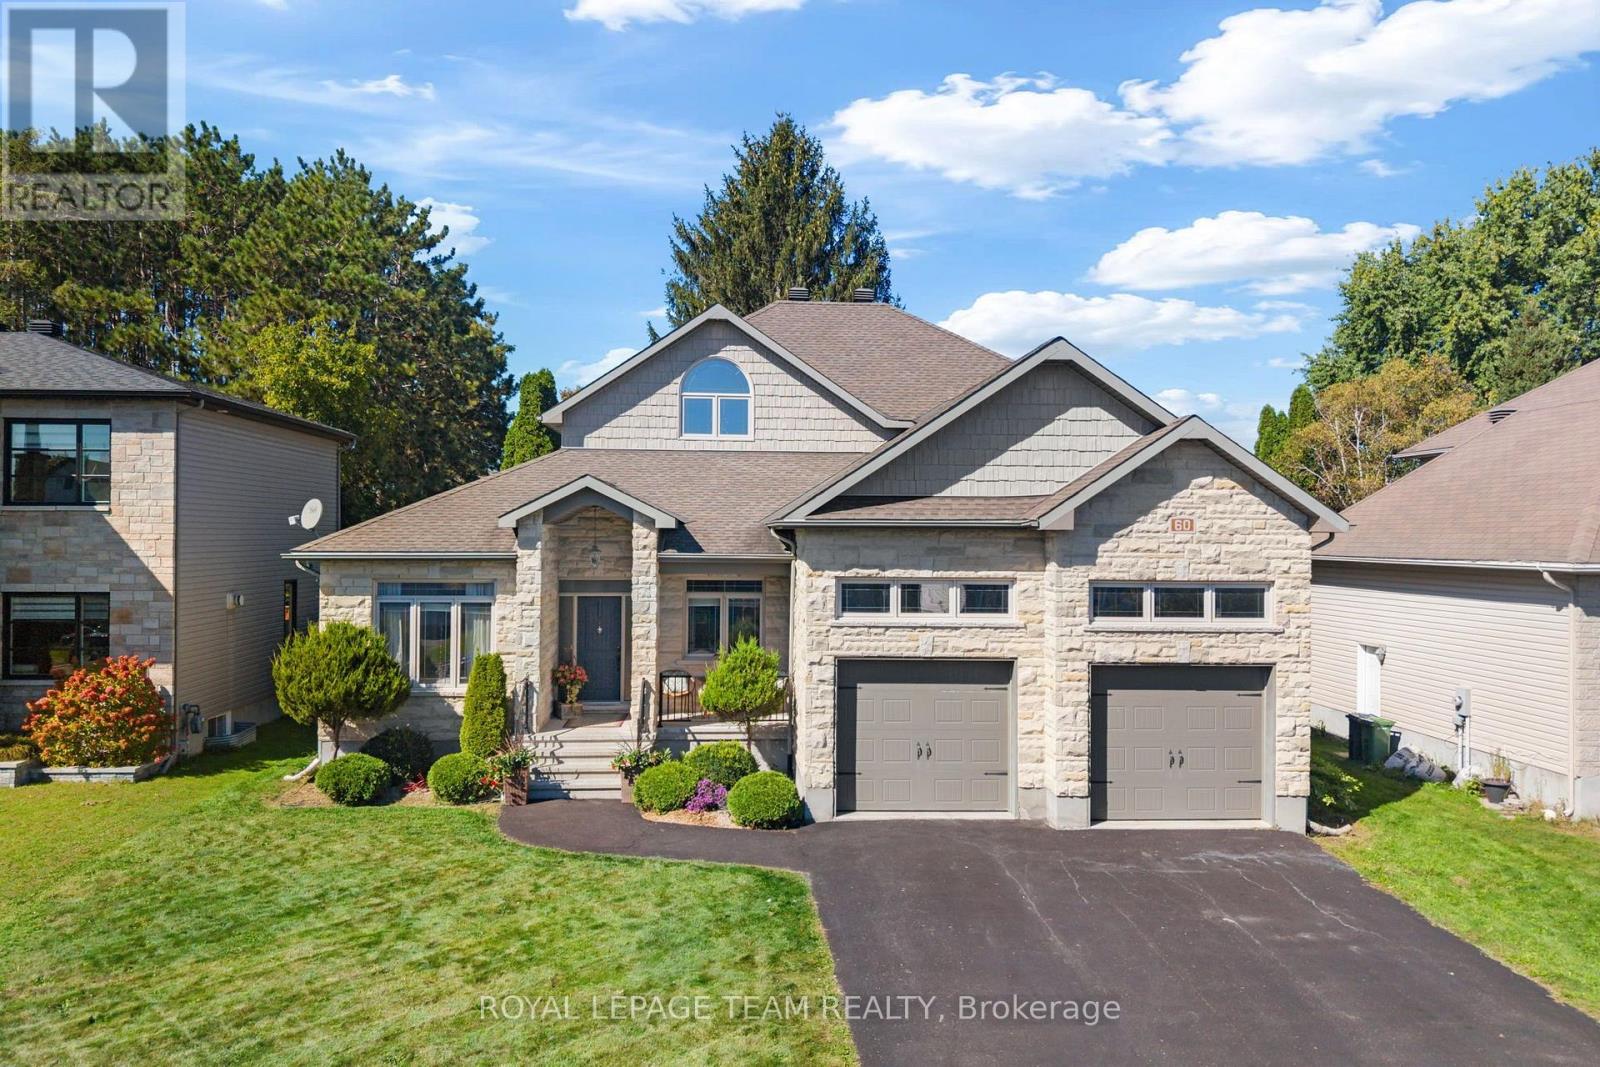
60 De La Rive Drive
Russell, Ontario
A distinguished residence where refined design, exceptional comfort, & effortless indoor-outdoor living come together spectacularly. 60 De La Rive offers exceptional space and finish, with a floor plan thoughtfully designed for both grand entertaining and everyday family living. The main level makes an immediate impression with its soaring two-storey living room, creating an exceptional sense of scale and elegance. The expansive open-concept layout flows naturally into the generous dining area and showstopping kitchen. At its centre, a substantial island with seating for six provides the perfect gathering point for morning coffee, casual meals, or evenings spent entertaining. A private office tucked discreetly off the foyer offers a quiet and sophisticated workspace, while two generously sized bedrooms and a full bathroom provide an ideal arrangement for family or guests. Upstairs, the primary suite is a true private sanctuary. Designed with luxury and tranquility in mind, the retreat features two walk-in closets and an exquisite spa-inspired ensuite. Dual vanities, a separate water closet, a beautifully appointed glass-enclosed shower, and a deep soaker tub create a serene escape reminiscent of a boutique luxury hotel. The fully finished basement offers an impressive extension of the home's living and entertaining spaces. Featuring a generous recreation room, wet bar, dedicated gym, full bathroom, & additional bedroom with in-floor heating. Step outside and discover a private resort-style oasis. The inground pool takes centre stage, complemented by an expansive covered porch, and a hot tub. Whether hosting an elegant summer gathering, enjoying dinner outdoors, or unwinding poolside at the end of the day, this is an outdoor setting designed to be enjoyed to its fullest. This is far more than a home. It is an elevated lifestyle. A rare opportunity to enjoy sophisticated living, abundant space, and resort-inspired amenities in one exceptional Embrun property. (id:37553)
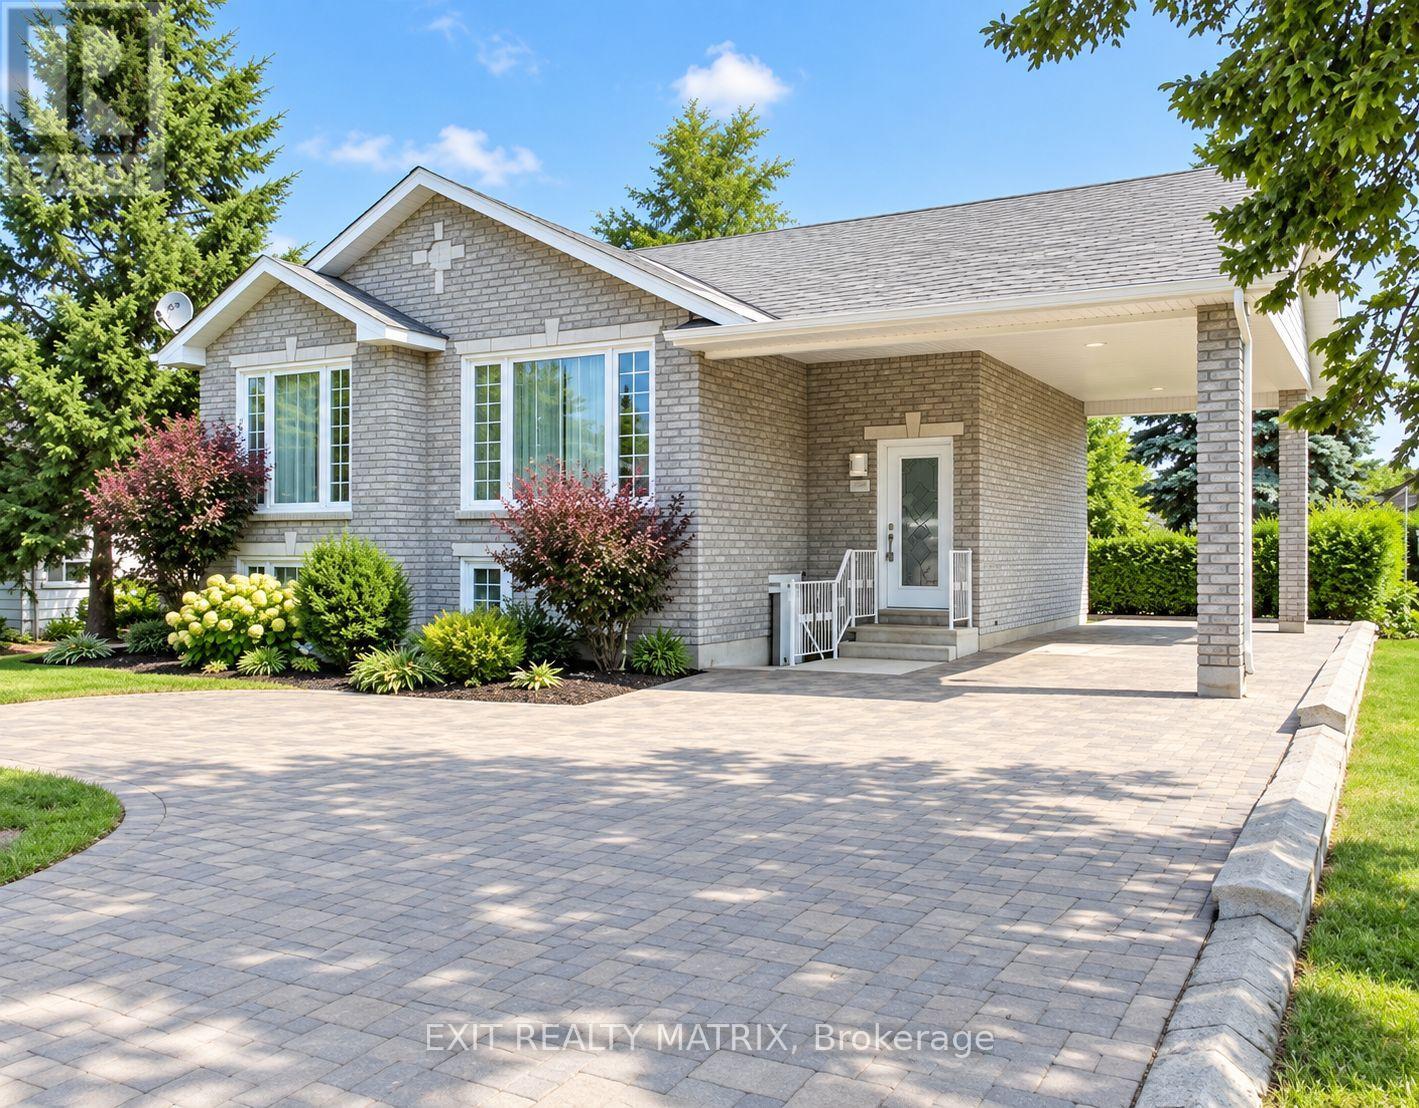
740 Laval Street
Casselman, Ontario
Spacious upper-unit rental in the heart of Casselman offering plenty of room both inside and out. The bright, open-concept main level is highlighted by cathedral ceilings and features a large kitchen with plenty of cabinetry and counter space, along with comfortable living and dining areas. Three good-sized bedrooms are found on this level, including a spacious primary bedroom with his-and-hers closets and convenient cheater access to the main bathroom. The lower level adds even more living space with a family room, additional bedroom and full bathroom, giving you plenty of flexibility for guests, a home office or extra living space. Outside, enjoy a landscaped yard with interlock and a storage shed. Conveniently located close to shopping, restaurants and everyday amenities in Casselman. A great rental with plenty of space and a layout that gives you room to spread out! (id:37553)
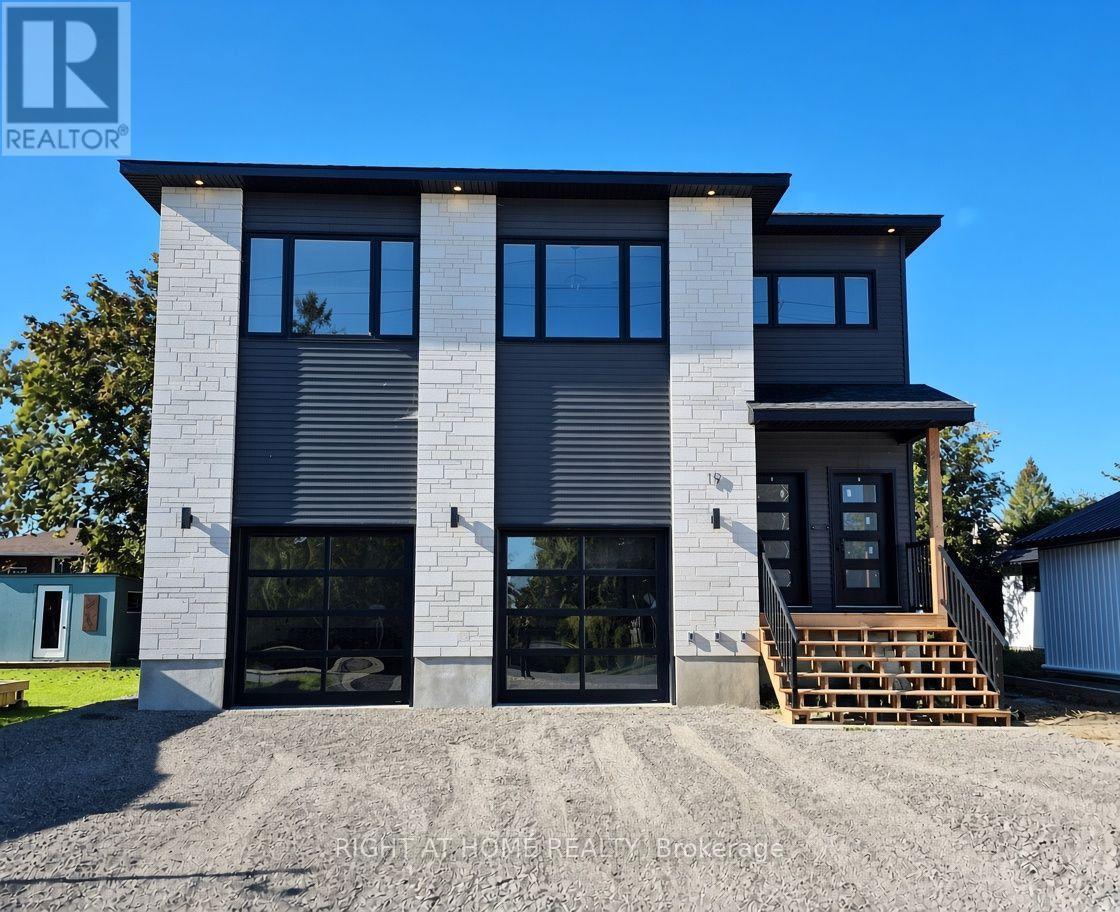
Unit # 3 - 19 James Street
Arnprior, Ontario
Bright & Modern 2 Bedroom Rental in Arnprior! This well-appointed 2-bedroom lower-level unit offers comfortable, modern living with a spacious open-concept kitchen, living, and dining area. The kitchen features tons of cabinet space, quartz countertops, and brand-new appliances. Two good-sized bedrooms provide plenty of space, while the convenient in-unit laundry adds to the ease of everyday living. The full bathroom features heated floors for added comfort. Enjoy efficient year-round climate control with a wall-mounted heat pump providing both heating and air conditioning. A great opportunity to rent a beautifully finished unit in the heart of Arnprior, close to shopping, restaurants, parks, and amenities. $2,150/month + Hydro and Internet. (id:37553)
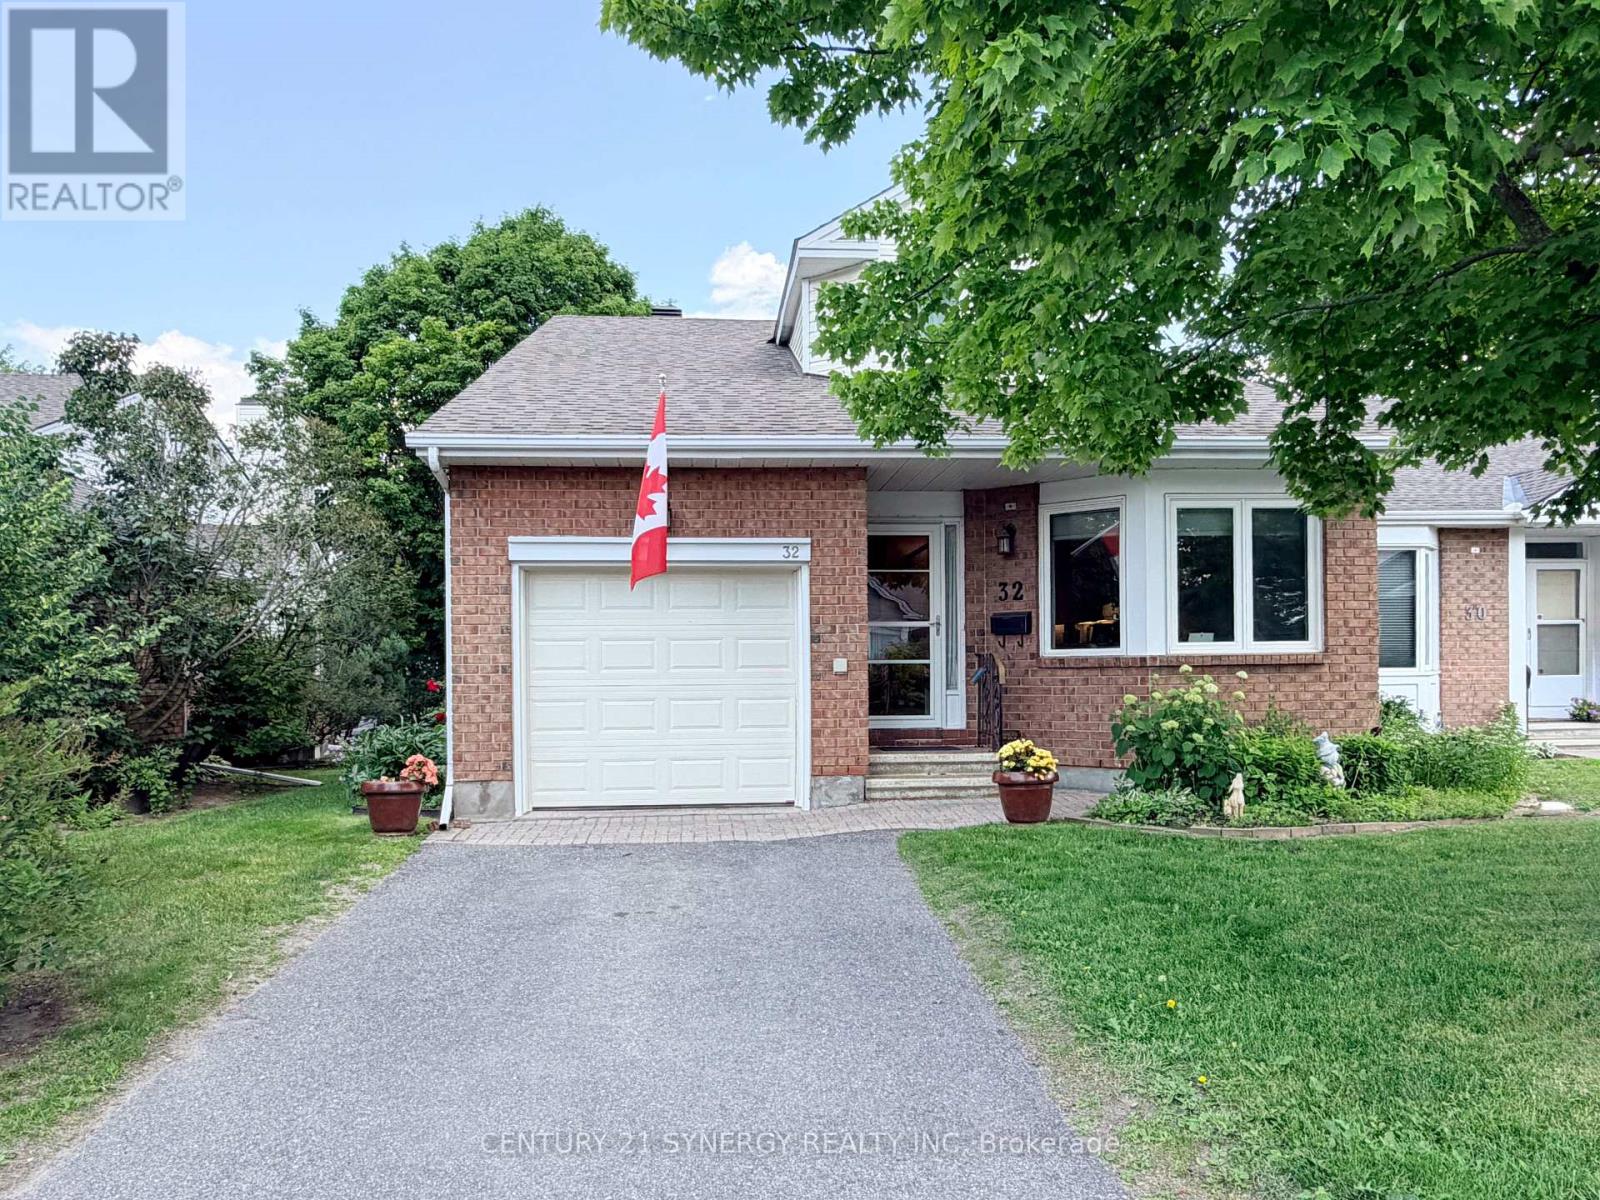
16 - 32 Innesbrook Court
Ottawa, Ontario
Located in the adult lifestyle community of Amberwood Village on a peaceful cul-de-sac, this is beautiful end-unit, semi-bungalow townhome with a single car garage. The home features a spacious foyer with laminate wood flooring and a double closet. The updated kitchen includes classic white cupboards, quartz countertops, stainless steel appliances, a tile backsplash, pot lighting and a breakfast area. The dining room opens to a step-down living room with a wood-burning fireplace and a vaulted ceiling that extends to the second-story loft. French doors lead from the living room to a sunny solarium, which transitions to a private 20 ft. x 16 ft. backyard deck. The main level also includes the primary bedroom with its own private en-suite bathroom. There is also a two-piece powder room, and a separate laundry room. A spiral staircase leads to the second level that features two additional bedrooms, a full bathroom, and a lounge-style loft with an overhead skylight and balcony style railing that overlooks the main living area of the home. The finished basement includes a family room, a large storage area, and a utility room. All-in-all this home has approximately 2,070 sq. ft. of living space plus the basement. The home is within walking distance of Amberwood Golf and Tennis Club, walking paths, and public transit, this home offers a blend of community connection and a peaceful retreat. It is ideal for those looking to downsize or seeking a more relaxed lifestyle. 24 hours irrevocable on all offers. (id:37553)
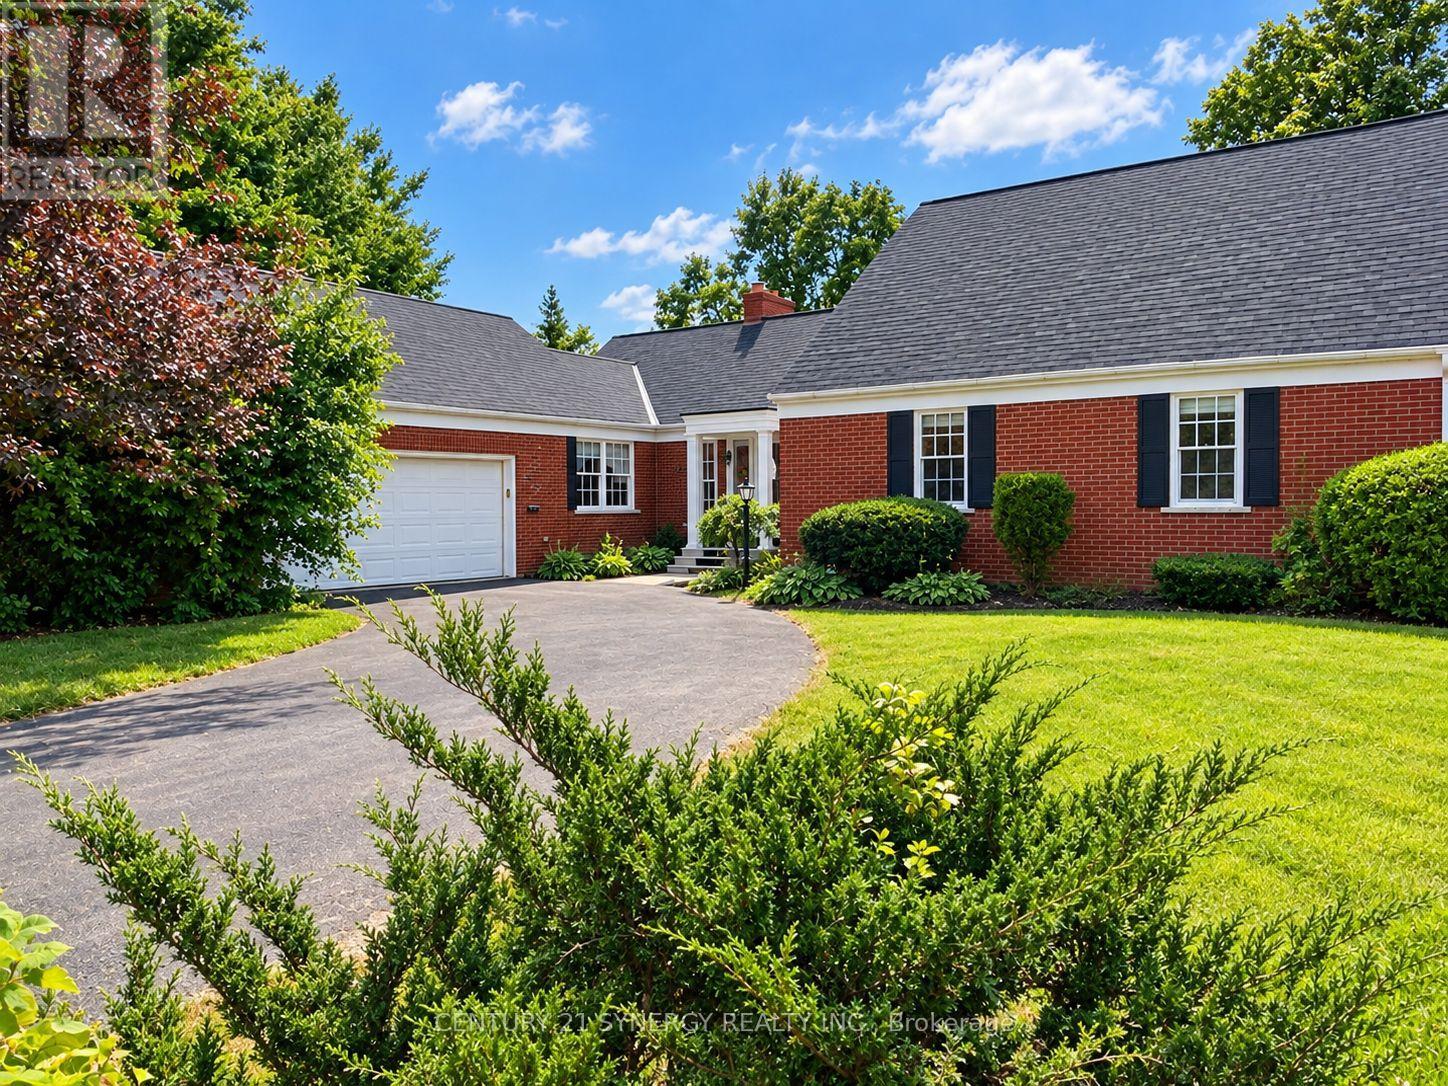
20 Inverness Avenue
Perth, Ontario
Welcome to this spacious and well-maintained brick bungalow situated on a desirable pie-shaped lot with a fenced backyard and attached garage. Offering 4 bedrooms and 3 bathrooms, this home provides an ideal blend of comfort, functionality, and versatile living space. The main level features an inviting layout with a cozy fireplace in the living room, creating the perfect gathering space for family and friends. The large, functional kitchen is designed for everyday convenience, with direct access from the attached garage to make unloading groceries a breeze and a patio door leading to the side patio-ideal for easy outdoor dining and barbequing. The primary bedroom includes a walk-in closet and private ensuite bath, while additional bedrooms offer flexibility for family, guests, or hobbies. The fully finished walkout lower level expands the living space significantly and includes a large family room, bedroom, full bathroom, office, laundry room, and convenient access to the attached garage. Whether you're working from home, accommodating guests, or seeking multi-generational living options, this lower level offers exceptional versatility. Step outside to enjoy the fenced backyard, providing plenty of space for entertaining, gardening, children, or pets. With its attractive curb appeal, walkout design, generous living areas, and unique features, this property is ready to welcome its next owners home. (id:37553)
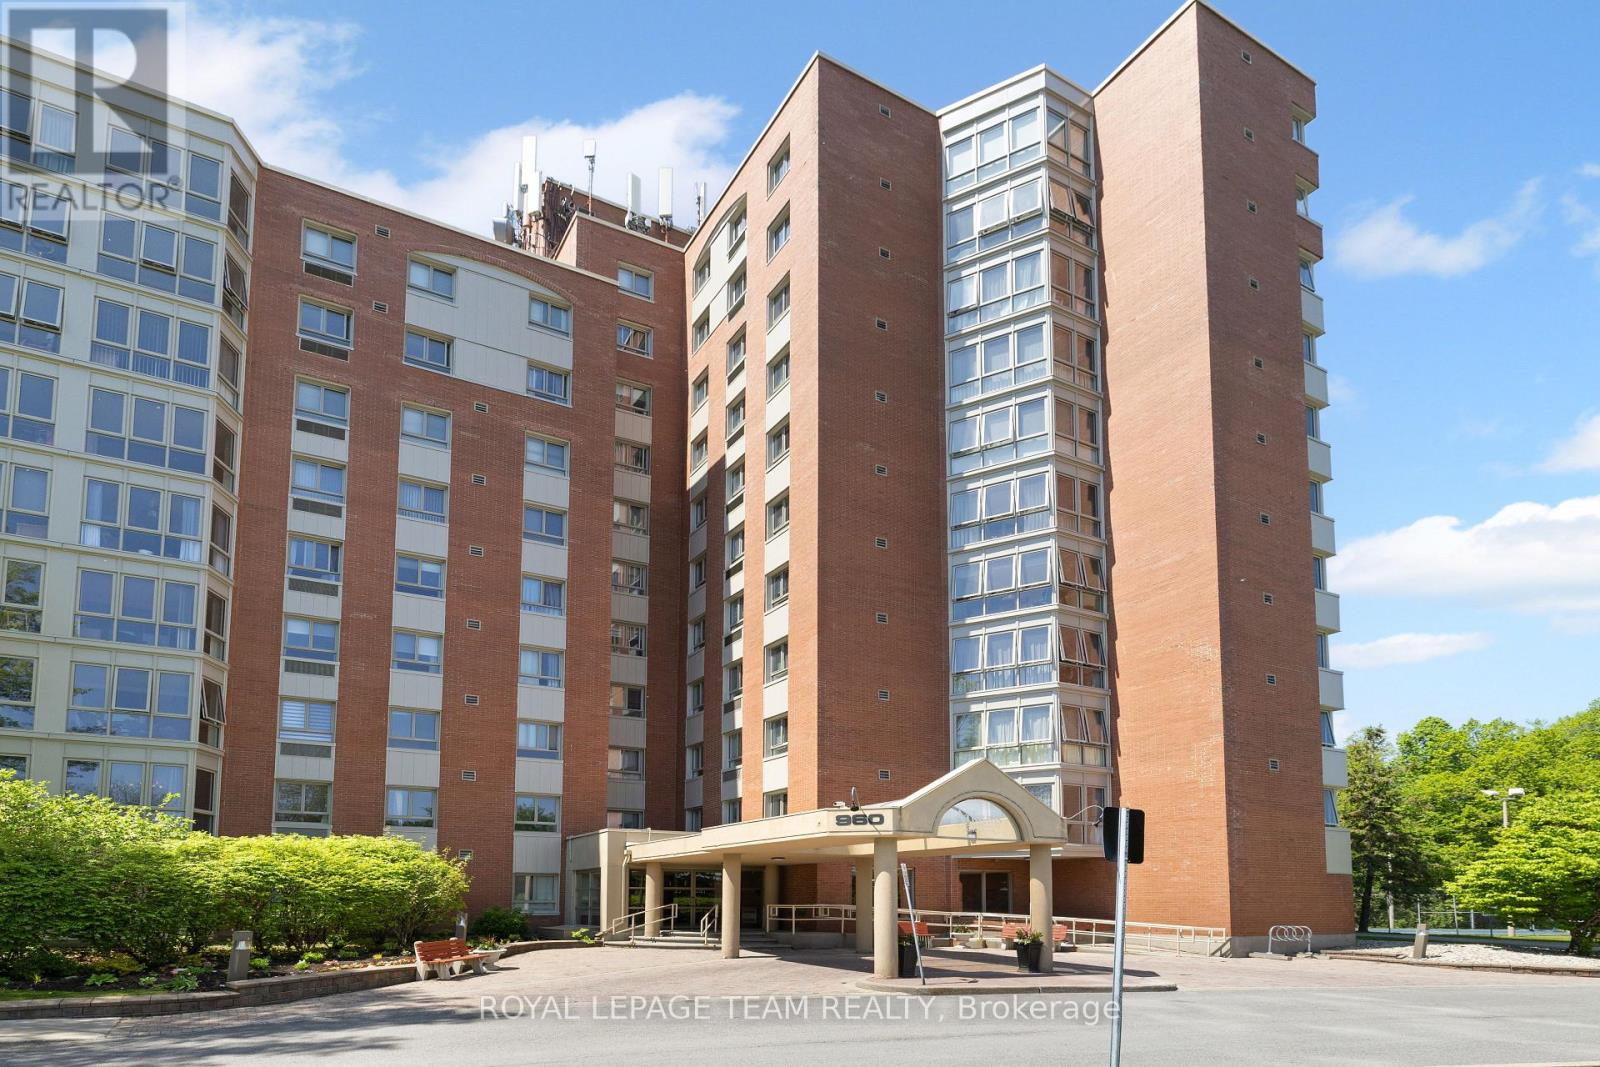
611 - 960 Teron Road
Ottawa, Ontario
Rarely offered, spacious corner condo with approximately 1,300 sq/ft of quality living space. Truly one of the best units in the building. Fabulously designed "Azalea" suite is the largest 2 bedroom model !! This beautiful condo features high-end laminate flooring, expansive living room ideal for entertaining , bright solarium is perfect for relaxing all year round with a book, or enjoying your morning coffee. A formal dining room complete with a custom built wall unit that adds both functionality and style. The well appointed kitchen has plenty of cabinets and counter space. The excellent sized primary bedroom features two generous closets and a renovated 3 piece en-suite featuring a gorgeous glass shower. An additional well-sized second bedroom provides excellent flexibility for guests, home office or other needs. A full bath, convenient in-suite laundry, and in- suite storage room. This extremely well-maintained building provides an exceptional wealth of amenities, including a heated outdoor pool, sauna, hot tub, exercise room, party room, and more. Don't miss the opportunity to own this stunning condo in The Atriums. (id:37553)
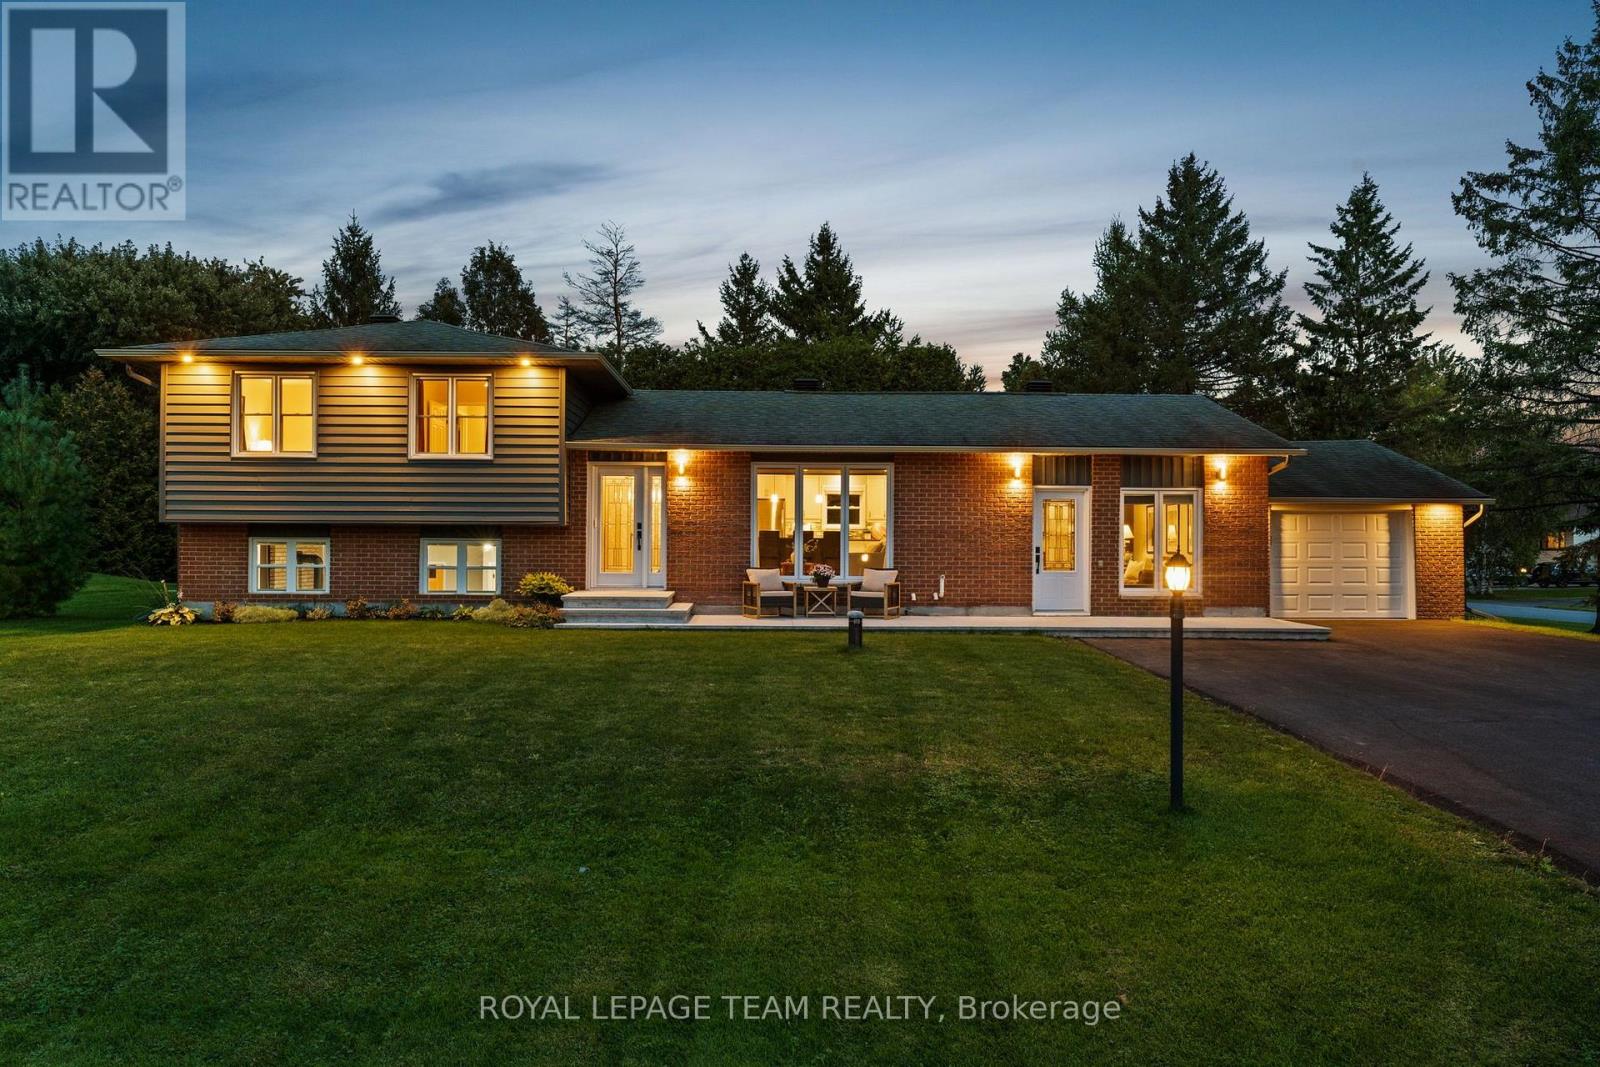
1610 Rideauvale Avenue
Ottawa, Ontario
Located within a close-knit family community in Kars, this beautifully presented home is set on a half-acre corner lot framed by mature trees and landscaping. With surrounding amenities and recreation close at hand, the location offers the convenience of a welcoming neighbourhood setting. Offering three bedrooms, two bathrooms and a finished lower level, the home features a neutral colour palette, wide-plank engineered hardwood flooring and an open-concept living area filled with natural light. The kitchen is well appointed with extensive cabinetry, quartz countertops, a mosaic tile backsplash, stainless steel appliances, and a large centre island with room for casual seating. Additional cabinetry extends into the adjoining dining area, while the living room is highlighted by a large picture window overlooking the front gardens. A separate family room provides another area for relaxing and gathering. Upstairs, three well-proportioned bedrooms and a full bathroom are offered. The finished lower level extends the living space with a recreation room and separate office, along with a dedicated laundry room and additional storage. Outside, the backyard offers a perfect setting to relax, dine outdoors or entertain. The heated inground pool is surrounded by an interlock patio, with a deck, gazebo and hot tub providing additional areas to enjoy the outdoors. The fenced yard includes open lawn and garden beds, with surrounding greenery adding a sense of privacy. (id:37553)
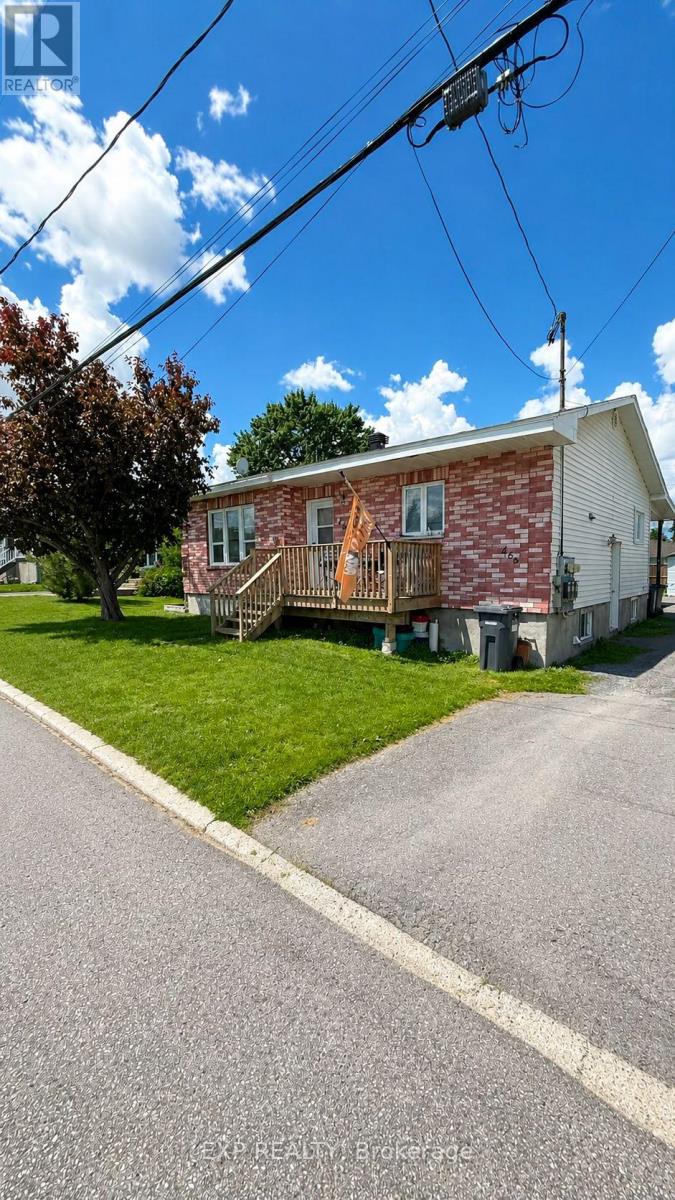
466-468 Catherine Street
Hawkesbury, Ontario
Well-maintained and fully tenanted triplex offering strong and stable income, generating *approximately $30,000 in net annual income. This solid investment property features a desirable unit mix of **two 2-bedroom units and one 3-bedroom unit*, each thoughtfully laid out and well cared for. All units have been *updated approximately 10 years ago*, providing improved finishes and long-term durability while maintaining strong tenant appeal. The property is fully occupied with reliable tenants in place, offering immediate cash flow for investors. Located in a convenient area of Hawkesbury close to schools, shopping, parks, and essential amenities, this property is well-positioned for consistent rental demand. A rare opportunity to acquire a *turnkey multi-family investment* with strong income performance and minimal vacancy risk. Ideal for both seasoned investors and those looking to enter the multi-residential market. (id:37553)
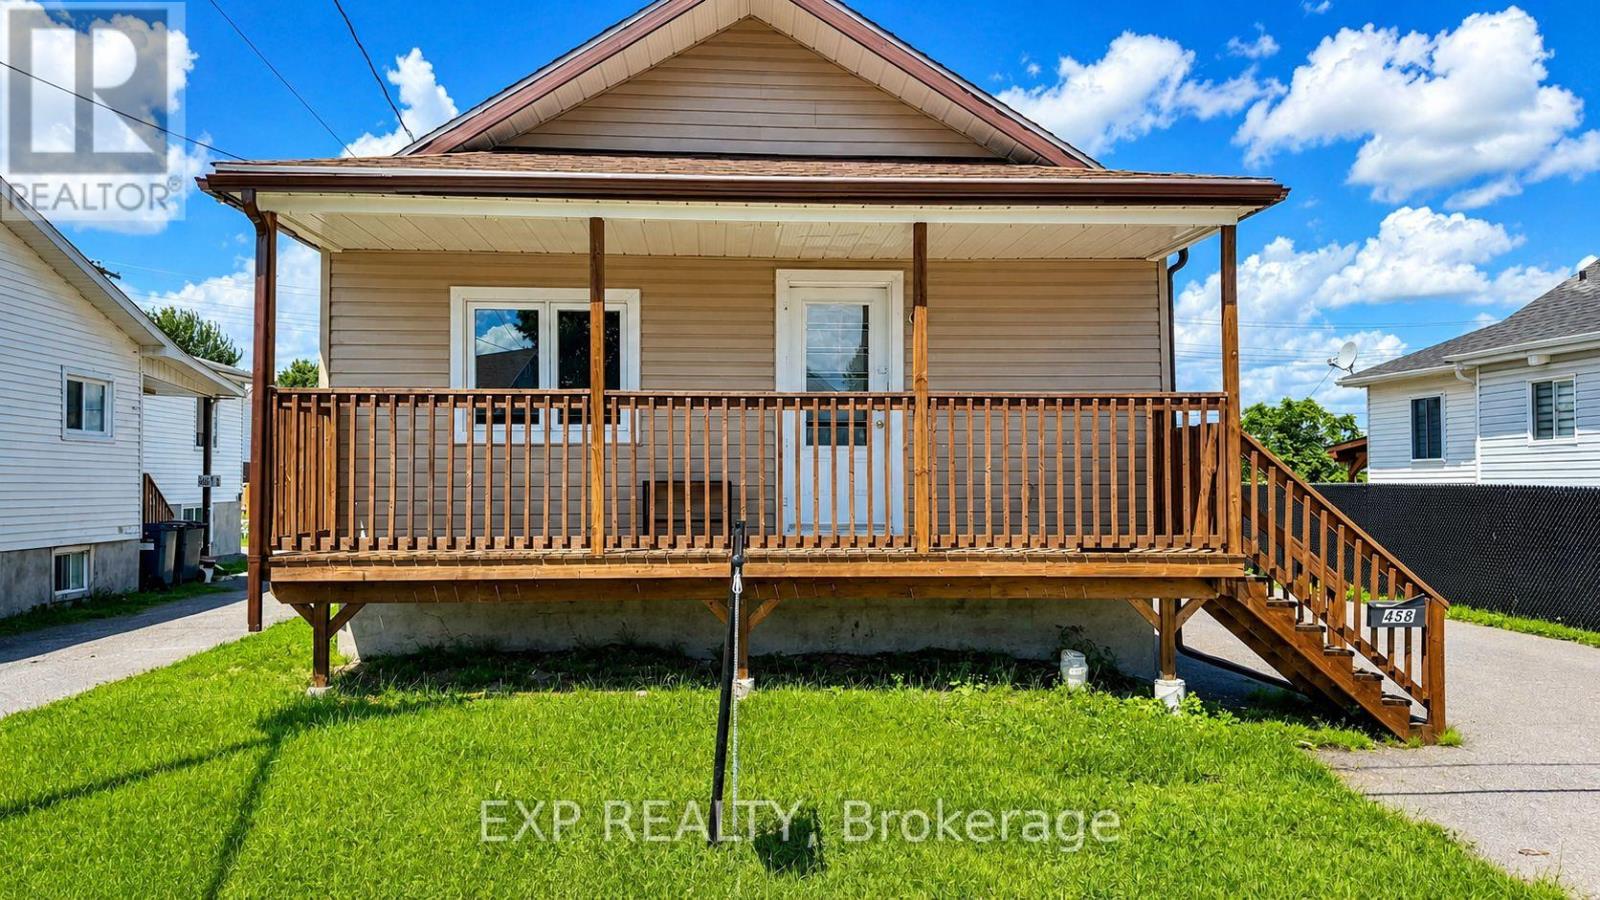
458 Catherine Street
Hawkesbury, Ontario
This well-maintained 3-bedroom single-family home with oversized garage offers the perfect blend of comfort, functionality, and investment potential. Updated within the last 10 years, the property features modern improvements while maintaining its timeless appeal. Currently generating *$27,600 in annual rental income*, this turnkey property is an ideal addition to any investment portfolio or a great opportunity for future owner-occupancy. Inside, you'll find a spacious layout with three generous bedrooms, a bright living area, and a fully finished basement providing additional living or recreational space. The home is equipped with a *forced-air furnace*, ensuring efficient year-round comfort. Whether you're looking for a reliable income-producing property or a home with excellent long-term value, this property checks all the boxes. Conveniently located close to amenities, schools, parks, and shopping, it's an opportunity you won't want to miss. Book your showing today and discover the potential this fantastic property has to offer! (id:37553)
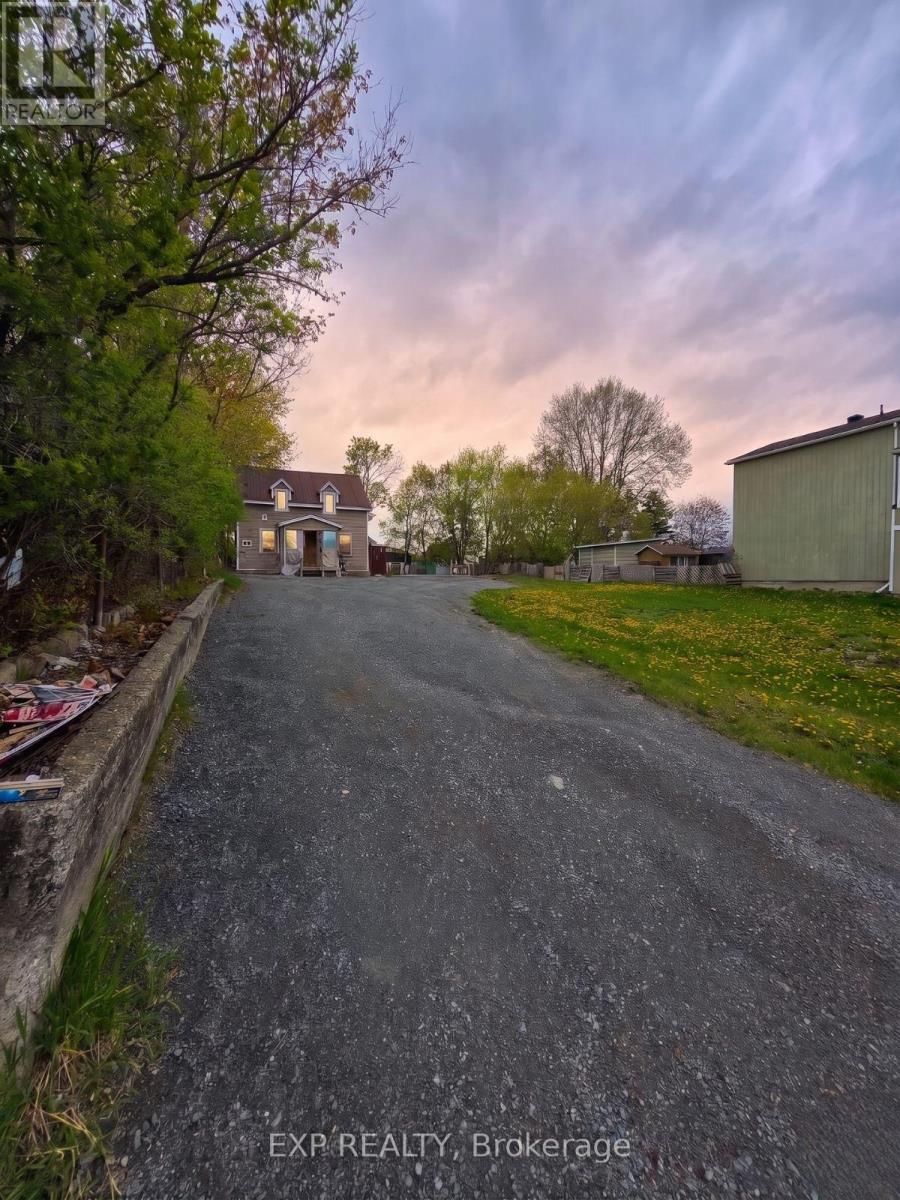
394-406 Regent Street
Hawkesbury, Ontario
394 406 Regent Street offers an outstanding investment and development opportunity in the rapidly growing community of Hawkesbury. Ideally positioned in a prime location close to numerous high-traffic shops, restaurants, services, and everyday amenities, this property is perfectly suited for developers looking to capitalize on strong rental demand and future growth potential.With current zoning already permitting a 12-unit residential building, the site presents an excellent opportunity for immediate development. In addition, pending provincial legislation focused on increasing housing density may allow for even greater development potential in the future, making this an attractive long-term hold or build opportunity.Located in a highly accessible area with strong surrounding commercial activity, this property offers convenience, visibility, and proximity to everything tenants desire. Whether you are an experienced developer, investor, or builder looking to expand your portfolio, this is a rare chance to secure a strategically located multi-residential development site in one of Eastern Ontario's growing markets.Don't miss this exceptional opportunity to invest in the future of Hawkesbury with strong upside potential and prime positioning. (id:37553)
689-697 Main Street E
Hawkesbury, Ontario
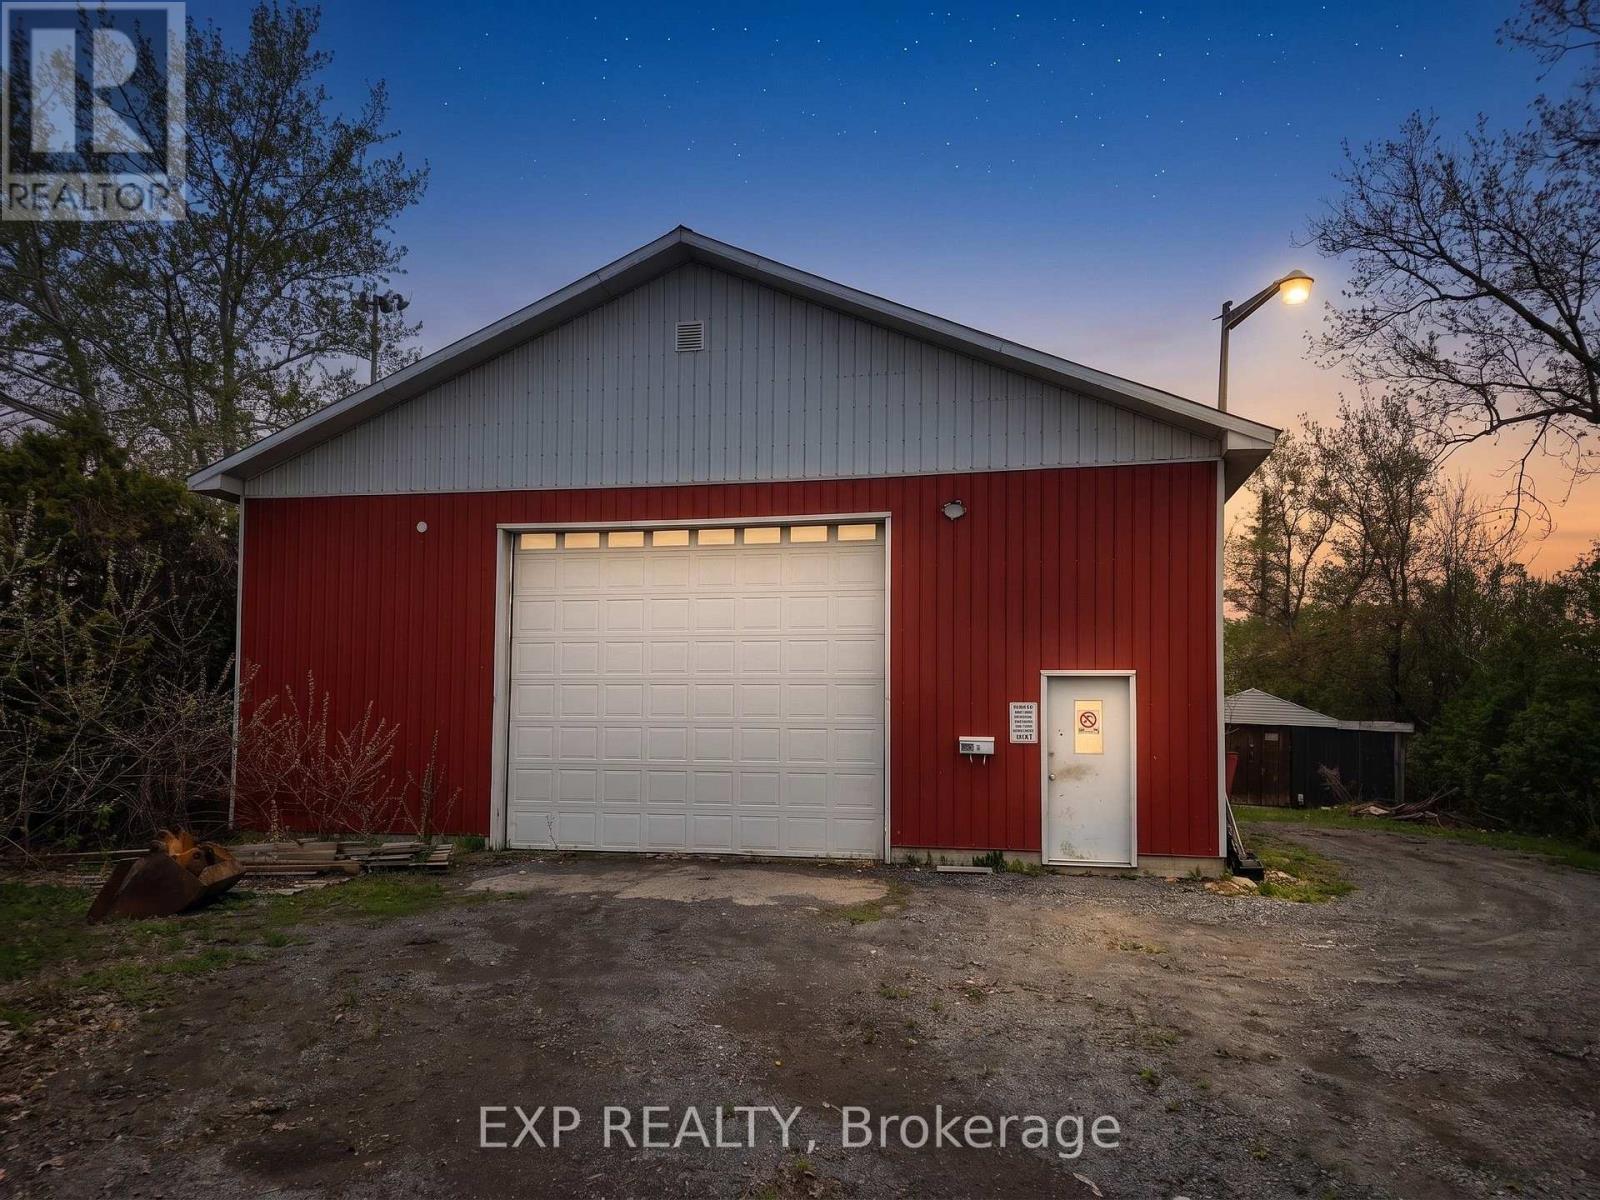
695 Main Street West presents a rare and exceptional development opportunity in the heart of growing Hawkesbury. Strategically located on a prime corridor with excellent visibility and accessibility, this expansive lot offers immediate potential for investors, developers, and builders alike. Currently zoned to permit a 24-unit residential building as-of-right, the property also stands to benefit from evolving provincial legislation aimed at increasing housing density, creating the possibility for even greater future development potential. Adding immediate value to the site is a massive on-site storage shed with strong income-generating capability, offering approximately $2,500/month in potential rental revenue. Whether utilized for contractor storage, commercial use, or supplementary passive income, the structure provides flexibility and added cash flow while development plans are underway. Ideally situated close to shopping, schools, restaurants, parks, healthcare services, and major transportation routes, this property combines convenience, long-term upside, and strong investment fundamentals in one of Eastern Ontario's emerging growth markets. Opportunities like this are increasingly rare - secure a high-potential development site with existing income and significant future upside today. (id:37553)
Unit # 1 - 19 James Street
Arnprior, Ontario
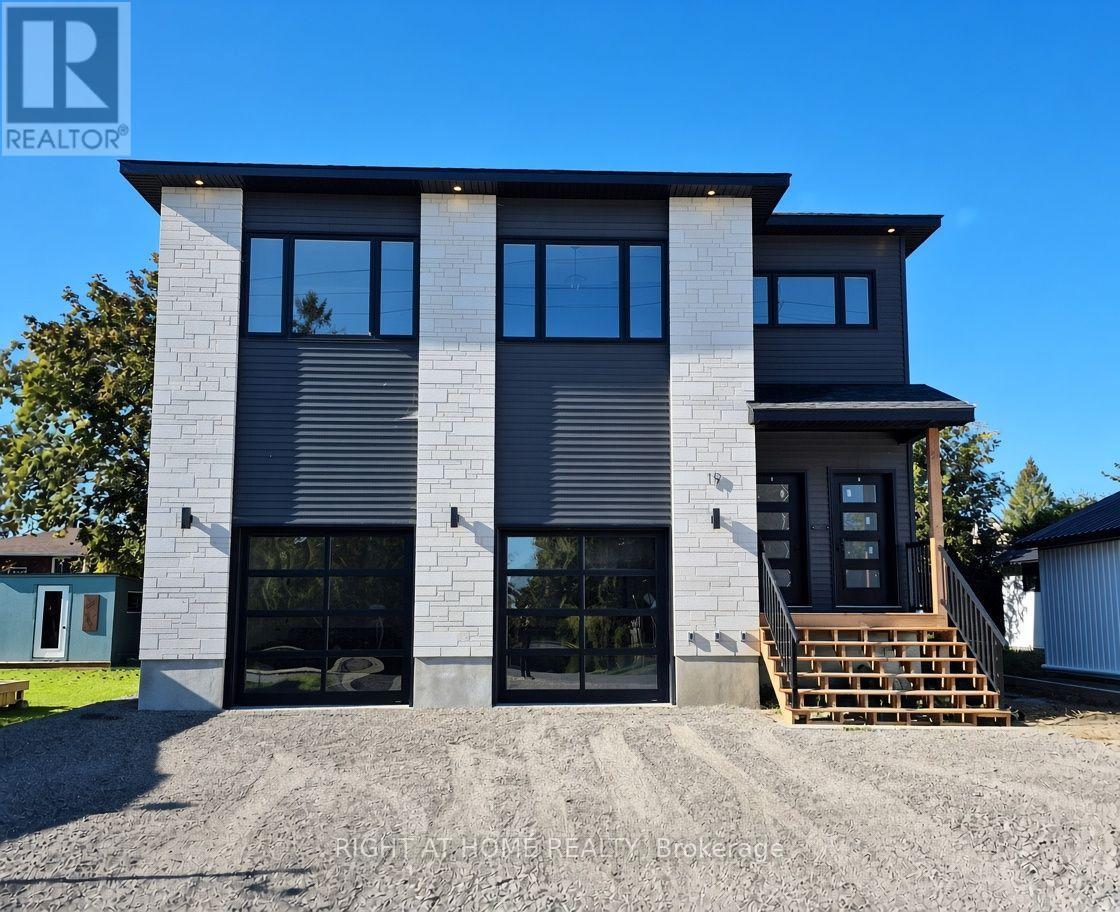
Luxury Top-Floor Rental in the Heart of Arnprior! This stunning 3-bedroom top-floor unit offers exceptional space, style, and quality finishes throughout. The bright open-concept kitchen, living, and dining area features a walk-in pantry, 10-foot waterfall island, quartz countertops, and brand-new appliances. Three spacious bedrooms offer generous closet space, while the impressive primary suite boasts a huge walk-in closet and luxurious 5-piece ensuite with heated floors, double vanity, freestanding tub, and an 8-foot glass walk-in shower with rainfall showerhead and LED-lit niche. Additional features include a full main bathroom, large in-unit laundry room, 1 garage parking space plus 1 surface parking space. Located in the heart of Arnprior, close to shopping, restaurants, parks, and amenities. $2,950/month + Hydro and Internet. (id:37553)
20 - 376 Wiffen Private
Ottawa, Ontario
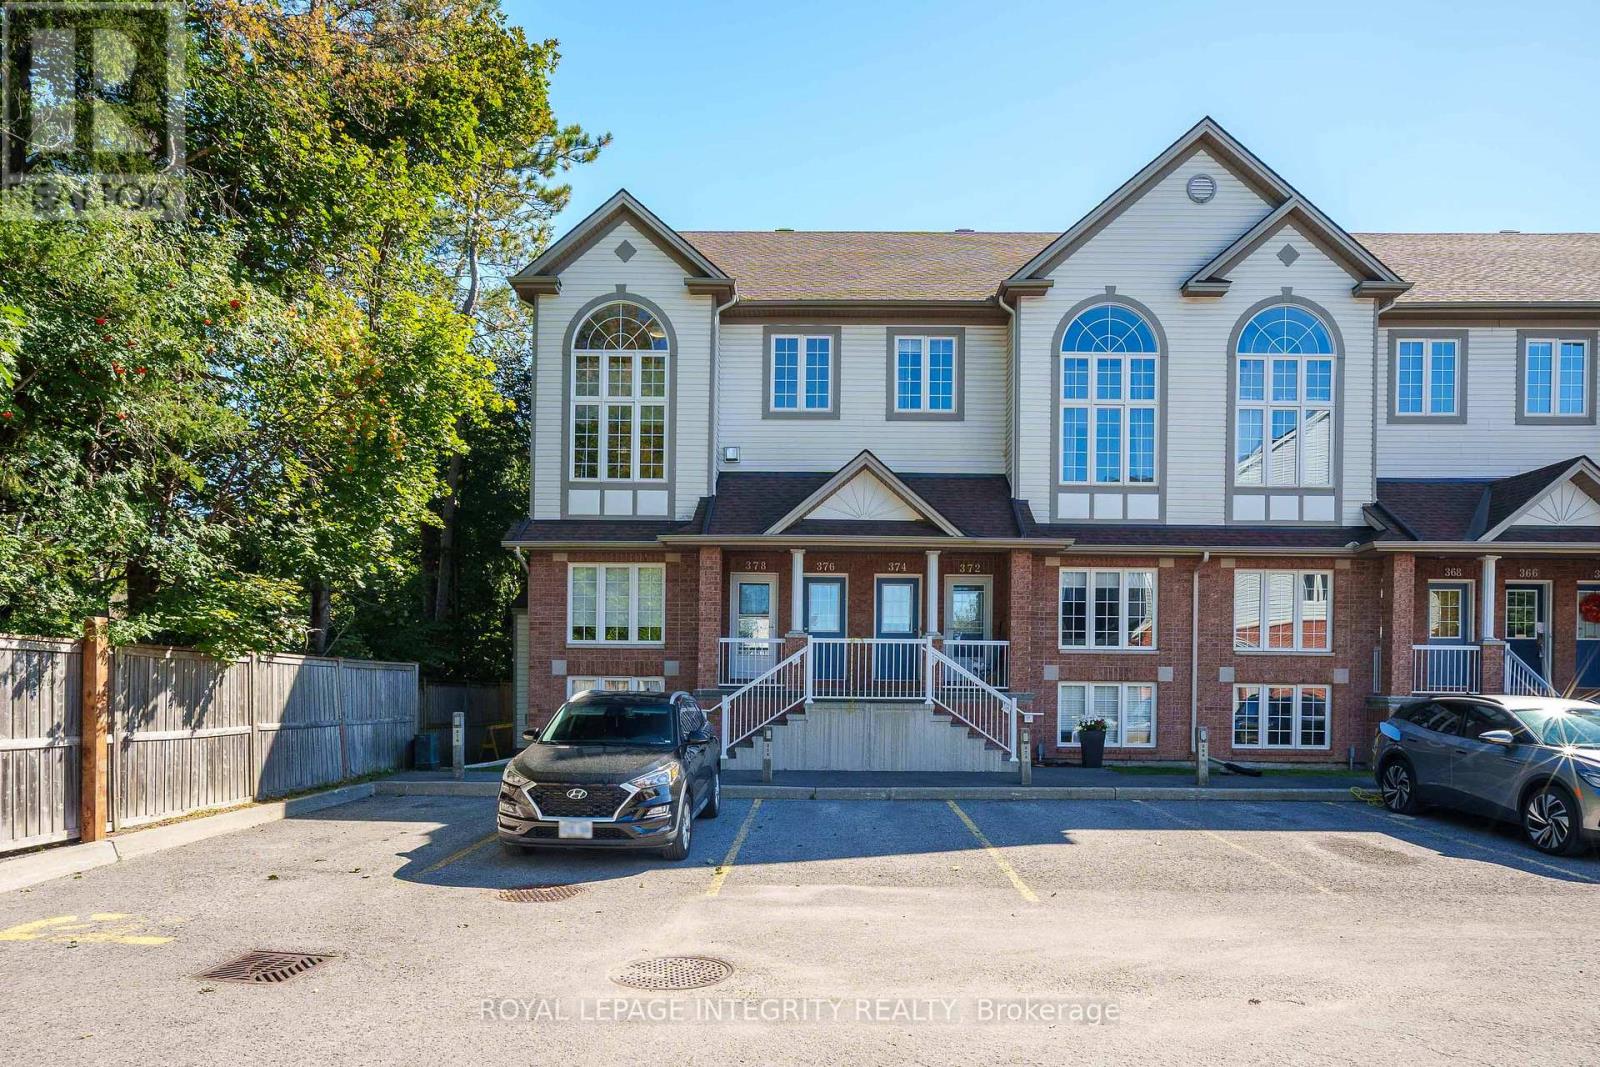
Welcome to this bright UPPER level END unit terrace home in the well-connected community of Bells Corners! Offering over 1,500 sq. ft. of bright and airy living space, this rare end-unit features large windows on three sides and no rear neighbours, providing exceptional natural light and privacy.The soaring vaulted ceiling and stunning two-storey windows flood the open-concept living and dining area with natural light. Elegant hardwood flooring and a cozy gas fireplace create a warm and inviting space. The spacious eat-in kitchen features ample cabinetry, a generous centre island, and sleek white quartz countertops, sink and faucet updated in 2025. A sliding door leads to the SOUTH-facing balcony, perfect for morning coffee or enjoying the evening views.Upstairs, the versatile and spacious loft offers endless possibilities as a home office, workout area, relaxation space, or kids' playroom. Two well-proportioned bedrooms provide comfortable living, while the primary retreat features a large walk-in closet, 4-piece cheater ensuite, and a private balcony.Ideally located with quick access to Highways 416 and 417, shops, restaurants, transit, upcoming LRT Phase 2, bike paths, NCC Greenbelt trails, DND Headquarters and Queensway Carleton Hospital. Recent updates include fresh paint throughout (2025), kitchen quartz countertops, sink and faucet (2025), bathroom faucets (2025), AC & furnace & HWT (2021), refrigerator (2020) and washer & dryer(2019). A rare opportunity to enjoy space, natural light, privacy, and convenience in one of Bells Corners' well-connected locations! (id:37553)
170 Flamborough Way
Ottawa, Ontario
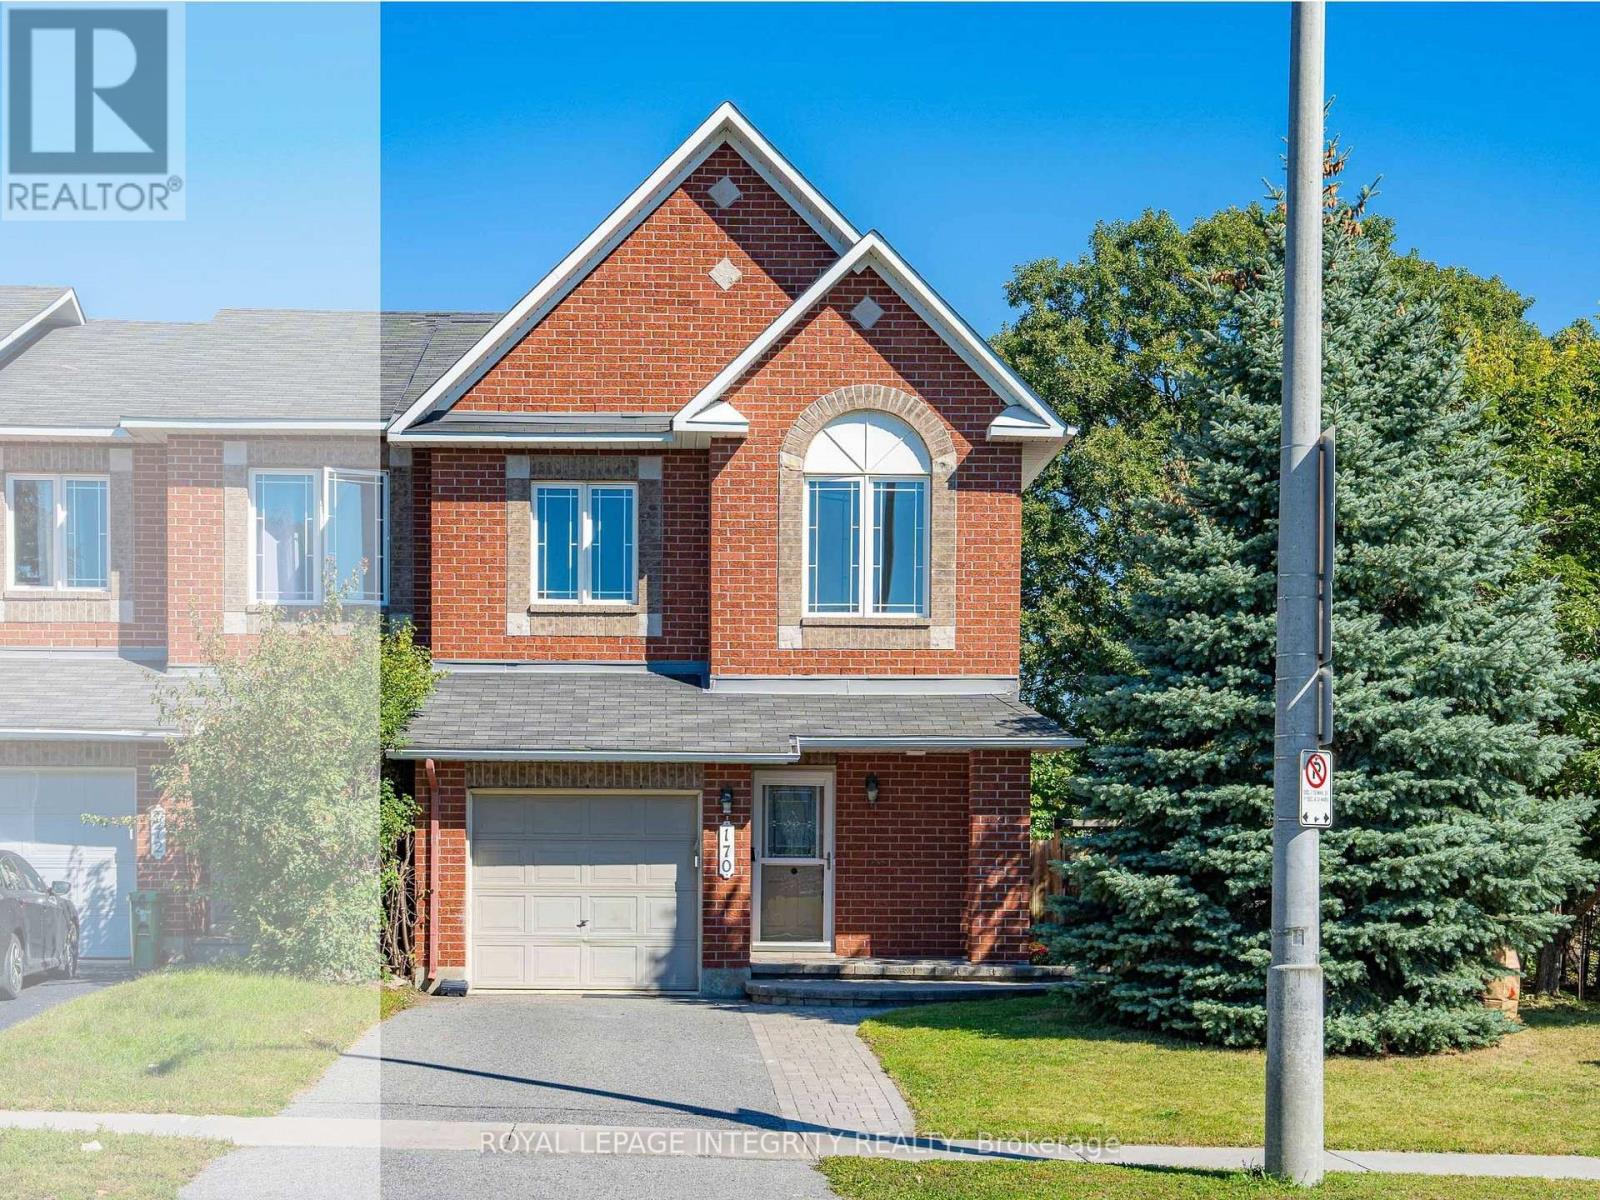
Welcome to 170 Flamborough Way, a beautifully maintained end-unit townhome in the heart of Morgan's Grant, Kanata North, offering 3 bedrooms, 4 bathrooms and approximately 2,010 sq. ft. of finished living space. Set on an exceptionally large, fully fenced end-unit lot, this home offers a rare oversized side yard, mature trees and a spacious two-tier deck - outdoor space that is hard to find in a townhome. Inside, the bright and open main level features hardwood flooring throughout the living and dining areas, abundant natural light and a functional layout ideal for everyday living and entertaining. The kitchen offers white cabinetry, stainless steel appliances, generous counter space and a bright breakfast area with direct access to the backyard. A beautiful curved wood staircase leads upstairs to three well-sized bedrooms and two full bathrooms. The spacious primary suite features a walk-in closet and private ensuite with a separate shower and soaker tub. The fully finished lower level adds valuable living space with laminate flooring, a large window, cozy gas fireplace and additional 2-piece bathroom. Recent updates include a brand-new refrigerator, microwave/hood fan (2026), freshly stained deck (2026), freshly painted bedrooms and basement (2026), and new pot lights in the primary bedroom and basement. Conveniently located close to parks, trails, schools, recreation, transit and Kanata North Tech Park. A rare combination of space, privacy and location in one of Kanata North's established communities. (id:37553)
1405 - 200 Rideau Street
Ottawa, Ontario
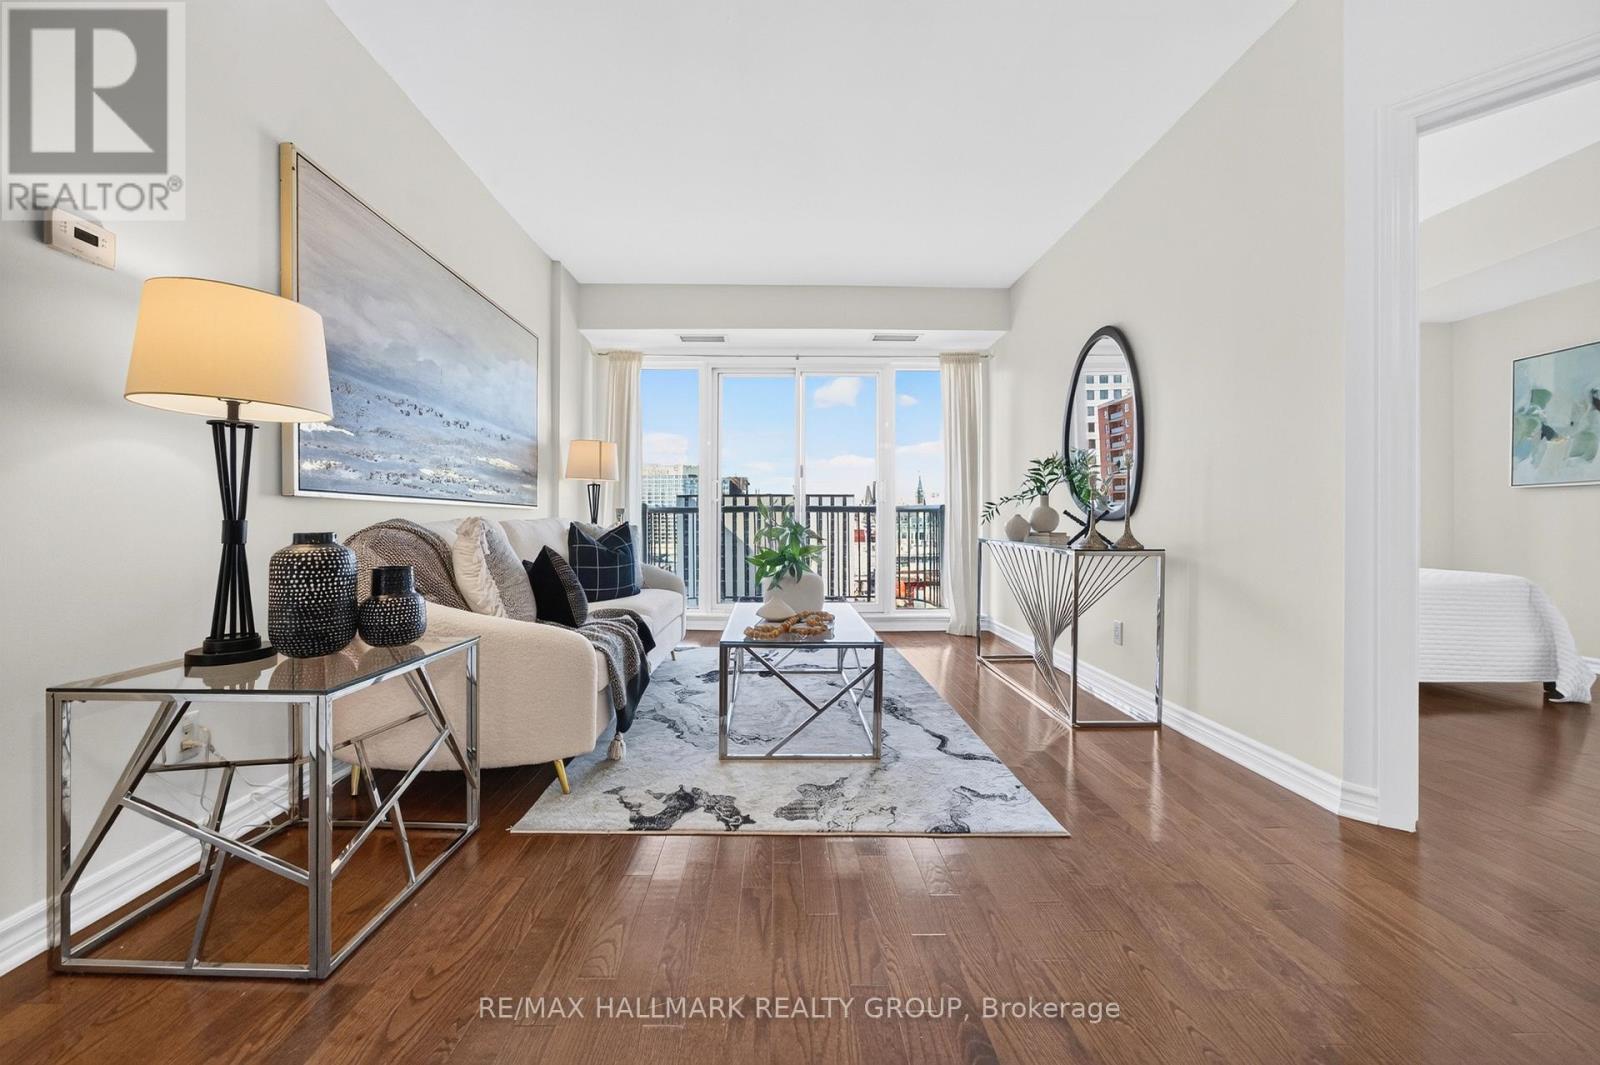
Space, sunlight and sweeping views await in this beautifully maintained downtown Ottawa home. Set on the 14th floor, this suite offers approximately 1,000 sq. ft. with two bedrooms, two full bathrooms and a separate den. Sunlight streams through south-facing windows, brightening the living room and both bedrooms. Step onto your private balcony to take in captivating views of Parliament Hill and the Gatineau Hills. Freshly painted and impeccably cared for, it's ready for you to move in and enjoy.The open-concept kitchen flows into generous dining and living areas, creating an inviting space to cook, gather and unwind. The bedrooms are positioned on opposite sides of the living area for added privacy. The primary suite features a walk-in closet and private four-piece ensuite, while the second bedroom offers ample closet space. A second full bathroom is conveniently located off the main living area. The separate den provides a dedicated space for work or study. Hardwood and tile flooring throughout, in-suite laundry and a separate storage locker complete the home.Enjoy an exceptional collection of amenities, including an indoor pool, fitness centre, sauna, party room, theatre, outdoor patio with BBQs and 24-hour security. Walk to the Rideau Centre, LRT, University of Ottawa, ByWard Market and Parliament Hill, with dining, shopping and culture just steps away.Book your private tour today and discover your next home. (OPEN HOUSE SEPT 27 SUN 2:00-4:00pm) (id:37553)
285 Fireside Drive
Ottawa, Ontario
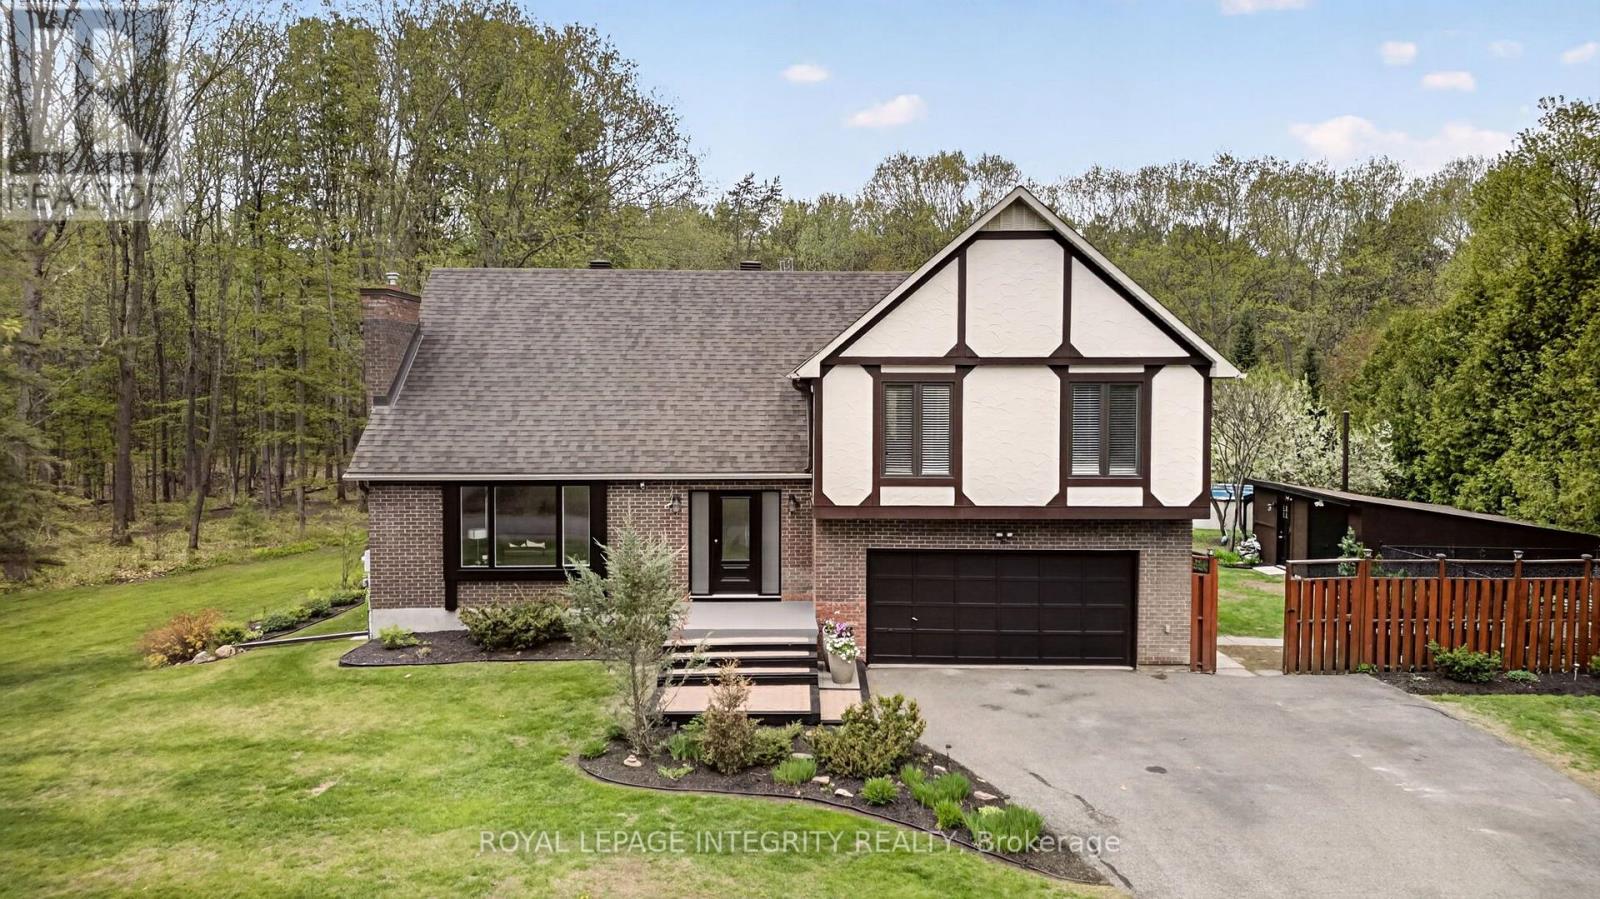
Welcome to 285 Fireside Drive, your own private retreat in the heart of Constance Bay, where nature, recreation, & community come together to create an exceptional lifestyle. Nestled on a stunning 1-acre lot backing directly onto the Torbolton Pine Forest, this property offers incredible privacy, peaceful surroundings & breathtaking backyard views right from the primary bedroom.Step inside to a bright & inviting main level filled with natural light, featuring a beautiful front living room with a cozy gas fireplace. The functional layout flows seamlessly from the dining area into the open-concept kitchen & onward to the stunning sunroom, the perfect place to enjoy your morning coffee while overlooking the serene backyard setting. Upstairs, you'll find 4 spacious bedrooms & 2 full bathrooms, offering comfort & functionality for the whole family. An additional family room with a second fireplace provides even more space for relaxing or entertaining, while the basement features a versatile bonus living area plus ample storage. Designed for year-round enjoyment, the backyard is truly a private oasis complete with mature fruit trees, private walking paths, a pool, hot tub & expansive outdoor space ideal for entertaining. Enjoy summer BBQs, bonfires, & evenings under star-filled skies with direct access to kilometres of walking & hiking trails through the Torbolton Pine Forest.Just a short walk away, Constance Bay Beach, local amenities, restaurants, & the Ottawa River offer endless opportunities for swimming, kayaking, boating, & sunset walks, all within a welcoming waterfront community that feels like an escape from the city while remaining close to Ottawa. This truly is a one-of-a-kind gem you won't want to miss! (id:37553)
2027 Brouseville Road
Edwardsburgh/cardinal, Ontario
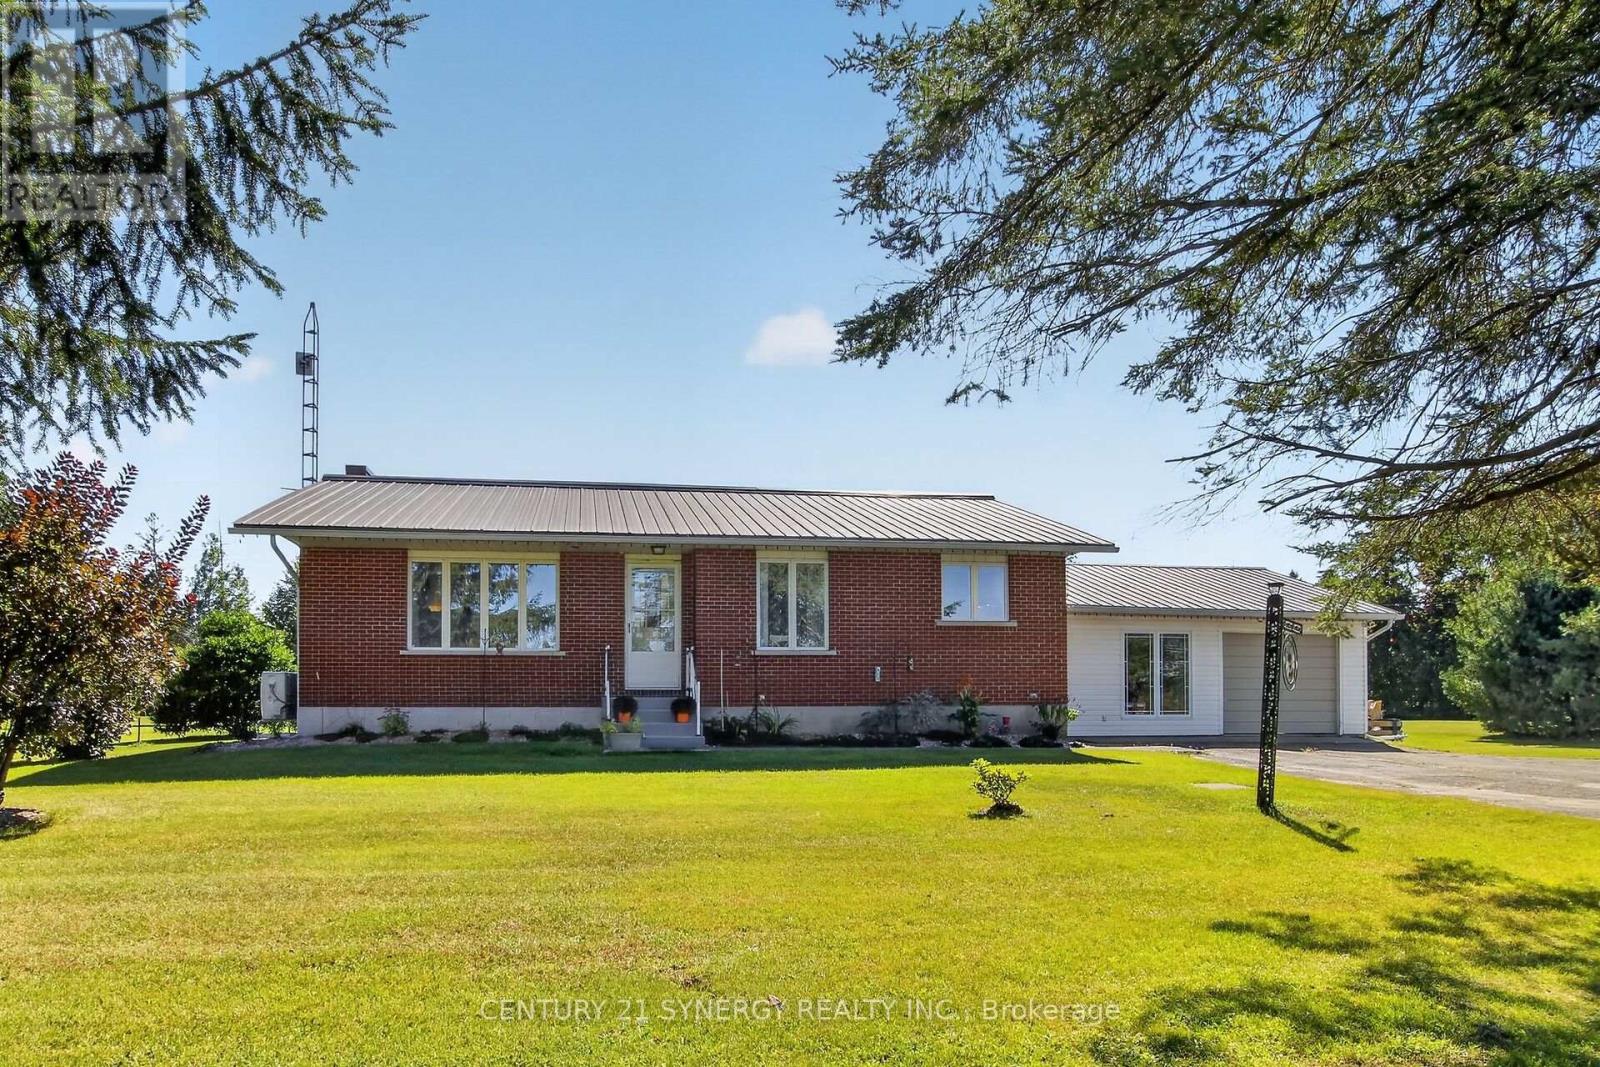
Welcome Home to 2027 Brouseville Road! This amazing bungalow over 1300 sf on the main level and is perfect for the first time Buyer or someone looking to downsize. Completely redone in the past 3 years, the decor is neutral, classy and ready for you! Bathroom reno (2023), Kitchen reno (2026), Laundry room reno (2024), house painted throughout, new flooring throughout, new interior doors, hardware and lighting. Metal roof is 17 years old, inspected and maintained regularily. Septic has been inspected and maintained as well. New risers installed in 2023. New Eavestroughing in 2024. Well pump and pressure tank replaced in 2024. New Furnace in 2026 and Heat pump was installed in 2024. Sump pump replaced in 2024. Situated on almost 3 acres, there is a lovely barn that could be great storage for toys! This home is less than 10 mins from the Cardinal public boat launch and minutes from the Johnstown ATV trails! The house is wired for a generator (the generator is housed in the shed). The oversized single car garage is attached to an insulated breezeway that currently is the laundry room and home gym. This is a great bonus room/mudroom with a door from the front yard and another leading to the back. The side entrance to the house is here as well. When you step into the house there is a lovely large coat closet and the kitchen is conveniently to your left. There is a door to the full sized unfinished basement that is loads of space and is awaiting some imagination to complete the living area. Close to Spencerville, close the the 416 and the 401, this home is convenient and yet miles from the hustle and bustle of life. Hydro for 2025 was $3000. This included heat as the heat pump was primarily used. The cost of propane last year for the house was $50. Economical living in a beautiful piece of paradise! Gardens galore, trees throughout and room to roam! Come and see this great home today and imagine the possibilities! (id:37553)
Lot 22 Alfred Street
North Grenville, Ontario
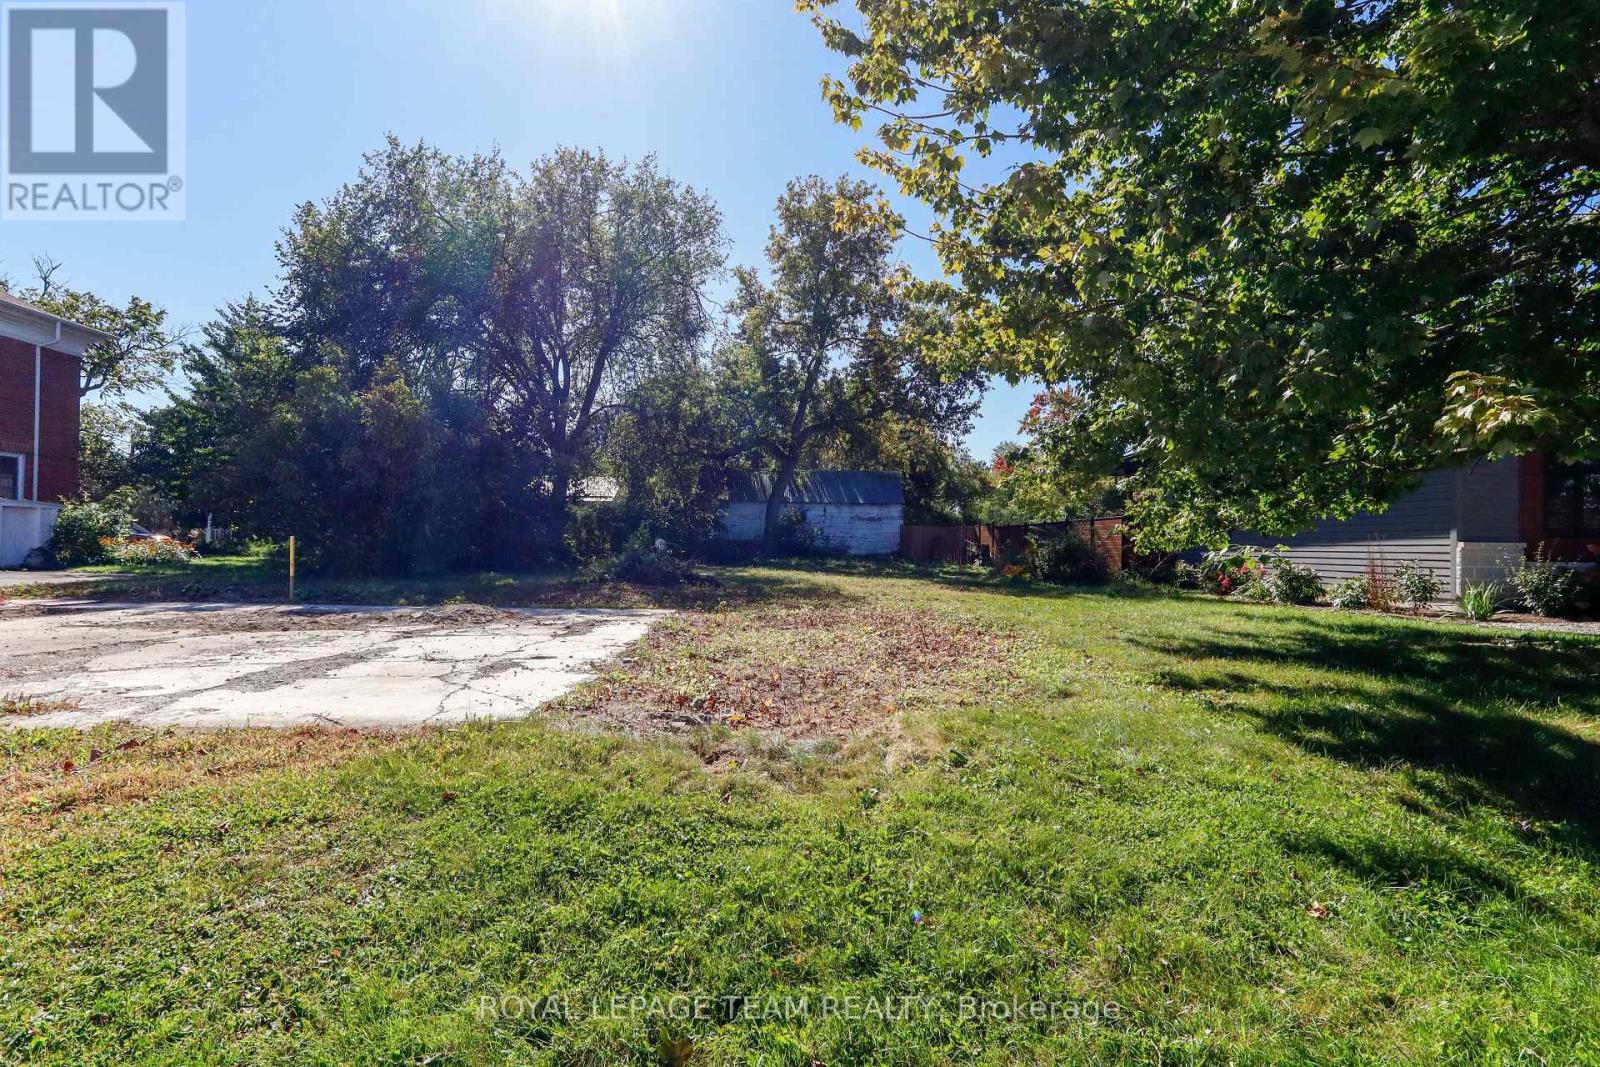
Prime Building Lot in the Heart of Kemptville! Discover the perfect canvas for your dream home with this prime, fully cleared in-town vacant lot measuring 54 ft x 94 ft. Ideally situated within walking distance to vibrant downtown Kemptville, local schools, and scenic Kemptville Creek, this property offers an unbeatable blend of convenience and community charm. The lot comes clearly marked with boundary stakes, making it ready for your vision and building plans to come to life. Don't miss this incredible opportunity to build customized to your lifestyle in a sought-after neighborhood! (id:37553)
B - 1132 Clyde Avenue
Ottawa, Ontario
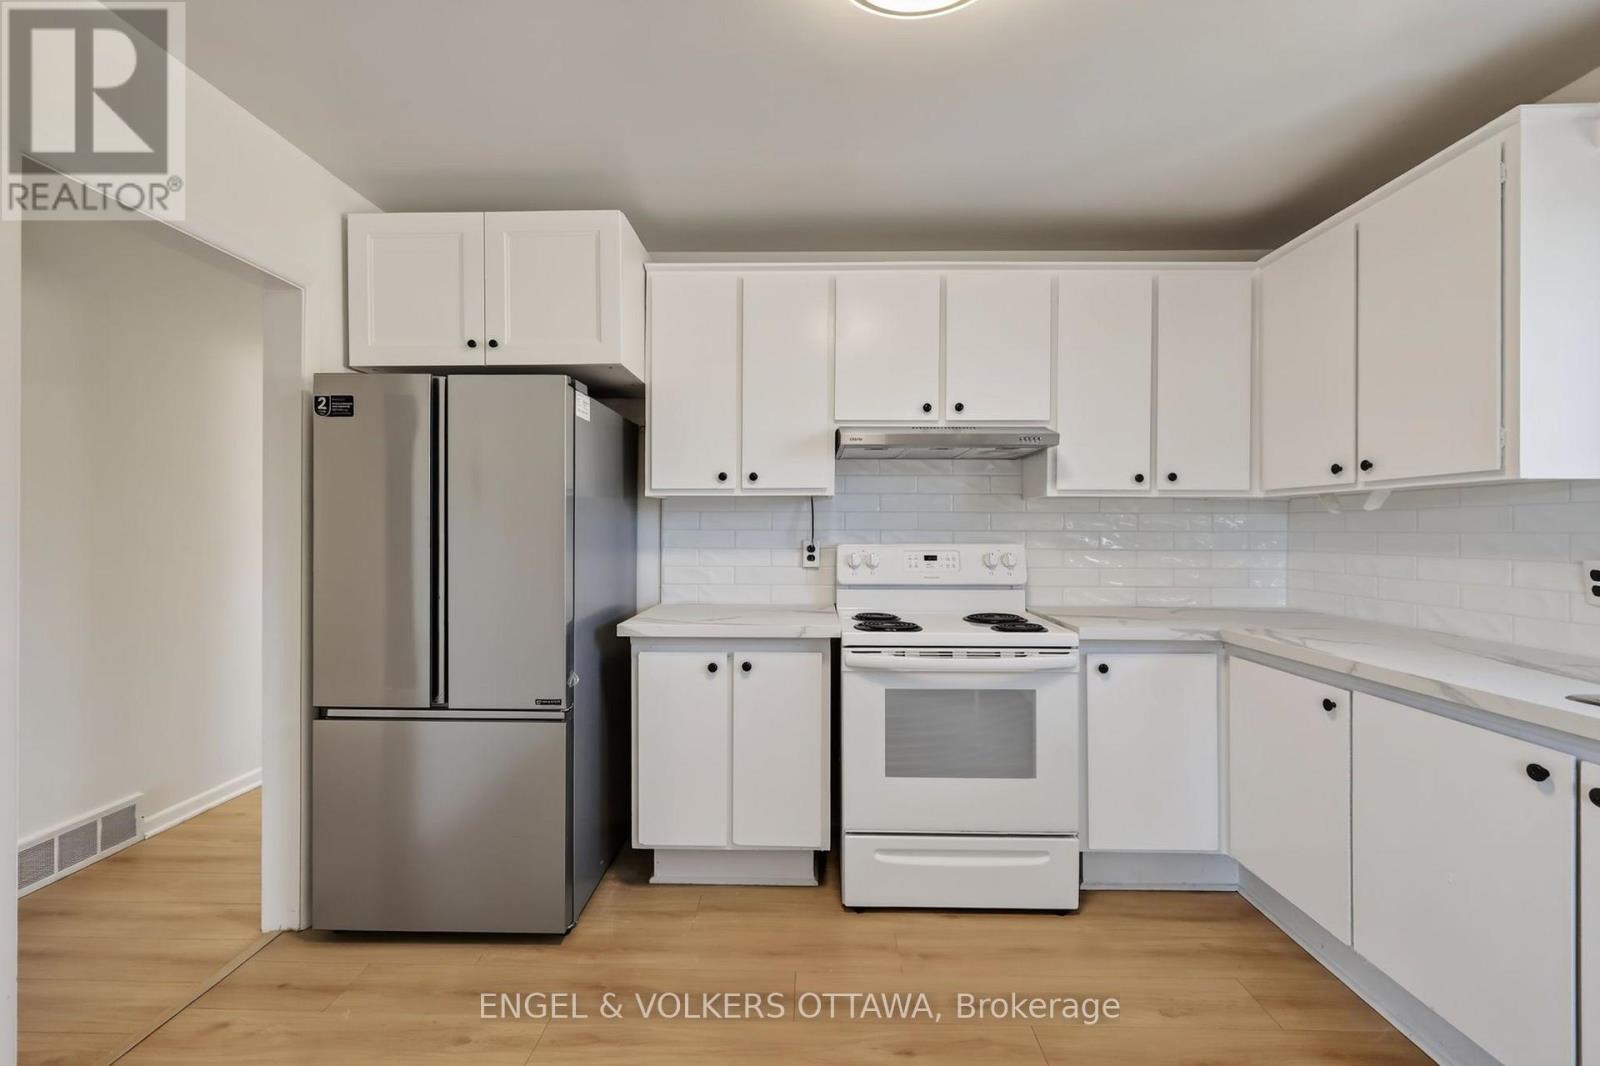
Bright, freshly updated and available immediately! This move-in-ready top-floor 3-bedroom apartment in quiet Copeland Park is just steps from NCC walking and cycling trails, amenities along Baseline and Merivale, and a few minutes from the 417 on-ramp. The unit features brand-new flooring, fresh paint, updated light fixtures and a clean, neutral palette that gives the home a bright, cohesive feel. The generous living and dining area has a large picture window that fills the space with natural light, while the spacious kitchen has a wraparound design with space for a breakfast nook. The kitchen has extensive cabinetry and countertop space, a new backsplash, contrasting black hardware and a brand-new refrigerator. Three spacious bedrooms each have large windows, closets and dedicated overhead lighting. The 4-piece bathroom has also been refreshed with a brand-new vanity that has practical storage, along with a tub/shower combination. An elevated rear deck is surrounded by mature hedging, making for a nice outdoor space to relax. This unit includes two parking spaces, a dedicated outdoor storage shed, garden space, and convenient on-site laundry. The NCC pathways are practically at your doorstep, ideal for walking, running, and cycling, while all your shopping, restaurants, and daily amenities are just minutes away on Merivale Road, Baseline Road, and Carling Avenue. Nearby public transit and the 417 make commuting around Ottawa a breeze, whether heading downtown or to Algonquin College! Snow and lawn maintenance are included! (id:37553)
110 Chambers Street
Smiths Falls, Ontario
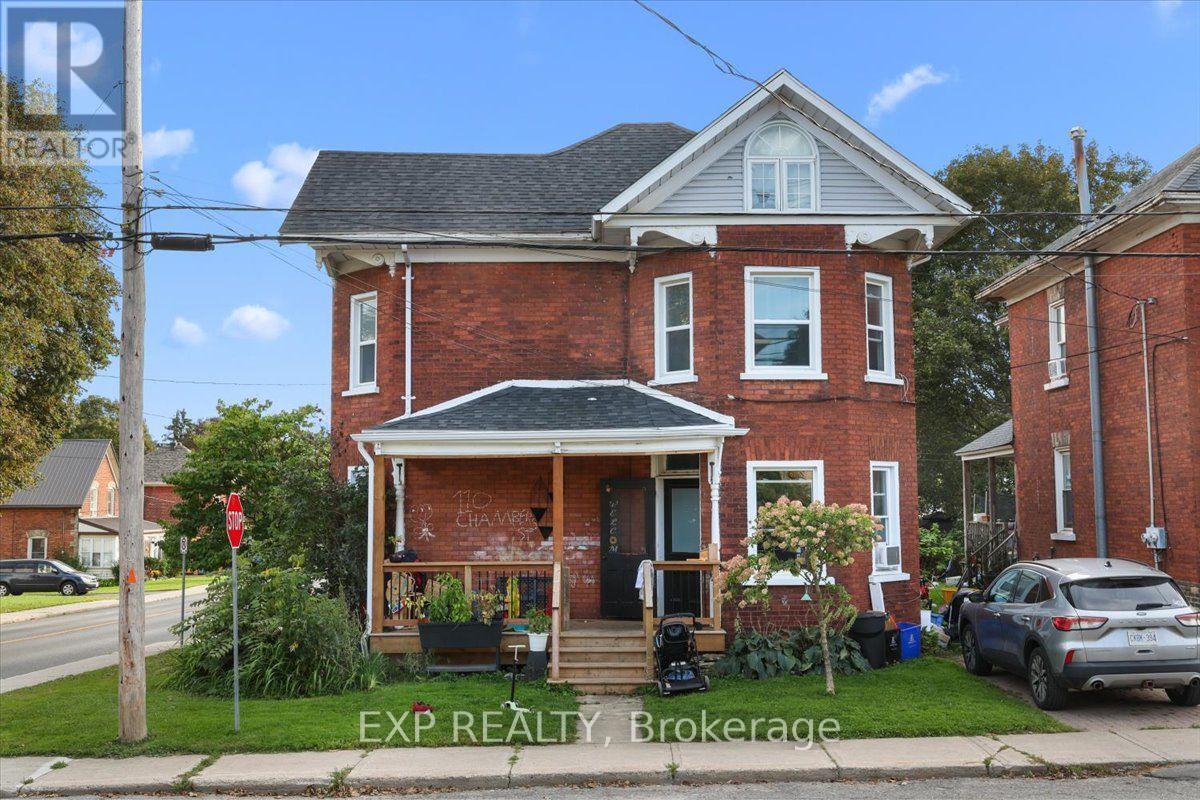
TURNKEY INCOME OPPORTUNITY Duplex with $3,200/MONTH in current rental income! Welcome to 110 Chambers Street, a well-established two-unit property offering strong cash flow, separate hydro and over $60,000 in significant recent improvements. The upper unit rents for $1,400/month, while the lower unit generates $1,800/month. Tenants pay their own separately metered hydro, with the owner covering gas and water. Major capital improvements provide added peace of mind, including a new shingled roof with added sheeting (2022 - $20,300), new upper-unit washing machine (2024 - $1,000), new flat roof (2025 - $3,600), extensively restructured and replaced decks ($37,400), and updated lower eaves troughing on the Market Street side ($1,250). Original windows have also been replaced with vinyl windows. The property features radiant heating supplied by a high-efficiency gas boiler. The upper unit has an electric stove and electric water heater, while the lower unit has an electric stove and gas water heater. Parking is another bonus, with 2 spaces for the upper unit, potentially 3 with tandem parking, plus 1 space for the lower unit. With established tenants, impressive recent improvements and immediate rental income already in place, this is a compelling opportunity to add a solid income-producing property to your investment portfolio. Basement bathroom is being sold "as is." (id:37553)
14120 County Road 13
North Stormont, Ontario
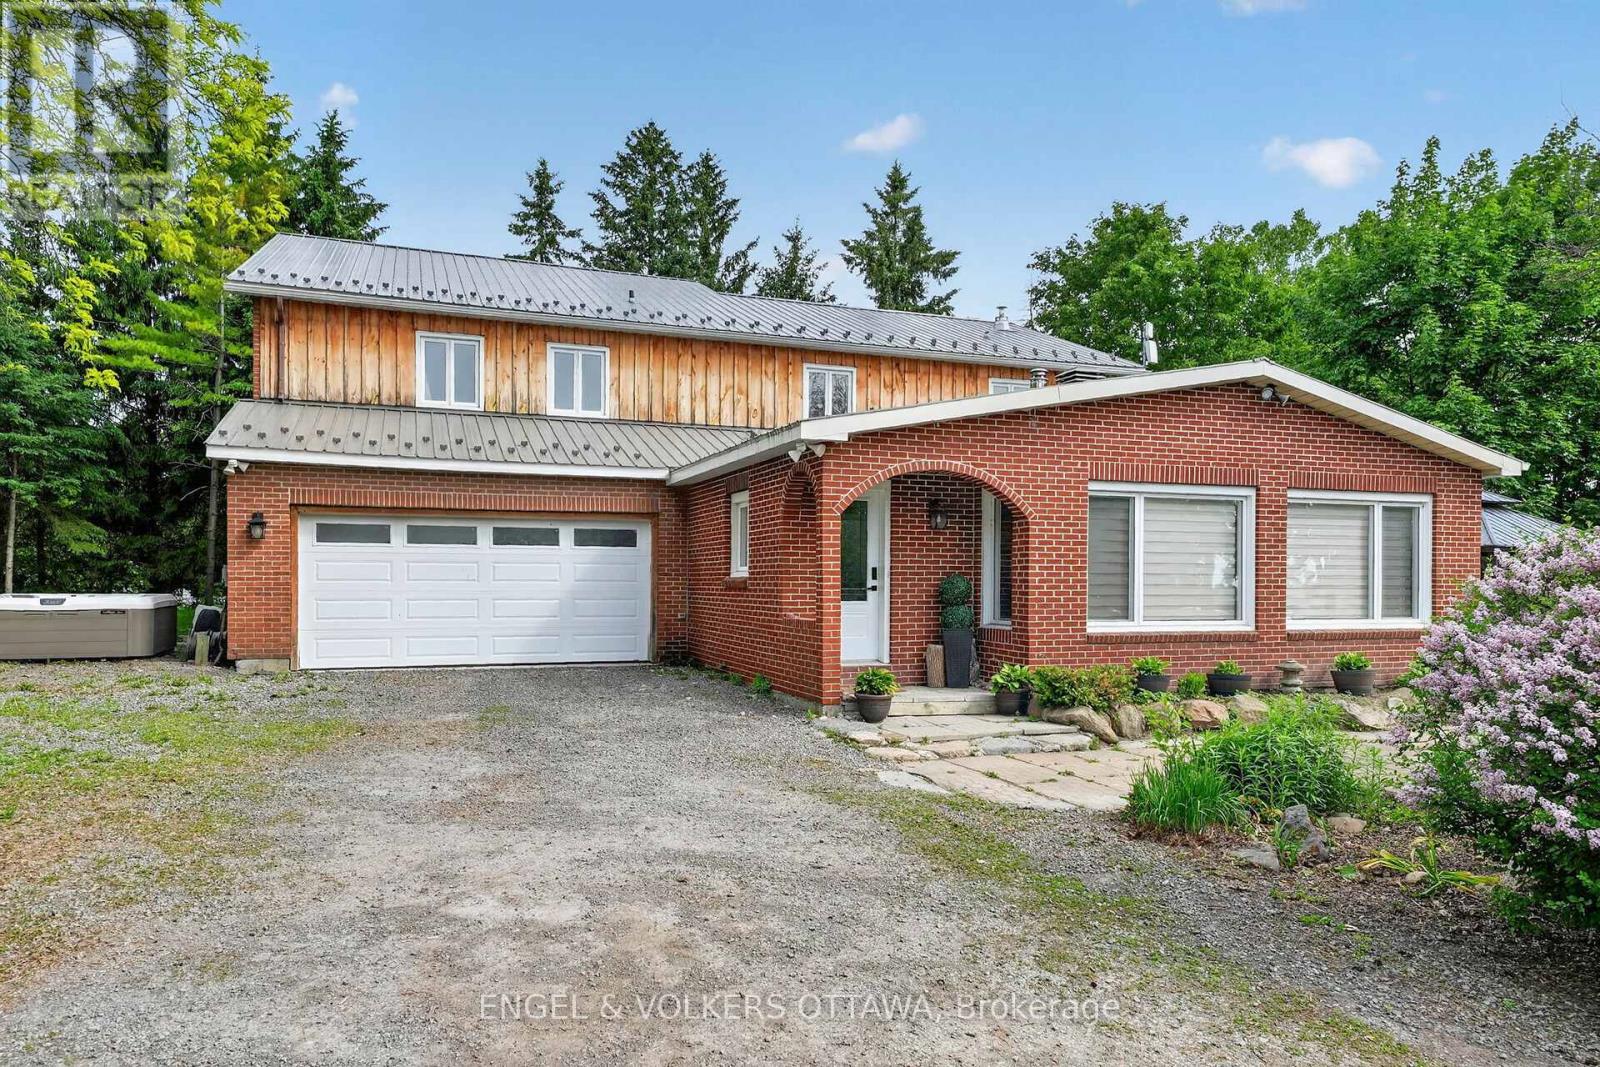
This beautifully updated 4.72-acre country property is set against a backdrop of open farmland and wide skies, offering plenty of privacy, mature trees, a chicken coop, and outbuildings. The principal residence has been extensively remodelled with over $130k in renovations and upgrades. A welcoming enclosed entry leads into an open-concept living space created by opening up the original layout to improve flow and functionality. Expansive front-facing windows, pot lights throughout, fresh paint, and updated flooring across the main level create a modern aesthetic. The brand-new kitchen anchors the home with a large quartz island, white cabinetry with brass hardware, S/S appliances, skylights, and built-in cabinetry. The kitchen connects to the formal dining area, while a separate dark-walled space is ideal as a media room. The main floor also features a full bathroom renovated in 2022 with a glass walk-in shower and contemporary finishes. Upstairs, updated flooring continues throughout. The bright primary suite offers multiple windows and a walk-in closet. Three additional bedrooms are well-sized for a growing family, while the fully renovated main bathroom features a freestanding soaker tub, separate glass shower, and double vanity. The attached garage includes an updated concrete slab, while the private deck with a gazebo overlooks the expansive yard and farmland. The attached farmhouse is sold as-is and includes 2 additional bedrooms, a full bathroom, a living room, and a kitchen across 2 floors. While new flooring, joists, and foundation improvements have reinforced the structure, the interior requires significant renovations and updates. This property offers an excellent opportunity to restore and is ideal for renovators or buyers ready to do the work to create a fully functional multi-generational home. Historic 1860s barn on property. If preferred, sellers can have the barn professionally removed and cleared out at no additional cost. (id:37553)
866 Moses Tennisco Street
Ottawa, Ontario
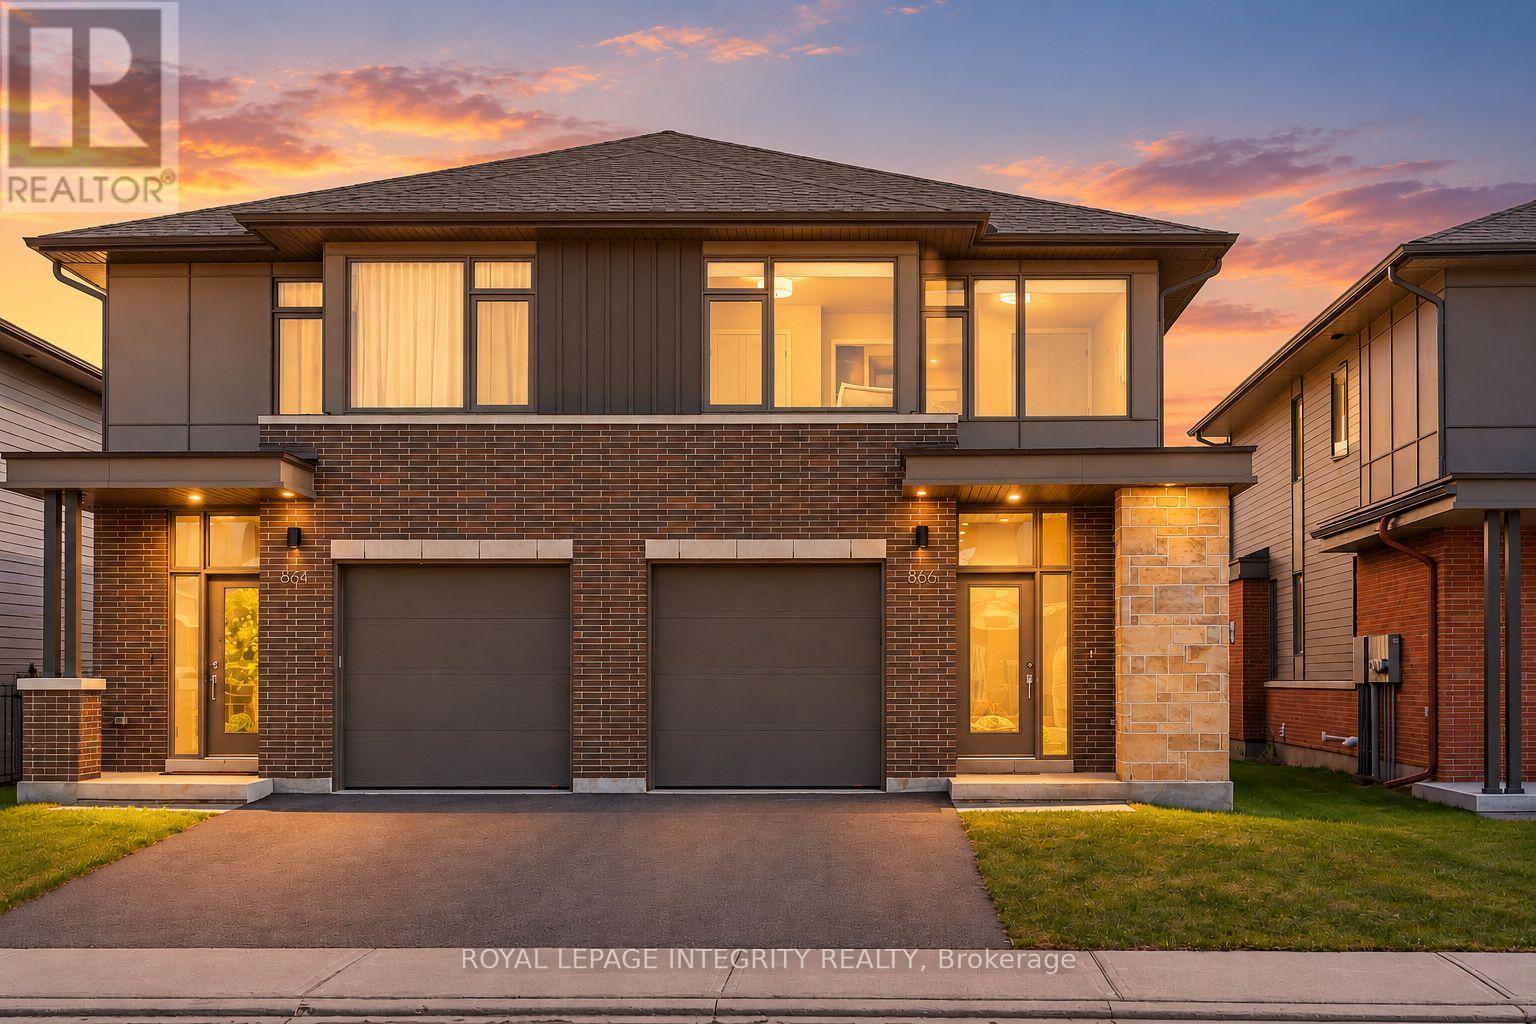
A rare blend of modern sophistication, generous living space, and exceptional convenience in sought-after Wateridge Village. Built by renowned Uniform in 2021, this beautifully appointed semi-detached home offers 4 bedrooms, 3 bathrooms, and approximately 2,551 sq ft of total living space, just minutes from downtown Ottawa. Designed with an eye for detail, the sun-filled main level welcomes you with 9-foot ceilings, rich hardwood floors, oversized windows, and an elegant gas fireplace. At the heart of the home, a beautifully appointed kitchen features granite countertops, premium stainless steel appliances, under-cabinet lighting, and abundant cabinetry. The seamless flow between living, dining, and kitchen spaces creates an inviting setting for both everyday living and effortless entertaining, with views of the fully fenced backyard. Hardwood flooring extends up the staircase and throughout the second-floor hallway, leading to a serene primary retreat with a generous walk-in closet and a spa-inspired ensuite featuring an oversized glass shower and a luxurious soaker tub. Three additional well-proportioned bedrooms, a beautifully appointed full bathroom, and convenient second-floor laundry offer exceptional flexibility for modern family living. Whether for children, overnight guests, a dedicated home office, or whatever life brings next, there's room to make it your own. Nestled in a peaceful, contemporary community, with parking for up to three vehicles and easy access to Montfort Hospital, NRC, CMHC, scenic trails, parks, schools, transit, and shopping. Just minutes from downtown Ottawa, this home offers a rare balance of urban convenience and tranquil residential living. Contemporary elegance. Exceptional space. An address that connects it all. (id:37553)
607 Gendarme Circle
Ottawa, Ontario
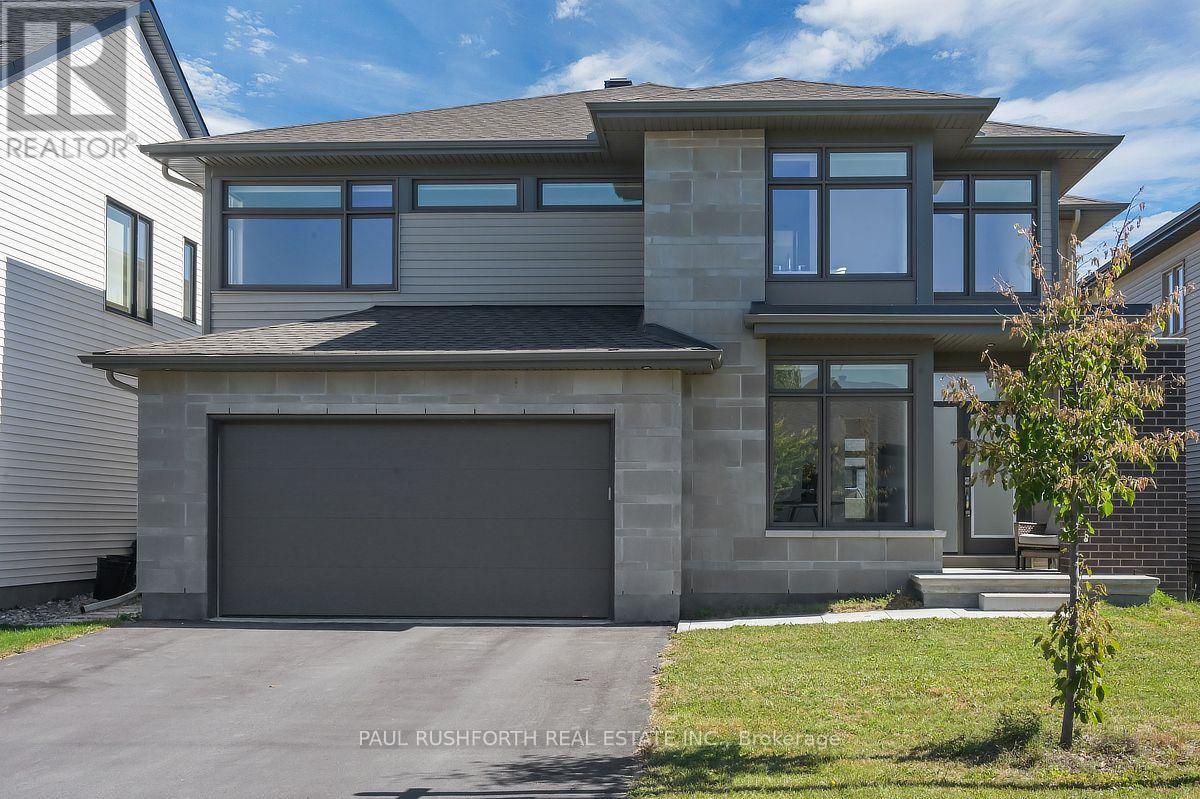
Welcome to this exceptional FOUR-BEDROOM, FOUR-BATHROOM family home featuring a thoughtfully designed layout in the highly sought-after community of Trailsedge. Showcasing GLEAMING UPGRADED HARDWOOD FLOORS ON THE MAIN FLOOR, and QUARTZ COUNTERTOPS THROUGHOUT THE HOME, this residence offers the perfect blend of contemporary style, functionality, and everyday comfort. The inviting foyer welcomes you into a bright and spacious main level featuring a private home office, ideal for working from home or a quiet study space. The impressive OPEN STAIRCASE FROM THE MAIN FLOOR TO THE SECOND LEVEL AND BASEMENT creates a striking architectural feature while enhancing the home's open and airy feel. The heart of the home is the expansive open-concept living space, where the generous living room, dining area, and kitchen seamlessly flow together, creating the perfect setting for family gatherings and entertaining. The kitchen features quartz counters, ample cabinetry, and a large walk-in pantry, while the convenient mudroom with inside access to the double garage helps keep daily life organized. A powder room completes the main level. Upstairs, the impressive primary suite offers a private retreat with a spacious walk-in closet and luxurious five-piece ensuite. A second bedroom enjoys the convenience of its own five-piece bathroom, while two additional generously sized bedrooms are serviced by a full four-piece bathroom. A dedicated second-floor laundry room adds exceptional convenience for busy families. The unfinished basement offers incredible potential to customize the space to suit your lifestyle, whether you envision a recreation room, home gym, theatre or an in-law suite. Step outside to enjoy the FULLY FENCED BACKYARD FEATURING A LARGE STONE PATIO, offering the perfect outdoor setting for relaxing, entertaining, and enjoying summer gatherings with family and friends. Located near schools, parks, trails, and amenities, this home offers MODERN DESIGN AND PREMIUM UPGRADES. (id:37553)
101-103 - 2019 Bank Street
Ottawa, Ontario
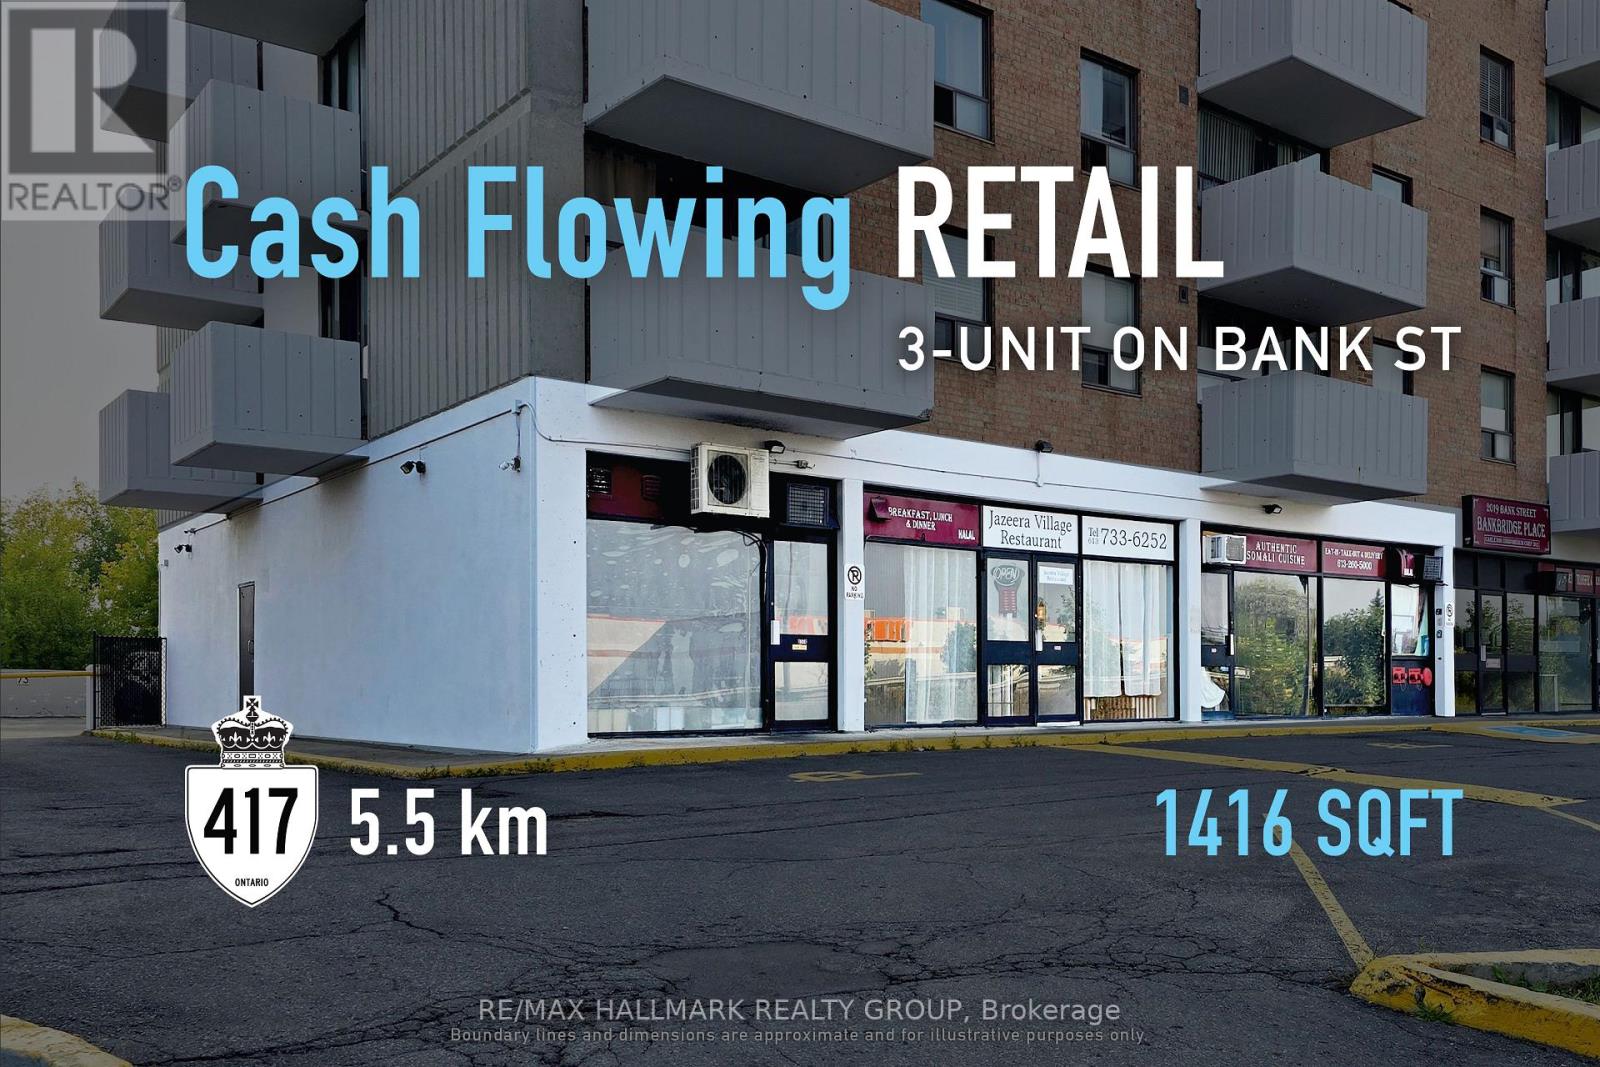
High-visibility urban commercial investment with a 7.5% cap rate, offering stable income and long-term corridor appeal. Along Ottawa's established Bank Street commercial corridor, this 1,416 sq. ft. asset provides investors with exposure to a prominent main street location supported by surrounding residential density and consistent consumer activity. Its designation within a Major Transit Station Area and Mixed Use policy framework under the Official Plan further reinforces the property's connection to long-term urban growth and intensification. With the existing lease expiring February 28, 2027, the property offers flexibility for a future owner-operator seeking a well-positioned location for their business, while providing investors with immediate income and the opportunity to secure a new lease or reposition the tenancy upon expiry. Whether acquiring for future occupancy or as an income-producing investment, the property offers a defined path forward in one of Ottawa's established commercial corridors. ADDITIONAL DETAILS FOUND IN "MORE INFORMATION" LINK BELOW. (id:37553)
808 - 1025 Grenon Avenue
Ottawa, Ontario
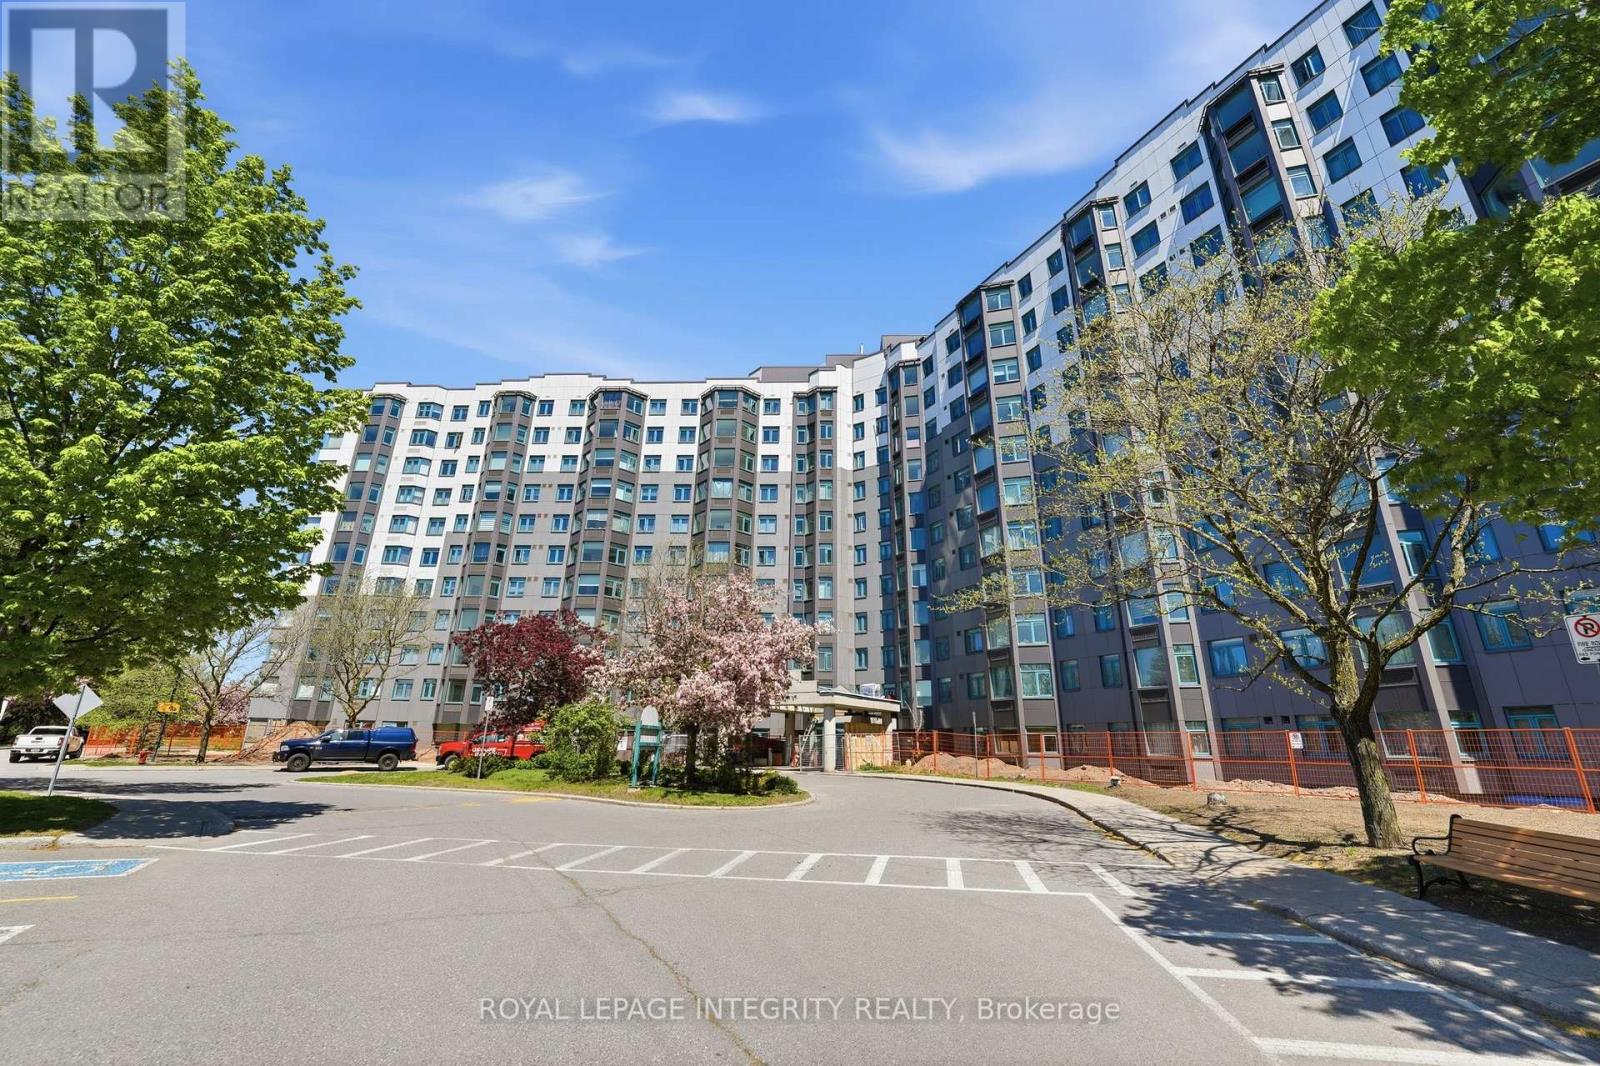
Settle into a home that offers both space to live and plenty of ways to enjoy it. Located in Ottawa's west end, this Debussy model, in The Conservatory is an established condominium community where generous suites, abundant natural light and an impressive selection of shared facilities come together in one convenient setting. Inside, the thoughtfully arranged floor plan provides comfortable separation between living & dining, and private spaces while maintaining an easy sense of connection. The enclosed solarium adds valuable flexibility to the home. Depending on your needs, it could become a quiet workspace, a spot for morning coffee, a hobby area, or simply somewhere to relax and enjoy the everchanging natural light. The building itself offers something for almost every interest. Take a swim in the heated outdoor pool, stay active with the recreational facilities which include tennis and squash, unwind in the sauna, spend time in the library or hobby areas, or gather with friends in the social spaces. The rooftop area provides another place to relax and take in the surroundings. The location adds another layer of convenience. Britannia Beach, Andrew Haydon Park, Ottawa River pathways and recreational trails are close by, while Bayshore Shopping Centre provides shopping, dining and everyday services. Highway 417 and public transit offer practical connections to the rest of Ottawa. 1 Underground parking and a storage are included, adding to the convenience of condominium living. With its combination of substantial living space, adaptable rooms, on-site recreation and access to west-end amenities, The Conservatory offers an opportunity to enjoy a comfortable Ottawa lifestyle without the responsibilities of maintaining a detached home. (id:37553)