
1831 Haig Drive S
Ottawa, Ontario
Rarely offered and truly one of a kind! This bungalow was taken right down to the studs and rebuilt from the inside out, and it's now a luxury duplex with a detached coach home in the back. The renovation was led by a passionate real estate investor and done to code with care, quality, and long-term value in mind. The result is built to impress. Just completed, it offers exciting possibilities for investors, entrepreneurs, and multi-generational families alike.There are three self-contained living spaces, each with its own separate entrance and hydro meter:Main floor unit: 2 bedrooms, 1 bath, engineered hardwoodLower level unit: 2 bedrooms, 1 bath, fully finishedCoach home: 1 bedroom, engineered hardwood, private deck and fully fenced yardEvery unit has its own in-suite laundry, quartz countertops, stainless steel appliances and sinks, and designer tile. No corners were cut.Major updates, done for you:New framing and drywall throughoutElectrical, plumbing, and hydro service (2025)Roof, stucco, and foundation membrane with weeping tile (2025)All new fencing (2026)The lot gets beautiful sunlight, and it sits on a quiet, tree-lined street in the established, family-friendly neighbourhood of Elmvale Acres. It's just minutes from The Ottawa Hospital General Campus, CHEO, and the Smyth Road medical district. Elmvale Acres Shopping Centre, parks, schools, and public transit are all close by, and Highway 417 gets you downtown in no time. Whatever your vision, this property is ready for it. (id:37553)
2307 - 180 George Street
Ottawa, Ontario
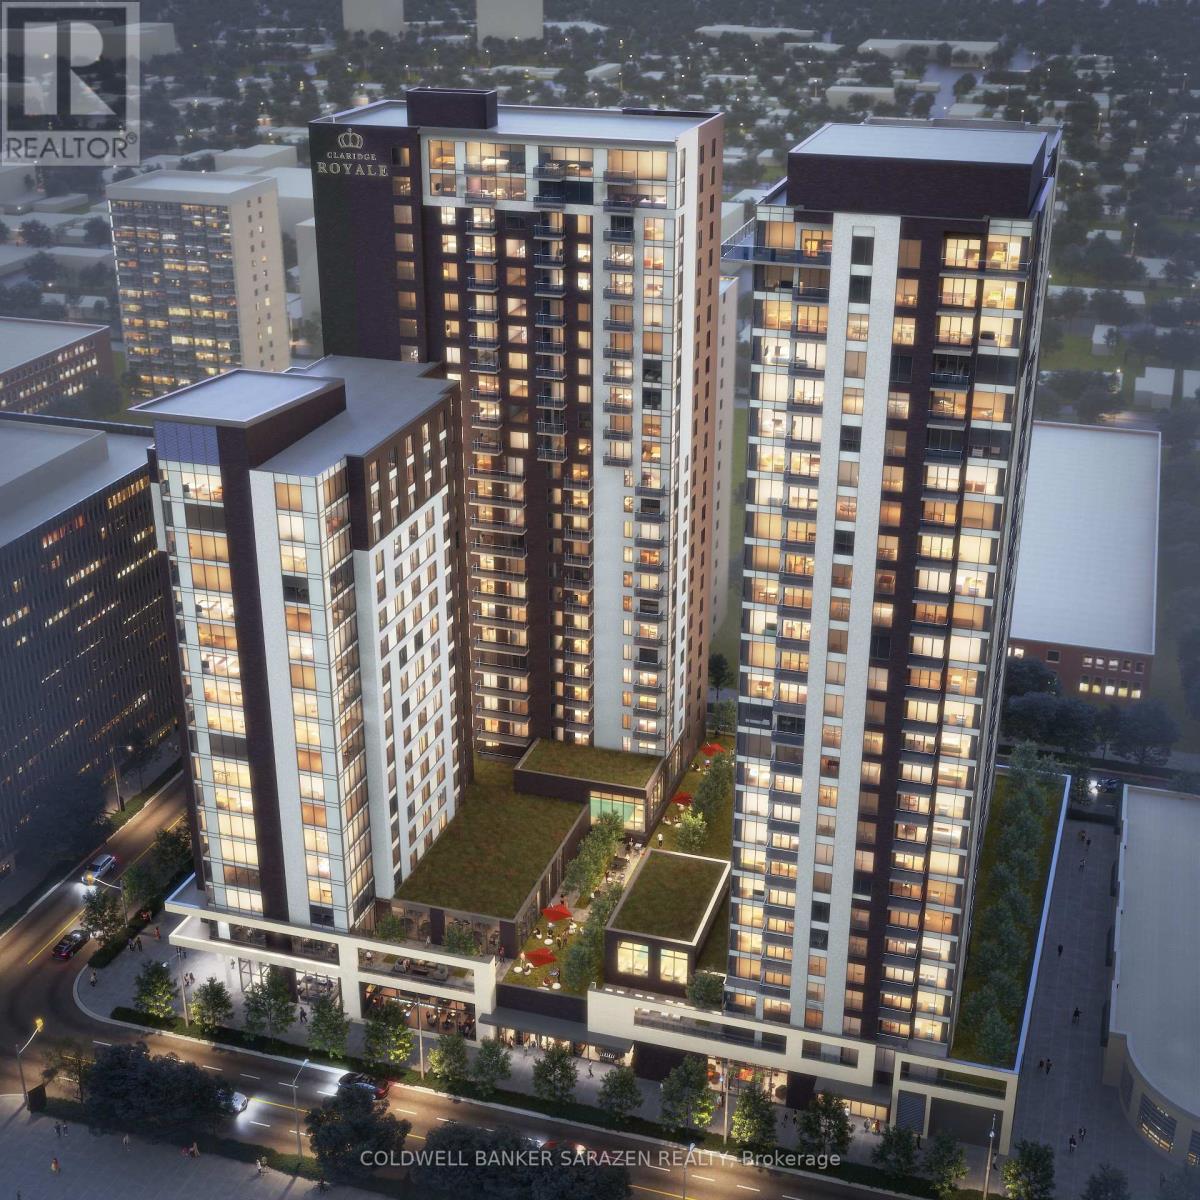
Welcome to "The Prestige" at Claridge Royale, a premier downtown address offering refined executive living in a barrier-free 905 Sq.Ft. layout. This sophisticated 2-bedroom, 2-bathroom residence with 1 locker included highlights a seamless open-concept main floor, filled with natural light through floor-to-ceiling windows and anchored by a private outdoor balcony. The modern kitchen flows into a versatile living/dining area, flanked by two well-proportioned bedrooms that both boast individual walk-in closets for optimized storage. Upscale finishes, two full baths (including a primary ensuite), and internal laundry complete this thoughtfully designed home. Building occupants gain exclusive access to 24/7 concierge support, an indoor swimming pool, gym, rooftop patio, private cinema, event lounge, and seamless internal entry to Metro grocery store. Located mere steps from ByWard Market, Parliament, Rideau Centre, and the LRT, it combines urban convenience with resort-caliber building features. (**Underground parking is not included in rent; available for an extra $250/month). Available Now (id:37553)
656 Putney Crescent
Ottawa, Ontario
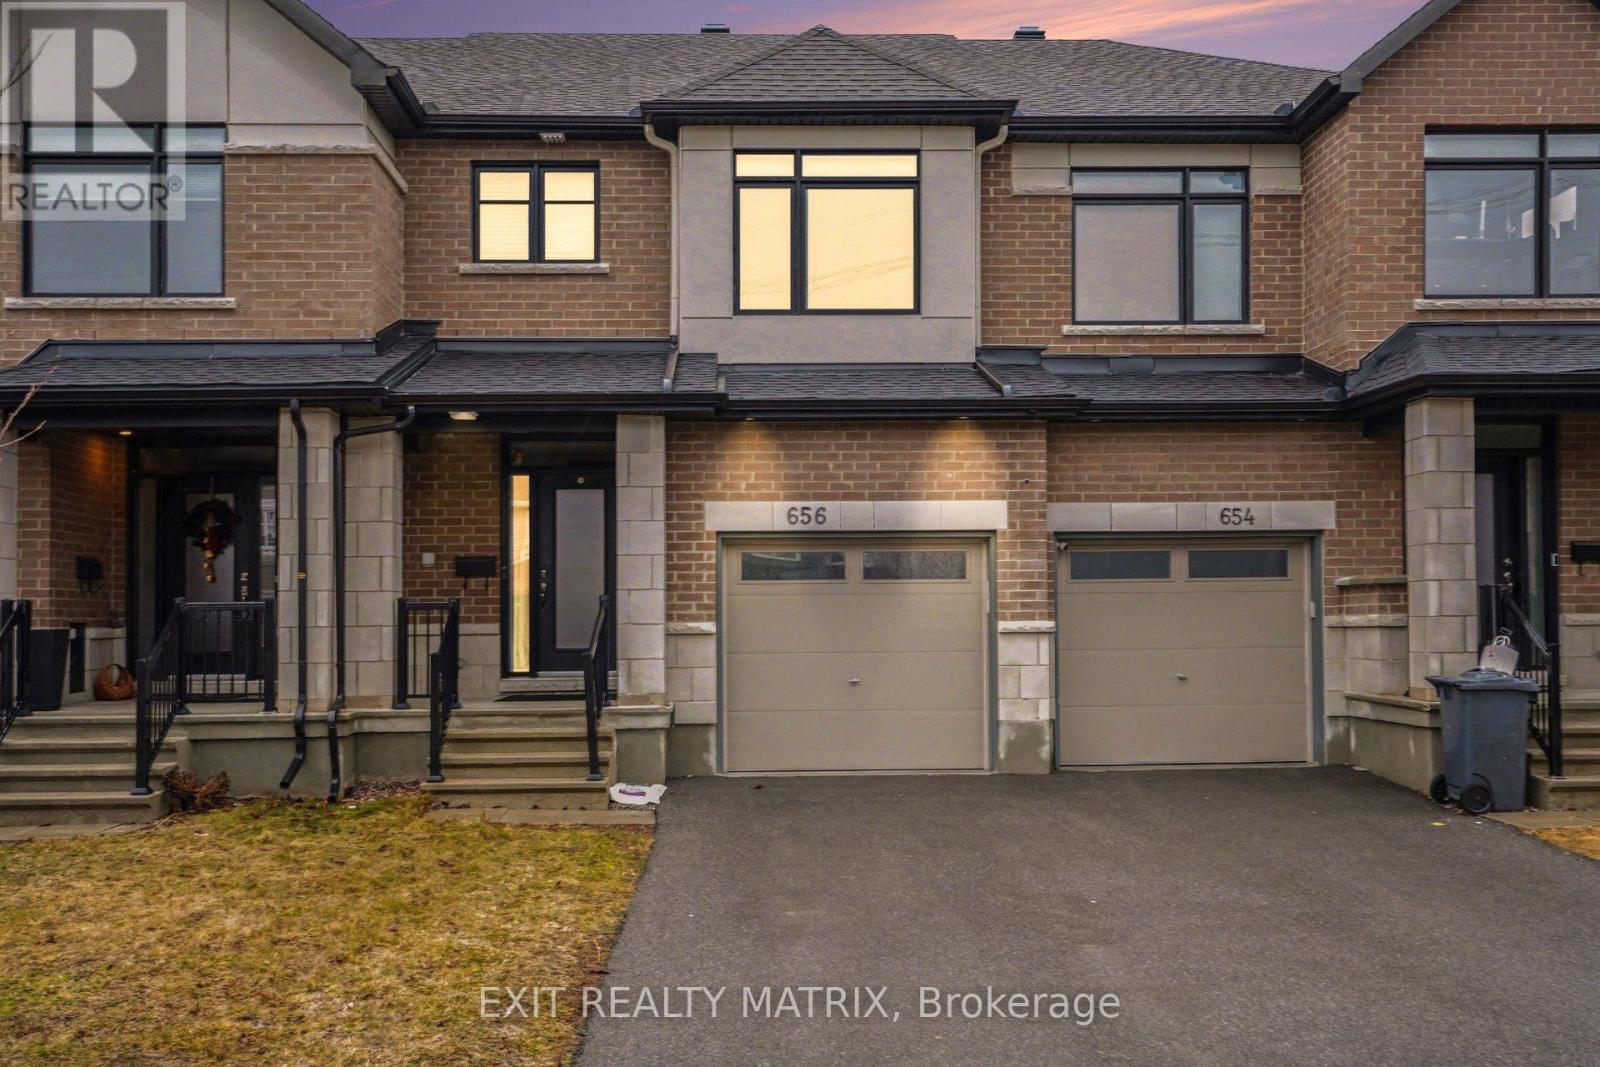
Welcome to 656 Putney Crescent. This stunning Claridge "Brazeau" model townhouse was built in 2020 and offers over 2,000 sq. ft. of beautifully designed living space that feels just like new. Ideally located on a quiet crescent near Putney Woodland Park and the Trans Canada Trail, this home perfectly blends modern style, comfort, and convenience.Step inside to a bright, inviting foyer with 9-foot ceilings, elegant ceramic tile, and a striking glass front door with double sidelights and transom window. The main level features warm hardwood flooring throughout the open-concept living and dining areas - perfect for both everyday living and entertaining. The chef-inspired galley kitchen boasts sleek white cabinetry, quartz countertops, high-end GE stainless steel appliances, a large pantry, and a sun-filled eating area with patio access.Enjoy outdoor living in the fully landscaped backyard, complete with maintenance-free black fencing, an 11' x 11' composite deck, and a stylish gazebo that is ideal for relaxing or hosting guests.Upstairs, you'll find three generously sized bedrooms, including a spacious primary retreat with a walk-in closet and a luxurious ensuite featuring double sinks, quartz counters, and an oversized glass shower. The main bathroom also offers quartz finishes, while the secondary bedrooms are bright and well-appointed.The finished lower level adds valuable living space with a cozy family room featuring a modern gas fireplace, ample storage, and a rough-in for a future three-piece bathroom.Additional highlights include a double-deep driveway, attached garage with automatic opener, and a fully fenced yard. With major systems, including furnace, A/C, windows, and roof-all updated in 2020, plus a composite deck and gazebo added in 2022, this home is truly move-in ready.A rare opportunity to own a stylish, turnkey home in a fantastic location-don't miss it! (id:37553)
93 Banchory Crescent
Ottawa, Ontario
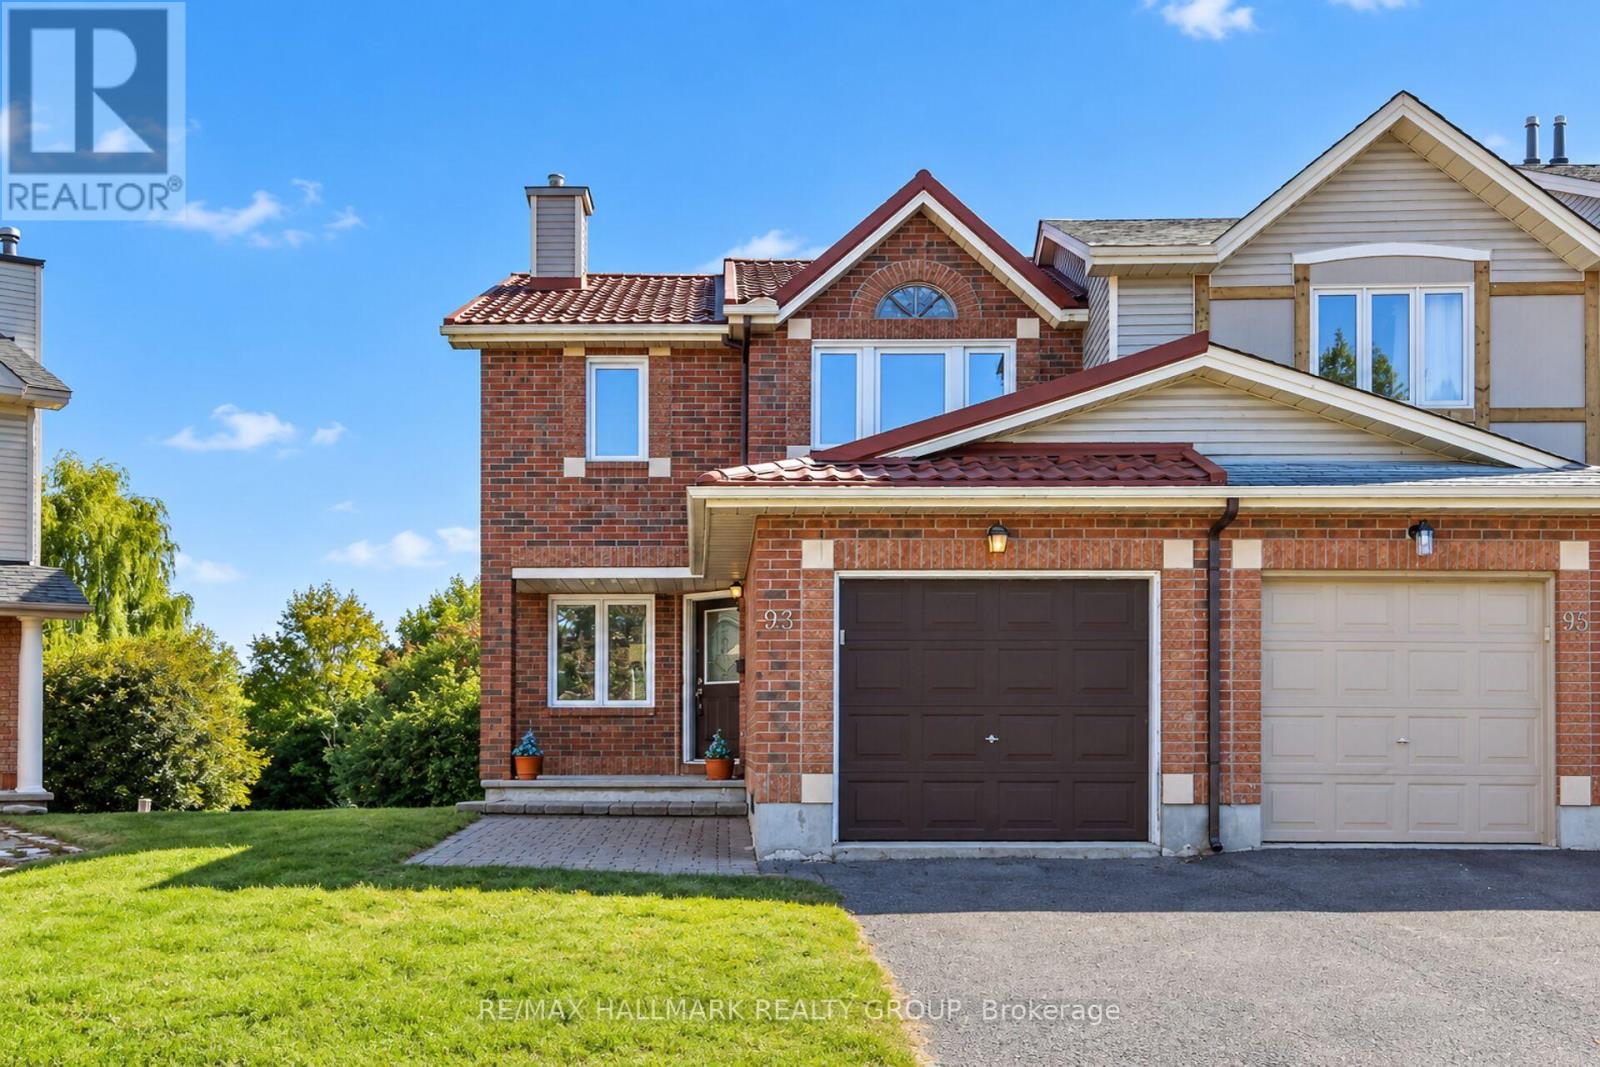
Presenting 93 Banchory - your own HGTV journey is calling you, minus the TV crew! A spacious and versatile 3-bedroom, 3-bathroom end unit townhome offering a functional layout and plenty of opportunity to make it your own. The main level features generous living and dining areas, along with a bonus den/flex space ideal for a home office, playroom or sitting area. Walk out to the composite deck, providing a great extension of the living space for relaxing or entertaining. Enjoy your HUGE backyard without rear neighbours.The kitchen space is ready for the new owner to complete with their own selections and finishes, creating an excellent opportunity to design a kitchen that suits their personal style and needs. Upstairs, you'll find three well sized bedrooms along with the convenience of second floor laundry. The lower level walkout provides additional potential to expand the living space and includes a bathroom rough-in, ready for finishing. A great opportunity for buyers looking for a home they can customize and make their own. (id:37553)
1343 Labrie Avenue
Ottawa, Ontario
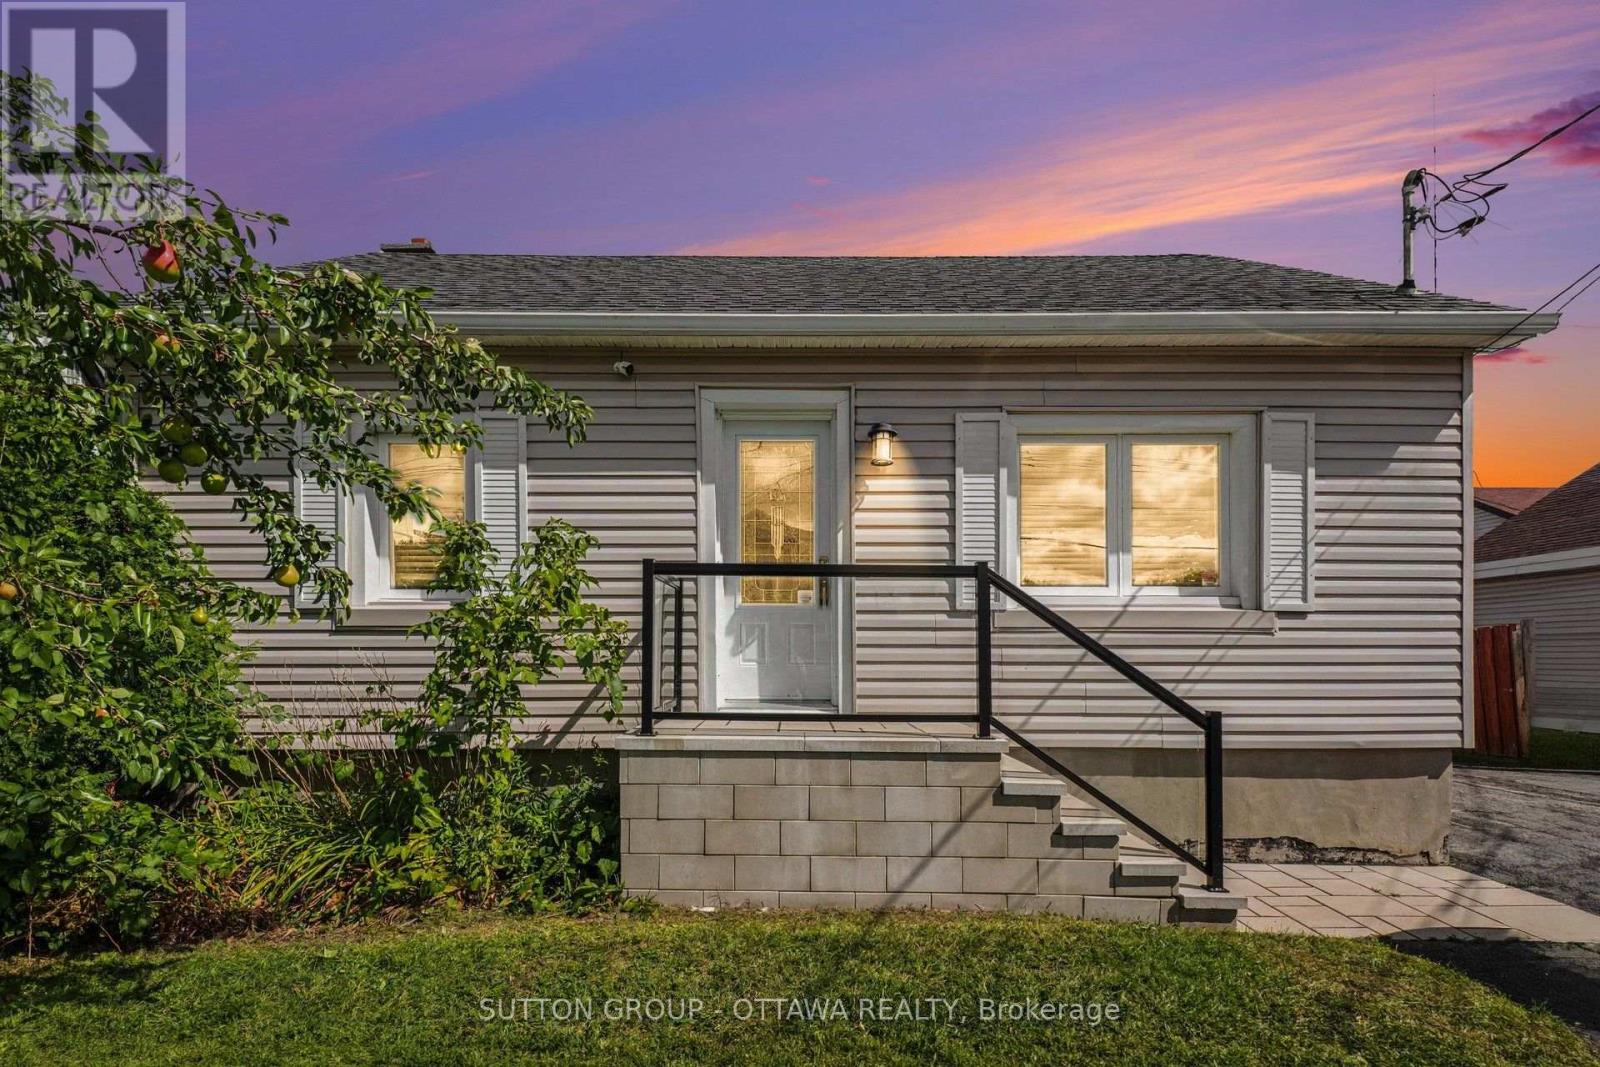
Calling all professional services! Fully renovated STAND-ALONE building offering impressive, turn-key office space JUST 340 METRES FROM CYRVILLE LRT STATION. This listing is for the ENTIRE BUILDING, providing an excellent opportunity for a business seeking its own dedicated premises, privacy and professional presence in a highly accessible location. The thoughtfully designed interior offers a modern, polished work environment with a functional mix of private offices, collaborative and open work areas, meeting space and common areas. Approximately 6-8 on-site parking spaces provide added convenience for staff and clients, while the nearby LRT offers excellent connectivity across the city. Ideal for professional, consulting, creative, technology, medical or other office users looking for a move-in-ready space without the typical compromises of a multi-tenant office building. A rare opportunity to lease a fully renovated, self-contained building with excellent transit access, on-site parking and a space your company can truly make its own. Tenant responsible for all utilities, tenant liability insurance, snow removal and lawn care. HST is extra. (id:37553)
D - 1142 Clapp Lane
Ottawa, Ontario
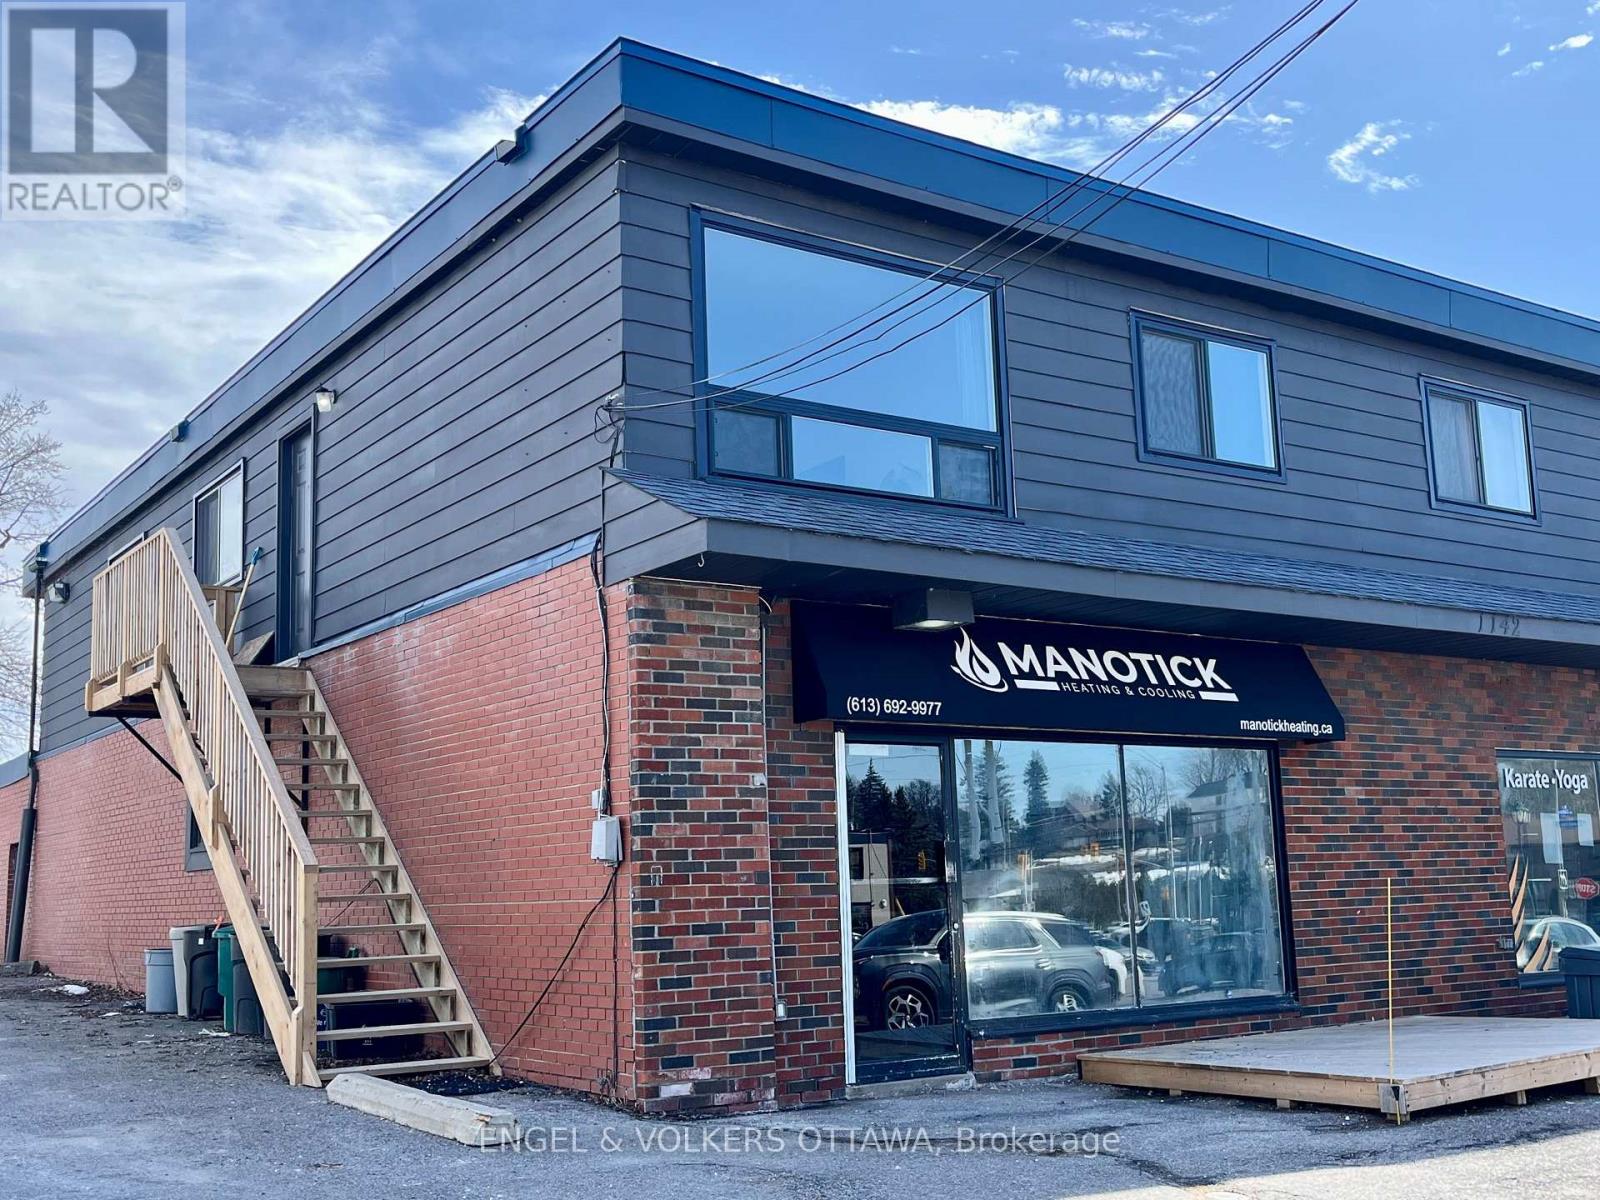
1142 Clapp Lane Unit D. Fabulous opportunity to live right in the village of Manotick! This rarely offered, renovated two bedroom one bath apartment won't last long. Hardwood flooring throughout, gorgeous eat-in kitchen with stainless appliances, ample & storage space. Huge living room with an abundance of light off of the kitchen and primary bedroom with large closet space and cheater door to full bath & laundry. Second well sized bedroom that can also be used as office space. Enjoy quiet evenings on stunning south facing, covered terrace that overlooks the village. Unit comes with one parking space including snow removal. Plenty of additional parking available on the street. (id:37553)
1007 Cedar Creek Drive
Ottawa, Ontario
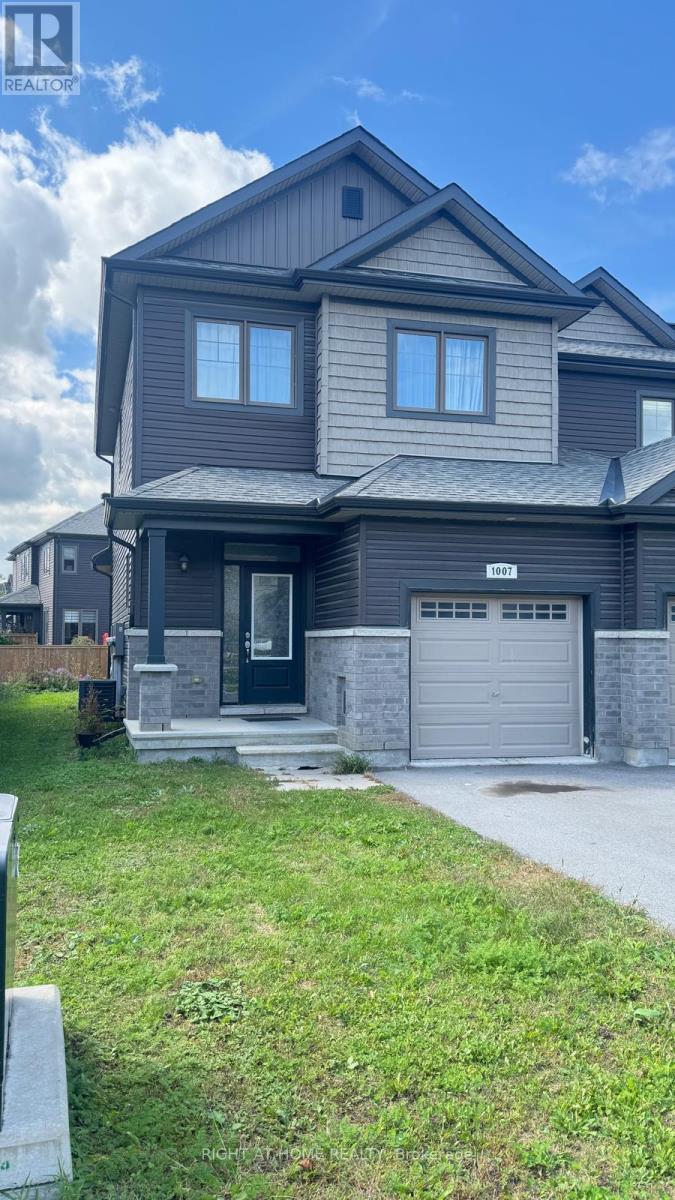
Welcome to this bright and spacious end-unit townhome in the desirable Findlay Creek community! The open-concept main level features 9' ceilings, hardwood flooring and plenty of natural light, along with a modern kitchen offering granite countertops, a large island, stylish backsplash, stainless steel appliances and a convenient pantry. The second level features a spacious primary bedroom with a walk-in closet and 5-piece ensuite, two additional bedrooms, a full bathroom, and the convenience of second-floor laundry. The finished lower level provides additional living space with a comfortable family room, perfect for relaxing or entertaining. Ideally located close to shopping, restaurants, schools, parks, nature trails and public transit, with convenient access to Bank Street and the Ottawa International Airport. A wonderful opportunity to enjoy a spacious home in one of Ottawa's growing south-end communities! (id:37553)
B - 1936 Longman Crescent
Ottawa, Ontario
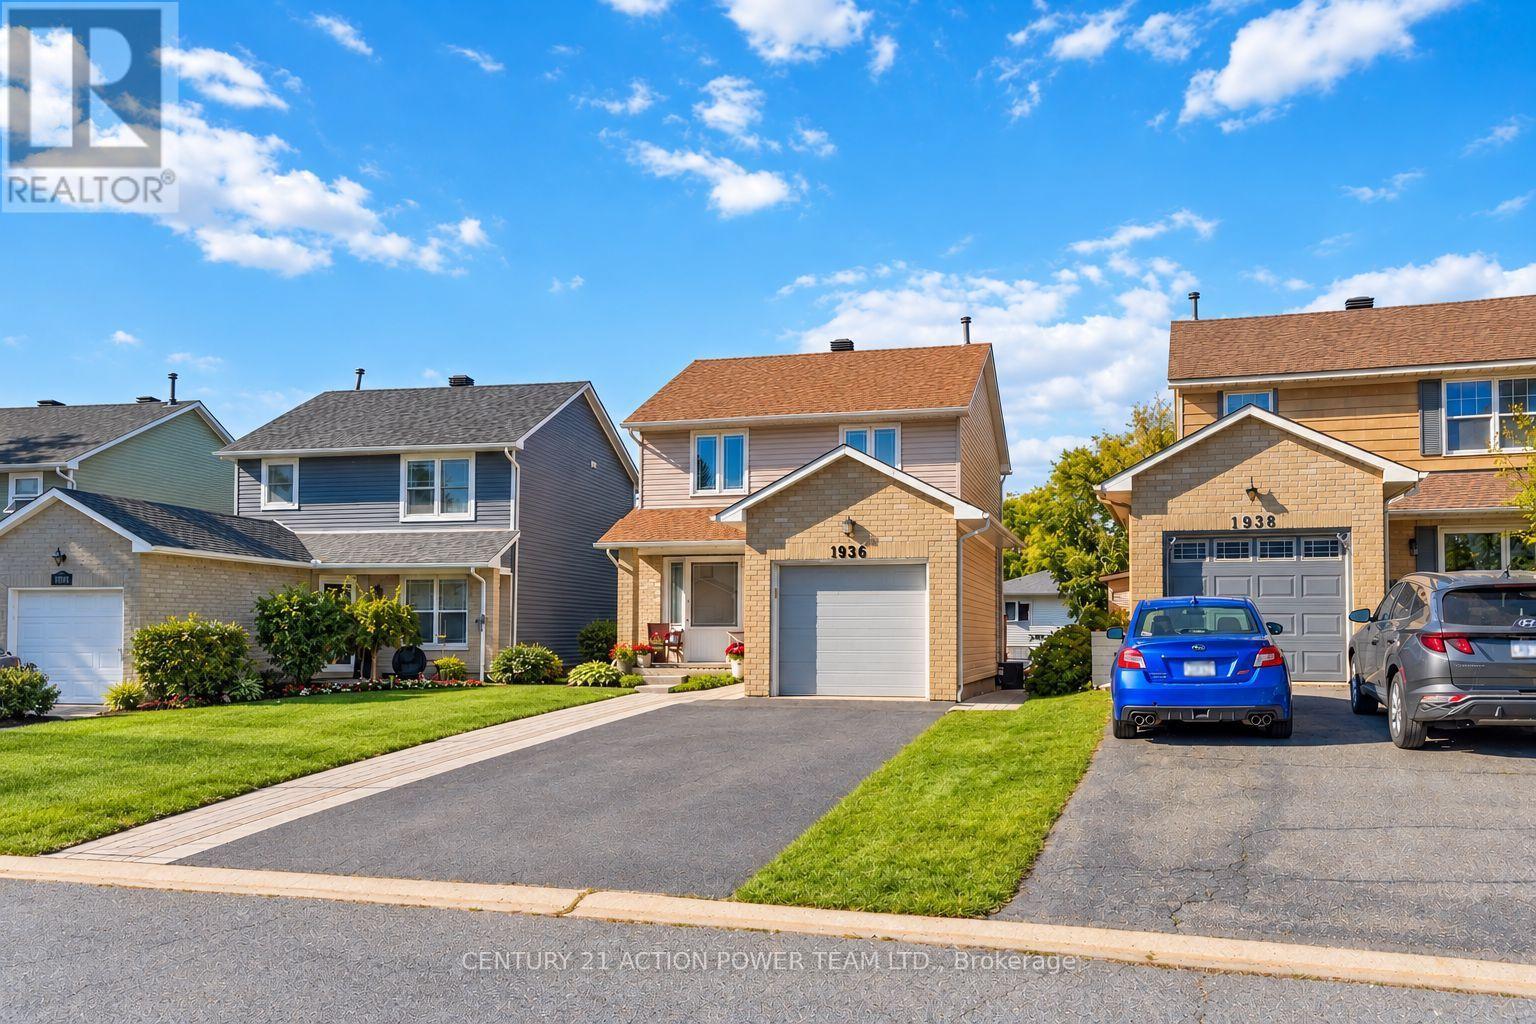
Welcome to 1936 Longman Unit B, a brand-new legal 2-bedroom, 1-bathroom lower-level unit offering modern finishes, comfortable living and excellent value with many utilities and services included in the monthly rent. Be the first to call this beautifully finished unit home! Featuring a private separate entrance and desirable walkout basement design, the unit offers easy access to the outdoors and a bright, welcoming atmosphere. The thoughtfully designed interior provides a fresh and modern setting with plenty of space for comfortable everyday living. Two bedrooms offer flexibility for a couple, small family, home office or guest room, while the full bathroom is beautifully finished and conveniently located. Step directly outside from the walkout level to your covered patio, providing a wonderful outdoor space to enjoy your morning coffee, unwind after work or relax during the warmer months. A garden shed is also included, offering convenient additional storage for bicycles, seasonal items and outdoor equipment. Two parking spaces are included. Enjoy easy, low-maintenance living with HEAT, AIR CONDITIONING, WATER, SNOW REMOVAL and LAWN MAINTENANCE all included in the monthly rent. Tenant is responsible for hydro. The location adds even more appeal, with restaurants, shopping and everyday amenities just steps away, making it easy to enjoy everything you need close to home. With everything brand new, this legal unit offers the comfort and peace of mind of moving into a space that has never been lived in. The private entrance, walkout access, covered patio, storage shed, two parking spaces and convenient location make this an excellent alternative to a traditional apartment. A fantastic opportunity for tenants looking for a clean, modern and move-in-ready home! (id:37553)

323 Berrigan Drive
Ottawa, Ontario
Welcome to 323 Berrigan Drive, a beautifully updated, move-in-ready 3-bedroom, 3-bedroom semi-detached home in Barrhaven's highly desirable Longfields community. Offering approximately 1,852 sq. ft. above grade PLUS a finished basement, this spacious home offers the perfect functional layout for growing families. A welcoming covered front entrance opens into generous, sun-filled living and dining areas. The kitchen offers abundant counter space, ample cabinetry and excellent storage. Upstairs are 3 well-proportioned bedrooms, including a spacious primary bedroom with a private ensuite featuring double sinks. The finished basement provides versatile additional living space for a family/media room, home office, gym or play area, plus plenty of storage. Recent improvements include new shingles (2024), furnace (2021), upgraded attic insulation with Enbridge Energy Audit (2021), new flooring throughout (2026), updated light fixtures and fresh interior paint (2026), making this home truly move-in ready. Enjoy summer BBQs in the fully fenced backyard featuring an attractive interlock patio, perfect for outdoor dining, entertaining or simply relaxing outdoors. Attached garage. Skip the school bus rush and enjoy the convenience of this family-friendly location, with five local schools within walking distance, including Berrigan Elementary School and Longfields-Davidson Heights Secondary School. With a bus stop steps away and easy access to parks, shopping, restaurants, recreation, transit and Strandherd Drive, everyday convenience is right at your doorstep. Spacious, modern, and perfectly situated-this Longfields gem is ready for you to move in and enjoy. Some photos have been virtually staged. Book your private showing today! (id:37553)
A - 3033 Richmond Road
Ottawa, Ontario
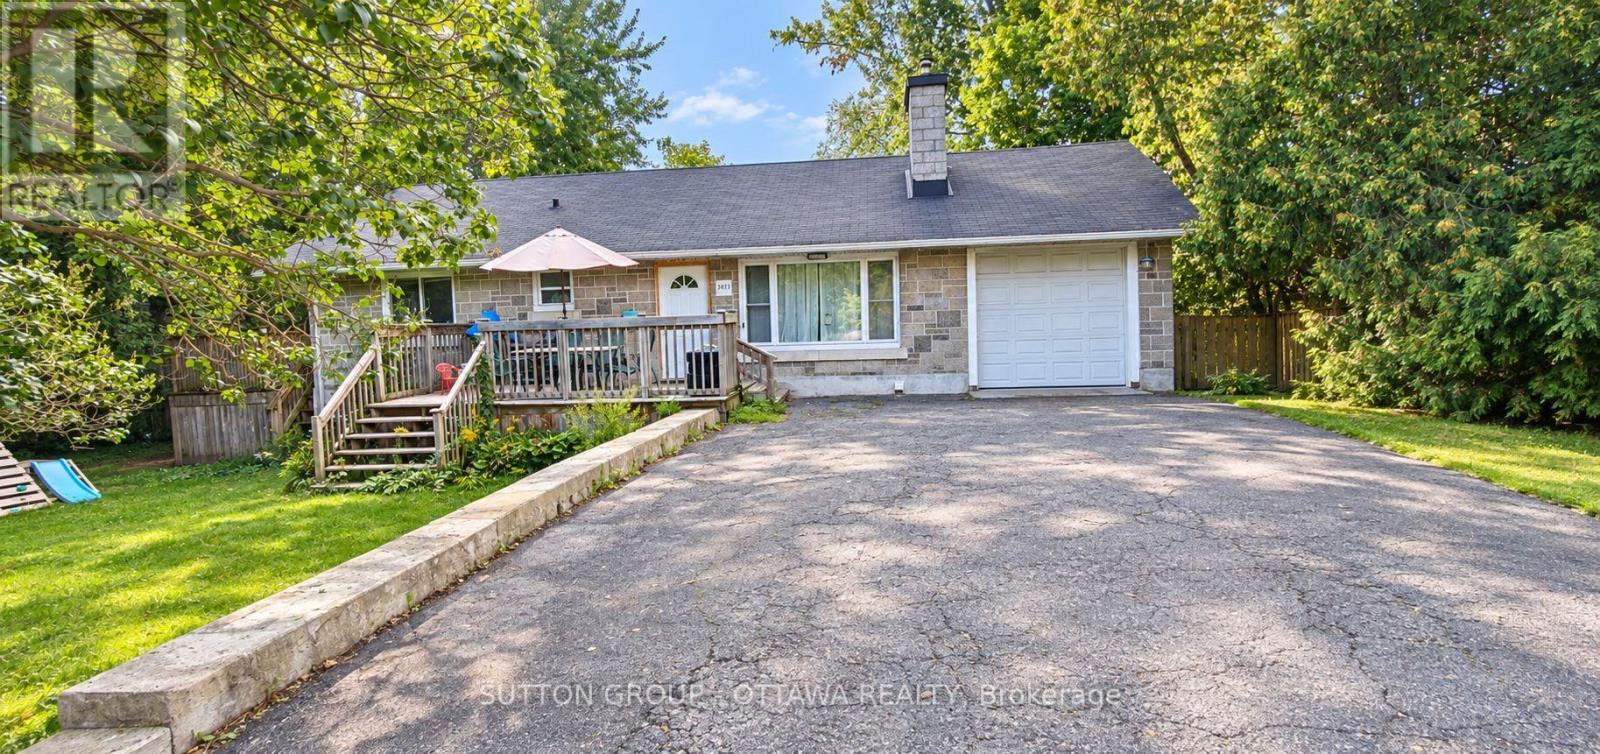
Location doesn't get much better than this! Main floor unit for rent, offering three spacious bedrooms and two full bathrooms in a bright, comfortable layout. This is the entire main floor of the home, the basement is separately tenanted, and laundry is shared between units, so you get all the privacy of your own space with none of the upkeep of a full house. Storage space is included, giving you room to keep things organized without cluttering your living area. You'll also have full use of both the front and back yards, set on a generous 100' x 120' lot, ideal for morning coffee outside, weekend barbecues, or letting the kids and pets run around. Location is where this property really shines. You're about 200 meters from Bayshore Shopping Centre and Bayshore Transit Station, putting groceries, shops, restaurants, and public transit within easy walking distance. Quick access to Highway 417 means commuting anywhere in the city is simple, and Britannia Beach is close by for weekend outings. Two driveway parking spots are included, so parking is never a hassle. Snow removal and lawn mowing are both taken care of, meaning less maintenance and more time to enjoy your home. Rent is $2,350 a month plus 50% of utilities. This unit is well suited to a family that needs extra room to spread out, or a professional who wants outdoor space and an easy commute without giving up convenience. Available November 1. Contact us today for more details or to book a viewing! (id:37553)
7 Du Lac Private
Ottawa, Ontario
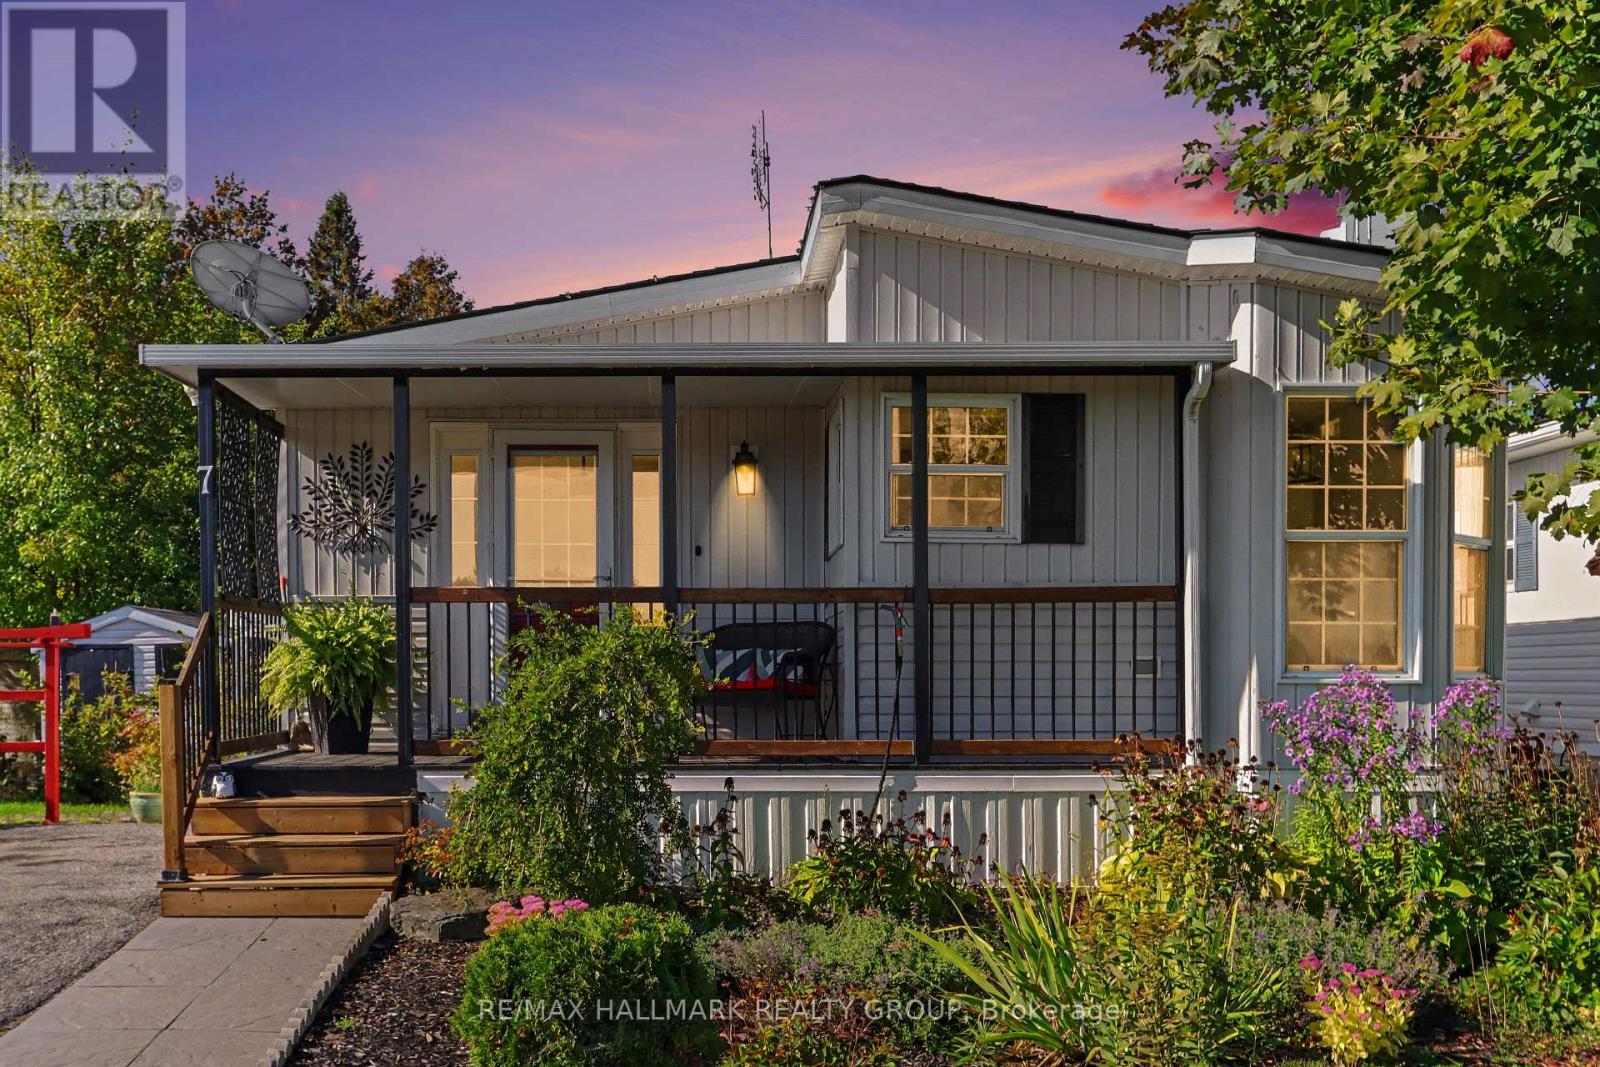
Welcome to tranquil country living in the desirable adult lifestyle community (55+) of Ashton Pines, just 8 minutes from both Stittsville and Carleton Place. This move-in ready, land-leased mobile home offers a blend of comfort, convenience, and natural beauty, perfect for enjoying your retirement years in a peaceful, friendly neighbourhood. Step inside to a cozy living room featuring a warm gas fireplace. The bright eat-in kitchen offers a functional layout with plenty of counter & cupboard space, a breakfast bar, a built-in desk nook, and a corner sink overlooking the front yard. The dining area features a charming bay window, and all appliances are included. Hardwood and tile flooring flow throughout the home, with natural light filling every room - creating a bright, inviting atmosphere. The home offers two comfortable bedrooms, including a primary bedroom with convenient cheater access to the full bathroom. The second bedroom offers flexibility as a bedroom, home office, sitting room or additional living space, and features walkout access to the sunny covered deck - perfect for quiet mornings or relaxing evenings. A stacked washer & dryer is conveniently located in the hallway closet. Outside, you'll enjoy the beautifully landscaped surroundings, green space and mature trees, along with two storage sheds for added convenience. The true highlight is the breathtaking land and water views from the front porch, located near the edge of a small lake and surrounded by serene natural beauty. It's the perfect setting to unwind, enjoy your morning coffee or simply soak in the peaceful surroundings. Front parking is available for two vehicles. Residents of Ashton Pines also enjoy access to the community's in-ground pool and pet-friendly policies, all within a welcoming and well-maintained setting. Key Details: Monthly Lot Fee: Approx. $675. Water Testing & Sewer: Approx. $41/month. Annual Property Taxes: Approx. $800. Park Management Approval Required. (id:37553)
1091 Burgundy Lane
Ottawa, Ontario
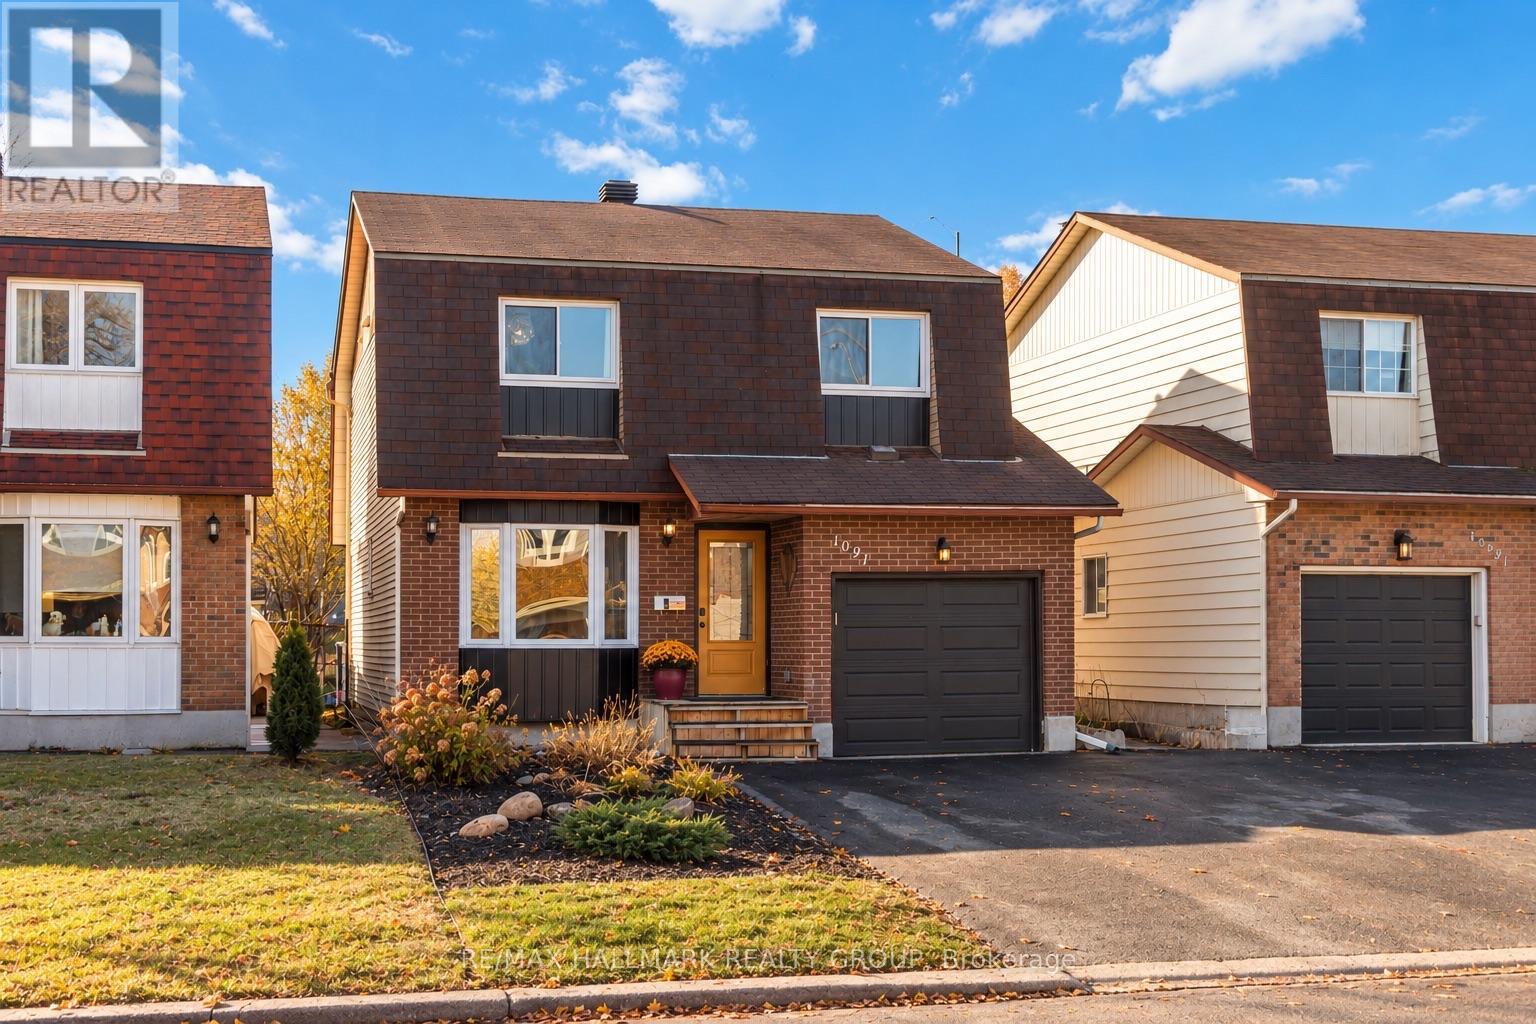
DETACHED FOR THE PRICE OF A TOWNHOME! Welcome to 1091 Burgundy Lane, where $599,900 gets you something increasingly hard to find in Orléans: a renovated single-family home with no shared walls, your own private backyard and no rear neighbours, all in one of the area's most sought-after neighbourhoods. The location is exceptional. Walk to the Ottawa River, parks and kilometres of scenic pathways, take advantage of convenient LRT access, or hop on Highway 174 for an easy commute downtown. Inside, this home seriously overdelivers for the price. The bright, open-concept main floor features a beautifully renovated kitchen with high-end appliances and plenty of room to gather, while updated bathrooms and brand new carpet mean you can move in without immediately reaching for the renovation budget. Upstairs are three generous bedrooms, including a spacious primary with a feature that can be surprisingly difficult to find at this price: its own beautifully renovated ensuite with glass shower. The partially finished basement adds flexible bonus space for a rec room, home office, gym or playroom. Then there's the backyard. Fully fenced and ready for summer with a deck, natural gas BBQ hookup and heated above-ground pool, it's a fantastic extension of the living space. Not a pool person? The sellers are willing to remove it so you can make the yard your own. Add a double-wide driveway and numerous thoughtful updates over the years and the value becomes pretty hard to ignore. If you've been touring townhomes because you assumed $599,900 couldn't buy you a renovated detached home in an incredible Orléans location, 1091 Burgundy Lane might change your plans. No shared walls. No renovation list. More house than you thought your budget could buy. Book the showing. (id:37553)