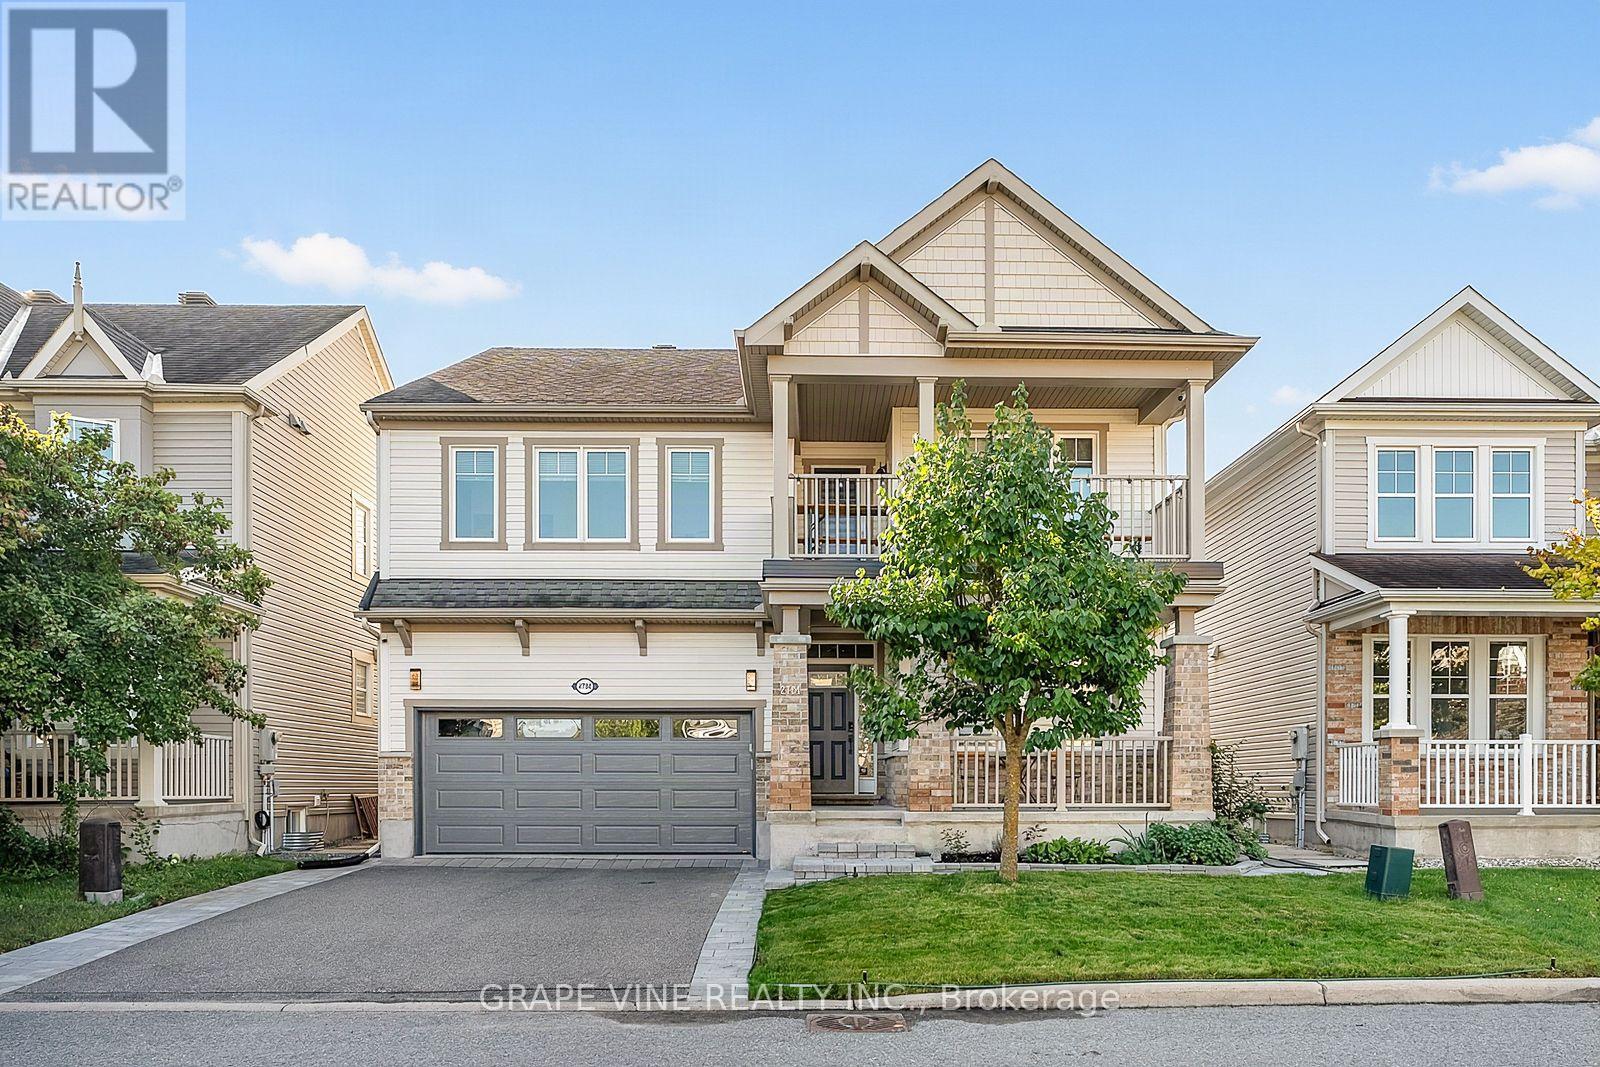
2784 Grand Vista Circle
Ottawa, Ontario
Stunning & Meticulously Upgraded 4-Bedroom Family Home in Half Moon Bay! Welcome to this spectacular, turn-key family home offering over 2,900 sq. ft. of pristine living space on a generous lot in desirable Half Moon Bay. Renovated and upgraded with exceptional craftsmanship and modern convenience, this home offers a seamless blend of luxury, comfort and functionality. Step inside to an airy, light-filled main floor featuring continuous pot lights, rich hardwood flooring and an elegant open-concept layout. The chef's kitchen is the heart of the home, showcasing premium Quartz counters, custom cabinetry and premium appliances, including a 2026 Samsung range and Frigidaire refrigerator. The adjacent living and dining areas flow effortlessly, creating an inviting space for everyday family life and entertaining. Upstairs, generously sized bedrooms include a serene Primary Suite, while the ensuite and secondary bathrooms have been beautifully enhanced with high-end Quartz counters and modern fixtures. Outside, enjoy your private, fully fenced oasis with a professionally finished interlock stone patio and manicured yard, perfect for summer BBQs and outdoor gatherings. Curb appeal is enhanced by a newly completed interlock driveway extension and brand-new 2026 garage door.The location is truly exceptional, situated beside a large neighbourhood park with a winter sledding hill and free City tennis courts. Enjoy scenic walks along the surrounding pathway, easy access to Minto Recreation Complex, and close proximity to excellent Public and Catholic schools. Costco, Barrhaven Marketplace and Cambrian Mall are just minutes away, with quick access to Highway 416 for commuters.Loaded with smart-home features including gigabit Ethernet wiring, 5-camera security system, smart doorbell, digital smart locks, smart lighting switches and myQ smart garage integration. Meticulously maintained, extensively upgraded and completely move-in ready-just pack your bags and enjoy! (id:37553)
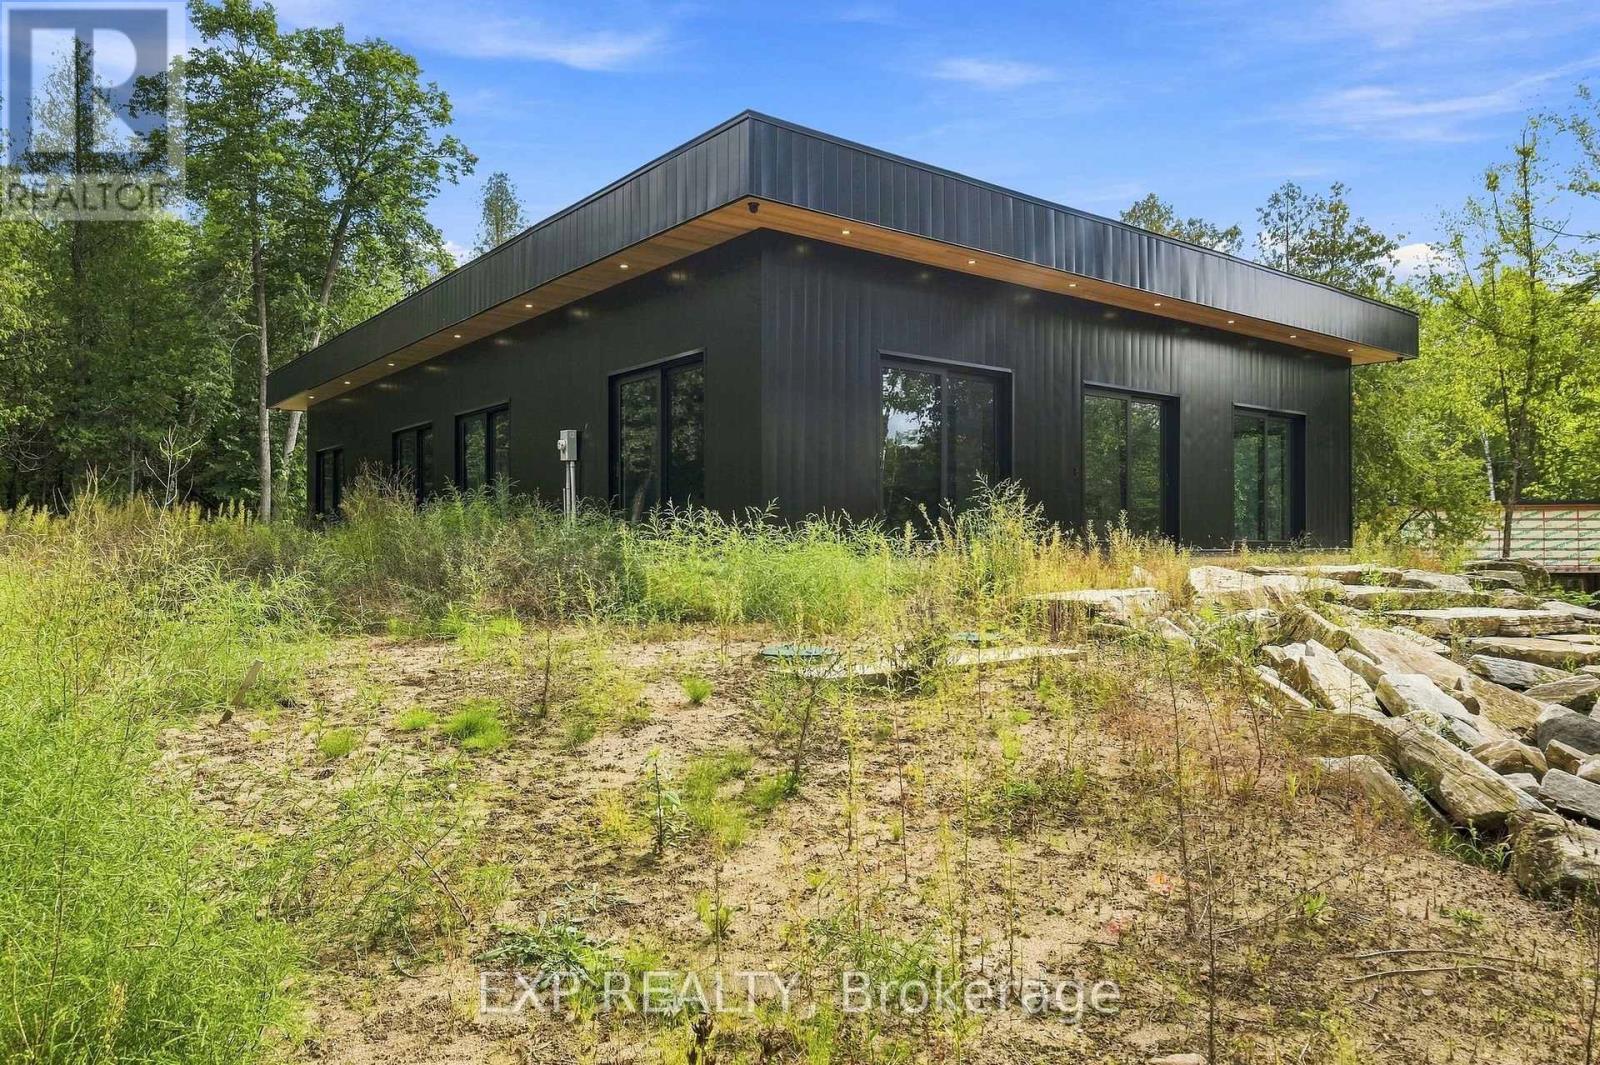
1840 Eady Road
Horton, Ontario
Don't miss this newly built BUNGALOW packed with wow factor! This distinctive 4 bedroom, 2 bathroom home pairs bold contemporary design with quality construction and long-term durability, all set against the peaceful backdrop of a quiet country road in Horton Township. Offering modern comforts with the tranquility of country living, this distinctive home is ideally situated just 10 minutes from the Town of Renfrew with convenient access to Highway 17. Inside, the bright open-concept layout features polished concrete floors with radiant in-floor heating throughout, creating a contemporary look with added everyday comfort. At the heart of the home is a well appointed kitchen with sleek finishes, generous workspace and a bar fridge, complemented by a separate prep kitchen offering additional space for cooking, storage and entertaining. Hurricane-grade windows fill the interior with natural light while adding strength and durability. Quality construction continues with an ICF foundation, torch-down sloped roofing and Havelock metal exterior siding backed by a 25-year warranty. The oversized garage is currently unfinished but has been prepared for future heated flooring. Additional features include a ventless washer/dryer combination unit and generator piping already in place plus the home's doors carry a 10-year warranty. Combining contemporary design and thoughtful construction with a peaceful rural setting, this inviting bungalow offers the best of country living just minutes from Renfrew! A truly unique property that needs to be seen to be fully appreciated-don't miss your opportunity to experience it in person! (id:37553)
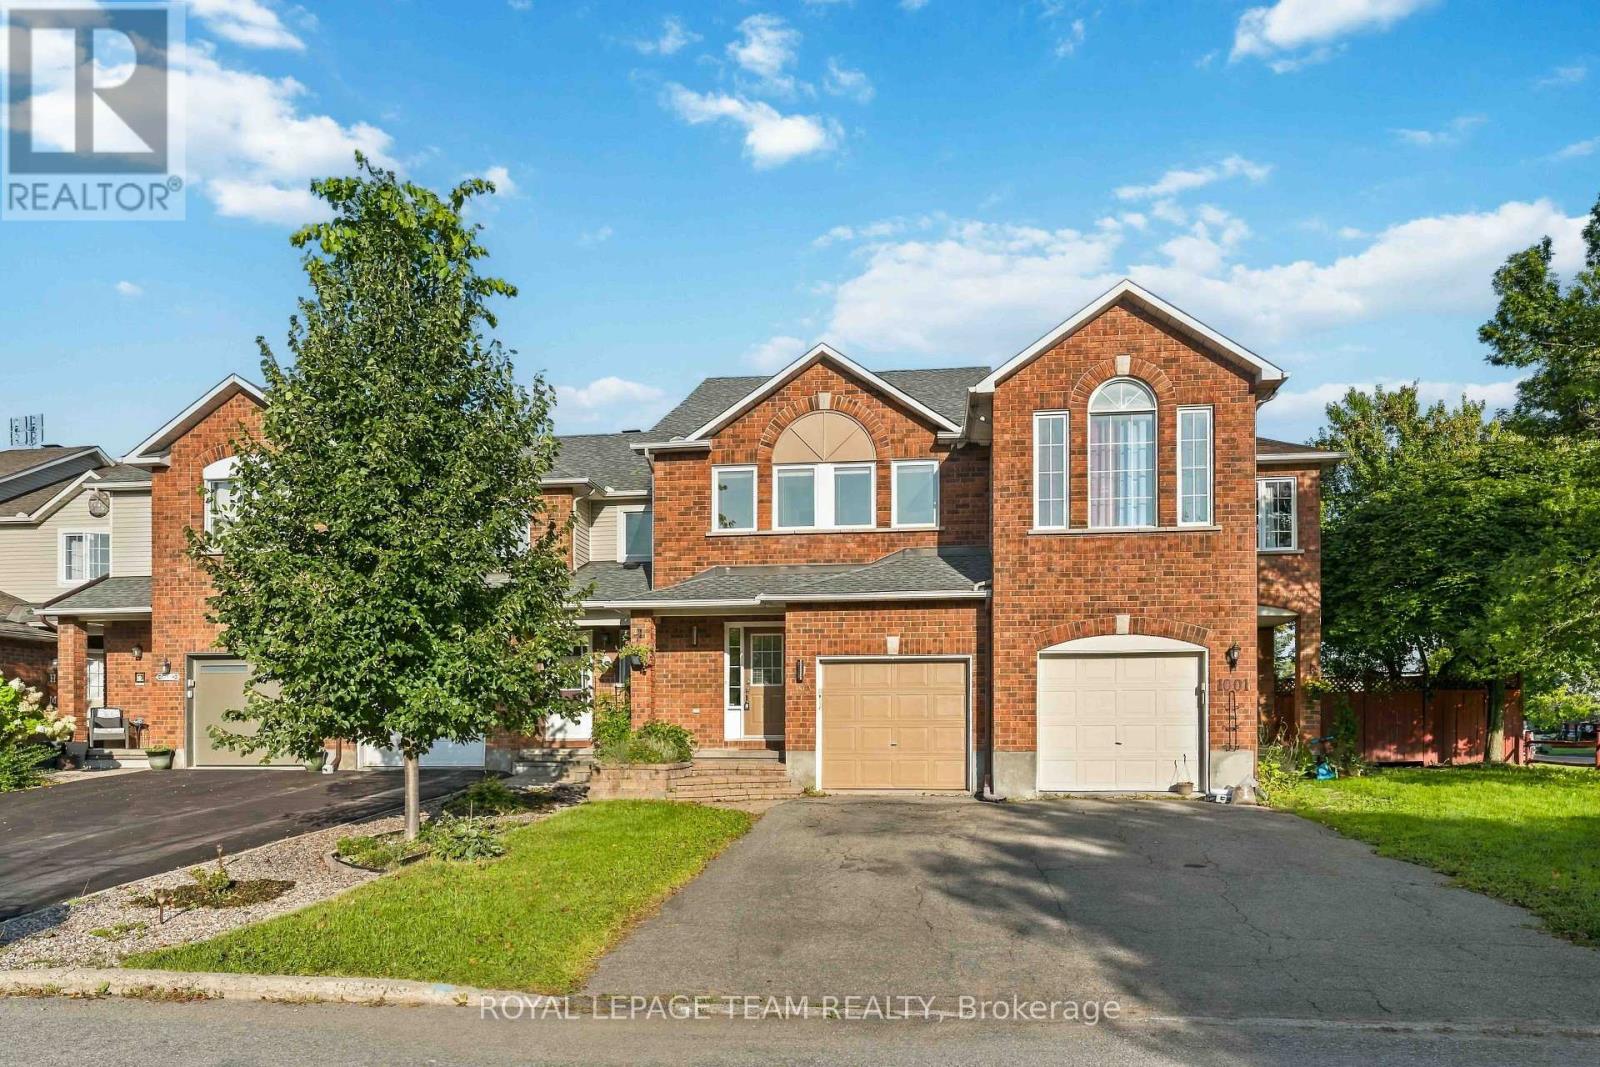
999 Cove Island Terrace
Ottawa, Ontario
Welcome to 999 Cove Island Terrace, a spacious former model home in an established pocket of Riverside South, just moments from the Rideau River, scenic nature trails and beautiful waterfront surroundings.Offering 1,529 sq. ft. above grade (MPAC), plus a finished basement, this 3-bedroom, 3-bathroom townhome has plenty of room to settle in. The main floor features hardwood flooring, a cozy gas fireplace, separate dining space and a generous kitchen with a family-sized eating area. Upstairs, you'll find three comfortable bedrooms, including a spacious primary suite with a walk-in closet and private ensuite, along with the convenience of second-floor laundry. The finished basement adds flexible living space with a work-from-home nook, ample storage and new flooring. The whole home was freshly painted in 2026 and also features an updated main-floor bathroom vanity. The home was just professionally cleaned along with a duct cleaning, making it fresh and ready for its next tenants. There is no rental equipment - the hot water tank is owned. Outside, enjoy a fully fenced, low-maintenance backyard with a raised garden bed, an attached garage and parking for two additional vehicles. Appliances, central air conditioning and window coverings are included, with the option to activate the existing alarm system. The location is hard to beat! Walk to three elementary schools and three parks, along with playgrounds, pathways and nearby access to the Rideau River. Grocery stores, cafés, restaurants and everyday services are close by. The Vimy Memorial Bridge provides quick access to Barrhaven, while Limebank Station connects Riverside South to Ottawa's O-Train network. Available for a minimum one-year lease. Utilities are extra, and smoking is not permitted. Interested? Tell us a little about yourself, including who would be living in the home, your employment and your reason for moving. The owner would love to learn about the people who may call 999 Cove Island Terrace home. (id:37553)
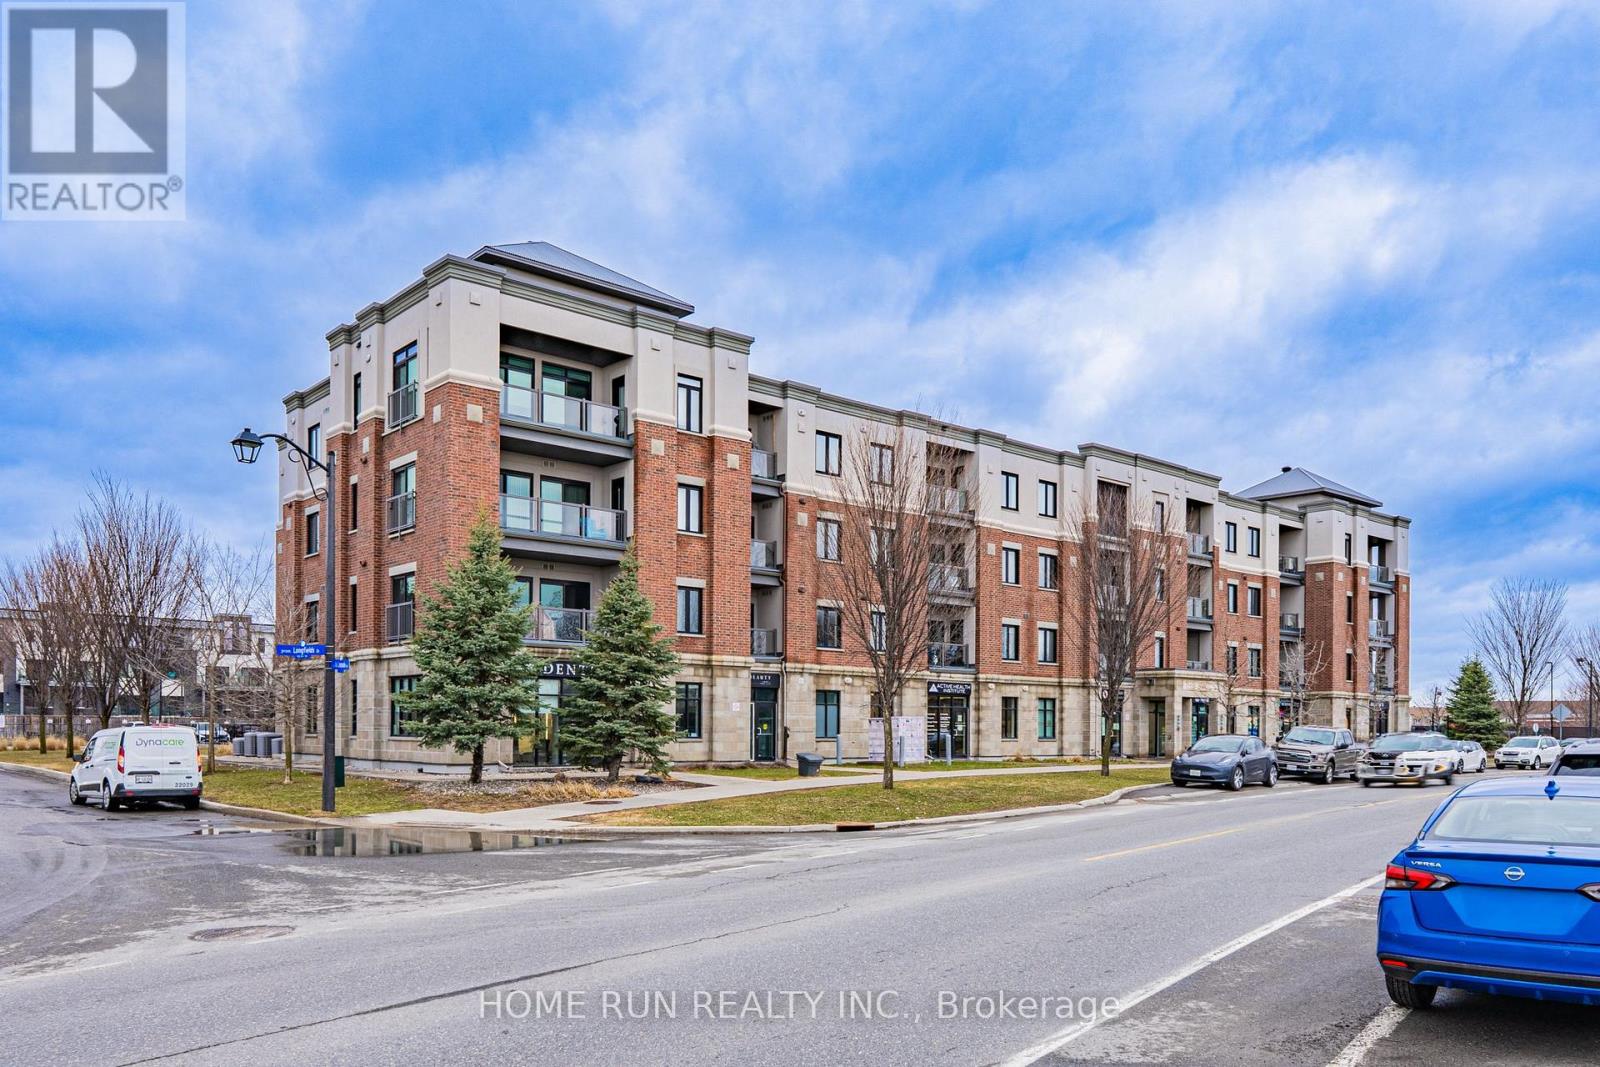
312 - 615 Longfields Drive
Ottawa, Ontario
Welcome to Unit 312 - 615 Longfields Drive, Barrhaven. Whether you're a first-time buyer, savvy investor, or looking to downsize in style - this stunning 1-bedroom condo is an absolute dream and is ready for immediate occupancy. Nestled in the heart of Barrhaven's highly sought-after Longfields community, this unit perfectly combines elegance, functionality, and an unbeatable location. Inside, no detail has been overlooked. The chef-inspired kitchen features warm-toned slab-style cabinetry extending seamlessly to the ceiling, a neutral subway tile backsplash with under-cabinet lighting, upgraded granite countertops, and a modern faucet. Full-size stainless steel appliances - a rare find for a unit of this size - complete this impressive kitchen. The open-concept layout boasts soaring 9-foot ceilings, stunning hardwood flooring throughout the main living areas, and carpet in the bedroom, all bathed in natural light thanks to a desirable south-facing exposure throughout the day.The well-sized bedroom features a large window and an extra-wide upgraded master closet. Additional highlights include: Exterior surface-level parking spot (#21) Basement storage locker (#24). Step outside and you're just a 1-minute walk to Longfields Transit Station, 2 nearby parks, salons, cafes, pharmacy, schools, and healthcare services - with several amenities conveniently located right on the ground floor of the building. (id:37553)
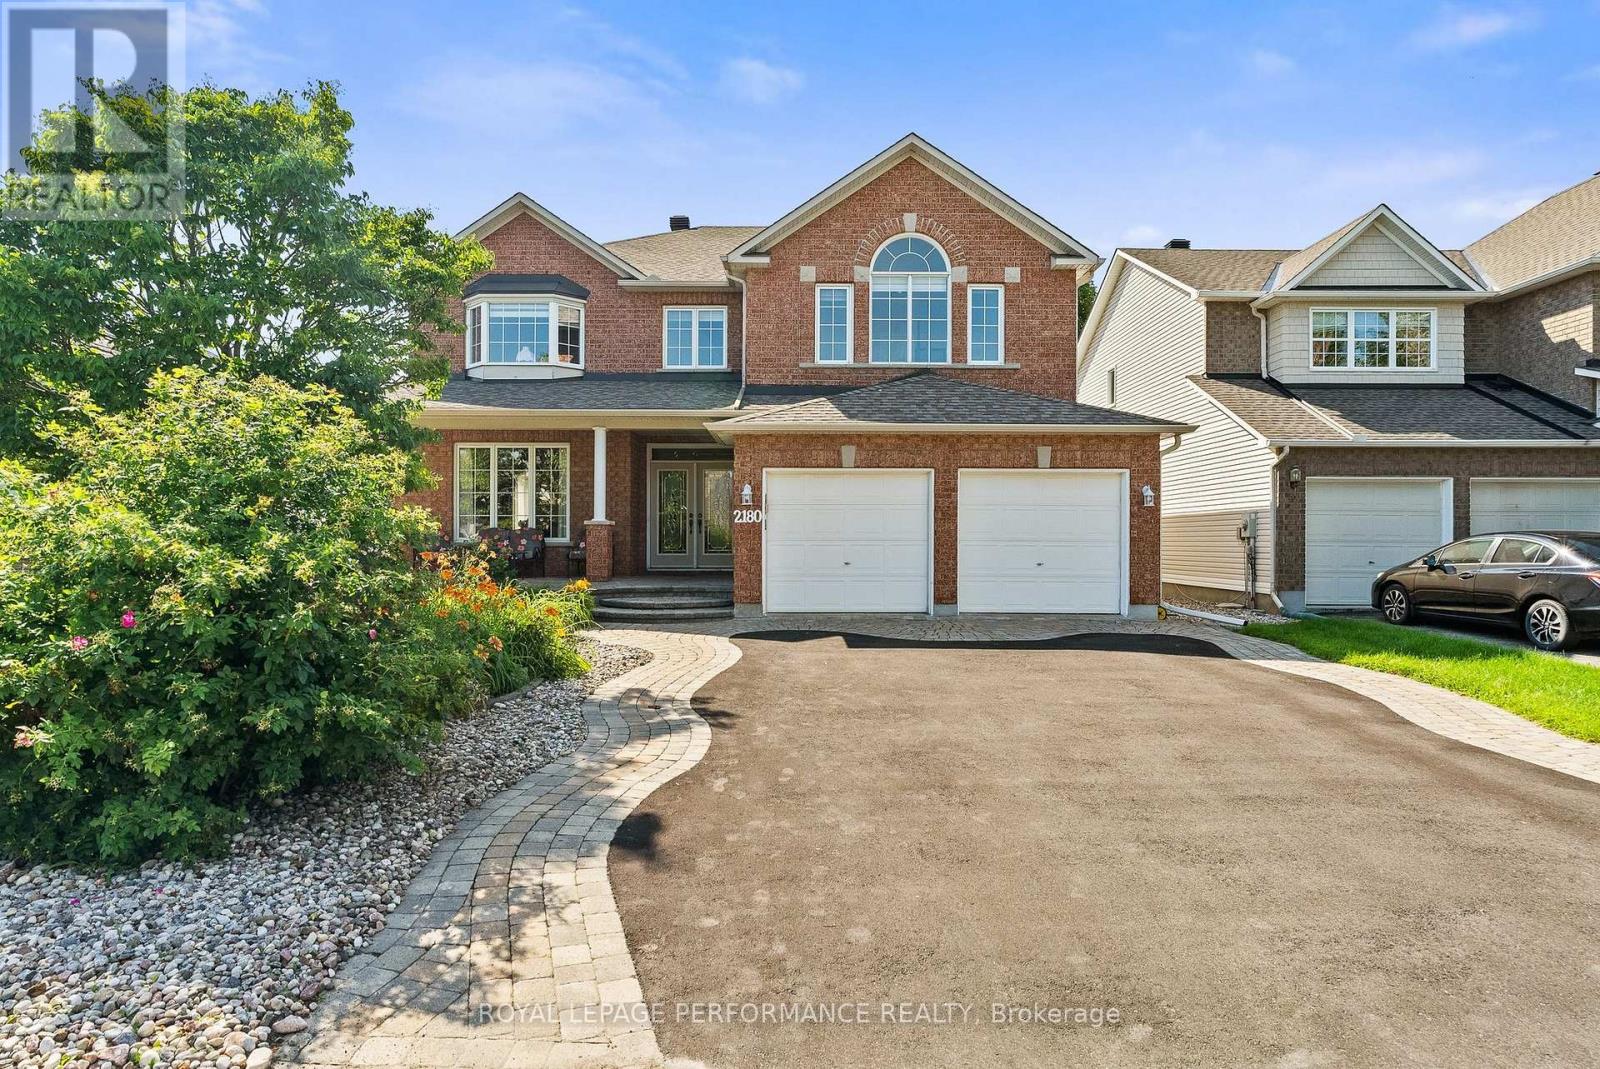
2180 Brianna Way
Ottawa, Ontario
Welcome to 2180 Brianna Way, an exceptional family home offering an impressive 3,480 sq. ft. of beautifully designed living space as per the builder's floor plan. This spacious residence features four generously sized bedrooms and 3.5 bathrooms, including two luxurious ensuite bathrooms that provide added comfort and privacy for family members and guests alike. From the moment you step inside, you'll be captivated by the soaring ceilings on the main floor, creating a bright, open, and elegant atmosphere that enhances the home's spacious design. Thoughtfully laid out for both everyday living and entertaining, the home offers expansive principal rooms, an abundance of natural light, and a functional floor plan ideal for growing families. Step outside to your own private backyard oasis, complete with a beautiful in-ground pool-perfect for relaxing, entertaining, and enjoying the summer months. Ideally located in a sought-after Orleans neighbourhood, this home is just minutes from excellent schools, parks, recreational facilities, public transit, shopping, restaurants, and all the everyday amenities you need. Combining exceptional living space, stunning architectural features, outstanding outdoor enjoyment, and an unbeatable location, this is a rare opportunity to own a home that truly has it all. Roof 2015, Furnace/AC 2018, Kitchen/Bathrooms 2016-2026, Pool Liner 2024. Book your viewing today! (id:37553)
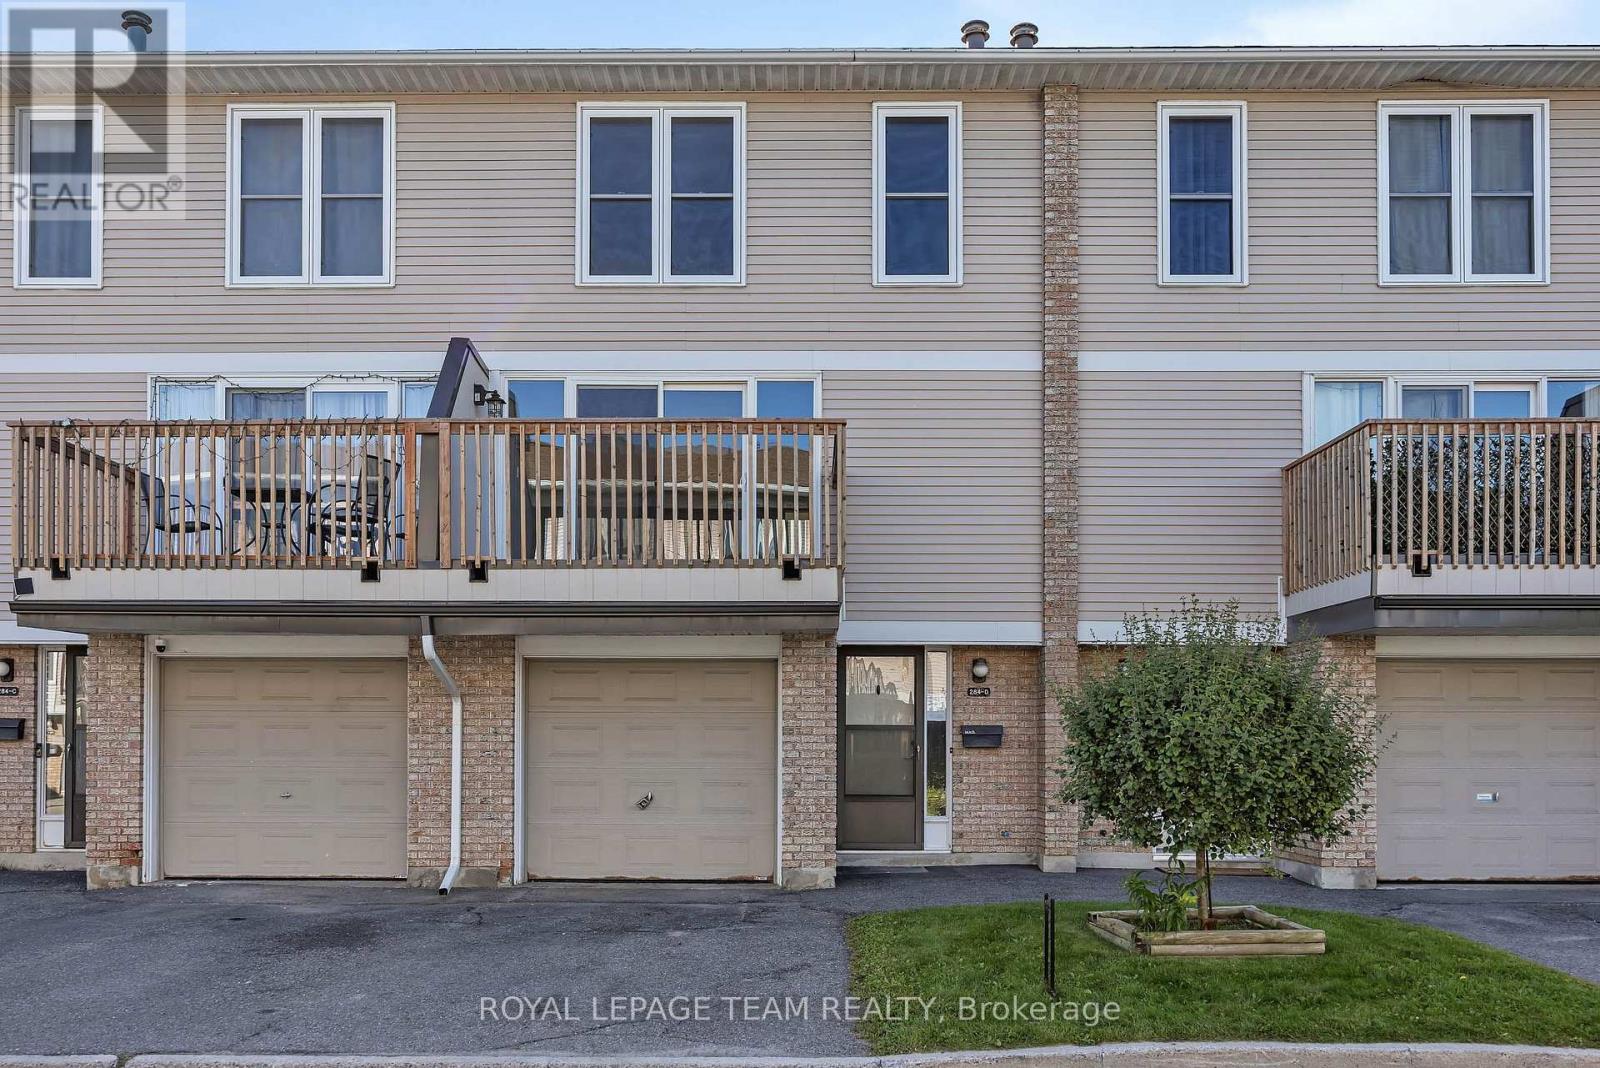
D - 284 Dalehurst Drive
Ottawa, Ontario
A fantastic opportunity for first-time buyers or investors to secure a spacious 3-bedroom, 2-bath condo townhome in the highly desirable Tanglewood neighbourhood. Ideally situated just steps from Algonquin College, College Square, transit, parks, restaurants, and everyday amenities-perfect for convenient living or excellent rental potential. A welcoming foyer with ample closet space leads you upstairs you enter a bright, open-concept living and dining area featuring laminate flooring and a patio door that opens to a private deck-an ideal spot for relaxing or entertaining. The large eat-in kitchen offers stainless steel appliances, generous cabinetry, and a sun-filled breakfast nook with direct access to the fully fenced backyard and deck. Upstairs, the oversized primary bedroom includes cheater access to the full bath, while two additional bedrooms provide great space for family living, guests, or shared accommodations. The fully finished lower level adds even more versatility with a rec room, laundry and a partial bath, perfect for a home office, additional living area, or added rental income. An attached garage with room for another car in the driveway is perfect for a two car family, or for guests. A solid opportunity to move in, rent out, or do both-live comfortably while building equity in a high-demand location. (id:37553)
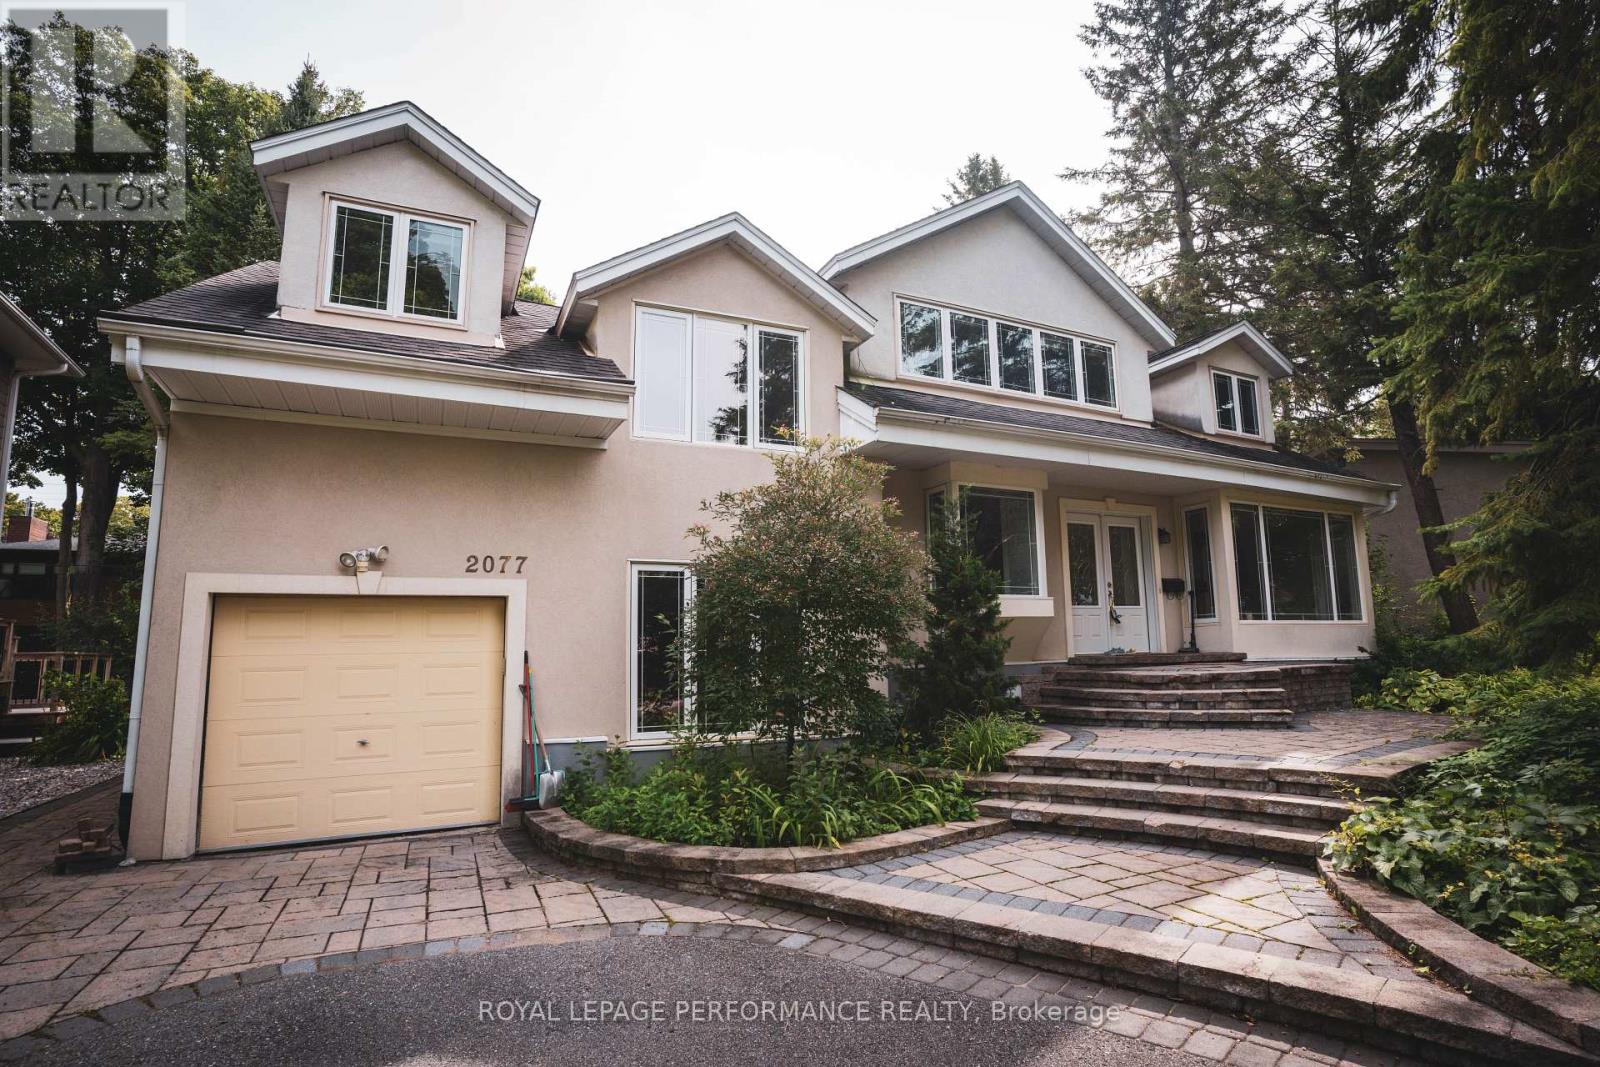
2077 Palmer Avenue
Ottawa, Ontario
Location, Location, Location! Distinctive, Well-Maintained Family Home On A Private Large Treed Lot In A Coveted Area Of Alta Vista. The Home Has 4 Bedrooms, 4 Bathrooms, And A Finished Lower Level With A Large Recreation Room Boasting Cork Flooring. Two Of The 2nd Level Bedrooms Have Luxurious Ensuite Bathrooms, The Flooring Includes Brazilian Cherry Wood, And There Is A Beautiful Laurysen Eat-In Kitchen With A Bay Window. The Laundry Is Conveniently Located On The 2nd Level And Additionally On The Lower Level. Across The Street Is Cunningham Park. This Home Is Also Close To Hospitals, Schools, And Is Just Minutes From The Downtown Core. The Unique Design Allows For Flex Space Throughout Accommodating Many Uses Such As Home Office, Nanny-Suite, In-Law Suite, Or Art Studio. A Must See! "Some photos feature virtual staging." (id:37553)
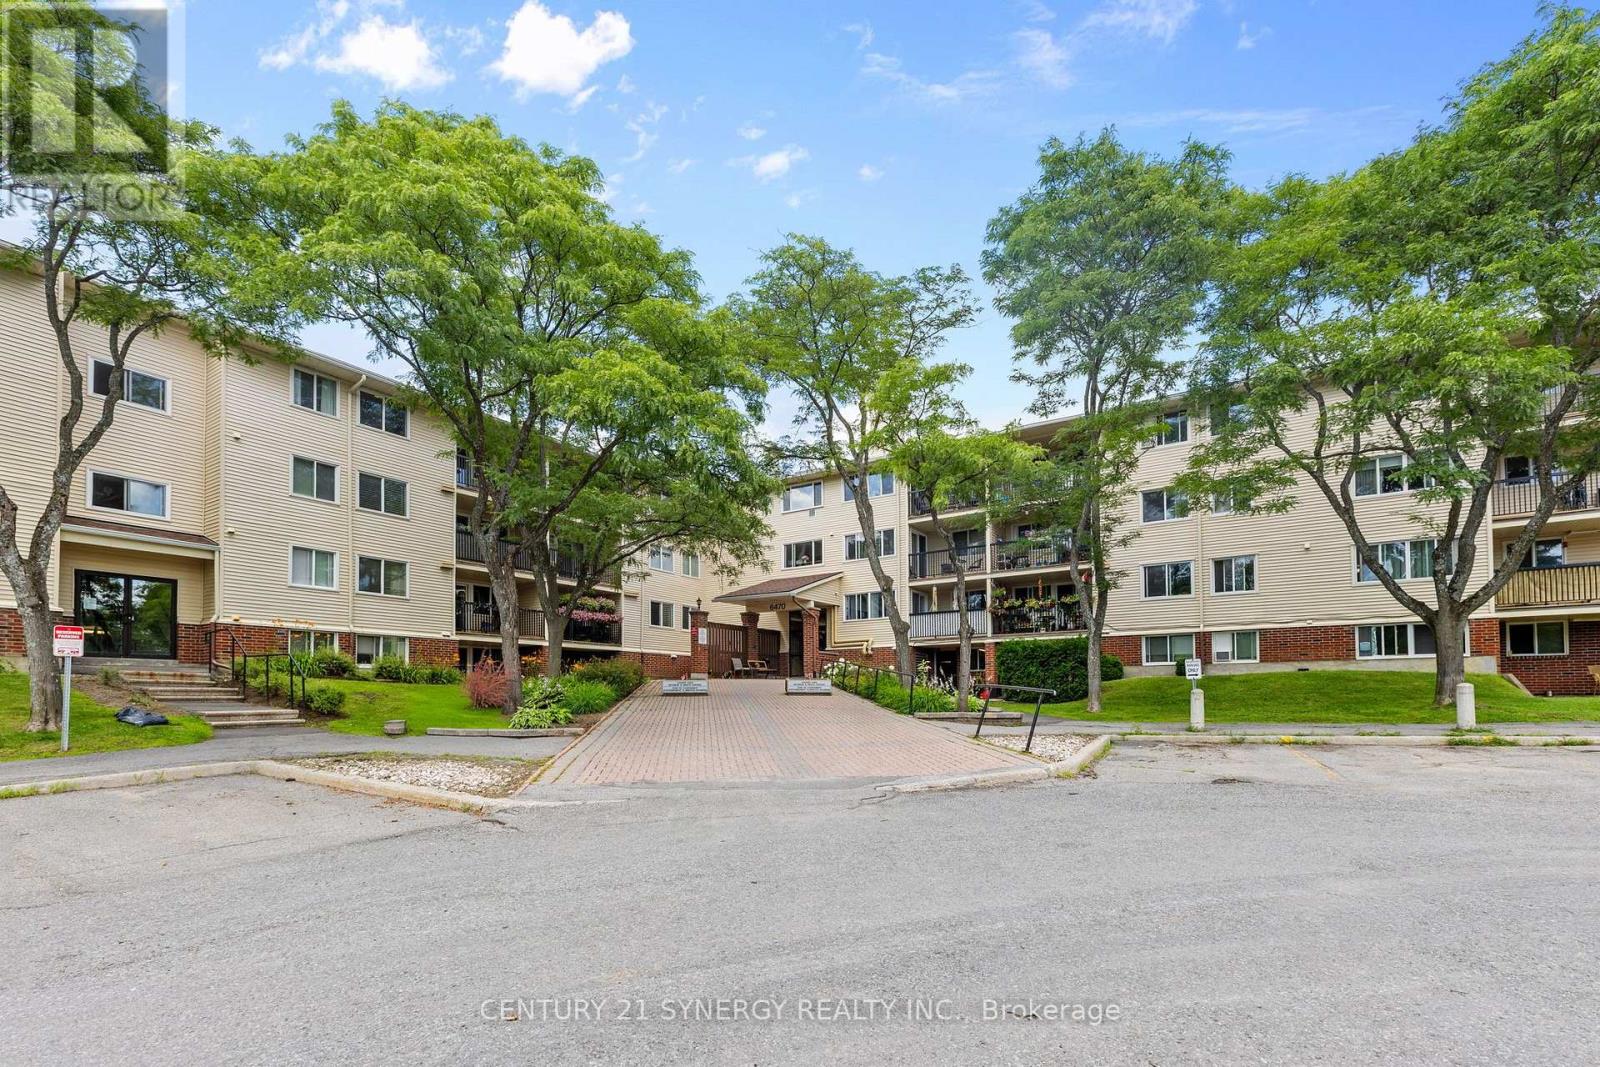
412 - 6470 Bilberry Drive
Ottawa, Ontario
Enjoy low-maintenance living in this bright and inviting top-floor 1-bedroom condominium, ideally situated beside Luc Major Park and surrounded by nature while remaining close to everyday conveniences. Located on the top floor with no neighbours above, this well-maintained unit enjoys peaceful views overlooking the forested greenspace, creating a quiet and relaxing place to call home. Conveniently located close to walking trails, schools, shopping centres, public transit, and the future LRT station, this home offers an exceptional combination of comfort and accessibility.The thoughtfully designed open-concept layout is filled with natural light, creating a warm and welcoming living space. New vinyl flooring (2026) in the kitchen, foyer, and bathroom adds a fresh, modern touch, while the generously sized bedroom features a large closet and the well-appointed 4-piece bathroom provides everyday comfort. Step outside to the spacious private balcony, the perfect place to enjoy your morning coffee or unwind while taking in the tranquil treed views.Additional conveniences include one outdoor surface parking space, shared laundry facilities located within the building, secure building entry, elevator access, and ample visitor parking. Water is included in the condominium fees, adding even more value and convenience.Whether you're a first-time buyer, downsizer, or investor, this condominium offers an outstanding opportunity to own in a desirable location that blends peaceful natural surroundings with excellent access to parks, recreation, transit, and everyday amenities. (id:37553)
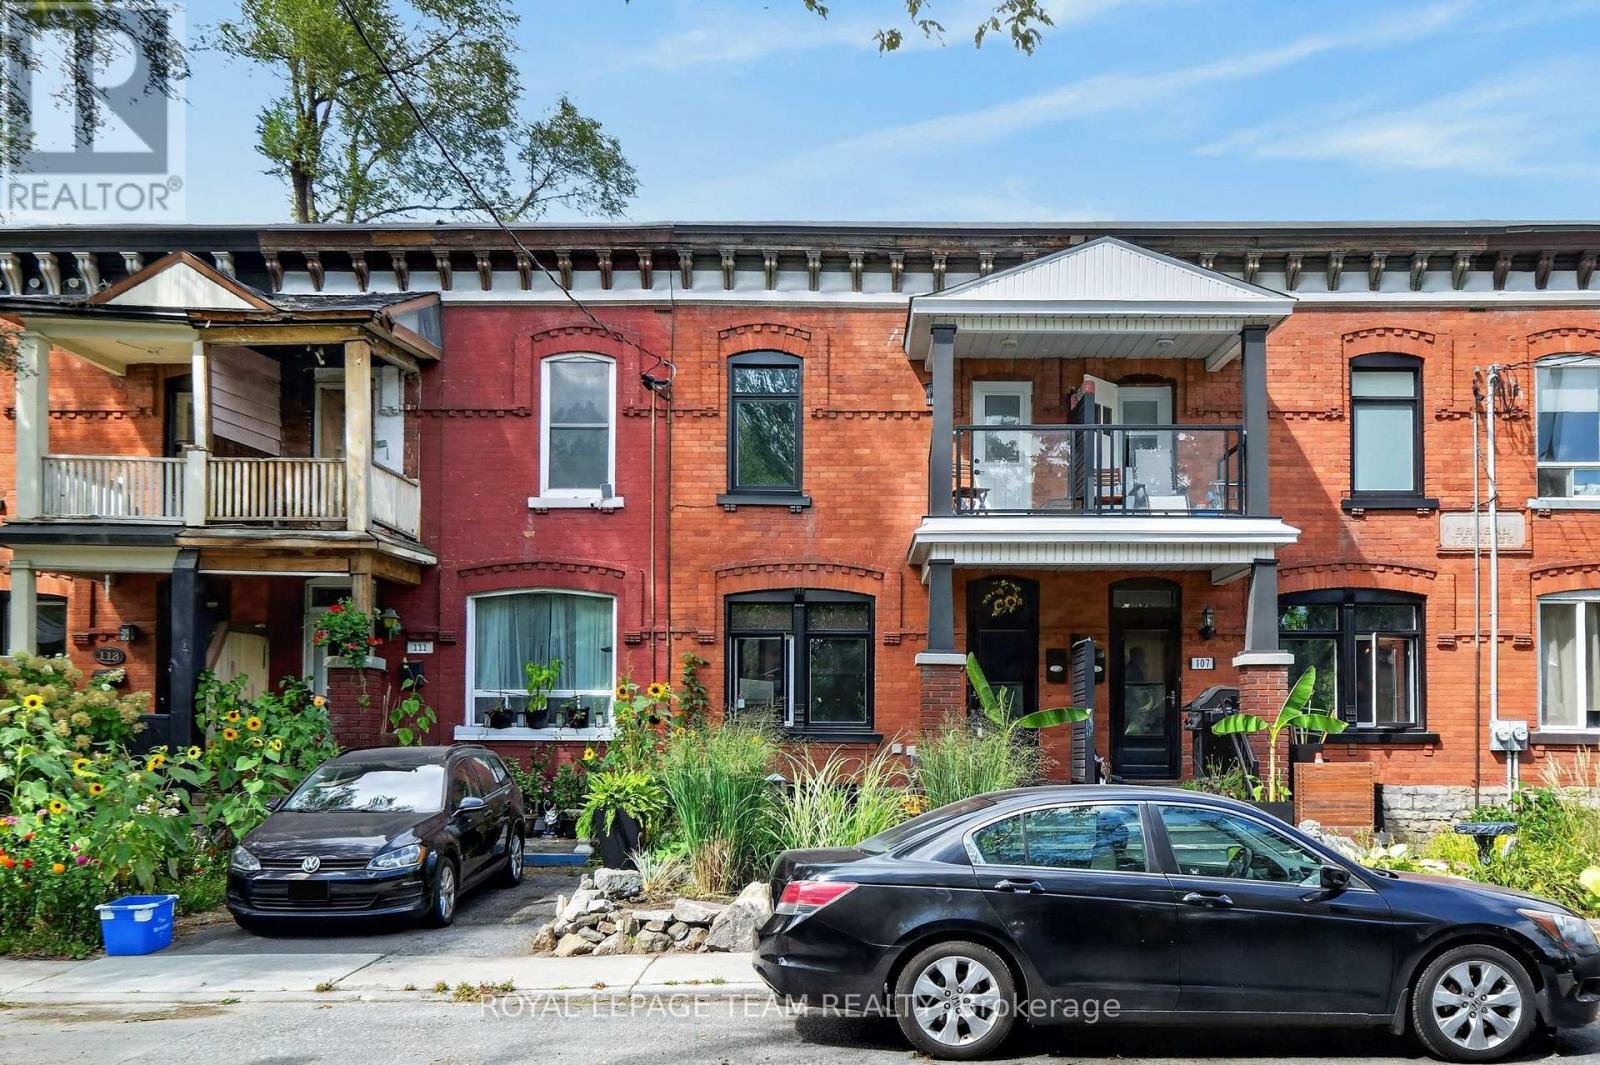
109 Florence Street
Ottawa, Ontario
109 Florence Street. $2650 / month plus utilities & hwt rental. Beautifully landscaped with covered front porch. Freshly painted and updated flooring. Large eat-in kitchen with updated cabinetry and tile flooring. Convenient main floor powder room. Note the lovely walk-in closet (9' 3" x 6' 9") with access to the front porch balcony located beside the primary bedroom. Laundry located in the basement. Available Immediately. (id:37553)
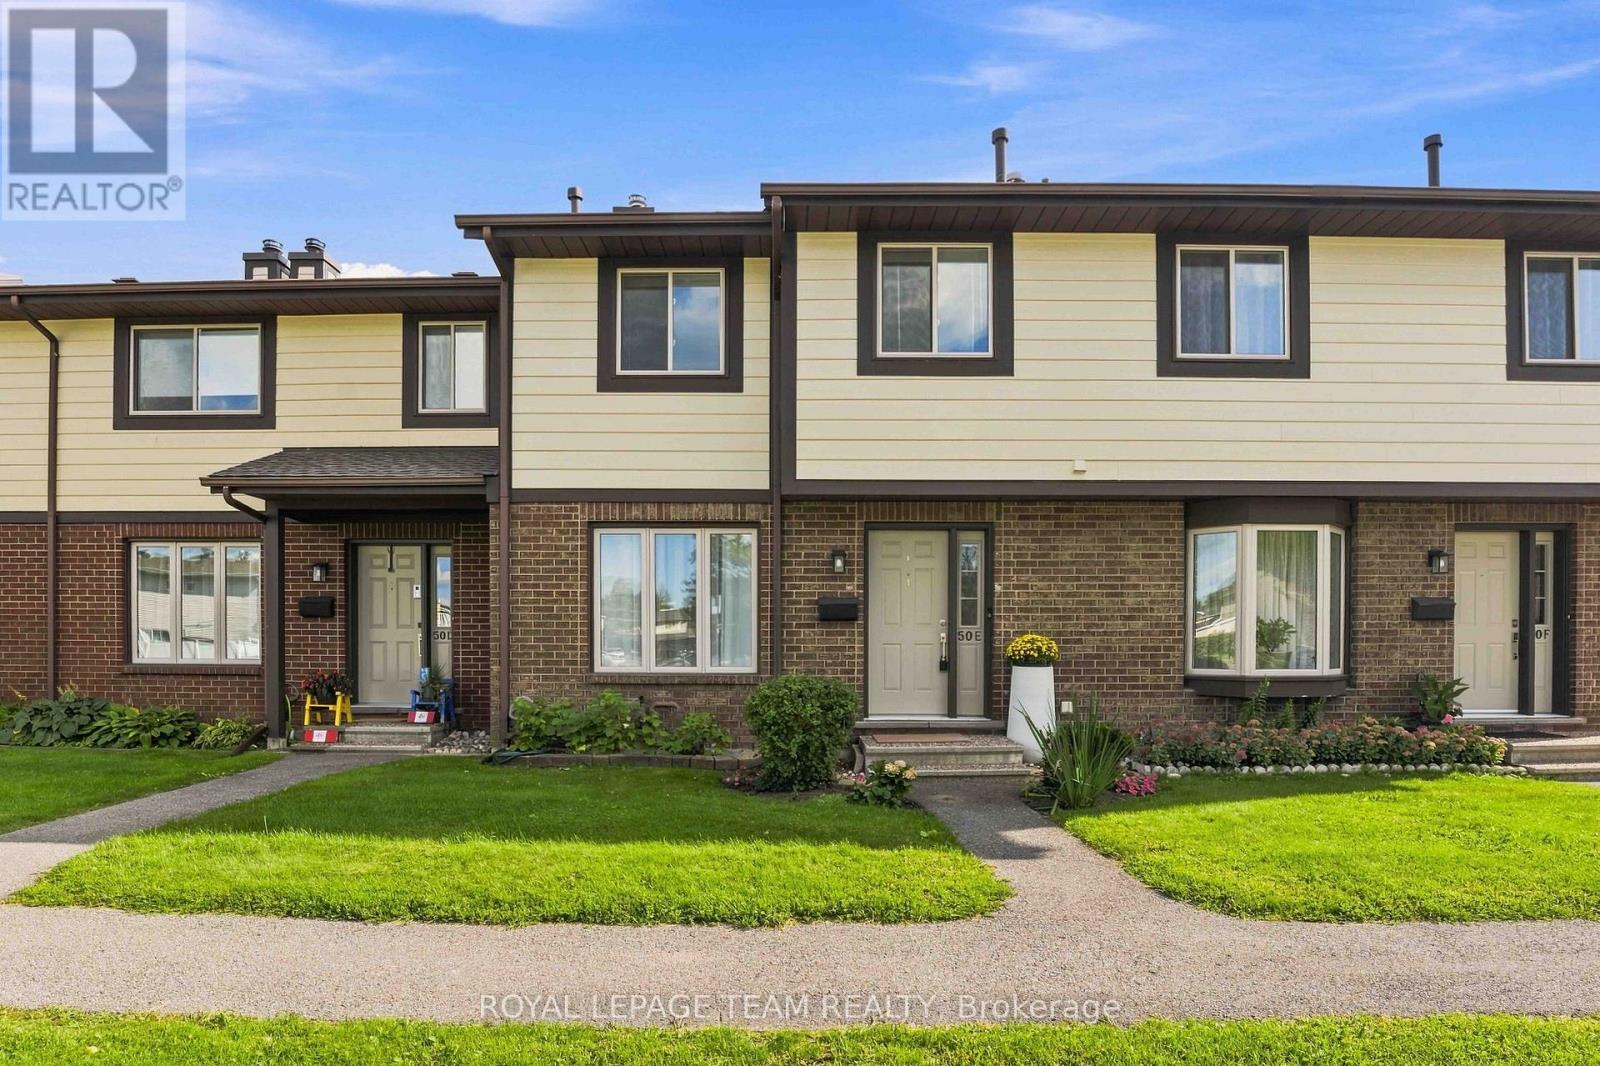
16 - 50e Medhurst Drive
Ottawa, Ontario
Ideal for Investors, First-Time Buyers & Growing Families! Welcome to this rarely available and spacious 3-bedroom, 2-storey garden home WITH TWO PARKING SPOTS in the highly sought-after, family-friendly community of Tanglewood. This beautifully maintained home offers a comfortable layout, thoughtful updates throughout, and plenty of space for everyday living and entertaining. The newly updated kitchen features elegant quartz countertops, and stainless steel appliances. Bright and inviting, the expansive living and dining areas showcase updated luxury vinyl plank flooring, pot lights, a cozy wood-burning fireplace, and large picture windows that fill the space with natural light. Upstairs, the generously sized primary bedroom features large closets and a full 4 piece ensuite bathroom. It is joined by two additional well-proportioned bedrooms, all featuring stylish newly updated laminate flooring. The updated 4-piece bathroom completes the upper level. The lower level provides a comfortable recreation room with a large bar-an ideal space for entertaining, relaxing, or hosting friends and family. The utility/storage area offers built-in cabinetry and ample storage, along with a convenient laundry area. Step outside to enjoy your private, fully fenced backyard with a gate and low-maintenance patio area-perfect for outdoor dining, relaxing, or enjoying your own private space. The two exclusive-use parking spaces (#24 and #29) are conveniently located just steps from the home. Located in a quiet, well-maintained community close to parks, a future splash pad, excellent schools, shopping, and public transit, this home combines comfort, convenience, and lifestyle. Move-in ready and waiting for you! (id:37553)
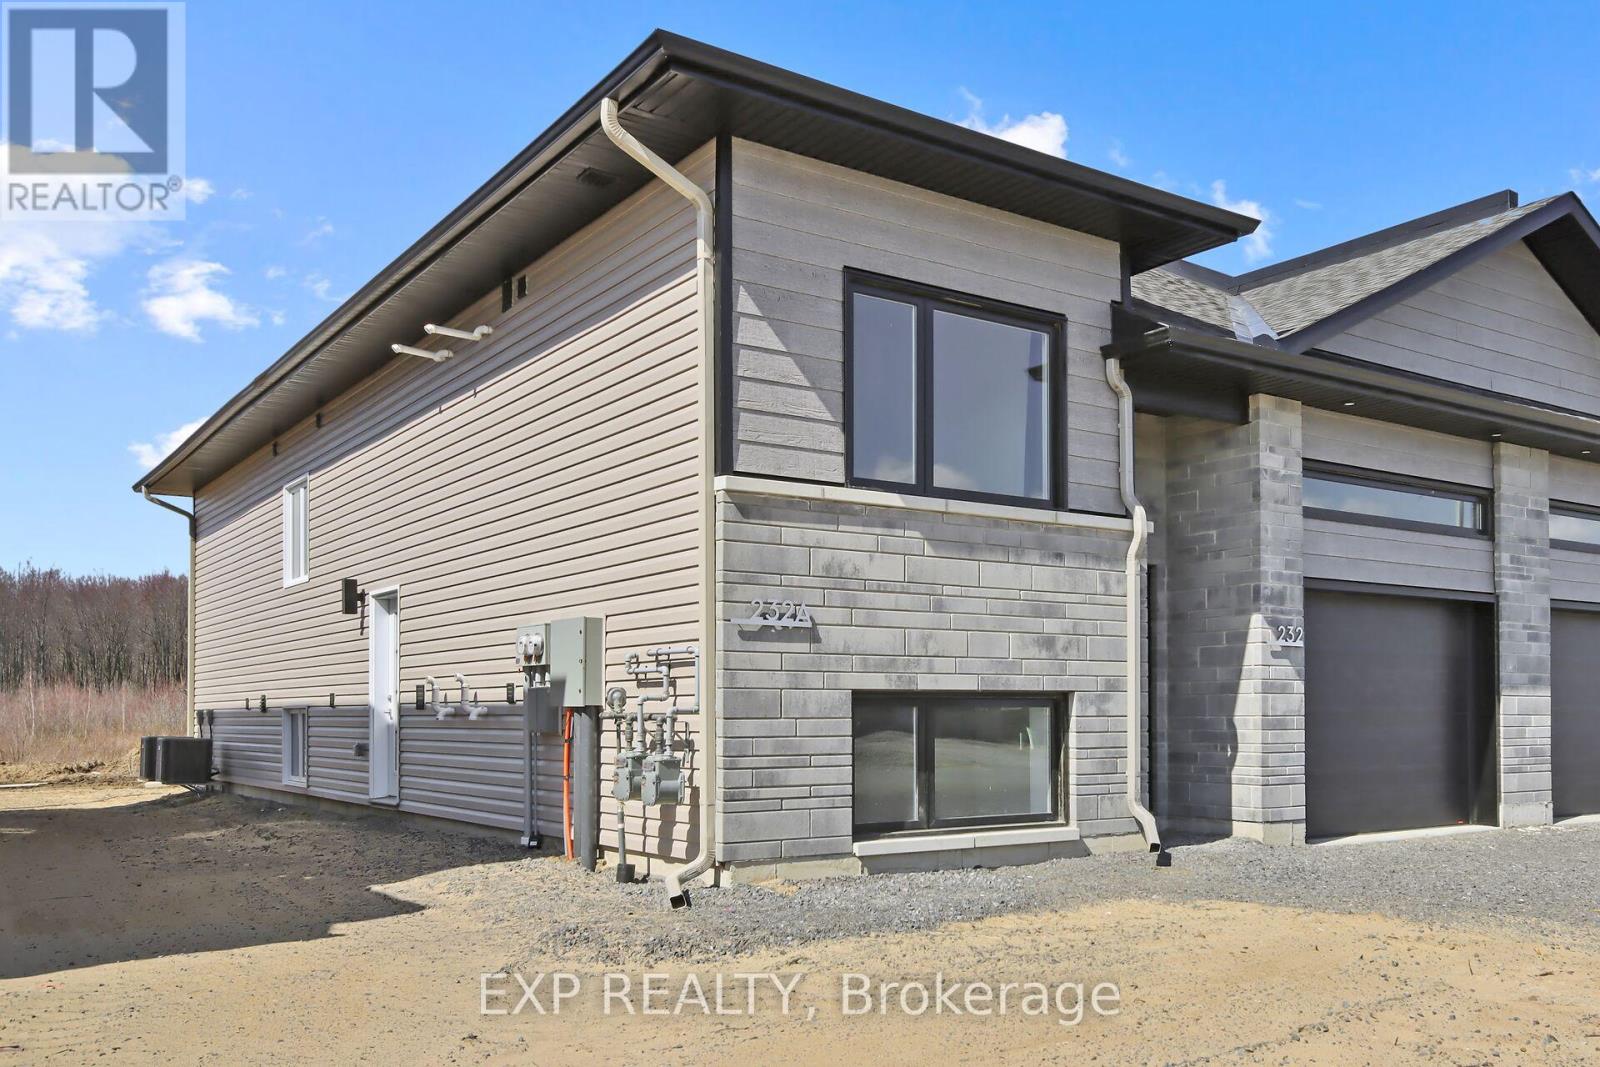
A - 230 Cypress Street
The Nation, Ontario
VAILABLE OCTOBER 1 - Welcome to this stunning 3bedroom/ 2bathroom apartment offering the perfect blend of luxury, comfort, and convenience. Thoughtfully designed with elegant finishes throughout, this bright and modern unit has been crafted with attention to every detail. The open-concept layout features a sleek kitchen with peninsula, complete with a breakfast bar and ample cabinet space, all overlooking the spacious living and dining area ideal for both relaxing and entertaining. The primary bedroom includes a large closet and private ensuite bath, while the two additional bedrooms are generously sized with excellent closet space. Enjoy the convenience of individual in-unit laundry. Located in the welcoming community of Limoges, just 25 minutes from Ottawa, this home offers the perfect balance of peaceful country living with modern amenities close by. You're just minutes from Larose Forest, Calypso Waterpark, and the new Sports Complex. Rental application, credit check, valid ID, and recent pay stubs. (Photos of a similar unit prior to tenancy). (id:37553)
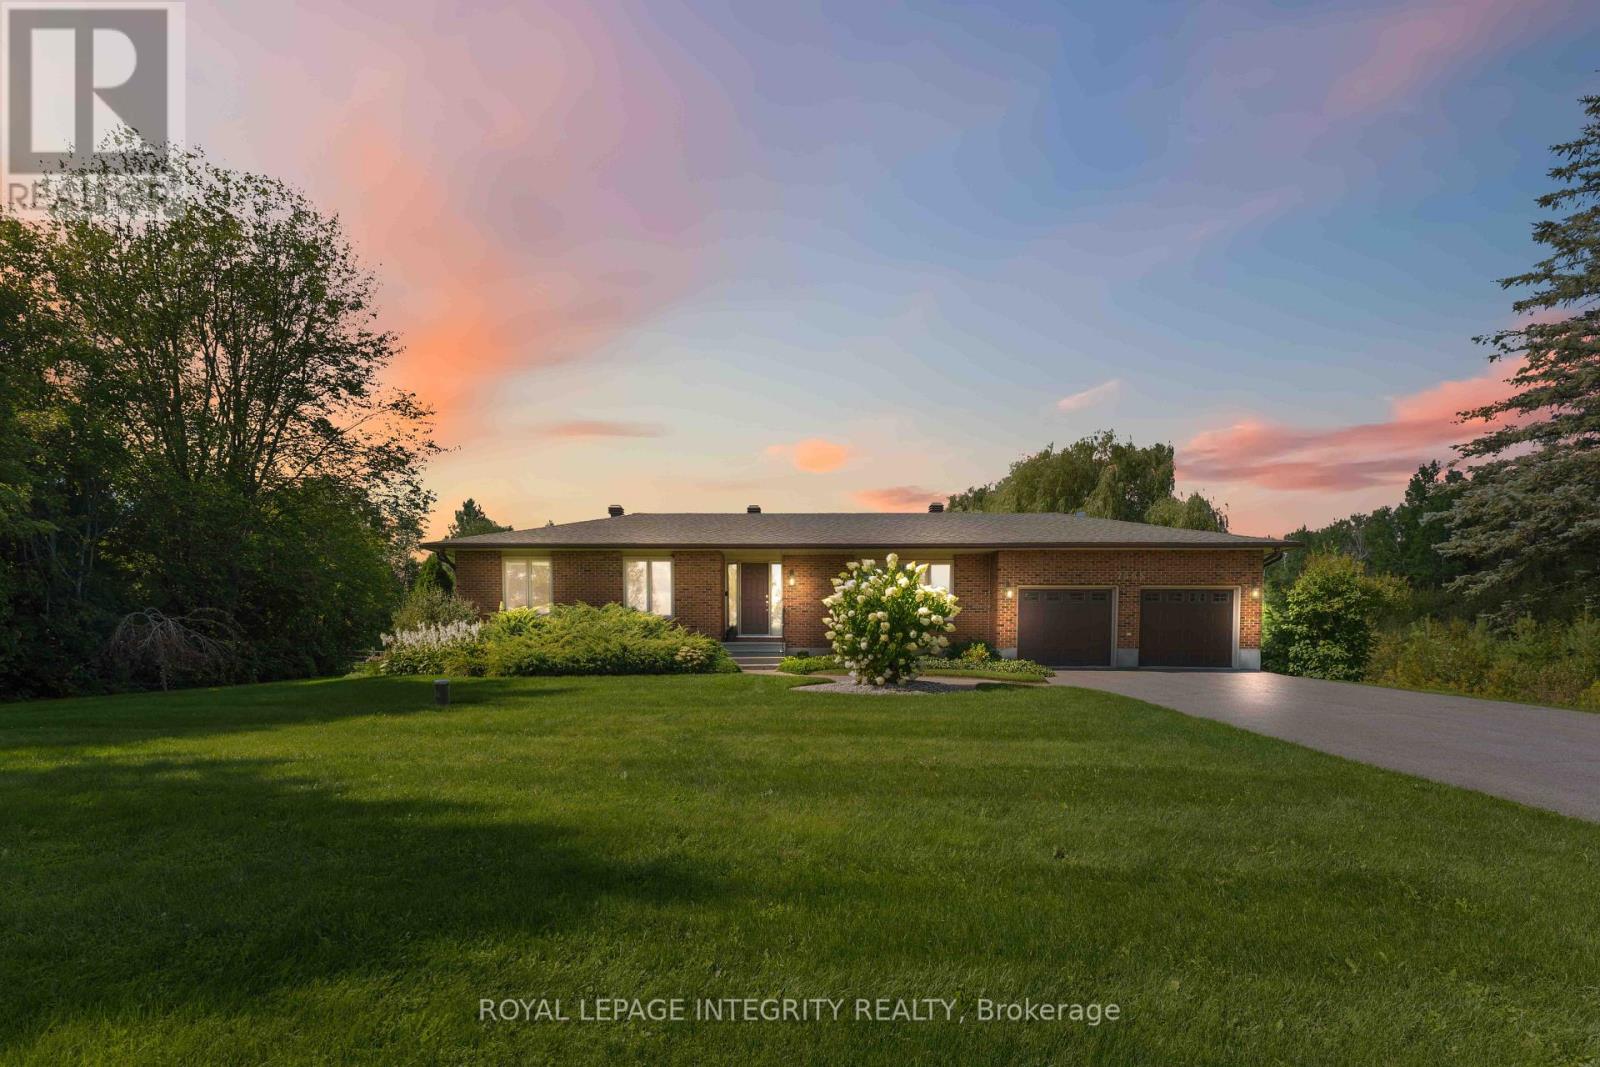
7365 Bleeks Road
Ottawa, Ontario
Set on an impressive yet serene 1-acre lot with no neighbours on three sides, this sprawling 3-bedroom bungalow offers privacy, space and turnkey comfort. Surrounded by mature landscaping and expansive outdoor space, the property feels like a private retreat while offering a close connection to Ottawa (and the convenience of natural gas). Pride of ownership is evident throughout; the current owners completed an Energy Audit and invested over $70,000 in recent upgrades including new windows, furnace, heat pump, hot water tank and permanent generator-providing high-level efficiency & exceptional peace of mind for years to come. Inside, the home unfolds before you with a bright front living room ideal for reading or watching the hummingbirds explore the yard, and a spacious dining room featuring convenient built-ins and proximity to the kitchen. The updated kitchen is large and bright, featuring quartz countertops, stainless steel appliances and a skylight with retractable blind for optimal sunlight and comfort. The expansive and bright floor plan opens to the family room, with hardwood floors and a striking gas fireplace with stone facade. Large windows overlook the backyard and covered screened porch (fitted with new window covers to extend enjoyment throughout the year), creating an inviting connection between indoor & outdoor living. The primary bedroom includes an updated ensuite; 2 additional bedrooms and a renovated full bathroom complete the main level. Downstairs, the finished lower level offers a comfortable family room, home office, gym, and plenty of storage. Outside is where this property truly shines. A full acre of beautifully maintained grounds, gardens, lawn space, and no neighbours on three sides create an exceptional sense of privacy. And don't forget the oversized two-car garage with extensive shelving! Add it all up and you have a property that delivers the space, setting, location, upgrades, and high value that you are looking for. (id:37553)