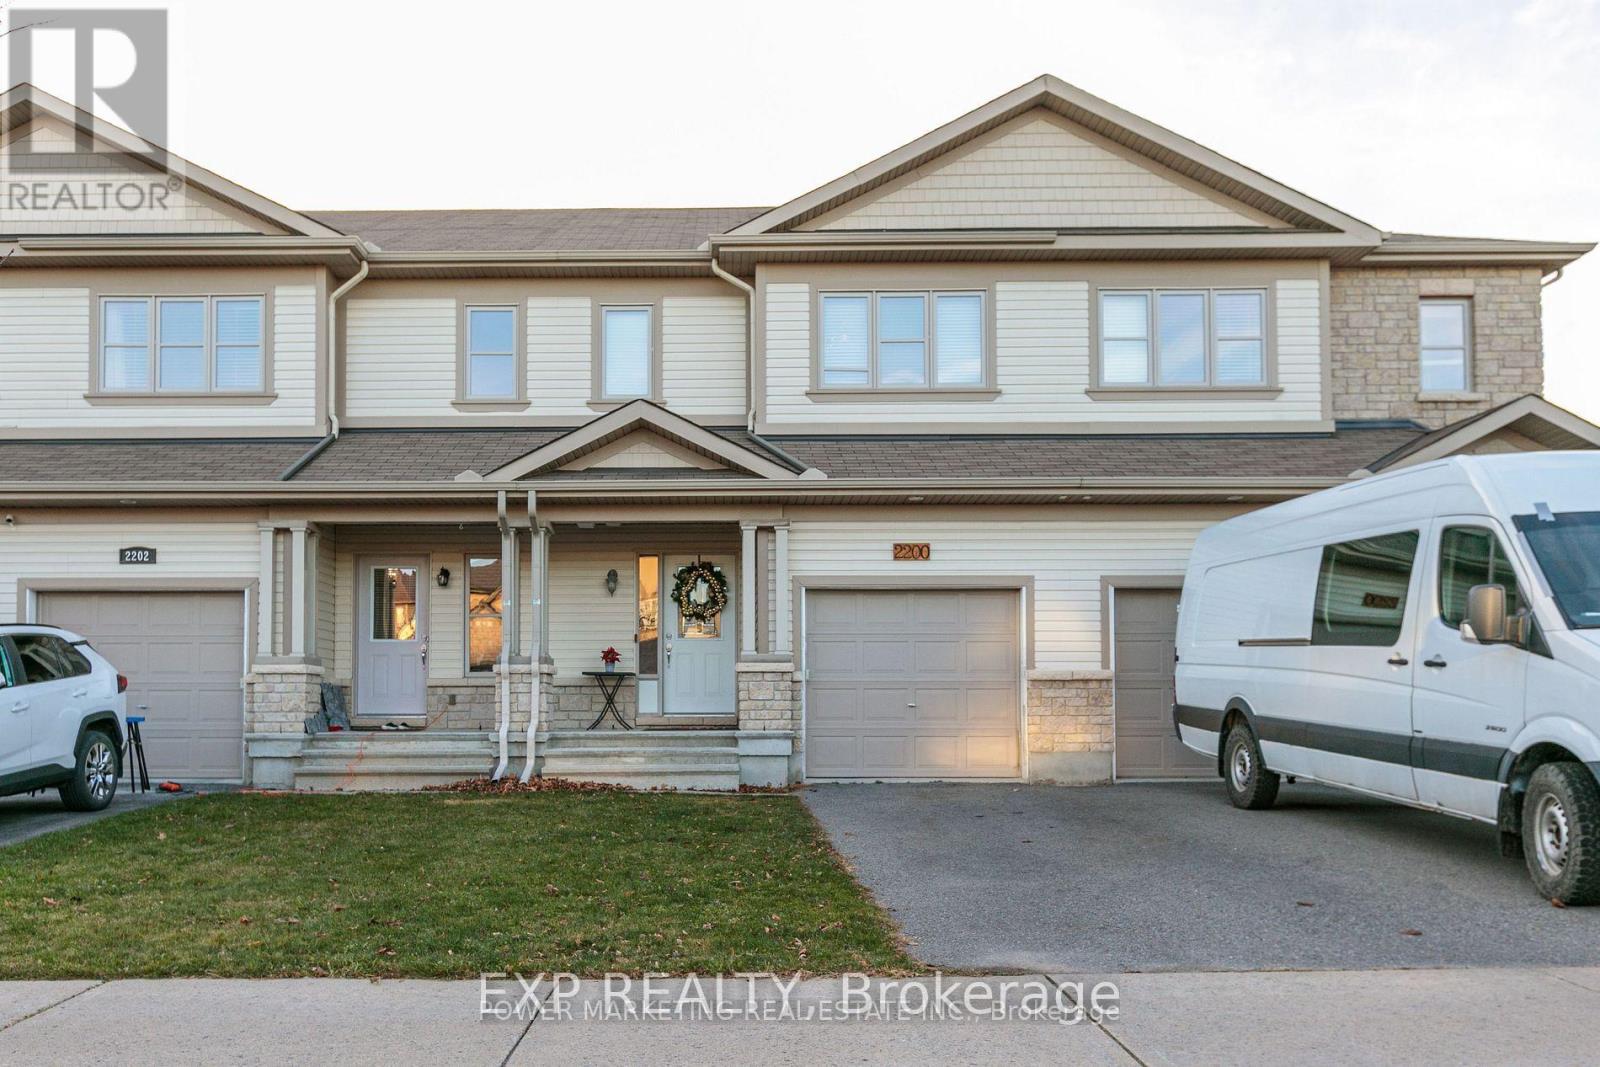
2200 Nantes Street
Ottawa, Ontario
Welcome to 2200 Nantes Street in Orleans! This move-in ready, freehold townhouse offers 3 bedrooms, 2.5 bathrooms, and comes fully furnished-all furniture is included in the purchase price. The main level features elegant hardwood and ceramic tile flooring throughout, creating a warm and inviting living space. The modern kitchen is equipped with stainless steel appliances, a breakfast bar, and a spacious walk-in pantry, making it ideal for both everyday living and entertaining. The bright, open-concept living and dining areas provide plenty of room to relax, while a convenient 2-piece powder room completes the main floor. Upstairs, the spacious primary bedroom includes a walk-in closet and a private 4-piece ensuite. Two additional bedrooms offer generous closet space, and a well-appointed 3-piece bathroom and conveniently located stacked washer and dryer complete the upper level. The finished basement provides valuable additional living space, perfect for a family room, home office, gym, or recreation area, along with a separate storage and furnace room. Whether you're a first-time buyer, investor, or looking for a turnkey home, this beautifully maintained property offers exceptional value. All of the furniture is for sale (id:37553)
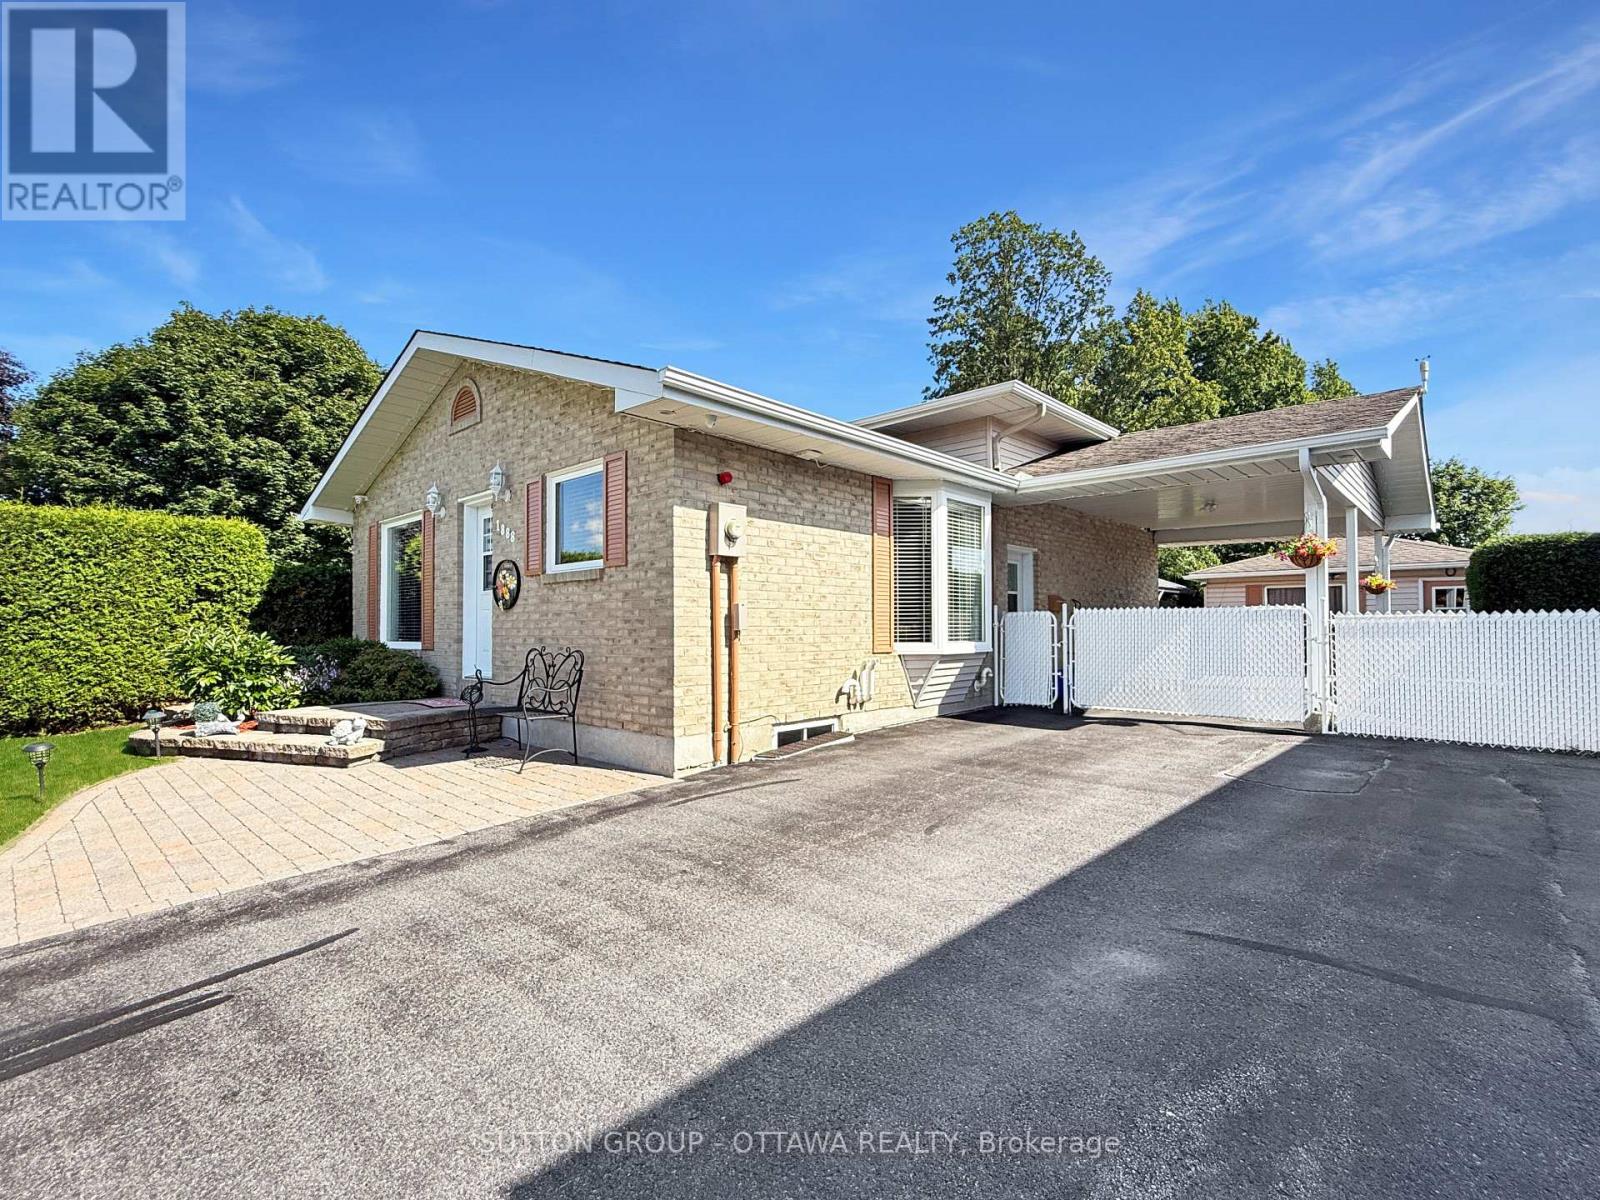
1888 Belvedere Crescent
Cornwall, Ontario
This well-maintained brick 4-level backsplit is set in a quiet, desirable area and offers direct backyard access to a spacious park-an ideal setting for families, outdoor enthusiasts, and anyone seeking privacy and green space. Inside, the home features a beautifully finished and modernized interior, including fresh paint and moldings throughout, new flooring in the basement and family room, new windows, new appliances, and numerous additional updates that enhance comfort and style. The multi-level layout provides excellent functionality, with bright living spaces, and a refreshed lower level perfect for extended living or recreation, with a welcoming family room and beautiful gas fireplace. Outside, the property continues to impress with a large insulated shed/workshop, a separate garden shed, a spacious interlock patio with gazebo, and a fully fenced yard offering both security and outdoor enjoyment. A carport with security gate adds convenience and peace of mind. This move-in-ready home combines modern upgrades, solid brick construction, and an exceptional park-side location-an outstanding opportunity in a quiet, established neighborhood. Upgrades includes: IN 2025: Flooring basement and family room, Paint throughout, Moldings, All windows, Eavestrough, Attic insulation top up, Garden shed, Ceiling insulation in large shed, CVAC, Light fixtures, and IN 2024: Stove, Refrigerator, Furnace, Combo Washer/Dryer, On demand hot water, and IN 2023: Microwave/Hood fan. (id:37553)
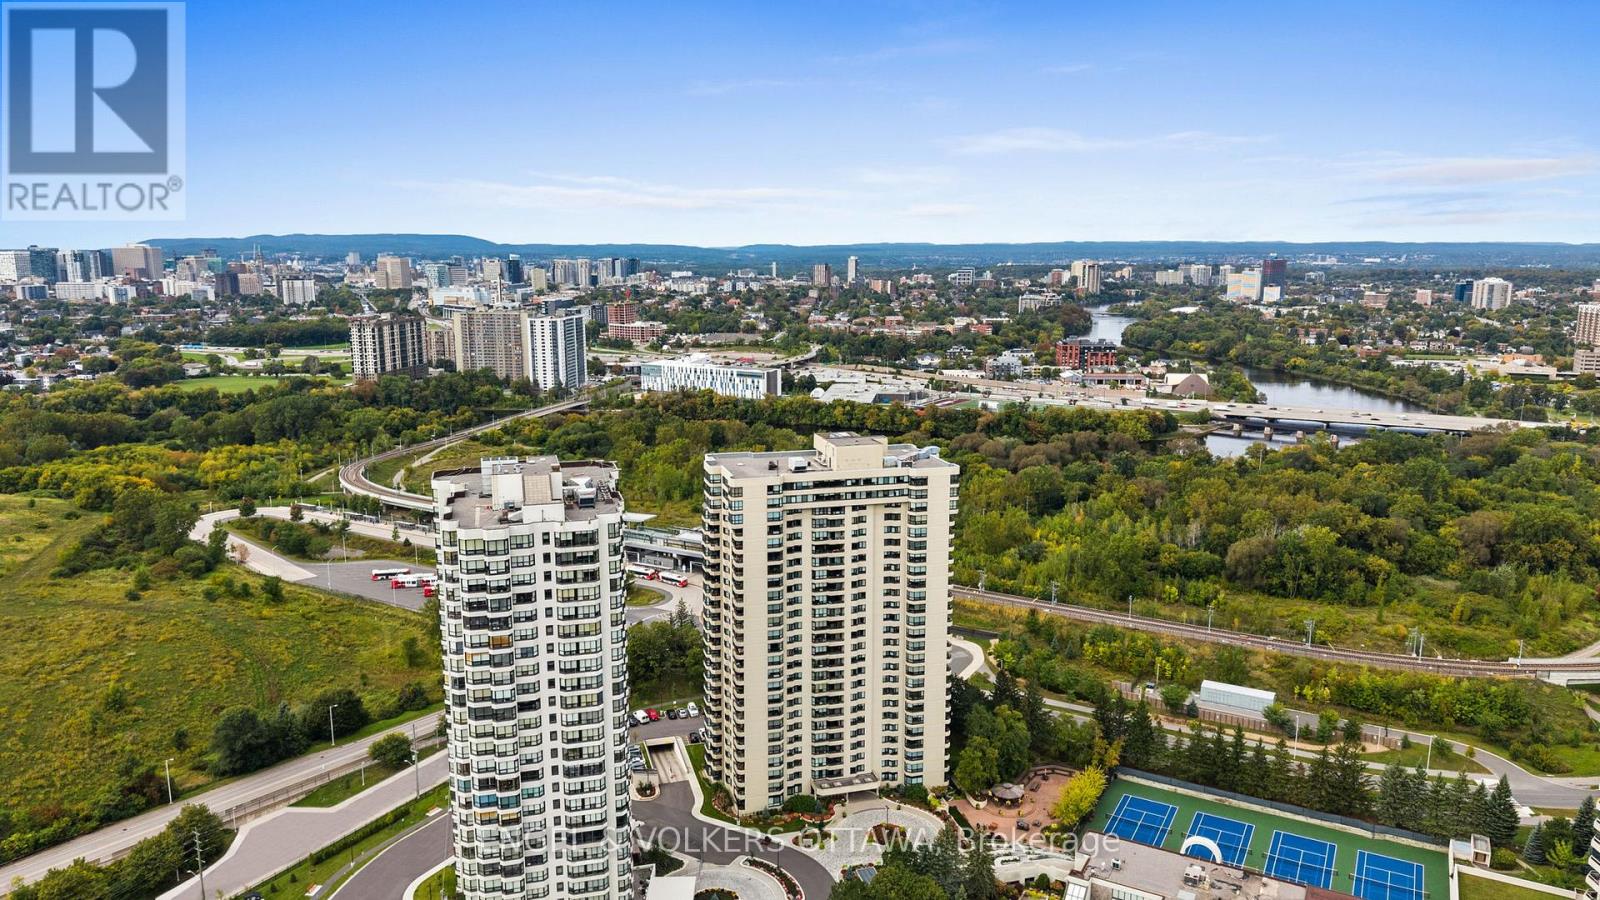
1905 - 1500 Riverside Drive
Ottawa, Ontario
Set high above the city with endless views, this beautifully updated Savona residence offers 1,491 sq. ft. of gracious, light-filled living in the highly regarded Riviera I. One of the building's most sought-after floor plans, the three-bedroom, two-bathroom layout welcomes you with a generous foyer and flows into spacious principal rooms framed by expansive windows. Stunning engineered hardwood flooring extends throughout the residence, complemented by smooth ceilings and a neutral colour palette for a sophisticated, refined aesthetic. The living room features beautifully designed built-in cabinetry surrounding an integrated electric fireplace, creating an elegant focal point. The inviting dining room enjoys unobstructed views and opens directly to a spacious private balcony, creating a wonderful connection to the outdoors. The well-appointed kitchen combines warmth and function with rich wood cabinetry, granite countertops and a custom hood fan. A charming breakfast nook framed by California shutters provides an inviting spot for morning coffee and casual meals. The spacious primary suite features an updated ensuite, while two additional bedrooms provide flexibility for family, guests or a home office. A beautifully updated main bathroom and dedicated in-suite laundry room add to the comfort and functionality of the home. Two side-by-side parking spaces and a storage locker complete the residence. Beyond the suite, Riviera I is renowned for its extensive array of amenities and beautifully maintained surroundings, offering an exceptional condominium lifestyle. Its outstanding location places everyday conveniences close at hand, with shopping, dining, recreation and easy highway access just minutes away. A refined residence, an impressive amenity offering and a remarkably convenient location come together in one of Ottawa's most established condominium communities. (id:37553)
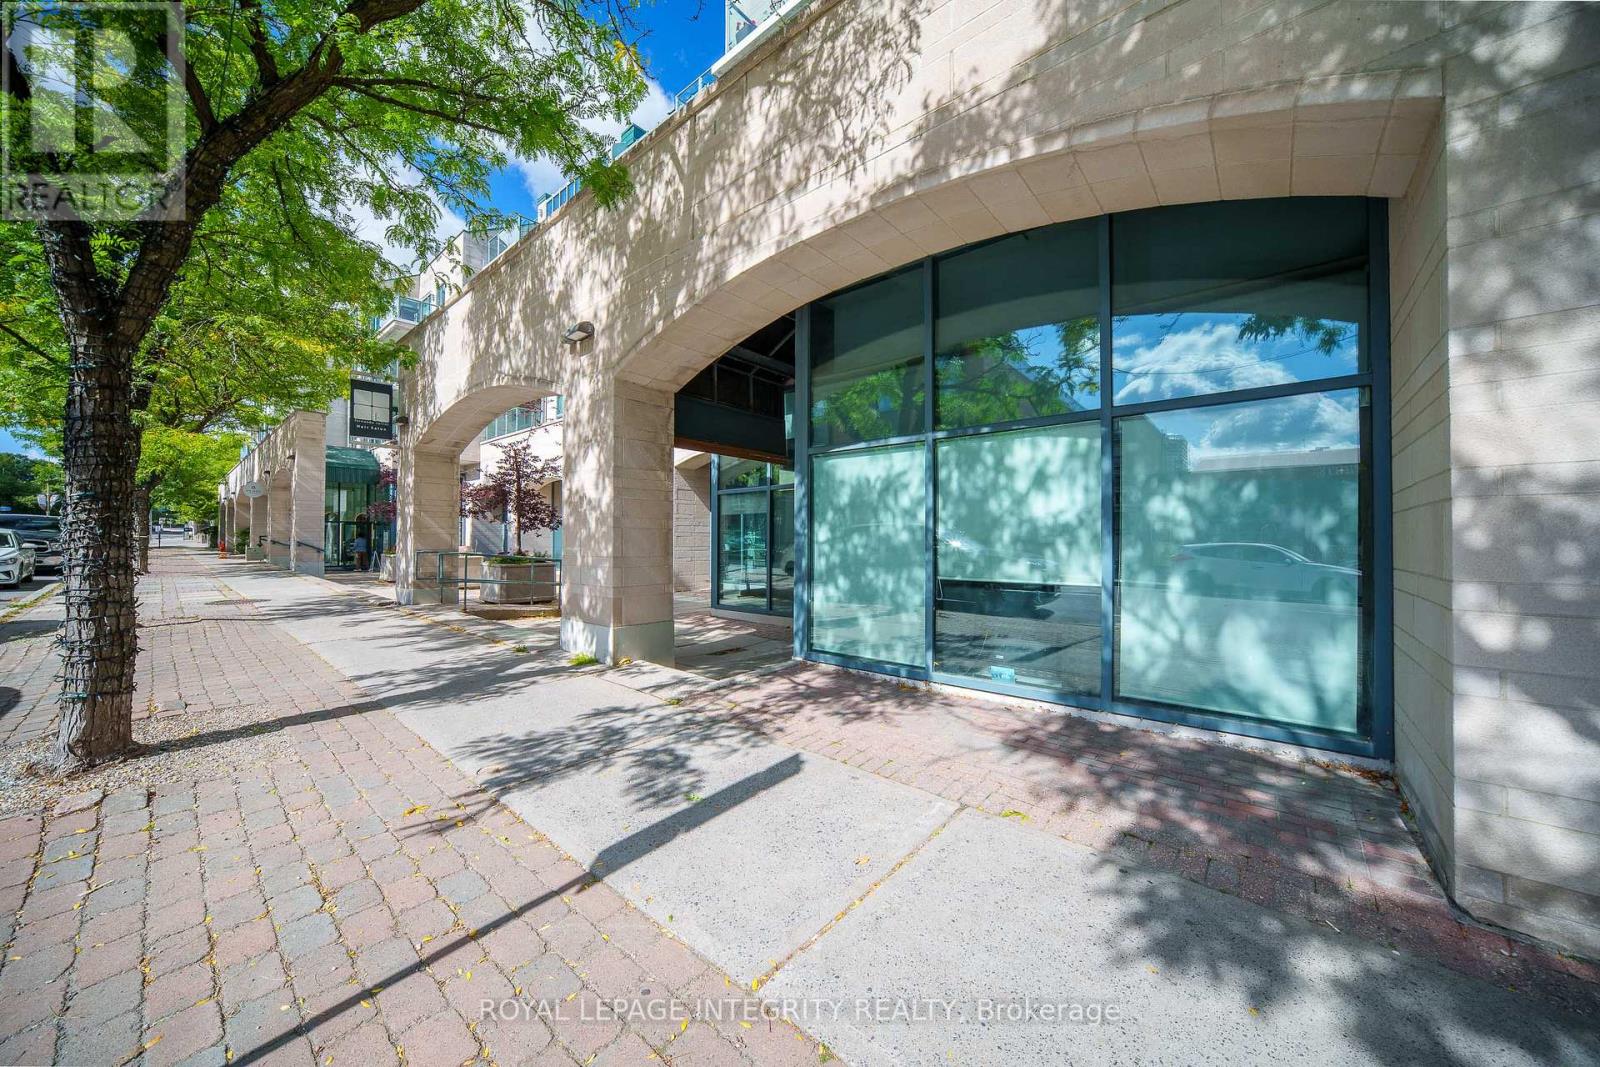
14 - 31 Murray Street
Ottawa, Ontario
An exceptional opportunity to own a commercial condo in the heart of Ottawa's vibrant ByWard Market! This approximately 920 sq. ft. unit offers a prime downtown location just steps from historic Sussex Drive, surrounded by restaurants, cafés, boutiques, hotels, entertainment and established local businesses, with strong year-round local and visitor traffic. Currently home to a long-established hair salon operated by the condo owner, the space features a well-maintained interior, an existing salon layout and two washrooms. For buyers interested in continuing the current use, the existing salon business, equipment and setup may also be negotiated as part of the opportunity offering exciting flexibility for the right buyer. With its manageable footprint and versatile layout, the property is well suited for hair and beauty, aesthetics, wellness, personal services, boutique retail, studio and other commercial concepts, subject to applicable zoning and condominium regulations. Located in one of Ottawa's most recognizable shopping, dining and tourism destinations, the property also offers excellent long-term potential as the ByWard Market continues to evolve through ongoing revitalization and investment in the surrounding area. Whether you're looking to own your business premises, take over an established salon, bring your own concept to life, or add a versatile commercial asset to your portfolio, the possibilities are here. Everything is open for discussion --- bring your vision and bring us an offer! (id:37553)
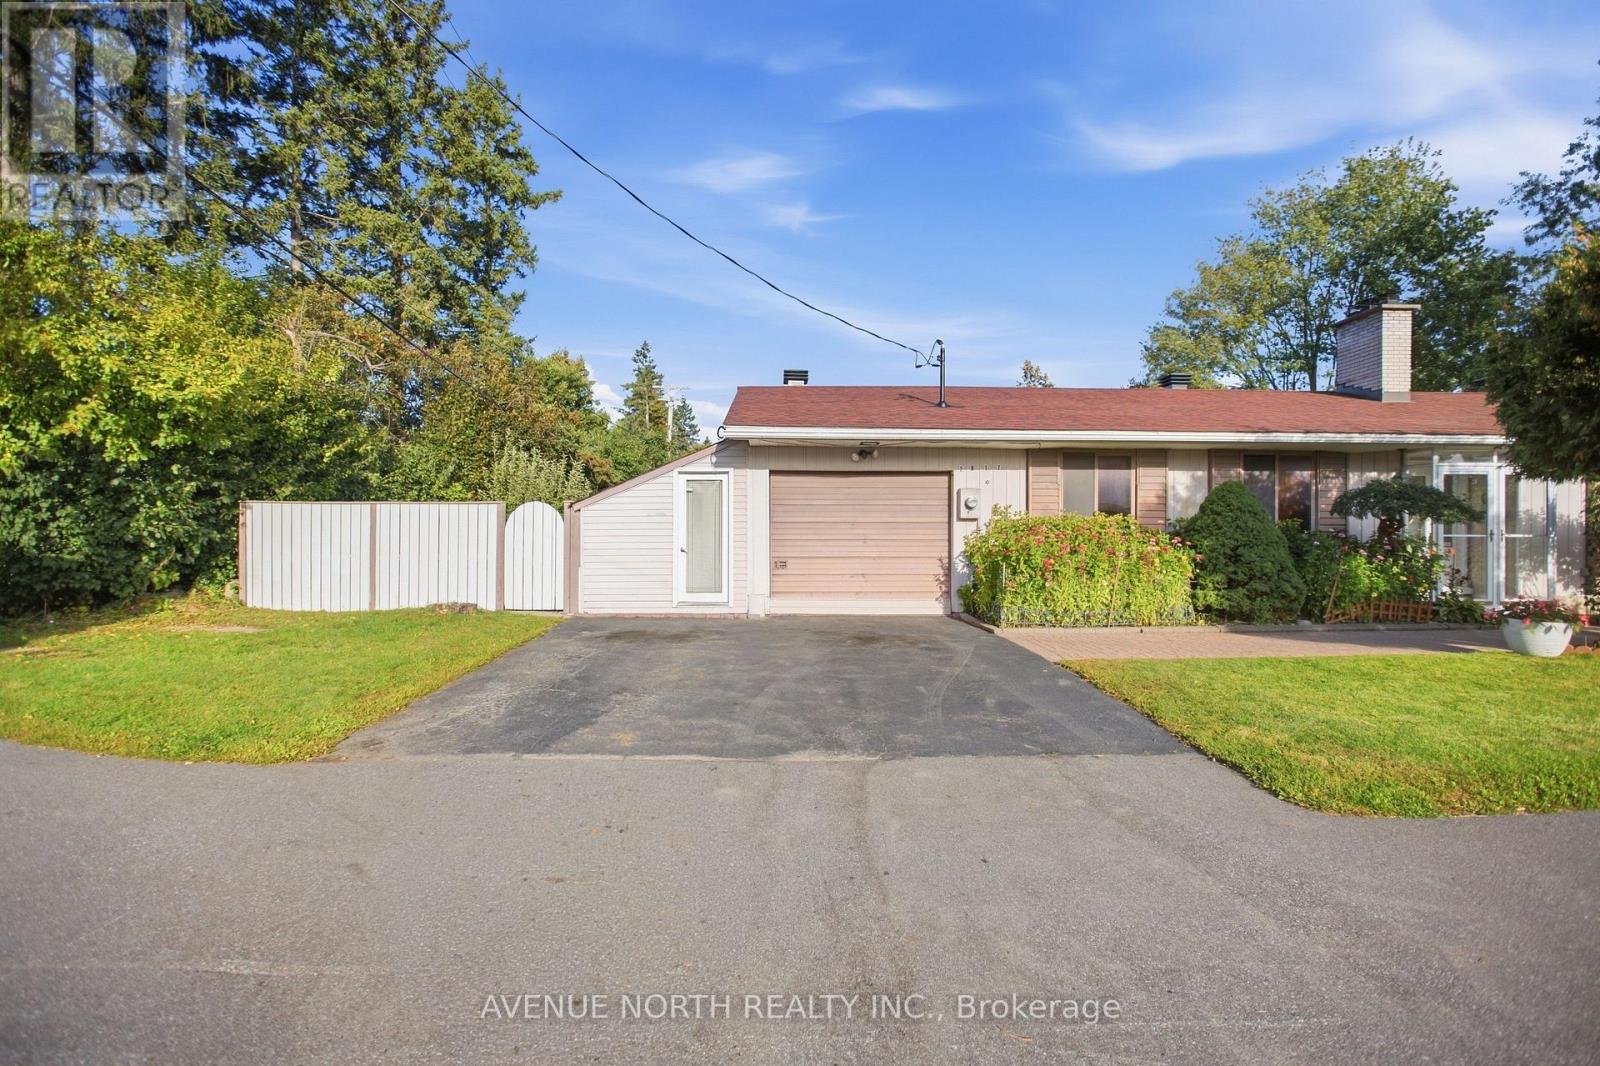
2617 Flannery Drive
Ottawa, Ontario
Welcome to 2617 Flannery Drive, ideally located in the highly desirable Mooney's Bay community! This spacious 3+1 bedroom bungalow is situated on a generous 63 ft x 100 ft landscaped corner lot and offers an abundance of living space and a functional layout for the whole family. The main floor features a spacious living room with a wood-burning fireplace, dining room, kitchen with included stainless steel appliances, and a large family room with plenty of windows and natural light, along with 3 bedrooms and 1.5 bathrooms. The finished basement provides additional living space with laminate flooring, a fourth bedroom and plenty of storage. Outside, enjoy the beautifully landscaped yard and a lovely backyard sitting area with gazebo, creating a comfortable space for relaxing or entertaining. The property also features a single-car garage with workshop, ideal for parking, hobbies, projects and additional storage. Major updates include a roof replaced in 2019 and furnace and central A/C replaced in 2020. Enjoy an exceptional location close to Mooney's Bay Beach, parks, reputable schools and public transit, with convenient access to shopping, amenities and major roadways. A fantastic opportunity to own a spacious home on a generous corner lot in one of Ottawa's most desirable locations. (id:37553)
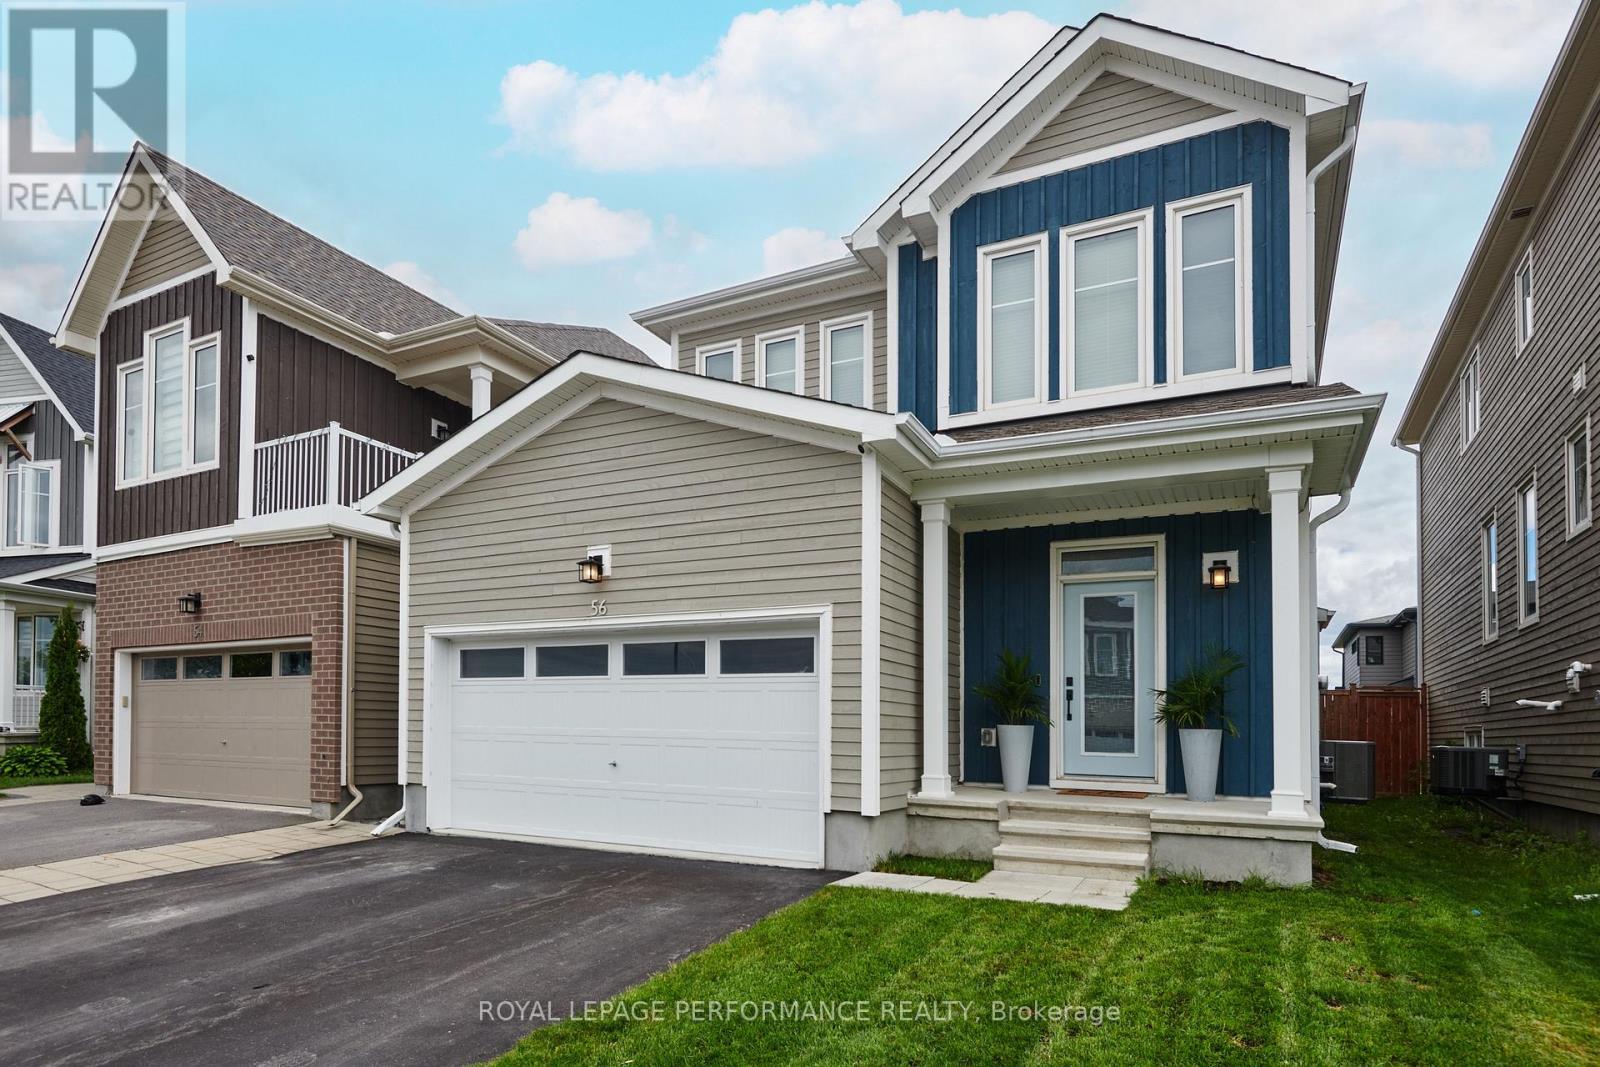
56 Pelham Crescent
Ottawa, Ontario
Awesome location on sought after family friendly and quiet Pelham just steps from greenspace and nature! This stunning spacious and marvellously upgraded detached home is located on a premium lot on quiet, sought after, Pelham Just steps away from nature and open green space. The main level immediately establishes scale with nine-foot ceilings, continuous hardwood flooring, strategic pot lighting. An upgraded tailored chef's kitchen features custom cabinetry with dovetail soft-closing drawers with builder upgraded durable quartz countertops. The premium finish that extends to all washrooms. The architectural volume continues upstairs - a rare-find - with builder upgraded nine-foot ceilings across the second floor too , which features high-end luxury carpet. Three spacious bedrooms, and a versatile open loft that is easily converted into a fourth bedroom completes the 2nd floor. The finished basement, adding approx. 700 square feet of living space is optimized with a dedicated office, or home gym enclosed by space-saving barn doors along with the recreational area. On the exterior note the home wrapped in upgraded durable wood siding along with board and batten accents Surrounding the rear yard is a fully fenced yard and a two tier deck for those back yard BBQs! . Easy to show, must be seen! (id:37553)
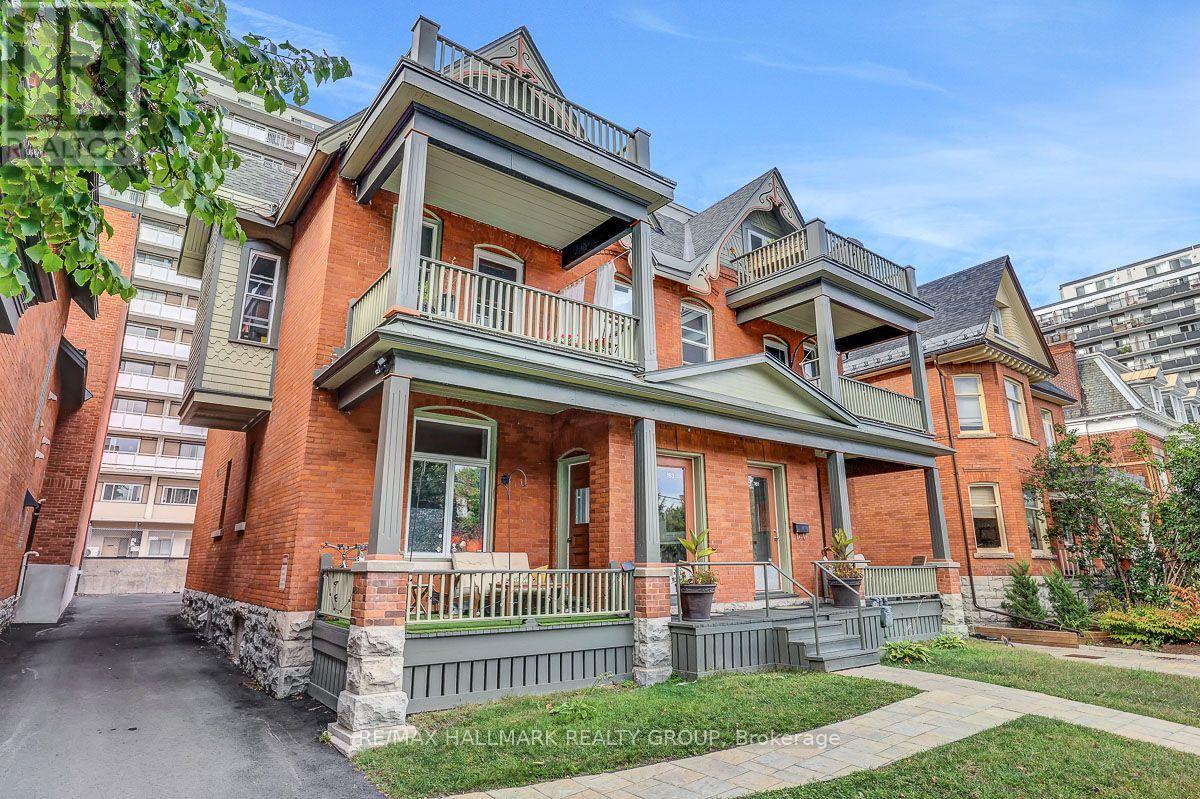
161-163 Gilmour Street
Ottawa, Ontario
Few properties in Ottawa carry the locational weight of 161-163 Gilmour Street. Fronting directly onto Minto Park in the heart of the Golden Triangle, steps from Elgin Street, the Rideau Canal, and Parliament Hill, this is the kind of address that keeps units filled and tenants renewing. This fully occupied 5-unit multiplex generates $11,358 per month in gross rent, $136,302 annually, with a Net Operating Income of approximately $96,584 and a cap rate of 4.03%. It has been continuously occupied since the current owner's purchase in 2019, with rents adjusted annually in accordance with the Landlord and Tenant Board guideline and no vacancy at any point during that period. The unit mix includes a 3 bedroom/2 bathroom, two 2 bedroom/1 bathroom units, and two 1 bedroom/1 bathroom units; a diversified range of price points within a single asset, each with its own large outdoor patio. Over $275,000 has been invested since 2020, covering two new boilers (2022), seven hot water tanks with 10-year warranties (2020/21), a full exterior restoration including brick re-pointing, rebuilt front arches, interlock walkway, and a complete repaint (2023), full asphalt paving of the parking area and laneway (2025), an ongoing window replacement program, individual unit renovations across multiple floors, refreshed building hallways, and a new coin-operated laundry (2026). The building is on active professional service contracts for snow removal, annual HVAC maintenance, and fire safety inspections; run like an investment, not a hobby. Parking is included for four of the five units. Full financial detail and a complete capital improvement history are available; investor package attached. The Golden Triangle draws government workers, downtown professionals, and students year-round, and with multiple OC Transpo routes at the door and virtually everything within walking distance, the tenant pool here is deep and the vacancy risk is about as low as it gets in this city. (id:37553)
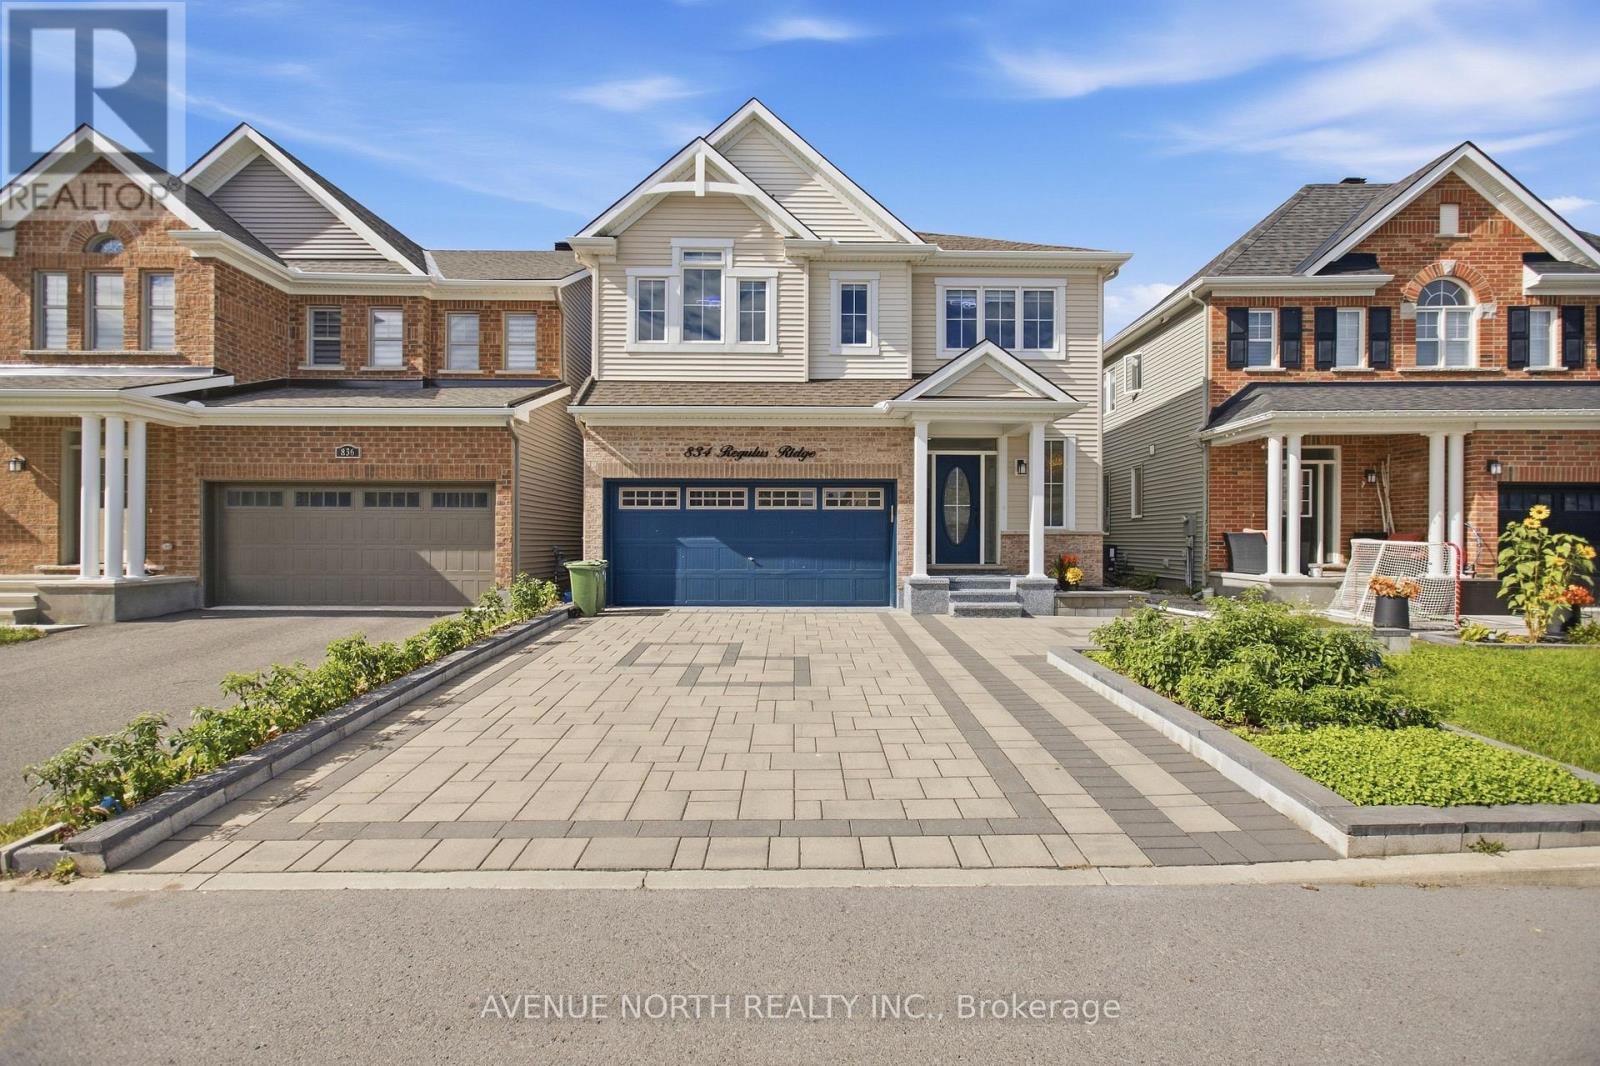
834 Regulus Ridge
Ottawa, Ontario
Welcome to this stunning Mattamy Parkside model, offering exceptional space, style & versatility for today's growing or multigenerational family. The fully landscaped front exterior features beautiful interlock patio stone, creating an inviting first impression. The main level features an impressive open-concept layout with hardwood flooring throughout, including the staircase leading to the 2nd level and the entire second floor, soaring 9 ft ceilings, upgraded light fixtures & expansive windows that fill the home with natural light. The spacious living room showcases a striking stone feature wall w/ gas fireplace and flows seamlessly into the elegant dining area. The spectacular upgraded kitchen is the heart of the home, featuring sleek white cabinetry, quartz countertops, high-end stainless-steel appliances, modern pendant lighting and a large centre waterfall island. The bright breakfast nook offers direct access to the backyard, making entertaining effortless. A separate den provides the perfect space for a home office, while the convenient mudroom offers access to the double garage & includes a walk-in closet. Upstairs, the spacious primary retreat features a large walk-in closet with custom shelving and luxurious 5 pc ensuite bathroom w/ double vanity, large glass-enclosed shower and freestanding soaker tub surrounded by elegant tilework. A convenient second-floor laundry room is ideally located near the bedrooms. Bedroom 2 features its own ensuite, while Bedrooms 3 and 4 each offer walk-in closets and share a Jack & Jill bathroom. The finished basement adds incredible versatility, featuring a spacious recreation/living area, kitchenette, 3 pc bathroom and two lofts/dens - ideal for an in-law or nanny suite, extended family or guests. Step outside to your private, fully fenced backyard oasis, beautifully landscaped with an expansive interlock patio, mature landscaping and a stunning wood pergola, creating the perfect space for outdoor dining and entertaining. (id:37553)
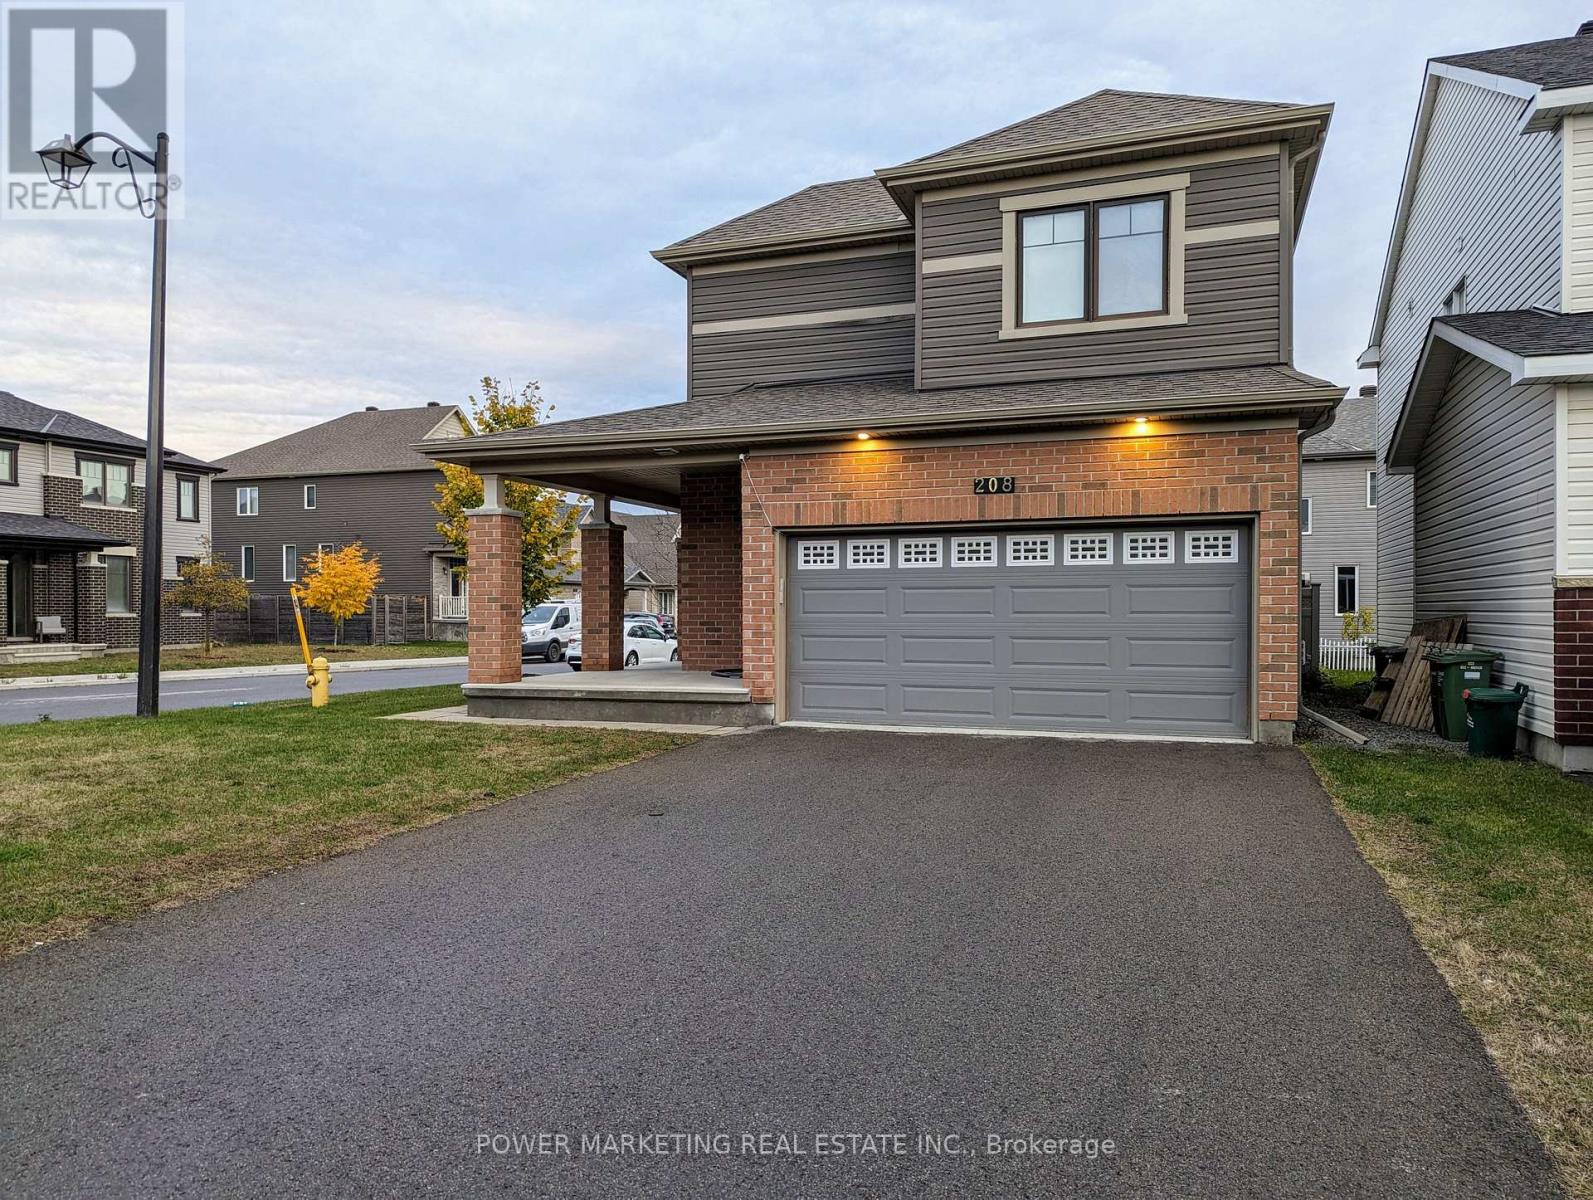
208 Alex Polowin Avenue
Ottawa, Ontario
ALL UTILITIES INCLUDED!! This Renovated One bedroom BASEMENT Suite is in a quiet neighbourhood in the heart of Barrhaven, close to all amenities and several supermarkets. The Suite includes one large Bedroom with a Large Bathroom , a walk-in closet and a Living Area with a separate entrance (through garage), Newly installed Kitchen and all SS Appliances . This unit has it own laundry! one Free Parking on the driveway. This Basement unit is suitable for a Working professionals and who does little to no cooking. Available Immediately. (id:37553)
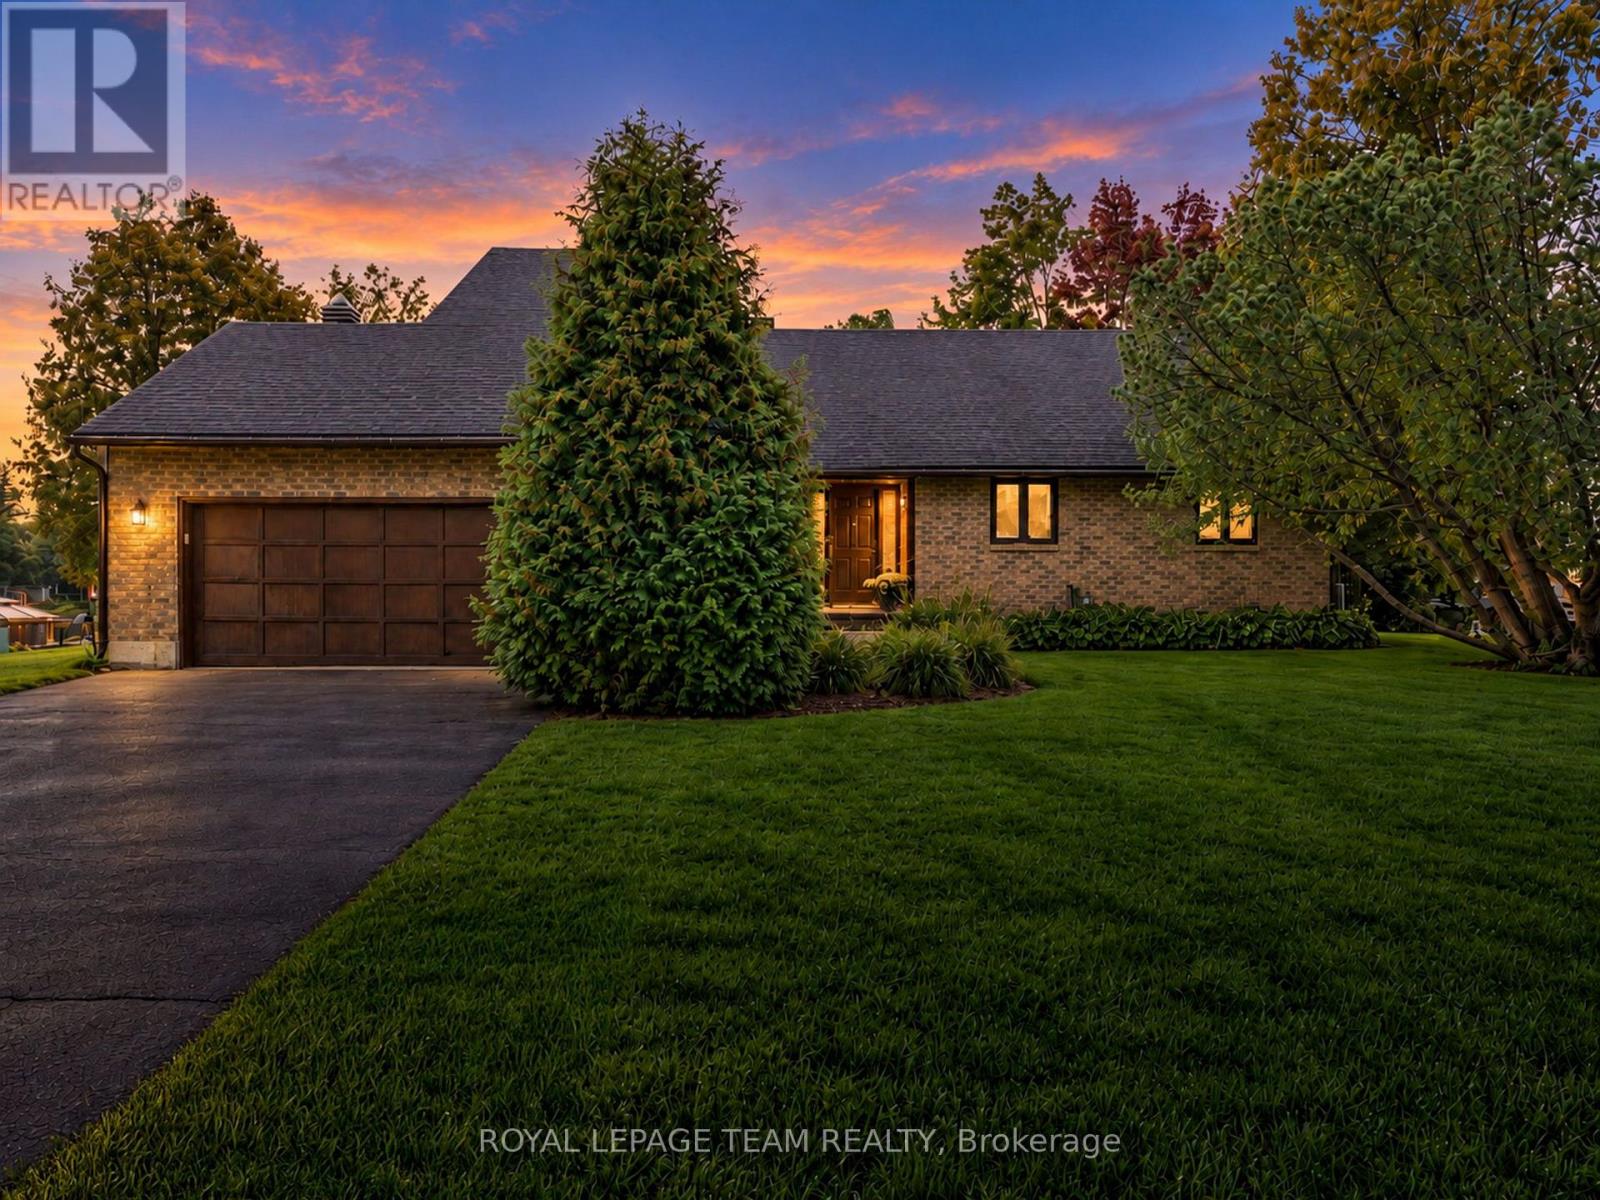
6591 Marina Drive
Ottawa, Ontario
Set along the main channel of the Rideau River, this waterfront walkout bungalow enjoys a beautiful setting with picturesque river views and a generous backyard stretching toward the shoreline. Established gardens and open green space create an inviting backdrop, all within a welcoming community just moments from the shops, restaurants and amenities of Manotick Village. Inside, large windows capture the river views and fill the principal living spaces with natural light. Brick detailing and two wood burning fireplaces add character throughout the home, while the kitchen features generous cabinetry and a centre island. The adjoining breakfast area opens directly to the elevated rear deck, creating a natural extension outdoors. Offering four bedrooms and three bathrooms across two finished levels, the home includes three bedrooms, two bathrooms and laundry on the main level. The finished walkout lower level adds substantial living space, with an expansive recreation room highlighted by a full brick fireplace and a generous primary suite with a walk-in closet and ensuite. Outside, the expansive elevated deck provides an inviting place to relax or gather while enjoying the waterfront views. The walkout lower level opens directly to the backyard, where the lawn extends toward the shoreline, permanent dock and Rideau River beyond. Some photographs have been virtually staged. (id:37553)
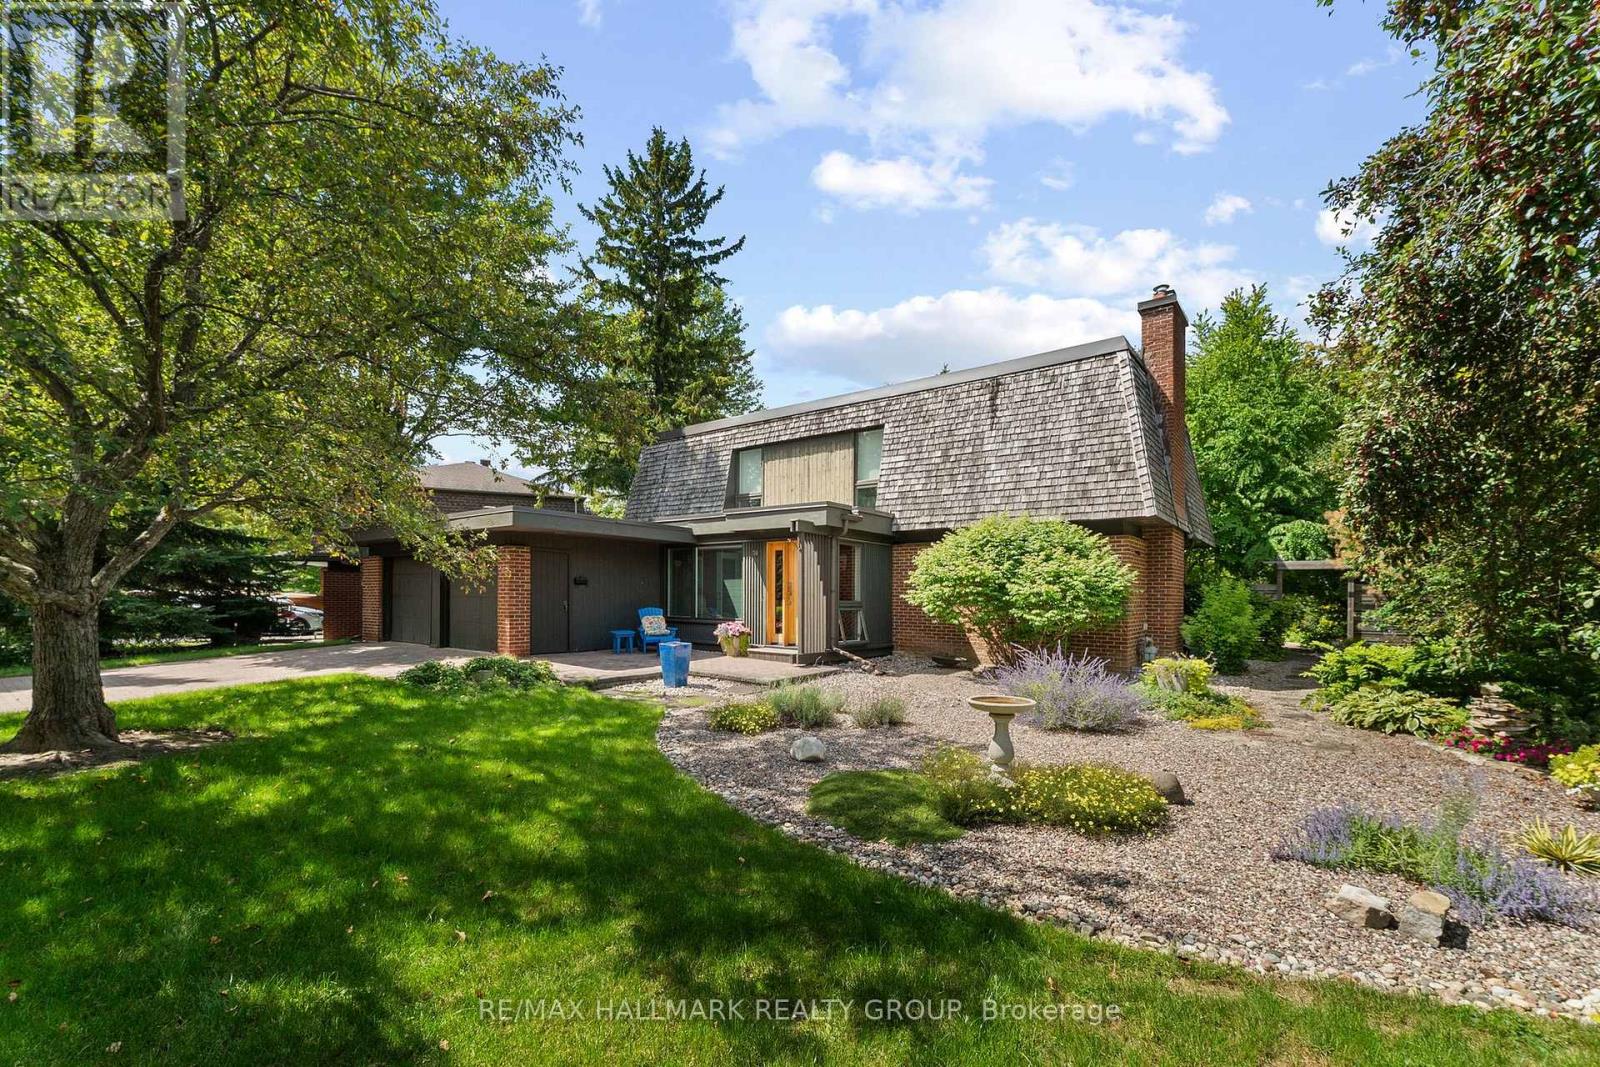
14 Sandwell Crescent
Ottawa, Ontario
Location, privacy, character & charm - this is a rare find in the city. Nestled in the heart of sought-after neighbourhood of Beaverbrook, steps from highly rated schools and surrounded by an incredible network of parks and pathways, this 3-bedroom, 3-bathroom home offers a setting that feels worlds away from the city. Backing onto mature greenspace with no rear neighbours, you'll wake up to beautiful views and a sense of peace and privacy that is increasingly hard to find. From the moment you step inside, you can feel the warmth and personality of this home. Distinctive Mid-Century Modern character shines through with rich hardwood flooring, a cozy gas fireplace, custom built-in bookcases and spectacular floor-to-ceiling windows that flood the main living spaces with natural light while bringing the outdoors in.The spacious eat-in kitchen offers plenty of cabinetry, a butcher-block island and easy access to the beautifully manicured gardens - a private backyard retreat where you can relax, entertain or simply enjoy a quiet moment surrounded by nature.Originally designed as a 4 bedroom home, it has been converted to three generous bedrooms and can easily be returned to its original configuration, with the doorway still in place. The oversized primary retreat features a large walk-in closet and private 3-piece ensuite, while an additional 4 piece bath completes the second level. A beautiful lot. Incredible privacy. Classic Beaverbrook character. And a location families seek out for generations. Location, lot & opportunity - 14 Sandwell Crescent has it all ! (id:37553)
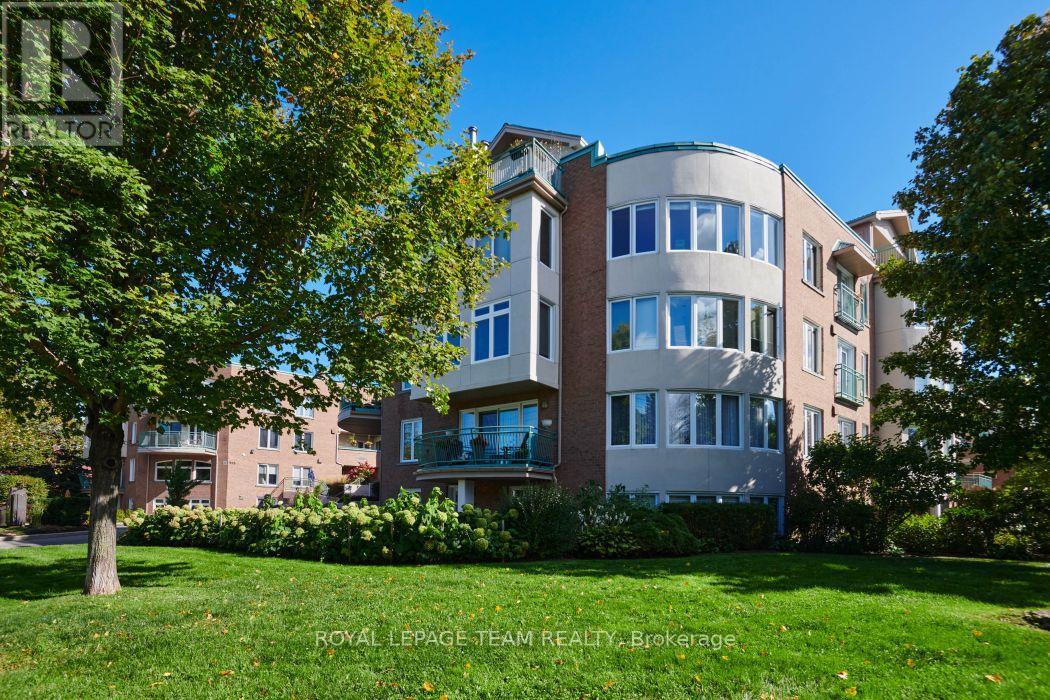
101c - 997 North River Road
Ottawa, Ontario
Welcome to 997 North River Road. This spacious and fully renovated flat is a truly unique offering, full of natural light, tasteful finishes, and warm palette. Enjoy the benefits of condo living without sacrificing outdoor space, and bonus direct inside access via garage with TWO parking spaces, storage locker, and a beautiful private garden right through your front door. The generous 1330sqft interior features open living areas, yet well defined and versatile. A large living room flows with wood burning fireplace flows easily into dining room, and connects to the pristine and updated custom kitchen, not lacking for space and cabinetry, with high end stainless steel appliances. Also note continuous hardwood throughout, with efficient in floor radiant heating! The primary bedroom area is very well proportioned, and features custom wall to wall closets, and a large crisp en suite bathroom. The second bedroom works as an office or nice guest bedroom, with another full bathroom adjacent, nicely separated from the rest of the living space. Both the foyer and mudroom are nicely scaled and set back from the living areas, similar more to a bungalow than a condo. Direct access to the mudroom right from the first parking space is a game changer, especially in winter, and avoids the trek to a separate foyer or elevator. With beautiful southwest light exposure, and steps from Riverain Park, RSC, Strathcona footbridge, and all of your downtown amenities, this one is an easy choice. Don't miss out on this rare gem. Book your showing today! (id:37553)
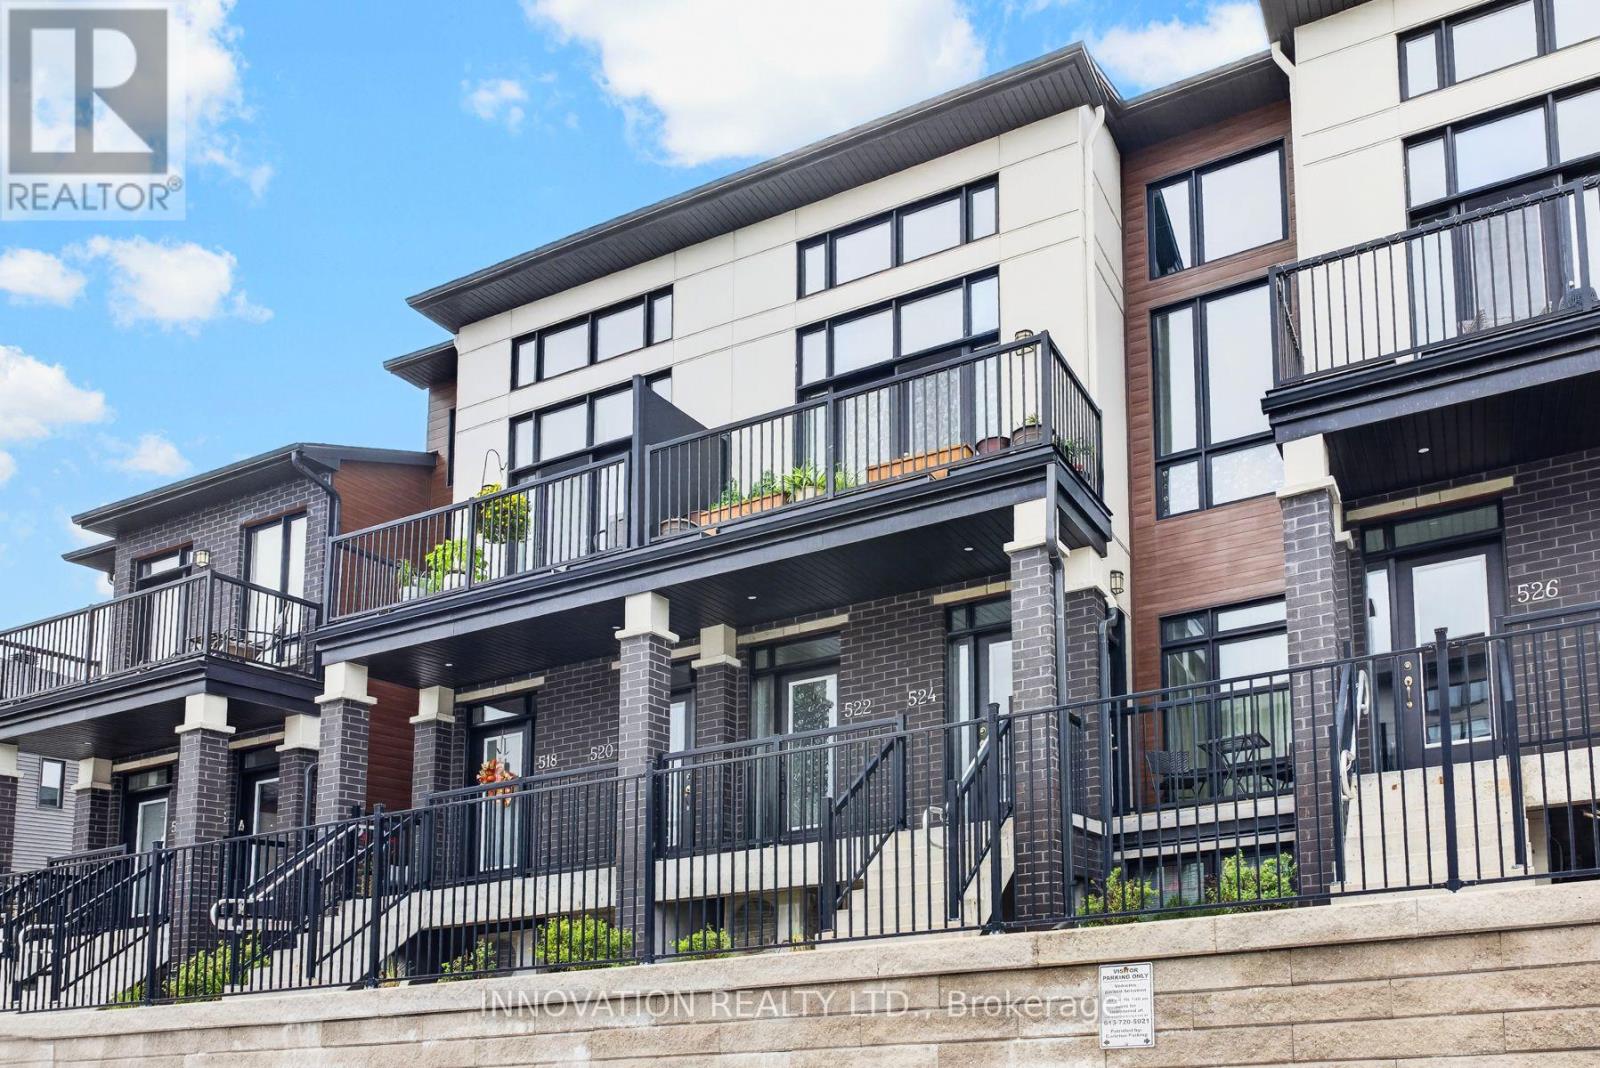
20 - 522 Crescendo Private
Ottawa, Ontario
Welcome to 522 Crescendo Pvt, an inviting 2-bedroom stacked condo townhouse nestled in the sought-after community of Riverside South. Thoughtfully designed for contemporary living, this bright and spacious home showcases an open-concept layout, sleek finishes, quartz countertops, an upgraded backsplash, and vaulted ceilings in the main living area that enhance the sense of space and natural light. The main living area offers versatile space for everyday living and entertaining, complete with a cozy electric fireplace and access to a private patio, while the spacious primary bedroom features its own private patio, ensuite, and walk-in closet. An attached garage with tandem parking and convenient inside entry provides both functionality and ease, complemented by additional storage space for bikes and everyday essentials. Located in a welcoming, family-friendly neighbourhood, this home is just minutes from parks, schools, public transit, shopping, and the many amenities Riverside South has to offer. With its stylish finishes, thoughtful layout, and wonderful indoor-outdoor living spaces, do not miss your opportunity to call this delightful place home. (id:37553)
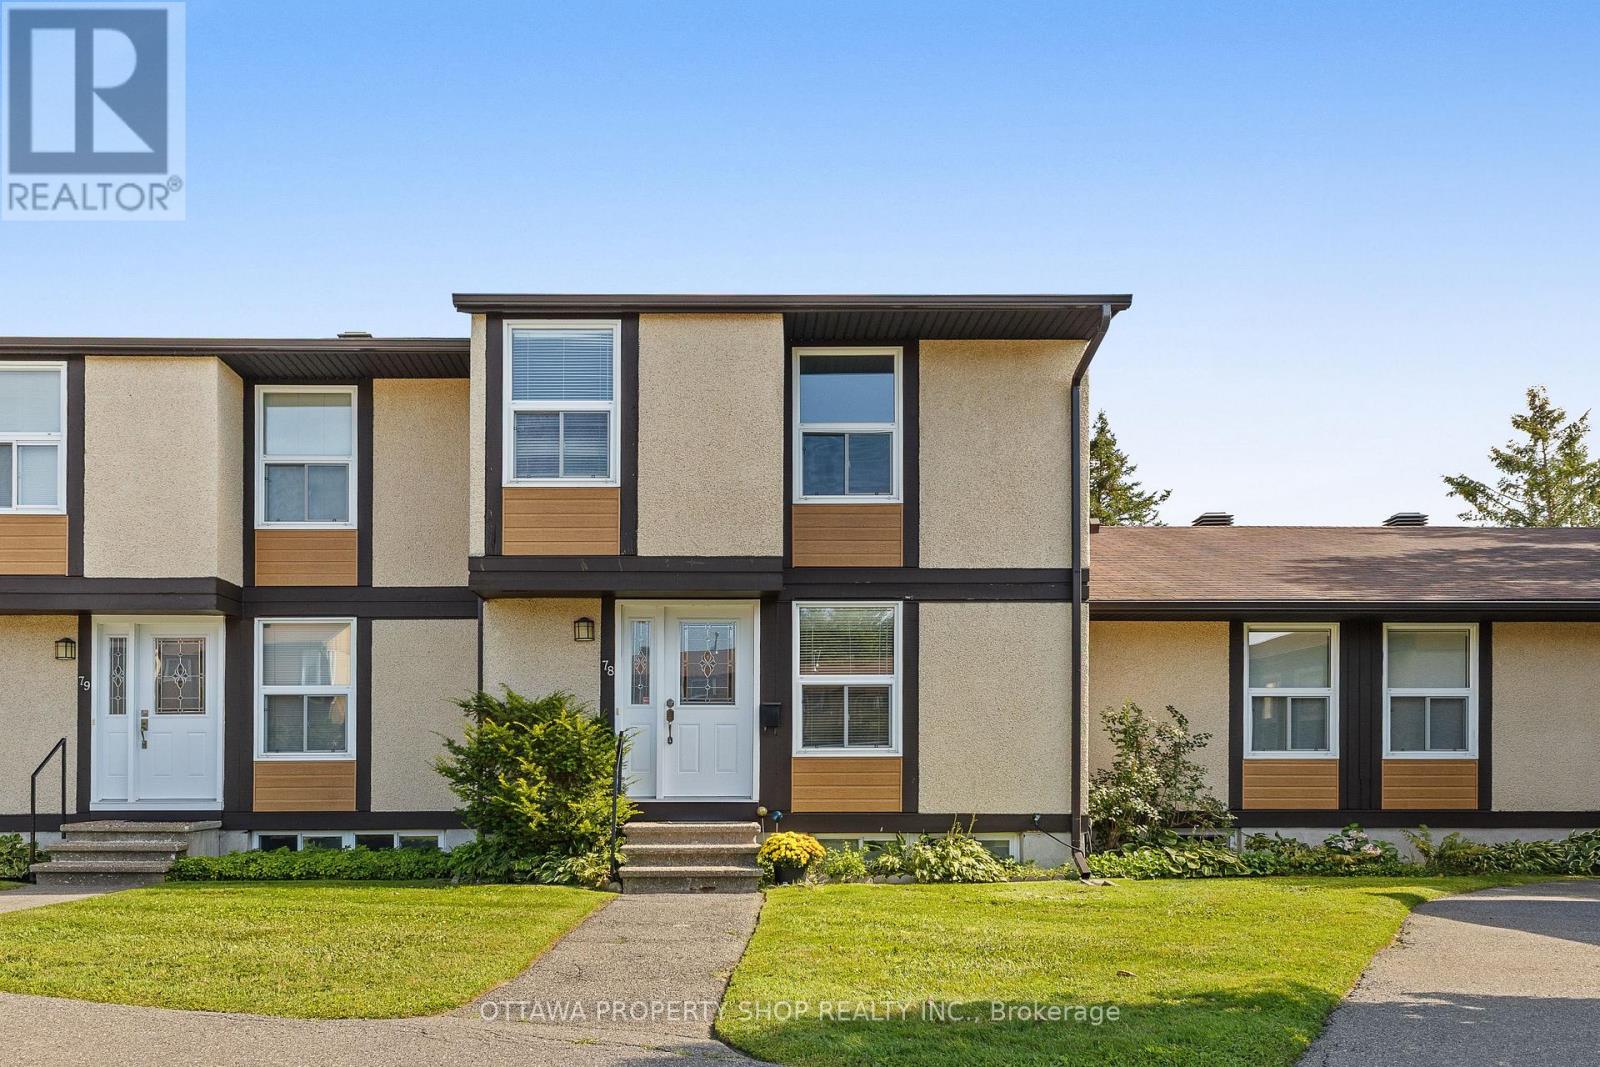
78 - 3344 Uplands Drive
Ottawa, Ontario
Spacious home offering **more room than many comparable properties** in the community. Enjoy **no rear neighbours** and a private backyard surrounded by mature greenery. Features generous living and dining areas, a bright eat-in kitchen, well-sized bedrooms and a finished lower level. Conveniently located near schools, parks, shopping and transit. **Excellent space, privacy and value. Some photos have been virtually staged.** (id:37553)
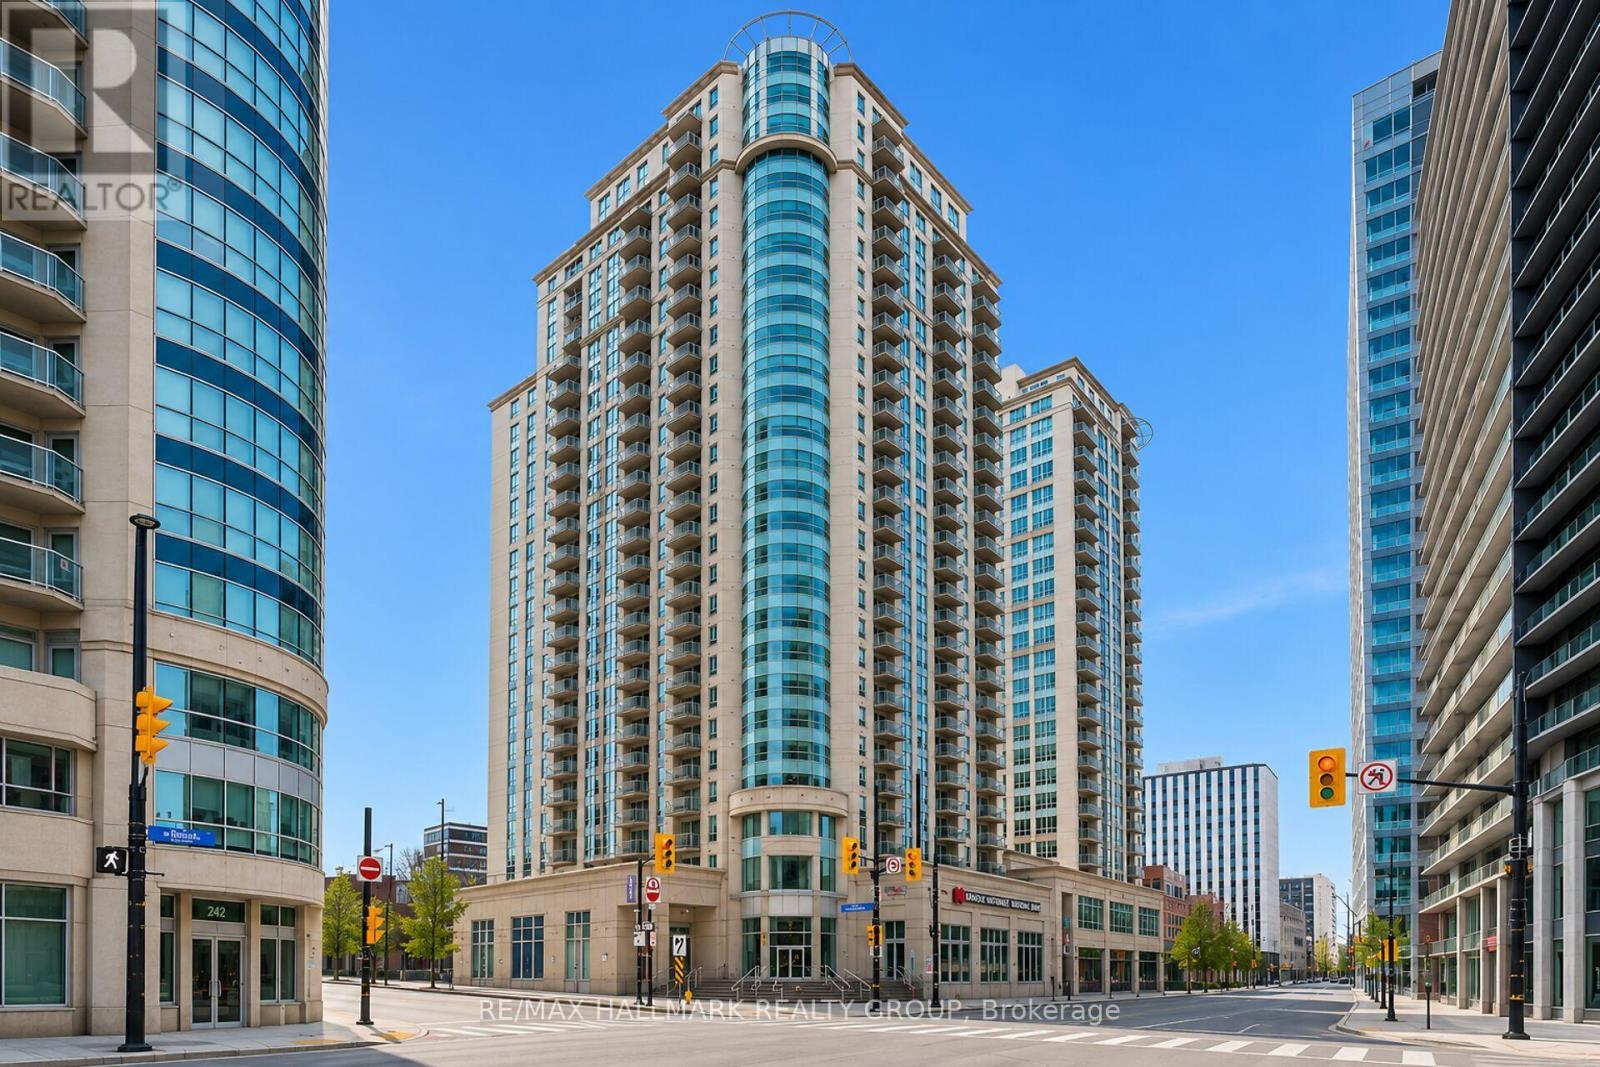
203 - 234 Rideau Street
Ottawa, Ontario
Here is a bright and beautifully appointed 1-bedroom condo that offers style and convenience in the heart of Urban Ottawa. Enjoy skyline views of the city! This well designed unit features in-suite laundry, a storage locker, and an open-concept layout that maximizes space and natural light with its expansive wall to wall windows. The kitchen boasts ample cabinet and counter space and stainless steel appliances. The living room, dining room and primary bedroom have impeccable hardwood floors. The spotless 4 piece main bath has additional storage. Enjoy the vibrant city lifestyle, located just steps from the Rideau Centre, ByWard Market, University of Ottawa, DND, Metro grocery store, banks, pharmacies, and public transit, convenience is truly at your doorstep. Residents enjoy access to a full suite of premium amenities, including 24/7 concierge and security, a refreshing indoor pool, a state-of-the-art fitness centre, terrace and media room. Come see all this wonderful condo suite has to offer! 24 hours irrevocable on offers. (id:37553)

50 - 126 Rushford Private
Ottawa, Ontario
Open house: Sunday, Sept 27th, 2 - 4 pm. Rarely offered, this spacious 3-bedroom, 3-bathroom townhome in Greenboro offers an abundance of natural light, comfortable living space, and ideal location. The sun-filled main level features an inviting living area with a wood-burning fireplace. Large southeast-facing windows keep the home bright and cozy throughout the year, while patio doors provide direct access to the balcony. The spacious kitchen includes an eat-in area overlooking the living space, stainless steel appliances, a double-door refrigerator, and plenty of room for additional cabinetry. Engineered hardwood flooring flows throughout the main level and all bedrooms. Upstairs, the generous primary bedroom features a private ensuite bathroom and a large walk-in closet. Two additional well-sized bedrooms and a full bathroom complete the upper level. The finished lower level provides flexible space for a recreation room, games room, home office, or additional living area. Enjoy the beauty of a well-landscaped condo complex, with established perennial gardens and attractive, low-maintenance grounds. Conveniently located just minutes from parks, the library, schools, South Keys Shopping Centre, Highway 417, public transit, buses, and the O-Train. The property includes two parking spaces, including an attached garage with convenient interior access. Recent updates include: Roof (2018), windows (2013), carpet (2019), hardwood flooring (2015), deck (2015), stainless steel appliances (2015), and attic insulation (2017), kitchen counter and sink. A rare opportunity to own a bright and spacious townhome in a highly convenient Greenboro location. (id:37553)
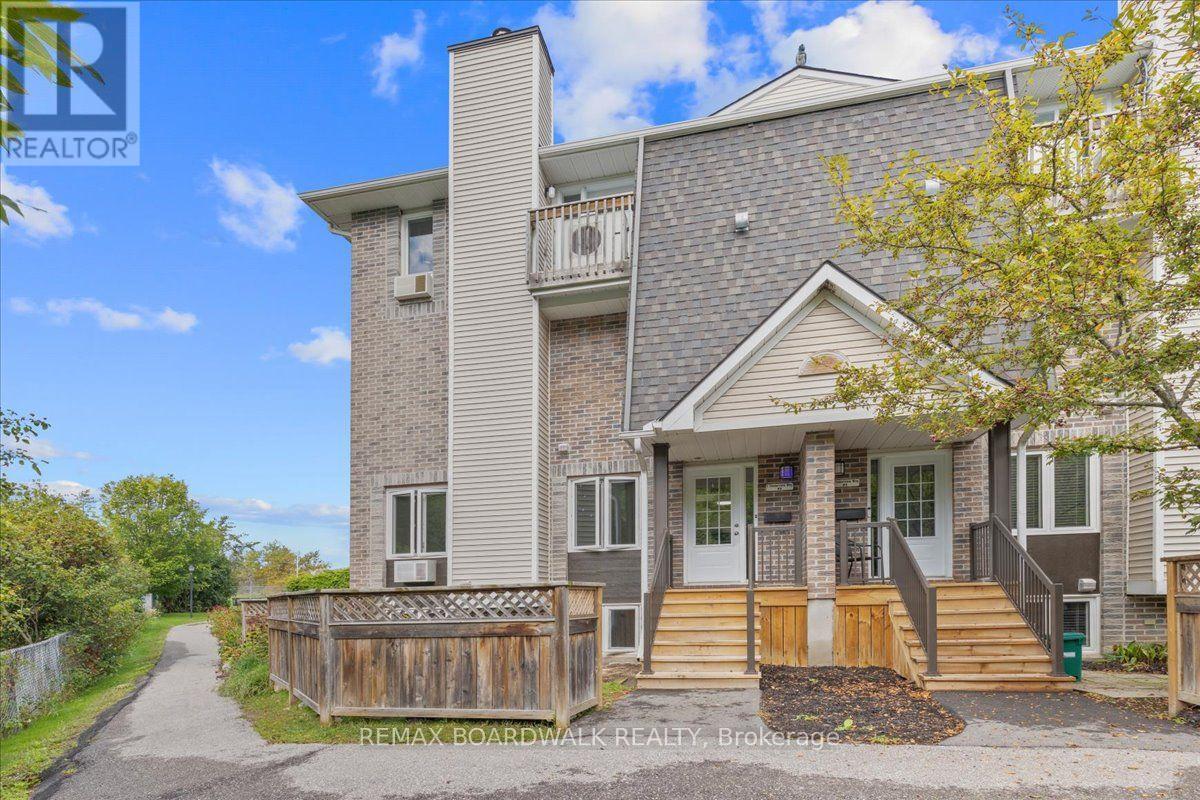
6 - 7 Timberview Way
Ottawa, Ontario
Low-maintenance living in Bells Corners at an incredible value! Welcome to 7 Timberview Way, Unit #6. This well maintained 2 bedroom, 2.5-bathroom, carpet-free condo townhome offers low-maintenance living with thoughtful updates throughout. The main level welcomes you with a private foyer and convenient coat closet, leading into a cozy living room featuring a wood-burning fireplace, dining area, powder room, and a spacious kitchen boasting plenty of cabinetry and modern appliances. The lower level offers a dedicated laundry room, a generous primary bedroom with ample closet space and private ensuite, a second bedroom, and a 4-piece main bathroom. Outside, the fenced front yard provides a great space for kids or pets to enjoy. One designated parking space is included, along with visitors parking for added convenience. Nature lovers will appreciate easy access to nearby trails, with both the NCC Trail and Trans Canada Trail just steps from your front door. Perfect for morning walks, evening strolls, or a jog. Convenient, comfortable, and affordable, book your private showing today! (id:37553)
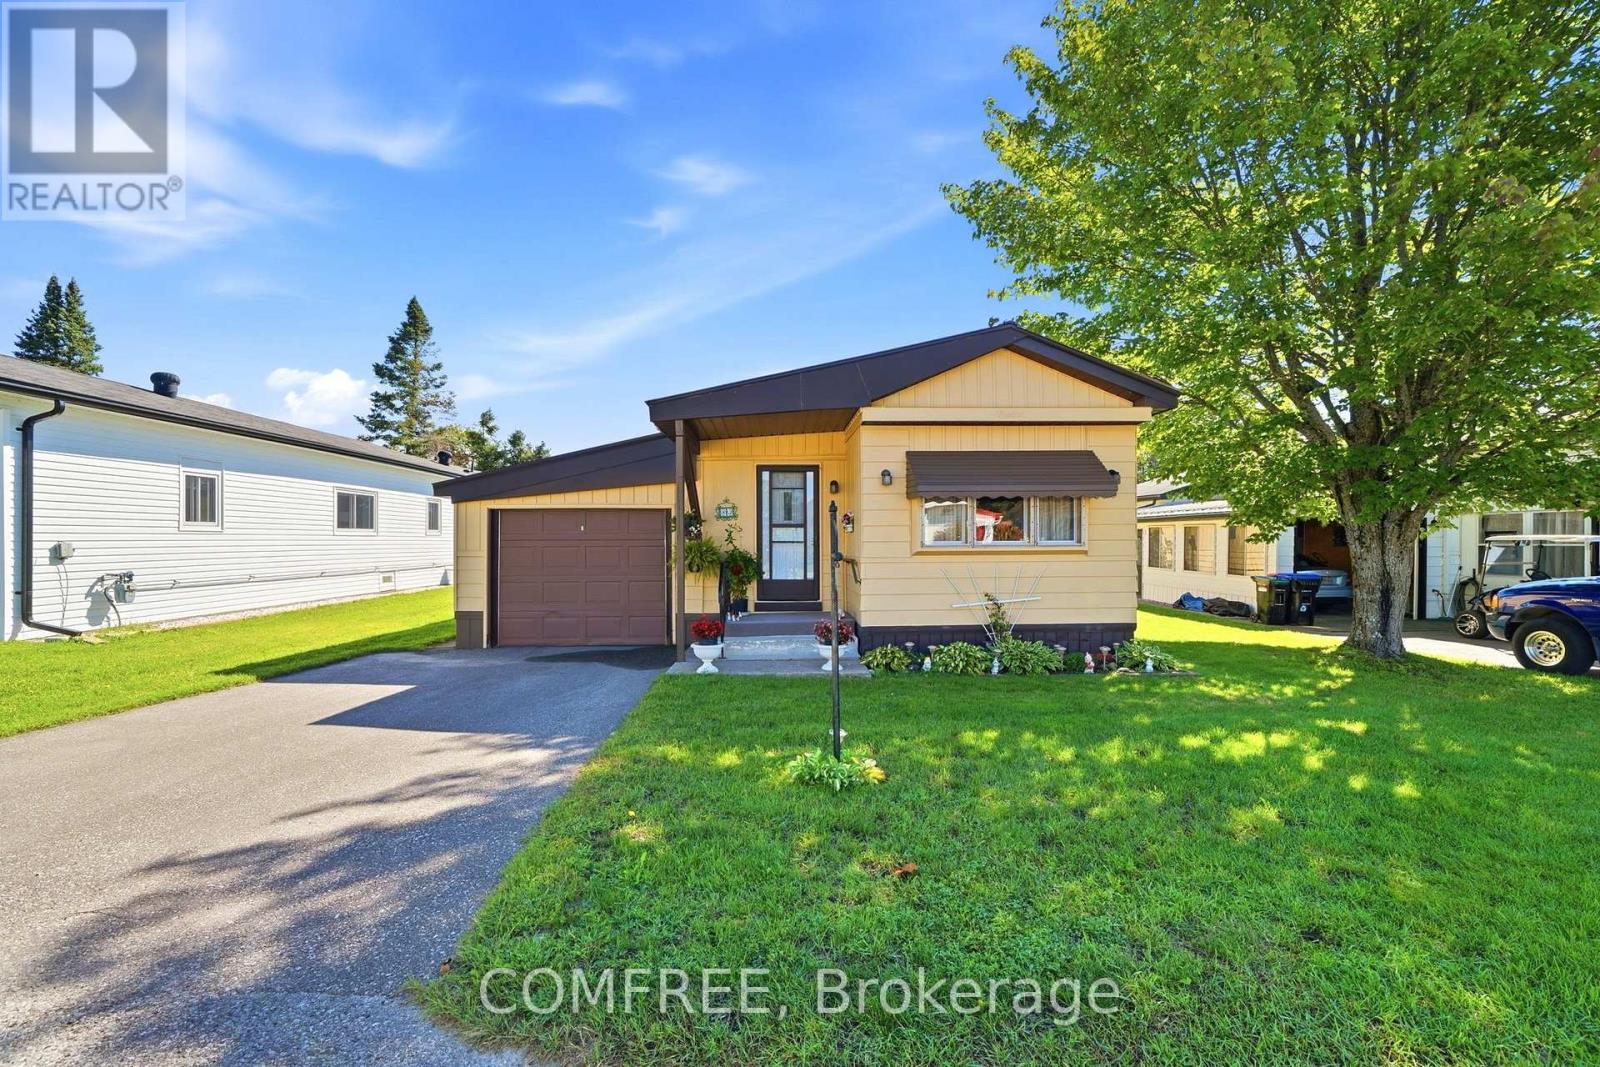
83 Cameron Drive
Oro-Medonte, Ontario
This 2-bedroom, 1.5-bathroom modular home in Big Cedar Estates offers a comfortable, easy-to-maintain layout with an open-concept kitchen, dining and living area, and a year-round sunroom for additional living space. The south-facing exterior includes a nearly new 13' x 9' deck, newly painted aluminum siding and convenient direct access from the dining area to the garage, allowing sheltered entry during the winter months. Big Cedar Estates is a homeowner-owned community and is stated to be the only community of its kind in Ontario. The community features three wells that are tested weekly, driveway snow clearing, RV parking and an active clubhouse with numerous organized events. Recreational amenities include approximately 100 ft of waterfront, swimming, kayaking, motorboat and dock access, kayak storage, a golf driving range, golf cart access, and approximately 3 km of hiking trails. HOA fees are approximately $340 per month plus $60 for taxes, and the community is managed by a volunteer board. (id:37553)
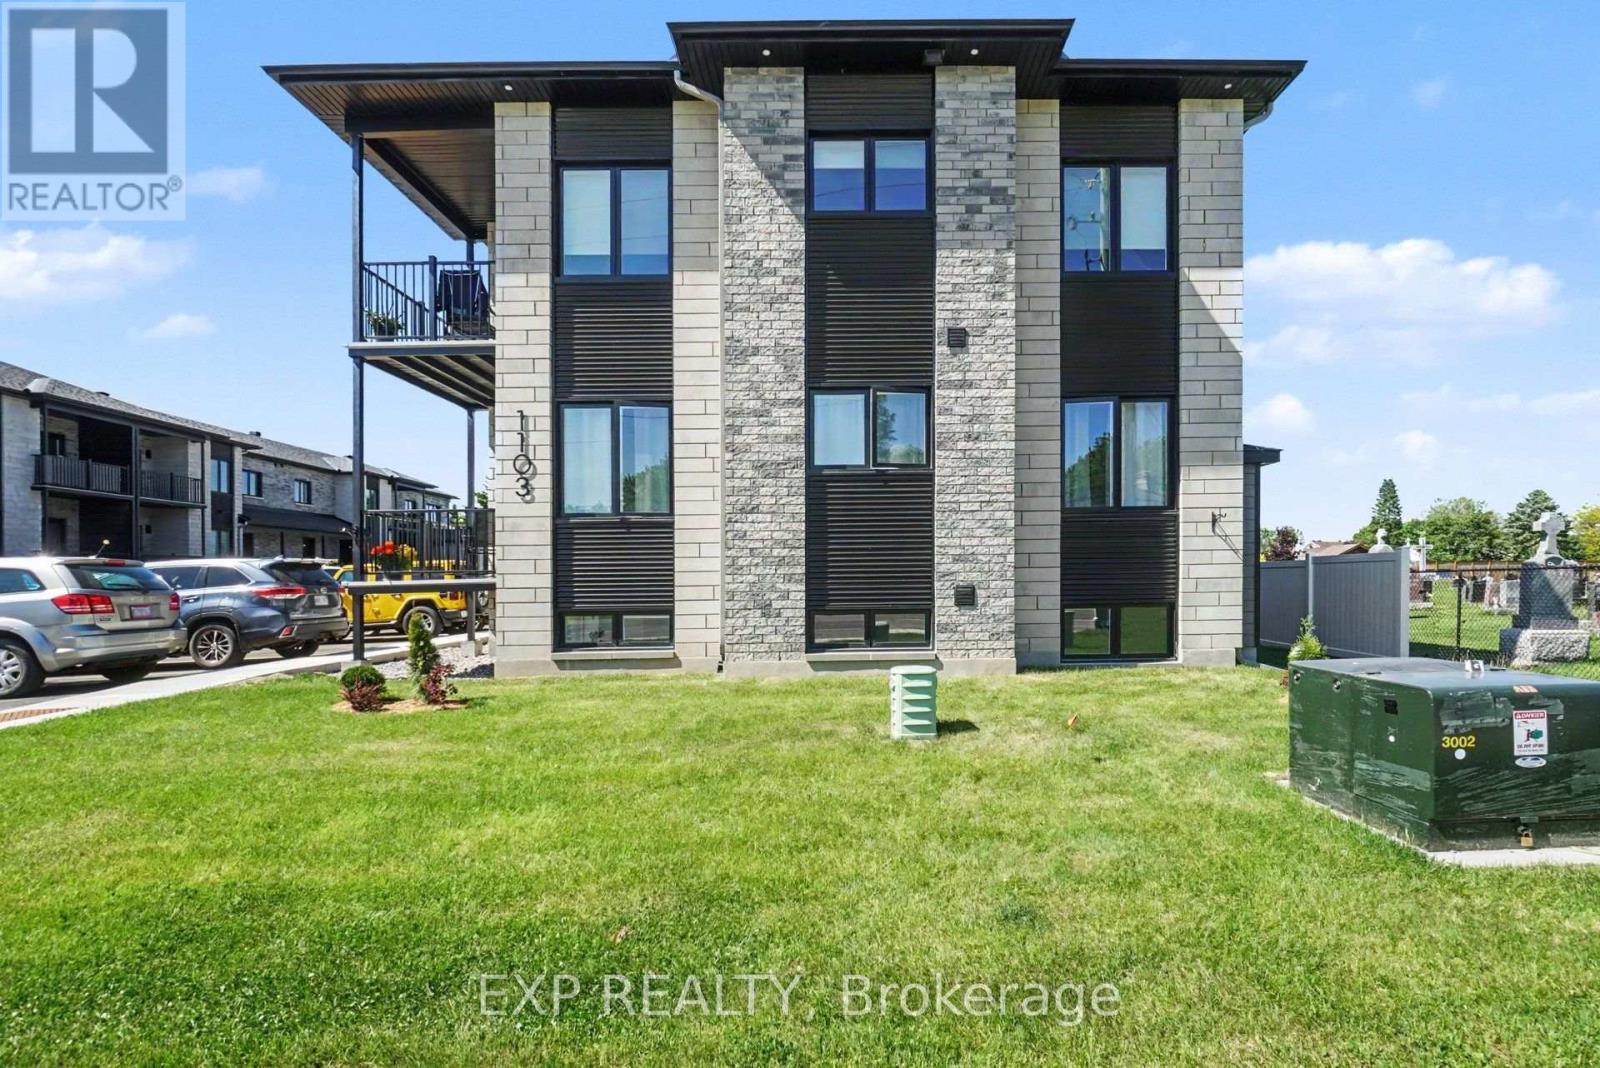
101 - 1103 Notre Dame Street
Russell, Ontario
AVAILABLE FOR IMMEDIATE OCCUPANCY! Welcome to this modern, bright and spacious LOWER LEVEL 2 bed, 1.5 bath corner unit in the heart of Embrun minutes from all local amenities. The open-concept layout is designed for comfortable, low-maintenance living, with a welcoming living area overlooked by a modern kitchen featuring quartz counter tops, ample cabinetry, a contemporary backsplash all appliances. Two generously sized bedrooms, a full main bathroom, powder room and convenient in-unit laundry with washer and dryer complete the space. In suite laundry (appliances provided!). Vinyl flooring throughout, tile in wet areas. Ideally located in the heart of the community, this unit is within walking distance to grocery stores, pharmacies, medical clinics, banks, restaurants, schools, parks, and other everyday conveniences. Outdoor enthusiasts will appreciate the proximity to the New York Central Fitness Trail and the Castor River, while commuters will enjoy quick access to Highway 417 for an easy drive to Ottawa. One surfaced parking space is included. Tenant pays rent plus hydro and water/sewer. A great option for anyone looking to call Embrun home! Easy to view! (id:37553)
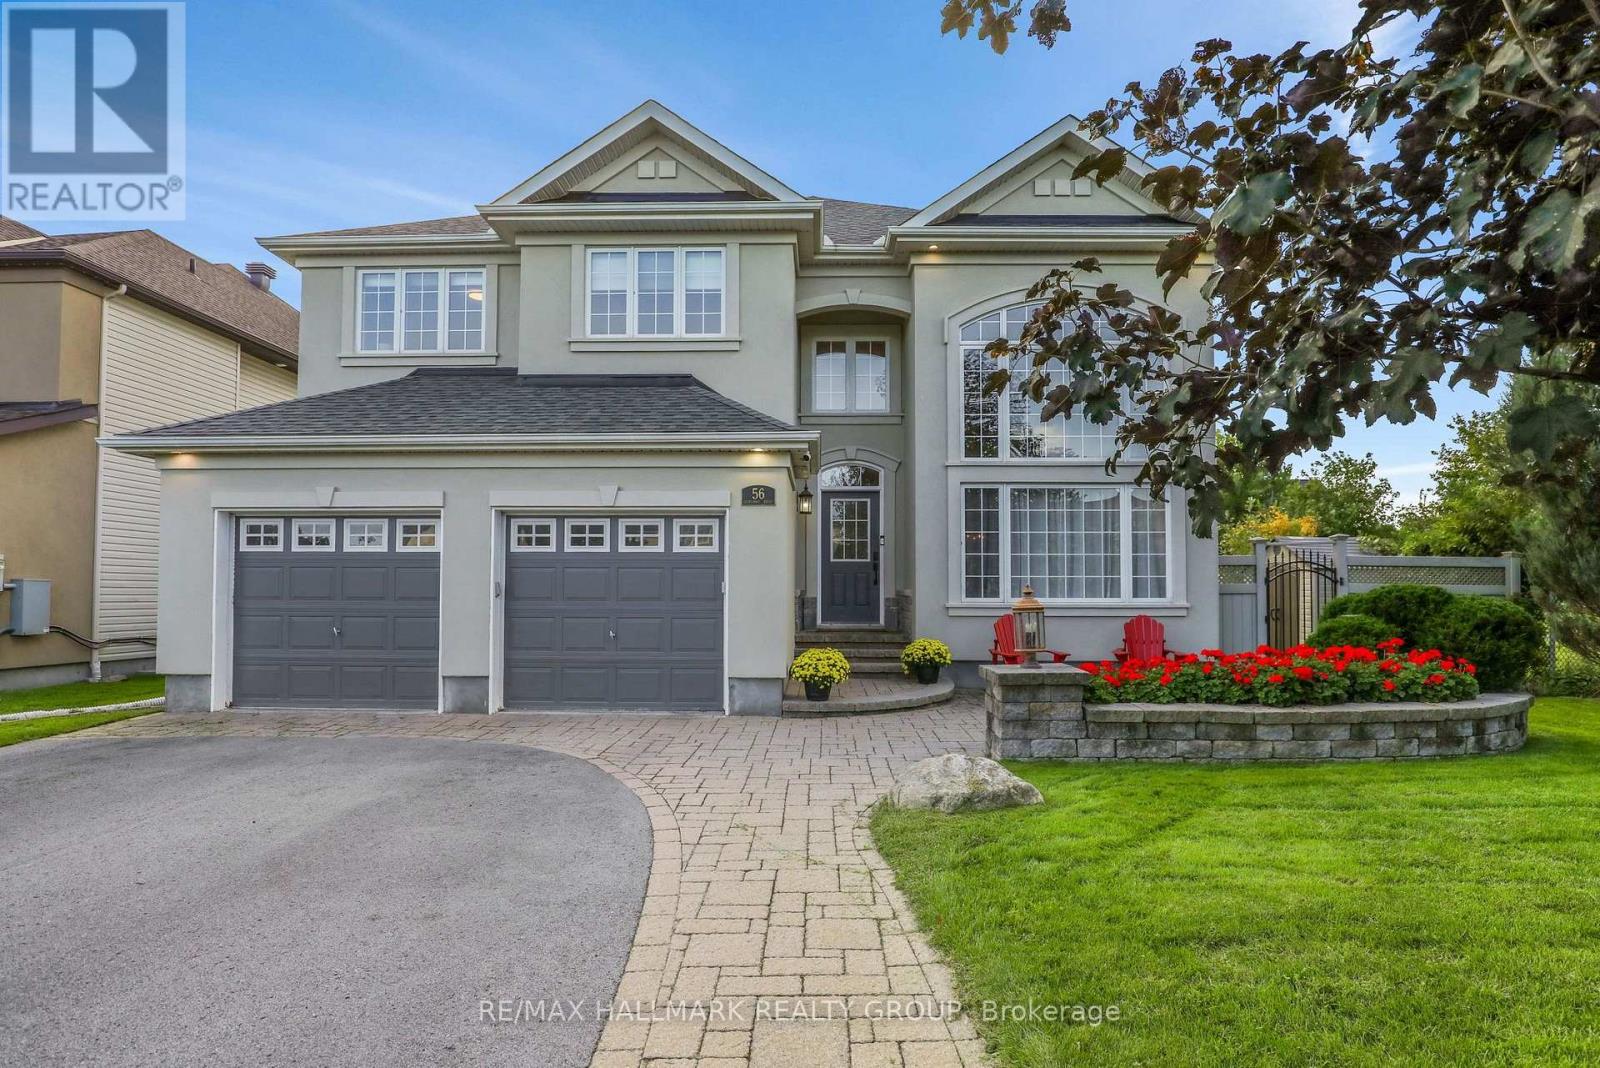
56 Golflinks Drive
Ottawa, Ontario
Welcome to 56 Golflinks Drive, an impressive Cardel-built home in Stonebridge, with the golf course at your door. Offering 4+1 bedrooms, four bathrooms and a double garage, this spacious home is designed for comfortable family living, entertaining and working from home. The main level features elegant formal living and dining rooms, along with a private office. At the heart of the home is a dramatic sunken great room with soaring 18-foot ceilings and an open-to-above design that fills the space with natural light. The adjoining kitchen offers a large central island, abundant workspace and an easy connection to the principal living areas. A sunny breakfast nook and casual eating area overlooks the pool, while the main-floor laundry and mudroom provide everyday convenience. Upstairs, the generous primary suite is a peaceful retreat with a five-piece ensuite. Three additional bedrooms offer comfortable space for children, guests or extended family. The fully finished lower level expands the living space with a fifth bedroom, full bathroom, office or flex room and generous recreation areas-ideal for overnight guests, teenagers, a home gym, media room or multi-generational living. Outside, the private, landscaped backyard feels like a resort. Enjoy the in-ground pool, hot tub spa and covered gazebo or lounge area, surrounded by established landscaping. With its striking great room, pool-facing breakfast nook, flexible lower level, five-bedroom configuration and outstanding Stonebridge setting near golf, parks and recreation, this exceptional home delivers space, comfort and memorable indoor-outdoor living. (id:37553)
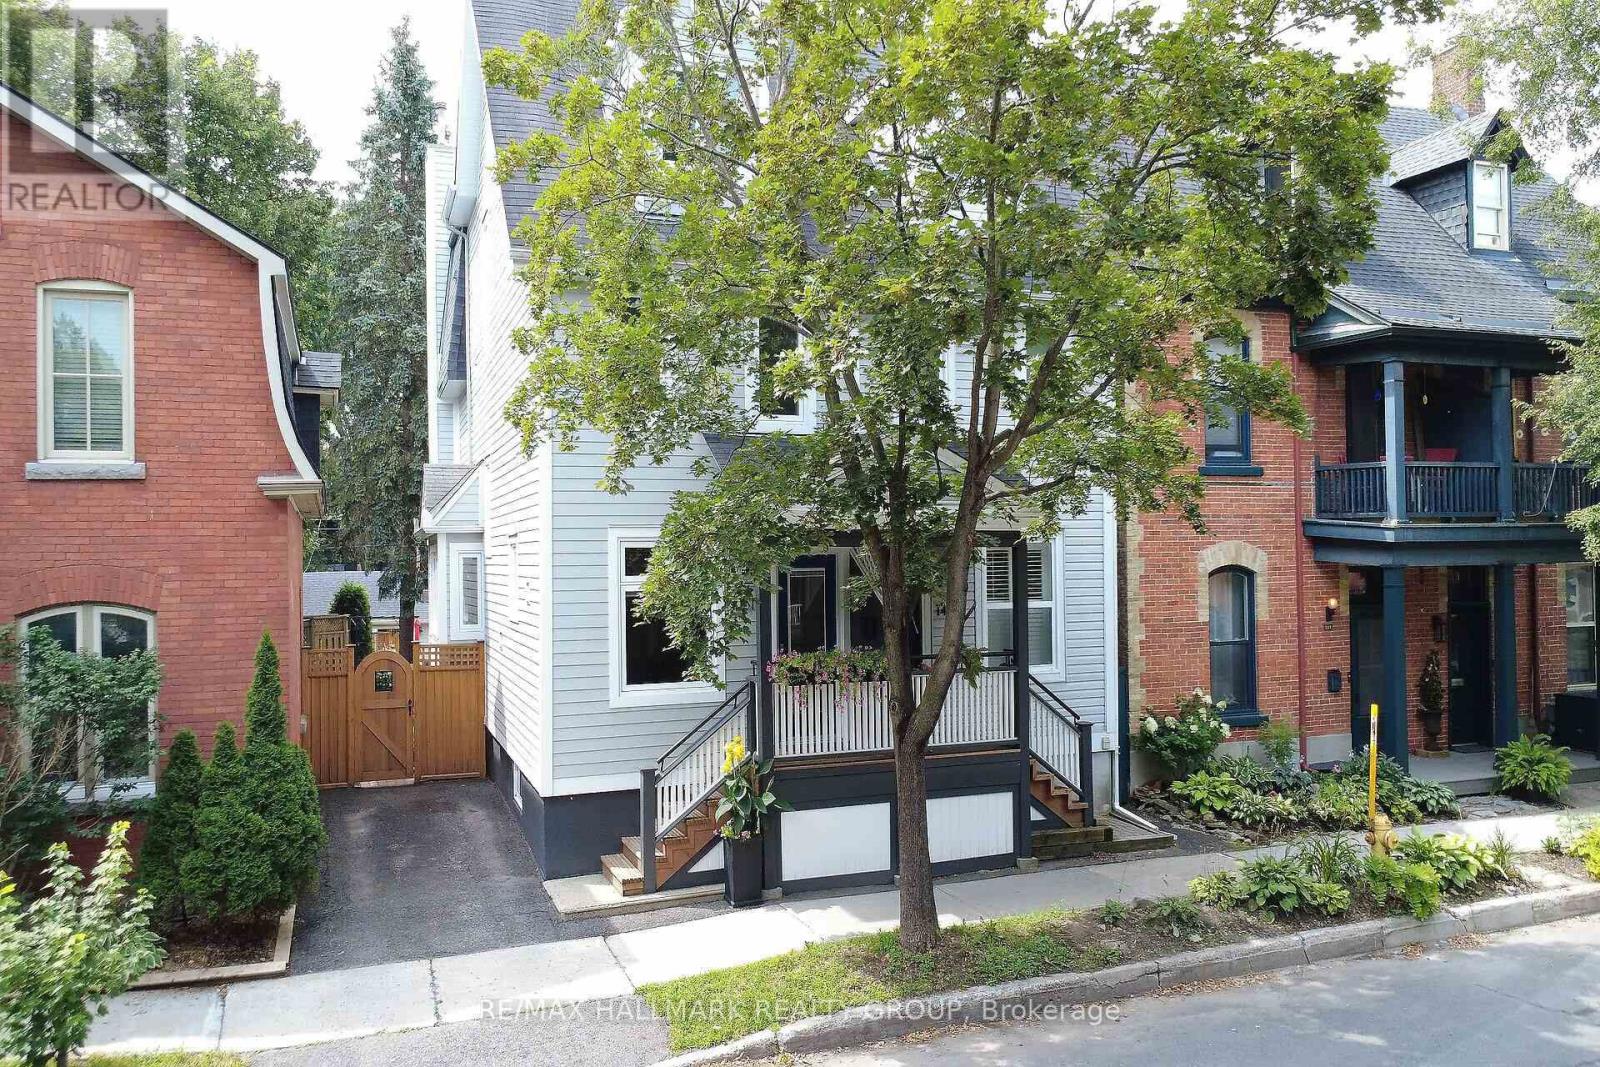
151 Crichton Street
Ottawa, Ontario
This is the New Edinburgh lifestyle people wait for. Tucked into one of Ottawa's most treasured inner-city neighbourhoods, this exceptional semi-detached home offers beautifully designed living space, a private urban backyard, detached two-car garage and the Rideau River and Stanley Park just moments away. Inside, the home is bright, sophisticated and wonderfully unexpected. Warm hardwood floors and a striking open staircase create long, airy sightlines through the main level. The generous living room is anchored by a gas fireplace with stone surround and custom floating shelves, while a wall of windows and glass doors draws your eye to the greenery outside. The adjoining dining area and beautifully finished kitchen with extensive cabinetry, stone counters and stainless appliances make everyday living and entertaining effortless. Upstairs, the spacious primary bedroom offers lovely treetop views, complemented by additional bright and inviting bedrooms. Then, the house surprises you again. The third-floor family room is a truly special treetop retreat with a wood-burning fireplace, custom bar and charming balcony seemingly suspended among the trees. Movie room, entertaining space or grown-up escape - this is the room people will remember. The finished basement adds practical living space with a recreation room, laundry and generous storage. Outside, the private backyard is a leafy urban oasis with space to dine, entertain or simply disappear with a book. A detached two-car garage plus additional parking is an extraordinary bonus in this location. And then there is New Edinburgh itself. Walk to Stanley Park and the river, explore the neighbourhood paths, or do what the current owner regularly does - grab the kayak and get out on the water. Beautiful living spaces, a memorable treetop retreat, a private backyard and exceptional parking. This is city living without giving up the things that make a house feel like home. (id:37553)
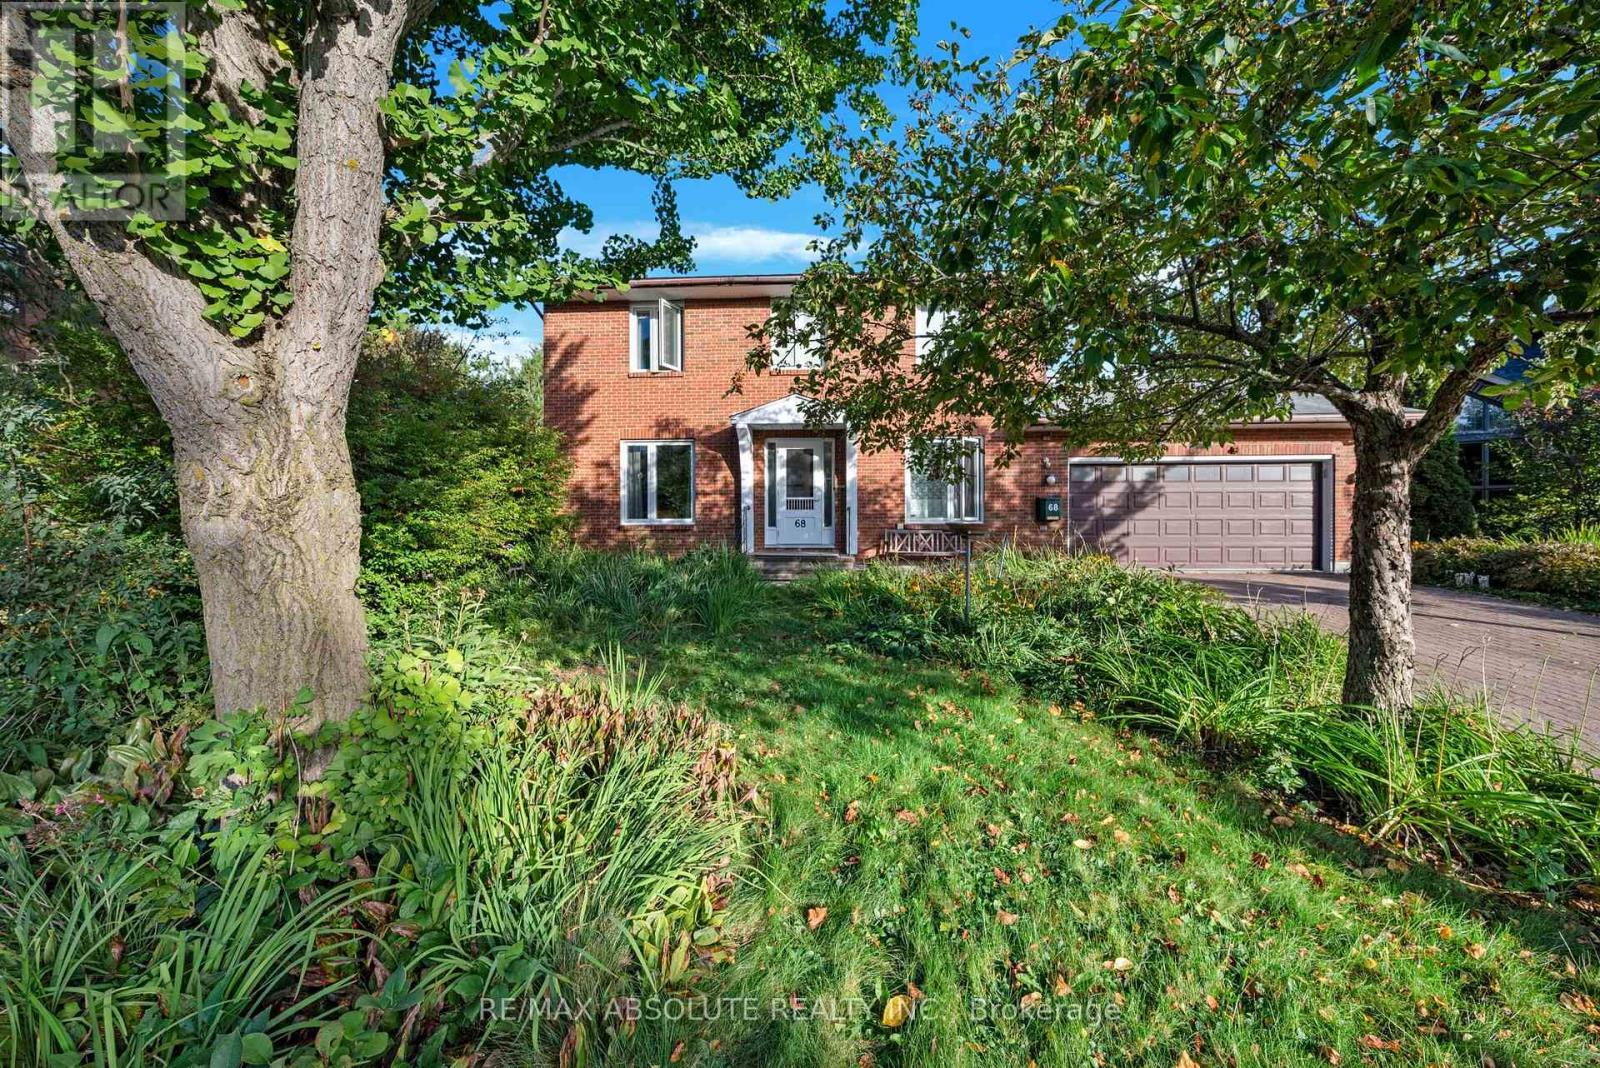
68 Country Club Drive
Ottawa, Ontario
Backing directly onto the golf course, this spacious three-bedroom home offers an incredible setting, a functional layout and plenty of room for comfortable living. Perfect for a growing family, this well-maintained home has been cared for by its original owner and is ready to be updated to suit your style. Beautiful natural gardens and large ginkgo trees surround the property. The main level features parquet flooring, a large great room that functions as a large living room, study, and dining room, featuring a gas fireplace. Patio doors lead to an enclosed exterior greenhouse, while the laundry/mudroom provides access to the large backyard deck overlooking the golf course. Upstairs, the primary bedroom features a private ensuite and a giant walk-in closet. The secondary bedrooms share a convenient Jack and Jill bathroom, with one bedroom also offering a Murphy bed. A wall of linen closets in the upstairs hallway provides excellent additional storage. The lower level includes a spacious recreation room, workshop, two-piece bathroom, storage room and parquet flooring. The home also features a sauna with a walk-in shower on the main floor. Additional features include a double-car garage with inside entry, a large deck, all on a golf course setting. Showings require overnight notice. Offers require 24 hours irrevocable. (id:37553)
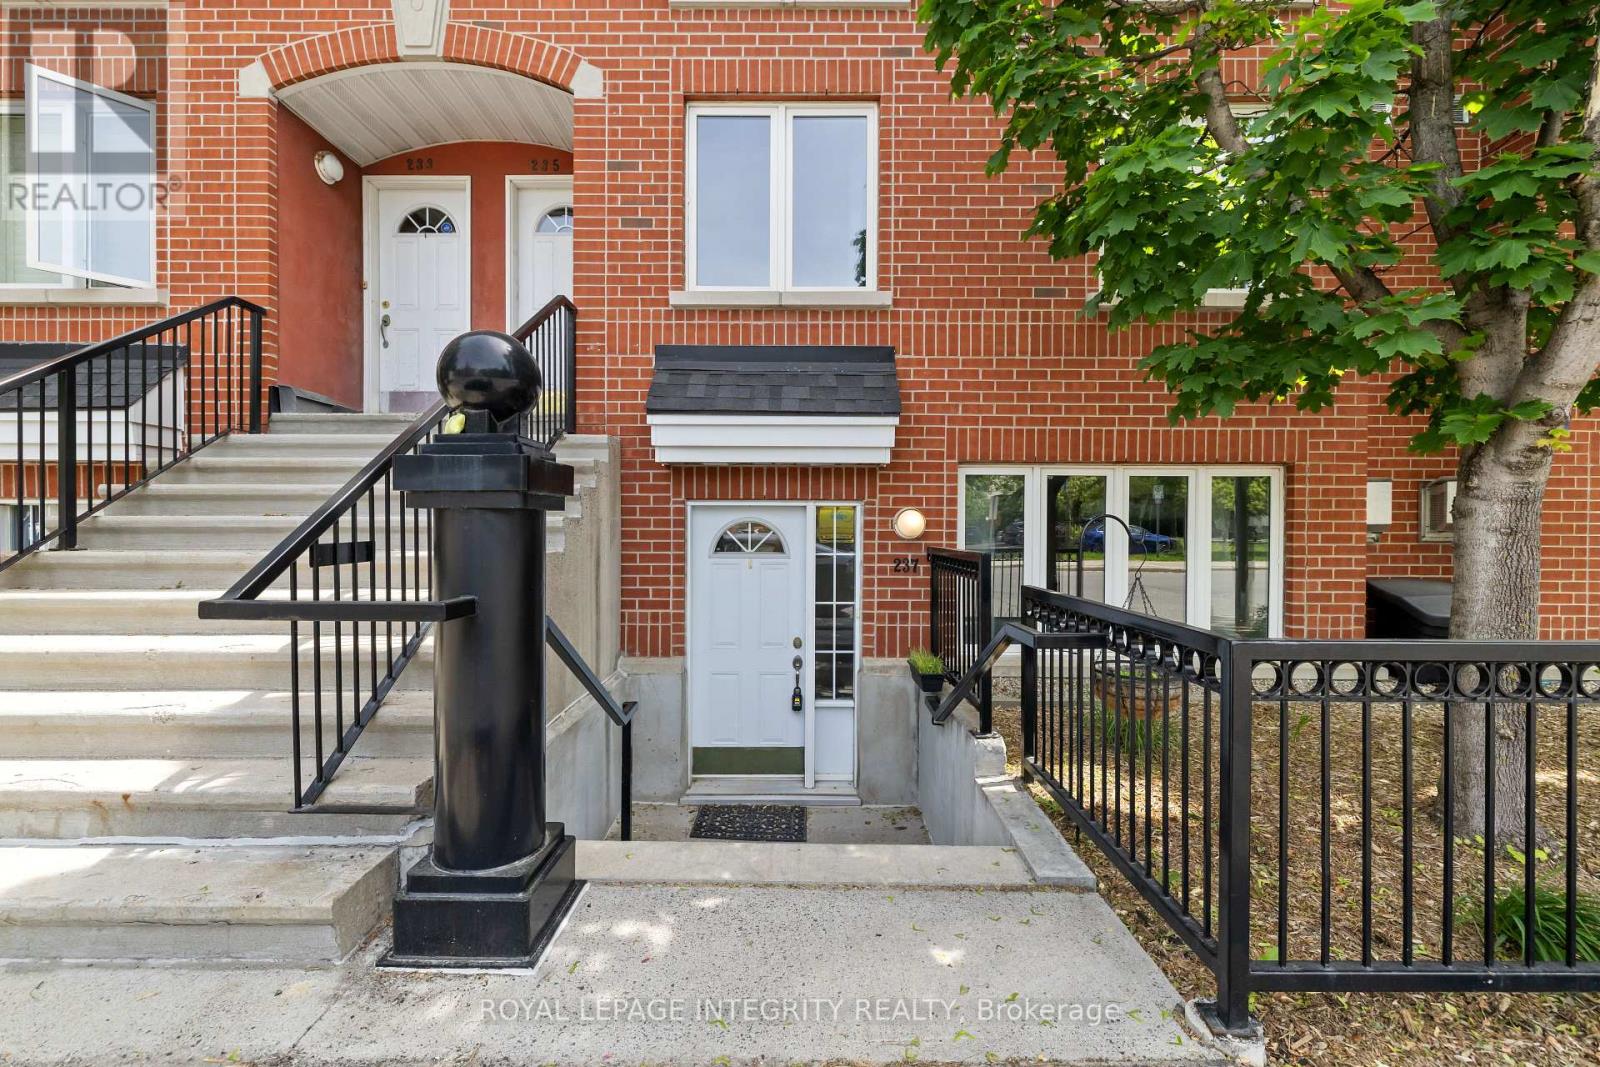
237 Cumberland Street
Ottawa, Ontario
Welcome to urban living at its best. Perfectly positioned on the edge of the ByWard Market, this charming 2-bedroom stacked townhouse putsOttawa's most vibrant restaurants, cafés, shops, and entertainment just steps from your door. The bright, open-concept main level offerscomfortable living and dining spaces, a functional kitchen, convenient powder room, and in-unit laundry. Upstairs, you'll find two spaciousbedrooms and a full bathroom, creating an ideal layout for professionals, first-time buyers, or investors. Enjoy the rare luxury of undergroundparking and a storage locker, plus a rooftop patio making it the perfect spot for summer BBQs, entertaining friends, or relaxing above thecity.Walk to the ByWard Market for fresh produce, grab your morning coffee at a neighbourhood café, dine at some of Ottawa's best restaurants,or enjoy the nearby parks, recre (id:37553)
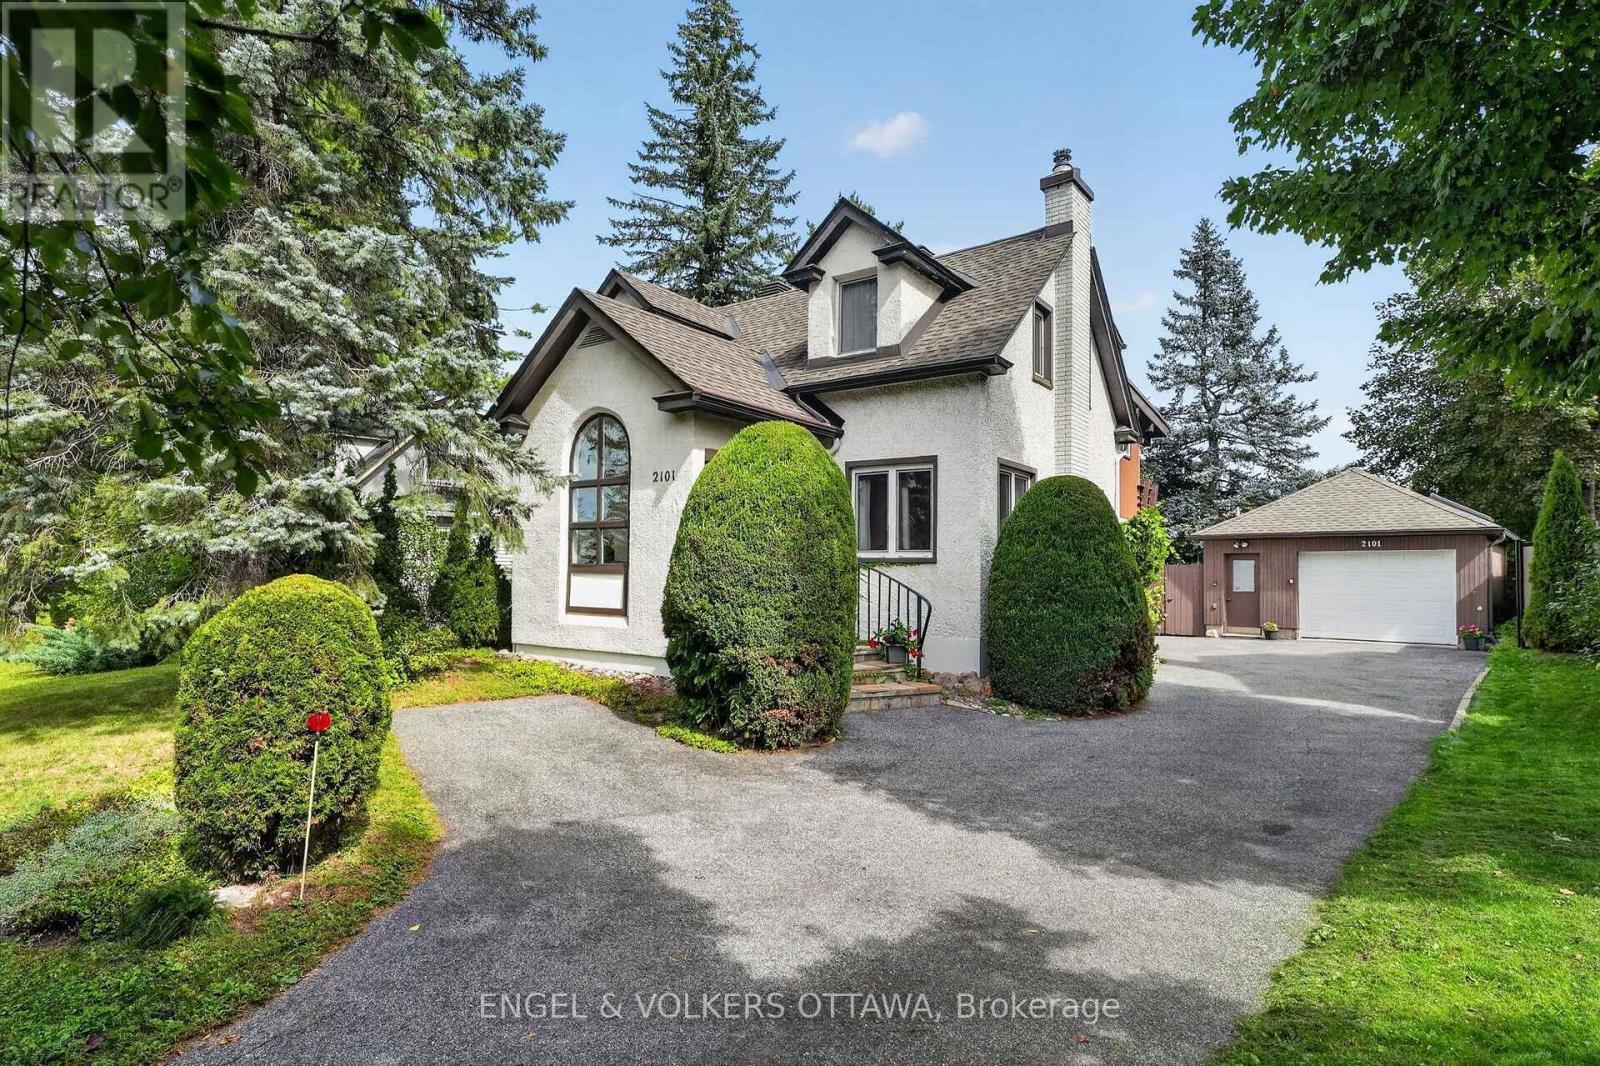
2101 Alta Vista Drive
Ottawa, Ontario
A truly distinctive home in the heart of Alta Vista, 2101 Alta Vista Drive brings together the character of its original home with an exceptional addition showcasing warm woods, exposed beams and a distinctly mid-century influence. Set on a private 60' x 120' lot surrounded by mature trees and established gardens, this is a home with remarkable space, craftsmanship and personality. The original home offers warm, inviting living and dining spaces with hardwood floors, abundant natural light, and a beautiful stone fireplace. Beyond, the substantial addition creates an unexpected architectural experience with exposed beams, rich wood detailing, parquet flooring, expansive windows overlooking the gardens and a dramatic fireplace. The main level also includes the functional kitchen and a convenient powder room. Upstairs are three bedrooms and two full bathrooms, including a spacious primary suite with a striking beamed wood ceiling and private ensuite complete with its own sauna and deck overlooking the private backyard. A finished lower level provides additional flexible living space, while three fireplaces throughout the home add warmth and character. Centrally located, yet the backyard feels remarkably quiet and private, enveloped by mature trees and established gardens. There's a wonderful European-inspired charm here, including a sitting area beneath established grapevines, an intimate spot for long summer dinners, morning coffee, or simply enjoying the garden. A rare opportunity to own a home that has evolved through different eras, with exceptional original details, generous proportions and endless potential to make it your own, all in an established Alta Vista neighbourhood, close to the hospitals, parks and schools, with downtown Ottawa just minutes away. (id:37553)