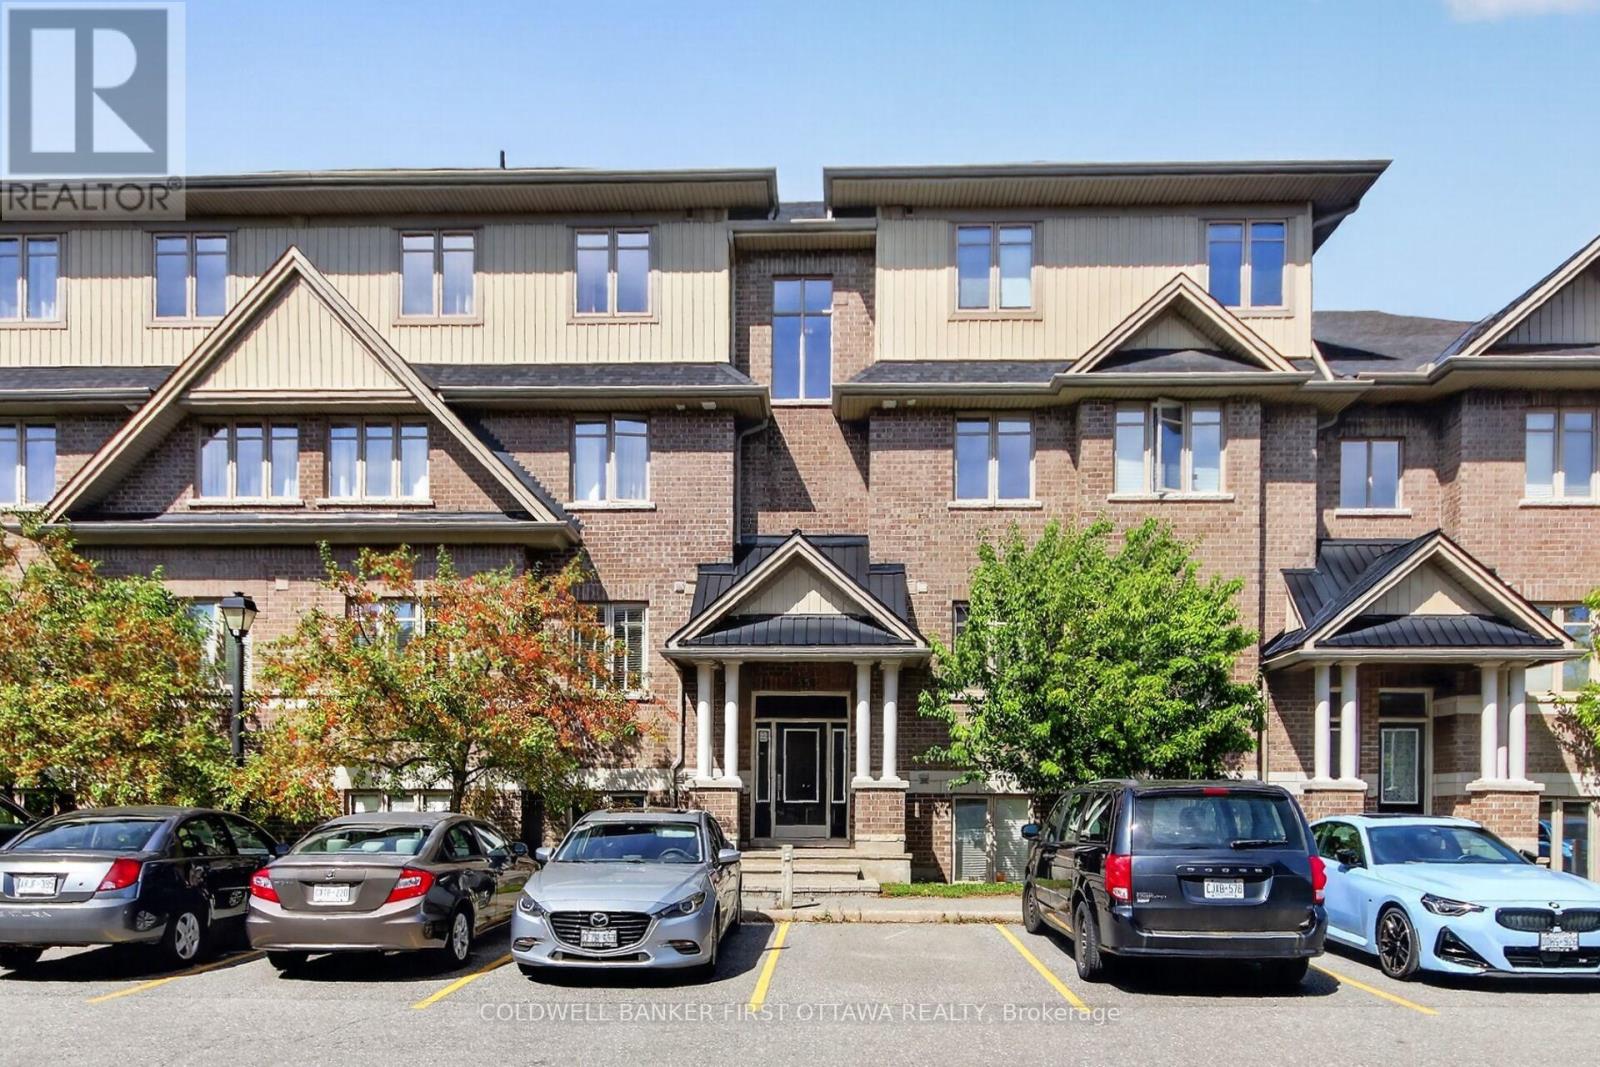
B - 55 Tayside Private
Ottawa, Ontario
Welcome to 55B Tayside Private, a beautifully presented, freshly painted, vacant and move-in ready 2-bedroom, 2-bathroom condo offering effortless single-level living in the heart of Barrhaven. Impeccably well designed with accessibility and comfort in mind, this inviting home features wide hallways, minimal steps and a bright, open-concept layout filled with natural light. The spacious living and dining areas flow seamlessly into an open concept stylish & upgraded kitchen appointed with stainless steel appliances, quartz countertops, ample cabinetry and a contemporary backsplash-perfect for both everyday living and entertaining. A walk-in pantry completes this fabulous kitchen. The generous primary bedroom features a private ensuite & a Walk-in closet, while the versatile second bedroom is ideal for guests, a home office or den. A second full 4-pc bathroom adds to the home's convenience. Step outside to your private balcony/terrace for a quiet place to unwind. One exclusive parking space and access to a bike storage room add to everyday convenience. Ideally located in one of Barrhaven's most convenient neighbourhoods, enjoy living in an exceptional location just minutes from The Marketplace, Costco, Farm Boy, Grocery shopping, restaurants, cafes, parks, high rated schools, transit and major roadways. An outstanding opportunity for first-time buyers, downsizers, professionals or investors seeking stylish, low-maintenance living with everything Barrhaven has to offer close at hand. Book your showing now and do not miss out! (id:37553)
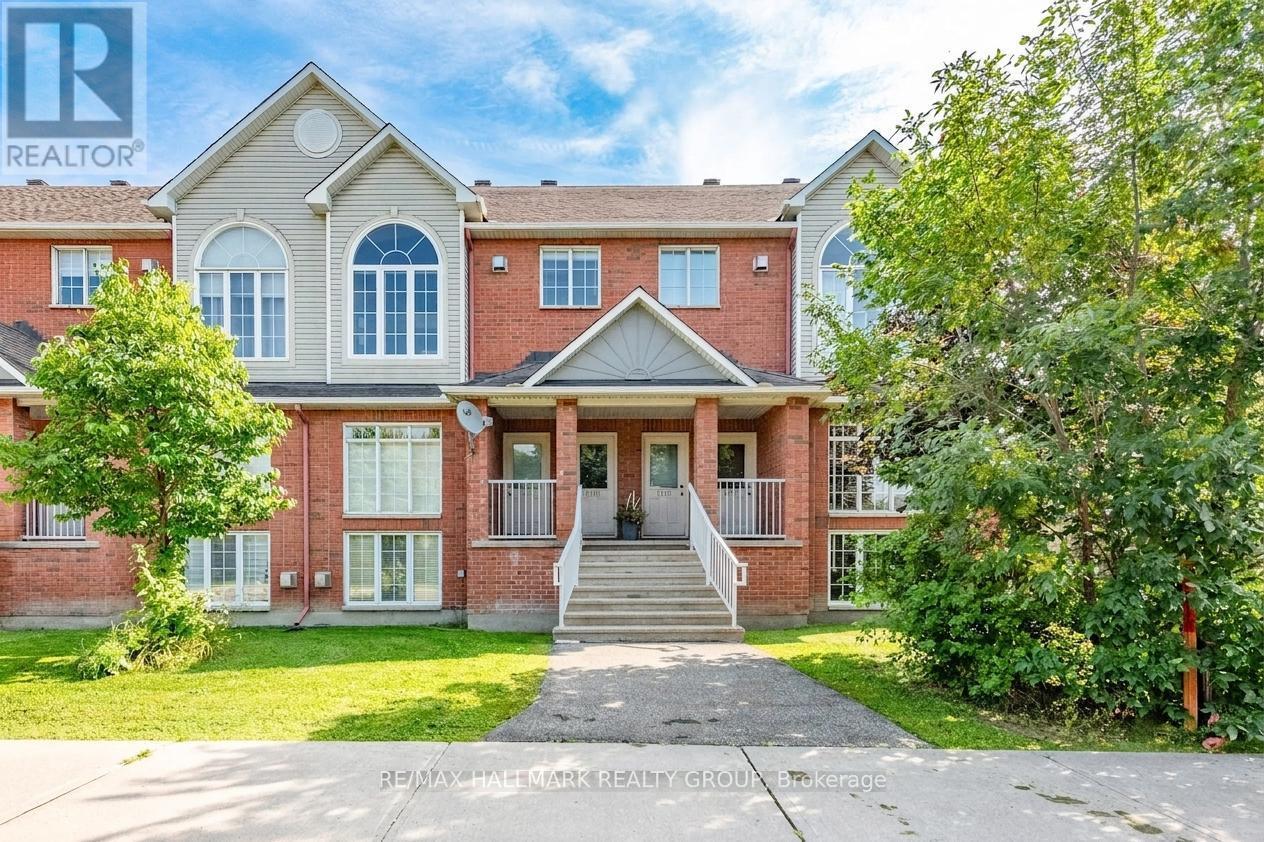
1715 Blohm Drive
Ottawa, Ontario
Welcome to this beautifully updated and light-filled home, where modern finishes meet soaring architectural features to create a warm and inviting living experience. The moment you enter, you're greeted by a bright staircase leading to an impressive living room with vaulted ceilings, a cozy gas fireplace, and huge windows that flood the space with sunshine. This stunning room overlooks the elegant dining area, which in turn flows seamlessly into the fully renovated kitchen-creating a striking open-concept layout perfect for entertaining and everyday living. The chef's kitchen is a true showpiece, featuring a bold black-granite island, white upper cabinetry paired with light-wood lowers, and a stylish geometric tile backsplash. Stainless steel appliances, modern lighting, and abundant natural light elevate the space, while a private balcony off the kitchen offers a perfect spot for morning coffee or evening relaxation. A cleverly integrated laundry zone with stacked washer/dryer and custom cabinetry adds convenience without sacrificing design. Upstairs, the open-to-below loft enhances the home's airy feel and provides a flexible space for an office, reading nook, or lounge. The second floor offers two generously sized bedrooms, each designed for comfort with soft palettes, plush carpeting, and large windows. The primary bedroom features its own private balcony, creating a serene retreat with outdoor access. The updated bathroom continues the home's modern aesthetic with a clean vanity, bright lighting, and tasteful décor. Every detail-from coordinated hardware to polished tile flooring-has been thoughtfully selected to create a cohesive, contemporary living environment. With its vaulted ceilings, sun-soaked rooms, modern upgrades, and two outdoor balconies, this home offers exceptional style, comfort, and functionality in a sought-after neighborhood. 48 hours irrevocable on all offers. Note some photos virtually staged. (id:37553)
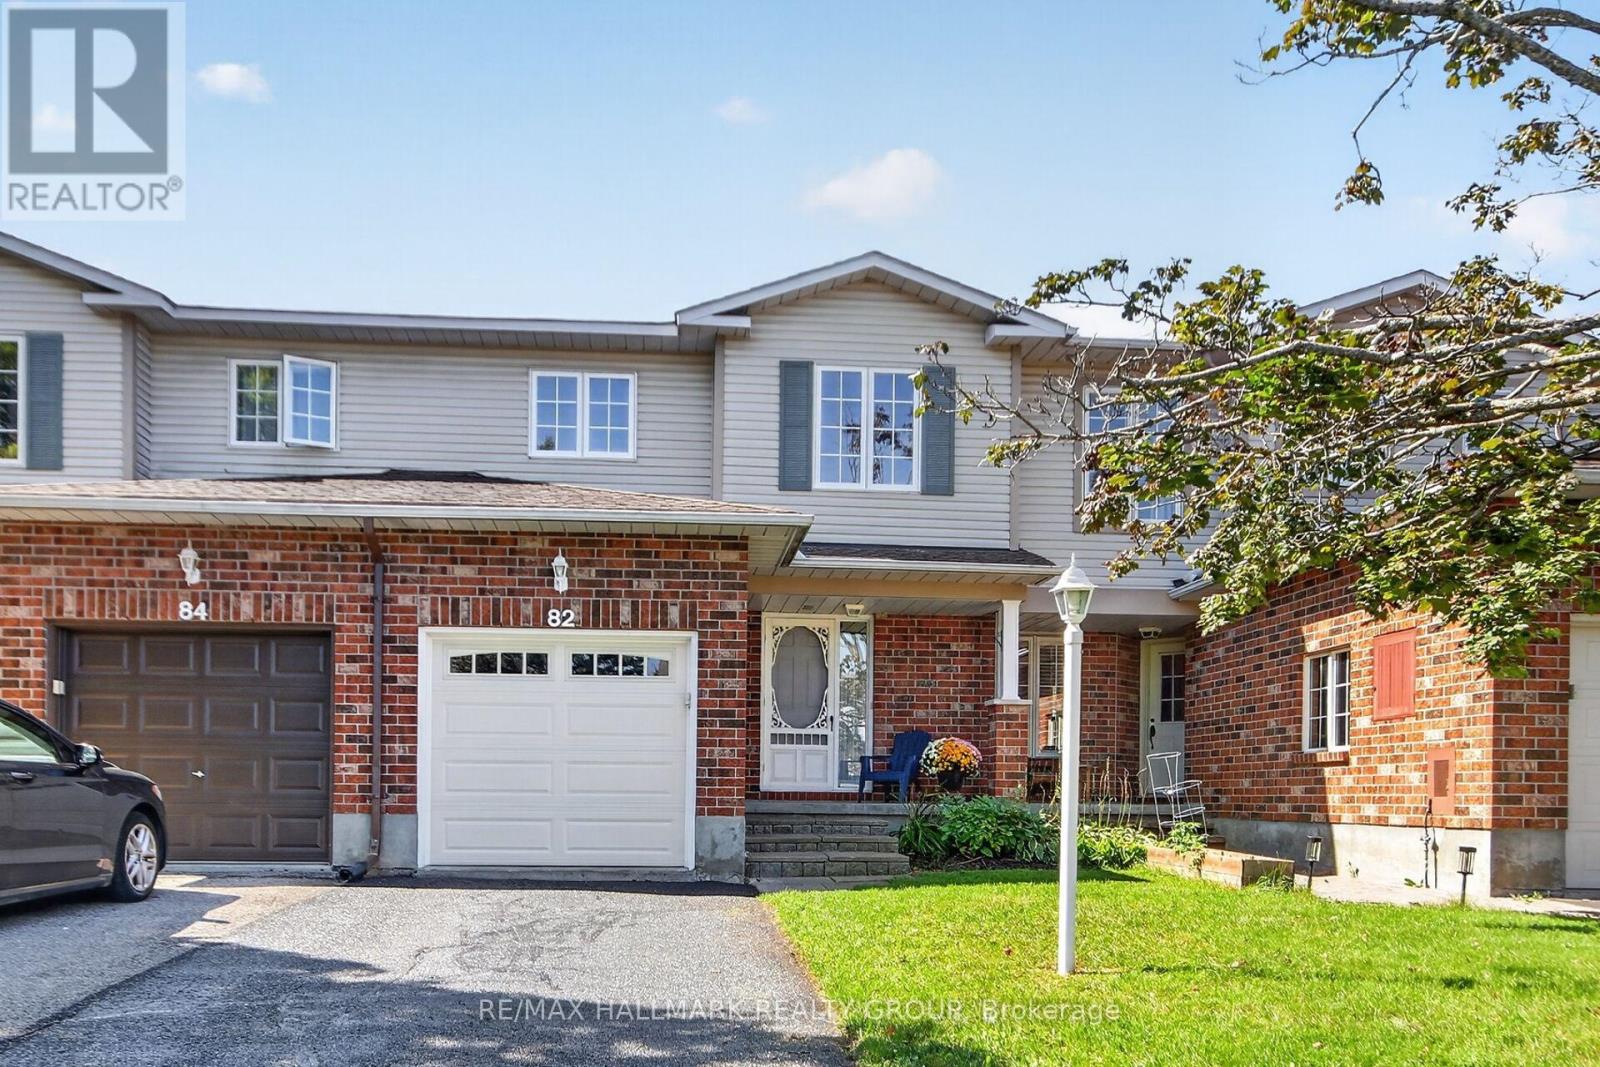
82 Whalings Circle
Ottawa, Ontario
Meticulously maintained 3bedroom, 1.5 bathroom FREEHOLD townhome in family oriented neighbourhood. Freshly painted, quality updates, pride of ownership evident throughout! Great location situated on a quiet street and close to Trans Canada bike trail, parks, schools and all of the shopping and dining amenities Stittsville has to offer. Built by Holitzner Homes, this model offers a functional floor plan. MAIN LEVEL- open living/dining area accented by hardwood floors, spacious kitchen with sunshine ceiling, functional breakfast area + luxury vinyl flooring, ceramic tile entrance + 2pc powder room augment the main level. SECOND LEVEL- features new carpeting on the stairs + luxury cherry vinyl plank flooring. Primary bedroom includes a walk in closet + cheater door to 4 pc main bathroom, good sized secondary bedrooms with ceiling fan lights + remotes. LOWER LEVEL- features huge recroom with laminate flooring + LED flush mount lighting. Lower level also includes a Utility Room, perfect as an office or sewing room, + laundry area. EXTERIOR- sliding doors from Living Room lead to a fenced backyard featuring a stone patio. Single attached garage features new garage door + auto opener. **** Updates include (2026)- new kitchen faucet, new kitchen cabinet handles, new LED lights installed in both bathrooms, stairs, dining room, front entrance, 2nd floor stairs, new ceiling LED ceiling fan lights in bedrooms, house FULLY painted, new bathroom faucet, spout, handle, shower head, new carpet on all stairways, driveway sealing; (2024)- LED flush mount lights installed operating on dimmer switches; (2022) new dishwasher, new luxury vinyl flooring in kitchen + main bathroom, duct cleaning; (2019)- new windows in secondary bedrooms, new patio sliding door installed, luxury vinyl plank flooring installed, (2017) new deck + garage door, new furnace. *** Perfect for First Time Buyers or Investors. Great value! (id:37553)
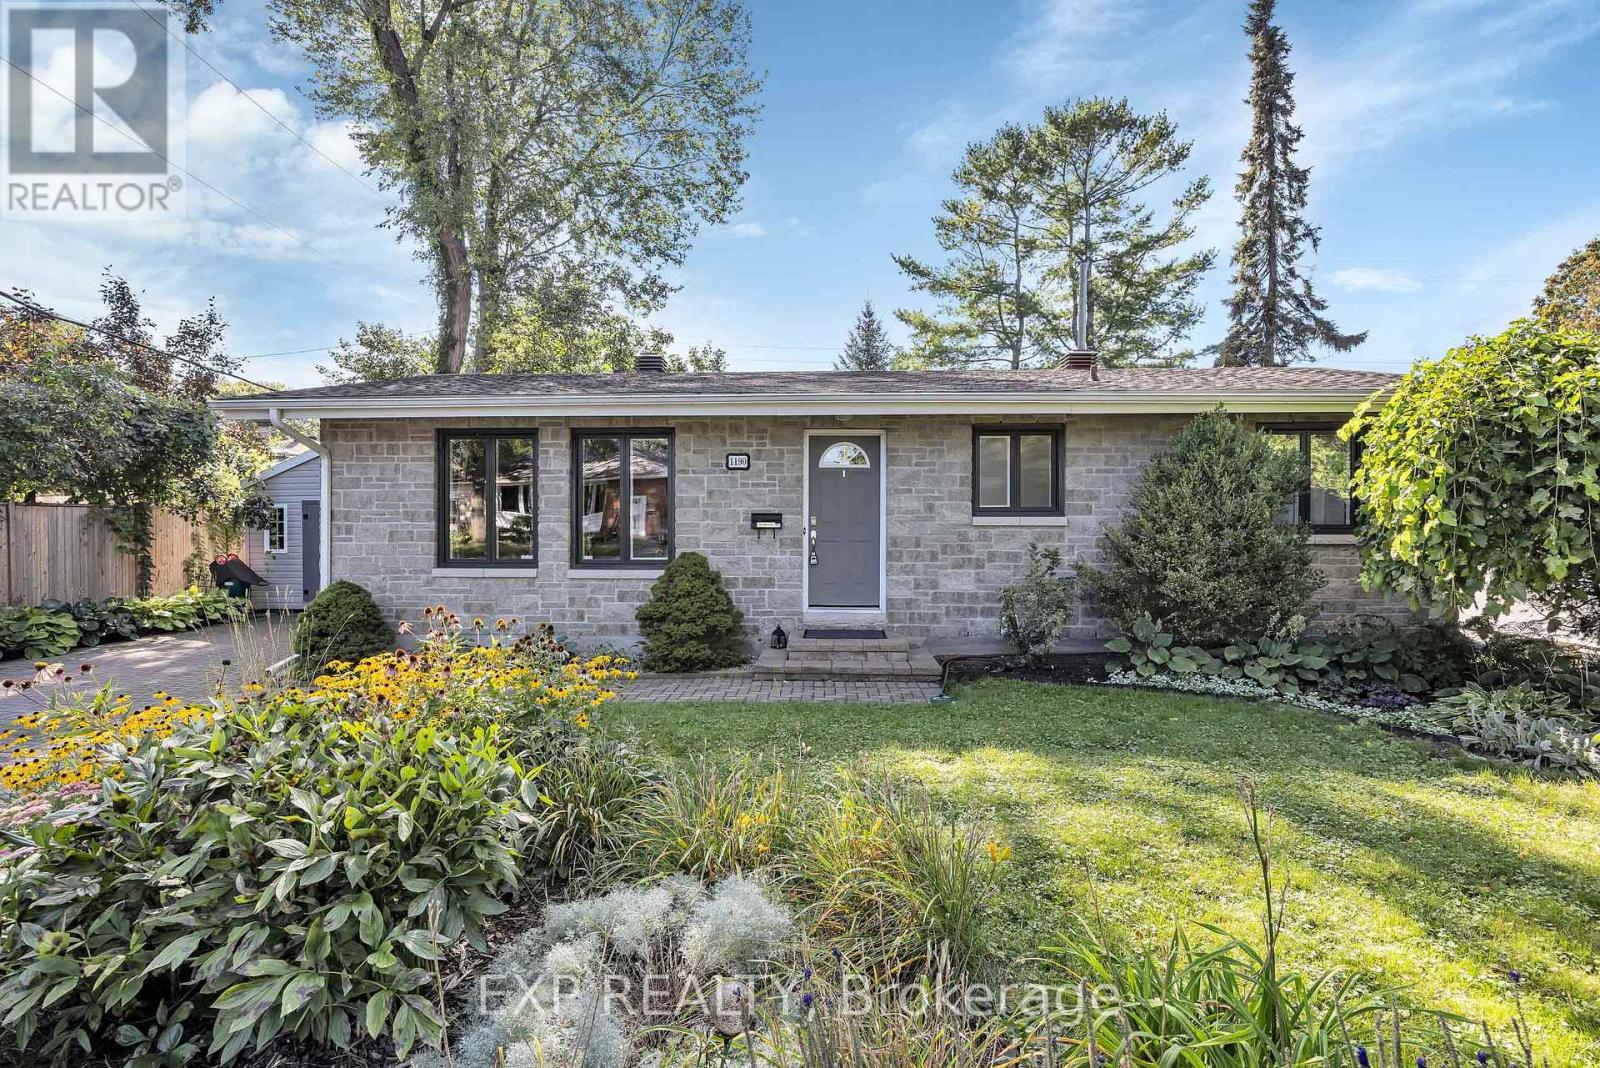
1190 Parkway Drive
Ottawa, Ontario
UPDATED BUNGALOW ON A MATURE LOT WITH FLEXIBLE BEDROOM SPACE, WEST-FACING LIGHT & PARKING FOR UP TO 5 VEHICLES! Welcome to this well-maintained bungalow in an established neighbourhood with mature trees, a spacious backyard and plenty of natural light. The main level currently offers 2 bedrooms, including one oversized bedroom that was previously 2 separate rooms and could potentially be converted back, giving buyers added flexibility. The main floor also features professionally refinished hardwood floors, fresh paint, new baseboards and trim, a renovated bathroom, and a kitchen with quartz countertops, additional cabinetry and updated flooring. The finished basement adds even more living space, including a den and high-end vinyl flooring. Major updates include a new furnace and heat pump in 2025, main-floor windows replaced in 2022, and roof shingles replaced in 2017. The expanded interlock driveway provides parking for up to 5 vehicles, and the backyard shed offers additional storage. Enjoy a private backyard in a quiet, mature setting just minutes from parks, walking and cycling paths, schools, shopping, everyday amenities and convenient highway access. (id:37553)
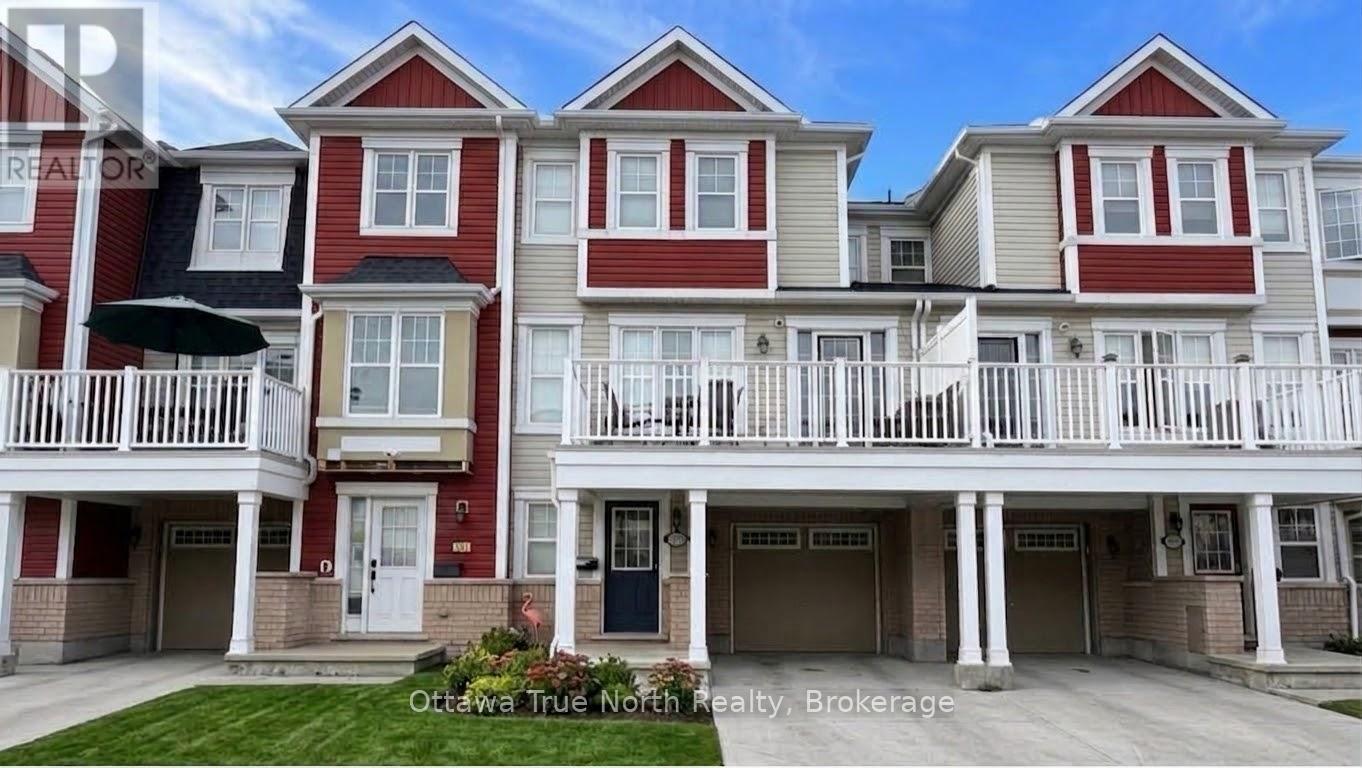
305 Menorca Drive
Ottawa, Ontario
Prime location! Versatile bonus space! Expansive balcony! This 2-bedroom, 1.5-bathroom home is just moments from Costco, Tanger Outlets, Canadian Tire Centre, and the highway. The ground floor welcomes you with a spacious entryway, a convenient closet, and a flexible bonus area perfect for a home office, reading nook, or extra storage. The main level features a bright, open-concept kitchen, dining, and living area, with a large window in the living room offering great views. The laundry room is conveniently located on the mid-level, saving you trips up and down the stairs. Upstairs, the bright Master Bedroom boasts two closets and three windows, along with a secondary Bedroom and a full bath. Step outside to the large balcony, which offers excellent privacy with wide spacing from the neighboring building-ideal for BBQs and relaxing. A fantastic home in a truly unbeatable location. Please call Rui ( 343-368-1678) if any questions . Thanks. (id:37553)
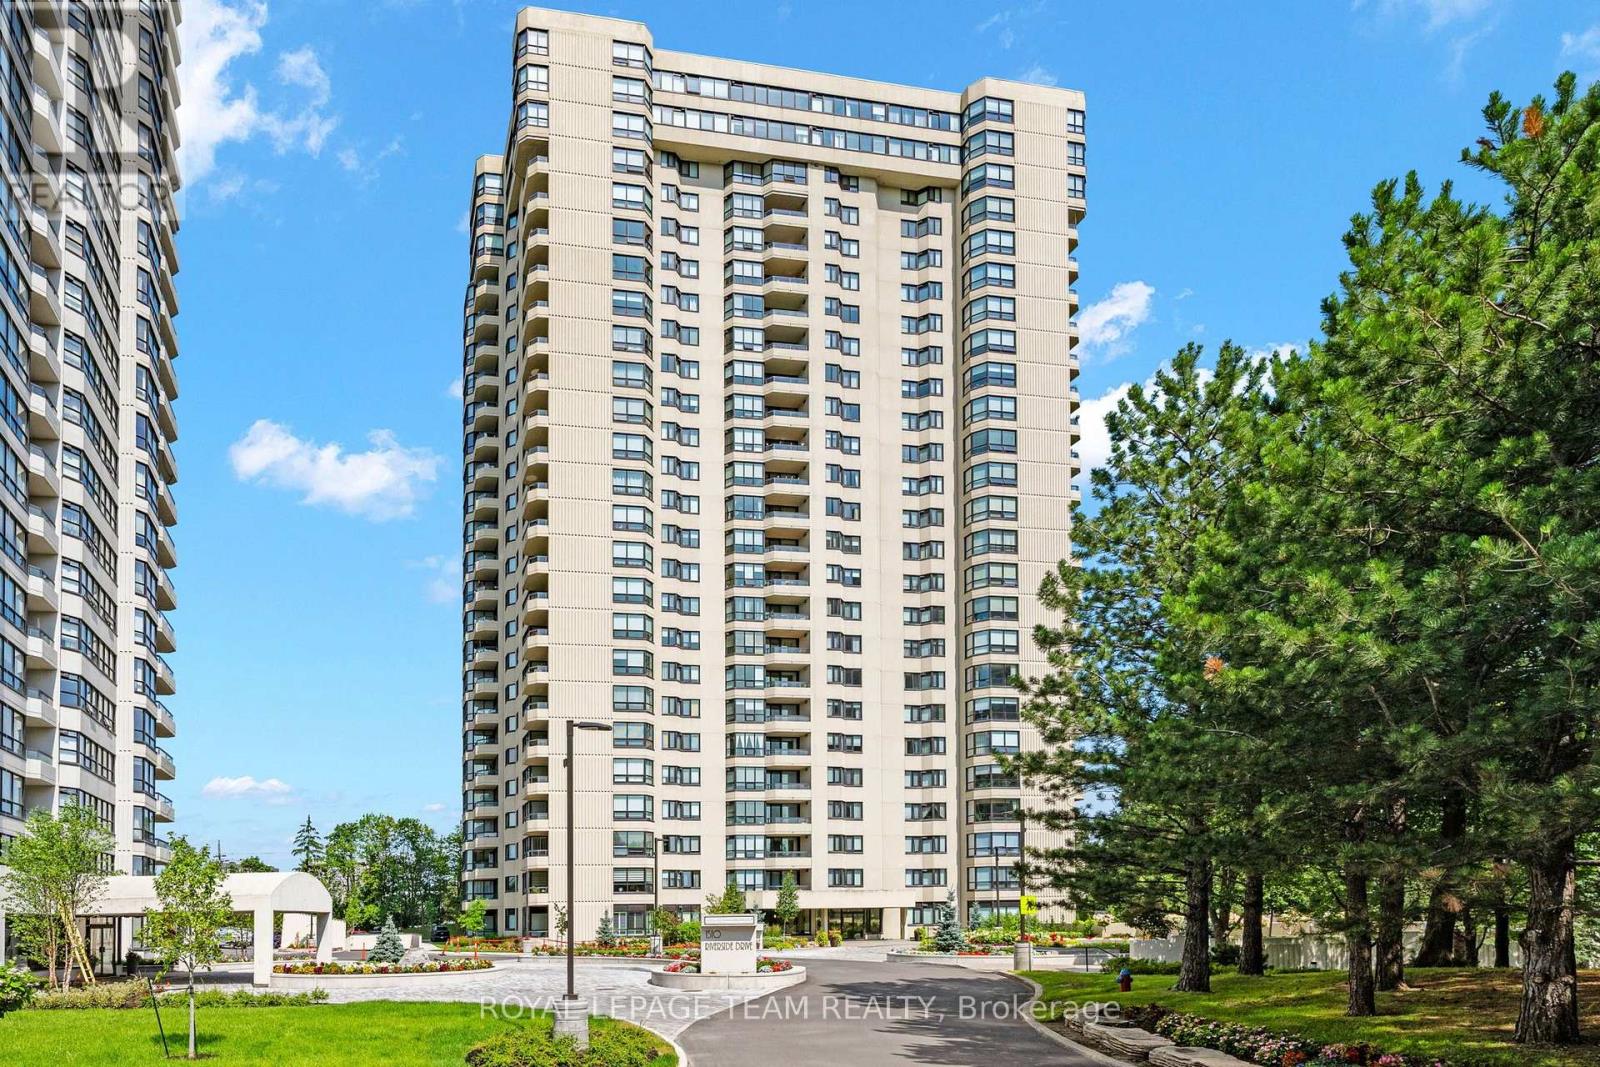
2408 - 1500 Riverside Drive
Ottawa, Ontario
Resort-style luxury meets high-floor skyline views at The Riviera (1500 Riverside Drive). Positioned on the 24th floor, this rare 2-bedroom, 2-bathroom suite combines high-end custom craftsmanship with Ottawa's premier gated community lifestyle. The sprawling open-concept living area features rich hardwood floors, floor-to-ceiling panoramic windows, and a dramatic stacked-stone feature wall with integrated pot lighting. A chef-inspired kitchen offers a massive quartz entertainment island, glass canopy range hood, and custom full-height pantry storage.The primary retreat boasts mirrored doors opening into an extensive custom walk-in closet with built-in dark wood drawers and tailored shelving, leading to a spa ensuite equipped with a multi-jet rainfall body shower that is also a steam sauna and quartz vanity. A spacious second bedroom and renovated full guest bath provide ideal flexibility for guests or a dedicated home office. Complete with in-suite laundry, underground parking, and resort amenities including 24/7 gated security, indoor and outdoor pools, fitness center, tennis courts, and saunas, all steps from Hurdman LRT, Rideau River trails, and Train Yards. (id:37553)

128 Second Avenue
Ottawa, Ontario
Classic Glebe Character on a tree-lined street in the heart of the Glebe, this handsome red-brick semi blends timeless character with rare flexibility. Live in one unit and rent the other for income, or enjoy the whole home as your own - the choice is yours. From the covered front porch and upper balcony to the leaded-glass transom over the door, the home wears its heritage beautifully. Inside, gleaming hardwood floors run through generous, light-filled rooms, where high ceilings, period trim, and wide cased openings between the living and dining areas give the space warmth and flow. Three well-proportioned bedrooms are spread across two levels, with an unfinished basement below offering excellent storage or the opportunity to add value and finished space down the road. Outdoor living is a standout here with a private rooftop patio on the second level is a rare urban luxury - the perfect perch for morning coffee or evening drinks above the treetops. Below, a fenced backyard offers a quiet green retreat, and on-site parking adds everyday convenience that's hard to come by in this pocket. And then there's the location! You're steps from the Rideau Canal for year-round walking, cycling, and skating, and just a short stroll to Bank Street's shops, cafés, and restaurants, with Lansdowne Park and everything that makes the Glebe one of Ottawa's most beloved neighbourhoods right at your doorstep. A character home, a smart investment, and a truly walkable lifestyle - all in one address. Book your private showing today. (id:37553)
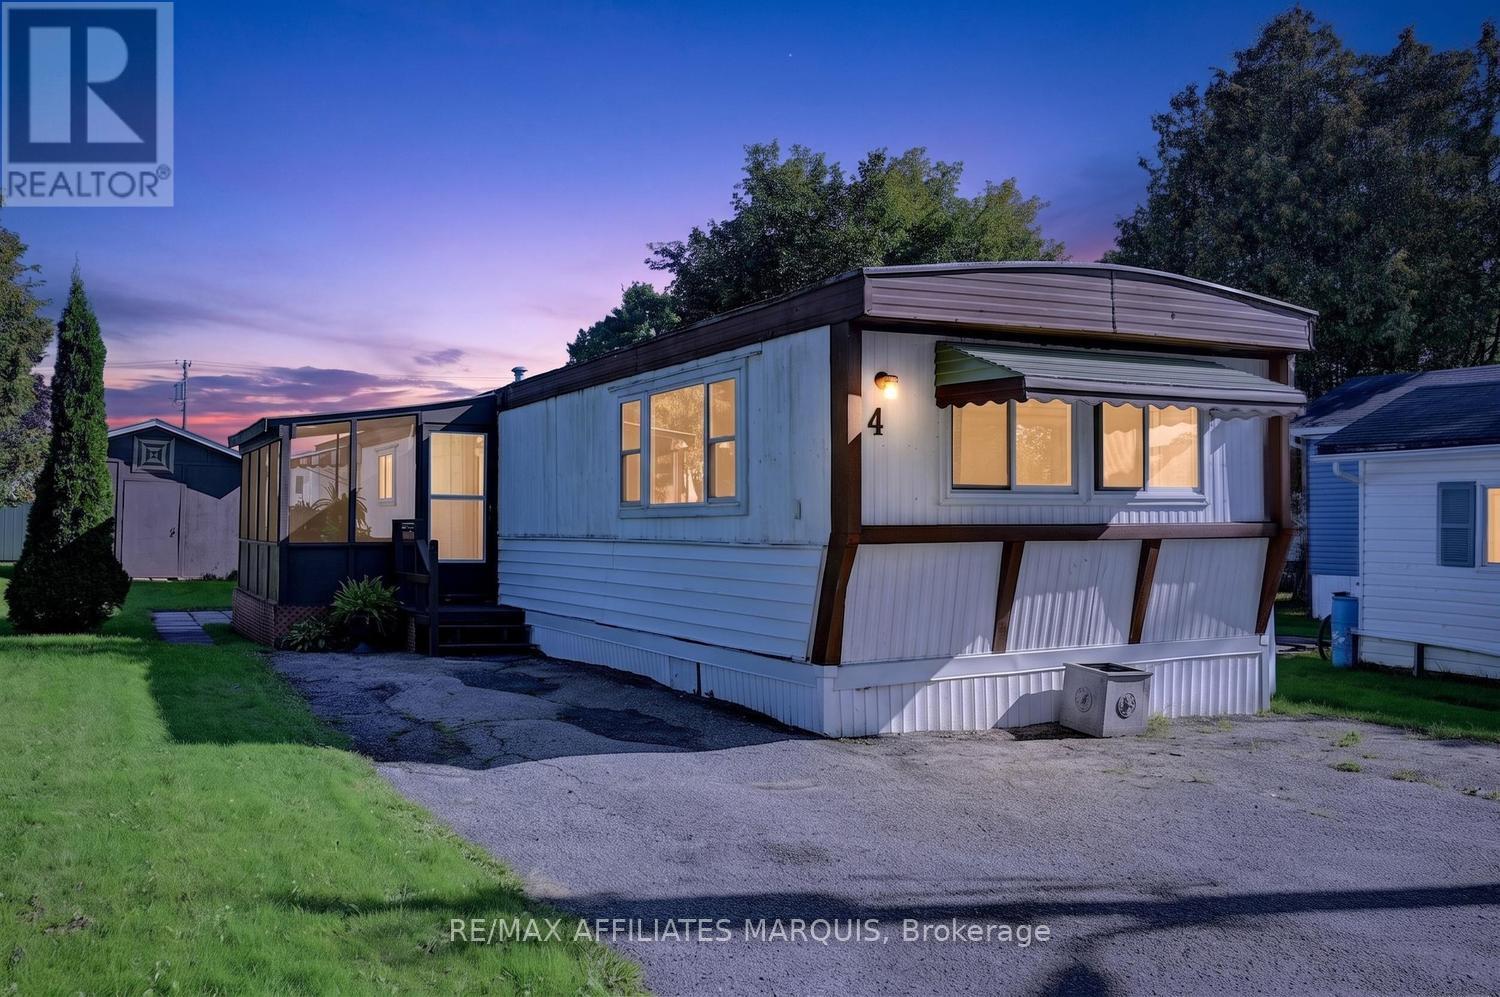
4 Bridle Path
Rideau Lakes, Ontario
Welcome to 4 Bridle Path in beautiful Otterdale Estates, where country living meets everyday convenience! this well maintained 3 bedroom mobile home is nestled in a peaceful country setting, yet conveniently located just minutes from Smiths Falls and all its amenities. Step inside through the inviting screened - in porch, the perfect spot to enjoy your morning coffee or relax at the end of the day. From there, you enter the bright kitchen, dining, and living room area, where an abundance of natural light creates a warm and welcoming atmosphere. The galley - style kitchen offers plenty of cabinetry, convenient breakfast bar and lovely dining. The living room offers a comfortable and inviting space to gather with family and friends, open to dining and kitchen makes it perfect for entertaining. The home also features three bedrooms, a convenient laundry area and 4pc. bath. Windows and exterior doors have been replaced over recent years. Outside, enjoy the lovely backyard with patio area and large garden shed, offering plenty of space for enjoyment and storage. A wonderful opportunity for those looking for a comfortable home in a quiet country setting, call today for viewing! (id:37553)
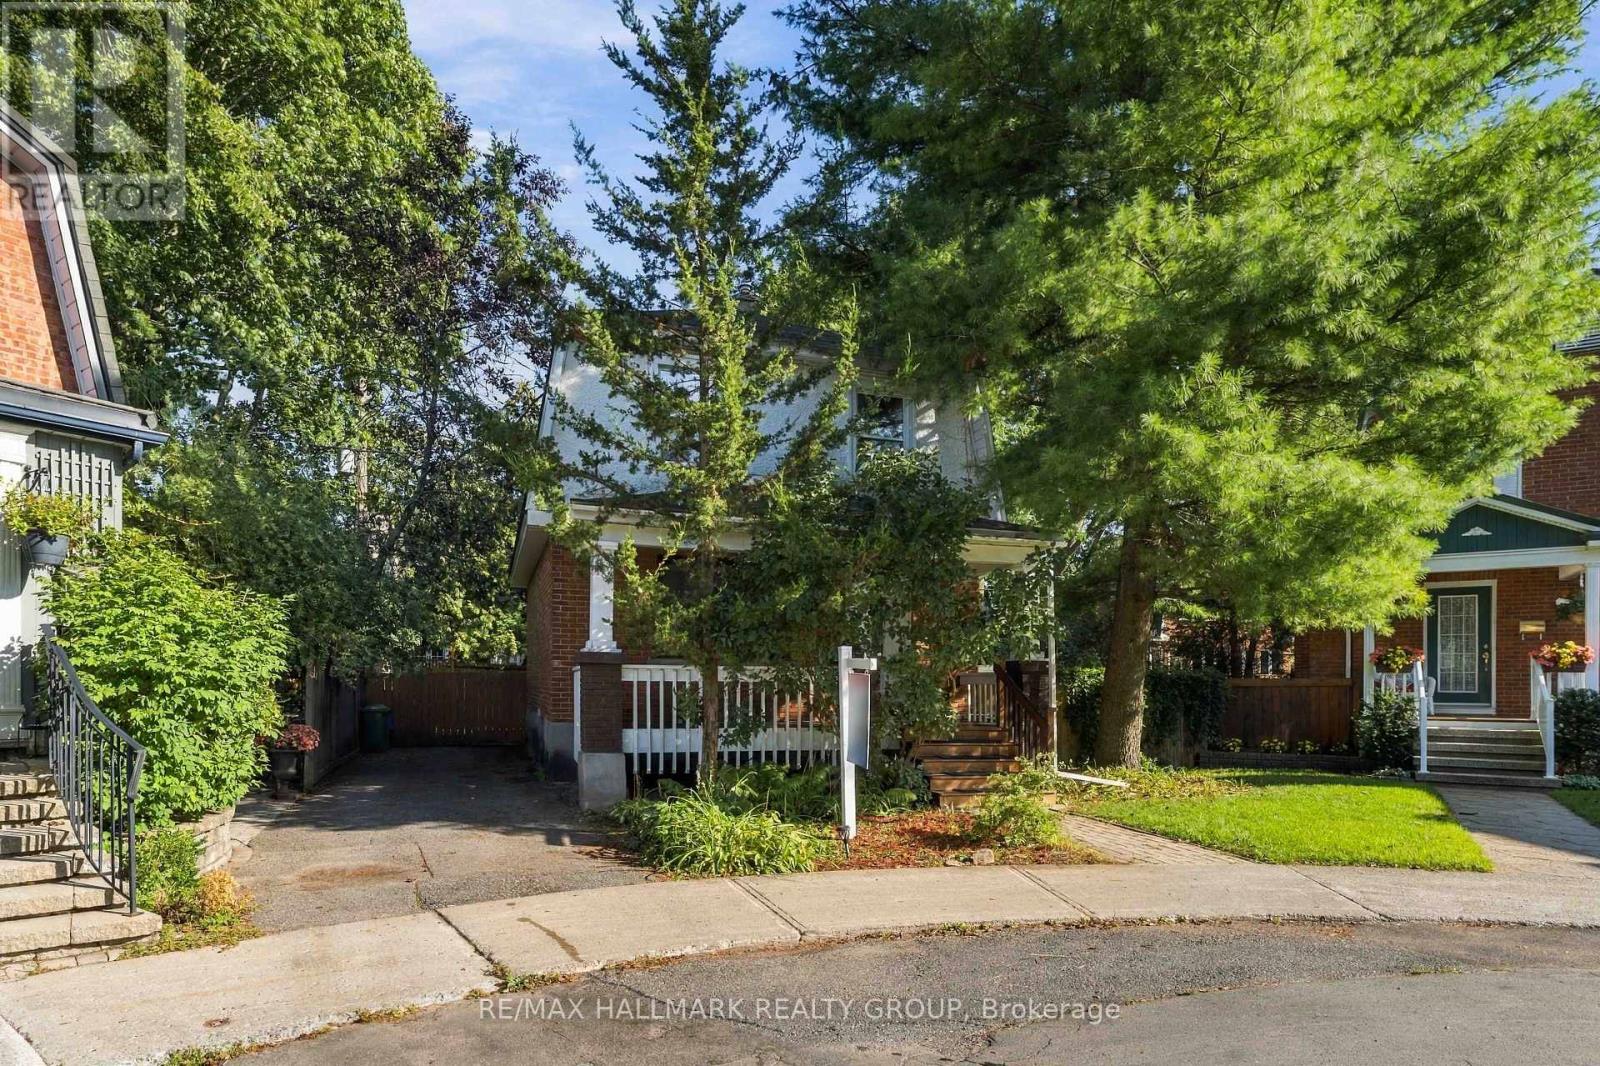
3 Ashbury Place
Ottawa, Ontario
Rarely offered detached home in the prestigious Rockcliffe Park community-Ottawa's renowned embassy and diplomatic district. Ideally situated directly across from Ashbury College and within walking distance of the highly regarded Rockcliffe Park Public School, this charming home sits on an approximately 3,434 sq. ft. fully fenced lot and offers two bedrooms plus a versatile open flex space that can easily serve as a home office, nursery or children's room. The bright kitchen overlooks the private backyard and enjoys an abundance of natural light. Notable updates include the hot water tank (2011), furnace (2016), deck (2019), dryer (2020), roof and eavestroughs (2022), and stove (2023),Kithchen counter top(2026).Both the hot water tank and furnace are owned outright, with no rental contracts or additional monthly rental fees for the buyer. With an excellent rental history available for review, this property is an outstanding opportunity for young families, downsizers and investors alike. Don't miss your chance to own a detached home in one of Ottawa's most distinguished neighbourhoods! (id:37553)
517 O'connor Street
Ottawa, Ontario
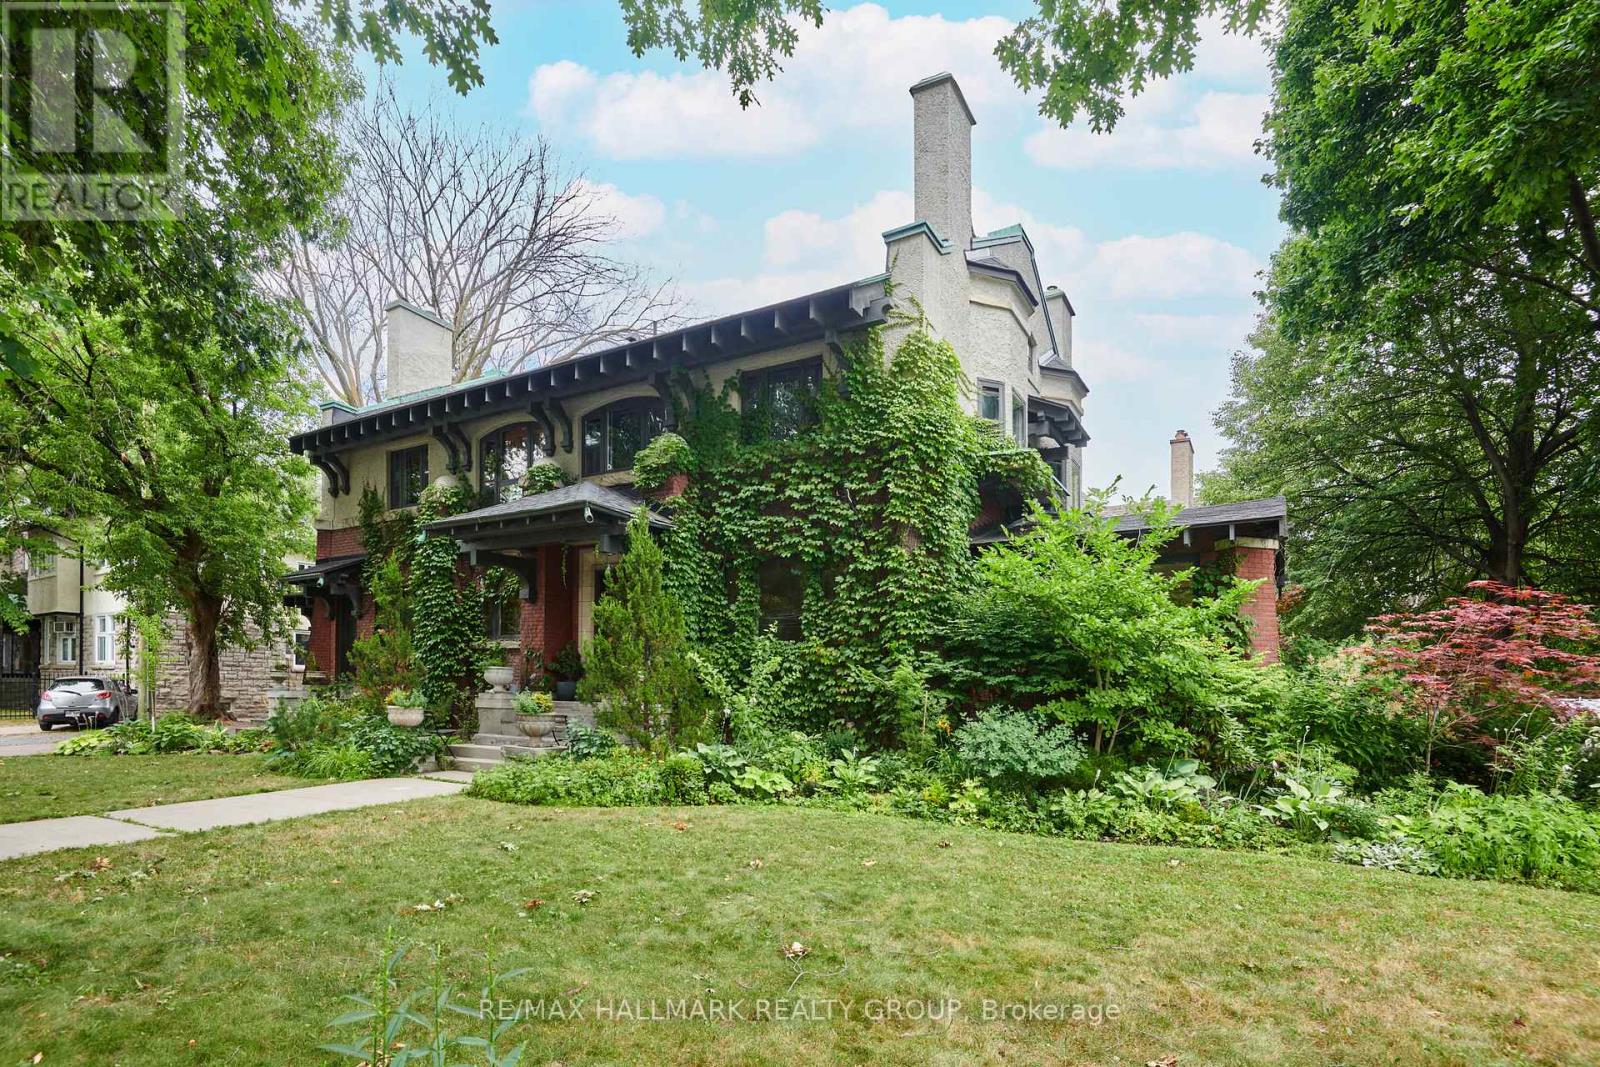
Under the canopy of two mature oaks and overlooking Patterson Creek, this historic home by W.E. Noffke is a Glebe treasure. Blending Edwardian Classicism, Spanish Colonial Revival and Arts and Crafts, this grand estate has been lovingly restored and modernized. With a rich history of past occupants, like a former mayor of Ottawa, a baron of the mill industry and MP, an arctic explorer, doctors and world class classical musicians, what fantastic stories this home must have witnessed! Expansive and designed to impress, with beautiful panelling and woodwork throughout, grand proportions and stunning views, the home transports you to a golden age. Colourful light filters through the stain glass windows on the grand main stair and sumptuous front hall. Soak in the views in the amazing sun room, or retreat to the privacy of the library for a cozy read by the gas fire place. The ground floor is an entertainers dream with a large and gorgeous kitchen, huge living (with another gas fireplace) and dining areas that spill out to the back terrace. The many bedrooms upstairs offer versatility and can be used as guest bedrooms, offices or studios, while the primary bedroom suite - with mirrored walk in closet and massive ensuite bath - is fitz for a king! This is one of the most prestigious and historic architectural homes in the Glebe and you can write it's next chapter! There is a tenanted basement suite with separate access through a side door. The basement tenant does not have use of any parking or yard space. Laundry/storage is located in the basement in a large and exclusive use room. (id:37553)
117 Main Street E
Champlain, Ontario
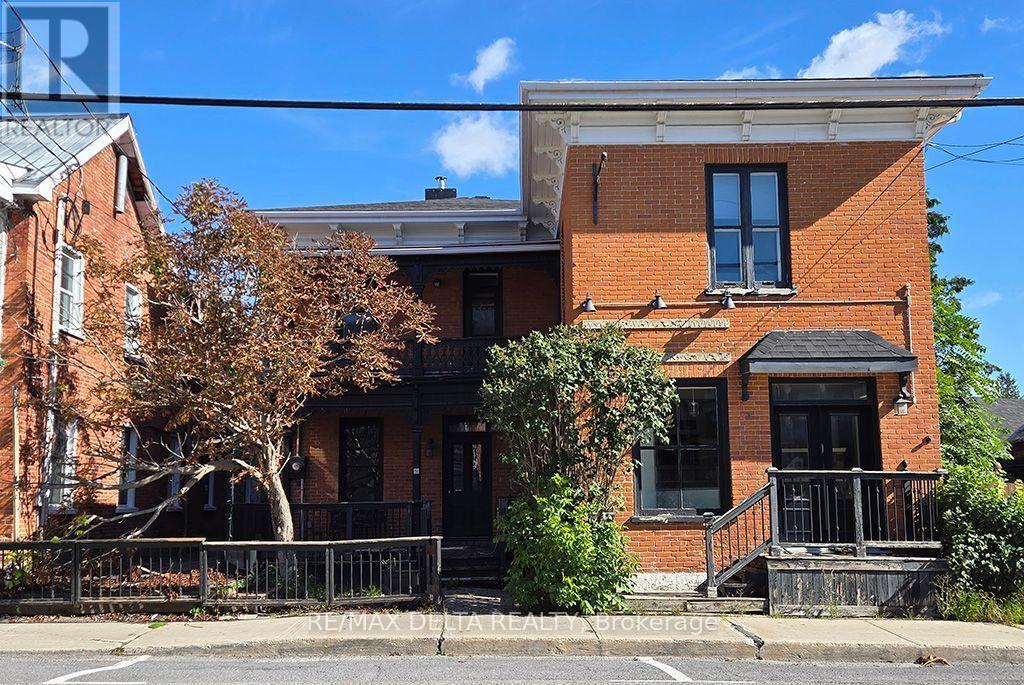
Prime mixed-use location! This circa-1870 two-storey brick commercial building is located on Vankleek Hill's historic and vibrant Main Street. Approximately 2,700 sq. ft. over two floors, the property formerly operated as a popular restaurant, with a main-floor kitchen and second-floor bakery space. A rare opportunity with excellent potential, subject to Buyer's due diligence. Estate sale. Property is being sold as is. (id:37553)
262 Badgeley Avenue
Ottawa, Ontario
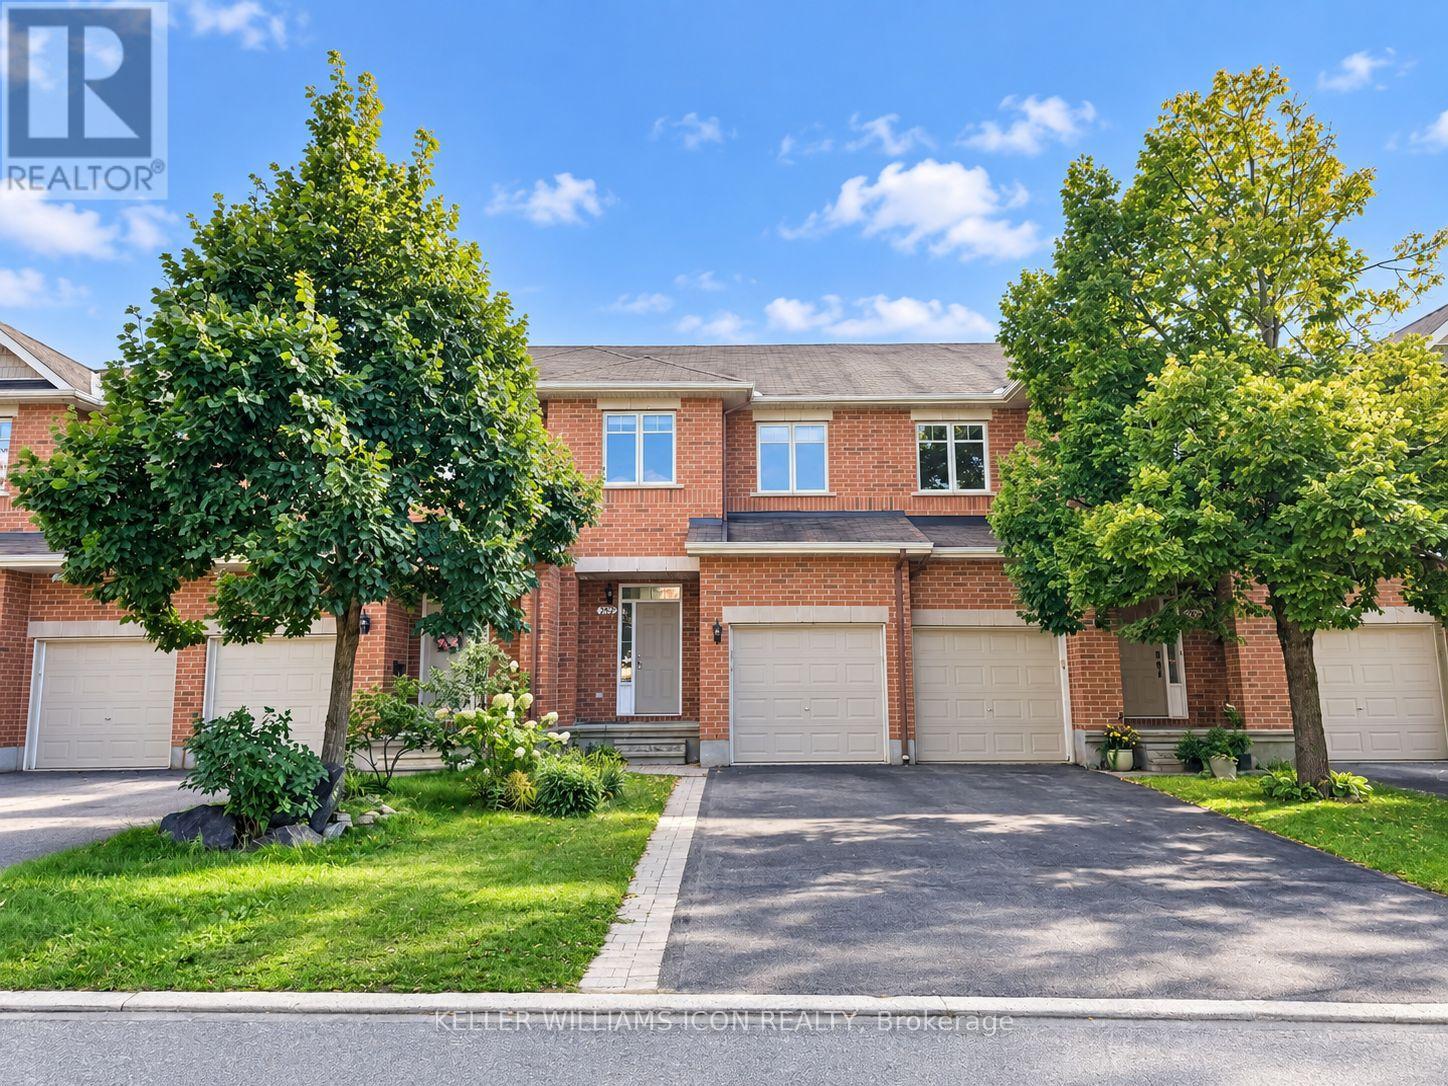
Welcome to this beautifully maintained townhouse in the prestigious Kanata Lakes-Kanata Estates community! Offering 3 bedrooms, 2.5 bathrooms, and a finished basement, this home combines comfort, style, and functionality. The bright, open-concept main floor features 9-foot ceilings, hardwood flooring, and a modern kitchen with quartz countertops, stainless steel appliances, and a newly installed range hood. New carpet has been installed on both staircases, while new flooring has been added throughout the upper level and basement, offering a fresh and updated feel throughout the home. The upper level features a spacious primary bedroom with a walk-in closet and private 4-piece ensuite, plus two additional well-sized bedrooms and a full bathroom. The finished lower level offers a cozy family room, perfect for relaxing, entertaining, or enjoying family time. Step outside to the fully fenced backyard, providing privacy and a comfortable outdoor space. Conveniently located near top-ranked schools, including W. Erskine Johnston PS, Stephen Leacock PS, Earl of March SS, St. Gabriel School, and All Saints High School, as well as Kanata North High-Tech Park, shopping, parks, trails, and recreational amenities. Tenants are responsible for all utilities, including gas, hydro, and water, as well as hot water tank rental, lawn maintenance, and snow removal. Completed rental application, proof of income (employment letter and recent pay stubs), and a full credit report are required with the application. (id:37553)