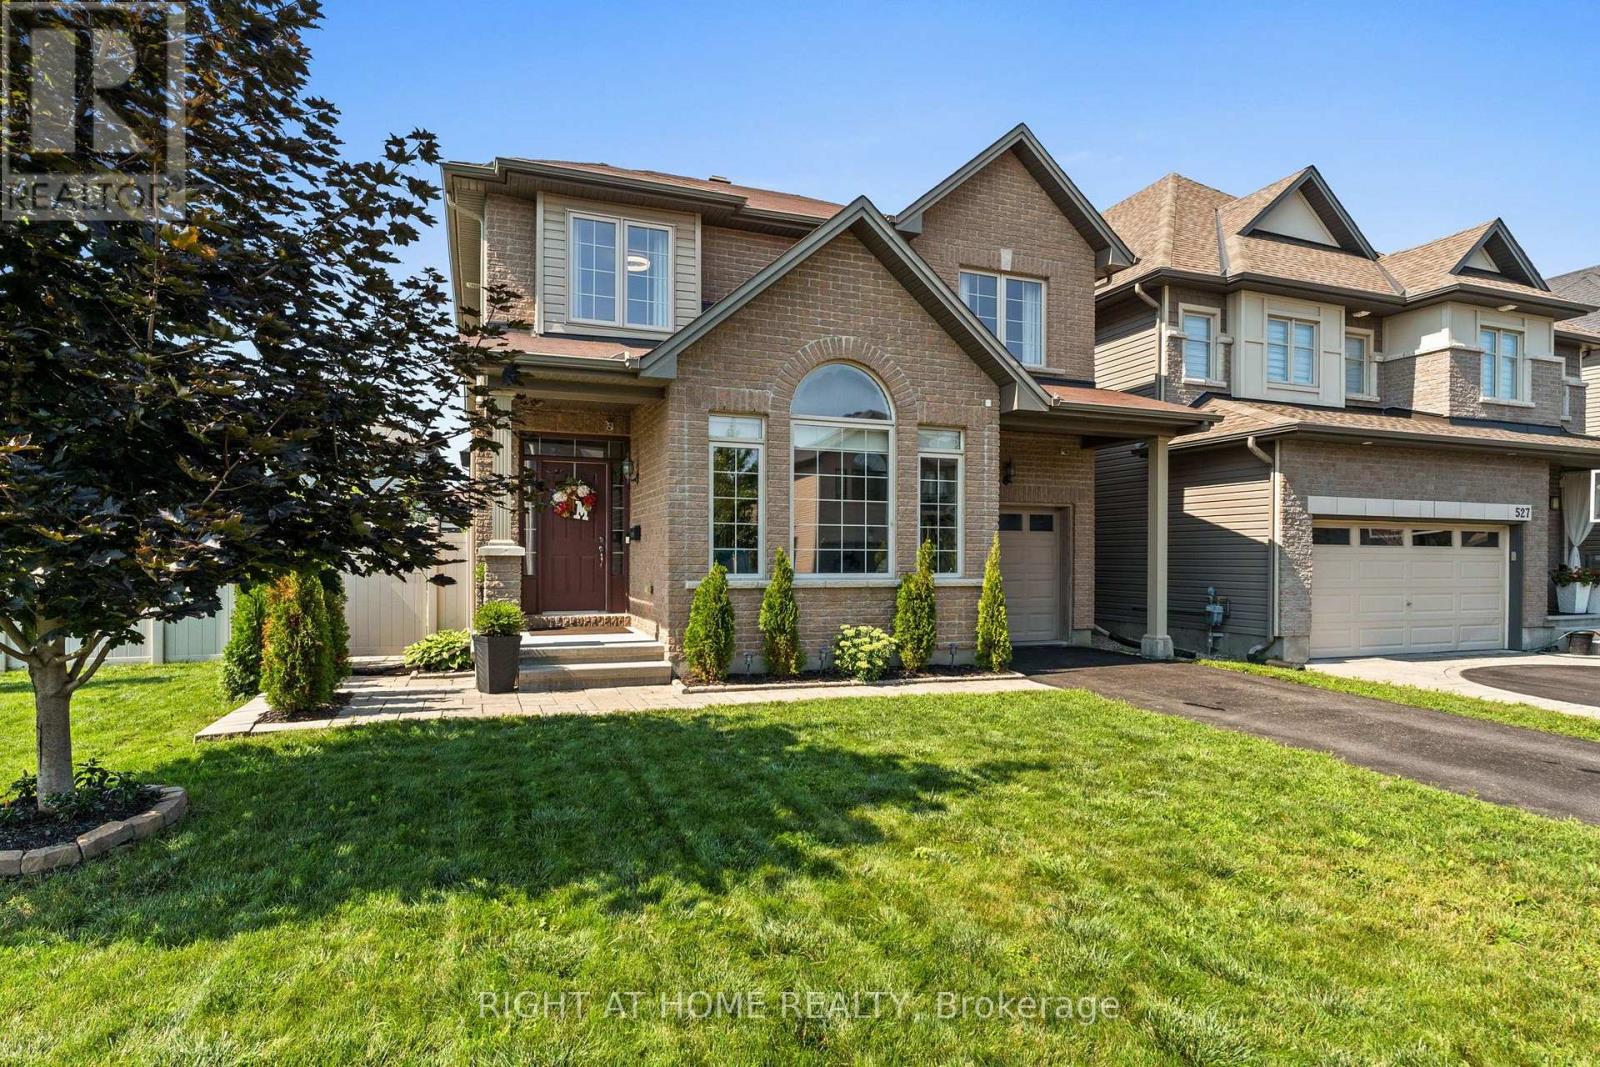
525 Peerless Street
Ottawa, Ontario
Welcome to your next chapter in one of Barrhaven's most sought-after family communities! This beautifully maintained 4-bedroom, 4-bathroom detached home sits on a premium corner lot just steps from a fantastic playground, splash pad, and park-perfect for growing families. From the moment you arrive, you'll appreciate the exceptional curb appeal and beautifully landscaped gardens. The fabulous oversized front and backyard feature brand-new grass, a spacious patio, charming gazebo, storage shed, and plenty of room for children, pets, and entertaining. Inside, you'll find a bright, move-in ready home designed for both everyday living and special occasions. The welcoming living room showcases soaring vaulted ceilings, while the cozy family room with a gas fireplace flows seamlessly into the stylish kitchen, complete with granite countertops, stainless steel appliances, abundant cabinetry, and the perfect layout for everyday living and entertaining. Upstairs, the spacious primary suite offers a walk-in closet and a beautiful ensuite, while three additional generously sized bedrooms and a full bathroom provide plenty of space for the whole family. The fully finished basement adds incredible flexibility with a large recreation room, den or home office, guest space, and an additional 4-piece bathroom.Thoughtfully updated and equipped with smart home features, this exceptional property also includes all appliances, making your move effortless. Located just minutes from Costco, Amazon, excellent schools, parks, shopping, restaurants, transit, and quick access to Highway 416, this home truly offers the perfect combination of comfort, convenience, and lifestyle. Homes like this don't come along often -move-in ready, beautifully finished, and ready for your family to enjoy. Don't miss your opportunity to call this Barrhaven beauty home! (id:37553)
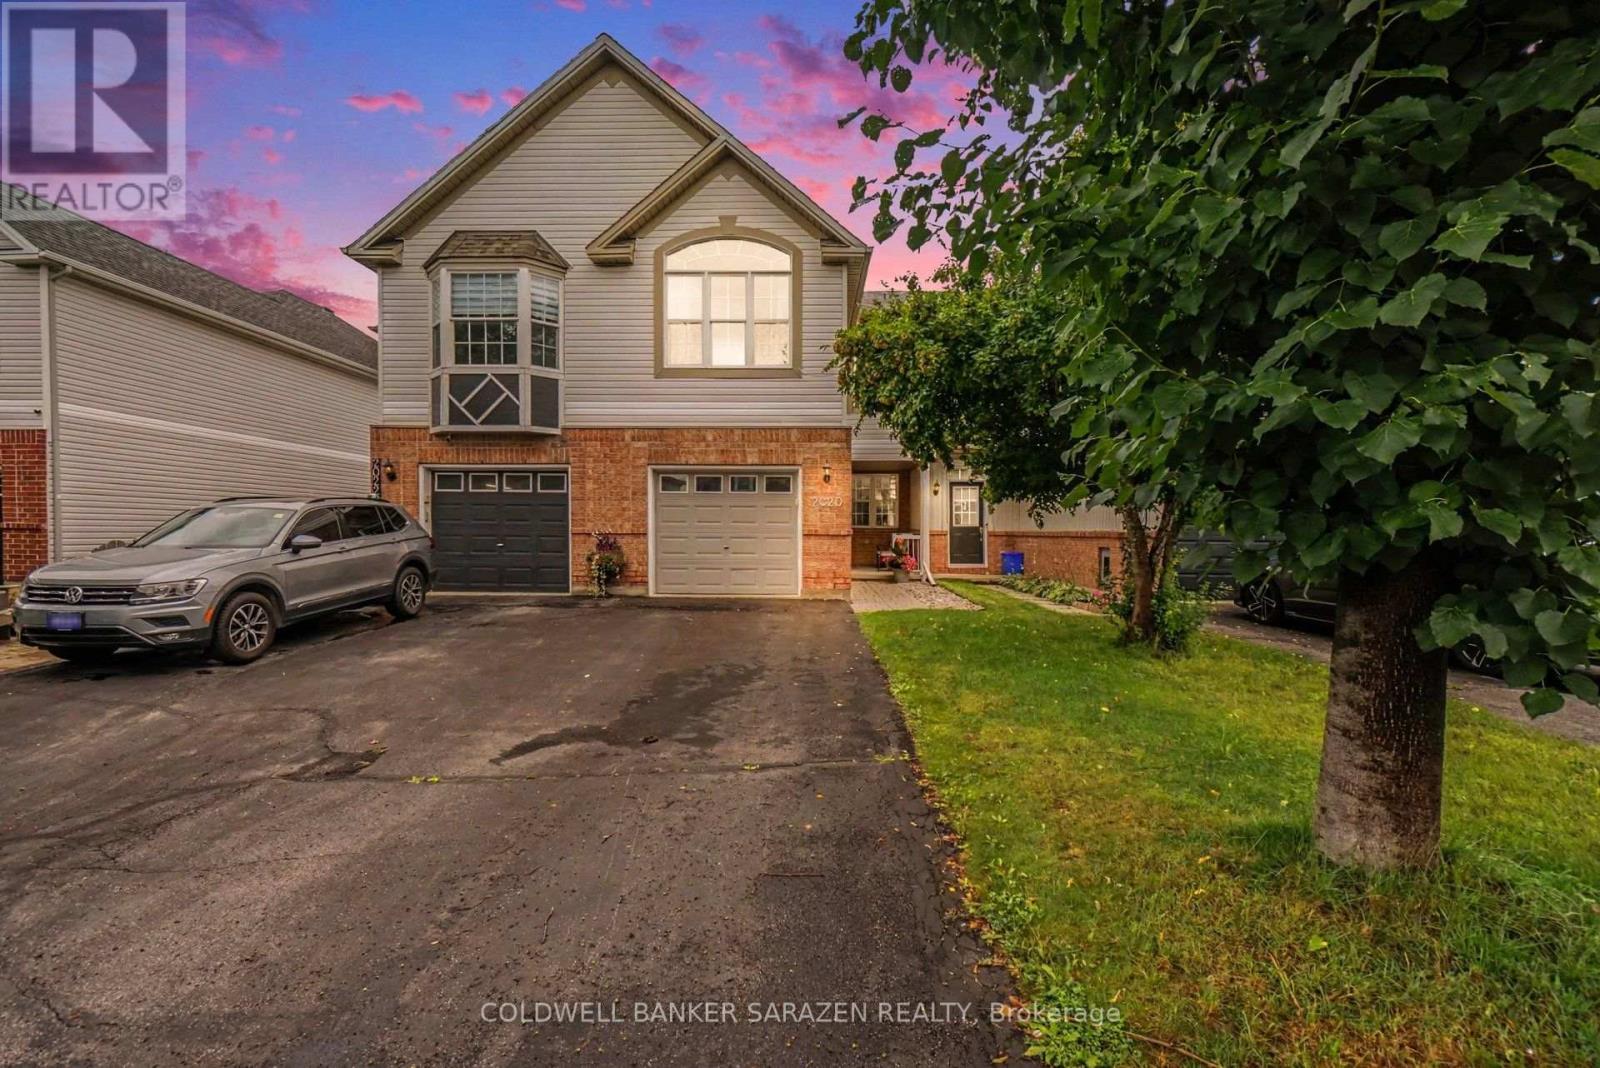
2020 Breezewood Street
Ottawa, Ontario
Welcome to 2020 Breezewood, a beautifully maintained townhouse in the heart of Orléans. This warm and inviting home features hardwood flooring throughout, a bright open-concept layout and thoughtful updates that make it truly move-in ready. The main level offers a spacious living and dining area with plenty of natural light, along with an updated kitchen featuring white cabinetry, generous counter space, stainless-steel appliances and lots of cabinet space. Upstairs, the impressive second-floor family room provides a comfortable place to relax, complete with a fireplace, vaulted ceiling and large feature window. The bedrooms are bright and well proportioned, while the finished lower level offers additional flexible living space for a recreation room, office, gym or play area. Outside, enjoy a fully fenced, low-maintenance backyard with a deck, patio space and covered gazebo-ideal for relaxing or entertaining without the burden of extensive upkeep. An attached garage and attractive landscaped entrance complete this well-cared-for home. Conveniently located near schools, parks, shopping, transit and everyday amenities, this charming Orléans townhouse offers comfort, functionality and pride of ownership in a welcoming community. A wonderful place to call home. (id:37553)
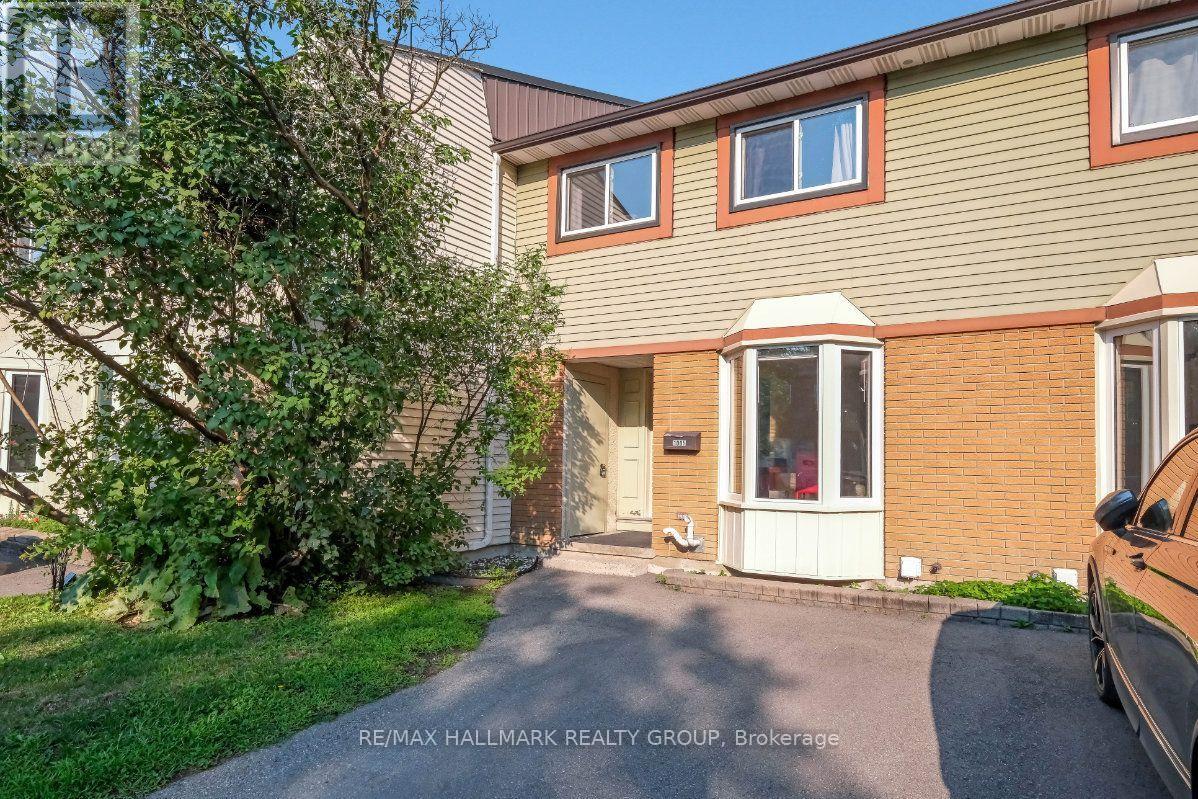
48 - 1005 Cloister Gardens
Ottawa, Ontario
Welcome to 1005 Cloister Gardens, a 3 bedroom, 2 bathroom row unit condo tucked into a quiet, well-kept complex in Convent Glen North; one of Orléans' most established and well-connected riverside communities. Close to the Ottawa River, steps from daily conveniences, and part of a condo community that takes pride in its upkeep, this is a home that offers a lot for the right buyer. Approximately $30,000 has been invested over the years in the kitchen and bathrooms; tile flooring, white cabinetry, countertops, a glass backsplash, and stainless steel appliances in the kitchen, and fresh vanities, toilets, and lighting in both bathrooms. The kitchen is ready for someone to come in, give it a thorough refresh, and bring it back to its full potential. There is no carpet anywhere in this home, laminate runs through the main floor and basement and a hardwood staircase leading upstairs ties it all together. The living and dining area is a comfortable size and opens directly onto a private, fully fenced backyard with no rear neighbours, a rare feature in a condo setting. The corporation recently replaced the fencing, keeping the exterior sharp and well-maintained. The partially finished basement rounds out the home with additional living space and solid storage. A private driveway sits right out front. Convent Glen Shopping Centre is within easy walking distance with a Metro, LCBO, pharmacy, banks, and several restaurants all in one spot. Petrie Island Park and beach, the Ottawa River pathway, Hiawatha Park, and Terry Fox Park are all close by. New LRT is only a short walk and Highway 174 puts downtown Ottawa about 20 minutes away. Don't forget that the area is served by both French and English schools. A home with real value in a location that consistently delivers. (id:37553)
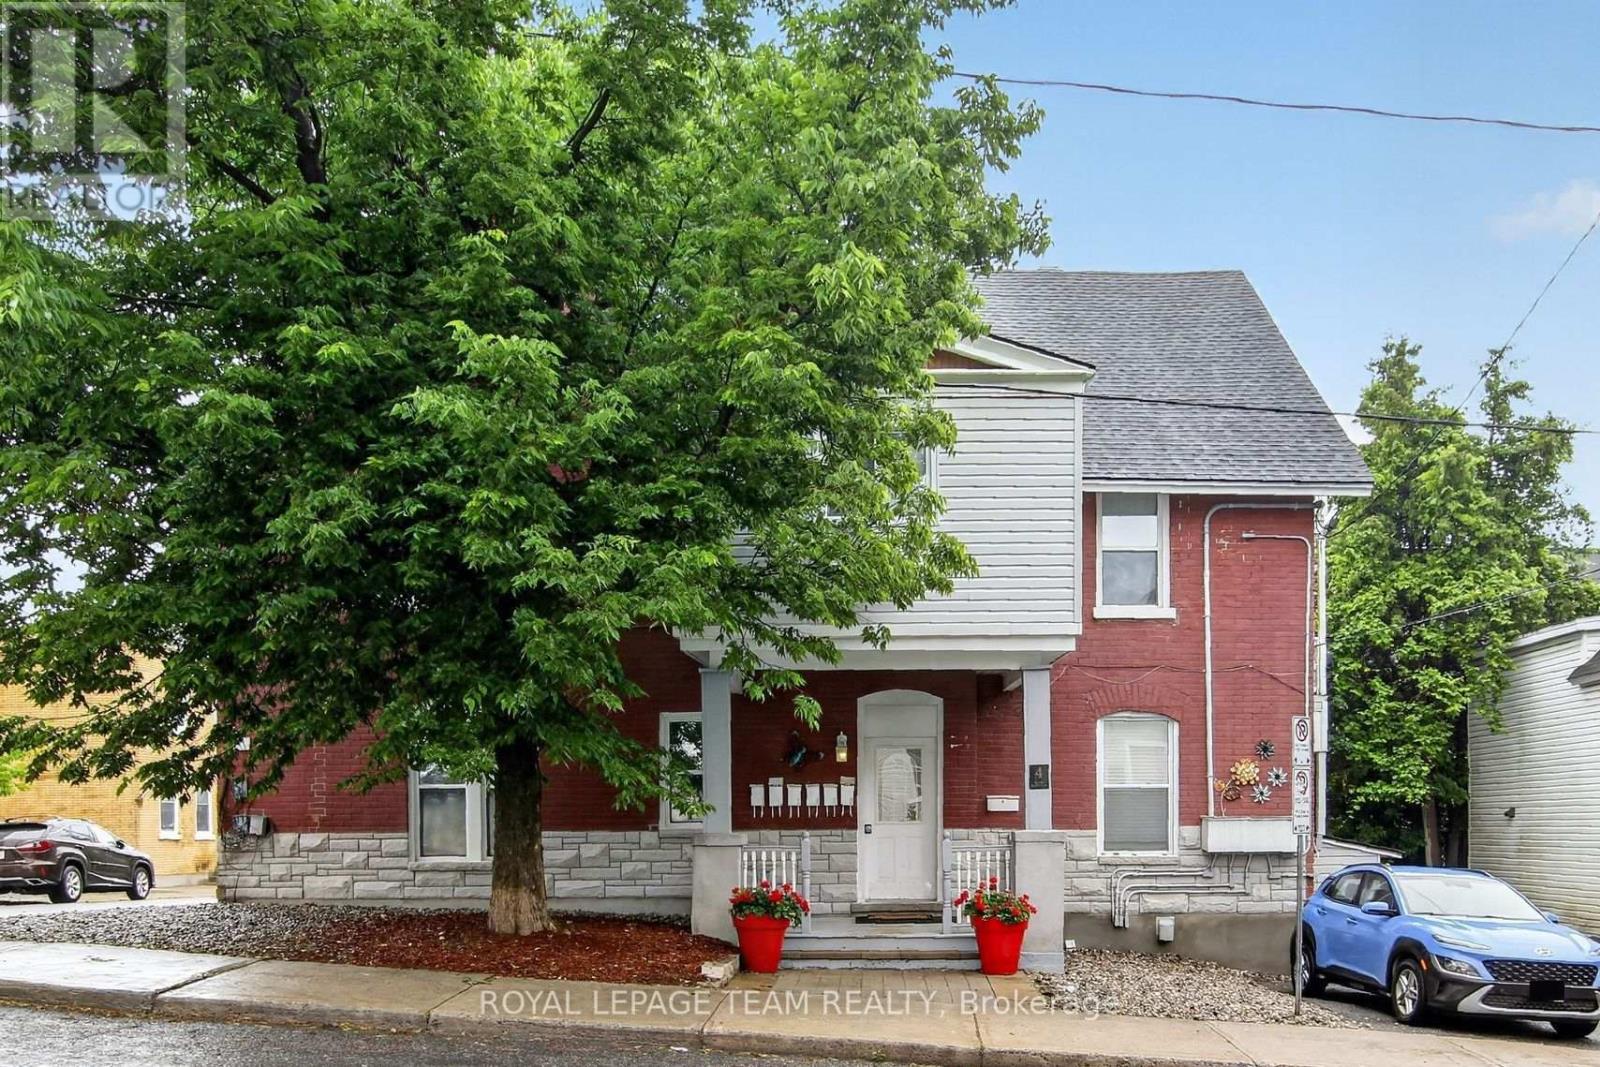
5 - 4 Eccles Street
Ottawa, Ontario
Unit 5 - 4 Eccles Street. $1,850/month | Heat + Water + Parking Included | Bright, top-floor 2-bedroom apartment in one of Ottawa's most walkable neighborhoods. Enjoy a quiet, well-maintained building just steps from Little Italy, Chinatown, LeBreton Flats and the LRT. The recently renovated unit offers a functional layout, abundant natural light, one included parking space, heat and water included, and additional storage. Ideal for professionals seeking a clean, quiet home close to downtown with easy commuting and excellent restaurants, cafés and recreation nearby. Approximately 700 sq ft, $1,850/month including heat and water (Hydro & internet extra). Available immediately. ** 1 parking space ** Lots of shared storage room. Coin operated laundry in basement. (id:37553)

101 - 457 Mcleod Street
Ottawa, Ontario
Set in the heart of Centretown on a quiet residential stretch of McLeod, this ground-floor Domicile-built condominium offers a beautiful blend of scale, light, and privacy. The four-storey red brick building stands apart for its timeless architecture, defined by black-framed accents and understated contemporary detailing. Inside, high ceilings and hardwood floors set a calm, airy tone. The open-concept layout is anchored by a cozy gas fireplace and flows seamlessly through large windows to an expansive covered south-facing terrace, an exceptional extension of the living space. The kitchen is well proportioned, featuring granite countertops, abundant cabinetry, and an eat-up breakfast bar designed for both daily function and entertaining. The primary bedroom includes double deep closets, while a full bathroom with tub, thoughtful storage and laundry complete the interior. Located just steps from cafés, parks, and the coolest amenities, yet quietly set back from the street, this home delivers a rare balance of urban convenience and residential calm in one of Ottawa's most walkable neighbourhoods. One parking spot and locker included. A must see in Centretown! (id:37553)
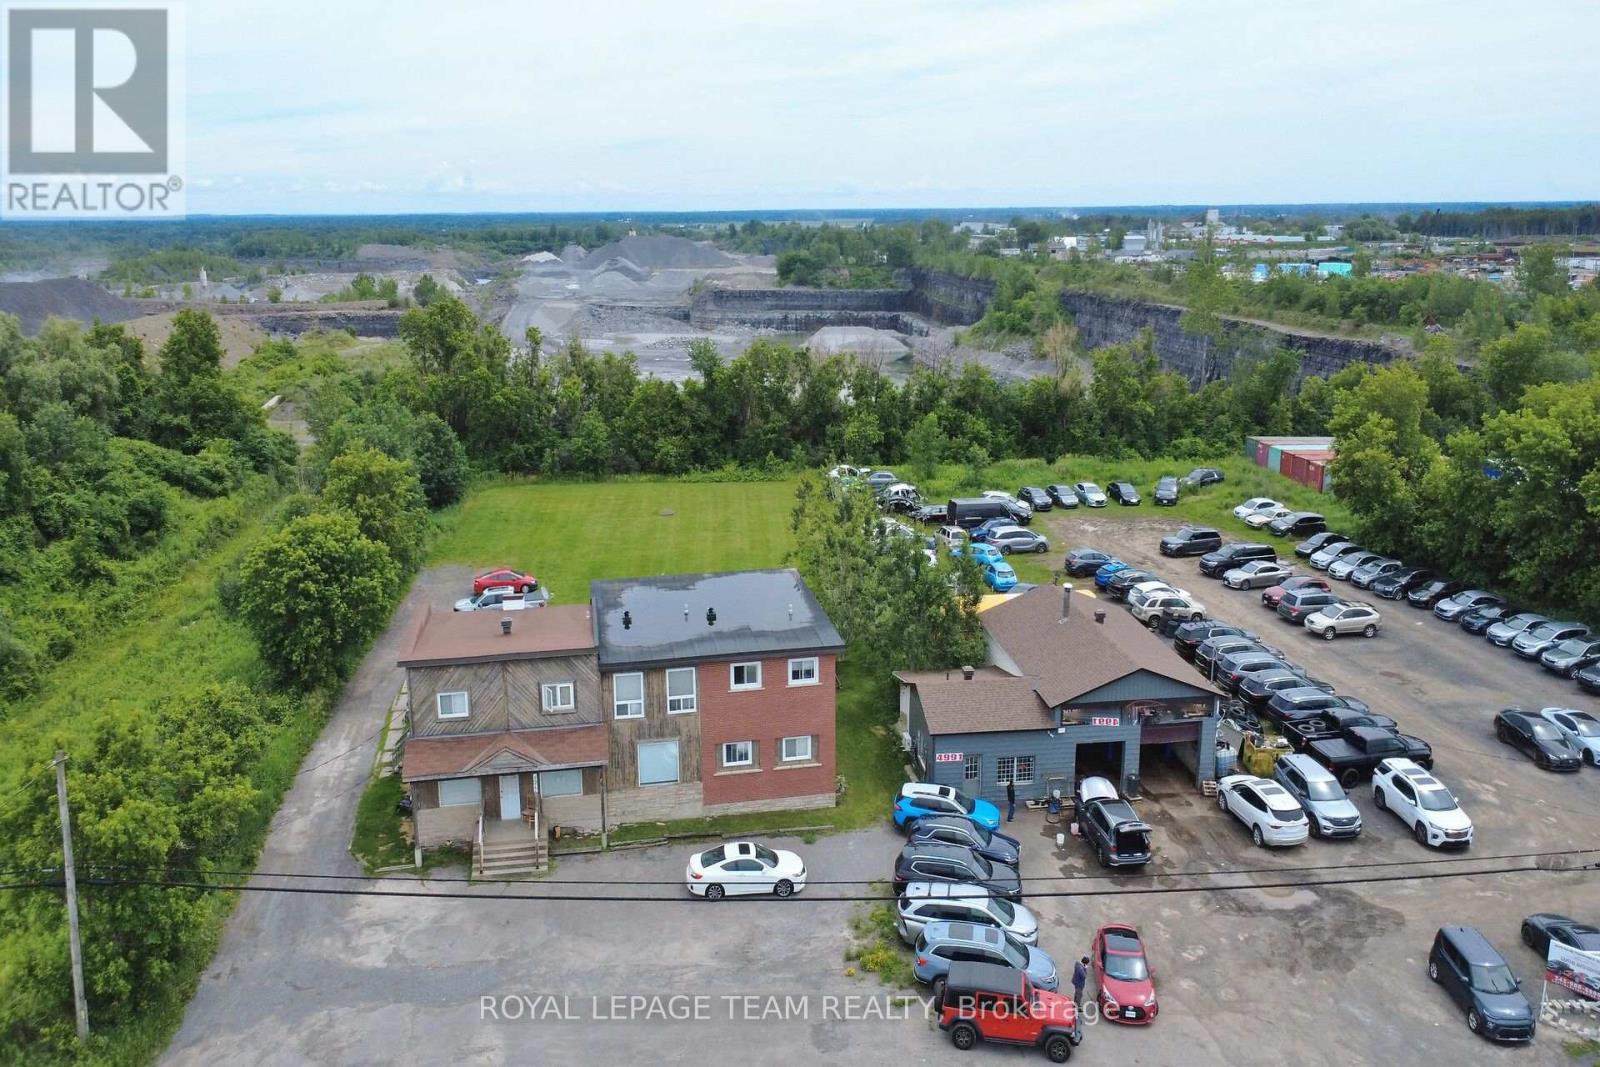
4997 & 4991 Bank Street
Ottawa, Ontario
An exceptional investment opportunity in the heart of South Ottawa on high-visibility Bank Street! This income-producing property offers an outstanding opportunity with multiple revenue streams, making it an ideal addition to any real estate portfolio. The property features a well-maintained five-unit apartment building (4-2 bedroom units, 1-1 bedroom unit), plus a versatile commercial/office space at the front of the building consisting of an large open room and convenient powder room-perfect for a retail shop, professional office, studio, or service-based business. In addition to rent, there is an on site coin operated laundry facility. Adding even more value is a separately rented garage currently occupied by a busy car lot, providing additional stable rental income. Included with the property is a vacant lot (presently used by car lot), presenting exciting future potential for expansion, redevelopment (subject to approvals), additional parking, or other value-added opportunities. With RC2 zoning this property is ideally situated on one of Ottawa's busiest commercial corridors, this property benefits from exceptional exposure, easy access to transit, and close proximity to shopping, restaurants, and numerous amenities, making it highly attractive to both residential and commercial tenants. The main building also features a newer roof (2018), offering added peace of mind for investors. Whether you're looking to expand your investment portfolio or secure a prime mixed-use property with strong income and future upside, this is a rare opportunity in a sought-after location. (id:37553)
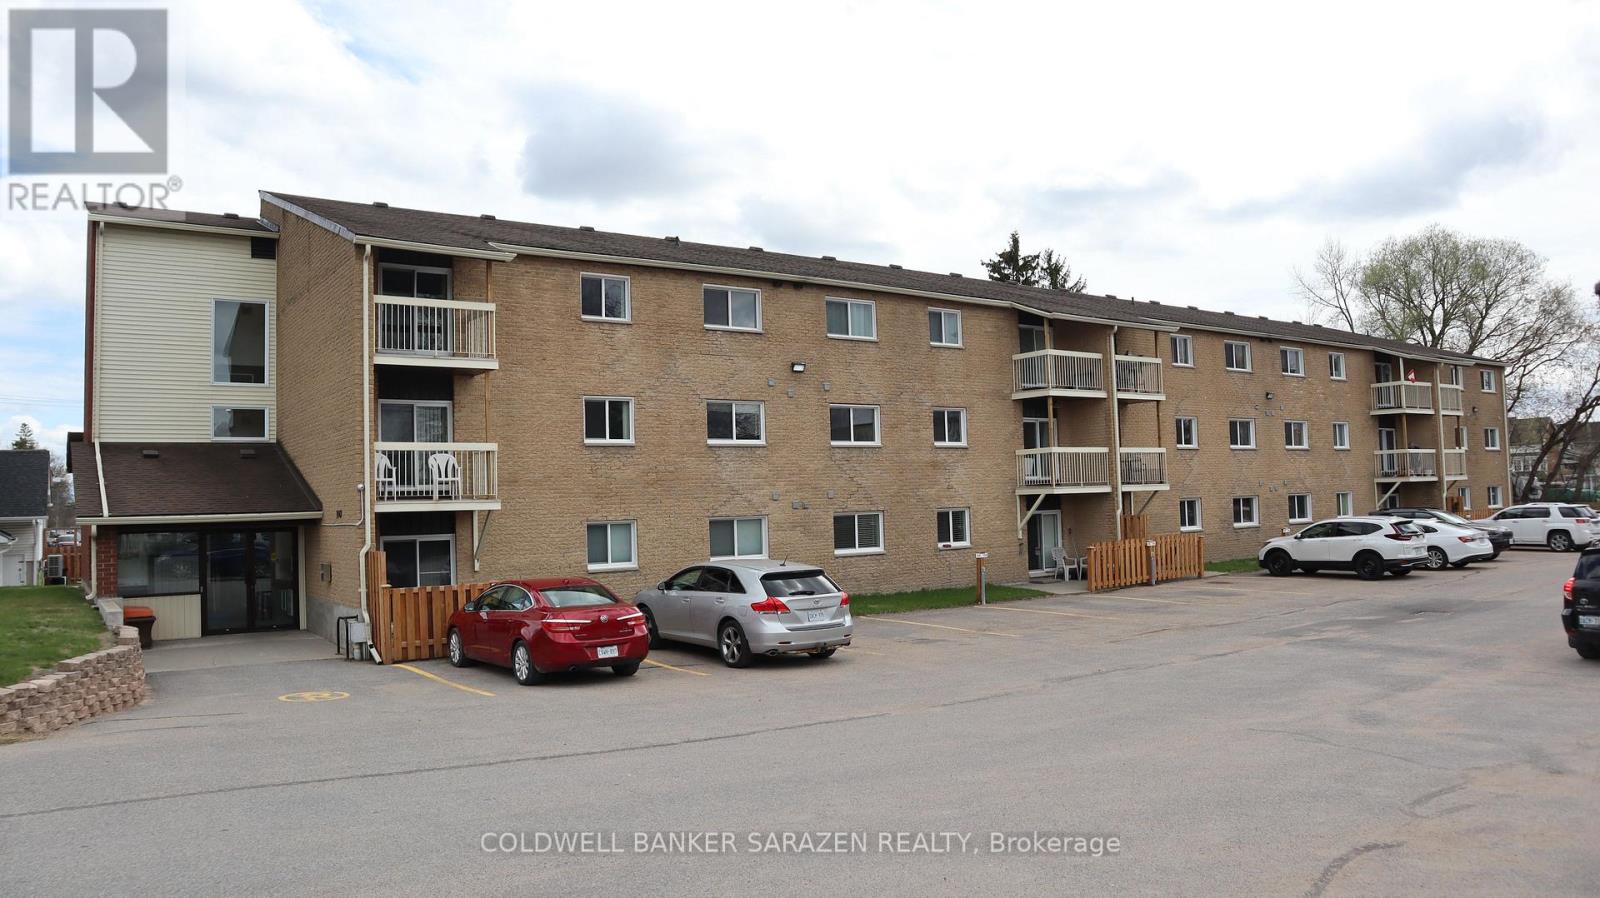
302 - 190 Elgin Street W
Arnprior, Ontario
Invest or Downsize in this clean and cozy 2 Bedroom Condo Apartment close to downtown Arnprior. Located on the third level in a quiet corner of the building this bright and airy apartment offers a lovely large living room with patio entrance to your own private balcony, a gallery style kitchen with separate dining area, 2 generous bedrooms, a 4 piece bathroom, and an in-suite laundry room with a stacking Washer/Dryer Combo makes for a perfect space for a small family. Easy to maintain laminate flooring throughout unit. Building is walking distance to downtown shops, parks, walking trails, and the Ottawa River. Your parking space is located conveniently close to the main lobby for easy access to the elevator or stairs, and your mail is delivered directly to the lobby area for added convenience. Hot water tank replaced in August 2025. (id:37553)

524 Osmond Daley Drive
Ottawa, Ontario
The fabulous home is located in the exclusive enclave of home in West Lake Estates and is only minutes to Kanata, Carp and Stittsville. This curb appeal starts at the elegant front door, throughout the entire interior to the meticulously landscaped acreage. This custom built bungalow is nestled on a private 4 acres with a park like setting featuring numerous species of planted vegetation.(list available) Landscaped with walking paths, gardens to be proud of and a privacy to be enjoyed. The open backyard offers a spacious deck on summer days, the fire pit area on cooler evenings or the covered screened gazebo for entertaining or a morning coffee. The interior open concept main level includes, stately cathedral ceilings in the living room with a gas fireplace. The hardwood flooring extends throughout the Living, Dining, Kitchen and hallways. The gourmet kitchen w/granite counter tops, commercial style hood fan, gas range, pantry and Stainless Steel appliances leads to a formal dining area. This main level is a wonderful place to entertain with family and friends. The Primary bedroom has a recently renovated ensuite bath , walk in closet area. The two ample sized secondary bedrooms and has easy access the main 4 piece bath. The extensive 3 car garage has inside access leading to well laid out mudroom and laundry. The professionally finished lower level offers recreational space, 4th bedroom/office, full 3 piece bath with heated flooring, office area and major storage space. This custom built bungalow is nestled on a private 4 acres with a park like setting featuring numerous species of planted vegetation.(list available) Landscaped with walking paths, gardens to be proud of and a privacy to be enjoyed. Come visit this home today. (id:37553)
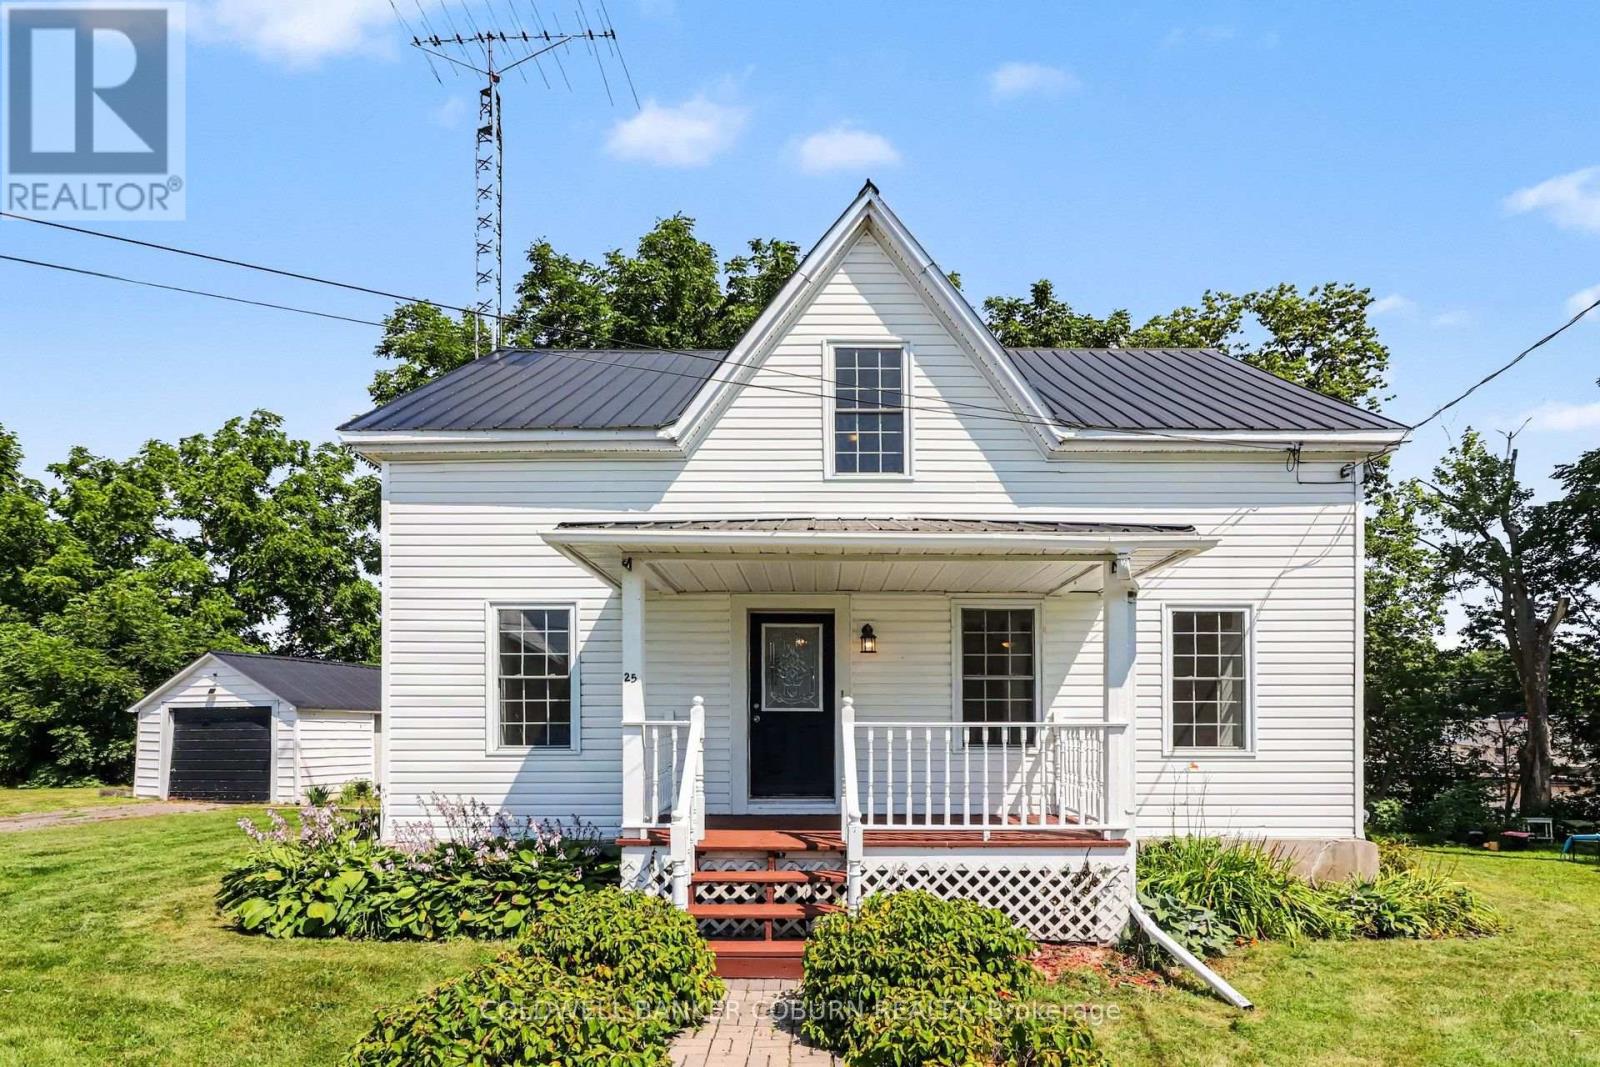
25 Mill Street
North Dundas, Ontario
Beautiful waterfront home set on an oversized lot along the South Nation River, offering 4 bedrooms, 3 bathrooms, and plenty of space for the growing family. Numerous updates over the years provide peace of mind, allowing the new owners to move in and enjoy the home from day one. New flooring enhances the main level, including the eat-in kitchen, family room, dining room, and den, Convenient main-floor laundry/bathroom. Upstairs features a spacious primary bedroom with a private ensuite, three more bedrooms, additional family bath and a bonus nook that's perfect for a reading area, home office, or homework space. Step outside to the rear porch overlooking the backyard and the South Nation River, where you can enjoy kayaking, canoeing, fishing, or simply relaxing while taking in the waterfront views. A detached single-car garage provides additional parking and storage. Located within walking distance of downtown, restaurants, grocery stores, the pharmacy, schools, and the park, this property offers the perfect balance of waterfront living and everyday convenience. (id:37553)
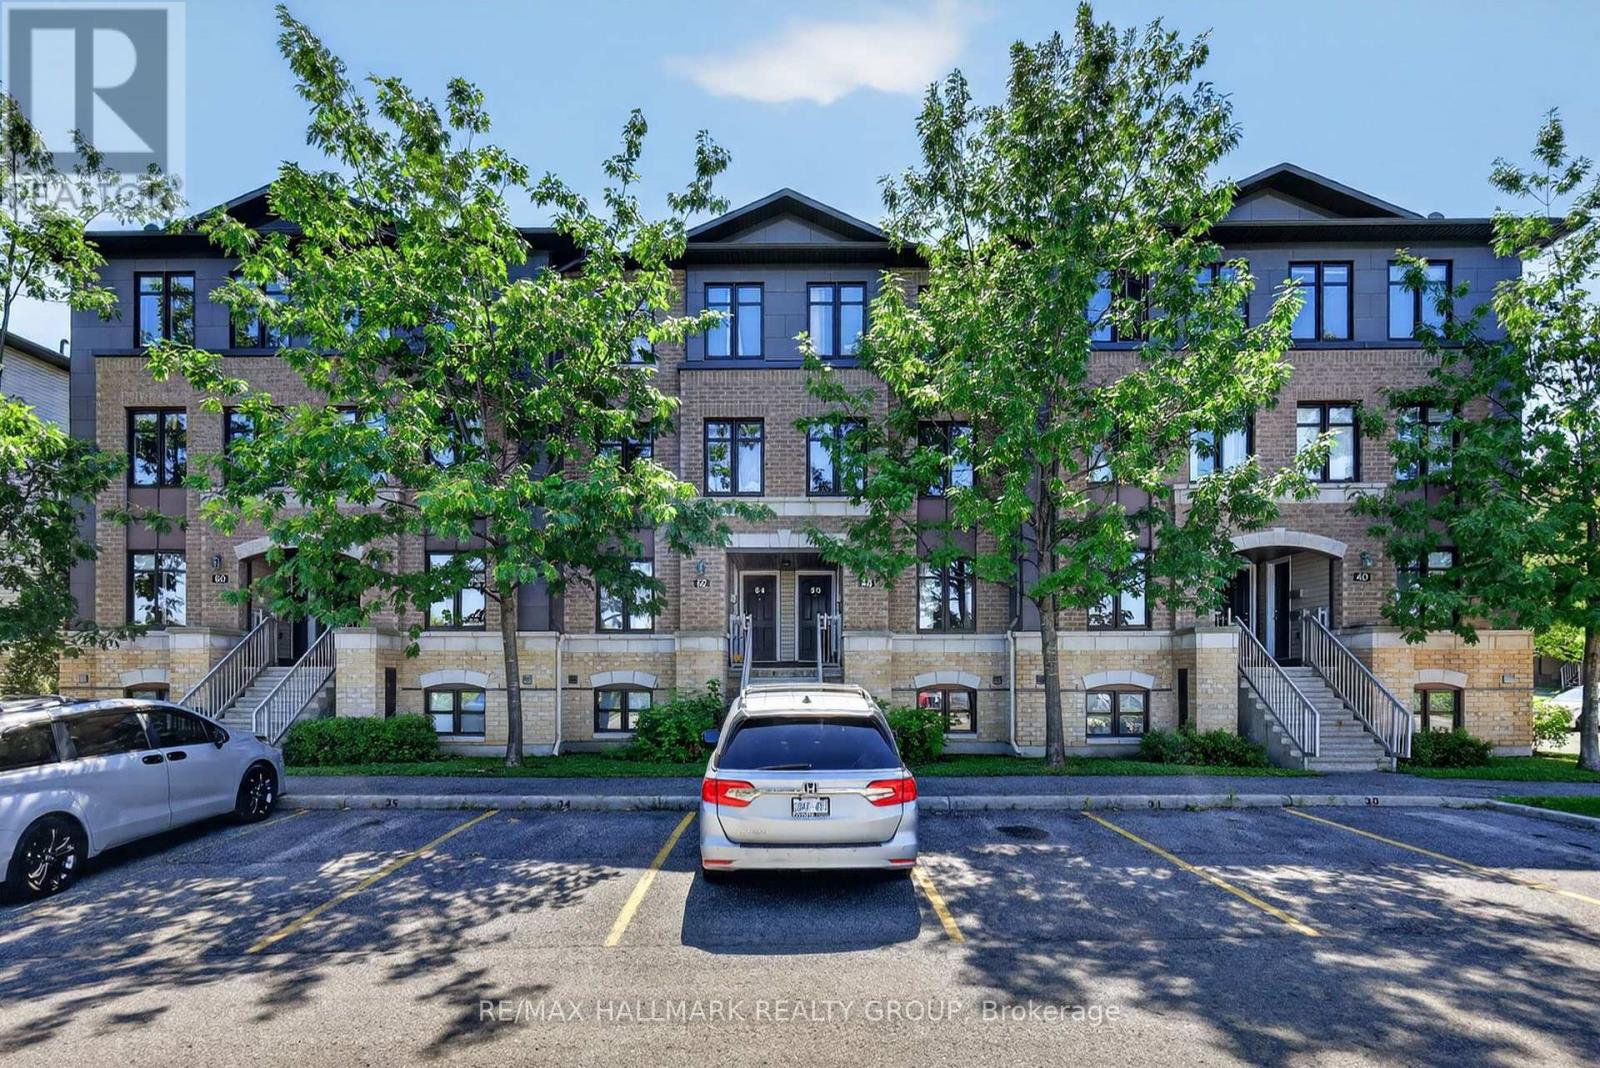
62 Argent Private
Ottawa, Ontario
Welcome to 62 Argent Private, a bright and well-maintained 2-bedroom, 3-bathroom upper-level condo offering over 1,420 sq. ft. of living space and an excellent opportunity for first-time buyers, downsizers, or investors.Move-in ready and thoughtfully designed, the home features a spacious open-concept layout with an eat-in kitchen, breakfast bar, stainless steel appliances, convenient in-unit laundry, and plenty of storage. Upstairs, BOTH bedrooms feature their own private ensuite bathrooms, offering added comfort and privacy.Enjoy the bonus of no front neighbours, while being just steps from shopping, restaurants, transit, and everyday amenities. Ideally located near Kanata's thriving high-tech sector, this low-maintenance home combines generous living space, convenience, and exceptional value in a great Morgan's Grant / South March location. (id:37553)
1306 - 340 Queen Street
Ottawa, Ontario
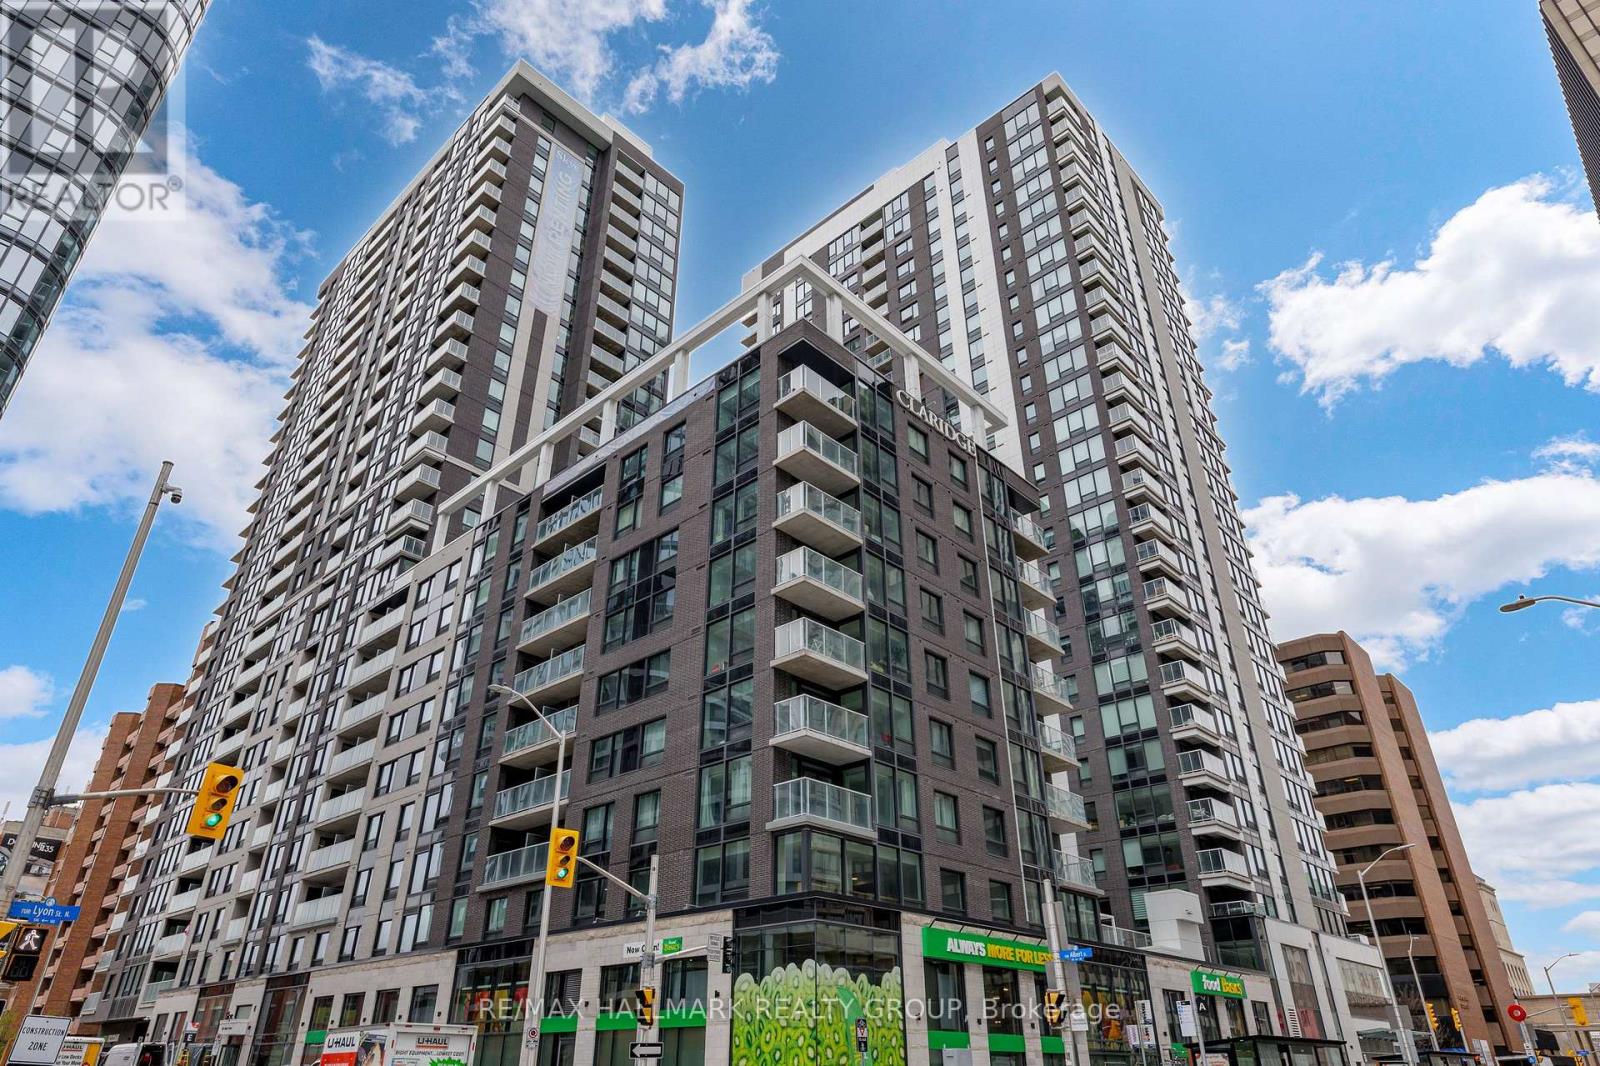
Welcome to the New Callisto model at Claridge Moon, a brand-new condominium offering approximately 710 sq. ft. corner 1 bedrooom plus den with parking and EV roughin parking available. The bright open-concept living and dining area features a modern kitchen with quartz or granite counters, stainless steel appliances, and sleek cabinetry. The primary bedroom includes a private ensuite, while the den is ideal for a home office or dining area. Private balcony and in-suite laundry included. For qualified buyers, HST is not included in the purchase price. Full builder's/Tarion warranty covering the unit and appliances. EV rough-in is available, and parking is available at an additional cost. Enjoy exceptional amenities including an indoor pool, fitness centre, rooftop terrace with BBQs, party lounge, theatre room, and concierge. Lyon LRT Station is directly at the base of the building, with Parliament Hill, the financial district, restaurants, shops, and cafés just steps away. A great opportunity to own a brand-new downtown condo without the wait. (id:37553)
6325 Perth Street
Ottawa, Ontario
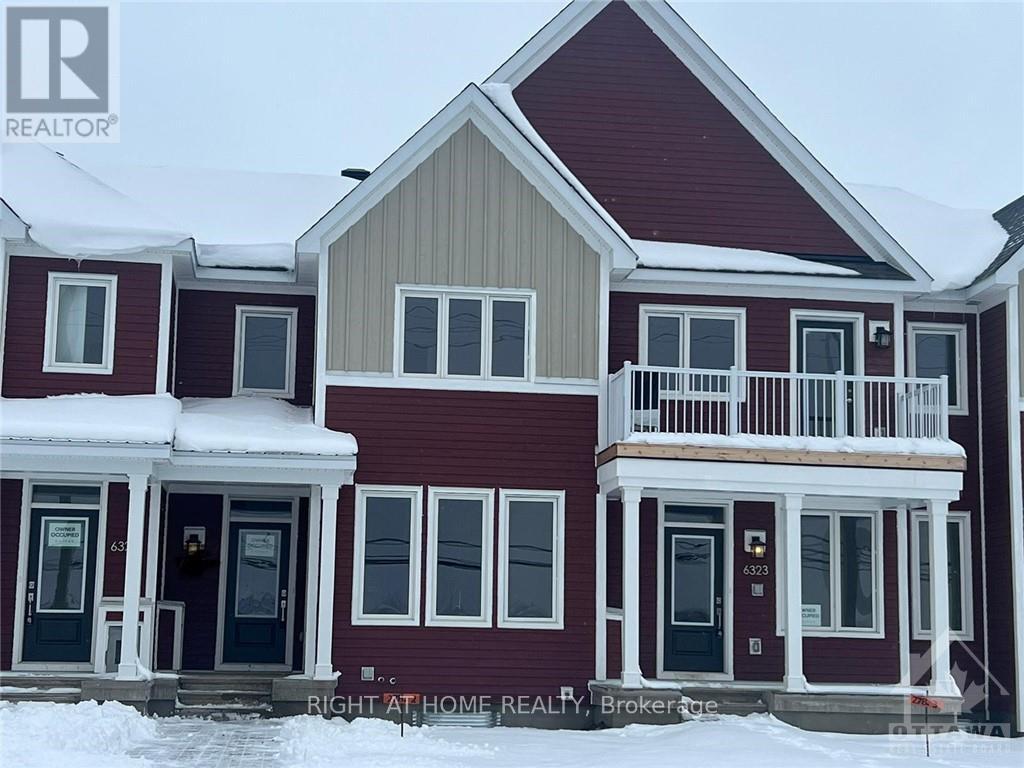
This 2023-built townhouse in the Fox Run community of Richmond offers a spacious 3-bedroom, 3-bathroom layout with a two-car attached garage and an interior entryway. The main level features an open-concept living room, dining room, and kitchen, complete with stainless steel appliances, granite countertops, hardwood floors, and a powder room. The second level includes a large landing, a workspace, access to a spacious rear balcony, a master bedroom with three ensuite bathrooms and a walk-in closet, two additional good-sized bedrooms, and a laundry room. The lower level boasts a large recreation room and some storage. This townhouse is conveniently located within walking distance of all the great amenities Richmond has to offer, just a 10-minute drive to Kanata and a 15-minute drive to Barrhaven (id:37553)

239 Carpe Street
Casselman, Ontario
Sleek & Sophisticated Brand New Semi-Detached Home by Solico Homes (Lotus Model). This is also available in a duplex model-live upstairs and rent out the lower unit for a potential $1050 rental income per month! Inquire for details. The perfect combination of modern design, functionality, and comfort, this 3 bedroom 1414 sqft home in Casselman offers stylish finishes throughout. Enjoy lifetime-warrantied shingles, energy-efficient construction, superior soundproofing, black-framed modern windows, air conditioning, recessed lighting, and a fully landscaped exterior with sodded lawn and paved driveway all included as standard. Step inside to a bright, open-concept layout featuring a 12-foot patio door that fills the main floor with natural light. The modern kitchen impresses with an oversized island, ceiling-height cabinetry, and ample storage perfect for everyday living and entertaining. Sleek ceramic flooring adds a modern touch to the main level. Upstairs, the elegant main bathroom offers a spa-like experience with a freestanding soaker tub and separate glass shower. An integrated garage provides secure parking and extra storage. Located close to schools, parks, shopping, and local amenities, this beautifully designed home delivers comfort, style, and long-term value. Photos are of a similar model to showcase builder finishes. All applicable credits have already been applied to the listed price. The builder has directly applied the credit based on the information currently available under the new government program. Should the government modify the process and require the credit to be claimed directly buy the buyer, the price will be adjusted accordingly. (id:37553)
1174 Cameo Drive
Ottawa, Ontario
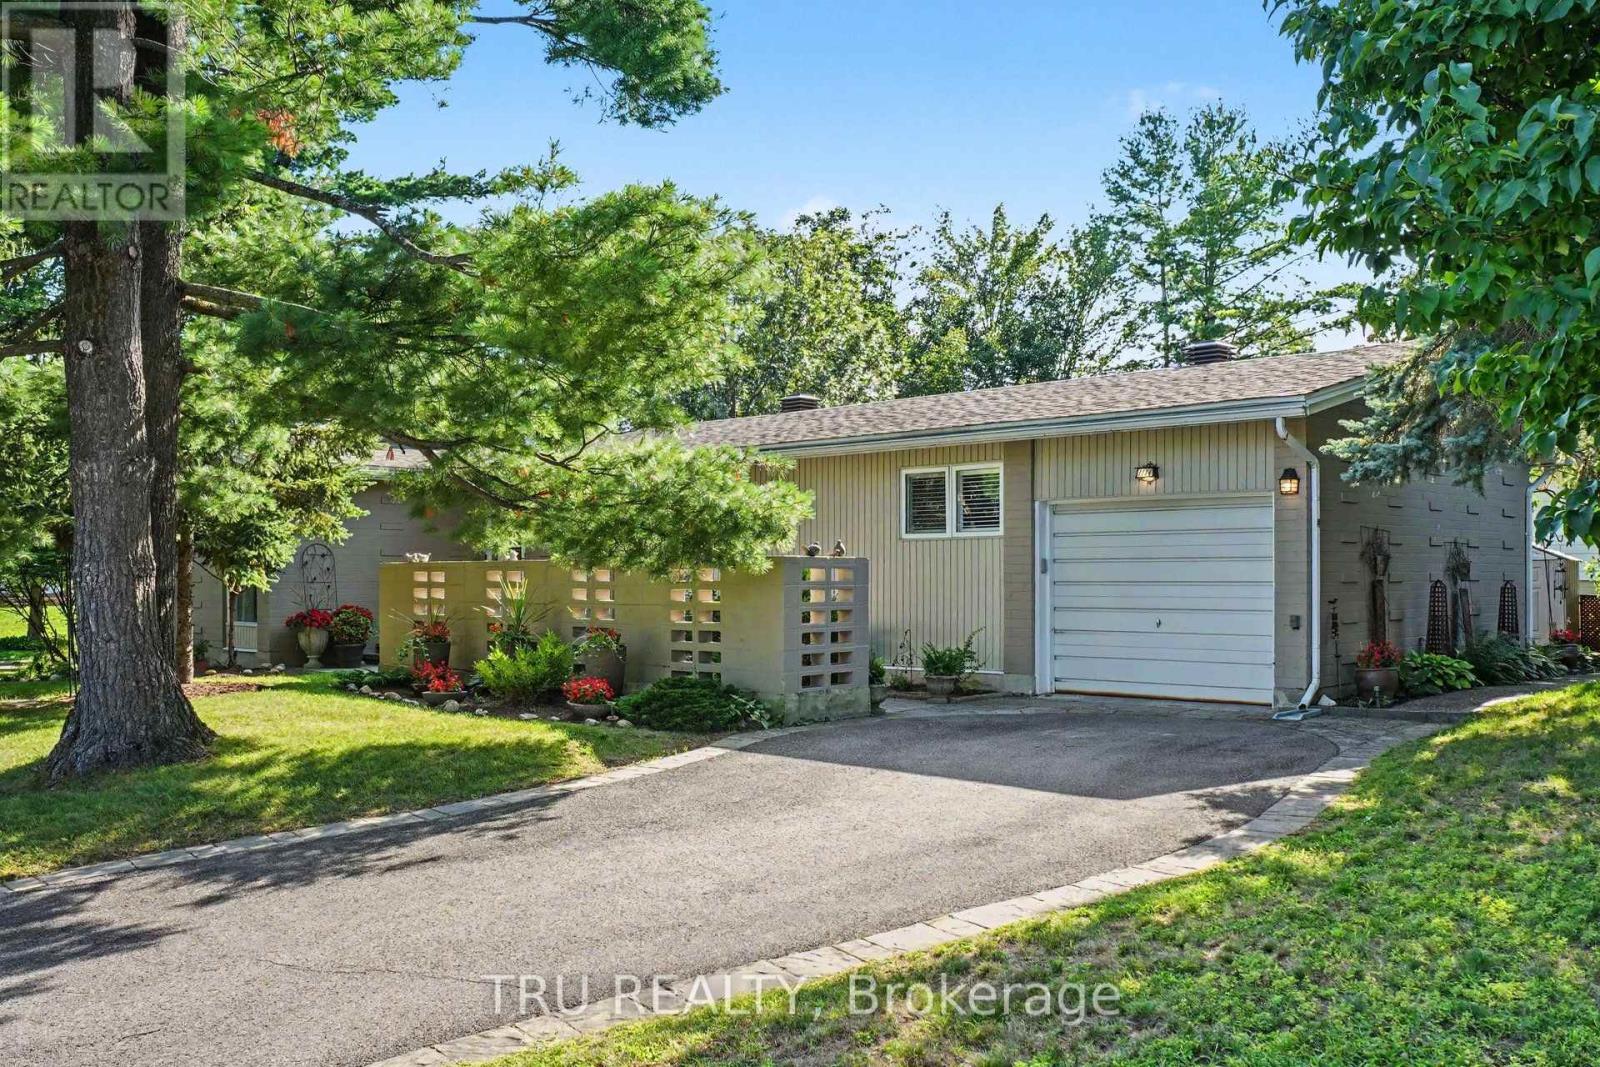
Welcome to 1174 Cameo Drive. Nestled among mature trees on a beautifully landscaped corner lot in the heart of sought-after Copeland Park. Lovingly maintained by the same owner for many years, this spacious 3-bedroom, 2-bathroom bungalow offers approximately 1,828 sq ft of finished living space, an attached garage, and the perfect blend of timeless charm, exceptional care, and modern mechanical updates. Step inside to discover bright, sun-filled principal rooms with hardwood flooring throughout much of the main level. The spacious living room features a cozy gas fireplace and flows into a formal dining room, while the eat-in kitchen overlooks the private backyard and offers abundant cabinetry, generous workspace, and lots of windows that fill the space with natural light. The finished lower level provides outstanding additional living space with a large family room, recreation area, 3-piece bathroom, laundry room, and plenty of storage-ideal for hobbies, entertaining, or everyday family living. Outside, enjoy your own private backyard retreat featuring mature trees, perennial gardens, a gazebo, and an interlock patio-an inviting setting for summer barbecues, morning coffee, or simply relaxing in the peaceful surroundings. Numerous updates provide peace of mind, including AC, furnace, insulation and roof. Ideally located on a quiet, tree-lined street close to parks, excellent schools, shopping, transit, Algonquin College, and the NCC pathway network, this meticulously cared-for home offers exceptional pride of ownership in one of Ottawa's most established and desirable neighbourhoods. (id:37553)
317 - 560 Rideau Street
Ottawa, Ontario
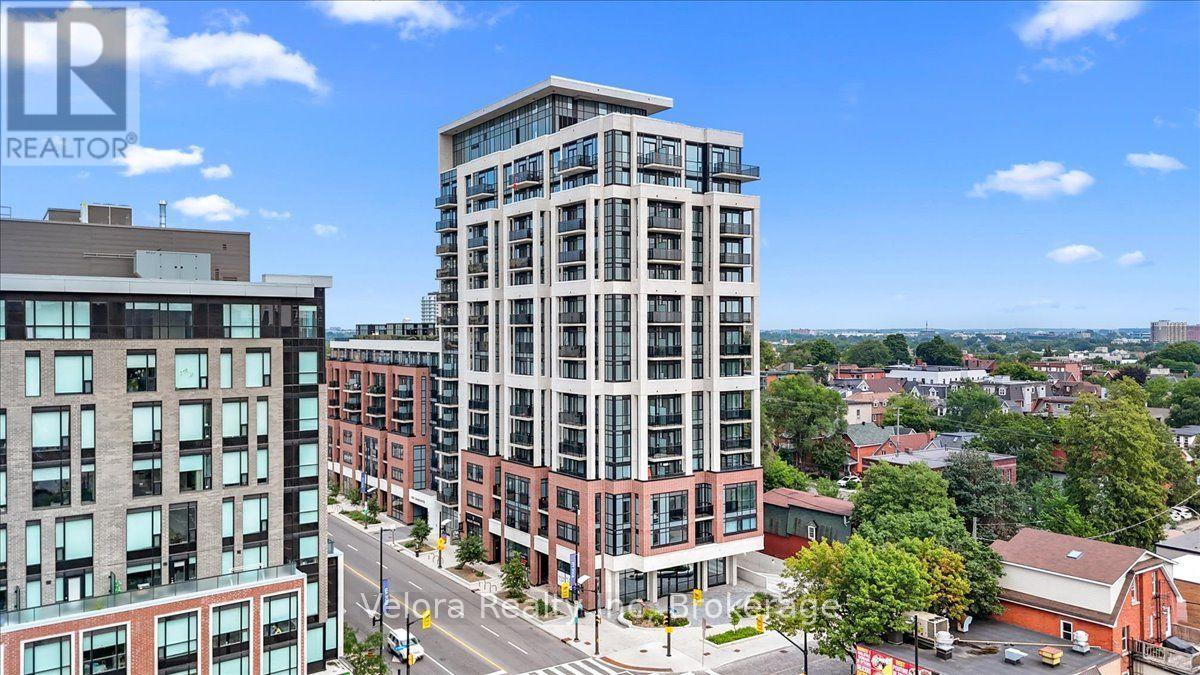
Welcome to urban living at its finest at 560 Rideau St #317, Ottawa! This stylish 1-bedroom, 1-bath condo features a functional layout and comes fully furnished with a twin bed, couch, TV stand, desk, office chair, and side tables perfect for first-time buyers, students, or investors looking for a turn-key opportunity. Situated in a modern building in one of Ottawa's most vibrant neighborhoods, you're just steps away from parks, schools, shopping, dining, and transit. Don't miss your chance to own in this unbeatable location! If the tenant prefers it unfurnished we can rent it at $1,950. (id:37553)
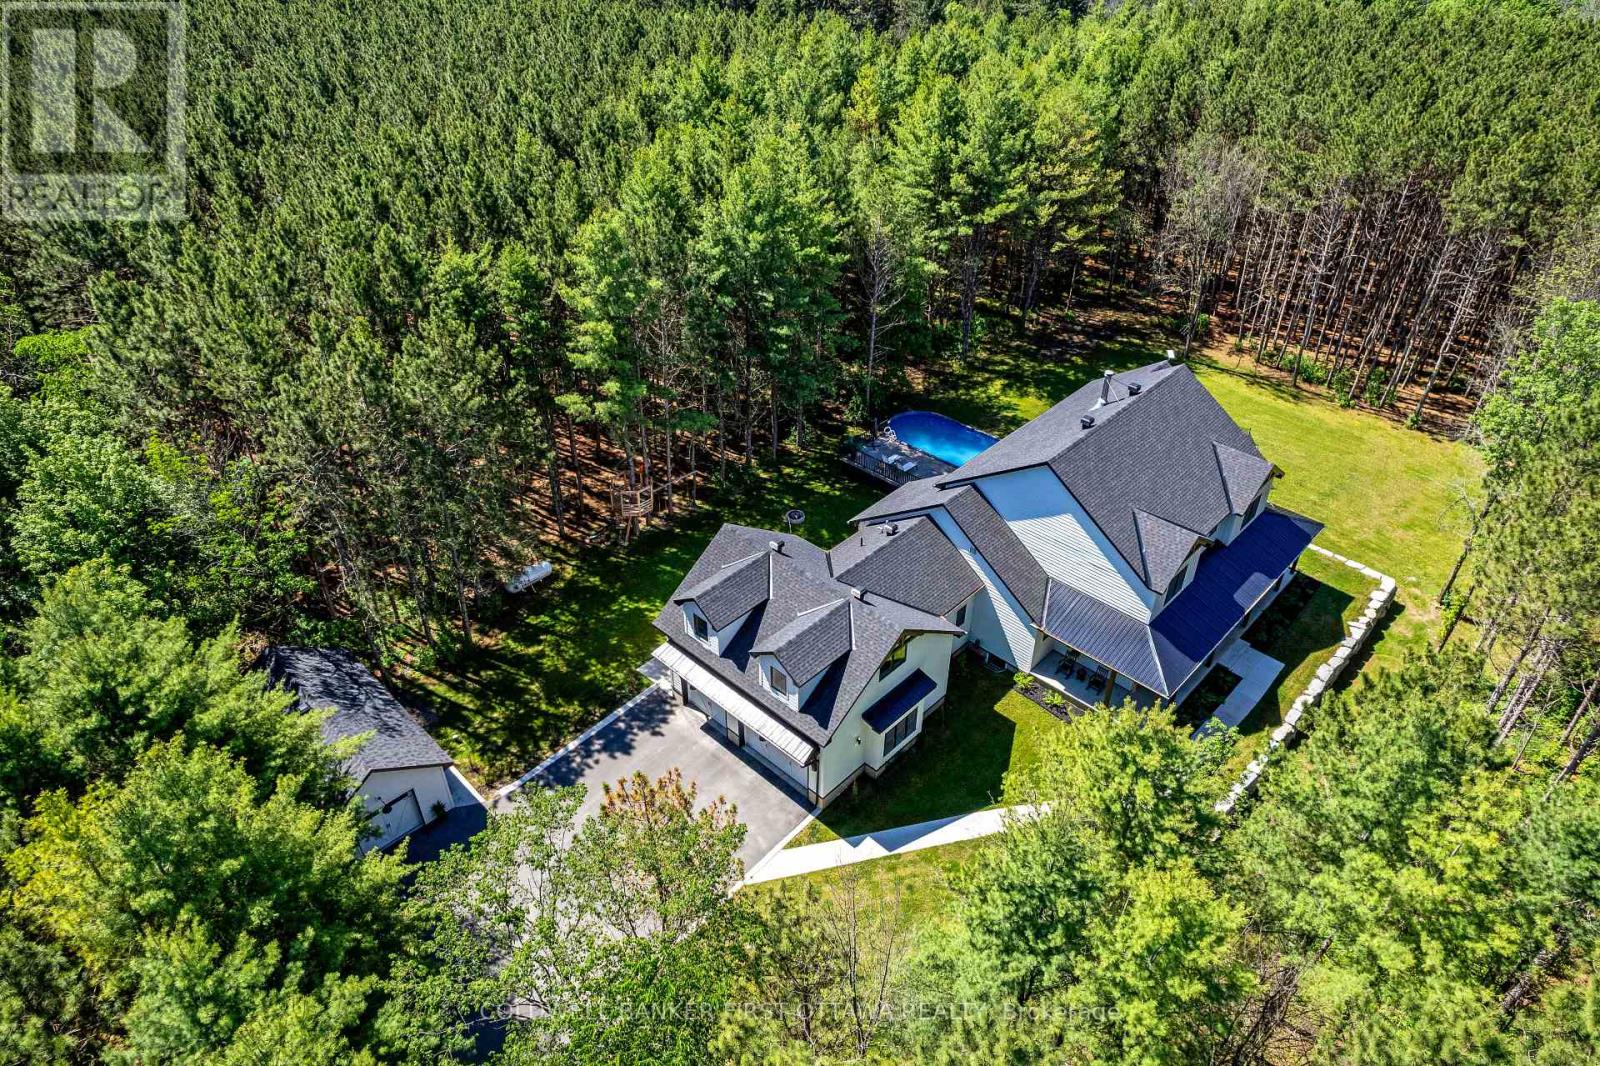
793 Powers Road
Tay Valley, Ontario
Set on a quiet, tree-lined paved road, this three-year-old home sits on a private 1.87-acre lot with room to grow in every direction - a rare combination of scale, quality, and thoughtful design.At the heart of the home, a soaring family room with 20-foot ceilings, a wall of windows overlooking the treed lot, and a wood-burning fireplace creates a space you won't want to leave. The main floor is built for real life: a dedicated office, main-floor laundry, two pantries, a mudroom, and a layout that flows effortlessly from everyday living to large-scale entertaining. The kitchen anchors it all, finished with appliances and materials chosen without compromise. Rounding out the main floor are the primary suite - with an ensuite that has to be seen to be believed - and a guest room with its own bath.Five bedrooms in total (or four, plus a second-floor family room), each with a private bath, bring the home to 5.5 bathrooms above grade. Every detail, from the aesthetic to the functional, has been considered with equal care, and it shows throughout.A three-car attached garage plus a separate detached garage offer exceptional storage and workspace for vehicles, equipment, or hobbies. And what you can't see matters just as much: energy efficiency and smart home technology were built into this home from the ground up, not tacked on after. The unfinished basement adds another 2,640 square feet of potential, with nine-foot ceilings, in-floor radiant heat, a separate entrance, and rough-ins for two bathrooms - ready to become a future suite, recreation space, or income-generating opportunity. Above the garage, a 480-square-foot unfinished loft with a bath rough-in adds even more flexibility.Outside, a large deck and front porch make the most of the wooded, private setting, and a saltwater pool extends the summer season. Over 7,300 square feet across all three levels. Want even more privacy? Ask about the adjacent lot, available separately. (id:37553)

250 Tofino Private
Ottawa, Ontario
Beautifully maintained 4-bedroom, 3-bathroom detached home on a quiet crescent in sought-after Bridlewood, Kanata - close to top-rated schools, parks, shopping, and everyday amenities. A bright foyer opens onto a thoughtfully laid-out main floor: a formal dining area, a living room warmed by a gas fireplace, and a spacious kitchen built for daily life and entertaining, with stainless steel appliances, abundant cabinetry and counter space, a breakfast bar, and a walk-in pantry. Sliding patio doors lead to a large deck overlooking the private back and side yard. Upstairs, a wide landing leads to four comfortable bedrooms. The primary suite includes a walk-in closet and a bright ensuite with a soaker tub and separate shower; the remaining three bedrooms share a well-appointed full bathroom. The fully finished lower level adds a large recreation/playroom - ideal for a growing family or a dedicated media space. Move-in ready, well laid out, and in one of Kanata's most established family neighbourhoods - this is a home built for everyday living. Roof 2026. (id:37553)
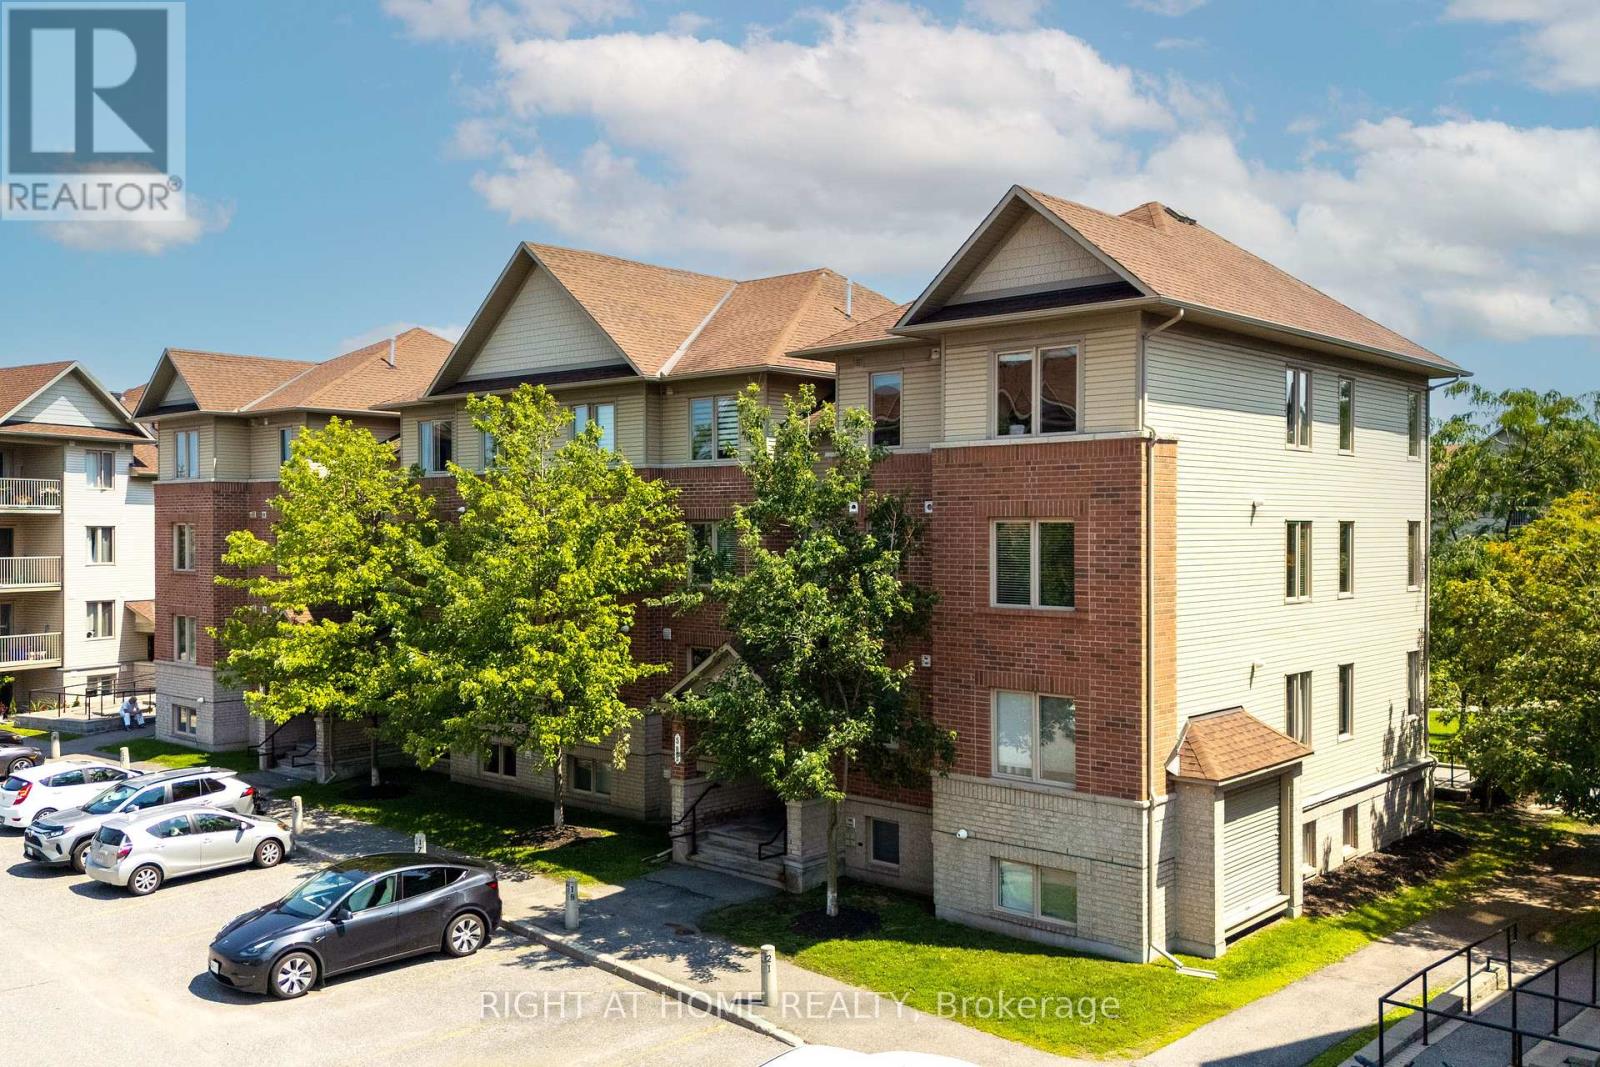
8 - 585 Stonefield Private
Ottawa, Ontario
Suburban feel with city convenience! Welcome to 585 Stonefield Private #8. Conveniently located in Barrhaven East, 585 Stonefield is steps away from groceries, restaurants, coffee shops, professional services, parks, schools, the Rideau River, Nepean Woods, the Vimy Memorial Bridge, nearby LRT, and major commuter routes. Tucked in a quiet enclave of low-rise buildings, among low-density single-family homes and townhomes, this one-bedroom + den is sure to impress. Stepping inside, you'll immediately notice upgrades throughout including hardwood floors, stainless steel appliances, stone countertops and contemporary finishes. A welcoming foyer opens into the bright open-concept living and dining area, flooded by natural light from the south-west exposure. The functional u-shaped kitchen offers generous counter space and storage, making everyday cooking a breeze, and the enlarged primary bedroom easily fits a king-sized bed and features a wall-to-wall closet with built-in organizers. A rare feature is the two full bathrooms, including one ensuite. The versatile den is perfect for a home office, reading nook or guest space, and the covered balcony means you can make the most of our summer weather. Additional features include central heating and cooling, in-unit laundry, and one outdoor parking space. Condo fees of approx. $420/month. Get in touch with me today to make it yours! (id:37553)
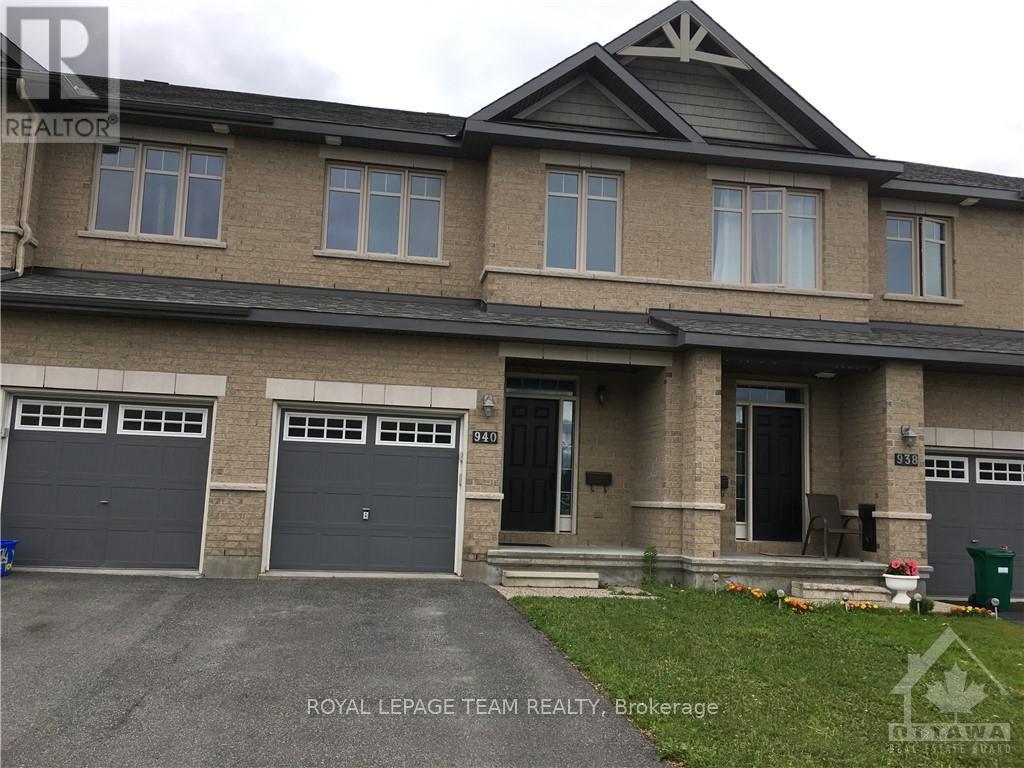
940 Cobble Hill Drive
Ottawa, Ontario
Location Location. Open-concept townhome has 3 bedrooms and 3 bathrooms, a finished basement and 3 parking. Main floor has hardwood floors and a beautiful kitchen with an island. Second floor has a master bedroom with a walk-in and en-suite, two good-sized bedrooms, and a family bathroom. Big backyard with a fence. Fully finished basement with ample storage and a gas fireplace. Walking distance to Barrhaven Costco and shopping centre, bus stops and 416 HWY. All five appliances included. No Smoking and no pets, no sublets, please. Tenant pays utilities, cleaning, snow and grass cleaning. Available 15 sep /1 Oct. (id:37553)
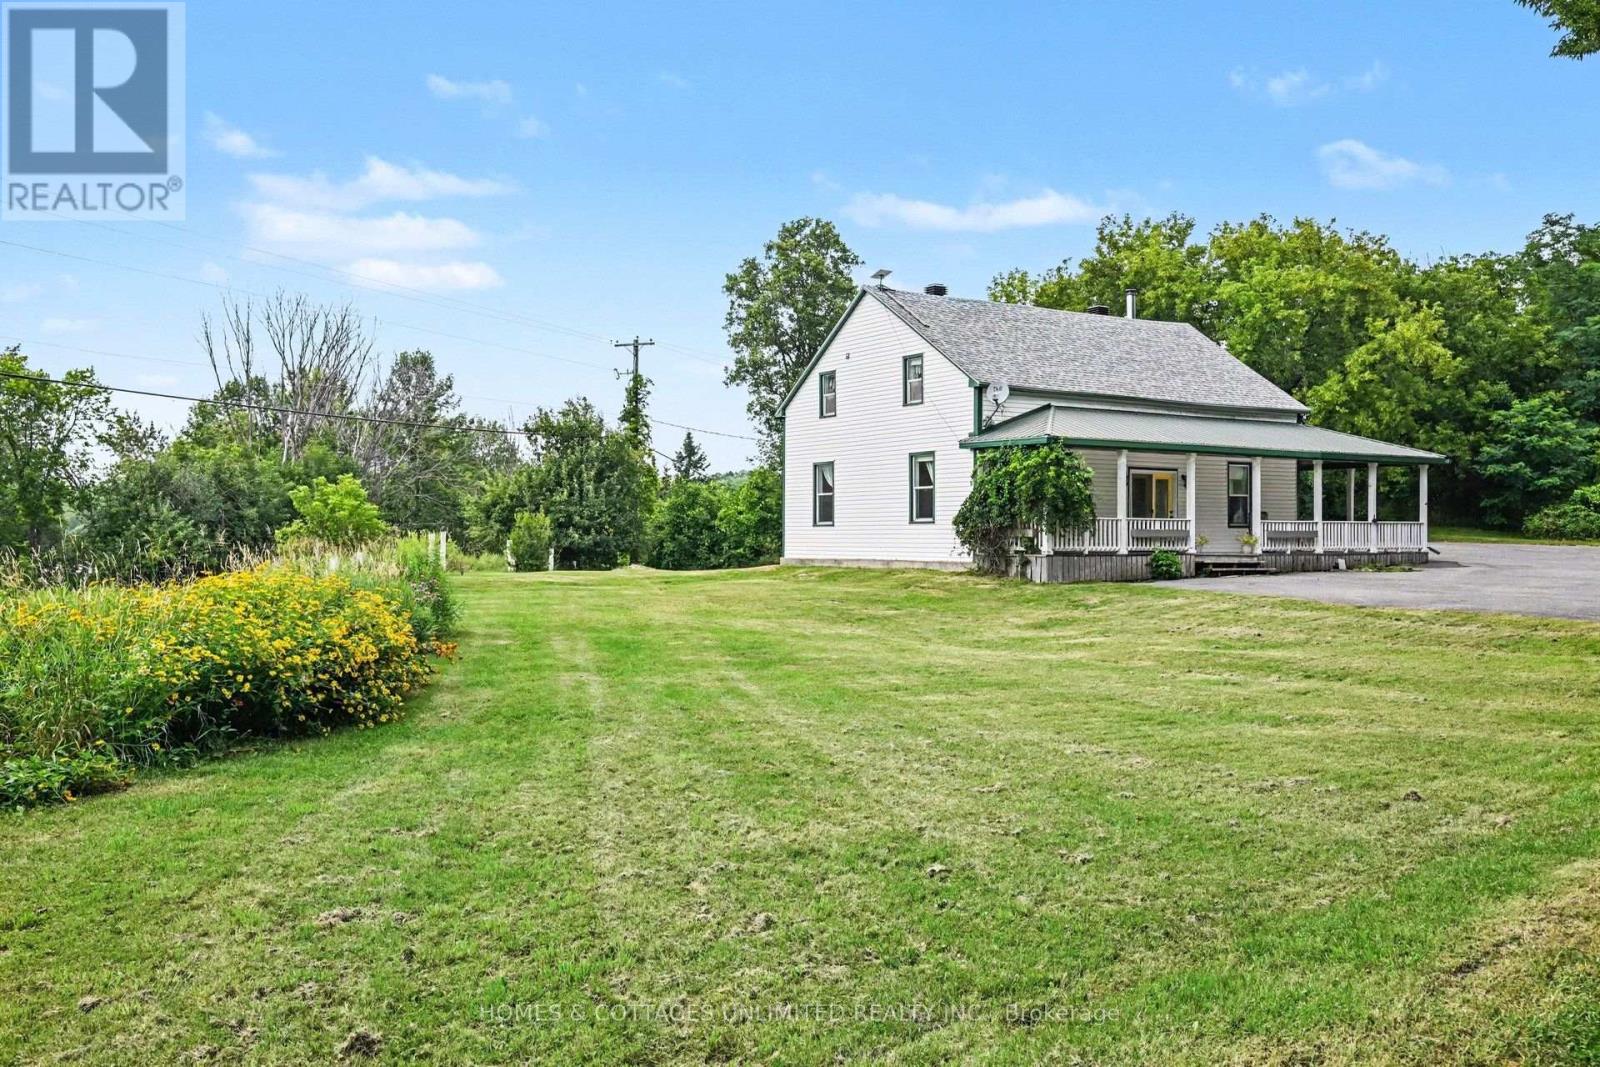
4237 Watson's Corners Road
Lanark Highlands, Ontario
Come discover this well-maintained century home, filled with natural light and timeless character. Ideally located across the road from beautiful Dalhousie Lake, you'll enjoy a deeded right of way to the water, while Sylvania Lodge Restaurant (now open year round), the public boat launch, and a well stocked store in McDonald's Corners are all just moments away.Originally built in 1846 and extensively renovated in 2003, this home blends the charm of its heritage with the comforts of modern living. Set on 2.8 acres, the property features a paved laneway, wraparound veranda, and a charming gazebo where you can unwind and take in the evening sunsets.Inside, the spacious layout offers four generously sized bedrooms upstairs, including a primary bedroom with ensuite. The main floor features a large country kitchen with a WETT-certified woodstove (2022), a formal dining room, an inviting living room, main floor laundry, and a full bathroom.Updates and features include a forced-air propane furnace (2019), central air conditioning, generator hookup, Bell Fibe internet, alarm system, and a blend of hardwood, pine, and newer wall-to-wall carpeting on the second level. This is a move-in-ready country home in a sought-after lakeside community. This home is just under an hour to Ottawa and 20 minutes from Perth, ON . (id:37553)
139 Sawmill Private
Ottawa, Ontario
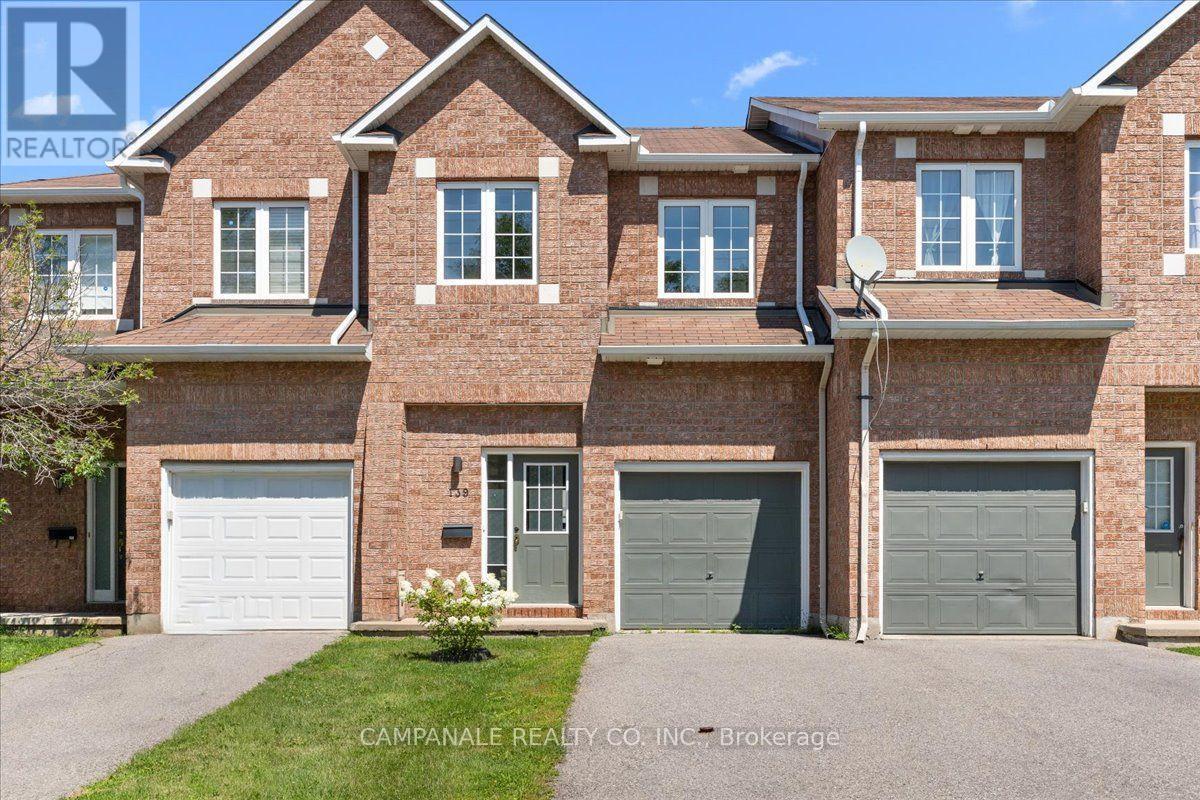
Welcome to 139 Sawmill Private, a beautifully laid-out home offering comfortable living across three levels. The main floor features a bright and functional open-concept layout with laminate plank flooring throughout, a spacious living and dining area, and a well-appointed kitchen with updated white cabinetry and ceramic tile flooring. A convenient powder room completes the main level. Upstairs, you'll find three generously sized bedrooms, including a primary suite with a walk-in closet and private ensuite, as well as an additional full bathroom. The finished lower level provides excellent additional living space with a cozy gas fireplace, perfect for a family room, recreation area, or home office. Ceramic tile in the kitchen and bathrooms, updated finishes, and a thoughtful floor plan make this a wonderful home for both everyday living and entertaining. (id:37553)
6290 Fortune Drive
Ottawa, Ontario
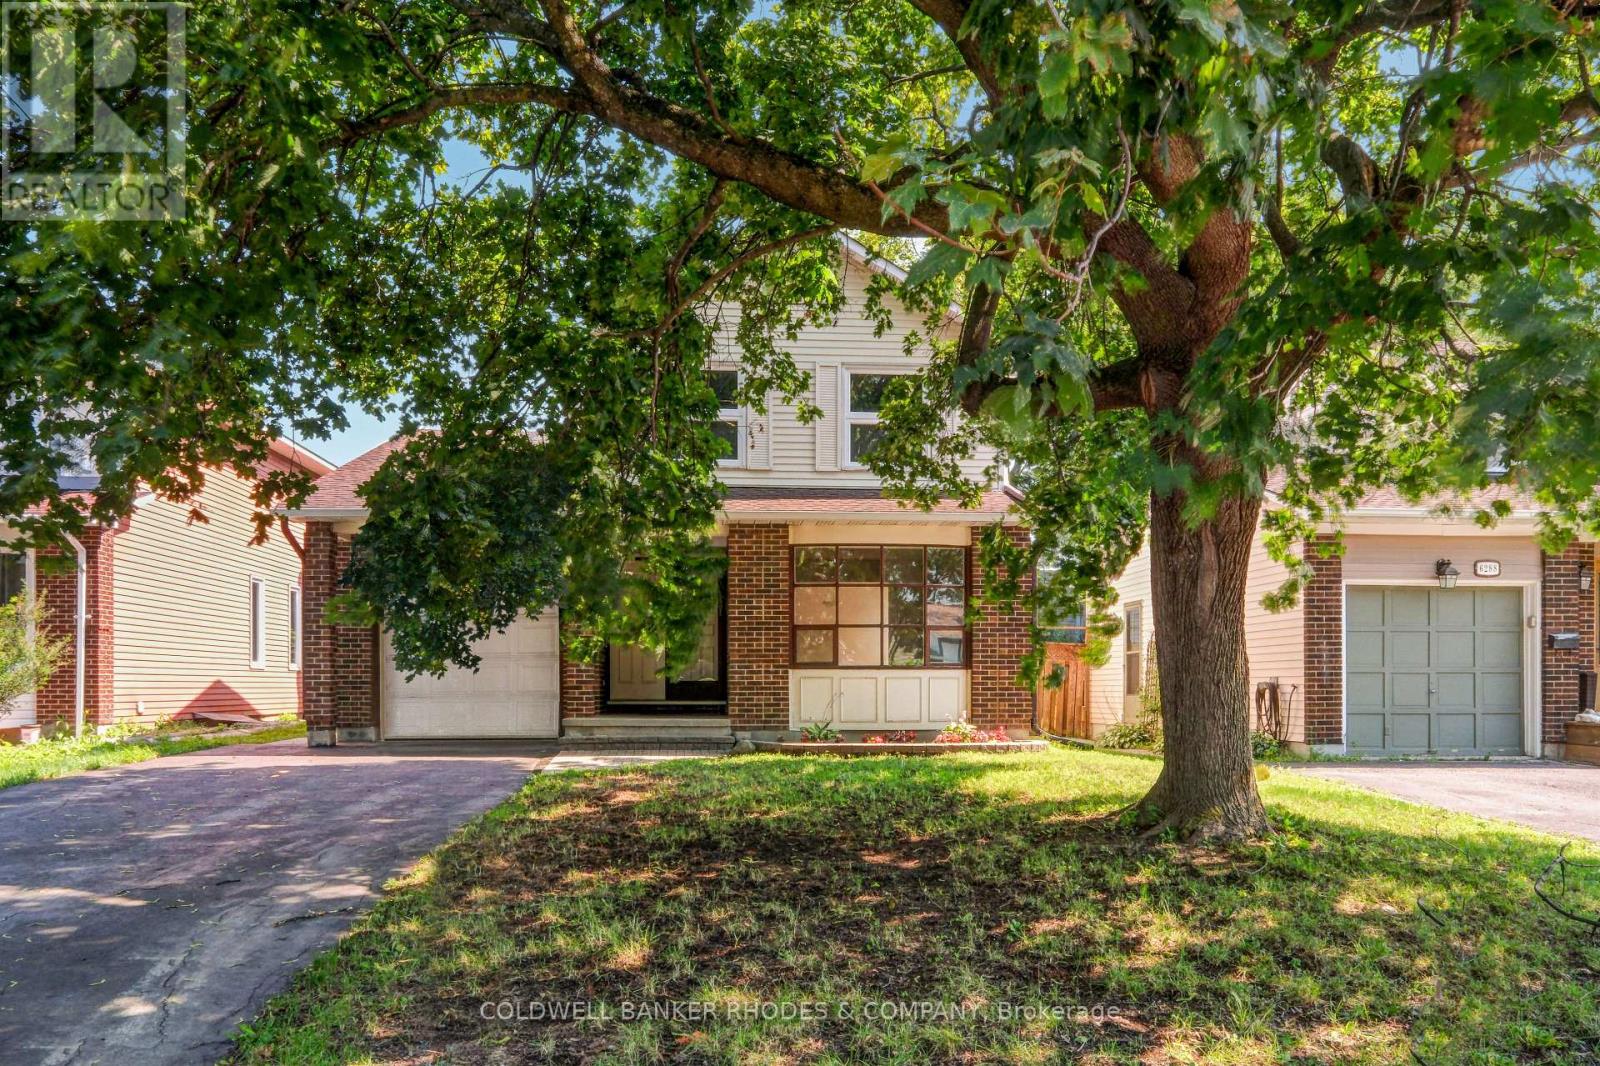
Welcome to 6290 Fortune Drive - A Wonderful Place to Call Home! Nestled in one of Orleans' most desirable family-friendly neighbourhoods, this charming 3-bedroom, 2-bathroom single-family home offers the perfect blend of comfort, convenience, and lifestyle. Step inside to discover a bright and functional layout designed for everyday living and entertaining. The spacious principal rooms provide plenty of room to gather with family and friends, whether you're hosting holiday celebrations, family dinners, or casual get-togethers. The home's thoughtful design creates a warm and inviting atmosphere you'll love coming home to. The kitchen and living spaces flow seamlessly, while the inside entry from the garage adds everyday convenience, especially during Ottawa's winter months. Upstairs, you'll find three generously sized bedrooms offering comfortable accommodations for families, guests, or a home office. The two well-appointed bathrooms complete this practical and welcoming home. Outside, enjoy a great yard with plenty of space to relax, play, or entertain. Location is everything, and 6290 Fortune Drive delivers. Situated in a sought-after Orleans community, you'll be surrounded by excellent schools, beautiful parks, walking paths, shopping, restaurants, recreation facilities, and everyday amenities. Commuters will appreciate the easy access to Highway 174 and convenient public transit, making travel across the city simple and efficient. Whether you're a first-time buyer, growing family, or someone looking for a wonderful community to call home, this property offers an exceptional opportunity to enjoy all that Orleans has to offer. Don't miss your chance to make 6290 Fortune Drive your next home! (id:37553)
247 Carpe Street
Casselman, Ontario
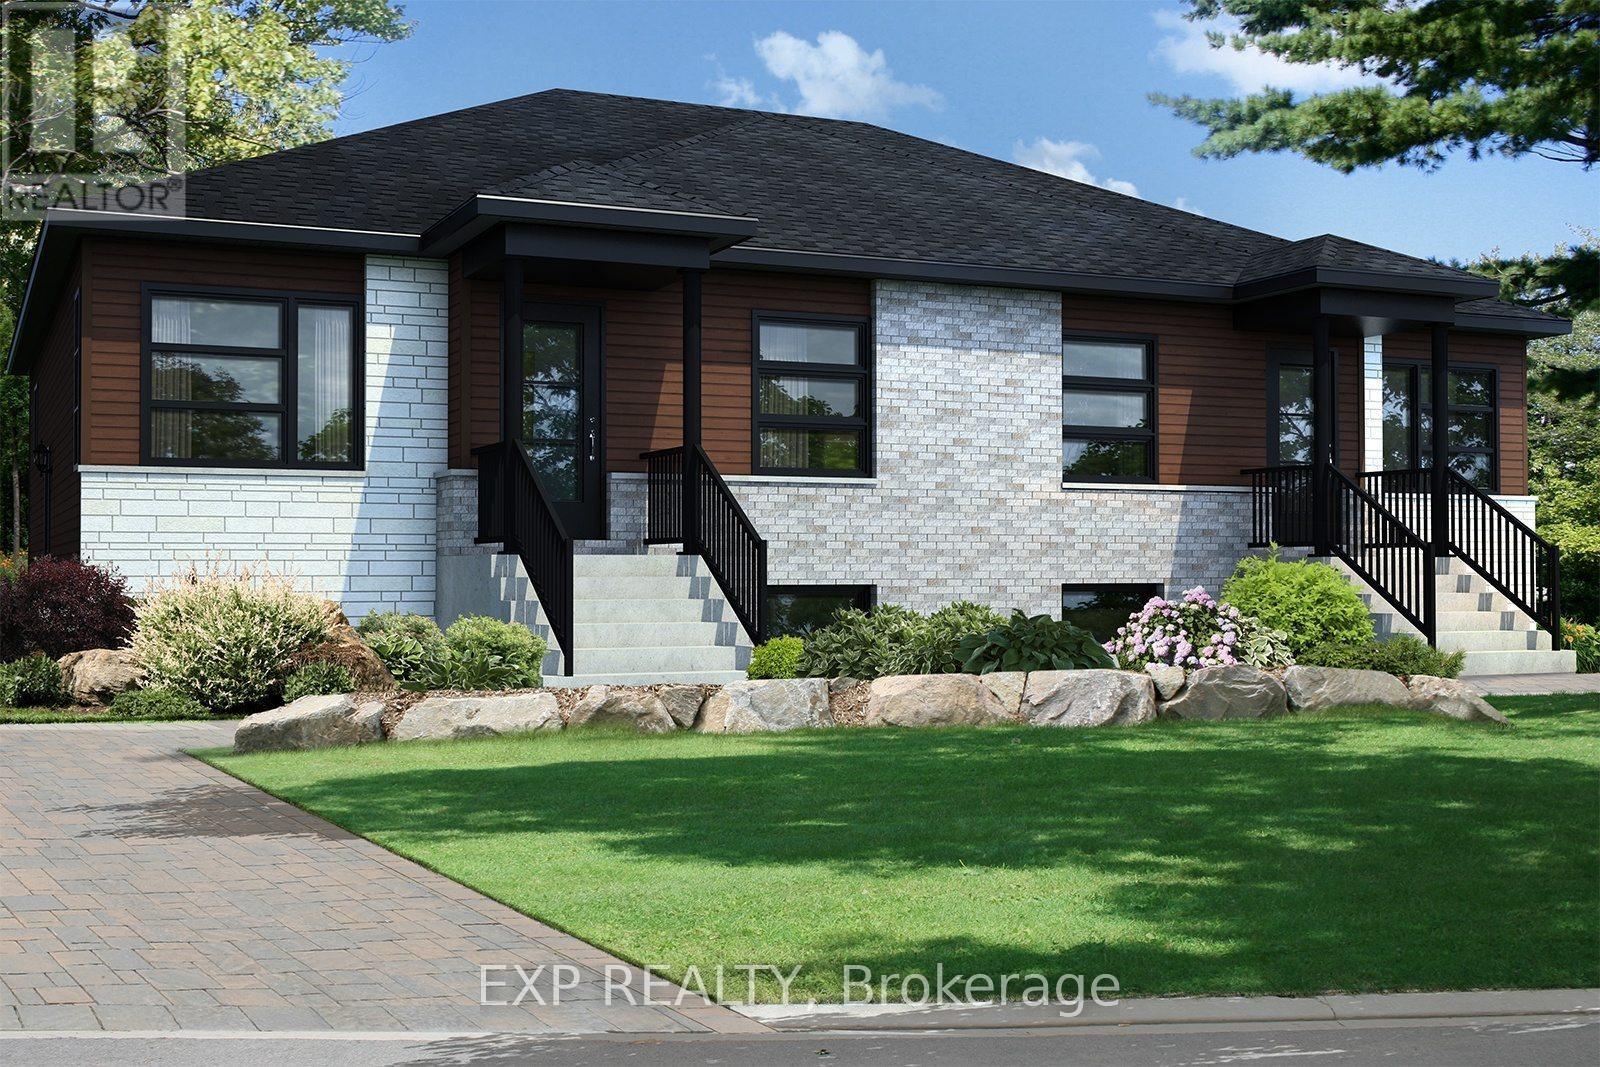
Fantastic Investment Opportunity! Beautiful new construction by Solico Homes, The Capucine Model, Duplex - unlock income potential! Potential monthly income of $1050/month for the lower unit. Great investment opportunity! Discover this modern semi-detached bungalow designed for both comfort and efficiency. Offering 1,021 sq. ft. of living space, this home features a well-planned, open-concept layout that maximizes light and functionality. The 2 generously sized bedrooms provide flexibility for family, guests, or a home office. The spacious bathroom, complete with a separate shower, adds to the everyday convenience. The kitchen offers ample storage, making meal prep and organization effortless. You can also personalize your space with the optional cathedral ceiling, creating an even more airy and inviting atmosphere. Bright, affordable, and fully customizable, this bungalow is the perfect blend of modern design and practical living. The lower level features 2 bedrooms, 1 bath, separate laundry, kitchen, living & dining room. Choose your finishings and make this home yours! Photos are of a similar model to showcase builder finishes. All applicable credits have already been applied to the listed prices. The builder has directly applied the credit based on the information currently available under the new government program. Should the government modify the process and require the credit to be claimed directly by the buyer, the price will be adjusted accordingly. (id:37553)
231 Carpe Street
Casselman, Ontario
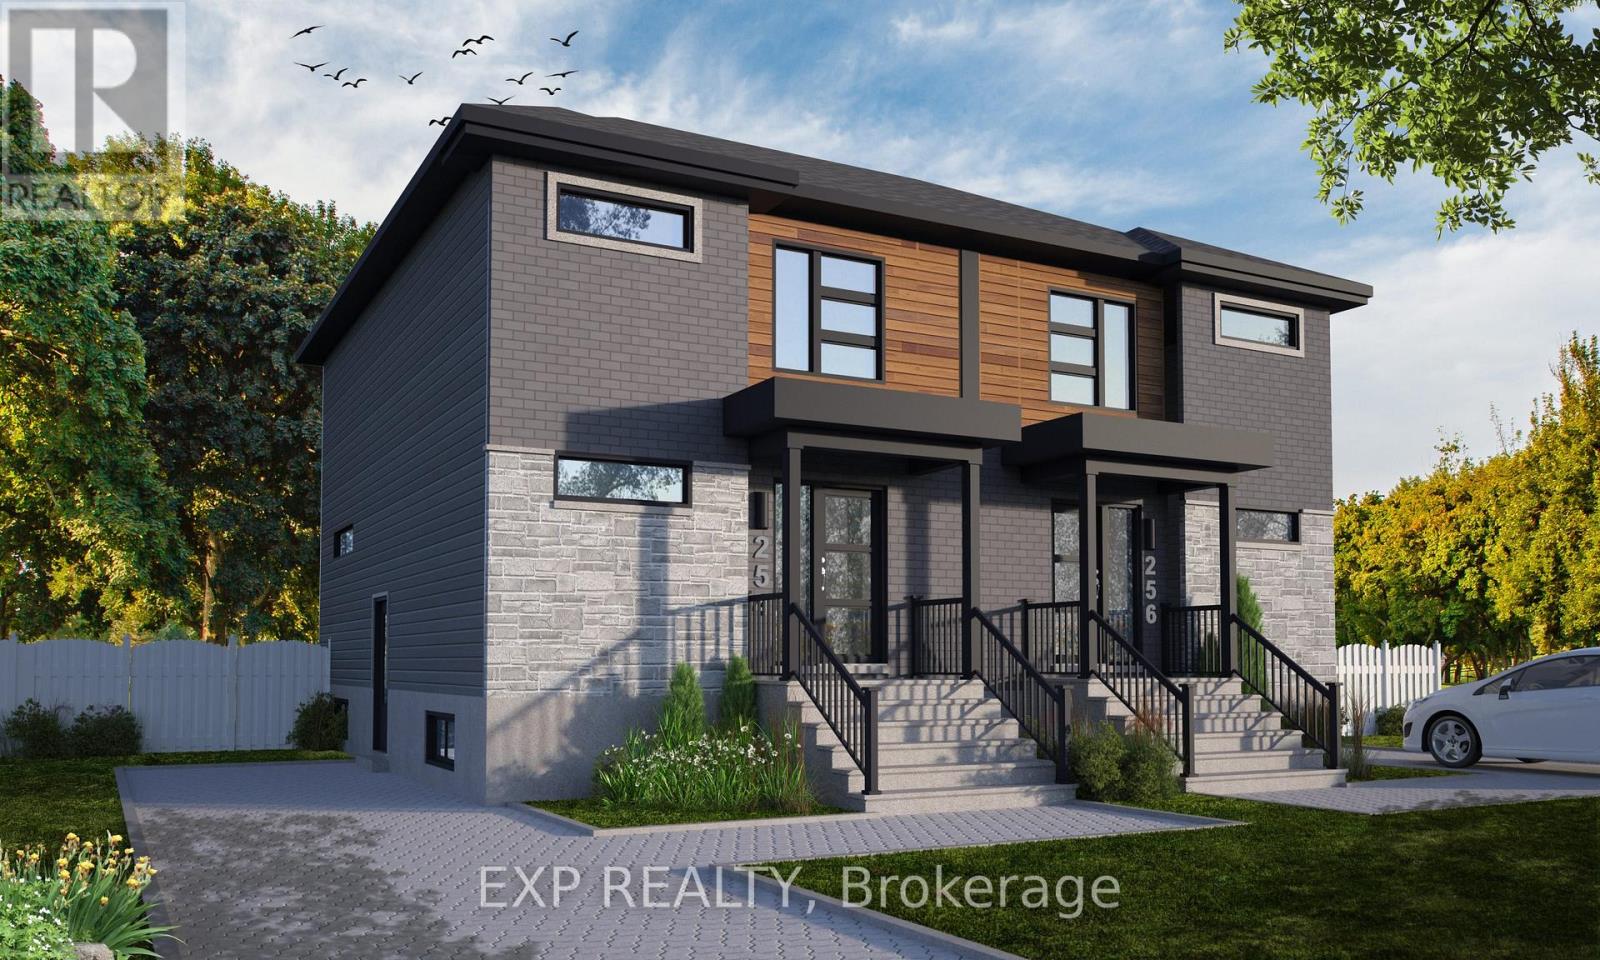
Discover the Lotus Duplex Model by Solico Homes, a modern and versatile property offering the perfect blend of lifestyle and income potential!! Potential monthly income of $1050/month for the lower unit. Great investment opportunity Ideal for owner-occupiers or investors, this thoughtfully designed duplex delivers space, functionality, and flexibility in a family-friendly community. The main unit features 1,464 sq. ft. of bright, open-concept living space, complete with 3 bedrooms, 1 full bathroom, and a convenient powder room. The spacious layout is designed for everyday living and entertaining, highlighted by an impressive 12-ft patio door that floods the main floor with natural light and creates a seamless connection to the outdoors. The lower level offers a fully self-contained secondary unit (approx. 733 sq. ft.) with a separate entrance, 1 bedroom, and 1 bathroom-perfect for generating rental income, accommodating extended family, or creating a private in-law suite. Situated in a desirable, family-oriented neighbourhood, this home is close to parks, schools, and essential amenities, making it an excellent choice for both homeowners and tenants alike. Customize your finishes and create a home that reflects your personal style while maximizing long-term value. All applicable credits have already been applied to the listed prices. The builder has directly applied the credit based on the information currently available under the new government program. Should the government modify the process and require the credit to be claimed directly by the buyer, the price will be adjusted accordingly. (id:37553)
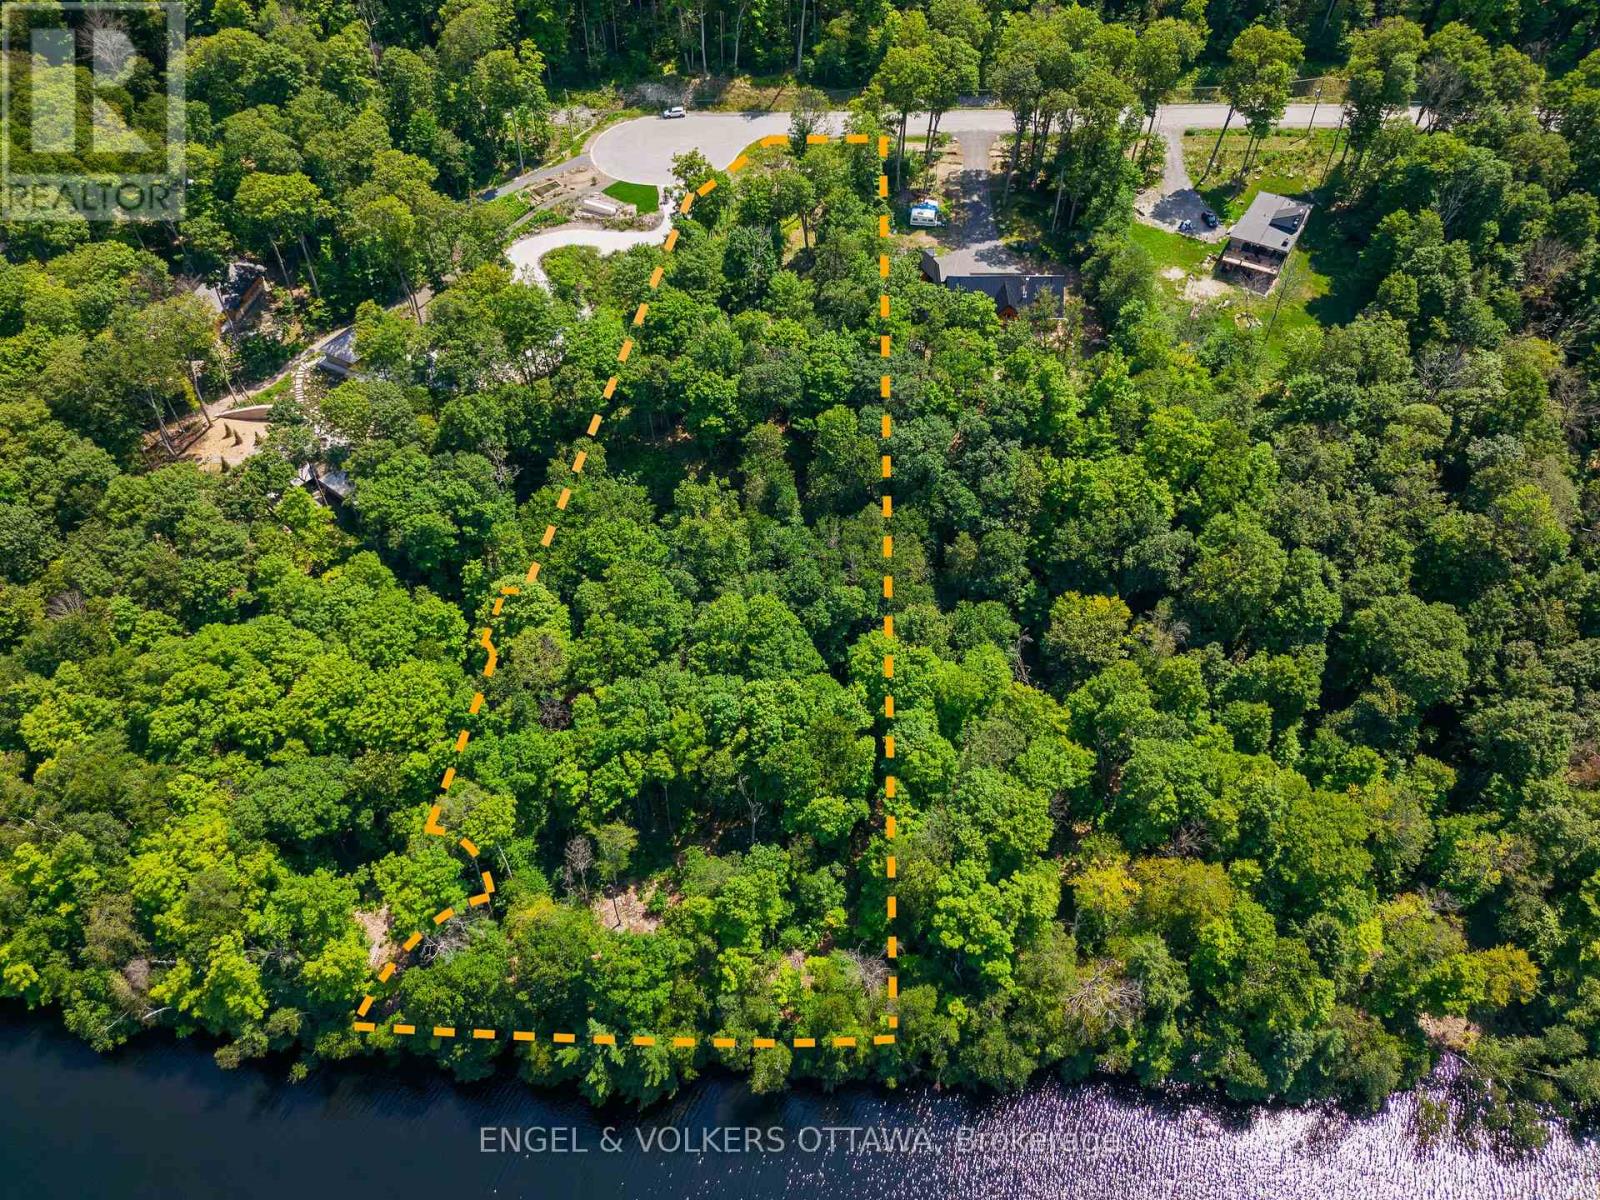
223 Shady Maple Road
Mcnab/braeside, Ontario
Building Lot for Sale on the Beautiful Madawaska River - Ready to Build Your Dream Home! Discover an exceptional opportunity to own one of Braeburn Estates' premier waterfront lots. Located at the end of a quiet cul-de-sac, this 2.53-acre (10,232 sq. m.) property offers approximately 300 feet of accessible frontage on the Madawaska River. As the second-largest of just 25 estate lots, it provides the perfect blend of privacy, mature trees, and serene natural surroundings. This is one of the few lots in the subdivision with accessible waterfront; ideal for swimming, paddling, or simply enjoying the peaceful riverfront setting. Conveniently located diagonally across the river from the public boat launch and community beach, adding even more recreational opportunities. A completed topographical survey identifies a proposed building site, topo/grading plans are included in the photos to help you begin envisioning your custom home or cottage. Owners also enjoy exclusive access to a private community waterfront area featuring a dock, gazebo and canoe rack. Just minutes from the village of Burnstown, with restaurants and live music, and within easy reach of Renfrew, Arnprior, and Calabogie. Ottawa is only an hour away, offering the perfect balance of tranquil waterfront living and everyday convenience! This is a rare opportunity to build your dream home on one of the finest waterfront lots in Braeburn Estates. Property outline shading on photo is approximate (id:37553)
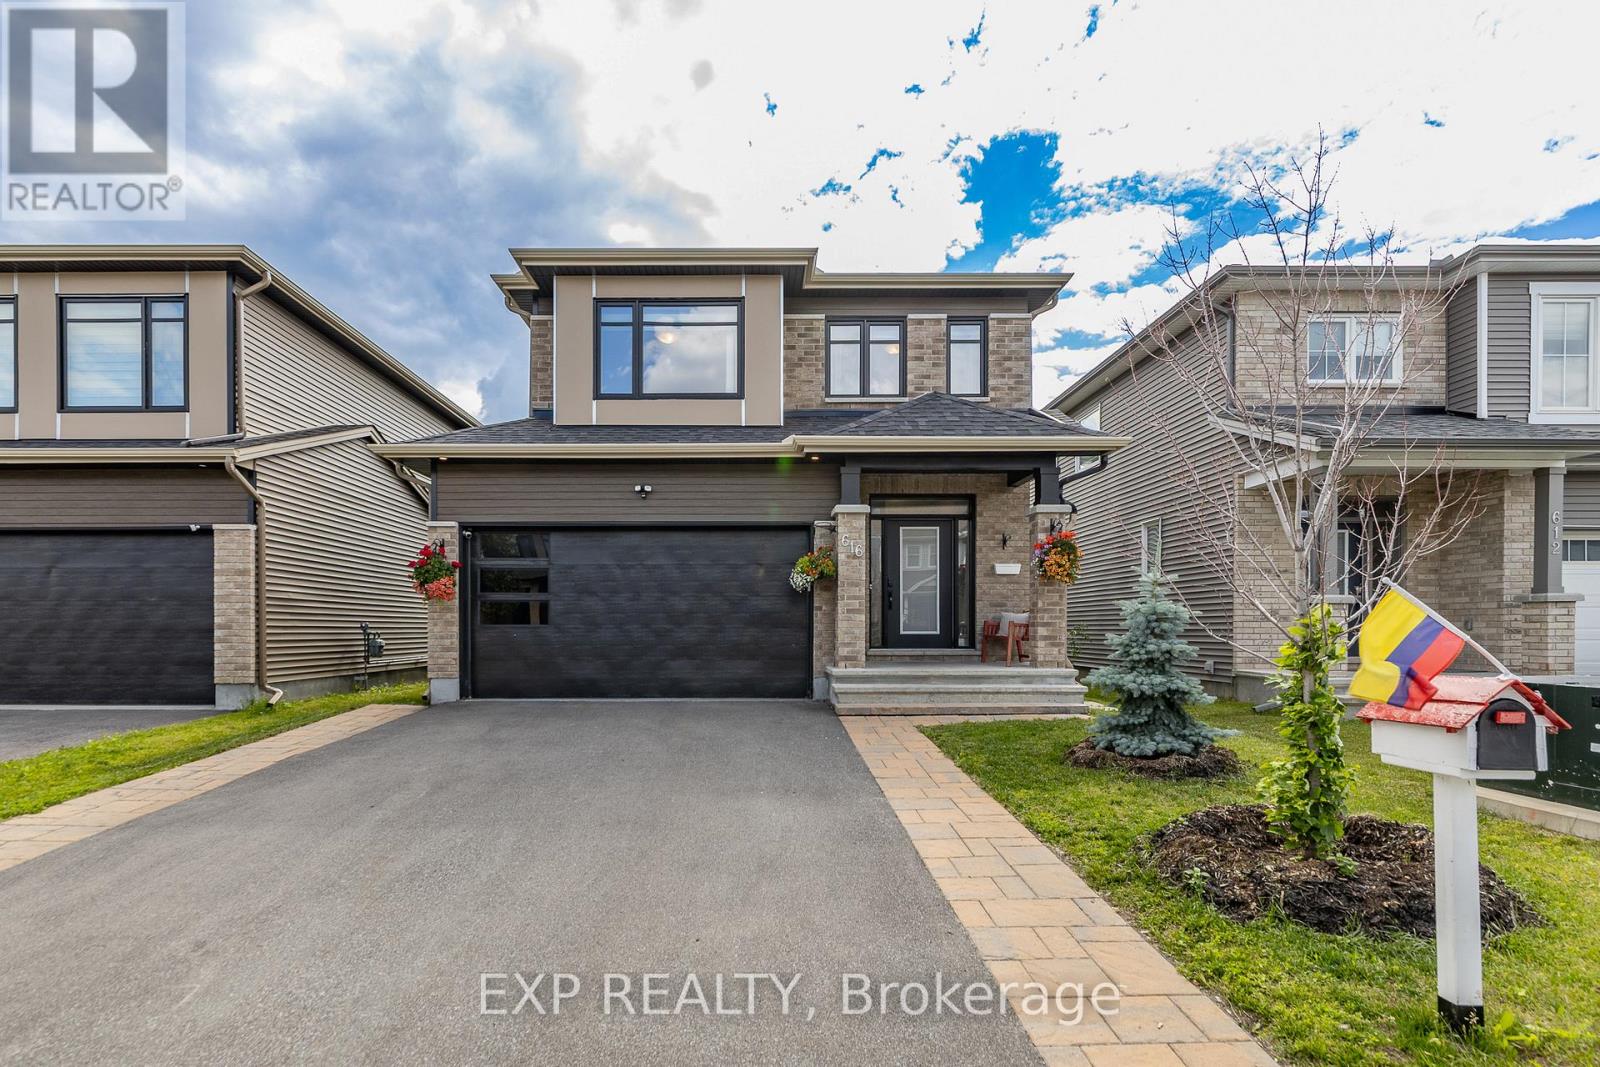
616 Moonflower Crescent
Ottawa, Ontario
WELCOME TO THIS BEAUTIFULLY UPGRADED 3 BED + LOFT & 3.5 BATH TARTAN AMHERST MODEL OFFERING OVER 3,000 SQ FT OF FINISHED LIVING SPACE, FINISHED BASEMENT APARTMENT, & FULLY FENCED LANDSCAPED REAR YARD IN FINDLAY CREEK. Be impressed as you enter this bright and spacious home featuring 9' smooth ceilings, light hardwood flooring throughout the main and upper levels, LED lighting, and a thoughtfully designed layout ideal for both everyday living and entertaining. Main level fts. tiled foyer w/double door separation, partial bath, & inside entry from garage into tasteful mudroom. The open concept main area serves as the heart of the home with Impeccable kitchen, stainless steel appliances, quartz countertops, ceramic backsplash, extensive cabinetry, centre island with breakfast bar seating 4+, and a bright dining area. Adjacent to the kitchen is the inviting family room ft. gas fireplace and patio doors to rear yard; creating the perfect space for gathering. Upstairs, the spacious primary bedroom offers a true retreat with his & hers walk-in closets and a luxurious 5 pc ensuite bath featuring double sinks & quartz countertops. 2 other generously sized bedrooms, a large upper-level den ideal for a home office or 4th bedroom, full bath, convenient upper-level laundry, and rare 4'5" wide hardwood hallway. Fully finished lower level has 9' ceilings, a full kitchen, 4 pc bath, large rec. area, enlarged windows, 2nd laundry area, abundant storage, and endless possibilities for multi-generational living or extra income. Step outside to enjoy the fully fenced backyard complete w/12' x 10' gazebo ft. interlock, track lighting, and electrical receptacles. A dedicated garden area provides additional space for flowers, herbs, or vegetables. DBL Garage & interlock driveway provides ample parking. This home combines quality upgrades, spacious living areas, & features to create an exceptional opportunity in a sought-after neighbourhood. 24 hr irrev. (id:37553)

6215 Abbott Street W
Ottawa, Ontario
Nestled in the heart of Stittsville just steps from vibrant Main Street shops, schools, and the scenic Trans Canada Trail, this captivating c. 1890 two-storey home seamlessly fuses historic character with contemporary luxury on a rare, oversized lot. Framed by inviting front and back porches and lush garden spaces-complete with a historic covered well-the property offers a private outdoor sanctuary paired with exceptional functionality, including a metal roof (2015) and an L shaped two car garage with a workshop area and undeveloped loft overhead that could be converted into home office/studio or extra storage space. Inside, timeless period details such as high ceilings, classic baseboards, some double windows, and hardwood floors harmonize with modern comforts. The heart of the home features a bright white modernized eat-in kitchen complete with soft-close drawers, undermount lighting, a built-in wine rack, ceramic backsplash, and stainless steel appliances including a double oven and oversized fridge. Radiant heated flooring warms the kitchen and updated bathrooms, including a convenient main-floor powder room and second-floor main bath outfitted with a granite vanity and jetted soaker tub. A main-floor family room addition with a cozy natural gas stove opens through patio doors directly to the back porch, complemented by a versatile mudroom with additional storage and workbench space. Upstairs, three generous bedrooms feature carpet over original wood floors and large bright windows, highlighted by a spacious primary retreat with large walk-in closet. The full-height unfinished basement provides optimal laundry and storage utility. Well preserved and thoughtfully updated, this unique home delivers modern family living wrapped in classic old small town charm. (id:37553)
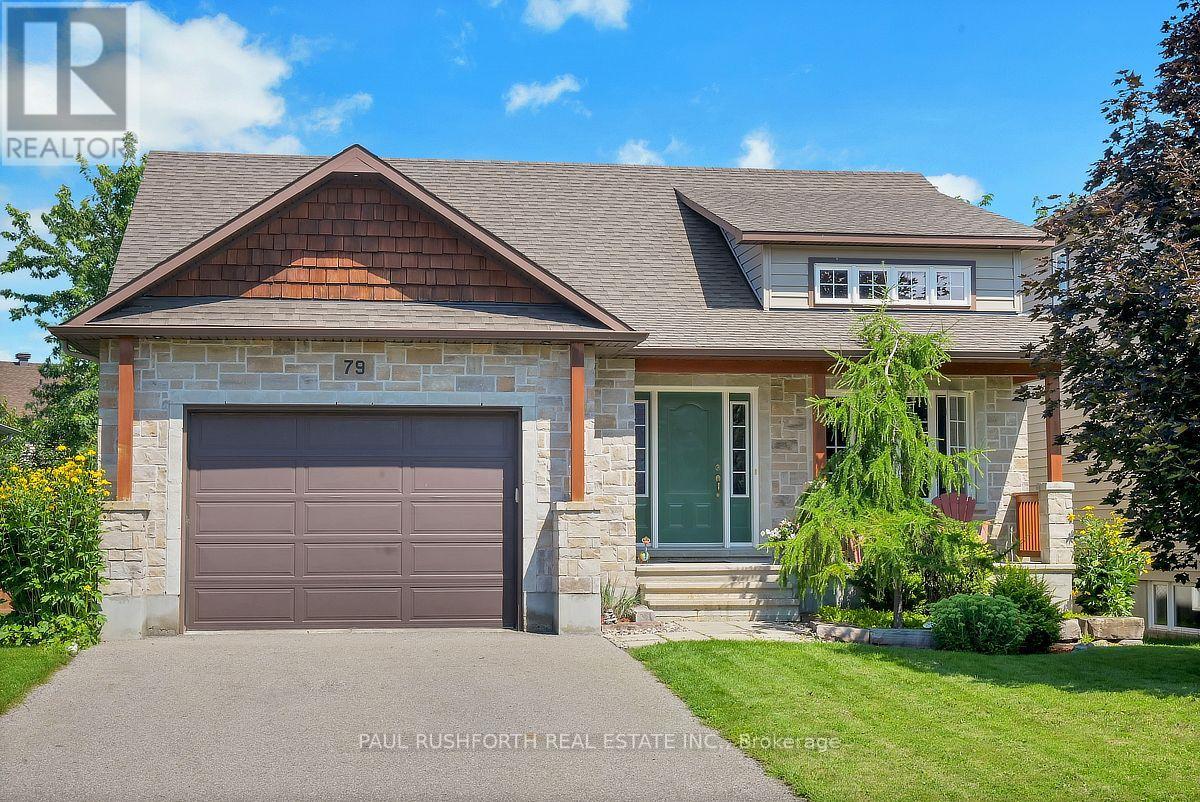
79 Settlement Lane
Russell, Ontario
Welcome to this beautifully maintained 2+2 bedroom, 3 bathroom, detached bungalow with an oversized single garage, ideally located in the sought after community of Russell. Step inside to a bright and inviting living and dining area featuring soaring cathedral ceilings, rich oak hardwood flooring throughout the main level, and plenty of natural light that fills the home with warmth and charm. The spacious primary bedroom offers a private three piece ensuite, while the second main floor bedroom is generously sized and perfect for family, guests, or a home office. The open concept kitchen is designed for both everyday living and entertaining, featuring plenty of cabinetry and direct access to an inviting two tiered deck overlooking a fully fenced private backyard oasis. A convenient laundry unit completes the main floor, adding to the home's thoughtful and functional layout. The beautifully finished lower level features luxury vinyl plank flooring throughout and provides an abundance of additional living space with a large recreation and entertainment area, two additional bedrooms, and a stylish three piece bathroom. Located in the heart of the vibrant Russell community, this thoughtfully finished bungalow combines generous living space, modern comfort, and a functional layout that is ideal for families, downsizers, or anyone seeking the perfect balance of convenience and relaxed living. With its bright interior, spacious lower level, private backyard retreat, and exceptional location, this move in ready home is sure to impress from the moment you arrive. (id:37553)
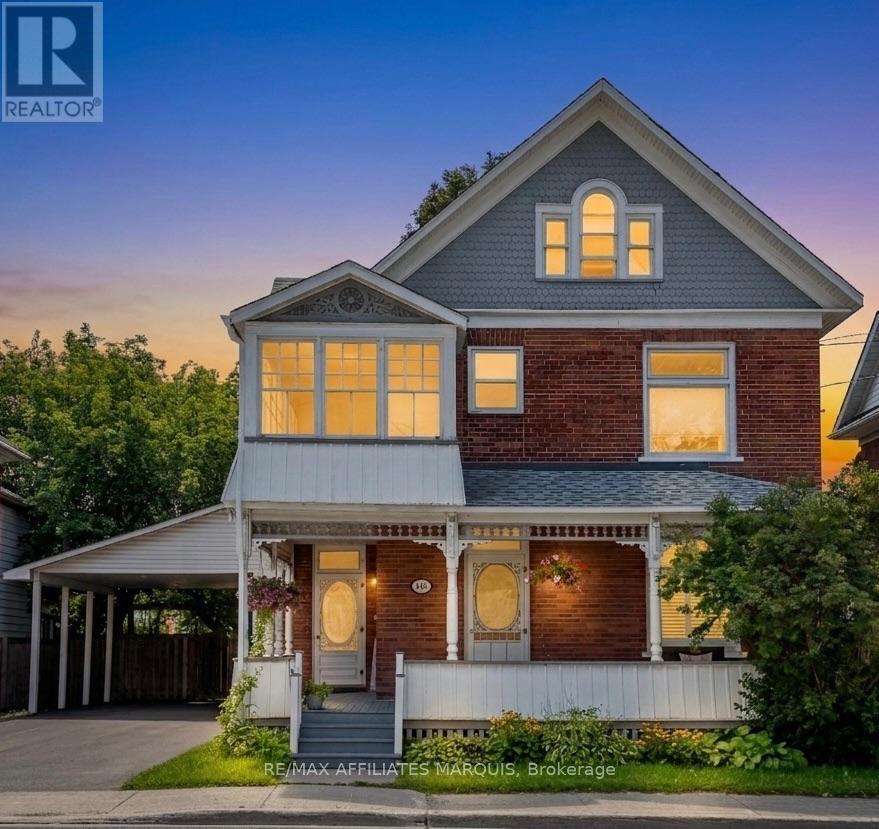
100 Elmsley Street N
Smiths Falls, Ontario
Welcome to this charming 2-1/2 storey Victorian home, blending timeless character with modern updates. The spacious main floor features a welcoming foyer, bright living room, formal dining room, and a well-appointed kitchen complete with granite countertops, a centre island, stainless steel appliances, double wall ovens, a pot filler faucet, pot lighting and cork flooring. The main level also offers a family room with a dedicated workspace, a convenient 2-piece bathroom, and a primary bedroom with a private 4-piece ensuite and direct access to the covered rear deck.The second level offers three additional bedrooms, a 4-piece bathroom, second-floor laundry and an enclosed porch. The finished attic provides versatile bonus space ideal for a family room, playroom, home office or hobby room. Hardwood flooring throughout much of the home adds warmth and character.Set on a generous 58-foot lot, the property offers parking for up to five vehicles, plus a convenient carport. Patio doors from the family room lead to a covered rear deck overlooking the private, fully fenced backyard with beautifully landscaped outdoor living space. The property is serviced by two hydro meters, providing separate hydro service for the main and second floors, and may offer potential for conversion back to a duplex, subject to municipal approvals and the Buyer's due diligence.Recent improvements include central air conditioning, custom blinds, a paved driveway, exterior painting and rear yard landscaping (2025), as well as new fascia, eavestroughs and a gazebo (2026).Ideally located within walking distance of parks, restaurants, the arena, the library, the hospital and other everyday amenities.Offering generous living space and exceptional versatility, this home is ready for its next chapter. (id:37553)
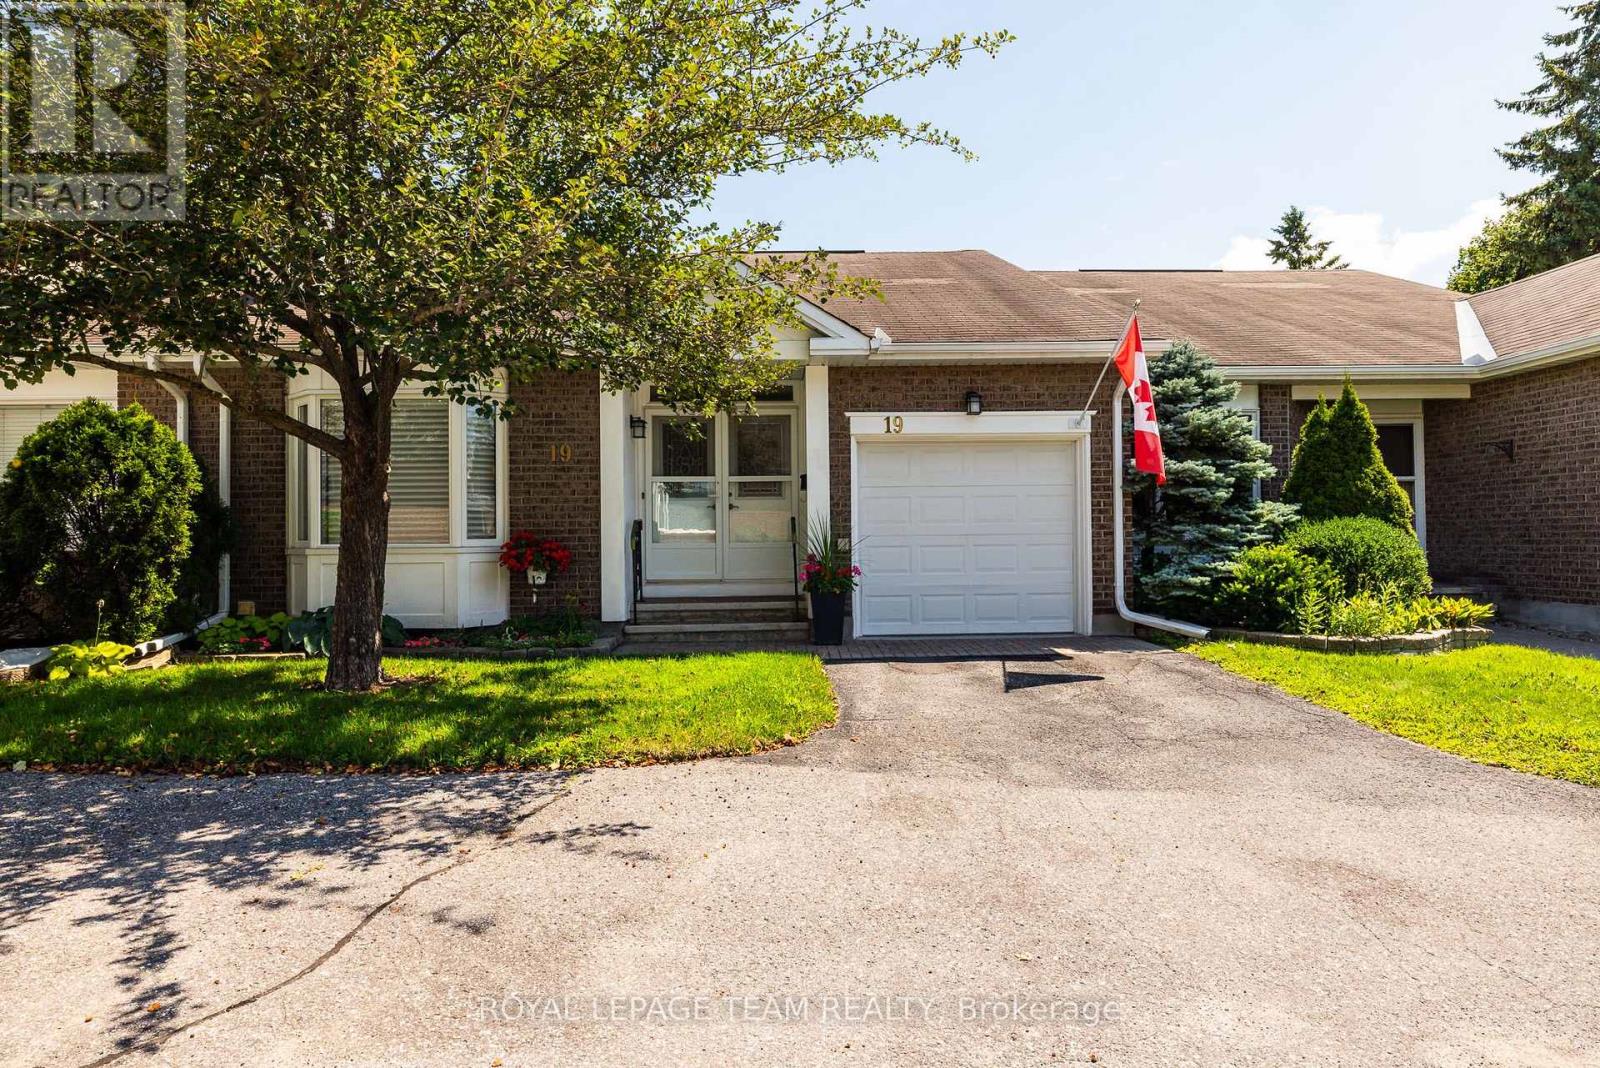
19 Pine Needles Court
Ottawa, Ontario
Welcome to one of the quietest streets in the Village in the sought-after Adult Lifestyle Community of Amberwood! Perfectly nestled on the peaceful street of Pine Needles Court surrounded by mature trees and greenspace this lovely home is near visitor parking and walking trails. This well maintained and updated 2+1-bedroom plus 2+1-bath bungalow is immaculate and move in ready. The living and dining area features gleaming hardwood floors and fireplace which was redone in 2024 . The kitchen has a walk in pantry which includes the stackable laundry appliances. The finished basement adds the third bedroom, 3 piece bath and recroom/sitting room space plus lots of storage including built in shelving, workshop and craft area. Warm comfortable cork flooring in the downstairs living area. So many updates and improvements! Gleaming garage floor just refinished, tile in the foyer 2006, nearly new kitchen appliances, recently added drawers, cupboards, counter, flooring and backsplash in kitchen, the main bathroom redone in 2022, the primary bedroom closet and ensuite redone in 2014, windows replaced 2019, eavestroughs 2021. h. Condo fees include: common area maintenance, snow removal including driveway, salting in the wintertime, eavestrough cleaning in the spring time, trimming of the hedges and building insurance. Also there is an Amberwood clubhouse, beautiful golf course, pool and restaurant. Residents of Amberwood are offered a membership with a discount to golf, pickleball, aquafit, yoga & fitness, social activities & more. This home has been lovingly maintained and upgraded. Pride of ownership is evident. Heat pump still has plenty of warranty. Annual water/sewer 611.03, heat 689.18, hydro/heat pump 1144.01 (id:37553)
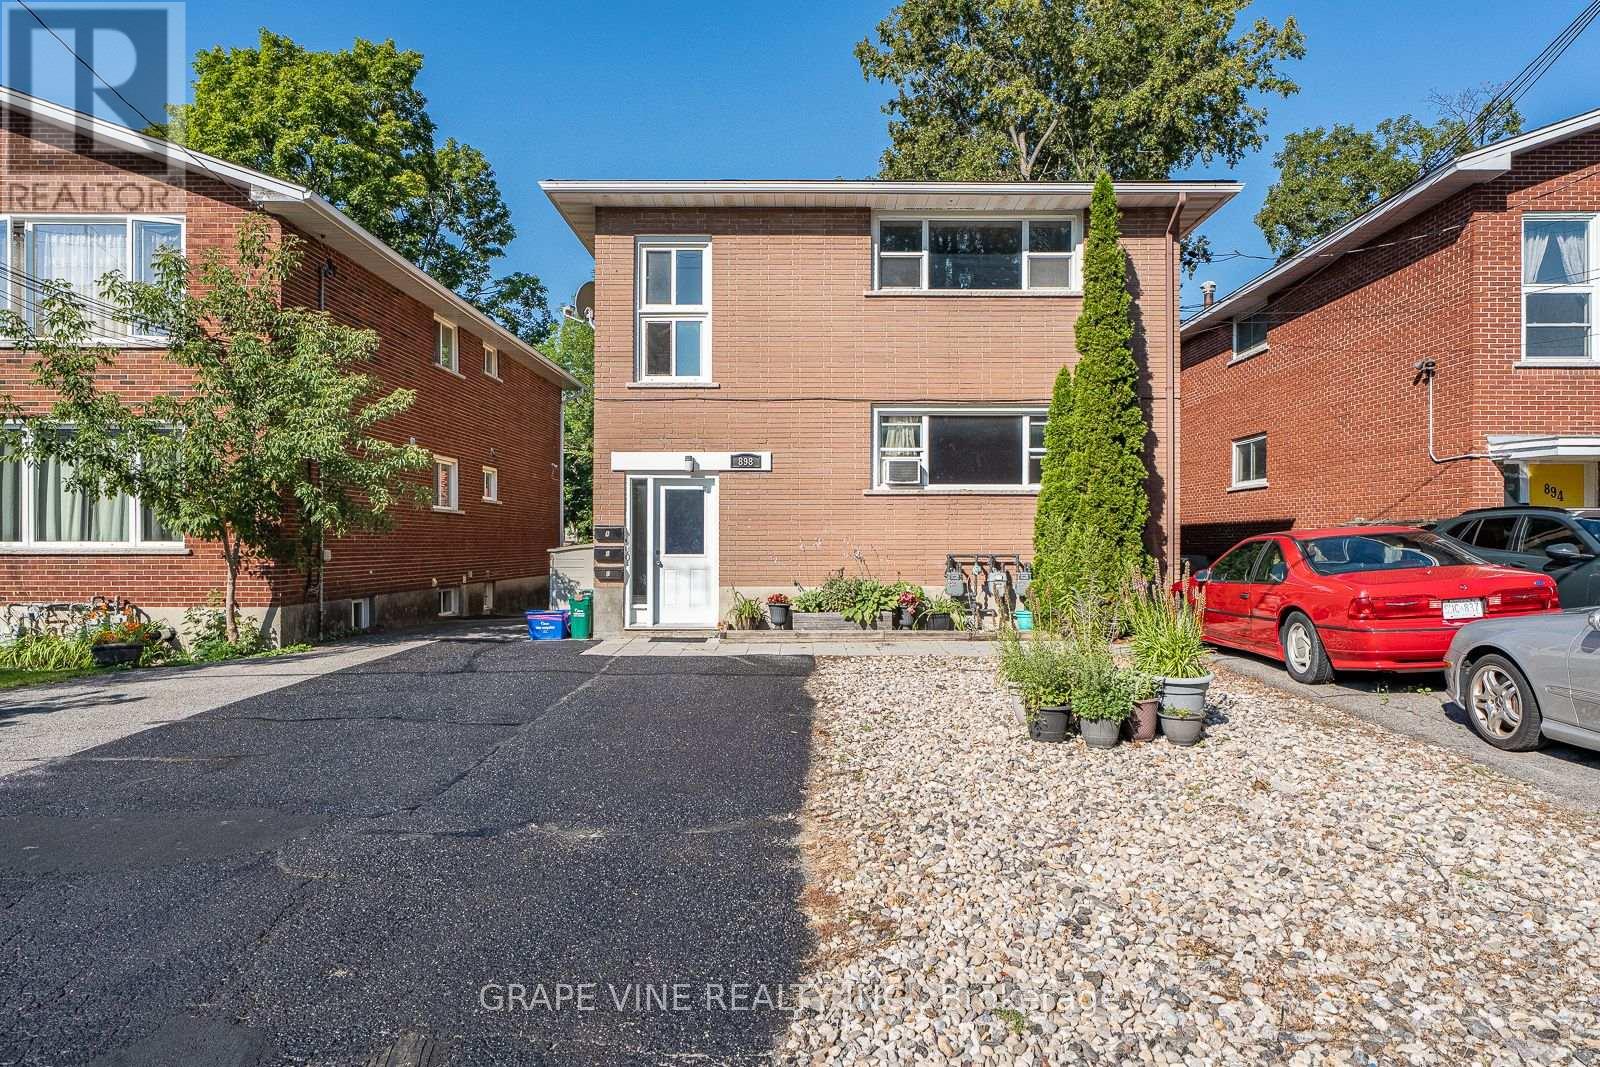
898 Watson Avenue
Ottawa, Ontario
Turnkey triplex investment opportunity consisting of a legal duplex with an additional secondary dwelling unit in desirable Fairfield Heights/ Britannia. Strong reliable tenant profile with lots of upside potential, meticulously maintained with over 25 years of pride of ownership. The property features two spacious 3-bedroom units and one 1-bedroom unit, offering an excellent unit mix for stable rental income. Units have been updated over time, with new doors & windows, electrical panels and fully renovated bathroom. Updated kitchens with dishwasher & OTR Microwave. Tenants are reliable and pay on time, with separately metered hydro & gas paid by tenants of upper units, coin operative laundry machines. Recent improvements include two Rheem gas forced-air furnaces (2018 & 2020) and efficient Rinnai Tankless water heater. Ideal for investors seeking a well-maintained, low-maintenance asset or owner-occupants looking to live in one unit while offsetting expenses with rental income. Prime west end location close to Bayshore shopping Centre, Lincoln Heights, Carlingwood Mall, Britannia Beach, steps to transit, new LRT Station and quick easy access to the Queensway. (id:37553)
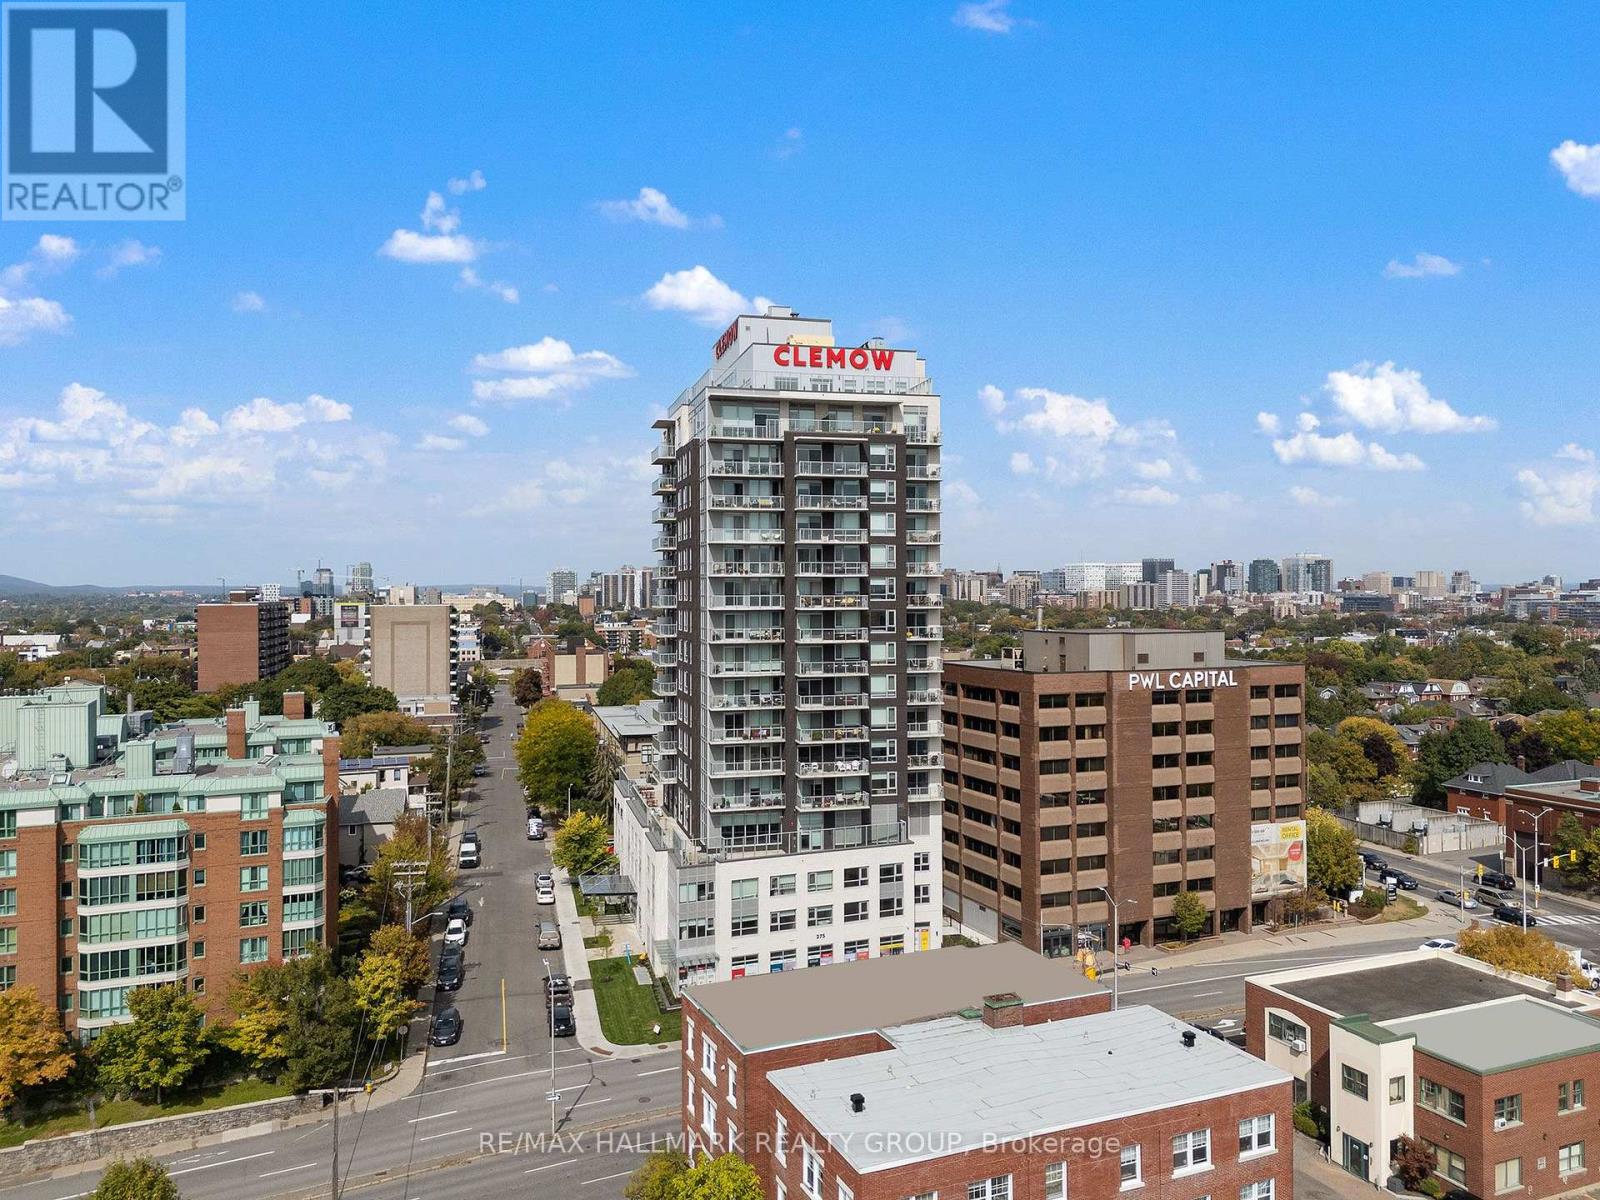
709 - 275 Carling Avenue
Ottawa, Ontario
Welcome to The Clemow, an upscale rental community near the heart of the Glebe, offering a comfortable, social and maintenance-free lifestyle. This well-designed 2 bedroom features a carpet-free layout, stainless steel appliances, in-unit washer and dryer, window blinds and quality finishes throughout. Immediate occupancy is available or with flexible possession dates.The Clemow is designed with mature adults and an active lifestyle in mind, with a strong preference for residents 40+. The building offers a community-oriented lifestyle for residents looking to enjoy their time away from work, with a mix of working professionals, semi-retired and retired residents.Residents enjoy over 20,000 sq. ft. of exceptional amenities, including a heated saltwater indoor pool, steam room and sauna, fitness centre, yoga studio, virtual golf simulator, private cinema, library and lounges, hobby and games rooms, guest suites, Lifestyle Concierge and a full calendar of social activities.Outdoor amenities include expansive terraces with BBQ areas, fire pits, community gardens, shuffleboard and bocce courts. Ideally located steps from Bank Street, Lansdowne Park, Dow's Lake, the Rideau Canal, Little Italy, restaurants, cafés, shopping and scenic walking and cycling paths.The Clemow offers a unique opportunity to enjoy upscale rental living, great amenities and a vibrant community in one of Ottawa's most desirable neighbourhoods. Parking available at $275/month. (id:37553)
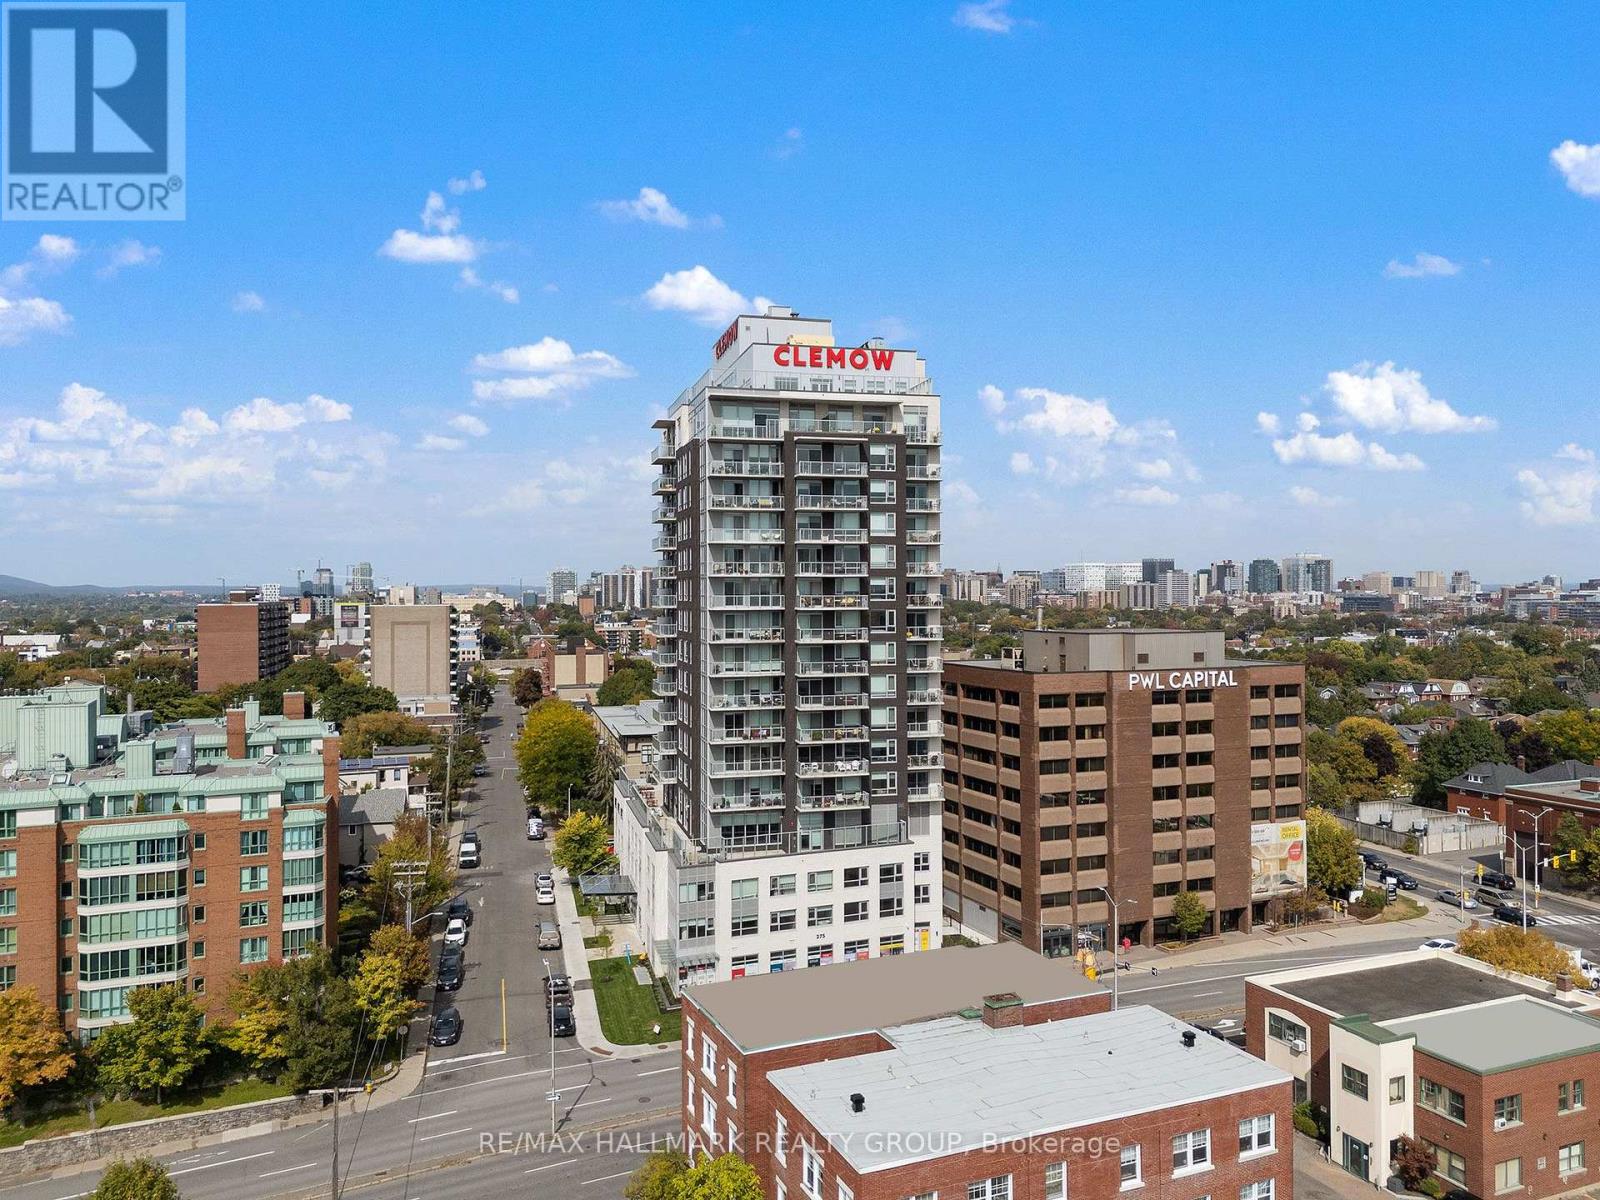
908 - 275 Carling Avenue
Ottawa, Ontario
Welcome to The Clemow, an upscale rental community near the heart of the Glebe, offering a comfortable, social and maintenance-free lifestyle. This well-designed 1 bedroom features a carpet-free layout, stainless steel appliances, in-unit washer and dryer, window blinds and quality finishes throughout. Immediate occupancy is available or with flexible possession dates.The Clemow is designed with mature adults and an active lifestyle in mind, with a strong preference for residents 40+. The building offers a community-oriented lifestyle for residents looking to enjoy their time away from work, with a mix of working professionals, semi-retired and retired residents.Residents enjoy over 20,000 sq. ft. of exceptional amenities, including a heated saltwater indoor pool, steam room and sauna, fitness centre, yoga studio, virtual golf simulator, private cinema, library and lounges, hobby and games rooms, guest suites, Lifestyle Concierge and a full calendar of social activities.Outdoor amenities include expansive terraces with BBQ areas, fire pits, community gardens, shuffleboard and bocce courts. Ideally located steps from Bank Street, Lansdowne Park, Dow's Lake, the Rideau Canal, Little Italy, restaurants, cafés, shopping and scenic walking and cycling paths.The Clemow offers a unique opportunity to enjoy upscale rental living, great amenities and a vibrant community in one of Ottawa's most desirable neighbourhoods. Parking available at $275/month. (id:37553)
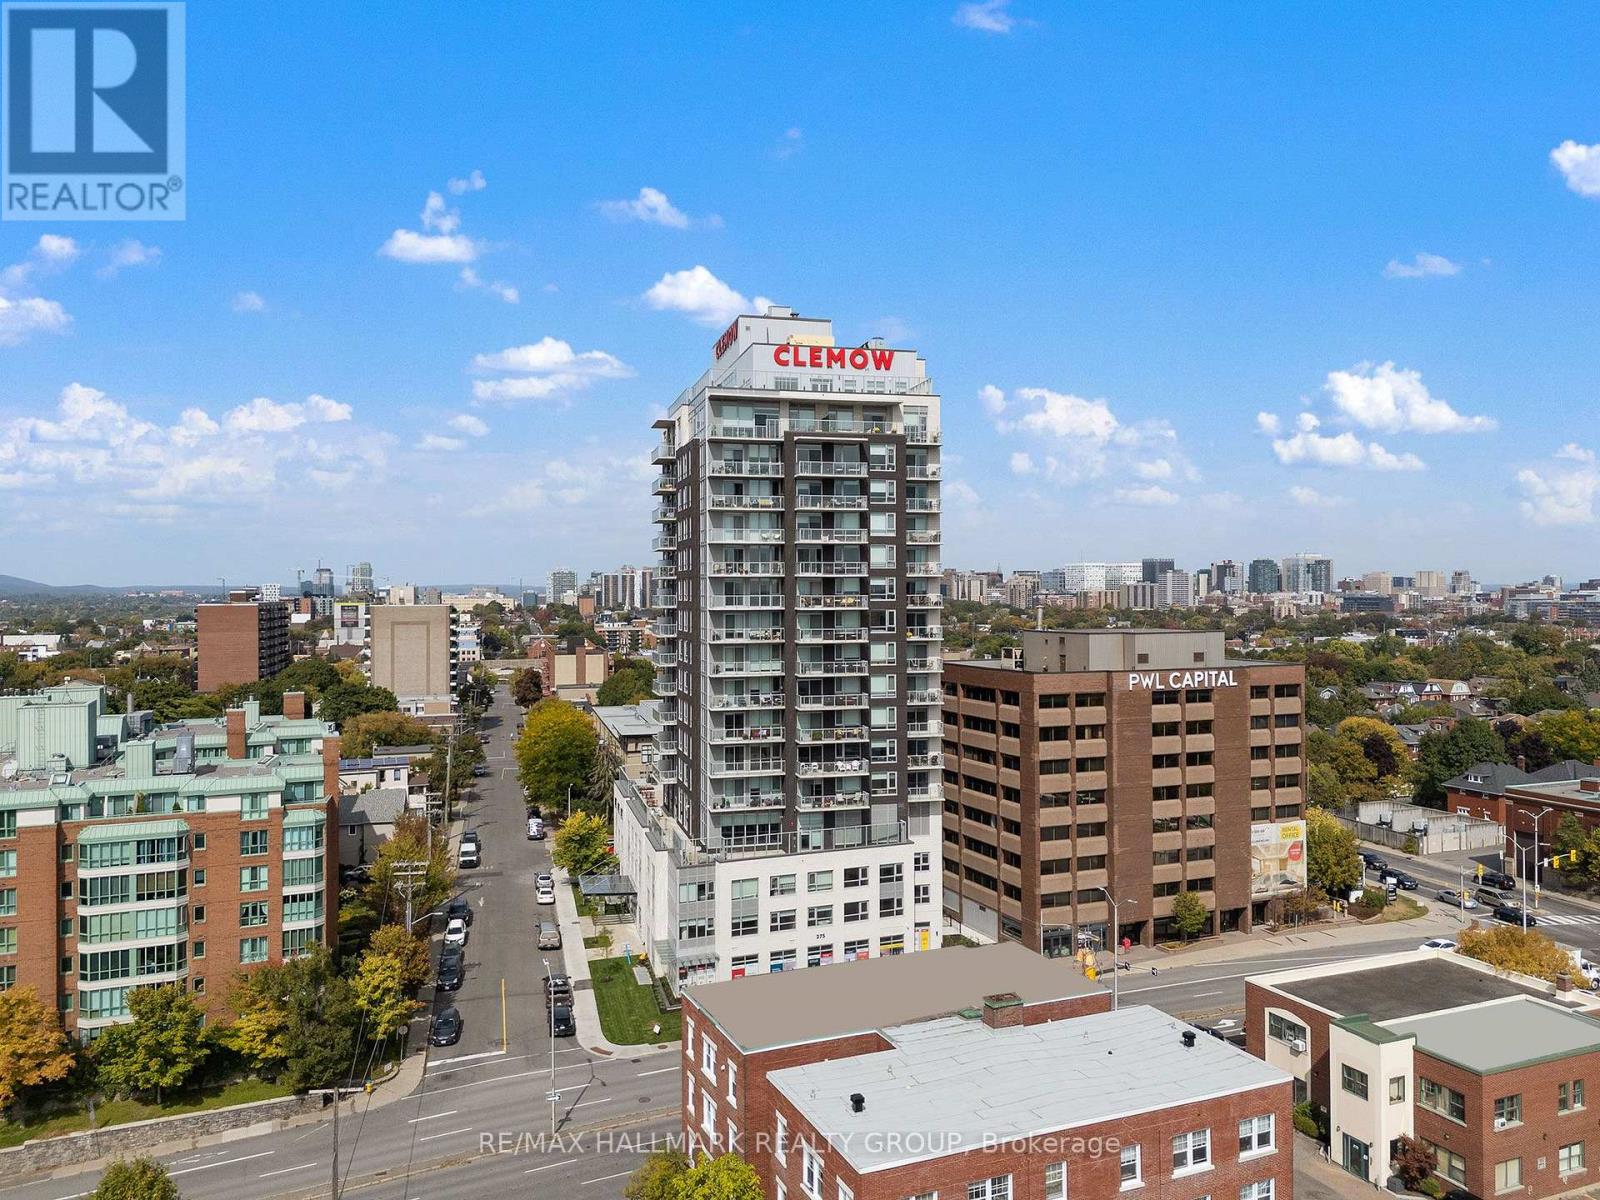
1207 - 275 Carling Avenue
Ottawa, Ontario
Welcome to The Clemow, an upscale rental community near the heart of the Glebe, offering a comfortable, social and maintenance-free lifestyle. This well-designed 2 bedroom features a carpet-free layout, stainless steel appliances, in-unit washer and dryer, window blinds and quality finishes throughout. Immediate occupancy is available or with flexible possession dates.The Clemow is designed with mature adults and an active lifestyle in mind, with a strong preference for residents 40+. The building offers a community-oriented lifestyle for residents looking to enjoy their time away from work, with a mix of working professionals, semi-retired and retired residents.Residents enjoy over 20,000 sq. ft. of exceptional amenities, including a heated saltwater indoor pool, steam room and sauna, fitness centre, yoga studio, virtual golf simulator, private cinema, library and lounges, hobby and games rooms, guest suites, Lifestyle Concierge and a full calendar of social activities.Outdoor amenities include expansive terraces with BBQ areas, fire pits, community gardens, shuffleboard and bocce courts. Ideally located steps from Bank Street, Lansdowne Park, Dow's Lake, the Rideau Canal, Little Italy, restaurants, cafés, shopping and scenic walking and cycling paths.The Clemow offers a unique opportunity to enjoy upscale rental living, great amenities and a vibrant community in one of Ottawa's most desirable neighbourhoods. Parking available at $275/month. (id:37553)
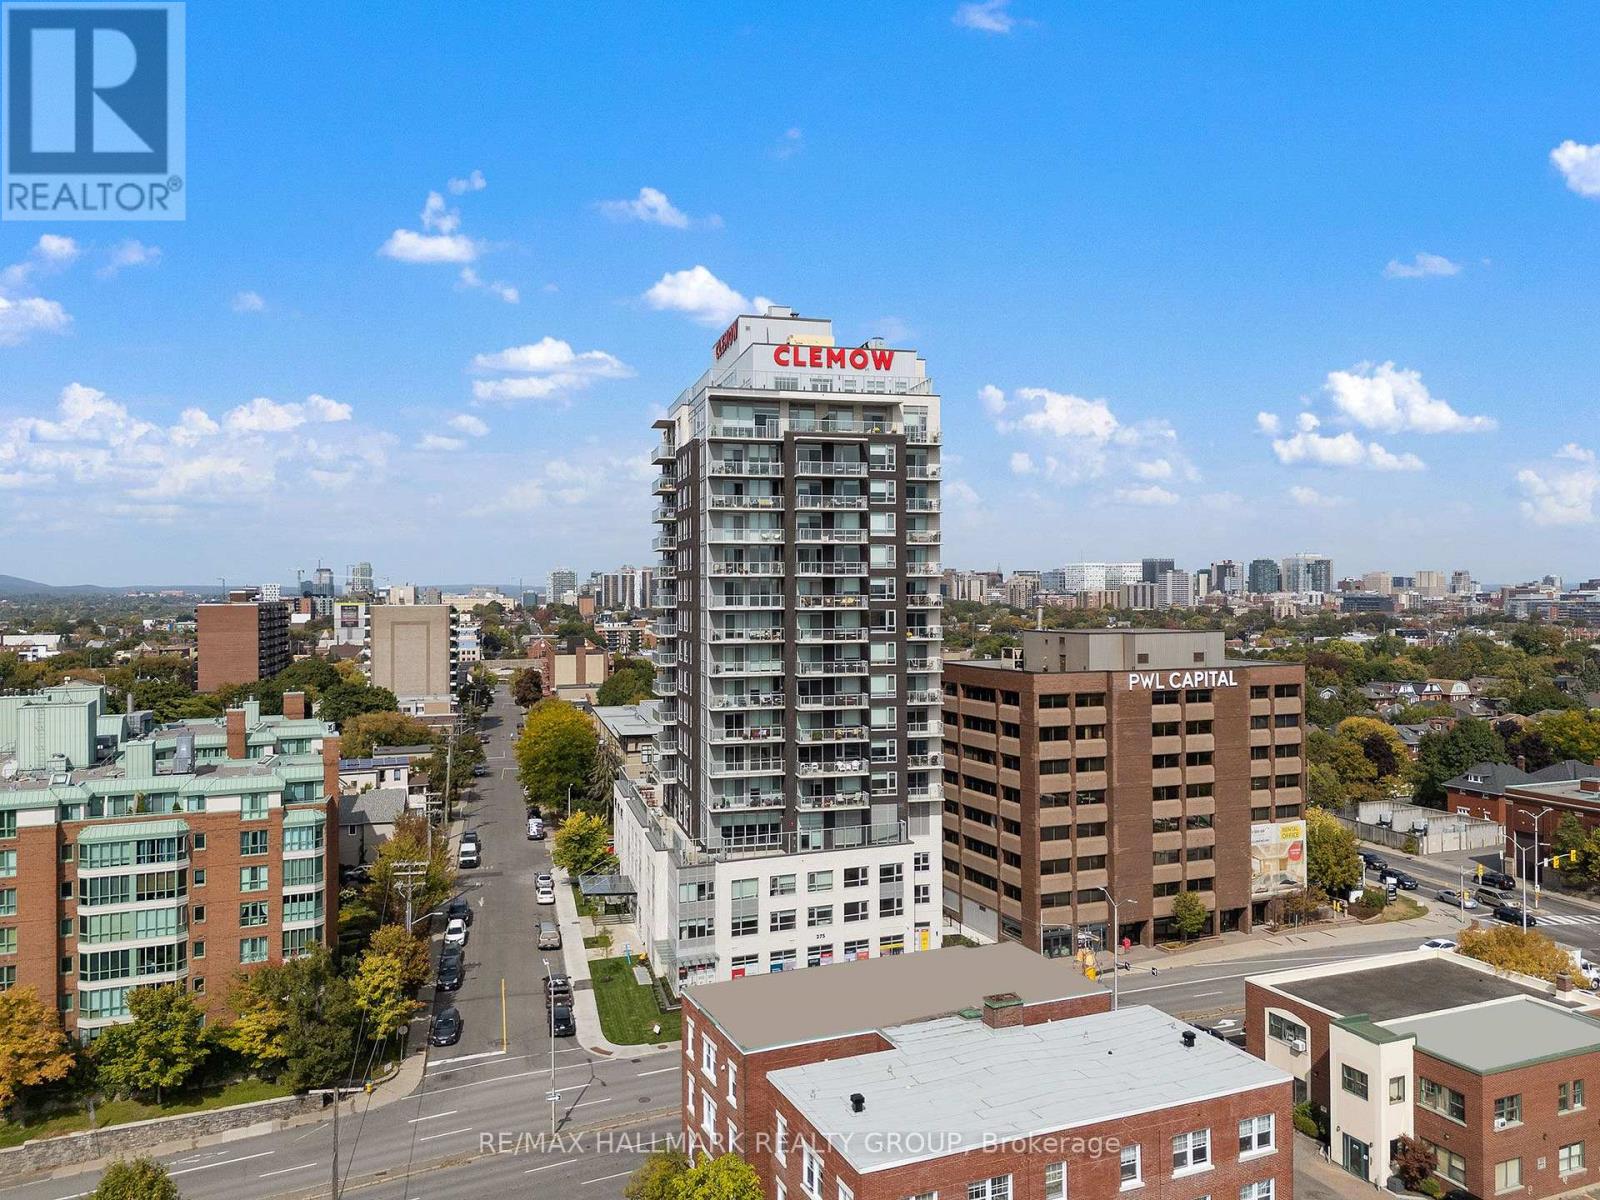
1504 - 275 Carling Avenue
Ottawa, Ontario
Welcome to The Clemow, an upscale rental community near the heart of the Glebe, offering a comfortable, social and maintenance-free lifestyle. This well-designed 2 bedroom features a carpet-free layout, stainless steel appliances, in-unit washer and dryer, window blinds and quality finishes throughout. Immediate occupancy is available or with flexible possession dates.The Clemow is designed with mature adults and an active lifestyle in mind, with a strong preference for residents 40+. The building offers a community-oriented lifestyle for residents looking to enjoy their time away from work, with a mix of working professionals, semi-retired and retired residents.Residents enjoy over 20,000 sq. ft. of exceptional amenities, including a heated saltwater indoor pool, steam room and sauna, fitness centre, yoga studio, virtual golf simulator, private cinema, library and lounges, hobby and games rooms, guest suites, Lifestyle Concierge and a full calendar of social activities.Outdoor amenities include expansive terraces with BBQ areas, fire pits, community gardens, shuffleboard and bocce courts. Ideally located steps from Bank Street, Lansdowne Park, Dow's Lake, the Rideau Canal, Little Italy, restaurants, cafés, shopping and scenic walking and cycling paths.The Clemow offers a unique opportunity to enjoy upscale rental living, great amenities and a vibrant community in one of Ottawa's most desirable neighbourhoods. Parking available at $275/month. (id:37553)
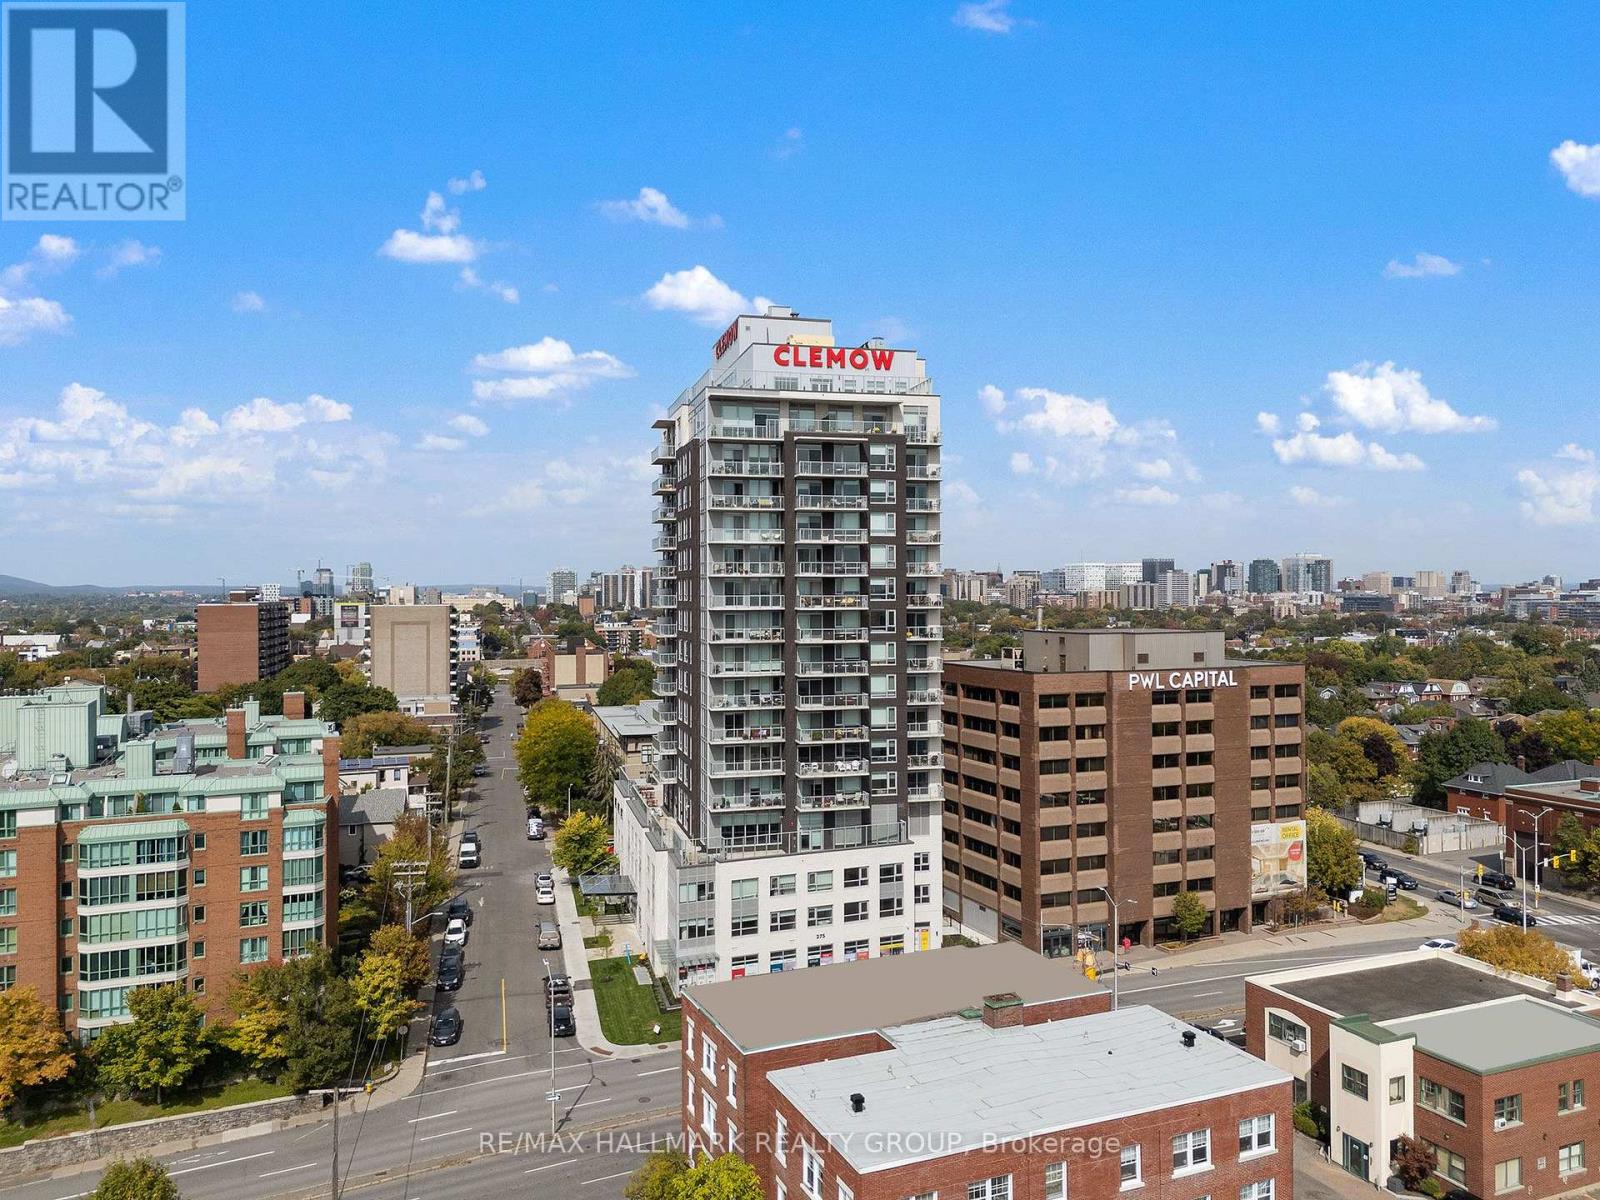
605 - 275 Carling Avenue
Ottawa, Ontario
Welcome to The Clemow, an upscale rental community near the heart of the Glebe, offering a comfortable, social and maintenance-free lifestyle. This well-designed 1 bedroom features a carpet-free layout, stainless steel appliances, in-unit washer and dryer, window blinds and quality finishes throughout. Immediate occupancy is available or with flexible possession dates.The Clemow is designed with mature adults and an active lifestyle in mind, with a strong preference for residents 40+. The building offers a community-oriented lifestyle for residents looking to enjoy their time away from work, with a mix of working professionals, semi-retired and retired residents.Residents enjoy over 20,000 sq. ft. of exceptional amenities, including a heated saltwater indoor pool, steam room and sauna, fitness centre, yoga studio, virtual golf simulator, private cinema, library and lounges, hobby and games rooms, guest suites, Lifestyle Concierge and a full calendar of social activities.Outdoor amenities include expansive terraces with BBQ areas, fire pits, community gardens, shuffleboard and bocce courts. Ideally located steps from Bank Street, Lansdowne Park, Dow's Lake, the Rideau Canal, Little Italy, restaurants, cafés, shopping and scenic walking and cycling paths.The Clemow offers a unique opportunity to enjoy upscale rental living, great amenities and a vibrant community in one of Ottawa's most desirable neighbourhoods. Parking available at $275/month. (id:37553)
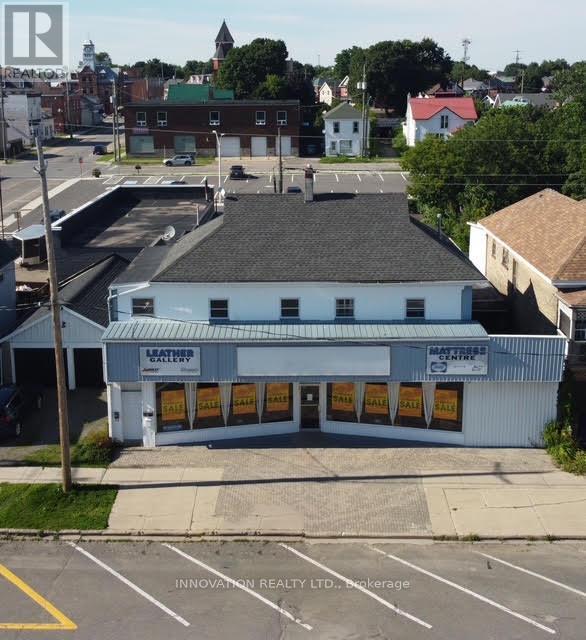
40 Main Street E
Smiths Falls, Ontario
Prime Mixed-Use Commercial Opportunity in the Heart of Smiths Falls! This high-visibility downtown property offers exceptional exposure, ample on-site parking, and outstanding accessibility. With approximately 7,500 sq. ft. of retail/commercial space plus an additional 2,500 sq. ft., many possibilities for investors, owner-operators, or developers. A wide range of potential permitted commercial uses provides excellent flexibility for future growth. The current owner is offering a rare flexible possession date of up to two years, making this an ideal opportunity for buyers planning a future move or investment. Flexible purchase options are also available, including Vendor Take-Back (VTB) financing, a leaseback arrangement, or negotiation for the existing business. Operational features include a two-bay loading area with access from the adjacent side street, making shipping and receiving efficient. Above the commercial space are income-generating apartments with a separate entrance, providing valuable additional revenue. Positioned on a wide, prominent street in the heart of Smiths Falls, this versatile property offers outstanding potential for investment, expansion, or redevelopment. An exceptional opportunity to own a landmark commercial property with multiple income streams and flexible purchase options. (id:37553)
1125 Kenaston Street
Ottawa, Ontario
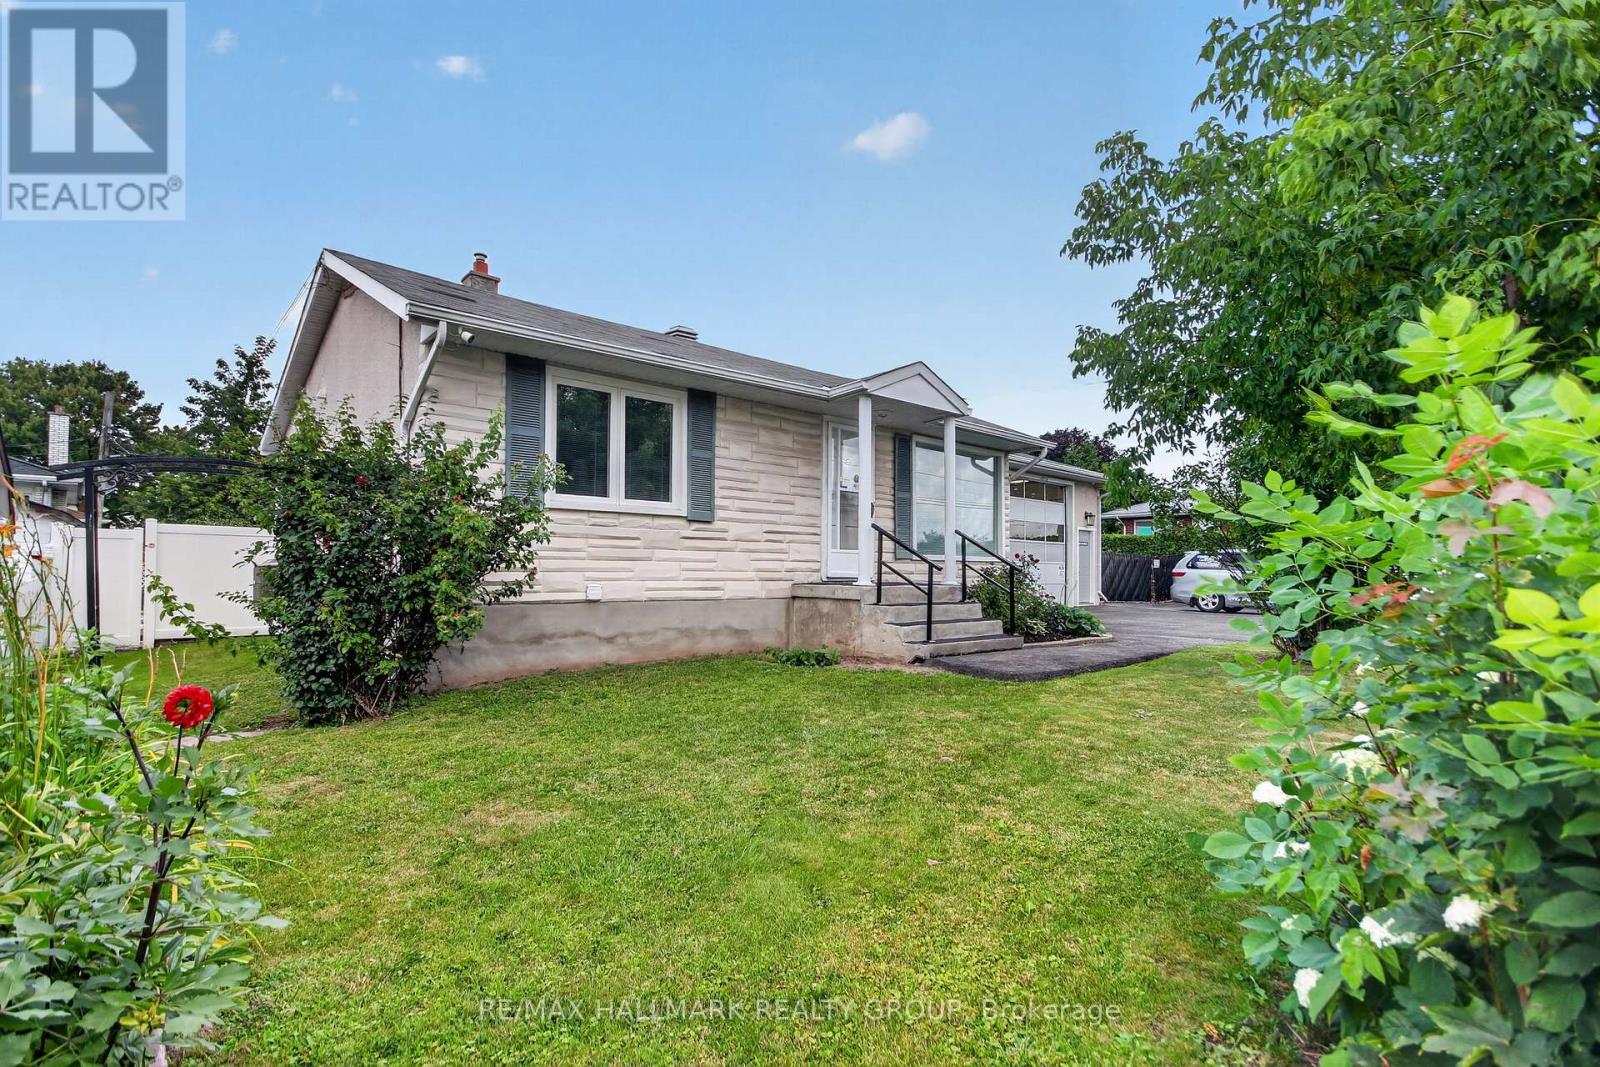
Welcome to this spacious 1,000 sq. ft. all-inclusive rental in a great location! This bright and well-maintained home offers 3 generous bedrooms and 1 full bathroom, providing comfortable living for professionals. Enjoy the convenience of being just minutes from public transit, shopping, restaurants, and major highways for an easy commute. Residents can also take advantage of the beautiful inground pool, perfect for relaxing during the warmer months. With utilities included and an unbeatable location, this is a fantastic opportunity to enjoy comfortable, worry-free living. Tenant pays for their WIFI and TV. Potential tenants are required to submit, a recent credit check (Transunion or Equifax), proof of income, the application along with the offer to lease. Deposit required will be First and Last Month's Rent. (id:37553)
2625 Longfields Drive
Ottawa, Ontario
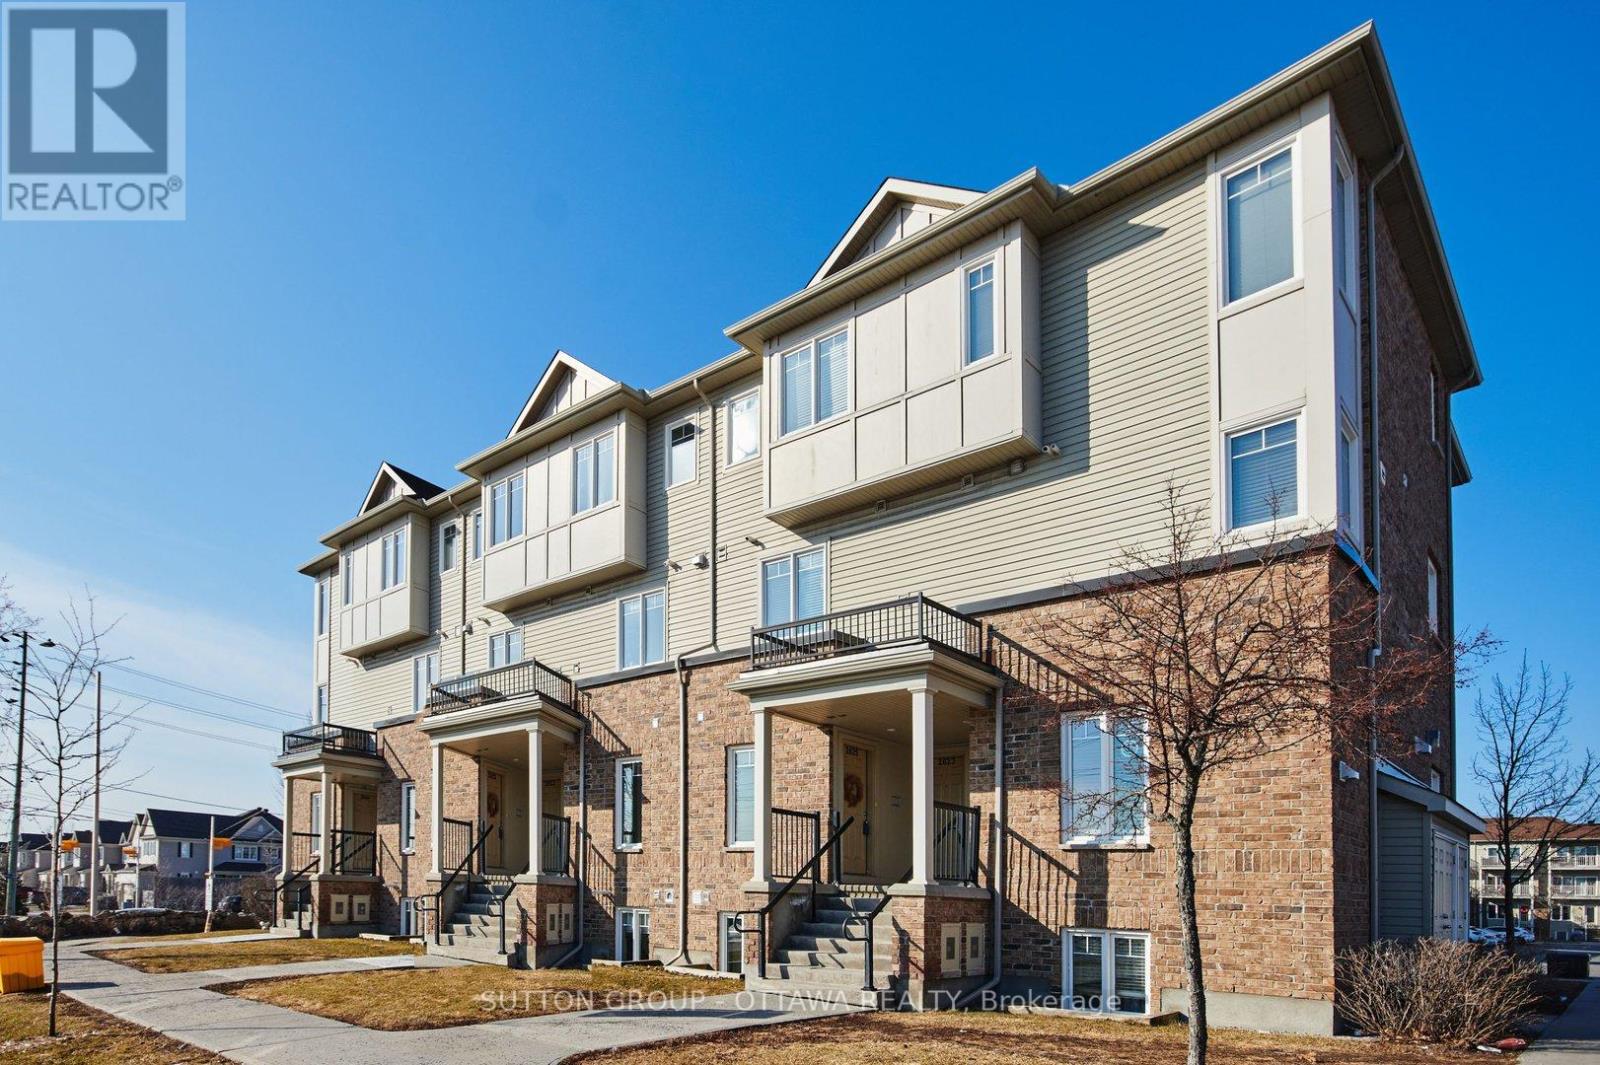
Welcome to this charming 2-bedroom, 3-bathroom stacked condo, perfectly located in the highly desirable Stonebridge community. Designed with both comfort and convenience in mind, this home offers a functional two-level layout of over 900 square feet that's ideal for a couple or small family. The main level features a bright open-concept living and dining area, a great kitchen, and the convenience of a powder room. downstairs, you'll find two generously sized bedrooms, with easy access to two full bathrooms and a laundry closet, offering plenty of privacy and space. Located close to top-rated schools, shopping, parks, and recreation, this home makes everyday living effortless. Whether you're starting out or looking to downsize, this condo delivers a wonderful blend of low-maintenance living and modern comfort. Available November 1st! (id:37553)
1683 River Road
North Grenville, Ontario
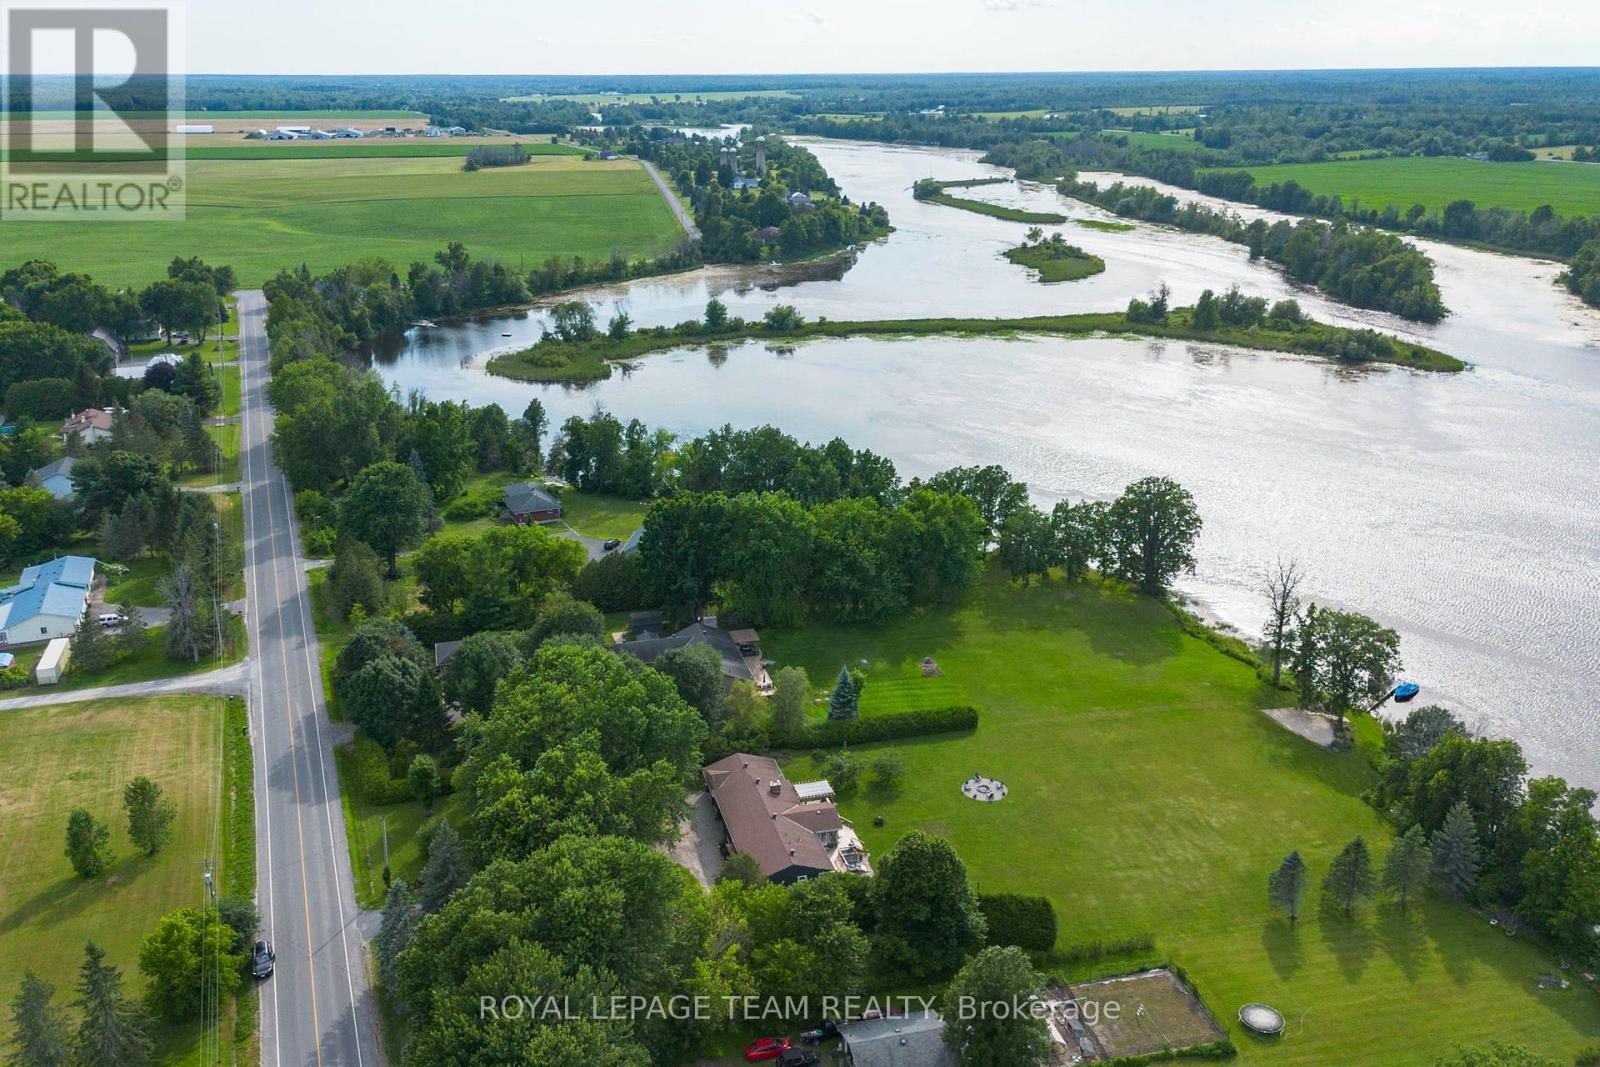
Welcome to your private paradise on the Rideau River. Set on 1.78 acres with beautifully manicured gardens, this exceptional waterfront property offers the perfect blend of luxury, privacy, and outdoor living. Boasting 177 feet of waterfront on the longest uninterrupted stretch of the Rideau River, 39 kilometres between Manotick and Burritts Rapids, you'll enjoy endless opportunities for boating, swimming, fishing, and entertaining. Step inside this extensively updated hi-ranch brick bungalow featuring an open-concept layout with stunning backyard and river views. The inviting living room offers luxury vinyl plank flooring, a cozy gas fireplace, and custom floating shelves. The chef's kitchen is beautifully appointed with quartz countertops, stainless steel appliances, soft-close cabinetry, a Lazy Susan, custom pull-outs, and plenty of storage. The bright three-season sunroom, surrounded by walls of windows, is the perfect place to relax and enjoy the view. The spacious primary suite provides direct access to the oversized back deck, hot tub, and outdoor shower. The ensuite features tile flooring, a custom glass shower, contrasting tile accents, and a soaker tub. Two additional generously sized bedrooms and an updated main bathroom with double vanities and a tiled shower complete the main level. The finished lower level offers a large family room, guest bedroom, and ample storage. A heated three-car garage, divided into two separate bays, provides plenty of space for vehicles and recreational equipment. Outside, you'll find beautifully landscaped gardens, mature maple and apple trees, a fire pit, multiple entertaining areas, and a sprawling lawn perfect for family fun. At the water's edge, enjoy a sandy area for the kids, a private dock, and spectacular Rideau River views. Experience the waterfront lifestyle you've been dreaming of. (id:37553)

3007 Showcase Crescent
Ottawa, Ontario
This stunning HN Homes Urban townhome complete with 2 beds and 2.5 baths, finished in Designer Colour Palette "A" with premium upgrades throughout. The chef-inspired kitchen boasts " quartz countertops, designer kitchen door styles with soft-close hardware, spacious island, pot drawer, bank of drawers, pantry, under-counter microwave cabinet and energy efficient designer appliance package. The main bathroom and ensuite bathroom feature three-quarter-inch quartz countertops. The ensuite bathroom has a molded shower base with sliding tempered glass doors and tile wall. Two generously sized bedrooms. Additional highlights include a wireless access point (Wi-Fi hub), insulated garage door with Wi-Fi enabled belt drive opener, and striking curb appeal with architectural clay brick, premium Hardie siding and panels. A true turnkey home - nothing left to do but move in. (id:37553)
306 - 275 Carling Avenue
Ottawa, Ontario
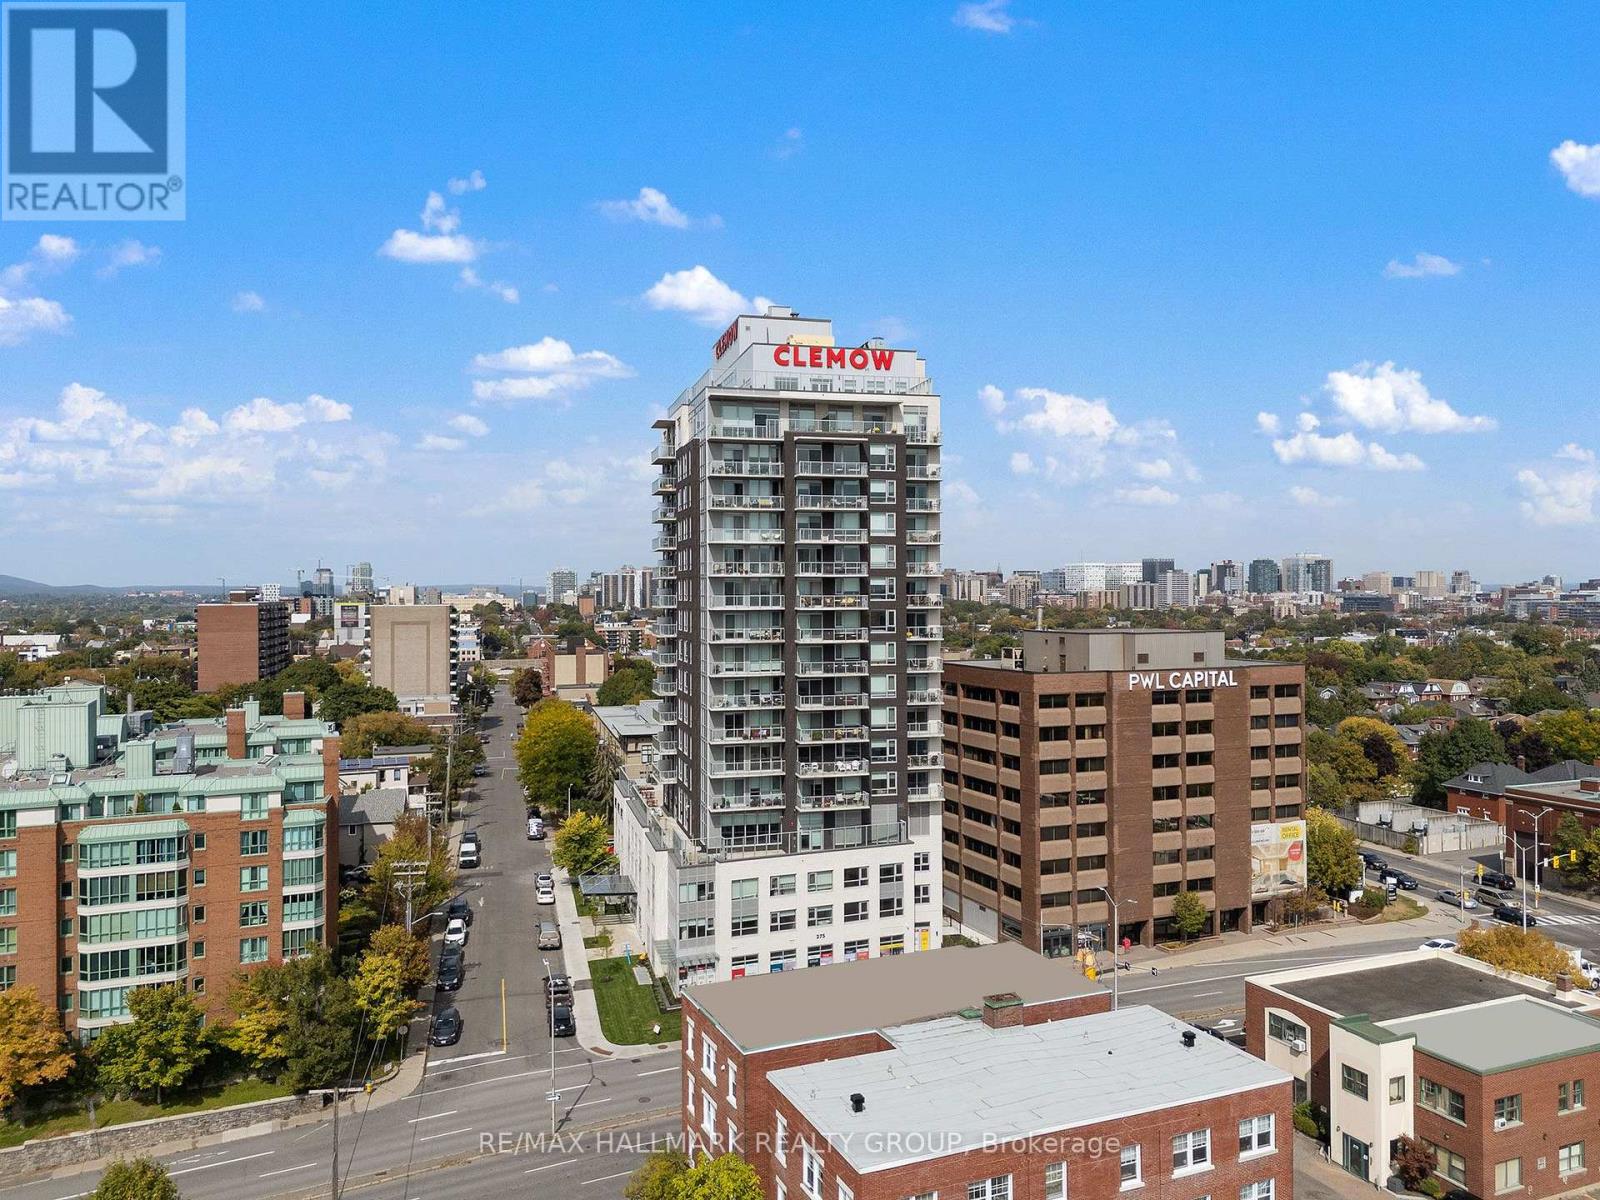
Welcome to The Clemow, an upscale rental community near the heart of the Glebe, offering a comfortable, social and maintenance-free lifestyle. This well-designed studio features a carpet-free layout, stainless steel appliances, in-unit washer and dryer, window blinds and quality finishes throughout. Immediate occupancy is available, with flexible possession dates, and the suite can be offered furnished.The Clemow is designed with mature adults and an active lifestyle in mind, with a strong preference for residents 50+. Mature applicants who are younger may also be considered, subject to the building's requirements.Residents enjoy over 20,000 sq. ft. of exceptional amenities, including a heated saltwater indoor pool, steam room and sauna, fitness centre, yoga studio, virtual golf simulator, private cinema, library and lounges, hobby and games rooms, guest suites, Lifestyle Concierge and a full calendar of social activities.Outdoor amenities include expansive terraces with BBQ areas, fire pits, community gardens, shuffleboard and bocce courts. Ideally located steps from Bank Street, Lansdowne Park, Dow's Lake, the Rideau Canal, Little Italy, restaurants, cafés, shopping and scenic walking and cycling paths.The Clemow offers a unique opportunity to enjoy upscale rental living, great amenities and a vibrant community in one of Ottawa's most desirable neighbourhoods. (id:37553)

141 Percy Street
Ottawa, Ontario
Builder and developer opportunity in the heart of West Centretown. 141 Percy St is a CM1-zoned brick duplex on a 272 sq m (50x58 ft) lot offering many permitted mixed-use/commercial uses, steps from Somerset West, Little Italy, and the Gladstone commercial corridor. Existing property (1,476 sq ft above grade / 4 bed / 2 bath / 2 kitchens across two self-contained units) generates holding income while you plan: market rents support $1,900-2,100/unit plus $170+/space/month on 4 private drive spaces ($8,160+/yr parking). Offered by the Estate at $899,900 - as-is, where-is, vacant possession, probate complete, flexible closing. 24-hour irrevocable on all offers. (id:37553)
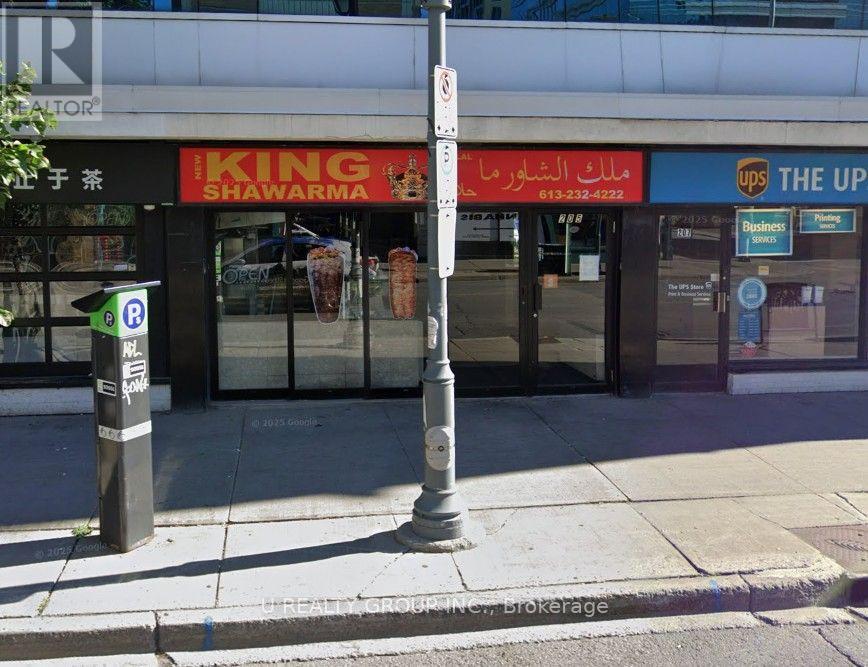
205 Bank Street N
Ottawa, Ontario
Excellent opportunity to own a well-established and profitable shawarma business in a great location with an established customer base. The business generates strong revenue and offers excellent financial performance, with impressive financial statements available for qualified buyers. Fully equipped and ready for a new owner to take over and operate immediately. Great opportunity for an owner-operator or investor looking for a successful turnkey food business with strong growth potential. (id:37553)
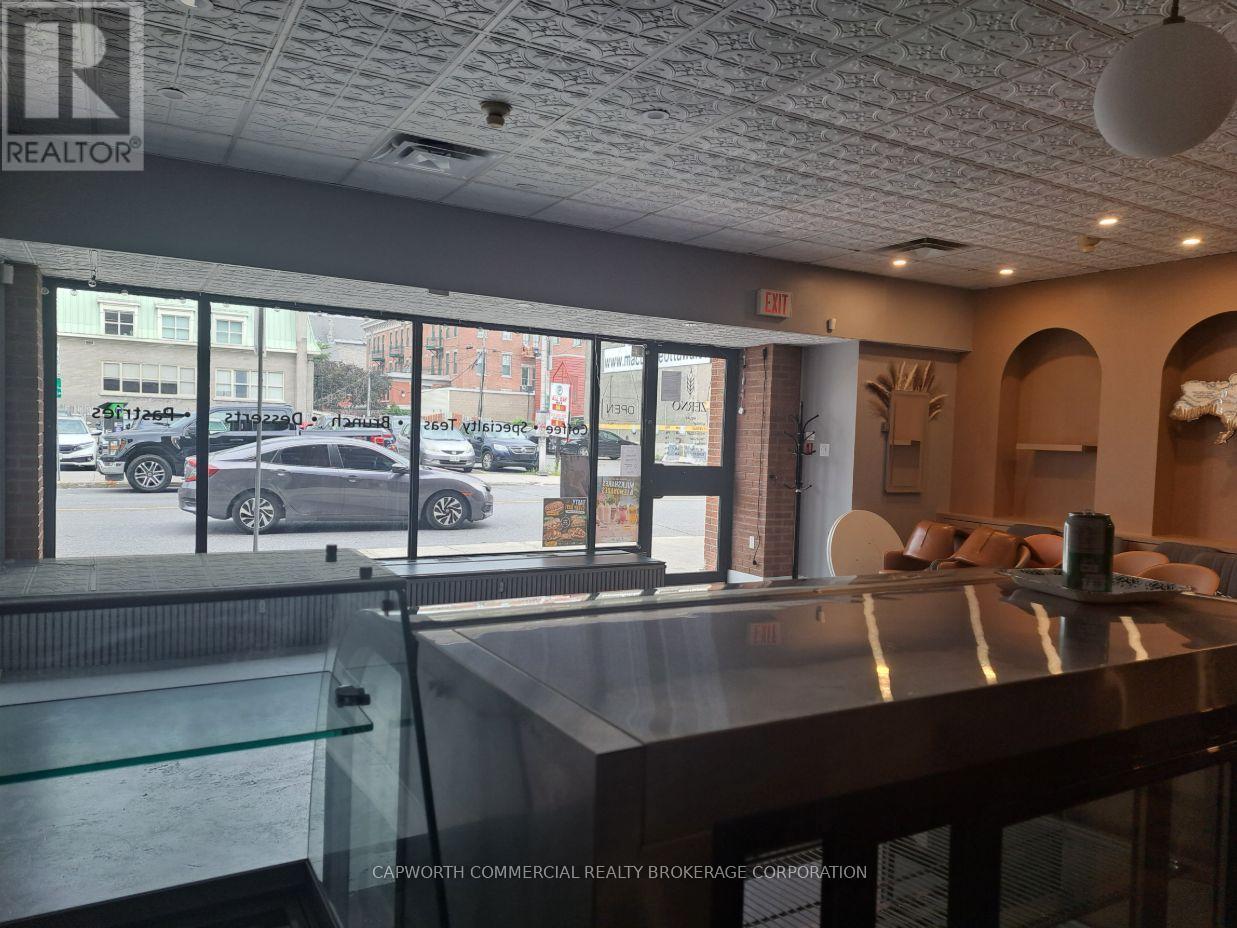
254 Dalhousie Street
Ottawa, Ontario
Approximately 1,590 sq. ft of ground floor retail space plus a functional space on the lower level. Central air conditioning and tasteful existing lease improvements make this space move-in ready. Prime location in the Byward Market with high pedestrian traffic and lots of street parking nearby. (id:37553)
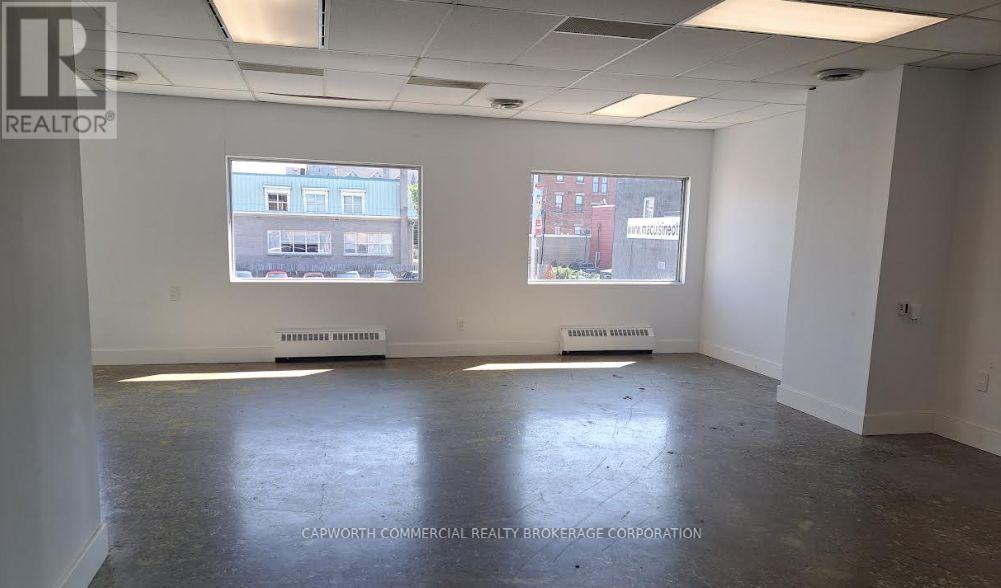
206 - 260 Dalhousie Street
Ottawa, Ontario
Second floor (660 sq. ft.) office space in a well-maintained building with central air conditioning and an elevator. Prime location in the Byward Market with high pedestrian traffic and lots of restaurants,amenities and parking nearby. Rents are all inclusive (plus HST). (id:37553)
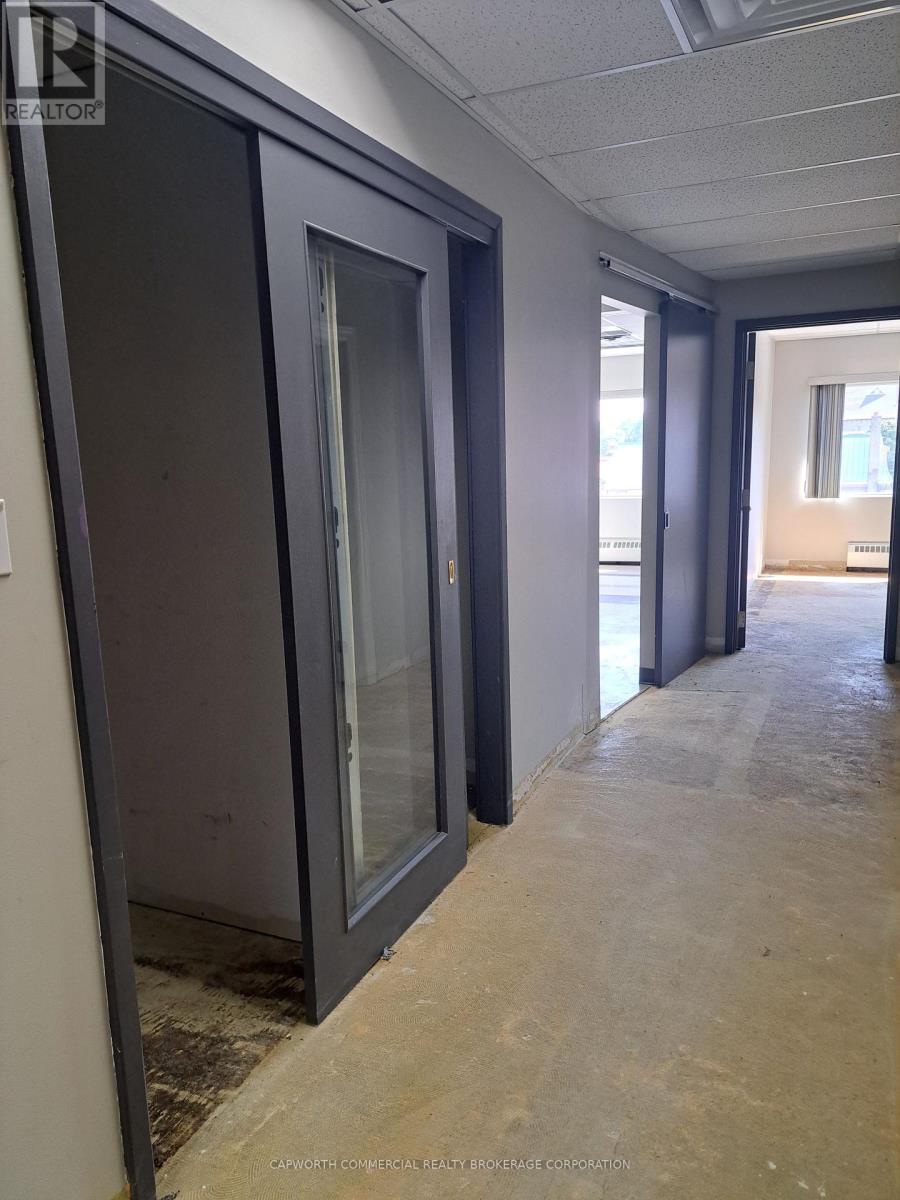
302 - 260 Dalhousie Street
Ottawa, Ontario
Third floor (1230 sq. ft.) office space in a well-maintained building with central air conditioning and an elevator. Prime location in the Byward Market with high pedestrian traffic and lots of restaurants,amenities and parking nearby. Rents are all inclusive (plus HST). (id:37553)
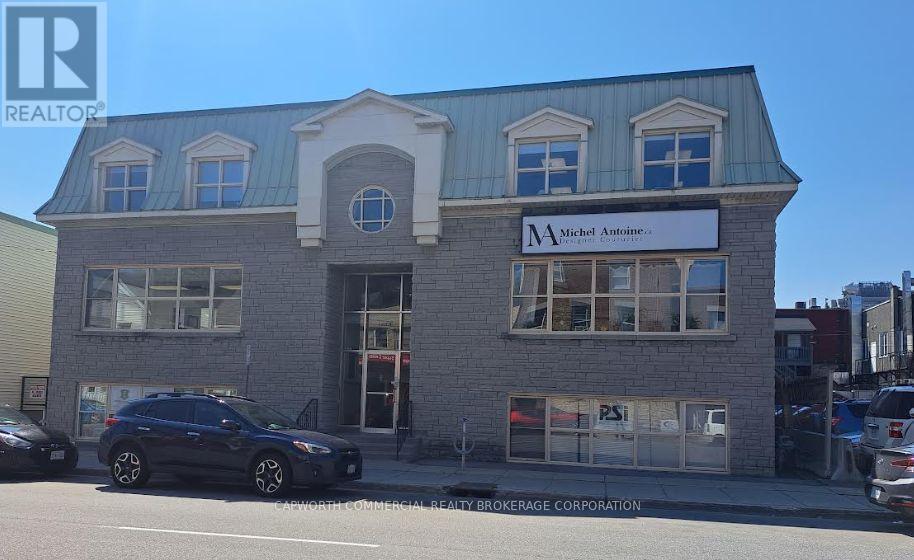
203 - 260 St. Patrick Street
Ottawa, Ontario
Approximately 650 sq. ft. of second floor office space in a well maintained building with central air conditioning. Free-standing stone building with character in the Byward Market with high pedestrian traffic and lots of restaurants, amenities and parking nearby. Rents are all inclusive (plus HST). (id:37553)