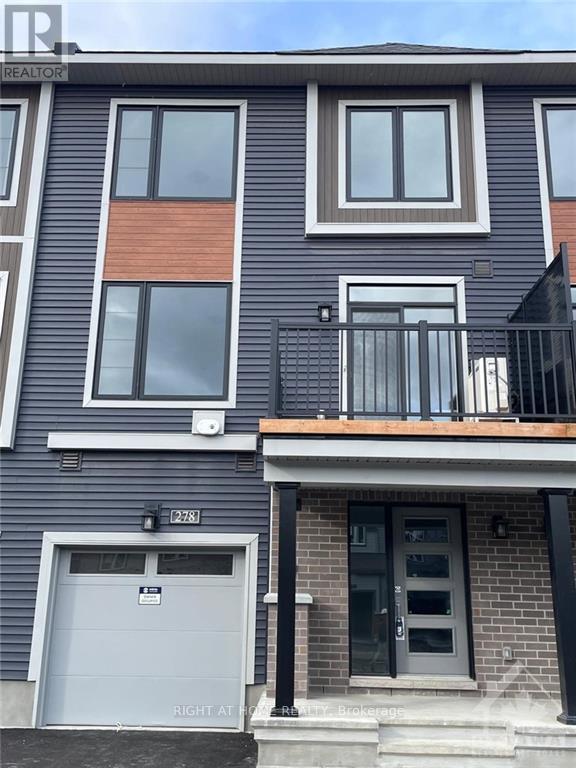
278 Elsie Macgill Walk Ottawa, Ontario K2W 0L2

$2,400 Monthly
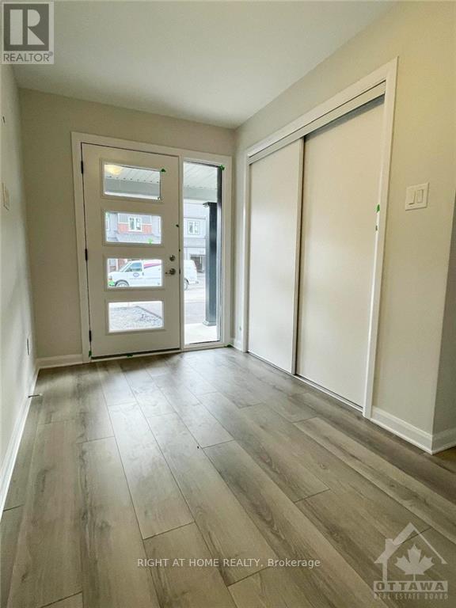
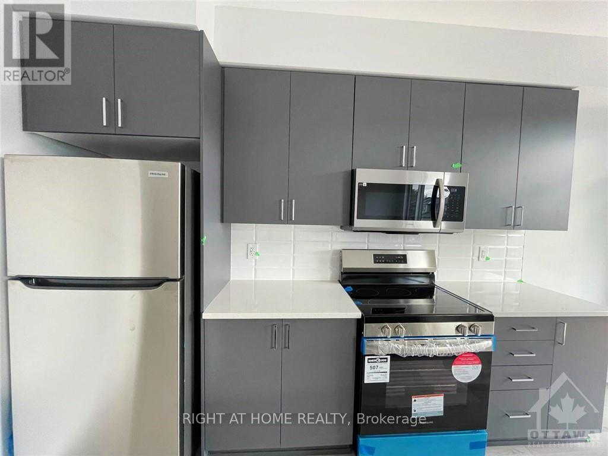
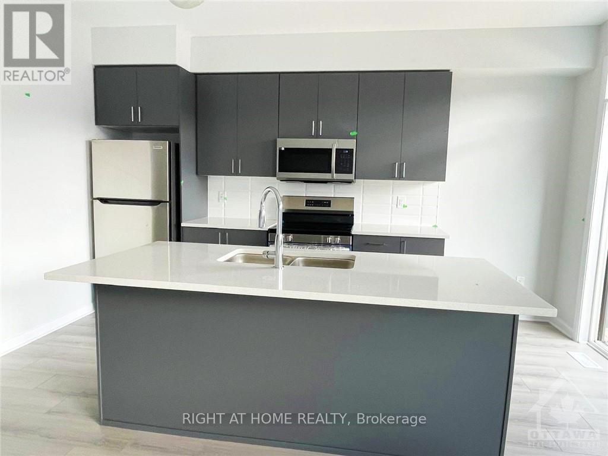
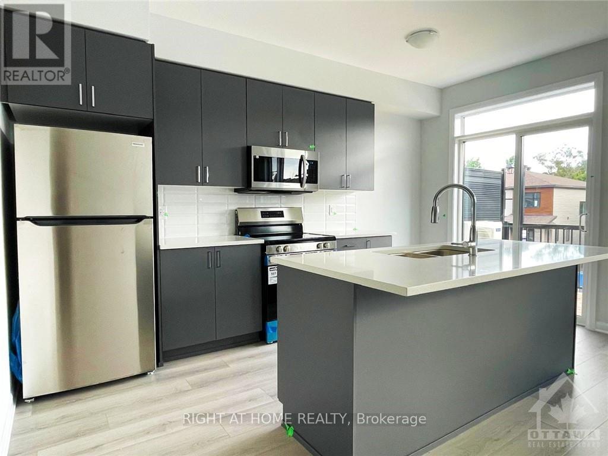
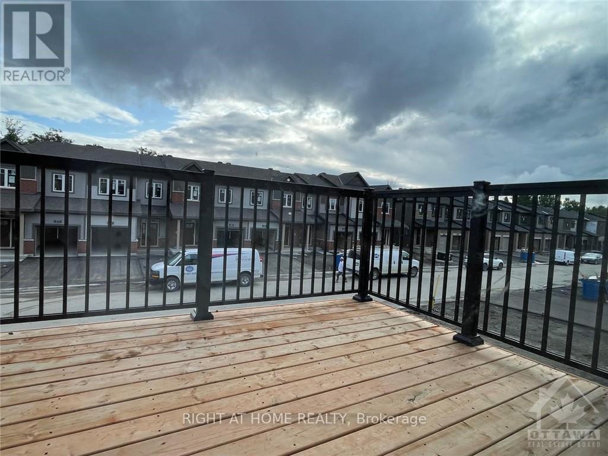
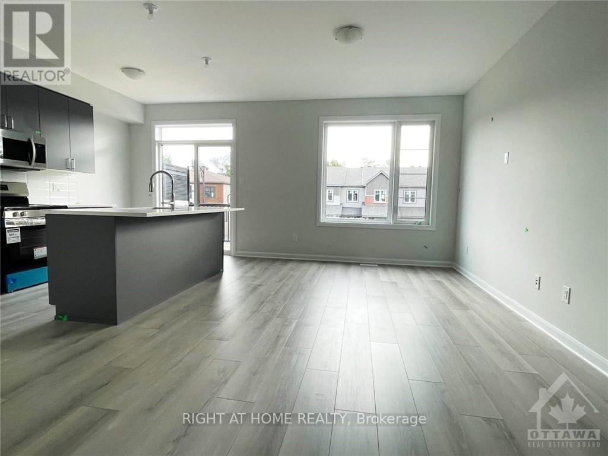
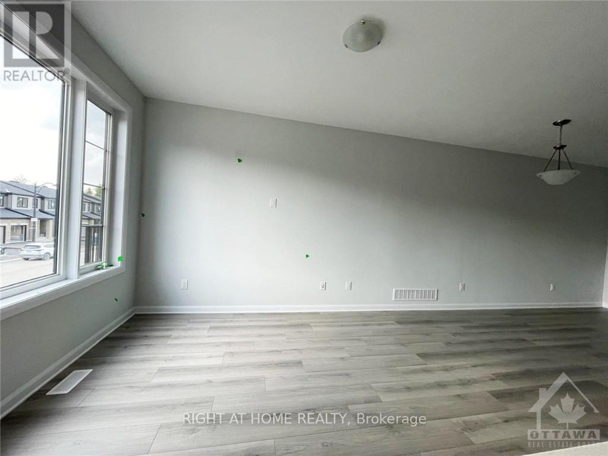
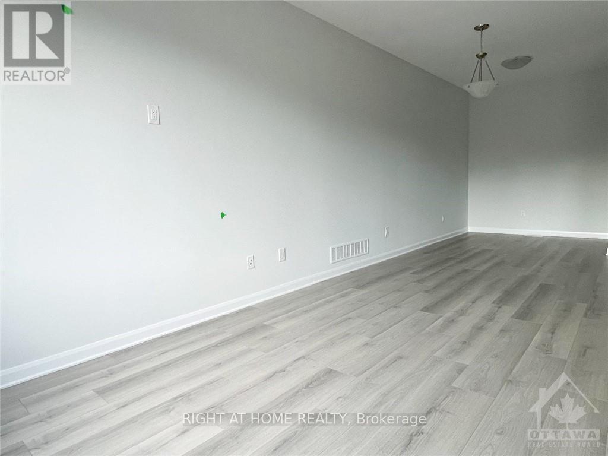
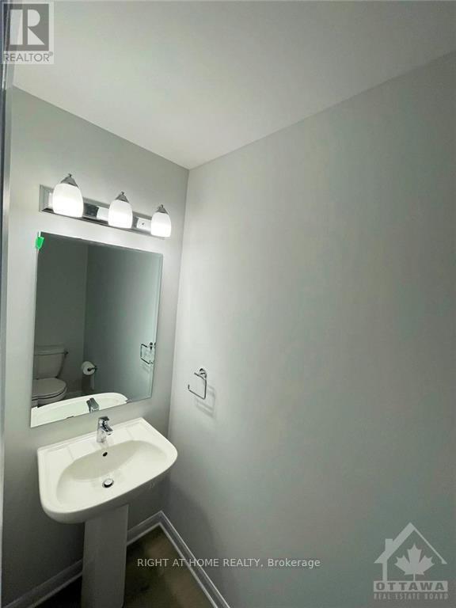
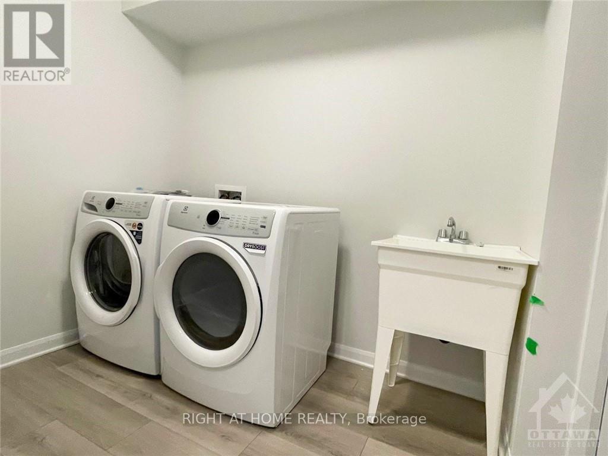
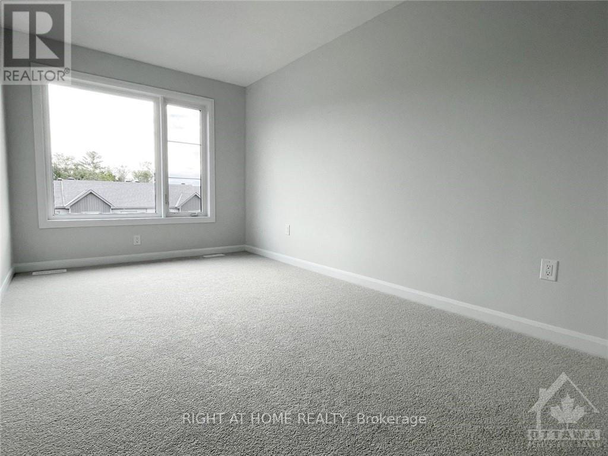
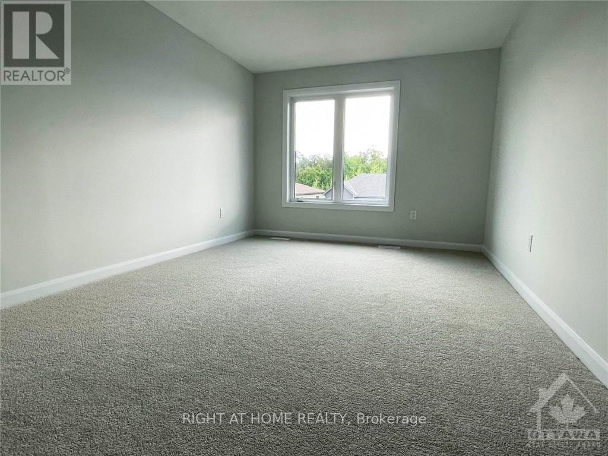
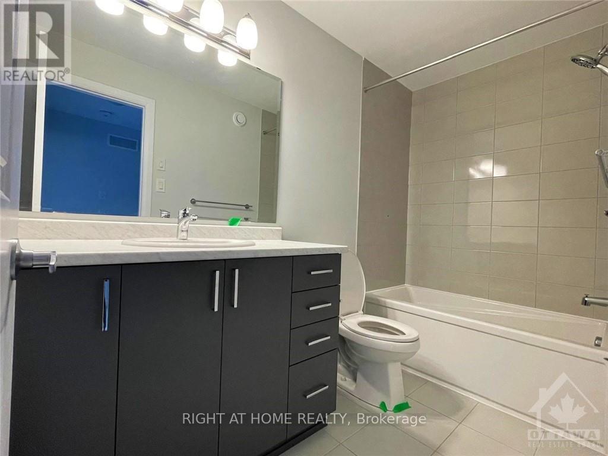
upgraded Townhome located in the heart of Kanata, just moments away from the Kanata Tech Park and a host of amenities. This modern residence features a versatile open-concept layout perfect for contemporary lifestyles. Third level offers 2 spacious bedrooms and 1.5 baths. Enjoy the sleek kitchen with stainless steel appliances, quartz countertops, and ample cabinetry, making it ideal for both cooking and entertaining. The living area is flooded with natural light & Luxury vinyl flooring, leading to a private Balcony. This townhome offers convenient in-unit laundry and an attached garage. Situated close to shopping, dining, parks, and top-rated schools, this home provides easy access to everything you need while maintaining a peaceful, residential feel. available Nov 1. (id:37553)
Property Details
| MLS® Number | X13884770 |
| Property Type | Single Family |
| Community Name | 9008 - Kanata - Morgan's Grant/South March |
| Amenities Near By | Public Transit, Park |
| Equipment Type | Water Heater |
| Features | Carpet Free |
| Parking Space Total | 2 |
| Rental Equipment Type | Water Heater |
Building
| Bathroom Total | 2 |
| Bedrooms Above Ground | 2 |
| Bedrooms Total | 2 |
| Appliances | Dishwasher, Dryer, Hood Fan, Microwave, Stove, Washer, Refrigerator |
| Basement Type | None, None |
| Construction Style Attachment | Attached |
| Cooling Type | Central Air Conditioning, Air Exchanger |
| Exterior Finish | Brick |
| Foundation Type | Poured Concrete |
| Half Bath Total | 1 |
| Heating Fuel | Natural Gas |
| Heating Type | Forced Air |
| Stories Total | 3 |
| Size Interior | 1,500 - 2,000 Sqft |
| Type | Row / Townhouse |
| Utility Water | Municipal Water |
Parking
| Attached Garage | |
| Garage |
Land
| Acreage | No |
| Land Amenities | Public Transit, Park |
| Sewer | Sanitary Sewer |
Rooms
| Level | Type | Length | Width | Dimensions |
|---|---|---|---|---|
| Second Level | Kitchen | 2.61 m | 4.49 m | 2.61 m x 4.49 m |
| Second Level | Living Room | 3.5 m | 5.74 m | 3.5 m x 5.74 m |
| Second Level | Den | 2.38 m | 2.56 m | 2.38 m x 2.56 m |
| Third Level | Primary Bedroom | 3.25 m | 4.57 m | 3.25 m x 4.57 m |
| Third Level | Bedroom | 2.74 m | 4.57 m | 2.74 m x 4.57 m |

The trademarks REALTOR®, REALTORS®, and the REALTOR® logo are controlled by The Canadian Real Estate Association (CREA) and identify real estate professionals who are members of CREA. The trademarks MLS®, Multiple Listing Service® and the associated logos are owned by The Canadian Real Estate Association (CREA) and identify the quality of services provided by real estate professionals who are members of CREA. The trademark DDF® is owned by The Canadian Real Estate Association (CREA) and identifies CREA's Data Distribution Facility (DDF®)
October 10 2026 04:53:06
Ottawa Real Estate Board
Right At Home Realty