154-156 Beckwith Street N Smiths Falls, Ontario K7A 2C6

$399,900
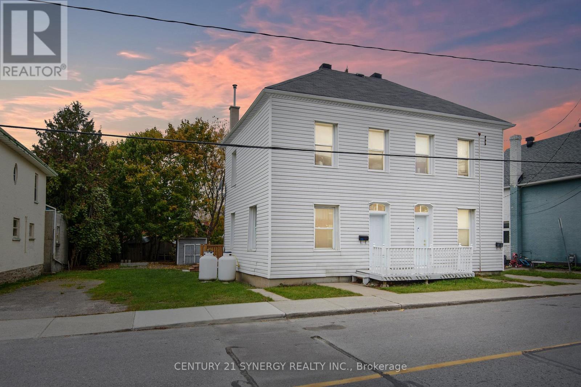
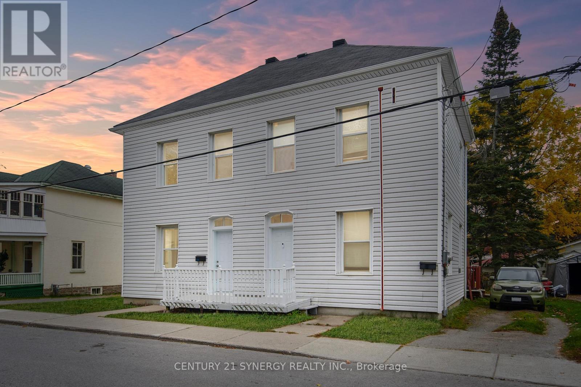
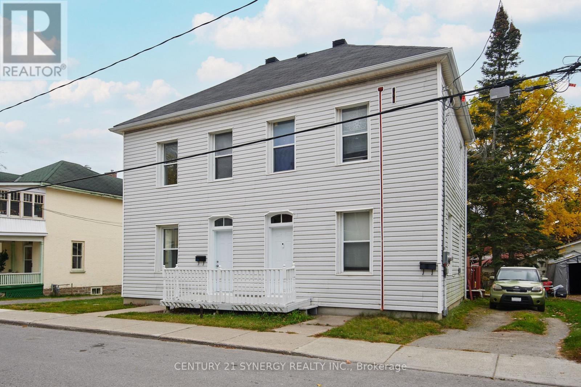
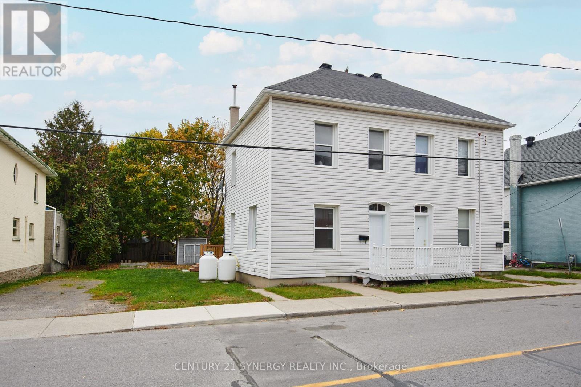
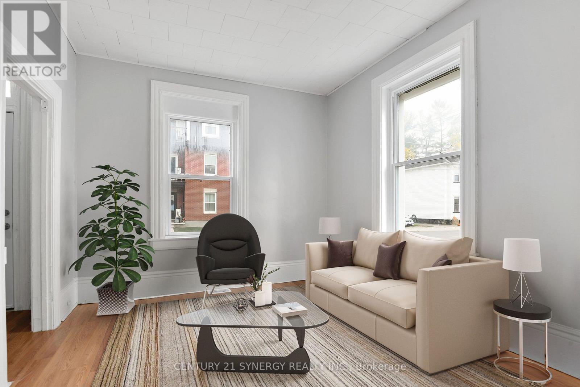
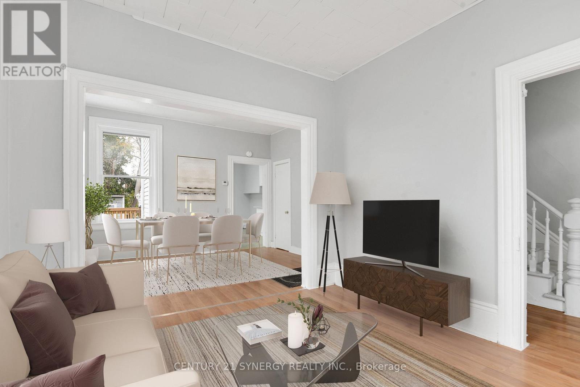
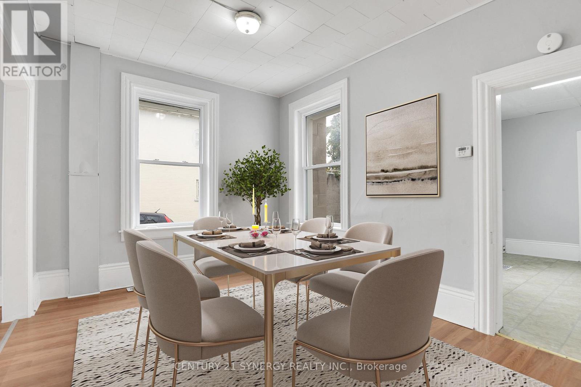
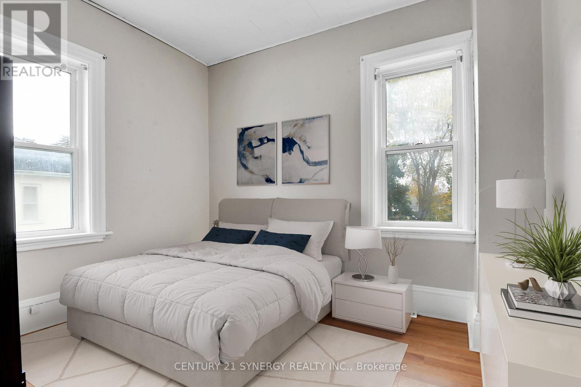
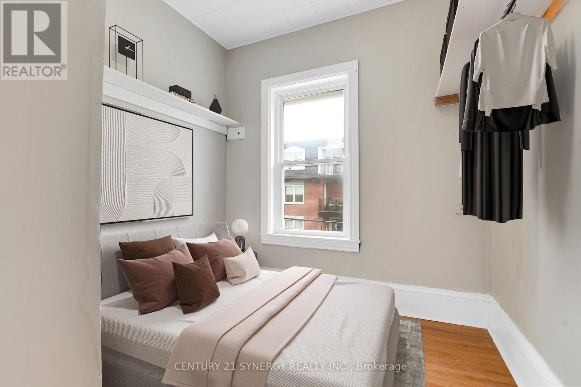
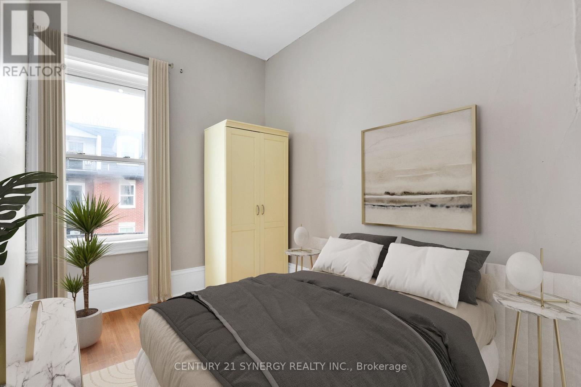
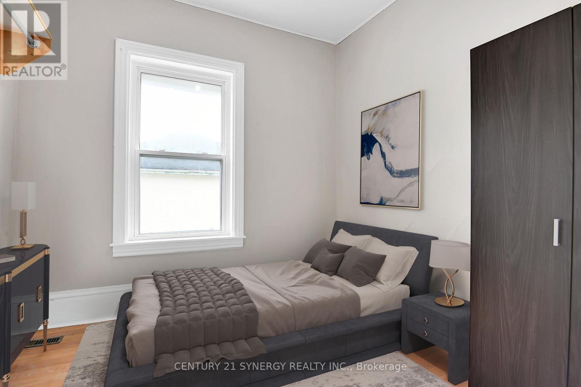
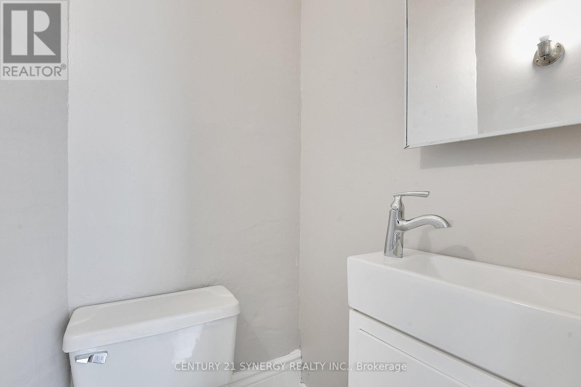
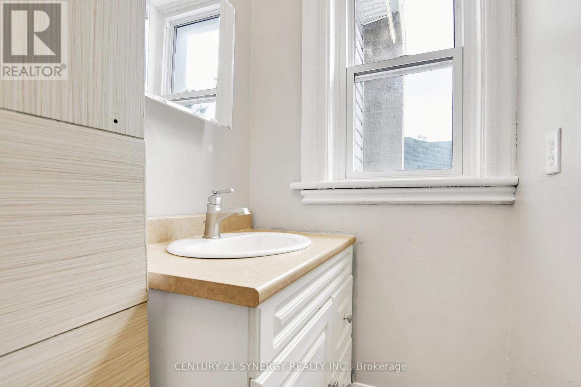
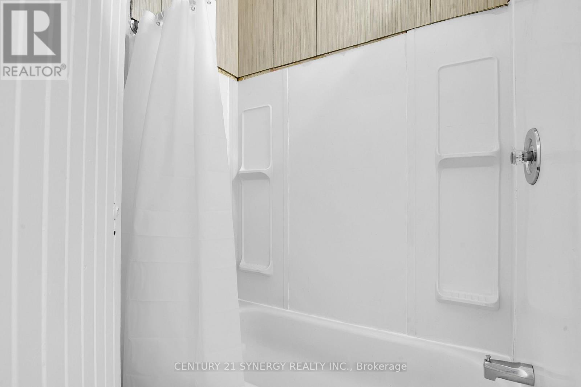
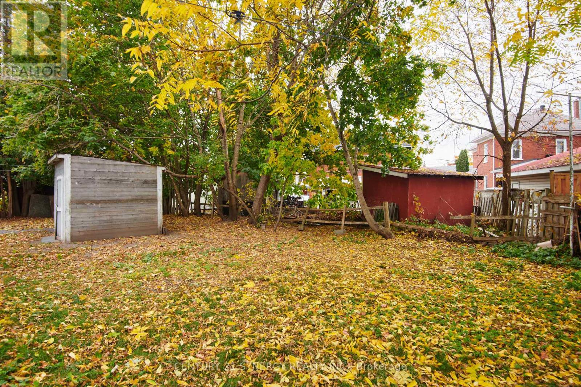
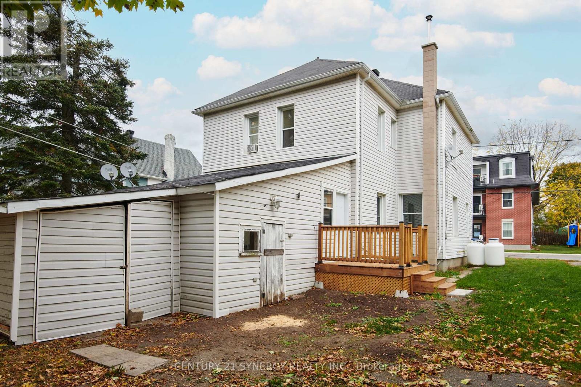
Investment opportunity in Smiths Falls with a projected cap rate of 9.59%! Large side-by-side updated 2 storey duplex is separately metered & consists of one 4 bedroom, 1.5 bath unit & one 3 bedroom, 1bath unit. Choose your own tenants on the vacant side and assume the tenants paying market rent on the other OR move in and enjoy while having a mortgage helper. 154 Beckwith is rented for $1,850/month and all utilities paid by the tenant. An open dining and living space with powder room on main level. Kitchen & laundry are renovated with new backsplash, sink and faucet. All appliances are owned by the tenant. Upstairs are 4 beds & a 4pc bath. Freshly painted with new laminate flooring, all exterior doors, deck & HWT (all in 2023), back porch, attached storage/workshop, detached shed, large yard, parking for 4 vehicles. 156 is currently vacant and just underwent $35,000 in renovations including all brand new flooring, paint, carpet on the stairs, a new toilet, a new vanity, and all new appliances. This side offers 3 bedrooms and a 4pc bath with large yard, back enclosed porch, parking for 2 & plenty of storage space. Projected market rent for this unit is $2,000/month. Other building updates include: electrical (2010), newer windows, roof (2013), storage/workshop roof (2021), foundation re-parged. Excellent location, walking distance to downtown Smiths Falls and easy access to Highway 15 and commuting into the city. 24hrs irrevocable on all offers. (id:37553)
Property Details
| MLS® Number | X14089200 |
| Property Type | Multi-family |
| Community Name | 901 - Smiths Falls |
| Parking Space Total | 4 |
Building
| Bathroom Total | 3 |
| Bedrooms Above Ground | 7 |
| Bedrooms Total | 7 |
| Appliances | Water Heater, Dryer, Stove, Washer, Refrigerator |
| Basement Development | Unfinished |
| Basement Type | N/a (unfinished) |
| Cooling Type | None |
| Exterior Finish | Vinyl Siding |
| Fire Protection | Smoke Detectors |
| Foundation Type | Stone |
| Half Bath Total | 1 |
| Heating Fuel | Oil, Propane |
| Heating Type | Forced Air |
| Stories Total | 2 |
| Size Interior | 2,500 - 3,000 Sqft |
| Type | Duplex |
| Utility Water | Municipal Water |
Parking
| No Garage |
Land
| Acreage | No |
| Sewer | Sanitary Sewer |
| Size Depth | 96 Ft ,6 In |
| Size Frontage | 74 Ft ,10 In |
| Size Irregular | 74.9 X 96.5 Ft |
| Size Total Text | 74.9 X 96.5 Ft |
Rooms
| Level | Type | Length | Width | Dimensions |
|---|---|---|---|---|
| Second Level | Primary Bedroom | 4.57 m | 2.99 m | 4.57 m x 2.99 m |
| Second Level | Bedroom 2 | 2.74 m | 2.84 m | 2.74 m x 2.84 m |
| Second Level | Bathroom | 2.26 m | 2.47 m | 2.26 m x 2.47 m |
| Second Level | Bedroom 3 | 3.2 m | 2.68 m | 3.2 m x 2.68 m |
| Second Level | Primary Bedroom | 3.26 m | 2.68 m | 3.26 m x 2.68 m |
| Second Level | Bathroom | 2.29 m | 2.41 m | 2.29 m x 2.41 m |
| Second Level | Bedroom 2 | 2.65 m | 2.84 m | 2.65 m x 2.84 m |
| Second Level | Bedroom 3 | 2.35 m | 3.39 m | 2.35 m x 3.39 m |
| Second Level | Bedroom 4 | 2.71 m | 2.56 m | 2.71 m x 2.56 m |
| Main Level | Kitchen | 3.25 m | 3.72 m | 3.25 m x 3.72 m |
| Main Level | Dining Room | 5.12 m | 2.77 m | 5.12 m x 2.77 m |
| Main Level | Living Room | 3.2 m | 3.54 m | 3.2 m x 3.54 m |
| Main Level | Dining Room | 4.91 m | 2.99 m | 4.91 m x 2.99 m |
| Main Level | Bathroom | 1.16 m | 1.22 m | 1.16 m x 1.22 m |
| Main Level | Living Room | 3.2 m | 2.99 m | 3.2 m x 2.99 m |
| Main Level | Kitchen | 3.17 m | 3.72 m | 3.17 m x 3.72 m |
https://www.realtor.ca/real-estate/30413635/154-156-beckwith-street-n-smiths-falls-901-smiths-falls

The trademarks REALTOR®, REALTORS®, and the REALTOR® logo are controlled by The Canadian Real Estate Association (CREA) and identify real estate professionals who are members of CREA. The trademarks MLS®, Multiple Listing Service® and the associated logos are owned by The Canadian Real Estate Association (CREA) and identify the quality of services provided by real estate professionals who are members of CREA. The trademark DDF® is owned by The Canadian Real Estate Association (CREA) and identifies CREA's Data Distribution Facility (DDF®)
October 16 2026 09:53:19
Ottawa Real Estate Board
Century 21 Synergy Realty Inc.