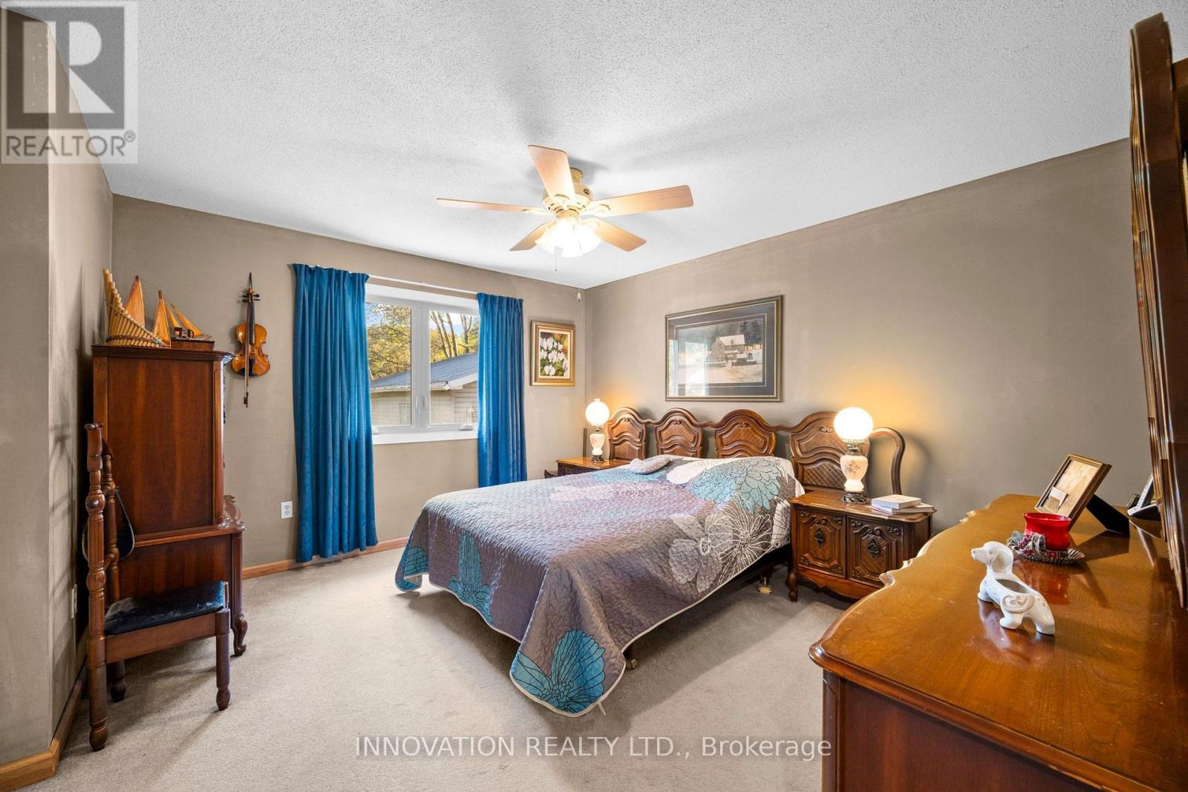
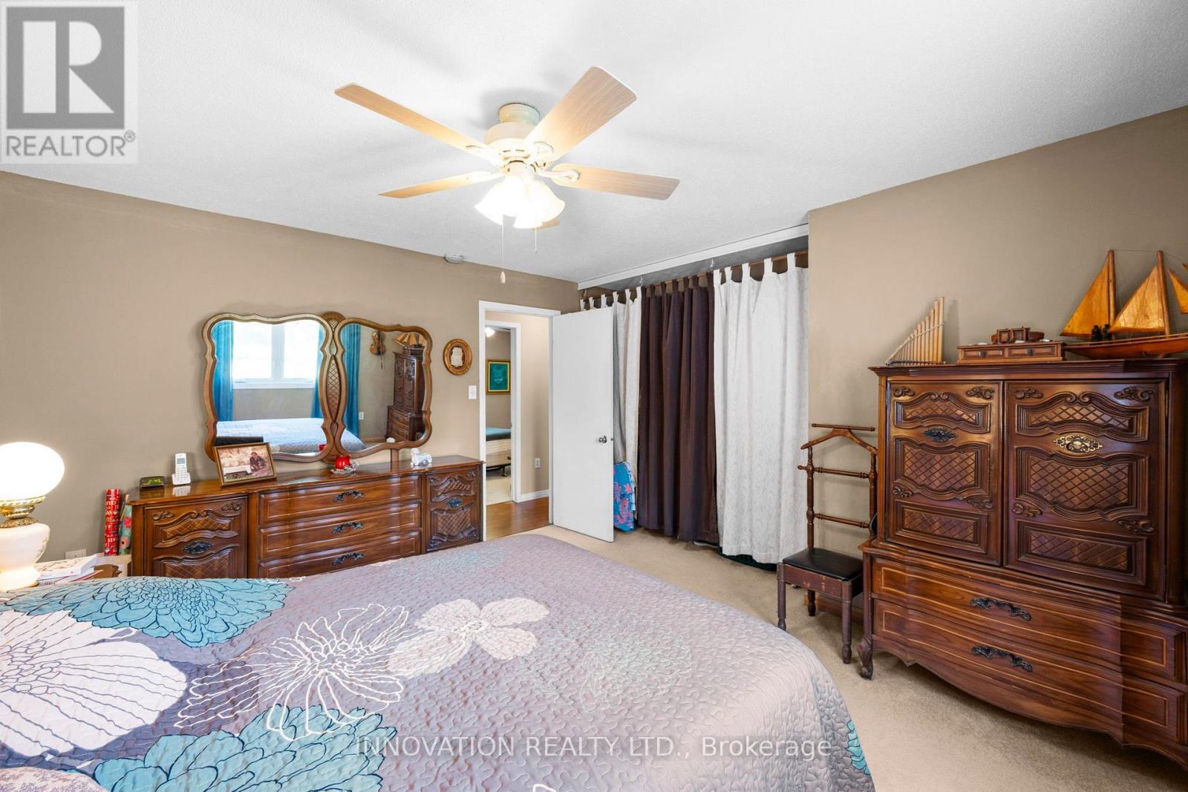
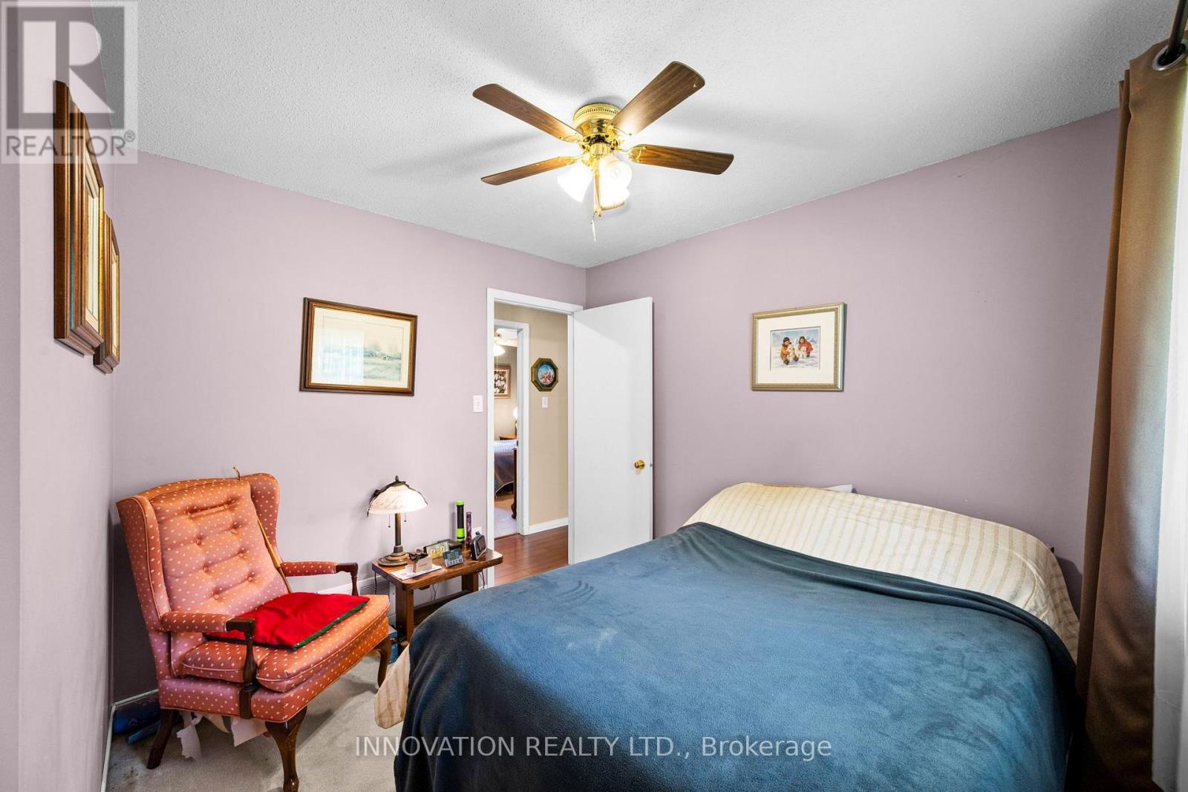
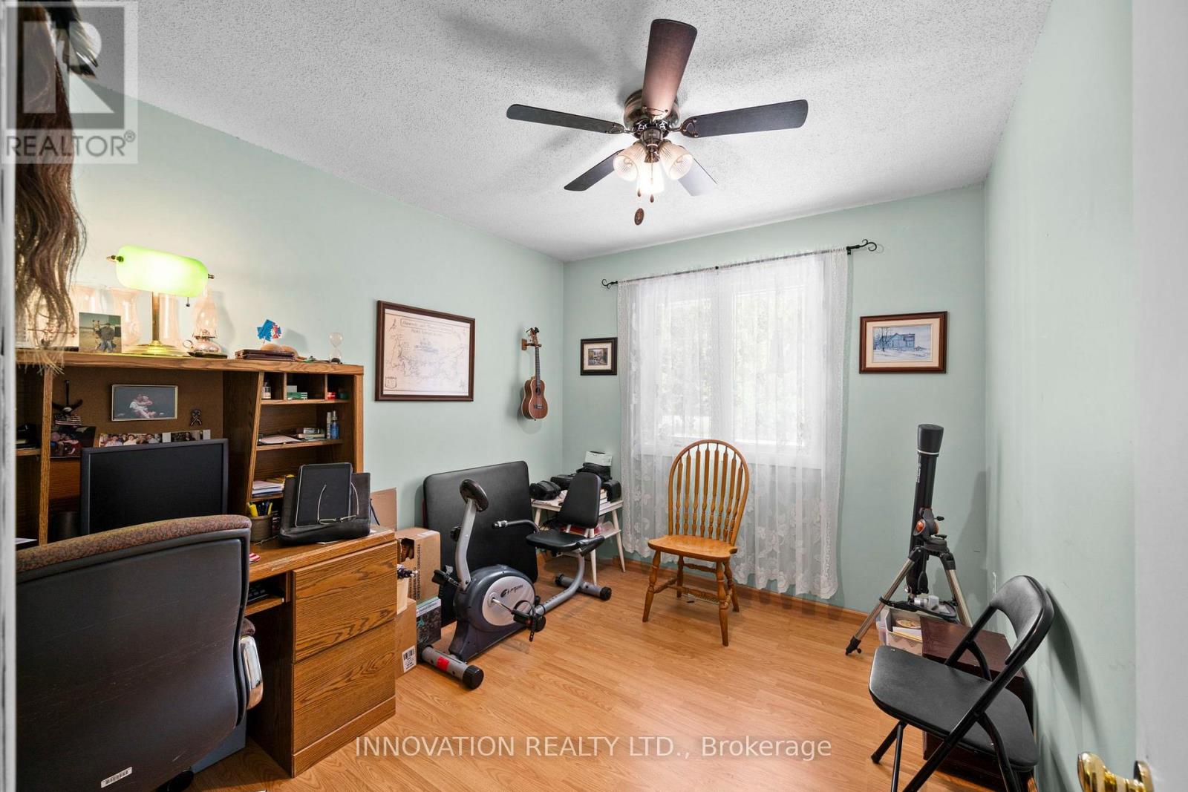
3 Bedroom
2 Bathroom
1,100 - 1,500 sqft
Bungalow
Central Air Conditioning
Forced Air
Landscaped
$599,000
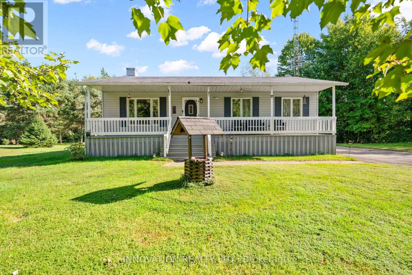
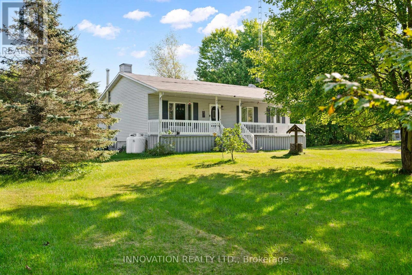
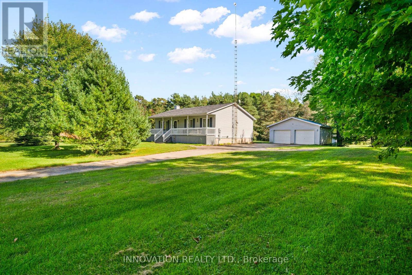
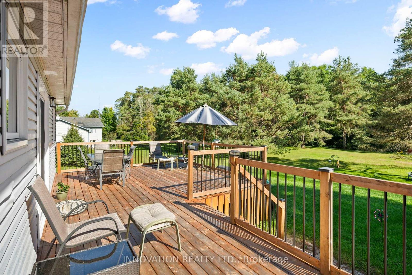
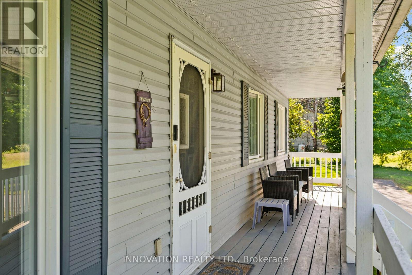
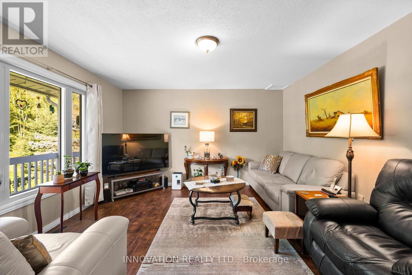
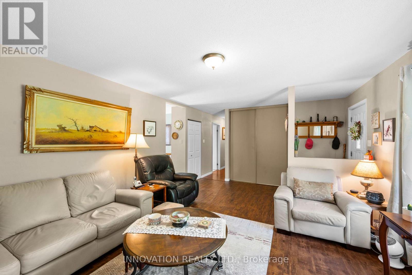
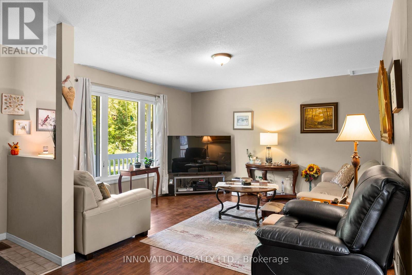
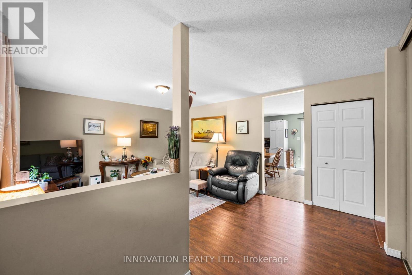
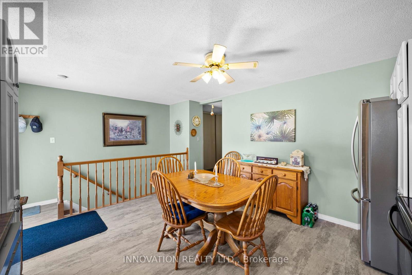
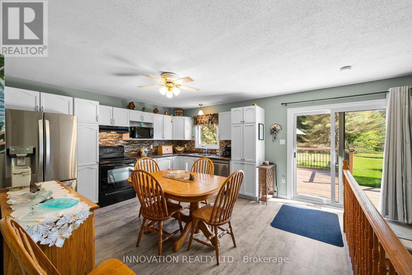
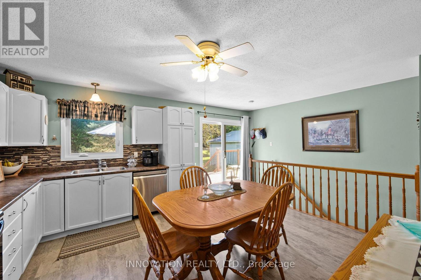
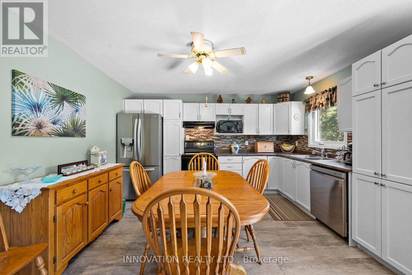
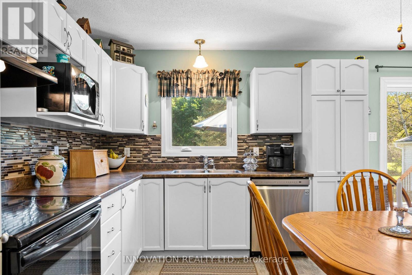
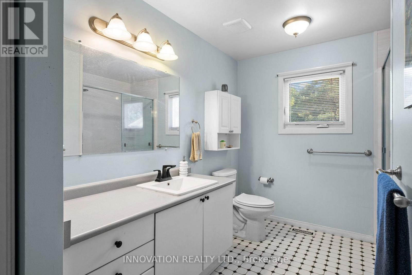
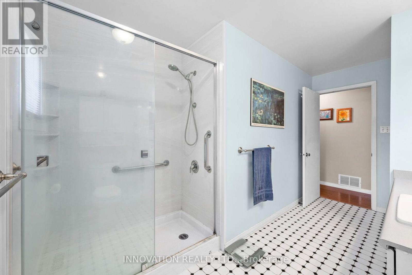
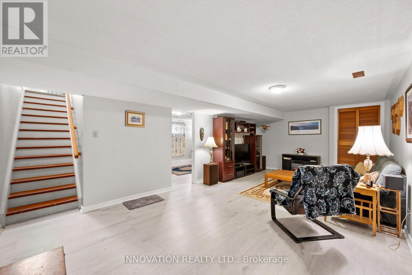
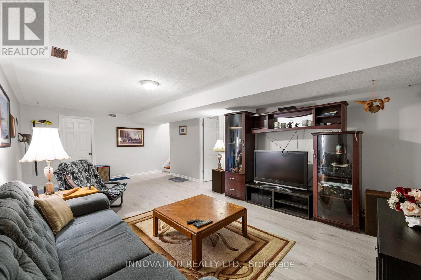
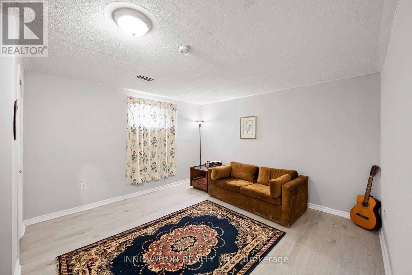
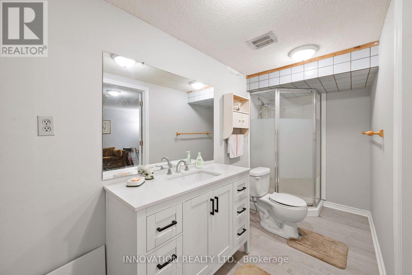
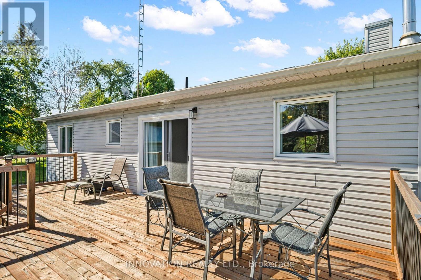
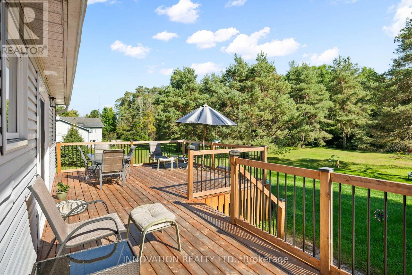
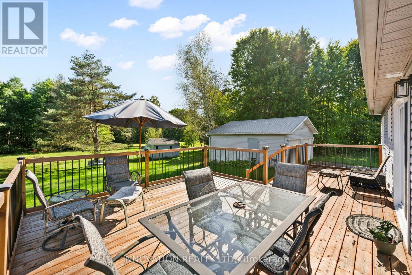
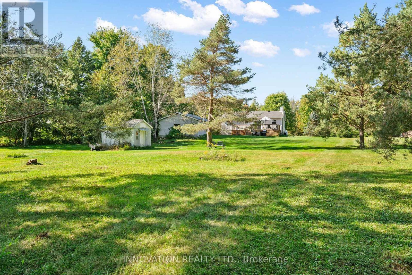
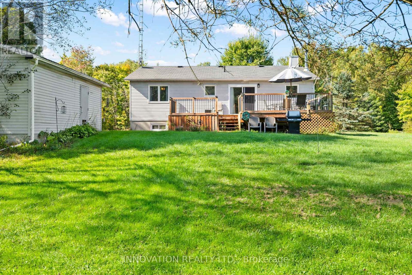
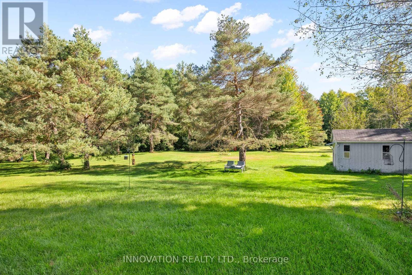
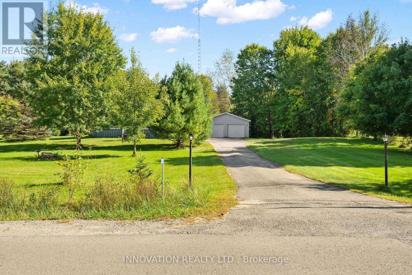
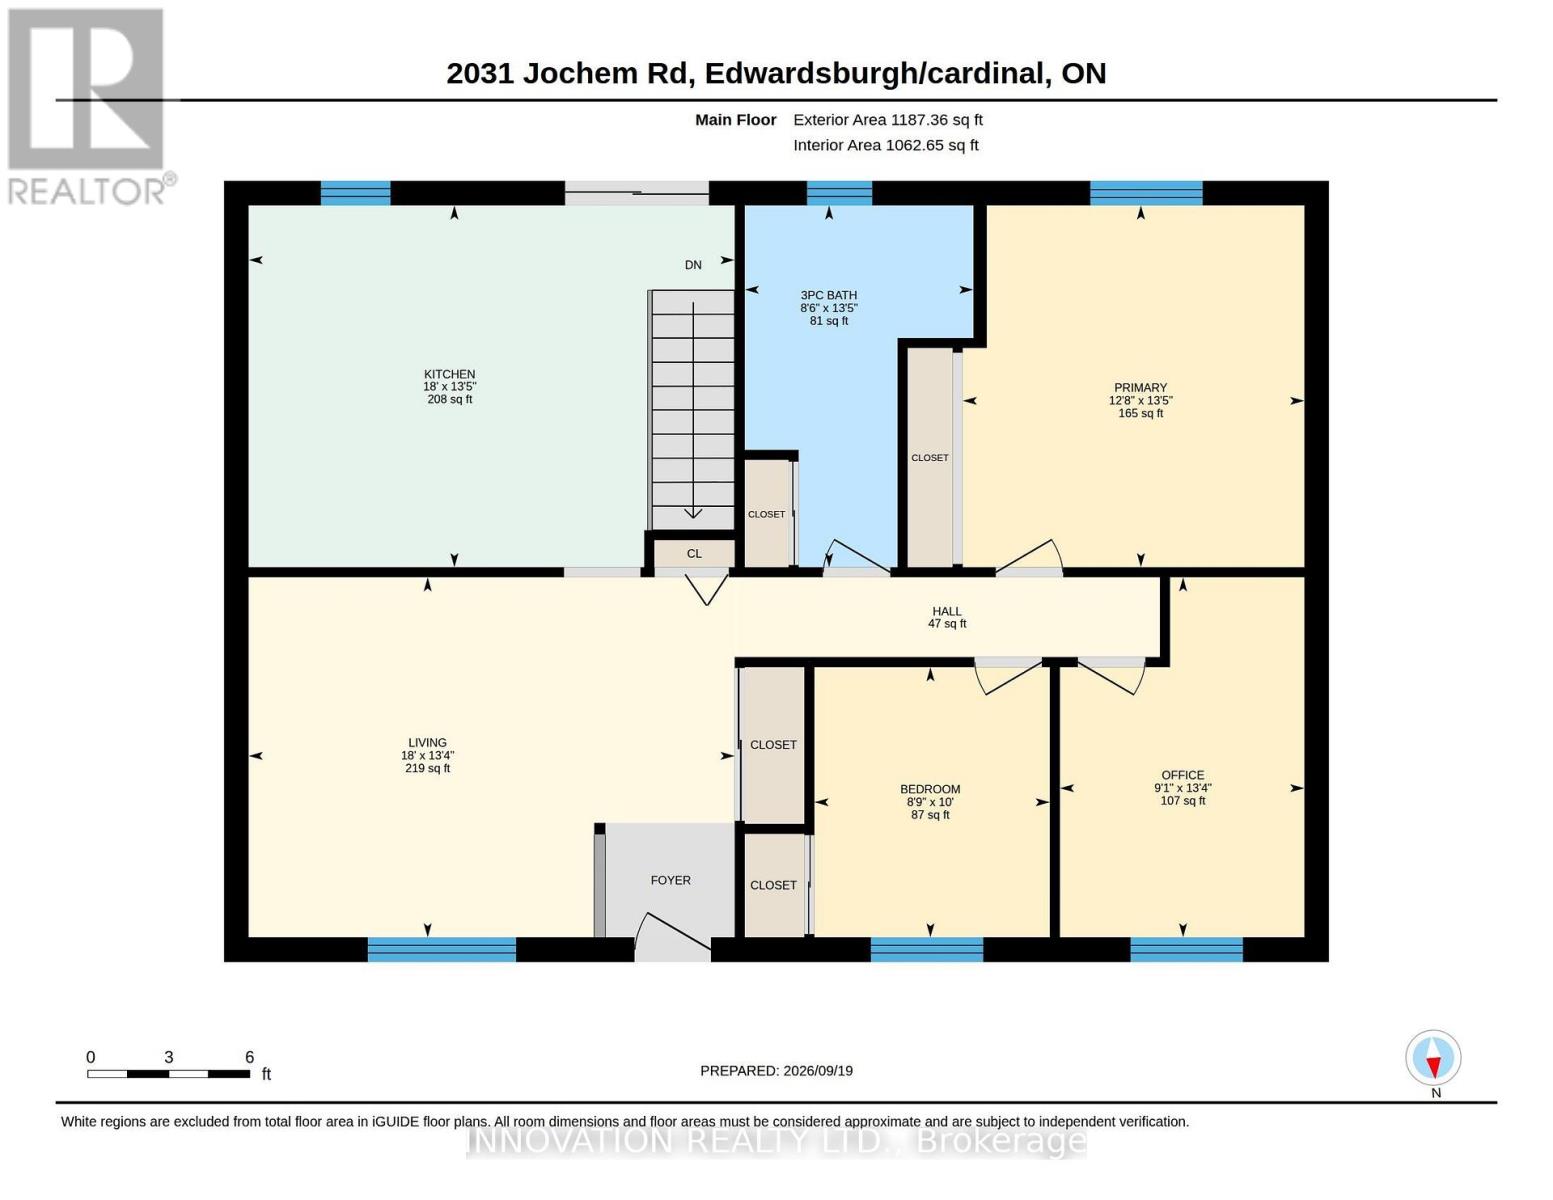
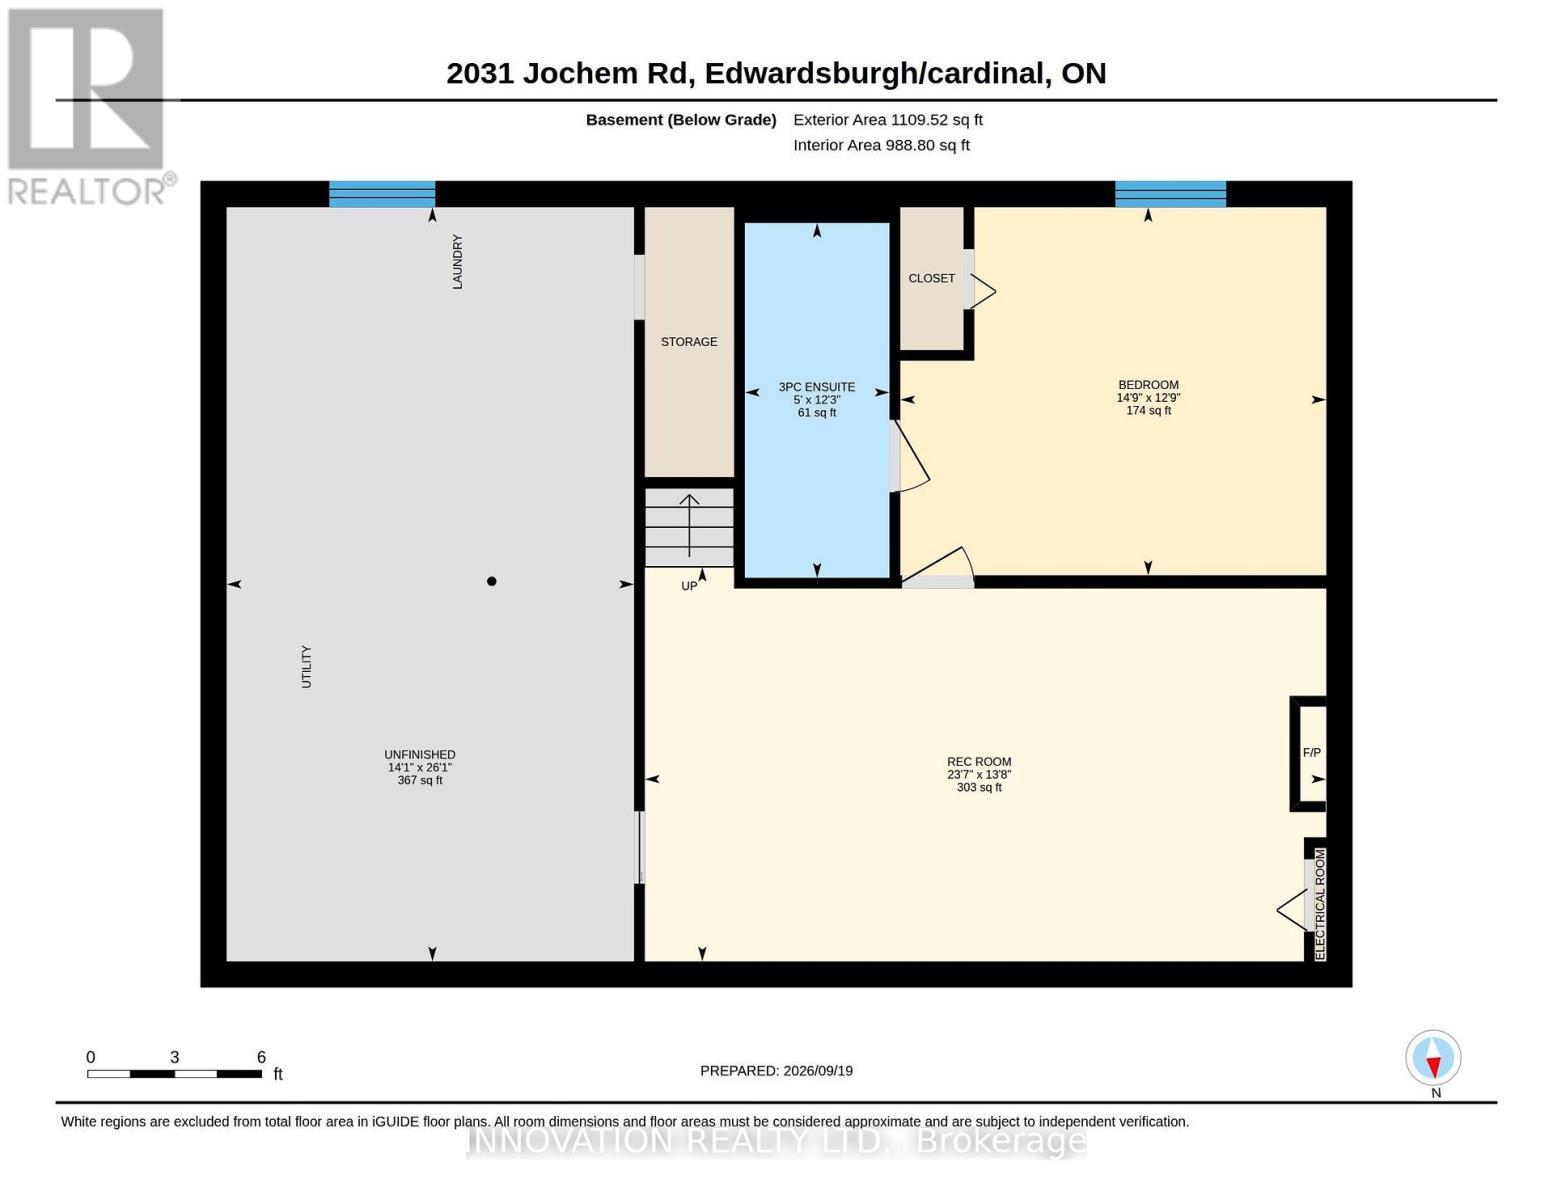
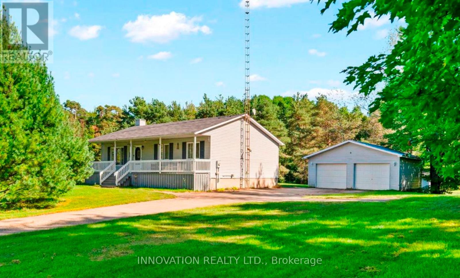
Welcome to 2031 Jochem Road, a charming bungalow nestled on a beautifully landscaped 1.7-acre rural lot. This well-maintained home features mature trees and a full-length veranda, offering a perfect setting to enjoy the surrounding natural beauty. Inside, the functional layout centers around an inviting kitchen, ideal for family gatherings. The home offers three bedrooms, providing flexible options for a growing family or a dedicated home office, alongside a well-appointed bathroom. The finished basement expands your living space with a comfortable family room and a guest suite complete with a private bathroom. Outdoors, the spacious deck is perfect for entertaining while taking in tranquil backyard views. Complete with a detached double garage, this property offers the perfect balance of serene country living and convenient accessibility. UPDATES: New back deck 2025, LG Dishwasher 2022, Roof 2016 40 year shingles, Garage metal roof, main floor windows replaced 2018, basement windows 2020, Basement professionally renovated 2023. Monthly heating costs $209 (Propane); Hydro $82. (id:37553)
Property Details
|
MLS® Number
|
X13805968 |
|
Property Type
|
Single Family |
|
Community Name
|
807 - Edwardsburgh/Cardinal Twp |
|
Equipment Type
|
Propane Tank |
|
Features
|
Sump Pump |
|
Parking Space Total
|
8 |
|
Rental Equipment Type
|
Propane Tank |
|
Structure
|
Deck |
Building
|
Bathroom Total
|
2 |
|
Bedrooms Above Ground
|
3 |
|
Bedrooms Total
|
3 |
|
Age
|
31 To 50 Years |
|
Appliances
|
Water Heater, Dishwasher, Dryer, Microwave, Stove, Window Coverings |
|
Architectural Style
|
Bungalow |
|
Basement Development
|
Finished |
|
Basement Type
|
N/a (finished) |
|
Construction Style Attachment
|
Detached |
|
Cooling Type
|
Central Air Conditioning |
|
Exterior Finish
|
Vinyl Siding |
|
Foundation Type
|
Concrete |
|
Heating Fuel
|
Propane |
|
Heating Type
|
Forced Air |
|
Stories Total
|
1 |
|
Size Interior
|
1,100 - 1,500 Sqft |
|
Type
|
House |
|
Utility Water
|
Drilled Well |
Parking
Land
|
Acreage
|
No |
|
Landscape Features
|
Landscaped |
|
Sewer
|
Septic System |
|
Size Depth
|
496 Ft ,9 In |
|
Size Frontage
|
150 Ft |
|
Size Irregular
|
150 X 496.8 Ft ; Irreg |
|
Size Total Text
|
150 X 496.8 Ft ; Irreg|1/2 - 1.99 Acres |
|
Zoning Description
|
Rural |
Rooms
| Level |
Type |
Length |
Width |
Dimensions |
|
Basement |
Recreational, Games Room |
7.19 m |
4.17 m |
7.19 m x 4.17 m |
|
Basement |
Bathroom |
3.73 m |
1.52 m |
3.73 m x 1.52 m |
|
Basement |
Utility Room |
4.29 m |
7.95 m |
4.29 m x 7.95 m |
|
Main Level |
Living Room |
4.09 m |
3.86 m |
4.09 m x 3.86 m |
|
Main Level |
Kitchen |
5.49 m |
4.09 m |
5.49 m x 4.09 m |
|
Main Level |
Primary Bedroom |
3.86 m |
4.09 m |
3.86 m x 4.09 m |
|
Main Level |
Bedroom |
2.67 m |
3.05 m |
2.67 m x 3.05 m |
|
Main Level |
Bedroom |
2.77 m |
4.06 m |
2.77 m x 4.06 m |
|
Main Level |
Bathroom |
2.59 m |
4.09 m |
2.59 m x 4.09 m |
Utilities
https://www.realtor.ca/real-estate/30302950/2031-jochem-road-edwardsburghcardinal-807-edwardsburghcardinal-twp