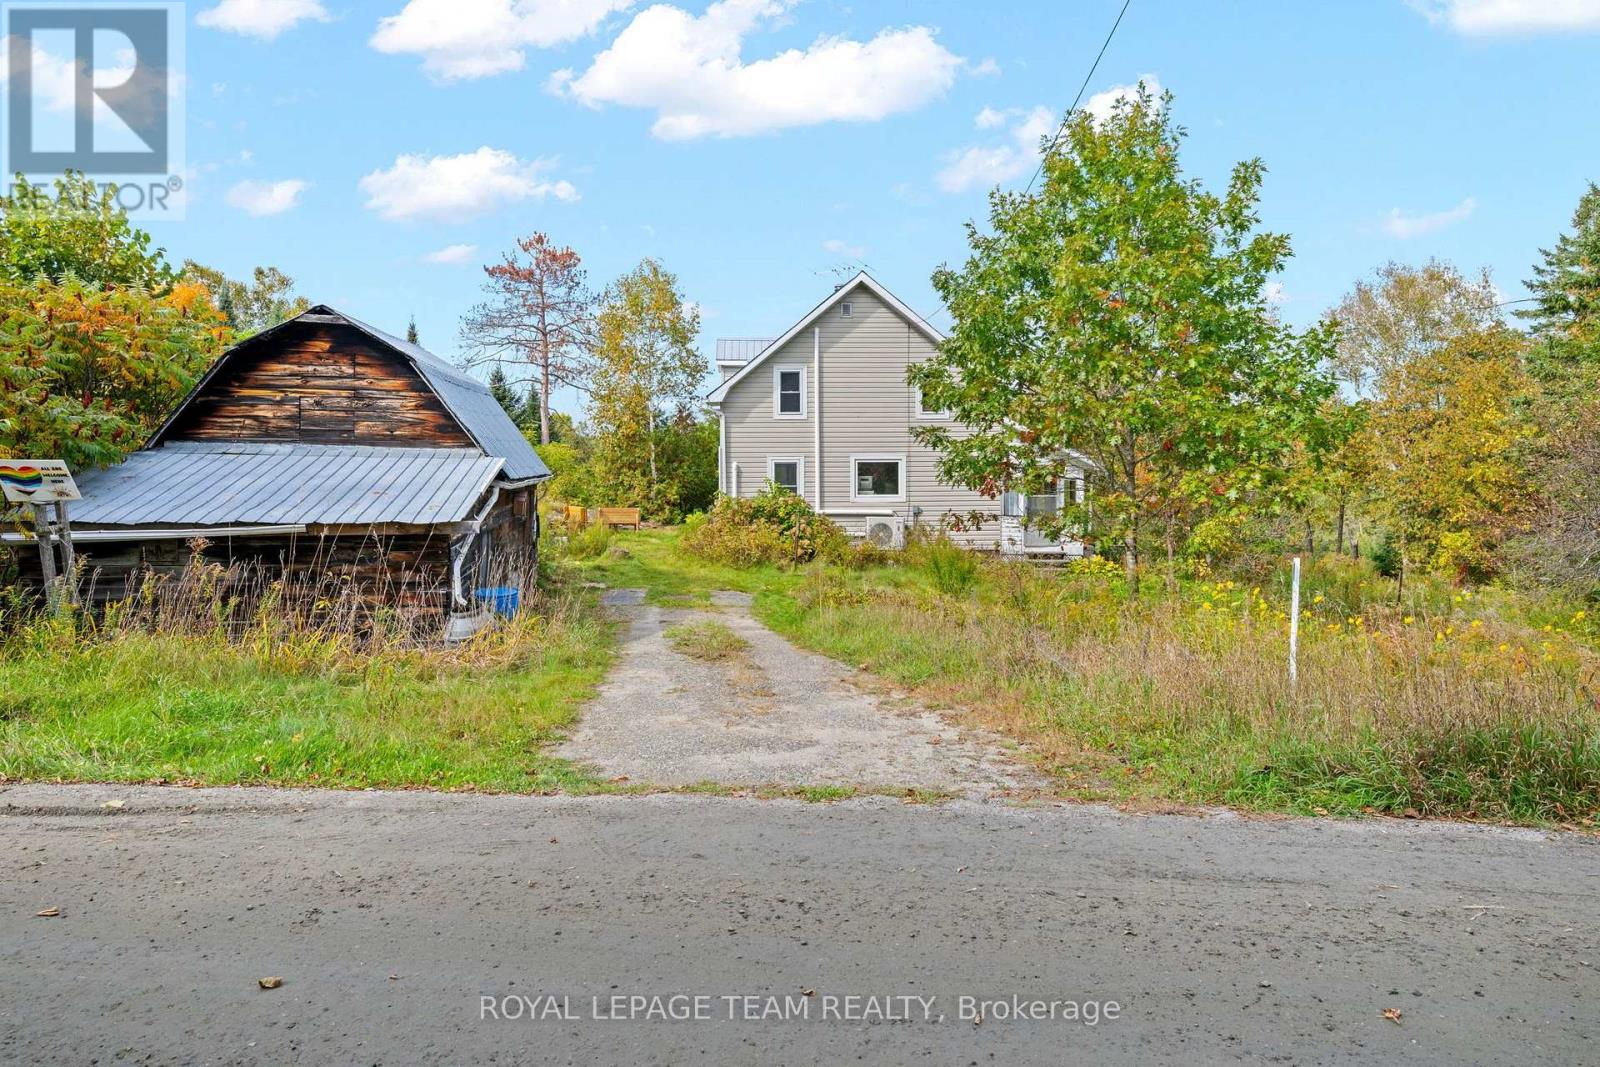
328 Clyde Forks Road
Lanark Highlands, Ontario
Looking for an affordable rural getaway with plenty of potential? Located in the quiet community of Clyde Forks, this 2-bedroom, 1-bathroom home offers a great opportunity for someone ready to roll up their sleeves and make it their own. Enjoy beautiful sunsets, an enclosed porch and a peaceful setting just 1.4 km from the K&P Trail-ideal for ATVing, snowmobiling and exploring the outdoors. Several important improvements have already been completed, including 4 new heat pumps (Dec. 2025), attic re-insulated with blown-in insulation (2022), new sump pump and SaniDry Sedona dehumidifier (2022), along with basement support improvements including 2 new jacks and joist work. Currently treated as a 3-season home and being sold fully furnished, as-is, where-is. Approximately 35 minutes to Calabogie, 50 minutes to Perth and 1 hour 5 minutes to Kanata. Bring your ideas and unlock the potential of this Clyde Forks property! (id:37553)
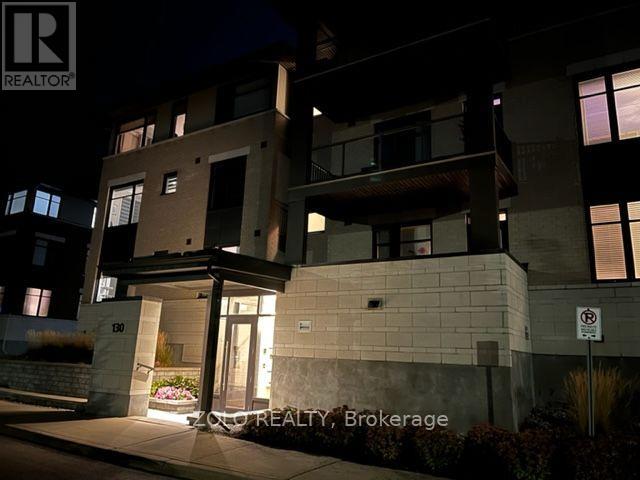
101 - 130 Guelph Private
Ottawa, Ontario
**Spacious 2-Bedroom, 2-Bath Condo in an Exceptional Kanata Location!**Welcome to this bright and beautifully maintained **2-bedroom, 2-bathroom condominium** offering spacious living, modern finishes, underground parking, and an unbeatable location.The **open-concept living and dining area** features beautiful hardwood flooring and large windows that fill the home with natural light. The modern kitchen, complete with **granite countertops**, opens seamlessly to the living and dining spaces-perfect for both everyday living and entertaining.Both bedrooms are generously sized, with the **spacious primary bedroom featuring a private ensuite bathroom**. A large **den** provides an ideal home office or flex space without sacrificing bedroom or living-room space. An **in-unit washer and dryer** add everyday convenience.Enjoy excellent access to everything Kanata has to offer. **Tanger Outlets, restaurants, entertainment, major grocery stores, and Costco** are all just a short drive away. Highway 417 is approximately **5 minutes away**, while Kanata's major technology hub along **March Road is approximately 10 minutes away**.The well-managed condominium complex is clean and welcoming, with a **clubhouse featuring a small gym, party room, and recreational activities including darts and pool/snooker**.**Units in this sought-after condominium rarely come up for sale.** This is a wonderful opportunity to own a spacious, bright home in a highly convenient Kanata location.**Don't miss out-book your viewing today!** (id:37553)
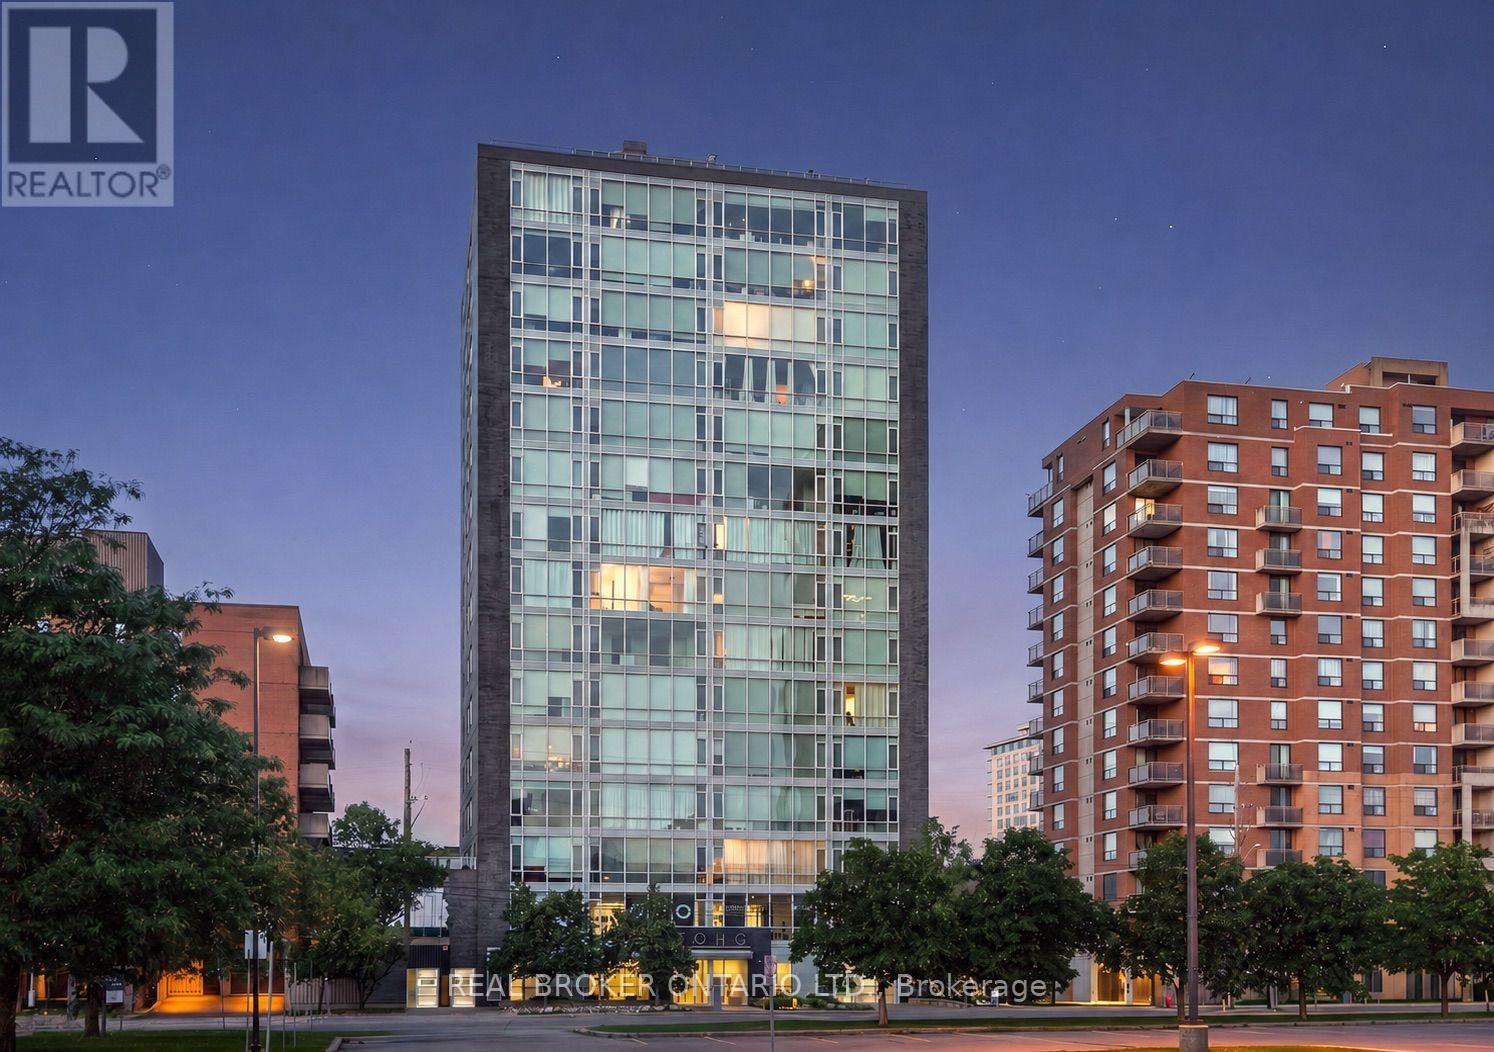
1506 - 201 Parkdale Avenue
Ottawa, Ontario
***SELLER INCENTIVE: SELLER WILL PROVIDE A CLOSING CREDIT EQUAL TO UP TO SIX MONTHS OF CURRENT CONDO FEES!*** Some condos give you a place to live. 201 Parkdale #1506 gives you a front-row seat to the sunset every single night! Perched on the 15th floor of SoHo Parkway, this stylish 1-bedroom, 1-bathroom corner unit showcases panoramic west-facing views over Tunney's Pasture, with the Ottawa River and Gatineau Hills as the backdrop. Floor-to-ceiling windows, 9' ceilings, and an open-concept layout create a bright, modern living space that feels both elevated and effortlessly comfortable. The modern kitchen features quartz counters, sleek white cabinetry, an island with breakfast bar, integrated appliances, and a NEW ('26) over-the-range microwave hood fan. The spa-inspired bathroom features marble vanity countertops, a large glass-enclosed rainfall shower, and newly installed ('26) grout in the floor tile and shower surround. NEW ('26) in-unit Samsung washer and dryer. Hardwood floors throughout. UNDERGROUND PARKING INCLUDED. Designed with a boutique hotel-inspired lifestyle in mind, SoHo Parkway offers an impressive collection of amenities, including a fully equipped Dalton Brown gym, private theatre room, boardroom, and a spectacular rooftop terrace with BBQ area, sundeck, hot tub, and sweeping city views. All of this just steps from Hintonburg, Tunney's Pasture LRT, the Parkdale Market, Wellington West restaurants and cafés, the picturesque Ottawa River pathways, and only minutes to downtown Ottawa. This one is not to be missed! Book your private viewing today. (id:37553)
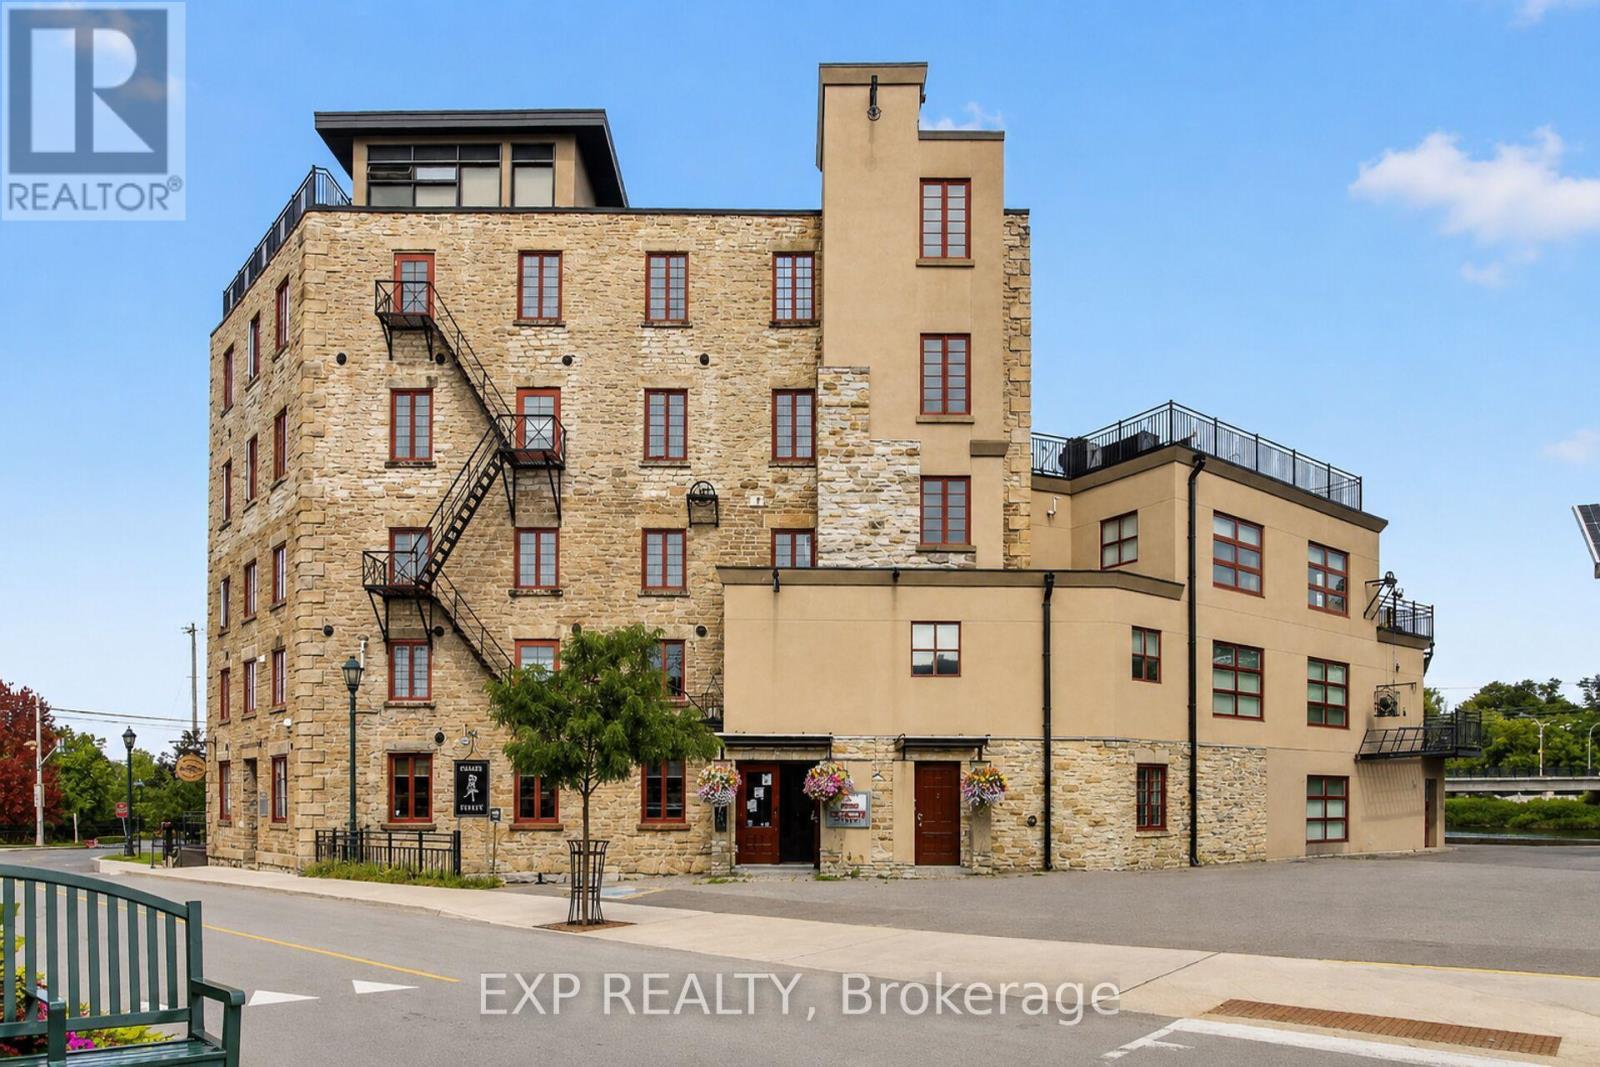
103 - 7 Mill Street
Mississippi Mills, Ontario
The falls are the first thing you notice. A full wall of windows in the living room holds the Mississippi River as it drops past the old Victoria Woollen Mill, and the light coming off the water changes all day. Unit 103 sits on the main floor of that mill: over 1,700 square feet, two bedrooms, two bathrooms, two private balconies, and not a single stair between you and Mill Street.The original stone and tile in the foyer tell you what the building used to be. The kitchen tells you what it is now. Miralis of Montreal built it in crisp white cabinetry, with quartz counters, a glass backsplash that catches the same river light, stainless appliances, and an island long enough to seat a crowd. Off it, a butler's pantry hides the washer, dryer and a second dishwasher, then opens onto the first balcony. Hardwood runs the length of the living and dining room, past a built-in wall unit, out to the second balcony, and on into a quieter room beyond that asks to be a study or a place to read. The primary bedroom has double closets and a renovated ensuite: walk-in tiled shower, Canadian Vanico-Maronyx cabinetry and vanity, a troughsink with dual taps. Pocket doors close off a second room that takes a guest bed or a desk equally well, with a full bathroom and shower beside it. Downstairs is downtown Almonte. Dinner, a gallery, a bookshop, all within two minutes on foot. The Ottawa Valley Recreational Trail and Gemmill Park are barely further. (id:37553)
1312 Cornell Street
Ottawa, Ontario
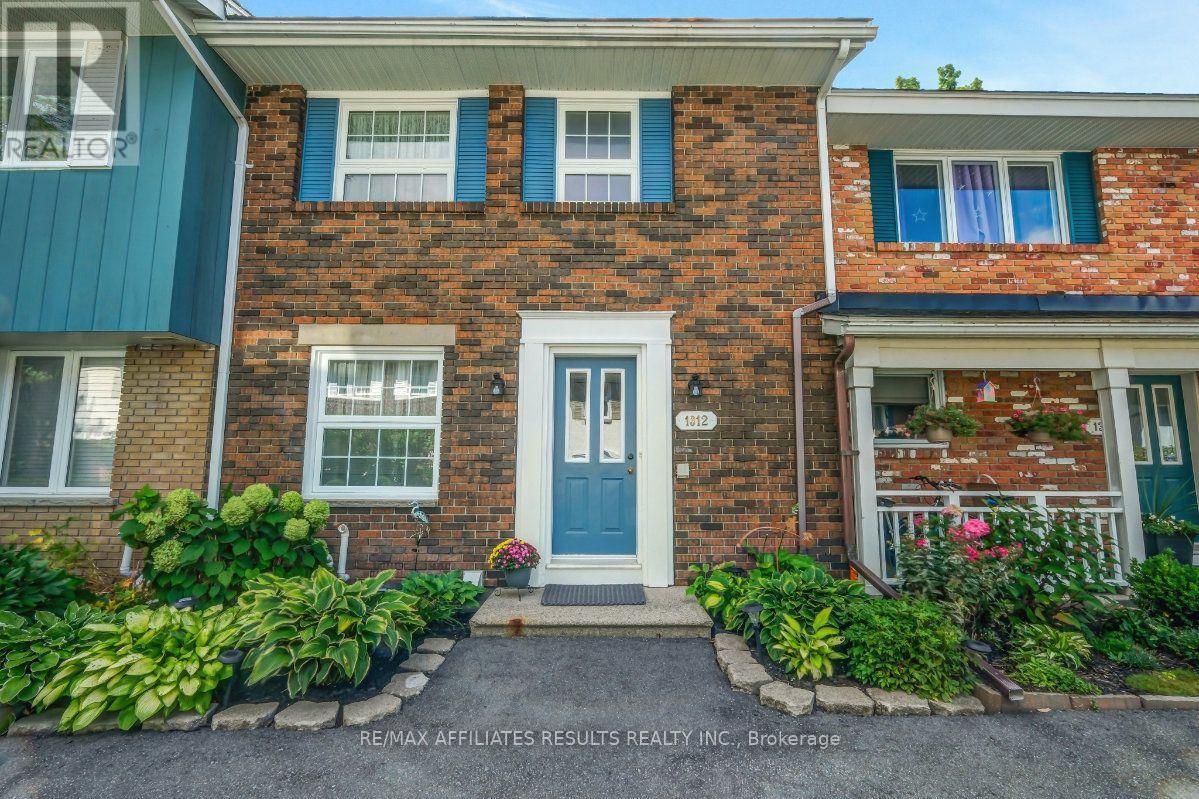
Welcome to 1312 Cornell St, a charming 3-bedroom terraced home where pride of ownership shines throughout. Lovingly maintained by the same owner for nearly three decades, this carpet-free home offers a thoughtful blend of rich character and modern updates. The classic brick exterior lends timeless appeal, complemented by beautifully landscaped gardens along the walking path to the parking area. Inside, the main level features a bright open-concept living and dining area with hardwood floors. A corner gas fireplace creates a warm focal point, while the wide glass patio door fills the space with natural light and provides easy access to the private backyard patio. Fully fenced for privacy and finished with charming interlock, the backyard offers a low-maintenance outdoor retreat. The kitchen features laminate flooring, crisp white cabinetry and stainless steel appliances, including a gas range. A main-level powder room with quartz vanity adds everyday convenience. Upstairs, hardwood flooring continues throughout all three bedrooms, including a generously sized primary bedroom. The 4-piece main bathroom features a quartz vanity, tub and shower with classic subway tile, and laminate flooring. The lower level offers a spacious recreation room, providing flexible space for a TV room, home gym, playroom or whatever suits your needs. A large utility room with laundry area offers excellent storage and the potential to finish additional space to your liking. Ideally located with quick access to amenities along Baseline and Greenbank Roads, Highway 417, St. Paul High School, parks and public transit. A wonderful opportunity to enjoy a well-cared-for home in a convenient Ottawa location. Book your showing today and come see all that 1312 Cornell St has to offer! (id:37553)
280 Keyrock Drive
Ottawa, Ontario
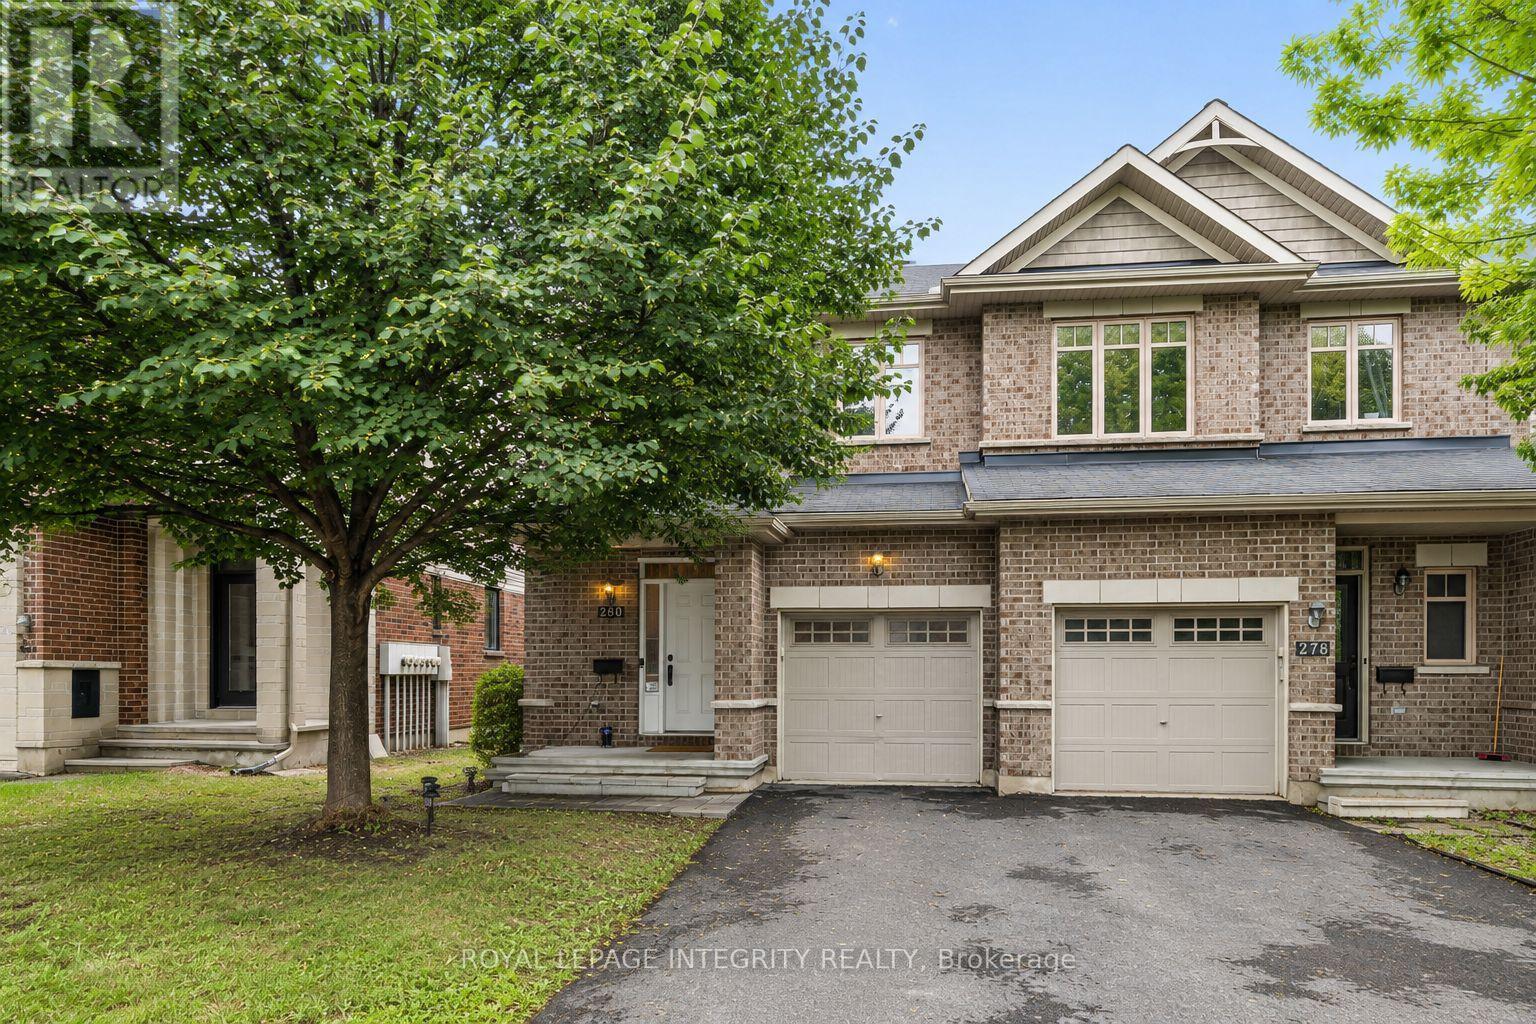
PREPARE TO FALL IN LOVE with this beautifully maintained executive townhome offering the perfect blend of style, comfort, and functionality in one of Kanata's most sought-after family-friendly communities. Featuring 3 spacious bedrooms, 4 bathrooms, a versatile loft, and a professionally finished basement, this move-in-ready home is thoughtfully designed for modern living. The bright open-concept main floor showcases rich hardwood flooring, a spacious living and dining area with a cozy gas fireplace, and a chef-inspired kitchen featuring granite countertops, a large centre island with breakfast seating, stainless steel appliances, abundant cabinetry, and generous prep space. Patio doors lead to a FULLY FENCED, professionally INTERLOCKED BACKYARD, creating a maintenance-free outdoor oasis perfect for entertaining or relaxing without the upkeep of grass. Upstairs, the VERSATILE LOFT is ideal for a home office or reading nook, while the spacious primary suite offers a walk-in closet and a luxurious 5-PIECE ENSUITE with DOUBLE SINKS, a SOAKER tub, and a separate STANDING glass shower. Two additional generously sized bedrooms and another full bathroom complete the upper level. The professionally finished basement expands the living space with a large recreation room, pot lights, and a 3-piece bathroom, making it ideal for a home theatre, gym, playroom, or guest suite. A dedicated basement laundry connection provides the option to relocate the laundry if desired. Ideally located just minutes from Kanata's renowned High Tech Park, this exceptional home is surrounded by lush parks, scenic walking trails, shopping, restaurants, convenient public transit, everyday amenities, and is within walking distance to top ranked schools. Combining elegant finishes, generous living space, a maintenance-free backyard, and an unbeatable location, this exceptional home offers outstanding value for families, professionals, and investors alike. (id:37553)
113 Cranesbill Road
Ottawa, Ontario
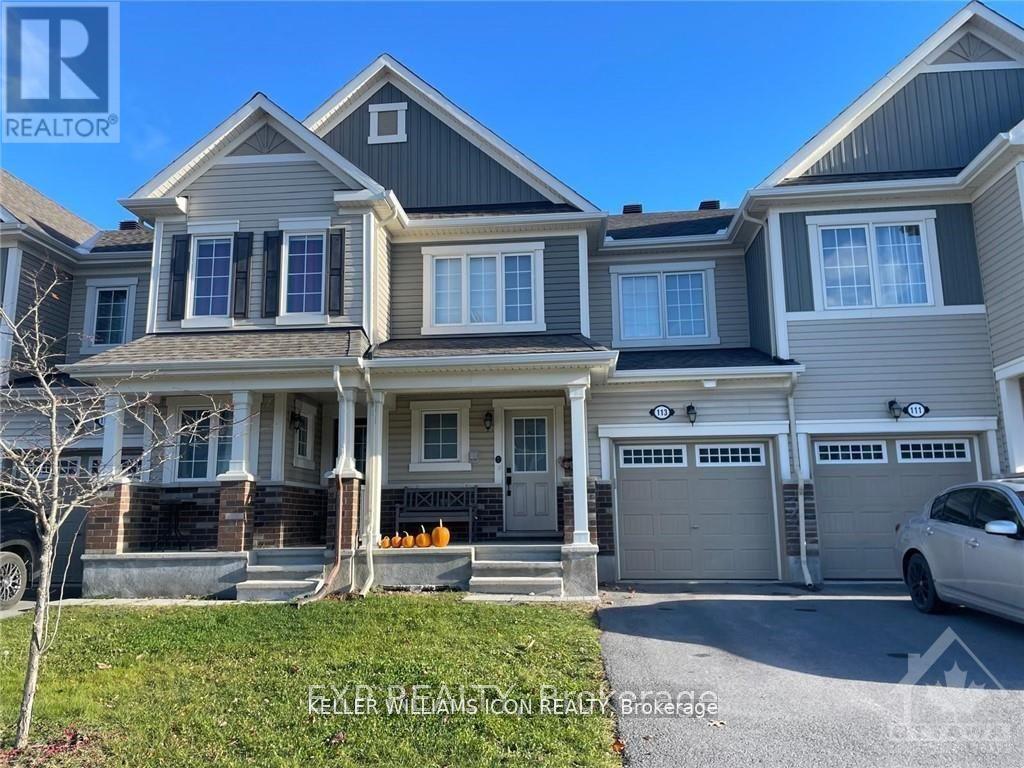
Welcome to this well-maintained 3-bedroom, 3-bathroom townhome in the sought-after community of Stittsville. The main level features durable laminate flooring throughout and offers a bright, open-concept layout ideal for both everyday living and entertaining. The spacious kitchen is equipped with stainless steel appliances, ample cabinetry, and a convenient pantry, overlooking the generous living and dining areas. A private interior entrance from the garage provides direct access to the mudroom, complete with a convenient powder room. The second level features a bright loft area with a large window, creating an inviting space filled with natural light. The spacious primary bedroom includes a walk-in closet and private ensuite bathroom. Two additional generously sized bedrooms, a full bathroom, and convenient second-floor laundry complete this level. The unfinished basement provides excellent potential for future living space and offers abundant storage and natural light. Enjoy the fully fenced backyard with no rear neighbors, providing added privacy and outdoor enjoyment. Ideally located close to parks, excellent schools, shopping, Highway 417, and a wide range of amenities. A wonderful opportunity to own a spacious and well-located home in one of Stittsville's most desirable communities. (id:37553)
2 - 123 Pamilla Street W
Ottawa, Ontario
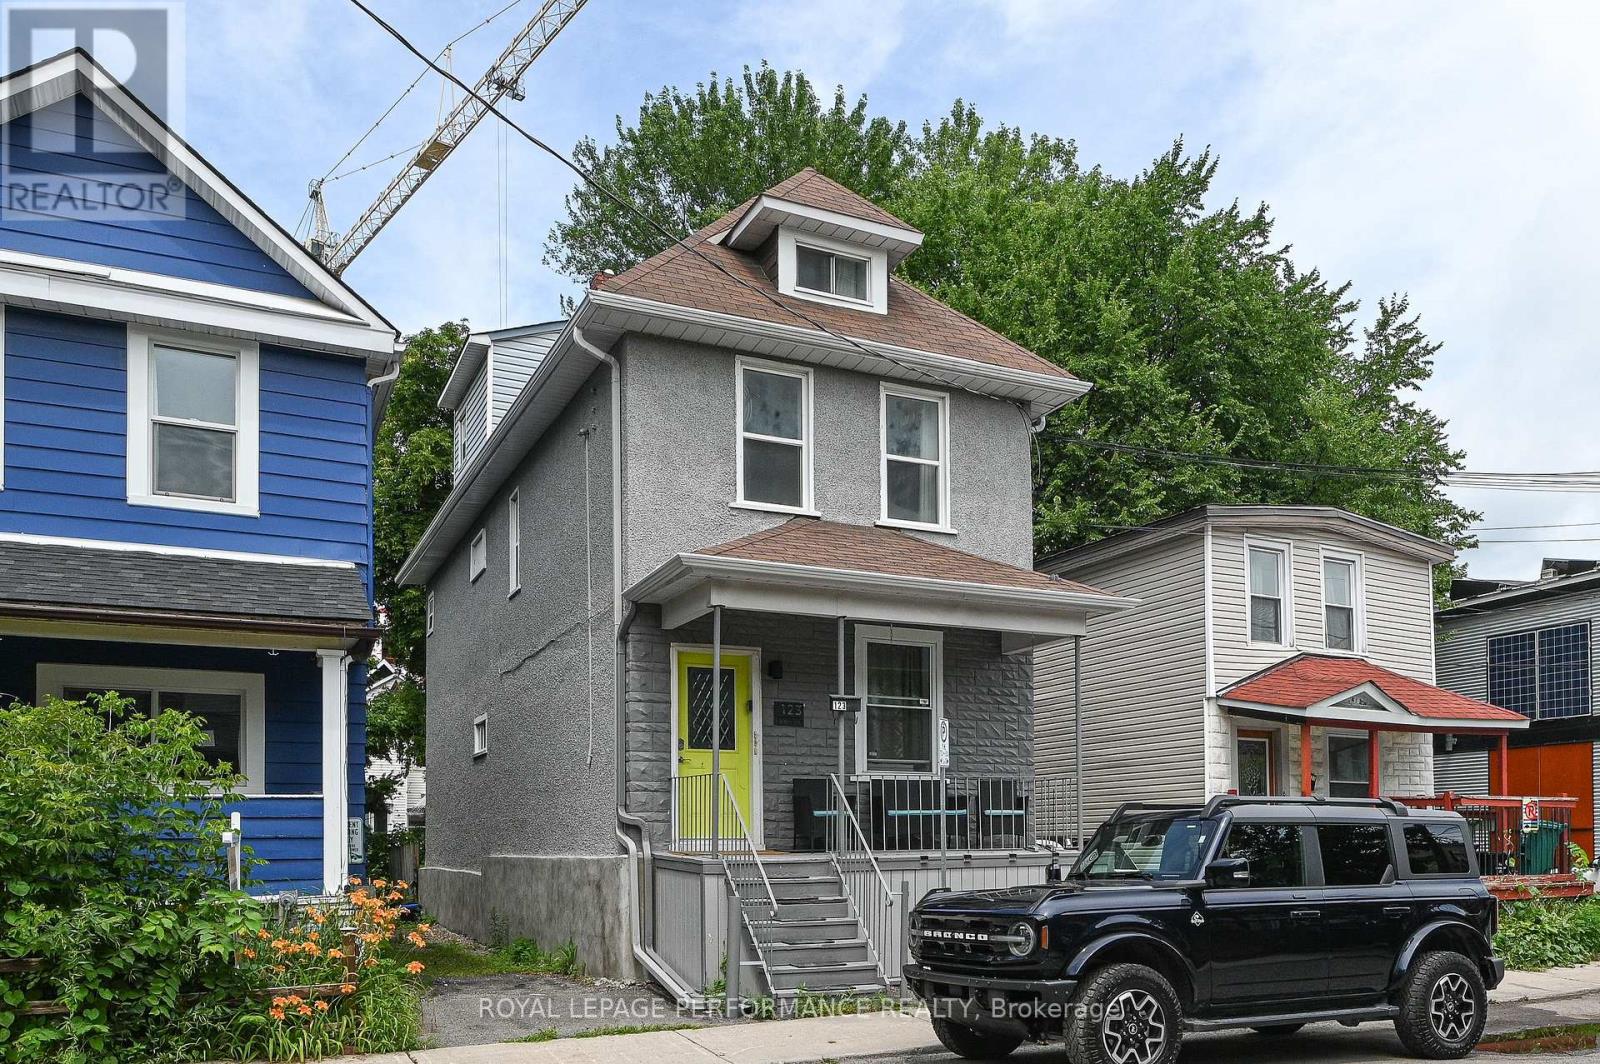
BONUS! $100 off the first 6 months of rent! FULLY FURNISHED AND ALL-INCLUSIVE!! New Linens. What could be better than a fully furnished bachelor apartment in Little Italy! Steps to all that the neighbourhood has to offer, including Dow's Lake, the Experimental Farm, and all the amenities on Preston St. Compact and easy to maintain, perfect for a professional or student. Hardwood and laminate flooring, fully stocked kitchen and bathroom. All linens are brand new. $1700 includes all utilities (heat, hydro, water, A/C, high-speed internet). Unbeatable location, just a 3-minute walk to the O Train and 20 minutes from the Civic Hospital, Carleton University, Lansdowne, and more. A safe and quiet neighbourhood. References, Credit Check, and rental application to be submitted prior to showing request. (id:37553)
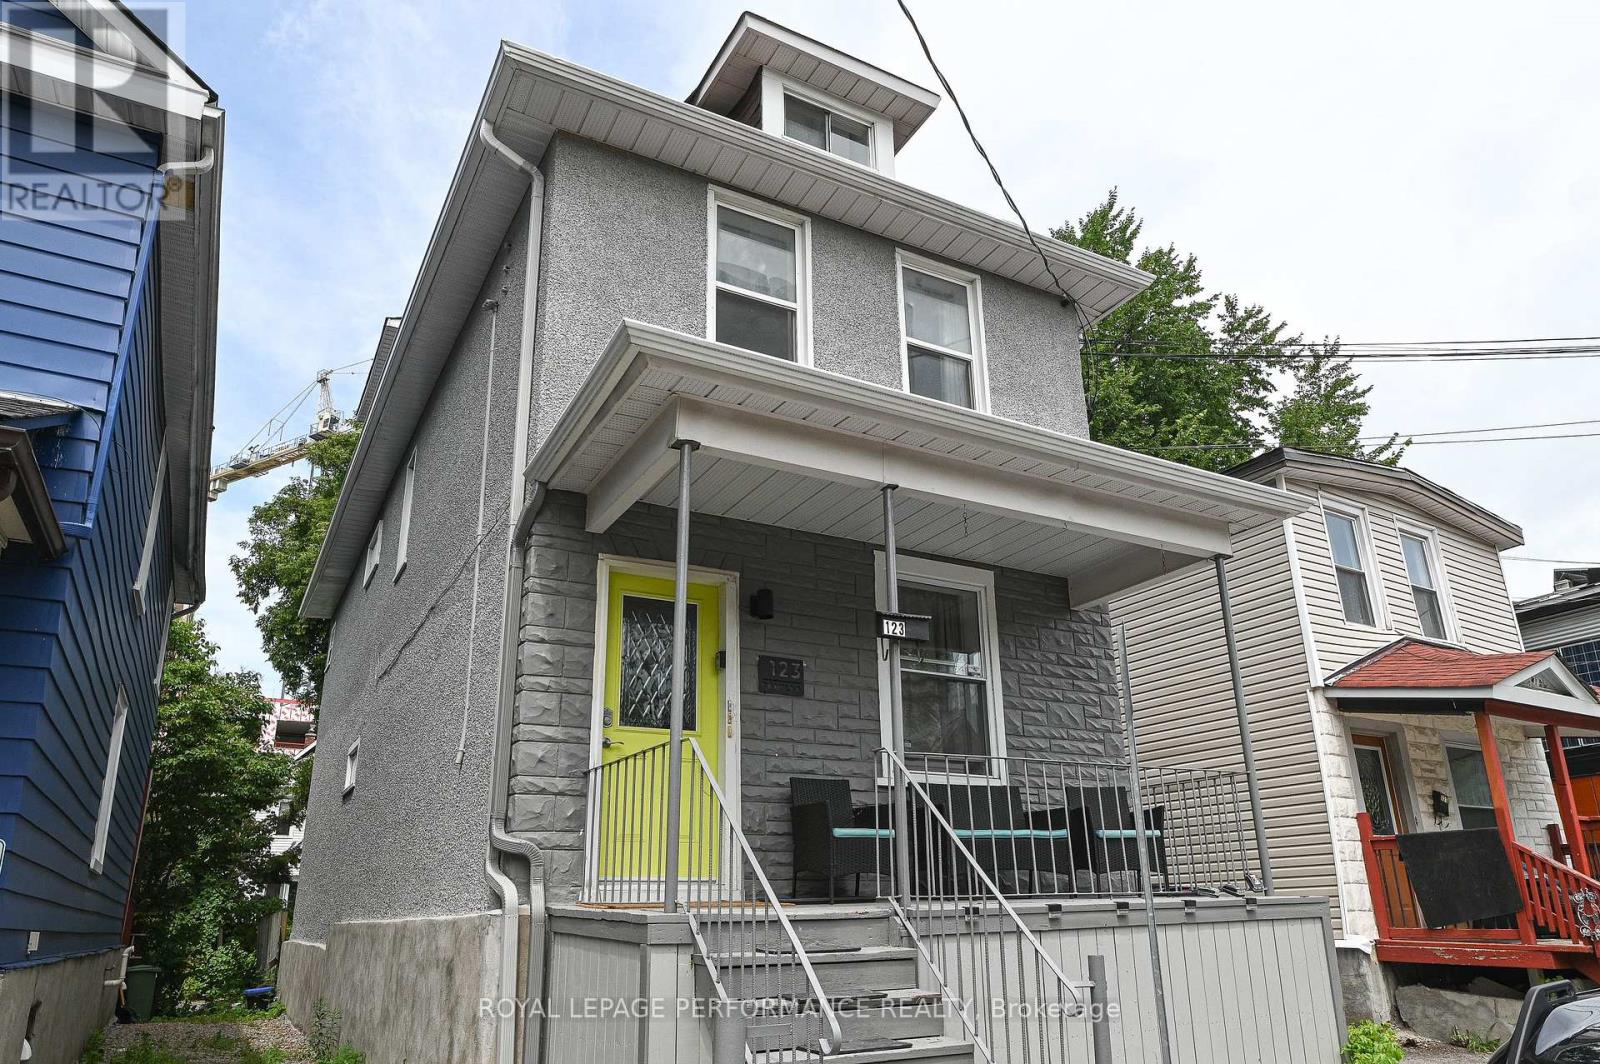
3 - 123 Pamilla Street
Ottawa, Ontario
BONUS! $100 off the first 6 months of rent! FULLY FURNISHED AND ALL-INCLUSIVE!! New Linens. What could be better than a fully furnished 2-bedroom apartment in Little Italy! Steps to all that the neighbourhood has to offer, including Dow's Lake, the Experimental Farm, and all the amenities on Preston St. Compact and easy to maintain, perfect for a professional or student. Hardwood and laminate flooring, fully stocked kitchen and bathroom. All linens are brand new. $2200 includes all utilities (heat, hydro, water, A/C, high-speed internet) and one surface parking spot. Unbeatable location, just a 3-minute walk to the O Train and 20 minutes from the Civic Hospital, Carleton University, Lansdowne, and more. A safe and quiet neighbourhood. References, Credit Check, and rental application to be submitted prior to showing request. (id:37553)
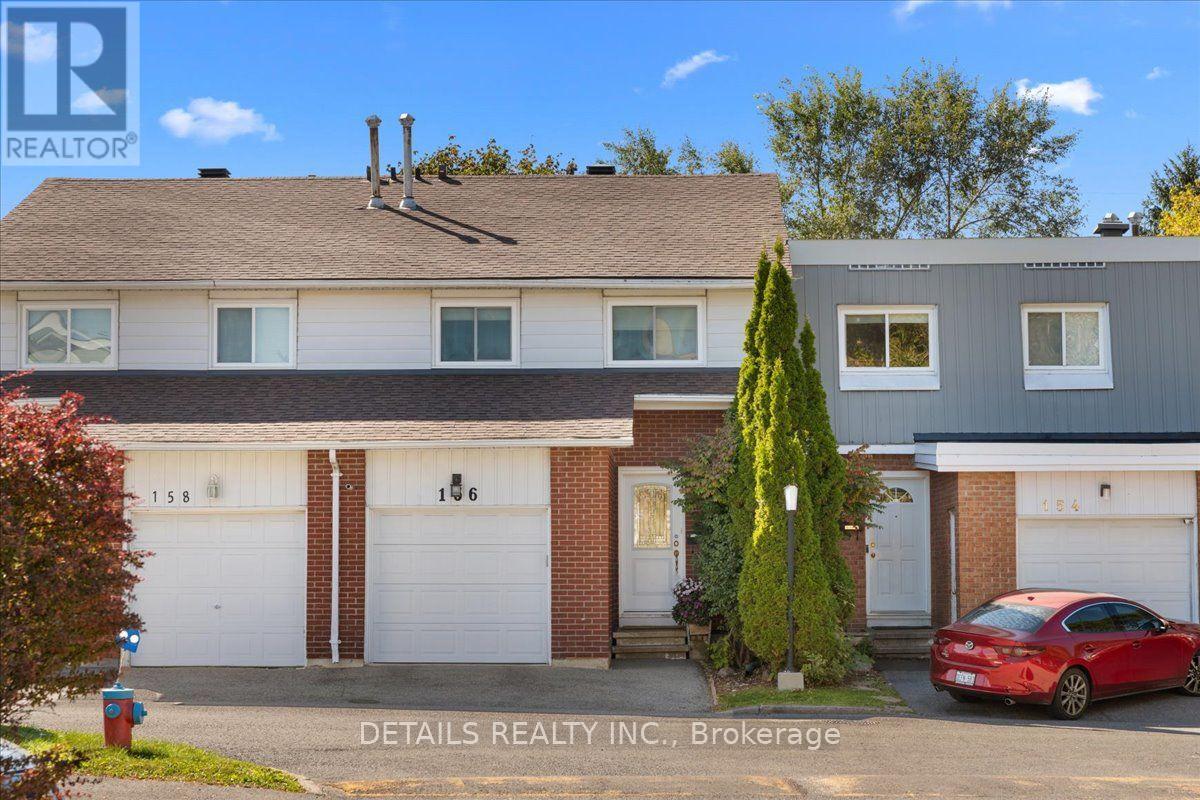
156 Birch Hill Private N
Ottawa, Ontario
This is one of the nicest unit in the complex.. open concept ground floor. bueatiful hard wood floors on main level. The unit has 4 good size bedrooms for the family. Plus the unit is within walking distance to Hospitals, shopping, schools etc. the private back yard is maintenance free and is sa perfect place to relax with that morning coffee. Lower level has the laundry facilities and a TV room to enjoy (id:37553)
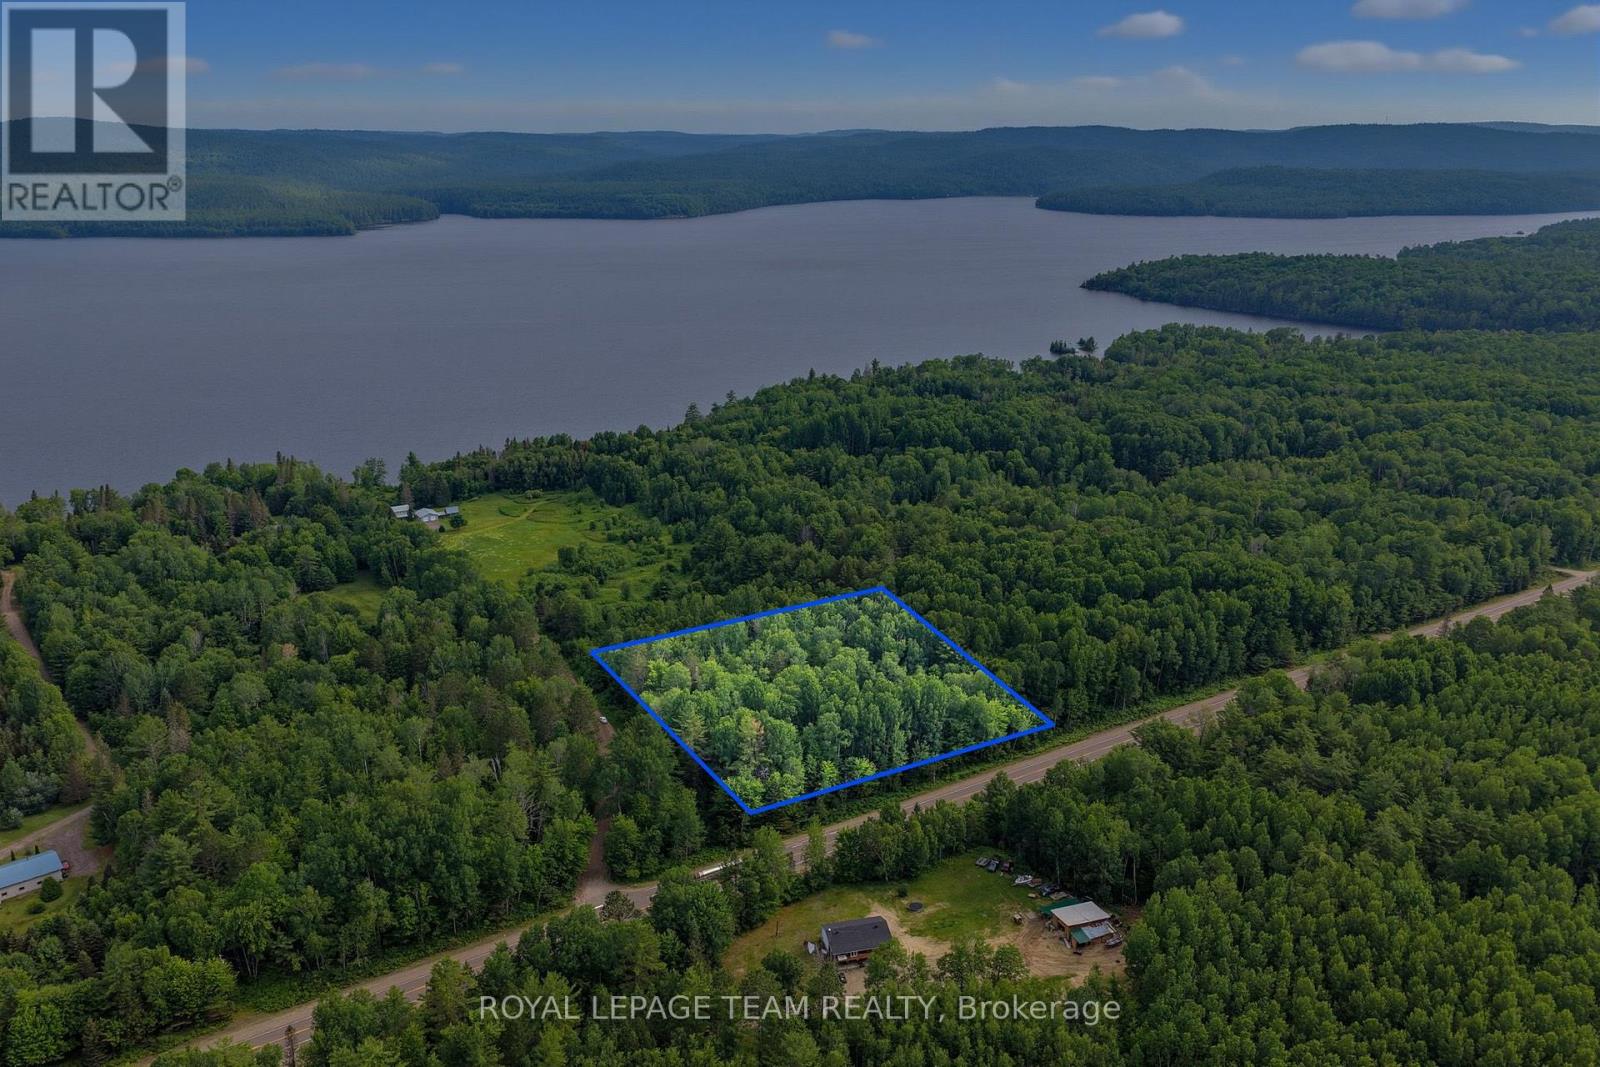
Head Con A Pt Lot 10
Clara And Maria, Ontario
Affordable 3-acre treed building lot located just off Highway 17 with a reasonable commute to both Garrison Petawawa and Canadian Nuclear Laboratories. Right beside a quiet private road with only a handful of homes, this area offers a much more private and unique setting compared to typical cookie-cutter subdivisions. Enjoy easy access to the Ottawa River just down the road, making it a great spot for anyone who loves being close to the water. A beautiful and affordable opportunity to build your home or cottage in a charming Ottawa Valley setting. Lot lines shown in photos and video are approximate only and have been added by photo/video editor for illustrative purposes. (id:37553)
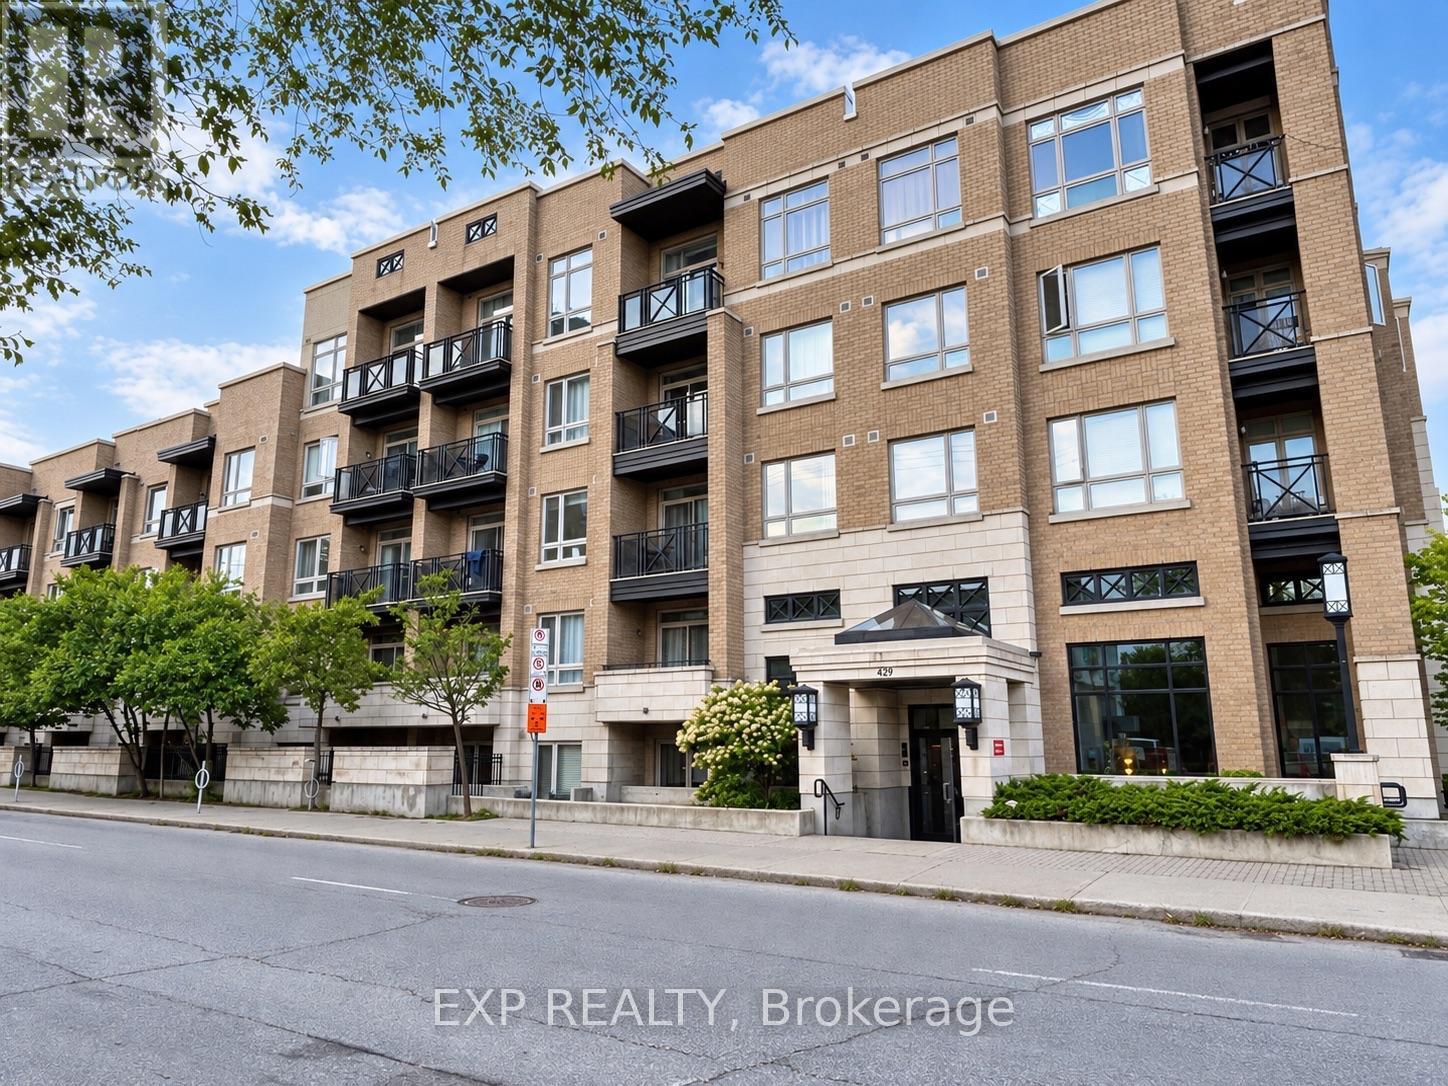
108 - 429 Kent Street
Ottawa, Ontario
Welcome to Unit 108 at 429 Kent Street, offering a bright and spacious 2-bedroom, 2-bathroom layout in a convenient downtown location. The unit features a functional open-concept design, a modern kitchen, generous living space, and in-suite laundry, making it well suited for comfortable everyday living.The building offers a rooftop terrace where residents can relax and enjoy the outdoors. Ideally located close to shops, restaurants, cafés, transit, and everyday amenities, with convenient access throughout the downtown core.A great opportunity for first-time buyers, professionals, downsizers, or investors looking for a well-located downtown condominium.Some listing photos have been virtually enhanced and/or digitally decluttered for presentation purposes. (id:37553)
28 Burnbank Street
Ottawa, Ontario
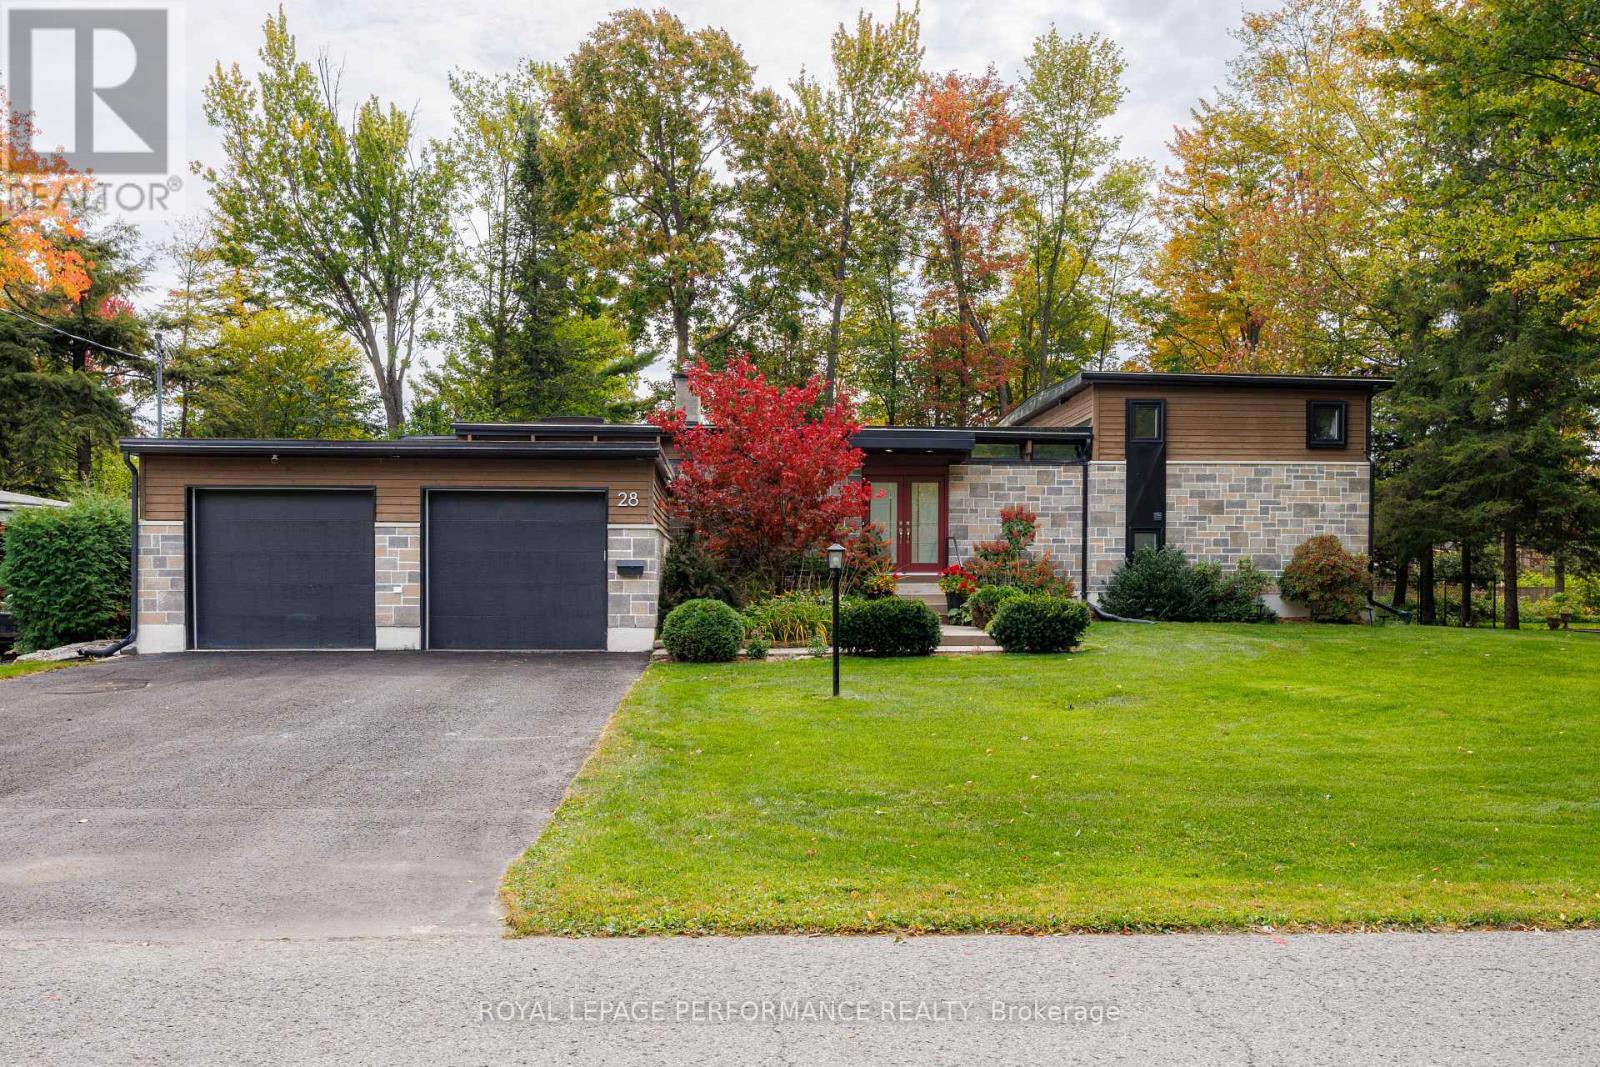
Discover a hidden sanctuary within the city limits! This distinctive architectural split-level home offers luxurious living and exceptional indoor and outdoor entertaining spaces.At the heart of the home is a recently renovated designer kitchen featuring premium Wolf appliances, including a gas cooktop, dual built-in ovens and microwave, complimented by a Sub-Zero refrigerator. A custom-built eat-in countertop, striking overhead skylight and dedicated coffee and tea bar complete this exceptional space.Step down into the stunning sunken living room, featuring rich hardwood flooring, expansive wall-to-wall windows and a cozy gas fireplace.The spacious primary bedroom offers a walk-in closet with custom shoe and accessory shelving and a private four-piece ensuite. Two additional bedrooms on the second level have access to another four-piece bathroom.The lower level features a generous family room with a second gas fireplace and elegant marble backdrop. An additional guest suite offers flexible space for guests, a teenager's retreat, home office or personal gym.Designed for three-season enjoyment, the beautiful solarium and outdoor entertaining areas provide the perfect setting for sophisticated gatherings, fireside conversations or relaxing with family and friends.A rare opportunity to enjoy distinctive architectural design and luxurious living within the city limits.Rental application, credit check, employment verification and deposit needed. Minimum 1 year lease term. Tenants pay utilities & need proof of insurance.*24 hrs needed for appointments* (id:37553)
543 Rathburn Lane
Ottawa, Ontario
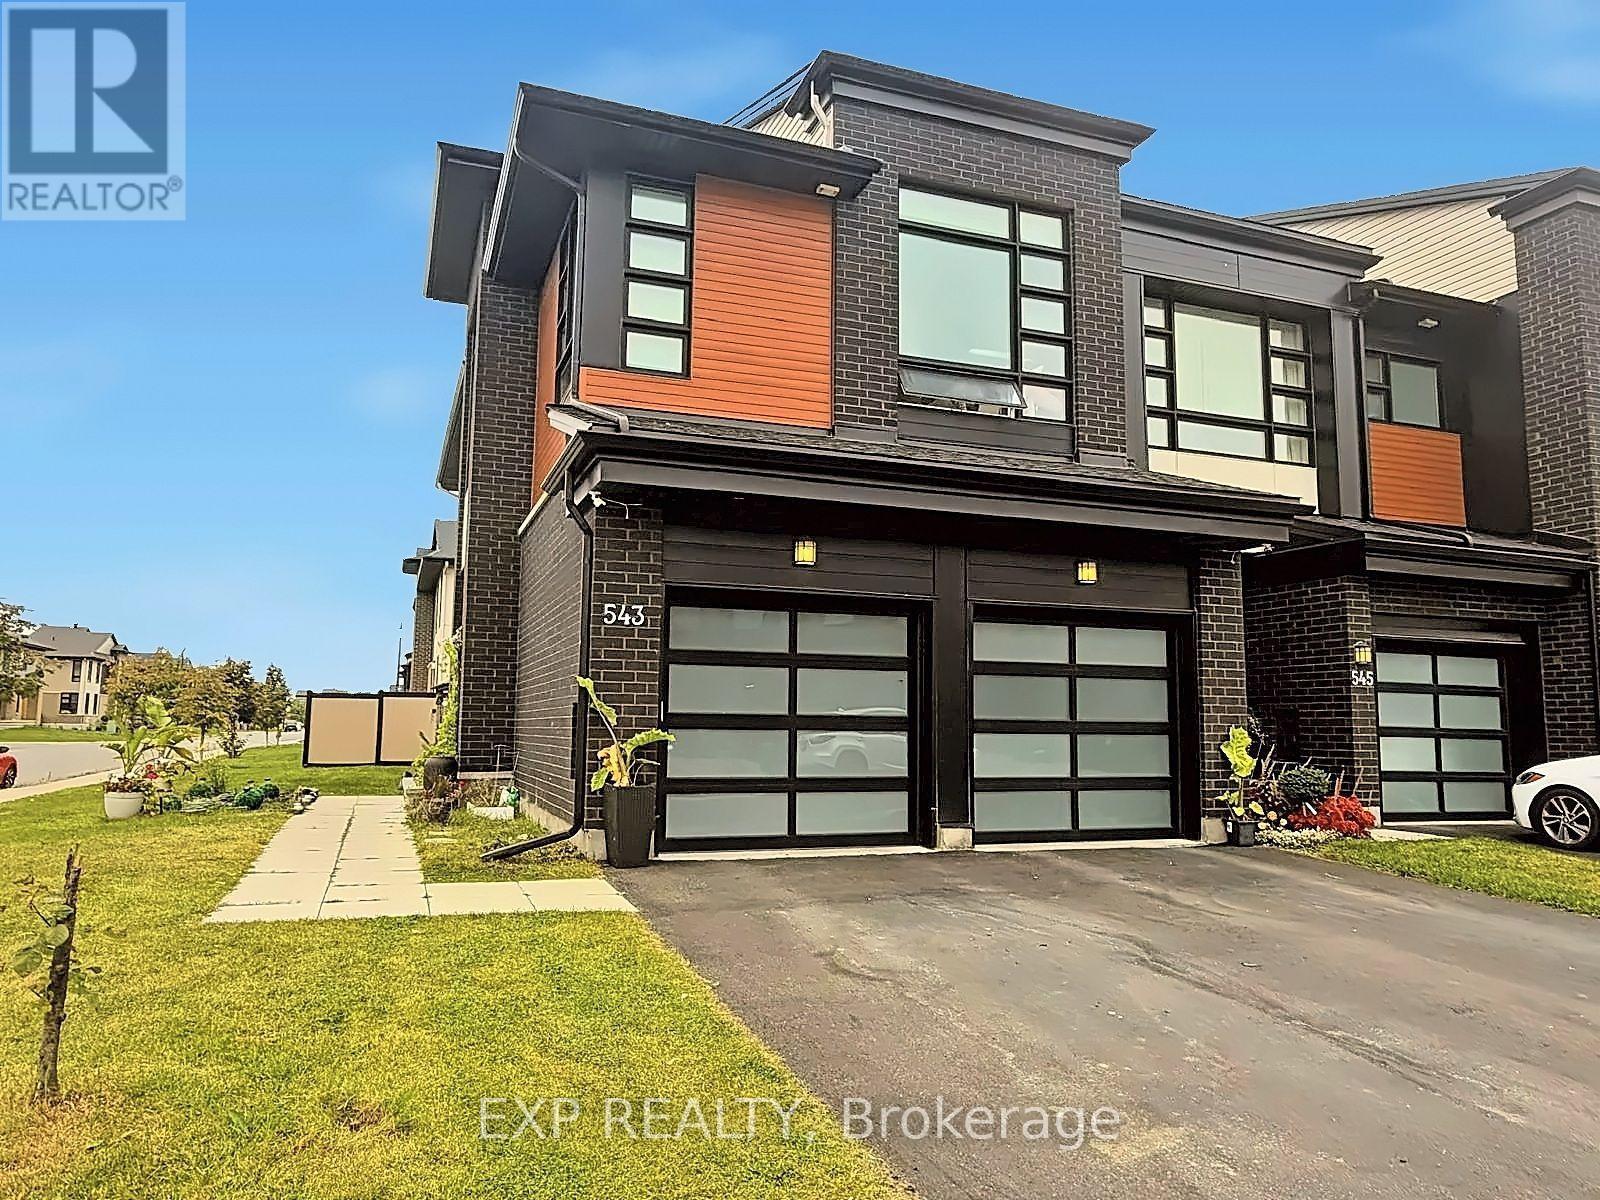
RARELY OFFERED! Welcome to Urbandale's prestigious SANTA MARIA model, one of the LARGEST & most sought-after townhome designs offered by Urbandale, ideally positioned on a PREMIUM CORNER LOT in the highly desirable Cowan's Grove community of Findlay Creek. This exceptional END-UNIT is a true standout, offering the incredibly RARE combination of a DOUBLE-CAR GARAGE, private driveway, SOUTHWEST exposure & an abundance of oversized windows that fill the home with natural light. Featuring 3 bedrooms + LOFT, 4 bathrooms & beautifully finished living space across 3 levels, this home delivers the size, functionality & presence rarely found in a townhome. Freshly painted in SEPTEMBER 2026 & loaded with high-end upgrades throughout. The main level showcases 9-FT CEILINGS, wide-plank hardwood flooring & an impressive open-concept design. The modern 2-tone kitchen features QUARTZ WATERFALL COUNTERS, sleek backsplash, undermount lighting, recently upgraded cabinetry & black stainless steel appliances. Built-in surround-sound ceiling speakers extend throughout the home. Upstairs, the spacious LOFT offers exceptional versatility as a home office, lounge or potential 4TH BEDROOM. The primary retreat features a walk-in closet & SPA-INSPIRED 5-PC ENSUITE with soaker tub, oversized glass shower, quartz counters & double sinks. Upgraded bathroom tile adds another refined touch. The finished lower level offers a SPACIOUS FAMILY ROOM, newly added FULL BATH with walk-in shower, modern finishes & a dedicated WINE CELLAR. Outside, enjoy the added privacy & space of the premium corner setting with professionally installed fencing & gazebo. The DOUBLE GARAGE features sealed & painted concrete flooring, plus a GENERATOR SYSTEM provides added peace of mind during outages. A truly rare opportunity to own one of Findlay Creek's most distinctive townhomes! (id:37553)
63 Chateauguay Street
Russell, Ontario
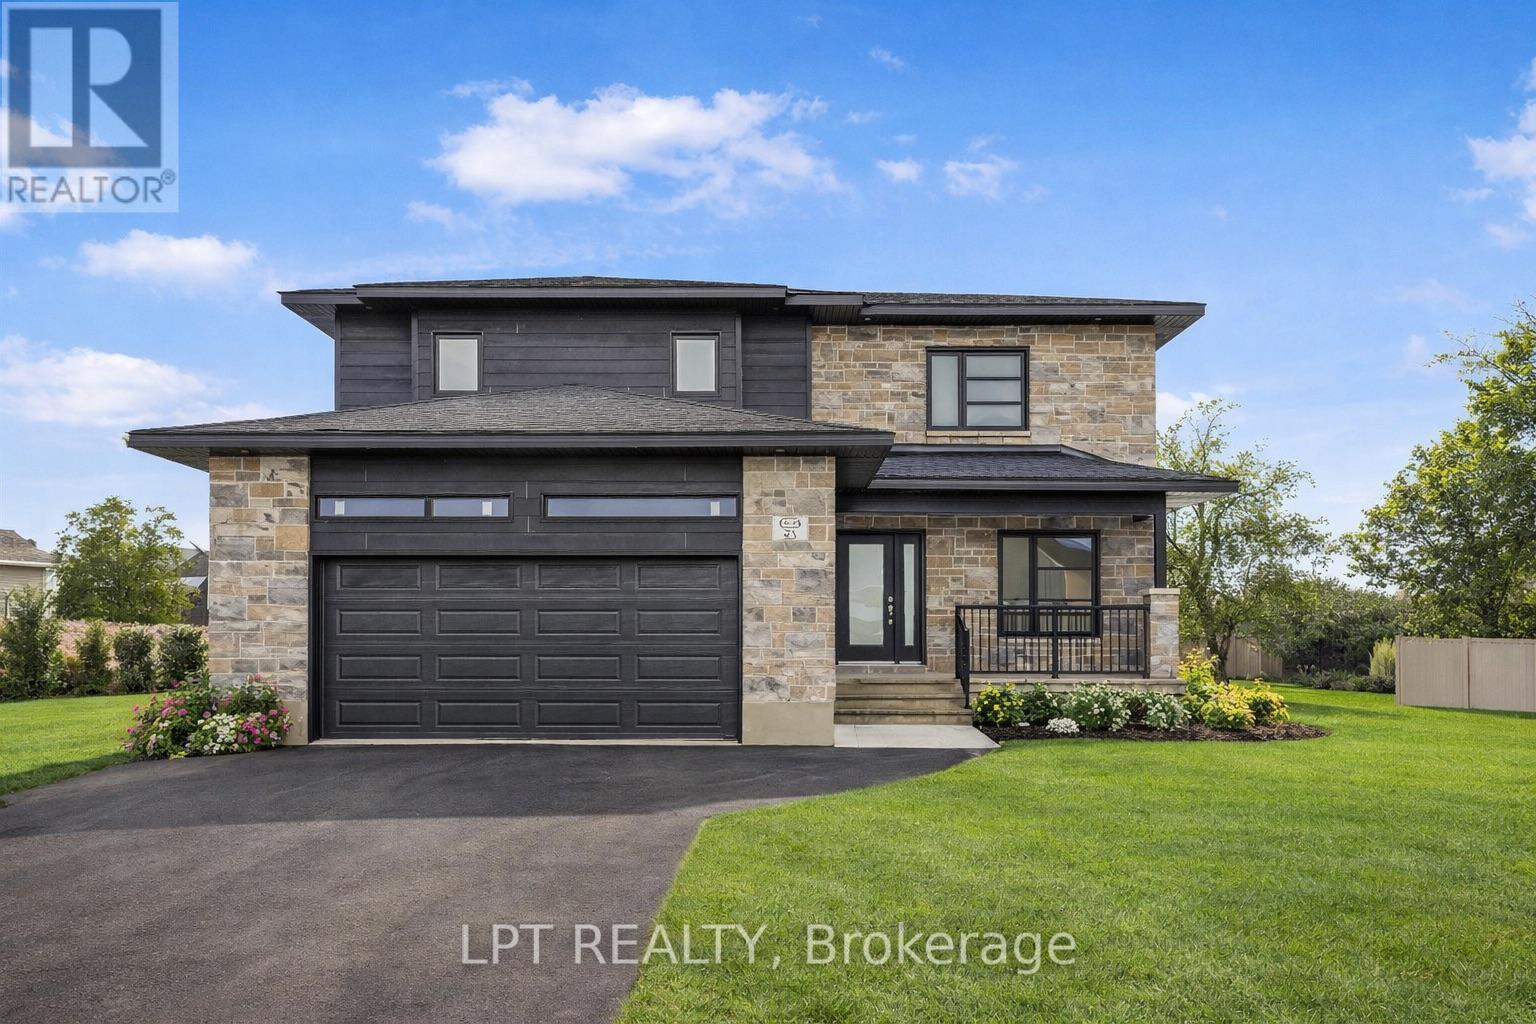
**BUILDER OPEN HOUSE | 63 CHATEAUGUAY STREET, Embrun, SUNDAY, OCTOBER 4TH, 2:00-4:00PM** Introducing this striking 2-storey home offering 1,936 square feet of contemporary living space designed with both function and flair. With 3 bedrooms, 2.5 bathrooms, and a 2-car garage, this home checks all the boxes for modern family living. Step inside and you're greeted by a den off the main entry ideal for a home office or creative space. Just off the garage, you'll find a convenient powder room and dedicated laundry area, keeping the main living areas clean and organized. The show-stopping living room features floor-to-ceiling windows that flood the space with natural light, creating an airy, uplifting atmosphere. A Loft on the second level offers a unique architectural detail, overlooking the living room below and adding a sense of openness and elegance. Upstairs, the primary suite offers a spacious walk-in closet and a private ensuite, creating the perfect personal retreat. FULL HST REBATE INCLUDED IN LISTING PRICE! (id:37553)
47 Rapid Road
Whitewater Region, Ontario
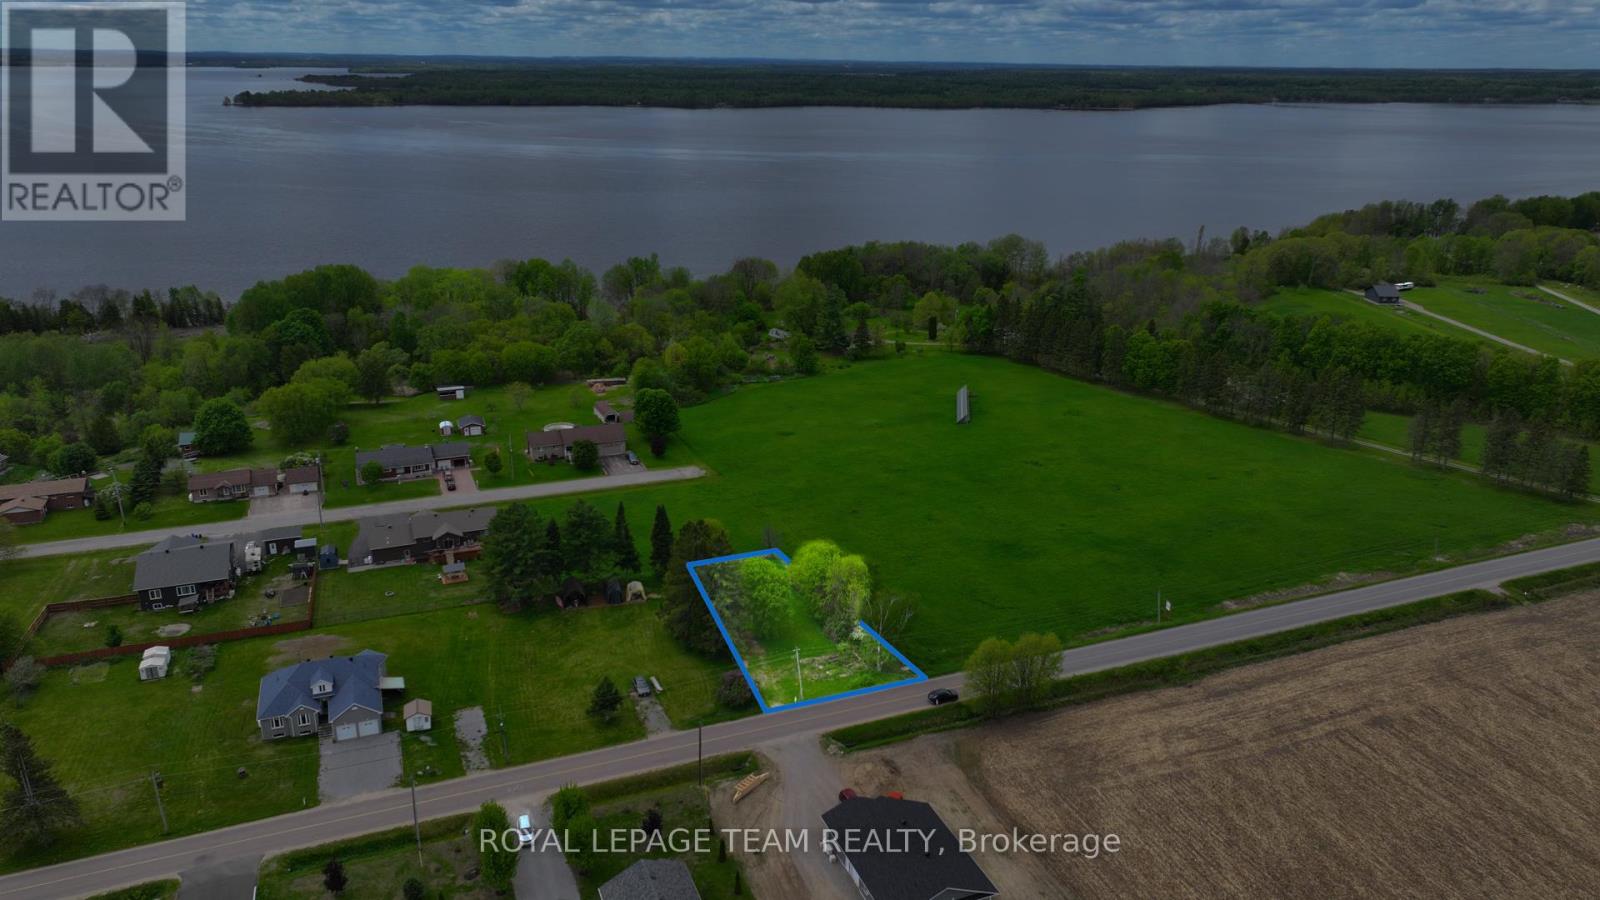
TREE-LINED LOT WITH A DRILLED WELL AND SEPTIC ALREADY IN PLACE! This approximately 86' x 164' lot in Westmeath offers a lovely country setting, right next to an unopened road allowance and approximately 20 acres of farmland. Mature trees frame the property, while the open fields next door add to its rural charm. With a well and septic already in place, you have a head start on planning your next chapter! You're a short walk to Kenny's Store, a well-loved local stop, and close to the elementary school. The Ottawa River is around the corner with the public boat launch minutes away, giving you quick access for boating, fishing, or simply enjoying the water. Westmeath is known for its quiet roads, scenic views, and the kind of neighbourly atmosphere that makes people want to stay. (id:37553)
956 Katia Street
The Nation, Ontario
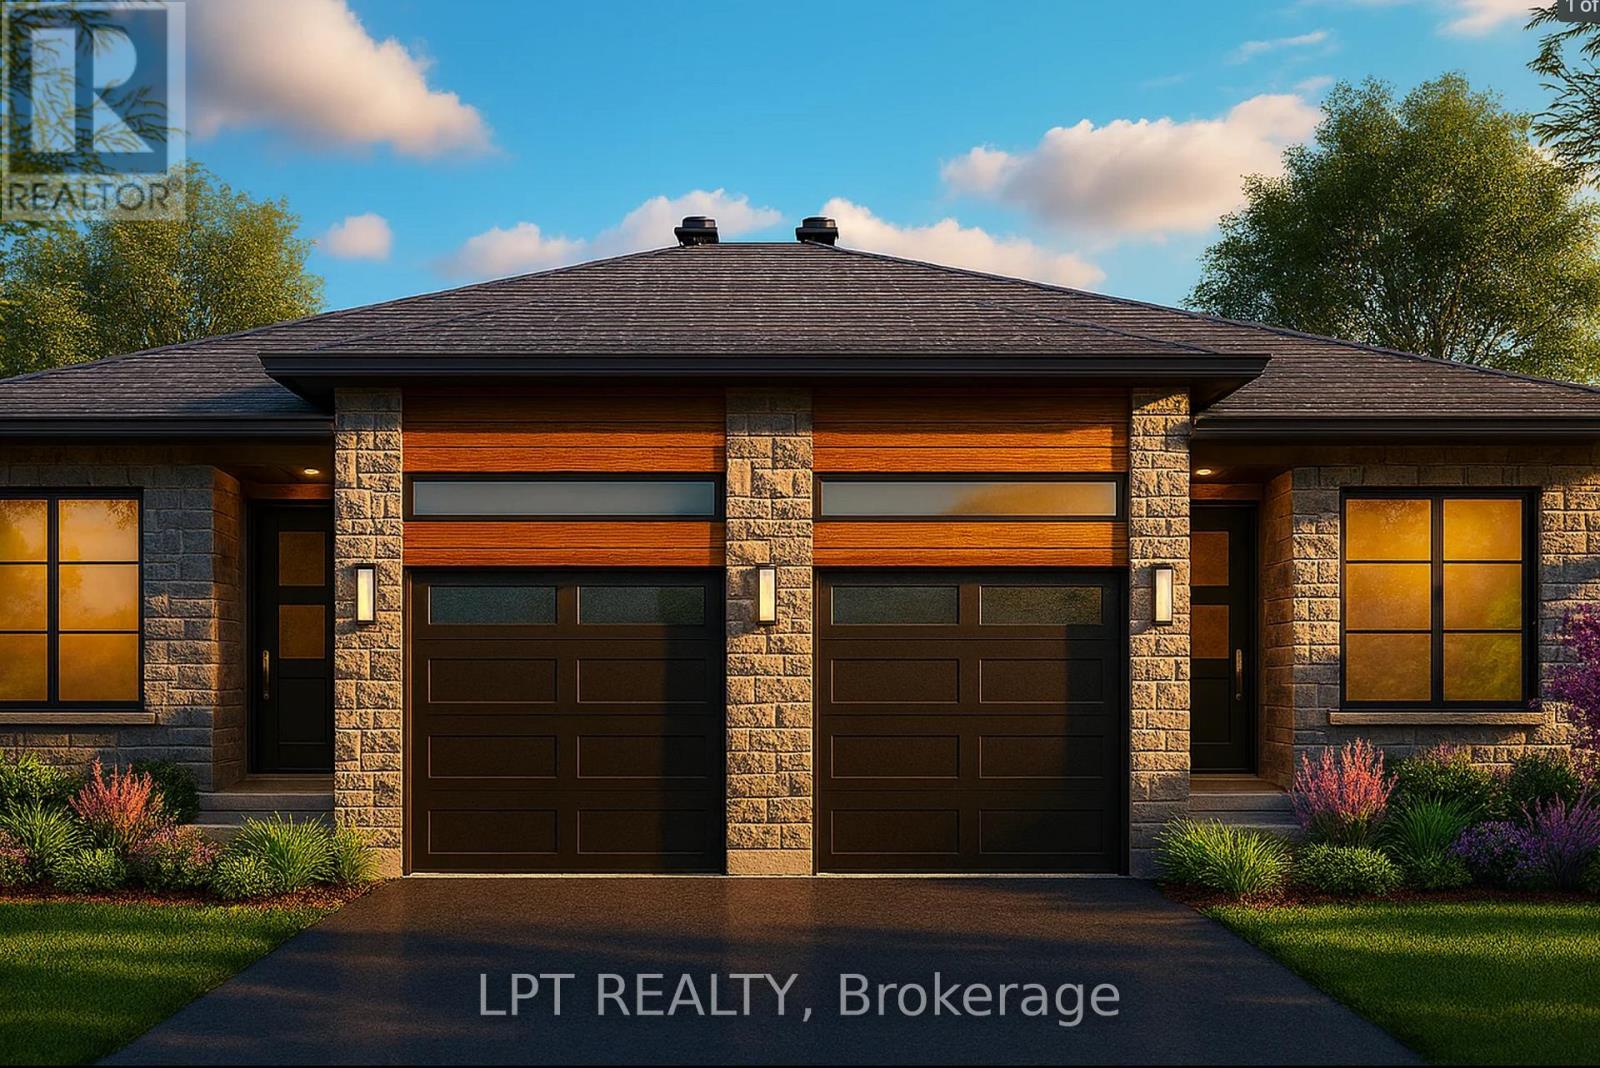
**BUILDER OPEN HOUSE | 63 CHATEAUGUAY STREET, Embrun, SUNDAY, OCTOBER 4TH, 2:00-4:00PM** Welcome to the Cecilia, a modern semi-detached bungalow offering 1,221 square feet of thoughtfully designed living space. With 2 bedrooms, 1 bathroom, and a 1-car garage, this home is perfect for downsizers, first-time buyers, or anyone looking for easy, single-level living with a bit more room to breathe. The open-concept layout seamlessly connects the kitchen, dining, and living areas, creating a bright and airy space that's perfect for both entertaining and everyday life. Whether you're enjoying a quiet evening or hosting guests, the Cecilia offers the comfort and versatility to match your lifestyle. Constructed by Leclair Homes, a trusted family-owned builder known for exceeding Canadian Builders Standards. Specializing in custom homes, two-storeys, bungalows, semi-detached, and now offering fully legal secondary dwellings with rental potential in mind, Leclair Homes brings detail-driven craftsmanship and long-term value to every project. FULL HST REBATE INCLUDED IN LISTING PRICE! (id:37553)
955 Katia Street
The Nation, Ontario
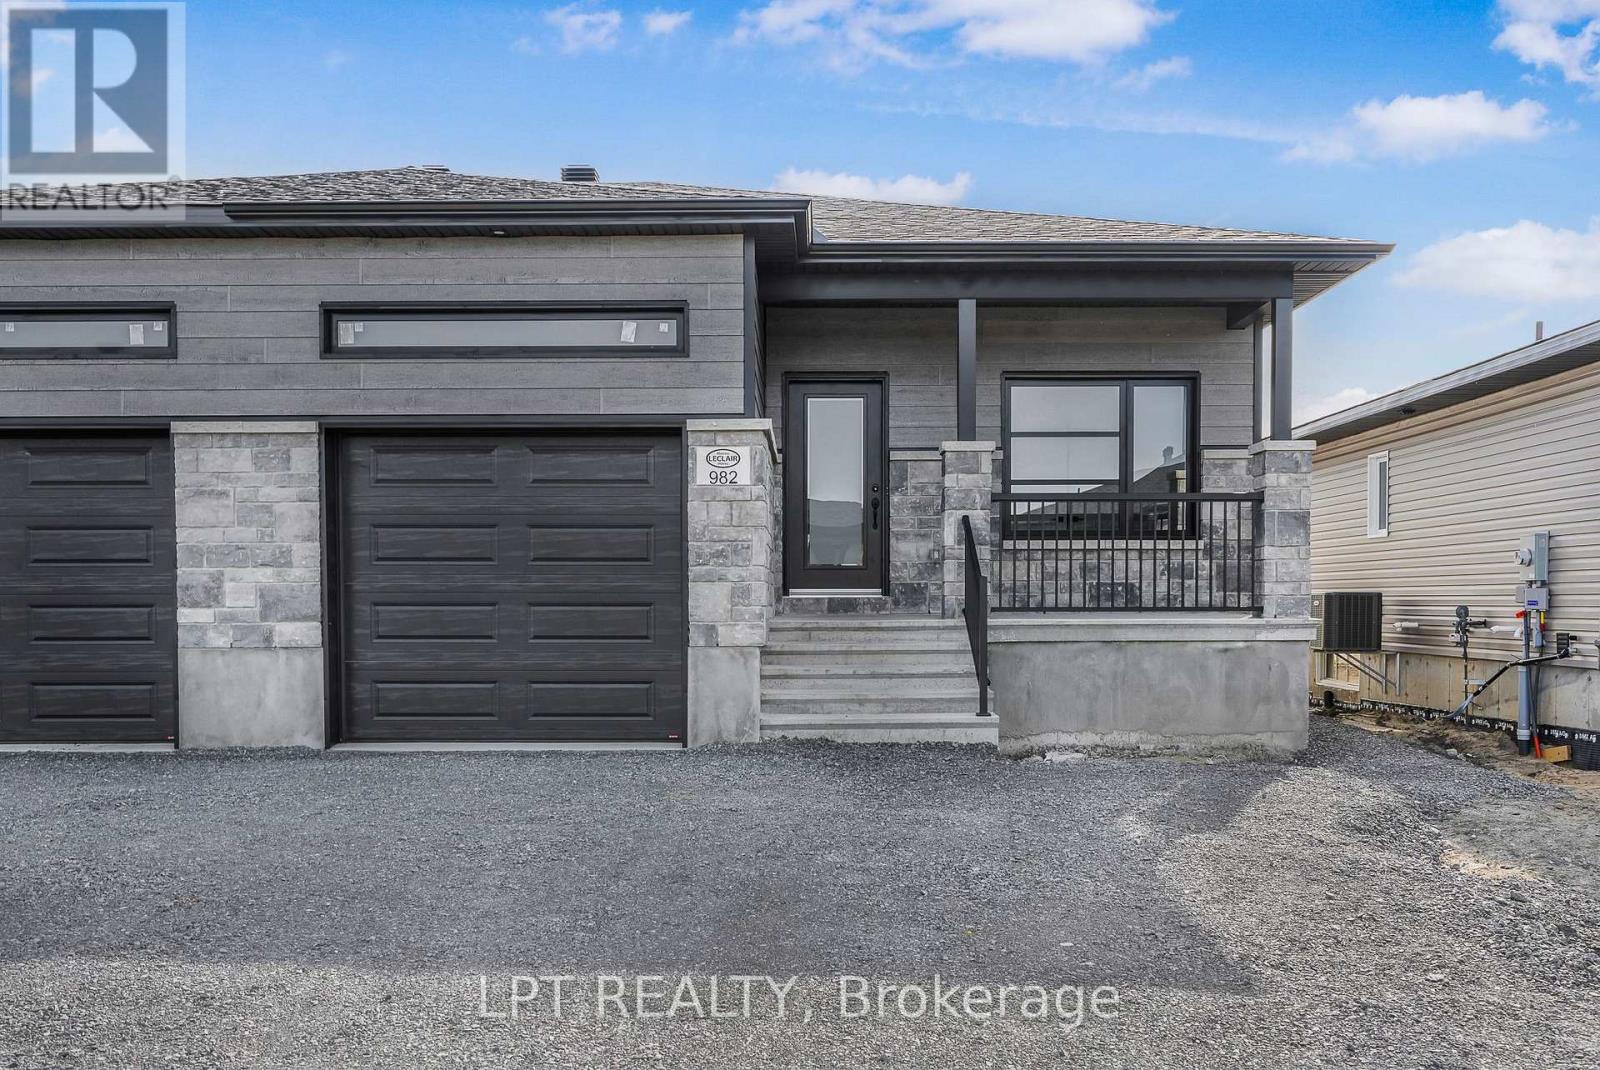
I**BUILDER OPEN HOUSE | 63 CHATEAUGUAY STREET, Embrun, SUNDAY, OCTOBER 4TH, 2:00-4:00PM** Welcome to the Cecilia, a modern semi-detached bungalow offering 1221 square feet of thoughtfully designed main-level living. With 3 bedrooms, 1 bathroom, and a 1-car garage, this home is an excellent fit for downsizers, first-time buyers, or anyone seeking easy, single-level living with just the right amount of space. The open-concept layout seamlessly connects the kitchen, dining, and living areas, creating a bright and inviting environment perfect for relaxing evenings or entertaining guests. Clean lines, natural light, and functional design make the Cecilia feel both warm and modern. What sets this semi apart is the fully legal basement unit, featuring 2 additional bedrooms and a 4-piece bathroom ideal for extended family, guests, or generating rental income. This smart addition offers long-term flexibility while maintaining privacy and separation from the main living space. Constructed by Leclair Homes, a trusted family-owned builder known for exceeding Canadian Builders Standards. Specializing in custom homes, two-storeys, bungalows, semi-detached homes, and now offering fully legal secondary dwellings with rental potential in mind, Leclair Homes delivers detail-driven craftsmanship and long-term value in every house. FULL HST REBATE INCLUDED IN LISTING PRICE! (id:37553)
971 Katia Street
The Nation, Ontario
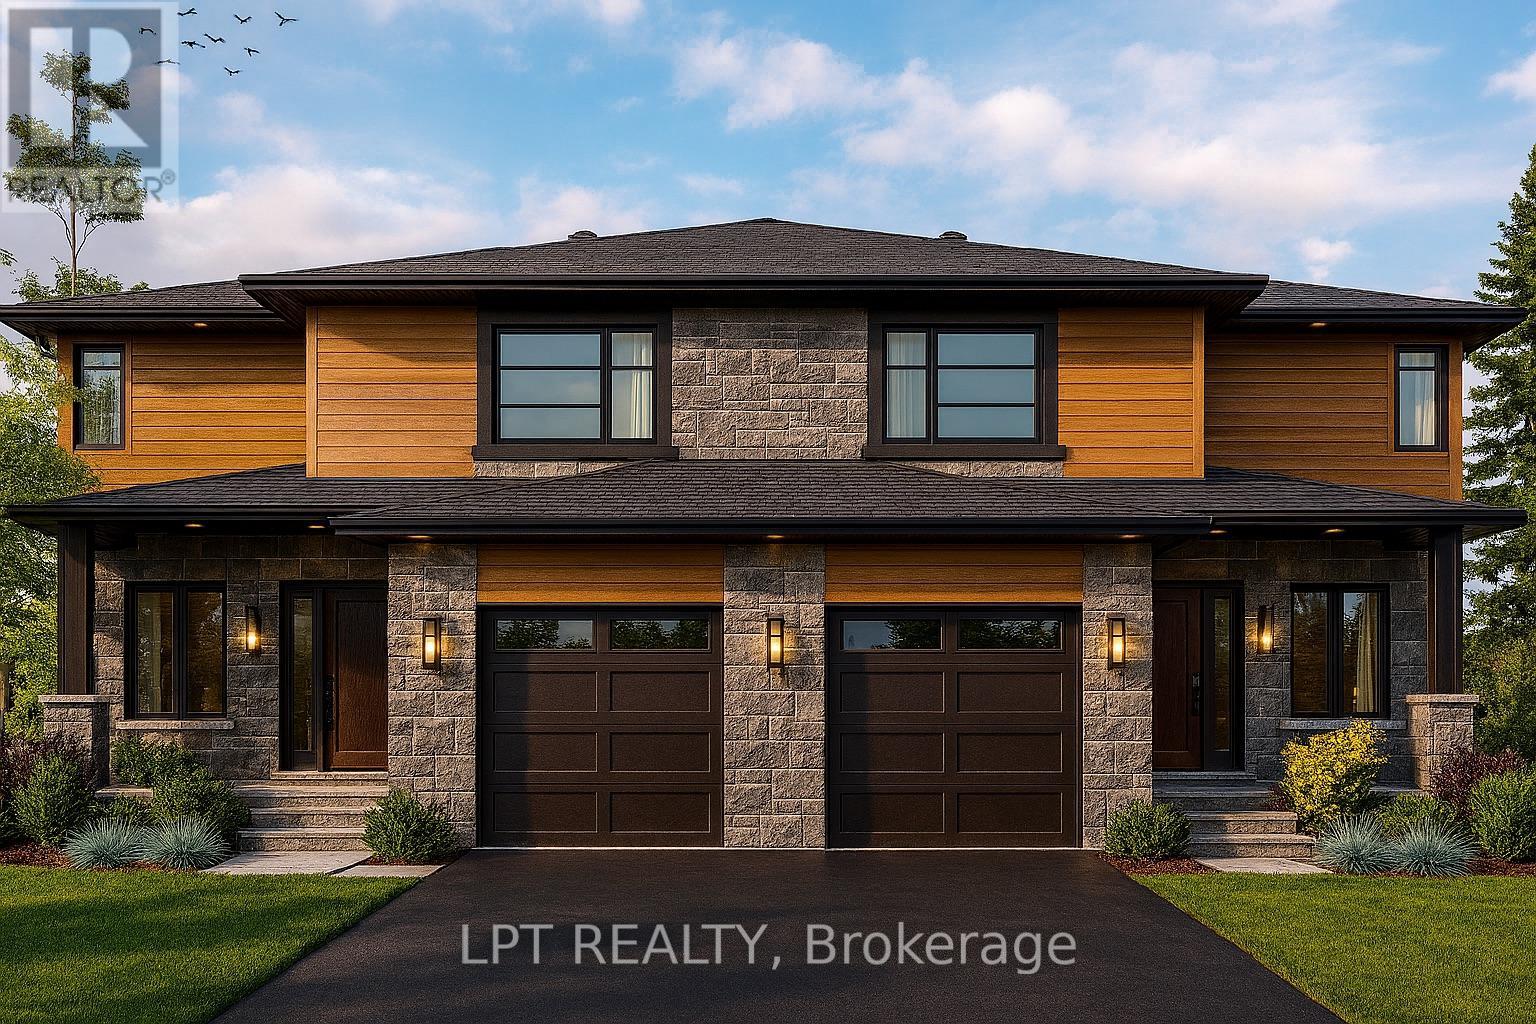
**BUILDER OPEN HOUSE | 63 CHATEAUGUAY STREET, Embrun, SUNDAY, OCTOBER 4TH, 2:00-4:00PM** The Tanya is a stylish and spacious semi-detached home offering 1,739 square feet of well-designed living space over two levels. Featuring 4 bedrooms, a cheater ensuite, and a powder room on the main level, this layout is perfect for growing families or those needing extra space for a home office or guest room. The main floor offers an open-concept layout that flows seamlessly between the kitchen, dining, and living areas ideal for everyday living and weekend entertaining. A main-level powder room adds convenience for both residents and guests. Upstairs, all four bedrooms are thoughtfully arranged to provide privacy and comfort. The primary bedroom includes direct access to the full bathroom through a cheater ensuite layout. Constructed by Leclair Homes, a trusted family-owned builder known for exceeding Canadian Builders Standards. Specializing in custom homes, two-storeys, bungalows, semi-detached homes, and now fully legal secondary dwellings with rental potential in mind, Leclair Homes delivers detail-driven craftsmanship and long-term value in every build. FULL HST REBATE INCLUDED IN LISTING PRICE! (id:37553)
961 Katia Street
The Nation, Ontario
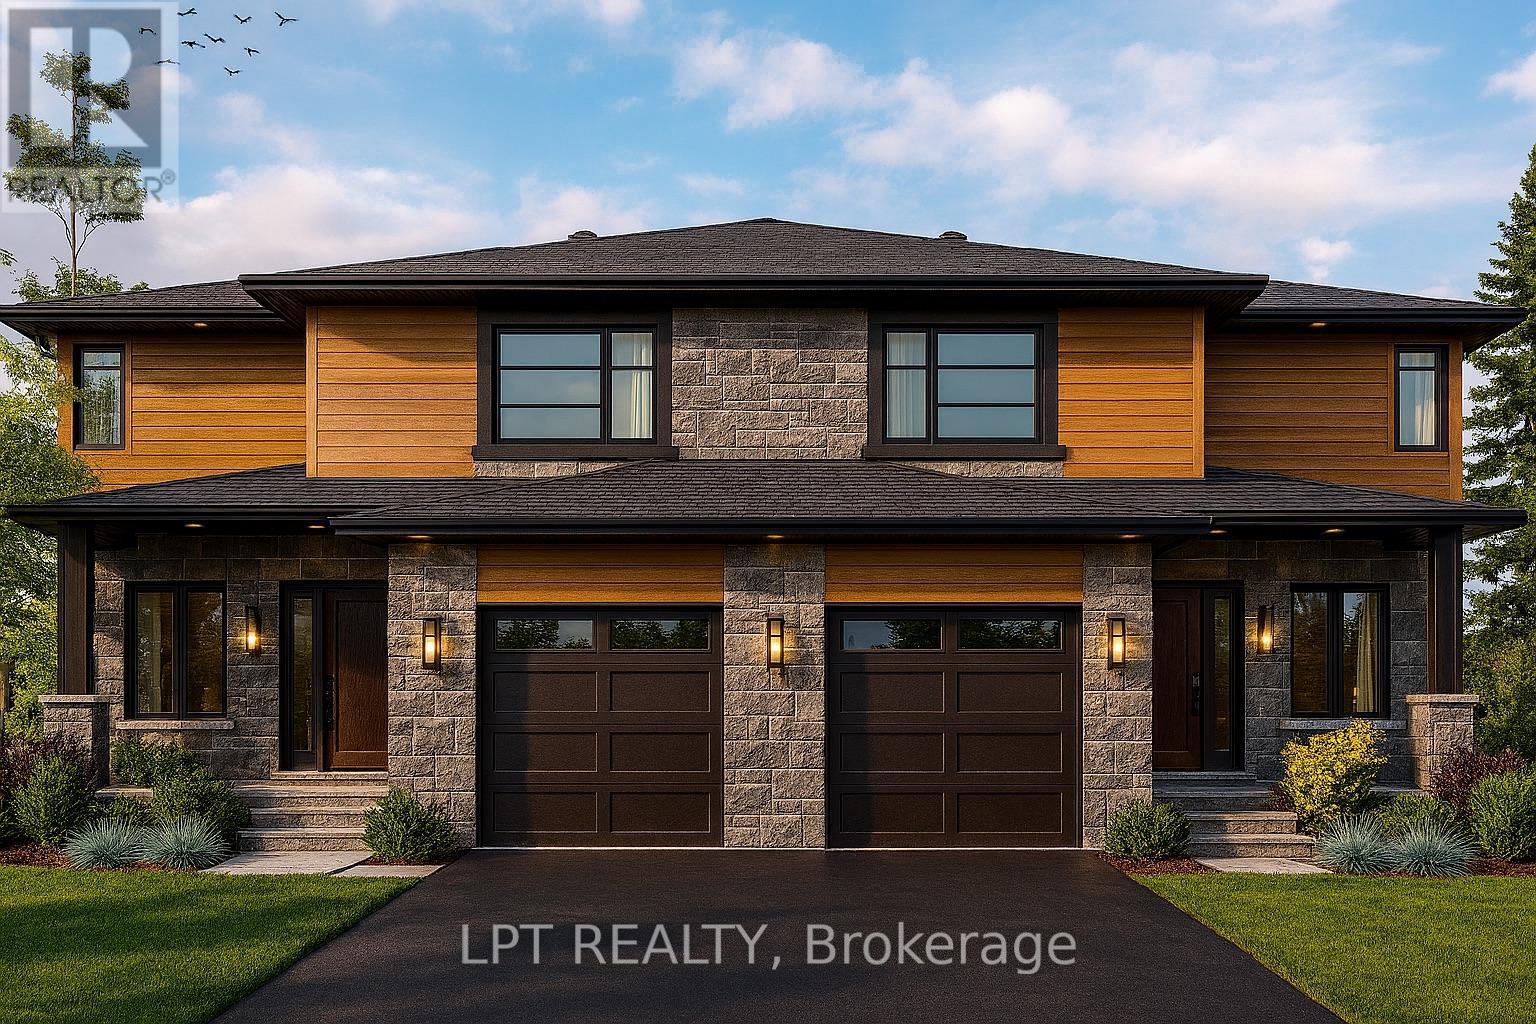
**BUILDER OPEN HOUSE | 63 CHATEAUGUAY STREET, Embrun, SUNDAY, OCTOBER 4TH, 2:00-4:00PM** The Tanya is a stunning modern semi-detached home offering 1,548 square feet of bright, thoughtfully designed living space across two levels. With 3 bedrooms, a cheater ensuite, and an open-to-below feature that adds dramatic height and natural light, this home brings a unique architectural touch to everyday living. The main floor features an open-concept layout perfect for entertaining, along with a convenient powder room and functional flow between the kitchen, dining, and living spaces. Upstairs, you'll find all three bedrooms, including a spacious primary bedroom with direct access to the full bathroom through a cheater ensuite layout. The standout open-to-below design on the second level adds an elevated sense of space and modern style a rare feature in semi-detached homes. Constructed by Leclair Homes, a trusted family-owned builder known for exceeding Canadian Builders Standards. Specializing in custom homes, two-storeys, bungalows, semi-detached homes, and now fully legal secondary dwellings with rental potential in mind, Leclair Homes delivers detail-driven craftsmanship and long-term value in every build. FULL HST REBATE INCLUDED IN LISTING PRICE! (id:37553)
960 Katia Street
The Nation, Ontario
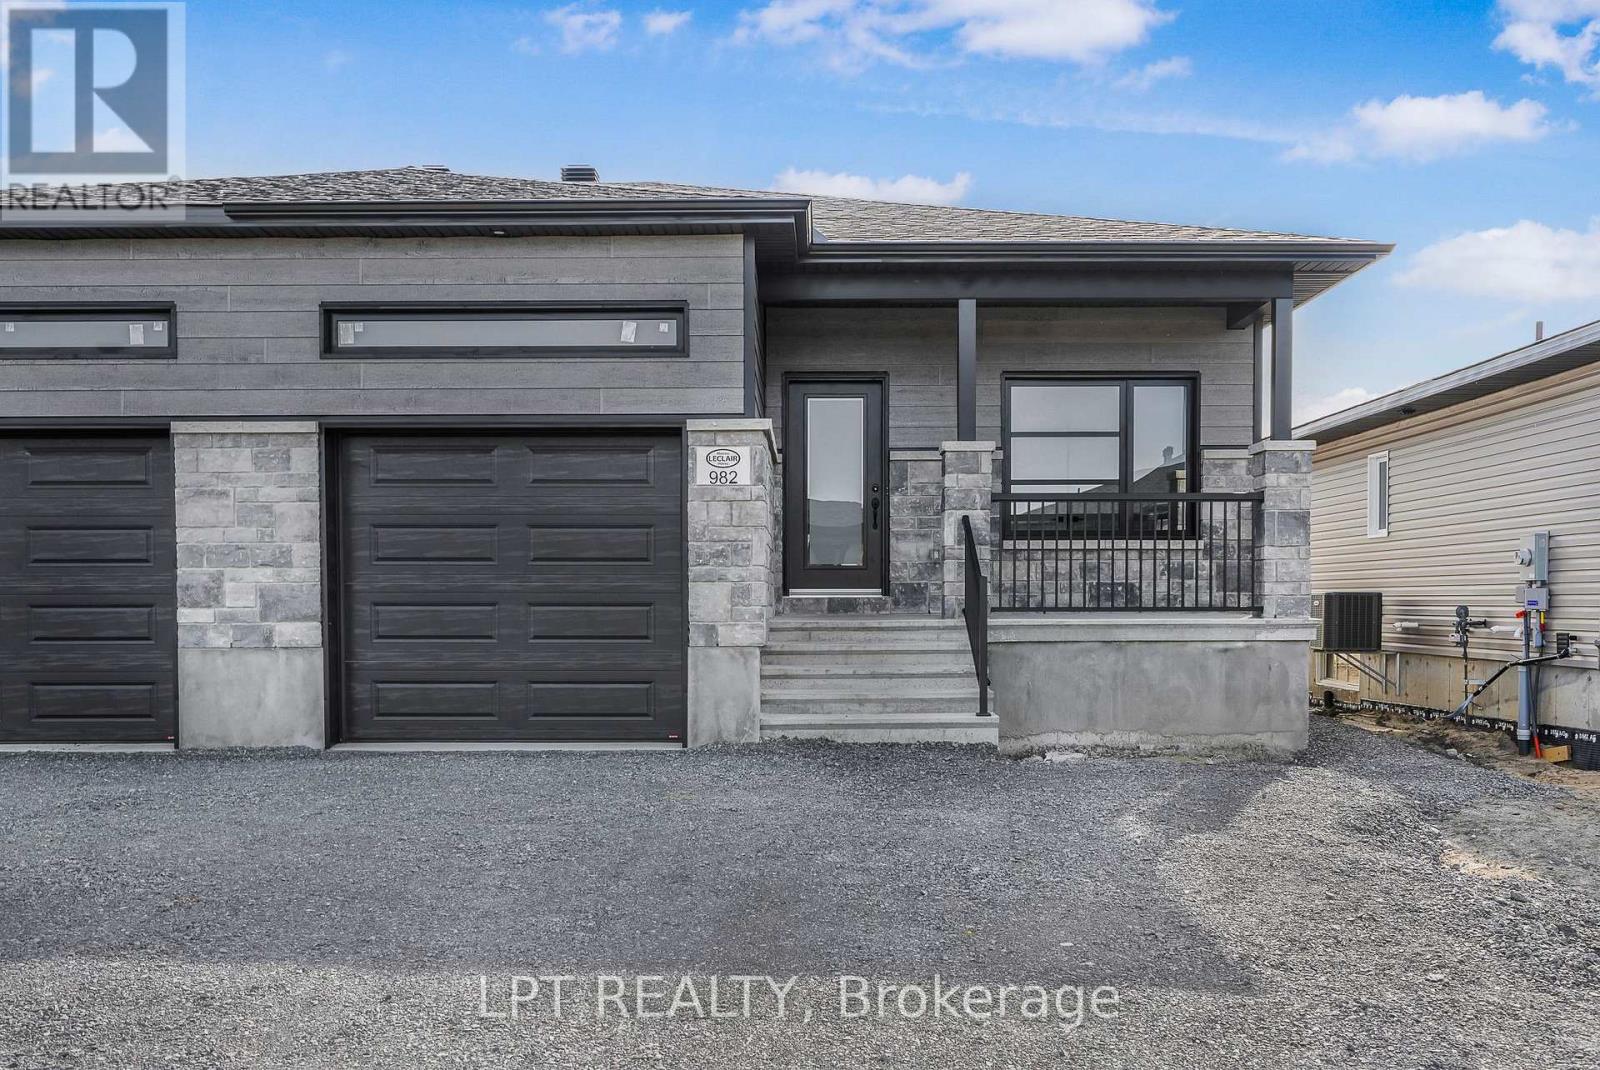
**BUILDER OPEN HOUSE | 63 CHATEAUGUAY STREET, Embrun, SUNDAY, OCTOBER 4TH, 2:00-4:00PM** Welcome to the Cecilia, a modern semi-detached bungalow offering 1221 square feet of thoughtfully designed main-level living. With 2 bedrooms, 1 bathroom, and a 1-car garage, this home is an excellent fit for downsizers, first-time buyers, or anyone seeking easy, single-level living with just the right amount of space. The open-concept layout seamlessly connects the kitchen, dining, and living areas, creating a bright and inviting environment perfect for relaxing evenings or entertaining guests. Clean lines, natural light, and functional design make the Cecilia feel both warm and modern. What sets this semi apart is the fully legal basement unit, featuring 2 additional bedrooms and a 4-piece bathroom ideal for extended family, guests, or generating rental income. This smart addition offers long-term flexibility while maintaining privacy and separation from the main living space. Constructed by Leclair Homes, a trusted family-owned builder known for exceeding Canadian Builders Standards. Specializing in custom homes, two-storeys, bungalows, semi-detached homes, and now offering fully legal secondary dwellings with rental potential in mind, Leclair Homes delivers detail-driven craftsmanship and long-term value in every build. FULL HST REBATE INCLUDED IN LISTING PRICE! (id:37553)
116 Hamilton Avenue N
Ottawa, Ontario
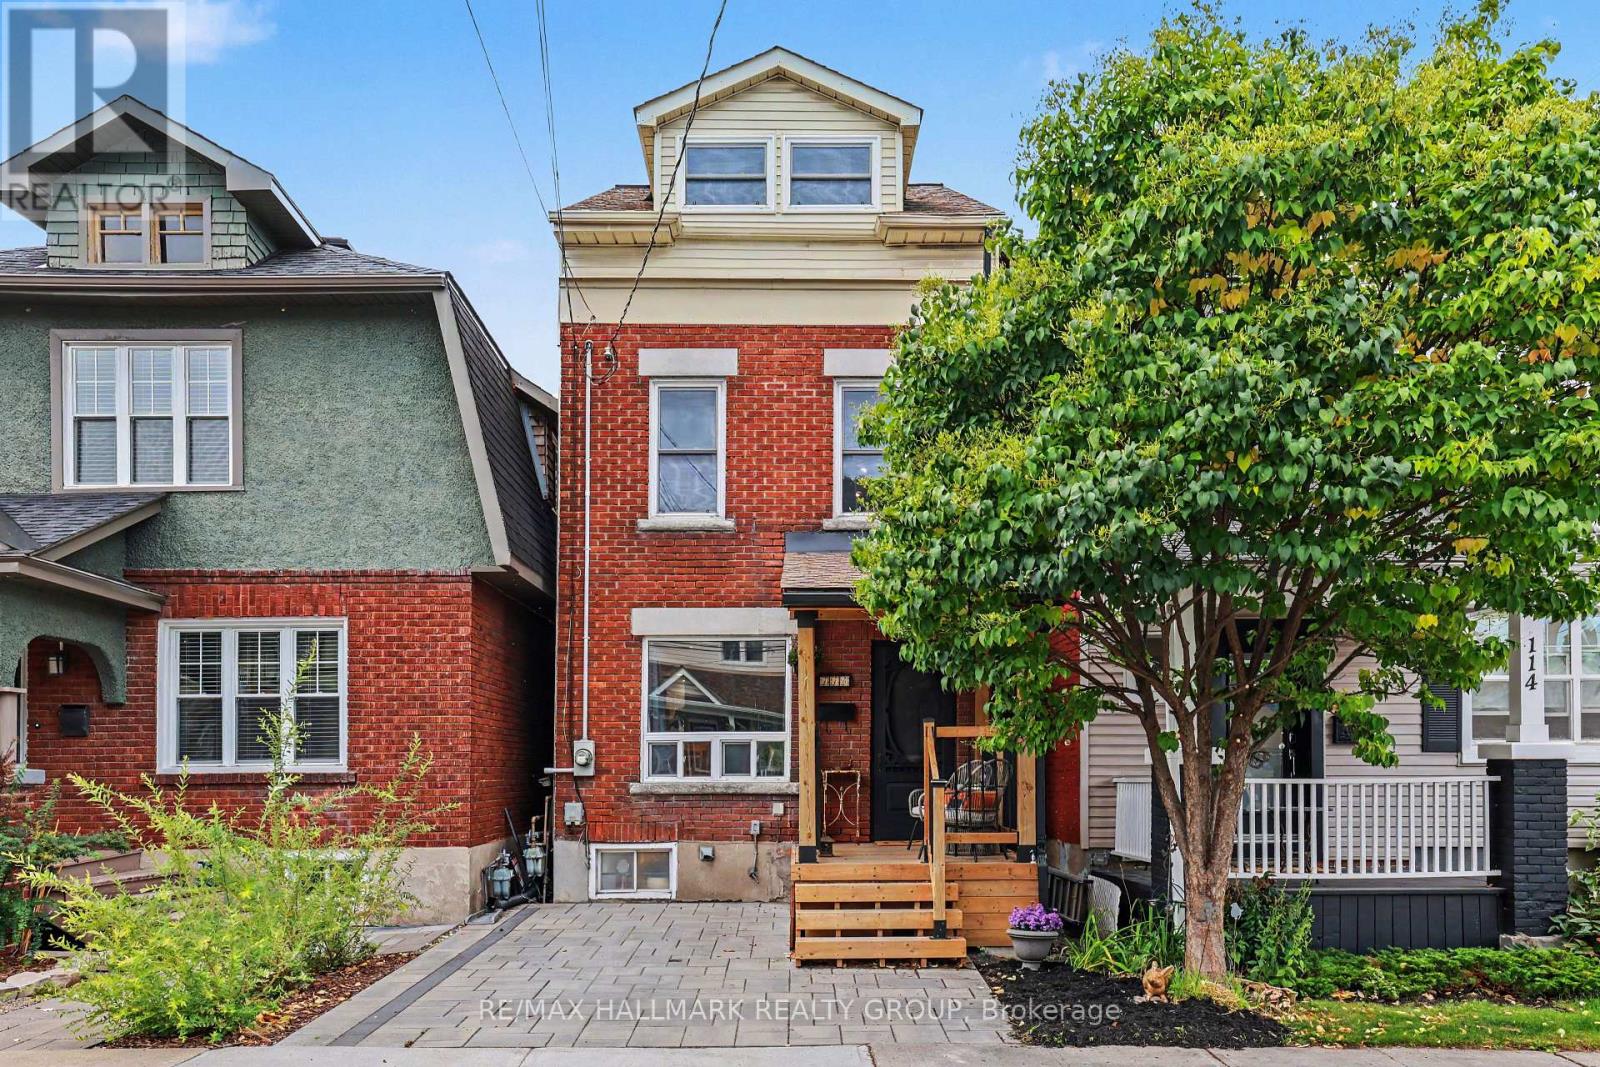
UNIQUE, FUN & FULL OF PERSONALITY! Welcome to 116 Hamilton Ave. N, a one-of-a-kind home where creativity, character and city living collide! Lovingly renovated over 30 years by its owners, this 3-bedroom, 2-full-bath detached home is tucked onto a family-friendly dead-end street in the heart of Hintonburg/Wellington Village. The main floor is made for entertaining, featuring a showstopping kitchen with Brazilian Emerald Green granite, stainless steel appliances, loads of cupboards and a pantry, plus a private deck for morning coffee, BBQs and unwinding. Head upstairs and prepare to be wowed by soaring three-storey vaulted ceilings, custom wrought-iron railings and incredible natural light. The second floor offers a spacious bedroom, a cozy sitting area perfect for a reading nook or office, and an oversized bathroom with a shower and Jacuzzi tub. Up another level, the bright, vaulted loft features four skylights and two open bedrooms ready to become your sleeping spaces, creative studios or work-from-home hideaways. The basement adds laundry, storage, a workbench and a second full bathroom. Outside, enjoy a welcoming front porch and parking for one. All this on a street with wonderful neighbours and a great community vibe, just steps from Hintonburg's fabulous restaurants, shops, Parkdale Market, schools, parks and highway access. A little unconventional, a lot of charm, and absolutely full of life! (id:37553)
905 Jack Dalgity Street
Mississippi Mills, Ontario
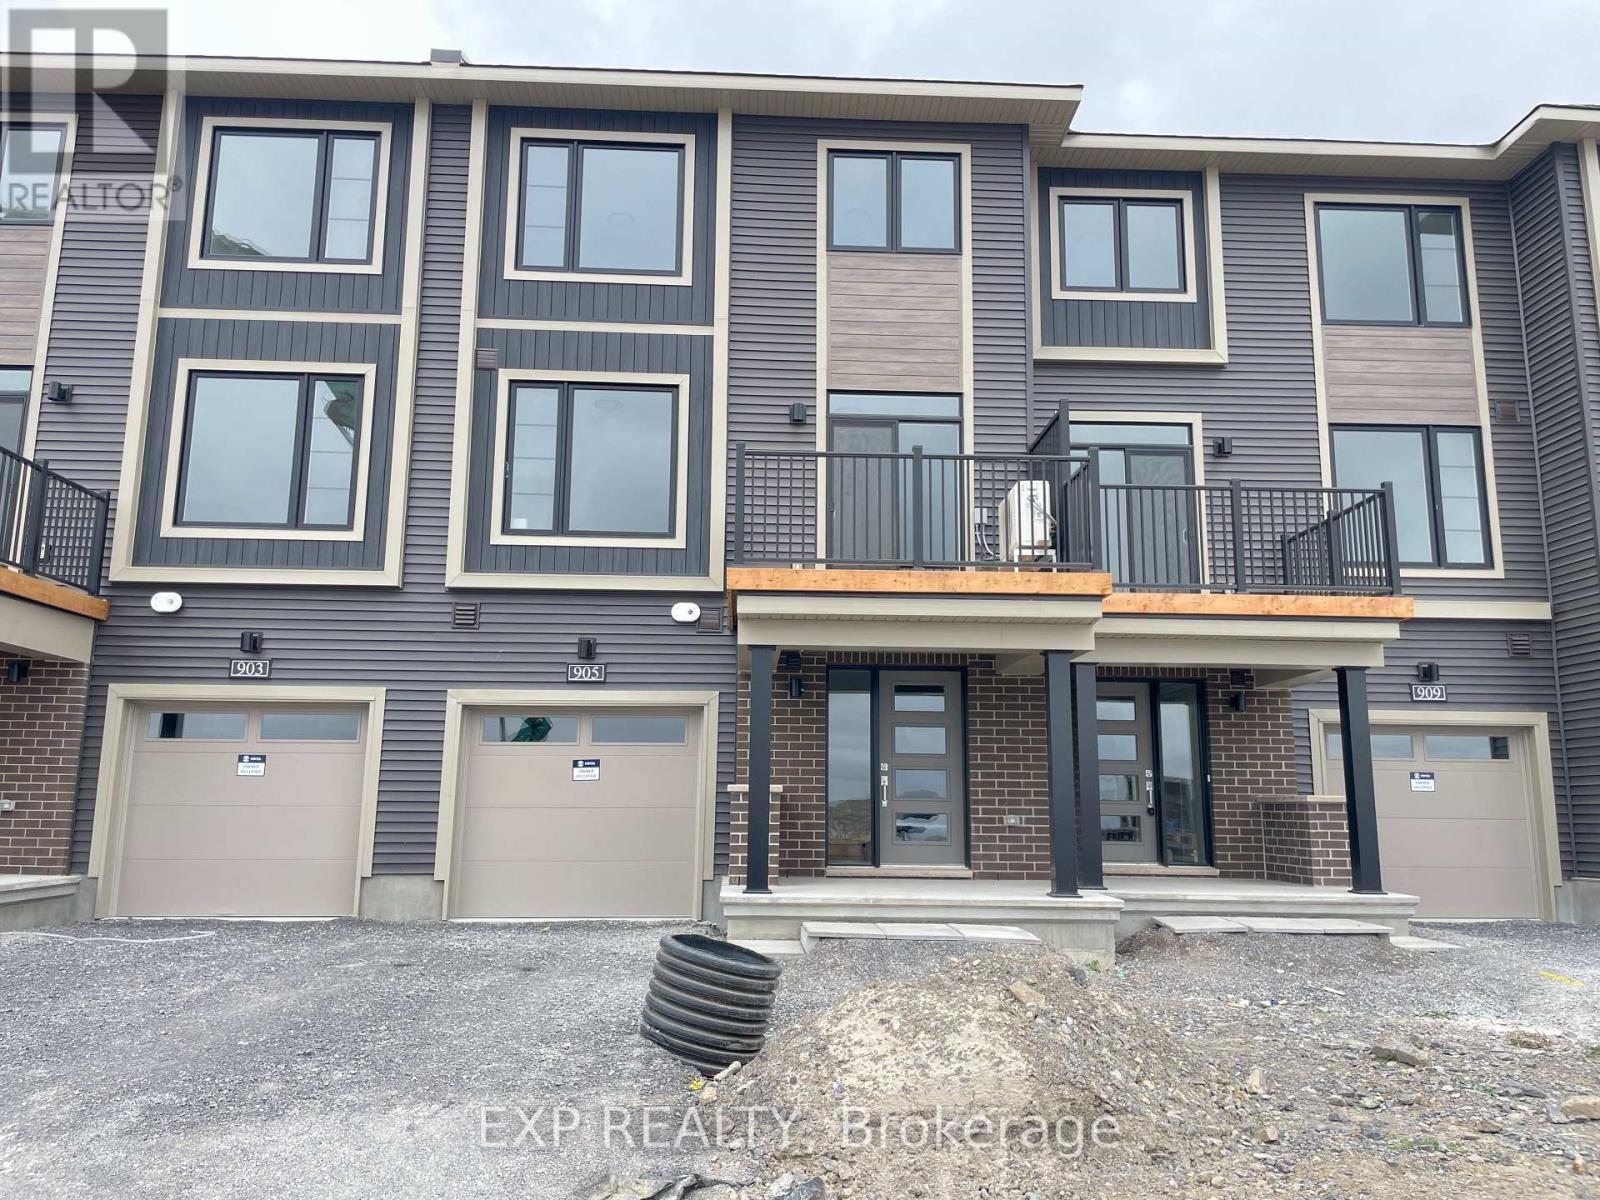
Welcome to 905 Jack Dalgity Street, a three-level Minto townhome in Almonte's Weaver's Way community. The main level is open concept, with the kitchen, dining and living areas flowing together. LVP flooring runs throughout, and large windows fill the space with natural light. The kitchen has quartz countertops and stainless steel appliances, and works well for everyday cooking or hosting friends. Upstairs are two well-appointed bedrooms and two full bathrooms. The principal suite has a walk-in closet and a private ensuite, and the second bedroom has convenient bathroom access. An attached garage adds parking and storage. Location: Almonte is known for its charming downtown, and Weaver's Way puts you close to daily essentials. Nearby are Elementary schools, shopping, parks and the Mississippi River for walks and time outdoors. Easy commute to the city via Hwy 29 - Hwy 417. Please provide an application, full credit report, references and proof of income. Rent is plus utilities and rental items. (id:37553)
Unit A (Upper Unit) - 1135 Maitland Avenue
Ottawa, Ontario
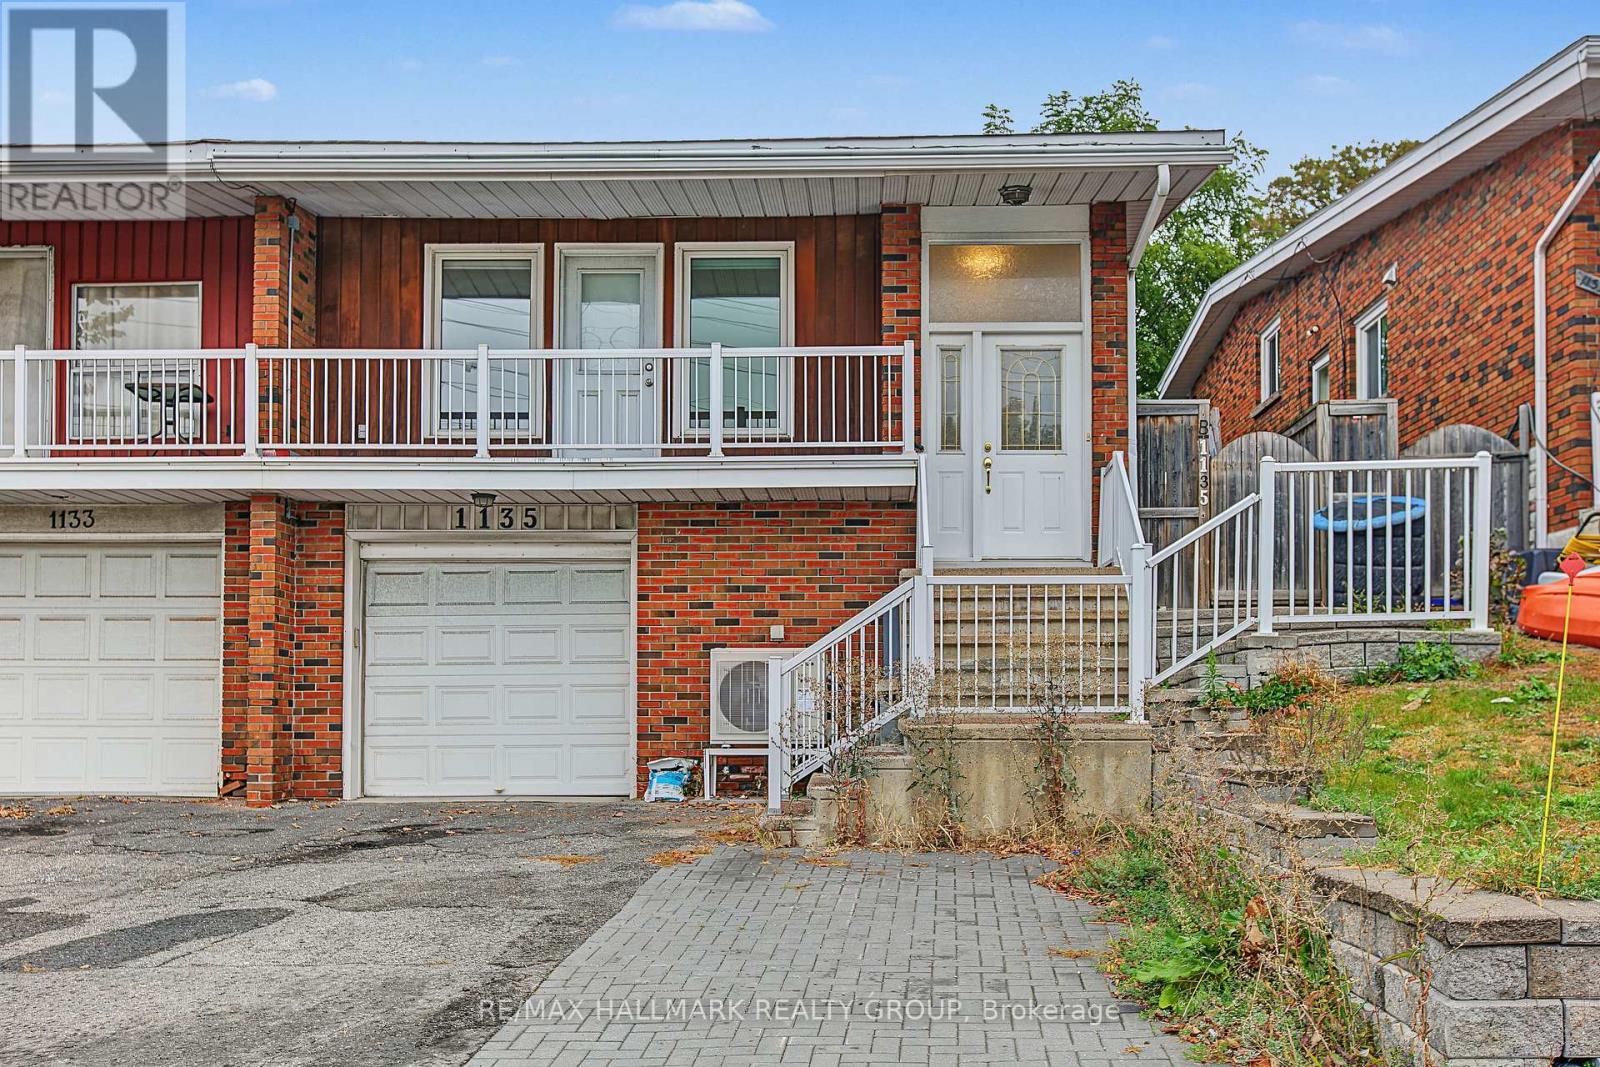
This upgraded and well-appointed all inclusive (Hydro, Heat, Water & snow removal) upper-level unit features 3 bedrooms, 1 full bathroom, in-unit laundry, and 2 parking spaces (1 surface and 1 garage). Enjoy a private front entrance leading into a bright, open living space with large windows that fill the home with natural light. Beautiful hardwood flooring runs throughout the home, excluding the bathroom. The modern kitchen features stainless steel appliances, a microwave/hood fan, newer countertops, and a stylish backsplash, and opens into a spacious living area. The beautifully renovated 5-piece bathroom offers a bright and modern finish. All three bedrooms are well-sized, offering good closet space. Located just minutes from Highway 417, shopping, public transit, and schools, with the Experimental Farm Pathway, Algonquin College, Merivale and much more. The backyard is shared and fenced. (id:37553)