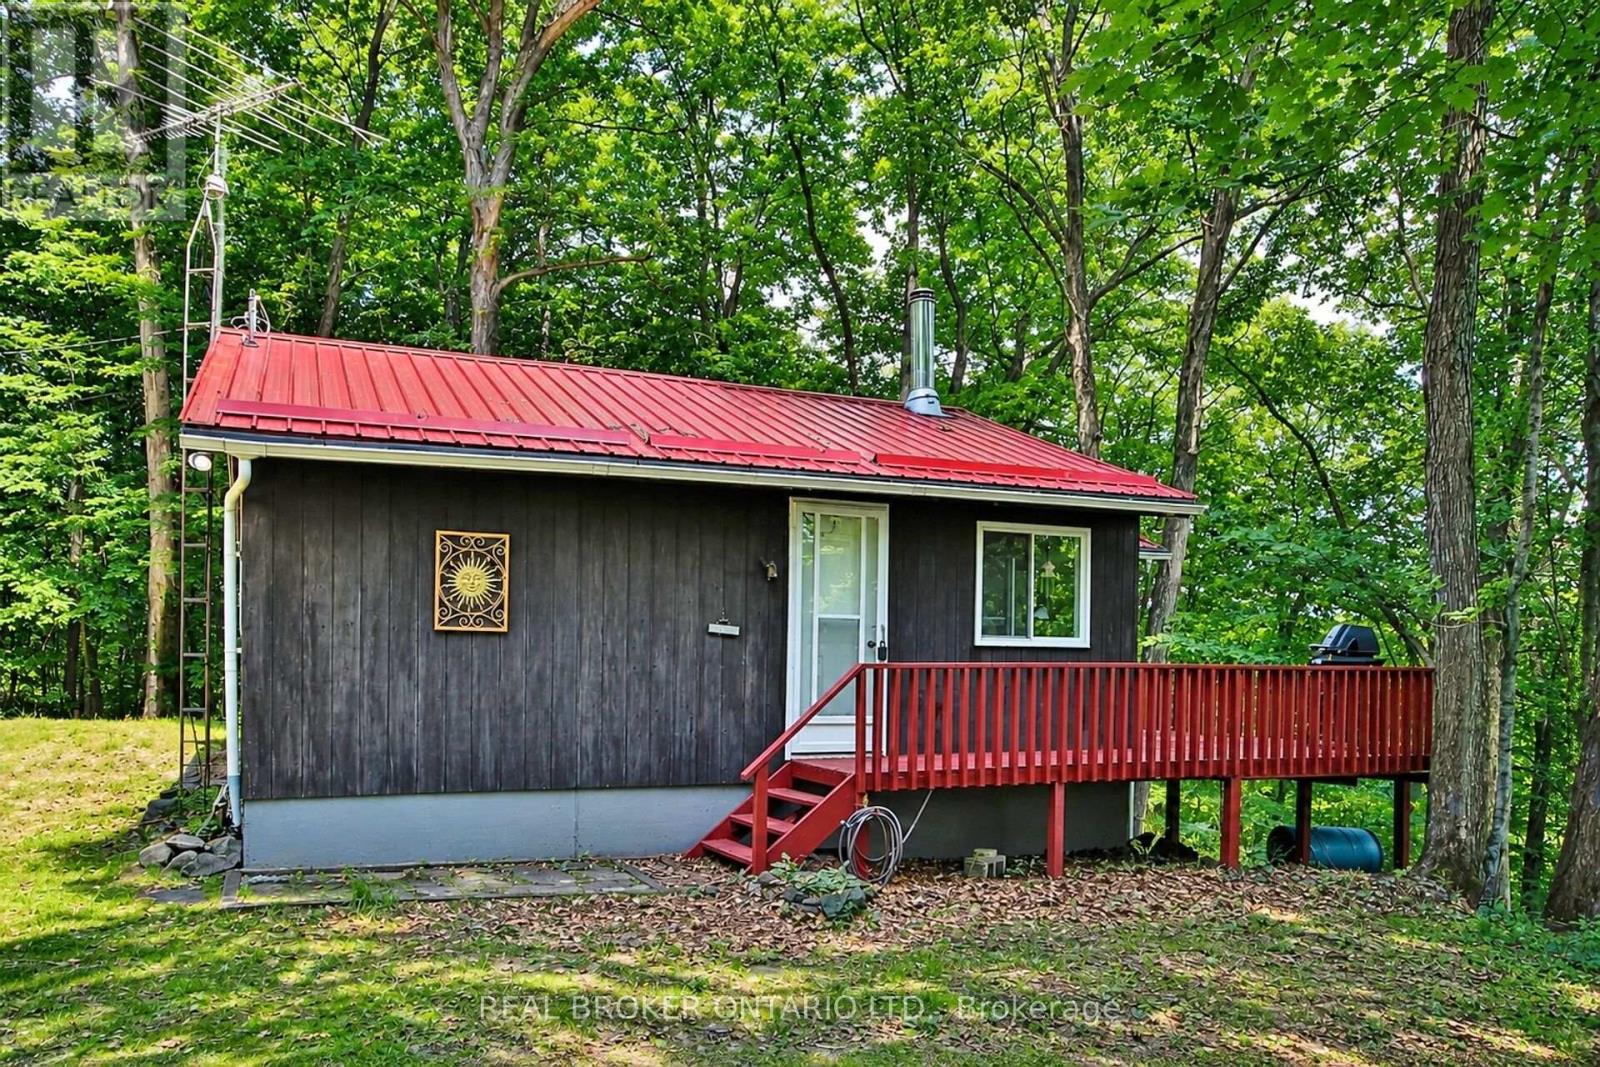
59 Fairhaven Lane
Frontenac, Ontario
QUICK CLOSING AVAILABLE! An incredible opportunity to enjoy the rest of summer on beautiful Bob's Lake! Welcome to 59 Fairhaven Lane, a charming, turnkey waterfront retreat on one of Eastern Ontario's most sought after lakes. Freshly painted and offered fully furnished, all that's left to do is bring your swimsuit, your fishing rod and your favourite people.Nestled on a private, elevated, treed lot with approximately 93 feet of pristine shoreline, this inviting cottage offers breathtaking sunset views, deep, clean water and endless opportunities for boating, swimming, fishing, kayaking, paddle boarding or simply embracing the rest & relaxation of cottage lifestyle.Inside, you'll find two spacious bedrooms, a generous loft area for additional sleeping space, a bright open concept living area with vaulted ceilings and updated windows, and a functional eat-in kitchen designed for effortless entertaining and relaxed family gatherings. The inviting screened in porch is the perfect place to enjoy your morning coffee, escape the afternoon sun, or unwind with a glass of wine as the day comes to a close, while the expansive deck offers panoramic lake views that are sure to impress.As evening falls, gather around the warmth of the wood burning stove, extending your enjoyment well beyond the summer months and adding to the cozy charm of this special retreat.Located approx 1.5 hours from Ottawa and Kingston, this totally move in ready cottage offers the perfect balance of privacy, comfort and convenience. Whether you're searching for a weekend getaway, a family retreat or a place to create lasting traditions for generations to come, 59 Fairhaven Lane is ready to welcome you..don't miss your opportunity to own a piece of beautiful Bob's Lake and begin making wonderful memories that will last a lifetime! (id:37553)
00 Frederick Street
Edwardsburgh/cardinal, Ontario
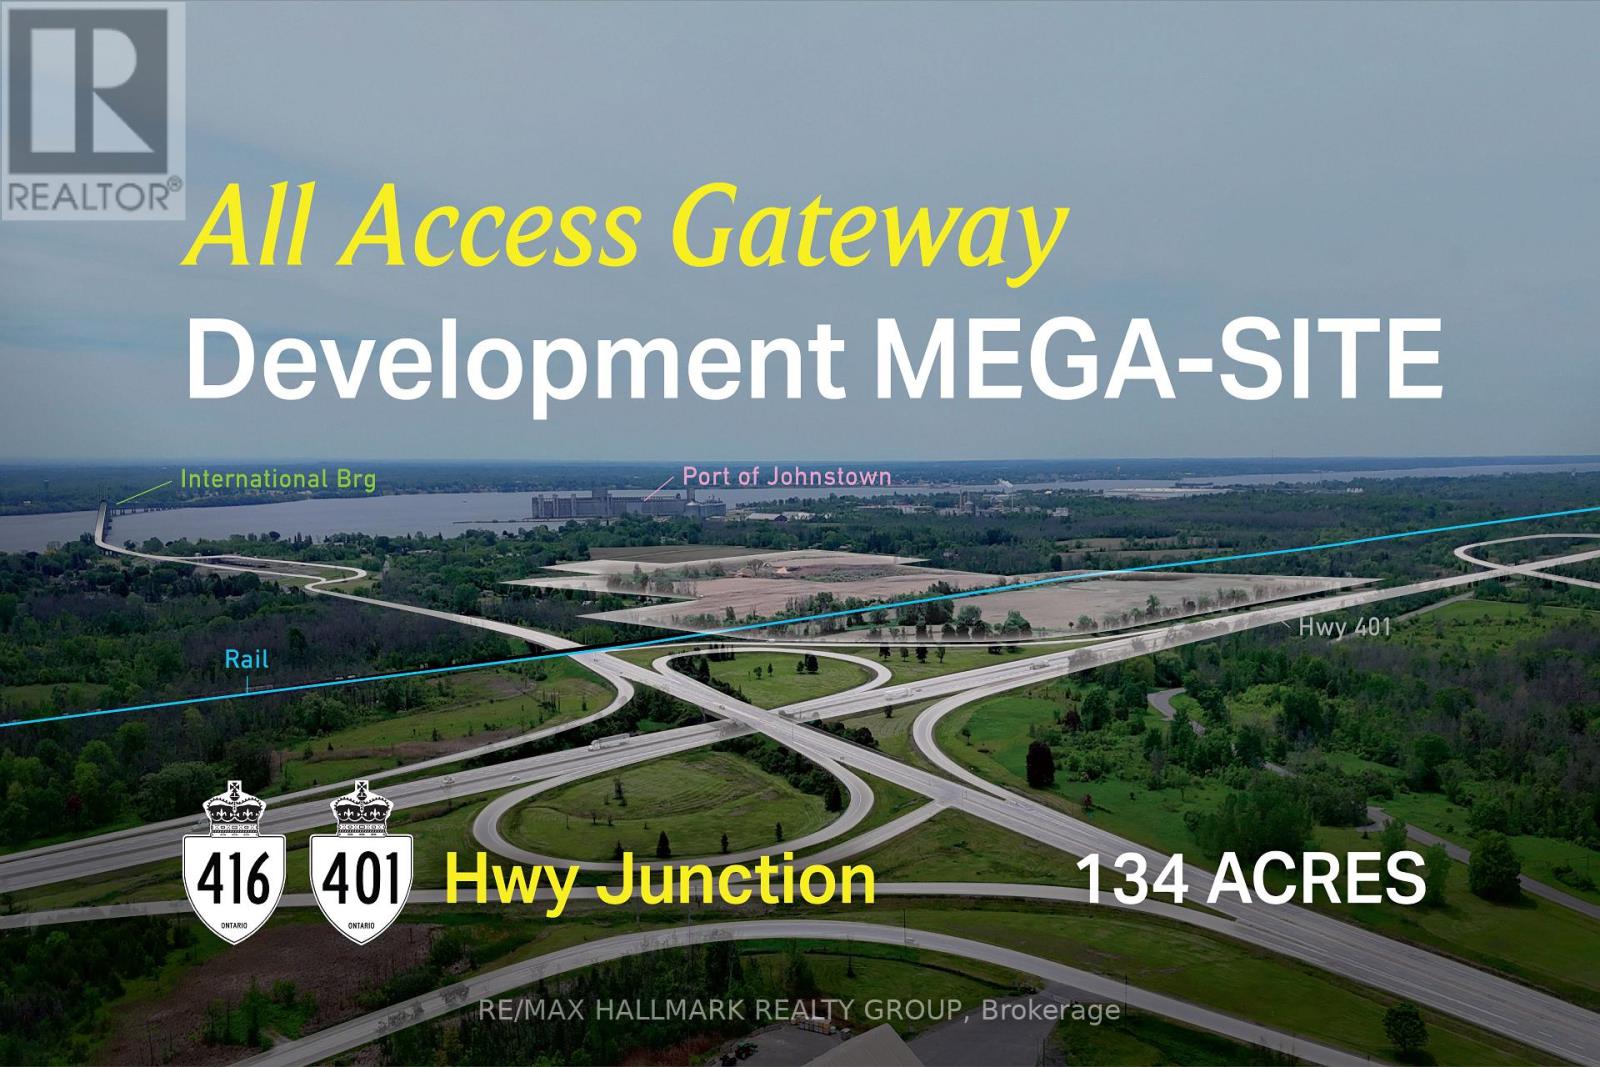
Rare 134-acre development land assembly at the Highway 401 and Highway 416 interchange, with direct rail access and strategic connectivity to the U.S. border and the Port of Johnstown. 00 Frederick St. offers significant frontage, highway exposure, and scale within one of Ontario's key corridors. The property is well positioned for users or developers seeking a highly connected land base with room for expansion, phased development, and long-term growth. ADDITIONAL DETAILS FOUND IN "MORE INFORMATION" LINK BELOW. (id:37553)
00 Frederick Street
Edwardsburgh/cardinal, Ontario
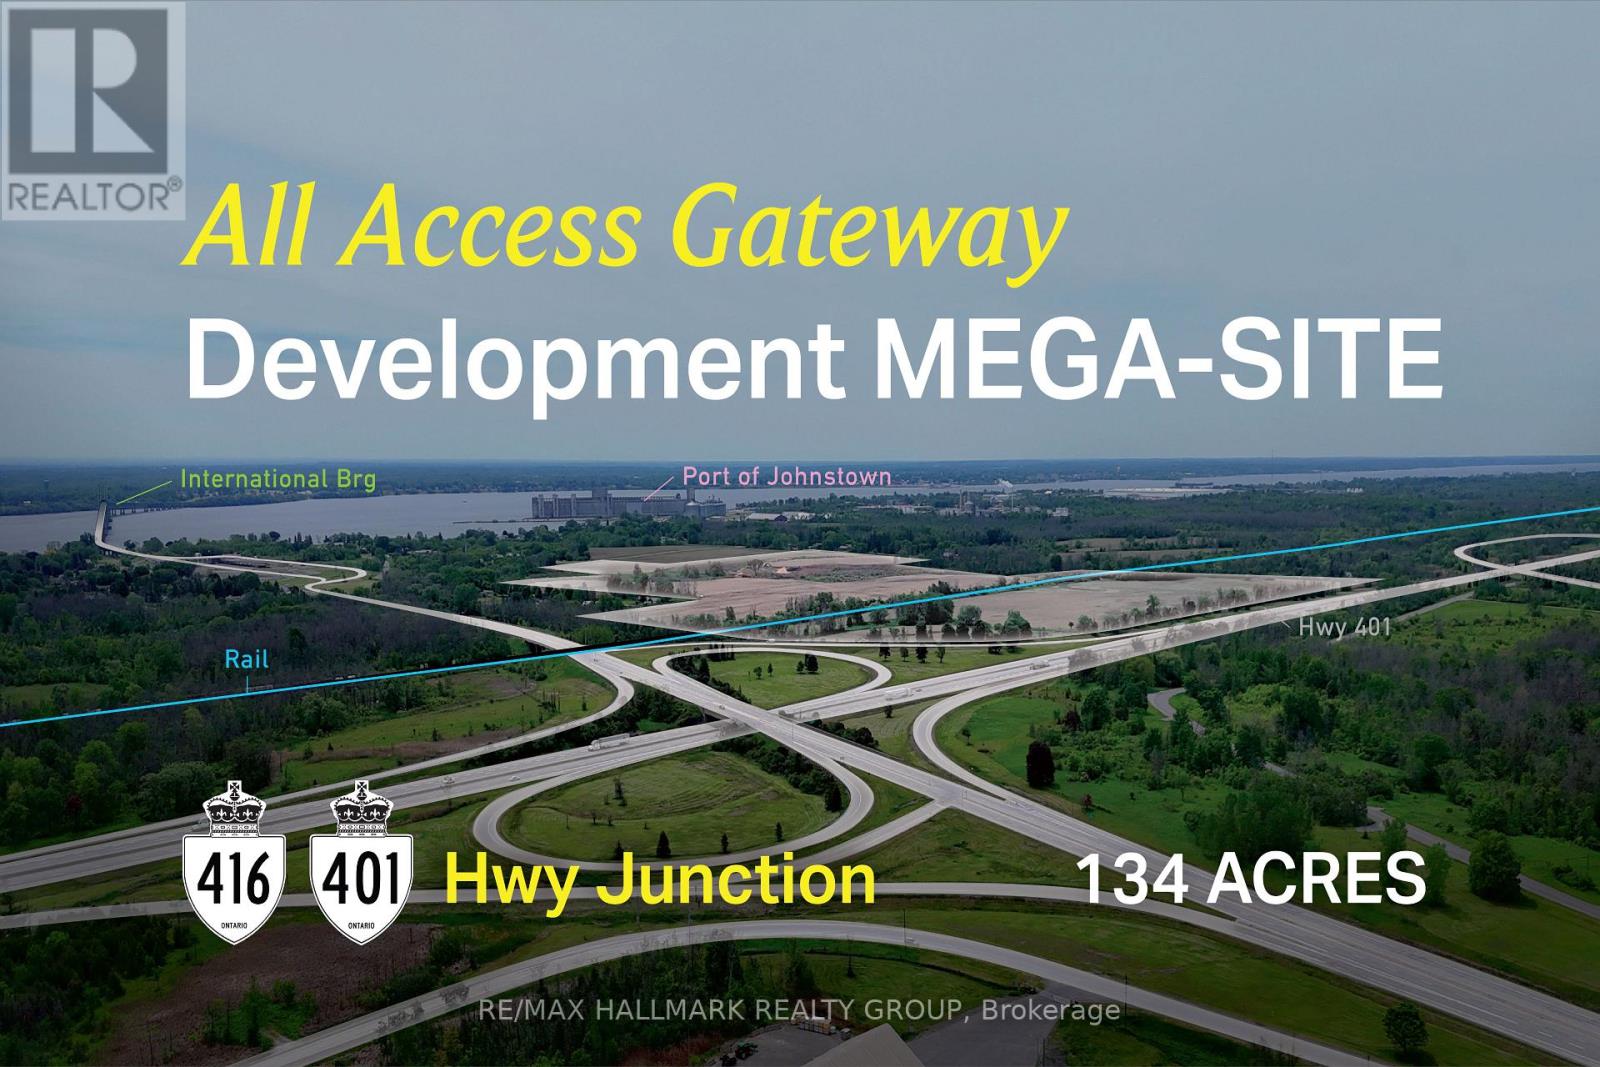
Rare 134-acre development land assembly at the Highway 401 and Highway 416 interchange, with direct rail access and strategic connectivity to the U.S. border and the Port of Johnstown. 00 Frederick St. offers significant frontage, highway exposure, and scale within one of Ontario's key corridors. The property is well positioned for users or developers seeking a highly connected land base with room for expansion, phased development, and long-term growth. ADDITIONAL DETAILS FOUND IN "MORE INFORMATION" LINK BELOW. (id:37553)

1759 Regional 174 Road
Ottawa, Ontario
Nestled 2.4km East of Trim Rd, this stunning 3-bed + den, 2.5-bath custom home showcases a mesmerizing waterfront panorama. The foyer leads to a luminous hardwood staircase, unveiling a grand living space perfect for hosting. Highlights include a two-story living room with a gas fireplace, a formal dining area, a well-appointed barll with outdoor access, a media room, and an eat-in kitchen with deluxe amenities. Luxe touches feature granite countertops, dual islands, Monogram appliances, Fisher Paykel dishwashers, and aThermador gas stovetop. Upstairs, the Primary Bedroom boasts dual walk-ins, a lavish en-suite, and a private deck. Also, find two bedrooms, an office, a full bath, and laundry. Outside, a screened-in sunroom opens to a serene patio with a putting green, hot tub connection, lush gardens, and a two-storey garage providing ample space for vehicles and storage. (id:37553)
498 Gladstone Avenue
Ottawa, Ontario
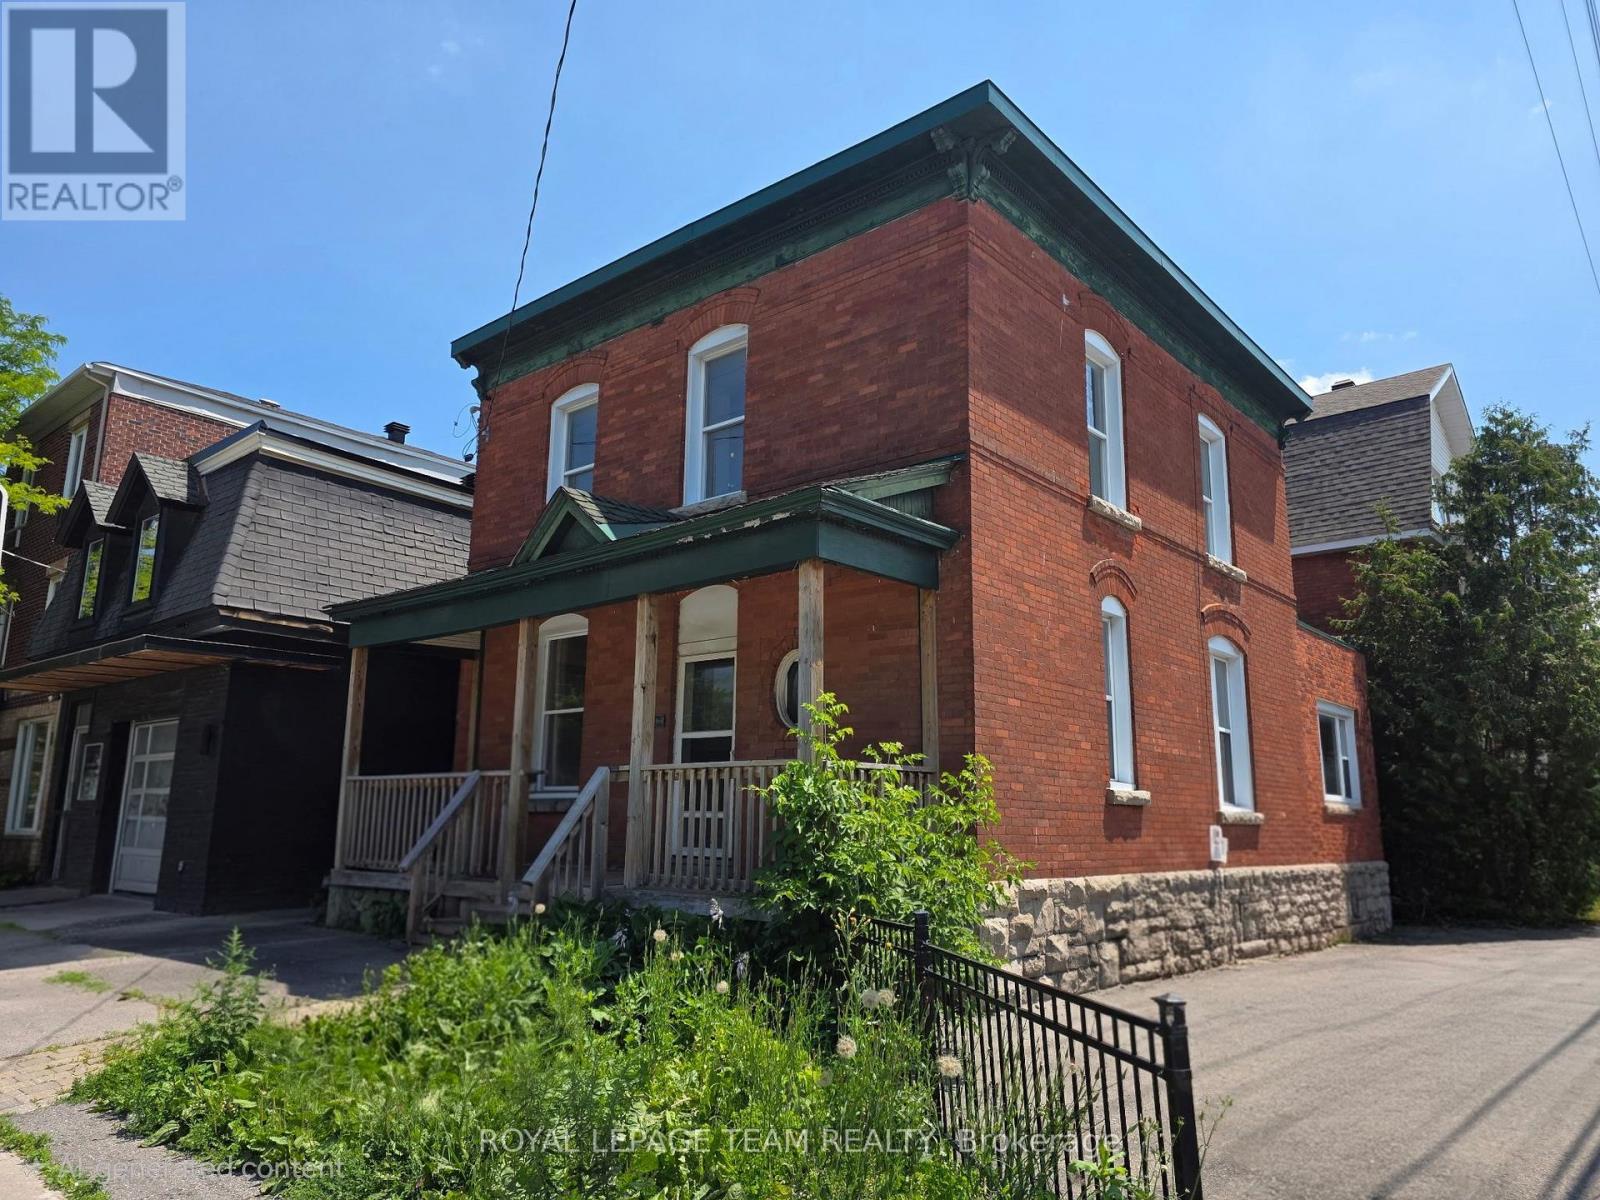
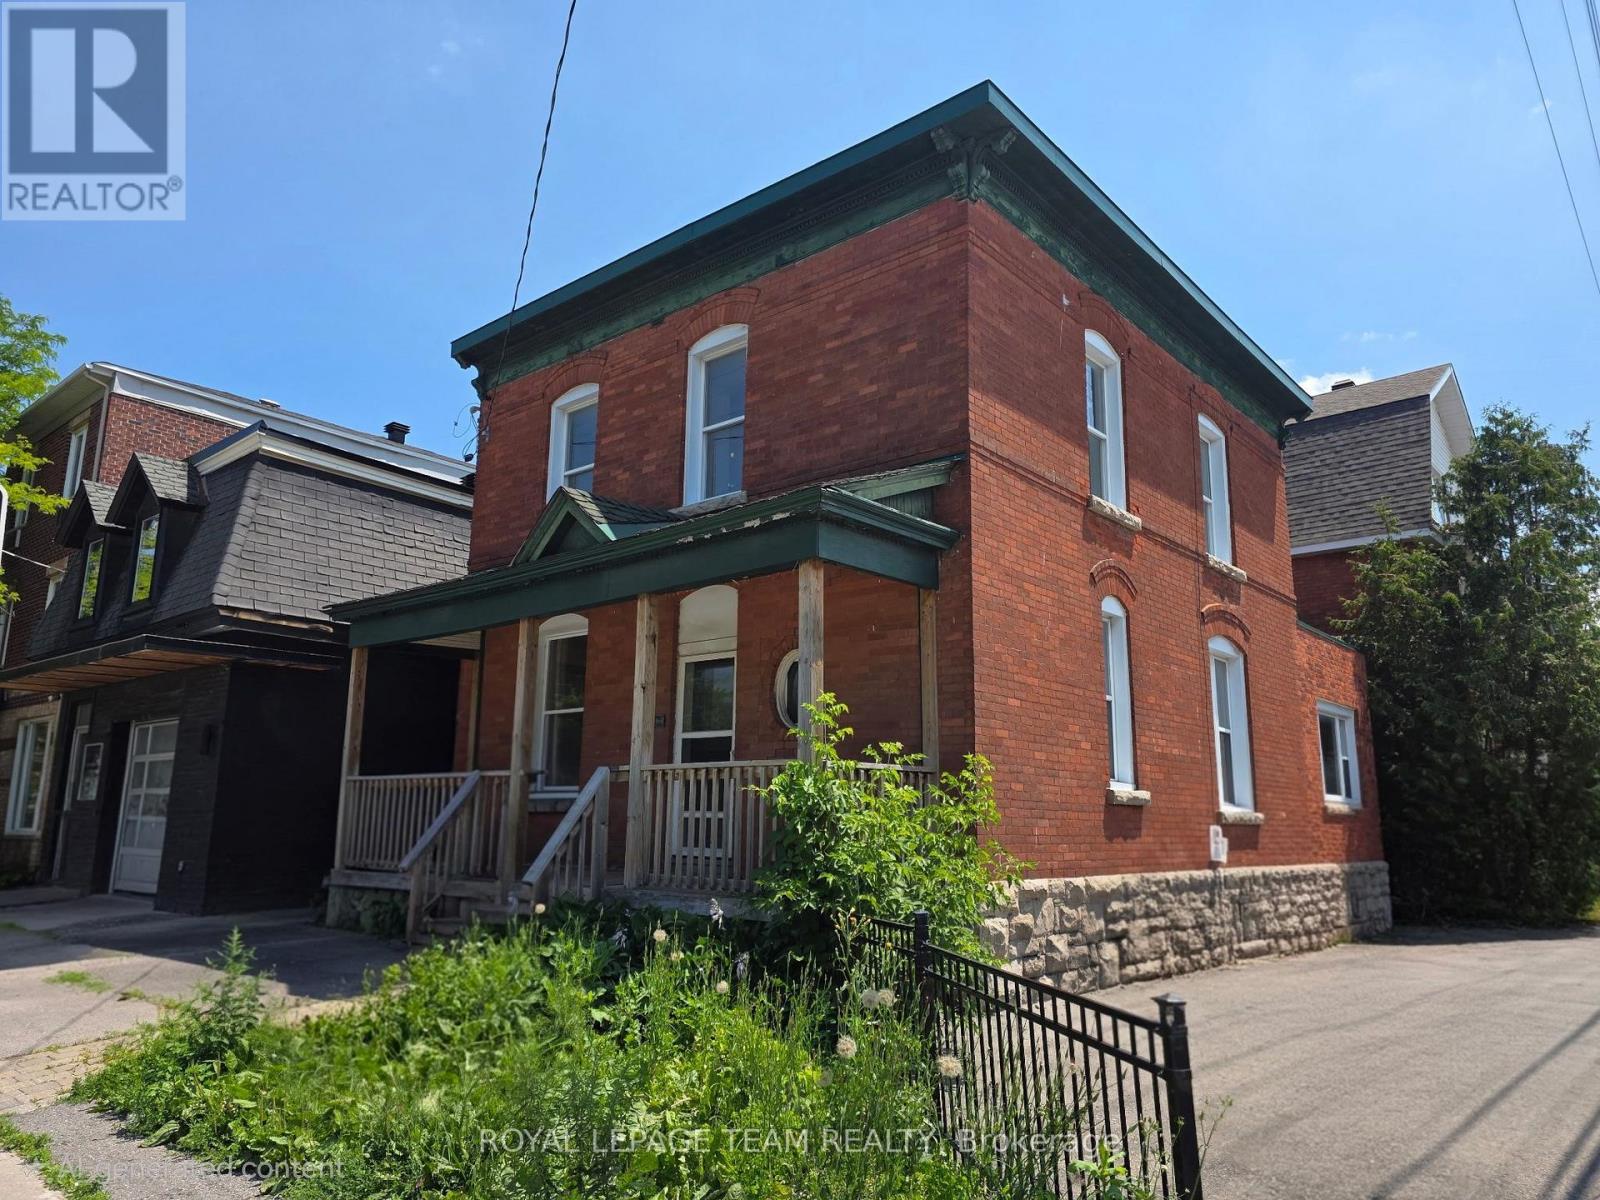
Positioned on a high-visibility corner in the heart of downtown Ottawa, this fully vacant duplex offers a rare & flexible opportunity in one of the city's most connected, walkable & rapidly evolving neighbourhoods. Featuring two 2-bed units, along with four on-site parking spaces, the property provides immediate options for investors, developers, or owner-occupiers, with strong potential for redevelopment. Set on a northwest-facing corner lot the property benefits from Traditional Mainstreet zoning [TM14 H(17)], allowing for a variety of residential or mixed-use possibilities. This zoning supports everything from low- to mid-rise residential & boutique multi-unit projects to commercial space with residential above, making it well suited for thoughtful growth in line with the City's long-term vision. Full municipal services are already in place, offering a smooth path for both current use & future plans. A rare advantage in this urban setting is the four owned off-street parking spaces with access from Lyon Street, adding everyday convenience & long-term value. The corner lot layout also allows for flexible, efficient building design & strong street presence. The location truly sets this property apart. With Walk Scores in the mid to high 90s, everyday amenities such as groceries, cafés, restaurants, parks, boutiques & essential services are just steps away. The property is well served by multiple OC Transpo routes & is moments from Lyon LRT Station, providing quick access to downtown, major employment centres & the wider city. Surrounded by ongoing & future development, this central location continues to benefit from strong demand & long-term growth. Whether you're looking for a duplex with immediate potential, a smart land holding, or a prime infill opportunity, this is a compelling chance to secure a highly visible corner property in Ottawa's urban core. (id:37553)
498 Gladstone Avenue
Ottawa, Ontario
Positioned on a high-visibility corner in the heart of downtown Ottawa, this fully vacant duplex offers a rare & flexible opportunity in one of the city's most connected, walkable & rapidly evolving neighbourhoods. Featuring two 2-bed units, along with four on-site parking spaces, the property provides immediate options for investors, developers, or owner-occupiers, with strong potential for redevelopment. Set on a northwest-facing corner lot the property benefits from Traditional Mainstreet zoning [TM14 H(17)], allowing for a variety of residential or mixed-use possibilities. This zoning supports everything from low - to mid-rise residential & boutique multi-unit projects to commercial space with residential above, making it well suited for thoughtful growth in line with the City's long-term vision. Full municipal services are already in place, offering a smooth path for both current use & future plans. A rare advantage in this urban setting is the four owned off-street parking spaces with access from Lyon Street, adding everyday convenience & long-term value. The corner lot layout also allows for flexible, efficient building design & strong street presence. The location truly sets this property apart. With Walk Scores in the mid to high 90s, everyday amenities such as groceries, cafés, restaurants, parks, boutiques & essential services are just steps away. The property is well served by multiple OC Transpo routes & is moments from Lyon LRT Station, providing quick access to downtown, major employment centres & the wider city. Surrounded by ongoing & future development, this central location continues to benefit from strong demand & long-term growth. Whether you're looking for a duplex with immediate potential, a smart land holding, or a prime infill opportunity, this is a compelling chance to secure a highly visible corner property in Ottawa's urban core. (id:37553)
11 #'s1-3; 13 #'s 1-3 - 11&13 Acacia Avenue
Ottawa, Ontario
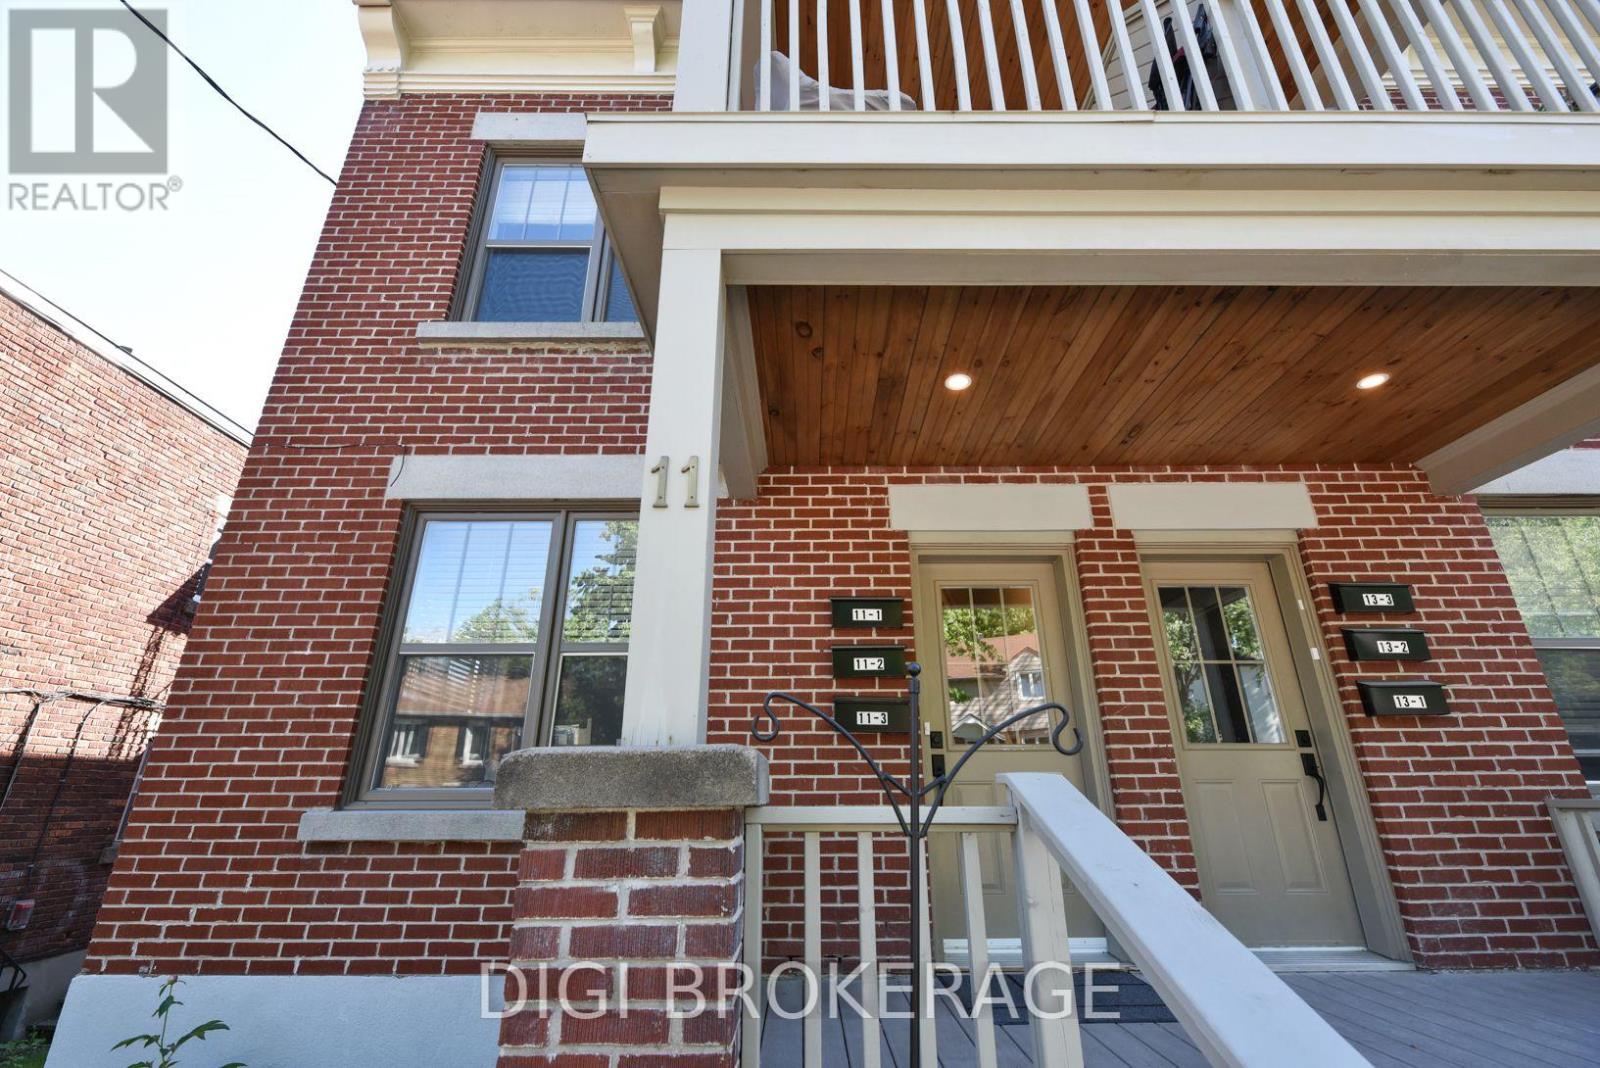
REMARKS FOR CLIENTS: Previously listed as 2 seperate properties, now combines 6 unit apartment building AND adjacent parking lot. The building is a fully renovated 6-plex apartment building on storied Acacia Ave at the entrance to Rockliffe Park. The price now includes parking for 6 cars, and a parking lot that is2738sq ft. Parking lot has been severed and is zoned RUD4, changing to H4B H(11) allowing a wide variety of commercial and residential permitted uses in a 4 storey envelope. The building itself was renovated 5 years ago, with new wiring and plumbing throughout; new kitchens, bathrooms and flooring; in-unit washer / dryers; owned hot water tanks; fridge/stove/dishwasher/ microwave. Separate electrical panels in each unit with separate external meters, tenants pay hydro; electric heat. Building features two 1 bdrm + den units; 4 one bdrm units. All units have private balconies and / or green space. Annual Gross income = $143k, NOI =$118k. Units rent for $1,700-$2,200 / month. Tenants are younger / professionals. Recent survey available. Safe leafy neighbourhood where trendy New Edinburgh meets exclusive Rockliffe Park. Many funky / popular restaurants now dot the neighbourhood. Metro, Starbucks, a full BMO branch; RBC ATM and LCBO are a 10-minute walk away on Beechwood; Pet Valu and Bridgehead coffee are around the corner; vet clinic down the street. Area is being redeveloped and gentrified, attracting higher-end owners and renters. Surrounded by biking and jogging paths, and Rockliffe's secluded streets are great for leisurely walks, joggers & dog walkers. Great location for renters and investors alike.OFFER REMARKS: Listing agent owns the building. Offers to be accompanied by appropriate disclosure acknowledgement. 24 hours notice for viewing as a tenant courtesy. (id:37553)
547 Chambord Street
Alfred And Plantagenet, Ontario
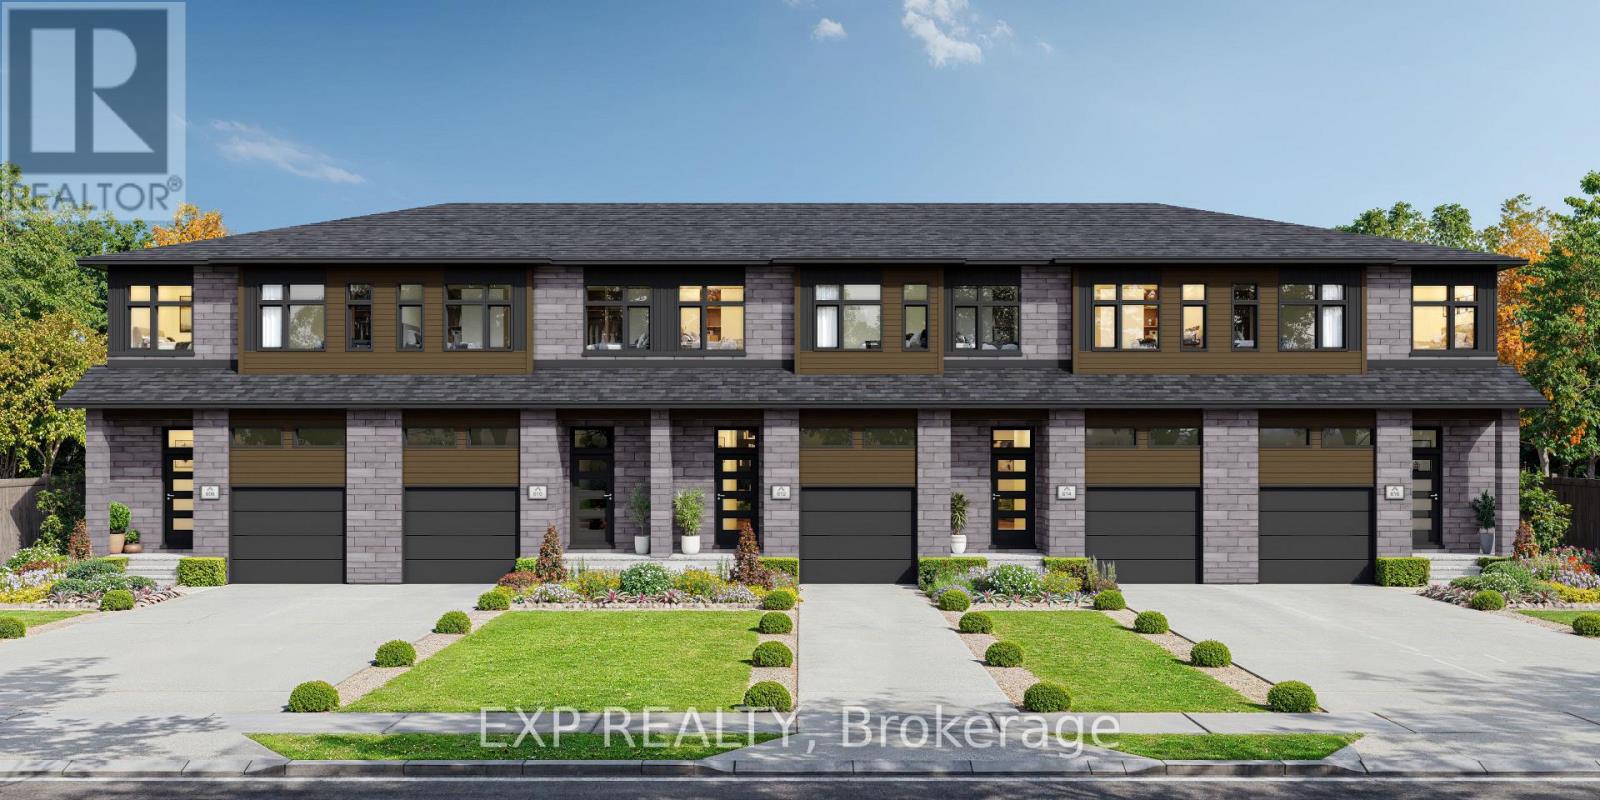
*FULL HST REBATE INCLUDED Welcome to the Everly Model! Walk into foyer and be greeted with luxury! Gleaming hardwood and ceramic floors in the main floor, elevating the appearance of the living room and dining room. Enjoy the comfort of a spacious kitchen and be surrounded by natural light from your own living room. With three spacious bedrooms upstairs, this home is perfect for a family or work from home couple! Set up in the master bedroom and enjoy the convenience of your very own walk-in-closet paired with an ensuite! The newly proposed finished family room even offers more space to host your own game room, theatre, or whatever your heart desires! *There are different lots to choose from and many upgrades can still be added. Property is not yet built. (id:37553)
95 Templeton Street
Ottawa, Ontario
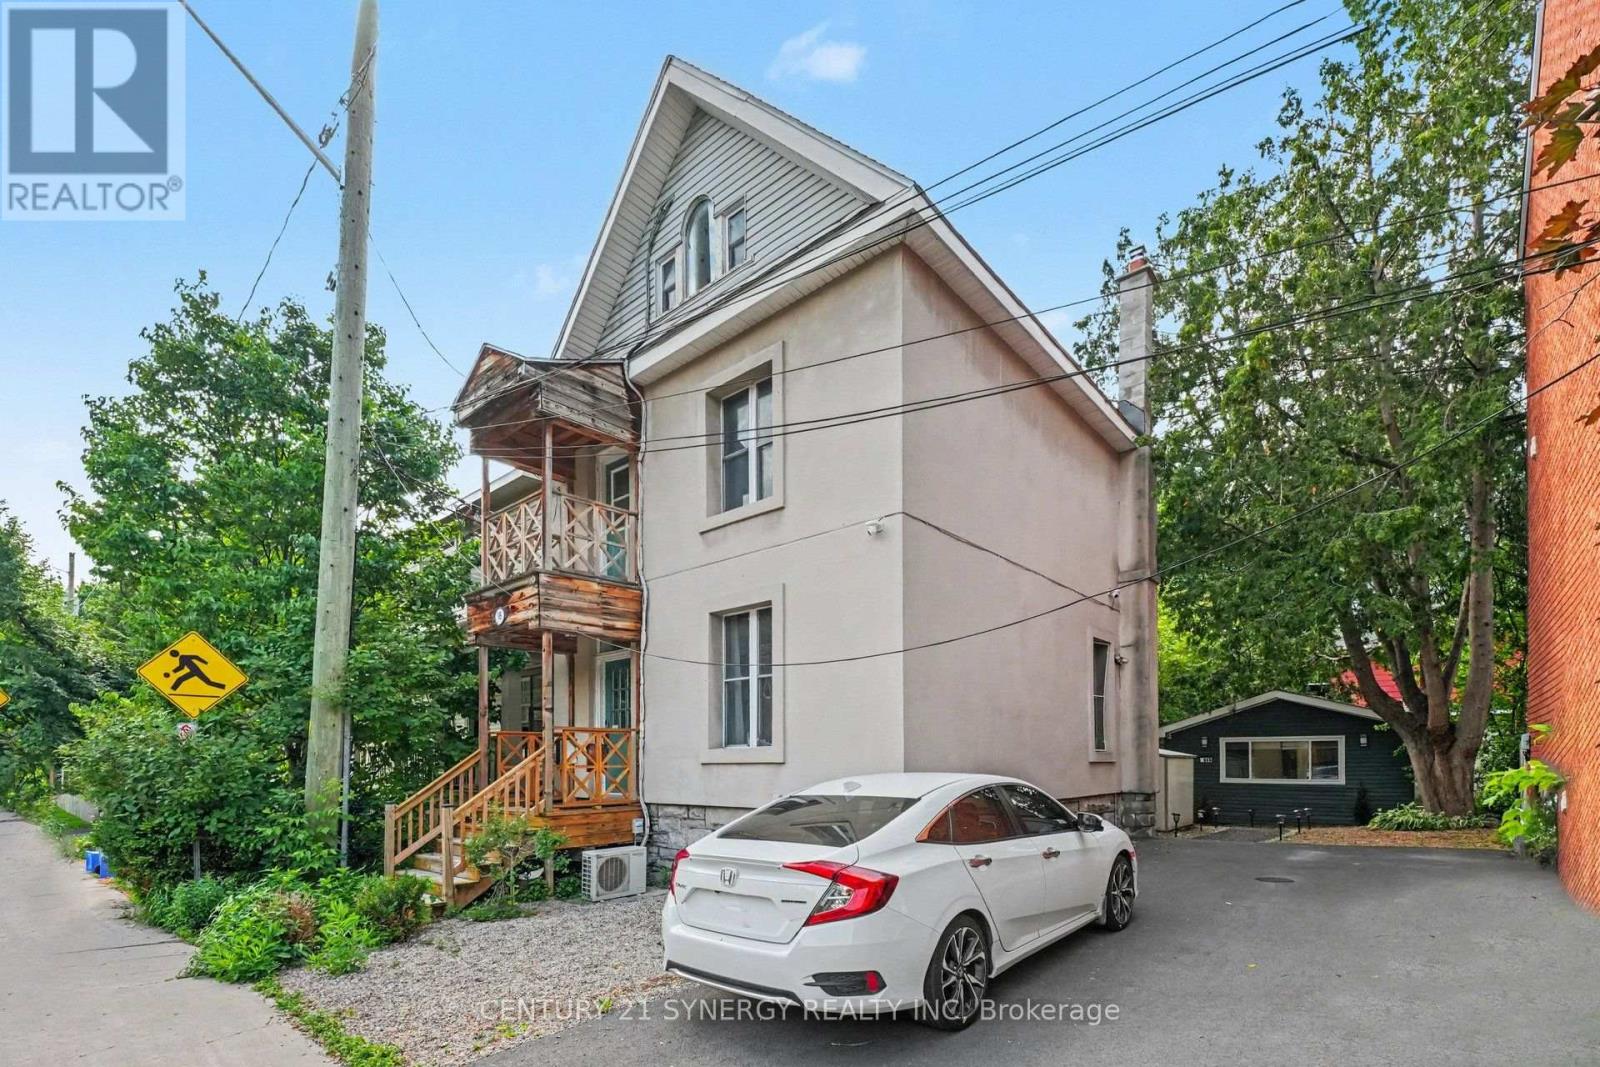
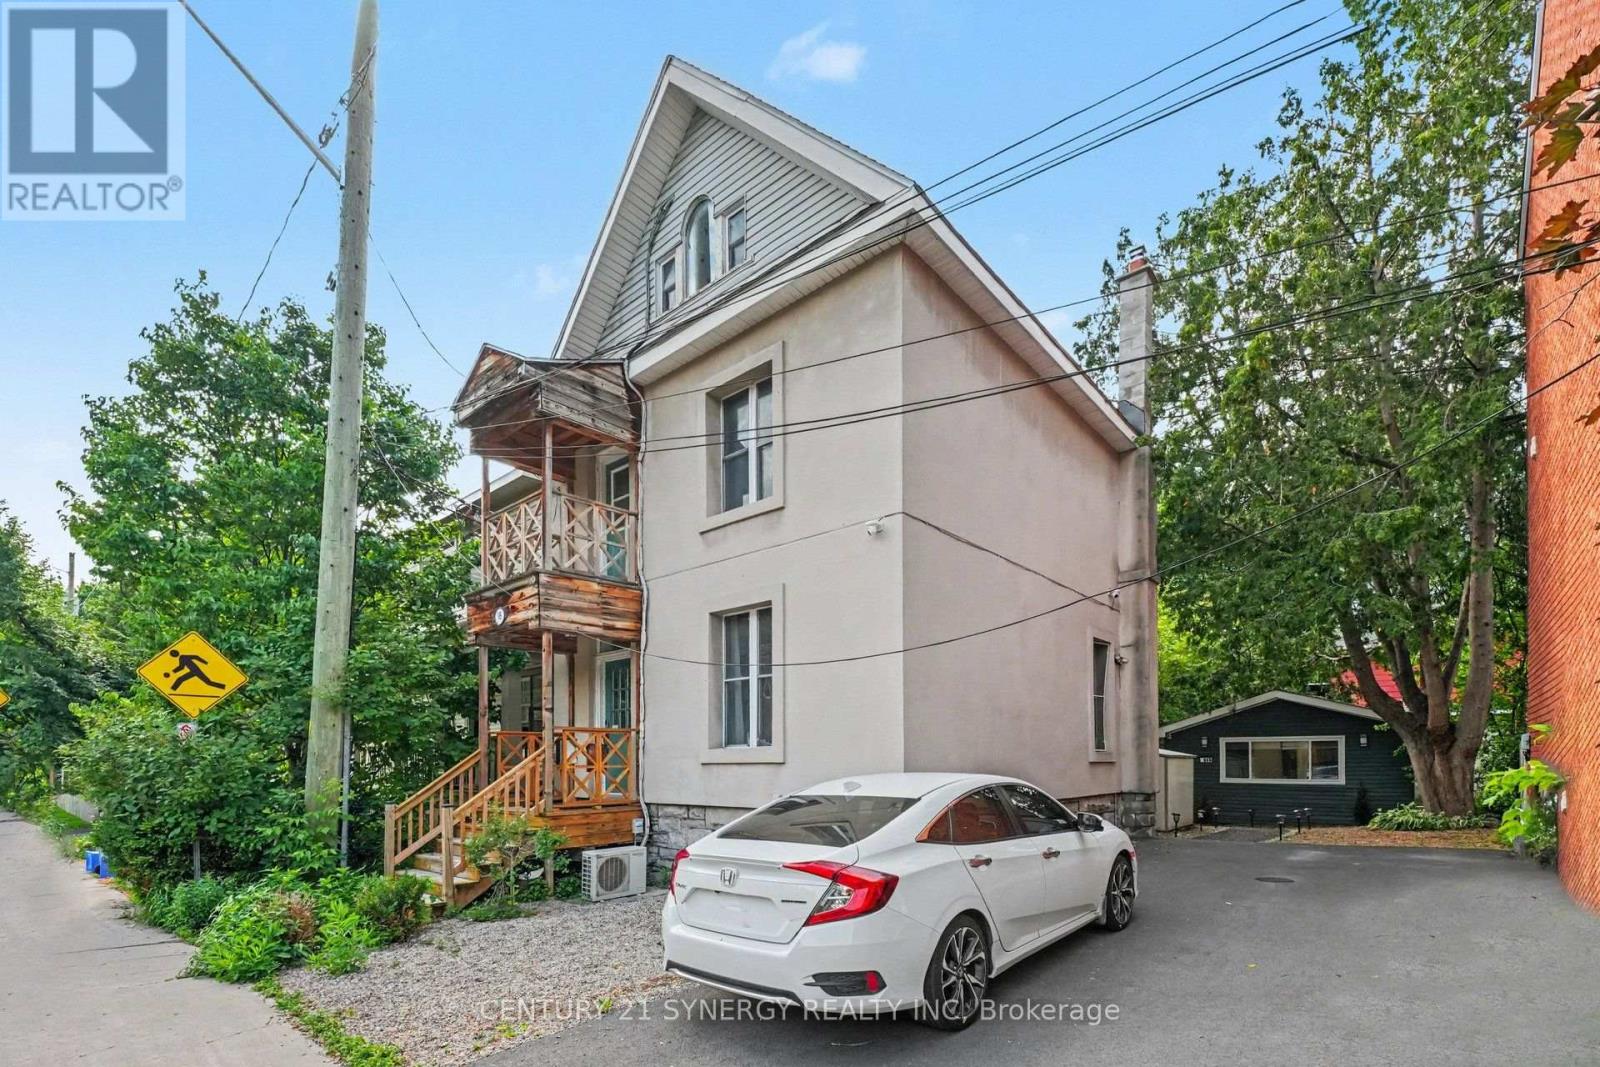
Exceptional income-producing investment opportunity in the heart of Ottawa. This turnkey asset offers multiple revenue streams and strong cash flow in one of the city's most desirable rental markets, just minutes from the University of Ottawa, downtown, Highway 417, public transit, the Rideau River, and an abundance of amenities.The property consists of a four-level main building configured with six rentable bedrooms, four full bathrooms, shared common areas, and lower-level laundry, complemented by a fully legal coach house completed in 2023. The flexible rooming configuration appeals to a strong and consistent tenant pool while providing the option for owner occupancy or alternative rental strategies.Current rental income includes six furnished rooms, the legal coach house, and parking revenue, with additional upside through laundry services and future rent optimization. The property's flexible occupancy arrangements allow for a smooth transition to new ownership while offering the option of vacant possession if desired.Significant capital improvements have already been completed, including the legal coach house conversion (2023), renovated kitchen and bathrooms (2022), new driveway (2024), roof (2017), and gas furnace (2015), minimizing near-term capital expenditures.With diverse income sources, strong rental demand, and future appreciation potential, this is a rare opportunity to acquire a high-performing investment property in a prime central Ottawa location. An ideal addition to any real estate portfolio, offering immediate cash flow with long-term growth potential. (id:37553)
95 Templeton Street
Ottawa, Ontario
Discover an outstanding opportunity to own a truly versatile property in the heart of Ottawa. Perfectly positioned close to the University of Ottawa, downtown, the Rideau River, Highway 417, transit, shopping, restaurants, and countless amenities, this property offers exceptional convenience and long-term value.The spacious main residence spans four finished levels and features six generous bedrooms and four full bathrooms, making it an excellent option for large families, multi-generational living, or those seeking strong rental income. Its thoughtful layout, complete with multiple staircases and lower-level laundry, provides flexibility for a variety of living arrangements.Adding to the appeal is a fully self-contained legal coach house completed in 2023. This modern studio suite offers open-concept living with a stylish three-piece bathroom, creating an ideal mortgage helper or additional rental opportunity.The oversized driveway accommodates up to four vehicles, further enhancing the property's income potential. With multiple rental options available, investors will appreciate the impressive cash flow possibilities, while families will enjoy the abundance of space in an unbeatable central location.Major improvements include a legal coach house conversion (2023), renovated kitchen and bathrooms (2022), new driveway (2024), roof (2017), and gas furnace (2015), allowing the next owner to move in with confidence.Whether you're expanding your investment portfolio or searching for a home that offers flexibility for years to come, this unique property delivers exceptional value in one of Ottawa's most desirable urban neighbourhoods. (id:37553)
30 - 174 Colonnade Road
Ottawa, Ontario
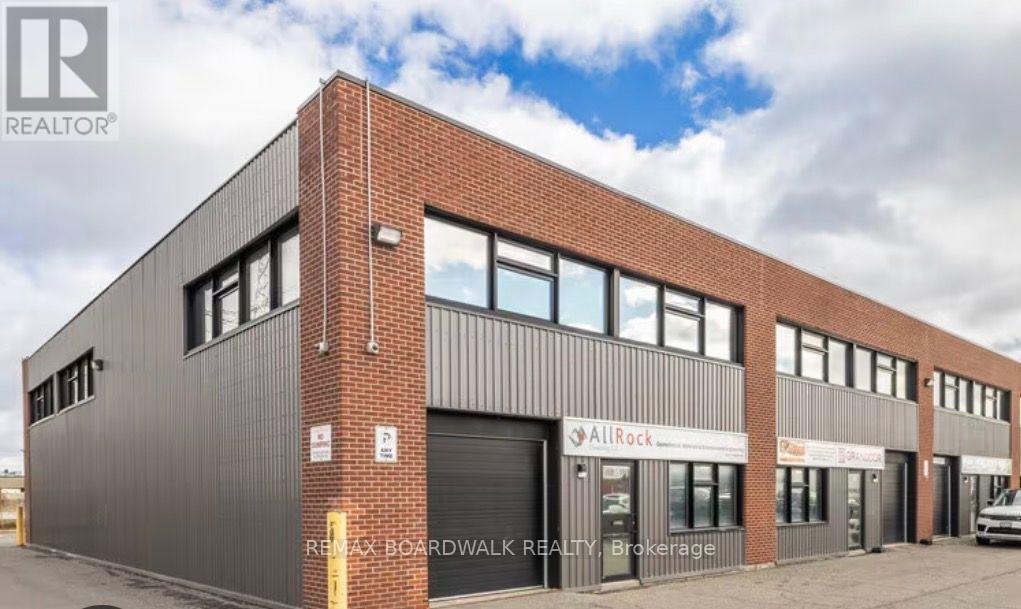
OFFICE SPACE AVAILABLE FOR RENT! Move your business into this professional, move-in-ready office suite featuring a spacious open workspace with multiple cubicles, a modern conference/board room with glass doors, and an updated kitchenette/break room. Ideal for professional services, accounting, insurance, engineering, medical administration, or other office users. Internet service is available for $50/month. The board room is available for tenant use at $50 per hour. Don't miss this excellent opportunity to establish or expand your business. Schedule your showing today! (id:37553)
109 Christie Lake North Shore Road
Tay Valley, Ontario
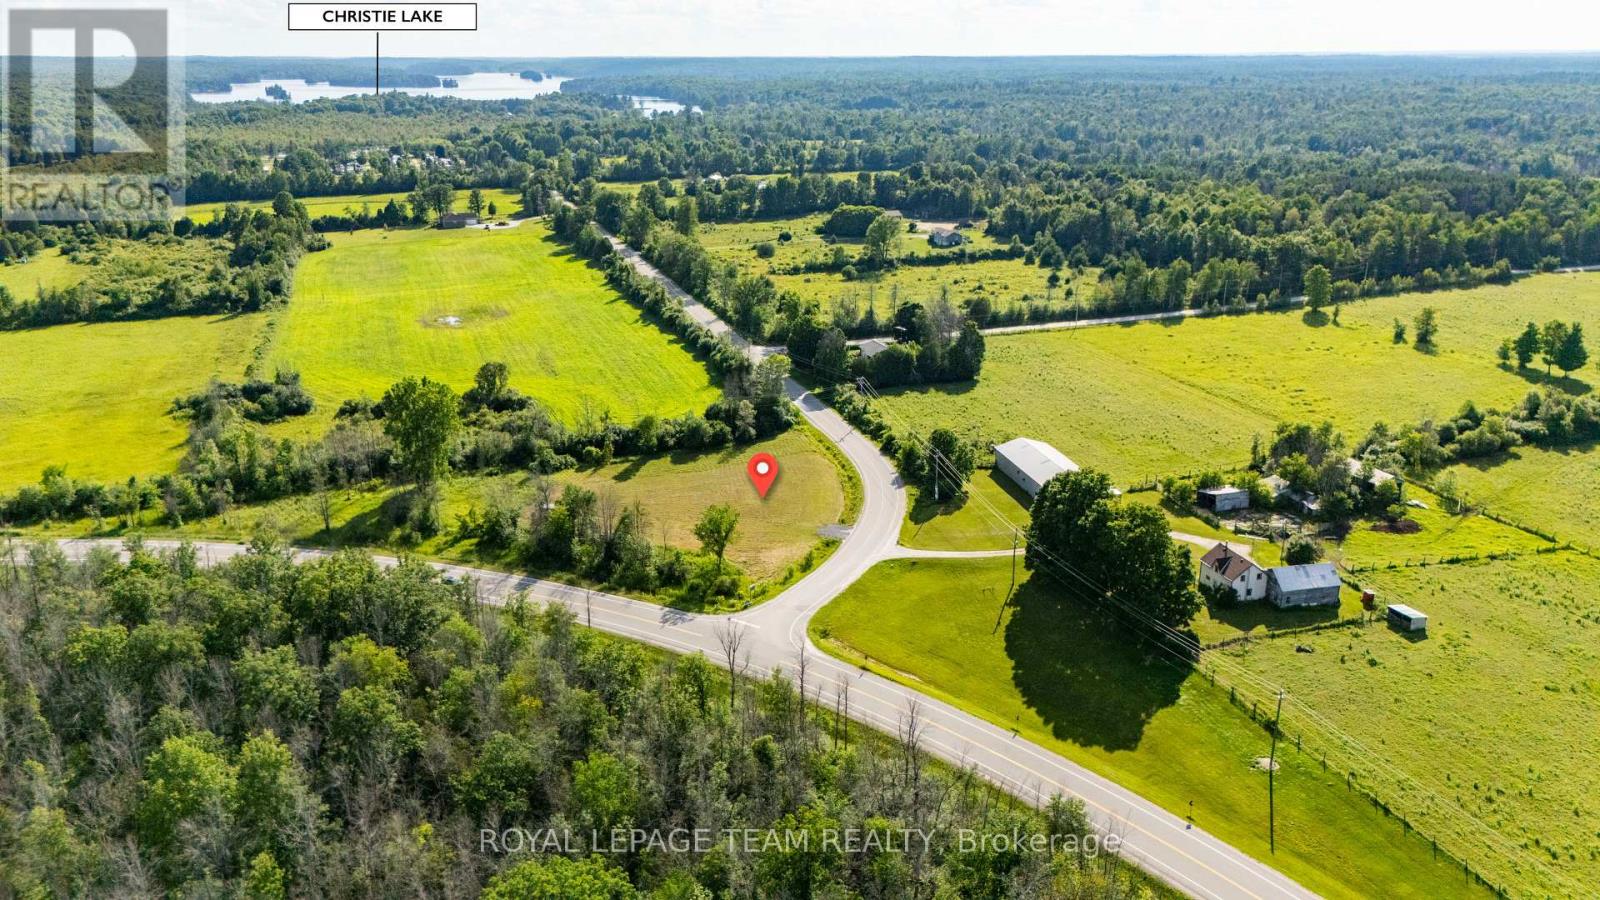
Build your dream home on this well-prepared ~1-acre rural building lot with many of the key steps already completed. Professionally surveyed with boundary stakes and iron bars in place. An approved entrance permit has been secured, a PIN assigned, and Rural zoning allows for residential construction. The cleared, level lot offers excellent drainage, remaining firm even during the wet conditions of spring 2026. Hydro is conveniently located along the road for easy future connection. An additional parcel of land across Christie Lake/Althorpe Road is also included with the property. (id:37553)
135 Stedman Street
Ottawa, Ontario
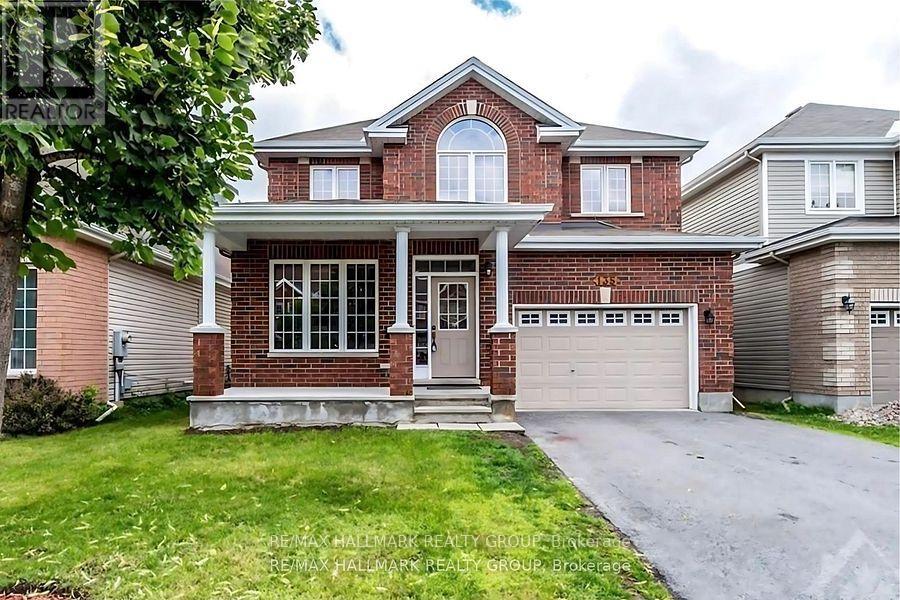
Welcome to 135 Stedman A Stunning Single-Family Home in Blossom Park I. This exceptional property offers 4 bedrooms and 3 well-appointed bathrooms, making it an ideal home for families of all sizes. Situated on a quiet street, this home boasts an open-concept layout designed for both comfort and functionality. The kitchen is a standout feature, complete with a generous island and a spacious pantry closet, seamlessly flowing into the inviting family room. With a cozy gas fireplace, a separate dining area, and a guest room on the main floor, this home is perfect for both everyday living and entertaining. Upstairs, offers 4 generously sized bedrooms, including a primary suite that offers a walk-in closet and a luxurious 4 piece/ensuite. The additional 3 bedrooms provide ample space, ensuring comfort for every member of the family. Beyond the home itself, the location is truly unbeatable. With nearby schools, parks, and easy access to all essential amenities, this community provides the perfect balance of convenience and tranquility. with the airport just minutes away and downtown only a 15-minute drive. Please allow 24 hours notice required to tenants for showings. Some photos have been virtually staged. (id:37553)
2 - 125 Prescott Street
North Grenville, Ontario
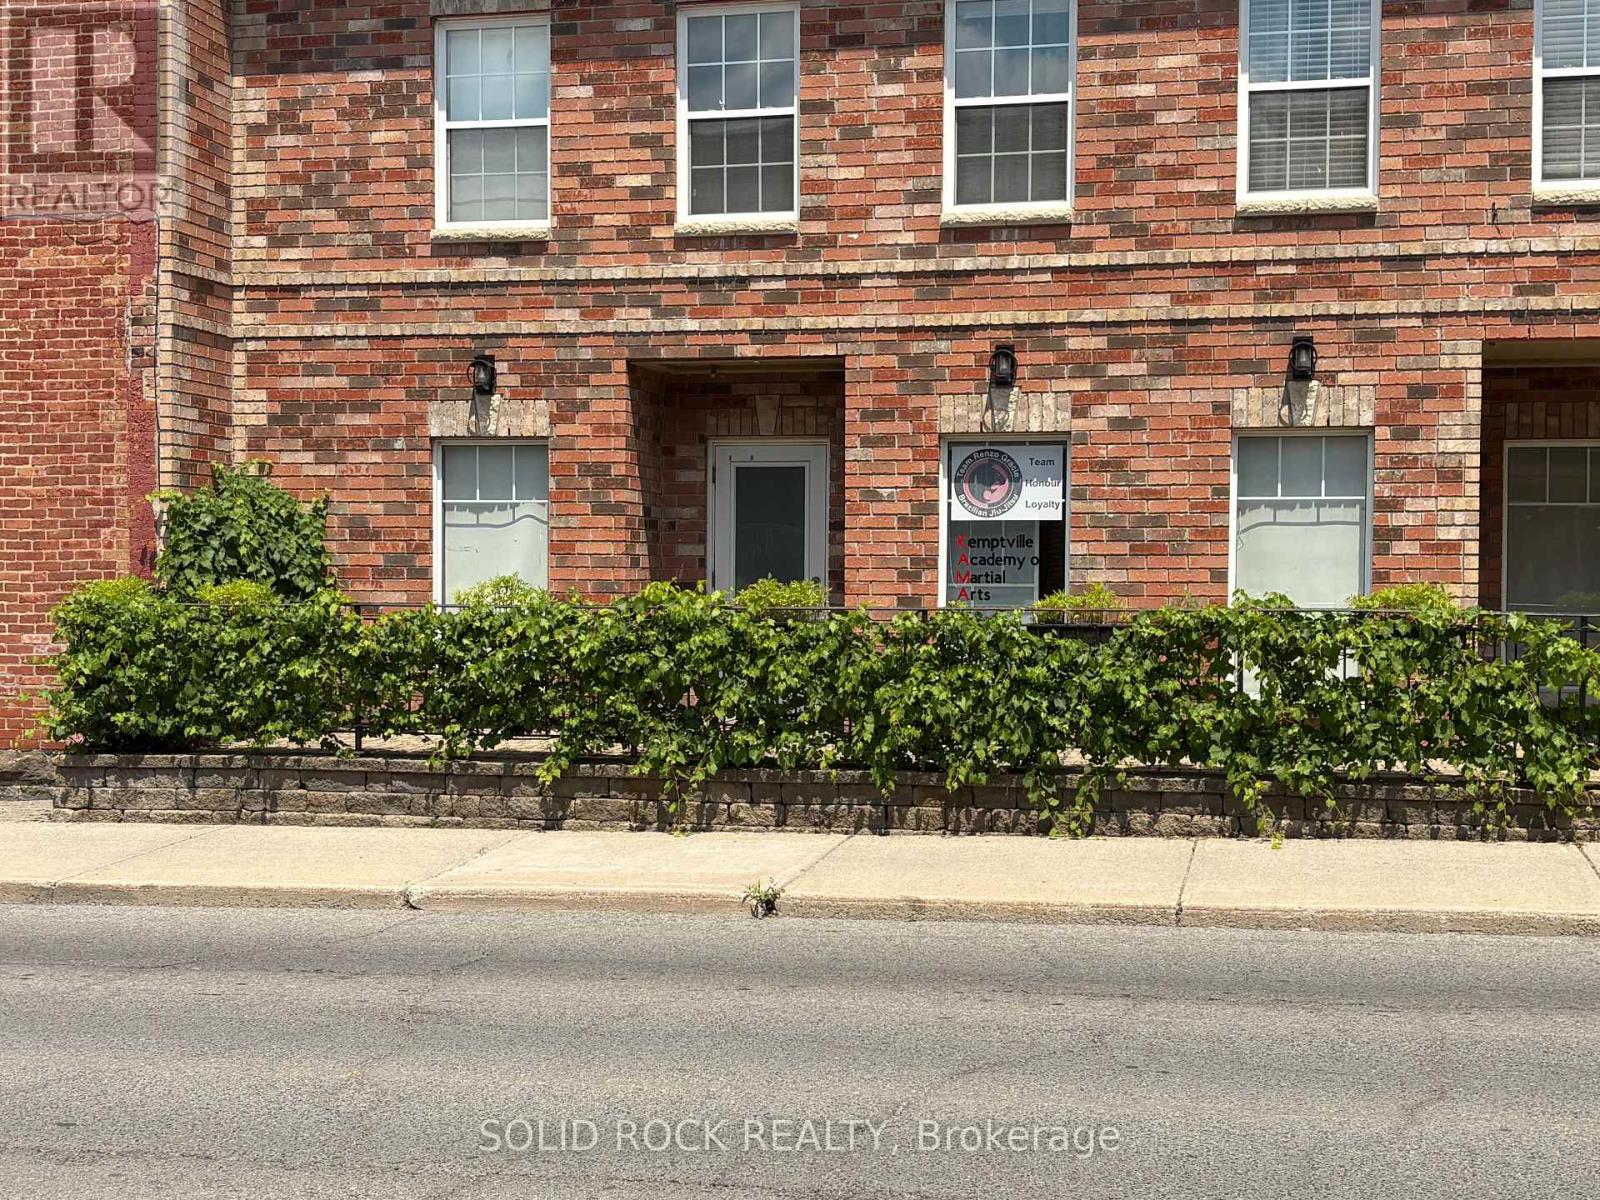
Excellent opportunity to own a versatile commercial unit in the heart of growing Kemptville. Zoned C1 - General Commercial, this property offers a wide range of permitted uses including professional office, retail, medical, health and wellness, personal service, educational, financial, and other commercial uses (buyer to verify permitted use with the Municipality of North Grenville).Currently occupied by a well-established martial arts studio, the space presents an excellent opportunity for investors seeking stable income or owner-occupiers looking to establish or expand their business. The functional layout is suitable for a variety of business types and can be adapted to meet your operational needs.Situated in a high-visibility location with strong vehicle and pedestrian traffic, the property is surrounded by established businesses, residential neighbourhoods, and ongoing development, providing excellent exposure and long-term growth potential. Ample parking and easy access make it convenient for both customers and staff.Whether you're adding to your investment portfolio or searching for the ideal location for your business, this C1-zoned commercial property offers flexibility, exposure, and exceptional value in one of Eastern Ontario's fastest-growing communities. Buyer to satisfy themselves with respect to zoning, permitted uses, measurements, and all intended uses. (id:37553)
1 - 125 Prescott Street
North Grenville, Ontario
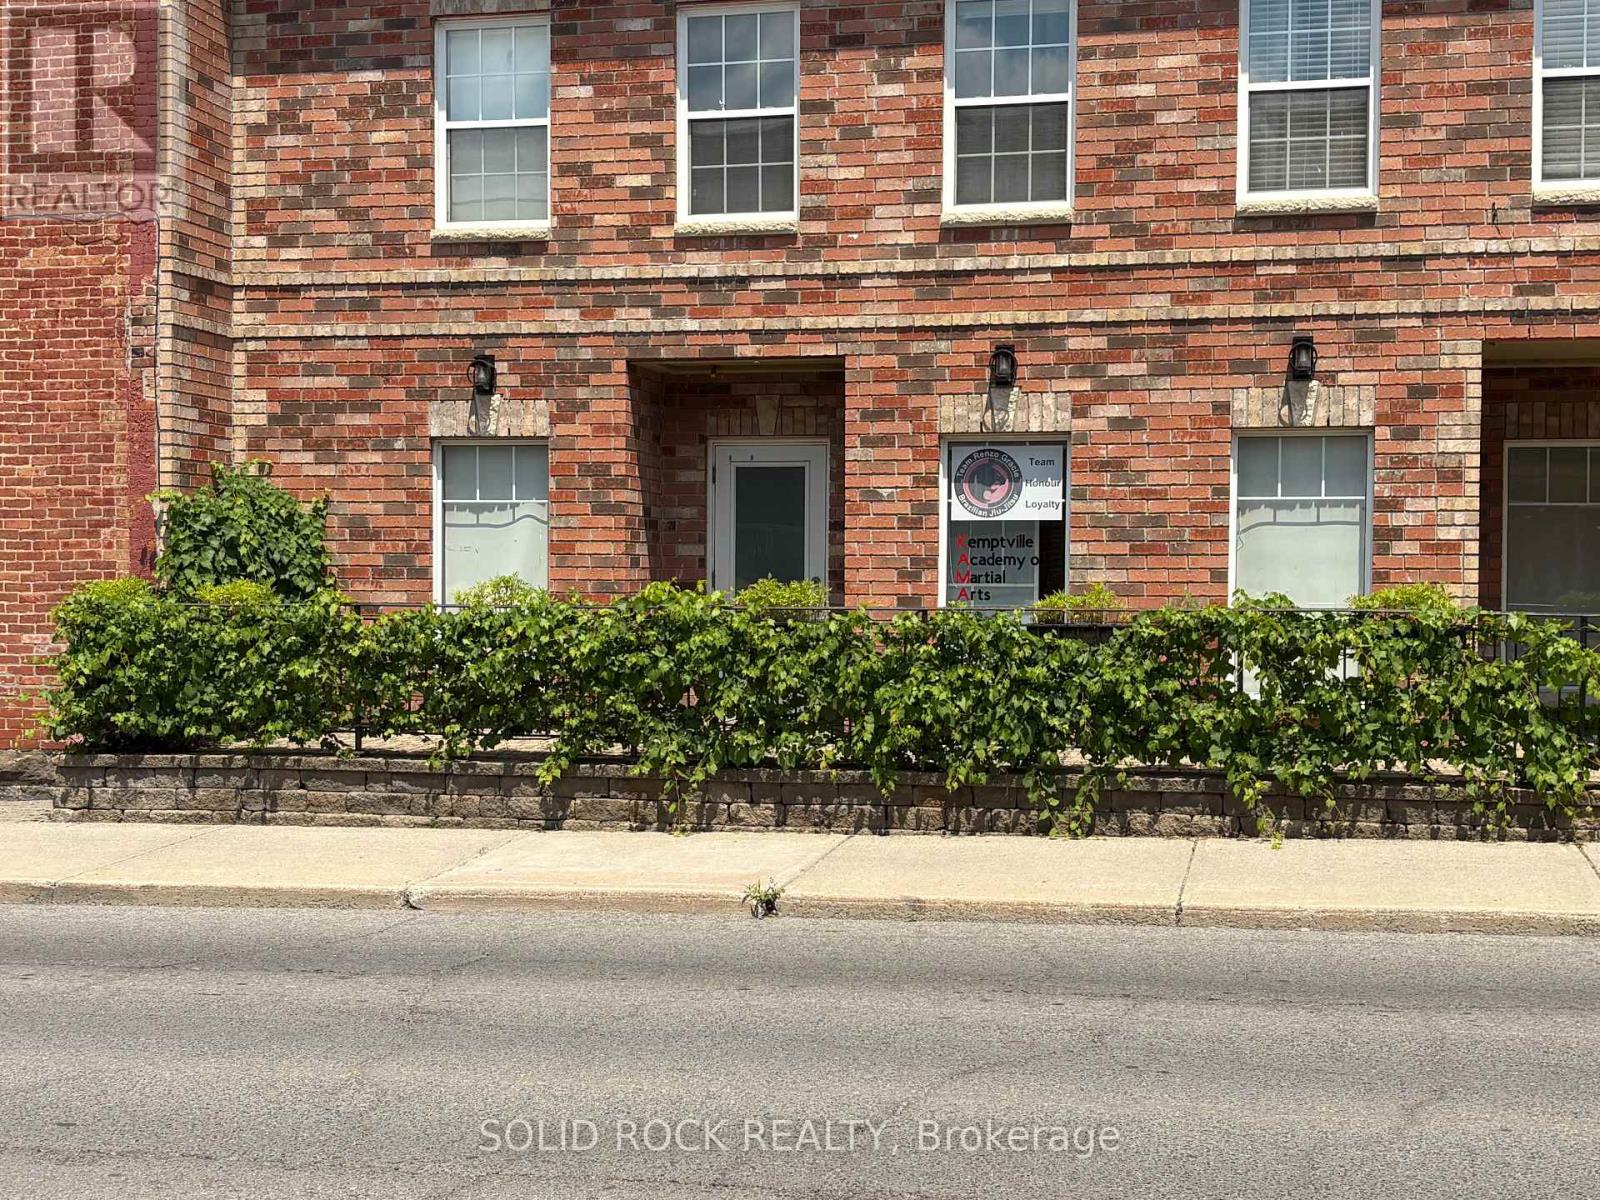
Excellent opportunity to own a versatile commercial unit in the heart of growing Kemptville. Zoned C1 - General Commercial, this property offers a wide range of permitted uses including professional office, retail, medical, health and wellness, personal service, educational, financial, and other commercial uses (buyer to verify permitted use with the Municipality of North Grenville).Currently occupied by a well-established martial arts studio, the space presents an excellent opportunity for investors seeking stable income or owner-occupiers looking to establish or expand their business. The functional layout is suitable for a variety of business types and can be adapted to meet your operational needs.Situated in a high-visibility location with strong vehicle and pedestrian traffic, the property is surrounded by established businesses, residential neighbourhoods, and ongoing development, providing excellent exposure and long-term growth potential. Ample parking and easy access make it convenient for both customers and staff.Whether you're adding to your investment portfolio or searching for the ideal location for your business, this C1-zoned commercial property offers flexibility, exposure, and exceptional value in one of Eastern Ontario's fastest-growing communities. Buyer to satisfy themselves with respect to zoning, permitted uses, measurements, and all intended uses. (id:37553)
8 Settlement Lane
Russell, Ontario
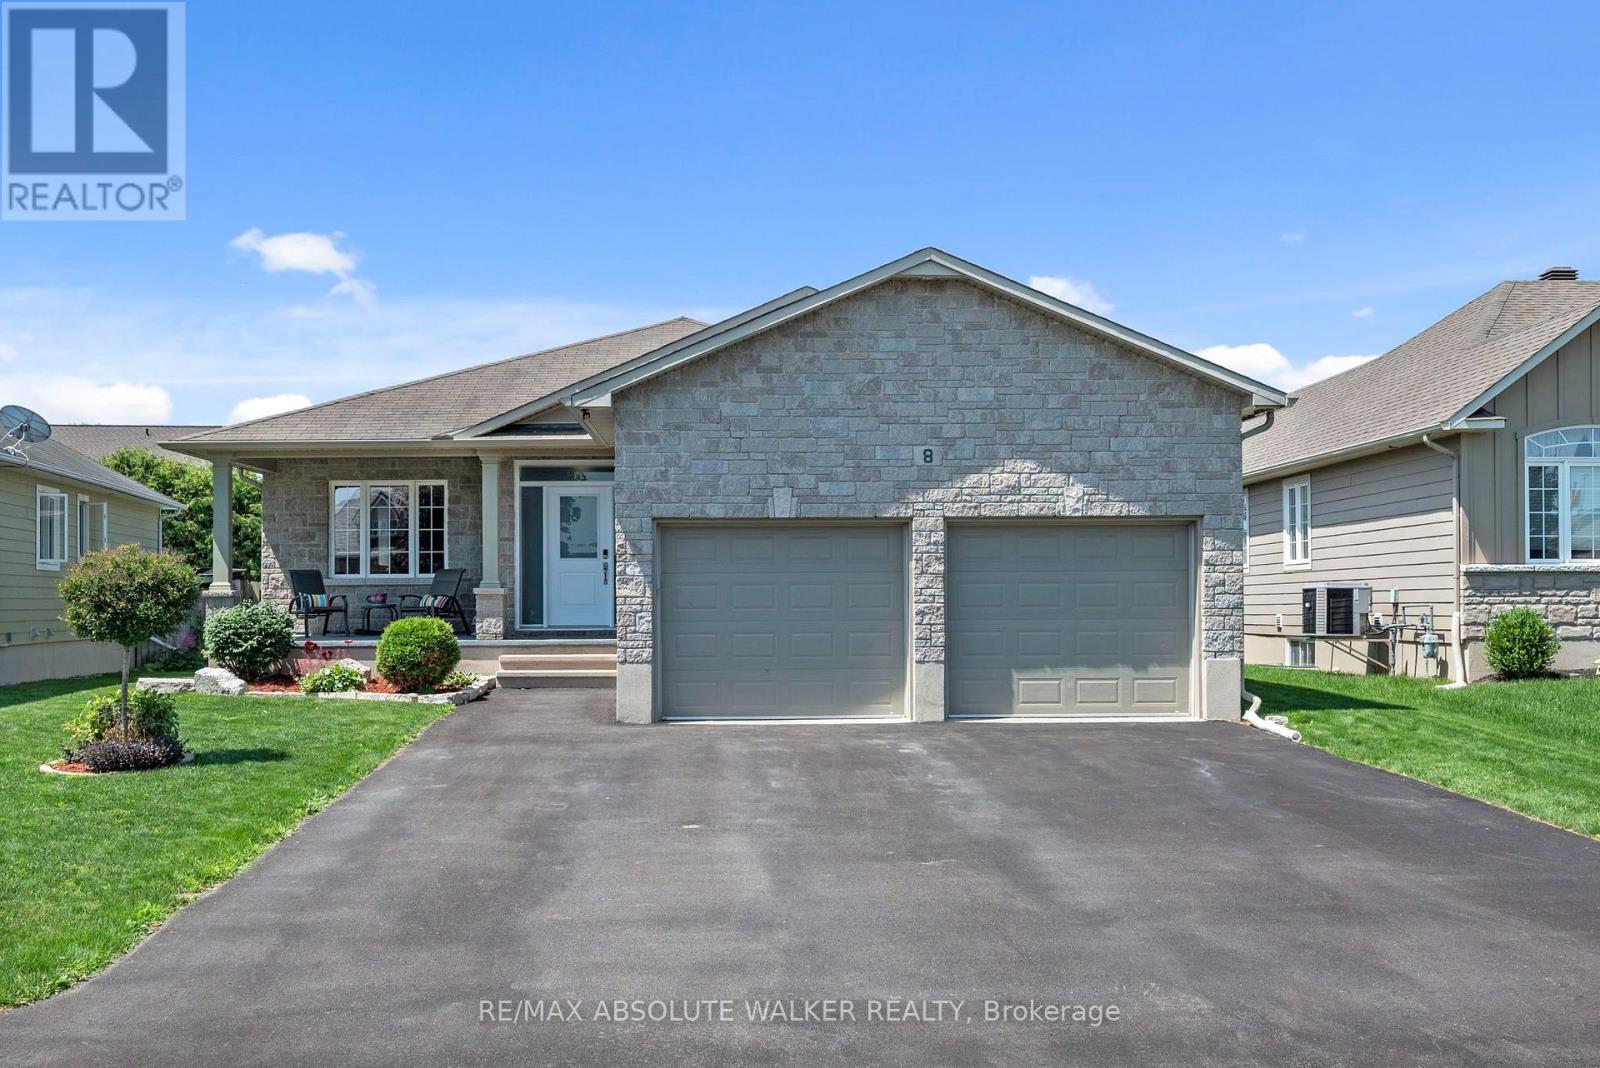
Welcome to this beautifully maintained 2+2 bedroom bungalow in the sought-after community of Russell Trails. This Energy Star Home Offers a bright, open-concept design with hardwood flooring, this home is perfect for both everyday living and entertaining. The stunning kitchen is the heart of the home, featuring a large quartz island with breakfast bar, walk-inpantry, dedicated coffee station, and a spacious eating area complete with a built-in work station, ideal for workingfrom home or helping with homework. The inviting living room is highlighted by a beautiful floor-to-ceiling stone gasfireplace, creating a warm and welcoming atmosphere. Retreat to the spacious primary bedroom with a generouswalk-in closet and luxurious 5-piece ensuite featuring a relaxing soaker tub and separate walk-in shower. A second well-sized bedroom, full 4-piece bathroom, and convenient main floor laundry complete this level. The fully finished lower level offers exceptional additional living space with a large recreation room, two generous bedrooms, amodern 3-piece bathroom, and an oversized utility/storage room. Step outside to enjoy the fully fenced backyard, designed for entertaining and relaxation with a covered porch, two-tier deck, and cozy fire pit area. The insulated and heated double-car garage provides year-round comfort and functionality. Ideally located in a family-friendly neighbourhood within walking distance to schools, parks, shopping, and everyday amenities. Recent updates include furnace and air conditioner (2024), front door (2023), eavestroughs (2023), Celebright Permanent Eave lighting installed (2023), patio door (2020), and roof shingles (2009). This exceptional home offers the perfect combination of comfort, style, and location, a wonderful place to call home. (id:37553)

Lot 00 Stan Street
North Stormont, Ontario
FULL HST REBATE INCLUDED IN LISTING PRICE*Welcome to the VENETO. This beautiful bungalow, to be built by a trusted local builder, in the new sub-divison of Countryside Acres in the heart of Crysler. This bungalow offers an open-concept layout, three spacious bedrooms, and two bathrooms is sure to be inviting and functional. The layout of the kitchen with a center island and breakfast bar offers both storage and a great space for casual dining or entertaining. A primary bedroom with a walk-in closet and en-suite, along with the mudroom and laundry room, adds to the convenience & practicality. With the basement as a blank canvas and a two-car garage with inside entry, there is plenty of potential for customization. Homebuyers have the option to personalize their home with either a sleek modern or cozy farmhouse exterior, ensuring it fits their unique style offering the perfect blend of country charm and modern amenities. NO AC/APPLIANCES INCLUDED but comes standard with hardwood staircase from main to lower level and eavestrough. (id:37553)

322 Lysander Place
Ottawa, Ontario
Welcome to 322 Lysander Place, a masterpiece of modern luxury crafted by Uniform Developments, widely recognized as Ottawa's premier high-end builder. Nestled within Wateridge Village, one of the city's most prestigious, award-winning communities, this rare-to-find 2-garage detached home seamlessly showcases Uniform's signature superior craftsmanship, sophisticated design, and premium functional upgrades. Location is everything. Enjoy an effortless commute to downtown Ottawa and the University of Ottawa, just 20 minutes away, while the two most renowned private schools, Ashbury College and Elmwood School, are both approximately a 10-minute drive from your front door. Inside, no expense has been spared on high-end upgrades. The heart of the home is a chef's dream kitchen, fully equipped with top-of-the-line JENN-AIR appliances, premium quartz countertops, and abundant storage. Smart and premium features are found throughout, including a dedicated EV charger in the spacious double-car garage and specialized UV+ infrared protection film on the windows to enhance energy efficiency and comfort. The bright and airy layout features an exceptional basement with rare 9-foot ceilings and oversized egress windows that flood the space with natural light. Upstairs, the master retreat serves as a private sanctuary, complete with a massive walk-in closet and a spa-like ensuite featuring double sinks, a freestanding tub, and an oversized shower. Two additional generously sized bedrooms-each boasting its own walk-in closet-and a convenient second-floor laundry room complete the upper level. Do not miss the opportunity to experience refined, executive living in a home built by the best, in this vibrant, family-oriented neighbourhood-schedule your private visit today! (id:37553)

980 Heritage Drive
Clarence-Rockland, Ontario
Great three bedroom townhouse located in the heart of Rockland. It offers bright open concept main living area with refinished hardwood , tile and plenty of PVC kitchen cabinet. The second level features three laminated floor bedrooms, including a spacious primary bedroom with a walking closet, 2 additional well sized bedrooms and a master bathroom with a roman tub, a separate shower and double sink. The fully finished basement has a family room with laminated floor and suspended ceiling. This property is conveniently located with easy access to major route and just a short commute to Ottawa. This home combines comfort and convenience in a sought after community. Property is vacant. (id:37553)

161 Romina Street
Ottawa, Ontario
Welcome to this charming 3-bedroom, 3-bathroom town home situated in a quiet, family-friendly neighborhood. The main level boasts an open-concept layout with gleaming hardwood floors, a sun-filled living room, and a spacious kitchen. The patio doors open to the fenced, backyard perfect for summer entertaining. On the second level are three generously sized bedrooms, and a main bathroom The bright primary bedroom comes with a walk-in closet and a full ensuite. The fully finished basement offers versatile space ideal for a home office, gym, music studio or kids' playroom. Located just minutes from schools, shopping and transit. New furnace, AC and hot water tank (id:37553)

617 - 300 C Lett Street
Ottawa, Ontario
Welcome to an exceptional residence in the heart of LeBreton Flats, where urban convenience meets natural beauty in one of Ottawa's most vibrant riverside communities. This stunning 1,215 sq. ft. corner suite offers 2 bedrms, a den, & 2 full bathrms, complemented by soaring ceilings & floor-to-ceiling windows, that showcase breathtaking panoramic views of Canada's Capital Region. Step inside and be greeted by your first spectacular view from the welcoming foyer, complete w/ a spacious closet, a full bathroom w/ soaker tub, and convenient in-suite laundry. The sun-filled open-concept living area features a spacious living room, a versatile den or home office, hardwood flooring, recessed lighting, custom window coverings, and ample space for entertaining. The modern kitchen is designed for both functionality & entertaining, featuring stainless steel appliances, generous storage, & a movable island that easily adapts to intimate dinners/larger gatherings. The spacious primary suite comfortably accommodates a king-size bed and includes a walk-through closet w/ built-in storage. The spa-inspired ensuite features a glass-enclosed walk-in shower, oversized vanity, and dual medicine cabinets. A well-proportioned second bedroom offers flexibility for guests, family members, or additional living space. One of the home's most impressive features is its private covered terrace-the largest in the building. Overlooking a surprising urban oasis of mature trees and wildlife, it provides the perfect setting for morning coffee, sunset cocktails, or gatherings w/ friends. One underground parking space conveniently located near the building entrance, One large, secure storage lockerShort elevator access from parking & storage areas. Southwest corner suite w/ views of the Adisoke Central Library, the historic Ottawa River Aqueduct, an extensive network of cycling & walking paths. Fusion amenities include concierge, rooftop terraces, pool, gym, BBQs, storage facilities, and a party room. (id:37553)

125 - 5620 Rockdale Road W
Ottawa, Ontario
Welcome to 5620 Rockdale Rd Unit 125, Vars, On. This 2 bedrooms home has received many upgrades and offers lots for your buck, such has brand new kitchen cupboards with quartz counter top, new appliances and side cabinets, new light fixture, new flooring throughout, new tub and shower installed new plumbing, all electrical redone incl; lights,switches,receptacles wiring and generator hook up, new electronic thermostat, alarm system, new A/C, freshly painted throughout. all done between 2022 & April 2023. Gas fireplace in dining area (office space) was serviced last in 2022 , and access door to backyard. Patio doors from kitchen to a full length screen in porch at back and gives you access to the basement and driveway. Basement is mostly used as utility room and storage, new sump pump installed with all drains serviced. Detached garage 17' X 26'. Located almost at the end of this road, backing onto wooded area. large lease lot of 110' x 210' approx, plenty of space of your gardening & privacy. land leased at $774/mth includes; taxes,septic use that was redone by park owner in 2023 ,road maintenance, garbage, recycling. The buyer must be approved by park owner. OC Transpo at the entrance of the park. located at approx 3km from the Hwy 417 exit 88. about 14km to Embrun, approx 20Km to Ottawa, It's wonderful to get away from the busy life of the city. Call now Only 4 km from Vars Commercial Center . (id:37553)

230 Cardinal Crescent
Clarence-Rockland, Ontario
Welcome to this spacious 3+2 bedroom split-level detached home nestled on a quiet, family-friendly crescent in the heart of Rockland. Set on an oversized, private lot, this property offers incredible potential for those looking to add their own style and create the home of their dreams. The functional layout features hardwood flooring, three generous bedrooms on the upper level, including a primary bedroom with a convenient cheater ensuite. The bright living and dining areas are perfect for entertaining, with patio doors leading to a large deck ideal for BBQs, outdoor dining, and relaxing. You'll also appreciate the abundance of closets and storage space throughout the home, making it easy to keep everything organized. The ground level boasts a welcoming family room with a cozy gas fireplace, a full bathroom with heated floors, and a walkout to the expansive backyard, offering seamless indoor-outdoor living and endless possibilities for family fun, landscaping and veggie gardens. The lower level includes two additional bedrooms, a laundry room, and a crawl space for even more storage, making it a flexible space to accommodate a growing family, guests, or a home office. A double-car garage is complemented by a paved driveway with total parking for up to 8 vehicles, providing ample space for family and guests. Bring your vision and unlock the full potential of this fantastic property, ideally located close to all the amenities Rockland has to offer. This is an exceptional opportunity to secure your dream home in a quiet, family-friendly neighbourhood. Some photos are digitally enhanced. (id:37553)

1710 - 324 Laurier Avenue W
Ottawa, Ontario
Rarely does a residence of this calibre become available. This extraordinary condominium was completely reimagined by internationally acclaimed architect Paul Kariouk into one of Ottawa's most celebrated private residences. Every inch of this approximately 850 sq. ft. home was meticulously redesigned to maximize natural light, openness, functionality, and timeless design. Originally configured as a two-bedroom suite, it was transformed into an elegant open-concept residence where architecture and everyday living exist in perfect harmony. Custom floor-to-ceiling millwork conceals extensive integrated storage, a dedicated home office, mechanical systems, and thoughtfully designed living spaces, creating an interior that is both refined and highly functional. At the heart of the home is a dramatic curved-glass shower that serves as both a sculptural focal point and an architectural statement while capturing breathtaking city views. Premium finishes, bespoke cabinetry, designer lighting, custom window coverings, and carefully curated details elevate every space. Designed for effortless daily living and sophisticated entertaining, the open layout comfortably accommodates intimate evenings or gatherings of up to 40 guests while offering approximately 50% more integrated storage than comparable units. Floor-to-ceiling windows flood the home with natural light and showcase Ottawa's ever-changing skyline. The residence includes a private parking space and dedicated storage room. Residents enjoy exceptional amenities including full-time concierge service, an outdoor pool, fitness centre, party room, terrace, and BBQ area. Paul Kariouk's award-winning work has been published internationally and is included in the permanent collection of the San Francisco Museum of Modern Art. More than a luxury condominium, this is a collectible work of architecture and an exceptionally rare opportunity to own one of Ottawa's most iconic residences. (id:37553)