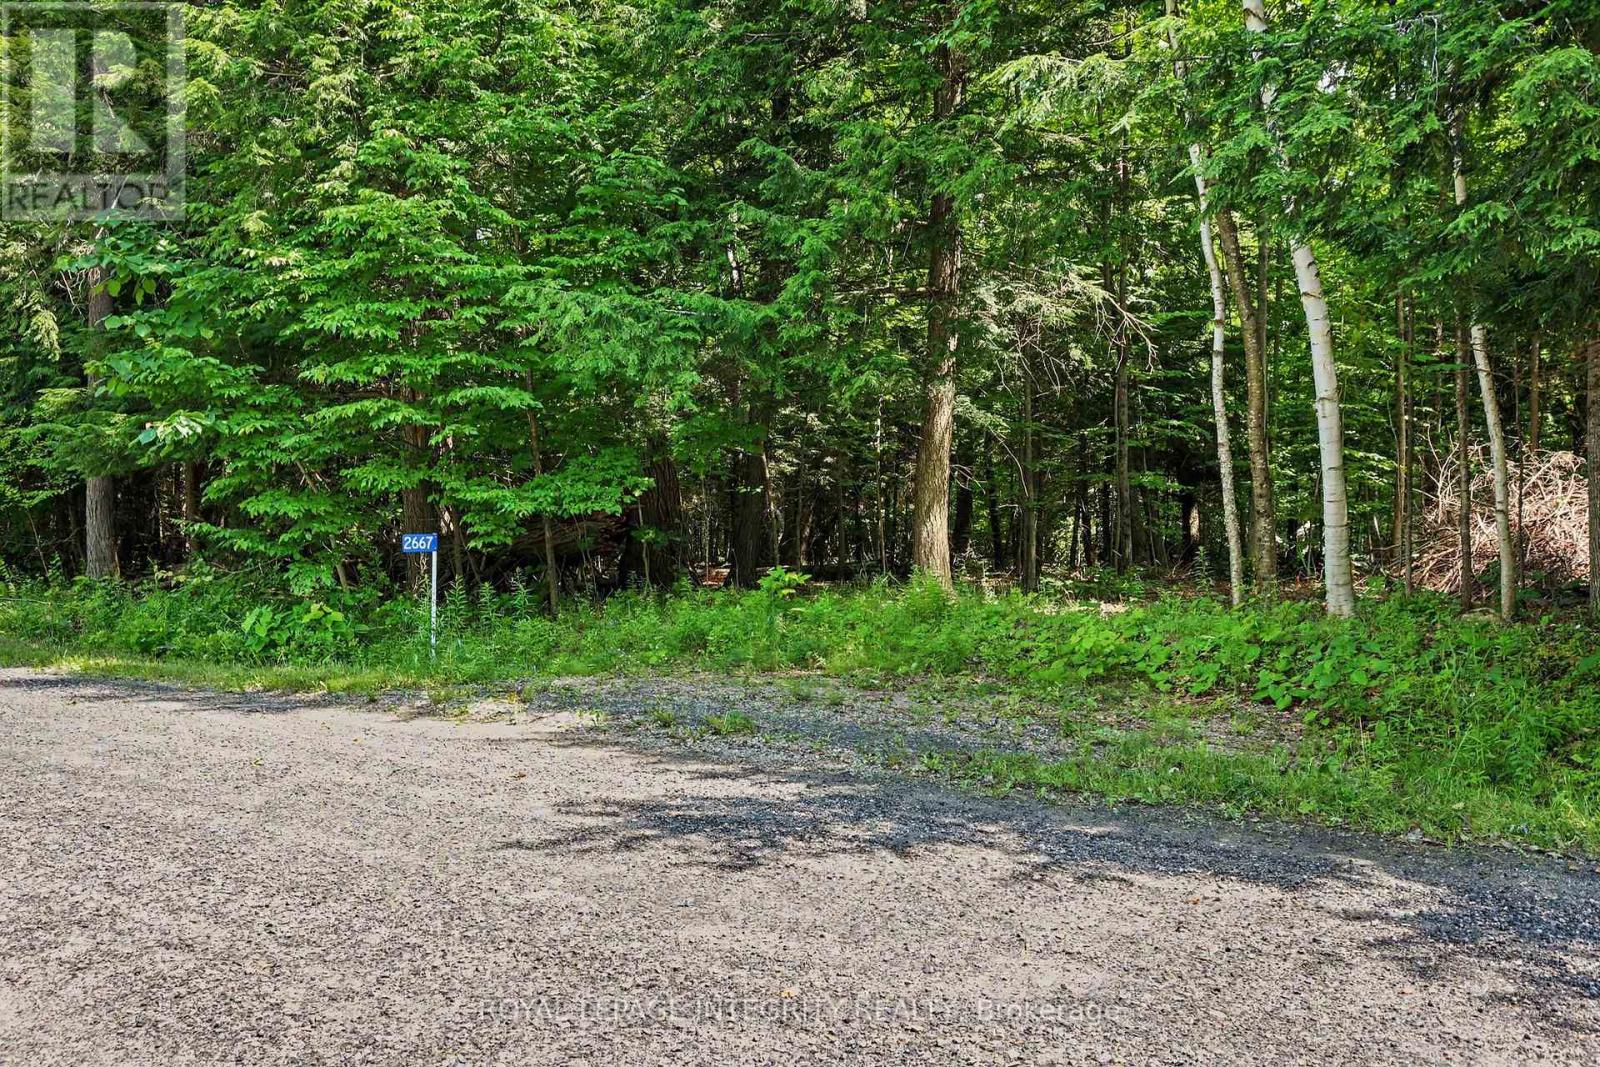
2667 Palmer Road
Tay Valley, Ontario
Discover the perfect canvas for your dream home on this exceptional 10.3-acre parcel tucked away on a quiet dead-end road. This property is NOT within the proposed boundaries of the ALTO corridor!! Offering an ideal balance of privacy and convenience, this beautiful property enjoys only one through neighbour - a stunning estate that reflects the quality and potential of the surrounding area. As the community continues to grow with new custom homes, you'll appreciate the space and natural landscape that provide a peaceful sense of seclusion. The property features beautiful mature wilderness with no known wet areas, offering endless possibilities for your future home, outbuildings, trails, or simply enjoying the outdoors. Located just 15 minutes from the historic town of Perth and only moments from Christie Lake and the Tay River, you'll enjoy easy access to boating, paddling, fishing, swimming, hiking, and all the recreation the area has to offer. Whether you're dreaming of a modern country retreat or a timeless estate surrounded by nature, this property offers the rare opportunity to create exactly what you've envisioned. Buyer to conduct their own due diligence regarding building permits, development potential, and intended use. A second lot next door is also available (10.29 acres) MLS# X13533130. Option to purchase both and have 20+ acres of your own! (id:37553)
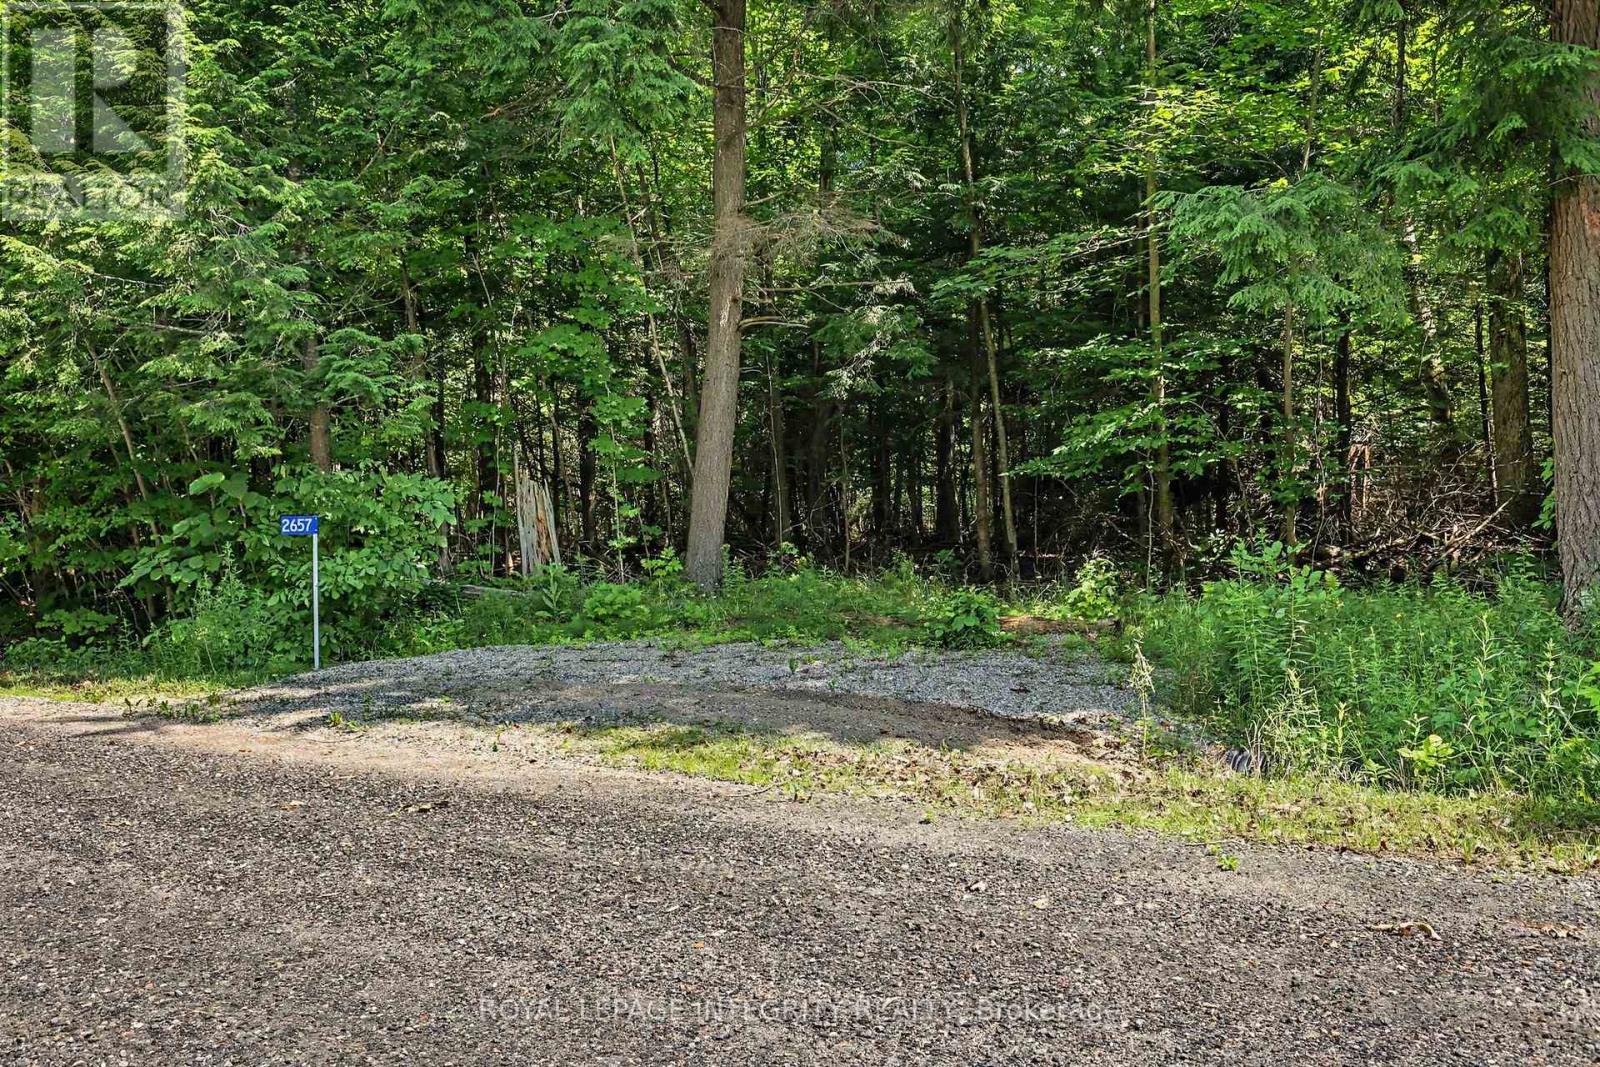
2657 Palmer Road
Tay Valley, Ontario
Discover the perfect canvas for your dream home on this exceptional 10.29-acre parcel tucked away on a quiet dead-end road. This property is NOT within the proposed boundaries of the ALTO corridor!! Offering an ideal balance of privacy and convenience, this beautiful property enjoys only one through neighbour - a stunning estate that reflects the quality and potential of the surrounding area. As the community continues to grow with new custom homes, you'll appreciate the space and natural landscape that provide a peaceful sense of seclusion. The property features beautiful mature wilderness with no known wet areas, offering endless possibilities for your future home, outbuildings, trails, or simply enjoying the outdoors. Located just 15 minutes from the historic town of Perth and only moments from Christie Lake and the Tay River, you'll enjoy easy access to boating, paddling, fishing, swimming, hiking, and all the recreation the area has to offer. Whether you're dreaming of a modern country retreat or a timeless estate surrounded by nature, this property offers the rare opportunity to create exactly what you've envisioned. Buyer to conduct their own due diligence regarding building permits, development potential, and intended use. A second lot next door is also available (10.3 acres) - MLS #X13532954. Option to purchase both and have 20+ acres of your own! (id:37553)
1009 Trim Road
Ottawa, Ontario
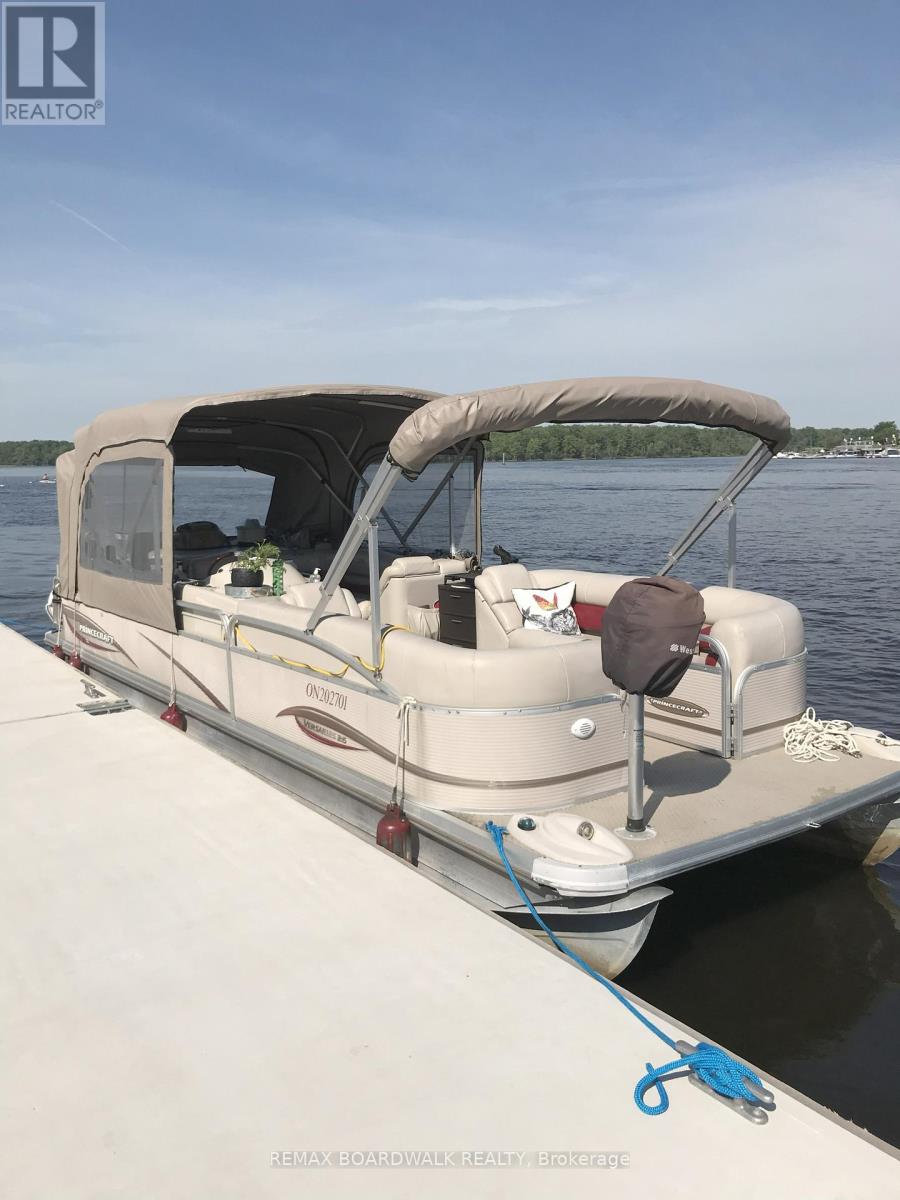
Turn-Key Pontoon Boat Charter Business for Sale - Ottawa AreaPrice: $95,000 or Best OfferLocation: Lower Ottawa River, OntarioType: Leisure Pontoon Charter BusinessIncome Potential: $25,000-$60,000 annually (seasonal/part-time).__ About the Business---An incredible opportunity to own a fully Licensed operational Pontoon leisure charter business based in Ottawa. This turn-key setup includes a 26-foot Princecraft pontoon boat powered by a reliable 115HP Mercury motor, comfortably seating up to 13 guests-ideal for guided tours, family outings, and local tours, beach parties, birthdays, anniversaries, bachelor and bachelorette parties, just about any activity you can think of. The business currently generates approximately $25,000/year part-time, with the potential to scale up to $60,000/year or more through triple bookings, marketing, and additional bookings.___ What's Included: 26' Princecraft Pontoon Boat with 115HP Mercury outboard motor, sink, fridge, microwave, bar-b-que, enclosed porty Potti washroom. Full camper top with screens and blinds for total enclosure and privacy. Front of boat can me made into a king-size bed for overnight camping Safety gear, life jackets. Established web presence (social media, booking website) Online booking system for easy client scheduling Repeat client base and community recognition Guidance and training available for new owner (if needed)___ Why Buy?--- Low overhead, high enjoyment - work on the water where you love to be Enjoy the pontoon life when not booked for yourself. Income pays for all boating and more Perfect for retirees, or part-time entrepreneurs Proven income with strong growth potential Fully licensed and ready to operate Great side income, or scale into a full-time operation. NOTE: 30 % deposit will hold this opportunity until spring ( May 2027). Boat will be fuly winterized and stored at a reputable marina (id:37553)

10 Waterthrush Crescent
Ottawa, Ontario
Welcome to 10 Waterthrush Crescent, a semi-detached bungalow in Pine Meadows which is well-known one of Kanata's most sought-after adult lifestyle communities. Trade stairs and upkeep for easy, single-level living: just under 1,500 square feet with hardwood floors, airy vaulted ceilings, and everything you need on the main floor - two bedrooms, two full bathrooms, and laundry. The open-concept main level pairs a fully renovated kitchen with the family room in a smart double-wing bedroom layout. The updates include the roof (2018), furnace (2016), and air conditioning (2014), gutter guards are also in place. Fresh, updated lighting throughout in 2026 keeps everything current. Real curb appeal too, with an interlock walkway and driveway, a double garage, and an irrigation system that keeps the yard green all summer. Downstairs, a large recreation room with a gas fireplace, a third bedroom, and a third full bathroom await your guests and hobbies. Minutes to Eagleson shopping, with Superstore, Starbucks, and Tim Hortons within walking distance, plus the community clubhouse, the Trans-Canada Trail, and parks close by. Property requires a $325/year association fee. (id:37553)

609 Bronze Copper Crescent
Ottawa, Ontario
Fall in love with this BRAND NEW home. Welcome to 609 Bronze Copper Cres, located in the family-friendly neighbourhood of Richmond Meadows. Step into a home designed for effortless family living! This stunning NEW construction detached home offers 2,155 sq.ft., 4 bed, 3 full bath & 1-2pcs.*MOVE-IN ready February 2027*.Be the first family to enjoy Mattamy's popular Serene "B" (Modern Prairie) model. The bright open-concept main floor features 8-foot interior doors,large windows, spacious great room, versatile flex room ideal for a home office or dining room & 2-pcs bathroom. The kitchen overlooks the great room & flex room; includes quartz counters, large island w/breakfast bar, eat-in area, cold water line rough-in for the refrigerator & patio doors to the backyard.A mudroom w/walk-in closet & inside access to the attached 1-car garage. Upstairs, the spacious primary suite features an oversized walk-in closet & 3-piece ensuite w/glass shower. 3 additional bedrooms, full bathroom & convenient 2nd-floor laundry room complete this level.The upgraded builder-finished basement offers a spacious recreation room, 3-pcs bathroom & 2 windows, creating the perfect space for family movie or games nights,home gym or children's play area. Additional upgrades include central AC, 200-amp electrical service, Tankless Domestic Hot Water Unit, & Heat Recovery Ventilator(HRV); $40,000 in finishes & upgrades are included and have already been selected. Photos are of a similar home to showcase builder quality & finishes. Upgrades & staging may vary. NEW Government Tax Rebates available on New Homes; The listing price incorporates an estimated amount for the temporary Ontario enhanced new housing HST rebate. This pricing assumes that the purchaser meets all eligibility criteria for the rebate. If it is determined that the purchaser is not eligible, the rebate will not apply and the purchaser may be responsible for a higher purchase price without the benefit of the rebate. (id:37553)

140 Lady Lochead Lane
Ottawa, Ontario
Custom designed and nestled within coveted Historic Elmwood Estates, this extraordinary residence offers over 6,800 sq ft of finished living space on three levels on a supremely private 2.2-acre lot, just minutes from Kanata and the village of Carp. Meticulously maintained and extensively upgraded, every detail reflects exceptional craftsmanship and thoughtful design. The main floor is both impressive and highly functional, featuring rich walnut hardwood, soaring vaulted ceilings, and a grand family room with a wood-burning fireplace. The spacious kitchen opens to a bright sunroom and breakfast nook, while the formal dining room is ideal for entertaining. A stunning formal living room or office showcases custom walnut millwork ceiling inlays, bespoke cabinetry, and a gas fireplace. A generous mudroom, oversized heated and insulated three-car garage with epoxy floors, and two powder rooms complete this level. Upstairs, walnut hardwood continues through the hallway and staircase. The palatial primary suite offers two walk-in closets and a spa-inspired ensuite with a statement tile shower, jetted soaker tub, and luxurious finishes. A second bedroom with its own ensuite and a well-appointed second-floor laundry room complete the upper level. The fully finished walkout lower level rivals a private club, featuring a recreation room with gas fireplace, games area, custom built-in bar, dedicated home gym, and spa bathroom with built-in sauna and heated floors. Two additional bedrooms, abundant storage, and a climate-controlled wine cellar complete the space. Additional highlights include Lutron lighting, Crestron whole-home automation, and significant recent upgrades to the roof, heating and cooling systems, water treatment, and a whole-home Generac generator. A rare opportunity to own a truly one-of-a-kind property where privacy, luxury, and turnkey peace of mind come together in one exceptional address. (id:37553)

504 Barholm Private
Ottawa, Ontario
Welcome to this charming Eastboro Village home featuring 2 bedrooms plus a den and 1.5 baths! Step into a spacious foyer with direct garage access, ceramic tile flooring, a convenient powder room, a double closet, and a versatile den - perfect for a home office or reading nook. The second level offers an inviting open-concept layout with hardwood floors, a modern kitchen boasting ample cabinetry, and a bright living/dining area with walk-out access to a private balcony. Upstairs, you'll find a spacious primary suite with a walk-in closet and access to a second balcony, a luxurious main bath with a soaker tub and separate shower, and a generously sized second bedroom. Enjoy comfort, style, and functionality in a desirable community close to parks and schools. (id:37553)
4547 Carlsbad Lane
Ottawa, Ontario
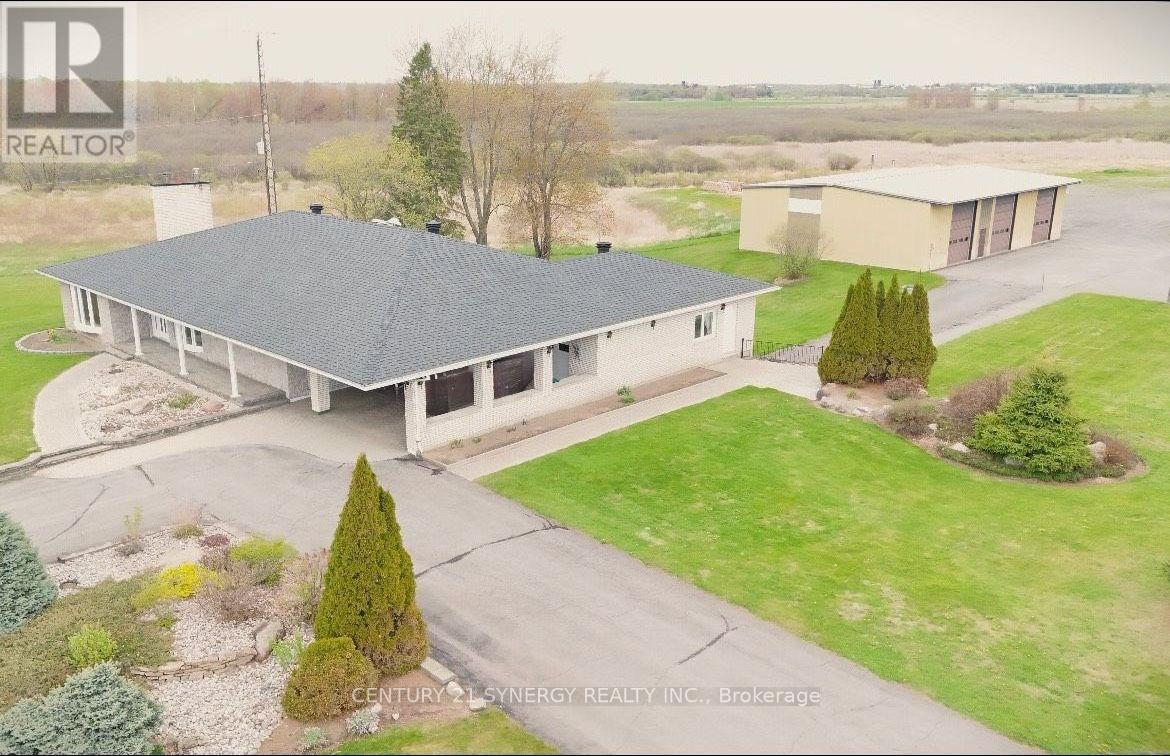
Multigenerational living Bungalow on 52 acres with a detached 3 Bay Heated Garage/ Workshop with separate 200 Amp Service. Discover the extraordinary potential of this picturesque property, showcasing a meticulously crafted, custom-built, all-brick bungalow with bright and airy main-floor living space, complemented by a fully finished walkout basement and a detached 50'x 75' heated workshop. This thoughtfully designed home features oversized hallways, exceptionally deep closets for ample storage, and a generously sized main-floor laundry room. The hardwood floored main level boasts 3 spacious and well-appointed bedrooms, while the expansive walkout basement offers 2 additional inviting bedrooms, a full kitchen, a bar area perfect for entertaining, a full bathroom, and a versatile office space easily convertible, all with the convenience of a private entrance. Additional standout features include an attached 2-car garage accessible through a charming carport, a second lower-level garage for added versatility, and a massive separate metered and heated 3-bay detached garage/workshop ideal for hobbyists or entrepreneurial ventures. Experience the serene beauty and unmatched tranquility of rural living, all within a convenient drive to city amenities. (5 mins drive to Boundary Rd. and 417 interchange and 15 mins to Orleans big box stores) Buyer to verify zoning and permitted uses. Note: Some pictures have been virtually staged. Appliances are considered to be in as-is/ where is condition. Rogers Fibe available. (id:37553)
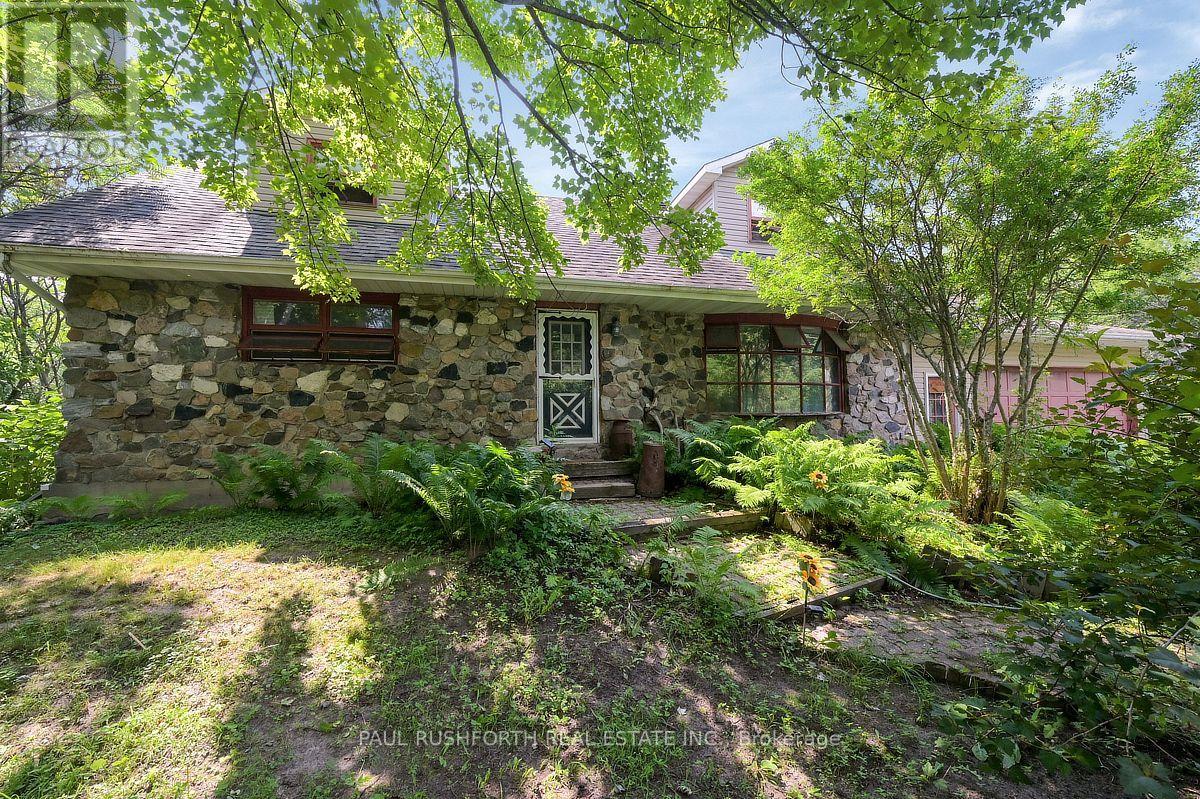
12764 Boyne Road
North Dundas, Ontario
Discover an extraordinary 50-acre wooded paradise where nature, privacy, and endless possibilities come together. Explore your own network of scenic trails, enjoy a spring-fed pond ranging from approximately 6 to 25 feet deep, making it well suited for stocking with fish, and experience the beauty of every season. Wildlife is a daily part of life here, with deer, birds, and other native species right outside your door. Whether you dream of hiking, ATVing, hunting, or simply escaping the pace of everyday life, this spectacular retreat offers the ultimate country lifestyle. The land also provides an abundant supply of firewood for years to come. Nestled within this incredible setting is a spacious 4-bedroom, 2-bathroom home ready for your personal touch. A double attached garage with convenient basement access adds everyday functionality, while a newer roof (2018) provides peace of mind. The grounds feature an abundance of fruit-bearing trees and vines, including mature pear and apple trees, black walnut trees, and two varieties of grapevines, adding to the charm of this picturesque setting. An elevated building site, raised approximately 6 feet, offers excellent potential for a future shop, guest house, or additional outbuilding (subject to approvals). Located just 45 minutes from Ottawa, this exceptional property combines outstanding privacy, recreation, and convenience. A truly rare opportunity to own your own private forest retreat. Red Barn out back was used as a sugar shack for years and is still set up to do so!! Tractor and ATV are negotiable. (id:37553)
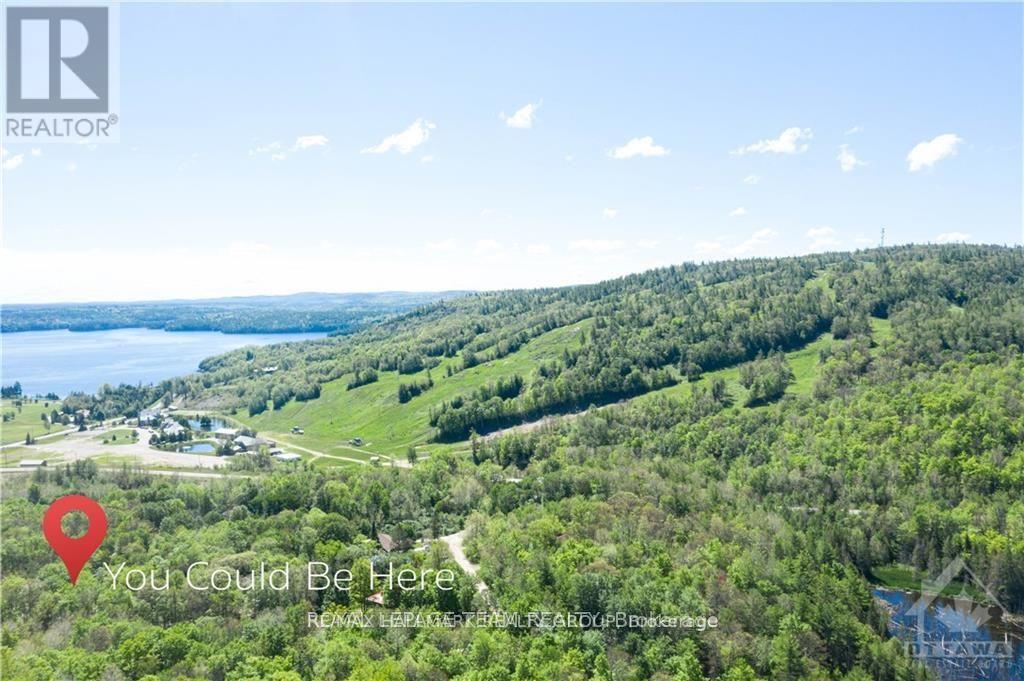
Lot #20 Crestview Drive
Greater Madawaska, Ontario
BUILD YOUR DREAM COTTAGE, CHALET, OR FOREVER HOME! Nestled in the heart of the picturesque Madawaska Highlands, this exceptional lot spans just under half an acre and offers the perfect setting to bring your vision to life. Ideally located just minutes from Calabogie Peaks Resort, the beach, golf course, the Village of Calabogie, scenic hiking and biking trails, parks, and countless year-round recreational amenities, this property combines natural beauty with outstanding convenience. Whether you're skiing in the winter, hiking and biking through the warmer months, or simply enjoying the peaceful surroundings, this sought-after location offers an unparalleled outdoor lifestyle in every season. Beautiful unobstructed views of the ski hill in the winter! Property has been cleared and a driveway has been added. Hydro is available nearby. Buyer to install well and septic/holding tank. Deeded water access is included on title. Survey is attached to the listing. (id:37553)
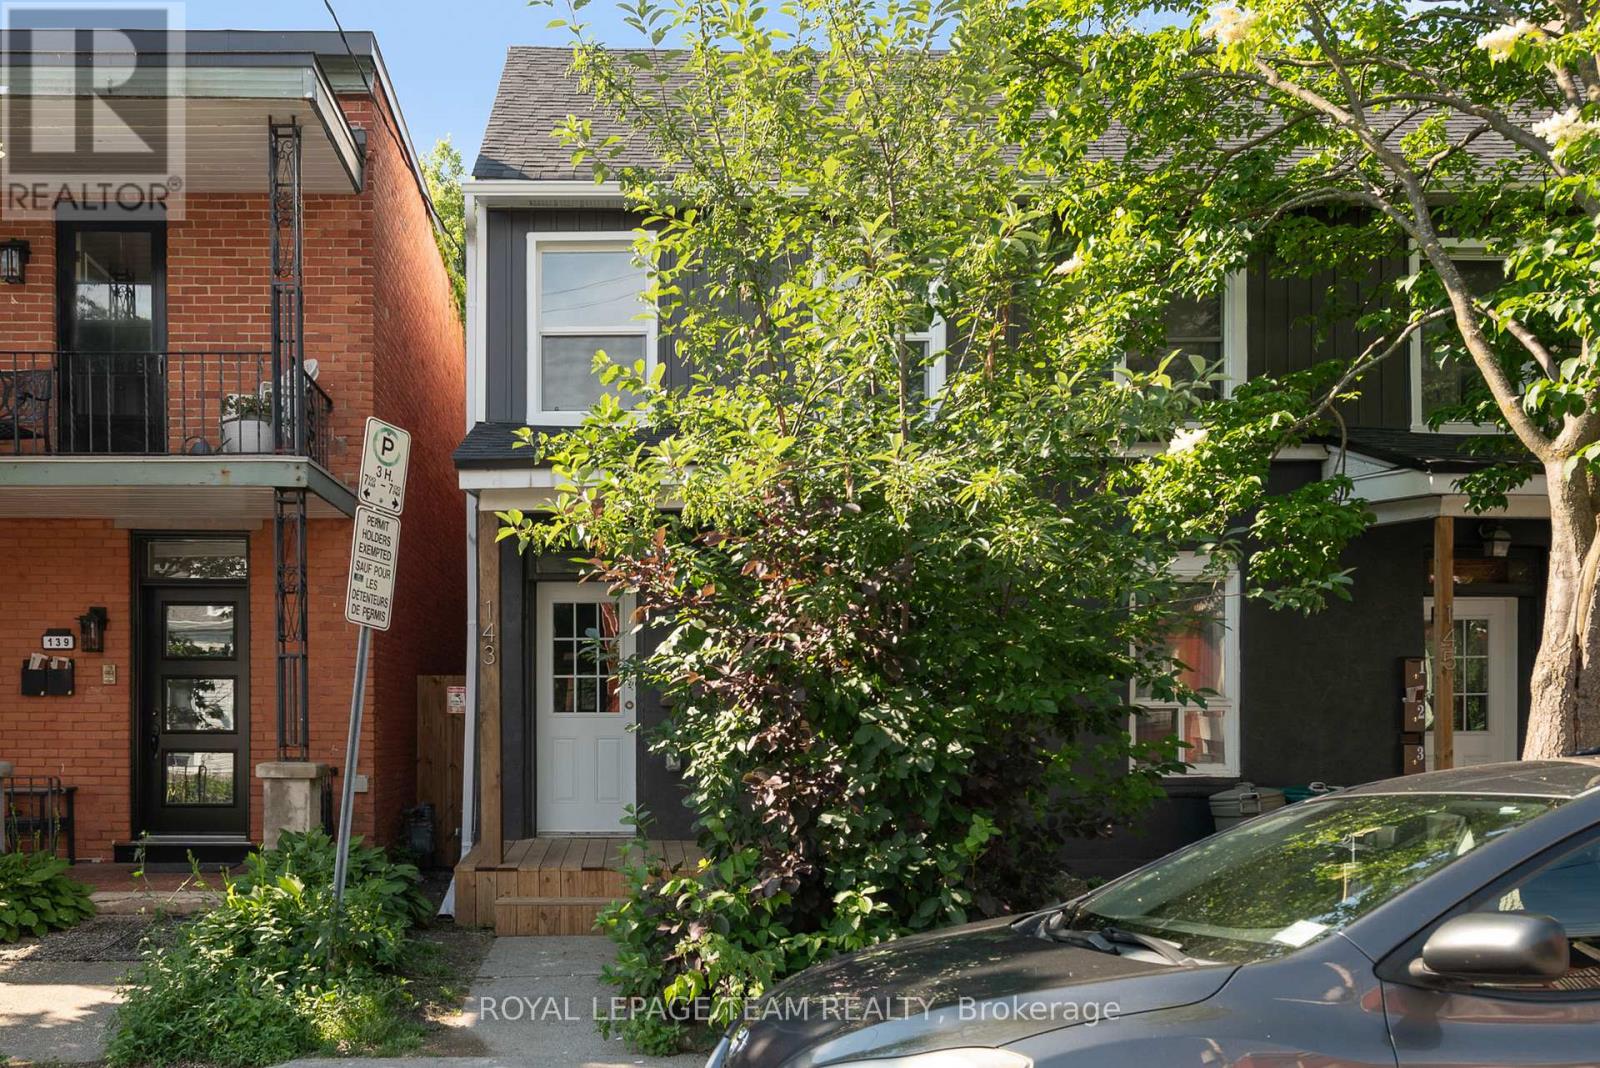
143 St Andrew Street
Ottawa, Ontario
Welcome to 143 St. Andrew Street, perfectly nestled on a gorgeous, mature street in the historic Byward Market area! Comprehensively renovated in 2024, this spacious 1.5-bathroom townhouse-style heritage home offers unbeatable value and a fantastic location. Whether you are a group of four students looking for a highly affordable and convenient off-campus haven, a growing family, retirees, or professionals seeking a vibrant urban lifestyle, this versatile layout is ready to impress. Step inside to find bright modern finishes and recessed lighting throughout. The main floor features a welcoming living area, a convenient 2-piece bathroom, a stunning kitchen equipped with stainless steel appliances, and a highly functional converted bedroom. Upstairs, you will find three additional generously sized bedrooms, including a lovely primary bedroom, and a full 4-piece bathroom. Enjoy the ultimate convenience of in-suite laundry, plus a private-use outdoor space-perfect for relaxing after a long day. Water and hydro (heat) are billed separately. Tenants permitted to supply and install window A/C units. Experience the best of Ottawa right at your doorstep. You are mere minutes away from the University of Ottawa, the Rideau Centre and LRT, downtown Ottawa, Global Affairs Canada, and Bruyère Hospital. Demand is always high for this location! Note that one driveway parking space is available for an additional charge of $125 per month. Listing photos are from prior to current occupants, and the washer and dryer have since been replaced with brand new units. Some photos virtually staged. (id:37553)
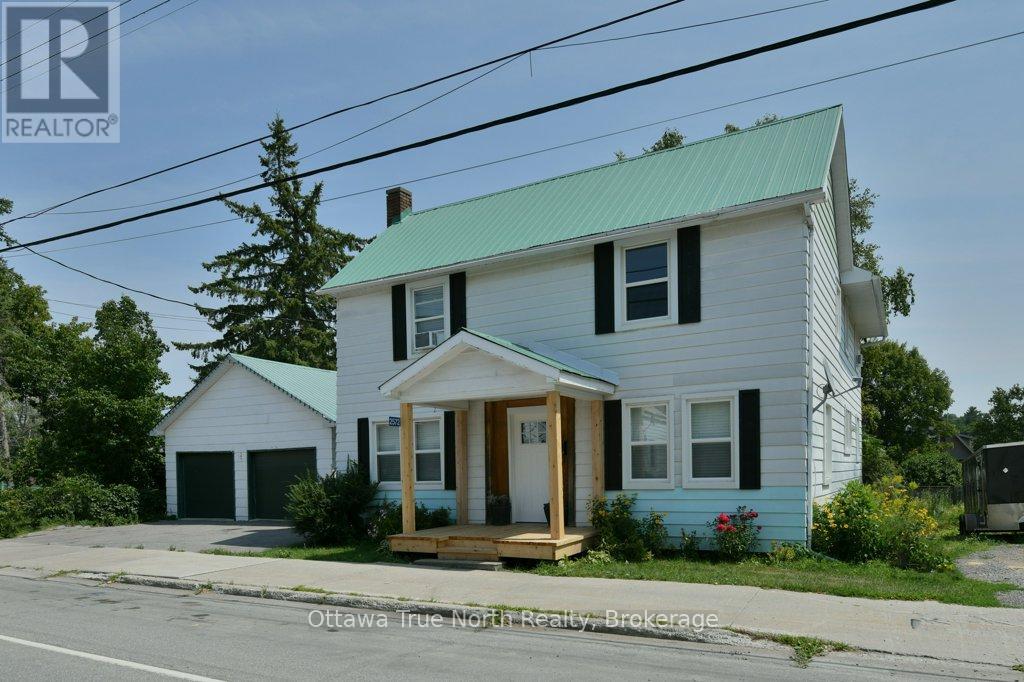
2572 County Road 29 Road N
Mississippi Mills, Ontario
Welcome to 2572 County Road 29 in the heart of Pakenham - a beautifully updated century home offering space, charm, and modern peace of mind. Set on a deep village lot with a detached double garage, this 2-storey home delivers nearly 2,000 sq ft of bright, refreshed living space just steps from everything this iconic community offers.Inside, you'll find a thoughtfully renovated interior where character meets convenience. The main floor features spacious living and dining areas, a fully updated kitchen (2025) with new cabinetry, island, counters, backsplash and appliances, plus the rare bonus of main floor laundry and a convenient powder room. Upstairs offers four generous bedrooms and a full bath, making this an ideal layout for growing families, multi-generational living, or flexible work-from-home space.Extensive upgrades provide confidence for years to come, including windows (2021), natural gas furnace and ductwork (2019), new septic tank (2023), water treatment (2021), updated flooring and lighting throughout, spray foam insulated basement, and a refreshed front porch (2025). Major mechanical improvements and updated systems mean the big-ticket items are already handled - simply move in and enjoy.With well and septic services, gas heat, and a long list of infrastructure updates, this home offers the perfect balance of rural reliability and village convenience. Outside, enjoy multiple access points with parking from County Road 29 plus additional rear driveway access, courtyard patio, newer shed, and plenty of room for trailers, toys, or future outdoor plans.A move-in ready home where the heavy lifting is done - just unpack and enjoy small-town living. Walk to parks, trails, local shops, and the iconic Five Span Bridge - plus the bonus of being within walking distance to both the local school and daycare. All just an easy commute to Arnprior or Ottawa. (id:37553)

719 - 105 Champagne Avenue S
Ottawa, Ontario
Welcome to Envie II. This bright 525 Sq Ft 2 bed 1 Bath Condo offers modern finishes; exposed concrete features, quartz countertops and stainless steel appliances. Centrally located in the Dow's Lake/Little Italy area, steps from the O-Train, Carleton University, The Civic Hospital, restaurants, walking/biking paths & more. Perfect for students or young professionals. The building amenities include: concierge, a fitness centre, study lounges, penthouse lounge with a games area. This unit is being sold fully furnished. Condo fees include heat, a/c, water and amenities. Property is now vacant. (id:37553)

5463 Torbolton Ridge Road
Ottawa, Ontario
Welcome to your own private country retreat, where breathtaking views of the Ottawa River and Gatineau Hills meet the peace and tranquility of 11.09 spectacular acres. This well-maintained 1970s bungalow offers the perfect balance of rural charm, functional living, and an exceptional lifestyle just minutes away. Featuring 3 spacious bedrooms and 2.5 bathrooms, this inviting home offers a bright and functional layout designed for comfortable family living. The welcoming living room is highlighted by a stunning stone fireplace and large windows that frame the picturesque surroundings, while a central skylight fills the home with natural light. Enjoy your morning coffee or unwind in the spacious three-season sunroom, taking in the beauty of the surrounding landscape year-round. Outdoor enthusiasts and hobby farmers alike will appreciate the incredible property. Two versatile outbuildings include a barn with four former horse stalls and a durable concrete floor, a chicken coop, plus an additional storage building offering endless possibilities for equipment, workshops, or additional storage. Nature is truly at your doorstep with direct access to adjacent hiking, cross-country skiing, and snowshoeing trails. Just minutes away, MacLaren's Landing offers convenient beach access and a boat launch, making it easy to enjoy boating, fishing, kayaking, and waterfront recreation on the Ottawa River. Whether you're dreaming of keeping animals, exploring the outdoors, or simply enjoying the privacy and panoramic views, this rare 11.09-acre property delivers an exceptional country lifestyle without sacrificing convenience. A truly unique opportunity to own a scenic rural oasis overlooking the Ottawa River and the Gatineau Hills-where nature, recreation, and peaceful living come together. This home is not part of the flood zone. (id:37553)

3 - 203 Bourdeau Boulevard
The Nation, Ontario
Discover comfortable, low-maintenance living in this beautifully maintained top-floor condo featuring 2 bedrooms plus a bonus office with window, perfect for working from home or a study. The bright and inviting unit offers an open-concept living and dining area filled with natural light, creating a warm and welcoming atmosphere. The functional kitchen provides plenty of cabinetry and counter space, making it ideal for both everyday living and entertaining. Both bedrooms are generously sized, complete with large windows and ample closet space. Step outside onto your private balcony, the perfect place to enjoy the sunrise or sunset. As a top-floor unit, you'll appreciate the added privacy and peaceful surroundings. Enjoy the ease of low-maintenance living in a quiet, family-friendly community just minutes from parks, schools, local shops, and Calypso Waterpark. With 2 designated parking spots and quick access to the highway, commuting is convenient, and downtown Ottawa is only about 30 minutes away. An excellent opportunity to own a home in this growing community while staying within easy reach of the city! (id:37553)

1015 Pinecrest Road
Ottawa, Ontario
A golden opportunity to own this wonderful home situated approximately 300 meters from the Pinecrest bus and future LRT station, close to highway 417 without its noise, and that's within walking distance to restaurants, IKEA, Bayshore mall, and a lot more. Important: lower level is a large 1-bed with its own kitchen and full bath and SEPARATE ENTRANCE. The main floor includes kitchen, dining room, and the living room with a wood fireplace and walk to a brand new deck and newly landscaped backyard (2026). The second level offers three bedrooms and full bathroom while the updated lower level (2015) has access to the garage and is a great spot for an office or playroom or of course an independant living. The family room in the basement was renovated in 2015 and comes equipped with a 3-piece bathroom. Other updates include the refinished hardwood floors and fresh paint throughout. The large shed in the backyard can be used for additional storage or a potential conversion to a coach house (buyers to confirm with the city regarding zoning/permitted uses)., Flooring: Ceramic & Hardwood. This income generating property is rented for $2,500 upper level (has given notice and will move out soon) and $1,700 for the lower level. Tenants upstairs have given notice and will leave soon. Tenant downstairs is month-to-month. The backyard is in final stages of its reno and will look amazing; pics will be added soon. (id:37553)

1045 Vista Barrett Private
Ottawa, Ontario
Welcome to easy living in the sought-after community of Albion Sun Vista, just minutes from the city and only a 10-minute drive south of the airport. This spacious and extensively renovated mobile home offers a relaxed lifestyle in peaceful Greely, with new windows, siding, vinyl flooring, and so much more- it shows like a brand new home. The living room is bright and inviting, featuring a vaulted ceiling and large window that fills the space with natural light. Bright white and brand new open kitchen with quartz countertops and new stainless appliances offers a great space for the enthusiastic home chef. Enjoy casual dining in your eat-in kitchen with patio door access to the large brand new deck for summertime outdoor relaxing. Down the hall, you'll find the large primary bedroom with double closets, a second bedroom, and the spacious main bath with storage and preloaded for your laundry hookups. Forced air electric furnace and central a/c. Low-maintenance, move-in ready, and located in a friendly, well-managed community, this home is a great fit for anyone seeking comfort and convenience just outside the city. Monthly fee of $650 for land lease plus taxes and water testing (total $722.50). Offers must have 2 business days irrevocable, and must be conditonal on park approval of buyer's land lease application. (id:37553)
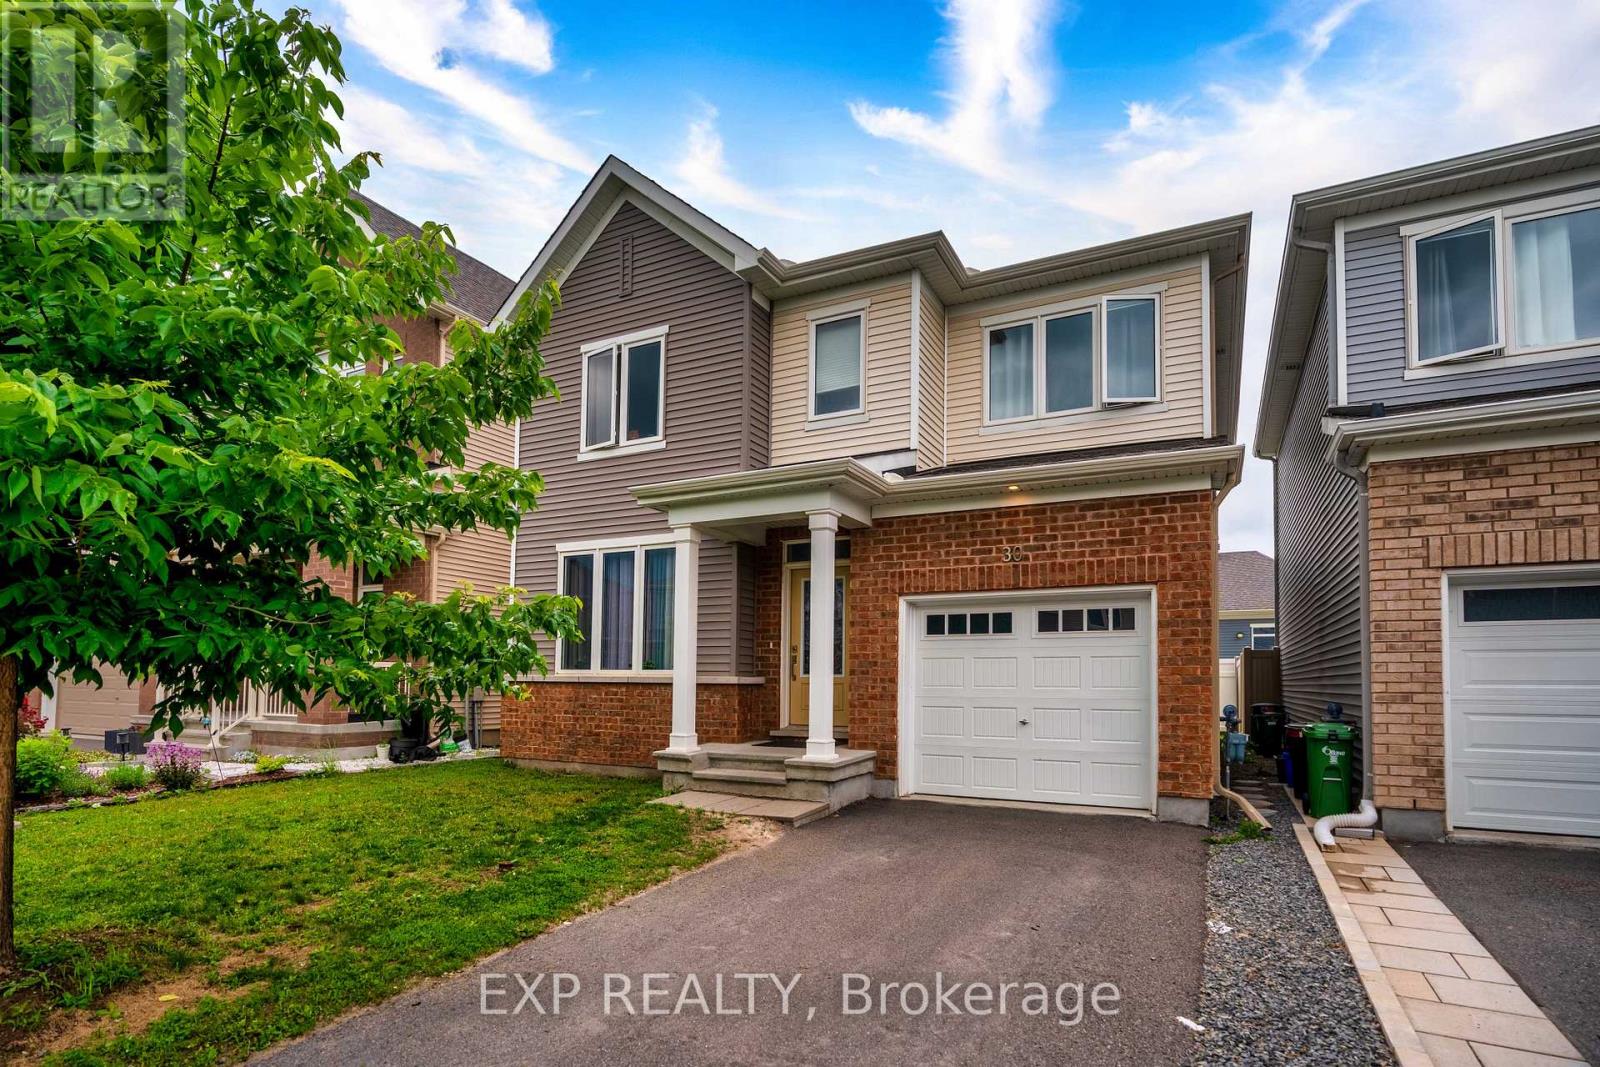
30 Coppermine Street
Ottawa, Ontario
Welcome to this exceptional 2020 Caivan-built home, where contemporary design meets everyday functionality. Offering 4 spacious bedrooms, 3 full bathrooms, and a powder room, this thoughtfully crafted residence features 9-foot ceilings on the main level, creating an inviting sense of space and natural light. Designed for modern family living, the home combines generous living areas with stylish finishes throughout. Nestled in a thriving Barrhaven neighbourhood, you'll be within walking distance or a short drive to parks, scenic trails, top-rated schools, shopping, restaurants, cafés, fitness facilities, the Minto Recreation Complex, Costco, Chapman Mills Marketplace, Marketplace Barrhaven, and public transit, with quick access to Highway 416 for an easy commute. An outstanding opportunity to enjoy both comfort and convenience in one of Ottawa's fastest-growing communities. Property is currently tenanted. Please allow a minimum of 24 hours' notice for all showings. (id:37553)
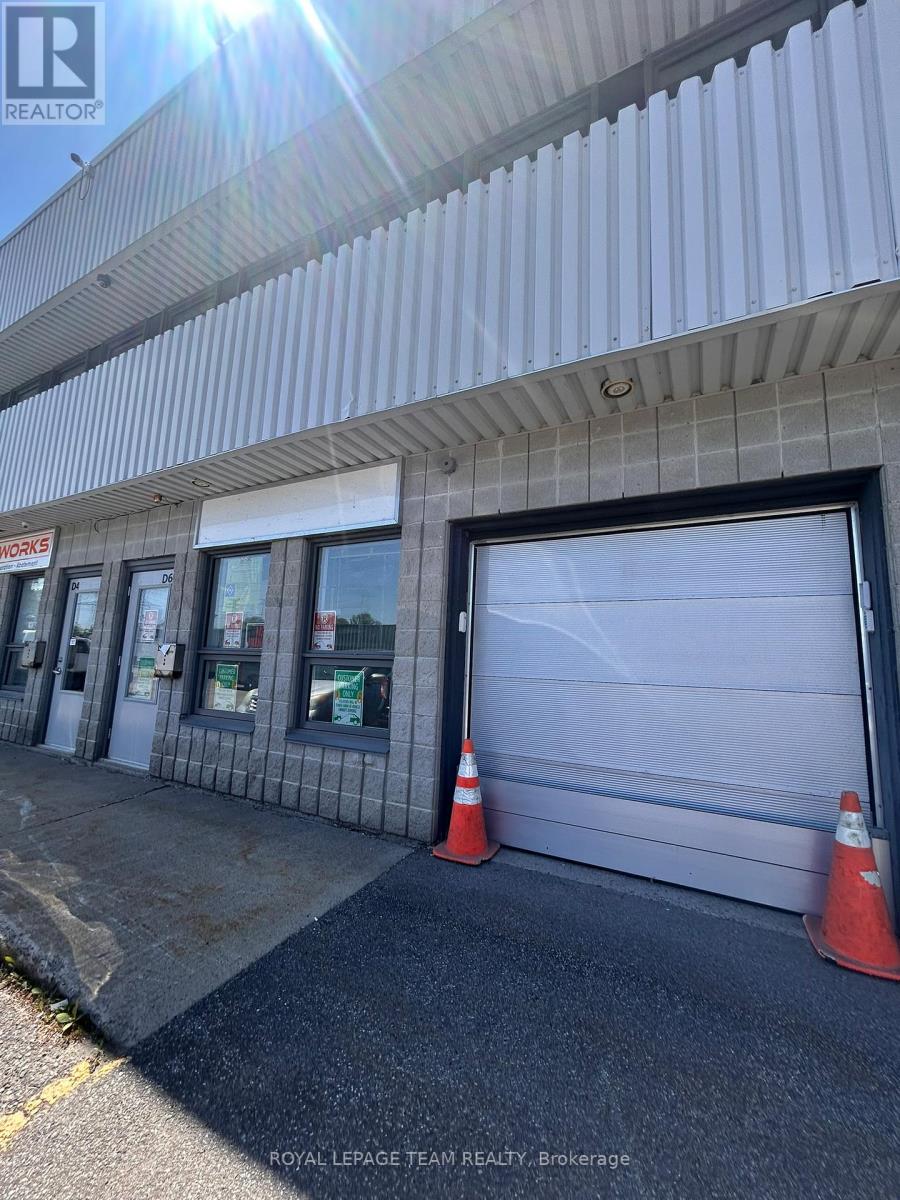
D6 - 2285 St Laurent Boulevard
Ottawa, Ontario
Excellent and rarely available ground floor industrial unit for lease. Offering approximately 1,000 square feet of ground floor space, this unit is ideal for warehousing, light industrial uses, collaborative office space, storage, or other similar uses. Recently renovated with newer flooring and paint, the space features bright lighting throughout, a wide-open layout, a grade-level loading door, one washroom, and a kitchenette. Well located in the St. Laurent Industrial Park with easy access to Highway 417, providing convenient access from all areas of the city. Available immediately. SUB-LANDLORD WILL OFFER FREE RENT PROMOTION for quick-turnaround deals. (id:37553)
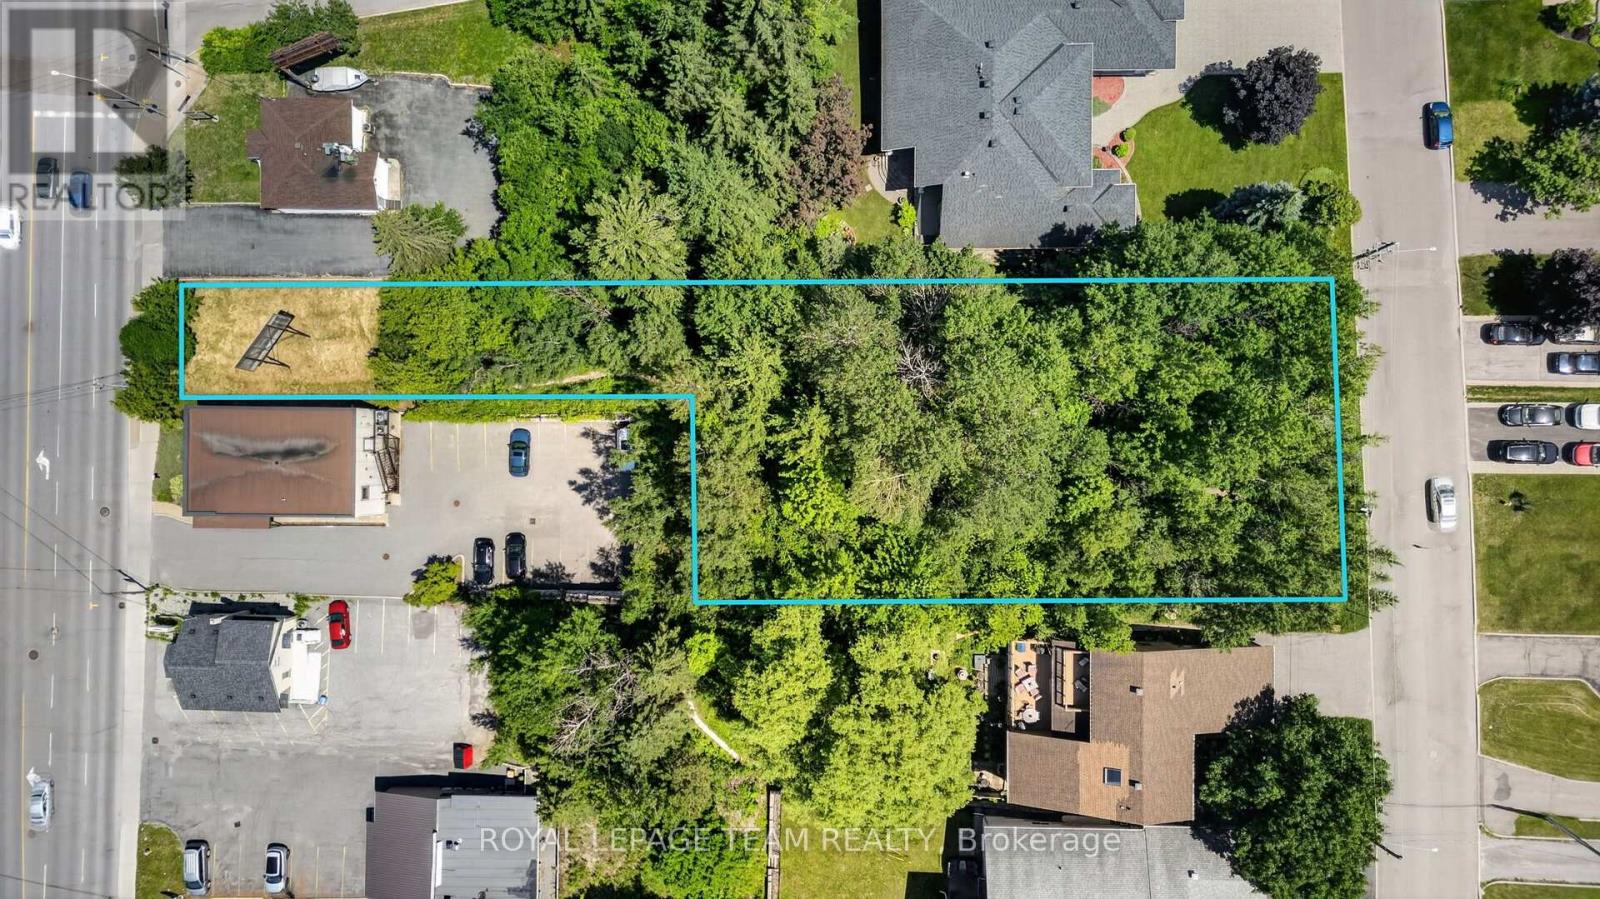
2902 St Joseph Boulevard
Ottawa, Ontario
Unlock the potential of this exceptional vacant land opportunity. Whether you're looking to build your dream home, develop an investment property, or explore subdivision possibilities, this property offers outstanding flexibility and future value. With generous frontage and ample acreage, there is plenty of room to bring your vision to life (subject to all required municipal approvals). Lot is 40 feet on the St. Joseph side and 100 feet on the Edgar Brault side. (id:37553)

94 Dunlop Road
Carleton Place, Ontario
Welcome to this executive style bungalow offering over 1,900 sq. ft. of upgraded main level living in one of Carleton Place's most desirable neighbourhoods. Exceptional curb appeal includes an interlock walkway leading to an extended front porch. Inside, a spacious tiled foyer opens to soaring 10 ft. ceilings with crown moulding, sun tunnels, and large windows that fill the home with natural light. The open concept main level features hardwood throughout. The chef's kitchen includes a custom 9 ft. island with front and rear storage, granite counters, stainless steel appliances, walk-in pantry, and expanded cabinetry. The kitchen flows into a generous living/dining area with gas fireplace and direct access to the covered back porch. The primary suite offers a walk-in closet and a luxurious en-suite with heated tile floors, walk in shower, and double sinks. A separate family room at the front of the home provides an ideal office or additional living space. Two additional bedrooms, a full bathroom with tub, and a well-appointed laundry room with cabinetry and garage access complete the main level. The fully finished lower level is designed for entertaining, featuring a massive recreation room with a bar area, full size fridge, and ample space for games and gatherings. A 7' x 4' pool table is included, adding exceptional value to this impressive space. A large bedroom, full bathroom, and an oversized workshop/storage area provide excellent versatility. The private 8ft tall fenced backyard includes a covered porch, stamped concrete patio, 10' x 12' gazebo with brick half walls, wood deck with pergola and storage shed - perfect for outdoor dining and relaxation. Exterior upgrades include Celebrights (Permanent Lighting) and a 40 amp GenerLink hookup for convenient generator connection. Located on a quiet street beside a tranquil pond and within walking distance to all Carleton Place amenities, this home offers luxury, comfort, and convenience in one exceptional package. (id:37553)
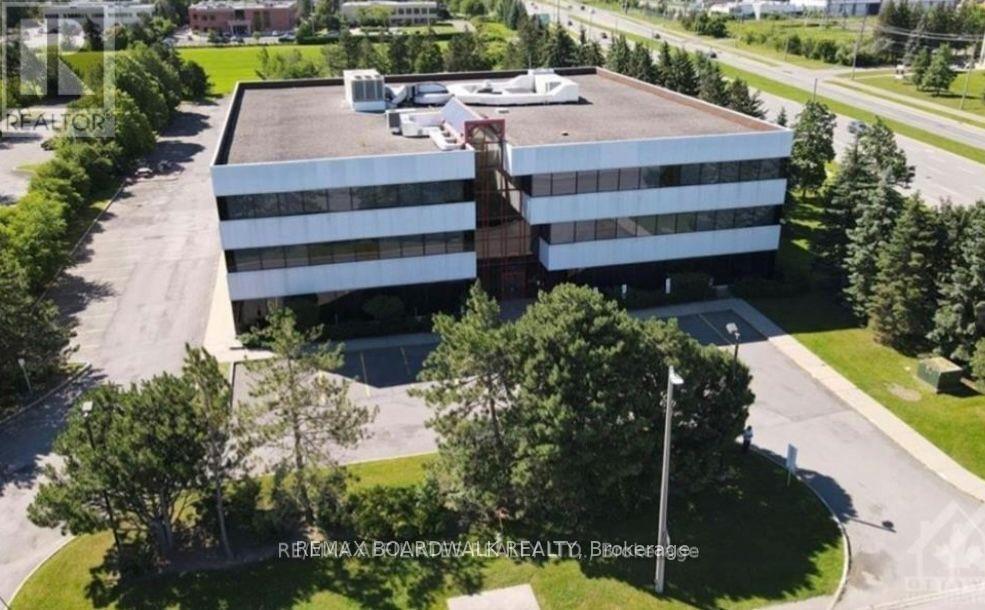
2465 St Laurent Boulevard
Ottawa, Ontario
Well situated on a high visibility corner in Ottawa business park, comprises almost 16,000 sf office space available. Featuring 176 parking spaces. This turnkey space benefits from extra large windows on all 4 sides of the building making it filled with natural light. With 2 entrances, it is possible to demise the current space into units. The building has been well maintained and updated. Tenants benefit from plenty of free tenant and visitor parking, shared bathroom facilities, plus a shower room for tenants, an elevator ensuring accessibility. $20.00/SQFT Plus $16.00/SQFT additional rent (Includes CAM, Realty Taxes, Building Insurance, and in-suite cleaning). Extra large windows throughout ensure all areas are filled with natural light. 24 hours notice required for all the showings. (id:37553)
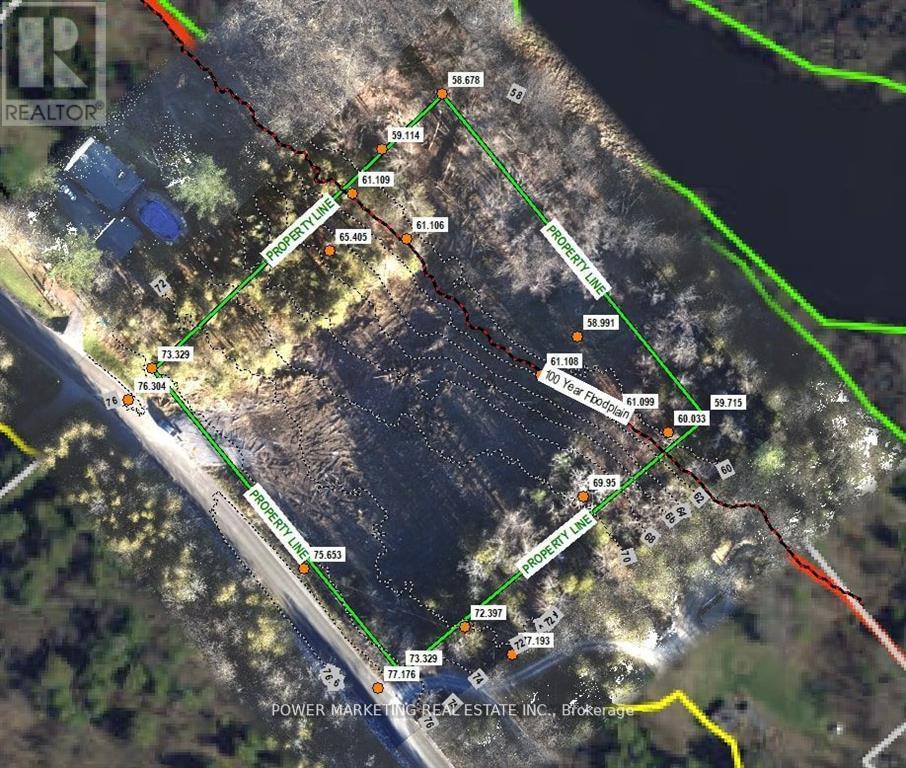
152 Torbolton Ridge Road
Ottawa, Ontario
Builder's & developer's dream property! 2.720 acre lot in a great peaceful area for your dream home with no rear neighbour and amazing views of nature and water on a quiet road with access to shared private beach! Seller has almost all maps and permits ready for building (see attached files). The zoning is Rural Countryside with a flood plain overlay associated with the Ottawa River. Municipal address is 5390 Torbolton Ridge, part 3 4R15618. Make sure you see it today! (id:37553)
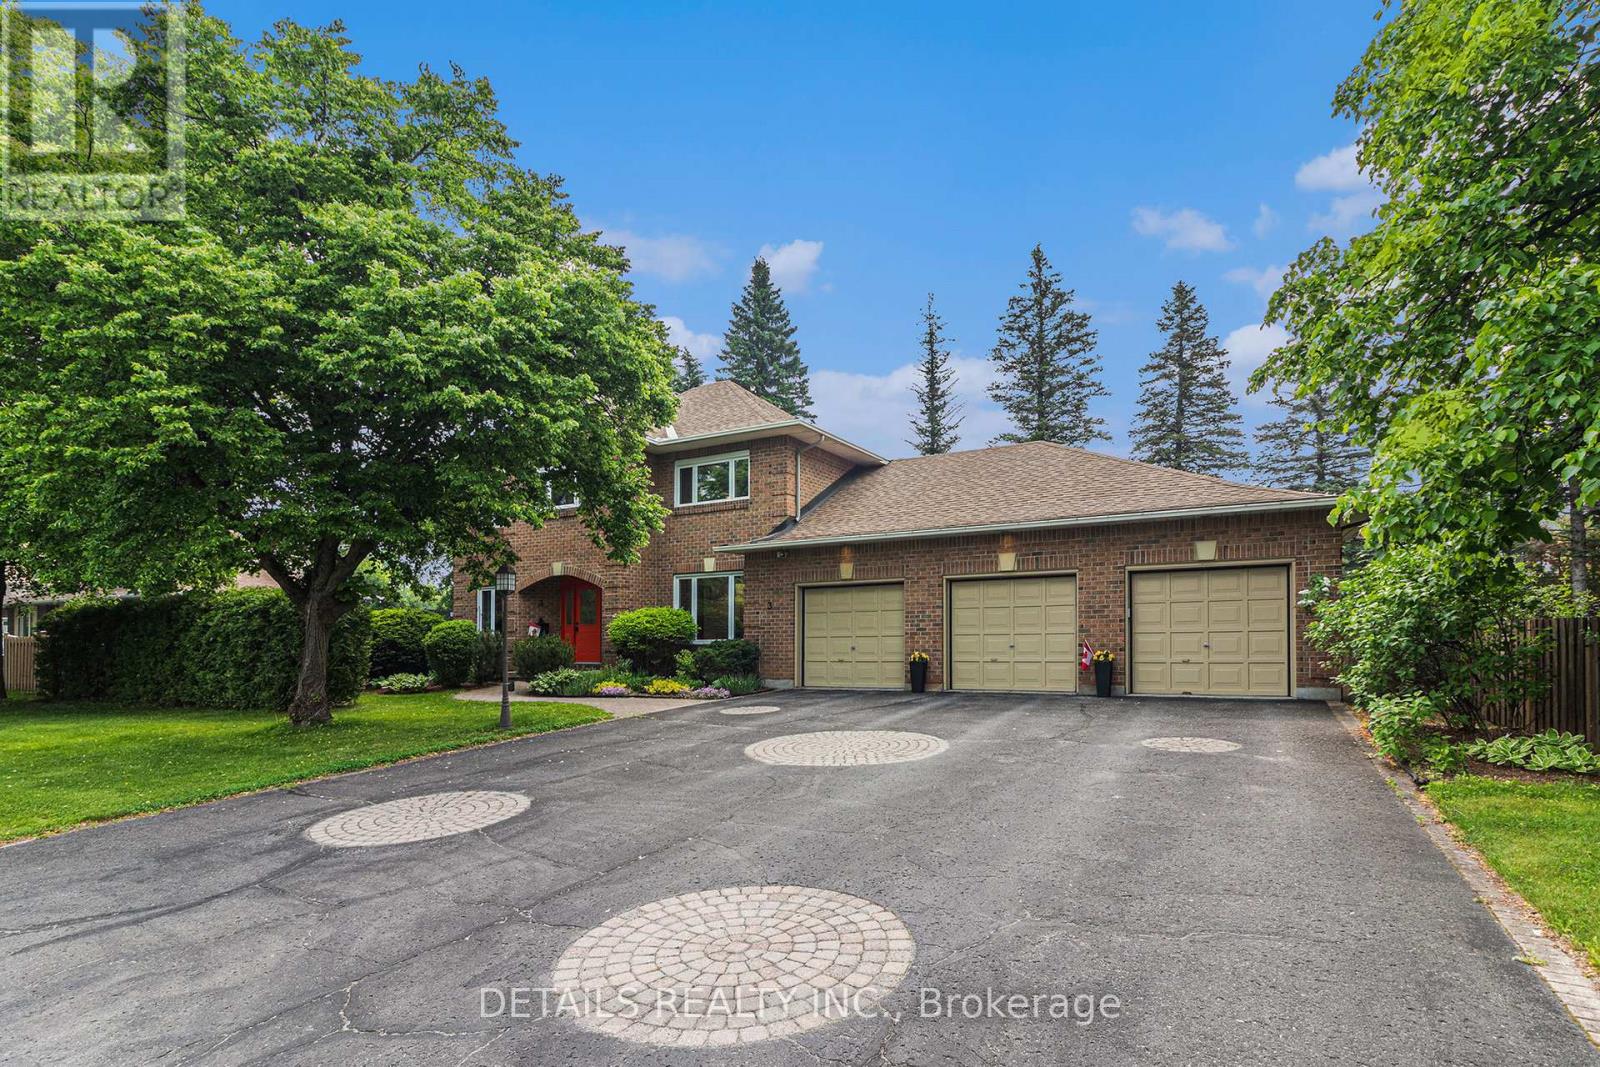
3 Wintergreen Drive
Ottawa, Ontario
Extra large lot, fabulous home right in the heart of Stittsville, with Redevelopment Potential! This is a beautiful, well maintained, spacious but cosey, 4 bedroom, family home on an exceptionally large lot. This home has gleaming hardwood floors, some with brass inlays, a large kitchen island, granite countertops, family room and sun room, share a 2 sided gas fireplace, a home office, a sauna in the ensuite and a fabulous oversize 3 car garage with a bonus 4th bay. See the feature sheet and multimedia link for more info and features. The exceptionally large, treed and fenced yard provides lots of privacy & plenty of room for kids and pets to play. It is located in a family oriented, mature, central Stittsville neighbourhood, within easy walking distance to parks, playgrounds, schools, places of worship, recreation centres, the Trans Canada Trail, as well as the shops, restaurants, coffee shops and other conveniences along Stittsville Mainstreet. There is significant frontage on Stittsville Main Street, which offers the potential for future redevelopment of all, or part of this property. The home spans two lots, each with their own Street addresses (1 & 3 Wintergreen), legal descriptions and pin numbers (PIN 044600103 & PIN 044600104). The two lots have the same tax roll number. The property is currently zoned N1D (formerly R1) under the new zoning bylaw and may qualify for a variety of development options, including a fourplex. The entire property also falls within the traditional main street designated area and the city has indicated in the past that it may be open to the possibility of rezoning and redevelopment of the property, consistent with the goals of the Stittsville Mainstreet plan. Buyers are to do their own due diligence and verify information with the city planner. (id:37553)