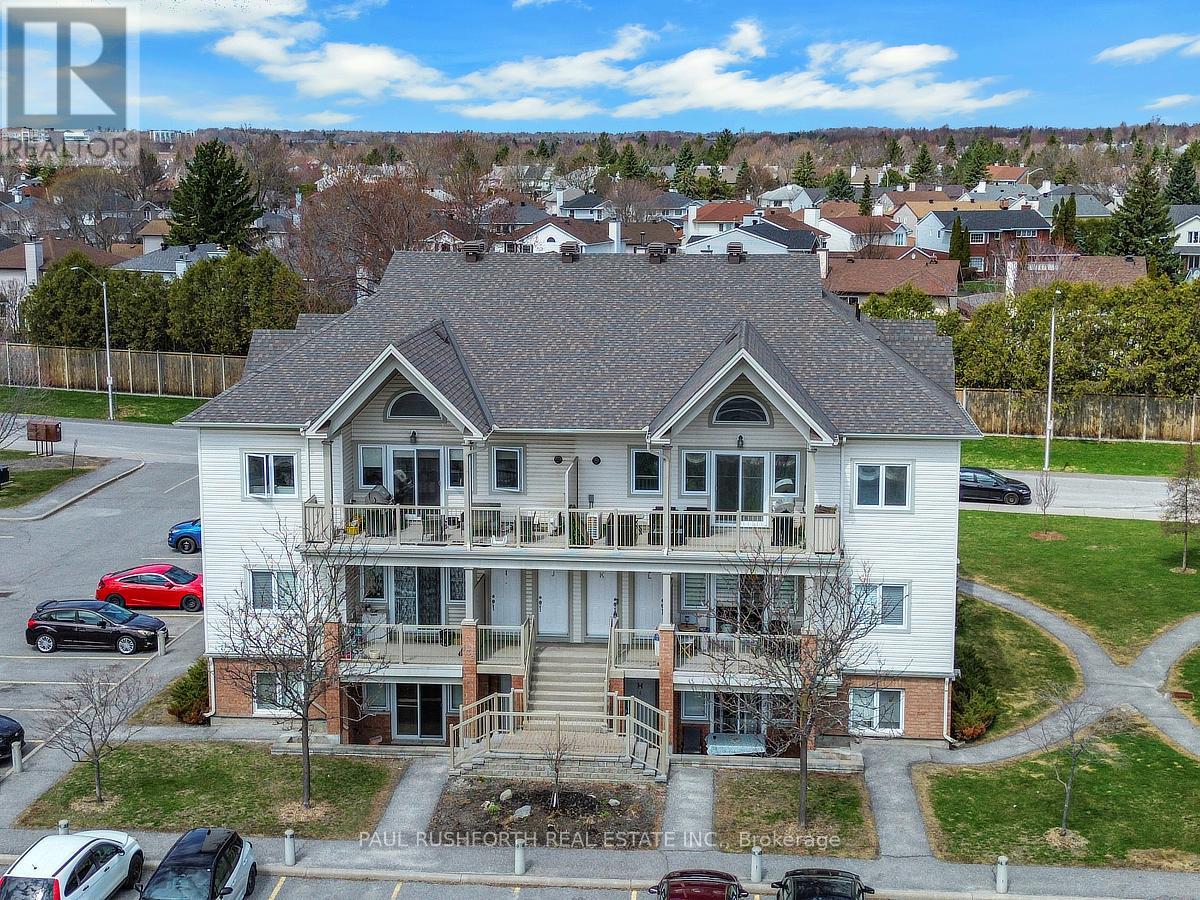
L - 137 Harthill Way N
Ottawa, Ontario
Welcome home! 137 Harthill Way Unit L is a meticulously maintained 2-bedroom, 2-bathroom walk-up condo in the heart of Barrhaven, loaded with all the upgraded builder options including, but not limited to gleaming Hardwood Flooring throughout, upgraded cabinetry in Kitchen and baths, and Stainless Steel appliances! This bright and spacious unit is completely turn key! It boasts an open-concept layout that's perfect for care free modern living. The kitchen offers loads of storage room and seamlessly connects to the living and dining areas which lead to a generous 11.8' x7.3' balcony, ideal for your morning coffee or evening relaxation. The primary bedroom boasts a full ensuite, while the second bedroom and fullbath provide excellent flexibility for guests, a home office, or growing families. This home has been lovingly cared for and is move-in ready.Located in a quiet, family-friendly neighbourhood close to top-rated schools, parks, shopping, transit, and all amenities. A fantastic opportunity for first-time buyers or investors alike. Don't miss your chance to call this wonderful condo home! Parking spot #52. Status Cert update available. (id:37553)

2625 Ardoch Road
Frontenac, Ontario
Welcome to 2625 Ardoch Road in North Frontenac, where rural charm, privacy, and year-round comfort come together on a beautiful 5-acre property. This well-maintained 1.5-storey home is situated on a municipally maintained township road and offers the perfect opportunity to enjoy country living while remaining close to essential amenities. The second level features a spacious primary bedroom, while the main floor offers a welcoming family room entrance, dining area, upgraded kitchen, convenient laundry area, a 4-piece bathroom, and a beautifully finished living room that flows into a bright front insulated sunroom often used as a 2nd bedroom for guest. Step outside to the large back deck overlooking the property, where majestic mature trees provide a peaceful backdrop for relaxing, entertaining, and enjoying nature. The level lot offers plenty of cleared space for outdoor recreation, family gatherings, gardening, and future projects. Additional features include parking for 5-6 vehicles, a woodshed, a large, detached 24'x24' garage and workshop, and a separate 16'x 16' log cabin that offers exciting possibilities as a Bunkie for guests, studio space, home office, or future small business venture. Outdoor enthusiasts will appreciate being just minutes from Crotch Lake, renowned for its excellent boating, fishing, swimming, and natural beauty. Numerous hiking trails and recreational opportunities are available throughout the area, making this an ideal property for those who enjoy an active outdoor lifestyle. Conveniently located within easy driving distance of the communities of Plevna and Sharbot Lake, you'll have access to grocery stores, restaurants, schools, and other everyday amenities while enjoying the tranquility of rural North Frontenac. Whether you're seeking a year-round residence, recreational retreat, or country property with room to grow, 2625 Ardoch Road offers a unique opportunity to experience the best of Frontenac living. (id:37553)
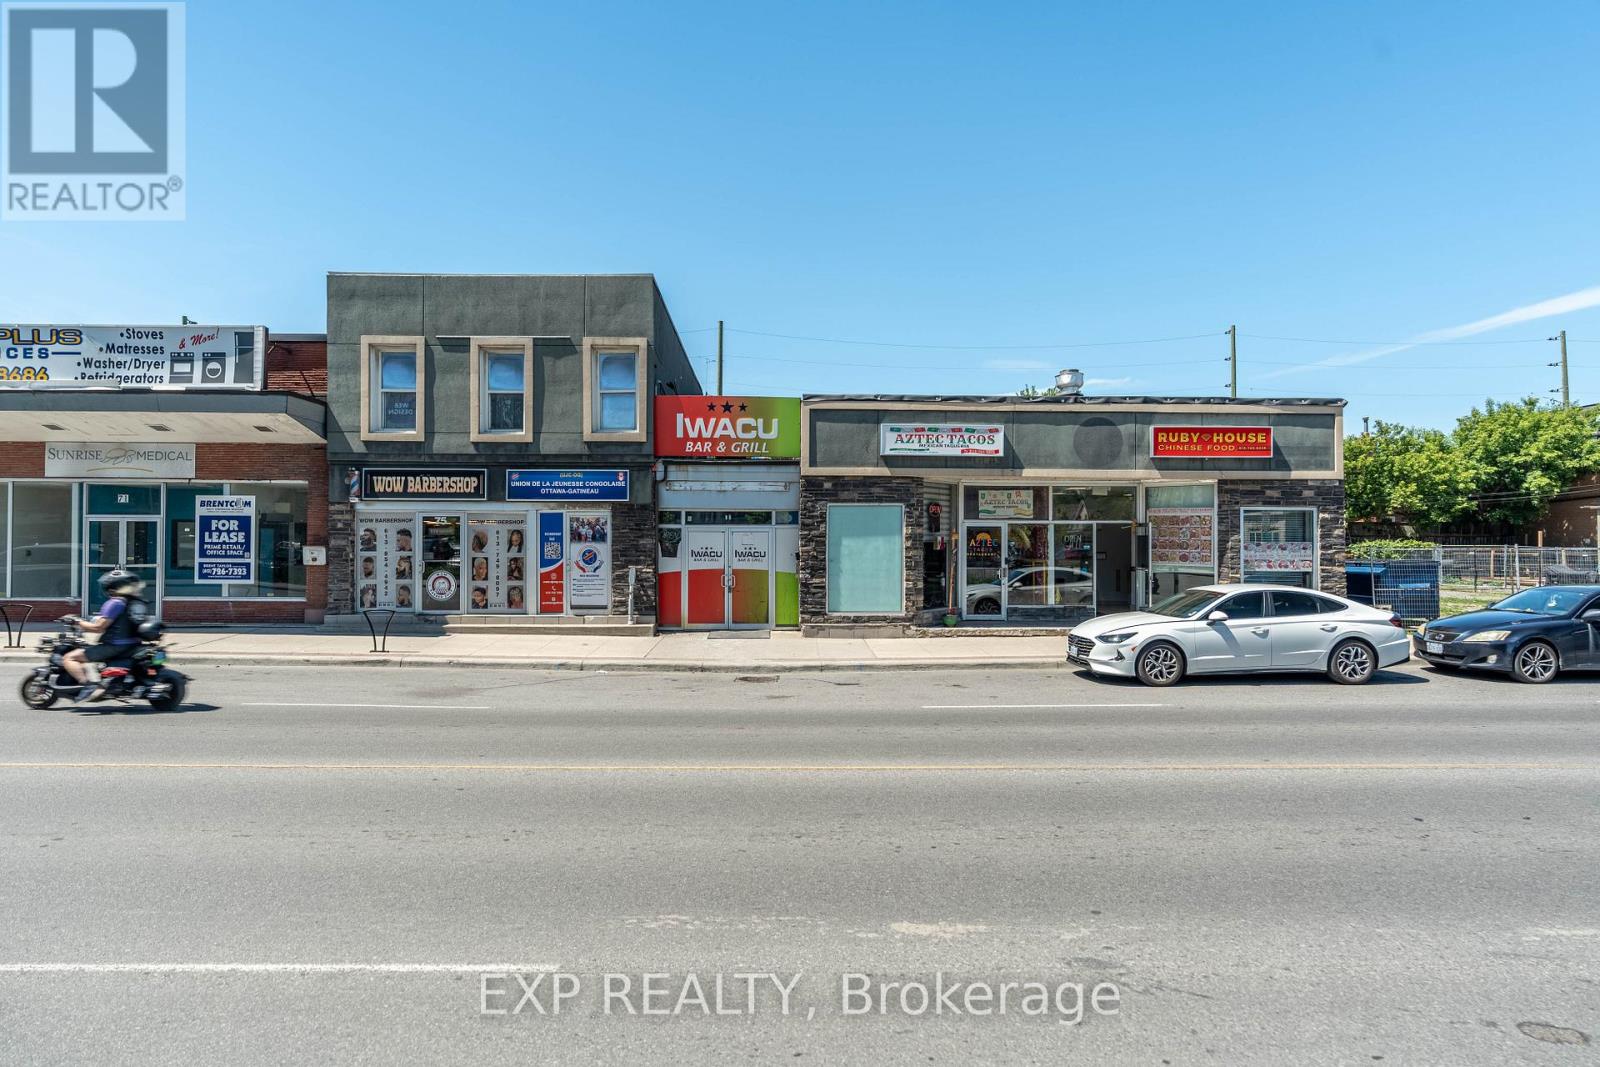
75-79 Montreal Road
Ottawa, Ontario
Well-located retail plaza featuring five established tenants in a high-traffic area of downtown Ottawa. Surrounded by significant residential and mixed-use development, the property offers stable cash flow today with the added benefit of a strategic landholding in one of the city's rapidly growing urban corridors. An ideal opportunity for investors seeking both income and long-term appreciation potential. Seller may consider VTB. (id:37553)

1106 - 238 Besserer Street
Ottawa, Ontario
Experience sophisticated downtown living in this bright, spacious, and elegantly furnished 2-bedroom, 2-bathroom corner-unit condo in the heart of Sandy Hill. Featuring floor-to-ceiling windows on two sides, this sun-filled residence offers panoramic city views, rich hardwood flooring, and a modern open-concept layout designed for comfortable living and entertaining. The stylish kitchen showcases granite countertops, stainless steel appliances, and a large island with breakfast-bar seating. The generous primary suite features a private ensuite bathroom, while the second bedroom offers excellent space and versatility. Enjoy the convenience of in-unit laundry, underground parking, a storage locker, a private balcony, and central air conditioning. Residents have access to exceptional resort-style amenities, including an indoor saltwater pool, fitness centre, sauna, party room, outdoor courtyard, shared BBQ area, and secure building access. Ideally located just steps from the ByWard Market, Rideau Centre, University of Ottawa, LRT station, Rideau Canal, Parliament Hill, and some of Ottawa's finest restaurants, shops, and entertainment. Heat, water, and air conditioning are included in the condo fees, making this an outstanding opportunity for professionals, investors, or anyone seeking an exceptional urban lifestyle. ( CAN BE RENTED FULLY FURNISHED FOR $ 2700 PER MONTH). (id:37553)
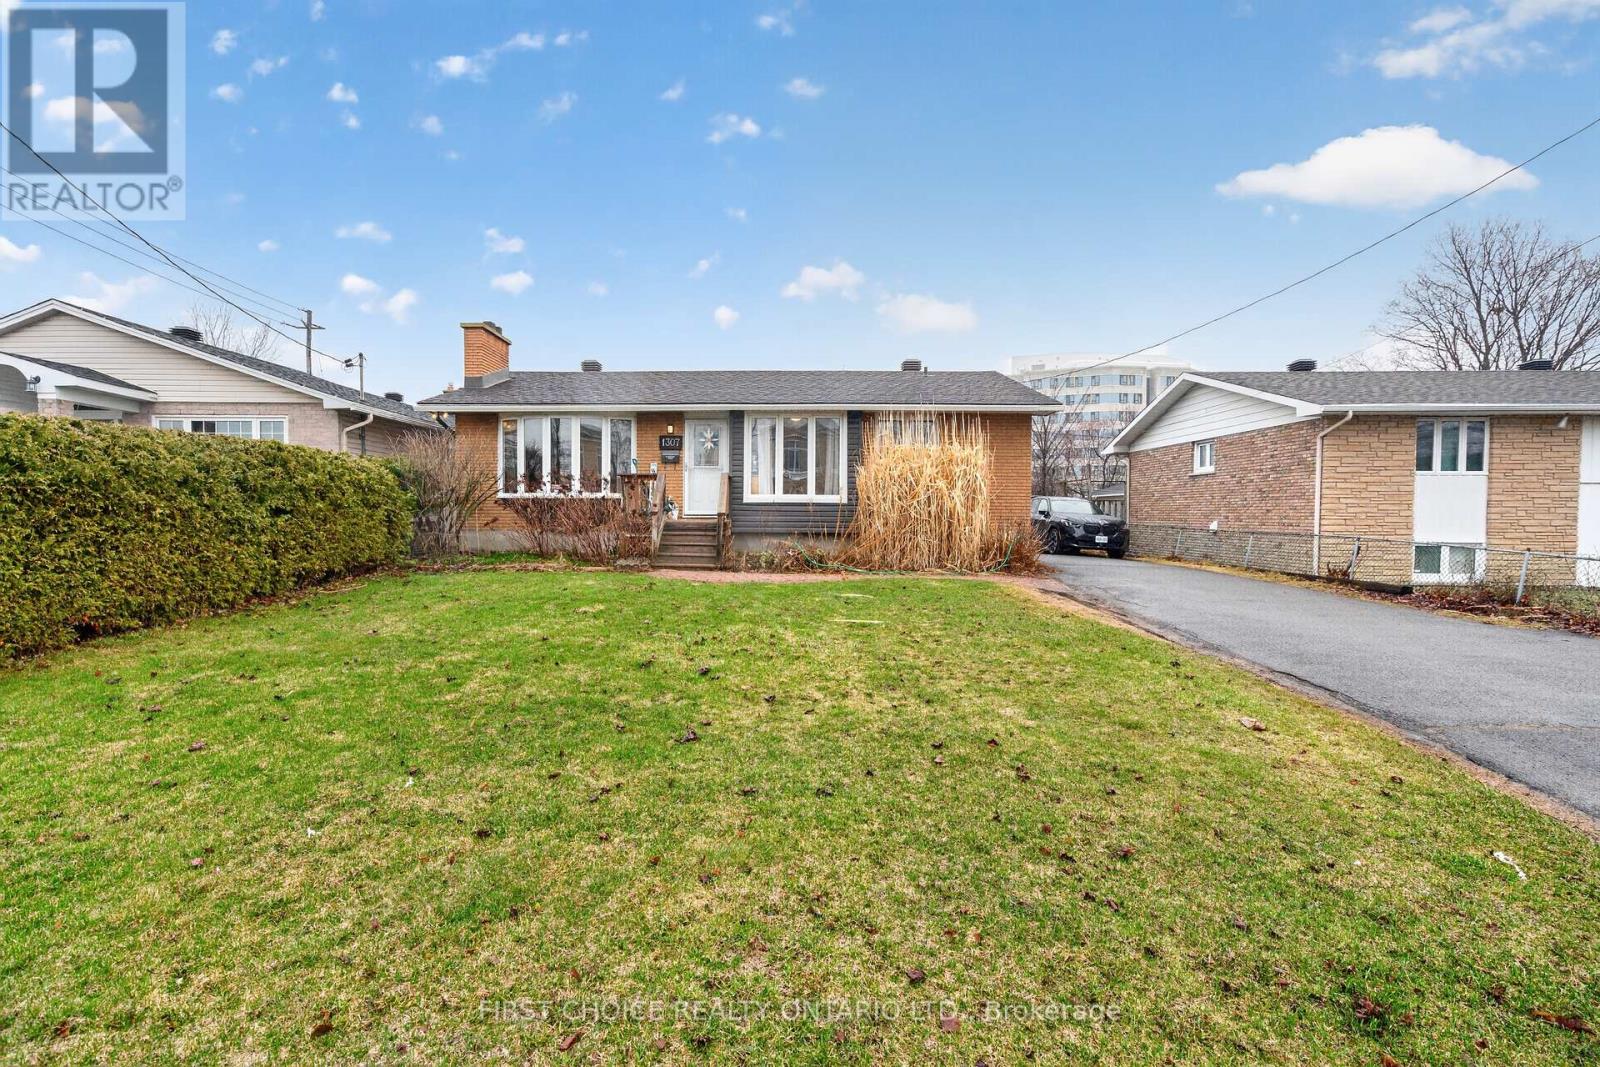
1307 Aurele Street
Ottawa, Ontario
Welcome to this beautifully maintained and versatile home in a desirable family neighbourhood in Ottawa only 15 minutes to downtown offering the perfect blend of comfort, functionality, and income potential! This charming 3-bedroom bungalow features a bright and inviting main level with spacious principal rooms, large windows that flood the space with natural light, and a seamless layout ideal for both everyday living and entertaining. The open living area provide a warm, welcoming atmosphere, while the well-appointed kitchen offers both ample cabinetry and workspace for effortless meal preparation. Main level also features 2 generously sized bedrooms and den, which could double as an office or guest space, along with a full bathroom designed for convenience and style. A standout feature of this property is the fully self-contained in-law suite with its own private entrance, kitchen, living area, and bathroom-perfect for multi-generational living, guests, or generating rental income to help offset mortgage costs. The lower level adds valuable flexibility with renovated kitchen, living room and bathroom and 1 bedroom. The backyard offers a great outdoor space for relaxing, gardening, or entertaining. Located close to schools, parks, shopping, transit, and major routes, this home combines suburban tranquility with urban convenience. Whether you're a growing family, investor, or buyer seeking additional living space. Please note with this home offering private side entry and generous open parking to deliver its future Buyer exceptional value and opportunity in one of Ottawa's established communities.24 notice for all showings.24 hrs Irrevocable on all offers, as per form 244. (id:37553)
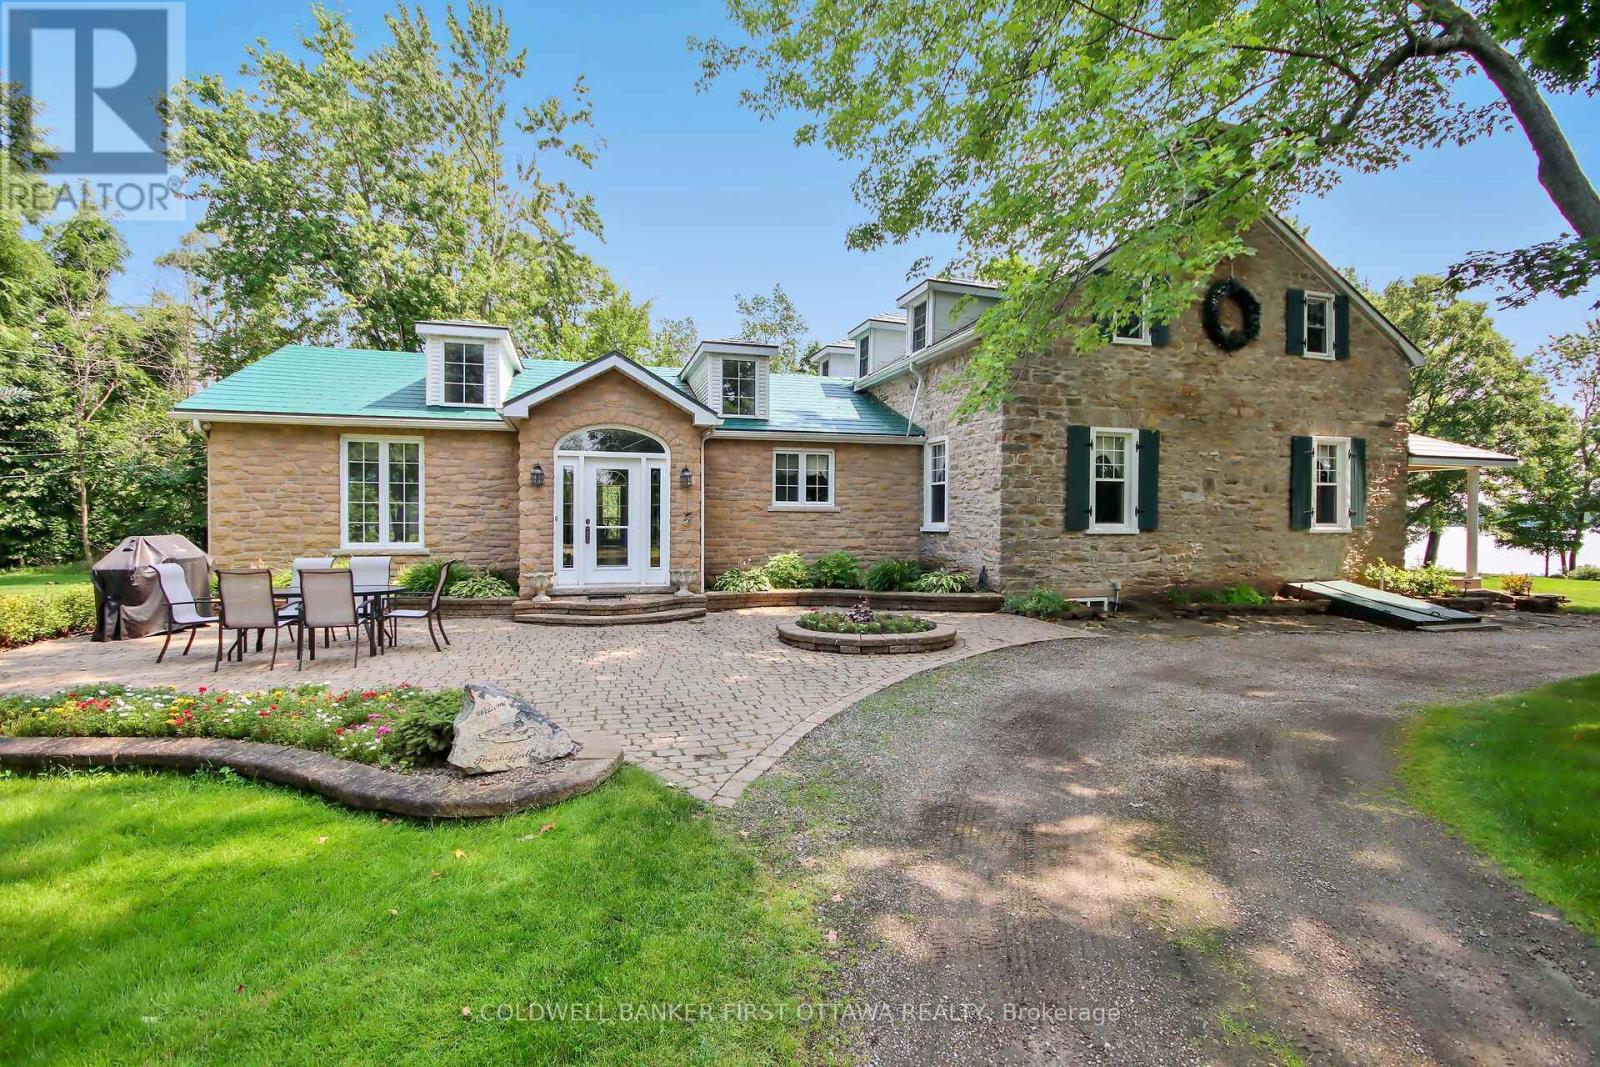
100 Loch End Road
Beckwith, Ontario
You have to visit this property to truly appreciate this sanctuary. This extraordinary stone home sits on a breathtaking 13.47 acre property with approx. 363 feet of pristine waterfront on Mississippi Lake. This one of a kind home and property have been significantly and thoughtfully renovated and restored since purchase. The owners respected the unique architectural details, original materials, and distinctive features that reflect the home's history and construction era while updating to allow for modern conveniences. Every room offers picturesque views of the beautifully landscaped grounds. A spacious addition includes a sun-filled family room, eating area, laundry room and chef's kitchen with custom cherry cabinetry. The stunning stone and woodwork has been restored and are complemented with three impressive fireplaces, adding warmth and charm. A formal dining room, extensive living room, den and three piece bath round out the main level. Upstairs are three bedrooms plus a den - currently used as a fourth bedroom - but would make a beautiful office or nursery. Primary bedroom has a large walk-in closet. Soak away the day in the cast iron clawfoot tub. Enjoy your morning coffee on the covered porch overlooking the water. Out-buildings include an oversized two car garage with workshop and loft for storage. Bunkhouse with gas fireplace and four custom bunks. Waterfront screened gazebo with large deck. Utility shed to store all your water toys. Recently updated Greenhouse with power and water for gardening enthusiasts. Two docks and your own boat launch make this the perfect summer gathering spot. Located just minutes from Carleton Place this offering combines convenience with the serenity of country living. A detailed property information sheet is available. Don't miss out on this rare opportunity. Book your private viewing today and experience this incredible waterfront property firsthand! (id:37553)
185 Preston Street
Ottawa, Ontario
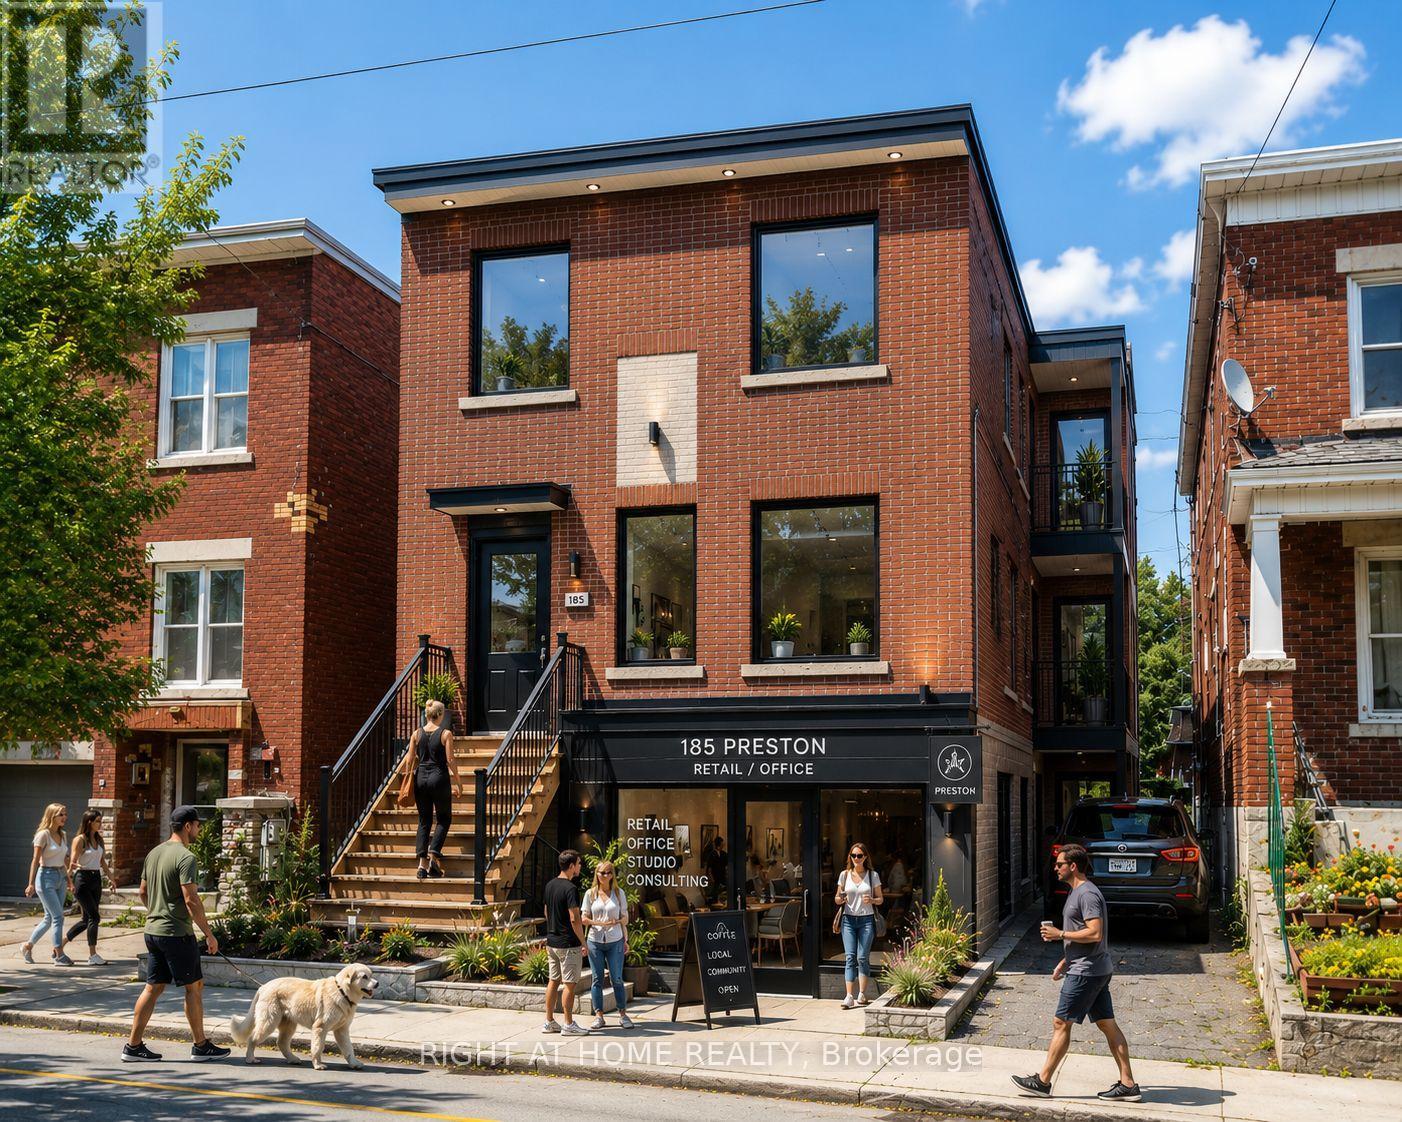
Prime redevelopment and value-add opportunity in the heart of Ottawa's Little Italy. Existing triplex with approved plans and supporting consultant reports for conversion to a mixed-use building consisting of a ground-floor commercial unit and two residential units above. Extensive pre-development work has been completed, including architectural drawings, structural review, Hydro Ottawa clearance review, mechanical design and permit-related submissions. Purchasers benefit from significant time savings by acquiring a project that has already progressed through the planning and design process. The proposed design retains the existing structure while introducing a modern mixed-use layout suited for retail, professional office, service commercial or similar permitted uses. Rear parking available. Located within one of Ottawa's most established urban corridors, minutes from Dow's Lake, the future Ottawa Senators arena district, Chinatown, the Rideau Canal, public transit and major employment nodes. An excellent opportunity for builders, contractors, investors and owner-operators seeking a manageable urban infill project with substantial due diligence already completed. (Renderings depict a conceptual representation of the proposed redevelopment) (id:37553)
204 Dalhousie Street
Ottawa, Ontario
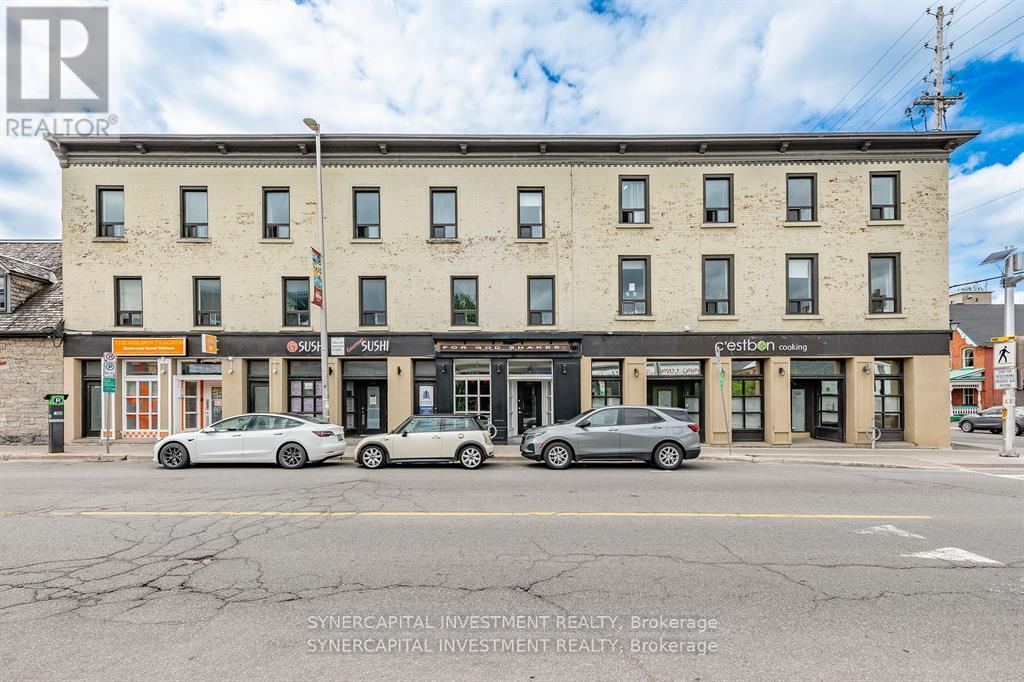
Fully leased mixed-use retail/residential building in Ottawa's historic and vibrant ByWard Market, positioned close to Rideau St, O-Train, surrounded by restaurants, shops, and cultural institutions. Comprising of 4 ground floor retail units (totalling 4162sf ) and 7 apartments over second/third floors (totaling 7078sf over 2 floors). All apartments are 2bed and 3bed units, with 3-storey townhouse-style units (x3) along Dalhousie St, and recently fully renovated apartments (x4) along St Andrew St. Over $800k spent on improvements since 2019, including hvac, foundation, structural items. CM1 (Minor Corridor Zone 1) zoning supports a wide range of commercial and residential uses. Inquire for additional information and financials. (id:37553)
294 Donald Street
Ottawa, Ontario
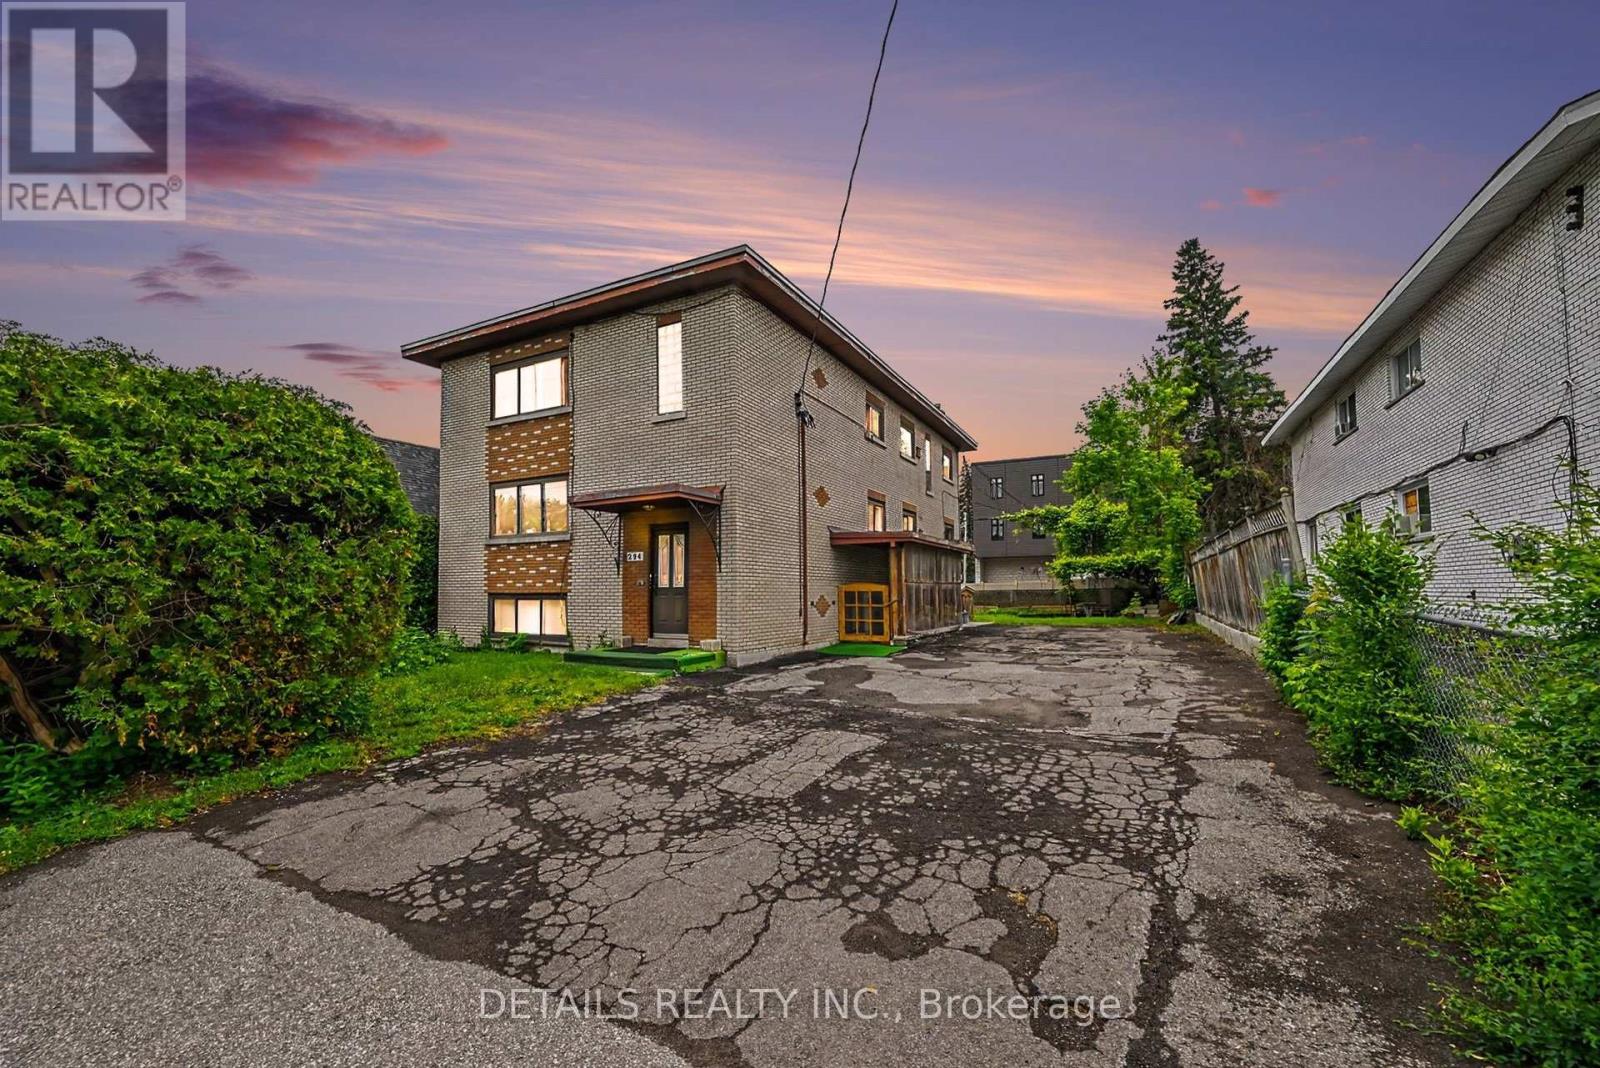
Rare CM1 Corridor Opportunity in Overbrook - a property with options today and possibilities for tomorrow. Situated on a 61' 117' lot, this unique offering combines land, flexible zoning, and an existing income-producing building in one package.Designed for buyers looking beyond a traditional investment property, CM1 zoning permits a wide range of residential and commercial uses. Explore possibilities such as operating your own business while generating rental income, creating a live/work or mixed-use concept, optimizing the current residential layout, or planning for future opportunities (subject to buyer due diligence and approvals).The existing detached four-unit building features two spacious 3-bedroom units and two 1-bedroom units, offering immediate utility while you determine your long-term vision. Unlike many properties, the owner occupies one unit and has intentionally kept the remaining units vacant - providing rare flexibility to renovate, establish market rents, select tenants, redesign, or reposition.Additional highlights include five separate hydro meters, parking for multiple vehicles, excellent exposure on Donald Street, transit access, and proximity to downtown Ottawa, St. Laurent Centre, Vanier Parkway, shopping, services, parks, and employment hubs.Whether you are an entrepreneur, investor, or developer - renovate, reposition, or reimagine. A rare opportunity to secure a CM1 corridor property where your vision determines the future. (id:37553)
201 - 383 Cumberland Street
Ottawa, Ontario
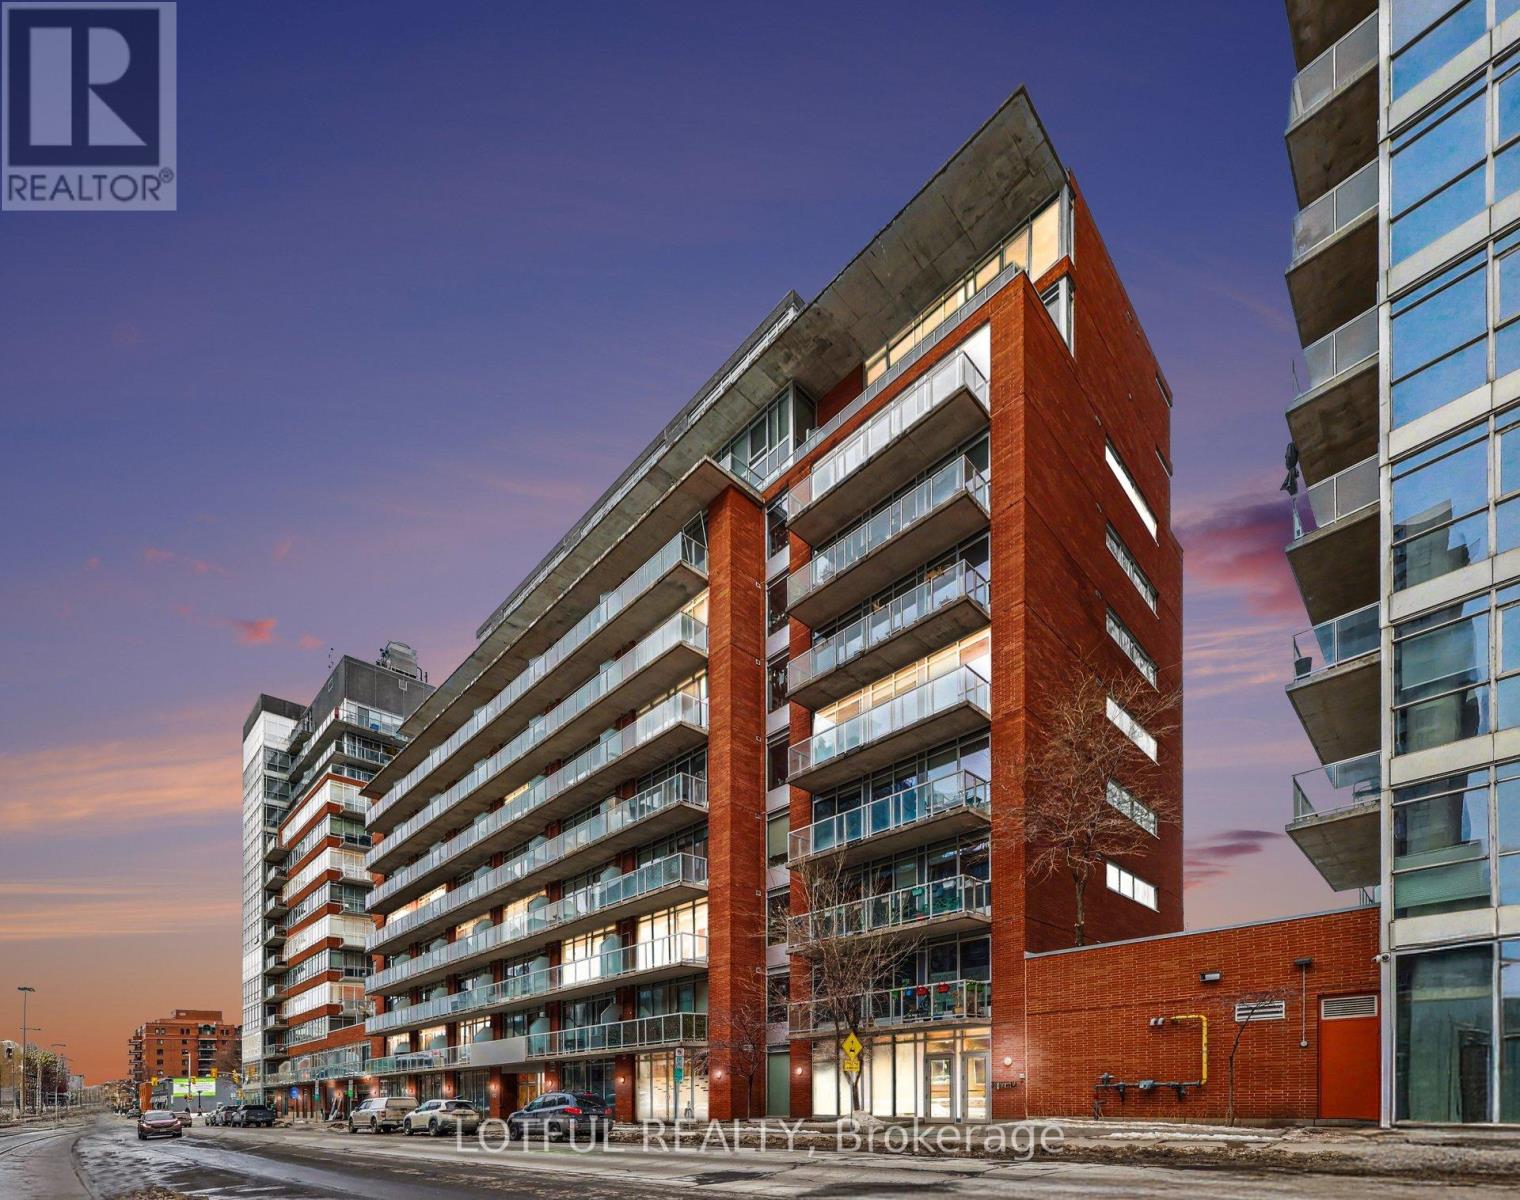
Experience urban living at its finest, a stunning 1-bedroom, 1-bath loft-style condo in the vibrant heart of the ByWard Market. This sought-after Aalto Model by Urban Capital offers a modern, open-concept design with premium hardwood-look vinyl flooring throughout. The upgraded kitchen is a true standout, featuring sleek custom countertops, light wood cabinetry, and high-end stainless steel appliances - perfect for both everyday living and entertaining. The bright living space is filled with natural light from expansive windows and opens onto a spacious private balcony. The thoughtfully designed walk-through bedroom includes contemporary sliding doors, providing seamless access between the entry, bathroom, and kitchen/dining area. Enjoy the convenience of in-suite laundry for added comfort. Located in one of Ottawa's most desirable neighbourhoods, you're just steps from the University of Ottawa, Rideau Centre, the Canal, top restaurants, shops, and everything downtown has to offer. Residents enjoy excellent building amenities, including a fully equipped fitness centre, billiards lounge, party room, and an outdoor patio with BBQ area. A rare opportunity to own a stylish condo in an unbeatable location! (id:37553)
637 Townline Road
Elizabethtown-Kitley, Ontario
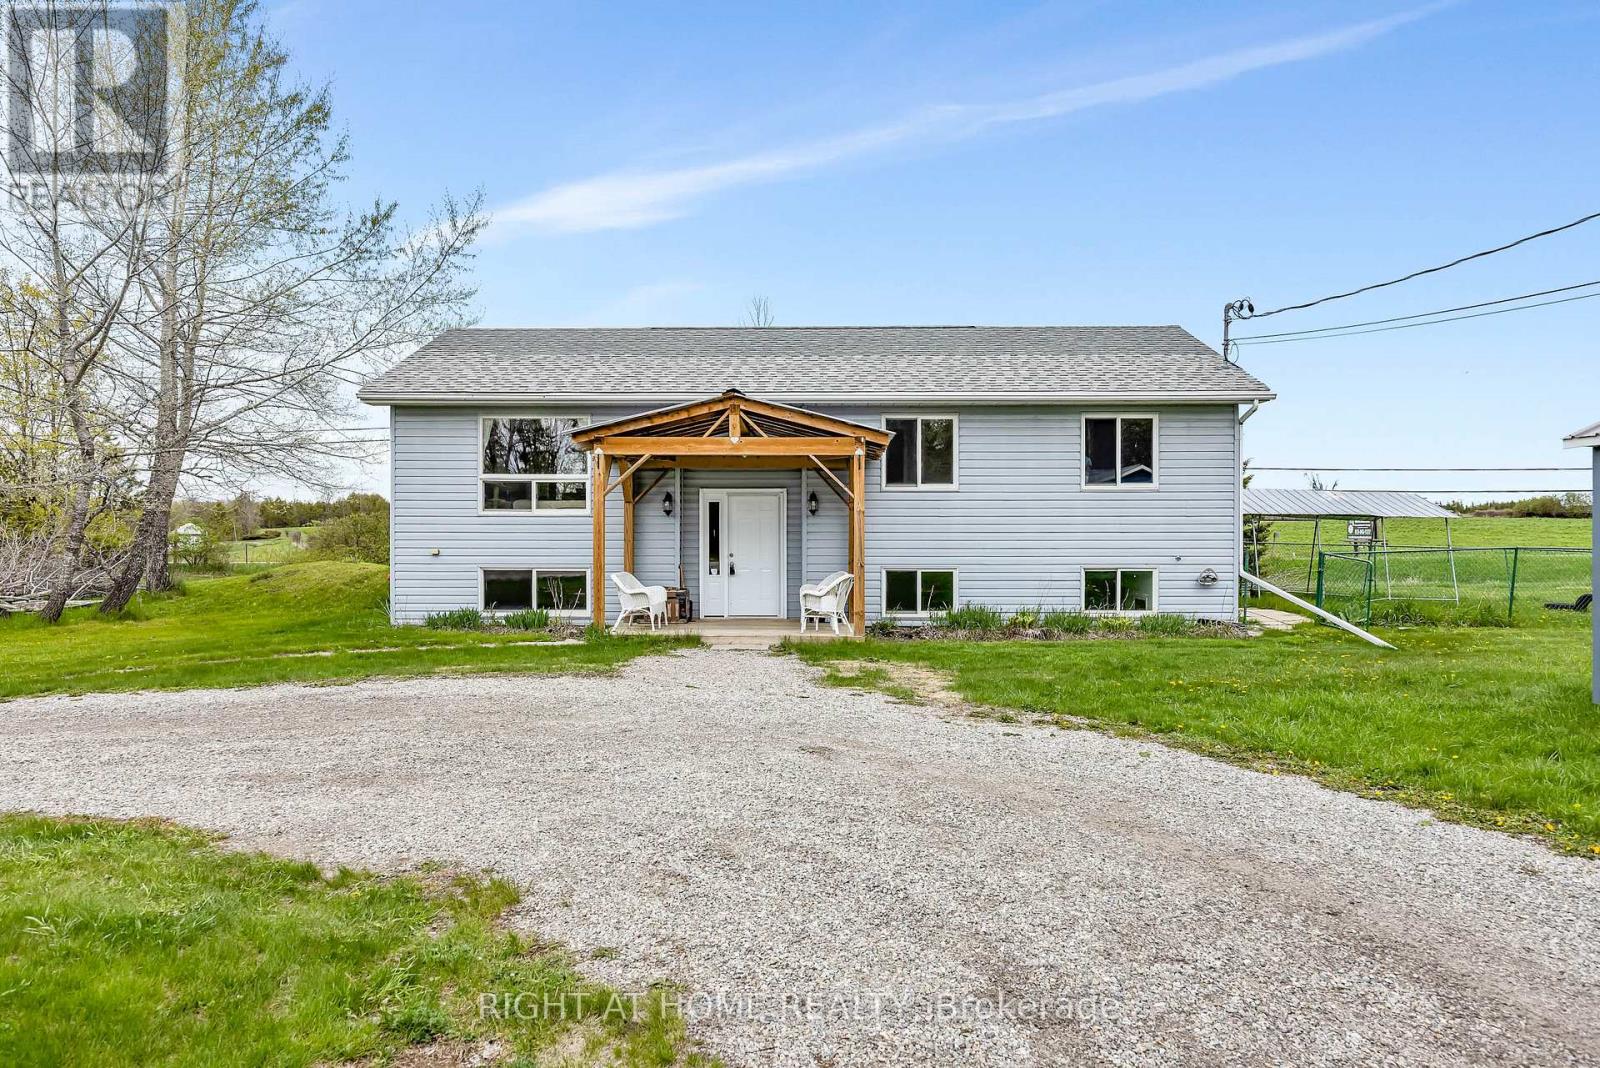
Escape to the country and enjoy the perfect blend of space, comfort, and modern family living in beautiful Rideau Lakes. Set on an oversized private lot, this charming 3+1 bedroom hi-ranch bungalow offers the peace and privacy you've been looking for, with plenty of room to grow both inside and out.Step inside to bright, welcoming spaces designed for everyday living. The sun-filled open-concept main level features a spacious living area and a beautifully appointed kitchen with abundant cabinetry, generous counter space, and a stunning wall-to-wall built-in coffee nook - perfect for busy mornings or cozy weekends at home.The main floor offers three spacious bedrooms, as well as a "cheater" bath, providing comfort and flexibility for families of all sizes. Downstairs, the finished lower level includes a large family room ideal for movie nights or entertaining, along with a laundry room/second bathroom, additional storage space, and a fourth bedroom perfect for guests, a home office, or growing families.Outside, the expansive backyard offers endless possibilities for children, pets, gardening, or simply relaxing in your own private retreat. A detached shed/garage provides excellent storage for tools, toys, and outdoor equipment.Located just minutes from the best of Rideau Lakes - including boating, parks, trails, and year-round outdoor recreation - this property delivers the lifestyle you've been dreaming of. (id:37553)
2179 Mer Bleue Road
Ottawa, Ontario
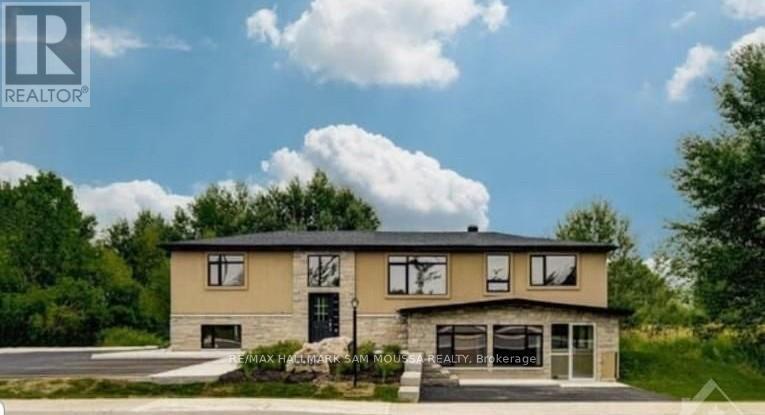
Great space with high visibility and exposure for the professional looking for a great office space! Aprox. 680 square feet ready for your business. High traffic and close to the Honda dealership. Bright, airy and very functional space that is perfect for a spa, professional use or office. Unit contains 6 rooms and shared bathroom, kitchen and reception area. Great location for a professional or any office or retail. In the heart of the Mer Bleue Expansion, close proximity to the Montfort Hospital and the BRT. Come have a look! (id:37553)
4195 Watsons Corners Road
Lanark Highlands, Ontario
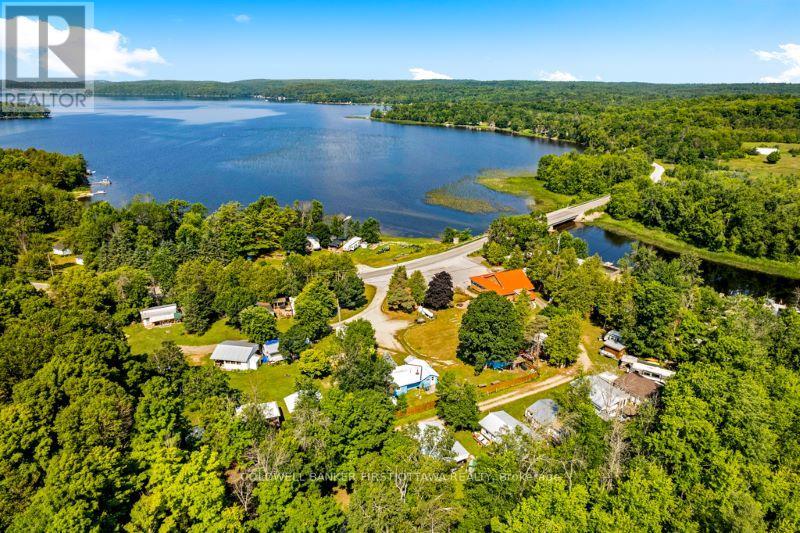
Well-managed and popular campground with licenced restaurant, on 8 acres along picturesque Dalhousie Lake and Mississippi River. This popular campground is full every year. The busy campground has had no vacancies since 2017. Included with campground is turnkey 150 seat restaurant that serves campers and visitors from far and wide. Also turnkey, the campground offers 72 rental sites for trailers and four fully-equipped rental cottages. One cottage is four-season for living in all year. Sandy swimming beach that is shallow and gradually gets deeper, ideal for children and swimming. At the beach is huge lounging dock. Plus, three more docks for guest boats and rentals of kayaks, canoes and fishing boats. The campground has for its guests, coin operated laundry and shower facilities. Large play area for kids. The welcoming log restaurant features large wrap-about enclosed porch for extra dining area, with waterfront views. Inside, second dining area includes buffet tables. Fully-equipped kitchen comes with walk-in refrigerator & freezer, cooler refrigerator and deep freezer. Lower level of the restaurants has sitting area, bingo machine and speakers - creating business potential for catering events. Restaurant has central air conditioning, fireplace and parking for 21 cars. Hi-speed. Campground located on paved township maintained road for easy access. 25 mins to Perth or 1 hour to Ottawa. (id:37553)
5444 Saumure Road
Ottawa, Ontario
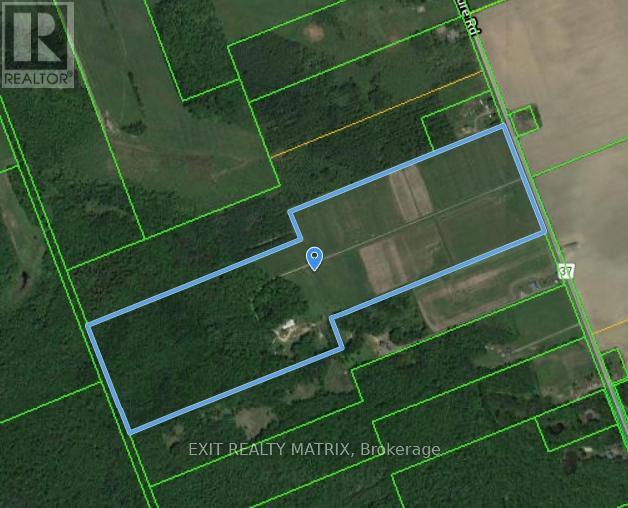
Discover the perfect blend of potential and tranquility on this stunning approximately 100-acre lot! With around 60% of the land cleared and the remaining 40% lush with mature forest, this property offers endless possibilities for your agricultural dreams and more. Imagine building your dream home amidst the picturesque landscape, supported by an existing dug well and a various versatile outbuildings. This land is a rare find and a must-see to fully appreciate its beauty and potential. Don't miss out on this incredible opportunity come take a look today! (id:37553)
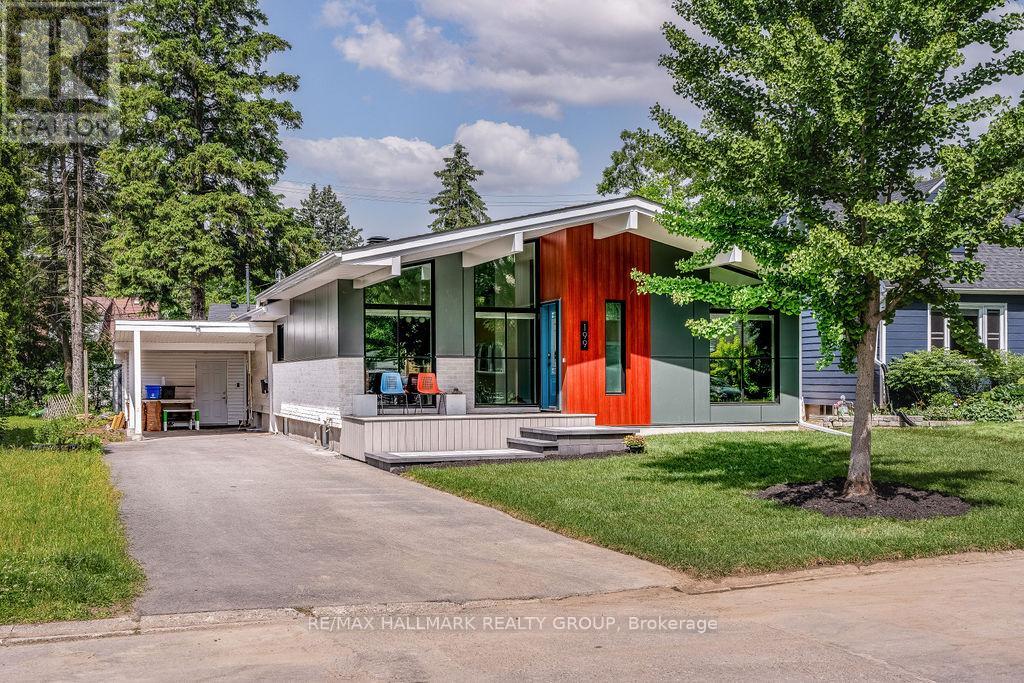
199 Lennox Park Avenue
Ottawa, Ontario
Stunning FULLY RENOVATED Bungalow in Desirable Lennox Park! Welcome to 199 Lennox Park Avenue, a beautifully renovated 3-bedroom bungalow nestled in one of Ottawas most charming and well-established neighbourhoods. This home offers stylish updates, modern comforts, and a prime location. Step inside to discover a bright, open-concept living space featuring beautiful hardwood floors, gas fireplace, modern light fixtures, and oversized windows that fill the home with natural light. The chef-inspired kitchen boasts sleek quartz countertops, custom cabinetry, a full stainless steel appliance package, and a spacious island ideal for entertaining or everyday meals.Three generously sized bedrooms provide comfort and flexibility, complemented by a spa-like full bathroom with contemporary finishes. The lower level offers a large finished rec room, second full bathroom, laundry, and plenty of storage perfect. Outside, enjoy a private, landscaped backyard with mature trees and plenty of room to relax or garden. A long driveway offers ample parking and a covered carport, and the quiet street location adds to the homes appeal. Located just minutes from downtown Ottawa, Train Yards shopping, schools, parks, and public transit. Available August 1st! (id:37553)
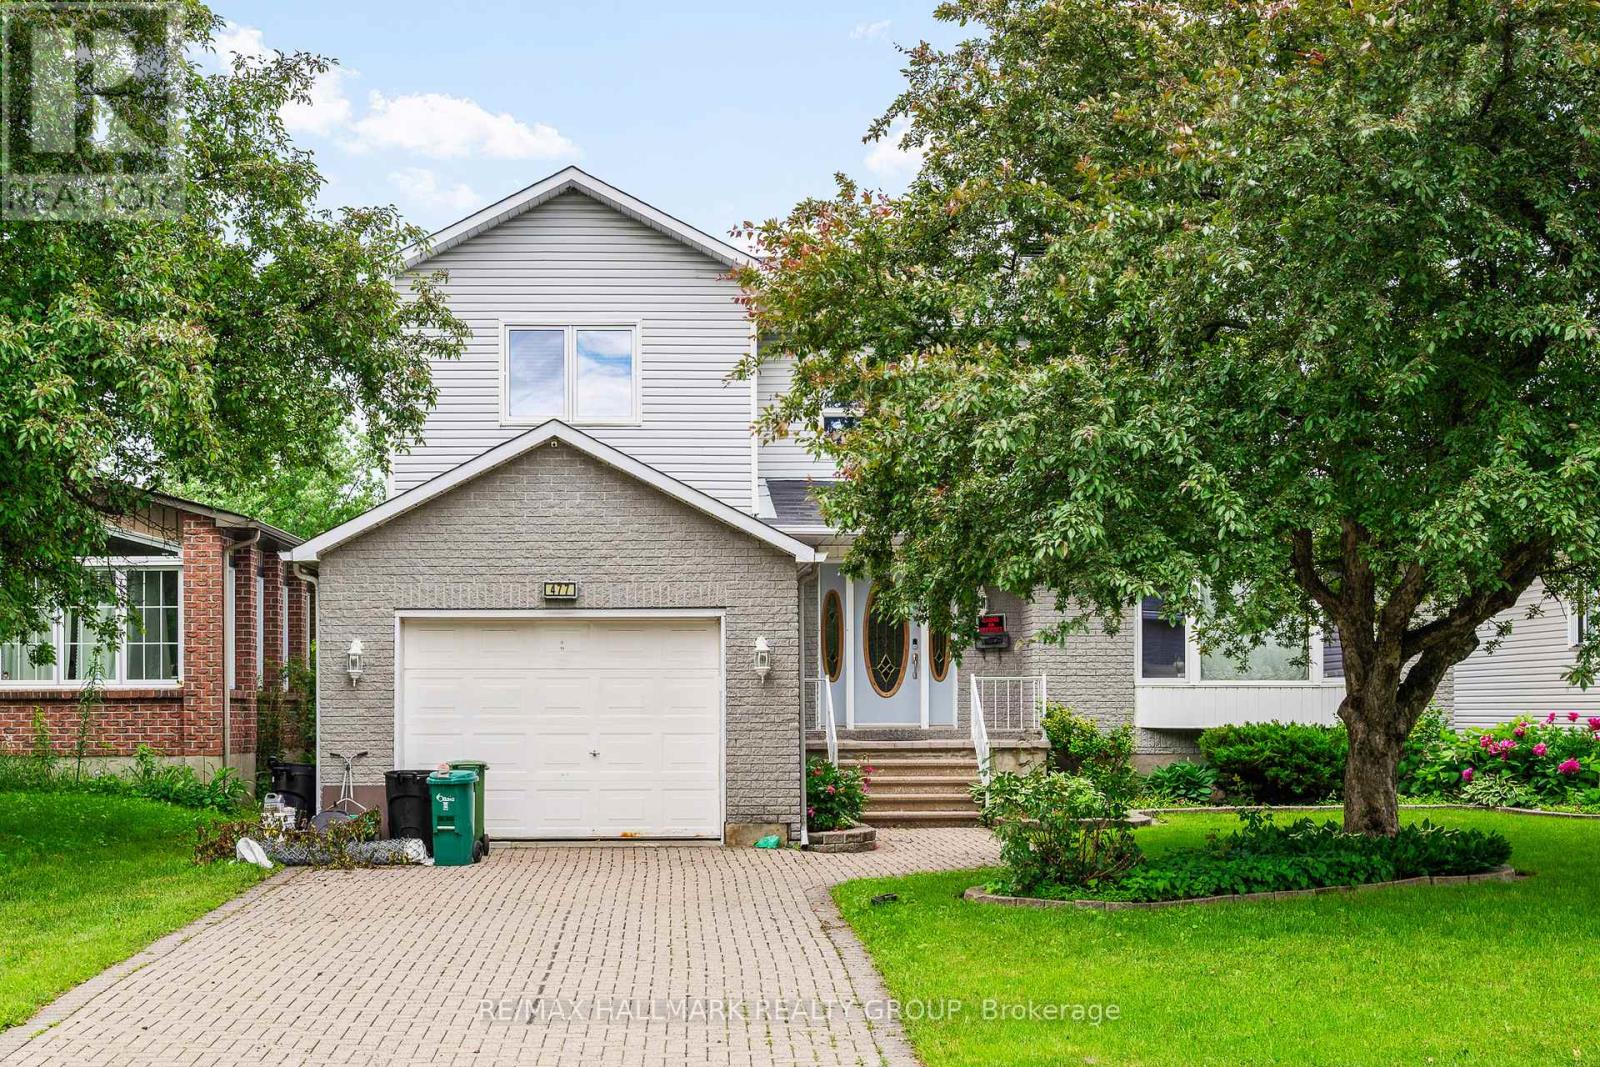
477 Duvernay Drive
Ottawa, Ontario
This distinguished custom three-bedroom residence presents a stately brick front and impeccably landscaped grounds. The main-floor family room offers an inviting, refined space for everyday living, while the primary suite features a generous, spa-inspired ensuite. A superb lower-level teen retreat adds comfort and versatility. Outdoors, an inground pool creates a private resort-style setting perfect for relaxation and entertaining. Ideally situated near premier shopping, transit, and top-rated schools, this home blends sophistication, convenience, and exceptional lifestyle appeal. (id:37553)
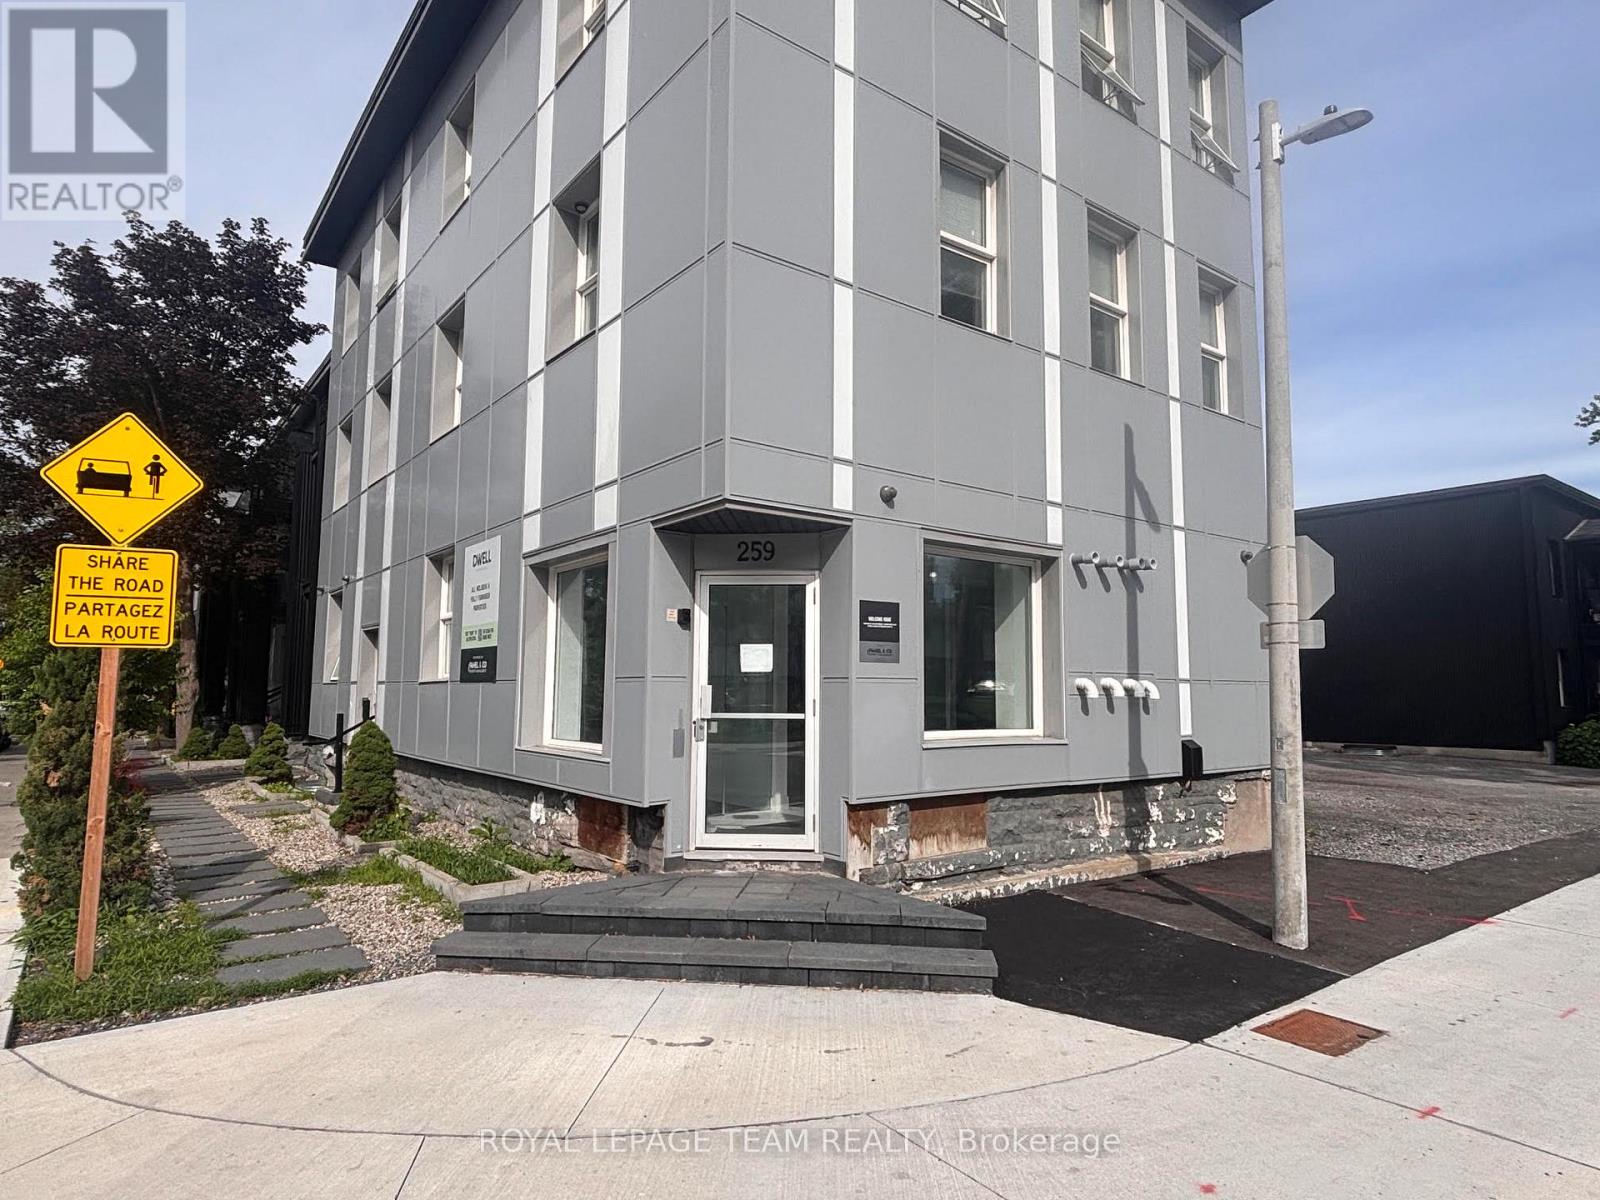
259 York Street
Ottawa, Ontario
Prime ground floor commercial space available in Ottawa's vibrant ByWard Market / Lowertown neighbourhood. Offering approximately 540 square feet, this corner unit features storefront windows on two sides providing excellent natural light and visibility. The existing layout includes two built-out offices but can be reconfigured to accommodate a variety of retail, office, service commercial, personal service, restaurant, or other permitted uses. Surrounded by a dense residential population and is easily accessible by both car and public transit. This is an excellent opportunity for businesses seeking a strategic downtown location at low rents. Tenant to pay heat and hydro. (id:37553)
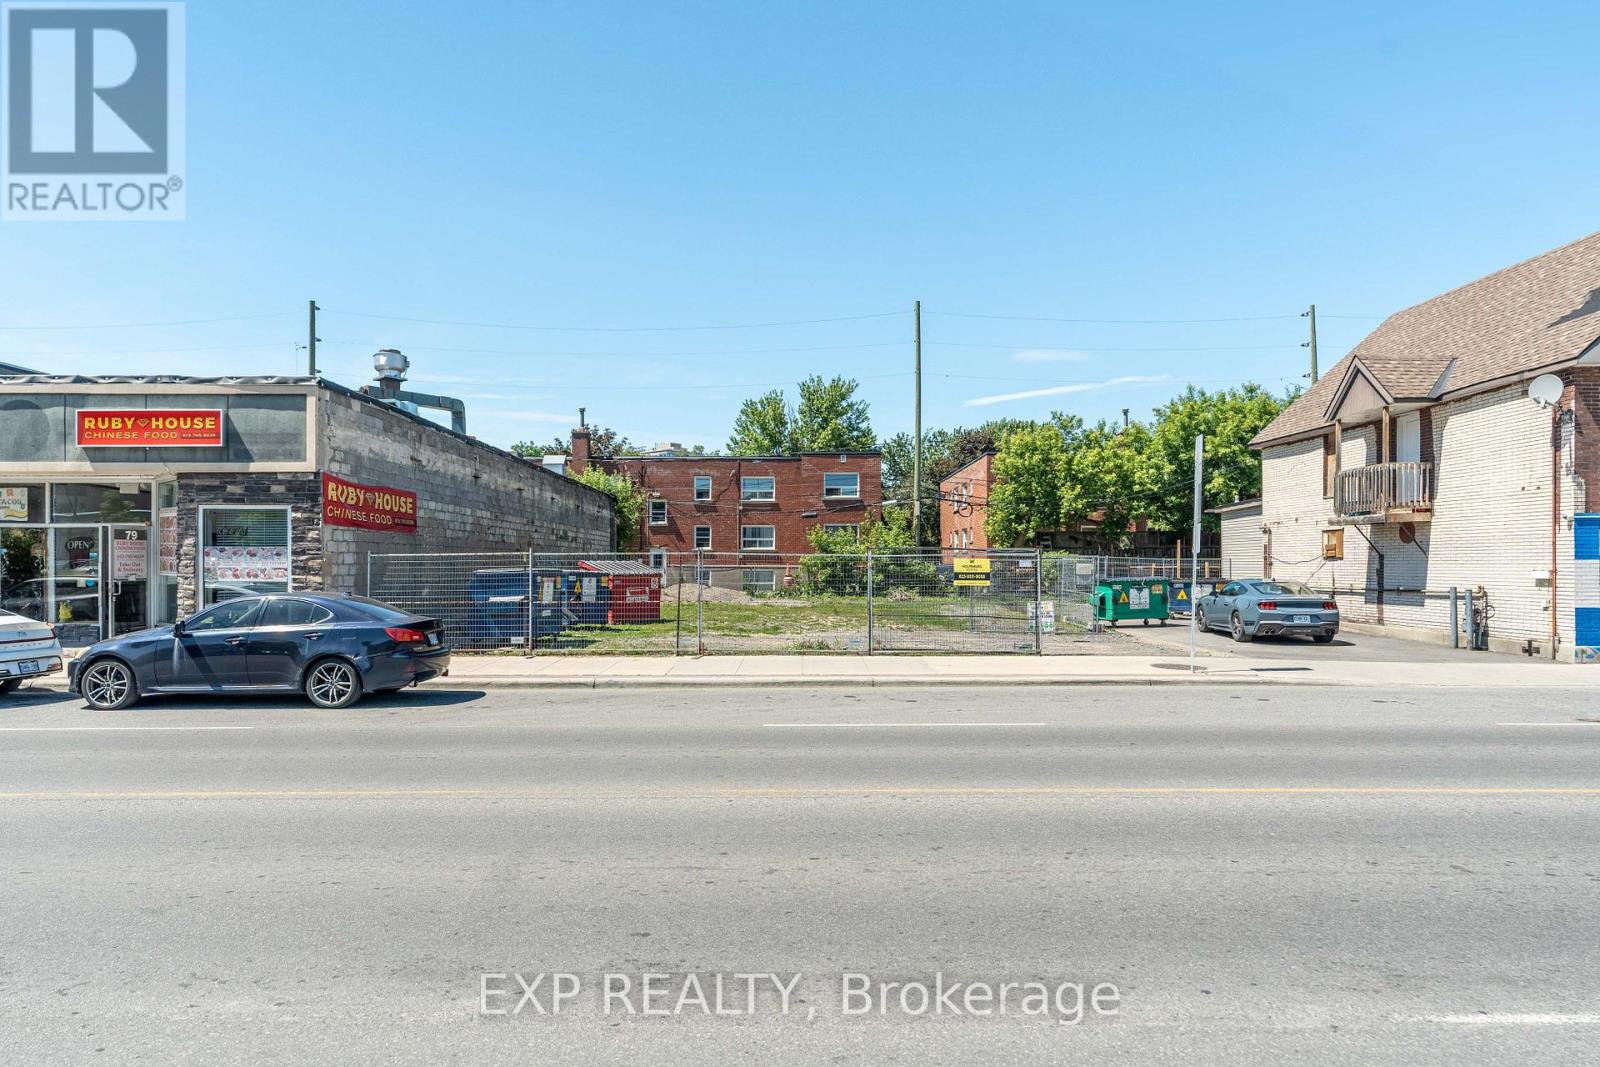
81 Montreal Road
Ottawa, Ontario
Rare development opportunity in the heart of Ottawa's urban core. Situated on approximately 70 feet by 90 feet of frontage along Montreal Road, this vacant parcel offers investors and developers the chance to create a mixed-use project in one of the city's rapidly evolving corridors. The site is ideally suited for a retail-at-grade and residential-above development, capitalizing on, increasing density, and ongoing revitalization throughout the surrounding area. With excellent exposure, accessibility, and proximity to amenities, transit, and downtown Ottawa, this property presents a compelling opportunity to unlock value through future development. (id:37553)

12169 Deeks Road
South Dundas, Ontario
Welcome to 12169 Deeks Road in South Dundas.This quiet rural property features four bedrooms and sits on nearly an acre of peaceful land. The home has received many recent updates, including a furnace and AC approximately four years ago, updated windows, and a beautiful steel roof with an exceptional warranty.The spacious yard includes several outbuildings providing ample storage and workspace, complemented by perennial flower gardens throughout the property. Outdoor living features include an enclosed porch and a gazebo in the back.This is an ideal home for those seeking a rural lifestyle with room to store a four-wheeler or side-by-side, and the skidoo trail is conveniently located nearby. Book your showing today. (id:37553)
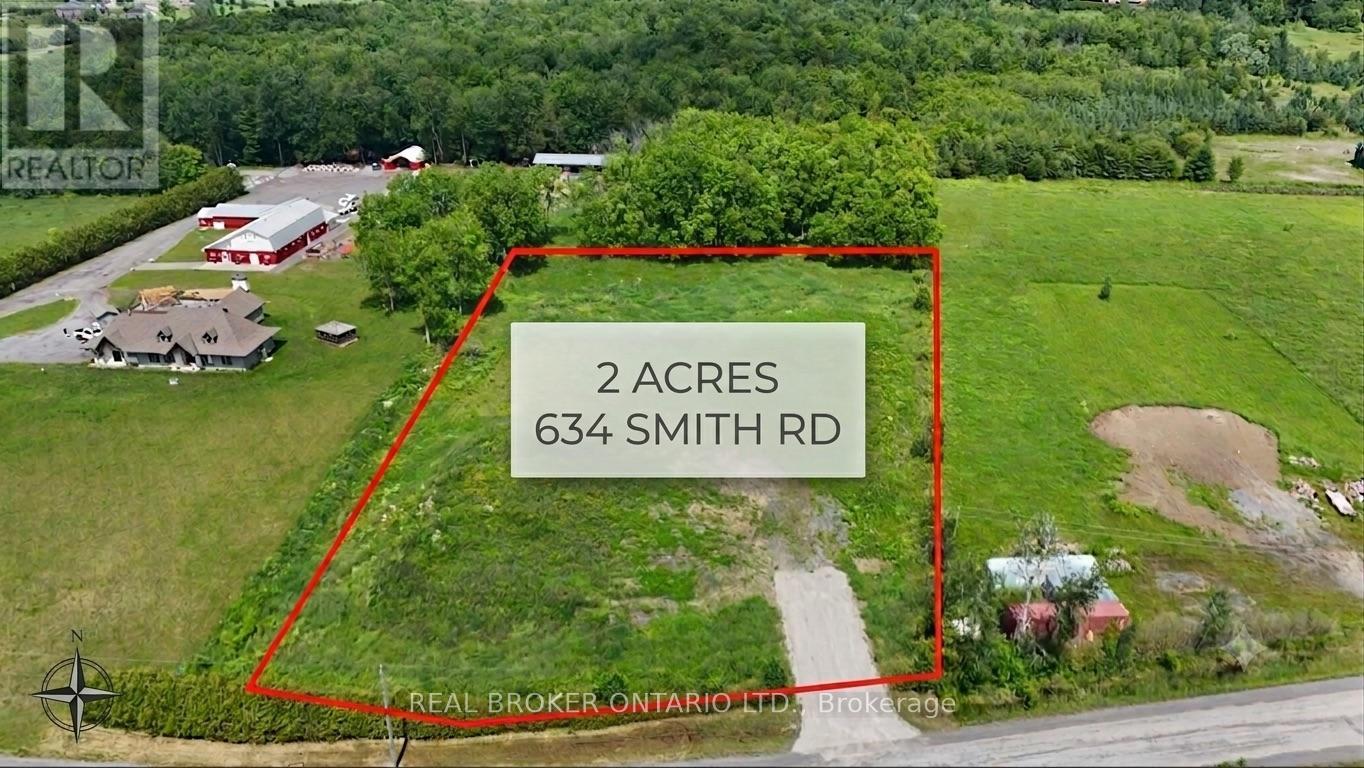
634 Smith Road
Ottawa, Ontario
Build your dream home on this premium 2-acre estate lot located on Smith Road in Navan. Offered exclusively by Calibre Builders Inc., this newly severed lot is ready for construction and provides the perfect opportunity to create a fully customized home tailored to your lifestyle. Drilled well included. Spacious rural setting with excellent access to Ottawa. Plenty of room for a custom home, detached garage, pool, and outdoor living spaces. Whether you're envisioning a modern farmhouse, executive bungalow, or custom family compound, this is a rare opportunity to secure a premium lot. (id:37553)
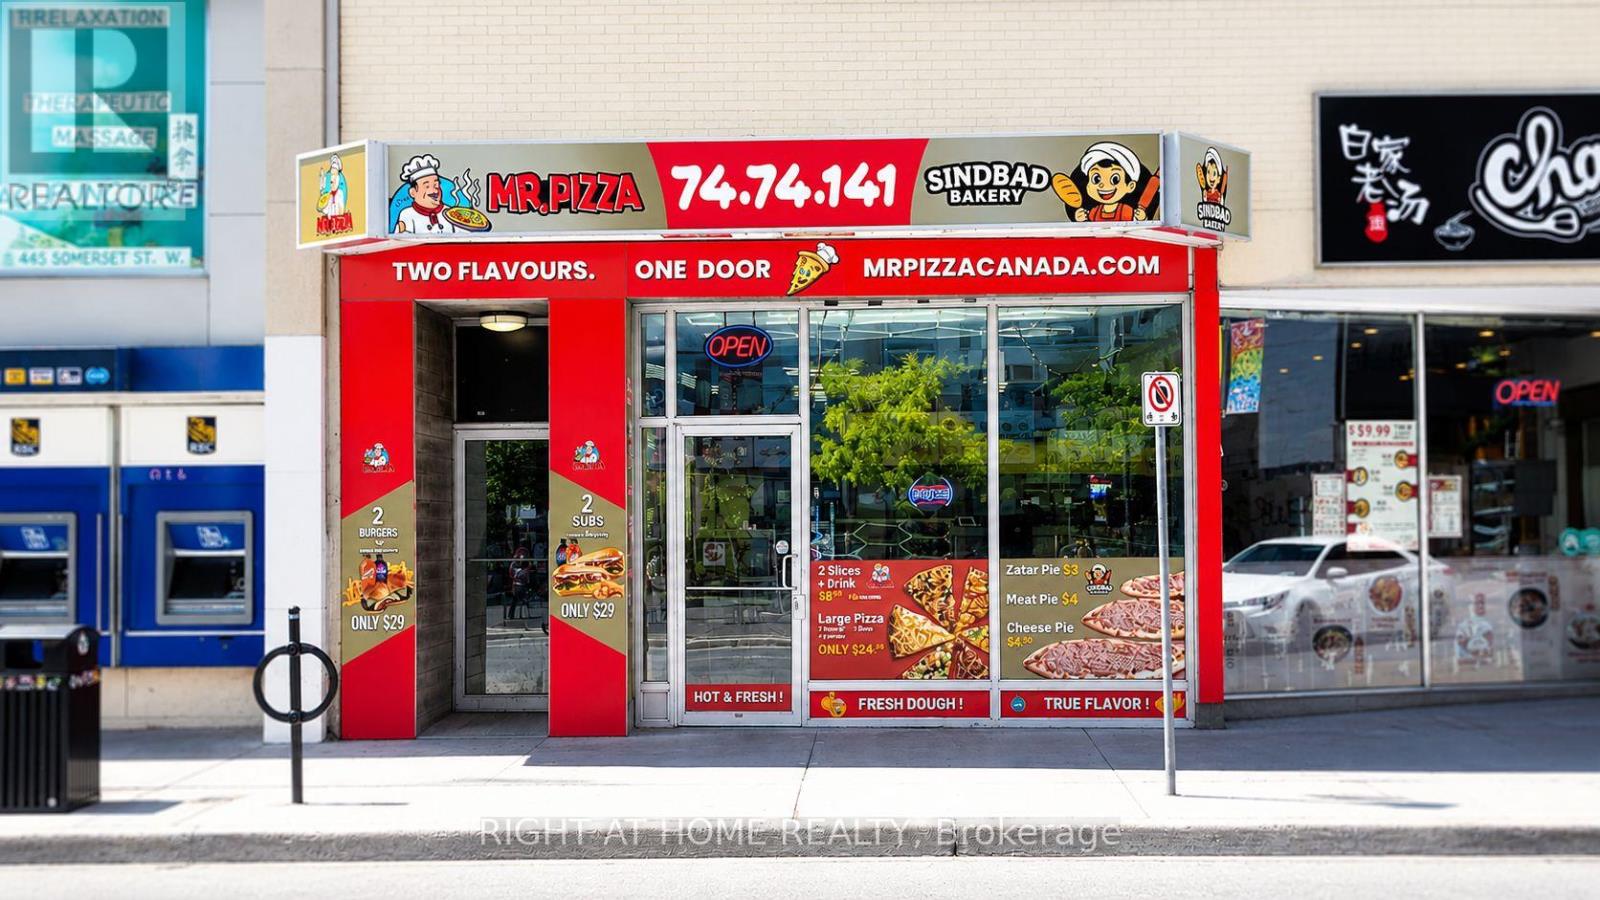
288 Bank Street
Ottawa, Ontario
Rare opportunity to acquire a fully equipped turnkey restaurant in the heart of Centretown at the highly visible intersection of Bank Street and Somerset Street. This established location has operated continuously as a pizza restaurant for approximately 15 years and features approximately 1,500 sq. ft. of main floor restaurant space with seating for 30 guests, plus an additional 1,100 sq. ft. basement offering future expansion potential for private events, catering operations, storage, or additional revenue-generating uses. The premises have benefited from extensive capital investment and feature a fully equipped turnkey restaurant operation with modern kitchen infrastructure, refrigeration systems, food preparation stations, digital ordering technology and quality leasehold improvements throughout. The estimated replacement value of the equipment, improvements and build-out is significant, presenting an opportunity for a purchaser to acquire an established operation without the substantial capital expenditure, permitting delays and construction timelines typically associated with developing a comparable restaurant from scratch. The business also benefits from a highly favourable gross lease structure, providing predictable occupancy costs with property taxes, common area maintenance, snow removal, building insurance and other operating costs included in the rent, a significant advantage. Prime Bank Street exposure benefits from exceptional pedestrian and vehicle traffic in one of Ottawa's busiest commercial corridors. Ideal opportunity for an owner-operator seeking an established location with existing infrastructure and future growth potential. (id:37553)
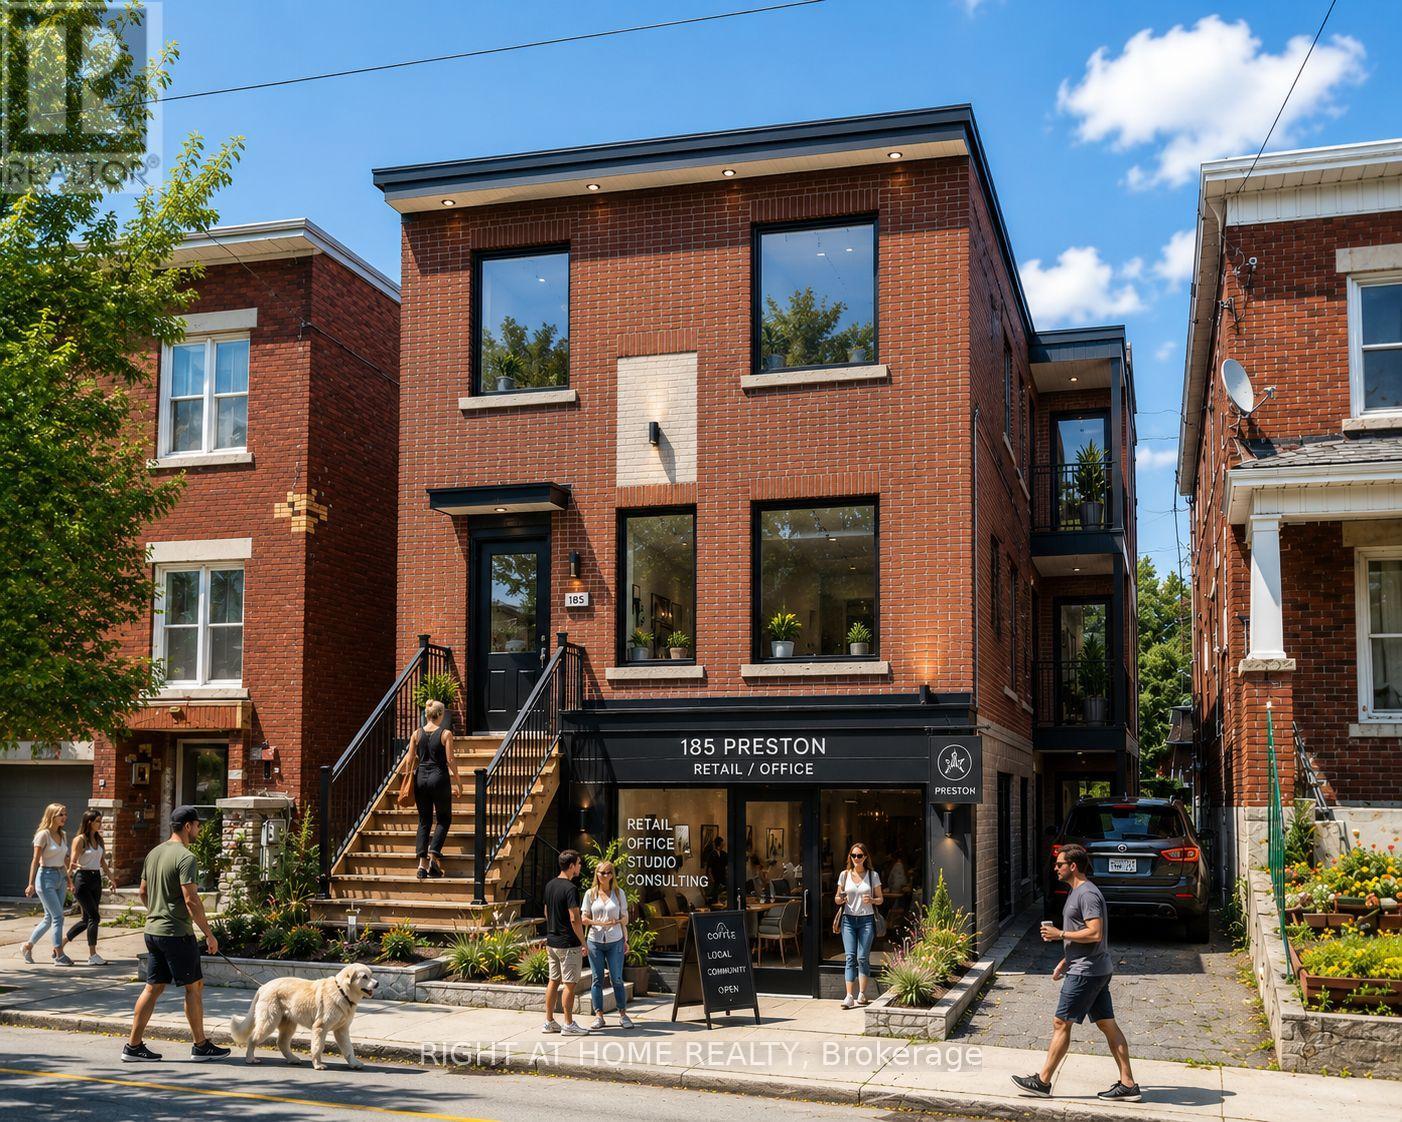
185 Preston Street
Ottawa, Ontario
Prime redevelopment and value-add opportunity in the heart of Ottawa's Little Italy. Existing triplex with approved plans and supporting consultant reports for conversion to a mixed-use building consisting of a ground-floor commercial unit and two residential units above. Extensive pre-development work has been completed, including architectural drawings, structural review, Hydro Ottawa clearance review, mechanical design and permit-related submissions. Purchasers benefit from significant time savings by acquiring a project that has already progressed through the planning and design process. The proposed design retains the existing structure while introducing a modern mixed-use layout suited for retail, professional office, service commercial or similar permitted uses. Rear parking available. Located within one of Ottawa's most established urban corridors, minutes from Dow's Lake, the future Ottawa Senators arena district, Chinatown, the Rideau Canal, public transit and major employment nodes. An excellent opportunity for builders, contractors, investors and owner-operators seeking a manageable urban infill project with substantial due diligence already completed. (Renderings depict a conceptual representation of the proposed redevelopment) (id:37553)
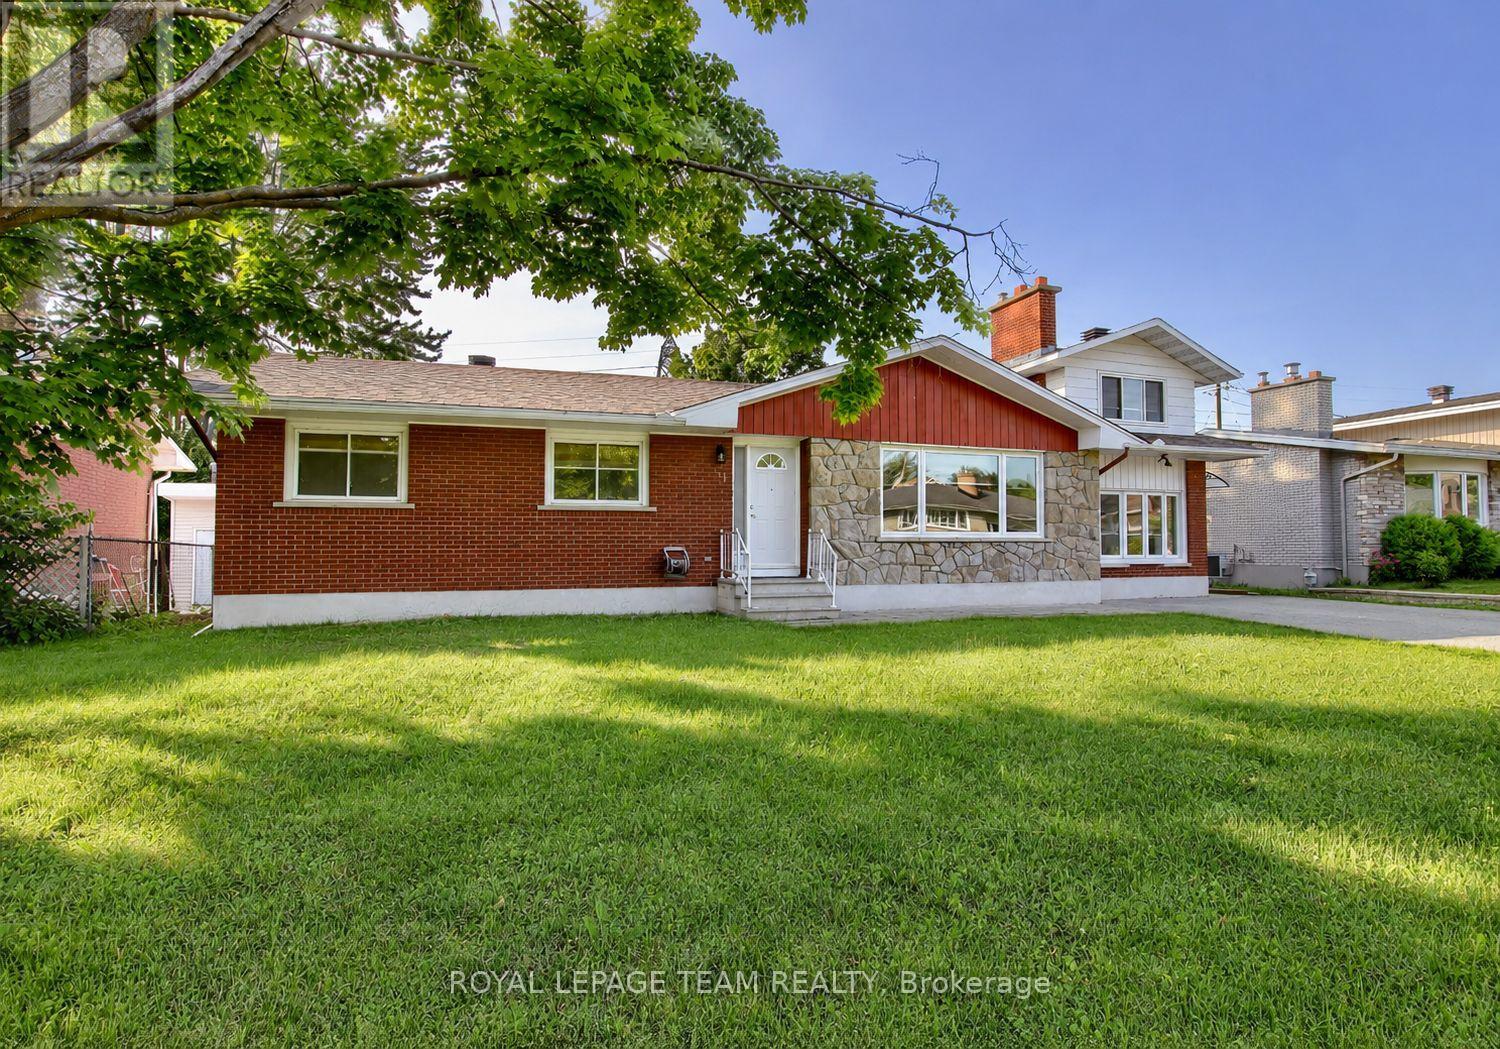
31 Pritchard Drive
Ottawa, Ontario
Welcome to 31A Pritchard Drive, a beautifully updated 4 bedroom, 2 bathroom main level home in the heart of desirable Manordale. Offering over 1,800 square feet of finished living space, this bright and spacious residence features hardwood flooring, an open concept living and dining area, and a modern kitchen designed for everyday living and entertaining. The inviting living room is highlighted by a sleek built in electric fireplace, creating a warm and stylish focal point. The finished lower level provides a large family room plus a versatile bonus space that is ideal for a home office, gym, playroom, or guest area. Enjoy access to a generous shared backyard surrounded by mature trees, along with private in unit laundry and ample parking. Conveniently located near schools, parks, shopping, transit, and major routes, this move in ready home offers comfort, flexibility, and an excellent west Ottawa location. (id:37553)
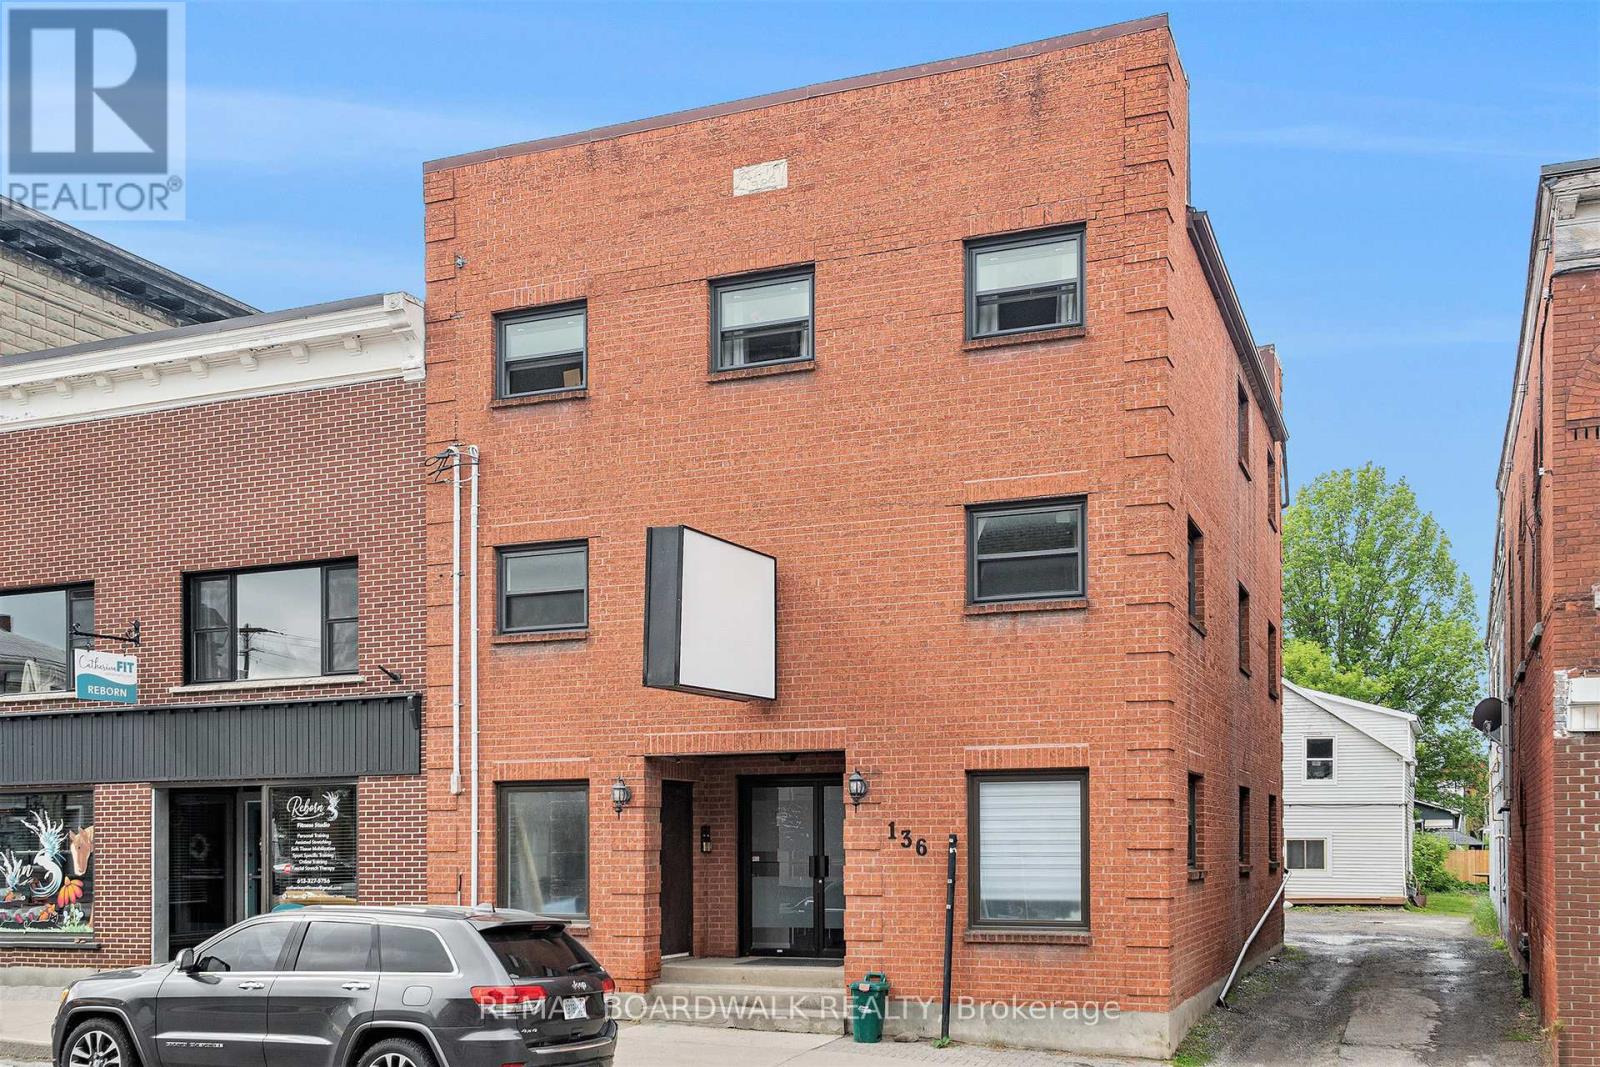
A - 136 Prescott Street
North Grenville, Ontario
Bright and spacious 3-bedroom second-floor apartment located in the heart of Old Town Kemptville, just steps from shops, cafés, restaurants, and everyday amenities. This well-maintained unit features a functional layout, large windows, in-suite laundry, and a private balcony off one of the bedrooms. One outdoor parking space is included. Water and sewer are included in the rent, with hydro paid separately by the tenant. Tenant is to provide their own appliances. First and last month's rent, a completed rental application, credit check, proof of income, and references are required. (id:37553)