
85 - 3202 Stockton Drive
Ottawa, Ontario
Welcome to this rarely offered end-unit townhome in the heart of Blossom Park. Ideally situated beside green space with no rear neighbours, this home offers a unique setting with direct views of the nearby park from both the front and rear of the property. The private side entrance, a feature not commonly found in the area, adds convenience and flexibility to the layout.Inside, you'll find 3 bedrooms, 2 bathrooms, and a functional floor plan with plenty of potential to make it your own. The west-facing backyard provides afternoon and evening sun, creating an enjoyable outdoor space to relax or entertain. A notable advantage is the gas furnace, a feature not commonly found in many comparable homes within the community. Located in a family-friendly community close to parks, schools, shopping, transit, and everyday amenities, this is a fantastic opportunity for first-time buyers, investors, or anyone looking to put down roots in a well-established neighbourhood. (id:37553)

1413 Blackhorse Court
Ottawa, Ontario
Welcome to a Magnificent PALACE-one of Ottawa's most iconic luxury residences-set on a spectacular 2.45-acre lot in prestigious Rideau Forest. This Furnished architectural masterpiece offers appx 10,000 sq. ft. of uncompromising luxury, privacy & grandeur. A stately stone façade & magnificent fountain entrance introduce a celebrity estate, FEATURED IN FILM PRODUCTIONS & offering a truly world-class lifestyle. A GRAND FOYER welcomes you with exquisite marble flooring & a dramatic curved staircase custom w/wrought-iron railings. Rich HERRINGBONE hardwood flrs, soaring 20-ft CEILINGS, impressive two-storey windows, intricate crown mouldings & dazzling chandeliers showcase exceptional craftsmanship throughout. Designed for elegant entertaining & luxurious everyday living, this extraordinary residence offers 6 LAVISH BEDROOMS & 9 BATHROOMS. The spectacular chef's kitchen features TAJ MAHAL GRANITE countertops, premium integrated appliances, a butler's pantry & seamless flow to the elegant dining rm. The inviting family rm, creates the perfect gathering space, while a MAIN LEVEL BDRM w/ensuite is ideal for guests. Privately tucked away in its own exclusive wing the opulent primary retreat rivals a 5-star luxury hotel, complete w/a sitting lounge, fireplace, boutique-inspired dressing rm & breathtaking spa-inspired 5-piece ensuite w/HEATED FLRS. Every bdrm FEATURES a walk-in closet & private ensuite. Designed for grand-scale entertaining & resort-inspired living, this extraordinary estate features a private home theatre, fitness studio, steam rm & WALK-OUT lower level w/SEPARATE ENTRANCE & addl bdrm suite. Premium features include heated flrs in select areas, 2 furnaces, dual A/C units, dual owned hot water tanks, a whole-home GENERAC generator, integrated sound systems & direct garage access to the lower level. A rare offering in Ottawa's luxury market, this iconic celebrity estate is more than a home-it's a legacy of prestige, sophistication & excellence. RENTAL OPTION! (id:37553)
268 Tunis Street
Ingersoll, Ontario
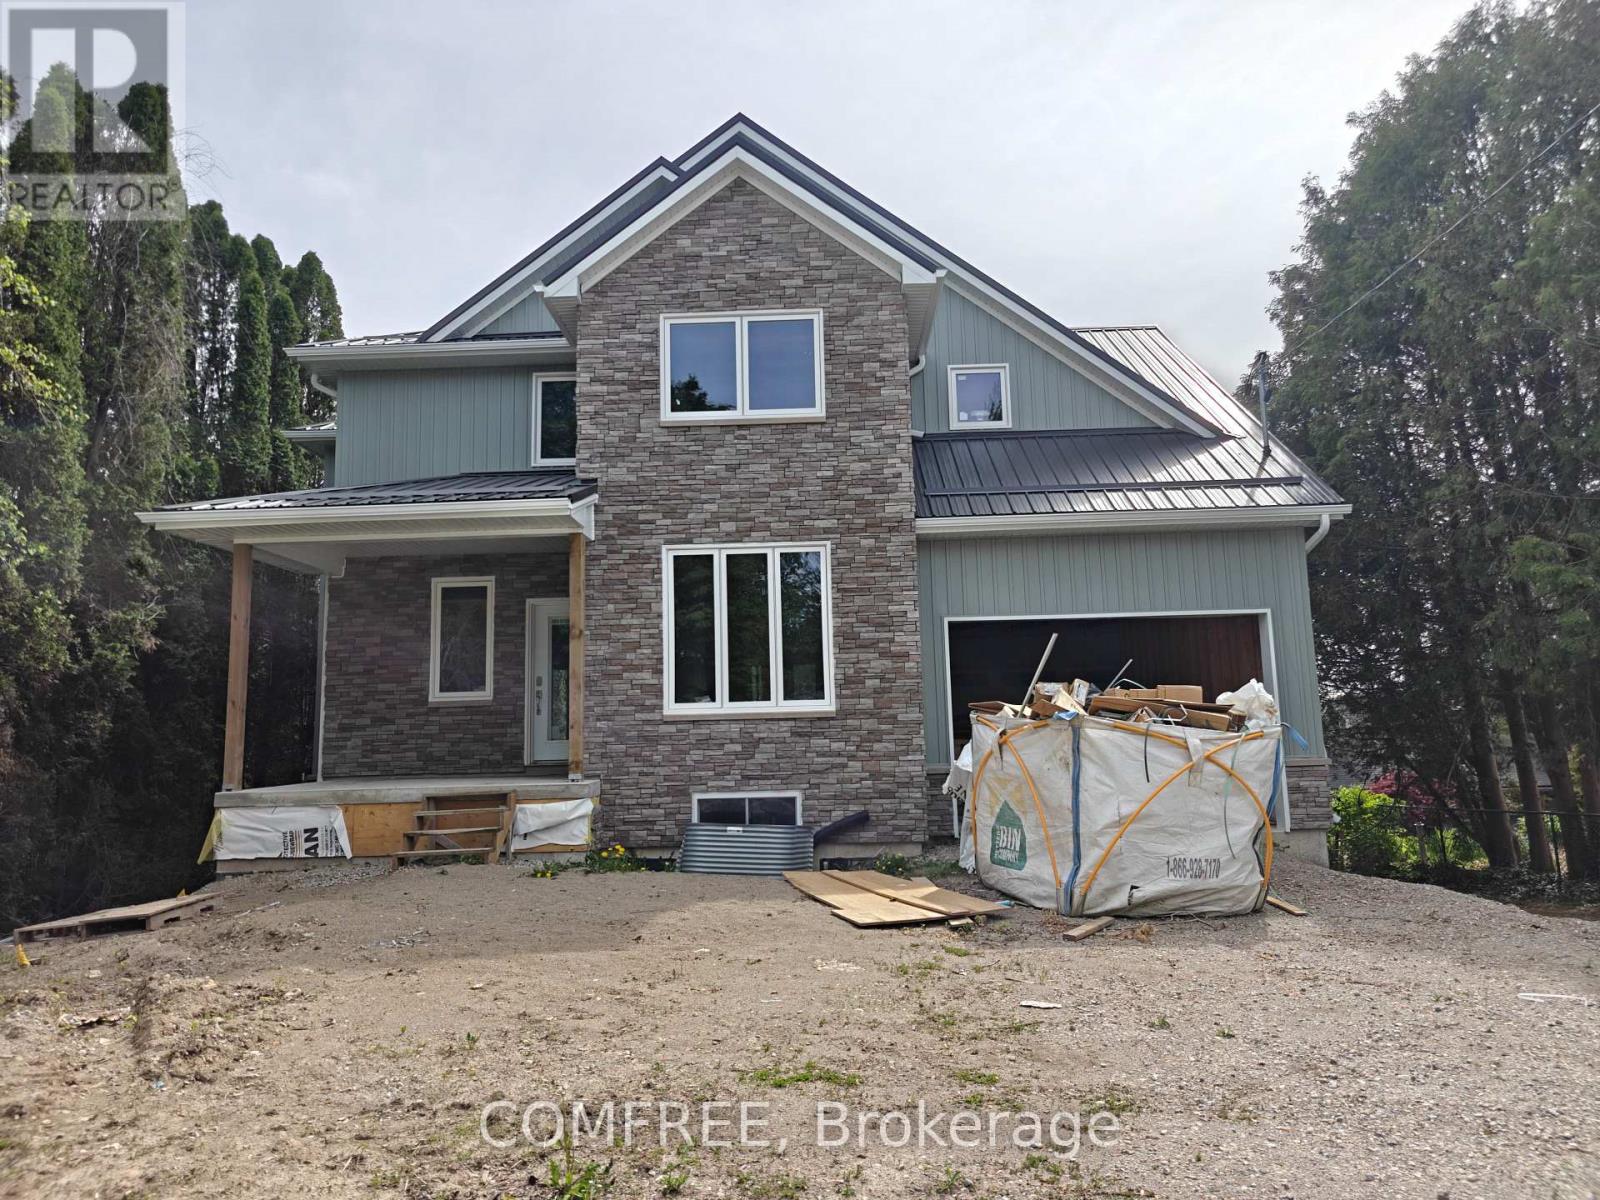
A Unique Opportunity for a Custom Build on Private Tunis Street Lot. Nestled behind a screen of majestic tall cedar trees, this exceptionally private property at 268 Tunis Street offers a rare opportunity to bring your dream home to life. This custom-designed, two-storey home is a canvas awaiting your personal touch, with a spacious 2,387 sq. ft. floor plan that is larger than it appears from the street. The thoughtfully designed layout includes four bedrooms and four bathrooms, providing ample space for a growing family or those who love to host. The heart of the home is illuminated by beautiful French doors that bathe the space in natural light and open onto a large back deck, perfect for summer evenings and overlooking a generous yard with a cleverly hidden play area for children. The expansive 66' x 132' lot provides plenty of room for outdoor activities and includes a designated space for a future detached garage in the backyard. Situated in a highly desirable and friendly neighbourhood, this home is just a short and safe walk for the kids to local schools and a leisurely stroll to the charming downtown Ingersoll.The Opportunity: This home is currently in the construction phase, offering the unique advantage for you, the buyer, to select your own finishes and truly make it your own. Included in the current price: A brand new, high-efficiency furnace and air conditioning unit will be installed. The plumbing will be fully roughed-in upon closing. Seize this chance to get in at the ground level. The price is scheduled to increase upon the completion of the electrical and siding work. Act now to customize these crucial elements to your exact specifications and taste. (id:37553)
9 Birdie Court
Wasaga Beach, Ontario
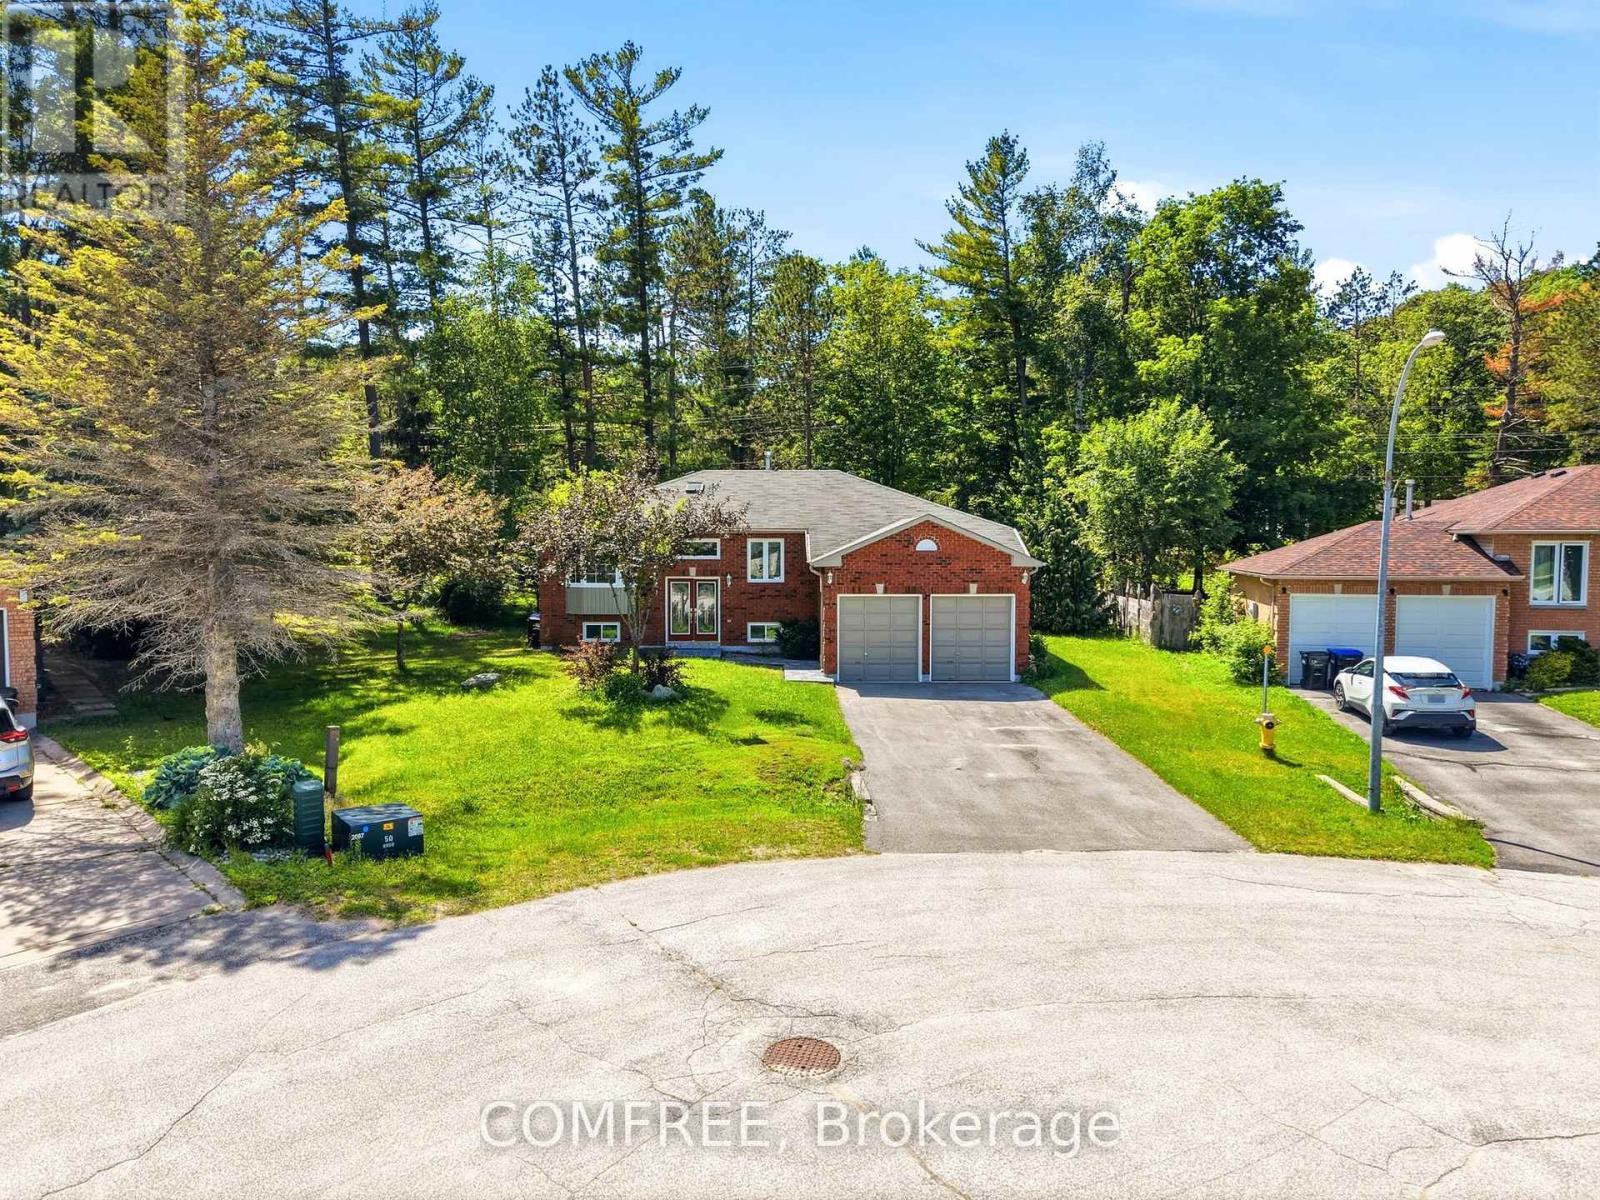
Move in ready raised bungalow with many new upgrades including new composite deck,new windows, new eves/through/sofit, new high efficiency furnace air exchanger heat pump and a complete newly renovated basement with a completly new washroom.The basement also has one oversized bedroom and one smaller bedroom. A huge open area for living space/recroom with a rough in for a kitchen for in-law suite. The main level has two bedrooms with the option to convert the huge master bedroom back into a third bedroom. It has a huge main washroom with entry from master bedroom and a guest two piece washroom. The backyard oasis features an inground pool fully fenced in for those private gatherings also the lot features parking from the back road for RV trailers , boats and lots of room for a new garage for your toys. You practically live on a golf resort with the notawasaga river for canoe or rafting. lots of amenities like skiing, casino, arenas, library, grocery stores near by also a short distance away from beach one where you can find live entertainment and beautiful views all summer long. A family oriented neighborhood with kids and elderly people, very friendly and quiet. (id:37553)
199 West Devil Lake Lane
Frontenac, Ontario
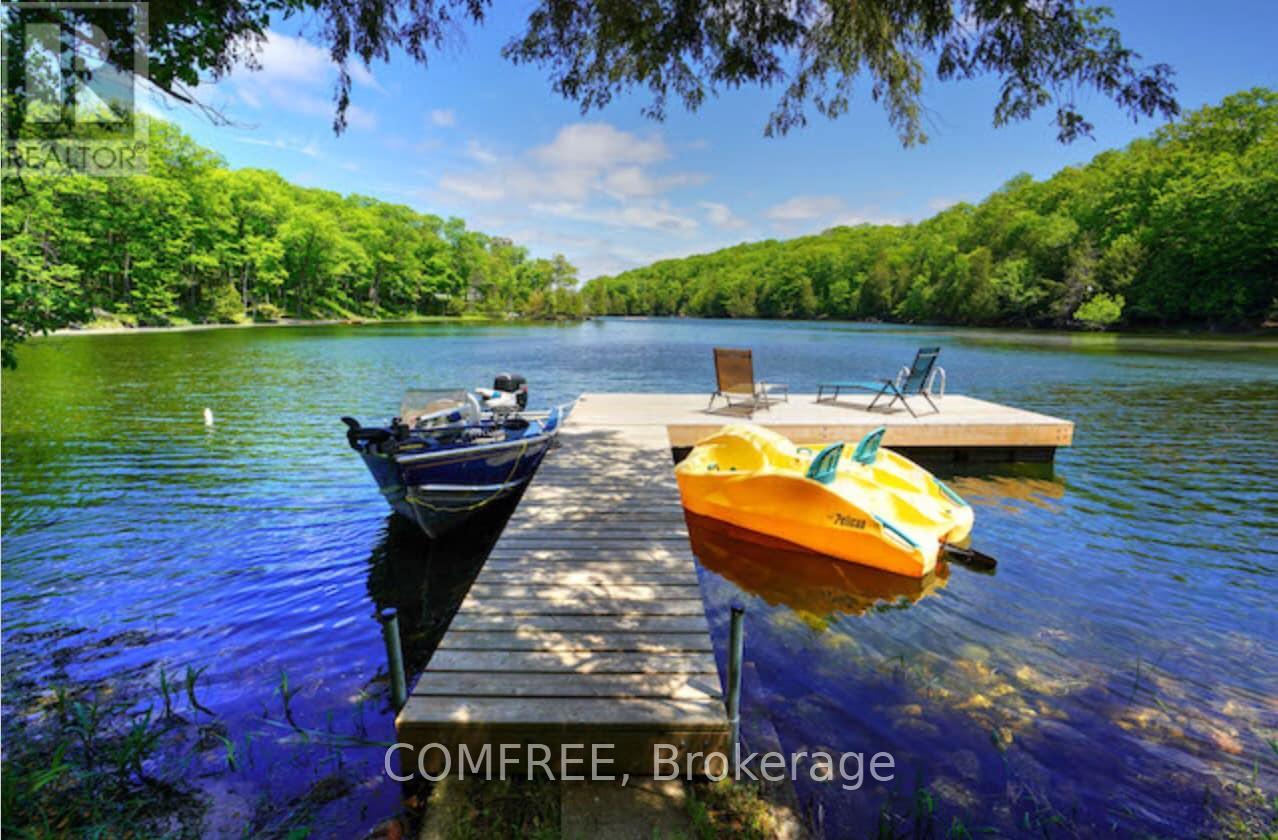
Welcome to this well-maintained classic cottage with desirable northeast exposure, tucked away off a private lane that is maintained year round. Nestled in a peaceful bay, this inviting retreat offers privacy, natural beauty, and a true sense of escape .Sitting slightly elevated, the property features a gentle path leading down to the waters edge, where a cozy lakeside Bunkie provides extra sleeping space right beside the floating dock, perfect for guests or quiet afternoons by the water. Enjoy outdoor living on the large, newer deck that's ideal for morning coffee or evening gatherings. There's ample parking for visitors and a fantastic lakeside fire pit for roasting marshmallows under the stars. Devil Lake is known for its excellent fishing, boating, and stunning Canadian Shield landscape. With direct access to the miles of unspoiled shoreline bordering Frontenac Provincial Park, outdoor adventure and serene relaxation await. (id:37553)
4350 Armitage Avenue
Ottawa, Ontario
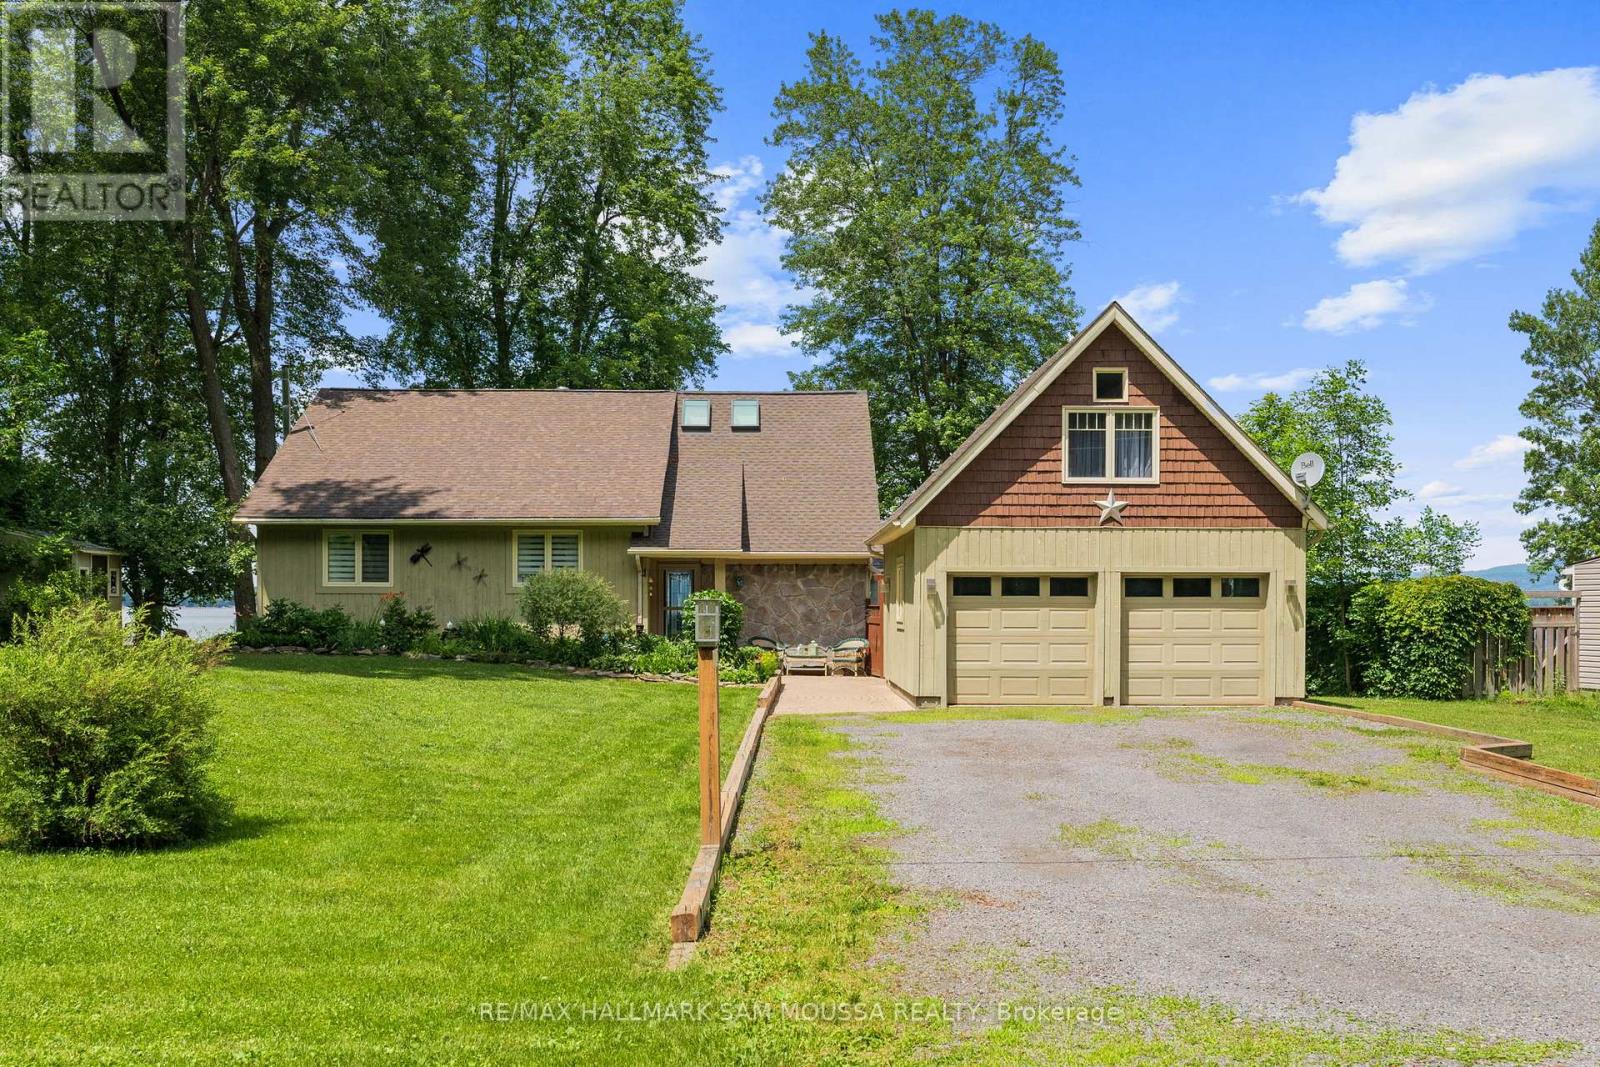
Welcome to 4350 Armitage Avenue, an exceptional waterfront bungalow offering year-round living on the Ottawa River with breathtaking, unobstructed views and a sandy beach shoreline perfect for swimming, boating, kayaking, and fishing. Set on a generous sized lot in sought-after Dunrobin Shores, this beautifully maintained home offers a spacious layout with 3 bedrooms, 2 full bathrooms, and a large finished loft above the detached double garage, providing flexible space for a home office, studio, guest retreat, or recreation area. The sun-filled living room with a cozy fireplace flows into a bright dining area and an updated kitchen with built-in appliances, while the sunroom provides the perfect place to relax and enjoy the view. The newly renovated primary suite features tons of closet space and a renovated ensuite. Enjoy direct water access for all your recreational needs, with gentle entry for swimmers and plenty of space to dock a boat or launch a paddleboard. Additional highlights include a detached double garage, an oversized driveway, and numerous updates including a new septic bed, well, hardwood floors, roof, and more. This is an ideal opportunity to enjoy a serene waterfront lifestyle just minutes from city conveniences. (id:37553)
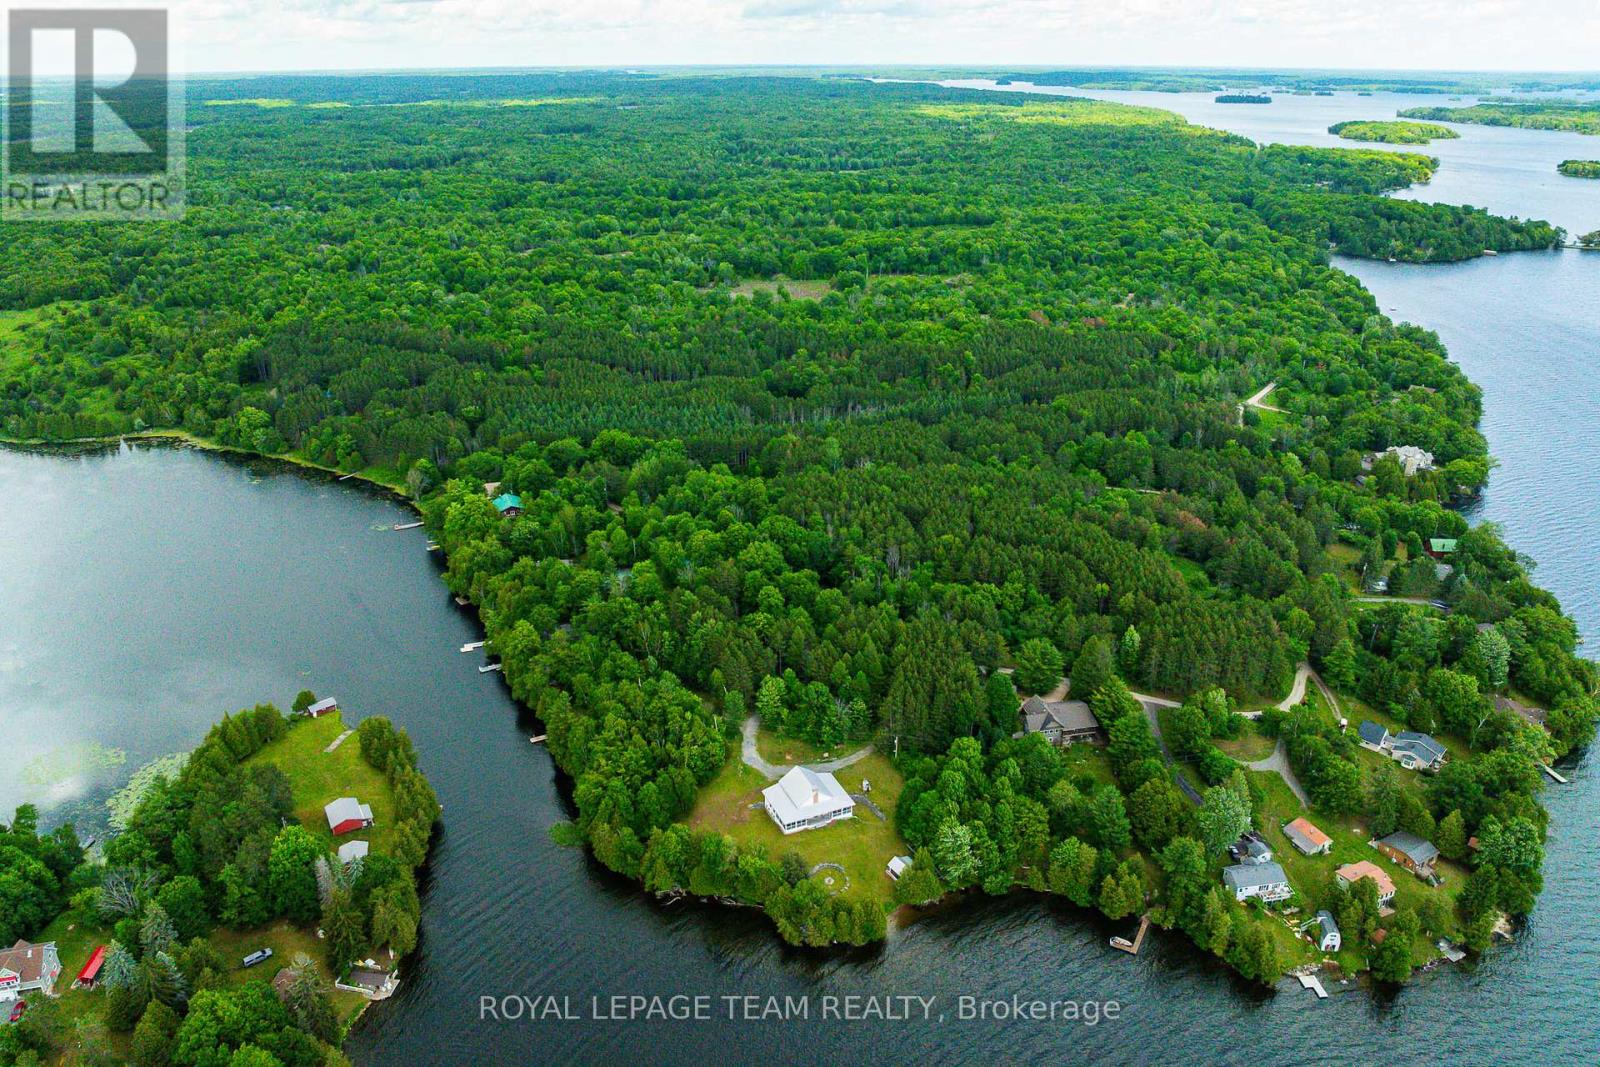
Tbd Scott Lane
Rideau Lakes, Ontario
A rare opportunity to own an extraordinary apprx 170 acre waterfront property on the highly sought-after Upper Rideau Lake. Offering multiple waterfront points and frontage on both Narrows Lock Road and Scott Lane, this remarkable parcel provides endless possibilities for those seeking privacy, recreation, and future potential. Explore your own private acreage, enjoy the beauty of the surrounding forest, create trails, hunt, or envision the perfect custom retreat in an exceptional Rideau Lakes setting. The property offers flexibility for a variety of potential uses, subject to buyer due diligence and municipal approvals. Whether you are looking to build, invest, or secure a private recreational escape, this unique offering combines impressive acreage, waterfront access, and the unmatched lifestyle of the Rideau system. (id:37553)
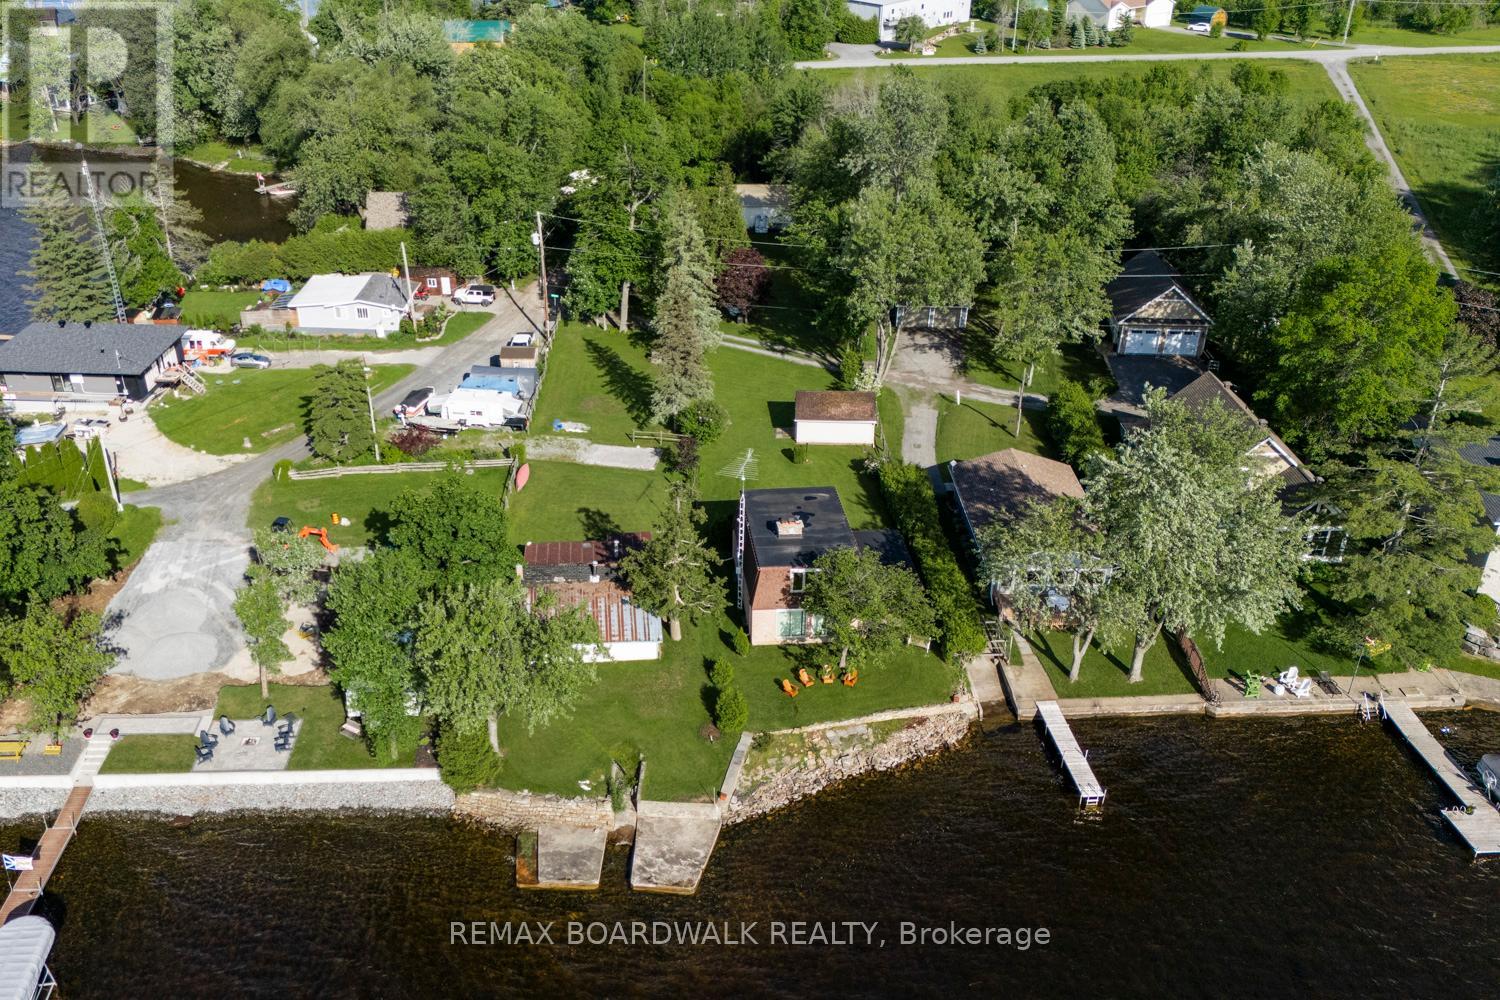
131 Avenue 4 Avenue
Beckwith, Ontario
Discover life on Mississippi Lake, a unique waterfront property with approximately 50ft of frontage and 250ft of depth. Stunning lake views and direct water access are awaiting your vision to potentially transform it and build your dream home! Priced for its land value, this year round retreat lot is perfect for swimming, boating, fishing, and winter sports. The flat, bright lot is ready for new owners to bring their ideas to life. The well maintained grounds are ideal for outdoor entertaining, and you'll find yourself amidst family residences and breathtaking sunsets. Take a closer look and explore whether this waterfront gem holds the potential you've been seeking! Located just a stone's throw from the vibrant towns of Carleton Place & Perth, you'll have easy access to local shops, dining, and local events. Whether you're looking for a family retreat or an opportunity to develop and build, this property may offer endless possibilities. Please do not walk the property alone, call your local Realtor for a viewing thank you! (id:37553)
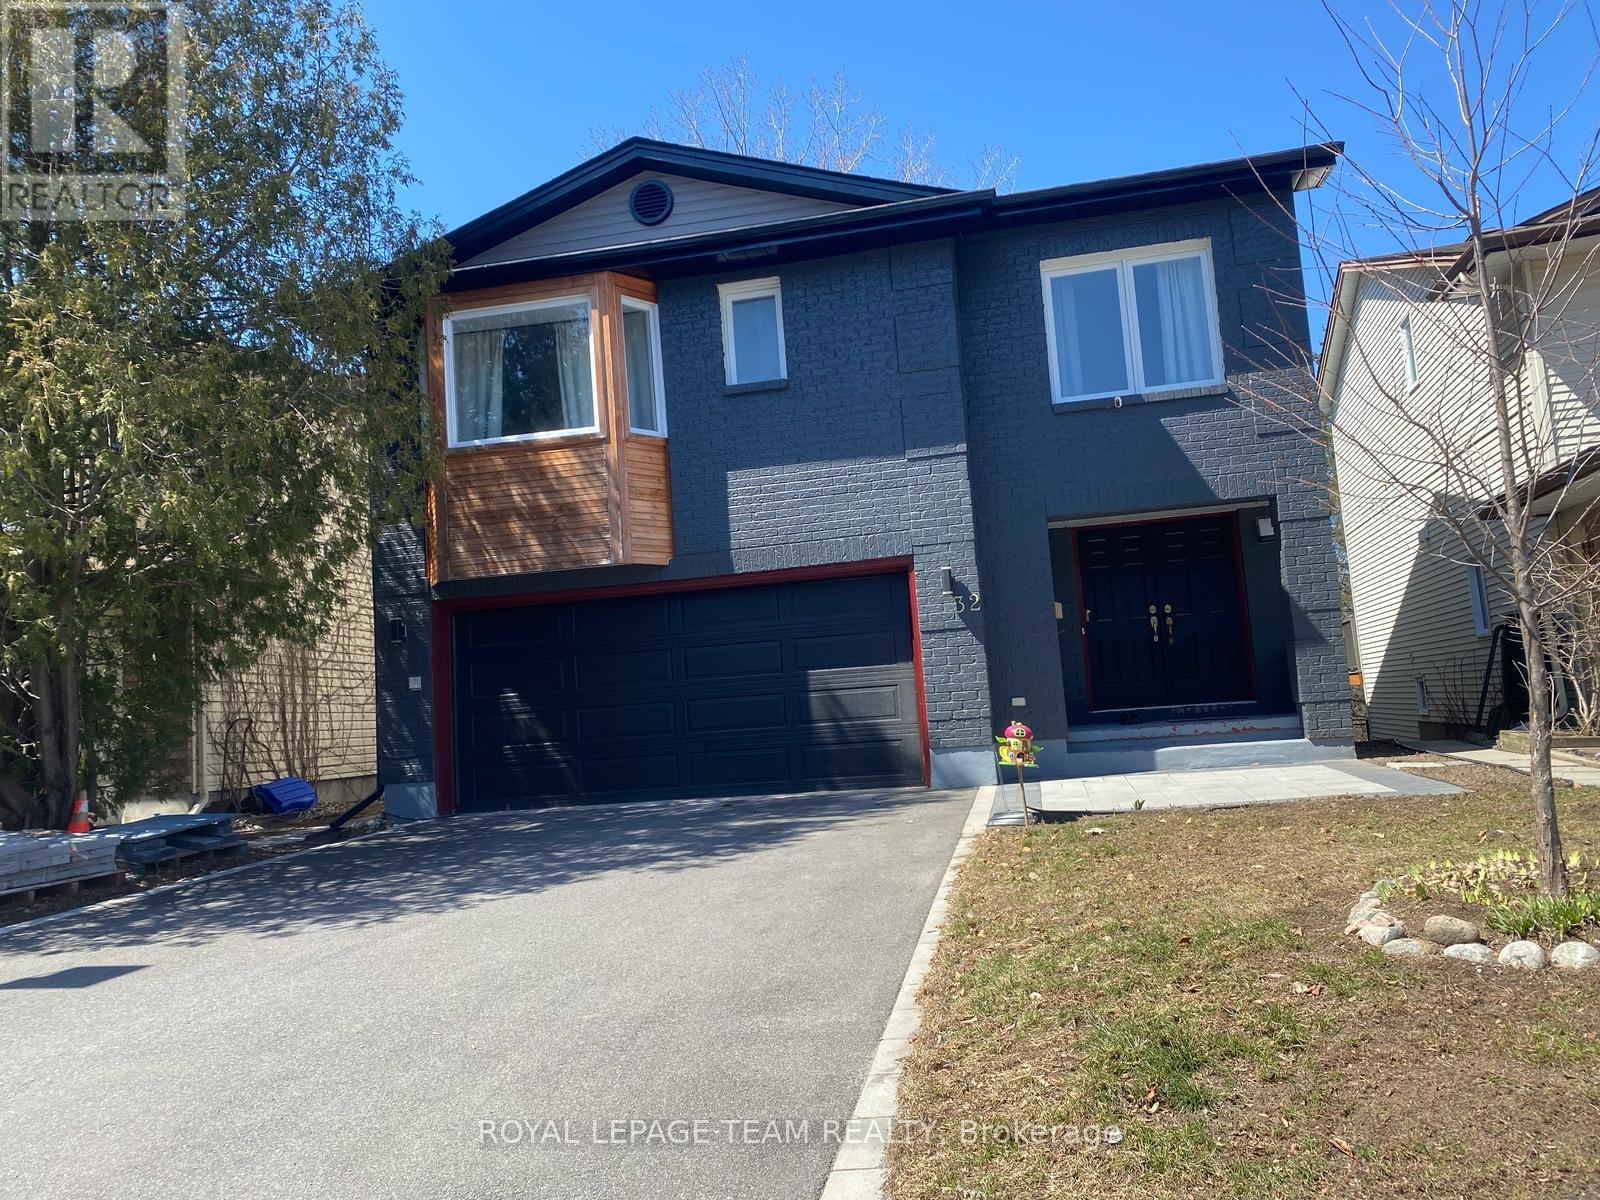
B - 32 Hackett Street
Ottawa, Ontario
This exceptional walkout basement unit offers 926 sq. ft. of beautifully designed living space. It features two spacious bedrooms, a modern 3-piece bathroom, and a large double-door fridge. The open-concept living and dining area is bright and inviting, thanks to expansive windows and a stunning waterfront patio that delivers breathtaking lake views. Enjoy the comfort and privacy of a separate entrance. Situated on a quiet street overlooking a ravine and adjacent to greenspace, the location is ideal for peaceful walks and outdoor relaxation. Located in a prestigious neighborhood, you're just minutes from golf courses, parks, the airport, public transit, shopping, and top-rated schools. Only 10 minutes from South Keys and Barrhaven. Driveway parking is available. Don't miss this incredible opportunity! (id:37553)

217 Melrose Avenue
Ottawa, Ontario
This beautifully designed circa 1920s Tudor-style home blends timeless character with thoughtful updates in an exceptional location. Situated near the Civic Hospital, parks, cycling paths, and the Central Experimental Farm, the property offers the convenience of urban living while enjoying the privacy and charm of a mature residential setting. A classic centre hall plan welcomes you inside, where rich woodwork, hardwood flooring, elegant mouldings, decorative glass details, and French doors reflect the craftsmanship and architectural character of the era. The updated kitchen features white cabinetry, a centre island, ample storage and preparation space, and a breakfast nook overlooking the backyard. The second floor offers three well-proportioned bedrooms. Occupying the third level, the private primary suite features a sitting room, walk-in closet, and ensuite bathroom. The lower level extends the living space with a recreation room and two additional bedrooms, providing flexibility for family living, guests, or a home office. Surrounded by mature landscaping, the exterior offers excellent curb appeal with perennial gardens, mature trees, a private backyard with deck, interlock driveway, driveway parking, and a double garage. Convenient access is available through both the front and side entrances. (id:37553)
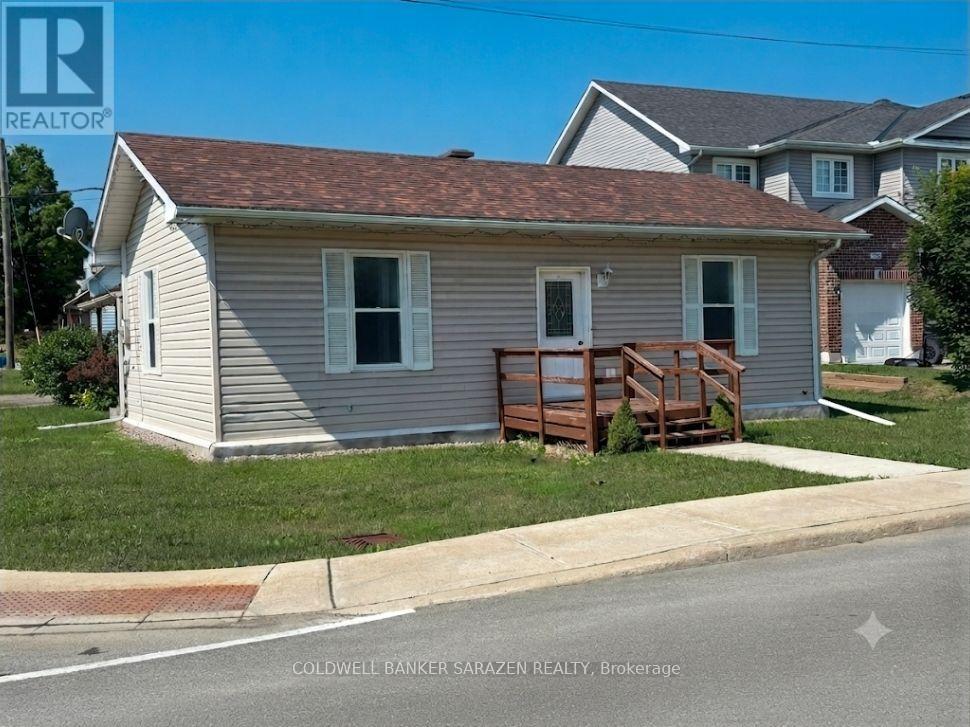
5 Norma Street S
Arnprior, Ontario
Charming Turn-Key Bungalow Directly Across from the Algonquin Trail. Welcome to this beautifully and newly renovated 2-bedroom bungalow, offering the perfect blend of modern comfort and unmatched convenience. Situated literally steps from the scenic Algonquin Trail, nature is right at your doorstep for morning walks or weekend bike rides. Inside, enjoy a bright, polished living space with contemporary finishes throughout. Best of all, you can leave the car at home-this property boasts a prime location within easy walking distance to all local amenities, shops, and dining. 48 hrs irrevocable (id:37553)

3778 Armitage Avenue
Ottawa, Ontario
A LIFESTYLE BEYOND COMPARE-AND A HOME WORTHY OF THE SPOTLIGHT! This spectacular Ottawa River residence, positioned on one of Dunrobin Shores' most coveted streets, has been selected to be featured in a luxury waterfront television series airing in Canada & the U.S.! Why escape for the weekend when an extraordinary waterfront lifestyle is right outside your door? Offering 143 FT of prime waterfront & approx. 4,045 sq.ft. of finished living space, this exceptional 5-bed walkout bungalow delivers true 4-season resort-style living just 15 mins to Kanata. Boat, kayak, Seadoo, fish, swim or simply unwind by the water; when winter arrives, enjoy snowmobiling & endless outdoor adventure from home. Spectacular sunsets and sweeping Ottawa River & Gatineau Hills views provide an ever-changing backdrop to everyday life. Professionally reimagined in 2013, the home features a redesigned roofline, soaring vaulted ceilings, expansive windows & walls of glass framing breathtaking water views. The main level offers 3 beds + 2 baths and an impressive open-concept kitchen/living/dining space with large granite island. The bright walkout level adds 2 beds, 3-pc bath, family/games room, bar/kitchenette & direct patio access-ideal for multi-generational living, in-law suite or potential secondary dwelling/rental income. Outside, extensive armourstone landscaping, dual shoreline staircases, covered hot tub & impressive 180-ft dock system create an exceptional private waterfront retreat. Extras incl. parking for 6+, high-efficiency heat pump, river-fed irrigation, Celebright lighting & Clearflow septic. Marina nearby. Flexible possession. This elevated property has remained unaffected by overland flooding, including historically high river levels, with water well below the retaining wall. No weekend escape required-this is four-season waterfront living at its finest, where luxury, nature, tranquility & adventure come together at home. (id:37553)

6 Shetland Way
Ottawa, Ontario
Welcome to this grand home, located on prestigious 6 Shetland Way in the heart of Bridlewood. Surrounded by greenspace and parks, nature and biking trails. The stylish design of the "The Eagleson" Coscan builder, is evident from the moment you enter. Greeted by an expansive foyer and a thoughtful layout, all main floor rooms are conveniently situated around the kitchen. And, in the sunny kitchen, you will find ample counters, cabinets and drawers, along with a full pantry. A new laminate floor was just installed (June 2026). The magnificent windows and adjacent patio doors look out on the private, fenced, southern facing lot. No direct neighbours and a park alongside. The sunlit dinette flows through to either a cozy family room, complete with a fireplace on one side or a formal dining room on the other. The dining room opens to a large living room illuminated by an impressive bay window. This is a perfect home for entertaining. Conveniently located on the main floor are the laundry/mudroom with exterior access, a powder room, and a two-car garage. A beautiful curved staircase leads to the upper level, and the focal point of this exceptional home, an impressive octagonal master suite. This unique sunlit bedroom features a large walk-in closet and complete ensuite with a Roman tub and a separate oversized shower. Four sizable upper-level bedrooms and a full bathroom. There is room for everyone. Make this beautiful home yours with your personal updates. The large unfinished basement is open to your imagination and opportunity! This wonderful neighbourhood has great shopping, schools, and transit all just minutes away. (id:37553)

1951 Garfield Avenue
Ottawa, Ontario
Welcome to an Oasis inside a 15 minute drive from Parliament Hill! You'll find high value in this well maintained Campeau built four bedroom bungalow on a pie shaped lot with a double garage. Hardwood flooring throughout. Spacious living area with gas fireplace. Dining area with door to sunroom and recessed buffet nook. Eat-in kitchen with views of the yard. Primary bedroom with 2 pc. ensuite bathroom. Main bath with glass doored shower stall and lots of storage space. Downstairs to massive finished basement with wood burning stove, wet bar and 2 pc. powder room. Laundry area, cold pantry and utility room for ample storage. Step into a huge lot with inground salt water pool, low deck for outdoor dining and family BBQ's, storage shed with lots of yard to spare! New Basement and Sunroom berber carpeting! Close to NCC cycling trails, good schools and all the shopping you could ever want! (id:37553)

1562 Lakeshore Drive
Ottawa, Ontario
Welcome to an extraordinary waterfront retreat on one of Greely's most coveted private lakes. Set on a beautifully landscaped over one-acre lot with direct access to a pristine 40-acre private lake, this extensively renovated bungalow offers the perfect blend of luxury, comfort and year-round recreation. Completely transformed since its purchase, this exceptional residence features a stunning designer kitchen, all-new flooring throughout, updated doors and trim and beautifully renovated bathrooms. Thoughtfully designed with both elegance and functionality in mind, the home offers 3+1 bedrooms, 3 full bathrooms and a convenient powder room.The spacious main level is filled with natural light and showcases breathtaking lake views from the principal living spaces. The impressive great room features soaring cathedral ceilings and a striking stone fireplace, creating a warm and inviting atmosphere. The renovated kitchen serves as the heart of the home, offering stylish finishes and seamless flow for entertaining and everyday living. The primary suite is a private sanctuary, complete with walk-in closets and a luxurious ensuite bath. The fully finished lower level provides exceptional additional living space with a large recreation area, fourth bedroom, full bathroom, home office space and abundant storage. Step outside to experience the true highlight of the property. Enjoy your own private sandy beach & direct lake access, perfect for swimming, paddling, fishing and relaxing while taking in spectacular waterfront views. The professionally landscaped grounds and expansive outdoor living areas create a resort-like setting just minutes from the city. Additional features include energy-efficient geothermal heating & cooling, durable all-stone and ICF construction and membership in the lake association, which maintains the common areas, trails & lake stewardship. A rare opportunity to enjoy luxury waterfront living on a private lake, only 30 minutes from downtown Ottawa. (id:37553)

5967 Perth Street
Ottawa, Ontario
Prime Commercial Lease Opportunity in the Heart of Richmond Village! Recently renovated and ideally located on a high-visibility stretch of Perth Street, this versatile commercial property sits on a generous 100' x 200' lot with ample on-site parking and excellent accessibility. The approximately 2,000 sq. ft. building features a bright open-concept layout adaptable to a variety of business uses. Two separate sections, each with its own gas furnace and electrical panel, provide flexibility for single or multiple occupants. The space includes two 2-piece washrooms, a second-floor loft offering additional storage or office potential, and a renovated rear lean-to for covered storage. Serviced with municipal sewer and natural gas, the property also offers a large paved parking area and green space at the rear. Zoned RC11[380r], this location provides excellent exposure and a wide range of permitted commercial uses. Ideal for professional offices, retail, service businesses, trades, studios, or mixed-use opportunities. Tenant to satisfy themselves regarding zoning and permitted uses. Additional rent and HST are extra. (id:37553)

207 - 2625 Regina Street
Ottawa, Ontario
Northwest One! With the Trans Canada Trail, Mud Lake, and the Britannia Conservation Area steps away, you'll be surrounded by nature's best! Well-cared for 2-bedroom, 1.5 bath condo offering beautiful, treed views from every room. This move-in ready 2nd floor apartment features many upgrades including wiring, LED lighting, additional kitchen cabinets, newer fridge & dishwasher, bathroom vanities, built-in bookshelves, and closet organizers. Laundry facilities conveniently located on your floor! Double pane windows and patio door installed in 2016. New HVAC heating & cooling system installed in 2025. Area amenities include grocery stores, shopping and services, walking and bike paths, Britannia Beach, the Britannia Yacht Club, and the Nepean Sailing Club. Charming Britannia Village is situated one block away, where you'll find the The Beachconers/Britannia Coffee House and the Britannia Bake Shop. Just a few steps west of where Britannia Road and Howe Street meet, you'll find the off-leash dog area of Britannia Park. Northwest One amenities include an indoor saltwater pool, sauna, gym, library, billiards room, guest suites, heated underground garage, gas BBQs, patio and gardens, and plenty of guest parking. Active condo community offering resident-organized activities. Two pets permitted, up to 25lbs each. 24-hour irrevocable on offers. (id:37553)

102 Lochnaw Private
Ottawa, Ontario
Nestled in Stonebridge, just moments from the Stonebridge Golf Club, walking trails, parks, schools, restaurants, and shops, this desirable Monarch National model offers a thoughtfully designed layout with three bedrooms, three bathrooms, and a finished lower level featuring a recreation room with a cozy fireplace.The main level boasts bright, open sightlines with living and dining areas enhanced by hardwood floors. The eat-in kitchen features quartz countertops, stainless steel appliances, and a peninsula that maximizes workspace. From the breakfast area, a patio door opens to the rear outdoor living space, complete with a patio, deck, and astroturf for easy maintenance. Upstairs, the spacious primary bedroom includes an electric fireplace, two walk-in closets for ample storage, and a four-piece ensuite. Two additional bedrooms, a full bathroom, and a convenient laundry room complete the upper level. Some photographs have been virtually staged. The association fee of $133.81 per month covers the maintenance of the common areas. (id:37553)
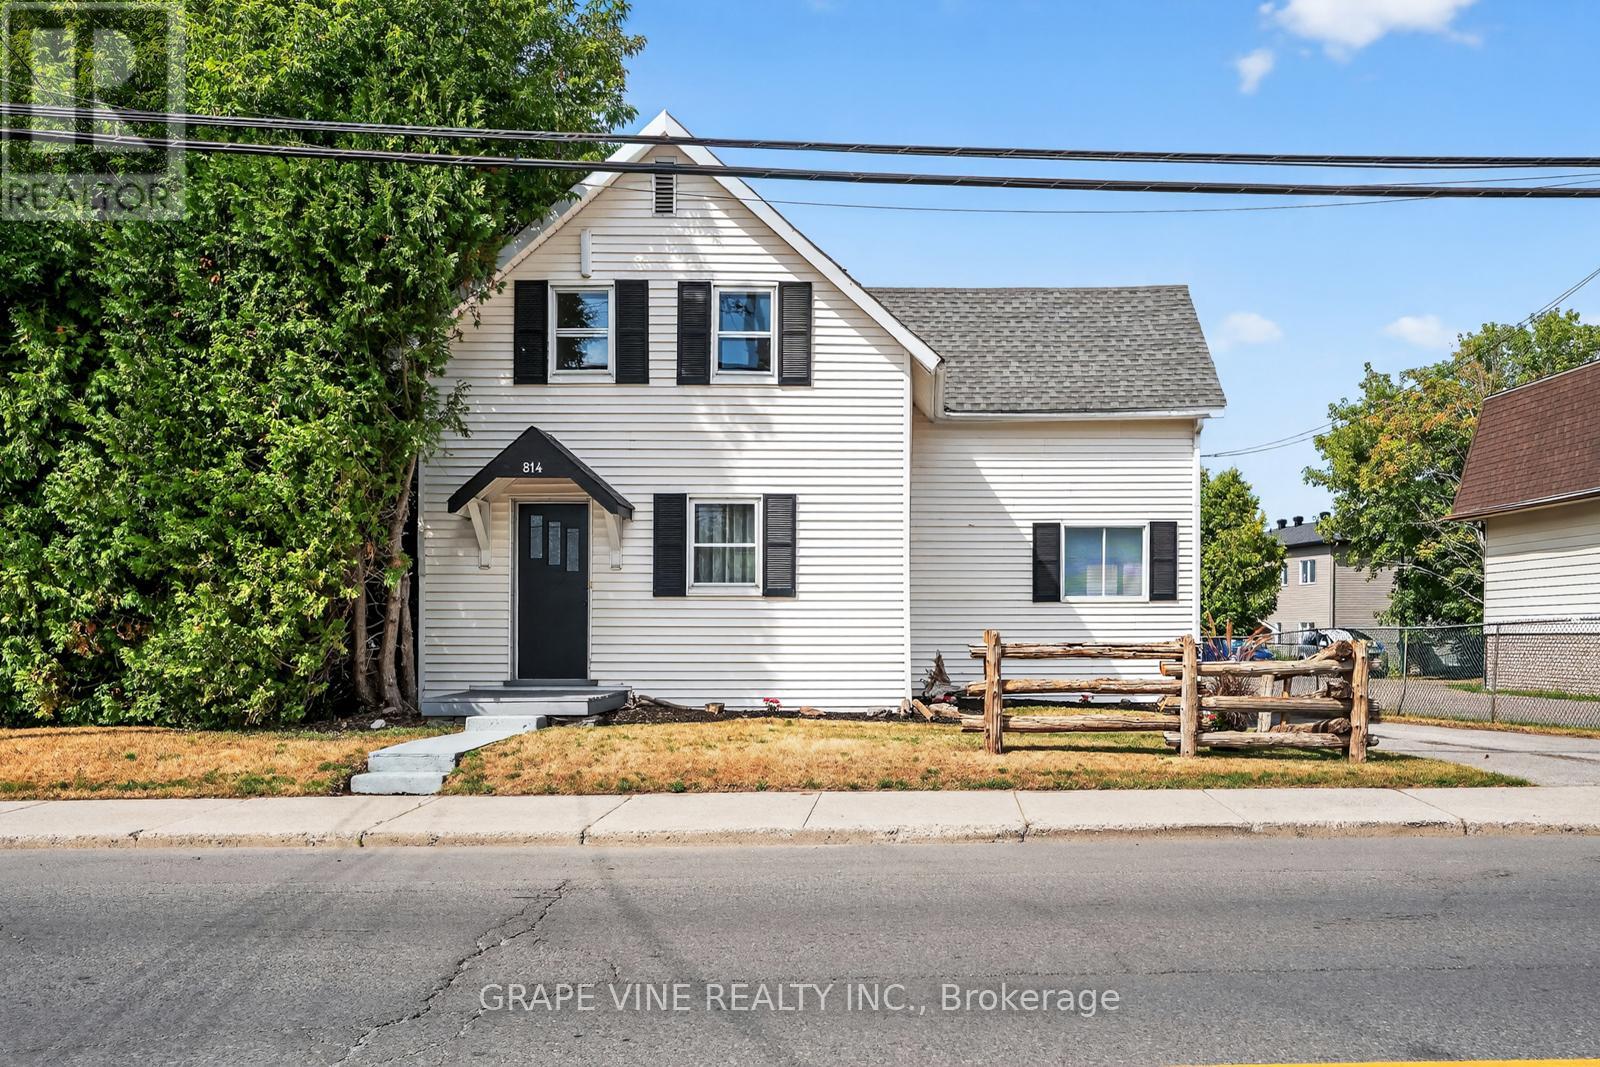
814 Laurier Street
Clarence-Rockland, Ontario
Welcome to 814 Laurier Street in Rockland, with natural gas heating! This charming property is filled with warmth, character, and opportunity. Set on a generous 66.32' x 133.91' lot, this inviting home is vacant and ready for immediate occupancy, allowing you to settle in and start making memories right away. Whether you're a growing family, first-time buyer, or investor, you'll appreciate the space and flexibility this property offers. The expansive yard provides plenty of room for kids to play, summer gatherings, or future projects, while the ample parking for 8+ vehicles adds exceptional convenience for family and guests alike. Ideally located along Laurier Street, you'll enjoy being just minutes from schools, parks, shopping, restaurants, and the everyday amenities that make Rockland such a welcoming community. Spend less time commuting and more time enjoying everything this vibrant neighbourhood has to offer. For investors, the property's sizeable lot and central location present exciting possibilities for rental income, future redevelopment, or long-term appreciation. Combining historic charm, immediate livability, and outstanding potential, 814 Laurier Street is a rare opportunity to own a property that feels like home from the moment you arrive. Book your private showing today and discover all the possibilities waiting for you at 814 Laurier Street. (id:37553)
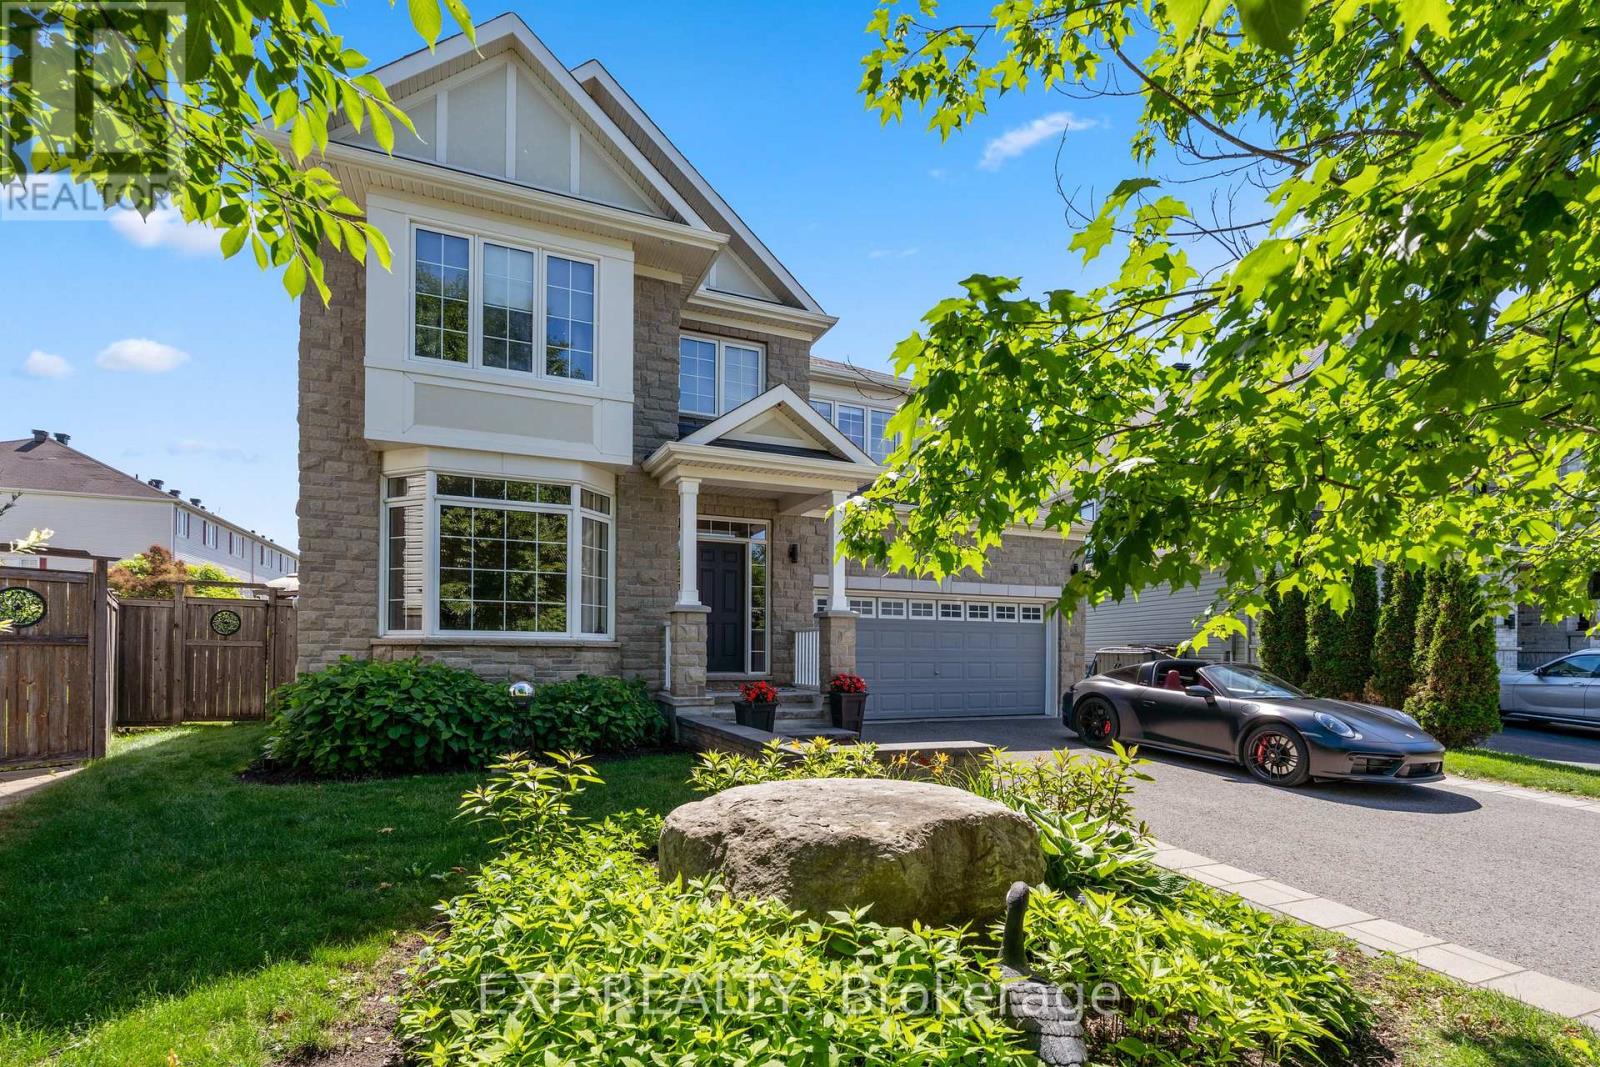
580 Pinawa Circle
Ottawa, Ontario
Exceptional 4+2 Bed, 6 Bath Custom Monarch Evergreen Situated on One of Stonebridge's Most Coveted Premium Pie-Shaped Lots. Nestled on a Quiet Street, Backing onto Tranquil Greenspace, This Remarkable Home Offers an Extraordinary Blend of Luxury, Privacy & Craftsmanship. Professionally Landscaped Grounds Create Stunning Curb Appeal, While Expansive Windows Showcase Picturesque Views & Fill the Home with Natural Light. Designed for Both Entertaining & Everyday Living, the Main Lvl Features a Formal Dining RM, Elegant Living RM, Private Den and Spacious Great RM w/Gas FP. The Chef-Inspired Kitchen Boasts Premium SS Appliances, Oversized Double-Door Refrigerator, Flush Cooktop, Granite Countertops, Oversized Island, Extended Cabinetry w/Crown Molding, Walk-In Pantry, and Fully Equipped Butler's Pantry w/Additional Storage, Sink & Prep Space. The Bright Eat-In Area Provides Direct Access to the Backyard Retreat. A Rare Custom Floor Plan Sets This Home Apart, Offering Four Generously Sized 2nd FLR Bedrms, Each w/Own Private Ensuite Bath. Two Primary Suites Provide Exceptional Accommodations, Including a Luxurious Primary Retreat w/Dual W.I.C. & Spa-Like Ensuite Featuring a Soaker Tub, Rainfall Shower & Body Jets. Fully Finished BSMT Extends the Living Space with a Large REC RM, 2 Additional Bedrms & Full Bath. Step Outside to Your Private Resort-Inspired Oasis Featuring a Heated Saltwater Pool w/Waterfall, Extensive Interlock Patio, Mature Gardens, Lush Hedges, Gazebo & Beautiful Landscaping That Creates Exceptional Privacy. A High Fence Surrounds the Yard While the Greenspace Backdrop Provides a Peaceful Setting Rarely Found within the City. Additional Highlights Include: In-Ground Sprinkler System, Hot & Cold Water Bibs in Both Garage & Backyard, A/C (2014), Windows (2014), and Roof & Furnace Approx 12 Yrs Old. A Truly One-of-a-Kind Stonebridge Offering Where Luxury, Privacy & Exceptional Design Come Together in Perfect Harmony. Some Photos Have Been Virtually Staged. (id:37553)
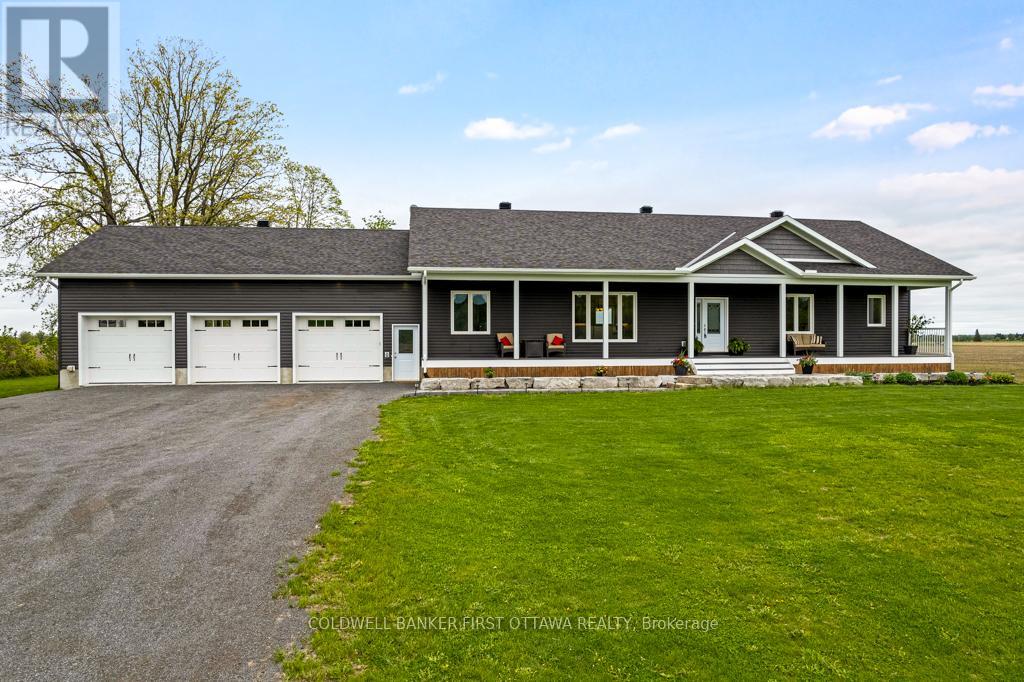
800 Waba Road
Mississippi Mills, Ontario
On 1.5 country acres, just outside friendly village of Pakenham, 2022 bungalow with upscale quality including energy-efficient ICF walls on main and lower levels. Welcoming Trex verandah is first of many desired features this superior-built 3 bedroom, 2 full bathroom home offers. Sunny spacious open plan with 9' ceilings. Luxury vinyl plank floors thru-out main level. Livingroom showcases Nantucket Eldorado stone fireplace that has propane insert with big glass face and reflective back, creating mesmerizing fire. Custom Dell windows have wide sills due to thickness of insulated ICF walls. Dining area patio doors to patio. Kitchen sparkles with modern detailing including Alaska solid wood cabinets, under counter lighting, beveled subway backsplash and upper glass display cabinets with interior dimmer lights. You also have built-in charging station for electronics. The family chef will appreciate Zline propane stove with pot filler and electric double ovens plus, grand island-breakfast bar. Impressive Butler's pantry has granite counters, Alaskan cabinets, microwave nook and coffee station with pot filler. Spa primary suite retreat has large windows for peaceful country views; walk-in closet with tiered rods, cabinets and pot lights. The 5-pc ensuite's cabinets flank two-sink granite vanity; two-person soaker tub with floor mounted waterfall faucet; glass shower body spray & rainhead. Two more bedrooms, 4-pc bathroom, laundry room and mud room. Lower level polished concrete floor in expansive family room and rec room plus, sliding barn door to exercise room. Lower level partly finished, awaiting your finishing plans. Hot water on demand. Hookup for a portable generator. Attached heated insulated 3-car has finished drywall and overhead propane heater; inside entry to main & lower levels. Large vegetable garden. Bell hi-speed. Cell service. On paved municipal road with curbside garbage pickup and school bus route. 10 mins Pakenham golf course & ski hill. 25 mins Kanata (id:37553)
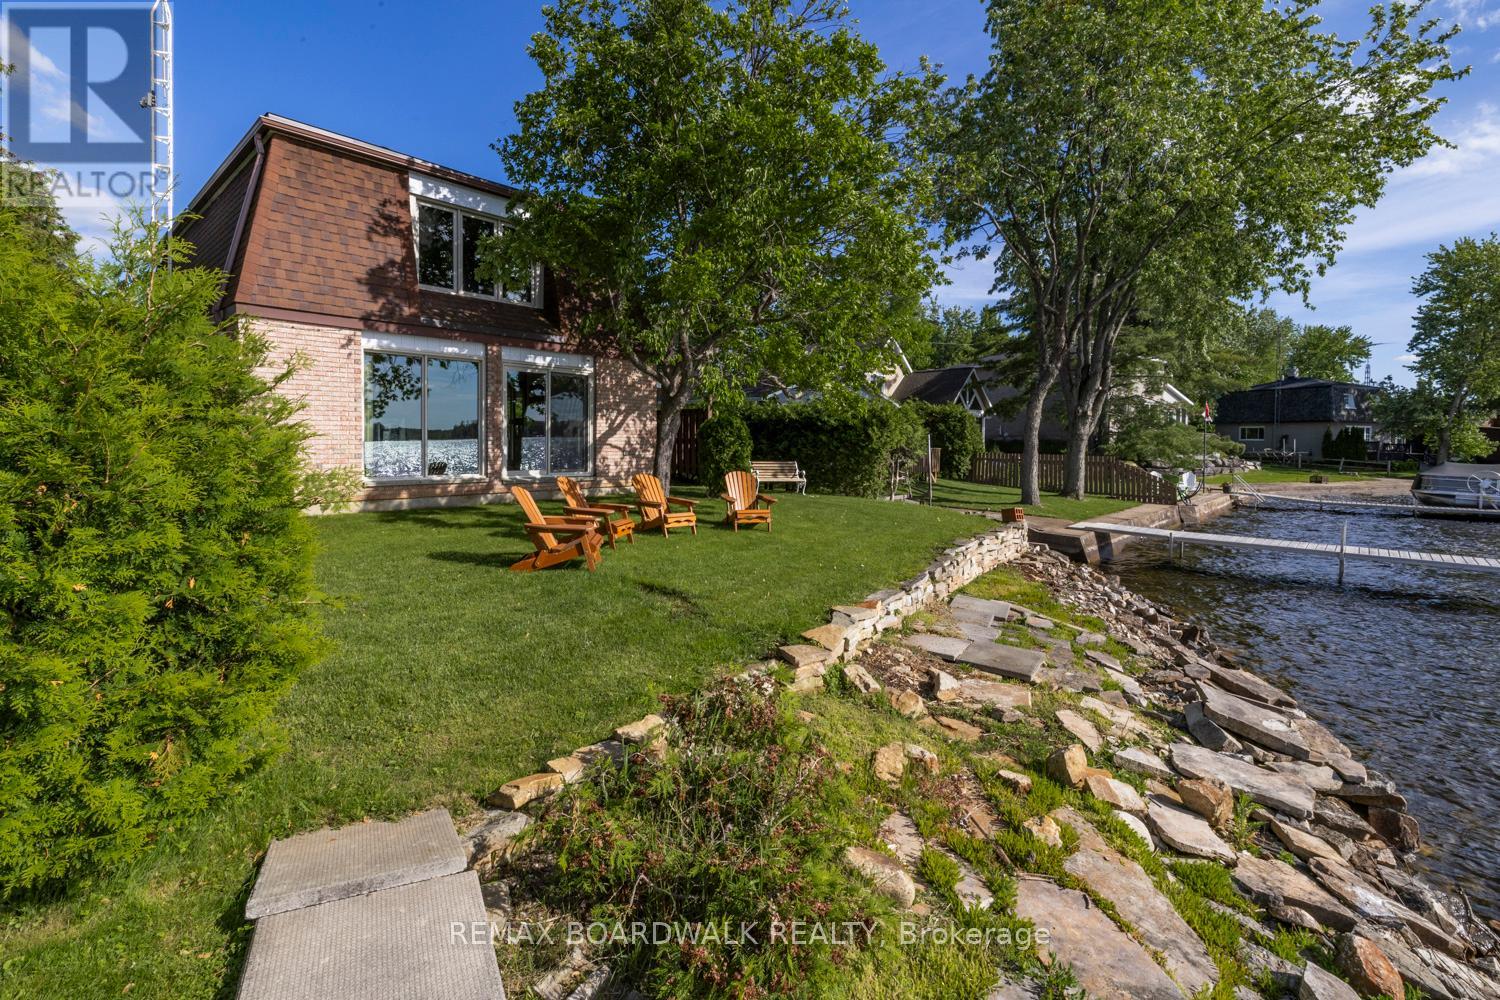
104 Avenue 4a
Beckwith, Ontario
Nestled on the sought after shores of Mississippi Lake, this beautiful 2 storey property offers the ultimate four season lakefront lifestyle. With approximately 50ft of gorgeous waterfront, you'll enjoy direct water access, incredible panoramic views, and front row seats to breathtaking nightly sunsets. The bright, sun filled interior features spacious living areas perfect for family gatherings. With 3 generous bedrooms and 1.5 baths, the home has been meticulously maintained and stands fully equipped for year round comfort, offering a cozy retreat in the winter and a breezy haven in the summer. It serves as the perfect canvas, ready for your personal touch and innovative design ideas. Outside, the groomed grounds and mature trees provide a private, picturesque backdrop for outdoor entertaining, swimming, boating, and fishing. When the seasons change, the lake transforms into a winter wonderland with direct access for skating, ice fishing, and snowmobiling right from your backyard. You will enjoy the absolute peace of lake life while being just a stone's throw away from the vibrant towns of Carleton Place and Perth. This prime location allows you to easily indulge in local shops, fantastic dining, and cultural events just minutes from your front door. Whether you are seeking a turnkey family retreat, a lucrative addition to your rental portfolio, or a permanent place to call home, this property offers endless possibilities. Don't miss your chance to own a wonderful place on Mississippi Lake! (id:37553)
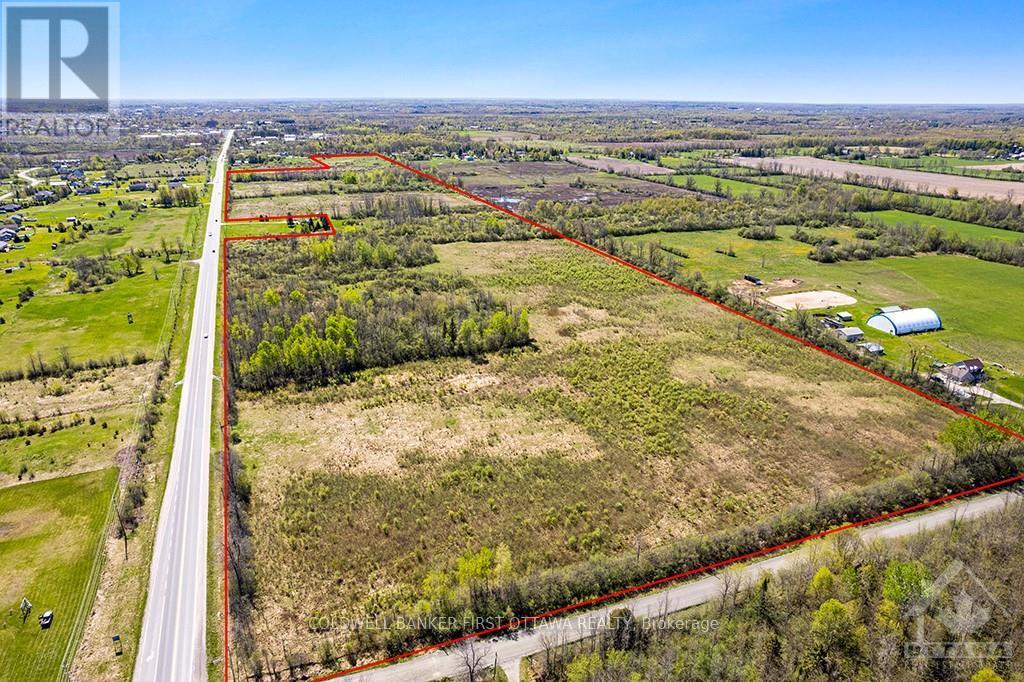
461a Highway 511 Highway
Tay Valley, Ontario
Just two minutes from Perth, 74 acres prime development land. Zoned Rural, this land is directly across the road form a recent housing development on a similar piece of property. The 74 acres currently has open fields and young forests, ideal for a new residential development. The land has three road frontages, one is the major corridor Highway 511 and the other are side roads. Hydro available along all three road. Preliminary discussions with the Town of Perth's planning department shows positive inclination towards subdivision development, contingent on further studies. Location is equal distance between Ottawa and Kingston. And, being minutes from Perth offers the perfect balance between small-town charm and urban convenience. Perth has essential amenities including employment opportunities, recreation, attractions, central hospital, excellent restaurants and spectacular parks - ideal for young families and retirees. (id:37553)
1702 - 200 Rideau Street
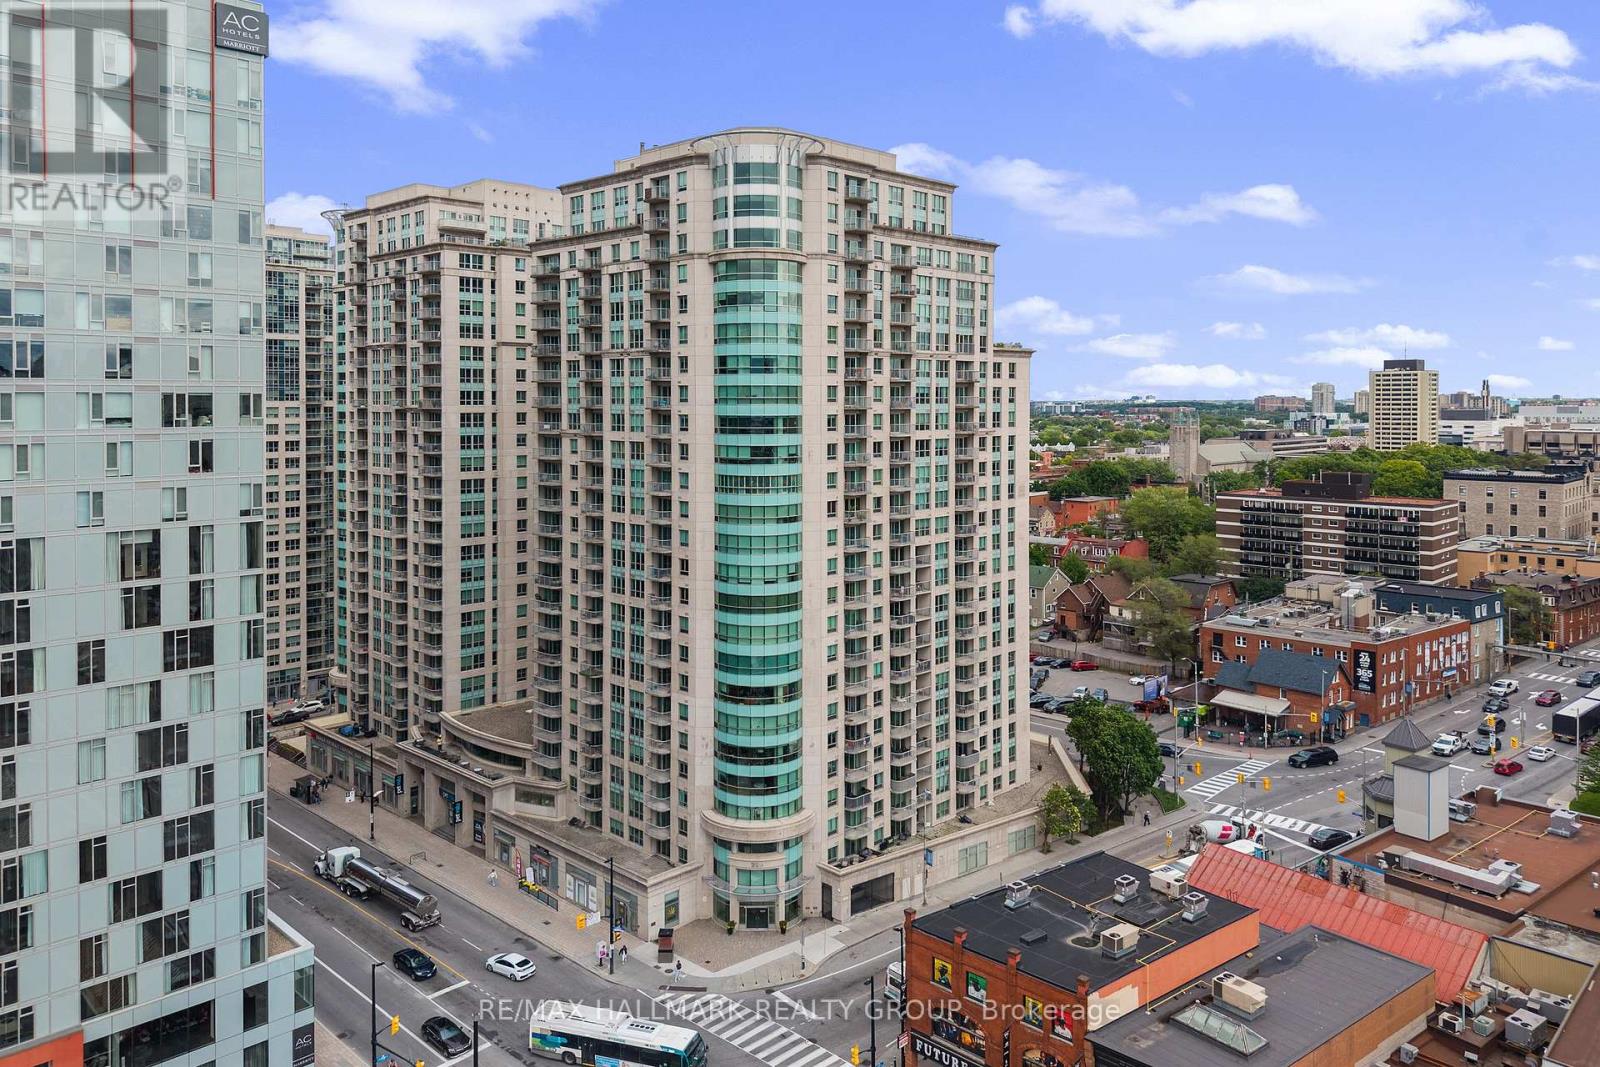
Ottawa, Ontario
Welcome home to the heart of downtown Ottawa, 17 floors up. At a comfortable 701 sq ft, this well-sized 1-bed-plus-den lives larger than its footprint, thanks to a smart square floor plan - no long awkward hallways or wasted corners, just a balanced layout where every foot earns its keep. Set just across the hall from the elevators: close enough to come and go with ease, quiet enough that you'd never know. Living downtown is cool; parking downtown is not. This unit solves it - a dedicated parking spot and storage locker on P2, both right by the elevator. In, out, done. The den is the home office you've been promising yourself. The kitchen is one you'll actually want to cook in: spacious, with generous counter space and ample cabinetry to keep everything in its place. Drywall ceilings and warm light fixtures give it a cozy, lived-in feel rather than a cold, over-modern showroom. Add floor-to-ceiling windows that pour in light, an updated bathroom, in-suite laundry, and a private balcony for morning coffee and a slice of skyline. You're steps from the ByWard Market, Rideau Centre, the canal, and the LRT, with Metro, Loblaws, Farm Boy, and OC Transpo right at ground level. The University of Ottawa is just minutes away - never miss a meeting or class again. The amenities are resort-level: a heated saltwater pool, sauna, exercise room, theatre room, party room with library, and two rooftop terraces with sweeping city views. A 24-hour concierge, friendly on-site staff and cleaners, security cameras, visitor parking, secure bike storage, and a dedicated condo website keep day-to-day and life-admin running smoothly. Pets are welcome too (subject to building rules; some exceptions apply).Best of all? Move in with nothing but a suitcase - available fully furnished. Ideal for the professional wanting turnkey simplicity or the investor eyeing a rental-ready opportunity. (id:37553)