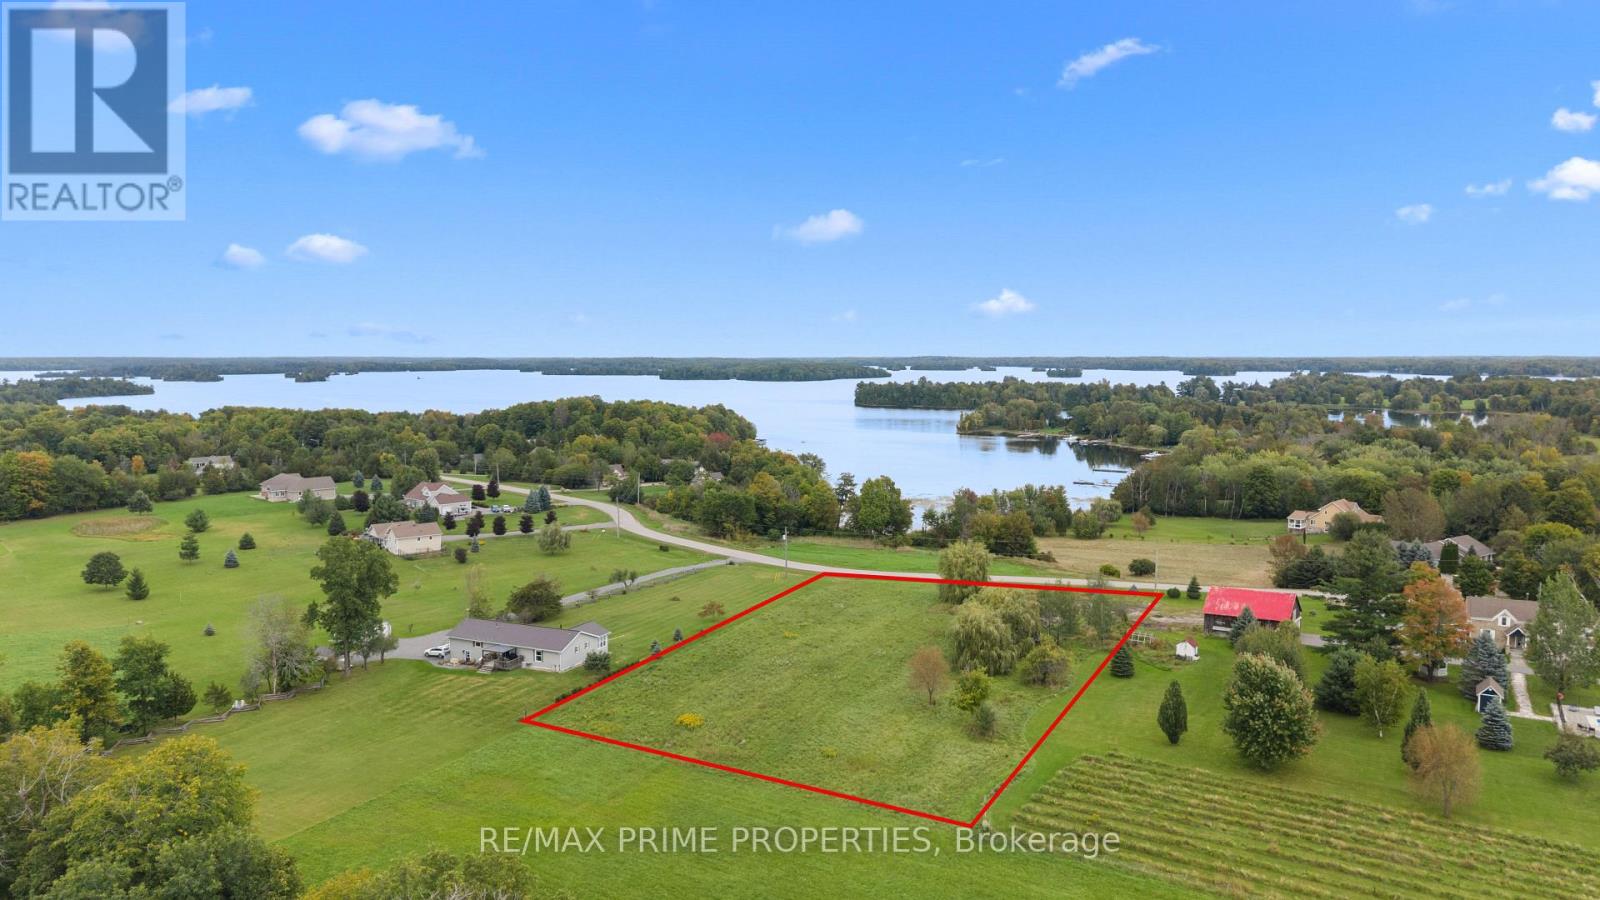
00 Horace Drive
Rideau Lakes, Ontario
Build your dream home and discover the lifestyle that makes the Rideau Lakes region such a special place to call home. Located in the peaceful community of Sheldons Landing, this cleared, level 1.85-acre building lot offers beautiful sunrise views, paved road access for easy year-round living, and ultra-fast internet, allowing you to enjoy country living while staying connected. Just steps from Sheldons Bay and Big Rideau Lake, days here can be spent boating, fishing, paddling or exploring the historic Rideau Canal system and its miles of incredible waterways. Boating enthusiasts will love having some of the area's finest marinas nearby, including Len's Cove Marina and Bayview Yacht Harbour in Portland. When you are not on the water, there is always somewhere to explore. Westport is approximately 20 minutes away, with its charming shops, restaurants and local favourites such as The Cove. Smiths Falls is approximately 20 minutes away, and historic Perth is about 25 minutes away, offering additional shopping, dining and everyday amenities. Explore local wineries, enjoy a round of golf, grab dinner at The Galley or Portside, or stop by local bakeries including Forno's and Julianna's. With convenient access to both Ottawa and Kingston, you can enjoy the space, privacy and slower pace of lake country without feeling disconnected. Whether you are planning a full-time residence, weekend retreat or your forever home, Sheldons Landing offers an opportunity to create something truly your own. Imagine mornings watching the sunrise, afternoons on Big Rideau Lake, and evenings enjoying the peace and quiet of the countryside. Bring your plans, build your home and start enjoying the Rideau Lakes lifestyle. (id:37553)
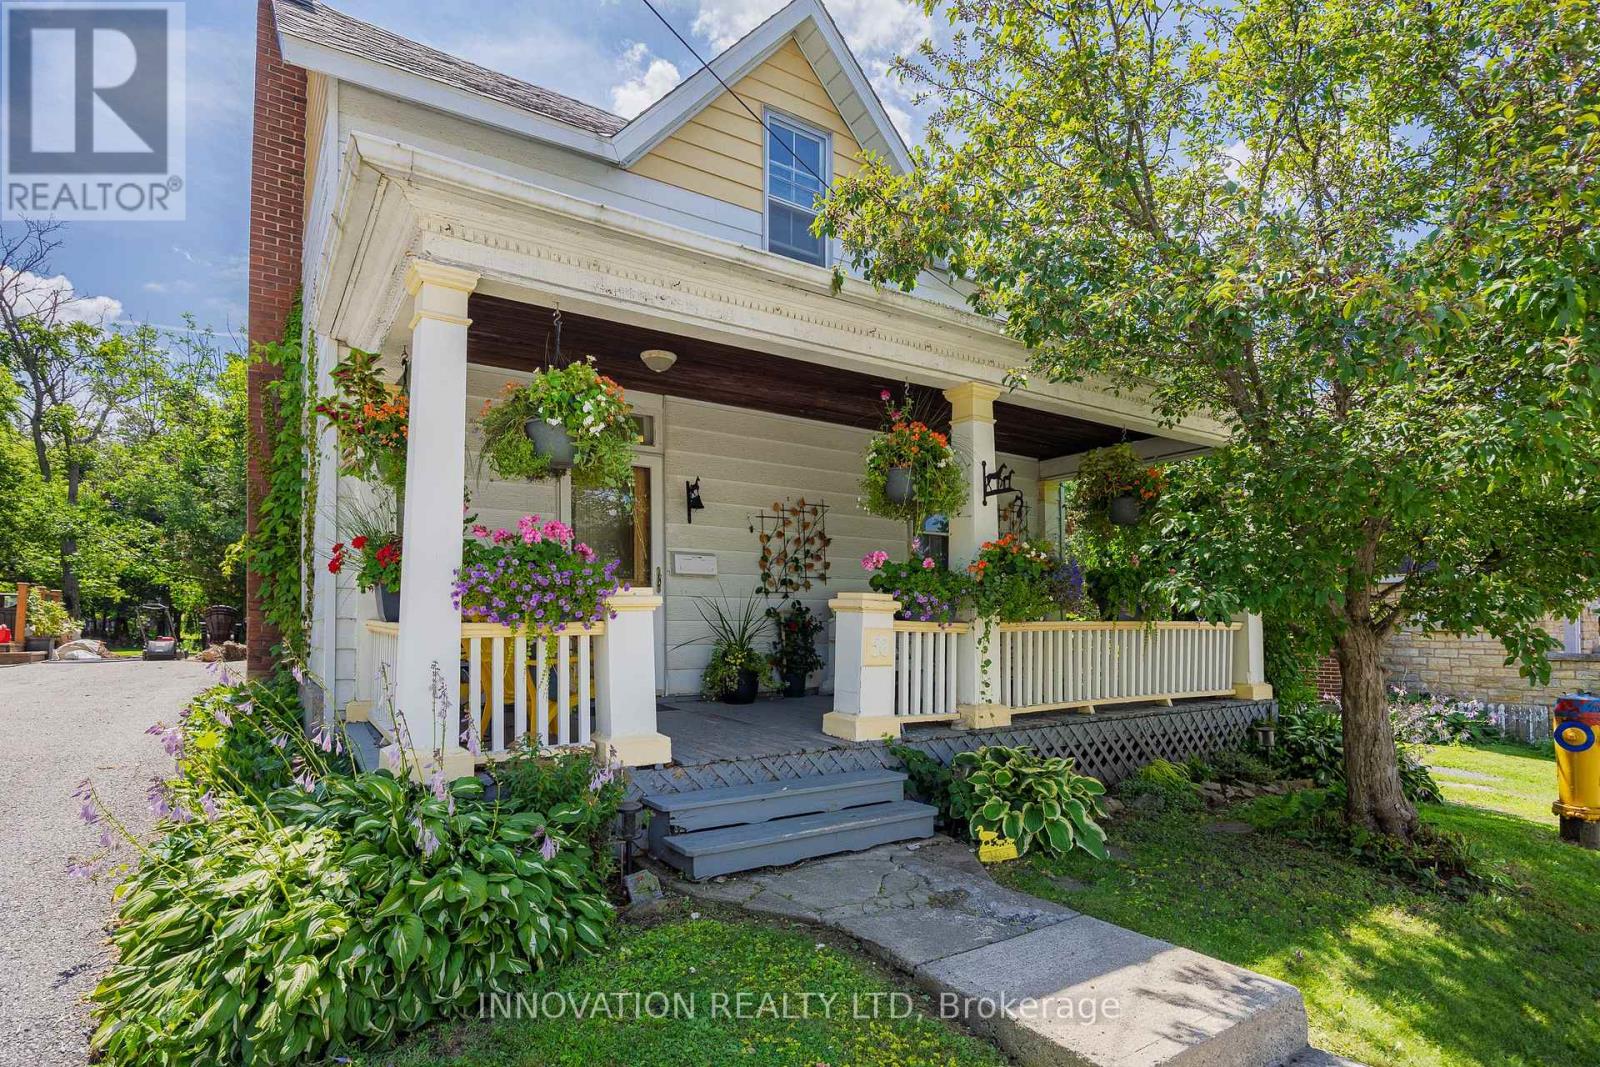
58 Lake Avenue E
Carleton Place, Ontario
Welcome to 58 Lake Ave East in the growing "small town" of Carleton Place.Nestled close to downtown where you can walk to all of the shops, restaurants, festivals, parks, Mississippi River, and the Farmer's Market right across the street. The Ottawa valley recreational trail is also just steps away.This charming home may have one of the prettiest porches in all of town! Enjoy a good book, hang out with the kids, or chat with the neighbours over a glass of wine. There is something special about century homes and this home offers plenty of charm and warmth throughout. Notice the original front door leads to a cozy foyer, formal dining room, and the bright spacious living room showcasing wood floors. The kitchen has been completely remodelled with all of the modern amenities for the chef in the family and looks over a lovely year round sunroom. This may be your favourite space in the home! The sunroom leads to an expansive backyard with a pond, deck area for entertaining, and tons of space to play and run, as well as a large storage shed. The laundry it tucked into the kitchen with access to another storage room and a cute powder room. The original refinished staircase leads to 3 bedrooms plus a bonus 4th bedroom or quaint office space/nursery. The main bathroom is quite large and has been remodelled as well. The roof, central air, furnace, and wiring have been updated. Parking for 2 cars in the laneway is to the right of the house and leads to the backyard.They don't build homes like this anymore. Book your visit today! 24 hour irrevocable on all offers. (id:37553)
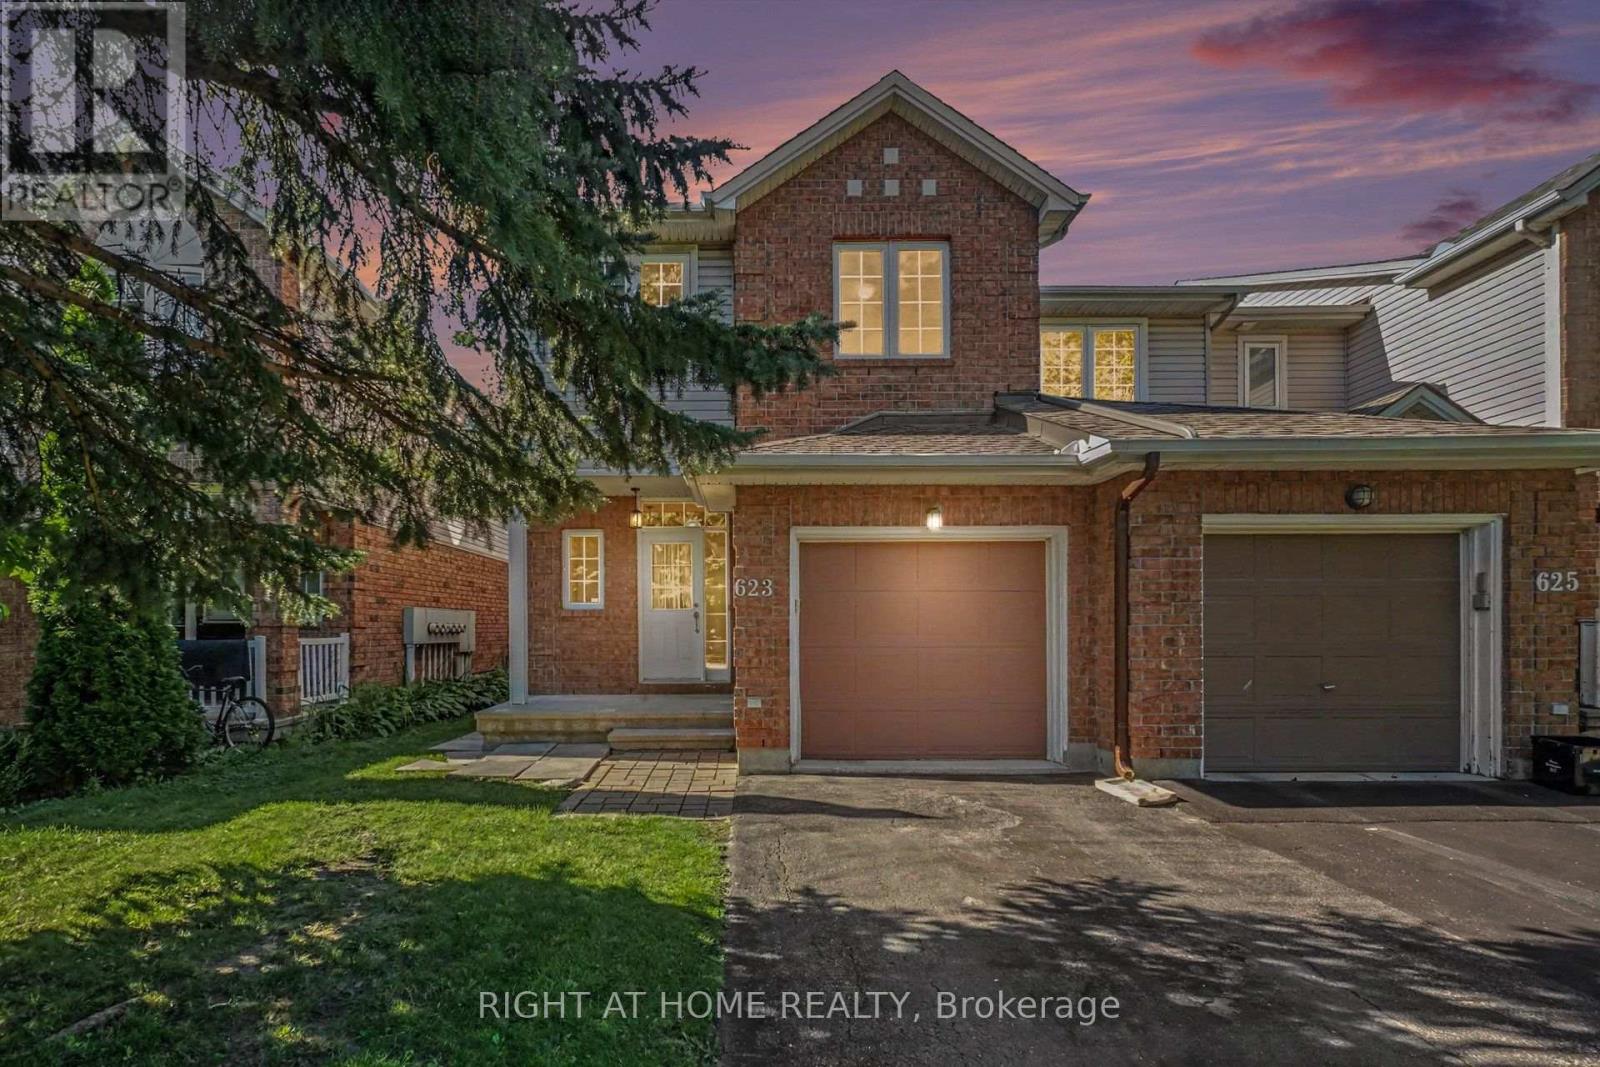
623 Wild Shore Crescent
Ottawa, Ontario
Welcome to this beautifully maintained south facing 3-bedroom, 3-bathroom END-UNIT townhome, set on a mature, tree-lined and exceptionally quiet street in the highly desirable neighbourhood of Riverside South. With generous living spaces and thoughtful design, this home is ideal for families or professionals seeking low-maintenance living without compromising comfort. The main floor has a welcoming foyer with access to Powder Room, Closet and Garage and leading to spacious Dining area, a spacious kitchen, separate Breakfast area and bright Living area-perfect for everyday living or entertaining. Upstairs, the primary suite offers a peaceful retreat with a 3-piece ensuite and walk-in closet. Two additional good size bedrooms and a full family bathroom complete the second level. The lower level provides a bright and inviting rec room with a gas fireplace, offering plenty of space to relax, host guests, or create a dedicated family area. Oversized window floods the basement with natural light! The PRIVATE BACKYARD, with NO DIRECT REAR NEIGHBOUR, offers a generous outdoor space ideal for unwinding while kids or visitors play. Pride of ownership is evident throughout, with meticulous care reflected in every room. Driveway parks 2 additional cars in addition to garage parking. Located within walking distance of a large park, the Rideau River, walking trails, and abundant green space, this home offers exceptional outdoor access. You're also just 5-10 MINUTES WALKING distance from parks, River, Play structures, splashpad, Grocery store, shopping, gym, restaurants, and other everyday amenities, and nearby frequent service transit park & Ride providing convenient connectivity across the city. This move-in-ready home presents an outstanding opportunity to live in a growing, highly sought-after neighbourhood with excellent lifestyle amenities like schools, at your doorstep. Roof & Furnace already replaced and Stainless Steel Appliances replaced recently. (id:37553)
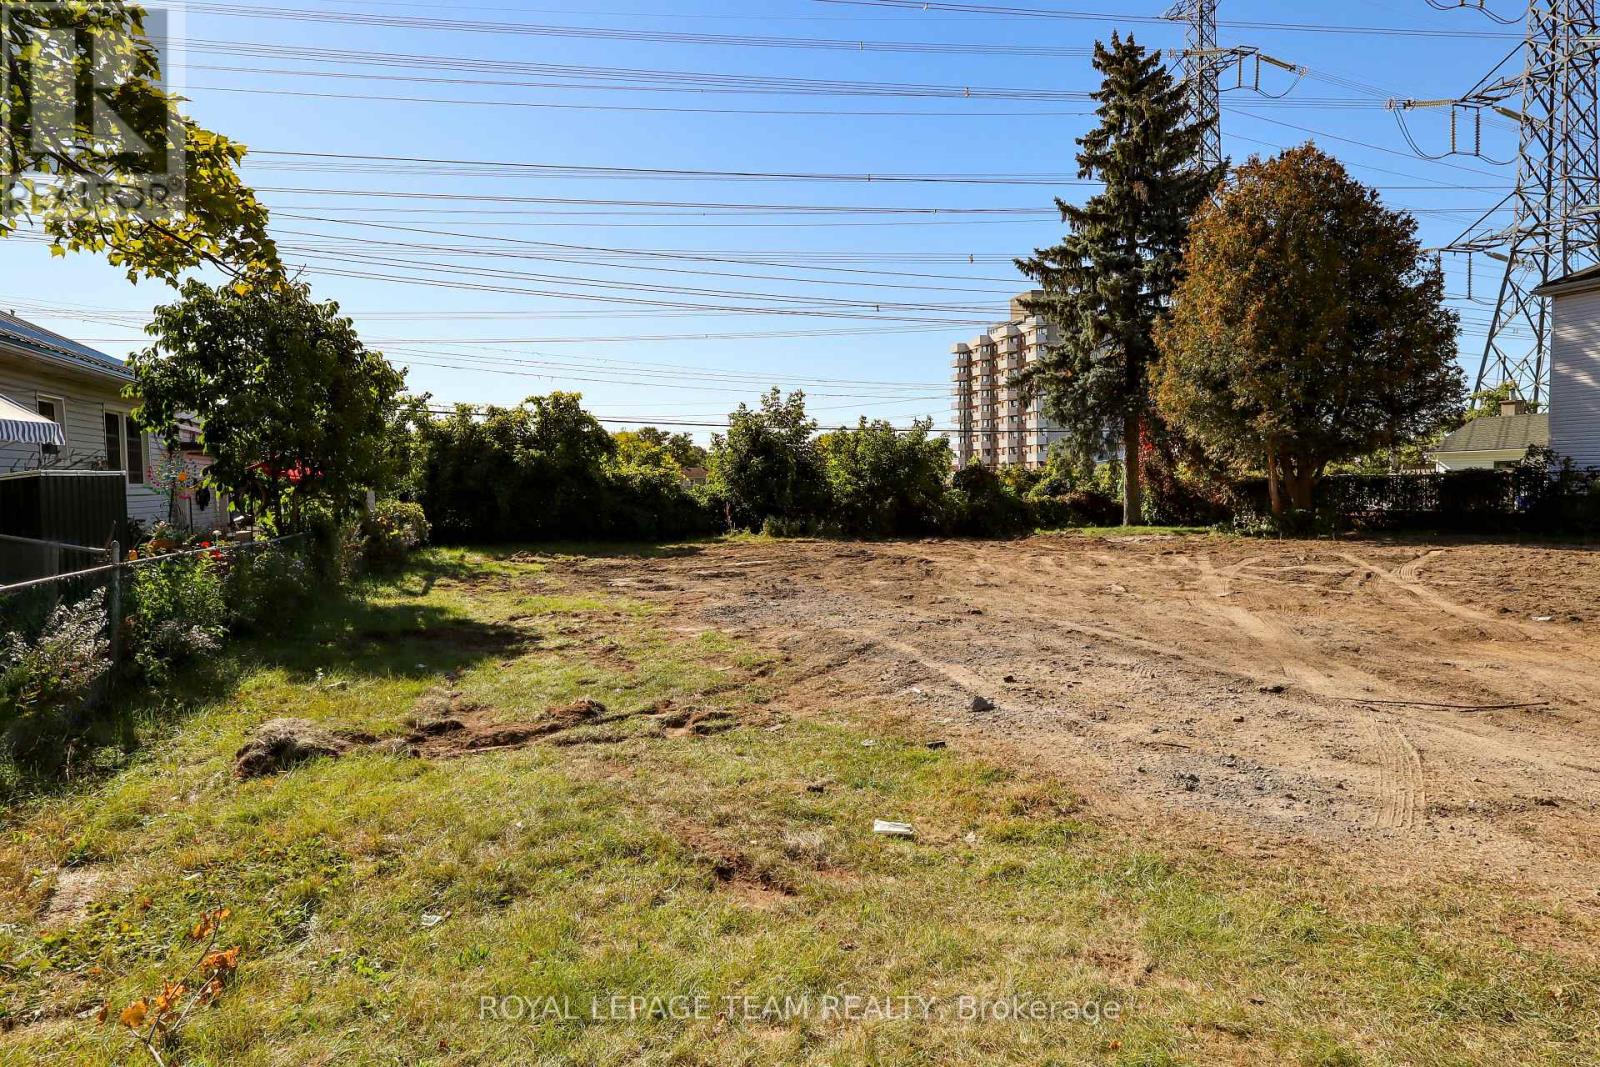
Lot 121 Kitchener Avenue
Ottawa, Ontario
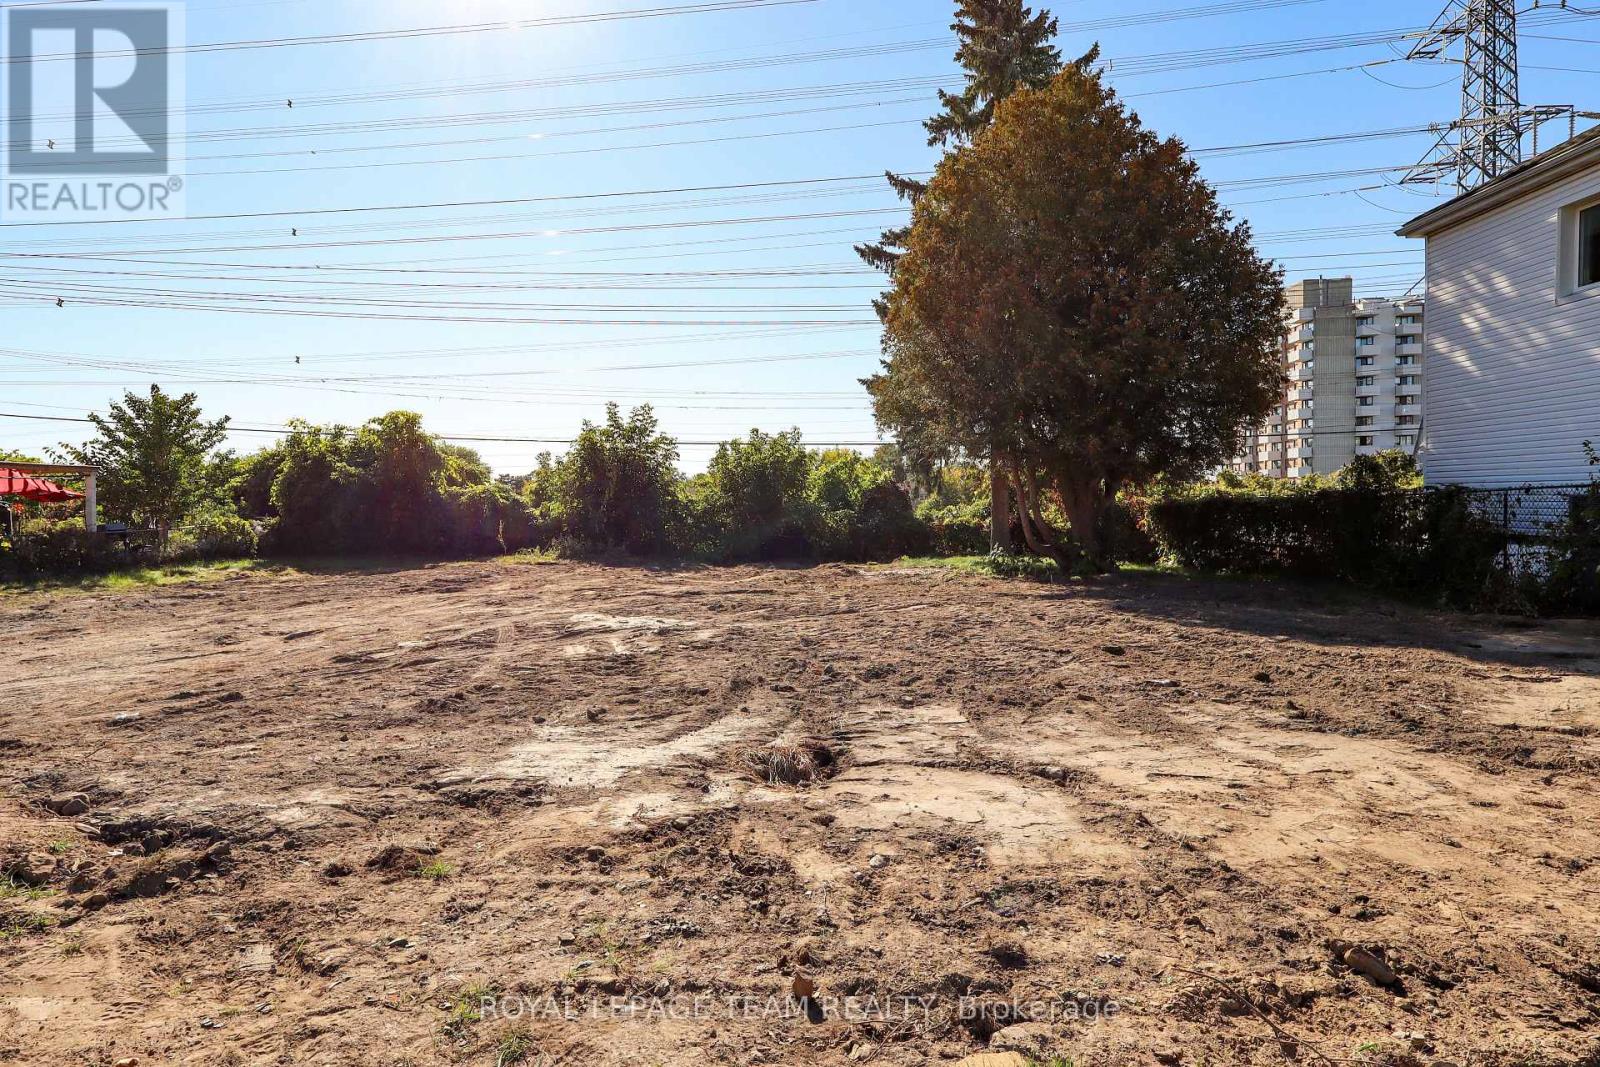
A fantastic opportunity to develop this residential building lot just south Bank St and Walkley Road. Nestled in a mature residential neighbourhood, this location offers no rear neighbours, walking distance to an elementary school, public pool and tons of shopping. The adjacent lot is also for sale, why not build two homes instead of one! A permitted demolition has taken place and the home that was there has been removed. Services have been capped off for this lot, a water deposit is currently being held, and will be released with a building permit. (id:37553)
Lot 119 Kitchener Avenue
Ottawa, Ontario
A fantastic opportunity to develop this residential building lot just south Bank St and Walkey Road. Nestled in a mature residential neighbourhood, this location offers no rear neighbours, walking distance to an elementary school, public pool and tons of shopping. The adjacent lot is also for sale, why not build two homes instead of one! A permitted demolition has taken place and the home that was there has been removed. Services have been capped off for this lot, a water deposit is currently being held, and will be released with a building permit. (id:37553)
520 Leimerk Court
Ottawa, Ontario
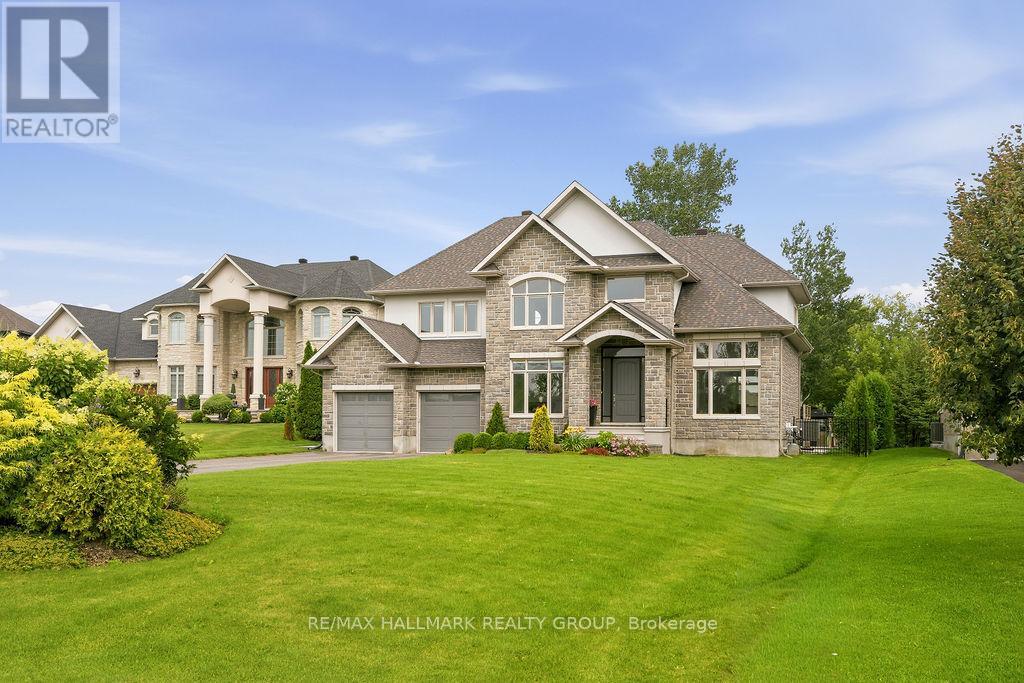
Welcome to 520 Leimerk Court a luxurious custom-built property with all brick exterior , Aprox 4500 sq. ft (including basement), oversized 2 car garage, 4 bed, 4.5 bath, located in the sought-after Maple Creek Estate in a private court. Main floor offers a welcoming foyer with high ceilings, gorgeous crystal chandelier. Main floor den/office, a formal living/dining room with large windows, followed by an open concept designer chefs dream kitchen equipped with ample cooking space, SS appliances & granite counter tops and breakfast nook .The family room offers a grand stone wall with a gas fireplace overlooking the luscious lawns. The second floor offers 4 generously sized bedrooms,3ensuite & laundry room. The primary bedroom is the ultimate retreat with a his& her walk-in closet, large Jacuzzi tub. 9'ft ceilings on main & 2nd level. fully finished basement with gym area , full bathroom , wet bar and recreation room with lots of space for entertaining.The spacious fully fenced yard offers irrigation system , 2 large interlocked raised stone patios, one with gazebo, BBQ gas connection, majestic mature trees & hedges ,privacy walls and shed. Minutes to 416 hwy, Manotick village and Barrhaven. (id:37553)
201 Sheldon Road
Rideau Lakes, Ontario
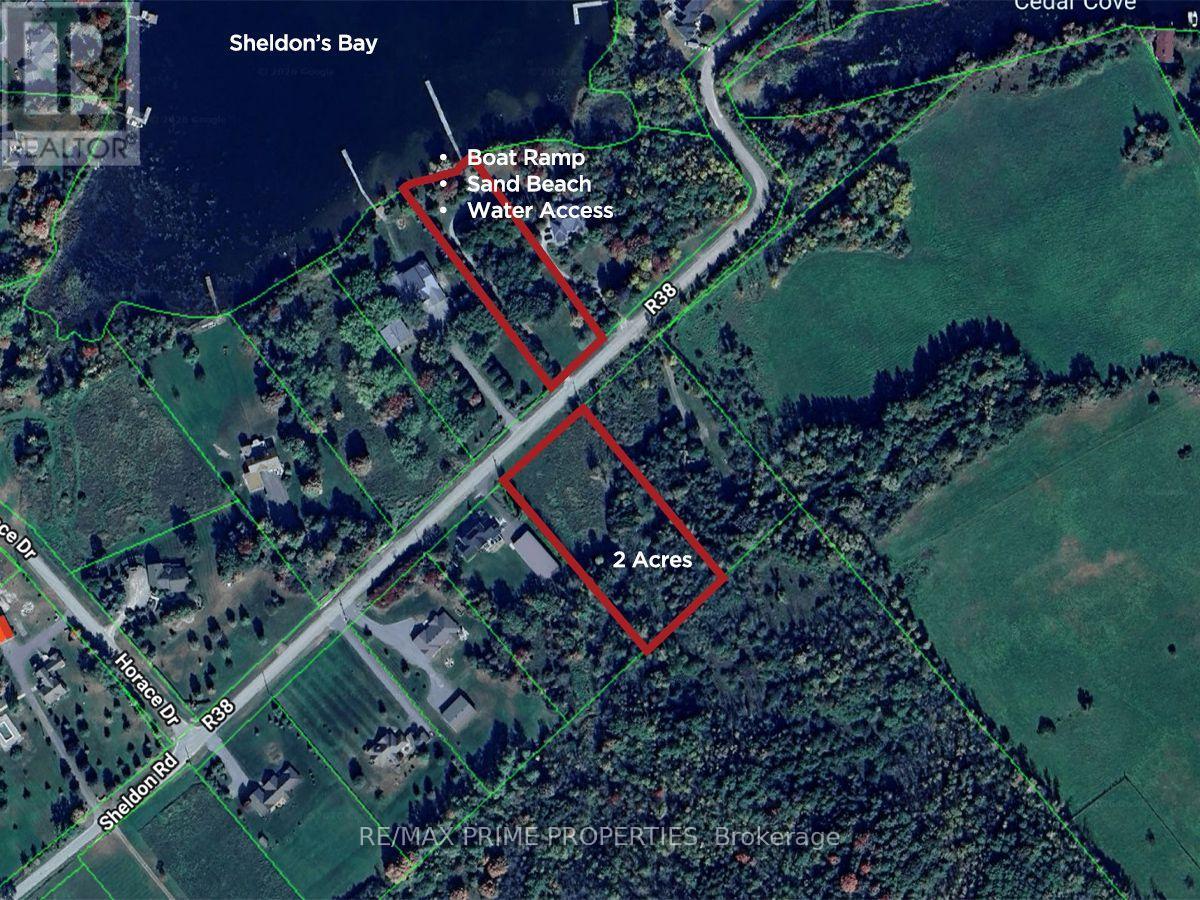
Build more than a home. Create a lifestyle on Big Rideau Lake. Welcome to 201 Sheldon Road in the sought after Sheldons Landing Estate Waterfront Community, where this 1.8 acre building lot combines space, privacy and access to one of Eastern Ontario's most beautiful waterways. A standout feature is part ownership of Block 26, the community waterfront lot located just across the road, giving owners shared deeded access to Big Rideau Lake, a private sandy beach and boat launch. Spend your summers swimming, kayaking, paddleboarding, fishing or launching the boat for a day exploring the Rideau Canal system. The property offers excellent flexibility for your future home, with a level building area toward the front and the option to take advantage of the scenic ridge and mature trees toward the rear. Whether you envision a contemporary custom home, country retreat or a place to enjoy retirement, there is room to make it your own. The location is all about lifestyle. Portland is just minutes away with marinas, restaurants and everyday amenities, including nearby Len's Cove Marina and Bayview Yacht Harbour. Explore local wineries, golf at Rideau Lakes Golf & Country Club, spend the day shopping and dining in Westport, approximately 20 minutes away, or visit Smiths Falls and historic Perth, approximately 20 and 25 minutes away. Ottawa and Kingston are also within easy driving distance. Year round paved road access and high speed internet make full time country living practical and convenient. An annual waterfront association fee of approximately $250 covers beach access, insurance and maintenance of the shared waterfront amenities. Build your dream home, enjoy the lake and become part of the Sheldons Landing lifestyle. (id:37553)
905 - 360 Mcleod Street
Ottawa, Ontario
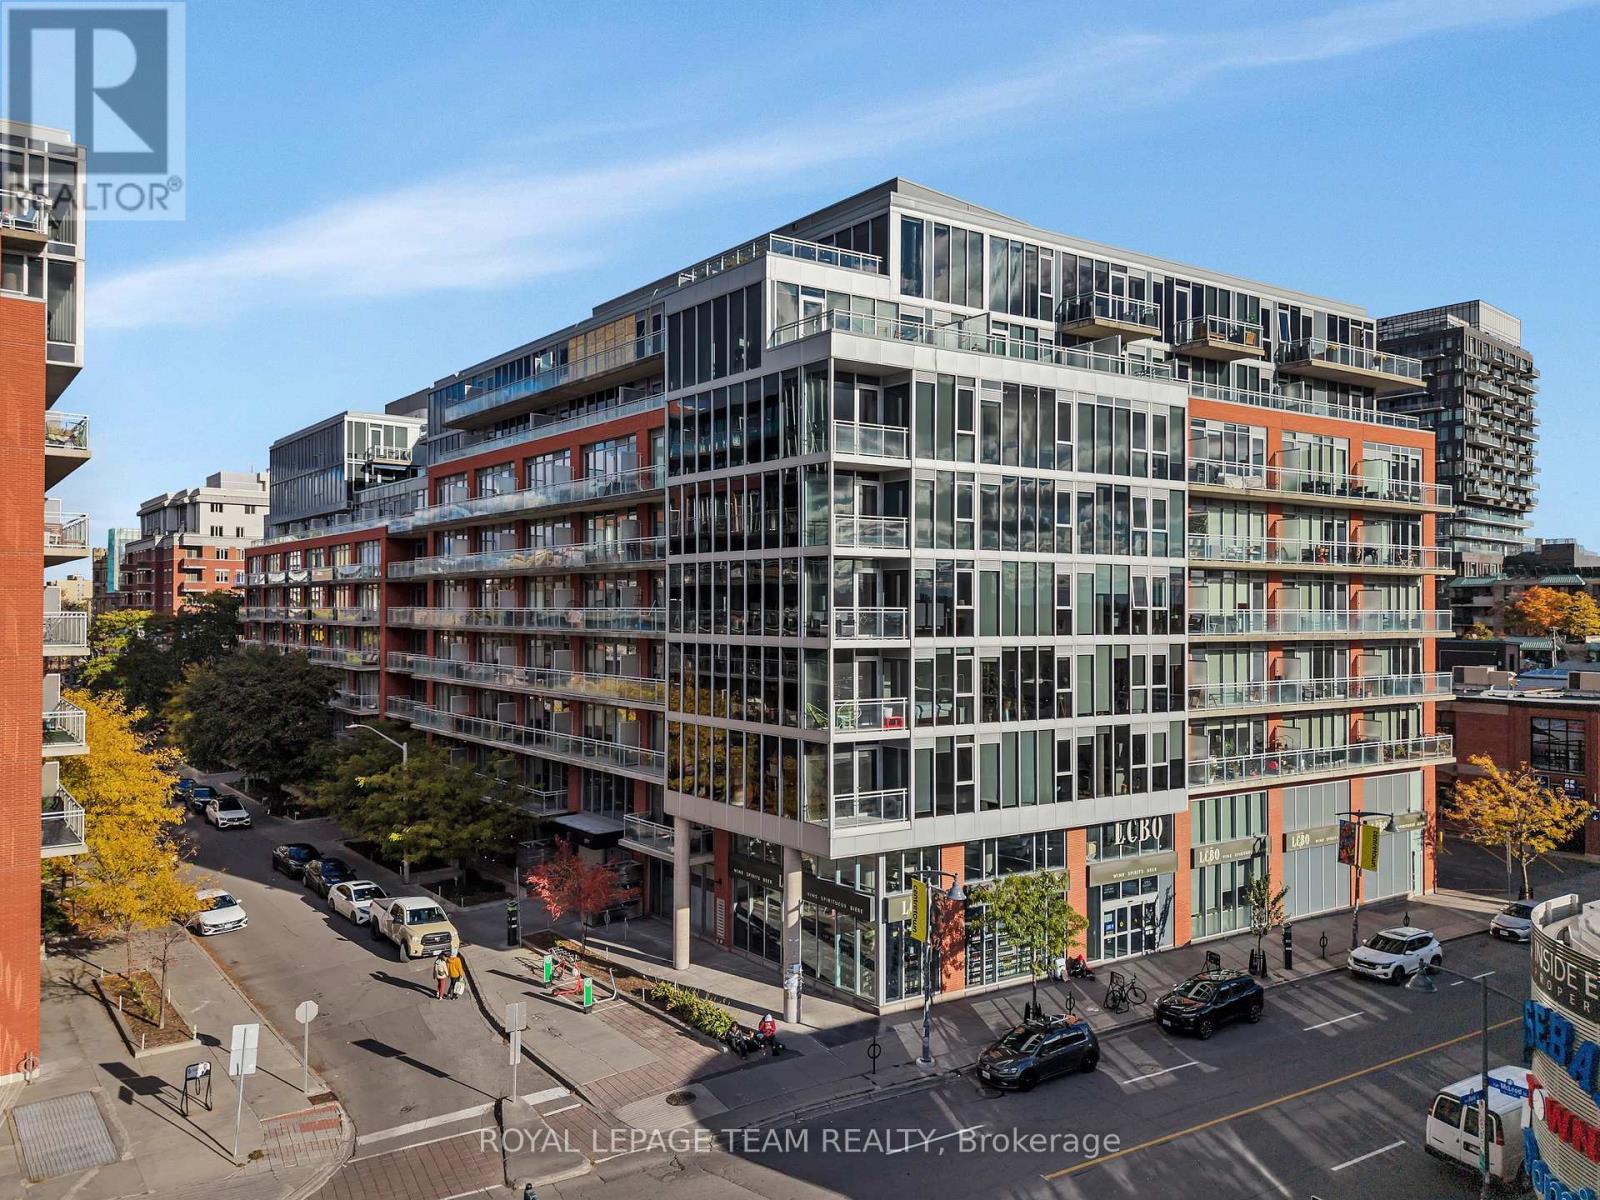
*OPEN HOUSE SUNDAY October 4th 2:00-4:00pm* Welcome to Unit 905 at 360 McLeod Street in Ottawa, a truly rare offering and immaculate penthouse residence where soaring 10-foot ceilings and breathtaking, unobstructed 180-degree views create a stunning backdrop over downtown and the western skyline. From the moment you step inside, you're immersed in light. The expansive, open-concept design unfolds effortlessly, enhanced by newly installed living room flooring that flows seamlessly throughout, elevating every inch of the space.The kitchen is both refined and functional, thoughtfully upgraded with sleek cabinetry, modern countertops, an updated faucet, and premium appliances, including a new Maytag range. A full wall of additional cabinetry offers exceptional storage, delivering both sophistication and everyday practicality. Retreat to the spacious primary bedroom, a calm and comfortable escape. Nearby, a versatile den or home office adapts beautifully to your lifestyle, complete with a double closet and a cleverly integrated Murphy bed, creating a seamless and stylish solution for hosting overnight guests. The bathroom continues the elevated feel, featuring a custom wide shower and quality built-in finishes designed with both comfort and design in mind. Additional highlights include in-suite laundry and a convenient underground parking space. Beyond your front door, enjoy access to an impressive collection of amenities, including an outdoor pool, inviting patio area, party rooms, and a fully equipped fitness centre. All of this, just steps from the vibrant shops, restaurants, and conveniences of Bank Street and within easy walking distance to downtown office towers.This is more than a home. This is penthouse living, elevated in every sense. (id:37553)
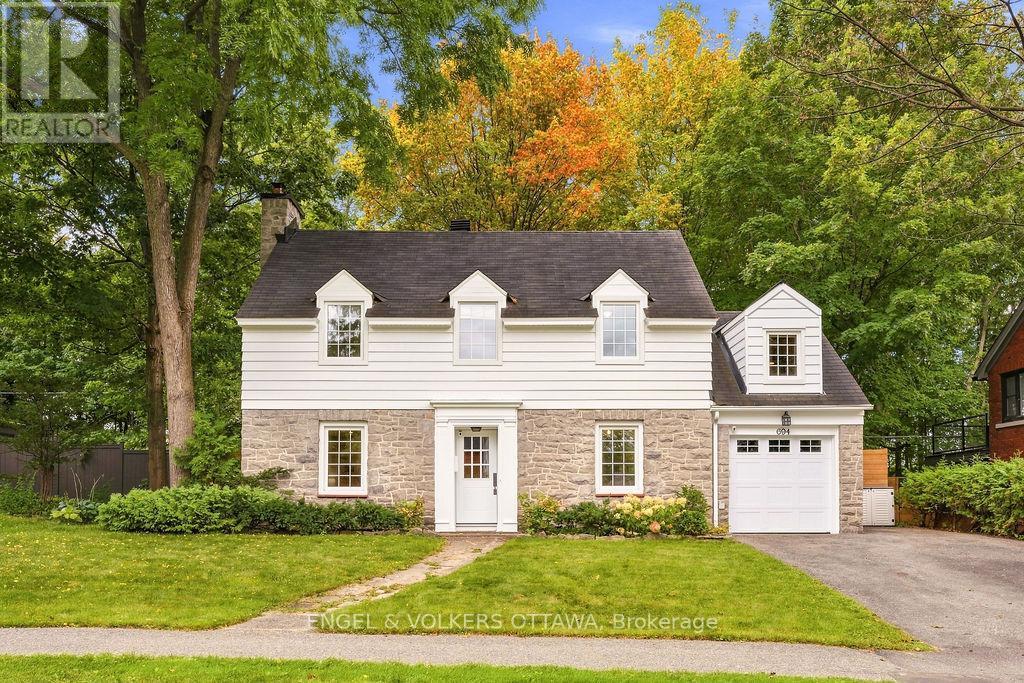
694 Island Park Drive
Ottawa, Ontario
Welcome to 694 Island Park - a beautifully updated 5-bedroom home on an oversized lot with timeless character, thoughtful modern upgrades and exceptional outdoor living. The bright main level offers two living rooms, a dedicated dining room, a powder room, and a convenient mudroom with access to the attached garage and side entrance. The updated kitchen offers lots of cabinetry, quartz countertops and a comfortable breakfast bar. Oversized patio doors open to a truly remarkable private backyard, with no rear neighbours and rare direct access to a wooded walking path just beyond the gate. Recently transformed for fantastic outdoor enjoyment, the yard features a new cedar fence, beautiful interlock, exterior lighting, a built-in gas fire pit, sauna and 8-person hot tub - an exceptional setting for unwinding in complete privacy. The second level offers a spacious primary bedroom with a walk-in closet and an ensuite bath, four additional well-proportioned bedrooms and an updated main bathroom. A recently refinished basement provides valuable additional living space, generous storage and a comfortable laundry area. An exceptional location just steps from all that Westboro and Civic Hospital have to offer, including shops, cafes, restaurants, parks and recreation. Ideally situated within the sought-after Elmdale Public School and Nepean High School catchments. All major components of this home have been updated, including electrical panel, heat pumps for efficient heating and cooling, triple pane windows, heating system - please see attachment for full list of updates! (id:37553)
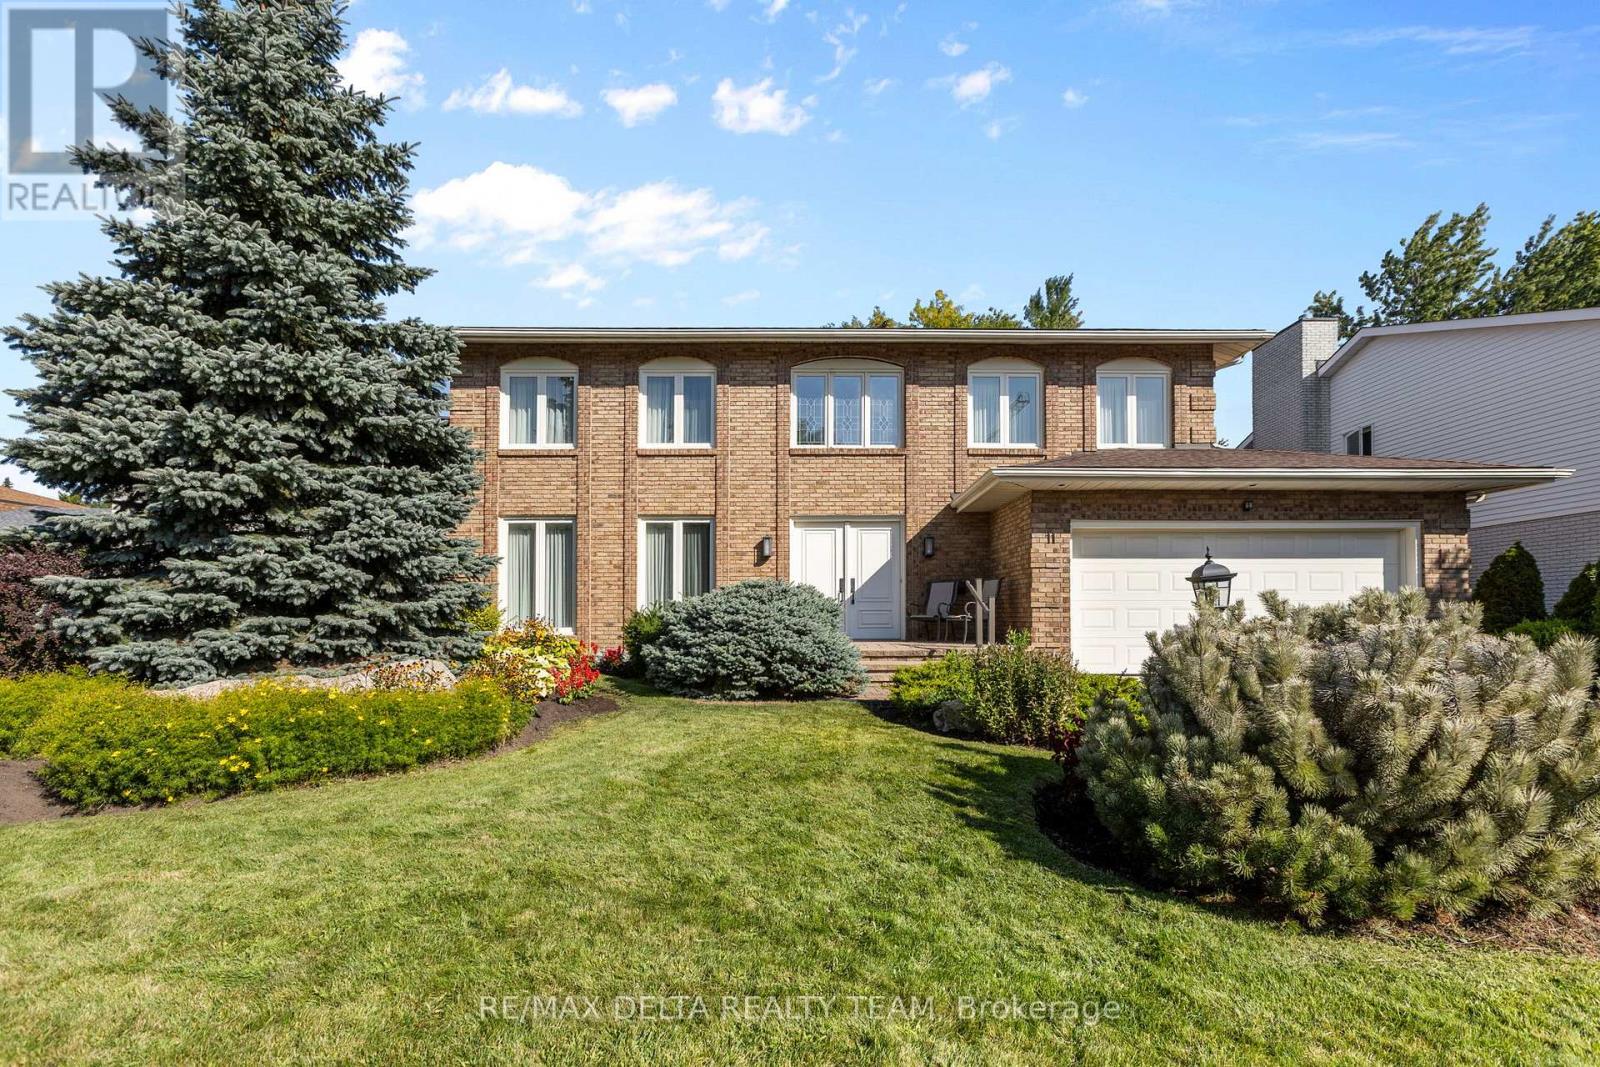
11 Garand Place
Ottawa, Ontario
Welcome to this well-maintained, custom-built home offering 5 bedrooms and 4 bathrooms, perfectly located just minutes from the Ottawa Hospital and CHEO. Situated on a quiet cul-de-sac street with a spacious double-car garage, this home is ideal for growing families or multi-generational living. Step inside the large, grand foyer that leads into a generously sized formal living and dining room-perfect for entertaining guests or hosting family gatherings. The heart of the home is the expansive kitchen featuring abundant counter space, stainless steel appliances, a separate walk-in pantry, and a bright breakfast nook with direct access to the backyard. Convenience meets function with main floor laundry and easy access to the fully fenced backyard, complete with a patio section and green space, ideal for outdoor entertaining or relaxing. Upstairs, you'll find four well-appointed bedrooms, including a spacious primary suite with a private ensuite bath, plus a full main bathroom to complete this level. The fully finished basement adds even more living space with a fifth bedroom, a large recreation room, ample storage, and utility space. Don't miss a chance to view this spectacular home! (id:37553)
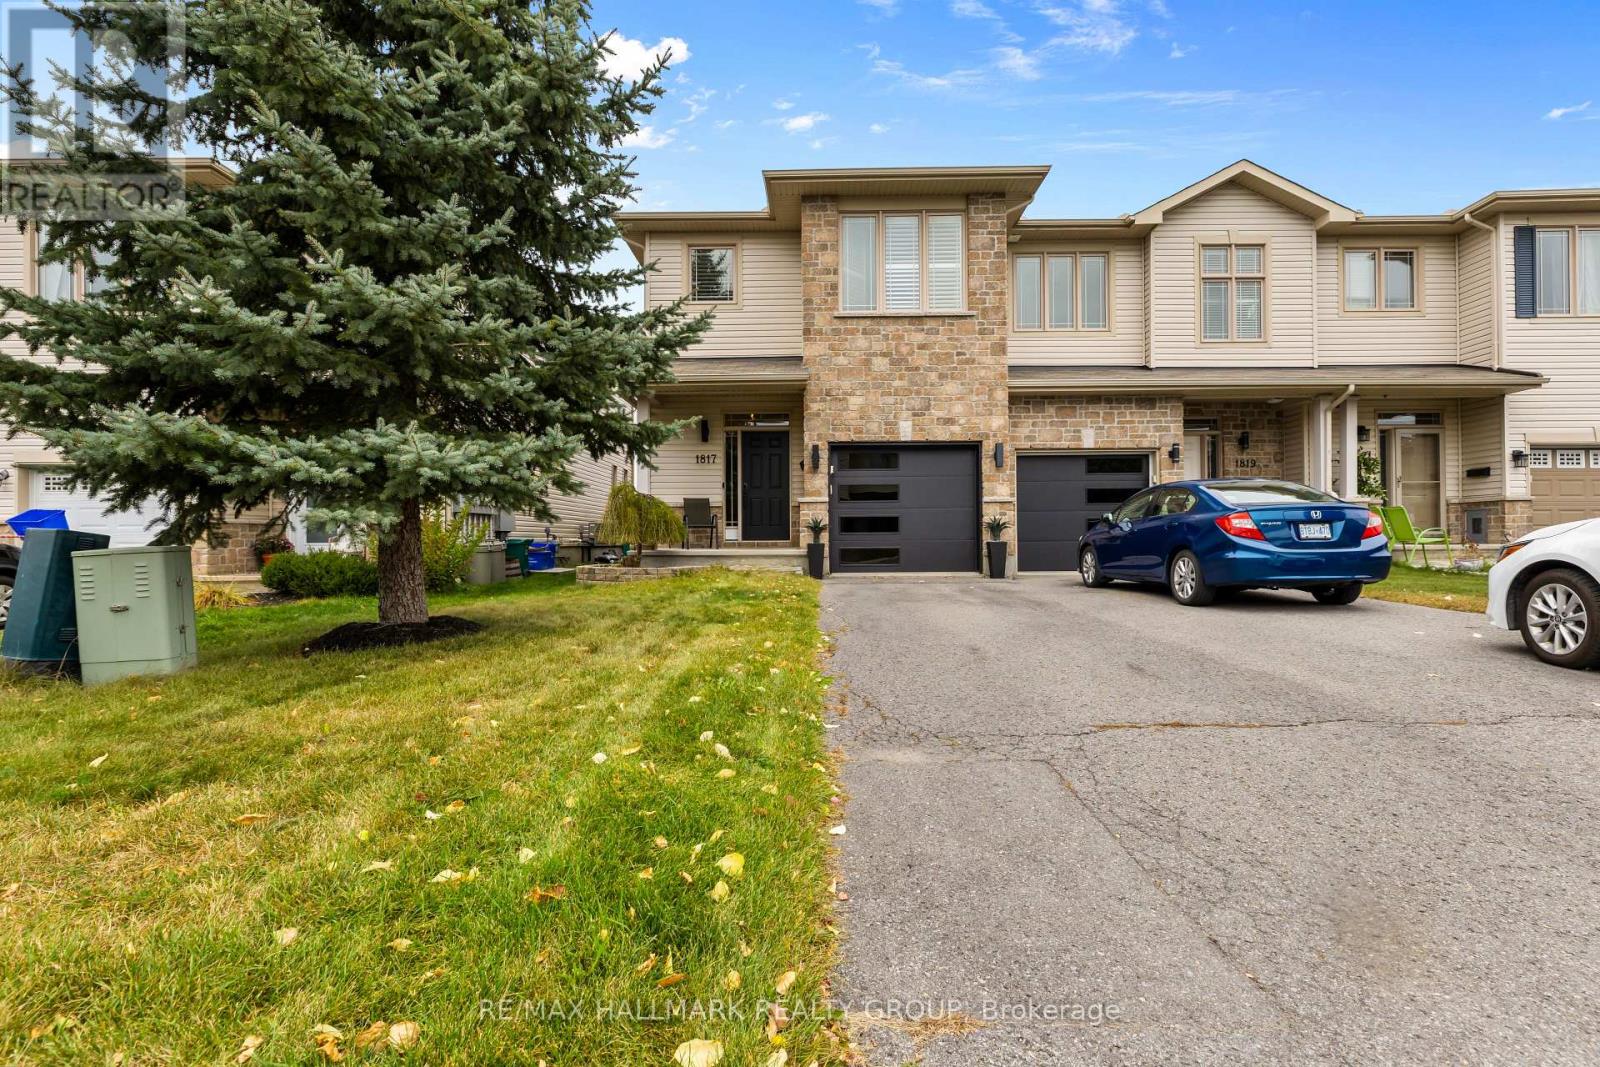
1817 Arrowgrass Way
Ottawa, Ontario
Welcome to 1817 Arrowgrass Way, a beautifully maintained three-bedroom end-unit townhome offering additional natural light, added privacy and a fantastic setting backing directly onto green space and walking trails. The bright and inviting main level features a functional layout with a striking interior stone accent wall along the back of the home, adding warmth, texture and character to the space. Plantation shutters throughout most of the home provide a polished, timeless look while offering excellent light control and privacy. The kitchen offers plenty of workspace and cabinetry and is complemented by a new oven. Upstairs, you'll find three comfortable bedrooms, including a spacious primary retreat with plantation shutters in both the bedroom and ensuite. Several recent updates add to the home's appeal, including a new washer, new water heater and new garage door .One of the highlights of this property is the backyard setting. Step outside onto the rear deck, complete with an included gazebo, and enjoy the peaceful green space beyond. With walking trails directly behind the property, the backyard offers a wonderful combination of privacy and convenient access to the outdoors. Ideally located in a family-friendly Orléans community close to parks, schools, shopping, restaurants, recreation and everyday amenities, The home combines the extra space and natural light of an end unit with a desirable location and an exceptional outdoor setting. (id:37553)
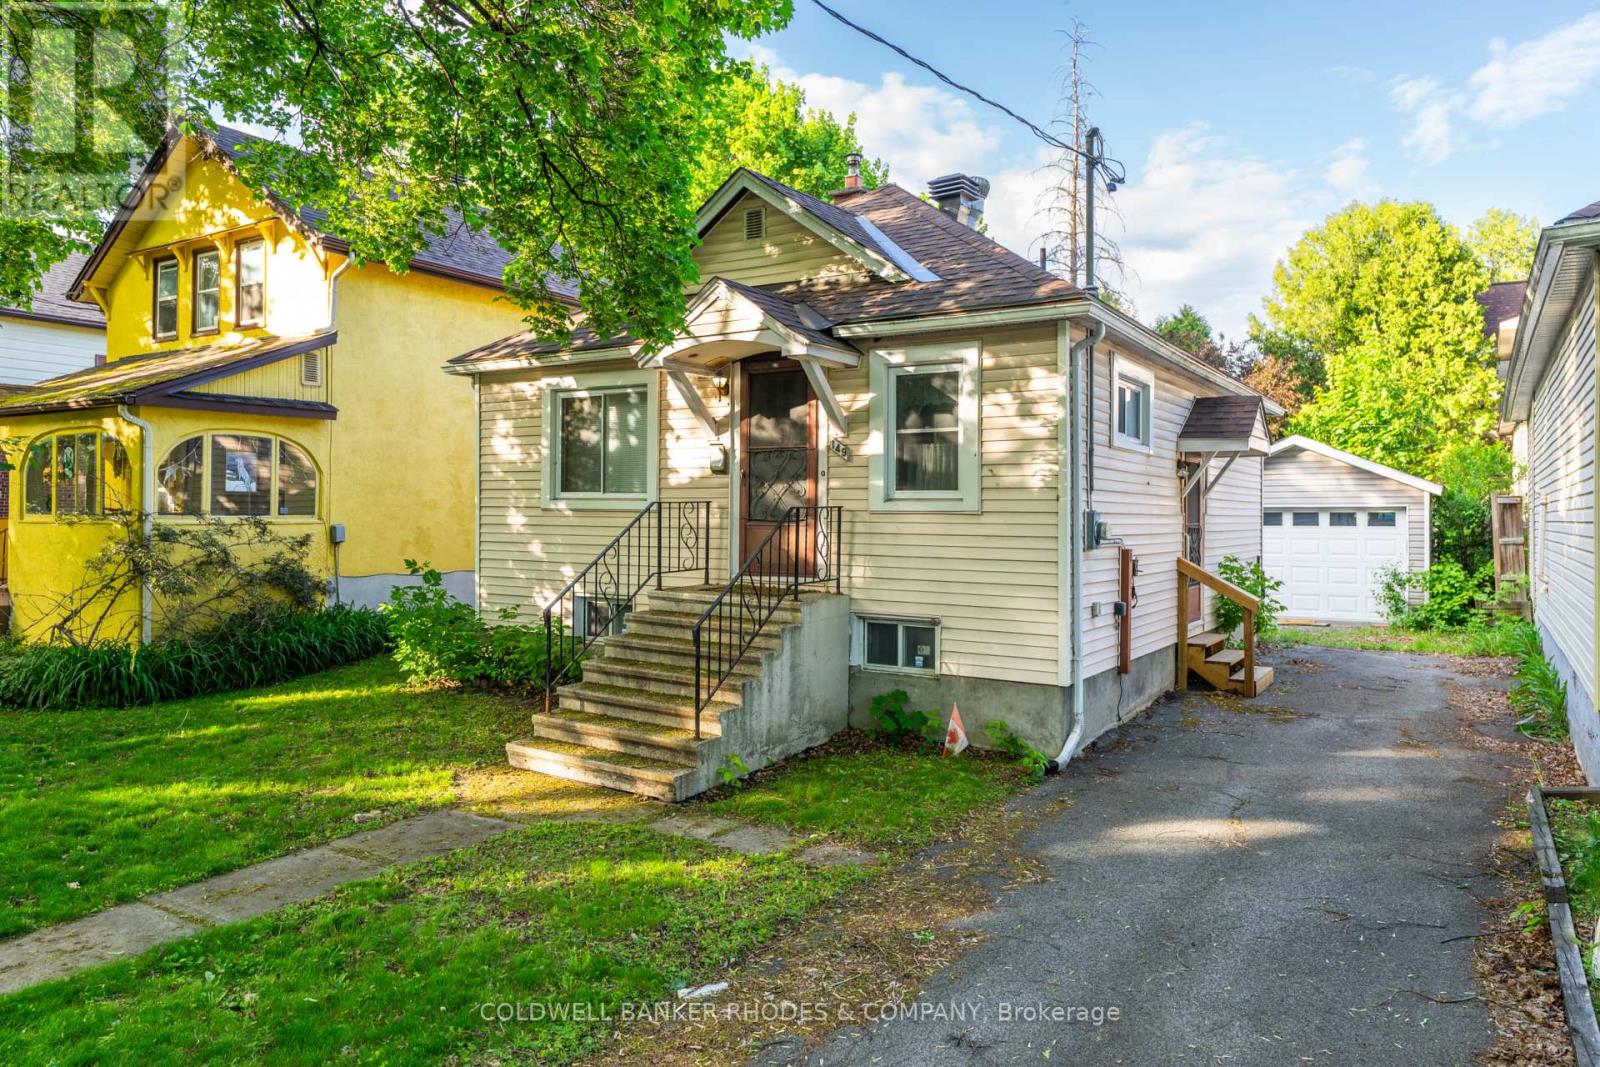
149 Sweetland Avenue
Ottawa, Ontario
Development or renovation opportunity in the heart of Sandy Hill. Zoned N4B [480], this property offers exceptional potential in one of Ottawa's most established urban, family friendly and university focused neighbourhoods. Ideally situated directly across from Annie Pootoogook Park, residents will enjoy immediate access to expansive green space, playground, seasonal outdoor rink, and community offerings at the Sandy Hill Community Centre, creating an attractive setting for future residential development or expansion of the existing property. Lot size of 35.5 feet x 88 feet currently comprises bungalow and garage measuring approximately 25' 10" x 13' 5", which was built approximately 15 years ago. Conveniently positioned just steps from the University of Ottawa's campus, this property benefits from strong demand drivers and proximity to academic facilities, transit including convenient access to 417 and approximately 700 m to LRT station, restaurants, cafés, shopping, and downtown employment centres. Whether envisioned as a boutique residential project or a strategic long-term investment, this is an opportunity to secure a prime development site in a vibrant, amenity-rich neighbourhood with strong rental demand. All offers to contain minimum 24 hour irrevocable. (id:37553)
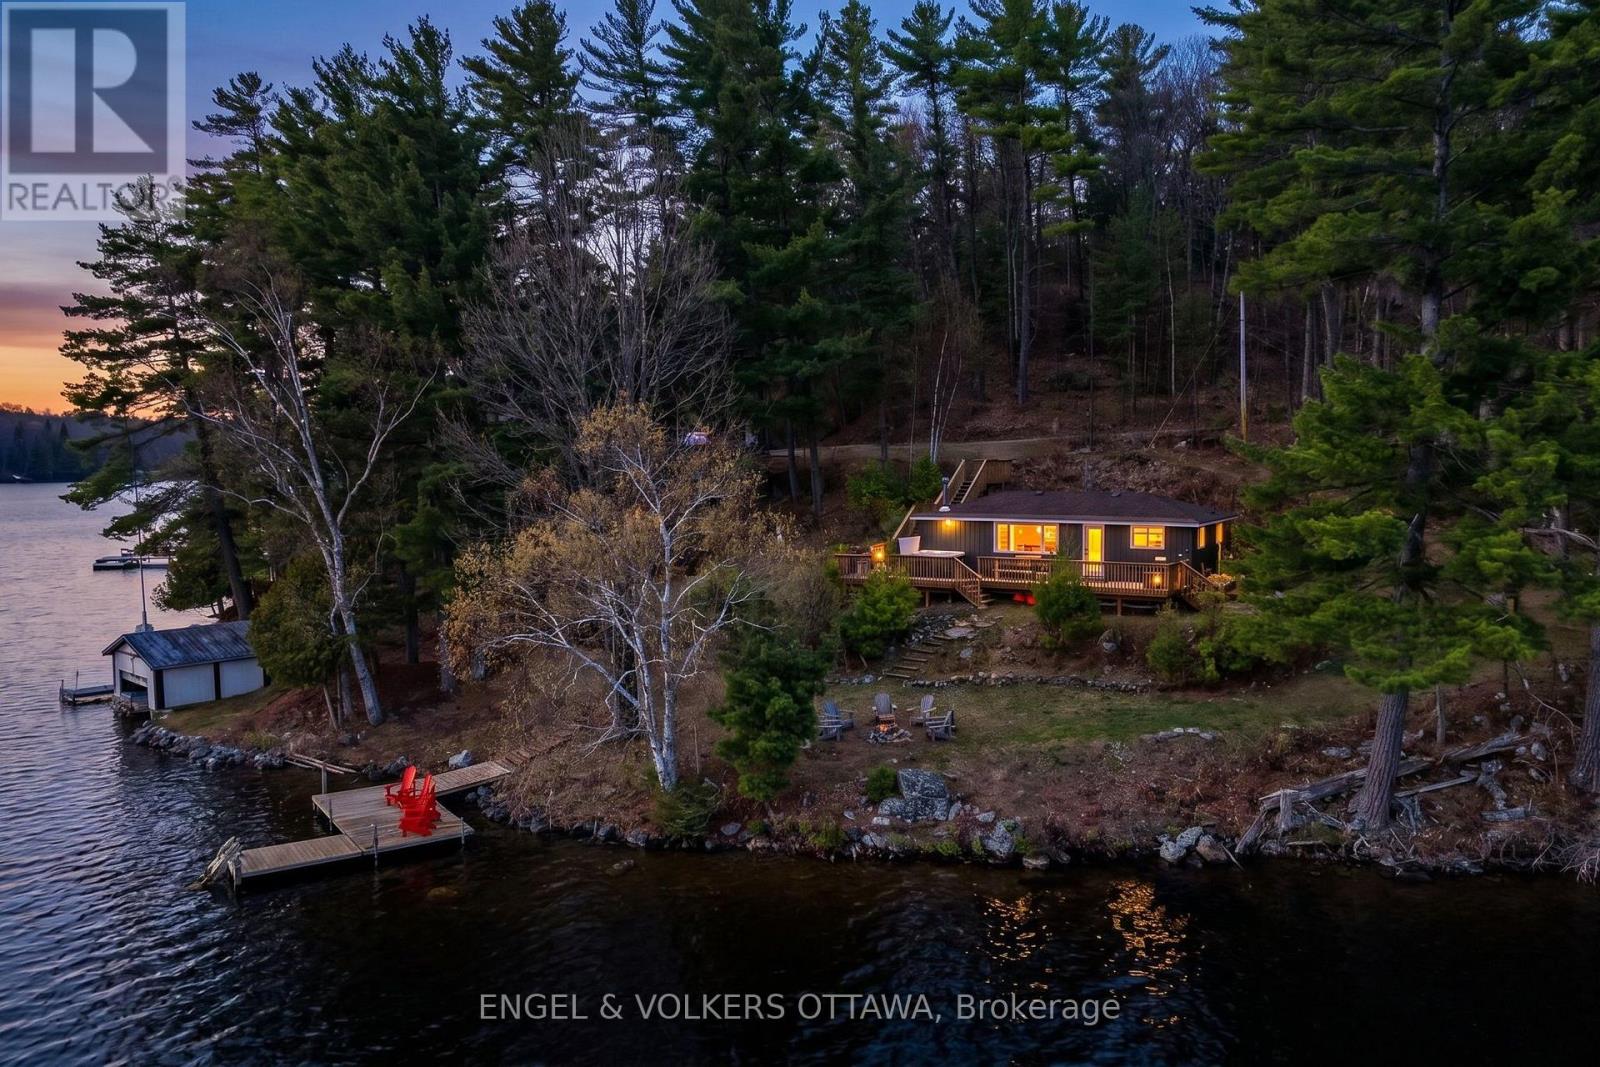
119 Eagle Crest Trail
Greater Madawaska, Ontario
Perched on an elevated lot overlooking the pristine waters of Calabogie Lake, this cozy, turnkey (4 season) home is an opportunity to own a waterfront property in one of Eastern Ontario's most sought-after destinations. This charming cottage-style property has sweeping views across the lake and toward Calabogie Peaks. Currently an Airbnb, this property earns an impressive revenue. The kitchen is finished with crisp white cabinetry, sleek black hardware, stainless steel appliances, and a striking full-height tile backsplash. The adjoining dining area is framed by large picture windows that flood the space with natural light and offer tranquil water views. The living room is both cozy and functional, anchored by a freestanding Jotul wood stove (2023). Two bedrooms and a stylish three-piece bathroom with a glass-enclosed shower serve the home, while a dedicated laundry/storage space adds everyday practicality. Outside, the expansive deck with a hot tub allows for multiple vantage points to take in the unobstructed views of the natural surroundings, thanks to the home's location at the tip of the point. A series of wooden stairways and walkways leads down to the water, where a dock area provides water access. To the side of the home is a detached storage shed, while the designated parking area is found just above. Located in the heart of Calabogie, this property is surrounded by year-round recreational activities, including boating, swimming, hiking and Golf at Calabogie Highlands in the warmer months, and both downhill and cross-country skiing at nearby Calabogie Peaks Resort in the winter. The village of Calabogie is where you'll find local restaurants, cafés, and your essential amenities. Whether you're looking for a full-time residence away from the hustle and bustle of the city, a weekend escape, or an income-producing property, this property is for you! (id:37553)
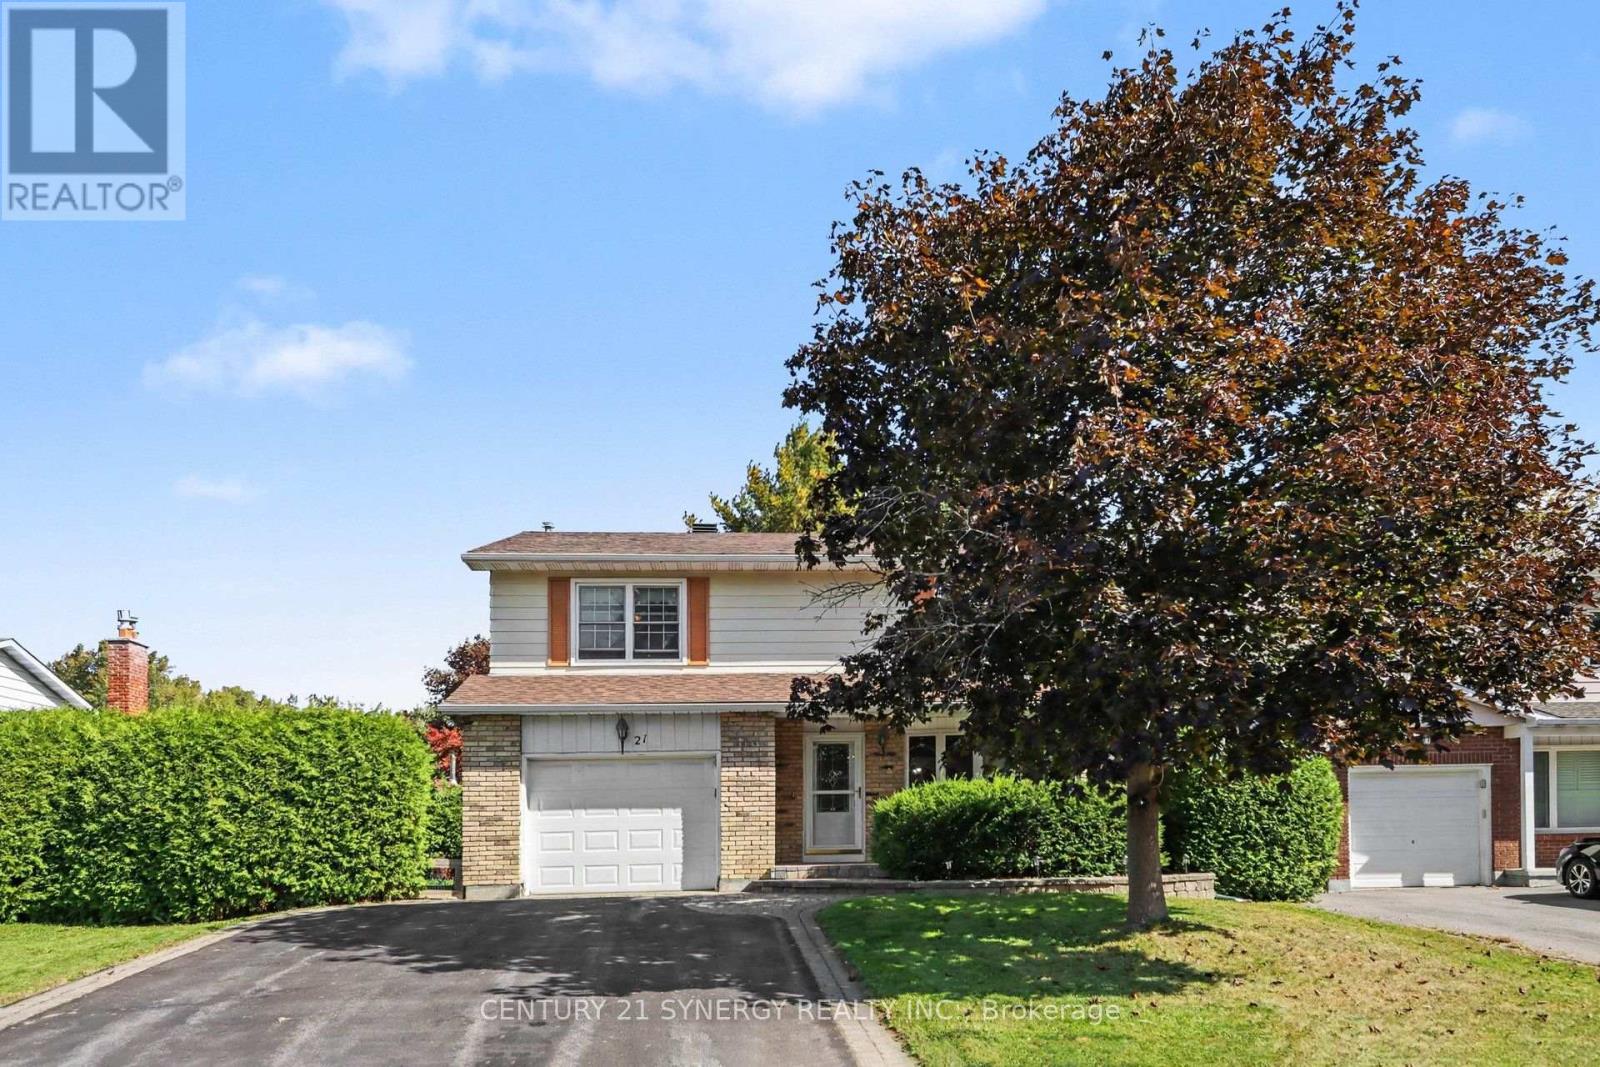
21 Alder Crescent
Ottawa, Ontario
Welcome to 21 Alder Crescent, a spacious 4-bedroom detached home tucked onto a quiet, mature street in the heart of Blackburn Hamlet. With a generous floor plan, multiple living spaces and a beautifully private yard, this is a home with room to settle in and make your own. The main level offers a bright living and dining area, along with a separate family room just off the kitchen featuring a cozy gas fireplace and direct access to the backyard - a great layout for both everyday family life and entertaining. Hardwood and tile flooring add warmth and character throughout the principal spaces. Upstairs, you'll find four impressively sized bedrooms, including a spacious primary bedroom, giving everyone room to spread out. The finished lower level adds even more flexible living space and is ideal for a rec room, home office, gym, playroom or hobby area. Outside is one of the home's standout features: a private, hedge-lined backyard surrounded by mature greenery. The deck provides a peaceful spot for outdoor dining, morning coffee or evenings gathered with friends around the fire. An attached garage and ample driveway parking complete the package. Set in established Blackburn Hamlet, 21 Alder offers the space and privacy of a mature neighbourhood while remaining close to parks, schools, transit and everyday amenities. A spacious family home in a setting that's increasingly hard to find. (id:37553)
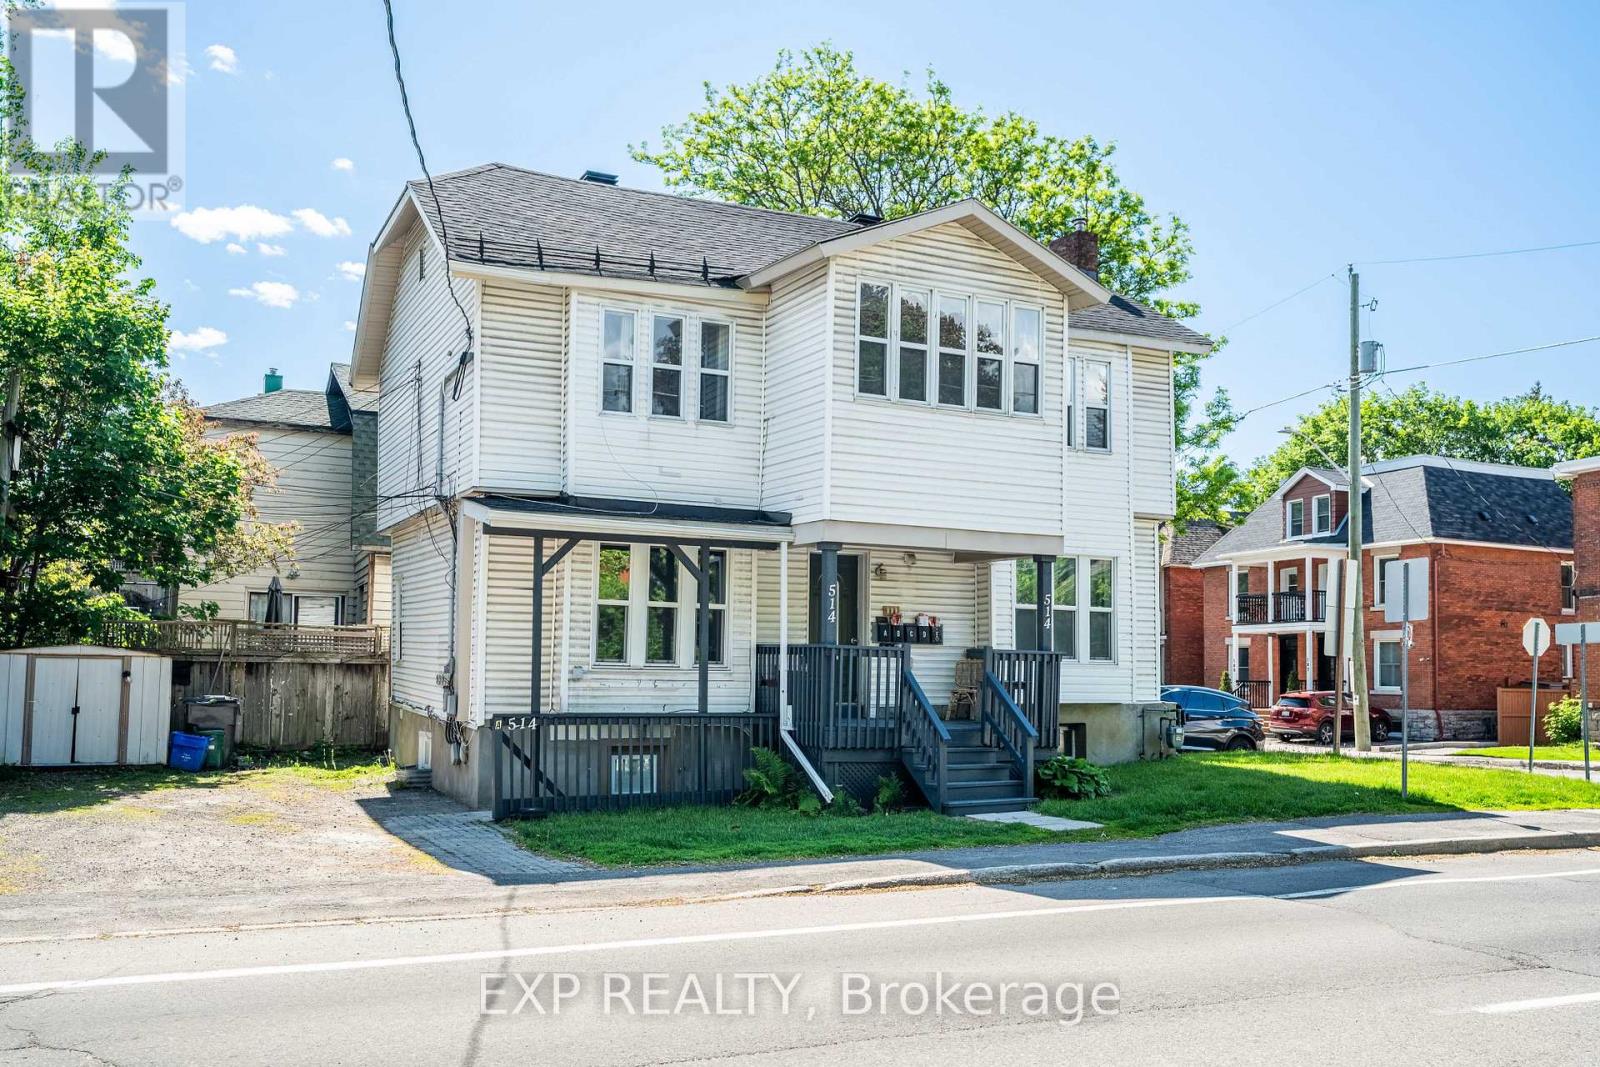
514 Lyon Street N
Ottawa, Ontario
Welcome to 514 Lyon St, a turn-key 5-unit investment property ideally located in the heart of Centretown, one of Ottawa's most desirable and consistently strong rental markets. Generating $97,740 in gross annual income at a 5.8% cap rate, this well-maintained asset offers investors a rare opportunity to assume approximately $1.049M in existing fnancing at an attractive 4.25% interest rate with a 40-year amortization until June 1, 2030, providing a signifcant fnancing advantage in today's market. The property has undergone extensive recent upgrades, including fully renovated units throughout, new windows installed in 2023, and a new furnace and hot water tank installed in 2023. With all major capital improvements completed and the remaining building components in good condition, this is a true turn-key investment requiring minimal nearterm capital expenditure. Located within walking distance of downtown Ottawa, transit, shops, restaurants, government ofces, and major employment centres, 514 Lyon St benefts from strong rental demand and an unbeatable urban location. The property also comes with 3 parking spaces across the two driveways on site. This is an exceptional opportunity to acquire a stabilized multi-residential asset with strong income, attractive assumable fnancing, and signifcant recent improvements in one of Ottawa's premier rental neighbourhoods. Unit B, D, and E are currently vacant (rent is projected based on prior leases) - these units can be leased prior to closing or held vacant for the purchaser. (id:37553)
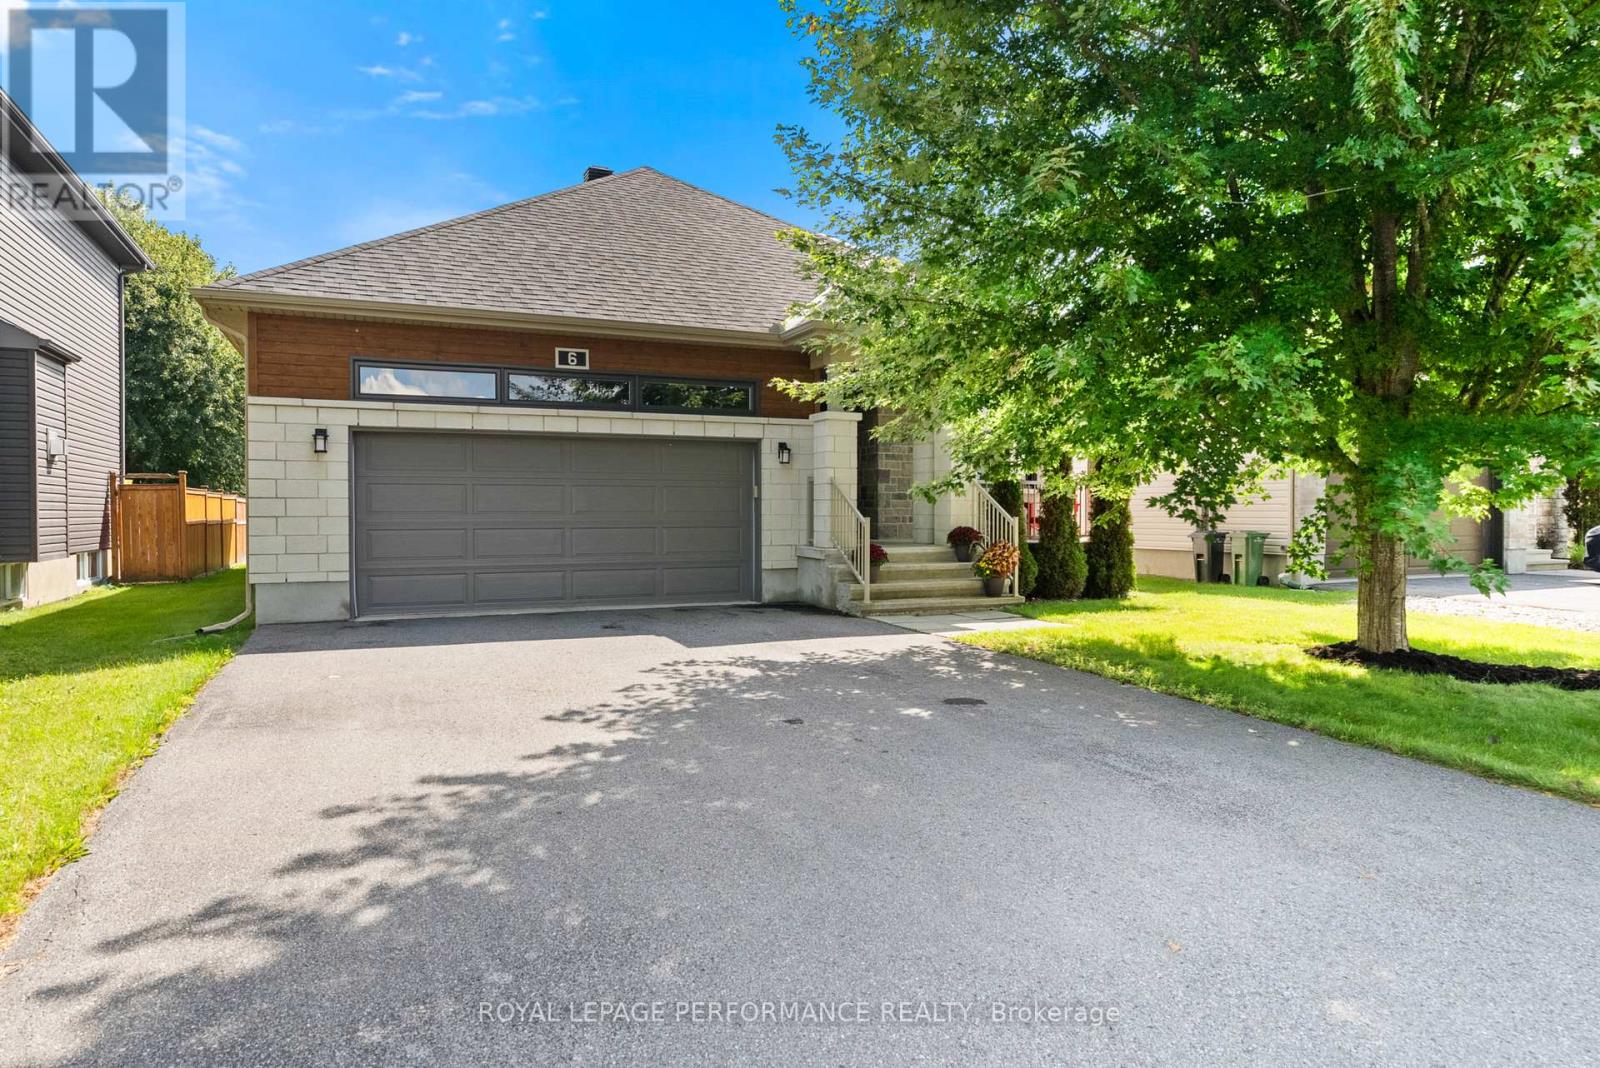
6 Brickyard Drive
Russell, Ontario
Welcome home to this inviting 2015 Melanie Construction bungalow, thoughtfully designed with comfort, space and everyday living in mind. From the charming covered front porch and double-car garage to the bright, open-concept interior, this home offers a wonderful blend of functionality and warmth.The main level welcomes you with beautiful hardwood floors , the layout has the kitchen, dining area and family room coming together naturally. The kitchen offers plenty of cabinetry, a walk-in pantry and ample workspace, while the adjoining family room features a cozy gas fireplace - the perfect spot to unwind at the end of the day. Main floor laundry adds another layer of convenience.The spacious primary bedroom is a peaceful retreat, complete with a generous walk-in closet and private ensuite featuring a soaker tub and shower. A second main-floor bedroom provides flexibility for family, guests or a home office.Downstairs, the finished lower level gives you even more room to spread out, with a bright recreation room, three-piece bathroom and additional finished room that could be used as a guest space, hobby room, home gym or office. There is plenty of unfinished basement space for future possibilities.Outside, the large backyard and spacious deck create an inviting extension of the living space - perfect for summer barbecues, morning coffee or enjoying time with family and friends.Well maintained, thoughtfully laid out and offering plenty of space both inside and out, this is a home that makes everyday living easy and comfortable. Come see all that this wonderful bungalow has to offer! (id:37553)
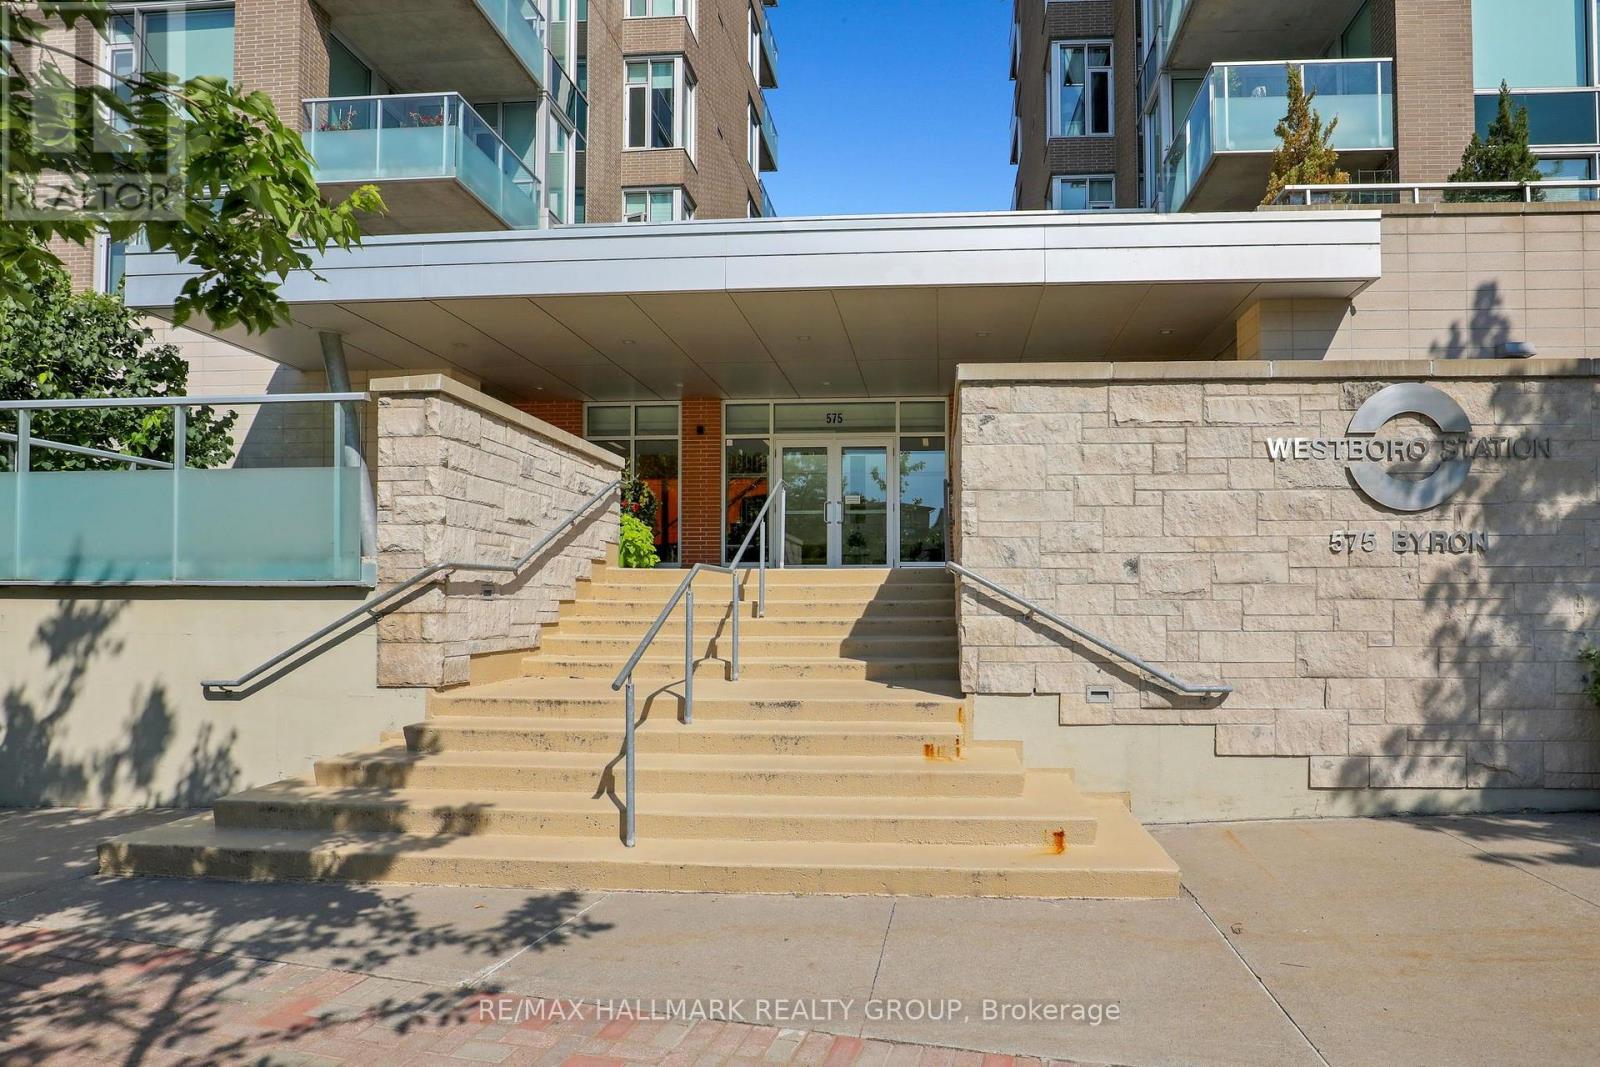
411 - 575 Byron Avenue
Ottawa, Ontario
Spacious and beautifully appointed 2-bedroom, 2-bathroom condo offering 981 sq. ft. of thoughtfully designed living space at Westboro Station. Sunny southeast exposure, high ceilings and oversized windows fill the open-concept living and dining areas with natural light, with direct access to a private balcony overlooking the Westboro neighbourhood. The kitchen features timeless wood cabinetry, granite countertops, stainless steel appliances, a gas stove and an expansive breakfast bar peninsula with seating for four. The generous primary suite offers walk-through closets and a private 3-piece ensuite, while the second bedroom and full bathroom are ideally positioned on the opposite side of the suite for added privacy. Hardwood floors, in-suite laundry with custom storage, underground parking and a storage locker complete the package. Enjoy a gas BBQ hookup on the balcony and a quiet, turnkey lifestyle just steps from Westboro Village shops and restaurants, the farmers' market, transit and Ottawa River pathways. (id:37553)
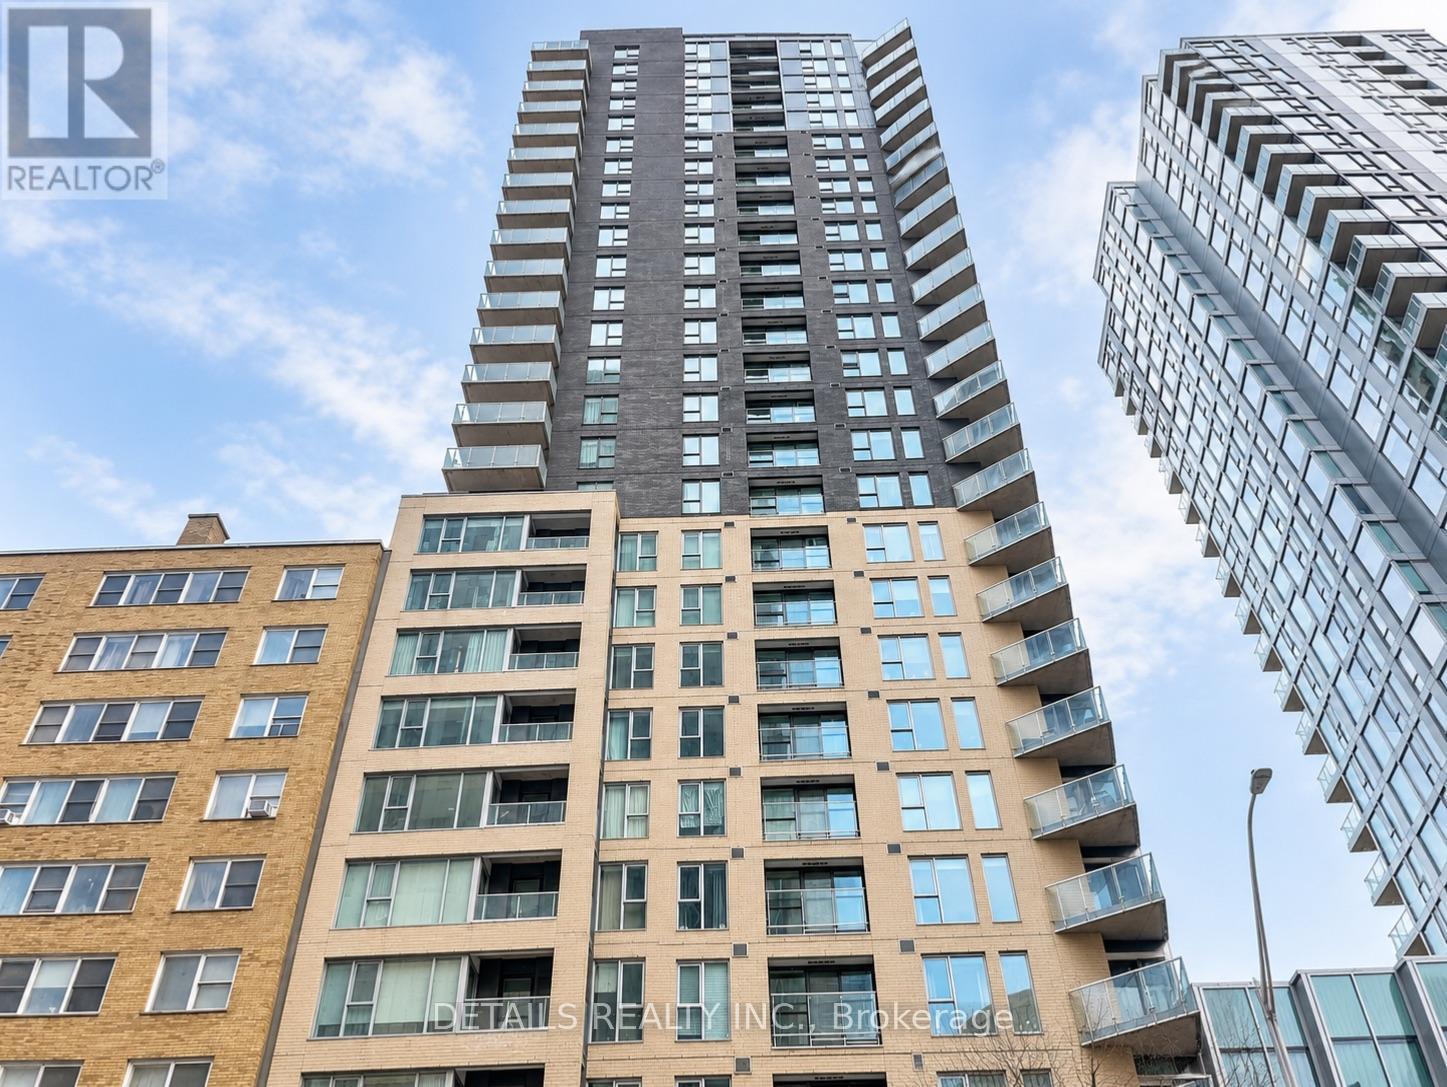
2007 - 40 Nepean Street
Ottawa, Ontario
Space, comfort, and convenience come together at Tribeca East in the heart of downtown Ottawa. This bright 955 sq. ft. residence offers two bedrooms, two full bathrooms, a premium heated underground parking space conveniently located near the elevator, and TWO storage lockers. Floor-to-ceiling windows fill the open-concept living and dining areas with natural light, while the kitchen features granite countertops, a large island, a natural stone backsplash, and stainless-steel appliances. Engineered hardwood flooring extends throughout the unit, creating a polished and cohesive interior.The two generously sized bedrooms are thoughtfully positioned on opposite sides of the residence, providing excellent privacy. Enjoy year-round comfort with a recently upgraded heat pump system offering independent in-suite climate control.Residents of Tribeca East enjoy an impressive selection of amenities, including an indoor pool, fitness centre, sauna, guest suite, party room, conference room, landscaped courtyard, communal BBQ area, and secure building entry. For exceptional everyday convenience, Farm Boy is directly connected to the building complex. The shops, restaurants, and services of Elgin Street are just steps away, while Parliament Station and Ottawa's LRT network are only a short walk from your door, offering convenient access throughout the city. Parliament Hill, the Rideau Canal, the National Arts Centre, Rideau Centre, and ByWard Market are all within easy reach. An exceptional opportunity to enjoy spacious, connected, and convenient downtown living. Some photos are virtually staged. This unique unit will not last long. (id:37553)
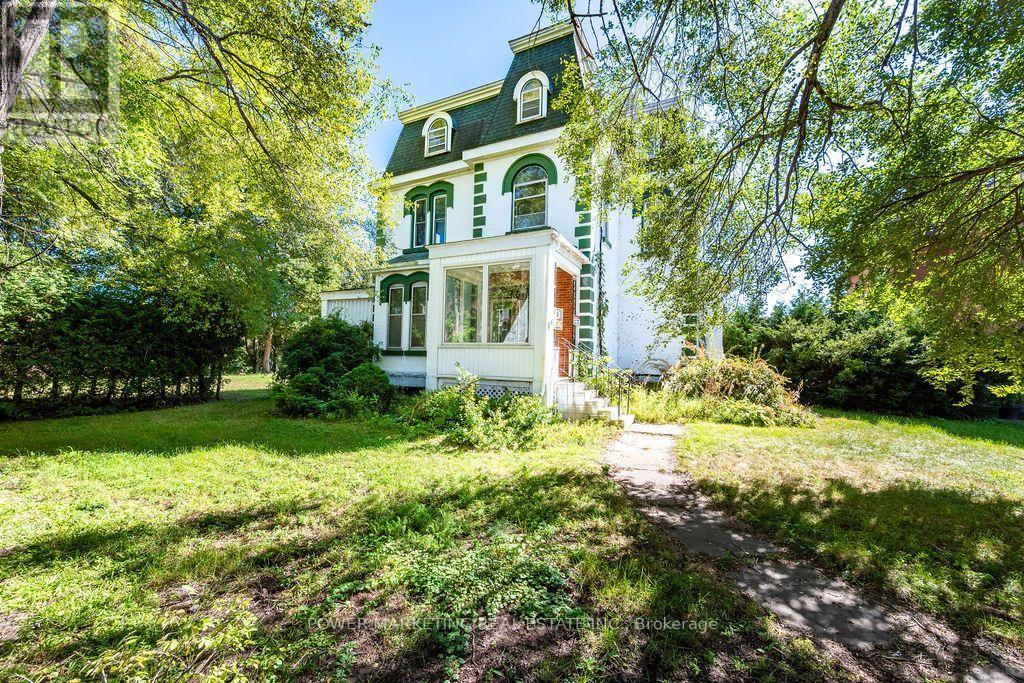
247 Victoria Street
Pembroke, Ontario
IN-Laws Welcome! Investors/ Developers Opportunity knocks! This grand and expansive 3-storey century estate home features 7 bedrooms, 4 bathrooms in the heart of the city offering you a potential of a multi generational family home, double garage, high ceilings, hardwood floors, rich and historic charm in a peaceful setting overlooking the Muskat River and much more! Walk to shops, schools and all amenities! This is a true opportunity of a lifetime! Property sold in "as is, where is conditions" with no warranties. Call today! No conveyance of any written signed offers prior to 10:00 am on the 7th day of October, 2026. (id:37553)
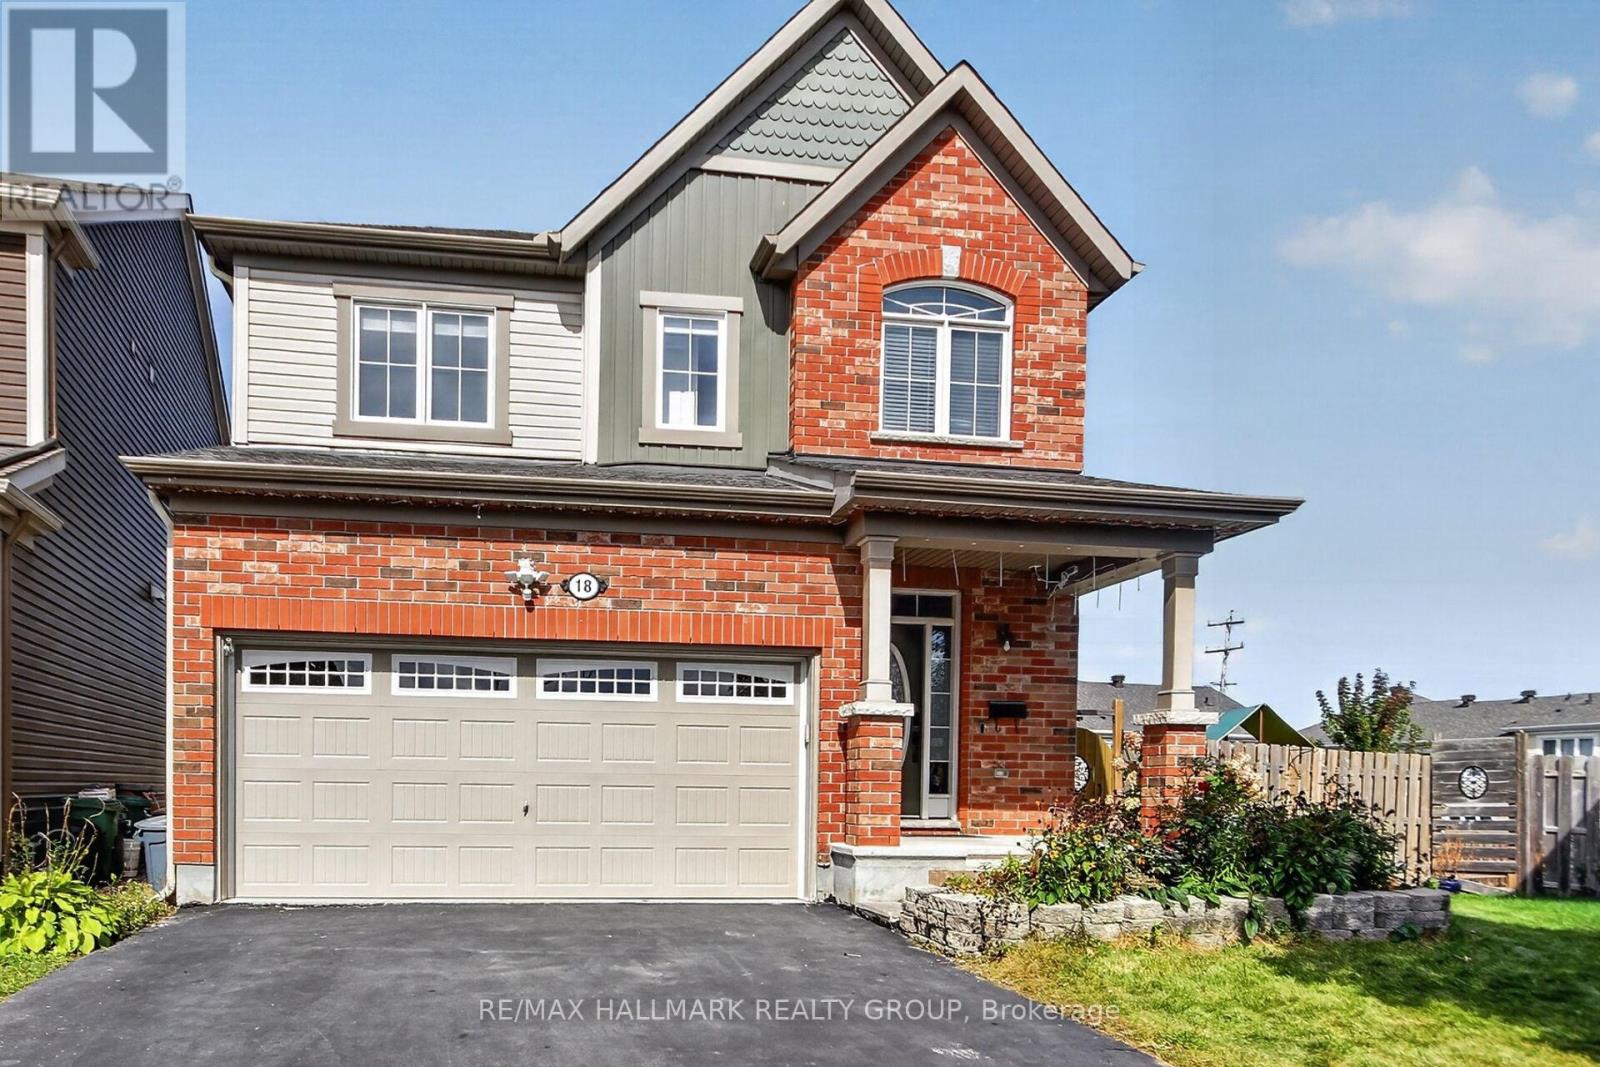
18 Sweetbay Circle
Ottawa, Ontario
Welcome to this beautiful, move-in-ready home featuring a bright, open-concept layout, hardwood flooring, and impressive 9-foot ceilings throughout the main floor. The gorgeous oversized modern kitchen offers ample cabinetry, stone countertops, and a spacious breakfast bar on the large kitchen island-perfect for everyday living and entertaining. A hardwood staircase leads to the second level, featuring three generously sized bedrooms, including a spacious primary retreat with a 4-piece en-suite and stone countertops. The fully finished walkout basement provides excellent additional living space, complete with a fourth bedroom and full bathroom, making it ideal for a home office, guest suite, recreation room, or extended family. Outside, enjoy a huge deck, fully fenced backyard, and pie-shaped lot offering plenty of outdoor space. Located on a quiet circle with very low traffic, this home is ideal for families and those looking for a peaceful neighborhood setting. Vacant and available immediately-don't miss this one! Book your personal viewing today. Tenant responsibilities: Snow removal, lawn/yard maintenance, and all utilities, including hydro, gas, water, and hot water tank rental. Rental requirements: Applicants should have stable, full-time employment and good credit. A co-signer/co-applicant may be required where applicable. Preference will be given to applicants with no pets. (id:37553)
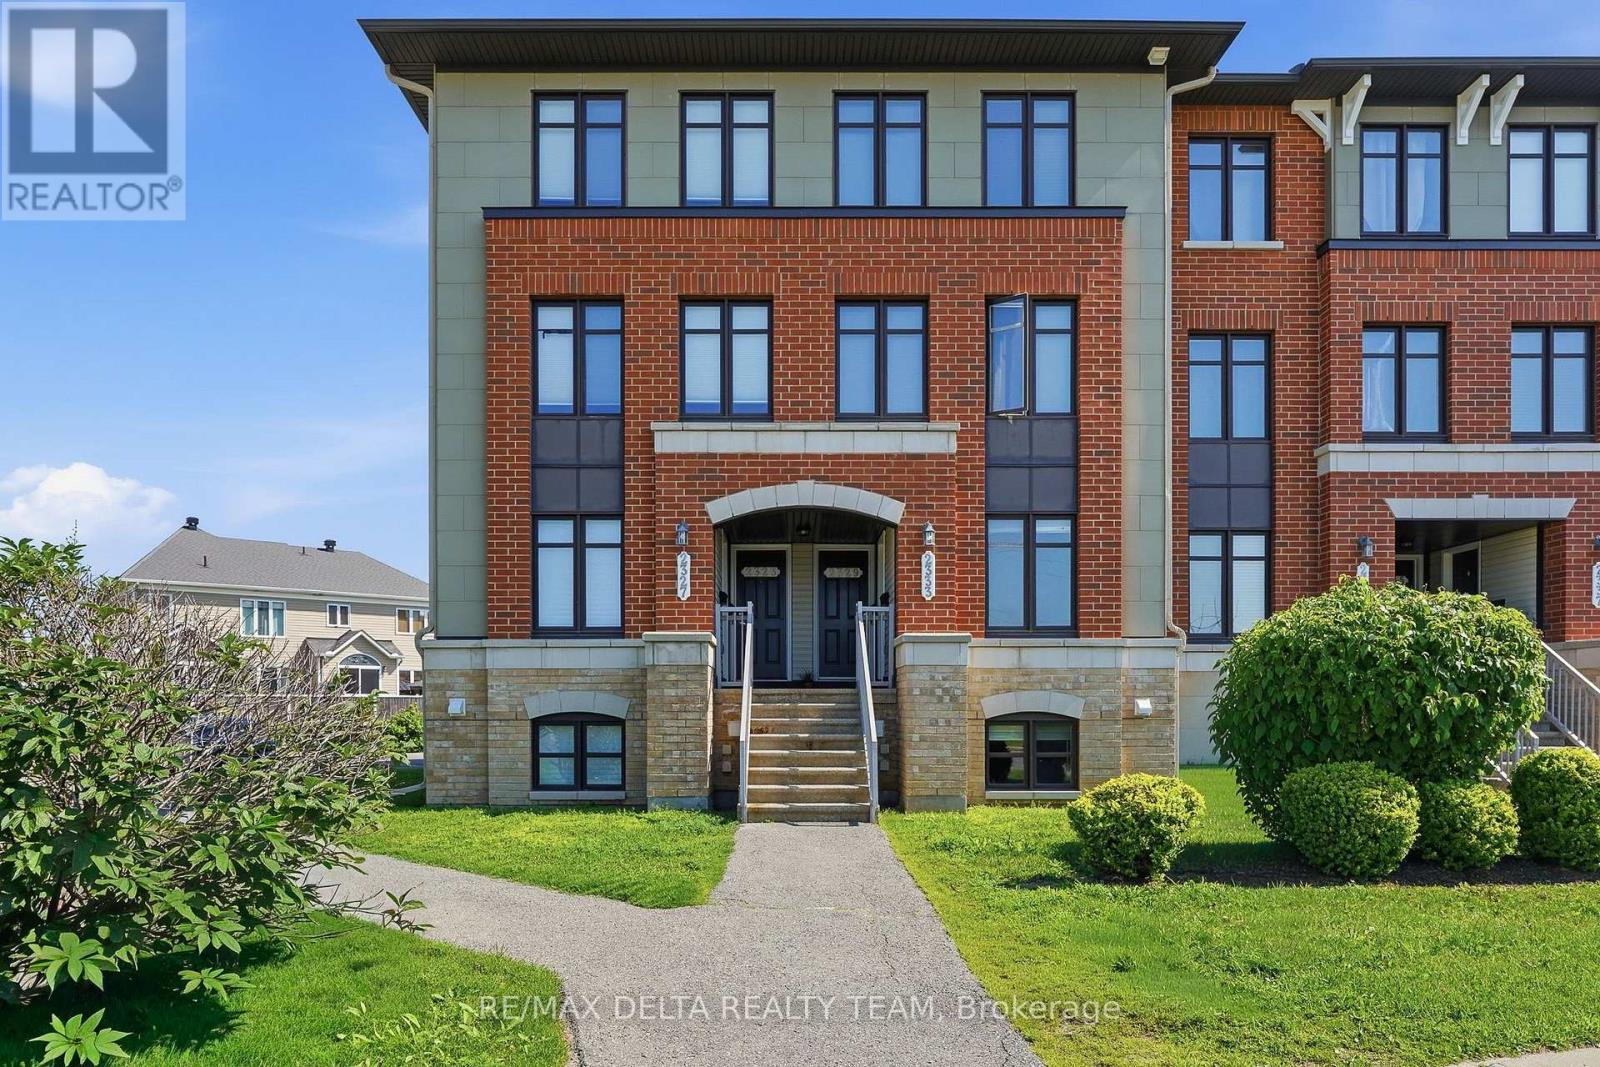
121 - 2333 Esprit Drive
Ottawa, Ontario
Welcome to 2333 Esprit, a bright and beautifully situated two-bedroom, three-bathroom condo designed for both comfort and convenience. Freshly painted throughout with updated flooring and vacant for immediate occupancy, this move-in-ready home offers the perfect opportunity to settle in with ease.Step inside to a warm and inviting kitchen featuring a charming eat-in area, perfect for everyday living and entertaining. Both spacious bedrooms offer the privacy and convenience of their own ensuite bathrooms, creating an ideal layout for families, guests, or professionals.Enjoy the added benefit of an owned parking space, as well as a private backyard patio ideal for relaxing or entertaining during the warmer months. Conveniently located near public transit, grocery stores, schools, and parks, this home provides easy access to all the amenities you need while offering a comfortable and welcoming place to call home. (id:37553)
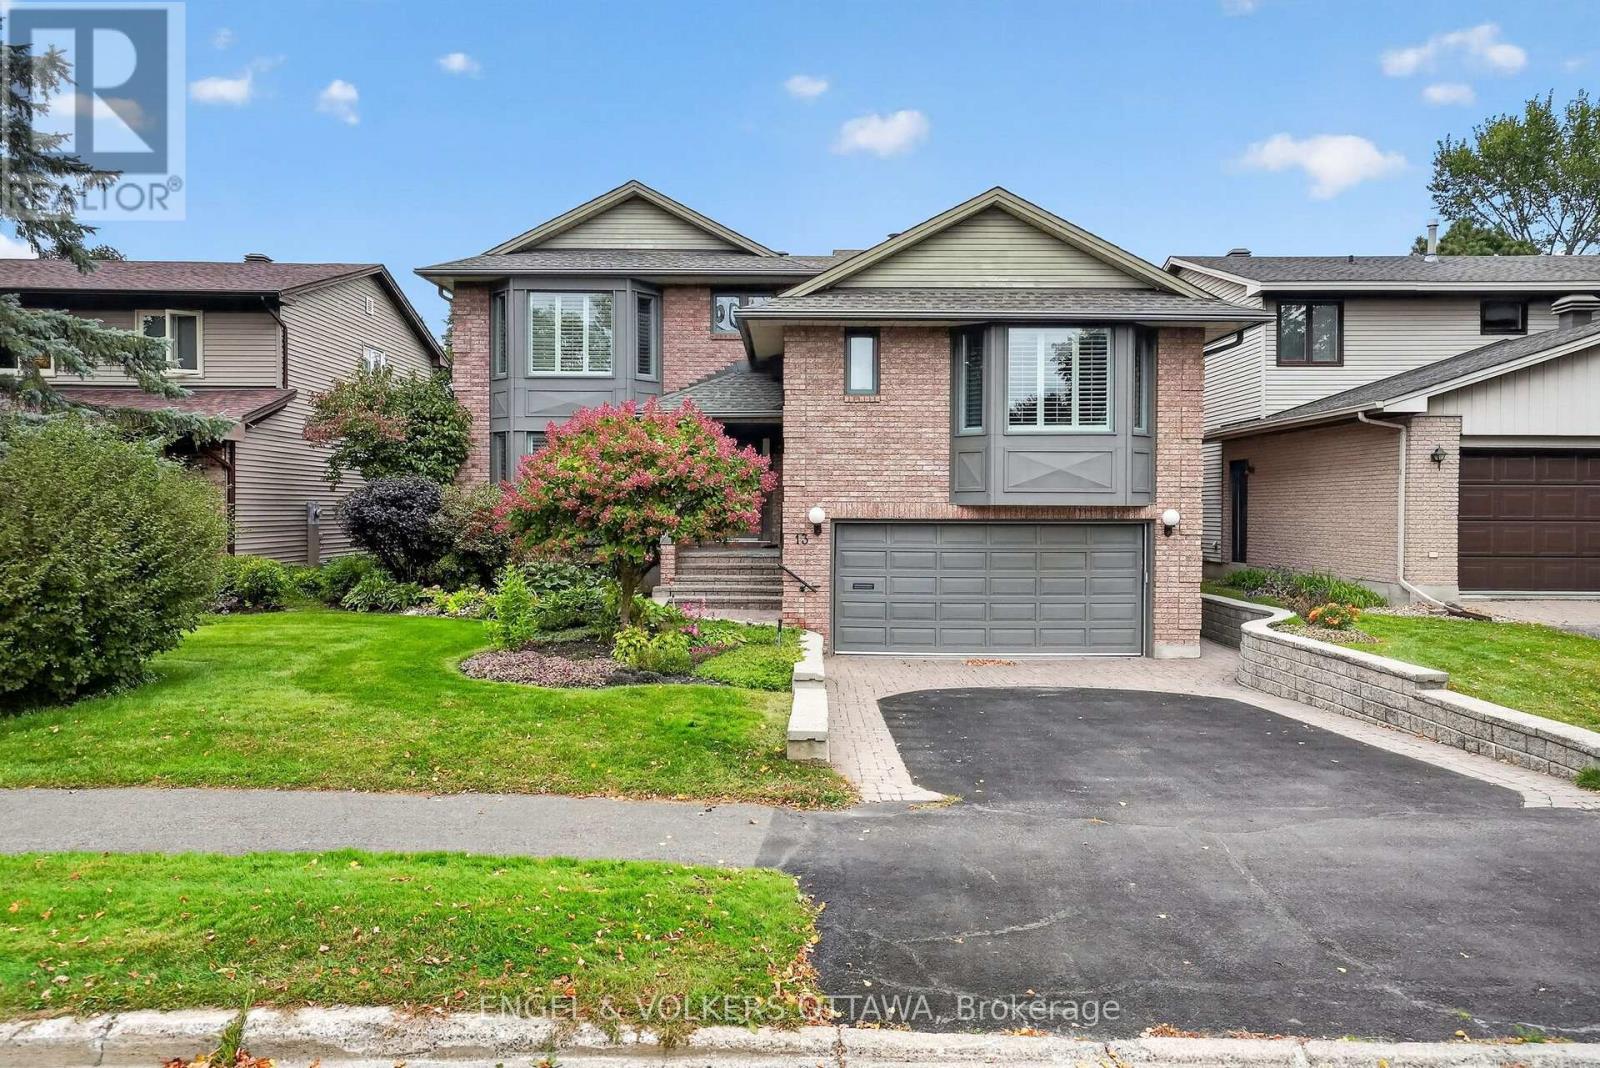
13 Lynhurst Avenue
Ottawa, Ontario
Located on a quiet street in Riverside Park, steps from Mooney's Bay and the Rideau River pathways, this exceptionally well-equipped home boasts refined finishes, numerous upgrades, a 22kW generator, and a lift that travels from the garage to the main and primary bedroom levels. A dramatic two-storey foyer welcomes you to the home, with hardwood flooring, detailed millwork, California shutters, and generous bay windows in the formal living and dining rooms. The dining room has built-in cabinetry with a granite top, ideal for serving. Completely renovated in 2018, the kitchen features extensive cabinetry, quartz counters, S/S appliances, an island, and a breakfast area with direct access to the rear deck. The family room has a wood-burning fireplace framed by a pewter mantle and built-ins. A curved hardwood staircase leads to the primary suite, with a cozy fireplace and charming mantle. The marble-tiled ensuite includes a deep soaking tub, glass-enclosed shower, dual sinks, and a quartz counter. The large walk-in closet has built-in storage and is the elevator's final stop. The top level has four bedrooms, including one with a walk-in closet. The two bathrooms located on this level have been beautifully renovated with premium fixtures. The mudroom includes a powder room and a laundry room that can be screened off with an electronic Hunter Douglas blind. The Miele units in the laundry room are housed in custom cabinetry with a quartz countertop and stainless steel sink. The finished basement adds exceptional versatility with a large recreation and games area, wet bar, pool table, office, fitness room, full bathroom, and excellent storage, including a walk-in cedar closet and crawl space. Outside, the private yard is framed by mature hedging, established gardens, and a deck ideal for entertaining. This property allows you to enjoy the recreational facilities of Mooney's Bay beach while providing easy access to transit, shopping, the RA Centre and the Airport Parkway. (id:37553)
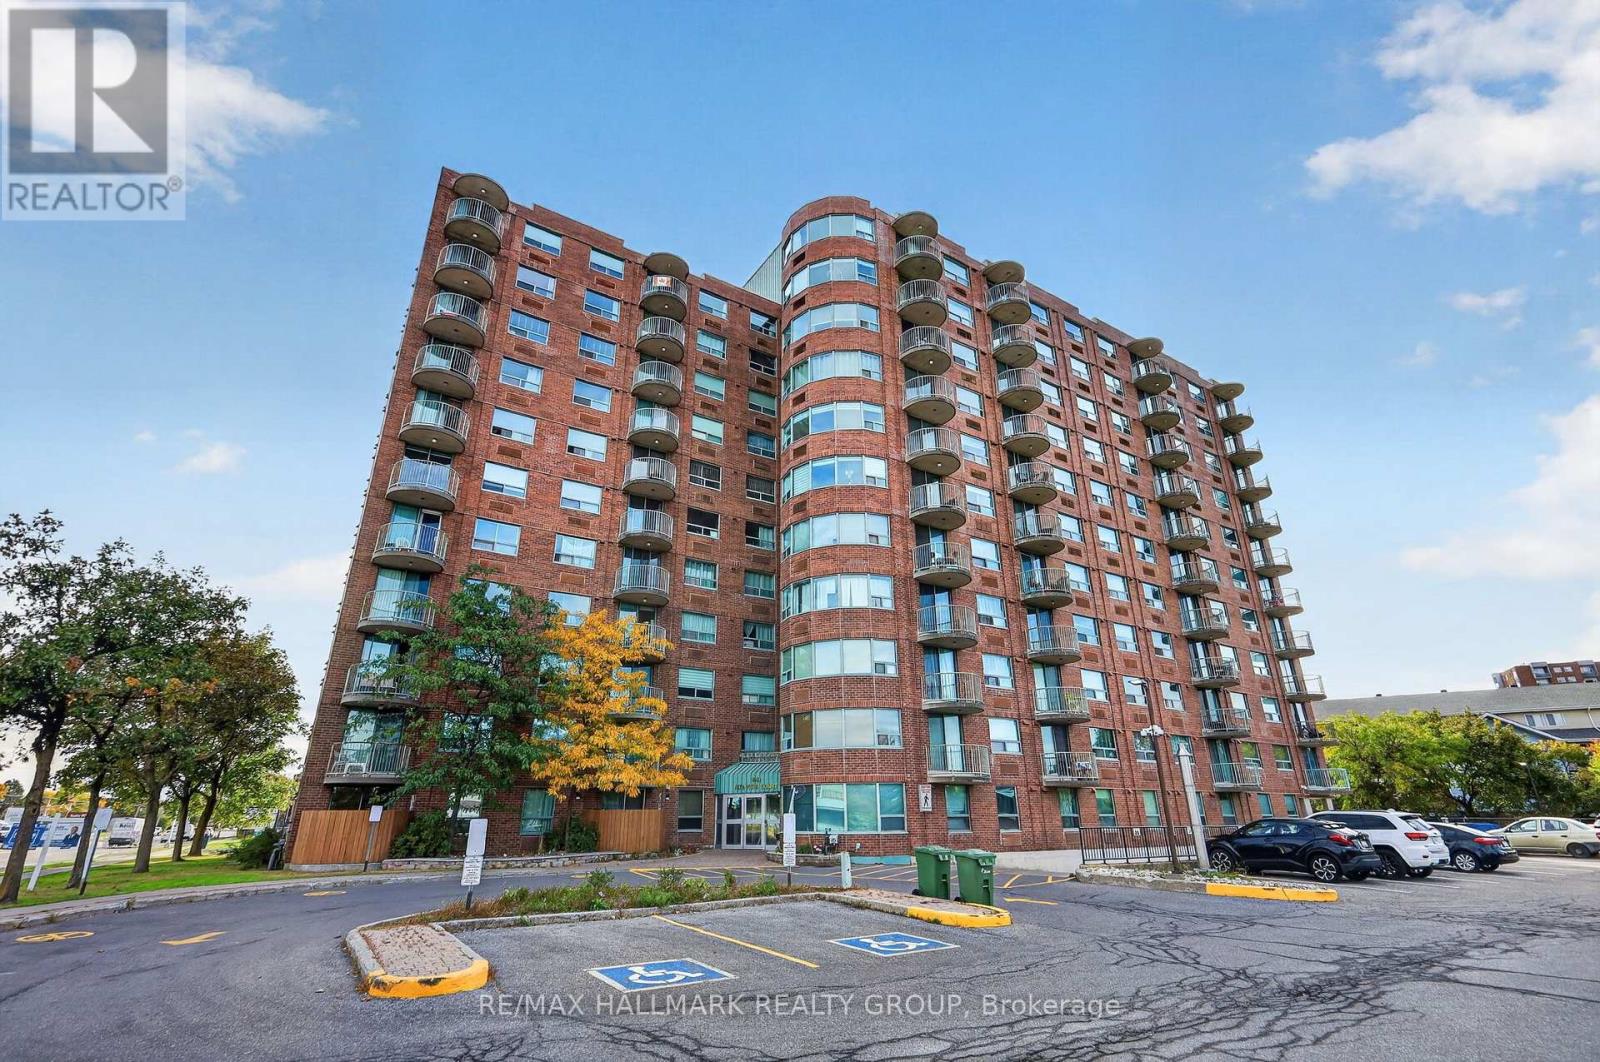
701 - 1440 Heron Road
Ottawa, Ontario
Welcome to bright and inviting condo living in a fantastic location! This spacious 2-bedroom, 1-bathroom unit offers a functional layout with welcoming living and dining spaces, perfect for everyday living. Enjoy the convenience of in-unit laundry and one dedicated parking space, along with the added benefit of an indoor pool. Ideally situated in Ottawa's Heron Gate neighbourhood, you'll appreciate having shopping, restaurants, parks, schools and everyday essentials close by. With public transit just steps away and convenient access to major routes, commuting to downtown and exploring the city couldn't be easier. Combining space, convenience and an excellent location, this inviting condo offers a fantastic opportunity to enjoy easy, low-maintenance living. Come see everything this home has to offer! Some photos virtually staged. (id:37553)
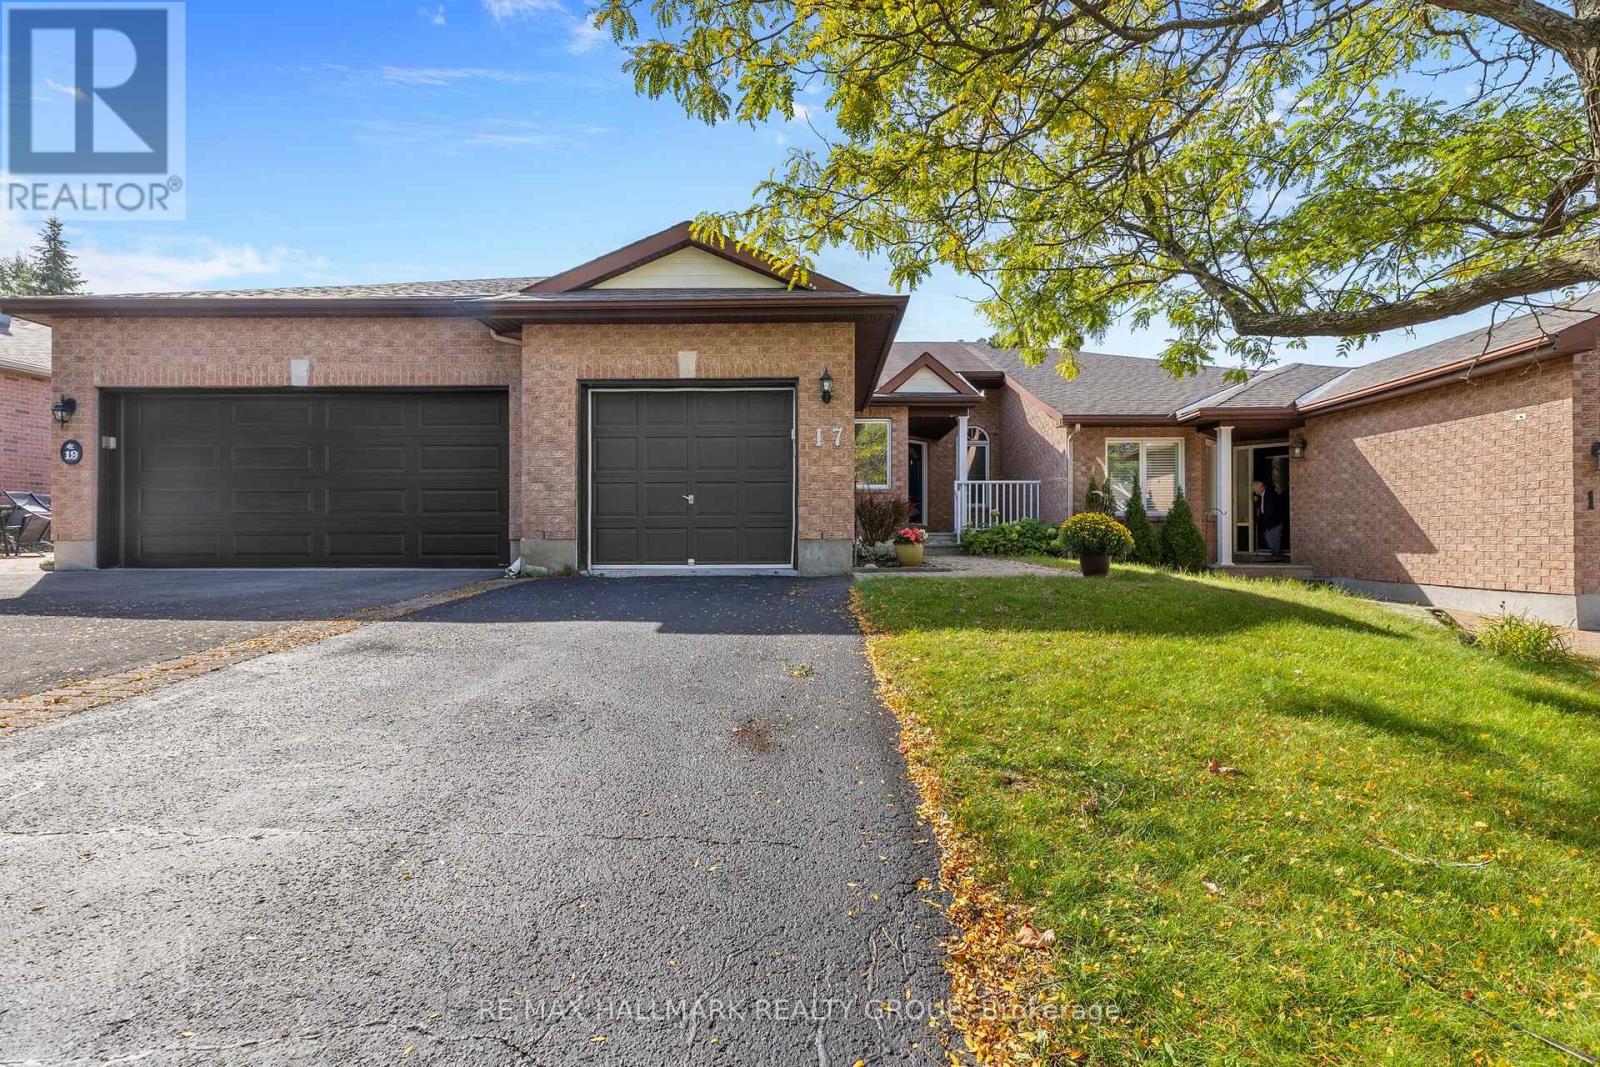
17 Quinterra Court
Ottawa, Ontario
Rarely available in the sought-after Quinterra community near Hunt Club, this beautifully maintained attached 3-bedroom, 2-bathroom bungalow offers comfortable living, thoughtful updates, ( PROFESSIONNALY PAINTED SEPT 2026)and a bright, inviting layout. The main level features beautiful hardwood flooring throughout, along with vaulted ceilings that add to the spacious feel of the living and dining areas. Patio doors provide direct access to the LARGE backyard deck, creating a seamless extension of the living space in the warmer months. The kitchen offers ample cabinetry, a double sink, and a convenient breakfast nook/eat-in area. The primary bedroom includes a generous walk-in closet, a second bedroom and a full bathroom also located on the main level. The mostly finished lower level provides excellent additional living space, featuring a spacious family room, third bedroom, and full bathroom-ideal for family, guests, or a comfortable retreat. Outside, enjoy the private deck and the convenience of being close to the Rideau River, with opportunities for kayaking and enjoying the outdoors. The home is also ideally located near shopping, restaurants, recreation, schools, transit, and a wide range of amenities. Lovingly maintained, this home offers a wonderful combination of comfort, location, and easy living. Updates: Furnace and air conditioning (July 2017); hot water tank (July 2017, rental); roof approximately 2010.very flexible possession. (id:37553)