
D - 32 Benlea Drive
Ottawa, Ontario
Welcome to 32D Benlea Drive in established Tanglewood, Nepean.This spacious townhome offers a bright and functional main-level layout with a generous living and dining area, large windows, and neutral finishes throughout.The kitchen provides ample cabinetry and counter space, tiled backsplash, double sink, dishwasher, and a convenient breakfast bar - perfect for casual meals and extra prep space. A full bathroom with large walk-in shower completes the main level - rare and so practical.Upstairs you'll find well-proportioned bedrooms, including an impressively spacious primary with plenty of room for a sitting area, desk, or additional storage. A second full bathroom serves the upper level, and the flexible layout offers lots of opportunity to personalize.Outside, enjoy a fenced outdoor area perfect for relaxing or entertaining, plus convenient nearby parking.Set in a well-connected Nepean neighbourhood close to parks, schools, public transit, and everyday shopping, with easy access to NCC walking and cycling trails and Pinhey Forest for outdoor recreation. Algonquin College, shopping, and restaurants are just minutes away - ideal for first-time buyers, students, professionals, or investors.Note: Condo corporation is responsible for repair of basement wall at no cost to owner. (id:37553)
2 - 155 Stewart Street
Ottawa, Ontario
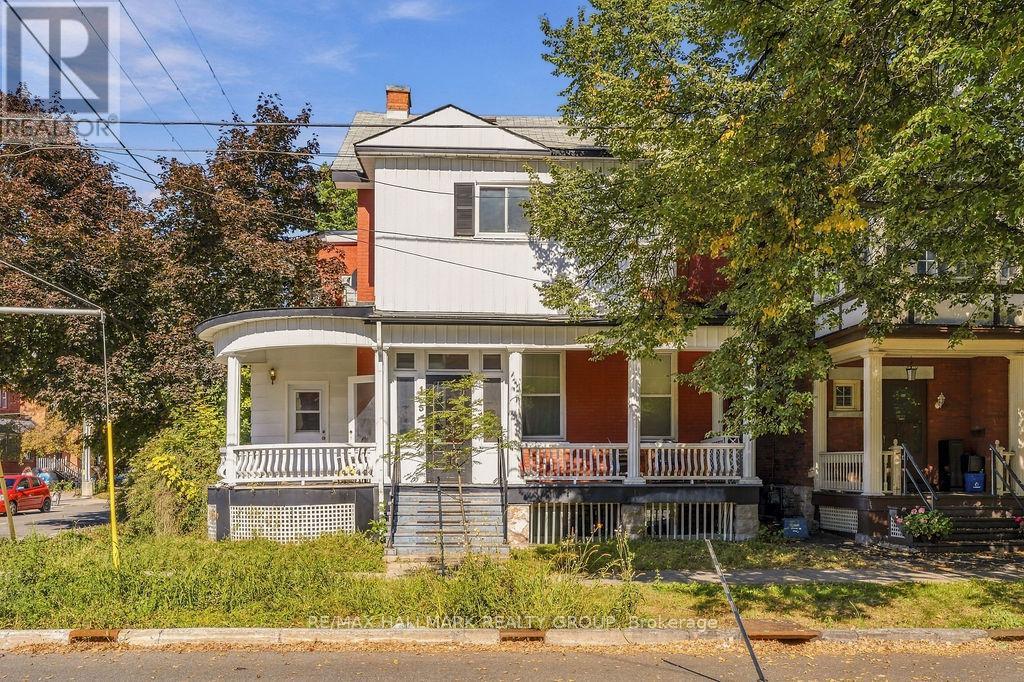
Welcome to 2-155 Stewart Street! This FULLY FURNISHED, 2-storey apartment offers comfortable downtown living in the heart of sought-after Sandy Hill. Ideally situated near the University of Ottawa, ByWard Market, Rideau Centre, Rideau Canal, public transit, restaurants, cafés & everyday essentials, this exceptional location puts the best of Ottawa within easy reach. Featuring 3 bedrooms, 1 full bathroom & a spacious, functional layout spanning two levels, this move-in-ready unit offers plenty of room to live, work & study. Enjoy the convenience of a furnished home in an established neighbourhood surrounded by shopping, dining & recreation. Gas & water are included; Tenant pays hydro. Shared laundry is available in the building, and 1 outdoor parking space is available for an additional $80/month. Available immediately! Students welcome! (id:37553)
286 Clare Street
Ottawa, Ontario
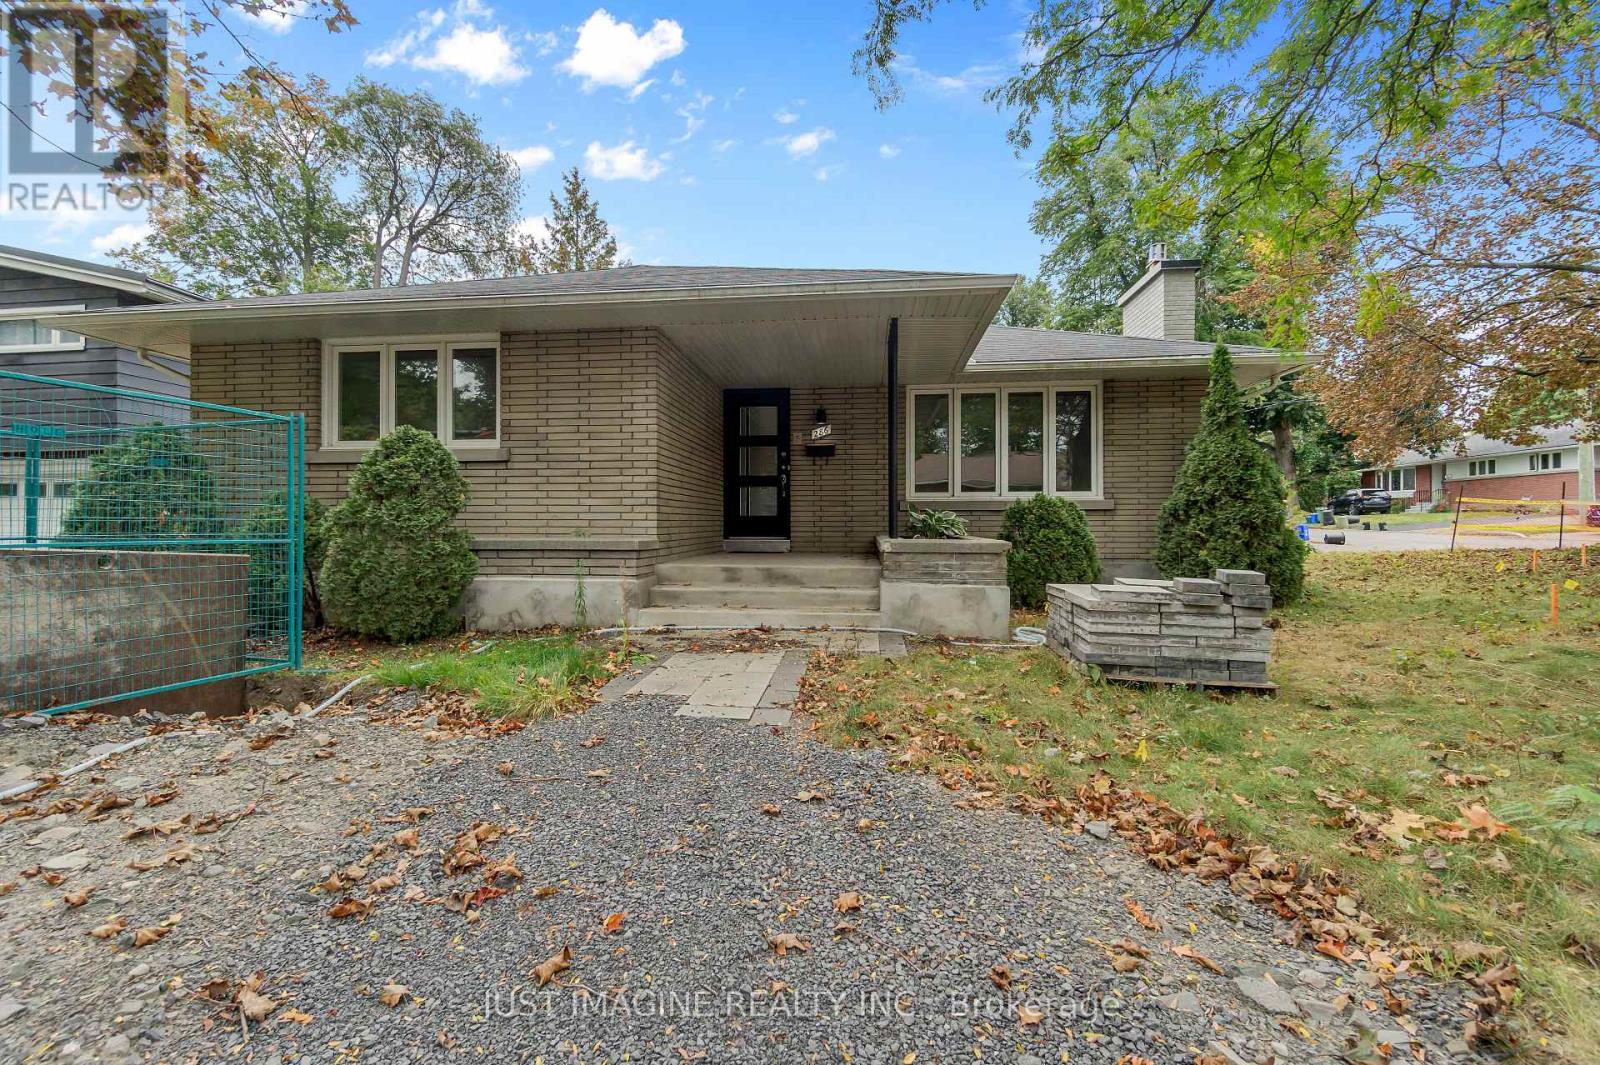
4 Bedroom 2 Bathroom home for rent in the sought after family friendly neighbourhood of Westboro. Detached garage and back deck with a wrap around yard on a corner lot. The kitchen boasts floor to ceiling cabinetry with a breakfast bar opened up to the dining area for hosting guests. The 3 bedrooms on the main floor are fair in size. The main 4-piece bathroom has a large vanity with storage, and a linen closet across the hall. Stepping downstairs there is a massive bedroom with a built in wardrobe which can be used as a family room. The 3 piece bathroom in the basement for convenience. The laundry area is a combined work space with an attached cold-storage. This home is family friendly with a large fenced in back deck and patio, detached garage and a storage shed. All utilities are up to the tenant to pay. (id:37553)
286 Clare Street
Ottawa, Ontario
4 Bedroom 2 Bathroom home for rent in the sought after family friendly neighbourhood of Westboro. Detached garage and back deck with a wrap around yard on a corner lot. The kitchen boasts floor to ceiling cabinetry with a breakfast bar opened up to the dining area for hosting guests. The 3 bedrooms on the main floor are fair in size. The main 4-piece bathroom has a large vanity with storage, and a linen closet across the hall. Stepping downstairs there is a massive bedroom with a built in wardrobe which can be used as a family room. The 3 piece bathroom in the basement for convenience. The laundry area is a combined work space with an attached cold-storage. This home is family friendly with a large fenced in back deck and patio, detached garage and a storage shed. All utilities are up to the tenant to pay. (id:37553)
1 Cheltonia Way
Ottawa, Ontario
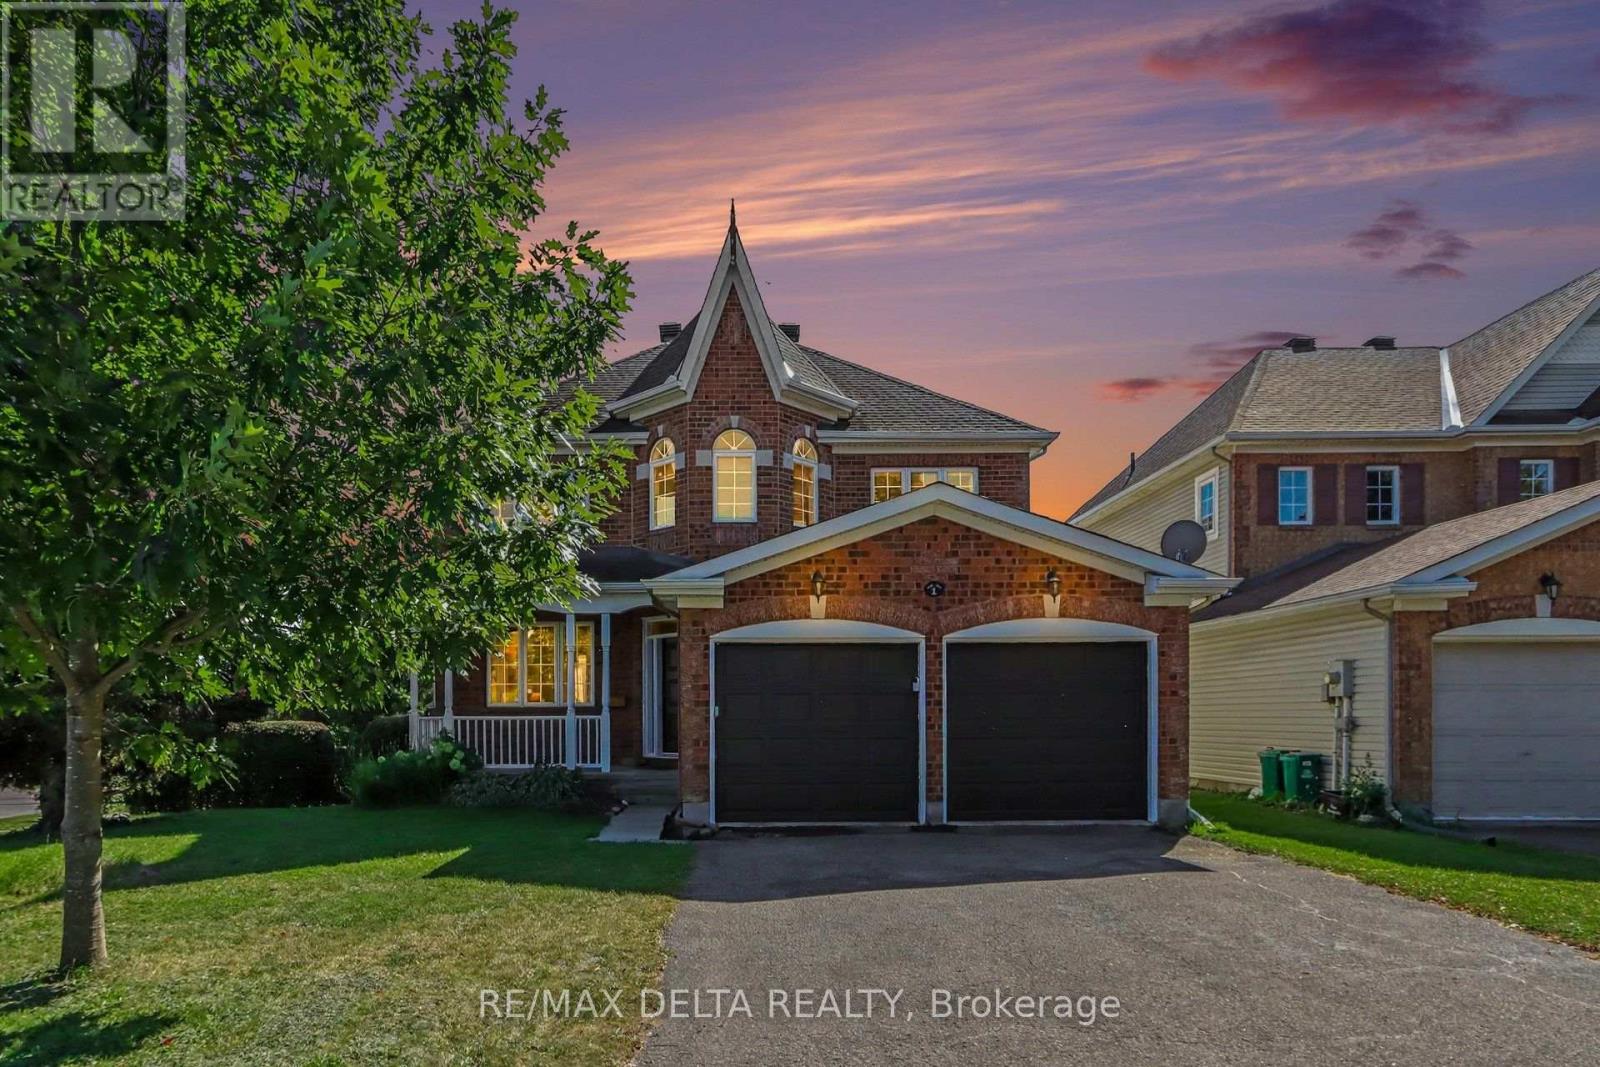
Welcome to this beautifully upgraded corner-lot home in the heart of sought-after Kanata Lakes, perfectly situated in a quiet, family-friendly location while remaining within walking distance of everything you need. Offering four bedrooms on the upper level plus a versatile main-floor office that could easily serve as a fifth bedroom, this home provides exceptional space and flexibility for today's lifestyle. At the heart of the home is the upgraded chef's kitchen, featuring an impressive 9-foot island with approximately 7 feet of prep space, a gas range, countersunk stainless-steel compost bin, and a fantastic walk-in pantry offering an abundance of storage. Extra windows along the side of the home take advantage of the corner-lot setting, filling the interior with natural light. Additional conveniences include a heated garage and a spacious mudroom off the garage entrance. The partially finished basement provides additional living and recreational space and features a convenient walkout directly to the backyard, with plenty of opportunity to customize the remaining space to suit your needs. Step outside to an exceptionally wide, south-facing backyard surrounded by mature hedges, creating a wonderfully private outdoor retreat. The southern exposure provides beautiful natural light throughout the day, while the established landscaping and mature greenery make this a fantastic space for relaxing, entertaining, or enjoying time with family. The location is hard to beat! Enjoy an approximately 10-minute walk to the Kanata Entertainment Centrum, with more than 60 shops, restaurants, services and entertainment options nearby. Multiple parks, green spaces and neighbourhood amenities are also within walking distance.With its premium corner lot, private yard, heated garage, four upper-level bedrooms, main-floor office, walkout basement, chef-inspired kitchen and outstanding Kanata Lakes location, this home offers an exceptional combination of space, privacy and convenience. (id:37553)
241 Acton Boulevard
Halton Hills, Ontario
Move-in ready, carpet-free 4-bedroom home with a renovated kitchen (2018) featuring a large center island with additional storage and seating for six, plus a gas stove with double oven. Upstairs, a balcony is accessible from the hallway, and four spacious bedrooms include a primary bedroom with a walk-in closet, closet organizer and 5-piece ensuite. A Jack-and-Jill bathroom connects the second and third bedrooms. The finished basement offers a wet bar, pool table and 3-piece bathroom, with additional storage in the cold room and furnace room. Outside, a three-tier deck partially surrounds a 27-foot above-ground pool (2023). The backyard also features a gazebo (2026), horseshoe pits, an 8 x10 ft raised shed (2021), a gate leading to the forest behind the property and a natural gas BBQ hookup. Located within walking distance of downtown Acton and the GO station. Recent updates include a furnace and air conditioner (2024), roof shingles (2021) and a rented hot water tank (2024). (id:37553)

28 Bluejay Drive
Barrie, Ontario
Affordable, thoughtfully updated semi-detached home with a larger-than-typical yard, two-car parking, and versatile finished lower-level living space in a convenient Barrie location near schools, shopping, Royal Victoria Regional Health Centre, and Georgian College. The main floor is designed for comfortable everyday living, featuring a contemporary renovated kitchen, convenient main-floor laundry, fresh 2025 paint, and a warm new gas fireplace. The dining area walks out to a new composite deck and generous backyard-an inviting setting for outdoor meals, relaxing, gardening, or entertaining. A separate entrance leads to the fully renovated lower level, offering excellent flexibility for extended family, guests, a home office, or potential supplementary living space. This bright, well-equipped area includes a full galley kitchen with full-size appliances and breakfast bar, stacking laundry, gas fireplace, large egress window, and a 3-piece bathroom with heated tile flooring. Buyers will appreciate the meaningful improvements already completed, including a new roof in 2023, new rear composite deck and exterior gas line in 2025, upgraded electrical panel, rental water heater, and recently updated lower-level laundry and egress window. With practical upgrades, flexible living areas, a spacious yard, and easy access to everyday amenities, this home offers exceptional value and opportunity. (id:37553)
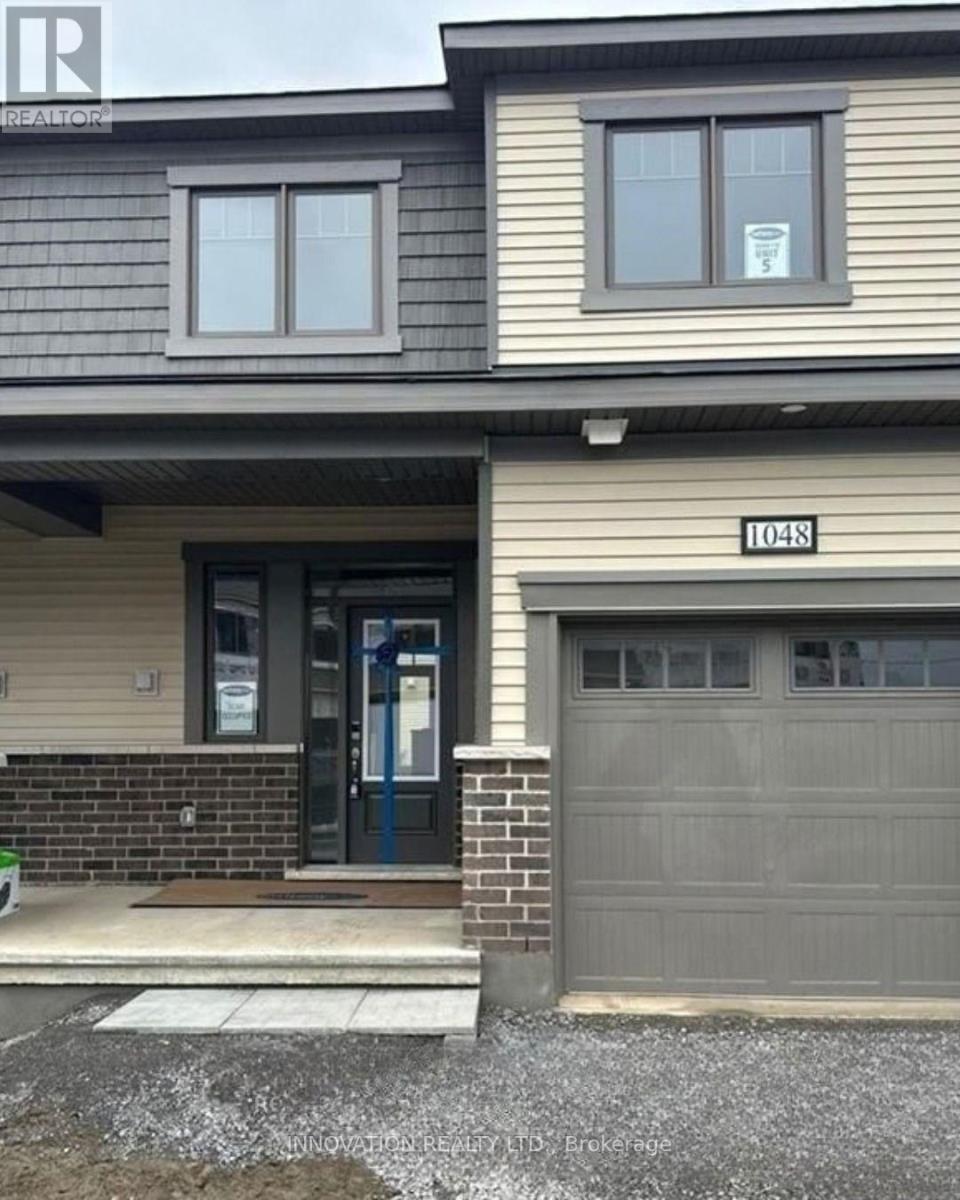
1048 Curraglass Walk
Ottawa, Ontario
AVAILABLE November 1st - Beautiful and spacious, brand new Mattamy FIR model in the heart of desired Kanata connections neighborhood. This gorgeous townhouse offers 3 bedrooms, 2.5 baths, spacious welcoming foyer leads you to the open concept kitchen/dining/living room. Main floor features 9' ceiling and luxury Vinyl flooring, modern kitchen has large countertops, loads of cupboards, stainless steel appliances. Second level features 3 great sized bedrooms. Large master bedroom with walk-in closet and ensuite. MINUTES away from highway 417, Canadian Tire Centre, high-tech park & Tanger Outlets, top schools and Restaurants. (id:37553)
1048 Curraglass Walk
Ottawa, Ontario
AVAILABLE November 1st - Beautiful and spacious, brand new Mattamy FIR model in the heart of desired Kanata connections neighborhood. This gorgeous townhouse offers 3 bedrooms, 2.5 baths, spacious welcoming foyer leads you to the open concept kitchen/dining/living room. Main floor features 9' ceiling and luxury Vinyl flooring, modern kitchen has large countertops, loads of cupboards, stainless steel appliances. Second level features 3 great sized bedrooms. Large master bedroom with walk-in closet and ensuite. MINUTES away from highway 417, Canadian Tire Centre, high-tech park & Tanger Outlets, top schools and Restaurants. (id:37553)
49 Robarts Crescent
Ottawa, Ontario
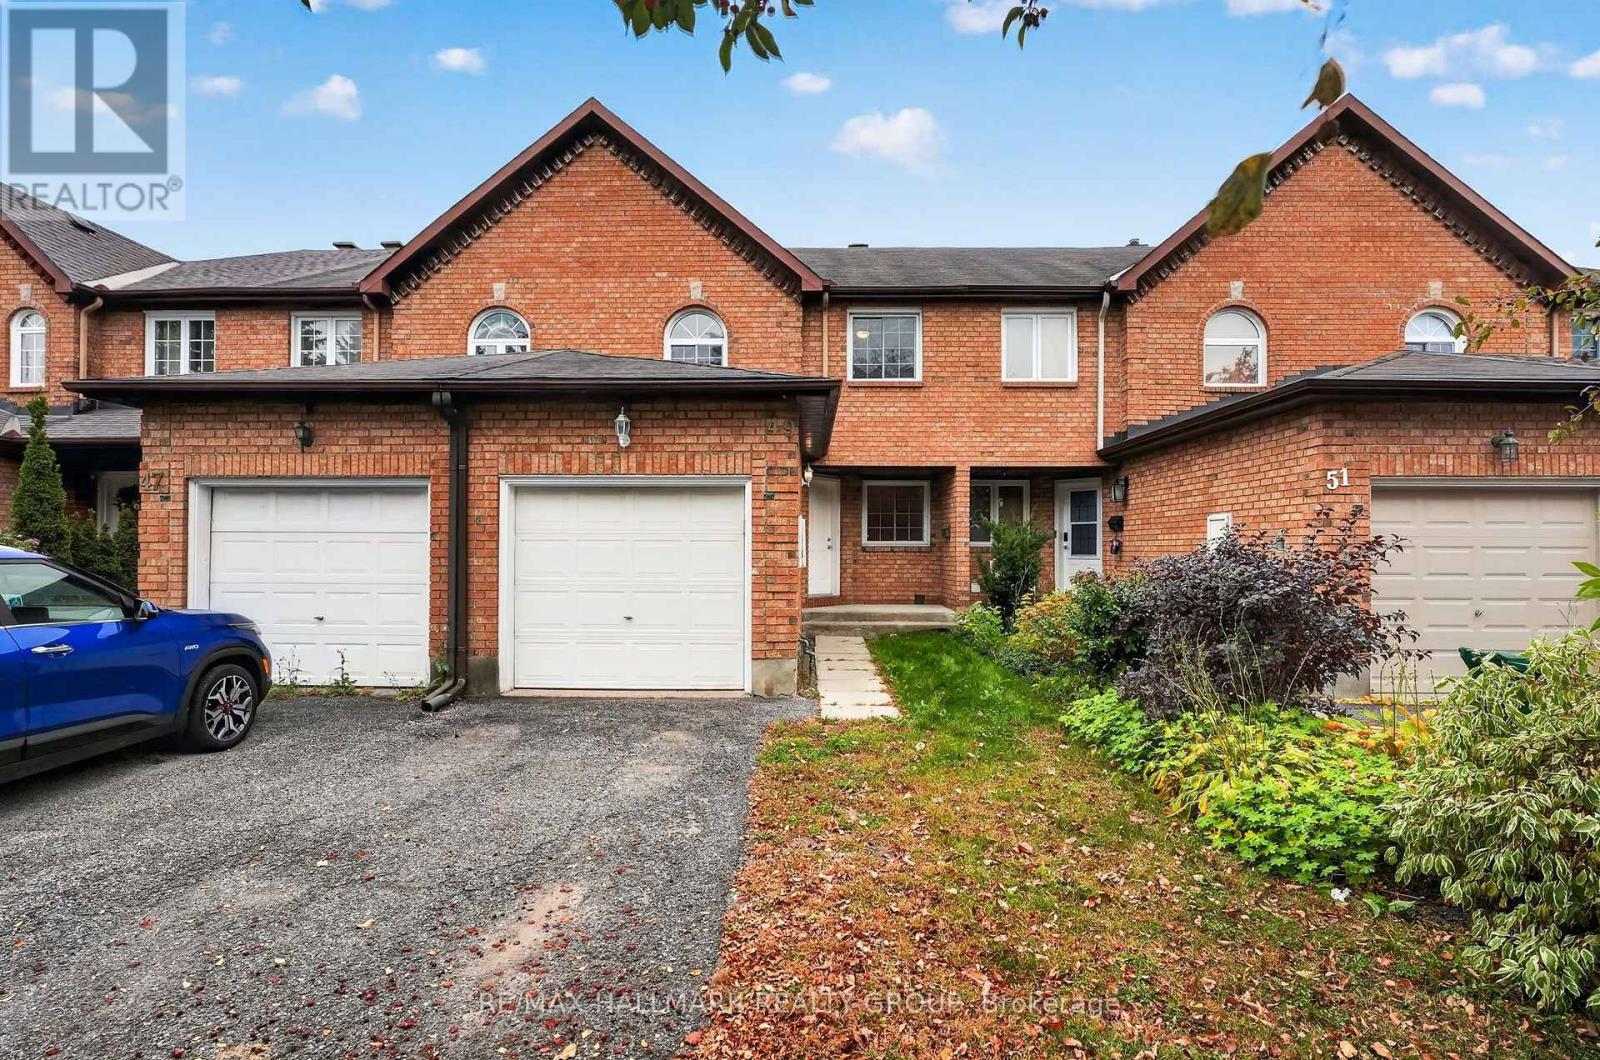
Welcome to 49 Robarts Crescent! This fully finished 3 bedroom, 2.5 bathroom townhome is ideally situated on a quiet street in Kanata's established and centrally located Katimavik neighbourhood. Set on a deep lot with mature trees and no rear neighbours this home offers a combination of privacy, outdoor space, and everyday convenience. The main and second levels feature beautiful hardwood flooring, while recent and thoughtful updates make the space feel more fresh and move in ready. Some recent updates: Freshly painted throughout the entire home, updated bathroom light fixtures, new vinyl flooring in: bathrooms, kitchen and lower level; new carpet on stairs to second level and new receptacles, light switches have been added throughout (2026). The main level features a formal dining area, kitchen with bonus eating area and living room with a cozy wood burning fireplace. Upstairs you'll find 3 bedrooms and 2 full bathrooms. The primary bedroom includes a walk-in closet, ensuite bathroom and faces the rear of the property providing peaceful views of the mature trees beyond. The lower level is finished with new flooring and plenty of additional space for a home gym or entertainment and movie area. A large storage and laundry area complete the lower level. The backyard is partially fenced with plenty of space for your future plans! The south east facing yard is well suited for gardening enthusiasts and those looking to enjoy the space to relax or entertain. Close to several parks, schools, shopping, groceries, public transportation, recreation centres, Kanata Centrum and easy highway access to the rest of the city. Ideal property for first time home buyers, investors or downsizers in a highly convenient location. See Feature Sheet attached. Notables: A/C - 2025, Furnace - 2012, Windows and Roof Shingles have been updated (age unknown). Minimum 24 hour irrevocable on offers. Schedule B (deposit) to be included with offers. (id:37553)
49 Robarts Crescent
Ottawa, Ontario
Welcome to 49 Robarts Crescent! This fully finished 3 bedroom, 2.5 bathroom townhome is ideally situated on a quiet street in Kanata's established and centrally located Katimavik neighbourhood. Set on a deep lot with mature trees and no rear neighbours this home offers a combination of privacy, outdoor space, and everyday convenience. The main and second levels feature beautiful hardwood flooring, while recent and thoughtful updates make the space feel more fresh and move in ready. Some recent updates: Freshly painted throughout the entire home, updated bathroom light fixtures, new vinyl flooring in: bathrooms, kitchen and lower level; new carpet on stairs to second level and new receptacles, light switches have been added throughout (2026). The main level features a formal dining area, kitchen with bonus eating area and living room with a cozy wood burning fireplace. Upstairs you'll find 3 bedrooms and 2 full bathrooms. The primary bedroom includes a walk-in closet, ensuite bathroom and faces the rear of the property providing peaceful views of the mature trees beyond. The lower level is finished with new flooring and plenty of additional space for a home gym or entertainment and movie area. A large storage and laundry area complete the lower level. The backyard is partially fenced with plenty of space for your future plans! The south east facing yard is well suited for gardening enthusiasts and those looking to enjoy the space to relax or entertain. Close to several parks, schools, shopping, groceries, public transportation, recreation centres, Kanata Centrum and easy highway access to the rest of the city. Ideal property for first time home buyers, investors or downsizers in a highly convenient location. See Feature Sheet attached. Notables: A/C - 2025, Furnace - 2012, Windows and Roof Shingles have been updated (age unknown). Minimum 24 hour irrevocable on offers. Schedule B (deposit) to be included with offers. (id:37553)
Bsmnt - 684 Fenwick Way
Ottawa, Ontario
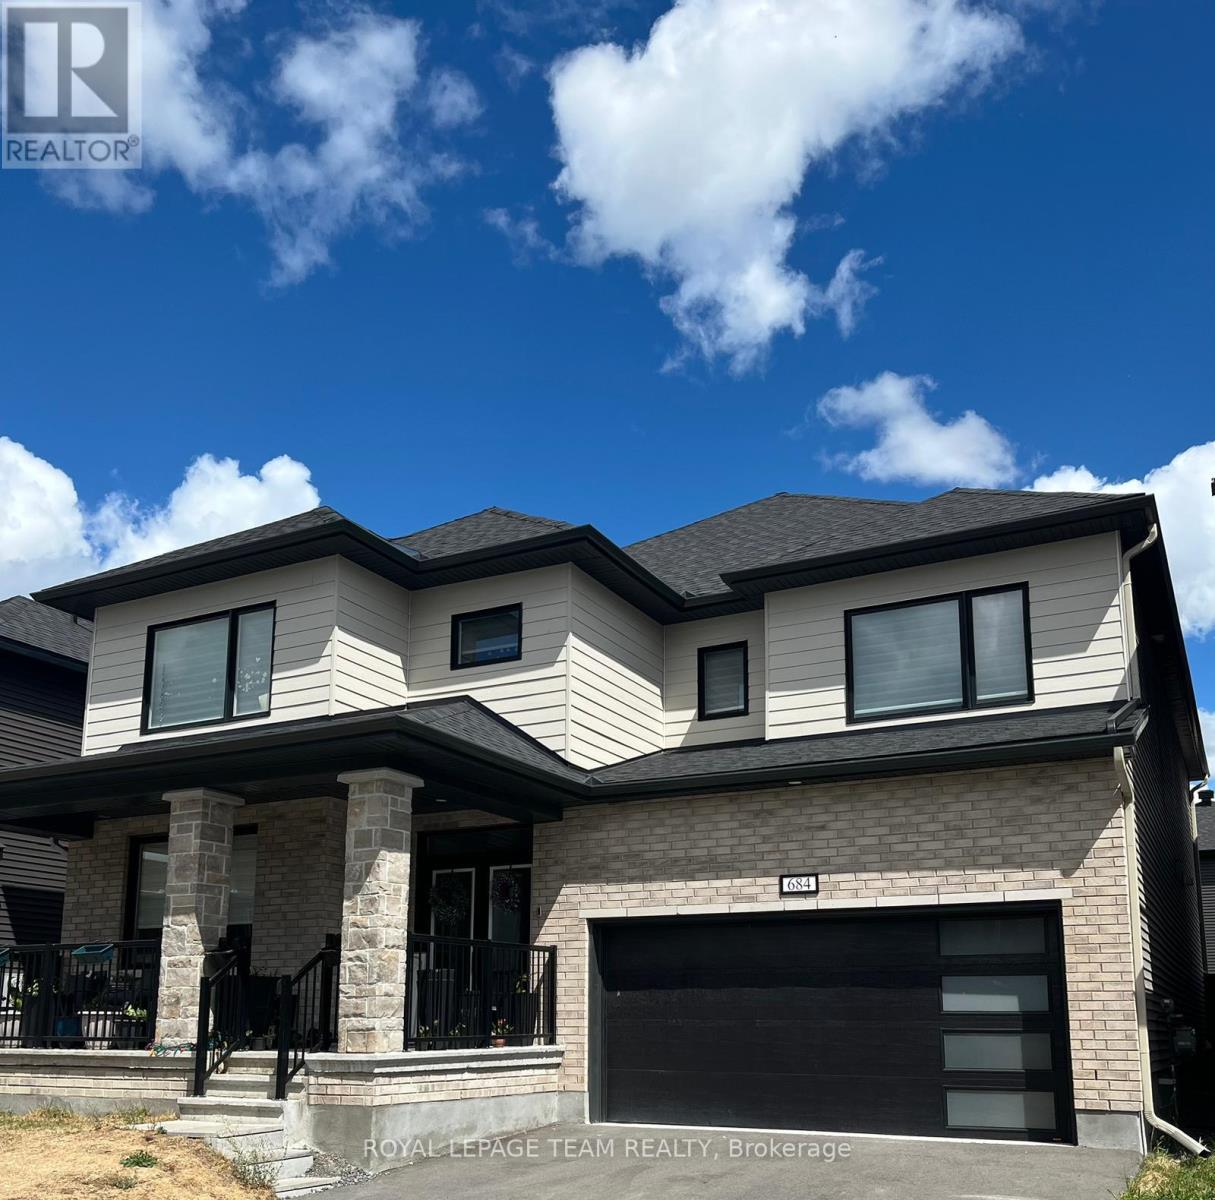
Spacious lower-level basement unit recently built, located in the heart of Stonebridge! This suite offers a private separate entrance, 2 bedrooms plus a versatile den, 1 full washroom, convenience of in-unit laundry, and up to 2 spots for parking. Available starting December 1st, all utilities included. The upper level of the home is occupied by the landlord. Close to schools, shopping, parks, public transit, & more. (id:37553)