2 - 155 Stewart Street Ottawa, Ontario K1N 6J8

$2,395 Monthly
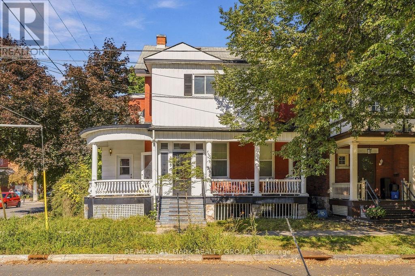
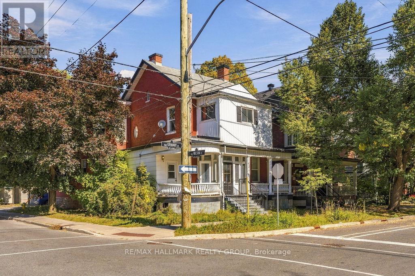
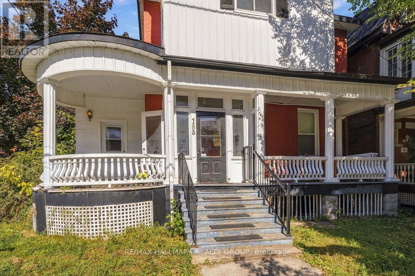
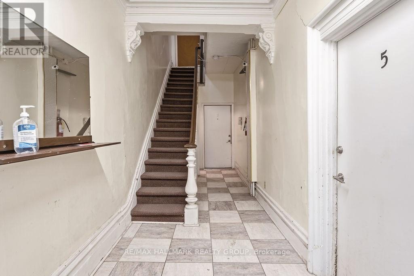
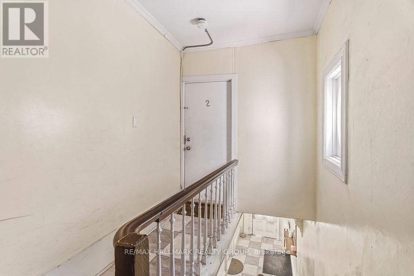
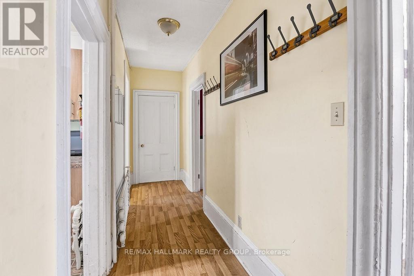
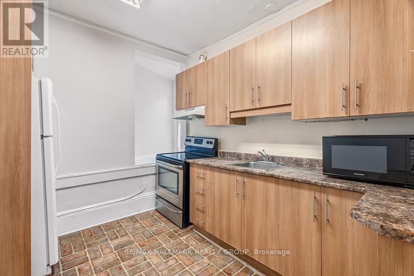
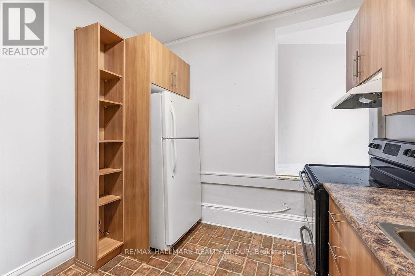
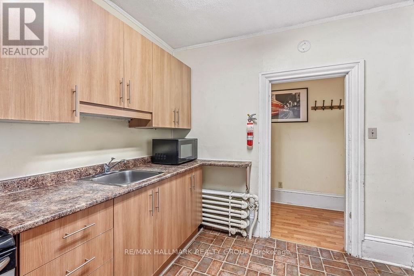
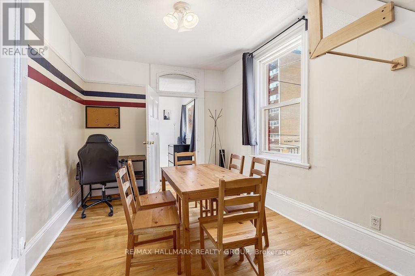
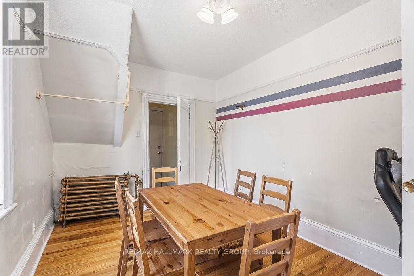
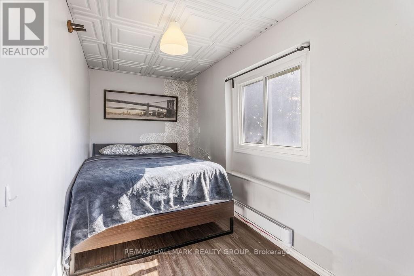
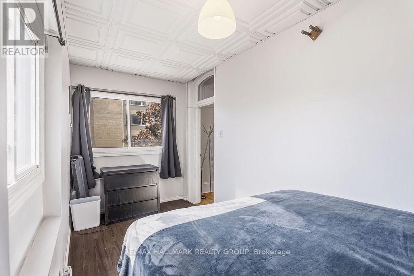
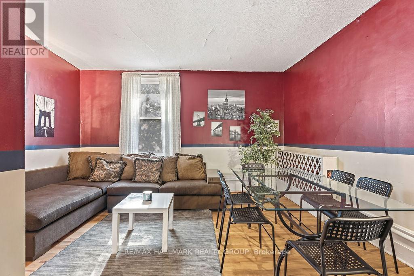
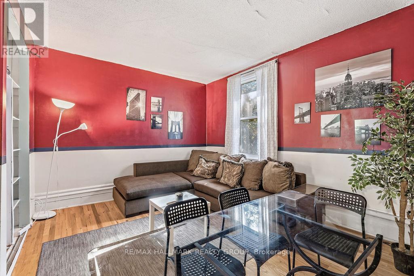
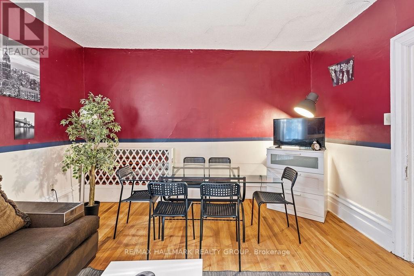
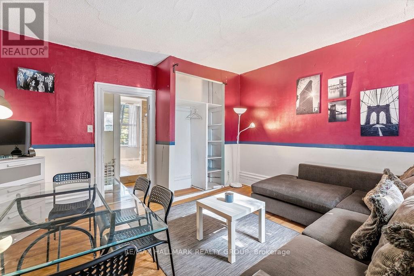
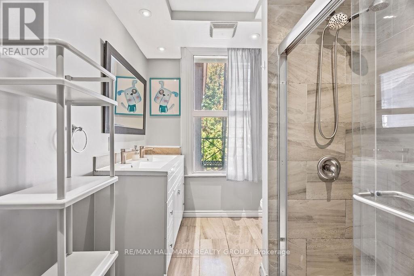
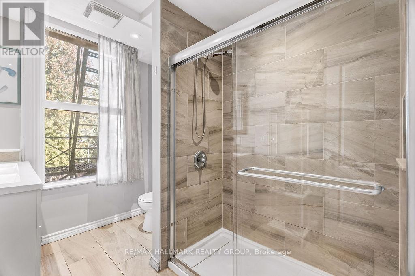
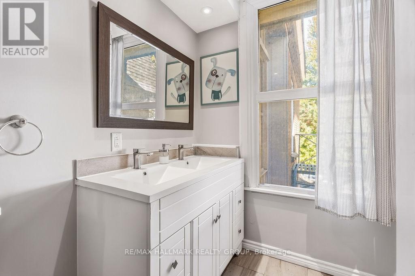
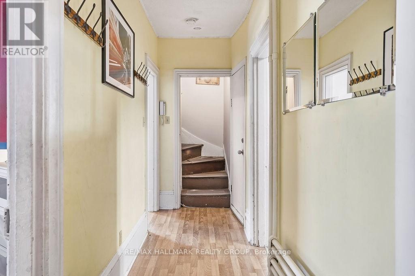
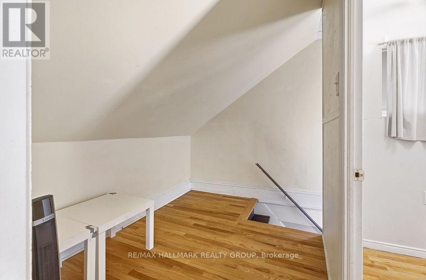
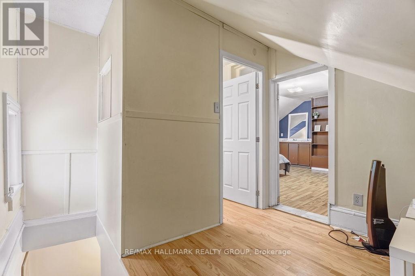
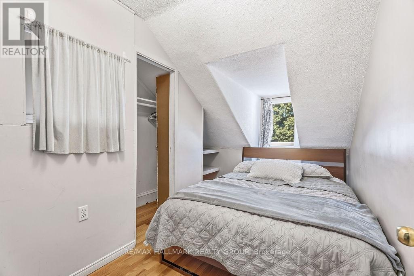
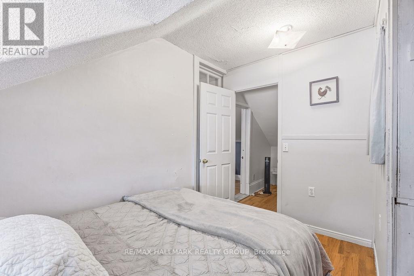
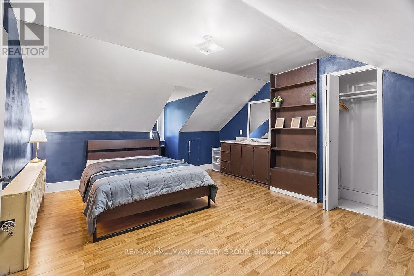
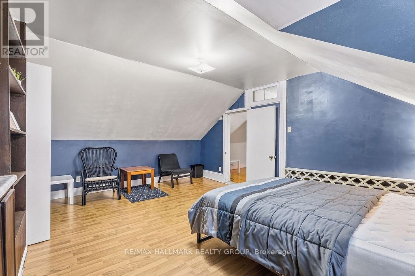
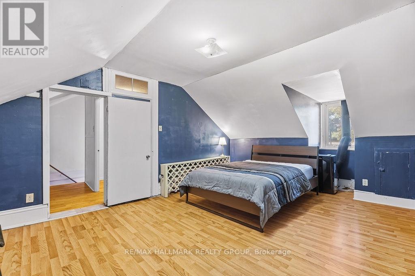
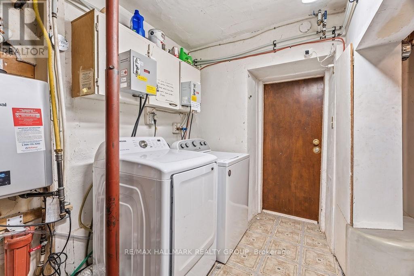
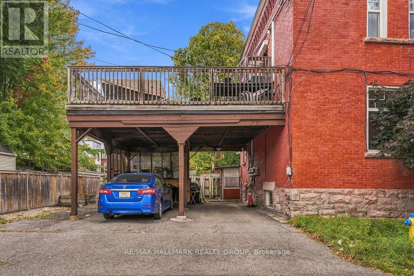
Welcome to 2-155 Stewart Street! This FULLY FURNISHED, 2-storey apartment offers comfortable downtown living in the heart of sought-after Sandy Hill. Ideally situated near the University of Ottawa, ByWard Market, Rideau Centre, Rideau Canal, public transit, restaurants, cafés & everyday essentials, this exceptional location puts the best of Ottawa within easy reach. Featuring 3 bedrooms, 1 full bathroom & a spacious, functional layout spanning two levels, this move-in-ready unit offers plenty of room to live, work & study. Enjoy the convenience of a furnished home in an established neighbourhood surrounded by shopping, dining & recreation. Gas & water are included; Tenant pays hydro. Shared laundry is available in the building, and 1 outdoor parking space is available for an additional $80/month. Available immediately! Students welcome! (id:37553)
Property Details
| MLS® Number | X13855528 |
| Property Type | Multi-family |
| Community Name | 4003 - Sandy Hill |
| Amenities Near By | Public Transit, Schools, Place Of Worship, Hospital, Park |
| Community Features | Community Centre |
| Features | Carpet Free, Laundry- Coin Operated |
| Parking Space Total | 1 |
Building
| Bathroom Total | 1 |
| Bedrooms Above Ground | 3 |
| Bedrooms Total | 3 |
| Age | 100+ Years |
| Appliances | Hood Fan, Microwave, Stove, Refrigerator |
| Basement Type | None |
| Cooling Type | Window Air Conditioner |
| Exterior Finish | Brick, Vinyl Siding |
| Fire Protection | Smoke Detectors |
| Foundation Type | Poured Concrete |
| Heating Fuel | Natural Gas |
| Heating Type | Radiant Heat |
| Size Interior | 1,100 - 1,500 Sqft |
| Type | Other |
| Utility Water | Municipal Water |
Parking
| No Garage |
Land
| Acreage | No |
| Land Amenities | Public Transit, Schools, Place Of Worship, Hospital, Park |
| Sewer | Sanitary Sewer |
| Size Depth | 99 Ft |
| Size Frontage | 33 Ft ,6 In |
| Size Irregular | 33.5 X 99 Ft |
| Size Total Text | 33.5 X 99 Ft |
Rooms
| Level | Type | Length | Width | Dimensions |
|---|---|---|---|---|
| Second Level | Primary Bedroom | 4.42 m | 6.23 m | 4.42 m x 6.23 m |
| Second Level | Bedroom | 2.83 m | 4.13 m | 2.83 m x 4.13 m |
| Second Level | Den | 2.84 m | 2.1 m | 2.84 m x 2.1 m |
| Main Level | Living Room | 4.31 m | 4.14 m | 4.31 m x 4.14 m |
| Main Level | Dining Room | 2.84 m | 4.15 m | 2.84 m x 4.15 m |
| Main Level | Kitchen | 2.86 m | 3.05 m | 2.86 m x 3.05 m |
| Main Level | Bedroom | 4.51 m | 2.06 m | 4.51 m x 2.06 m |
| Main Level | Bathroom | 2.53 m | 2.16 m | 2.53 m x 2.16 m |
| Main Level | Foyer | 5.18 m | 1.22 m | 5.18 m x 1.22 m |
Utilities
| Cable | Installed |
| Electricity | Installed |
| Sewer | Installed |
https://www.realtor.ca/real-estate/30357415/2-155-stewart-street-ottawa-4003-sandy-hill

The trademarks REALTOR®, REALTORS®, and the REALTOR® logo are controlled by The Canadian Real Estate Association (CREA) and identify real estate professionals who are members of CREA. The trademarks MLS®, Multiple Listing Service® and the associated logos are owned by The Canadian Real Estate Association (CREA) and identify the quality of services provided by real estate professionals who are members of CREA. The trademark DDF® is owned by The Canadian Real Estate Association (CREA) and identifies CREA's Data Distribution Facility (DDF®)
October 02 2026 05:53:30
Ottawa Real Estate Board
RE/MAX Hallmark Realty Group