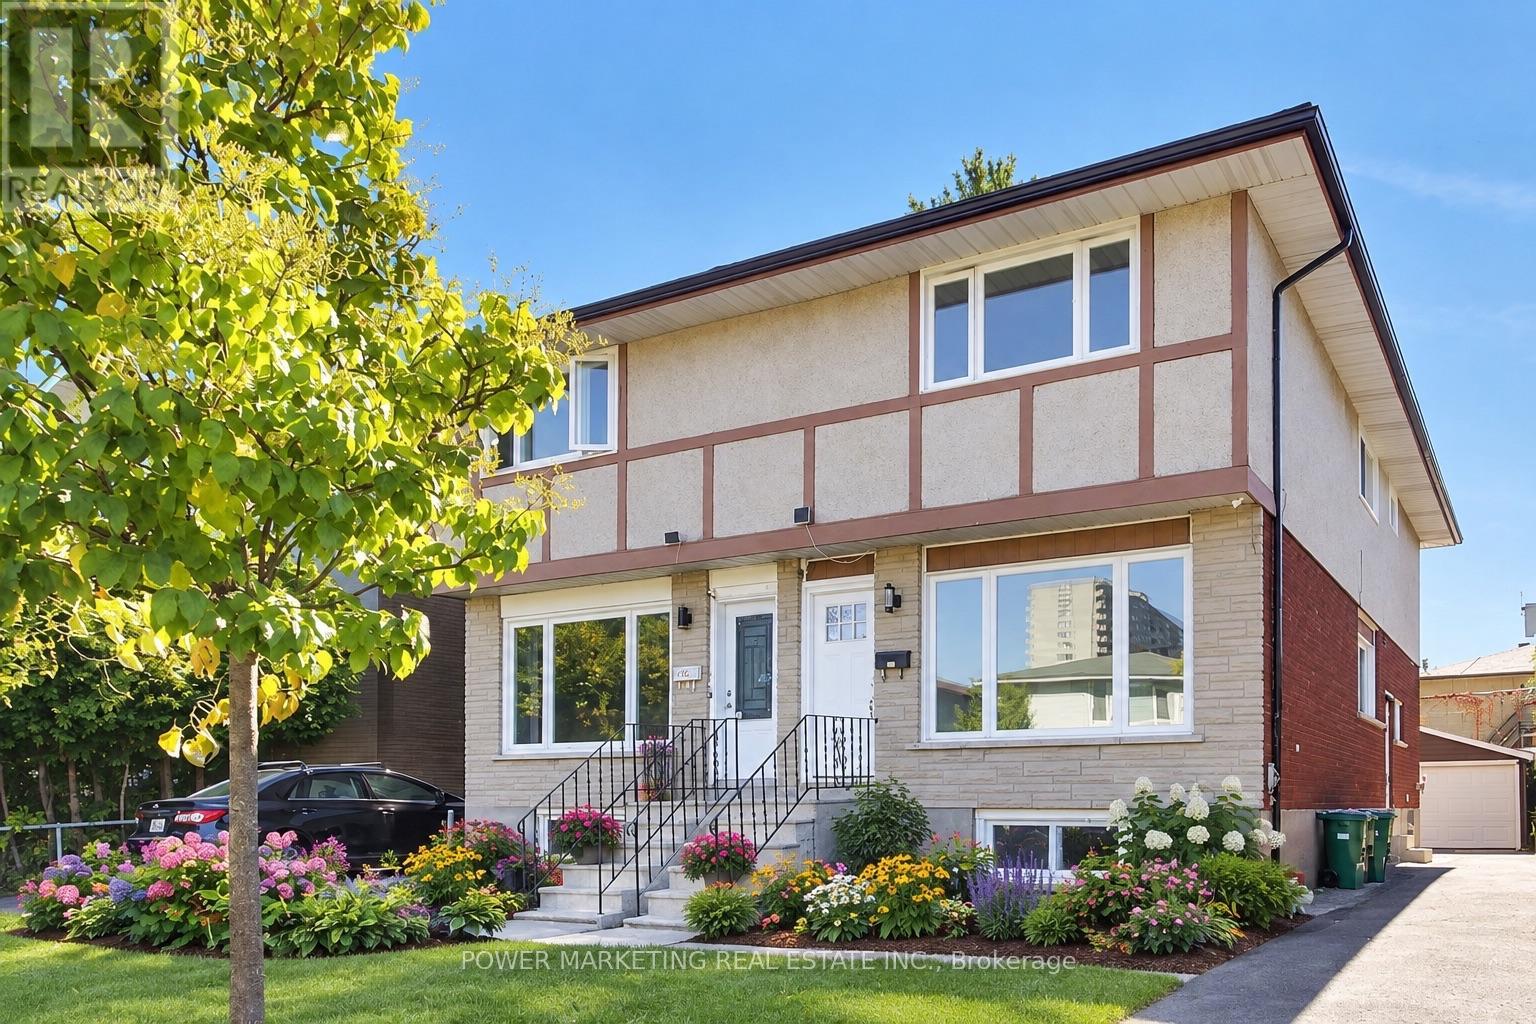
2654 Conn Street
Ottawa, Ontario
Almost New Home! Beautifully renovated3 bedroom, 3bathroom home with top materials and workmanship home in one of the most sought-after neighbourhoods in Ottawa. Walk to the Brittania Beach and River, Bike Pass, shopping centers and all amenities! Many recent upgrades including new kitchen, new bathrooms, newe windows, new appliances, new C/Air system, new interior doors and closet doors, hardwood floors, featuring 3 good size well-appointed bedrooms and 3 bathrooms, the home offers flexibility for families, professionals, or those seeking extra space for guests or a home office. Great home ready for your family! Immidiate Possession Possible! A must see! Call today! (id:37553)
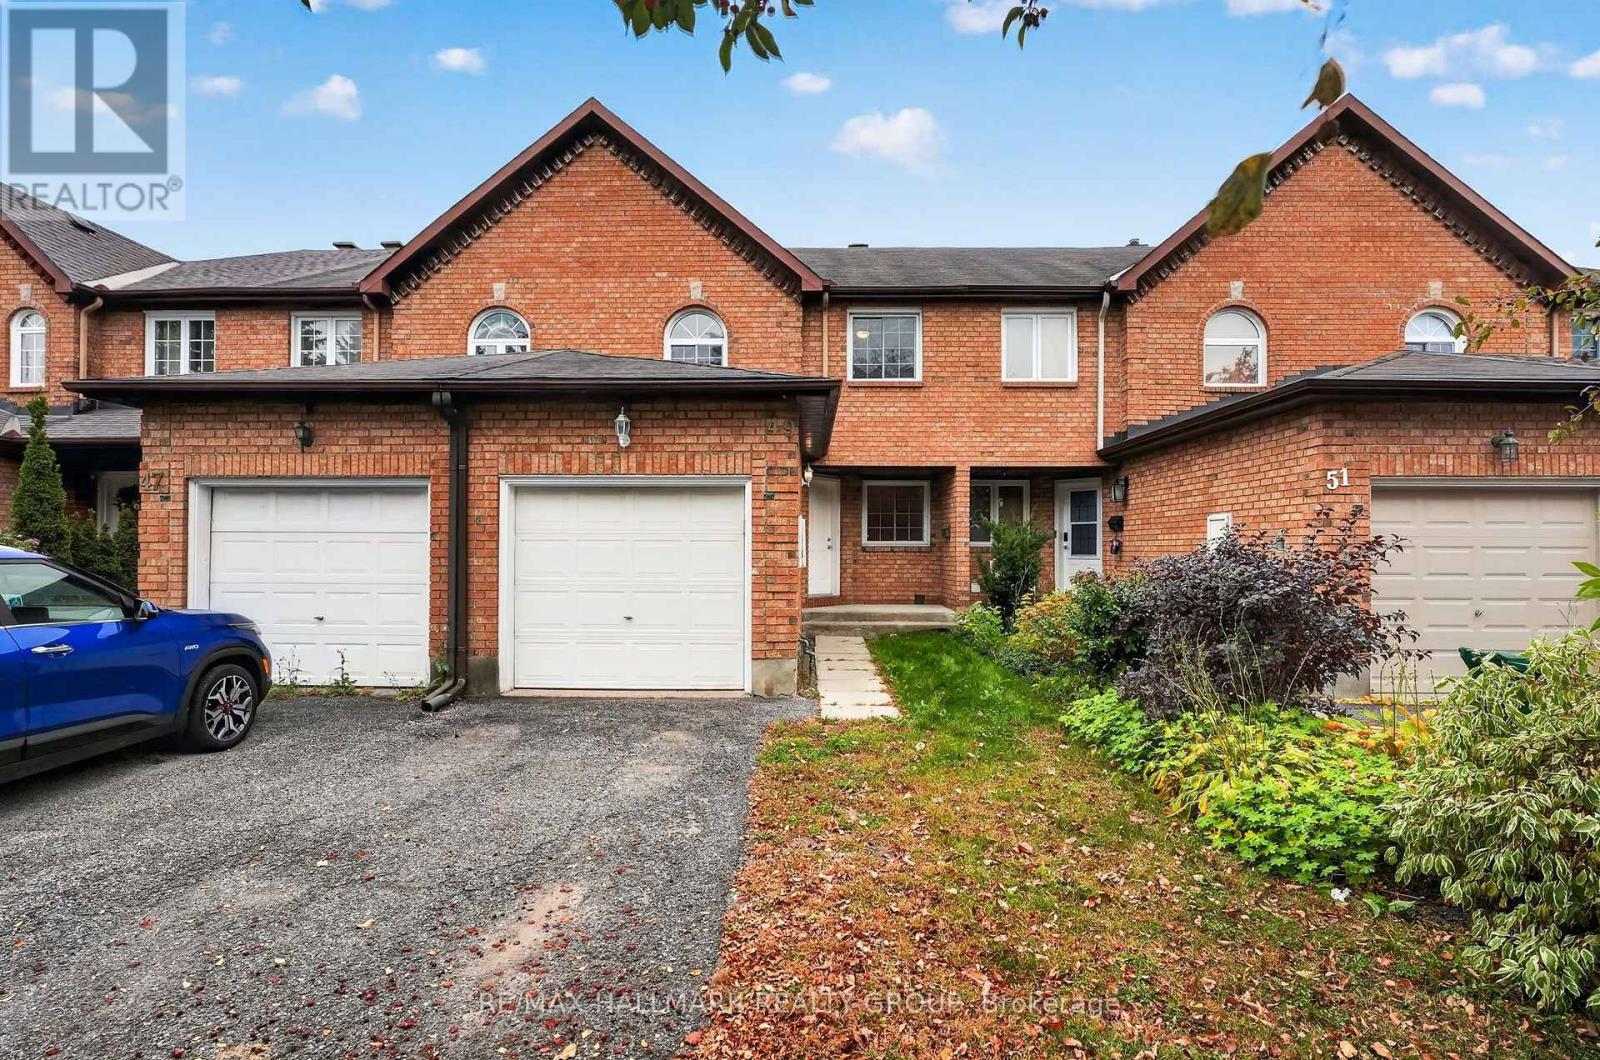
49 Robarts Crescent
Ottawa, Ontario
Welcome to 49 Robarts Crescent! This fully finished 3 bedroom, 2.5 bathroom townhome is ideally situated on a quiet street in Kanata's established and centrally located Katimavik neighbourhood. Set on a deep lot with mature trees and no rear neighbours this home offers a combination of privacy, outdoor space, and everyday convenience. The main and second levels feature beautiful hardwood flooring, while recent and thoughtful updates make the space feel more fresh and move in ready. Some recent updates: Freshly painted throughout the entire home, updated bathroom light fixtures, new vinyl flooring in: bathrooms, kitchen and lower level; new carpet on stairs to second level and new receptacles, light switches have been added throughout (2026). The main level features a formal dining area, kitchen with bonus eating area and living room with a cozy wood burning fireplace. Upstairs you'll find 3 bedrooms and 2 full bathrooms. The primary bedroom includes a walk-in closet, ensuite bathroom and faces the rear of the property providing peaceful views of the mature trees beyond. The lower level is finished with new flooring and plenty of additional space for a home gym or entertainment and movie area. A large storage and laundry area complete the lower level. The backyard is partially fenced with plenty of space for your future plans! The south east facing yard is well suited for gardening enthusiasts and those looking to enjoy the space to relax or entertain. Close to several parks, schools, shopping, groceries, public transportation, recreation centres, Kanata Centrum and easy highway access to the rest of the city. Ideal property for first time home buyers, investors or downsizers in a highly convenient location. See Feature Sheet attached. Notables: A/C - 2025, Furnace - 2012, Windows and Roof Shingles have been updated (age unknown). Minimum 24 hour irrevocable on offers. Schedule B (deposit) to be included with offers. (id:37553)
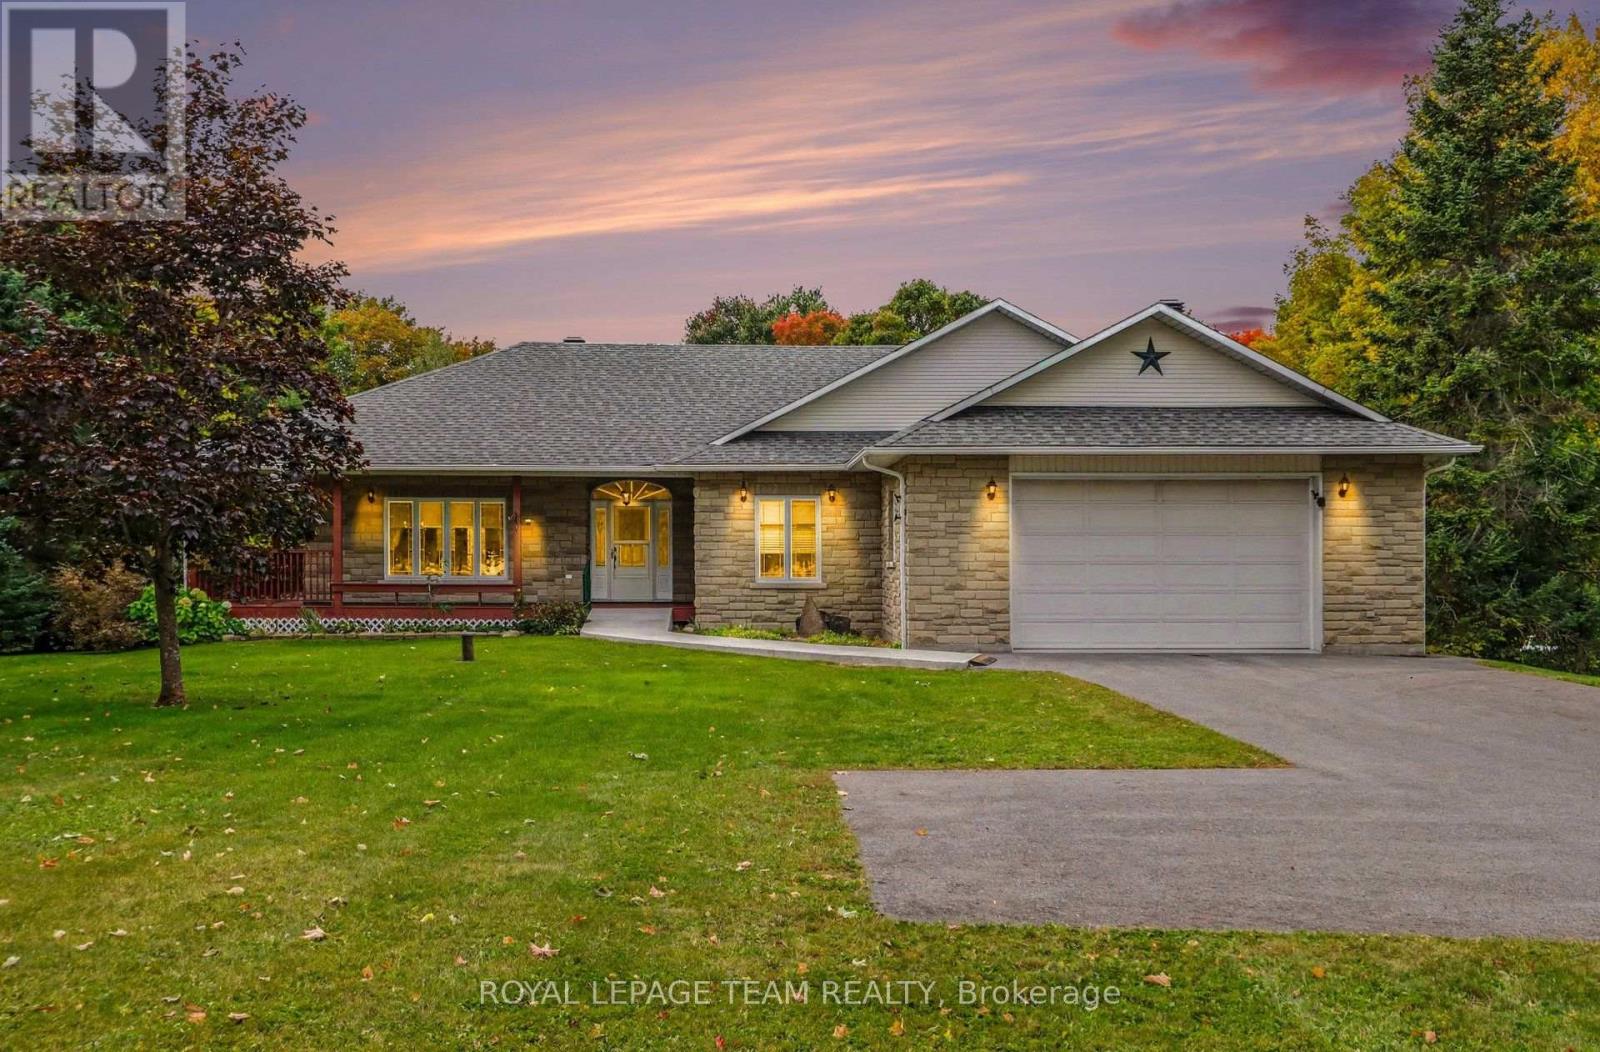
600 Crozier Road
North Grenville, Ontario
Welcome to 600 Crozier Rd in picturesque Oxford Mills, where country living meets comfort & tranquility. Set on just over 3 beautiful acres backing onto Kemptville creek, this approximately 1800 sq ft bungalow offers 3 bedrooms, 2.5 bathrooms & a wonderful blend of indoor and outdoor living. Primary bedroom includes a large walk in closet & a 4 piece en-suite bath. Step inside to a bright, open concept kitchen, living & dining area designed for both everyday living & entertaining. The spacious kitchen is a chef's delight, featuring ample cabinetry, a pantry & a large centre island with plenty of room to gather. The adjoining living room is warm & inviting with a cozy gas fireplace, while patio doors lead to the back deck & wrap around porch-the perfect place to relax & take in the peaceful surroundings. The partially finished walkout basement offers plenty of additional space is roughed in for a bathroom & is ready for your personal touch. Comfort & efficiency are enhanced by 2 heating systems, including forced air propane & in-floor heating in both the basement & attached double garage. Additional features include hot water on demand, wired for a generator & main floor laundry. Outside, the property truly shines. Mature trees, beautiful landscaping & just over 3 acres provide a gorgeous natural setting, all leading to the banks of the creek. Major updates include Roof approx 3yrs old, along with furnace & hot water tank approx 4yrs old. If you've been searching for space, privacy & the beauty of country living without sacrificing modern comforts this home is ready to welcome you. Minutes to Kemptville & the 416, half an hour to Ottawa & half hour to US border. Don't wait this won't last! (id:37553)
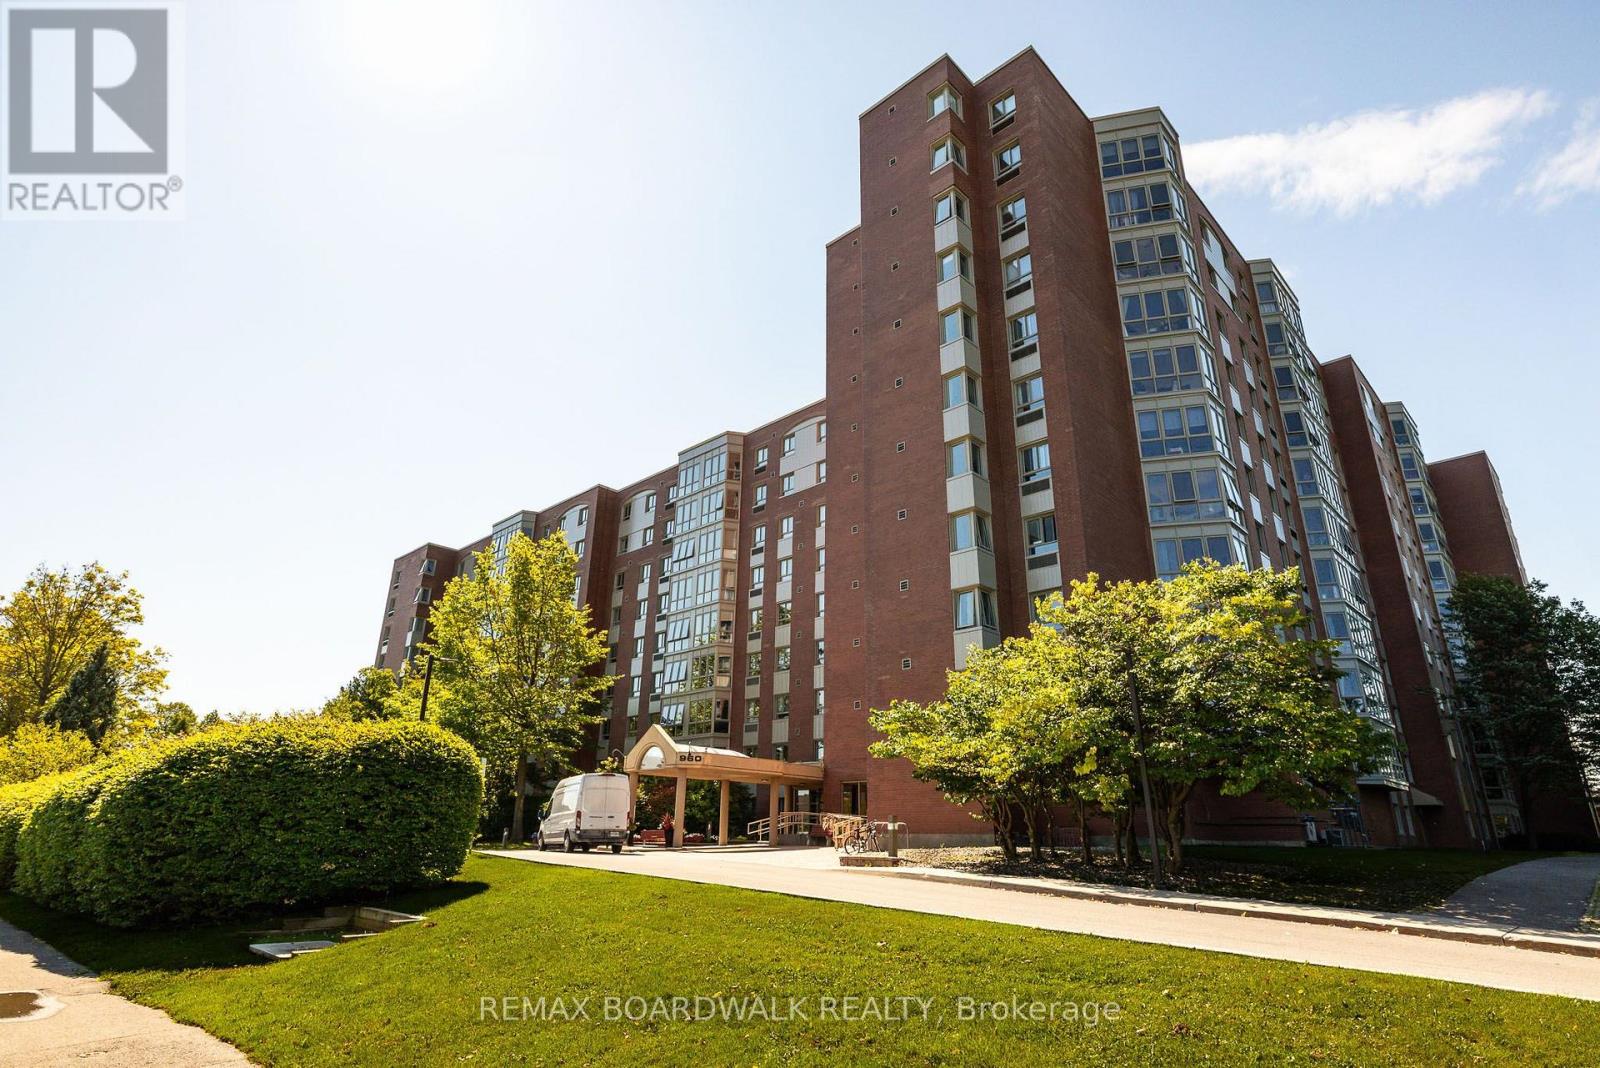
507 - 960 Teron Road
Ottawa, Ontario
Looking to upsize or downsize without sacrificing space? This fabulous 2 bed/2 bath North facing unit is just the answer. This treetop unit has been freshly painted throughout and has a welcoming foyer with french doors, a kitchen w ample cabinets and living/dining space. The updated solarium flows from the dining area, a stunning open space with new windows surround and flooring. Two generous size bedrooms, primary bedroom has double closets and 3-piece ensuite. Newly renovated 4 piece bath is combined with laundry area. Residents enjoy the assortment of amenities, including an outdoor pool, pickle ball/tennis courts, party rooms and social events. Parks, walking paths, restaurants, shopping, and transit are just outside your door. (id:37553)
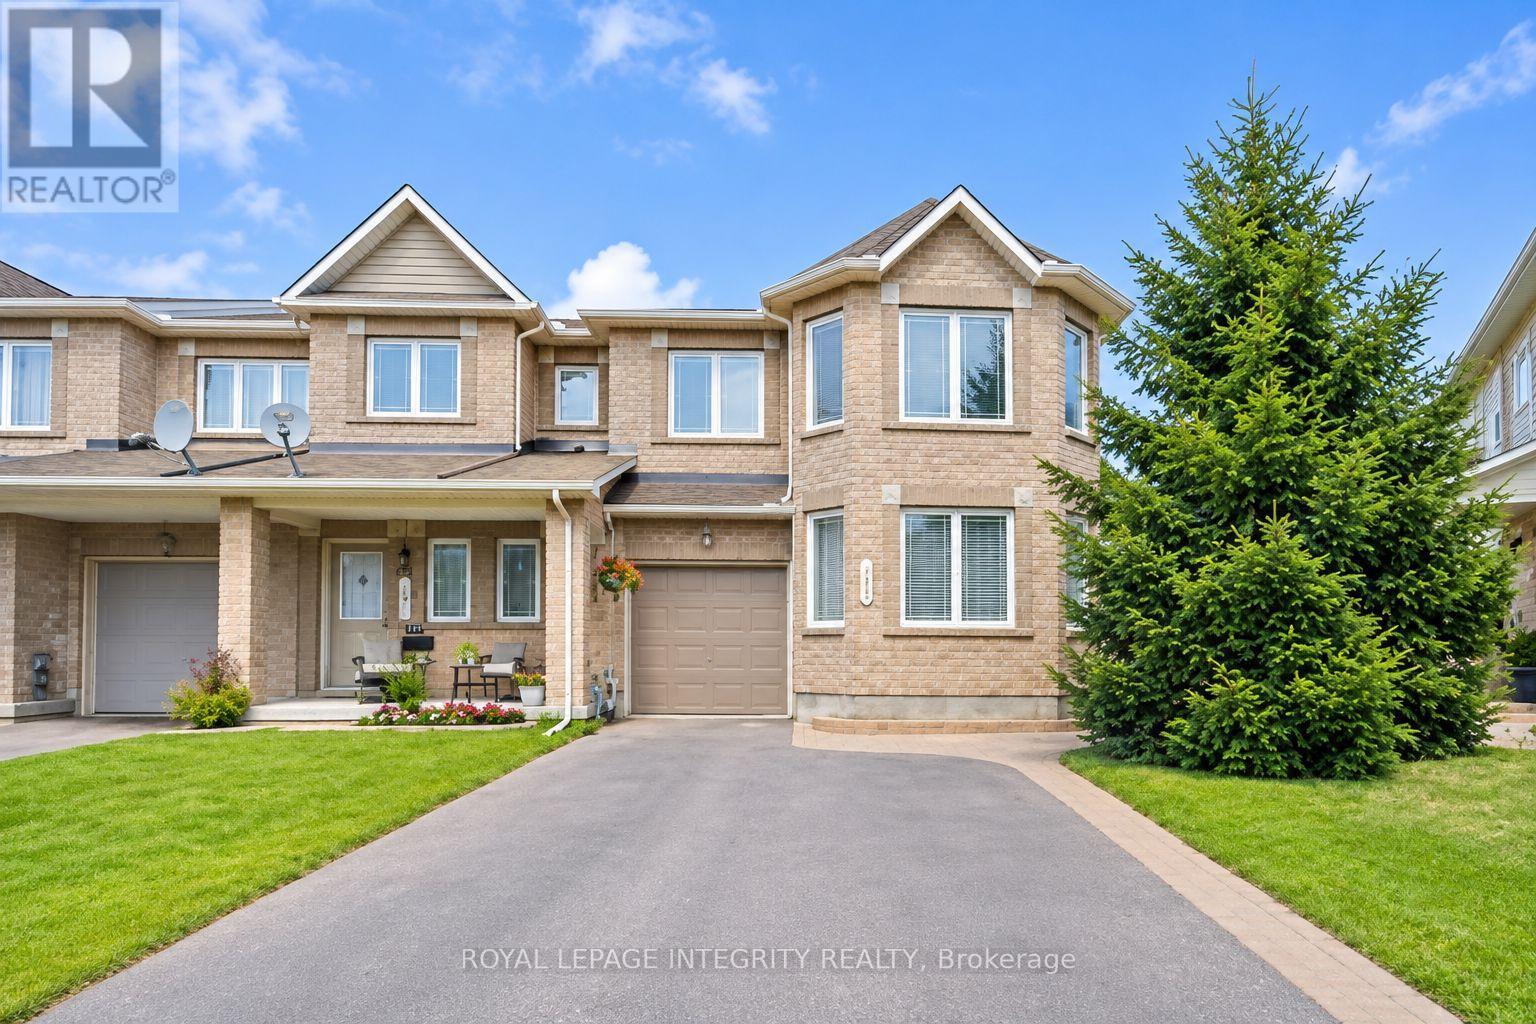
133 Shady Grove Street
Ottawa, Ontario
Beautiful END-UNIT townhome offering approximately 1,800 sq. ft. of above-ground living space in a convenient and family-friendly community! The main floor features a welcoming foyer and a bright, open-concept living and dining area. The modern kitchen boasts stainless steel appliances, ample cabinetry, a spacious centre island, perfect for everyday living and entertaining. Upstairs, the generous primary bedroom features a walk-in closet and private ensuite, complemented by two additional well-sized bedrooms and a full bathroom. The finished basement provides extra living space with a recreation area, laundry, and ample storage. Enjoy the fully fenced backyard, ideal for relaxing and outdoor activities. A single-car garage plus a 3-car driveway offer plenty of parking. Ideally located close to shopping, restaurants, schools, parks, public transit, and everyday amenities, with easy access to major roads. A wonderful place to call home! Monthly Rent: $2,650/month + utilities. Tenant Pays: Cable, phone, internet, heat, hydro and water.Tenant Responsibilities: Furnace filter replacement (3 times per year), lawn maintenance, and snow removal for the driveway and walkways. First and last month's rent required as a deposit ($5,300). (id:37553)
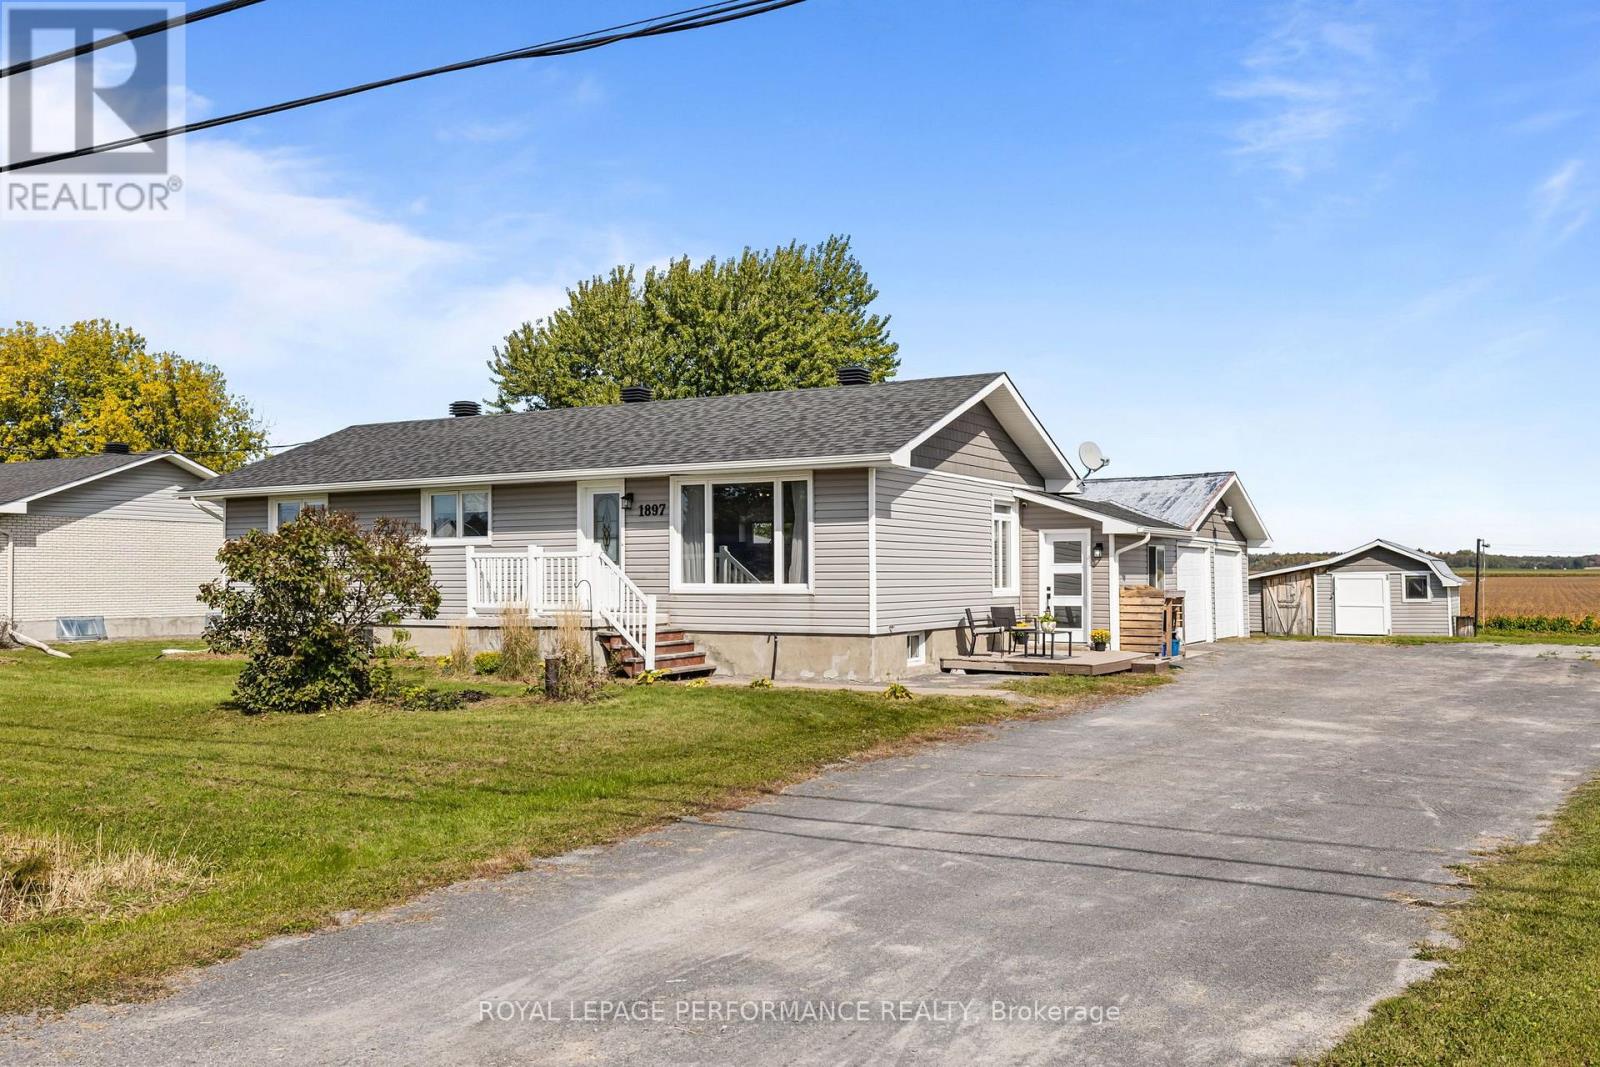
1897 Champlain Road
Clarence-Rockland, Ontario
Welcome to 1897 Champlain, a beautifully renovated bungalow nestled on a generous lot in a peaceful country setting with no rear neighbours. This charming property offers plenty of outdoor space, a convenient two-car garage, storage shed, and a large deck that is perfect for family gatherings, entertaining, or enjoying your morning coffee. Inside, you are welcomed by a practical mudroom with plenty of space for coats, boots, and outdoor gear. The bright and inviting open-concept main living area features a spacious living room complete with a cozy fireplace, built-in shelving, and stylish accent walls that add warmth and character. The dining area offers direct access to the outdoors, making indoor-outdoor entertaining effortless, while the well-appointed kitchen provides ample cabinet space and a comfortable sit-down island. The main floor features three well-sized bedrooms, each with spacious closets, as well as a generous bathroom with a double vanity and ceramic tub and shower combination. Convenient main-floor laundry adds to the home's functionality. The newly renovated basement offers even more living space and flexibility, with room for a recreation room, home gym, office, media room, or second living area. It also includes two additional bedrooms, a three-piece bathroom, and plenty of storage space. With thoughtful renovations, a functional layout, generous living space, and a peaceful setting, 1897 Champlain offers the perfect combination of comfort, character, and country living. Located just minutes from Clarence Creek and with easy access to Highway 174 and Rockland, this home provides a quiet setting while remaining close to shopping, restaurants, schools, services, and everything you need. A wonderful opportunity to enjoy a move-in-ready home with plenty of space for the whole family, both inside and out. (id:37553)
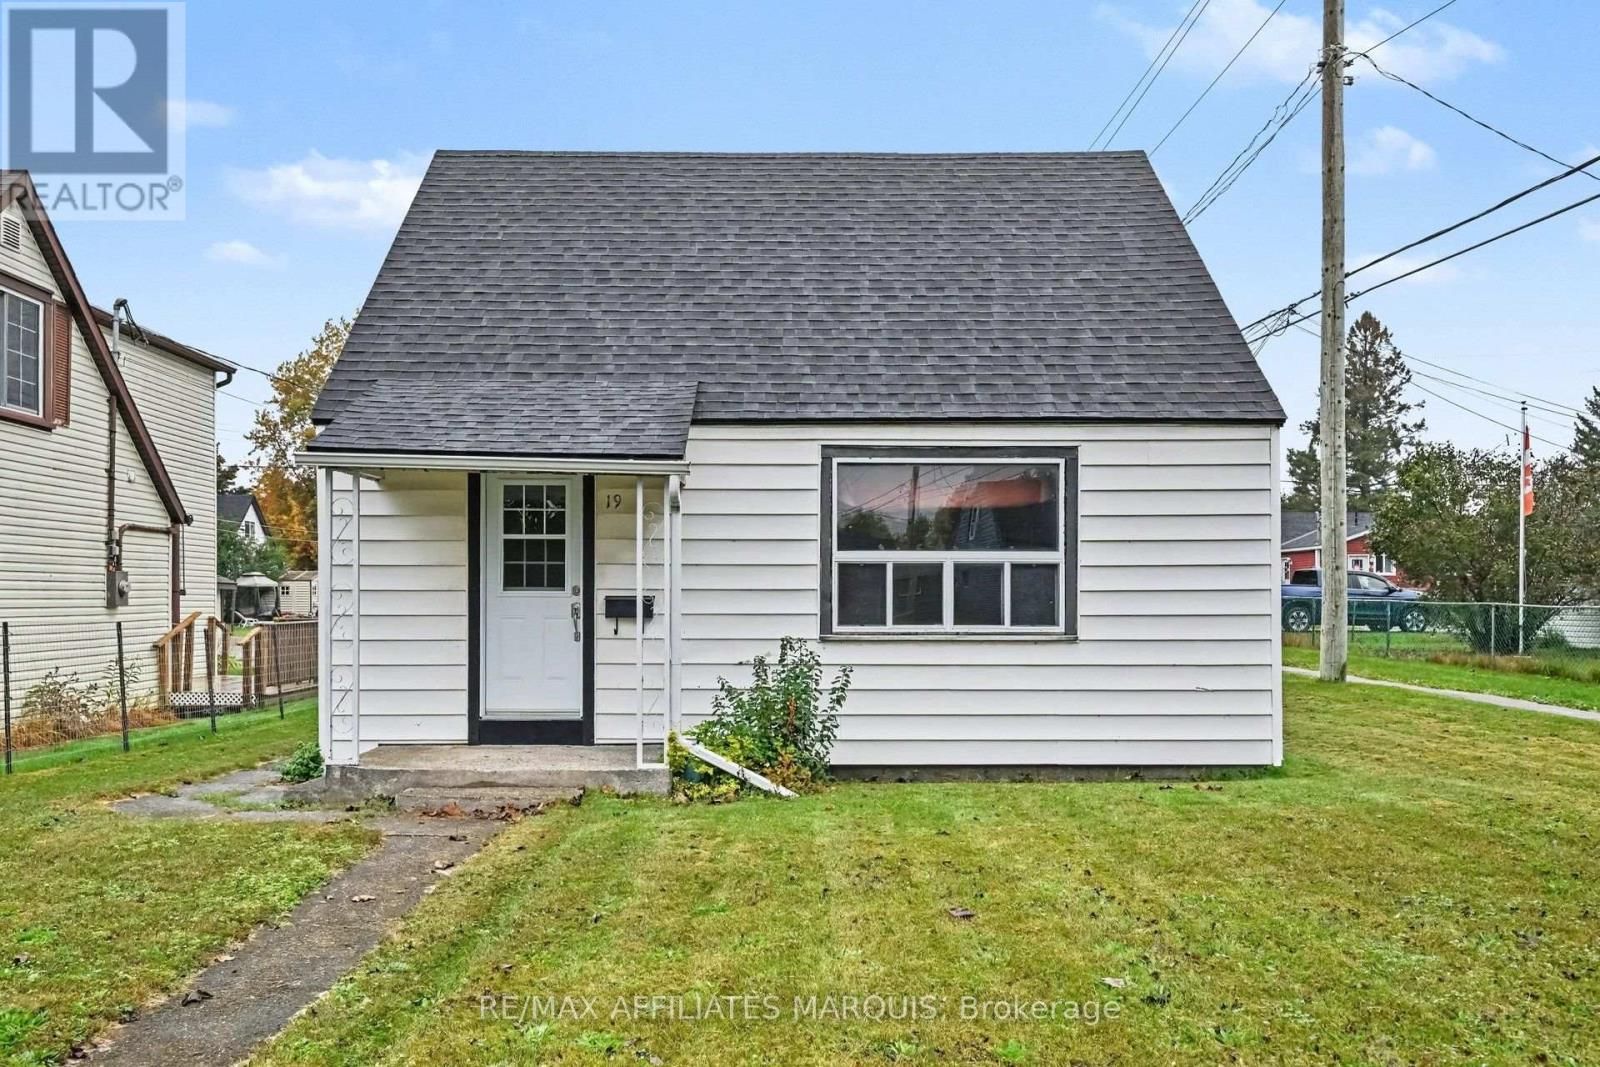
19 Churchill Crescent
Smiths Falls, Ontario
Opportunity awaits! This home is conveniently located close to the public school and everyday amenities. It offers two bedrooms upstairs, plus a flexible main floor bedroom, home office or den. The main level also features a comfortable living space, cozy kitchen and full bathroom. While the home is ready for some renovations and updating, it offers plenty of potential for someone with vision. Whether you're looking for your next renovation project, an investment property, or a home you can update and make your own, this one offers lots of possibilities. (id:37553)
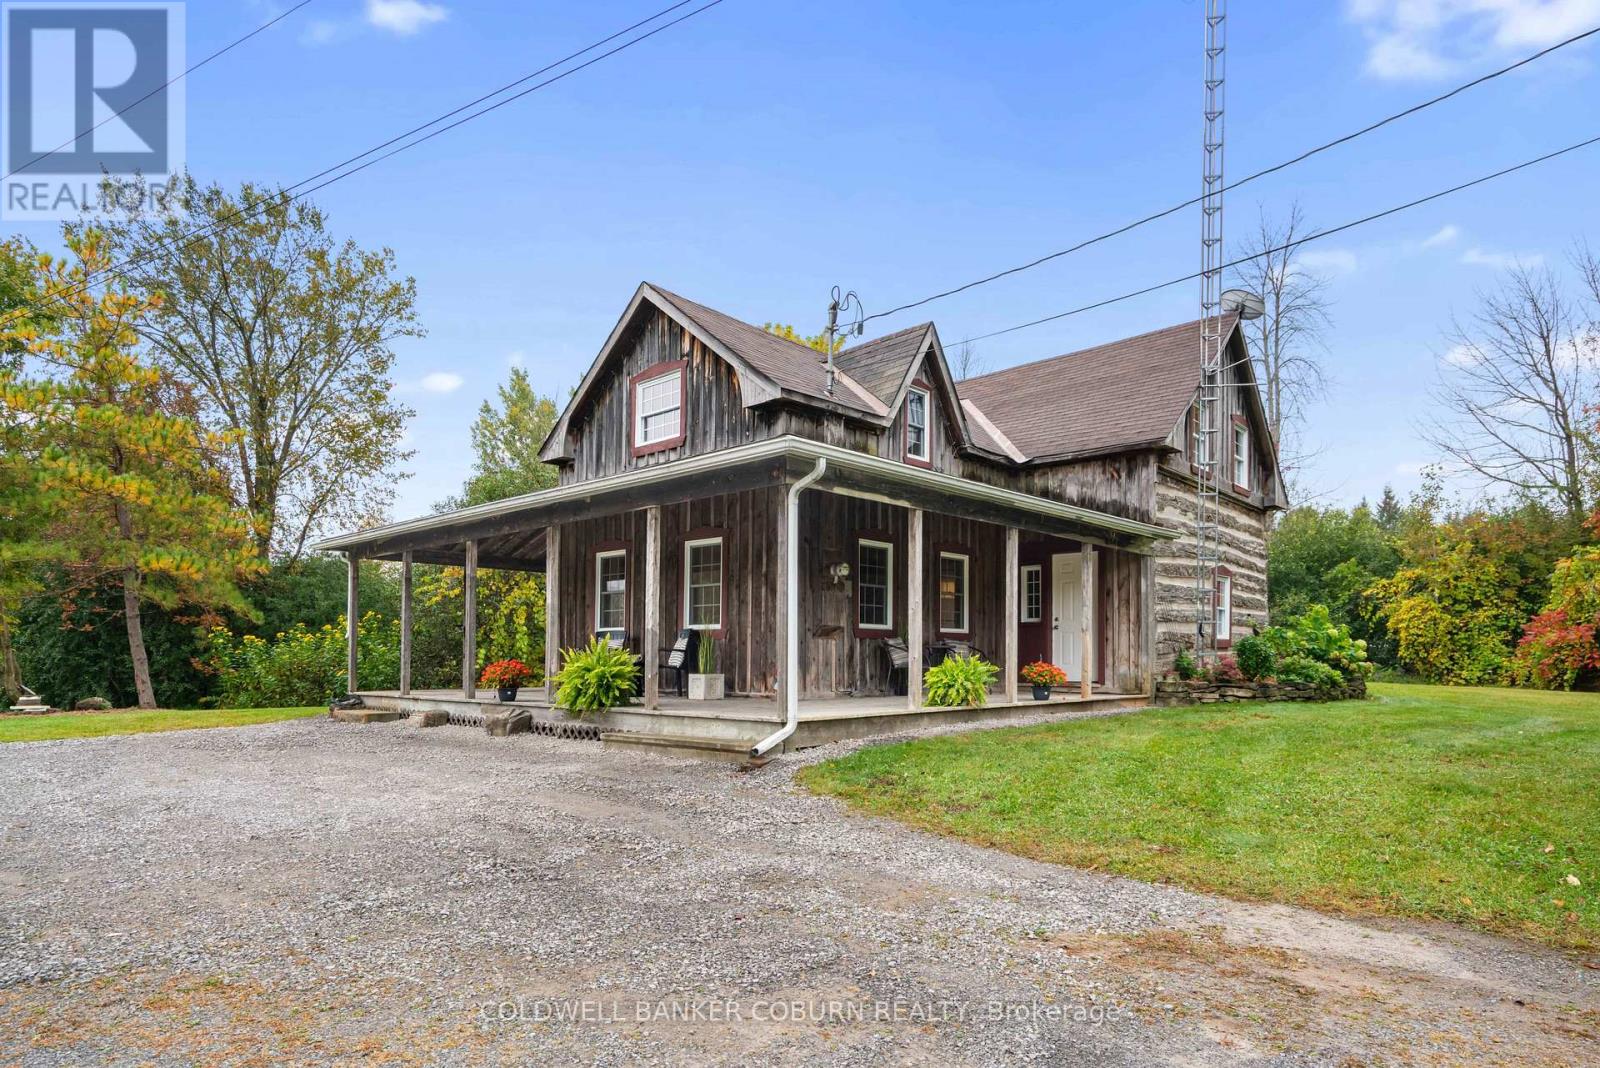
544 Craig Road
North Grenville, Ontario
A true slice of Canadiana, this 3-bedroom log and board-and-batten home features a wrap-around sheltered porch. The log home is circa mid-1800s and showcases exposed interior log walls, rustic ceiling beams, and custom window trim. The kitchen prep area overlooks the backyard and offers ample cupboard and counter space. Adjacent to the kitchen, the dining room comfortably accommodates a harvest table and a sideboard or hutch. The front living room includes patio door access to the side deck. The large primary bedroom features three bright windows and a corner built-in seat. Upstairs, you will also find two additional bedrooms, each with a closet, and a spacious main bath with room for custom shelving or storage. The main floor conveniently combines a 2-piece bath and laundry room. Additional features include forced-air propane heating, fresh paint throughout, and move-in readiness. The L-shaped property has an open front yard with a recently graveled parking area. The land extends south past the backyard, accented by established gardens and a private wooded section to explore. Some photos are virtually staged. (id:37553)
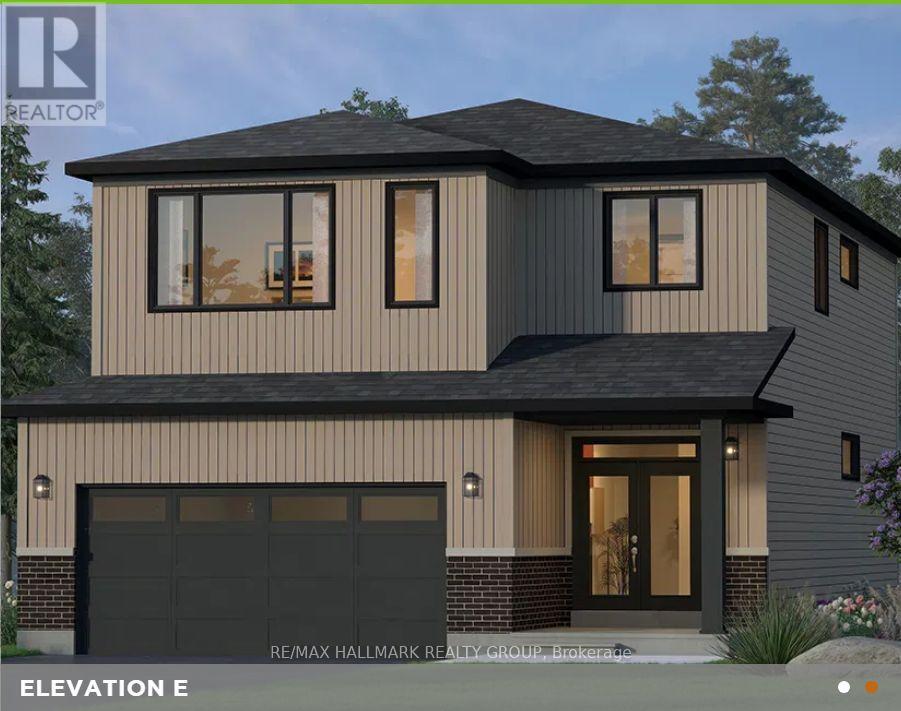
36 Big Dipper Street
Ottawa, Ontario
Introducing The Hampton at 36 Big Dipper Street, an impressive 2,498 sq. ft. home from Glenview Homes' 38' Lot Collection, offering exceptional space, style, and flexibility to suit your lifestyle. Situated on a 38' x 105' lot with a desirable southwest facing backyard, this thoughtfully designed home features 4 BEDROOMS, 2.5 bathrooms, and a double car garage. The bright, open concept main floor seamlessly connects the kitchen, living, and dining areas, while a versatile flex space offers the perfect setting for a home office, playroom, or additional sitting area. Upstairs, the spacious primary bedroom features two walk in closets and a private ensuite, creating a comfortable retreat. Enjoy an impressive package of included features, including 9' smooth ceilings on the main floor, hardwood flooring throughout the main level, quartz countertops throughout, a fireplace, pot light package, air conditioning, and a finished basement recreation room. Plus, take advantage of a $15,000 Design Bonus to personalize your new home! With a variety of designer options available, you can tailor The Hampton to your needs, including a second floor loft, a private ensuite for Bedroom 3, an executive primary ensuite with double sinks, a freestanding tub and separate shower, an expanded walk in closet, a deluxe main bathroom, and an optional ground floor layout. For even more living space, consider a finished basement bedroom or a basement flex space to accommodate guests, a home gym, a hobby room, or additional family living space. With numerous opportunities to customize the layout and finishes, The Hampton offers the flexibility to create a home that reflects your lifestyle and preferences. A fantastic opportunity to personalize a beautifully appointed new home in Riverside South! (id:37553)
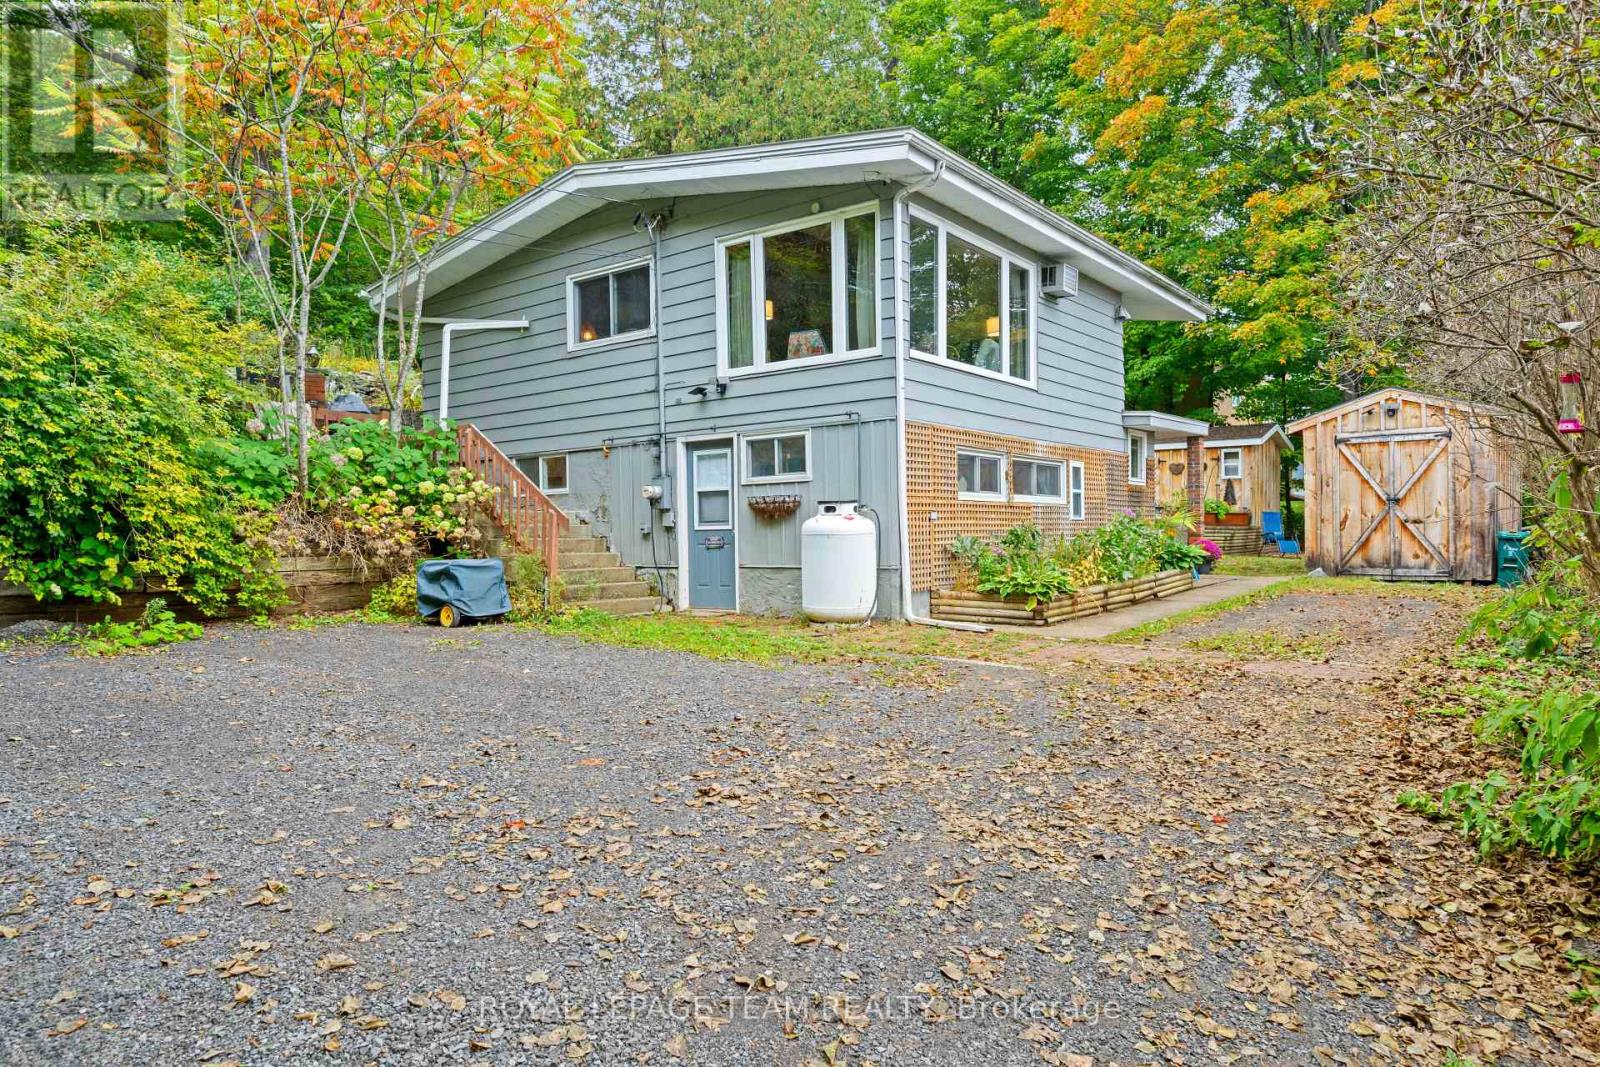
4819 Opeongo Road
Ottawa, Ontario
Welcome to 4819 Opeongo Rd, a unique property offering panoramic views of the Gatineau Hills and the Ottawa River. Located in the Woodlawn area, this quiet Crown Point Enclave Oasis is 20 minutes to Kanata or Arnprior. From the living room, enjoy expansive views of the Ottawa River and changing scenery throughout the seasons. Directly across the road, a 10' wide access lane slopes gently toward the river, providing convenient access for kayaking, canoeing and other water activities. Outdoor enthusiasts will appreciate the property's additional features, including an insulated bunkie and a small heated workshop, ideal for hobbies, storage or a dedicated work-space. Inside the home features an open concept living dining and kitchen all kept warm by an inviting propane fireplace, and the cozy primary bedroom all on the main level. The Lower level features a walkout door, 2 additional bedrooms or office and storage space as well as a full bath with an amazing walk-in shower! The property has also benefited from numerous upgrades since 2023, adding further value and comfort including Rolled Roof on the main house; Paint; Water Softener + UV Filter; Dishwasher; Washer/Dryer; Bunkie Repair & Roof; Window Coverings; Freestanding Napoleon Propane Fireplace; 2024: 2 raised Garden Beds; 2025: Driveway Grading; 2026: Well Pump. This is a rare opportunity to own a property in West Carleton with outstanding Ottawa River views, no rear neighbours, recreational water access, on a cul de sac and in a tranquil West Ottawa setting. 4819 Opeongo Rd offers a distinctive zen like lifestyle so click on the IGuide Link and then make plans to explore! (id:37553)

D - 32 Benlea Drive
Ottawa, Ontario
Welcome to 32D Benlea Drive in established Tanglewood, Nepean.This spacious townhome offers a bright and functional main-level layout with a generous living and dining area, large windows, and neutral finishes throughout.The kitchen provides ample cabinetry and counter space, tiled backsplash, double sink, dishwasher, and a convenient breakfast bar - perfect for casual meals and extra prep space. A full bathroom with large walk-in shower completes the main level - rare and so practical.Upstairs you'll find well-proportioned bedrooms, including an impressively spacious primary with plenty of room for a sitting area, desk, or additional storage. A second full bathroom serves the upper level, and the flexible layout offers lots of opportunity to personalize.Outside, enjoy a fenced outdoor area perfect for relaxing or entertaining, plus convenient nearby parking.Set in a well-connected Nepean neighbourhood close to parks, schools, public transit, and everyday shopping, with easy access to NCC walking and cycling trails and Pinhey Forest for outdoor recreation. Algonquin College, shopping, and restaurants are just minutes away - ideal for first-time buyers, students, professionals, or investors.Note: Condo corporation is responsible for repair of basement wall at no cost to owner. (id:37553)
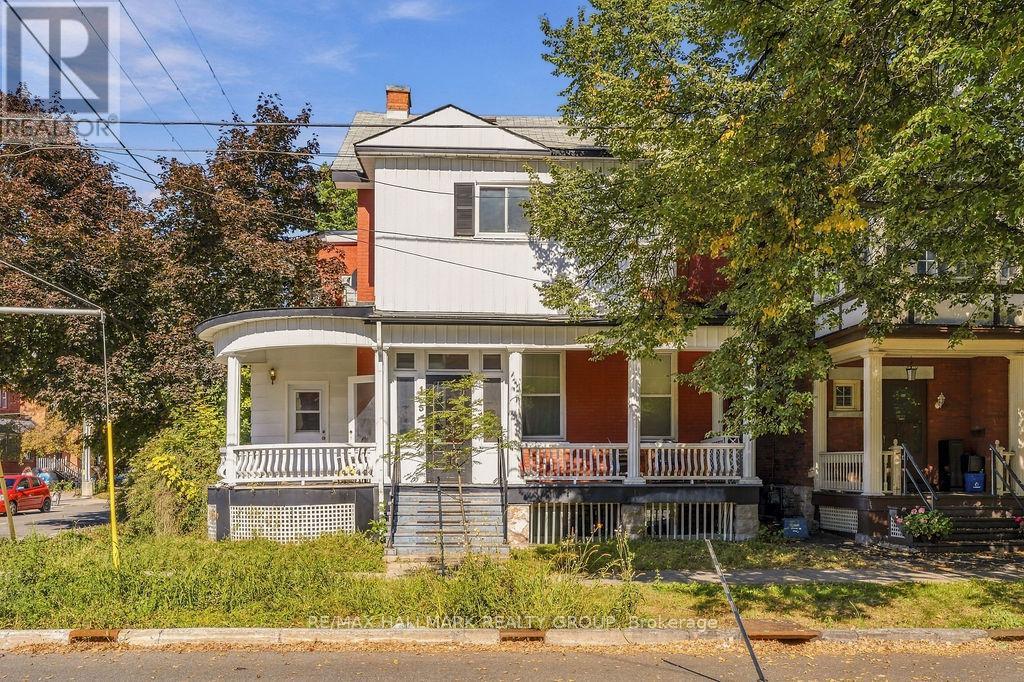
2 - 155 Stewart Street
Ottawa, Ontario
Welcome to 2-155 Stewart Street! This FULLY FURNISHED, 2-storey apartment offers comfortable downtown living in the heart of sought-after Sandy Hill. Ideally situated near the University of Ottawa, ByWard Market, Rideau Centre, Rideau Canal, public transit, restaurants, cafés & everyday essentials, this exceptional location puts the best of Ottawa within easy reach. Featuring 3 bedrooms, 1 full bathroom & a spacious, functional layout spanning two levels, this move-in-ready unit offers plenty of room to live, work & study. Enjoy the convenience of a furnished home in an established neighbourhood surrounded by shopping, dining & recreation. Gas & water are included; Tenant pays hydro. Shared laundry is available in the building, and 1 outdoor parking space is available for an additional $80/month. Available immediately! Students welcome! (id:37553)
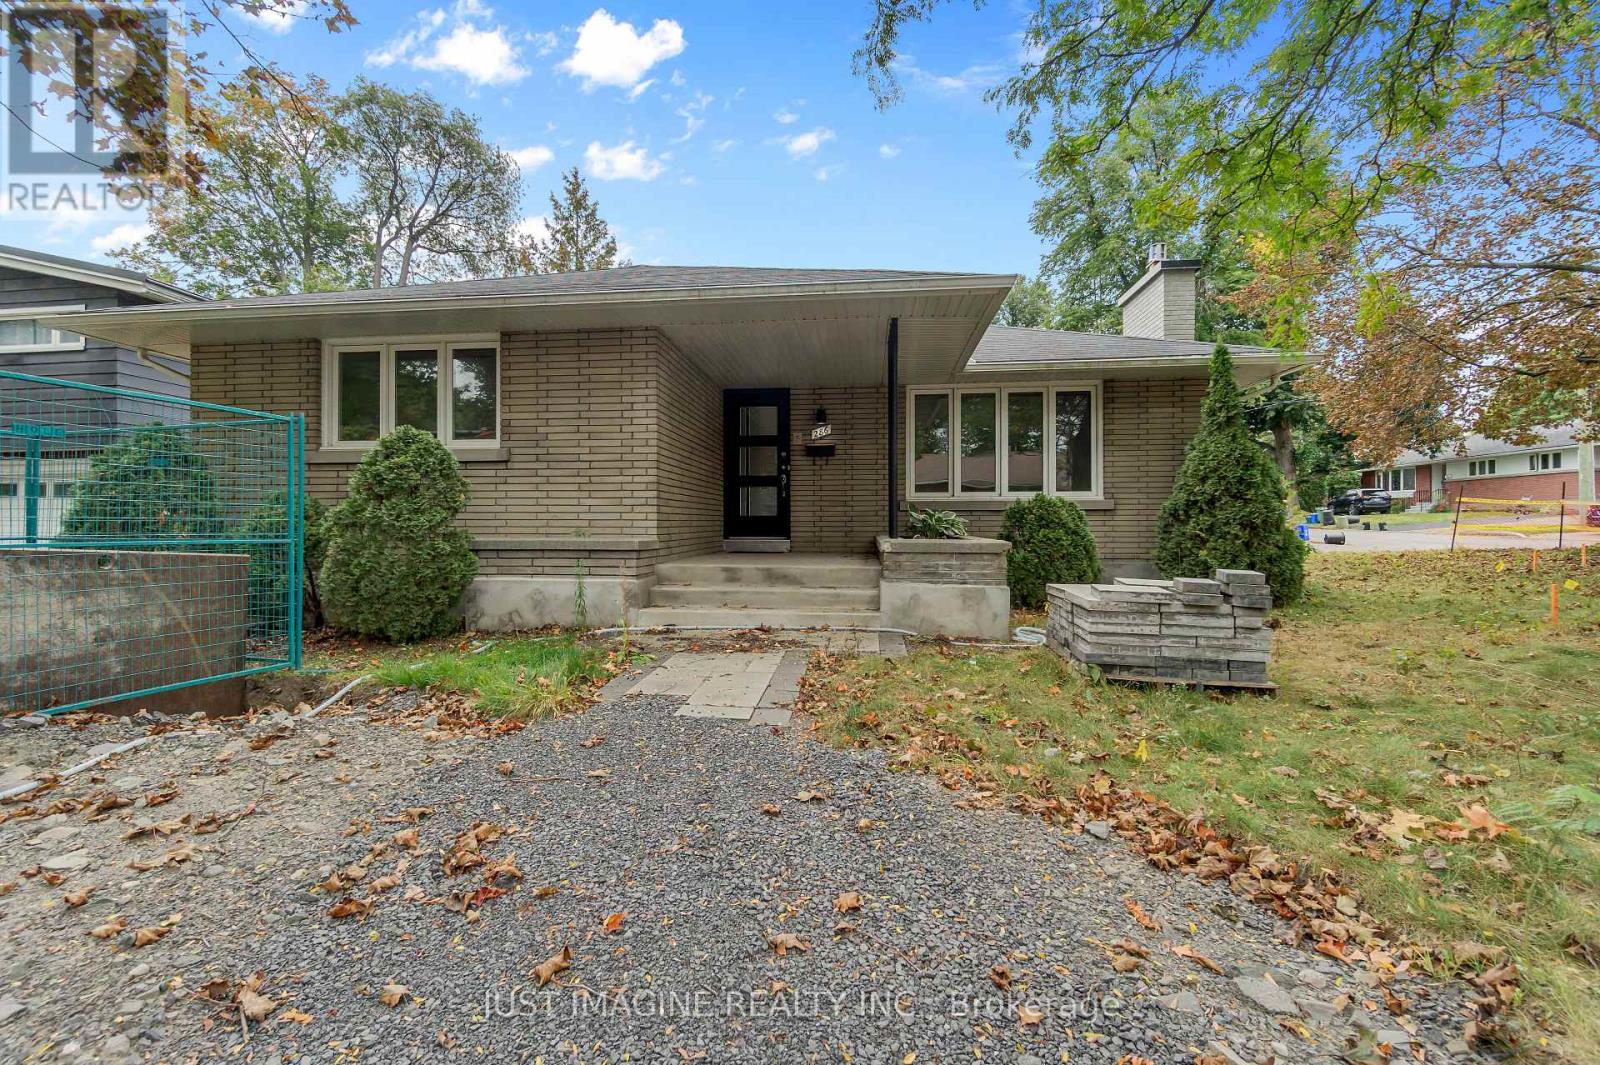
286 Clare Street
Ottawa, Ontario
4 Bedroom 2 Bathroom home for rent in the sought after family friendly neighbourhood of Westboro. Detached garage and back deck with a wrap around yard on a corner lot. The kitchen boasts floor to ceiling cabinetry with a breakfast bar opened up to the dining area for hosting guests. The 3 bedrooms on the main floor are fair in size. The main 4-piece bathroom has a large vanity with storage, and a linen closet across the hall. Stepping downstairs there is a massive bedroom with a built in wardrobe which can be used as a family room. The 3 piece bathroom in the basement for convenience. The laundry area is a combined work space with an attached cold-storage. This home is family friendly with a large fenced in back deck and patio, detached garage and a storage shed. All utilities are up to the tenant to pay. (id:37553)
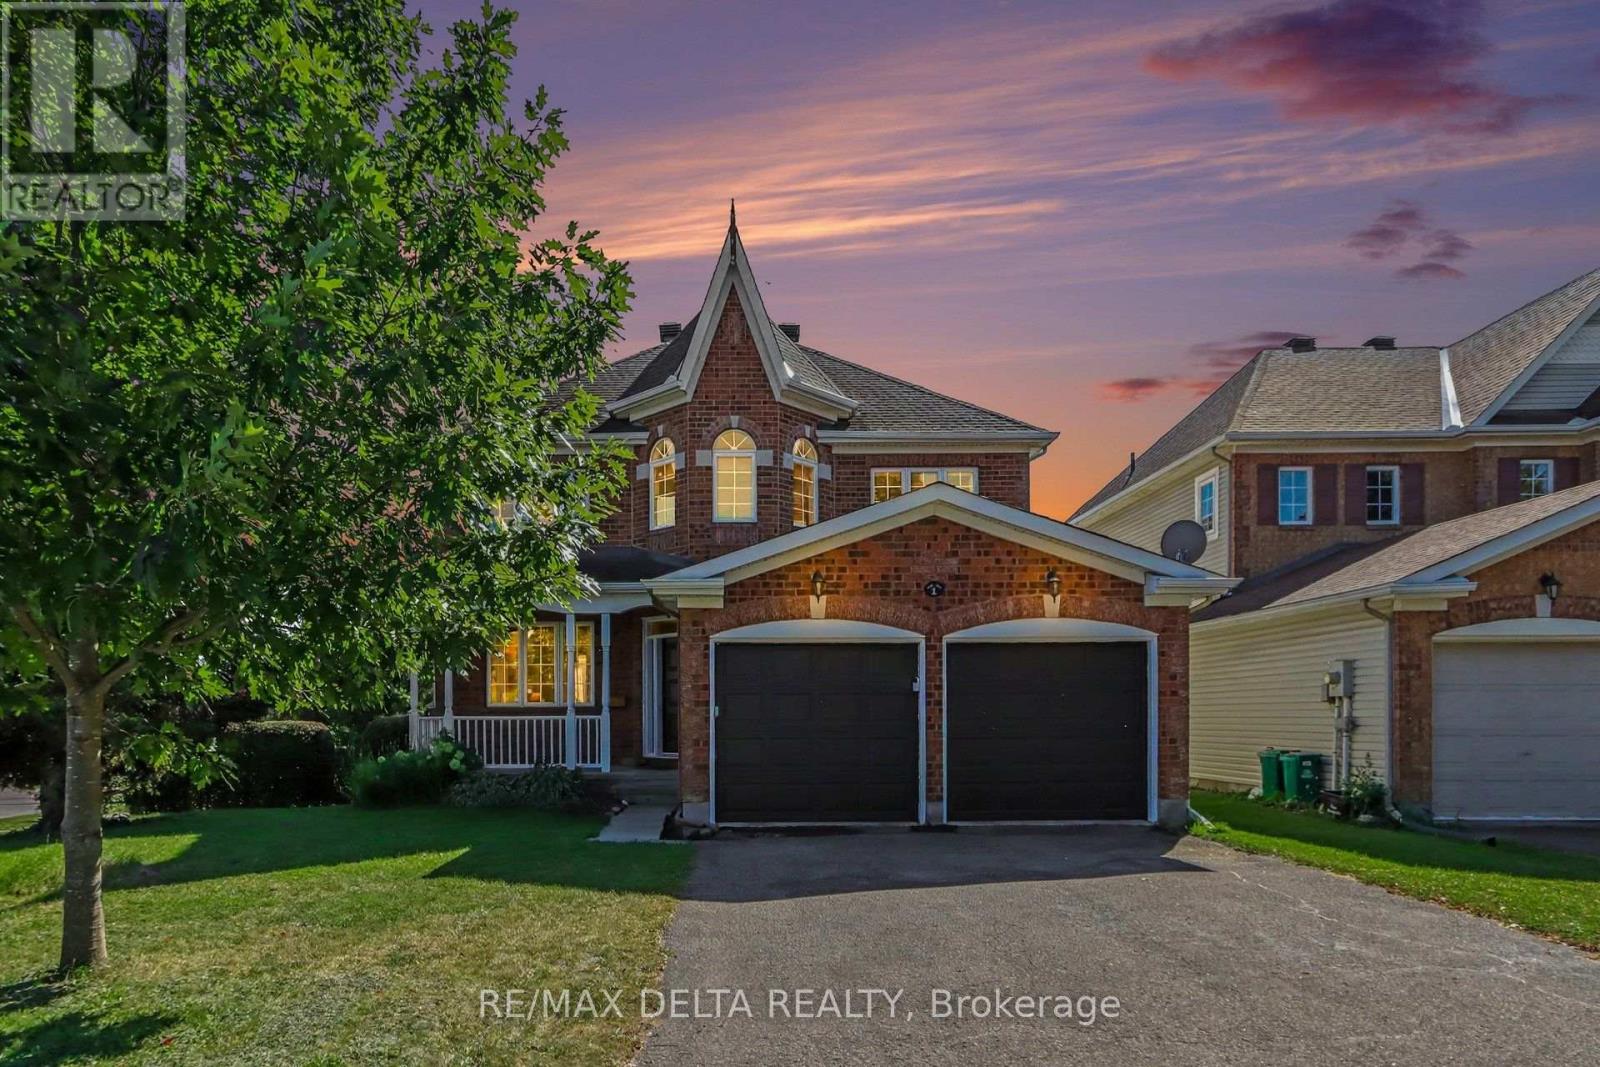
1 Cheltonia Way
Ottawa, Ontario
Welcome to this beautifully upgraded corner-lot home in the heart of sought-after Kanata Lakes, perfectly situated in a quiet, family-friendly location while remaining within walking distance of everything you need. Offering four bedrooms on the upper level plus a versatile main-floor office that could easily serve as a fifth bedroom, this home provides exceptional space and flexibility for today's lifestyle. At the heart of the home is the upgraded chef's kitchen, featuring an impressive 9-foot island with approximately 7 feet of prep space, a gas range, countersunk stainless-steel compost bin, and a fantastic walk-in pantry offering an abundance of storage. Extra windows along the side of the home take advantage of the corner-lot setting, filling the interior with natural light. Additional conveniences include a heated garage and a spacious mudroom off the garage entrance. The partially finished basement provides additional living and recreational space and features a convenient walkout directly to the backyard, with plenty of opportunity to customize the remaining space to suit your needs. Step outside to an exceptionally wide, south-facing backyard surrounded by mature hedges, creating a wonderfully private outdoor retreat. The southern exposure provides beautiful natural light throughout the day, while the established landscaping and mature greenery make this a fantastic space for relaxing, entertaining, or enjoying time with family. The location is hard to beat! Enjoy an approximately 10-minute walk to the Kanata Entertainment Centrum, with more than 60 shops, restaurants, services and entertainment options nearby. Multiple parks, green spaces and neighbourhood amenities are also within walking distance.With its premium corner lot, private yard, heated garage, four upper-level bedrooms, main-floor office, walkout basement, chef-inspired kitchen and outstanding Kanata Lakes location, this home offers an exceptional combination of space, privacy and convenience. (id:37553)
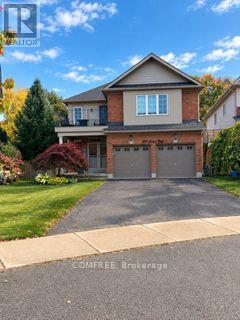
241 Acton Boulevard
Halton Hills, Ontario
Move-in ready, carpet-free 4-bedroom home with a renovated kitchen (2018) featuring a large center island with additional storage and seating for six, plus a gas stove with double oven. Upstairs, a balcony is accessible from the hallway, and four spacious bedrooms include a primary bedroom with a walk-in closet, closet organizer and 5-piece ensuite. A Jack-and-Jill bathroom connects the second and third bedrooms. The finished basement offers a wet bar, pool table and 3-piece bathroom, with additional storage in the cold room and furnace room. Outside, a three-tier deck partially surrounds a 27-foot above-ground pool (2023). The backyard also features a gazebo (2026), horseshoe pits, an 8 x10 ft raised shed (2021), a gate leading to the forest behind the property and a natural gas BBQ hookup. Located within walking distance of downtown Acton and the GO station. Recent updates include a furnace and air conditioner (2024), roof shingles (2021) and a rented hot water tank (2024). (id:37553)

28 Bluejay Drive
Barrie, Ontario
Affordable, thoughtfully updated semi-detached home with a larger-than-typical yard, two-car parking, and versatile finished lower-level living space in a convenient Barrie location near schools, shopping, Royal Victoria Regional Health Centre, and Georgian College. The main floor is designed for comfortable everyday living, featuring a contemporary renovated kitchen, convenient main-floor laundry, fresh 2025 paint, and a warm new gas fireplace. The dining area walks out to a new composite deck and generous backyard-an inviting setting for outdoor meals, relaxing, gardening, or entertaining. A separate entrance leads to the fully renovated lower level, offering excellent flexibility for extended family, guests, a home office, or potential supplementary living space. This bright, well-equipped area includes a full galley kitchen with full-size appliances and breakfast bar, stacking laundry, gas fireplace, large egress window, and a 3-piece bathroom with heated tile flooring. Buyers will appreciate the meaningful improvements already completed, including a new roof in 2023, new rear composite deck and exterior gas line in 2025, upgraded electrical panel, rental water heater, and recently updated lower-level laundry and egress window. With practical upgrades, flexible living areas, a spacious yard, and easy access to everyday amenities, this home offers exceptional value and opportunity. (id:37553)
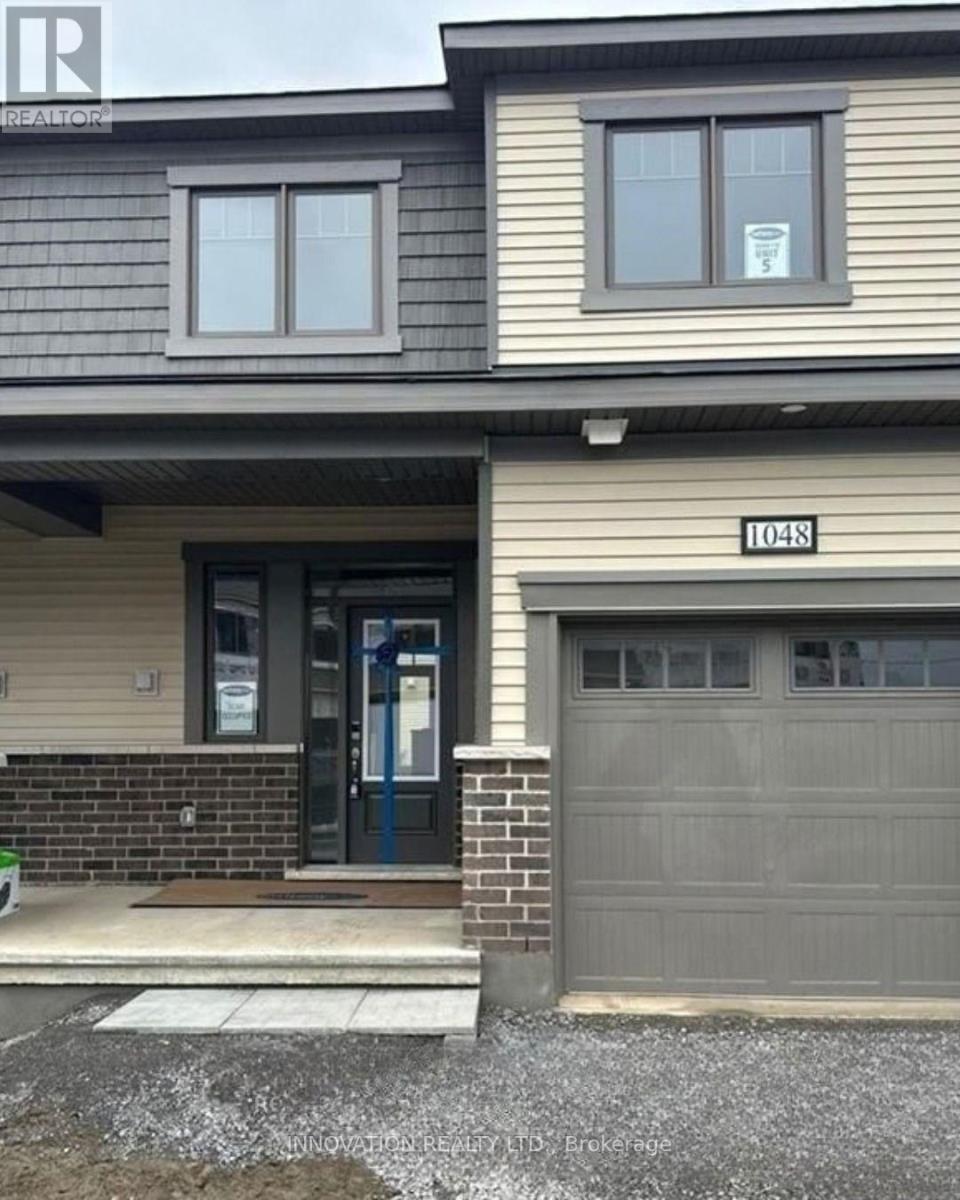
1048 Curraglass Walk
Ottawa, Ontario
AVAILABLE November 1st - Beautiful and spacious, brand new Mattamy FIR model in the heart of desired Kanata connections neighborhood. This gorgeous townhouse offers 3 bedrooms, 2.5 baths, spacious welcoming foyer leads you to the open concept kitchen/dining/living room. Main floor features 9' ceiling and luxury Vinyl flooring, modern kitchen has large countertops, loads of cupboards, stainless steel appliances. Second level features 3 great sized bedrooms. Large master bedroom with walk-in closet and ensuite. MINUTES away from highway 417, Canadian Tire Centre, high-tech park & Tanger Outlets, top schools and Restaurants. (id:37553)
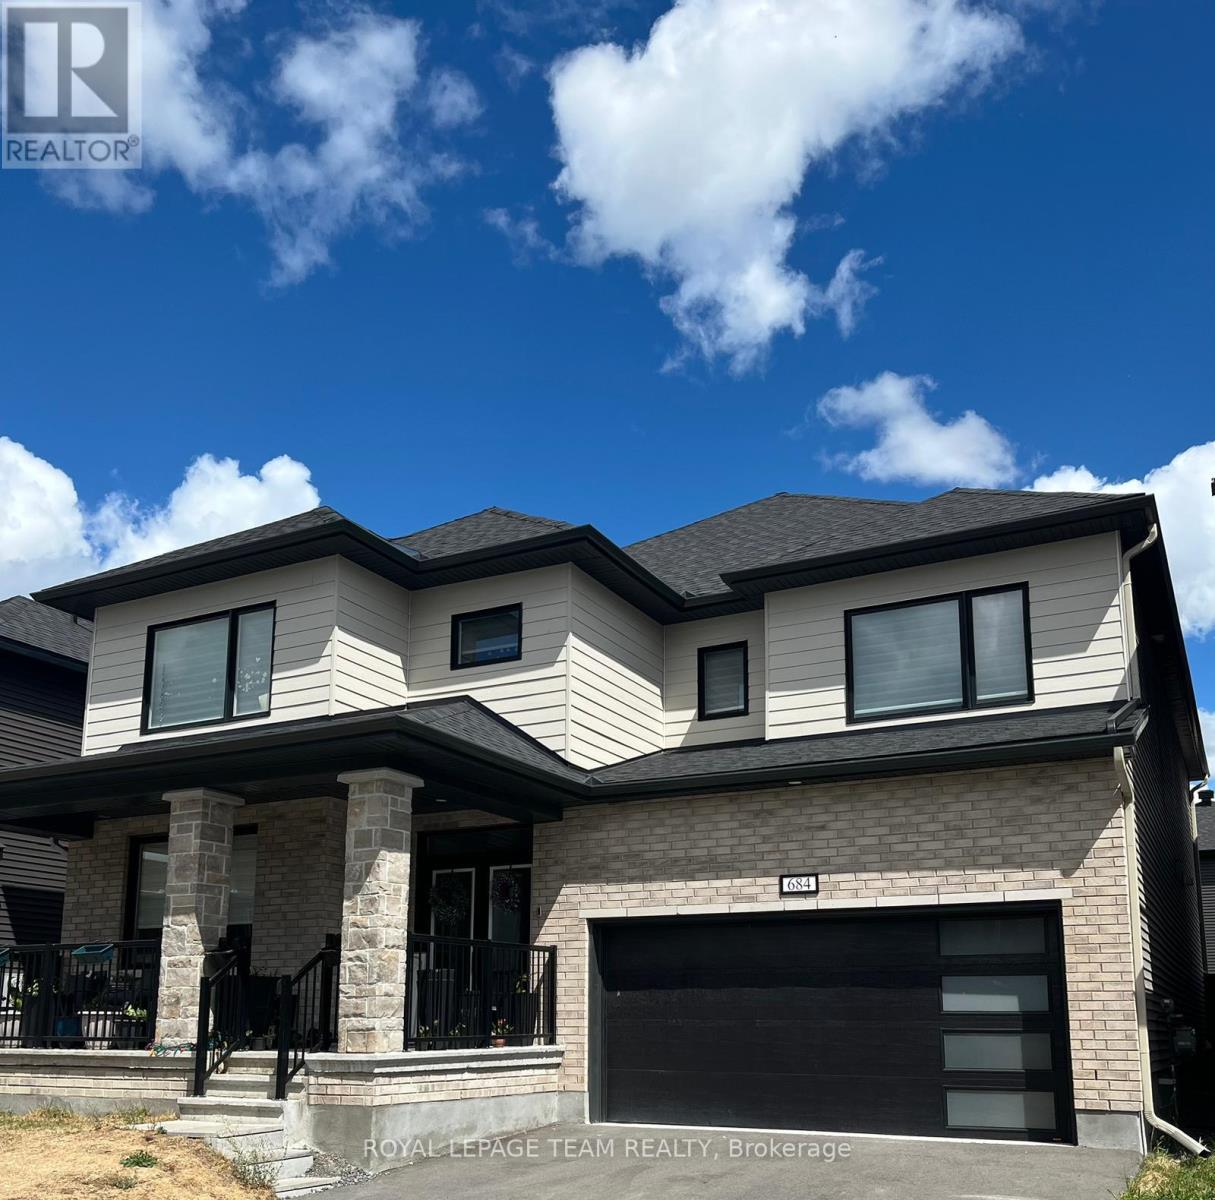
Bsmnt - 684 Fenwick Way
Ottawa, Ontario
Spacious lower-level basement unit recently built, located in the heart of Stonebridge! This suite offers a private separate entrance, 2 bedrooms plus a versatile den, 1 full washroom, convenience of in-unit laundry, and up to 2 spots for parking. Available starting December 1st, all utilities included. The upper level of the home is occupied by the landlord. Close to schools, shopping, parks, public transit, & more. (id:37553)
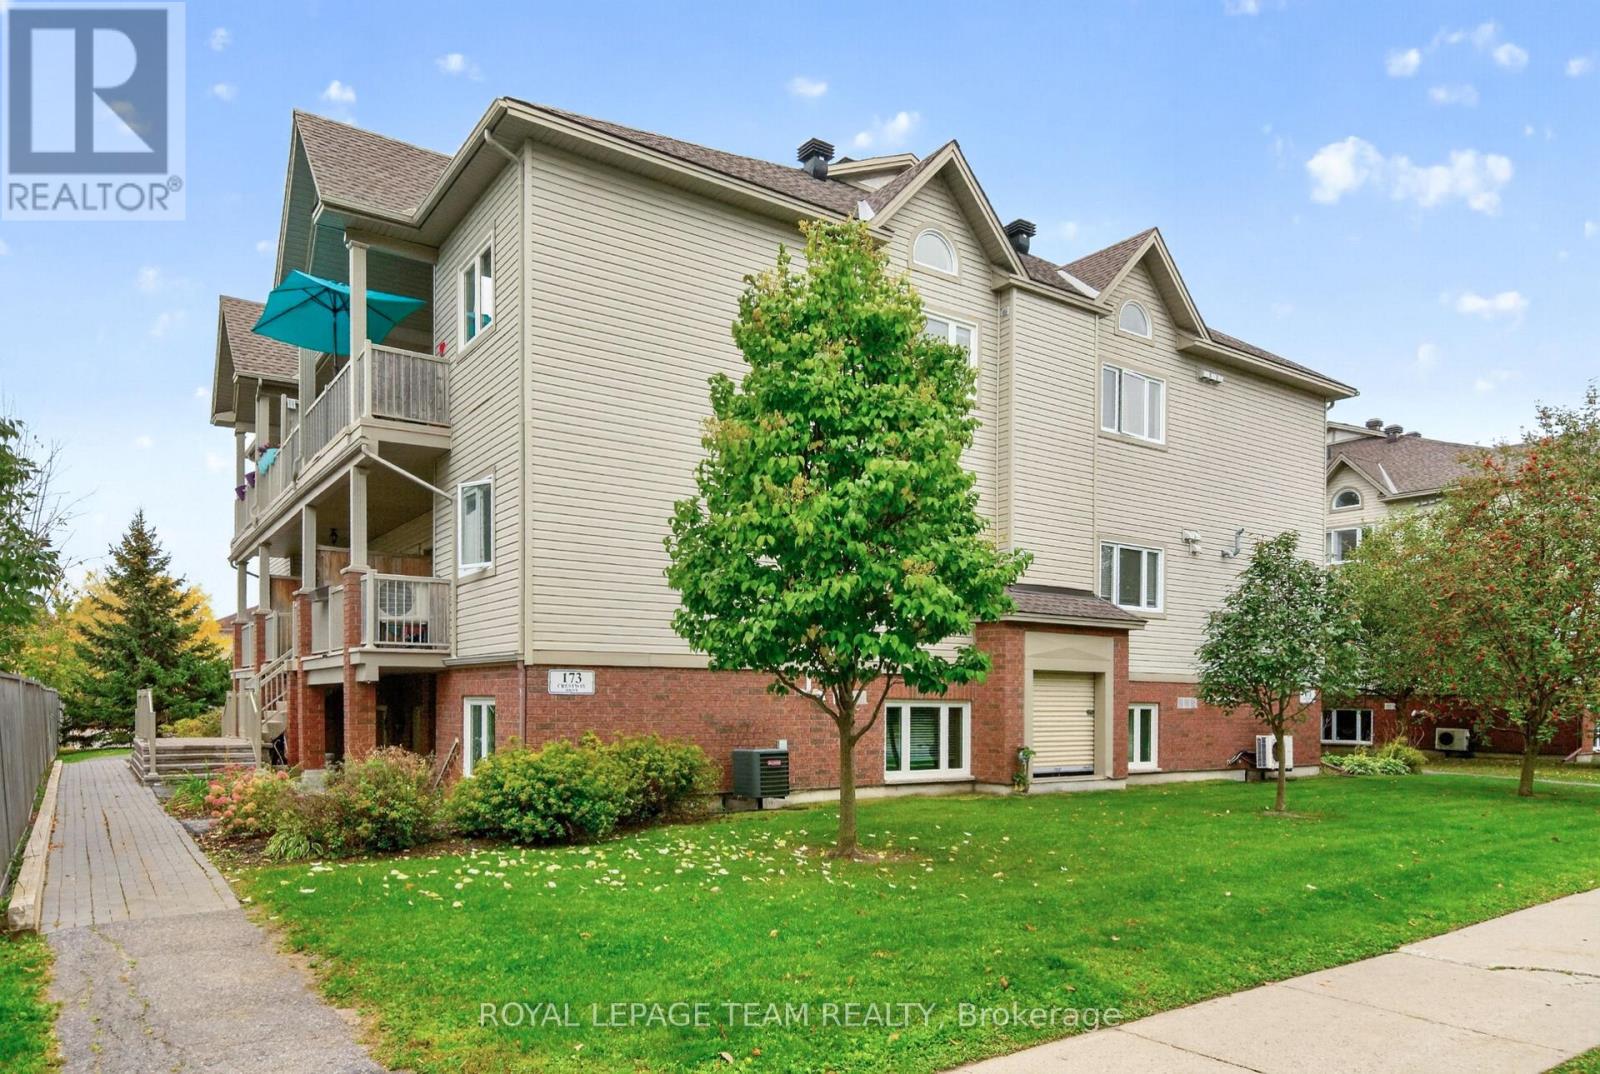
173-C Crestway Drive
Ottawa, Ontario
Welcome to this absolutely mint & inviting 2-bedroom, 1-bathroom upper-level condo townhome in the heart of a fantastic Barrhaven neighbourhood! Offering exceptional value, a smart layout, and a wonderful sense of space, this home is ideal for first-time buyers, downsizers, investors, or anyone looking for a comfortable, maintenance-free lifestyle.The moment you step inside this immaculate property, you'll appreciate the soaring vaulted ceilings that create an impressive sense of openness and natural light. The spacious living room flows into the dining area and leads to one of the standout features of this home-an incredible private balcony! Generously sized with a beautiful open view and a natural-gas BBQ already connected, it's the perfect place to enjoy your morning coffee, entertain friends, or relax at the end of the day.The well-appointed kitchen offers plenty of cupboard and counter space, while the dedicated laundry room and separate utility/storage room add everyday convenience. The spacious primary bedroom features a walk-in closet, while the versatile second bedroom is perfect for guests, a home office, nursery, or additional bedroom. An attractive main bathroom completes the space.Your owned parking spot is ideally located beside the pathway to your home and conveniently close to your mailbox, with plenty of visitor parking steps away. Superb location close to all the amenities you require - groceries, restaurants, fitness facilities, access to the 416 with plenty of greenspace and parks surrounding you. Stylish, affordable, functional, and move-in ready-this is a home you'll want to experience in person. Call today to book your private showing and discover everything this wonderful Barrhaven home has to offer! (id:37553)
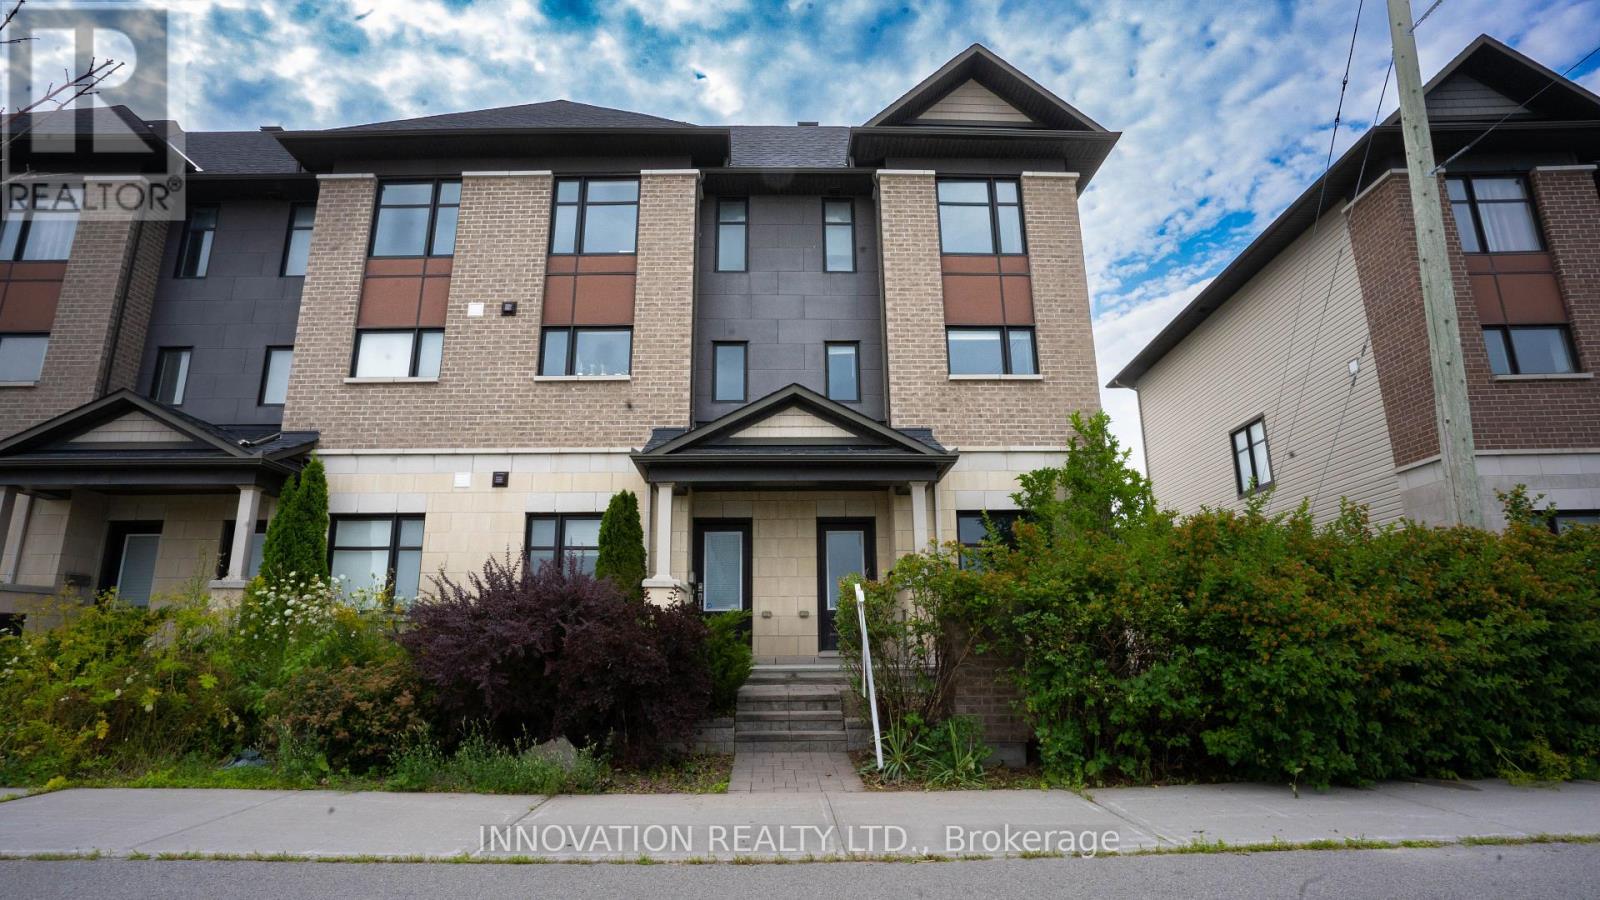
516 Silvertip Lane
Ottawa, Ontario
Beautiful and spacious 3-storey end-unit townhome in a prime Kanata location! This well-maintained home features 3 bedrooms, including a 3pc ensuite, plus a 4pc main bath and 2pc powder room perfect for family living. Enjoy beautiful hardwood flooring along the basement, first, and second floors. The fully finished basement includes a stylish bar, ideal for entertaining. The attached garage fits 1.5 vehicles, providing extra space for storage or a workshop. As an end unit, this home also features a side yard a rare find that adds outdoor space. Fantastic location steps to Tanger Outlets, Canadian Tire Centre, HWY access, and Kanata Centrum. A must-see for anyone seeking value, space, and convenience in the west end! (id:37553)
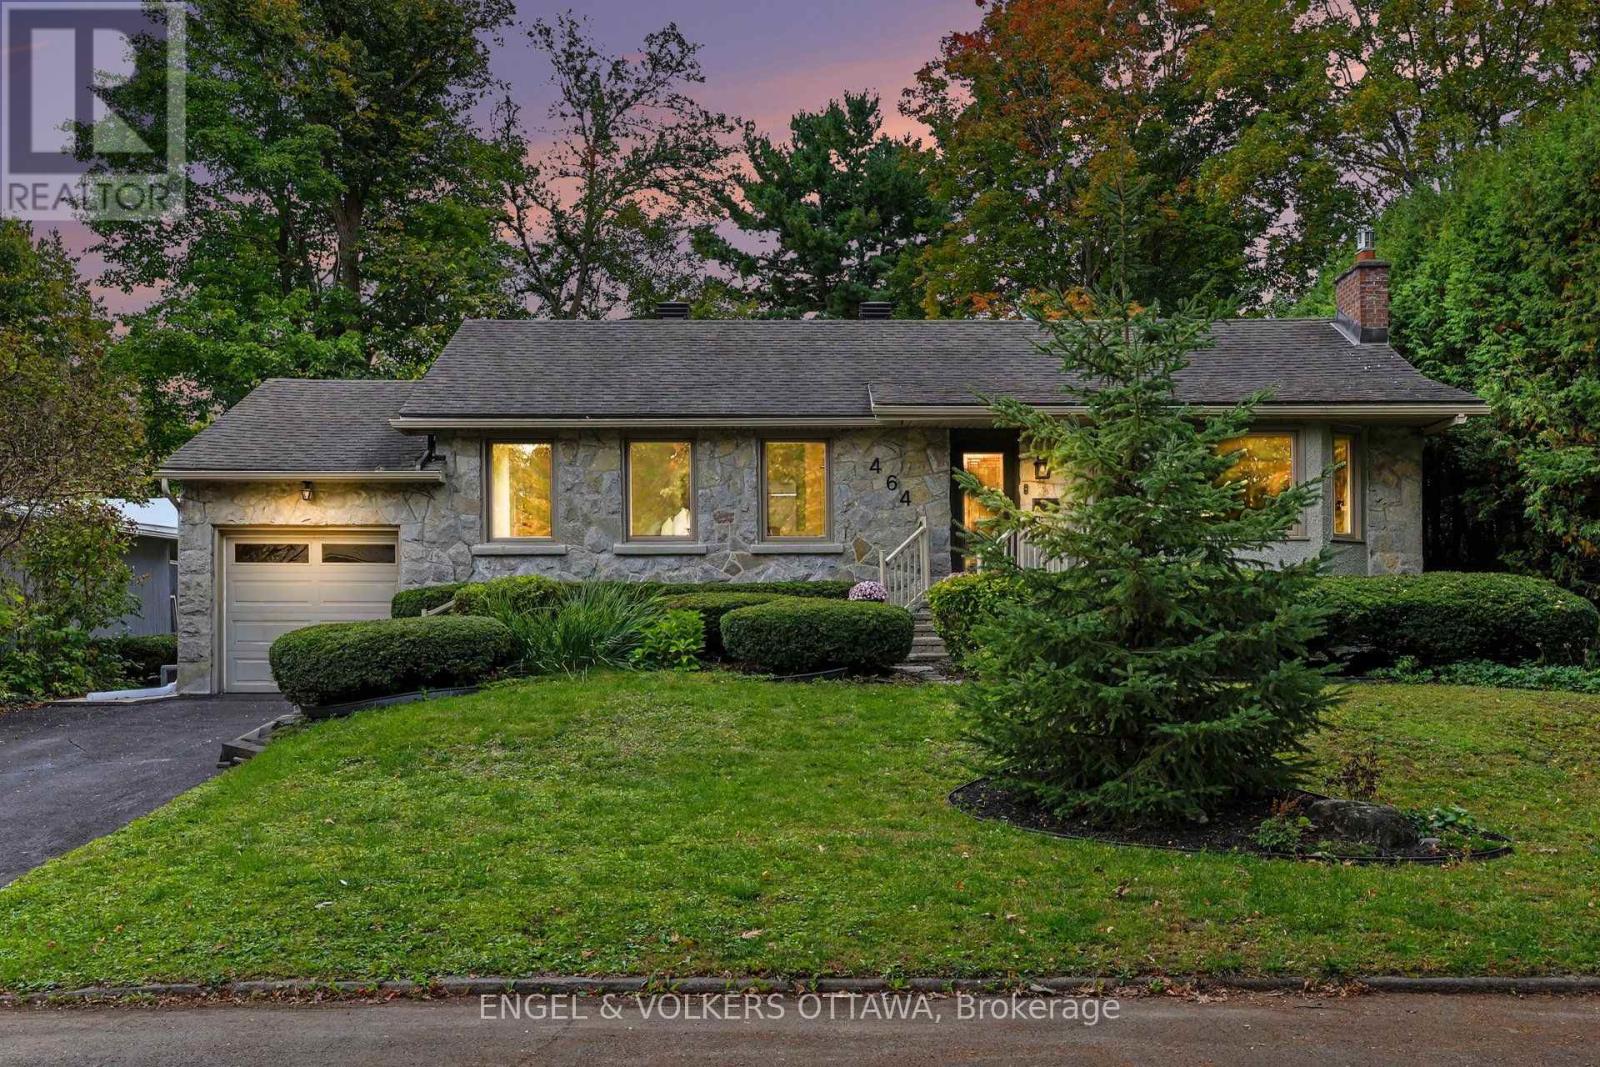
464 Thessaly Circle
Ottawa, Ontario
OPEN HOUSE SUNDAY OCTOBER 4TH, 2026 FROM 2:00 - 4:00PM | Welcome to 464 Thessaly Circle, a warm and inviting home tucked into an established Ottawa neighbourhood and set on a beautifully treed lot with no rear neighbours, backing directly onto parkland. Inside, the main level offers a comfortable and functional layout with hardwood flooring, three bedrooms, two bathrooms and bright living and dining spaces. The kitchen sits at the heart of the home and connects to a wonderful rear family room addition, where exposed wood beams, large windows and views of the surrounding greenery create a space that feels both welcoming and connected to the outdoors. The lower level adds an impressive amount of additional living space, with a large family/recreation area, full bathroom, three versatile rooms and plenty of storage-ideal for home offices, guest rooms, a gym or growing family needs. Outside, the private backyard is a true highlight, surrounded by mature trees and offering a generous deck and covered sitting area for relaxing or entertaining. With the park directly behind the property and no rear neighbours, the setting offers a sense of privacy that is increasingly difficult to find in the city. Thoughtfully maintained and updated over the years, 464 Thessaly Circle offers a wonderful combination of space, character, flexibility and an exceptional connection to the outdoors. (id:37553)
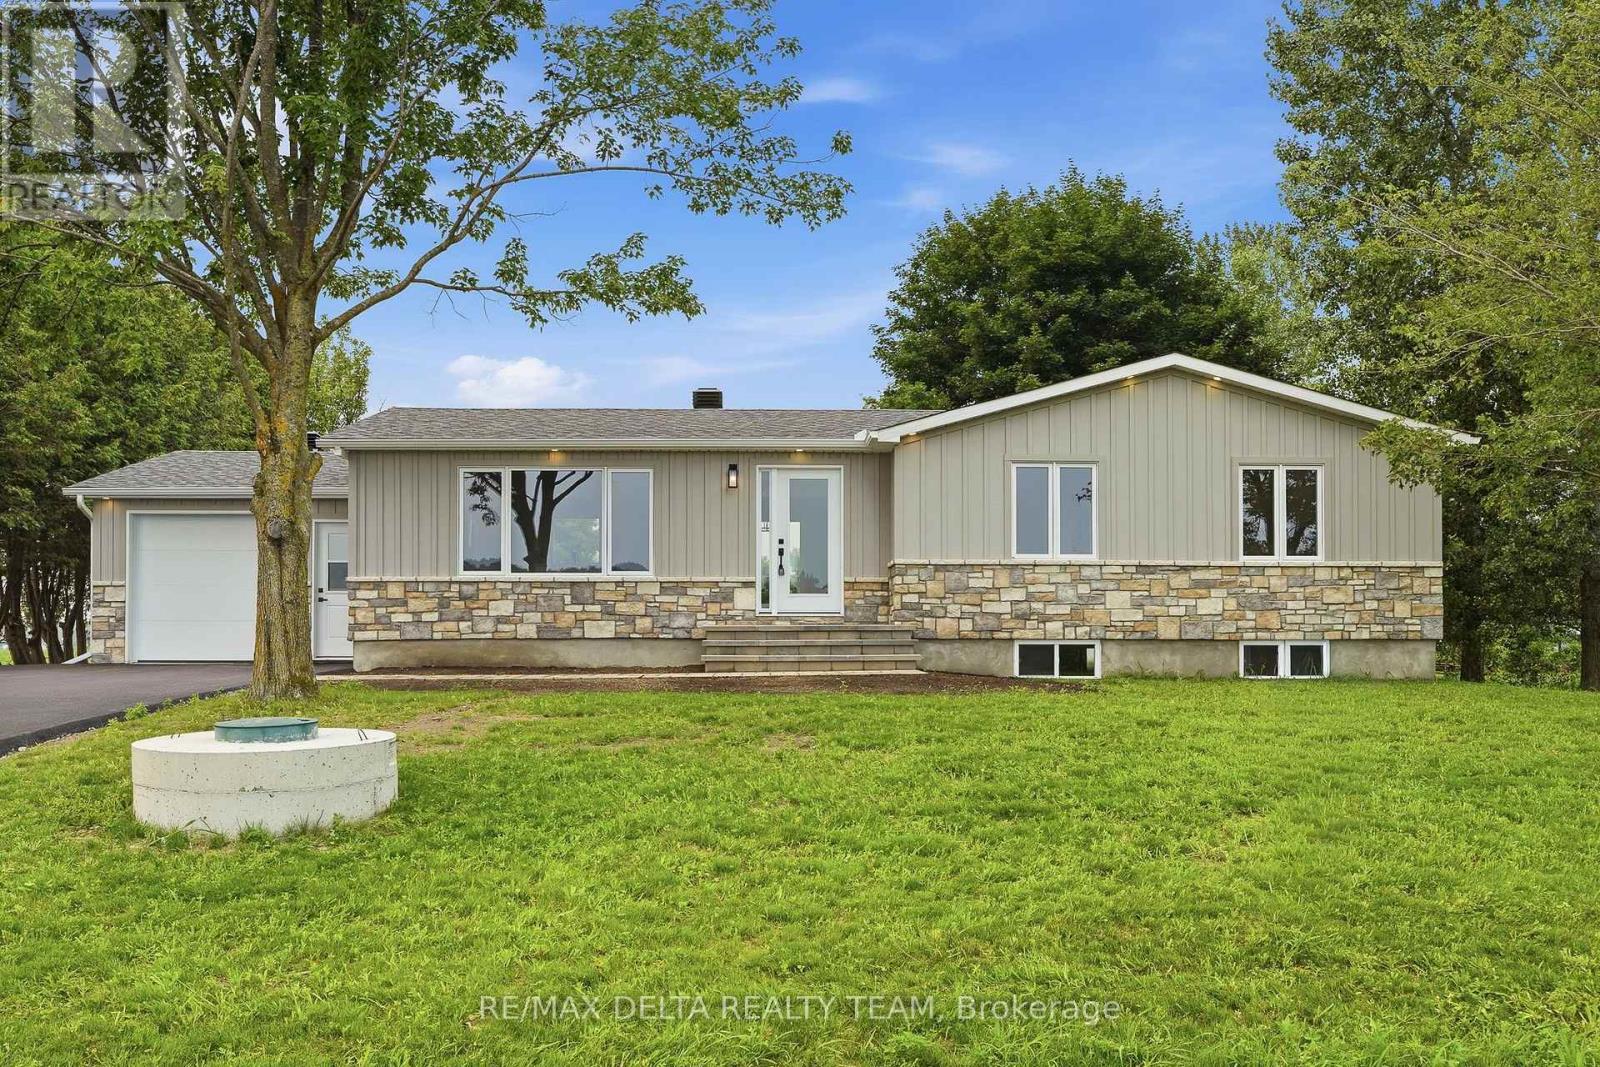
1568 Pilon Road
Clarence-Rockland, Ontario
Welcome to this beautifully renovated turnkey bungalow nestled in a peaceful country setting, just minutes from Rockland. This stunning home offers 3+1 bedrooms and 3 full bathrooms, making it perfect for families of all sizes. The bright, open-concept layout seamlessly connects the living room, dining area, and gorgeous kitchen, creating an ideal space for everyday living and entertaining. The modern kitchen features a large quartz island, quartz countertops, ample cabinetry, and all appliances are included. The fully finished lower level offers additional living space with a fourth bedroom, full bathroom, and plenty of room for a family room, home office, or guest suite. Enjoy the tranquility of country living without sacrificing convenience. Set on a generous lot, this home offers the perfect balance of privacy and accessibility, with schools, shopping, restaurants, and all amenities just minutes away in Rockland. If you've been searching for a completely move-in-ready home where all the work has been done, this is the one. Simply unpack and enjoy! (id:37553)
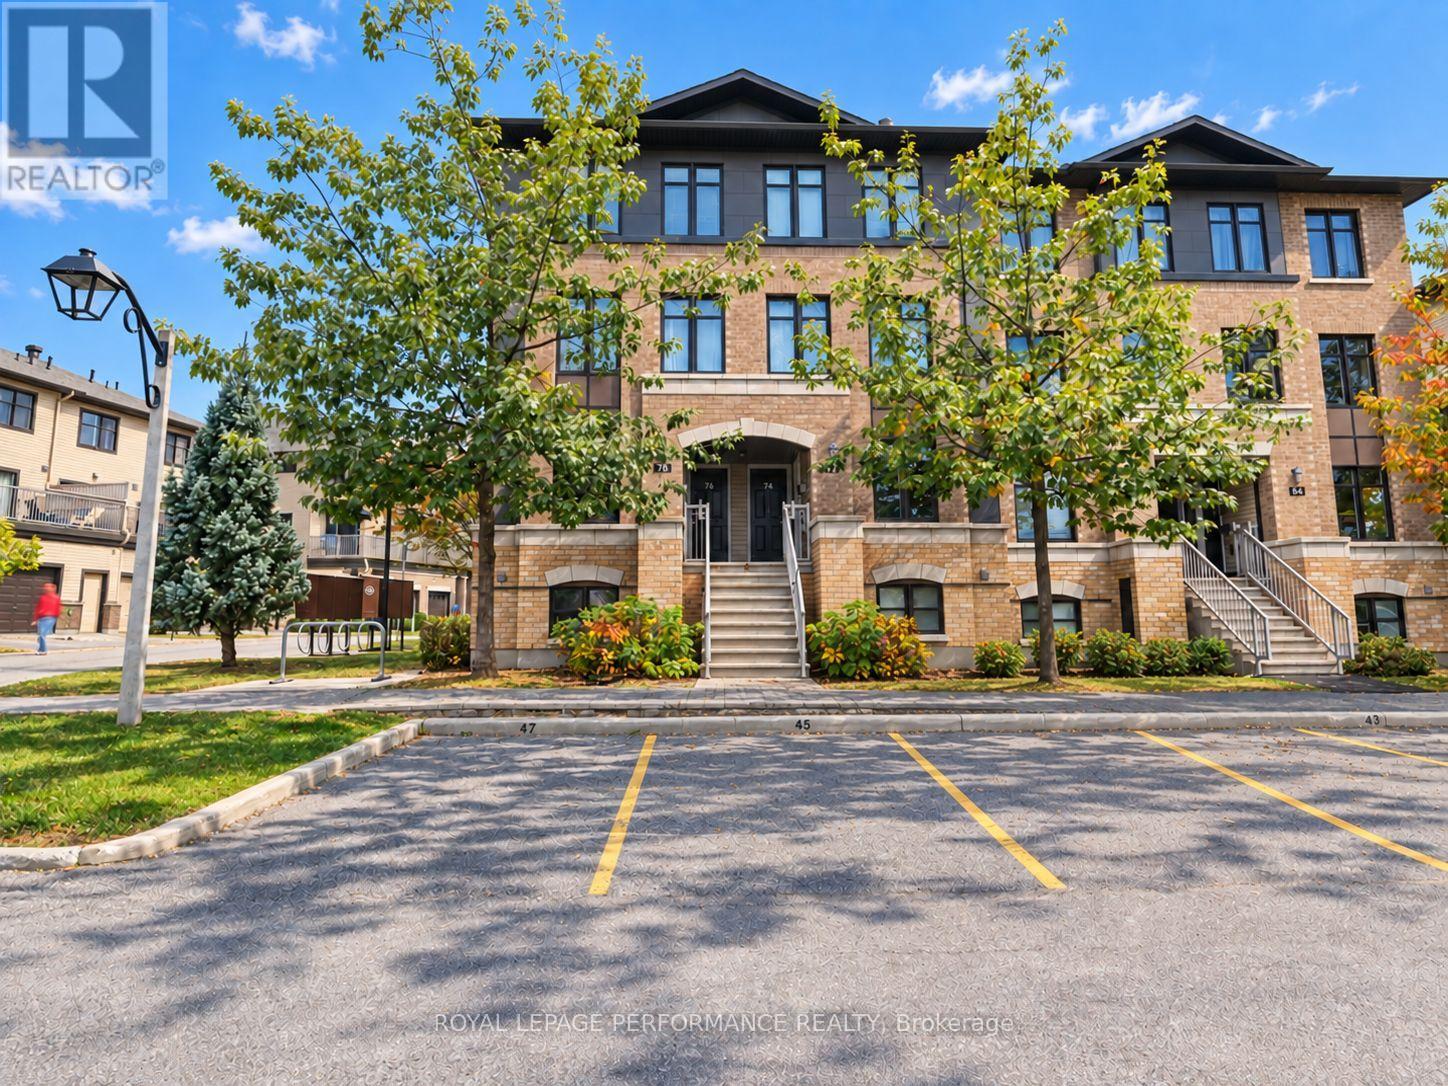
76 Argent Private
Ottawa, Ontario
Welcome to this charming lower-level stacked townhome in the desirable community of Morgan's Grant. Offering 2 bedrooms, each with its own 4-piece ensuite, this corner unit provides comfortable and practical living for a variety of buyers.The main level features an inviting open-concept living & dining room, a kitchen complete with stainless steel appliances, a breakfast bar, and an eating nook, plus a convenient powder room. Private rear balcony off the living room with storage space below for outdoor equipment. In-unit laundry + on demand hot water heater. This unit includes one parking space, with plenty of visitor parking available for guests. Enjoy a convenient location, with Shoppers Drug Mart + food options right across the street. Easy access to March Rd which has all the amenities you'll need. Whether you're a first-time buyer looking for an affordable entry into the market, a downsizer seeking a low-maintenance lifestyle, or an investor looking for a practical rental opportunity, this home offers flexibility and convenience in a sought-after neighbourhood. (id:37553)
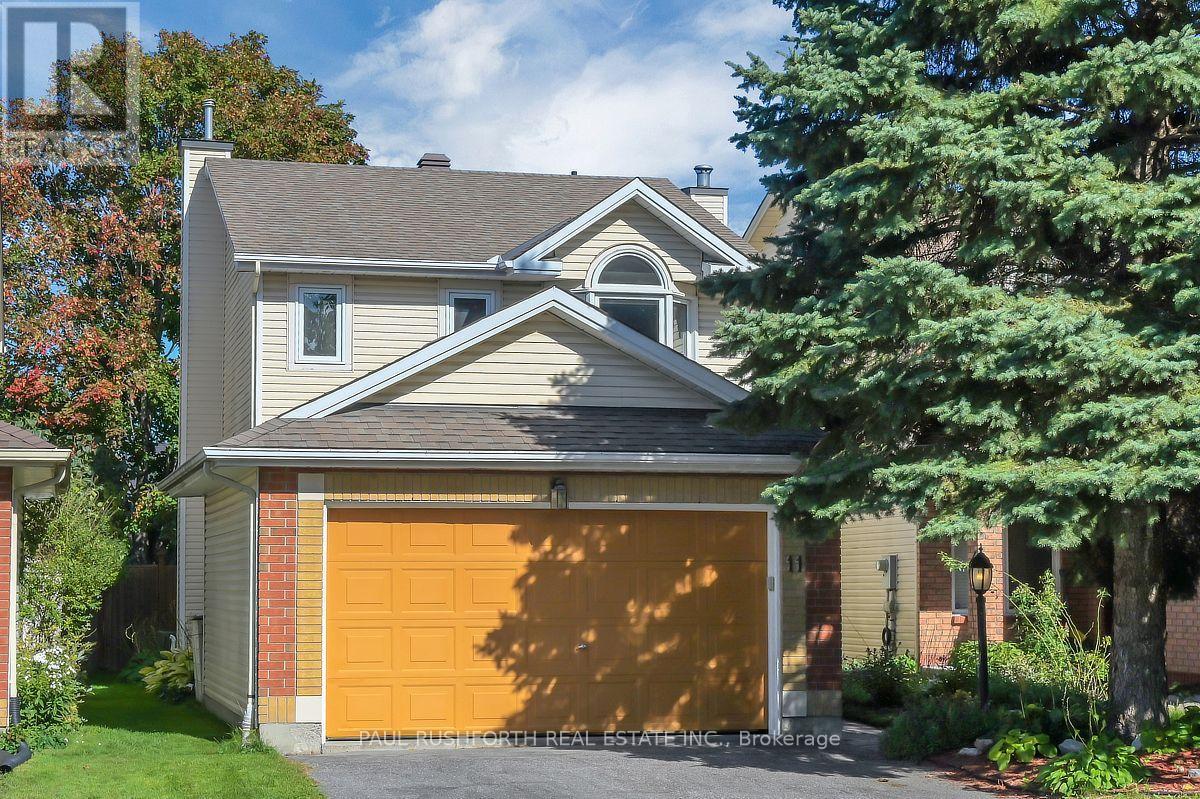
11 Avonhurst Avenue
Ottawa, Ontario
Welcome to 11 Avonhurst Drive, a spacious detached home tucked away on a private street in the heart of Barrhaven. If space, comfort and a great family setting are high on your list, this is one you'll want to see.Step inside and you'll immediately appreciate how much room there is to spread out. The main level is bright and open, with generous living and dining spaces and a fabulous updated kitchen with plenty of storage and a gas stove. The family room sits at the back of the home, complete with a cozy gas fireplace and views of the private backyard. There's also a convenient powder room and a great little office/desk area, perfect for homework, working from home or simply keeping the family organized.Upstairs, the generous proportions continue. There are three good-sized bedrooms, including a comfortable primary suite with an updated ensuite and walk-in closet. The additional bedrooms offer plenty of room for kids, guests or a home office, and an updated main bathroom completes the level.Downstairs, the finished basement gives you even more room to live. Think playroom, movie nights, home gym, teenage hangout or whatever your family needs, plus loads of storage and a rough-in for an additional bathroom.Outside, the private backyard gives you a wonderful place to relax and enjoy the warmer months, while the double-car garage and generous driveway offer plenty of parking.There's also real peace of mind here. The home has been thoughtfully updated over the years, including windows, furnace (2023), A/C (2019), air exchanger (2026), kitchen and bathrooms. All Poly-B plumbing has also recently been replaced.And then there's the location. A family-friendly neighbourhood close to parks, schools, shopping and public transit, yet tucked onto a private street where things feel a little quieter.This is a big, comfortable home with room for everyone, a private setting and the kind of layout that makes sense for real family life. The BEST. (id:37553)
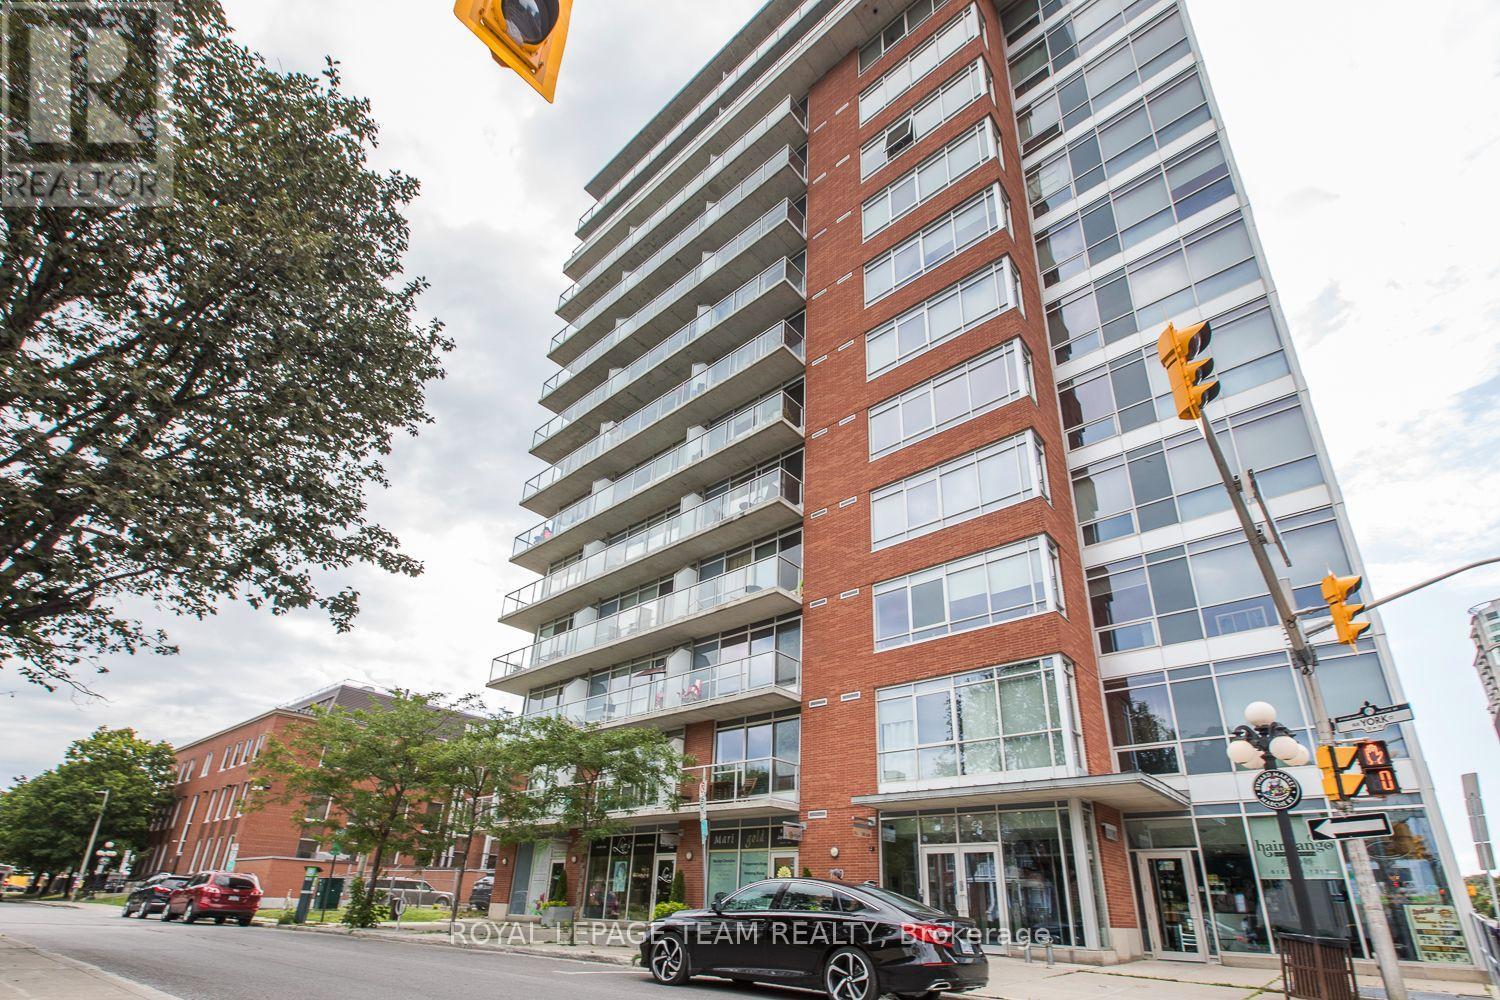
209 - 180 York Street
Ottawa, Ontario
Welcome to the East Market condo! Move into this one of a kind urban loft style 1-bedroom unit located close to the historic Byward market. It offers approx. 592 sq ft of living space as per the builder's plan with stainless steel appliances and in-unit laundry. Very bright with high ceiling, floor-to-ceiling windows and a quiet, east facing balcony. Unit comes with a storage locker. Pets allowed with restrictions. The building has a gym, party room, BBQ area and patio. Walk to shops, restaurants, nightlife, transit, Byward market. Photos taken prior to current occupancy. (id:37553)
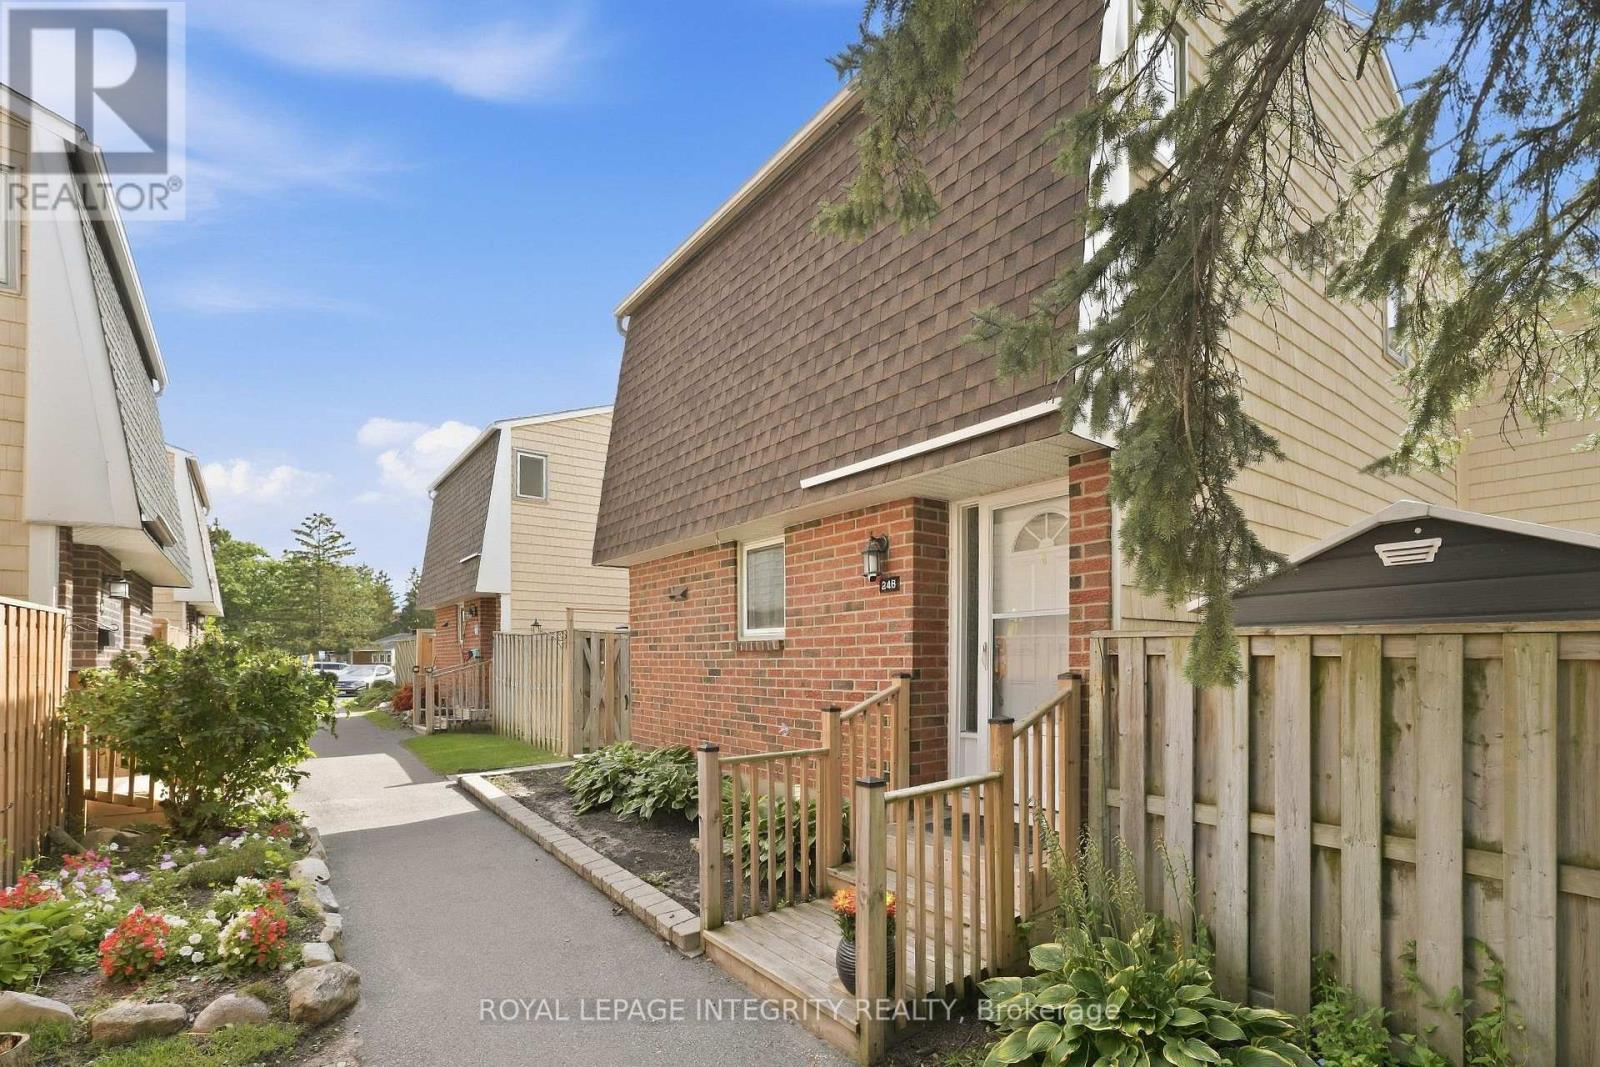
248 Salter Crescent
Ottawa, Ontario
The garden path is cute... but just wait until you open the front door. Tucked into one of Beaverbrook's sweetest condo communities, this beautifully maintained 3 bedroom, 2 bathroom townhome is the kind of place that feels happy the moment you arrive. Charming curb appeal leads you inside to a home that's bright, stylish, and completely move in ready.The main floor is made for everyday living. A spacious living room features a gorgeous textured feature wall, while the bright kitchen overlooks both the dining and living spaces so you're always part of the conversation. You'll love the breakfast bar for morning coffee, loads of cabinet space, and a pantry with pull out shelves that makes staying organized easy. The hardwood staircase adds the perfect designer touch, leading upstairs to three generous bedrooms filled with natural light. The primary bedroom features a large walk in closet, while the beautiful main bathroom shines with a brand new bathtub and shower surround. Need a home office? One of the bedrooms includes built in shelving that adds both character and practicality. Downstairs? Even more space to love. The finished basement offers a spacious rec room that's perfect for movie nights, a home gym, playroom, or second office, plus a full bathroom, plenty of storage, and a separate laundry room. Outside, you'll find your own private patio, accessible through patio doors from both the kitchen and living room. Morning coffee, summer BBQs, or relaxing after a long day... this is the spot. And the community...it's packed with perks: a park, basketball court, outdoor pool, and direct access to walking and biking trails just steps from your door. Add in a new AC / heat pump, one parking space, incredible upkeep, and an unbeatable location close to great schools, recreation, shopping, and quick highway access... and you've found a home that's as practical as it is adorable. This one is giving main character energy. (id:37553)
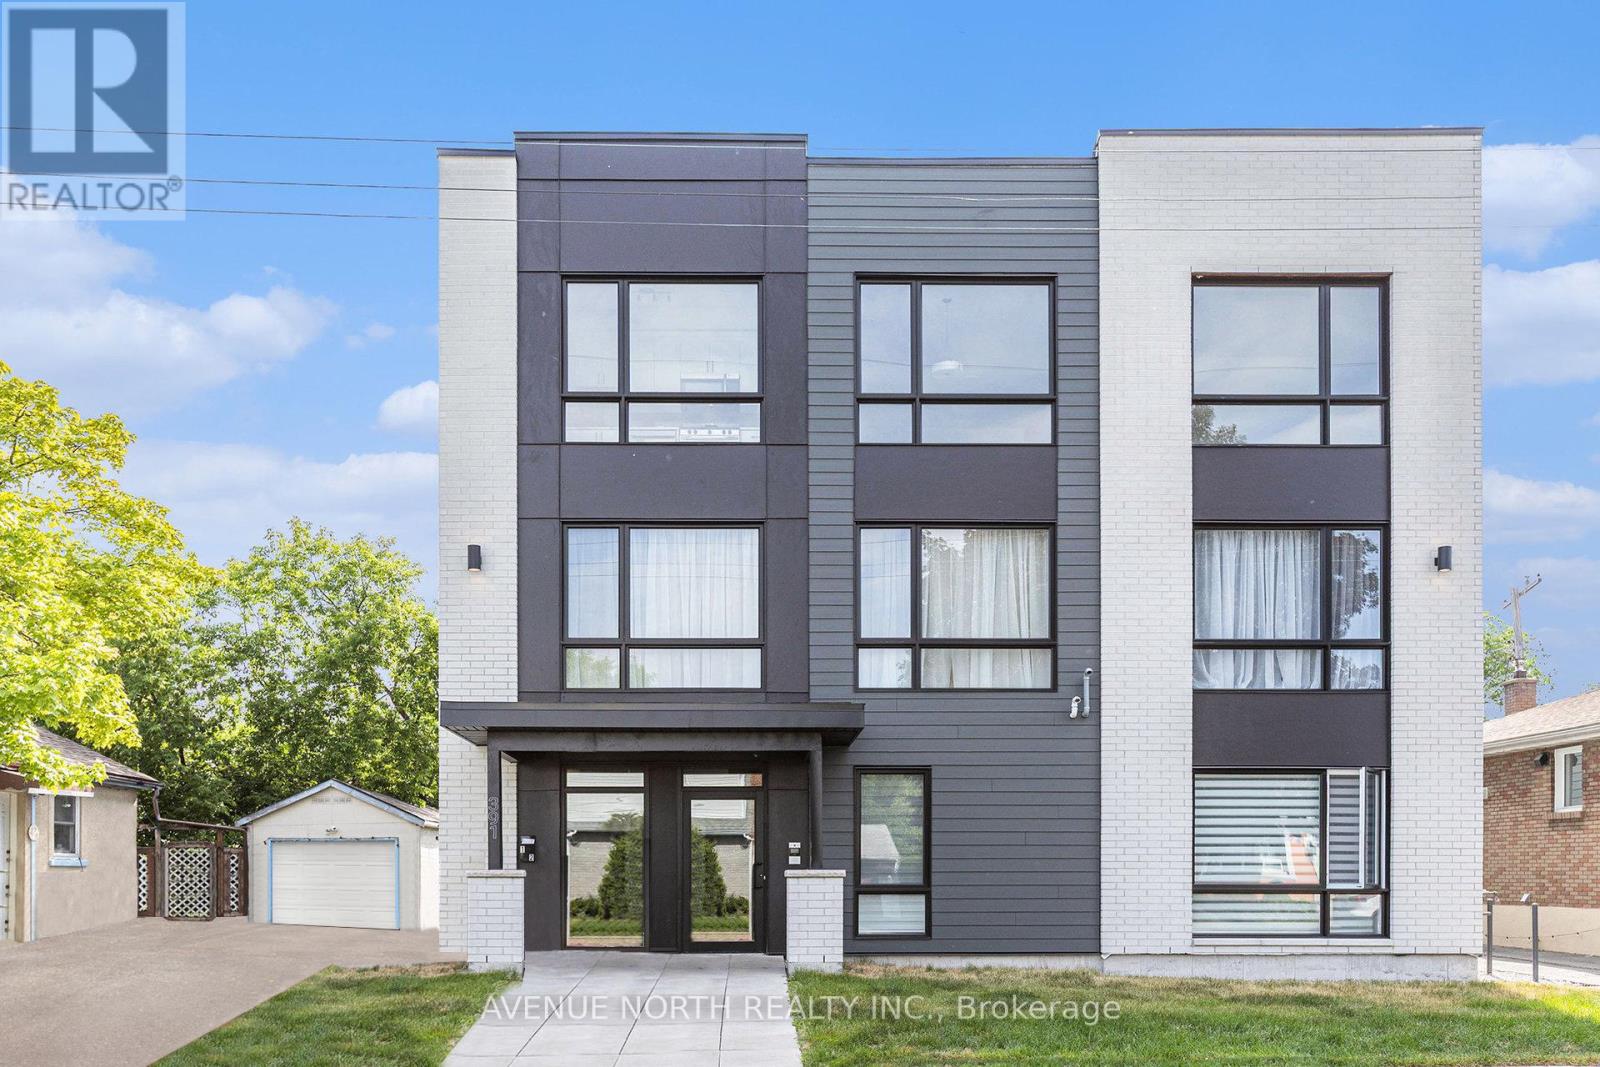
03 - 391 Dieppe Street
Ottawa, Ontario
Step into this beautifully designed 2 bedroom apartment located on the 2nd floor of a newly constructed building. Wide plank heated vinyl flooring and tall ceilings create a bright, open, and inviting atmosphere that feels like home the moment you walk in.The open-concept layout seamlessly blends the living, dining, and kitchen areas ideal for both relaxed living and entertaining. The kitchen features sleek white cabinetry, marble-style countertops, and premium stainless steel appliances (fridge, stove, dishwasher & microwave) for a clean, modern finish. Natural light pours in through large windows, highlighting every thoughtful detail. In-unit laundry and included water utility add convenience to everyday living. Located minutes from Ottawa U, La Cite Collegial, and major shopping centres, this unit offers the perfect mix of comfort and connectivity.Tenant pays hydro, heat, internet & phone. No elevators in building. (id:37553)
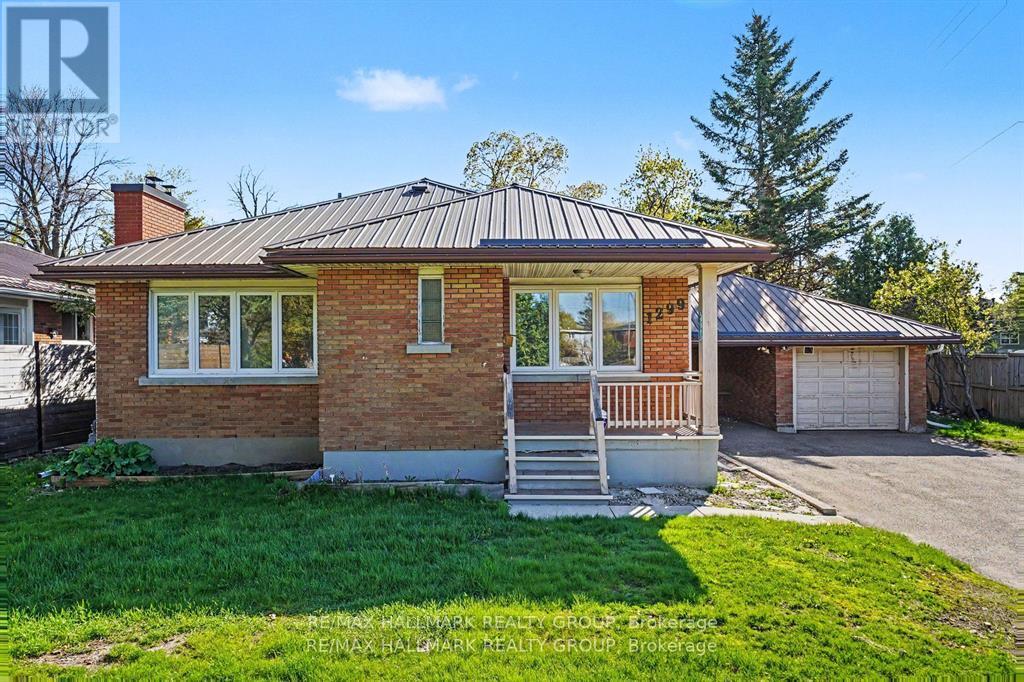
1299 Evans Boulevard
Ottawa, Ontario
Beautifully maintained corner-unit bungalow in a great Alta Vista location. This bright and inviting resale home features natural hardwood flooring throughout the main level and bedrooms, three spacious bedrooms, a generous living room, formal dining area, full main bathroom, and a well-appointed kitchen.The fully finished lower level offers excellent additional living space with a large recreation room, an additional bedroom, three-piece bathroom, and laundry area-ideal for guests, extended family, or a flexible work-from-home setup.Enjoy added privacy, a carport, detached garage, and additional paved parking. Conveniently located close to shopping, public transit, parks, and excellent schools, this is a fantastic opportunity in one of Ottawa's most established and desirable neighbourhoods. (id:37553)
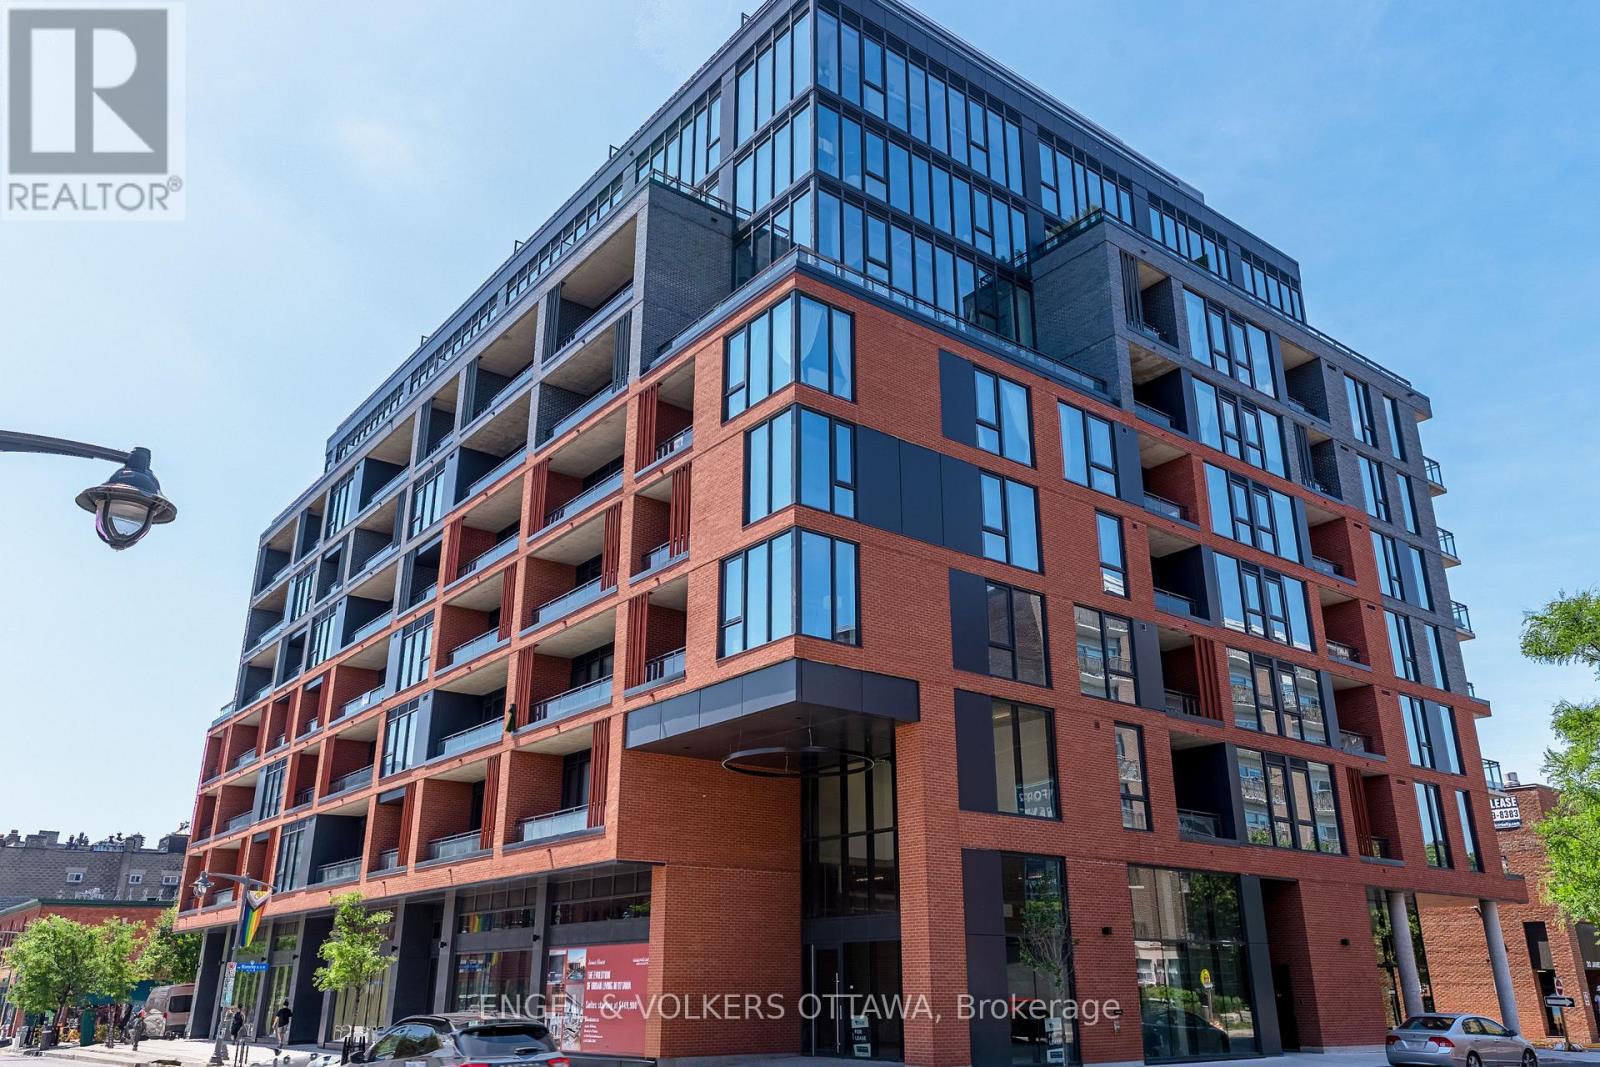
217 - 10 James Street
Ottawa, Ontario
Experience elevated living at James House, a boutique condominium redefining urban sophistication in the heart of Centretown. Designed by award-winning architects, this trend-setting development offers contemporary new-loft style living and thoughtfully curated amenities. This stylish 2 bedroom suite with den spans 760 sq.ft. of interior space and features 10-ft ceilings, floor-to-ceiling windows, exposed concrete accents, and a terrace. The modern kitchen is equipped with quartz countertops, a built-in refrigerator and dishwasher, stainless steel appliances, and ambient under-cabinet lighting. The thoughtfully designed layout includes in-suite laundry and a full bathroom with modern finishes. James House enhances urban living with amenities including a west-facing rooftop saltwater pool, fitness center, yoga studio, zen garden, stylish resident lounge, and a dog washing station. Located steps from Centretown and the Glebe's finest dining, shopping, and entertainment, James House creates a vibrant and welcoming atmosphere that sets a new standard for luxurious urban living. Other suite models are also available. Inquire about our flexible ownership options, including rent-to-own and save-to-own programs, designed to help you move in and own faster. Pricing reflects anticipated savings from the proposed Ontario New Housing HST Rebate program, subject to purchaser eligibility and applicable legislation. (id:37553)
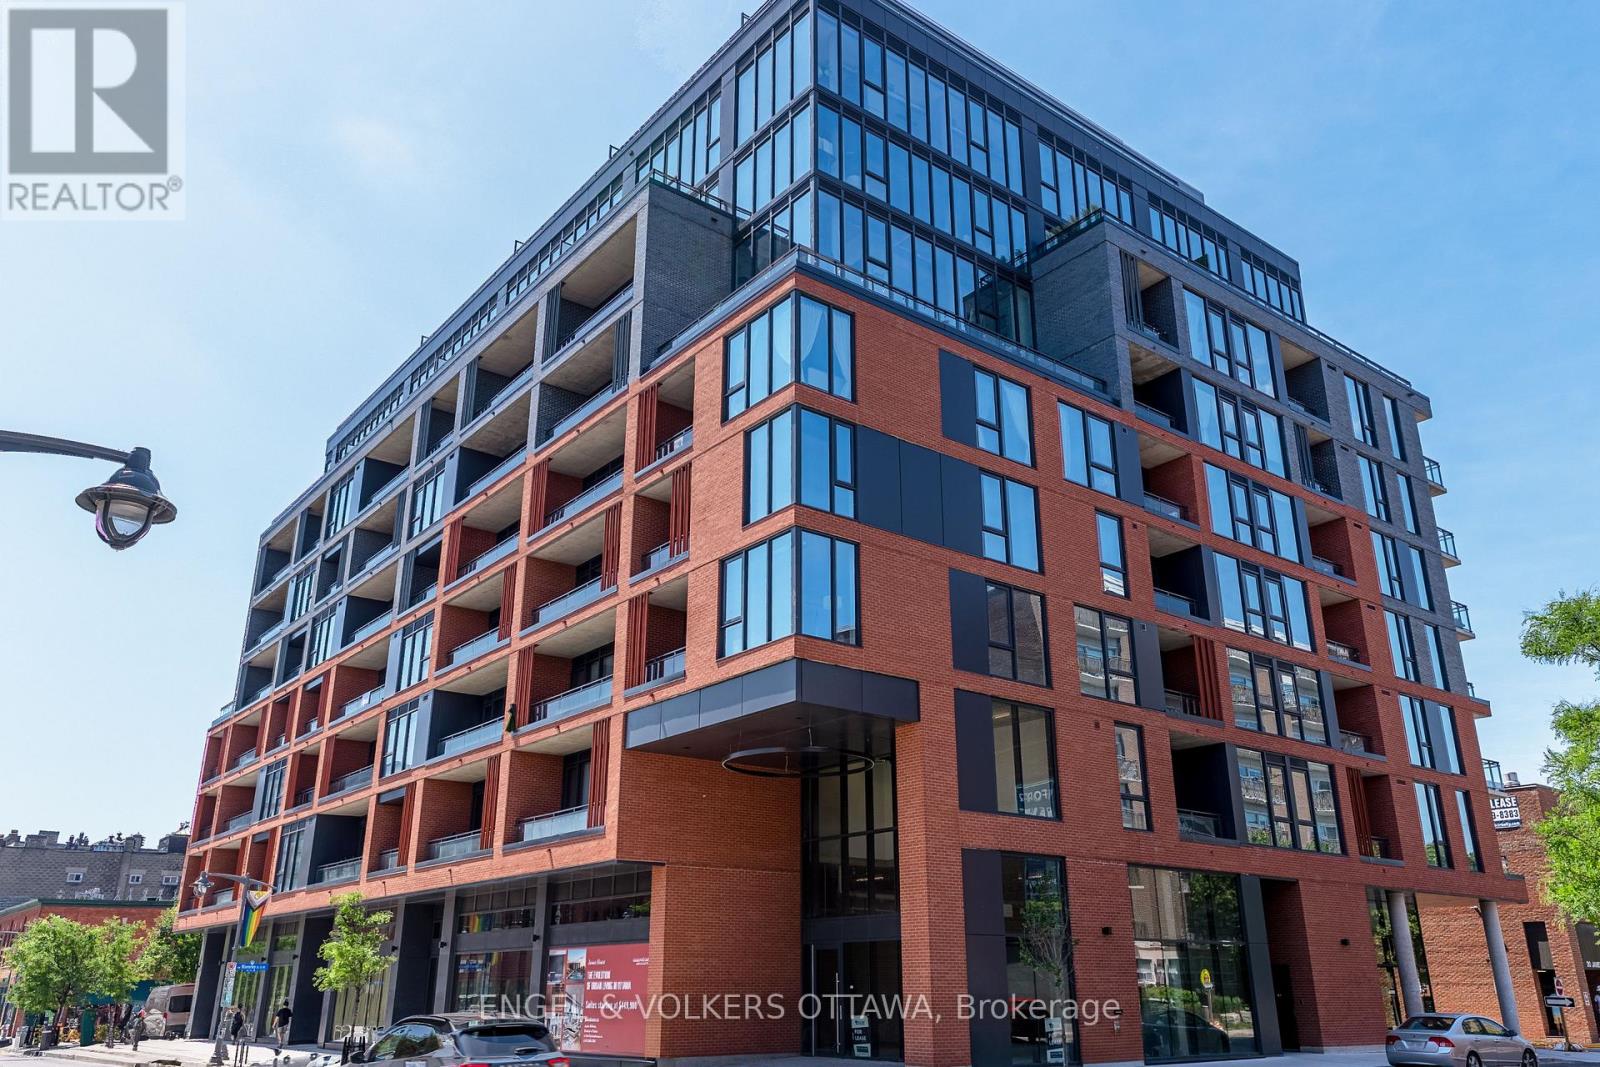
709 - 10 James Street
Ottawa, Ontario
Experience elevated living at James House, a boutique condominium redefining urban sophistication in the heart of Centretown. Designed by award-winning architects, this trend-setting development offers contemporary new-loft style living and thoughtfully curated amenities. This stylish junior one-bedroom suite spans 581 sq.ft. of interior space and features 10-ft ceilings, floor-to-ceiling windows, and exposed concrete accents. The modern kitchen is equipped with quartz countertops, a built-in refrigerator and dishwasher, stainless steel appliances, and ambient under-cabinet lighting. The thoughtfully designed layout includes in-suite laundry and a full bathroom with modern finishes. James House enhances urban living with amenities including a west-facing rooftop saltwater pool, fitness center, yoga studio, zen garden, stylish resident lounge, and a dog washing station. Located steps from Centretown and the Glebe's finest dining, shopping, and entertainment, James House creates a vibrant and welcoming atmosphere that sets a new standard for luxurious urban living. Other suite models are also available. Inquire about our flexible ownership options, including rent-to-own and save-to-own programs, designed to help you move in and own faster. Pricing reflects anticipated savings from the proposed Ontario New Housing HST Rebate program, subject to purchaser eligibility and applicable legislation. (id:37553)
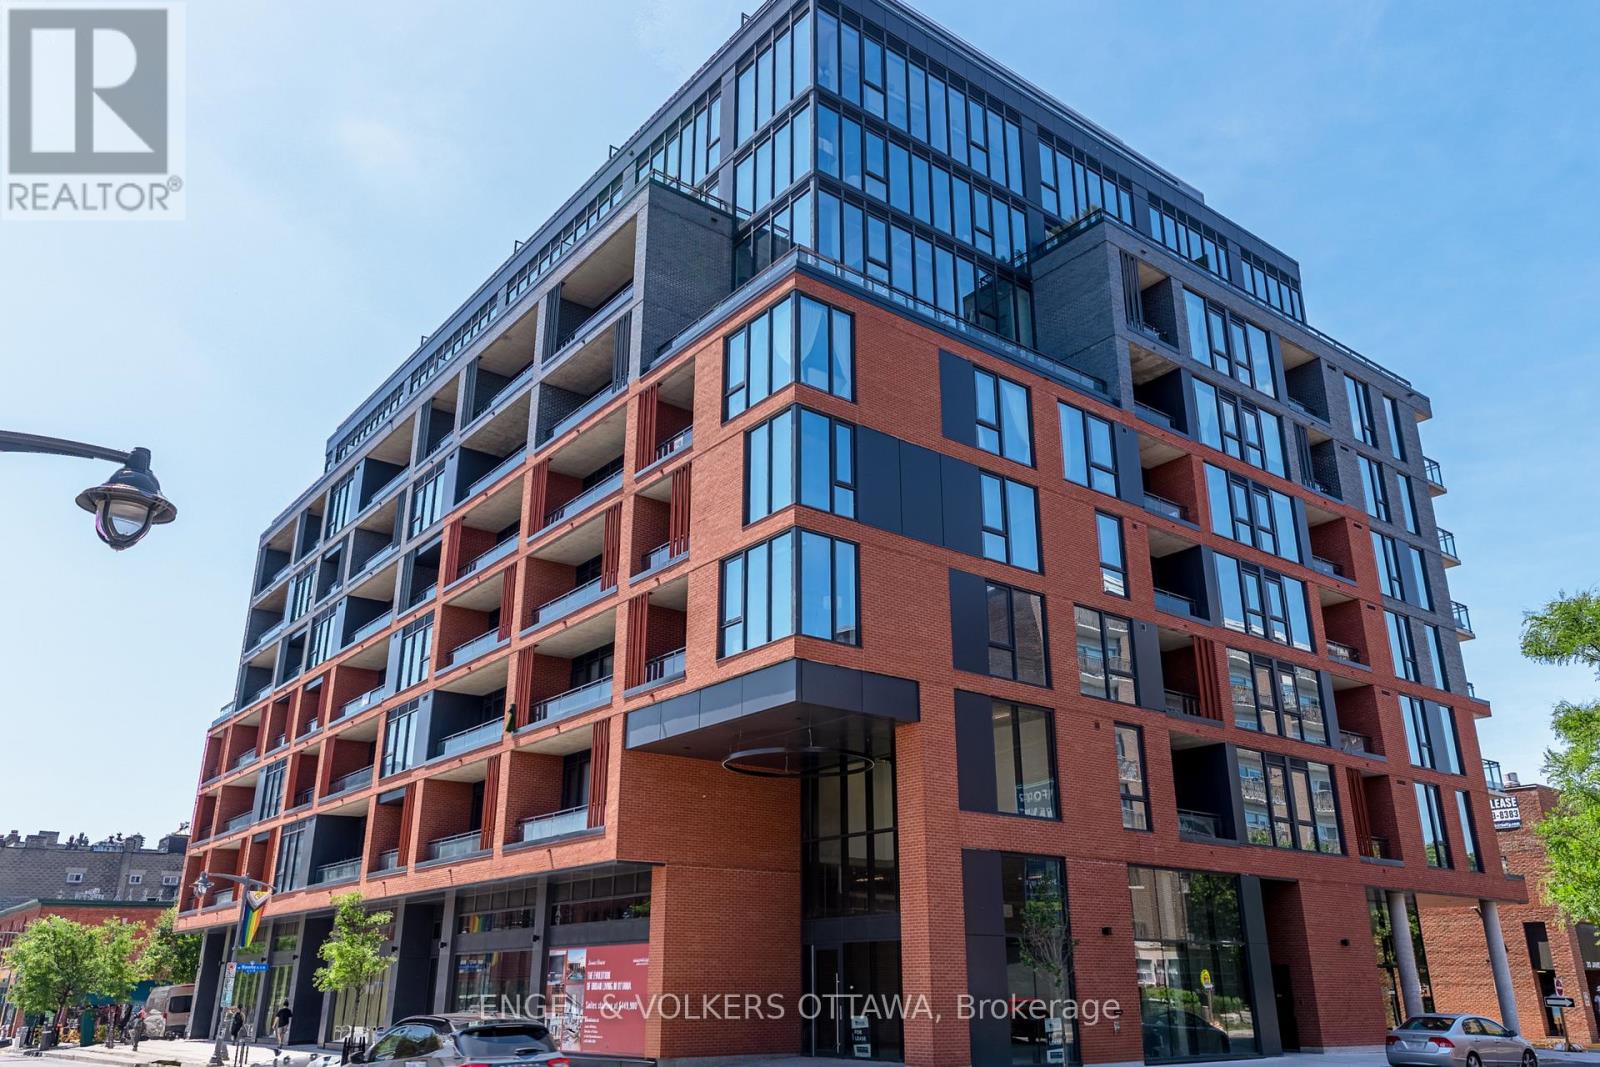
405 - 10 James Street
Ottawa, Ontario
Experience elevated living at James House, a boutique condominium redefining urban sophistication in the heart of Centretown. Designed by award-winning architects, this trend-setting development offers contemporary new-loft style living and thoughtfully curated amenities. This stylish 2-bedroom corner suite spans 921 sq.ft. of interior space and features 9-ft ceilings, large windows, exposed concrete accents, and a private balcony. The modern kitchen is equipped with a sleek island, quartz countertops, built-in refrigerator and dishwasher, stainless steel appliances, and ambient under-cabinet lighting. The primary bedroom features a walk-in closet and 3-piece en-suite with walk-in shower. The thoughtfully designed layout includes in-suite laundry conveniently located near the entrance and a second full bathroom with modern finishes. James House enhances urban living with amenities including a west-facing rooftop saltwater pool, fitness center, yoga studio, zen garden, stylish resident lounge, and a dog washing station. Located steps from Centretown and the Glebe's finest dining, shopping, and entertainment, James House creates a vibrant and welcoming atmosphere that sets a new standard for luxurious urban living. On-site visitor parking adds to the appeal. Other suite models are also available. Inquire about our flexible ownership options, including rent-to-own and save-to-own programs, designed to help you move in and own faster. Pricing reflects anticipated savings from the proposed Ontario New Housing HST Rebate program, subject to purchaser eligibility and applicable legislation. (id:37553)
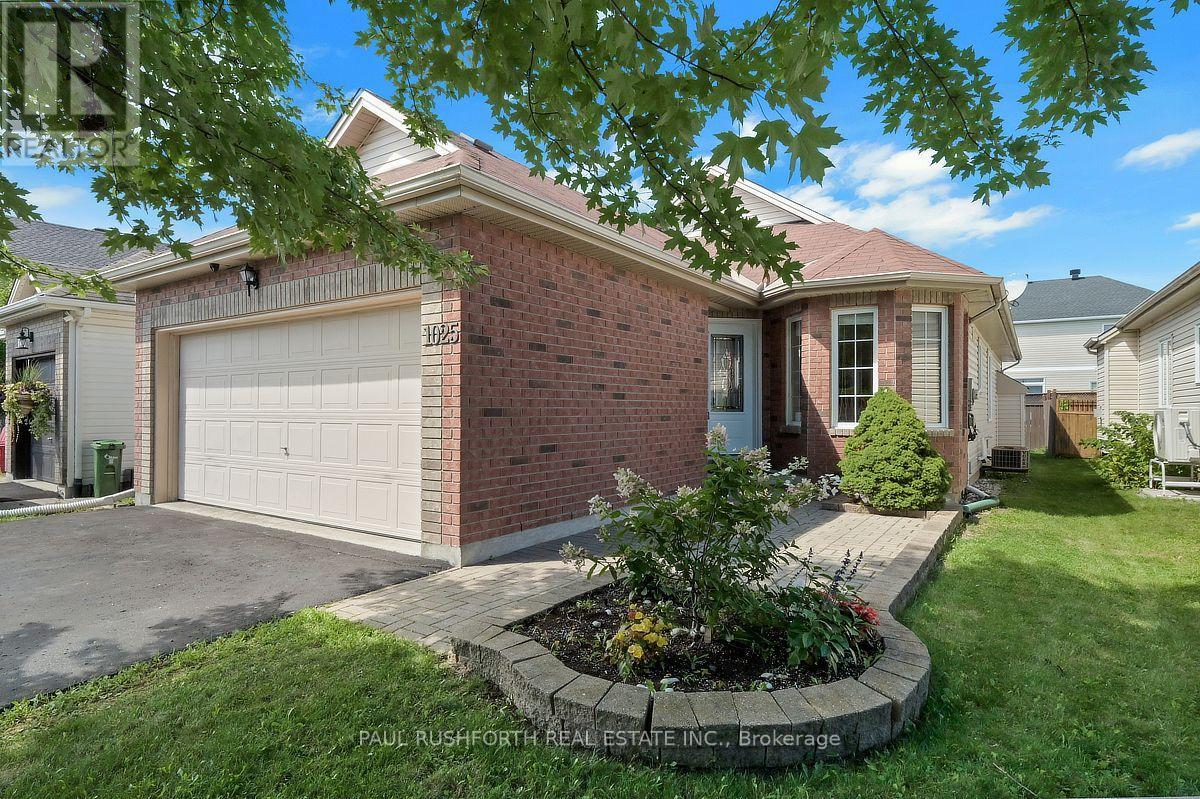
1025 Valin Street
Ottawa, Ontario
MOVE IN READY! Welcome to 1025 Valin Street! An IMMACULATE BUNGALOW with a double-car garage, 2 bedrooms and 3 full bathrooms, ideally located in the family-friendly community of Fallingbrook, Orleans. The main floor features beautiful hardwood flooring, a pristine kitchen with granite countertops and warm wood cabinetry, and an inviting open-concept living and dining area with a cozy gas fireplace and walkout to a private backyard with a large two-tiered deck. The spacious primary bedroom offers a luxurious 4-piece ensuite with a separate soaker tub and shower. The finished basement includes a comfortable family room, enclosed spacious den ideal for a home office, a third full bathroom with radiant heated floors, laundry room and ample storage. Conveniently located just minutes from shopping, schools, parks and public transit. Some photos have been virtually staged. (id:37553)
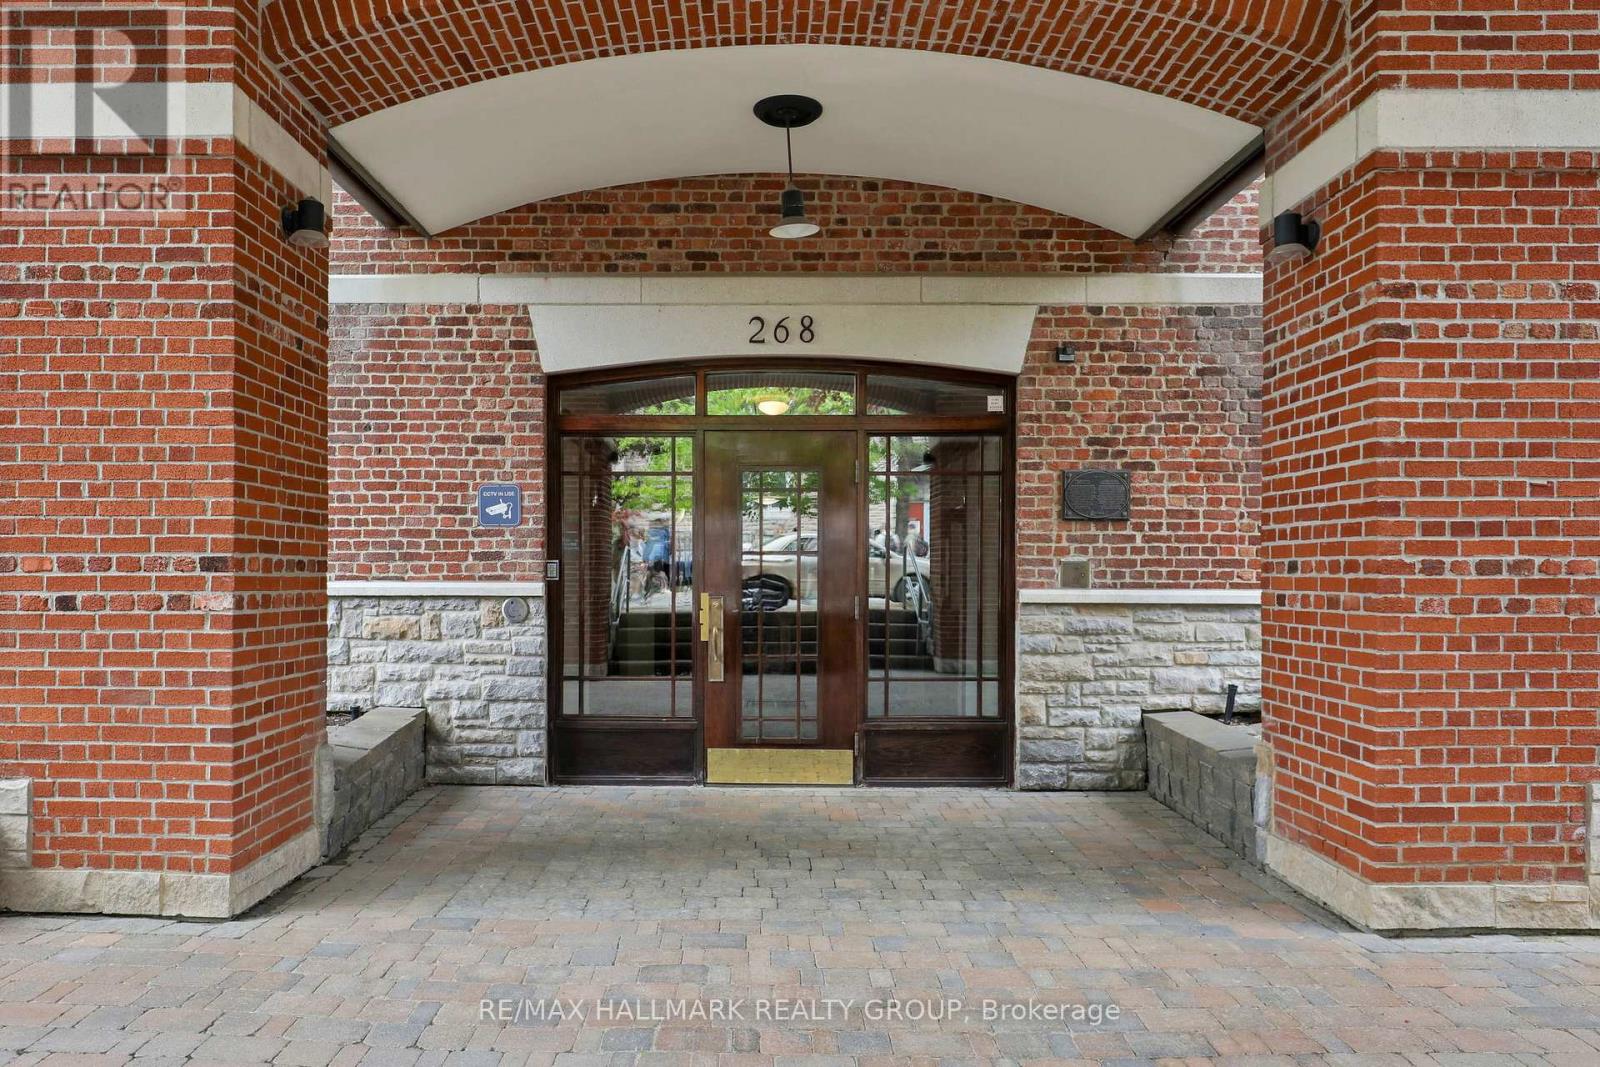
1c - 268 First Avenue
Ottawa, Ontario
STUDENTS/ INVESTORS : Unique Glebe Opportunity! Vacant and easy to show! Located in a quiet boutique building of only 17 units, this inviting and intimate 1-bedroom, 1-bath condo offers thoughtfully designed living within a beautiful heritage building originally built in 1914 and converted into condominiums in 2000. Bright oversized windows, hardwood floors, and an open-concept layout fill the space with natural light and warmth year-round, while the Murphy bed with custom built-ins allows for flexible use of the space. An ideal option for downsizers, first-time buyers, or those living in the Glebe who want or need accessible space nearby for a parent, adult child, nanny, or caregiver - while still maintaining independence and privacy. Perfect for simple main-floor living. Features include a stainless steel countertop, window A/C unit, in-suite laundry. Combined property taxes and condo fees of just $548.20/month - offers an attractive alternative to renting while building long-term equity in one of Ottawa's most sought-after neighbourhoods. Enjoy an unbeatable walkable lifestyle just one block from Bank Street and moments to the Rideau Canal, Lansdowne, parks, cafés, shopping, transit, Carleton University, and the University of Ottawa. Additional features include a separate storage closet and underground guest parking available for short term rental. Living room photo is virtually staged. (id:37553)
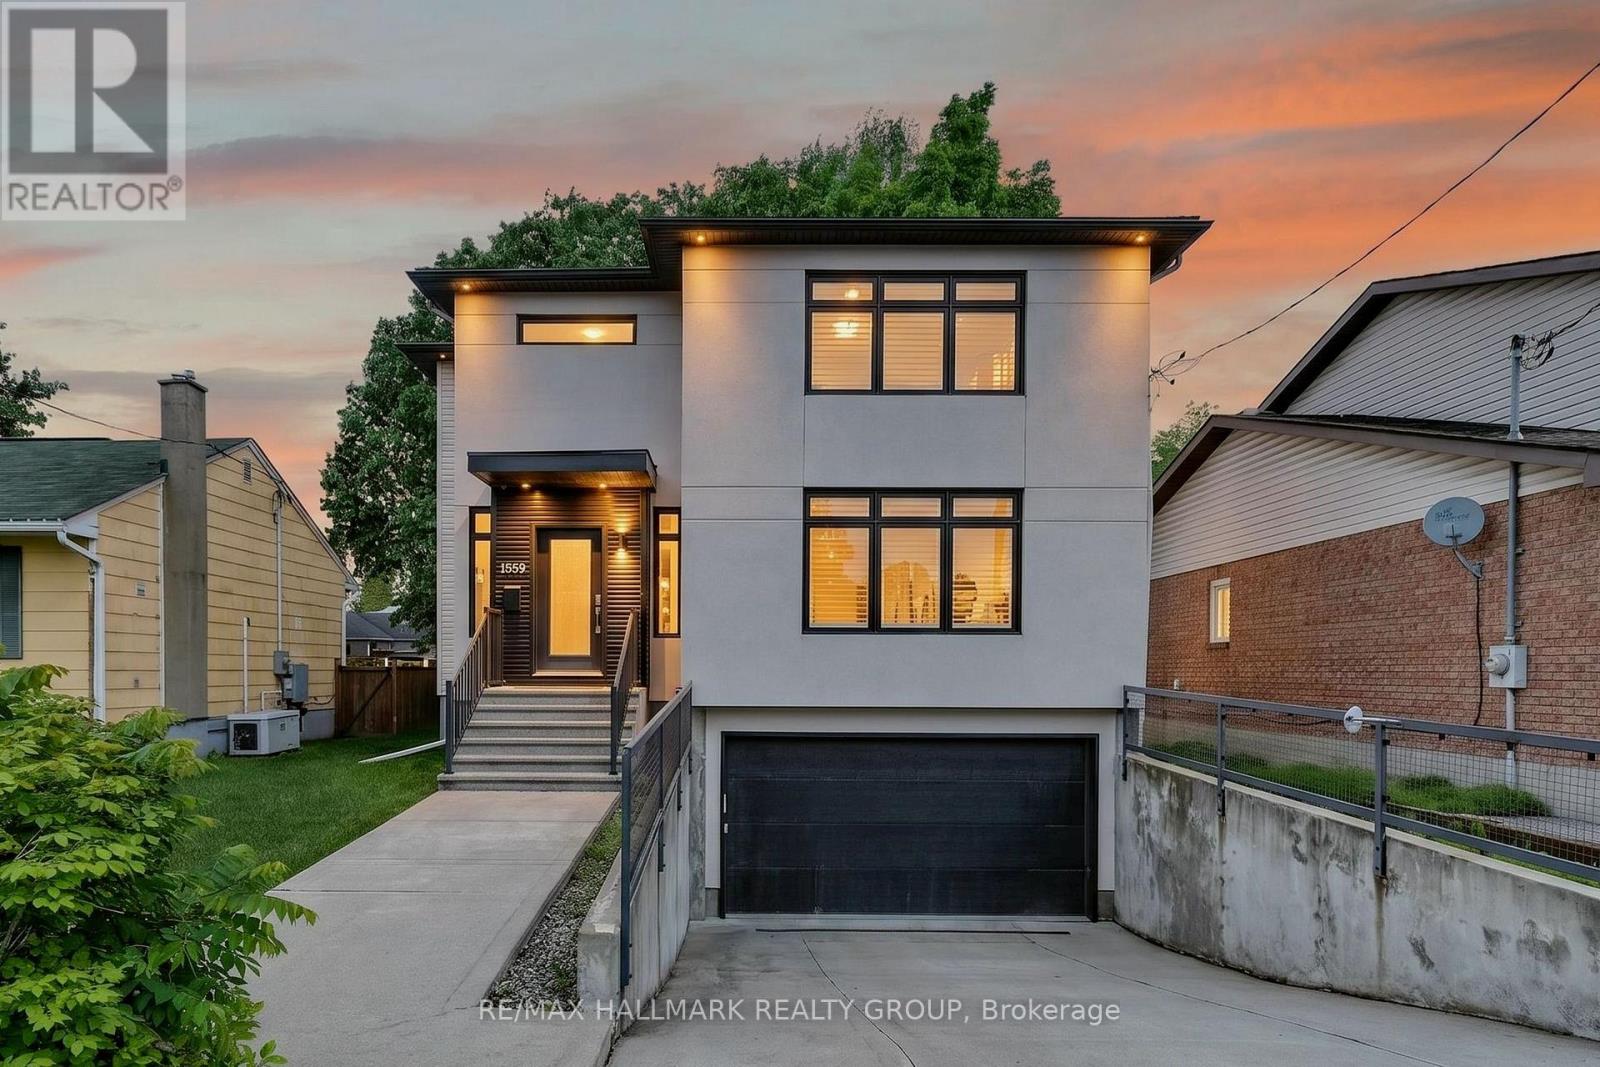
1559 Queensdale Avenue
Ottawa, Ontario
Welcome to 1559 Queensdale Ave. Exceptional custom-built home in sought-after Blossom Park. Showcasing timeless finishes & thoughtful upgrades throughout, this meticulously maintained 3-bed, 2.5-bath residence offers the perfect balance of elegance, comfort & functionality.Bright open-concept main floor features 9-ft ceilings, LED lighting, travertine tile, maple hardwood & California shutters throughout. At the heart of the home, the chef-inspired kitchen offers granite counters, S/S appliances, premium cabinetry & a custom live-edge island serving as a focal point for everyday living & entertaining. The spacious great room features a striking stone fireplace wall & custom millwork, creating a warm & sophisticated atmosphere.Upstairs, the primary retreat includes a custom walk-in closet & spa-inspired ensuite w/ soaker tub, oversized glass shower & double vanity. Two generous secondary bedrooms, full bath & convenient laundry room complete the upper level. The professionally finished basement provides versatile living space ideal for a family room, home office, gym, media room, guest retreat, playroom or flex space.Recent updates: fresh paint (2026), PVC privacy fence (2025), radiant heated driveway system update (2025), & Lutron Smart Dimmers, Switches & Outlets for added convenience & efficiency.Enjoy the large private backyard w/ cedar deck, mature trees, natural gas BBQ hookup & fully enclosed pet area. Car enthusiasts, hobbyists & collectors will appreciate the rare 4-car garage (32'3" x 17'10") featuring premium Husky storage systems, workshop space & an on-demand heated driveway-an exceptional feature seldom found in the area.Ideally located near parks, schools, shopping, transit, the Greenbelt, Ottawa Int'l Airport & convenient downtown access. Move-in ready, this truly distinctive property offers a rare opportunity to own a custom-built home in one of Ottawa's most established, family-friendly & desirable communities (id:37553)
72 George Street
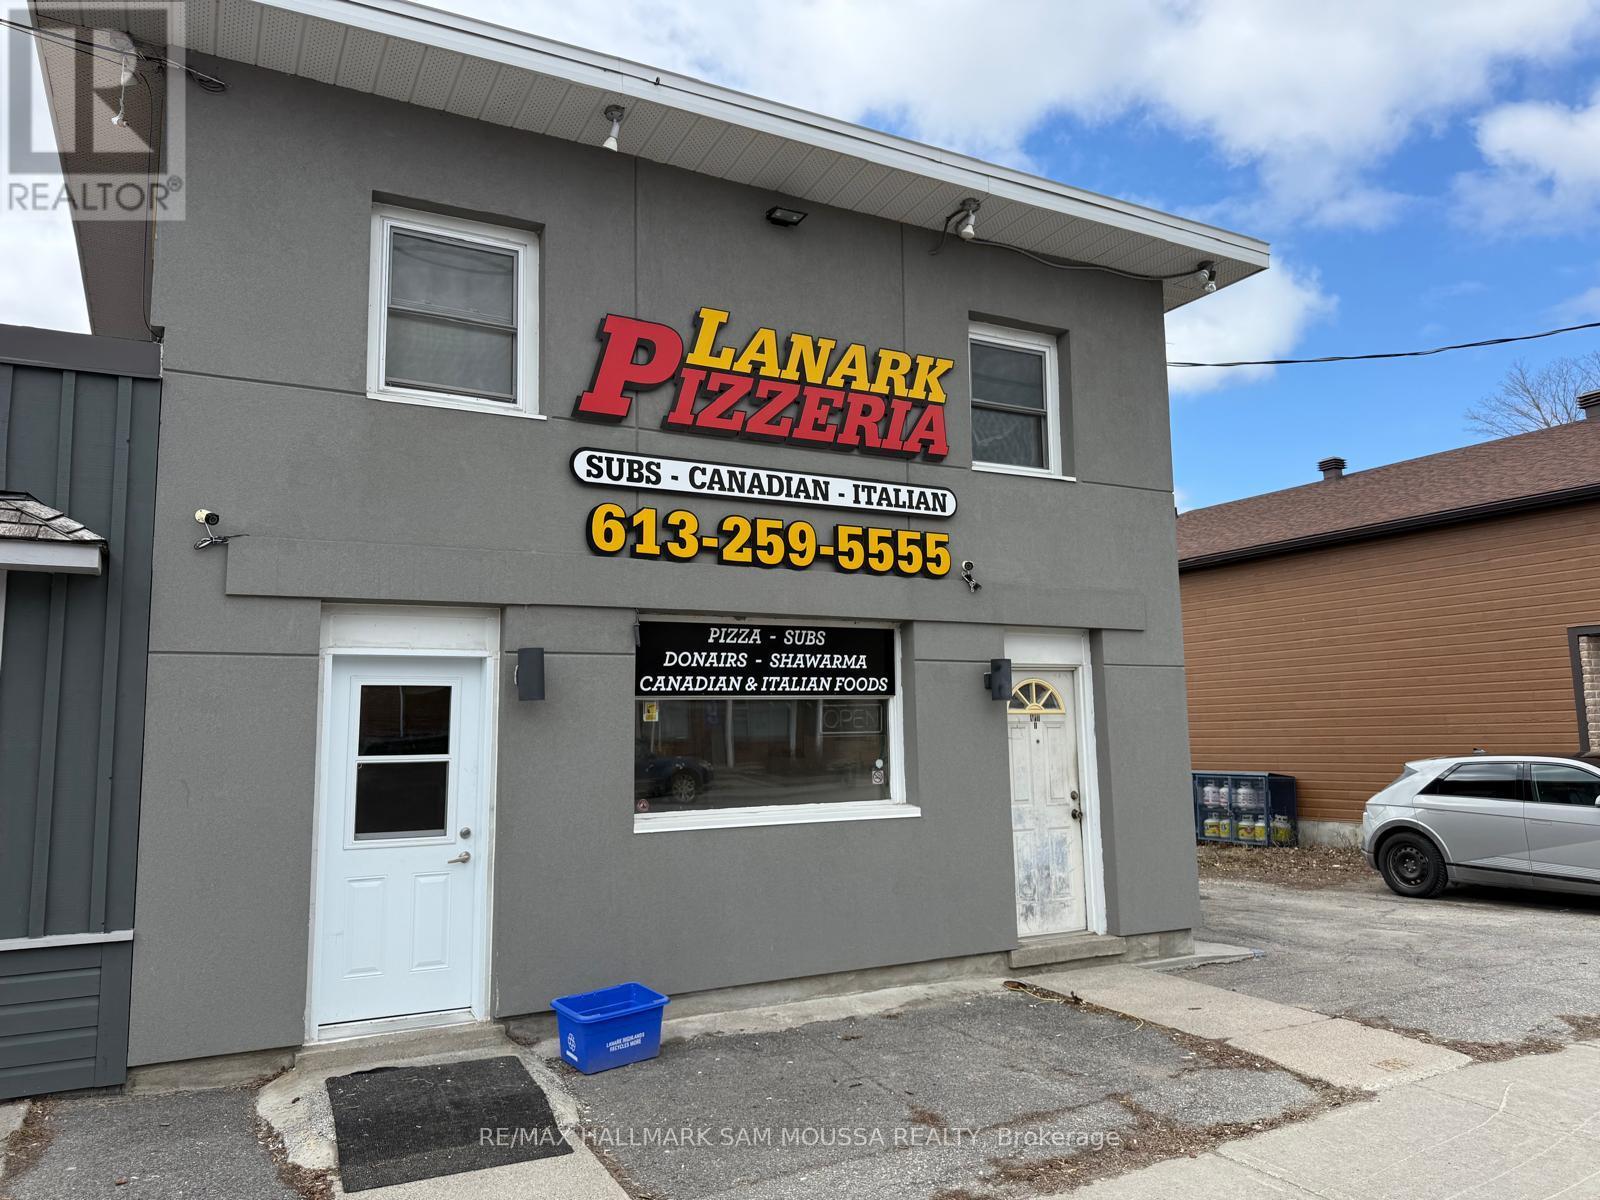
Lanark Highlands, Ontario
Located in the heart of Lanark, this mixed-use property offers a versatile opportunity for investors, entrepreneurs, or those looking to live and work in one location. The ground level features a commercial space operating as a pizza shop, offering excellent visibility and potential for a variety of permitted uses, while the upper level includes a self-contained 2-bedroom apartment ideal for rental income or owner occupancy. Positioned within the community core and surrounded by local amenities and steady foot traffic, this property presents a unique chance to reimagine the space to suit your needs. A flexible investment with both residential and commercial components in a growing small-town setting. Amazing location with no competition. (id:37553)
104 - 655 Beauparc Private
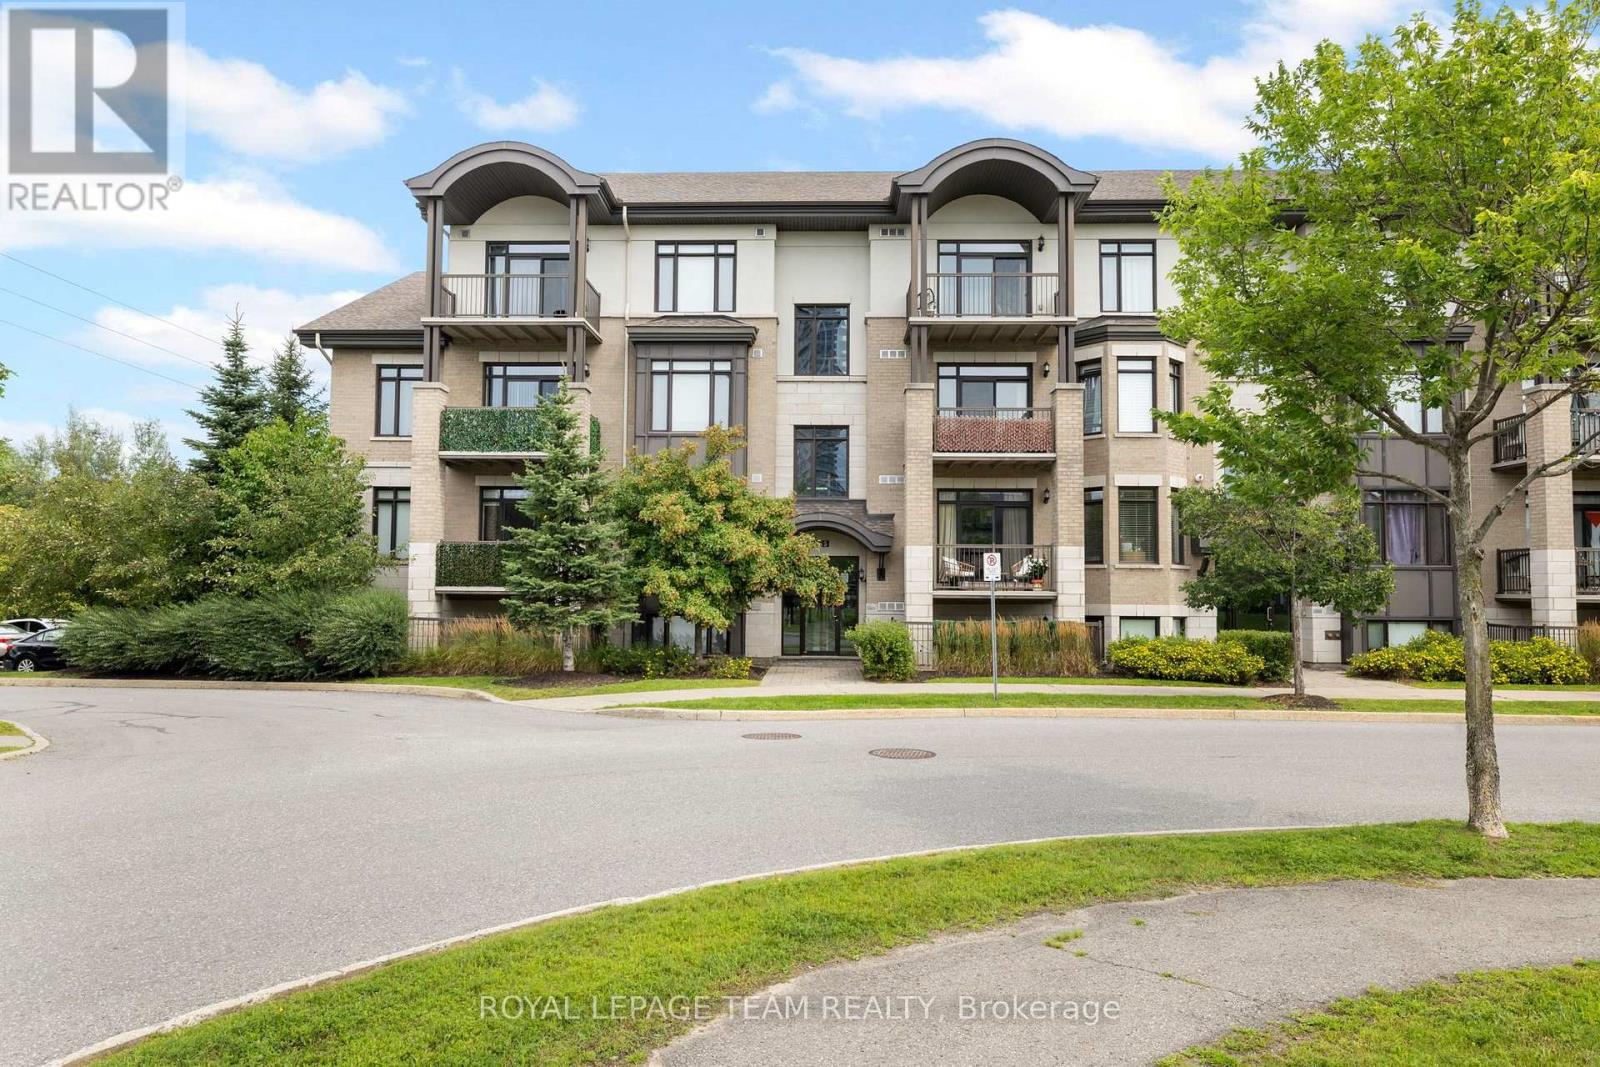
Ottawa, Ontario
Welcome to 655 Beauparc Private, Unit 104! This bright and thoughtfully designed 2-bedroom, 2-bathroom ground-floor condo offers comfortable, low-maintenance living in a fantastic central Ottawa location. Step inside to a welcoming foyer featuring warm hardwood flooring and an inviting open-concept layout. The bright living space is filled with natural light and overlooks beautifully landscaped gardens, creating a peaceful and private space. The well-appointed kitchen features grey quartz countertops, large island, stainless steel appliances, and plenty of storage. The primary bedroom offers an abundance of natural light, a linen storage, and a regular closet for excellent organization. The 3-piece ensuite has tile flooring, quartz counters, a glass-enclosed shower, built-in medicine cabinet. The second bedroom is well-sized and versatile, ideal for guests or a home office. Enjoy your own private sunken balcony - a great spot for morning coffee or relaxing outdoors. Custom roller blinds and window coverings throughout add both style and convenience. This unit includes parking space #20A, with ample visitor parking available for guests. Additional building amenities include bike storage and garbage room, while a private storage locker on the fourth floor provides valuable extra space. Step outside to a large landscaped greenspace right at your doorstep, perfect for enjoying the outdoors or taking your pet for a stroll. Ideally located within walking distance of the O-Train, Aviation Parkway pathways, shopping, restaurants, and everyday amenities, this home offers an excellent combination of convenience, comfort, and accessibility. A wonderful opportunity for first-time buyers, downsizers, investors, or anyone looking for easy condo living in a well-connected Ottawa location! (id:37553)
230 Cumberland Street
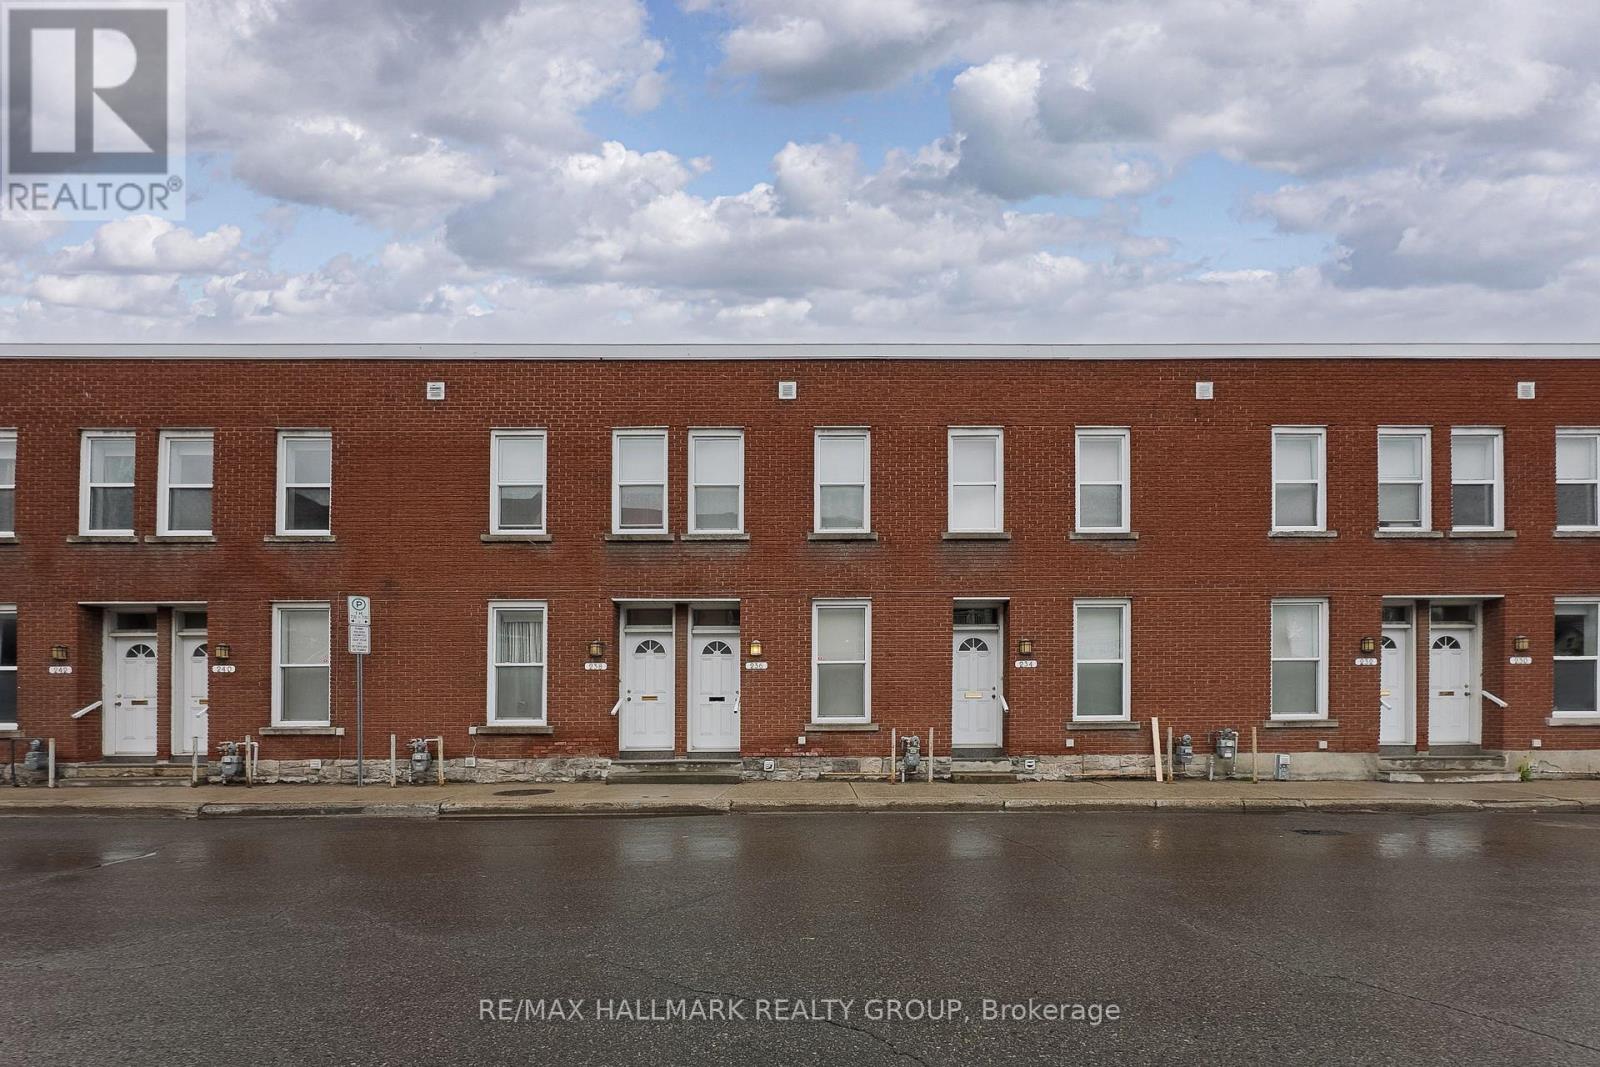
Ottawa, Ontario
This spacious and private 2-bed 2-storey townhouse in the Byward Market features a bright living room and a spacious kitchen. Perfect for a couple or a single professional. Nearby Public Transit, Bordeleau Park, the Ottawa River, Byward Market, Global Affairs, and the Ontario/Quebec border. Required upon the signing of the lease: Rental Application, Credit Check, References, and First and Last Month's Rent. In-unit laundry. Parking available at an additional cost. (id:37553)
1210 Adirondack Drive
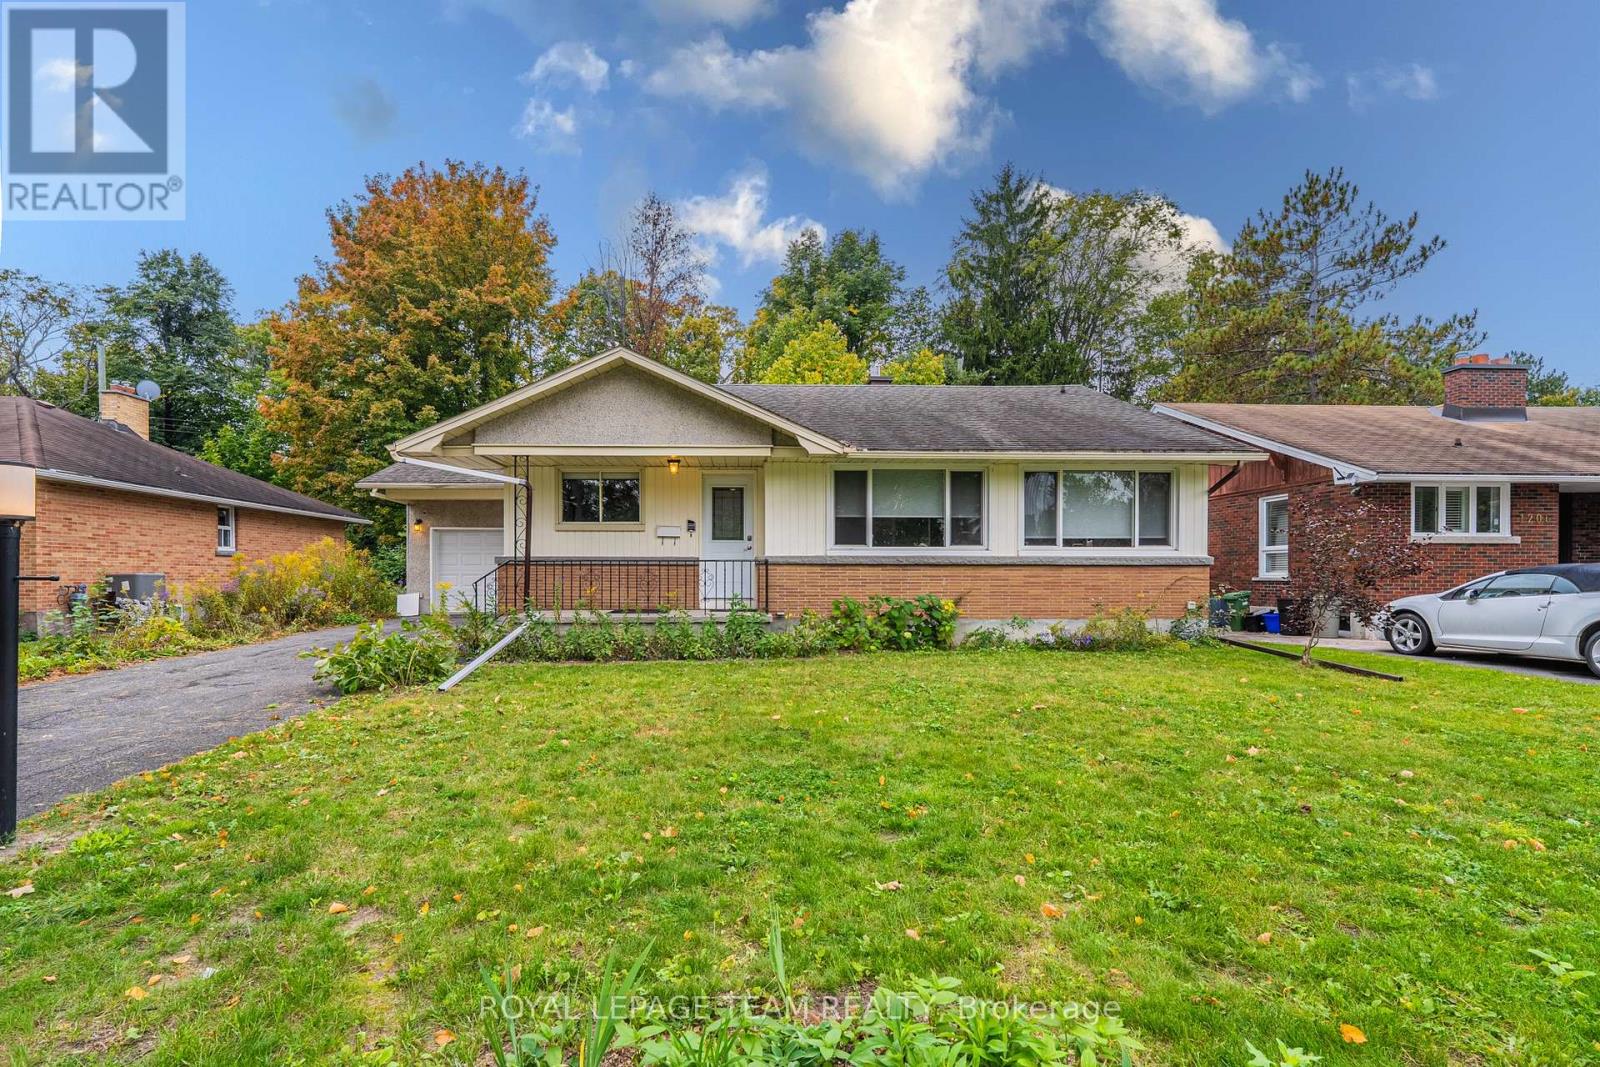
Ottawa, Ontario
Welcome to this well-maintained detached bungalow in the established Parkway Park/Kenson Park neighbourhood, offering 3+1 bedrooms, two full 3-piece bathrooms, a finished lower level, a detached garage and an exceptionally private backyard backing onto mature green space with no rear neighbours. Step inside to a bright, practical main-floor layout with hardwood flooring and comfortable living and dining areas, anchored by a gas fireplace that adds warmth and character. The updated kitchen is a standout, featuring rich dark cabinetry, abundant storage, generous counter space, stainless steel appliances, modern tile flooring and backsplash, under-cabinet lighting, and plenty of room for everyday cooking and entertaining. Three bedrooms are located on the main level, including a spacious primary bedroom, while the updated 3-piece bathroom offers a clean, modern finish. Downstairs, the fully finished basement greatly expands the living space with a large recreation room, a second fireplace, an additional bedroom ideal for guests, a home office or extended family, plus another 3-piece bathroom with a separate tiled shower. A dedicated laundry area with washer, dryer and utility sink adds everyday convenience. Outside, enjoy a large fenced backyard with a patio, mature trees and a peaceful green outlook-an inviting setting for summer meals, children, gardening or simply relaxing outdoors. Central air and forced-air gas heating provide year-round comfort. The location is hard to beat: just steps from Iris transit and the future O-Train station, close to Algonquin College, College Square, IKEA, Home Depot and everyday shopping, with quick access to Highway 417. Kenson Park, Bel Air Park and Pinecrest Recreation Complex are all nearby, giving you easy access to playgrounds, skating, swimming, fitness and more. A rare combination of space, privacy, convenience and central-west Ottawa living, with schools and neighbourhood amenities also close at hand. (id:37553)
716 King Street W
Prescott, Ontario
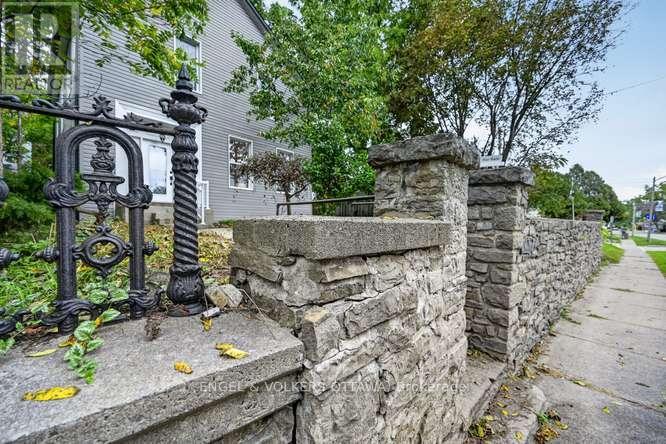
Just relisted with a whole new expression! Probably built in the 1890's this 4 bedroom, high ceilinged, deep set windowed Victorian is ready for its new owner. A spacious entry focuses the eye on an amazingly crafted staircase. Step to the right into the appropriately proportioned living room flooded with sunlight from east and south facing windows. The hall opens to an open dining room and kitchen. Except for the ceramic floor in the kitchen, the main floor and the stair treads are original hardwood. Located just off the kitchen is a handy 2pc/laundry area. Ascending that beauty of a staircase there are 4 bedrooms and a 5 piece bath. The flooring on this level is laminate except for the ceramic in the bath. Attached is what is called The Annex...a two storey, one bedroom self contained apartment currently rented at $1100/month with its own electrical and air conditioning systems. Also included is a cute Shed/Man Cave with a loft, no less! Perfect for an artists studio or workshop. The basement is, as expected, in property of this era is lowish but will accommodate lots of storage. Parking for 3 or possibly 4 vehicles. (id:37553)
380 Concession 1 Road
East Hawkesbury, Ontario
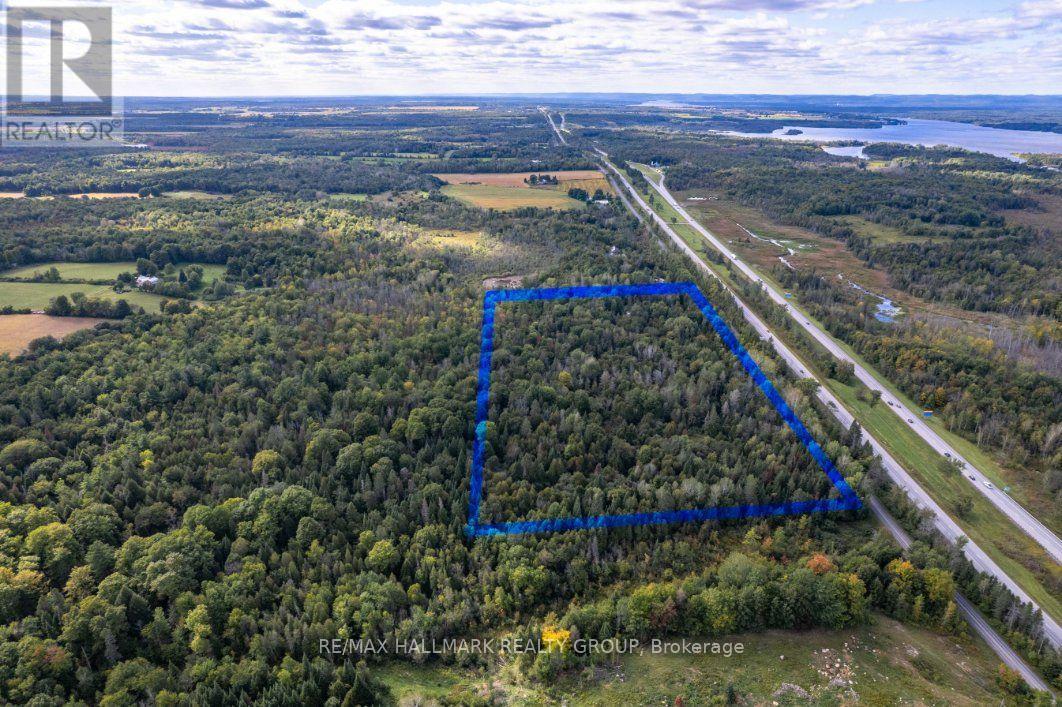
Terrain boisé de 9,855 acres à Chute-à-Blondeau - 549 900 $. Beau boisé mature de près de 10 acres (429 275 pieds carrés, 980 pi de façade), délimité sur les photos aériennes, près de l'autoroute. Possibilité de diviser en 4 lots, sujet à l'approbation de la municipalité. Idéal pour projet résidentiel, investissement ou usage récréatif. Contactez-moi pour plus de détails. - Iannick Champagne, RE/MAX Hallmark, 450-566-1173 (id:37553)
54 Castle Glen Crescent
Ottawa, Ontario
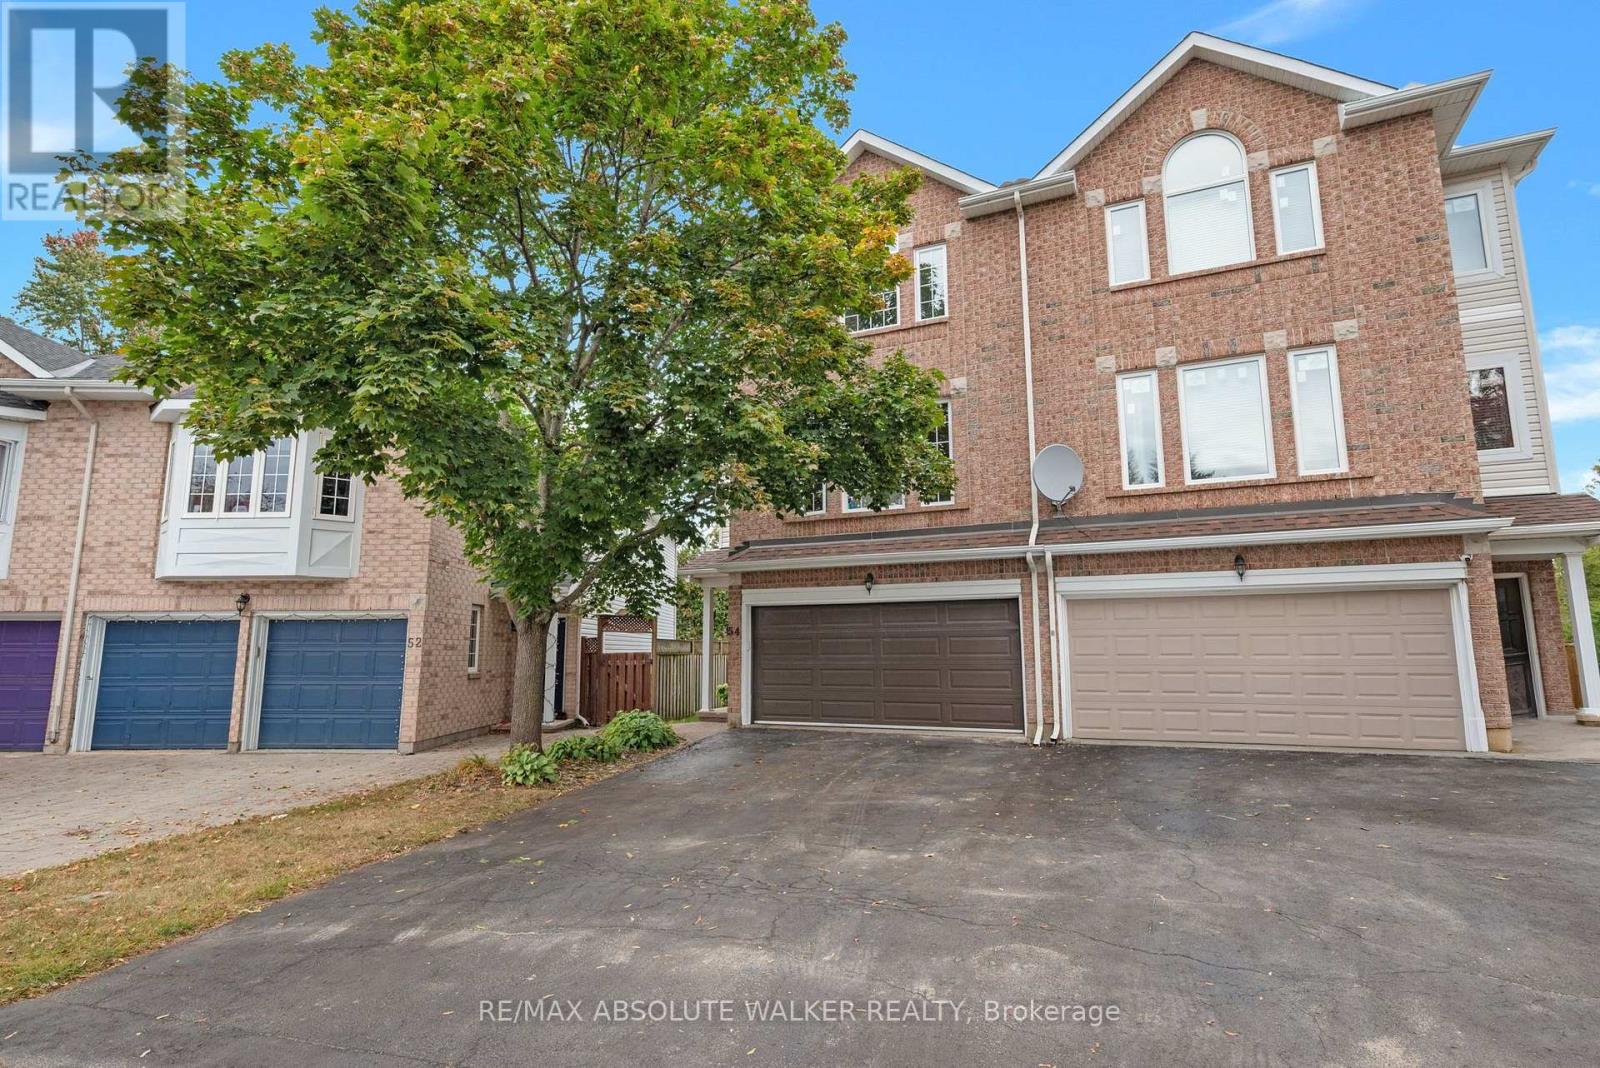
Welcome to 54 Castle Glen Cres, a spacious 4 bed, 4 bath semi-detached home set in the well-established community of Glen Cairn. A unique multi-level layout begins with a generous entry-level family room, full bathroom with glass-enclosed shower and direct walkout to the backyard. A striking circular hardwood staircase leads to the bright main living area, where 9-foot ceilings, hardwood floors, large windows and a cozy gas fireplace create an inviting atmosphere. The updated kitchen features granite countertops, sleek floor-to-ceiling cabinetry, subway tile backsplash, under-cabinet lighting and stainless steel appliances, flowing naturally into the living and dining areas. Sliding glass doors off the dining room lead to a private balcony, while a convenient 2-piece powder room completes this level. Upstairs are 4 generously sized bedrooms, including the primary suite with a walk-in closet and updated ensuite featuring a glass-enclosed tiled shower with rainfall showerhead and separate bathtub. Upstairs laundry and a second beautifully updated full bathroom w/ quartz countertop vanity complete the level. Outside is where this home truly shines. Enjoy your own heated saltwater pool, no rear neighbours and greenspace beyond, creating a private backyard retreat made for summer. With numerous updates and an incredibly versatile layout, this home offers space to grow; steps to the Trans-Canada trail and just minutes to parks, schools, transit and everyday amenities. (id:37553)
107 Beck Shore Road
Drummond/north Elmsley, Ontario
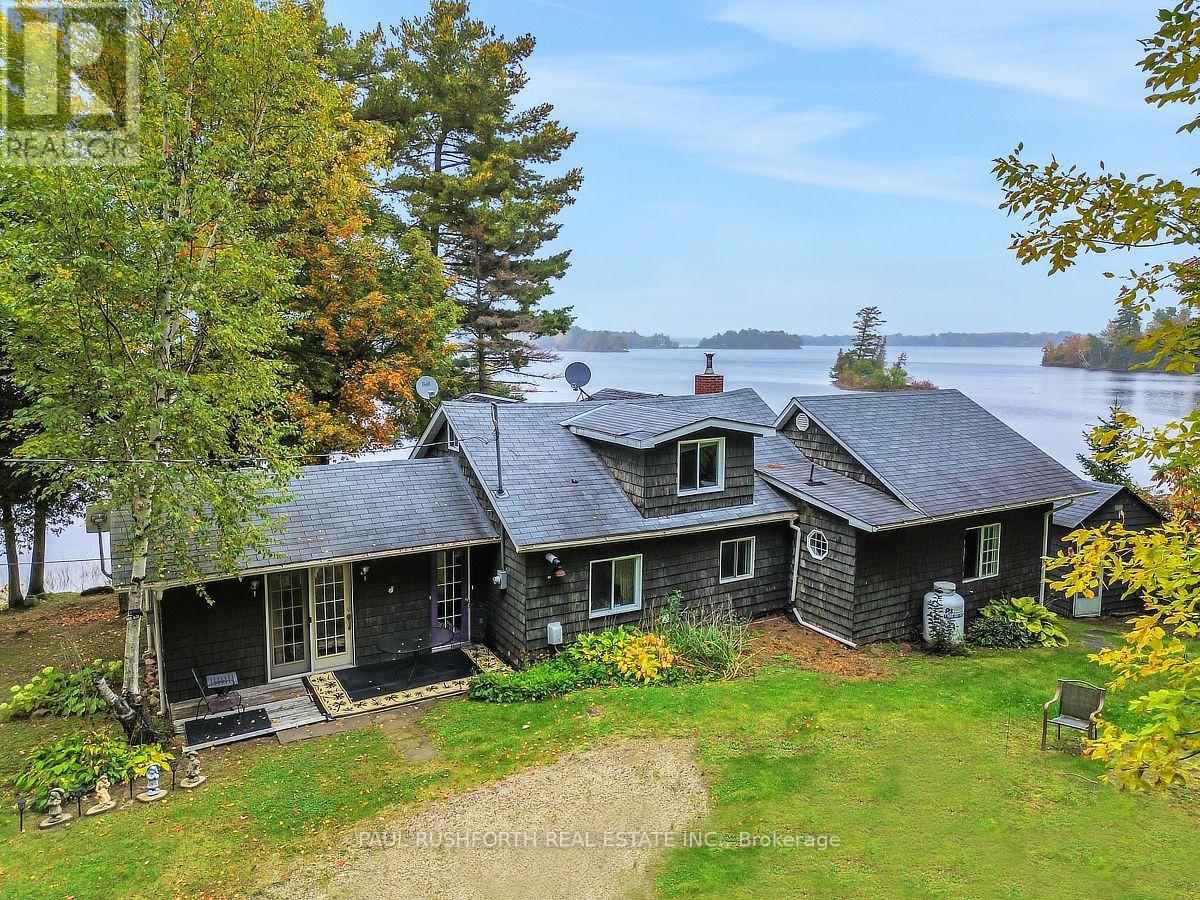
LIFE IS BETTER AT THE LAKE - STUNNING WATERFRONT with cottage. LEASED LAND. $3120/YR. CONTRACT UNTIL Aug.31 2035. Welcome to your private slice of paradise....panoramic views of Mississippi Lake!. AMAZING WATERFRONT - preferred lake /shore location, swimming, boating, fishing and enjoying LAKES VIEWS. 2bedrooms on main floor + loft for 3rd bedroom. WOOD BURNING STOVE INSERT. Current owners live here year round, however more ideal for 3 SEASON USE. PRIVACY & TRANQUILITY. 20min to Perth, 23min to Carleton Place, 30min to Smiths Falls, 40min to KANATA. Septic is holding tank. Utilities roughly $3000 annually. Taxes 2506. MUST SEE. (id:37553)
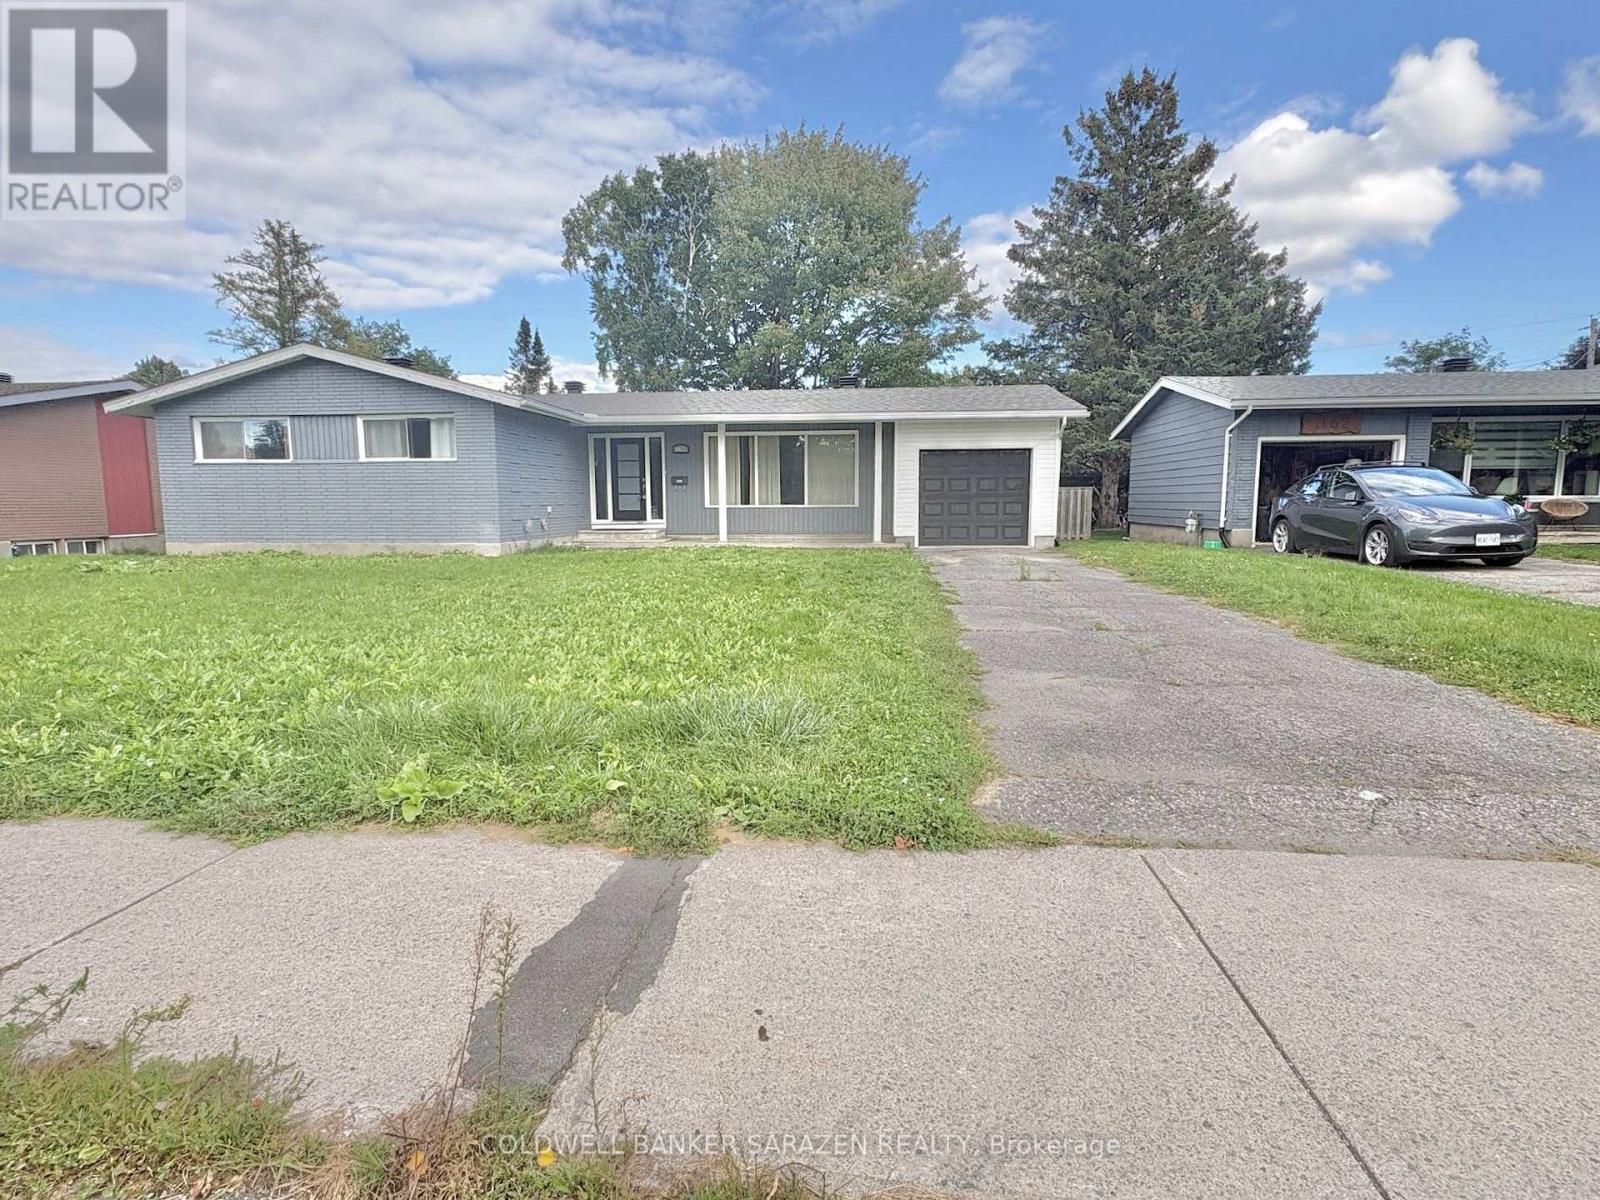
1160 Deer Park Road
Ottawa, Ontario
Charming & Modernized Bungalow in Prime Fisher Heights! Discover this newly, fully renovated bungalow nestled on a quiet street in the highly sought-after Fisher Heights neighborhood. The main floor features a bright, open-concept living space with huge windows that fill the room with natural light. A brand-new kitchen offers abundant cabinetry, perfect for home cooks. The primary bedroom boasts its own private ensuite, while two additional spacious bedrooms share a stylish modern 4-piece bath.The fully finished lower level offers versatile extra living space, featuring 2 additional bedrooms, a full bathroom, and a second kitchen-ideal for multi-generational living.Outdoors, enjoy a private, fully fenced backyard complete with a wood deck, perfect for summer BBQs, relaxation, and outdoor activities. Excellent parking options with a long driveway and a newly installed garage. Unbeatable location close to top-rated schools, parks, shopping, public transit, and major commuter routes. Available now. (id:37553)

1209 - 2760 Carousel Crescent
Ottawa, Ontario
2760 Carousel Crescent offers a spacious and bright open-concept 2-bedroom, 2 full-bathroom condo overlooking beautiful green space. Ideally located close to the airport, shopping, amenities, and golf courses. The thoughtfully designed layout separates the two bedrooms and bathrooms with a central living space, providing maximum privacy-perfect for professionals, roommates, or small families. Rent includes parking and access to excellent building amenities, including: an outdoor pool, exercise room, party room, on-site laundry, and more, making everyday living comfortable and convenient. Flooring: Laminate and wall-to-wall carpet. (id:37553)
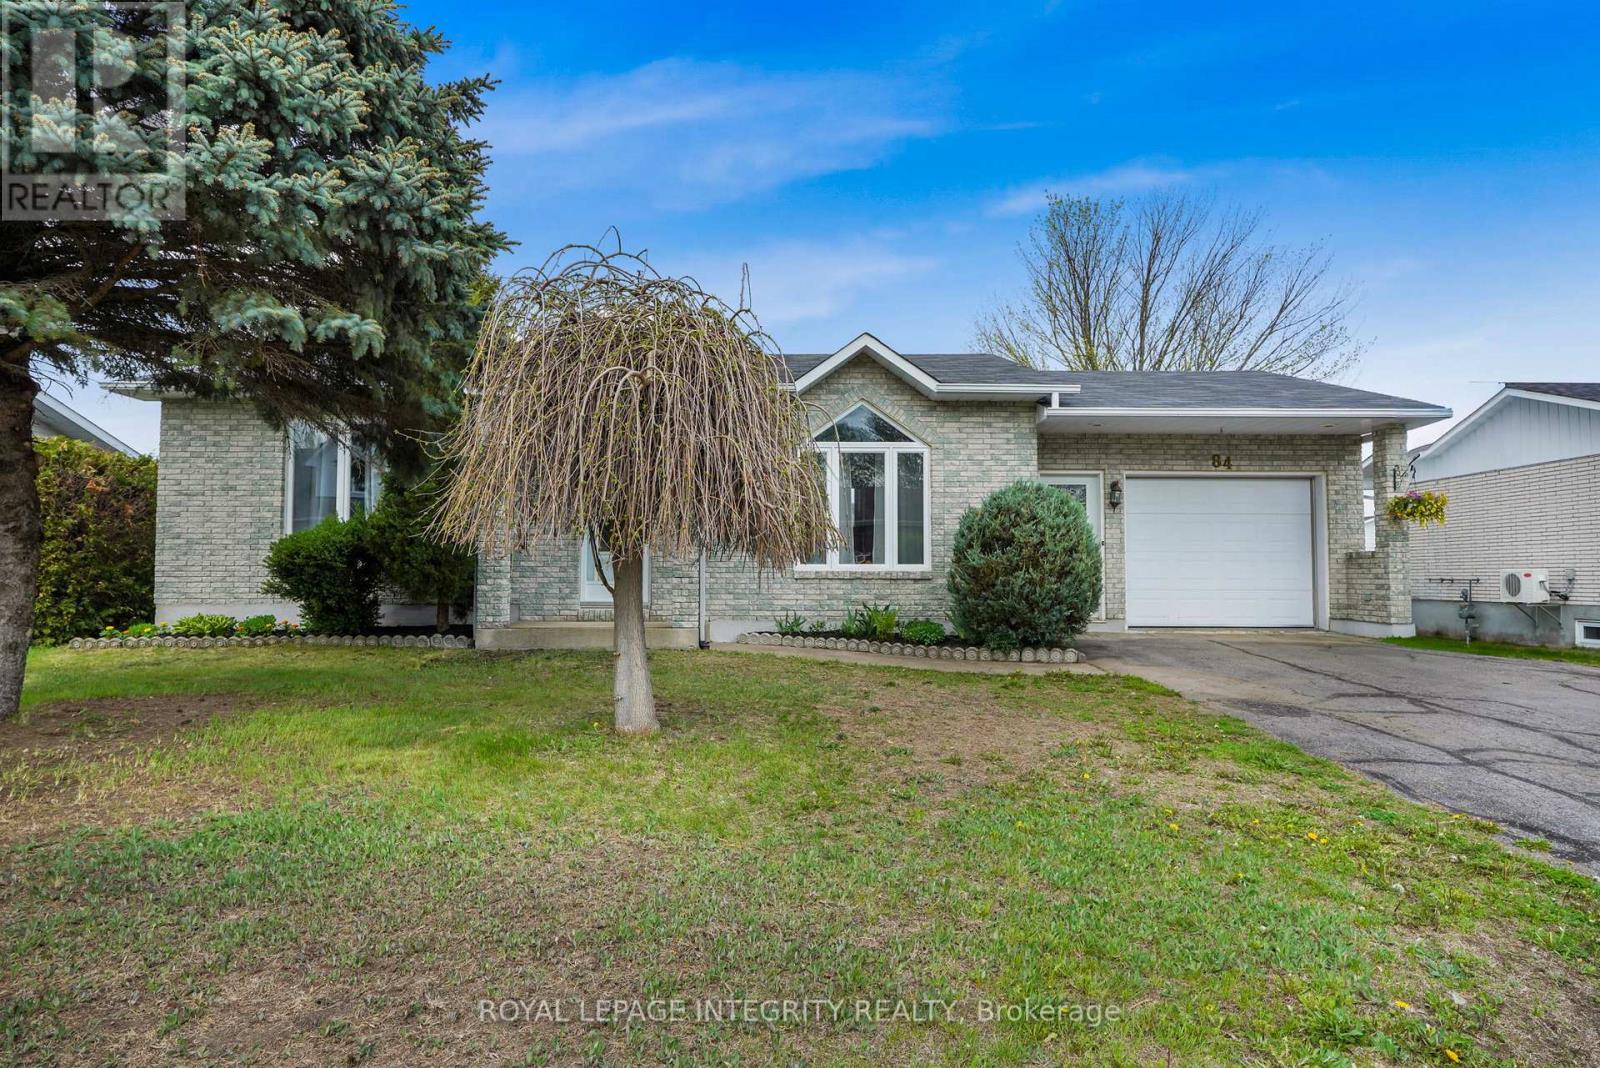
84 Lalande Crescent
Alfred And Plantagenet, Ontario
Welcome to 84 Lalande Crescent, a charming and well-maintained 2+2 bedroom bungalow situated on one of Alfred's most desirable and quiet streets. Ideally located with easy highway access and close proximity to shops and restaurants, this home offers both comfort and convenience for family living. The main level features a bright, open-concept kitchen and dining area with beautiful ceramic flooring, along with a sunken living room highlighted by an oversized picture window that fills the space with natural light. Two good-sized bedrooms and a full bathroom complete the main floor, offering a practical and inviting layout. The finished lower level extends your living space with two additional bedrooms, a second full bathroom with shower, and a spacious family room centered around a stunning brick gas fireplace-perfect for cozy evenings or entertaining guests. Additional storage space adds to the home's functionality. Step outside to enjoy a private backyard, accessible through the kitchen or garage, featuring a large deck and a screened in gazebo-ideal for relaxing or hosting. A standout feature is the impressive oversized workshop, set on a cement slab and equipped with its own electrical panel, offering excellent potential for hobbies, projects, or extra storage. The attached garage is wired for heating and provides convenient inside entry. With no carpet throughout and located in a well-kept, family-friendly neighbourhood, this home is a fantastic opportunity to enjoy space, privacy, and versatility in a sought-after location. (id:37553)
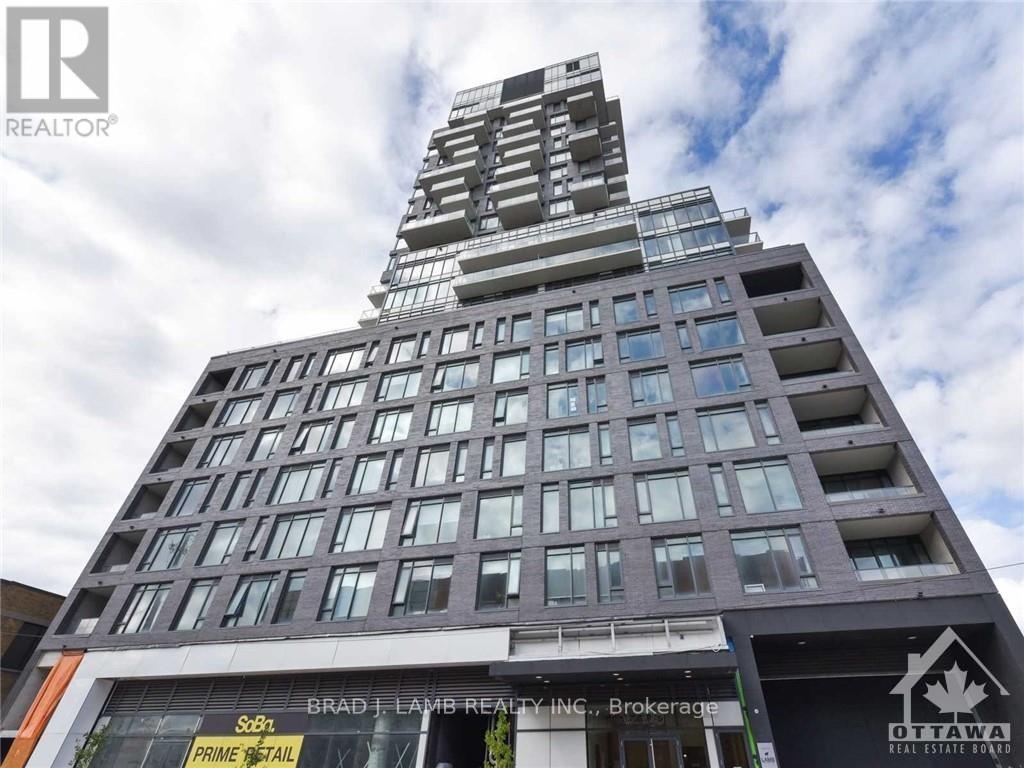
214 - 203 Catherine Street
Ottawa, Ontario
Best unit in Soba! This is a bright and spacious open concept 2BD+ 2bth approx. 1277sqft unit with massive 3,822 sq. ft. private terrace. Panoramic North Eastern and Western views straight towards the Parliament. Quiet and comfortable with a great layout, the unit has modern quality finishes such as exposed concrete ceiling and feature walls, Stainless Steel Kitchen appliances including a full gas range, in-suite laundry and Gas hook up on the balcony for BBQs. Unit features high end Quartz counters and hardwood floors throughout. SoBa is centrally located close to all amenities and within walking distance of transit, entertainment, dinning and more. Building is equipped with indoor gym, outdoor seasonal pool and party room. Parking /Locker combo included - additional spot if desired can be purchased separately for $44,900. (id:37553)
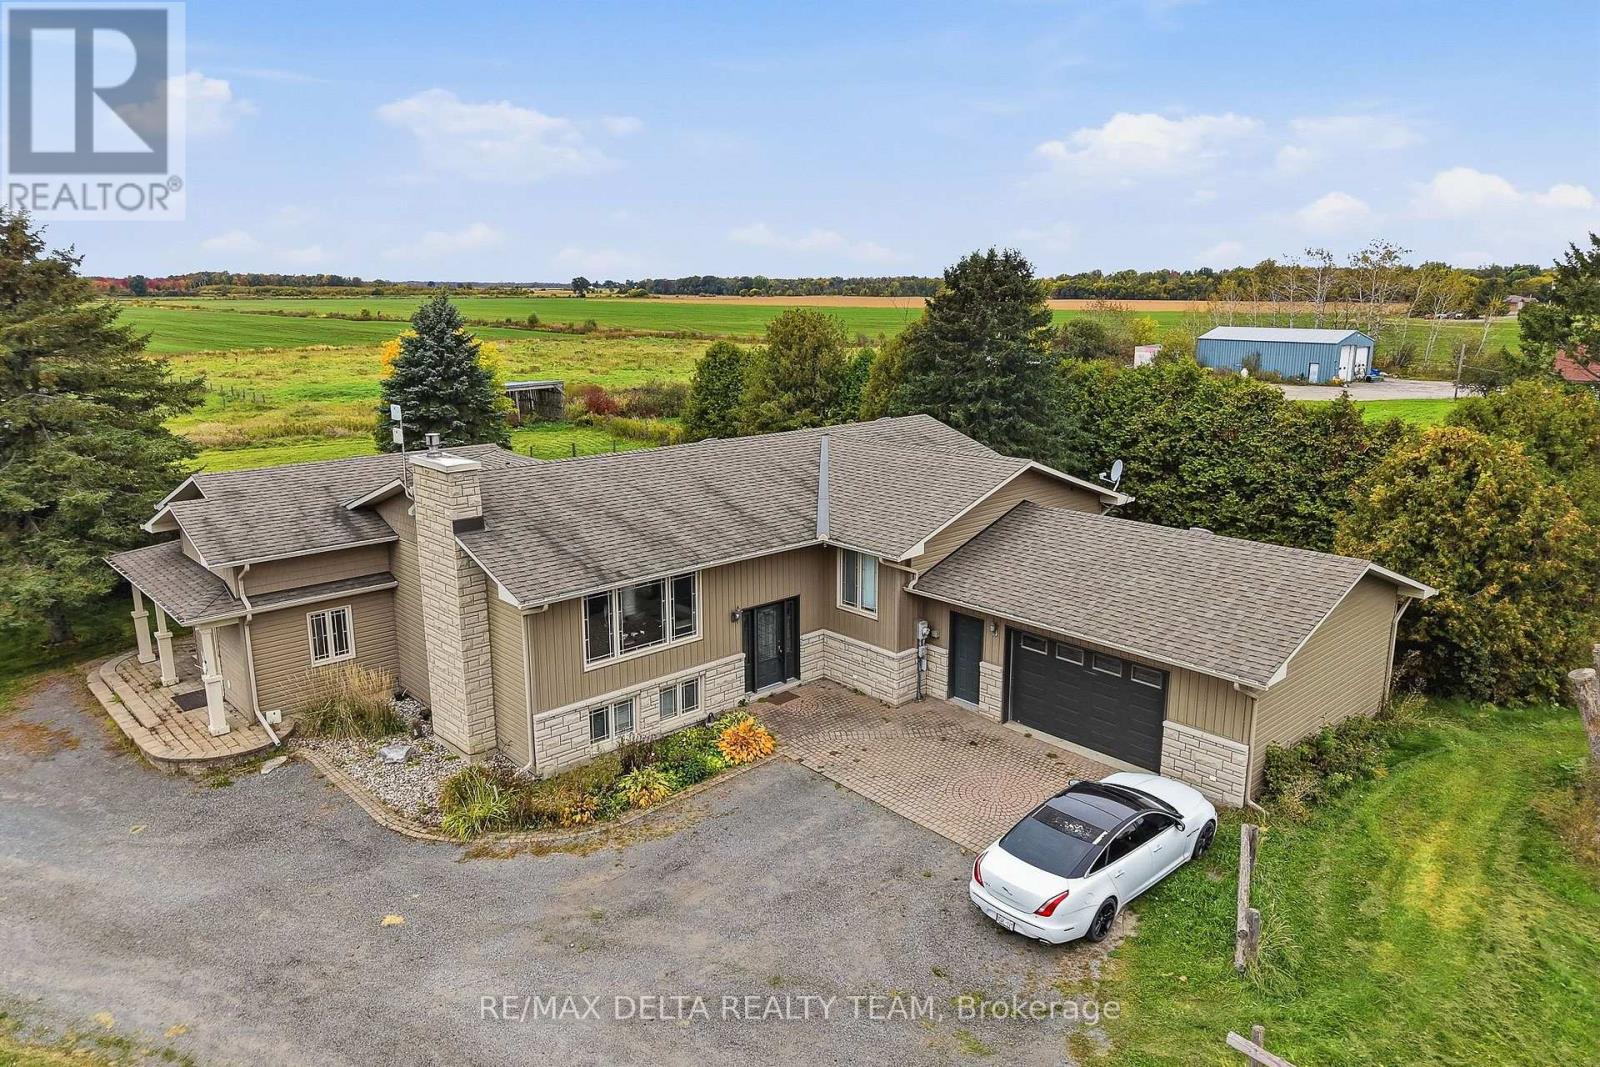
4806 Frank Kenny Road
Ottawa, Ontario
Main floor available! Enjoy the best of rural living in this bright and spacious main-floor rental featuring an open-concept kitchen, living, and dining area. The kitchen is equipped with stainless steel appliances and flows seamlessly into the main living space, creating an inviting layout for both everyday living and entertaining. The home offers 3 bedrooms and 2 full bathrooms, providing plenty of space and flexibility. Step outside onto the raised deck overlooking the open backyard which offers a great spot to enjoy your morning coffee, and unwind in the peaceful surroundings. A comfortable, spacious home with the privacy and tranquility of rural living. Conveniently located just minutes away from Navan, Orleans with quick access to Highway 417. (id:37553)
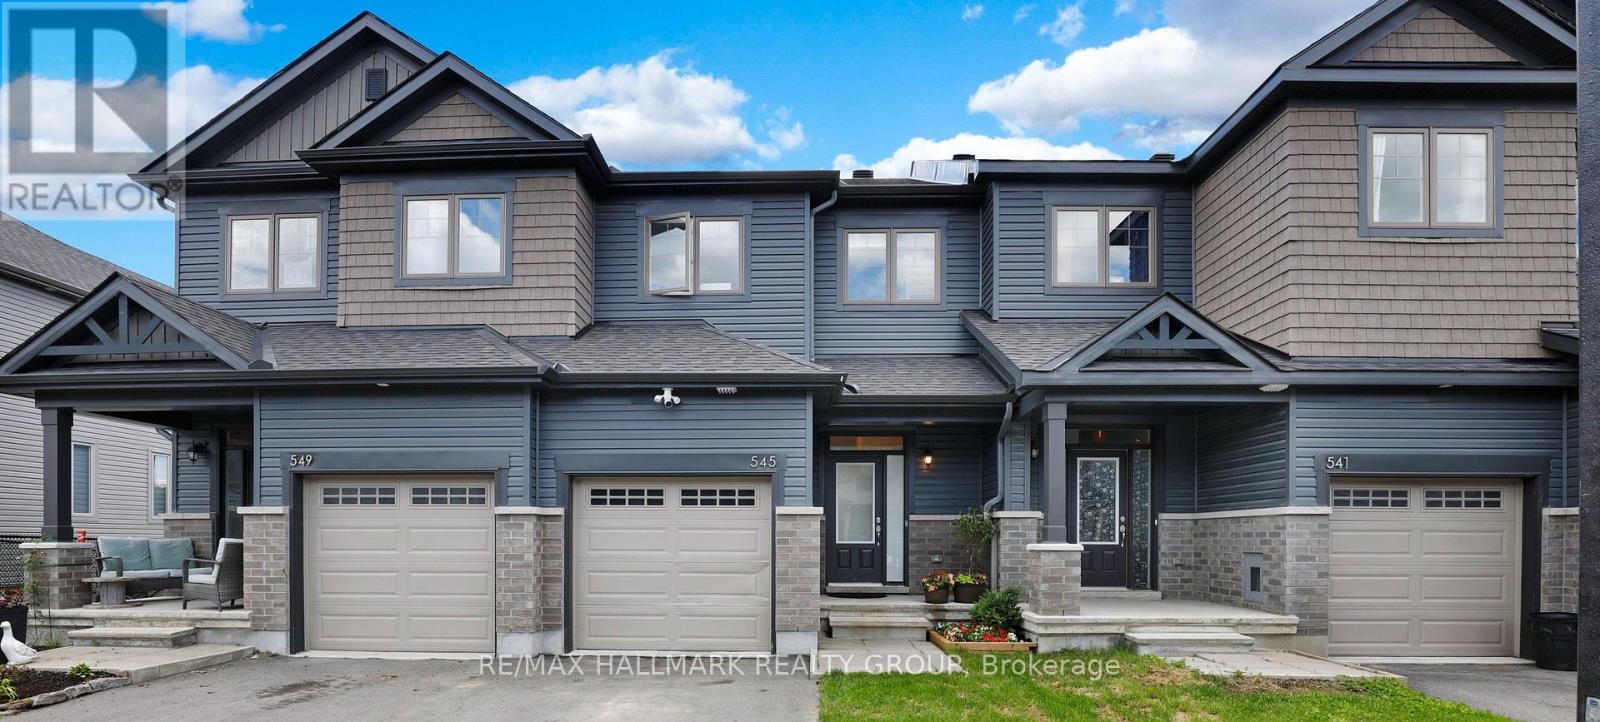
545 Enclave Lane
Clarence-Rockland, Ontario
Looking for the benefits of a fully completed, new build-without the wait? This 2023 EQ-built townhome in Clarence Crossing delivers modern finishes, thoughtful upgrades, and a move-in-ready lifestyle.Set on a quiet cul-de-sac and backing onto the community path with vibrant pond and nature views, this 3-bed, 3-bath home features a finished walkout basement and two outdoor living spaces.The main floor offers bright, open-concept living with rich hardwood flooring and expansive windows. Tile flooring extends through the entry, kitchen, and powder room. The kitchen is appointed with quartz countertops, a spacious island, ample cabinetry, stainless steel appliances, and direct access to the rear deck for summer BBQ's.Upstairs, you'll find three well-sized bedrooms, including a generous primary suite with a large walk-in closet and a 3-piece ensuite featuring quartz counters and a glass shower overlooking beautiful greenspace. The main bath also includes quartz counters and a tiled shower.The finished walkout basement provides a spacious family room with views of the backyard, complete with an observation deck and a large garden shed. A bathroom rough-in and laundry shelving add convenience, while additional garage storage supports busy households.Families will appreciate the two outdoor living areas-an upper deck off the kitchen and a lower walkout deck-ideal for relaxing while keeping an eye on little ones at play. The Clarence Crossing nature trail sits directly behind the home, perfect for daily strolls.Walk to the new French Public high school currently under construction, the Clarence-Rockland Arena, and the Canadian Hockey Academy. Rockland shopping is just five minutes away. This location is ideal for Hockey School families or investors. The home is freshly painted, on a family-friendly street, and completely move-in ready.A $2,500 redecorating bonus will be paid to the buyer by the sellers on closing. (id:37553)