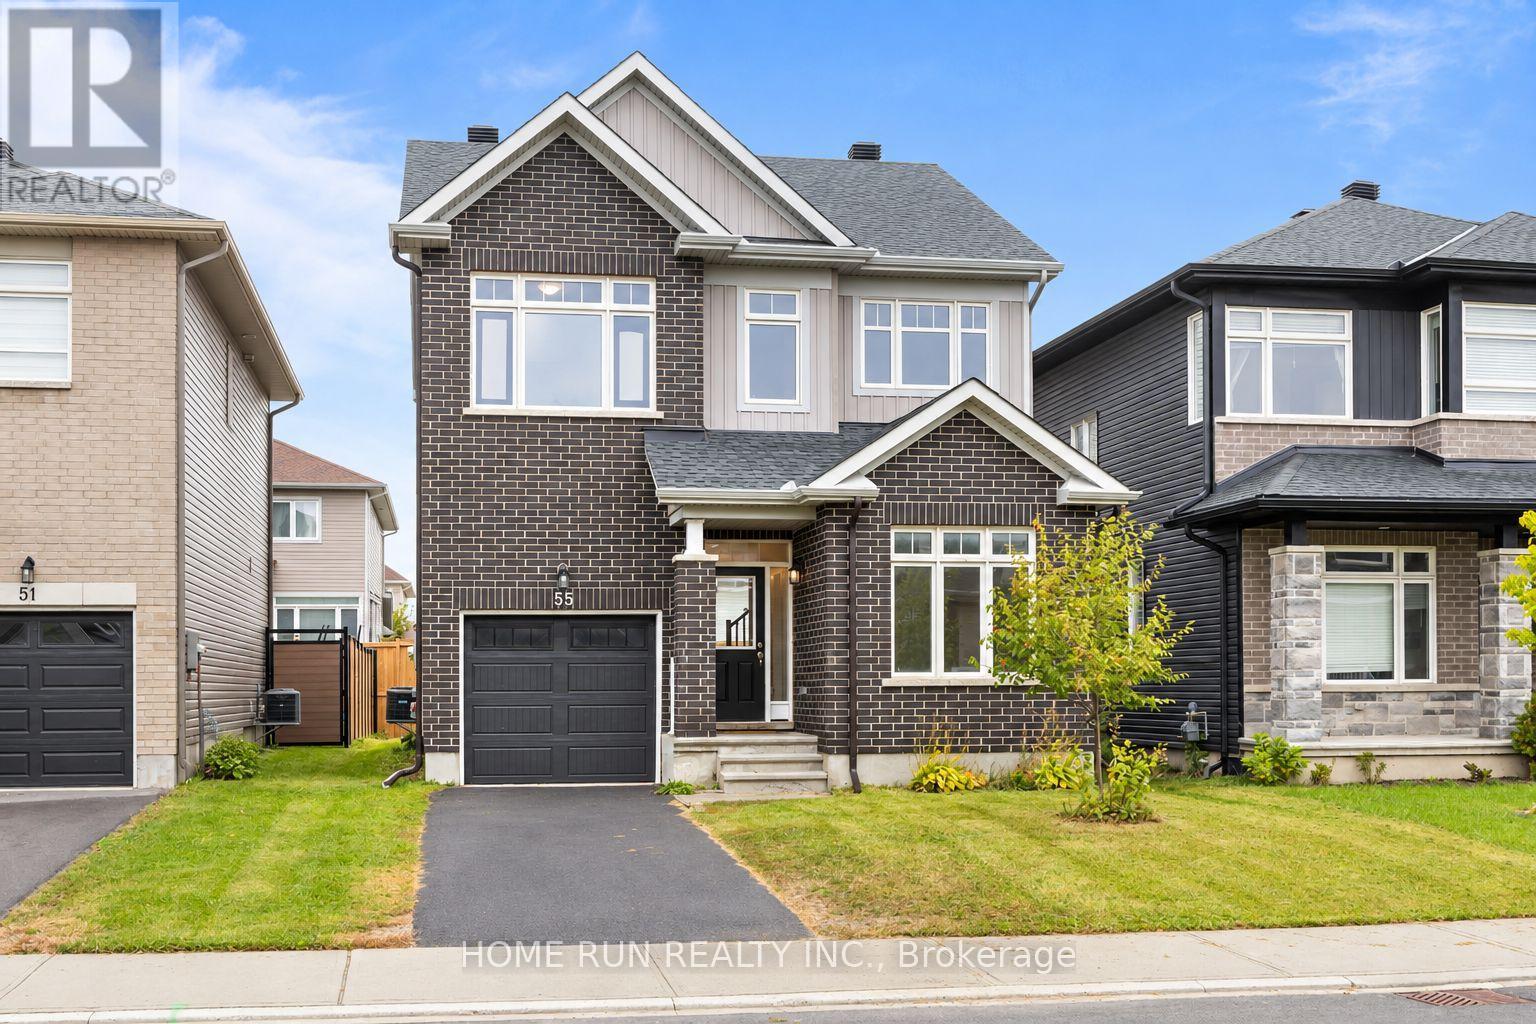
55 Robertson Lane
Carleton Place, Ontario
**MORE SPACE. NEWER HOME. FRESHLY UPDATED - AND READY TO ENJOY!** Discover 55 Robertson Lane, a beautifully maintained **2022-built detached home** offering 3 bedrooms, 3 bathrooms and a smart layout designed for modern family living. **Entire House - Freshly painted with new flooring installed**, the home feels bright, clean and refreshed from the moment you step inside. The open-concept main level is filled with natural light, while a versatile front room provides the perfect space for a home office, study or quiet retreat. At the heart of the home, the spacious kitchen features upgraded countertops, a stylish backsplash and plenty of room to cook, gather and entertain. Upstairs, the primary bedroom offers a **walk-in closet and private ensuite with a soaker tub and separate shower**, complemented by two additional generous bedrooms, a full bathroom and convenient **second-floor laundry**. The clean, unfinished basement provides plenty of potential for a future family room, gym, office, playroom or additional living space. Step outside to a **large backyard** with room to entertain, play and relax. A single-car garage plus two driveway parking spaces completes the package. Ideally located close to **shopping, parks, playgrounds, water access and the everyday conveniences of Carleton Place**, with easy access toward Kanata and Ottawa. **A newer detached home, fresh updates, great outdoor space and room to grow - 55 Robertson Lane brings it all together.** Virtually staged. (id:37553)
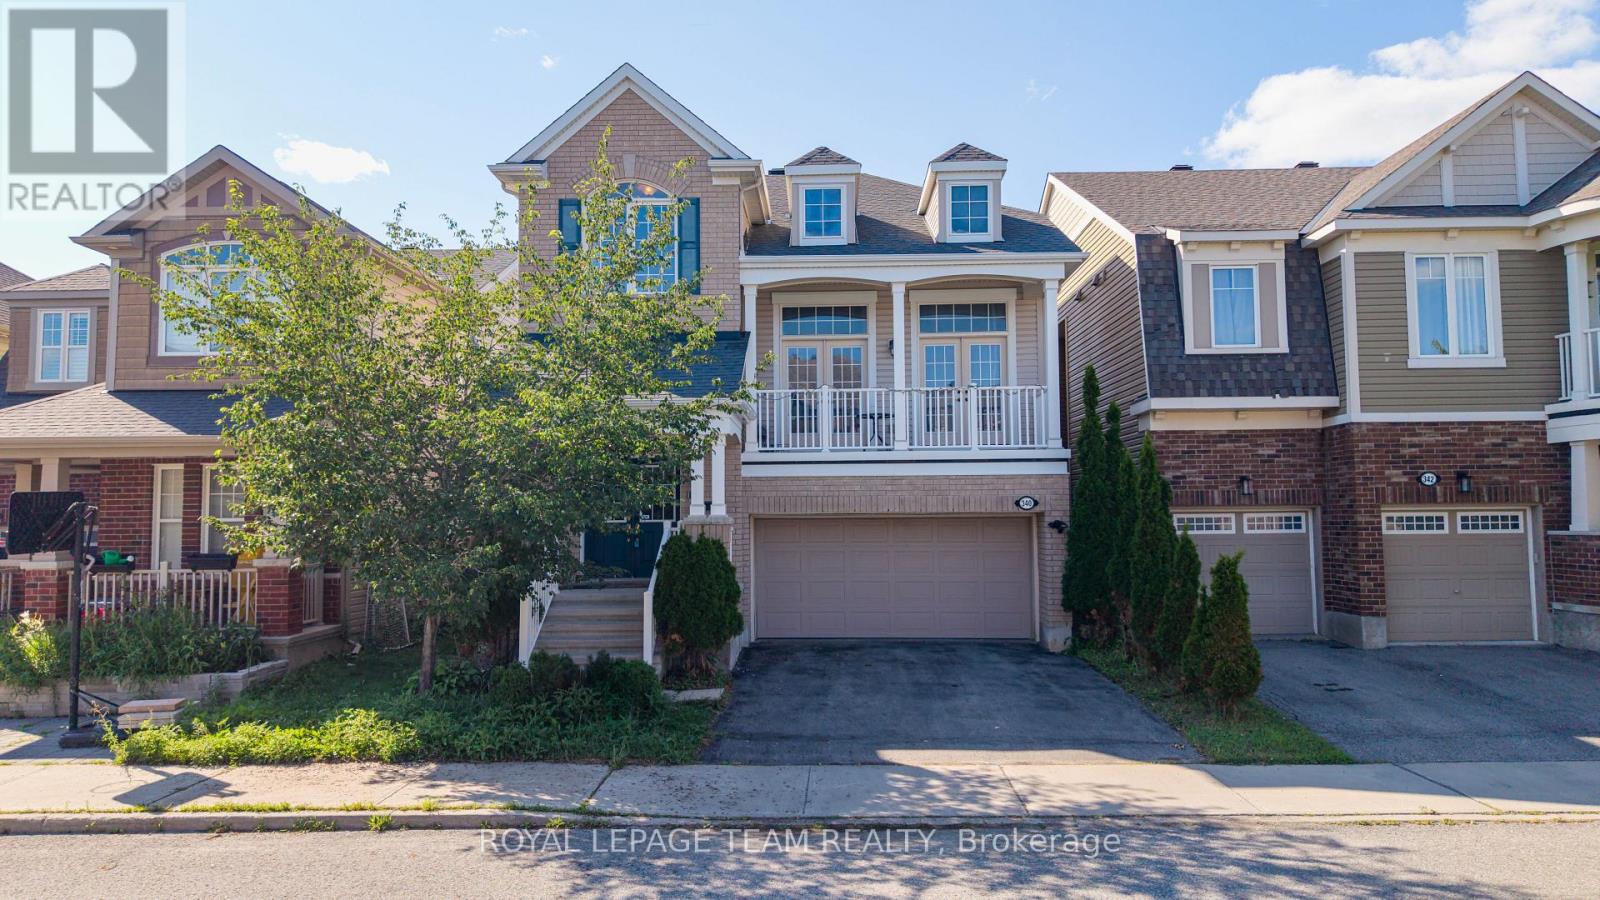
340 Gallantry Way
Ottawa, Ontario
Situated in the highly sought-after community of Stittsville, this beautifully upgraded home offers 3 bedrooms, a spacious loft, and 3 bathrooms, combining elegant design with modern comfort. The main level features rich hardwood flooring throughout, complemented by separate formal living and dining rooms, ideal for both everyday living and entertaining. The stylish kitchen is designed to impress with sleek matte black cabinetry, quartz countertops, a glass tile backsplash, stainless steel appliances, and a large center island, creating the perfect gathering space. The adjoining great room is warm and inviting, highlighted by a stunning stone-accented gas fireplace and double French doors leading to a private balcony. Upstairs, the spacious primary suite offers a luxurious 4-piece ensuite and dual walk-in closets. Two additional generously sized bedrooms-one featuring a vaulted ceiling-a versatile loft, and a full bathroom complete the upper level. Convenient main-floor laundry adds to the home's thoughtful layout. The unfinished basement offers excellent potential for future living space, a home gym, recreation area, or additional storage, and features impressive 9-foot ceilings, providing a bright and spacious feel. Step outside to the fully fenced backyard, an ideal private retreat for relaxing, entertaining, and enjoying the summer months. (id:37553)
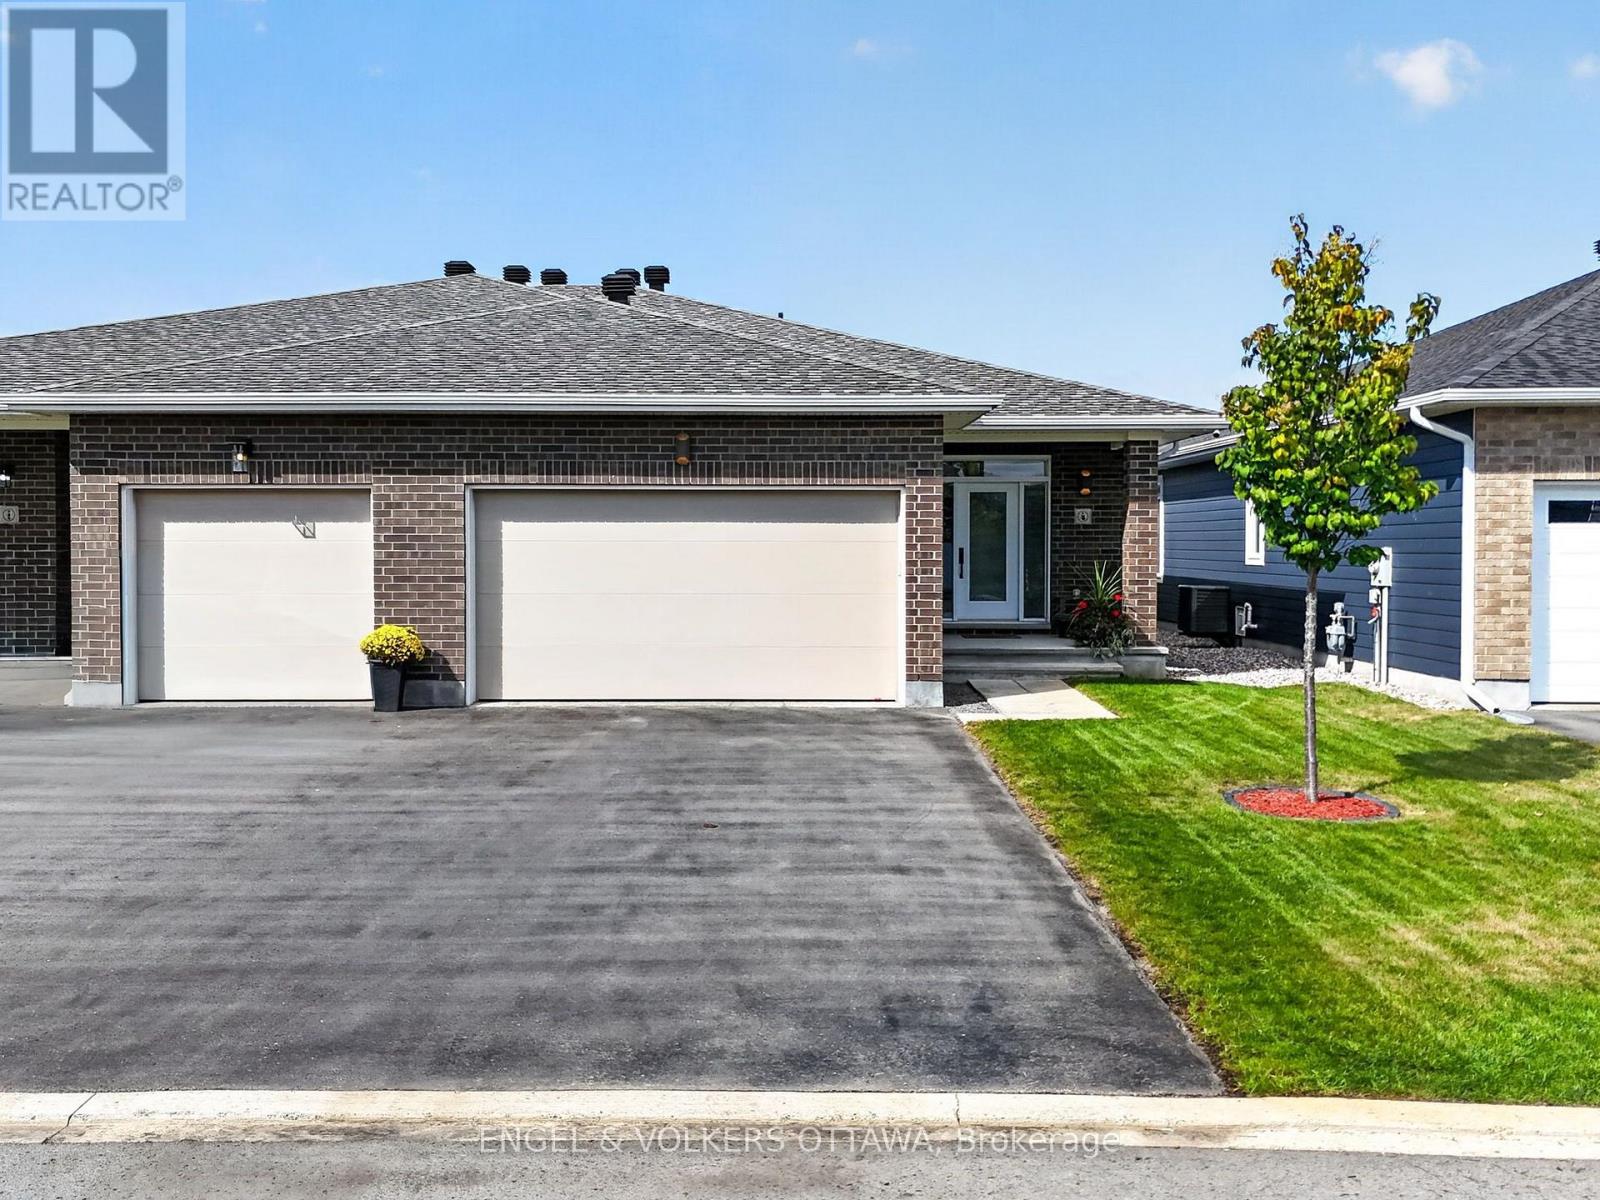
4 Ernie Godin Way
Arnprior, Ontario
Welcome to 4 Ernie Godin Way, an impeccably maintained 2-bedroom, 2-bathroom home built by the premium builder Cedarstone Homes. This sought-after Exeter model, includes a two-car garage and many upgrades throughout. Pride of ownership is evident from the moment you step inside. With 1,623 square feet of living space (per MPAC), the layout is bright, intelligently-planned and made for easy living. The upgraded kitchen is a standout, featuring quartz waterfall counters and a convenient pantry, ideal for everyday meals and entertaining. The large primary bedroom with ensuite bath, featuring double sinks and a large shower with gorgeous herringbone tile, opens into a spacious walk-in closet and laundry room. Both bathrooms are full baths, which adds convenience for you and your guests. From the spacious living and dining area, walk straight out onto the private covered porch and seating area, perfect for enjoying your morning coffee or curling up to relax in the evening. The large unfinished basement with an egress window is ready for you to make your own, whether that means a future bedroom, family room, home office or gym. The location is hard to beat. Situated right in the middle of town, you're steps from restaurants, shopping, the Nick Smith Recreation Centre, the Madawaska River, curling club, and a short 15 minute walk to the main street. Enjoy riverside strolls, local events, dining and everyday errands, all within easy walking distance. Quality construction, thoughtful upgrades and a prime central location make this a rare find in Arnprior. Book your private showing today. (id:37553)
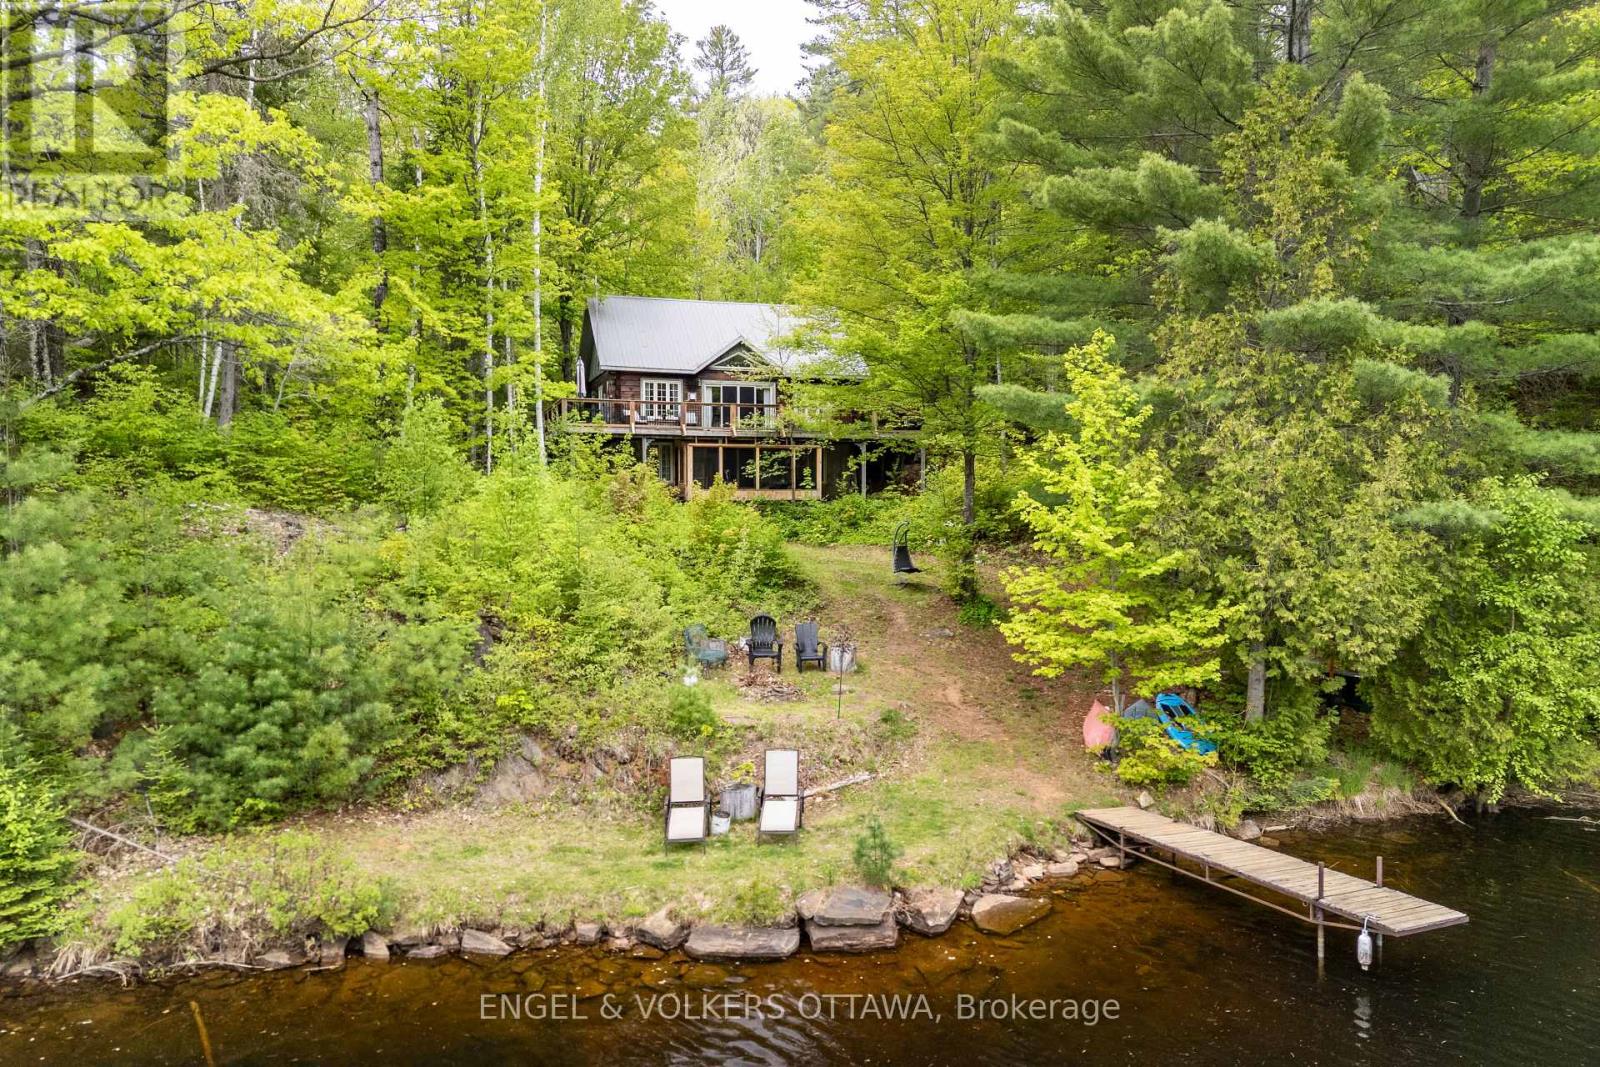
176 Little Bay Lane
Greater Madawaska, Ontario
Tucked away at the end of a quiet lane on Centennial Lake, 176 Little Bay Lane is the kind of property most people only dream about private, waterfront, and surrounded by the raw beauty of the Canadian Shield.Set on approximately 6.7 acres of treed shoreline, this property offers an unmatched sense of seclusion while remaining within easy reach of Calabogie and Renfrew, The waterfront is the centrepiece. Direct frontage on Centennial Lake gives you deep, clean water for swimming, kayaking, and boating, you'll enjoy a quiet, exclusive shoreline that busier recreational lakes simply can't offer. Centennial Lake is a reservoir on the Madawaska River, L-shaped and stretching over 8,500 acres of flooded river valley, with the Mountain Chute dam ensuring stable, consistent water levels year after year. Mature trees frame the shoreline, providing natural privacy and a canopy of colour that shifts with the seasons spring greens, summer shade, and spectacular autumn reds and golds reflected on the water. The natural landscape has been left largely undisturbed, creating a park-like setting that requires minimal maintenance while delivering maximum impact.Little Bay Lane is a quiet, low-traffic road off Matawatchan Road. The Greater Madawaska area is renowned for its outdoor lifestyle: Calabogie Peaks, Centennial Lake Provincial Park nearby, and some of Eastern Ontario's best fishing, ATV trails, and snowmobiling right out the back door. Waterfront on Centennial Lake is increasingly rare. As the Ottawa Valley's reputation as a four-season playground grows, properties like this private, sizable, on a no-public-access lake represent both an exceptional lifestyle opportunity and a sound long-term investment. Whether you're envisioning a year-round home on the water, a weekend cottage, or a legacy family property, 176 Little Bay Lane delivers the setting. (id:37553)
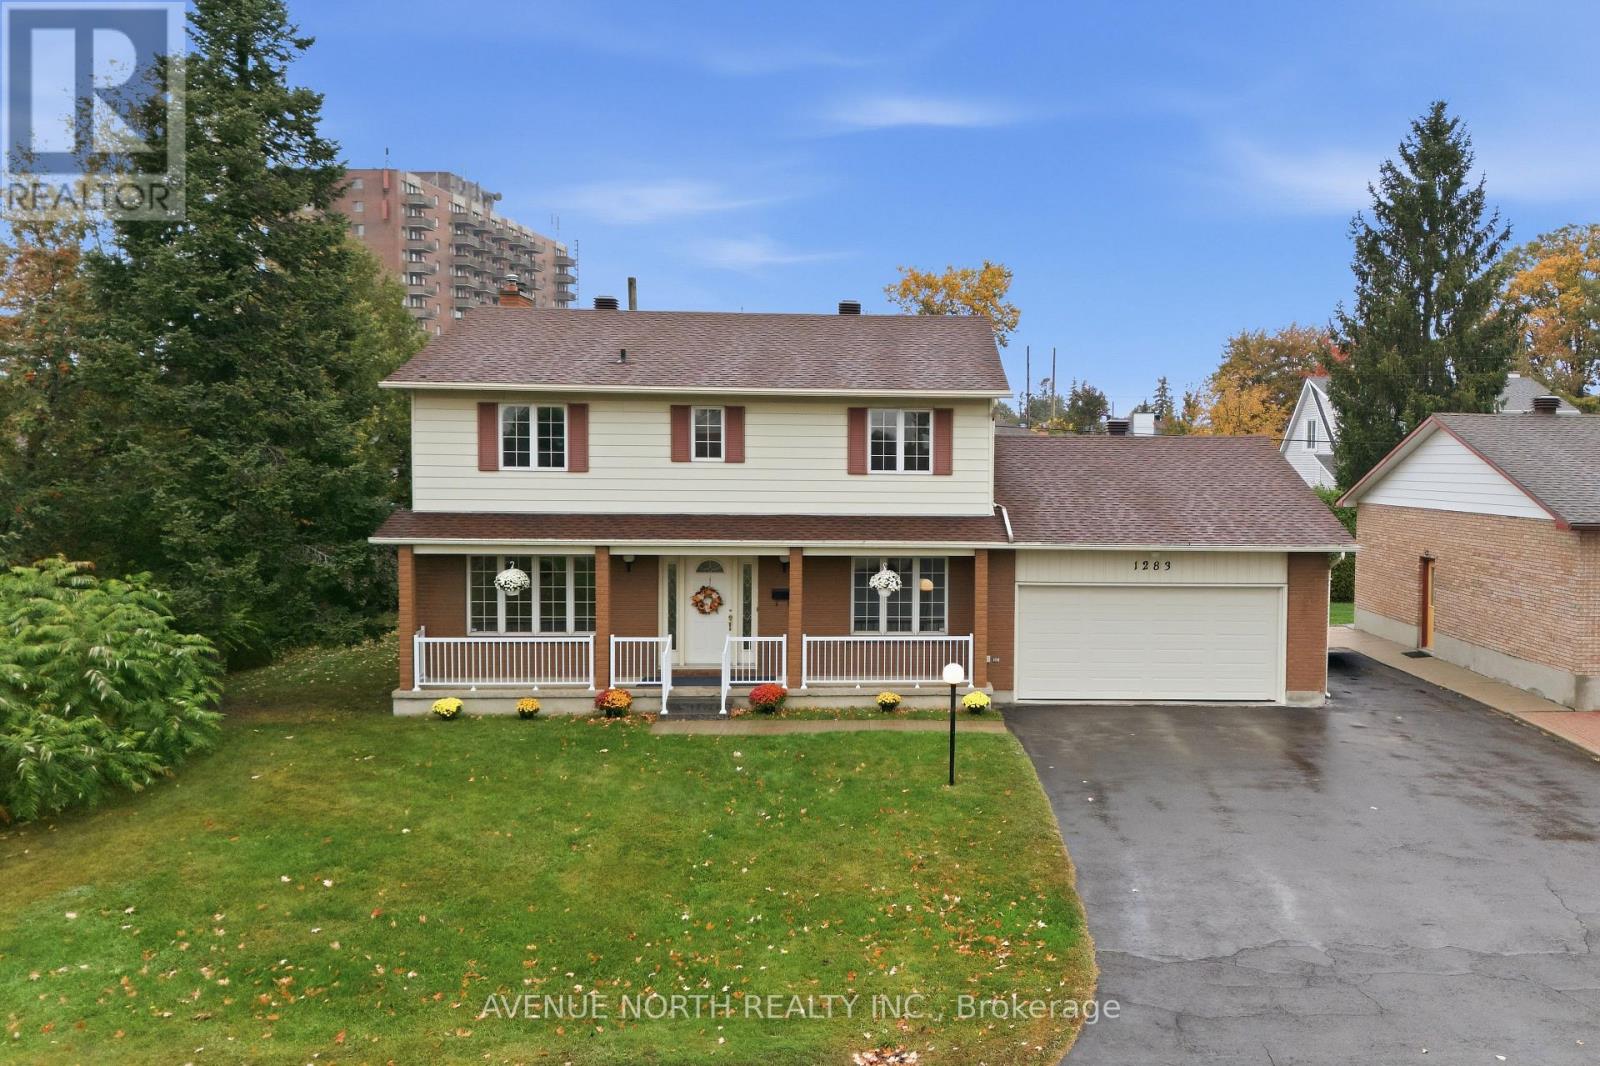
1283 Surrey Avenue
Ottawa, Ontario
RARE DOUBLE LOT! An exceptional opportunity to own a spacious 4-bedroom family home on a massive 88' x 80' lot! Built by the original owners in 1978, this generously sized home offers incredible space, functionality and one of the standout lots in the area. The home features solid 6-inch exterior walls plus insulation, reflecting the quality construction of the era. A welcoming front veranda adds great curb appeal and provides the perfect spot to relax and enjoy the neighbourhood. The main floor features a large living room, separate dining room, spacious family room with a wood-burning fireplace and direct access to the rear yard, kitchen with eating area, and convenient main-floor laundry. Upstairs offers four generously sized bedrooms, including a primary bedroom with two closets and a private ensuite, plus a separate guest bathroom. The finished basement provides even more room for the family with a large recreation/family room and plenty of storage space. Step outside and appreciate the exceptionally large double lot, offering tremendous outdoor space for entertaining, children, gardening, recreation and future possibilities. The double-car garage and repaved laneway and side area provide parking for up to 9 vehicles, or 6 vehicles plus a boat and trailer - a rare feature! The home has been well cared for over the years, with several important updates already completed, including a 2012 roof, 2018 furnace, air conditioning and water heater, annual furnace maintenance, copper wiring, and improvements to the garage. The primary bathroom shower enclosure was also replaced in 2026. Conveniently located close to shops, schools and transit, making everyday living easy and accessible. The home remains largely in its original condition, offering an exciting opportunity for the next owner to update & personalize the space to their own taste while enjoying the substantial size and lot this property has to offer. A rare combination of space, lot size and potential awaits! (id:37553)
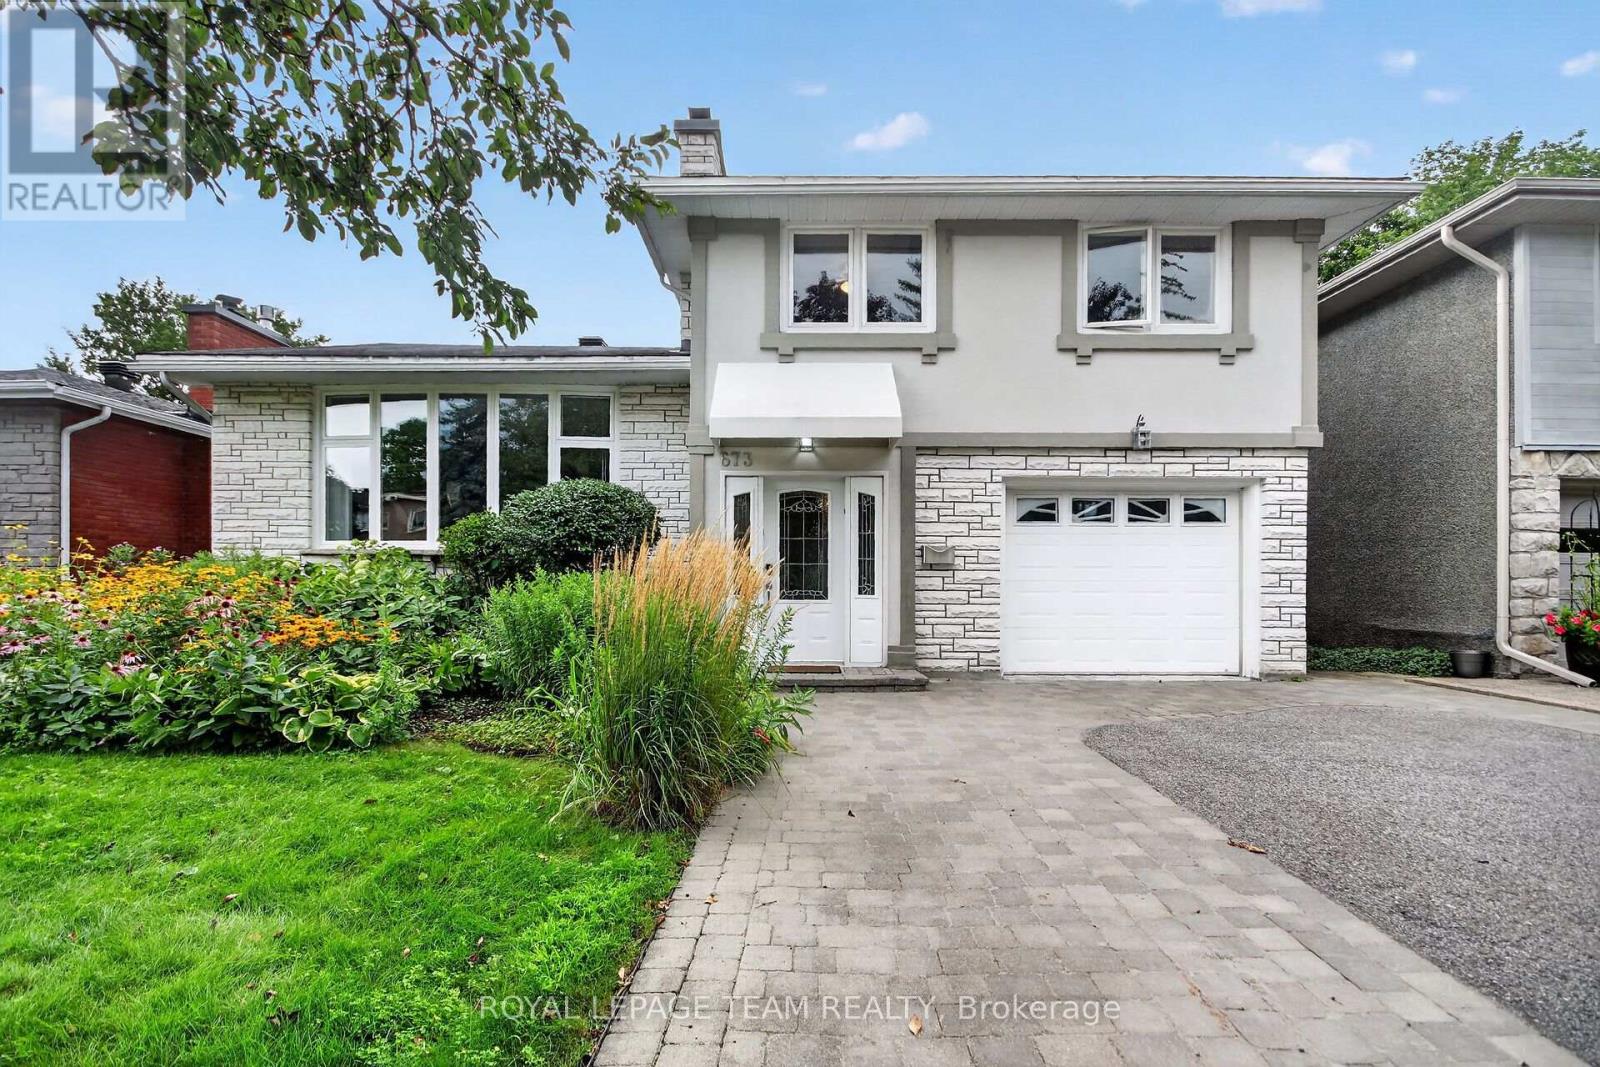
673 Golden Avenue
Ottawa, Ontario
Discover the opportunity to buy on one of the most coveted streets in McKellar/Highland Park, a mature and highly sought-after neighbourhood surrounded by some of Ottawa's finest schools and amenities, including Nepean High School, Broadview Public School, OJCS, the JCC and Dovercourt Recreation Centre. This solid, well-built home offers generous space and timeless appeal, with spacious bedrooms, a main-floor office/den, bright solarium, updated eat-in kitchen, and large formal living and dining rooms featuring beautiful hardwood flooring. A spacious foyer welcomes you into the home, which offers four bathrooms, including a four-piece primary ensuite. Recent improvements include carpeting (2022), furnace and heat pump (2024), and a new front window (2021), with other windows updated over the years. The home features stucco all around with insulation, adding durability and energy efficiency. The finished recreation room provides excellent additional living space, while outside, a recently refurbished cedar deck creates the perfect setting for entertaining or relaxing. The premium lot also includes a large shed and double driveway with interlock-borders and parking for four cars. The upgraded garage is exceptionally practical, featuring newer polyaspartic flooring and a PVC panel storage system. Two fireplaces remain in the home but have not been used for many years. The hot water tank is owned. With its sought-after location, generous room sizes, pool sized premium lot and exceptional family-friendly setting, this is a rare opportunity in McKellar/Highland Park. Act quickly-homes offering this combination of location, space and value do not come along often. (id:37553)
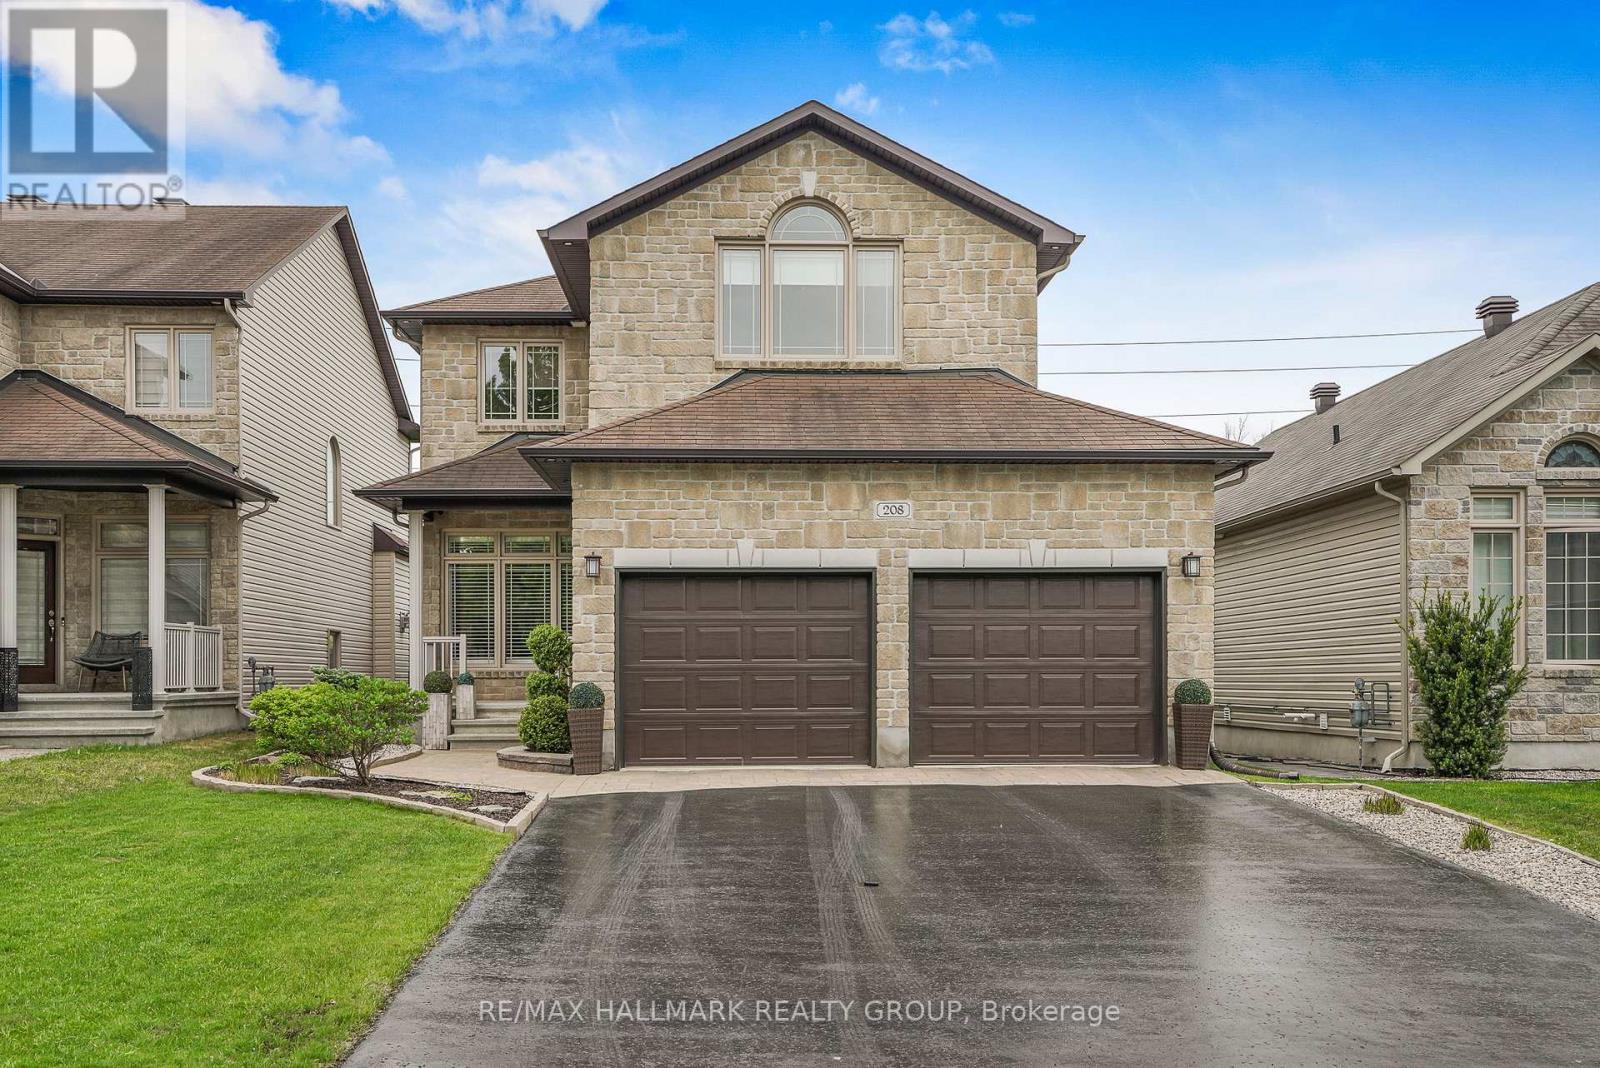
208 Opale Street
Clarence-Rockland, Ontario
Set on an OVERSIZED, fully fenced PREMIUM LOT offering expanded backyard space with NO REAR NEIGHBOURS. Welcome to 208 Opale Street. Built in 2012, this two-story home features 4 bedrooms and 4 bathrooms with insulated double car garage. Located walking distance from parks & schools in one of Rockland most sought-after neighbourhoods while being ONLY 20 minutes from Ottawa. Main level leading to the open-concept layout featuring a stunning living room with cozy gas fire place and welcoming dining room. The striking gourmet kitchen is outfitted with quartz countertops, ample cabinetry, stainless steel appliances and centre island. Upper-level features a primary suite with a 4-piece ensuite & a walk-in closets; another 2 good size bedrooms & a modern 3-piece main bathroom. Fully finished lower level offering a huge recreational room with natural gas fireplace; a modern 3 pce bathroom; a 4th bedroom with walk in closet & plenty of storage space. Fully fenced backyard; in ground pool with plenty of interlock surface space & a convenient gazebo's with NO REAR NEIGHBOURS; backyard back gate giving direct access to the walking trail at the back; outdoor natural gas BBQ hookup. Featuring; Pool (2017), Pool Liner & Pool pump (2025), Stove (2024), Refrigerator (2023), Kitchen Quartz Countertops (2019), Upper Level Carpets (2024), Washer (2023). BOOK YOUR PRIVATE SHOWING TODAY!!! (id:37553)
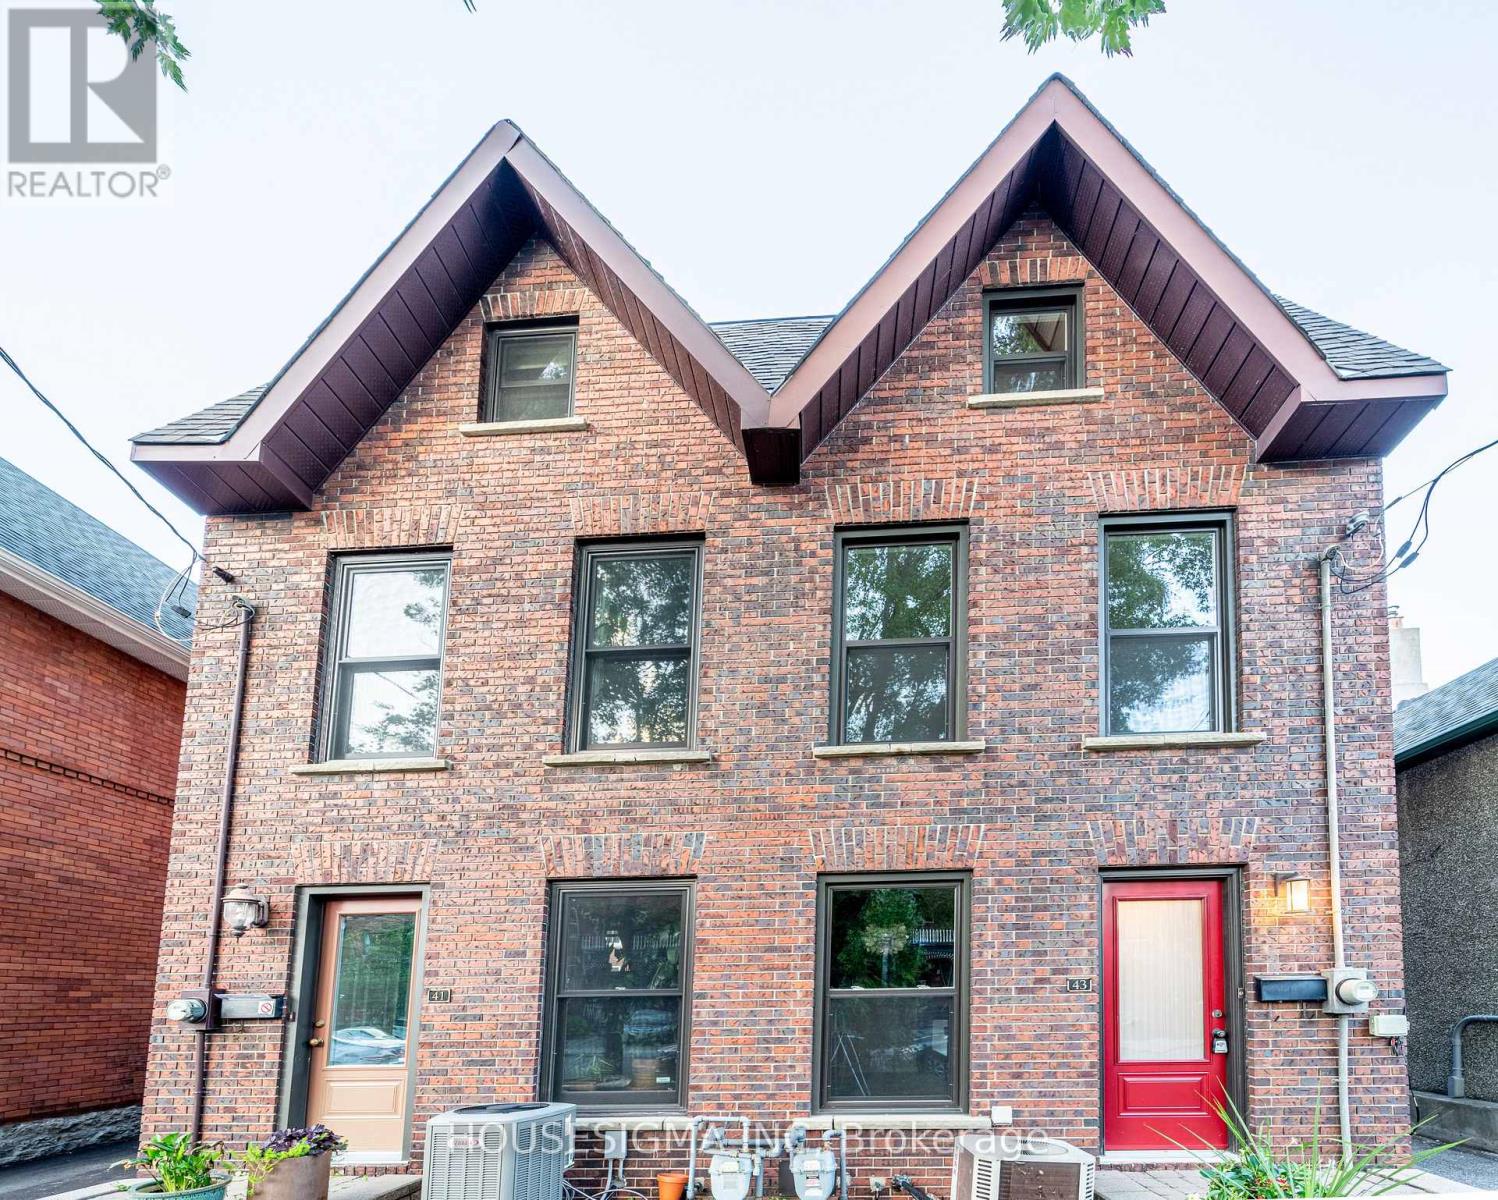
43 Sweetland Avenue
Ottawa, Ontario
Welcome to this charming three-story home located in sought-after Sandy Hill built in 1980 and thoughtfully maintained to offer a fresh, modern feel. Ideally in the heart of city just minutes from Ottawa University, Parliament Hill, the Rideau Canal, and ByWard Market yet tucked away on a quiet peaceful street. A large deck offers the perfect spot for morning coffee or unwinding in the evening. Freshly painted and filled with natural light, this home features pot lights throughout, large windows, and a bright lower-level family room with high ceilings. Additional highlights include a main three-piece bathroom, a primary suite with an ensuite, and hardwood flooring across the living and dining rooms. It is a comfortable, functional, and exceptionally bright space. Shared driveway with next-door neighbours. Exterior doors and all windows (except for the large windows in the hallways) were replaced 2018. The soffits replaced 2015. Shingles replaced in 2012.This property is easy to show. Come see it for yourself and discover why this charming home should be your next move. (id:37553)

1587 Lilac Lane
Ottawa, Ontario
Experience the beauty of Ottawa River living at 1587 Lilac Lane, where breathtaking water views, privacy and an exceptional setting come together. Tucked away on a quiet dead-end street in a desirable neighbourhood, this unique property offers approximately 100 ft of frontage and the space to bring your vision to life and make this your dream home.Wake up to picturesque views of the Ottawa River and enjoy the changing scenery throughout the seasons. Convenient access to a nearby boat launch adds to the lifestyle, with boating, fishing and recreation just moments away.Enjoy the existing home, renovate and customize it to your taste, or explore the possibilities of creating your dream residence and making full use of this generous lot, subject to applicable municipal approvals and zoning requirements. Recent improvements include a recently replaced well motor and the septic system being cleared approximately two years ago.With breathtaking river views, generous frontage, a peaceful dead-end setting and convenient access to the water, 1587 Lilac Lane offers a rare opportunity to create the home and lifestyle you've been dreaming of. Make it your own and make it your dream home. (id:37553)
550 Giroux Street
Pembroke, Ontario
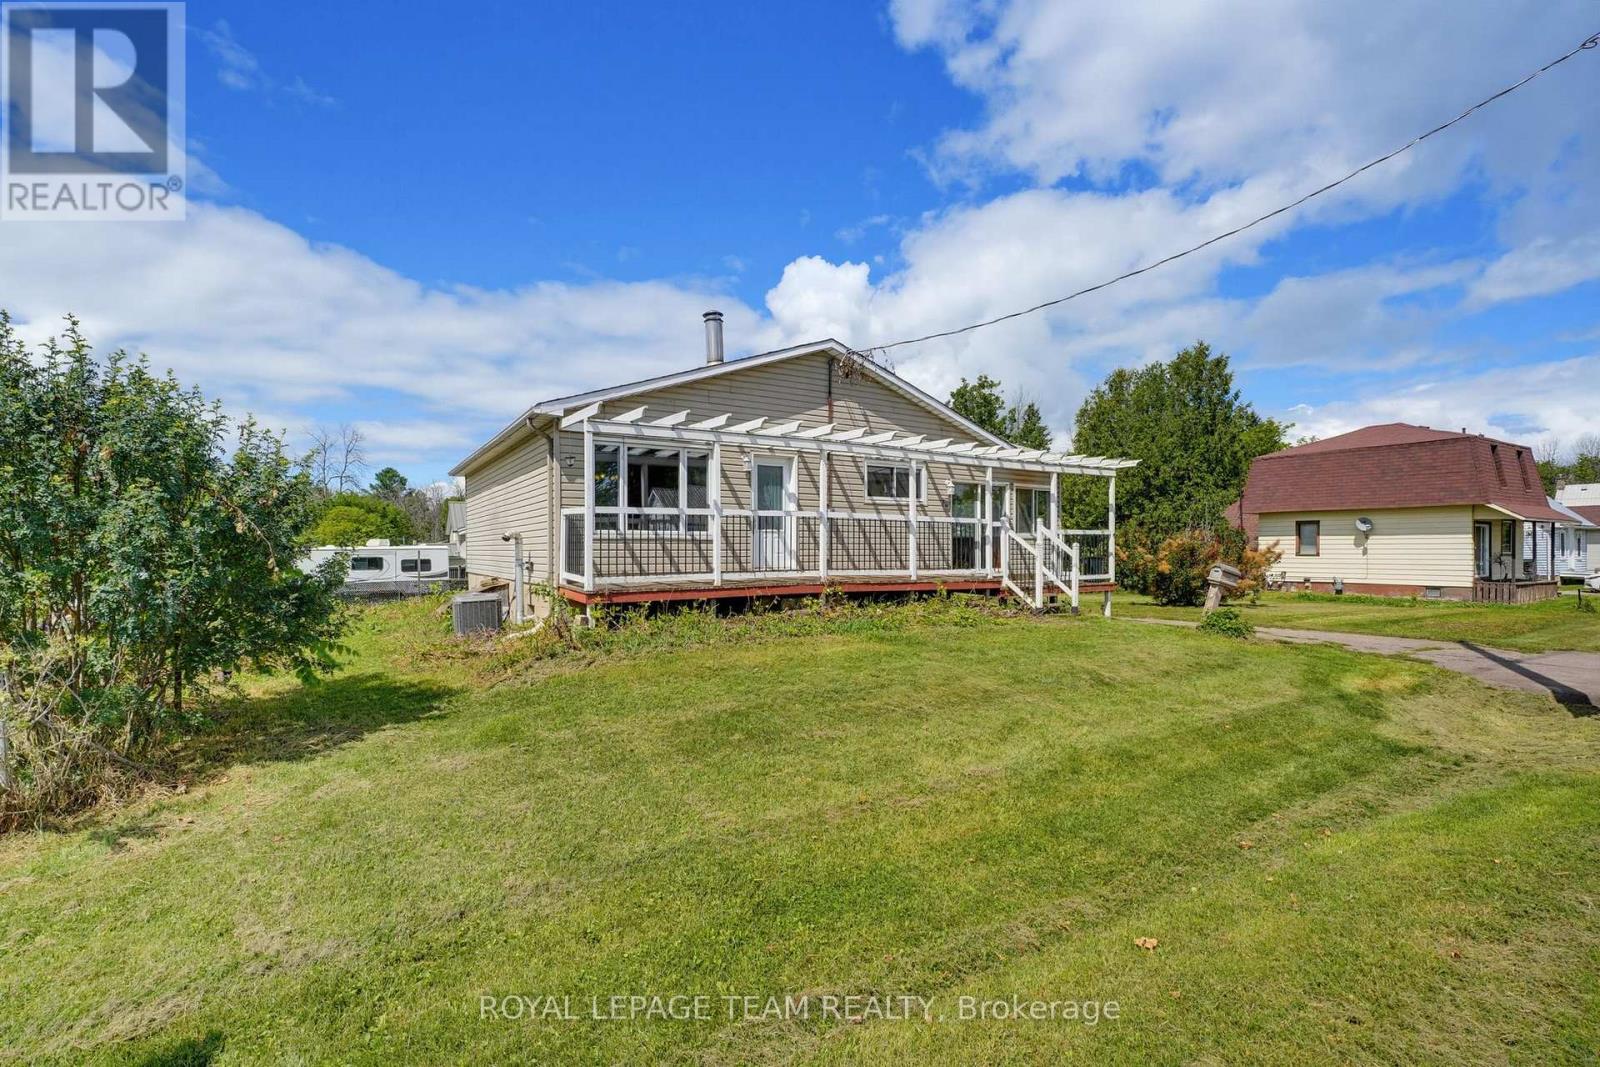
ATTENTION FLIPPERS AND RENOVATORS! A MASSIVE GARAGE AND OVERSIZED 100' X 120' CORNER LOT! Bring your ideas to 550 Giroux-a home with room for improvement and plenty of potential! Set on a quiet, family-friendly street, the property features an extended front porch, a bright sunroom with heated floors, a step-in shower and a dedicated workshop. The large garage offers space for tools, materials, vehicles and storage while you tackle your next project. With a generous yard and a convenient location close to shopping, schools and everyday amenities, this is an opportunity to roll up your sleeves and make it your own! (id:37553)
251 Tofino Private
Ottawa, Ontario
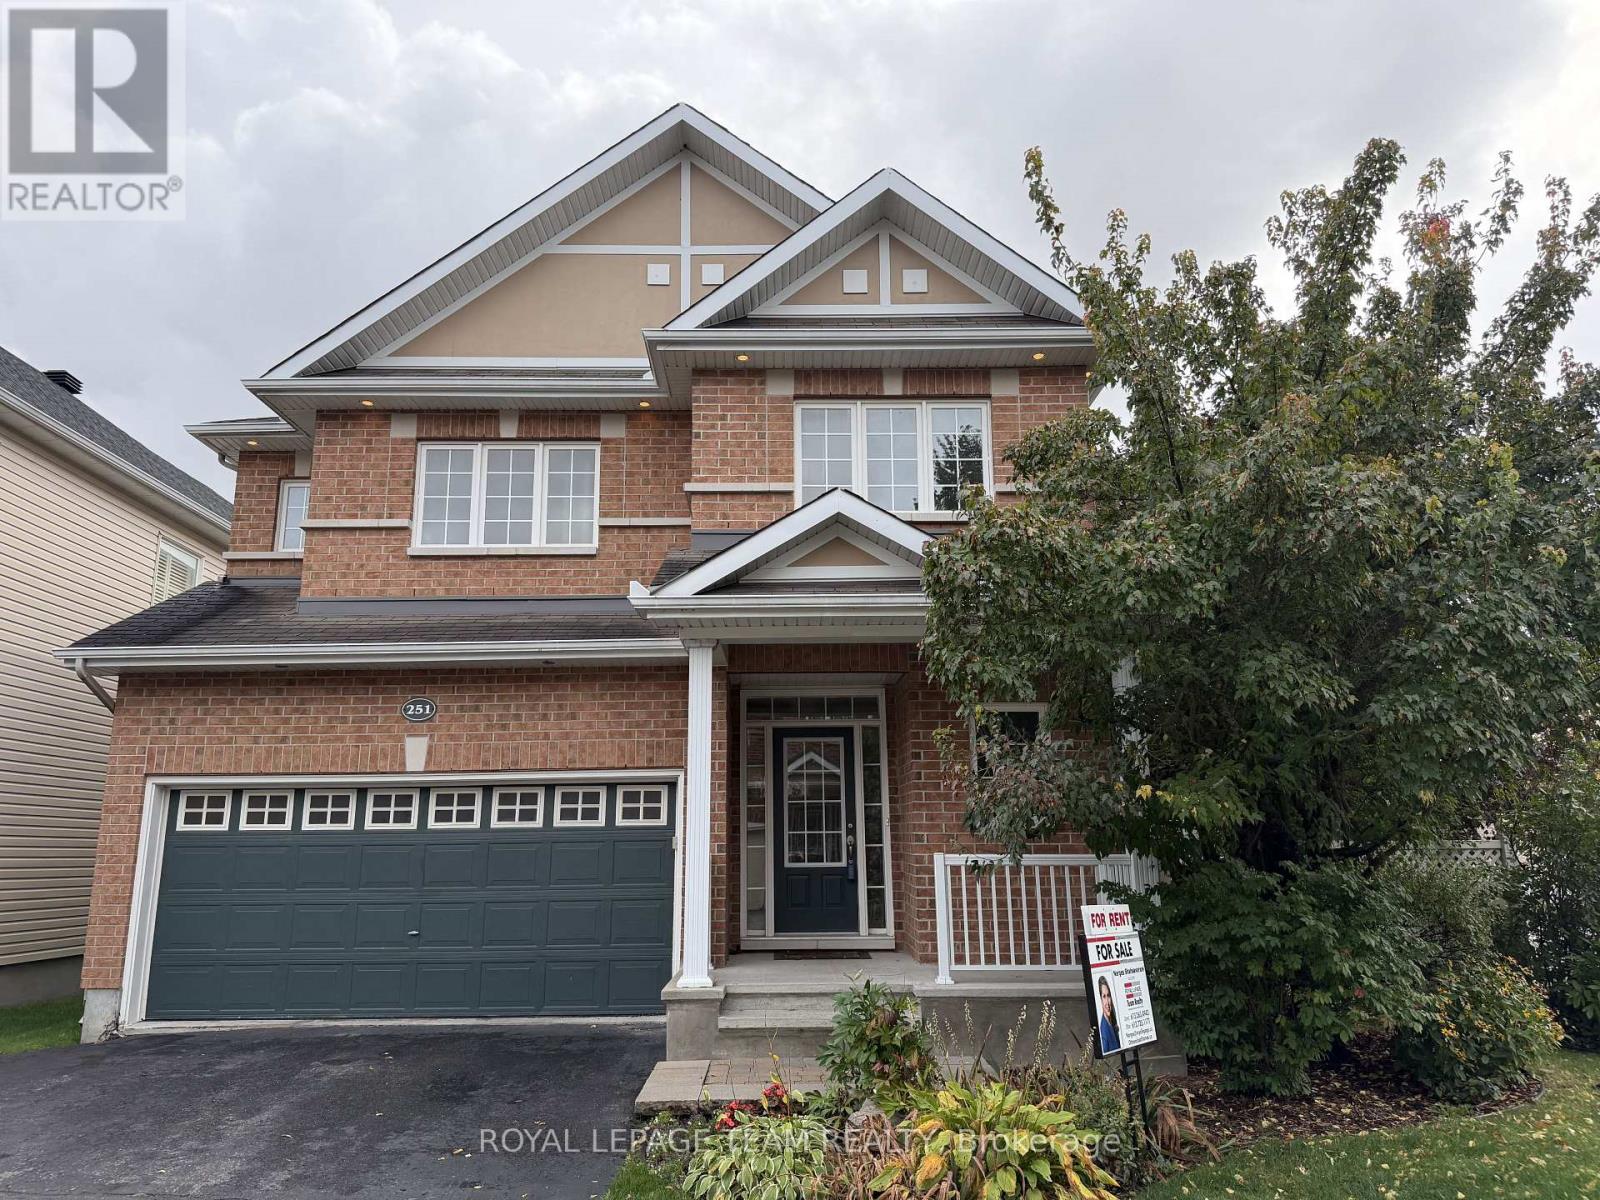
Beautiful Former Model Home for Lease! This 4-bedroom, 3.5-bath home is located on a quiet cul-de-sac and features a bright open-concept layout with large windows, hardwood and ceramic flooring, and a spacious kitchen with granite counters, breakfast bar and walk-in pantry. The great room offers a gas fireplace, while the primary bedroom features his & hers walk-in closets and a luxurious ensuite. Fully finished basement with large recreation room, second gas fireplace, sauna, full bath and ample storage. Insulated garage with electrical. Steps to NCC walking, biking and ski trails, excellent schools and nearby amenities. A wonderful home for comfortable family living! Available Dec 1st, 2026. (id:37553)
207 Burnaby Drive
Ottawa, Ontario
Single detached home in the heart of family friendly Fairwinds Stittsville. Features 3 Bedrooms and 2 Baths. The open concept main living space boasts an eat-in Kitchen overlooking the cozy Living Room with gas fireplace. From the Kitchen there is easy access to the fully fenced backyard with deck. There is a neutral palette and abundant natural light throughout. Convenient inside entry from the attached Garage and the double driveway easily fits 2 cars. The office in the finished basement is perfect for working from home professionals or as a separate homework area for the kids. This home is close to all amenities and has a great walk score! (id:37553)