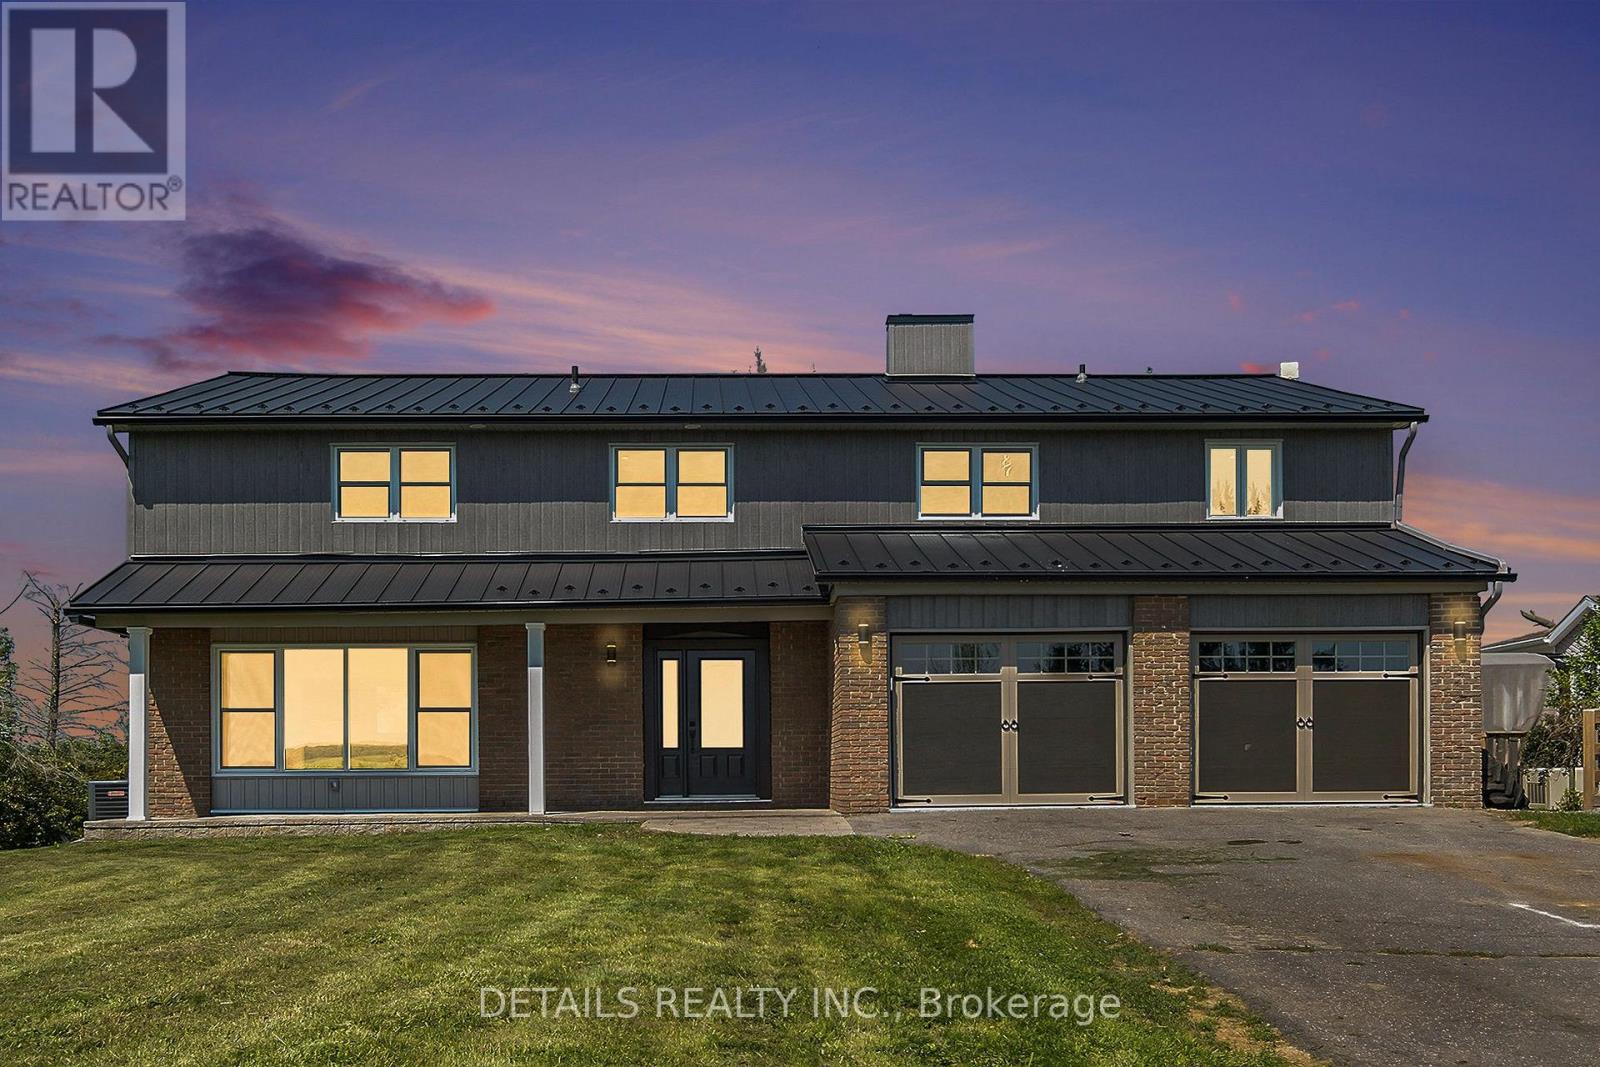
1649 Huismans Road
Ottawa, Ontario
Two dwellings on one lot: The primary residence is a beautifully and extensively renovated home (see floor plan and photos). Additionally, there is a fully functional and permanent mobile home, offering unique flexibility and potential. Your Multigenerational Dream Home Awaits! Imagine waking up in a home that's perfect for your entire family and then some! This stunning 6-bedroom estate is designed with space, comfort, and versatility in mind, offering endless possibilities for multigenerational living. In the main home, you'll find 4 spacious bedrooms upstairs, plus a massive den (larger than most bedrooms) with a private balcony, a peaceful retreat to unwind. The fully finished basement adds another bedroom, while the mobile home on the property offers yet another private living space, ideal for extended family, guests, or even rental income. And its not just about space, the gorgeous finishings throughout this home elevate it to a new level of luxury. Every detail has been thoughtfully designed to impress. Set on nearly 20 acres with frontage on Frank Kenny Road, this property offers the best of both worlds: tranquil country living with unmatched convenience, just:7 minutes to Sobeys in Orleans7 minutes to Highway 417, 4 minutes to Navan. Dont let this incredible opportunity slip away. This property wont last longschedule your private showing today before its gone! (id:37553)
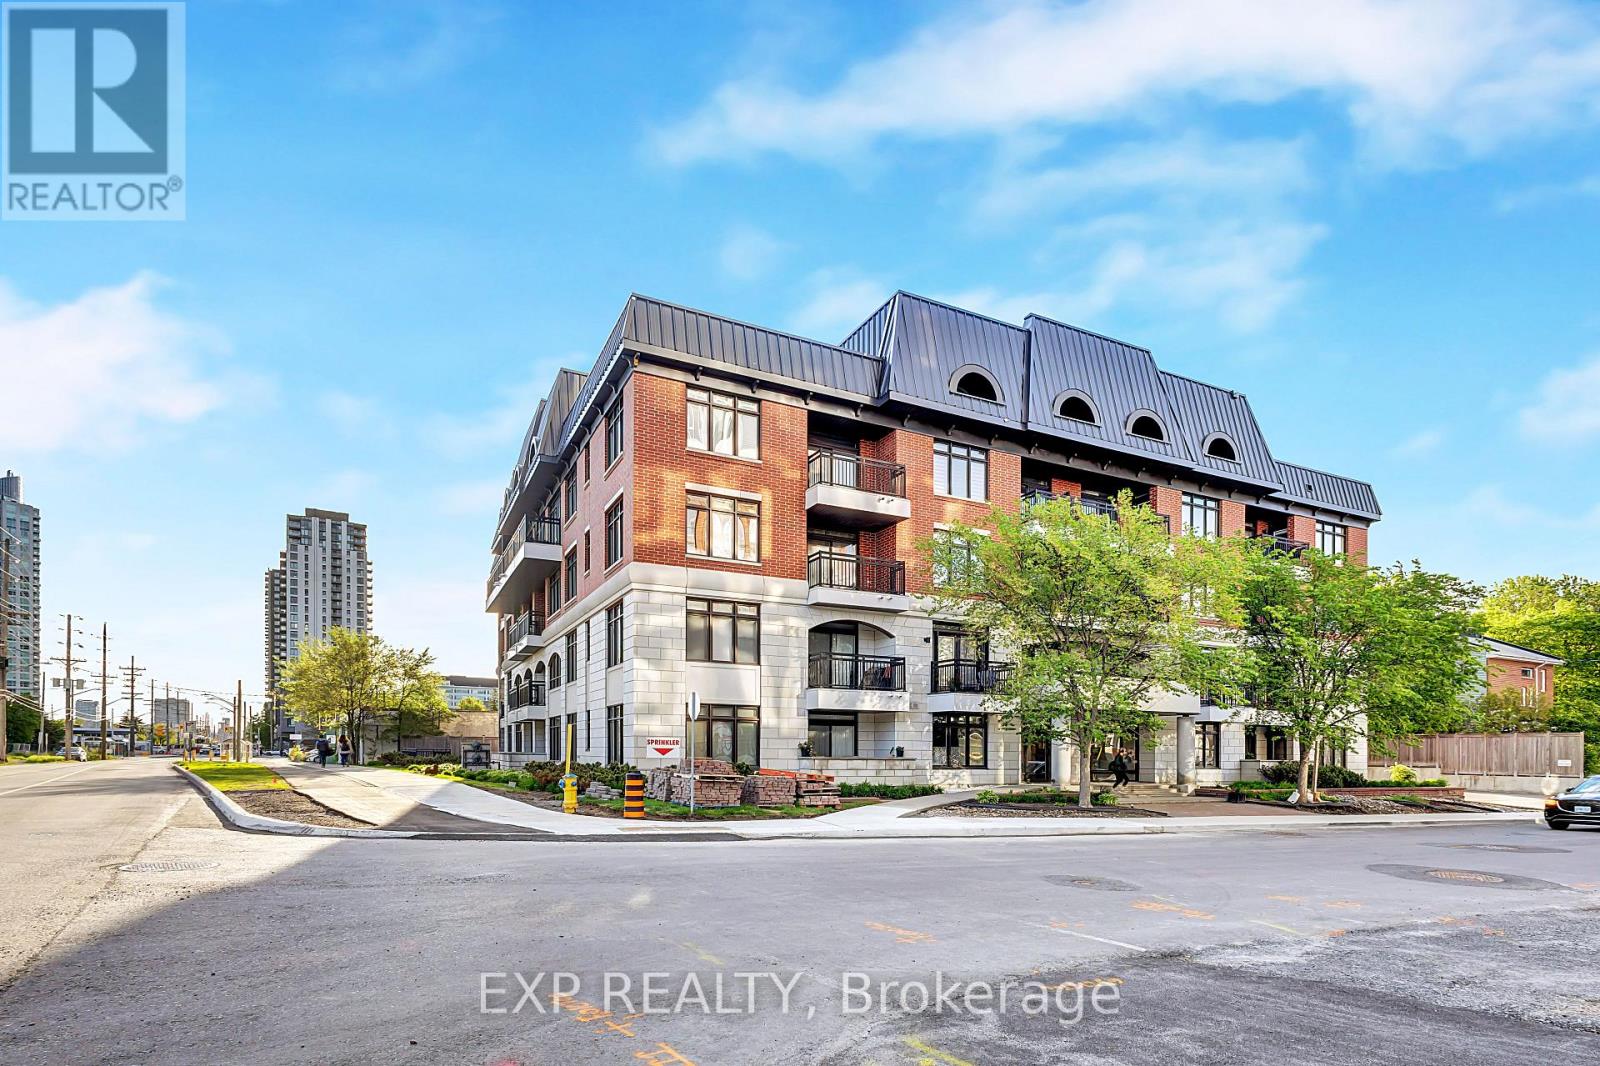
10 - 323 Winona Avenue
Ottawa, Ontario
1 YEAR CONDO FEE DISCOUNT - LIMITED-TIME OFFER! Great Location | Smart Investment | Pet-Friendly Living | Transit at Your Door. This place is ideal for you if you are looking to downsize. Flooring: Tile, Hardwood, Wall-To-Wall Carpet. Welcome to Stonework Lofts by Phoenix Homes in the heart of Westboro. This bright open-concept unit features 9-ft ceilings, large windows, and a modern kitchen with granite countertops and stainless steel appliances. Enjoy premium amenities including a rooftop terrace with BBQ area, fitness centre, pet washing station and party room. Ideally located steps to transit, the future Westboro LRT, shops, cafés, Westboro Beach, and scenic bike paths. Exceptional walkability in one of Ottawa's most desirable neighbourhoods. Cashflow positive property for investors. Pets upto 25 kgs are allowed. (id:37553)
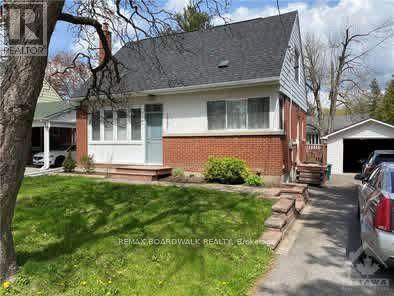
1501 Kilborn Avenue
Ottawa, Ontario
Available November 1st. Lovely well maintained 3-bedroom home in the beautiful sought-after neighbourhood of Alta Vista. Large bright kitchen leading to an expansive Living/Dining room. One large bedroom on main level. 2 additional bedrooms and full 4-piece bath upstairs. Full basement with Laundry area and loads of room for a home gym and plenty of storage. Beautiful backyard including large deck, garden beds, and over-sized detached garage. Steps to parks, recreation, schools, and shopping, and just a 5-minute drive to the CHEO and General Hospitals. Call today for your private viewing! (id:37553)
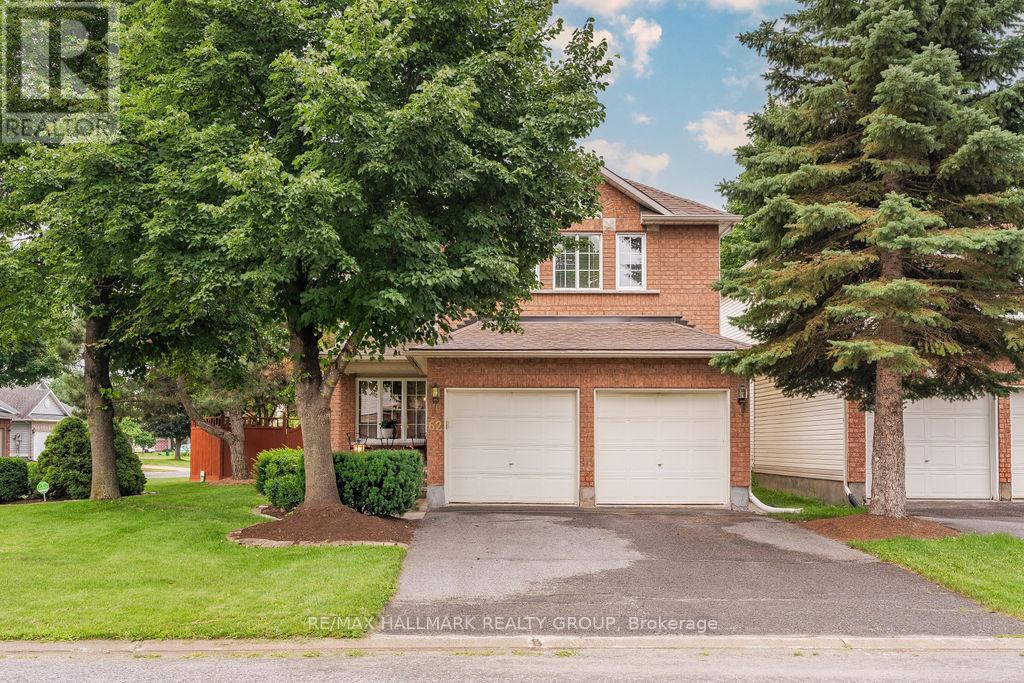
62 Wittingham Drive
Ottawa, Ontario
Welcome to 62 Wittingham Dr.! Situated on a CORNER LOT in sought-after, family-friendly Barrhaven, this beautiful 4-bedroom detached home offers generous living spaces & an ideal location close to schools, parks, shopping, walking/biking trails, public transit & everyday amenities, including Walmart & Costco! This home boasts hardwood flooring throughout the main & upper levels, an updated kitchen with brand-new appliances & sink, a newer furnace & roof, and a finished basement. The sun-filled main level features a welcoming foyer with walk-in closet, a versatile den/study, formal dining room & 2 inviting living areas, including an impressive living room with soaring ceilings & a gas fireplace. The spacious kitchen offers abundant cabinetry, a centre island & a bright eating area with direct access to the landscaped, fully fenced backyard, perfect for outdoor dining & relaxing. Upstairs, you'll find 4 generously sized bedrooms, 2 full bathrooms & convenient laundry. The spacious primary retreat features a walk-in closet & a private 4PC en-suite. The finished lower level adds a large rec room with built-in cabinetry & plenty of storage, offering flexible space for movie nights, a play area or a home gym. Tenant pays all utilities. Available November/December 1st! (id:37553)
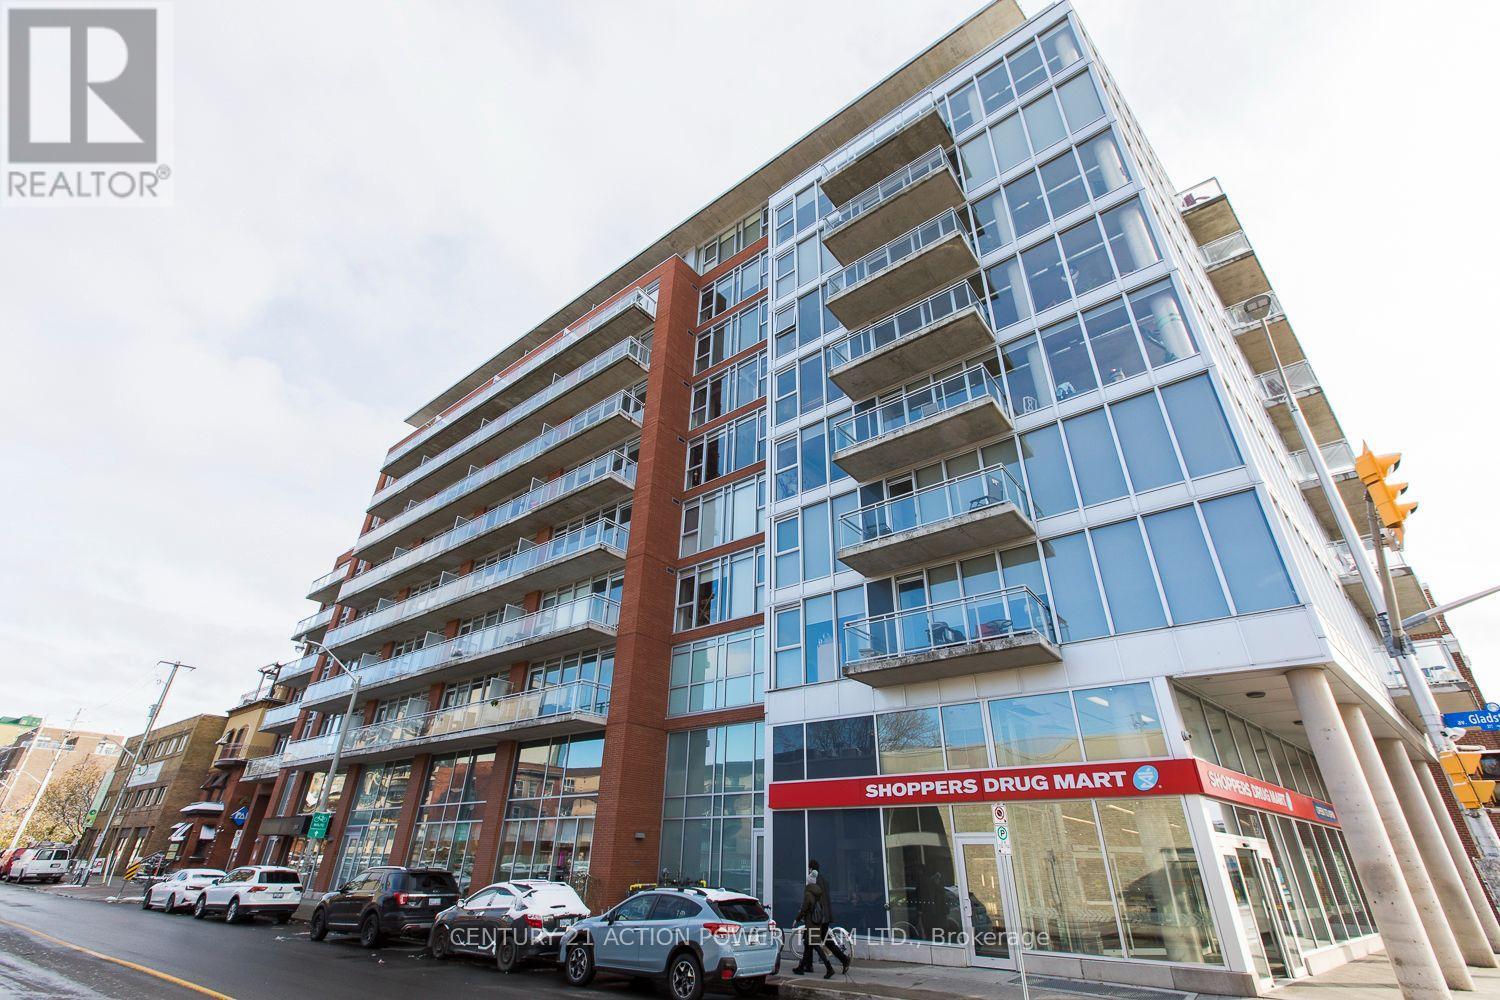
707 - 354 Gladstone Avenue
Ottawa, Ontario
Welcome to 354 Gladstone! This one bedroom, one bathroom condo is the perfect spot in Centretown. Gorgeous hardwood floors, high ceilings, open concept kitchen and living, plenty of natural light and amazing views of the city. Located in the heart of Centretown, you are always steps away from groceries, shopping, LCBO and public transportation. Storage is not an issue as this unit comes with a storage locker! This building also includes a gym, party room and BBQ area with seating. This unit is truly one of a kind and needs to be seen in person. Available December 1st, so please don't hesitate and book your viewing today (id:37553)
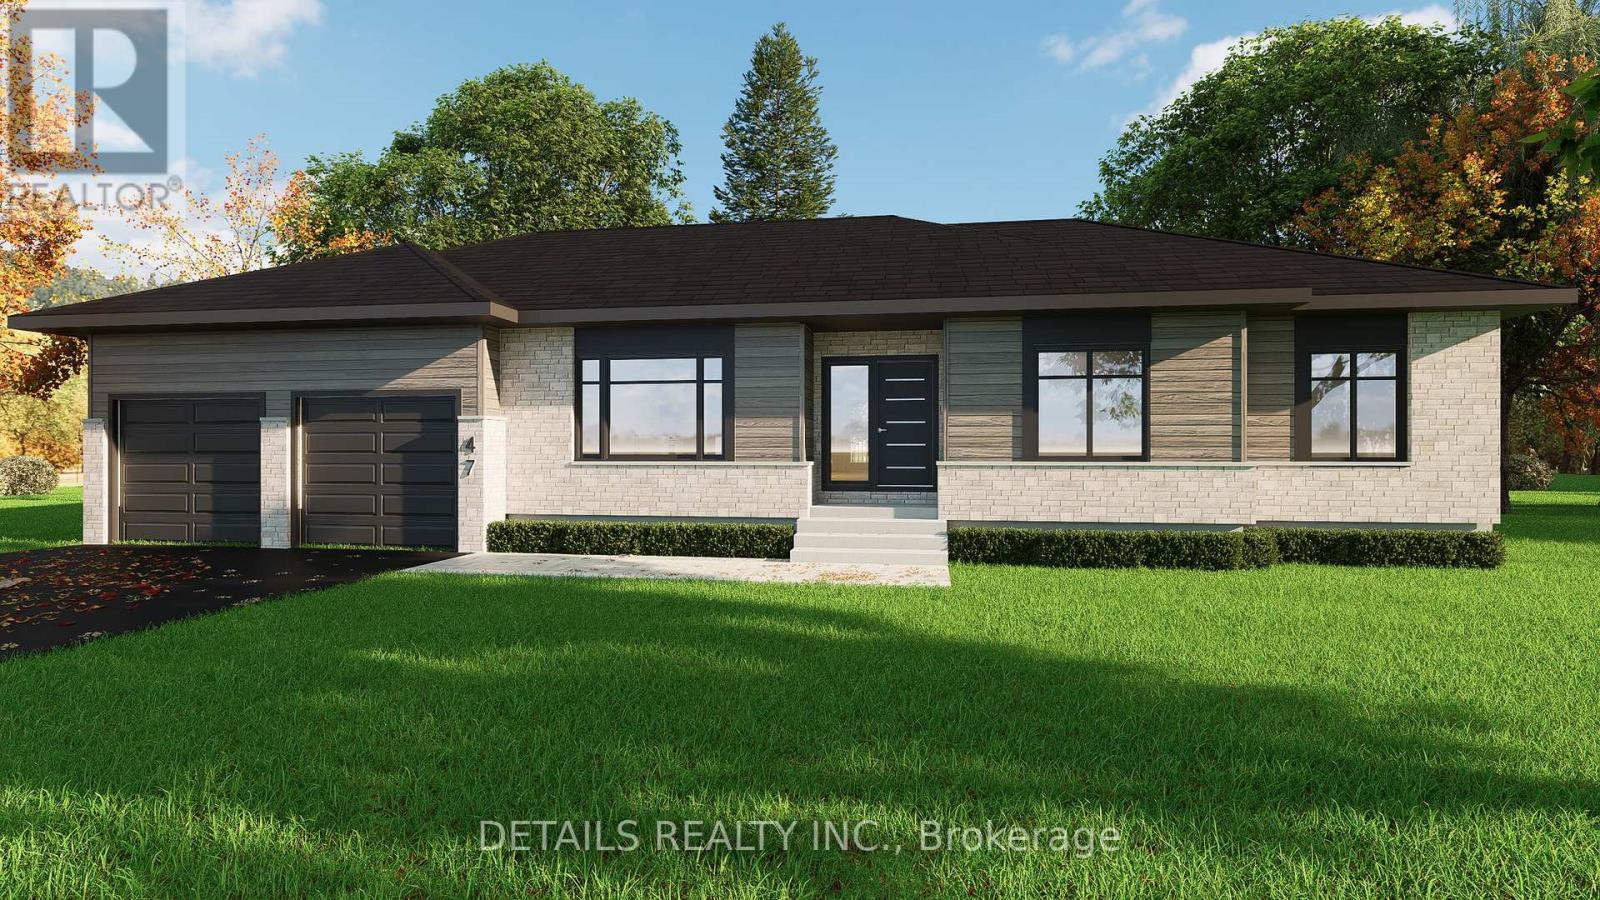
205 Etienne Street
Clarence-Rockland, Ontario
TAKE ADVANTAGE OF THE CURRENT HST REBATE! For eligible buyers, this $900,000 new home can be purchased for just $796,500 after applicable rebates. A rare opportunity-and there is only ONE available for 2027! Construction has not yet started, so purchase now and you'll still have the opportunity to select your colours and finishes. Scheduled for completion at the end of October 2027, giving you plenty of time to prepare and sell your current home. Set on a beautiful 3/4-acre lot in Bourget, approximately 25 minutes from Orléans, 30 minutes from Ottawa and 20 minutes from Rockland. Enjoy the space of country living with natural gas and city water. Quality finishes include engineered hardwood and ceramic tile throughout, stone and premium vinyl exterior, a custom kitchen with quartz countertops and tile backsplash, custom pantry and walk-in closet built-ins, and a beautiful ensuite featuring a custom glass walk-in shower with niche, freestanding tub and quartz countertops. Built for comfort and efficiency with an Energy Star-tested design and hybrid heating/cooling system combining a natural gas furnace with a heat pump and central air. Also included: a 12' x 12' pressure-treated deck, finished/drywalled garage and drywalled basement exterior walls. Buy early, choose your finishes and take advantage of the current rebate opportunity while it is available. Once this one is sold, it's sold-the only one available for 2027! (id:37553)
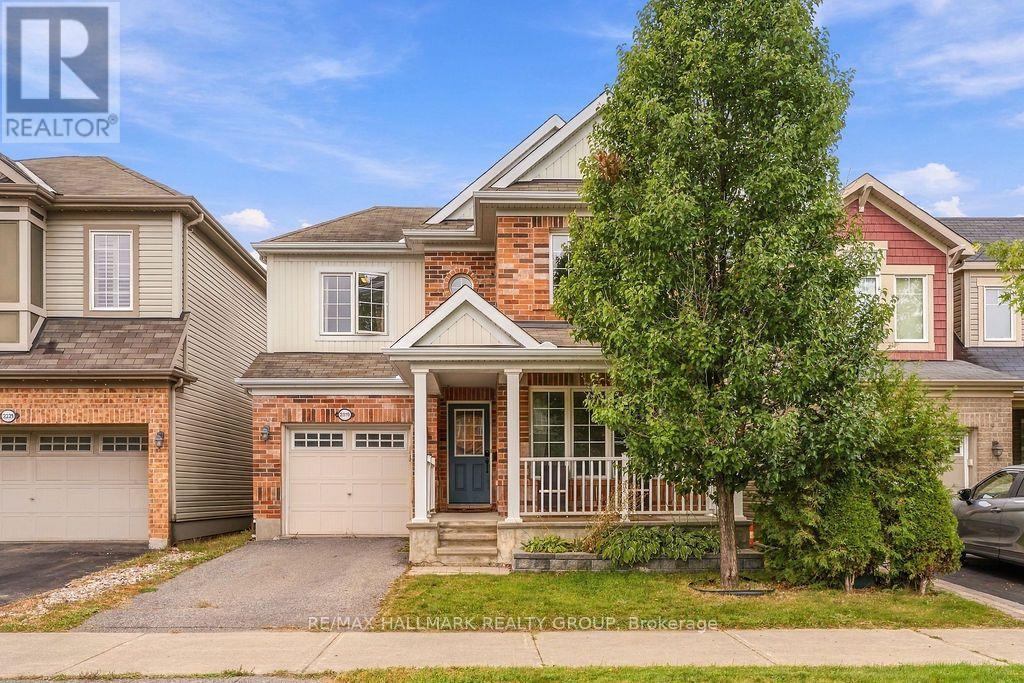
2319 River Mist Road
Ottawa, Ontario
Welcome to 2319 River Mist Rd.! This beautiful 3 bedroom, 3.5 bathroom detached home offers bright, inviting living spaces & a finished basement, perfect for everyday living and entertaining! Situated in the family-friendly community of Half Moon Bay in Barrhaven, this home enjoys convenient access to neighbourhood parks, schools, walking paths & recreation, with Barrhaven's many shops, restaurants & everyday amenities just a short drive away. A charming covered front porch welcomes you inside, where the main level boasts hardwood flooring, spacious living/dining areas & large windows that fill the home with natural light. The kitchen features rich wood cabinetry, S/S appliances, ample cabinet/counter space & a centre island with breakfast bar seating. An adjoining family room with fireplace provides a cozy gathering space, while direct access to the fully fenced backyard with interlock patio makes outdoor dining & summer entertaining a breeze. Upstairs offers 3 generously sized bedrooms, including a primary bedroom with its own full 3PC en-suite bathroom, an additional full bathroom & convenient laundry. The finished lower level features a spacious rec room with a built-in bar, a full bathroom with glass-enclosed shower & plenty of storage. An attached single-car garage & private driveway complete this wonderful home. Tenant pays hydro, gas, water & hot water tank rental ($43.66/mo). Available November 1st! (id:37553)
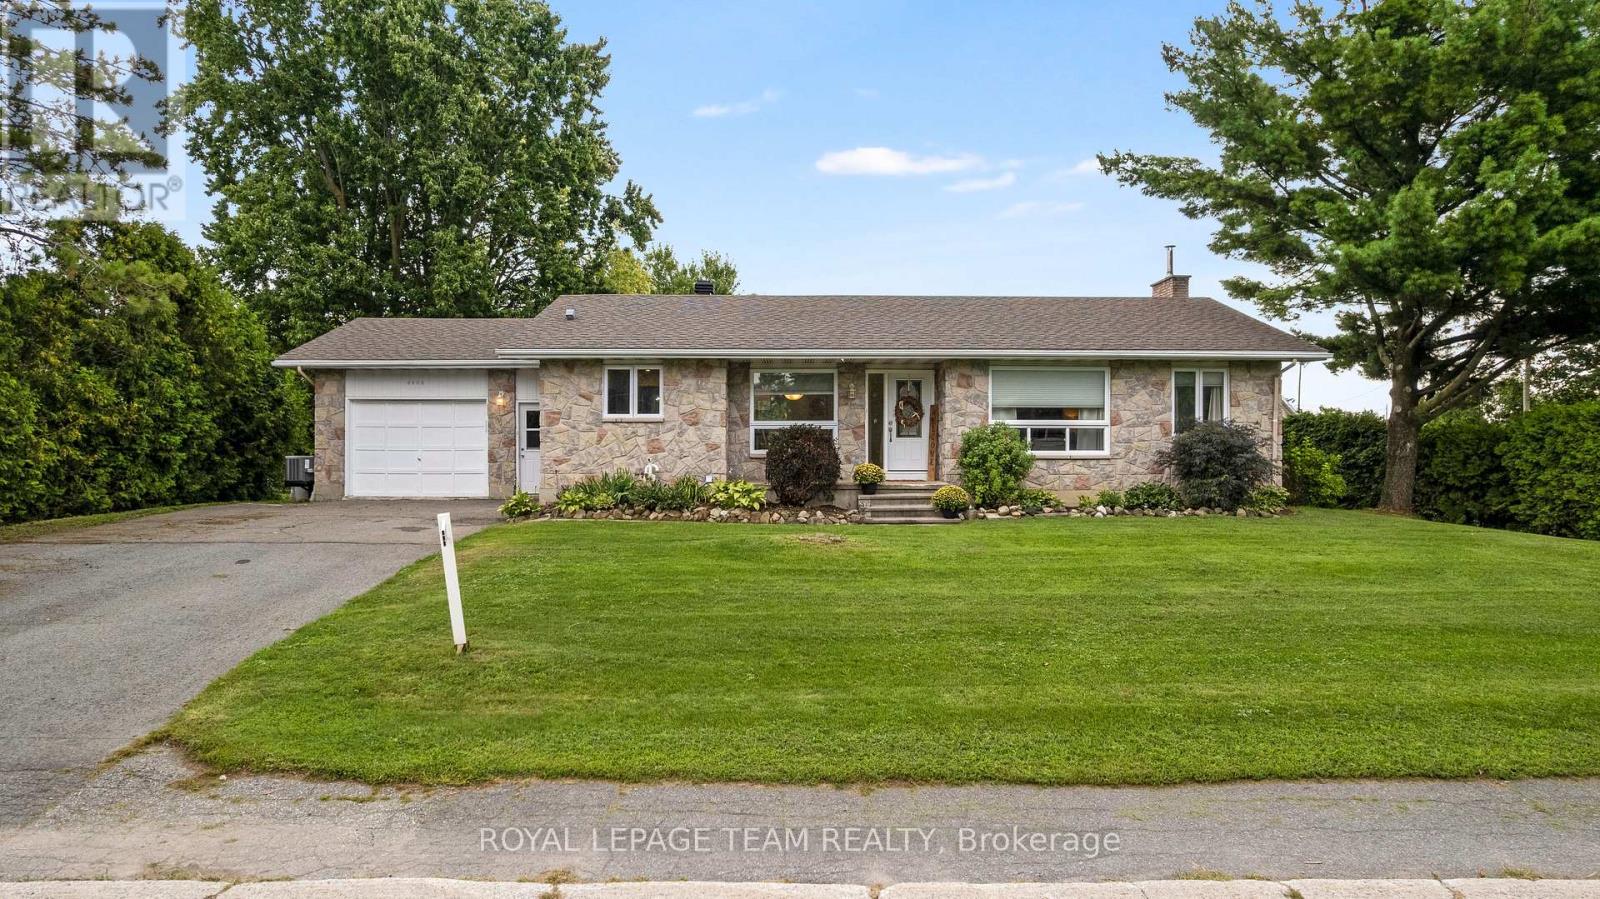
4603 Gregoire Road
Russell, Ontario
Welcome to this beautifully updated 2+2 bedroom bungalow, offering a bright, comfortable layout, generous living space and a fantastic fenced backyard! Thoughtful improvements throughout make this home truly move-in ready. The bright and sunny living room features beautiful hardwood flooring, a smooth ceiling, and large patio doors that open directly to the spacious rear deck and yard. Outside, there is plenty of room to play, entertain, or garden, with raised garden beds, an established raspberry patch, and a large pre-wired storage shed. The kitchen is warm and inviting with cream cabinetry, quartz countertops, a farmhouse sink, a tile backsplash, 18x18 tile flooring, and a pantry offering plenty of additional storage. The adjacent dining room provides a comfortable space for everyday meals and entertaining. The spacious primary bedroom features huge windows, a large walk-in closet, hardwood flooring, a transom window adding extra light and depth, plus a cozy little nook perfect for a faithful four-legged companion. The second main-floor bedroom is bright and generously sized. The renovated 4-piece main bathroom is well designed with a bath/shower combo, great for families. A convenient powder room and mudroom are located just off the garage with inside access. Custom blinds throughout add another thoughtful finishing touch. The centre staircase with oak railings creates great separation between the main living areas and leads to a completely finished lower level where you'll find laminate flooring, a large third bedroom with a walk-in closet, a flex room currently used as an office but is a fourth bedroom, and a 5-piece bathroom. Major mechanical updates include a new propane furnace, central air conditioning, and ductwork installed in 2021, along with a GenerLink. 200-amp electrical service. With its updated interior, flexible finished basement, and wonderful backyard, this bungalow offers plenty of room to settle in, spread out and enjoy village living! (id:37553)
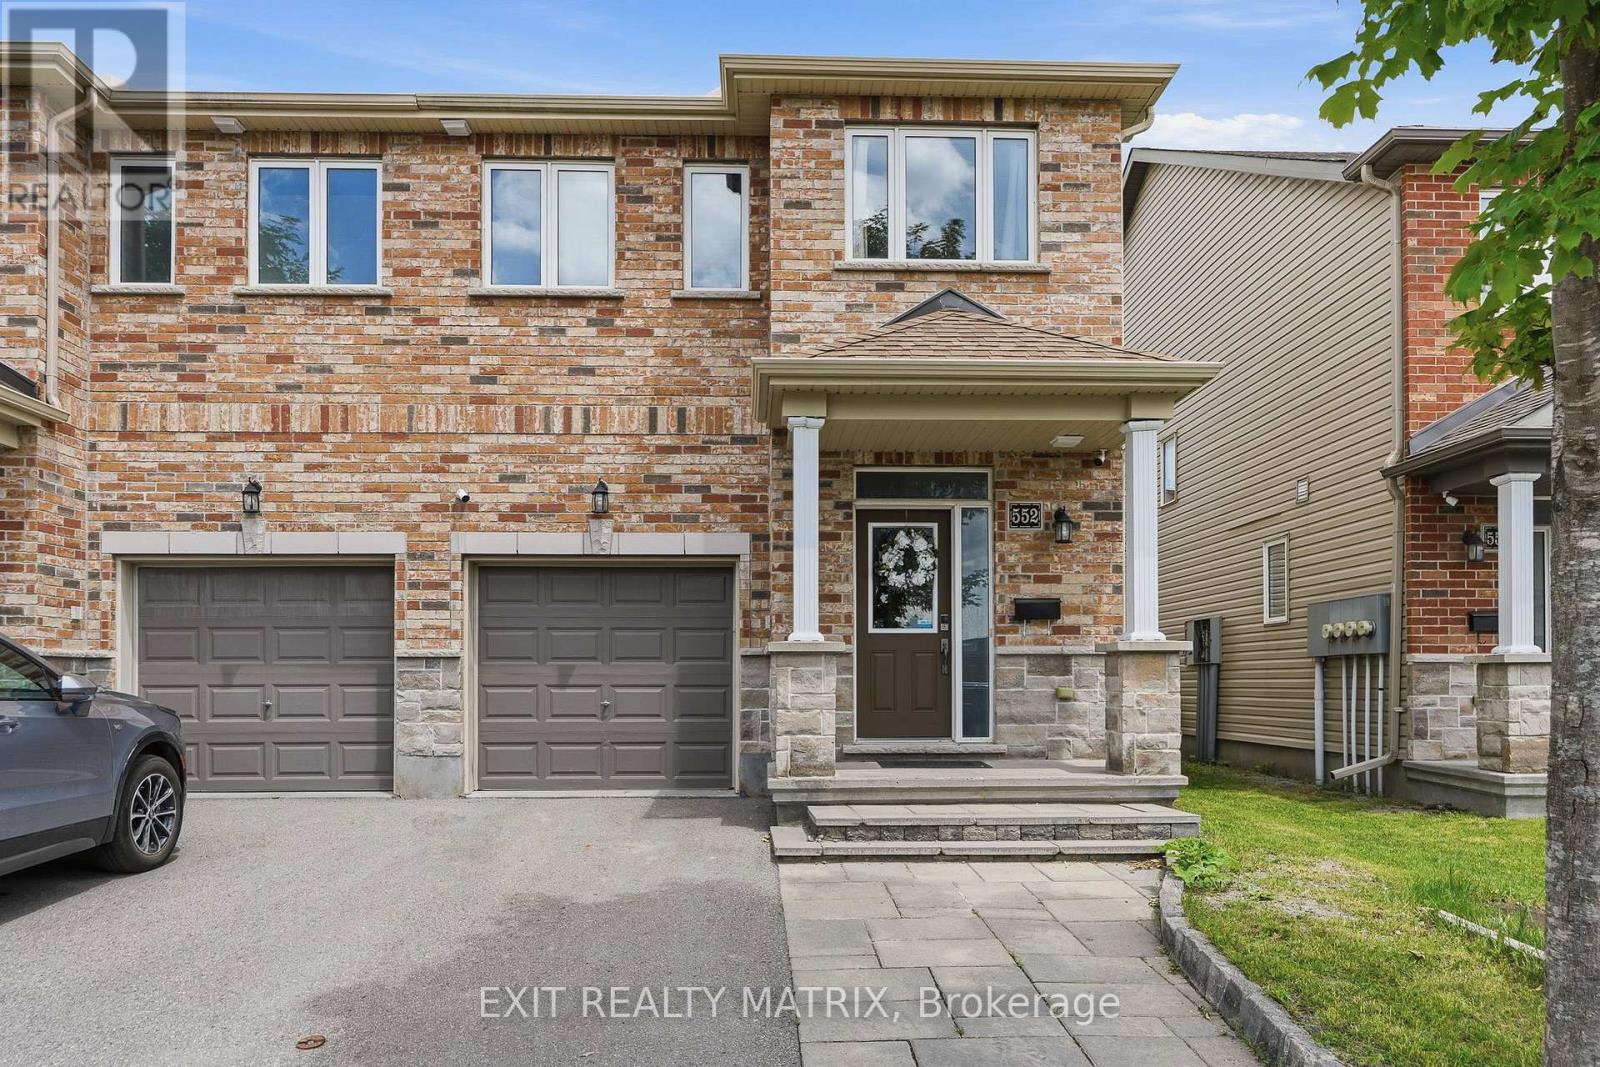
552 Via Mattino Way
Ottawa, Ontario
A standout Barrhaven end-unit offering 3-bedrooms, 4-bathrooms, a finished basement with its own washroom, 4 total parking spaces, and a backyard built for entertaining. The widened front interlock provides valuable extra parking, while the private fenced backyard features a large gazebo, patio deck, patio flooring, and storage shed, creating the perfect setup for summer barbecues, family gatherings, or relaxing outside. Step inside and you are welcomed by a bright, open-concept main level with 9-foot ceilings, a spacious living and dining area, and large windows overlooking the backyard. The kitchen is bright and functional with ceiling-height cabinetry, stainless steel appliances, a breakfast island, and French-door access leading directly outside to the gazebo and backyard. A convenient powder room completes the main level. Upstairs, the spacious primary bedroom features a walk-in closet and private ensuite. Just a few steps away are two additional bedrooms, another full bathroom, and convenient second-floor laundry. The finished basement adds even more usable living space with large windows, plenty of storage, and a beautiful additional bathroom. Whether you need a family room, movie area, home gym, office, playroom, or guest space, the lower level gives you plenty of flexibility. Freshly painted in 2026 and loaded with thoughtful updates, this move-in-ready home also features an OWNED hot-water tank, humidifier and HRV installed in 2021, smart thermostat added in 2022, basement washroom, fencing, patio flooring, front interlock, storage shed, gazebo and patio deck completed in 2022, plus energy-saving switches. Located in Barrhaven's sought-after Longfields community, close to schools, parks, public transit, shopping, recreation, and everyday amenities. With an end-unit setting, four parking spaces, a finished basement, four bathrooms, and an impressive outdoor setup, 552 Via Mattino Way is priced to sell and ready for its next family. (id:37553)
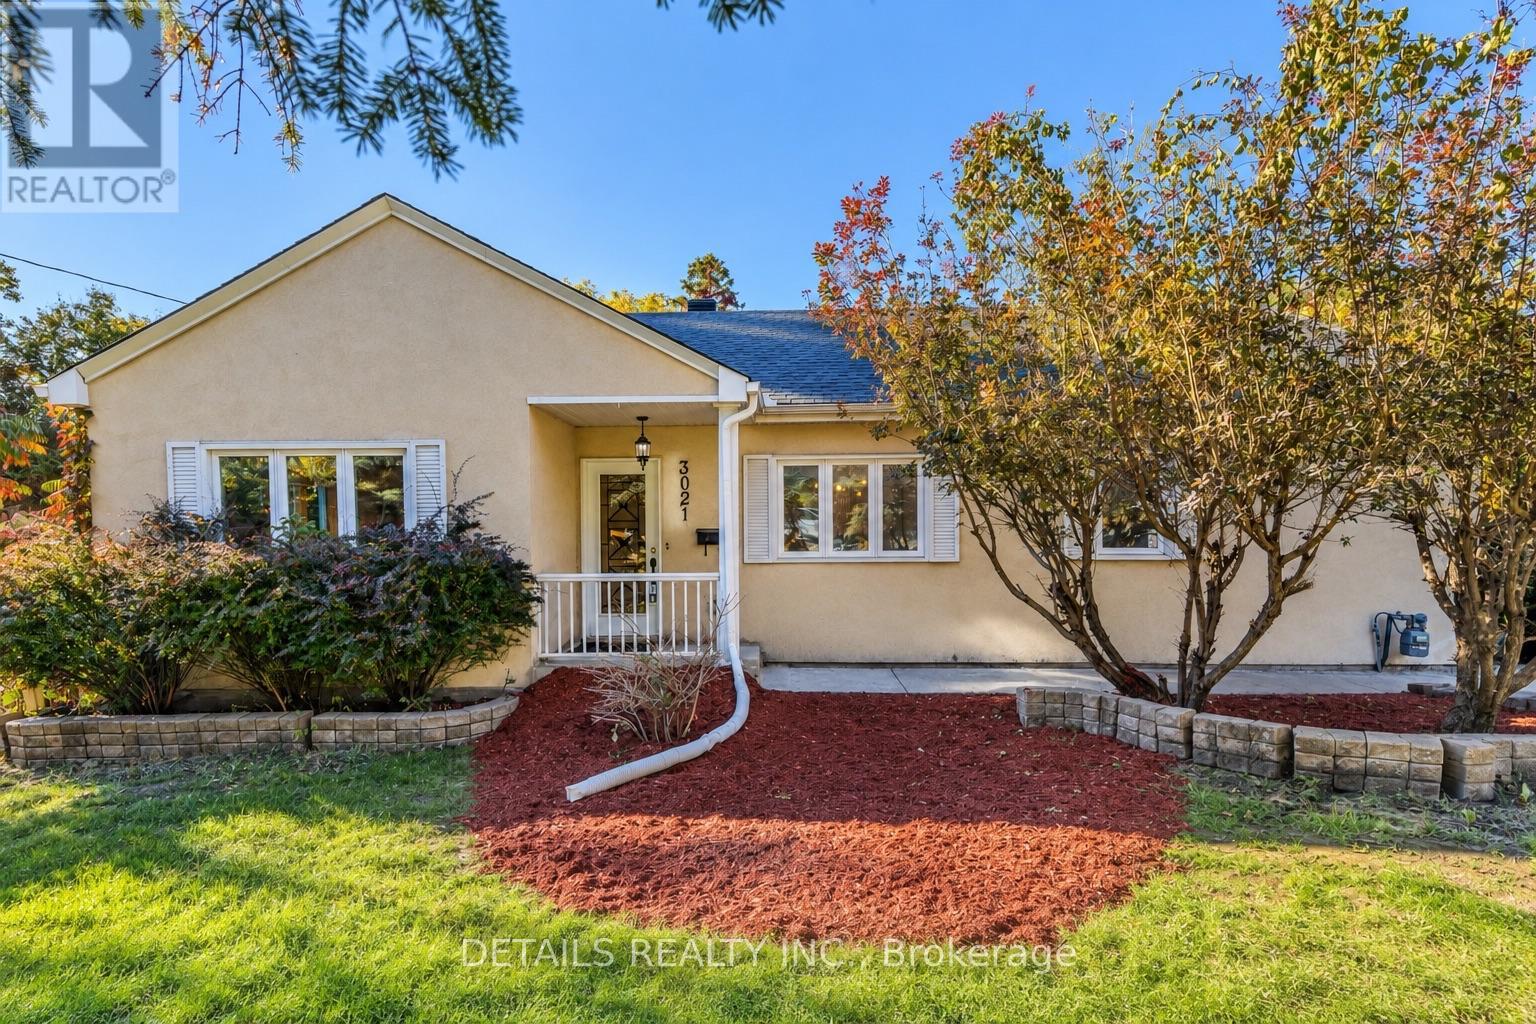
3021 Richmond Road
Ottawa, Ontario
Investors & Developers Knock! Exceptional income producing asset with huge future development potential! Welcome to this 3+1 bedroom bungalow with Walkout Basement situated on a prime 85'x118' lot in a highly sought-after community of Britannia Heights. Currently offering excellent flexibility, you can decide whether you want to keep it operating as a duplex-style (generating approximately $4000 rental income) or redevelop in the future. New zoning is MS2, allowing for high-density development with a maximum building height of up to 20m.The main floor offers 1,394 sq. ft. living space (as per MPAC) features quality finishes & numerous updates. The spacious, sun-filled eat-in kitchen offers solid wood cabinetry, SS appliances and abundant counter storage space. Conveniently open to the dining area, it creates a warm inviting space for family meals & entertaining. The bright elegant living room features a fireplace, providing a comfortable setting for relaxing & gatherings. Three generously sized bedrooms and a full bathroom complete the main level. The spacious primary bedroom provides direct access to a large deck overlooking the beautiful backyard, perfect for a morning coffee, afternoon tea, BBQs or enjoying a peaceful sunset. A separate entrance leads to the recently renovated lower level, featuring an oversized kitchenette, spacious bedroom, living room, den, full bathroom& laundry area. This flexible space is ideal for extended family or additional income. Step outside to your private backyard retreat, complete with mature trees, perennial gardens, and multiple decks, offering plenty of space for outdoor relaxation & entertaining. Recent updates (2026), fresh paint throughout, lighting fixtures, vinyl flooring, basement kitchenette, bathroom vanity etc. Whether you're looking for an income-producing property, a flexible multi-generational home, or a future development potential, this is an opportunity worth exploring! (id:37553)
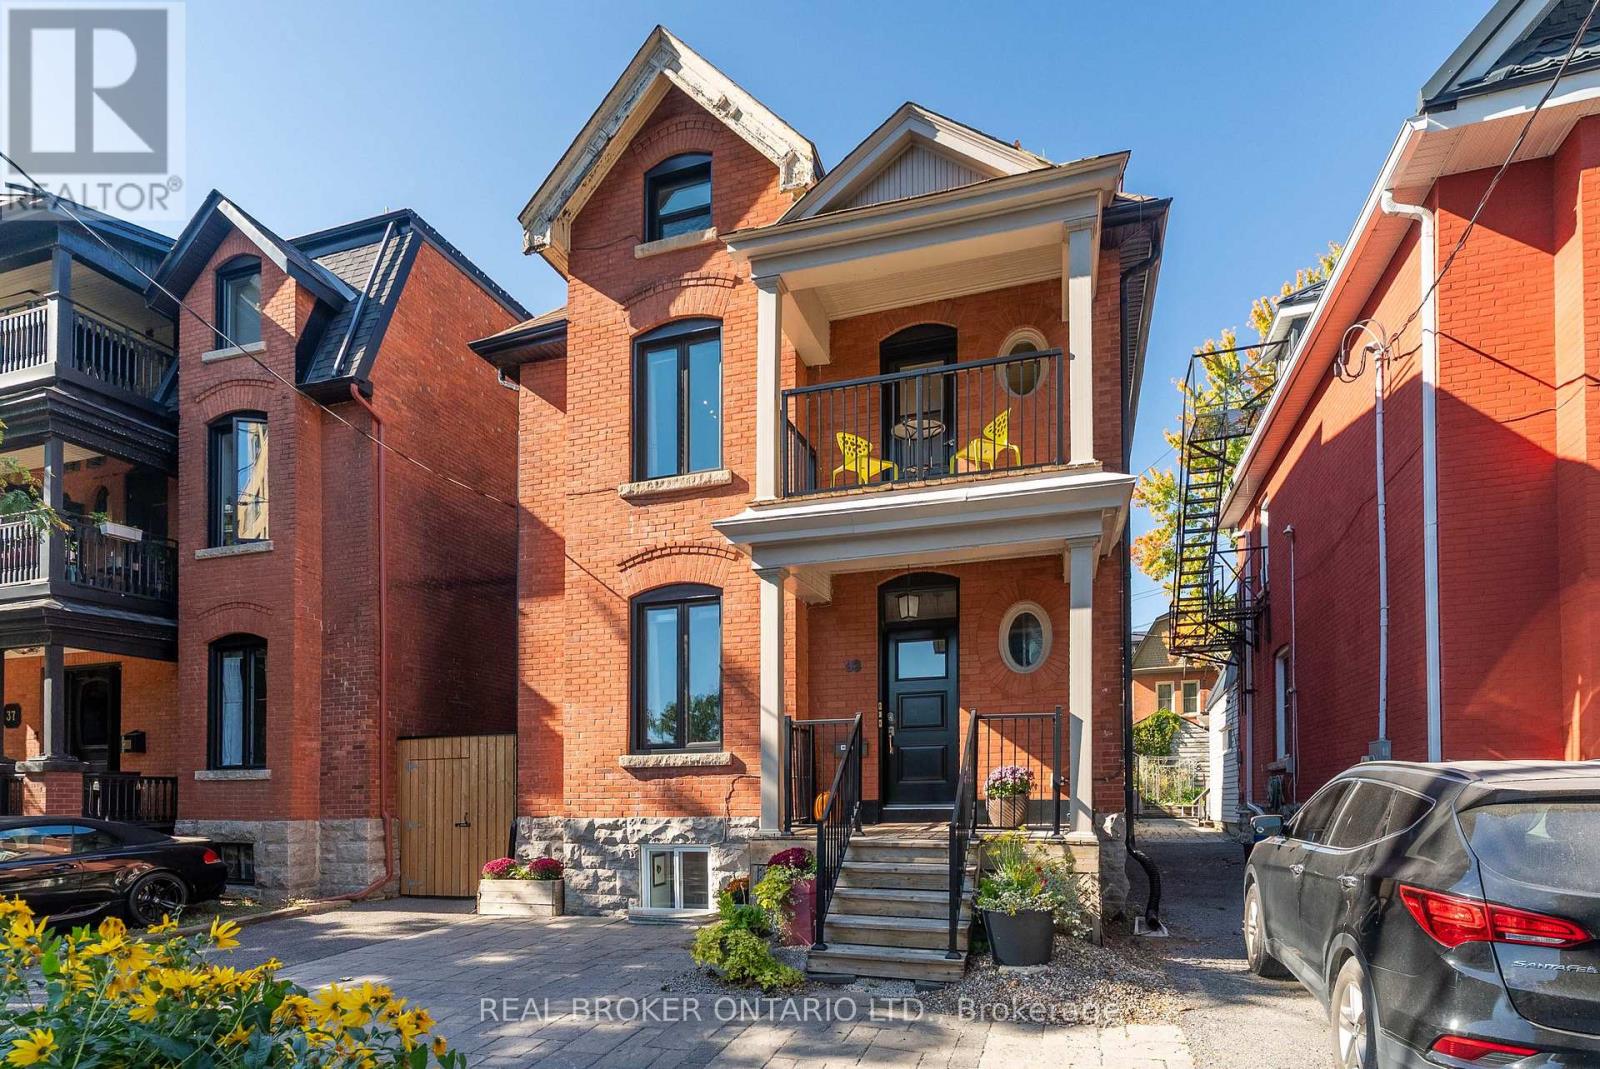
33 Argyle Avenue
Ottawa, Ontario
33 Argyle Street offers more than a multi-unit property: it combines real estate, income and flexibility in the heart of Ottawa's Golden Triangle. This classic three-storey red brick triplex sits on a 33' x 99' lot with multiple parking spaces, a private backyard and an additional 4th bachelor suite in the lower level. Over nearly a decade, the owners have carefully maintained and improved the property to the tune of nearly $200,000, in addition to an extensive remodel carried out in approx 2013. All while building a fully licensed short-term rental operation with an established five-star Airbnb track record generating more than six figures in annual revenue. The main level suite features a 1-bedroom suite with additional Murphy-bed sleeping capacity. The second floor suite offers a flexible 2-bedroom layout, while the third level includes a bright 1-bedroom apartment with ductless A/C and a well-equipped kitchen. The basement, newly finished in recent years, offers a 4th separate bachelor suite. Continue the existing short-term rental model, transition to conventional tenancies, or explore an owner-occupied approach great for house-hacking or multi-generational living. Just steps from Elgin Street, the Rideau Canal, the Museum of Nature, downtown and Parliament Hill. (id:37553)
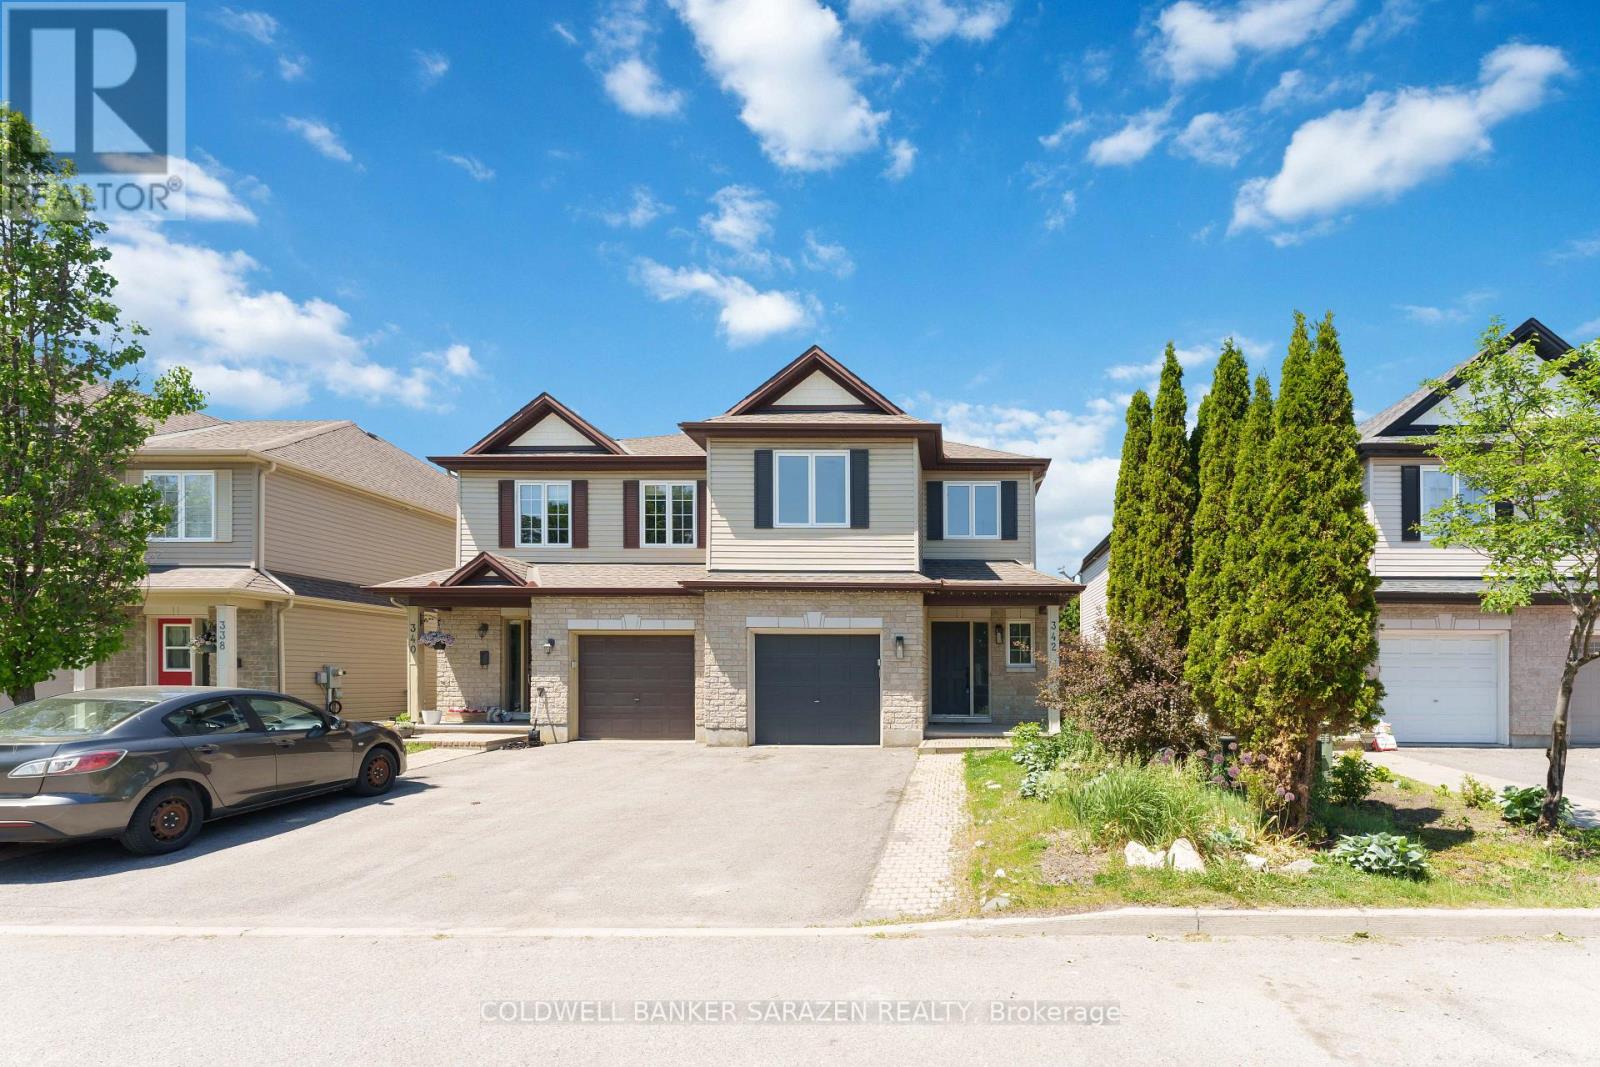
342 Riversedge Crescent
Ottawa, Ontario
Stunning semi-detached home in the highly sought-after Riverside South community! Beautifully maintained and move-in ready, this home features an open-concept kitchen with granite countertops, abundant cabinetry, and ample workspace. The spacious living room showcases gleaming hardwood floors, while the dining area, conveniently located off the kitchen, also features elegant hardwood flooring. Step outside to a fully fenced, private backyard, just moments from the Rideau River. The spacious primary bedroom offers a walk-in closet and a luxurious spa-inspired ensuite bathroom. Two additional generously sized bedrooms and a versatile loft area-currently used as a family room-provide flexible living space and can easily be converted into a fourth bedroom. The huge fully finished basement is perfect for a recreation room, home theatre, gym, or a play area for children. Ideally located within walking distance to shopping, restaurants, parks, schools, and the Rideau River, this exceptional home combines comfort, convenience, and lifestyle. A true gem that you won't want to miss-this is a must-see property! (id:37553)
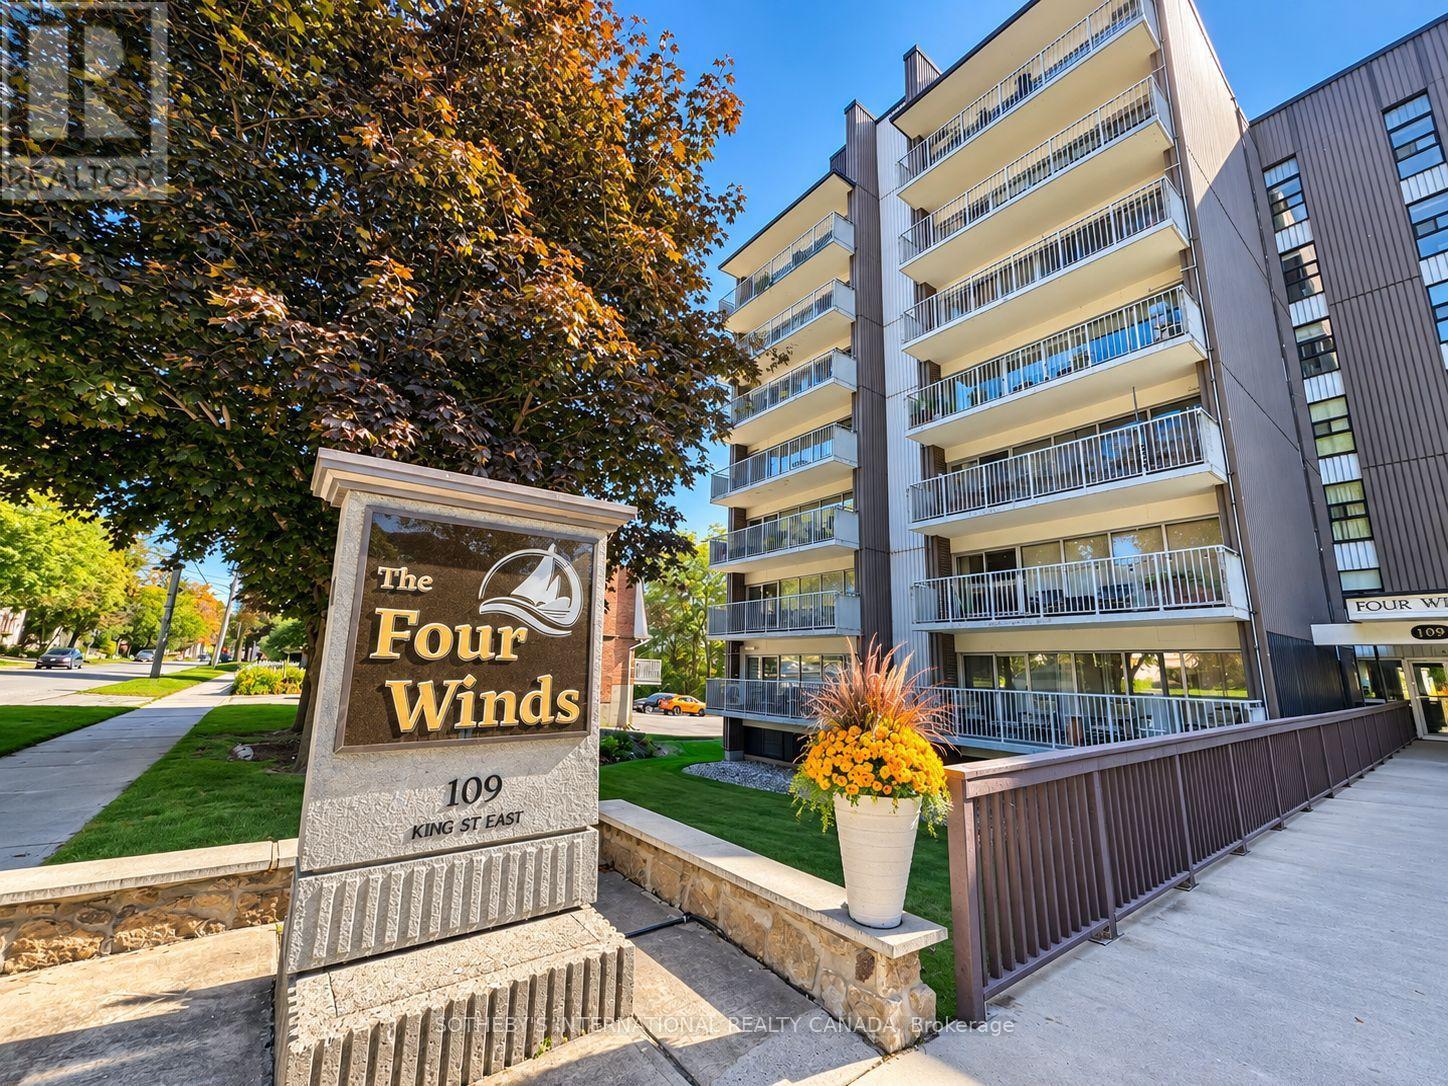
601 - 109 King Street E
Brockville, Ontario
Welcome to Suite 601 at 109 King Street East, where breathtaking panoramic views of the St. Lawrence River create an extraordinary backdrop to everyday life. From the moment you enter this beautifully positioned two-bedroom residence, your eyes are drawn to the water. Expansive, unobstructed views stretch across the river and ever-changing sky, filling the home with natural light and creating a remarkable sense of calm. Designed for comfortable living and effortless entertaining, the open-concept kitchen, dining and living areas flow seamlessly together, all oriented to showcase the spectacular river outlook. Step onto the oversized covered balcony-an extension of the living space and an idyllic setting for morning coffee, evening cocktails or simply watching the boats glide along the St. Lawrence.The thoughtful layout features two comfortable bedrooms, a full main bathroom and a convenient two-piece ensuite in the primary bedroom. Parking and a dedicated storage unit are also included.Residents enjoy a warm and welcoming community within this secure, fob-entry building, along with excellent amenities including an outdoor in-ground pool, fitness room and inviting residents' lounge/party room.Ideally located in the heart of Brockville, you'll enjoy a relaxed waterfront lifestyle just moments from downtown shops, restaurants and services. Whether downsizing, seeking a full-time residence or an inviting retreat by the river, Suite 601 offers an exceptional combination of spectacular views, convenient amenities and a wonderful sense of community-with the St. Lawrence River at your doorstep.Photos have been virtually staged. (id:37553)
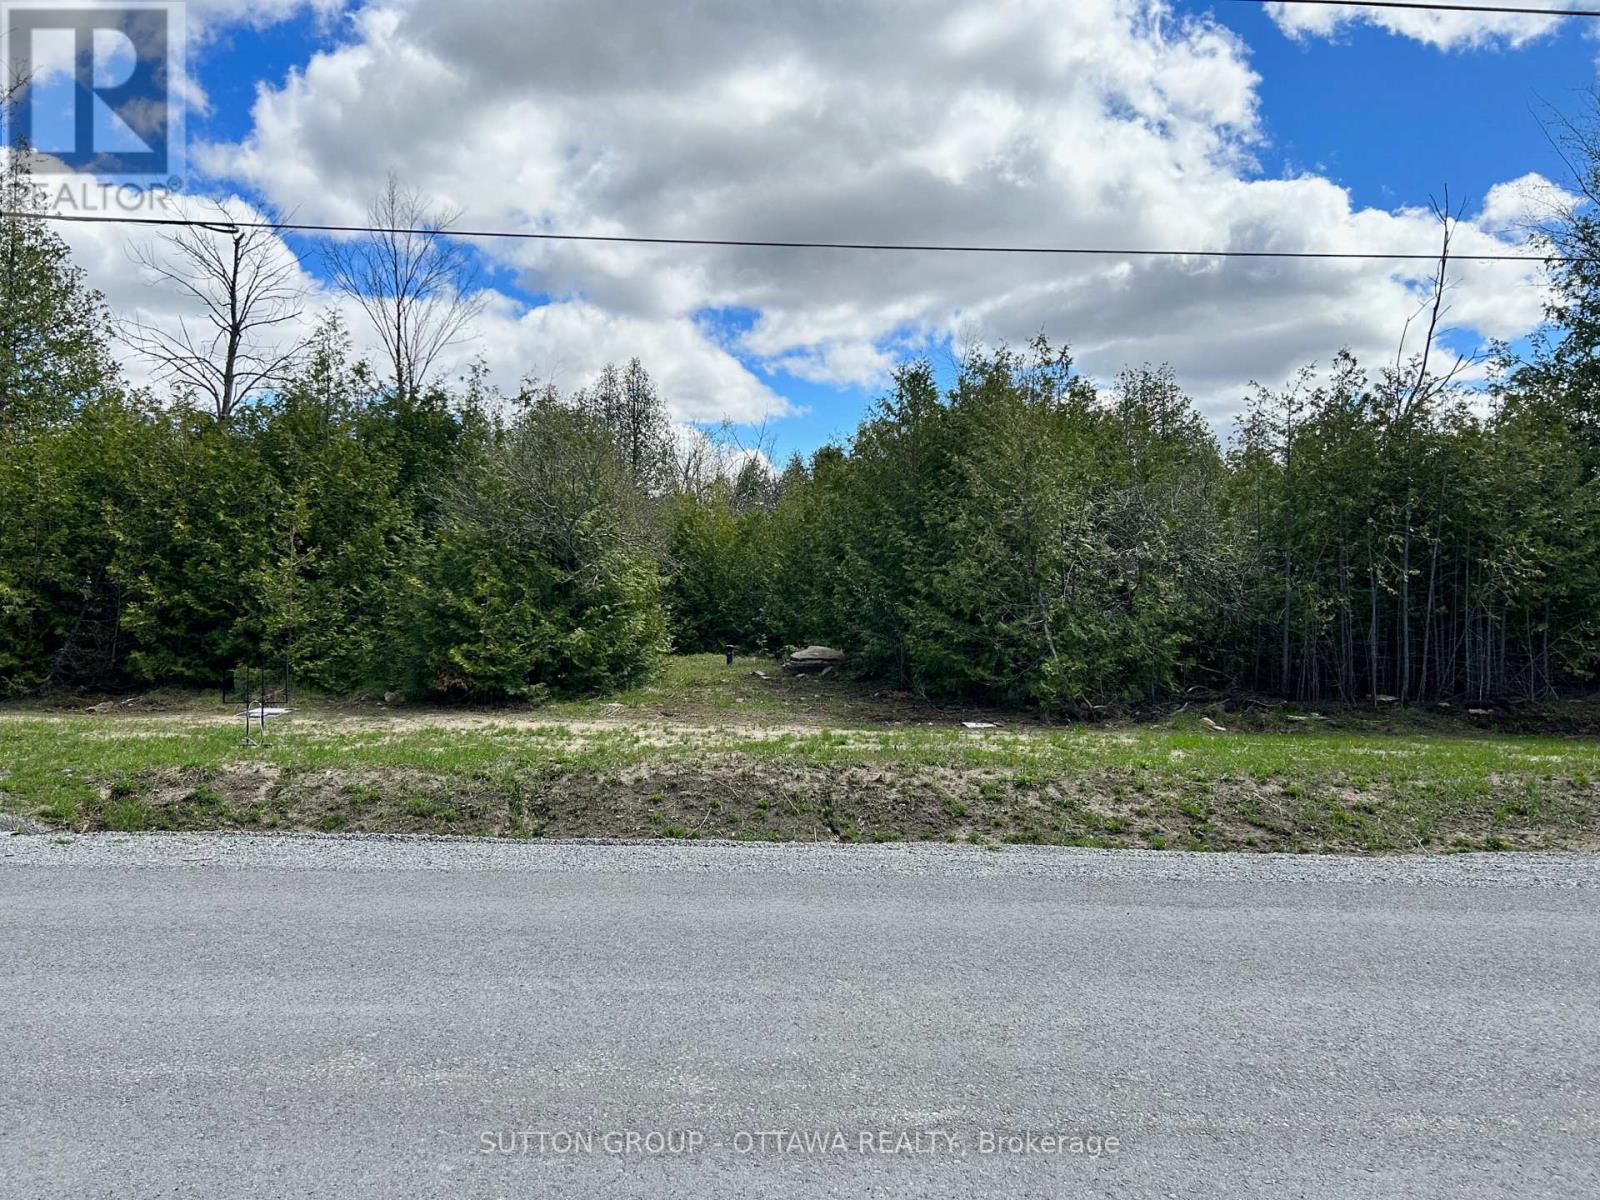
6256 Nick Adams Road E
Ottawa, Ontario
Exceptional premium lot, ideally located just minutes from Manotick,one of Ottawa's most prestigious and sought-after communities. This expansive 2.23-acre parcel presents a rare opportunity to design and build your custom dream home in a tranquil, upscale setting.The property is fully prepared for development, featuring a completed and tested drilled well, approved septic,, and grading already in place-significantly streamlining the building process. As one of the final city-approved estate lots available in the area, it offers both exclusivity and long-term value.HST has been paid, and the generous lot size provides ample flexibility to accommodate even the most ambitious architectural plans. The seller is motivated, making this an exceptional opportunity to secure a premier building site in a highly desirable location. (id:37553)
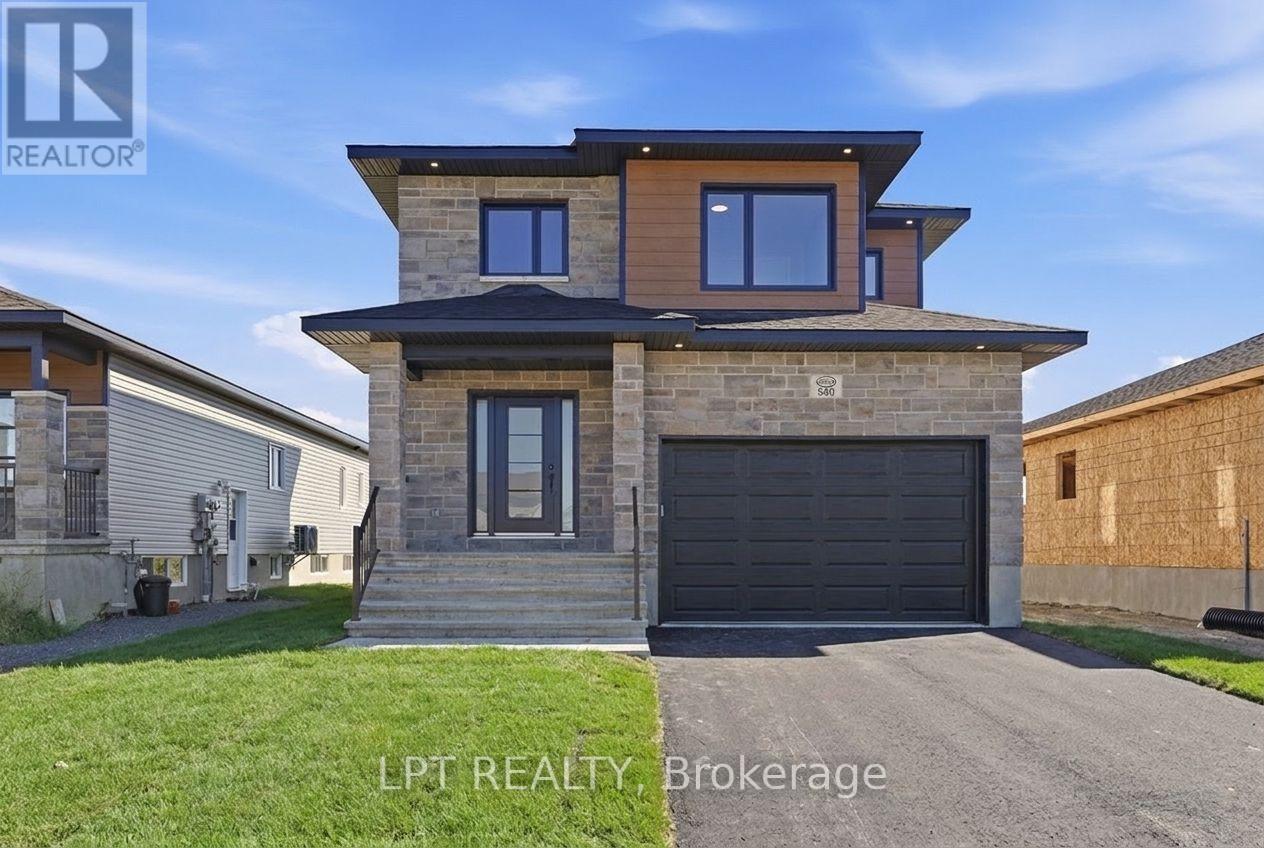
72 Chateauguay Street
Russell, Ontario
BUILDER OPEN HOUSE | 63 CHATEAUGUAY STREET, Embrun, SUNDAY, OCTOBER 18TH, 2:00-4:00PM** Introducing the Modern Sofia, a thoughtfully designed 2-storey home offering 1,703 square feet of comfortable and efficient living space. With 3 bedrooms, 2.5 bathrooms, and a spacious 1.5-car garage, this home is ideal for modern families or first-time buyers looking for a smart, stylish layout. The main floor welcomes you with a bright living room that flows into a side-set kitchen and dining area, creating a defined yet connected living space. Just off the garage, you'll find a convenient powder room perfect for guests and day-to-day practicality. Upstairs, the primary suite offers a peaceful escape, complete with a private ensuite bathroom. The Modern Sofia blends functional living with clean, contemporary design for a space you'll love to come home to. Constructed by Leclair Homes, a trusted family-owned builder known for exceeding Canadian Builders Standards. Specializing in custom homes, two-storeys, bungalows, semi-detached, and now offering fully legal secondary dwellings with rental potential in mind, Leclair Homes brings detail-driven craftsmanship and long-term value to every project. FULL HST REBATE INCLUDED IN LISTING PRICE. Photos are of a similar model and may contain upgrades. (id:37553)
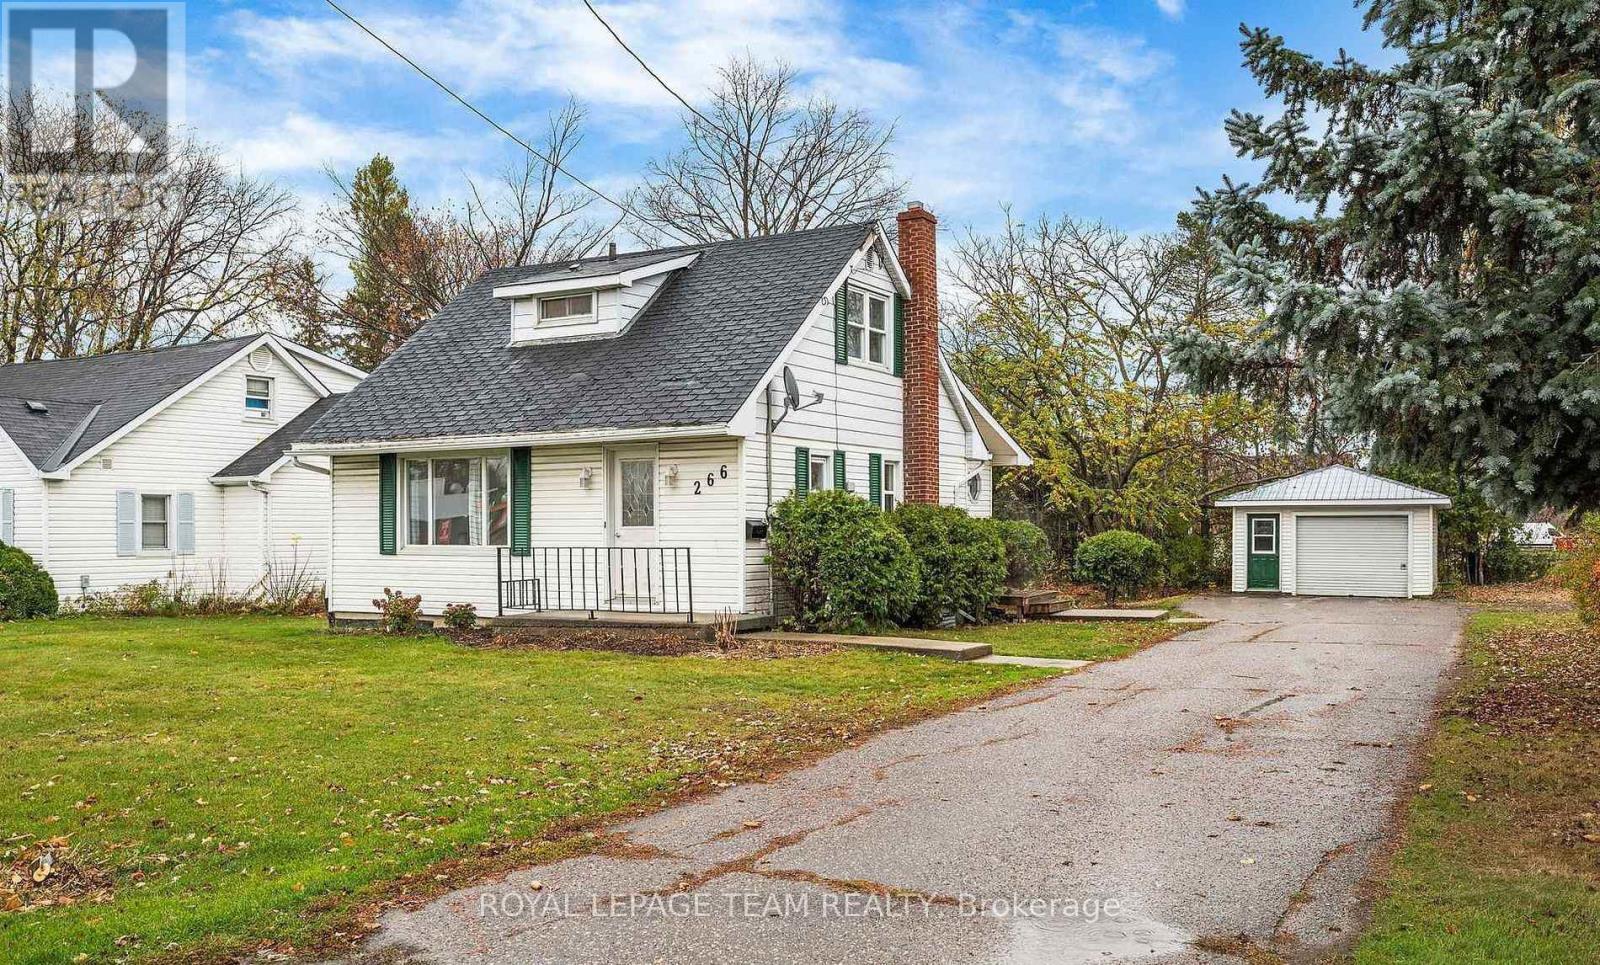
266 Daniel Street S
Arnprior, Ontario
This rare find property is located in Arnprior Ontario. Situated in one of the busiest locations in town this property can be positioned as the site for your business or for commercial or residential tenants. This is a mixed use zoning allowing for a broad spectrum of uses residential and commercial uses. Surrounded by retailers such as Canadian Tire, LCBO, Tim Hortons, Pet Value, McDonalds, Metro and many more recognizable names. (id:37553)
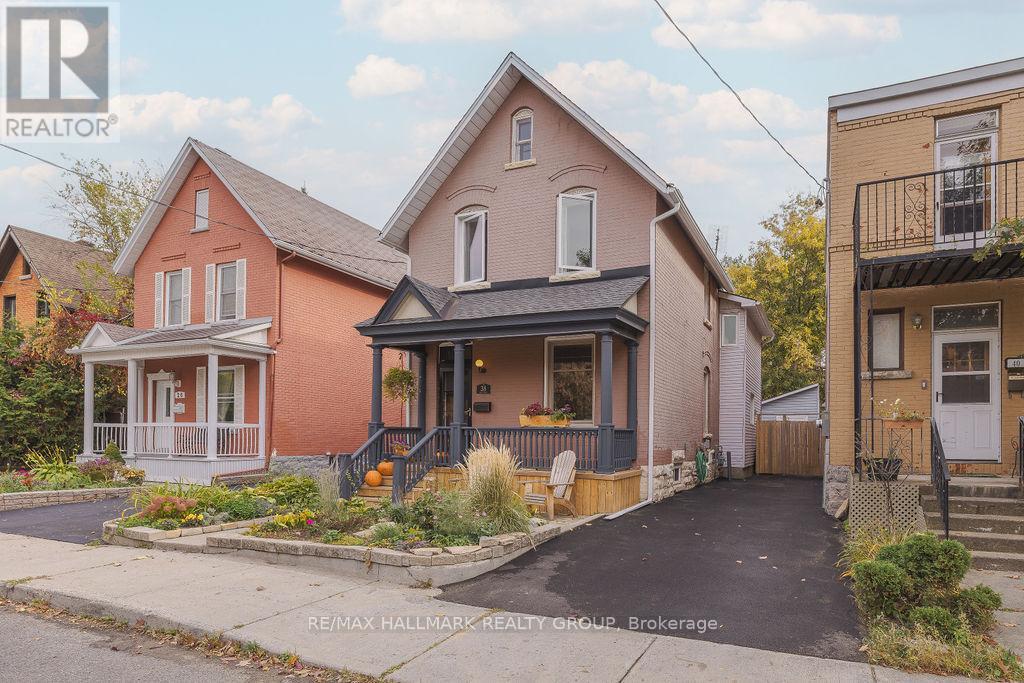
38 Elm Street
Ottawa, Ontario
Welcome to 38 Elm St., a beautifully renovated single-family home offering stylish living in an exceptionally convenient location! Just steps from downtown Ottawa, Little Italy & Chinatown, enjoy easy access to major transit stations, scenic walking/biking paths, parks & an array of trendy restaurants. Abundant natural light & hardwood flooring create a warm, inviting atmosphere throughout. The main level features spacious living & dining areas, a welcoming family room & a stunning renovated kitchen showcasing high-gloss cabinetry, generous counter/storage space & stainless steel appliances. Step outside to your fully fenced backyard retreat, perfect for relaxing or entertaining. Upstairs, discover 3 generously sized bedrooms, a full bathroom & a versatile den accessed through one of the bedrooms-ideal for a home office or reading nook. The finished basement adds valuable living space with a comfortable rec room, a modern full bathroom featuring a glass-enclosed shower, laundry room & additional storage. Private driveway parking for 2 vehicles. Tenant pays all utilities (hydro, gas & water). Available December 1st! (id:37553)
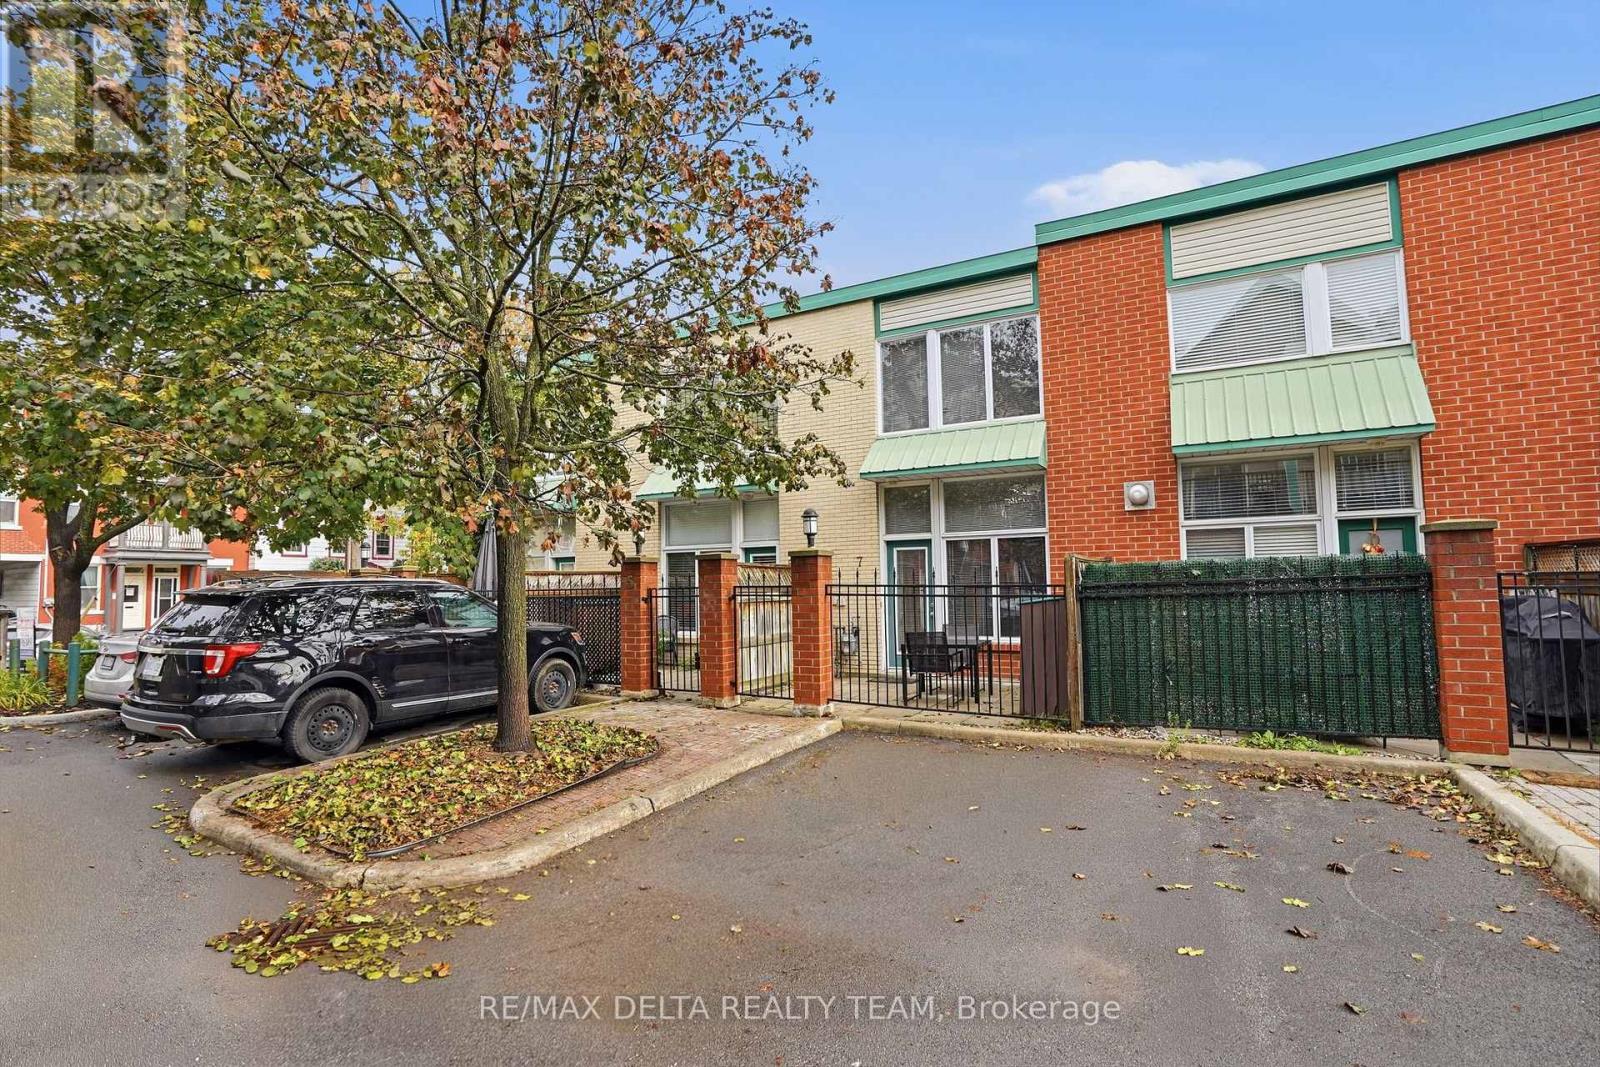
7 - 170 Cathcart Street
Ottawa, Ontario
Welcome to this charming two-bedroom, two-bathroom home offering a fantastic combination of character, comfort, and an unbeatable location. The main level features soaring ceilings, beautiful exposed beams, and a skylight that fills the space with natural light. Durable vinyl flooring adds a modern touch while maintaining the home's inviting character. Upstairs, the spacious primary bedroom features double doors, a skylight, walk-in closet, a private ensuite bathroom, and a second great-sized bedroom. The second level is comfortably carpeted, creating a warm and cozy feel. Ideally situated close to all amenities and just a short walk from some of the city's most iconic destinations, including the Market, National Gallery, National Arts Centre, Rideau Centre, and Parliament Hill. Enjoy the convenience of downtown living with shopping, dining, entertainment, public transit, and everyday essentials. A rare opportunity to lease a home in one of the city's most convenient locations! (id:37553)

7 - 170 Cathcart Street
Ottawa, Ontario
Welcome to this charming two-bedroom, two-bathroom home offering a fantastic combination of character, comfort, and an unbeatable location. The main level features soaring ceilings, beautiful exposed beams, and a skylight that fills the space with natural light. Durable vinyl flooring adds a modern touch while maintaining the home's inviting character. Upstairs, the spacious primary bedroom features double doors, a skylight, walk-in closet, a private ensuite bathroom, and a second great-sized bedroom. The second level is comfortably carpeted, creating a warm and cozy feel. Ideally situated close to all amenities and just a short walk from some of the city's most iconic destinations, including the Market, National Gallery, National Arts Centre, Rideau Centre, and Parliament Hill. Enjoy the convenience of downtown living with shopping, dining, entertainment, public transit, and everyday essentials. A rare opportunity to own a home in one of the city's most convenient locations! (id:37553)
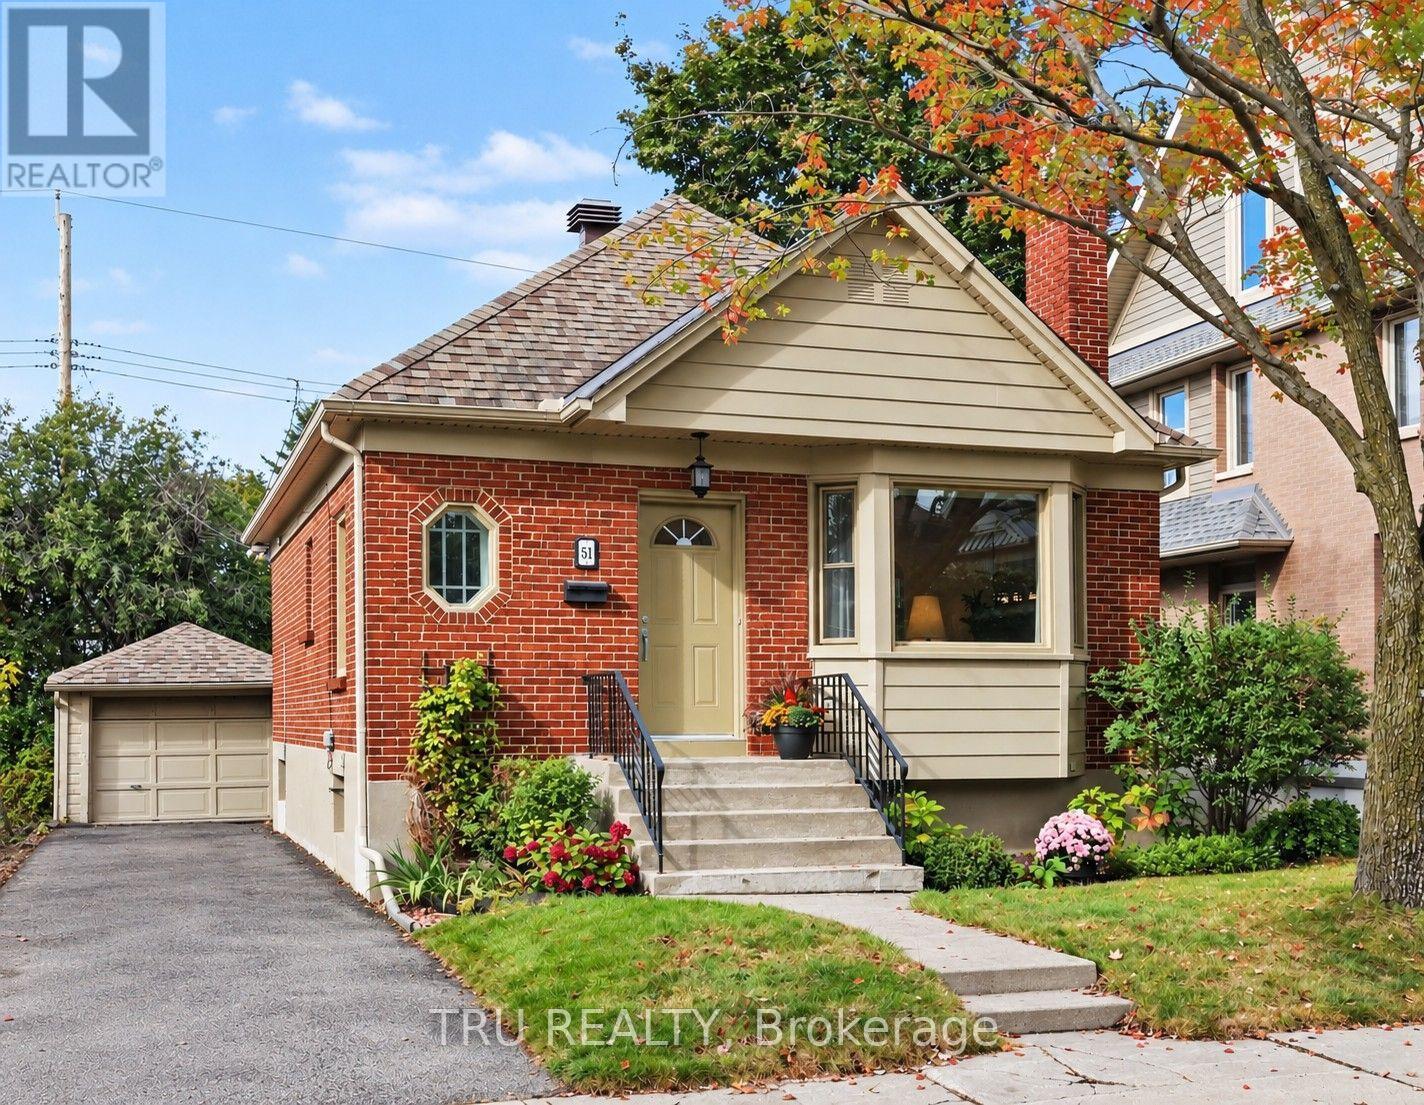
51 Merritt Avenue
Ottawa, Ontario
Timeless charm in an unbeatable Old Ottawa East location, this delightful home is one you won't want to miss. Set on quiet Merritt Avenue, in a coveted pocket in the heart of this highly sought-after neighbourhood, this classic mid-century red brick bungalow offers warmth, character and an exceptional lifestyle. Bright and beautifully cared for, the home features an inviting bay-windowed living room with a cozy gas fireplace, flowing seamlessly into the sun-filled dining room. Step into the welcoming, thoughtfully laid-out kitchen, designed to make everyday living easy and comfortable. Two bedrooms offer flexibility, with the second equally well suited as a home office or creative space, while the updated bathroom completes the main living area. From the kitchen, step into a wonderful three-season sunroom overlooking the gardens - a peaceful spot to relax, unwind and enjoy the changing seasons. Outside, beautifully landscaped gardens create a private and tranquil oasis, tucked away from the bustle of the city. The finished lower level complete with electric fireplace offers versatile additional living space, along with a generous laundry room and abundant storage. The private garage - a rare and valuable find in this location - is complemented by driveway parking for up to three cars. Meticulously maintained and lovingly cared for, this is a special opportunity to become part of one of Old Ottawa East's most charming and established pockets. Just steps from the Rideau Canal, Main Street restaurants and cafés, shops, parks and everyday amenities, this is a cherished community rich in character, where a truly exceptional walkable lifestyle can be yours - right outside your front door. Offers will be presented to the seller on Tuesday October 6th at 6:30PM. (id:37553)
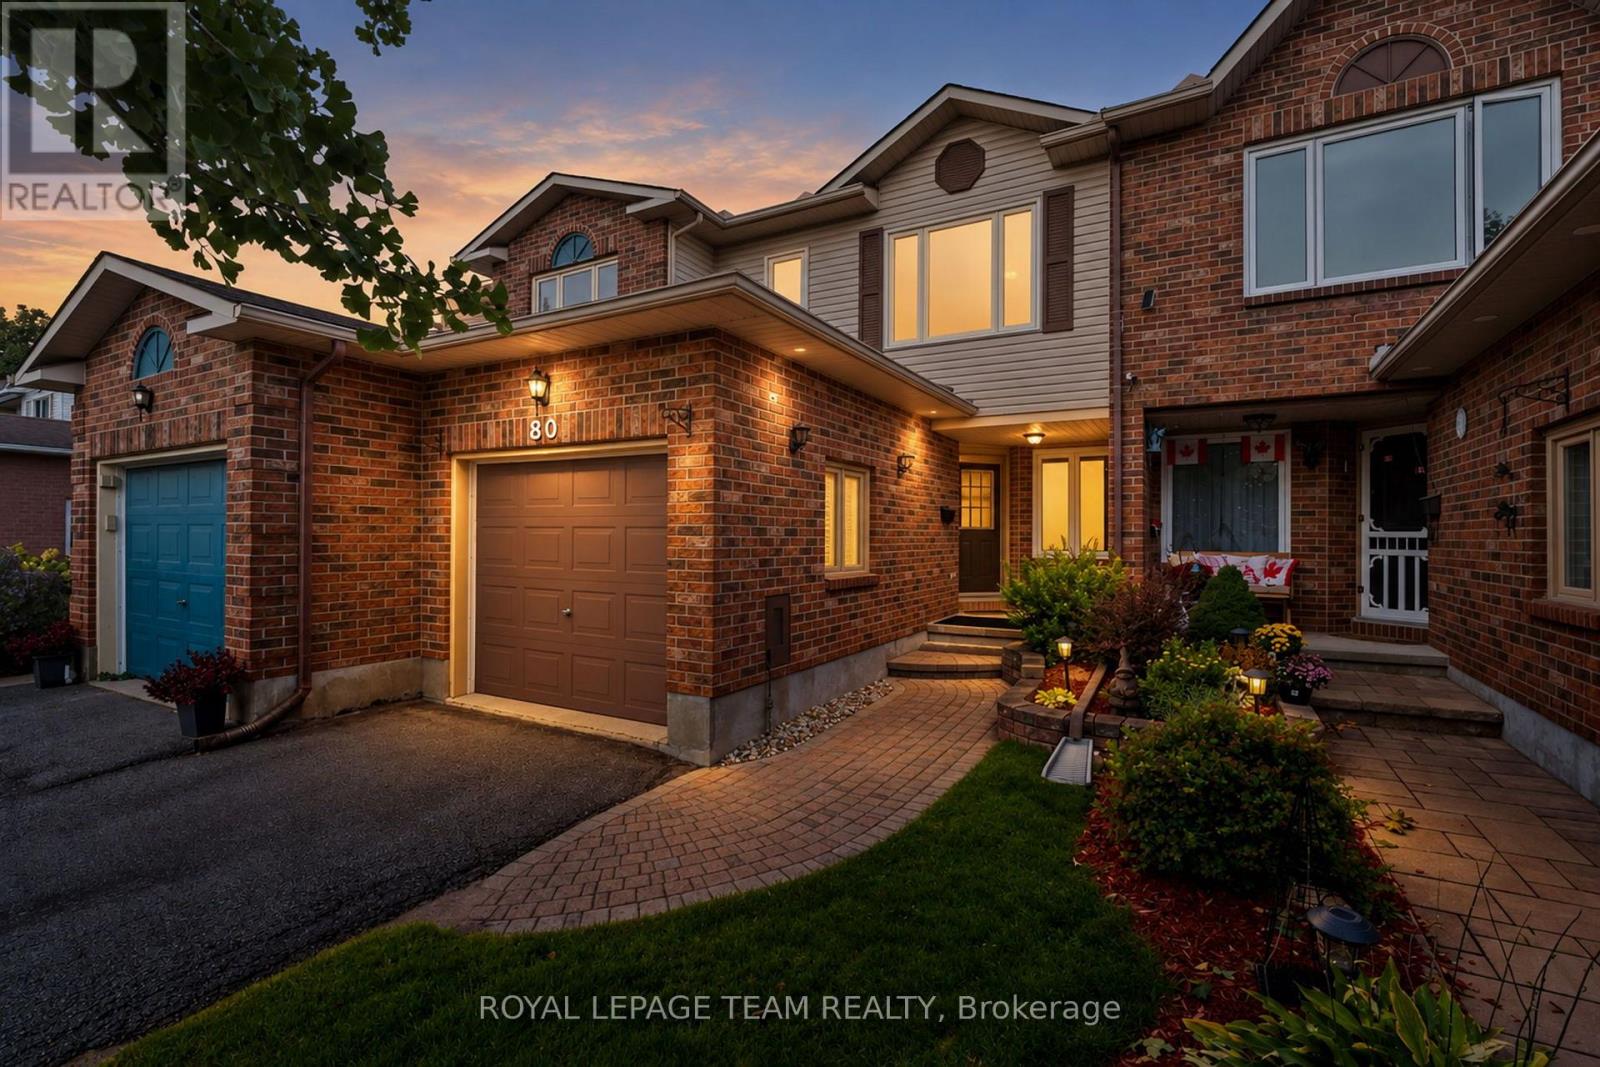
80 Montana Way
Ottawa, Ontario
Situated in an established Barrhaven neighbourhood, this beautifully presented townhome offers a convenient location close to schools, community parks, shopping, bike paths, Fallowfield Station, transit and VIA Rail's Fallowfield Station. With three bedrooms, two bathrooms and a finished lower level, the home features an inviting floor plan with well-connected living spaces and thoughtful updates throughout. The main level is bright and welcoming, with an inviting layout that flows easily from one space to the next. The living room features hardwood flooring and an electric fireplace with a stone surround, while the dining area provides direct access to the backyard. The kitchen features white cabinetry, stainless steel appliances, a mosaic tiled backsplash and ample counter space. A powder room completes this level. Upstairs, the primary bedroom features a spacious walk-in closet, complemented by two additional bedrooms. The updated five-piece bathroom offers cheater ensuite access from the primary bedroom and features a double vanity, and contemporary fixtures. The finished lower level extends the living space with a generous recreation room and a separate flex area. Outside, the fully fenced backyard provides a private setting with no rear neighbours. Established landscaping, a generous lawn area and an interlock patio create plenty of space for outdoor seating and dining. An attached garage and extended driveway, offering ample parking for up to 4 vehicles, with accommodations for 3 cars on the driveway and 1 within the garage, completing this move-in ready Barrhaven home. (id:37553)
368 Antigonish Avenue
Ottawa, Ontario
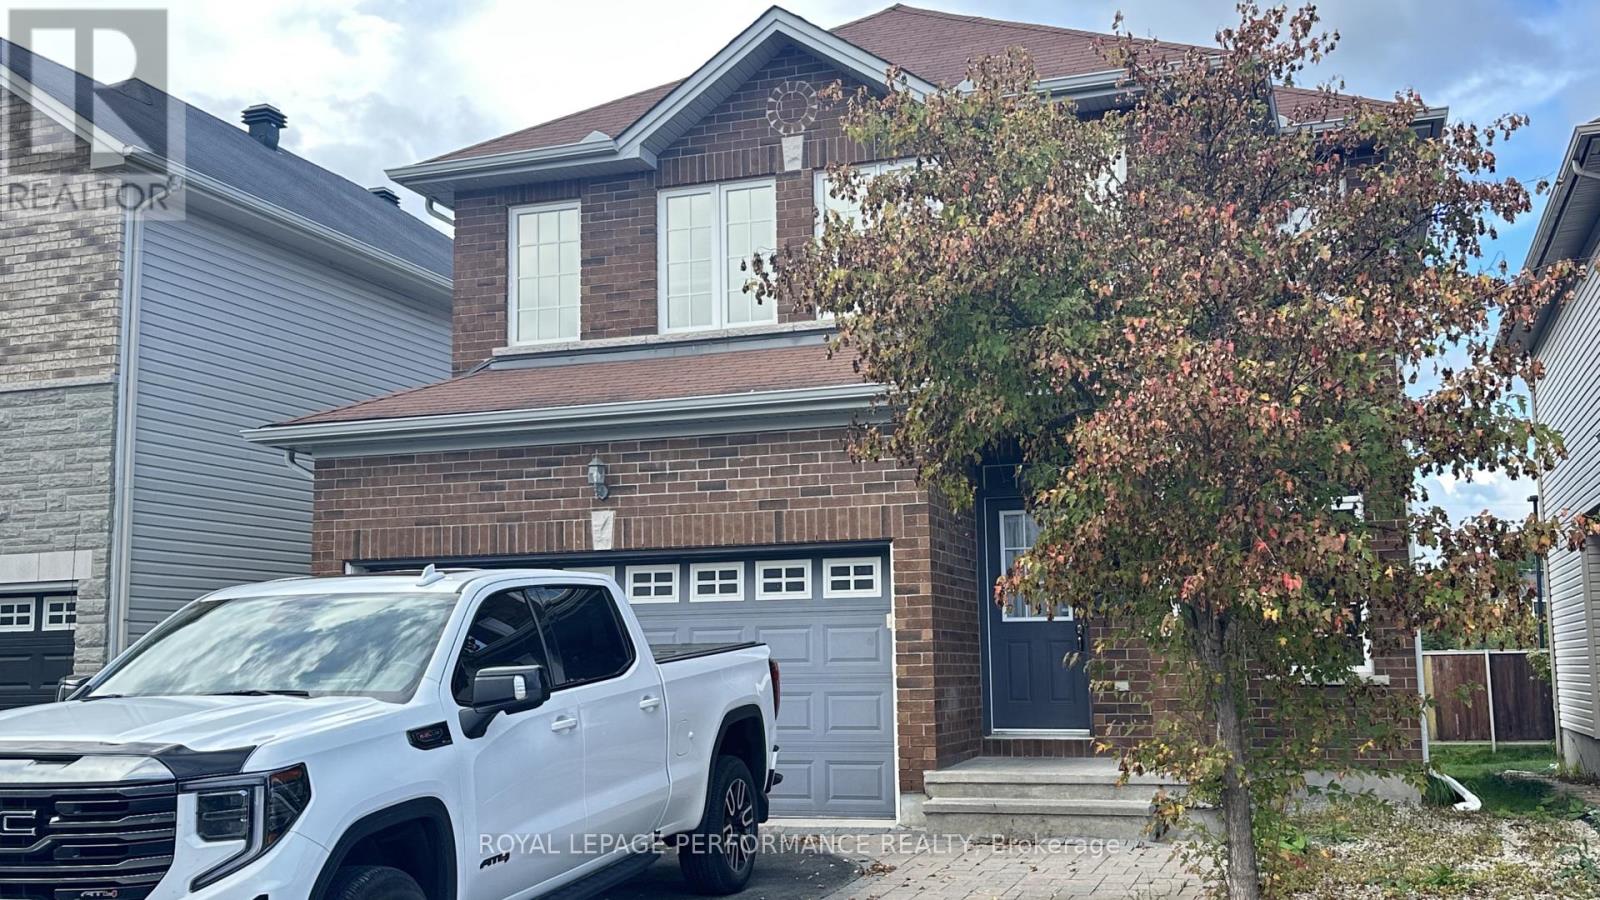
Welcome to 368 Antigonish Avenue! This impressive 4-bedroom, 2.5-bath single-family home perfectly combines elegance, efficiency, and everyday convenience. Step inside to an inviting layout featuring 9' ceilings, ceramic tile flooring throughout the front foyer, mudroom, and bathrooms, and gleaming hardwood floors flowing through the living and dining spaces. The cozy family room centers around a warm fireplace, ideal for relaxing evenings. In the heart of the home, the kitchen shines with rich granite countertops and ample workspace. The second floor offers four generous bedrooms and a convenient upper-level laundry facility. Built with an Energy Star package for maximum efficiency and year-round comfort. Situated in a prime location just minutes from top schools, parks, local amenities, highway access, LRT, and the scenic trails at Petrie Island beach. Available for Dec 1. (id:37553)
#211 - 5 Corvus Court
Ottawa, Ontario
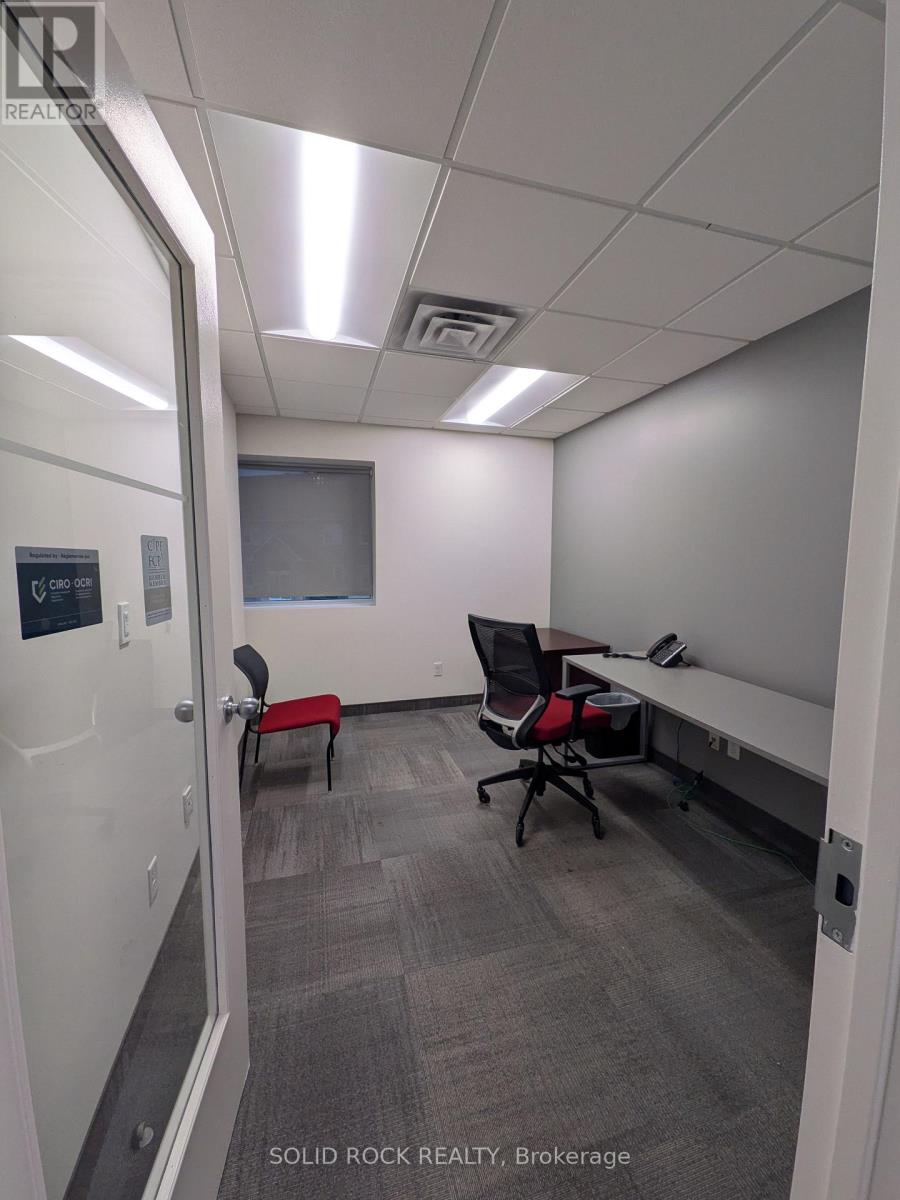
Beautifully renovated modern office with common space available to share with a Real Estate company as part of your rent. Office includes: a telephone, desk, chair, WiFi, heat , hydro, cleaning, reception (id:37553)
#207 - 5 Corvus Court
Ottawa, Ontario
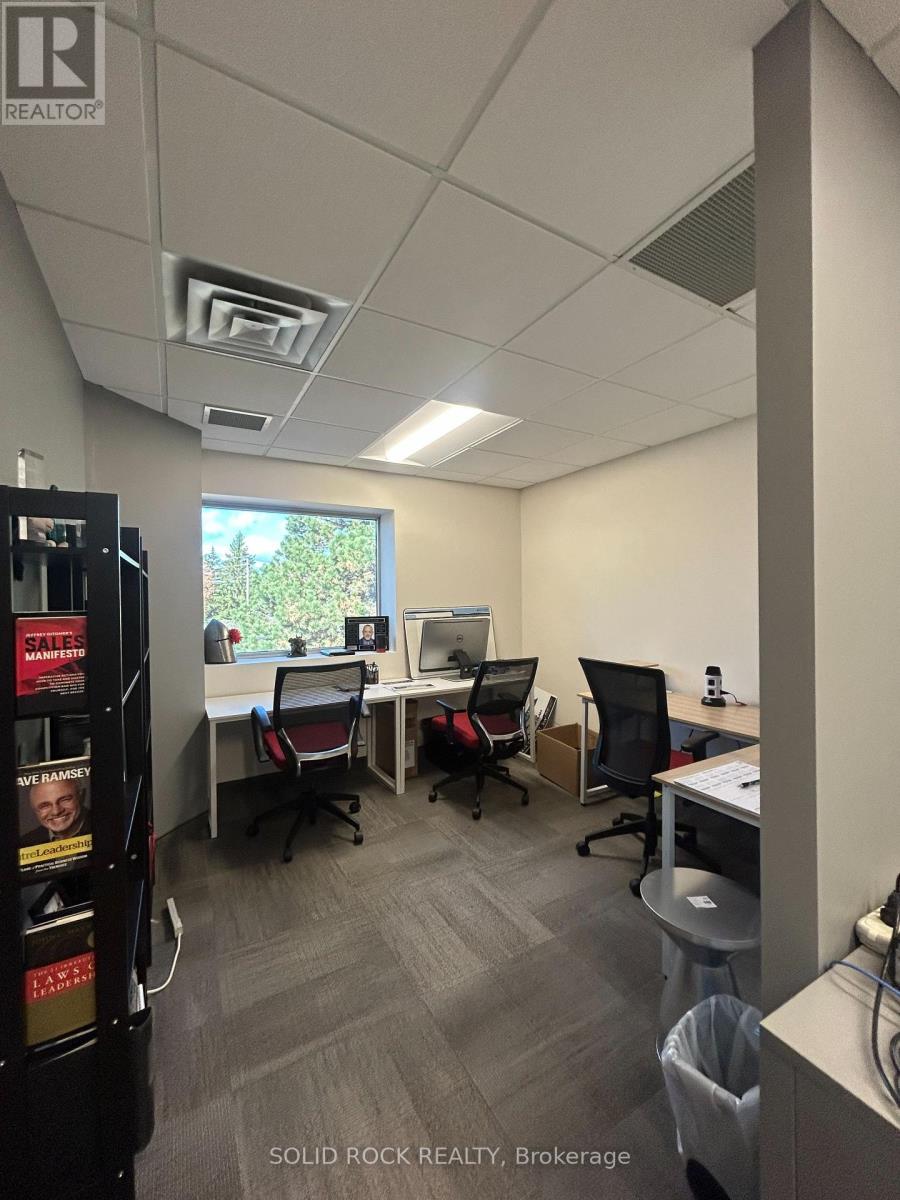
Beautifully renovated modern office with common space available to share with a Real Estate company as part of your rent. Office includes: a telephone, desk, chair, WiFi, heat , hydro, cleaning, reception (id:37553)
#210 - 5 Corvus Court
Ottawa, Ontario
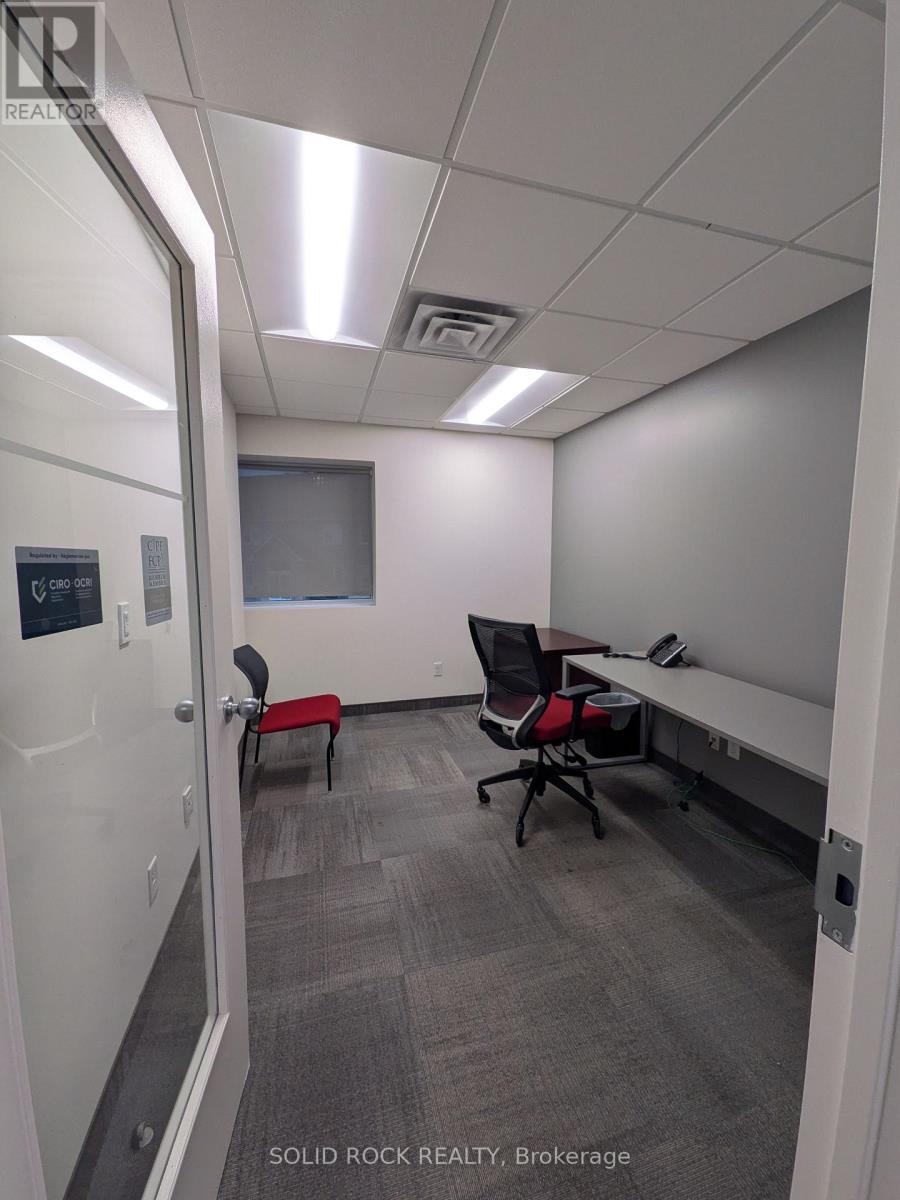
Beautifully renovated modern office with common space available to share with a Real Estate company as part of your rent. Office includes: a telephone, desk, chair, WiFi, heat , hydro, cleaning, reception (id:37553)
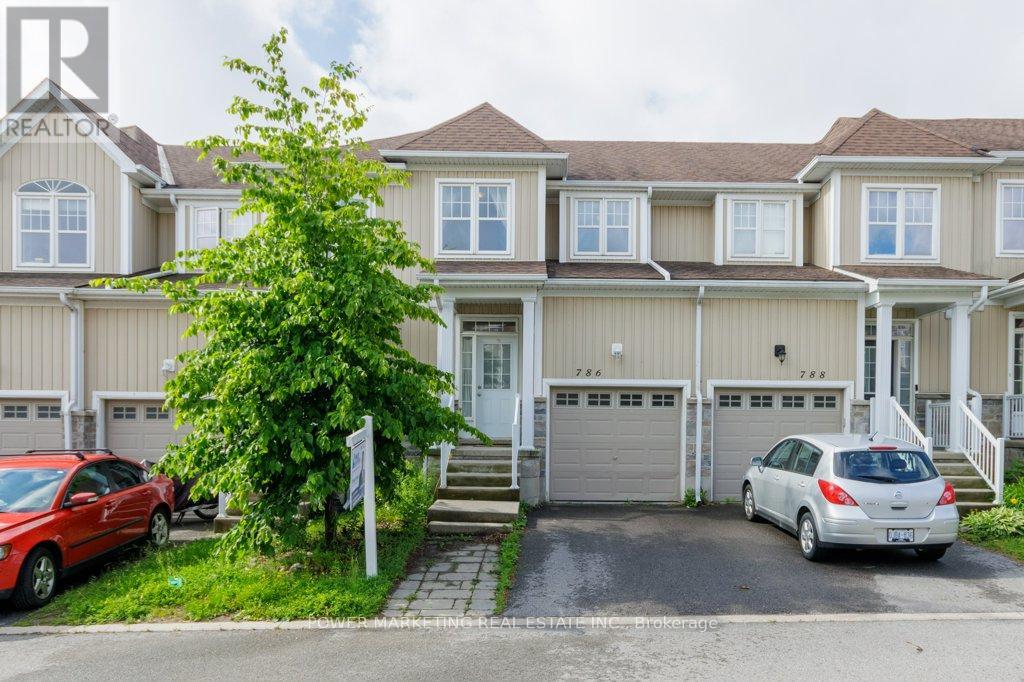
786 Newmarket Lane
Kingston, Ontario
PRICED TO SELL! Exceptional Value in River Park! Welcome to this 3-bedroom townhouse in the sought-after River Park community. Offering an excellent combination of location, lifestyle and value, this home is ideally situated with quick access to the new Waaban Crossing, downtown Kingston, CFB Kingston, Royal Military College, Highway 401, shopping, schools, public transit and VIA Rail. Features include a bright white kitchen, laminate flooring throughout, inside entry from the garage, a primary bedroom with walk-in closet, and an unfinished basement ready for your personal touch. Enjoy the scenic Cataraqui River setting, parks, walking trails and easy waterfront access. An excellent opportunity for buyers seeking a well-located townhouse with great potential. A must-see-book your private showing today! (id:37553)
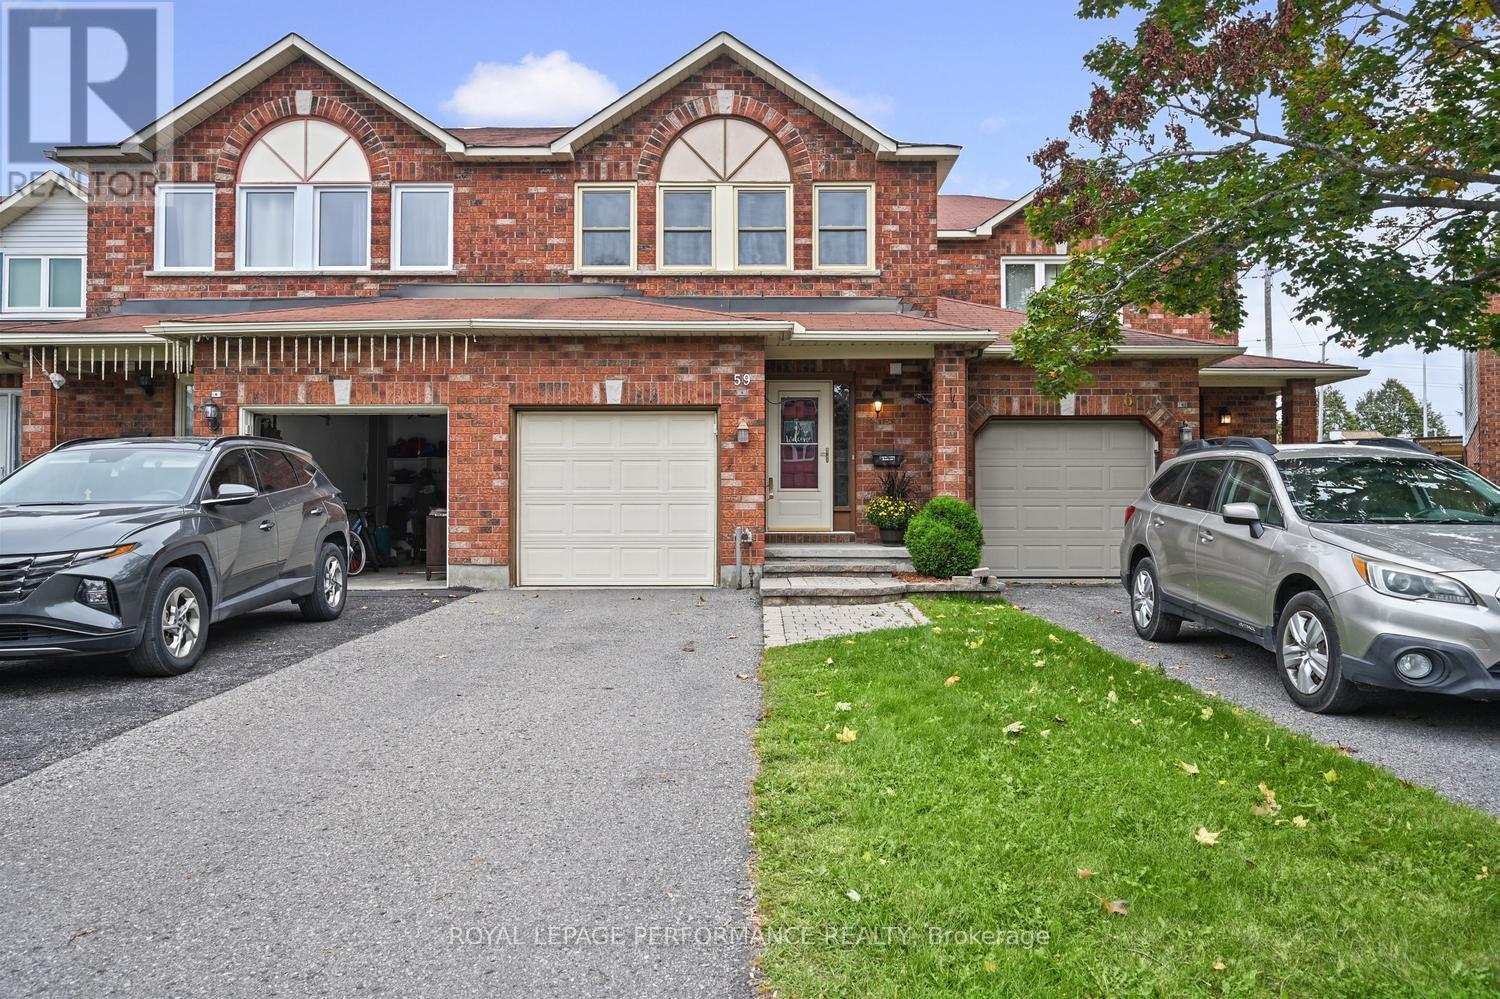
59 Grenadier Way
Ottawa, Ontario
Welcome to 59 Grenadier Way, a spacious townhome offering a practical layout, private outdoor space and an excellent Longfields location. A generous foyer welcomes you inside, with convenient interior access to the garage and a main floor powder room. Hardwood flooring carries through the separate living and dining areas, while a cozy gas fireplace and large windows create a bright, inviting setting for everyday living and entertaining.The eat-in kitchen features abundant cabinetry, generous workspace and room for a breakfast table, along with direct access to the backyard. Upstairs, you'll find three well proportioned bedrooms with ample closet space. The primary bedroom includes a private ensuite, while a second full bathroom and convenient upper level laundry complete this floor.The partially finished basement provides additional flexible living space ideal for a recreation room, home gym, office or children's play area with plenty of opportunity to make it your own.Outside, enjoy a fully fenced and landscaped backyard with no rear neighbours, offering welcome privacy and a patio for summer barbecues, outdoor dining or quiet relaxation. Located in a family friendly neighbourhood close to grocery stores, pharmacies, fitness facilities, public transit, walking trails and green space, this home offers comfort, convenience and room to grow. Some pictures are virtually staged. 24 hour irrevocable on all offers. Furnace Approx 2013 (id:37553)
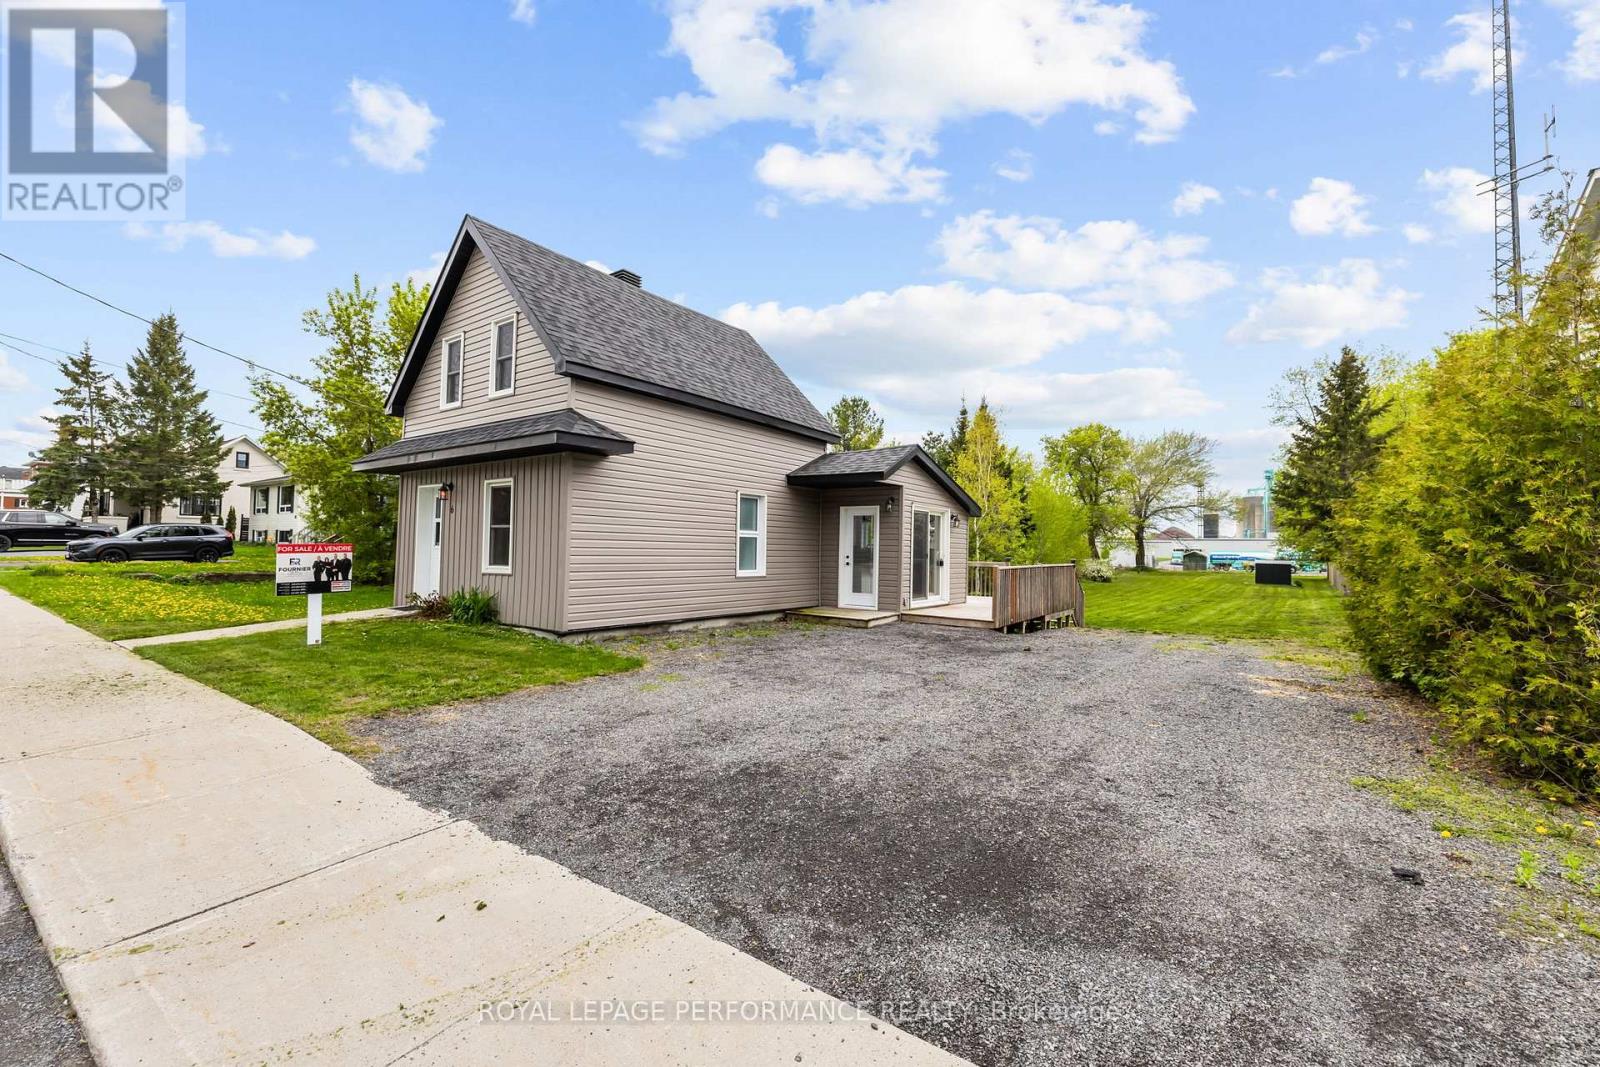
6 Spring Street
North Glengarry, Ontario
Welcome to 6 Spring Street in Maxville, a beautifully renovated home set on an impressive 46' x 277' lot. Thoughtfully designed with comfort and quality in mind, this property offers bright, open-concept living with exceptional natural light throughout. The main floor features a functional layout, with the kitchen and living room flowing seamlessly together-perfect for everyday living. The spacious living room provides a warm and inviting space to relax. Also on the main floor is a beautifully updated bathroom complete with a laundry area and a sleek glass shower. Upstairs, you'll find 1 generously sized bedroom offering privacy and comfort. Sitting on a 0.299-acre lot, the property provides an abundance of outdoor space for future possibilities. Don't miss your chance-book your showing today! Currently rented at $1,700 / month (id:37553)
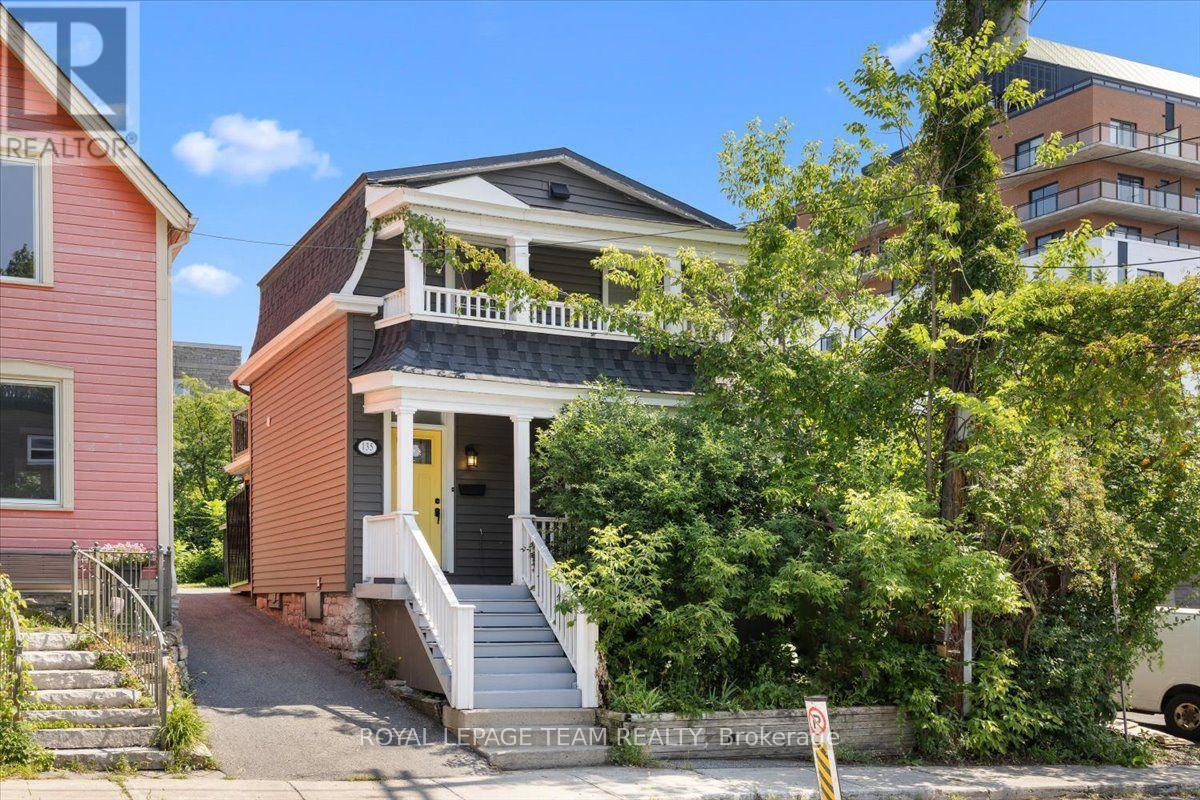
135 Upper Lorne Place
Ottawa, Ontario
Rare opportunity on an oversized 25' x 134' lot in the heart of Centretown. Nestled on quiet, tree-lined street, this well-maintained home offers the perfect balance of peaceful residential living and unbeatable urban convenience, with direct access to LeBreton Flats via the staircase at the end of the street. Inside, you'll find a functional layout featuring 2 bedrooms, 2 full bathrooms, and charming front and rear balconies. Whether you're looking for a move-in-ready home, a long-term investment, or future redevelopment potential, this property offers exceptional flexibility. R4 zoning, a generously sized lot, and separate hydro meters provide added value, all just minutes from Chinatown, Little Italy, downtown amenities, and the transformative LeBreton Flats redevelopment. (id:37553)
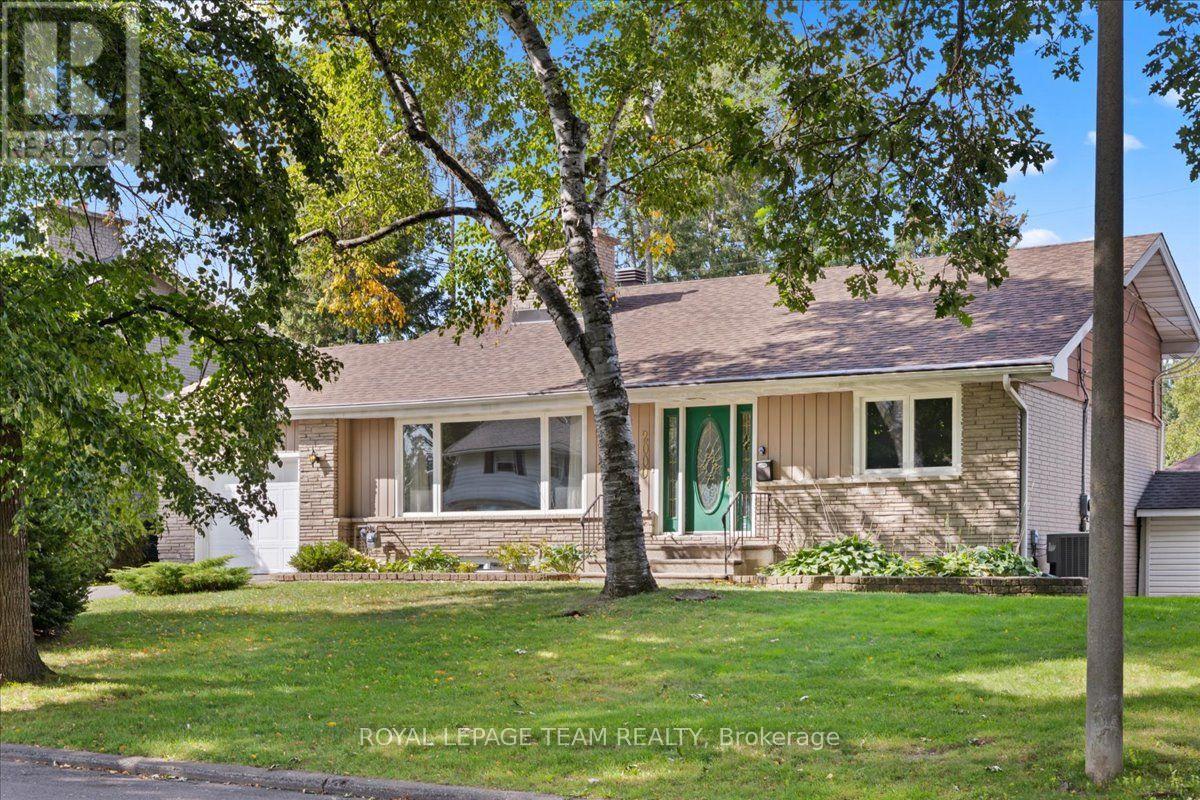
2000 Norway Crescent
Ottawa, Ontario
Welcome to this spacious 3-bedroom plus office, 1.5-bathroom home located on a quiet, tree-lined street in the heart of Alta Vista. Set on an impressive 80' x 100' lot, this home offers an abundance of space, both inside and out, and endless potential to create your dream home in one of Ottawa's most sought-after neighbourhoods. The functional layout features two large family rooms, a spacious dining area, a generous kitchen and a dedicated office, providing plenty of room for everyday living, entertaining and working from home. The backyard is perfect for summer enjoyment, complete with a large inground pool and plenty of space to relax and play. Ideally situated close to CHEO, The Ottawa Hospital, parks, schools, shopping, transit and numerous amenities, this is a fantastic opportunity to enjoy all that Alta Vista has to offer. With its exceptional lot, generous square footage and prime location, this home offers tremendous potential to make it your own. (id:37553)
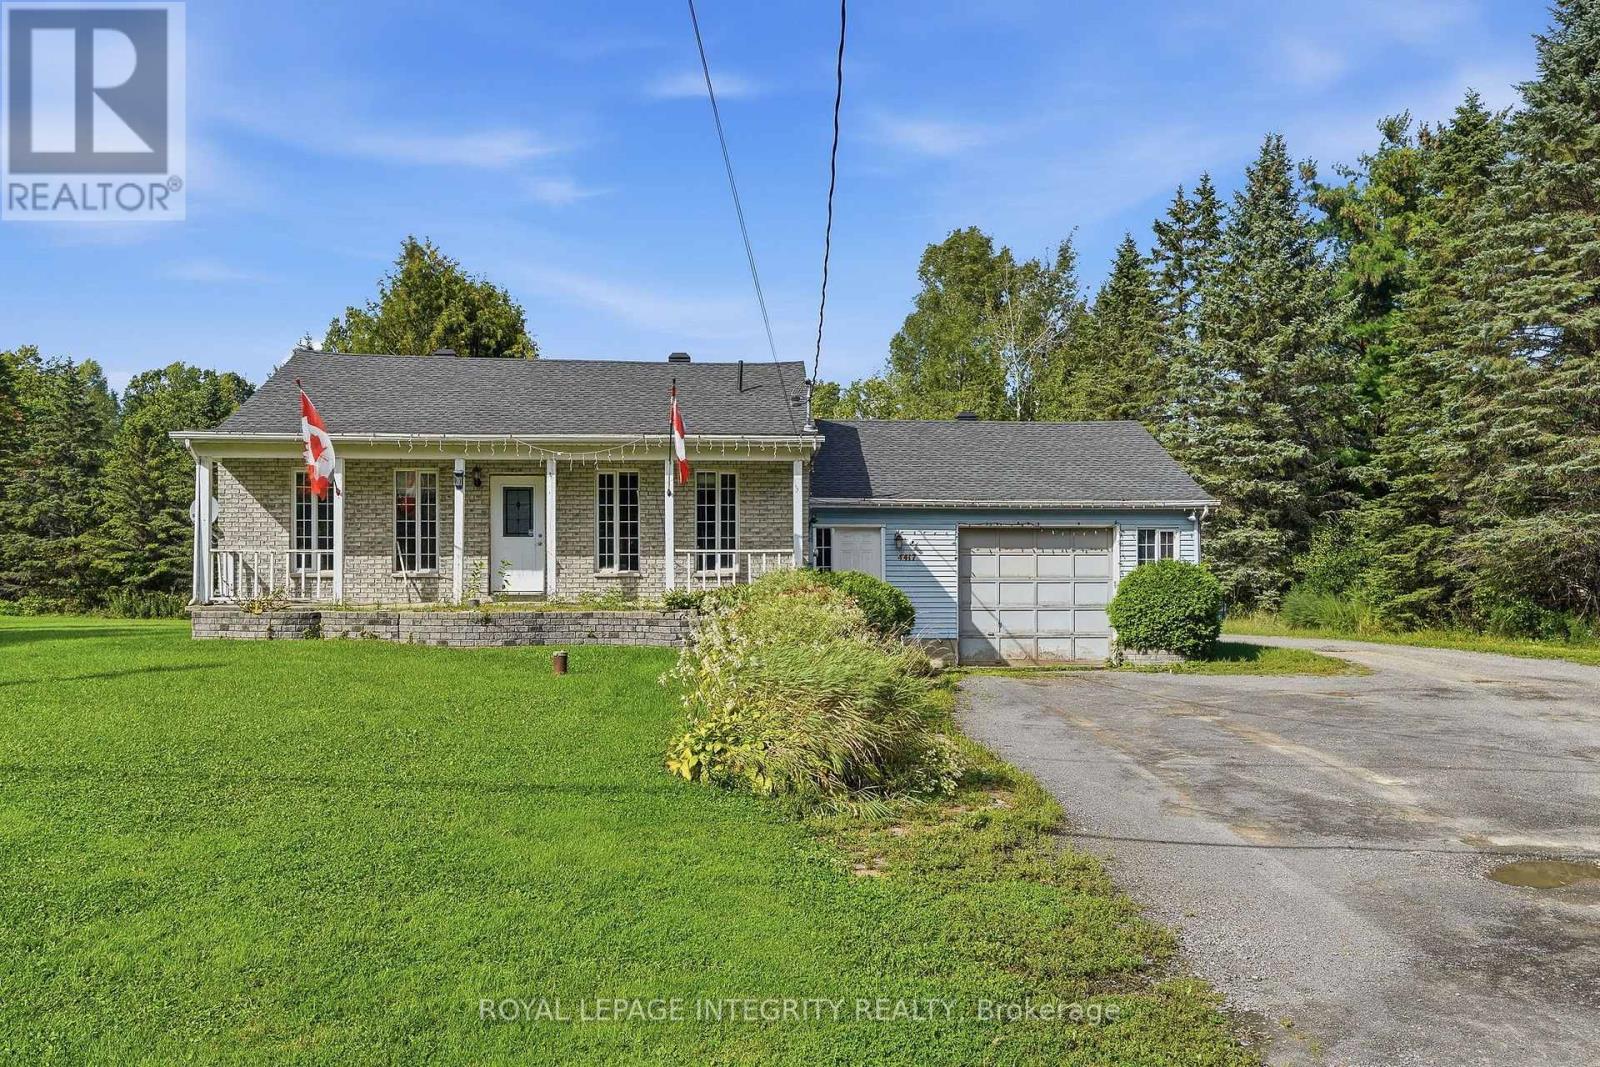
4417 Navan Road
Ottawa, Ontario
Great opportunity at 4417 Navan Road! This charming bungalow sits on a large 1.99-acre lot with plenty of space for equipment, boats, trailers, and recreational toys. Zoned RU Rural Countryside, with neighbouring properties featuring commercial zoning, this property offers plenty of potential for buyers looking for added flexibility or home-based business possibilities, subject to municipal approvals.The main level features 2 spacious bedrooms, a large kitchen and dining area, bright living room, and a 4-piece bathroom. Enjoy the space and privacy of country-style living while remaining close to Navan, Orléans, shopping, schools, recreation, and major routes. A unique property with tons of possibilities! (id:37553)
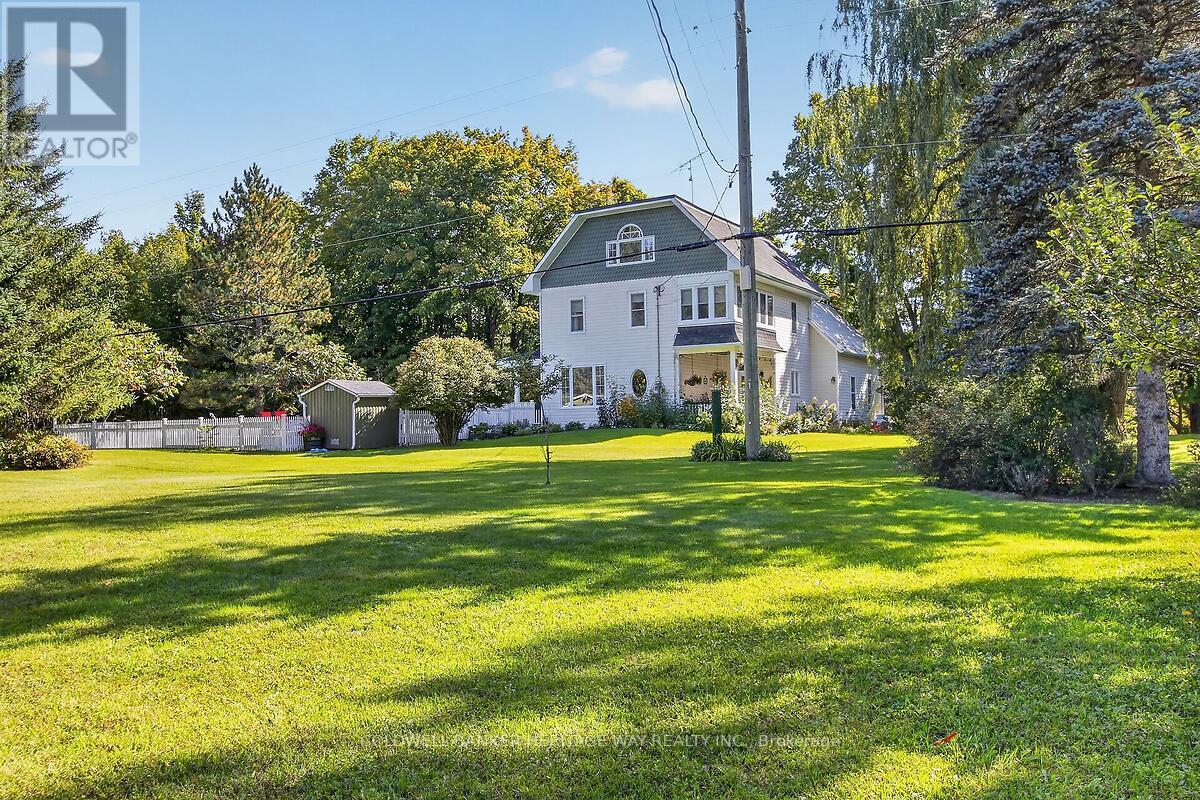
231 Boyds Road
Lanark Highlands, Ontario
Step back in time without sacrificing modern comfort in this beautifully modernized 1924 farmhouse owned by one original family, set on just under four scenic acres. Rich with historic character and thoughtfully updated for today's lifestyle, this distinctive property offers the warmth and old world charm paired with contemporary conveniences. Outside, the expansive grounds provide plenty of room to relax, garden, entertain, or simply enjoy the peaceful setting. An inground pool creates the perfect summertime retreat and completes this special country property. Beautiful natural wood trim frames the farmhouse interior, bringing warmth, character, and a handcrafted feel to every room. Its rich grain and warm tones complement the home's rustic simplicity and timeless charm. This home is ideal for multi-family living given it's layout and design yet also is perfect for a growing family. It is complete with two detached garages; one at roadside original local blacksmith shop built in 1947, has truly stunning landscaping and is functional and so inviting. The minute you walk in the door, you feel like you are at home; the large beautiful kitchen is full of rustic character, it boasts a spa warm and welcoming feel, spacious layout, generous countertops, and plenty of room for cooking and gathering. Soft neutral colors such as creamy white and warm beige, compliment the wood finishes. Large windows fill the kitchen with natural light which makes it comfortable, practical and timeless. On top of the spacious bedrooms the functional layout flows so beautifully with open sitting areas and great rooms ideal for entertaining or relaxing in solitude while looking over the grounds and enjoying peace and tranquility in the sitting rooms or outside on the lovely deck overlooking the spectacular inground pool. . It does not get any better than this; a true gem! Welcome Home!! (id:37553)
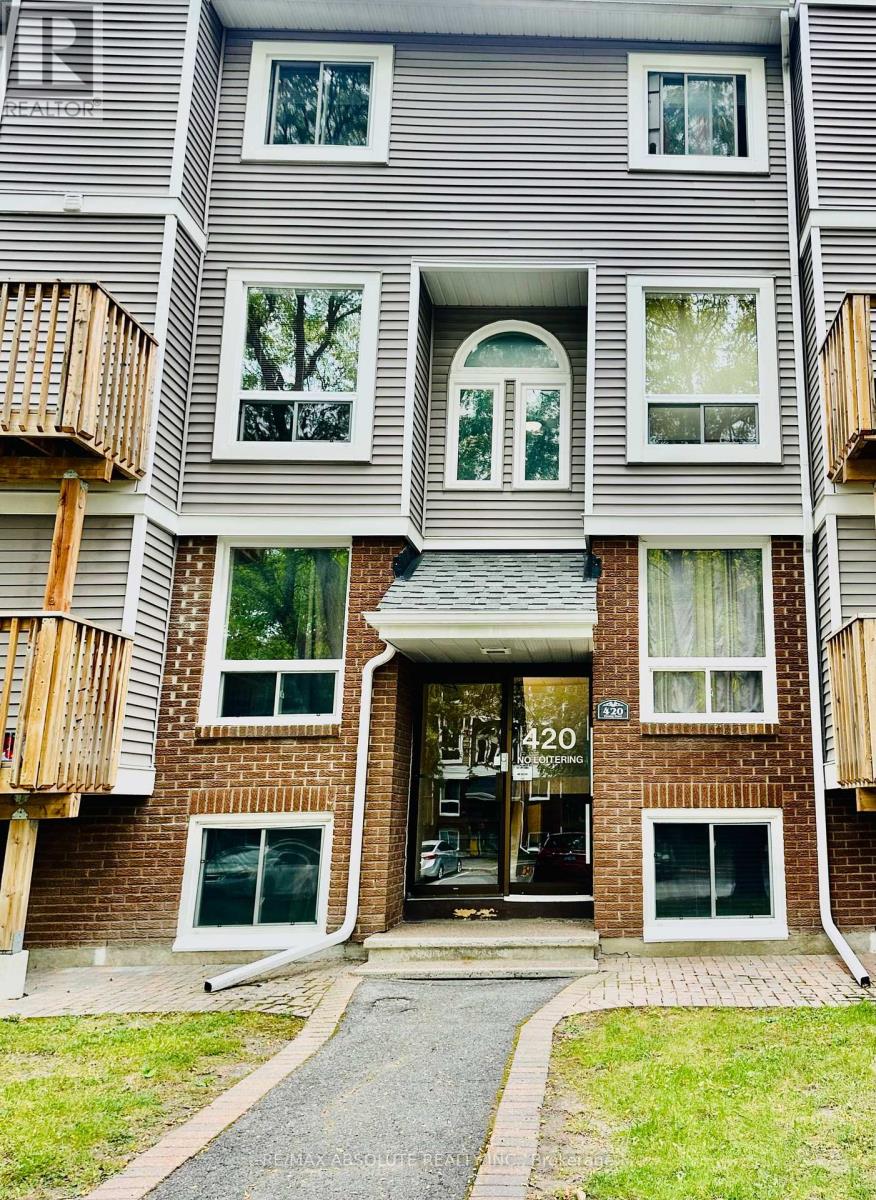
8 - 420 Fenerty Court
Ottawa, Ontario
Welcome to this well-located two-storey condo offering 2 bedrooms and 1.5 bathrooms, perfectly suited for comfortable living and convenience. The thoughtfully designed layout provides a great balance of living and private spaces, while the desirable location puts you close to shopping, dining, schools, parks, and everyday amenities. Whether you're a first-time buyer, downsizing, or looking for a smart investment, this condo is a wonderful opportunity in a convenient and established area. As per form 244, all showings require 24 hours notice, all offers require 24 hours irrevocable. (id:37553)
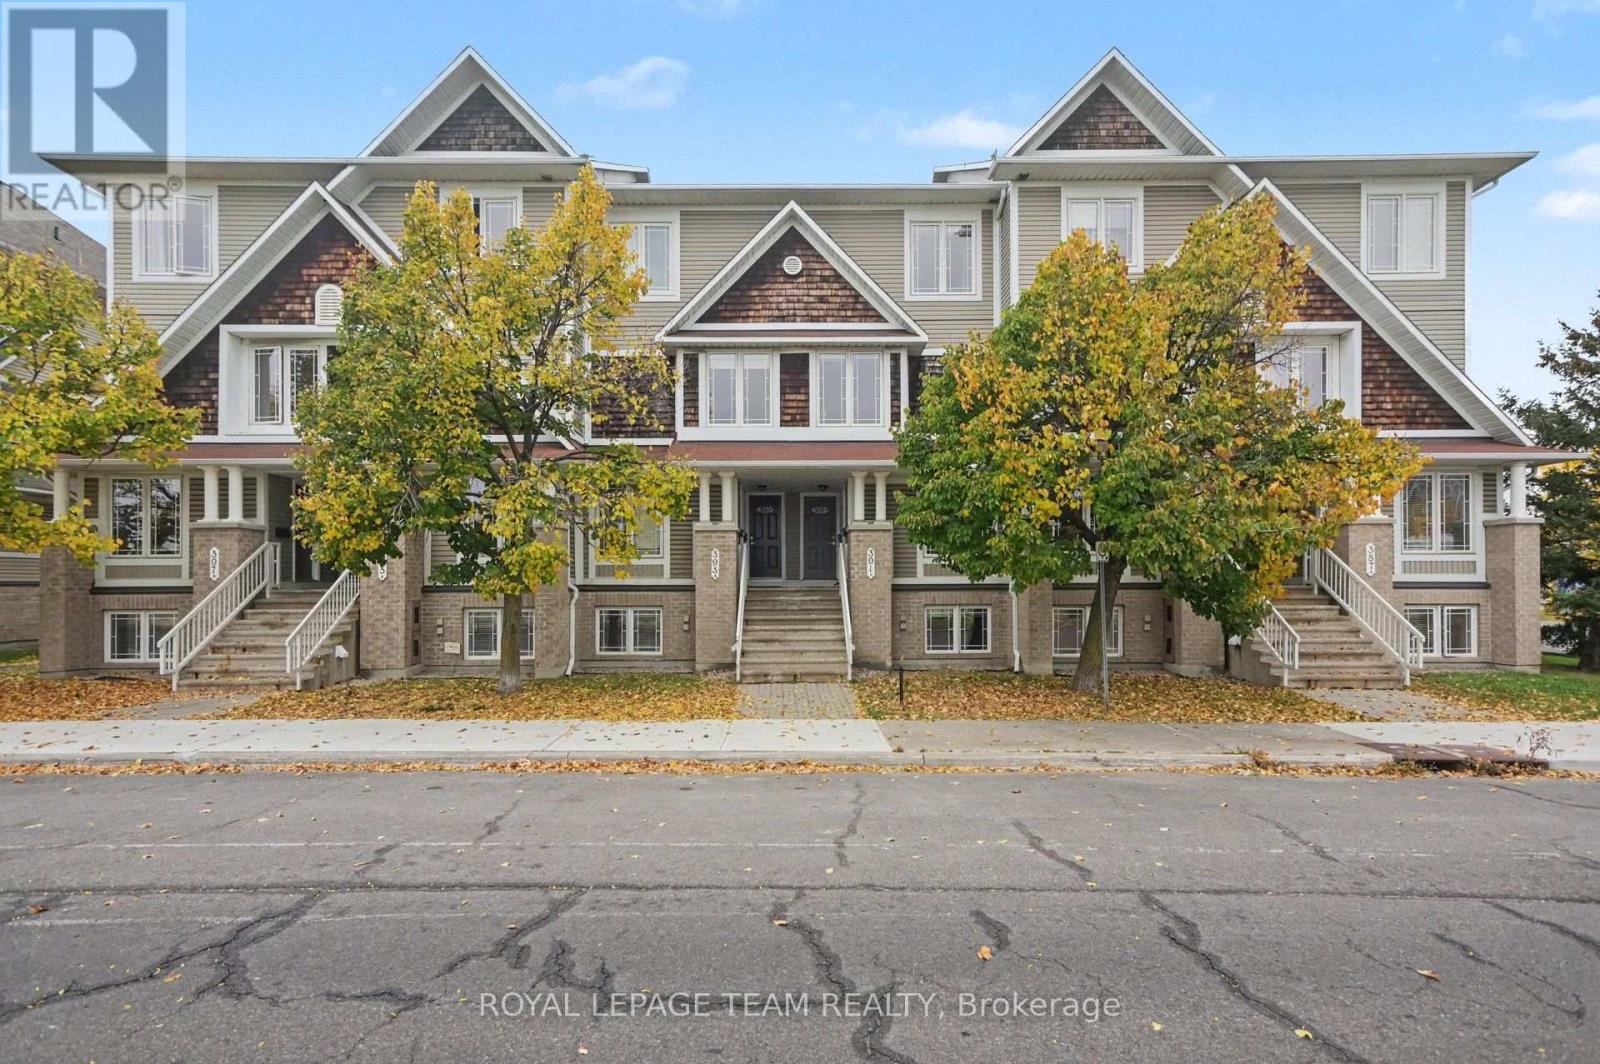
A - 391 Chapman Mills Drive
Ottawa, Ontario
Welcome to 391A Chapman Mills Drive! Perfectly situated in the heart of Barrhaven, this bright, beautifully maintained 2-storey condo offers an exceptional blend of modern style and unbeatable urban convenience. Boasting a classic brick and vinyl exterior, this 2007-built home features a sun-filled, neutrally decorated main floor with gleaming, solid oak hardwood floors throughout. The spacious kitchen serves as the heart of the home, complete with excellent cabinetry and counter space, plus a bright, dedicated eating area perfect for your morning coffee. A convenient powder room is also located on this level, making it ideal for hosting guests. The unique lower-level layout features two generously sized bedrooms, both functioning as private retreats with their very own dedicated full ensuite bathrooms. This clever dual-suite setup offers ultimate privacy, whether you are hosting guests, setting up a premium home office, or looking for an ideal investment property. Enjoy effortless, turn-key living with central air conditioning, convenient in-unit laundry, one dedicated parking spot, and permitted street parking available for your visitors. Location is everything, and this property puts you right in the center of it all. The condo faces the beautiful Water Dragon Park, giving you instant access to a splash pad, sports fields, a covered gazebo, and a winter tobogganing hill right outside your front door. The Chapman Mills Community Building is also directly across the street. For daily conveniences, you can walk to Metro, Starbucks, FreshCo, and excellent local dining, while the massive Chapman Mills Marketplace-featuring Loblaws, Walmart, and Farm Boy-is just minutes away. Staying active is easy with nearby fitness hubs like GoodLife Fitness. Commuters will love being steps from primary local transit and express OC Transpo bus routes, as well as a quick 6-minute drive to Highway 416 for seamless access to downtown Ottawa. Move right in and call it home! (id:37553)
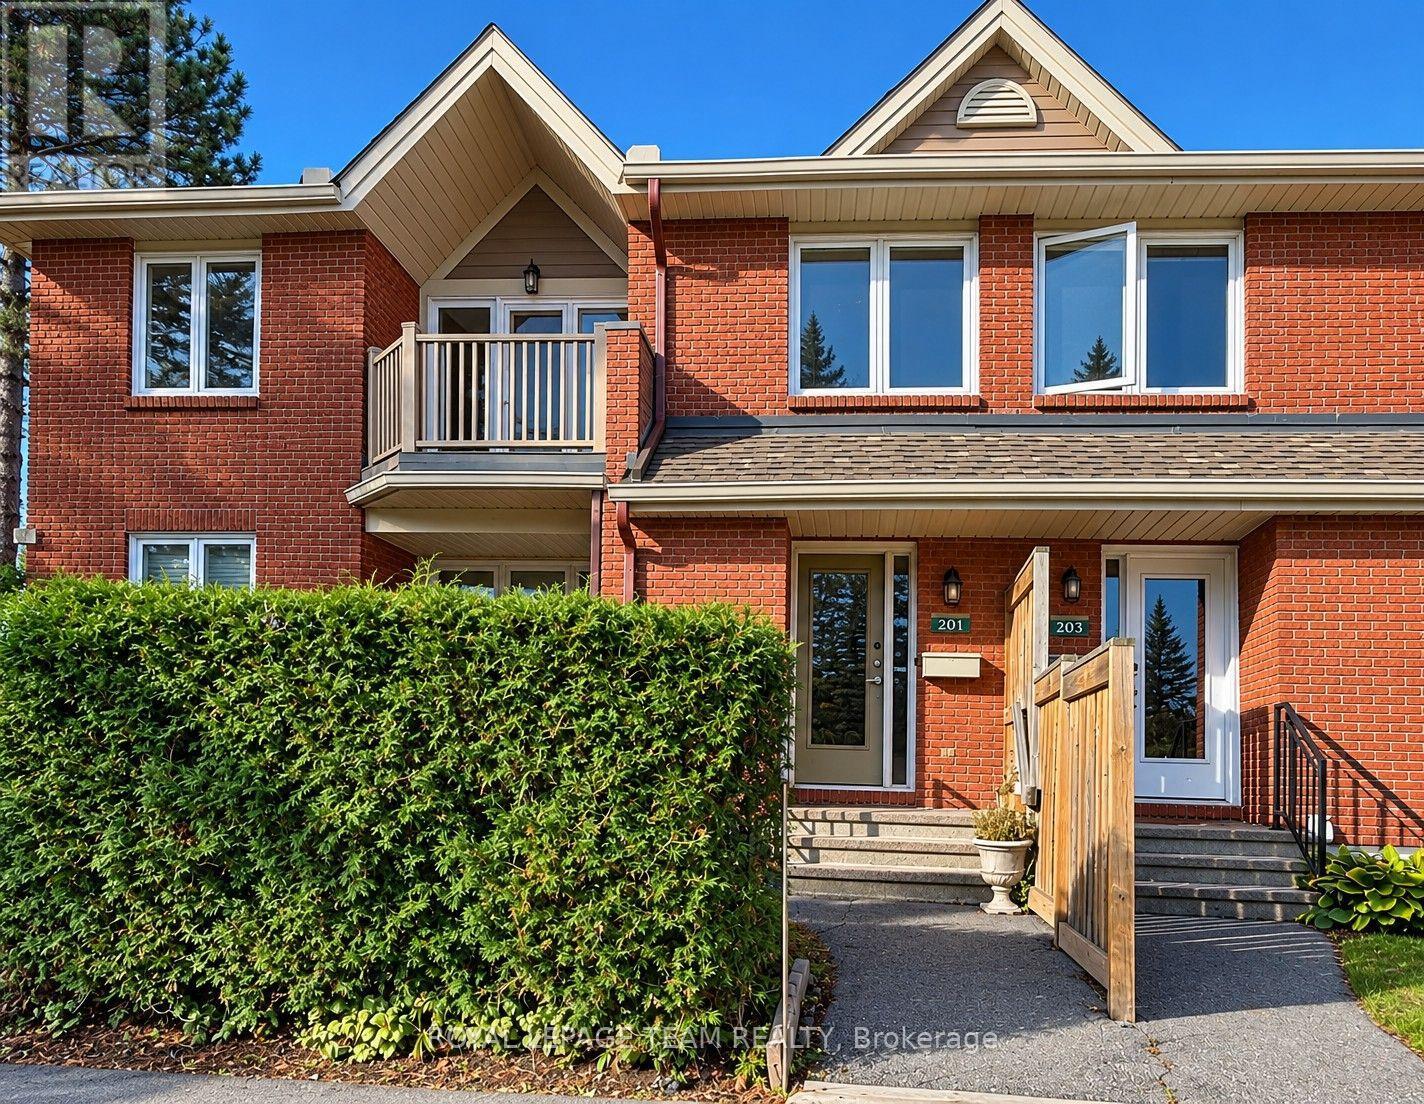
201 - 455 Canteval Terrace
Ottawa, Ontario
A rare opportunity to rebuild from a clean slate in amenity-rich Club Citadelle. This 2-bedroom, 2-bathroom condo has been stripped back following remediation and is ready for a full interior renovation, giving investors or renovators with vision the freedom to determine the finishes, design and final result. The existing floorplan provides a strong foundation, while a recently refinished composite deck overlooking the tennis courts and pool extends the living space outdoors. A front garden and yard add another outdoor area to enjoy, and one surface parking space is included. Club Citadelle offers far more than the typical condo lifestyle, with an outdoor pool, clubhouse and party room, fitness centre, dry saunas, tennis / pickleball courts, basketball court & green space. Beyond the community, enjoy easy access to nearby parks & trails, Ray Friel Recreation Complex, Millennium Sports Park, Princess Louise Falls & Petrie Island for year-round recreation. Set on the east side of Orléans, shopping, dining, schools, transit & Hwy 174 are all within easy reach, connecting everyday convenience with an active outdoor lifestyle. Property is being sold in "as-is, where-is" condition following remediation undertaken by the Condominium Corporation. No bathroom fixtures or kitchen appliances are included. Buyer to complete their own due diligence & verify remediation & current condition. Some images have been virtually altered. (id:37553)
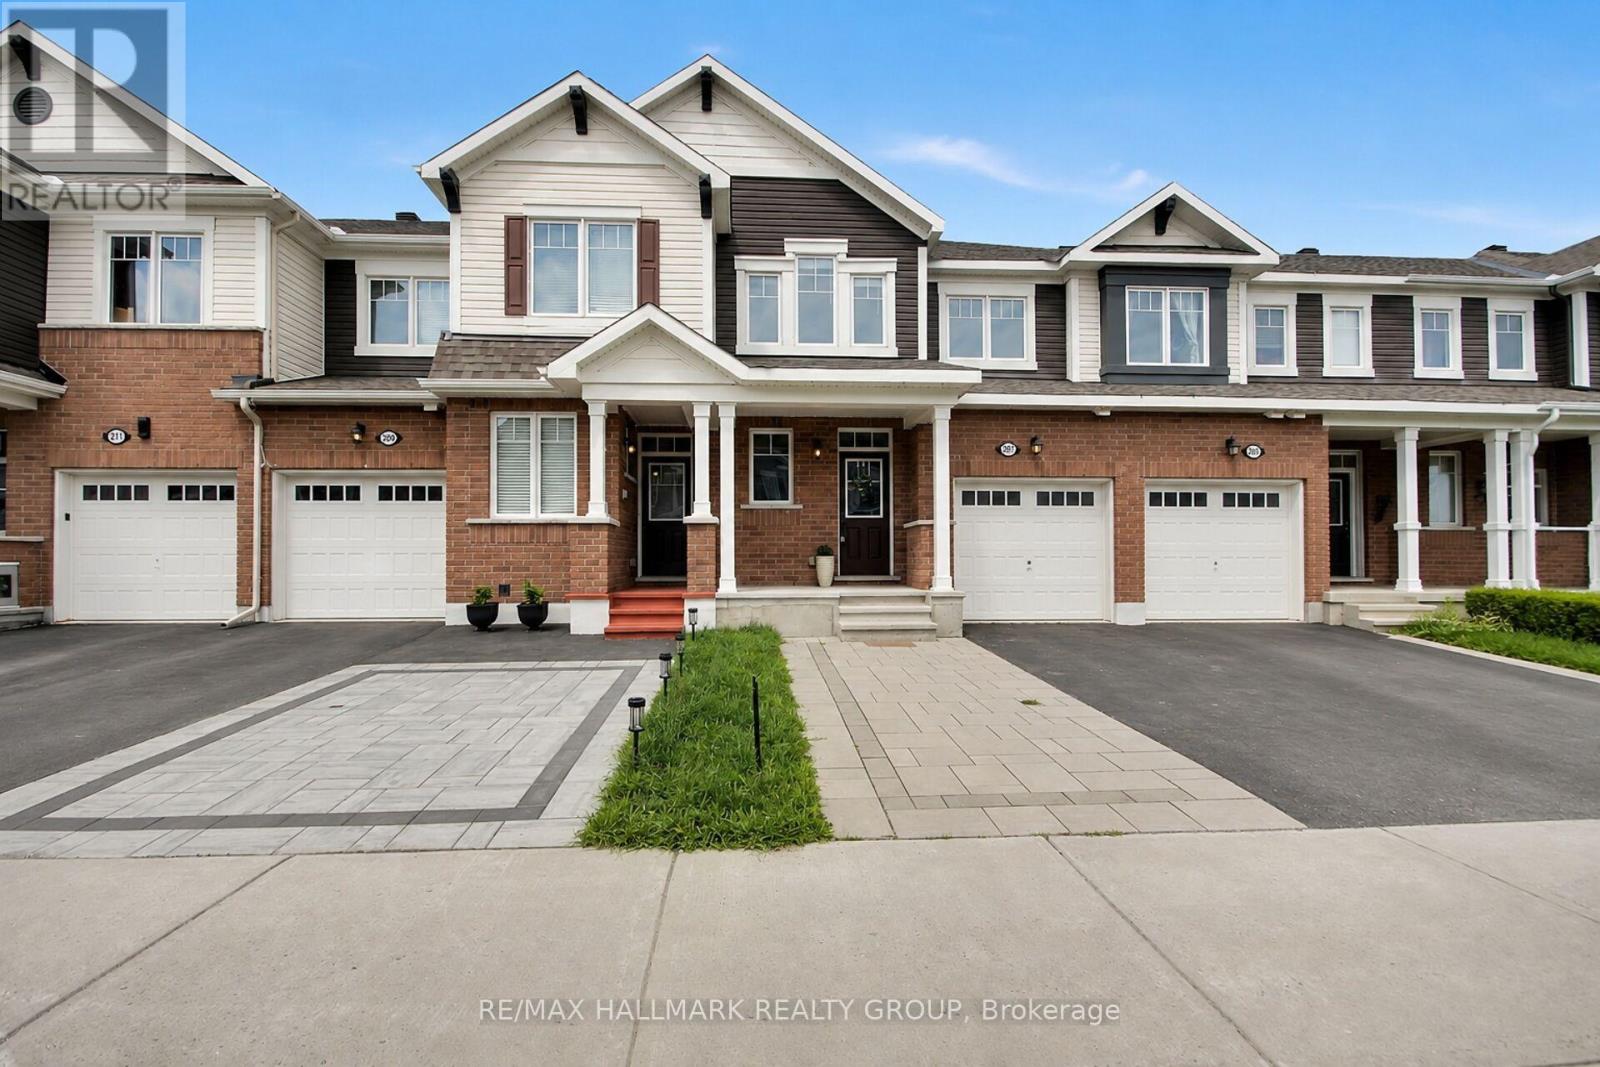
207 Willow Aster Circle
Ottawa, Ontario
Welcome to this bright and well maintained 3-bedroom townhouse offering 1,623 SF of above-grade living space, complete with 2.5 bathrooms and a thoughtfully designed layout. An extended interlock driveway provides convenient side-by-side parking and creates excellent curb appeal. Step inside to a spacious tiled foyer that sets the tone for the inviting interior. The main level features 9-foot ceilings and hardwood flooring throughout the living room, dining room, kitchen, and breakfast area. A stunning double-sided fireplace creates a warm and elegant focal point, seamlessly connecting the living and dining spaces. The modern kitchen is equipped with stainless steel appliances, quartz countertops, ample cabinetry, and a functional workspace. A patio door leads to the backyard, which backs onto an easily accessible walking trail - perfect for enjoying nature right outside your door. Upstairs, you'll find three generously sized bedrooms, two full bathrooms, and the convenience of a second-floor laundry room. The spacious primary suite features a luxurious en-suite complete with a stand-alone soaker tub and a separate shower. The unfinished basement offers lots of storage or space for kids to play. Minutes from shopping, grocery stores, banks, restaurants, schools, recreation facilities, entertainment, and the beautiful Summerside West Pond area, this home offers the perfect blend of comfort, functionality, and location. Vacant and available immediately. Tenant responsible for snow cleaning, yard maintenance & utilities (hydro, gas, water, hot water tank rental). Potential tenants must have stable jobs with full time income & good credit or co-signer/co-applicant required. High preference to tenants with no pets. (id:37553)
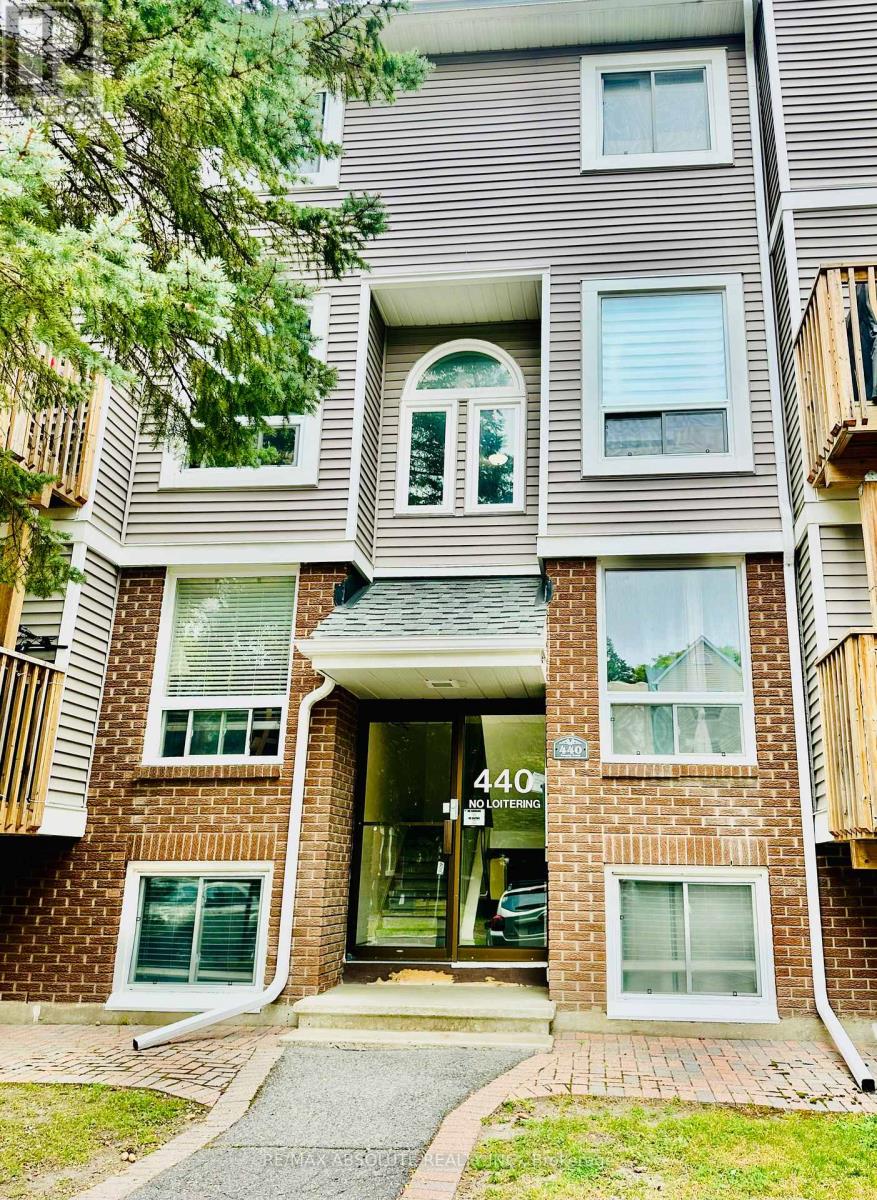
1 - 440 Fenerty Court W
Ottawa, Ontario
Fantastic opportunity to own this well-located 2-bedroom, 1.5-bathroom, two-storey condo! Offering a functional layout with comfortable living space and convenient two-level living. Ideally situated close to shopping, dining, schools, parks, transit, and other everyday amenities. Whether you're a first-time buyer, downsizer, or investor, this is a great opportunity to own in a convenient and desirable location. Move-in ready and easy to enjoy! As per form 244, 24 hour notice for all showings, 24 hour irrevocable on all offers. (id:37553)
Unit B - 819 Aaron Avenue
Ottawa, Ontario
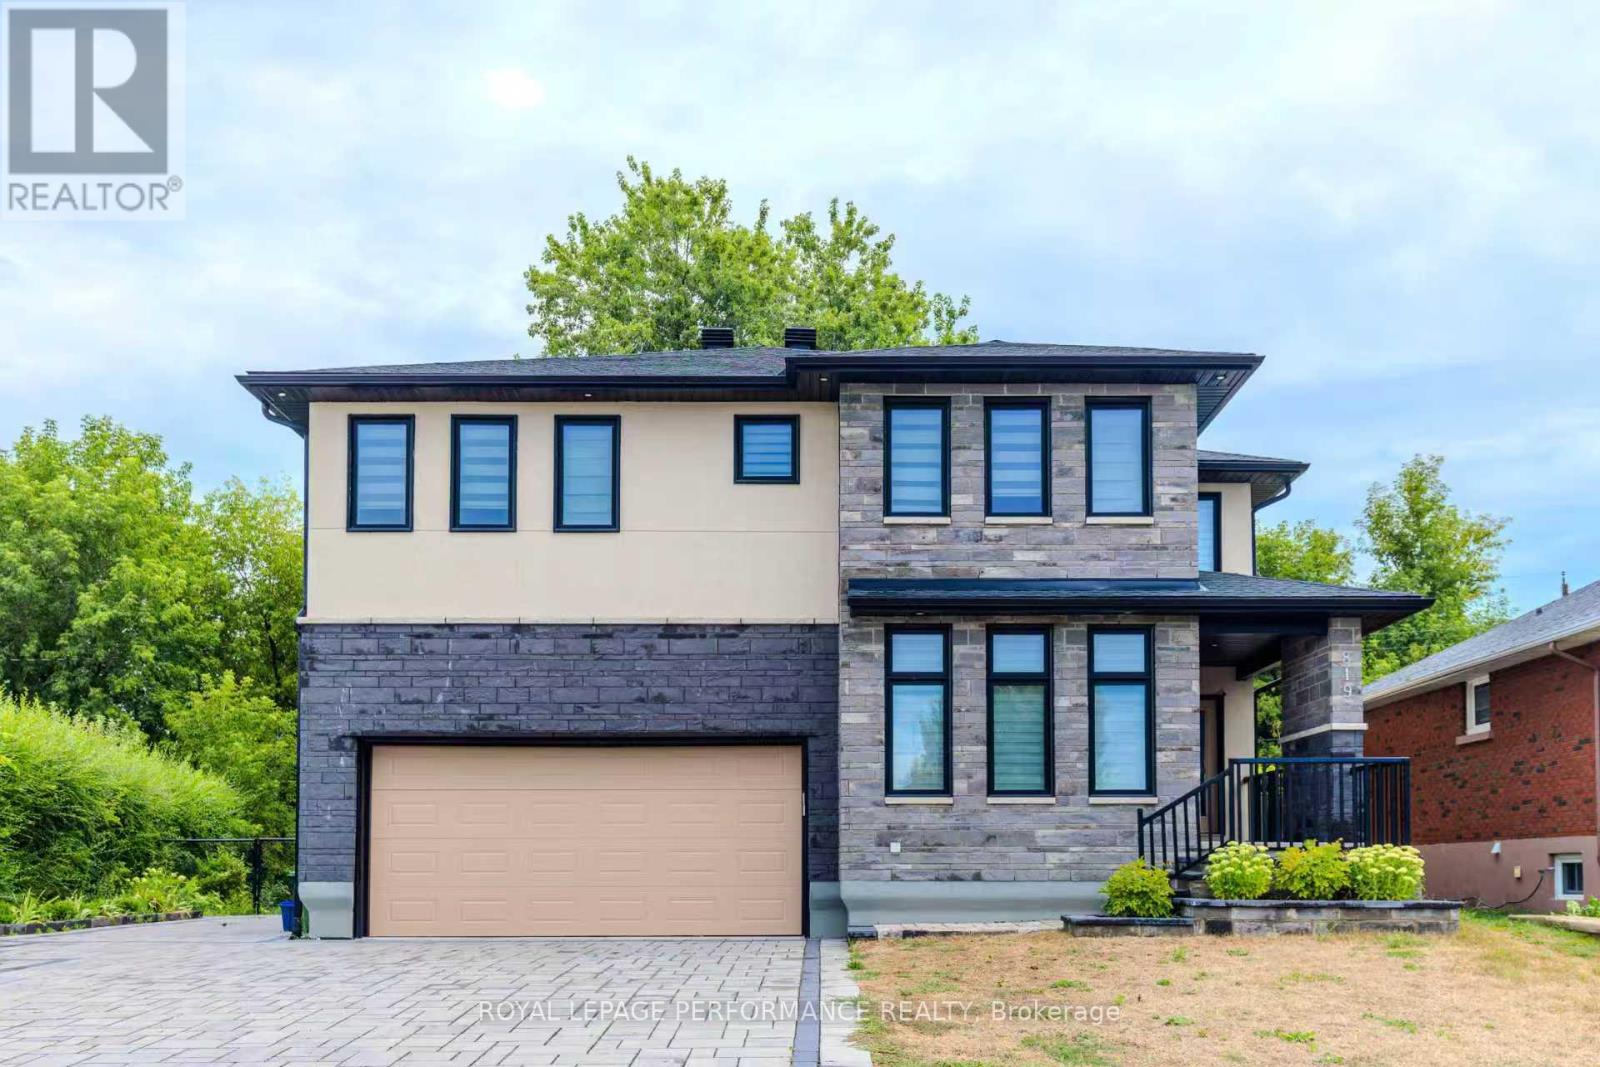
Excellent location! This modern and spacious 2-bedroom, Fully Furnished, All-Inclusive suite is situated in a quiet neighbourhood close to Fairlawn Plaza, Carlingwood Shopping Centre, Canadian Tire, Loblaws, Shoppers Drug Mart, Staples, LCBO, restaurants, cafés, and convenient access to Carling Avenue.The suite features a private entrance, bright foyer, two generously sized bedrooms, an open-concept living and kitchen area, a full kitchen, two bathrooms, in-suite laundry, a large cold-storage room, additional storage space, recessed lighting, and clean, modern finishes throughout.Ideal for quiet and respectful residential tenants. No smoking or vaping indoors. Tenant screening will be required, including references, proof of income/employment, and a credit check. More details please contact listing agent. A Must See! (id:37553)
B - 17 Lotta Avenue
Ottawa, Ontario
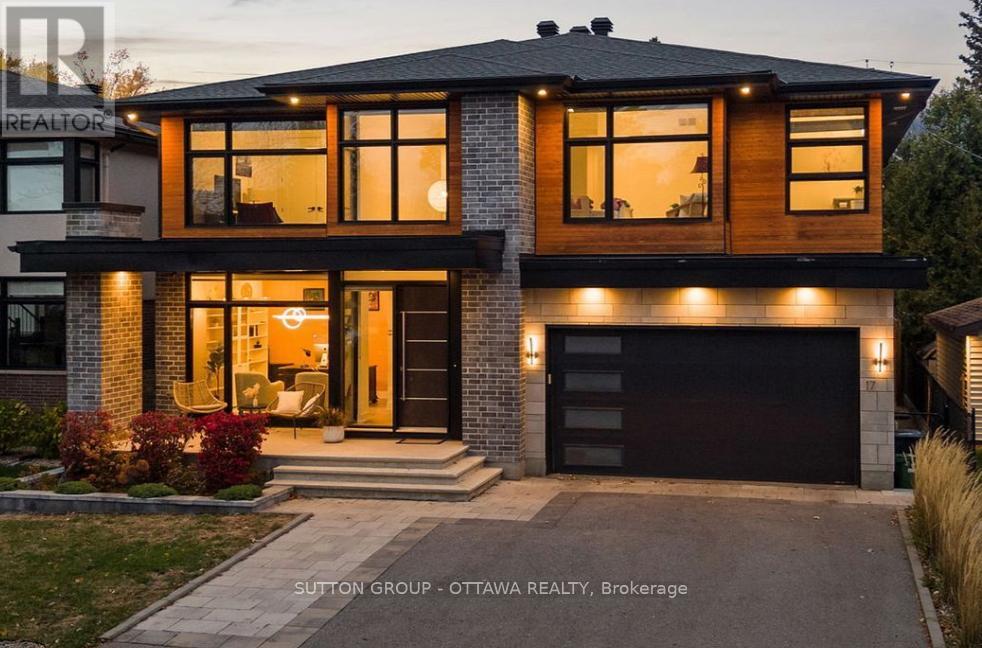
Spacious and modern 4-bedroom, 2 full bathroom lower-level unit measuring apx 1107 SQFT in area with separate entrance available now in desirable Nepean, near the intersection of Merivale Rd and Clyde Ave. Full unit rental only (no individual room rentals), ideal for a family, professionals, or students looking to share a spacious home. Bright and inviting unit featuring large windows, 2 full bathrooms with heated floors, full kitchen with appliances, and private in-unit laundry. Unfurnished, with furnishing option available for an additional cost. Conveniently located minutes from College Square, Algonquin College, shopping, groceries, restaurants, gyms, transit, and quick access to Hwy 417. Street parking only (no on-site parking). Rent includes heat, water, and WiFi. Tenant pays hydro. Tenant liability insurance a must. (id:37553)
6636 Marina Drive
Ottawa, Ontario
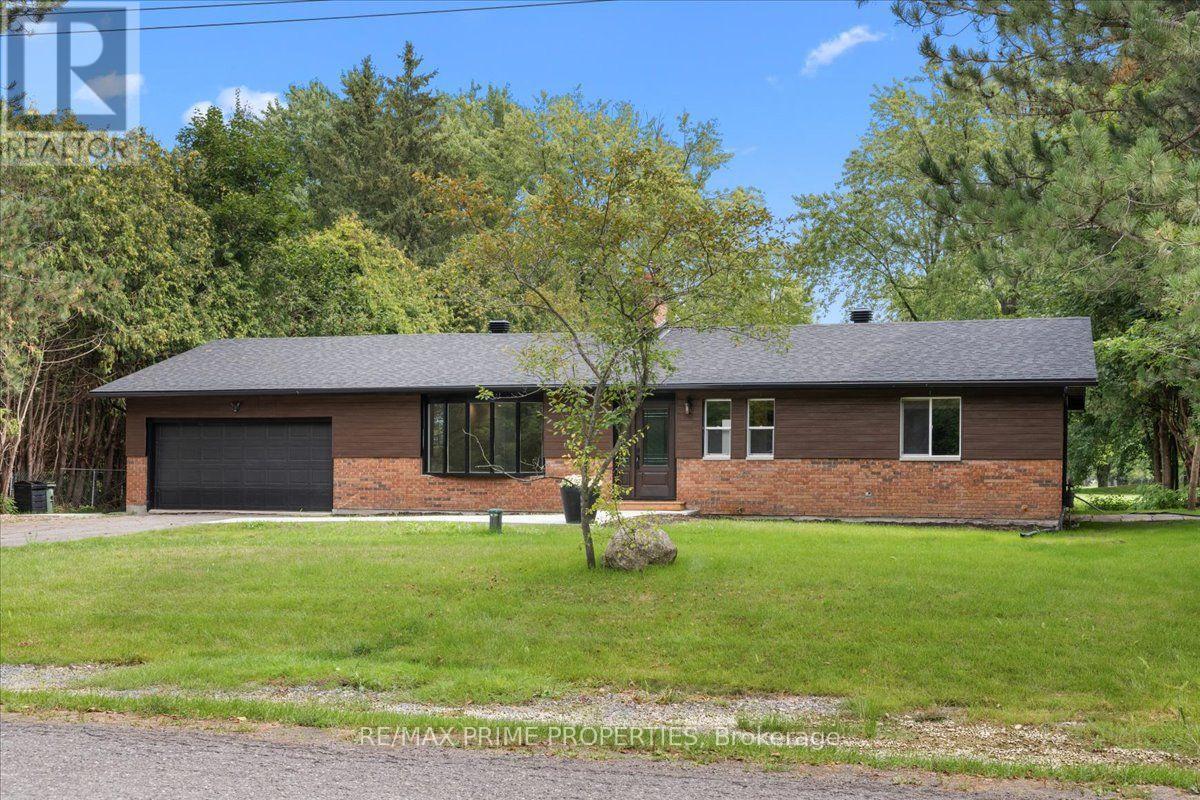
Brick Bungalow set on a mature lot w/towering pines, privacy hedges and river-rock accents, this sleek home adds privacy, open-concept living uninterrupted golf-course views. Leading up to the front, a dble-car garage, large bay window and detailed brickwork create a timeless exterior, while inside, soaring cathedral ceilings immediately open the home up. The heart of the main level is bright with overhead recessed lighting, open-concept kitchen, extended dining and living space, anchored by a wood-burning fireplace and framed by views in both directions. No front-facing neighbours and the golf course stretching out behind you, the setting is chic. The kitchen combines clean modern finishes with everyday functionality, featuring a large centre island with breakfast bar-stools, quartz countertops, soft-close cabinetry, brass accents and a matte-black double sink. Wide-plank flooring carries through the principal living spaces. At the rear, a 3-season sunroom and expansive deck overlook the golf course, creating an extension of the living space and a front-row seat to the surrounding landscape. The main floor continues with a guest bedroom and 3-piece bath with convenient cheater access to the powder room, while the spacious primary retreat carries through the home's high ceilings & natural light. A deep walk-in closet, private 4-piece ensuite and direct access to the rear deck give its own connection to the golf-course setting.The finished lower level offers Large guest bedrooms an exceptional 5-piece bath. A recreation area with an elegant tiled electric fireplace, while a second natural-gas fireplace adds even more character to the lower level. Outside, mature hedging and towering pines frame the property, thoughtful landscaping and generous lot create a sense of separation rarely found close to everything. Community is alive in this neighbourhood. The perks to the prestigious Carleton Golf & Yacht Club compliment the neighbourhood uniquely. 24 Hr Irrev on offers (id:37553)
29 Jonathan Pack Street
Ottawa, Ontario
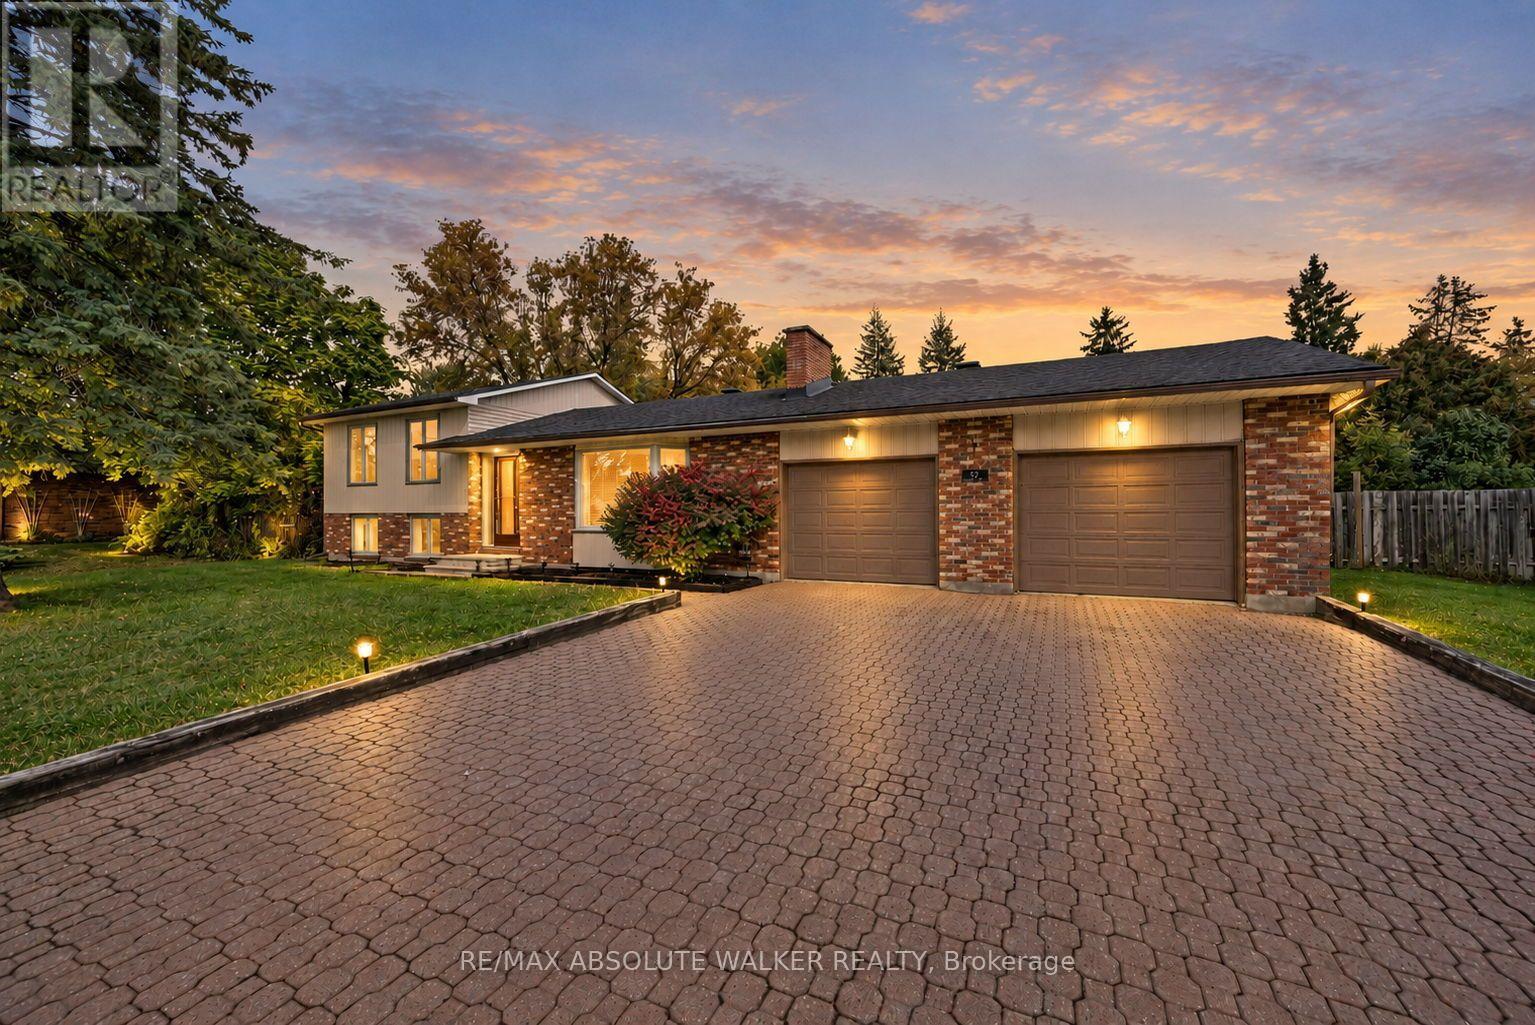
Welcome to this beautifully maintained side-split home, ideally situated in one of Stittsville's established legacy neighbourhoods on an impressive oversized, treed lot of approximately 3/8 of an acre. Offering 2 spacious bedrooms, 2 full bathrooms and a double car garage, this home provides a functional layout with plenty of room to enjoy today and exciting potential for the future. The basement offers extensive storage space and the opportunity to create an additional recreation room or flexible living area to suit your needs. Outside, the private backyard is a standout feature, complete with an in-ground pool, deck and generous green space surrounded by mature trees, creating an ideal setting for relaxing, entertaining and enjoying the warmer months. Lovingly maintained over the years, the home reflects pride of ownership throughout. Located in a highly desirable neighbourhood where ongoing redevelopment and long-term potential continue to add appeal, this property presents an attractive opportunity for homeowners and investors alike. Enjoy convenient access to Stittsville's shops, restaurants, everyday amenities, parks and excellent schools, all while enjoying the space, privacy and character that come with a large lot in a mature community. (id:37553)
301 - 2 Warner Street
Russell, Ontario
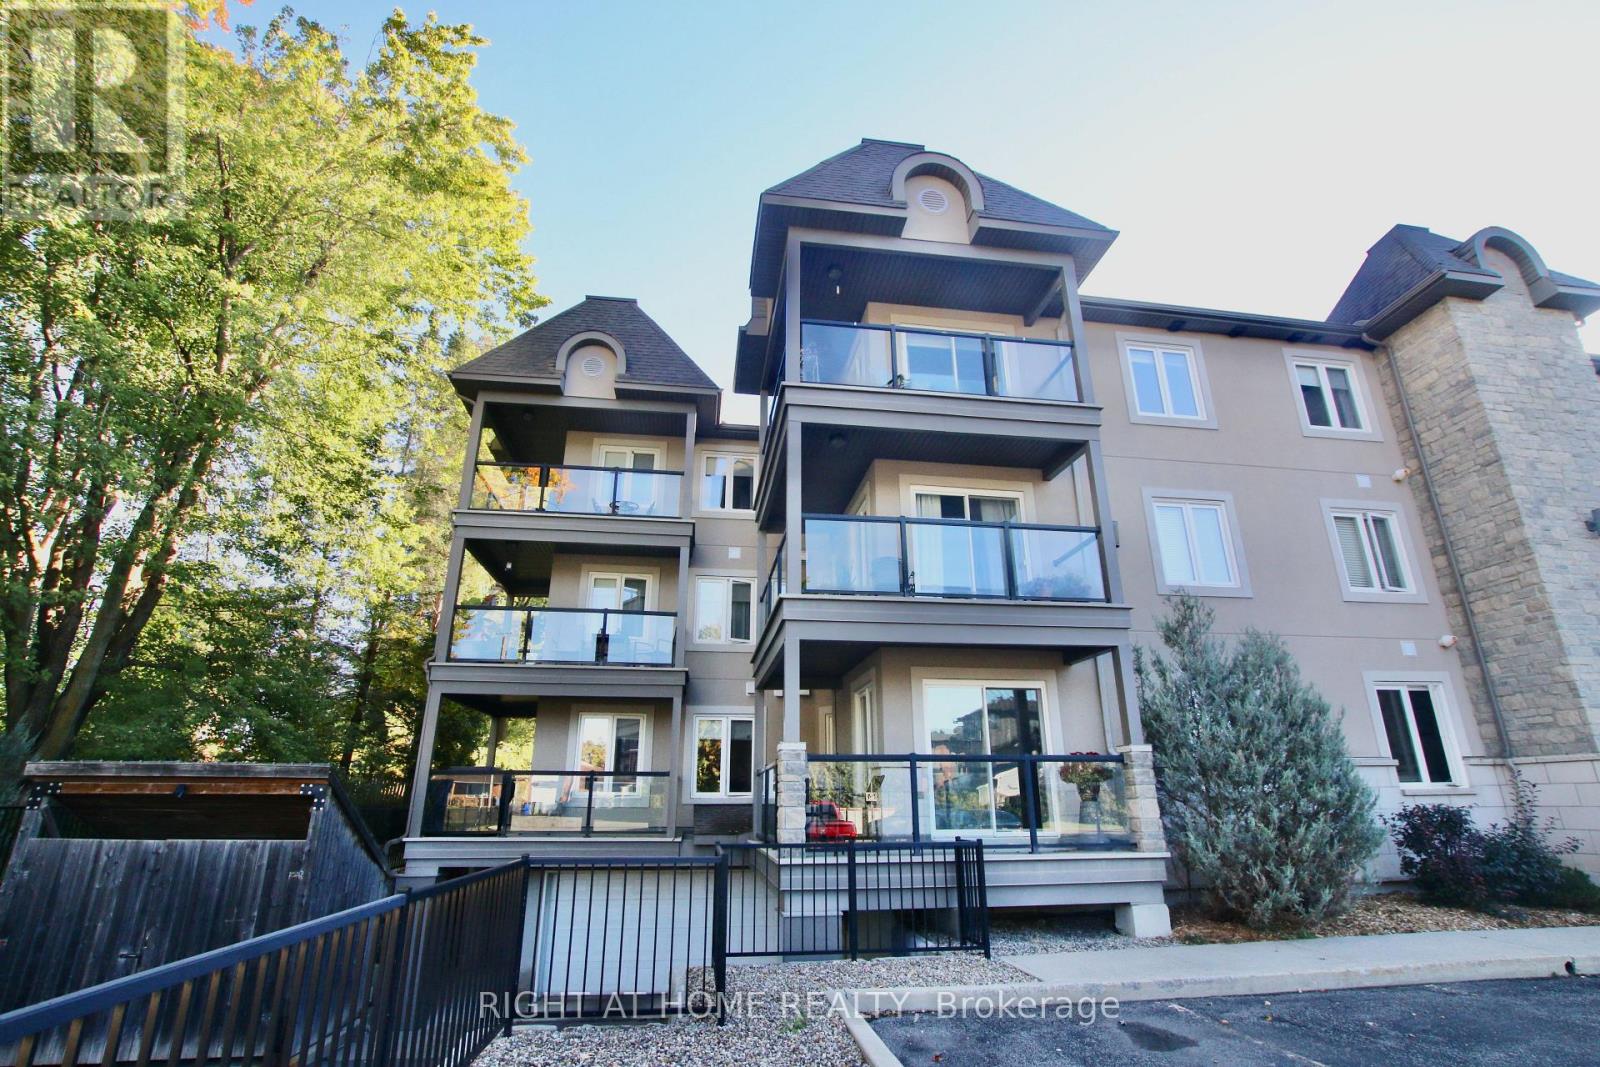
LOCATION LOCATION!!! This stunning 2 bed, 1.5 bathroom condo located in the heart of Russell is in a lovely, well kept building. Truly a beautiful unit in a great location, it also has an in-unit laundry room and an oversized large storage locker. It was all repainted and granite counter tops installed in the kitchen 1.5 years ago. Open concept with living & dining area, a large primary bedroom (with a big walk in closet), a second bedroom that can be also used as an office if so desired. All lovely appliances are included. An amazing L-shaped balcony overlooks a very quiet street and has a hookup for a natural gas barbeque. There is an appointed underground parking spot and visitor parking is just in front of the condo. The monthly condo fees include insurance, general maintenance, alarm system, grounds landscaping, snow removal and the reserve fund allocation. This condo is steps away from the Castor river and walking distance to all the amenities Russell has to offer including schools, shopping and dining +++. A definite must see!! (id:37553)
62 - 820 Cahill Drive W
Ottawa, Ontario
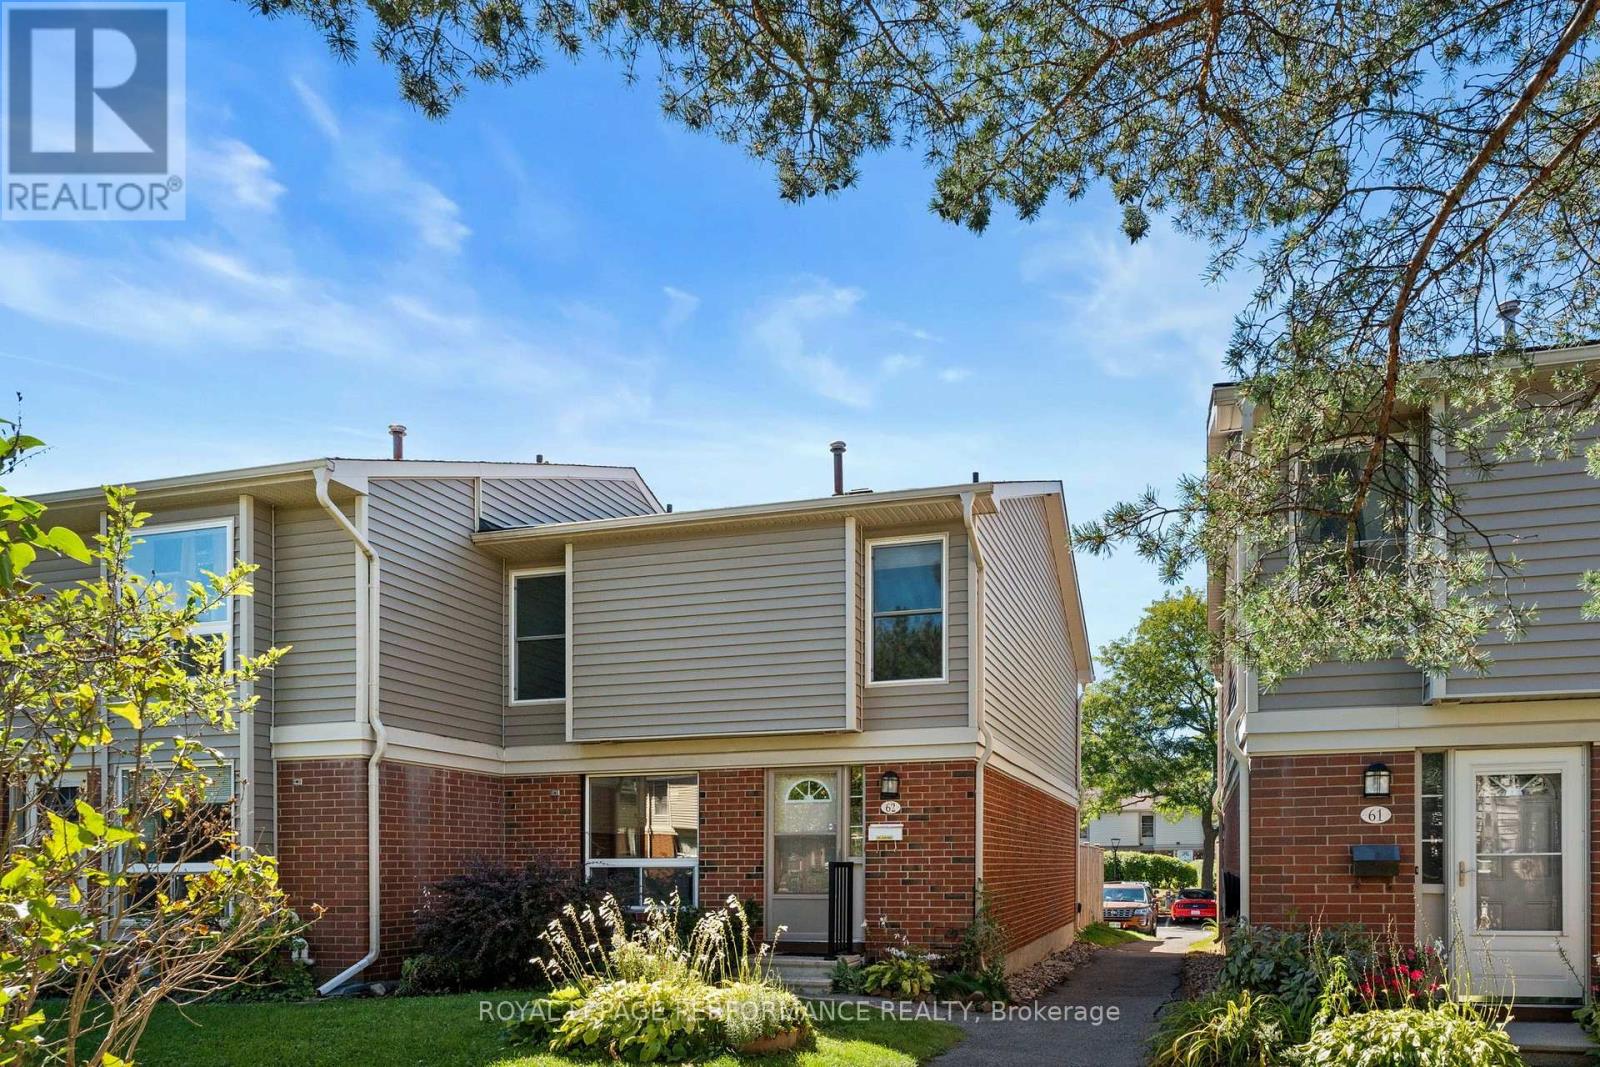
Opportunity knocks! Welcome to this spacious 3 bedroom end unit townhome condominium in the desirable Hunt Club community-an excellent opportunity for first time buyers, young families, or anyone seeking affordable, low maintenance living in a convenient location. Bright and thoughtfully designed, the main level features quality laminate flooring and a generous kitchen with abundant cabinetry, ample counter space, and a sunny eat-in area. Inviting foyer and main floor powder room. The separate dining room comfortably accommodates a full sized table, while the inviting living room features a cozy gas fireplace and patio doors opening to a private, fully fenced backyard with a storage shed and beautiful gardens, perfect for barbecues, quiet evenings, and space for children or pets to play. Upstairs, you'll find three well proportioned bedrooms and the main bathroom. The finished lower level offers flexible additional living space ready to suit your needs, along with convenient laundry facilities. Enjoy access to a supervised outdoor pool and clubhouse during the summer months amenities the whole family will appreciate. Ideally located near schools, parks, community centres, shopping, restaurants, everyday services, and public transit. Complete with one parking space, ample visitor parking, and a new furnace (2025), this home delivers comfort, convenience, and exceptional value in one of Ottawa's most established neighbourhoods. Don't miss it! Some pictures have been virtually staged. (id:37553)
3 - 5360 Canotek Road
Ottawa, Ontario
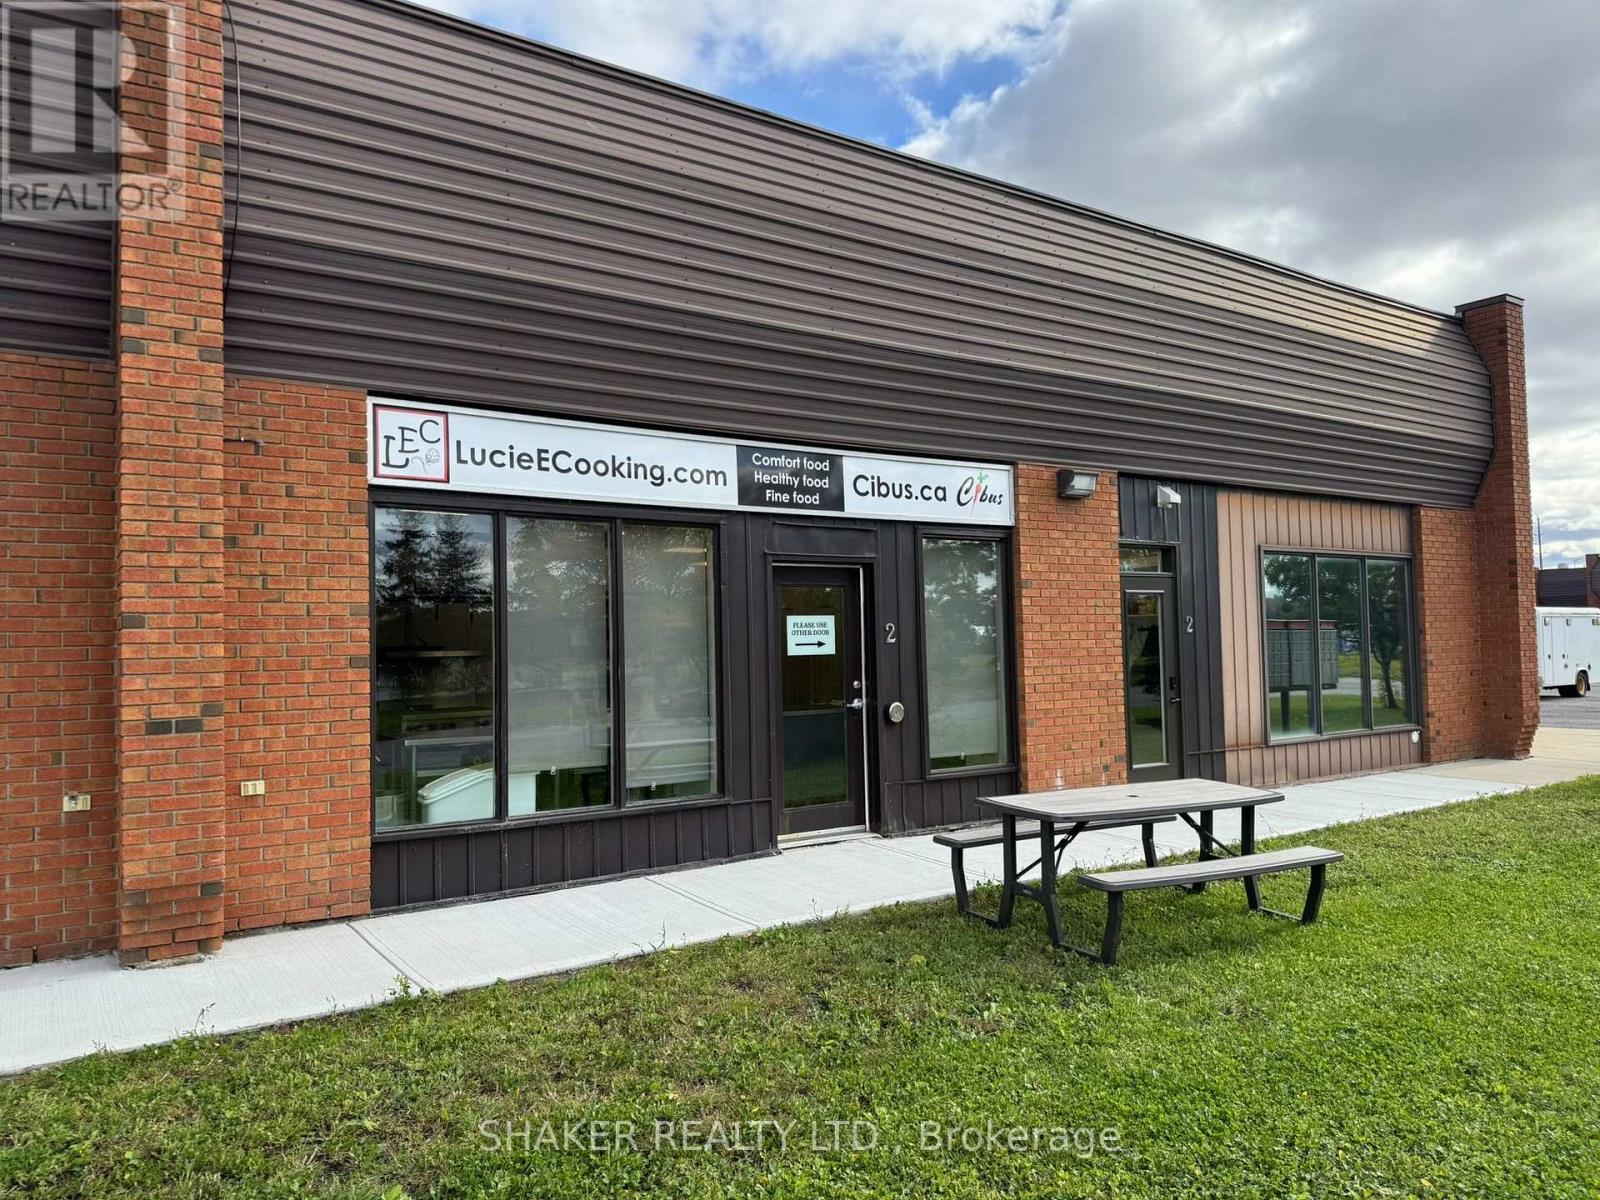
Rare opportunity to purchase a Commercial Condo Unit with an exceptional, fully equipped commercial prep kitchen. Turn-key unit approx. 1,000 square feet, perfect for an owner-occupier to start or expand their own concept! Prime location in the Canotek Business Park in Ottawa's east end. Convenient access to Hwy 174 / Hwy 417 providing great connectivity across the City. Ideal for catering companies, ghost kitchens, quick service restaurant, take-out and deliveries, bakeries, meal prep business. The unit includes an 8' Exhaust Hood Fan, walk-in fridge and freezer, accessible washroom, dishwasher, stove, oven and assorted cookware. Lots of parking available first come first serve. Furnace and A/C replaced in 2021. Condo fees include water, snow/removal, exterior maintenance of building and grounds. Garbage is extra. (id:37553)
174 Munro Street
Carleton Place, Ontario
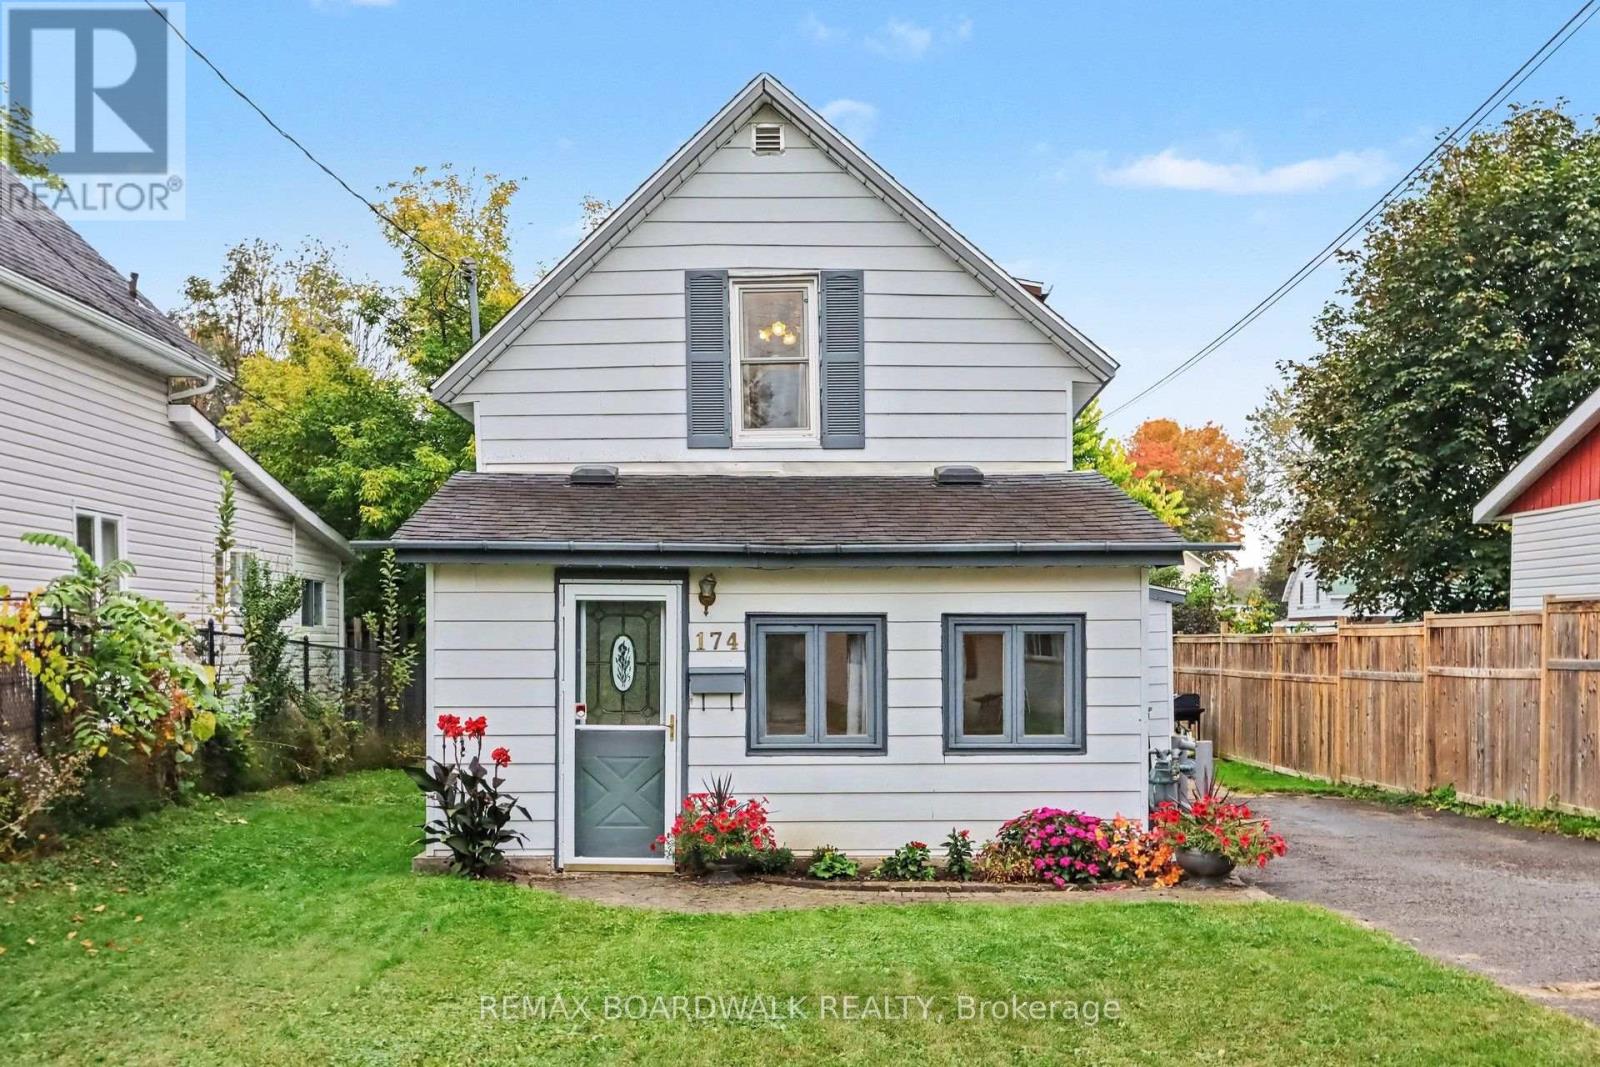
2 bedroom, 1 bath detached home on Munro Street in Carleton Place. Built in 1895. The main floor has a living room with a natural gas fireplace, a dining room, a large kitchen with an island and granite counters, and main floor laundry . Upstairs are two bedrooms and a 4 piece bath. Fully fenced backyard with a shed. Parking for 3 cars in the driveway. The seller heats the home with the gas fireplace and uses the electric baseboards on very cold nights. Window A/C. Updates include a renovated bathroom, new carpet in the living room, stairs and hall, and a new shed on a cement pad. Walking distance to the hospital, arena, schools, parks, trails, downtown and the McNeely shops. Pictures make house appear larger than it is. Review the measurements please (id:37553)
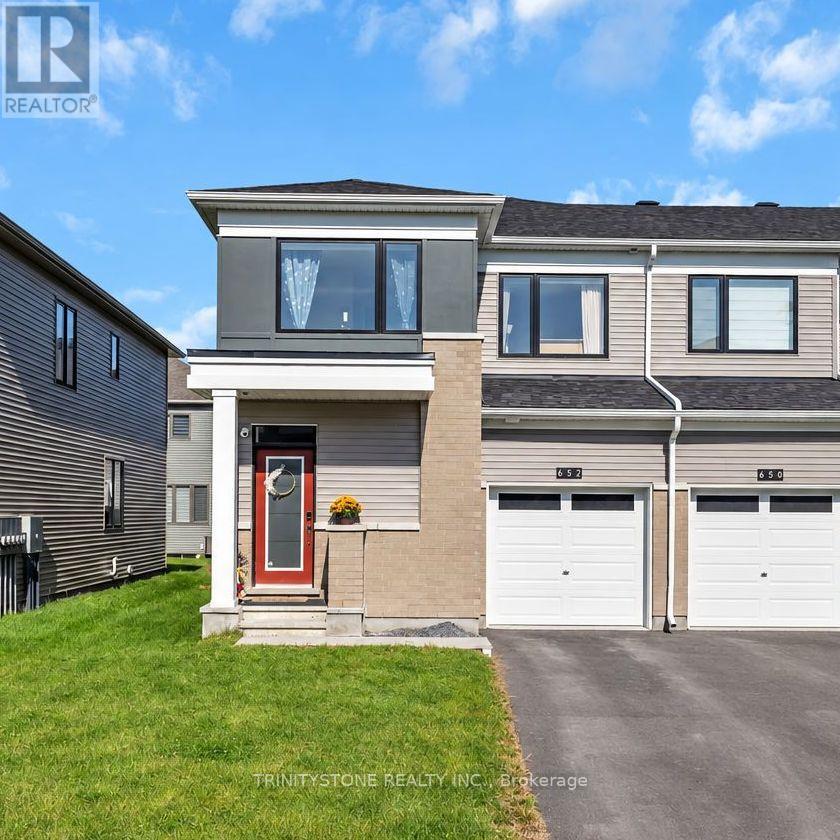
652 Bronze Copper Crescent
Ottawa, Ontario
Welcome to this stunning Mattamy Majestic 3 Bedroom 3 Bathroom End Unit, built in 2025 and featuring approximately $45,000 in builder upgrades! Offering the best of both worlds, this home provides the fresh, modern feel of a new build with all the benefits of a home that is already complete, including appliances that are only a year old. Ideally located in a family-friendly neighbourhood close to schools, golf, shopping and just minutes from the Jock River. Step inside to a bright and inviting foyer leading into the open-concept main level, complete with 9' ceilings and an abundance of natural light. The stylish chef's kitchen features upgraded finishes, stainless steel appliances and quartz countertops, with plenty of room for a dining area and convenient workspace. The spacious living room features large windows, a cozy gas fireplace and a patio door leading to the private backyard. A convenient 2-piece powder room completes the main level. Upstairs, the generous primary bedroom offers a walk-in closet and stunning ensuite featuring a freestanding soaker tub and large glass-enclosed shower. Two additional well-sized bedrooms provide ample natural light and closet space, while a 4-piece bathroom and convenient second-level laundry add functionality. The fully fenced backyard, with a new fence installed in 2026, offers plenty of space to enjoy summer evenings. The unfinished basement provides excellent potential for future living space, featuring a large recreation area ready to be customized to your needs. A fantastic opportunity to own a nearly new, upgraded end-unit home in a desirable family-oriented community! (id:37553)
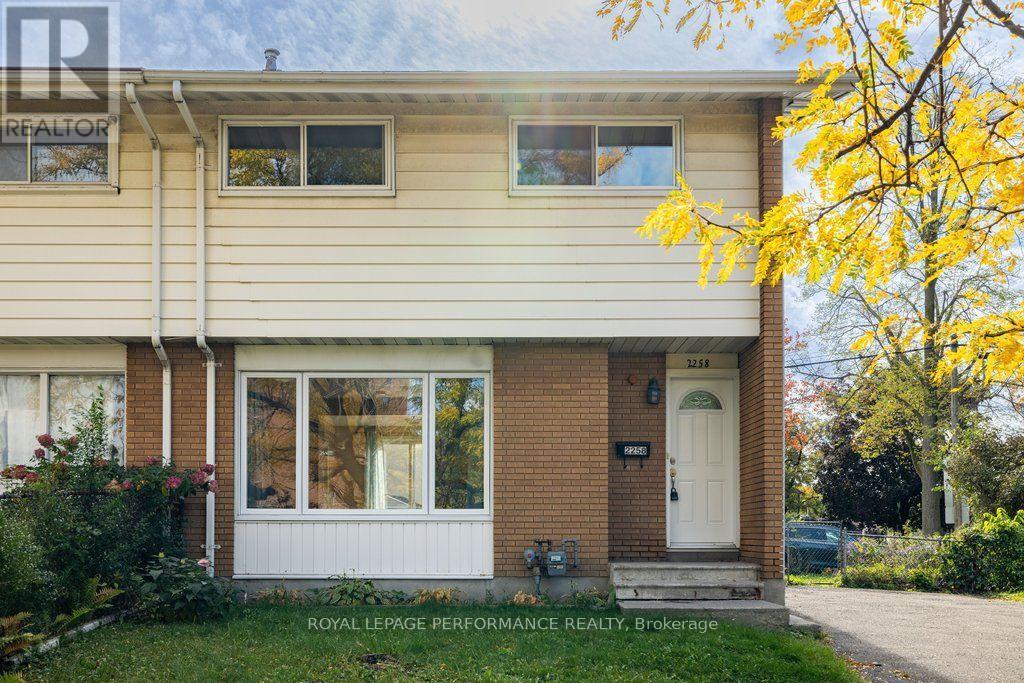
2258 Russell Road
Ottawa, Ontario
Welcome to this bright and spacious semi-detached home, perfectly designed for modern family living. This immaculate home features an open-concept main floor flooded with natural light from large picture windows, the main level offers seamless flow and effortless entertaining. At the heart of the home is a well-appointed kitchen boasting a centre island with seating, which opens via sliding glass doors to a lovely deck and a fully fenced, private backyard. A convenient main-floor powder room completes this level.Upstairs, you'll find generously proportioned bedrooms offering ample space and comfort, accompanied by a bright 4-piece family bathroom. The lower level adds incredible versatility with a dedicated multi-purpose room and a massive open space ripe for finishing into your dream family room. Complete with parking for 4 cars and an unbeatable location close to transit, excellent schools, and every imaginable amenity, this property truly has it all. (id:37553)
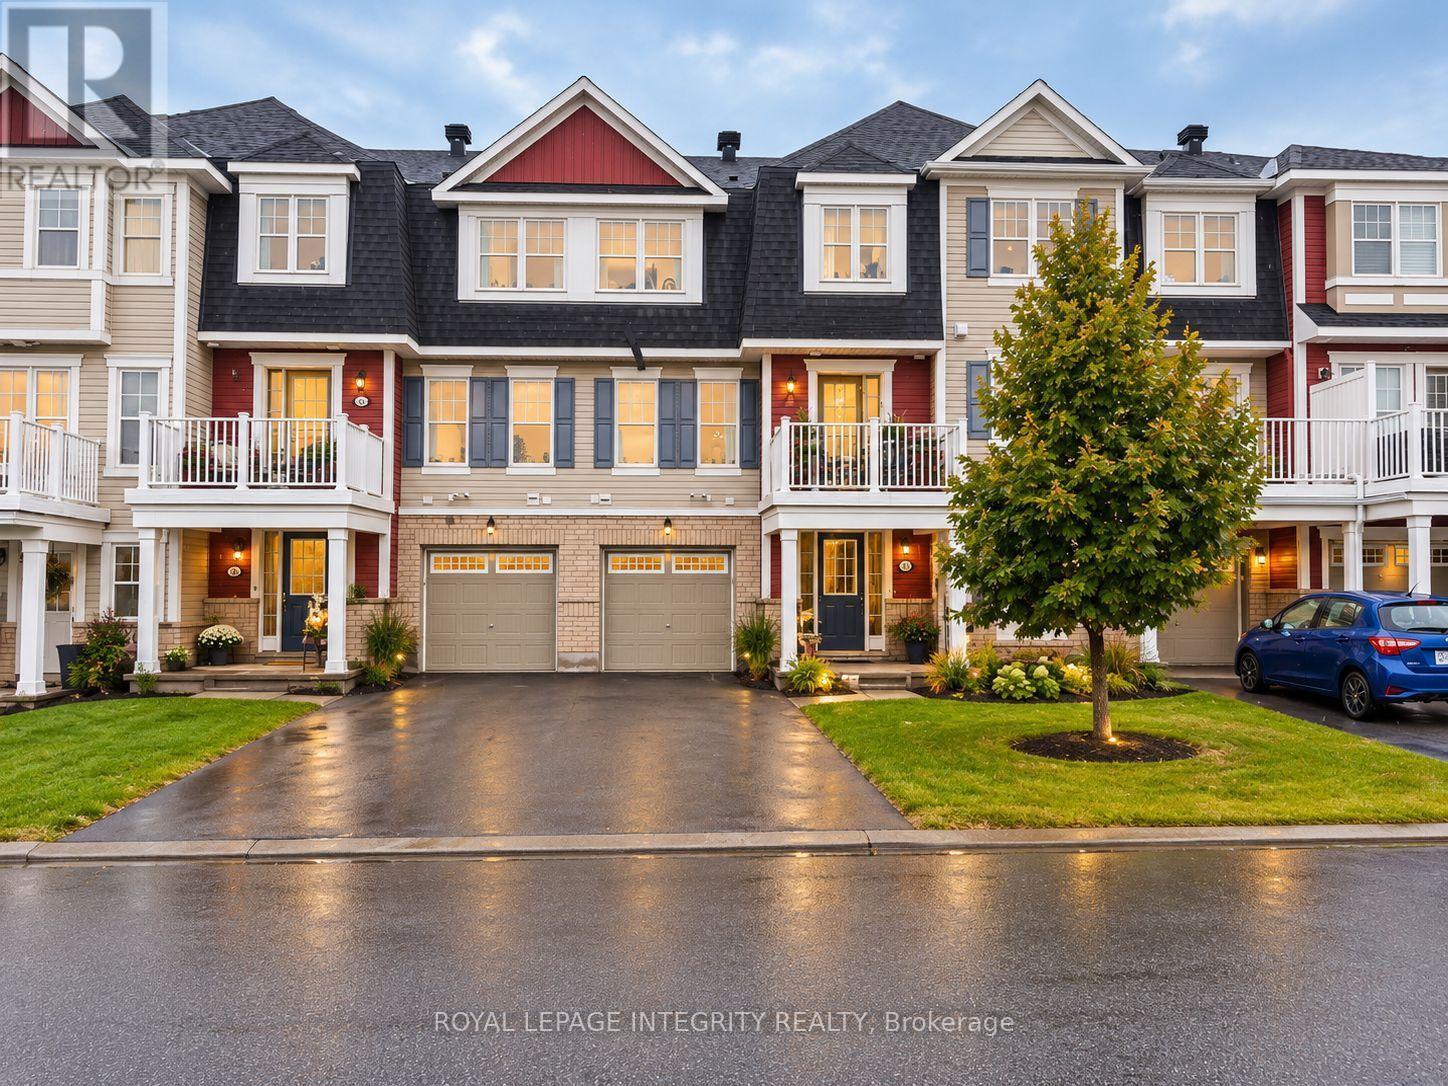
543 Ensatina Crescent
Ottawa, Ontario
Great location directly facing a beautiful park, offering open, unobstructed views and abundant natural light. Step inside to a spacious foyer and a generously sized separate laundry room conveniently located on the main level, keeping household noise away from the main living and sleeping areas.The second level is bright and inviting, featuring a west-facing living room and kitchen with large windows that fill the space with natural light. The cozy living room offers a comfortable place to relax, while the stylish white kitchen feels fresh and welcoming. Step out onto the balcony and enjoy beautiful, unobstructed park views, creating a wonderful sense of openness. Upstairs, you'll find two well-proportioned bedrooms and a full 4-piece bathroom, completing this functional and thoughtfully designed home. Conveniently located close to all Barrhaven amenities, including grocery stores, public transit, parks, excellent schools, and Marketplace Shopping Centre, with the Minto Recreation Complex just a 4-minute drive away. Don't miss the opportunity to make this bright, well-located home with beautiful park views your own. Book your showing today! (id:37553)