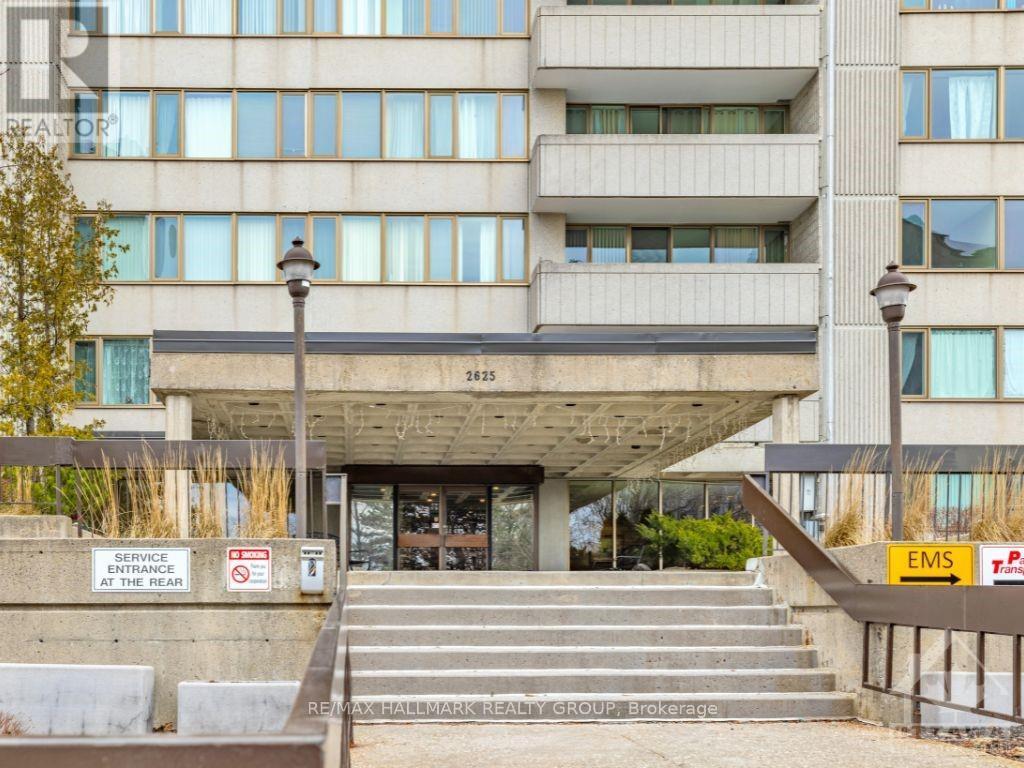
1402 - 2625 Regina Street
Ottawa, Ontario
14th-floor river views, 868 sq. ft. of living space, 2 bedrooms, an oversized private balcony, and underground parking at Northwest One in Britannia. This spacious rental has a practical layout with a generous living and dining area, large windows, two well-sized bedrooms and plenty of storage, including a dedicated in-unit storage room. Recent updates include a new fridge, range and dishwasher, an updated toilet and shower, plus a new LG ductless mini-split system providing heating and cooling throughout the unit.One underground parking space is included, along with water and hot water. Northwest One offers an impressive collection of amenities including an indoor saltwater pool, sauna, fitness centre, billiards and ping pong, party room, library, hobby workshop, outdoor patio with BBQs, bike storage and shared laundry facilities. The building is non-smoking and pets are permitted with restrictions.Located close to the Ottawa River, Britannia Beach and NCC walking and cycling trails, with Metro, Farm Boy, Bayshore Shopping Centre, transit and everyday amenities nearby. A bright, spacious rental with great views, useful storage and considerably more building amenities than your average apartment. (id:37553)
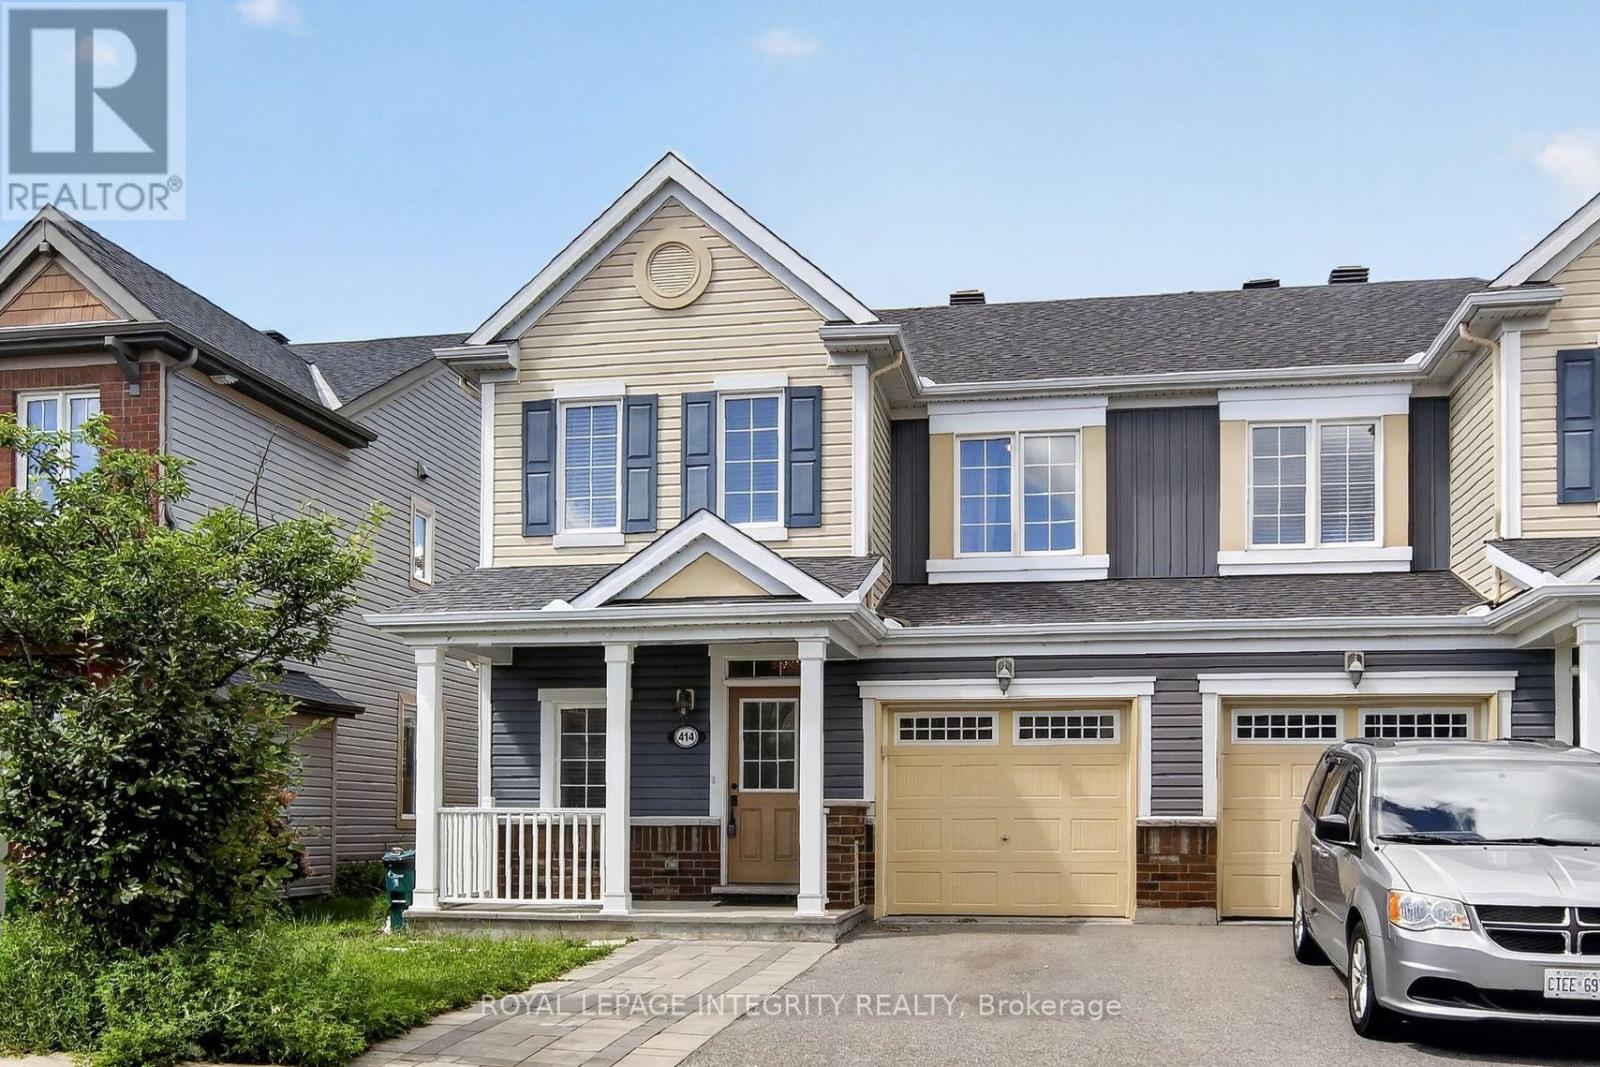
414 Meadowhawk Crescent
Ottawa, Ontario
Welcome home to desirable Half Moon Bay! This beautifully maintained END-unit townhome with a front porch offers an impressive combination of modern finishes, thoughtful upgrades, and exceptional living space. The bright, open-concept main floor features pristine hardwood flooring throughout and a sun-filled living room with abundant natural light. The spacious kitchen is a true highlight, showcasing stunning quartz countertops, an oversized breakfast bar, upgraded cabinetry, and stainless steel appliances. There is a dedicated area for a large dining table creating a comfortable and functional space. A convenient powder room completes the main level. Upstairs, the primary bedroom provides a peaceful retreat with a walk-in closet and luxurious 4-piece en-suite featuring a walk-in glass shower. Two additional generously sized bedrooms, a full bathroom, and a conveniently located second-floor laundry room complete the upper level. The fully finished lower level offers a spacious family room-perfect for movie nights, entertaining, or additional living space. Step through the kitchen patio doors to enjoy your fully fenced, private backyard, ideal for relaxing or summer gatherings. Freshly painted and truly move-in ready, this exceptional home is nestled on a quiet, family-friendly crescent in the sought-after Half Moon Bay community of Barrhaven. Enjoy the convenience of being close to shopping, grocery stores, restaurants, cafés, fitness centres, schools, transit, and major roadways, making daily errands and commuting a breeze. With its desirable location, stylish upgrades, spacious layout, and private outdoor space, this home is a must-see! 24hr irrevocable on all offers. Open House Sunday Oct 4th 2-4pm (id:37553)
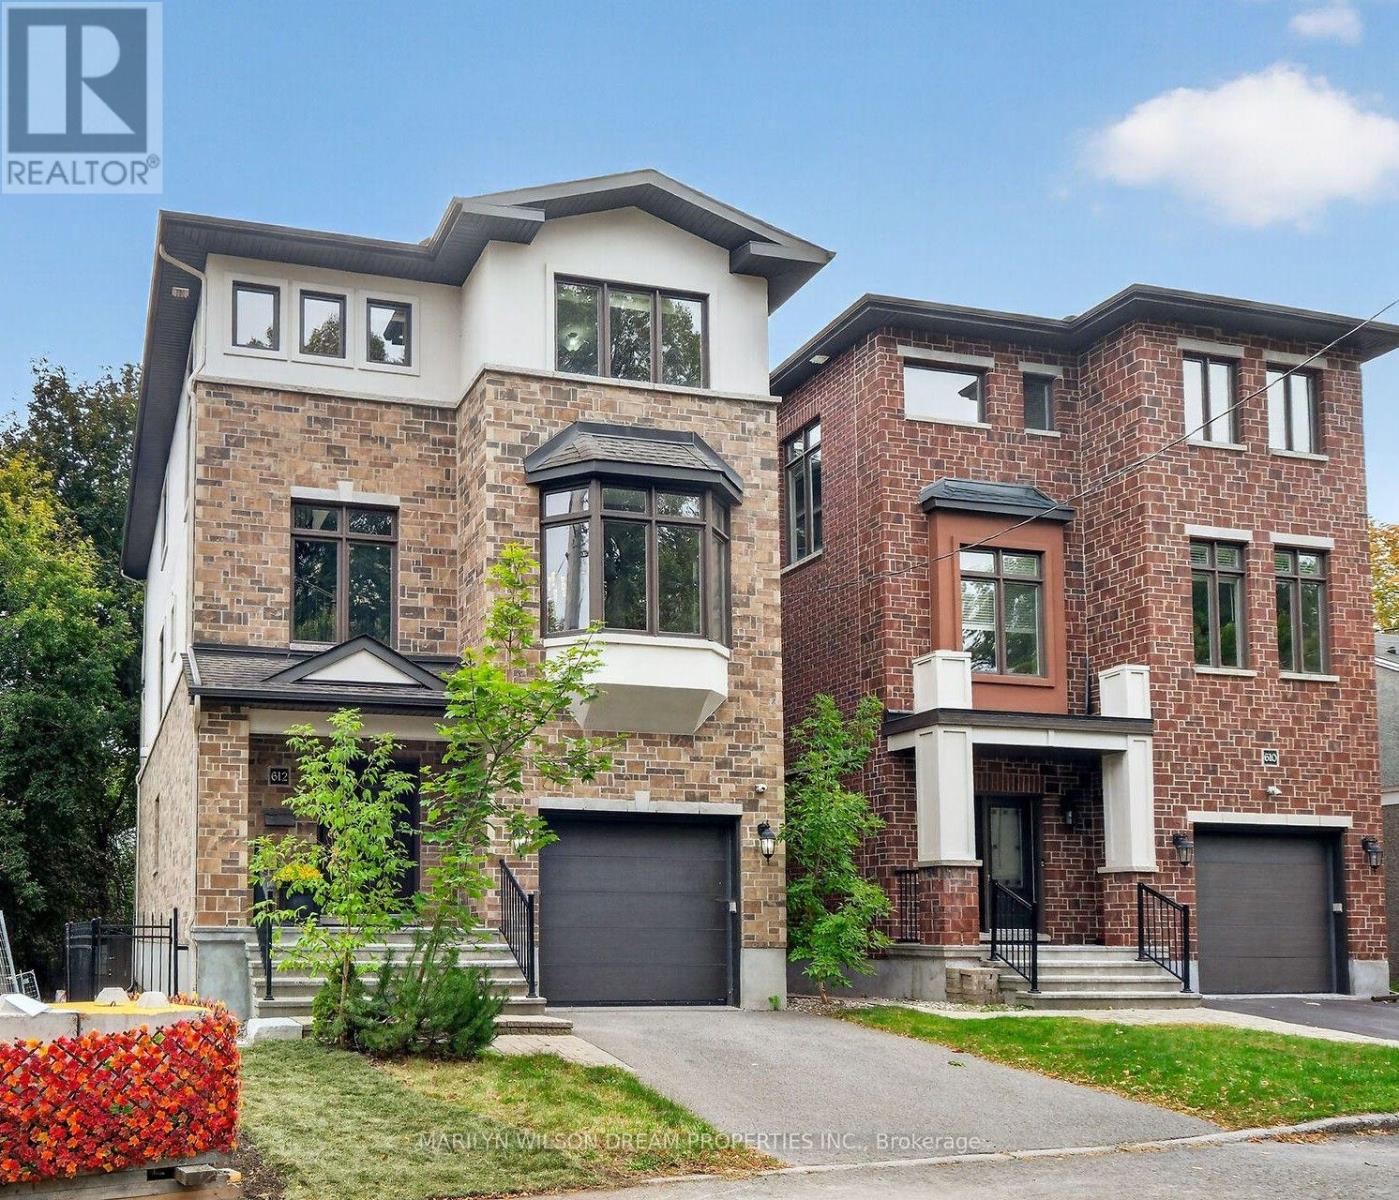
612 Besserer Street
Ottawa, Ontario
This home is a rare find in Sandy Hill! 2012 Executive custom built home boasting 5 bedrooms and 6 baths. This exceptional residence is located at the end of a quiet cul-de-sac on an elevated vantage point with a view of the Rideau River. A secluded location yet in the heart of Sandy Hill. Meticulous craftsmanship and upscale finishes are evident. Sophistication & luxury shine throughout this elegant home. Expansive principle rooms, oversized windows, rich site-finished hardwood, grand second level features 10' ceilings, elegant cultured stone gas fireplace, gourmet kitchen with induction stove (2023), stainless appliances, maple cabinetry, butler & walk-in pantries, intelligent storage, jacuzzi tub in primary ensuite, updated lighting, 2 generous balconies, exterior roll shutters (2022), etc. Thoughtfully curated to offer both comfort & functionality. The main level of this home offers a great opportunity for a home office, a nanny suite or guest quarters with its separate entrance. Though currently used as a family home, zoning allows for a duplex or triplex. This home could be converted with minimal renos. The upper two levels, accessed through the front door, offer a foyer, living room, dining, kitchen, pantry, laundry, 4 bedrooms & 3.5 baths with 2 being ensuites. One balcony off the living room & the other off the primary bedroom. The main level can enter through the back yard. It is comprised of a very large flex room with a murphy bed and built-in cabinetry, a bedroom, walk-in closet, full bath & laundry. The lower level can be accessed through the garage & consists of a massive open room and full bath. Floor plan attached. Covered back porch overlooking private, fully fenced yard. $68K for new retaining wall in 2025. Updated back porch in 2024. New furnace in 2023. Minutes to Strathcona Park, Ottawa University, Centretown, Rideau Sports Centre, grocery stores, shopping, restaurants, etc. (id:37553)
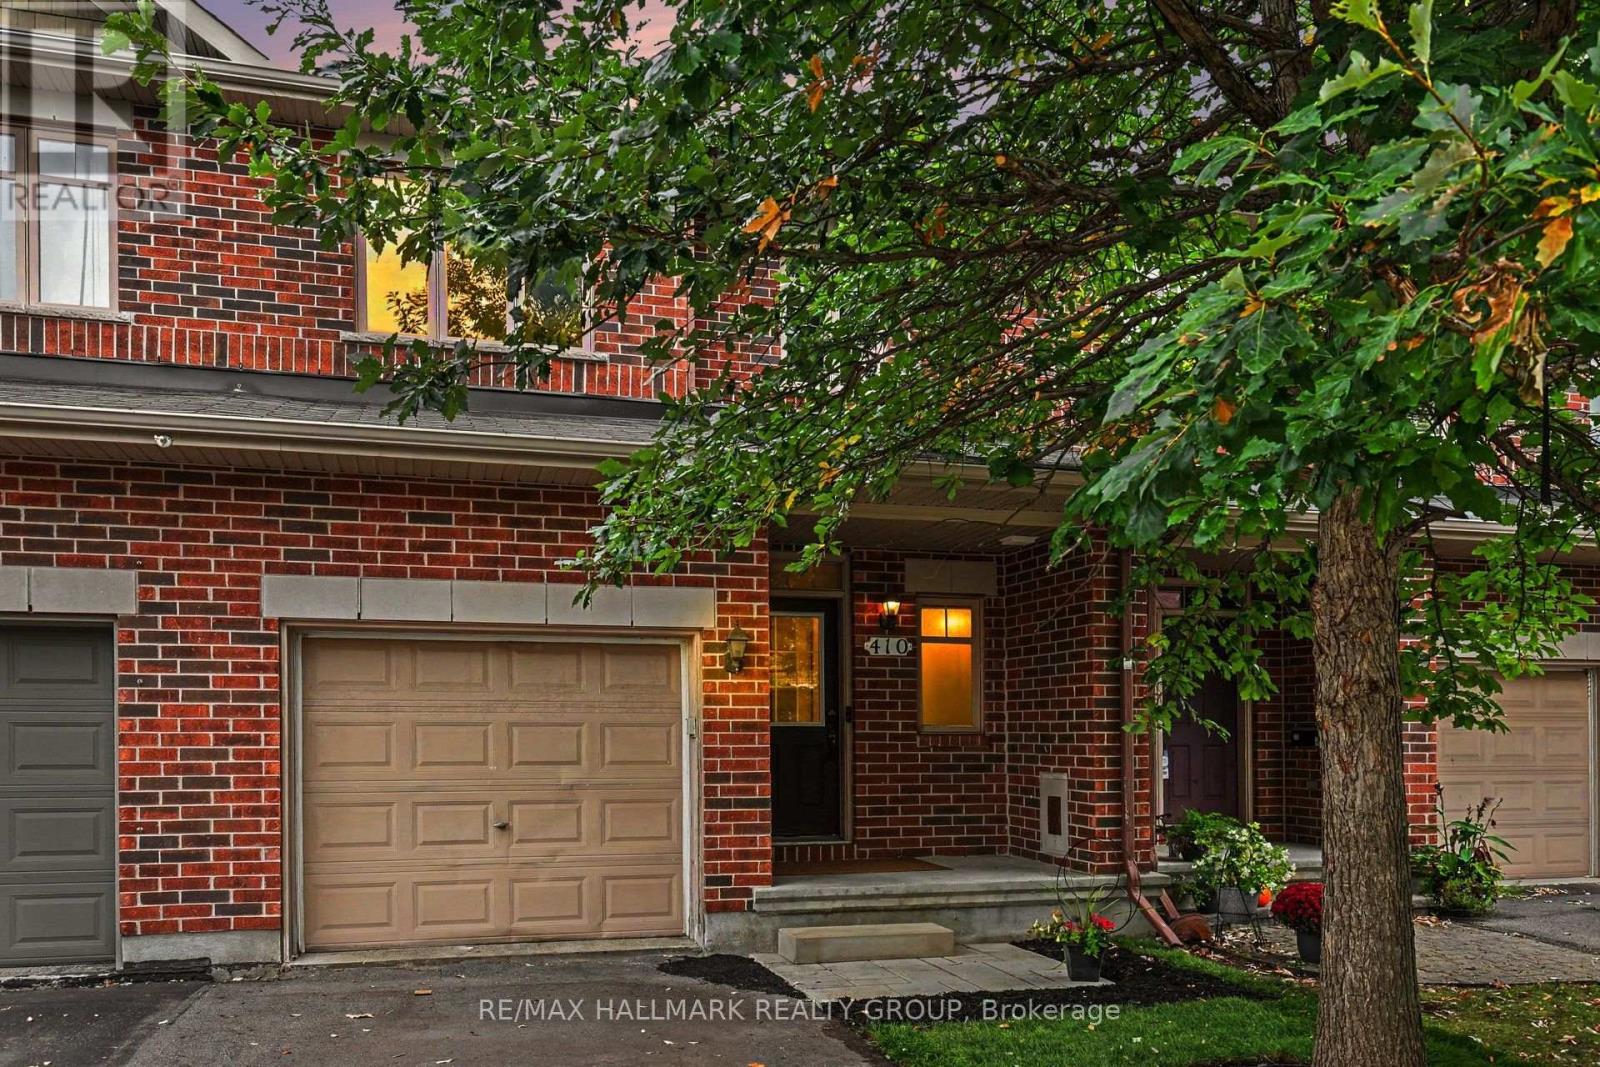
410 Sultan Street
Ottawa, Ontario
Welcome to 410 Sultan, a sought-after Bancroft model with NO REAR NEIGHBOURS in desirable Springridge, where location, space and functionality come together! This freehold townhouse offers a spacious and functional layout with stunning views of green space and plenty of privacy. The open-concept main floor features hardwood flooring and oversized windows that bring in natural light while showcasing the peaceful surroundings. The eat-in kitchen offers ample counter space and a convenient walk-in pantry, making it practical for everyday living and entertaining. Upstairs, you'll find three bedrooms, including a spacious primary suite with a walk-in closet, an ensuite with a soaker tub, and access to the loft. The finished walk-out basement provides even more living space, featuring a cozy fireplace that creates the perfect setting for family movie nights or relaxing evenings at home. Ample storage space on the lower level keeps everything organized. Step outside to the fully fenced backyard with no rear neighbours and serene green-space views, this backyard offers a wonderful private retreat. A rare combination of space, privacy, a finished walk-out basement and an unbeatable green-space setting-this is one you won't want to miss! (id:37553)
504 - 3105 Carling Avenue
Ottawa, Ontario
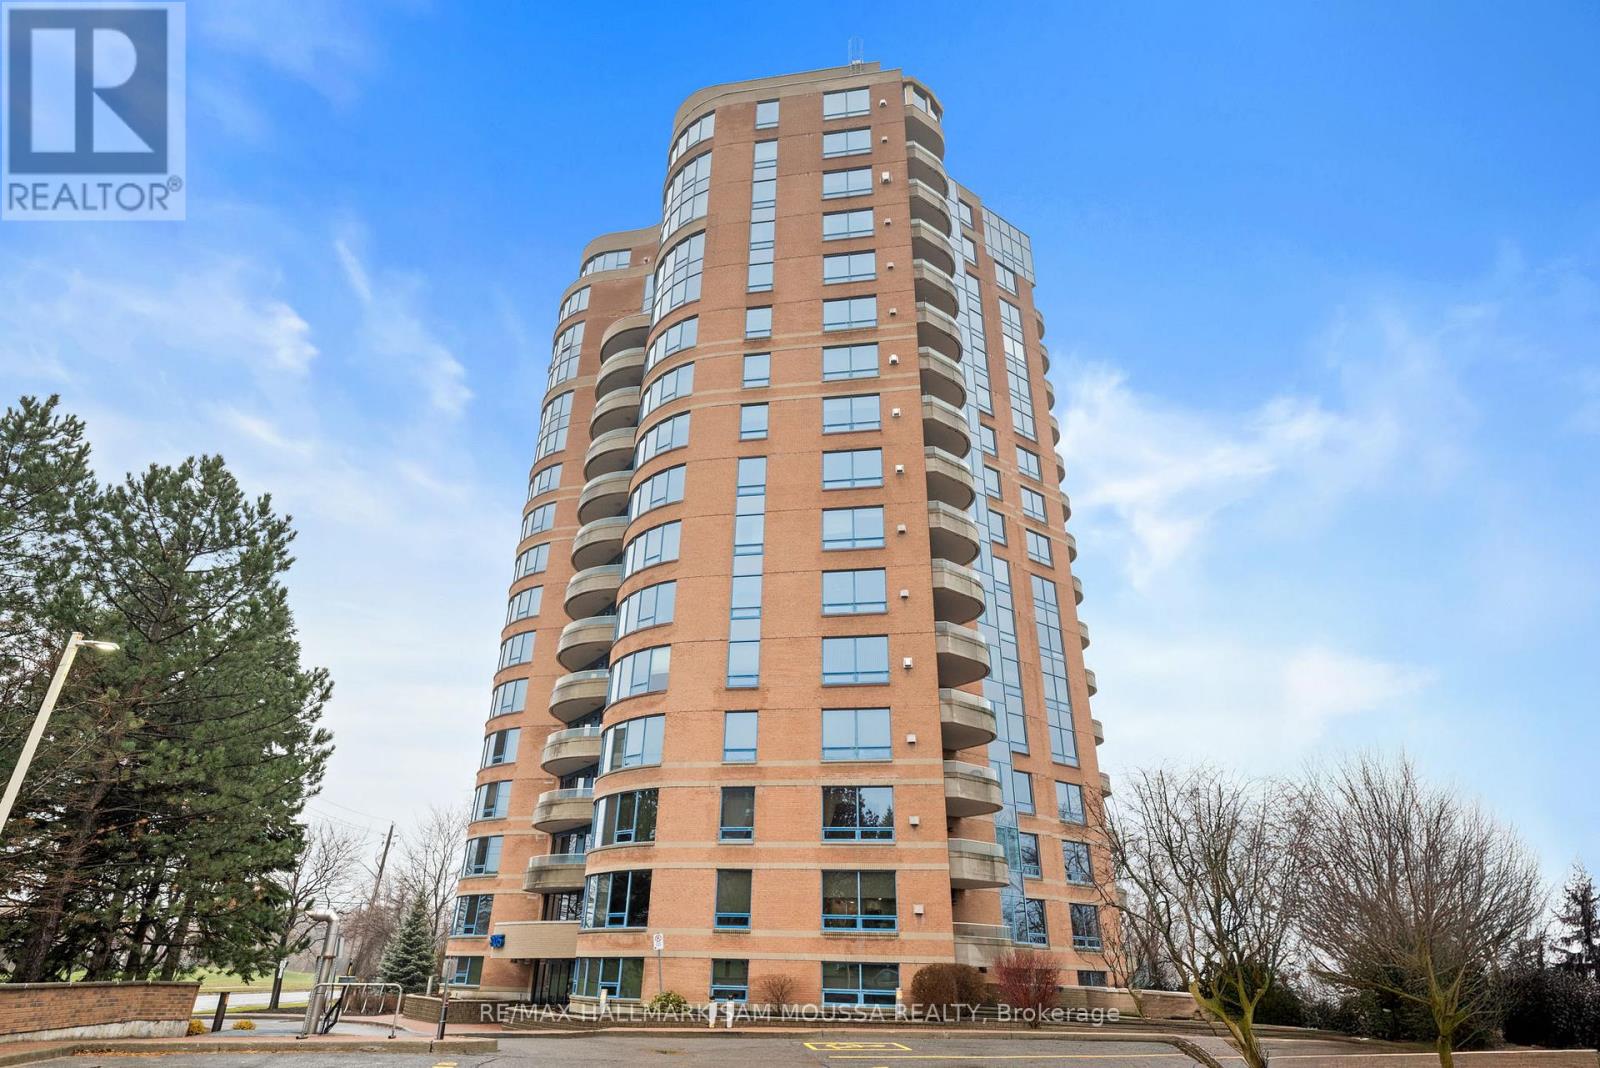
Welcome to 3105 Carling Avenue #504, a bright and spacious two-bedroom condo offering approximately 1,147 square feet in the sought-after Bayshore community. This well-maintained corner unit features an open-concept living and dining area, a functional kitchen with a large island, in-suite laundry, and a cozy gas fireplace. The generous primary bedroom includes a walk-in closet and a beautifully renovated ensuite bathroom completed in 2024, while the second bedroom is ideal for guests or a home office. Enjoy southwest exposure and a private balcony with views, plus the convenience of underground parking and an exclusive locker. Building amenities include an indoor pool, fitness center, party room, carwash, and bike storage. Condo fees cover water, building insurance, and common elements. Located steps from transit, parks, the Ottawa River, and minutes to Bayshore Shopping Centre and Highway 417, this condo offers comfort, convenience, and an exceptional lifestyle. (id:37553)
26 Astoria Crescent
Ottawa, Ontario
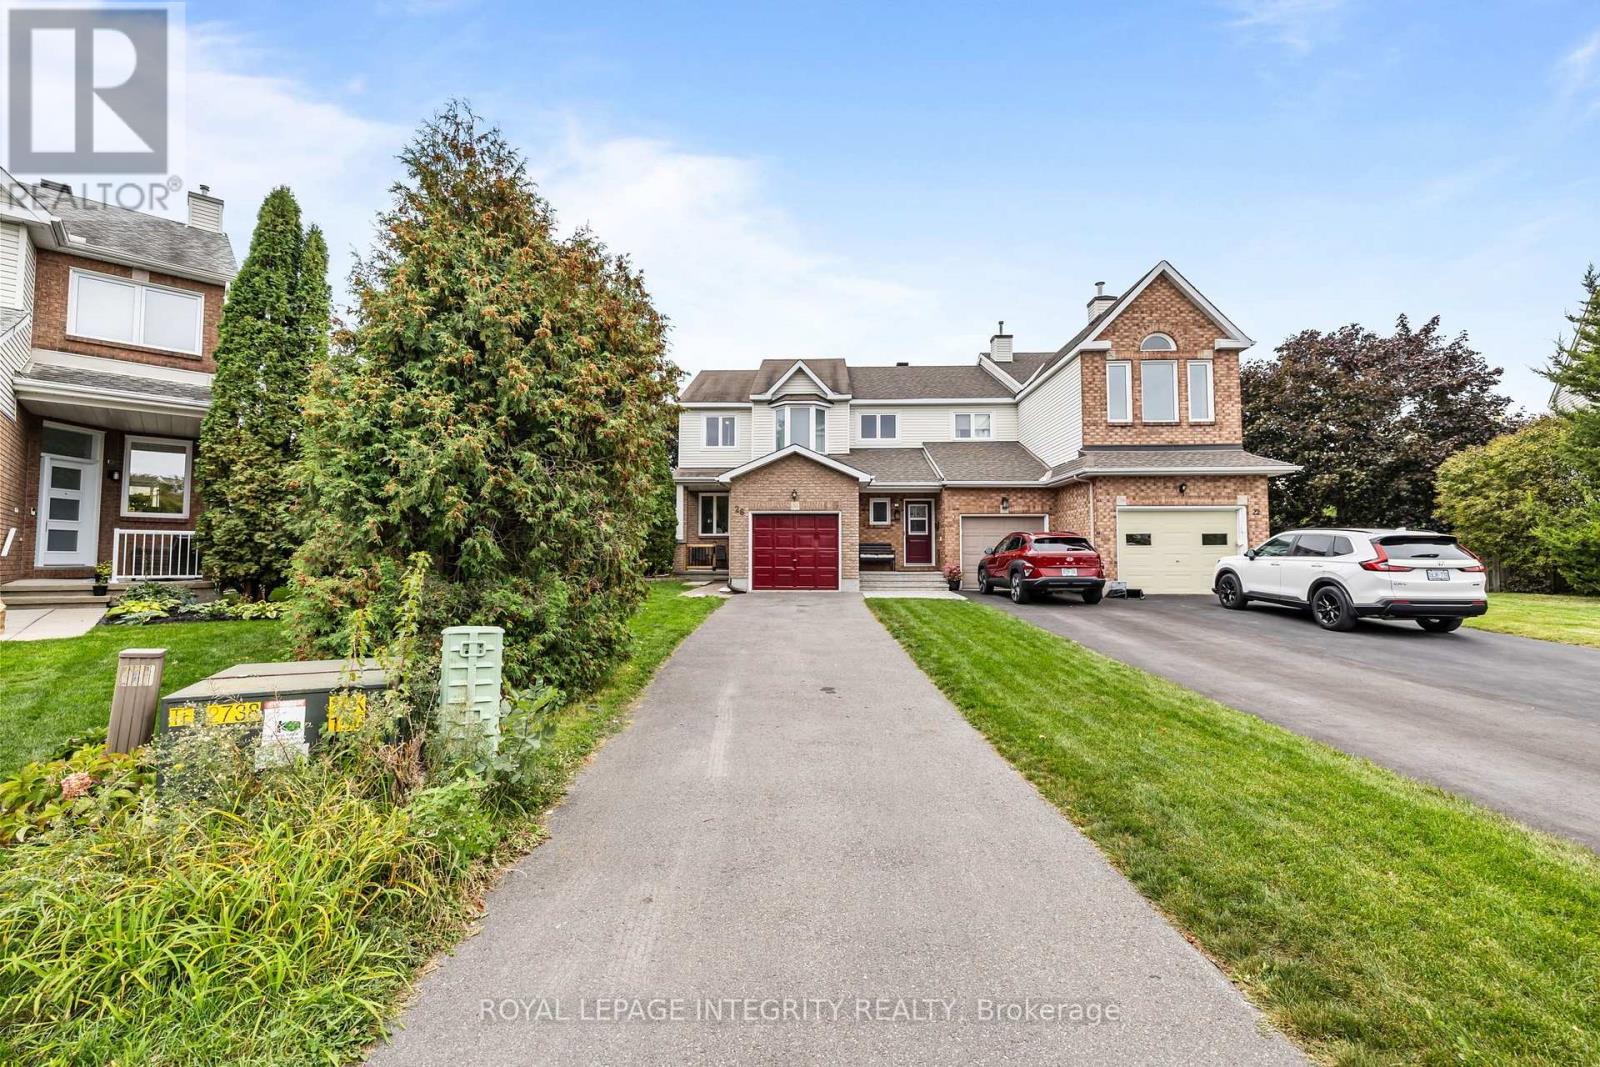
PIE-SHAPED LOT WITH INCREDIBLE PRIVACY! Prepare to fall in love with this pristine, bright end-unit townhome, ideally positioned on an oversized pie-shaped lot offering a huge, private backyard with exceptional outdoor space and privacy-a rare find for a townhome! Enjoy abundant natural light throughout the day, with sunshine from both morning and afternoon, along with the added privacy of a fenced and hedged yard featuring extensive landscaping. The main floor offers a bright and inviting layout with a spacious living area, dedicated dining space, and functional kitchen with ample cabinetry and a breakfast area. Upgraded hardwood and ceramic tile flooring add both style and durability to the home's main living spaces. The second level features three generously sized bedrooms, including a spacious primary bedroom complete with a walk-in closet and a 4-piece ensuite. The additional bedrooms provide comfortable space for family members, guests, or a home office. The fully finished lower level expands the home's living space with a comfortable family room featuring two large windows that bring in plenty of natural light. Additional storage space provides practical functionality for everyday living. Outside, the oversized lot is a true highlight, offering a huge private backyard with fencing, hedging, and extensive landscaping-an ideal setting for outdoor enjoyment, entertaining, or simply relaxing. This bright and well-maintained end-unit combines generous indoor living space with an exceptional outdoor setting. Don't miss the opportunity to make this wonderful home your own! (id:37553)
161 Mojave Crescent
Ottawa, Ontario
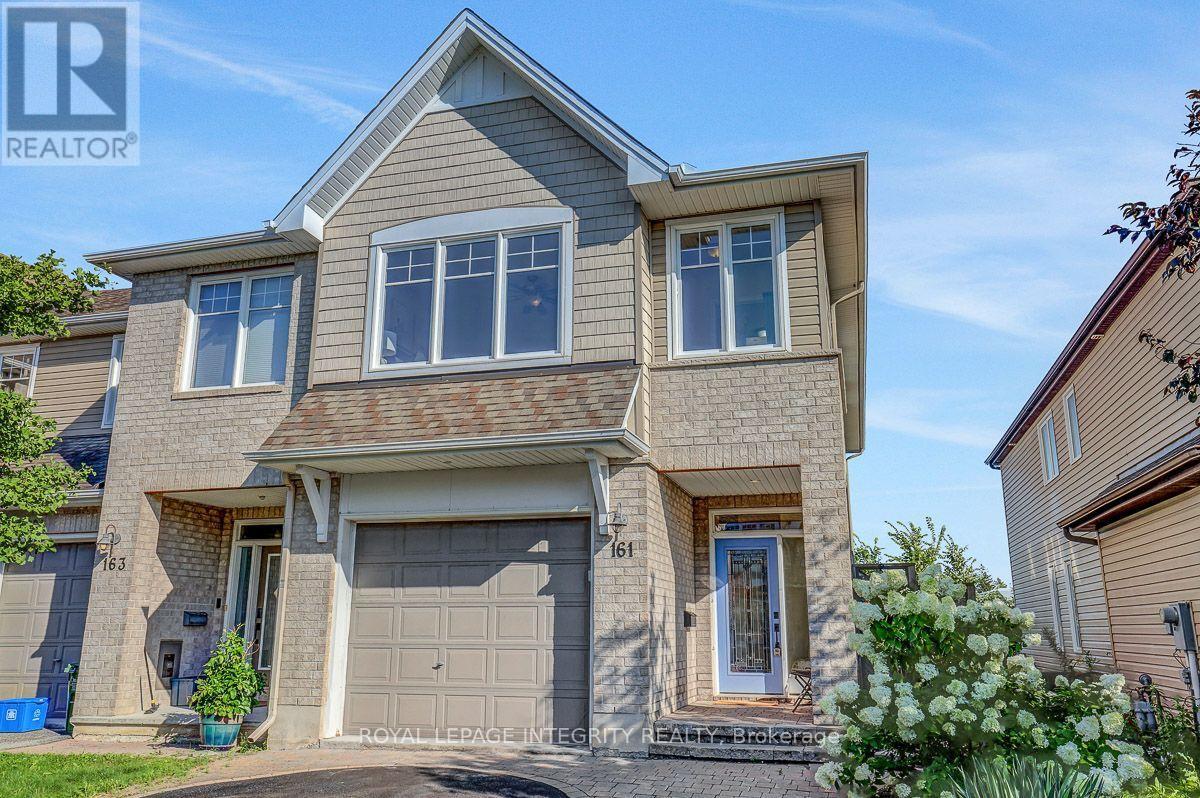
Welcome to this upgraded 3-bedroom, 3-bathroom home with an oversized garage in the sought after community of Jackson Trails. As you enter, you're greeted by the spacious foyer and powder room. Hardwood floors lead your way to the living room, and dining room , featuring 9 foot ceilings. The kitchen is designed to impress, featuring stunning granite countertops, a walk-in pantry, under-cabinet lighting and upgraded appliances with plenty of space for everyday living and entertaining. The cozy family room features a fireplace.Continue upstairs, where the generous primary bedroom is a true retreat, featuring a walk-in closet, sitting room adjacent to the sleeping area, large windows and a 5 piece ensuite, offering a peaceful space to unwind at the end of the day. The second floor also features two additional bedrooms and a full bathroom, providing plenty of space for family and guests. The convenience of second-floor laundry room with cabinets makes everyday living effortless. The spacious loft offers versatile additional living space-perfect for a home office, reading area, or family retreat. Head downstairs to the fully finished lower level, where a fabulous family room awaits-ideal for movie nights, entertaining guests, or simply relaxing with the family.Step outside and discover your own private backyard oasis. With over $25,000 invested in exterior landscaping, this fully fenced, maintenance free outdoor space has been thoughtfully designed for outdoor enjoyment, the deck features a convenient BBQ gas line, making summer grilling and entertaining effortless. The electrical connection is also in place, making the property hot tub ready for relaxing and unwinding.Relax on the large interlock patio or deck while taking in the peaceful setting with no rear neighbours. From the moment you walk in to the moment you step into the backyard, 161 Mojave Crescent feels like home. Truly stunning, beautifully upgraded, and a must-see! (id:37553)
517 Foxlight Circle
Ottawa, Ontario
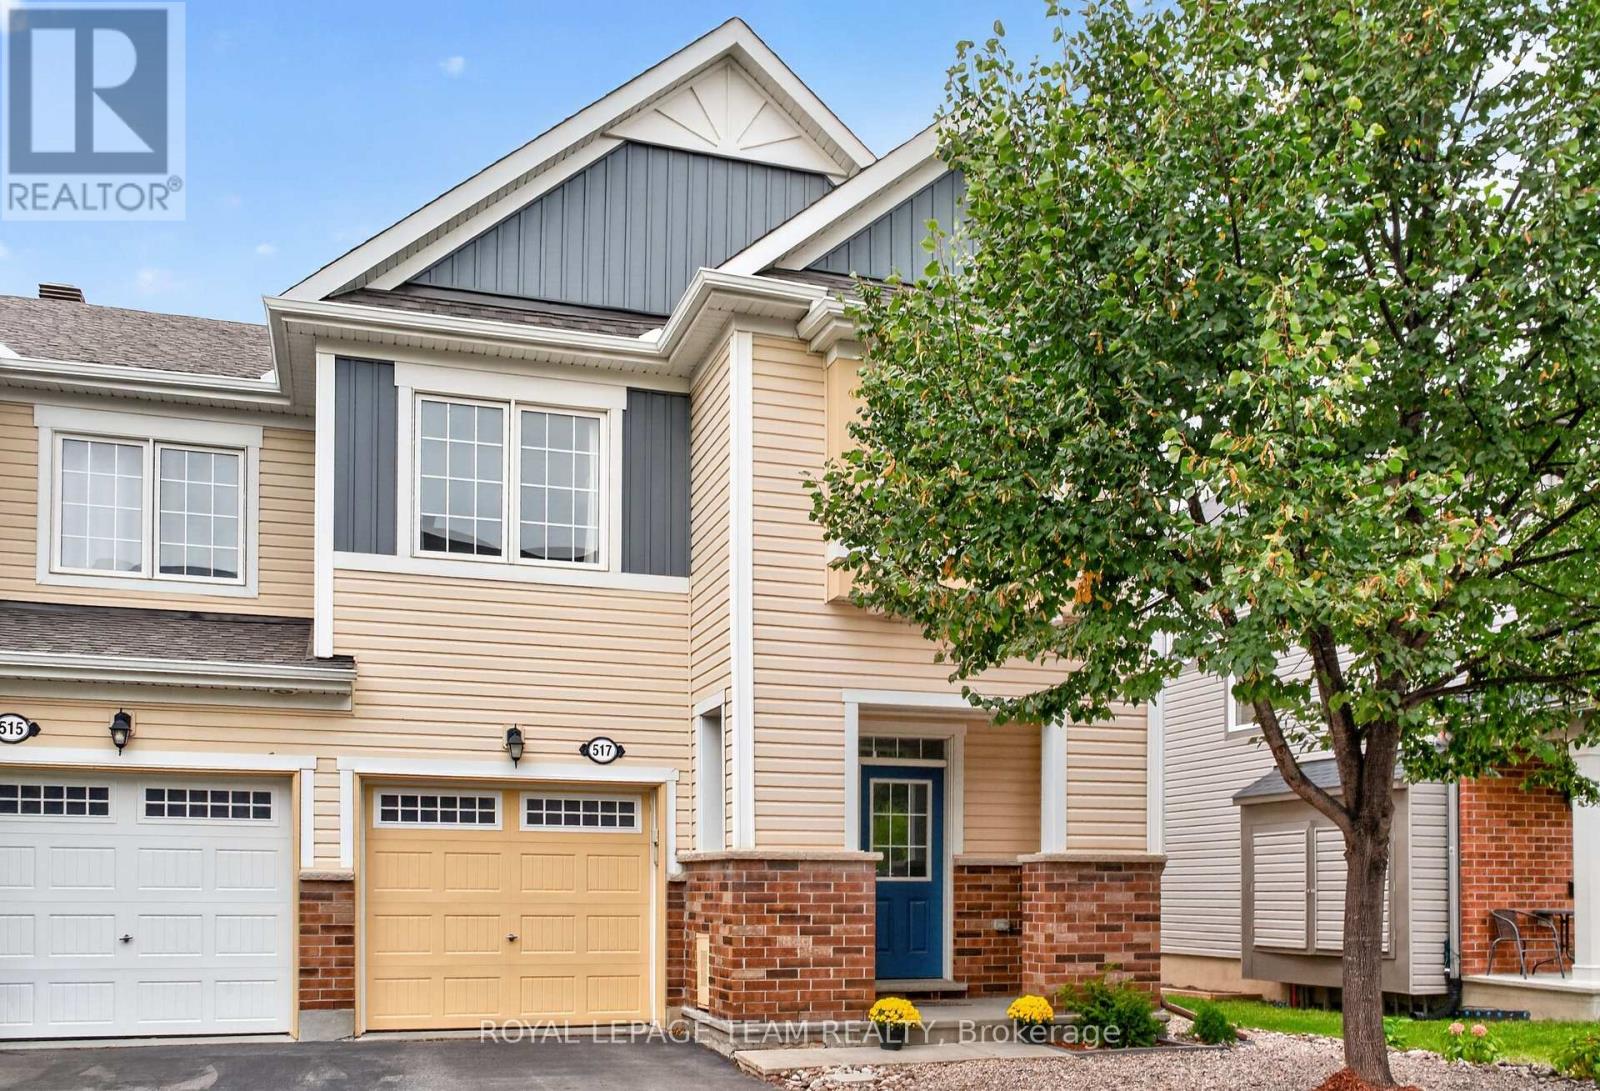
Welcome to 517 Foxlight Circle, a beautifully maintained 3 bedroom, 3 bathroom end-unit townhome offering just over 1,800 sq. ft. of bright, stylish living space above grade. Filled with natural light, this inviting home features a spacious, functional layout with generously sized rooms throughout.The well-appointed kitchen offers ample cabinetry, modern stainless steel appliances and plenty of space for everyday living and entertaining. Upstairs, the generous primary bedroom provides a comfortable retreat, while two additional bedrooms offer excellent flexibility for family, guests or a home office. Step outside to the private, fully fenced backyard featuring a low-maintenance Trex deck-perfect for summer entertaining, relaxing with friends or enjoying your morning coffee.Ideally situated in a quiet, family-friendly neighbourhood close to excellent schools, parks and everyday amenities, this desirable home offers the perfect combination of space, privacy and convenience. A wonderful place to call home! (id:37553)
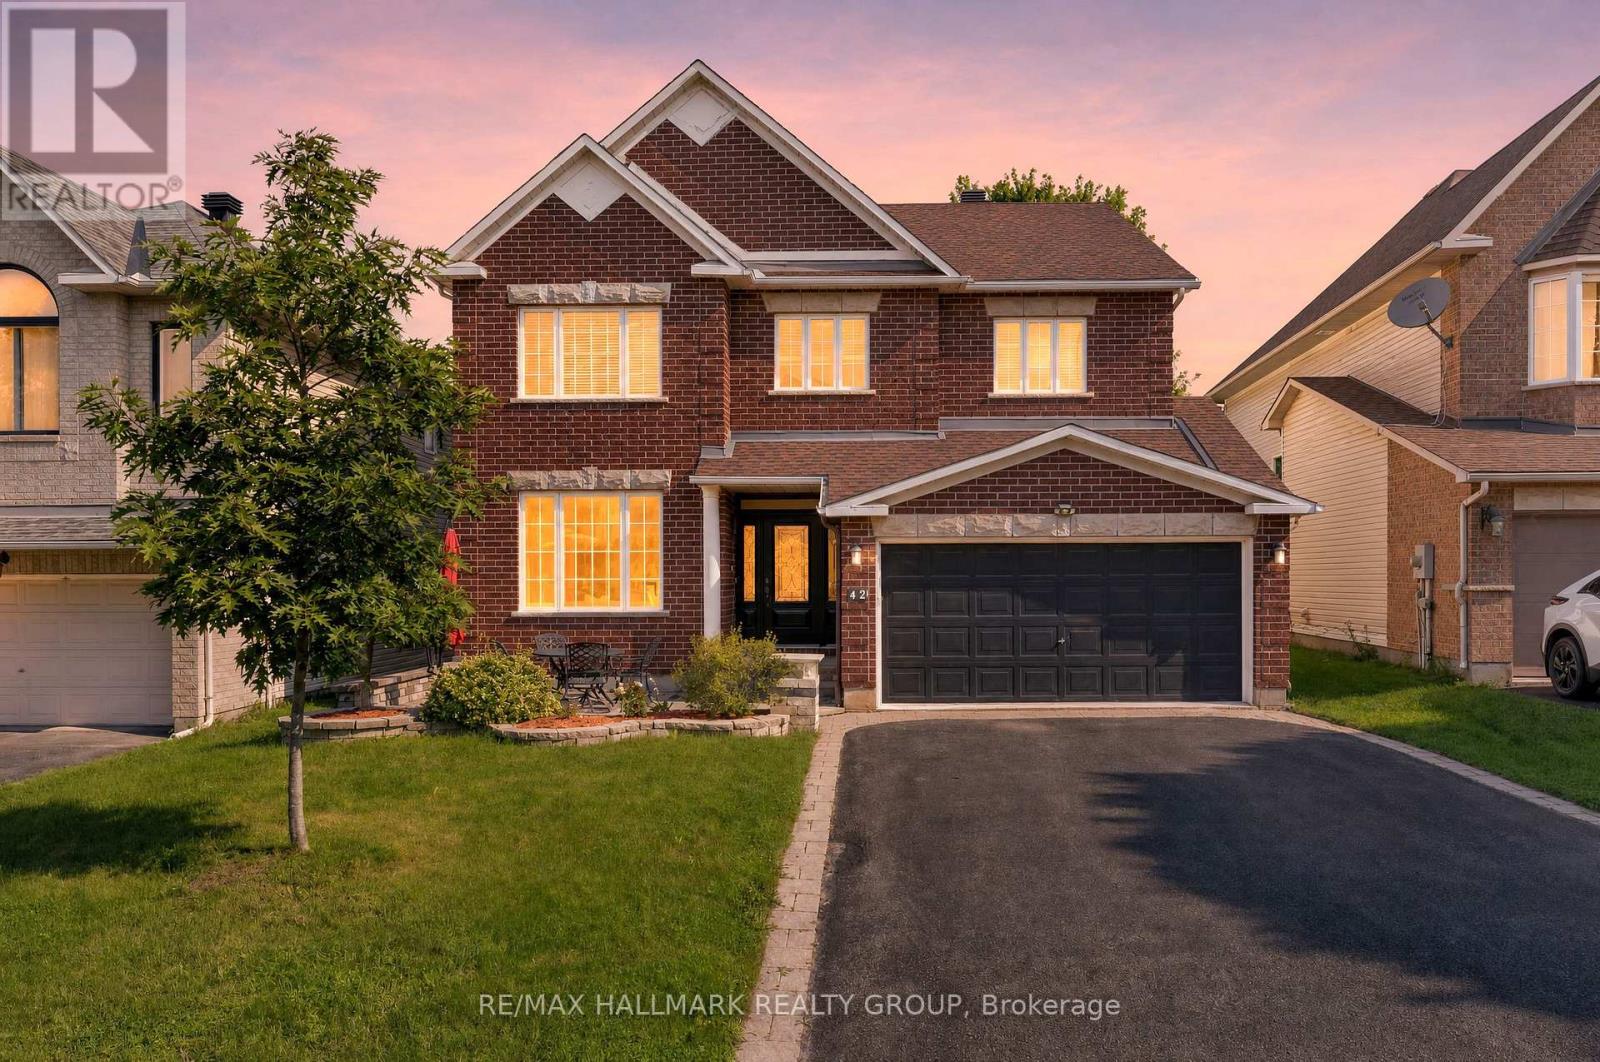
42 Glenrill Place S
Ottawa, Ontario
Welcome to this stunning 6-bedroom, 5-bathroom home on a quiet crescent in the sought-after community of Emerald Meadows. Designed for growing families and entertaining, this impressive residence offers spacious living, timeless finishes, and an exceptional layout. A beautiful interlock walkway with a welcoming front sitting area leads to the entrance. Inside, you'll find 9' ceilings, gleaming oak hardwood floors, a sun-filled formal living room and dining room, and an inviting family room featuring a striking stone-accent gas fireplace. The chef-inspired kitchen offers classic white cabinetry, abundant storage, a large centre island, and a bright breakfast nook overlooking the backyard. An elegant curved staircase leads to the second level featuring 4 spacious bedrooms and 3 full bathrooms. The luxurious primary suite boasts a walk-in closet and a 5-piece ensuite with a soaker tub and separate shower. The second bedroom features its own private ensuite, making it an ideal retreat for a grown child or guests, while the third and fourth bedrooms share a convenient Jack and Jill bathroom. The fully finished lower level adds incredible versatility with 2 additional bedrooms, a 3-piece bathroom, and a large recreation room, perfect for extended family, guests, or a home office. Step outside to the private backyard with a patio, ideal for outdoor dining and relaxing. Ideally located close to the Greenbelt, enjoy year-round access to scenic walking and cycling trails, cross-country skiing, and snowshoeing. Minutes to excellent schools, parks, shopping, restaurants, recreation, and public transit. This exceptional home offers the perfect combination of space, comfort, and convenience. (id:37553)
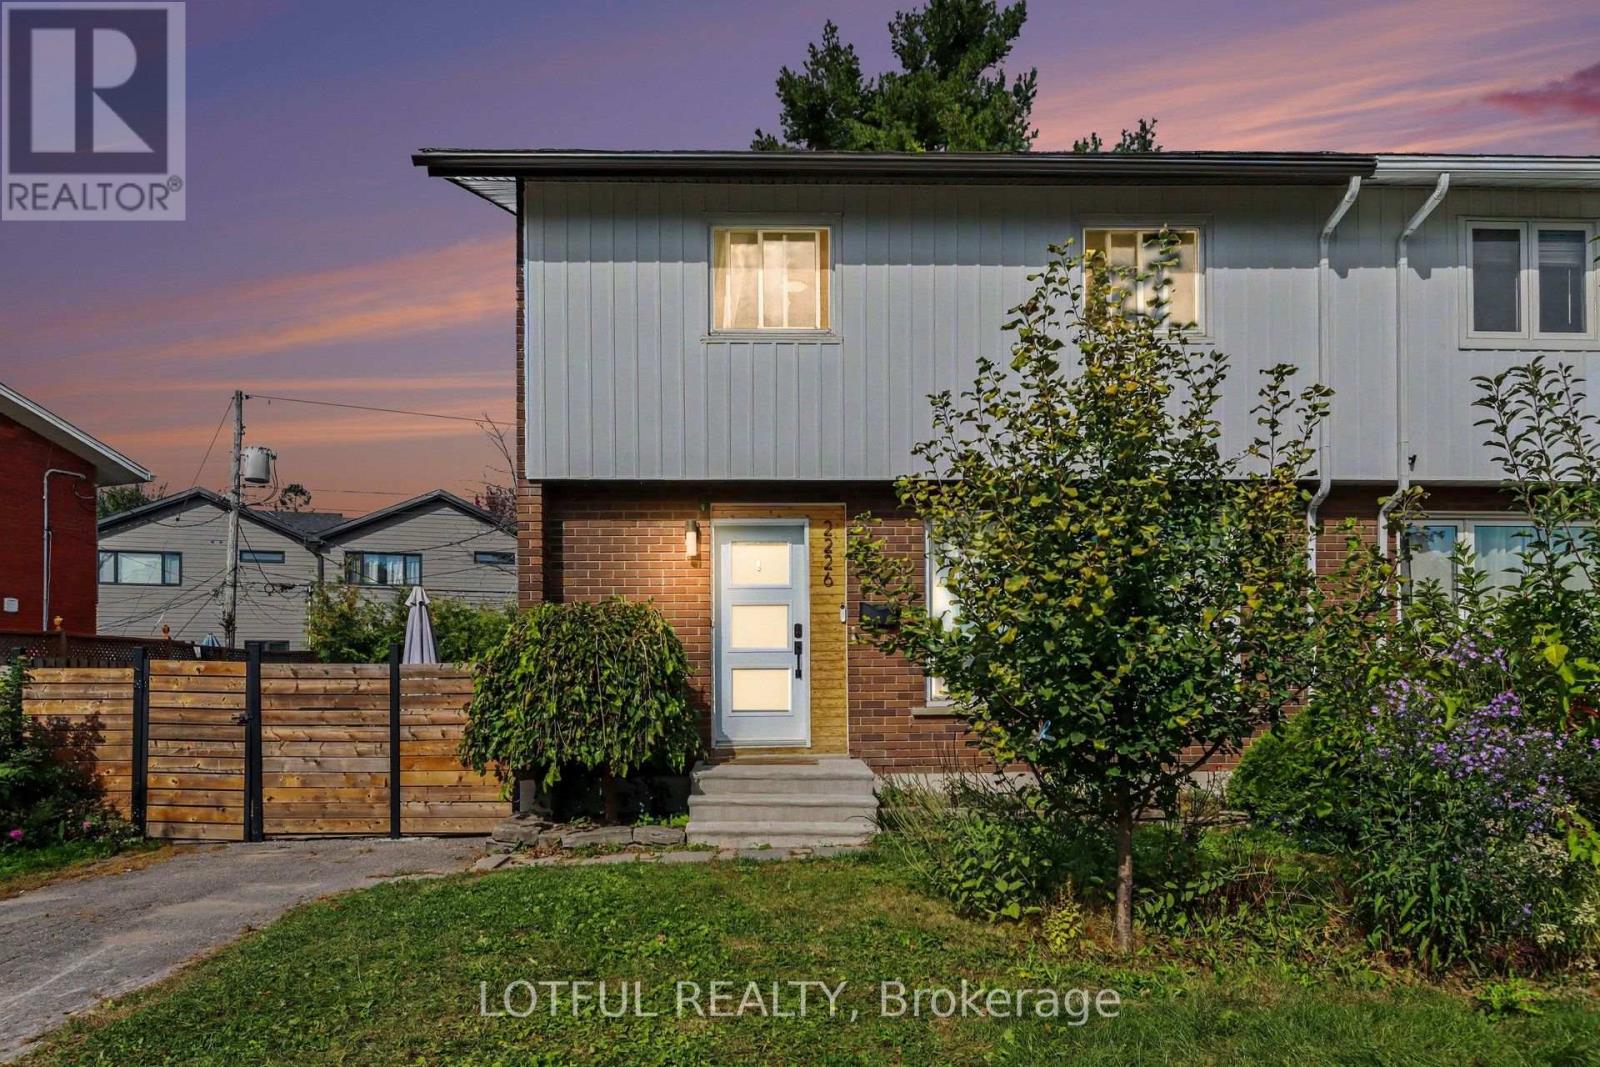
2226 Saunderson Drive
Ottawa, Ontario
Welcome to 2226 Saunderson Drive! This bright and spacious 4-bedroom semi-detached home offers plenty of room across three finished levels. The main floor features hardwood flooring, a spacious living and dining area, and an updated kitchen with sleek cabinetry, stainless steel appliances, subway tile backsplash, and plenty of counter space. Upstairs, you'll find four well-sized bedrooms and a full bathroom. The finished lower level offers even more living space with a large family/recreation room, an additional versatile room, and a convenient powder room-perfect for a home office, gym, playroom, or additional living space. Outside, enjoy a private backyard with a deck and storage shed. Conveniently located near schools, parks, shopping, recreation, public transit, and everyday amenities, with easy access to St. Laurent Boulevard and major routes. A fantastic rental opportunity offering plenty of space in a convenient Ottawa location. (id:37553)
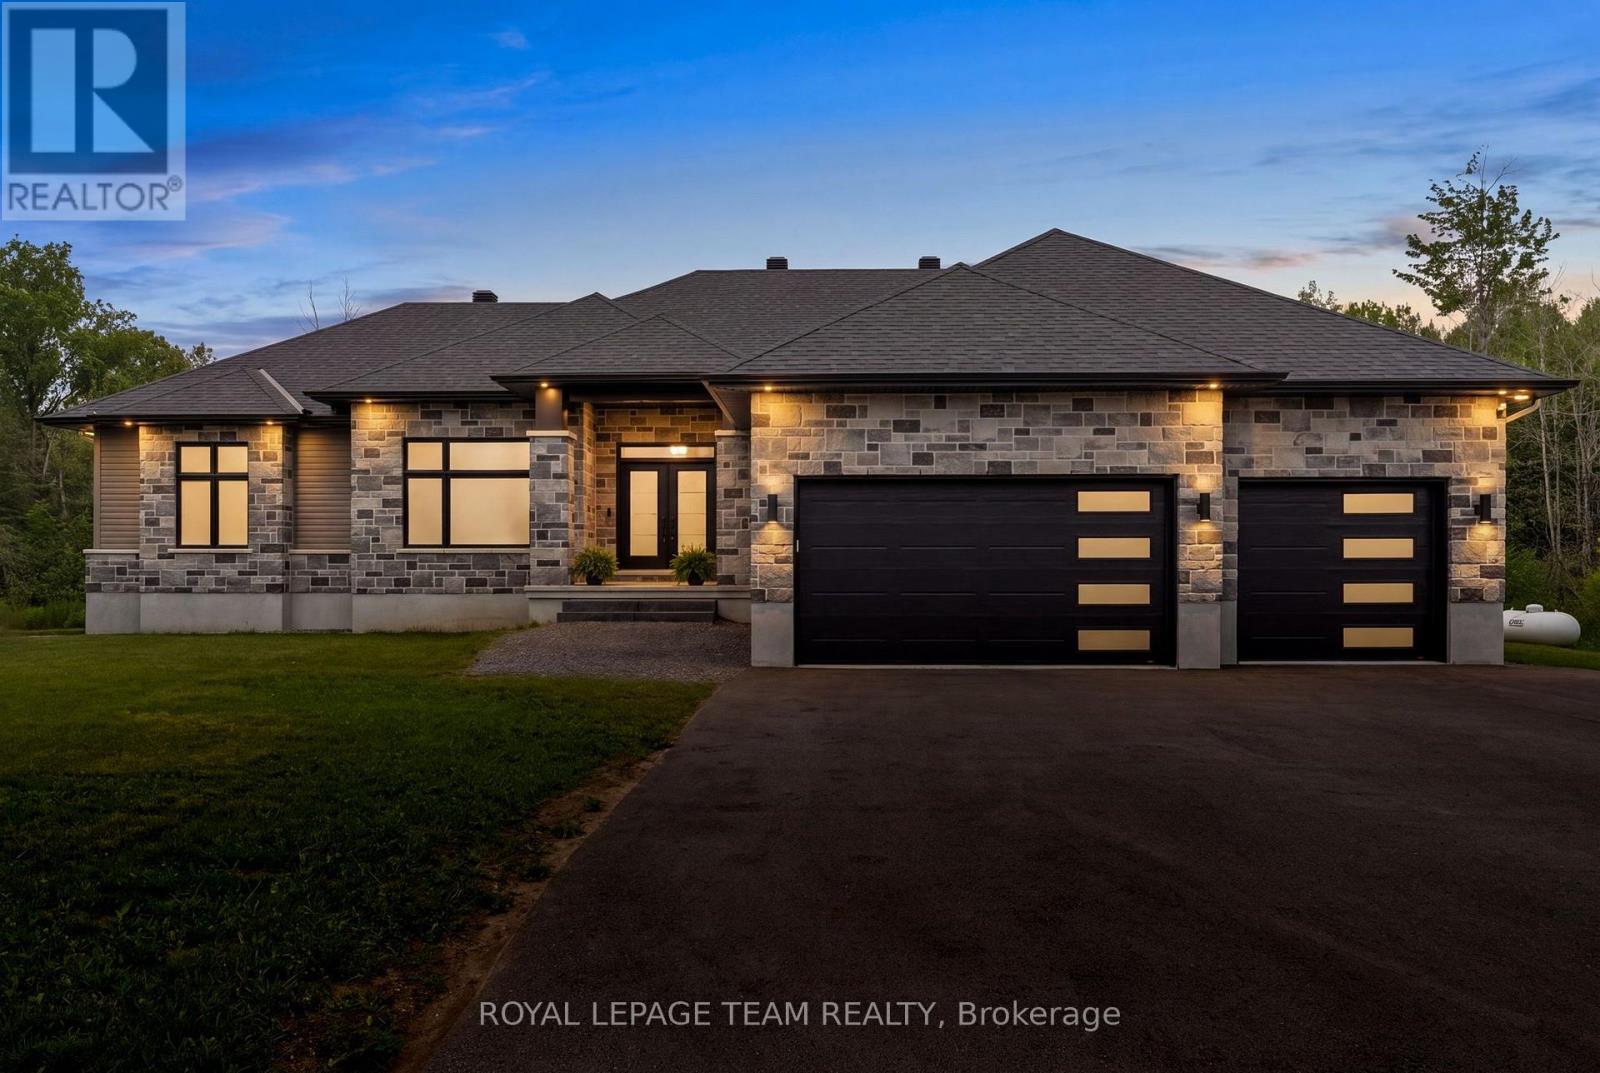
176 Country Meadow Drive
Ottawa, Ontario
Nestled on 2.01 acres on Country Meadow Drive, this modern bungalow offers the perfect balance of country living and everyday convenience, with easy access to Highway 417 and nearby amenities. From the moment you step inside, the inviting layout and thoughtful design create a wonderful sense of space and comfort. Offering four bedrooms and three bathrooms, the home features bright, open interiors with expansive windows and transoms, rich hardwood flooring throughout the main level, and timeless architectural details. The well-appointed kitchen showcases custom cabinetry, quartz countertops, a large centre island, and pantry, flowing seamlessly into the living area where a striking fireplace provides a warm and welcoming focal point for family gatherings. Tray ceilings in the living and dining areas add an elegant finishing touch. The primary bedroom offers a peaceful retreat with a walk-in closet and an ensuite featuring a double vanity, glass-enclosed shower, freestanding soaker tub, and modern finishes. Two additional bedrooms, each with its own walk-in closet, are thoughtfully connected by a Jack and Jill bathroom. The finished lower level extends the home's living space with a spacious recreation room, fourth bedroom, large exercise room, and versatile flex space. Thoughtfully designed, this level offers exceptional flexibility for relaxation, recreation, and everyday living. Completing the home is an insulated, three-car attached garage with the added comfort of a heat pump system. Outside, the tree-lined backyard and surrounding natural landscape create a peaceful setting to enjoy the outdoors. The covered back porch extends the living space, offering the perfect place to relax, entertain, and take in the privacy and tranquility of this exceptional property. (id:37553)
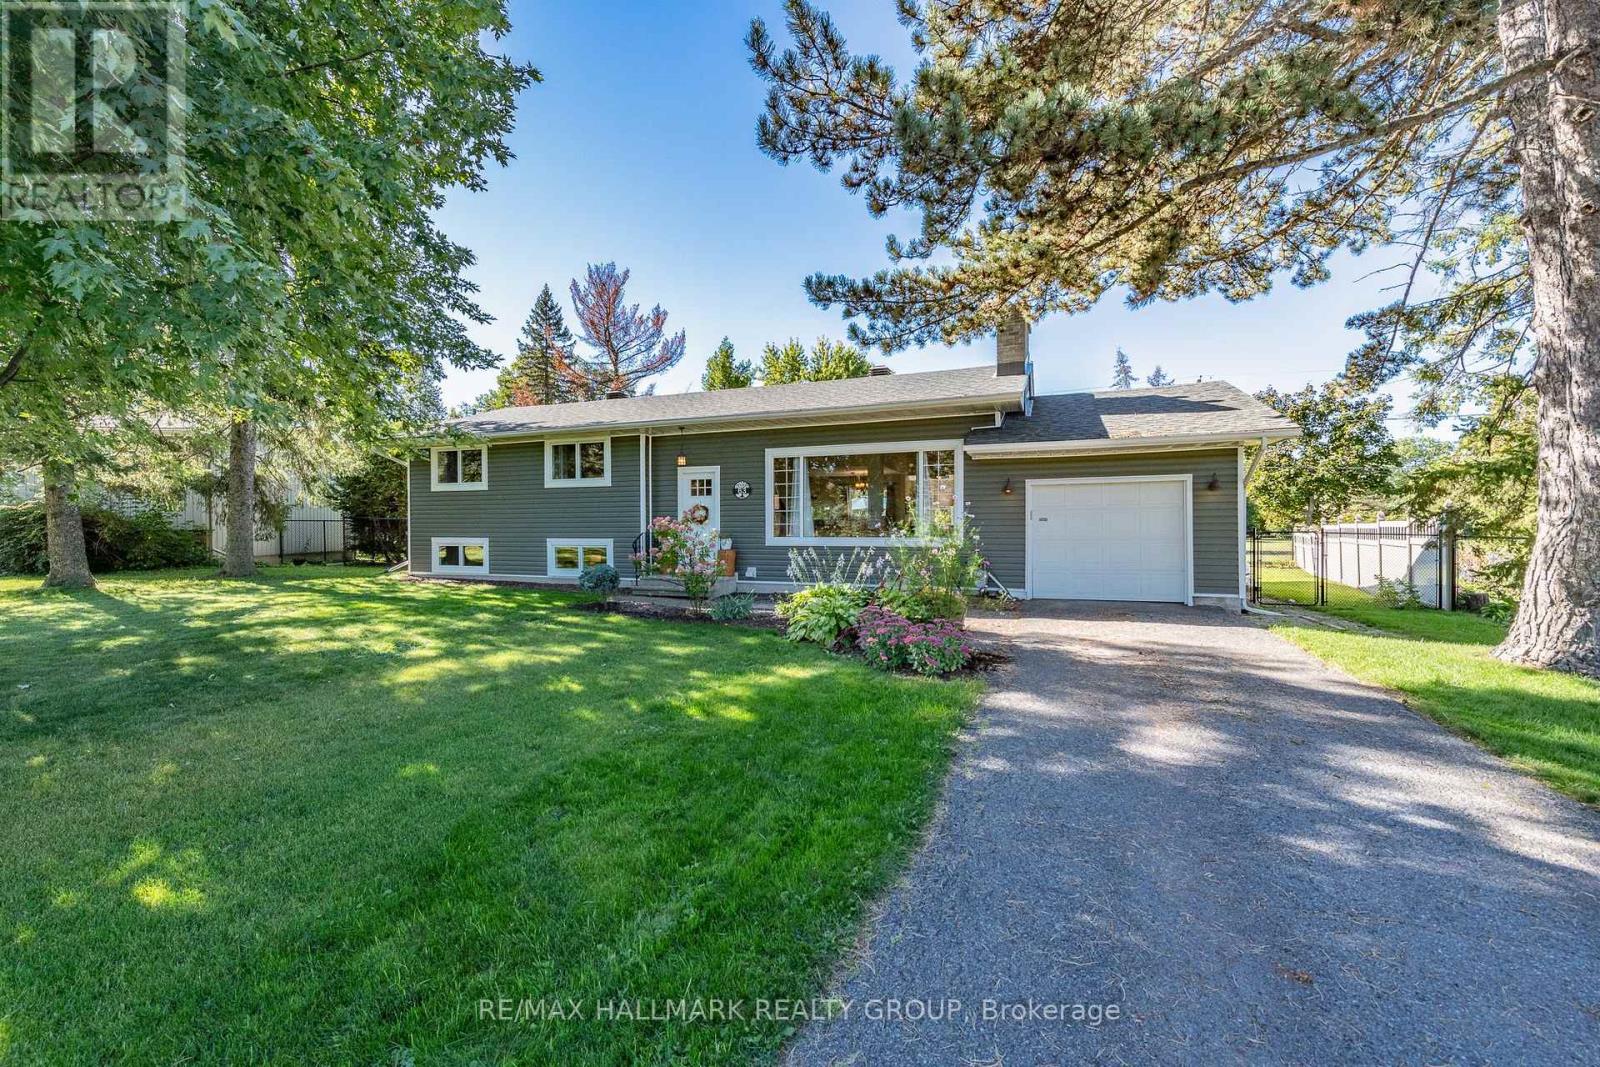
63 Cherrywood Drive
Ottawa, Ontario
There is something very special about coming home to 63 Cherrywood. The street is leafy, the homes are beautifully kept, and the setting is remarkably peaceful. Beyond the fenced backyard, NCC land provides privacy and a beautiful backdrop of greenery with miles of nature to explore. Meticulously maintained, this Teron built split level has grown thoughtfully beyond its original footprint. A window lined addition across the back offers a main floor den and bedroom, giving you flexibility as life changes. In the living room, soaring 10' ceilings and a wood-burning fireplace invite you to linger and curl up with a book. The bright, renovated kitchen has generous storage and prep space plus a seven foot island with quartz counters and seating for the whole family. Upstairs are three bedrooms, a renovated main bathroom, and a renovated two-piece ensuite. One level down, the spacious family room has large windows that bring in plenty of light. The beautifully finished basement adds a third bathroom, dedicated workout space, laundry and well-organized storage. The extended garage (38' deep) connects directly to the house and has plenty of space for all your gear and a workshop if you like to tinker. Substantial updates include the furnace, A/C, roof, windows, exterior insulation and siding, plumbing including a new water line to the city, back flow valve and much more. Outside, a large composite deck and three season screen porch make it easy to enjoy the private backyard as birds flock to the feeder. Bordering Trevor Park & NCC lands, the property offers a gateway to the Stony Swamp sector of the NCC's Greenbelt and its extensive trail network where you can hike, bike or cross country ski right from your own backdoor! With generous rooms, an unmistakable sense of care, and a tranquil setting that is very hard to find, this is a home to settle into for years to come. Contact us for the full list of upgrades and to learn more about this special home & neighbourhood. (id:37553)