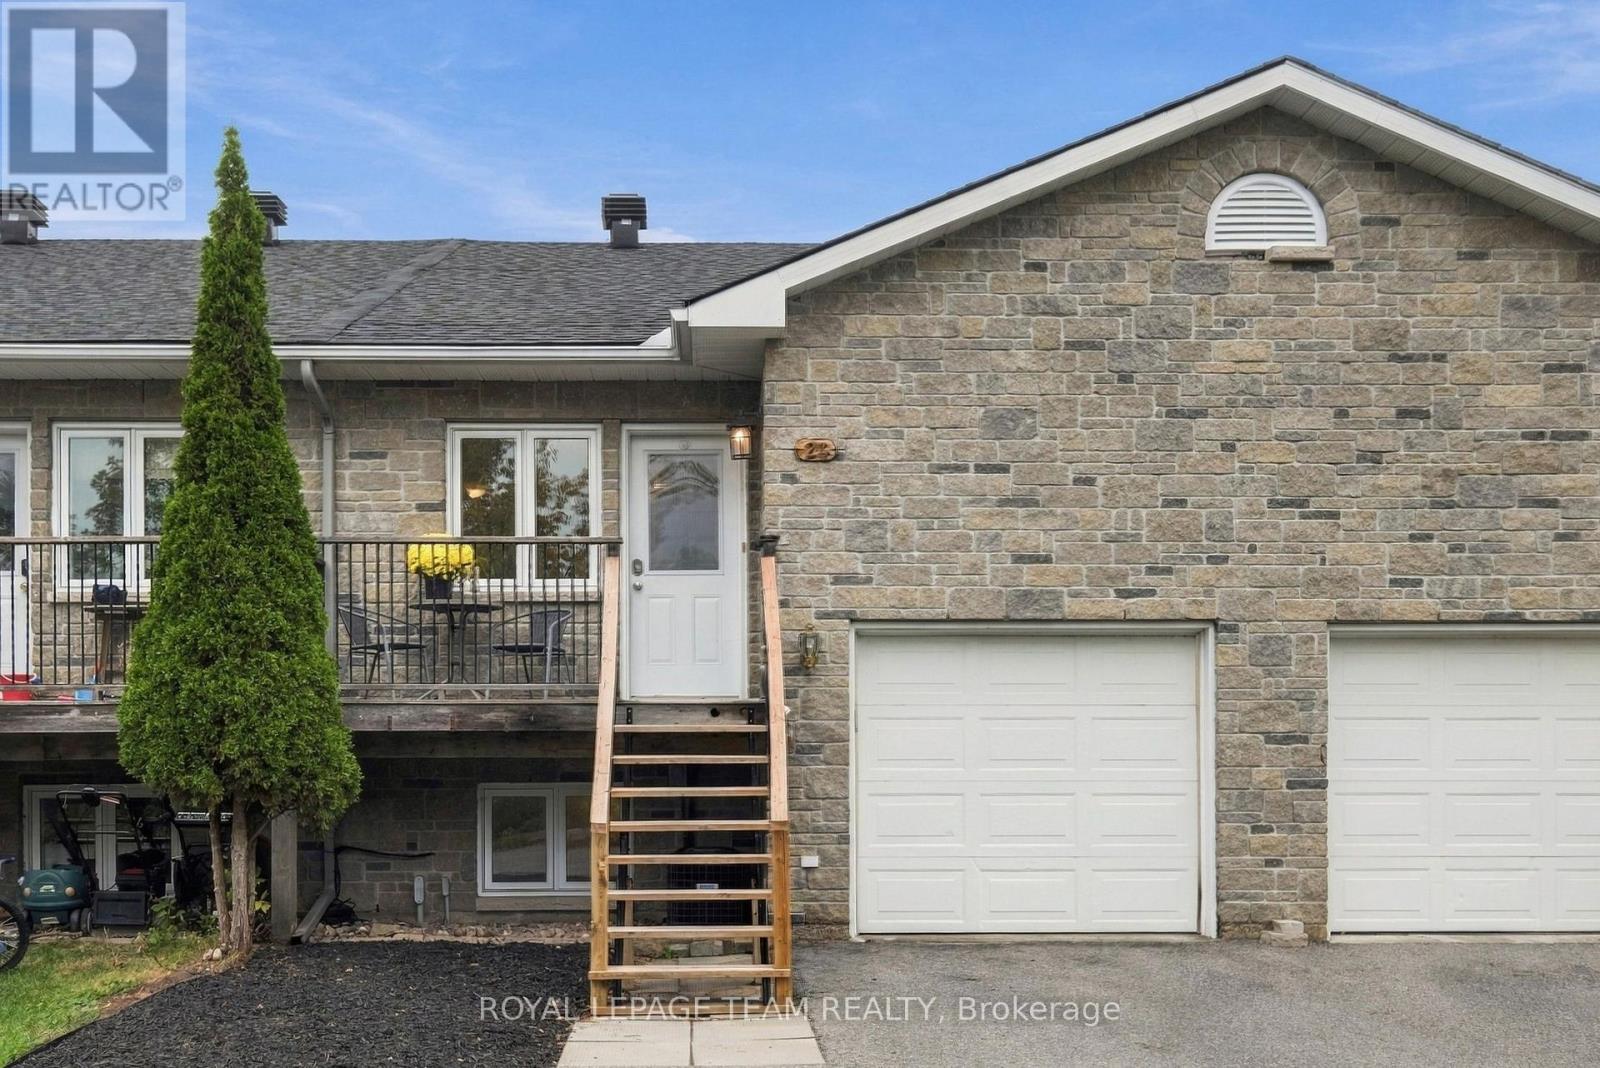
24 Farm Street
Mississippi Mills, Ontario
Welcome to 24 Farm Street, a thoughtfully designed raised bungalow townhome offering comfortable main-floor living in the heart of Almonte. Set just a short walk from the Mississippi River, waterfalls, downtown shops, cafes and restaurants, this home places the best of the community within easy reach. Spend your mornings walking along the river, meet friends for coffee or lunch, browse the local shops and enjoy the welcoming atmosphere that makes Almonte such a special place to call home. Nearby Gemmill Park offers 15 acres of year-round recreation, trails and disc golf, providing even more opportunities to get outdoors and enjoy an active lifestyle. Inside, the bright and inviting layout offers three bedrooms and three bathrooms, with the primary suite and laundry conveniently located on the main level. The spacious eat-in kitchen features oak cabinetry and opens to generous living areas finished with hardwood and tile. Step from the living room onto the balcony - an ideal spot for morning coffee or a quiet evening outdoors. The finished lookout lower level adds two bedrooms, a full bathroom and a light-filled family room, creating flexible space for guests, a home office, hobbies or extended family. Ample storage includes a loft area in the attached single-car garage. Recent asphalt shingles, and included appliances add everyday convenience. With its practical layout, flexible lower level and highly walkable location, this welcoming home is an excellent fit for first-time buyers, downsizers or anyone ready to embrace the relaxed, connected lifestyle Almonte has to offer. (id:37553)
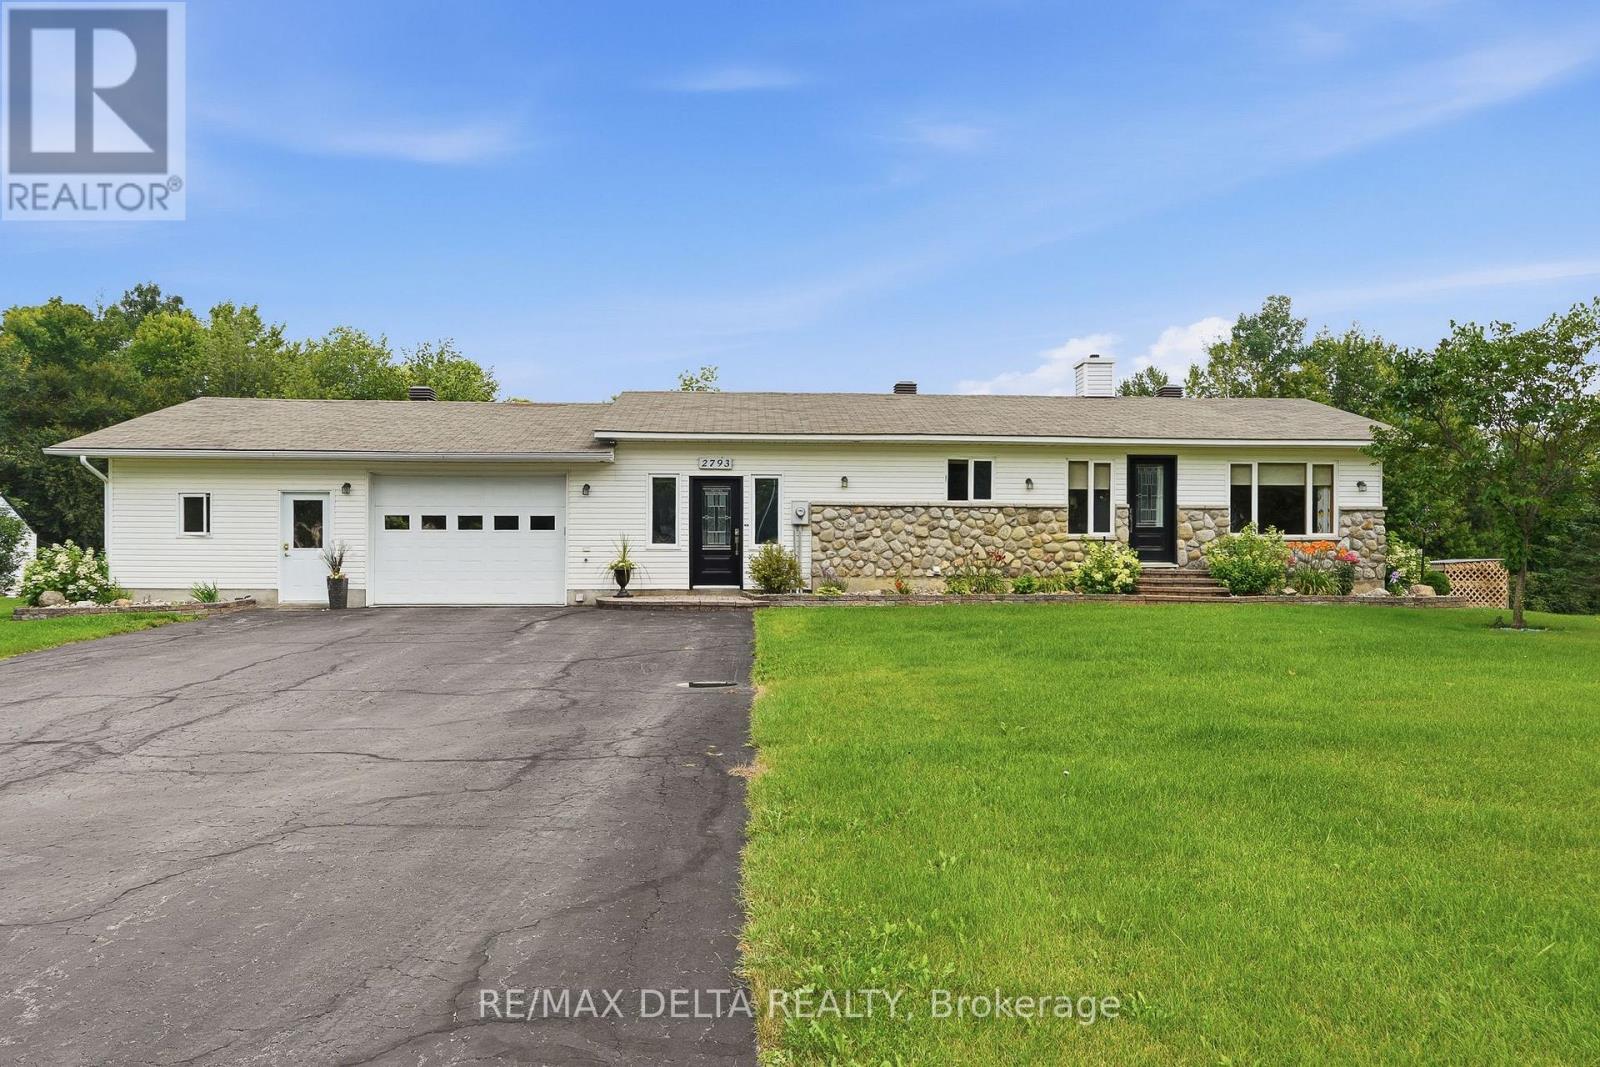
2793 Gagne Road
Clarence-Rockland, Ontario
Discover the perfect blend of privacy, comfort, and country living at this beautiful Hammond property offering nearly 5 private acres surrounded by mature greenery and peaceful natural surroundings. Located approximately 30 minutes from Ottawa, this property provides the ideal balance between a quiet rural lifestyle and convenient access to city amenities. Enjoy your own private retreat featuring a beautiful pond with camping trailer hookups, spacious outdoor areas, and endless opportunities to relax, entertain, or simply appreciate the tranquility of your surroundings. The property offers exceptional privacy with plenty of space for outdoor activities, gardening, or enjoying nature right in your own backyard. The interior of the home has undergone several major updates in recent years, offering a fresh and modern feel while maintaining the home's character and charm. The bright and inviting layout includes a large solarium overlooking the property, allowing you to enjoy the scenery and natural light throughout the seasons. The home also features a wood fireplace in the basement and an electric fireplace in the entrance, adding warmth and comfort to the living spaces. Additional features include a spacious double heated garage, providing ample space for vehicles, storage, or hobbies. With its combination of recent renovations, peaceful setting, and impressive lot size, this property is a rare opportunity for those seeking comfort, space, and privacy. Recent updates include: Roof (2019), hot water tank (2020), well (2022), A/C (2023), furnace (2024), and Kohler Generator (2025). Appliances included "as is" with no warranty. A true country gem offering the lifestyle you've been looking for, just a short drive from the city. Book your private showing today!!! (id:37553)
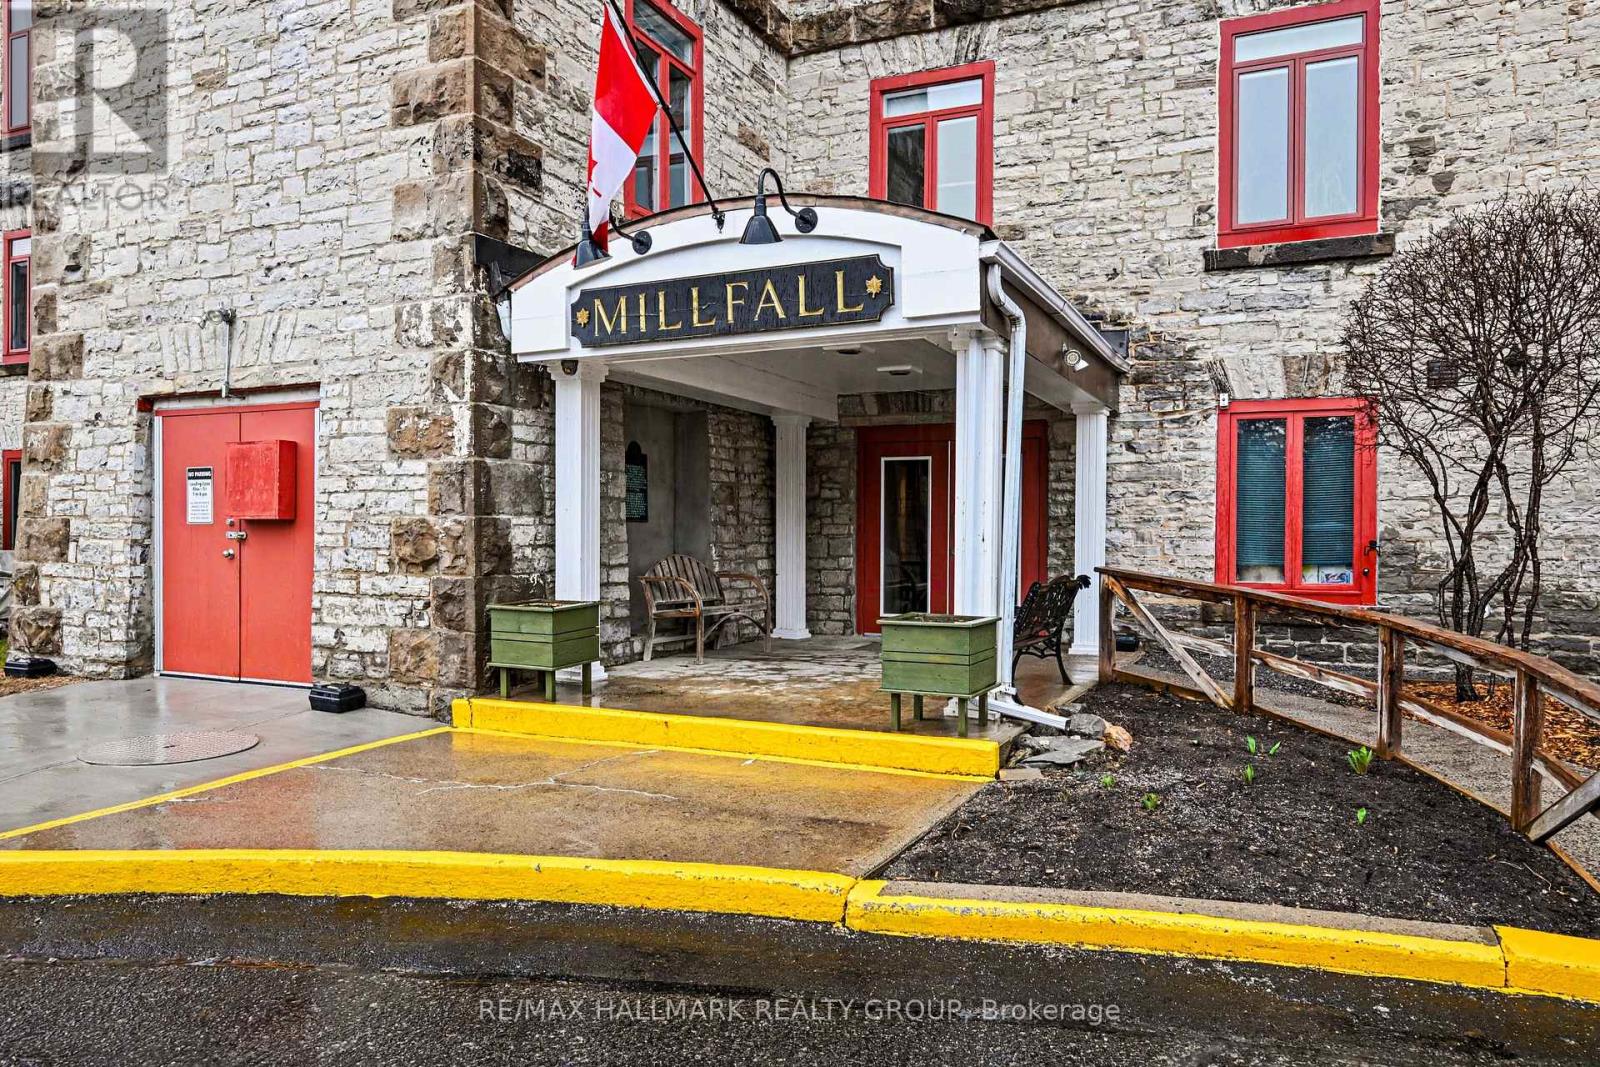
206 - 1 Rosamond Street E
Mississippi Mills, Ontario
Ultimate blend of historic character and modern luxury in this meticulously maintained, fully renovated unit within Almonte's iconic Millfall Condominium. Situated on four acres of pristine private grounds overlooking the Mississippi River and its majestic rushing falls, this bright, West-facing residence features soaring 10-foot ceilings and massive windows that flood the open-concept living space with natural light. The gourmet kitchen is a chef's delight, with crisp white cabinetry, elegant quartz countertops, stainless steel appliances, a stylish custom backsplash, and a functional island with sit-up breakfast bar-all overlooking a dining and living area perfect for entertaining. Entirely carpet-free, the home leads you to a generous primary suite with double closets and a spa-like bathroom featuring a tasteful vessel sink and a custom-tiled walk-in glass shower. A versatile den with elegant French doors currently serves as a second bedroom but provides the ideal footprint for a quiet home office or creative studio. This rare unit also includes a dedicated laundry and storage room, a convenience not found in all suites. Life at the Millfall offers more than just a home; it's a community with amenities including kayak storage, water access, a gazebo, an exercise room, a library, a guest suite, a fully equipped workshop, and a social room with a pool table. Located just a short, scenic stroll from Almonte's trendy shops, artisan boutiques, and celebrated riverfront restaurants, you'll enjoy a serene lifestyle in a town famous for its historic limestone architecture and vibrant local culture. This is a unique opportunity to own a piece of history in Eastern Ontario's most charming river town, offering a perfect balance of peaceful nature and sophisticated urban convenience. Whether you are enjoying the view of the river from your living room or exploring the 4 acres of manicured grounds, this property offers an unparalleled living experience. (id:37553)
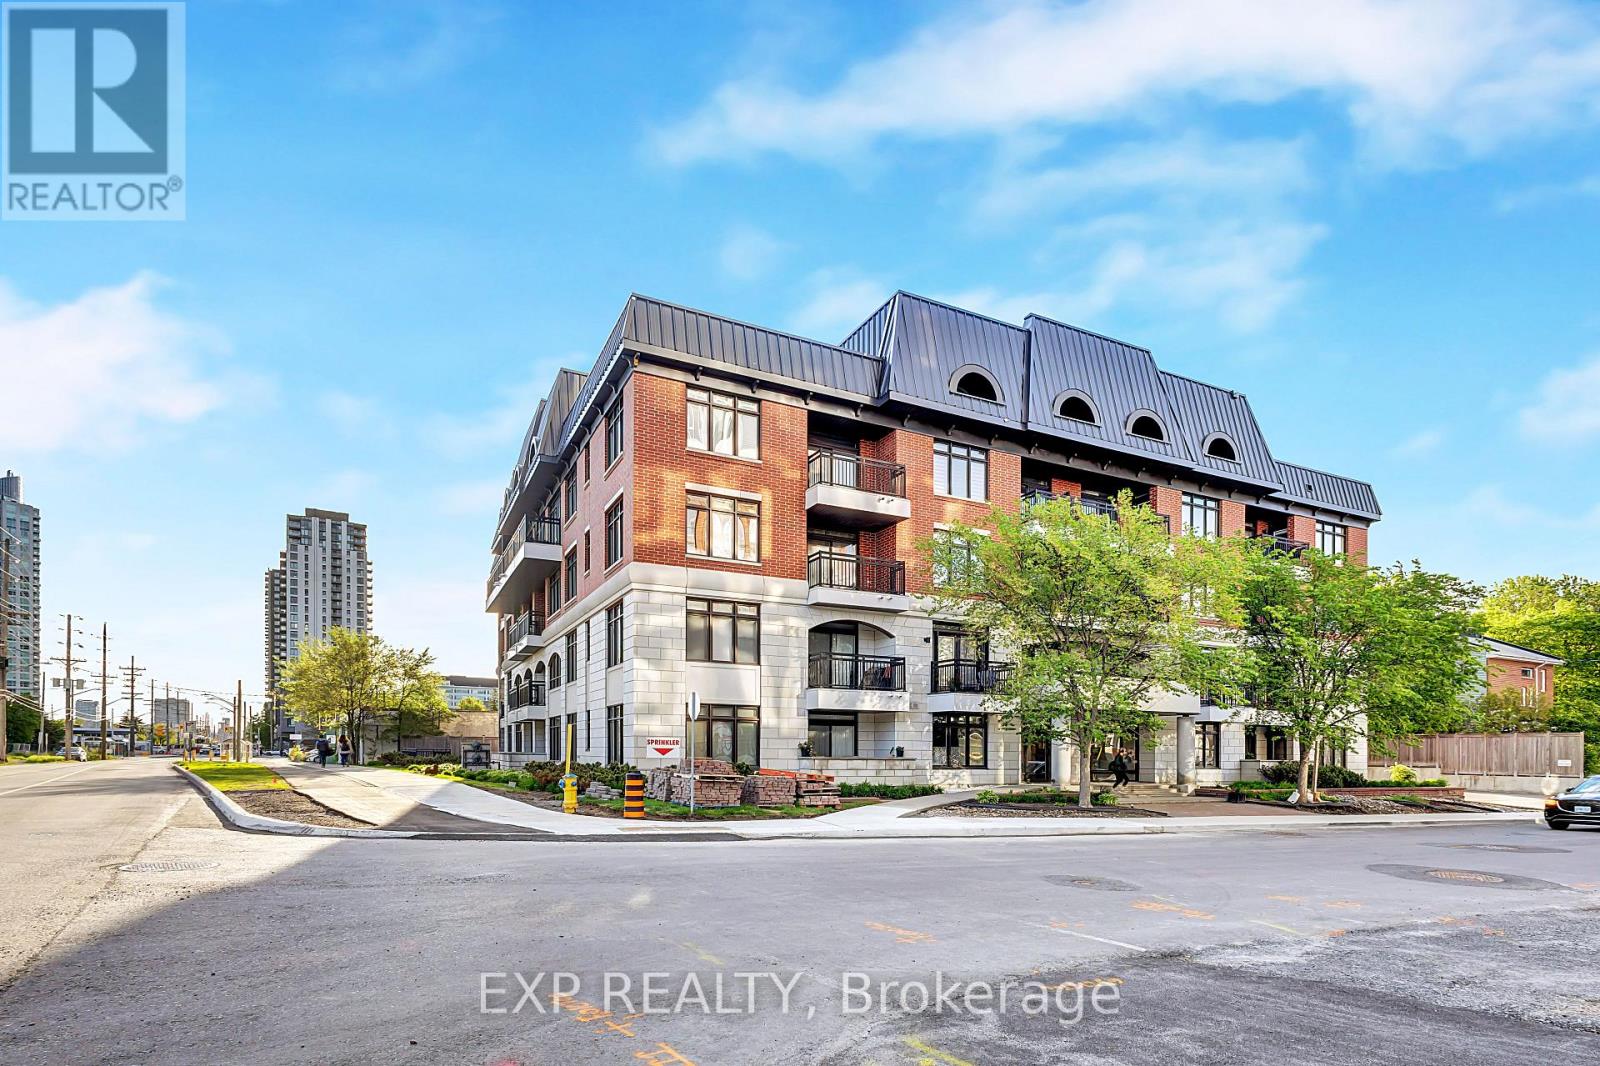
10 - 323 Winona Avenue
Ottawa, Ontario
Location Location Location !!! Looking to downsize? This place is ideal for you. Flooring: Tile, Hardwood, Wall-To-Wall Carpet. Welcome to Stonework Lofts by Phoenix Homes in the heart of Westboro. This bright open-concept unit features 9-ft ceilings, large windows, and a modern kitchen with granite countertops and stainless steel appliances. Enjoy premium amenities including a rooftop terrace with BBQ area, fitness centre, and party room. Ideally located steps to transit, the future Westboro LRT, shops, cafés, Westboro Beach, and scenic bike paths. Exceptional walkability in one of Ottawa's most desirable neighbourhoods. (id:37553)
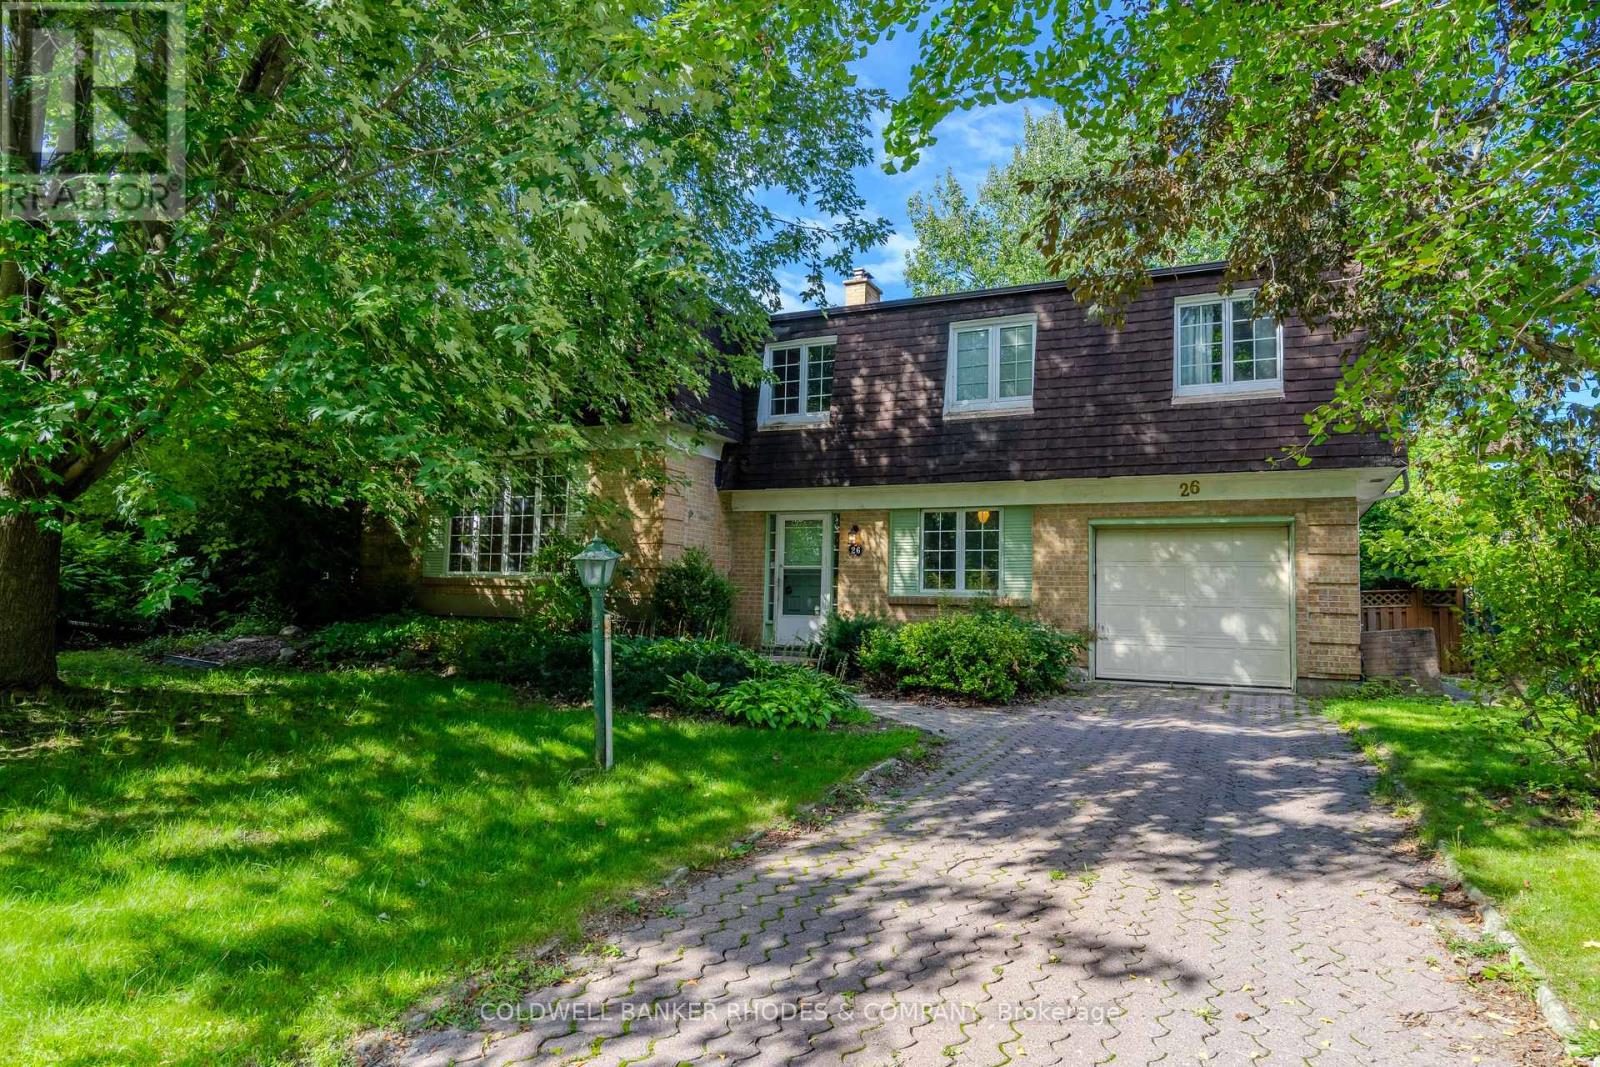
26 Crofton Road
Ottawa, Ontario
This Campeau built home is on the market for the first time since 1969. One of the largest family homes on one of the largest lots in Briargreen! The 100-foot x 60.35-foot lot boasts professionally planted front and back gardens. The south-facing and private back garden features hedges, mature trees, lawn, flower beds, a patio, and an inground swimming pool of approximately 35' x 13'. The generous layout features a large main floor Family Room, a main floor Den or 5th bedroom, a 2 piece bathroom, an eat-in kitchen and generous size Living Room and Dining Room. Sliding patio doors open onto the back patio that enjoys afternoon and evening sun. The second floor has 4 bedrooms including a Primary Bedroom with 3 piece bathroom. One of the bedrooms has a door to a huge unfinished attic! This bonus area could be finished to offer even more living space. Have you been waiting for that special opportunity to put your stamp on a property? Roll up your sleeves because this one does require work from top to bottom. An amazing amount of living space with over 2,000 square feet above grade according to MPAC. An excellent opportunity for the experienced Buyer. Sold "as is". (id:37553)
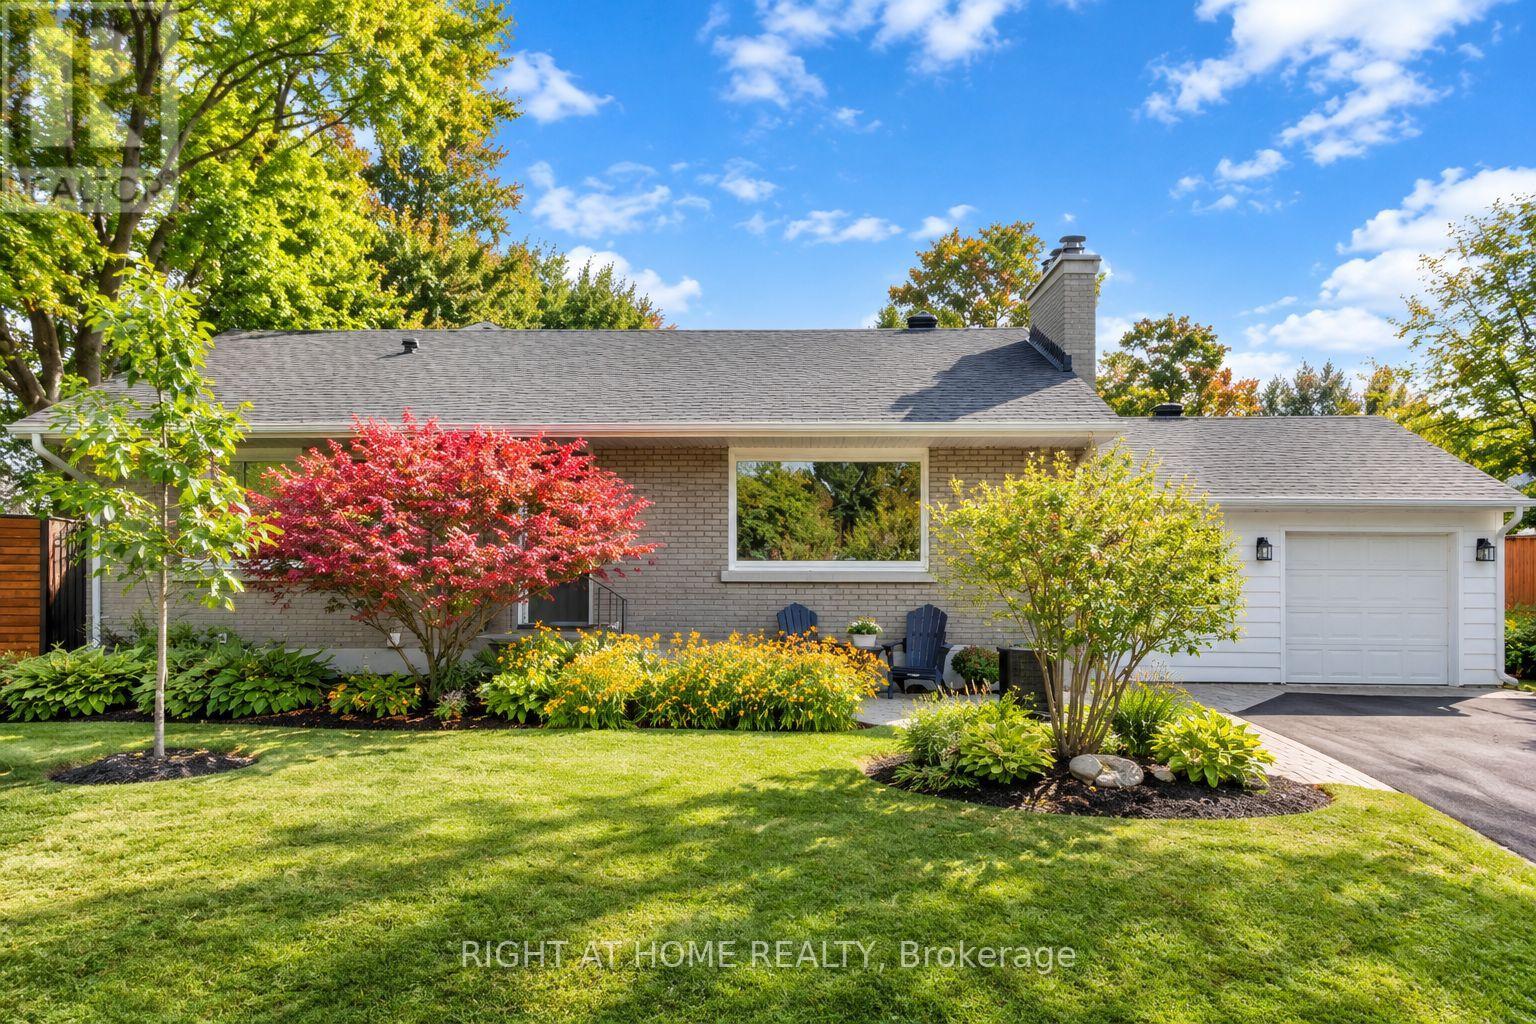
2045 Saville Row
Ottawa, Ontario
Beautifully renovated bungalow offering a stylish, functional layout with thoughtful updates throughout. The main level features a modern open-concept kitchen and dining area, highlighted by granite countertops, a convenient breakfast bar, built-in cooktop and wall oven. Warm hardwood flooring flows throughout the main floor, while the inviting living room features a wood-burning fireplace that creates a comfortable focal point. A main-floor study with inside access to the garage provides a versatile space for a home office, hobby room or quiet retreat. The updated main bathroom adds to the home's modern appeal, while the exceptional access to the lower level creates excellent flexibility for a growing family, teenagers or potential in-law/income-suite living. The professionally renovated lower level is a standout feature, offering a fourth bedroom, spacious family room, den and beautifully finished bathroom with a walk-in glass shower. New ductwork and a Dricore subfloor provide added comfort and functionality. The bright, well-organized laundry area offers plenty of practical space and storage. Step outside to enjoy the fenced backyard and interlock patio. Beautifully updated, exceptionally versatile and ready to enjoy - this is a home where thoughtful renovations, comfortable living and everyday functionality come together beautifully. (id:37553)
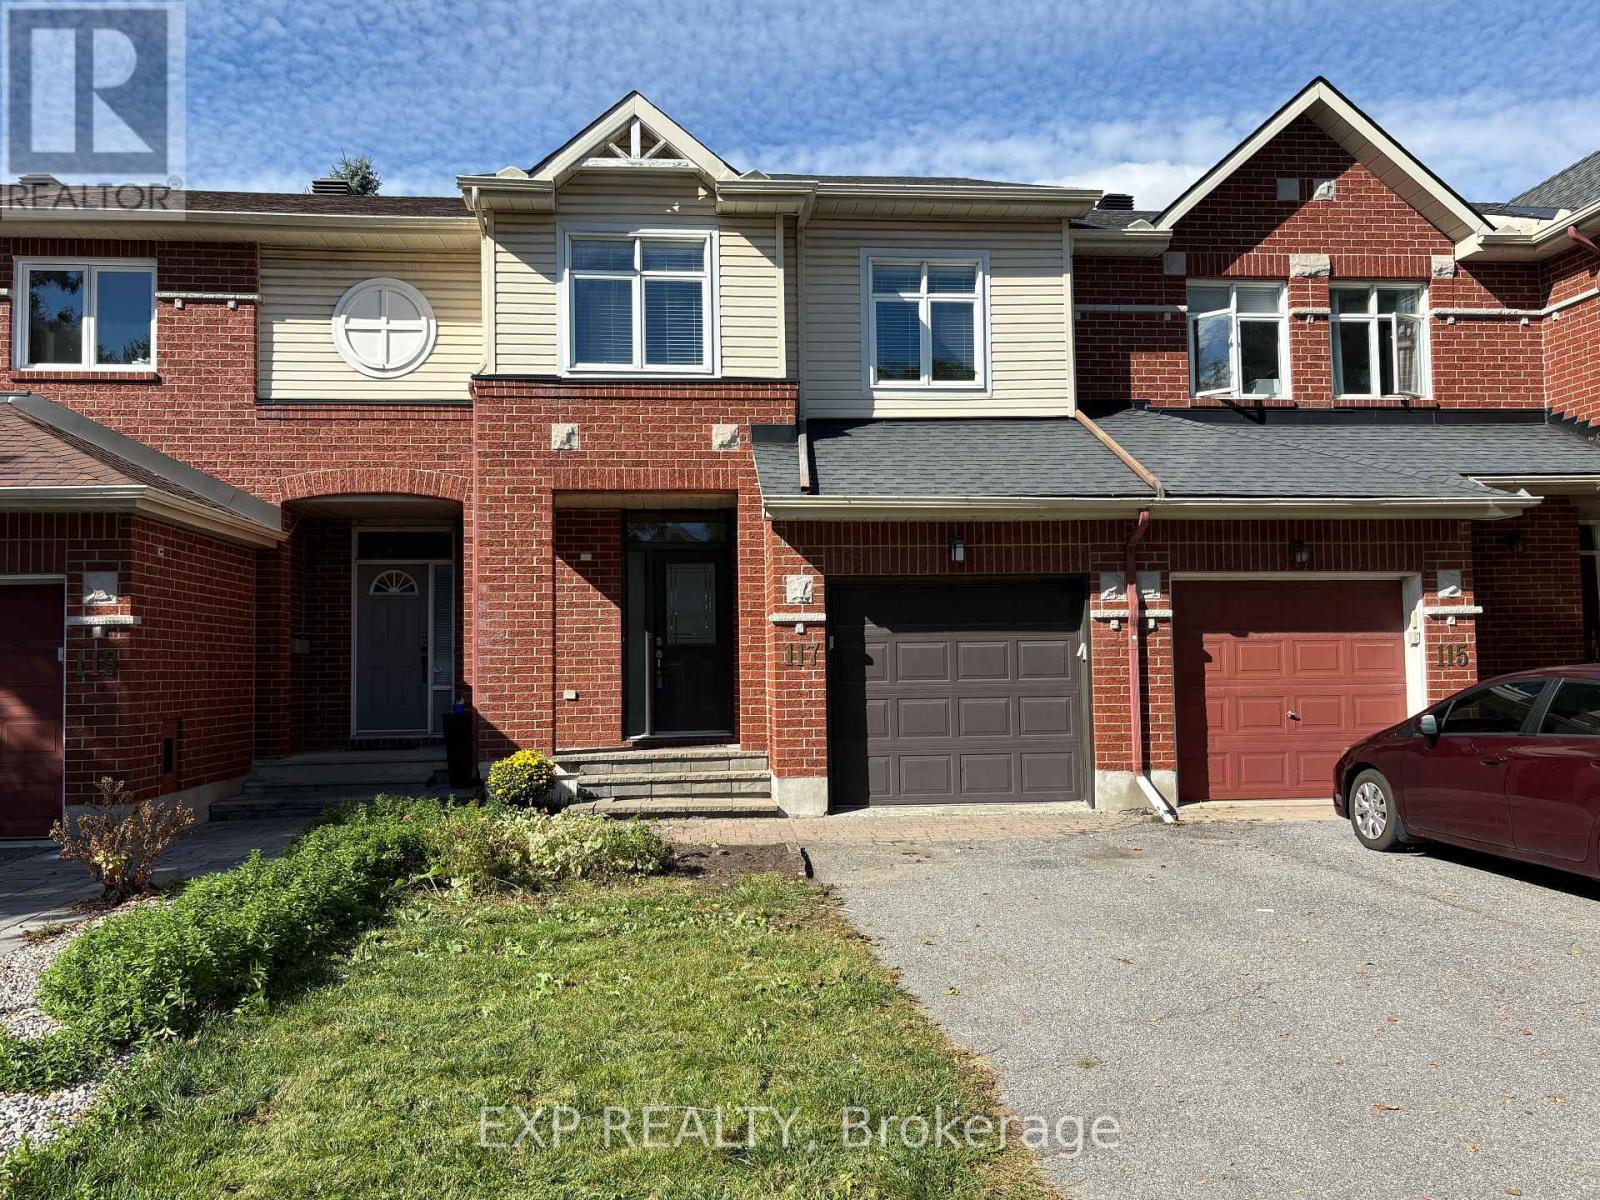
117 Thornbury Crescent
Ottawa, Ontario
Space, convenience and a location that's hard to beat! This well-kept 3+1 bedroom, 4-bathroom townhome sits on a quiet crescent in sought-after Centrepointe, just a short walk to Algonquin College, College Square shopping and Baseline Station, the future Algonquin Station on the O-Train Line 1 extension. Main level offers hardwood and ceramic flooring, a living room with gas fireplace, separate dining room, powder room and a large eat-in kitchen opening to the deck and low-maintenance backyard with no rear neighbours. Upstairs, the spacious primary suite features double-door entry, walk-in closet and a 5-pc ensuite with soaker tub and separate shower, plus two more good-size bedrooms, a 4-pc main bath and convenient second-floor laundry. The finished lower level adds a large fourth bedroom with its own 3-pc bath, ideal as a guest suite or home office, plus generous storage. Attached garage with inside entry and auto opener, plus 2 driveway spaces. Central air, gas forced-air heat, central vacuum. Close to Meridian Theatres at Centrepointe, the library, parks and restaurants. Available November 1 (flexible). 12-month lease, tenant pays utilities. Non-smoking. Rental application, credit check and references required. Schedule B1 required on offers (id:37553)
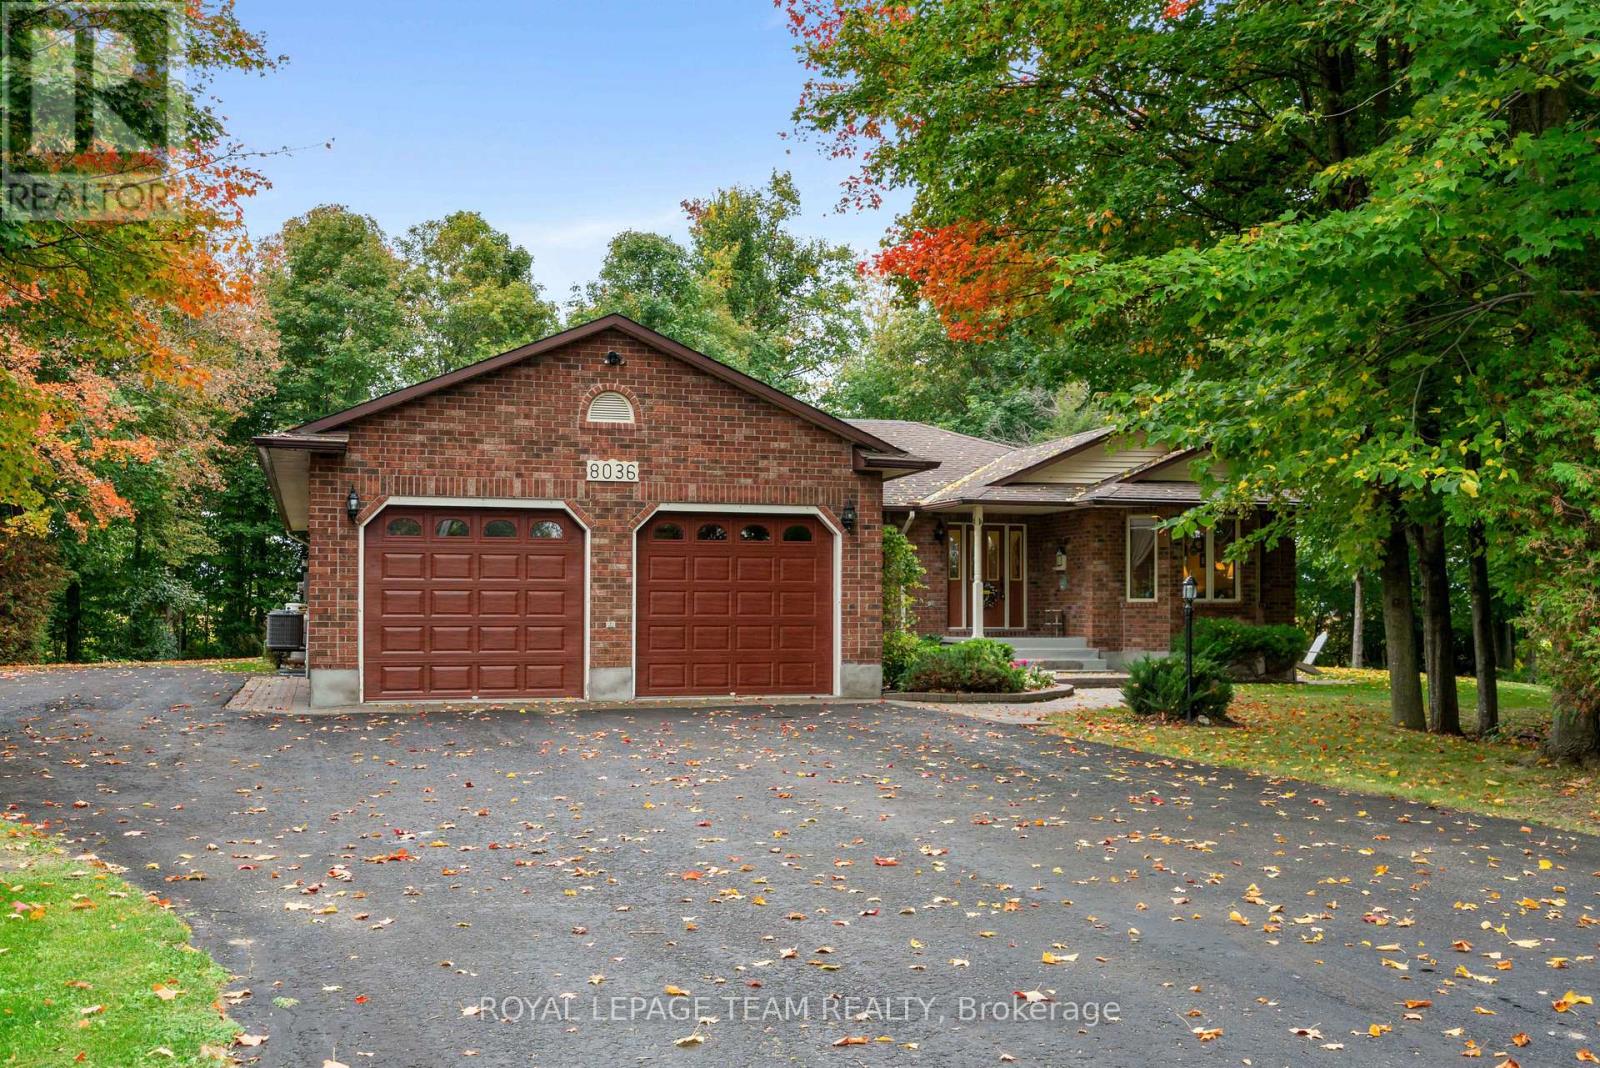
8036 Marionville Road
North Dundas, Ontario
A Rare Opportunity to Own a Truly Special Home! Welcome to 8036 Marionville Road. A lovingly maintained original-owner home where pride of ownership shines throughout. Set on a beautifully treed and exceptionally private lot with no view of neighbouring homes, this inviting three-bedroom, two-full-bathroom property offers the perfect blend of comfort, character, space, and tranquility. From the moment you arrive, the care and attention given to this home are unmistakable. Inside, you'll find a warm and welcoming layout featuring beautiful real wood cabinetry, convenient main-floor laundry, and comfortable living spaces designed for everyday life.The basement offers an amazing bonus space, complete with a cozy propane stove, creating the perfect spot for a family room, recreation area, home office, hobby space, or simply a comfortable place to unwind and additional work space that ads ease with direct garage access. For the hobbyist, entrepreneur, collector, or anyone needing significant extra space, this property delivers with two amazing detached outbuildings. One is a large 24" X 22" insulated workshop. Whether you need room for, equipment, projects, storage, or your favourite hobbies, these versatile spaces offer endless possibilities. This is a home that has been cherished - and it shows. 8036 Marionville Road offers something truly special. (id:37553)
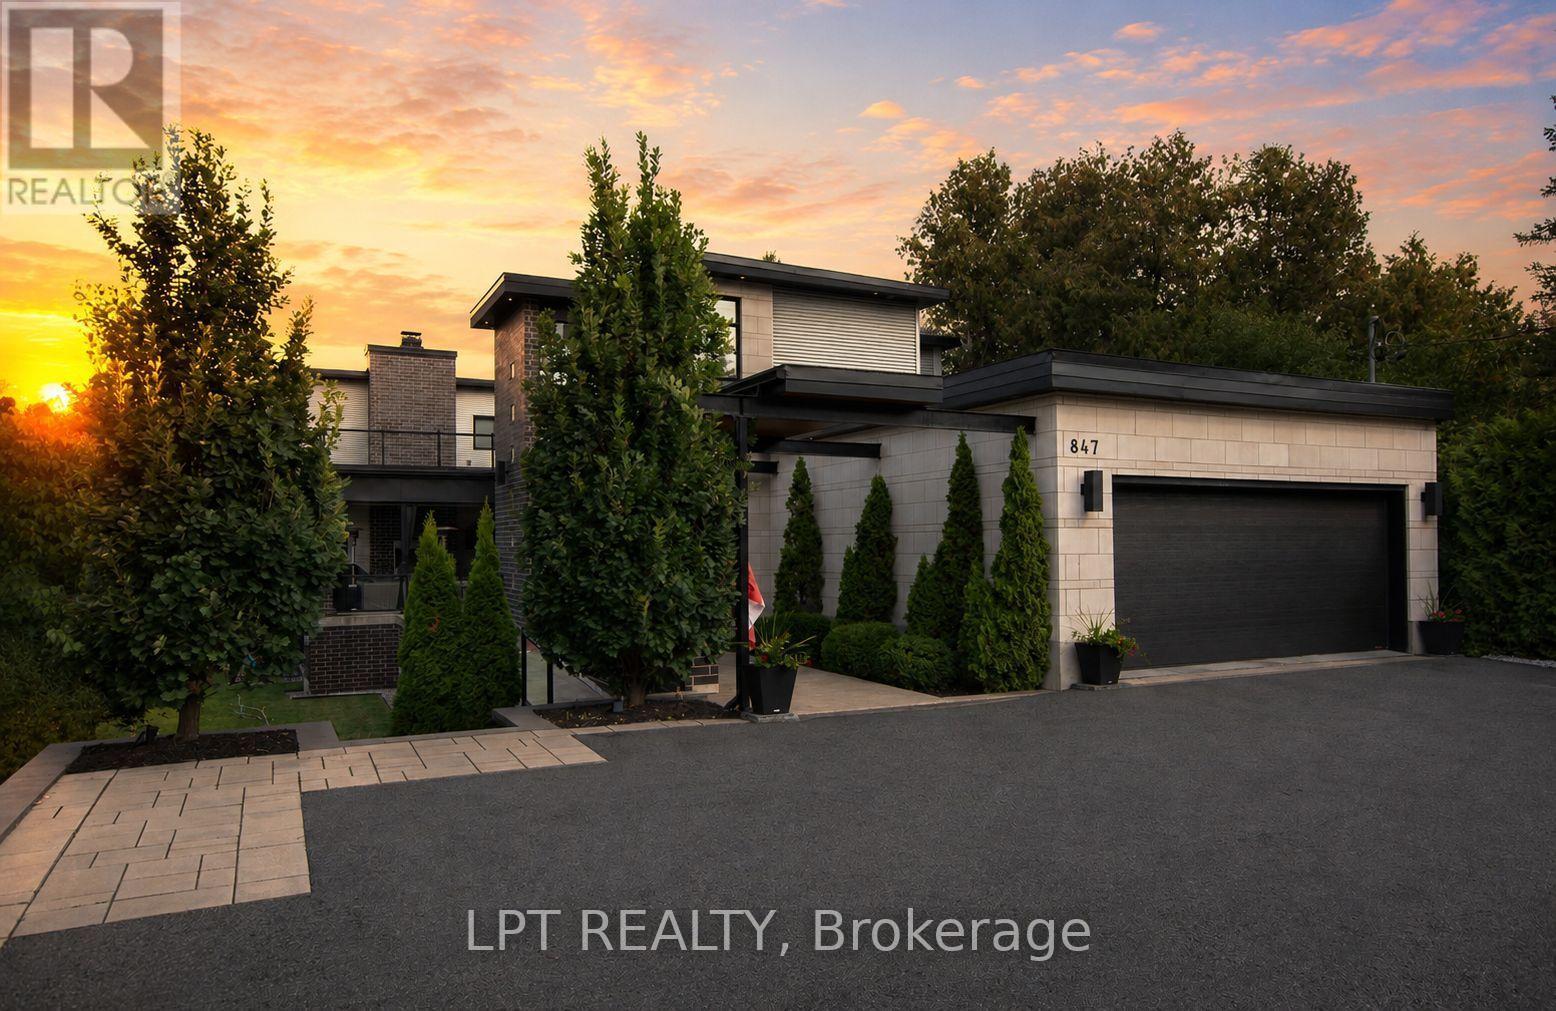
847 Walkley Road
Ottawa, Ontario
Custom-built modern smart home offering exceptional design, technology, and lifestyle. This 13-year-old residence is meticulously maintained and loaded with premium upgrades throughout.The open-concept layout features soaring ceilings, large custom Marlboro double-pane windows, maple walnut hardwood flooring on the main and second levels, and a sleek 52-inch linear fireplace. The chef-inspired kitchen showcases solid oak custom cabinetry by Chris Graham, granite and Caesarstone countertops, a walk-through pantry, oversized 48-inch fridge/freezer combo, and a 48-inch dual oven gas range with griddle, all complemented by JennAir Pro appliances.The fully finished basement is designed for entertaining with heated floors, a full secondary kitchen, wine room, additional bedroom, 3-piece bath with glass shower, electric fireplace, and a dedicated theatre featuring a 120-inch screen, BenQ projector, 7-speaker surround system, and dual 10-inch Paradigm subwoofers.Smart living is seamless with full Control4 automation, smart thermostats, programmable lighting, integrated audio, CAT-wired networking, mesh Wi-Fi with outdoor access point, Ring doorbell, Hik-connect security cameras, RainBird irrigation, and smart garage access.Outdoor living shines with three distinct spaces including a covered patio with wood fireplace, TV and speakers, open deck with remote awning, pergola, fully fenced pool area, interlock landscaping, retaining walls, LED lighting, and natural gas BBQ line.Additional highlights include a Trevi Europa 10x24 pool, oversized double garage, dual owned water heaters, high-efficiency HVAC, air exchanger, backup sump system, and central vac. Recent updates include AC (2024), dishwasher (2024), basement appliances (2024), and washer/dryer (2025).A rare opportunity to own a fully integrated modern home built for comfort, entertaining, and everyday luxury. (id:37553)
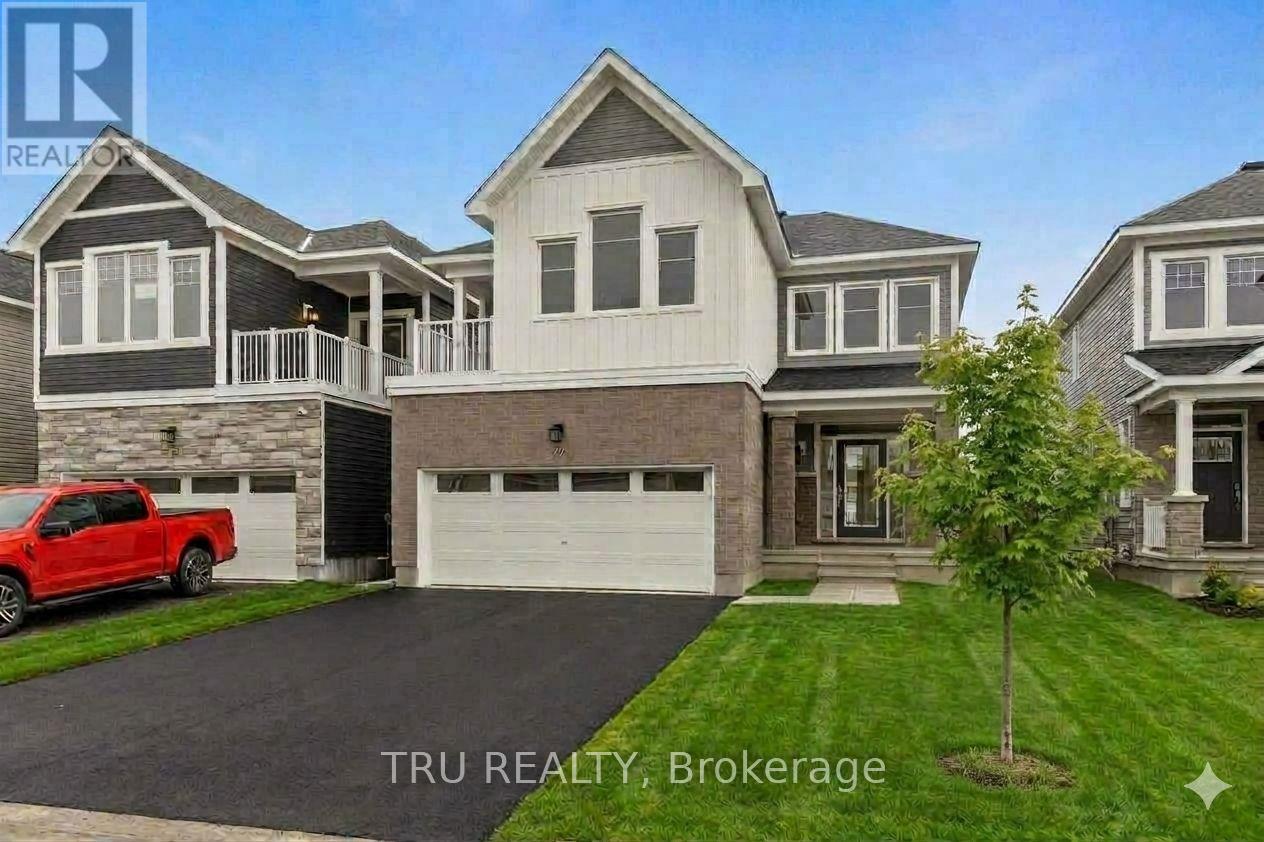
77 Hackamore Crescent
Ottawa, Ontario
Welcome to your brand-new home! This stunning, recently built 4-bedroom residence is available for immediate occupancy. Bathed in natural sunlight throughout, the main level features a bright, open-concept layout that seamlessly connects the kitchen-complete with brand-new stainless steel appliances-to the living room, dining area, and a casual eating quarter. A convenient partial bathroom rounds out the main floor.Upstairs, you will find four spacious, sun-drenched bedrooms and a dedicated laundry area. The primary retreat boasts two walk-in closets, a private en-suite bathroom, and access to a beautiful upper-level balcony perfect for your morning coffee. A second full bathroom serves the additional bedrooms. The fully finished basement offers the perfect flexible space for a home gym, playroom, or cozy movie nights. Photos taken prior to tenancy. (id:37553)
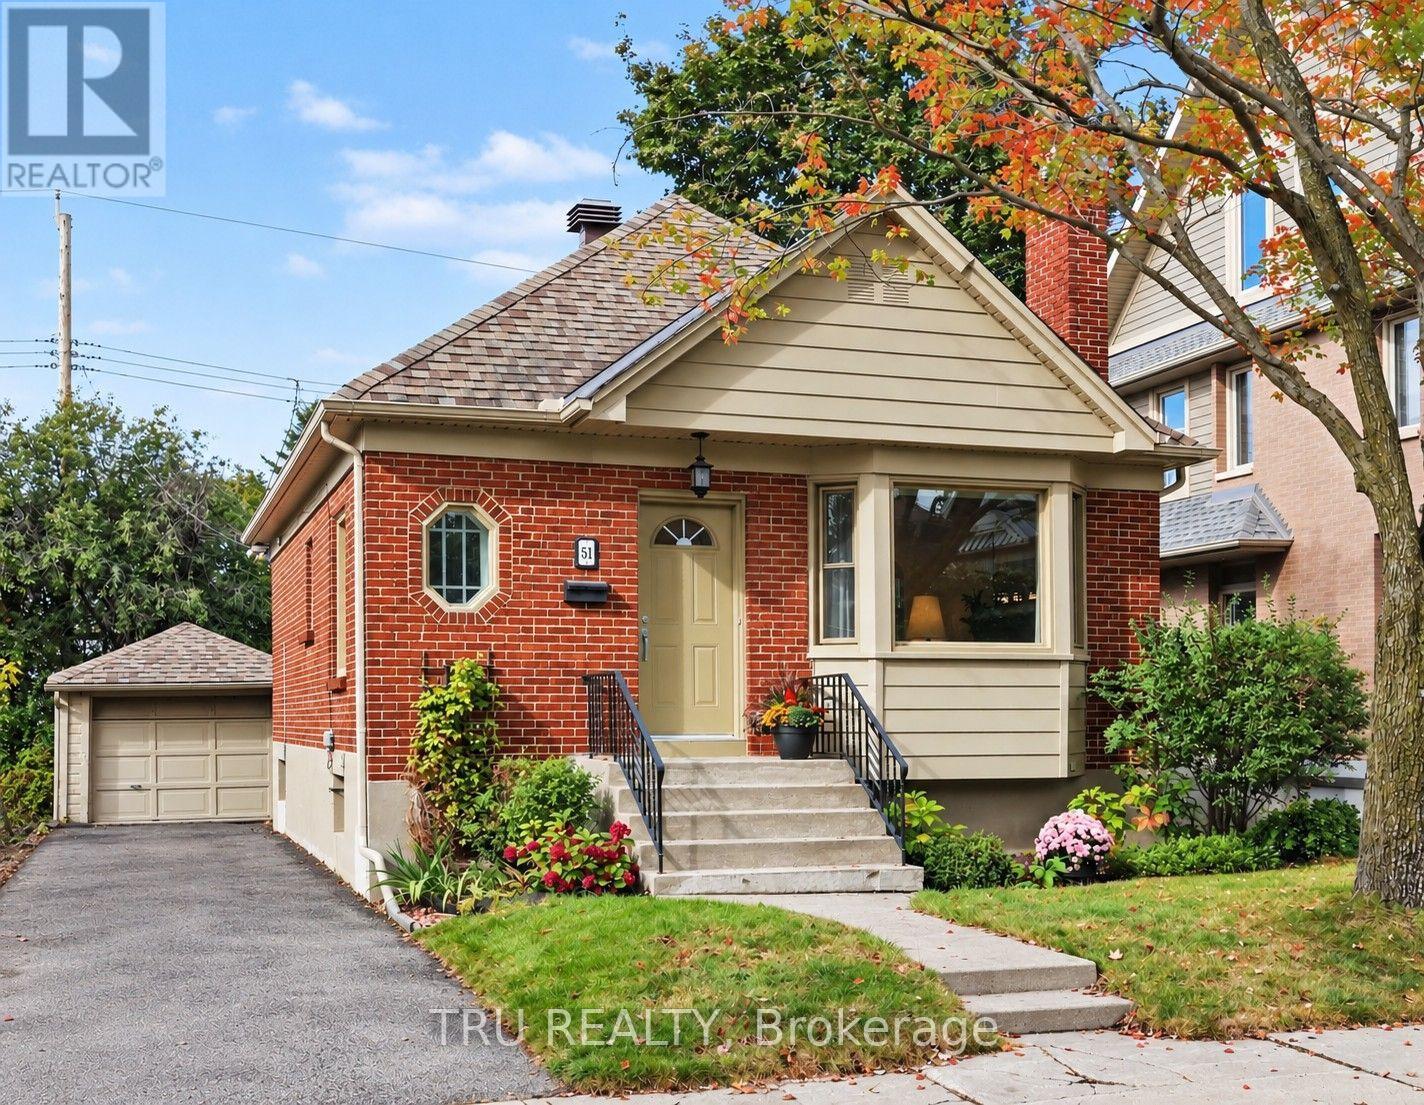
51 Merritt Avenue
Ottawa, Ontario
OPEN HOUSE THURS OCT 8, 11AM - 1PM. Timeless charm in an unbeatable Old Ottawa East location, this delightful home is one you won't want to miss. Set on quiet Merritt Avenue, in a coveted pocket in the heart of this highly sought-after neighbourhood, this classic mid-century red brick bungalow offers warmth, character and an exceptional lifestyle. Bright and beautifully cared for, the home features an inviting bay-windowed living room with a cozy gas fireplace, flowing seamlessly into the sun-filled dining room. Step into the welcoming, thoughtfully laid-out kitchen, designed to make everyday living easy and comfortable. Two bedrooms offer flexibility, with the second equally well suited as a home office or creative space, while the updated bathroom completes the main living area. From the kitchen, step into a wonderful three-season sunroom overlooking the gardens - a peaceful spot to relax, unwind and enjoy the changing seasons. Outside, beautifully landscaped gardens create a private and tranquil oasis, tucked away from the bustle of the city. The finished lower level complete with electric fireplace offers versatile additional living space, along with a generous laundry room and abundant storage. The private garage - a rare and valuable find in this location - is complemented by driveway parking for up to three cars. Meticulously maintained and lovingly cared for, this is a special opportunity to become part of one of Old Ottawa East's most charming and established pockets. Just steps from the Rideau Canal, Main Street restaurants and cafés, shops, parks and everyday amenities, this is a cherished community rich in character, where a truly exceptional walkable lifestyle can be yours - right outside your front door. (id:37553)
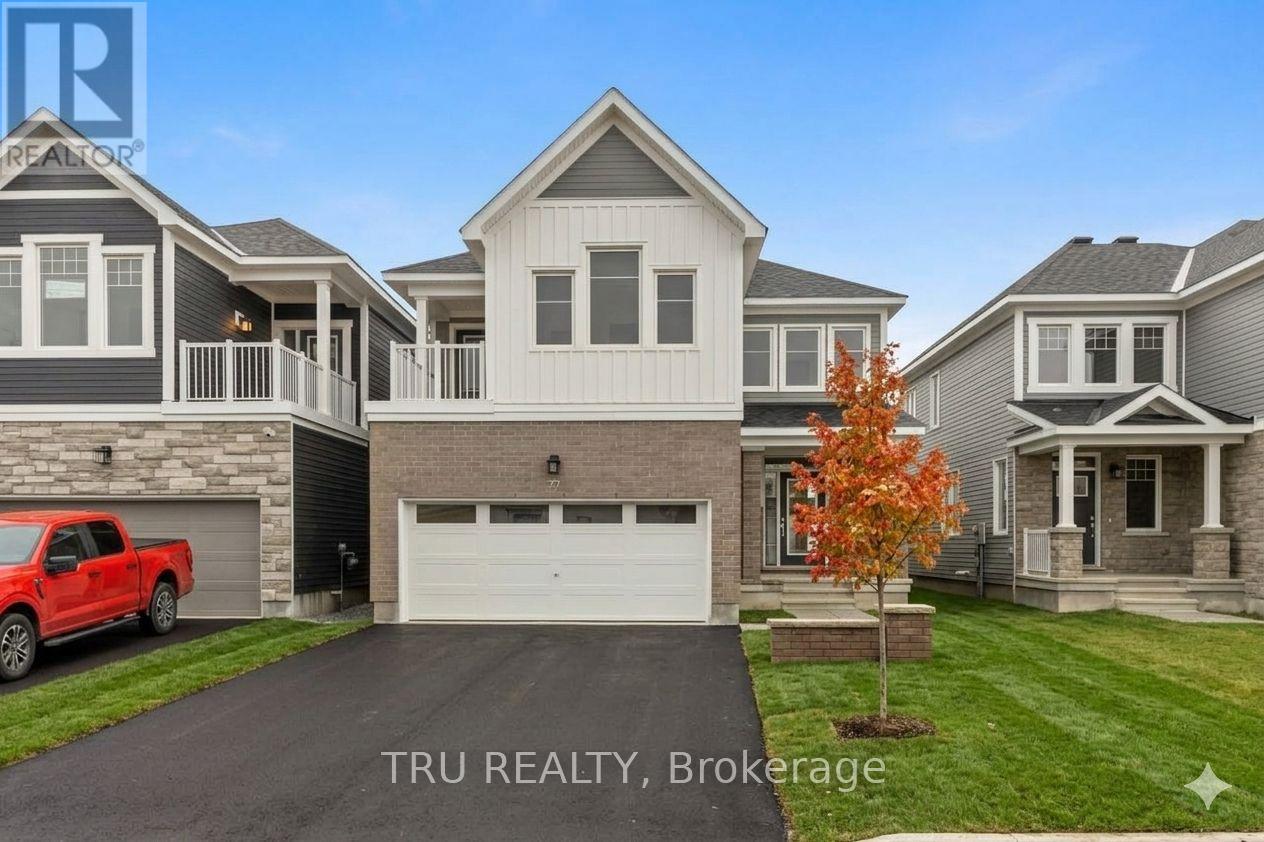
77 Hackamore Crescent
Ottawa, Ontario
Welcome to your brand-new home! This stunning, recently built 4-bedroom residence is available for immediate occupancy. Bathed in natural sunlight throughout, the main level features a bright, open-concept layout that seamlessly connects the kitchen-complete with brand-new stainless steel appliances-to the living room, dining area, and a casual eating quarter. A convenient partial bathroom rounds out the main floor.Upstairs, you will find four spacious, sun-drenched bedrooms and a dedicated laundry area. The primary retreat boasts two walk-in closets, a private en-suite bathroom, and access to a beautiful upper-level balcony perfect for your morning coffee. A second full bathroom serves the additional bedrooms. The fully finished basement offers the perfect flexible space for a home gym, playroom, or cozy movie nights. Photos taken prior to tenancy. Available December 1. (id:37553)
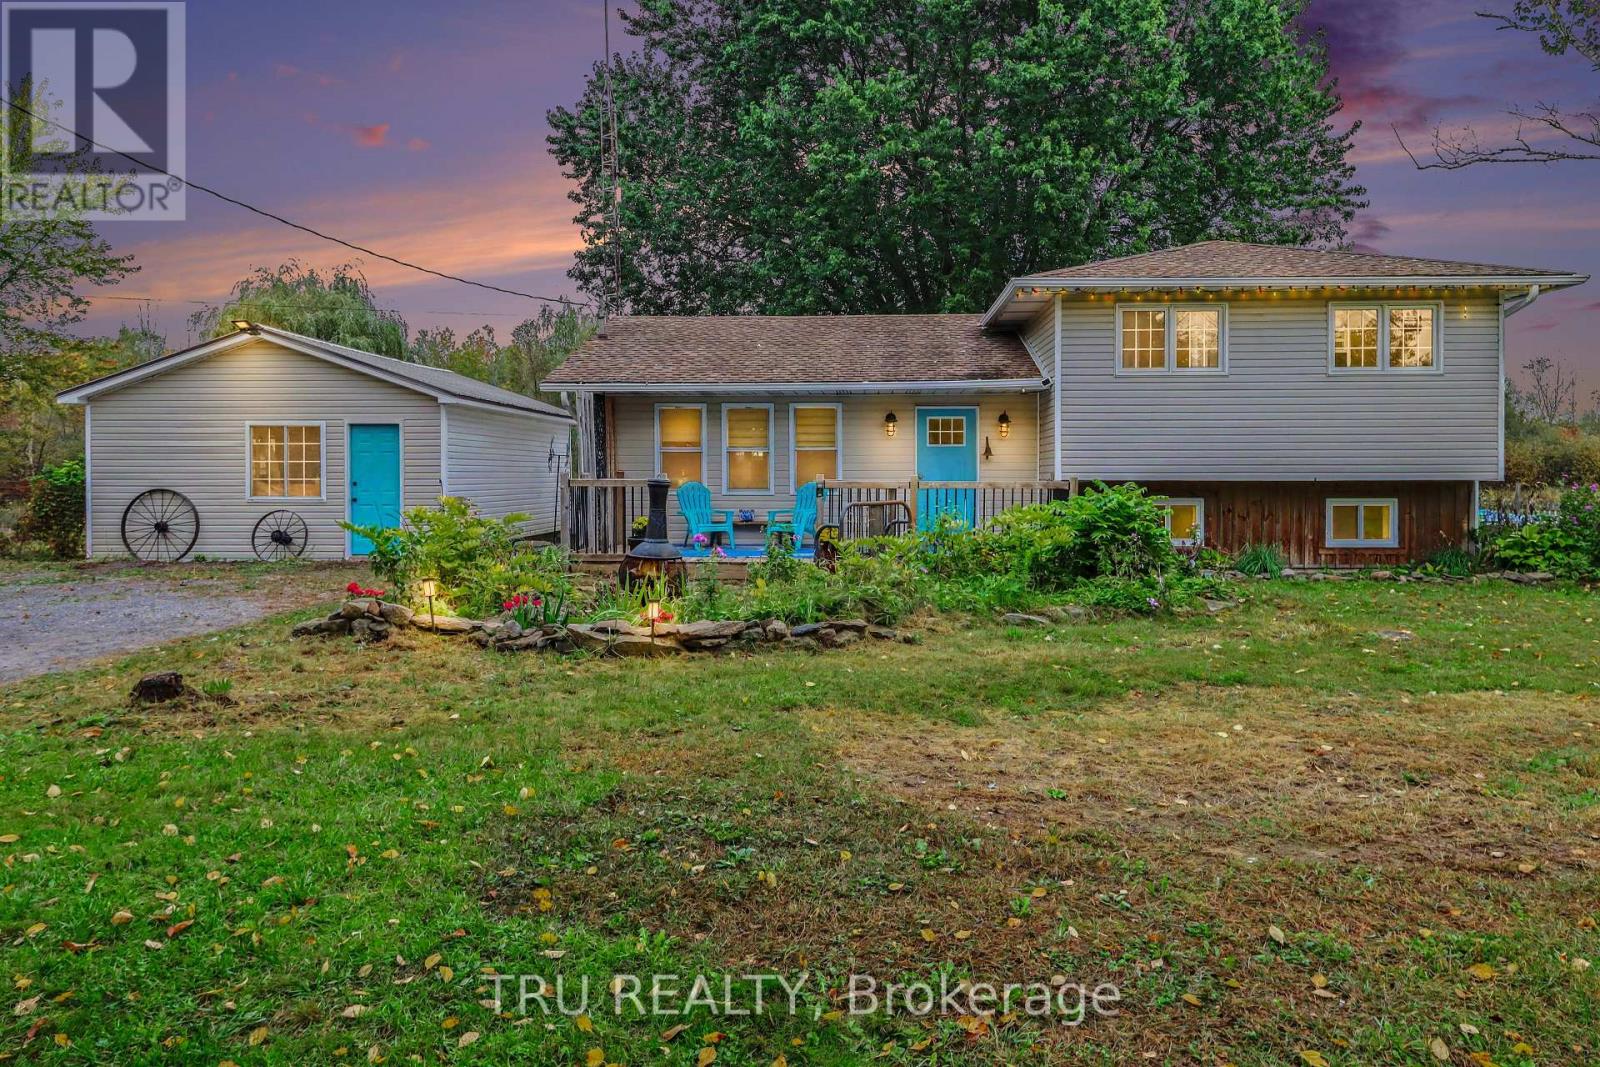
53 West Avenue
North Grenville, Ontario
Space, privacy and a relaxed country lifestyle on just under 2 acres. This inviting 4-level side-split offers 3 bedrooms, 1 bathroom and an open-concept main level with warm pine floors throughout, plus laminate in the bedrooms and lower level. Cooking and entertaining are easy in the kitchen, with ample pine cabinetry, stainless steel appliances, a farmhouse sink, and a large island with seating and wine fridge. Crown moulding and wood-trimmed windows add character throughout the main level. Downstairs, the finished family room features a stone accent wall and flexible space for crafts or a home office, while a spacious unfinished basement level awaits your creativity and finishing touches. Decks at both the front and back of the home are perfect for morning coffee or evening relaxation. Out back, you'll find a 24' x 16' screened gazebo with a vaulted wood ceiling, metal roof, bar and stone fireplace, with plenty of room to add an outdoor kitchen. A firepit area, above-ground pool, and garden pond with water lilies and mature plantings complete the setting, ideal for gatherings or simply unwinding. A detached 17' x 23' garage provides storage and workspace, while the driveway offers parking for 8+ vehicles. Approximately 20 minutes to Kemptville and 30 minutes to Brockville. If you've been dreaming of space to spread out and enjoy the outdoors, this one is worth a look! (id:37553)
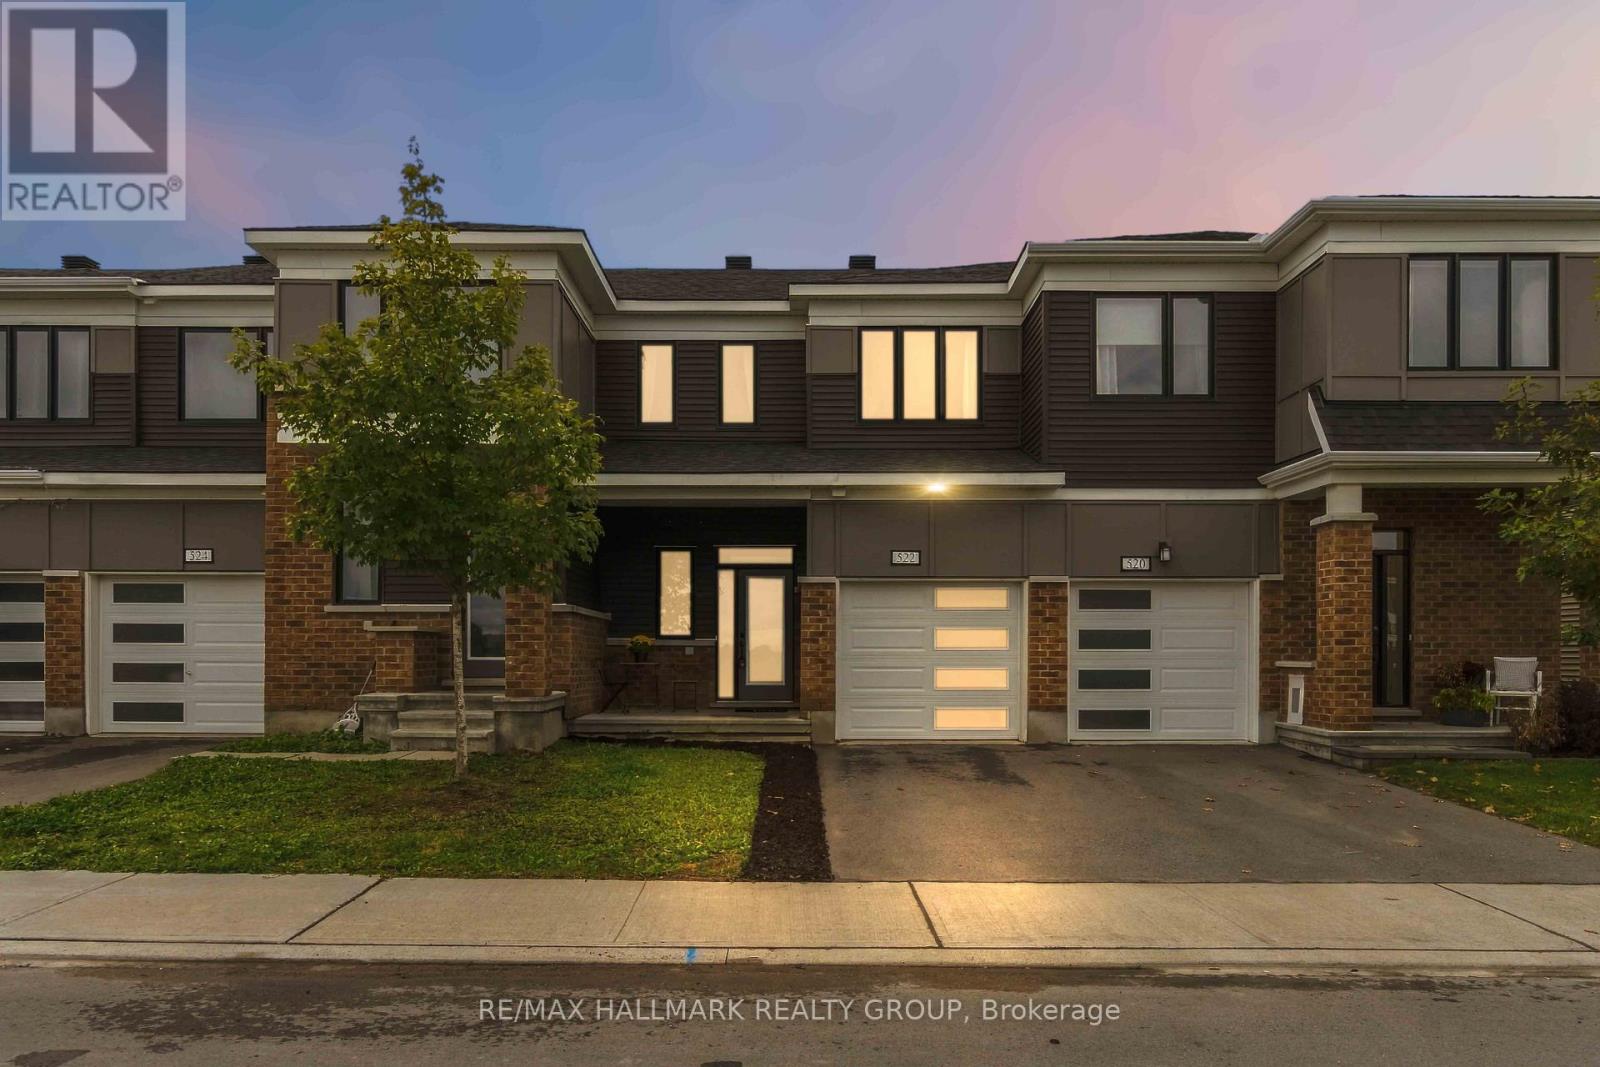
522 Culdaff Road
Ottawa, Ontario
Welcome to 522 Culdaff Road, a beautifully maintained and move-in-ready townhome built in 2022, offering 3 bedrooms, 2.5 bathrooms, and a builder-finished basement. The main level features impressive 9-ft ceilings and a bright, open-concept layout, complemented by pot lights throughout the kitchen and living area. The stylish kitchen features upgraded cabinetry, quartz countertops, stainless steel appliances, and a sleek chimney-style hood fan, flowing seamlessly into the dining and living areas for comfortable everyday living and entertaining. Upstairs, the spacious primary bedroom features a walk-in closet and a private ensuite with a generous vanity counter and a window for natural light. Two additional well-sized bedrooms share a full bathroom, providing a comfortable and practical layout for family living. The builder-finished basement adds valuable additional living space, perfect for a family room, home office, play area, or entertainment space, and features a bathroom rough-in for added future convenience. Ideally located just minutes from Costco, Tanger Outlets, Kanata Tech Park, DND Headquarters, and major transit, this newer home offers excellent convenience for shopping, commuting, and everyday life. Move-in ready and beautifully maintained, 522 Culdaff Road is a wonderful opportunity to call home! Some photos are virtually staged. (id:37553)
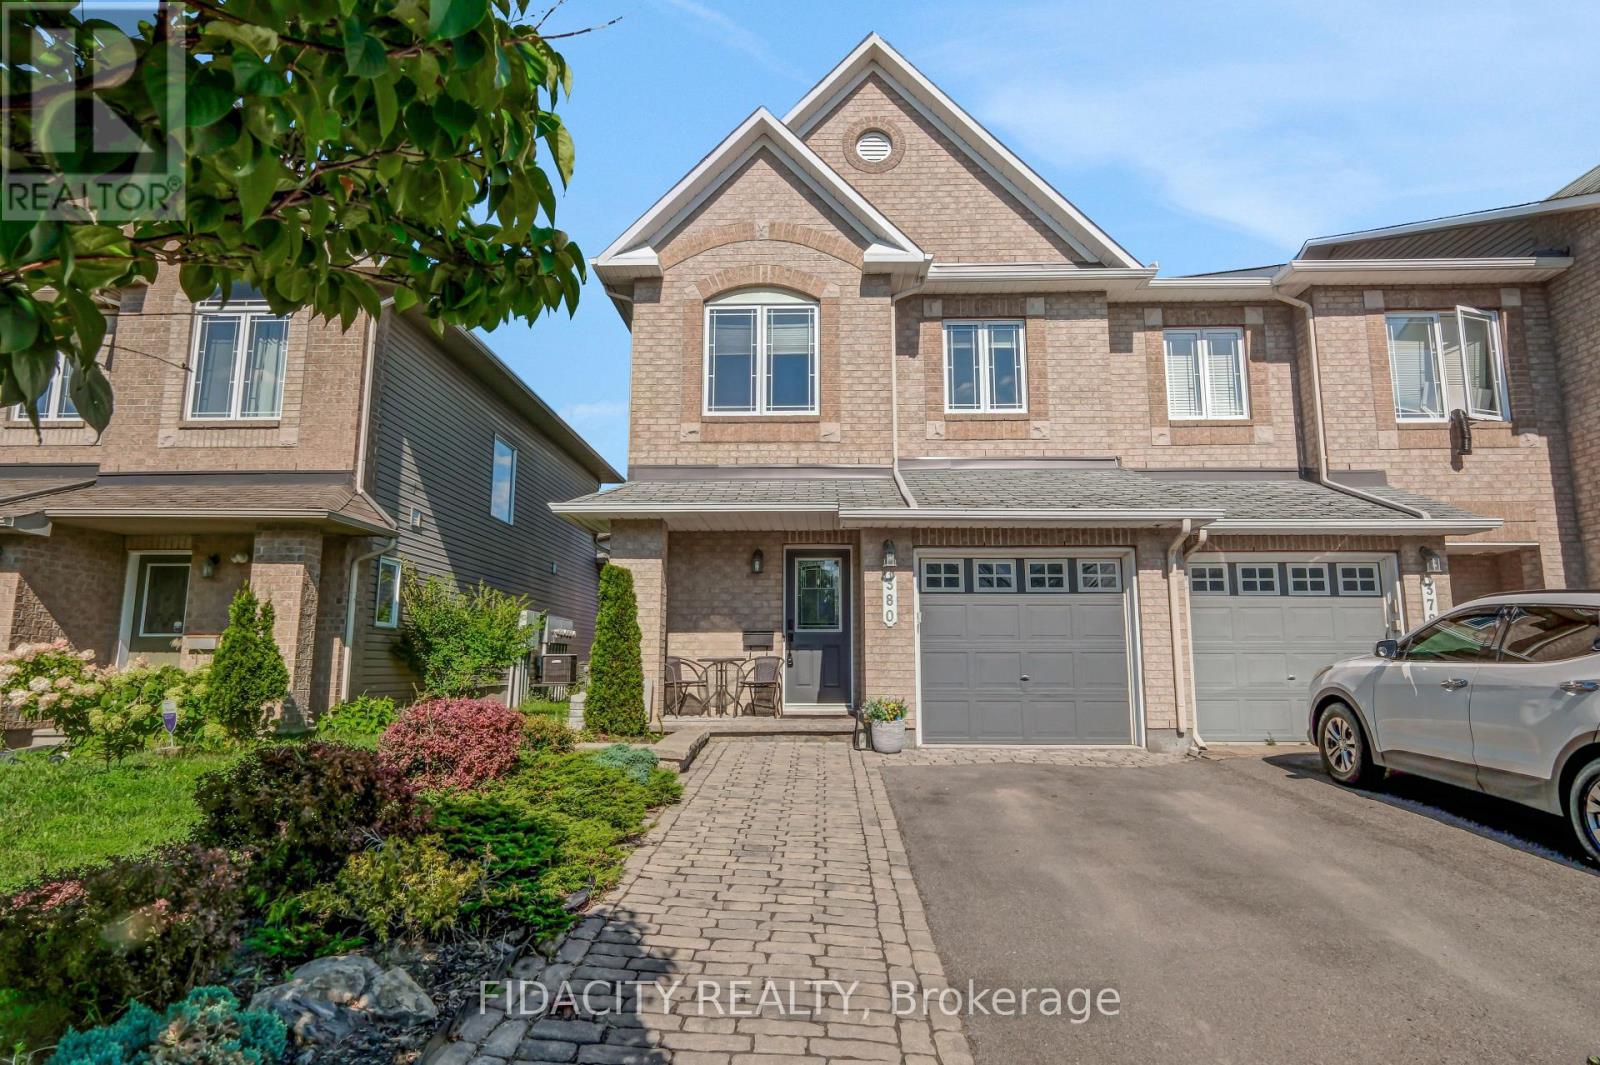
380 Goldenbrook Way
Ottawa, Ontario
380 Goldenbrook Way, a beautifully maintained end unit 3-bedroom home. Lovingly cared for by its owners, this property features thoughtful finishes throughout and offers the perfect blend of comfort, functionality, and privacy. Upon entering, you'll find convenient inside access to the garage and a well-appointed powder room. The bright and inviting main floor features hardwood flooring, a spacious living and dining area, highlighted by large windows that fill the home with natural light. The kitchen offers quartz countertops with plenty of counter space, stainless steel appliances, and a kitchen island. Upstairs has three generously sized bedrooms and 2 full bathrooms. The primary bedroom features a 4 piece ensuite and walk-in closet. The fully finished basement provides a versatile recreation area with a gas fireplace and plenty of room for family gatherings, a home office, gym, or entertainment space. Step outside to enjoy the private backyard with 2 tiered deck. Ideally located close to walking trails, shopping, schools, and with easy highway access, this home is ready to welcome its next owners. Fridge - LG with water and ice dispenser. Dishwasher - Samsung with 3rd shelf, 2024, Hoodfan Microwave - 2025, Washer - 2025. (id:37553)
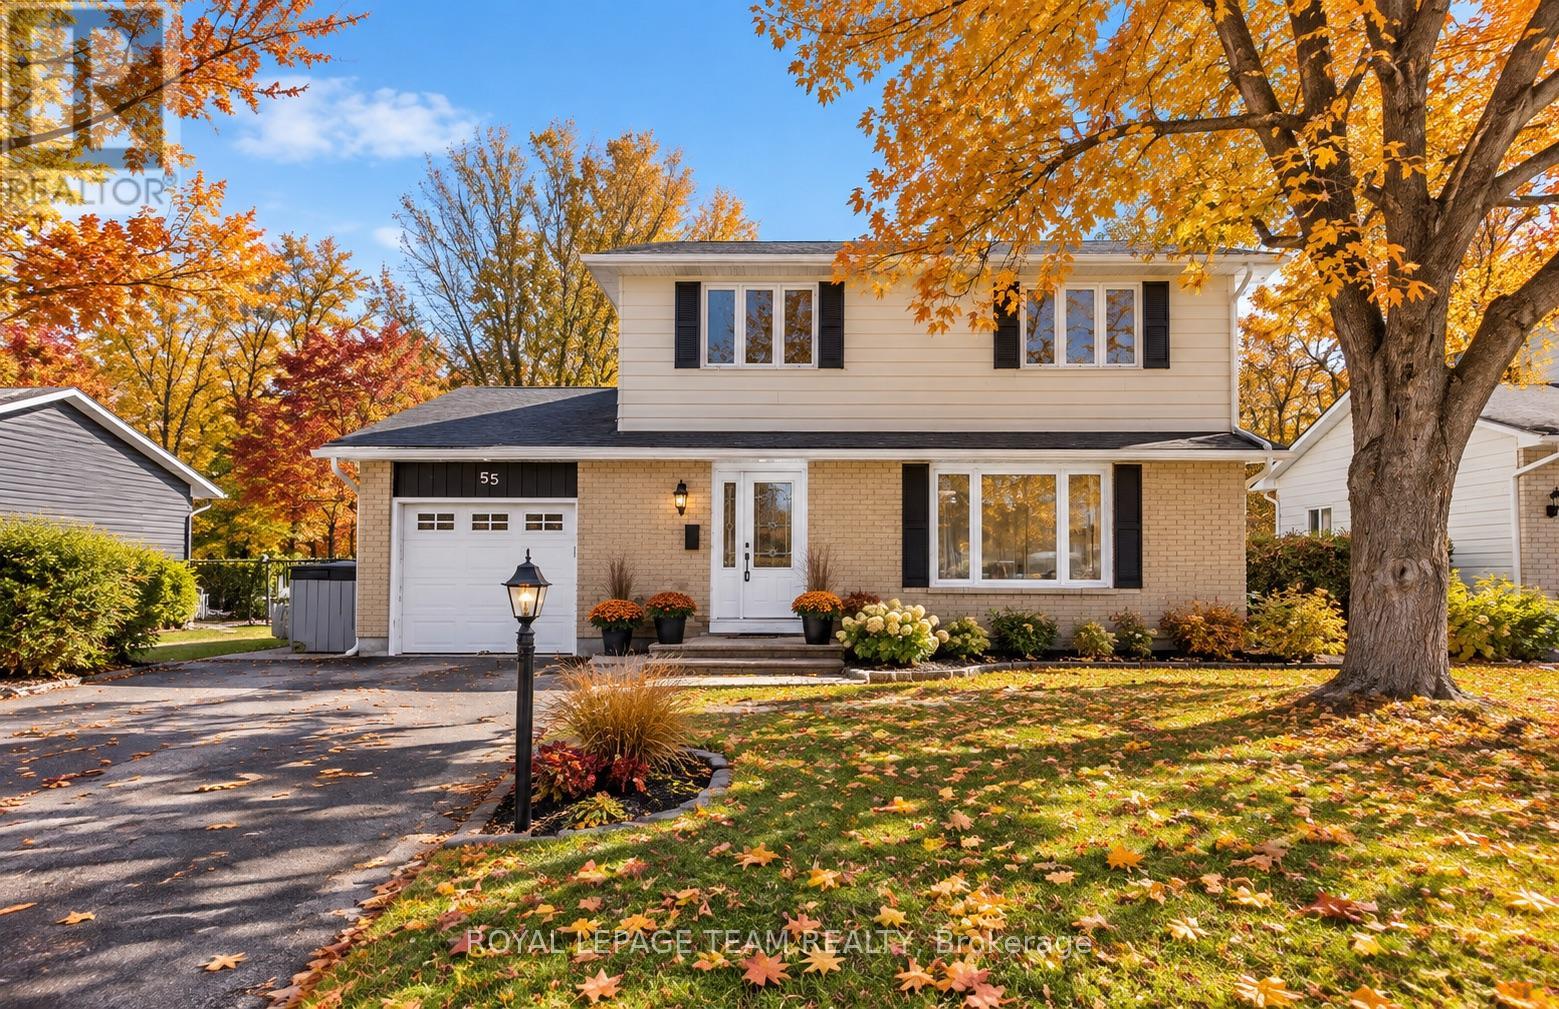
55 Coldstream Drive
Ottawa, Ontario
Tucked away with no rear neighbours, this beautifully updated 2-storey detached home offers privacy, space, and modern finishes throughout. Featuring 4 bedrooms and extensive updates, this move-in-ready home welcomes you with an interlocked front walkway, single-car garage, and parking for up to five vehicles. Inside, updated tile flooring runs from the front entry through to the garage access and renovated powder room. Rich hardwood floors flow through the sunlit living room with a large bay window and partial open concept design, extending seamlessly into the dining room and kitchen. The renovated kitchen is designed for both everyday living and entertaining, complete with stainless steel appliances, pot lights, granite countertops, a farmhouse sink, and an expansive centre island offering generous prep space and storage. From the dining room, step out to the upgraded 3-season deck (2021) overlooking the fully fenced, private backyard featuring two outdoor sheds and no rear neighbours. Hardwood stairs lead to the fully renovated second floor (2021), featuring four spacious bedrooms with new flooring, updated baseboards and doors, along with a beautifully refreshed 3-piece bathroom. The fully renovated basement (2018) provides additional living space and includes a modern 3-piece bathroom with a walk-in shower. Major updates include the roof (2021) and upgraded attic insulation (R-50), adding efficiency and peace of mind.A thoughtfully upgraded home offering space, privacy, and functionality in one complete package. (id:37553)
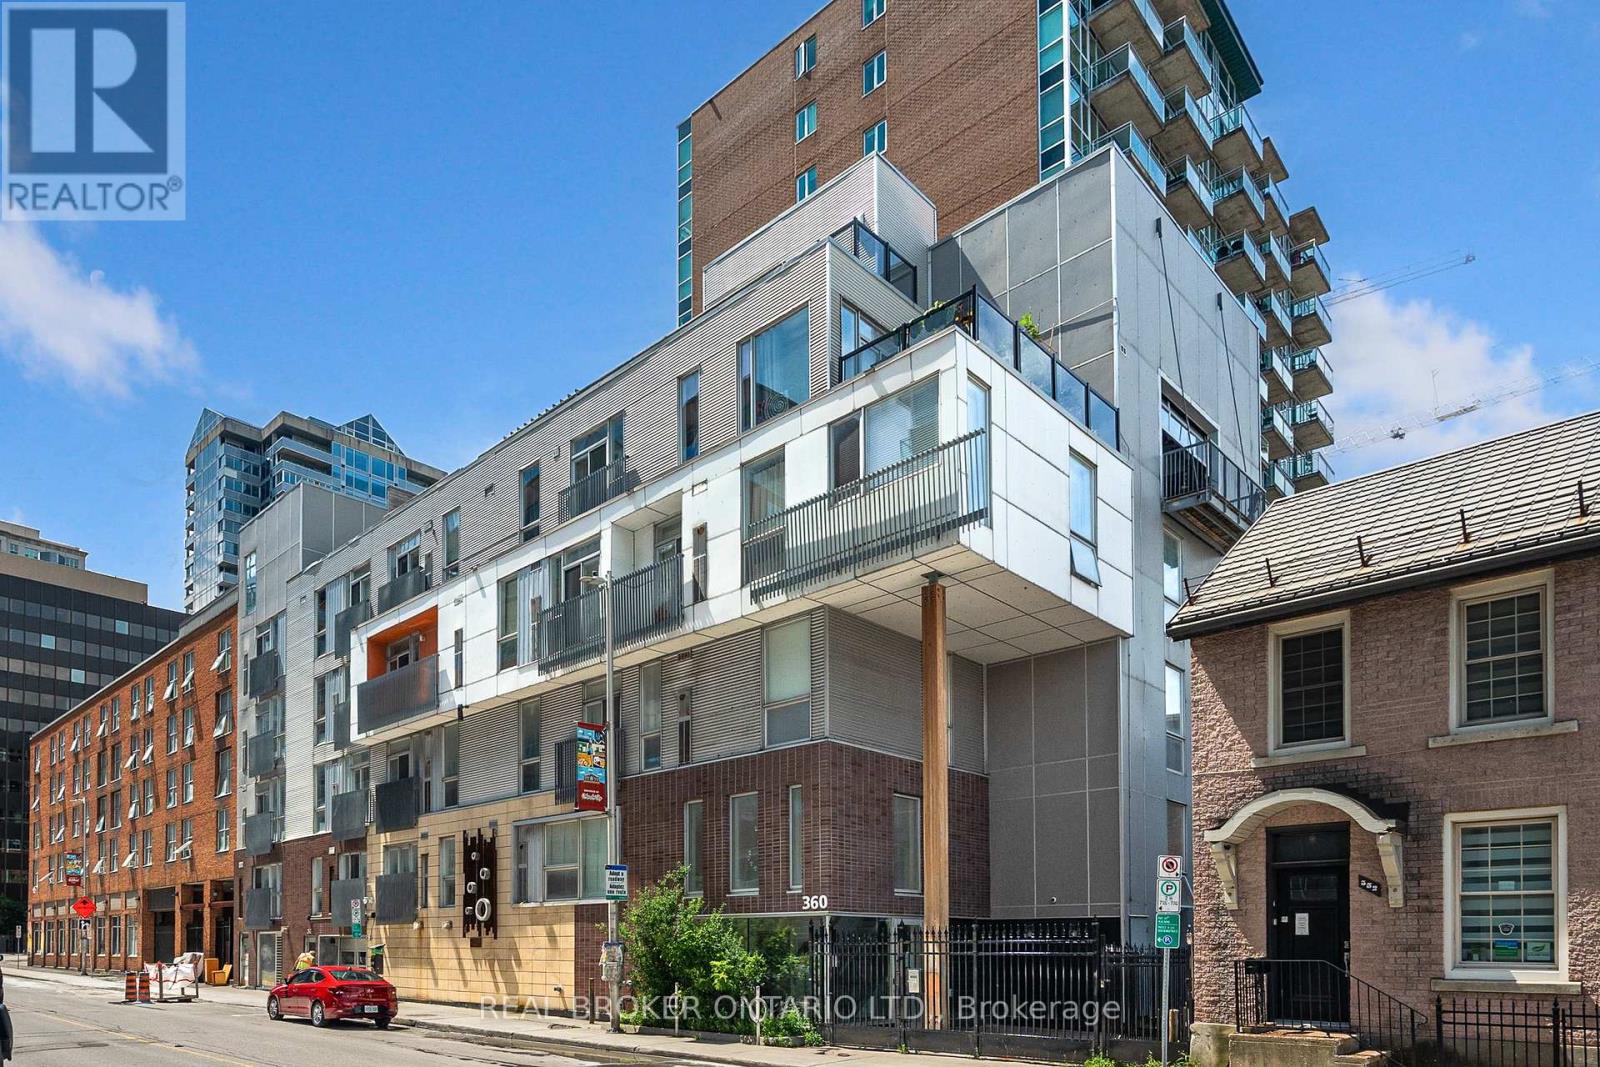
201 - 360 Cumberland Street
Ottawa, Ontario
Welcome to 360 Cumberland Street a stylish and well-appointed condo tucked right in Ottawas vibrant ByWard Market. This 2-bedroom unit offers a smart, open-concept layout that blends modern design with urban charm. On the main level, you'll find a full 4-piece bathroom and a well designed kitchen with built-in kitchen peninsula, perfect for casual dining or hosting friends. On the upper level, enjoy the family room+juliette balcony across from the bedroom which includes the stacked washer and dryer. Storage locker included. Live steps away from cafes, restaurants, boutiques, and all the culture the Market has to offer. Perfect for first-time buyers, investors, or anyone seeking a downtown lifestyle. (id:37553)
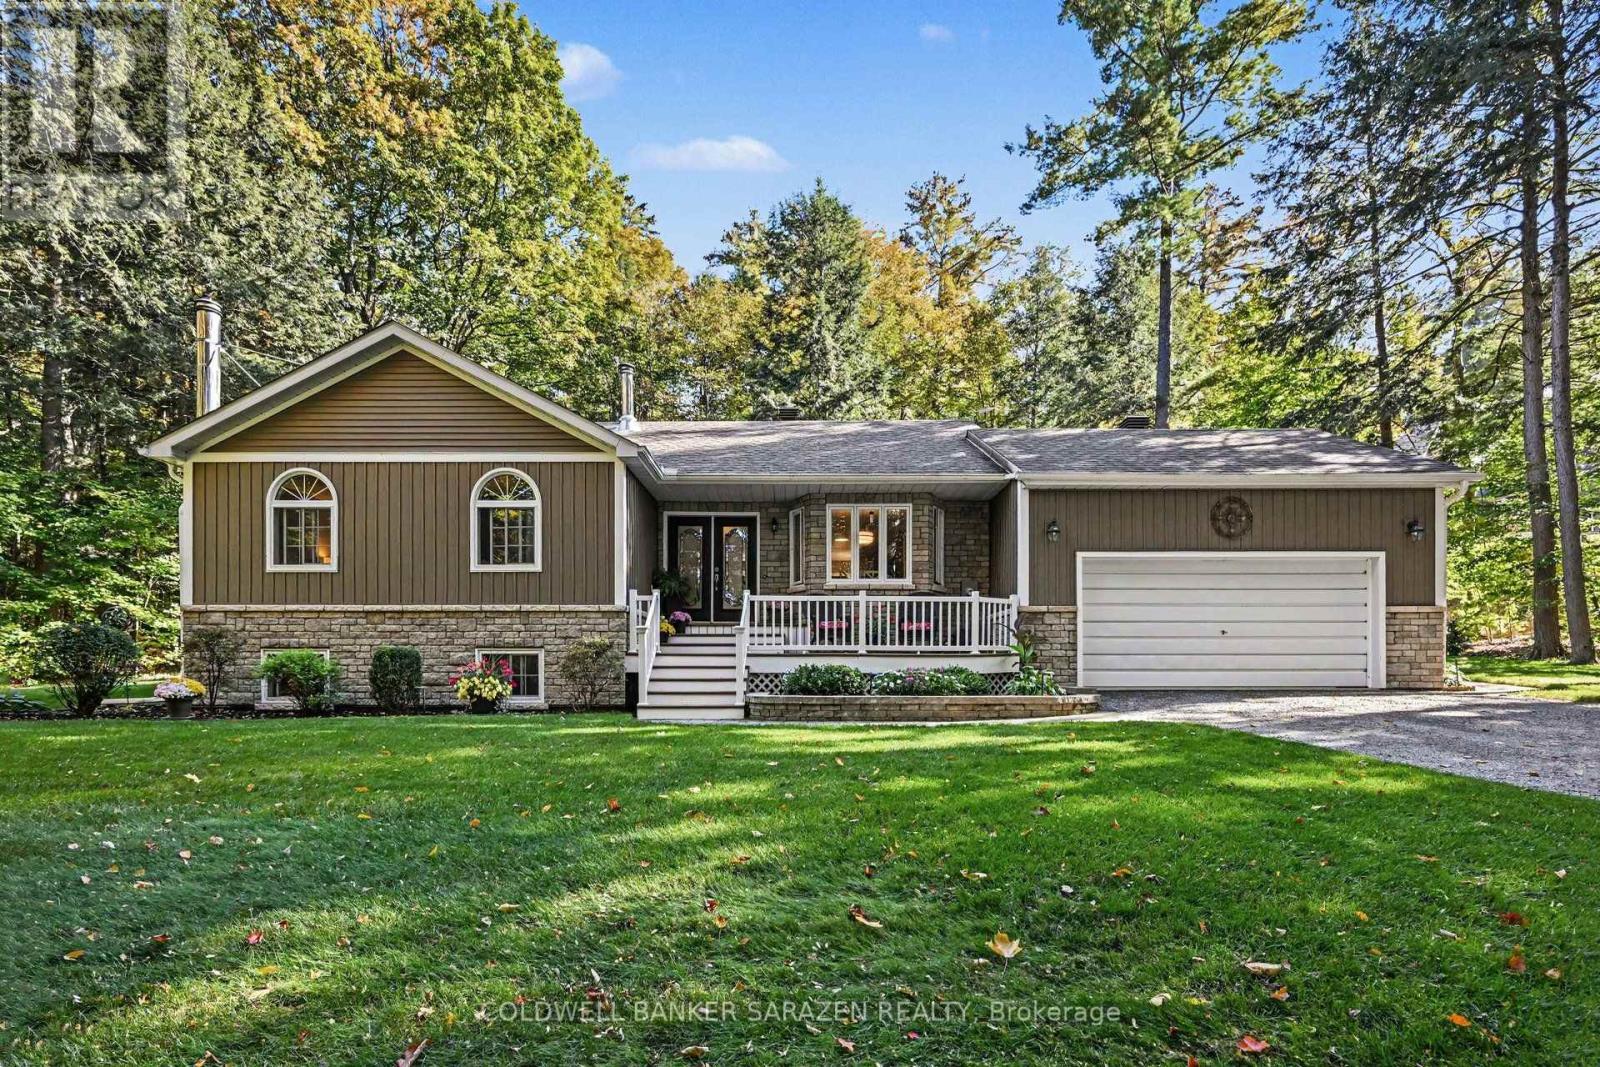
77 Lorlei Drive
Mcnab/braeside, Ontario
Stunning meticuously maintained Bungalow nestled in the peaceful sought after, Cameron Woods Waterfront Community. 1/10th ownership offers Deeded River access to the Madawaska River for swimming off Lorlei Drive , & a boat launch , off Deerfield Drive. 3 bedrooms, 3 bathrooms, 2 fully finished levels of comfortable living space . Recreation available at your fingertips , with the River near by for swimming, boating, & fishing. Calabogie Ski Peaks a short 25 minute drive. Multiple golf courses 10-30 minutes away. Whether you are a young growing family, or searching for that quiet place to retire, this property checks all the boxes. (id:37553)
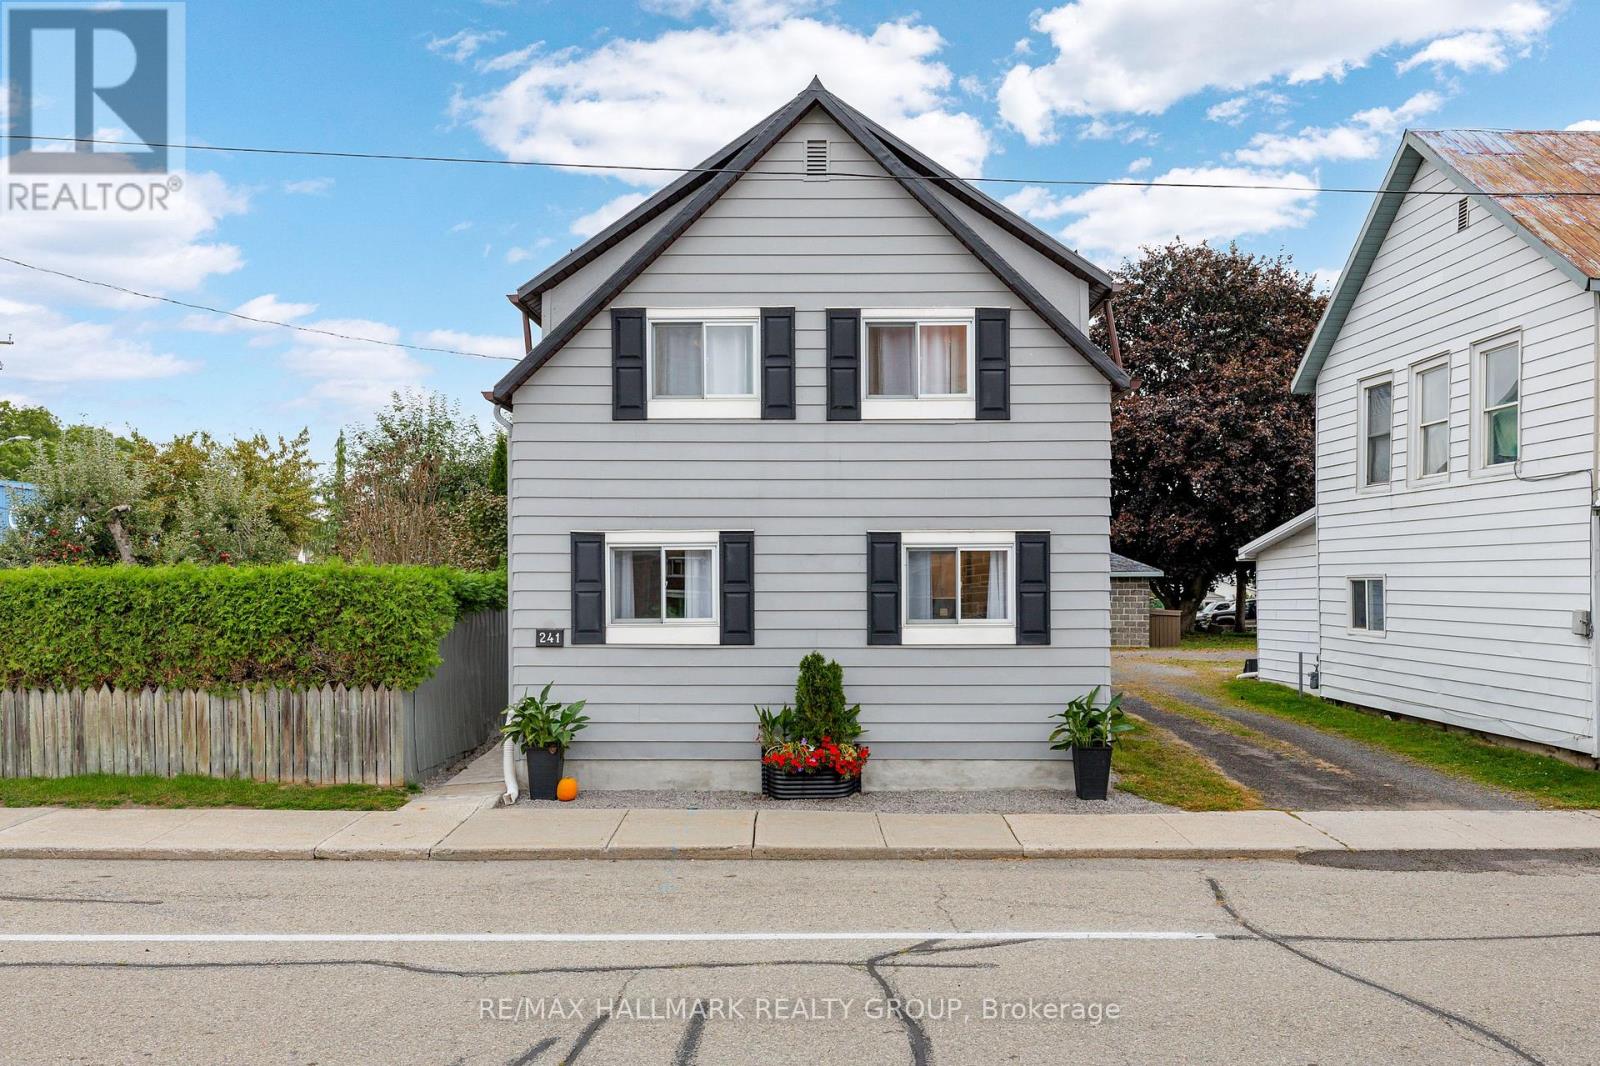
241 Lewis Street E
Edwardsburgh/cardinal, Ontario
Completely transformed from the studs, this extensively renovated 4-bedroom, 3-bathroom Cardinal home offers the feel of a brand-new home with the convenience of an established neighbourhood. Thoughtfully redesigned throughout, the home features modern finishes, updated systems, and a functional layout perfect for families, entertaining, or working from home. The bright main level features an open-concept kitchen, living, and dining area, with a beautiful new kitchen offering quartz countertops and stainless-steel appliances. A second family room with French doors provides direct access to the backyard and adds valuable living space. This level also includes a bedroom, 2-piece bathroom, and convenient laundry area with sink. Upstairs, you'll find three additional bedrooms, a full family bathroom, a study nook, and a spacious primary bedroom complete with its own ensuite. Extensive updates include new doors and windows, R20/R30 wall insulation, R50 attic insulation, new plumbing, 200-amp electrical service, central air conditioning, a new furnace and ductwork, new hot water heater, LVP flooring, lighting, and finishes throughout. The home was lifted in 2023, with a new partial foundation and cement floor poured. The metal roof has been maintained in good condition. Outside, the generous backyard offers parking for three vehicles, a large grassy area, and plenty of room to relax, play, or entertain. The yard is partially fenced and provides a great setting for enjoying warm summer evenings. Ideally located within easy walking distance of scenic river trails, Benson Memorial Park, and the Cardinal Legion, this home combines extensive renovations with a convenient community setting. Four bedrooms. Three bathrooms. Three living spaces. Extensive updates. Move-in ready and ready to be enjoyed. Book your showing today! (id:37553)
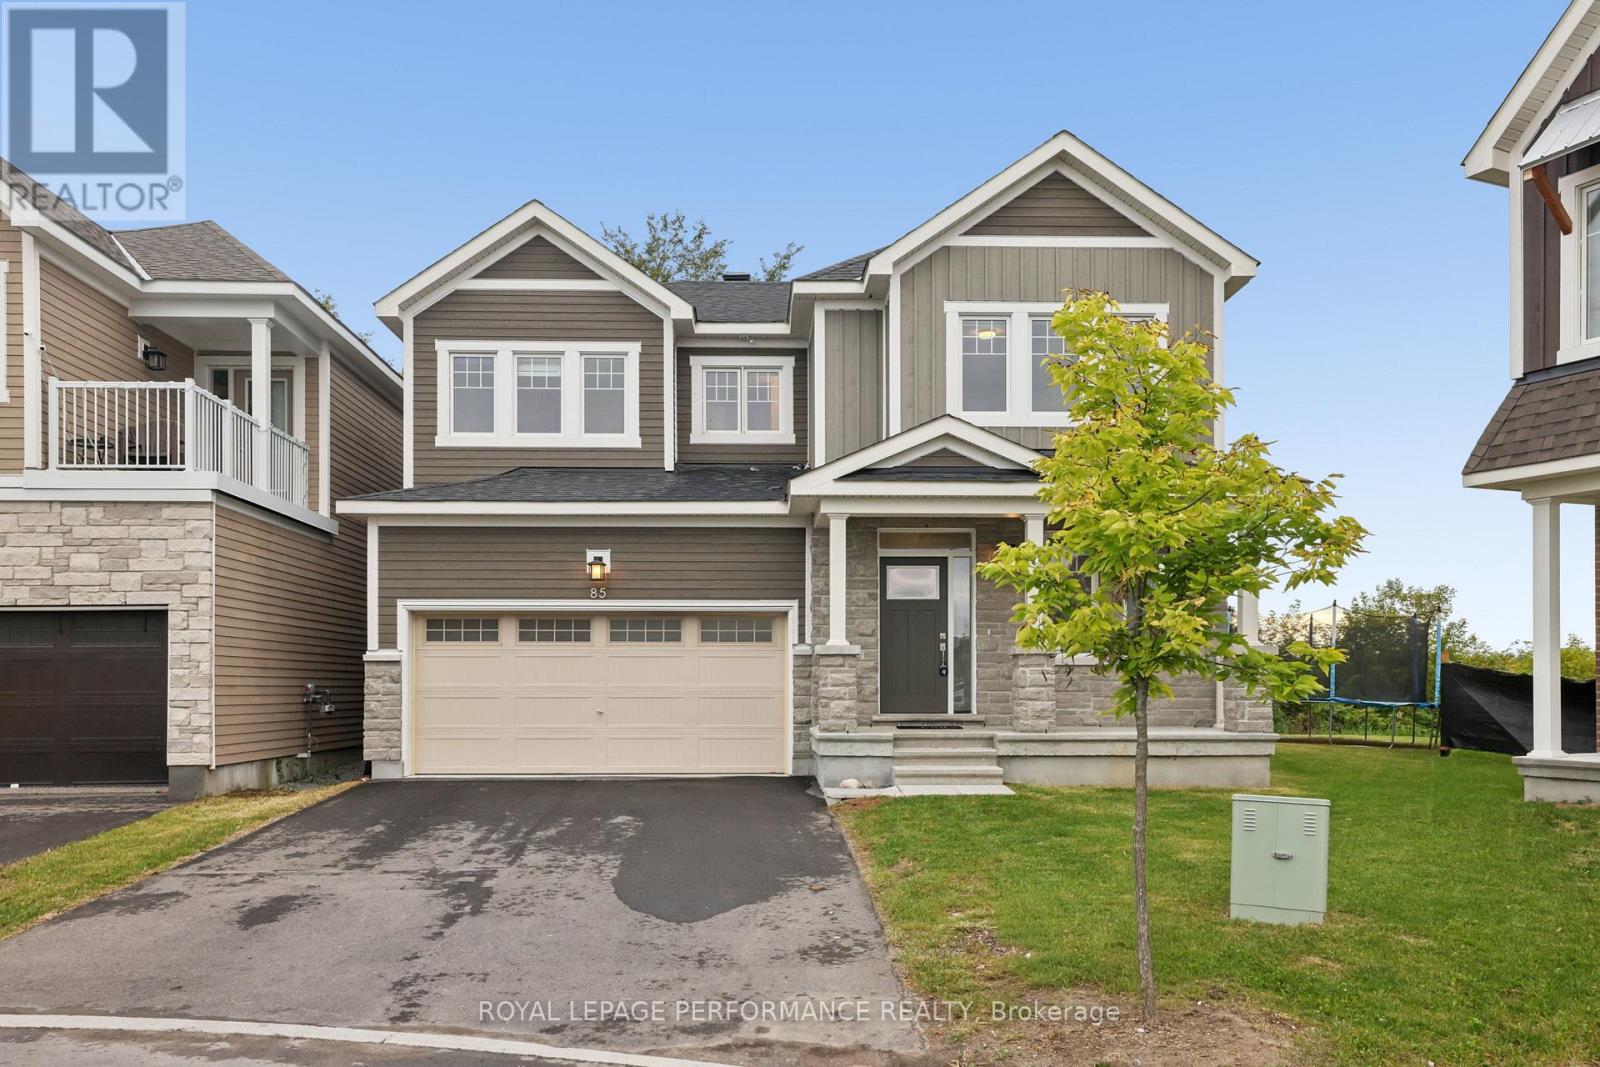
85 Hackamore Crescent
Ottawa, Ontario
Welcome to this beautifully designed Caivan home, built in 2024 and available for rent in the sought-after community of Richmond, Ottawa. Situated on a premium inverted pie-shaped lot backing onto farm land this home offers an exceptionally spacious and wider backyard with enhanced privacy, generous outdoor space and plenty of room for family activities, entertaining and creating your ideal outdoor retreat.This spacious residence features a thoughtfully designed layout with four bedrooms on the second level WITH TWO ENSUITES. The generous primary bedroom offers excellent space and walk-in closets, while the additional bedrooms are ideal for family members, guests or a home office.The main floor features a bright and functional layout with a spacious great room, separate dining area, well-appointed kitchen, convenient mudroom, powder room and main-floor den-perfect for a home office or quiet retreat. The kitchen is equipped with stainless-steel appliances, all with extended warranties, for added peace of mind. A large attached garage provides ample parking and storage.The fully finished basement adds valuable living space and features a large recreation area and full bathroom, providing an excellent space for family activities, entertaining, guests or additional living needs.The open-concept main living areas provide a comfortable setting for everyday living and entertaining, while the finished basement offers flexibility for a recreation room, home gym, media area or children's play space. The second-level layout provides excellent separation between the bedrooms and shared living areas.A fantastic opportunity to lease a spacious, modern four-bedroom Caivan home with a fully finished basement, 200-amp electrical service and a premium lot offering an unusually generous backyard backing onto farm land. Tenant Screening SingleKey will be used to screen prospective tenants. (id:37553)
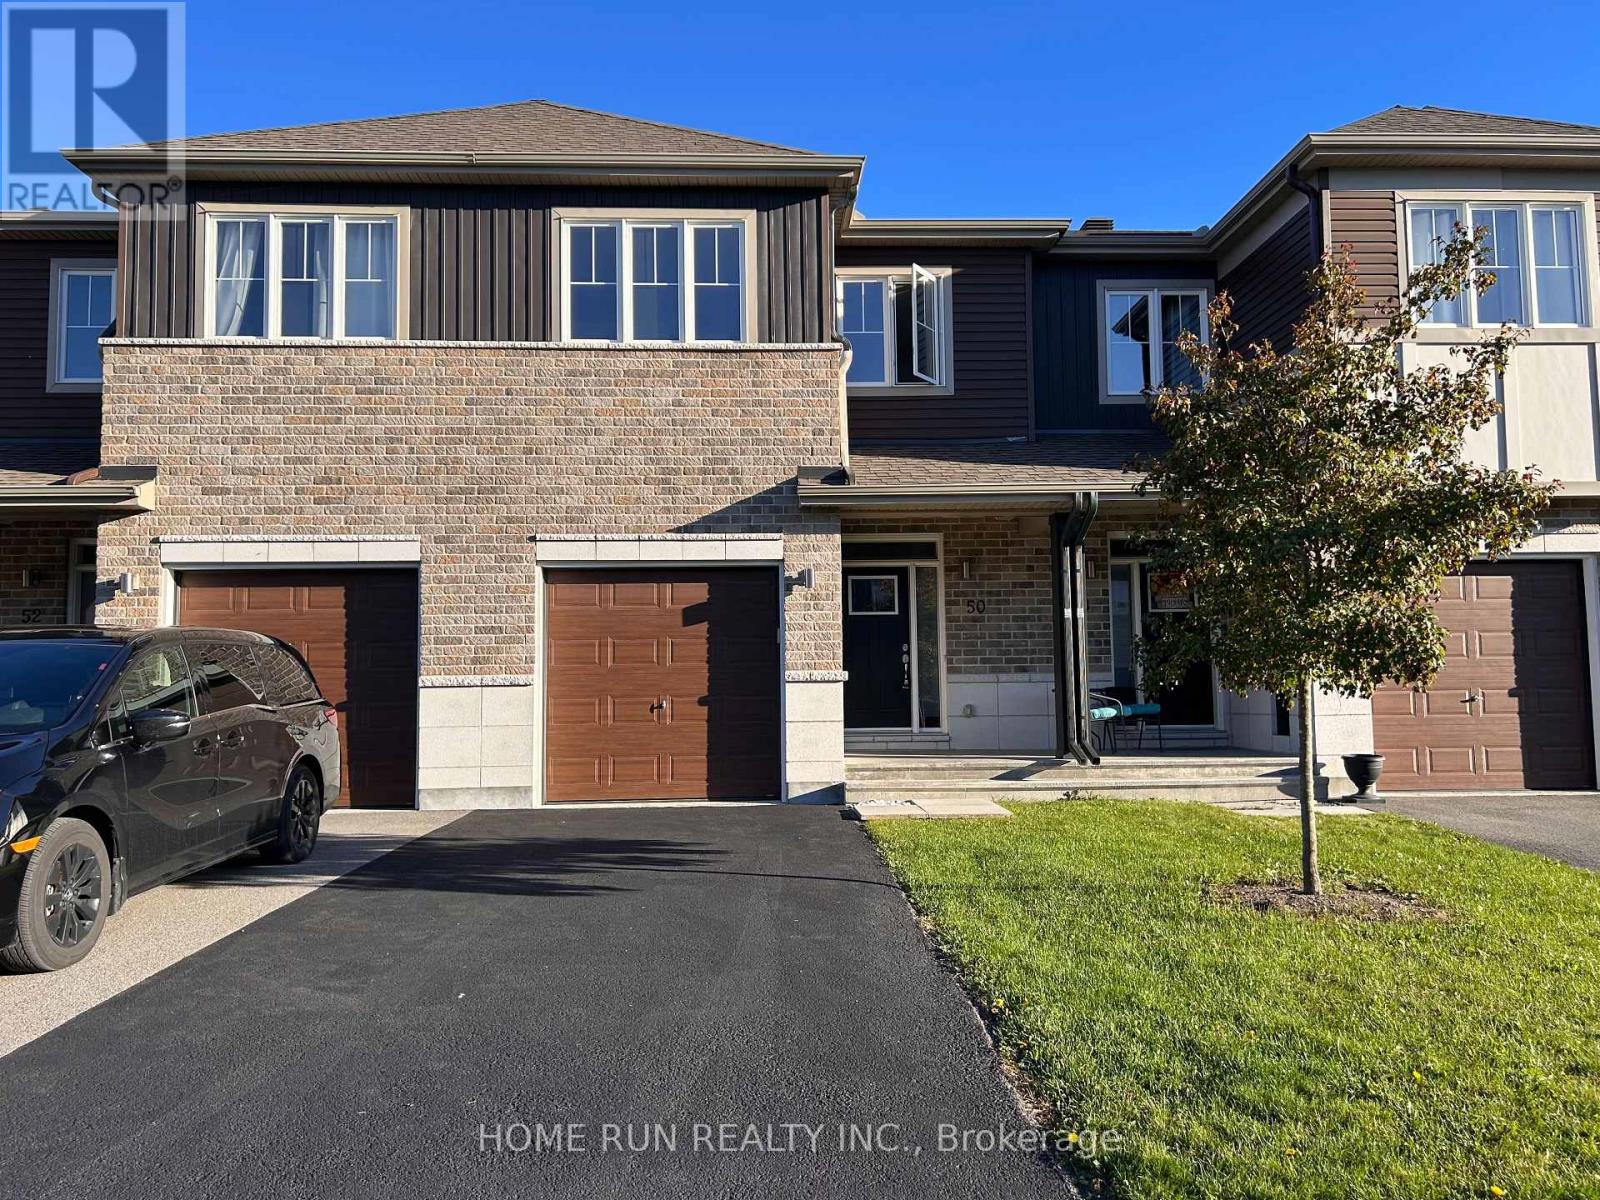
50 Stokes Drive
Carleton Place, Ontario
This Cardel Alder model, 3-bedroom+loft, 2.5-bathroom home, offers 2,237 sqft finished living space. Open concept main floor features 9 feet ceiling, gleaming floor, large windows, bright kitchen, separate dining area, and cozy living/family area. Chef's kitchen includes a breakfast island, modern lighting, s/s appliances, and plenty of storage space. Second floor boasts 3 generous sized bedrooms, an extensive LOFT/DEN, 2 full bathrooms (1 ensuite bath and 1 main bath), and a large laundry room. On the lower level, the spacious recreation room is fully finished as a perfect spot for gym, movies, or other entertainment. Conveniently located off Hwy 7. Only 15 minutes' drive to Kanata. Close to parks, schools, shops, transit and much more. One-year lease. Tenant pays utilities. No smoking, no pet. Requirement: credit check, employment letter, reference check, and rental application. First month's rent and last month's deposit. 24-hour irrevocable on all offers. (id:37553)
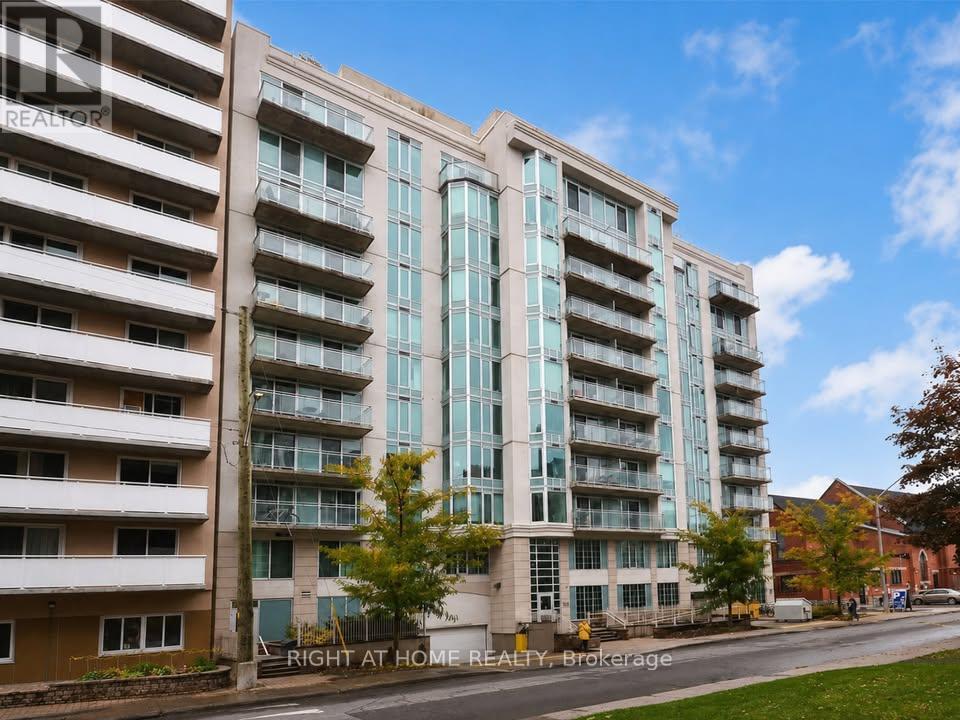
711 - 138 Somerset Street W
Ottawa, Ontario
Available immediately. This 622 sqft quiet corner unit is nested in Ottawa's desirable Golden Triangle, an excellent location for professionals seeking a convenient downtown commute. Steps from major government buildings, City Hall, and the courthouse, with Parliament Hill and Parliament LRT about a 13-minute walk away. Building amenities include party room, library space, a rooftop terrace, and bicycle storage. Water, heating, cooling are included in the rent. Tenant responsible for electricity and internet. Walking distance to restaurants, cafés, shopping, and Rideau Canal. Enjoy downtown living at it's finest. (id:37553)
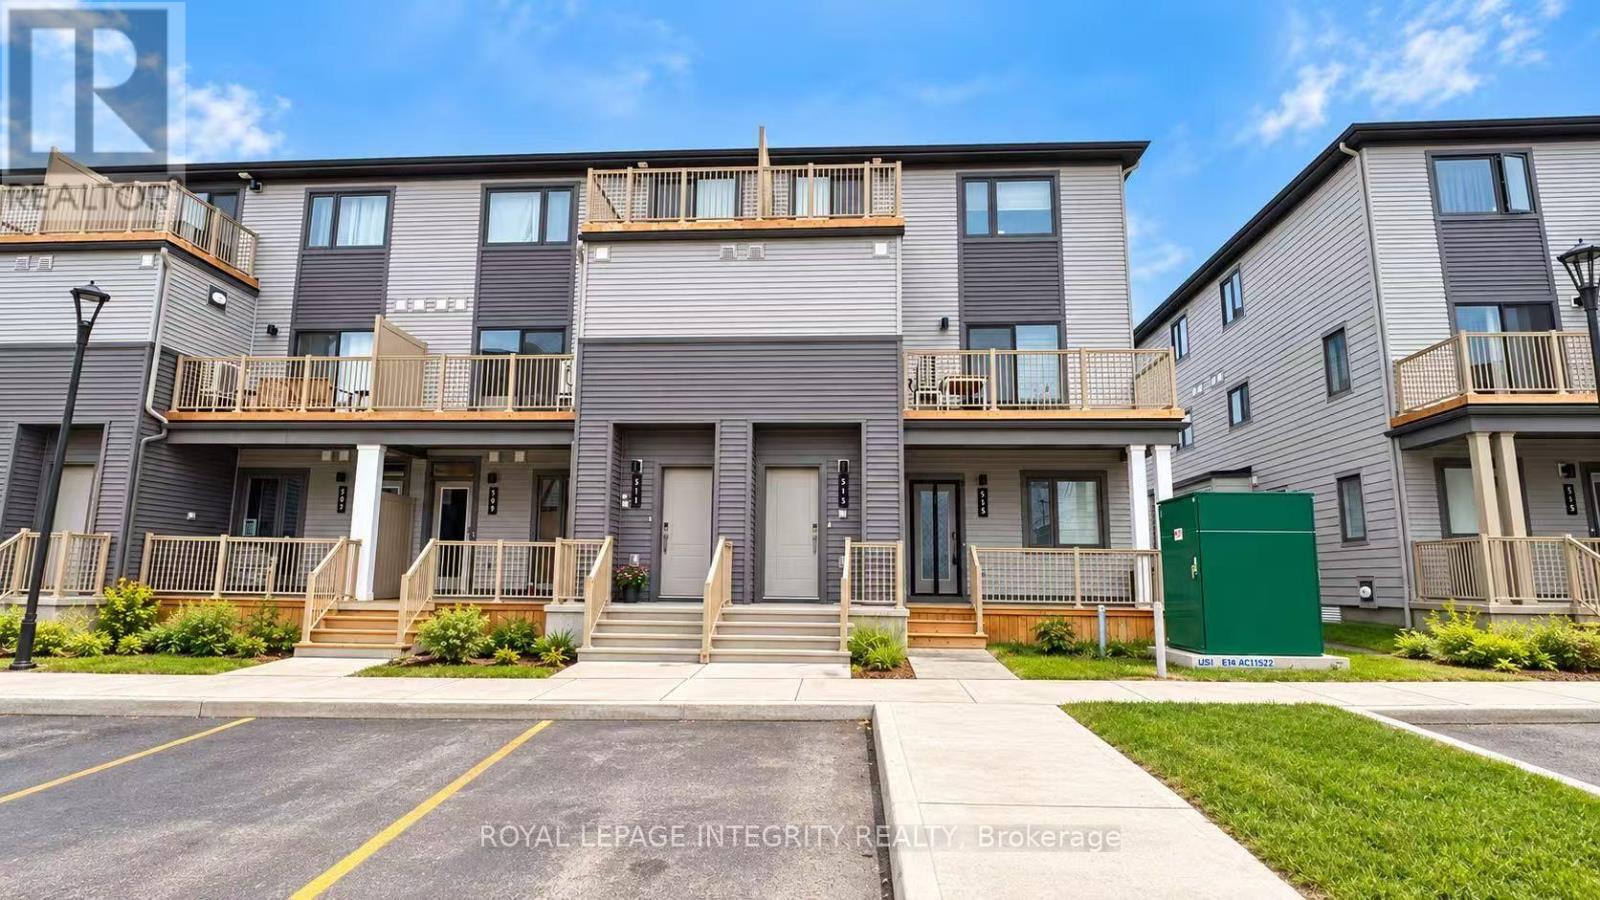
515 Celestine Private
Ottawa, Ontario
2+1 Bedrooms + 2 Full Bathrooms. The water heater is owned, saving approximately $50/month in rental fees. Welcome to 515 Celestine Private! Built in 2026 by Mattamy Homes, this highly desirable Poppy model offers over 1,153 sq. ft. of thoughtfully designed living space in a welcoming, family-friendly Barrhaven community. This modern home offers a bright, functional layout filled with natural light.The open-concept main living area is centred around a stylish kitchen featuring a large island overlooking the living and dining spaces-perfect for everyday living and entertaining. The spacious primary bedroom features a walk-in closet, while the second bedroom offers excellent flexibility for family, guests, or a home office.The finished lower level significantly expands the living space, featuring an additional bedroom, a generous recreation area, a full bathroom, and ample storage-ideal for guests, a home office, or additional family living space. Additional features include a private rear porch, smart thermostat, and one assigned parking space (#10). Ideally located close to parks, schools, shopping, public transit, and everyday amenities, this nearly new home combines modern finishes, flexible living space, and exceptional convenience in the heart of Barrhaven. Move in and enjoy! Tenants pay all utilities (hydro, gas, and water). Deposit: $4,600. Immediate occupancy available. (id:37553)
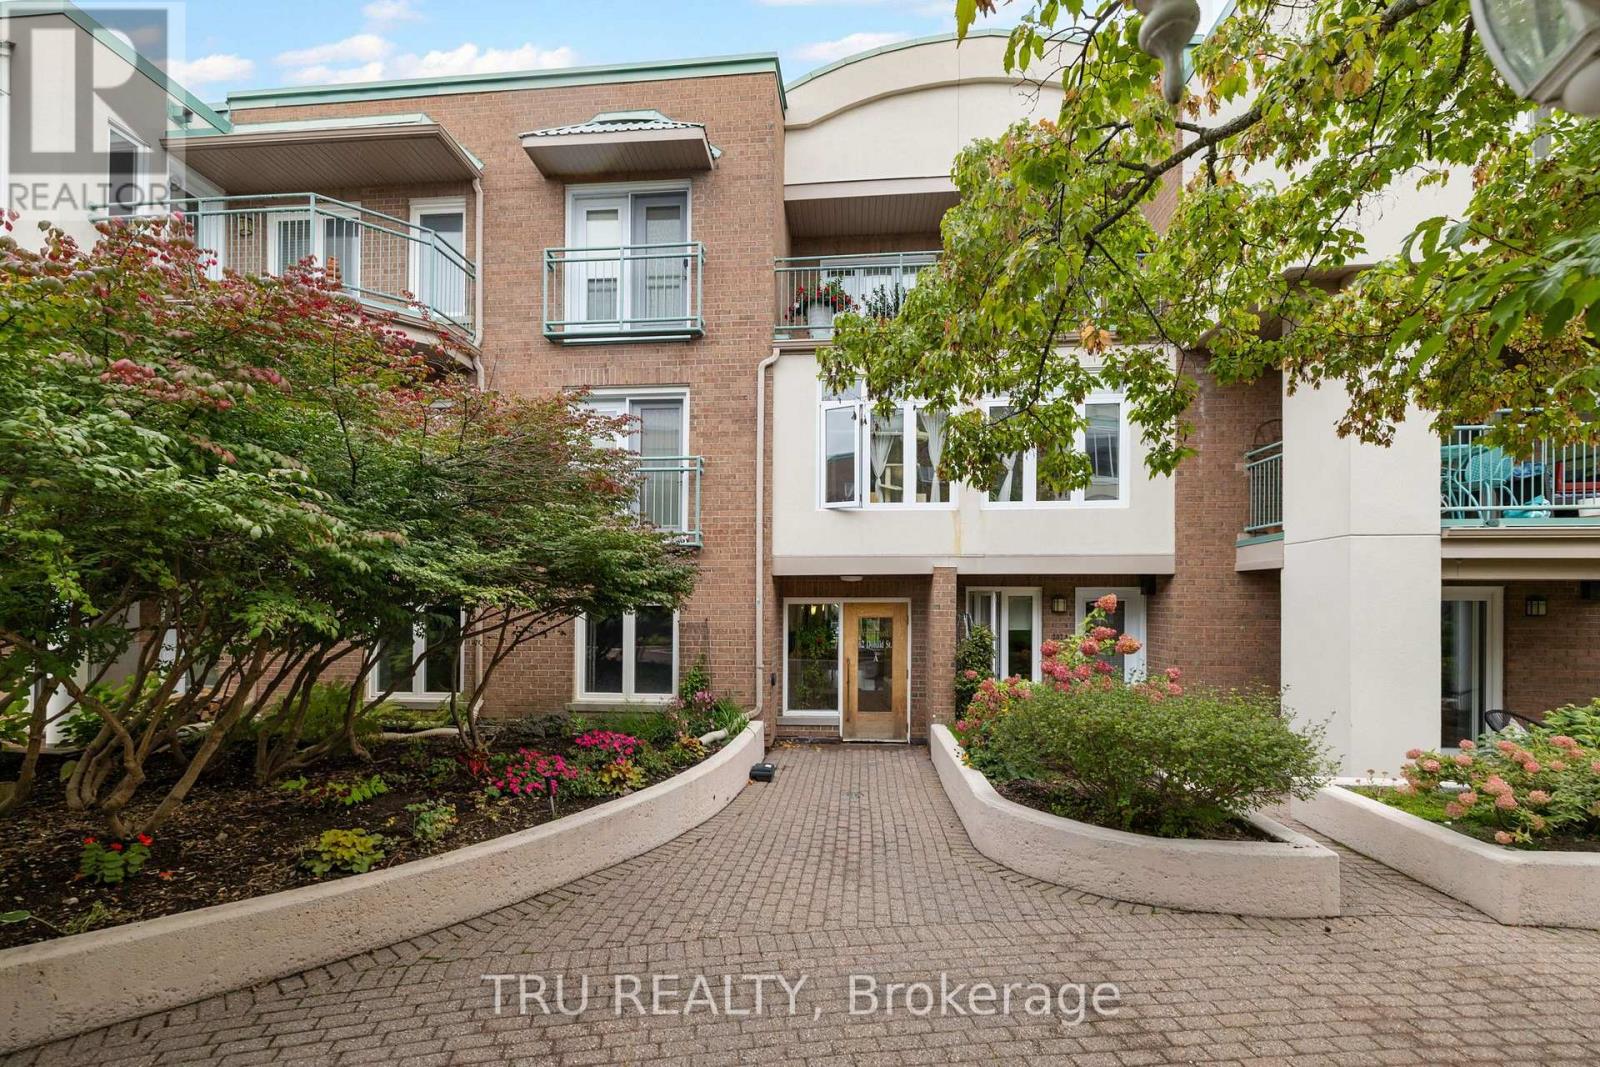
408a - 62 Donald Street
Ottawa, Ontario
Live generously, simply, and actively. Filled with natural light from its top-floor south-facing exposure and skylights, this beautifully updated residence overlooks Waterbrooke's lovely perennial gardens and peaceful inner courtyard. With over 1,200 sq. ft. of single-level living space, it offers a rare opportunity to enjoy the space and comfort of a detached home without the maintenance. Thoughtfully redesigned for elegant everyday living, the home features a renovated kitchen with peninsula, engineered hickory hardwood flooring, an updated ensuite bath, and exceptional built-in storage. The generous second bedroom has been fitted as a library and home office while remaining large enough to accommodate overnight guests. Extensive floor-to-ceiling cabinetry, stacked laundry, an in-unit utility room, and a dedicated storage locker make condo life easy and organized. The breezy balcony overlooks the courtyard gardens, offering a quiet place for morning coffee, summer evenings, and views of the night sky. From spring blooms and autumn colour to winter snowfalls, the gardens provide a constantly changing backdrop. Set back from the street, the home enjoys a level of calm, rare in urban living. Few Ottawa locations offer this combination of nature, recreation, and downtown access. Walk, cycle, or cross-country ski along the river pathways. Play tennis or pickleball, take a fitness or yoga class, or enjoy dinner across the street at the Rideau Sports Centre. Cross the nearby Adàwe Bridge to Strathcona Park, Sandy Hill, and downtown Ottawa. With elevator access, underground parking, a storage locker, and an efficient heat pump system, this move-in-ready home offers a rare opportunity to simplify without compromise and enjoy the ease of condominium living while maintaining the space, comfort, privacy, and active lifestyle often associated with a detached home. (id:37553)