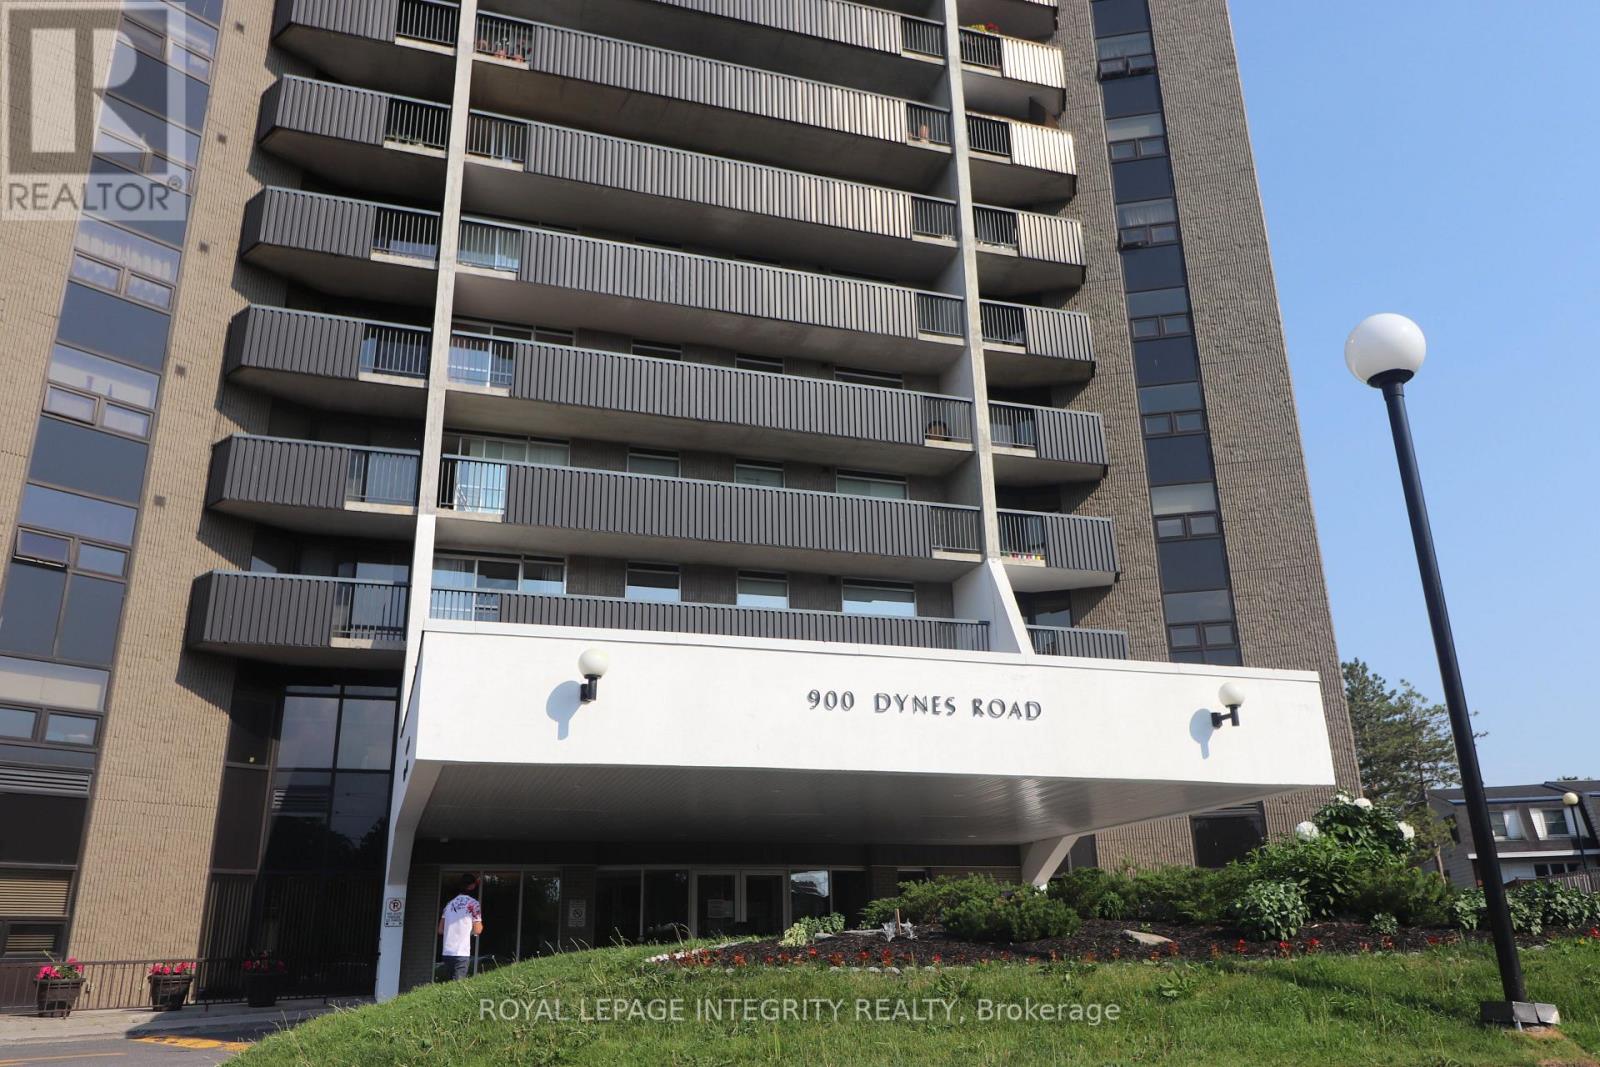
2505 - 900 Dynes Road N
Ottawa, Ontario
**25TH-FLOOR VIEWS YOU HAVE TO SEE TO BELIEVE!** Wake up every day to sweeping panoramic views of Ottawa's skyline, lush green space and the sparkling waters of Mooney's Bay from this bright and spacious 2-bedroom condo. Step onto your private balcony with your morning coffee and take it all in, then come home to incredible sunsets high above the city. Inside, oversized windows fill the home with natural light, while the generous open-concept living and dining area offers plenty of room to relax, entertain and truly enjoy condo living without sacrificing space. Engineered hardwood flooring adds warmth and style, and the functional kitchen provides ample cabinetry and workspace. Both bedrooms are impressively sized, giving you flexibility for guests, a home office or simply room to breathe. And the value is hard to beat: **HEAT, HYDRO AND WATER ARE ALL INCLUDED IN THE CONDO FEES**, plus **one underground parking space**.Residents also enjoy fantastic building amenities including an **indoor pool, sauna, party room and library**.Then there's the location! Minutes from downtown Ottawa and Carleton University, with transit, shopping, groceries, restaurants and everyday conveniences close at hand. Spend summer days at Mooney's Bay Beach, explore Hog's Back Falls, paddle from the Rideau Canoe Club or enjoy kilometers of nearby walking and cycling paths. Whether you're buying your first home, downsizing, investing or simply looking for a lifestyle with more convenience and less maintenance, **this is the kind of condo that makes you want to move in the moment you see the view.****Spacious. Bright. Incredible amenities. Underground parking. Utilities included. And a 25th-floor view that may just steal the show.** (id:37553)
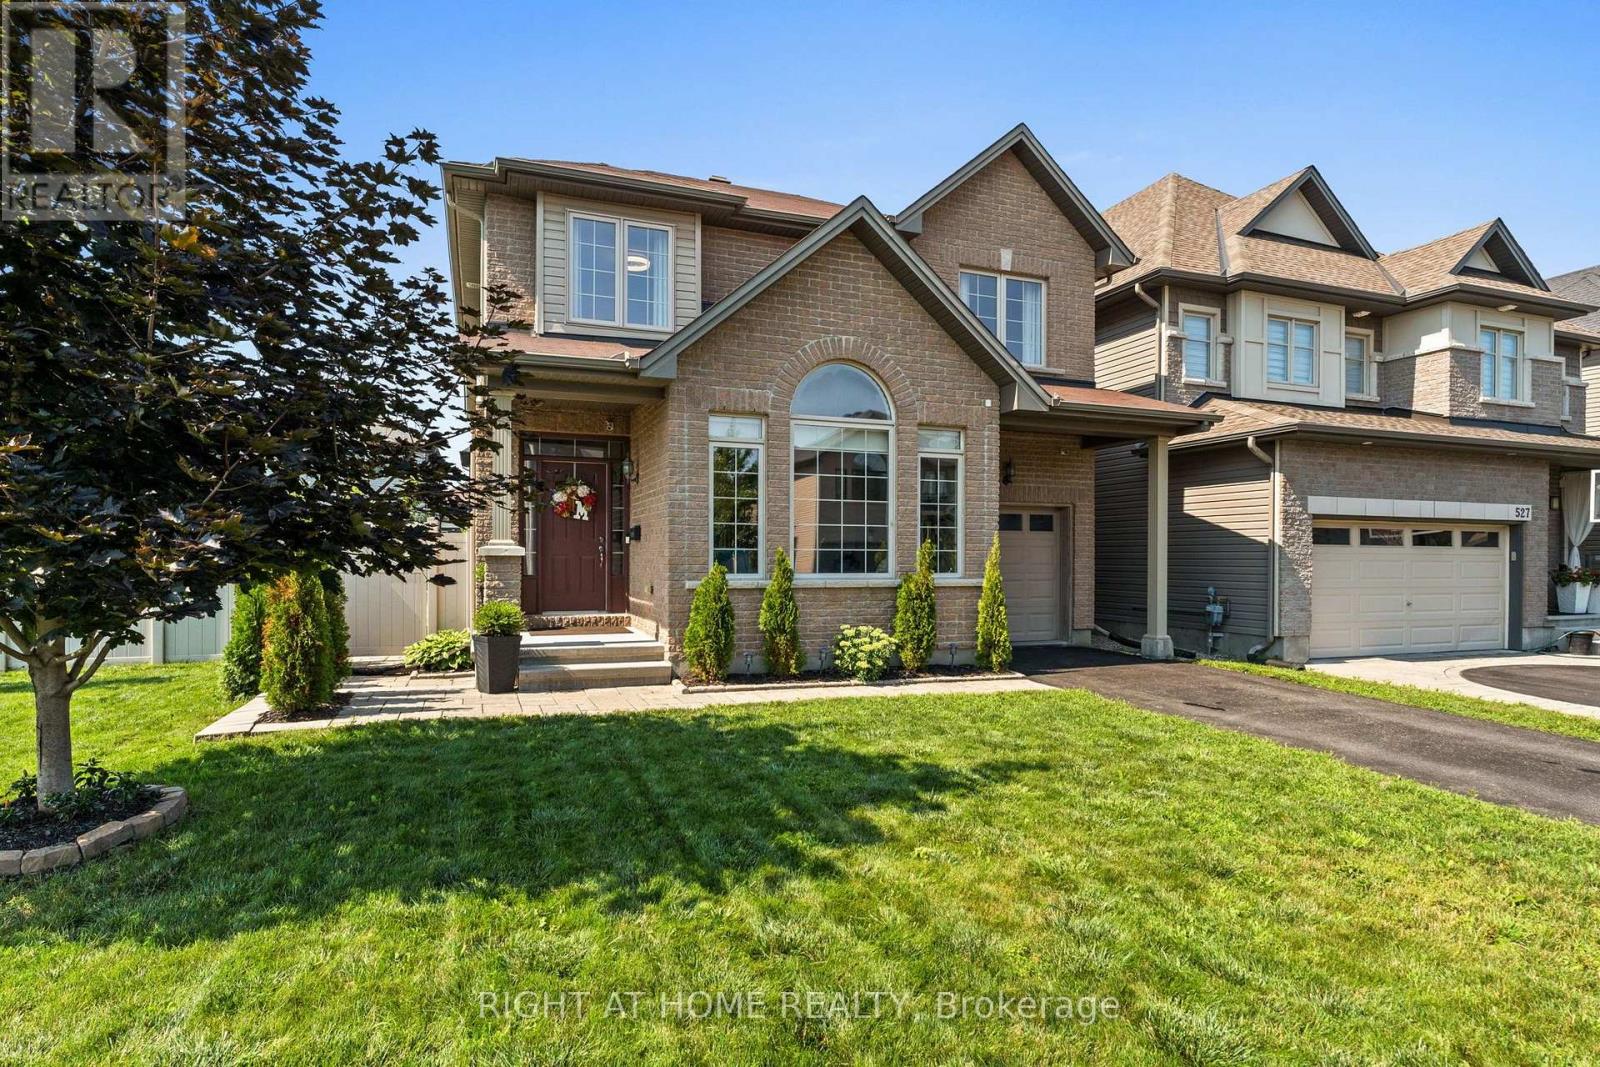
525 Peerless Street
Ottawa, Ontario
Welcome to a home made for family life! Set on a premium corner lot in one of Barrhaven's most desirable family-friendly communities, this impressive 4-bedroom, 4-bathroom detached home offers the space, location and incredible backyard buyers are looking for. Just steps from a playground, splash pad and park, it's an ideal place to put down roots.The oversized corner lot is a true standout, with exceptional curb appeal, landscaped gardens and a fabulous front and backyard featuring brand-new grass, a spacious patio, charming gazebo and storage shed. There's plenty of room for kids and pets to play, summer BBQs and entertaining with family and friends.Inside, this home shows beautifully and is bright, stylish and move-in ready. The living room features soaring vaulted ceilings, while the cozy family room with gas fireplace flows into the kitchen with granite countertops, stainless steel appliances and abundant cabinetry.Upstairs, the spacious primary suite offers a walk-in closet and private ensuite, along with 3 additional generously sized bedrooms and a full bathroom. The fully finished basement adds even more living space with a large recreation room, den/home office, guest space and 4-piece bathroom.Thoughtfully updated with smart-home features and all appliances included, this home is ready to enjoy from day one. The location is fantastic-minutes from Costco, Amazon, excellent schools, parks, shopping, restaurants, transit and quick access to Highway 416.With its spacious layout, finished basement, premium corner lot and incredible backyard, this Barrhaven home checks all the boxes. Come see why this could be the perfect place for your family's next chapter! (id:37553)

20 Merlin Street
Russell, Ontario
Triple car garage. Direct access to Camelot Park. A place for everyone! With more than 2,400 sq. ft. above grade plus a finished basement, this 4-bedroom home offers an impressive amount of space for everyday family life. The main level balances practicality with room to gather, starting with a welcoming foyer and large walk-in entry closet that helps keep busy family life organized. Hardwood flows through the bright principal living spaces, including a formal dining room and separate living room that offers the flexibility to remain an entertaining space or easily transition into a bright home office or main-level flex space. The kitchen offers ample cabinetry, island with prep space and opens to a generous breakfast area and family room with gas fireplace. Upstairs, hardwood stairs lead to four bedrooms, second-floor laundry, a full bathroom serving the secondary bedrooms and hardwood flooring throughout. The exceptionally large primary suite comfortably accommodates its own sitting area and features a walk-in closet, additional closet and 4-piece ensuite with soaker tub. The finished basement adds a large rec room, full bathroom and two dens for work, hobbies or play. Outside, a spacious two-tiered deck connects to the heated above-ground pool, while direct backyard access to Camelot Park makes it easy to head straight to the greenspace and playground - or enjoy your coffee on the back deck while the kids play. UPDATES include furnace (2023), A/C (2024), roof (2021), hardwood stairs and second-level hardwood (2022).From family gatherings to backyard summers, 20 Merlin St is a move-in-ready home with space for every part of family life. (id:37553)
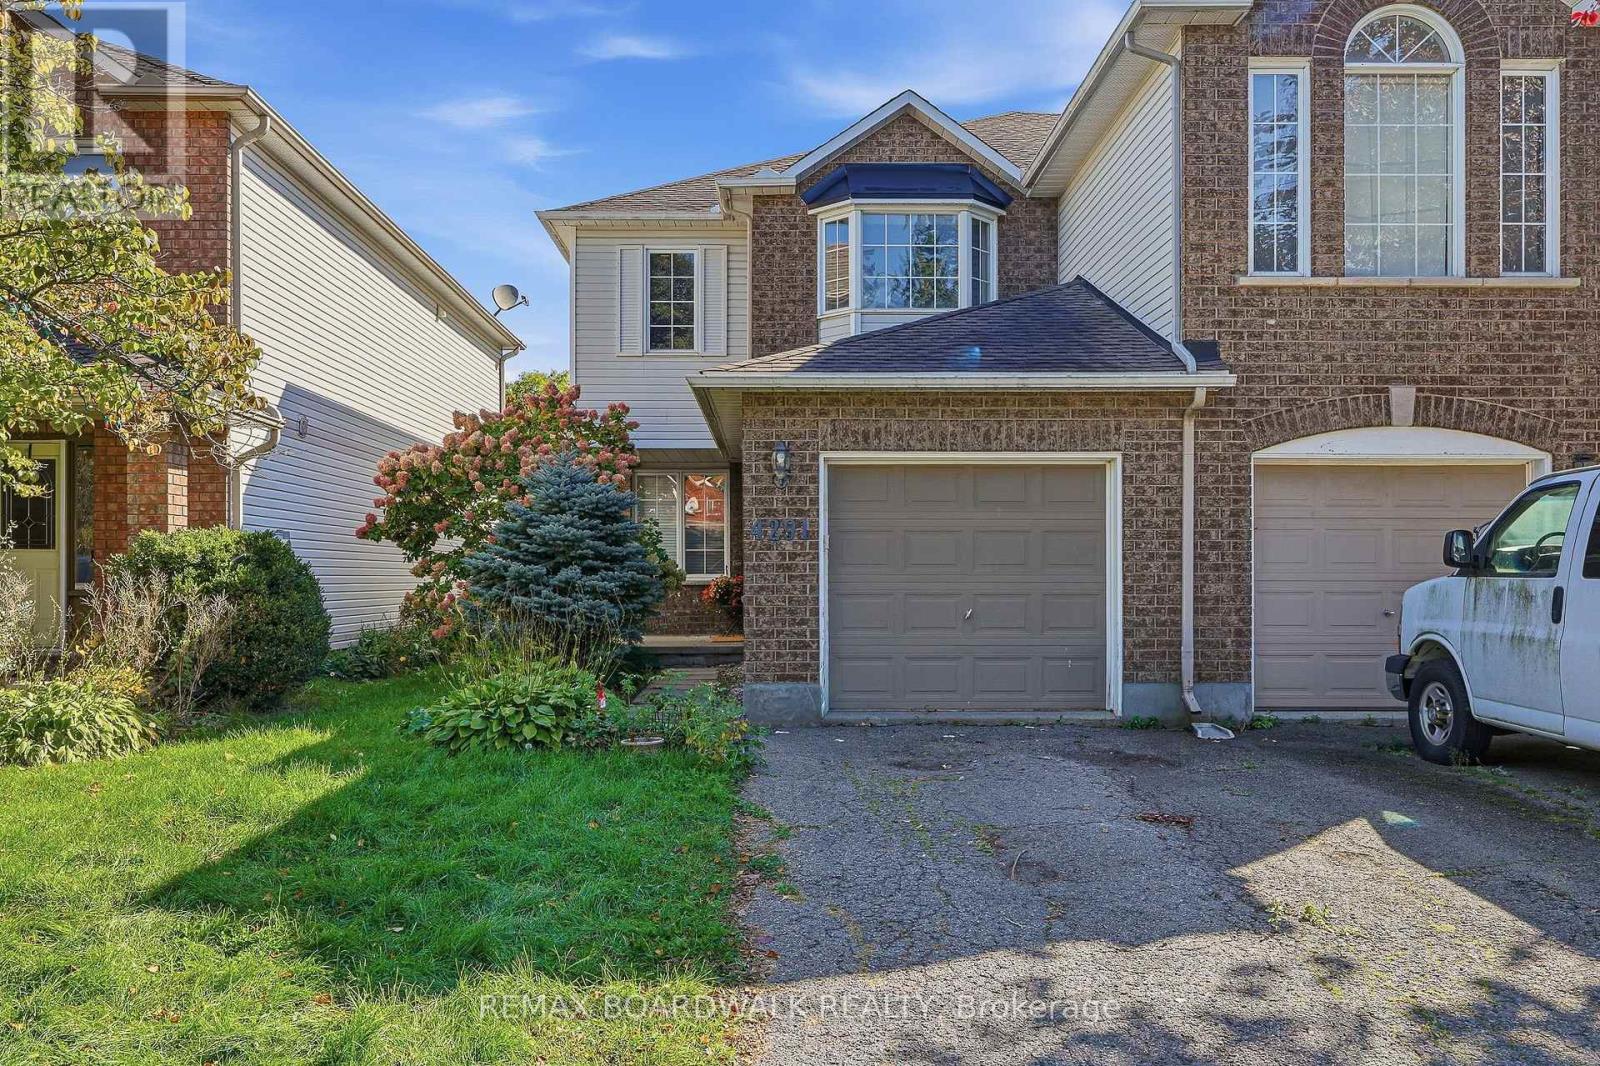
4291 Owl Valley Drive
Ottawa, Ontario
Bright and inviting 3-bedroom, 2-bathroom Semi-Detached home offering comfortable living space and a great location. Hardwood floorsthroughout the main level, a spacious kitchen with plenty of storage, and a cozy gas fireplace. Three generously sized bedrooms are locatedupstairs, along with a full bathroom with convenient access to the primary bedroom. The finished basement offers versatile additional livingspace, along with plenty of storage and laundry. Enjoy the fenced backyard and easy access to everyday amenities, including shopping,restaurants, parks and public transit. The Rideau River is also just a short distance away. A great place to call home! (id:37553)
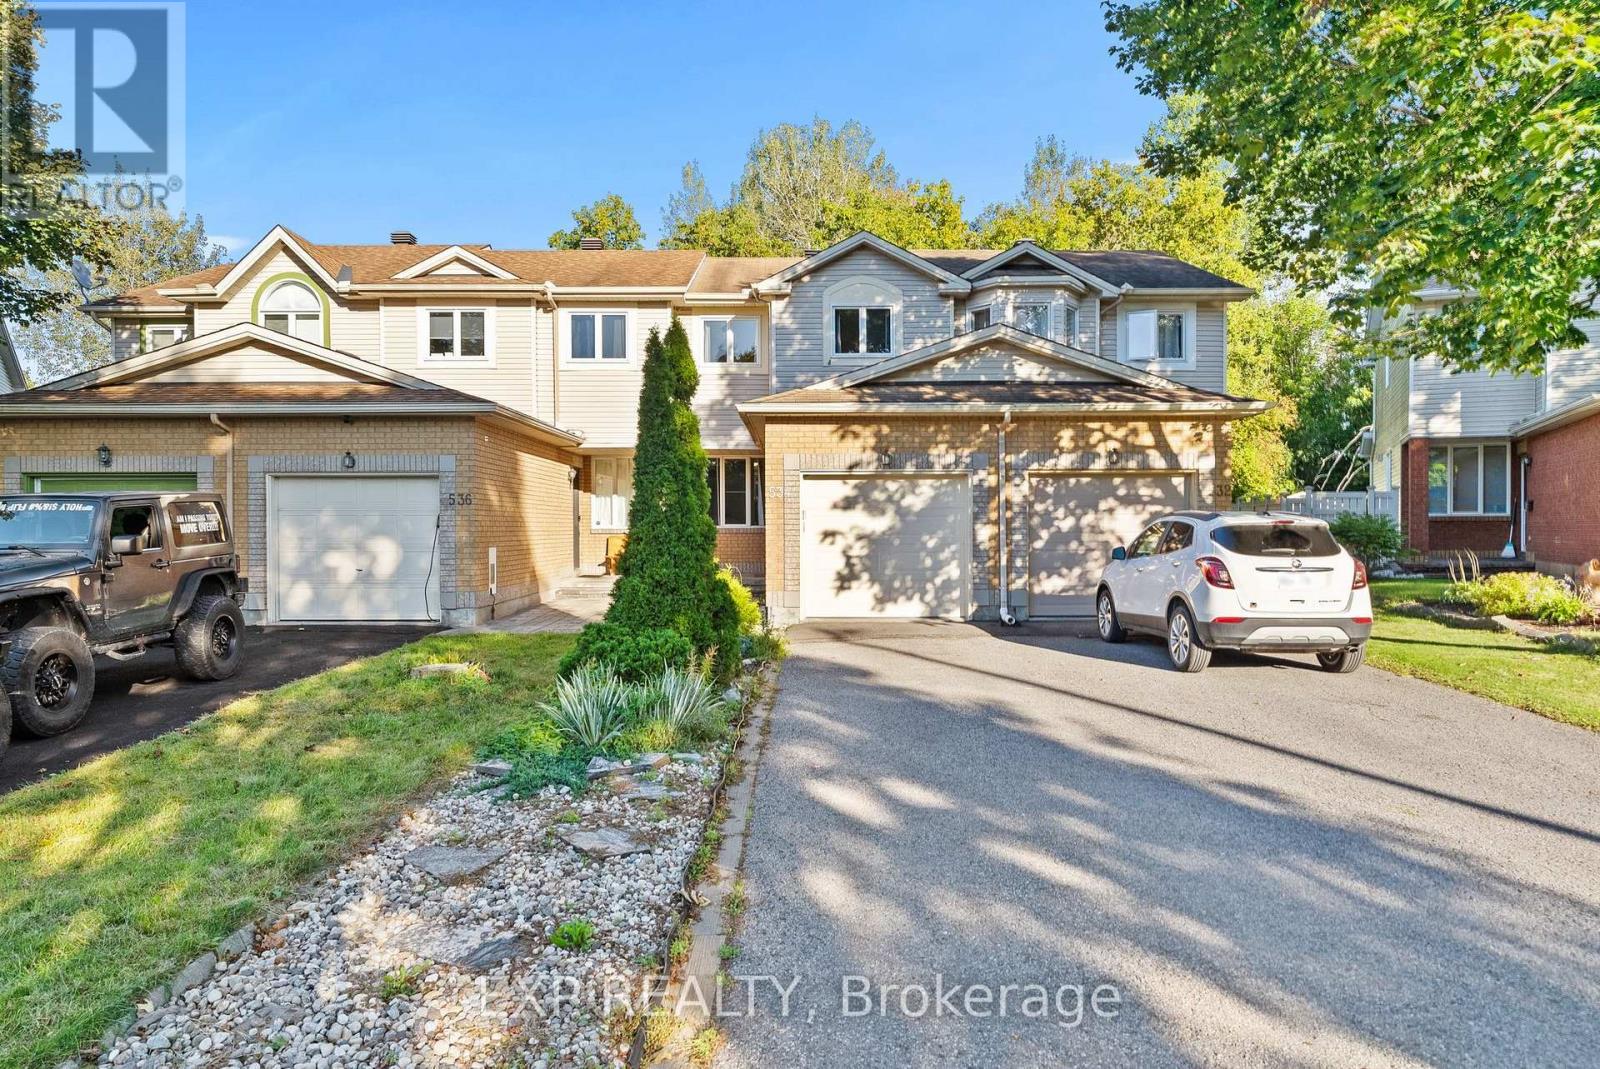
534 Lawler Crescent
Ottawa, Ontario
Welcome to 534 Lawler Crescent! Situated on a quiet crescent, this bright and well-maintained 3 bedroom 1.5 bathroom home offers a functional layout with plenty of space for everyday living. The main level features hardwood flooring, a spacious living area, dedicated dining space, great natural light, and a bright kitchen with ample cabinetry and counter space. Upstairs you'll find three comfortable bedrooms, hardwood floors throughout, and a generous size 4 piece bathroom. Going downstairs to the finished lower level, you will be met with flexible living space-perfect for a rec room, home office, gym, or play area. Step outside to one of the property's standout features: a private, tree-lined backyard with no rear neighbors. Surrounded by mature greenery, the yard offers an excellent setting for entertaining, relaxing, or enjoying summer evenings on the large deck. An attached garage provides additional parking and storage. Conveniently located close to parks, schools, shopping, transit and everyday amenities, 534 Lawler Crescent offers a great combination of space, privacy and location. For under 500k for a freehold townhouse with no rear neighbors? This wont last! Book your showing today. (id:37553)
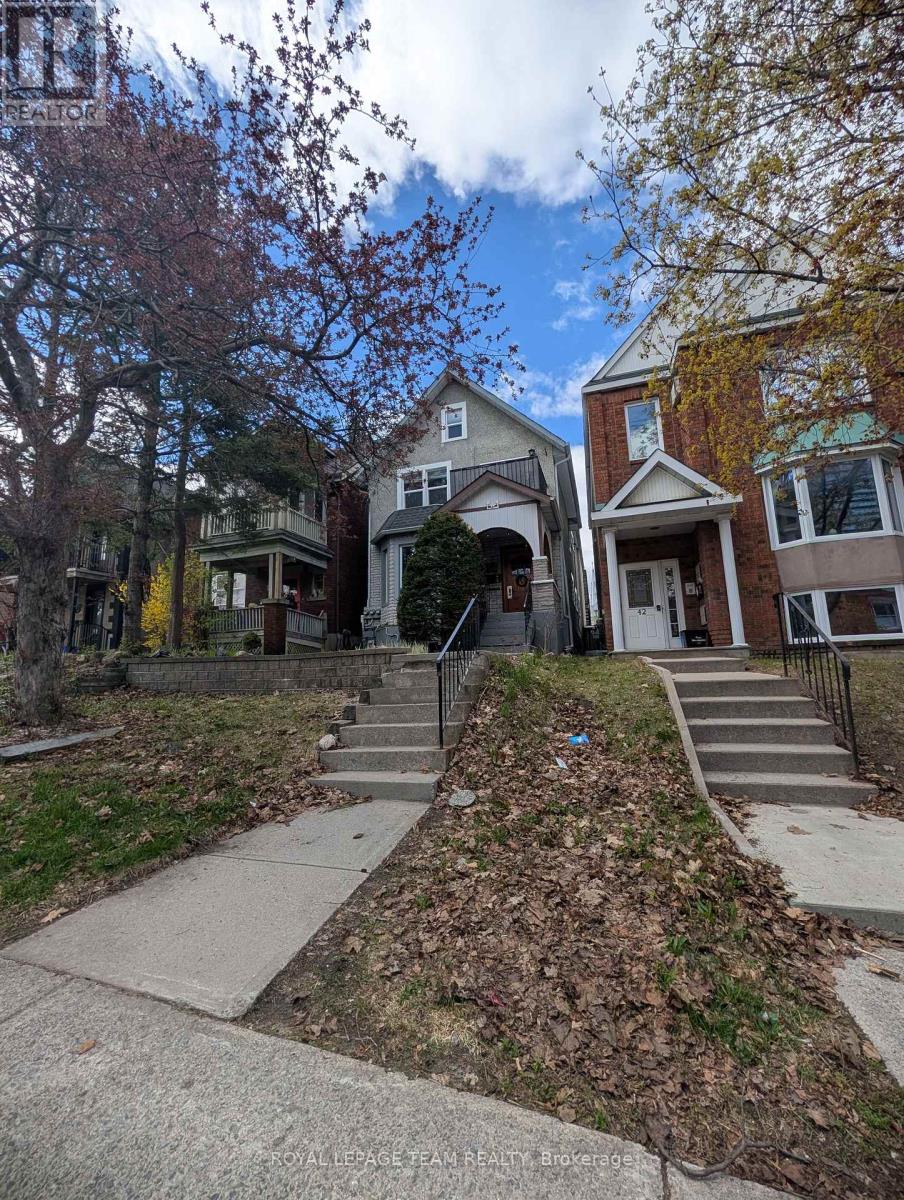
Unit 2 - 44 Spadina Avenue
Ottawa, Ontario
What a great opportunity for an updated 1 bedroom 1 bath unit in a prime location available in Hintonburg! Available as early as Nov 1. It isn't just a neighborhood it's a lifestyle - Walk to shops, enjoy evenings with nearby entertainment bars and restaurants. Want to relax - Stay home and enjoy the street view balcony on quiet Spadina avenue. This location places you in close proximity to LRT, downtown, the Civic Hospital Campus and Tunney's pasture. Rent includes water/sewer, one surface parking spot and storage area in garage. Appliances and in-suite laundry! Tenant pays hydro/heat, cable, phone, internet, A/C is a mini split. no pets preferred, no smoking. Applications to include: Rental app, credit check, Proof of employment, references, valid photo ID, min. one year lease with proof of insurance required at signing and annually. Note Photos are from Previous listing (id:37553)
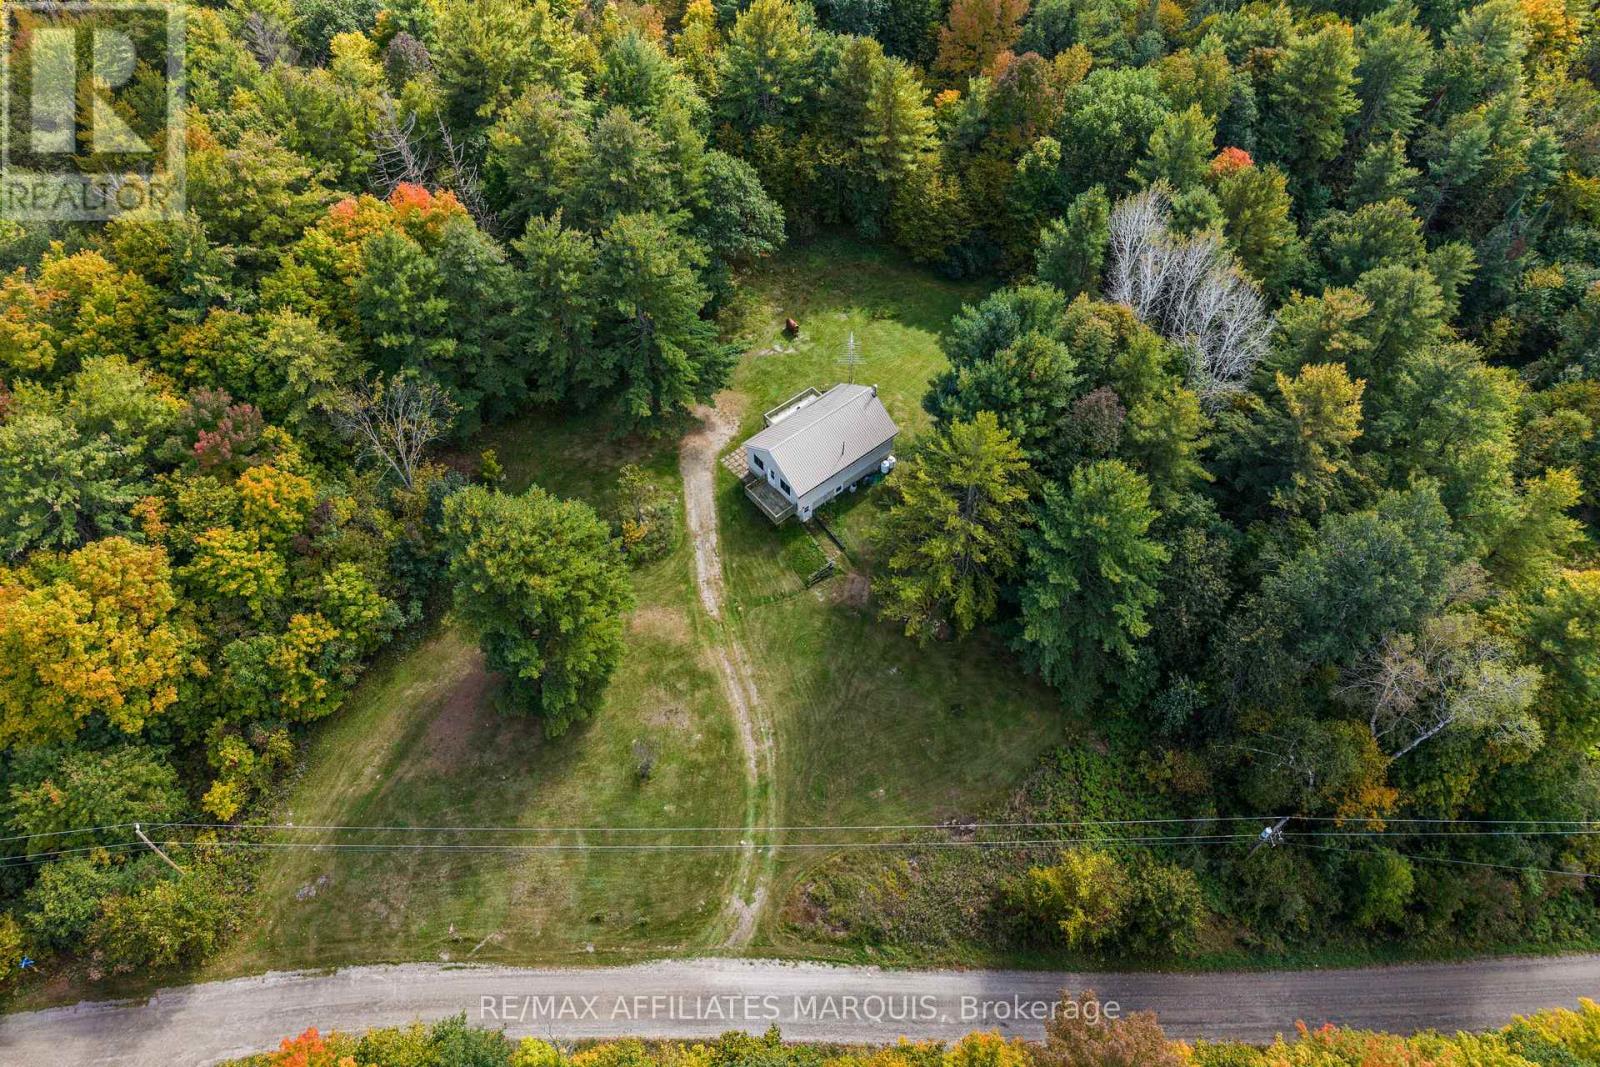
1003 Marshall Cota Road
Frontenac, Ontario
Set on 49 acres, this three-bedroom, one-bathroom bungalow is exactly what you have been looking for. The property offers plenty of space and privacy, all while being located less than 15 minutes from Highway 7. The main floor has been freshly painted and features updated flooring throughout, with three bedrooms, a full bathroom and a well laid out open-concept kitchen, dining and living area. The walkout basement provides additional flexible space, including a finished room ideal for hobbies, recreation or storage, along with plenty of potential to further finish the remaining area. Outside, the heavily treed acreage offers plenty of room to explore, enjoy the outdoors and make use of the land. The property also extends to the edge of a pond, offering a nice mix of wooded acreage and natural surroundings. (id:37553)
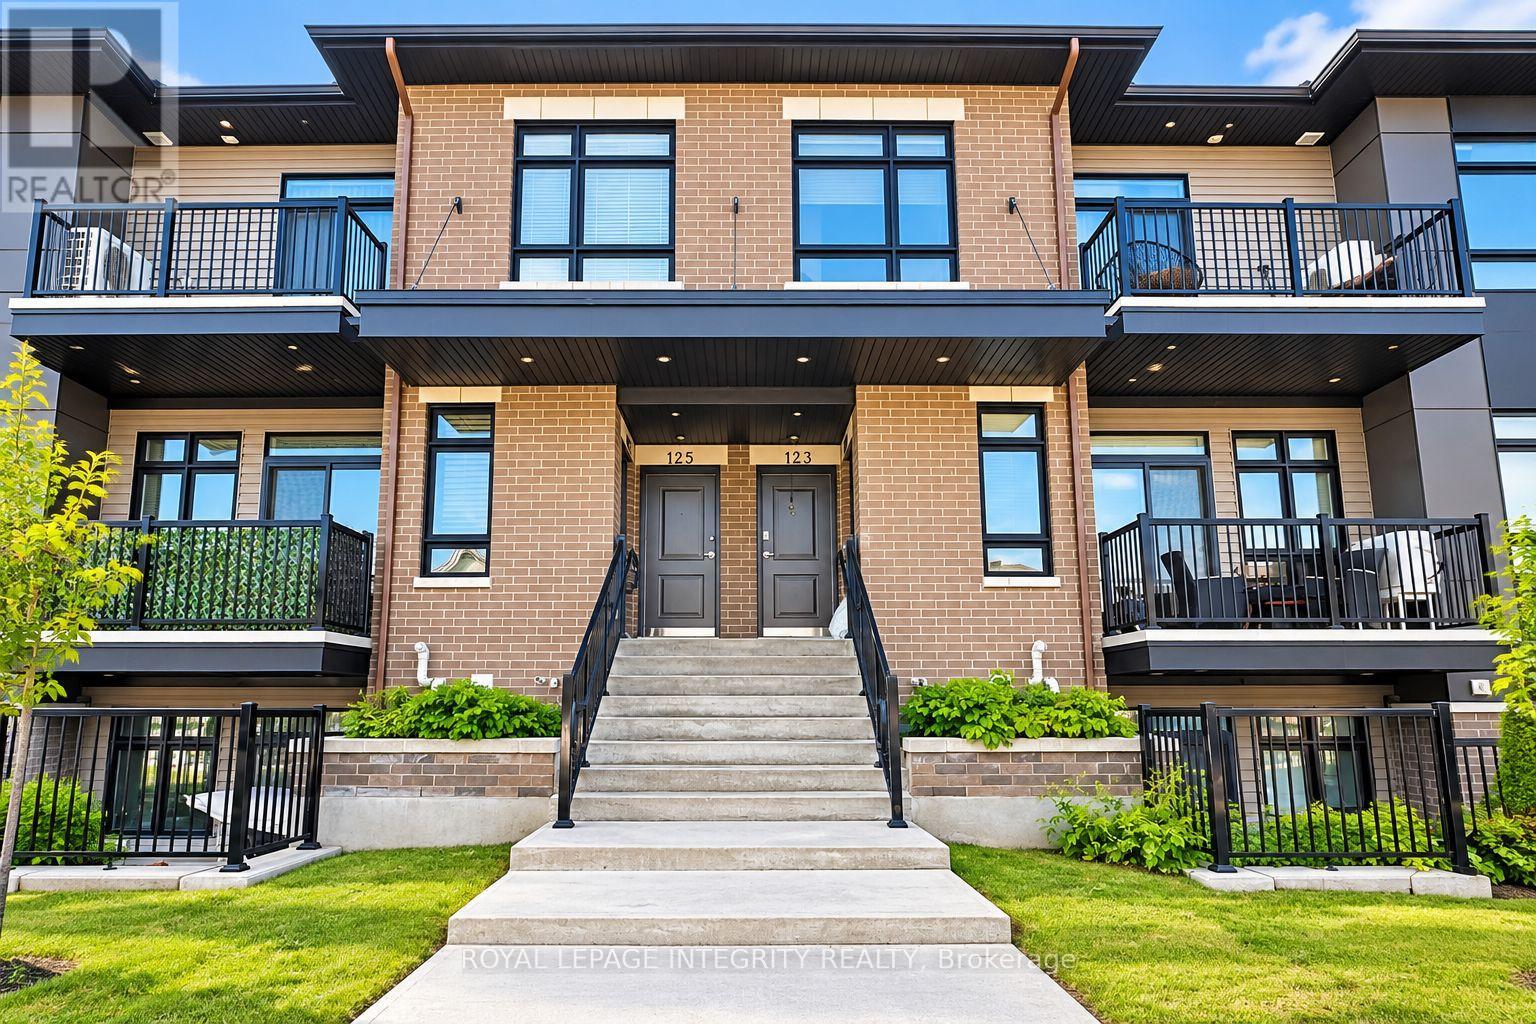
127 Fairweather Street
Ottawa, Ontario
2 Bedrooms + 1 Full Bathroom. Welcome to this beautiful and modern Claridge urban flat in Findlay Creek, offering a bright, functional layout filled with natural light. The open-concept living and dining area is centred around a stylish kitchen featuring a large island, perfect for everyday living and entertaining.The spacious primary bedroom features a walk-in closet, while the second bedroom is ideal for family, guests, or a home office.Conveniently located close to parks, schools, shopping, public transit, and everyday amenities. Tenants pay all utilities (hydro, gas, water and hot water tank rental). Available on December 1. Monthly Rent: $2,200/month + utilities. Tenant Pays: Cable, phone, internet, heat, hydro, water, and hot water tank rental. First and last month's rent required as a deposit ($4,400). (id:37553)
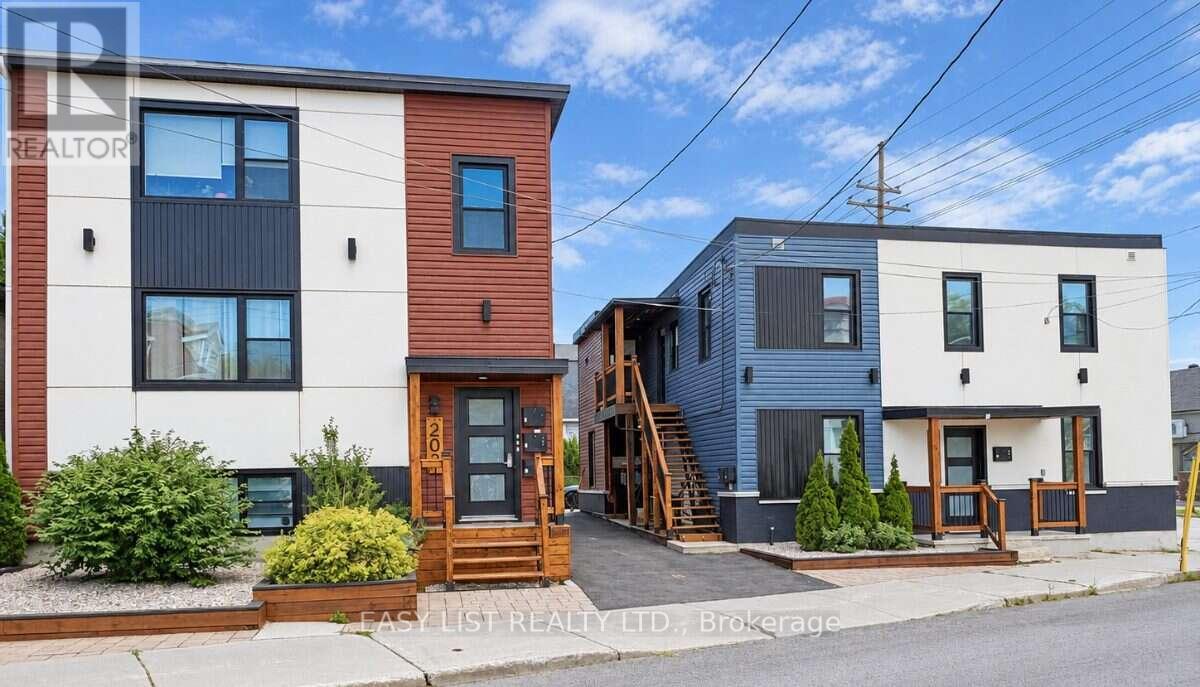
203-205 Marier Avenue
Ottawa, Ontario
Visit the REALTOR website for further information about this Listing. Seven rental units in two buildings near Beechwood Avenue in east-central Ottawa. The location offers access to Montfort Hospital, downtown, the University of Ottawa, ByWard Market, and Highway 417. The area is very popular with young professionals and students. 203 Marier is a fully rented triplex with three two-bedroom, one-bathroom units. It has five exterior storage lockers and coin-operated laundry in the basement. Updates include windows (2019), pavement and exterior cladding (2023), and the roof (2026). Two units are furnished. The boiler and hot water tanks are owned. 205 Marier is a fully rented fourplex with one two-bedroom, one-bathroom unit; one two-bedroom, two-bathroom unit; and two one-bedroom, one-bathroom units. Updates include windows and the roof (2019), and pavement and exterior cladding (2023). The furnace and hot water tank are rented from Enercare. Approximate annual gross income is $157,800. Projected net operating income is approximately $122,000, which represents a 5.5% cap rate at the asking price. The properties are offered as-is. Easy Street Services manages the properties and is willing to continue, subject to an agreement with the buyer. Reported CM1 zoning may allow future development. (id:37553)
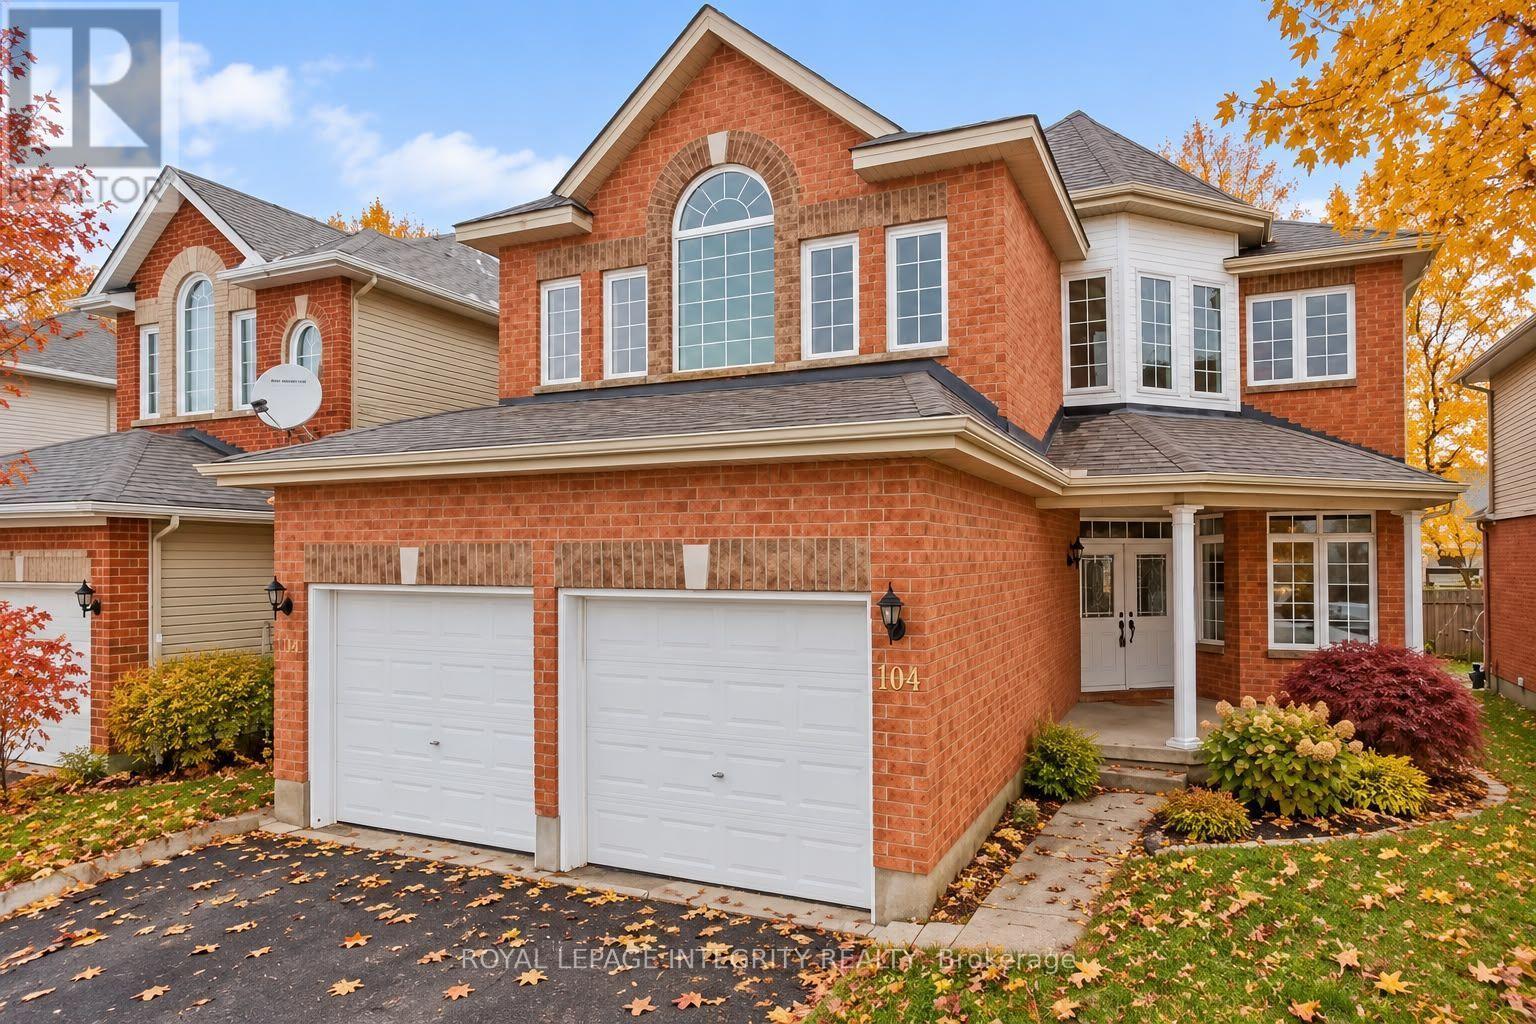
104 Whitestone Drive
Ottawa, Ontario
Set on a generous lot, this 4+1 bedroom home offers plenty of room to live, relax and entertain. The finished basement provides additional living space to suit your needs, whether for a recreation room, home office or guest retreat. Enjoy a fenced backyard featuring a large deck and gazebo, perfect for summer barbecues, outdoor dining and quiet evenings. A two-car garage and two-car driveway provide parking for up to four vehicles, completing this home's practical blend of indoor comfort and outdoor space. (id:37553)
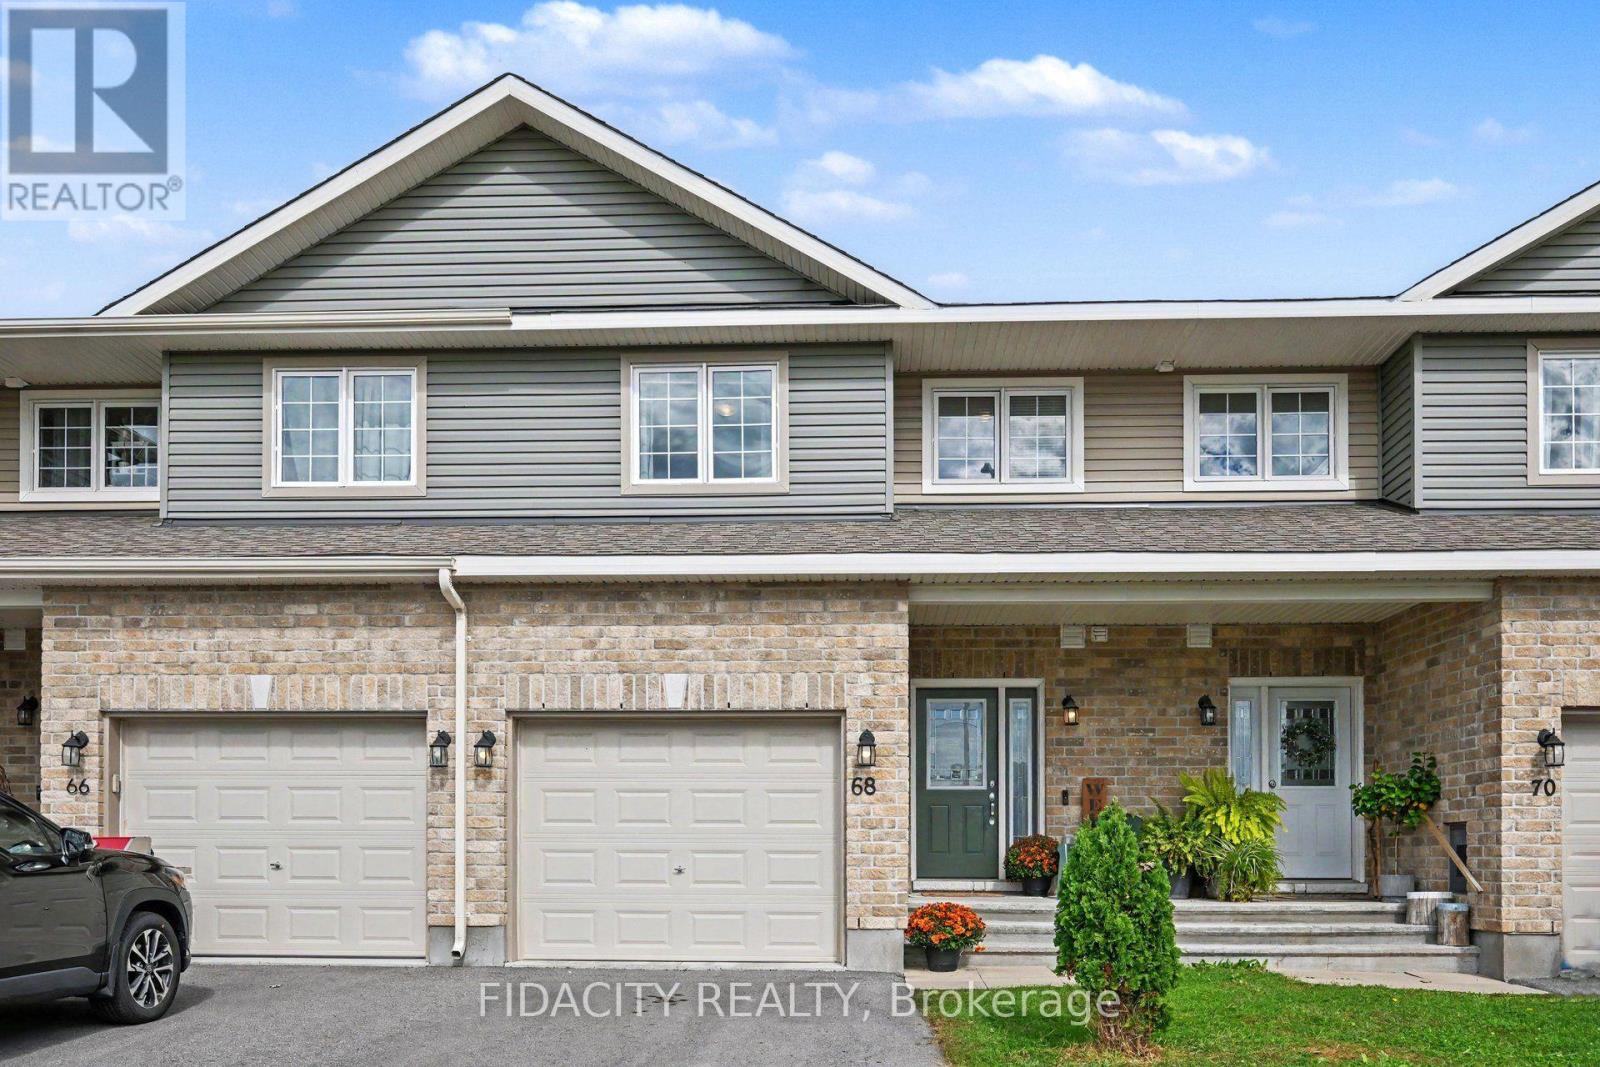
68 Vimy Ridge Crescent
Arnprior, Ontario
Welcome to 68 Vimy Ridge Crescent in Arnprior! The open-concept main floor features modern laminate flooring and a beautiful kitchen with quartz countertops, a large island with seating, plus a separate eating area. Upstairs, you'll find three bright and sunny bedrooms, all with laminate flooring, along with a spacious full bathroom with convenient access from the primary bedroom. Outside, the fully fenced backyard offers a great space for kids, pets or summer entertaining. Located in a newer Arnprior neighbourhood, you're close to schools, shopping, restaurants, recreation and everyday amenities, with quick access to Highway 417 making the commute toward Kanata and Ottawa easy. You're also just a short drive from Arnprior's downtown, parks, trails and waterfront, giving you the convenience of having everything nearby while still enjoying the feel of a smaller community. (id:37553)
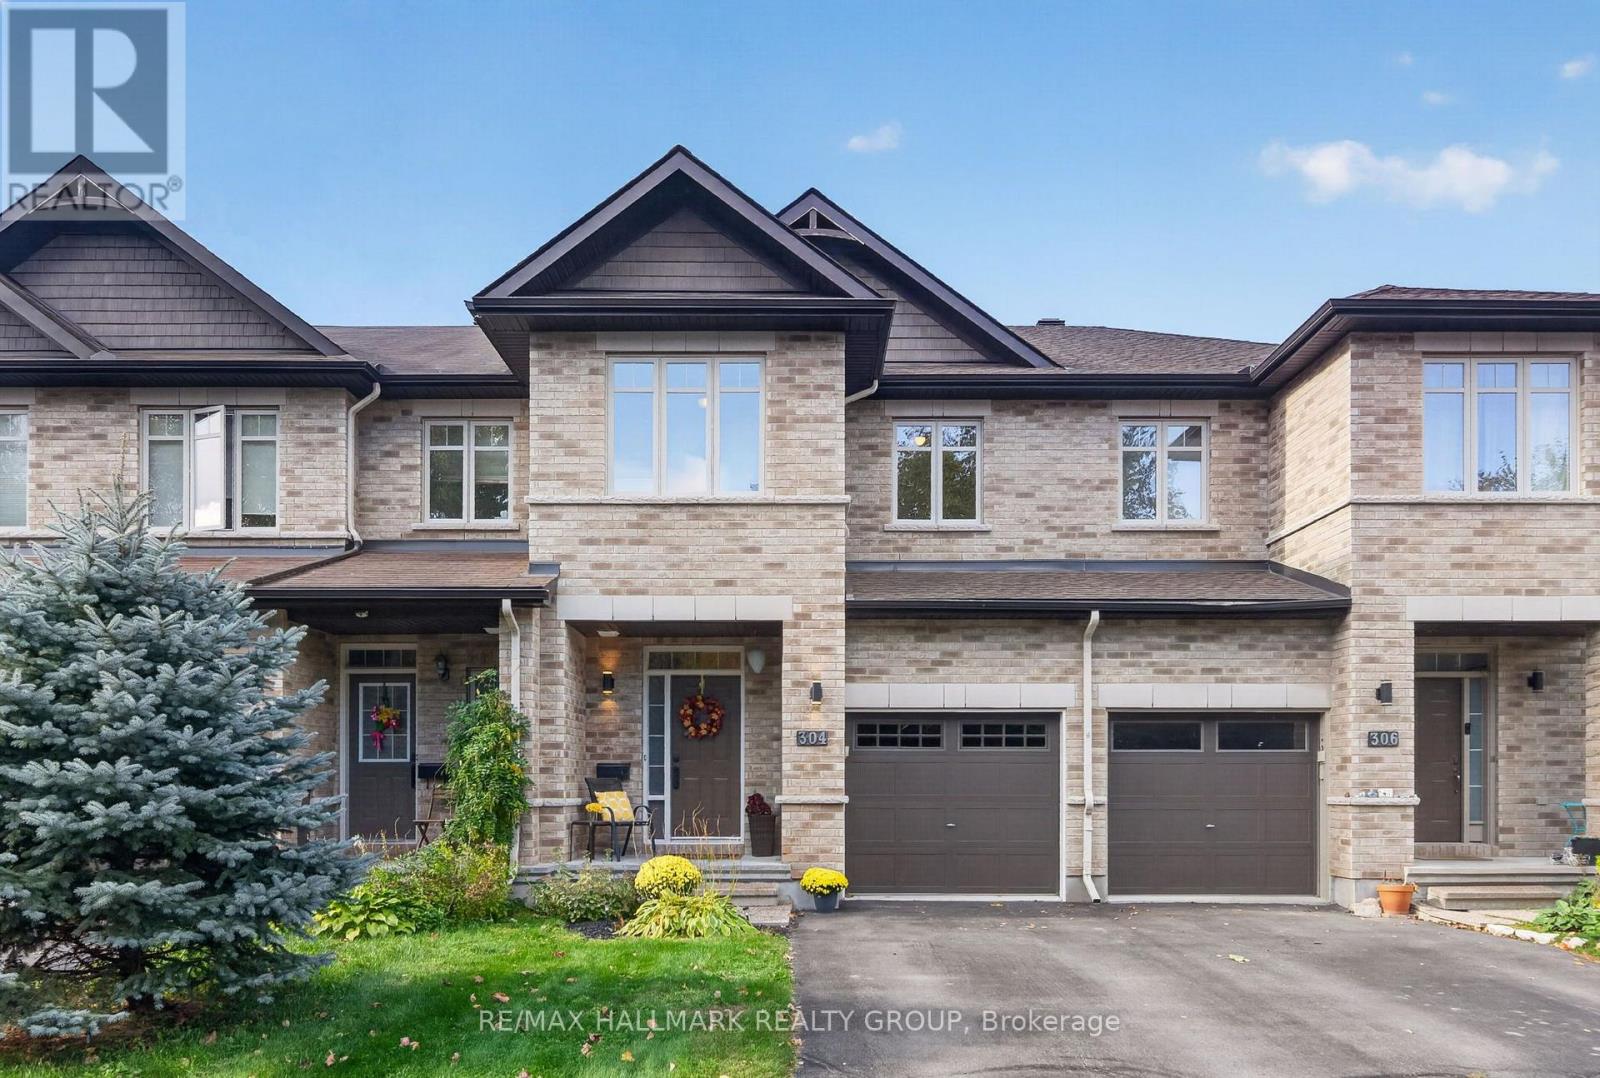
304 Celtic Ridge Crescent
Ottawa, Ontario
Welcome to 304 Celtic Ridge Crescent! This well maintained 3 bedroom, 2.5 bathroom townhome has been lovingly cared for by its original owners and is move in ready. Ideally situated on a beautiful tree-lined street with no front neighbours. This Richcraft Caledonia 2 model offers approximately 1,666 sqft. above grade (MPAC) plus a fully finished lower level. The main level features hardwood flooring, 9-foot ceilings, abundant natural light and an open concept layout. The spacious kitchen offers extended cabinetry, generous counter space, convenient pot drawers and an extended pantry wall making it both stylish and functional. Upstairs, you'll find three generously sized bedrooms, including a primary retreat with a walk-in closet and ensuite featuring a separate shower and soaker tub. A convenient upper-level laundry room completes the second floor. The finished lower level offers a spacious recreation room with a large window, cozy gas fireplace, built-in speakers and a 3-piece rough-in for a future bathroom. Enjoy the southwest facing backyard, fully fenced and designed for low-maintenance living. The multi-level PVC deck features built-in lighting and is perfect for relaxing or entertaining, while the natural gas BBQ line adds convenience. An electrical disconnect and generator plug are installed. Roof shingles 2022. Ideally located close to schools, parks, trails, restaurants, groceries and everyday amenities with easy access to the Kanata North Technology/Business Park, Richcraft Recreation Complex, Marshes Golf Club and more. See Feature sheet attached. Minimum 24 hour irrevocable on offers, Schedule B (handling of deposit) to be included with offer. (id:37553)