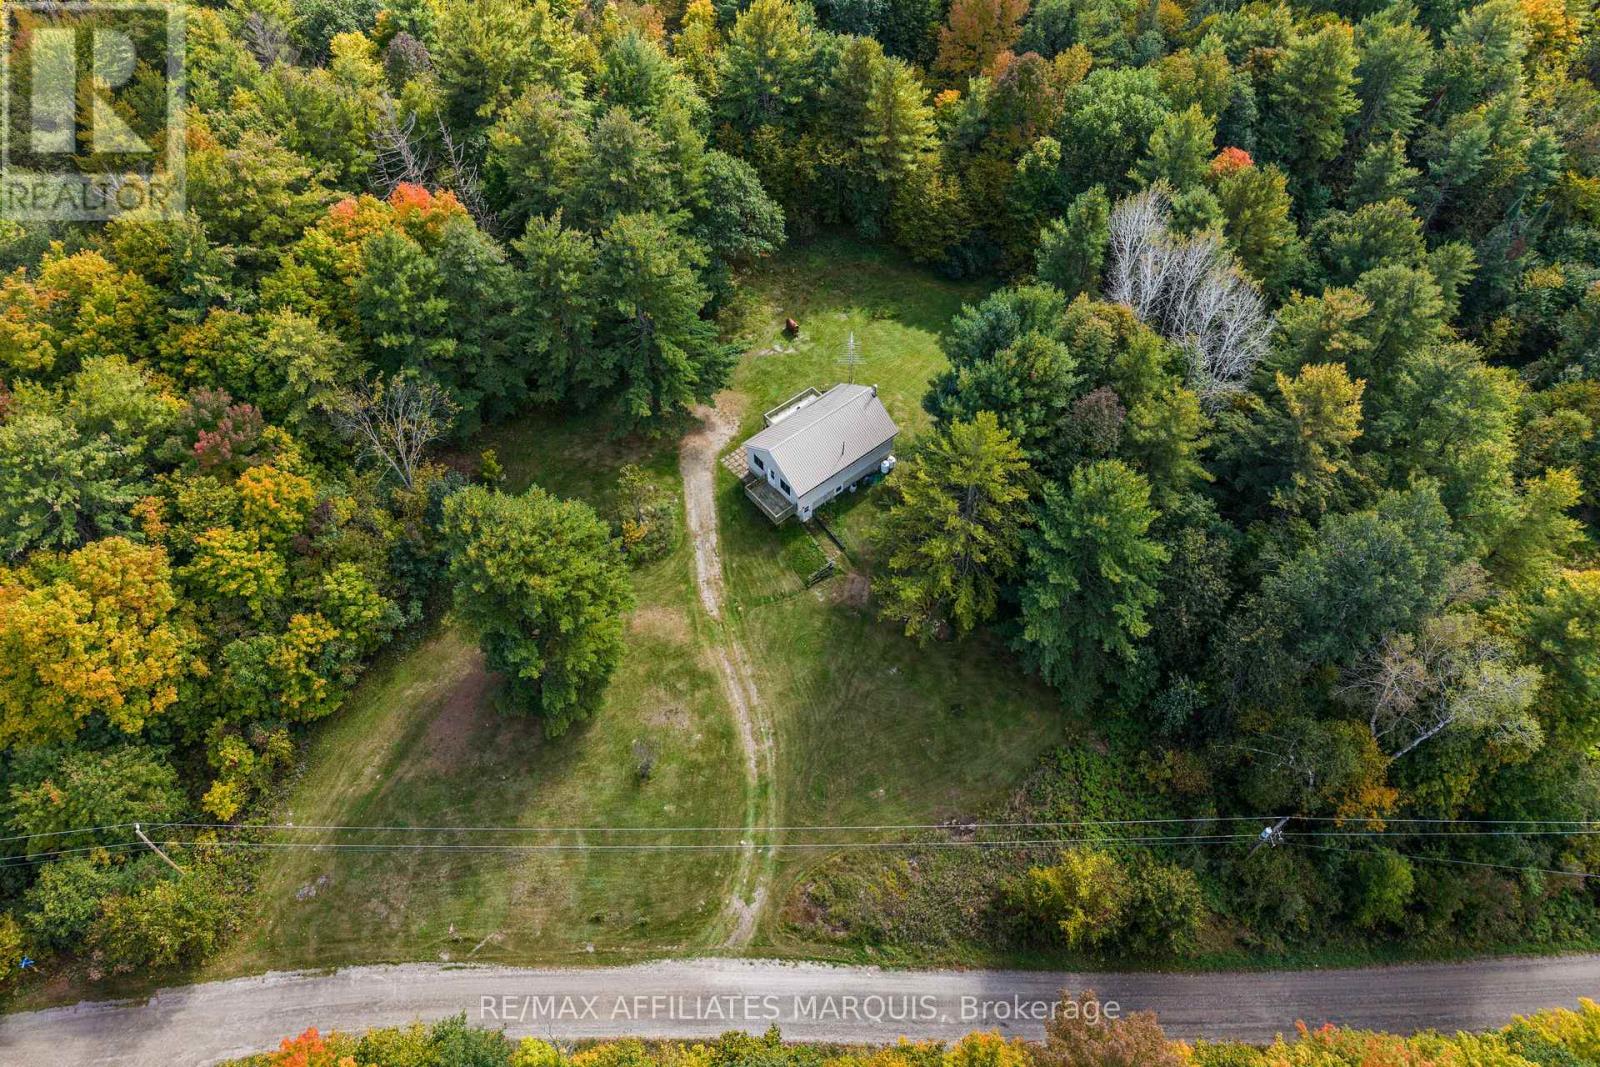
1003 Marshall Cota Road
Frontenac, Ontario
Set on 49 acres, this three-bedroom, one-bathroom bungalow is exactly what you have been looking for. The property offers plenty of space and privacy, all while being located less than 15 minutes from Highway 7. The main floor has been freshly painted and features updated flooring throughout, with three bedrooms, a full bathroom and a well laid out open-concept kitchen, dining and living area. The walkout basement provides additional flexible space, including a finished room ideal for hobbies, recreation or storage, along with plenty of potential to further finish the remaining area. Outside, the heavily treed acreage offers plenty of room to explore, enjoy the outdoors and make use of the land. The property also extends to the edge of a pond, offering a nice mix of wooded acreage and natural surroundings. (id:37553)
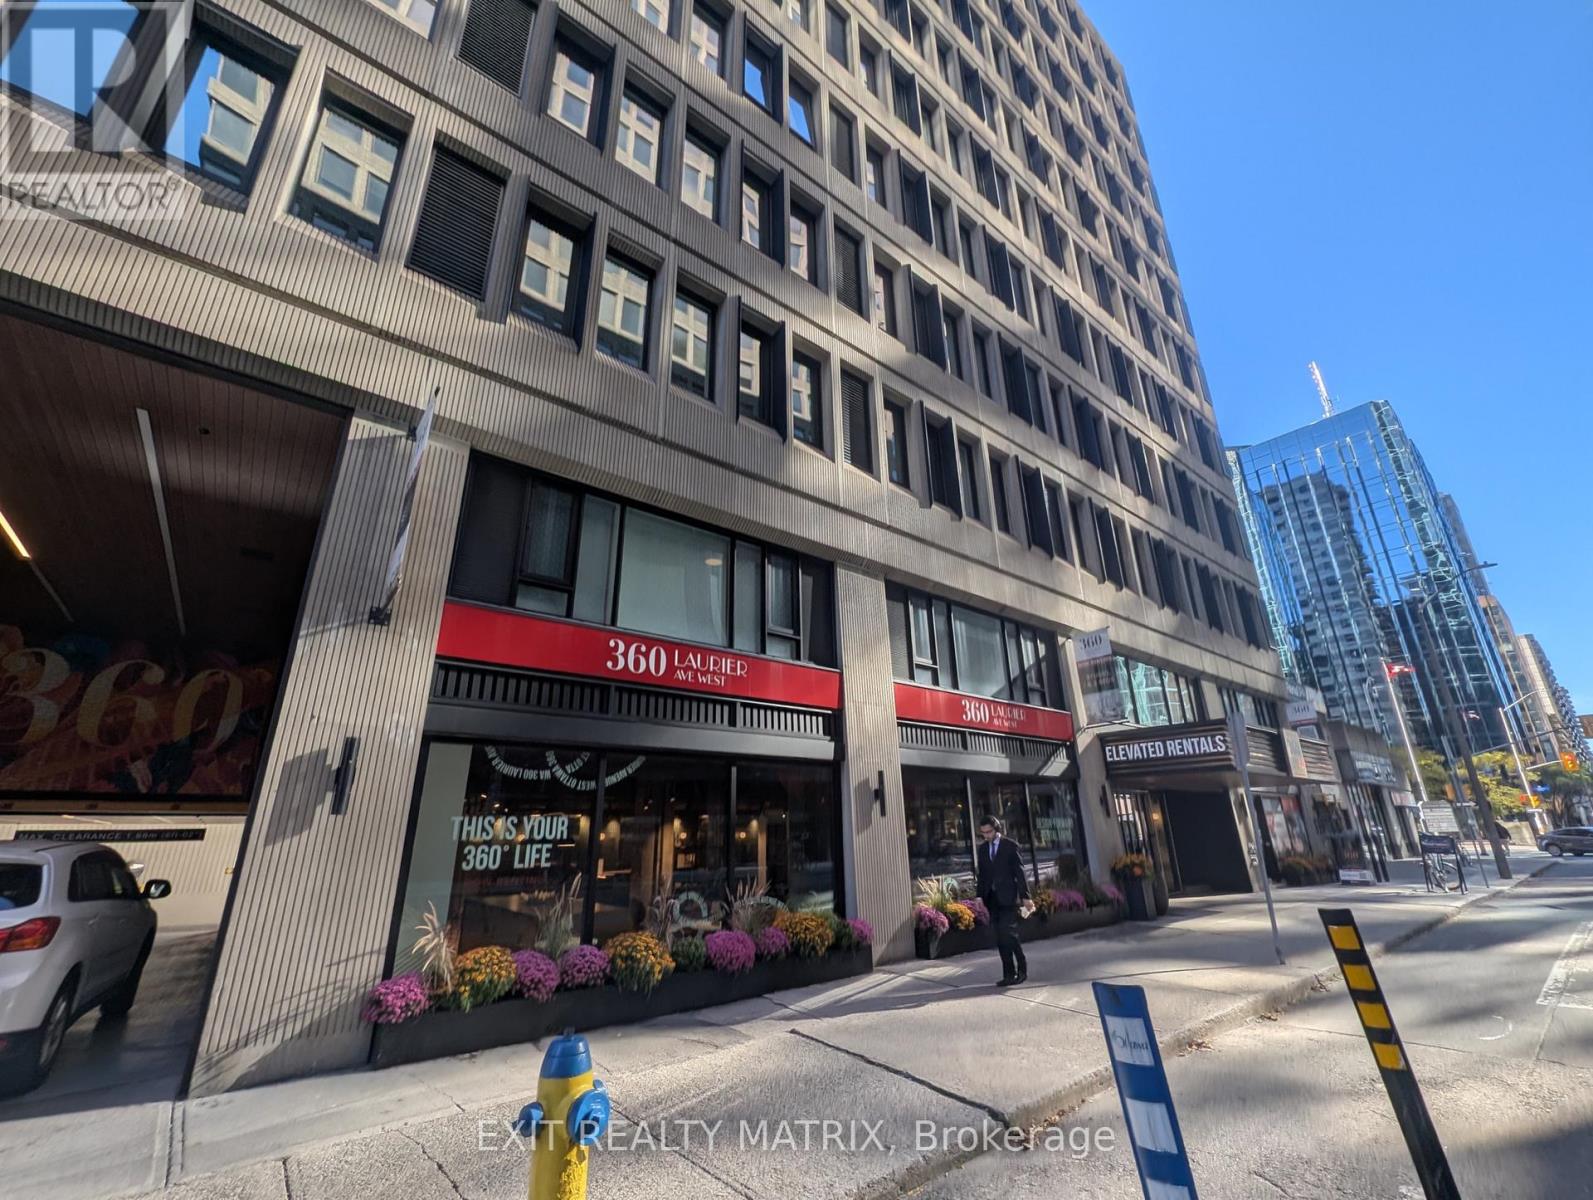
1109 - 360 Laurier Avenue
Ottawa, Ontario
Lease takeover available for November 1st, with a $1,000 signing bonus for a lease signed for a November 1st start. This studio (with underground parking available @$264.29/mth) at 360 Laurier Avenue West is a former downtown office tower converted into a brand-new residential building in the core of Ottawa. Lyon and Parliament LRT stations are a short walk away, Laurier's segregated bike lane runs right past the front door, and Parliament Hill, Sparks Street, the Rideau Canal and the ByWard Market are all within easy reach on foot. Car-free living is realistic here. Inside, the suite has luxury vinyl plank flooring and central air conditioning, plus custom blinds on the windows and an open studio layout. The kitchen comes equipped with a fridge, stove, dishwasher and microwave, and in-suite laundry means no shared machines or coin slots. The amenity list is long. There's a fitness centre and a separate yoga studio, a golf simulator, a hobby room, and a business centre for days when working from home calls for a change of scenery. Upstairs, the rooftop terrace has BBQs for summer evenings above the city. The building is pet friendly, with an outdoor dog run and a pet spa on site. Concierge service, bicycle storage, car sharing and 24-hour emergency service cover the day-to-day, and a resident portal keeps maintenance requests and building communication in one place. The building also has underground parking if you require a parking space. City Hall and the National Arts Centre are close by, along with a long list of federal and private-sector offices, and the LeBreton Flats redevelopment area sits just to the west, so whether you're heading to work or out for the evening, the trip is short. A brand-new suite with a full slate of amenities, at one of the most walkable addresses in the city. (id:37553)
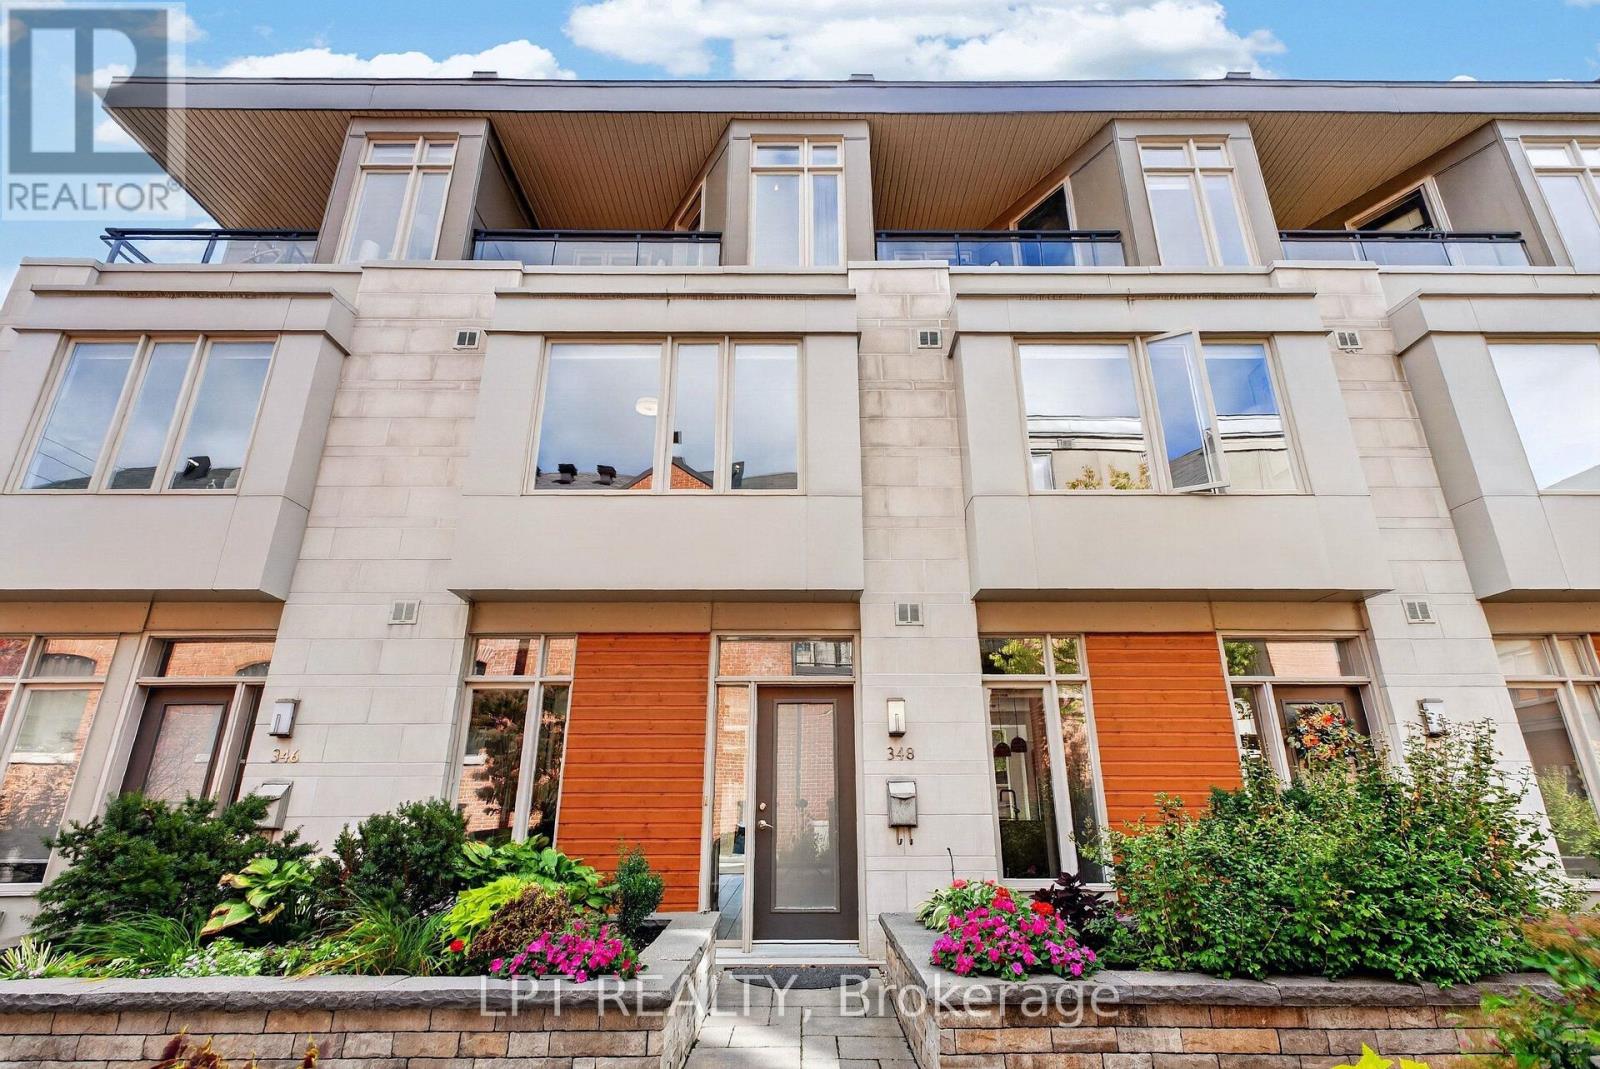
348 Ravenhill Avenue E
Ottawa, Ontario
Ravenhill Common is an enclave of nineteen Barry Hobin brownstones behind Churchill Avenue, a winner of three first-place awards at the 2015 Ottawa Design Awards. 348 Ravenhill sits on the landscaped interior courtyard, the quiet heart of the enclave. Floor-to-ceiling glass brings light to both ends of the main floor. The kitchen faces the courtyard with granite counters, a farmhouse sink, a hexagonal tile backsplash and a full-height pantry wall. Beyond it, a custom dining banquette and a living room anchored by a gas fireplace, with French doors to a private fenced patio. New porcelain tile throughout, 2025. The second floor holds a guest bedroom with a built-in Murphy bed, a four-piece bath, laundry, and an office overlooking the stained glass of the neighbouring heritage church. The third floor is the primary suite: a 19-foot bedroom, walk-in closet, ensuite with double granite vanity and glass shower, and a covered balcony. Hardwood above, carpet-free except the stairs. Below, two heated underground parking spaces, the only pair in the enclave, with interior access, a car wash bay and a storage locker. A freehold townhome within a Common Elements Condominium, OCECC No. 960. The fee covers exterior and common-element maintenance, landscaping, snow removal, the heated garage, property management, and common-area insurance. The heritage church next door is home to one of Ottawa's festival organizations, bringing the occasional summer evening of live music across the courtyard. Richmond Road's restaurants, cafés and farmers' market are a five-minute walk; Westboro Beach and the Kichi Zibi Mikan pathway are ten. 24-hour irrevocable is preferred on all offers. (id:37553)
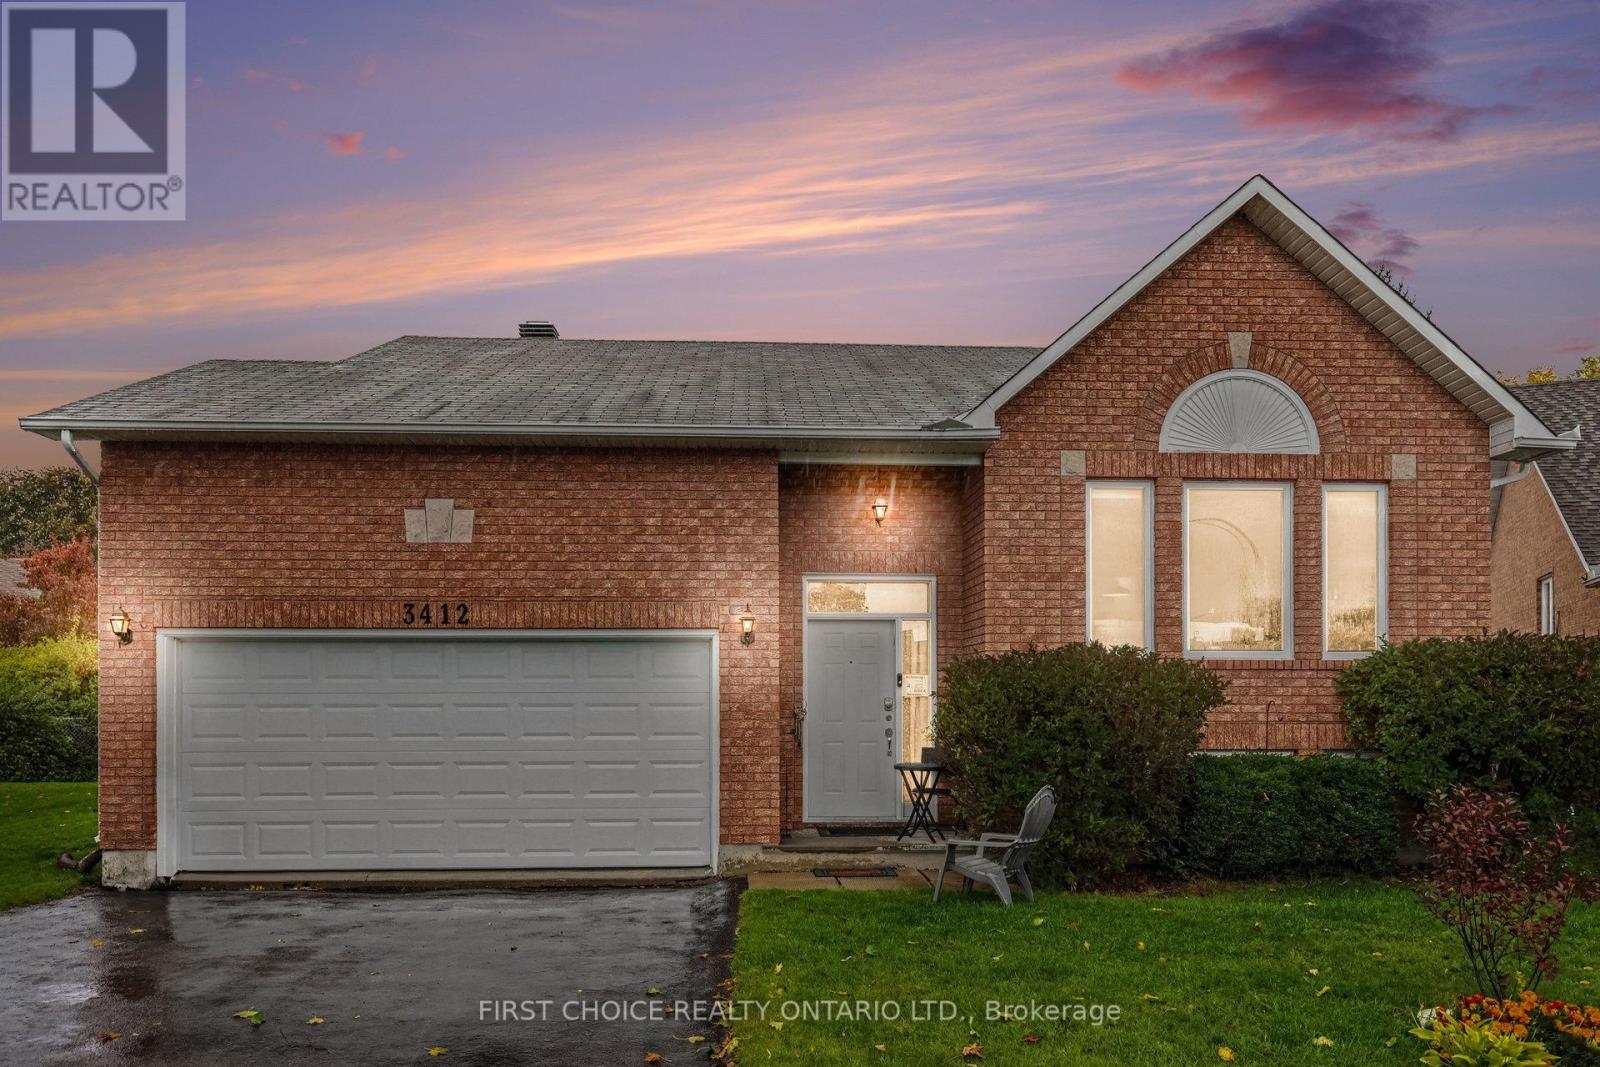
3412 Descotes Circle
Clarence-Rockland, Ontario
A RARE FIND!!! This lovely 2+1 bedroom High Ranch bungalow is nestled on a quiet, private pie-shaped lot. You will adore the bright, open-concept main floor featuring a spacious kitchen, large dining area and sun-filled living room. The main level also offers two generous bedrooms and an updated bathroom with a soaker tub and shower. The fully finished lower level features a huge family room, third bedroom, full bathroom and plenty of additional storage space. Step outside to your private backyard offering peace and tranquility, with plenty of room to garden, mature trees, entertain or simply relax. You will love the oversized garage, complete with custom-built shelving, workbench and impressive high ceilings. Ideally located close to parks, shopping and with quick access to the highway. Easy to show, flexible closing and obvious pride of ownership throughout. A wonderful place to call home! Roof 2017, main bath 2025. (id:37553)
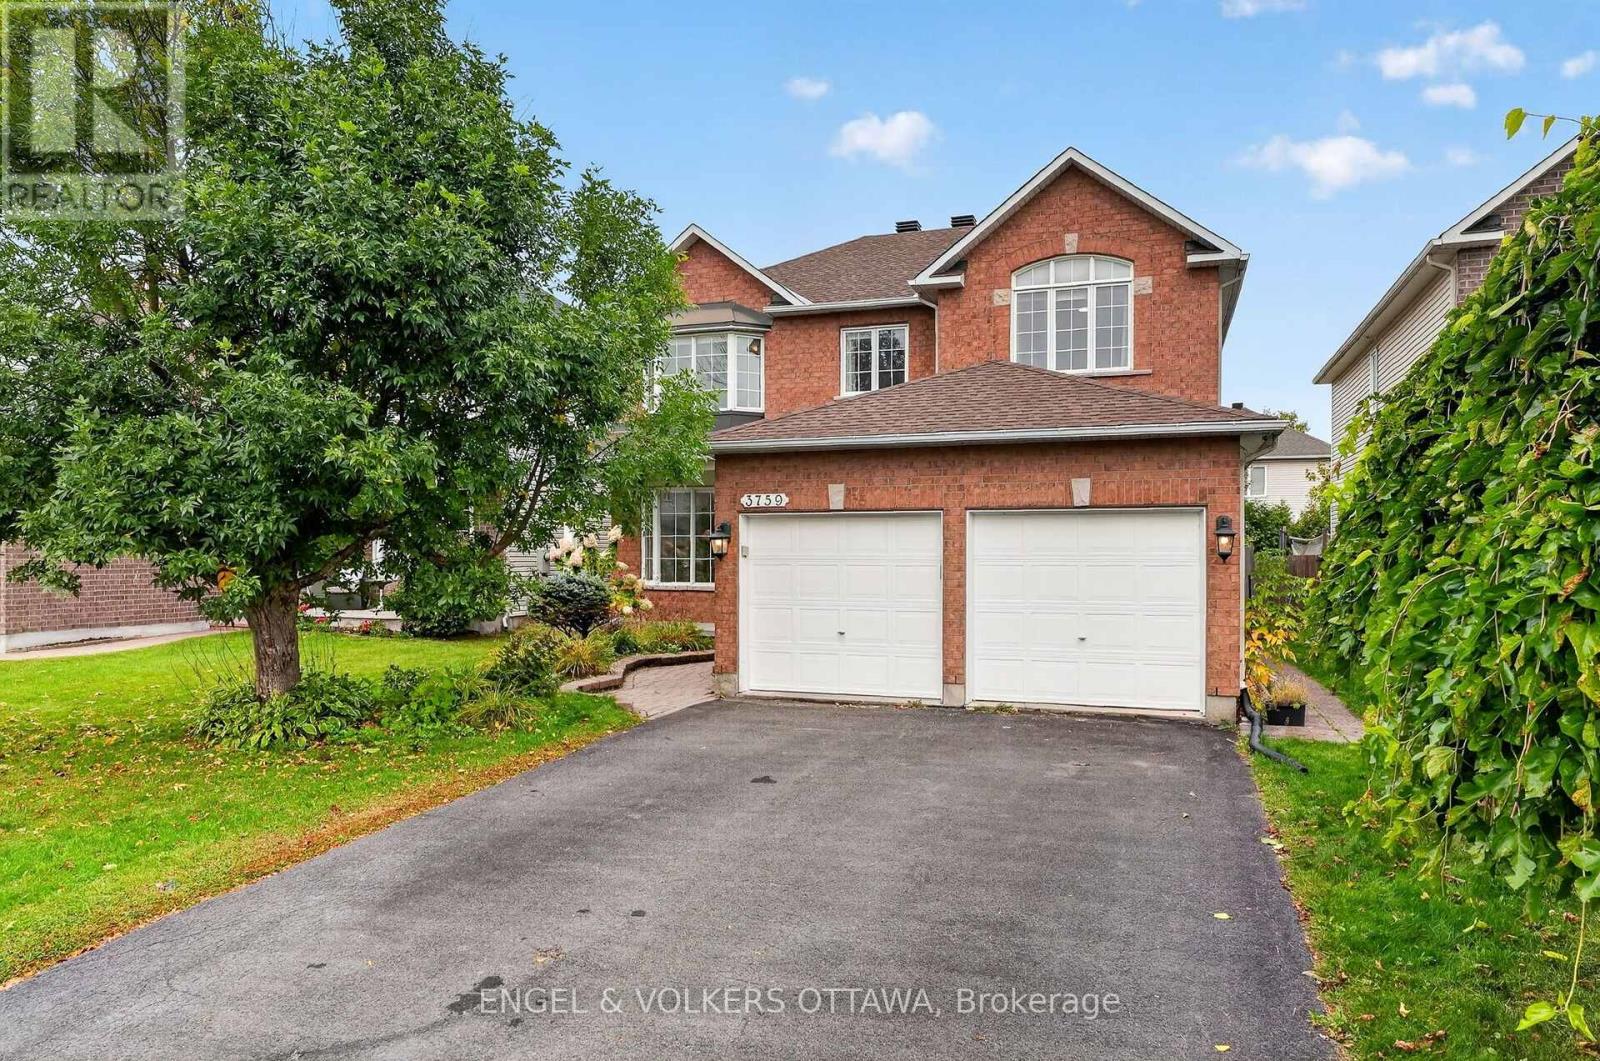
3759 Twin Falls Place
Ottawa, Ontario
Set on a quiet crescent in Riverside South, this move-in-ready 5-bedroom, 4-bathroom home has room for a growing family. It's been freshly painted throughout, with new carpet and a brand-new furnace and air conditioner. The main floor has a bright front room with a bay window and French doors that works as a living room or home office. There's a dining area open to the kitchen, and a kitchen with custom white cabinetry, a large island and a breakfast nook. The nook opens to the family room, which has a gas fireplace. A powder room and a main-floor laundry/mudroom with inside entry to the double garage round out the level. Upstairs, a curved staircase and open-to-below hallway lead to a large primary bedroom with a walk-in closet and a 5-piece ensuite with soaker tub and separate shower. Three more good-sized bedrooms and a full bath complete the floor. The finished lower level has a large rec room, a fifth bedroom, a 3-piece bath and plenty of storage. Outside, the backyard is fully fenced and landscaped, with a deck. Schools, parks, transit, shopping and the LRT are all close by. (id:37553)
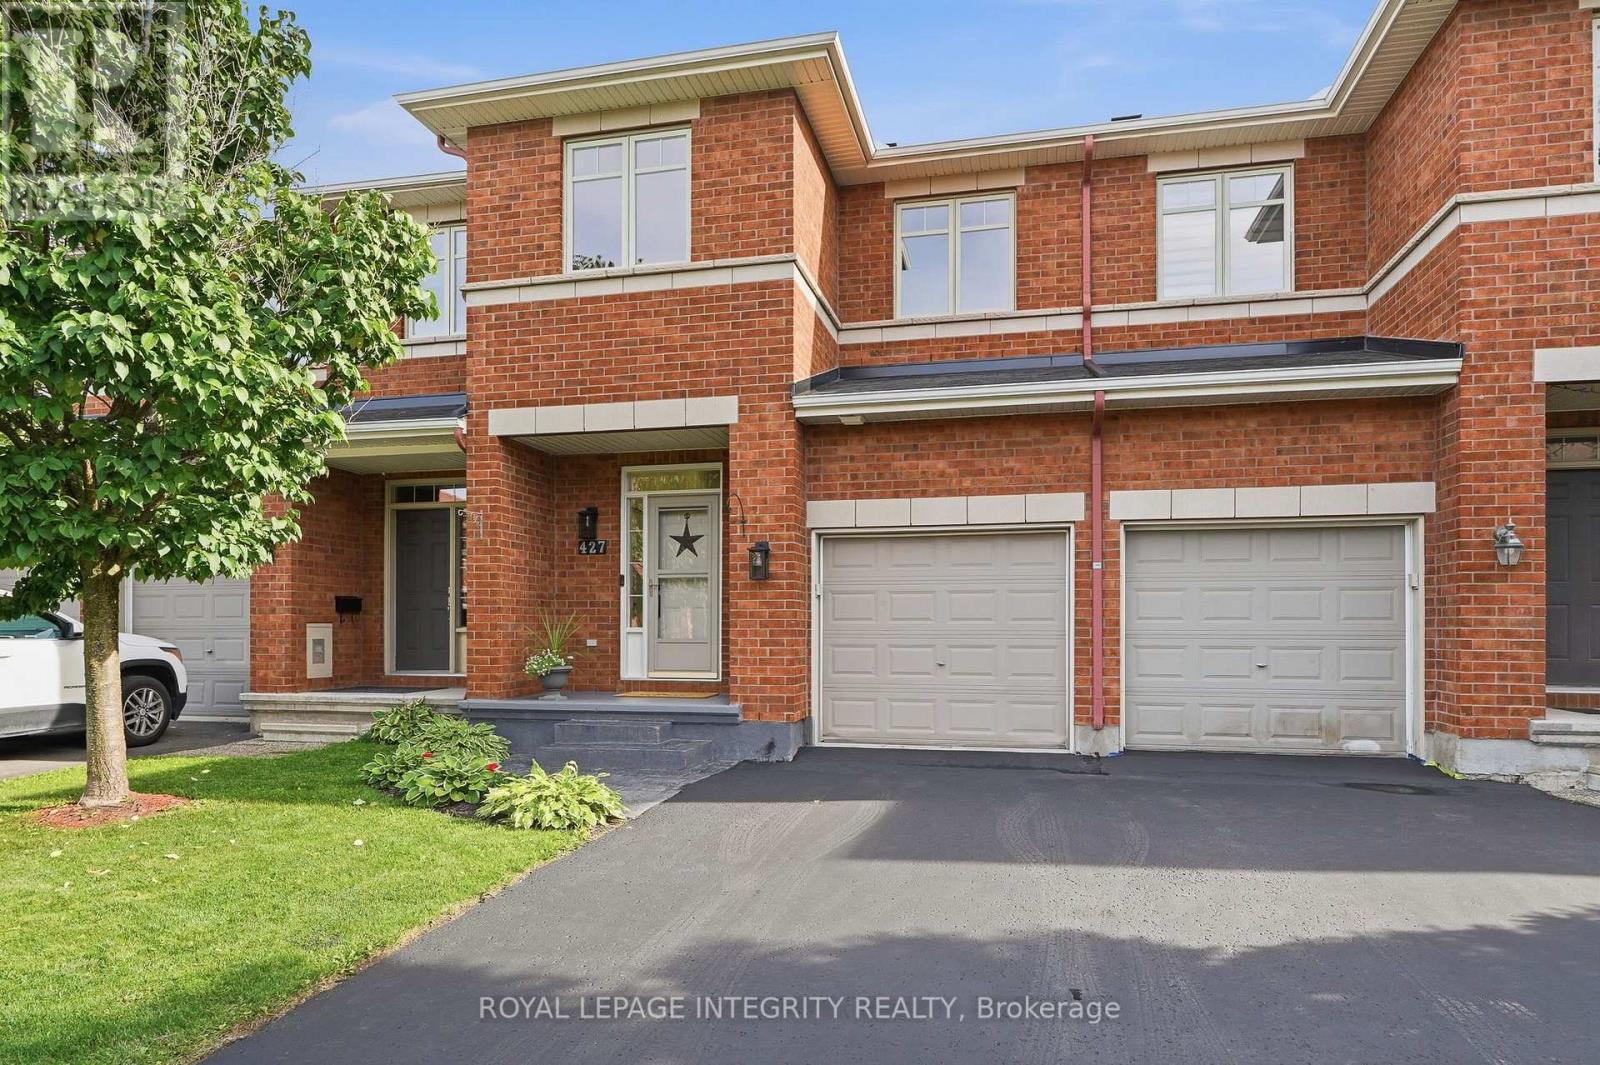
427 Sultan Street
Ottawa, Ontario
Welcome to 427 Sultan Street in Orleans, a home that feels inviting from the moment you arrive. Spacious, beautifully maintained, and thoughtfully updated, this townhouse offers the kind of comfort & lifestyle that is easy to appreciate.The newly renovated kitchen, completed in 2025, is a standout feature with beautiful quartz countertops, modern finishes, and a fresh, welcoming feel that makes it perfect for everything from busy weekday mornings to relaxed dinners with family and friends. New laminate flooring, updated lighting, and fresh paint throughout the upper and lower levels, all completed in 2026, give the home a bright and refreshed look. The generous layout offers plenty of room to live, work, and unwind. Upstairs, the large primary bedroom provides a comfortable retreat and features its own private ensuite, while the additional bedrooms offer flexibility for family, guests, or a home office.The backyard is where this home truly shines. Beautifully landscaped in 2025, it has been transformed into a peaceful outdoor oasis with a newer deck, custom flower gardens, and a well-built custom shed completed in 2024. It is the perfect spot to enjoy your morning coffee, host summer barbecues, spend time gardening, or simply relax in your own quiet space at the end of the day.Pride of ownership is evident throughout, with additional updates including new front steps and a freshly sealed driveway in 2026.The location adds even more to love. Set in a well-maintained neighbourhood with wonderful neighbours, you are surrounded by walking trails and bike paths while still being close to shopping, restaurants, transit, and everyday conveniences. Easy access to Highway 174 also makes commuting simple. This home offers more than just a place to live. It offers space to grow, a beautiful backyard to enjoy, a welcoming neighbourhood, and a home that has been carefully updated and cared for. Simply move in and start enjoying it. (id:37553)
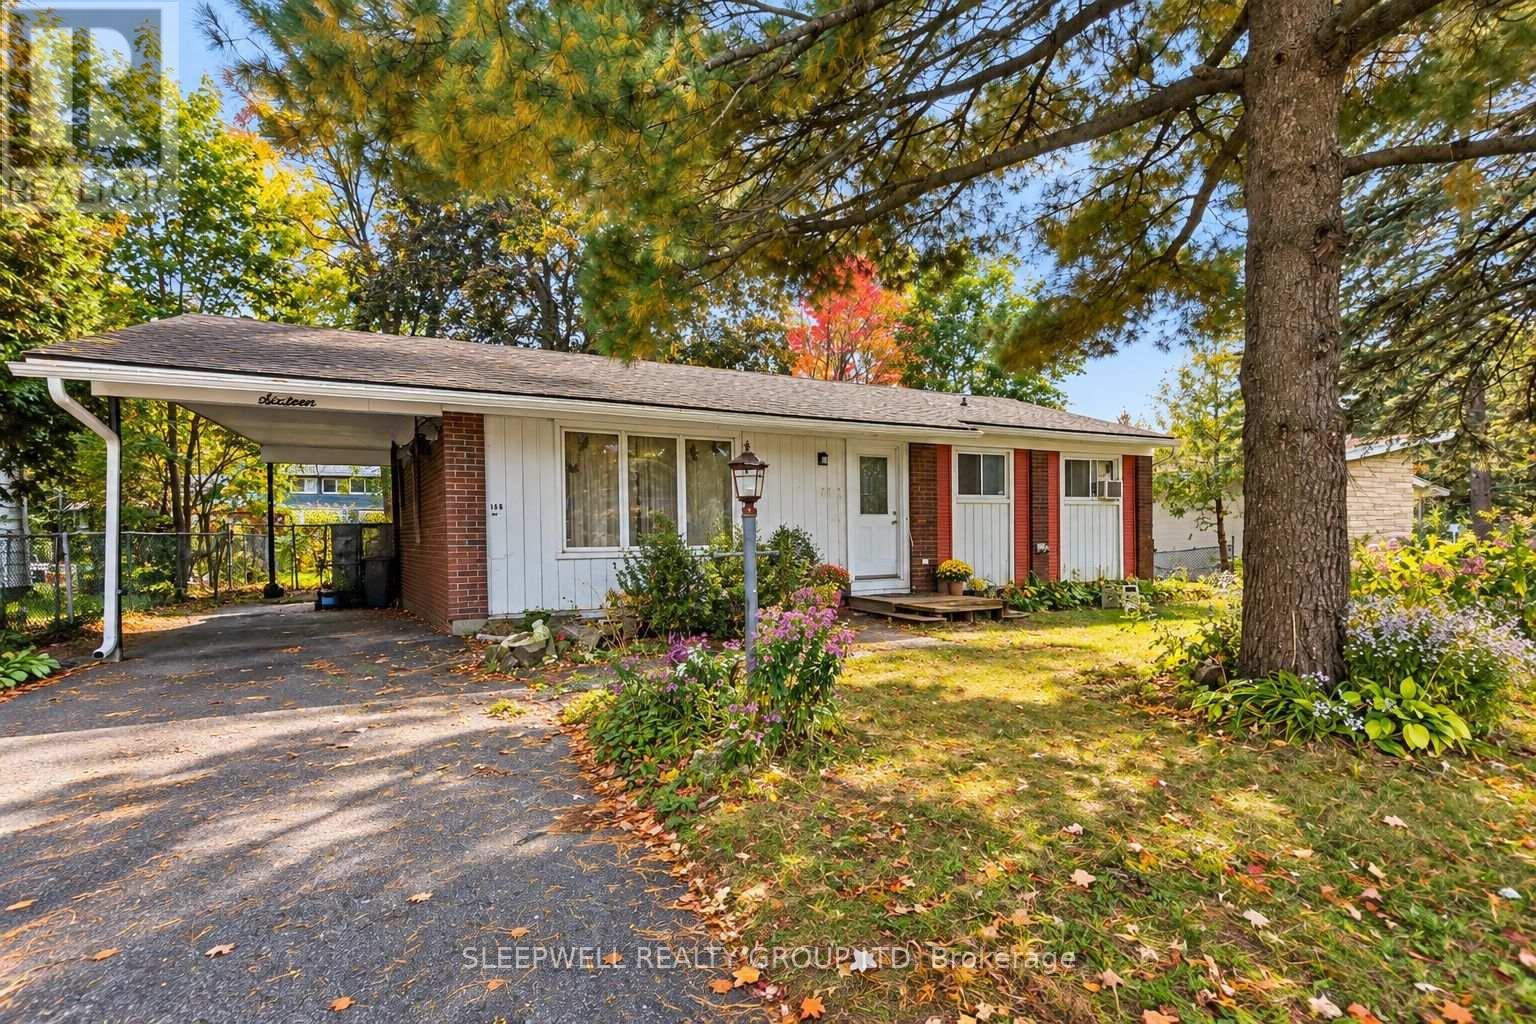
B - 16 Banner Road
Ottawa, Ontario
Welcome to 16B Banner Road, a spacious three bedroom, one bathroom lower level unit offering a bright, open layout and plenty of room to settle in comfortably. The open concept kitchen features generous cabinetry and counter space, stainless steel appliances, a dishwasher and a large peninsula that opens directly into the living and dining area. The main living space is impressively sized, with large windows bringing in plenty of natural light and enough room to easily create separate living and dining areas. All three bedrooms offer good space and storage, while the full bathroom features a double vanity and tub/shower combination. The unit also includes its own private entrance at the rear of the property with direct access to the backyard, giving you convenient outdoor space just steps from your door. With a practical layout, updated finishes and plenty of living space, this is a great option for anyone looking for a comfortable three bedroom home. Conveniently located close to parks, schools, shopping, public transit and everyday amenities, with easy access to major routes for getting around the city. (id:37553)
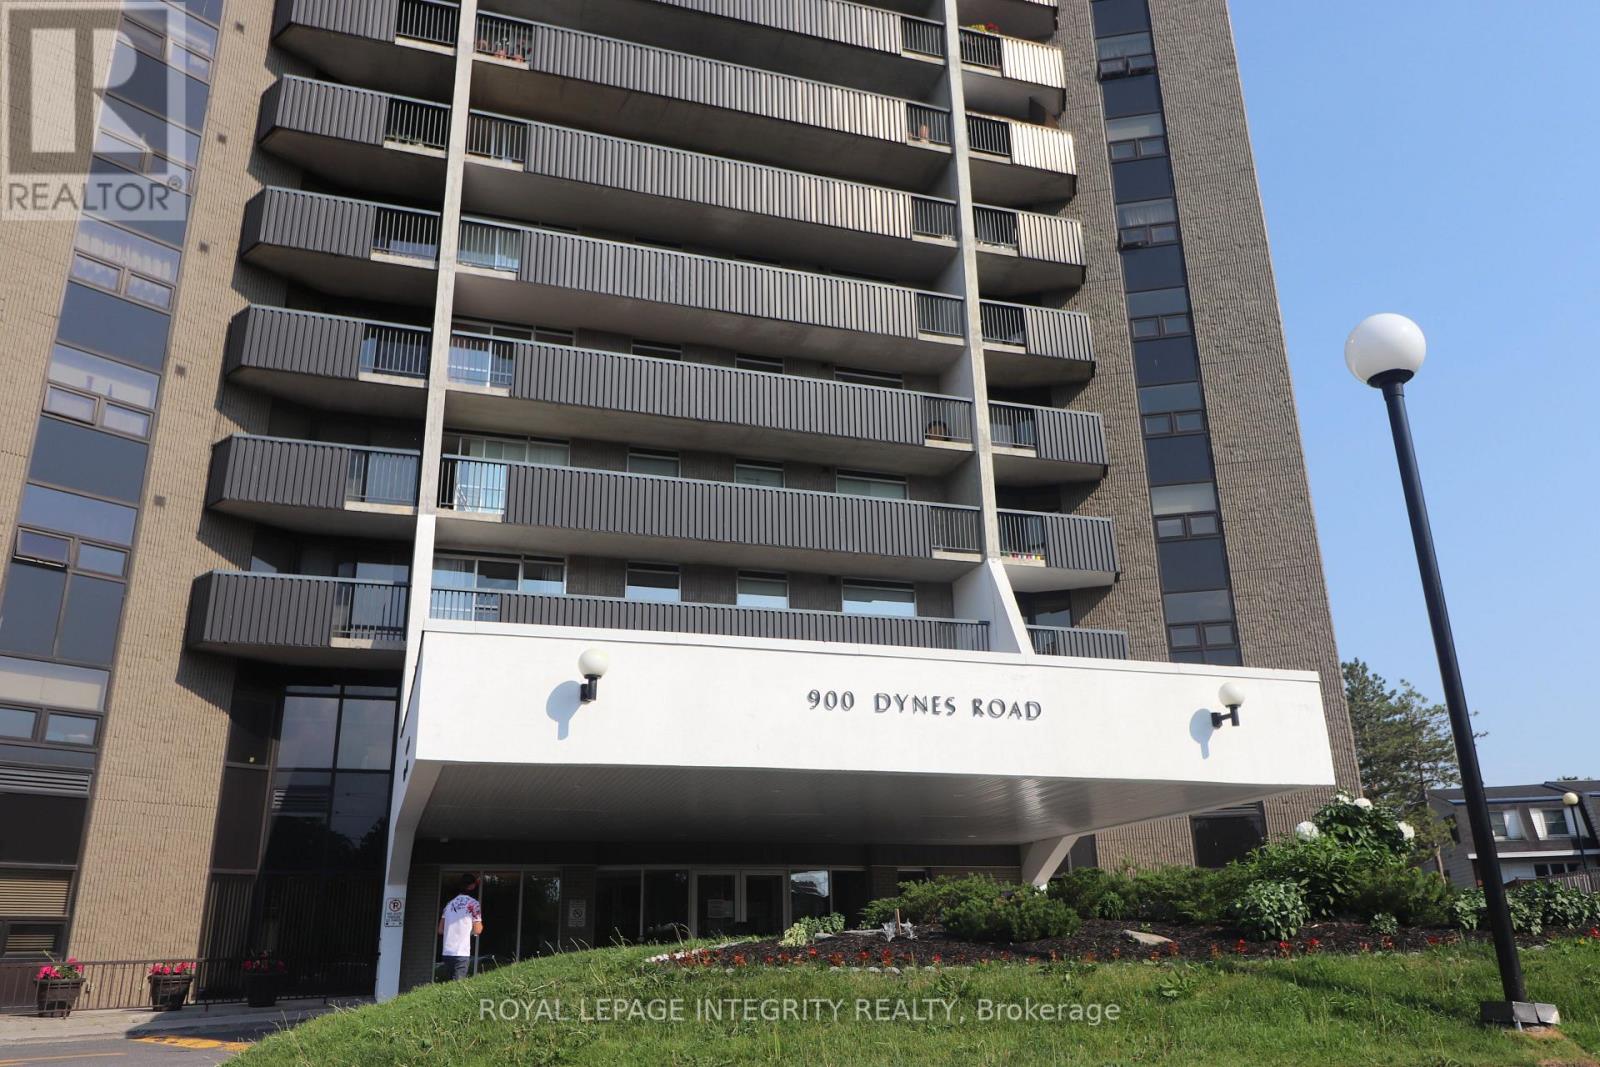
2505 - 900 Dynes Road N
Ottawa, Ontario
**25TH-FLOOR VIEWS YOU HAVE TO SEE TO BELIEVE!** Wake up every day to sweeping panoramic views of Ottawa's skyline, lush green space and the sparkling waters of Mooney's Bay from this bright and spacious 2-bedroom condo. Step onto your private balcony with your morning coffee and take it all in, then come home to incredible sunsets high above the city. Inside, oversized windows fill the home with natural light, while the generous open-concept living and dining area offers plenty of room to relax, entertain and truly enjoy condo living without sacrificing space. Engineered hardwood flooring adds warmth and style, and the functional kitchen provides ample cabinetry and workspace. Both bedrooms are impressively sized, giving you flexibility for guests, a home office or simply room to breathe. And the value is hard to beat: **HEAT, HYDRO AND WATER ARE ALL INCLUDED IN THE CONDO FEES**, plus **one underground parking space**.Residents also enjoy fantastic building amenities including an **indoor pool, sauna, party room and library**.Then there's the location! Minutes from downtown Ottawa and Carleton University, with transit, shopping, groceries, restaurants and everyday conveniences close at hand. Spend summer days at Mooney's Bay Beach, explore Hog's Back Falls, paddle from the Rideau Canoe Club or enjoy kilometers of nearby walking and cycling paths. Whether you're buying your first home, downsizing, investing or simply looking for a lifestyle with more convenience and less maintenance, **this is the kind of condo that makes you want to move in the moment you see the view.****Spacious. Bright. Incredible amenities. Underground parking. Utilities included. And a 25th-floor view that may just steal the show.** (id:37553)
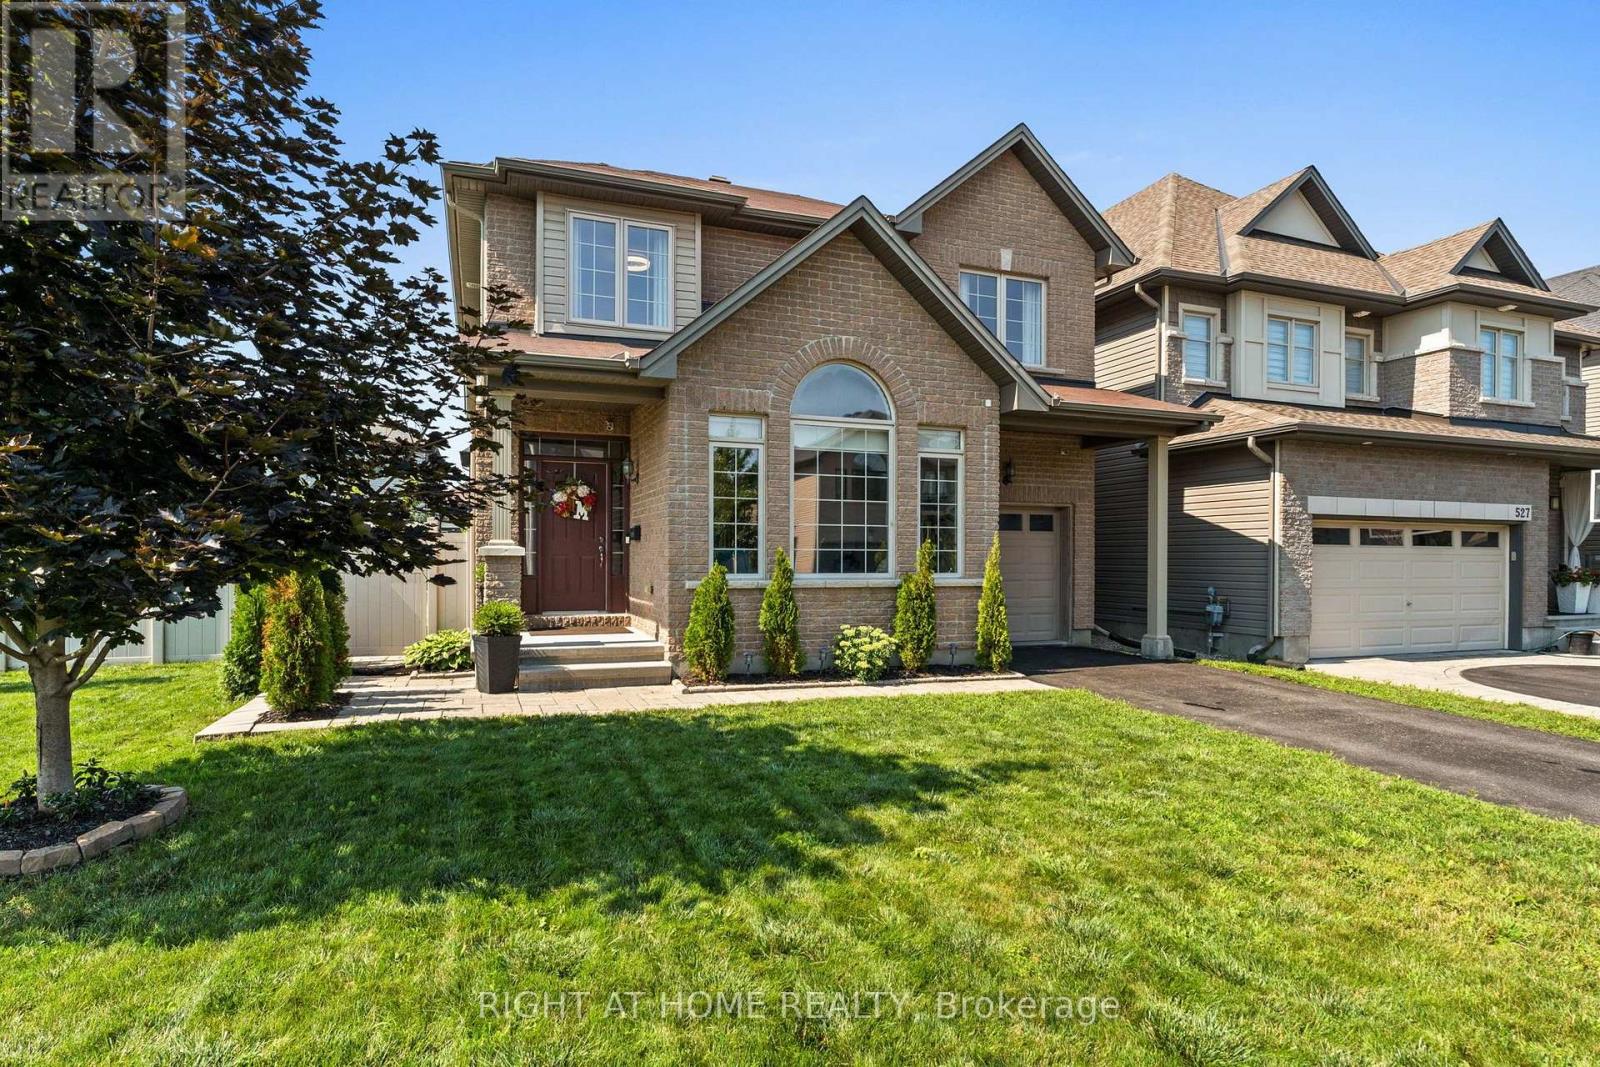
525 Peerless Street
Ottawa, Ontario
Welcome to a home made for family life! Set on a premium corner lot in one of Barrhaven's most desirable family-friendly communities, this impressive 4-bedroom, 4-bathroom detached home offers the space, location and incredible backyard buyers are looking for. Just steps from a playground, splash pad and park, it's an ideal place to put down roots.The oversized corner lot is a true standout, with exceptional curb appeal, landscaped gardens and a fabulous front and backyard featuring brand-new grass, a spacious patio, charming gazebo and storage shed. There's plenty of room for kids and pets to play, summer BBQs and entertaining with family and friends.Inside, this home shows beautifully and is bright, stylish and move-in ready. The living room features soaring vaulted ceilings, while the cozy family room with gas fireplace flows into the kitchen with granite countertops, stainless steel appliances and abundant cabinetry.Upstairs, the spacious primary suite offers a walk-in closet and private ensuite, along with 3 additional generously sized bedrooms and a full bathroom. The fully finished basement adds even more living space with a large recreation room, den/home office, guest space and 4-piece bathroom.Thoughtfully updated with smart-home features and all appliances included, this home is ready to enjoy from day one. The location is fantastic-minutes from Costco, Amazon, excellent schools, parks, shopping, restaurants, transit and quick access to Highway 416.With its spacious layout, finished basement, premium corner lot and incredible backyard, this Barrhaven home checks all the boxes. Come see why this could be the perfect place for your family's next chapter! (id:37553)

20 Merlin Street
Russell, Ontario
Triple car garage. Direct access to Camelot Park. A place for everyone! With more than 2,400 sq. ft. above grade plus a finished basement, this 4-bedroom home offers an impressive amount of space for everyday family life. The main level balances practicality with room to gather, starting with a welcoming foyer and large walk-in entry closet that helps keep busy family life organized. Hardwood flows through the bright principal living spaces, including a formal dining room and separate living room that offers the flexibility to remain an entertaining space or easily transition into a bright home office or main-level flex space. The kitchen offers ample cabinetry, island with prep space and opens to a generous breakfast area and family room with gas fireplace. Upstairs, hardwood stairs lead to four bedrooms, second-floor laundry, a full bathroom serving the secondary bedrooms and hardwood flooring throughout. The exceptionally large primary suite comfortably accommodates its own sitting area and features a walk-in closet, additional closet and 4-piece ensuite with soaker tub. The finished basement adds a large rec room, full bathroom and two dens for work, hobbies or play. Outside, a spacious two-tiered deck connects to the heated above-ground pool, while direct backyard access to Camelot Park makes it easy to head straight to the greenspace and playground - or enjoy your coffee on the back deck while the kids play. UPDATES include furnace (2023), A/C (2024), roof (2021), hardwood stairs and second-level hardwood (2022).From family gatherings to backyard summers, 20 Merlin St is a move-in-ready home with space for every part of family life. (id:37553)
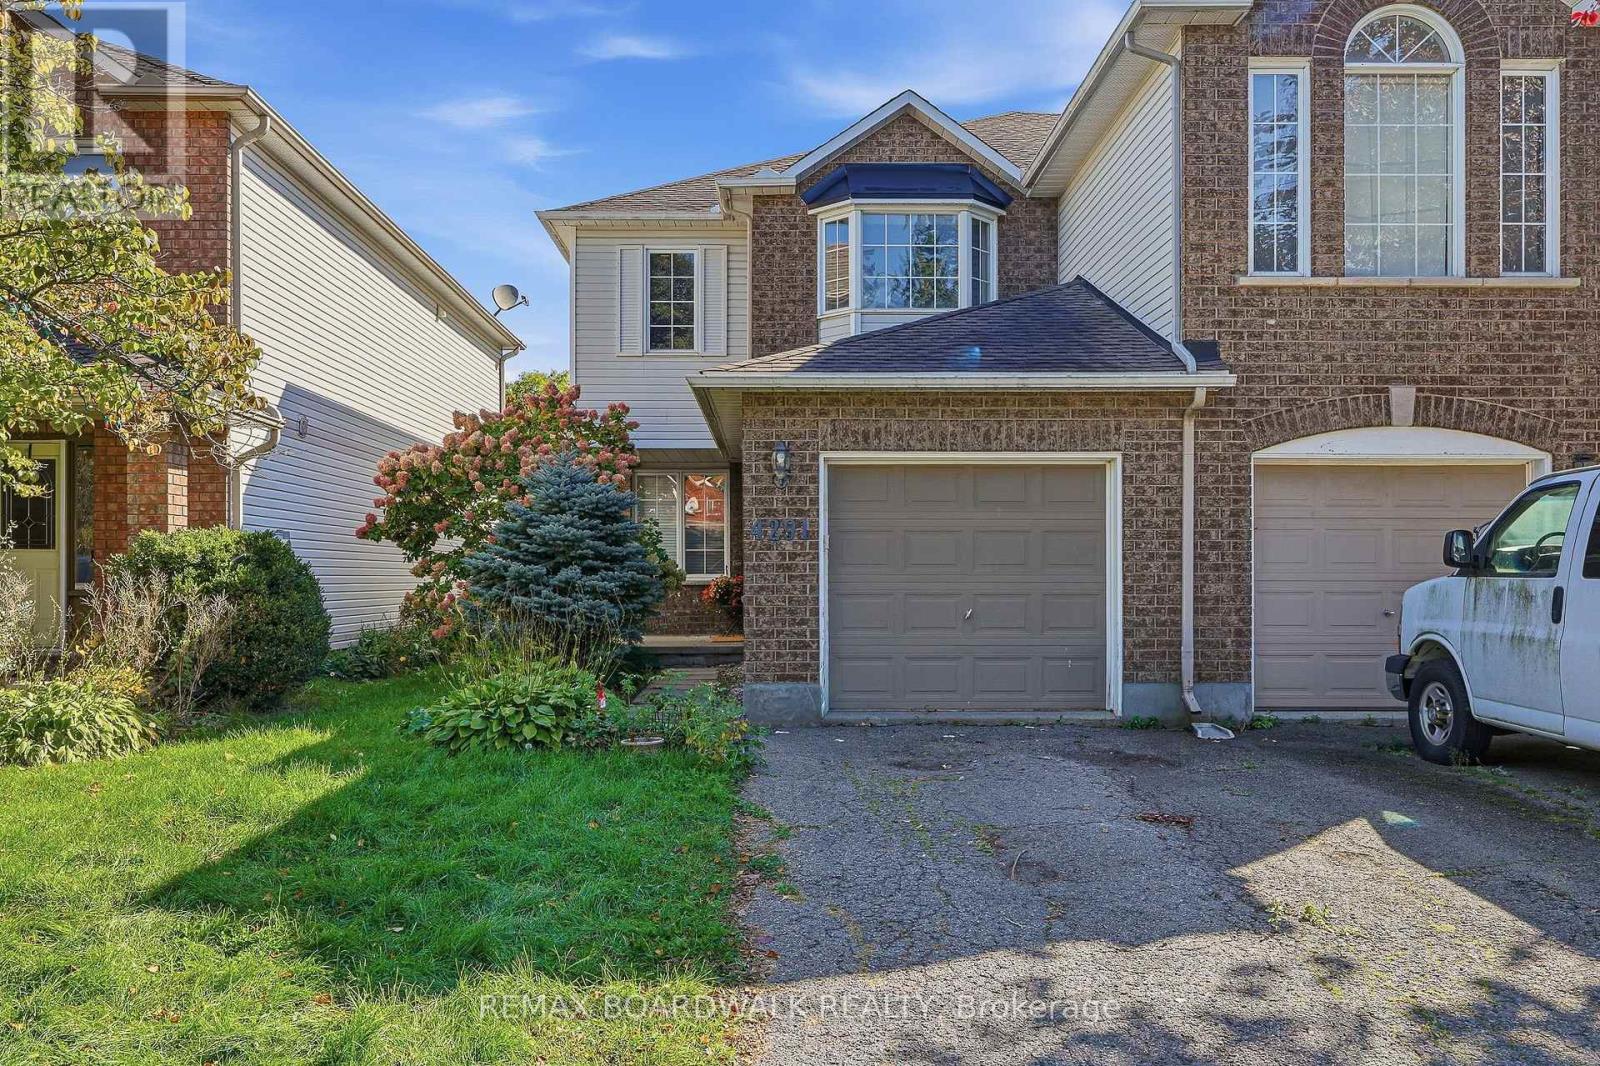
4291 Owl Valley Drive
Ottawa, Ontario
Bright and inviting 3-bedroom, 2-bathroom Semi-Detached home offering comfortable living space and a great location. Hardwood floorsthroughout the main level, a spacious kitchen with plenty of storage, and a cozy gas fireplace. Three generously sized bedrooms are locatedupstairs, along with a full bathroom with convenient access to the primary bedroom. The finished basement offers versatile additional livingspace, along with plenty of storage and laundry. Enjoy the fenced backyard and easy access to everyday amenities, including shopping,restaurants, parks and public transit. The Rideau River is also just a short distance away. A great place to call home! (id:37553)
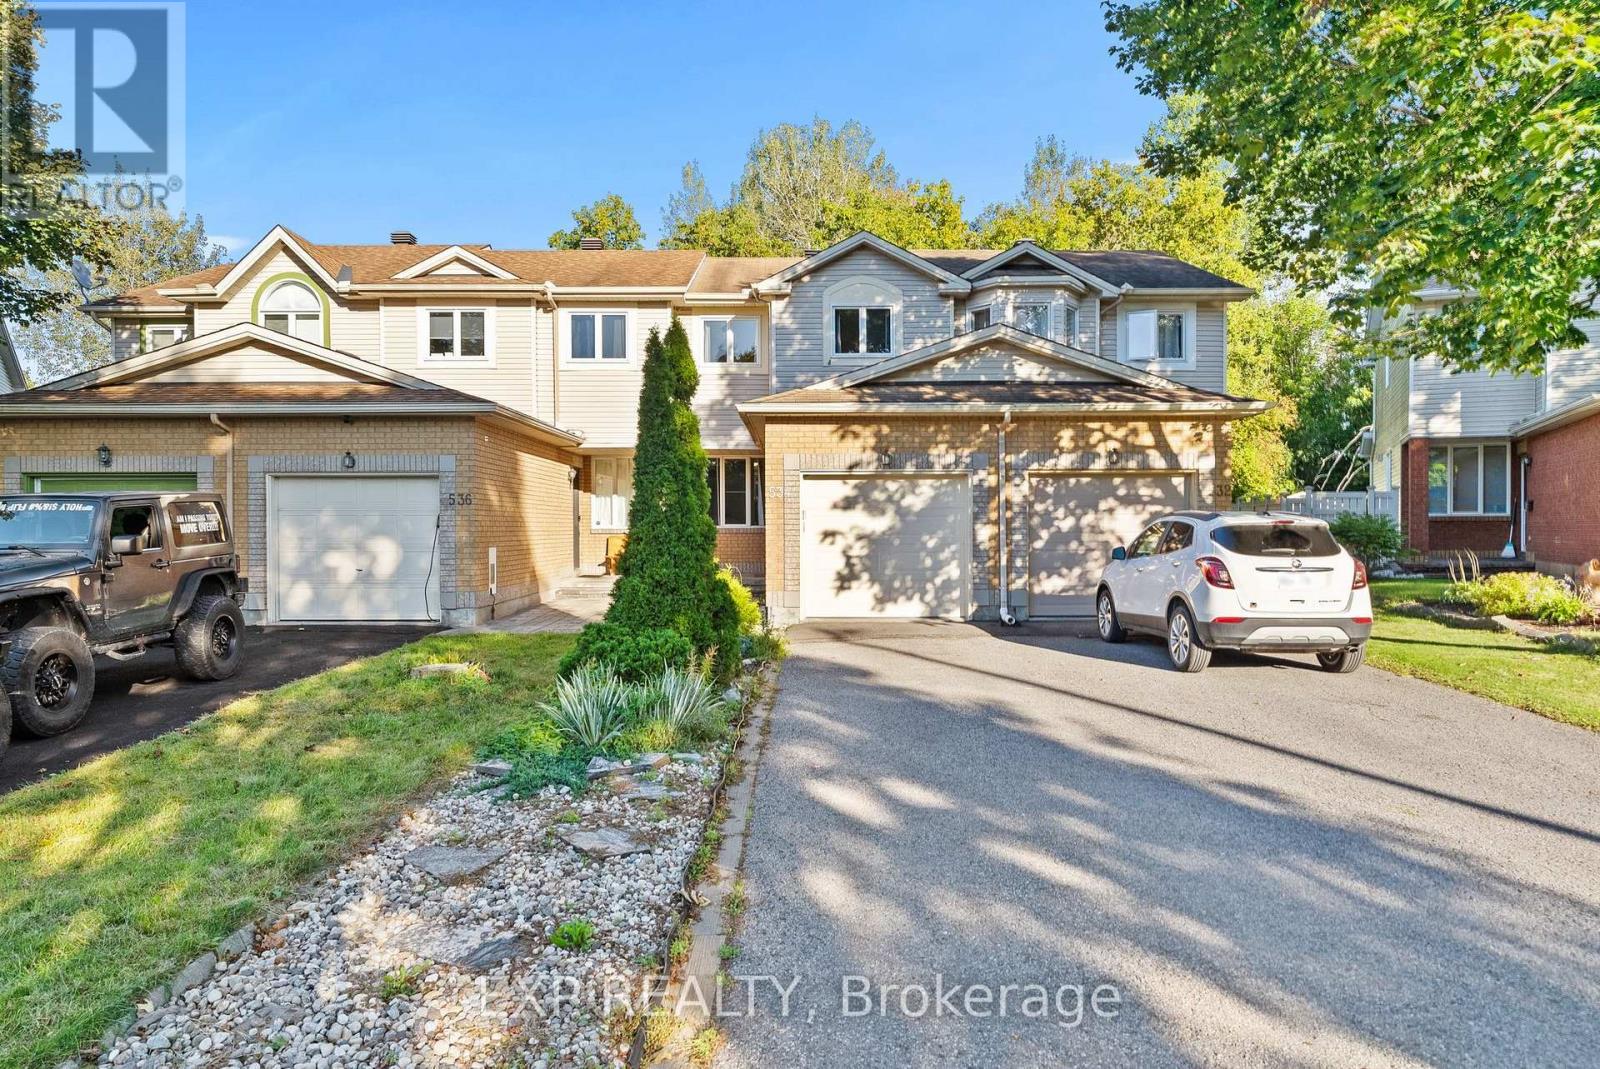
534 Lawler Crescent
Ottawa, Ontario
Welcome to 534 Lawler Crescent! Situated on a quiet crescent, this bright and well-maintained 3 bedroom 1.5 bathroom home offers a functional layout with plenty of space for everyday living. The main level features hardwood flooring, a spacious living area, dedicated dining space, great natural light, and a bright kitchen with ample cabinetry and counter space. Upstairs you'll find three comfortable bedrooms, hardwood floors throughout, and a generous size 4 piece bathroom. Going downstairs to the finished lower level, you will be met with flexible living space-perfect for a rec room, home office, gym, or play area. Step outside to one of the property's standout features: a private, tree-lined backyard with no rear neighbors. Surrounded by mature greenery, the yard offers an excellent setting for entertaining, relaxing, or enjoying summer evenings on the large deck. An attached garage provides additional parking and storage. Conveniently located close to parks, schools, shopping, transit and everyday amenities, 534 Lawler Crescent offers a great combination of space, privacy and location. For under 500k for a freehold townhouse with no rear neighbors? This wont last! Book your showing today. (id:37553)