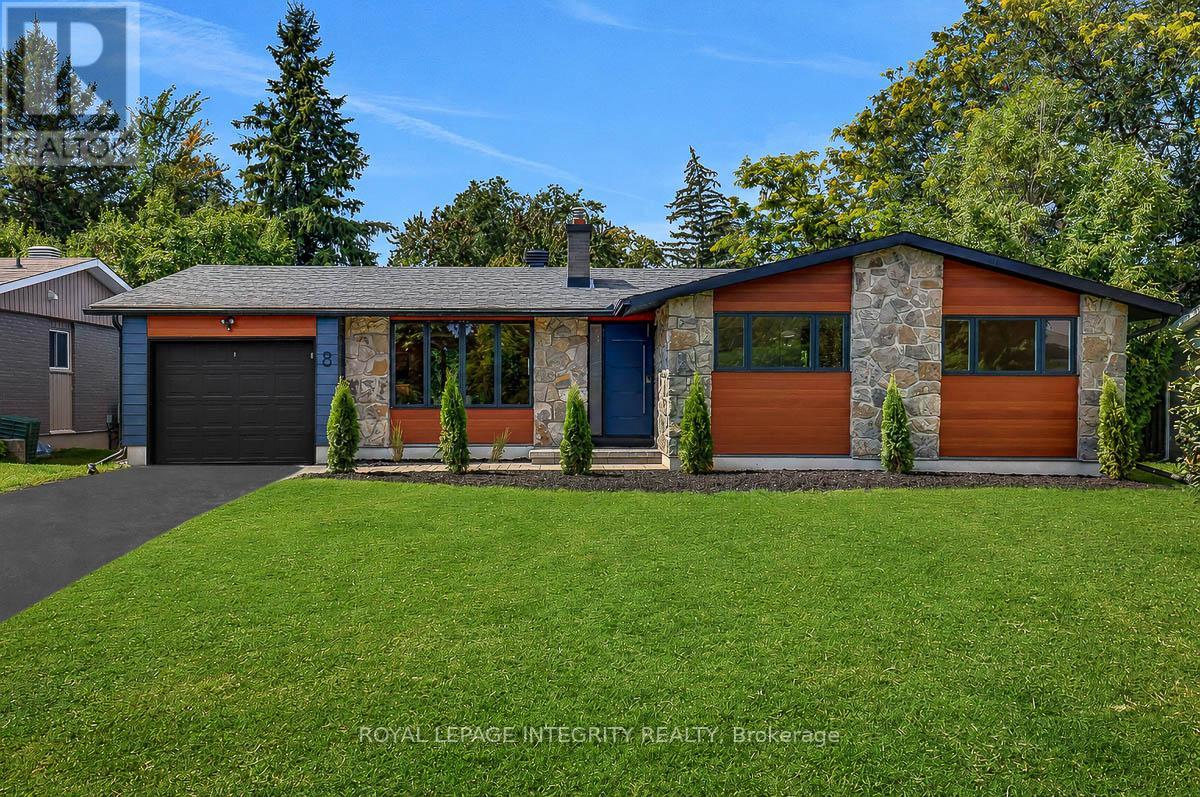
8 Brian Crescent
Ottawa, Ontario
Welcome to 8 Brian Crescent - an exceptional 4-bedroom, 3-bathroom bungalow offering 2,865 sq. ft. of architect-designed living space. This home has been renovated inside and out with premium materials and high-end finishes. The main level has been thoughtfully redesigned for modern living and entertaining. The custom kitchen features a walnut island with double sided cabinets, quartz countertops and stainless steel appliances flowing seamlessly into the spacious living room and dining room. Beautiful white oak hardwood flooring adds warmth and elegance throughout the home. The private bedroom wing offers 3 bedrooms and 2 full bathrooms, including an impressive primary suite with walk-in closet and lux 4-piece ensuite.The expansive lower level has been redesigned and adds versatility with a custom bar/kitchenette, 4th bedroom, 3rd full bathroom, laundry room, enlarged windows, and extensive storage. The exterior has been completely overhauled with maintenance-free Hardie Board Siding, new windows/doors/soffit/fascia/eaves. Extensive interlock, and a new deck right off the kitchen. The natural stone and brick have been professionally repointed. Convenient separate rear entrance direct to the basement. Brand new electrical, plumbing, furnace, a/c, owned Hot water tank. Imported Italian tile, interior doors and trims, drywall/paint. 2 refrigerators, gas range, dishwasher, washer/dryer. Quartz counters in all bathrooms, kitchen, bar, laundry. Completed building permit, ESA, and architectural plans included. Laundry can be added on main level. A comprehensive redevelopment ready for a new owner to move in and enjoy. Call today for your private tour of this exceptional property. (id:37553)
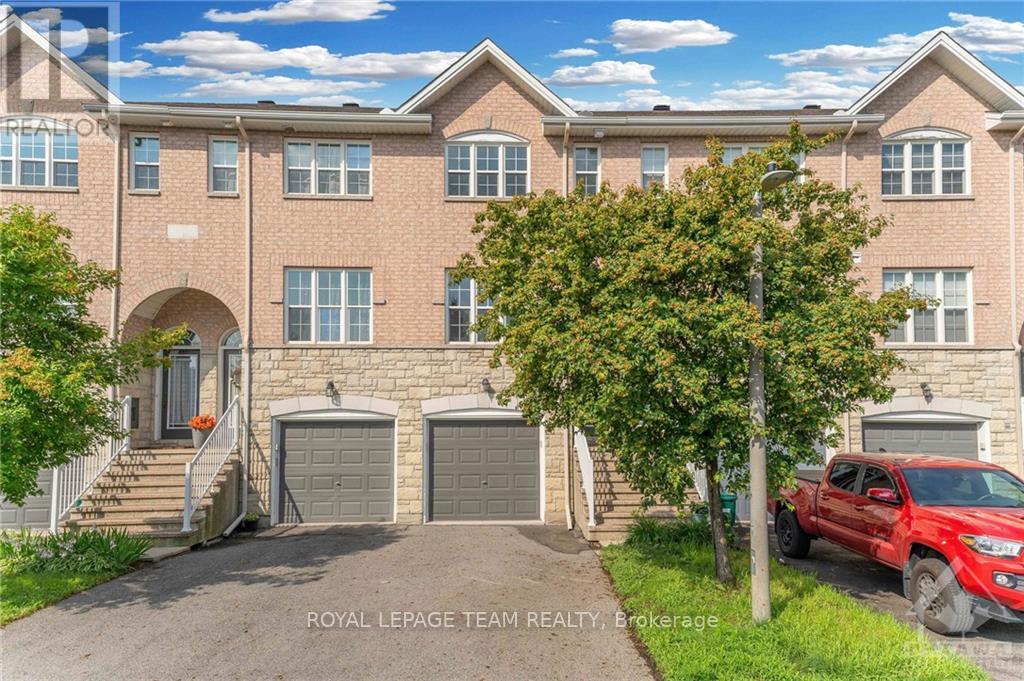
159 Scout Street
Ottawa, Ontario
Welcome to 159 Scout Street! Located in Nepean's desirable Central Park community, this charming 2 bed, 2 bath townhome offers a comfortable and functional layout, ideal for working professionals or a small family. The main level features beautiful hardwood flooring throughout the living and dining areas, complemented by large windows that fill the space with plenty of natural light. The well appointed kitchen offers generous counter space and ample storage, making meal preparation and entertaining a breeze. Upstairs, you'll find two spacious bedrooms, a convenient 4 piece bathroom, and a dedicated laundry area.The lower level family room provides a cozy space to relax, unwind, and enjoy a favourite movie. A second 4 piece bathroom is conveniently located just off the family room. The unfinished basement provides plenty of additional storage space. Parking is convenient with a single car garage plus space for a second vehicle. Interested tenants will be required to provide a completed rental application, credit check, proof of employment, and references. No pets. No smoking. (id:37553)
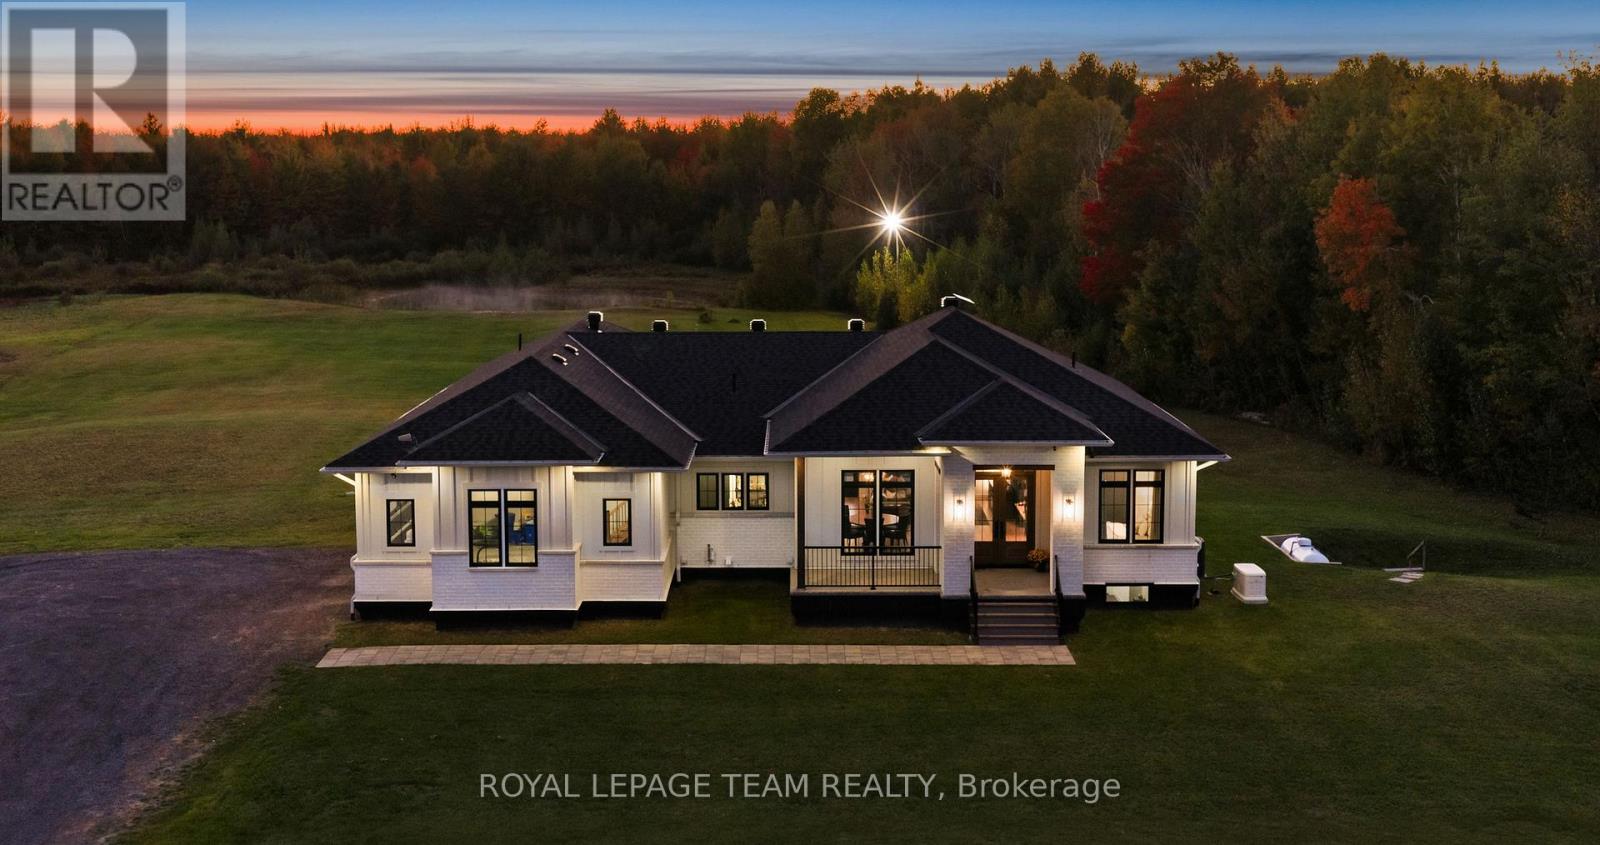
4686 Birchgrove Road
Ottawa, Ontario
Welcome to an extraordinary modern farmhouse masterpiece nestled on 4.98 acres in a picturesque equestrian neighbourhood, just moments from a serene woodland backdrop & private pond. Ideally located 25 minutes from Orléans and 30 minutes from downtown Ottawa, this exceptional property blends peaceful rural living with modern convenience. Built on a robust ICF foundation, the striking exterior features clean white board & batten siding, dark trim, a stone-accented front porch, oversized 8ft doors, and pre-wiring for both an EV charger and a hot tub to suit your contemporary lifestyle needs. Inside, rich wide-plank hardwood floors & elegant accent lighting guide you from a grand foyer-complete with an illuminated floating display shelf-into an expansive, open-concept living and dining area featuring a media wall ready for a future fireplace. The gourmet kitchen is a true chef's delight, showcasing a quartz waterfall island with comfortable breakfast bar seating, two-tone cabinetry, glass display accents, lit open shelving, a custom wood-trimmed range hood, and premium stainless steel appliances. Designed for ultimate relaxation, the private primary suite features sunlit corner windows, a custom walk-in closet, and a spa-inspired five-piece ensuite complete with a rainfall shower & a freestanding soaking tub. Additional highlights include generously sized secondary bedrooms with walk-in closets, a convenient main-floor laundry room, and a dedicated dog wash station with a custom tiled walk-in shower. The finished lower level offers incredible living space with heated polished concrete floors, a massive family & recreation room, a convenient kitchenette, a private fourth bedroom, a powder room with expansion potential, and ample storage. Outside, a fully insulated double garage with workshop space complements the covered back deck, which boasts a wood-beamed ceiling, built-in lighting, a gas BBQ hookup & an LED floodlight overlooking your breathtaking private acreage. (id:37553)
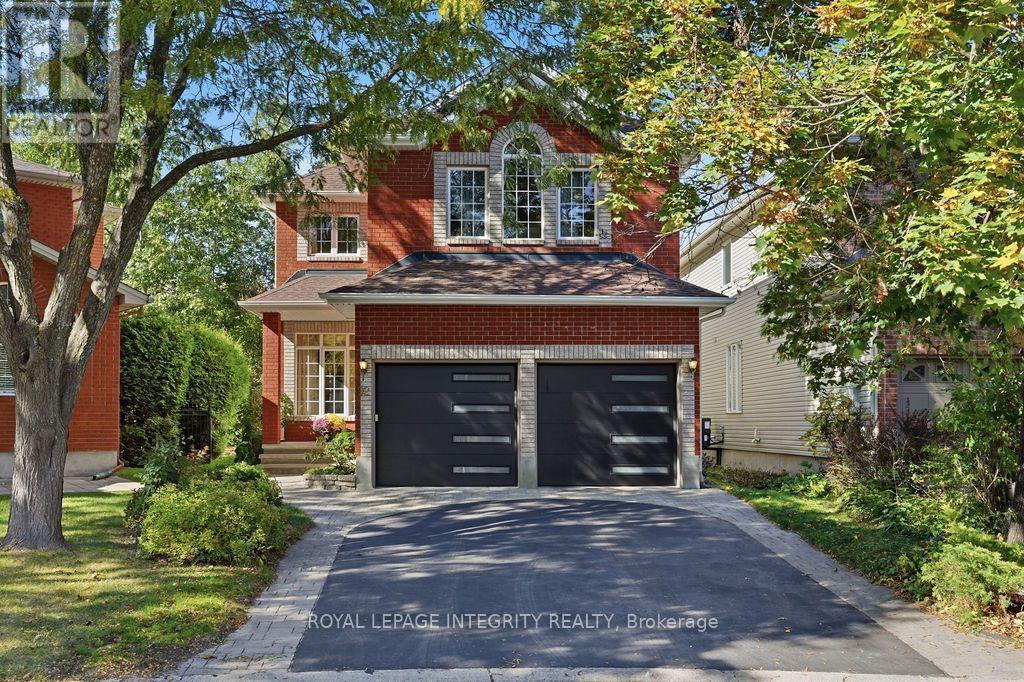
92 Maricona Way
Ottawa, Ontario
First Time On the Market By Original Owners! Tucked on a quiet, family-friendly Cul-De-Sac, this pristine 4-bed, 3-bath sanctuary blends timeless elegance, warmth, and modern luxury. A classic red brick facade and interlocking driveway deliver instant curb appeal. True pride of ownership shines across sun-drenched spaces with high-end chandeliers, custom drapes, and solid hardwood flooring (2021) spanning both levels and stairs. Open-plan living and dining, built for effortless entertaining. The magnificent great room boasts soaring two-story windows and a cozy gas fireplace, while a main-floor office offers the perfect WFH setup. The gourmet kitchen (renovated in 2021) features custom cabinet, luxury quartz counters and central island, custom marble backsplash, premium tile flooring and sunlit breakfast nook overlooking the private backyard. Upstairs, four oversized bedrooms await. The primary suite stuns with vaulted ceilings and a lavish 5-piece spa ensuite (2021) - complete with a freestanding tub, luxury - tiled glass shower, and double quartz vanity. Sleek quartz finishes extend to the updated main bath and powder room.The newly finished basement (2026) adds a massive rec room plus a flexible 5th bedroom/gym. An extra-deep (135+ ft) backyard oasis with NO REAR NEIGHBORS, framed by mature trees, vibrant four-season views - ideal for summer BBQs, entertaining, and serene nights. Prime location in Top School Zones (Earl of March, WEJ, Stephen Leacock, All Saints, St. Gabriel) and minutes to Kanata's tech hub, parks, shopping and HWY. Welcome to your dream home - where your next chapter unfolds with effortless grace and endless joy! (id:37553)
3 - 500 Fenerty Court
Ottawa, Ontario
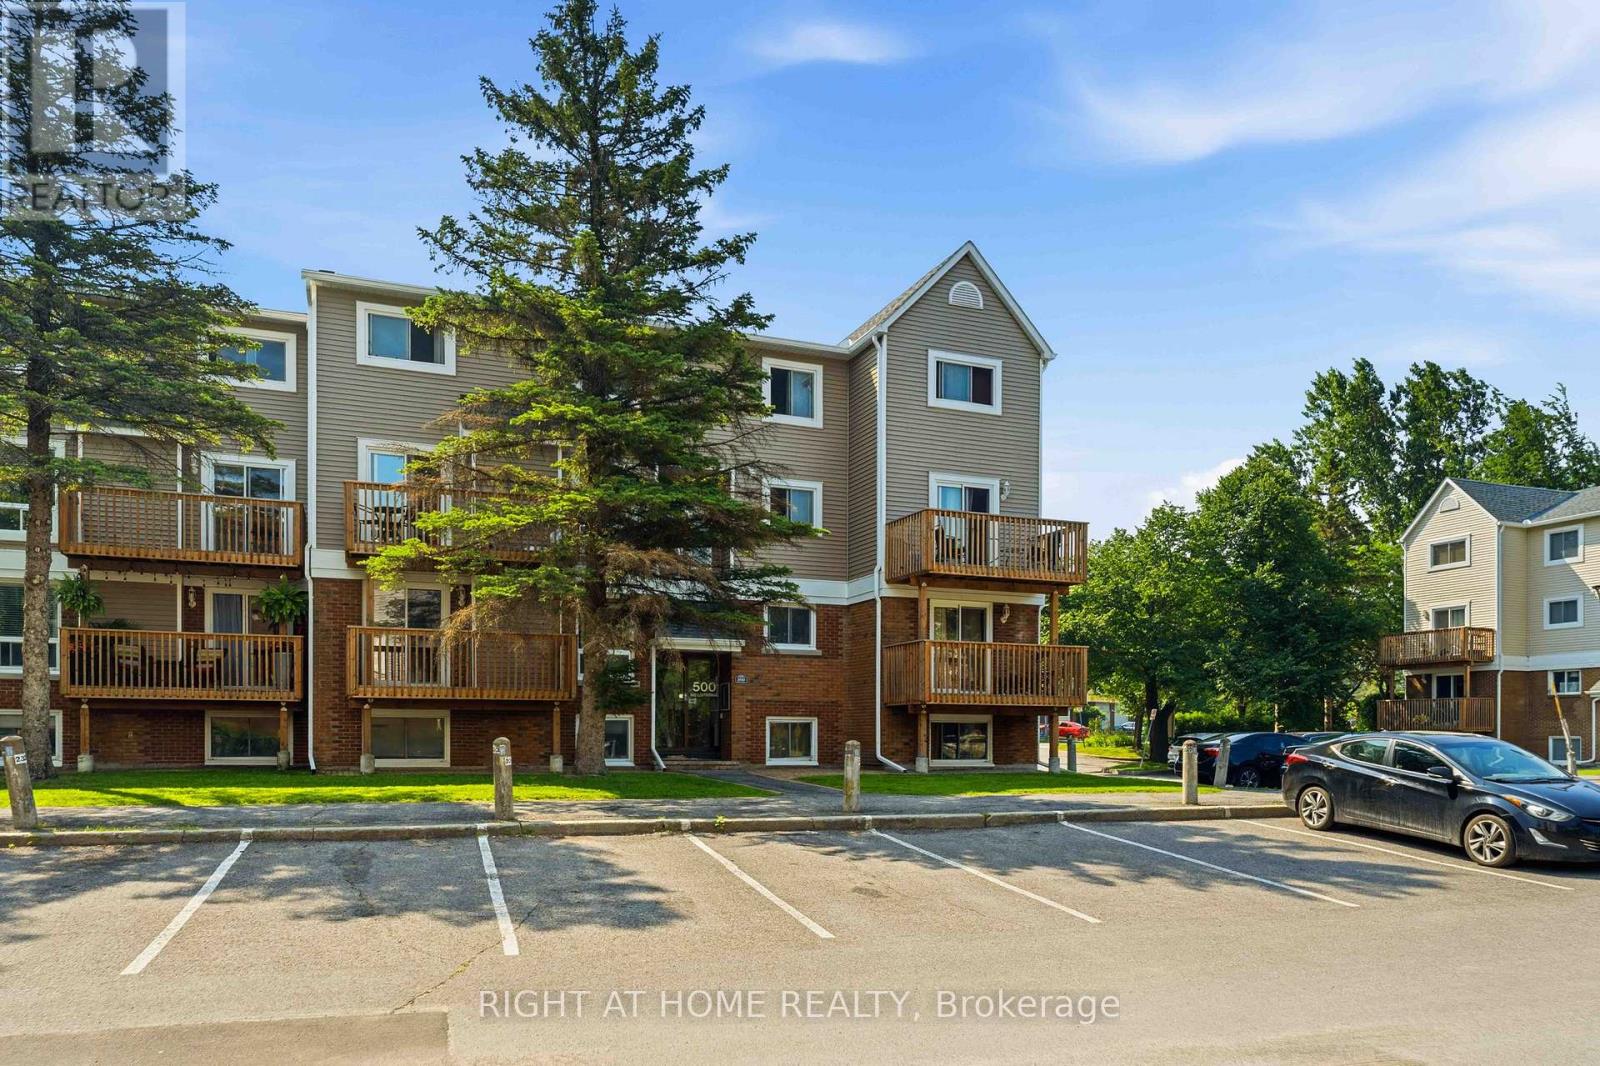
Welcome to 500 Fenerty Court Unit #3, a spacious 3-bedroom, 2-storey condo nestled in the heart of Kanata's sought-after Katimavik neighbourhood. With *no rear neighbours* and *sunlit* with exposure to sun throughout the day, this home offers exceptional convenience with public transit, parks, schools, shopping, and everyday amenities all within walking distance and ideally located just minutes drive from Highway 417, .The bright and inviting main level features a well-designed open-concept living and dining area, highlighted by large windows that fill the space with natural light. The functional kitchen offers plenty of storage and workspace, while the private patio, surrounded by mature trees and greenery, provides the perfect setting to relax or entertain outdoors.The lower level features three generously sized bedrooms and a full bathroom, offering comfortable living space for families, professionals, or first-time buyers alike. One dedicated outdoor parking space is included, along with access to visitor parking.Enjoy affordable condo living in a well-managed community, with condo fees that include water and building insurance. An excellent opportunity to own a spacious home in one of Kanata's most established and family-friendly neighbourhoods. (id:37553)
907 - 1025 Richmond Road
Ottawa, Ontario
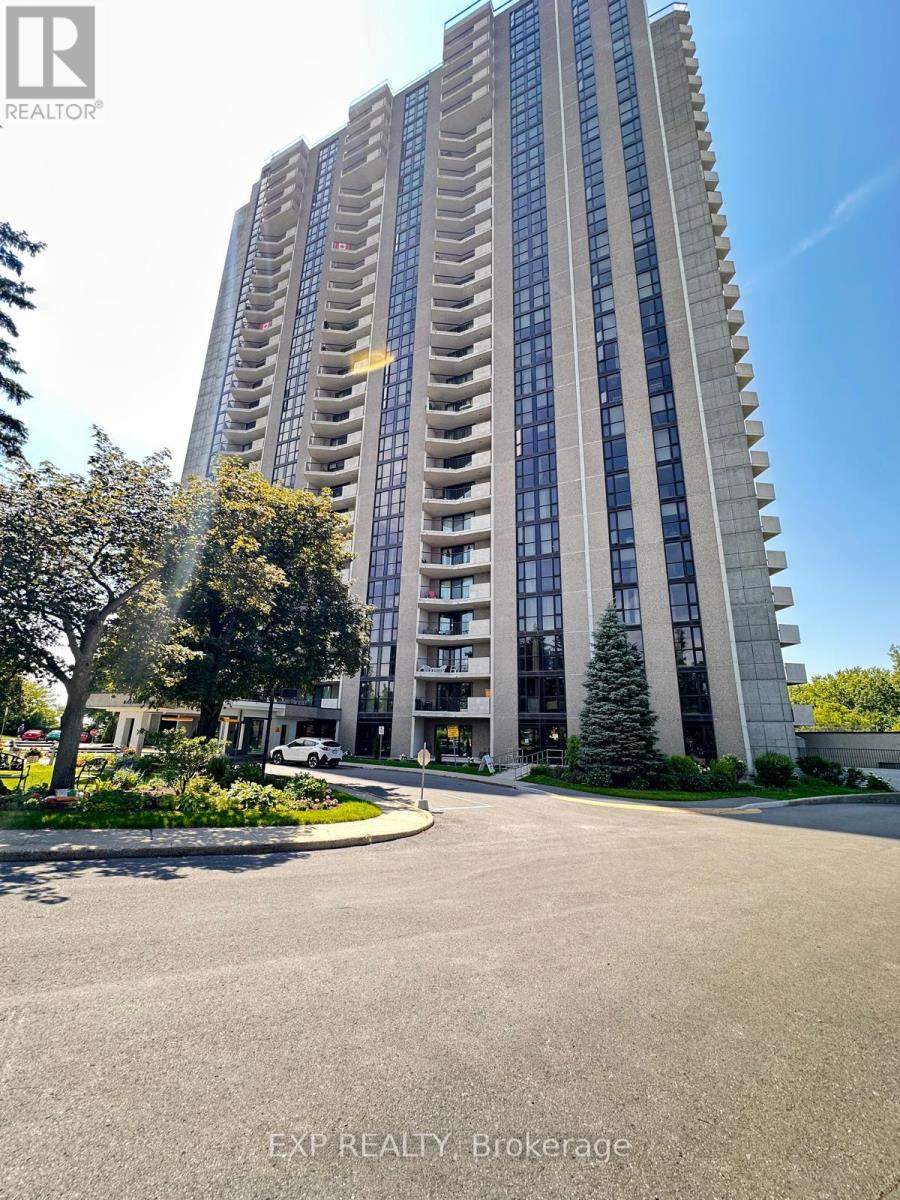
Welcome to 1025 Richmond Road, Unit 907! This bright and spacious 2-bedroom, 2-bathroom condo is located on the 9th floor and offers beautiful apartment views. The unit includes parking and a locker for added convenience. The kitchen features granite countertops, while the primary bedroom offers a walk-in closet and its own private bathroom. Enjoy the outdoors from the large balcony, perfect for relaxing while taking in the views. Residents can also enjoy an impressive range of amenities, including an indoor saltwater pool, sauna, squash courts, tennis and pickleball courts, party room, exercise room, and more. The active management team regularly organizes community BBQs, potlucks, movie nights, and other social events. Ideally located close to public transit, scenic river pathways, Carlingwood Mall, shopping, restaurants, and the vibrant Westboro neighbourhood, this condo offers comfortable living with exceptional amenities and convenience. (id:37553)
102 Seabert Drive
Arnprior, Ontario
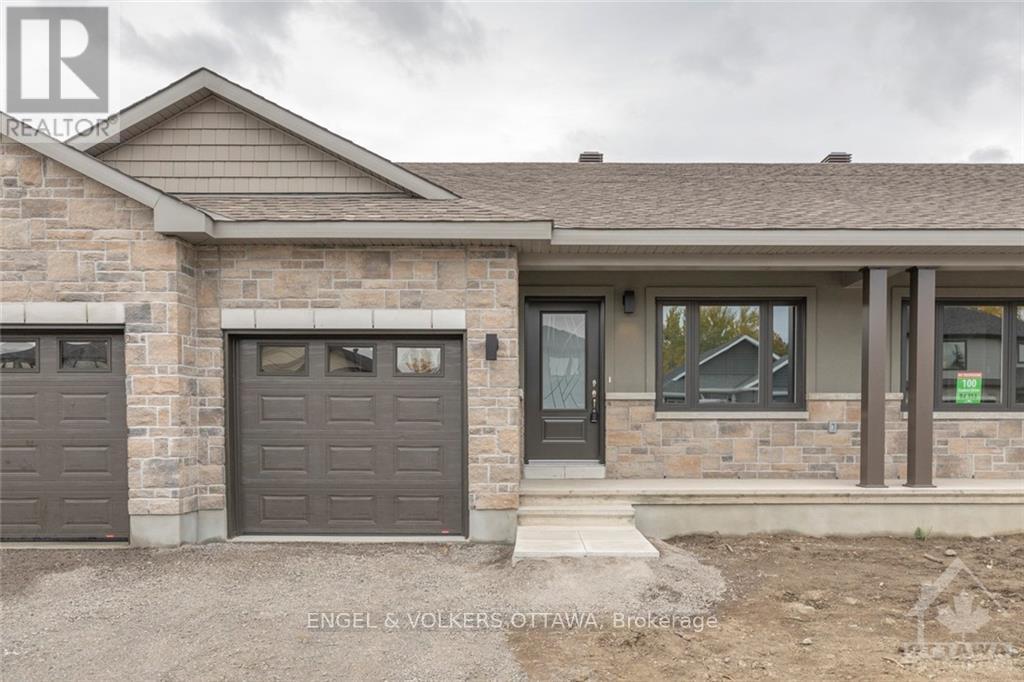
Welcome to 102 Seabert located in the Marshall's Bay Community in Arnprior! This bright and spacious 2023 built bungalow offers an open concept floor plan with 8ft ceilings, 2+1 bedrooms and approximately 1493 sqft of living space. The kitchen features all white cabinets, a large breakfast bar and 4-piece stainless steel appliances. Cozy up to the gas fireplace in your living room, or enjoy your backyard with a sliding patio door located off the living space. The primary bedroom is located on the main floor and offers a 3-piece en-suite with glass shower upgrade and room for a king sized bed. The basement is finished with 1 additional bedroom/ office, a 3-piece bathroom and recreation space. Close proximity to the HWY 417, Shopping, amenities and the Madawaska Golf Club! Application Requirements Include: ID, Proof of Income, Completed Rental Application and Full Credit Report. December 15th, 2026. Tenant to pay all utilities and maintain lawn/snow removal. Currently tenant occupied (24-hours notice required for showings). Hydro on avg. $120/Month. Gas on avg. $50/Month. Water on avg. $75/Month. (id:37553)
1335 Drummond Con 12b Concession
Drummond/north Elmsley, Ontario
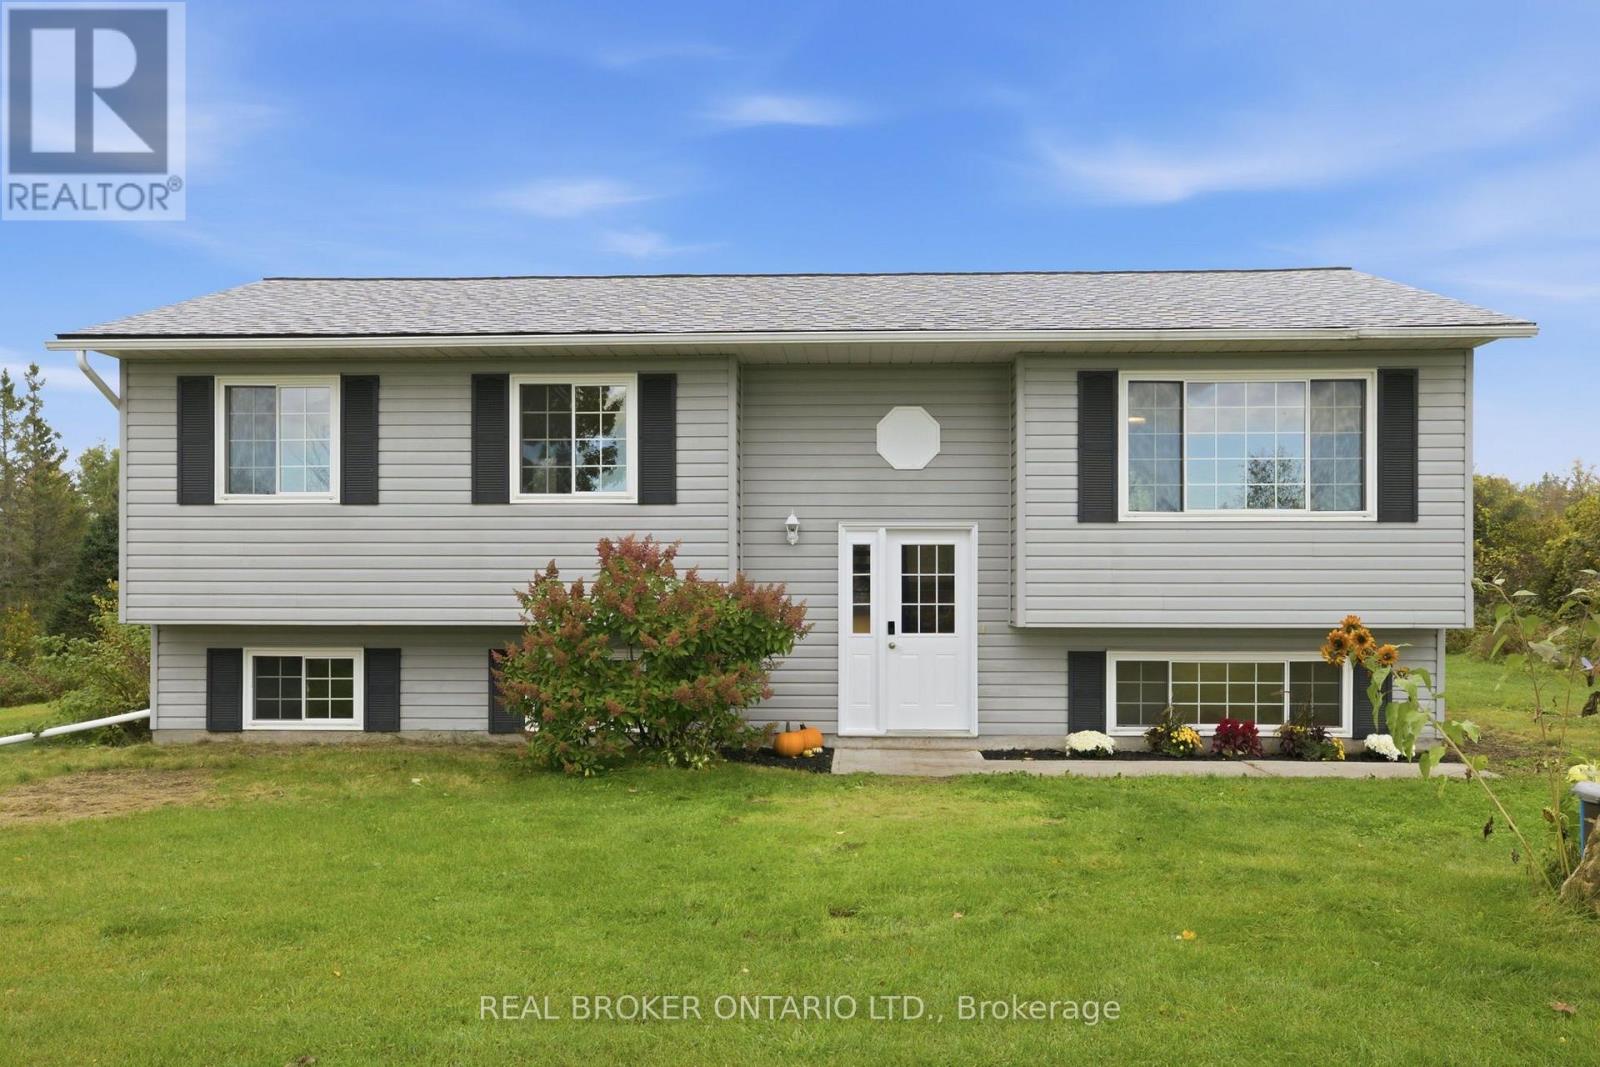
Space to grow, nature to explore and a welcoming place to call home. Set on approximately 6.69 acres in Drummond/North Elmsley, this four-bedroom (3+1), two-bathroom property combines bright, comfortable interiors with a scenic country setting just minutes from Carleton Place, Perth, and Lanark. Apple trees, wooded areas and views of the hay field across the road create a beautiful backdrop for everyday living. The open-concept main floor is filled with natural light, offering an easy flow for relaxing and entertaining. White kitchen cabinetry pairs with warm wood countertops, open shelving and a generous island with seating. Sliding doors open to the rear deck, making outdoor dining and morning coffee a natural extension of the kitchen. 3+1 spacious bedrooms, two full bathrooms and ample storage provide room for everyday needs, while the fully finished basement adds flexible space for gathering, hobbies or working from home. Outside, enjoy the open lawn, explore the wooded portions of the property and embrace the changing seasons-all within easy reach of Carleton Place. This is one you won't want to miss. (id:37553)
2954 Richardson Side Road
Ottawa, Ontario
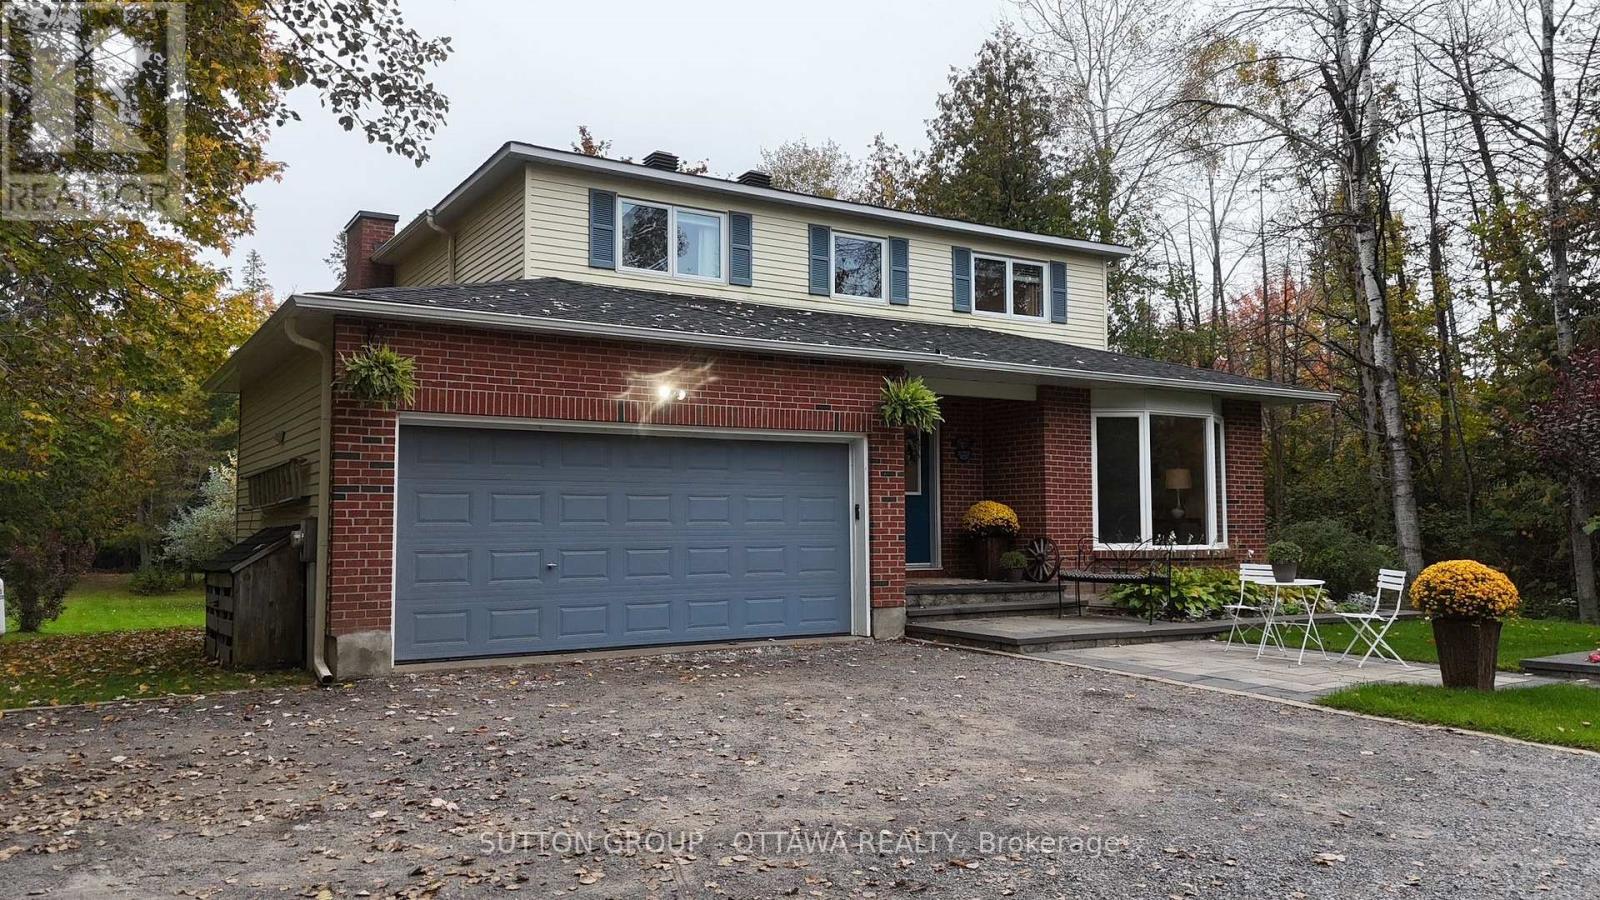
Wow! A rare opportunity to own an updated 4 bedroom 2.5 bathroom home nestled on a beautiful 4.6-acre (approx.) parcel with cleared and forested sections only 10 minutes from Stittsville/Kanata. Perfect for the town and country lifestyle with plenty of space to create lifelong memories with family and friends. An inviting entrance to the property can hold several vehicles for visitors highlighted by a landscaped welcoming front yard. The first level offers a great entertainment space with large windows in every room to enjoy a nature reserve view. The second level offers 4 generous bedrooms. The primary bedroom has two large windows affording ample natural light accompanied by closet built-ins and an updated ensuite. The other three bedrooms are serviced by an updated bathroom with a large walk-in shower. In the basement there is a second family room, office, cozy reading room, a large multi-purpose room and cold storage. Stepping out of the kitchen on to your two-tiered back deck, which runs the width of the house, you can enjoy nature and forget about the hustle and bustle of the day in peace and tranquility. The two-car garage can be used solely for vehicles if desired (and snowblower) and the two outbuildings in the back can be used for the storage of other equipment and items. One of the outbuildings is a log cabin with a metal roof and the second is a more modern smaller shed/barn. To top off your relaxed atmosphere sit by the cozy circular fire pit, just off the deck, and create lasting memories with your loved ones! Some key dates: Roof 2023, Furnace and air conditioner 2017, Eaves troughing 2024, Windows 2015 and 2026, Chimney rebuild 2018 and 2022, Interlock and front gardens 2017, Custom blinds 2017, Microwave/hood fan 2025, Fridge 2020, Dishwasher 2019, Stove 2012, Washer/Dryer 2018. (id:37553)
2 - 121 Mackay Street
Ottawa, Ontario
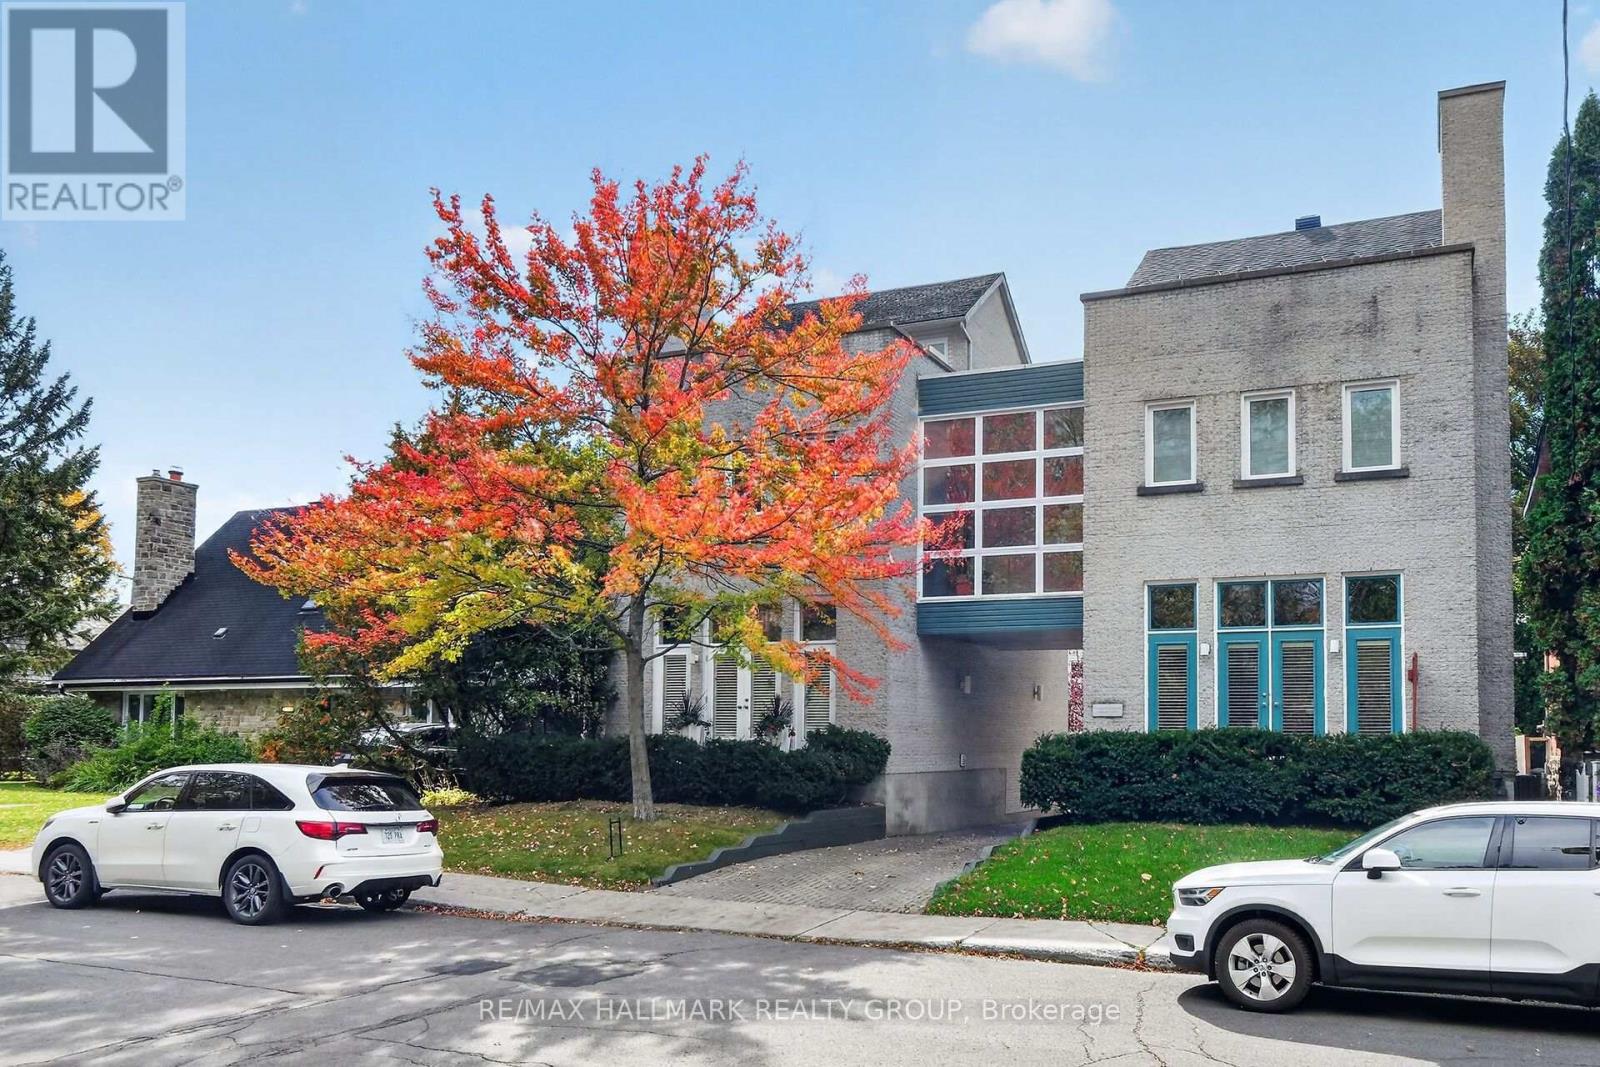
Stylish and elegant multi level 3 bedroom, 3 bathroom SEMI DETACHED home in New Edinburgh directly across from RIDEAU HALL + Governor General's residence. Fabulous location in the heart of The Village close to Stanley Park, Rideau River and a short walk to all of the shops, pubs + restaurants on Beechwood Ave. Fronts onto a private courtyard and features 2 balconies for "al fresco" dining + relaxation! MAIN + LOWER LEVEL- features spacious ceramic tile entrance with access to single attached garage, functional recroom + furnace room. SECOND LEVEL- features Living Room accented by dramatic cathedral ceiling with huge windows, hardwood floors, fireplace with Red Verona Marble hearth, entertainment sized Dining Room with hardwood floors, gourmet kitchen with access to large balcony with awning, 2pc powder room + Laundry. THIRD LEVEL- spacious Primary Bedroom highlighted by fireplace + 5 pc ensuite bathroom with whirlpool bath, double sink + stand up shower, good sized Secondary Bedroom with cathedral ceiling + Murphy Bed perfect as home office, 4 pc main bathroom with skylight, 3rd Bedroom with skylight + balcony overlooking Rideau Hall. Great value!! (id:37553)
A - 47 Fairmont Avenue
Ottawa, Ontario
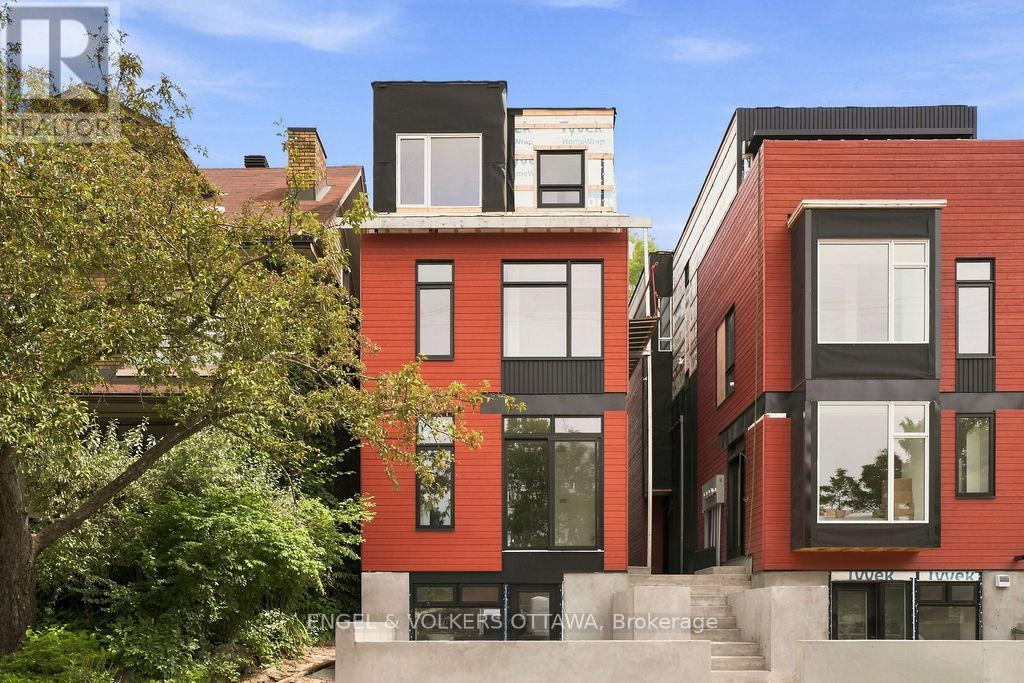
1 MONTH RENT FREE! Be the first to live in this stunning, 3-storey semi-detached home in the heart of Hintonburg - one of Ottawa's most vibrant and sought-after neighbourhoods. Located just steps from Wellington Street, you'll enjoy easy access to some of the city's best cafes, boutiques, and restaurants, along with convenient nearby transit options. This thoughtfully designed 1244 sq.ft. home offers modern finishes and functional living across 3 levels. Unit A located at the front - facing a park (West Exposure). The main floor features premium finishes such as light oak hardwood flooring, a modern kitchen complete with stainless steel appliances, quartz countertops, and a large island-perfect for cooking and entertaining. The living room is highlighted by a sleek electric fireplace with an open concept plan. The second floor includes two bedrooms, a dedicated laundry room, and a modern 3-piece bathroom. The entire third floor is your private primary retreat, featuring a Juliette balcony, and a full 3-piece ensuite bathroom. Includes 1 outdoor parking space. Water Included. Tenant to Pay Electricity & Internet. Heating is via high efficiency heat pump, the building is 40% more energy efficient than code requirements. Application Requirements Include: ID, Proof of Income, Full Credit Report (Equifax or TransUnion), and Completed Rental Application. Flexible Move-In Date: Immediate/November/December! (id:37553)
201 - 40 Pearl Street
Smiths Falls, Ontario
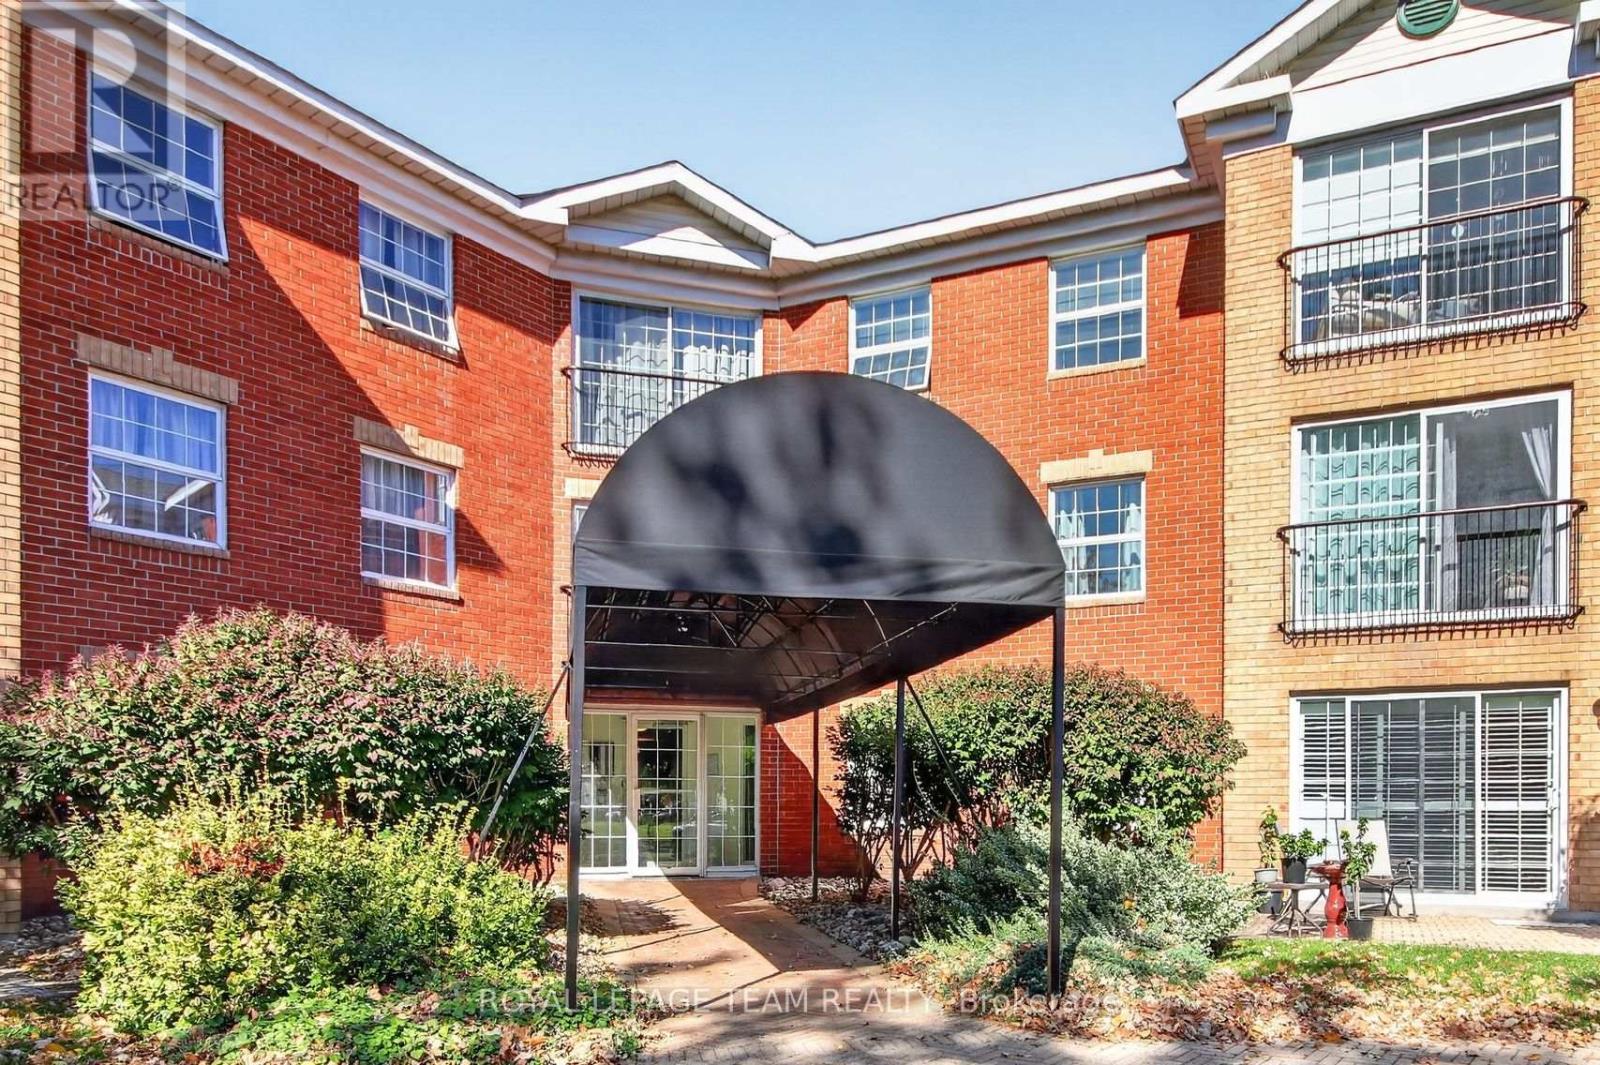
Outstanding space in this 2 bedroom 2 bath home. The Primary bedroom has an upgraded 3 pc bath. Full 4 pc for the guests. The bedrooms both offer great space. Sizing down can be difficult however this one is large . Full dining room and family room. Take note of the large windows in this unit. Upgraged eatin kitchen features Fridge,stove,dishwasher and microwave. Granite counters in kitchen and both bathrooms. Patio doors in family room can open to allow that perfect breeze when weather permits. This private end unit benifits from extra windows . This unit has en-suite laundry as well there is coin operated laundry on the level down the hall. Tile floor in kitchen and two bathrooms. This unit is 1005 sq ft accordng to the builders plan. The model is called the Chaffey . One parking spot incuded with the unit . If other spots are available they may be rented . There is visitor parkin near the covered front entry . There is a meeting room and a small library,and a gathering area to enjoy coffee with your neighbour, on the main level. Looking for a bit of exercise there is an area that has 2 peices of equipment. The building has a superintendant. Garbage shoot on each floor. There is a space in attic that allows sesonal storage. Pride of ownership is evident in this building . This is an adult building, you must be minumum age of thirty to live in building and if you have children they must be 16 and above. One pet per unit is allowed , it must be a maximum weight of 20 lbs . (id:37553)