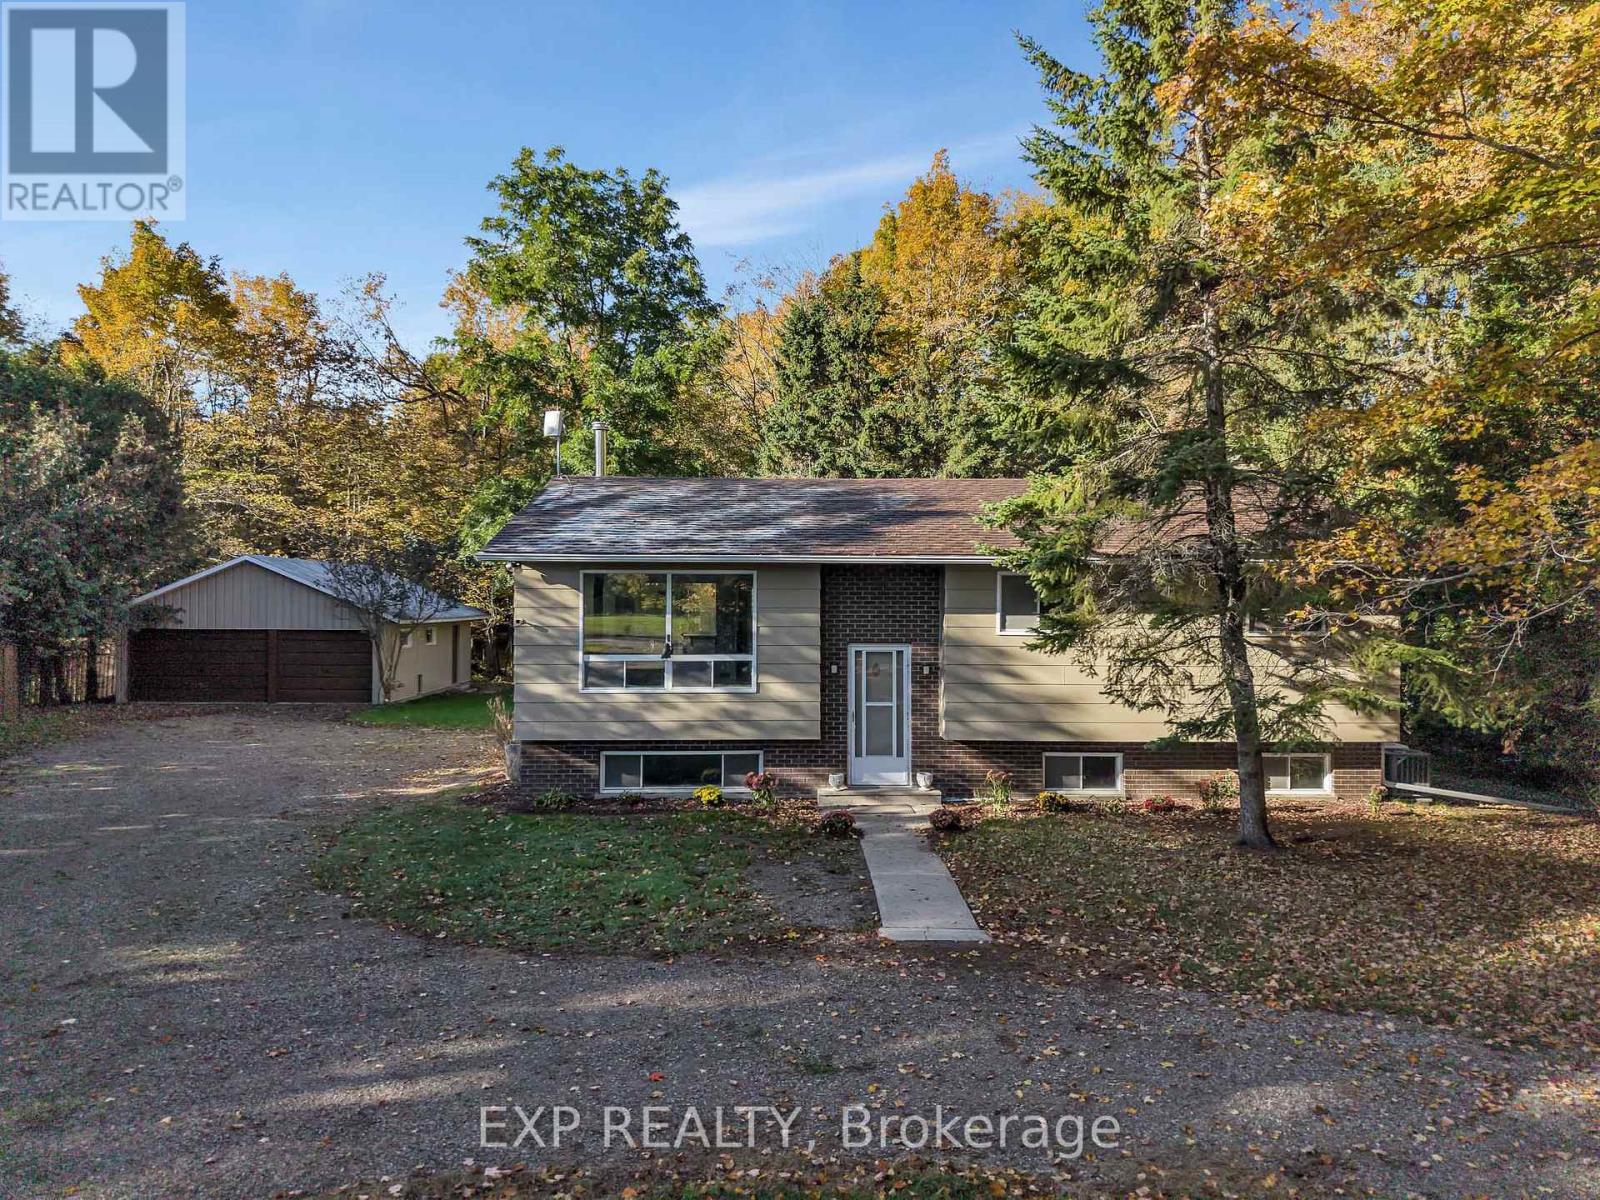
557 Glenview Road
Drummond/north Elmsley, Ontario
Welcome to 557 Glenview Road, a picturesque country retreat that offers peaceful rural living without giving up convenience. Set on 1/2 acre and surrounded by mature trees, this beautifully updated home is only minutes from the shops, restaurants and amenities of Smiths Falls, with an easy drive to Perth or Carleton Place. Inside, the main level features 3 bedrooms, a bright kitchen, and a welcoming living space with wood-burning stove. Recent updates include Roof 2017, Furnace 2023, AC 2024, Generac 2023, Deck 2026, Hot Water Tank 2016, Water Softener 2018, Kitchen + Appliances 2018, Dishwasher 2023, basement FULL bath 2025, Wood-Burning stove 2020, so you can move in and enjoy it right away. A standout feature is the in-law suite in the lower level. It has a kitchenette which makes it a great fit for multi-generational living, extended family visits, or a private office space. Outside, enjoy the NEW DECK, horseshoe driveway, 2 car garage with ample storage space and a huge workshop / hobby area. This property has plenty of room to relax, garden, or simply take in the quiet country setting. (id:37553)
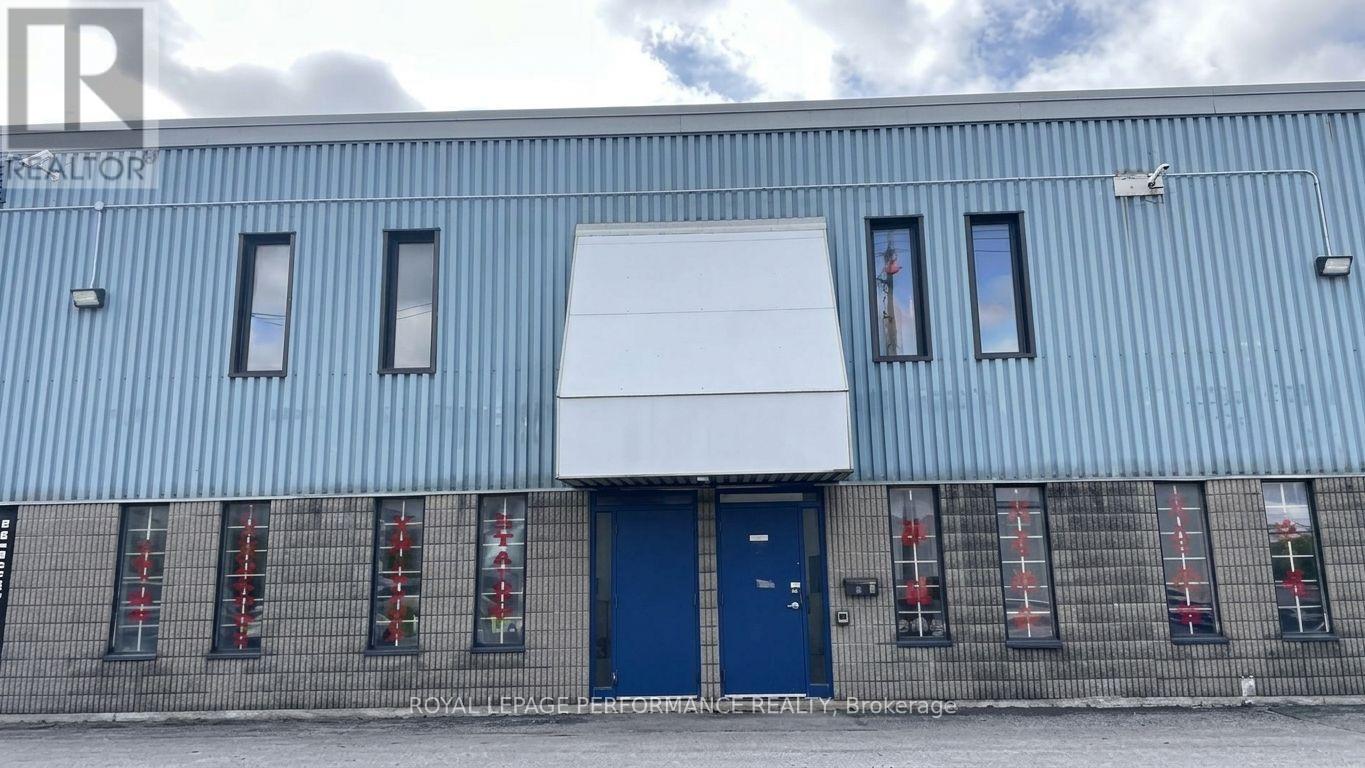
2 - 1618 Michael Street
Ottawa, Ontario
Rare opportunity to lease one of the largest units in this 5-bay business park. This versatile 7,116 sq. ft. industrial unit offers an excellent combination of finished showroom, professional office, and functional warehouse space, ideal for a wide range of businesses. Approximately 1,000 sq. ft. of finished showroom space, plus a permitted 1,000 sq. ft. second-level mezzanine office. The approximately 5,116 sq. ft. warehouse features 19' ceilings and two 14' overhead loading doors, each 14' high, offering convenient drive-through access for loading and unloading. The space includes a reception area, private offices, kitchenette, washroom, 3 phase 100 amp/600V electrical service with transformer, gas heating, newer A/C unit, and newer hot water tank. Ample on-site surface parking. Zoned IL - Light Industrial, allowing for warehouse, office, and select commercial uses. Excellent opportunity for contractors, distributors, trades, showroom/warehouse operations, and other businesses requiring a flexible and functional industrial space. Prime location with easy access to the Queensway and Highway 417. A rare leasing opportunity for a well-equipped, ready-to-use industrial space in an established Ottawa business park. (id:37553)
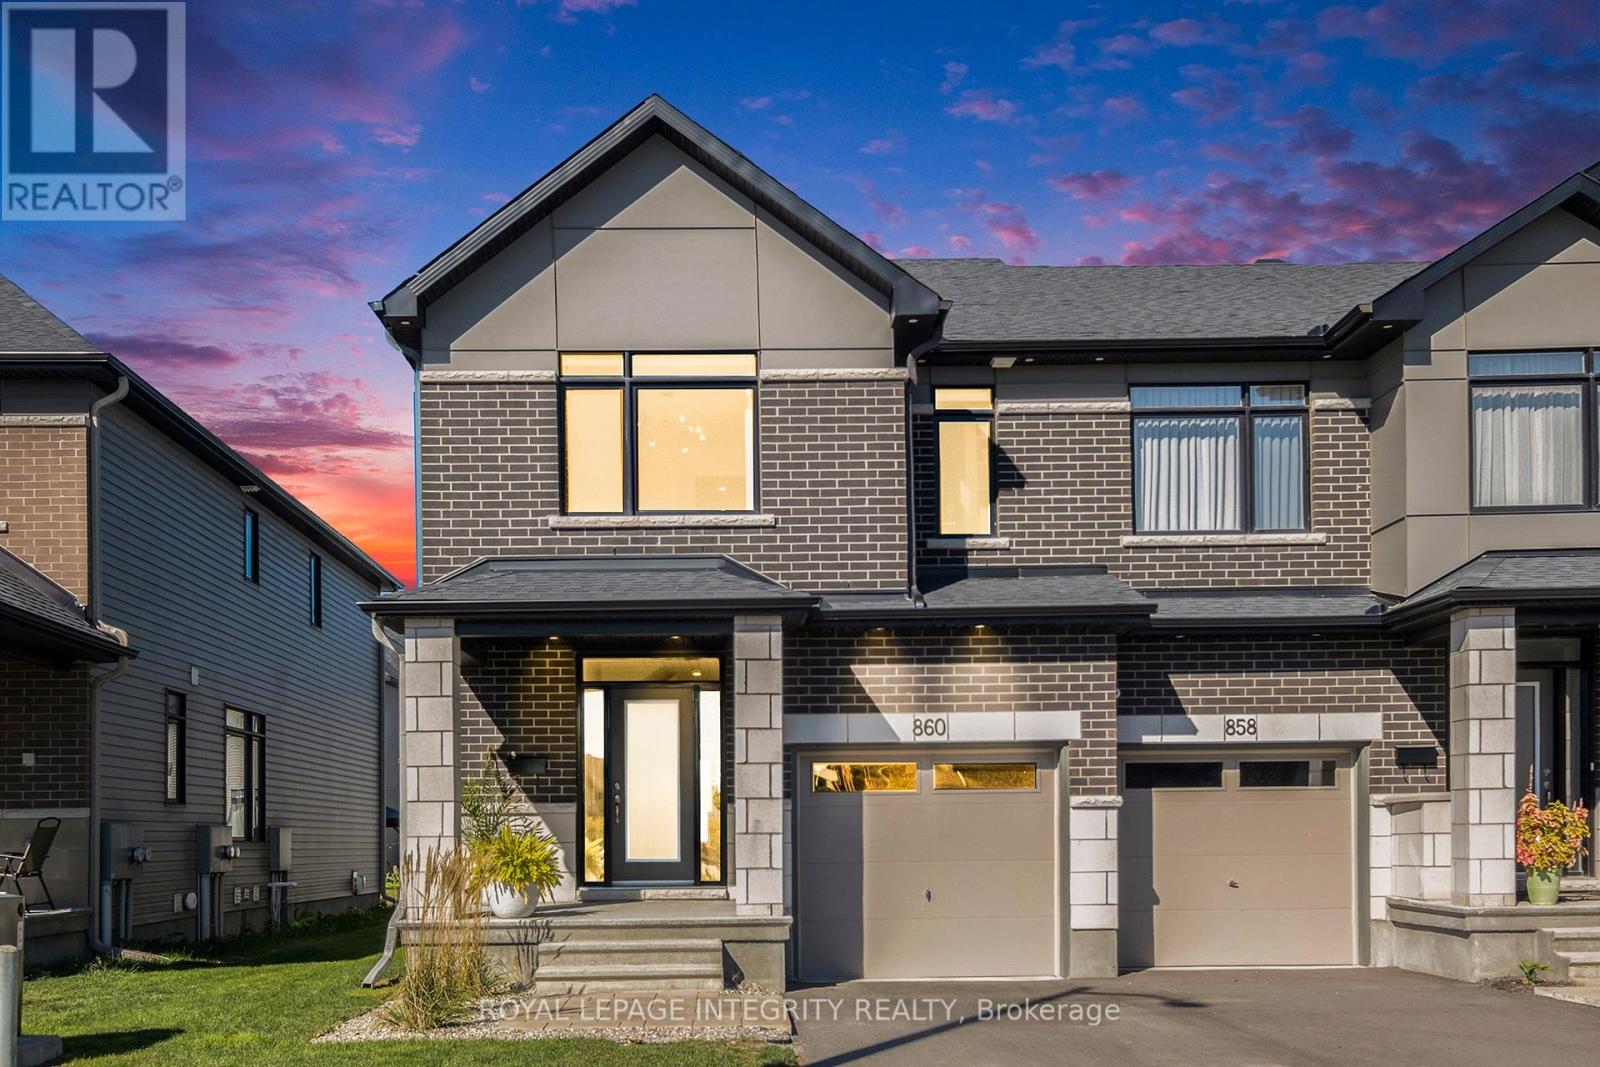
860 Solarium Avenue
Ottawa, Ontario
Welcome to this stunning, 2023 end-unit townhome in Riverside South, originally a Claridge model home. This home blends style and functionality. The open-concept designer kitchen shines with stainless steel appliances, quartz countertops, and premium finishes all overlooking the living/dining areas. A home office features custom glass partitions & doors providing elegance & privacy. Wide-plank maple hardwood floors & oversized ceramic tiles create a refined atmosphere. Expansive primary bedroom with a spa-like 4pc ensuite & walk-in closet. Additional features: floating vanities, smooth ceilings, pot lighting, custom light fixtures, 2nd-floor laundry, large 2nd & 3rd bedrooms & custom window coverings. Finished basement with a gas fireplace & a full bathroom ideal for hosting. Outside, landscaped front & back yard equipped with a gas hookup perfect for outdoor entertaining. Nestled in a vibrant community, this home is close to newly built schools, parks & various amenities. A true must-see! (id:37553)
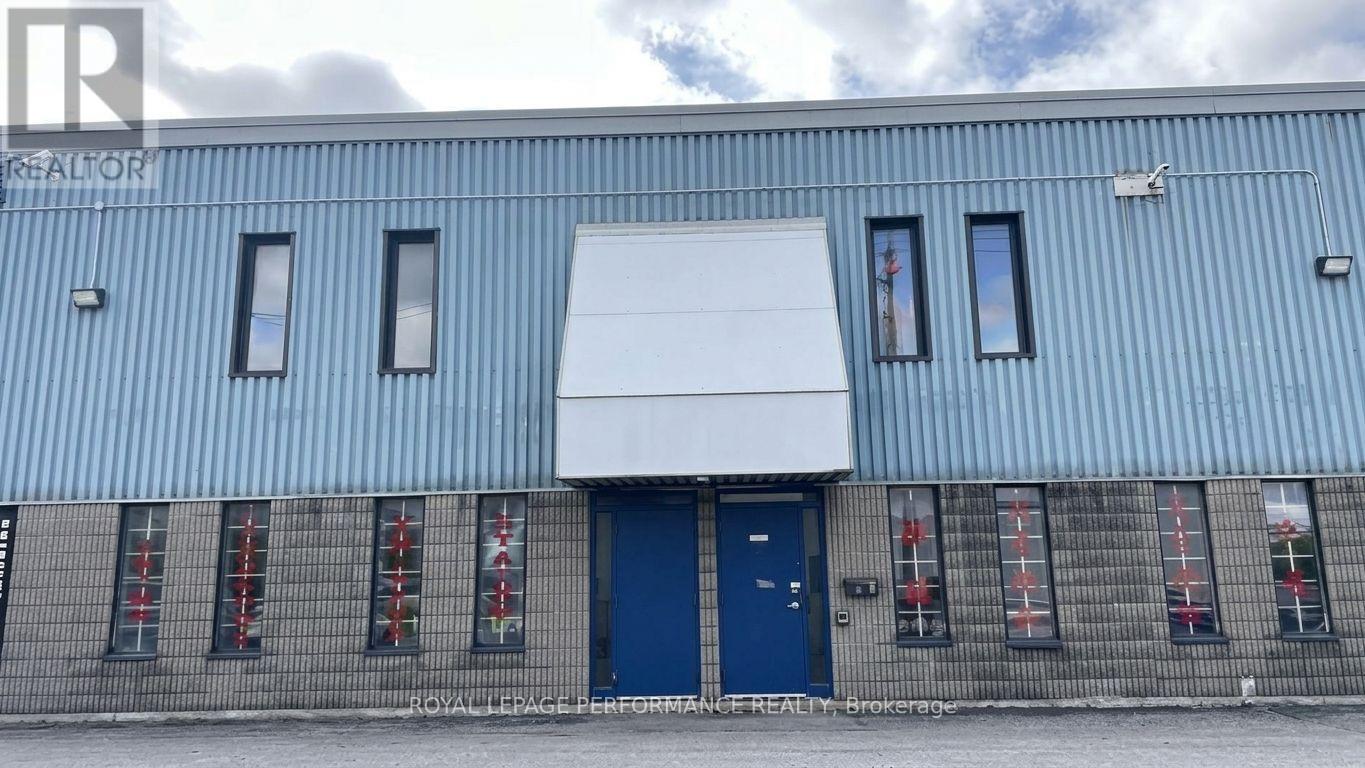
2 - 1618 Michael Street
Ottawa, Ontario
Exceptional opportunity to own one of the largest units in this sought-after 5-bay business park. This versatile 7,116 sq. ft. industrial condo offers an ideal mix of finished showroom, professional office, and functional warehouse space. 1,000 sq. ft. of finished showroom space plus a permitted 1,000 sq. ft. second-level mezzanine office. The 5,116 sq. ft. warehouse features 19' ceilings and two 14' overhead loading doors, providing convenient drive-through access for loading and unloading. include reception area, private offices, kitchenette, washroom, 3-phase 100-amp/600V electrical service with transformer, gas heating, new A/C unit, and new hot water tank. Ample on-site surface parking. Zoning IL - Light Industrial, permitting warehouse, office, and select commercial uses. Ideal for an owner-user, contractor, distributor, showroom/warehouse operation, or investor seeking a flexible industrial property. Rarely available, move-in-ready industrial space with excellent access to the Queensway and Highway 417. A must-see for businesses looking for functionality, visibility, and long-term flexibility. (id:37553)
1 - 707 Edison Avenue
Ottawa, Ontario
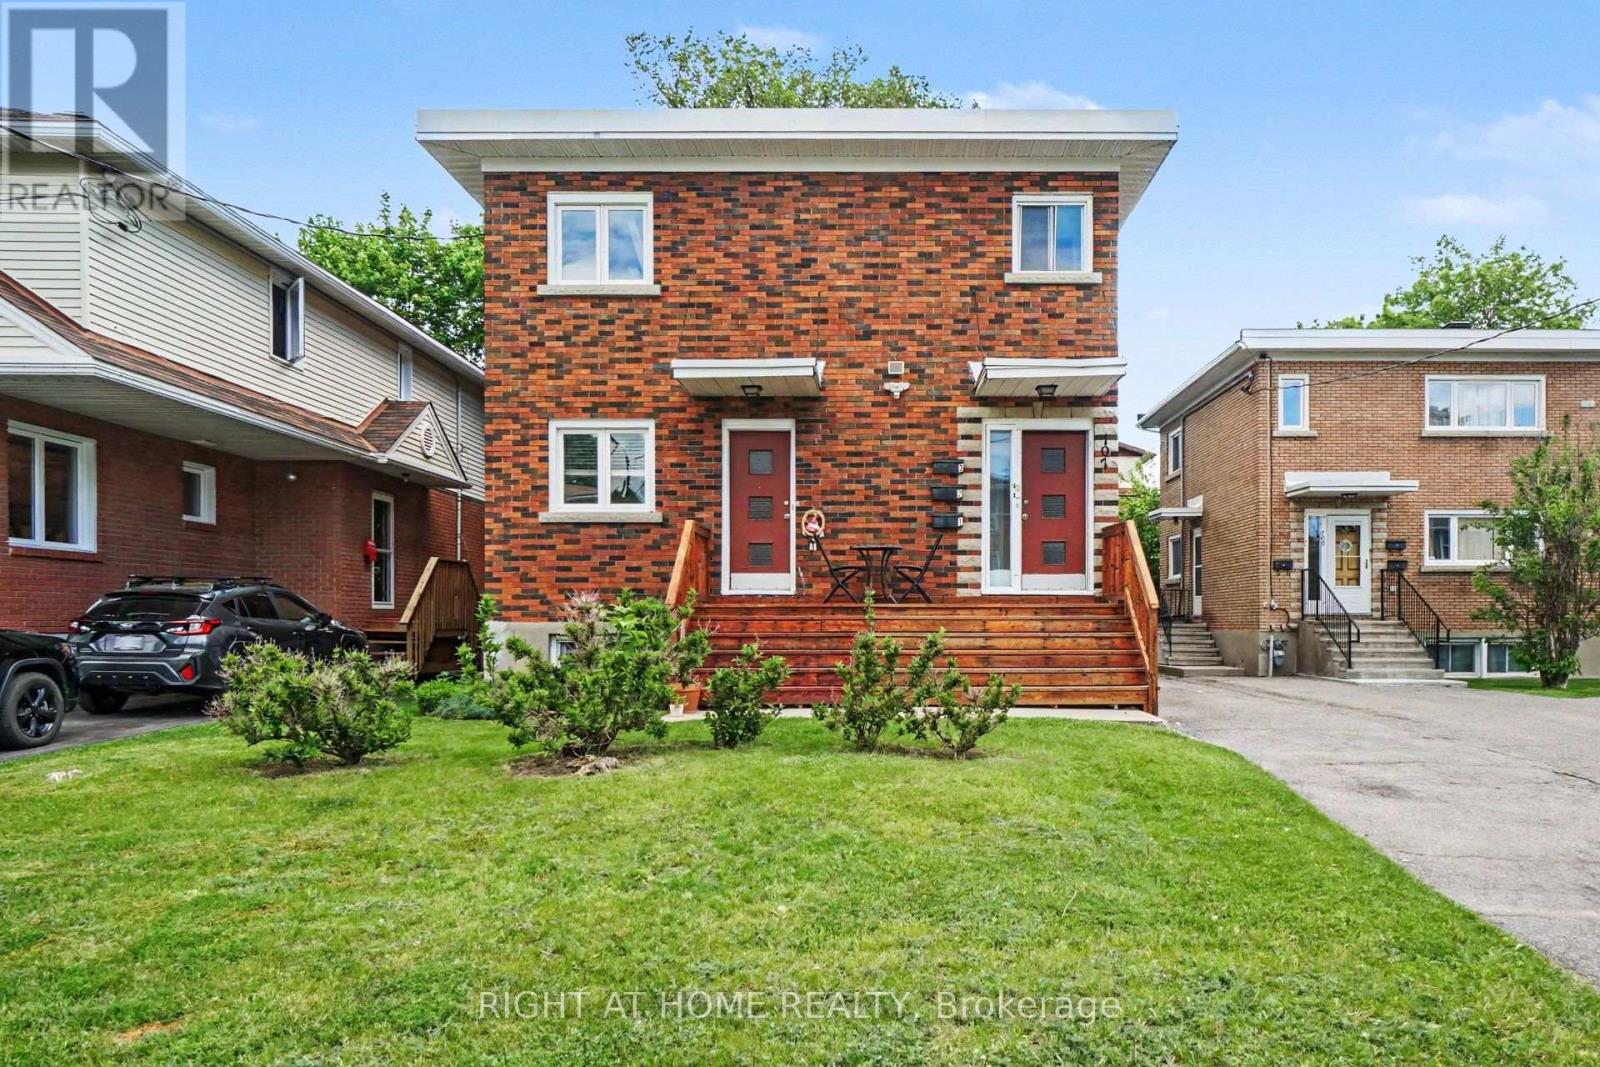
Welcome to 707 Edison Avenue, located in the highly sought-after Westboro area of Ottawa. This bright and comfortable main-floor apartment features 2 BEDROOMS, 1 BATHROOM, 1 PARKING SPACE, AND A PRIVATE ENTRANCE. Inside you will find beautiful hardwood floors and plenty of natural light. The location is a true highlight, with Westboro's shops, cafés, restaurants, grocery stores, parks, and services all close by. Enjoy easy access to Richmond Road and Churchill Avenue, as well as nearby public transportation, making commuting throughout Ottawa convenient. Each property comes with its own private storage shed, while the backyard is a shared common area for residents to enjoy. With the convenience of Westboro amenities, nearby transit, and a welcoming residential setting, this is an excellent opportunity to enjoy one of Ottawa's most desirable neighbourhoods. The landlord pays for heat and water, and laundry usage is included. Rental application, 2 most recent pay stubs, letter of employment, full equifax or transcontinental credit report, and singlekey application required. (id:37553)
348 St-Tropez Street
Russell, Ontario
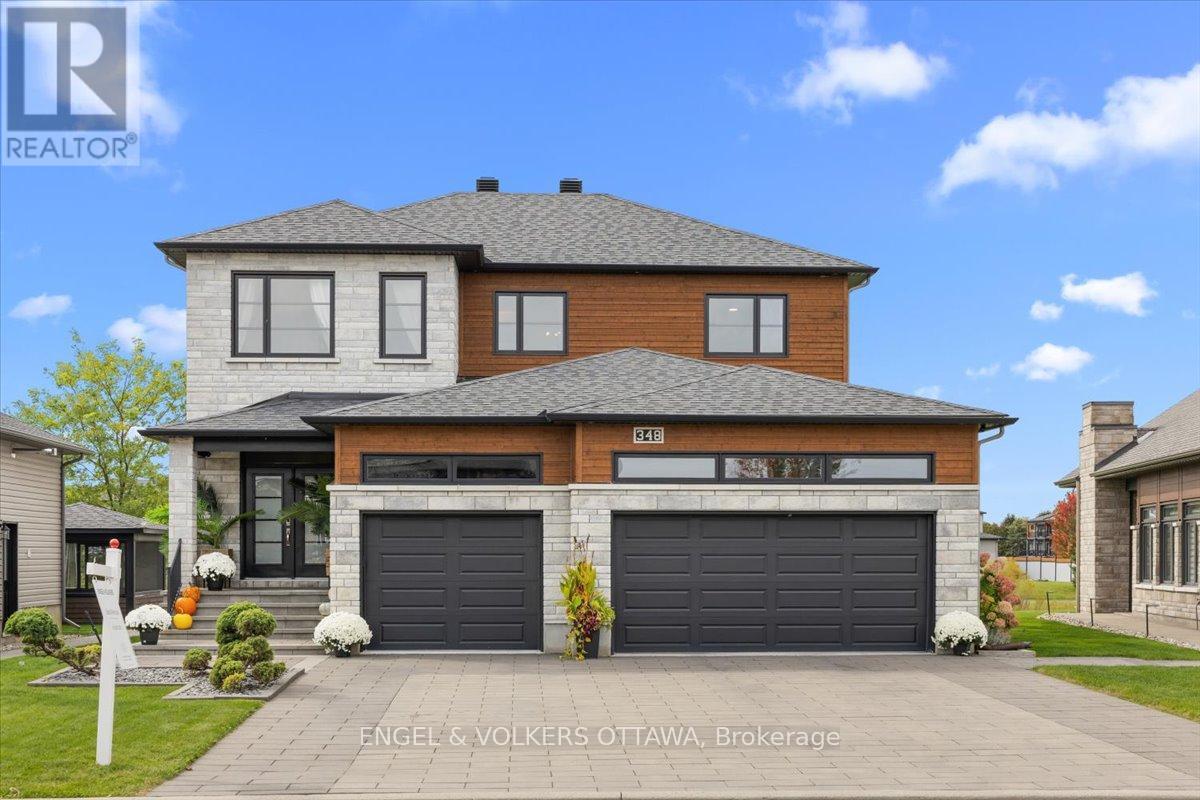
From the kitchen window overlooking the pond to the thoughtfully connected primary suite, 348 St Tropez pairs carefully chosen finishes with a layout that makes everyday life easier.The open-concept main floor offers nine-foot ceilings, eight-foot interior doors, hickory flooring and a spacious dining area. The living room was expanded to give the whole family more room to gather. In the kitchen, custom wood cabinetry and waterfall countertop detailing complement a Thermador refrigerator and stove, a built-in wine fridge and island seating. Even time at the kitchen sink comes with a pond view. Just off the heated garage, a custom mudroom incorporates built-in storage, a pantry and a dedicated beverage centre before leading into the kitchen.Upstairs, the primary suite is a true retreat, with a bedroom accent wall and a two-sided fireplace shared with the ensuite. A freestanding soaker tub, spacious walk-in shower, separate water closet, dual sinks and generous storage make the ensuite as practical as it is inviting. It opens into a walk-in closet with a custom storage system, connected directly to the second-floor laundry. Washing, folding and putting everything away might finally happen in one trip. Two spacious secondary bedrooms make choosing rooms an easier conversation.The finished basement adds flexible living space, built in storage, flexible layout, a 2 pc bath and a built-in children's playhouse. The heated garage features Proslat wall storage and an epoxy floor.Outside, extensive interlock shapes the driveway, front walkway and backyard entertaining space. An outdoor fireplace and generous seating area create a place to unwind while the kids enjoy the heated pool, with the pond and walking path beyond, plus an irrigation system. Architectural lighting highlights the home's exterior and carries its attention to detail into the evening. (id:37553)
3 Burnstead Crescent
Ottawa, Ontario
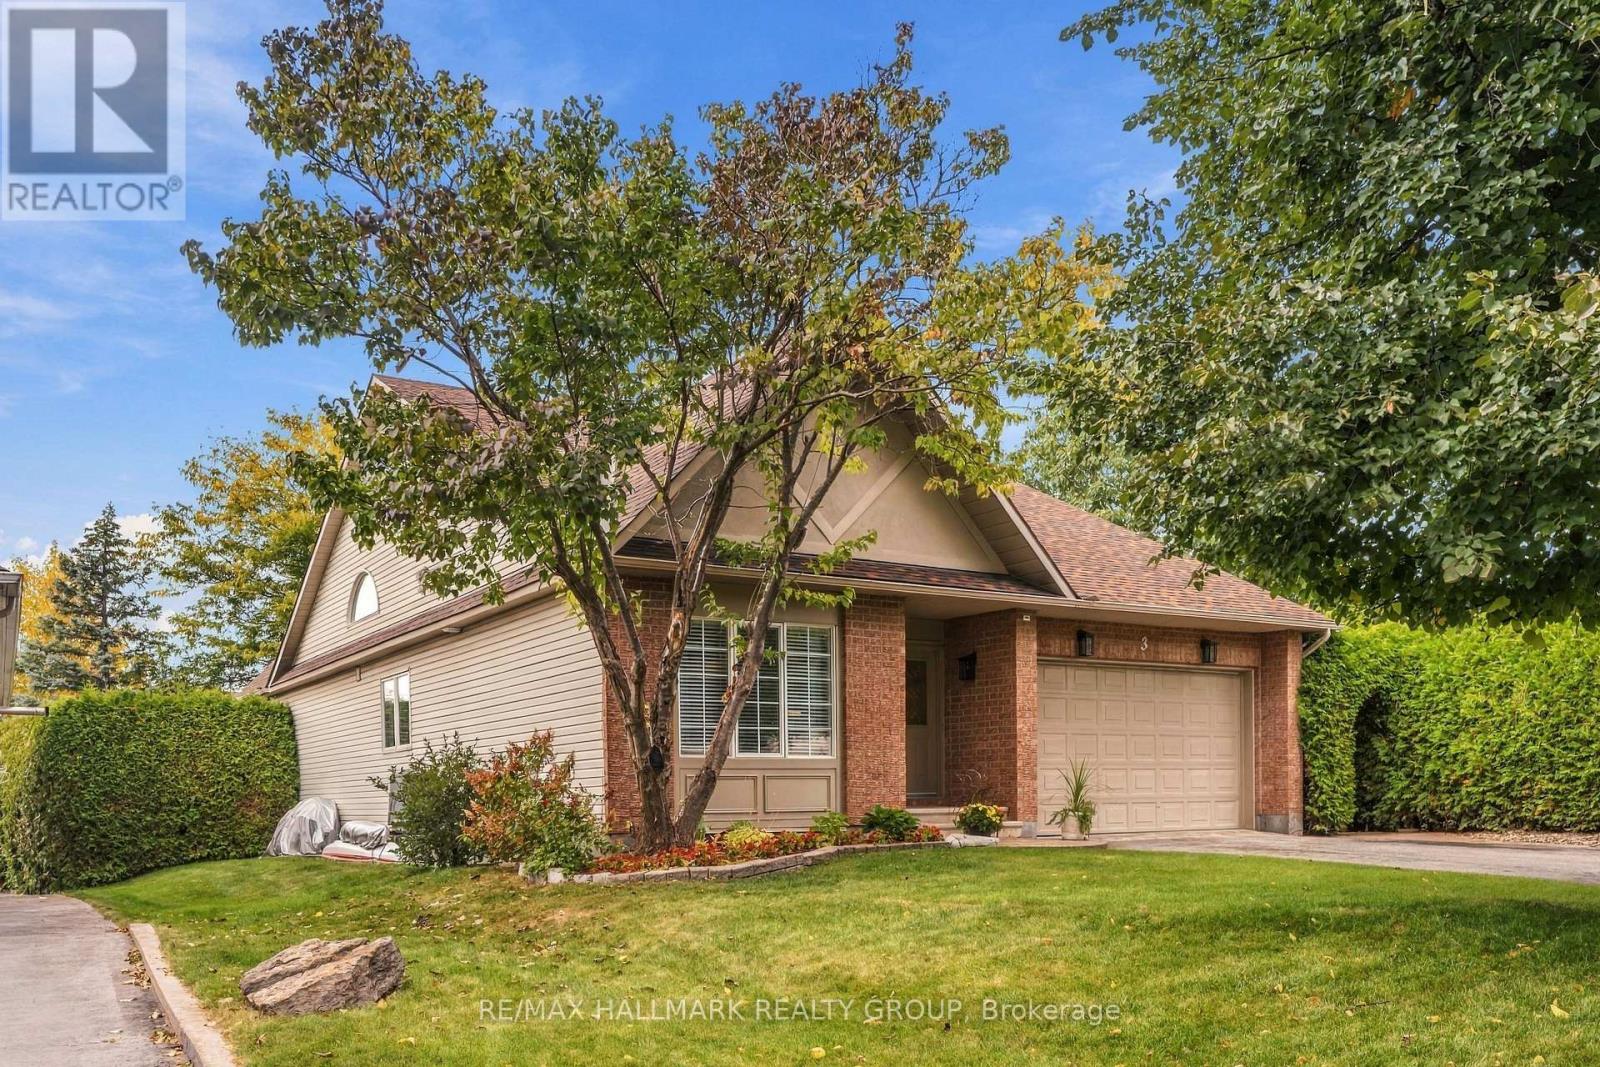
Welcome to 3 Burnstead Crescent, ideally situated in the family-friendly/oriented community of Emerald Meadows, just steps from parks (Maplewood/Sawyer's Meadows), schools (both Public and Catholic boards), recreation, shopping, bike/nature trails, & public transit. This impeccably maintained, recently renovated, 2+1 bedroom, 3 full bathroom bungalow offers exceptional living space with an open concept floor plan, tasteful updates & features a RARELY offered SUNROOM off the kitchen/eating area that adds an additional 200+ square feet to the floor plan as well as an abundance of natural light! The inviting main level features an open-concept layout with soaring cathedral ceilings & a spacious kitchen complete with an abundance of cupboards/counter space, granite countertops and a separate eating/breakfast area all open to the Sunroom/Living room - perfect for entertaining! Brand-new luxury vinyl flooring runs throughout the main level, while the living room is highlighted by a cozy gas fireplace. Surrounded by natural light, the Sunroom provides the perfect setting to enjoy your morning coffee, unwind with a book, or take in views of the beautifully landscaped backyard throughout the year. A separate formal dining room adds an elegant space for hosting family and guests. Main level laundry! The spacious primary bedroom is conveniently located on the main level & features a walk-in closet & a luxurious 5-pc ensuite bathroom. A 2nd bedroom is located near the front entrance & is complemented by convenient access to a full bathroom. The professionally finished lower level offers 9-foot ceilings, pot lights throughout, an additional bedroom, & another full bathroom, providing excellent flexibility for guests. Utility room offers an abundance of storage space & an area for a workshop. Additional storage (cedar closet). Step outside & discover your own private backyard oasis, complete with a beautifully maintained pond & exceptional privacy. A wonderful opportunity awaits! (id:37553)
154 Winterhaven Drive
Ottawa, Ontario
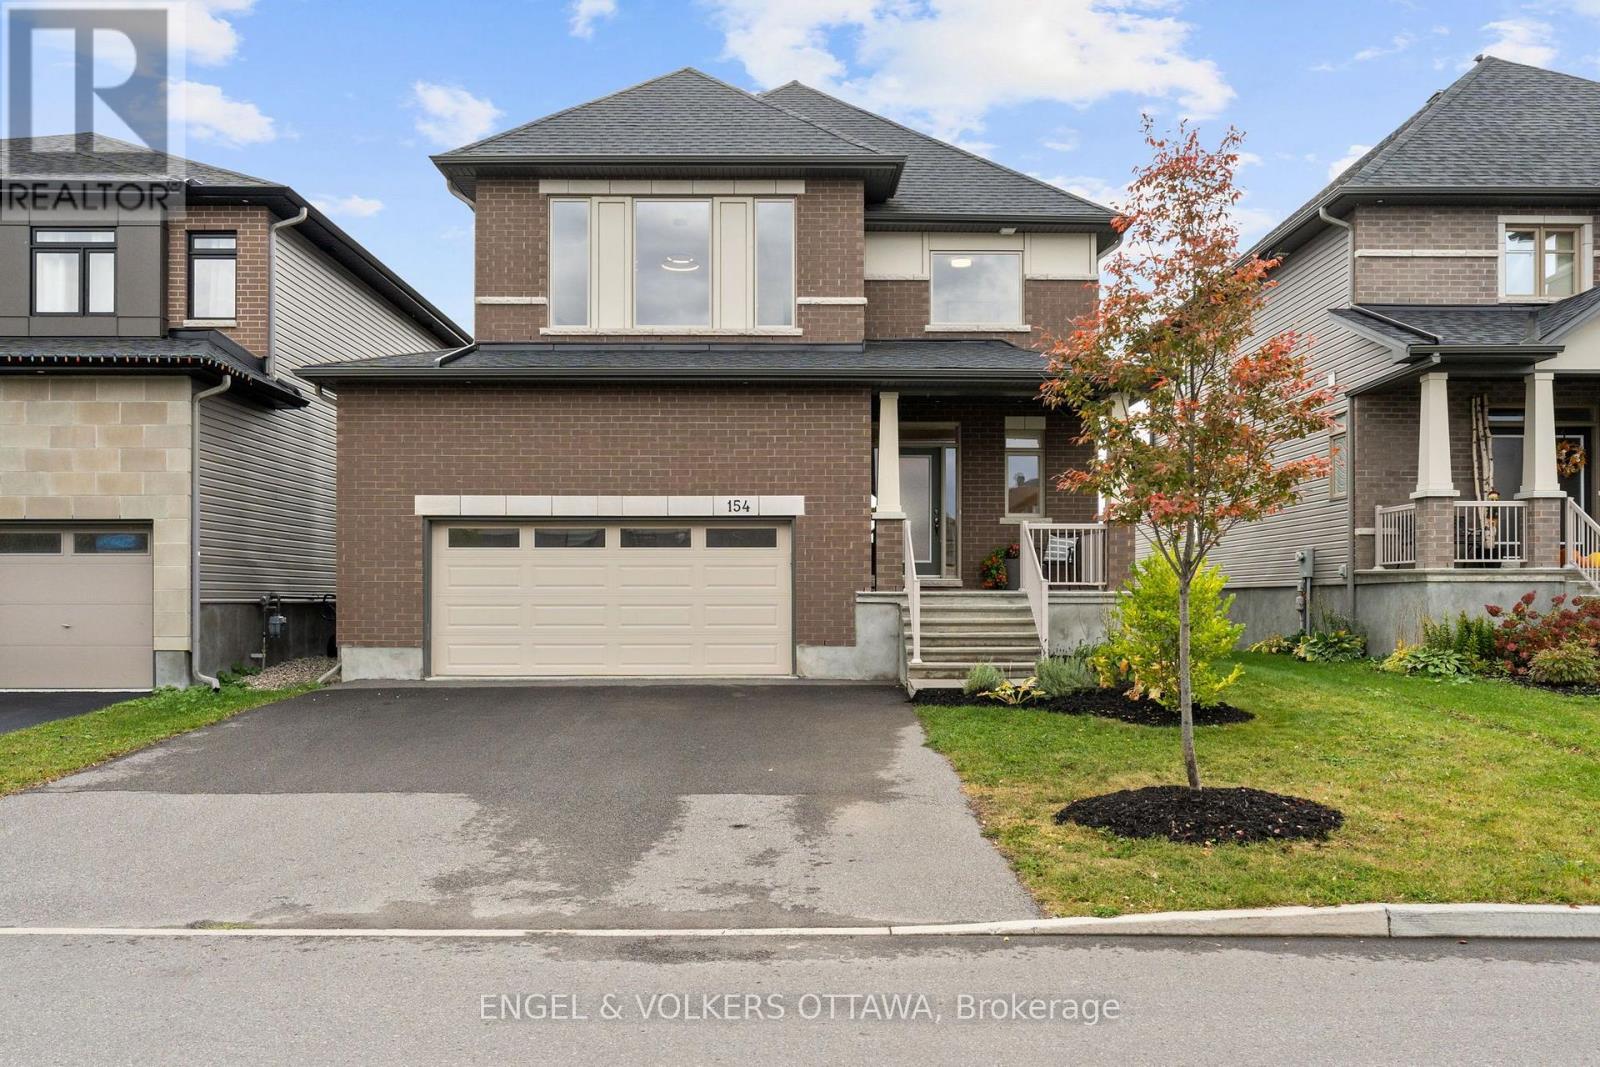
A special home sits on a prime lot overlooking the endless green space of the Mer Bleue Conservation area. The natural setting is captured throughout this home through dramatic window openings. The south-facing family room has a 17ft ceiling and is anchored with a fireplace and mantel. A large 2-story window captures daylight and the stunning natural surroundings all day long. The open-concept first level offers great space for family entertaining, with a flowing floor plan. Details such as warm honey-toned hardwood floors throughout warm the interior and are highlighted by dramatic light fixtures throughout that both contemporize and harmonize the interior. An Island kitchen with quartz counter surfaces is a dream for an aspiring chef and ideal for family dinners, with counter seating for less formal dining. A walkout to a deck invites you to take a moment to embrace the spectacular views, including both sunrises & sunsets. The second level offers 4 well-proportioned bedrooms with 9 ft ceilings and gleaming, honey-toned Oak hardwood flooring. Wake up to the relaxing sound of songbirds in the primary bedroom, which offers a double vanity, separate shower enclosure, soaking tub and lots of storage. A stunning pendant light accentuates the 9 ft. ceiling height. A true bonus is the finished lower level that features premium carpeting and walk-out into the garden. Windows across the back allow natural light and dismisses a "basement" feel while creating a perfect space for a home gym with easy access to a 3-piece bath. Ideal for a family entertaining space, this level offers many options, while the rear garden is calling for a hot tub or play structure. This home is well-scaled and ready to move in and begin an exciting chapter in a community with multiple schools of every level, several parks, Francois Dupuis & Ray Friel community centres, multiple public libraries, and shopping all nearby. (id:37553)
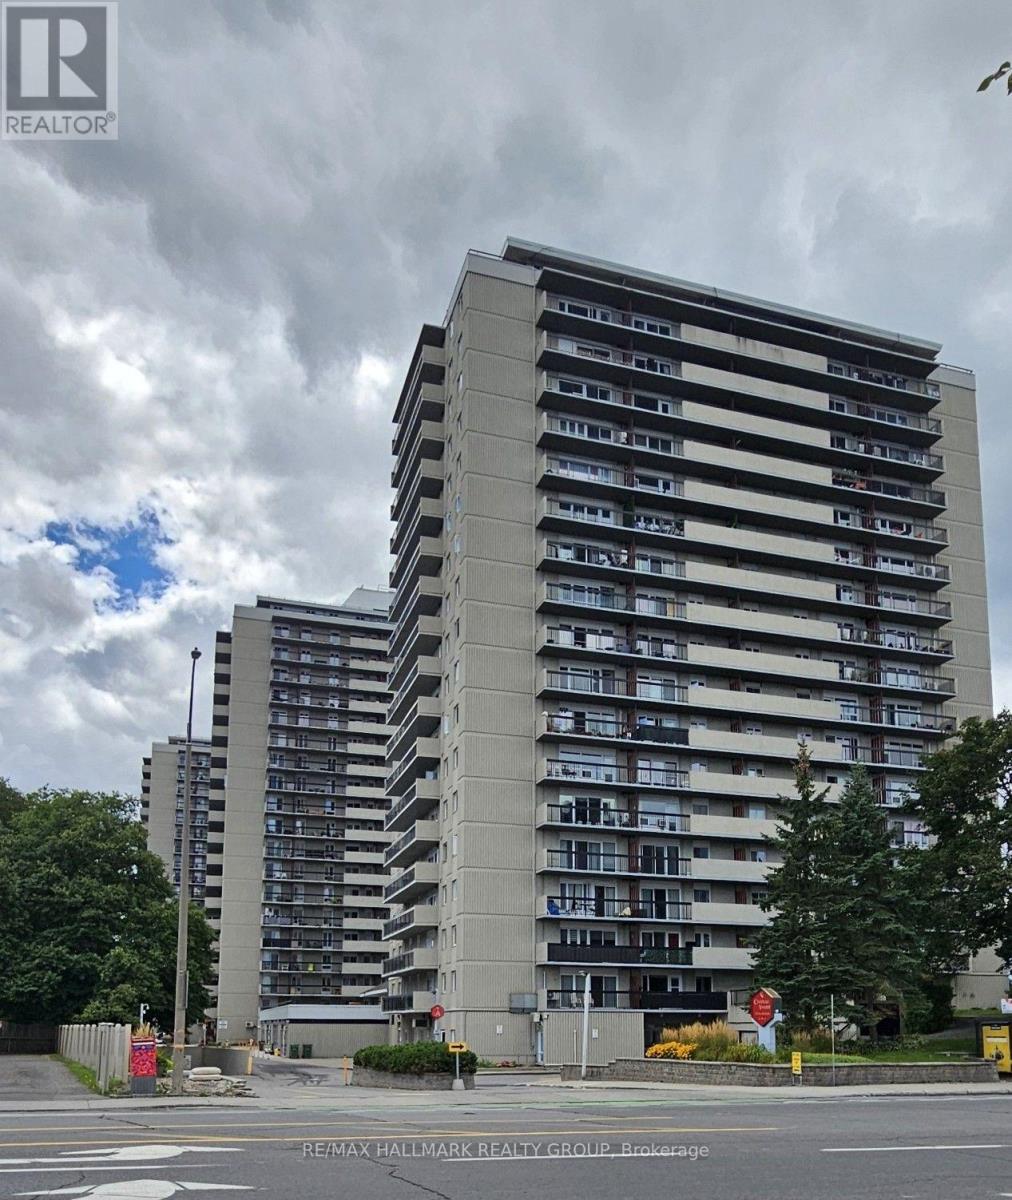
804 - 158a Mcarthur Avenue
Ottawa, Ontario
Welcome to spacious and convenient end-unit condo living at 158A-804 McArthur Avenue! Exceptionally clean, well maintained, and thoughtfully updated, this inviting 2-bedroom unit offers a functional layout, a welcoming kitchen, and a generous living room with direct access to a private balcony, perfect for enjoying the fresh air and watching the fireworks on July first .Two spacious bedrooms, a 3-piece bathroom, underground parking, shared laundry, and an indoor pool add to the convenience. Ideally located close to shopping, restaurants, transit, and everyday amenities, this move-in-ready condo offers comfort, space, and convenience in one great package. (id:37553)
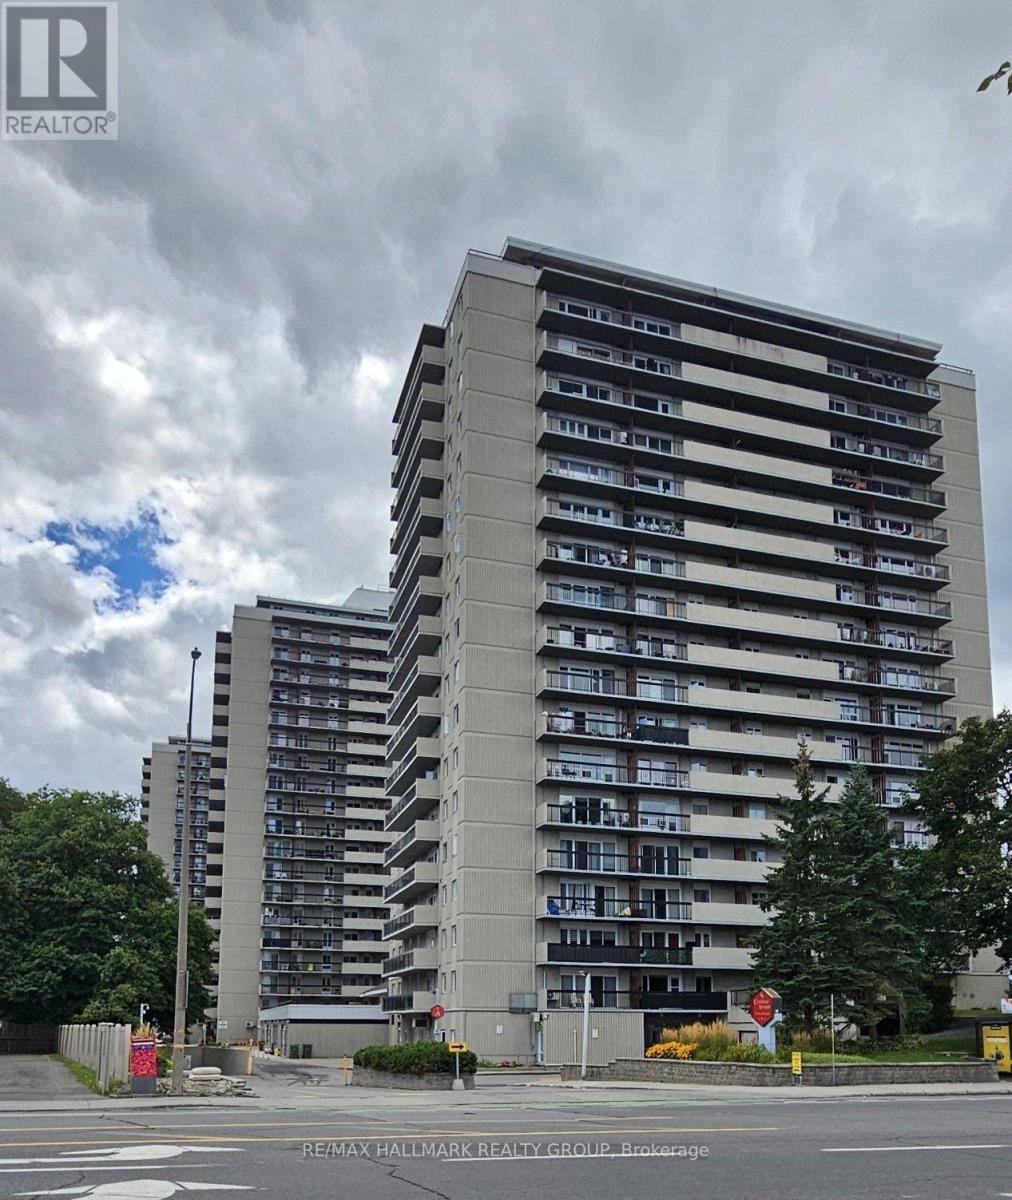
804 - 158a Mcarthur Avenue
Ottawa, Ontario
Welcome to spacious and convenient end-unit condo living at 158A-804 McArthur Avenue! Exceptionally clean, well maintained, and thoughtfully updated, this inviting 2-bedroom unit offers a functional layout, a welcoming kitchen, and a generous living room with direct access to a private balcony, perfect for enjoying the fresh air and watching the fireworks on July first .Two spacious bedrooms, a 3-piece bathroom, underground parking, shared laundry, and an indoor pool add to the convenience. Ideally located close to shopping, restaurants, transit, and everyday amenities, this move-in-ready condo offers comfort, space, and convenience in one great package. (id:37553)
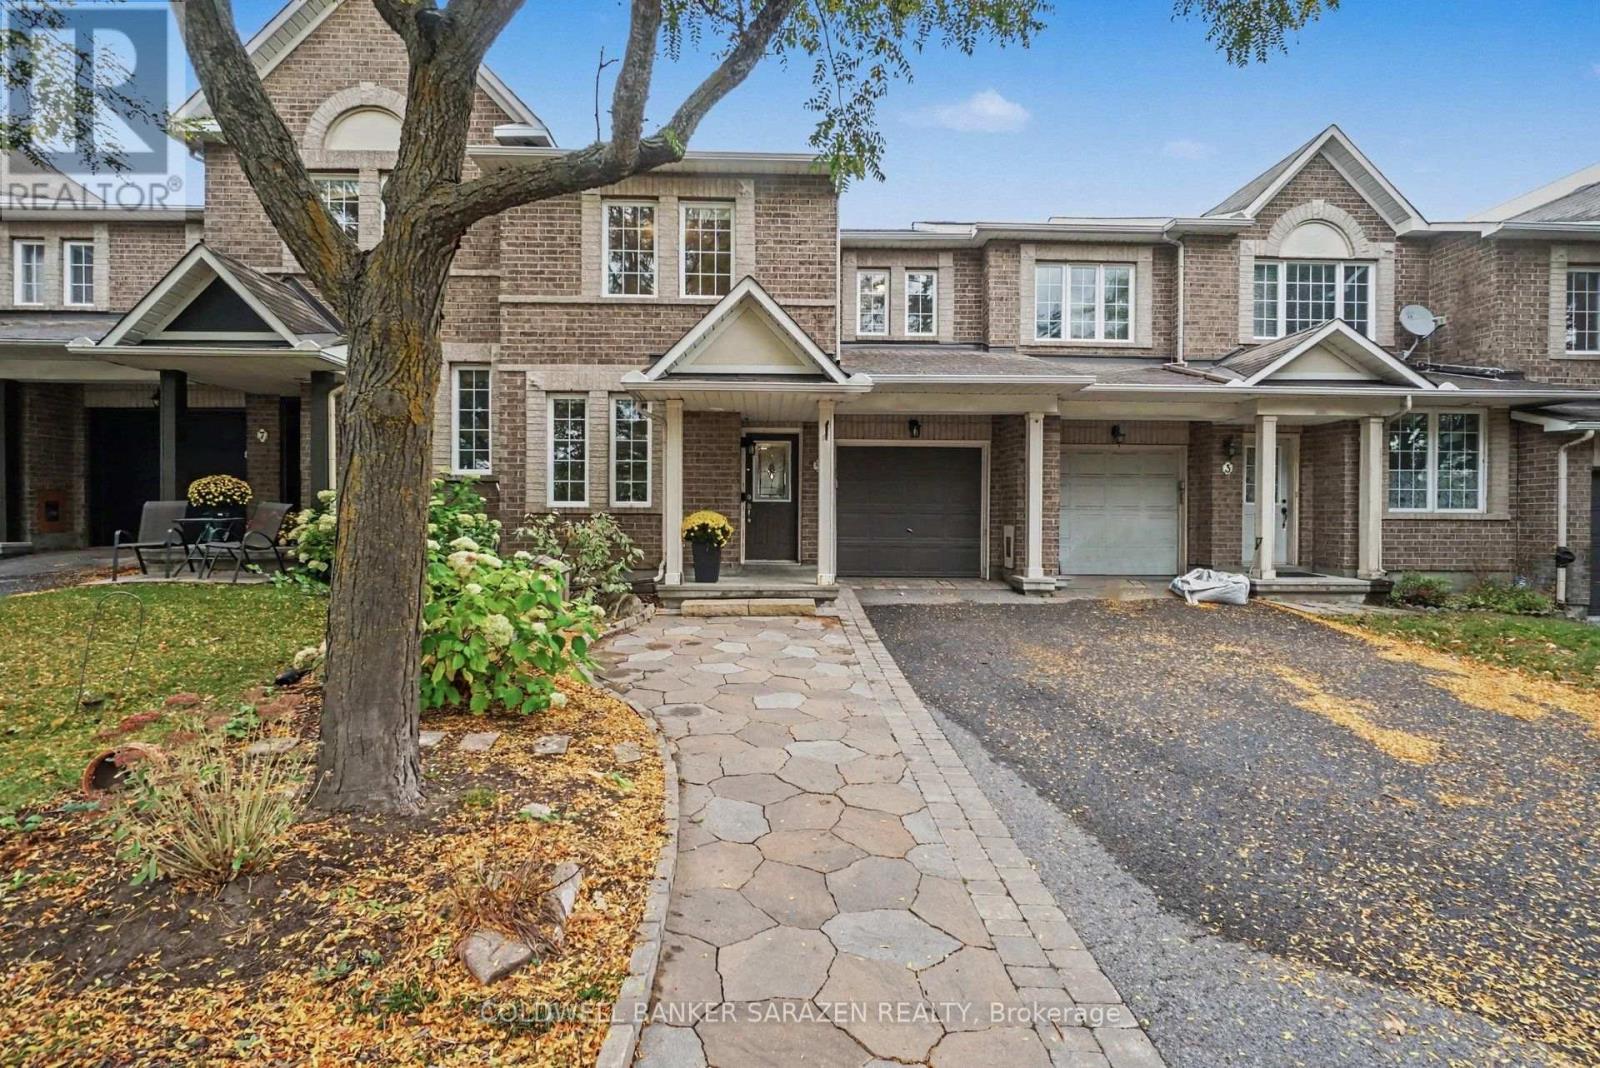
5 Barnstone Drive
Ottawa, Ontario
FIRST OPEN HOUSE SAT OCT 10, 2-4pm 5 BARNSTONE DR Executive 3 bdrm/3bath townhome with Open Concept layout. Beautifully decorated with gleaming hardwood floors, gas fireplace, Eat in kitchen with custom cabinets, sliding doors to deck and private fully fenced back yard, large attached garage, Stunning masterbdrm with ensute bath with soaker tub and walk in closet, DEN on main floor and full height basement with laundry and storage. Bright and Beautifully presented (id:37553)
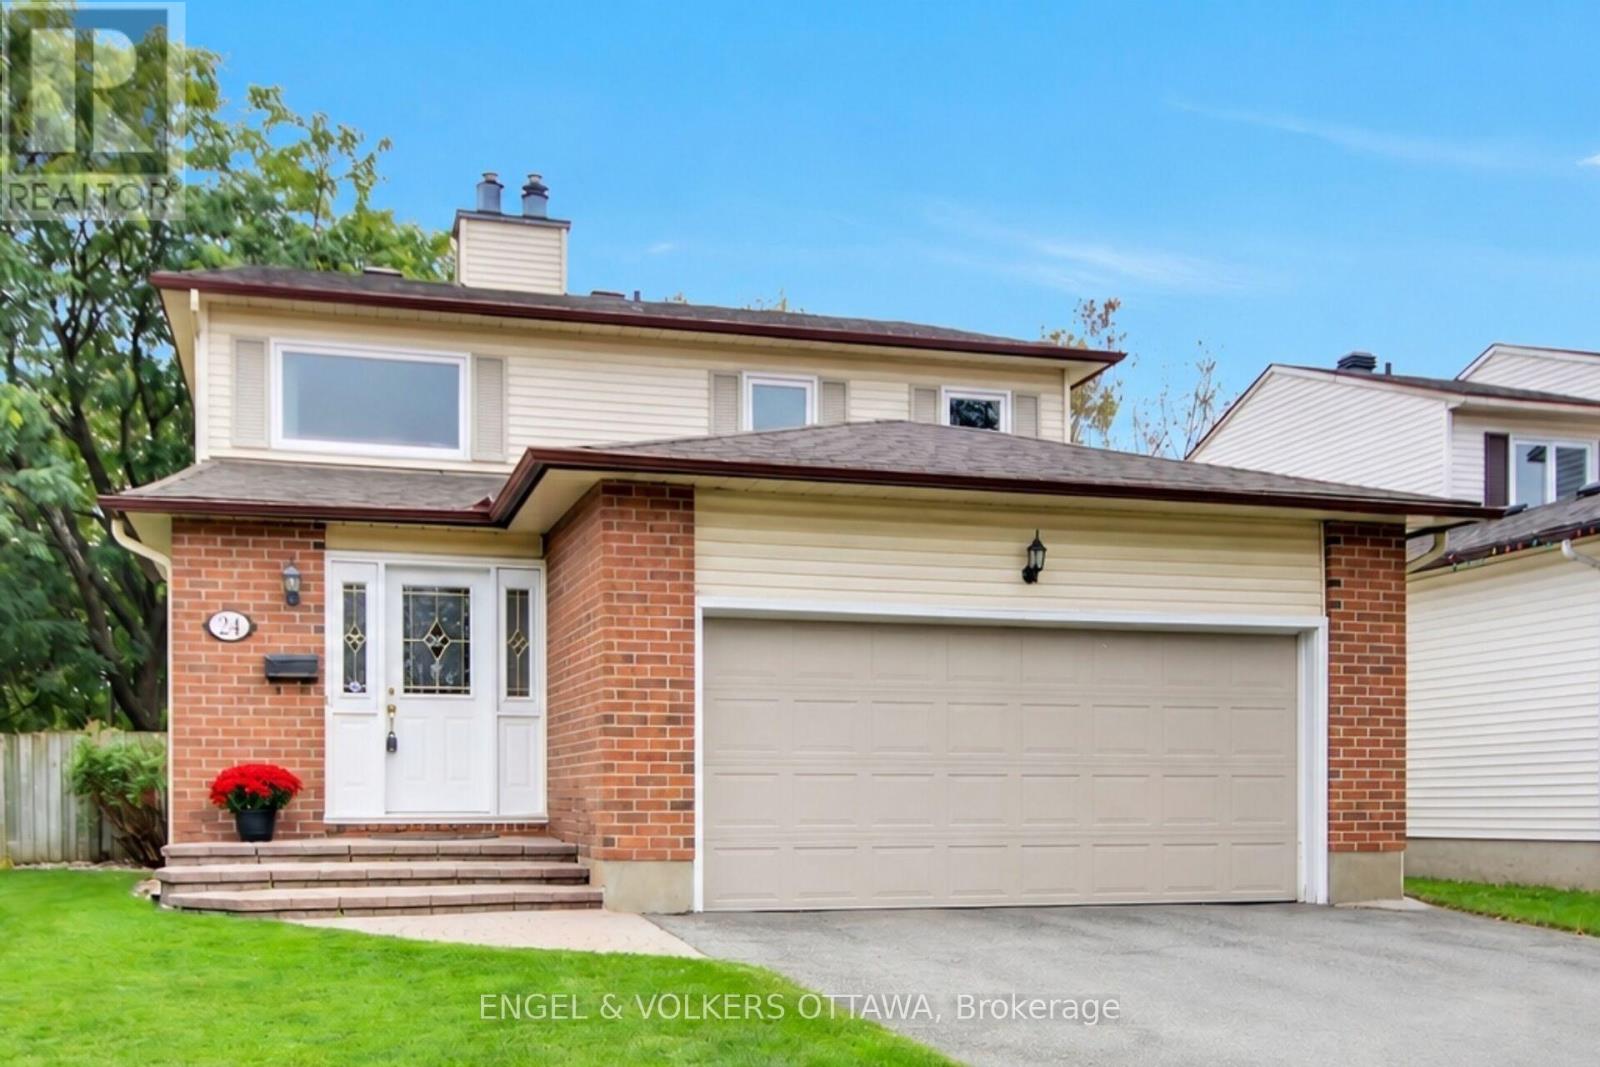
24 Tammela Court
Ottawa, Ontario
This home ticks all the boxes: Detached, on a court, no rear neighbours, double car garage, finished basement, close to downtown, close to the LRT, plus much more! This property is a home and you will feel it the moment you walk in. Welcome to this gorgeous 3 bedroom, 4 bathroom detached home, perfectly situated on a quiet, child-friendly court in a highly sought-after, family-oriented Ottawa community. Designed for comfort, functionality, and entertaining, this home offers everything a growing family needs.Step into a bright foyer leading to a functional main-level layout filled with natural light-ideal for daily living and family gatherings. Cozy up during Ottawa winters with a warm gas fireplace acting as the main living room's centerpiece. Enjoy the added convenience of the main level laundry area. The upper level features three spacious bedrooms, including a primary suite with an ensuite bath and walk in closet. This level also includes 2 additional bedrooms and a convenient walk in linen closet. The fully finished basement significantly expands your living space, featuring a second gas fireplace for added warmth and ambiance. This versatile area includes a Murphy bed-perfect for guests or a teen retreat-plus ample room for a home theater, office, or gym. An attached double-car garage with interior access makes winter parking effortless. Outdoors, enjoy a private, fully fenced yard with no rear neighbors, ideal for summer barbecues or safe play for children and pets.The location is unbeatable: surrounded by mature greenery, walking trails, and bike paths, schools, parks, library, community centre, local shopping, and nearby LRT stations just minutes away. Enjoy peace, privacy, and seamless connectivity! 24 hour irrevocable on all offers. (id:37553)
151 Calvington Avenue
Ottawa, Ontario
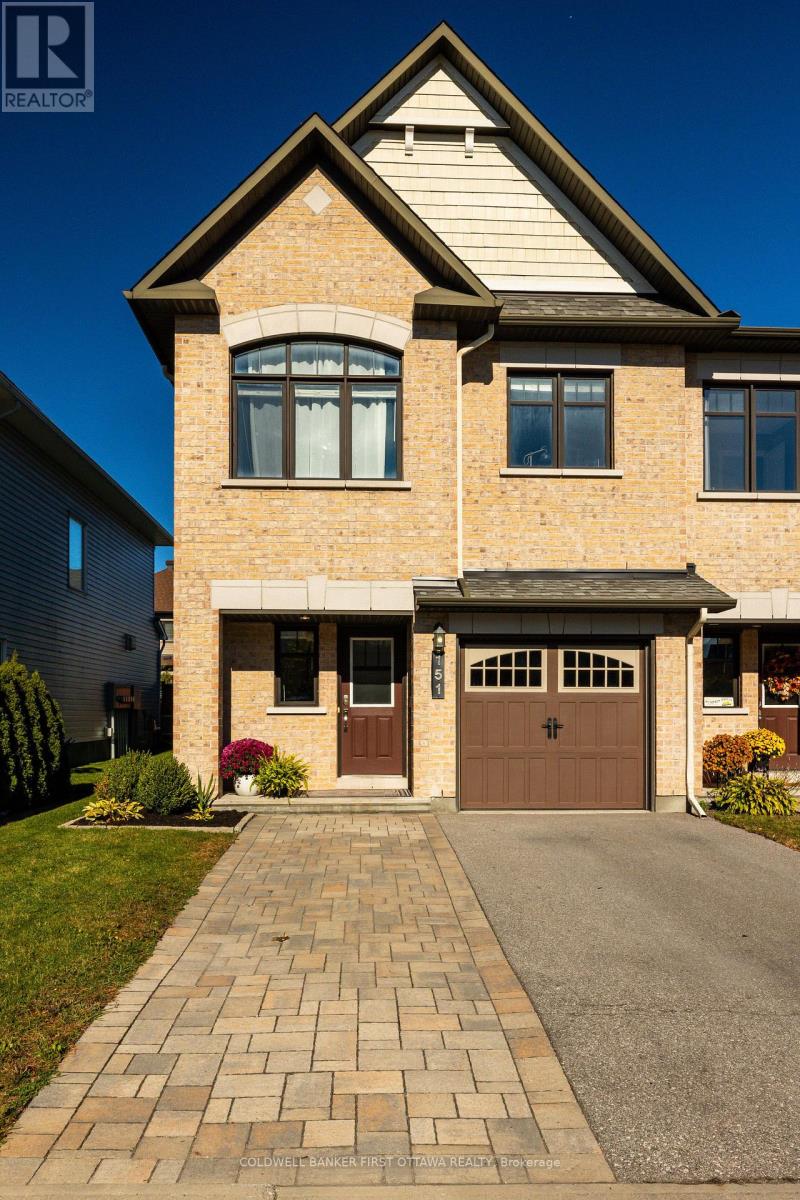
Light, airy and beautifully kept, this Minto end unit in Kanata's Arcadia community delivers the extra windows, extra parking and extra breathing room that only an end unit can. New flooring runs through the main level, where a functional, open plan connects the living and dining rooms to an eat-in kitchen with stainless steel appliances, generous cabinetry and a large patio door for convenient access to the backyard. Upstairs are three bedrooms and two full bathrooms, including a primary retreat with an ensuite featuring a soaker tub and separate shower. The fully finished lower level adds a cozy family room warmed by a gas fireplace. Outside, the backyard has a large deck, privacy screen and garden is made for entertaining, while the landscaped front and interlock-widened driveway offer parking for two vehicles plus the attached garage. Arcadia Park is just down the street, with a second park, Carp River walking paths, Tanger Outlets and Highway 417 all minutes away. Bright, functional and move-in ready! Carp River, Tanger outlets. (id:37553)
809 Indica Street
Ottawa, Ontario
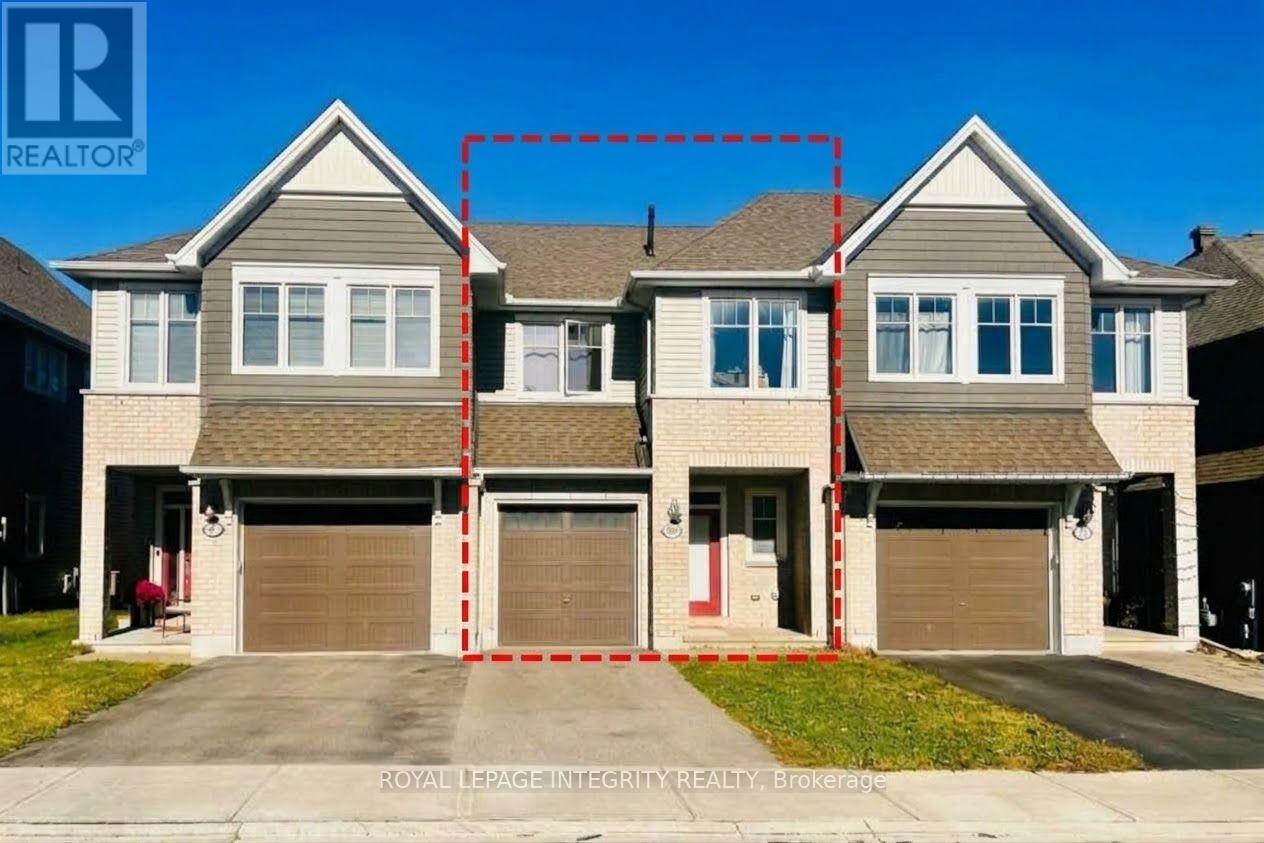
Priced To Sell! This unbeatable opportunity won't last long! 2019 Tamarack's sought-after Eton townhome, set on a quiet, family-friendly street in prime Stittsville North! Designed for modern living and entertaining, this bright, sun-filled open-concept layout features rich hardwood flooring throughout. At the heart of the home, the chef-inspired kitchen shines with crisp white cabinetry, premium granite countertops, updated appliances, and an effortless flow into the main living and dining spaces. Unwind beside the cozy fireplace, bringing instant warmth and ambiance to the main-floor living room. Upstairs, the expansive primary suite serves as a private sanctuary with a beautifully appointed ensuite, complemented by oversized secondary bedrooms offering exceptional comfort for family or guests. Plus, every bathroom throughout the home has been stylishly upgraded with sleek quartz countertops. Situated steps from scenic parks and trails, with fast access to Highway 417, top-rated schools, and major shopping destinations. This turn-key property offers unbeatable value - don't miss out! (id:37553)
114 - 1485 Baseline Road
Ottawa, Ontario
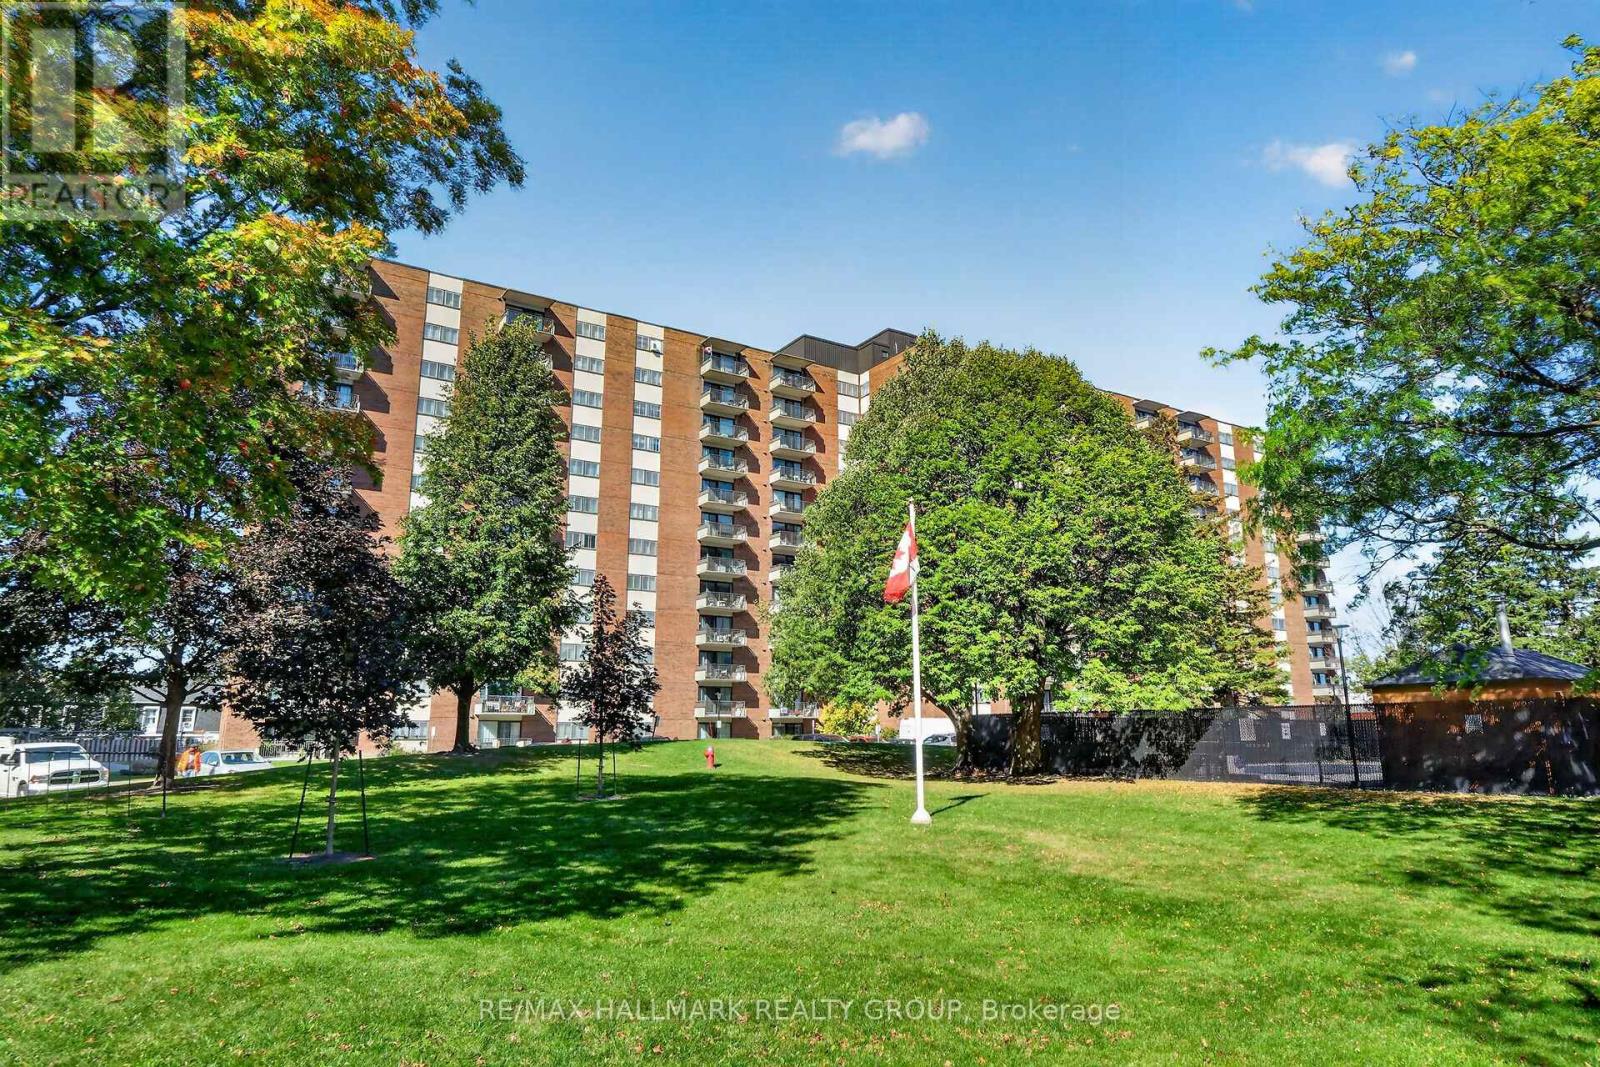
A rare ground-floor, two-bedroom condo in the quiet and well-run Manor House. Quick access to parking, and no stairs or elevator needed! The south-facing windows bathe this spacious unit in morning light. Crown moulding in the living room and dining room. Laminate and tile flooring throughout means no carpet to deal with! The kitchen and bathroom have been renovated. Unit includes one outdoor parking space. Storage locker also included. Manor House has a great reserve fund and top-tier amenities: a swimming pool, party room, exercise center, workshop, and more. It's well situated in Copeland Park; grocery stores, restaurants, banks, public transit, and other essential services are all within walking distance. Condo fees cover heat, hydro, and water. Lots of visitor parking. (id:37553)
3424 Mccarthy Road
Ottawa, Ontario
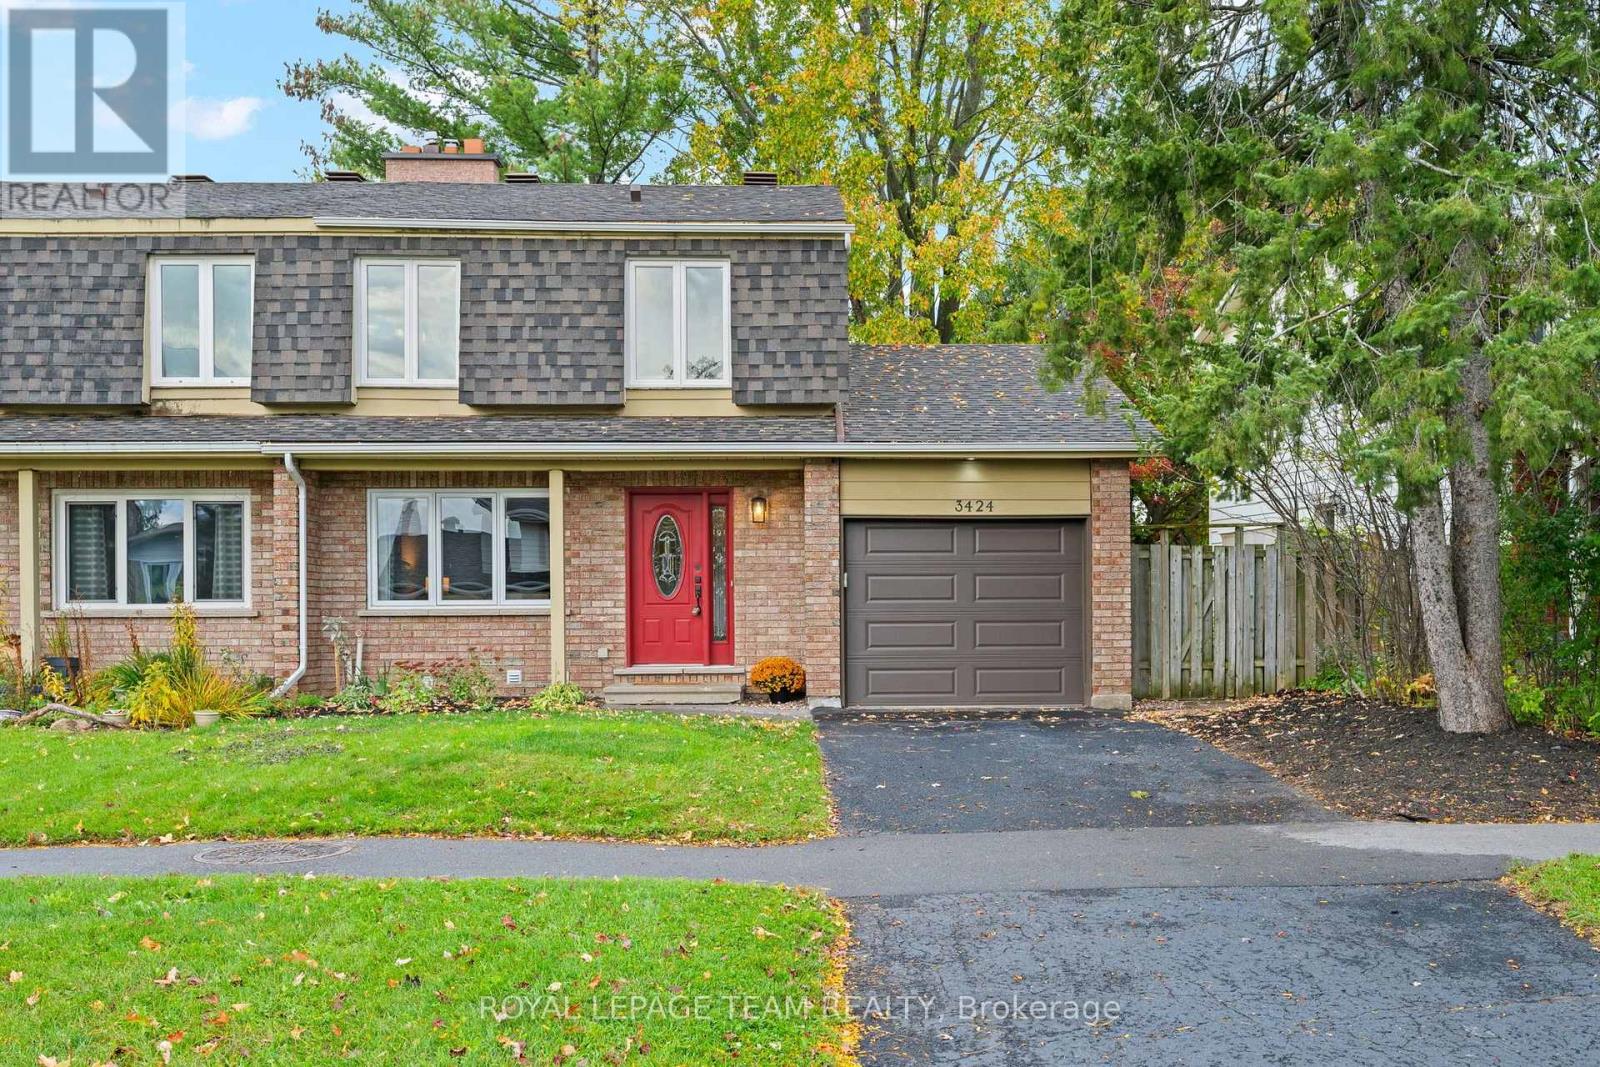
Welcome to 3424 McCarthy. An updated 4 bedroom, with 2 and 1/2 bathrooms freehold semi-detached 2 storey home. Attached garage with inside access to the kitchen. A deep ( 129 ft. ) West facing rear yard which is fully fenced. A spacious kitchen / eat-in which has access to the back yard through a sliding patio door. A low maintenance side yard / walkway with locking gate. Enjoy all the benefits of this established neighbourhood. Parks, schools, shopping, and public transit. HoodQ report available in the attachments. List of updates and upgrades in the attachments. (id:37553)
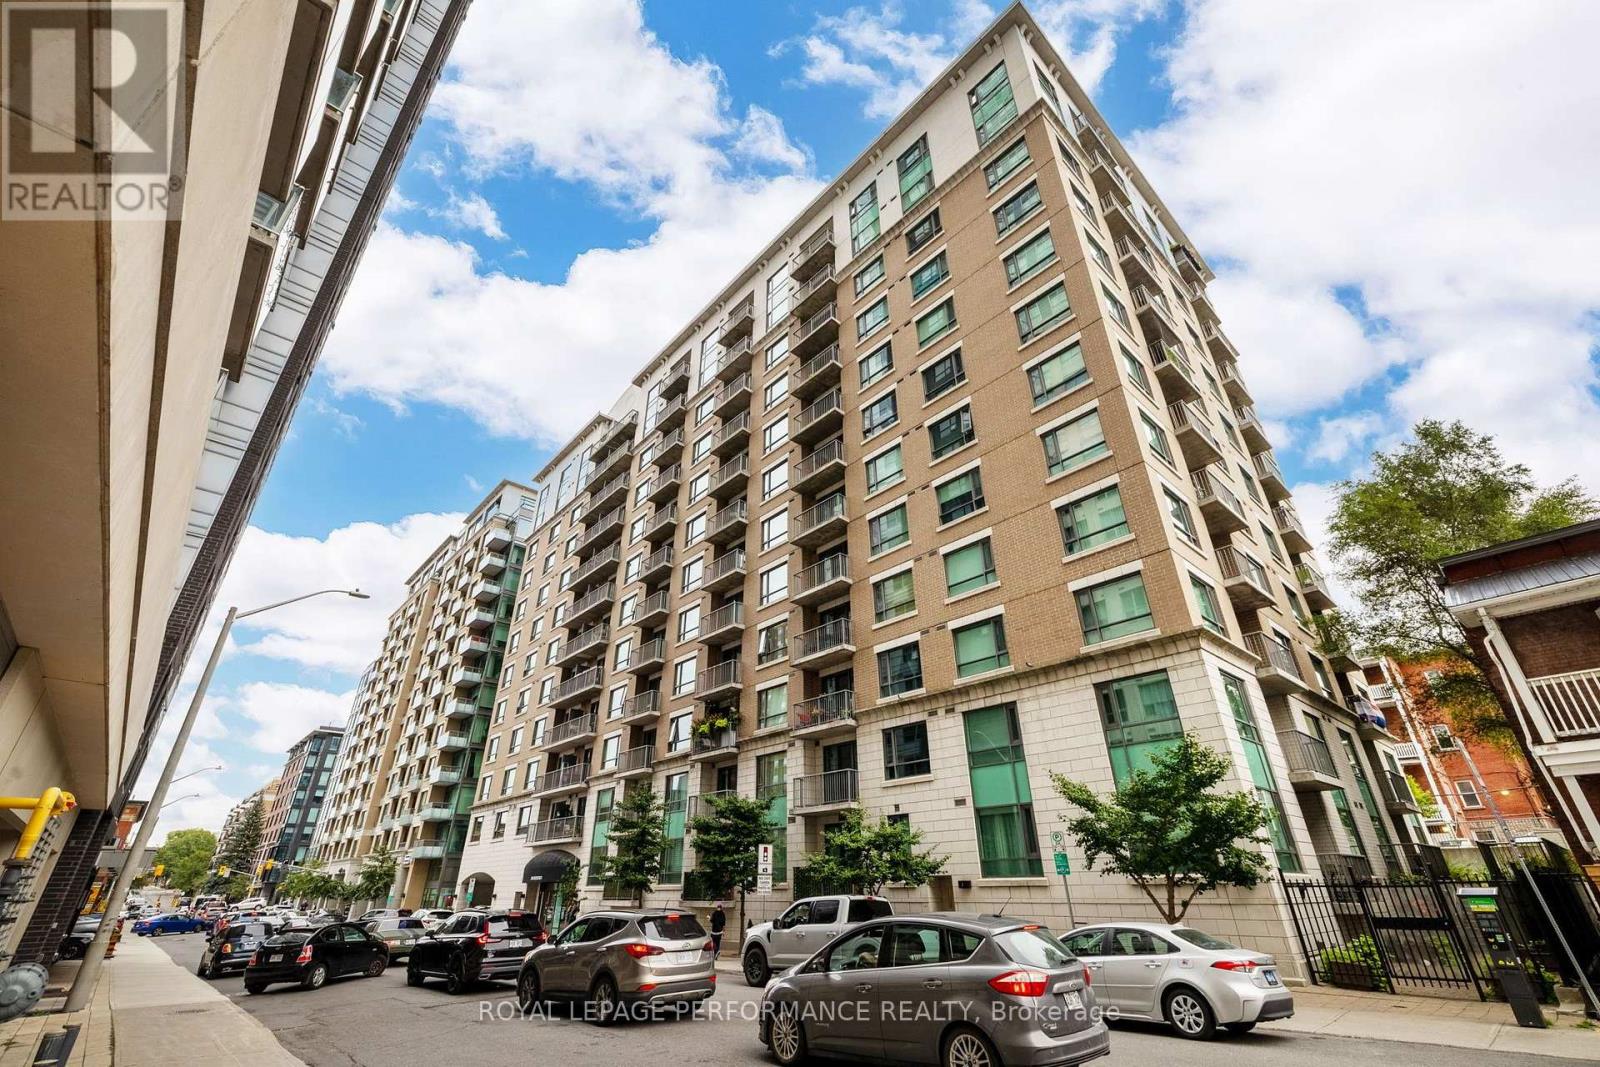
604 - 200 Besserer Street
Ottawa, Ontario
Bright south- and west-facing corner unit offering approx. 900 sq. ft. with 2 bedrooms, 2 full bathrooms + spacious den, ideal for a home office. Underground parking included. Features include hardwood flooring, granite countertops, upgraded appliances, in-unit washer/dryer, excellent pantry space and a primary bedroom with ensuite. Enjoy abundant natural light, unobstructed Sandy Hill views and a private balcony with room for seating. Window coverings included, with blackout curtains in both bedrooms. Storage locker included in rent.Heat, A/C and water included; tenant pays hydro and internet. Fibre-optic internet available. Building amenities include indoor pool, sauna, gym, outdoor patio/BBQ area, visitor parking and on-site concierge/security. Fantastic downtown location steps to the ByWard Market, University of Ottawa, Rideau Centre, Parliament Hill, transit and LRT. Tenant insurance required. Immediate occupancy available. Some photos virtually staged. (id:37553)
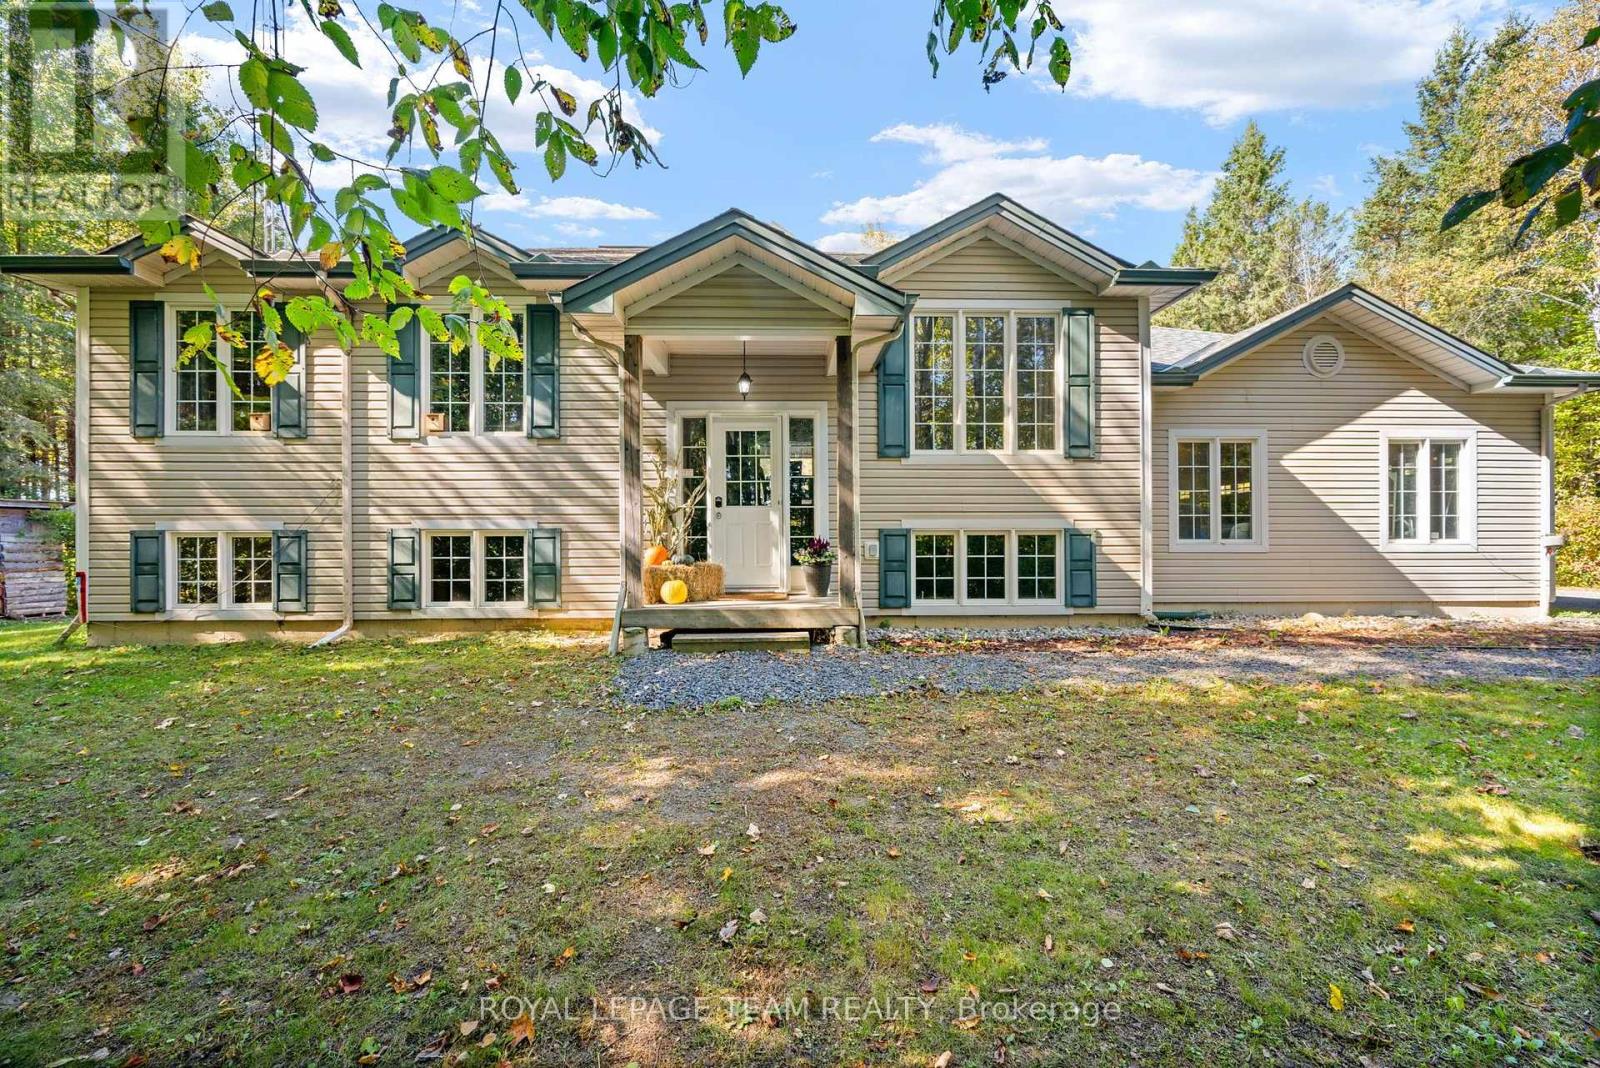
721 County Rd. 18 Road
North Grenville, Ontario
Nestled within the heart of serene country living, this impeccably maintained 2004-built hi-ranch home embodies the essence of tranquility and convenience. Located on a private, tree-lined 2.35-acre lot near Oxford Station, this property offers a peaceful retreat with the added charm of western exposure, providing breathtaking evening sunsets that are sure to captivate.The home features an oversized attached 3-car garage, perfect for accommodating your vehicles, providing ample storage, and offering a workspace to suit your needs. Upon entering, you'll be welcomed by a bright and inviting main level, where hardwood flooring graces the living room, dining area, and hallway. Ceramic tile in the entrance and kitchen adds a touch of elegance, while the bedrooms are adorned with plush Berber carpeting for added comfort. The primary bedroom offers convenient access to the main bathroom, ensuring everyday ease and functionality.The fully finished lower level, completed in 2023, extends your living space with large, sunlit above-grade windows. This area includes a spacious family room warmed by a cozy wood stove, a full second bathroom, and a fourth bedroom that provides a perfect space for guests, teenagers, or a home office. Step outside to find a 12' x 12' deck, inviting you to unwind amidst the tranquil surroundings and admire the beautiful treed landscape. For outdoor enthusiasts, the proximity to Limerick Forest-just an 8-minute drive away-offers access to hiking, motorized trails, hunting, and a variety of year-round recreational activities.Despite its rural charm, this property is conveniently situated approximately 16 mins to Kemptville and 35 mins to Brockville, ensuring easy access to shopping, services, and amenities. With a new furnace installed in 2026 and ready to accommodate an air conditioner or heat pump, you'll stay comfortable throughout every season.This home truly embodies the best of country living. Furnace (2026), Roof (2021), Sump Pump (2025). (id:37553)
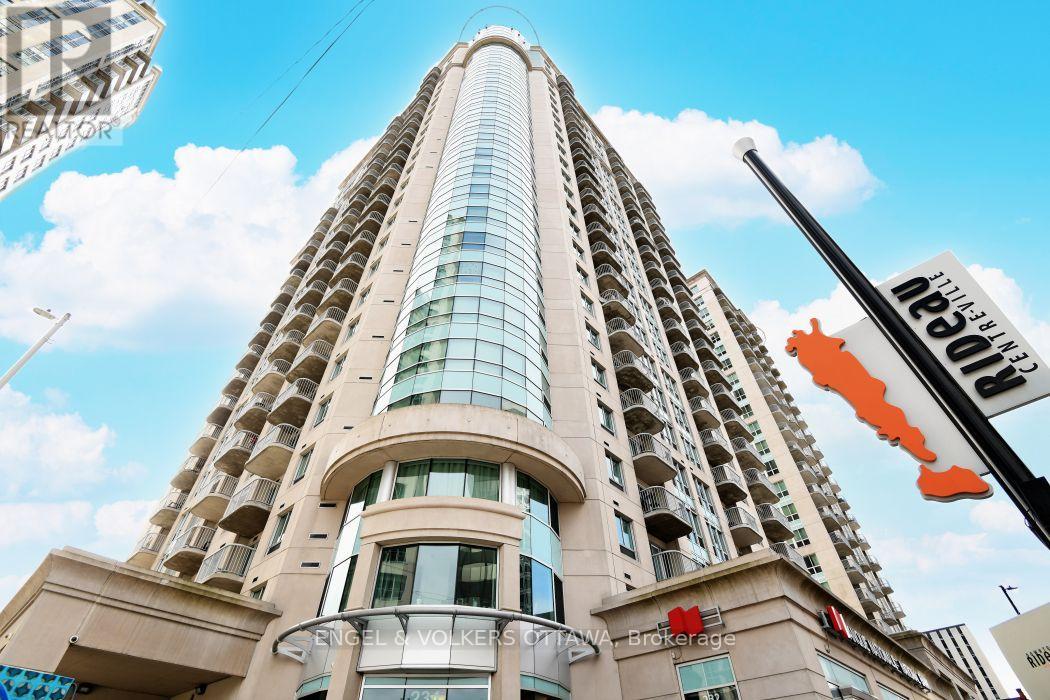
902 - 234 Rideau Street
Ottawa, Ontario
Welcome to Unit 902 at 234 Rideau Street, an exceptional opportunity to own a 1-bedroom + den condo with parking and storage in the heart of Ottawa's ByWard Market. This unit offers over 700 square feet of living space at an amazing price point, this is an ideal choice for first-time buyers looking to enter the Ottawa market or investors seeking a highly desirable location just a short walk from the University of Ottawa. Enjoy the convenience of downtown living with an open-concept kitchen, living and dining area, large windows, hardwood flooring, in-unit laundry and dishwasher, plus a private balcony. The spacious den features a built-in desk and storage unit with Philips Hue lighting, making it an ideal home office or flexible living space. The Plaza Club offers fantastic amenities including an indoor pool, exercise room and the convenience of underground parking. A major bonus is the extra-large parking space and all windows feature custom-made blinds, including both blackout blinds for privacy and light-filtering blinds for a brighter atmosphere when desired. Perfectly positioned within walking distance of Rideau Centre, LRT, the University of Ottawa, ByWard Market, Parliament Hill, the Rideau Canal, restaurants, cafes, shopping, transit and everything downtown Ottawa has to offer. With its combination of location, amenities, parking, storage and flexible living space, this is an opportunity not to be missed (id:37553)
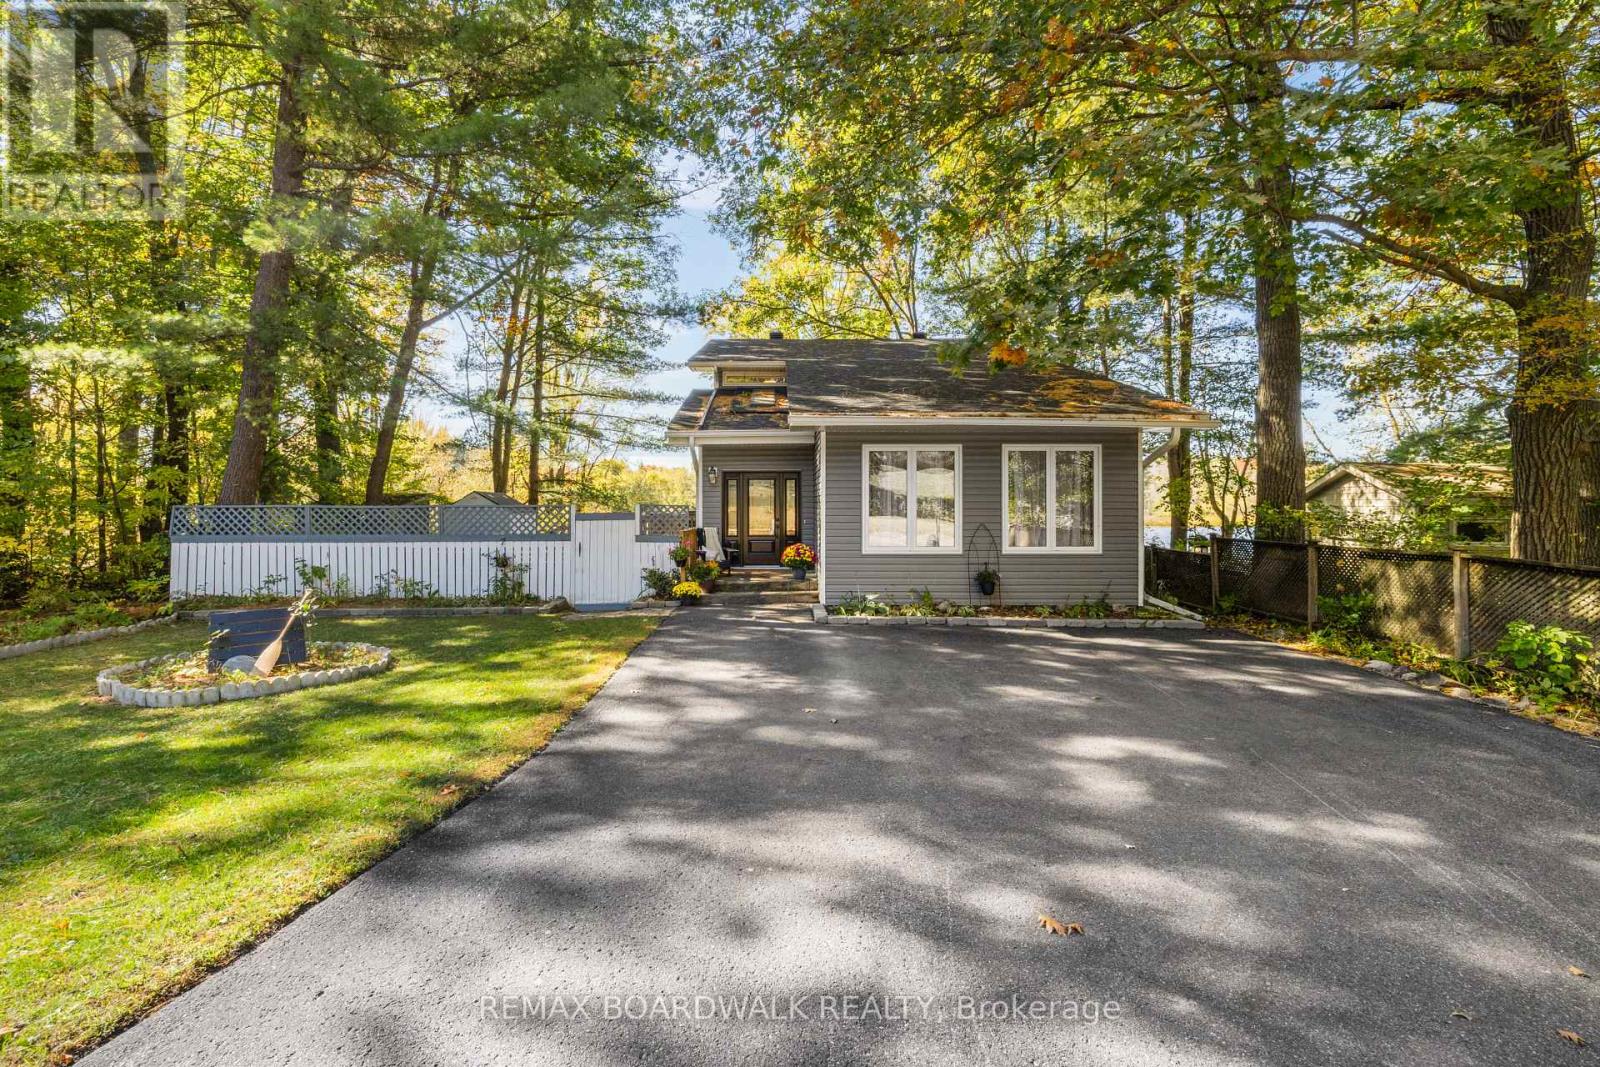
1312 Bayview Drive
Ottawa, Ontario
Welcome to 1312 Bayview Drive, where waterfront living meets the comfort of a beautifully updated home in the heart of Constance Bay! Offering 5 bedrooms, 3.5 bathrooms and extensive upgrades throughout the last two years, this home feels brand new! From the moment you arrive, the peaceful setting and spacious driveway set the tone for what's inside. Step into a grand entrance featuring a beautiful staircase and an inviting living room with vaulted ceilings, oversized windows and warm finishes. The main floor offers a convenient powder room with laundry, an office that can double as a bedroom and a stunning new kitchen complete with quartz countertops, new appliances and a large island. And the kitchen's standout feature? A pot filler above the stove! A little everyday luxury you never knew you needed until you have one. With a formal dining room and additional space for a family room or casual dining area, there's plenty of room to entertain or enjoy everyday life. Two separate walkouts lead to the wraparound deck, making indoor and outdoor living effortless. Upstairs, an open overlook with a cozy reading nook offers the perfect spot to unwind while enjoying the natural light. Three generously sized bedrooms and a full bathroom lead to the spacious primary retreat, complete with a private balcony, walk-in closet and luxurious five-piece ensuite with soaker tub and separate shower. The finished basement offers even more possibilities with a bedroom, full bathroom, kitchenette and recreation room, perfect for potential in-law accommodations or a teenager's dream retreat! Major updates include windows, furnace and A/C (2024), new flooring and so much more! But the real magic happens outside. Enjoy direct waterfront access, the potential to create your own sandy beach and a shed equipped with hydro. Spend your mornings watching the water, afternoons entertaining on the deck and evenings relaxing in the hot tub. Waterfront living at its finest, welcome home! (id:37553)
2416 Bay Road
Champlain, Ontario
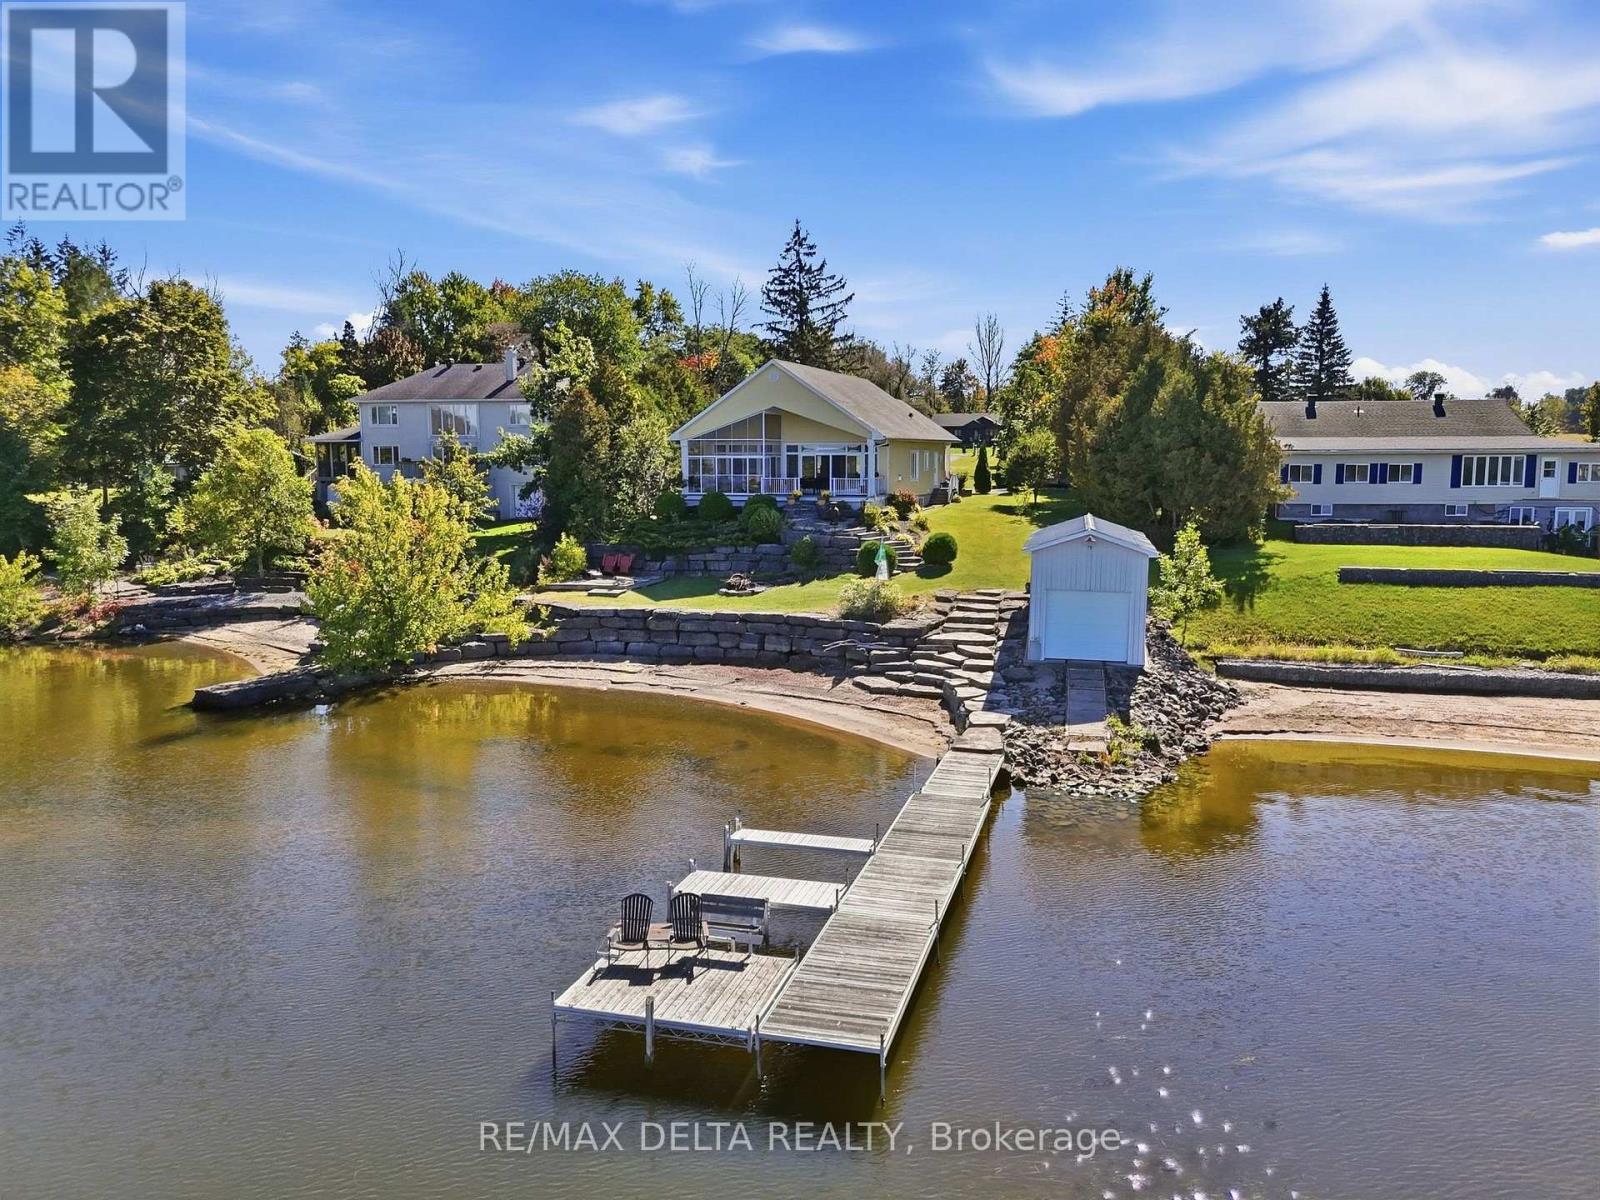
Spectacular Waterfront Living! This beautiful property offers everything you need to enjoy life by the water, including a private beach, boathouse, three-season solarium, and approximately 30 feet (more or less) of dock space with two Sea-Doo slots. The covered deck leads directly to the spacious three-season solarium, providing the perfect spot to relax and enjoy the outdoors while staying protected from the rain. Whether you enjoy boating, water sports, or simply taking in the peaceful surroundings, this property offers an exceptional waterfront lifestyle. Inside, the impressive open-concept layout is designed to take full advantage of the breathtaking river and mountain views. The immense kitchen features a large island and beautiful granite countertops and flows seamlessly into the dining and living areas. The living room is highlighted by a gas fireplace, creating a warm and inviting space to relax while enjoying the spectacular scenery. The spacious primary bedroom features large windows and patio doors, allowing plenty of natural light and offering beautiful views. A walk-through closet with custom organizers leads to the main bathroom, complete with a separate shower and a freestanding bathtub. The second bedroom overlooks the front entrance, while the separate laundry area offers convenient access to the side yard. The large, unfinished basement provides a blank canvas with endless possibilities-create a family room, home gym, workshop, additional bedrooms, or whatever suits your lifestyle. This is a property that truly needs to be seen to be appreciated. Come experience the warmth, comfort, breathtaking views, and incredible waterfront lifestyle this home has to offer-and imagine making it your own! (id:37553)
199 Hartsmere Drive
Ottawa, Ontario
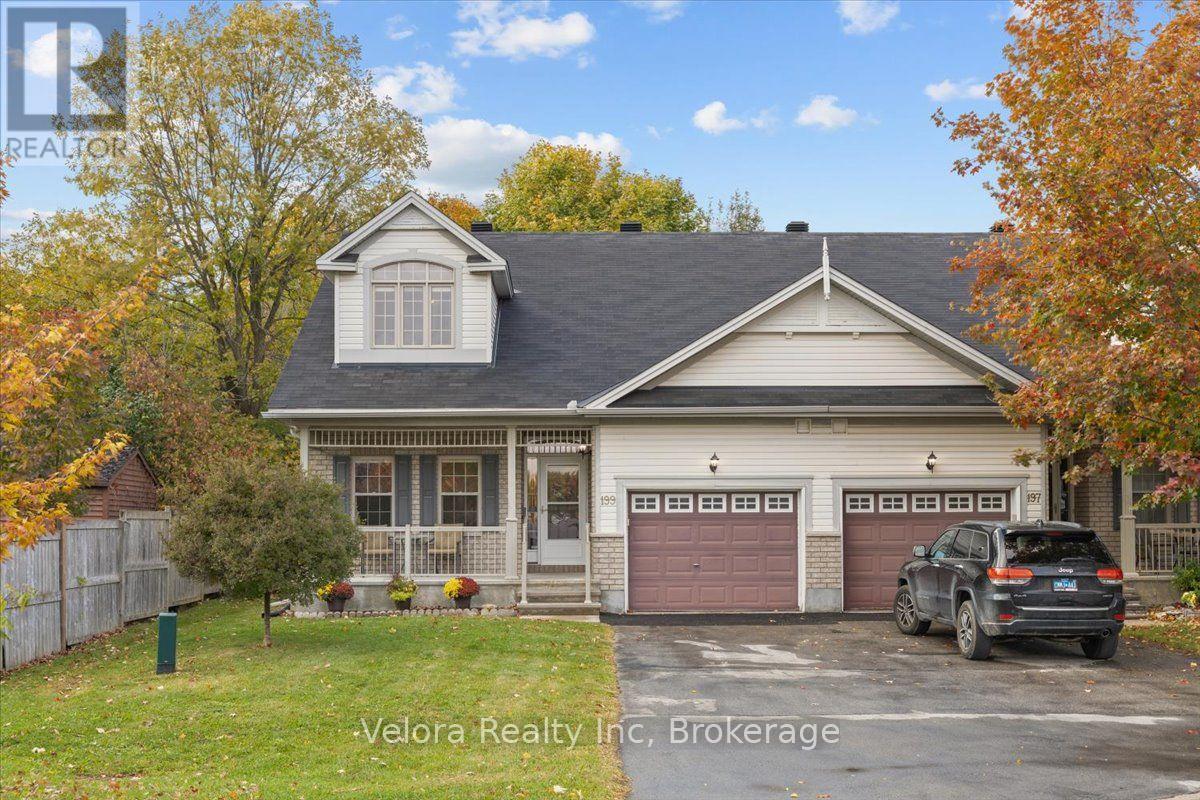
Welcome to 199 Hartsmere Drive! This beautifully maintained semi-detached bungalow offers a wonderful combination of comfort, space, in a peaceful, established neighbourhood surrounded by mature trees. Step inside and you'll immediately appreciate the bright, airy atmosphere created by the impressive open-to-above ceilings and thoughtfully designed layout. The spacious open-concept kitchen, dining, and living areas flow seamlessly together, creating an inviting space for everyday living and entertaining. A cozy fireplace anchors the living room, adding warmth and character to the heart of the home. The main level features two generously sized bedrooms, laundry and two full bathrooms, offering the convenience of having everything you need on one floor. Upstairs, the beautiful loft overlooks the main living area and provides an incredible extension of the home. Complete with a third bedroom, third full bathroom, and additional living space, this versatile upper level is ideal for visiting family, overnight guests, a home office, or a private retreat. Outside, enjoy your own peaceful backyard surrounded by mature greenery, complete with a private deck that's perfect for morning coffee, summer barbecues, or simply relaxing outdoors. Situated in a quiet, welcoming community, this home is an excellent option for downsizers, retirees, or anyone looking for the convenience of bungalow living without sacrificing space. With its beautiful natural surroundings, nearby parks, schools, walking trails, shopping, restaurants, and everyday amenities, the location offers a fantastic balance of tranquility and convenience. Beautifully cared for, thoughtfully laid out, and offering the flexibility of three bedrooms and three full bathrooms, 199 Hartsmere Drive is a wonderful place to call home! (id:37553)
61 Mcgibbon Drive
Ottawa, Ontario
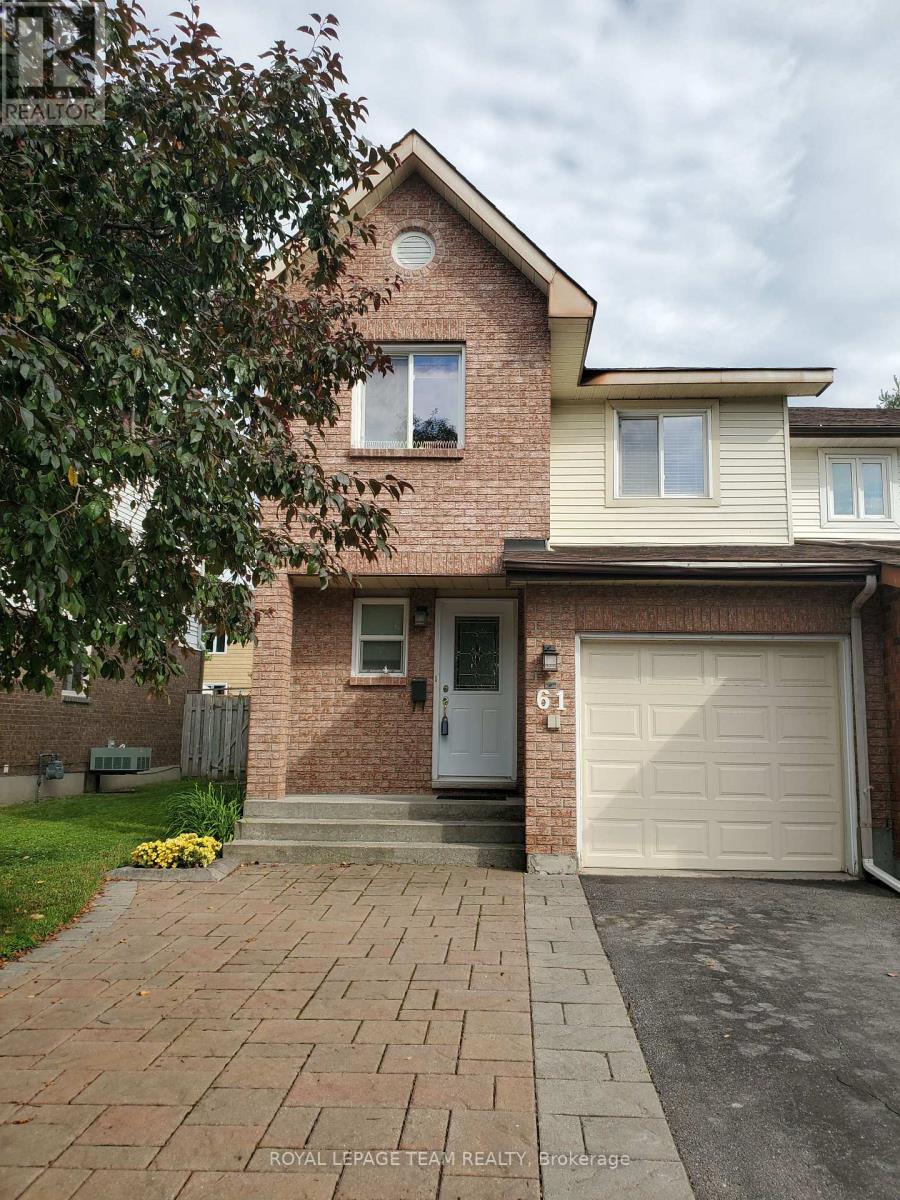
Rare opportunity to own an end-unit townhouse located in a sought-after neighbourhood of Katimavik. Ideally located within walking distance to schools with many restaurants and shopping and parks nearby. Main level hardwood, eat-in kitchen with vinyl flooring, wood-burning fireplace in the family room and a separate dining room. Upstairs, new vinyl flooring (2024) master with ensuite flooring & painted (2026) and marble vanity and ceramic, additional 2 bedrooms and second full 4 piece bathroom. The lower level includes a fully finished basement. A fenced private yard with large trees to the rear provides for great family outdoor entertainment. Recent upgrades include, new high efficiency furnace 2023, A/C 2023, additional attic insulation 2022, roof 2022. Front landscaping now allows for a total of 4 vehicles. 24hrs notice for showings, 24hrs irrevocable. (id:37553)
2205 Woods Street
Clarence-Rockland, Ontario
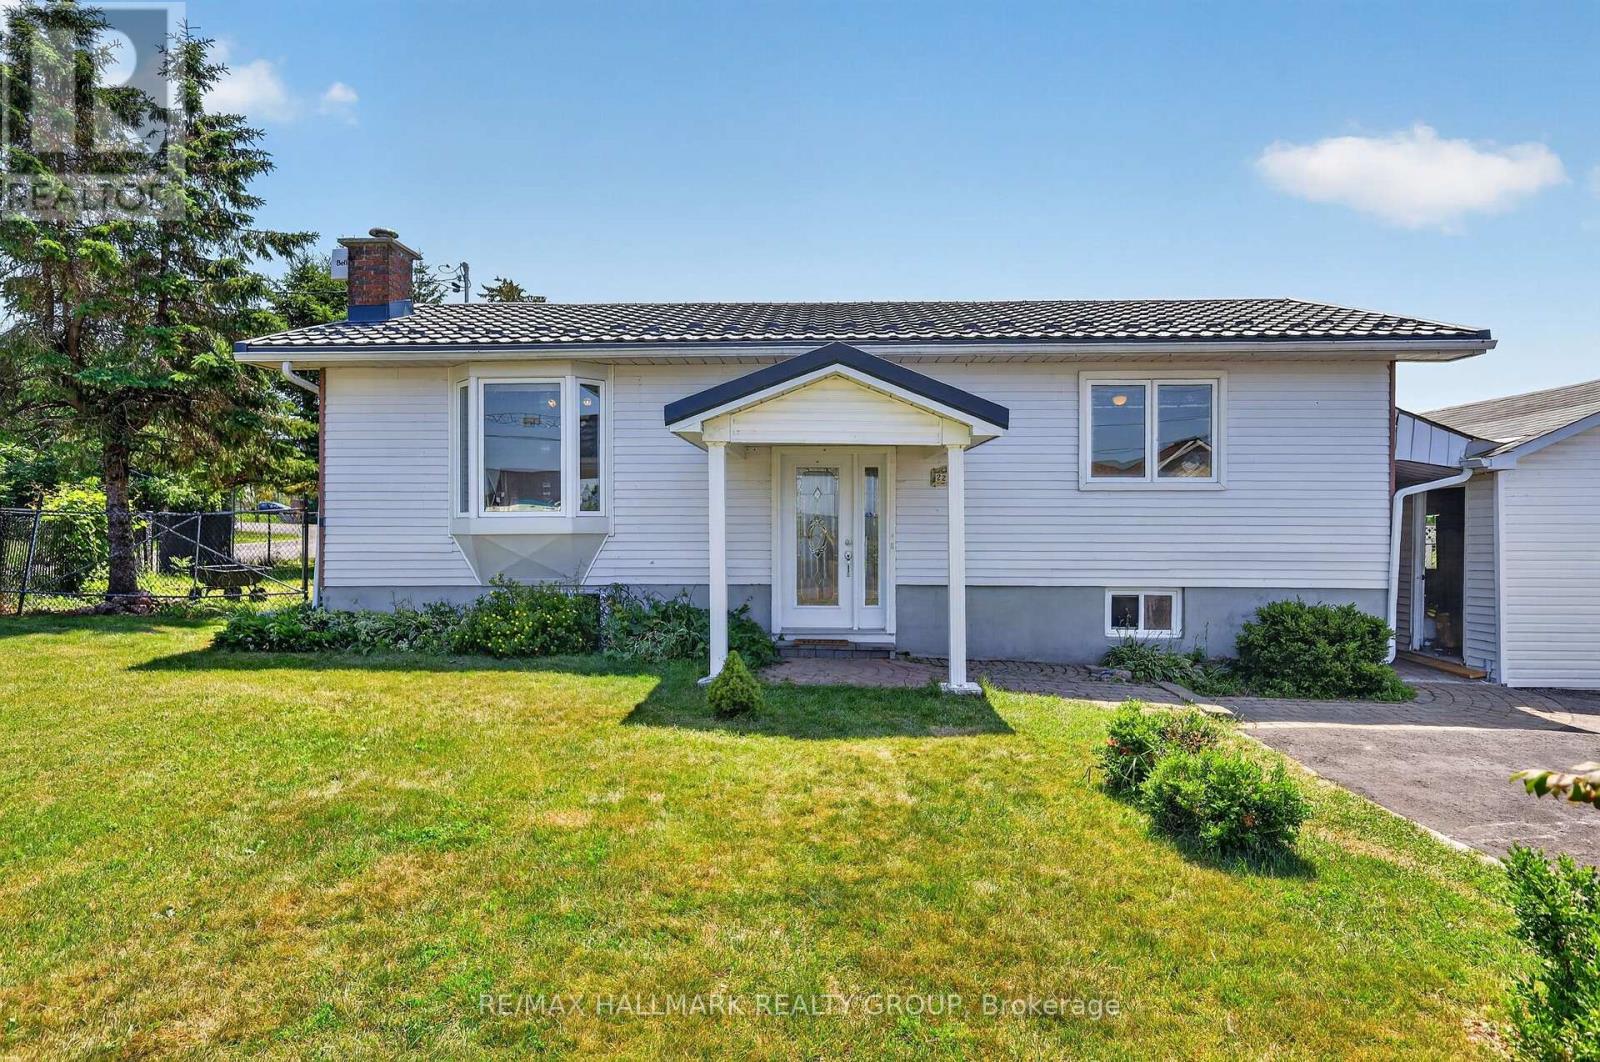
Welcome to this well-maintained hi-ranch bungalow located in the heart of the Village of Rockland, offering beautiful views of the Ottawa River and situated on a 76.53 ft x 134.82 ft lot. The bright, open-concept main floor features a spacious living room flowing into the dining area and an updated kitchen complete with stainless steel appliances. Freshly painted throughout, the home offers 2 bedrooms and a full bathroom on the main level, plus a second full bathroom and 2 additional den/bedrooms in the lower level (windows do not meet legal egress requirements). Step outside to a private, south-facing backyard designed for relaxing and entertaining, featuring a covered deck, interlock patio, pergola dining area, mature trees, perennial gardens, and extensive landscaping. Garden lovers will appreciate the incredible variety of fruit trees and edible plants, including cherry, plum, apple, pear, mulberries, grapes, blueberries, haskaps, white currants, gooseberries, and strawberries. Enjoy easy access to the Ottawa River with Rockland's public boat launch at Du Moulin Park just minutes away, offering a boat ramp, seasonal dock, and ample trailer parking for boating and fishing enthusiasts. Additional features include a powered storage shed on a concrete pad, attached side shed, rear garage access, an insulated single-car garage pre-wired for a future EV charger, and an oversized laneway with parking for up to 10 vehicles. Recent updates include a metal roof with transferable warranty, 200-amp electrical service, furnace, and newer windows. Some photos virtually staged. 24 hours irrevocable. (id:37553)