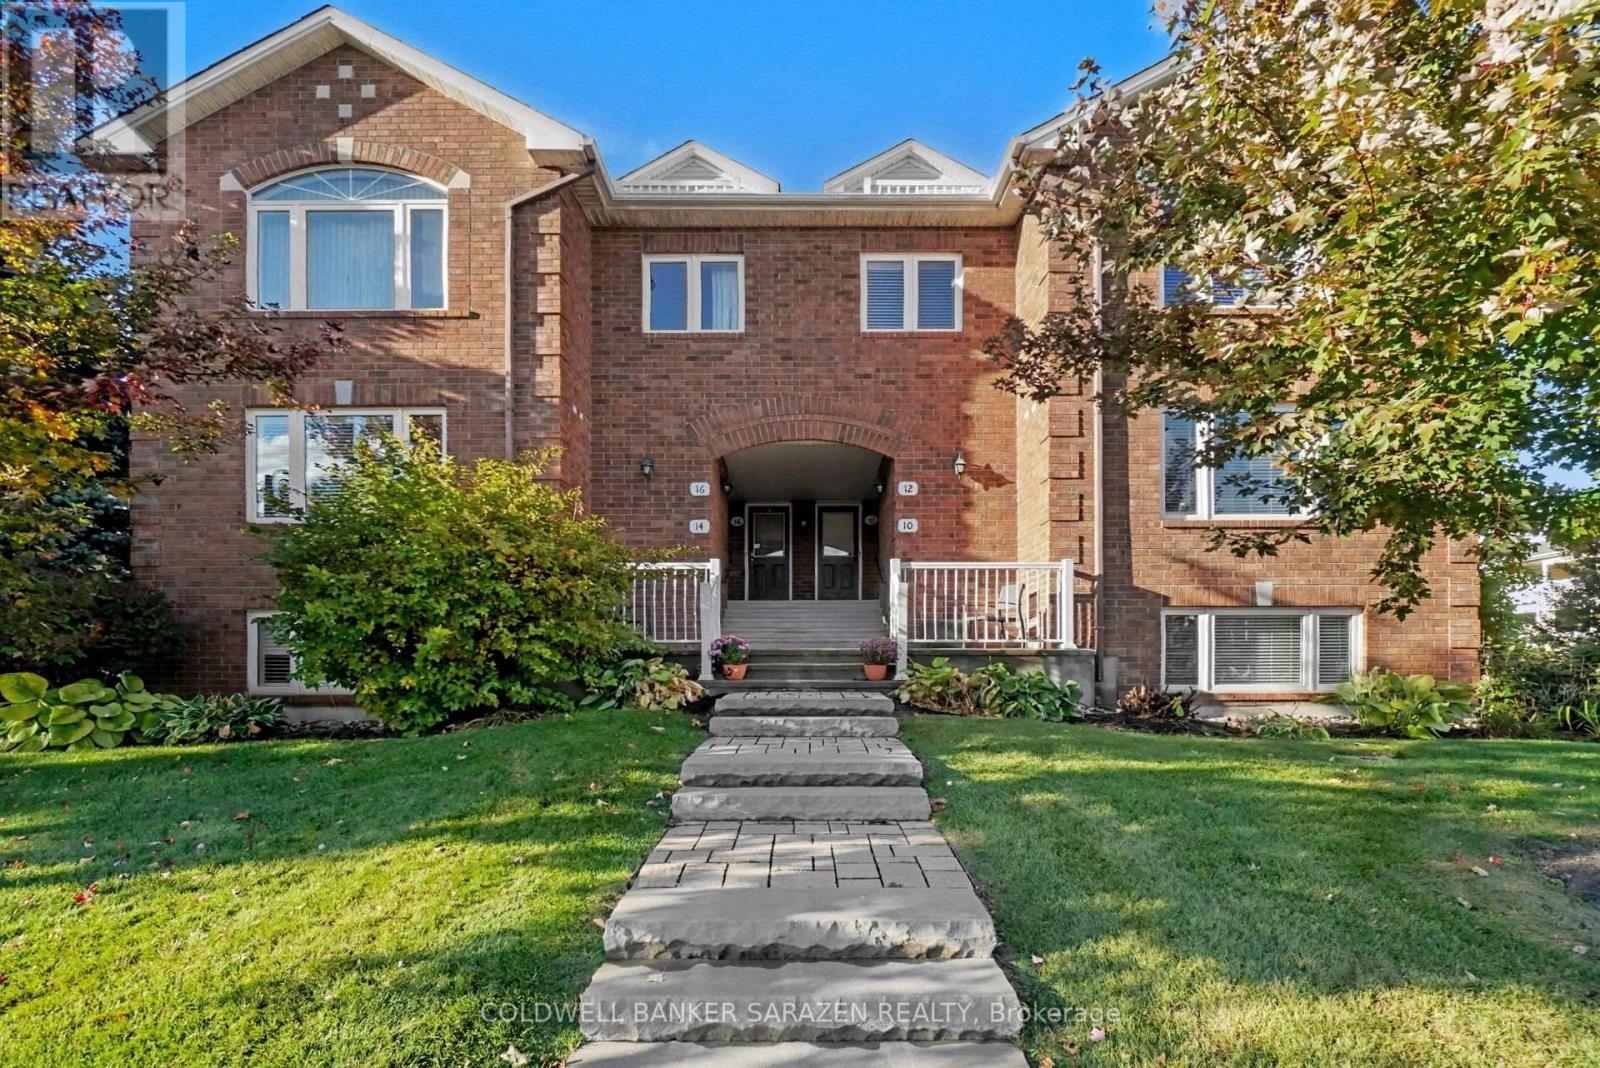
12 Edenvale Drive
Ottawa, Ontario
Luxurious CORNER 2 or 3 bdrm/3 bath Exec 2 story townhome with exceptional finishing. Rich Brazilian cherry wood floors, ceramic tiling, California shutters, bay windows, 2 private balconies[one covered), Oversize attached garage plus 2 car driveway, Open Concept layout with formal diningrm and oak kitchen, 3rd floor Loft and central location minutes from Kanata Centrum. (id:37553)
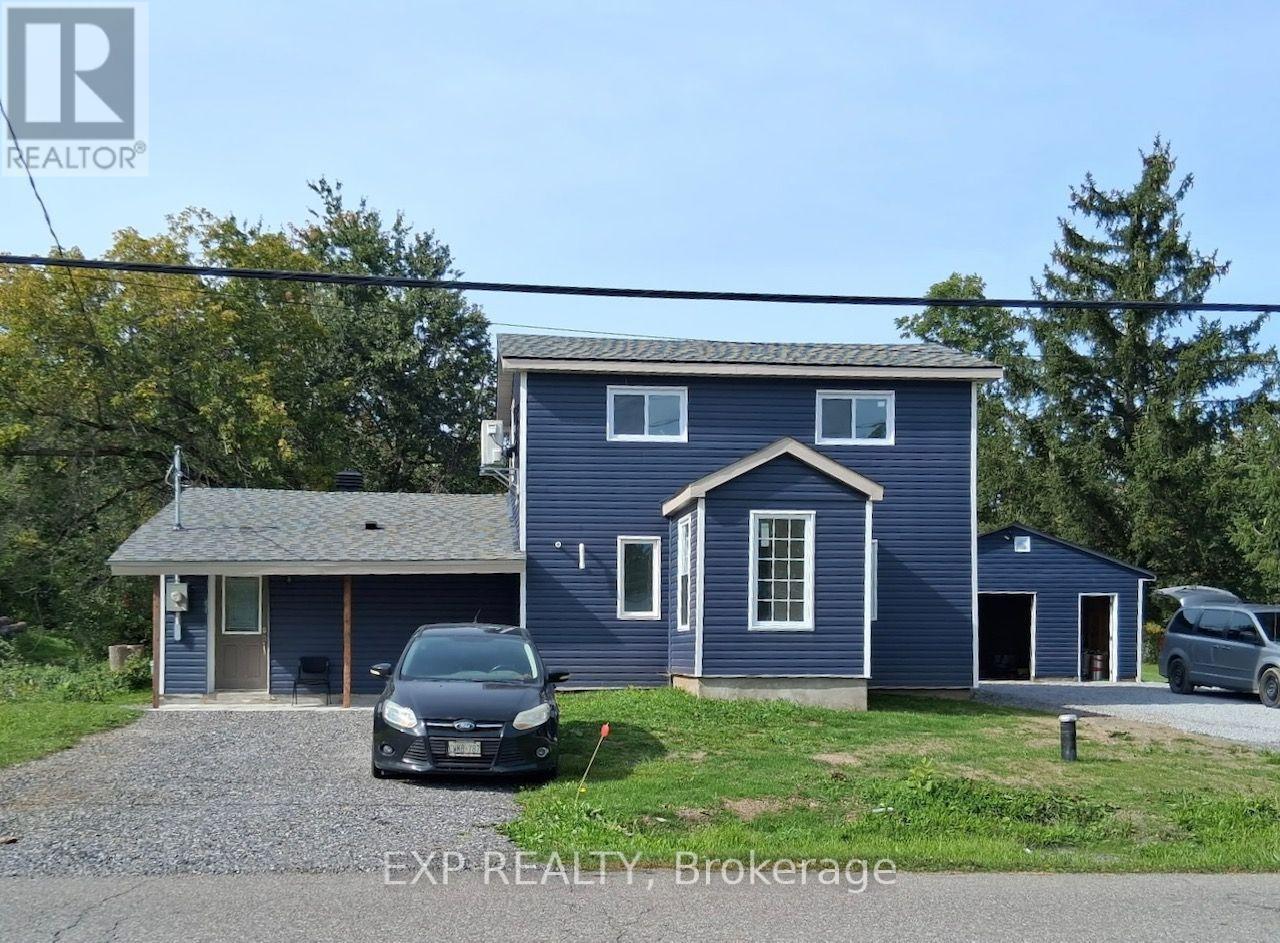
7771 Lawrence Street
Ottawa, Ontario
Fully renovated 3 bedroom family home with large garage and expansive backyard in Vernon, Ontario. Enjoy living on a peaceful street in a small community 40 min from downtown Ottawa. Roughly 20 min to the new Bowesville LRT Park and Ride. The house was fully renovated in 2026 and boasts many features: Primary bedroom has an extra separate space for an office or a sitting room, large closet space and the main floor bathroom right beside. Upstairs has two bedrooms with a Jack and Jill bathroom to share between the two rooms leaving the downstairs bathroom for the parents. The open style living and dining space has a large patio door inviting the family and guests to move to the outside space extending the entertaining. A large garage roughly 20x24 provides ample space for family storage or equipment for a trades person. Environmentally friendly heat pumps provide Air Conditioning in the summer and supplemental heating in the winter in addition to the heated floors on the main level all while keeping costs in control. Water is included, Heat, Hydro, Snow removal and lawn maintenance are the tenant responsibility. (id:37553)
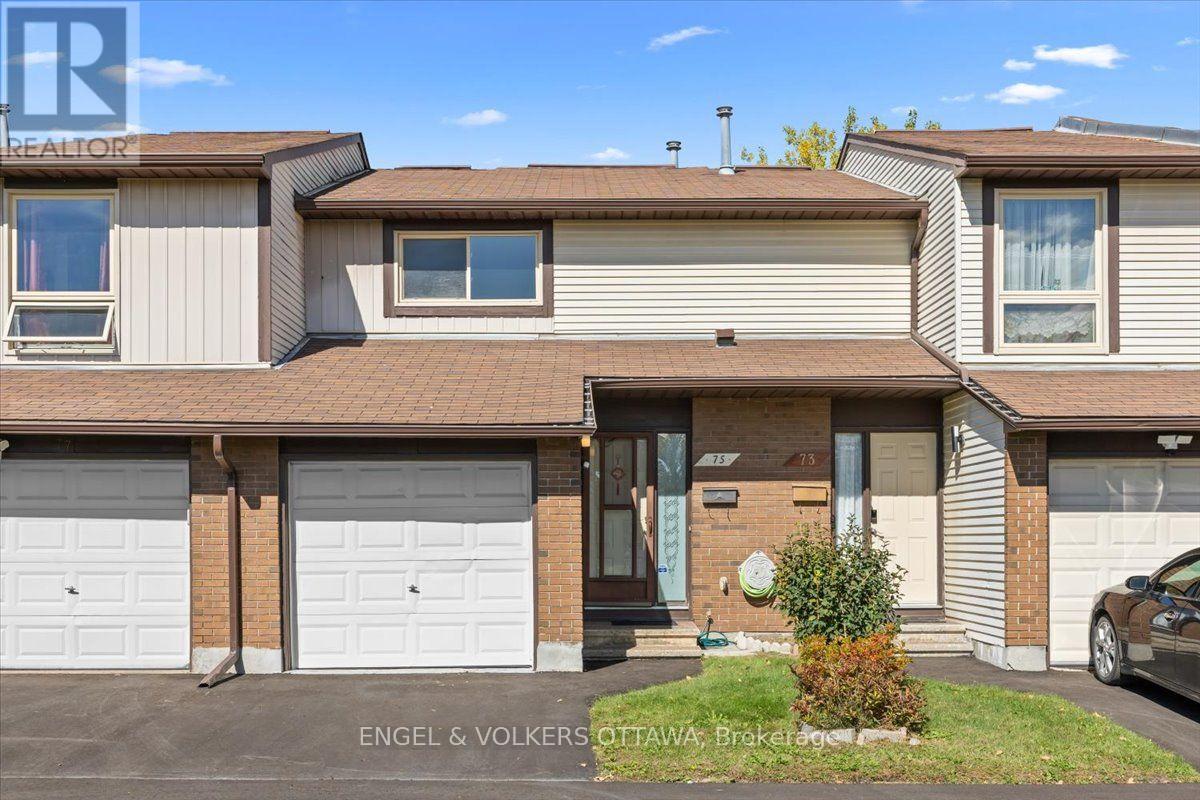
35 - 75 Angela Private
Ottawa, Ontario
Welcome to 75 Angela Private, a beautifully maintained three bedroom condo townhome offering generous living space, a private backyard and the rare convenience of a single car garage with inside entry. The bright and inviting main level features beautiful hardwood floors and an open concept living and dining room, creating a comfortable space for both everyday living and entertaining. The adjacent kitchen offers a functional layout with plenty of workspace and storage. Upstairs, you'll find three exceptionally spacious bedrooms and a well-appointed main bathroom with convenient cheater access from the primary bedroom. The partially finished lower level adds even more flexibility with a recreation room, den, laundry area and additional storage. Outside, enjoy a lovely, private and beautifully landscaped backyard, a wonderful extension of the living space during the warmer months. Set within a well maintained community in a super convenient location close to shopping, transit, parks and everyday amenities, this inviting home offers an excellent combination of space, comfort and value. (id:37553)
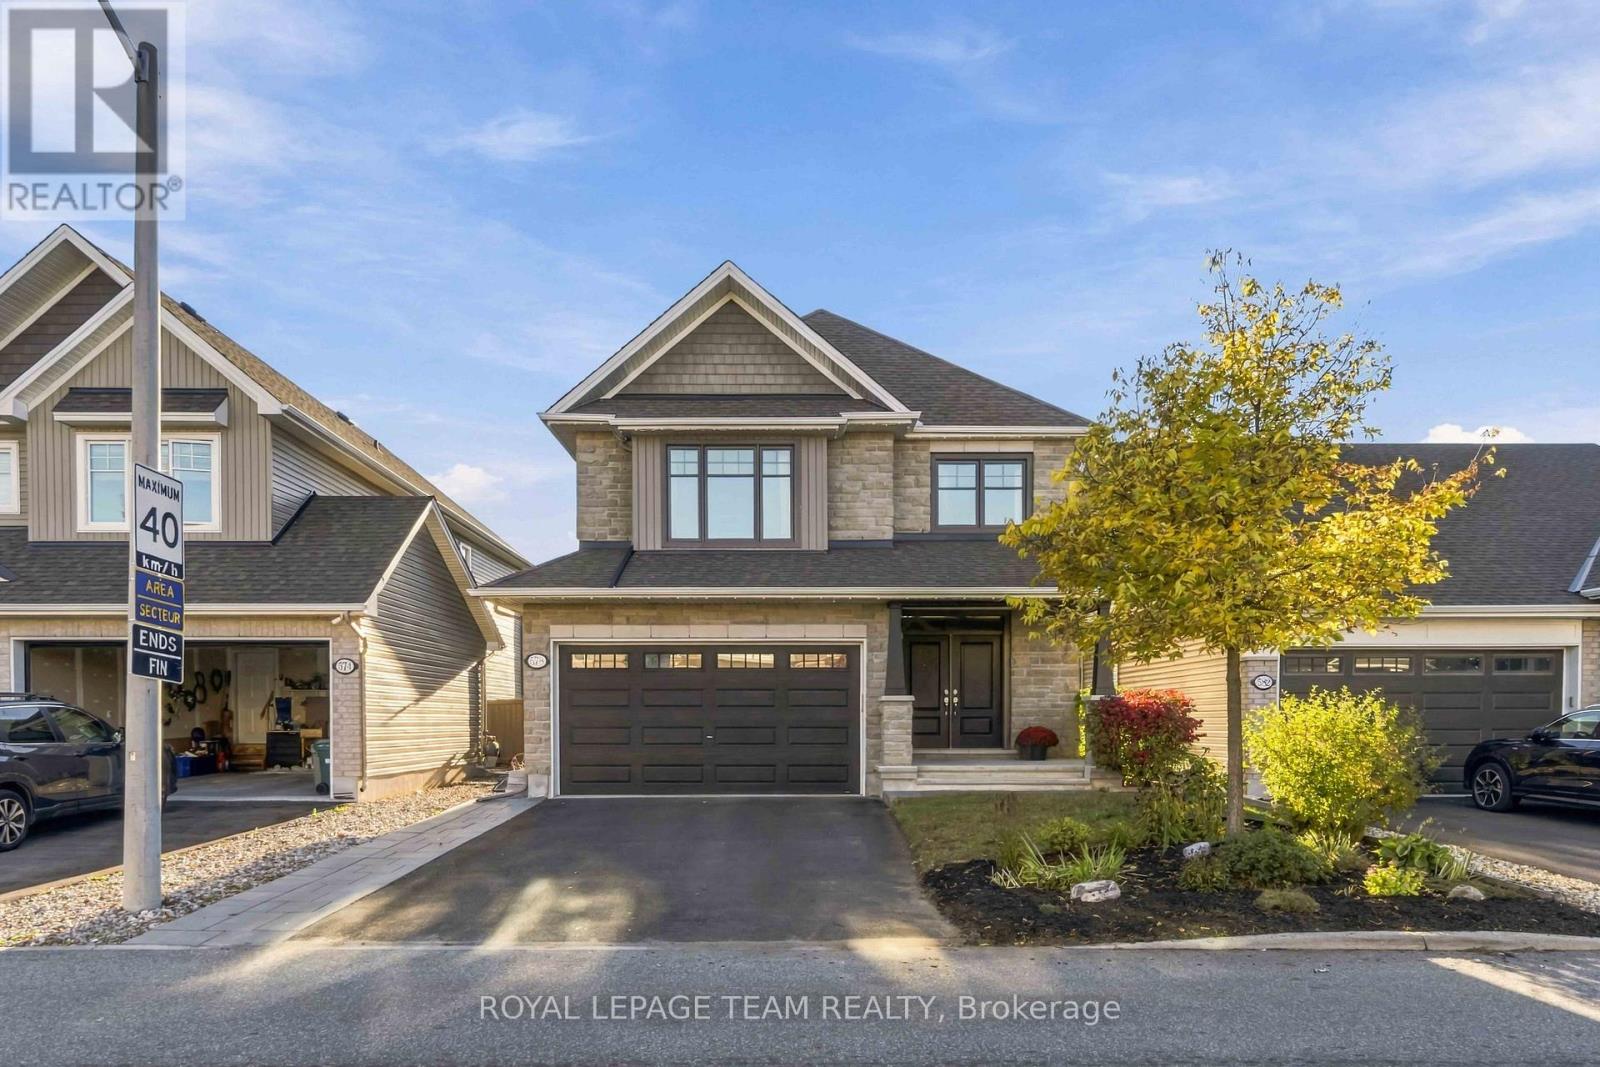
578 Rockrose Way
Ottawa, Ontario
Open House Sunday cancelled. Room to spread out, space to come together, and a backyard that leaves time to enjoy your weekends-welcome to 578 Rockrose Way! Built by Tamarack Homes, this modern 4-bedroom detached home offers nearly 2,500 sq. ft. above grade, an upgraded stone exterior and large windows that fill the home with natural light. Picture pancake breakfasts, dinners with friends and quiet evenings by the living room's gas fireplace. The open-concept kitchen, dining and living spaces keep everyone connected. Quartz countertops, stainless steel appliances and a new stove (2026) make cooking a pleasure, while built-in garbage and recycling and a toe-kick dustpan connected to the central vacuum make cleanup a breeze! The renovated mudroom with upgraded cabinetry (2019) keeps busy days organized, while a main-floor office/den offers space for work or a little quiet. Even the little touches shine, with permanent outdoor LED soffit lighting bringing festive cheer without the annual ladder routine! A hardwood staircase leads to four generously sized bedrooms, each offering room to unwind. The spacious primary retreat pairs a restful bedroom with a 4-piece ensuite featuring a soaker tub and separate shower-perfect for a little downtime. A large family bathroom serves the other bedrooms, while second-floor laundry keeps the weekly pile close at hand.The partially finished basement, with a bathroom rough-in, leaves room for your next chapter-movie lounge, home gym or playroom? You decide!The fenced backyard balances space to enjoy with easy upkeep. With interlock, a storage shed, an included gas BBQ and room for a garden, you can entertain, grow something delicious and still have your weekends to yourself.Life in Findlay Creek brings boardwalk strolls, park adventures and nearby schools, with sports, recreation, shopping and dining close by. Come for the home; fall in love with the way life feels here. (id:37553)

83 Leacock Drive
Ottawa, Ontario
Location, Location, Location! This detached home is located in the highly sought-after Beaverbrook community in Kanata, offering an unbeatable location with ultimate convenience. With quick access to Highway 417, it is zoned for top-rated schools including Stephen Leacock Public School(550m), W. Erskine Johnston Public School and Earl Of March Secondary School(450m). Elsie Stapleford Child Care Centre(90m) is directly across the street. Amenities are within walking distance: Public Library, John G. Mlacak Community Centre, Community Pool(550m), March Tennis Club and ActiveCare Medical Clinic(600m).Surrounded by mature trees, the backyard backs onto Gow Park, featuring vast green space ideal for soccer, kite flying, skiing and skating in winter.Custom-built by architectural professionals in 2007, this home features 200-amp electrical service and an impressive 58.97 ft frontage, providing ample parking for up to six SUVs. With approximately 2,730 sq ft above grade, the main floor living room boasts a stunning 19'2" vaulted ceiling flooding the home with natural light. The dining room, family room and entire second floor feature arched ceilings; the second floor offers an impressive 11'5" ceiling height for exceptional comfort. The main floor offers two bedrooms and a 3-piece bathroom, providing versatile living options. The primary bedroom is uniquely designed for generous, private and quiet living space.Meticulously maintained and consistently updated by the current owners: Freshly painted throughout (2026), Basement Carpet (2026), Engineered Hardwood (2026); Kitchen Quartz Countertops, Dishwasher, Range Hood, Gas Stove, Oven & Fridge (2026); Full Bathroom Upgrades (2026), Deck (2026); Roof Maintenance (2024);Exterior caulking resealed(2006); Heat Pump & Attic Insulation (2023); Furnace & Owned Hot Water Tank (2018).The beauty of life is often beyond what words can fully express.Welcome to 83 A Leacock Dr, a home designed for those who love life and cherish family. (id:37553)

18 Berg Crescent
North Grenville, Ontario
Welcome to 18 Berg Crescent, a spacious two-storey 3 bedroom home situated on a large town lot on a quiet, family-friendly cul-de-sac. The inviting living room features a beautiful stone fireplace, creating a warm and welcoming focal point.The eat-in kitchen includes a wood-topped island and a comfortable eating area that can also be used as a more formal dining space. A separate main-floor family room offers excellent flexibility as a home office, playroom or additional sitting area, with French doors leading directly to the very private rear deck and hot tub. The backyard is designed for relaxation and recreation, featuring its own putting green and plenty of room for children to play. Two storage sheds, including a generously sized Amish-built shed, provide excellent space for tools, outdoor equipment and seasonal items. Additional features include a large pantry and two updated bathrooms. Recent improvements include an energy-efficient heat pump for heating and cooling, an updated hot-water tank and a water-treatment system. Ideally located within walking distance of several schools, the hospital, library, local bakery, downtown shops, restaurants, cafes, parks and scenic trails, this home offers an exceptional Kemptville lifestyle. With its generous lot, private outdoor retreat, flexible living spaces and sought-after cul-de-sac location, it is an excellent choice for families seeking space, comfort and convenience. If you have EV's this home is set up with 2 EV plug ins and an additional 30 amp plug for your RV. (id:37553)
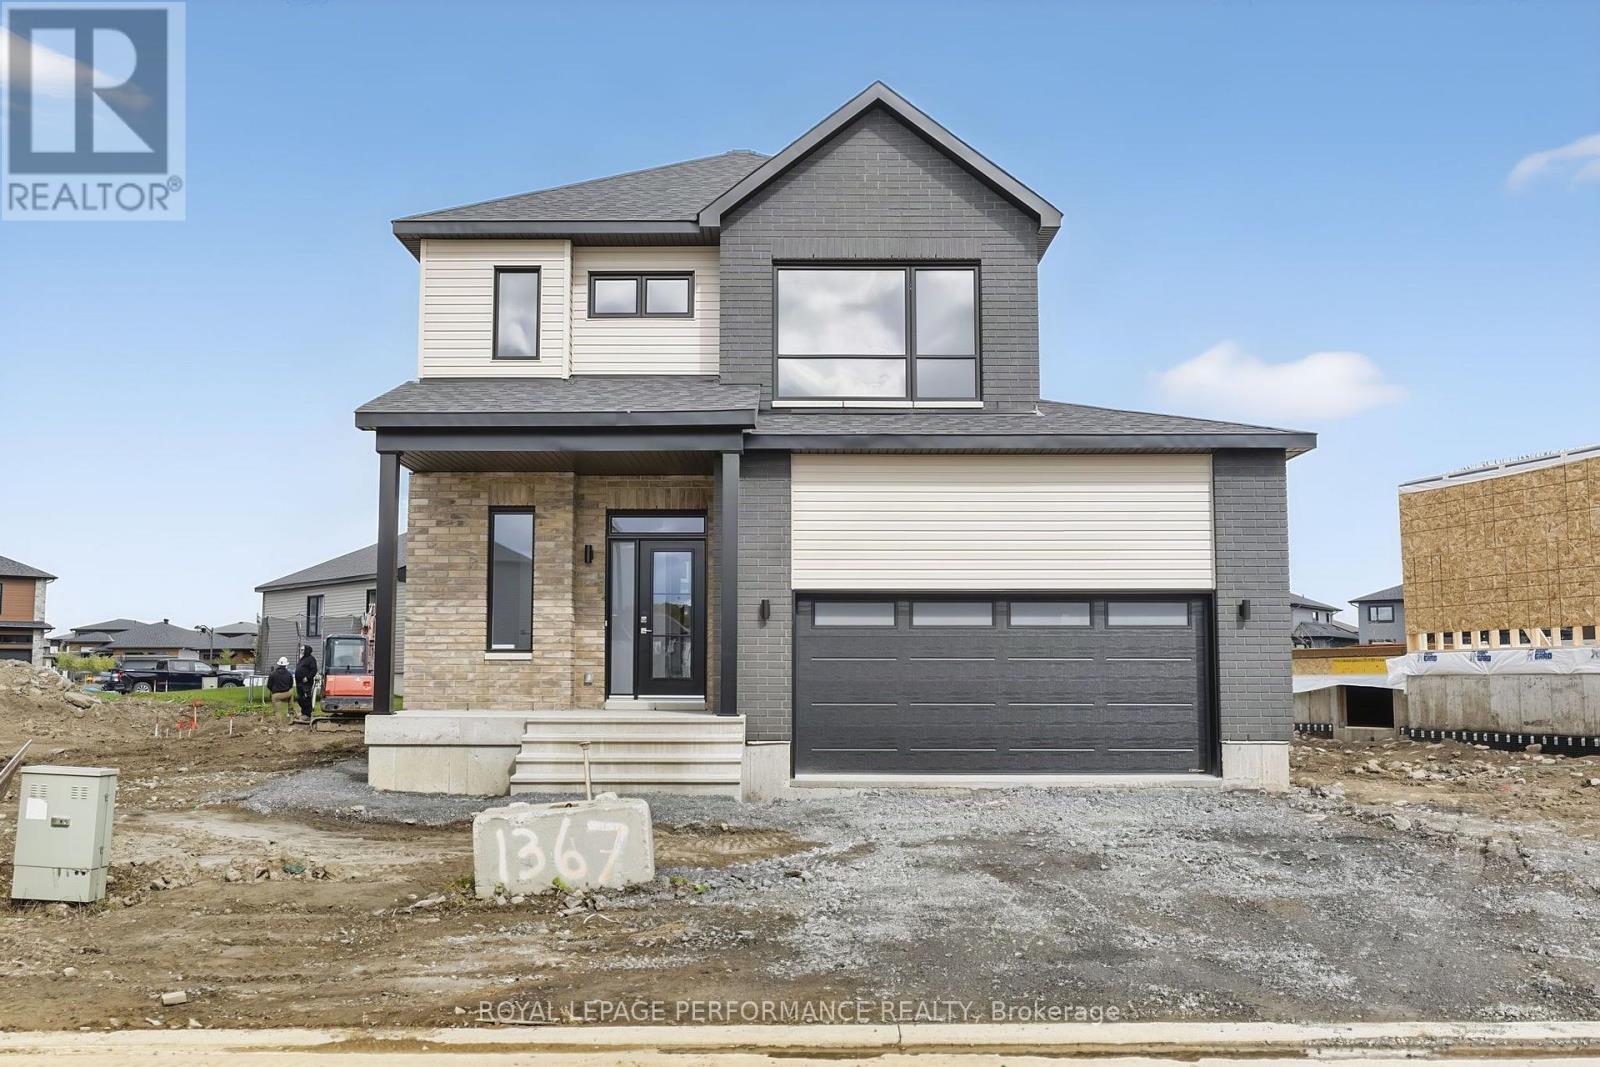
55 Rutile Street
Clarence-Rockland, Ontario
***OPEN HOUSE SUNDAY FROM 2 - 4 PM @ 2529 GRAY CRES, ROCKLAND*** This thoughtfully designed 'The Azur' model is a purpose-built 2-story home featuring a LEGAL SECONDARY DWELLING UNIT! The main unit boasts 1744 sq/ft of living space, 3 bedrooms, 1.5 baths, a 2-car garage, open concept living & fantastic finishes throughout. The basement unit features 1 bedroom, 1 bath, a separate entrance & is fully legal/separate from the main unit. 1367 Diamond sits on a premium pie-shaped lot, offering an oversized backyard. Welcome to Morris Village, where you'll discover this newly developed community strategically located to offer a harmonious blend of tranquility, access to amenities & a convenient 25-minute drive to Ottawa. Crafted by Landric Homes (aka the multi-award-winning Construction LaVerendrye in QC), this purpose-built 2-story home will leave you in awe. Construction LaVerendrye, renowned for their expertise, reliability, dedication to excellence & timely project delivery, consistently upholds these standards in every community they develop. Photos are of another previously built 'The Azur' model (exact specs, layout & finishes may differ). Price, specs & details may be subject to change without notice. *Price shown is net of New Rebates, such New Rebates are subject to the enactment of federal and provincial legislation and the purchase price is at all times subject to the terms of any APS between the builder and the buyer.* (id:37553)
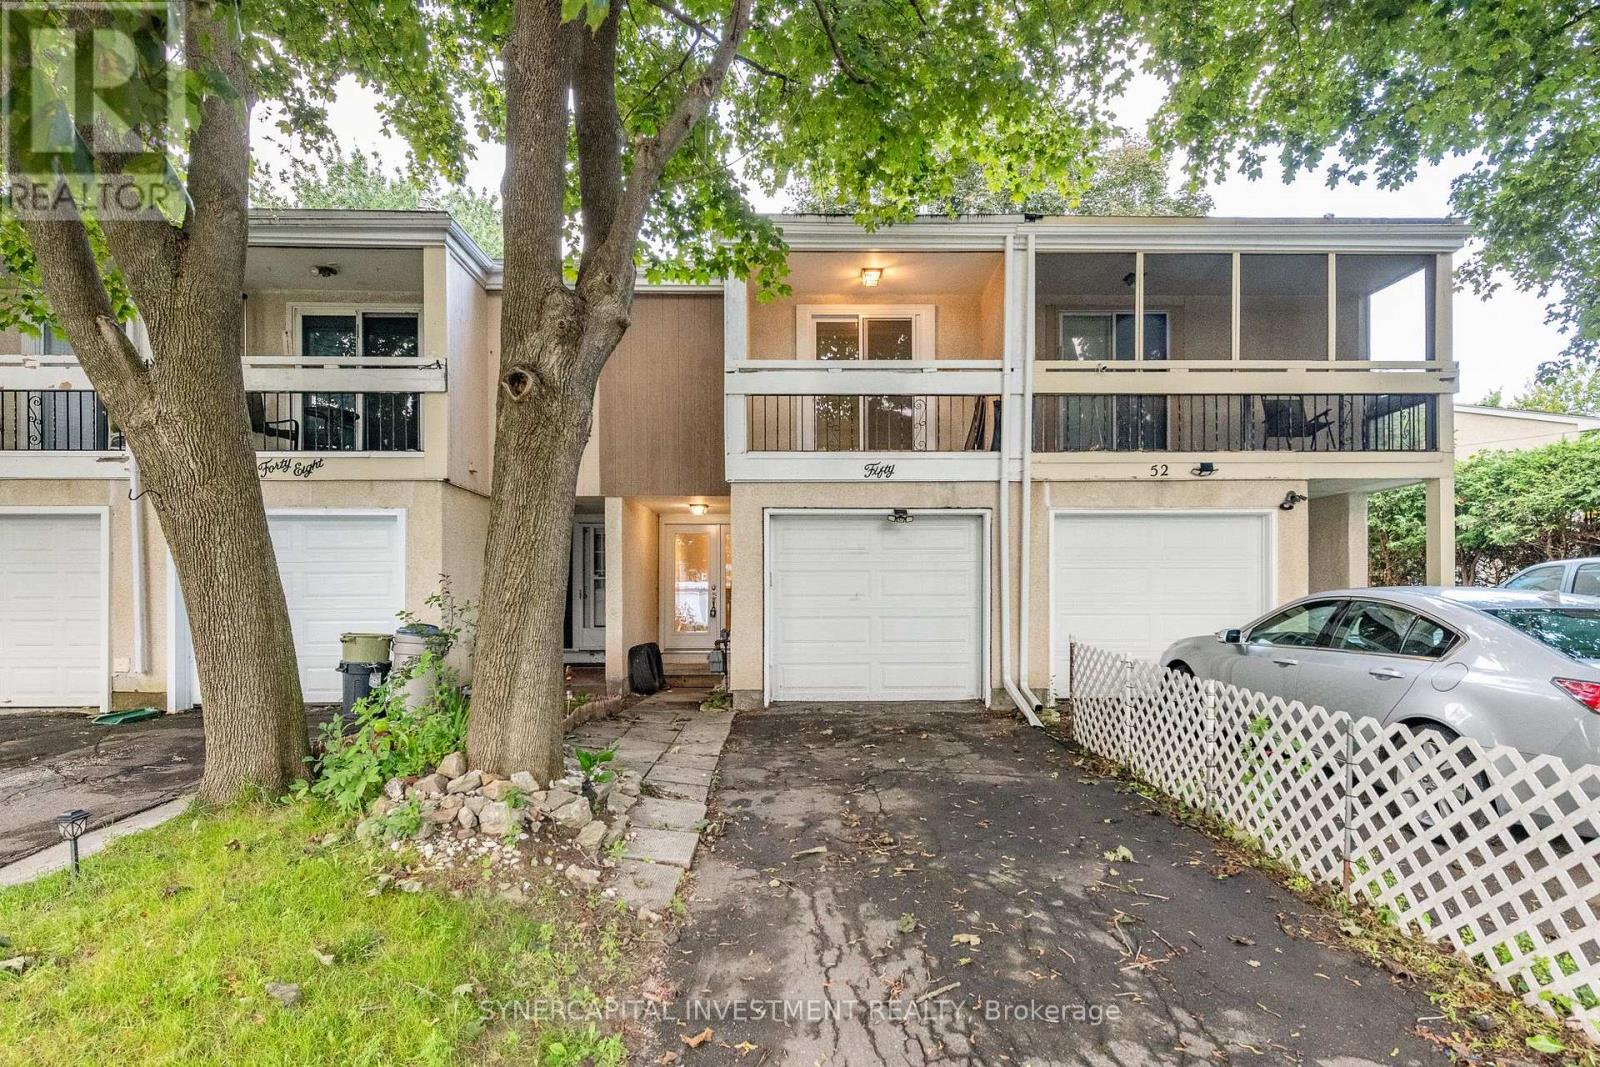
50 Tybalt Crescent
Ottawa, Ontario
Renovated Freehold Townhome in a well established, family friendly community. This 3 bedroom, 2 bathroom split level townhome, includes an open concept living room/dining room/kitchen, with access to the fully fenced rear yard. Finished basement with a recreation room, full bathroom, and utility room. Attached garage. Ideally located with quick access to Highway 417, offering an easy commute to Kanata and downtown, and close to shopping, parks, schools, and transit. An excellent opportunity for first time buyers or investors. (id:37553)
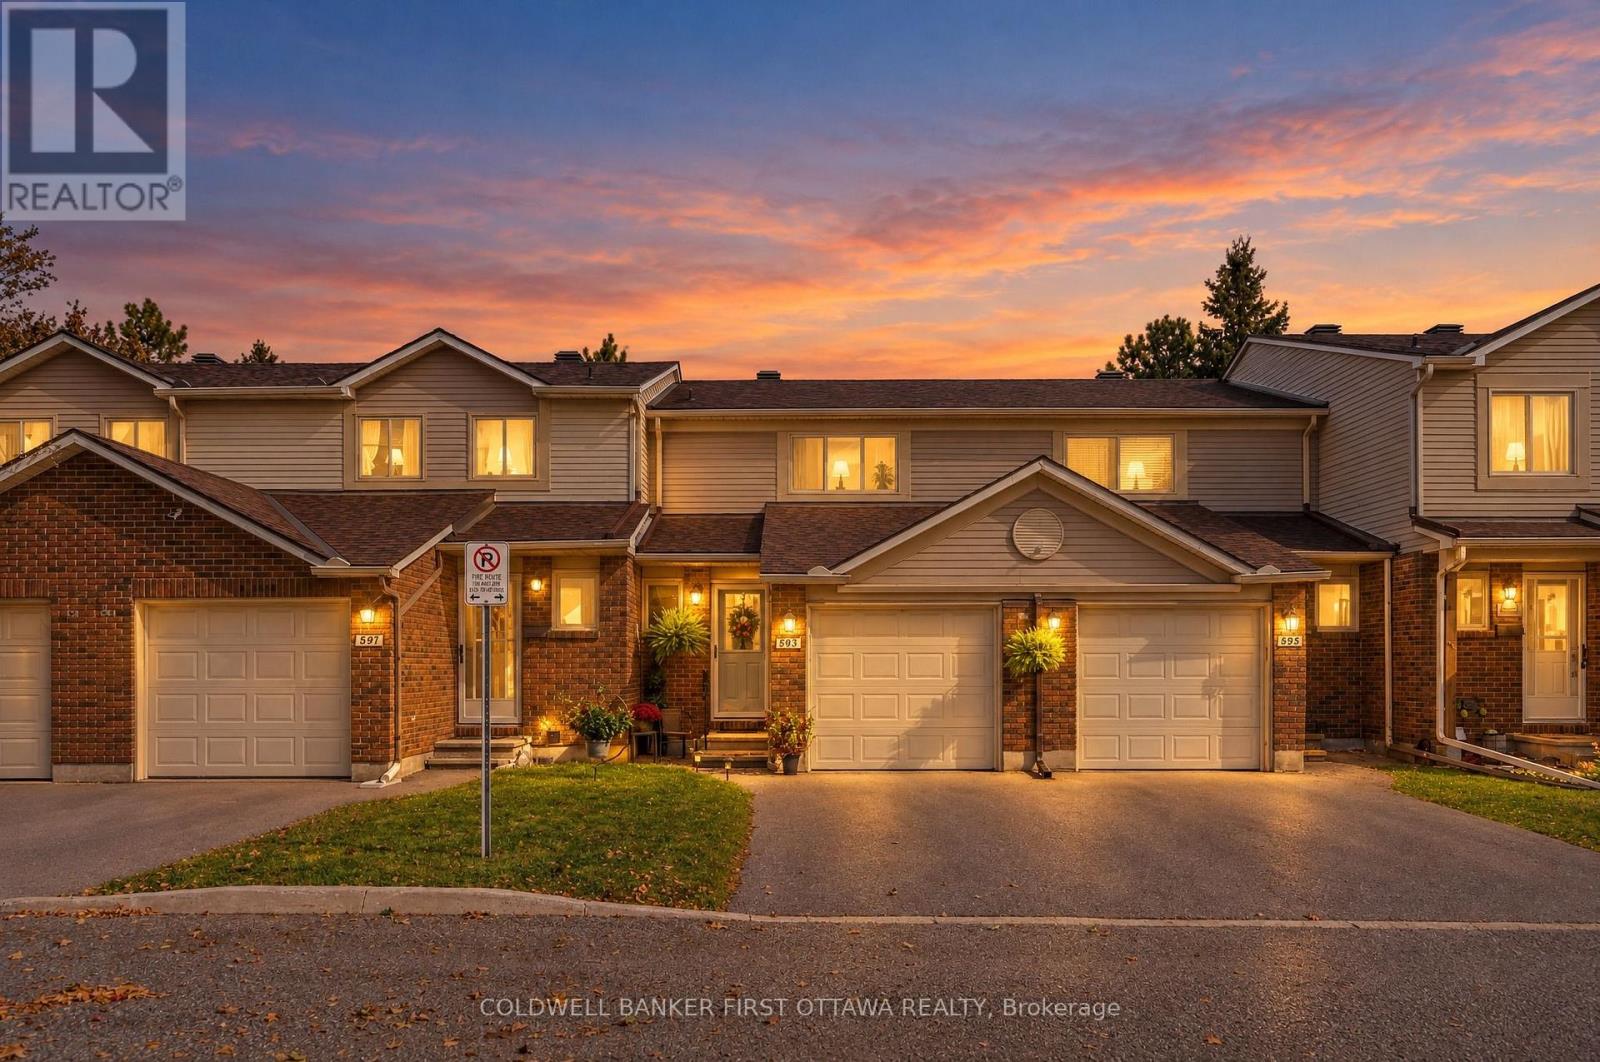
593 Canotia Place
Ottawa, Ontario
Tucked onto a quiet crescent in Fallingbrook, Orleans, this two-storey, three bedroom condo townhome offers something hard to find at this price: an attached garage and no rear neighbours. Pull into the garage on a January morning, step straight inside through the inside entry, and leave the snow brushing to someone else. A second spot in the driveway means room for two cars, and the workbench in the garage is ready for weekend projects. Inside, the living room is built around a natural gas fireplace, the kind of spot you will gravitate to once Ottawa winters arrive. A separate dining room makes hosting easy, and a powder room on the main level keeps guests downstairs. Fresh neutral paint throughout means you can move in and make it yours without picking up a brush. Upstairs, the primary bedroom stretches over 15 feet, with two additional bedrooms for family, guests, or a home office, all served by a full four-piece bathroom. The finished basement adds a large family room of about 24 x 16 feet, ready for movie nights, a play area, or a home gym, with laundry and a utility room on the same level. Out back, the yard becomes your own private retreat with no one looking in. Artificial turf installed in June 2026 stays green all summer with no mowing, the BBQ is included and hooked up to its own natural gas line, and a storage shed keeps the tools and bikes out of sight. Updates include new flooring in the living and dining rooms, a front storm door, and security handrails in 2025, neutral paint in 2024, a furnace and central air in 2015, and an upgraded 125 amp electrical panel. All appliances are stainless steel. The condo fee of $409.39 per month includes building insurance and water, and pets are permitted with restrictions. Ray Friel Recreation Complex, Sir Wilfrid Laurier Secondary School, St. Peter Catholic High School, Farmer's Market Metro, and shopping are all close by, with quick access to Highway 174 and the LRT. Book your showing today and don't miss out! (id:37553)
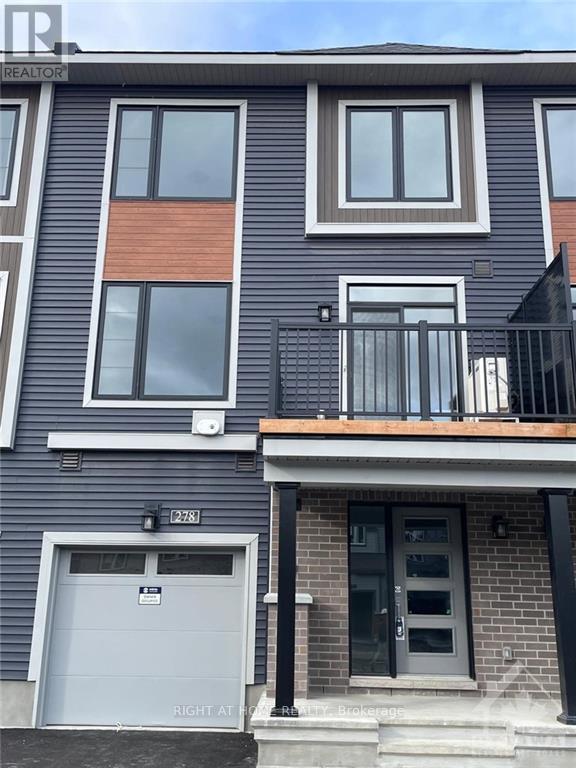
278 Elsie Macgill Walk
Ottawa, Ontario
upgraded Townhome located in the heart of Kanata, just moments away from the Kanata Tech Park and a host of amenities. This modern residence features a versatile open-concept layout perfect for contemporary lifestyles. Third level offers 2 spacious bedrooms and 1.5 baths. Enjoy the sleek kitchen with stainless steel appliances, quartz countertops, and ample cabinetry, making it ideal for both cooking and entertaining. The living area is flooded with natural light & Luxury vinyl flooring, leading to a private Balcony. This townhome offers convenient in-unit laundry and an attached garage. Situated close to shopping, dining, parks, and top-rated schools, this home provides easy access to everything you need while maintaining a peaceful, residential feel. available Nov 1. (id:37553)

2515 Kearns Way
Ottawa, Ontario
Welcome to this custom-built executive Bungalow with loft, perfectly situated on a prestigious estate-sized 2.05 acre lot, over 623 ft deep, in one of the area's sought-after communities in rural Greely. Offering spacious principal rooms, outstanding craftsmanship, a unique design and incredible flexibility, this home is designed to suit every stage of life. The impressive two-story Great room features soaring ceilings, expansive windows, & a stunning 2 story floor-to-ceiling fireplace, creating a spectacular focal point as you enter the home. The chef-inspired kitchen offers an abundance of cabinetry and workspace, flowing seamlessly into the spacious dining area with access to the rear deck overlooking the private backyard. The thoughtfully designed main floor features a luxurious primary suite with a walk-in closet and ensuite complete with dual sinks, soaker tub & shower. A private Den/sitting area is conveniently connected to the primary bedroom. A home office/bedroom and an additional flex room offer endless possibilities as a family room, 5th bedroom, dining room or playroom. Upstairs, you'll find 2 generous bedrooms connected by a shared Ensuite bath, and an open loft area overlooking the Great Room - perfect as a family room, home theatre, games room, or children's/teen space. Additional highlights include a triple-car garage with convenient mudroom/laundry access, an unspoiled basement ready for your personal vision, a striking full brick & stucco exterior, and a paved driveway. The private backyard is a true oasis, featuring an expansive two-tier deck, a balcony off the upper bedroom, and beautiful interlock walkways. Beyond the manicured yard, the property extends approx 365 ft into the mature treed landscape, offering privacy & a remarkable depth that reaches far beyond the open area visible from the home. Meticulously cared for with many updates throughout, including shingles 2025, updated kitchen, fresh paint, hardwood, deck, interlock. (id:37553)
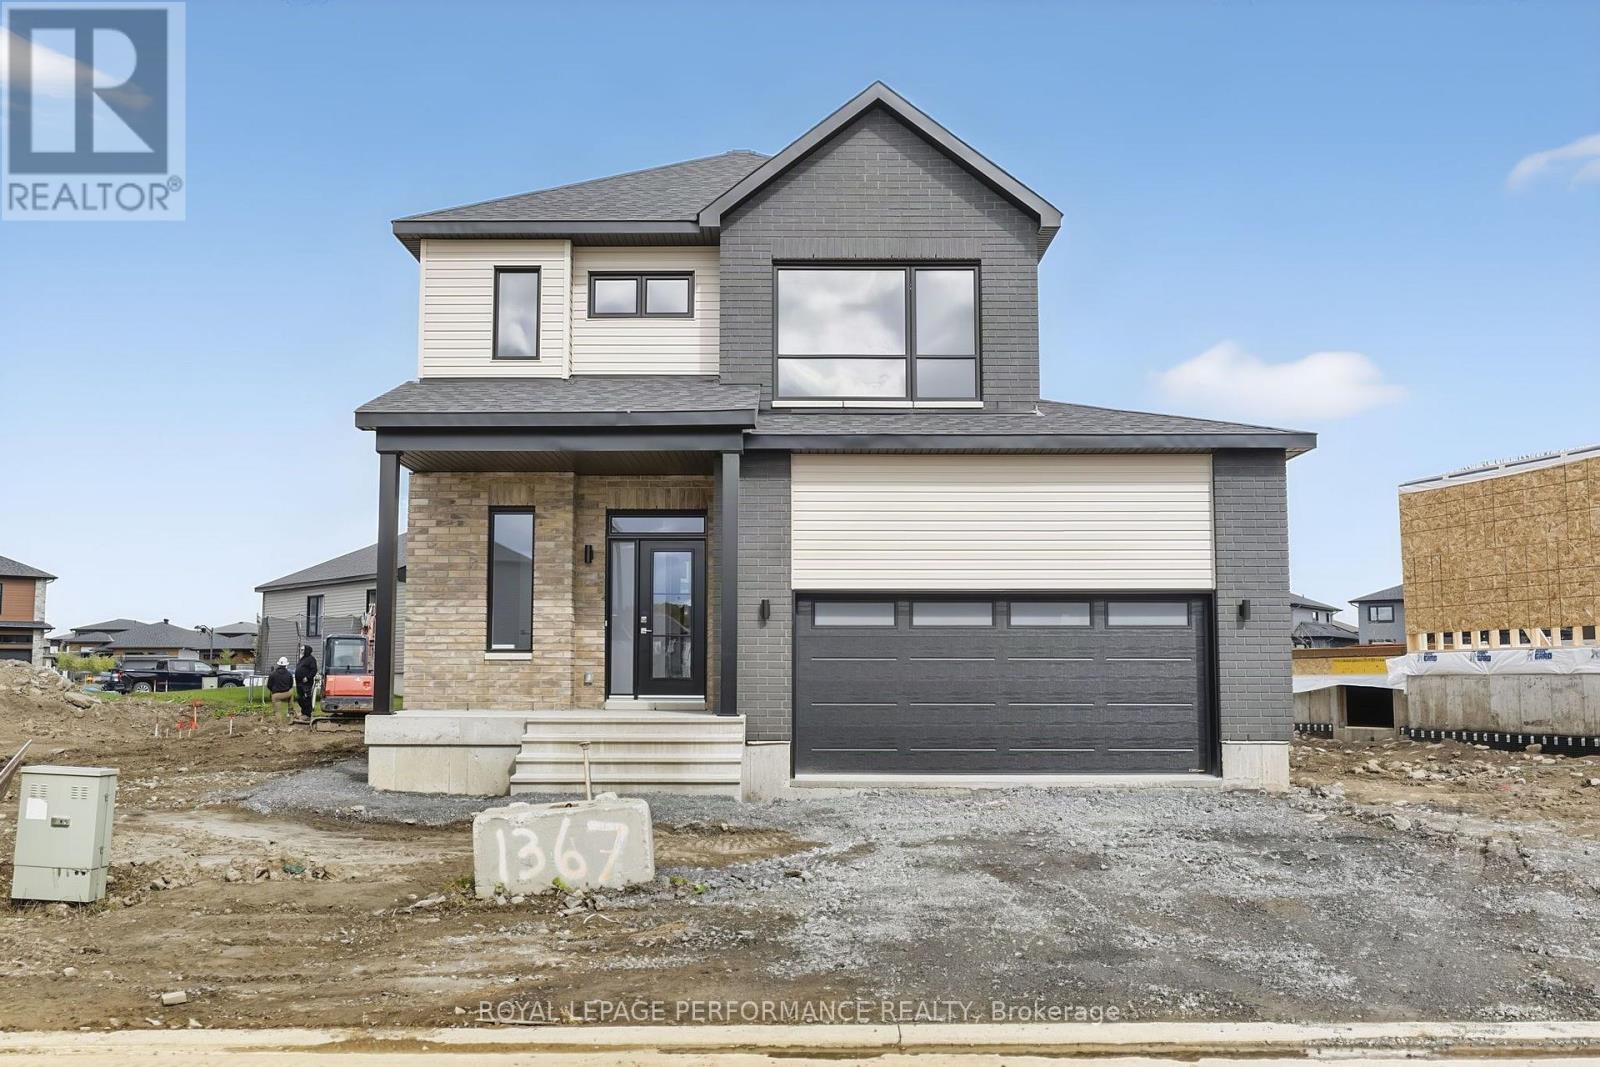
1367 Diamond Street
Clarence-Rockland, Ontario
***OPEN HOUSE SUNDAY FROM 2-4 PM @ 2529 GRAY CRES, ROCKLAND.*** Home fully built and ready for immediate possession ! This "Azur" model is a purpose-built 2-storey home featuring a legal secondary dwelling unit. The main unit boasts 1,744 sq/ft of living space, 3 bedrooms, 1.5 baths, a 2-car garage, an open-concept layout, and beautiful finishes throughout, with central air conditioning included in the purchase price. The basement unit features 1 bedroom, 1 bath, a separate entrance, and is fully legal and self-contained from the main unit. Situated on a premium pie-shaped lot, the home offers an oversized backyard with plenty of space to enjoy the outdoors. Located in Morris Village, a newly developed community offering the perfect blend of tranquility, nearby amenities, and a convenient 25-minute drive to Ottawa. Built by Landric Homes (the multi-award-winning ''Construction LaVerendrye'' in Quebec), renowned for their craftsmanship, reliability, and on-time project delivery, this home reflects the standard they bring to every community they build. Price, specifications, and details are subject to change without notice. Price shown is net of new rebates; such rebates are subject to the enactment of federal and provincial legislation, and the purchase price is at all times subject to the terms of any Agreement of Purchase and Sale between the builder and the buyer. (id:37553)
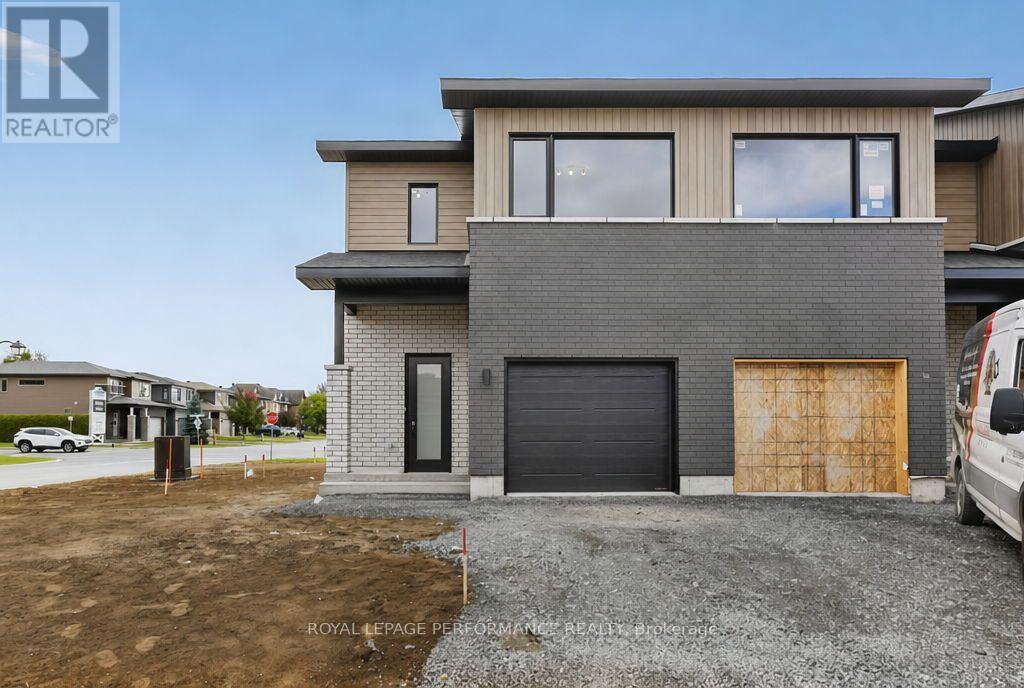
2525 Gray Crescent
Clarence-Rockland, Ontario
***OPEN HOUSE SUNDAY FROM 2 - 4 PM @ 2529 GRAY CRES, ROCKLAND*** LIMITED PROMOTION: $10K free upgrades of your choice, $3,500 gift card for appliances, fully finished recreation room in basement - all included in the price. ** Welcome to Beaumont - Morris Village, a thoughtfully designed new-build community in Rockland, Ontario - approximately 25-30 minutes from Ottawa. This middle-unit townhome is already under construction, with an estimated delivery as early as December 2026. Built by Landric Homes - known in Québec as the multi-award-winning Construction LaVérendrye (long-standing reputation for quality craftsmanship, thoughtful design, modern/luxurious feel, and exceptional attention to detail). The home offers a spacious 1,690 sq. ft. above grade, featuring 9' ceilings, oversized 8' patio doors, ample windows, a concrete block party wall for superior sound proofing, and much more. Natural light flows throughout. The main floor presents an open-concept living and dining area alongside a well-appointed kitchen complete with a walk-in pantry and designer-selected finishes. The 2nd level hosts 3 generous bedrooms, 1 full bathroom, and a convenient laundry room. The primary bedroom features an oversized walk-in closet and cheater access to a 4-piece bathroom with standalone bathtub and glass shower. An ensuite / finished basement addition is available as an upgrade. Photos are of another previously built 'The Watson' model (exact specs, layout & finishes may differ). *Price shown is net of New Rebates, such New Rebates are subject to the enactment of federal and provincial legislation and the purchase price is at all times subject to the terms of any APS between the builder and the buyer. Pricing, specs, and details subject to change without notice.* (id:37553)
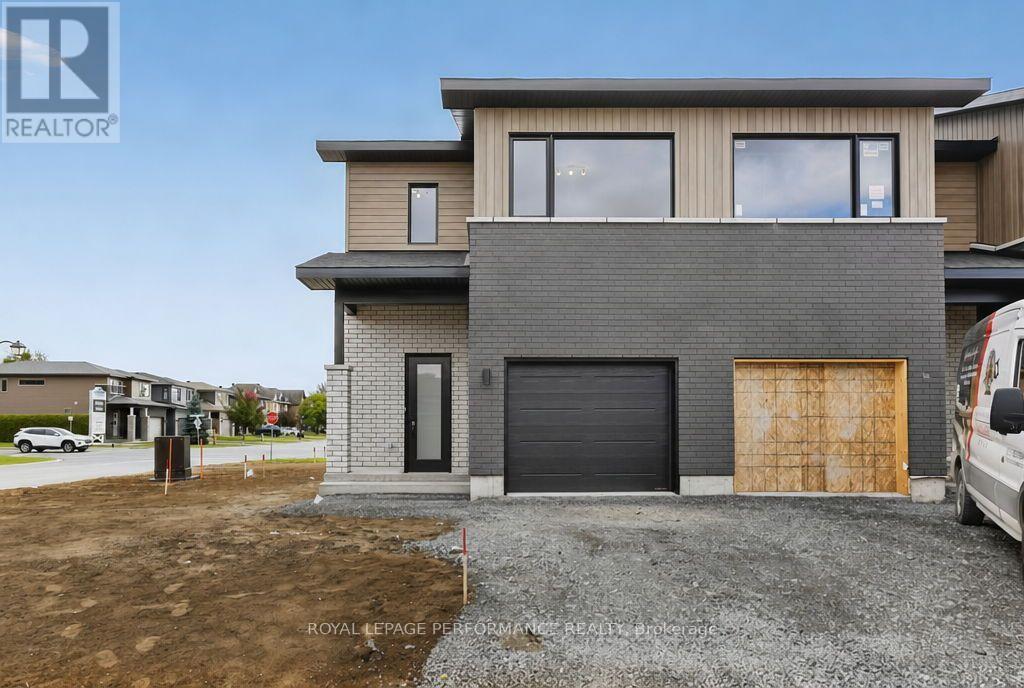
2396 Gray Crescent
Clarence-Rockland, Ontario
***OPEN HOUSE SUNDAY FROM 2 - 4 PM @ 2529 GRAY CRES, ROCKLAND*** LIMITED PROMOTION: $10K free upgrades of your choice, $3,500 gift card for appliances, fully finished recreation room in basement - all included in the price. ** Welcome to Beaumont - Morris Village, a thoughtfully designed new-build community in Rockland, Ontario - approximately 25-30 minutes from Ottawa. This end-unit townhome is already under construction, with an estimated delivery as early as February 2027. Sitting on a premium corner lot, with additional brick side facade. Built by Landric Homes - known in Québec as the multi-award-winning Construction LaVérendrye (long-standing reputation for quality craftsmanship, thoughtful design, modern/luxurious feel, and exceptional attention to detail). The home offers a spacious 1,687 sq. ft. above grade, featuring 9' ceilings, oversized 8' patio doors, ample windows, a concrete block party wall for superior sound proofing, and much more. Natural light flows throughout. The main floor presents an open-concept living and dining area alongside a well-appointed kitchen complete with a walk-in pantry and designer-selected finishes. The 2nd level hosts 3 generous bedrooms, 1 full bathroom, and a convenient laundry room. The primary bedroom features an oversized walk-in closet and cheater access to a 4-piece bathroom with standalone bathtub and glass shower. An ensuite / finished basement addition is available as an upgrade. Photos are of another previously built 'The Watson' model (exact specs, layout & finishes may differ). *Price shown is net of New Rebates, such New Rebates are subject to the enactment of federal and provincial legislation and the purchase price is at all times subject to the terms of any APS between the builder and the buyer. Pricing, specs, and details subject to change without notice. (id:37553)
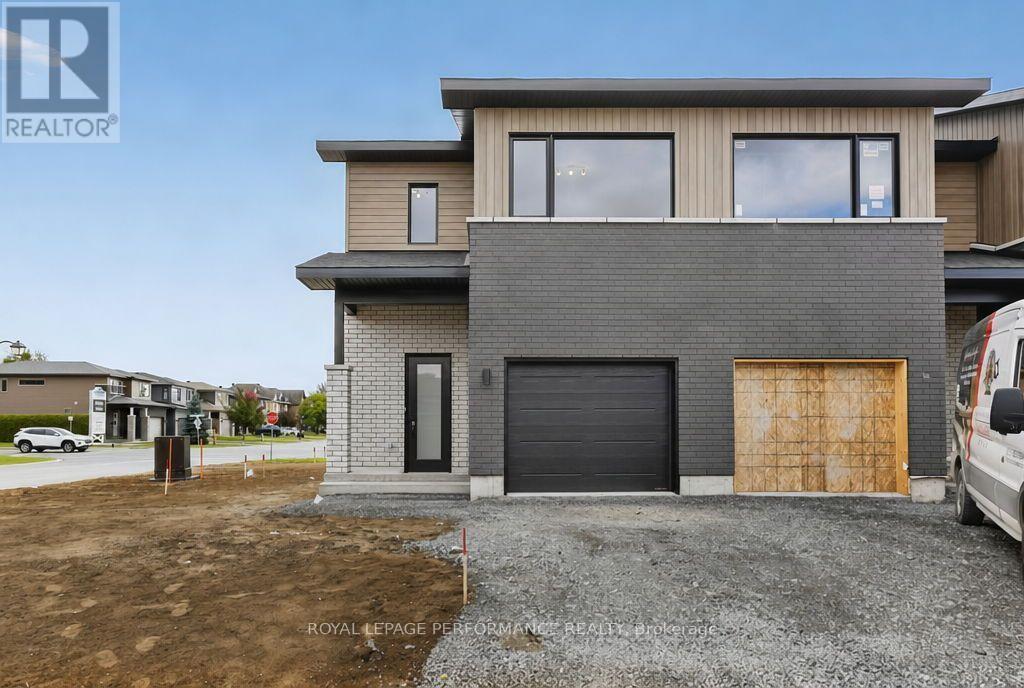
2517 Gray Crescent
Clarence-Rockland, Ontario
***OPEN HOUSE SUNDAY FROM 2 - 4 PM @ 2529 GRAY CRES, ROCKLAND*** LIMITED PROMOTION: $10K free upgrades of your choice, $3,500 gift card for appliances, fully finished recreation room in basement - all included in the price. ** Welcome to Beaumont - Morris Village, a thoughtfully designed new-build community in Rockland, Ontario - approximately 25-30 minutes from Ottawa. This middle-unit townhome is already under construction, with an estimated delivery as early as December 2026. Built by Landric Homes - known in Québec as the multi-award-winning Construction LaVérendrye (long-standing reputation for quality craftsmanship, thoughtful design, modern/luxurious feel, and exceptional attention to detail). The home offers a spacious 1,690 sq. ft. above grade, featuring 9' ceilings, oversized 8' patio doors, ample windows, a concrete block party wall for superior sound proofing, and much more. Natural light flows throughout. The main floor presents an open-concept living and dining area alongside a well-appointed kitchen complete with a walk-in pantry and designer-selected finishes. The 2nd level hosts 3 generous bedrooms, 1 full bathroom, and a convenient laundry room. The primary bedroom features an oversized walk-in closet and cheater access to a 4-piece bathroom with standalone bathtub and glass shower. An ensuite / finished basement addition is available as an upgrade. Photos are of another previously built 'The Watson' model (exact specs, layout & finishes may differ). *Price shown is net of New Rebates, such New Rebates are subject to the enactment of federal and provincial legislation and the purchase price is at all times subject to the terms of any APS between the builder and the buyer. Pricing, specs, and details subject to change without notice.* (id:37553)
2400 Gray Crescent
Clarence-Rockland, Ontario
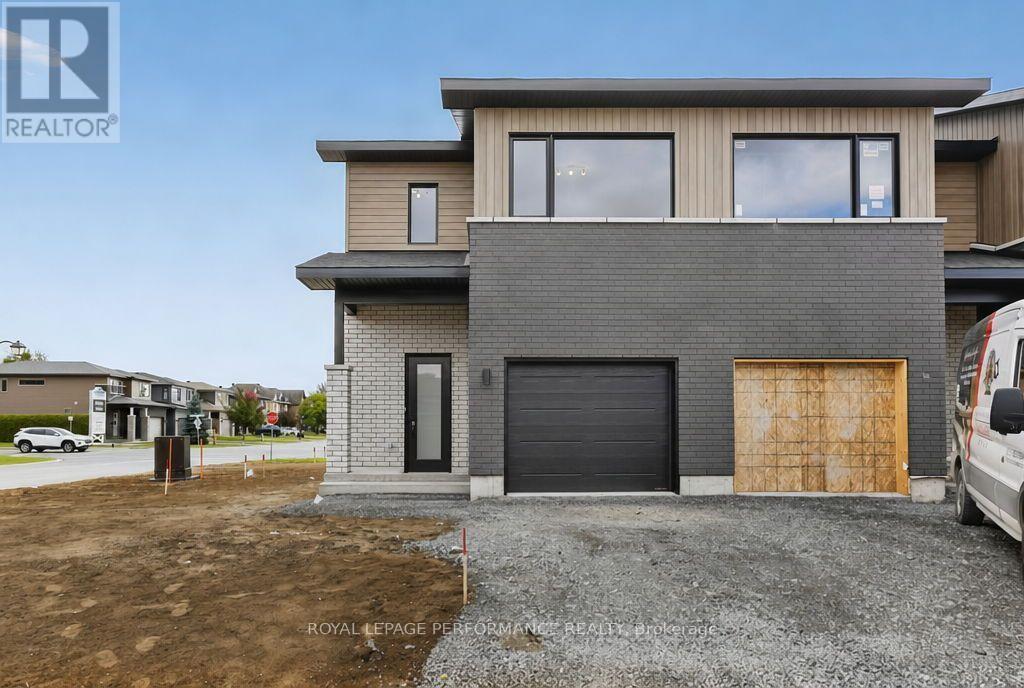
***OPEN HOUSE SUNDAY FROM 2 - 4 PM @ 2529 GRAY CRES, ROCKLAND*** LIMITED PROMOTION: $10K free upgrades of your choice, $3,500 gift card for appliances, fully finished recreation room in basement - all included in the price. ** Welcome to Beaumont - Morris Village, a thoughtfully designed new-build community in Rockland, Ontario - approximately 25-30 minutes from Ottawa. This middle-unit townhome is already under construction, with an estimated delivery as early as February 2027. Built by Landric Homes - known in Québec as the multi-award-winning Construction LaVérendrye (long-standing reputation for quality craftsmanship, thoughtful design, modern/luxurious feel, and exceptional attention to detail). The home offers a spacious 1,690 sq. ft. above grade, featuring 9' ceilings, oversized 8' patio doors, ample windows, a concrete block party wall for superior sound proofing, and much more. Natural light flows throughout. The main floor presents an open-concept living and dining area alongside a well-appointed kitchen complete with a walk-in pantry and designer-selected finishes. The 2nd level hosts 3 generous bedrooms, 1 full bathroom, and a convenient laundry room. The primary bedroom features an oversized walk-in closet and cheater access to a 4-piece bathroom with standalone bathtub and glass shower. An ensuite / finished basement addition is available as an upgrade. Photos are of another previously built 'The Watson' model (exact specs, layout & finishes may differ). *Price shown is net of New Rebates, such New Rebates are subject to the enactment of federal and provincial legislation and the purchase price is at all times subject to the terms of any APS between the builder and the buyer. Pricing, specs, and details subject to change without notice.* (id:37553)
2412 Gray Crescent
Clarence-Rockland, Ontario
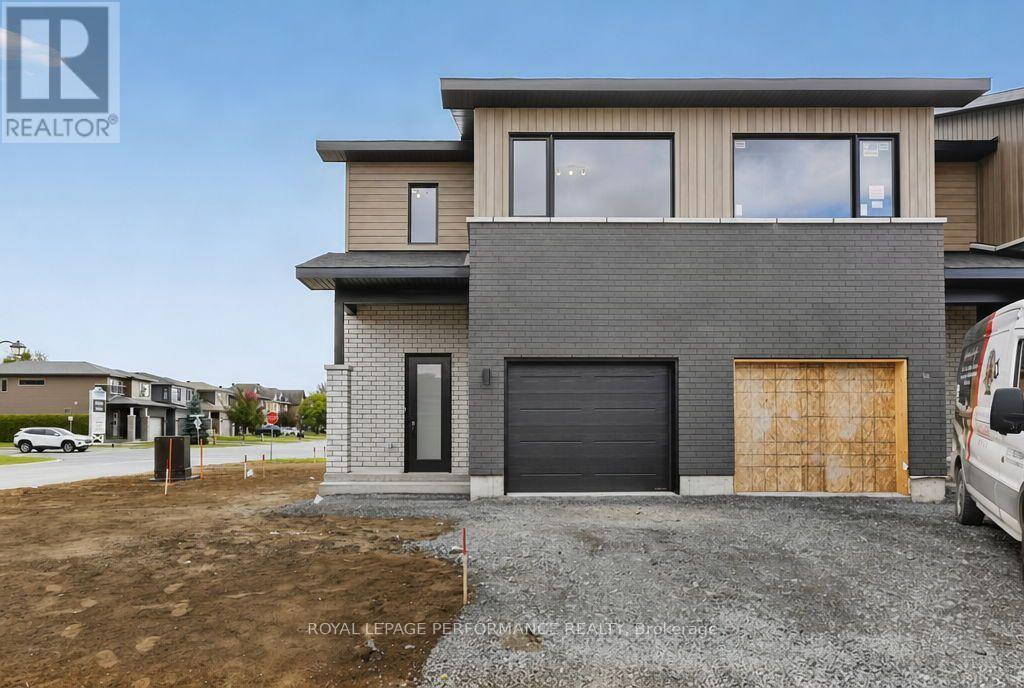
***OPEN HOUSE SUNDAY FROM 2 - 4 PM @ 2529 GRAY CRES, ROCKLAND*** LIMITED PROMOTION: $10K free upgrades of your choice, $3,500 gift card for appliances, fully finished recreation room in basement - all included in the price. ** Welcome to Beaumont - Morris Village, a thoughtfully designed new-build community in Rockland, Ontario - approximately 25-30 minutes from Ottawa. This end-unit townhome is already under construction, with an estimated delivery as early as February 2027. Built by Landric Homes - known in Québec as the multi-award-winning Construction LaVérendrye (long-standing reputation for quality craftsmanship, thoughtful design, modern/luxurious feel, and exceptional attention to detail). The home offers a spacious 1,687 sq. ft. above grade, featuring 9' ceilings, oversized 8' patio doors, ample windows, a concrete block party wall for superior sound proofing, and much more. Natural light flows throughout. The main floor presents an open-concept living and dining area alongside a well-appointed kitchen complete with a walk-in pantry and designer-selected finishes. The 2nd level hosts 3 generous bedrooms, 2 full bathrooms, and a convenient laundry room. The primary bedroom features an oversized walk-in closet and it's own ensuite bathroom with a 4-piece bathroom with standalone bathtub and glass shower. Substituting to a 3 bed / 1 bath layout is also an option, and finished basement addition is available as an upgrade. Photos are of another previously built 'The Watson' model (exact specs, layout & finishes may differ). *Price shown is net of New Rebates, such New Rebates are subject to the enactment of federal and provincial legislation and the purchase price is at all times subject to the terms of any APS between the builder and the buyer. Pricing, specs, and details subject to change without notice.* (id:37553)
33 Exeter Drive
Ottawa, Ontario
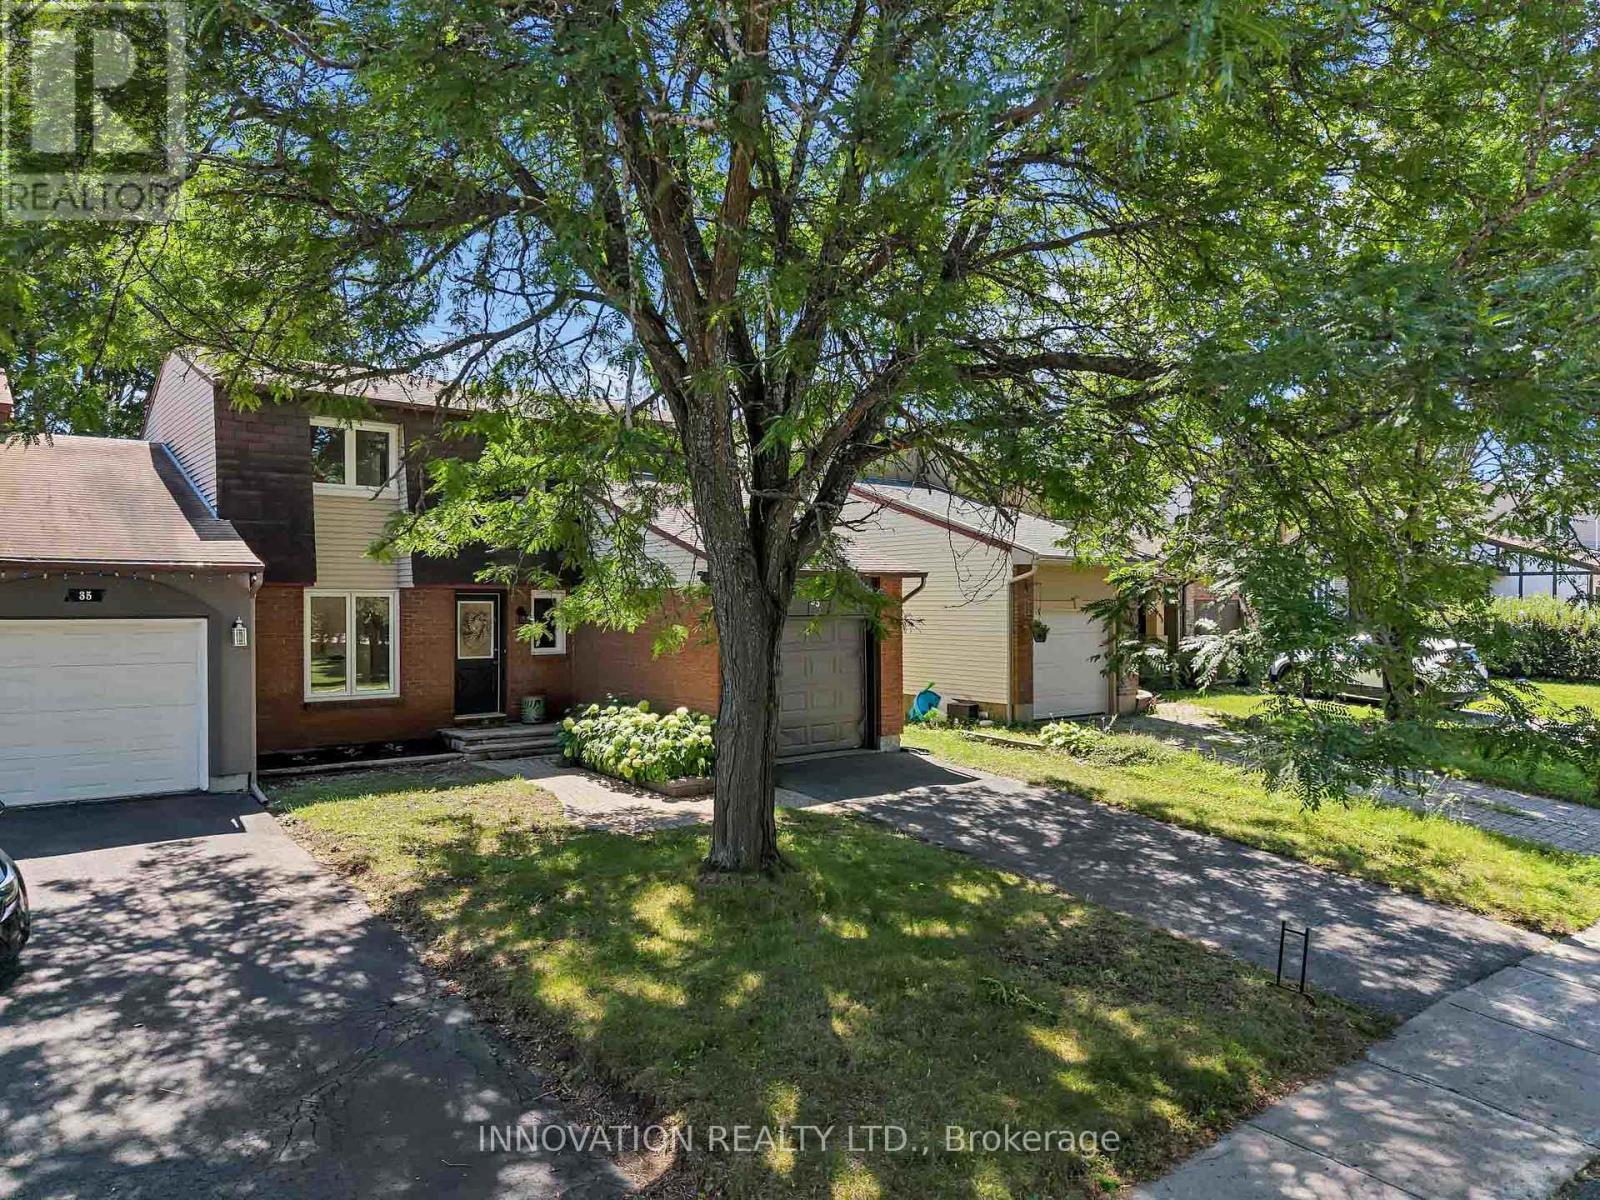
Welcome to this beautifully and FULLY RENOVATED (2026!) 3 Bedroom, 3 Bath semi-detached home in desirable Old Barrhaven, ideally situated directly across from a park. The bright main floor features a re-designed open concept Kitchen and Dining area, with brand new gourmet Kitchen showcasing contemporary cabinetry, quartz countertops, matching backsplash, brand new SS appliances, new plumbing and new flooring. The separate Living room features gleaming hardwood flooring and new patio doors opening onto deck overlooking the huge backyard. Beautiful hardwood flooring extends throughout the rest of the first and second floors. The entire home has been freshly painted, including all ceilings, and features new modern lighting throughout. All 3 Bathrooms have been completely rebuilt from the studs up, featuring brand new soaker tub, shower stall, new plumbing, beautiful new vanities, fixtures and modern tiles. New (2026) energy-efficient windows throughout, Furnace & A/C (2018), roof & driveway (2016), hardwood floors & Deck (2011), garage door and opener (2012). The fully finished basement provides additional living space and boasts new vinyl flooring, offering versatile living space with separate laundry, storage and utility areas. Fantastic curb appeal with an attached garage, private driveway and fenced backyard with deck. Enjoy the convenience of being close to schools, parks, transit and shopping in this established neighbourhood. All the work has been done - simply move in and enjoy! 24 Irrevocable on all offers (id:37553)
2209 Saturn Crescent
Ottawa, Ontario
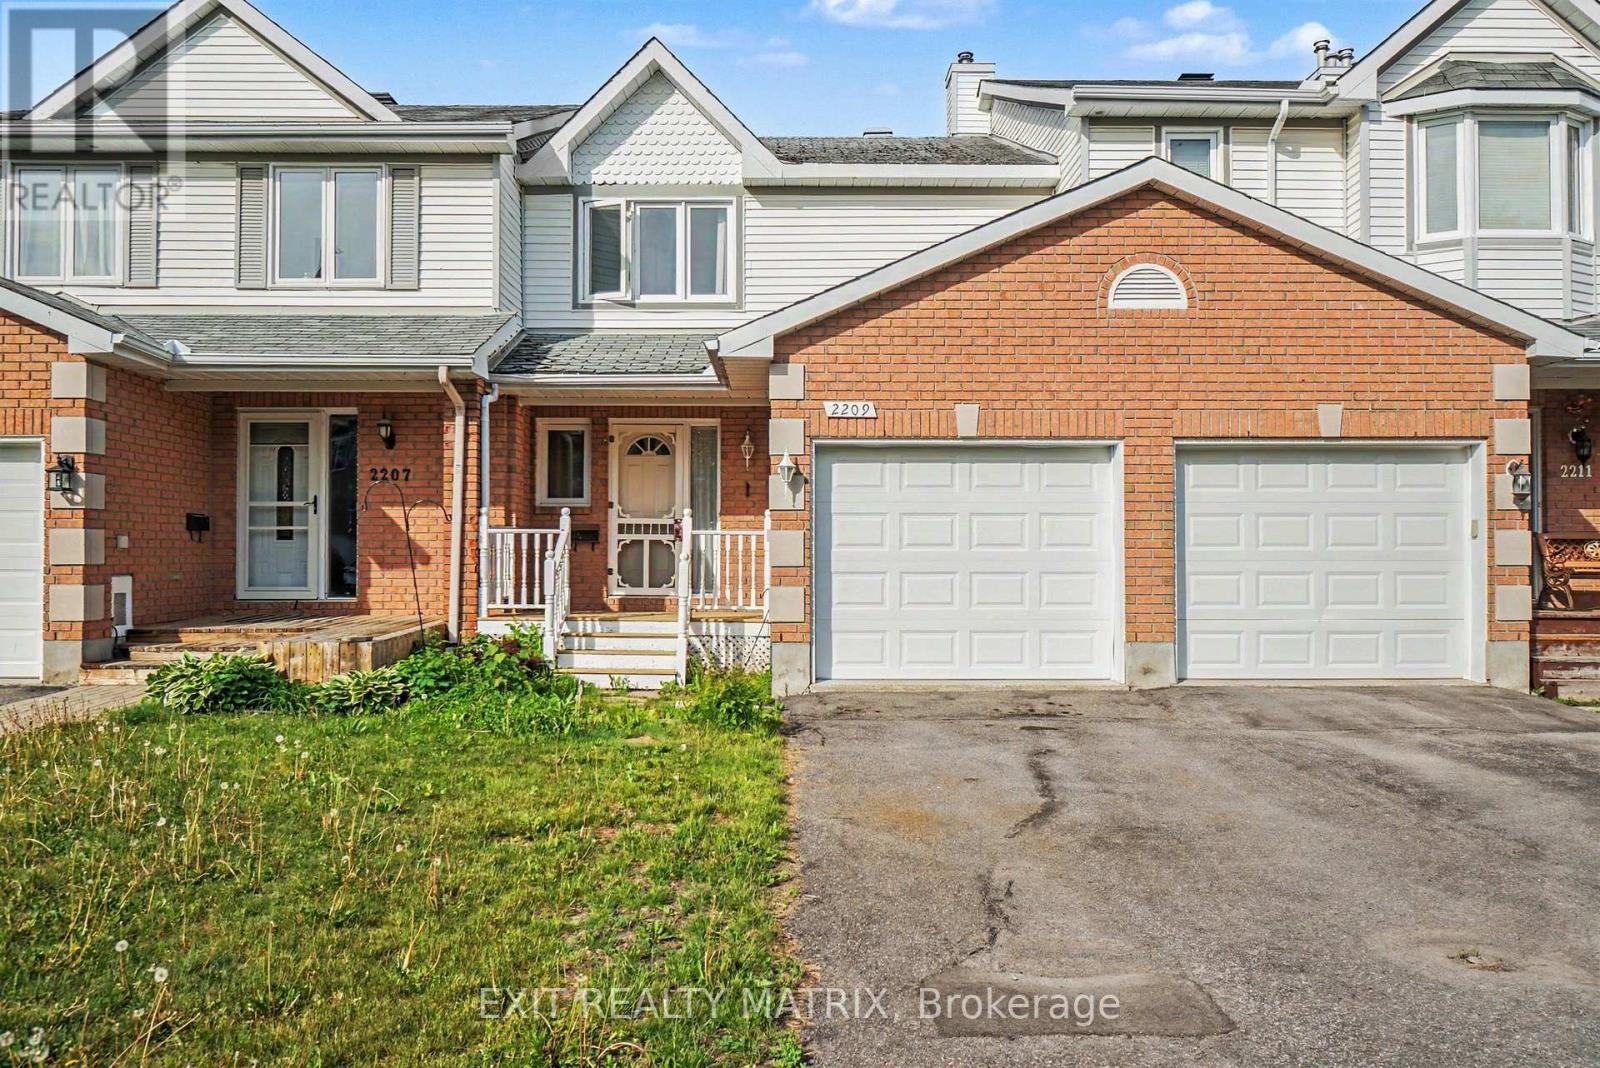
Attention investors those looking to expand their real estate portfolio. Welcome to 2209 Saturn Crescent, a well-maintained townhouse nestled in a sought-after family-friendly neighborhood in Orleans. This inviting home offers a functional layout and low-maintenance living. The main floor features new hardwood flooring, a convenient powder room, and a bright, generously sized living and dining area ideal for everyday living. The attached garage provides added convenience and direct access to the home. Upstairs, you'll find three generously sized bedrooms and a full bathroom, offering plenty of space for the whole family. The fully finished basement adds valuable living space and features new flooring, making it perfect for a family room, playroom, home office, or gym. Step outside through the new patio door from the kitchen to enjoy the private, fully fenced backyard complete with a deck-perfect for summer BBQs and outdoor dining. Located close to parks, schools, shopping, and amenities, this move-in ready home offers the perfect combination of comfort, convenience, and value in one of Orleans' most desirable communities. (id:37553)
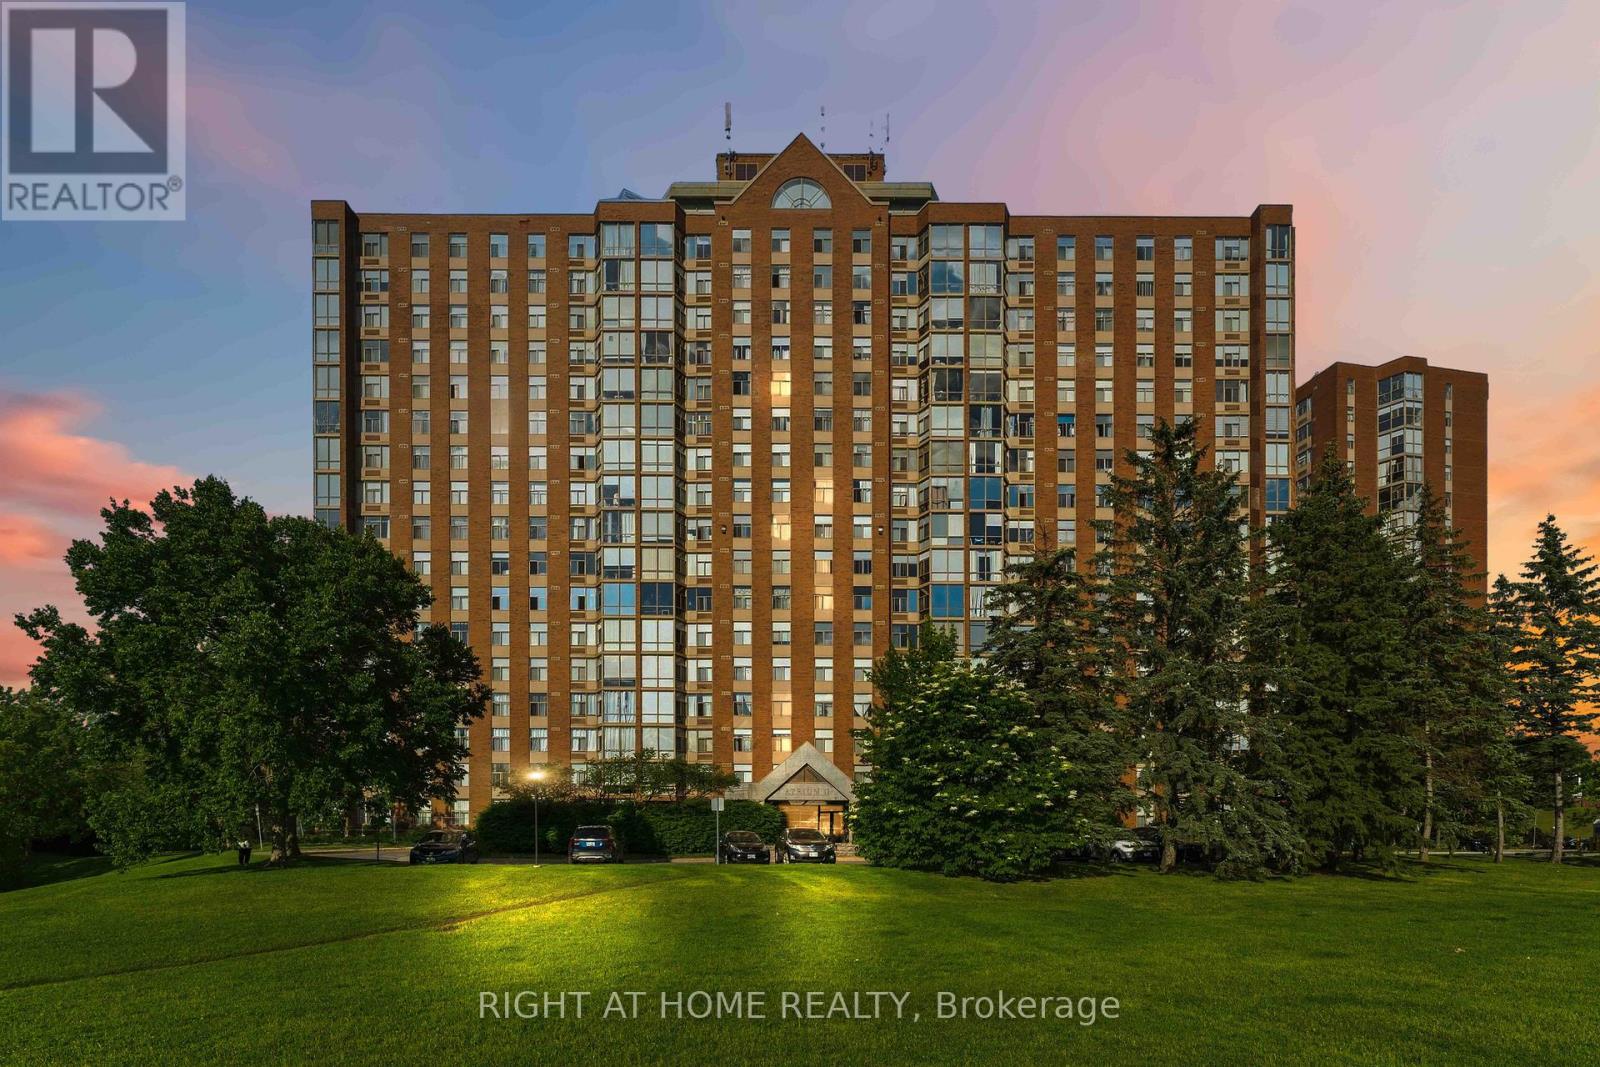
911 - 2759 Carousel Crescent
Ottawa, Ontario
Welcome to Atrium II! This bright and inviting, extensively renovated condo offers a spacious open-concept layout with a massive living and dining area, two bedrooms, two full bathrooms, including a three-piece ensuite -- enjoy sun while having Coffee in your living room. The UNIT underwent major renovations in 2020, including a complete redesign of the kitchen, cabinetry, flooring, and both bathrooms. The modern kitchen features abundant cupboard space, a pantry added in 2023, and premium 1-inch Spanish quartz countertops. A new over-the-range microwave and stove were installed in 2026.Additional updates include a new PTAC heating and cooling unit in 2021, a rental water heater in 2023, all-new LED light fixtures in 2023, fresh paint throughout in 2026, and an updated toilet seat in 2026. The spacious primary bedroom features ample closet space and a private three-piece ensuite. The unit also includes a generous second bedroom, a four-piece main bathroom, and convenient in-suite laundry. Parking space #532, Storage locker located in Room 10, Cage #46, are also included. This wonderfully maintained building offers an impressive selection of amenities, including an outdoor swimming pool, rooftop terrace, party room, exercise room, guest suites, sauna, Library and whirlpool. Enjoy comfortable condo living in a beautifully updated unit with a functional open design and outstanding building amenities (some pictures are virtually staged). (id:37553)

1064 Candlewood Street
Ottawa, Ontario
Bright, spacious Minto Manhattan tucked into one of Orléans' most family-friendly communities, this end-unit freehold townhome makes everyday living feel effortless. Only one shared wall and lots of large windows to bring in natural light and a welcome sense of privacy.Inside, new wide-plank flooring runs across an open main level where the living and dining areas flow together and step out through patio doors to a raised deck and a fully fenced backyard with no rear neighbours. The updated kitchen is finished with crisp white cabinetry, a subway-tile backsplash and stainless steel appliances, with a sunny breakfast nook framed by an arched window.Upstairs are three comfortable bedrooms, including a generous primary with its own private ensuite and soaker tub. A refreshed second-floor bathroom and good closet space complete the level. Downstairs, the finished lower level adds a warm recreation room anchored by a fireplace, a flexible space for movie nights, play or a home office, with handy storage close by.Recent updates bring real peace of mind, including the roof (2022), a high-efficiency furnace (2021) and several newer appliances, so the major work is already behind you. An attached garage and a private driveway, never shared with a neighbour, keep parking simple.Convenience is the other big draw. A transit stop sits just steps away on Brian Coburn, while the François Dupuis Recreation Centre, neighbourhood parks, splash pads and walking trails are only minutes from the door. Schools across the English, French and Catholic boards are close by, and the shops and grocery stores along Innes and Tenth Line are a short drive away.An end-unit freehold townhome in a connected, established neighbourhood, ready for its next chapter. Book your private showing today. (id:37553)
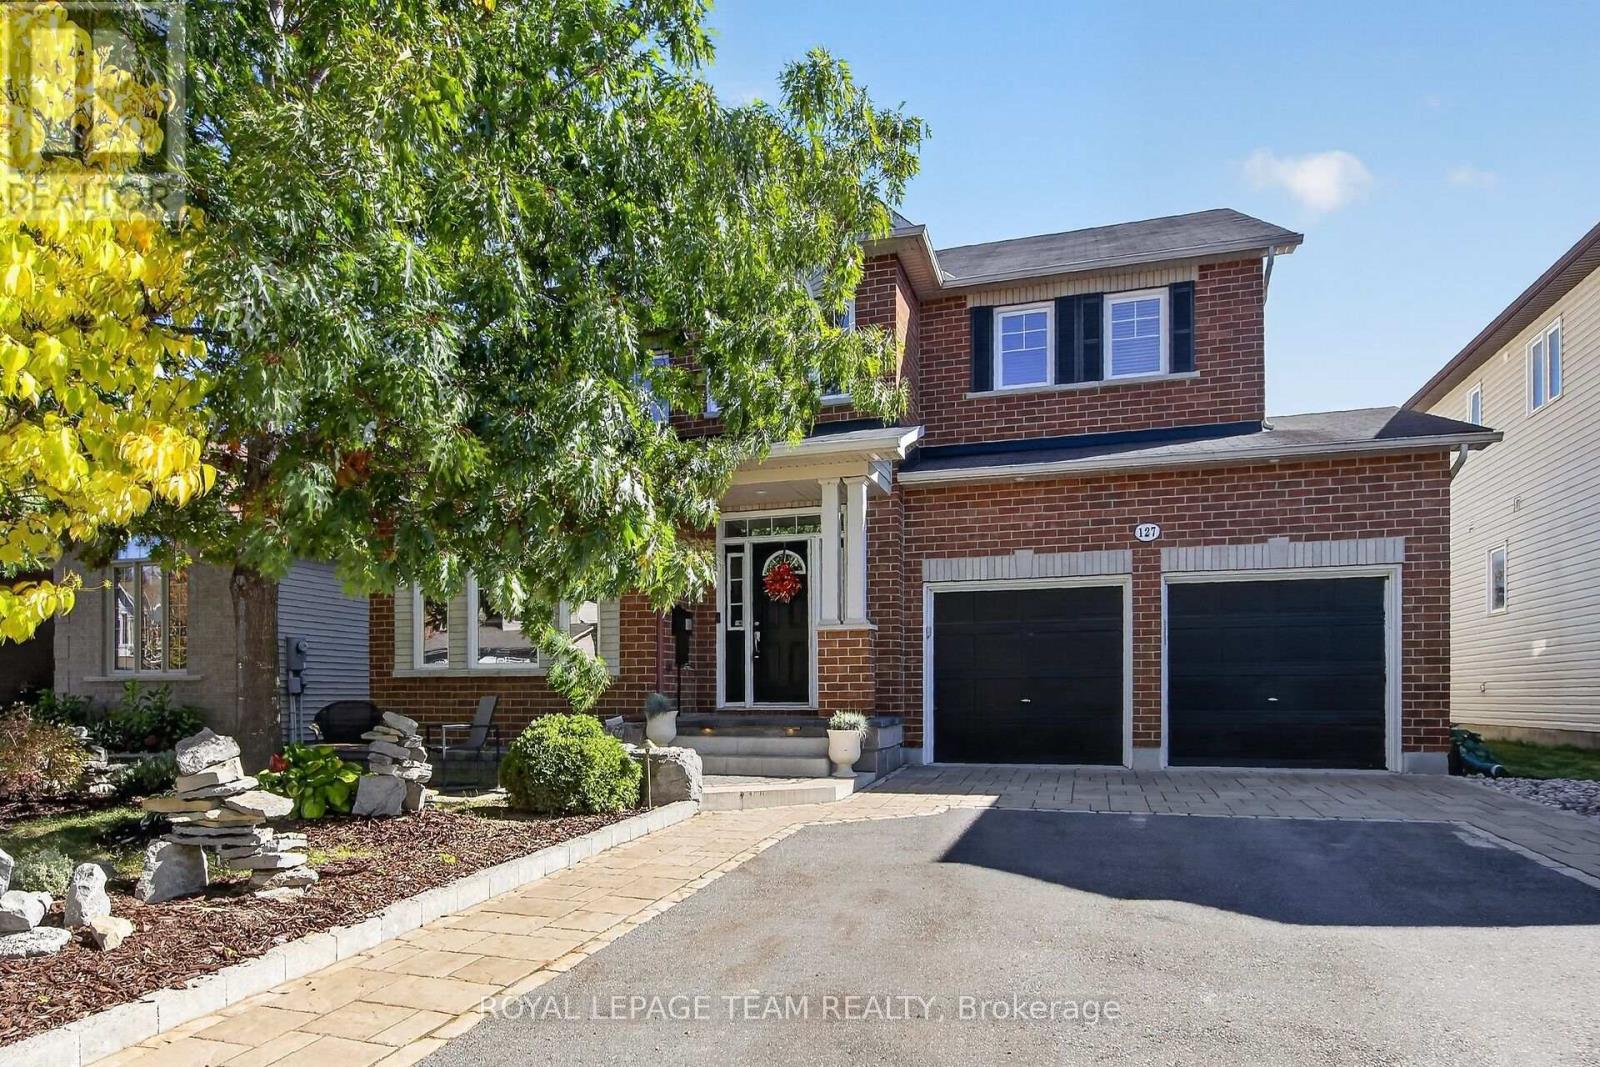
127 Coyote Crescent
Ottawa, Ontario
Beautiful 4 bedroom, 3 bath Holitzner home in Deer Run, Stittsville, with a den, loft space & backyard pool oasis. Quality built & many updates throughout. Walk to many parks, schools & shops on Stittsville Main St mins. away. Situated on a private street on approx. 50' by 105' lot w/wonderful front & backyard landscaping. Interlock soldier course & front porch, perennials, lighting & sitting area. Fenced backyard w/lovely pool w/waterfall feature & entertaining areas on the 2 tier interlock patio. Variety of shrubs & cedar hedging provide privacy. Front door side light & 2nd/L windows bring natural light into the tiled foyer. Double closet is close by along with a den, a perfect home office w/tall windows & vaulted ceiling. The living rm has hardwd flring & 2 windows for natural light. Adjoining dining rm w/coffered ceiling & chandelier is great for entertaining plus it has a handy entrance to the kitchen. Open plan kitchen to family rm w/vaulted ceiling, windows & a gas fireplace is wonderful for everyday life & supervising little ones. Big eating area in the kitchen w/patio door to south oriented backyard. Kitchen has updated quartz counters, undermount sink & faucet, subway tile backsplash & breakfast bar. Many cabinets, pot drawers & a walk-in pantry are fantastic for storage. Task & recessed lighting plus pendant lights add functionality & character. S/S appliances & a gas stove. Updated powder rm & laundry/mudrm w/cabinets & a laundry sink is convenient. Curved staircase w/maple hardwd leads you to the 2nd/L with hardwd flrs. Primary bedrm has light neutral décor, 2 big windows w/backyard views, walk-in closet & 4 piece ensuite bath w/refreshed vanity. 3 more spacious bedrms w/double closets & ceiling fans/lights. Main bath is steps away has a long vanity, combined tub & shower w/tile surround. The basement awaits the new owner's design. Recessed lighting, electrical plugs & a rough-in for a bath are already installed. 24 hours irrevocable on offers. (id:37553)
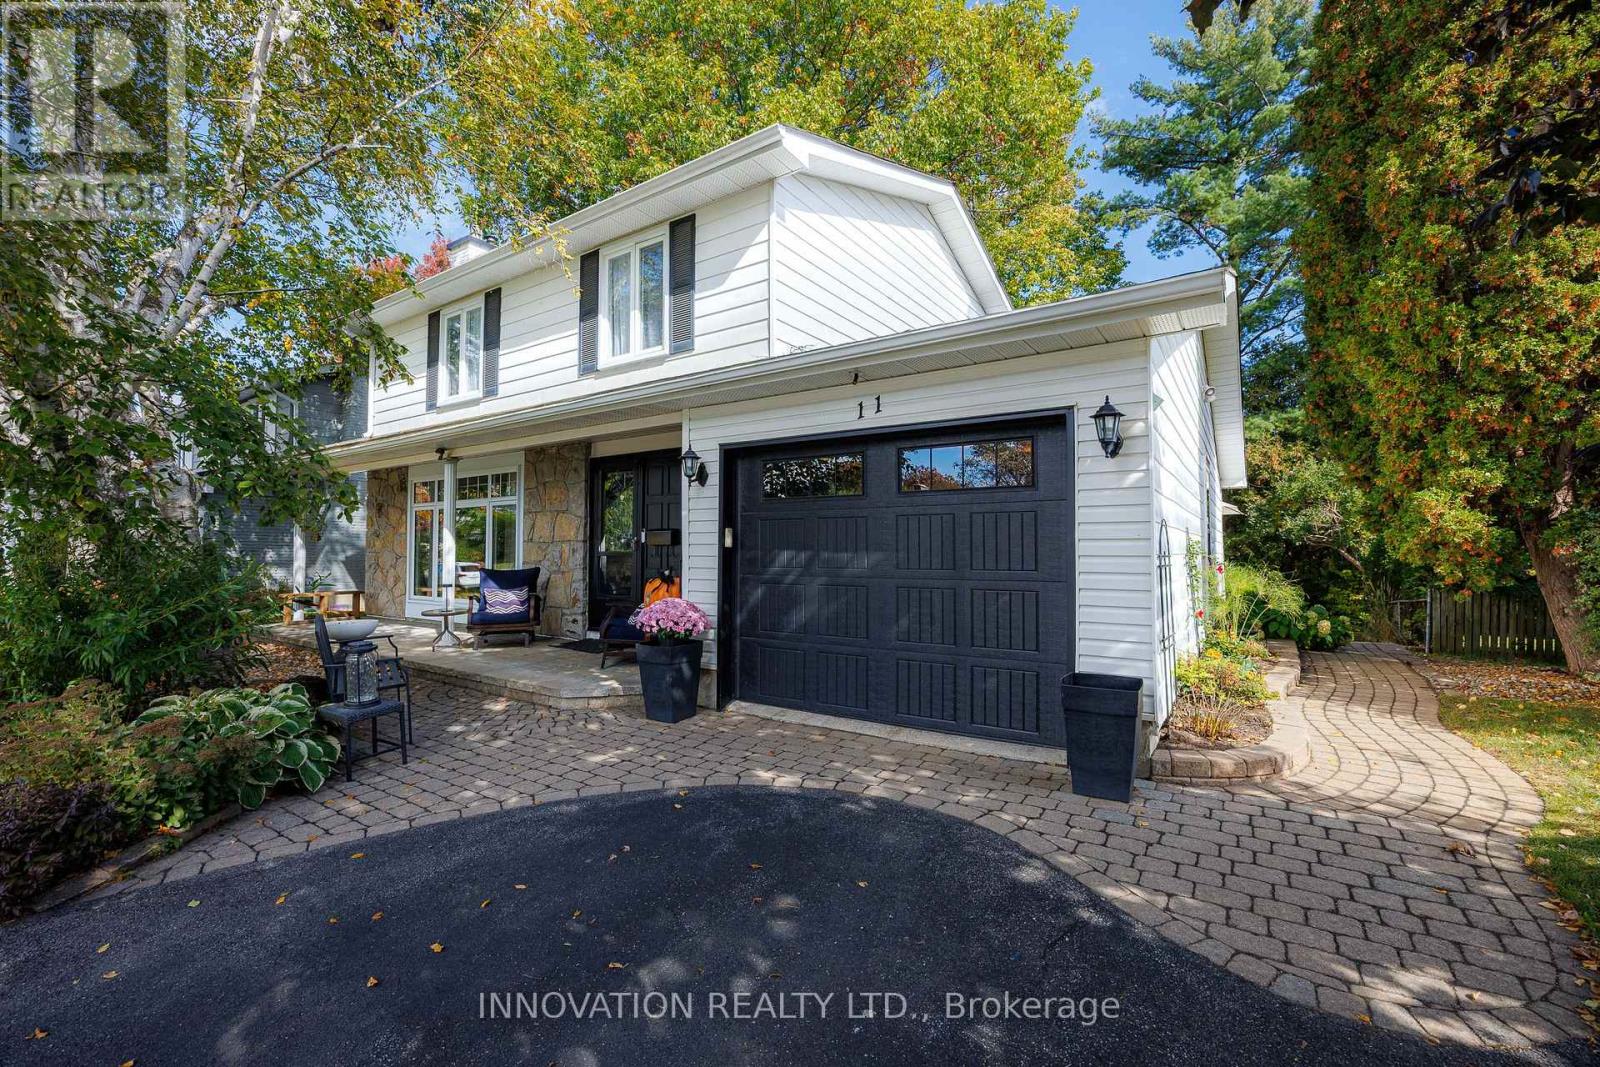
11 Welkin Crescent
Ottawa, Ontario
Welcome to 11 Welkin! Situated on a quiet crescent in a fantastic, family-friendly community, this welcoming and fully updated home is close to schools, shopping, and parks. Step inside to a warm, inviting main floor featuring a living room anchored by a cozy gas fireplace, and a beautifully renovated kitchen complete with stone countertops, an eat-in area and plenty of cupboard space. The main floor family room offers seamless indoor-outdoor living with sliding glass doors opening onto the deck. Upstairs boasts gleaming hardwood floors, four generously sized bedrooms, and a full bathroom. The fully finished basement adds incredible versatility with a large recreation room and a second full bath. Outside, the property is beautiful with a fully landscaped front and back yard with tasteful stone and interlock work, mature trees, and an extremely large, private backyard perfect for relaxing or entertaining. Countless updates provide complete peace of mind, including the furnace, roof, windows, A/C, fireplace, garage door, landscaping, and a backflow valve. Move right in and enjoy! 36 Hours Irrevocable. OPEN HOUSE SUNDAY OCTOBER 11, 2:00-4:00 PM (id:37553)
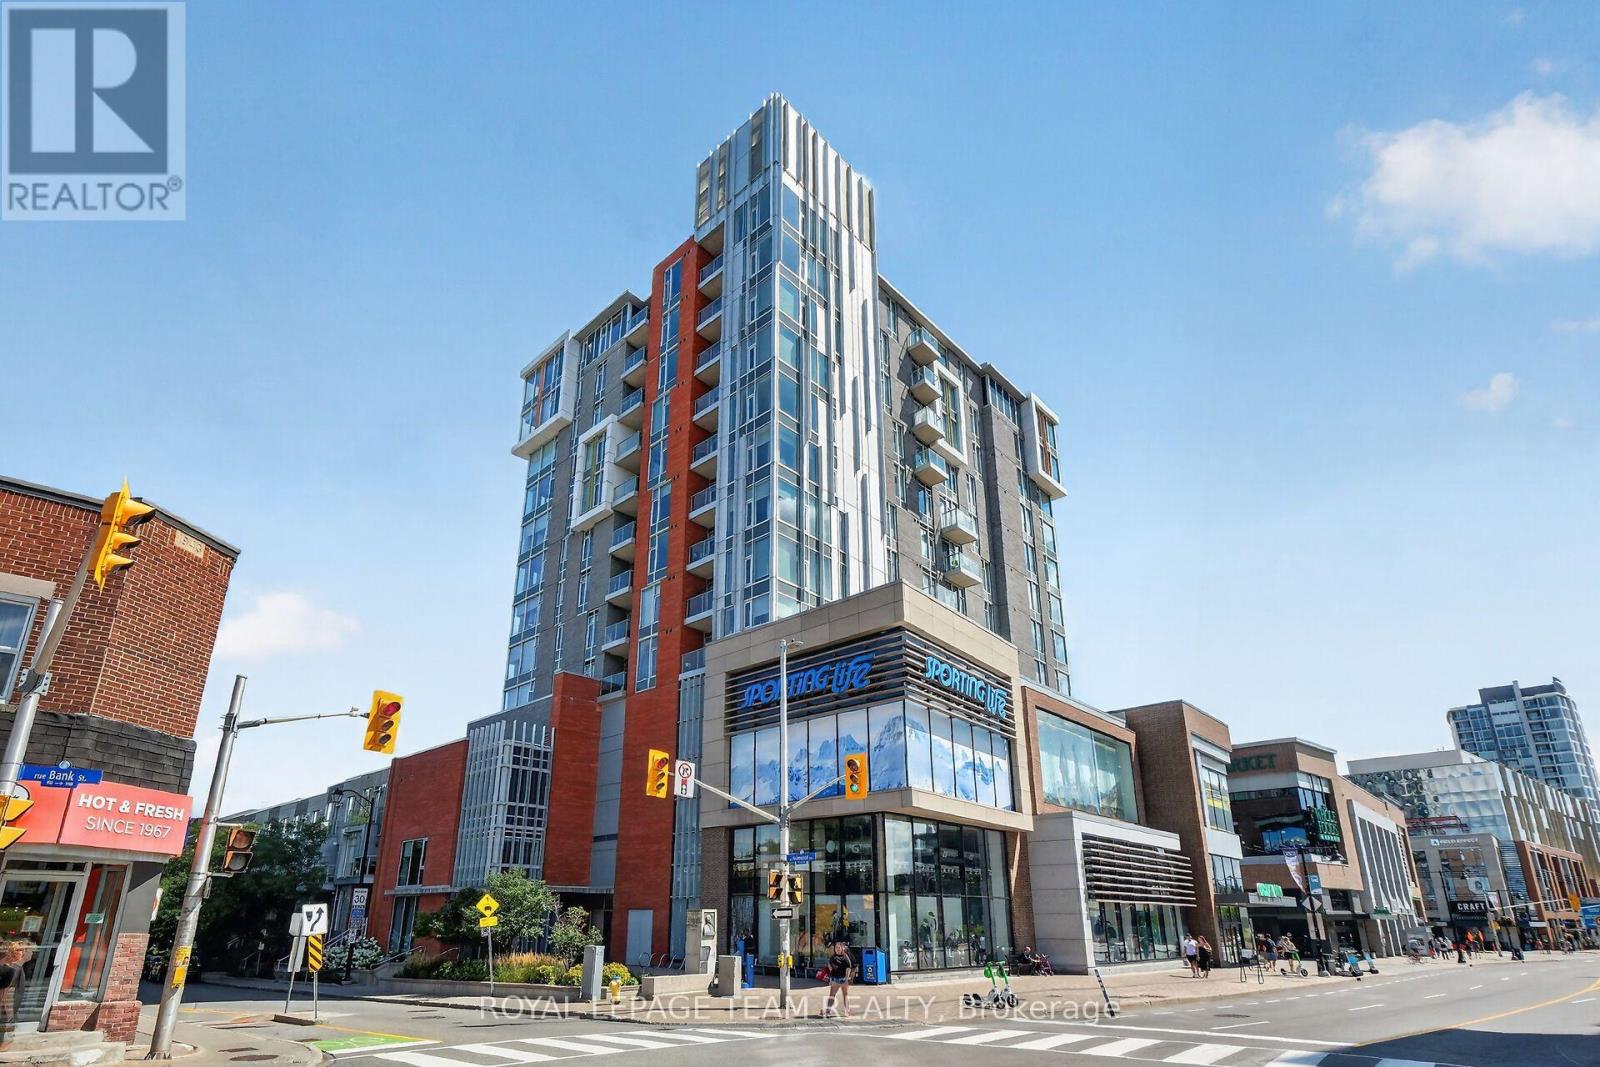
1102 - 118 Holmwood Avenue
Ottawa, Ontario
Experience unparalleled urban living at The Vibe, a premium residential building located at 118 Holmwood Avenue in Ottawa's highly desirable Glebe neighbourhood. This bright, modern 1-bedroom plus den condo is situated on the 11th floor and features a spacious open-concept design with nine-foot ceilings, premium flooring, and floor-to-ceiling windows that flood the space with natural light. Offering a stunning east-facing view, the unit includes custom window coverings to ensure a polished look. A private balcony located directly off the main living space provides a peaceful outdoor retreat.The sophisticated interior boasts a gourmet kitchen with sleek quartz countertops, a breakfast bar, and premium stainless steel appliances. The design is as functional as it is stylish, featuring a large bedroom with ample closet space. The separate den serves as an ideal home office or cozy living space. Residents benefit from a worry-free lifestyle with heat and air conditioning included in rent. Ultimate conveniences include in-suite laundry, a dedicated storage locker, and a secure underground parking space equipped with a private EV charging station. This home also provides access to elite building amenities, including a fully equipped fitness centre, private entertainment room with full kitchen and TV for hosting, and a stunning terrace complete with barbecue areas and a fire pit lounge. Perfectly situated at Lansdowne Park, you are steps away from TD Place Stadium, Whole Foods Market, and the Ottawa Farmers' Market. The location offers an incredible selection of local restaurants, cinemas, and boutiques along Bank Street, while the historic Rideau Canal pathways provide a natural escape for running, biking, or winter skating right at your doorstep. With excellent transit links to downtown and Carleton University, this condo offers the perfect blend of luxury and convenience in one of Ottawa's most vibrant communities (id:37553)
6739 43 Highway
Perth, Ontario
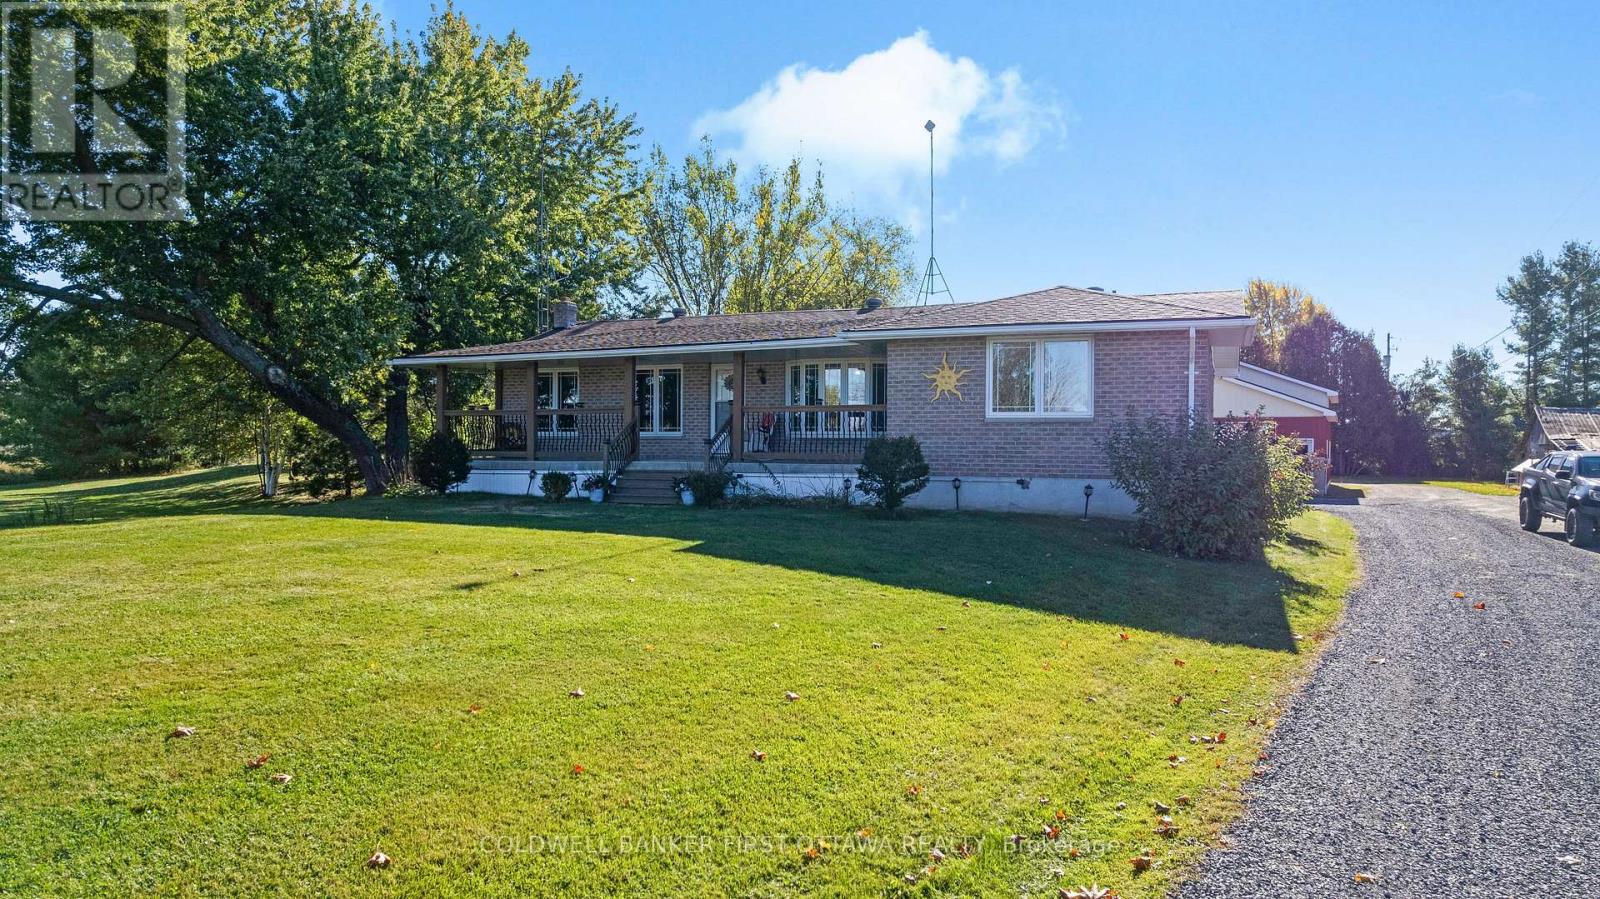
Welcome to 6739 CR-43, a spacious property offering a great blend of comfortable living, hobby space, and convenient access to Perth and surrounding communities. Located just 5 minutes from Perth, this property provides the peace of rural living while keeping everyday amenities close at hand. One of the standout features is the large mechanics garage, offering an excellent setup for automotive enthusiasts, hobbyists, or someone looking to operate a small side hustle from home. With plenty of room to work on vehicles, store equipment, or pursue other projects, this versatile space adds tremendous value. Natural gas is connected to the home, adding another practical benefit. Inside, the home offers a functional layout with the primary bedroom conveniently located on the main floor and a spacious kitchen with lots of counter space. The partially finished basement adds valuable recreational space, featuring a recreation room with a bar and wood-burning fireplace - ideal for entertaining, watching the game, or enjoying evenings with family and friends. A large covered front porch provides a welcoming place to enjoy your morning coffee or relax after a long day. Location is another major advantage w/ Perth only minutes away, while Smiths Falls is less than 15 minutes from the property and the west end of Ottawa is approximately 50 minutes away. The property is situated on a school bus route and conveniently located near hospital and healthcare services. For those who love the outdoors, the surrounding area offers plenty to explore. Numerous lakes, golf courses, trails, parks, and recreational opportunities are all within easy reach, making this an excellent location for fishing, boating, golfing, hiking, snowmobiling, ATVing, or simply enjoying nature. Whether you are looking for a home with room for your hobbies, space to pursue a side business, convenient access to town, or a property close to Eastern Ontario's recreational lifestyle, 6739 CR-43 is well worth a look. (id:37553)
4197 Matawatchan Road
Greater Madawaska, Ontario
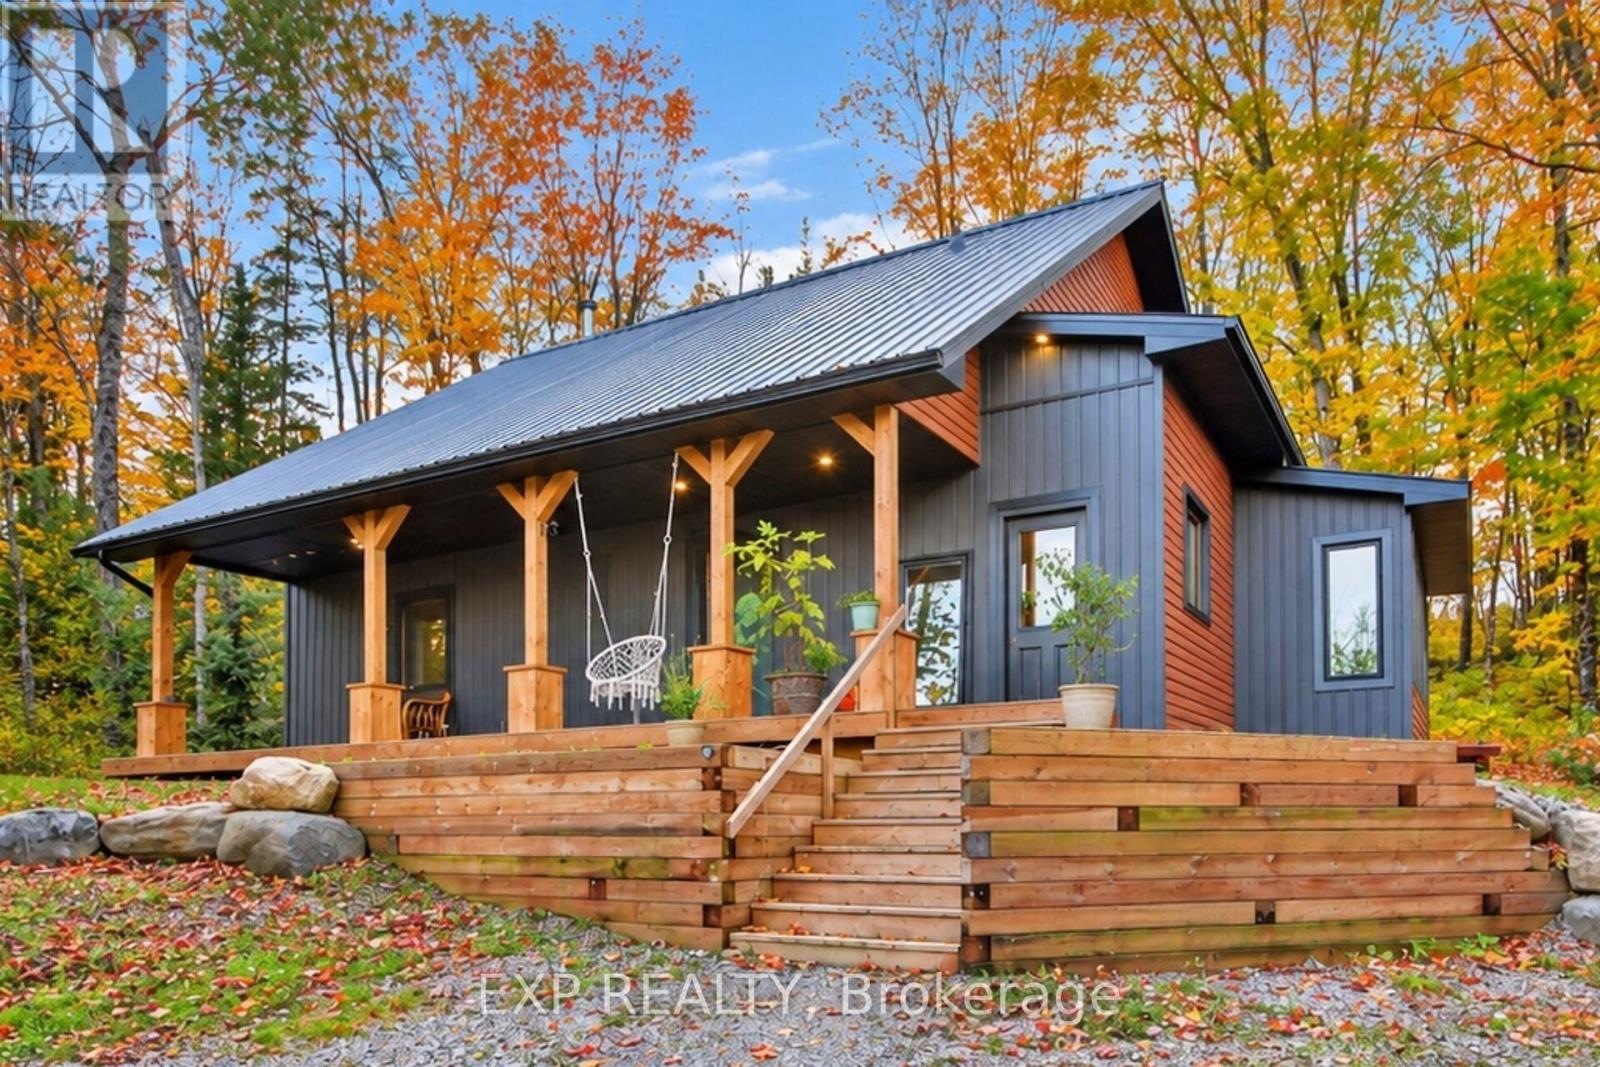
Luxury, efficiency and self-sufficiency come together in this thoughtfully designed 2022-built country home set on 1.13 acres in the beautiful Township of Greater Madawaska. Steps away from the gorgeous Madawaska River and the pristine Centennial Lake. Offering approximately 1,900 sq. ft. of living space, 3 bedrooms and 2 full bathrooms, this distinctive home was built with comfort, durability and energy efficiency in mind. Exceptional insulation, including walls exceeding two feet in thickness, combined with highly efficient European-style windows and doors, helps maintain a comfortable interior temperature throughout the seasons while minimizing energy consumption. The home operates without gas or oil, relying on electricity and firewood. A high-performance wood stove provides an efficient and inviting heat source and is included with the property. For those seeking greater energy independence, the property is also solar-ready, providing the opportunity to add an off-grid solar system tailored to your needs. The 1.13-acre property offers a wonderful balance of natural beauty and opportunity. Much of the land remains naturally wooded, with mature maple trees thoughtfully preserved. A small perennial garden and established fruit trees are already in place, while ample space remains to create gardens, outdoor living areas or a more extensive homestead. Whether you're looking for a peaceful rural retreat, a resilient and efficient family home, a homesteading opportunity or simply a place to step away from the pace of everyday life, this property offers an exceptional opportunity to live more intentionally and reconnect with nature. A rare combination of thoughtful construction, energy efficiency, natural surroundings and future off-grid potential. (id:37553)
409 - 3000 Sandwich Street
Windsor, Ontario
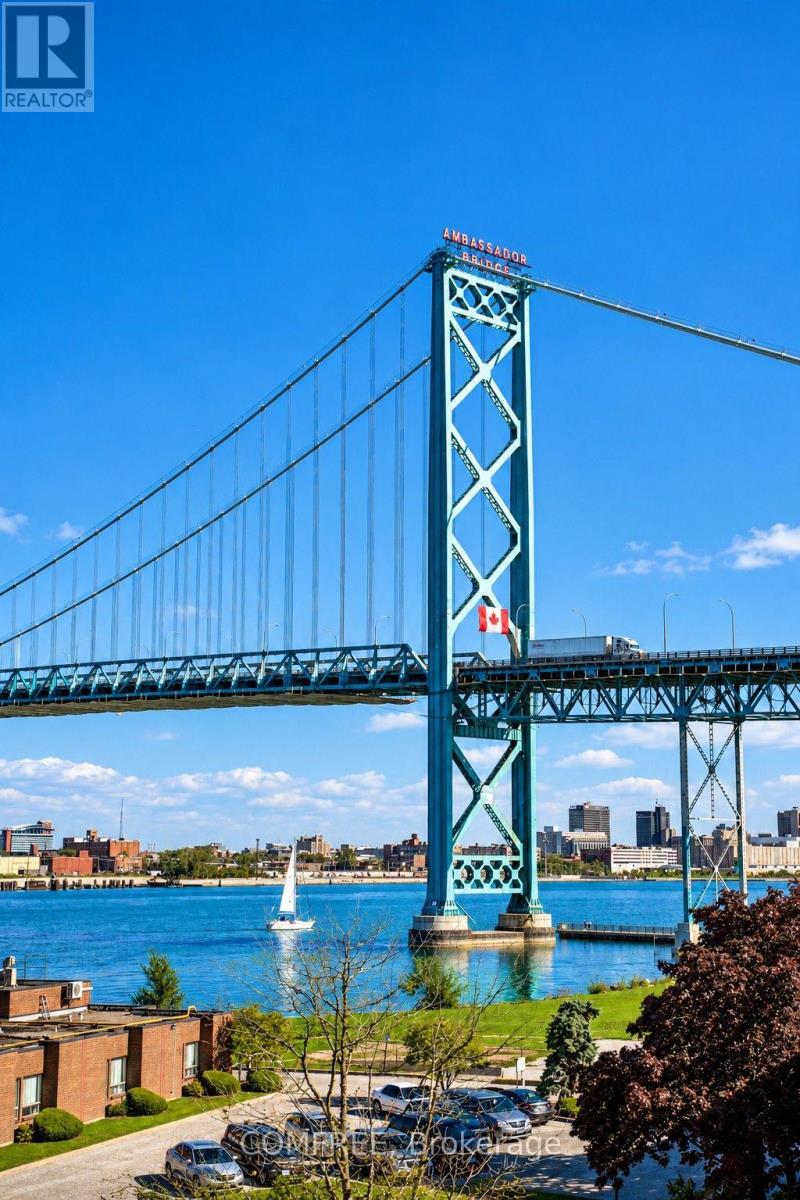
Top-floor waterfront condo offering views of the Detroit River and Ambassador Bridge from the living area, bedrooms and covered balcony. This 2-bedroom unit features a well-designed layout with separation between the bedrooms, an open-concept kitchen and living area, gas fireplace, hardwood and tile flooring, and in-suite laundry. The spacious bathroom includes a hydro-massage tub, separate corner shower and large L-shaped vanity. Recent updates include HVAC replaced in 2025, refrigerator, stove, washer and dryer replaced in 2026, and dishwasher replaced in 2021. The seller has paid the unit's share of the building's exterior renovation project in full, with no remaining payment for the purchaser. Located in Harbourview Condominiums beside McKee Park and its public boat launch, within walking distance of the University of Windsor, with convenient access to Windsor's waterfront, downtown, the Ambassador Bridge and the U.S. border. (id:37553)
1837 Ferncroft Crescent
Ottawa, Ontario
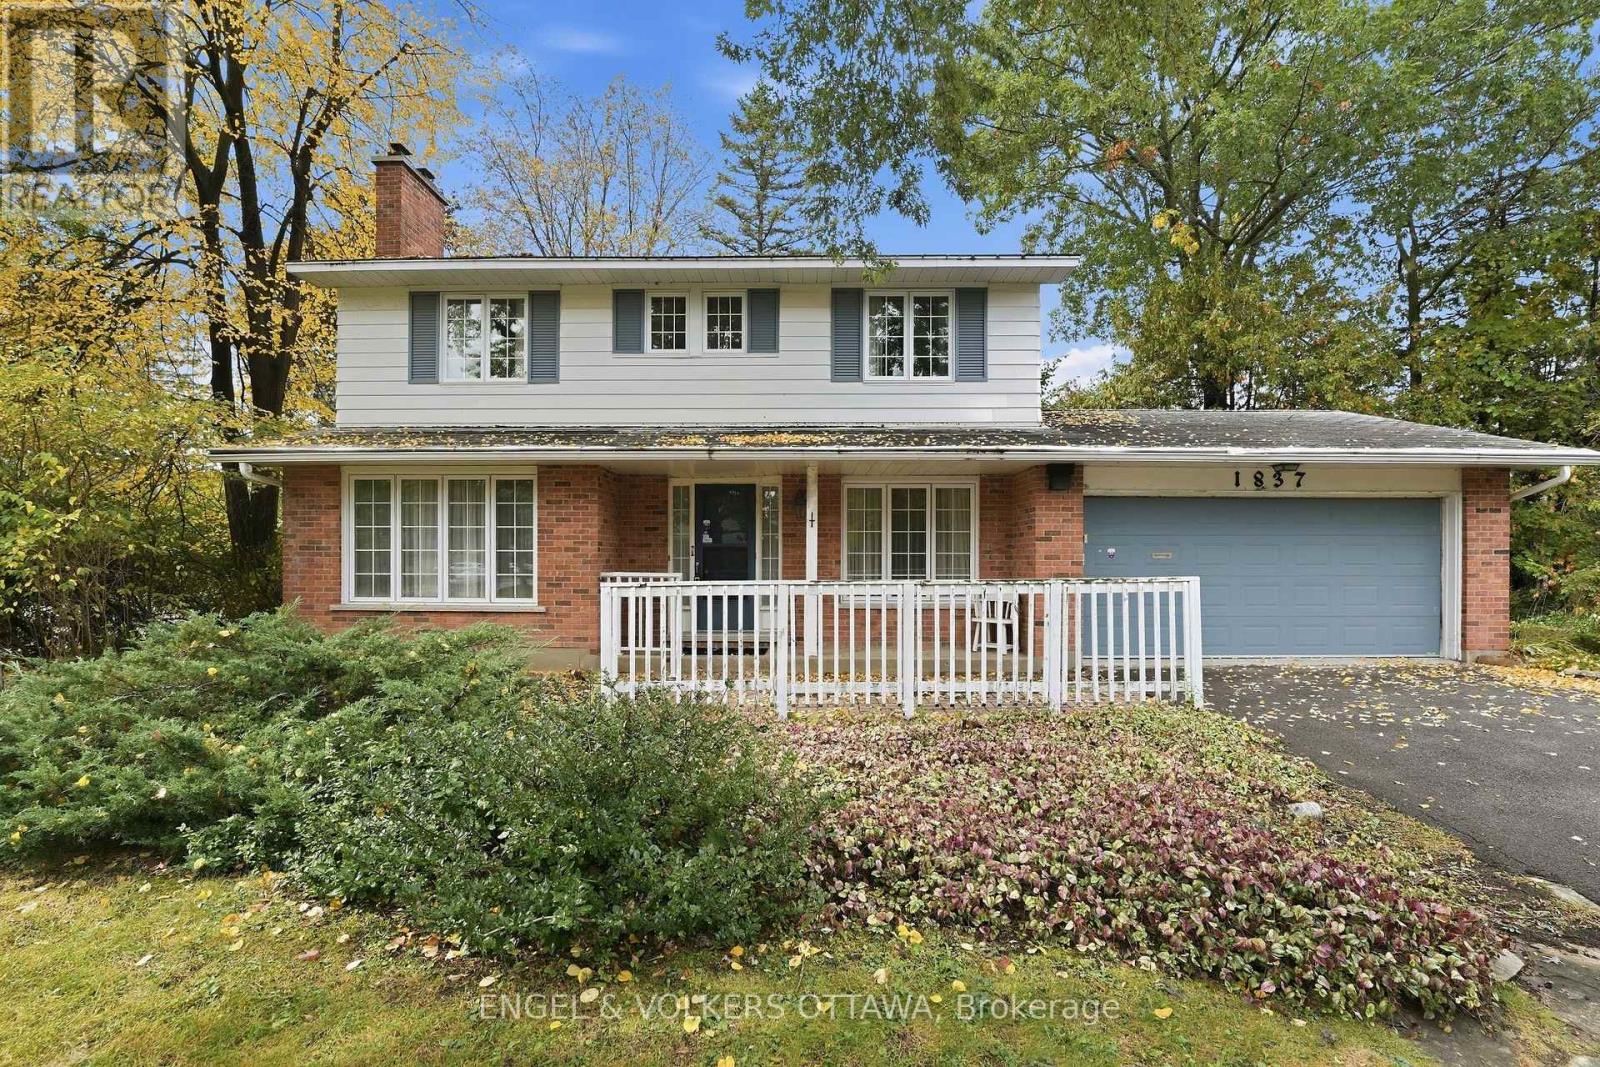
Welcome to 1837 Ferncroft Crescent, a distinguished 4 bed, 3 bath home set on a stunning corner lot in prestigious Guildwood Estates. Offered by its original owner, this is a property with presence, character, and the kind of setting that makes coming home feel special. Beautiful gardens, mature landscaping, an underground sprinkler system, and a private backyard create an impressive backdrop for outdoor living. Whether entertaining friends, enjoying a quiet morning outside, or spending summer evenings in the garden, the property offers a wonderful sense of privacy and space. Inside, a traditional and inviting floor plan provides distinct spaces for every part of daily life. The formal dining room is ready for holidays and special occasions, while separate living and family rooms create welcoming spaces to gather and unwind. One of the home's most unique features is its three fireplaces, with fireplaces in both the living and family rooms creating warmth and character throughout the main level as the kitchen sits at the heart of the home completing the floor. Upstairs, the spacious primary bedroom features its own ensuite, joined by two additional bedrooms. The fourth bedroom was thoughtfully designed as a private study featuring the home's third fireplace creating an exceptionally charming space for a home office, library, or bedroom. The finished lower level extends the living space even further and features one of the home's most memorable details: a custom train set that travels throughout, adding a wonderful sense of nostalgia, craftsmanship, and personality. Guildwood Estates offers an established, prestigious atmosphere where beautiful homes, mature surroundings, and pride of ownership create an enduring sense of community. For the buyer looking beyond the ordinary, 1837 Ferncroft is a rare opportunity to make a cherished original owner home their own and begin its next chapter in one ofthe area's most distinguished neighbourhoods. (id:37553)

332 Gemmell Road
Merrickville-Wolford, Ontario
Here is a custom-built home that stands out as a well designed, well built unique opportunity. Tucked away on a quiet road yet minutes to amenities. Offering a comfortable living room with hardwood flooring and a wood fireplace. The kitchen has new quartz countertop and backsplash plus tile flooring. Newer appliances including 2 fridges (one is older), induction oven, microwave hood-fan, dishwasher, washer and dryer. The dining room and hallway also has hardwood flooring. There is a 3-piece bathroom. Upstairs includes a 3-piece main bathroom with convenient laundry facilities , a generous master bedroom plus a second bedroom. The lower level adds a rec room, a utility room, storage plus a third bedroom. There is an attached 1 car garage (20ft x 19ft) with a covered breezeway between. Outside is a new 12 ft x 12 ft workshop for those projects to be done and also a garden storage shed. For outdoor enjoyment there is a sitting patio off the dining room, a side sitting deck, a hot tub (2022) and fire pit sitting area to enjoy. Lovely gardens, a variety of trees, producing grape vines and walking pathways. Newly paved driveway (2023). Maintenance free steel siding. Heated by a heat pump with 3 wall units, providing both air conditioning and extra heat, backed up with electric baseboards or fire up the wood fireplace on the cold days. 200-amp breaker panel with a generator sub panel and plug-in facility (optional portable generator). An owned water softener and hot water tank. A different style of home flows well and makes good use of every inch. hydro past year $2397. Septic pumped in 2025, no issues. Energy efficient ICF foundation. Worth exploring. (id:37553)

188 Morris Island Drive
Ottawa, Ontario
Tranquility awaits you! A short drive from Kanata where you can be enjoying a coffee on your beautiful large deck at your home on this gorgeous lot on the Ottawa River. The heart of this 2-Storey home boasts a Stone Fireplace from Floor to Ceiling! The kitchen boasts Granite counter tops and island with built-in JennAir Stove Top and provides access to large 3 season sunroom. Formal dining area with full set of patio doors also gives access to deck. Primary Bedroom on main level has 4 piece ensuite with heated floors, and a patio door entrance to the wrap around deck. The second Storey overlooks the living room and comes with 2 bedrooms and a bathroom. The finished basement Recreation Room with walk-out access has full brick wall with wood stove to cozy up to. Loads of storage! Your own woodworking shop in basement with direct access to outside! Plenty of room on your 50 foot deck to entertain guests! Large dock will accommodate your cruising boat and when the days boating is completed simply drive into the cradle and let the rail system pull your boat into your own Boat House. An oversized 2 car garage gives access to the home for easy entrance through a foyer into the kitchen. Property also includes a separate 3+ car garage with 2 large bay doors and a room off to the side with a small loft, used as storage or could be converted into a bunkie. A must see for anyone looking for that gorgeous view, direct water with boat house and dock, swimming, privacy... all of that and an easy commute to Ottawa! An adventurers dream you are a short walk away from the Morris Island Conservation Area which offers walking trails through diverse natural environments including forests, wetlands, and shoreline areas and minutes to the Ontario snowmobile trail system which leads directly to Quebec trail system. (id:37553)
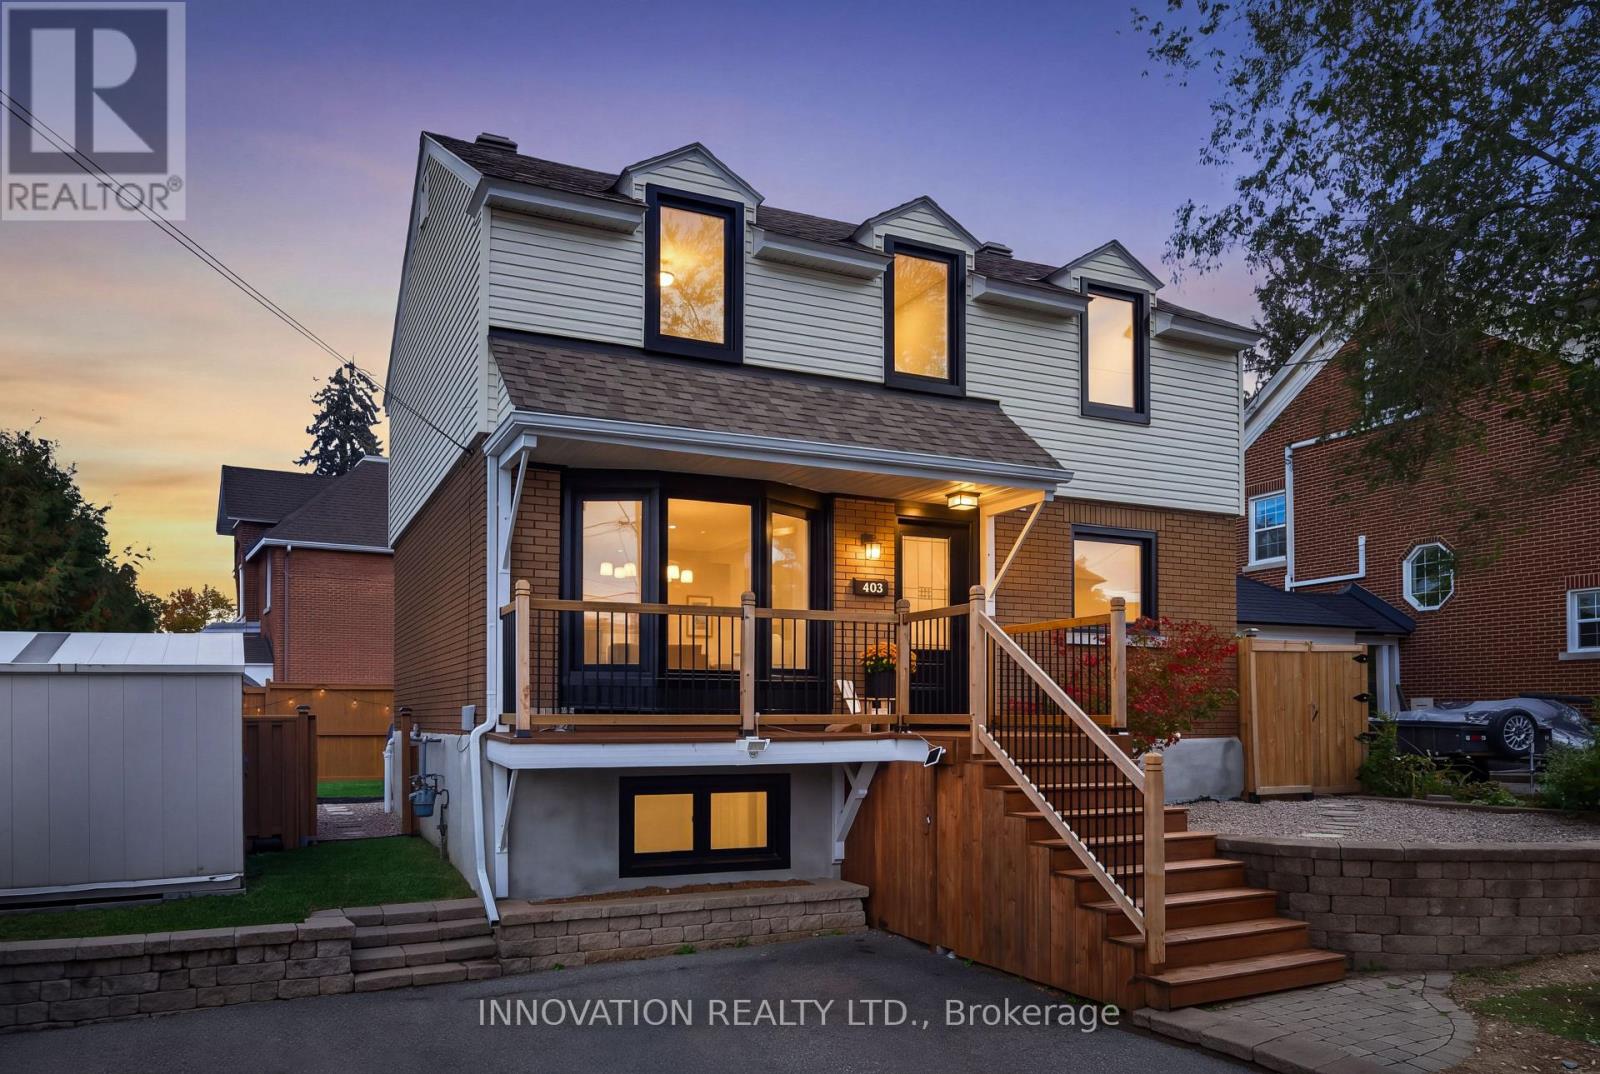
403 Athlone Avenue
Ottawa, Ontario
Old Ottawa charm, Westboro cool, and closets that just keep on giving! Some things only get better with age, and this home is proof. Full of character and tucked into one of Ottawa's most loved neighbourhoods, this is the kind of place that makes it easy to feel at home. Better yet? You get the charm of an older home without sacrificing closet space. Yes, actual room for your clothes, shoes, coats and that "I might need this someday" collection. The important stuff has been taken care of, too, with updated windows, plumbing and electrical. Downstairs, the rec room is ready for movie nights, a home gym, a playroom or your next big idea, while the bathroom gets a refresh with an updated floor and vanity. And then there's Westboro. Your morning coffee, favourite local shops, great restaurants and weekend brunch spots are all part of the neighbourhood experience. Add nearby parks, green space, cycling paths and schools, and you have a location that makes getting out and enjoying Ottawa easy. Character you can't manufacture, updates you'll appreciate, storage you won't believe, and a neighbourhood you'll love. Welcome to Athlone Avenue! (id:37553)
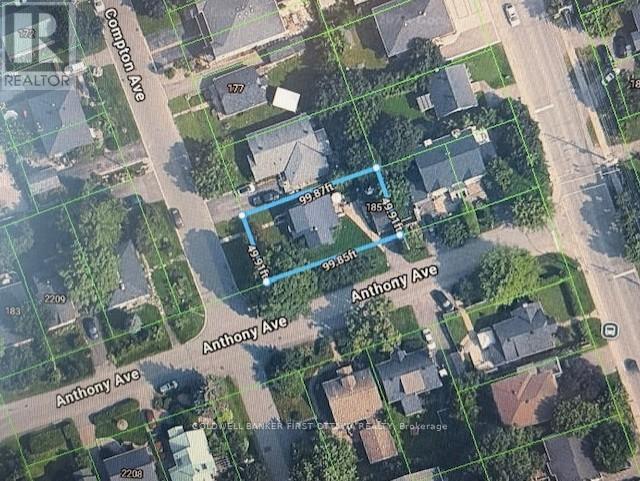
185 Compton Avenue
Ottawa, Ontario
INVESTORS! BUYERS! LAND ONLY SALE - centrally located in Carling/Woodroffe, this property is ideal for a new detached home, town or low rise building. 5000 Sq Ft, corner lot. Location offers excellent proximity to shopping, transit, schools, 417/parkway, etc. Building is included "as is as at", and is currently occupied by Owner. Please do not walk property without a confirmed appointment through LA/Brokerage. Curious? Drive through neighborhood to see what others have built! Neighborhood/Area is under extensive development resulting in this valuable investment opportunity. Closing date flexible (id:37553)
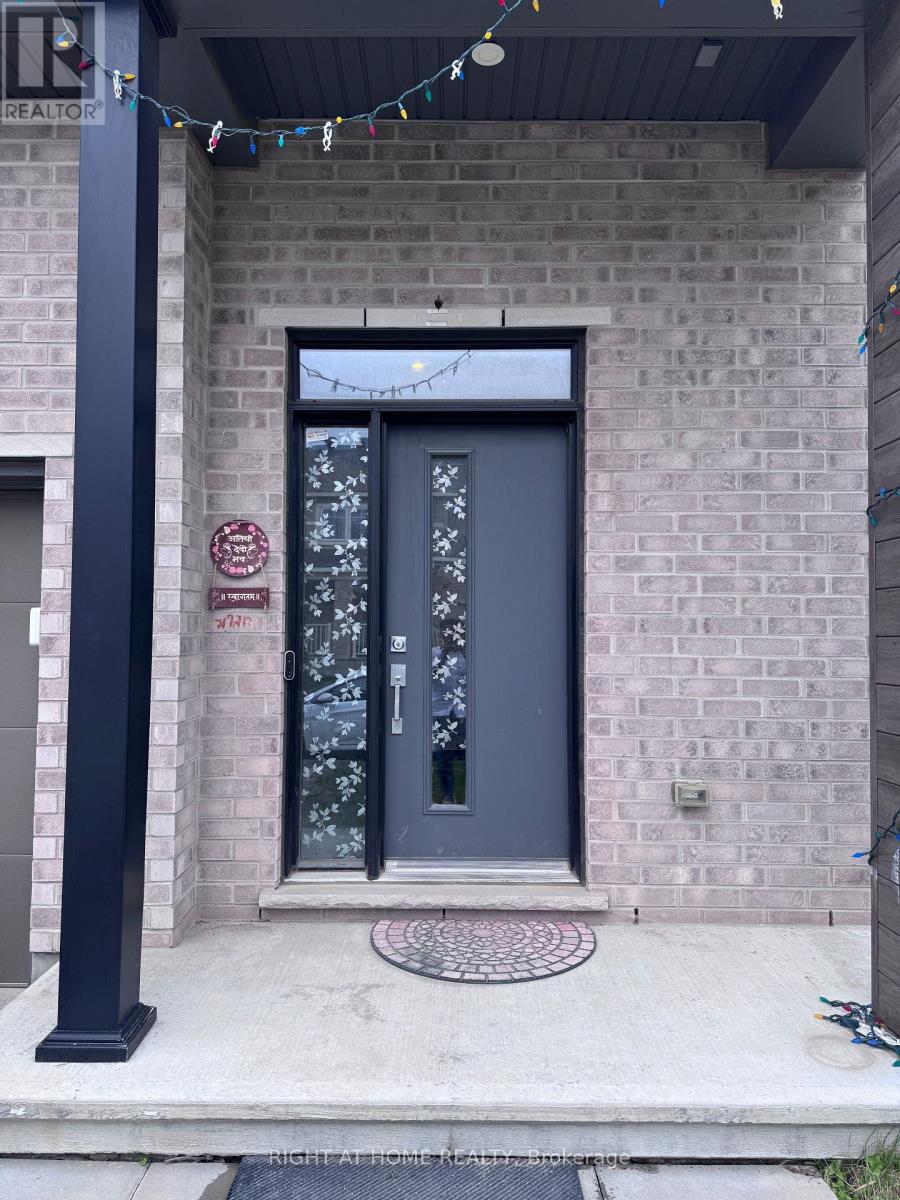
700 Fairline Row
Ottawa, Ontario
Welcome to this beautiful corner-unit townhouse in a prime Stittsville/Kanata location, offering 3 bedrooms + loft, 3.5 bathrooms, and a fully finished basement. Ideal for families and professionals, this spacious home offers modern finishes, functional living space, and exceptional convenience. The bright main floor features hardwood flooring, upgraded hardwood railings, and a modern kitchen with quartz countertops, an upgraded backsplash, stainless steel appliances, a gas stove, and ample soft-close cabinetry. Upstairs offers three generously sized bedrooms plus a versatile loft, perfect for a home office or study area. The spacious primary bedroom includes a private ensuite with a standing shower, while the additional bedrooms share a full bathroom, also with a standing shower. A second-floor laundry room adds everyday convenience. The fully finished basement features an additional bathroom and provides flexible space for a family room, recreation area, home office, or guest space. Situated on a corner lot, the home offers ample outdoor space and a fully fenced backyard with excellent privacy. The backyard offers complete privacy, with no legal access required to the neighbouring property. Enjoy a highly desirable, family-friendly location close to schools, parks, Walmart, No Frills, Food Basics, Costco, grocery stores, restaurants, gas stations, shopping, and everyday amenities. A major new park is also planned nearby and is expected to be completed next year. A bus stop conveniently located at the corner of the property provides easy transit access. The initial lease term runs until July 1, 2027, with an easy renewal option for tenants wishing to continue. The shorter initial term offers convenient summer move-in timing. An excellent opportunity to lease a spacious, upgraded home in one of Stittsville/Kanata's most convenient locations. Book your showing today! (id:37553)
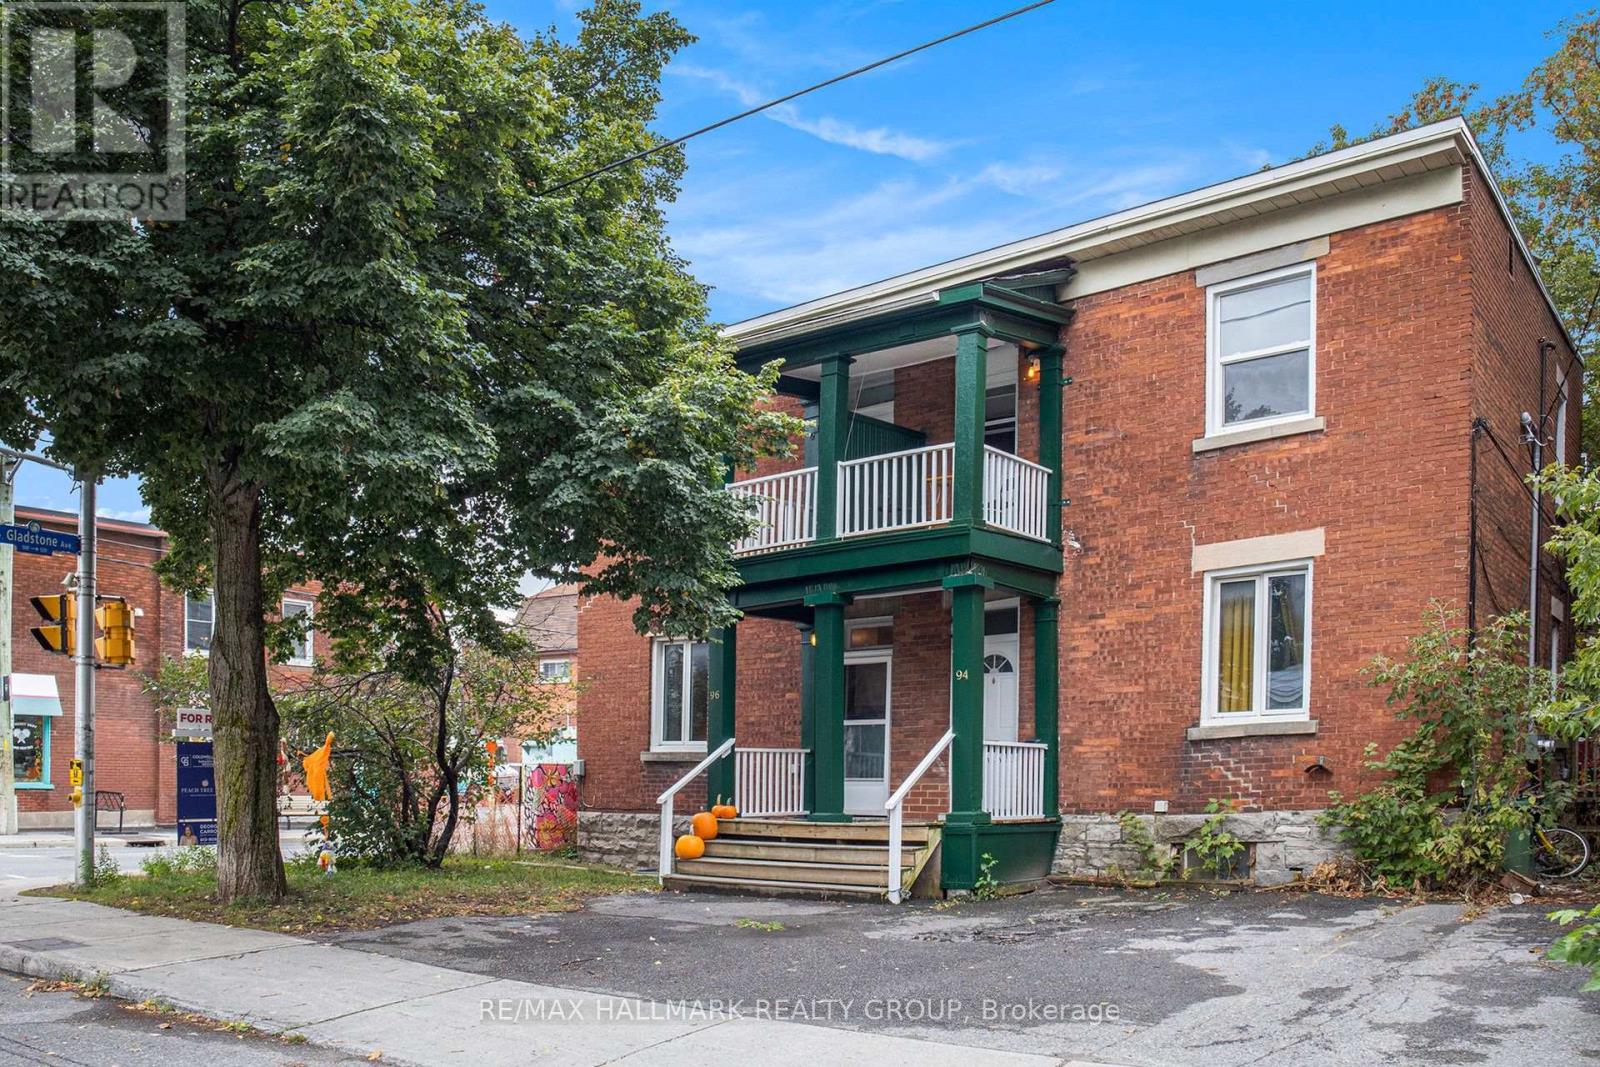
3 - 94 Fairmont Avenue
Ottawa, Ontario
Live at the heart of Hintonburg in this bright and inviting top-floor 2-bedroom apartment, perfectly positioned in one of Ottawa's most vibrant and walkable neighbourhoods. Just steps from local favourites including The Merry Dairy, cafés, restaurants, shops, transit and everything Wellington West has to offer.Filled with natural light, this charming unit features a skylight, private balcony and a comfortable, functional layout with plenty of character. Being on the top floor offers an added sense of privacy, while the balcony provides the perfect spot for your morning coffee or a little fresh air at the end of the day.Heat and water are included in the monthly rent, making budgeting simple. One or two parking spaces are also available for an additional $100/month each. A fantastic opportunity to enjoy the best of Hintonburg living in a bright, character-filled space with the convenience of utilities included and optional parking. Available as of Decemebr 1st. (id:37553)
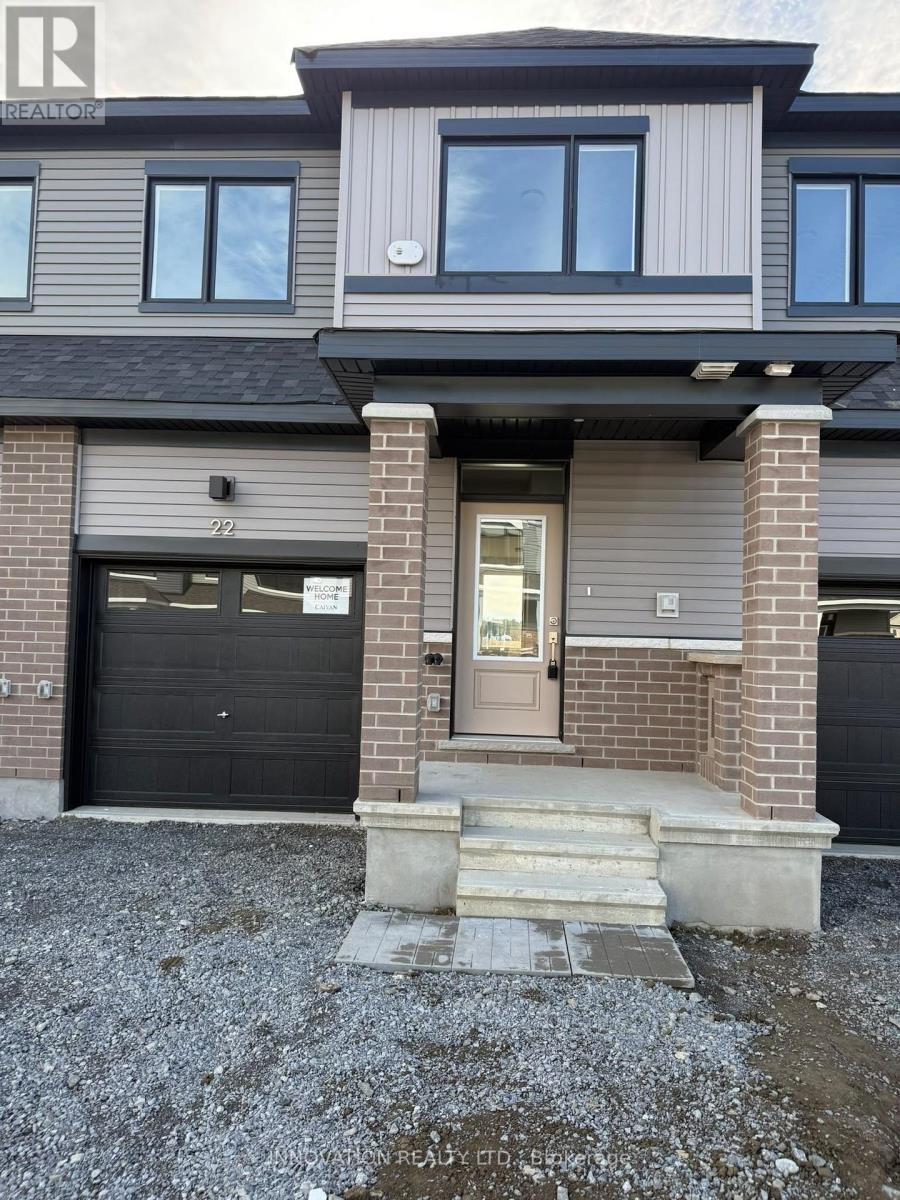
22 Sintaluta Walk
Ottawa, Ontario
AVAILABLE IMMEDIATLY - Beautiful and spacious, brand new Town house in the heart of Richmond. This gorgeous townhouse offers 3 bedrooms, 2.5 baths, spacious welcoming foyer leads you to the open concept kitchen/dining/living room. Main floor features 9' ceiling and luxury Vinyl flooring, modern kitchen has large countertops, loads of cupboards, stainless steel appliances. Second level features 3 great sized bedrooms. Large master bedroom with walk-in closet and ensuite. (id:37553)
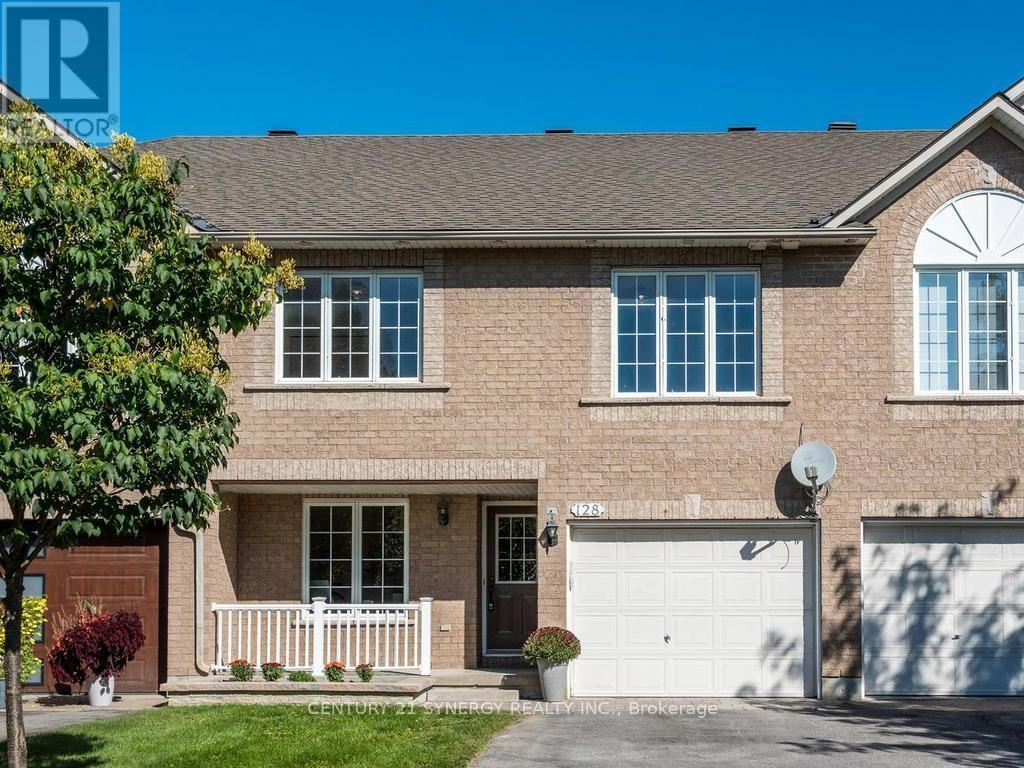
128 Macassa Circle
Ottawa, Ontario
Amazing executive townhome on a generous size fully fenced lot tucked away in a quiet enclave in Kanata Lakes, within walking distance of fantastic shopping, restaurants and everyday amenities. With its versatile floor plan, generous room sizes and beautifully updated interior, this home offers plenty of options for today's lifestyle.The entry level welcomes you with a spacious den - an ideal home office or flexible living space. Upstairs, the bright and airy main level features vaulted ceilings, beautifully refinished maple hardwood floors and an abundance of natural light. The spacious living room is anchored by a cozy double-sided gas fireplace shared with the bonus sunroom/den, creating two inviting spaces to relax & enjoy. You'll love the refreshed kitchen with new cabinets doors, extended cupboards, quartz countertops, breakfast bar, stainless steel appliances, pantry & plenty of workspace, while the dining room provides ample space for family dinners & entertaining. Upstairs, the generous primary bedroom offers a walk-in closet and cheater-ensuite access to the main bath updated with new quartz countertop. A spacious second bedroom and versatile loft complete the upper level. The fully finished lower level adds an impressive amount of additional living space with an extra-large recreation room, generous bedroom and full 4-piece bathroom-offering wonderful potential to create a separate living area for extended family, guests or teens. Step outside to this huge lot !! Private & fenced with plenty of room for everyone to enjoy! The front of the home has also been enhanced with new interlock and a new garden bed, adding to its curb appeal. Freshly painted throughout along with shiplap accent walls, updates include refinished maple hardwood floors, new french doors, deluxe vinyl flooring, quartz countertops in kitchen & main bath with new sinks & taps, updated doors & extended kitchen cupboards. Furnace 2014,Roof 2016, A/C 2022, West side fence 2022. (id:37553)
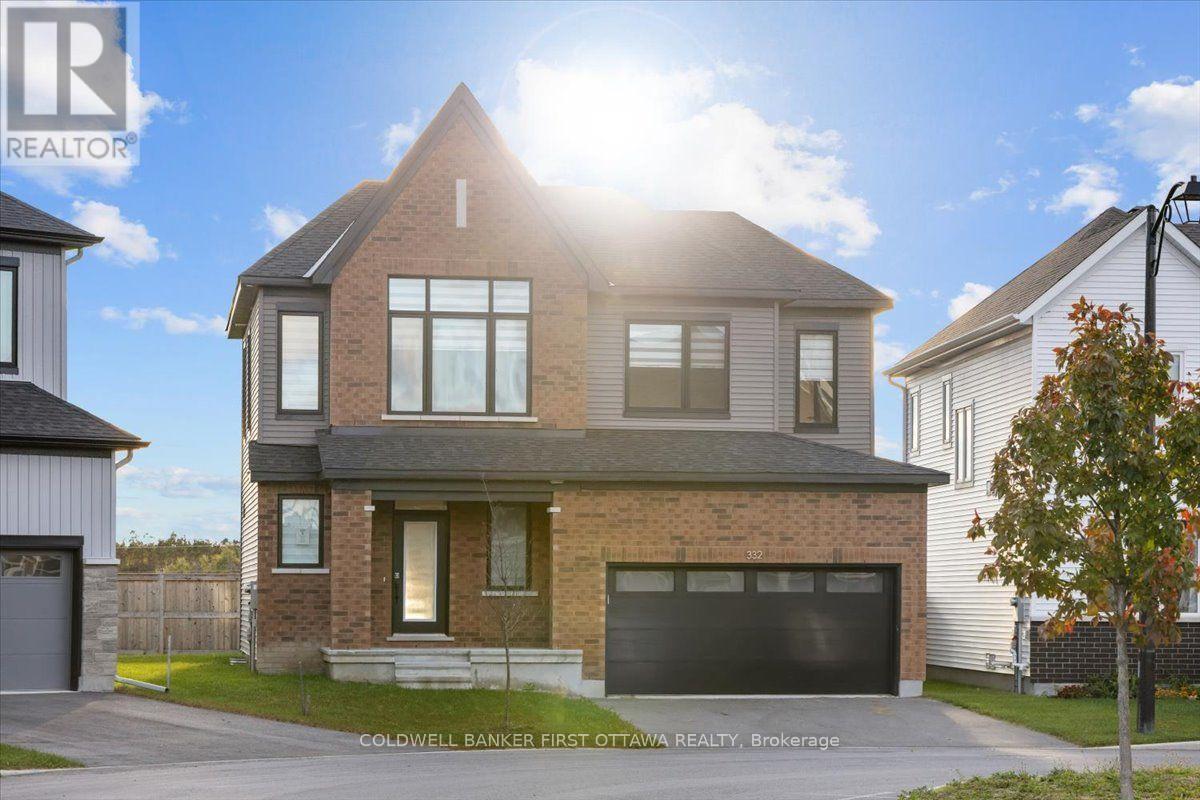
332 Appalachian Circle
Ottawa, Ontario
Discover refined family living at 332 Appalachian Circle, a beautifully upgraded detached home in Barrhaven's desirable Half Moon Bay community. Enjoy an exceptional backyard set on an irregularly shaped lot that enhances the home's sense of space and privacy, complemented by an impressive collection of upgrades throughout. This thoughtfully designed 3-bedroom, 3.5-bath residence features soaring 9-foot ceilings on both the main and 2nd floor, striking 8-foot doors on the 2nd level, and elegant wide-plank flooring.The bright, open-concept main level provides an inviting setting for everyday living and entertaining, anchored by a contemporary kitchen featuring gleaming countertops, an island. Upstairs, the spacious primary retreat boasts a walk-in closet and a luxurious 5pcs ensuite with a glass shower and double vanity. Two additional bedrooms and a stylish full bathroom complete the upper level. The lower level offers a finished dynamic recreation room/ children's play area, home office and full 3pc bathroom! A double-car garage adds everyday practicality to this beautifully appointed home. Set within a welcoming, family-oriented neighbourhood, residents enjoy convenient access to parks, walking paths, schools, and the Minto Recreation Complex, access to the 416hwy, coupled with shopping, restaurants, and everyday essentials at nearby Chapman Mills Marketplace and Barrhaven Town Centre. An exceptional blend of sophisticated finishes, thoughtful design, and neighbourhood convenience. (id:37553)
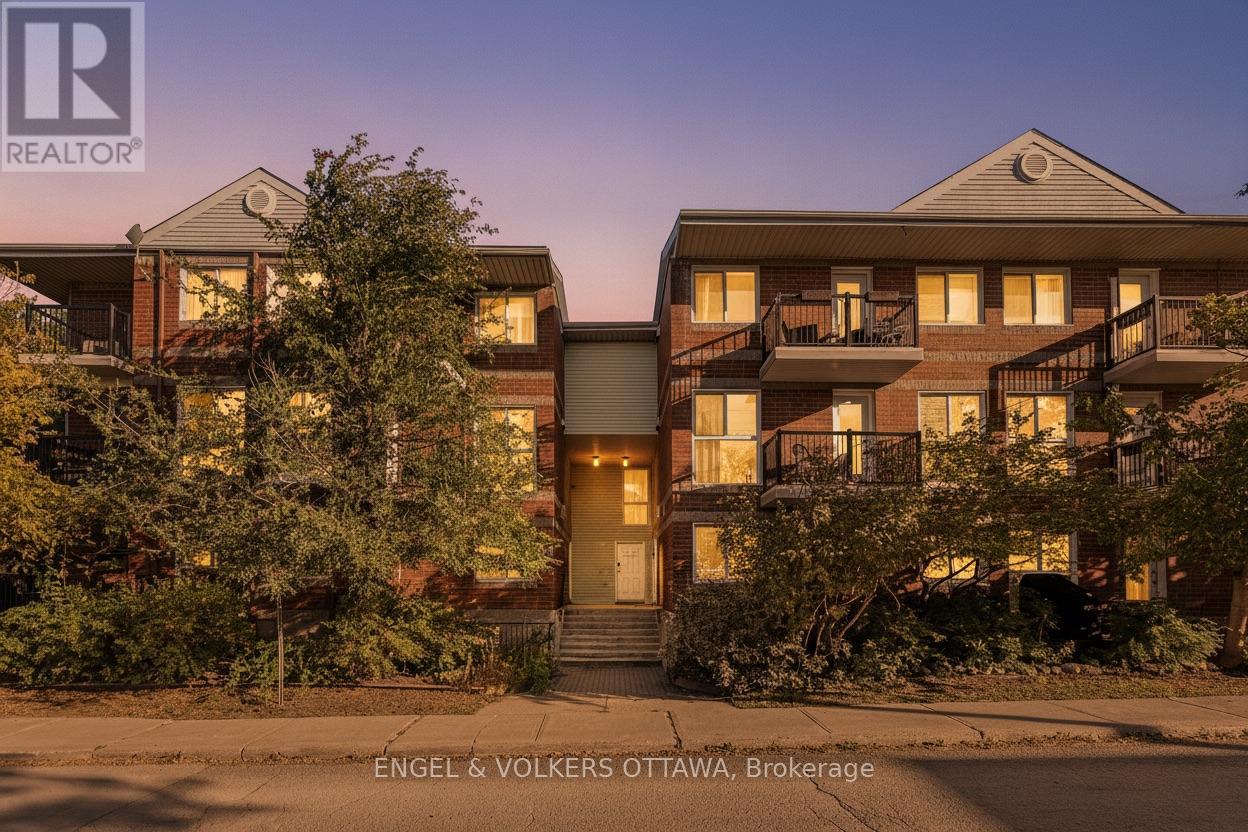
3 - 4 O'meara Street
Ottawa, Ontario
Welcome to Hintonburg living in this move-in-ready, well-maintained stacked upper-unit condo townhouse, offering fantastic value with two storeys and low-maintenance condominium living. The bright, functional layout features large windows, a spacious living area, kitchen and dining space, and a convenient powder room on the main level. Upstairs, you'll find two bright bedrooms, in-unit laundry, and a full bathroom. Enjoy the convenience of a dedicated indoor parking space, plus access to shared gardens and two communal outdoor seating areas. Ideally located on a quiet residential side street, less than two blocks from Wellington West, you're within easy walking distance of Parkdale Market, cafes, restaurants, shops and everyday amenities, with Little Italy and Chinatown also close by. Tom Brown Arena, playgrounds and green spaces are nearby, while the Ottawa River's multi-use pathway network offers walking, cycling and groomed cross-country skiing on the Kichi Sibi Winter Trail. The nearby Chief William Commanda Bridge provides car-free access to Gatineau's extensive walking and cycling trails. Bayview O-Train Station is less than a five-minute walk away, connecting Lines 1 and 2 for convenient travel throughout Ottawa. An excellent opportunity to enjoy vibrant, connected city living or add a well-located property to your investment portfolio in one of Ottawa's most walkable neighbourhoods. (id:37553)
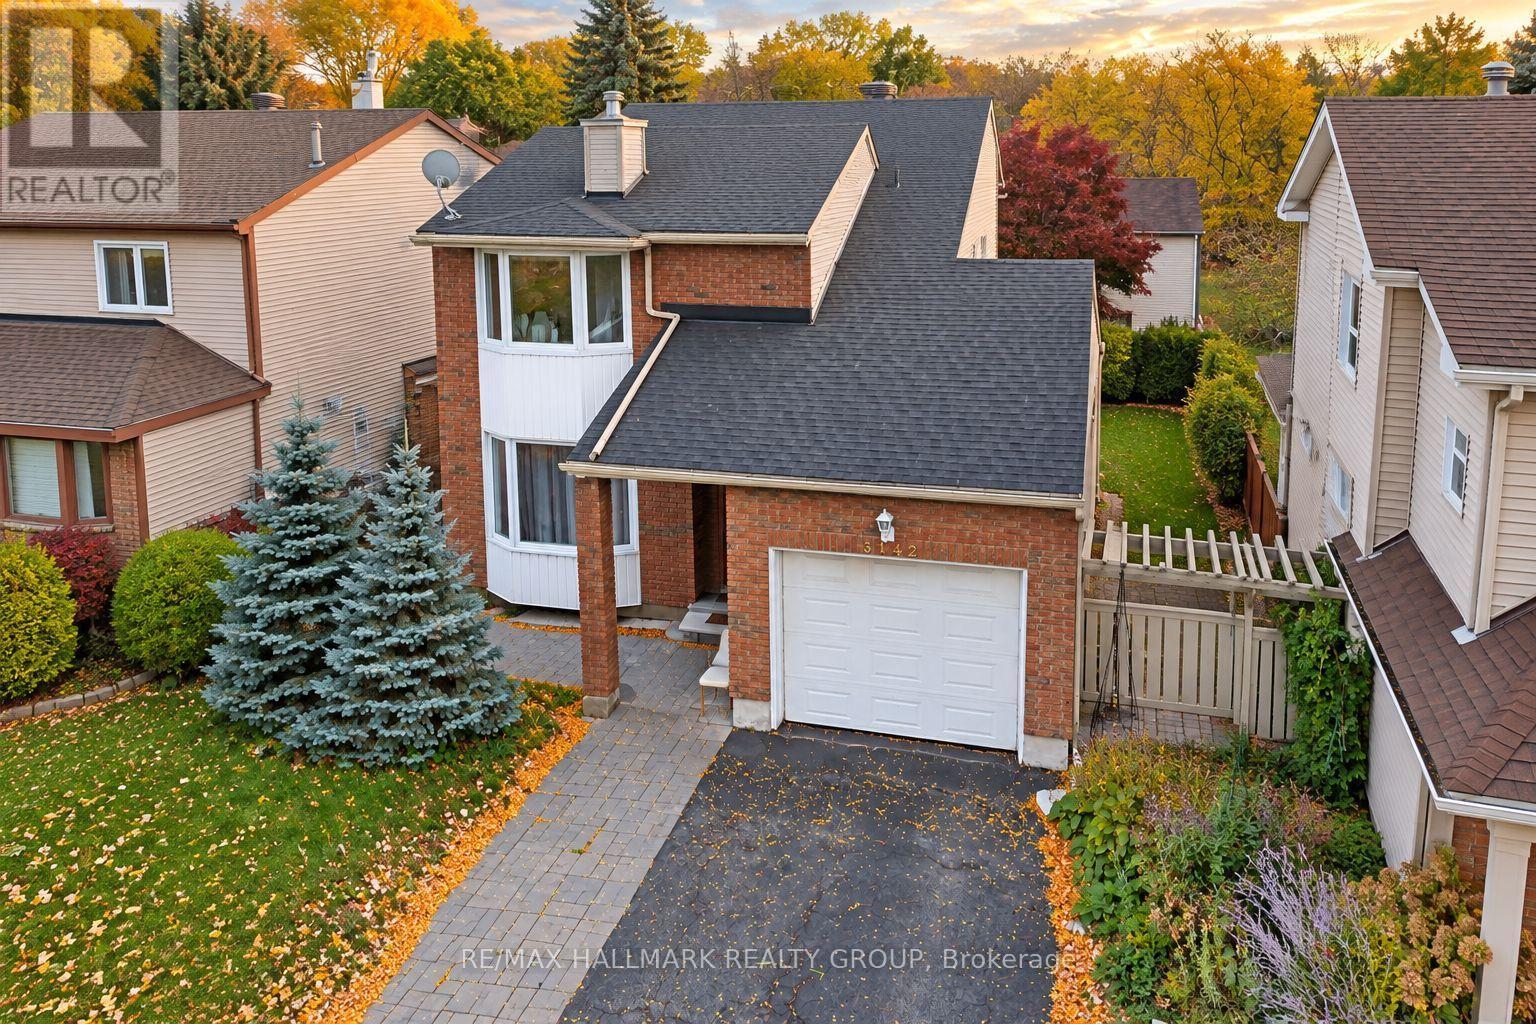
3142 Dumaurier Avenue E
Ottawa, Ontario
***VALUE PURCHASE - PRICED BELOW WHAT THE SELLERS PAID YEARS AGO*** WALKOUT BASEMENT WITH SECOND KITCHEN, SEPARATE LAUNDRY & INVESTMENT POTENTIAL! Calling all investors, renovators and handy homeowners! This 3+1 bedroom, 4 bathroom detached home offers an opportunity to build equity with some TLC and personal touches. The finished WALKOUT BASEMENT features direct outdoor access, a second kitchen with sink, separate laundry, full bathroom with shower and flexible living space. Ideal for extended family, multigenerational living or potential rental income (subject to approvals). The main floor offers hardwood flooring, a living room with fireplace, dining room, kitchen, powder room and separate den/office. Upstairs are 3 generous bedrooms, including a primary with 4-piece ensuite, plus another full bathroom. NOTABLE UPDATES: Furnace & A/C (2019), interlock (2019-21), basement improvements (2019), 2 bathrooms (2021), front door (2021), fresh paint, partial roof replacement and new weeping tile. LOCATION, LOCATION! Enjoy Bayshore Shopping Centre, Grocery+ department store Supercentre, Pinecrest Shopping Centre, grocery stores, restaurants, pharmacies and everyday shopping nearby! Families will appreciate Severn Avenue Public School, Woodroffe High School, Bayshore Public School, Dumaurier Park, Ruth Wildgen Park, Barwell Park and nearby recreation facilities. Commuters benefit from quick access to Highway 417 and Bayshore's major OC Transpo rapid bus transit hub, with future O-Train Line 3 service planned. A HANDYMAN'S SPECIAL WITH EXCELLENT POTENTIAL! Bring your vision, add your finishing touches and make this property your own! (id:37553)
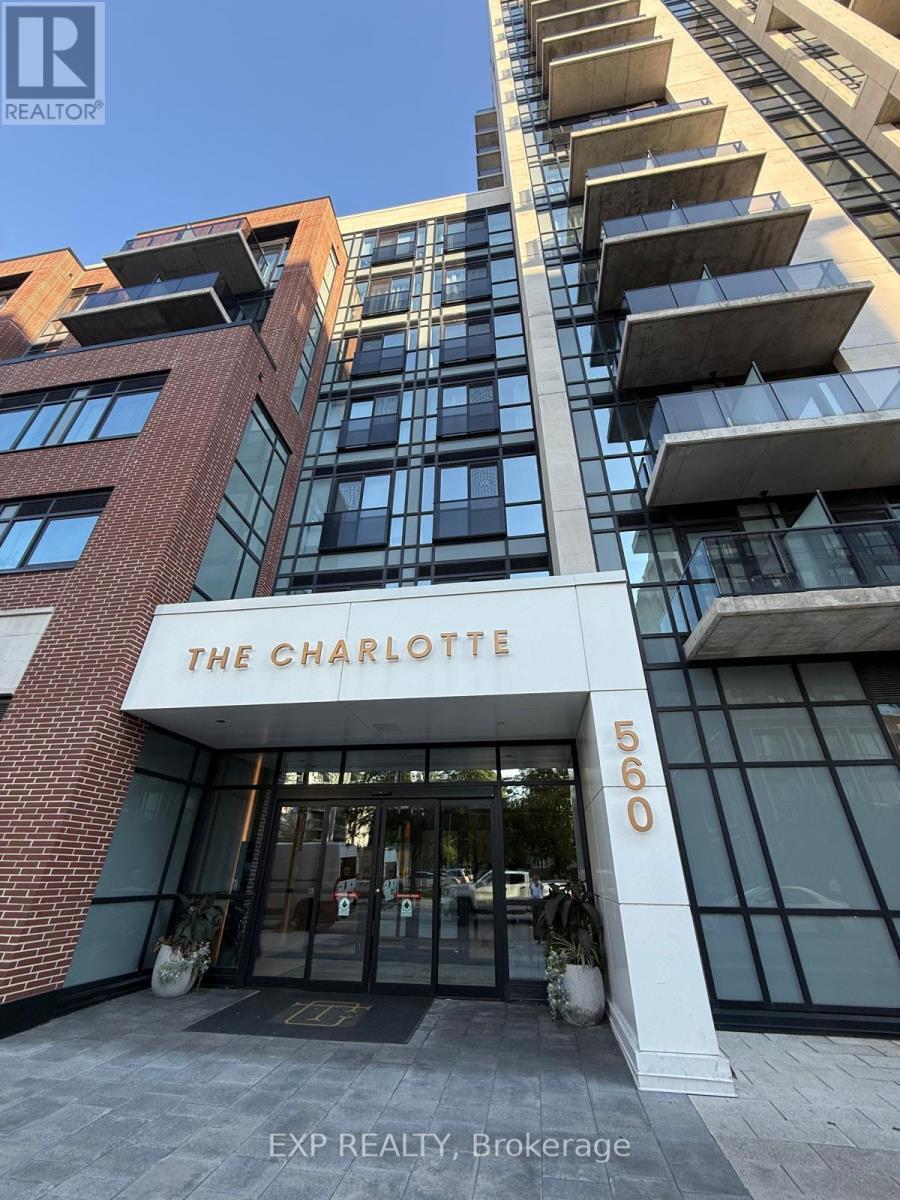
701 - 560 Rideau Street
Ottawa, Ontario
Welcome to 560 Rideau St, Unit #701, a bright, sun-filled bachelor/studio condo offering approximately 390 sq. ft. of smartly designed, open-concept living space in the heart of Sandy Hill. Refurbished in July 2026, this exceptionally clean, unfurnished suite provides a pristine blank canvas to personalize with your own style, featuring stylish contemporary finishes, in-suite laundry, and a private balcony for fresh outdoor air. The prestigious Charlotte building offers top-tier amenities including a 24/7 concierge, rooftop pool and terrace with BBQs, state-of-the-art gym, yoga studio, party/games room, guest suites, pet wash station, bike storage, and visitor parking. Ideally located steps from the University of Ottawa, ByWard Market, Rideau Centre, Rideau Canal, Loblaws, and LRT transit, this unit offers the ultimate opportunity for connected, low-maintenance downtown living. Just move in and make it your own! (id:37553)
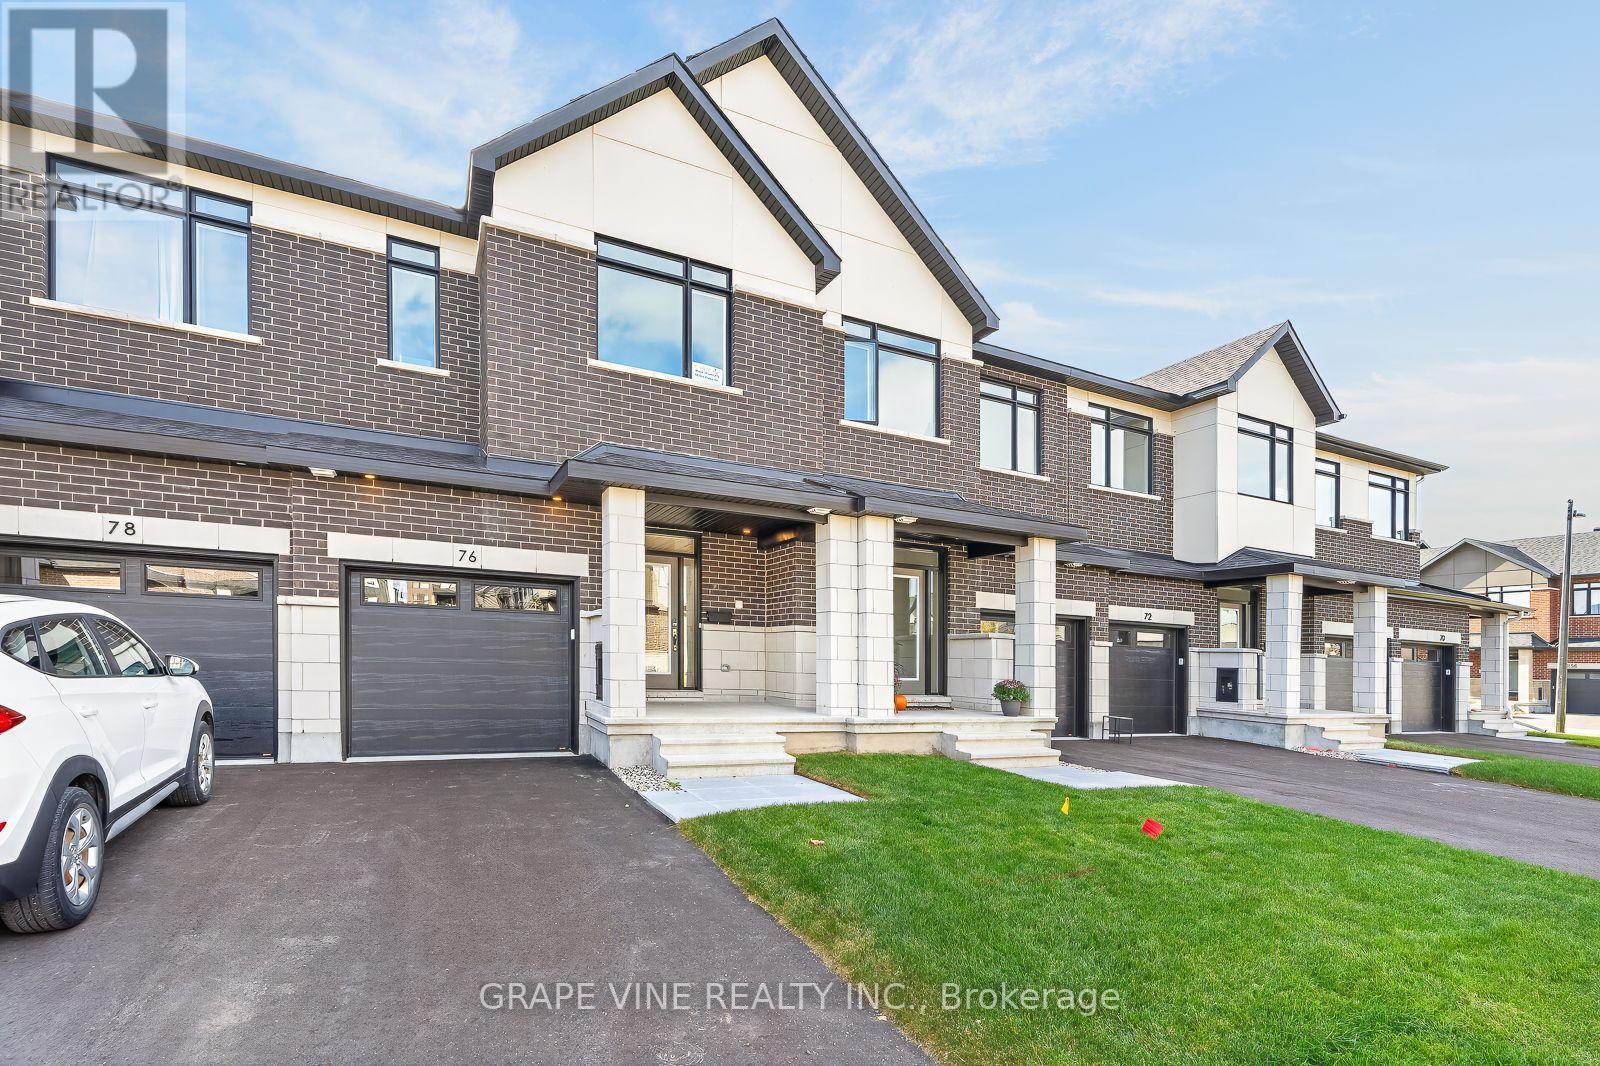
76 San Felice Circle
Ottawa, Ontario
NEW BUILD! Welcome to the Sunningdale by Claridge Homes in the highly sought after community of Bridlewood Trails in Kanata South. A stylish 3-bedroom, 2.5-bath townhome offering approximately 1,995 sq. ft. of well-designed living space. The home includes all appliances and approximately $20k in upgraded finishes. The open-concept main floor features a bright living and dining room and a functional kitchen with ample counter space, perfect for everyday living and entertaining. Upstairs offers three generous bedrooms, including a spacious primary with ensuite, plus a full main bath. Thoughtful layout, abundant natural light, and quality construction throughout. Ideal for families, professionals, or investors, and backed by Tarion warranty. A perfect blend of comfort, function, and modern design. HST rebates have been applied! (id:37553)
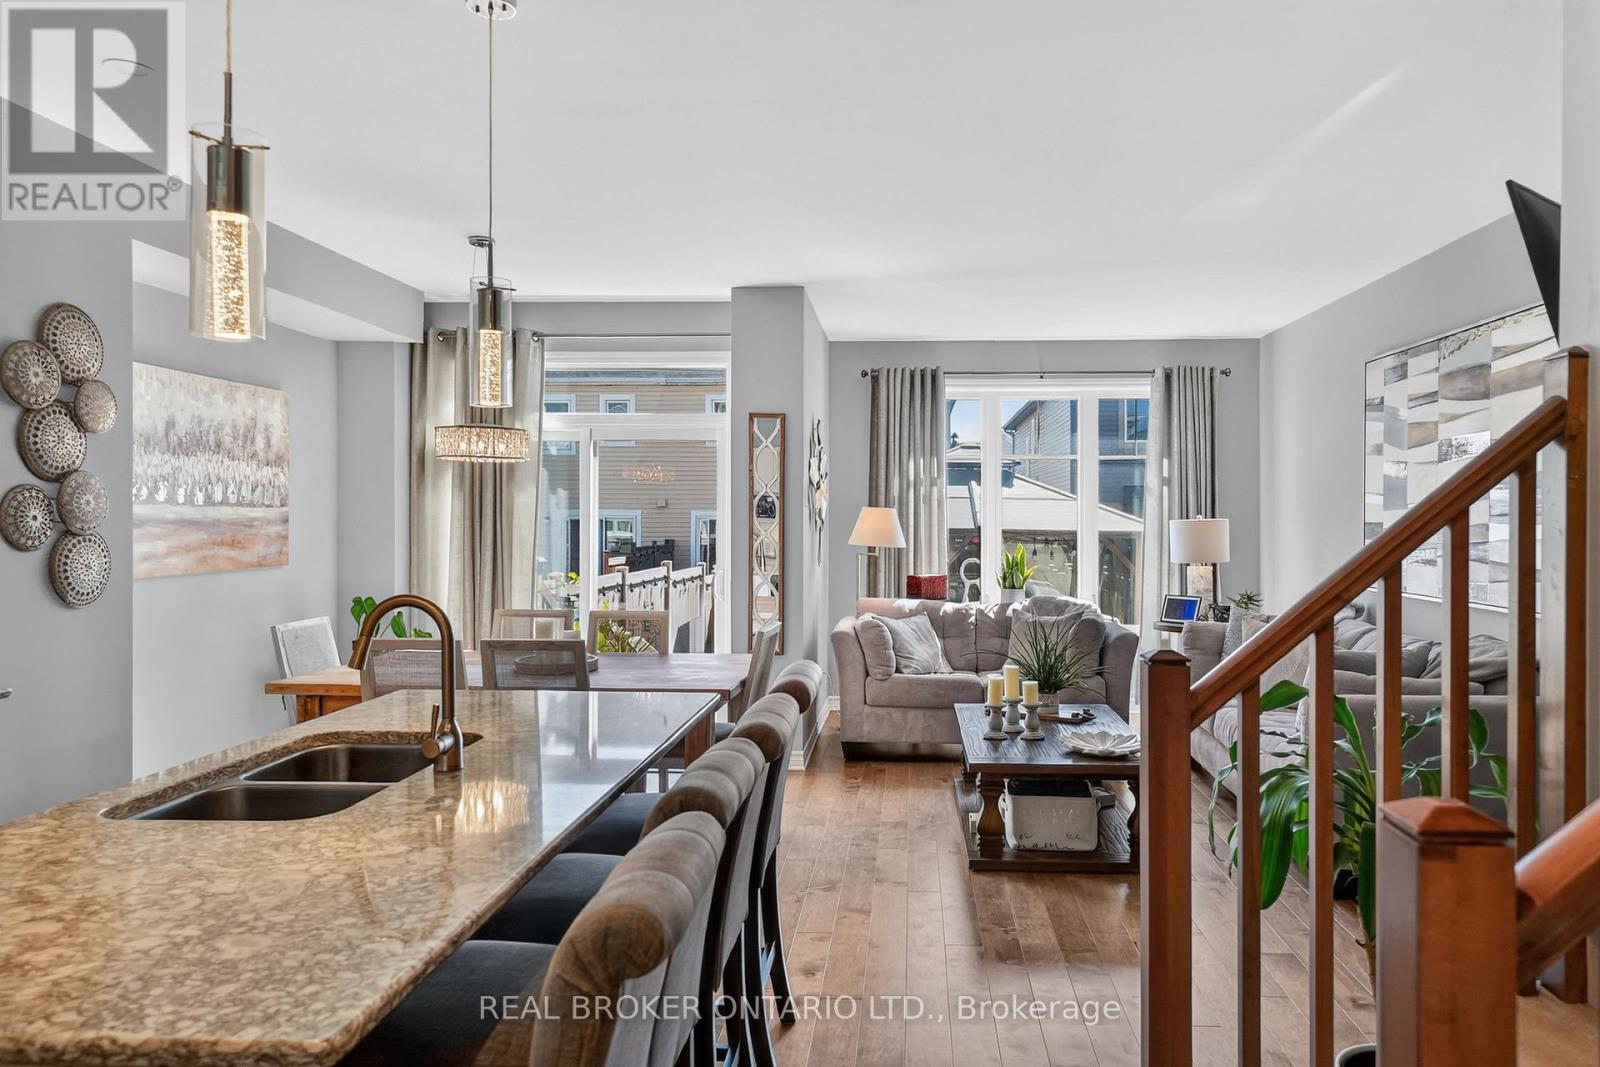
609 Egret Way
Ottawa, Ontario
Welcome to 609 Egret Way: a stunning 3-bedroom home with over 1,800 total square feet of tasteful upgrades directly through the builder. The bright, welcoming entrance brings you into a main floor that has been refined with an attention to detail featuring a beautiful kitchen complete with an island, pantry and stainless-steel appliances. The dining and living rooms are sun-filled and have a gas fireplace - perfect for entertaining. In the backyard, you'll find a fully fenced and low maintenance space that was built with rest and relaxation in mind: an above ground saltwater pool, shed with electrical and gazebo. Upstairs are your spacious bedrooms with sufficient space for the kids or an office along with a conveniently located laundry room and large primary bedroom. The finished lower level is perfect for a family room, additional home office or media space and has ample storage. This move-in-ready opportunity is right in the heart of Half Moon Bay with easy access to parks, playgrounds, walking trails, shopping and amenities. You'll never have to venture far to get where you need to go! (id:37553)
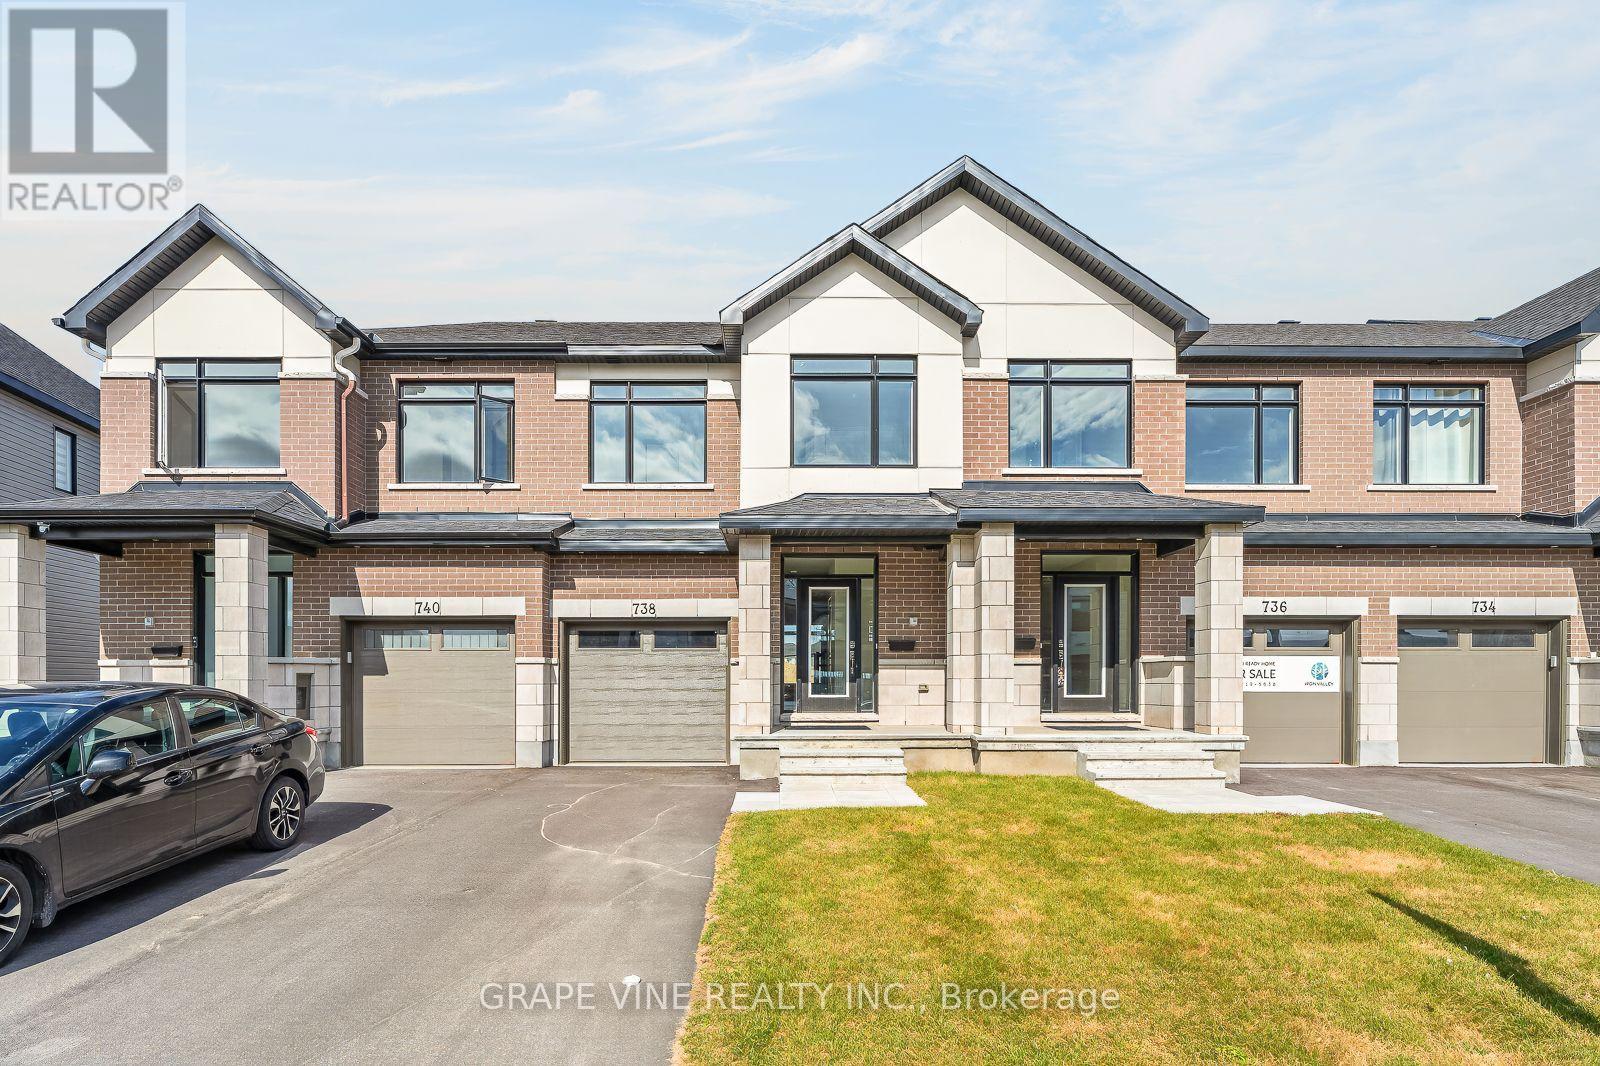
738 Caminar Terrace
Ottawa, Ontario
NEW BUILD! Welcome to the Ganton by Claridge Homes in the highly sought after community of Iron Valley in Kanata South. A stylish 3-bedroom, 2.5-bath townhome offering approximately 1,780 sq. ft. of well-designed living space. The home includes all appliances and approximately $20k in upgraded finishes. The open-concept main floor features a bright living and dining room and a functional kitchen with ample counter space, perfect for everyday living and entertaining. Upstairs offers three generous bedrooms, including a spacious primary with ensuite, plus a full main bath. Thoughtful layout, abundant natural light, and quality construction throughout. Ideal for families, professionals, or investors, and backed by Tarion warranty. A perfect blend of comfort, function, and modern design. HST rebates have been applied! (id:37553)
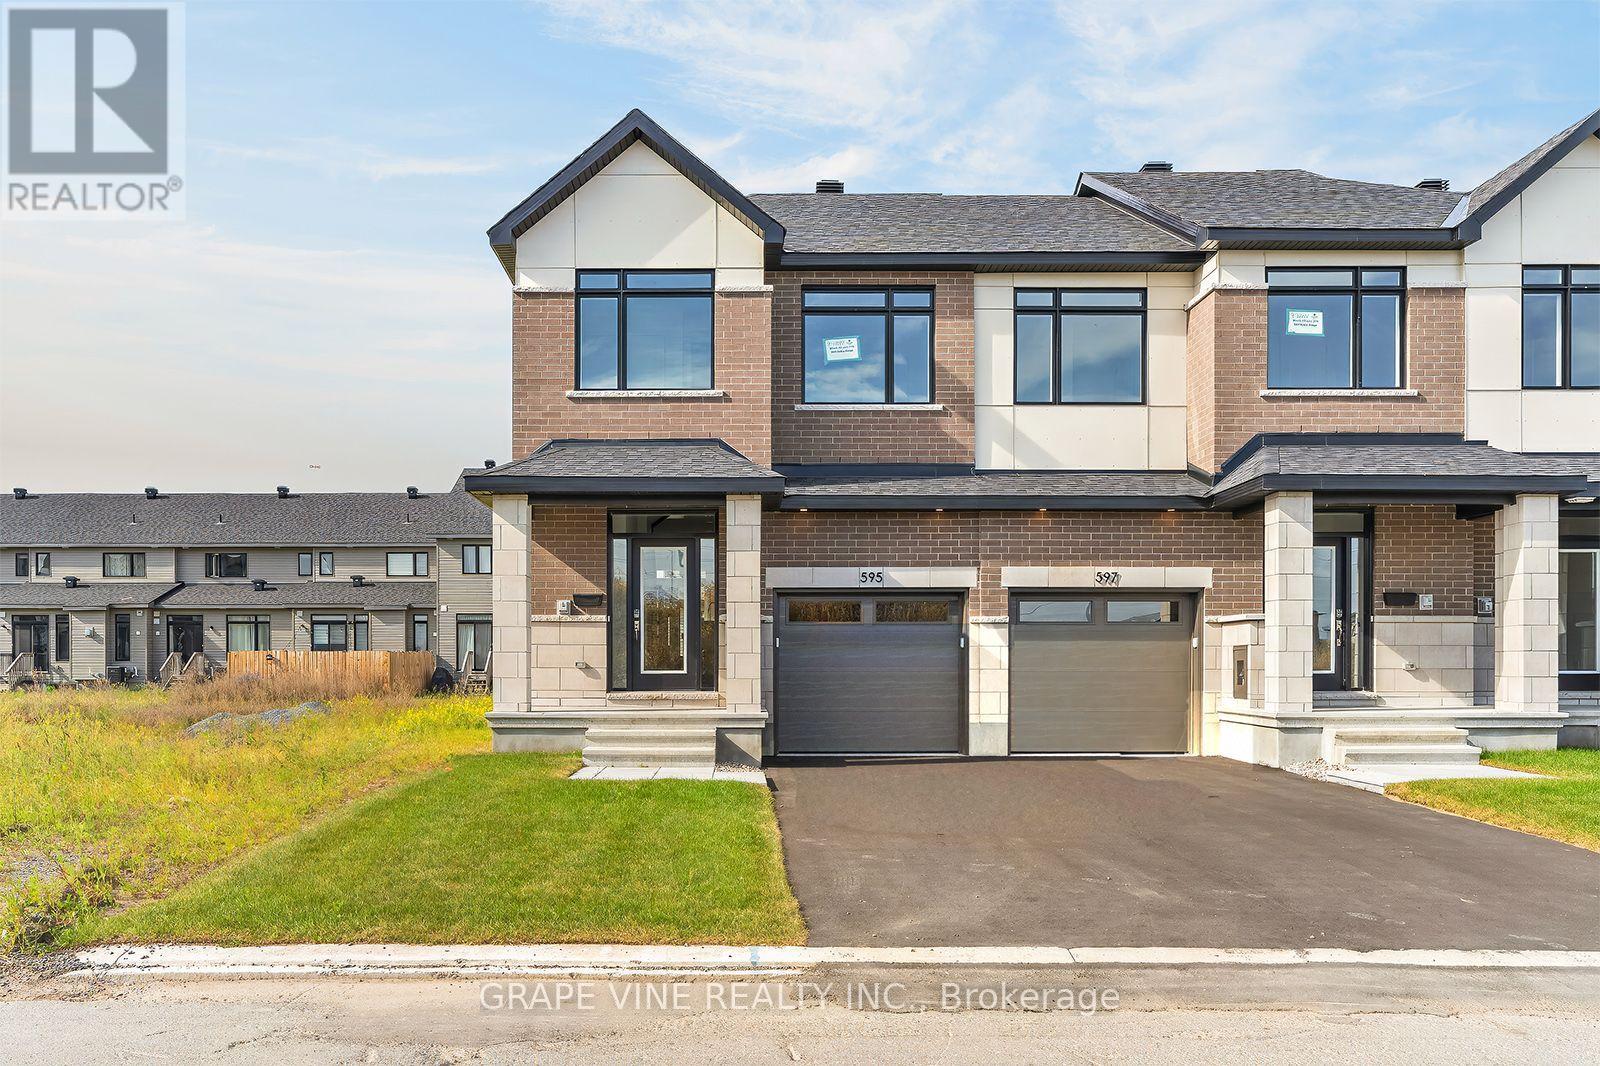
595 Arbia Ridge
Ottawa, Ontario
NEW BUILD! Welcome to the Sussex by Claridge Homes in the highly sought after community of Bridlewood Trails in Kanata South. A stylish 3-bedroom, 2.5-bath end unit townhome offering approximately 1,835 sq. ft. of well-designed living space. The home includes all appliances and approximately $20k in upgraded finishes. The open-concept main floor features a bright living and dining room and a functional kitchen with ample counter space, perfect for everyday living and entertaining. Upstairs offers three generous bedrooms, including a spacious primary with ensuite, plus a full main bath. Thoughtful layout, abundant natural light, and quality construction throughout. Ideal for families, professionals, or investors, and backed by Tarion warranty. A perfect blend of comfort, function, and modern design. HST rebates have been applied! (id:37553)
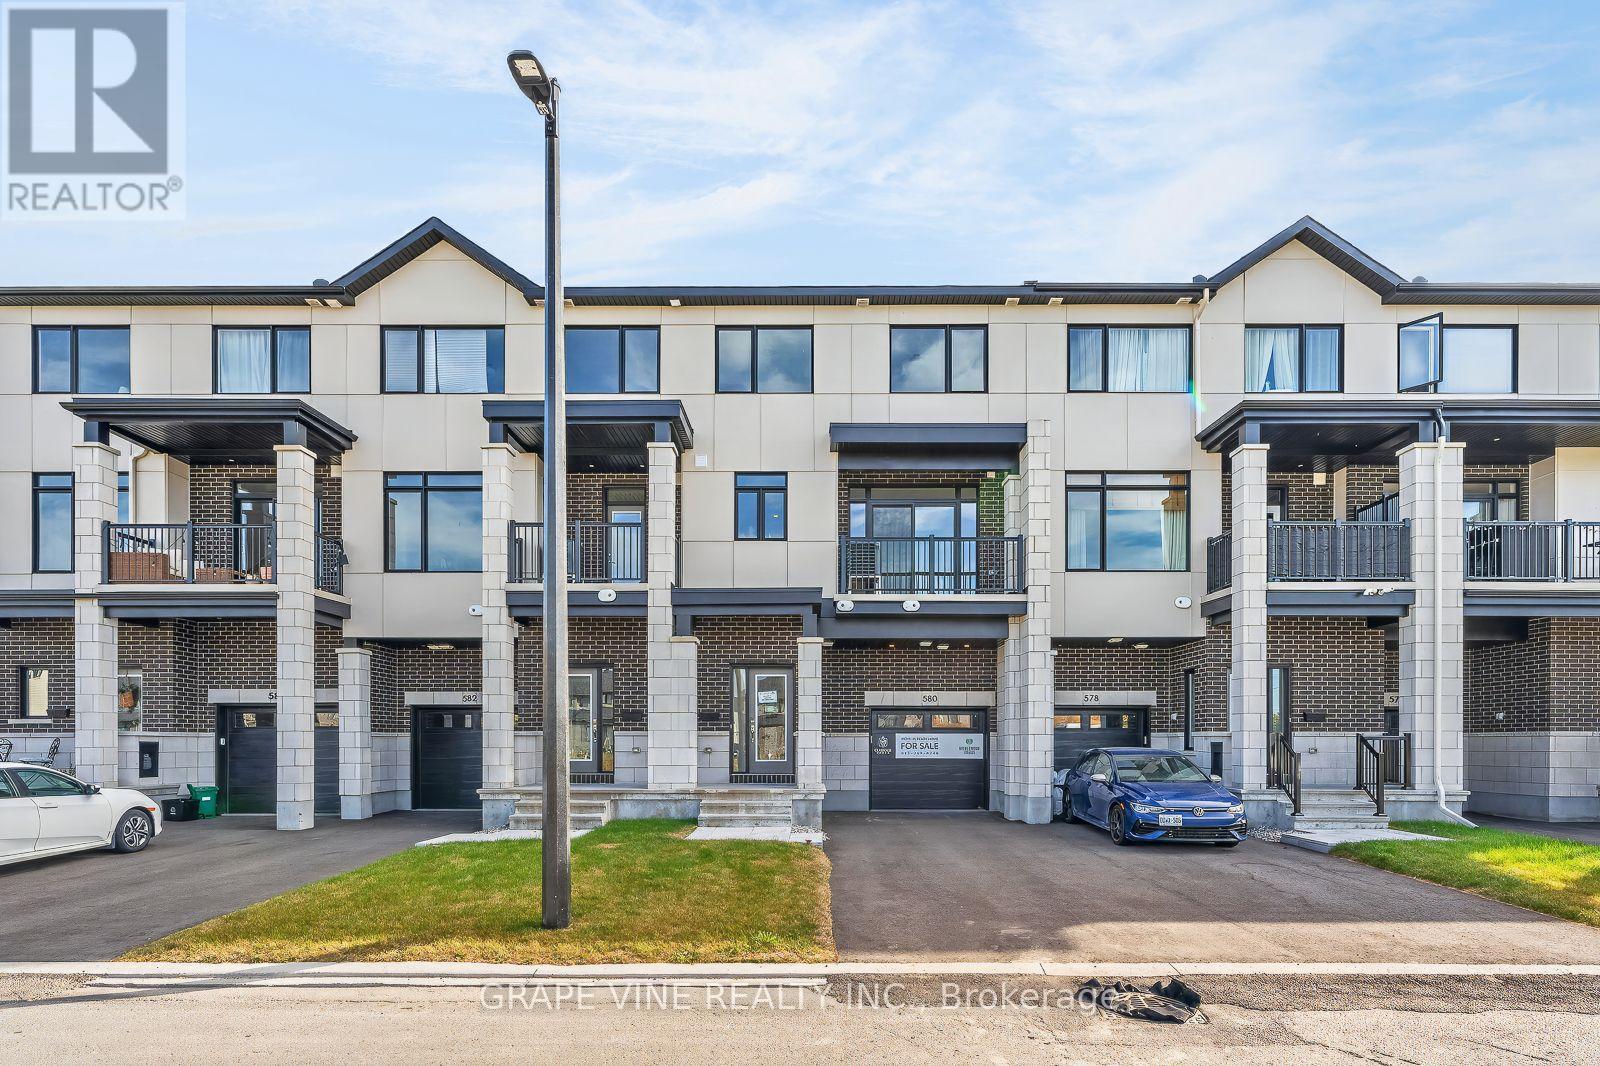
580 Arbia Ridge
Ottawa, Ontario
NEW BUILD! Welcome to the Morfontaine by Claridge Homes. A stylish 2-bedroom, 2.5-bath 3 storey freehold townhome offering approximately 1,400 sq. ft. of well-designed living space. The home includes all appliances and approximately $10k in upgraded finishes. The open-concept second floor features a bright living room and dining room, balcony and a functional kitchen with ample counter space, perfect for everyday living and entertaining. The third floor offers two generous bedrooms, including a spacious primary with ensuite, plus a full main bath. Thoughtful layout, abundant natural light, and quality construction throughout. Ideal for families, professionals, or investors, and backed by Tarion warranty. A perfect blend of comfort, function, and modern design. HST rebates have been applied! (id:37553)

291 Billrian Crescent
Ottawa, Ontario
AVAILABLE IMMEDIATELY - Beautiful and spacious, brand new Mattamy Majestic model WITH FINISHED BASEMENT in the heart of desired Kanata connections neighbourhood. This gorgeous townhouse offers 3 bedrooms, 3.5 baths, spacious welcoming foyer leads you to the open concept kitchen/dining/living room. Main floor features 9' ceiling and luxury hardwood flooring, modern kitchen has large countertops, loads of cupboards, stainless steel appliances. Functional computer nook with sun-filled vaulted ceiling. Second level features 3 great sized bedrooms. Large master bedroom with walk-in closet and ensuite. The fully finished basement offering a large family room or play area and a ensuite bathroom. MINUTES away from highway 417, Canadian Tire Centre, high-tech park & Tanger Outlets, top schools and Restaurants. (id:37553)

239 Monticello Avenue
Ottawa, Ontario
NEW BUILD! Welcome to the Woodhall by Claridge Homes in the highly sought after community of Bridlewood Trails in Kanata South. A stylish 3-bedroom, 2.5-bath townhome offering approximately 2,180 sq. ft. of well-designed living space. The home includes all appliances and approximately $20k in upgraded finishes. The open-concept main floor features a bright living and dining room and a functional kitchen with ample counter space, perfect for everyday living and entertaining. Upstairs offers three generous bedrooms, including a spacious primary with ensuite, plus a full main bath. Thoughtful layout, abundant natural light, and quality construction throughout. Ideal for families, professionals, or investors, and backed by Tarion warranty. A perfect blend of comfort, function, and modern design. HST rebates have been applied! (id:37553)

93 San Felice Circle
Ottawa, Ontario
NEW BUILD! Welcome to the Award winning floorplan by Claridge Homes "Sussex". A stylish 3-bedroom, 2.5-bath townhome offering approximately 1,835 sq. ft. of well-designed living space. The home includes all appliances and approximately $20k in upgraded finishes. The open-concept main floor features a bright living and dining room and a functional kitchen with ample counter space, perfect for everyday living and entertaining. Upstairs offers three generous bedrooms, including a spacious primary with ensuite, plus a full main bath. Thoughtful layout, abundant natural light, and quality construction throughout. Ideal for families, professionals, or investors, and backed by Tarion warranty. A perfect blend of comfort, function, and modern design. Price is NET HST as per newly proposed HST rebates! (id:37553)