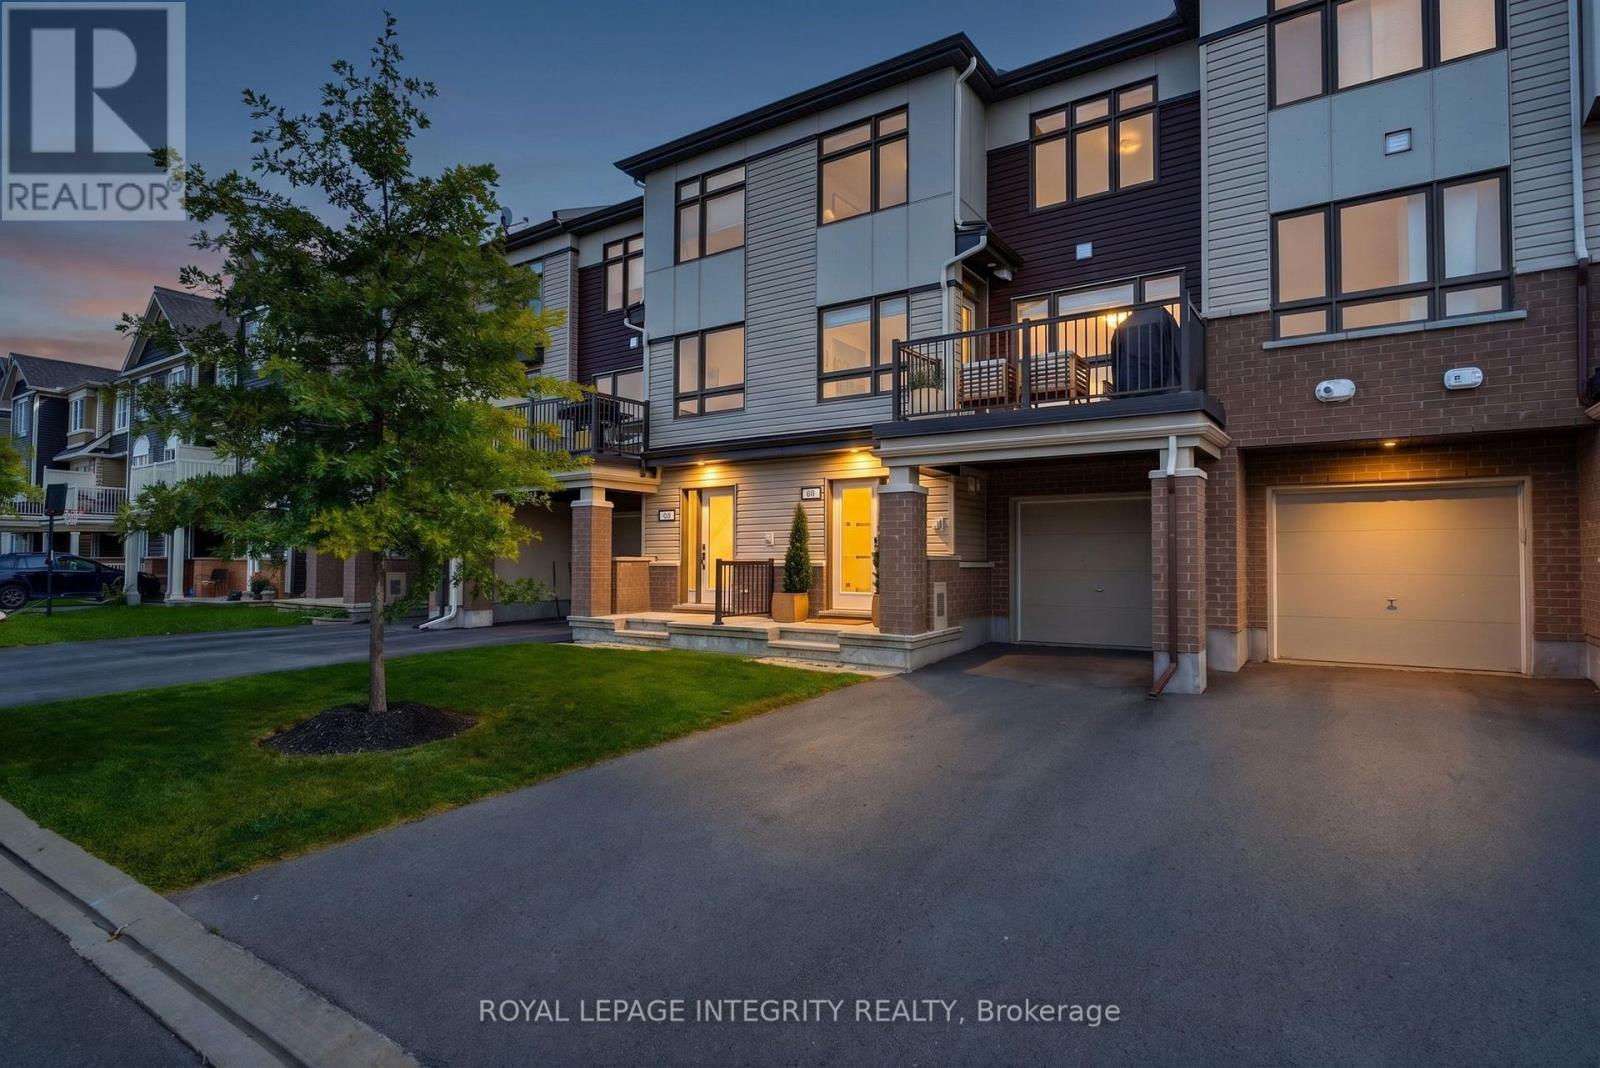
66 Feathertop Lane
Ottawa, Ontario
Most 3-storey townhomes feel like the Holiday Inn-but check into 66 Feathertop Lane and you'll immediately notice the difference. With a magazine-worthy interior and elevated finishes throughout, this home delivers that five-star feeling worthy of The Ritz-Carlton. Built in 2019, the stylish Berryhurst model offers 1,366 sq. ft. of thoughtfully designed living space with 2 bedrooms, 3 bathrooms, a versatile den and a sophisticated aesthetic throughout. The bright, open-concept main level was made for entertaining, featuring upgraded hardwood flooring, oversized windows, custom lighting and an effortless flow between the living, dining and kitchen spaces. At the heart of the home, the show-stopping kitchen features an oversized quartz island, stainless steel appliances, upgraded full-height white cabinetry and sleek contemporary finishes. Step outside to your private balcony-the perfect spot for morning coffee, summer BBQs or unwinding at the end of the day. A stylish powder room completes this level. Upstairs, the spacious primary retreat features large windows, an impressive walk-in closet and a beautifully finished ensuite with a quartz vanity, glass walk-in shower and matte black accents. A generous second bedroom, additional full bathroom and dedicated den-ideal for a home office-complete the upper level. The ground floor offers a welcoming oversized entryway, convenient laundry room and direct access to the deep attached garage with plenty of additional storage and parking for 3 vehicles. Ideally located steps from the Trans Canada Trail and minutes from parks, schools, transit, shopping and everyday amenities, 66 Feathertop Lane proves that 3-storey living can feel anything but ordinary. (id:37553)
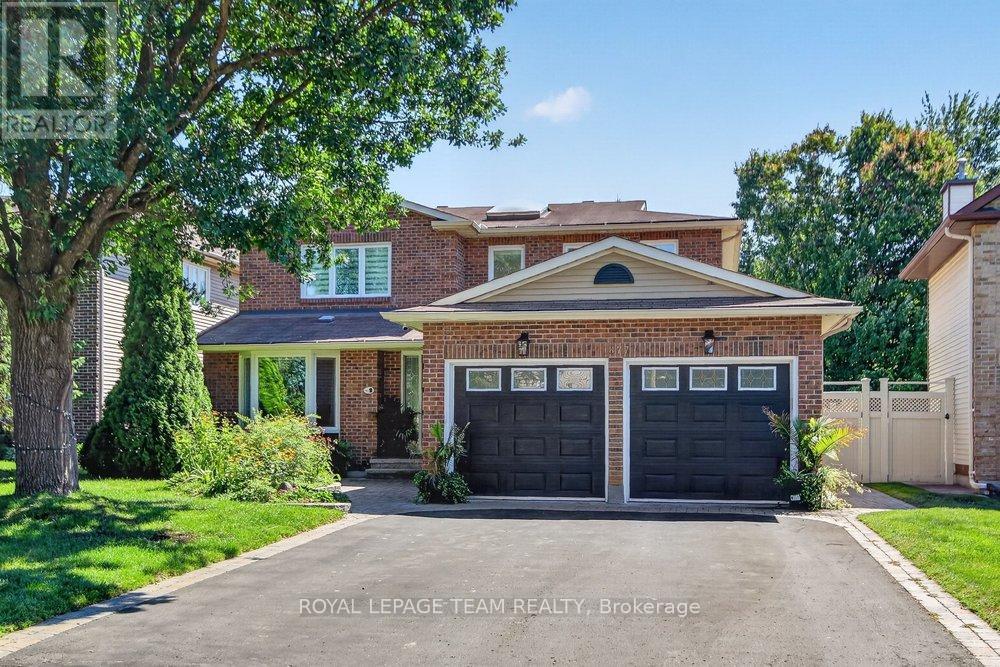
1877 Montereau Avenue
Ottawa, Ontario
**Open house this Sunday from 2-4pm** Welcome to this beautifully maintained 4+1 bedroom, 4-bath home on one of Chapel Hill's sought-after tree-lined streets. Set on an exceptionally large lot with no rear neighbours, this property offers a rare combination of space, privacy and an incredible backyard retreat designed for family living and entertaining.The stunning backyard features a gorgeous pool, spacious deck with built-in hot tub and beautifully landscaped grounds, creating your own private oasis for summer days, relaxing evenings and memorable gatherings. Inside, the spacious layout offers plenty of room for the whole family, with generous principal rooms and many recent updates throughout. The stylishly renovated kitchen overlooks the pool and backyard, creating a wonderful connection between the main living spaces and outdoor retreat. Upstairs, all four bedrooms are generously sized, while the primary suite features a renovated ensuite with a soaker tub, double vanity and separate glass-enclosed shower. The finished lower level adds valuable living space with a 5th bedroom and full bathroom, making it ideal for guests, teenagers or extended family. Numerous improvements over the past few years include a new furnace & A/C, updated main-floor flooring, new pool salt system & pool filter. Located on the west side of Orleans, this home offers easy access to Ottawa and a convenient commute into the city. Enjoy nearby parks, splash pads, highly regarded schools and amenities, plus direct access to NCC nature trails just steps away. A wonderful opportunity to enjoy the best of Chapel Hill-quiet, family-friendly living with an exceptional private backyard retreat. Just move in and enjoy! (id:37553)
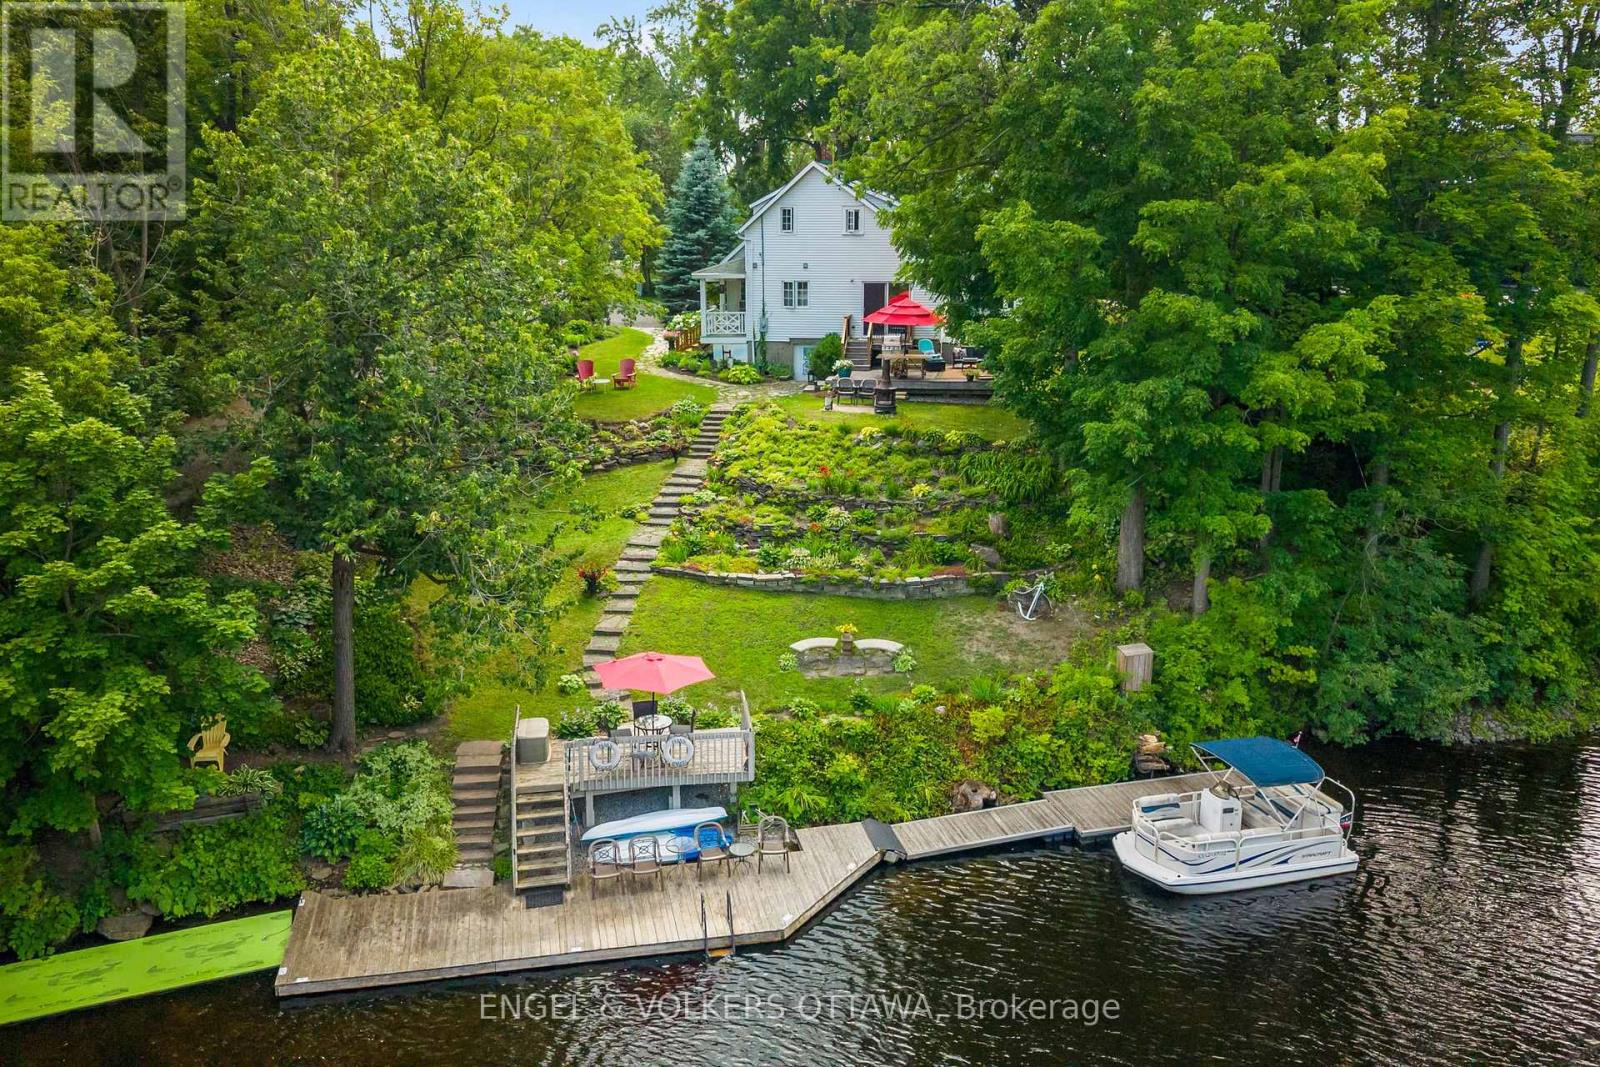
1119 Tighe Street
Ottawa, Ontario
Imagine building your dream home on one of Manotick's most coveted waterfront settings. Welcome to 1119 Tighe Street, a rare opportunity to own over 100 feet of prime frontage along the scenic Rideau River, a UNESCO World Heritage Site. A distinct advantage over neighbouring properties, this home is not subject to the 50-foot Crown Land ownership found along portions of the shoreline, allowing for direct, unobstructed access to the waterfront.Nestled at the end of a quiet, private cul-de-sac, this exceptional property offers the perfect balance of peaceful waterfront living and village convenience, with restaurants, cafés, shops and local amenities all within easy walking distance.Step outside and embrace the waterfront lifestyle from your own deep-water dock, with access to the Long Reach-a spectacular stretch of over 40 kilometres of navigable water between locks. Spend your days boating, canoeing, swimming or fishing, or simply relax and take in the tranquil surroundings and picturesque views of Watson's Mill.Whether you envision creating a stunning custom home with a walkout basement designed to capture the river views, or prefer to enjoy the character and charm of the existing residence, this property offers endless possibilities. A truly special opportunity to create your own private retreat while enjoying everything the Village of Manotick has to offer. Come discover the possibilities and start your next chapter on the Rideau River. (id:37553)
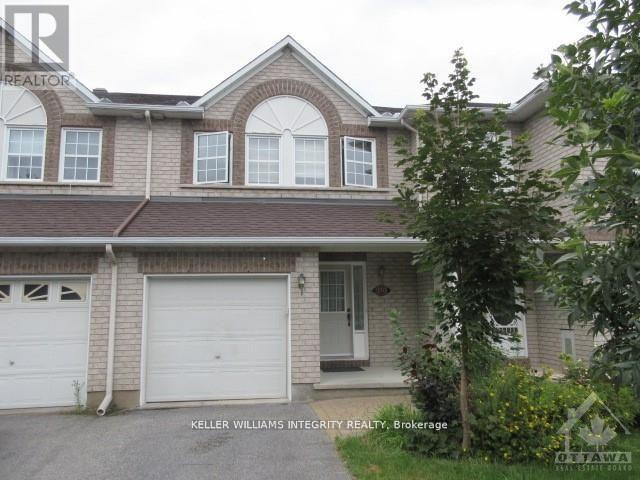
150 Blackdome Crescent
Ottawa, Ontario
Discover this charming 3-bedroom, 3-bathroom rental in the heart of Kanata Lakes, featuring a primary suite with a walk-in closet and ensuite, upstairs laundry, and a bright living room with a cozy fireplace. Enjoy the fully finished basement for added living space and a private backyard with no rear neighbors for ultimate tranquility. With abundant natural light throughout, this home is perfect for comfortable living in a prime location close to schools, parks, and amenities. Landlord preference is no pets. (id:37553)
131 Beebalm Crescent
Ottawa, Ontario
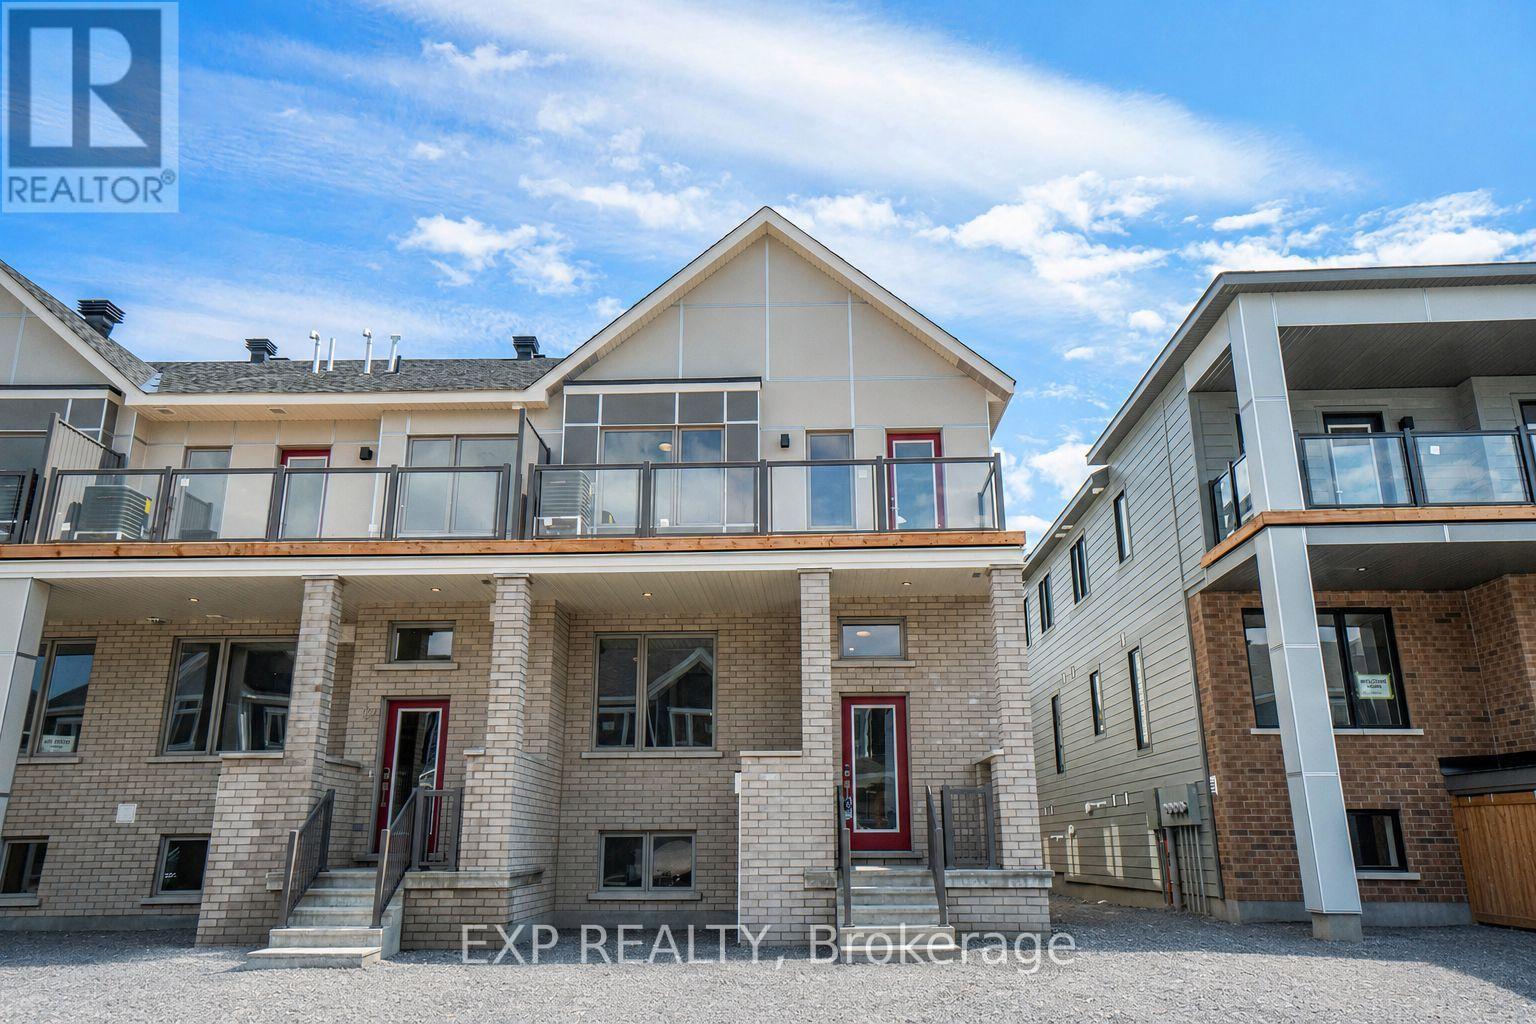
Welcome to this bright and spacious 3+1 bedroom, 3.5 bathroom end-unit townhome in Half Moon Bay, one of Barrhaven's newest and growing communities. Filled with natural light, the main level features a modern open-concept layout and a stylish kitchen complete with quartz countertops, double sink, subway tile backsplash, brand-new appliances, and a convenient walk-in pantry. A tucked-away powder room completes the main floor.Upstairs, the spacious primary bedroom offers a walk-in closet and private 3-piece ensuite. Step outside onto the large balcony-the perfect spot to enjoy your morning coffee or unwind at the end of the day. Two additional well-sized bedrooms and a full bathroom complete the upper level.The lower level provides even more functional living space with a fourth bedroom, laundry area, and plenty of storage. Thoughtful details include concealed garbage bin storage behind a charming barn-style door, helping keep the exterior neat and protected from wildlife. Rental application, recent credit check, and references required with offer. Tenant responsible for all utilities. No smoking of any kind. Pets not preferred. (id:37553)
135 Gatespark Private
Ottawa, Ontario
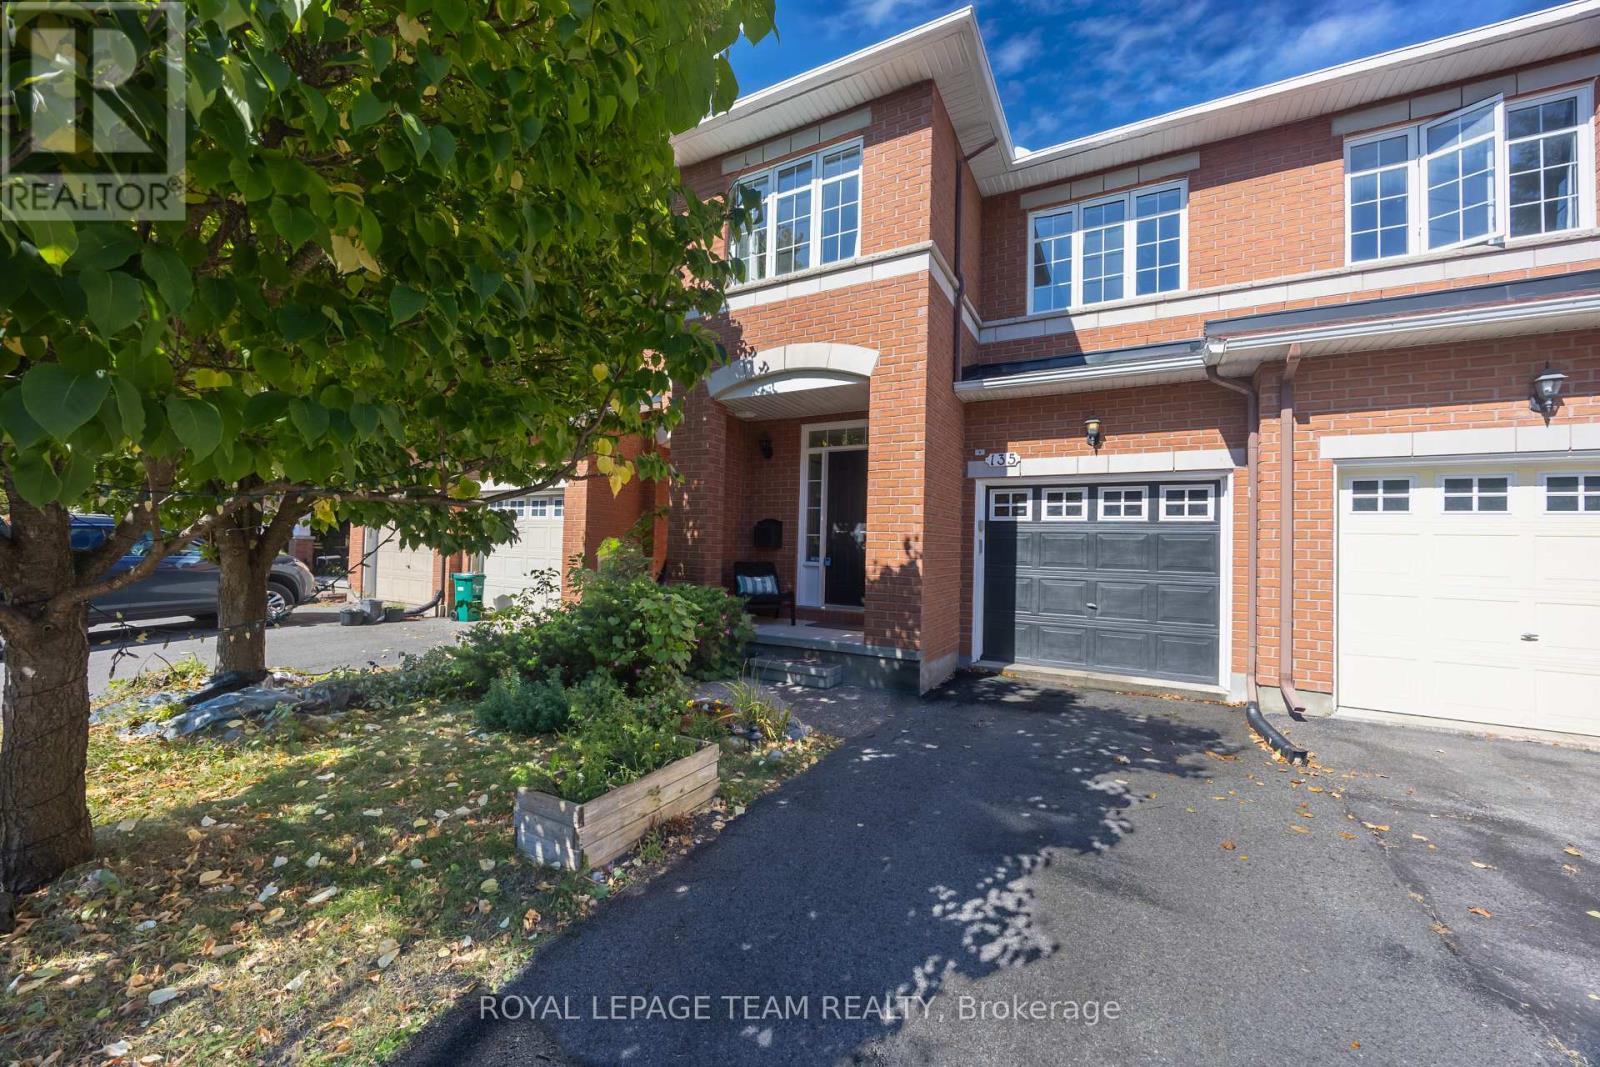
Tucked away on a quiet private street in sought-after Kanata Lakes, this well-maintained Richcraft townhome offers an AFFORDABLE opportunity to enjoy one of Ottawa's most established communities, with 3 bedrooms, 2.5 bathrooms, a finished lower level, an attached garage, and parking for 3. Built by Richcraft in 2005, the home stands out with an OVER 120-FT-DEEP LOT, a long and PRIVATE BACKYARD, and NO REAR NEIGHBOURS-rare features that add exceptional privacy and outdoor enjoyment. Inside, the welcoming foyer leads to bright living and dining areas with oak hardwood flooring, where a large picture window brings in natural light and overlooks the backyard. The eat-in kitchen is warm and practical, offering generous wood cabinetry, ample counter space, stainless steel appliances, ceramic flooring, and a sunny breakfast area with patio doors opening directly to the deck and fenced yard. Upstairs are 3 comfortable bedrooms, including a spacious primary retreat with a walk-in closet and private ensuite, while the additional bedrooms work beautifully for children, guests, or a home office. The finished lower level adds valuable living space with a large recreation room anchored by a corner gas fireplace and durable vinyl plank flooring, ideal for movie nights, a playroom, fitness area, or second family room; the laundry and storage areas add further practicality, with a rough-in for an additional bathroom. Major updates offer added peace of mind, including the furnace in 2019, hot water tank and basement flooring in 2022, air conditioner and humidifier in 2024, and roof and interior painting in 2025. Set near Jim Malone Park and Goldridge Park, with parks and trails steps away and easy access to highly regarded schools, Kanata Centrum, Costco, restaurants, public transit, and Highway 417, this home combines a peaceful setting, excellent everyday convenience, and outstanding VALUE in Kanata Lakes for today's buyers looking for more. (id:37553)
D - 4522 Innes Road
Ottawa, Ontario
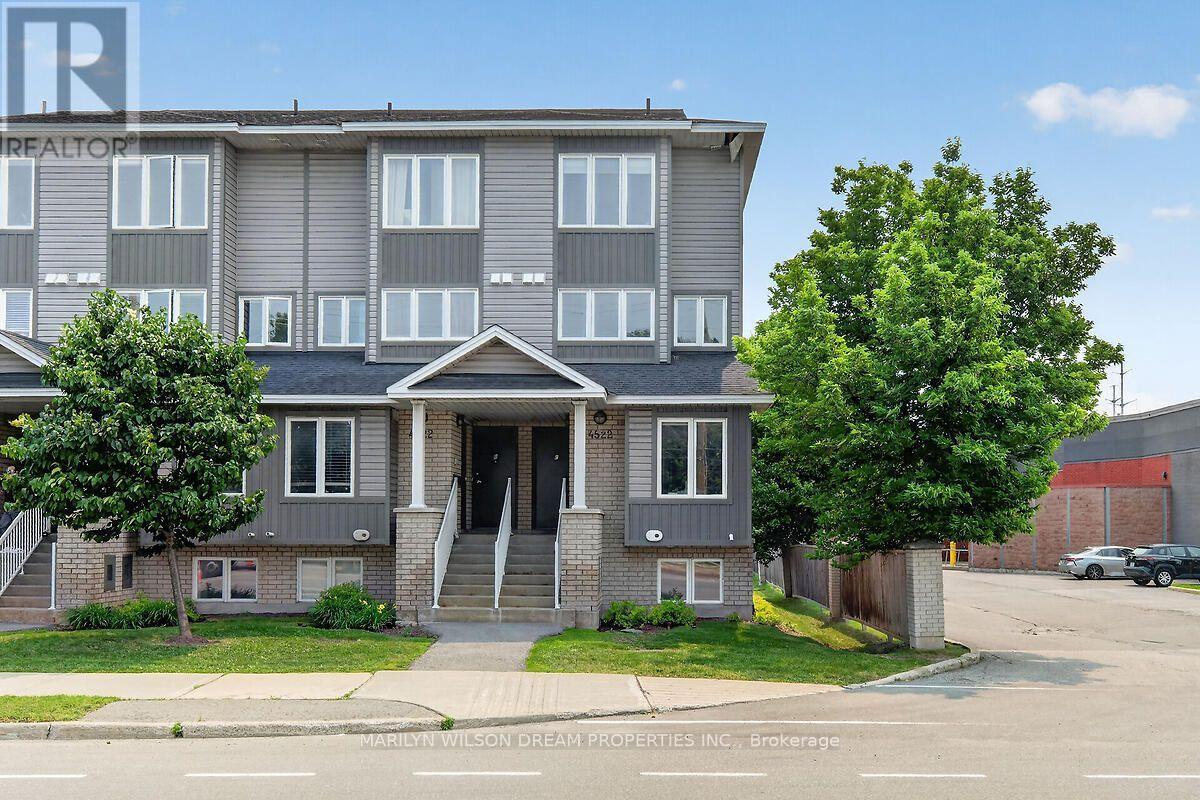
Gorgeous end unit townhome located in small enclave of condos. Bright and spacious 2 bedroom 2 bath unit in an unbeatable location in the heart of Orleans. Numerous updates! Some include Quartz counters, engineered hardwood on main level, new baseboards on the main level, newer carpet, newer staircase railing, designer tiles in powder room, pot lights throughout main level, etc. Front entry area boasts a built in closet organizer with coat hooks, shelving and cabinets. Spacious living room with access to south facing balcony. Kitchen features newer cabinet doors and hardware, quartz counters, a matching sleek backsplash, stainless appliances and a modern sink. Separate dining area with numerous windows surrounding. Generous primary suite, good size second bedroom, 4 piece bath and laundry/storage room complete the other level. Dishwasher is 1 year old and fridge is 4 years old. Convenient parking right outside the unit. This end unit offers larger windows and more natural light. Reasonable condo fee. Ample visitor parking. Conveniently located within walking distance to shopping plaza, grocery store, restaurants, parks, transit, etc. (id:37553)
10493 St John Street
North Dundas, Ontario
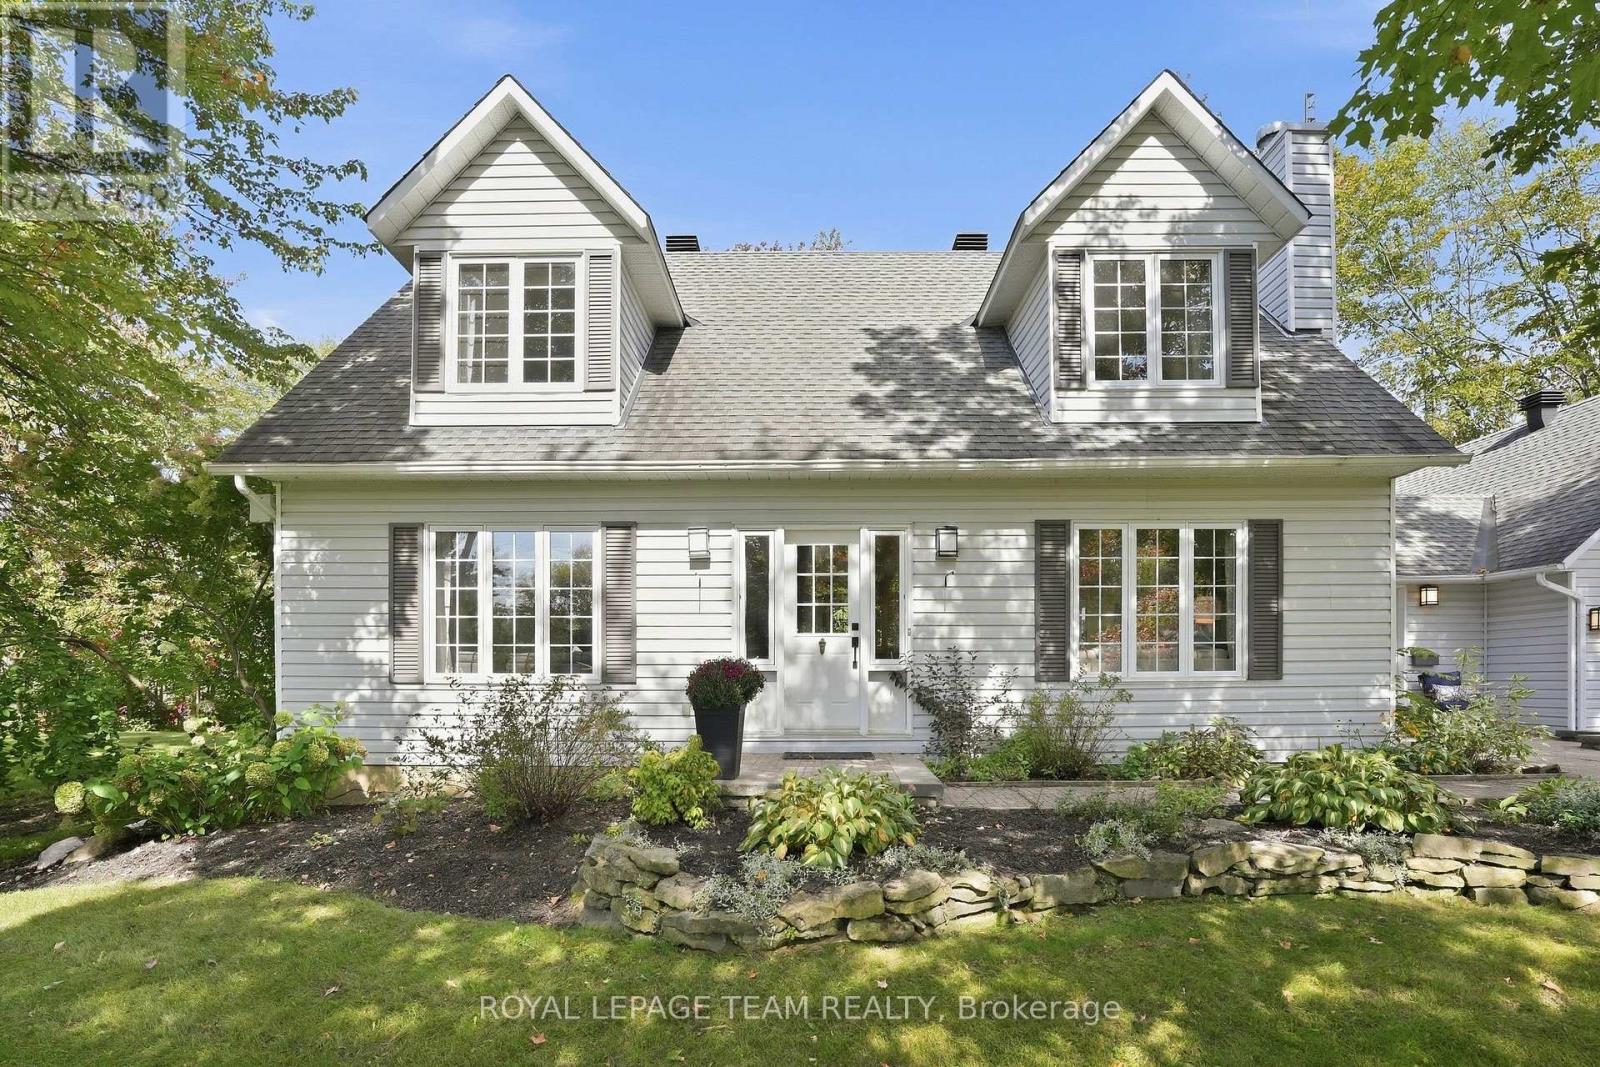
Set back from the street and surrounded by mature trees, perennials and colourful blooms, this classic Cape Cod feels right at home in Hallville. Those who know the area love it for its quiet roads, friendly neighbours and slower pace, all while being just minutes from Kemptville and about 45 minutes from the city. The large lot gives you room to spread out and enjoy being outside. There is a covered seating area, a deck and a pond with plenty of space to garden, entertain or simply sit outside and enjoy. Inside, the traditional layout works beautifully for family life. The sunny family room connects to the formal dining room just off the kitchen. The kitchen is stylish but relaxed, with a handy island, great storage and a sink overlooking the backyard. The bright eating area has patio doors leading outside. A separate living room with a gas fireplace gives you another cozy place to unwind. An updated powder room and main floor laundry connect to the mudroom and double car garage. Upstairs, the spacious primary has a walk-in closet and a pretty, updated ensuite. Two more good-sized bedrooms and a stylishly updated main bathroom complete the level. The recently finished basement adds even more useful space, with a three-piece bathroom with modern finishes, a flexible guest area and separate rec room with enough space for movie nights, games and a ping pong table. Barn doors lead to a large storage and utility area.If you have been craving a little more quiet, a little more space and a place where life can slow down, this one might be exactly what you have been looking for. (id:37553)
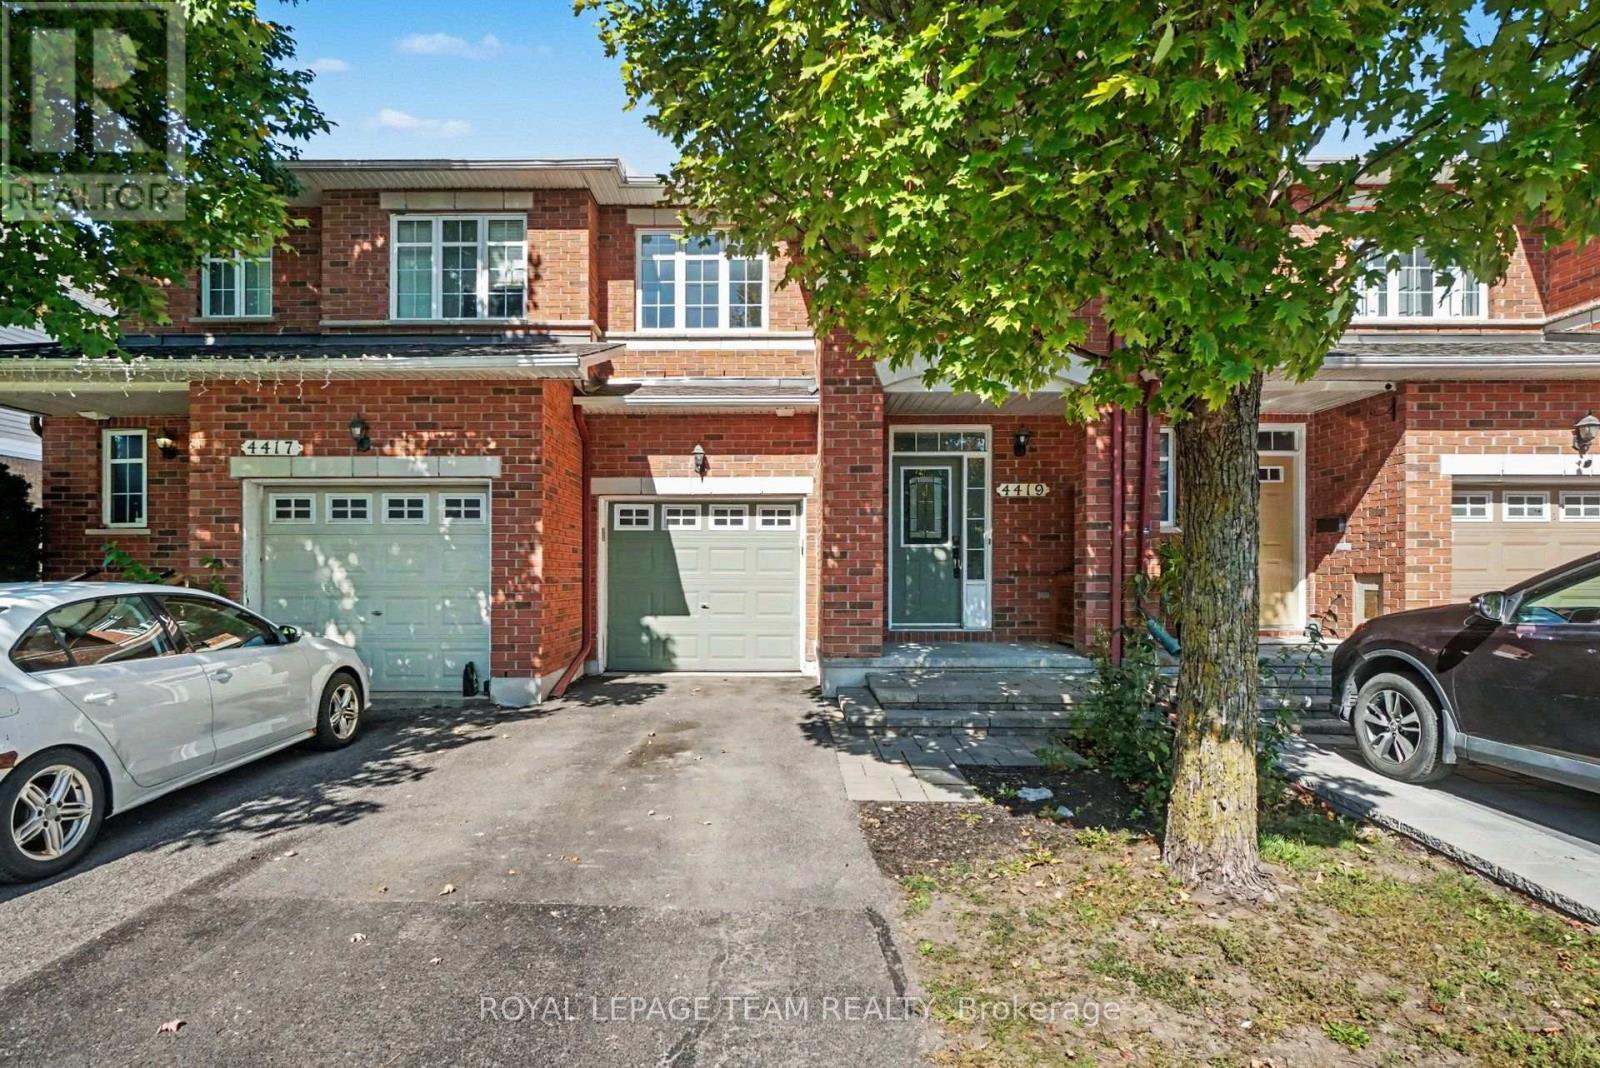
4419 Goldeneye Way
Ottawa, Ontario
Welcome to 4419 Goldeneye Way, a beautifully maintained 3 bedroom, 2.5 bathroom townhome in the sought after community of Riverside South. Freshly painted throughout and featuring new flooring on the upper level and in the finished basement, this inviting home offers a bright, functional layout with a modern touch. The main level features a welcoming living space, a well-appointed kitchen with ample cabinetry and counter space, and a convenient dining area. Upstairs features three generously sized bedrooms, including a spacious primary suite along with two full bathrooms. The finished basement provides valuable additional living space, perfect for a family room, home office or entertainment area. Enjoy a private backyard, perfect for relaxing, entertaining or enjoying your morning coffee. Ideally located close to parks, schools, shopping, restaurants, transit and the all the amenities Riverside South has to offer. (id:37553)
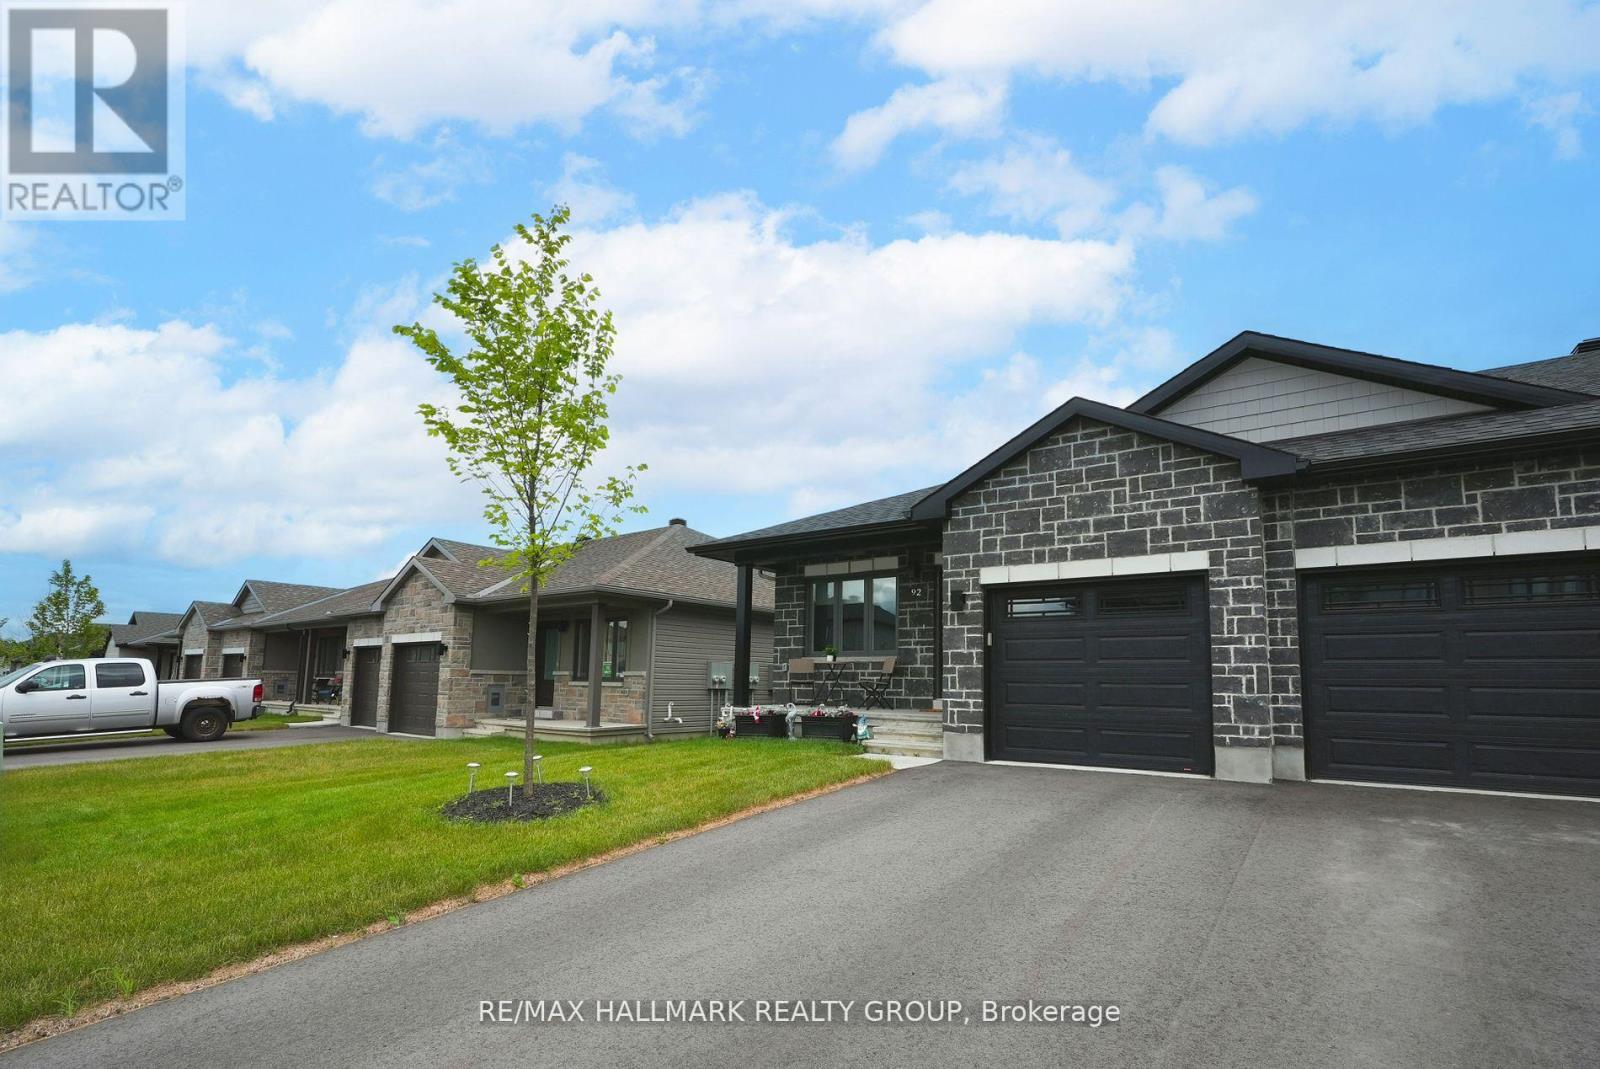
92 Seabert Drive
Arnprior, Ontario
Welcome to this bright and spacious end-unit bungalow in Arnprior's sought-after Marshalls Bay Meadows community, where the Madawaska and Ottawa Rivers meet. Built by Neilcorp Homes, this home blends modern comfort with small-town charm and everyday convenience. The open-concept main floor features a stylish kitchen with stainless steel appliances and a large peninsula overlooking the living and dining areas. Sliding doors open to the backyard, where a wooden deck-recently built at a cost of $12,000-provides an inviting setting for outdoor dining, relaxing, and entertaining. Two generous bedrooms include a primary suite with a 3-piece ensuite and a large closet. A full main bathroom and convenient stackable laundry complete the main level. The fully finished basement adds valuable living space with a third bedroom, a 4-piece bathroom, a spacious recreation room, and ample storage in the utility area. Located approximately 30 minutes from Kanata and close to nature trails, a marina, beaches, shops, and healthcare facilities, this move-in-ready home offers comfortable living with amenities close at hand. Whether you're downsizing, retiring, or buying your first home, discover the convenience and natural beauty of life in Arnprior. (id:37553)
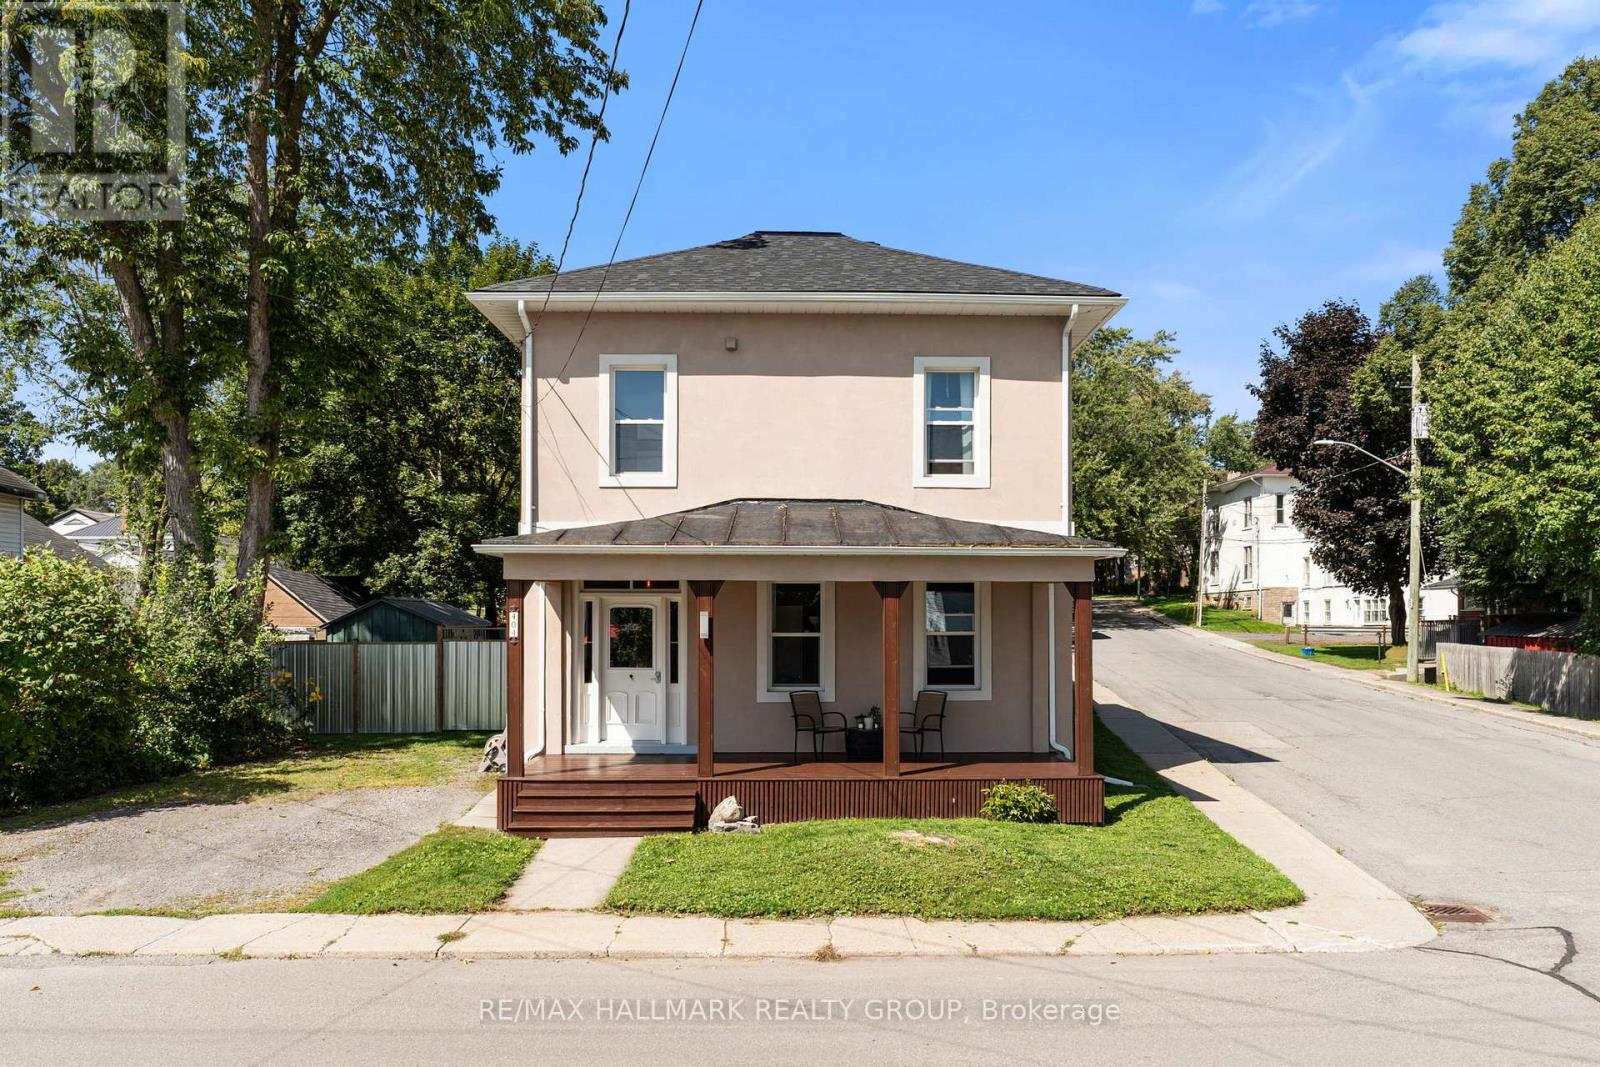
404 Henry Street W
Prescott, Ontario
Welcome to 404 Henry Street West in Prescott - a lovingly maintained two-storey home with more space than meets the eye and plenty of character throughout. Step through the covered front porch into a grand foyer where beautiful original woodwork, hardwood flooring and soaring ceilings immediately set the tone. Just off the foyer, the bright living room flows naturally into the dining room, creating an inviting layout for everyday living and entertaining. Continue through to the kitchen, featuring crisp white cabinetry, stylish subway tile, plenty of counter and storage space, and all appliances included. Just beyond the kitchen is a versatile main-floor flex space that could easily serve as a home office, family room or additional bedroom. This space also provides access to the laundry area, a convenient powder room, an enclosed porch/mudroom and the backyard. Upstairs, two generously sized bedrooms share a four-piece bathroom. Down the hall, you'll find yet another flexible space - ideal for a nursery, office, reading room or library - before arriving at the spacious primary suite, complete with plenty of room to unwind and its own three-piece ensuite. Outside, the fully fenced backyard offers ample privacy along with a storage shed, creating a great space for kids, pets, gardening or summer evenings outdoors. Located just one block from the St. Lawrence River and close to shops, restaurants and everything downtown Prescott has to offer, this home also provides convenient access to the U.S. border and is approximately 15 minutes from Brockville and 30 minutes from Kemptville. Full of charm, flexibility and unexpected space, 404 Henry Street West is one you truly need to see in person. (id:37553)
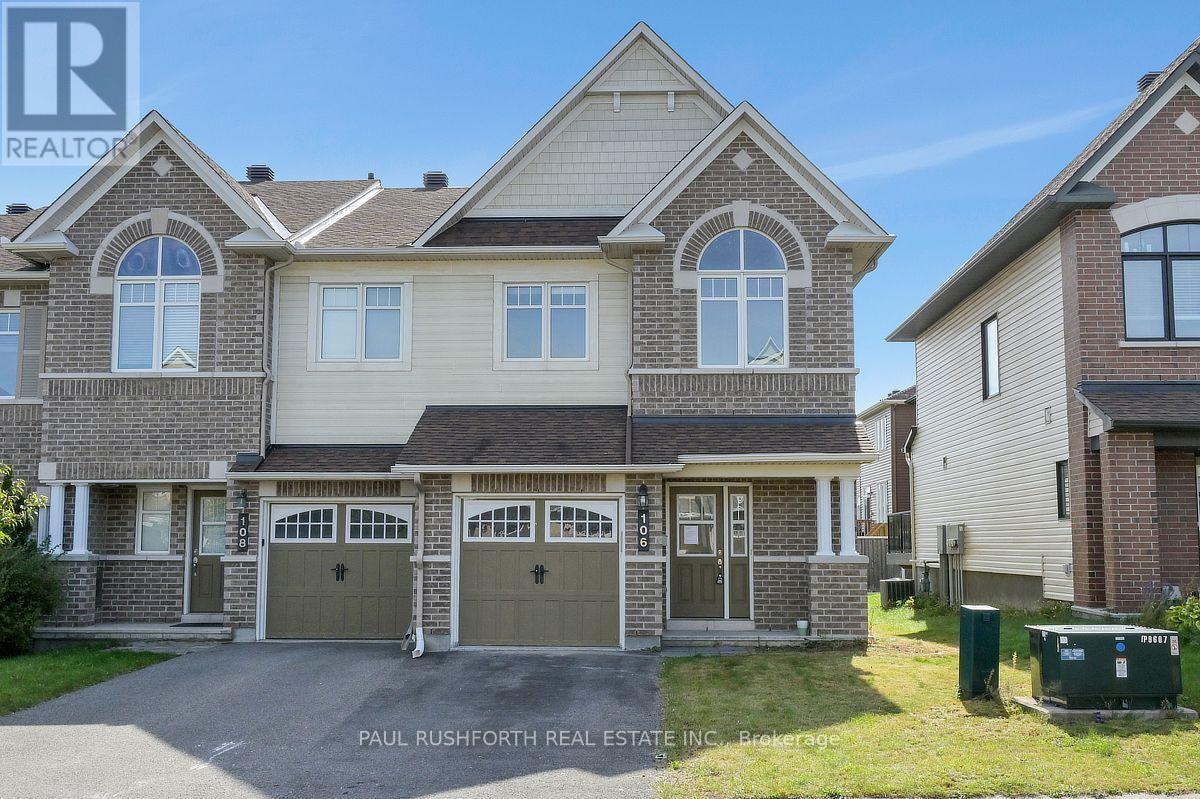
106 Calvington Avenue
Ottawa, Ontario
Welcome to this beautifully appointed end-unit townhome in the highly sought-after Arcadia community of Kanata, where modern design meets everyday comfort. Offering 3 bedrooms and 4 bathrooms, this meticulously maintained residence features a striking full brick façade, a premium end-unit location, and exceptional curb appeal. Freshly painted throughout in September 2026 and showcasing brand-new carpeting on the second level, this home is move-in ready. Step inside to discover a bright, open-concept layout enhanced by beautiful hardwood flooring, an elegant curved staircase, and large windows that fill the home with natural light. The spacious kitchen offers a perfect blend of style and functionality, featuring granite countertops, ample cabinetry, breakfast bar, and a bright eating area overlooking the backyard. The upper level features three generously sized bedrooms, including a spacious primary suite complete with a walk-in closet and private ensuite, creating a comfortable retreat at the end of the day. The finished lower level extends the living space with a cozy gas fireplace, oversized window, ample storage, and a convenient 2-piece bathroom, offering flexibility for a family room, home office, gym, or entertainment space. Enjoy the outdoor space with a private backyard featuring a deck, ideal for summer barbecues, entertaining guests, or relaxing outdoors. Ideally located just minutes from parks, schools, shopping, restaurants, public transit, major commuter routes, Tanger Outlets, the Canadian Tire Centre, and scenic walking trails along the Carp River, this exceptional home offers the perfect combination of comfort, convenience, and lifestyle. A rare opportunity to own a beautifully updated end-unit townhome in one of Kanata's most desirable communities. Some photos have been virtually staged. (id:37553)
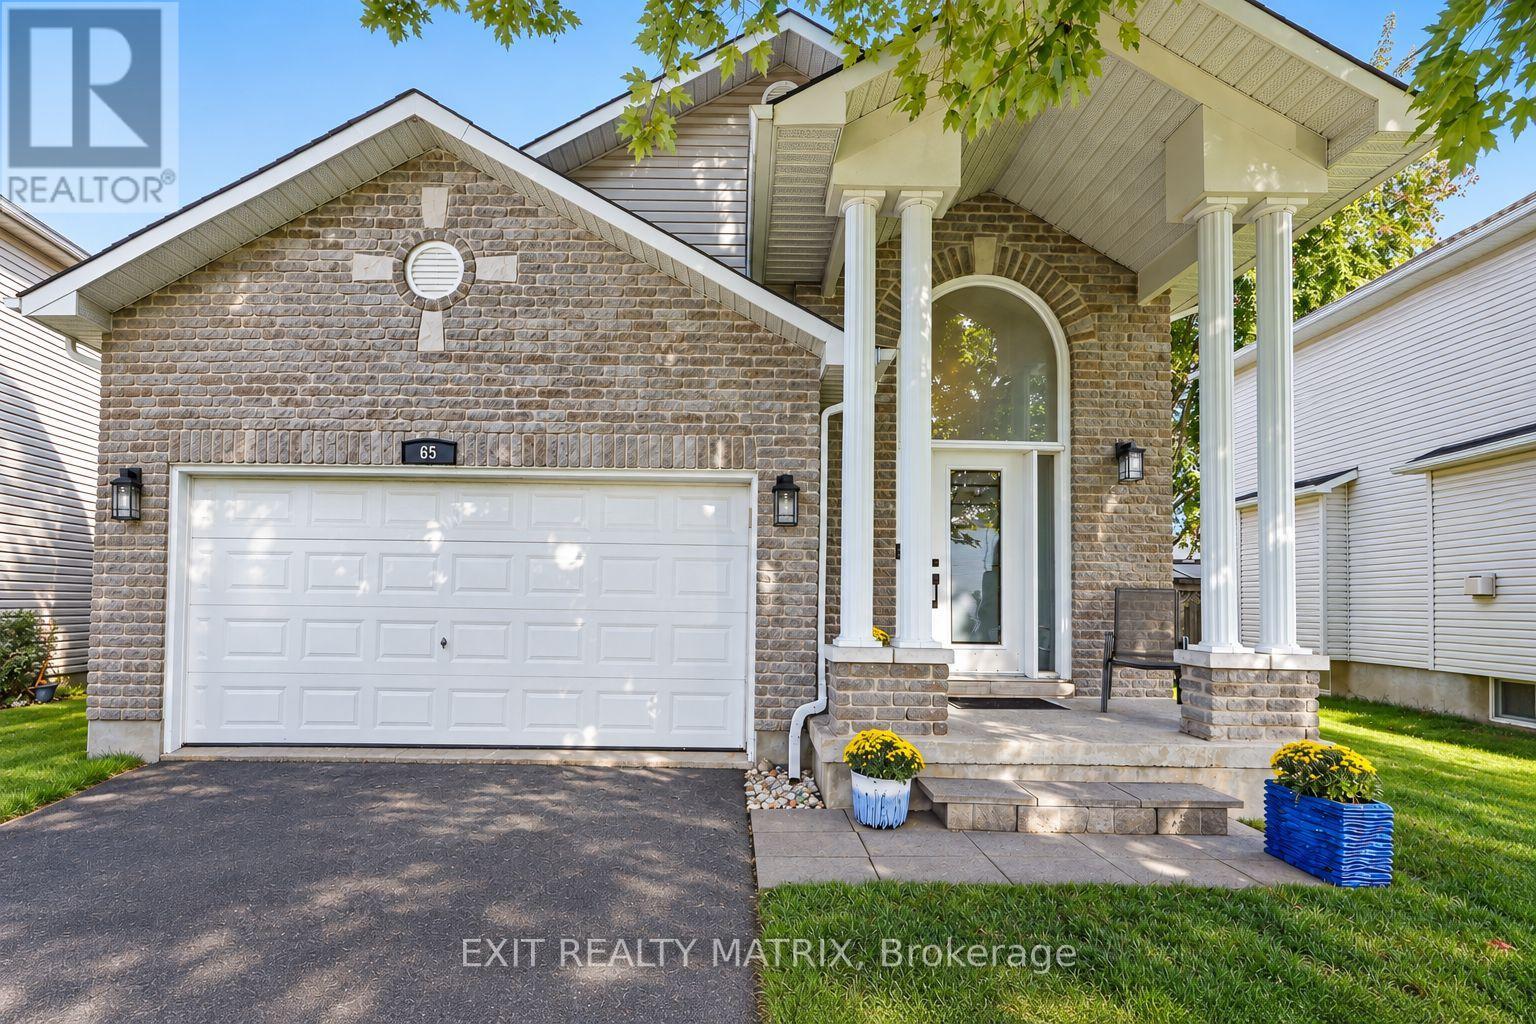
65 Lachaine Street
Russell, Ontario
**OPEN HOUSE Sunday Sept 27th, 2-4pm.** Welcome home to this beautifully landscaped 4-bedroom, 3-bathroom property offering a bright, spacious layout with plenty of room both inside and out. The brick exterior and front porch lead into a welcoming entrance highlighted by an impressive arched transom window that brings in plenty of natural light. Hardwood flooring flows throughout the main level, where the living room features a cozy gas fireplace and large windows. The bright kitchen offers an abundance of cabinetry and a large centre island, creating a great space for everyday living and gathering with family and friends. Three spacious bedrooms and 2 full bathrooms are also found on the main level, including a bright and spacious primary bedroom with its own private 4-piece ensuite. The fully finished basement adds even more living space with a large recreation room, exercise area, 4th bedroom and powder room. Step outside to a beautifully landscaped, fully fenced backyard offering plenty of privacy, complete with a raised deck and pergola for relaxing or entertaining. From morning coffee on the front porch to summer evenings in the backyard, this home offers plenty of space to enjoy every day! (id:37553)
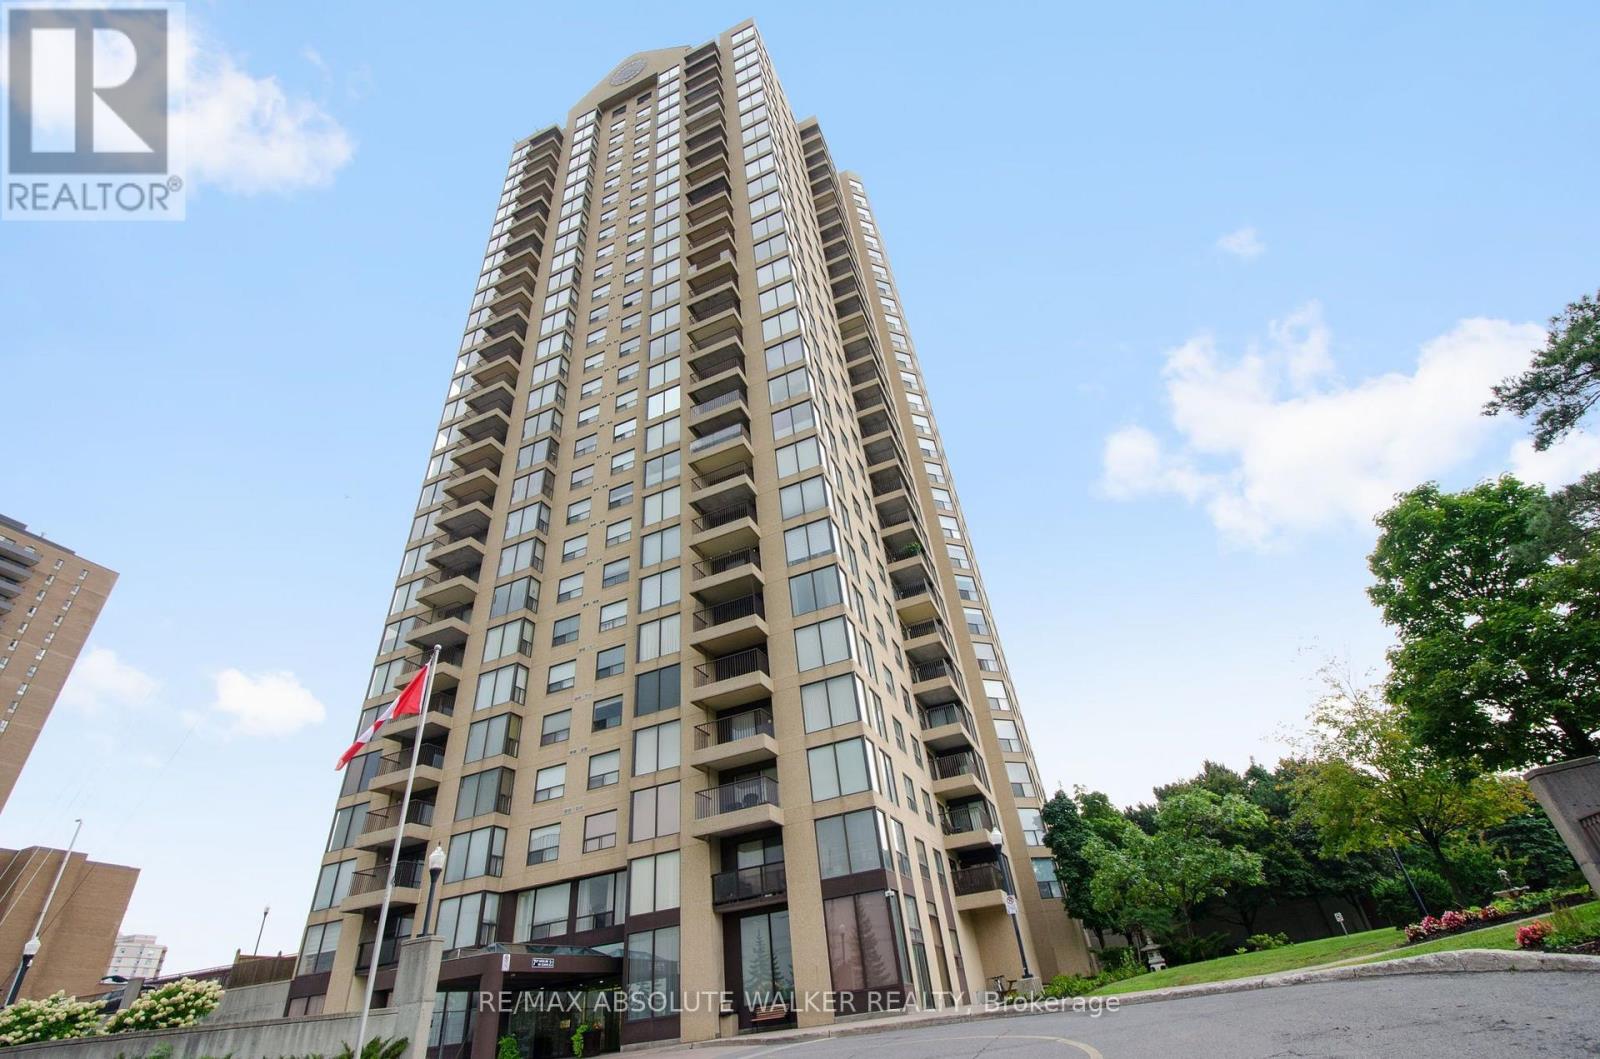
608 - 545 St Laurent Boulevard
Ottawa, Ontario
Welcome to Le Parc, a well-established condominium community offering comfort, convenience and an impressive array of amenities. This spacious 1-bedroom + den suite features large windows that fill the living spaces with natural light. The functional layout offers a generous living room and dining area with a versatile den, ideal for a home office, guest space or cozy sitting room. The large primary bedroom provides plenty of space with two closets and cheater access to the full bathroom and convenient in-unit laundry room complete the suite. Enjoy the peace of mind of a secure, professionally managed building along with an exceptional selection of amenities, including indoor and outdoor pools, fitness facilities, tennis courts and beautifully maintained grounds. Ideally located with easy access to transit, shopping, recreation, walking and cycling paths, and just minutes from downtown Ottawa. A wonderful opportunity to enjoy a comfortable, low-maintenance lifestyle at Le Parc! (id:37553)
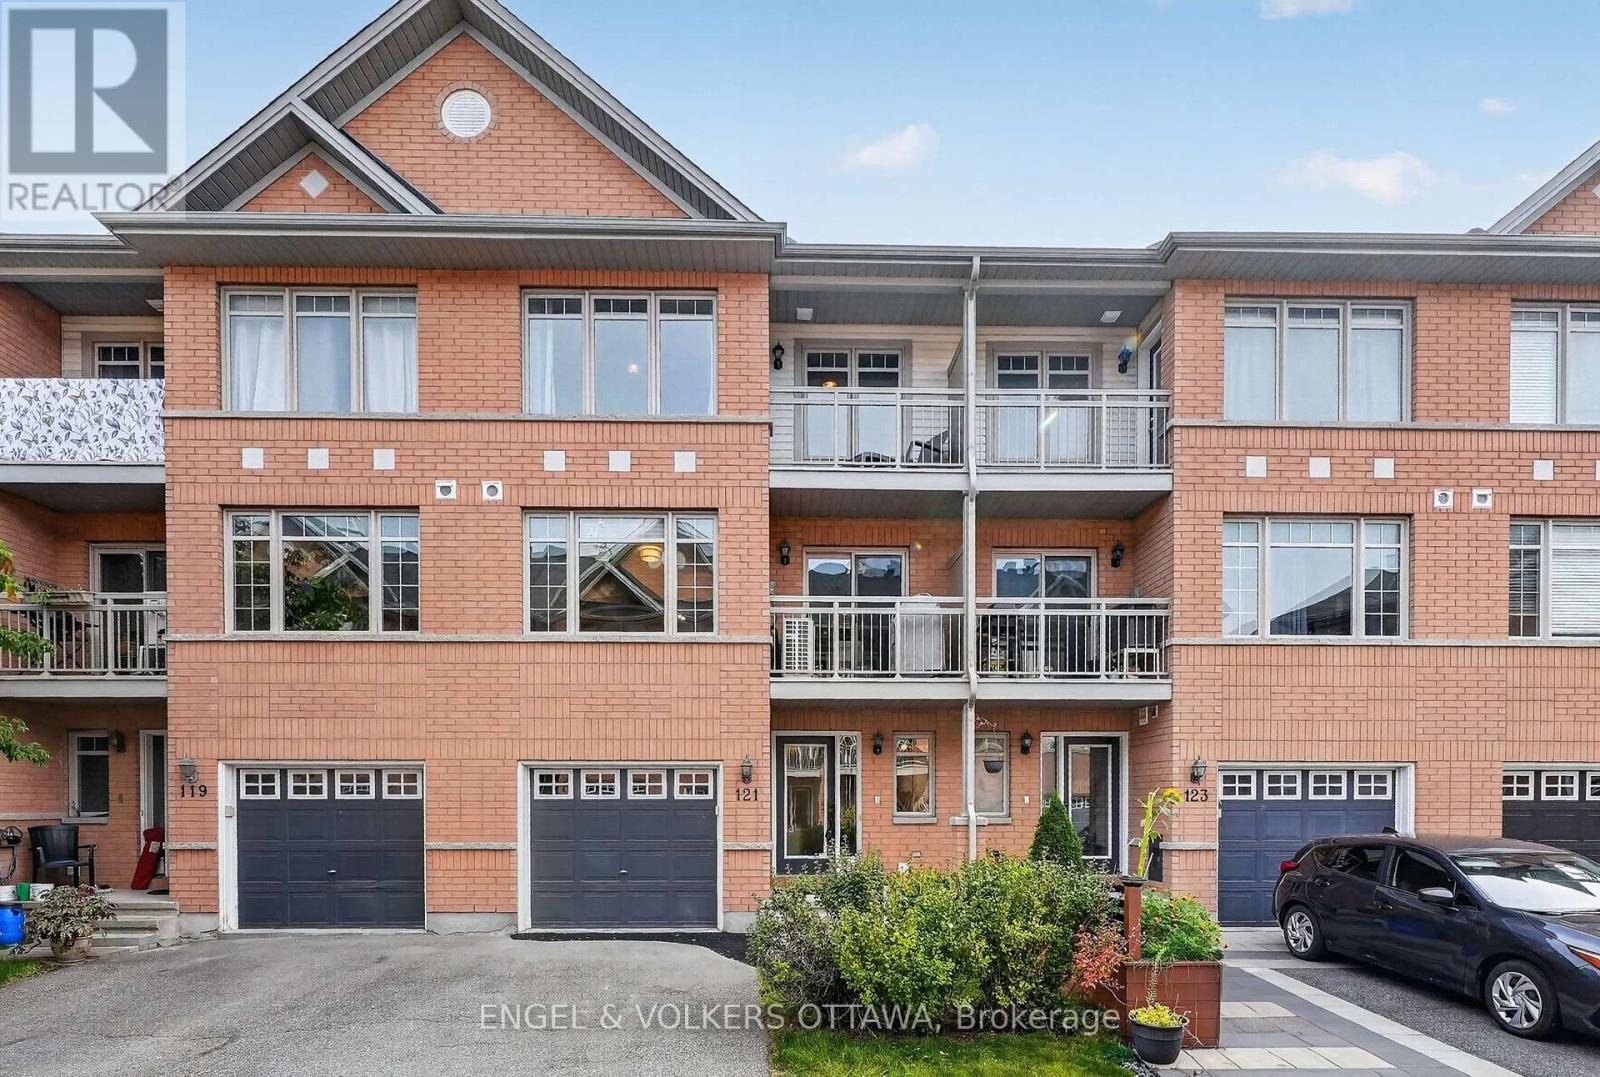
121 Quito Private
Ottawa, Ontario
This polished 3-storey townhome in Citiplace has a bright, functional layout with 2 bedrooms, 2 bathrooms, a versatile main-level flex space and an attached single-car garage. The classic red brick exterior has contrasting blue accents, peaked gables, and two covered balconies that give the home a distinctive presence. Inside, the main level opens to a bright foyer with a full-height frosted glass entry, dark ceramic tile flooring, a large closet, and a flex room that is great as a home office, den, or media room. The second level holds the main living areas and is designed for entertaining, with an open-concept kitchen, living, and dining area. The kitchen features warm wood cabinetry, dark countertops, a glossy backsplash, stainless steel appliances, a double-basin sink and a raised breakfast bar. Rich hardwood flooring carries through the living and dining spaces, and large front-facing windows fill the room with natural light, including a sliding glass door that opens to a covered balcony. The third level has a spacious primary bedroom with a walk-in closet and access to its own balcony. The second bedroom is across from the 4-piece bathroom, with a corner soaker tub and a separate enclosed shower. Located just off Colonnade Road with quick access to Prince of Wales and Merivale Road, this home is close to shopping, restaurants, services and everyday essentials, including Costco and the broader Merivale retail district. Citiplace Park offers nearby green space, a play area, and a splash pad, while transit along Colonnade connects to Baseline, Algonquin College, and the wider OC Transpo network. With Mooney's Bay, Carleton University and within convenient reach, this property offers the quiet lifestyle of the suburbs without the long commute into the city! (id:37553)
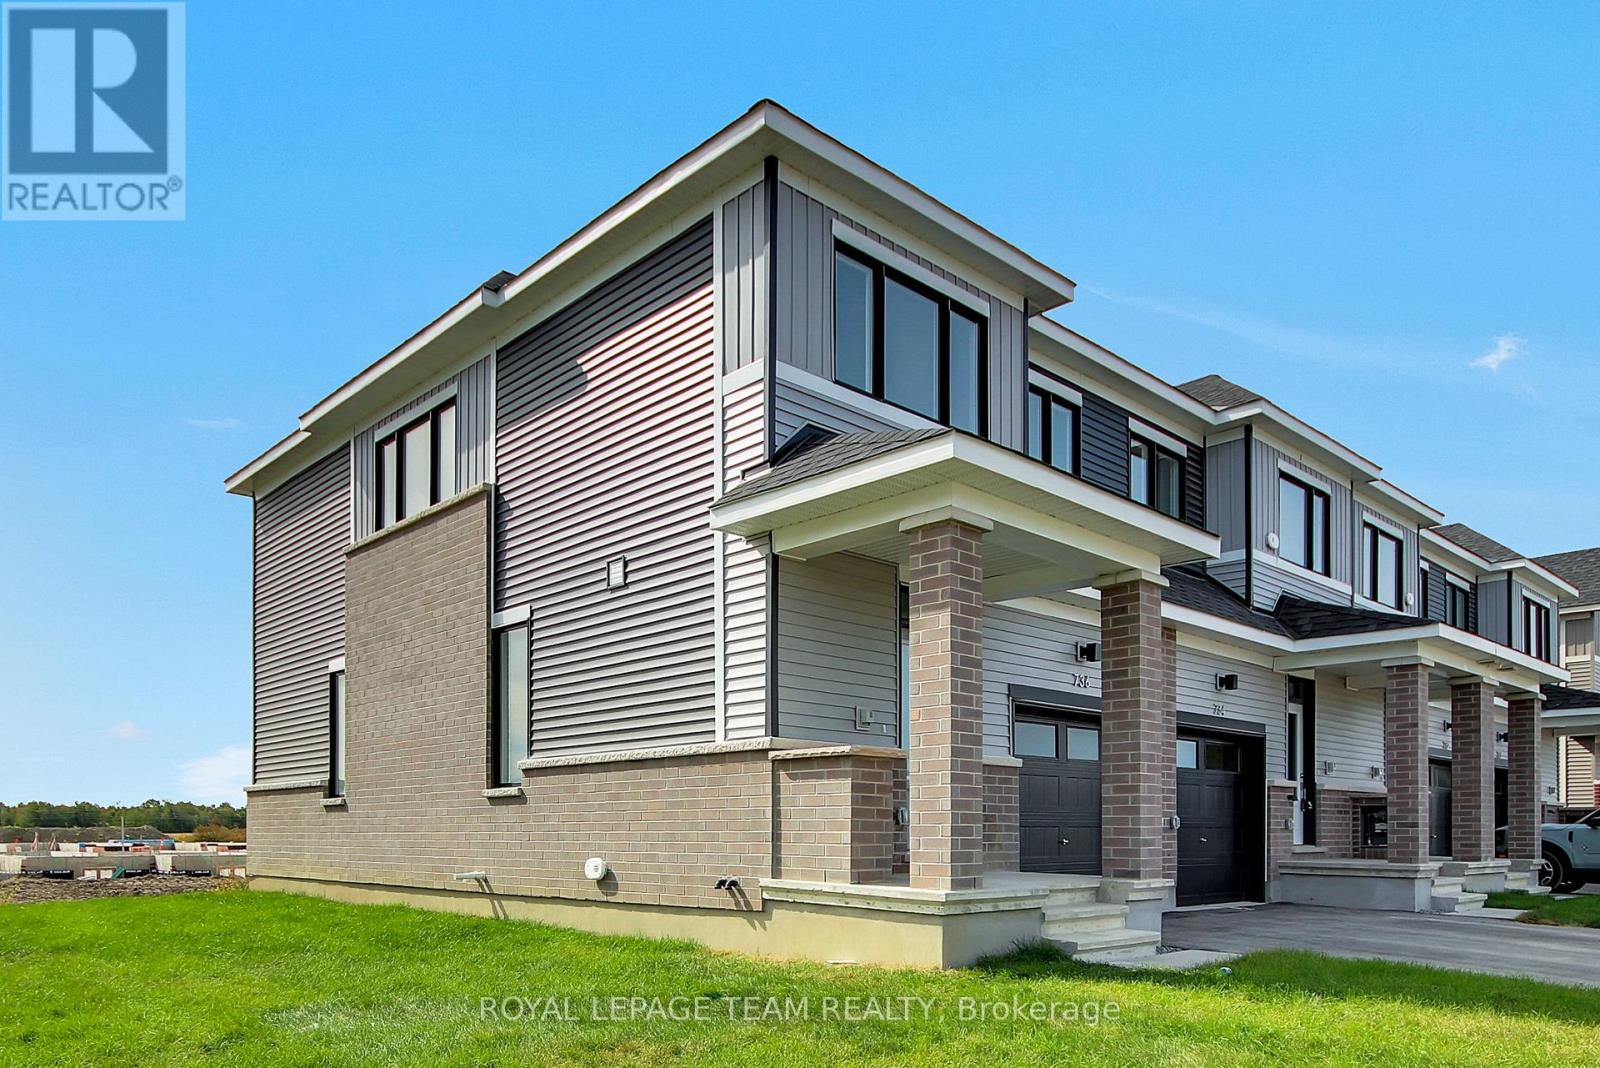
736 Haflinger Row
Ottawa, Ontario
Be the first to live in this newly built (2026) 2-storey end-unit townhome offering 4 bedrooms, 4 bathrooms, and approximately 1,648 sq. ft. of living space in the sought-after Fox Run community in Richmond. The main level features a bright, open-concept layout with a spacious living and dining area, a powder room, and a modern kitchen complete with quartz countertops, soft-close cabinetry, tile backsplash, and patio door access to the backyard. Upstairs, a generous primary bedroom with an ensuite is joined by two additional well-sized bedrooms and a full bathroom. The fully finished basement expands your living space with a fourth bedroom and full bathroom - ideal for guests, a home office, or extended family. Finished throughout with premium laminate flooring and upgraded carpet on the second level and basement, this home includes brand-new appliances and central A/C. As an end unit, it offers added privacy and extra natural light from additional side windows. Ideally located just a short drive to Richmond's charming village core for local shops, restaurants, and everyday essentials, while still being only approximately 20 minutes to both Kanata and Barrhaven for major retail, dining, recreation, and commuter routes, close to parks, walking trails, schools, shopping, restaurants, everyday amenities and Highway 416. Available for immediate occupancy. (id:37553)
204 Compton Avenue
Ottawa, Ontario
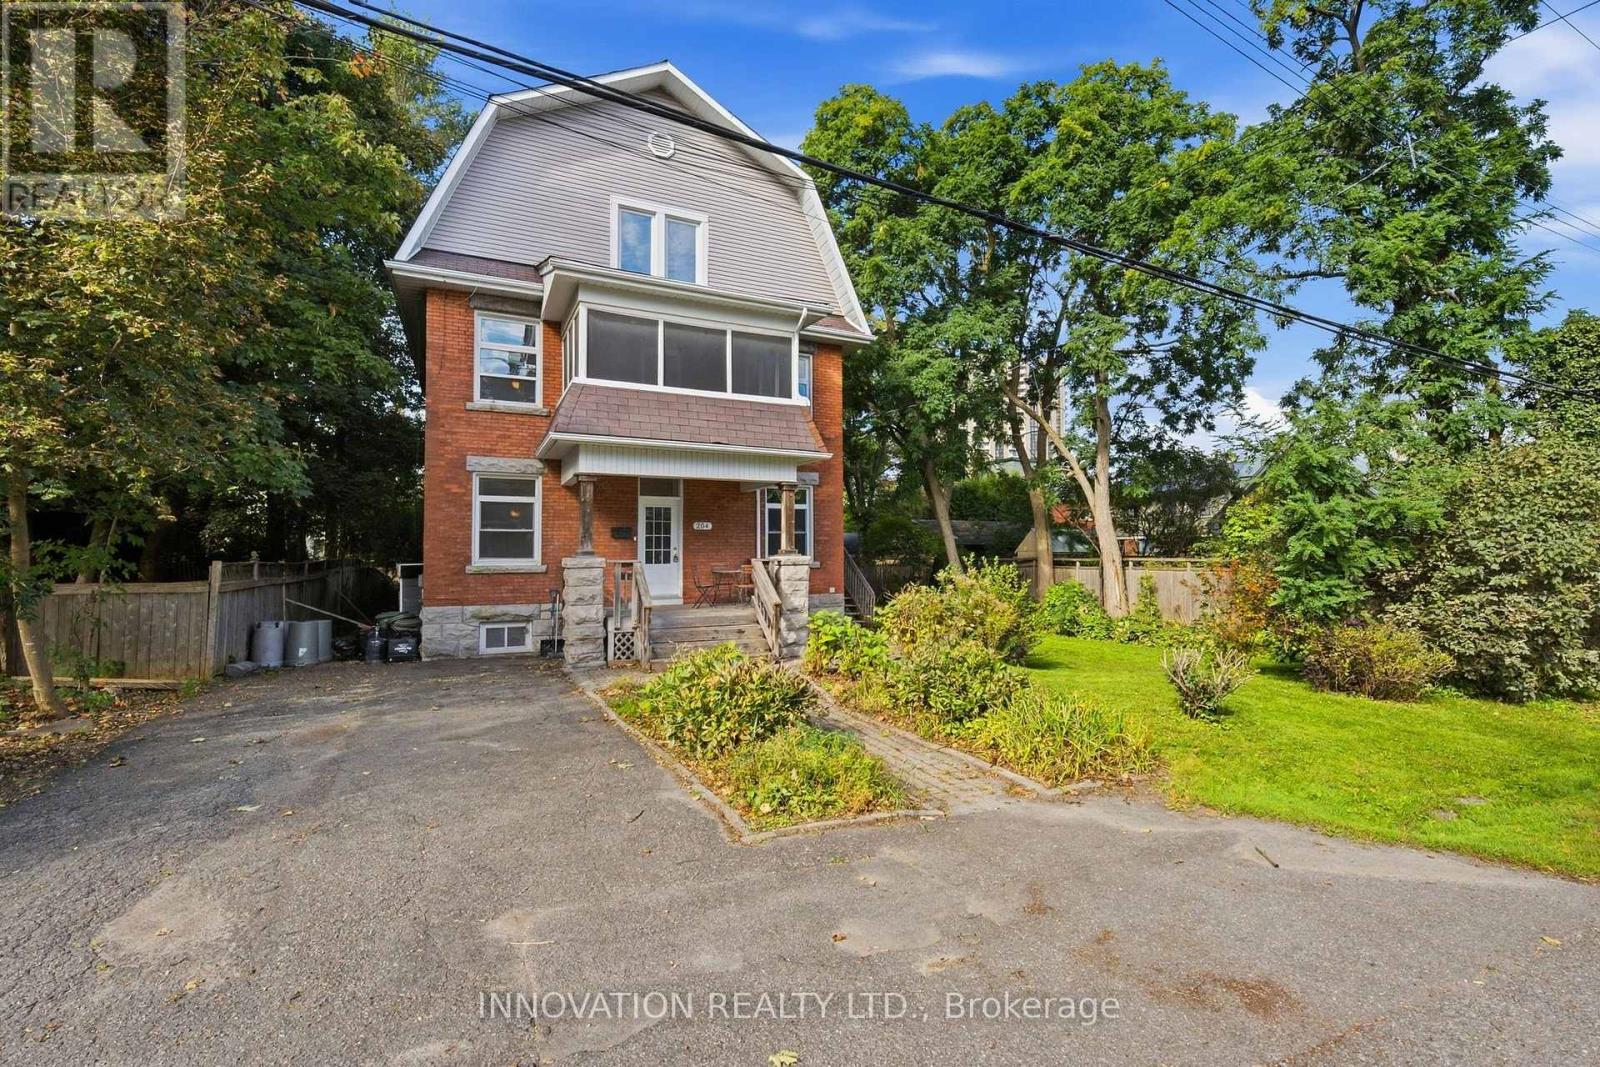
DEVELOPERS, INVESTORS & MULTI-GENERATIONAL FAMILIES - a rare opportunity in the heart of Woodpark. Situated on an oversized 80' x 80' lot with N3B zoning, 204 Compton Avenue offers exceptional flexibility, immediate usability and significant long-term potential. For developers, the substantial lot size creates an exciting opportunity to explore a variety of low-rise residential development options, including the potential for a 4-12 unit project, subject to applicable zoning provisions, setbacks, servicing requirements and City approvals. For investors, the existing three-storey home features 7 bedrooms and 2 kitchens, creating the potential to generate rental income while planning for future redevelopment or holding for long-term appreciation. For multi-generational families, the home's size and layout provide the space, separation and versatility needed to comfortably accommodate extended family under one roof. The location is equally impressive - on a quiet, family-friendly street in the hub of Woodpark, just 6 doors from the LRT, one street from Woodroffe Public School, and close to Carlingwood Shopping Centre, the Ottawa Public Library and the Ottawa River pathways. Whether your plan is to develop, invest, hold for the future or create a multi-generational home, the oversized lot, prime location and flexible existing residence make 204 Compton a truly unique opportunity. Buyers to complete their own due diligence regarding zoning, development potential, servicing and future use. (id:37553)
2036 Elevation Road
Ottawa, Ontario
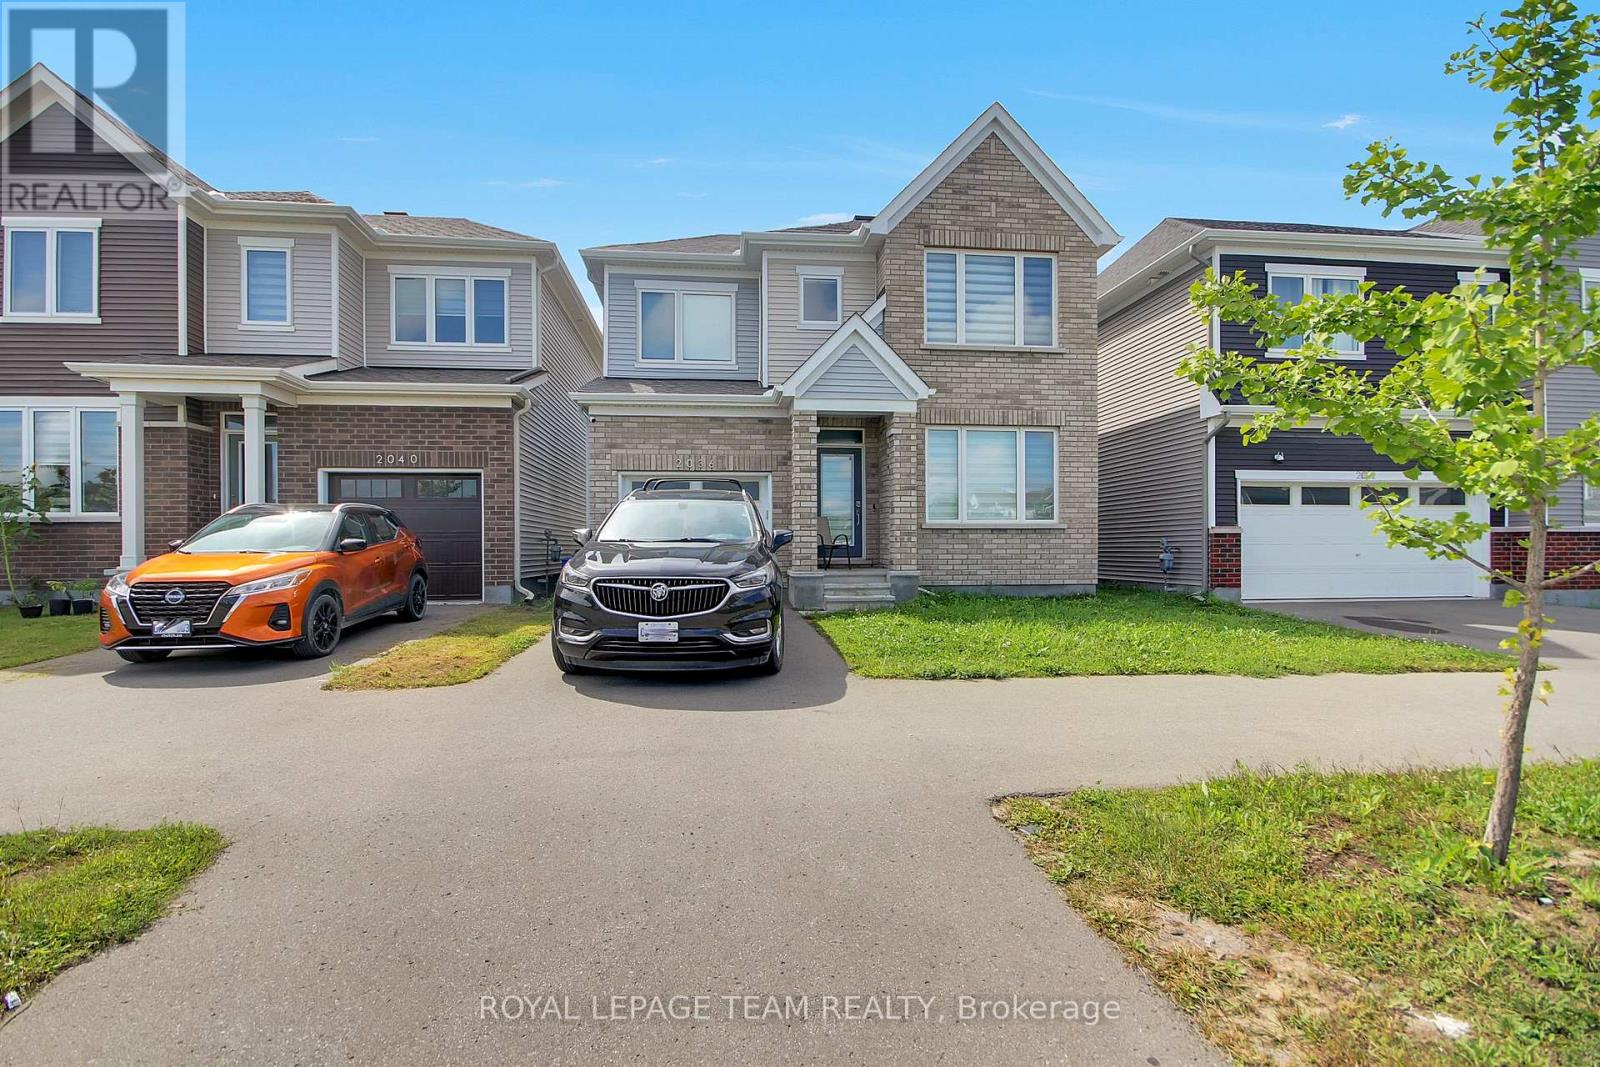
Welcome to 2036 Elevation Road, a fully furnished 4-bedroom, 2.5-bathroom detached home in Barrhaven, offered on 3-month, 6-month, and 1-year lease terms - a comfortable, move-in-ready alternative to a hotel or extended-stay accommodation for anyone relocating, between homes, on a temporary work assignment, or visiting Ottawa. The home comes fully furnished throughout, including the living and dining areas and all four bedrooms, with a fully equipped kitchen (fridge, stove, washer & dryer), an extra fridge in the garage, single-car garage plus driveway parking, and basic internet and cable included, everything you need to settle in without the cost or hassle of furnishing a home or setting up services. Ideally situated directly across from a neighbourhood park featuring a children's playground, basketball court, and soccer field, this home is perfect for families seeking outdoor space just steps away. Located in one of Ottawa's most family-friendly communities, it's approximately a 5-minute drive to Costco and close to shopping, restaurants, grocery stores, schools, and everyday amenities, offering the ideal blend of comfort, convenience, and flexibility for short, mid, or long-term stays. Rental options: 3-Month Lease $4,950/month including all utilities; 6-Month Lease $4,450/month including all utilities; 1-Year Lease $3,960/month including hot water, Tenant pays hydro, heat and water. (id:37553)
816 Namur Street
Russell, Ontario
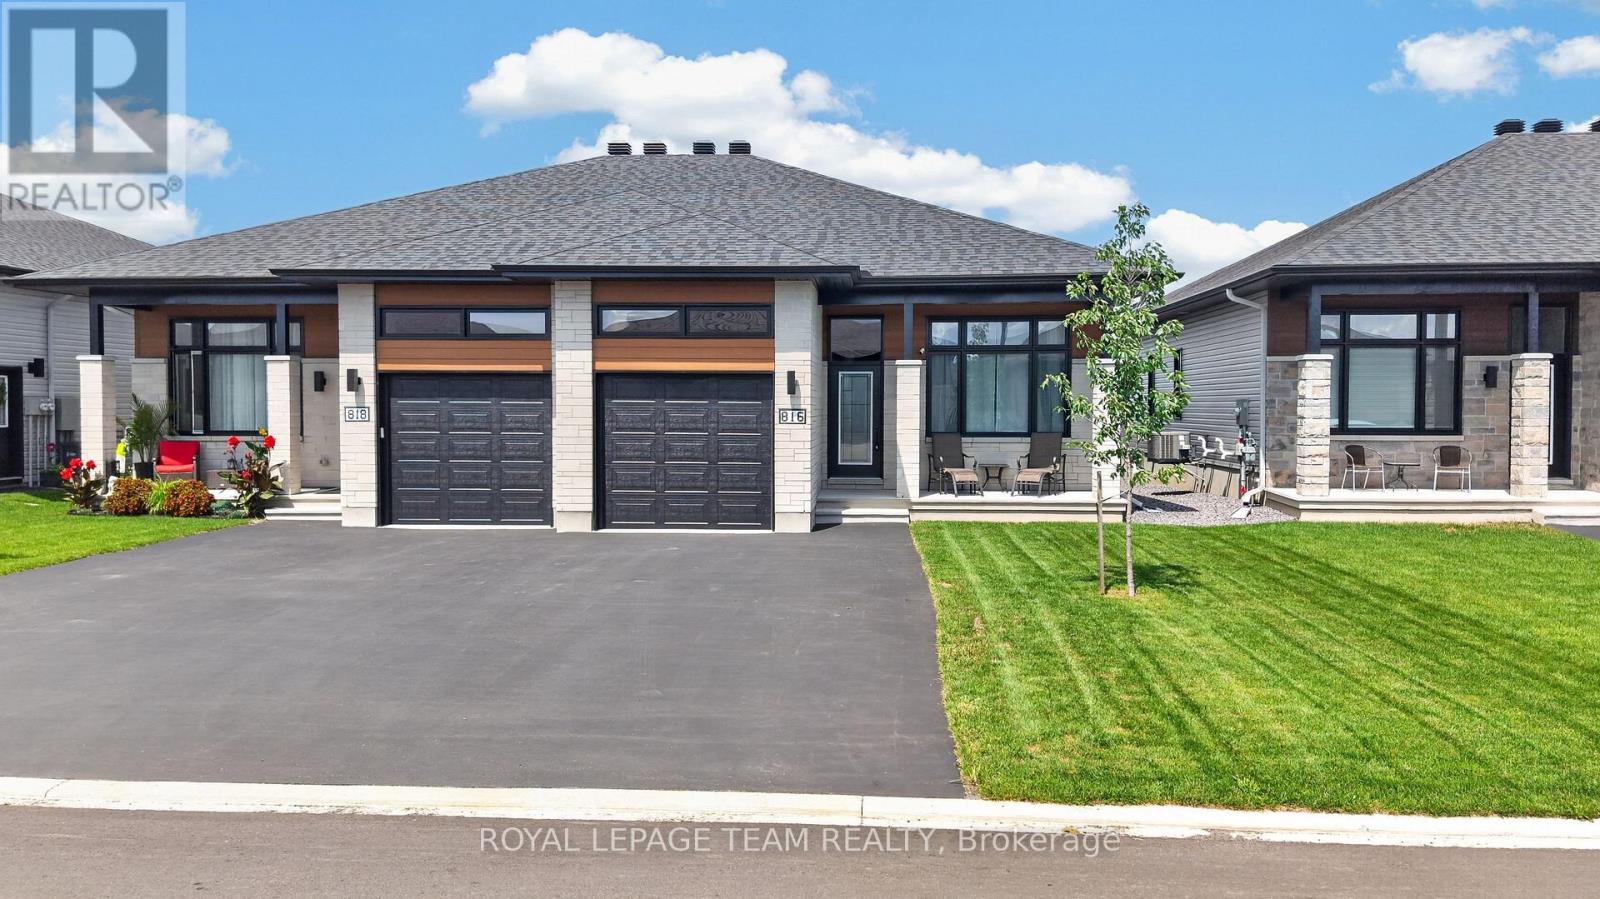
Set on a fully fenced lot backing onto greenery with no rear neighbours, 816 Namur Street offers a level of privacy and a view that is difficult to find in a newer community. Built in 2024, this semi-detached bungalow features approximately 1,300 sq. ft. above grade, 2 bedrooms, 3 full bathrooms and plenty of additional living space on the lower level. The main floor has a bright, open layout with high ceilings, hardwood flooring throughout and large windows that fill the home with natural light. The kitchen features quartz countertops, high-end appliances, ample workspace and cabinetry extended to the ceiling for additional storage. The living and dining areas connect naturally to the kitchen, creating a comfortable space for everyday living and entertaining. The spacious primary bedroom includes a walk-in closet and private ensuite. A second bedroom, another full bathroom and convenient main-floor laundry complete the main level, making the home well suited for anyone looking for the ease of bungalow living. The lower level adds even more flexibility with a large rec room, a third full bathroom and a separate office or flex room with a large window that could be converted into an additional bedroom. The rec room also has a window, allowing more natural light into the space. The garage features high ceilings for additional storage, while the backyard includes a storage shed and plenty of room to relax, entertain or enjoy the peaceful surroundings. With no homes directly behind the property and a clear view of the greenery, the backyard is a private extension of the living space and one of the features that truly sets this home apart. (id:37553)
3156 County 15 Road
The Nation, Ontario
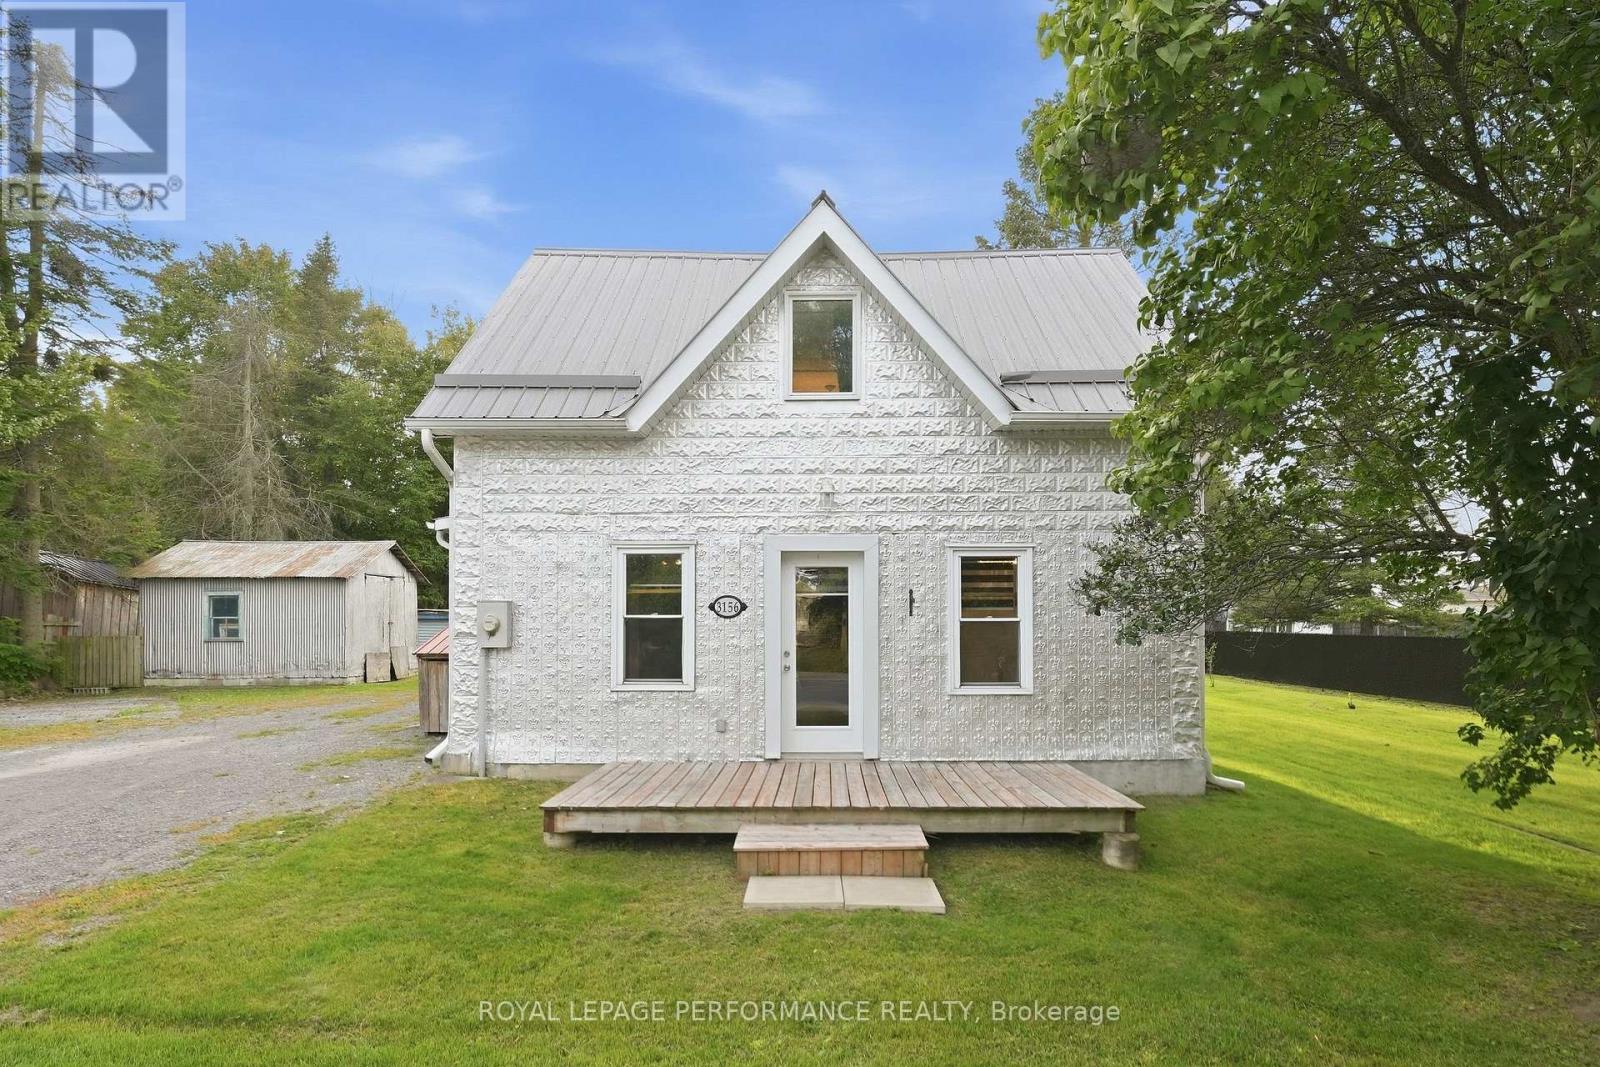
Country living with character! Set on a beautiful 1/2 acre lot in Fournier, this charming century home offers the opportunity to enjoy a quieter pace of life while remaining within easy reach of Ottawa and nearby communities. Fully renovated since 2018, the home combines the character of a century property with a comfortable and functional layout. The main floor features a country-style eat-in kitchen with pantry, a practical mudroom with laundry area, full bathroom with tub/shower combo and a welcoming living room with a wood-burning fireplace. Upstairs, you'll find two spacious bedrooms, including a generous primary bedroom with walk-in closet, along with a convenient 2-piece bathroom. Outside, the property truly shines. The beautifully appointed grounds feature mature trees, a willow tree and apple trees, creating a peaceful country setting with plenty of room to enjoy the outdoors. A large rear deck with gazebo provides the perfect spot for morning coffee and summer dinners. A convenient dog pen is already set-up. Additional features include city sewers and a metal roof, offering added peace of mind for the next owner. Located in the quiet community of Fournier, you'll enjoy the space and tranquility of country living while remaining conveniently connected to surrounding communities like Casselman, St-Isidore, Plantagenet and Alfred. You can also easily access Ottawa via nearby major routes. Whether you're a first-time buyer looking for a home with character, a downsizer wanting a manageable home on a generous property, or simply looking for a change of pace, this charming century home offers a wonderful opportunity to enjoy more space, privacy and a true country lifestyle. Well and Metal Roof (2016), Windows (2014), All electrical (2016-21), Plumbing (2020-21), Main bathroom (2022), Upstairs bathroom (2022), Kitchen revamp (2022), Flooring (2019, and living room 2026), HWT (2016, approx.), Attic insulation (2021) (id:37553)
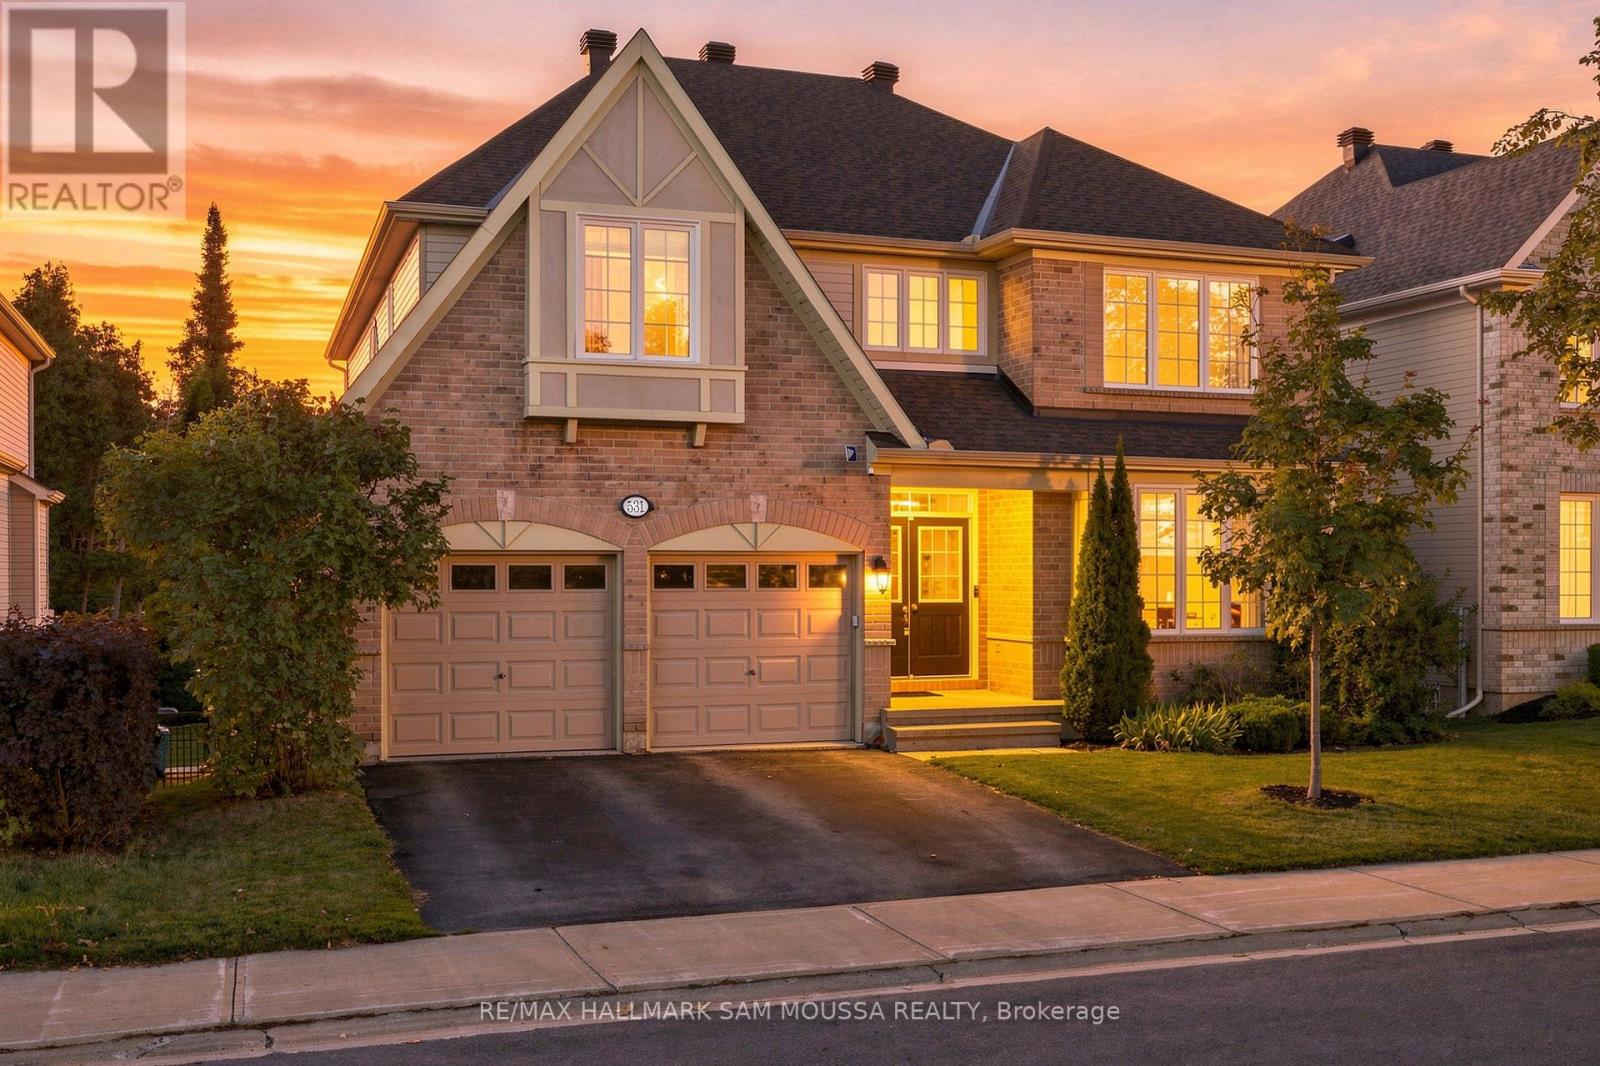
531 Dalewood Crescent
Ottawa, Ontario
Welcome to this spacious Monarch-built 4+1 bedroom, 5-bathroom home offering over 3,100 sq. ft. of living space. Designed with family living in mind, the main floor offers generous room sizes and a layout that provides plenty of space to gather, entertain or simply spread out. A bright living room and formal dining room are complemented by an inviting family room with a natural gas fireplace. At the heart of the home, the spacious kitchen offers an abundance of cabinetry, a pantry closet, plenty of prep space and room for everyone to gather. A convenient main-floor laundry room with garage access and a powder room complete this level. Upstairs, the impressive primary suite is a true retreat with a walk-in closet and spacious 5-piece ensuite featuring a soaker tub, separate shower, double sinks and generous counter space. The second bedroom feels like a suite of its own, complete with a walk-in closet and private 4-piece ensuite. Two additional bedrooms share a convenient Jack-and-Jill bathroom, while a separate office or reading nook adds a flexible space for working, studying or relaxing. The walk-out lower level expands the living space with a large recreation room, dedicated home theatre room, fifth bedroom and newly completed 3-piece bathroom. Large windows bring plenty of natural light and the direct access to the backyard makes it an excellent setup for guests, older children, or extended family. Outside, the backyard offers something increasingly hard to find - no rear neighbours. Enjoy added privacy and an open backdrop whether you're entertaining, relaxing outdoors, or enjoying the hot tub. Important updates include the roof completed in 2025 and the lower level bathroom in 2026. With generous room sizes, multiple bedroom suites, five bathrooms, a dedicated home theatre, and a private backyard with no rear neighbours, this is a home designed to give a growing family the space and flexibility to truly settle in. (id:37553)
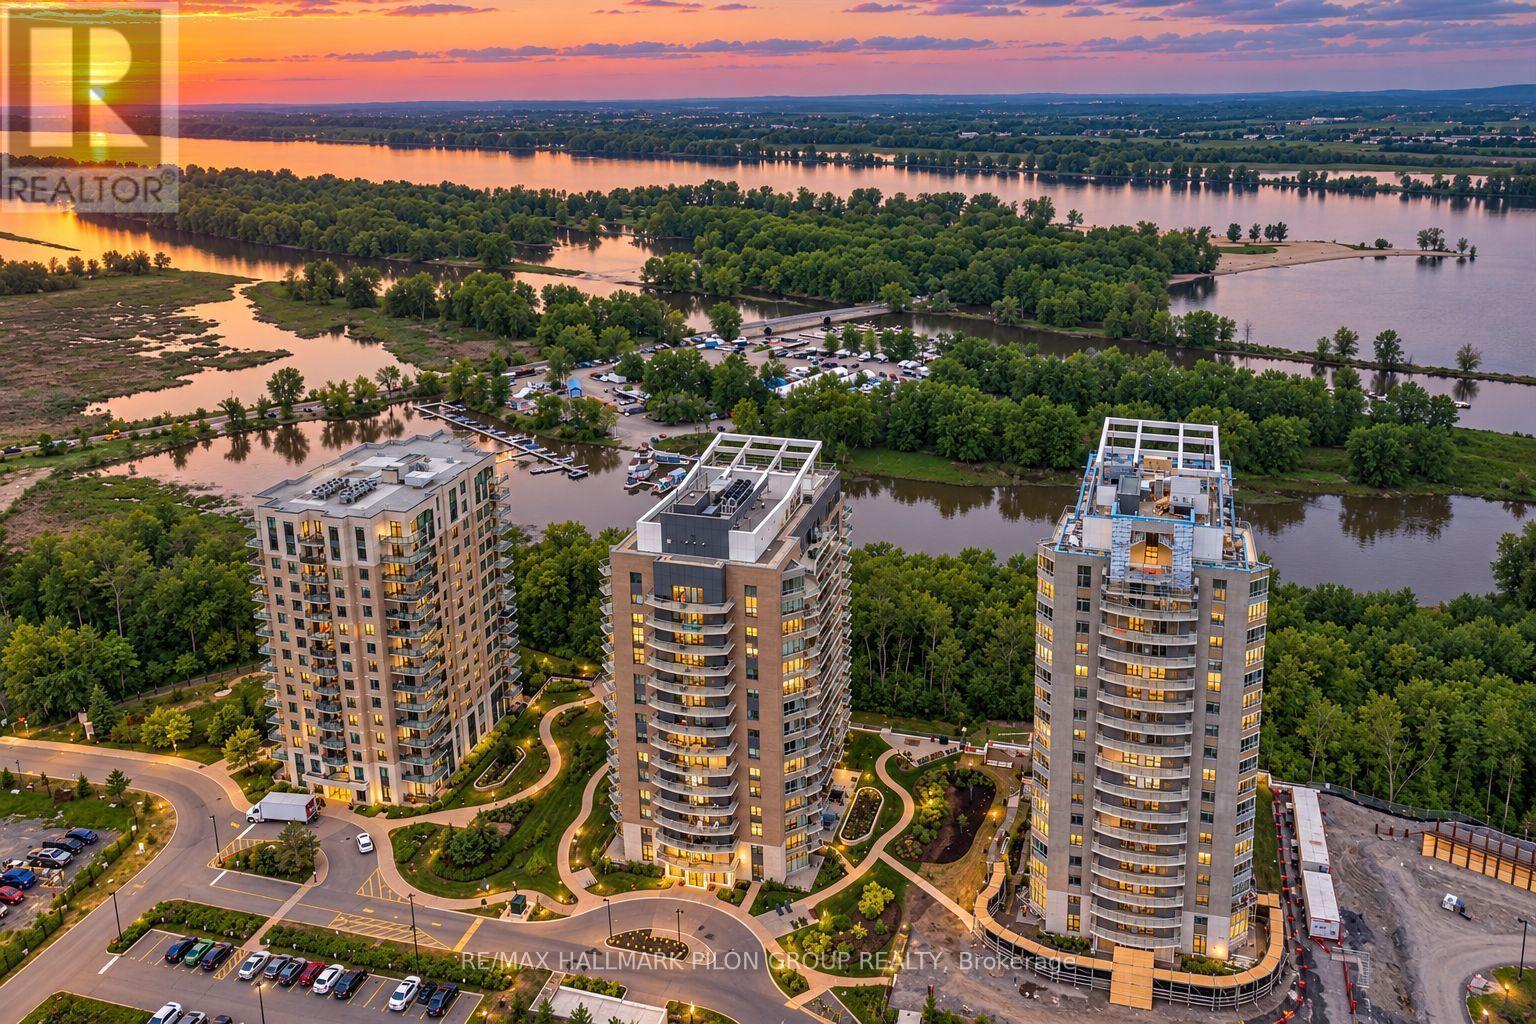
1503 - 200 Inlet Private
Ottawa, Ontario
There's something special about coming home to a place that feels removed from the rush of the day. Perched high on the 15th floor, Unit 1503 at 200 Inlet Private offers just that. Step inside, drop your keys and let the view do the rest. With its west-facing exposure, this beautiful one-bedroom plus den condo fills with natural light throughout the day before giving way to golden evening skies and sunsets that make staying home feel like exactly where you want to be. The layout is made for real life. The den offers the perfect spot to work from home, curl up with a book or create a space that's entirely your own. In-unit laundry keeps things convenient, while underground parking and a storage locker mean there's a place for everything. Heat and water are included in the rent, leaving you responsible only for hydro. Life here extends well beyond the walls of your condo. Start your morning with a workout in the building's gym, make use of the meeting room when you need a change of scenery, and when summer arrives, head upstairs to the rooftop. Spend a sunny afternoon by the pool, invite friends for a BBQ on the terrace, or simply settle in and enjoy the view. When you feel like venturing out, some of Orléans' best outdoor spaces are close by. Walk or bike the paths toward Petrie Island, spend a lazy afternoon by the water, or head into the city with easy access to public transit, the future LRT and Highway 174. It's morning coffee above the city, evening skies painted in sunset, weekends by the water and summer afternoons on the rooftop. A little bit city, a little bit waterfront, and a whole lot of lifestyle. Welcome home to Unit 1503 at 200 Inlet Private. Rental application, credit check and current paystubs required. Some photos virtually staged. (id:37553)
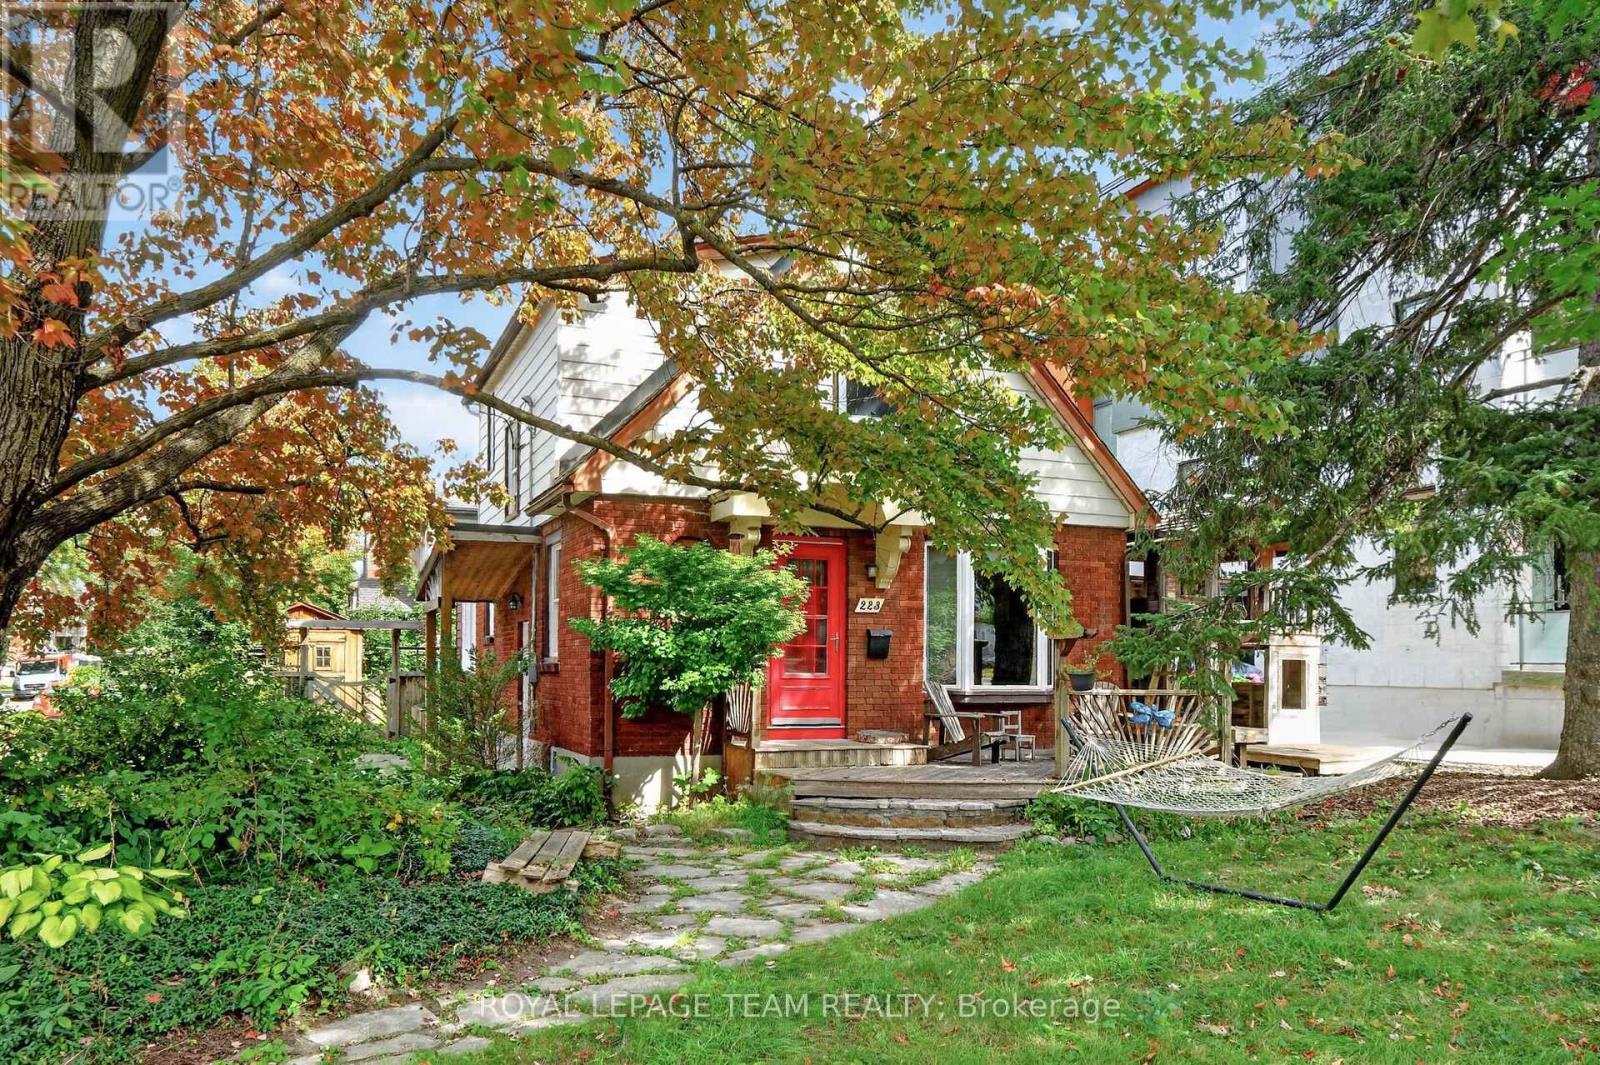
223 Mcgillivray Street
Ottawa, Ontario
Here's your opportunity to own a character-filled home in an established Ottawa neighbourhood! Ideally situated on a prominent corner lot just steps from the historic Rideau Canal and a short commute to downtown Ottawa, this 1.5-storey home offers character, versatility and plenty of potential to make it your own. The inviting layout features 2 bedrooms, 1.5 bathrooms, a main-floor flex room ideal for a home office or spare bedroom, a comfortable living room with gas fireplace, and a dedicated dining space. Traditional character details include original hardwood floors, while the full basement, with its high ceilings, offers excellent storage and future flexibility. Outside, enjoy a fully fenced yard, flagstone walkway and convenient 2-car side yard parking. A fantastic opportunity for buyers seeking a well-located home with the flexibility to personalize it to their own taste. With its charming character, versatile floor plan and exceptional location, this property offers the perfect canvas to create a home that reflects your own style. Offers presented @ 1:00 pm on Wednesday, September 30, 2026; however the Seller reserves the right to review and may accept a pre-emptive offer. (id:37553)
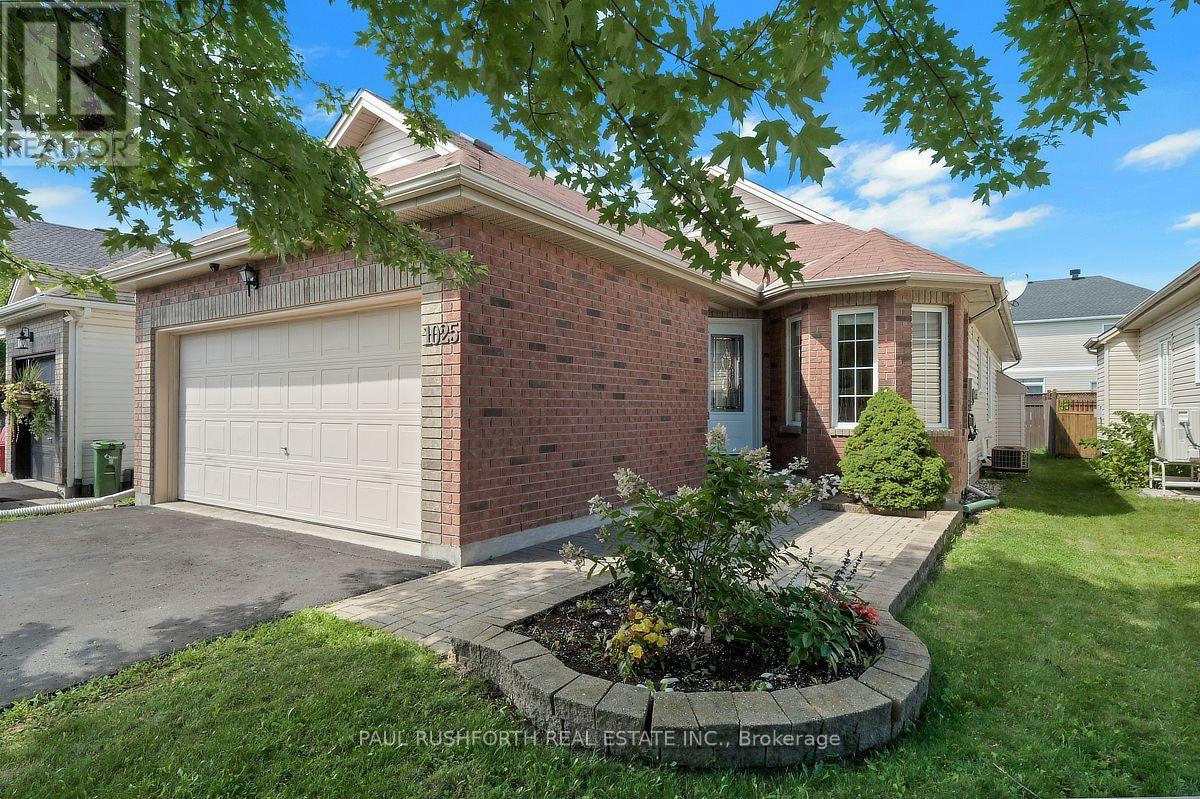
1025 Valin Street
Ottawa, Ontario
Welcome to 1025 Valin Street! An IMMACULATE BUNGALOW with a double-car garage, 2 bedrooms and 3 full bathrooms, ideally located in the family-friendly community of Fallingbrook, Orleans. The main floor features beautiful hardwood flooring, a pristine kitchen with granite countertops and warm wood cabinetry, and an inviting open-concept living and dining area with a cozy gas fireplace and walkout to a private backyard with a large two-tiered deck. The spacious primary bedroom offers a luxurious 4-piece ensuite with a separate soaker tub and shower. The finished basement includes a comfortable family room, enclosed spacious den ideal for a home office, a third full bathroom with radiant heated floors, laundry room and ample storage. Conveniently located just minutes from shopping, schools, parks and public transit. Some photos have been virtually staged. (id:37553)
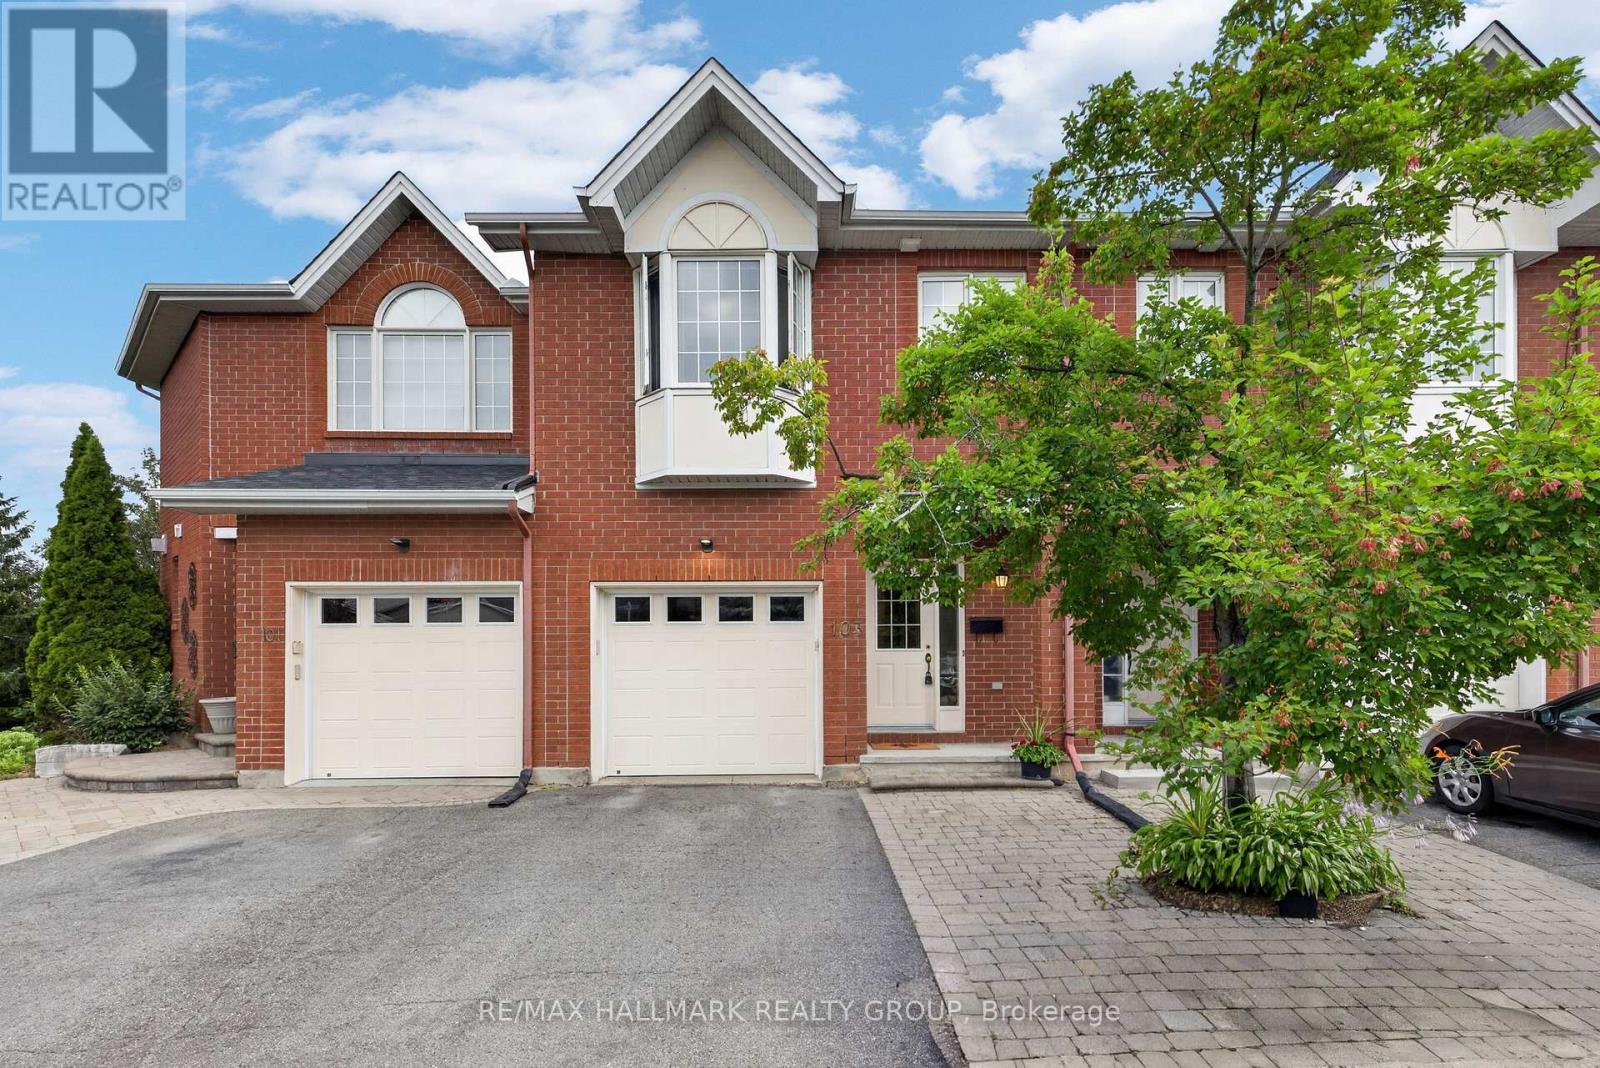
103 Tall Oak Private
Ottawa, Ontario
Ideally located in one of Ottawa's most desirable central neighbourhoods: Alta Vista. Just minutes from The Ottawa Hospital General Campus, CHEO and the National Defence Medical Centre. You'll enjoy an exceptional urban lifestyle with easy access to parks, walking and cycling paths, and abundant green space. THE ORIGINAL OWNERS HAVE BEAUTIFULLY MAINTAINED AND UPGRADED THEIR HOME. Just freshly painted in neutral colors. 3 bedrooms and 3 bathrooms. We offer a WALK OUT basement opening on a treed, manicured, fenced backyard with a gate for easy access. (new fence and hedge in 2025). A bright kitchen with a pleasant eat- in area adjacent to the cozy living room with a corner gas fireplace. The spacious primary bedroom has a walking closet and a full ensuite bathroom. Furnace 2021, A/C 2024. Roof serviced and repaired in 2018. Homeowner association fees are $ 1,200 per year. Flexible possession. (id:37553)
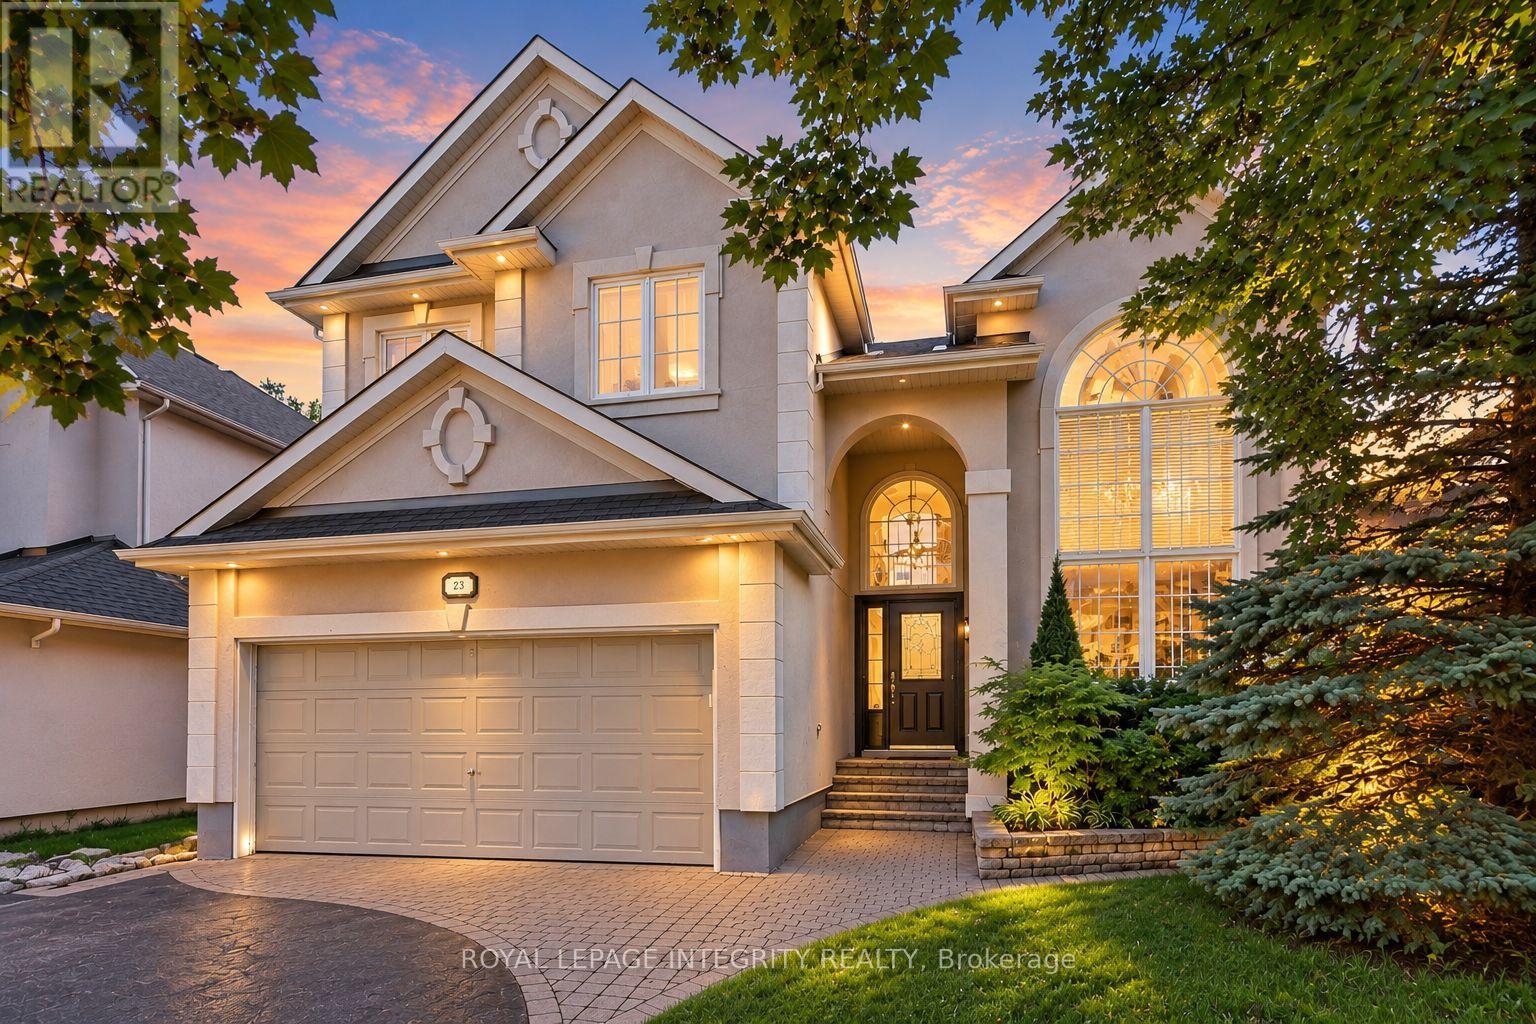
92 Broughton Street
Ottawa, Ontario
Experience exceptional living in the heart of desirable Kanata Lakes, where this elegant home offers generous living spaces and a private backyard surrounded by mature trees and lush greenery. Step through the grand front doors into a striking foyer with a soaring 18-foot ceiling. The bright, sun-filled main level is enhanced by expansive windows, graceful columns, and timeless architectural details that create an inviting sense of space and sophistication. A generous main-level living and dining area provides the perfect setting for large family gatherings and entertaining. The elegant fireplace and custom accent wall create a warm and inviting focal point in the gorgeous, spacious family room, complemented by beautiful views of the private backyard. The chef-inspired kitchen is sure to impress with granite countertops, built-in oven, high-end stainless steel appliances, a spacious pantry and a stylish built-in beverage station. A second dedicated dining area just off the kitchen overlooks the peaceful backyard, offering a beautiful setting for everyday meals. A bright main-level office with French doors provides a quiet and comfortable space to work from home. An elegant staircase leads to the second level, where you'll find four spacious bedrooms. The impressive primary bedroom offers a walk-in closet and a private sitting area, enhanced by a beautiful double-sided fireplace that adds warmth and character. A spa-like five-piece ensuite creates the perfect retreat to relax and unwind at the end of the day.The fully finished lower level provides even more versatile living space, featuring a recreation area, home theatre, exercise room, and full bathroom.Step outside into your own private backyard oasis, surrounded by mature trees and vibrant greenery. With a spacious deck and patio, this peaceful outdoor retreat is ideal for relaxing, entertaining, and enjoying the beauty of nature-all in one of Kanata's most desirable communities. (id:37553)
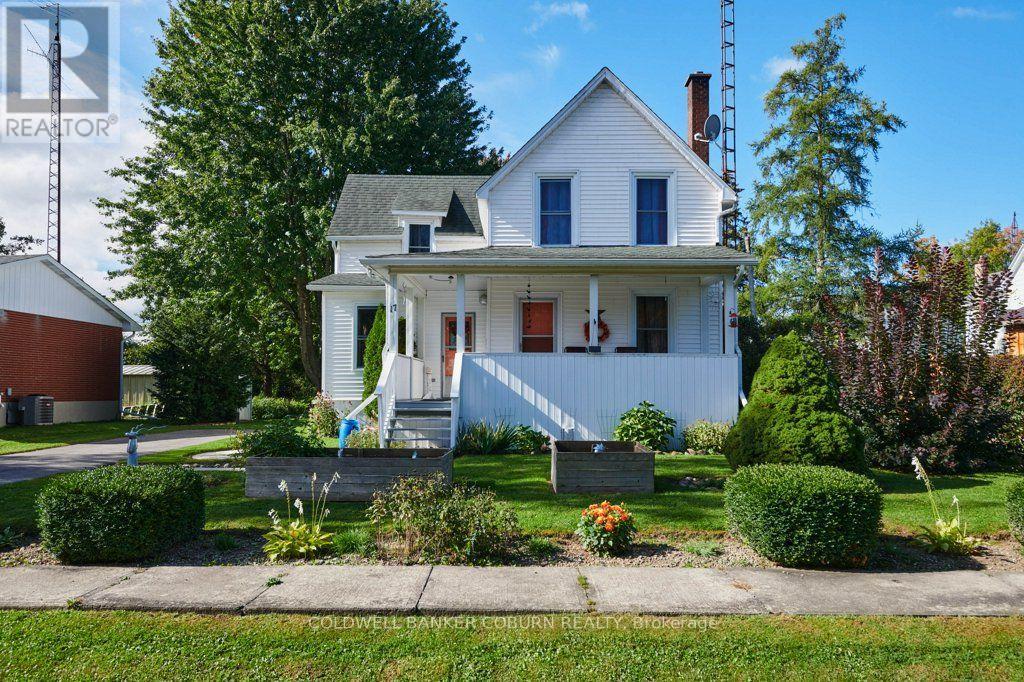
17 Brouse Drive
South Dundas, Ontario
Welcome to 17 Brouse Drive, a beautifully maintained 1 and 1/2 storey home in the riverside village of Iroquois. Originally built in 1910 and relocated in the 1950s during the St. Lawrence Seaway project, this charming home retains many of the classic features and character of its era while offering comfortable modern living. The country kitchen and inviting living areas create a warm, welcoming atmosphere, complemented by 2 bedrooms with 1 and 1/2 bathrooms. The partially finished basement is clean and dry and provides useful additional space. Natural gas forced-air heating and central air conditioning provide year-round comfort. Set on a large 70' x 155' lot, the immaculately maintained grounds feature attractive, easy-care landscaping, a large front porch and parking for three vehicles. Located on a quiet crescent close to the Iroquois Control Dam and Locks, this is a wonderful opportunity to enjoy the character, history and relaxed lifestyle of one of the St. Lawrence's picturesque communities. (id:37553)
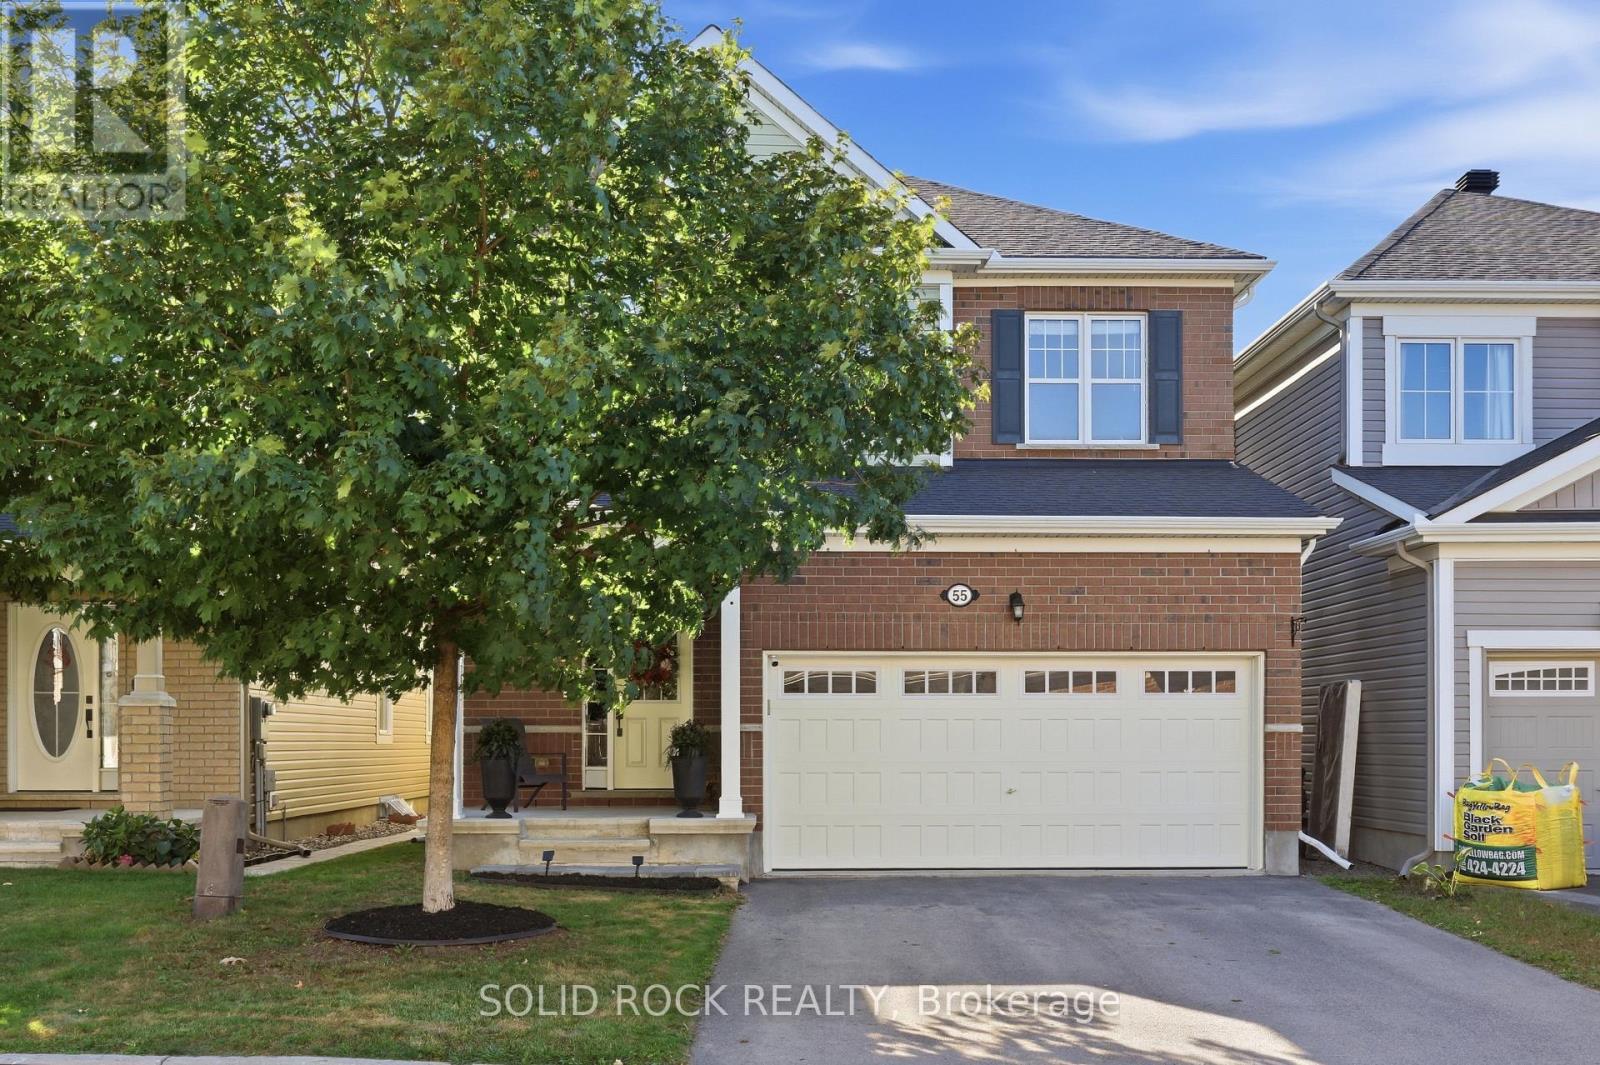
55 Solaris Drive
Ottawa, Ontario
Not every home needs to be the biggest to leave an impression. At 55 Solaris, it's the CONSIDERED DETAILS, NATURAL LIGHT, and SENSE OF CONTINUITY that set it apart. With EAST TO WEST exposure, natural light moves naturally through the home even the low level. HARDWOOD FLOORING extends across the MAIN FLOOR, STAIRCASE, and SECOND-FLOOR LANDING, while 9' CEILINGS and ENLARGED DOORS on BOTH LEVELS add to sense of openness and proportion. The kitchen is designed to be both striking and effortless, overlooks the backyard with OVERSIDED ISLAND, stainless-steel appliances, CEILING HEIGHT CABINETRY. and an ENLARGED PATIO DOOR that draws even more NATURE LIGHT. A refined BARN DOOR connects the kitchen to the mudroom, while 24" x 24" DIAMOND-LAID FLOOR TILES and coordinated lighting create a subtle thread of design. Upstairs are three GENEROUSLY PROPORTIONED BEDROOMS. The main bathroom pairs a VAULTED CEILING with an elegant ARCHED WINDOW, framing a mature maple tree whose foliage changes with the seasons. The spacious primary ensuite includes an OVERSIZED SHOWER, SOAKER TUB, and DOUBLE VANITY. The fully finished open concept basement offers THREE BRIGHT WINDOWS, POT LIGHTS THROUGHOUT, PRE-WIRED AUDIO , and flexible space for family use. A future 3-piece bathroom already rough in with walls, and a door in place. Outside, a FRESHLY PAINTED DECK open to a LOW-MAINTENACE PVC-fenced yard, complemented by a clean-lined SQUARE FRONT PORCH. SET on a quiet, well-kept street with convenient access to transit and nearby school-bus options. 55 Solaris is a home where the DETAILS are never simply added -they are CONSIDERED, COORDINATED, and DESIGNED TO WORK TOGETHER. (id:37553)
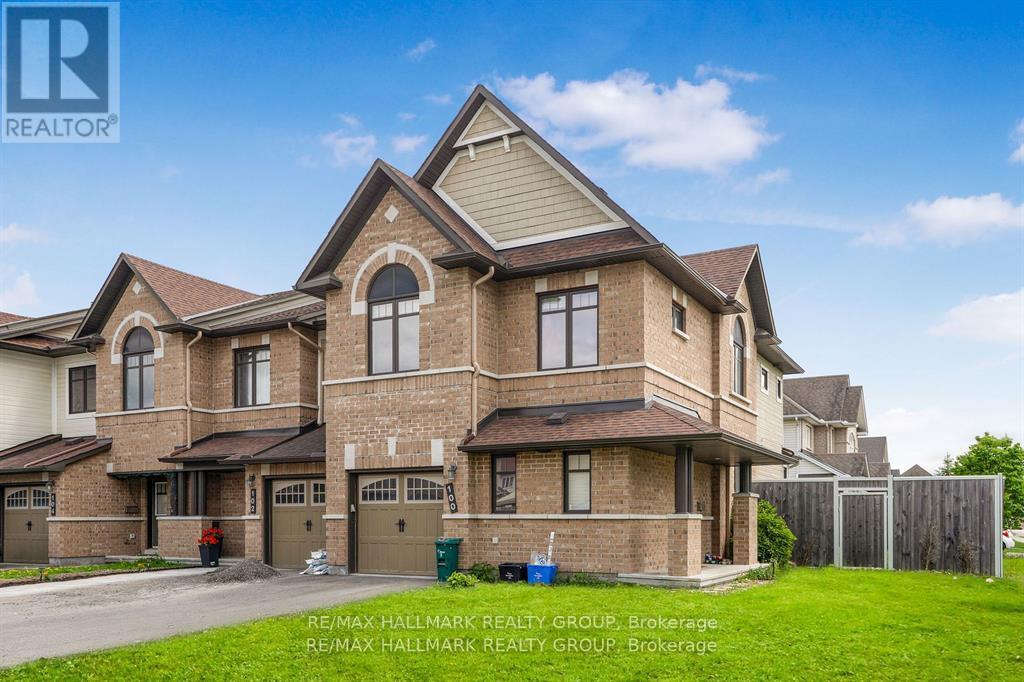
100 Lerta Way
Ottawa, Ontario
Spacious Minto Mulberry End-Unit in Avalon WestDiscover comfort and style in this beautifully maintained, townhome, ideally located on a premium lot in Avalon West.This spacious home features 4 bedrooms and 3.5 bathrooms, perfect for families or professionals. The main floor offers a large foyer, a bright and inviting living room, a home office, and a modern eat-in kitchen with white cabinetry and stainless steel appliances.Upstairs, the primary bedroom includes a walk-in closet and a private 4-piece ensuite, while three additional bedrooms and a full bathroom provide plenty of room for everyone.The finished basement is ideal for entertaining, complete with a cozy gas fireplace, a full bathroom, a laundry room, and large windows that bring in natural light.Step outside to the fully fenced backyard with park views and an interlock patioperfect for relaxing or hosting guests.Located close to transit, schools, restaurants, gyms, and recreation centers, this move-in-ready, this home offers the perfect blend of space, convenience, and modern living. (id:37553)
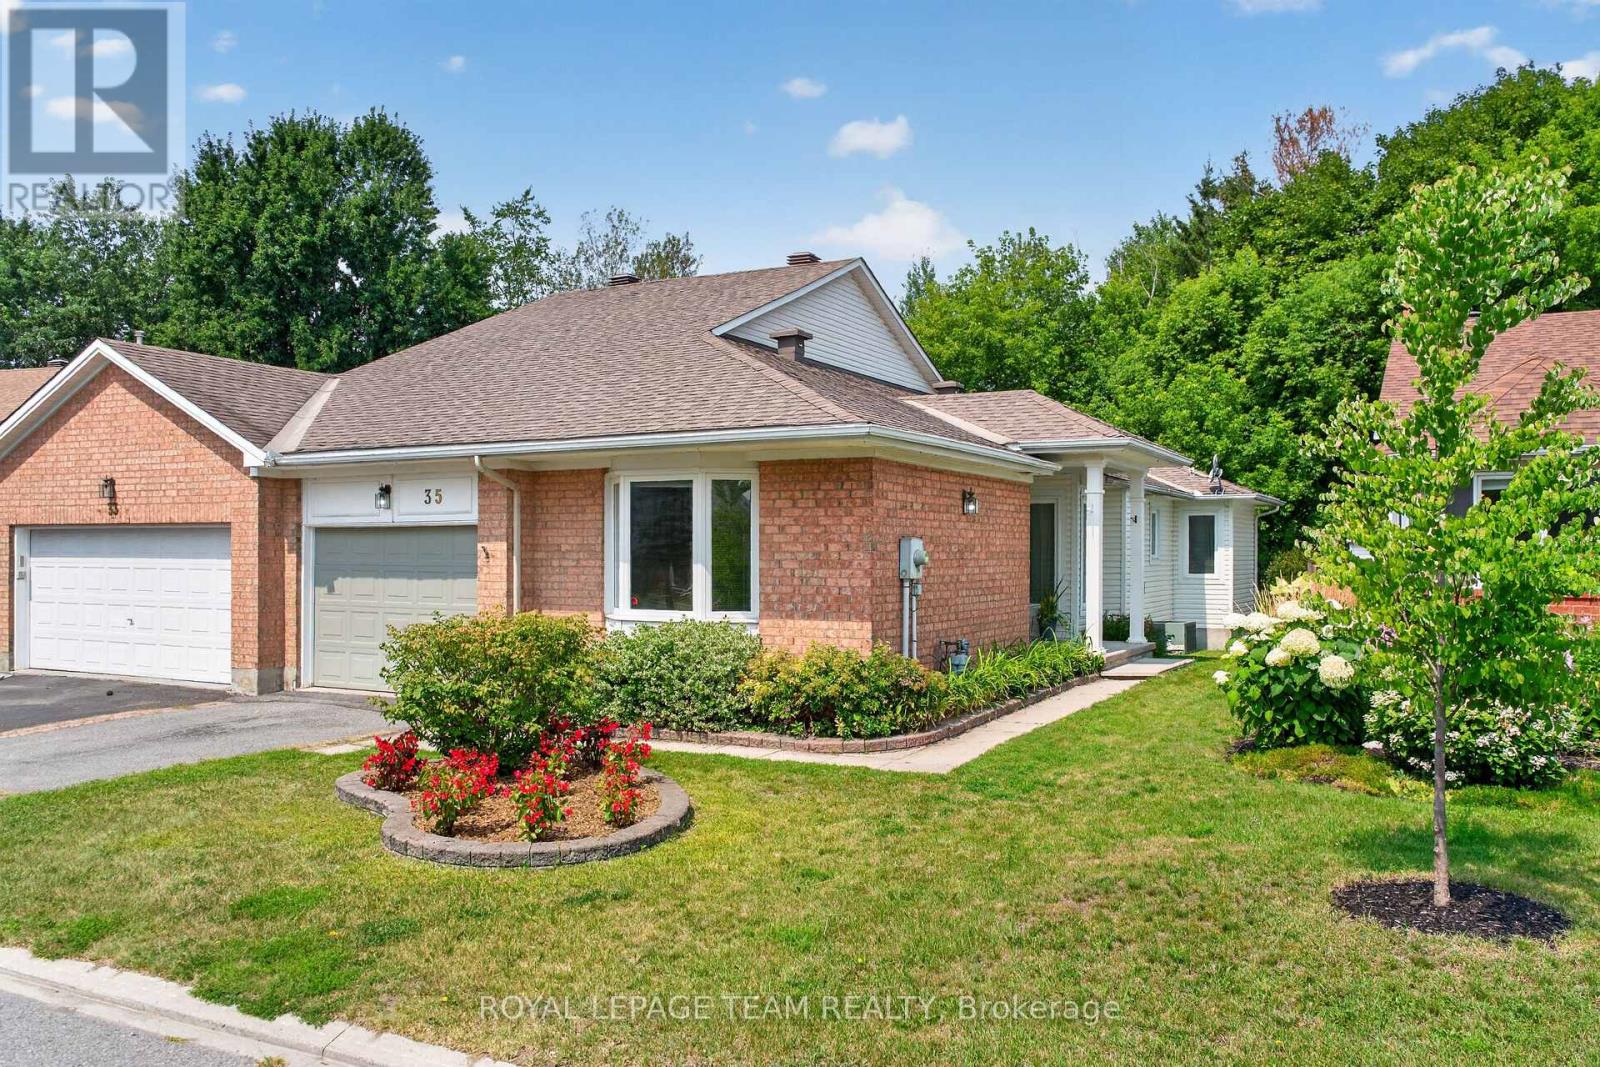
35 Billingham Crescent
Ottawa, Ontario
Welcome to 35 Billingham Cres - a beautifully maintained, bright semi-detached bungalow in one of Kanata's most desirable lifestyle communities. From the moment you arrive, the private unique side entrance welcomes you into a spacious foyer and a thoughtfully designed layout that offers comfort, elegance, and easy one-level living.With abundant, natural light - rich hardwood floors guide you through the spacious living and dining rooms, where a stunning new gas fireplace creates the perfect setting for quiet evenings or memorable gatherings with family and friends. The spacious kitchen offers generous cabinetry and counter space, while the sun-filled breakfast area captures beautiful views of the mature trees beyond-a picture-perfect backdrop for your morning coffee.The main level also features a generous primary retreat complete with a walk-in closet and a 5-piece ensuite, with a spacious second bedroom, also with a walk-in closet. This makes it a perfect layout for family or overnight guests.Main-floor laundry , 4 piece main bath and direct access to the attached garage .The finished lower level expands your living space with a large family room, two additional bedrooms, and a 4-piece bath-ideal for guests, hobbies, or multi-generational living. Flexibility also abounds in the lower level with plenty of unfinished space Ample storage adds further flexibility and convenience. Step outside to your own private and peaceful retreat. Backing onto a beautiful wooded area featuring mature trees, the backyard offers exceptional privacy, tranquil views, and the perfect setting to relax, entertain, or simply enjoy nature from your patio.Located in an established, highly desirable community, you'll be just minutes from shopping, restaurants, walking trails, transit, golf, entertainment and the Kanata High Tech Park. This is the perfect location for active adults who want less maintenance - and more time to enjoy an effortless lifestyle.Book your showing today! (id:37553)
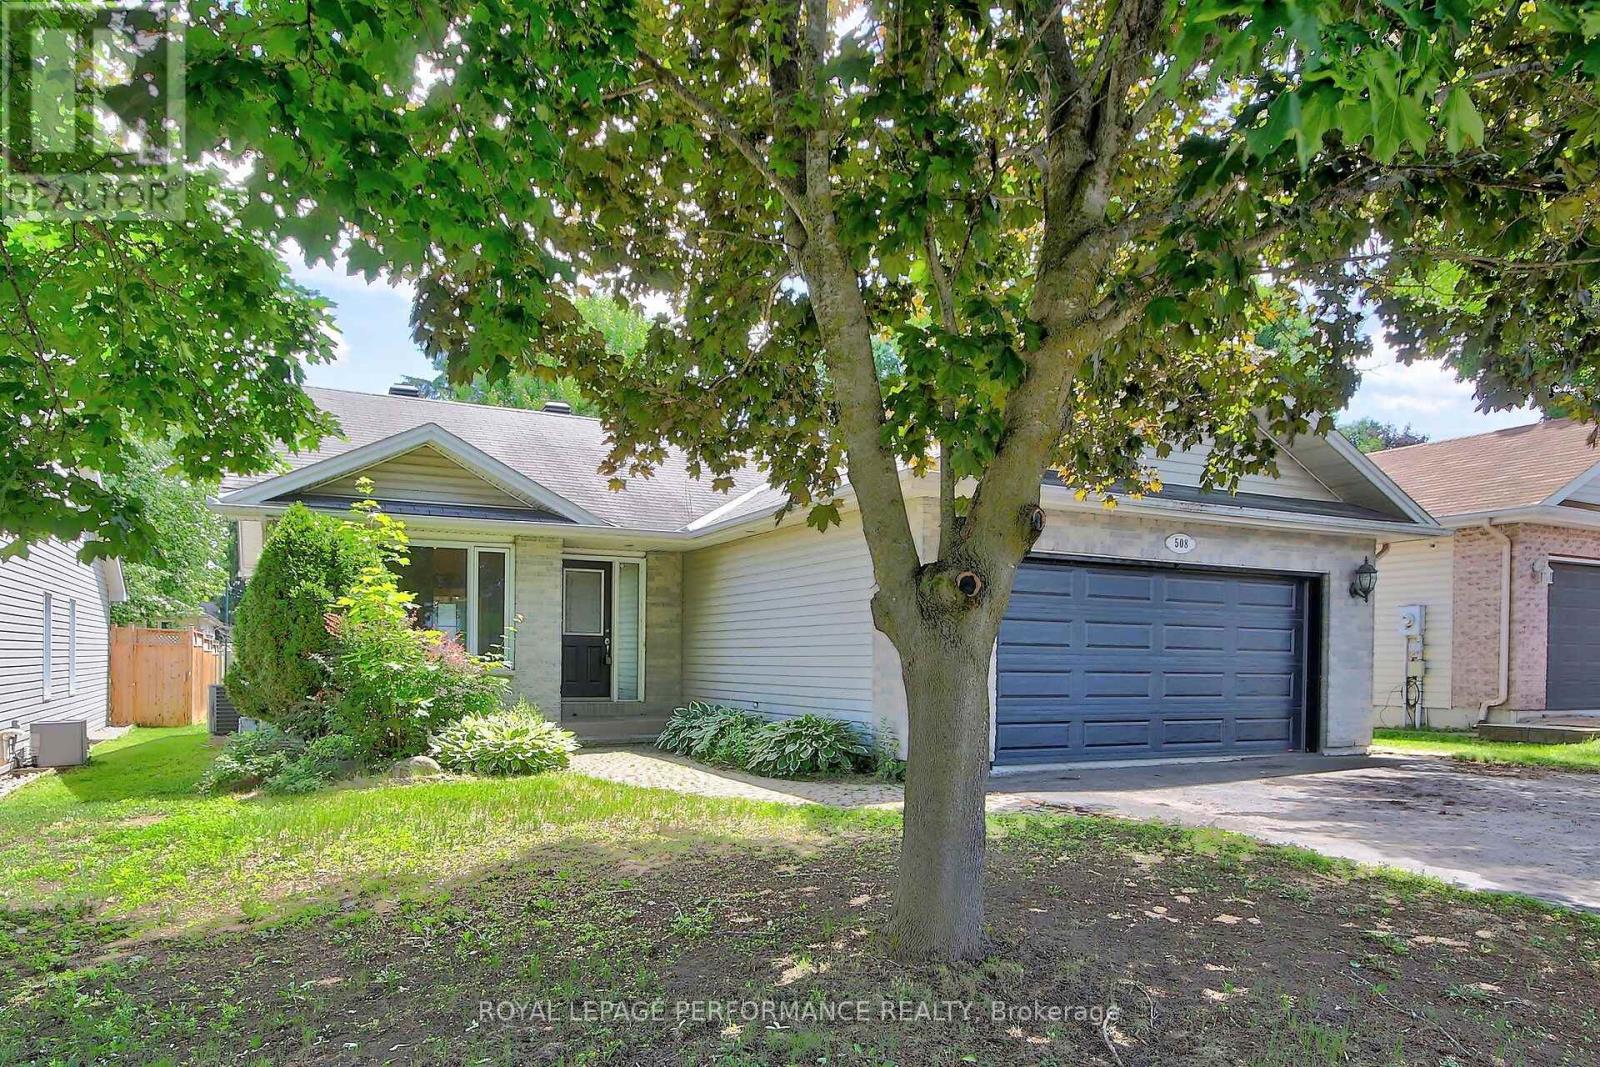
508 Maley Street
North Grenville, Ontario
This spacious 3+2-bedroom, 2-bathroom bungalow in Kemptville offers the perfect blend of main-floorconvenience and flexible living space. The bright main level features three generous bedrooms and a sunroom, while the finished lower level boasts two additional bedrooms and a second full bath, an ideallayout for growing families, teenagers, or guests. Car enthusiasts and hobbyists will love the attacheddouble car garage, providing ample room for vehicles and winter storage. Step outside to a fantasticbackyard featuring a large deck perfect for summer BBQs, a generous lot with plenty of room to play, and ahandy storage shed to keep your gear organized. Commuters will appreciate the easy access to Highway416, while enjoying the peace of small-town living just minutes from Kemptville's historic downtown,excellent schools, parks, and shopping. After some required work (smoke remediation), this Kemptvillehome will be ready for its next chapter. Book your private viewing today (id:37553)
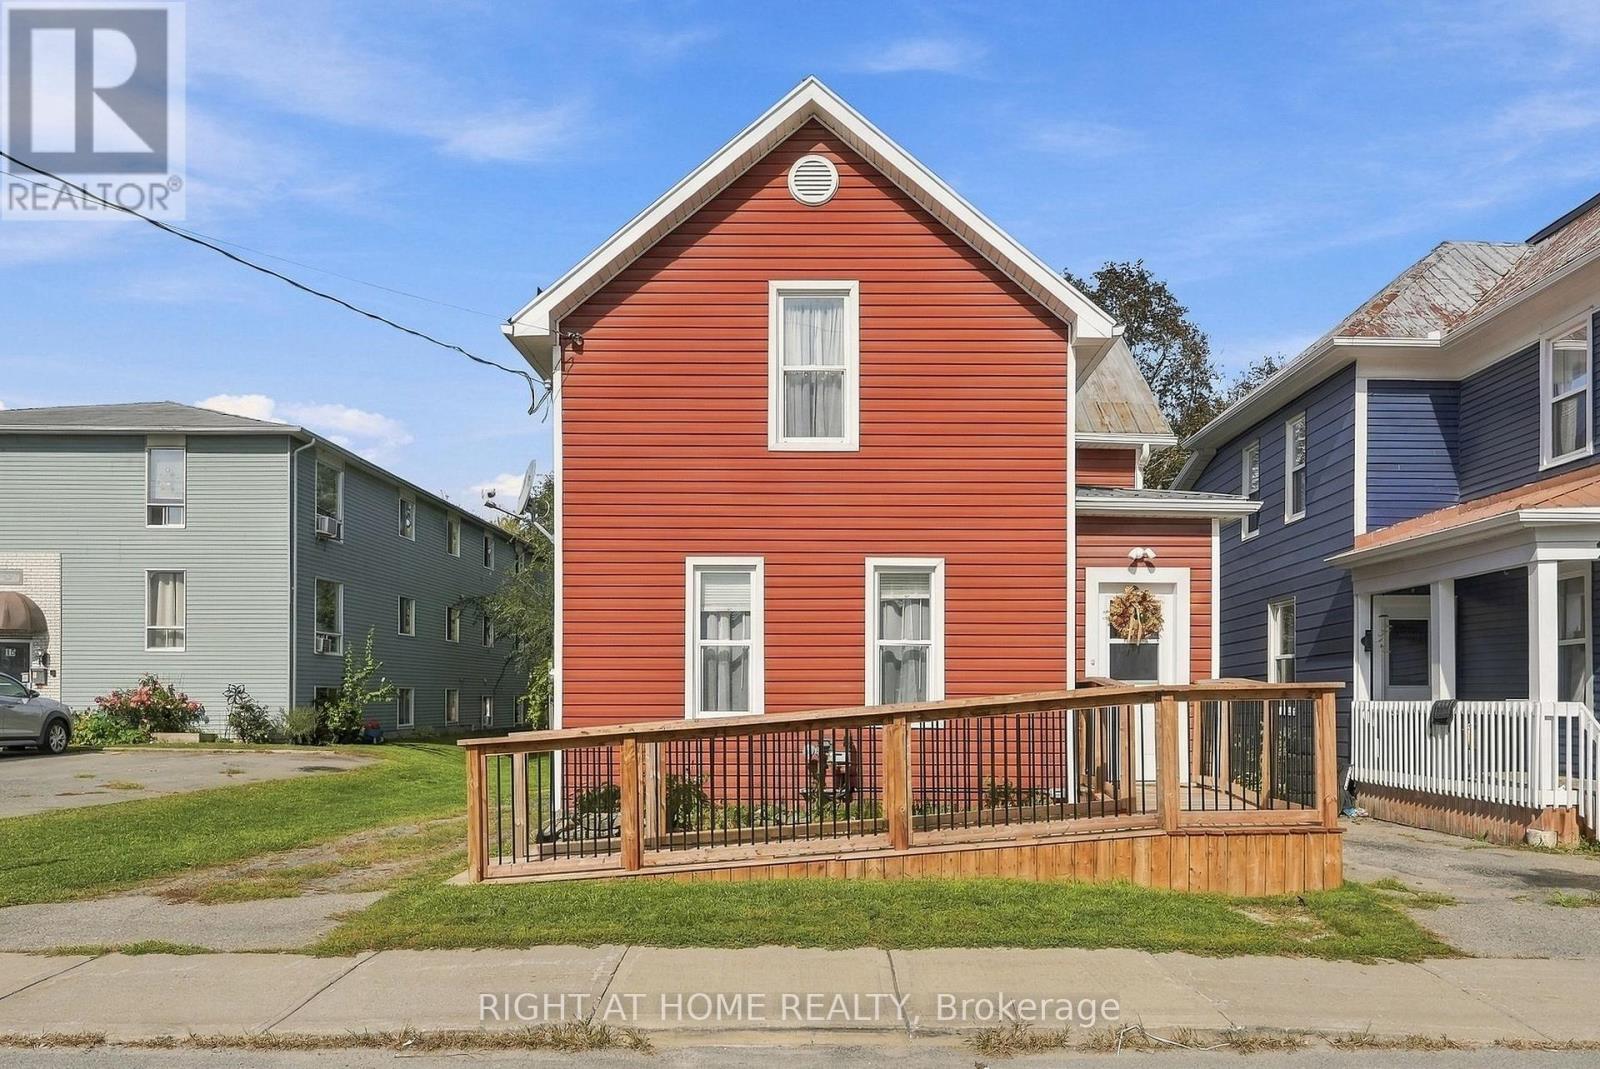
19 Asa Street
North Grenville, Ontario
Experience the charm and character of Old Town Kemptville at 19 Asa Street! Built in 1910 and ideally located just steps from downtown, this inviting three-bedroom home is close to everything: restaurants, bakeries, shops, parks, schools, the library and the hospital are all within easy reach. Inside, the home strikes a wonderful balance between its century-home character and thoughtful updates. The main floor showcases the home's original hardwood floors (refinished in 2018) alongside exposed wood beams and warm natural details that give the living spaces a personality that's impossible to replicate. The updated kitchen complements the character with modern quartz countertops, stainless steel appliances, and plenty of functional workspace. You really get the best of both worlds! A stylish powder room adds modern convenience while a bonus family room rounds out the main level. Upstairs, you'll find three comfortable bedrooms with hardwood flooring, including a primary bedroom with a walk-in closet, along with a recently renovated main bathroom featuring a fresh, modern finish. Outside, the private backyard and deck offer plenty of room to relax, entertain, or garden, complemented by a detached single-car garage and parking for up to four vehicles. There's even a bonus space ready to become a she-shed, man cave, artist's studio, or whatever else your imagination can conjure up. With full municipal services, natural gas heating, and central air, you can enjoy the character of a century home without giving up the everyday conveniences you're looking for. Full of warmth, history and personality; 19 Asa Street offers a rare opportunity to call one of Kemptville's most established and walkable neighbourhoods home. (id:37553)
1006 - 485 Richmond Road
Ottawa, Ontario
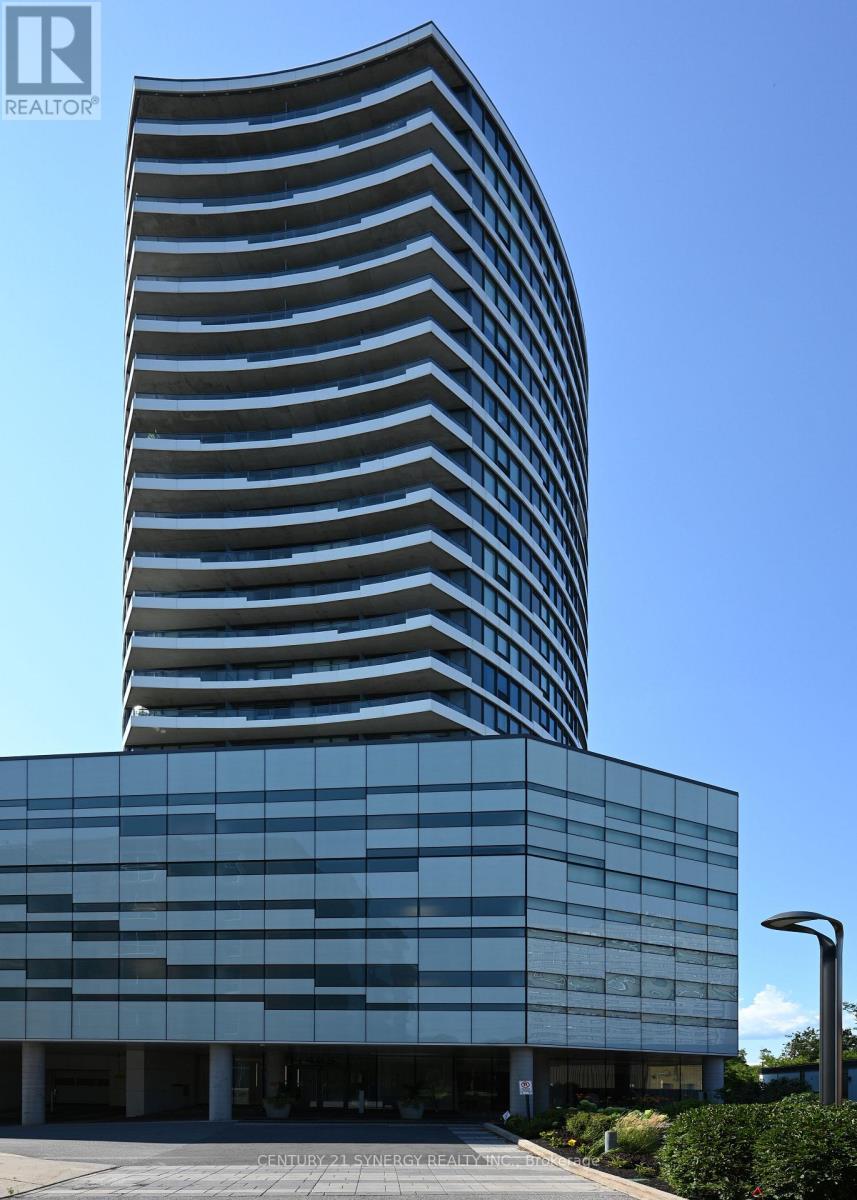
Beautifully furnished and fully equipped one-bedroom condo in UpperWest at 485 Richmond Road, in the heart of Westboro. Located on the 10th floor, this bright approximately 600 sq. ft. suite features floor-to-ceiling windows, a private balcony and beautiful views toward the Ottawa River. The condo has been freshly painted and professionally styled and is offered completely furnished and ready to move into. All furnishings can be removed at the request of the buyer. The open-concept living space includes comfortable seating, TV, breakfast bar and a fully equipped kitchen with stainless steel appliances and quartz countertops. This is a true turnkey unit - perfect for an investor. The kitchen comes fully stocked with: - Dishes and glassware, Cutlery and cooking utensils, Pots and pans, Cookware and mixing bowls, Coffee maker, Toaster. The bedroom is furnished with a queen bed, bedside tables and lamps, with sheets and linens provided. Towels are also included. Additional features include: - In-suite washer and dryer - Central air conditioning - Private balcony with seating - Floor-to-ceiling windows - Ottawa River views - TV - Furnished living and dining areas - Ample in-suite storage - Building fitness center - Beautiful resident terrace and common areas UpperWest is ideally located in Westboro, steps from shops, restaurants, cafés, walking and cycling paths, public transit and the Ottawa River. (id:37553)

1014 Ottenbrite Crescent
Ottawa, Ontario
FALL IN LOVE WITH EVERY DETAIL- JUST EXTENSIVELY UPGRADED - BETTER THAN NEW WITH NO FRONT NEIGHBORS! Stepping into this Turnkey 3-bedroom, 3-bathroom sanctuary, a world of warmth, elegance, and peace. Nestled on a tranquil street in prestigious Kanata Estates, Urbandale's beloved "Cabot" model offers 1,973 sq ft of heart-warming, sun-drenched living space. Freshly painted in color scheme, the home glows with gorgeous Brand-New main-level hardwood, velvety Brand New carpet on staircase and upper level, and enchanting designer lighting.The open layout features soaring windows and a radiant south-facing exposure, filling every moment with vibrant natural light. At the heart of the home, the chef-inspired kitchen beckons endless gatherings - boasting pristine Brand New quartz counters and a sprawling center island, Brand-New stove and fridge, a walk-in pantry, and a cozy dining area. Ascend past a captivating custom feature wall to your personal sanctuary -a breathtaking primary retreat with floor-to-ceiling windows, a walk-in closet, vanity, and a spa-like 5-piece ensuite with a deep soaker tub designed for total tranquility. Two inviting additional bedrooms, a full bath, and a convenient laundry closet complete this peaceful upper level. Downstairs, the bright, fully finished rec room welcomes family movie nights, workouts, or creative work. Step through patio doors into your own private backyard oasis: fully fenced and maintenance-free with an expansive deck built for joyful summer evenings and peaceful morning coffees. A DREAM LOCATION TO RAISE YOUR FAMILY! Surrounded by Top-Tier schools (Earl of March, W.E. Johnston, Stephen Leacock, and walking distance to St. Gabriel & All Saints), scenic trails, parks, golf courses, and minutes to Kanata high-tech hub. Don't miss out on this Move-In-Ready Perfection! (id:37553)
605 - 1350 Hemlock Road
Ottawa, Ontario
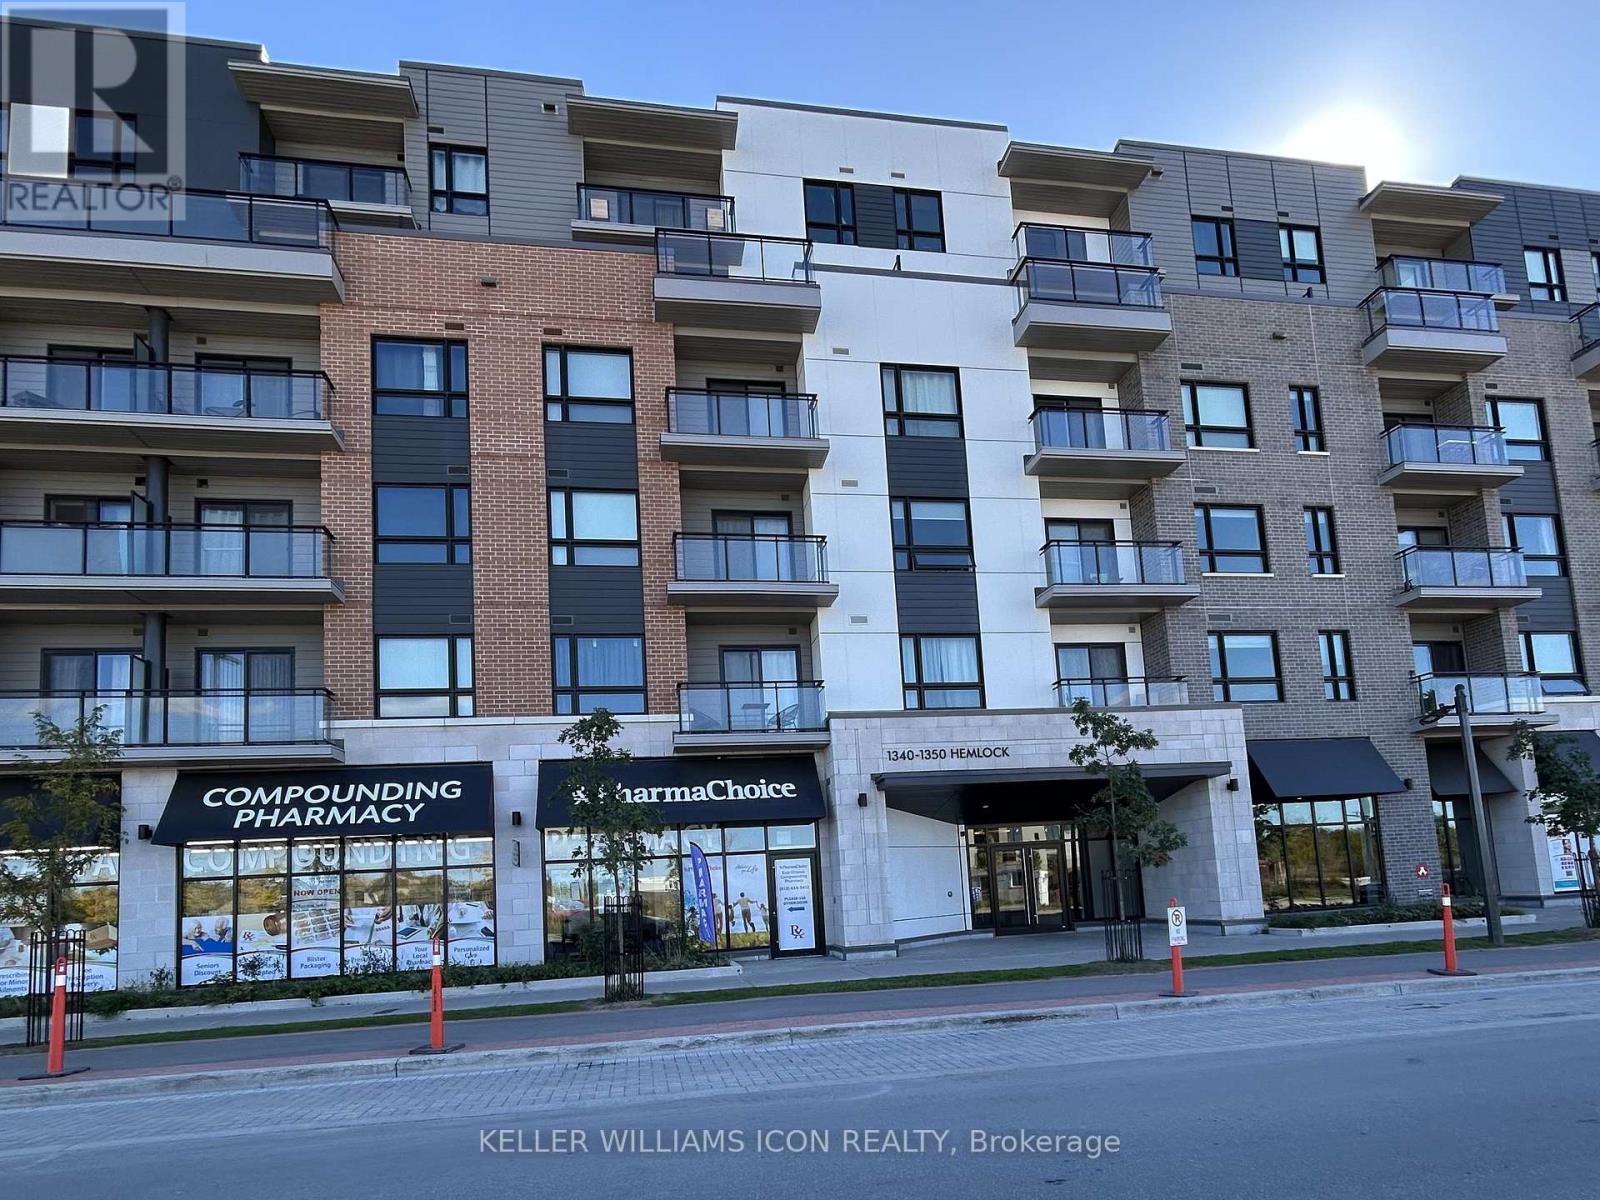
This luxurious top-floor, 770 sq. ft. 1-bedroom plus den corner condo is located in the desirable Wateridge Village, just minutes from downtown Ottawa. Experience open-concept living at its finest, featuring oversized windows that flood the space with natural light and offer stunning views of the Gatineau Hills. The unit comes fully equipped with stainless steel appliances, in-unit laundry, a spacious balcony, one heated underground parking spot, and a storage locker. Ideally situated close to Beechwood Avenue, Montfort Hospital, and Blair LRT station. Enjoy beautiful sunsets and scenic views, with scenic walking and biking trails along the Ottawa River right at your doorstep. (id:37553)
325 Upcountry Drive E
Ottawa, Ontario
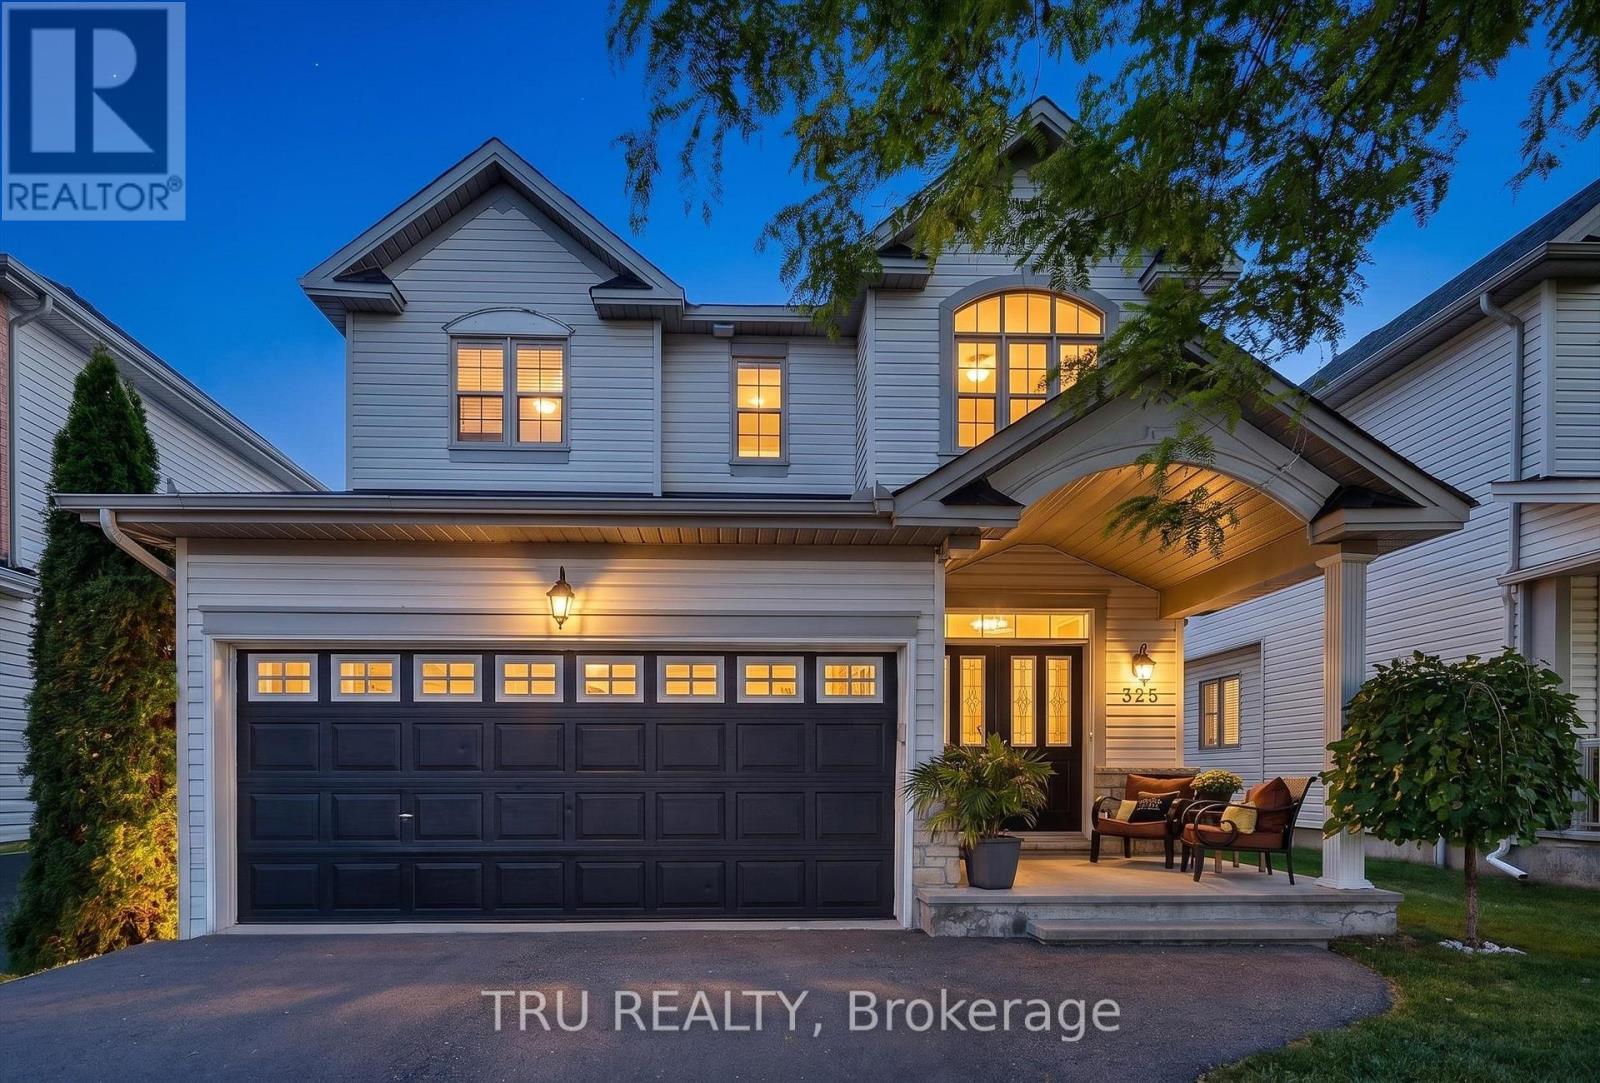
A refined Stittsville lifestyle awaits at 325 Upcountry Drive. This beautifully appointed 3-bedroom, 4-bathroom residence offers 1,953 sq. ft. of thoughtfully designed above grade living space, an impressive finished lower level, 2-car garage, proper laneway to park 4 additional cars and a private inground pool creating the perfect balance of elegance, comfort and effortless entertaining.The sophisticated open-concept main floor is designed for connection, with the living, dining and kitchen spaces flowing seamlessly together. A striking floor-to-ceiling stone-surround gas fireplace creates a stunning focal point in the living room, complemented by beautiful hardwood and tile flooring. The updated kitchen features refreshed cabinetry, new granite countertops, sink, faucet and new hardware. Practical luxury continues with direct interior access from the garage, leading conveniently to the pantry/mud room and main-floor laundry. Upstairs; an oversized primary retreat offers generous space with a private ensuite, while two additional bedrooms, a full bathroom and spacious landing provide comfort and versatility for family and guests.The finished lower level is an exceptional extension of the home, offering over 400+ sq.ft with a stylish game/movie room, inviting reading nook, space for a home gym, powder room and 300+ sq. ft. of abundant storage. Step outdoors and discover your own private summer escape. The inground pool transforms the backyard into an inviting destination for entertaining, relaxing and enjoying long summer days with family and friends. Ideally positioned on a family-friendly street with a neighbourhood park just steps away and two elementary schools nearby. Enjoy the best of Stittsville living with parks, trails, recreation, shopping, restaurants and everyday conveniences all close at hand, plus easy access to Kanata and the 417. Beautifully finished. Thoughtfully designed. Exceptional lifestyle. Welcome home to 325 Upcountry Drive. (id:37553)
602 - 2383 Palm Street
Ottawa, Ontario
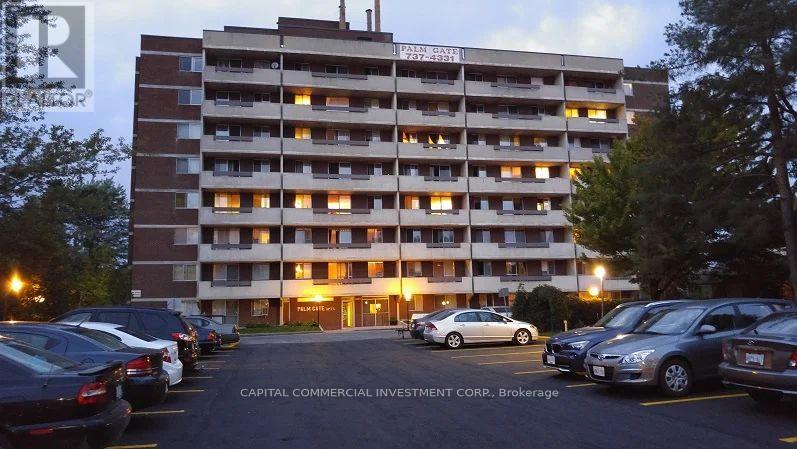
If you're searching for a quiet and clean building to live. Look no further than 2383 Palm Street. Enjoy everything Palm Gate Apartments has to offer, with Bachelor, One and Two Bedrooms apartments designed with large rooms within this 1970s building. The building offers apartments with large private balconies, hardwood parquet and porcelain floors, undated kitchens and bathrooms plus they are cleaned and freshly painted. The parking garage is clean and heated with security surveillance. There are laundry facilities in the basement open 24 hours for tenants. Well-situated in Alta Vista South residential neighborhood, with many close amenities. A short walk brings you Quickie Connivence, McDonalds, Wendy's or Tim Hortons. A few more steps brings you to Heron Gate Square with Food Basics, Rexall, Good Life Fitness & many fast food outlets. Palm Gate backs on to a City Park with a basket ball court, baseball diamond (Ice rink in the winter months) and a Large undated Play Ground and Splash Pad. (id:37553)
2005 - 1285 Cahill Drive
Ottawa, Ontario
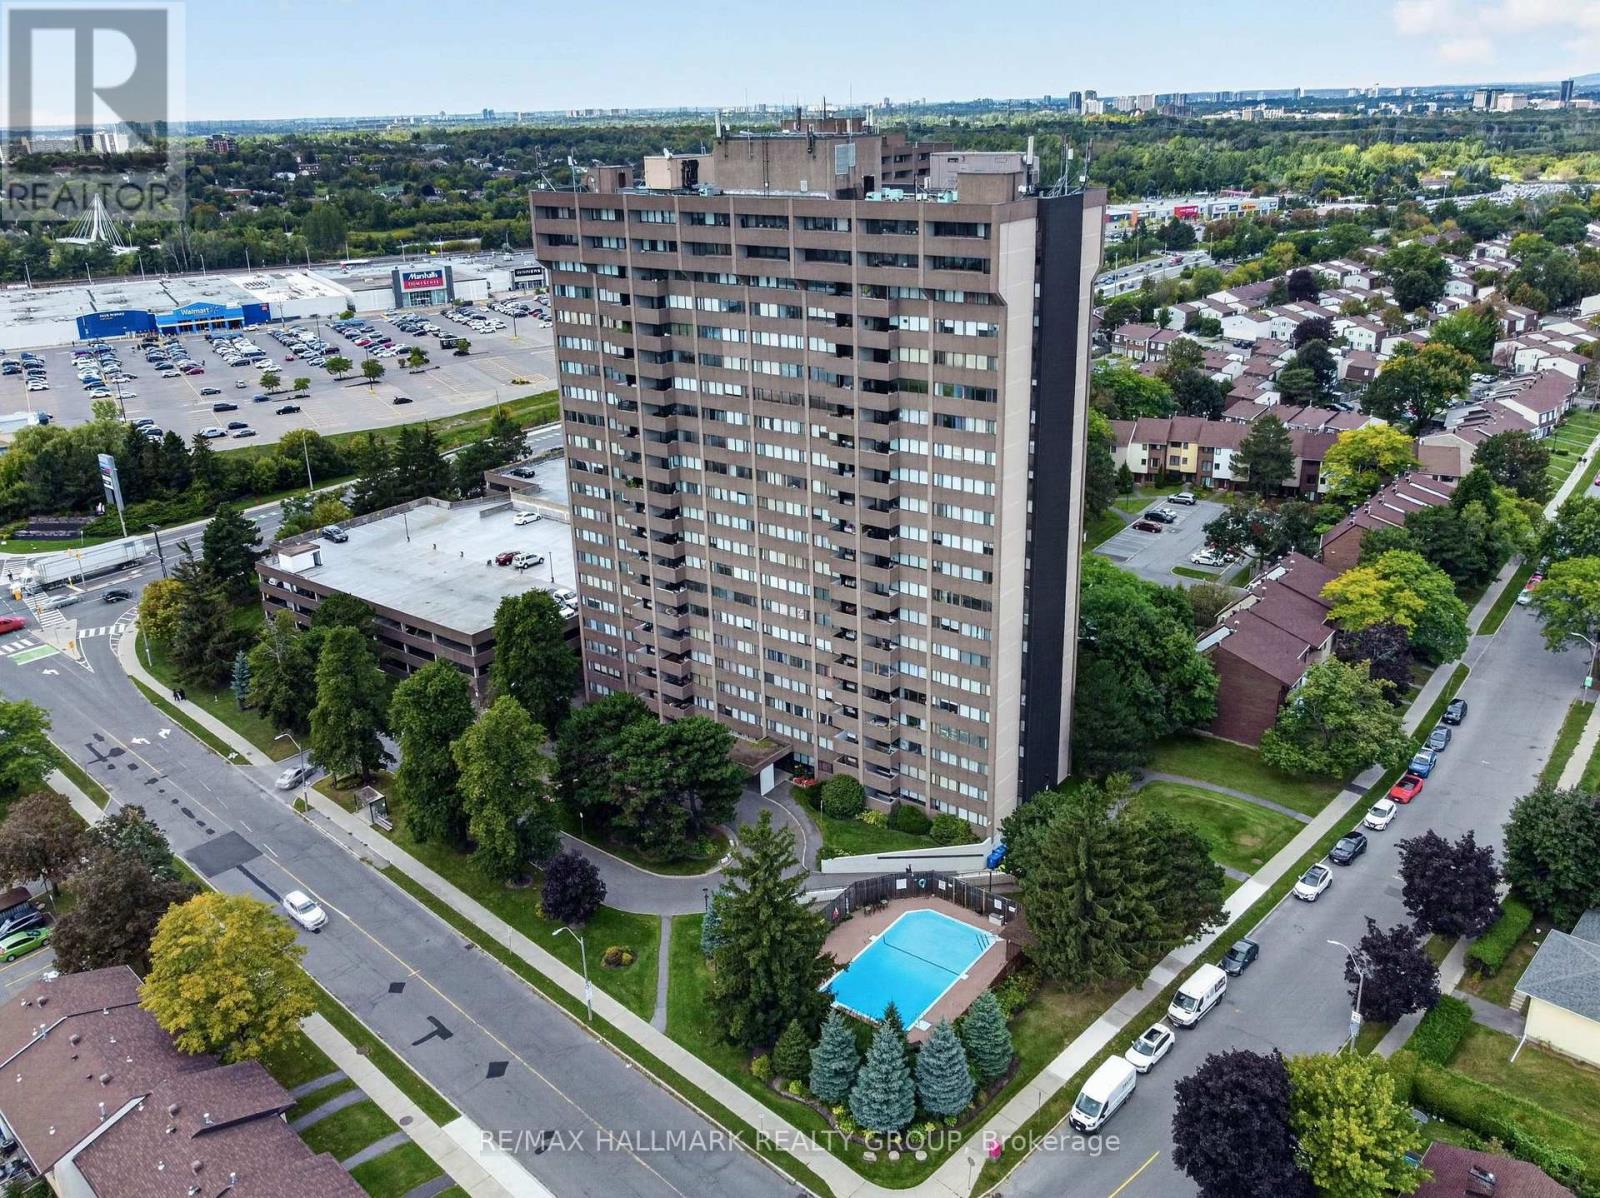
Offering over 2,100 SQUARE FEET of beautifully renovated living space, this exceptional 3 bedroom PLUS Den/Office , 2.5 bathroom penthouse is one of only two PENTHOUSE residences in the entire Strathmore Towers building. Completely renovated throughout, this rarely offered home combines an incredible amount of space with fresh, modern finishes and a truly unique layout. Designed for both everyday living and entertaining, the expansive floor plan features a generous living area, separate dining space and FOUR private balconies that extend the living space outdoors and fill the home with natural light. The newly renovated kitchen features new cabinetry, quartz countertops and newer appliances, creating a bright and functional space at the heart of the home. Extensive updates continue throughout with beautifully refinished floors, new tile, updated lighting, new trim, refreshed and new closets, and updated balcony flooring. Wellsized bedrooms provide plenty of flexibility for family, guests, a home office or additional living space, while TWO SEPARATE ENTRANCES add another unique feature to this impressive penthouse. Additional conveniences include TWO COVERED PARKING SPACES located on the main level and a storage locker in the basement. Residents of Strathmore Towers enjoy excellent building amenities, including an outdoor pool, sauna, party room, games room and guest suites. ALL INCLUSIVE condo fees (heat, hydro and water included). Ideally located just steps from South Keys shopping, restaurants, groceries, entertainment and the LRT, this fully renovated penthouse offers exceptional space, convenience and a rare opportunity to own one of the building's most unique residences. (id:37553)
B - 92 Holland Avenue
Ottawa, Ontario
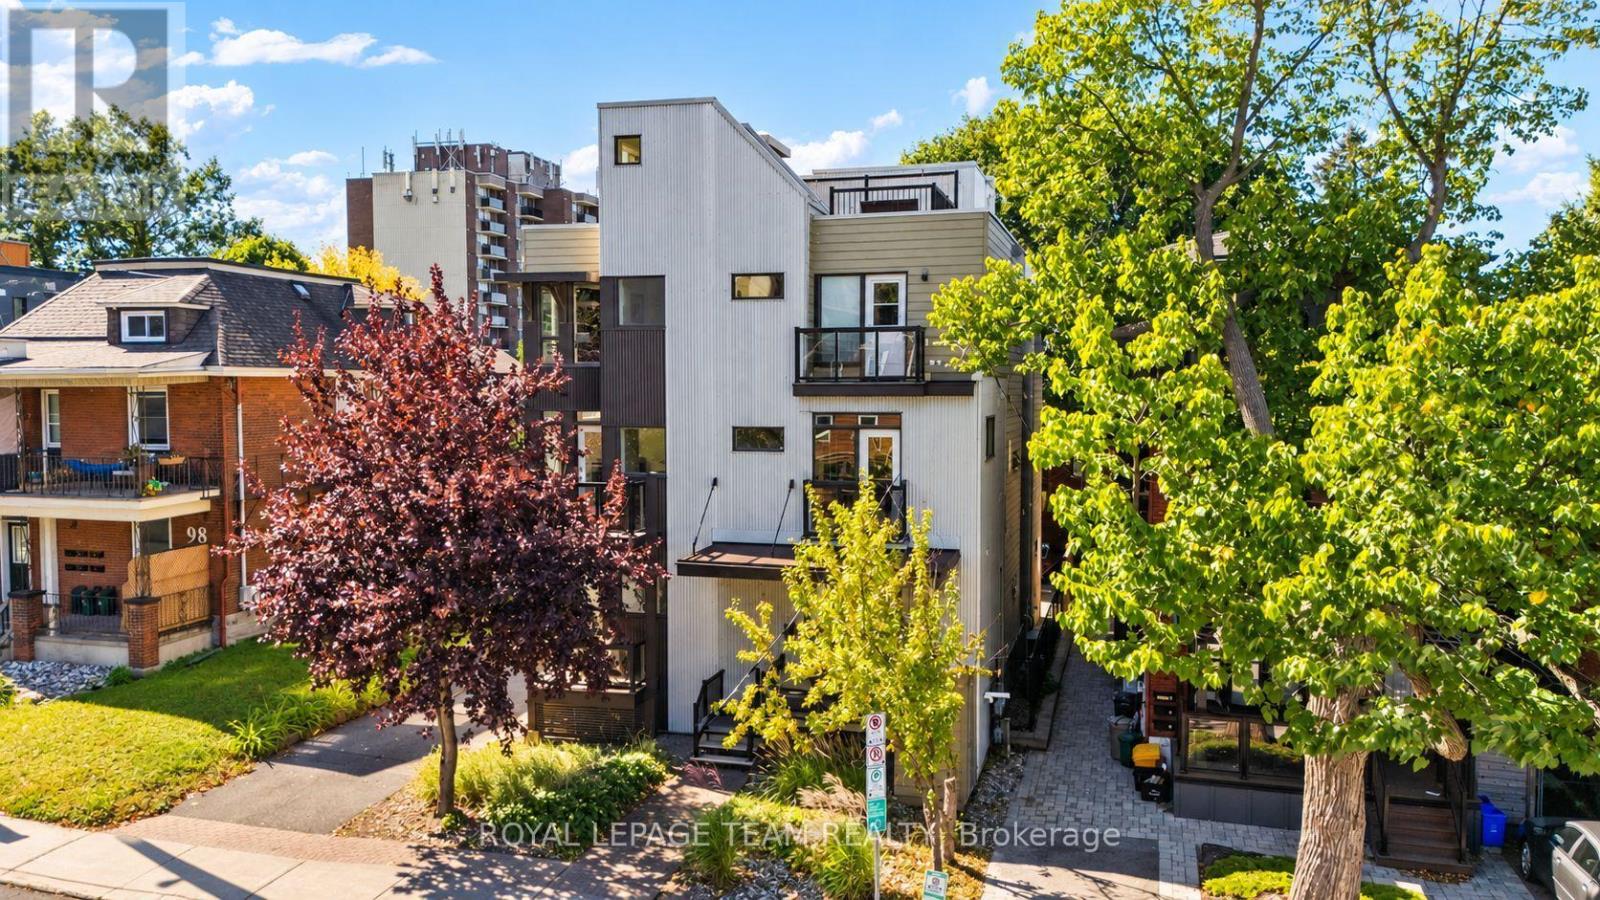
Urban living at its best in the heart of Wellington Village! This bright end unit townhouse offers an exceptional lifestyle just steps from the shops, cafés and some of Ottawa's best restaurants along Wellington Street West, with Hintonburg and Westboro also at your doorstep. Tunney's Pasture LRT station is just a short walk away, making this an ideal location for those who value convenience, walkability and everything this vibrant neighbourhood has to offer. Inside, the end unit design provides an abundance of windows and natural light. Bamboo flooring flows through the inviting main living space, where the eatin kitchen opens to the living room, creating a comfortable layout for everyday living and entertaining. A convenient powder room completes the main level. Upstairs are two generously sized bedrooms, a spacious 5 piece bathroom and the convenience of same level laundry. The showstopper is the private rooftop terrace, an incredible outdoor living space with expansive views toward the Gatineau Hills. Enjoy summer dinners, evening drinks or simply unwind above the city, complete with a direct natural gas BBQ connection, included BBQ and a large rooftop storage closet. Bright, stylish and incredibly well located, this is a unique opportunity to enjoy a low maintenance urban lifestyle in one of Ottawa's most sought after neighbourhoods, with great food, shopping, transit and entertainment all just outside your door. (id:37553)
1407 - 161 Laurier Avenue W
Ottawa, Ontario
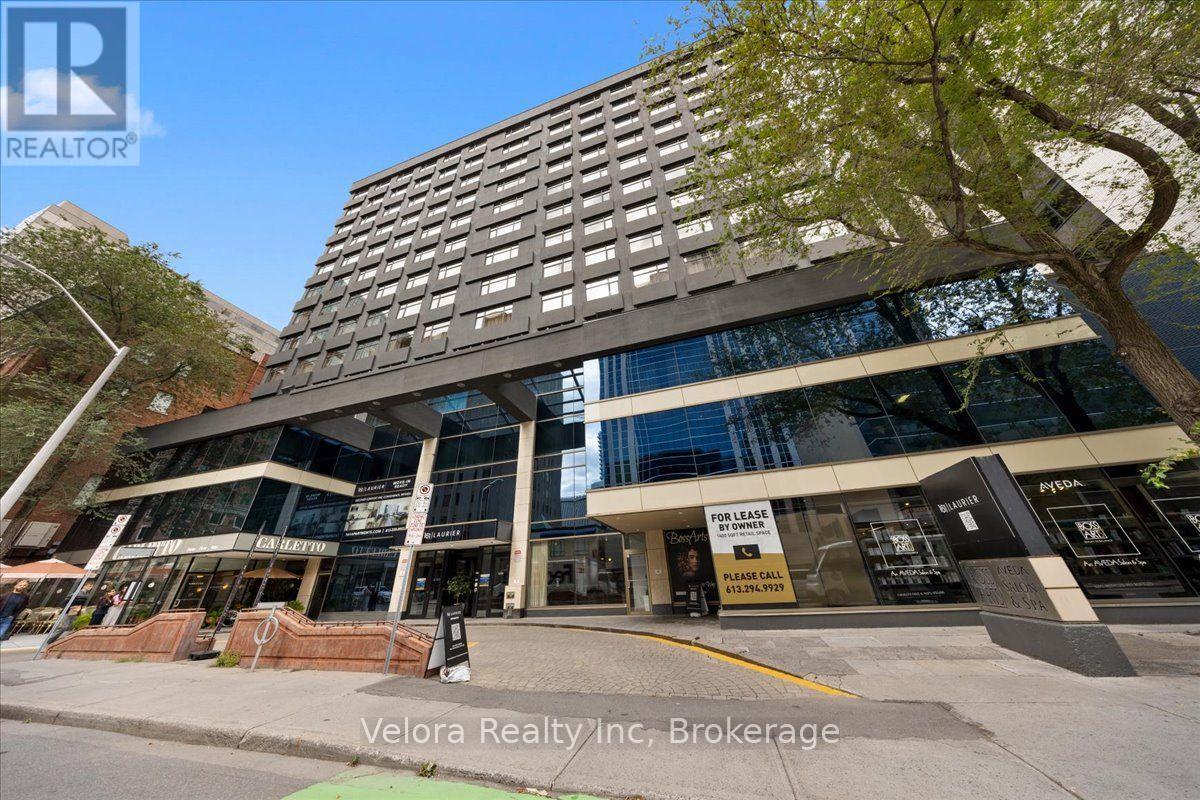
Welcome to 161 Laurier Avenue West, where modern urban living meets exceptional convenience in the heart of downtown Ottawa. Ideally situated in one of the city's most walkable locations, this newly renovated rental community offers a variety of move-in ready suites, including spacious one bedroom layouts, with flexible options available including unfurnished, partially furnished, or fully furnished suites that suit your lifestyle. Designed with both comfort and convenience in mind, residents enjoy complimentary laundry facilities on every floor along with an impressive collection of building amenities. Stay active in the newly renovated two-level fitness centre, work from home with ease from multiple co-working spaces throughout the building, or entertain and unwind in the building's inviting social and party spaces. The lifestyle extends well beyond your suite. Located just steps from Elgin Street and its popular restaurants, cafés, shops, and nightlife, 161 Laurier puts some of Ottawa's best dining and entertainment right outside your door. Confederation Park is just steps away at Laurier and Elgin, while the Rideau Canal offers beautiful pathways for walking, running, and cycling, along with one of Ottawa's most iconic seasonal attractions. Parliament Hill, the Rideau Centre, ByWard Market, University of Ottawa, National Arts Centre, government offices, public transit, and many of the city's major attractions are all within easy reach. Residents can also enjoy the convenience of Cocotte Bistro inside the building with an exclusive resident discount adding another perk to downtown living. Whether you're commuting to work, working remotely, exploring the city, or simply enjoying everything downtown Ottawa has to offer, 161 Laurier provides a lifestyle built around convenience, flexibility, and connection. Multiple units and layouts available. Please contact the listing representative for availability and showing details. (id:37553)
1409 - 161 Laurier Avenue W
Ottawa, Ontario
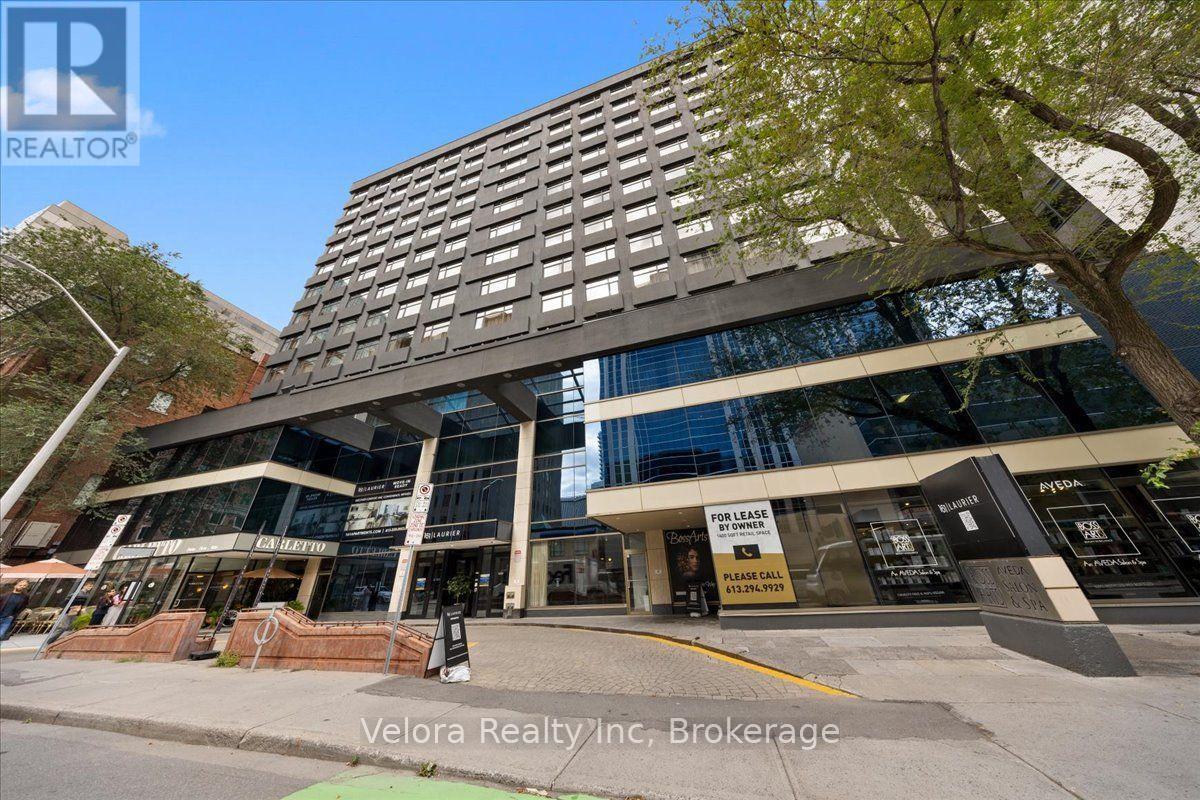
Welcome to 161 Laurier Avenue West, where modern urban living meets exceptional convenience in the heart of downtown Ottawa. Ideally situated in one of the city's most walkable locations, this newly renovated rental community offers a variety of move-in ready suites, including spacious one bedroom layouts, with flexible options available including unfurnished, partially furnished, or fully furnished suites that suit your lifestyle. Designed with both comfort and convenience in mind, residents enjoy complimentary laundry facilities on every floor along with an impressive collection of building amenities. Stay active in the newly renovated two-level fitness centre, work from home with ease from multiple co-working spaces throughout the building, or entertain and unwind in the building's inviting social and party spaces. The lifestyle extends well beyond your suite. Located just steps from Elgin Street and its popular restaurants, cafés, shops, and nightlife, 161 Laurier puts some of Ottawa's best dining and entertainment right outside your door. Confederation Park is just steps away at Laurier and Elgin, while the Rideau Canal offers beautiful pathways for walking, running, and cycling, along with one of Ottawa's most iconic seasonal attractions. Parliament Hill, the Rideau Centre, ByWard Market, University of Ottawa, National Arts Centre, government offices, public transit, and many of the city's major attractions are all within easy reach. Residents can also enjoy the convenience of Cocotte Bistro inside the building with an exclusive resident discount adding another perk to downtown living. Whether you're commuting to work, working remotely, exploring the city, or simply enjoying everything downtown Ottawa has to offer, 161 Laurier provides a lifestyle built around convenience, flexibility, and connection. Multiple units and layouts available. Please contact the listing representative for availability and showing details. (id:37553)
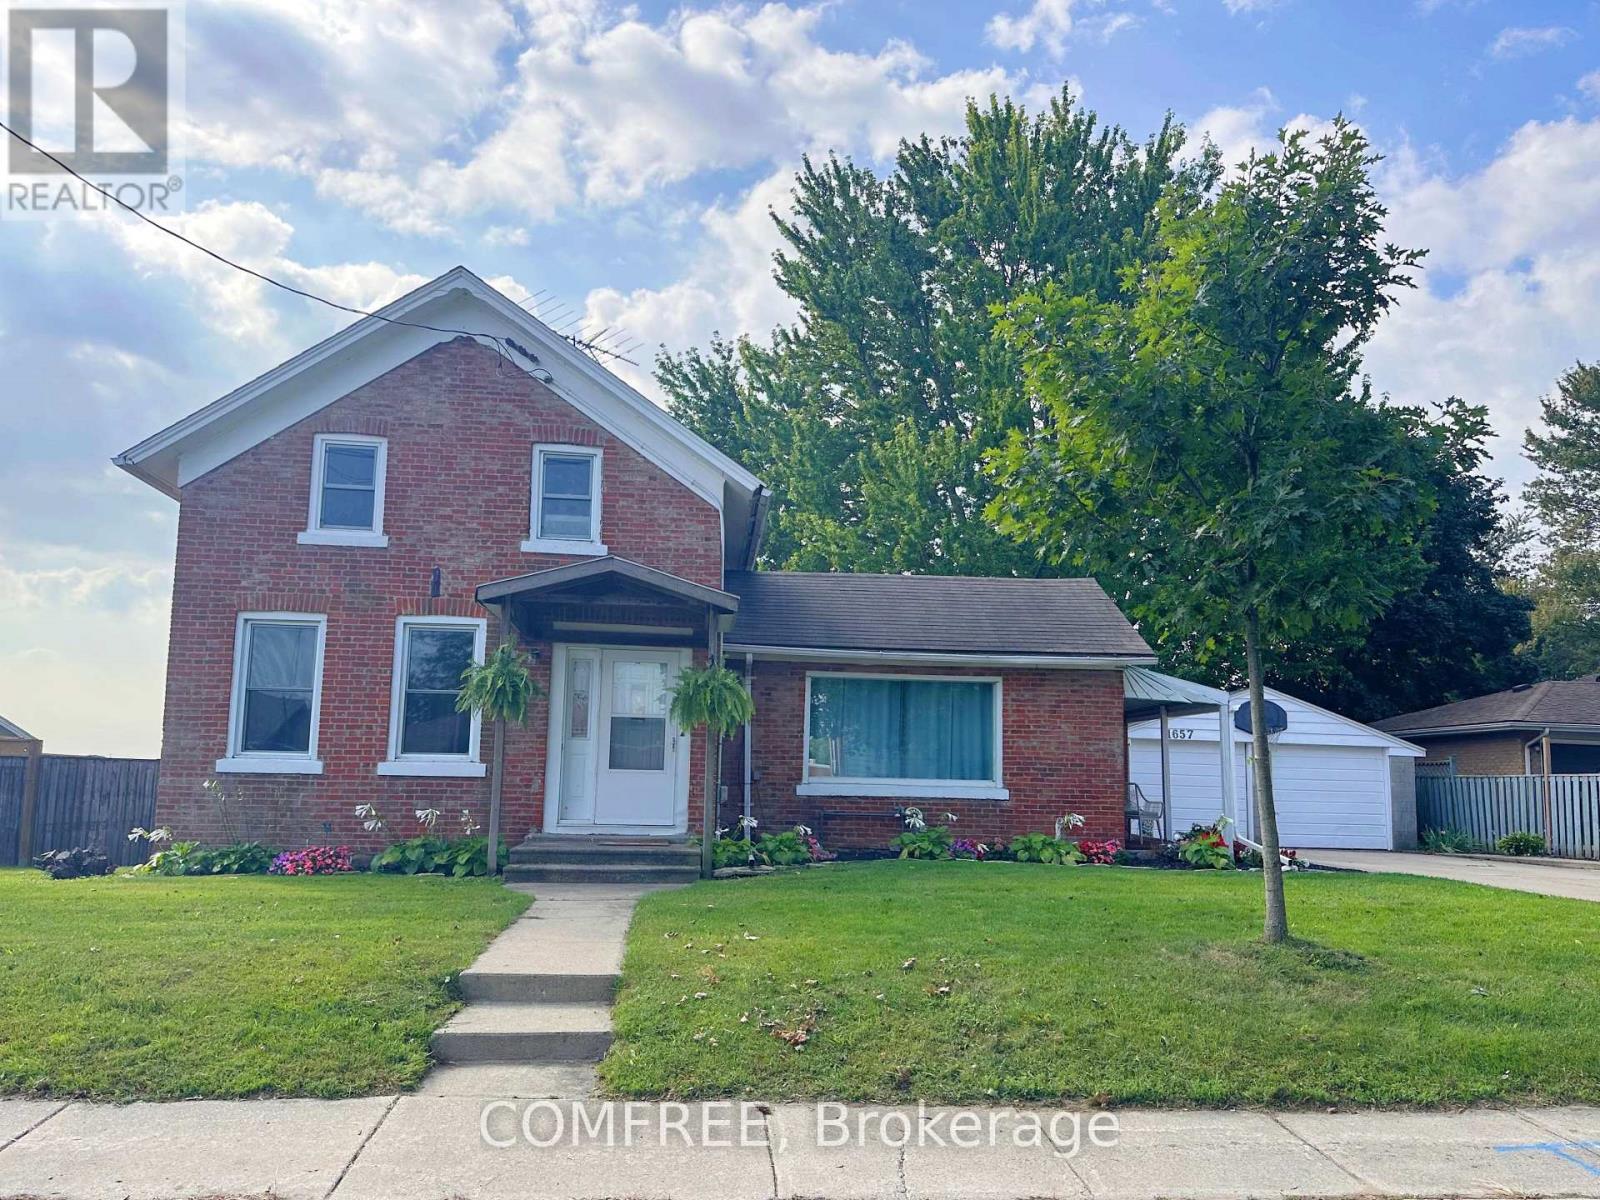
1657 Elgin Street
Kingsville, Ontario
Spacious 3-bedroom home on a half-acre lot in Ruthven, offering approximately 1,619 sq. ft. of living space with 10-foot ceilings and plenty of natural light. The main level features a functional kitchen with ample cabinetry and tile backsplash, dining room, family room, primary bedroom with walk-in closet, convenient laundry area, and one 3-piece bathroom located off the dining room. Upstairs offers two additional bedrooms and a flexible bonus room suitable for a small family room or home office. The home is equipped with Fiber-to-the-Home (FTTH) internet, providing fast and reliable connectivity for working from home, streaming, and everyday use. The unfinished basement provides additional storage and utility space. Outside, enjoy a fully fenced backyard with mature trees, gazebo and patio area, detached double garage, additional rear garage/outbuilding, covered side porch, and wide side access to the backyard for added convenience. Recent updates include a new furnace and A/C (2024), owned hot water tank (2023), fresh paint, and updated landscaping. Conveniently located between Kingsville and Leamington. (id:37553)
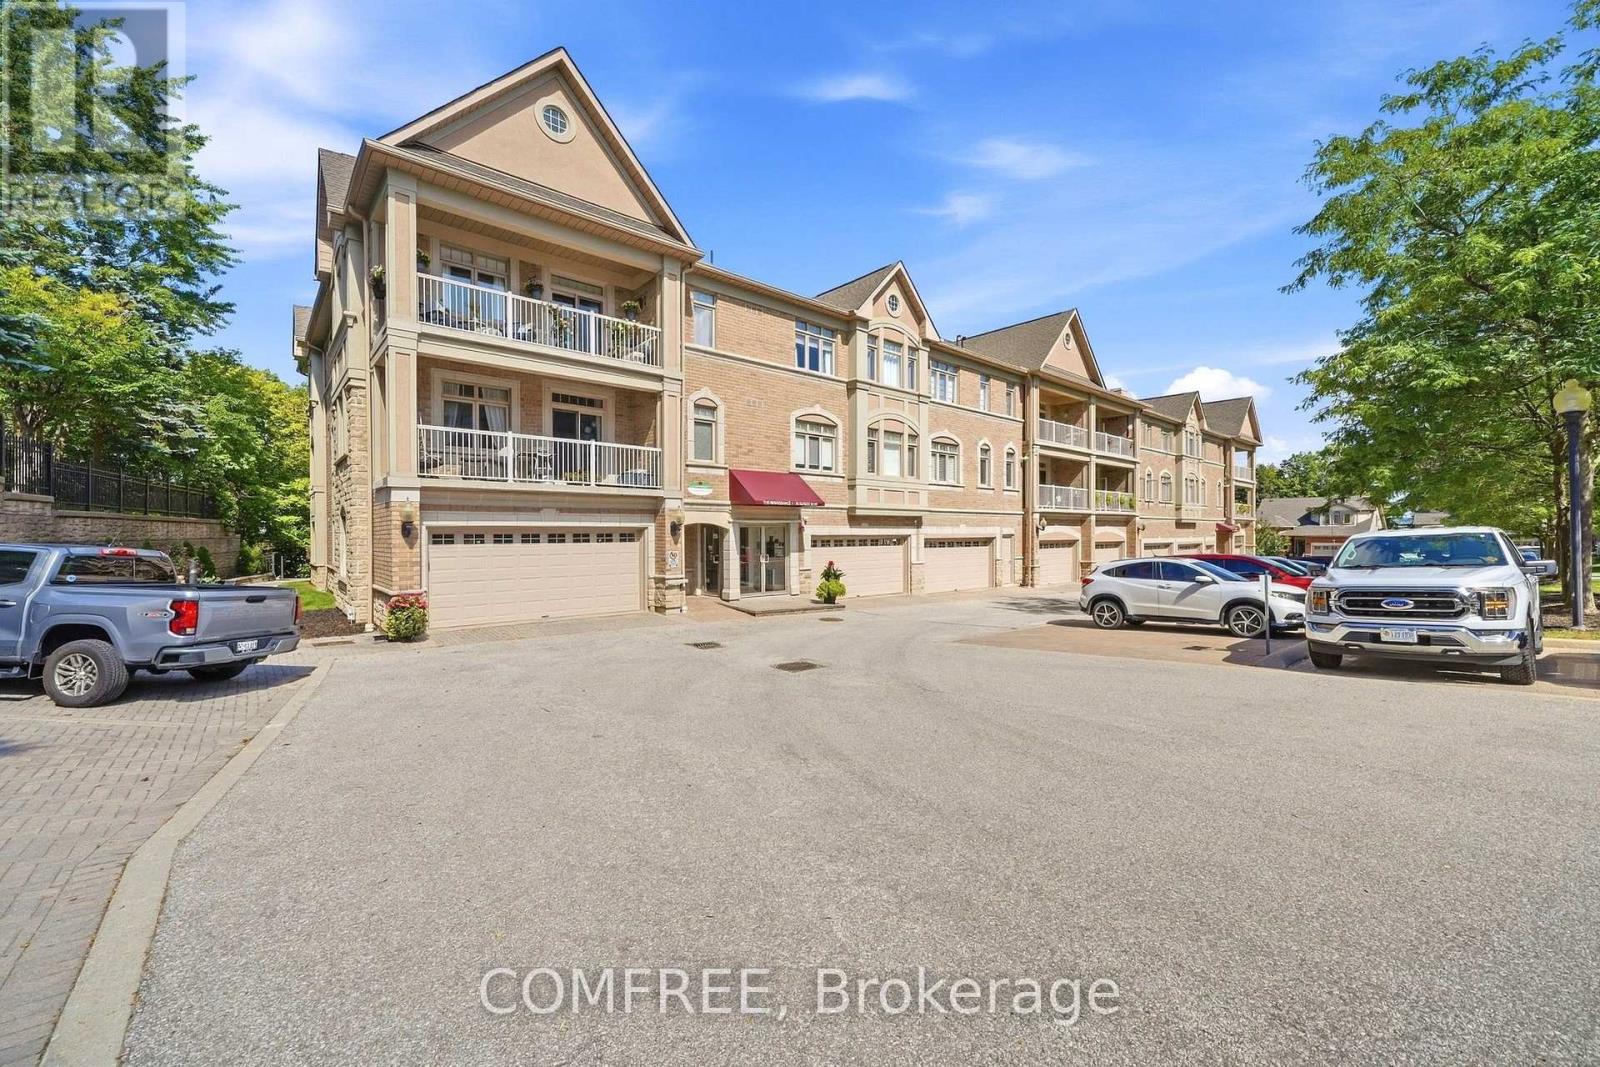
312 - 78 Sunset Boulevard
New Tecumseth, Ontario
Rare opportunity to own a sought-after top floor, corner suite in a lovely boutique building in the desirable, active lifestyle community of Briar Hill. The Renaissance 1 is a meticulously maintained safe and secure building where residents enjoy peace of mind and peace and quiet. With approx. 1,250 sq. ft., this very bright corner suite features 2 bedrooms plus den/home office, 2 bathrooms and a 6'x20' covered balcony. Open concept main living area features a beautifully designed kitchen with granite counters and backsplash, newer stainless-steel appliances and ample cabinetry with roll-out drawers. Cozy living/dining area has electric fireplace and walk-out to balcony on the south-facing side. On the west facing side, the large windows overlook beautiful, mature trees and English-style gardens. The rest of this thoughtfully designed layout includes a generous primary bedroom suite, walk-in closet and large 5-piece ensuite with double sinks and jacuzzi bath, a second bedroom, a 3-piece bathroom, small den/office, abundant storage, and convenient laundry closet. Durable engineered hardwood floors and ceramic throughout with carpet in the bedrooms and office. Hydronic Air Handler, A/C and Water Softener all replaced in Sept. 2022. You will find the unit's garage parking spot and a good-sized storage room conveniently located beside the front door of the building. Friendly and very safe walkable neighbourhood with scenic nature trails and a 16,000 sq.ft. Community Center that offers plenty of daily activities and events throughout the year. As a Briar Hill resident, you also enjoy discounted memberships at nearby Nottawasaga Resort & 36-hole Golf Course. Mins to add'l amenities including groceries, restaurants, shopping, healthcare services & hospital. (id:37553)
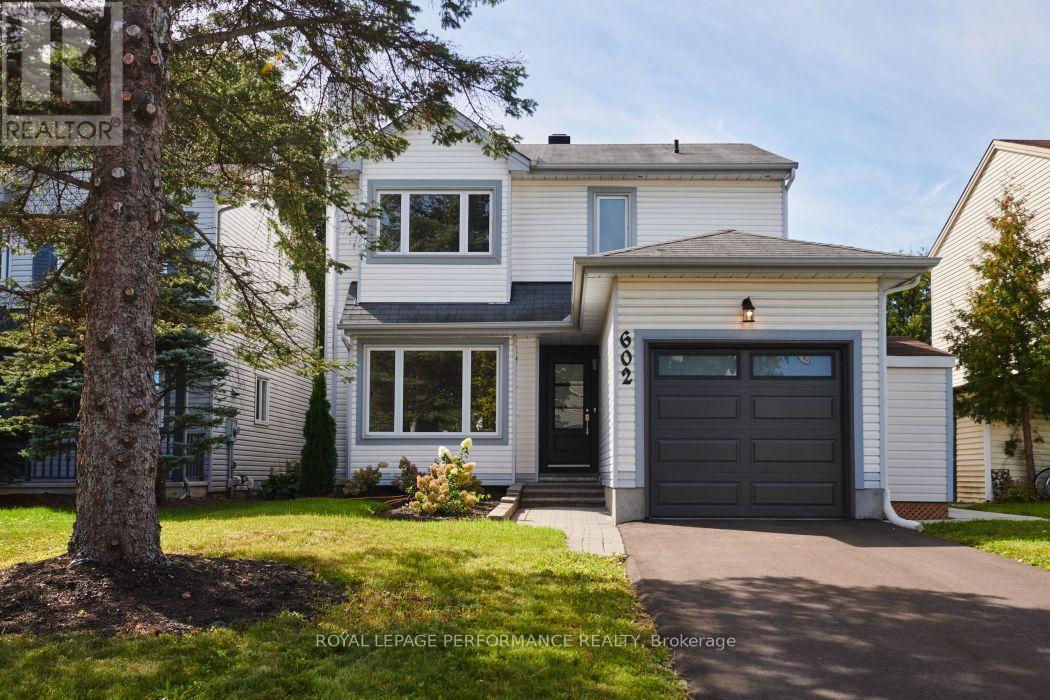
602 Brome Crescent
Ottawa, Ontario
Beautifully renovated 3-bedroom, 3-bathroom detached home nestled on a quiet crescent, backing directly onto Fallingbrook Community Elementary School. This stunning home has been completely renovated back to the studs main and second level with thoughtful attention to detail and quality throughout. The extensive updates include a brand new kitchen, new appliances, three beautiful new bathrooms, new drywall, flooring, light fixtures, a new deck, and so much more. Every detail has been carefully considered to create a stylish, comfortable, and move-in-ready home that is sure to impress.Enjoy the peace and privacy of this desirable neighbourhood while being conveniently located close to shopping, schools, recreation, parks, and public transit. Nothing to do but move in and enjoy! This lovely home combines modern updates, a fantastic location, and the convenience of backing onto a school-an opportunity you won't want to miss. (id:37553)
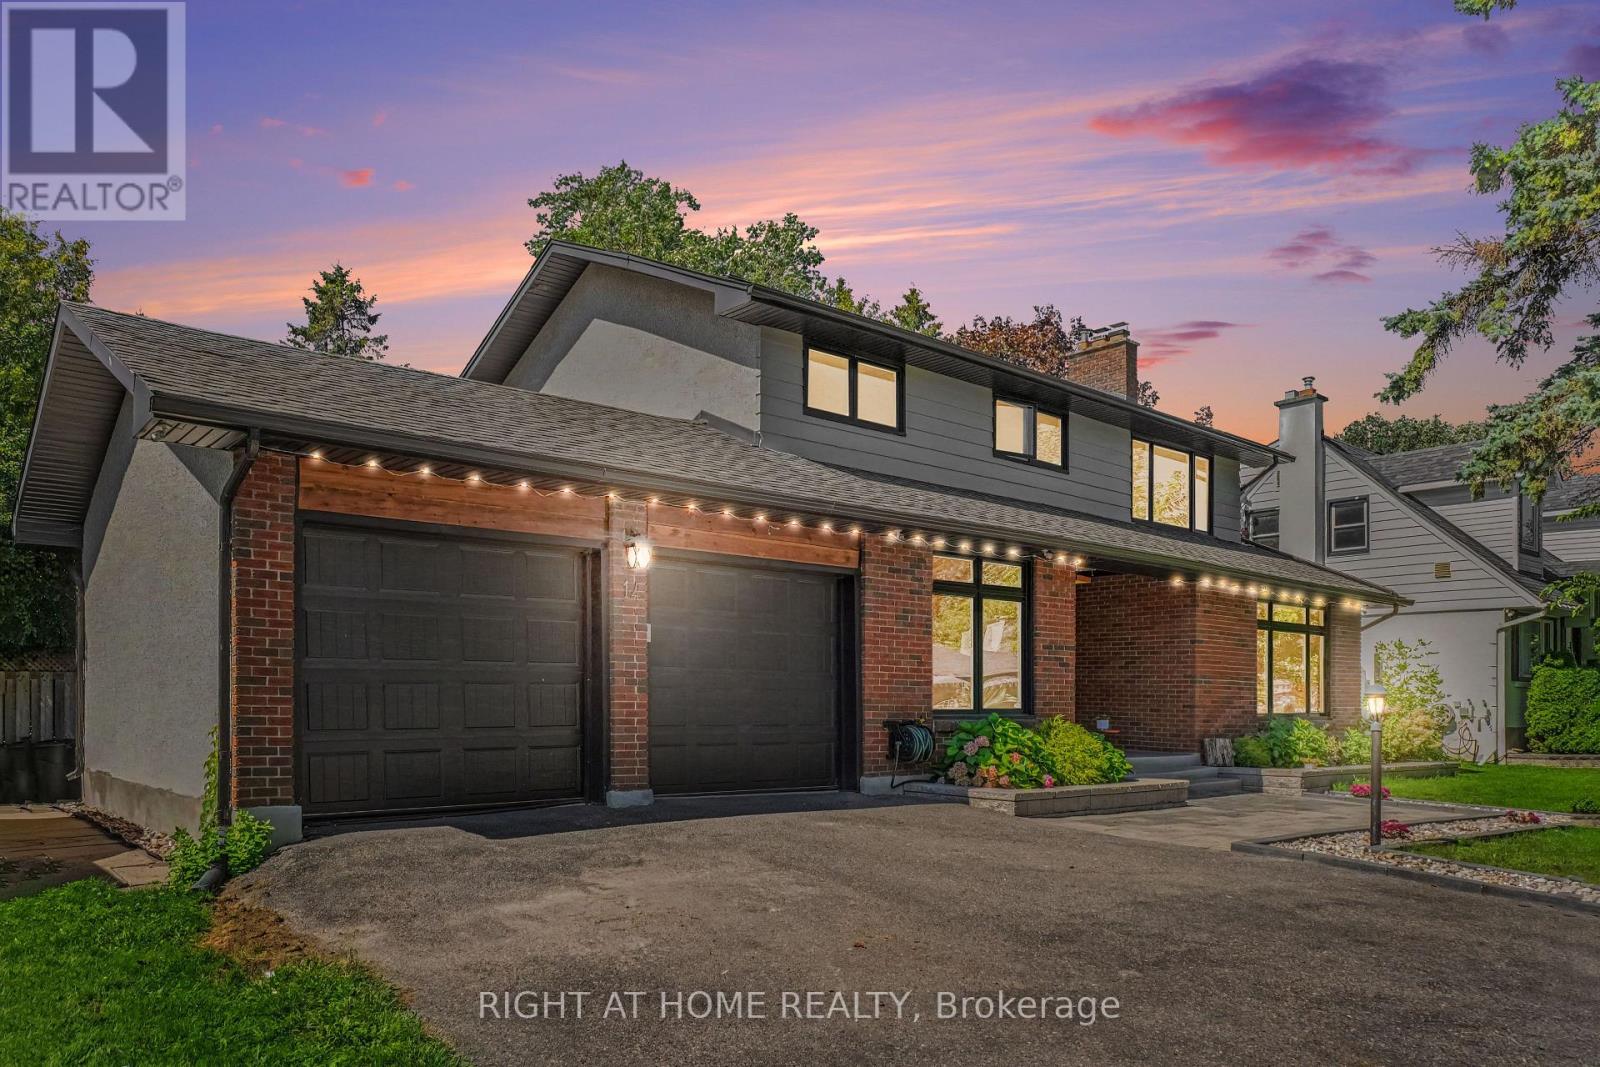
14 Trillium Avenue
Ottawa, Ontario
Welcome to 14 Trillium Ave! Tucked away on a quiet, street in Merivale, over 3,000 sq.ft. of living space, fully renovated 4-bedroom, 4-bathroom home sits on an oversized lot framed by mature trees. You are minutes from everything the city offers, yet the moment you pull into the driveway, the pace slows down. Step inside to an oversized foyer that leads into the heart of the home: a stunning kitchen designed by professionals, where every finish was chosen with intention, from the exotic stone counters and premium appliances to the live-edge wood island where mornings begin and evenings linger. Open the door, step onto the expansive multi-level deck, and the city disappears. The backyard is a true escape, centered on an oversized heated inground pool with a dramatic rock waterfall and pool lighting, surrounded by towering trees, mature hedges and wood fence that keeps it completely private. Back inside, light pours through oversized windows and warms the rich hardwood floors. The living room gathers around a stone fireplace, and a second set of double doors opens from the elegant dining room to the deck, creating an easy flow for everyday family life and entertaining alike. A versatile main-floor den/office can also serve as a fourth bedroom, offering flexibility for guests or working from home. Upstairs, the primary suite is a quiet retreat, with walk-in closets and a spa-like ensuite. Two additional bedrooms and a bright main bathroom complete the level. The fully finished lower level adds a full bathroom, a kitchenette and a second fireplace for cozy winter nights, making it ideal as an in-law suite. Recent updates include: landscaping and interlock (2023), owned tankless water heater (2023), furnace (2026), roof (2015), windows (2017), A/C, pool pump and piping (2023), high end custom kitchen (2021), basement kitchenette (2025), basement floor (2023), powder room (2026), built-in oven/microwave (2021), dishwasher (2021), gas cooktop (2021) (id:37553)
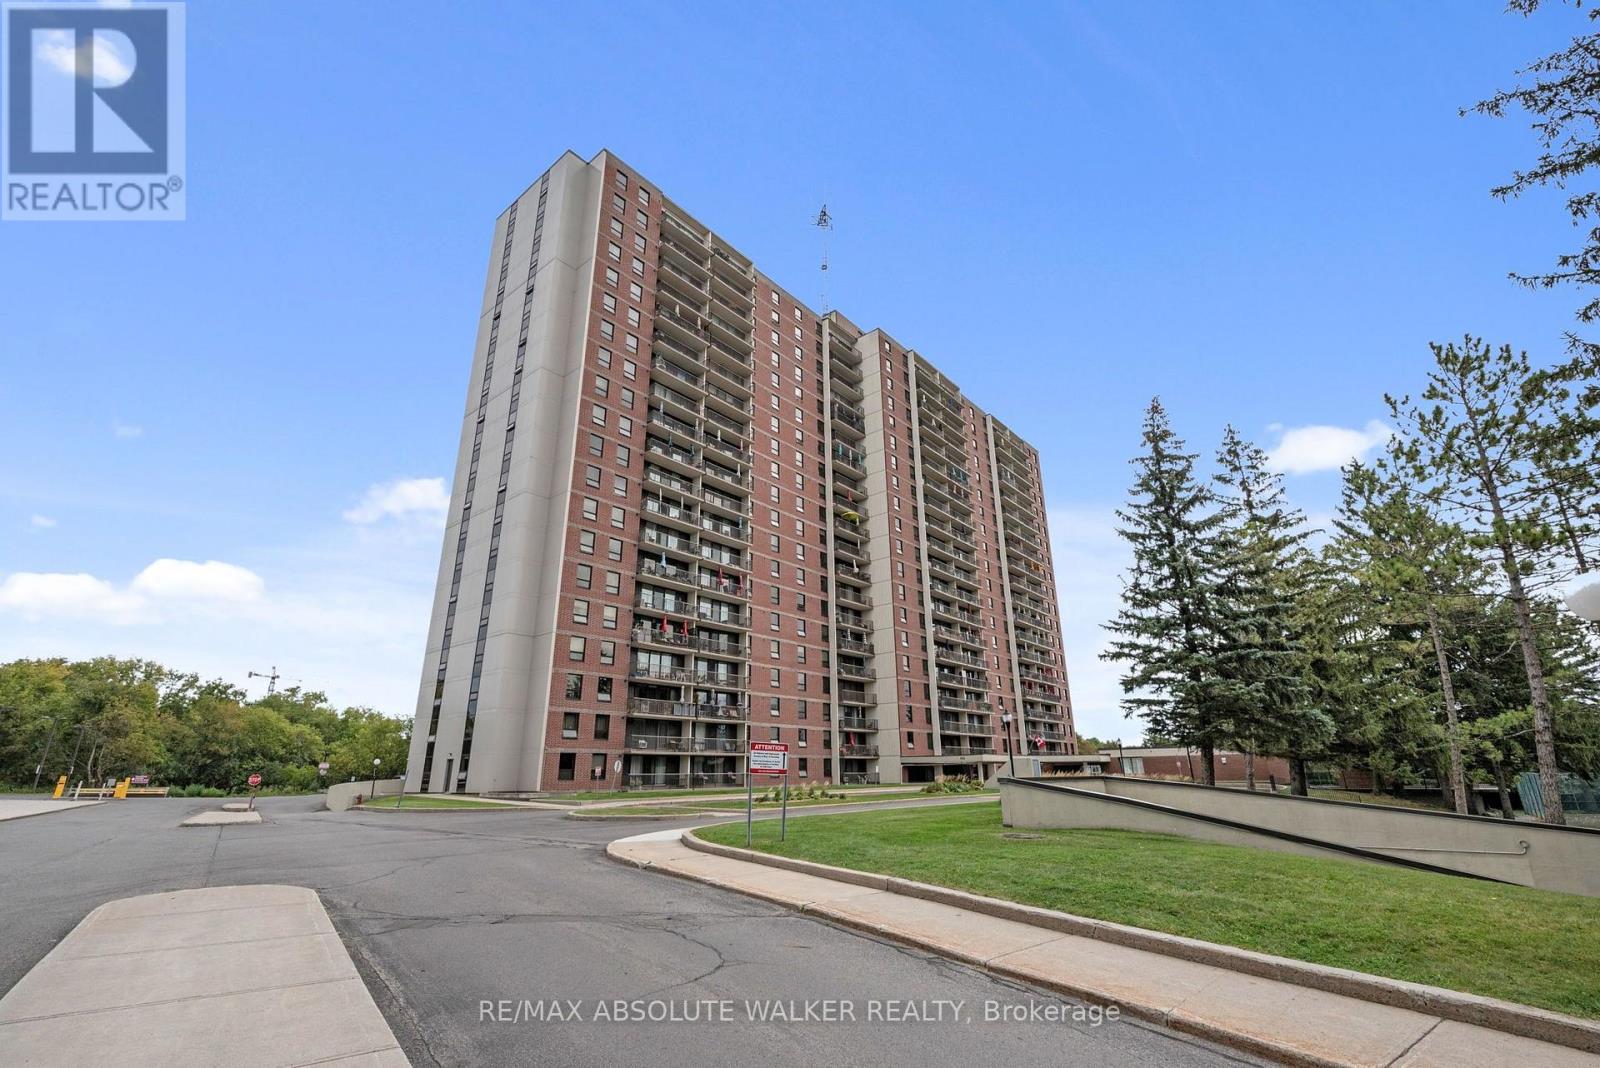
1709 - 665 Bathgate Drive
Ottawa, Ontario
Welcome to this beautifully renovated two-bedroom condo showcasing breathtaking east-facing views of the Ottawa River! This spacious, move-in-ready unit has been thoughtfully updated throughout, featuring a stylish and functional kitchen with quartz countertops, luxury vinyl flooring, fresh paint, modern lighting, and an updated four-piece bathroom. Step outside onto your oversized private balcony and take in the spectacular river views, the perfect spot to enjoy your morning coffee or unwind at the end of the day. Residents enjoy an impressive selection of building amenities, including an indoor swimming pool, sauna, fitness centre, party room, workshop and heated underground parking. Ideally located close to public transit, shopping, schools, parks, and everyday conveniences, with downtown Ottawa just a short 10-minute drive away. Beautifully updated, exceptionally spacious, and perfectly located, simply move in and enjoy! (id:37553)
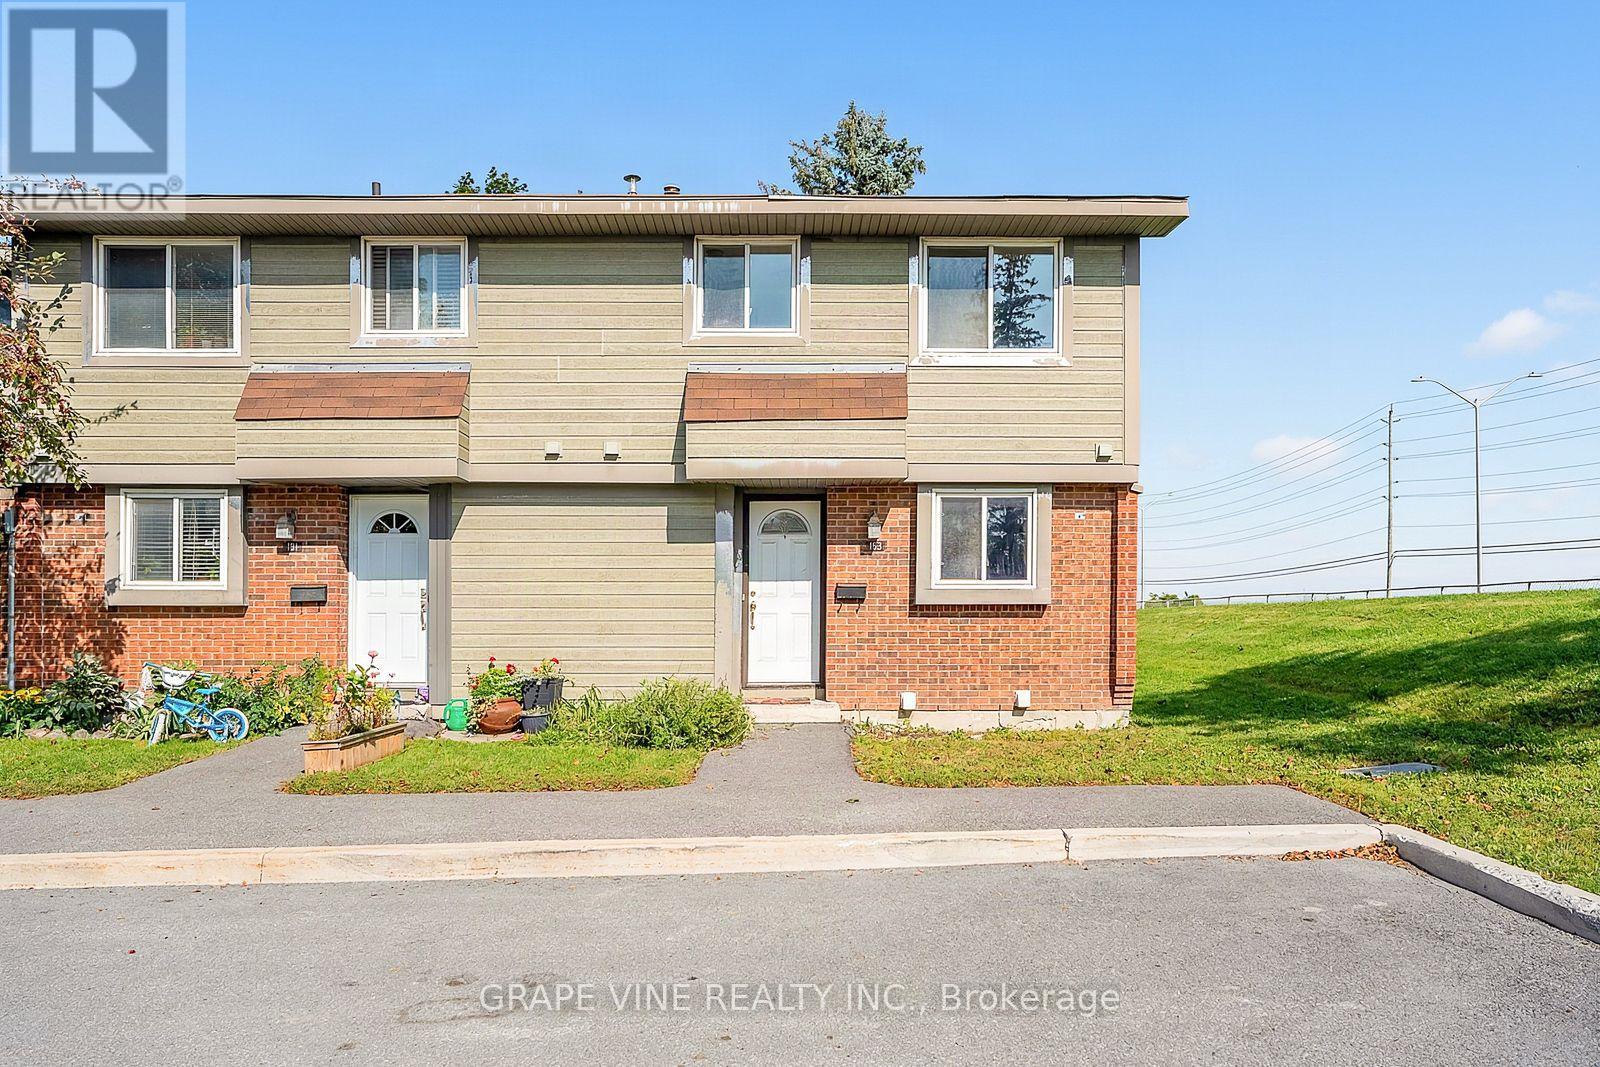
183 Pickford Drive
Ottawa, Ontario
Welcome to 183 Pickford Drive - a recently updated 3 bedroom, 2 bathroom end unit condo townhouse nestled in one of Kanata's most sought-after family neighbourhoods. Affordability for new time home owners, investors, and downsizers alike. This immaculate home combines move-in-ready comfort with an unbeatable location, just minutes from shopping, parks, public transit, top-rated schools, and Highway 417. Step inside to find a bright, thoughtfully laid-out main floor featuring a functional kitchen with stainless steel appliances, a welcoming living room, and a separate dining area - perfect for both everyday living and entertaining. Upstairs, three generously sized bedrooms offer plenty of space for the whole family, complemented by a well-appointed second bathroom. The fully finished lower level expands your living space with a versatile recreation room and an additional bathroom, ideal for a home office, playroom, or guest retreat. A convenient ensuite laundry completes the picture. (id:37553)
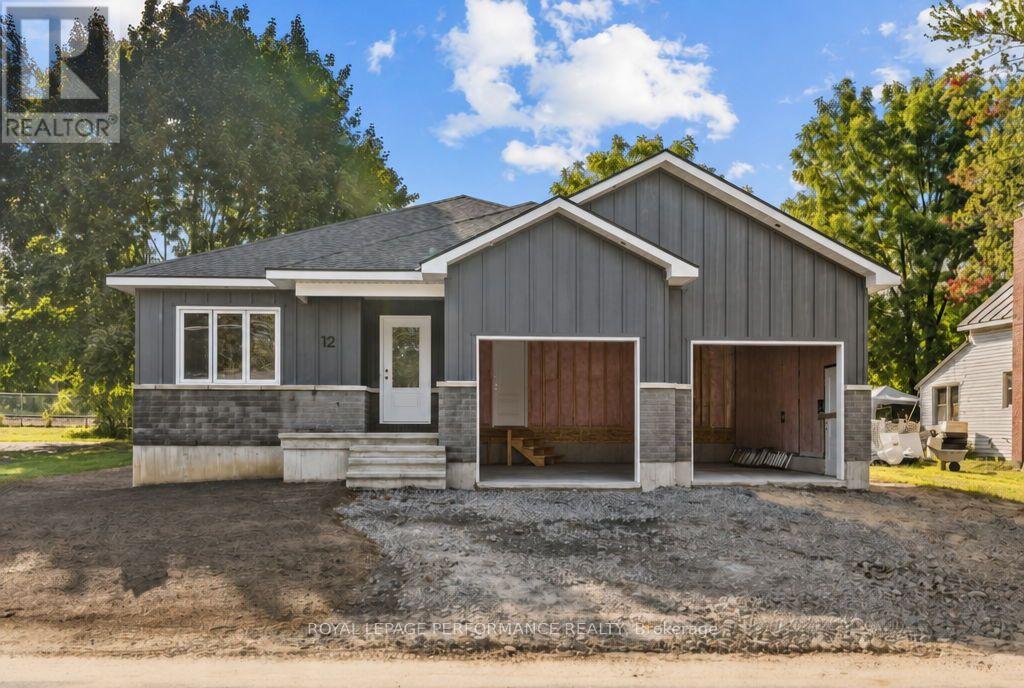
12 Mechanic Street
North Glengarry, Ontario
** OPEN HOUSE SUNDAY OCTOBER 4TH FROM 11 AM - 1 PM**Introducing 12 Mechanic St, a brand new bungalow in the heart of Maxville, crafted by reputable local builder SNL Homes! This thoughtfully designed 3-bedroom, 2-bathroom home offers 1,464 sq ft of bright, open-concept living, a spacious 2-car garage, and an oversized 54' x 118' lot. A wide, welcoming entrance leads into the open-concept living, dining and kitchen area, perfect for everyday living and entertaining. The kitchen is a chef's dream, featuring a large island, walk-in pantry and ample cabinetry. The primary bedroom offers its own ensuite and walk-in closet, complemented by 2 more generously sized bedrooms. A practical mudroom/laundry room right off the garage keeps daily life organized. Construction is well underway, with occupancy as early as November 2026. Pricing, specs and details may be subject to change without notice. Renderings are concepts only and may differ from final construction plans. Price shown is net of New Rebates; such New Rebates are subject to the enactment of federal and provincial legislation, and the purchase price is at all times subject to the terms of any APS between the builder and the buyer. (id:37553)