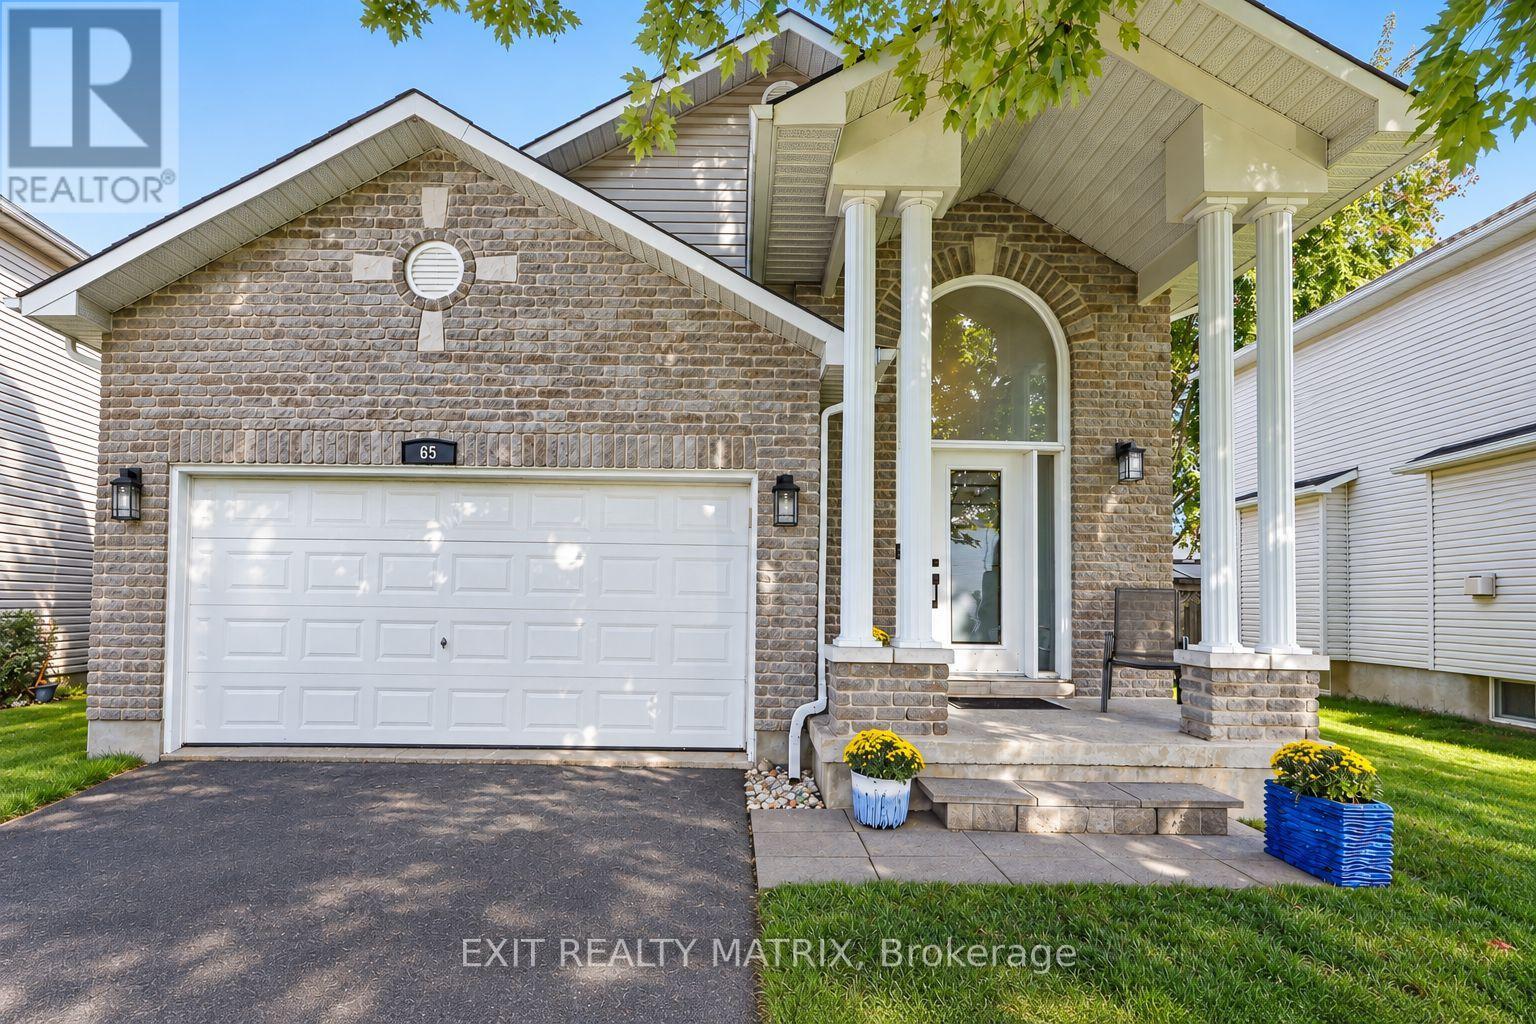
65 Lachaine Street
Russell, Ontario
**OPEN HOUSE Sunday Sept 27th, 2-4pm.** Welcome home to this beautifully landscaped 4-bedroom, 3-bathroom property offering a bright, spacious layout with plenty of room both inside and out. The brick exterior and front porch lead into a welcoming entrance highlighted by an impressive arched transom window that brings in plenty of natural light. Hardwood flooring flows throughout the main level, where the living room features a cozy gas fireplace and large windows. The bright kitchen offers an abundance of cabinetry and a large centre island, creating a great space for everyday living and gathering with family and friends. Three spacious bedrooms and 2 full bathrooms are also found on the main level, including a bright and spacious primary bedroom with its own private 4-piece ensuite. The fully finished basement adds even more living space with a large recreation room, exercise area, 4th bedroom and powder room. Step outside to a beautifully landscaped, fully fenced backyard offering plenty of privacy, complete with a raised deck and pergola for relaxing or entertaining. From morning coffee on the front porch to summer evenings in the backyard, this home offers plenty of space to enjoy every day! (id:37553)
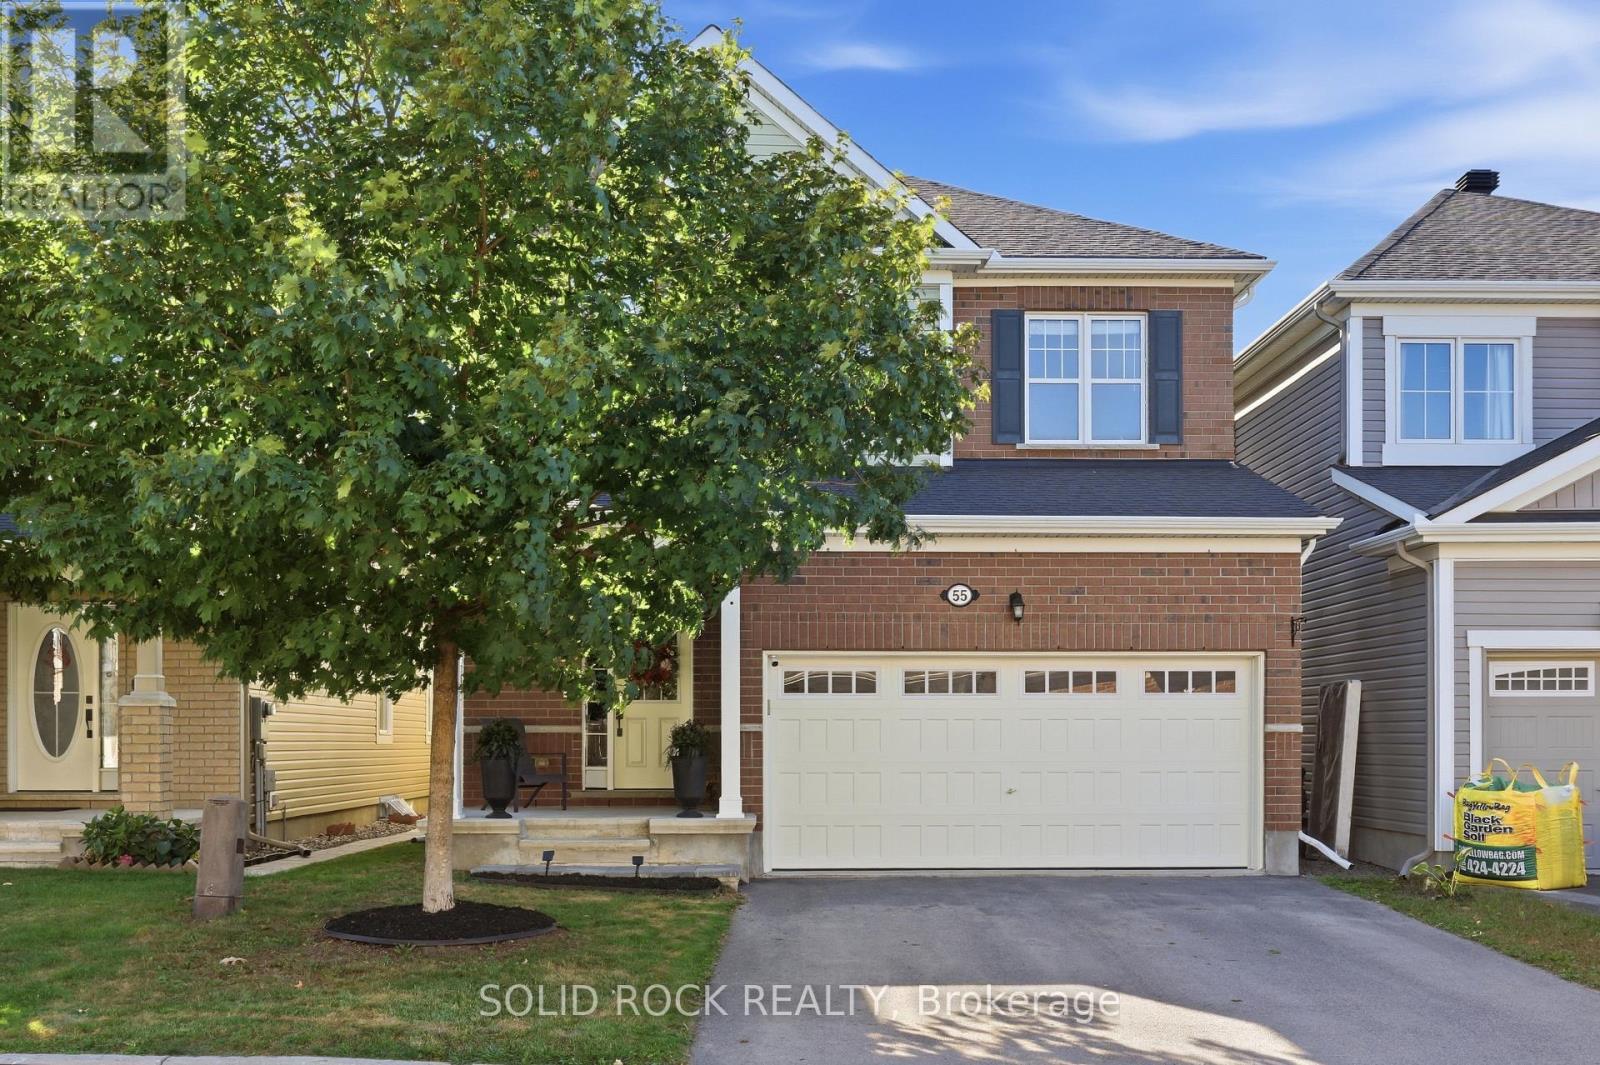
55 Solaris Drive
Ottawa, Ontario
Not every home needs to be the biggest to leave an impression. At 55 Solaris, it's the CONSIDERED DETAILS, NATURAL LIGHT, and SENSE OF CONTINUITY that set it apart. With EAST TO WEST exposure, natural light moves naturally through the home even the low level. HARDWOOD FLOORING extends across the MAIN FLOOR, STAIRCASE, and SECOND-FLOOR LANDING, while 9' CEILINGS and ENLARGED DOORS on BOTH LEVELS add to sense of openness and proportion. The kitchen is designed to be both striking and effortless, overlooks the backyard with OVERSIDED ISLAND, stainless-steel appliances, CEILING HEIGHT CABINETRY. and an ENLARGED PATIO DOOR that draws even more NATURE LIGHT. A refined BARN DOOR connects the kitchen to the mudroom, while 24" x 24" DIAMOND-LAID FLOOR TILES and coordinated lighting create a subtle thread of design. Upstairs are three GENEROUSLY PROPORTIONED BEDROOMS. The main bathroom pairs a VAULTED CEILING with an elegant ARCHED WINDOW, framing a mature maple tree whose foliage changes with the seasons. The spacious primary ensuite includes an OVERSIZED SHOWER, SOAKER TUB, and DOUBLE VANITY. The fully finished open concept basement offers THREE BRIGHT WINDOWS, POT LIGHTS THROUGHOUT, PRE-WIRED AUDIO , and flexible space for family use. A future 3-piece bathroom already rough in with walls, and a door in place. Outside, a FRESHLY PAINTED DECK open to a LOW-MAINTENACE PVC-fenced yard, complemented by a clean-lined SQUARE FRONT PORCH. SET on a quiet, well-kept street with convenient access to transit and nearby school-bus options. 55 Solaris is a home where the DETAILS are never simply added -they are CONSIDERED, COORDINATED, and DESIGNED TO WORK TOGETHER. (id:37553)
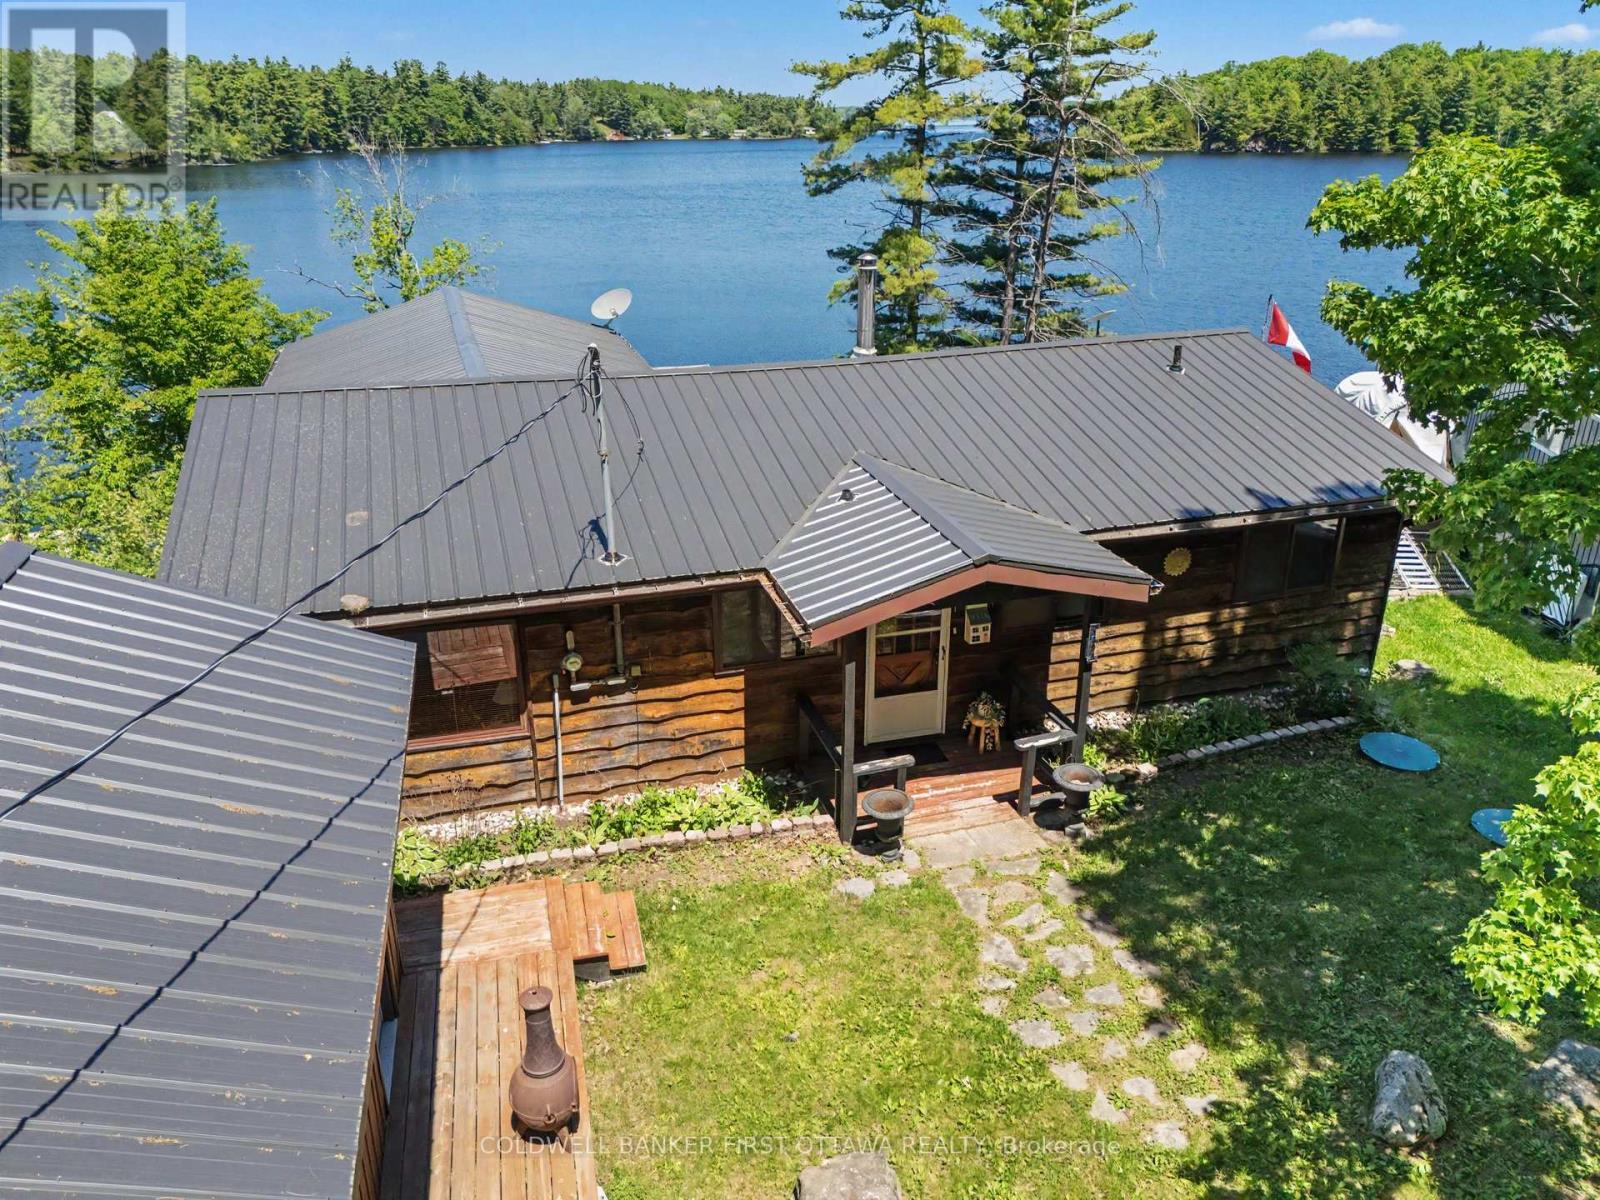
1394 Black Lake North Shore
Tay Valley, Ontario
Forget the dock that bottoms out by August. Here, you've got roughly 15 to 20 feet of water off the dock, the kind of depth that means proper swimming, diving, and a boat that stays afloat even through a dry summer. Welcome to 1394 Black Lake North Shore, a three-season cottage made for long days on the water and easy evenings with nowhere else to be. Inside, the open floor plan keeps everyone in the same room whether they're cooking, playing cards, or just landed from the lake. A spacious sunroom stretches across the waterside of the cottage, with oversized windows framing the lake and surrounding trees. It's the natural morning-coffee spot, the rainy-day retreat, and the place you'll still be sitting long after the sun starts to disappear. Three bedrooms give you room for family and friends, while a simple one-bath layout keeps cottage life exactly that: simple. Outside, the deck overlooks the water, with a hot tub positioned for late-night soaks beneath the stars. A detached garage with power gives you plenty of space for boats, tools, toys, and hobbies. The practical pieces are already handled too, including a steel roof and low-maintenance finishes, leaving more of your weekends for swimming, paddling, boating, and doing very little at all. Deep water is one of those cottage features you can't easily add later. Here, it comes with the property. (id:37553)
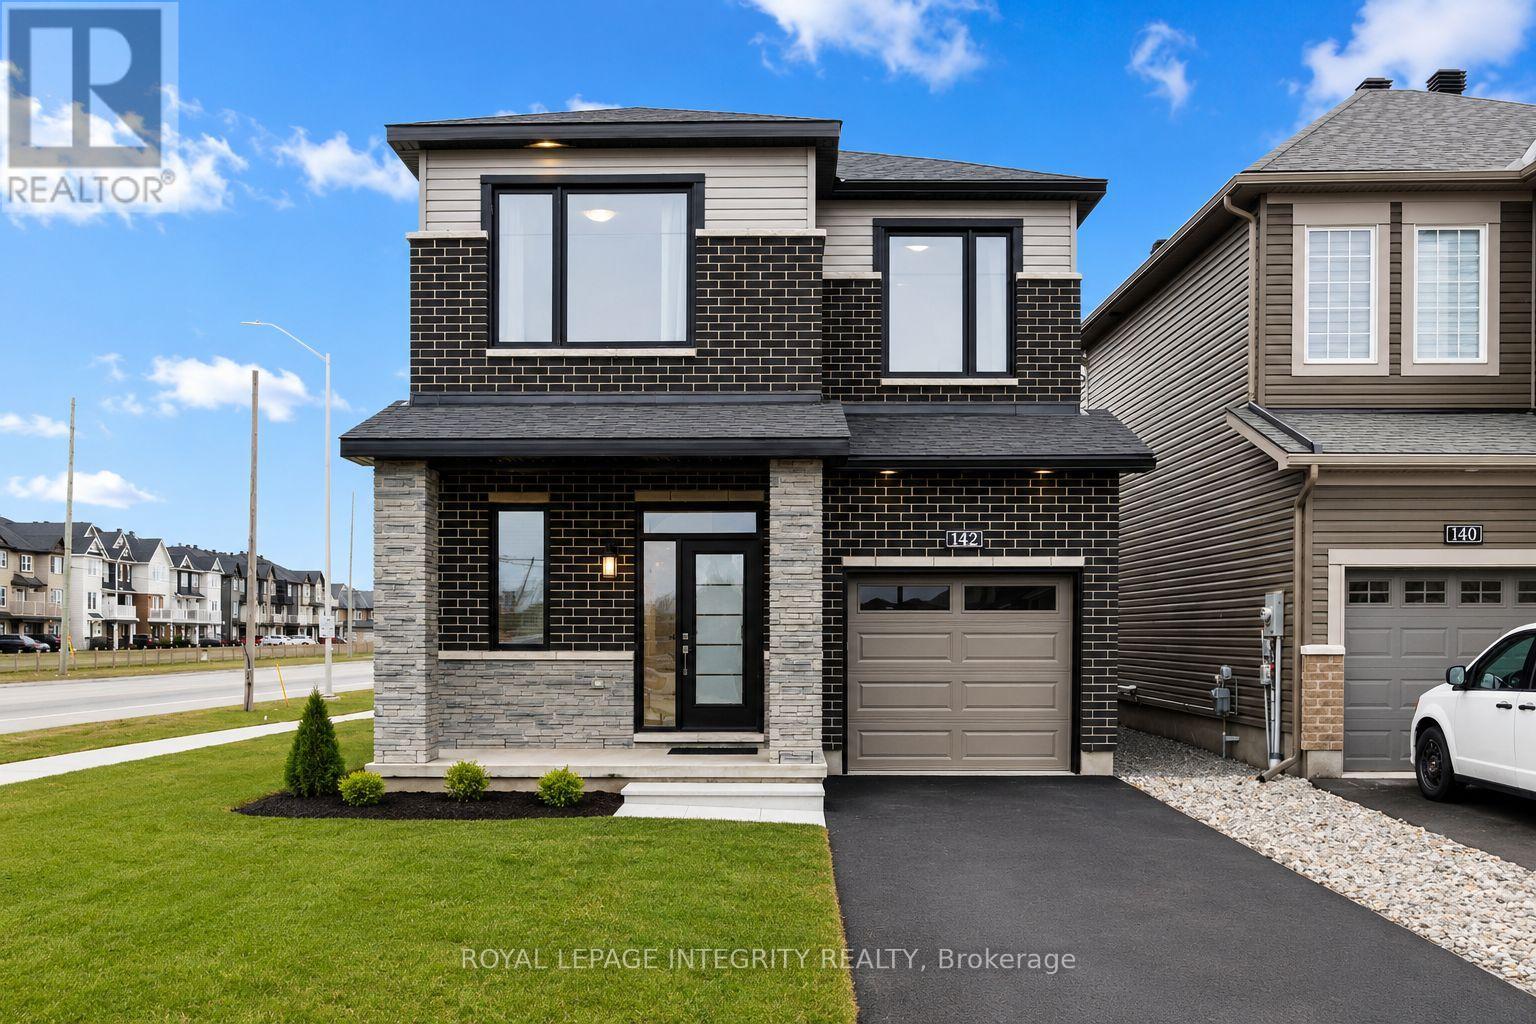
142 Shallow Pond Place E
Ottawa, Ontario
PREPARE TO FALL IN LOVE with this stunning upgraded detached home offering the perfect blend of modern design, functionality, and exceptional natural light throughout! Featuring 5 spacious bedrooms, 4 bathrooms, and a professionally finished basement, this beautifully maintained home is ideal for growing families and modern lifestyles. Situated on a premium lot, the home showcases striking curb appeal with modern exterior finishes and an oversized front walk-in closet for added convenience.Step inside to elegant hardwood and tile flooring throughout the main level, soaring 9-ft ceilings on both the main and second floors, and oversized windows that flood the home with natural sunlight. The thoughtfully designed open-concept layout offers a versatile main-floor den or dining area, perfect for working from home or entertaining guests.The spacious living room features pot lights, a cozy gas fireplace, and seamless flow into the chef-inspired kitchen designed for family gatherings and entertaining. The kitchen boasts quartz countertops, stylish backsplash, stainless steel appliances, oversized island with breakfast bar seating, abundant cabinetry, a large pantry, and a bright eat-in area with patio doors leading to the semi fenced backyard.The second level continues to impress with upgraded 8-ft doors, 9-ft ceilings, convenient second-floor laundry, and generously sized bedrooms. The spacious primary retreat features a large walk-in closet and a luxurious 3-piece ensuite complete with a glass walk-in shower and ceramic tile finishes. Three additional well-sized bedrooms and a modern 4-piece main bathroom complete the upper level.The professionally finished basement adds incredible versatility and additional living space, featuring a spacious recreation area, an additional bedroom, and a convenient 2-piece bathroom, making it perfect for guests, extended family, a home office, gym, or entertainment setup. ** This is a linked property.** (id:37553)
1605 - 2070 Scott Street
Ottawa, Ontario
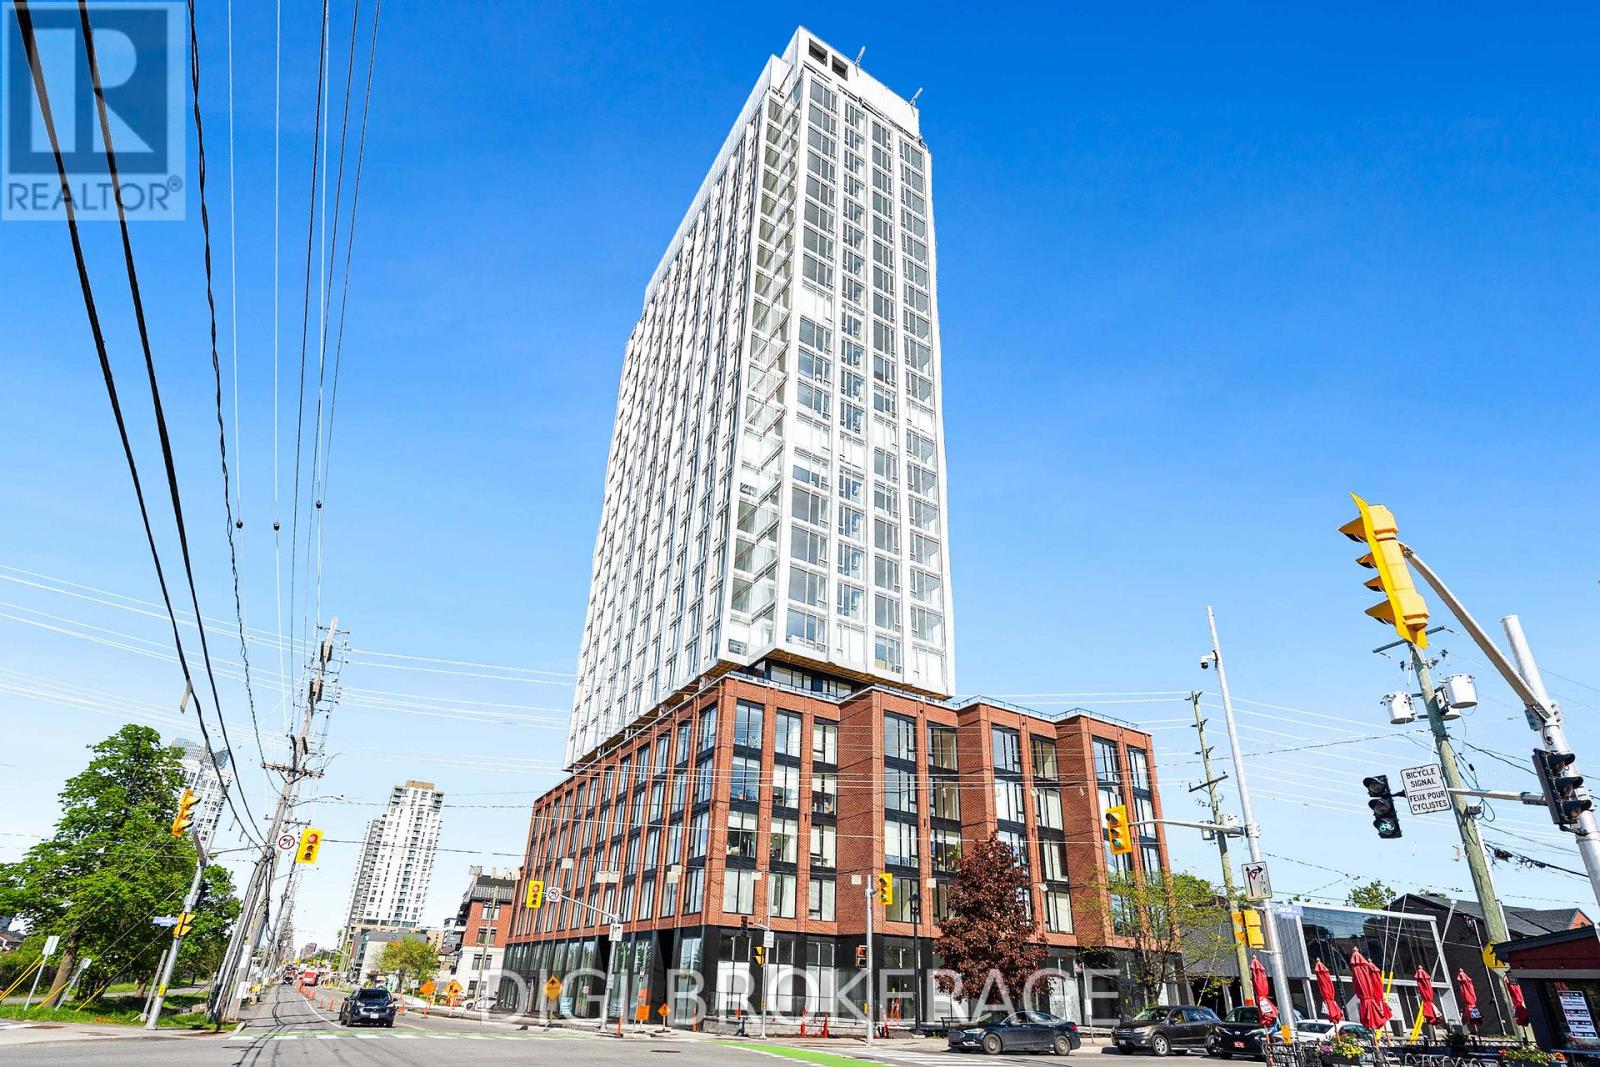
**UP TO 3 MONTHS FREE RENT + 1 Year Free Bell WIFI Promo** Discover contemporary urban living at Azure Westboro, a stunning new 1 bedroom + den, 1 bathroom condo offering 601 sq ft of stylish living space in the heart of one of Ottawa's most sought-after neighbourhoods. This thoughtfully designed unit features modern finishes, an open-concept layout, floor-to-ceiling windows, luxury vinyl plank flooring, quartz countertops, stainless steel appliances, in-suite laundry, individual climate control, and a private balcony with beautiful city or river views. Designed for both comfort and functionality, this condo perfectly blends modern style with everyday convenience. Residents enjoy access to premium building amenities including a state-of-the-art fitness centre, yoga studio, rooftop terrace with BBQs, elegant party room, co-working and lounge spaces, pet wash station, secure entry, bike storage, underground parking, storage lockers, and on-site management. Perfectly located in vibrant Westboro, you'll be steps from trendy cafés, acclaimed restaurants, boutique shopping, grocery stores, parks, and scenic walking and cycling paths. Westboro Beach, the Ottawa River, and the Westboro LRT station are nearby, providing quick connectivity downtown and across the city. Experience luxury condo living in one of Ottawa's most walkable and desirable communities. (id:37553)
201 - 300 Lisgar Street
Ottawa, Ontario
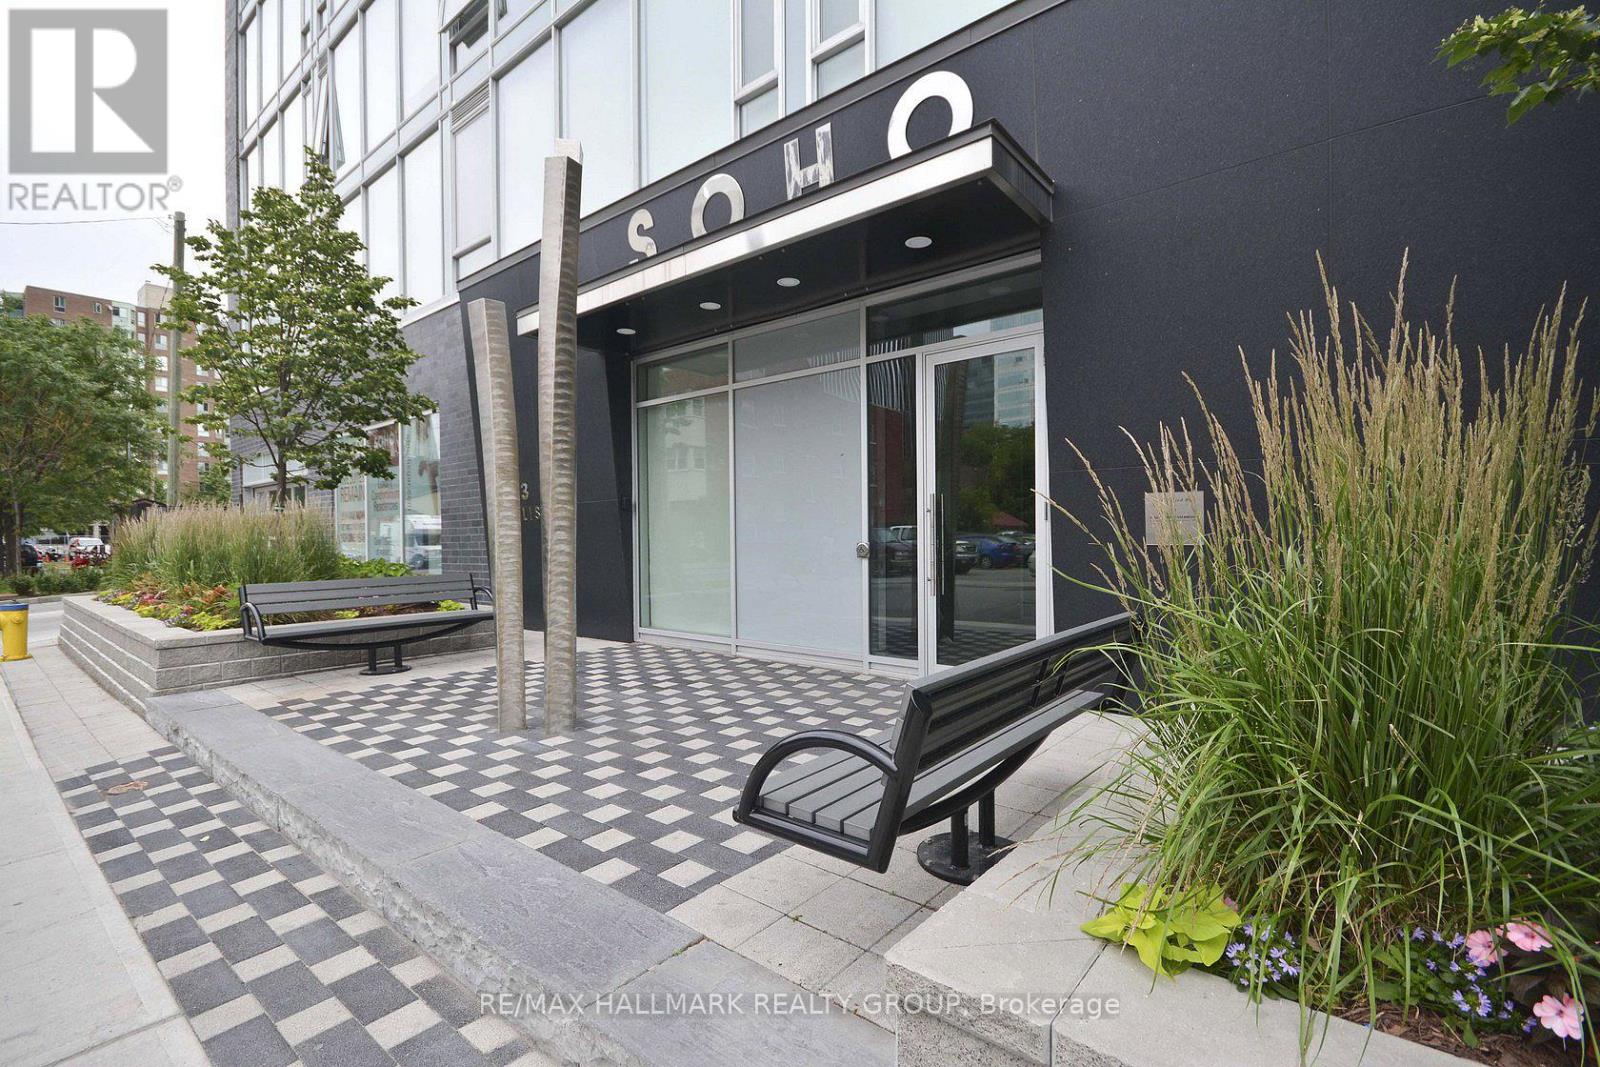
FALL PROMOTION - GET 2 YEARS OF CONDO FEES PAID FOR YOU AND FURNITURE INCLUDED* Welcome to hotel inspired living in the heart of downtown. This 1 bedroom + study unit features a designer kitchen w/built in European appliances & quartzcounter tops, a wall of floor to ceiling windows, and spa inspired oversized bathroom featuring a rain shower & exotic marble. The SOHO Lisgar defines modern boutique luxury boasting exclusive amenities including a private theatre, gym, sauna, party room with full kitchen, outdoor lap pool & hot tub and outdoor patio w/BBQ. Minimum 24hrs notice required for all showings. *some conditions may apply. (id:37553)
310 Mona Avenue
Ottawa, Ontario
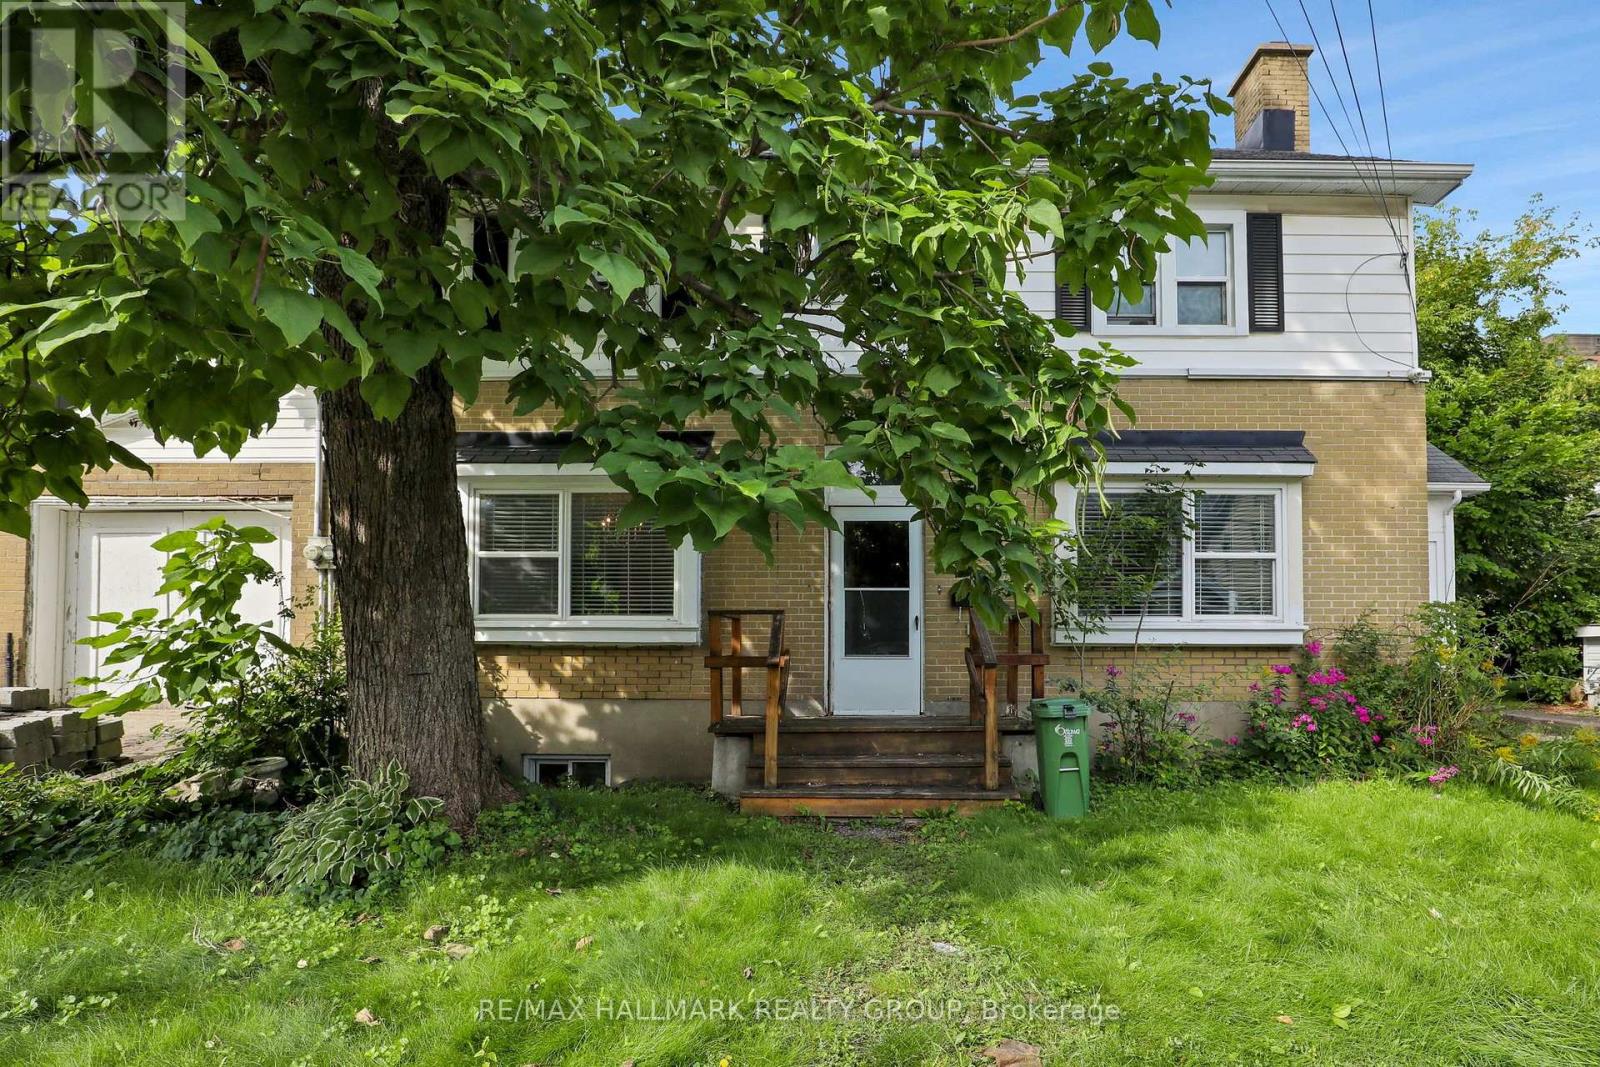
This bright 2-storey, 3 bedroom, 3 bathroom unit covers the main and second floors, with a separate rental apartment in the basement with it's own entrances (not on offer). Tenants pay for Hydro, Electricity and a pro-rated portion of Water/Sewer charges. One surface parking space at right side, or back of the property is included, along with main floor laundry. (id:37553)
D - 4522 Innes Road
Ottawa, Ontario
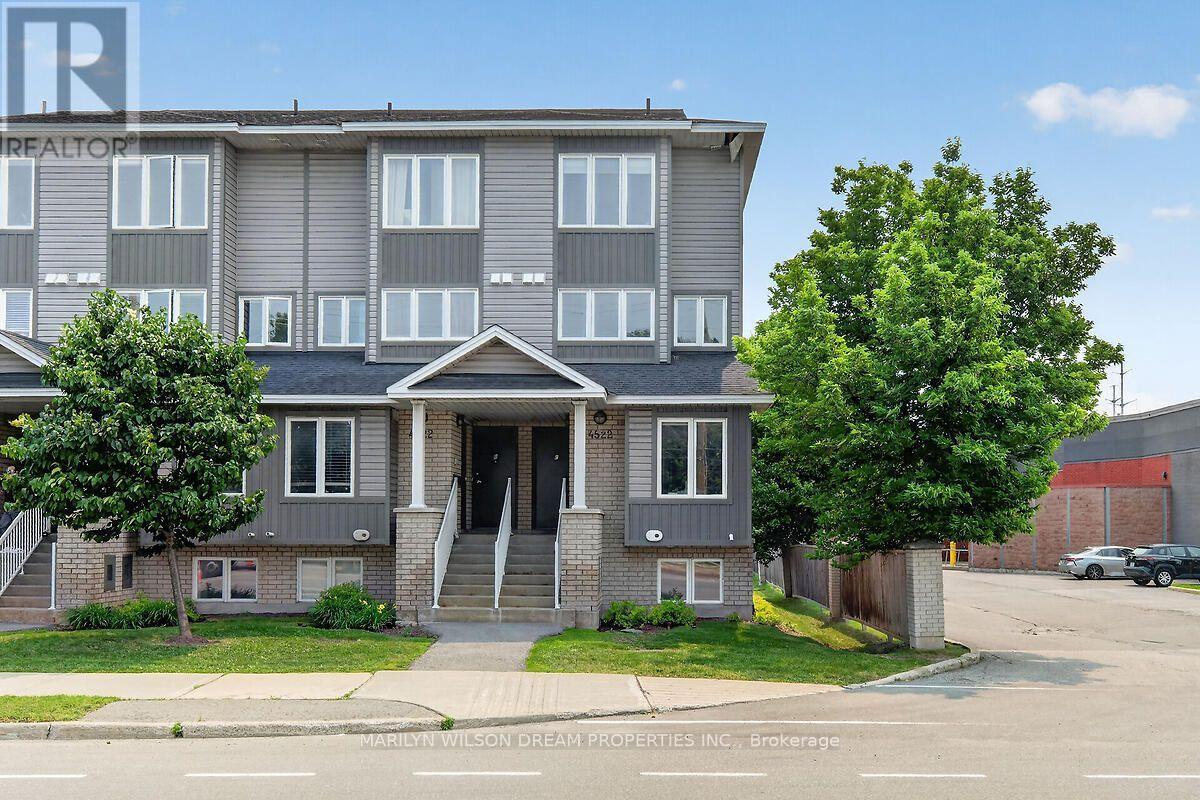
Gorgeous end unit townhome located in small enclave of condos. Bright and spacious 2 bedroom 2 bath unit in an unbeatable location in the heart of Orleans. This end unit offers larger windows and more natural light. Numerous updates! Some include Quartz counters, engineered hardwood on main level, new baseboards on the main level, newer carpet, newer staircase railing, designer tiles in powder room, pot lights throughout main level, etc. Front entry area boasts a built in closet organizer with coat hooks, shelving and cabinets. Spacious living room with access to south facing balcony. Kitchen features newer cabinet doors and hardware, quartz counters, a matching sleek backsplash, stainless appliances and a modern sink. Separate dining area with numerous windows surrounding. Generous primary suite, good size second bedroom, 4 piece bath and laundry/storage room complete the other level. Dishwasher is 1 year old and fridge is 4 years old. Convenient parking right outside the unit. Reasonable condo fee. Ample visitor parking. Conveniently located within walking distance to shopping plaza, grocery store, restaurants, parks, transit, etc. (id:37553)

230 Bookton Place
Ottawa, Ontario
Welcome to this newly renovated home. The main floor features a convenient two-piece bathroom, a beautiful kitchen equipped with brand-new appliances, and a cozy living area with an inviting fireplace. Upstairs, you'll find three bedrooms and a three-piece bathroom. The basement offers a generously sized recreation room and an additional three-piece bathroom for added comfort and convenience. Book your viewing today and make this beautiful property your new home before it's gone! (id:37553)
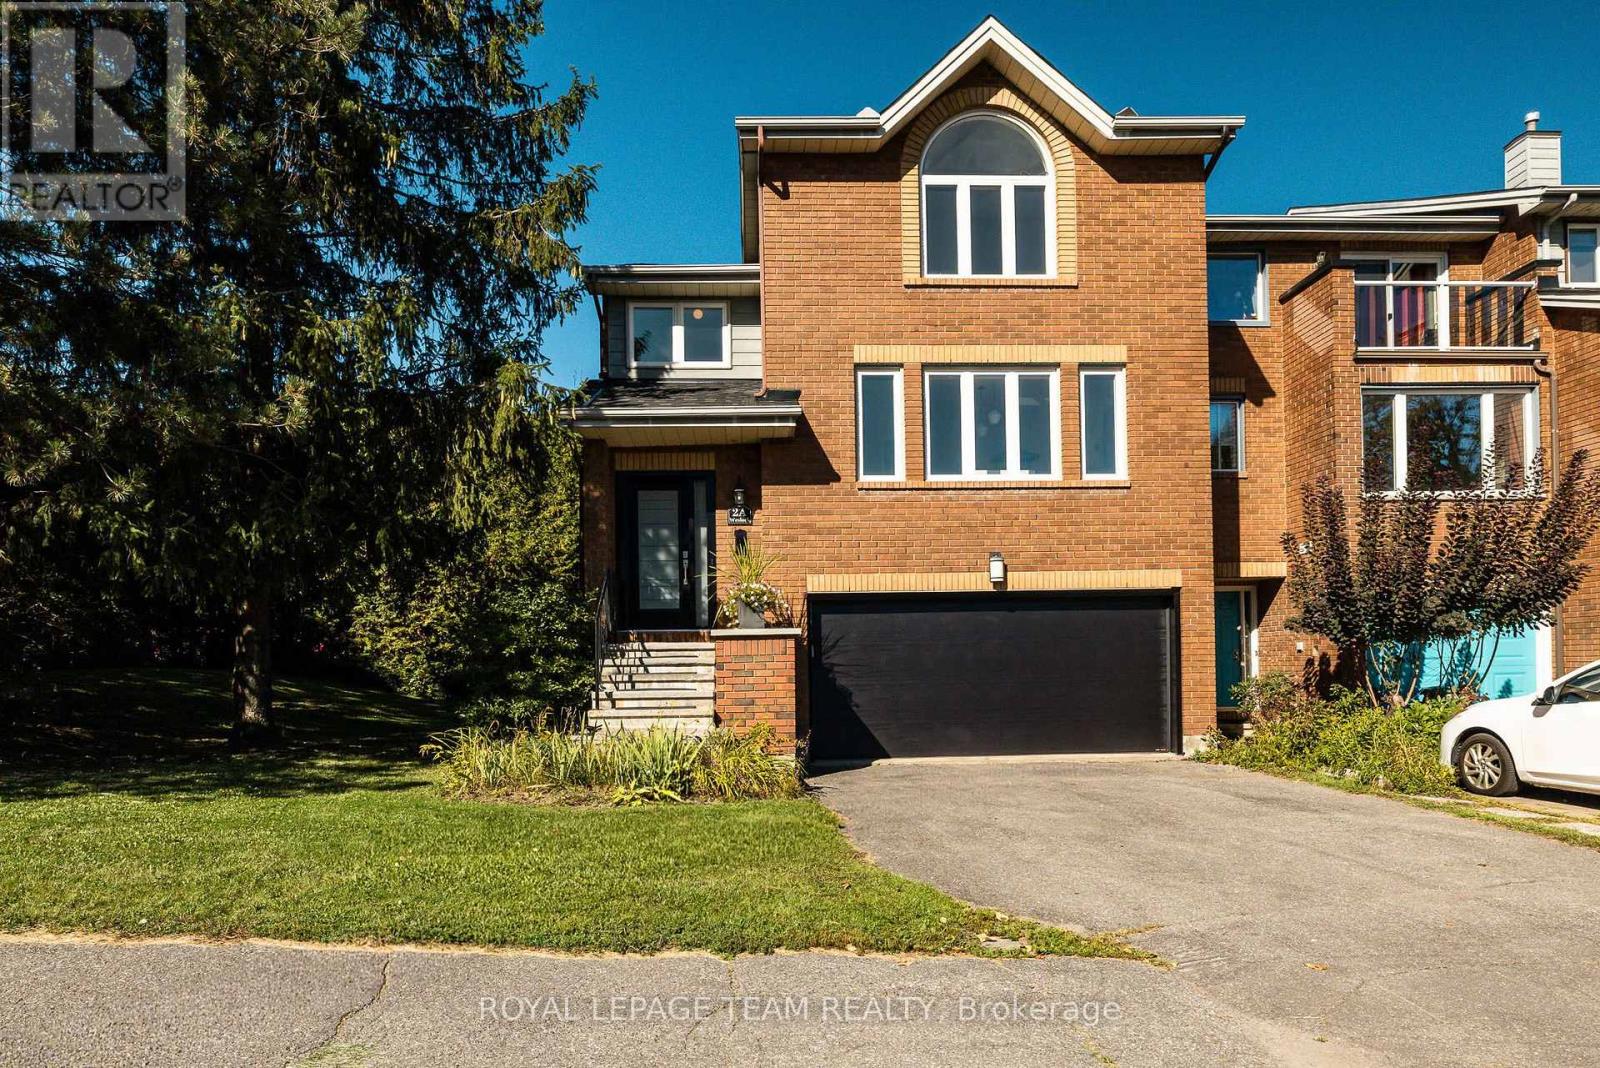
2a Weslock Way
Ottawa, Ontario
**OPEN HOUSE: Sunday Sep 27th, 2:00-4:00PM** Set in the sought-after community of Kanata Lakes, this immaculate executive end-unit townhome offers a refreshing take on townhome living, with 2,069 sq.ft of generous living space, a 2-car garage & a layout that feels anything but ordinary. The home unfolds naturally from one level to the next, creating an easy sense of connection throughout. A welcoming front foyer opens into a comfortable living room with separate den, anchored by warm hardwood floors, a gas fireplace & views of the private backyard, with direct access outdoors. A 2-piece powder room adds convenience just off the main living space, while a few steps up lead to the bright dining area & beautifully renovated kitchen. Sleek white cabinetry, quartz countertops, counter-to-ceiling textured tile backsplash, a generous centre island & high-end appliances - the design strikes a nice balance between clean, contemporary style & everyday practicality. On the upper floor you'll find a spacious primary suite thoughtfully positioned away from the secondary bedrooms for maximum privacy. Vaulted ceilings & a classic Palladian window fill the room with natural light, complemented by a large walk-in closet & ensuite with a separate soaker tub & shower. Two additional bedrooms, laundry & a full bath are conveniently located nearby. Need more room? The unfinished lower level offers a bright space ready to be transformed into a custom rec room, home office, gym, or extra living quarters. Outside, the generous yard is a true standout. Framed by mature, high hedges, it offers a rare sense of privacy & space, with two tiers of decking that give you room to enjoy a quiet morning, dinner with friends or space for the kids to play. Enjoy the best of Kanata Lakes with parks, trails, green space & highly regarded schools all nearby, along with shopping, dining, recreation & the everyday conveniences that make this location as practical as it is desirable. (id:37553)
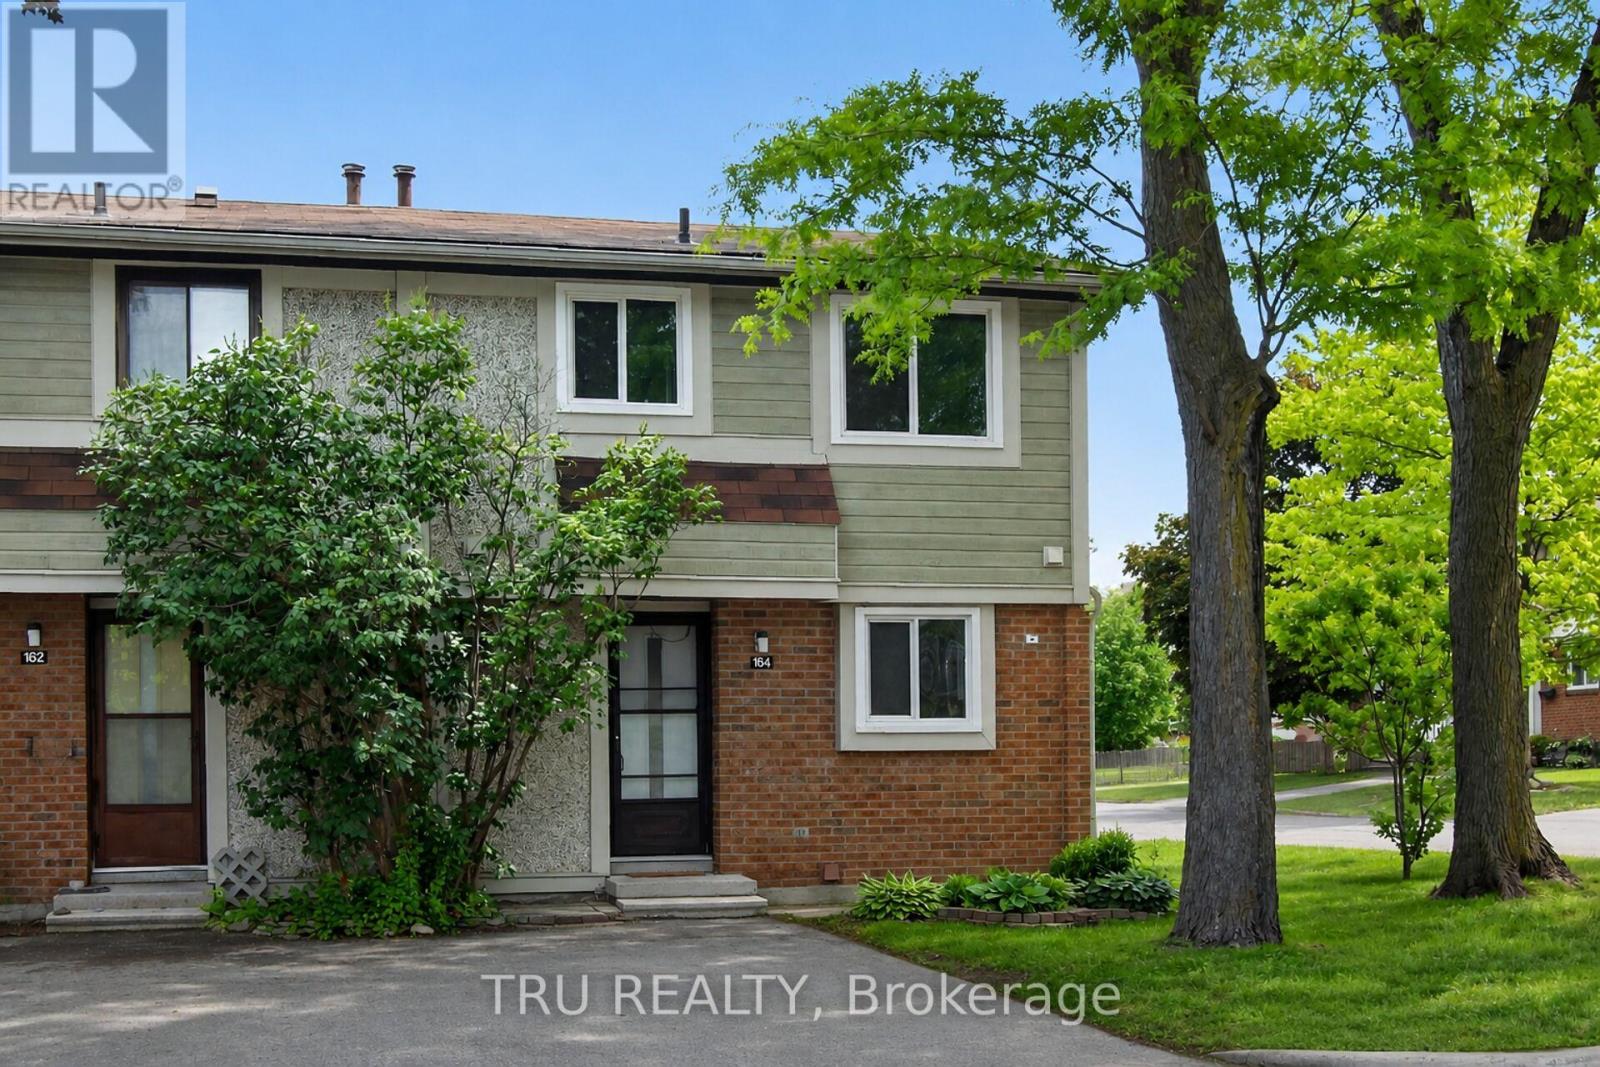
16-164 Barrow Crescent
Ottawa, Ontario
Rare opportunity to lease a bright end-unit townhome in the heart of Kanata's desirable Katimavik community. Nestled on a quiet crescent and surrounded by parks, trails, playgrounds, and top-rated schools, this move-in ready home offers the perfect balance of comfort, convenience, and lifestyle. Featuring 3 spacious bedrooms, abundant natural light, and numerous recent updates, this lovingly maintained home is ideal for families and professionals alike. Enjoy easy access to shopping, restaurants, public transit, recreation facilities, and Queensway Carleton Hospital. Landlord covers the condo fees, which include water, snow removal for condo roads, lawn maintenance in common areas, and upkeep of common elements.A wonderful place to call home in one of Kanata's most family friendly neighbourhoods. (id:37553)
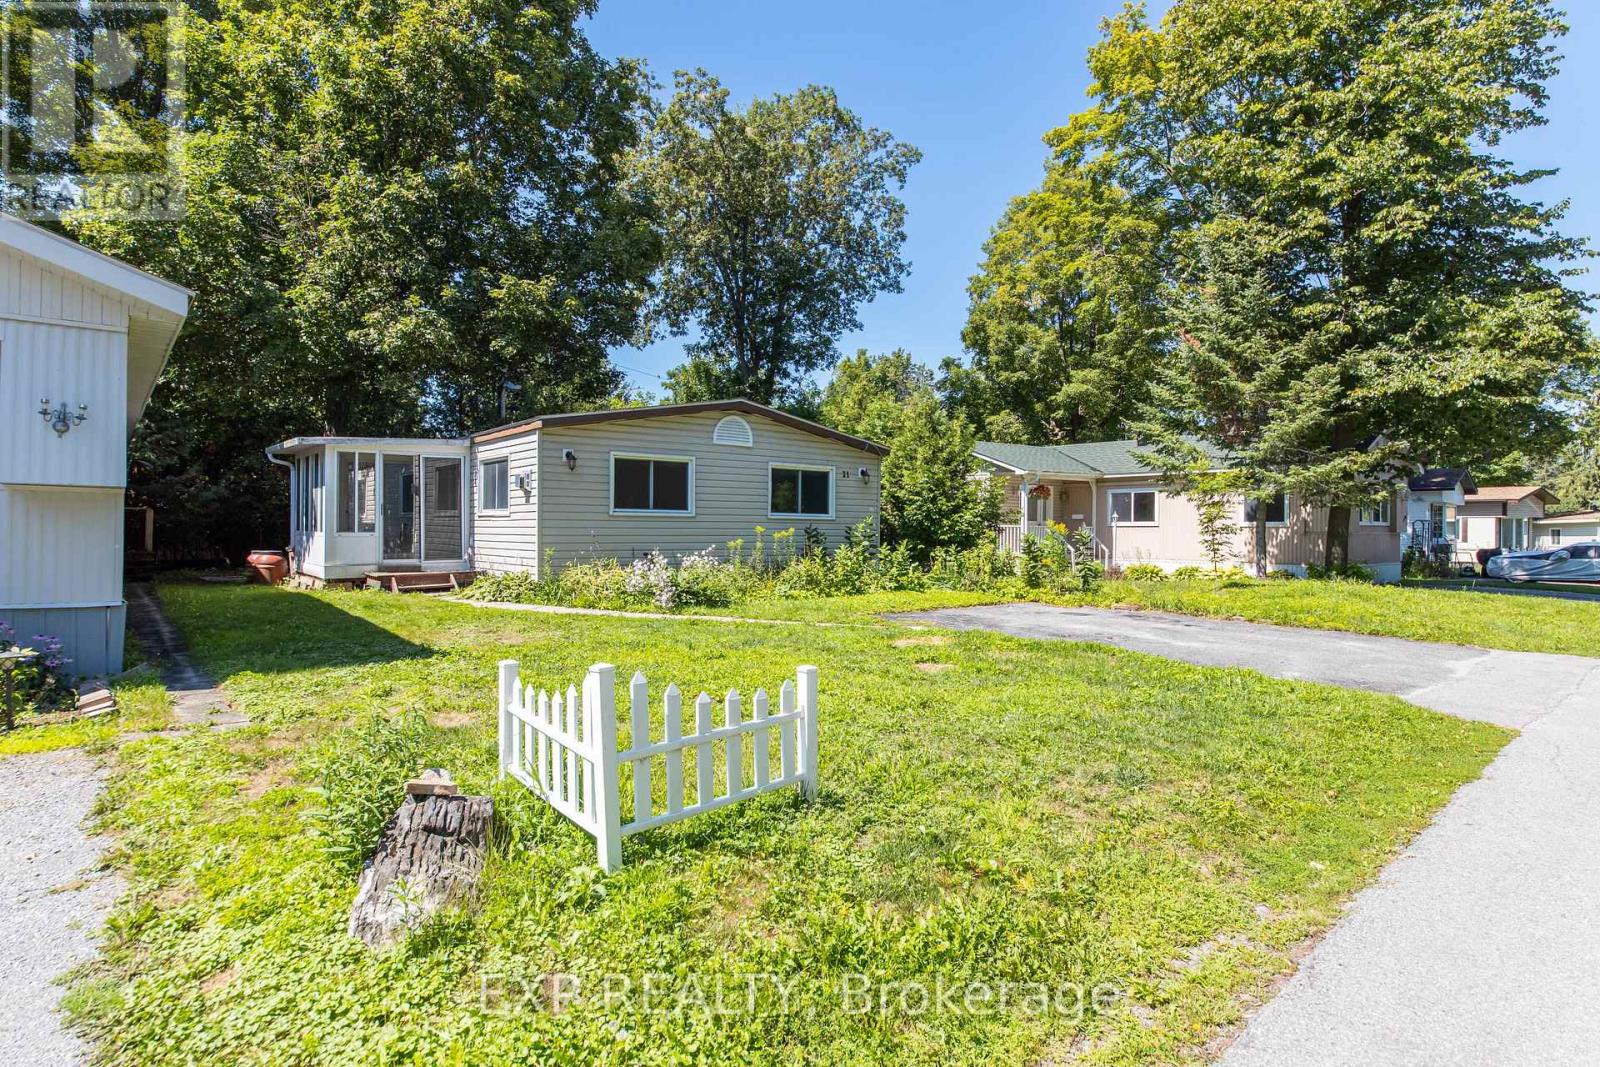
21 Maplewood Avenue
Carleton Place, Ontario
Welcome to 21 Maplewood Avenue, one of the few double-wide units available in Friendly Park, a well-maintained and welcoming land lease community offering an affordable and comfortable lifestyle in a quiet Ottawa neighborhood. This spacious three-bedroom, two-bathroom bungalow is situated on a peaceful dead-end street with ample parking, making it an ideal fit for retirees or young families looking for room to grow without the price tag of a traditional home. Recent updates include new luxury vinyl plank flooring, fresh paint throughout, and a water heater replaced in June, ensuring the home is truly move-in ready. The beautiful 70 sq ft screened-in sunroom is the perfect spot to relax and enjoy the warmer months, while central air conditioning keeps things comfortable year-round. The monthly land lease fee of $687 includes property taxes, common area maintenance, and water/sewer offering a straightforward and predictable cost of living. Minutes from shopping, restaurants, and everyday amenities, 21 Maplewood Avenue delivers comfort, practicality, and community in one surprisingly spacious package. (id:37553)
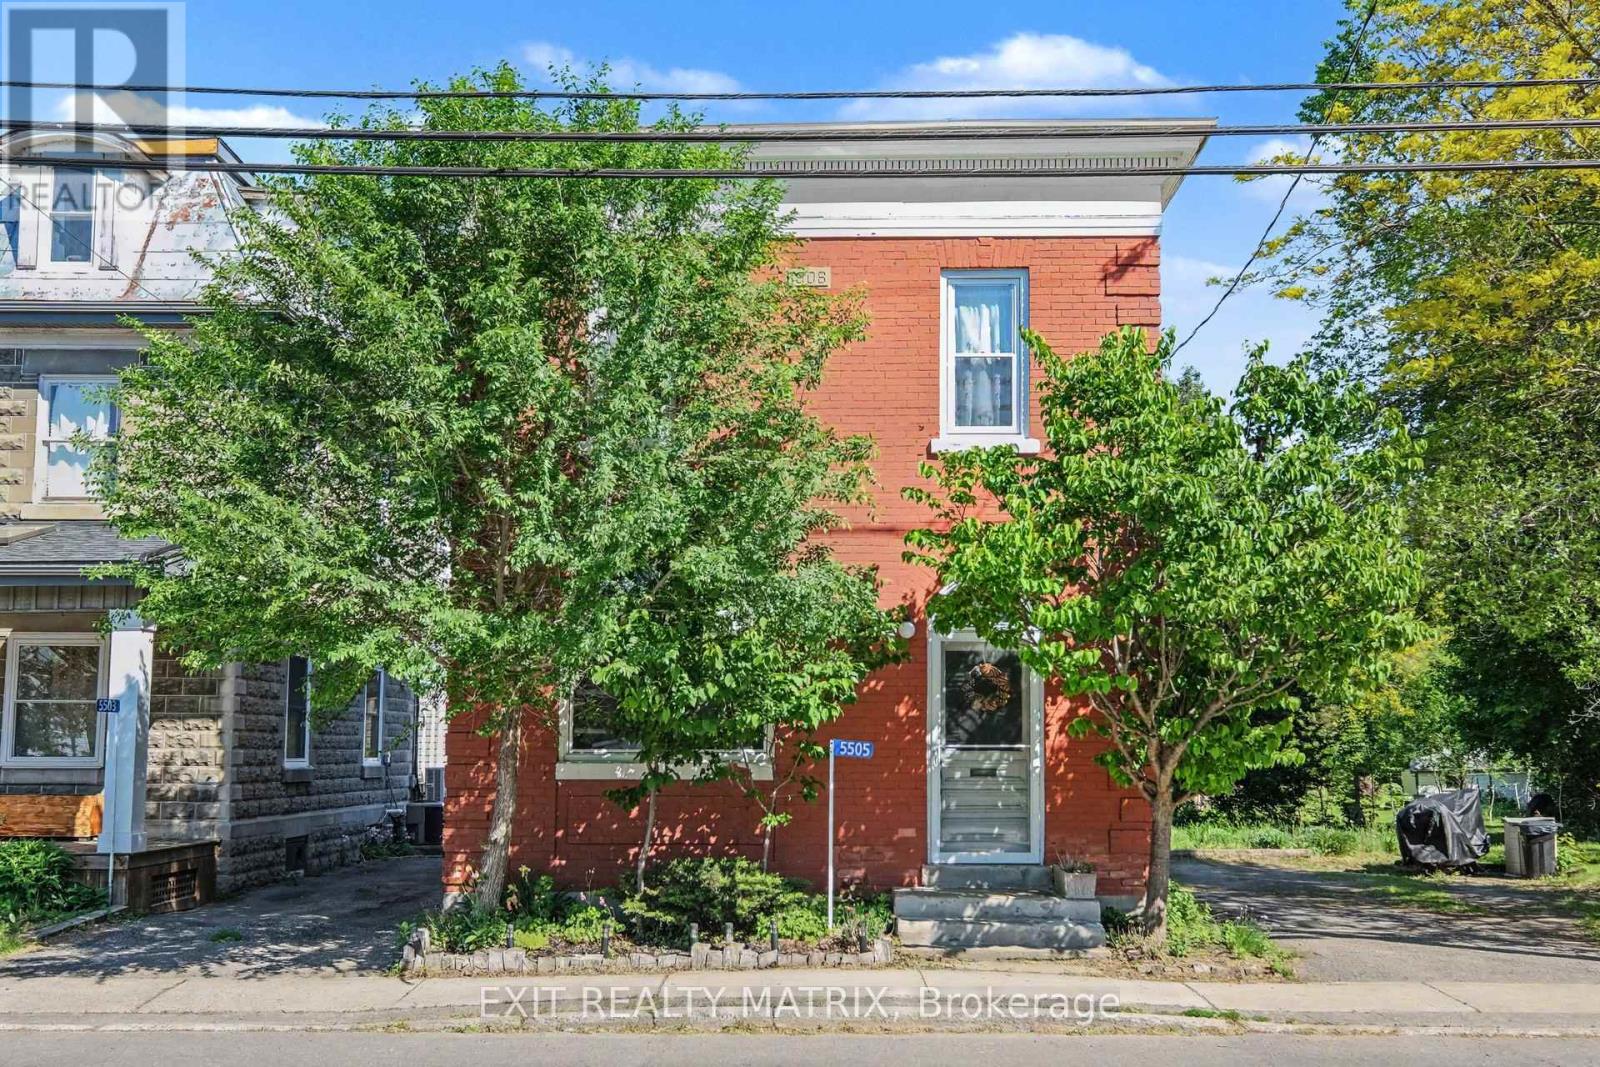
5505 Osgoode Main Street
Ottawa, Ontario
In the heart of Osgoode, this unique income property offers the charm of village living with the convenience of an easy commute - just 35minutes to downtown Ottawa. Zoned Village Mixed-Use, possibilities include a variety of residential or future development opportunities. Dwelling 1 is currently tenanted at $1,500/month with an excellent long-term tenant and a lease secured through December 31, 2026, providing immediate, stable rental income. Dwelling 2 is owner-occupied and will be delivered vacant upon possession, making it ideal for owner occupancy or securing a new tenant in a community where rental demand remains strong and inventory is limited. Located close to schools, the local library, everyday amenities, scenic walking trails, and within walking distance to a popular local coffee shop. For outdoor enthusiasts, the property is located approximately 1 km from the river and nearby boat launch, providing easy access to boating, paddling, fishing, and waterfront recreation. Step outside and enjoy the peaceful backyard retreat - a perfect space to relax, entertain, or unwind after a long day. Recent updates completed by the current owner include :New roof (2016) New windows (2017) Water softener (2019) Electric panel upgrade (2020)Furnace ¢ral A/C (2021) Hot water tank (2024). (id:37553)
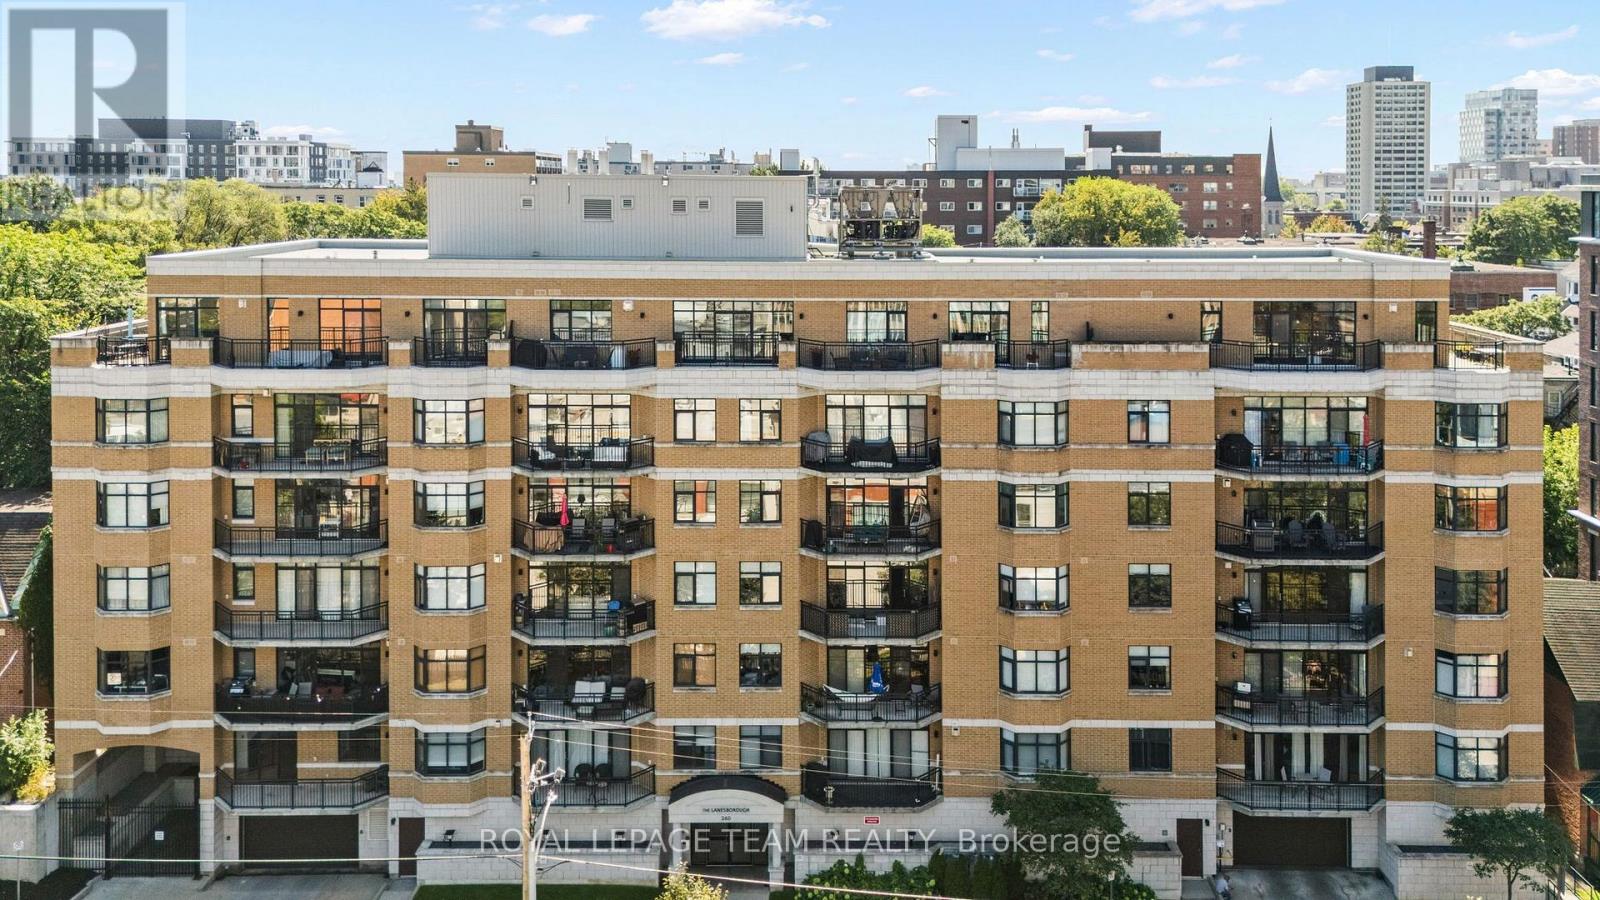
202 - 260 Besserer Street
Ottawa, Ontario
Unbeatable Value in Sandy Hill! Over 1,000 sq. ft. of bright, spacious 2-bedroom urban living in the heart of Ottawa for under $375K that includes your heat and water! Welcome to Unit 202 at 260 Besserer Street. This beautifully maintained home features an expansive open-concept living and dining layout anchored by rich hardwood floors, large windows, and a cozy natural gas fireplace. The functional kitchen flows effortlessly into the main living space, making it ideal for both relaxing and entertaining. Unwind outdoors on your large private balcony, complete with a rare natural gas BBQ hookup; a buyer favorite for downtown condo living. Both bedrooms are generously scaled, with the primary bedroom featuring ample closet storage. The 4-piece bathroom offers a spa-like feel with both a standalone shower and a separate deep soaking tub. (id:37553)
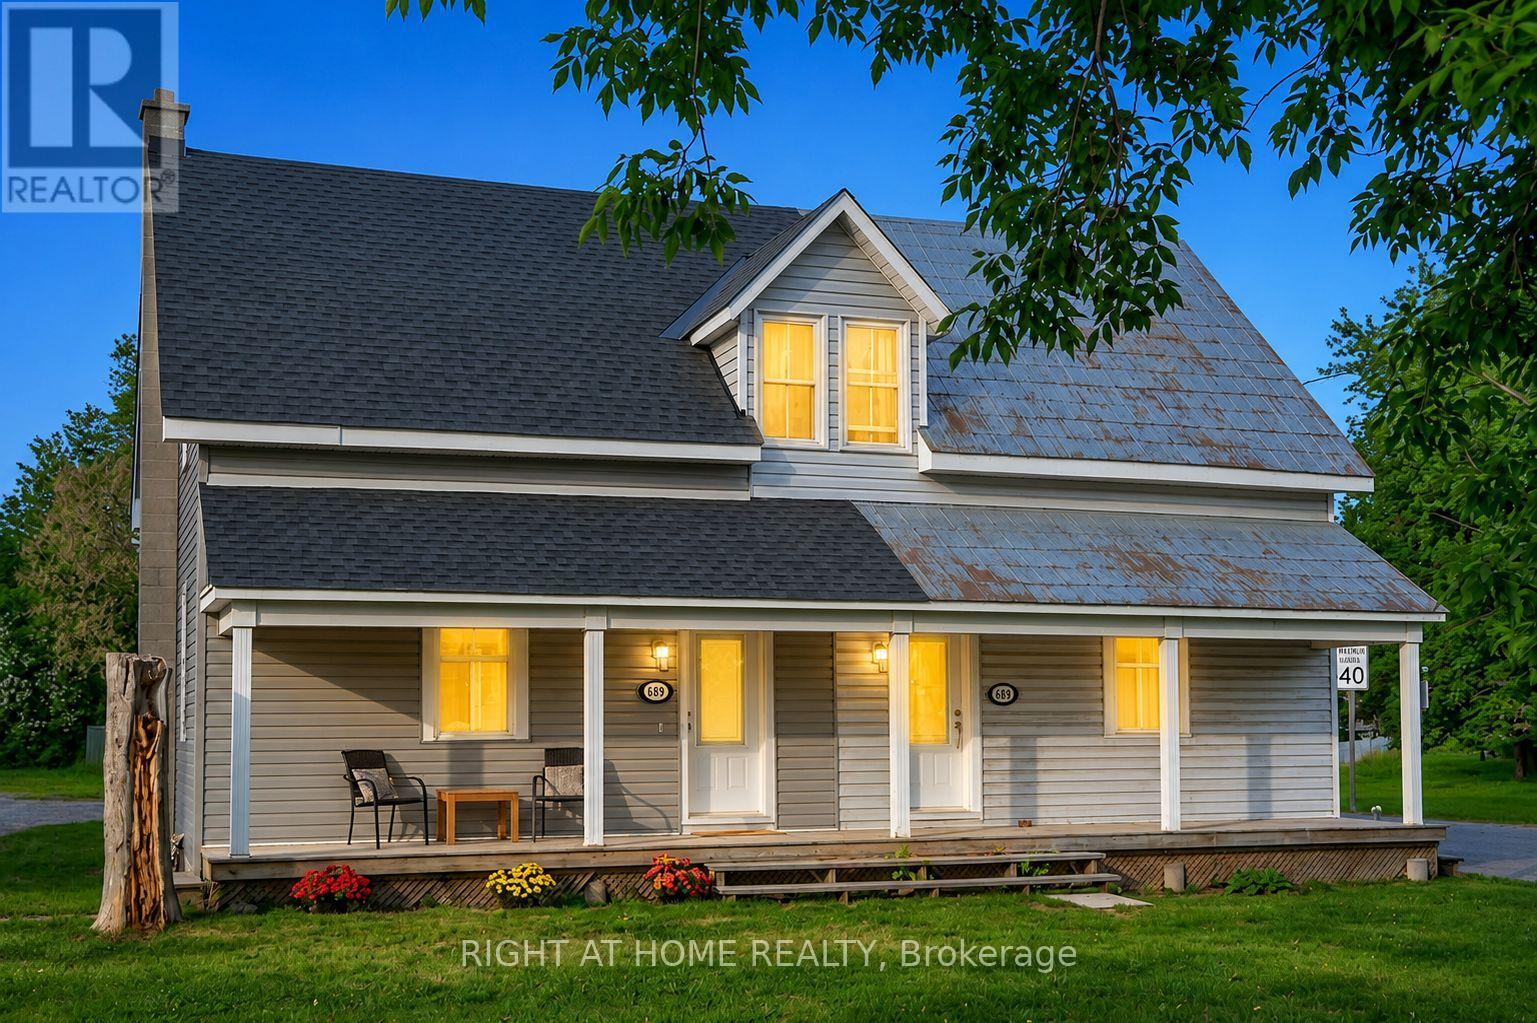
3698 Carp Road
Ottawa, Ontario
Priced to sell - Motivated Seller! Move-in-ready 2-bedroom, 2-bathroom semi-detached home in the heart of Carp Village, where small-town character meets everyday convenience. Just 12 minutes from Kanata and Stittsville, you're minutes from shopping, schools, parks, walking trails, and restaurants. The main level is bright and welcoming, with a comfortable living room, a formal dining area, and a brand-new kitchen featuring quartz countertops, an island, and generous cabinetry. A powder room rounds out the main floor. Upstairs, two well-sized bedrooms share a full bathroom - a practical layout for families, first-time buyers, or downsizers. This home has been genuinely cared for, with the big-ticket items already handled: furnace (2024), roof (2026), air conditioning (2017), all kitchen appliances, washer and dryer, an owned hot water tank, and updated vinyl siding. Set on a generous lot with ample parking, it delivers real value and one less thing to worry about after closing. Opportunities like this in one of Ottawa's most sought-after villages don't last. Book your showing before it's gone. (id:37553)
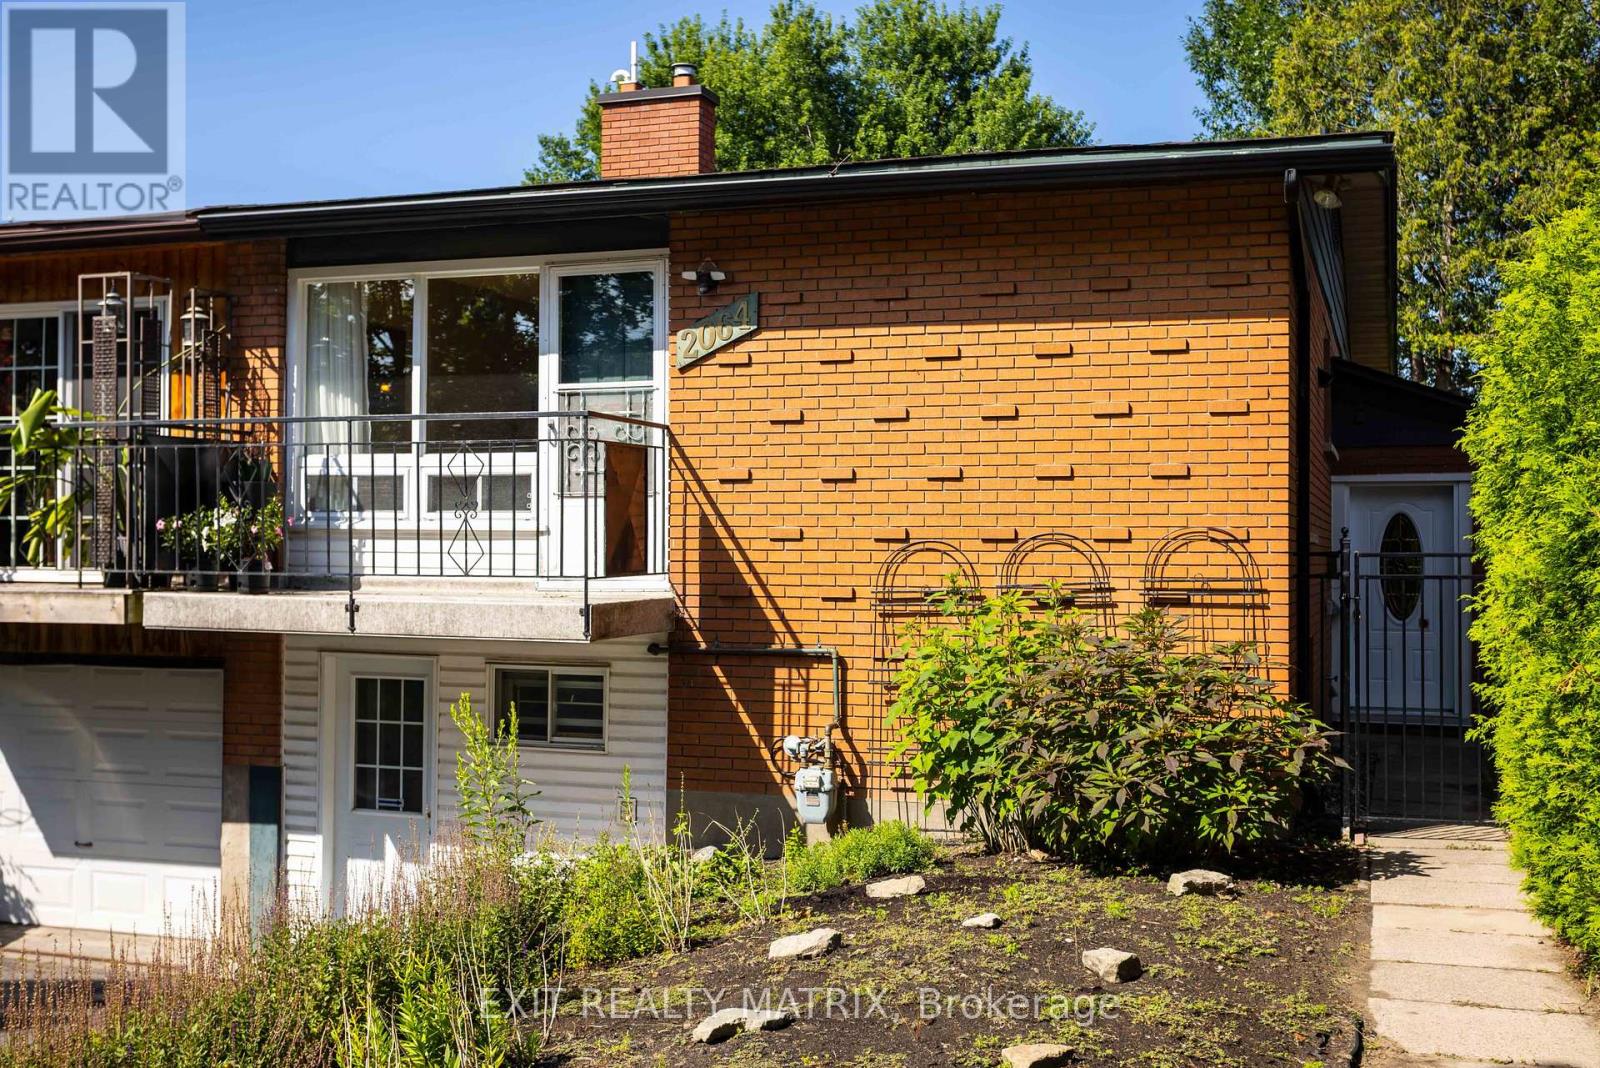
2064 St Laurent Boulevard
Ottawa, Ontario
A smart opportunity for a young family, first-time buyer or anyone looking to offset the cost of homeownership, 2064 St. Laurent Boulevard combines freehold living, a flexible four-bedroom layout and exciting income potential in an established, amenity-rich neighbourhood. The upper level offers two comfortable bedrooms, a bathroom, a spacious living room and a dedicated dining area, creating an easy everyday layout for family life, entertaining or working from home. The practical kitchen includes a gas stove, while the converted garage provides generous storage and an additional entrance to the home. The lower level is where this home's possibilities truly stand out. Already arranged with two bedrooms, a second bathroom, kitchenette, recreation area and laundry, the space could, with a few modifications and the required municipal approvals, be transformed into a private two-bedroom apartment with its own entrance. Whether used to generate rental income, accommodate extended family, give older children greater independence or welcome overnight guests, this added flexibility can evolve alongside your needs and help make homeownership more attainable. Everyday convenience is close at hand. Elmvale Acres Shopping Centre offers groceries, a pharmacy, banking, dining and other essential services, along with the neighbourhood branch of the Ottawa Public Library, CHEO and the General Hospital. Families can also enjoy nearby parks, schools and the Canterbury Recreation Complex, featuring a swimming pool, arena and community facilities. Transit connections make getting around Ottawa convenient, whether commuting to work, school or downtown. With room to live, space to grow and the potential to create an additional income stream, 2064 St. Laurent is a home that can support both your lifestyle today and your plans for tomorrow. (id:37553)
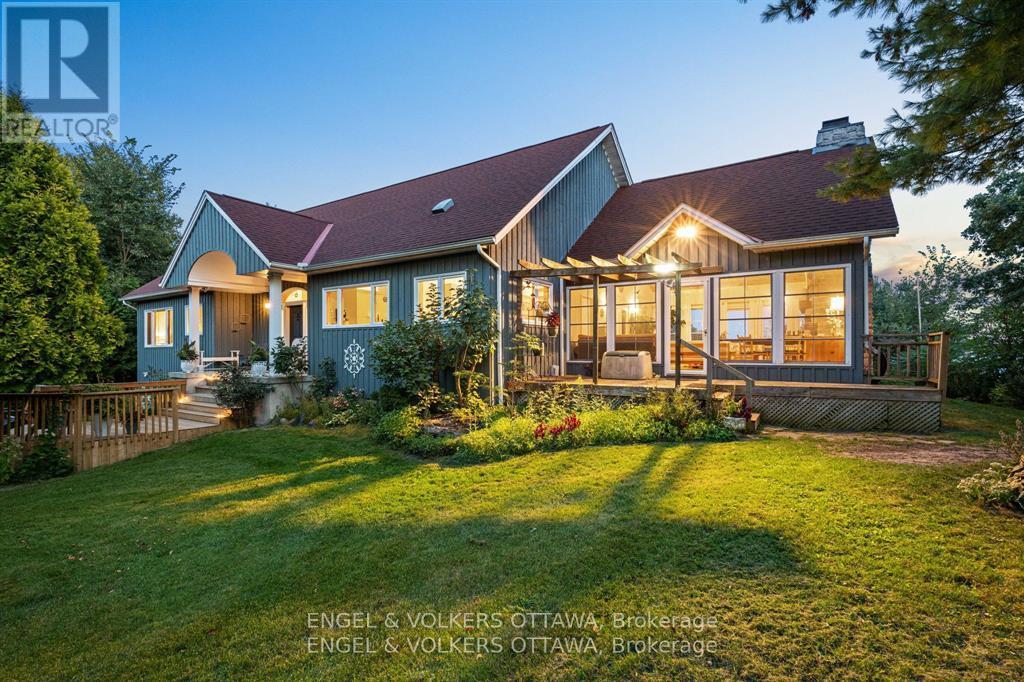
70 Belmonte Lane
Rideau Lakes, Ontario
Welcome to your private waterfront escape on Lower Beverly Lake-where lifestyle, investment and tranquility come together. Nestled on approximately 1.65 acres with over 215 feet of pristine shoreline, this exceptional 4-bedroom, 3-bathroom cottage offers the perfect blend of comfort and opportunity. Thoughtfully designed for both relaxation and entertaining, the home features warm, inviting living spaces highlighted by both a wood-burning and gas fireplace-ideal for cozy evenings year-round. Large windows frame stunning lake views, bringing the outdoors in and filling the home with natural light. Step outside to enjoy your expansive waterfront, complete with a 52' x 8' dock-perfect for boating, swimming or simply soaking in the peaceful surroundings. Whether it's morning coffee by the water or sunset gatherings, this property delivers the ultimate cottage experience. Adding even more value is the detached 2-car garage with a heated loft, offering versatile space for guests, a studio or additional storage. Being sold fully furnished, this turn-key property is not only a dream getaway but also a proven income generator. Currently operating as a successful Airbnb, it produces strong rental revenue, making it an ideal investment for those looking to offset costs or generate consistent income. Whether you're seeking a personal retreat, a family cottage or a high-performing rental property, this rare offering on Lower Beverly Lake checks every box. Please note-existing owner is willing to stay on as Airbnb manager if necessary. (id:37553)
35 Norma Street S
Arnprior, Ontario
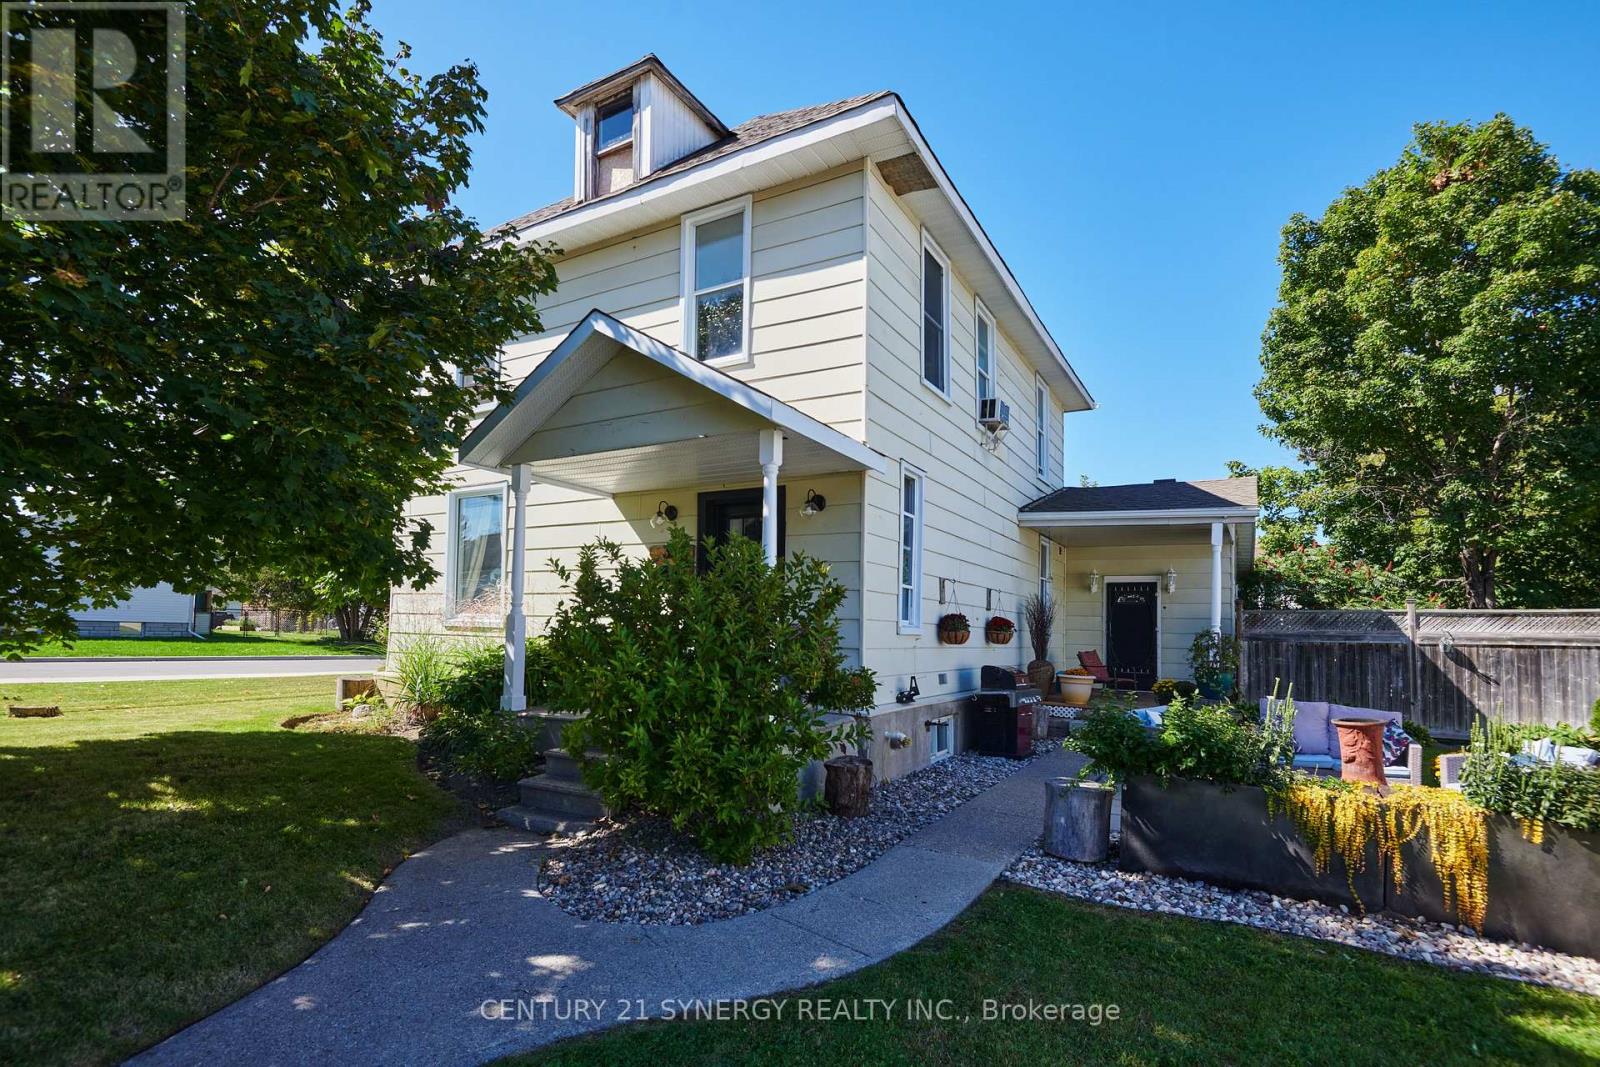
Wonderful 4-bedroom home on a delightful corner lot in the heart of Arnprior! Spacious and full of potential, this home is an excellent opportunity for first-time buyers, growing families, or anyone looking for a solid property where they can add their own finishing touches and build equity over time. One of the standout features is the huge great room/bar room, measuring just over 5m x 9m, offering an impressive amount of space for entertaining, family gatherings, a games room, home theatre, or whatever suits your lifestyle. The generous layout provides plenty of room for comfortable family living, with tons of additional storage space in both the basement and attic. The attic is a blank canvas for someone with a vision and provides an abundance of space for seasonal items, family keepsakes, hobbies, or simply the extra storage every household appreciates. The delightful corner lot provides a pleasant setting with additional outdoor space and a welcoming presence. With some updating and personal touches, this property offers the opportunity to transform a solid home into something that truly reflects your style while adding value along the way. Located in Arnprior, you'll enjoy the convenience of a vibrant community with shops, restaurants, schools, recreation and plenty of outdoor amenities nearby. (id:37553)
66 Feathertop Lane
Ottawa, Ontario
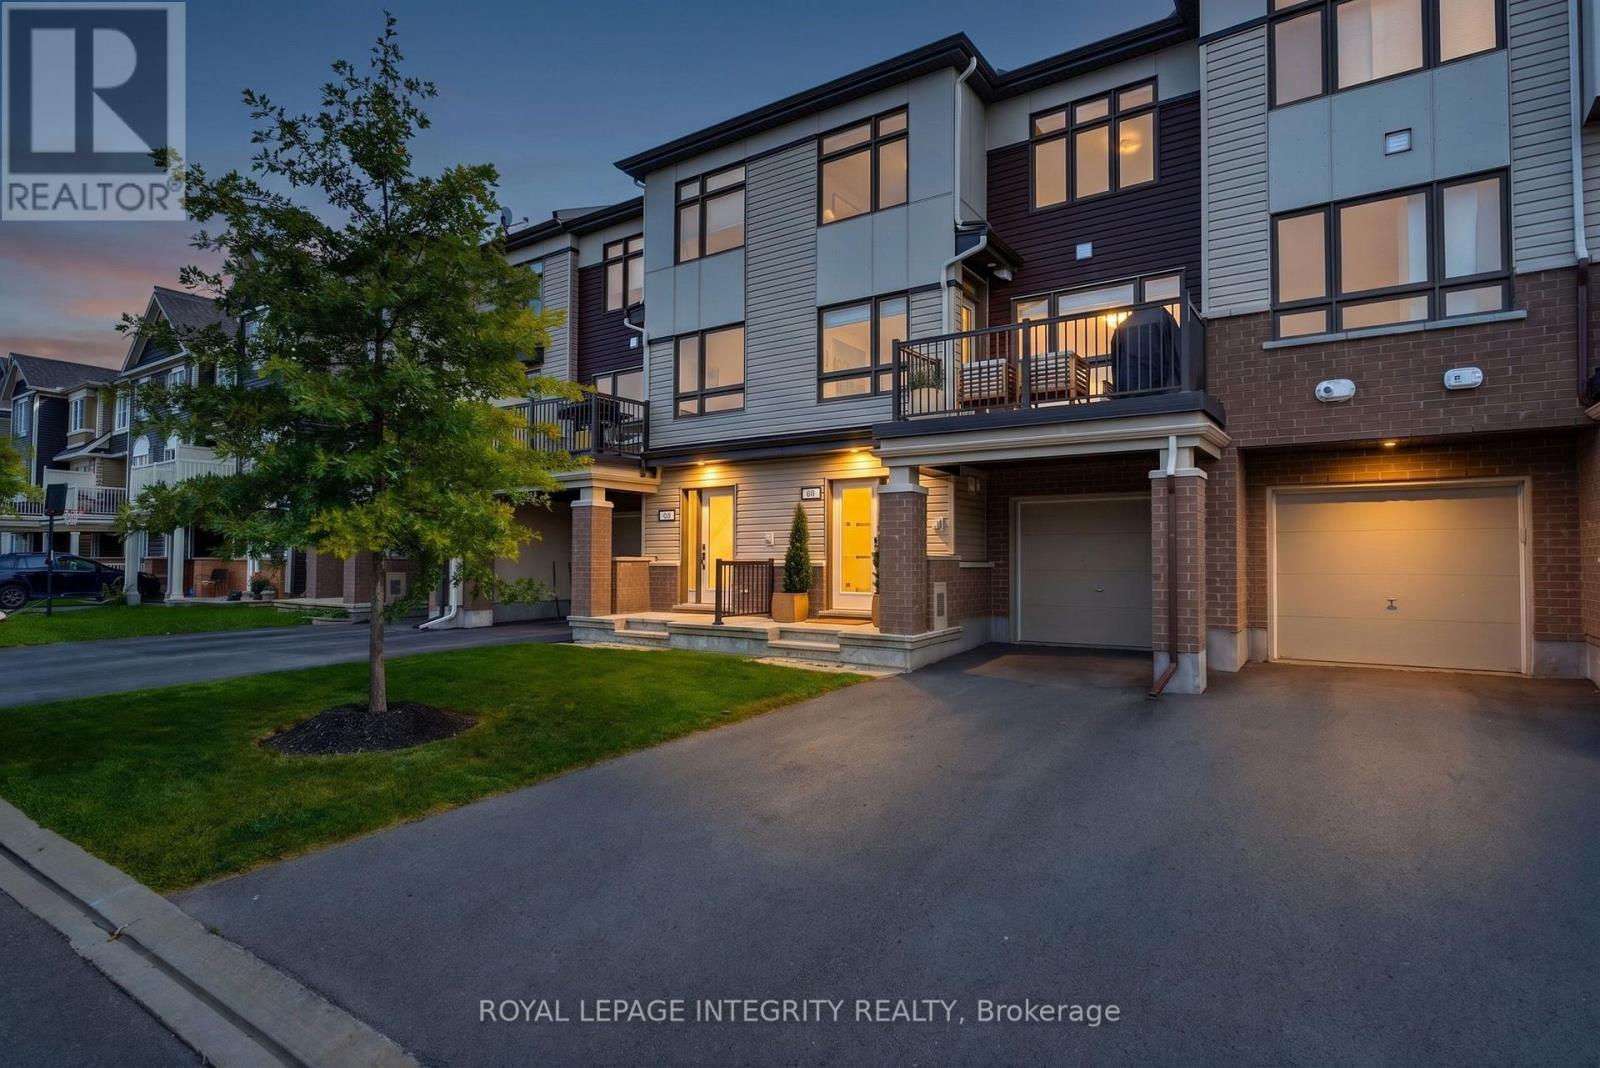
Most 3-storey townhomes feel like the Holiday Inn-but check into 66 Feathertop Lane and you'll immediately notice the difference. With a magazine-worthy interior and elevated finishes throughout, this home delivers that five-star feeling worthy of The Ritz-Carlton. Built in 2019, the stylish Berryhurst model offers 1,366 sq. ft. of thoughtfully designed living space with 2 bedrooms, 3 bathrooms, a versatile den and a sophisticated aesthetic throughout. The bright, open-concept main level was made for entertaining, featuring upgraded hardwood flooring, oversized windows, custom lighting and an effortless flow between the living, dining and kitchen spaces. At the heart of the home, the show-stopping kitchen features an oversized quartz island, stainless steel appliances, upgraded full-height white cabinetry and sleek contemporary finishes. Step outside to your private balcony-the perfect spot for morning coffee, summer BBQs or unwinding at the end of the day. A stylish powder room completes this level. Upstairs, the spacious primary retreat features large windows, an impressive walk-in closet and a beautifully finished ensuite with a quartz vanity, glass walk-in shower and matte black accents. A generous second bedroom, additional full bathroom and dedicated den-ideal for a home office-complete the upper level. The ground floor offers a welcoming oversized entryway, convenient laundry room and direct access to the deep attached garage with plenty of additional storage and parking for 3 vehicles. Ideally located steps from the Trans Canada Trail and minutes from parks, schools, transit, shopping and everyday amenities, 66 Feathertop Lane proves that 3-storey living can feel anything but ordinary. (id:37553)
1877 Montereau Avenue
Ottawa, Ontario
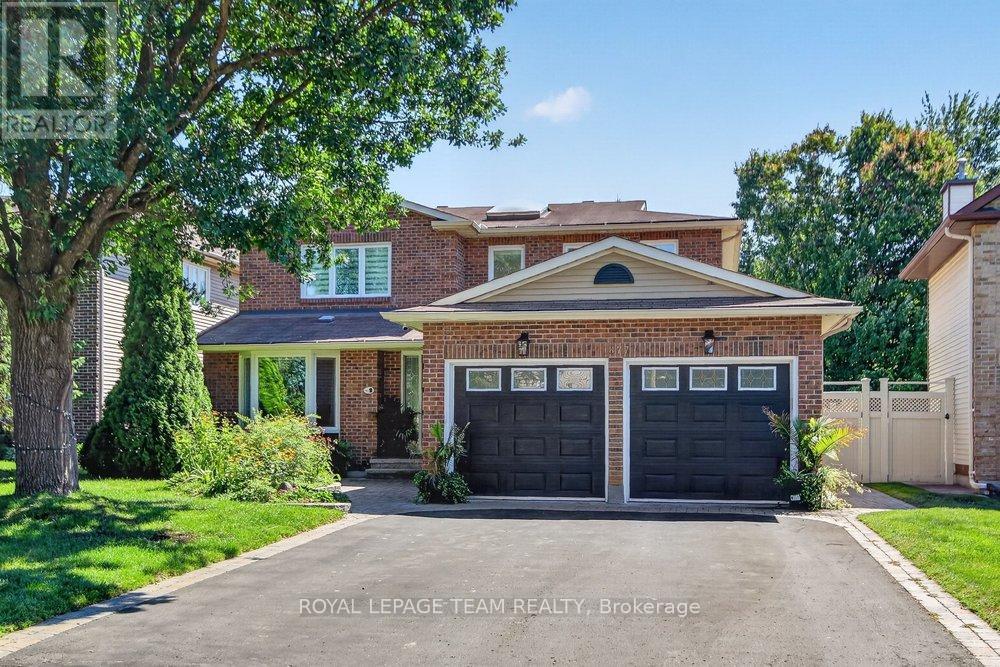
**Open house this Sunday from 2-4pm** Welcome to this beautifully maintained 4+1 bedroom, 4-bath home on one of Chapel Hill's sought-after tree-lined streets. Set on an exceptionally large lot with no rear neighbours, this property offers a rare combination of space, privacy and an incredible backyard retreat designed for family living and entertaining.The stunning backyard features a gorgeous pool, spacious deck with built-in hot tub and beautifully landscaped grounds, creating your own private oasis for summer days, relaxing evenings and memorable gatherings. Inside, the spacious layout offers plenty of room for the whole family, with generous principal rooms and many recent updates throughout. The stylishly renovated kitchen overlooks the pool and backyard, creating a wonderful connection between the main living spaces and outdoor retreat. Upstairs, all four bedrooms are generously sized, while the primary suite features a renovated ensuite with a soaker tub, double vanity and separate glass-enclosed shower. The finished lower level adds valuable living space with a 5th bedroom and full bathroom, making it ideal for guests, teenagers or extended family. Numerous improvements over the past few years include a new furnace & A/C, updated main-floor flooring, new pool salt system & pool filter. Located on the west side of Orleans, this home offers easy access to Ottawa and a convenient commute into the city. Enjoy nearby parks, splash pads, highly regarded schools and amenities, plus direct access to NCC nature trails just steps away. A wonderful opportunity to enjoy the best of Chapel Hill-quiet, family-friendly living with an exceptional private backyard retreat. Just move in and enjoy! (id:37553)
1119 Tighe Street
Ottawa, Ontario
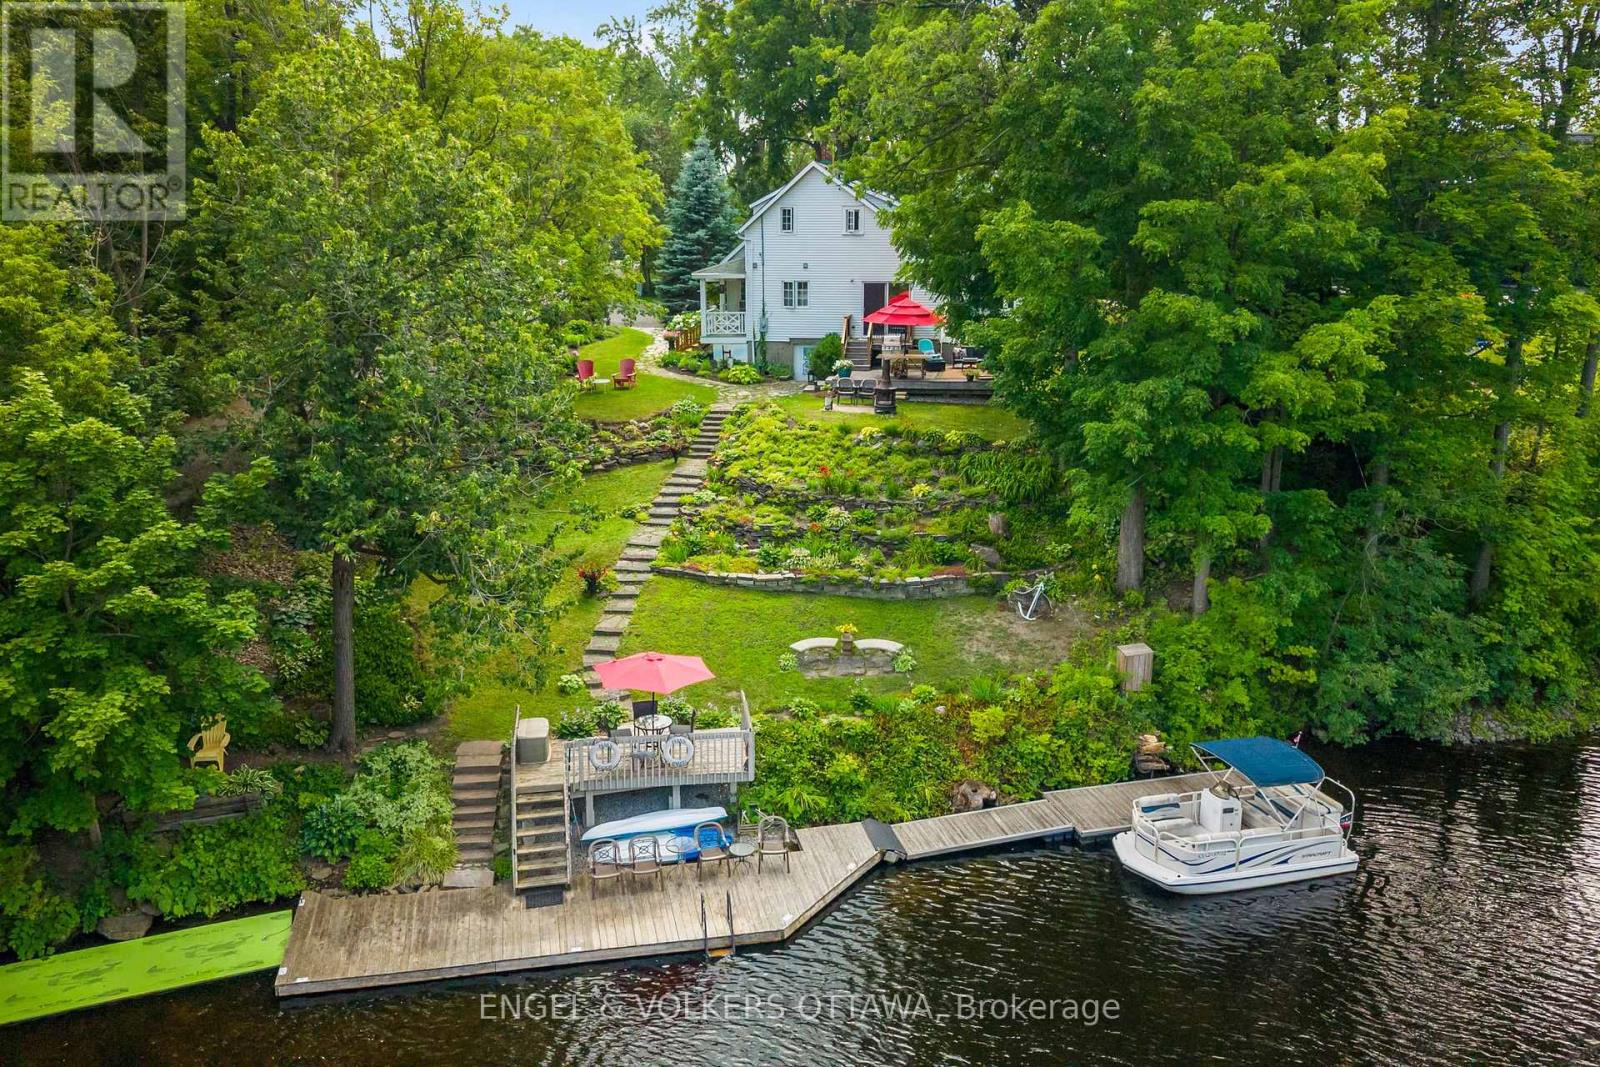
Imagine building your dream home on one of Manotick's most coveted waterfront settings. Welcome to 1119 Tighe Street, a rare opportunity to own over 100 feet of prime frontage along the scenic Rideau River, a UNESCO World Heritage Site. A distinct advantage over neighbouring properties, this home is not subject to the 50-foot Crown Land ownership found along portions of the shoreline, allowing for direct, unobstructed access to the waterfront.Nestled at the end of a quiet, private cul-de-sac, this exceptional property offers the perfect balance of peaceful waterfront living and village convenience, with restaurants, cafés, shops and local amenities all within easy walking distance.Step outside and embrace the waterfront lifestyle from your own deep-water dock, with access to the Long Reach-a spectacular stretch of over 40 kilometres of navigable water between locks. Spend your days boating, canoeing, swimming or fishing, or simply relax and take in the tranquil surroundings and picturesque views of Watson's Mill.Whether you envision creating a stunning custom home with a walkout basement designed to capture the river views, or prefer to enjoy the character and charm of the existing residence, this property offers endless possibilities. A truly special opportunity to create your own private retreat while enjoying everything the Village of Manotick has to offer. Come discover the possibilities and start your next chapter on the Rideau River. (id:37553)
150 Blackdome Crescent
Ottawa, Ontario
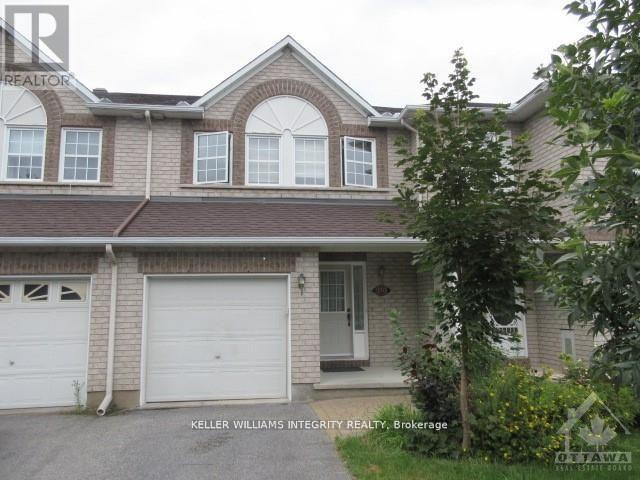
Discover this charming 3-bedroom, 3-bathroom rental in the heart of Kanata Lakes, featuring a primary suite with a walk-in closet and ensuite, upstairs laundry, and a bright living room with a cozy fireplace. Enjoy the fully finished basement for added living space and a private backyard with no rear neighbors for ultimate tranquility. With abundant natural light throughout, this home is perfect for comfortable living in a prime location close to schools, parks, and amenities. Landlord preference is no pets. (id:37553)
131 Beebalm Crescent
Ottawa, Ontario
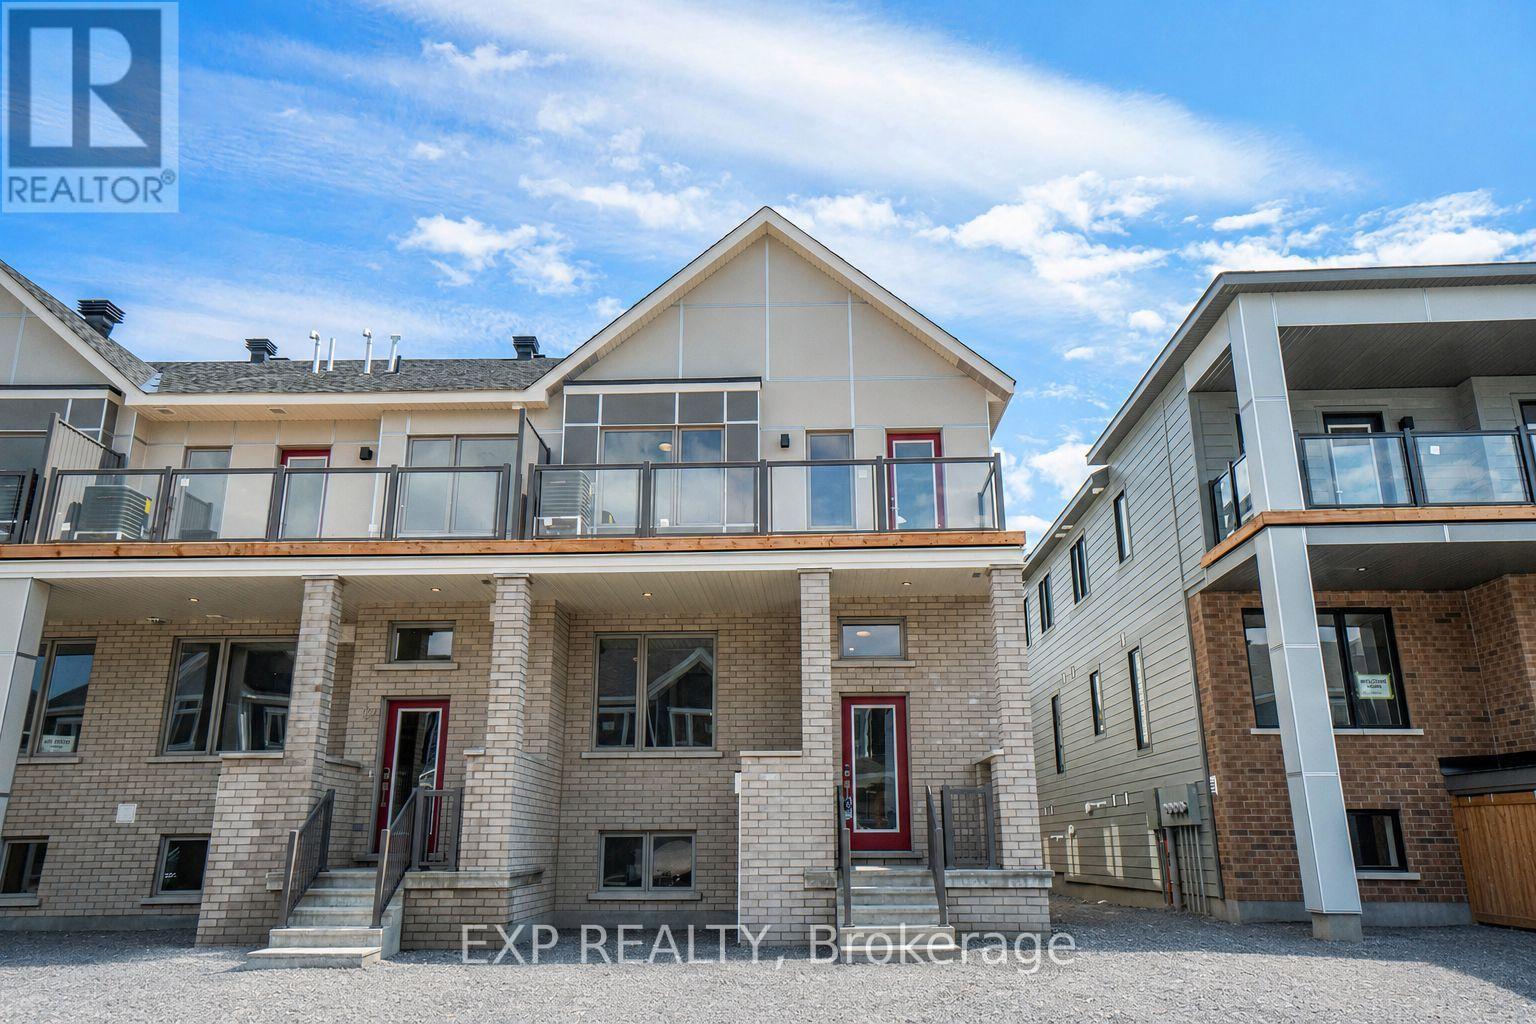
Welcome to this bright and spacious 3+1 bedroom, 3.5 bathroom end-unit townhome in Half Moon Bay, one of Barrhaven's newest and growing communities. Filled with natural light, the main level features a modern open-concept layout and a stylish kitchen complete with quartz countertops, double sink, subway tile backsplash, brand-new appliances, and a convenient walk-in pantry. A tucked-away powder room completes the main floor.Upstairs, the spacious primary bedroom offers a walk-in closet and private 3-piece ensuite. Step outside onto the large balcony-the perfect spot to enjoy your morning coffee or unwind at the end of the day. Two additional well-sized bedrooms and a full bathroom complete the upper level.The lower level provides even more functional living space with a fourth bedroom, laundry area, and plenty of storage. Thoughtful details include concealed garbage bin storage behind a charming barn-style door, helping keep the exterior neat and protected from wildlife. Rental application, recent credit check, and references required with offer. Tenant responsible for all utilities. No smoking of any kind. Pets not preferred. (id:37553)
135 Gatespark Private
Ottawa, Ontario
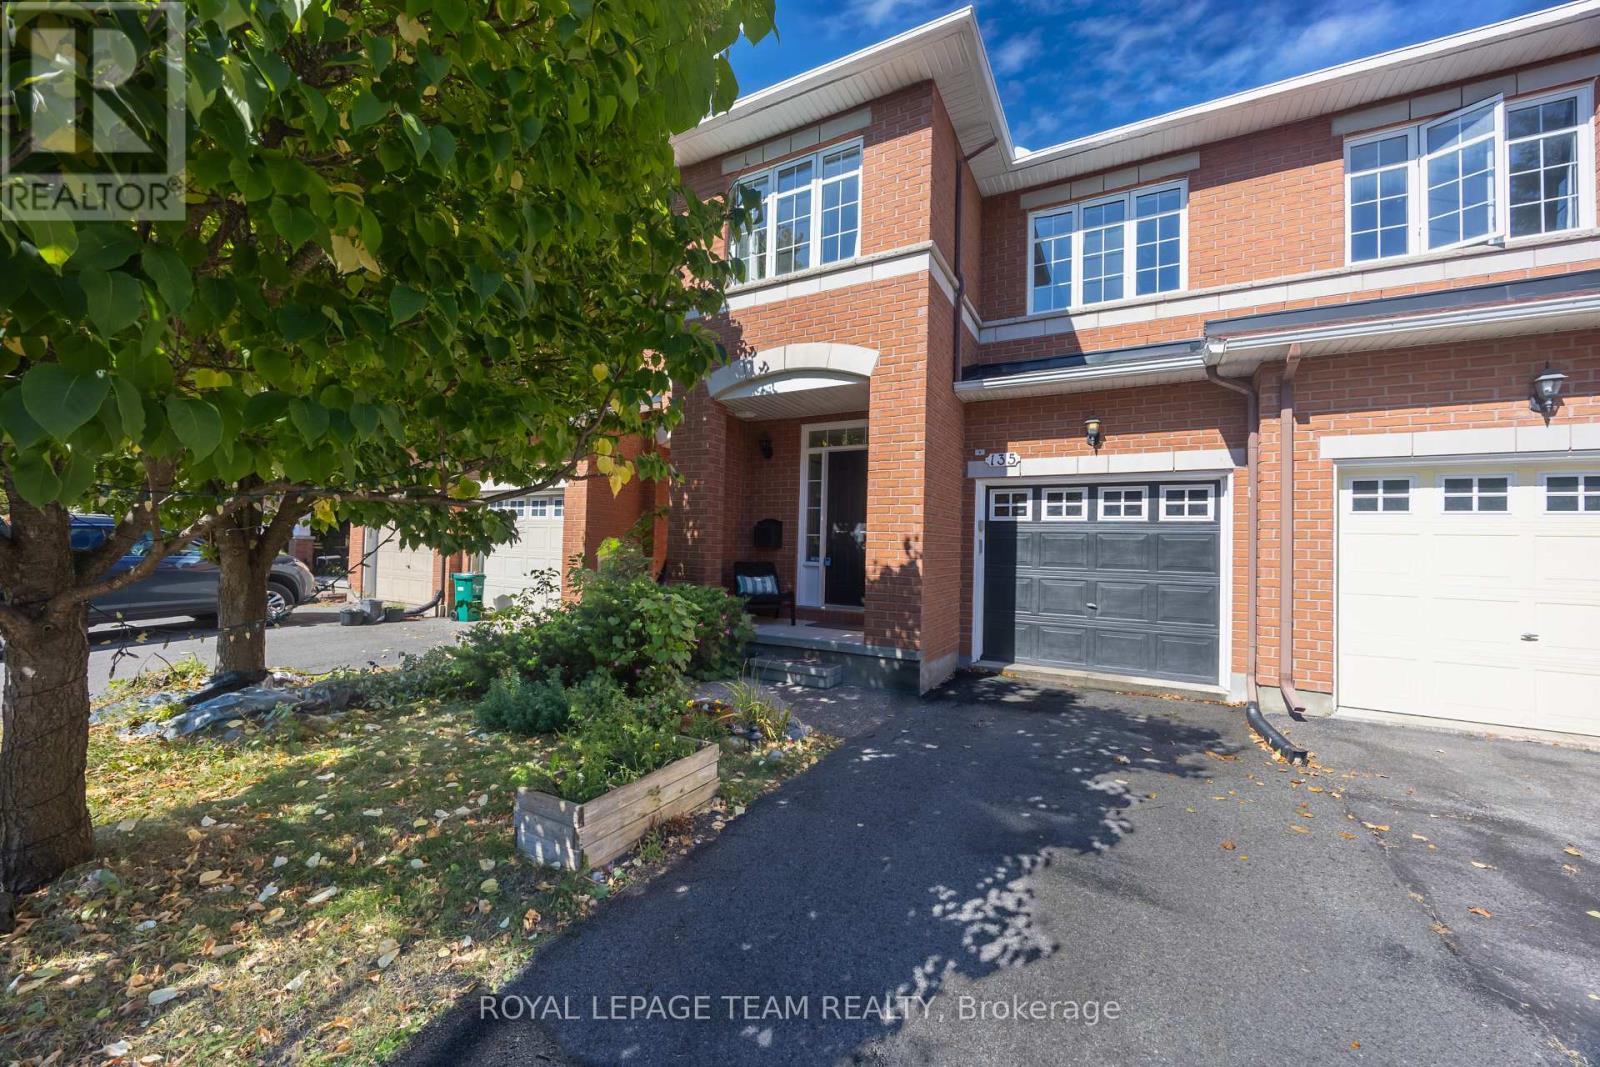
Tucked away on a quiet private street in sought-after Kanata Lakes, this well-maintained Richcraft townhome offers an AFFORDABLE opportunity to enjoy one of Ottawa's most established communities, with 3 bedrooms, 2.5 bathrooms, a finished lower level, an attached garage, and parking for 3. Built by Richcraft in 2005, the home stands out with an OVER 120-FT-DEEP LOT, a long and PRIVATE BACKYARD, and NO REAR NEIGHBOURS-rare features that add exceptional privacy and outdoor enjoyment. Inside, the welcoming foyer leads to bright living and dining areas with oak hardwood flooring, where a large picture window brings in natural light and overlooks the backyard. The eat-in kitchen is warm and practical, offering generous wood cabinetry, ample counter space, stainless steel appliances, ceramic flooring, and a sunny breakfast area with patio doors opening directly to the deck and fenced yard. Upstairs are 3 comfortable bedrooms, including a spacious primary retreat with a walk-in closet and private ensuite, while the additional bedrooms work beautifully for children, guests, or a home office. The finished lower level adds valuable living space with a large recreation room anchored by a corner gas fireplace and durable vinyl plank flooring, ideal for movie nights, a playroom, fitness area, or second family room; the laundry and storage areas add further practicality, with a rough-in for an additional bathroom. Major updates offer added peace of mind, including the furnace in 2019, hot water tank and basement flooring in 2022, air conditioner and humidifier in 2024, and roof and interior painting in 2025. Set near Jim Malone Park and Goldridge Park, with parks and trails steps away and easy access to highly regarded schools, Kanata Centrum, Costco, restaurants, public transit, and Highway 417, this home combines a peaceful setting, excellent everyday convenience, and outstanding VALUE in Kanata Lakes for today's buyers looking for more. (id:37553)