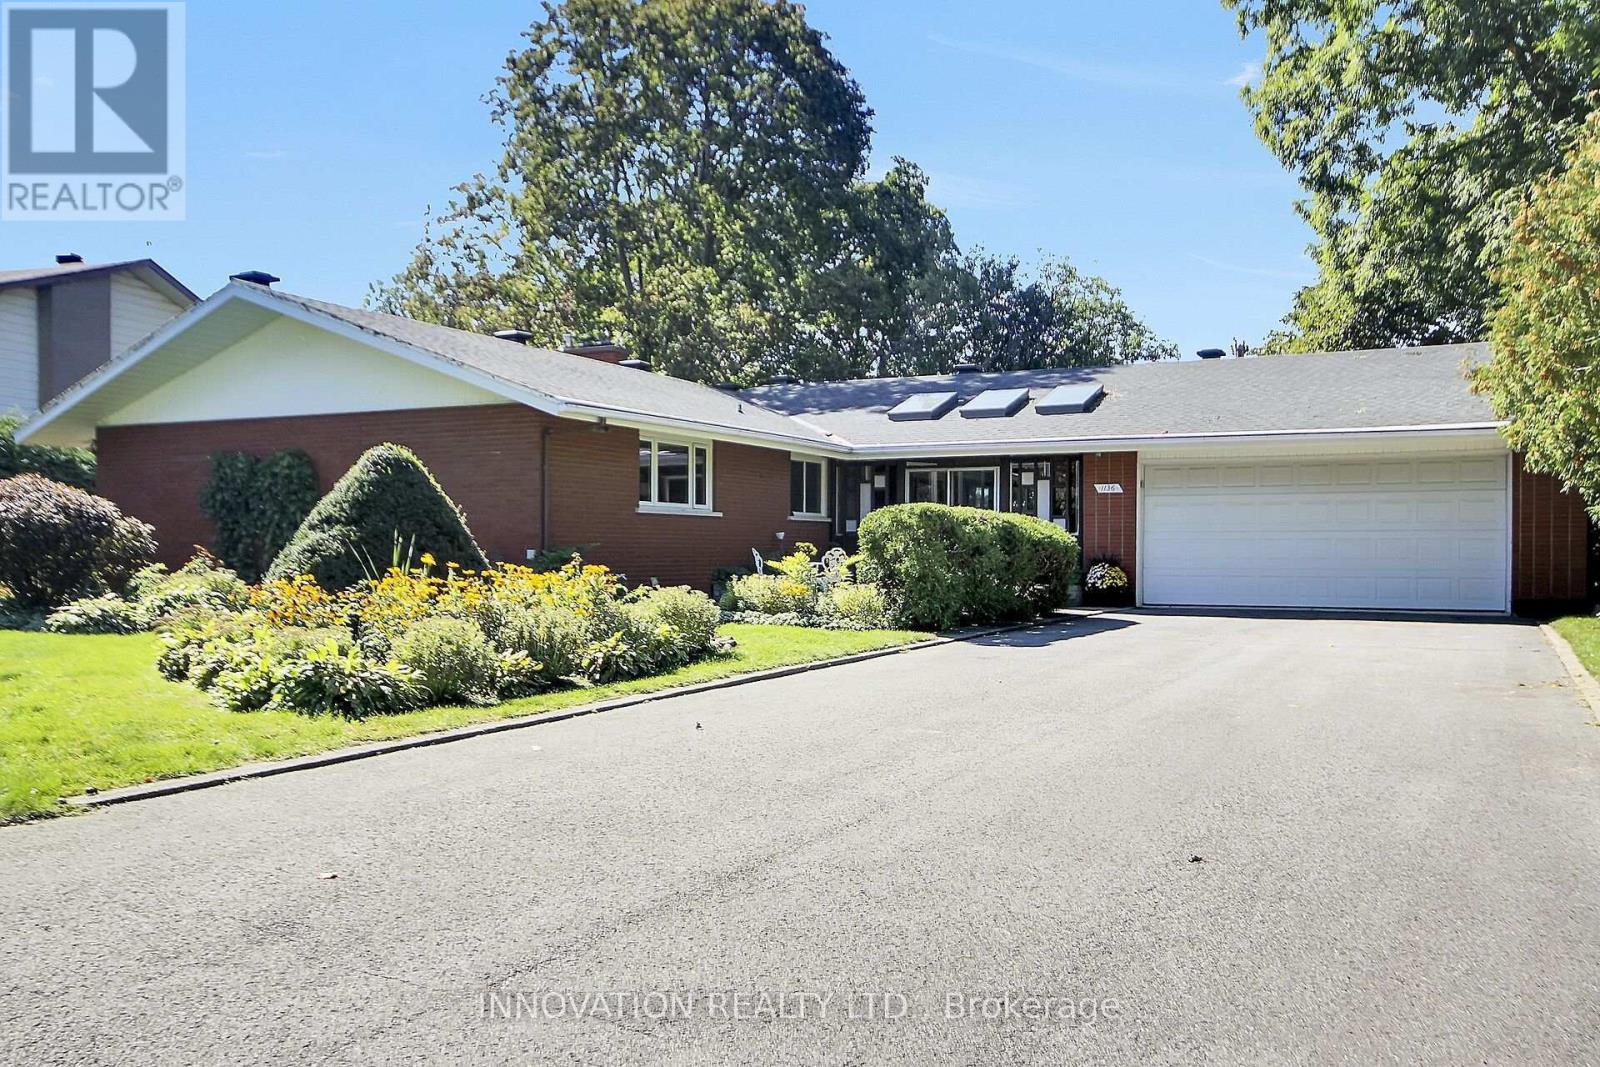
1136 Castle Hill Crescent
Ottawa, Ontario
A rare find in this sought after neighbourhood set on a beautiful 0.42-acre lot with mature trees. Peaceful setting without sidewalks or streetlights. This seven-bedroom home offers excellent curb appeal, established gardens, mature trees and picturesque views of both the front and backyard and every room in the house. A large front solarium welcomes you into the spacious foyer or to a separate entrance that leads to an office with its own two-piece bathroom. Appealing setup for working from home, welcoming clients or creating another bedroom. This bonus space offers great potential. The open concept layout is full of character, classic details throughout. Spacious Living room and dinning room, great for entertaining and cozy up to the beautiful fireplace. The large kitchen and eating area offer plenty of room to gather. A circular staircase leads from the foyer to a spacious lower level family room, with fireplaces on both levels feature striking brick walls. Featuring large open concept, extra bedrooms and ample storage. Main floor hardwood floors are in great condition. Large size bedrooms. Step outside onto the composite deck overlooking the fenced-in pool, mature trees and beautiful perennials. An oversized 2 car garage with 8 car driveway, additional storage and a side entrance adds everyday convenience. This distinctive home offers the perfect layout, generous space and floor plan, privacy and character in an excellent location, close to all amenities. This beautiful gem is ready for your personal touch. (id:37553)
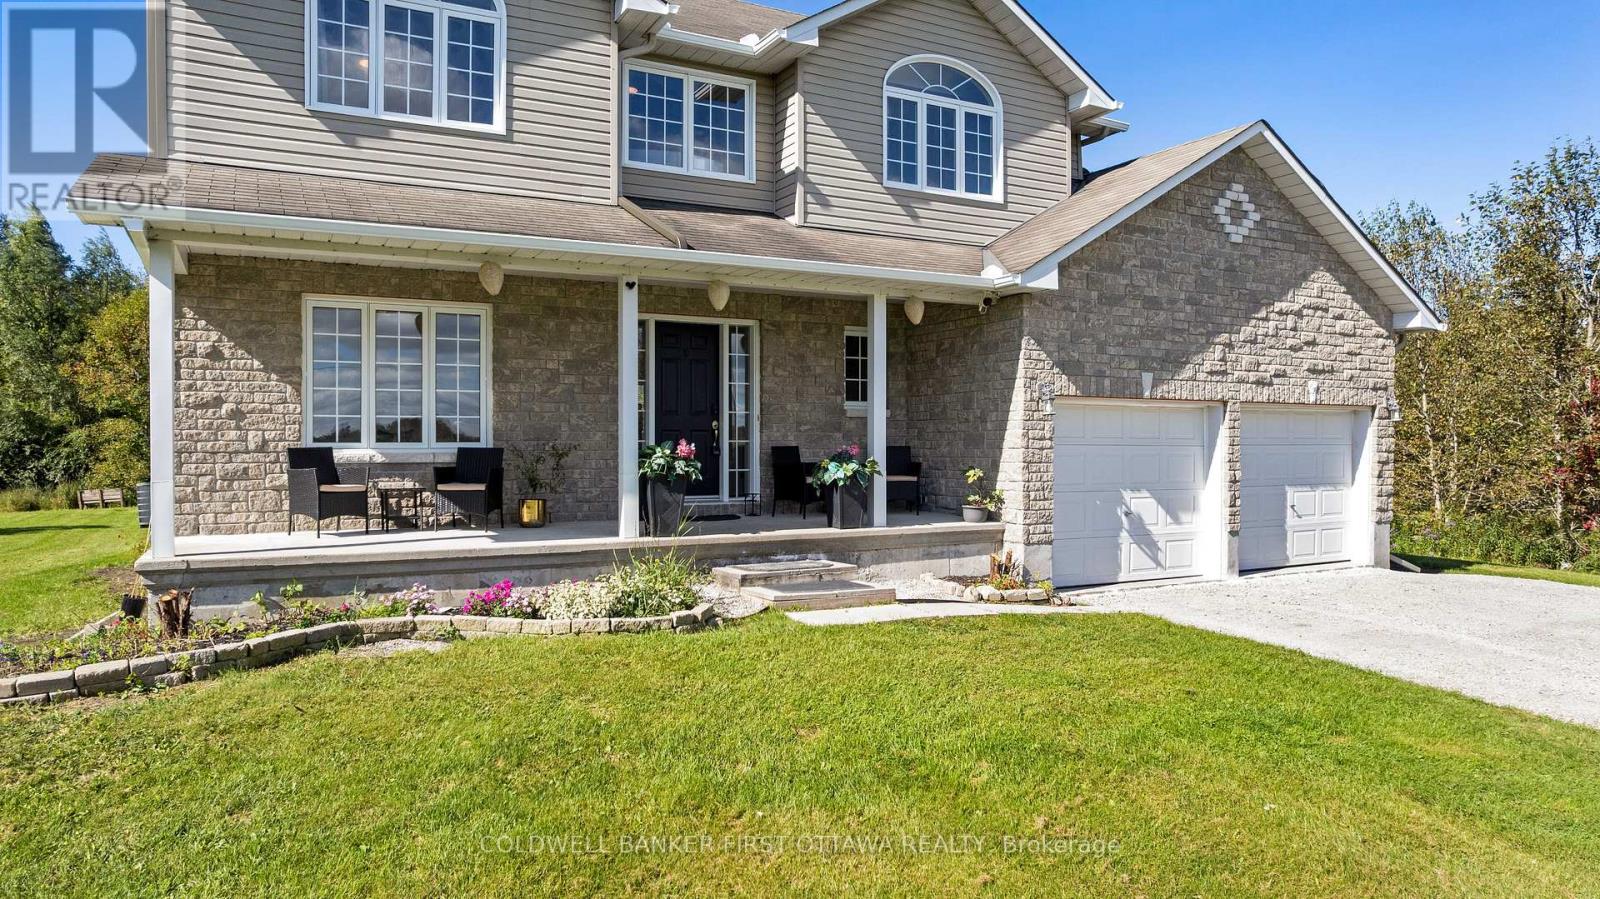
4230 Gordon Murdock Road
Ottawa, Ontario
Welcome to this spacious 4-bedroom, 2.5-bath home set on approximately 24 acres, offering a wonderful combination of cleared land, mature bush and privacy. Potential to become prime farmland once cleared. With plenty of room to enjoy the outdoors, this property provides an ideal setting for families, hobbyists and those looking for additional space. The main level features a bright and functional layout with a versatile den/home office, separate formal dining room and an inviting open-concept kitchen, family room and mudroom. The kitchen and family room provide a comfortable space for everyday living and entertaining, while patio doors offer easy access to the backyard and views of the surrounding property. Convenient inside access to the attached two-car garage adds to the home's practicality. Upstairs, four generously sized bedrooms provide plenty of room for family and guests. The primary bedroom features a walk-in closet and private 4-piece ensuite with a relaxing soaker/jet tub. The additional bedrooms offer flexibility for children, guests or home office space. Recent updates include a new furnace and hot water tank in 2024. The home also features a water softener with iron removal for added convenience. Outside, the expansive property offers plenty of options for recreation, gardening, hobbies and simply enjoying the privacy of your surroundings. A well-built Amish shed, approximately 12' x 24', provides excellent additional storage and could easily be used as a workshop or hobby space. The shallow pond adds another unique feature to the property, providing seasonal enjoyment and the potential for winter skating. Whether you're looking for acreage, privacy, recreational space or simply more room to enjoy country living, this property offers a rare opportunity to have it all in one setting. (id:37553)
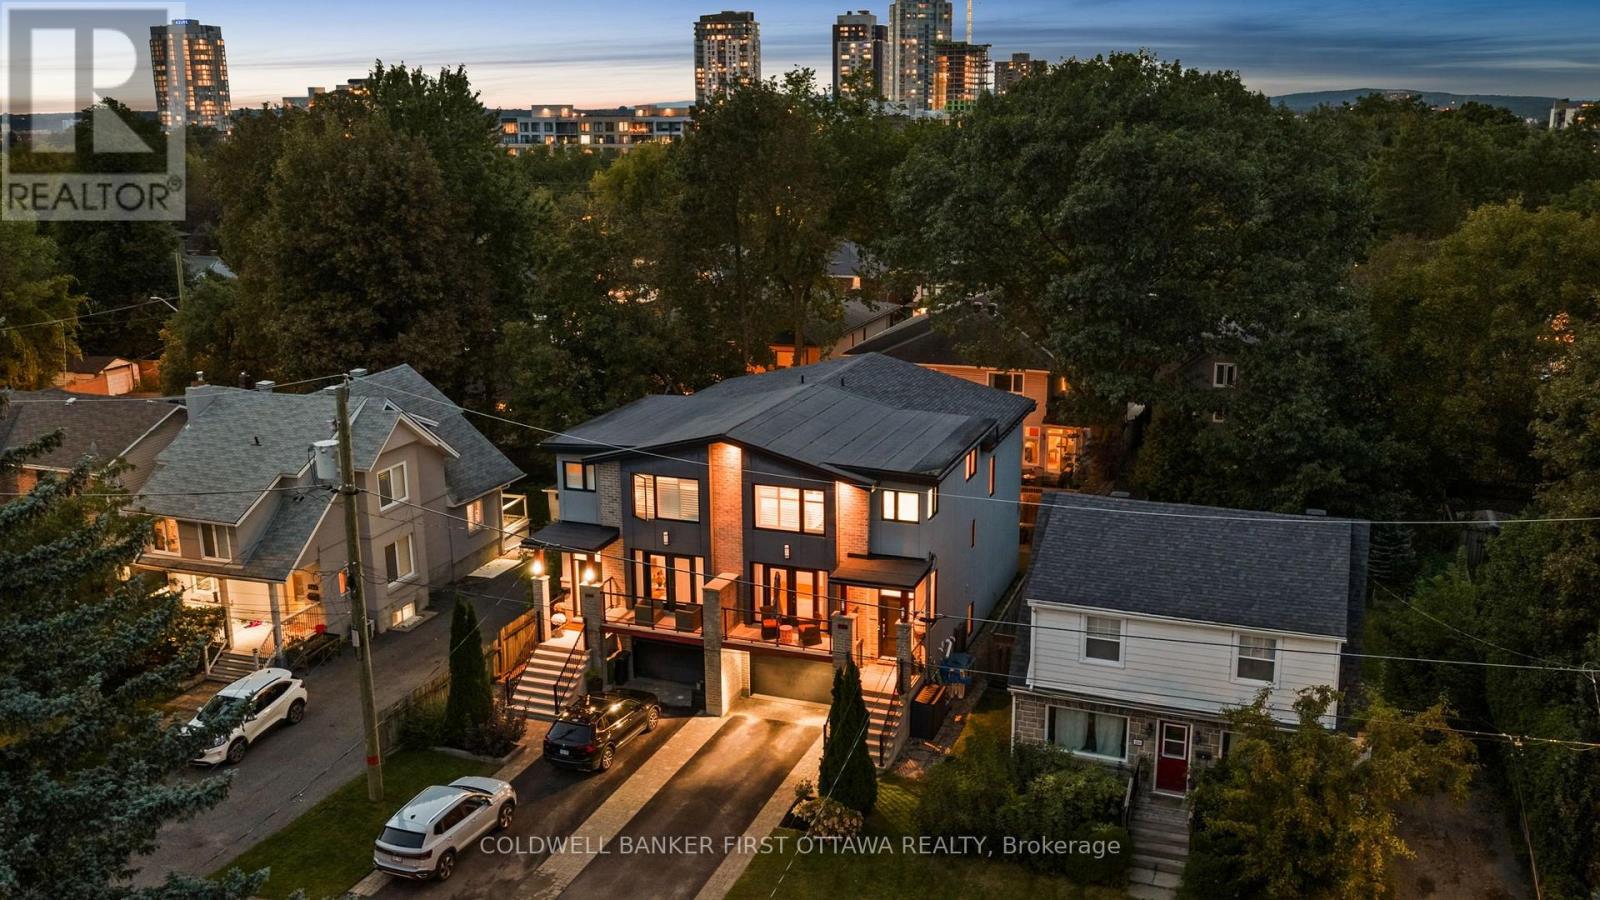
155 Nora Street
Ottawa, Ontario
A+ Location in sought-after Westboro Village, which is located within Top Rated school district for Hilson, Elmdale, St.George, Nepean HS & mins to Turnbull. 'Next Level on Nora' is a 4 Bd & 4 BA custom-built by Maboc Homes, lovingly maintained by original owners, offers thoughtful design, generous & flexible living spaces. Custom Blinds, Curtains & Light Fixtures throughout. The main lvl w/ hardwood flrs, bright foyer & versatile front bed/office w/ access to balcony. The chef's kitchen stands out feat. granite counters, double sink, breakfast bar overhang, stone & glass bsplash, wood cabinetry, display cabinets & pull-out storage, KitchenAid gas stove, hd fan, mw, oven, DW & LG fridge (25'). The adjoining great/dining areas feat. a gas fplace w/ tile surround, patio drs to deck & elegant Polanco chandelier, creating a bright & inviting space. The 11 ft vaulted ceilings in the great rm extend to the 2nd lvl & continues w/ 3 beds incl. a primary retreat w/ Custom WIC & double closet w/ mirrored drs + built-in storage (18') & a 5pc ensuite w/ dual vanity, glass-enclosed tile shower, rain shower w/ 8 jets + bench & a soaker tub. The fully finished LL offers hwd flrs, spacious rec rm that can be converted to an entertainment area, office, fitness area + private entrance capabilities, a 3pc bath & laundry w/ LG W/D (25'). Inside entry to the 1-car garage, & 2 driveway spaces for plenty of parking. Private, fully fenced byard w/ patio, interlocked stone & beds & ledging (23') -can be used for extra seating. Enjoy entertaining on the upper deck too w/ natural gas hookup (Aug 26'). Located just steps from Ioana & Hampton Parks & mins from Westboro Beach. Easy access via hwy 417 to anywhere in the city; mins to Civic Campus (TOH). Nearby shopping incl. Farm Boy, Superstore, LCBO, while local faves like Fratelli's, Gezellig, Newport, Lexington, Heartbreakers are all walking distance. One of Ottawa's most walkable, bikeable & desired communities ~ WESTBORO LIFESTYLE AWAITS! (id:37553)
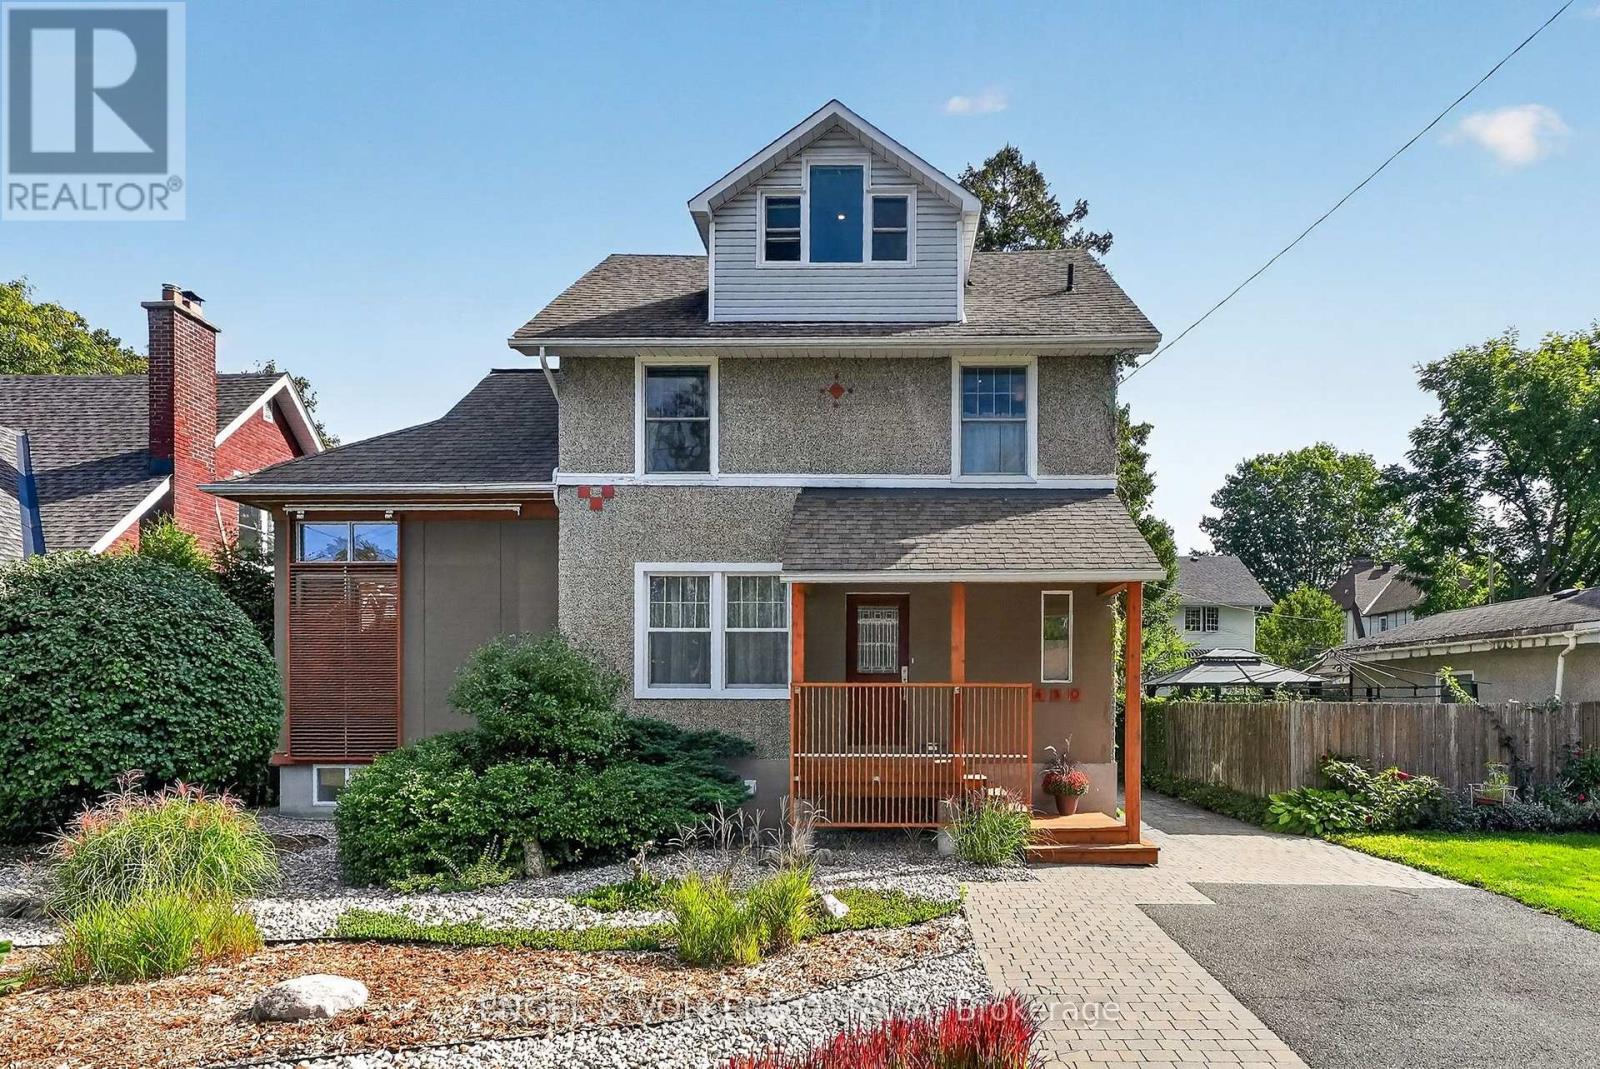
459 Highland Avenue
Ottawa, Ontario
This bright, distinctive 4-bed, 2.5-bath home in Highland Park, with hard and soft landscaping, has been carefully maintained and thoughtfully updated over the years. Next to the large entrance, a dedicated home office at the front of the home opens to the living room addition, with tall windows that let in plenty of light throughout the day. A dining area with direct access to the rear deck leads to the recently updated kitchen, featuring white countertops, stainless steel appliances, a statement range hood, and breakfast seating. A convenient powder room is located near the home's entrance. Upstairs, the large primary bedroom has a large walk-in closet. A character-filled bathroom features a freestanding clawfoot tub and double vanity. The second spacious bedroom on this level is found just beside the shared 3-piece bathroom with a shower. The third floor has two more bedrooms with sloped ceilings and nooks that are ideal for work/study spaces. The finished lower level continues the home's sleek feel and includes a family room, laundry area with a utility sink, excellent storage space and a rough-in for a bathroom. Outdoors, the beautifully kept backyard is surrounded by trees, hedging, and perennial gardens. Located near the heart of Westboro, this property offers quick access to its many shops, cafés, and restaurants, along with Westboro Beach, the Ottawa River and its many kilometres of cycling and walking pathways, and nearby Gatineau Hills, ideal for cyclists and skiers! Families will appreciate the area's top-tier schools, including Nepean High School and Broadview Public School, which are just a few blocks away. Whether you're a professional looking for a bright, stylish, and well-situated home or a family looking for an exceptional, family-friendly neighbourhood for your kids, this home has it all! 2026 Updates: Refinished deck, New A/C, New furnace, New electrical panel. No conveyance of any written signed offers prior to 3:00 pm on September 28th. (id:37553)
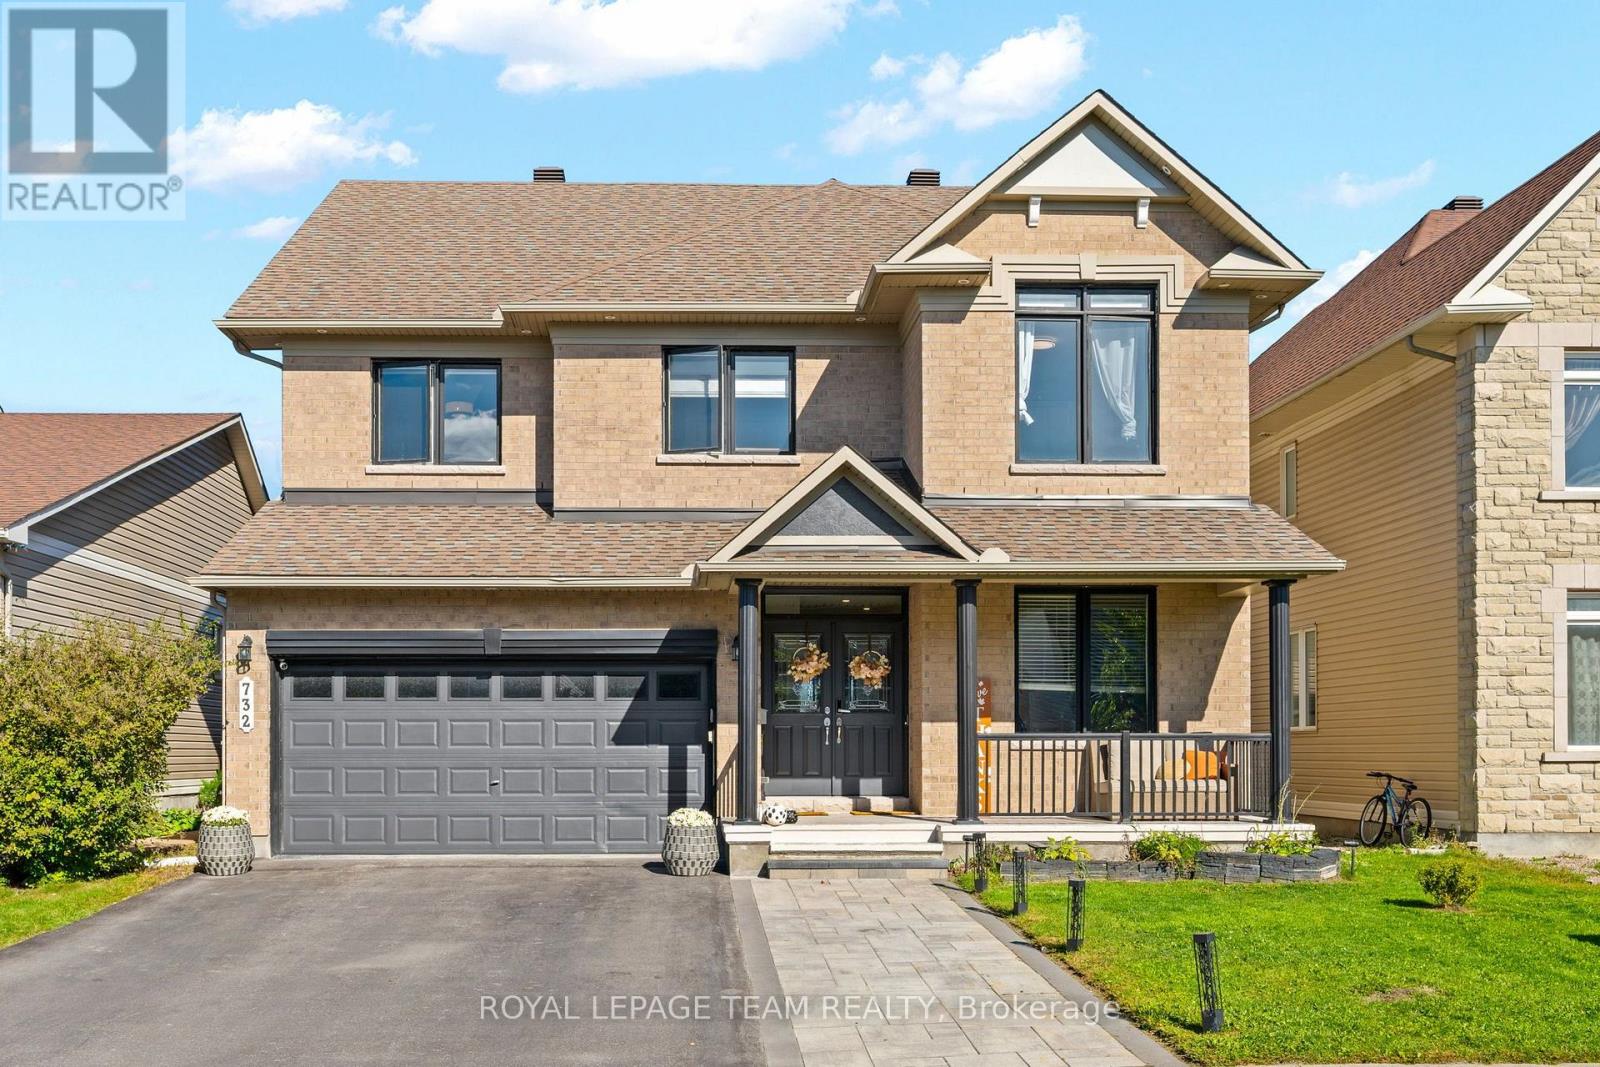
732 Lakebreeze Circle
Ottawa, Ontario
Luxury living with high-end upgrades throughout! This impressive 4+2 bedroom, 5-bathroom home offers over 4,400 sq. ft. of thoughtfully designed living space, situated on a premium lot with no rear neighbours. From the moment you enter, the gorgeous circular staircase with elegant iron spindles sets the tone for the exceptional craftsmanship found throughout. Gleaming hardwood floors, 9' ceilings on both levels, and an open-concept layout create an elegant and sophisticated atmosphere. The stunning gourmet kitchen features white cabinetry, marble countertops, a beautiful marble backsplash, new tile flooring, crown moulding, stainless steel appliances and an oversized island-perfect for entertaining and everyday family living. The spacious family room showcases a dramatic stone feature wall and gas fireplace, creating a warm and inviting gathering space. The main floor also offers a private den, convenient laundry room with custom cabinetry, and a 2-piece bathroom. Upstairs, the luxurious primary suite features a walk-in closet and a beautifully updated ensuite with dual vanities, a walk-in shower and a soaker tub. The second bedroom enjoys its own private ensuite, while two additional bedrooms share a third full bathroom. A versatile loft provides additional space ideal for a home office, sitting area or playroom. The fully finished basement adds exceptional versatility with 2 additional bedrooms, a 3-piece bathroom, kitchenette and spacious recreation room. The basement rooms can easily be adapted for an in-law suite, home office, gym, guest accommodations or additional family living space. Additional features include an efficient hybrid heat pump system providing heating and cooling, along with a tankless hot water system, currently on a financed plan. Enjoy this beautifully upgraded home offering a flexible layout designed for today's lifestyle. Enjoy the Hydropool aqua trainer Swim Spa! (id:37553)
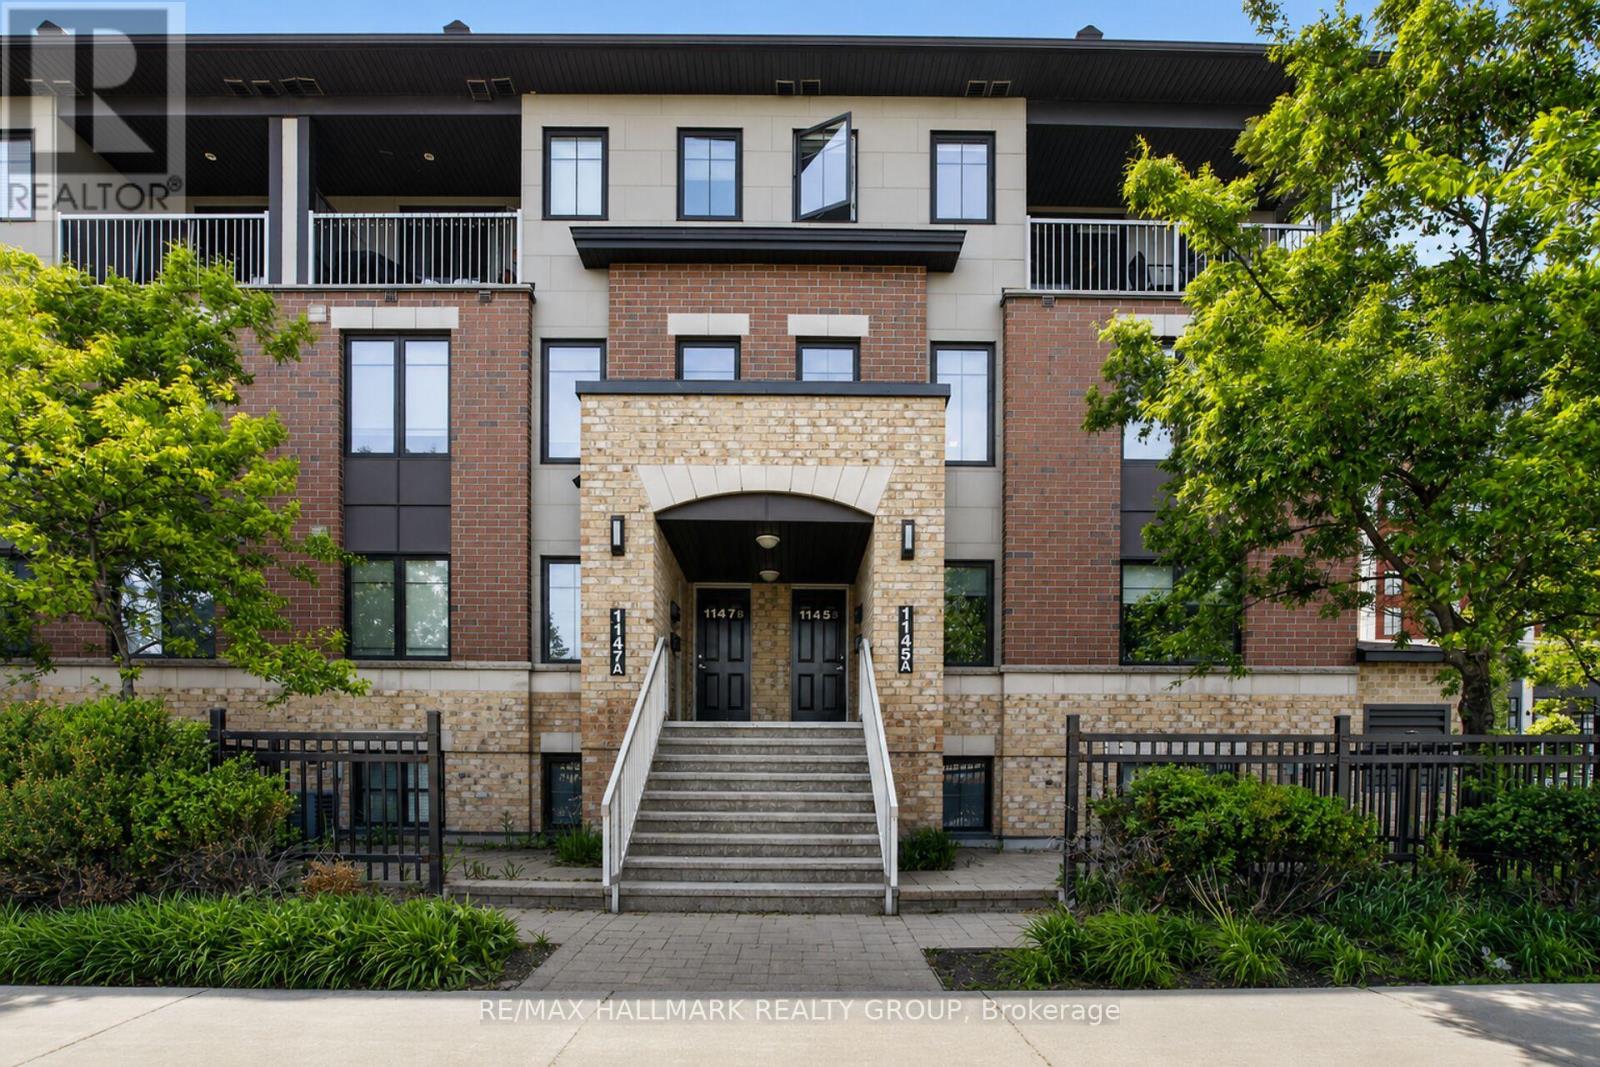
B - 1145 Longfields Drive
Ottawa, Ontario
Welcome to this spacious upper-level condo offering 3 bedrooms, 3 bathrooms, and one underground parking space. Designed for comfortable family living, the open-concept main level features hardwood flooring throughout the living and dining areas, soaring windows that fill the space with natural light, and a generous kitchen with granite countertops. Upstairs, the primary bedroom offers a 3-piece ensuite, walk-in closet, and private balcony, while two additional bedrooms, a full bathroom, and convenient laundry provide excellent functionality. A large utility/storage room adds valuable extra space. Ideally located within walking distance to RioCan Marketplace, theatre, restaurants, cafés, transit, and everyday amenities. A fantastic opportunity in a highly convenient location! (id:37553)
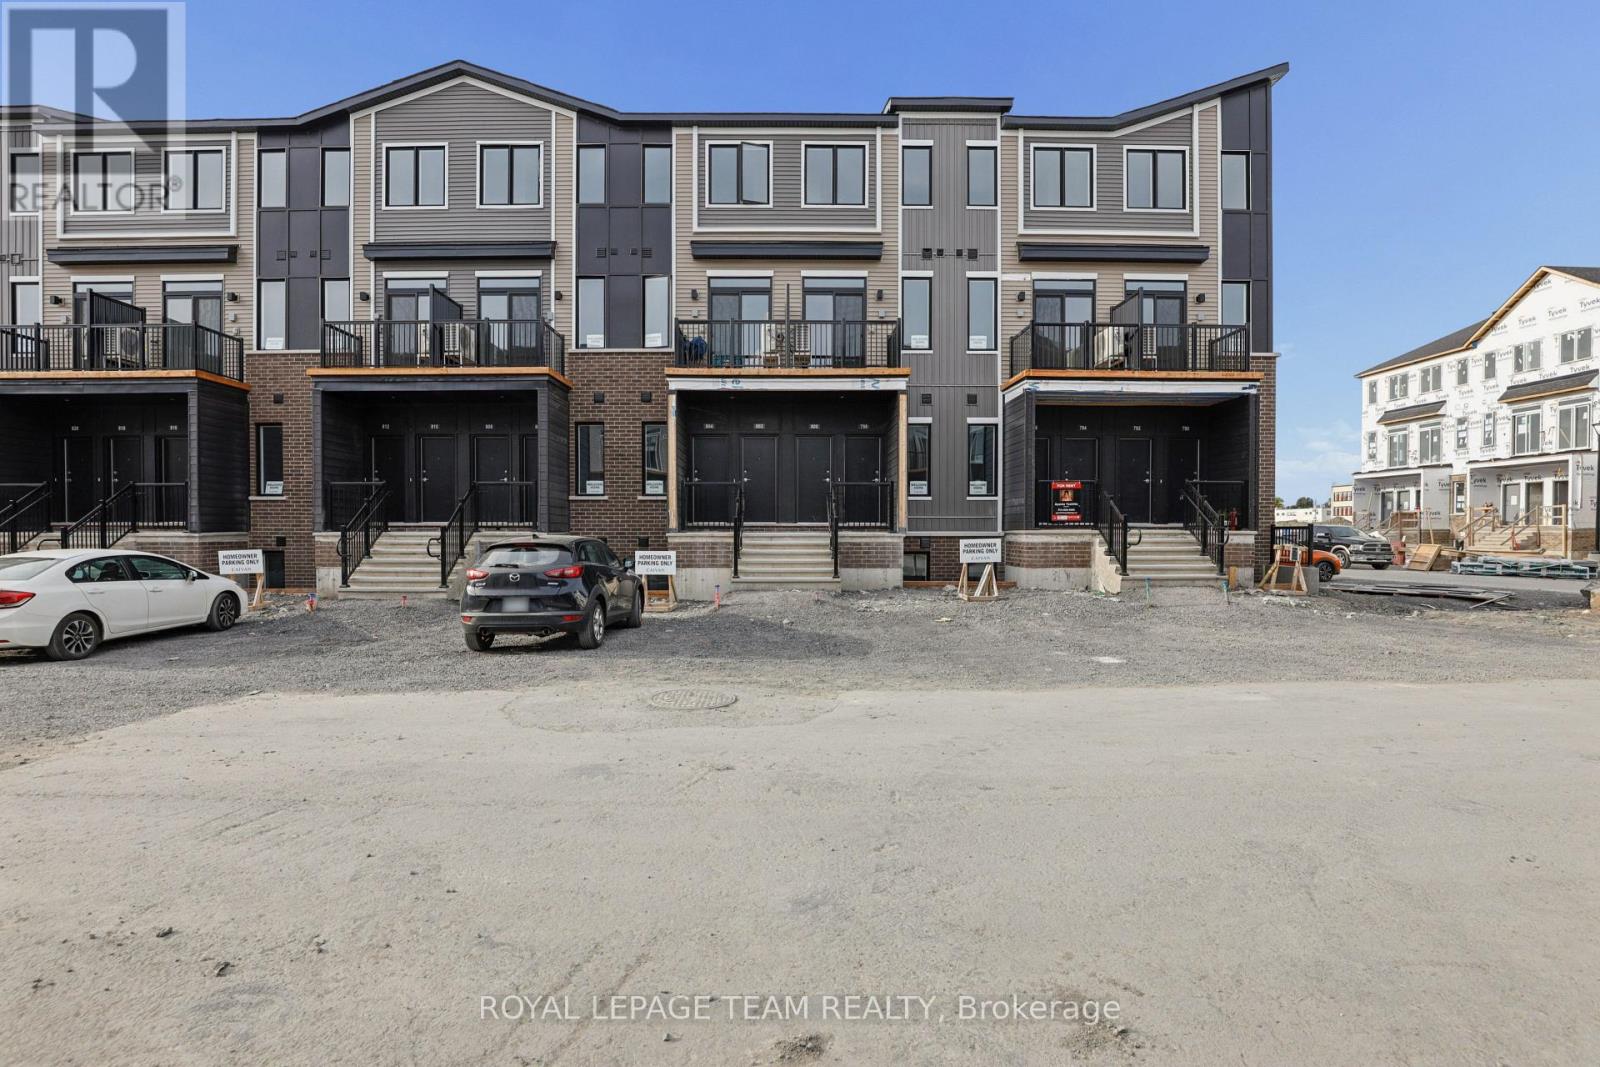
804 Utopie Private
Ottawa, Ontario
Lower unit available for rent November 1st. This new, never-before-lived-in 2-bedroom, 1.5-bathroom, 1 car parking, 2-storey stacked townhouse is sure to please. Featuring a bright, modern layout with no carpet anywhere in the home, offering both style and easy maintenance. The main level features an open-concept living with a contemporary kitchen, ample cabinetry and a convenient powder room. Downstairs, you'll find two well-sized bedrooms, a full bathroom and convenient laundry. Enjoy the benefits of a brand-new home with modern finishes throughout, plenty of natural light and an efficient use of space. Located in the growing community of Orléans, close to parks, schools, shopping, restaurants and public transit. A great opportunity to be the first to call this beautiful new home yours. Utilities extra. Credit report, proof of employment and rental application with all offers. (id:37553)
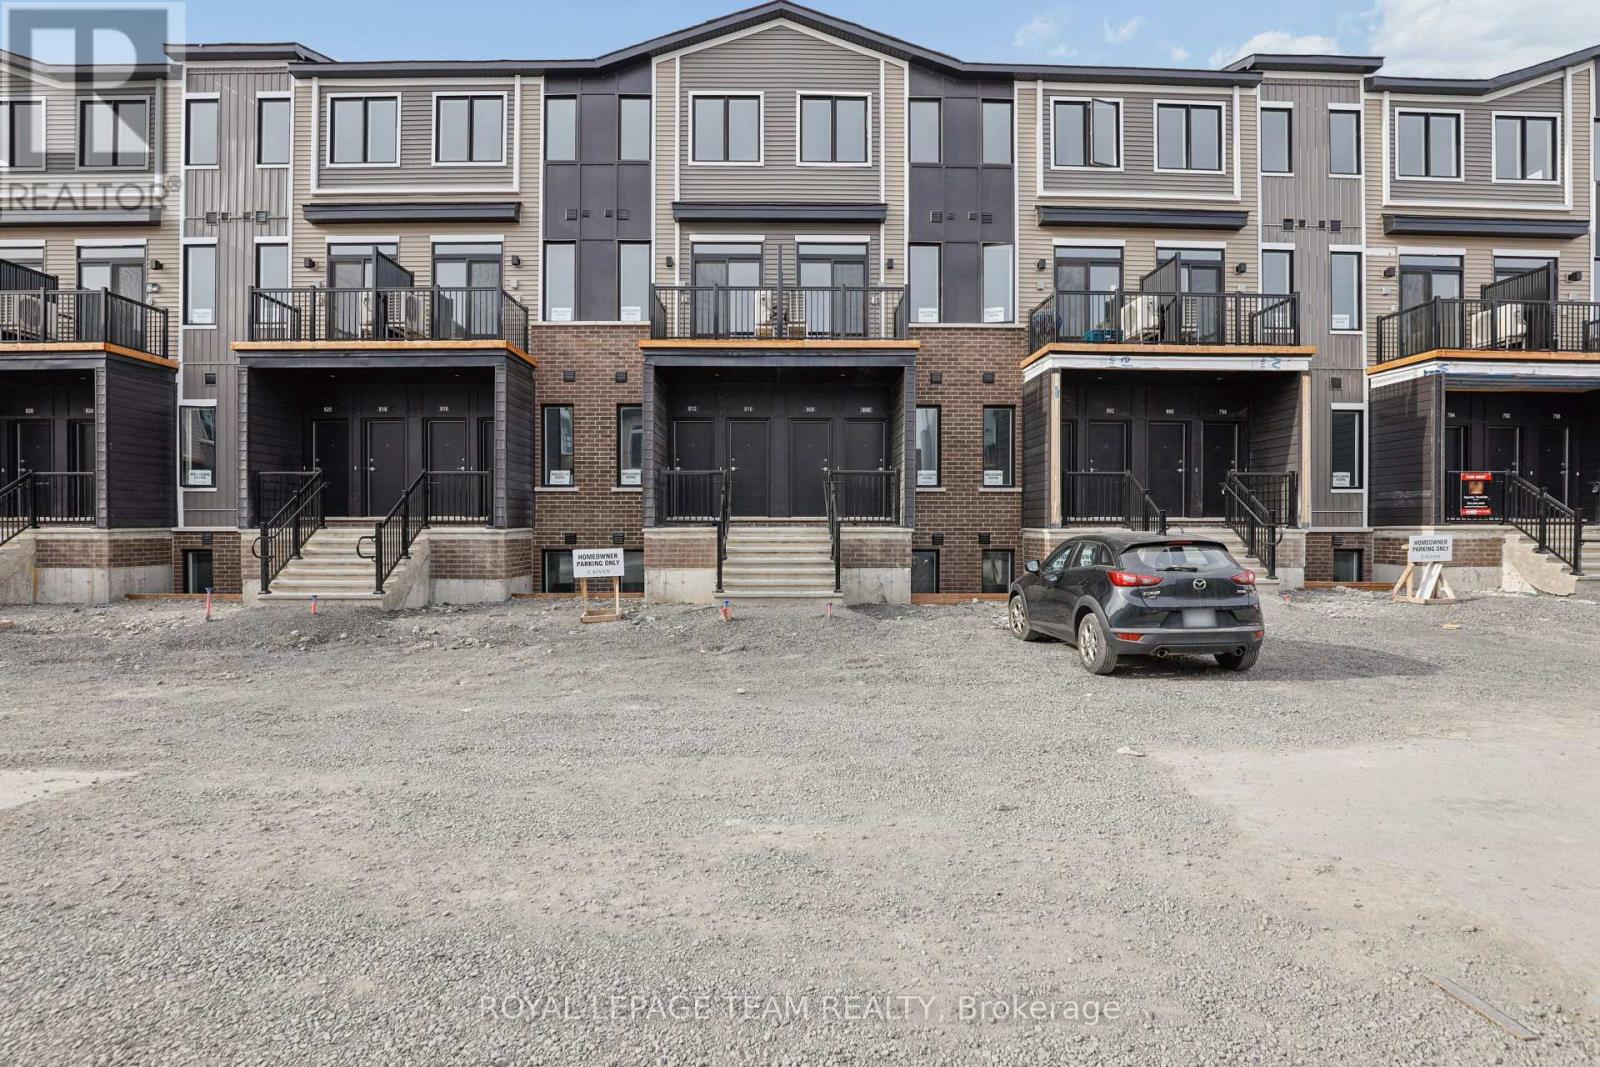
808 Utopie Private
Ottawa, Ontario
Upper unit available for rent November 1st. This new, never before lived in 2 bedroom, 1.5 bathroom, 1 car parking, 2-storey home is sure to please. This new, never-before-lived-in 2-bedroom, 1.5-bathroom, 2-storey stacked townhouse is sure to please. Featuring a bright, modern layout with no carpet anywhere in the home, offering both style and easy maintenance. The main level features an open-concept living with a contemporary kitchen, ample cabinetry and a convenient powder room. Upstairs, you'll find two well-sized bedrooms, a full bathroom and convenient laundry. Enjoy the benefits of a brand-new home with modern finishes throughout, plenty of natural light and an efficient use of space. Located in the growing community of Orléans, close to parks, schools, shopping, restaurants and public transit. A great opportunity to be the first to call this beautiful new home yours. Utilities extra. Credit check, proof of employment and rental application with all offers. (id:37553)
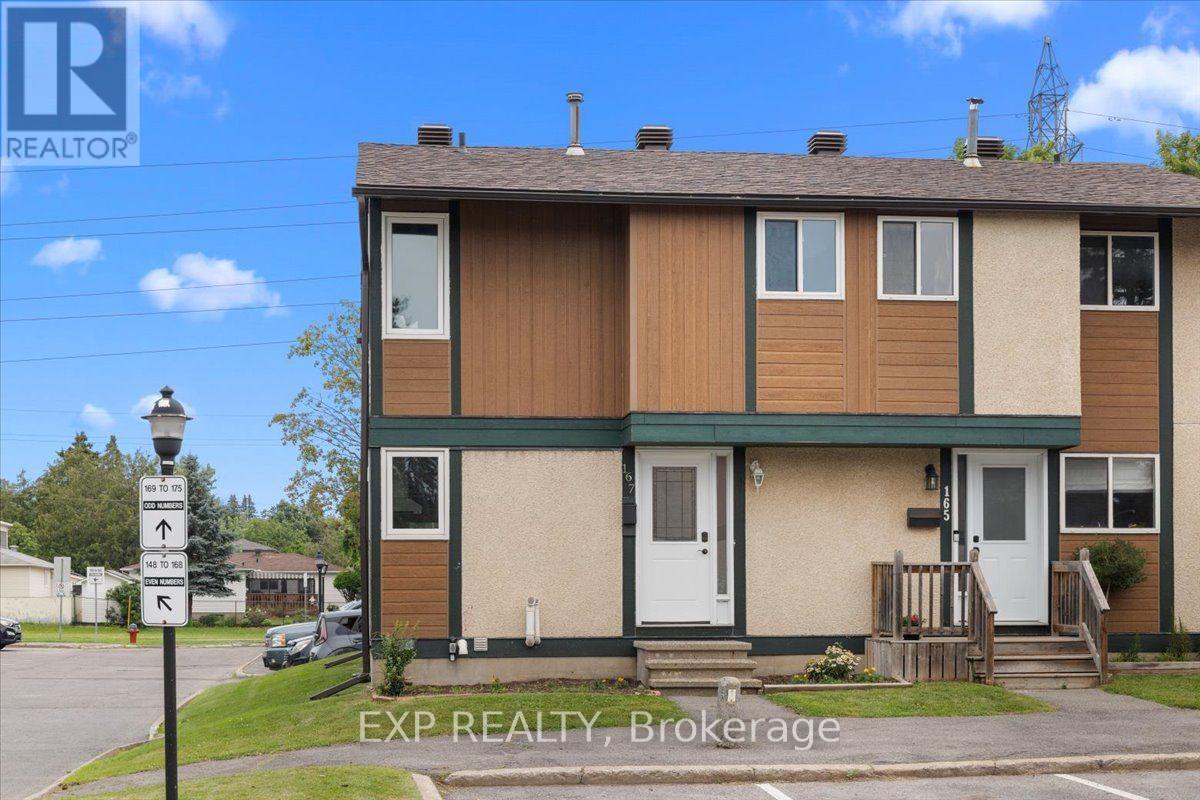
1449 Ridgebrook Drive
Ottawa, Ontario
Three bedrooms, two full baths, and a private fenced yard - available for rent minutes from Blair Station.This end-unit townhome in Pineview's Ridgebrook complex is built for anyone who wants space without the sprawl. The main floor features gleaming hardwood, a full-width living room with patio doors straight out to your own fenced patio, and a bright white kitchen complete with stainless steel appliances, a tile backsplash, a window over the sink, and an adjacent dining area.Upstairs, you'll find three bedrooms - including a generous primary - and a full bath. The finished lower level adds a second full bath, a huge recreation room, and a separate utility/laundry room with real storage space.Enjoy year-round comfort with a new central air conditioner and gas furnace. Outside features a fenced yard with a garden bed and an exclusive parking space just steps from the front door.Pineview sits conveniently between the 417 and the 174 - just a short drive to Blair Station on Line 1, Gloucester Centre, Costco, and Pine View Golf Course's 36 holes. (id:37553)
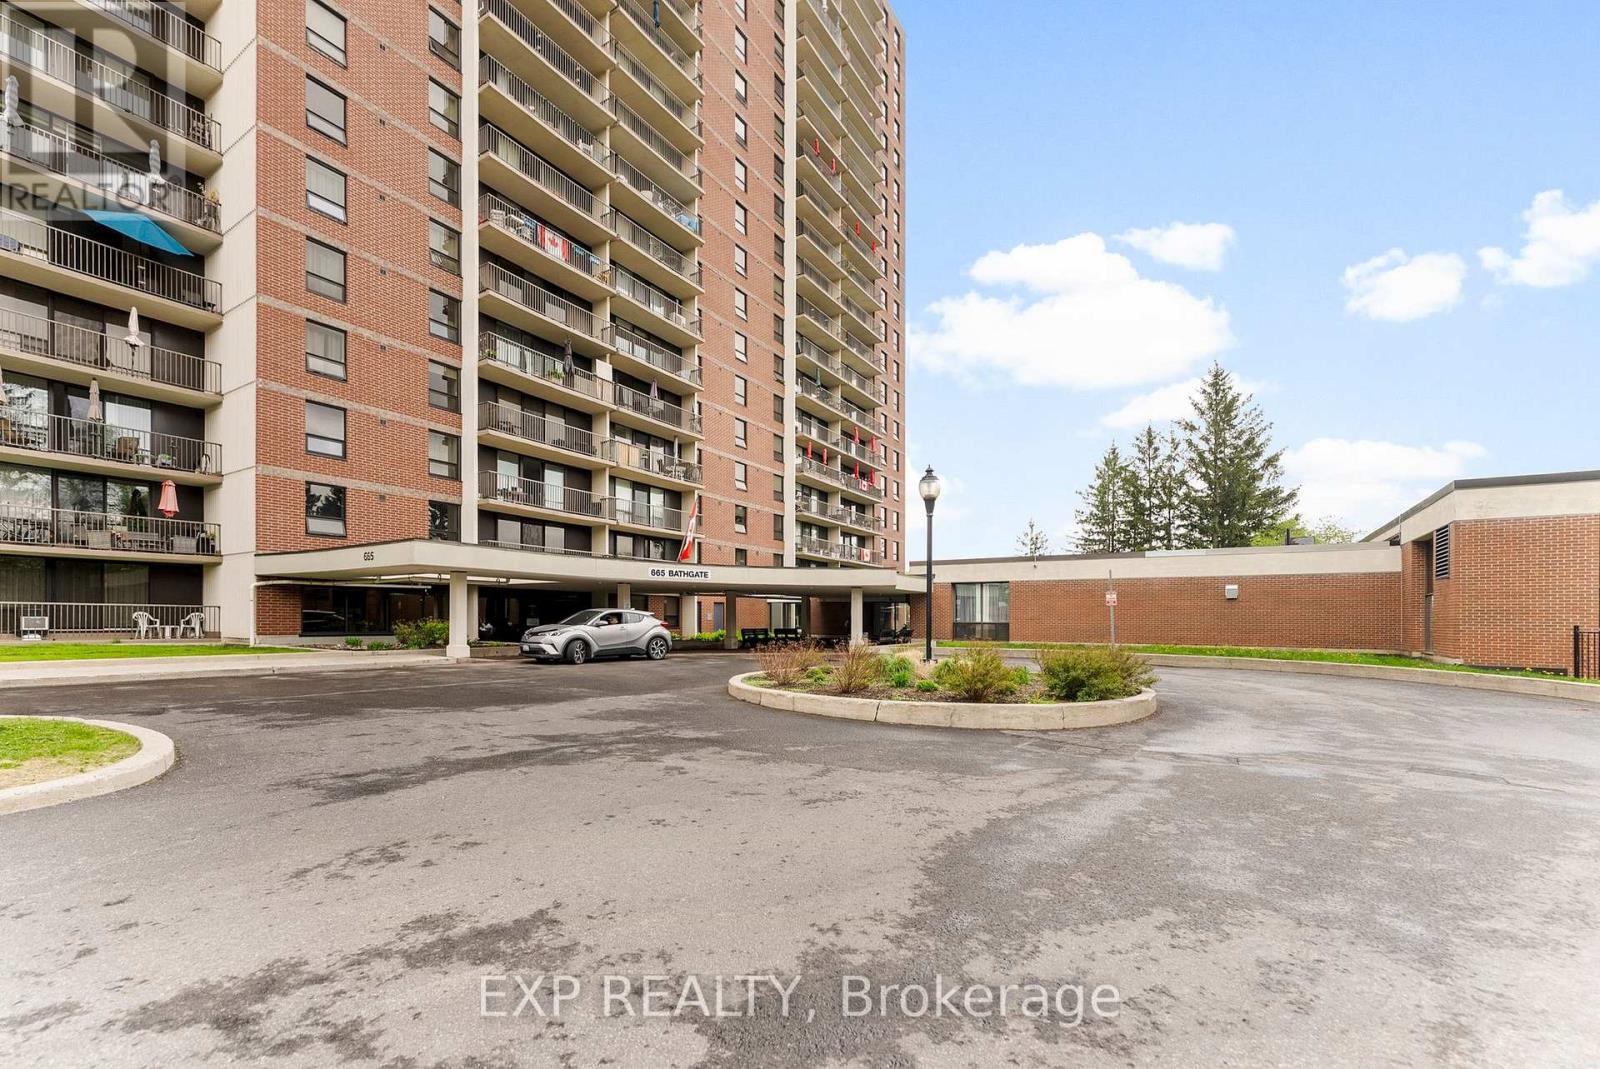
1603 - 665 Bathgate Drive
Ottawa, Ontario
Here's your chance to live in a well-kept 2-bedroom condo with some of the best views in Ottawa's east end. Located on the 16th floor, this bright unit overlooks the Ottawa River and features a large, covered balcony perfect for your morning coffee or winding down in the evening. The updated kitchen flows nicely into the open living and dining area, filled with natural light. Durable laminate flooring runs throughout, giving the space a clean and modern look. The primary bedroom is spacious and includes a walk-in closet plus an extra storage closet. The second bedroom offers flexibility for guests, a home office, or both. Located in a quiet, well-managed building with excellent amenities including an indoor pool, fitness centre, library, and on-site staff. One parking spot is included outdoors, no stairs needed. A private storage locker is also available for your use. Close to parks, walking paths, shopping, transit, and quick highway access. Available now. Tenant pays hydro. (id:37553)
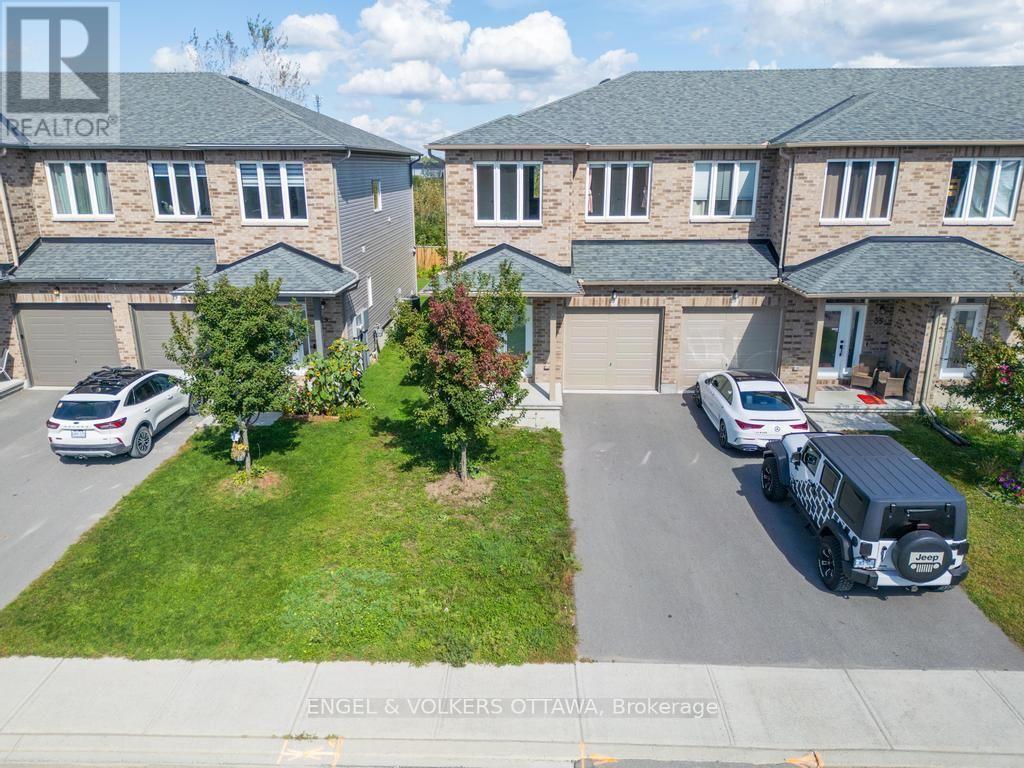
33 Mcphail Road
Carleton Place, Ontario
Welcome to this beautifully upgraded 3-bedroom end-unit townhome in a family-friendly neighbourhood of Carleton Place. With over $35,000 in upgrades, this home offers thoughtful finishes and features throughout. The bright, open-concept main floor features hardwood flooring throughout and a spacious living and dining area filled with natural light. The kitchen is a standout, with bright cabinetry, a large island with seating, stainless steel appliances and a striking green marble backsplash. Upstairs, the spacious primary bedroom features an ensuite bathroom with soaker tub and a large walk-in closet, while two additional bedrooms offer plenty of room for family, guests or a home office. A full bathroom and convenient second-floor laundry adds to the functionality of the upper level. The finished basement provides even more living space, complete with a full bathroom and plenty of flexibility for a rec room, guest space or playroom. Outside, the deep lot provides a sprawling backyard space for kids to play, entertaining or simply enjoying time outdoors. Additional features include a Nest thermostat, exterior cameras, HEPA filtration, carbon water filtration, custom energy-efficient window coverings and more. Ideally located with easy access to Highway 7, downtown Carleton Place and walking distance to a wide range of everyday amenities, including grocery stores, big-box shopping, restaurants, parks, schools and more. (id:37553)
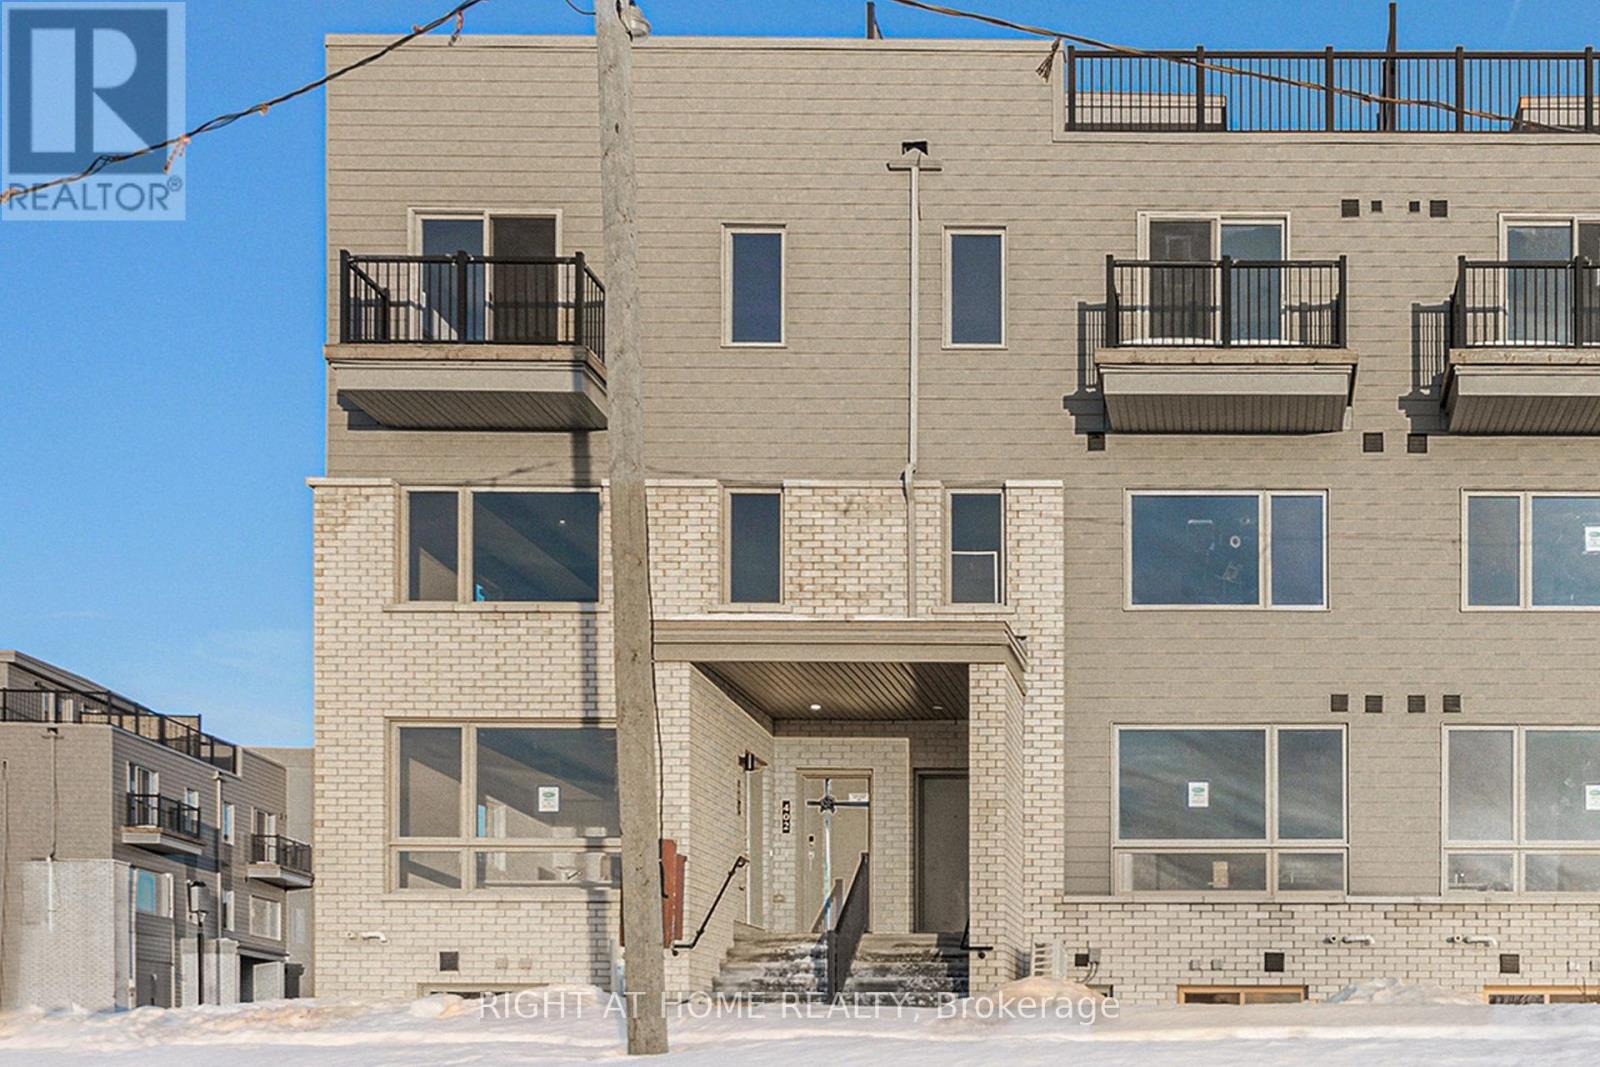
402 Mishi
Ottawa, Ontario
This stunning end unit rental offers a private rooftop terrace, perfect for entertaining! The upper level Haydon End Unit offers 2 bedrooms/ 2 bathrooms and 1,421 sqft of modern living space, by Mattamy Homes in Wateridge Village. The open-concept living and dining area boasts 9' ceilings, creating a spacious and airy feel. The contemporary kitchen is equipped with granite countertops, a modern backsplash and a flush breakfast bar for casual dining. Upstairs, the primary bedroom features a private balcony with beautiful community views, while the secondary bedroom offers ample closet space. A full bath, laundry, and linen closet complete this level. One parking space included located in a prime area, this home is within walking distance of parks, schools, and NCC trails, and just minutes from the Ottawa River, downtown, shopping, restaurants, transit, and more! Don't miss this incredible rental opportunity! Rental application, Credit check, ID and pay stubs required. (id:37553)
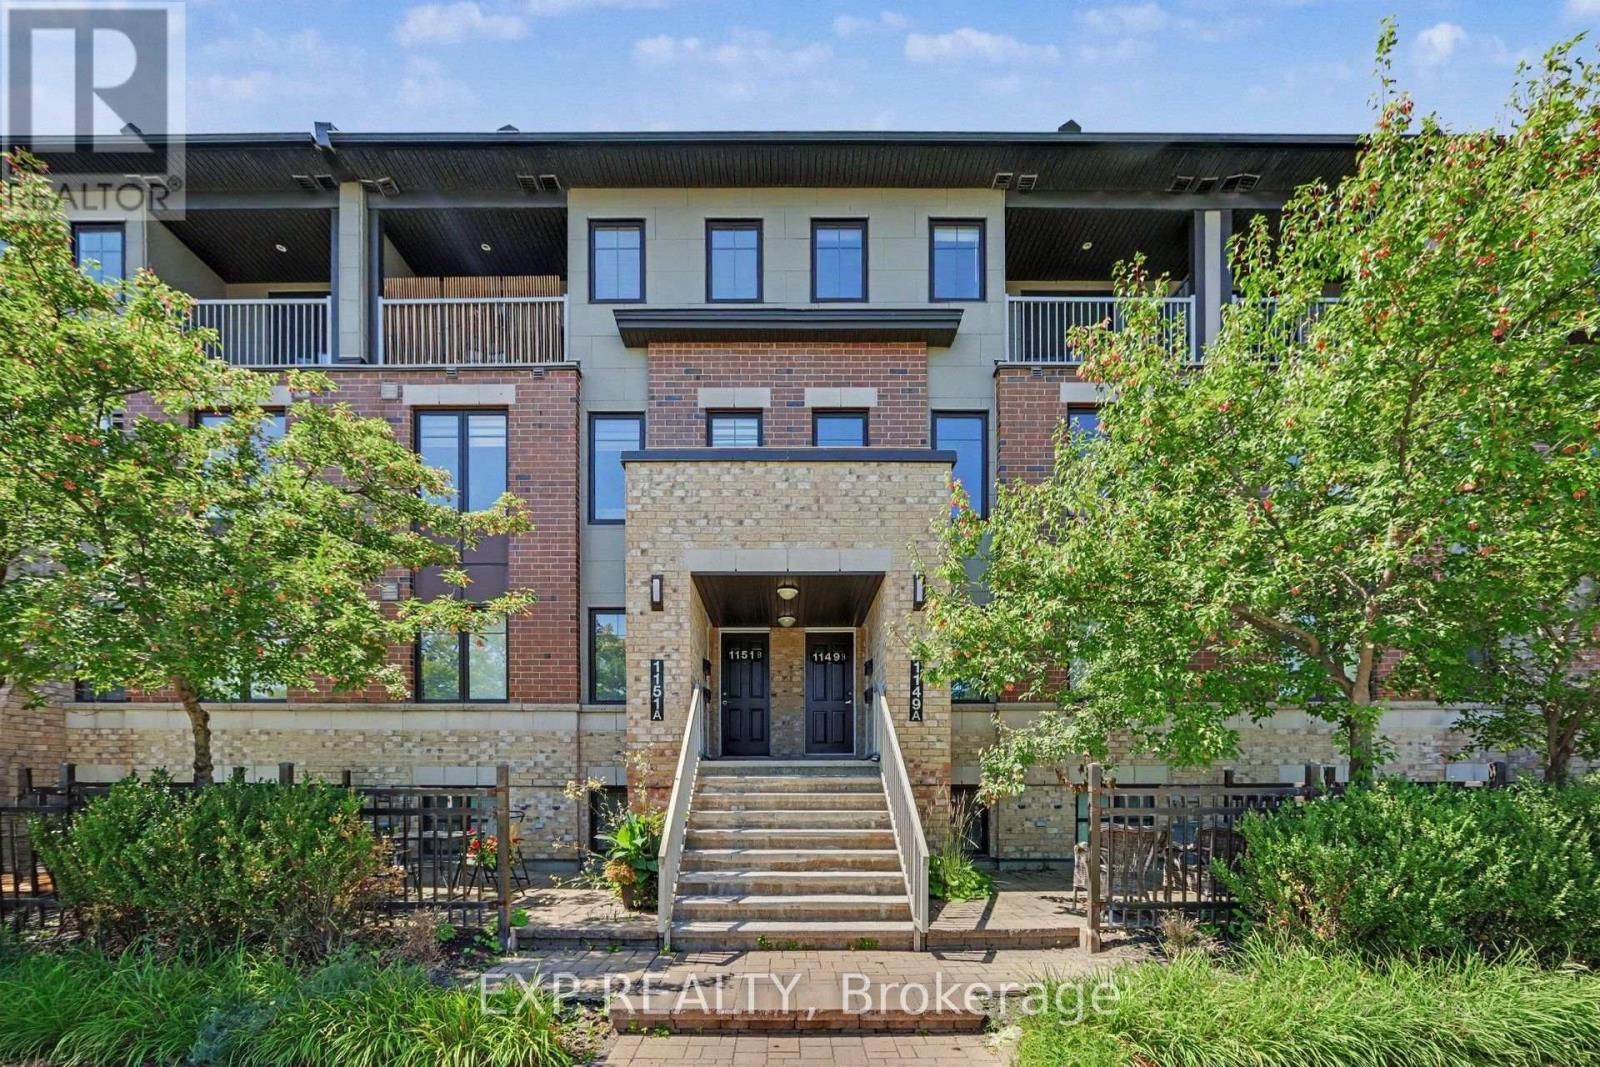
B - 1149 Longfields Drive
Ottawa, Ontario
Welcome to this beautifully maintained upper unit stacked condo in Minto's sought after Ampersand community, offering approximately 1,200 sq. ft. of bright, modern living space in the heart of Barrhaven. Featuring 2 spacious bedrooms and 2 bathrooms, this home offers stylish vinyl flooring throughout the main and upper levels with carpet on the stairs. The open concept kitchen, living and dining area creates an inviting space for everyday living and entertaining. Upstairs, you'll find two spacious bedrooms, including a generous primary retreat, along with a versatile computer nook that's perfect for working from home, studying or a homework station. Step out onto your private balcony to enjoy your morning coffee or relax at the end of the day. Enjoy the convenience of underground parking, keeping your vehicle protected year round so you can skip brushing snow and scraping ice off your car on winter mornings while keeping it cooler during the summer months. Located just steps from Barrhaven Marketplace, you'll have shopping, restaurants, cafés, grocery stores, fitness centres, transit, parks and everyday amenities at your doorstep. With low maintenance living and condo fees covering building insurance, exterior maintenance, lawn care and snow removal, this is an exceptional opportunity for first time buyers, downsizers or investors alike. Some Photos are Virtually Staged. No Conveyance of Any Offers Until Tuesday Sept. 29th 1pm. (id:37553)
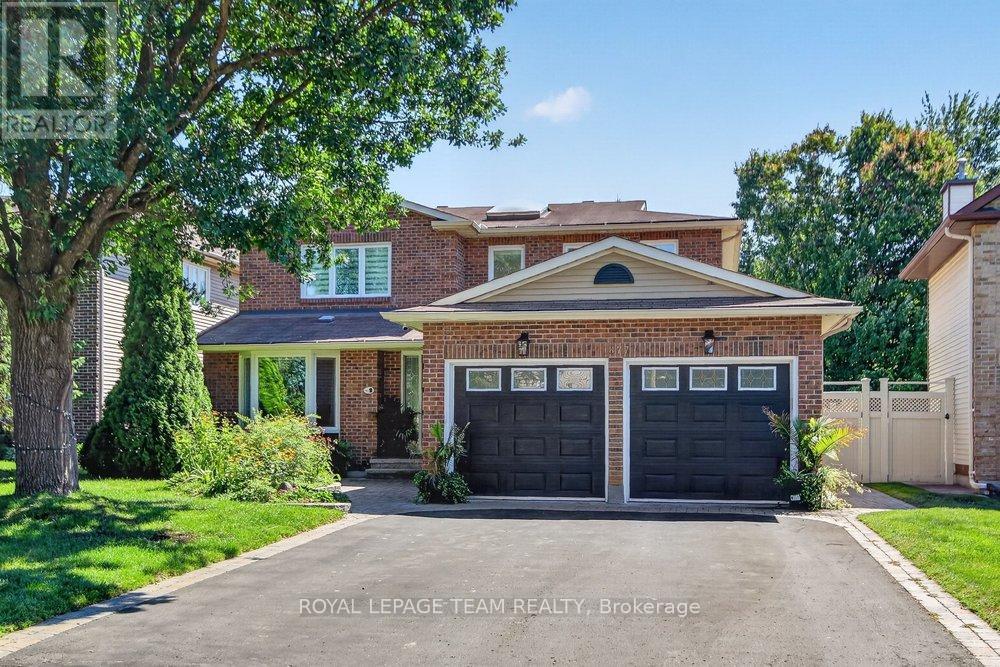
1877 Montereau Avenue
Ottawa, Ontario
**Open house this Sunday from 2-4pm** Welcome to this beautifully maintained 4+1 bedroom, 4-bath home on one of Chapel Hill's sought-after tree-lined streets. Set on an exceptionally large lot with no rear neighbours, this property offers a rare combination of space, privacy and an incredible backyard retreat designed for family living and entertaining.The stunning backyard features a gorgeous pool, spacious deck with built-in hot tub and beautifully landscaped grounds, creating your own private oasis for summer days, relaxing evenings and memorable gatherings. Inside, the spacious layout offers plenty of room for the whole family, with generous principal rooms and many recent updates throughout. The stylishly renovated kitchen overlooks the pool and backyard, creating a wonderful connection between the main living spaces and outdoor retreat. Upstairs, all four bedrooms are generously sized, while the primary suite features a renovated ensuite with a soaker tub, double vanity and separate glass-enclosed shower. The finished lower level adds valuable living space with a 5th bedroom and full bathroom, making it ideal for guests, teenagers or extended family. Numerous improvements over the past few years include a new furnace & A/C, updated main-floor flooring, new pool salt system & pool filter. Located on the west side of Orleans, this home offers easy access to Ottawa and a convenient commute into the city. Enjoy nearby parks, splash pads, highly regarded schools and amenities, plus direct access to NCC nature trails just steps away. A wonderful opportunity to enjoy the best of Chapel Hill-quiet, family-friendly living with an exceptional private backyard retreat. Just move in and enjoy! (id:37553)
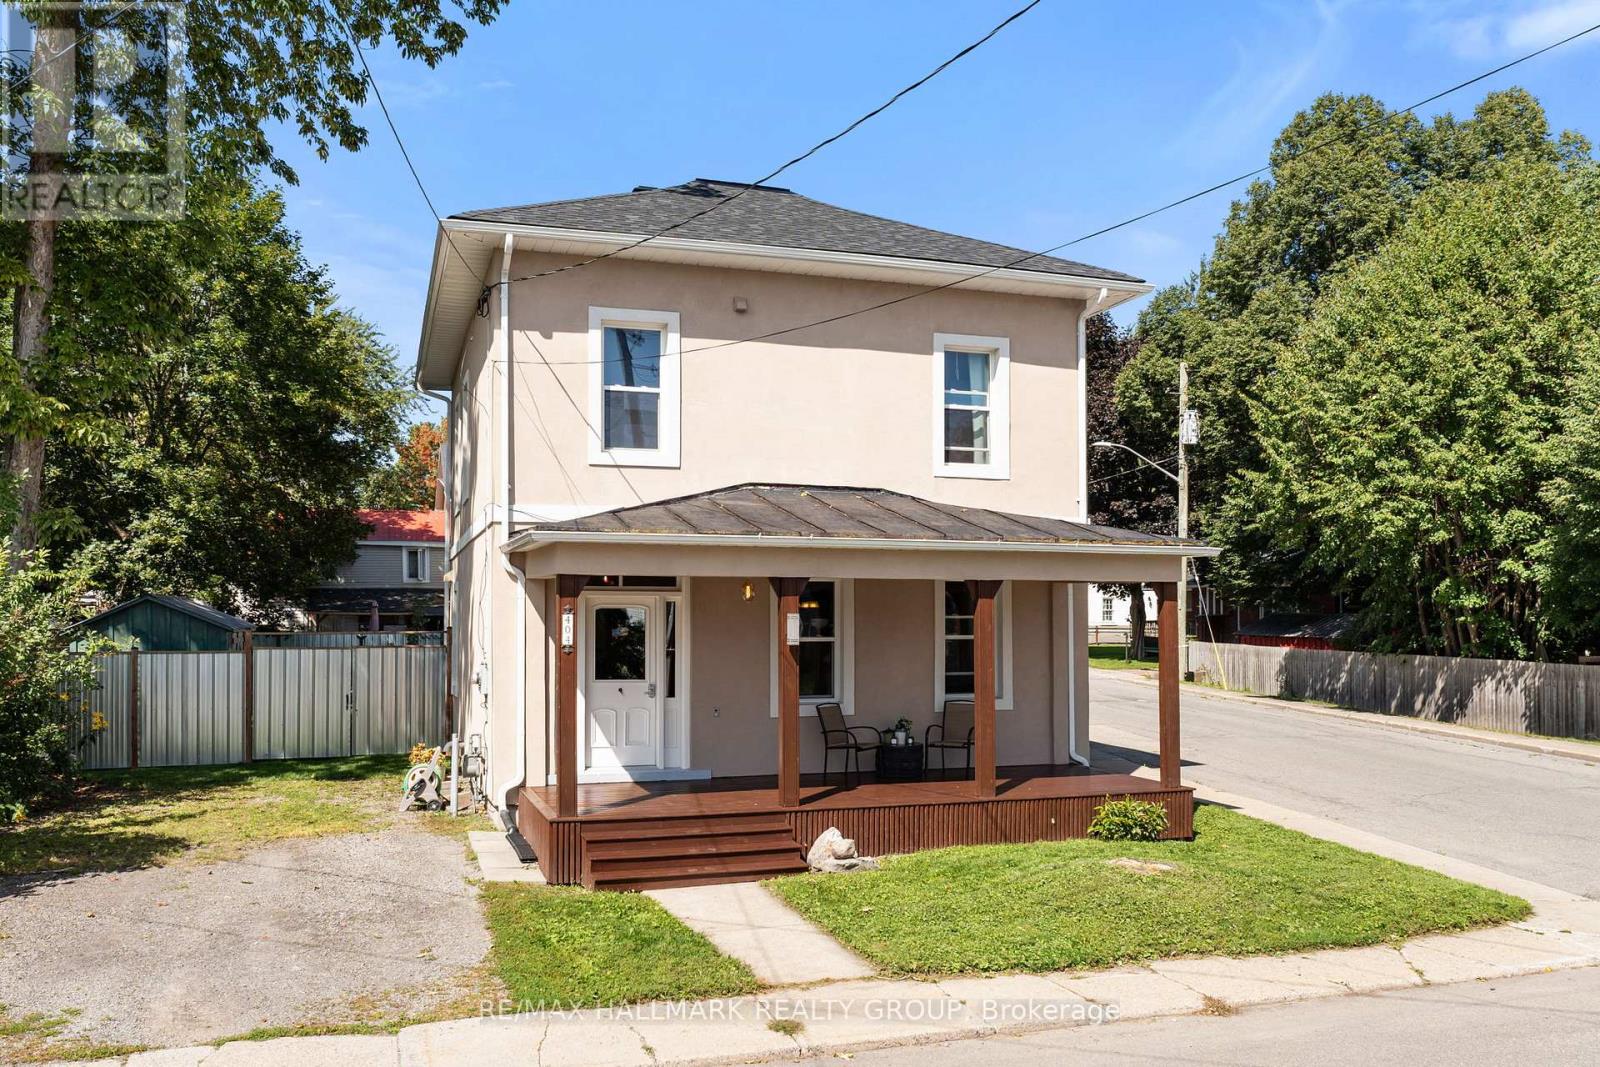
404 Henry Street W
Prescott, Ontario
Welcome to 404 Henry Street West in Prescott - a lovingly maintained two-storey home with more space than meets the eye and plenty of character throughout. Step through the covered front porch into a grand foyer where beautiful original woodwork, hardwood flooring and soaring ceilings immediately set the tone. Just off the foyer, the bright living room flows naturally into the dining room, creating an inviting layout for everyday living and entertaining. Continue through to the kitchen, featuring crisp white cabinetry, stylish subway tile, plenty of counter and storage space, and all appliances included. Just beyond the kitchen is a versatile main-floor flex space that could easily serve as a home office, family room or additional bedroom. This space also provides access to the laundry area, a convenient powder room, an enclosed porch/mudroom and the backyard. Upstairs, two generously sized bedrooms share a four-piece bathroom. Down the hall, you'll find yet another flexible space - ideal for a nursery, office, reading room or library - before arriving at the spacious primary suite, complete with plenty of room to unwind and its own three-piece ensuite. Outside, the fully fenced backyard offers ample privacy along with a storage shed, creating a great space for kids, pets, gardening or summer evenings outdoors. Located just one block from the St. Lawrence River and close to shops, restaurants and everything downtown Prescott has to offer, this home also provides convenient access to the U.S. border and is approximately 15 minutes from Brockville and 30 minutes from Kemptville. Full of charm, flexibility and unexpected space, 404 Henry Street West is one you truly need to see in person. (id:37553)
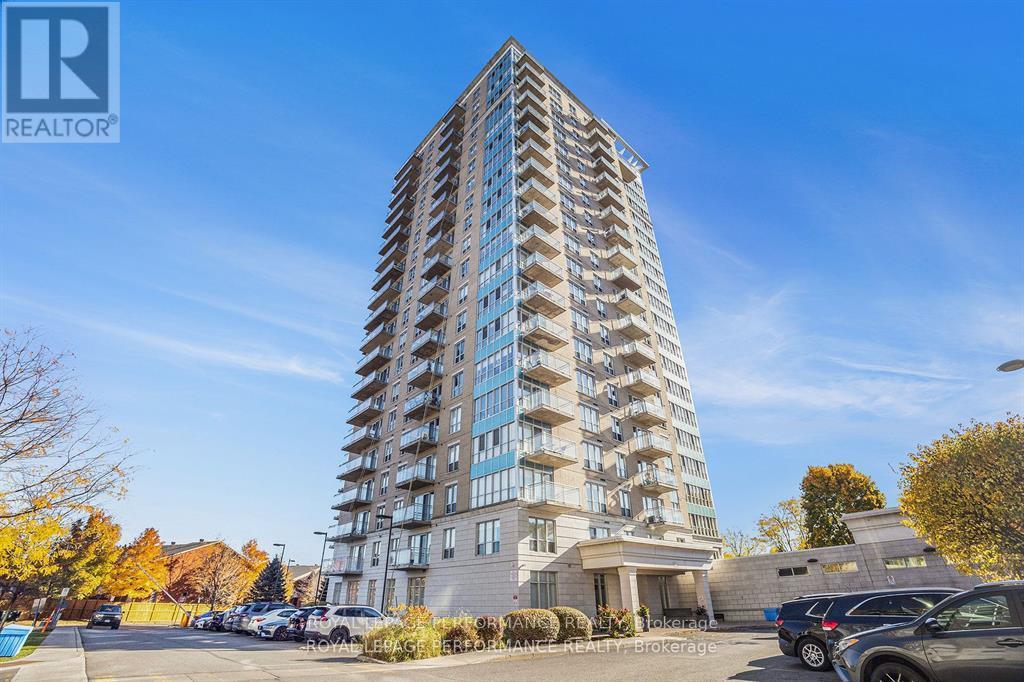
1204 - 90 Landry Street
Ottawa, Ontario
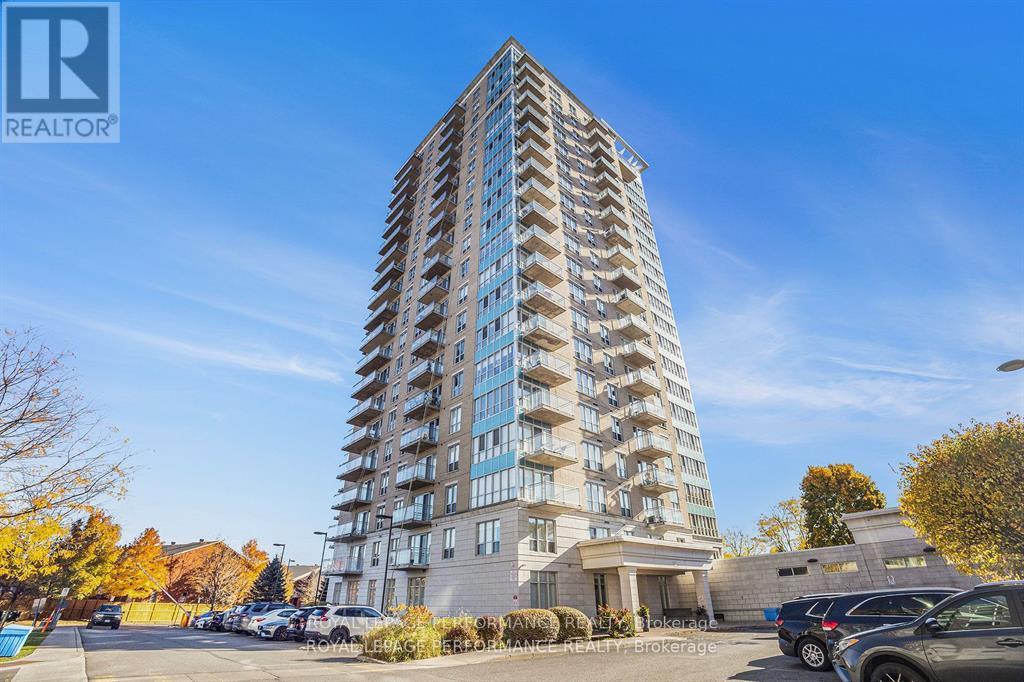
This STUNNING CORNER Unit 2-Bed, 2 Bath Condo offers a perfect blend of sophistication, comfort, and picturesque scenery! Bathed in natural light from floor-to-ceiling windows, this beautifully appointed residence captures views of the Ottawa River and surrounding parks, creating a serene and inspiring backdrop. The apartment has been freshly painted and features NEW Luxury Vinyl Plank Flooring in BOTH BEDROOMS(23), along with new window blinds in the living room and second bedroom, adding a refined touch to every space. The open-concept living and dining area offers ample space and a seamless flow, perfect for entertaining or quiet evenings at home. The MODERN kitchen is a showpiece, boasting GRANITE countertops, custom backsplash, stainless steel appliances and sleek cabinetry, all designed to impress! A spacious foyer welcomes you with plenty of storage and leads to a stylish 3-Piece Bath with a large glass shower. The primary bedroom features an elegant FULL ENSUITE and captivating river views, while the second bedroom offers bright windows, generous closets, and versatile space for guests or a home office. Step out onto the private glass balcony to enjoy your morning coffee while overlooking the Ottawa River and lush parklands. Residents enjoy access to premium amenities including an indoor pool, fitness centre and party room, along with a dedicated UNDERGROUND PARKING SPACE & STORAGE locker. Rent includes Heat and Water! Just pay Hydro extra. Located just steps from Beechwood Village, you'll find cafés, restaurants, boutiques, grocery stores, and green spaces all within easy reach-plus convenient access to transit! Don't miss out on this gem! (id:37553)
1204 - 90 Landry Street
Ottawa, Ontario
INCREDIBLE PRICE!!! This STUNNING CORNER Unit 2-Bed, 2 Bath Condo offers a perfect blend of sophistication, comfort, and picturesque scenery! Bathed in natural light from floor-to-ceiling windows, this beautifully appointed residence captures views of the Ottawa River and surrounding parks, creating a serene and inspiring backdrop. The apartment has been freshly painted and features NEW Luxury Vinyl Plank Flooring in BOTH BEDROOMS(23), along with new window blinds in the living room and second bedroom, adding a refined touch to every space. The open-concept living and dining area offers ample space and a seamless flow, perfect for entertaining or quiet evenings at home. The MODERN kitchen is a showpiece, boasting GRANITE countertops, custom backsplash, stainless steel appliances and sleek cabinetry, all designed to impress! A spacious foyer welcomes you with plenty of storage and leads to a stylish 3-Piece Bath with a large glass shower. The primary bedroom features an elegant FULL ENSUITE and captivating river views, while the second bedroom offers bright windows, generous closets, and versatile space for guests or a home office. Step out onto the private glass balcony to enjoy your morning coffee while overlooking the Ottawa River and lush parklands. Residents enjoy access to premium amenities including an indoor pool, fitness centre and party room, along with a dedicated UNDERGROUND PARKING SPACE & STORAGE locker. Condo fees include Heat and Water! Located just steps from Beechwood Village, you'll find cafés, restaurants, boutiques, grocery stores, and green spaces all within easy reach-plus convenient access to transit! Don't miss out on this gem! (id:37553)
1908 - 900 Dynes Road
Ottawa, Ontario
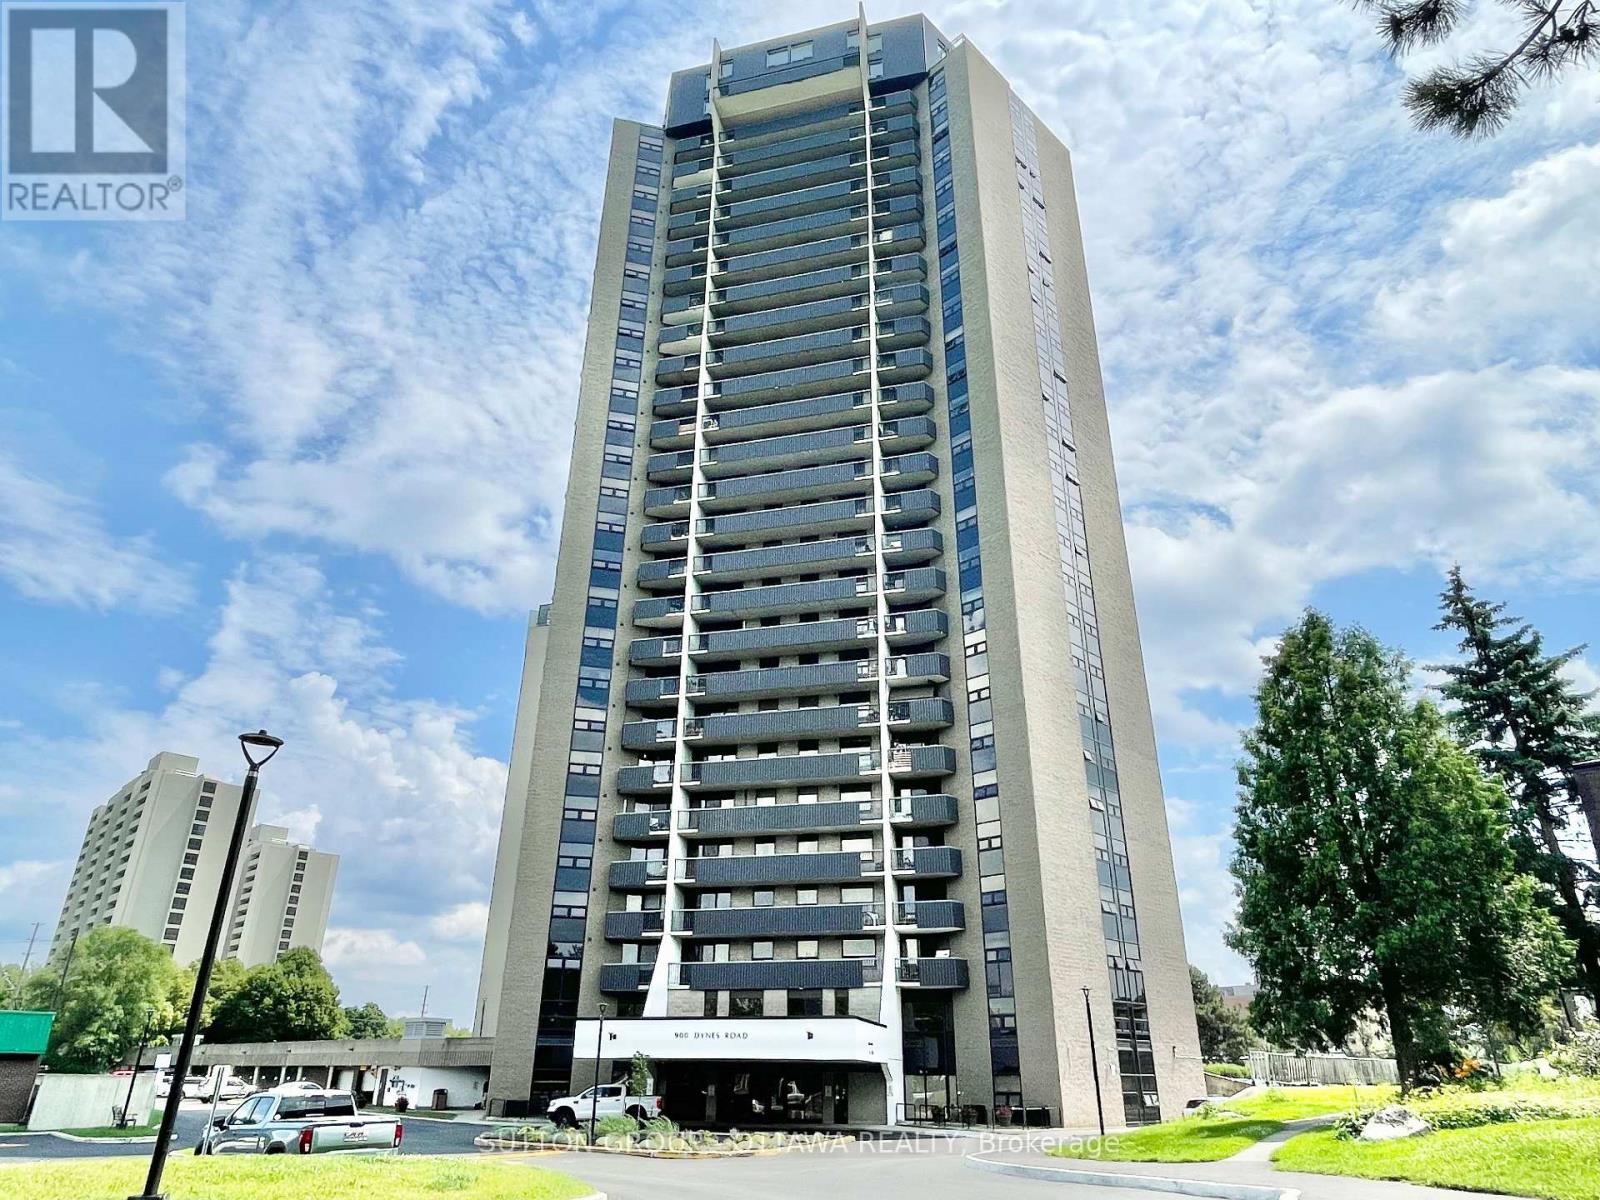
Bright, Stylish and modern condo featuring an open-concept layout, and impressive natural light. Perfectly positioned near dining, shopping, transit, and just steps from some of Ottawas most iconic green spaces. With new laminate flooring throughout and a spacious open-concept kitchen, living, and dining area, this unit is designed for comfortable modern living. Enjoy sweeping views of Mooneys Bay Beach from your private balcony. A rare and peaceful retreat just minutes from downtown. Whether you're a student, professional, or investor, the location is ideally close to Carleton University, Hogs Back Falls, Vincent Massey Park, transit, shopping, and all the natural beauty the area has to offer. The well-proportioned bedrooms offer flexibility for a guest room or home office. Condo fees include hydro, heat, and water, which means fewer utility bills to manage and less hassle each month. This condo is perfect for first-time buyers, downsizers, investors, or anyone seeking low-maintenance living with access to nature and city life a like . Don't miss out on this turn-key opportunity in a vibrant, well-connected neighbourhood. Book your private showing today! (id:37553)
3328 Findlay Creek Drive
Ottawa, Ontario
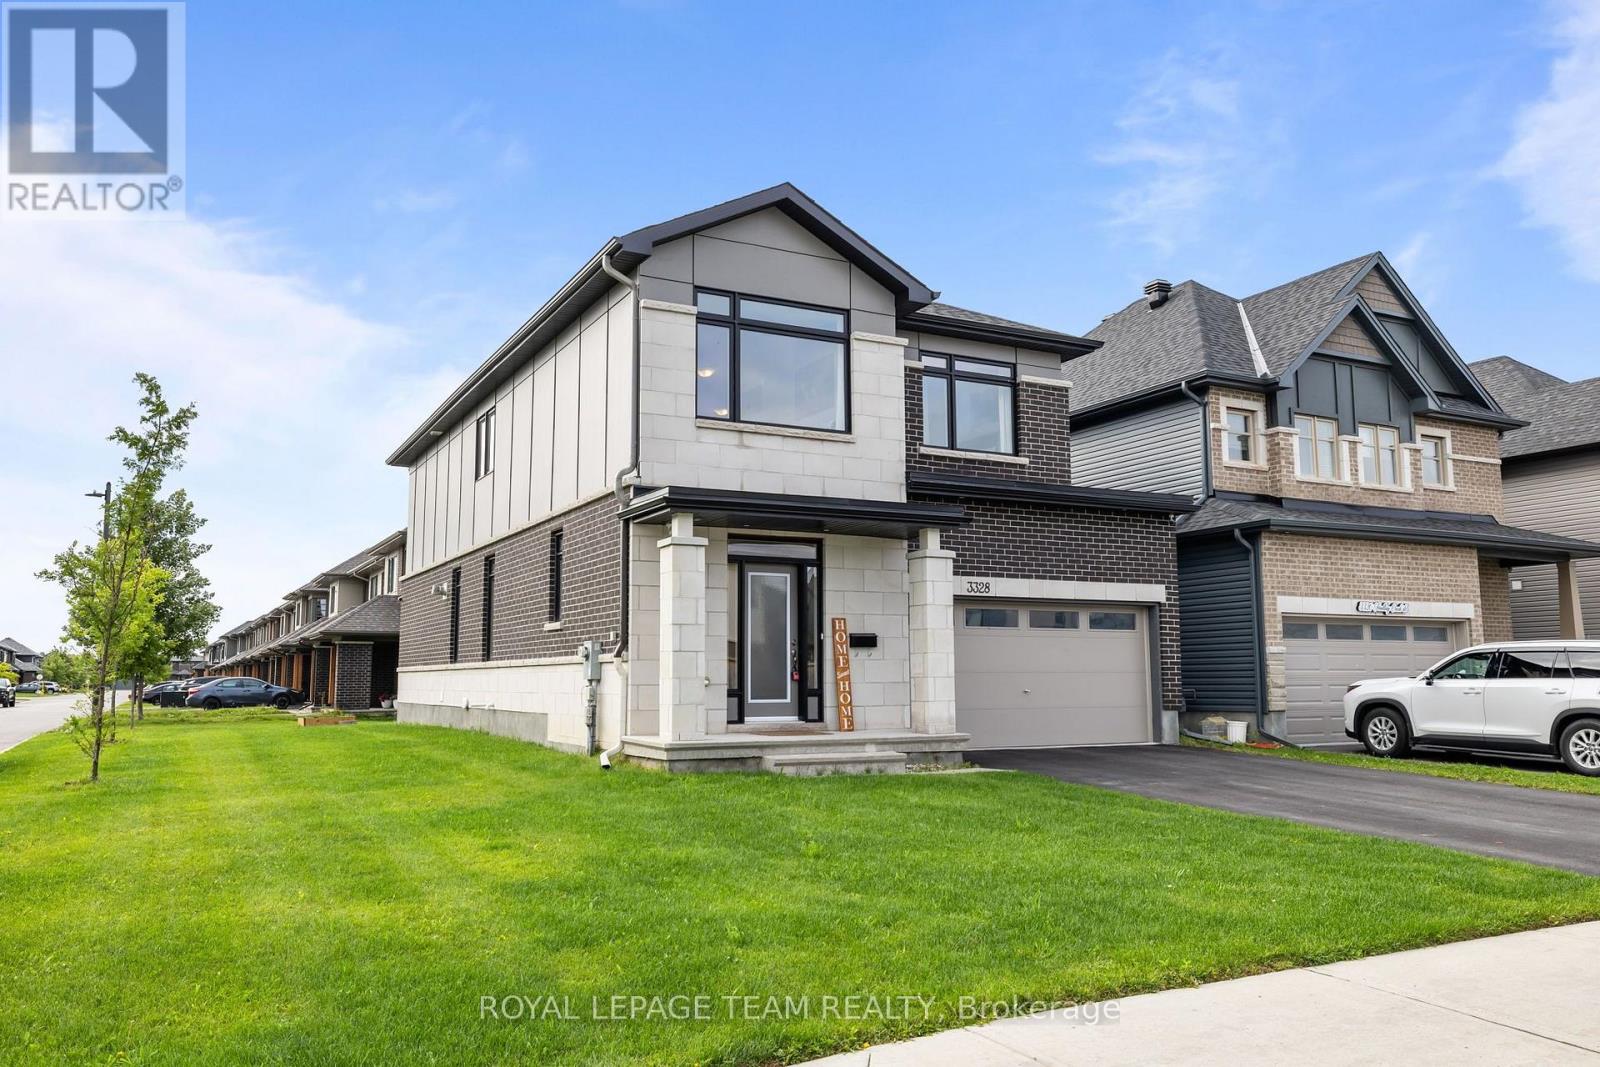
SPACE TO LIVE. SUNLIGHT TO LOVE. A HOME DESIGNED AROUND FAMILY.Welcome to this beautifully upgraded Claridge Cumberland Contemporary, set on a premium extra-deep corner lot in the heart of Findlay Creek.From busy weekday breakfasts around the 4' x 6' waterfall island to relaxed evenings beside the two-way fireplace, this home is built around everyday connection. Natural light streams through the home throughout the day, highlighting rich maple hardwood that continues up the staircase and into a soaring cathedral-ceiling loft-a sunny retreat for movie nights, quiet reading or a dedicated home office.At the centre of daily life is a true chef's kitchen with extended 42" cabinetry, gas cooking, glass-tile backsplash and a dedicated butler's pantry that makes hosting effortless.Upstairs, four bedrooms provide space for everyone to recharge, anchored by a primary retreat with walk-in closet and spa-inspired 5-piece ensuite featuring a deep soaker tub, glass shower and rain head. A finished basement with full bath adds even more flexibility for fitness, play, work or guests.Step outside to a sun-filled, extra-deep backyard, where a 12' x 16' deck and gazebo set the stage for summer barbecues and long evenings outdoors.Behind the scenes, this home is as smart as it is beautiful. More than $120,000 has been invested in builder and post-builder upgrades, including 7 CAT6 connections, 200A service with whole-home surge protection, an EV-ready double garage, 3-ton A/C, humidifier and 6 Lorex exterior cameras.With schools, parks, grocery stores, public transit and beautiful nature trails conveniently nearby, this isn't simply more space-it's a home designed for the way your family lives today, with room for whatever comes next. (id:37553)
101 - 214 Viewmount Drive
Ottawa, Ontario
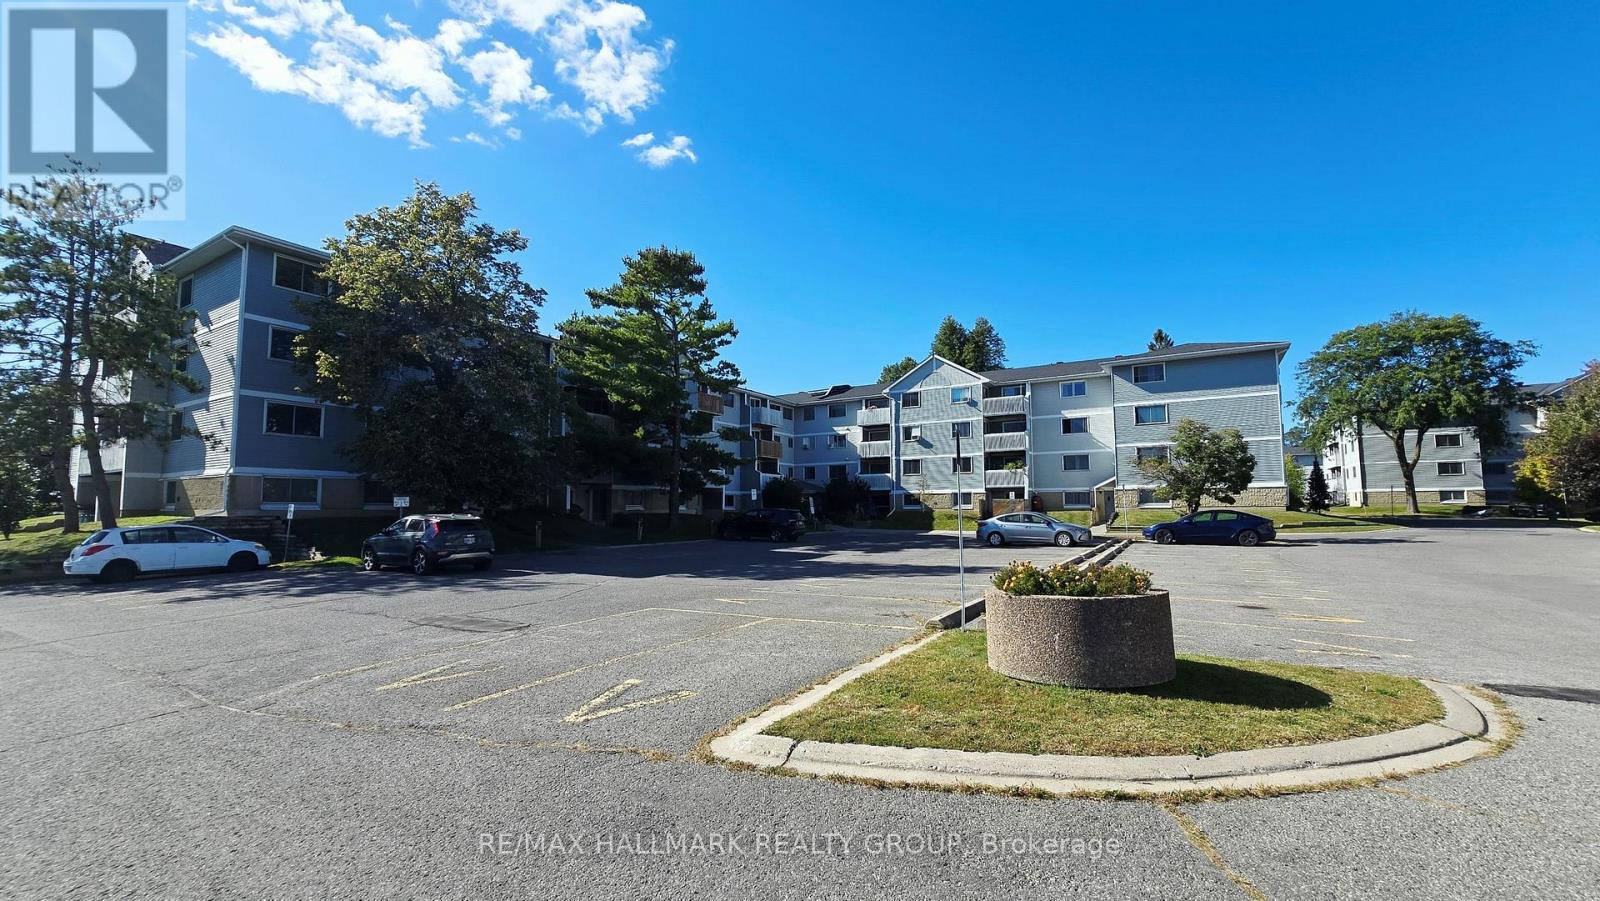
Viewmount Woods 2 Bedroom Condo Apartment on the Ground Floor just updated with fresh paint and new laminate flooring. Enjoy the convenient location steps to shopping, public transit and walking paths to Nepean Creek Park gets you active without relying on your vehicle to get you places. Living & Dining Room has walkout to your own covered patio for lounging. The galley style kitchen includes fridge, stove & dishwasher with in-unit washer & dryer. Spacious Primary Bedroom has a roomy walk-in closet and Second Bedroom has a double closet. Closet at the front entry, linen closet in the hall plus a storage/utility room to keep you organized. This is a great opportunity for first time buyers, downsizers or investors looking to buy now for a simpler, easy living lifestyle! (id:37553)
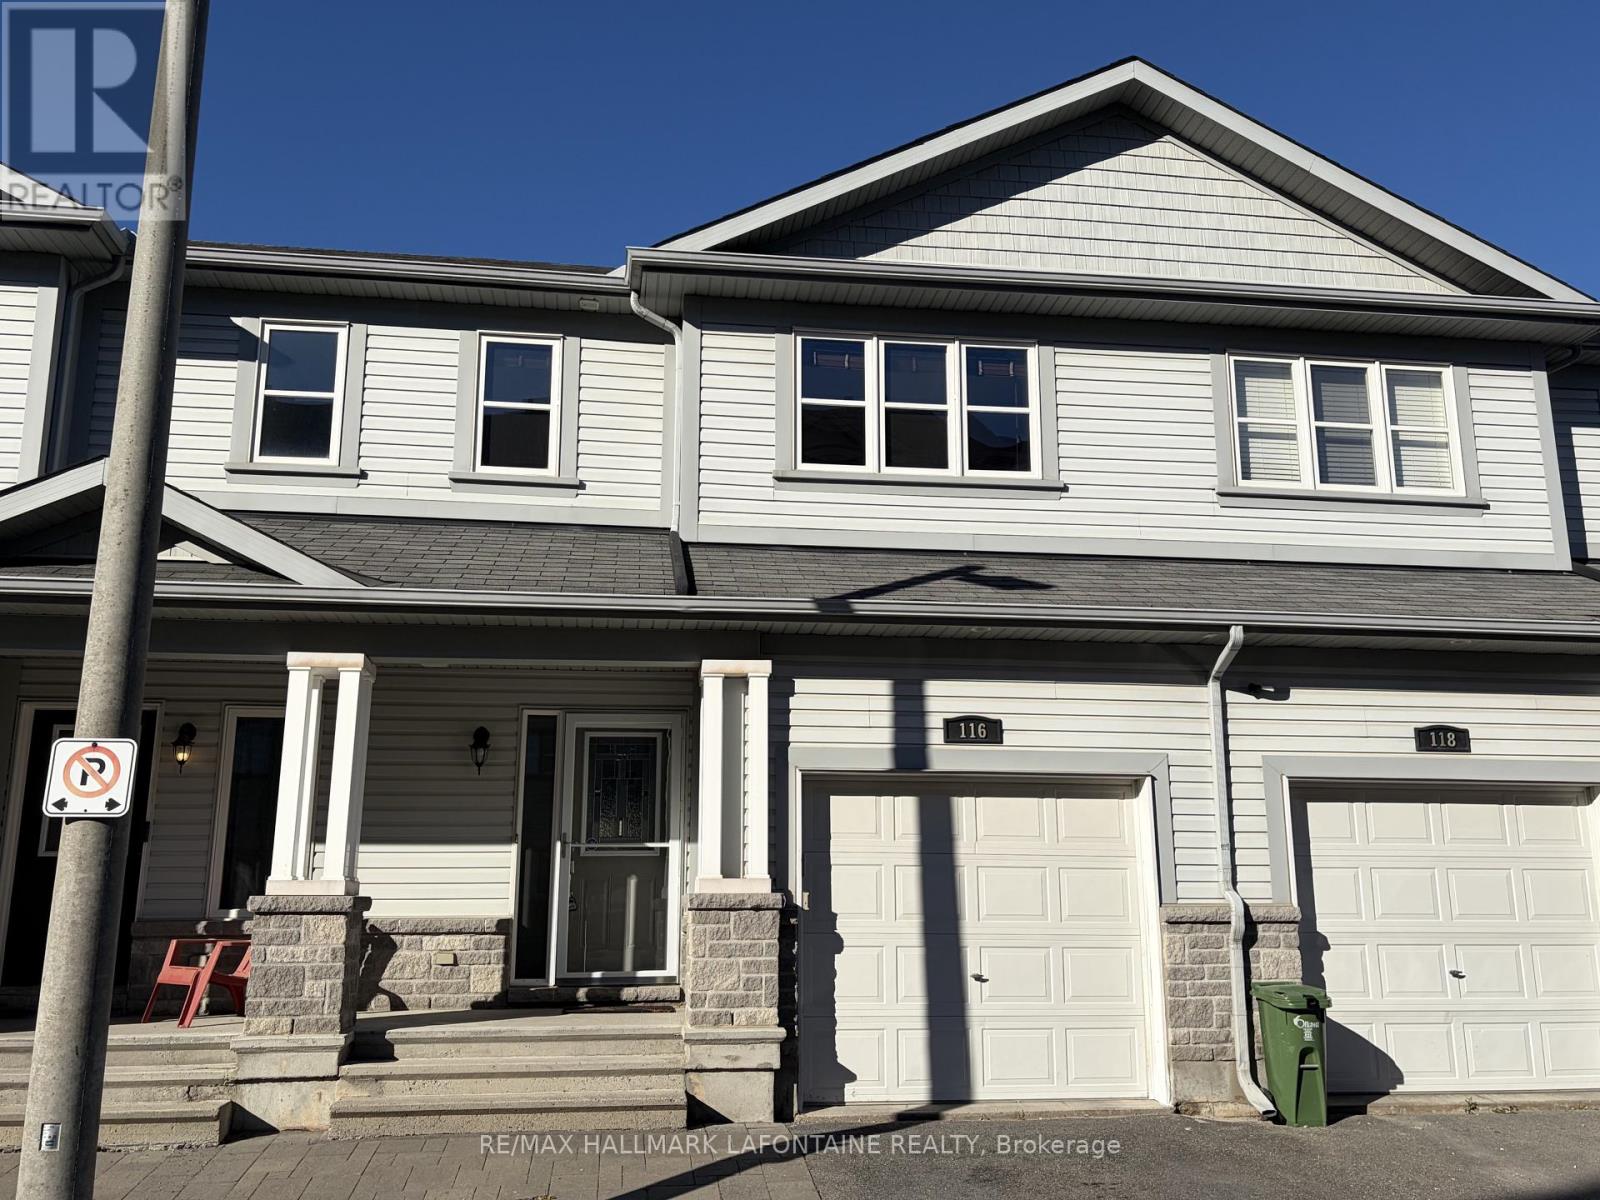
116 Potts Private
Ottawa, Ontario
Fantastic three bedroom, three bathroom townhome in the heart of Orleans close to schools and shopping! Open concept great room on main floor with access to the backyard. Oak hardwood on main floor and ceramics in kitchen and all bathrooms. The kitchen features an island with three bar chairs, pantry and lots of counter space and stainless steel appliances including fridge, stove, dishwasher and microwave. Oak staircase to the upstairs with good sized secondary bedrooms and a laundry room. The spacious primary bedroom features a walk in coset and ensuite bathroom with large shower. The lower level has a big wide family room for movie nights. Heat, hydro and water are in addition to the rent. This home is vacant and can be occupied anytime. Come see, you will love it! (id:37553)
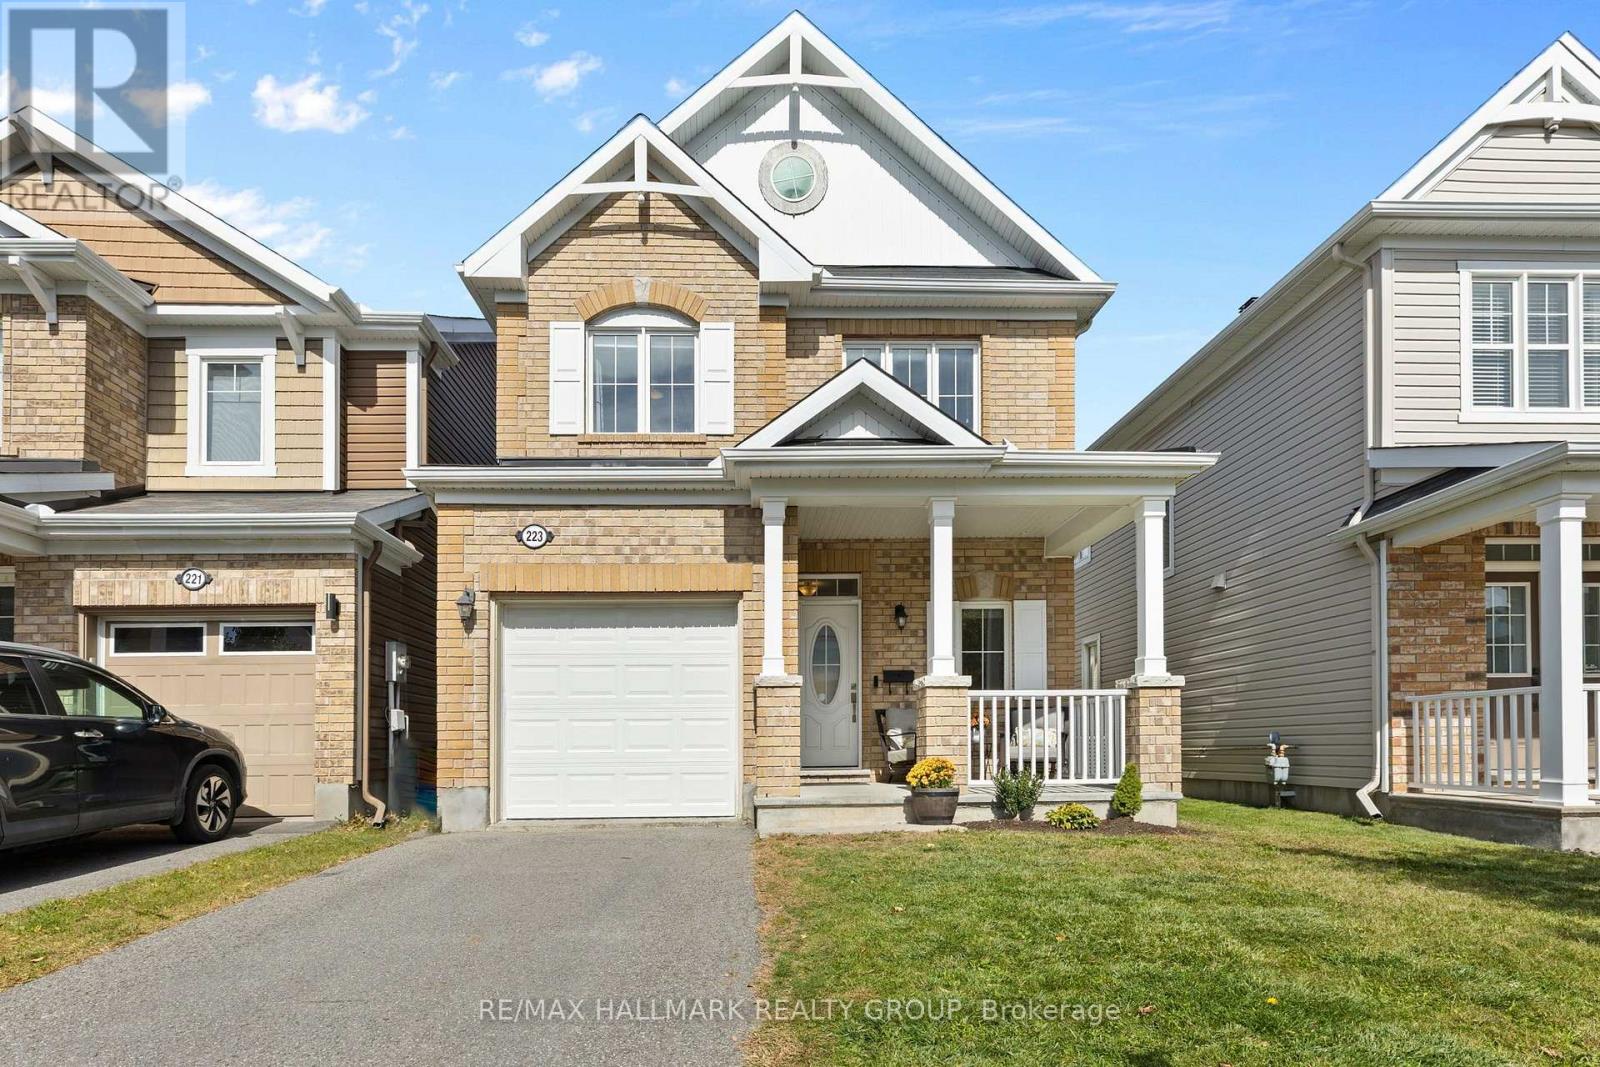
223 Serra Ridge
Ottawa, Ontario
Welcome to 223 Serra Ridge, in the lovely neighbourhood of Summerside in Orléans. This detached 3-bedroom, 2.5-bath home offers approximately 1,490 sq. ft. of living space plus a finished basement, with an attached single garage.Front brick exterior and enclosed front porch give a warm first impression. Step inside to a comfortable foyer with a convenient powder room nearby, follow the hardwood flooring into the open-concept main level. The living and dining areas connect naturally with the kitchen, creating an easy layout for everyday life and entertaining. Upgraded by Minto, the chef's kitchen features white cabinetry, stainless steel appliances, generous workspace and a central island with room for casual breakfasts or quick meals. Sliding doors from the dining area provide an easy connection to the backyard.Upstairs, the bright primary bedroom enjoys plenty of natural light and a private ensuite upgraded by Minto to the Oasis model, complete with a double vanity, generous counter space, soaker tub and separate walk-in shower. Two additional bedrooms offer flexibility for children, guests or a dedicated work-from-home space, while a full bathroom.The finished basement adds another comfortable place to settle in, with a family room centred around a gas fireplace framed in brick. There is room to shape the space around your lifestyle, whether thats a play area, home office, workout zone or a combination of uses.Outside, the fully fenced backyard is ready for summer dinners, playtime or gatherings with friends. With a park just 5 houses down the street, Francois Dupuis Recreation Centre around the corner, plus trails, schools, shopping and restaurants within easy reach, this Orléans location offers families and professionals room to enjoy now and space to grow into. (id:37553)
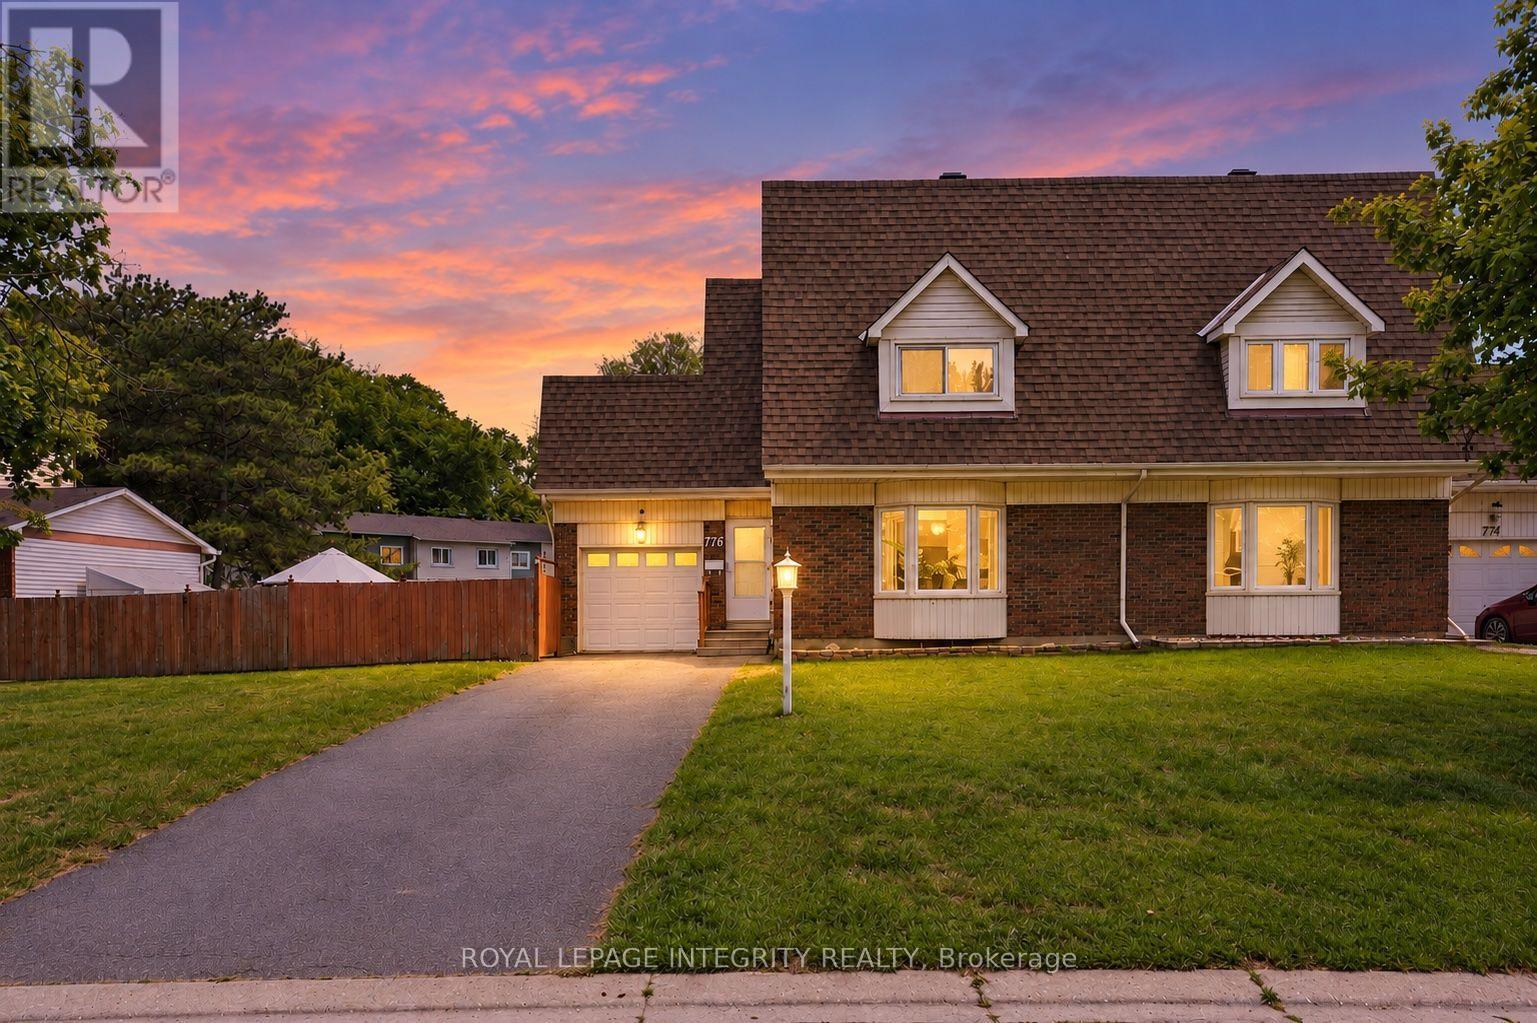
776 Vinette Crescent
Ottawa, Ontario
Tucked away on a quiet, family-friendly crescent with no immediate rear neighbours, this beautifully maintained semi-detached home is ready to welcome its next owners this fall. Step inside to a bright and inviting main floor, where the open-concept kitchen and dining area creates a comfortable gathering place for everyday meals and entertaining. A versatile rolling island adds extra prep space and flexibility, while the spacious living room is filled with natural light from the large bay window. As the cooler weather arrives, the wood-burning fireplace offers the perfect spot to cozy up at the end of the day. Upstairs, you'll find three generously sized bedrooms with fresh new carpeting and a full bathroom. The fully finished basement provides even more living space, with plenty of flexibility for a family room, home office, gym, playroom, or combination of uses. Out back, a private outdoor retreat awaits. The heated, kidney-shaped in-ground pool enjoys all-day sun and features multi-colour lighting for evening swims and entertaining. A low-maintenance concrete patio surrounds the pool, while the adjoining grassy side yard offers additional room for children, pets, or gardening. The attached garage also provides convenient direct access to the backyard.The pool is professionally opened and closed each year by Piscine Aquatech (approximately $500/year) and is winterized with the water in place.Enjoy fall walks along the scenic Chatelaine Trails just steps from home, with Place d'Orleans, schools, parks, restaurants, and everyday amenities all nearby. Downtown Ottawa is approximately a 15-minute commute away. A wonderful opportunity to settle in this fall - and have your own backyard oasis waiting when summer returns an absolute rarity in this price range. (id:37553)
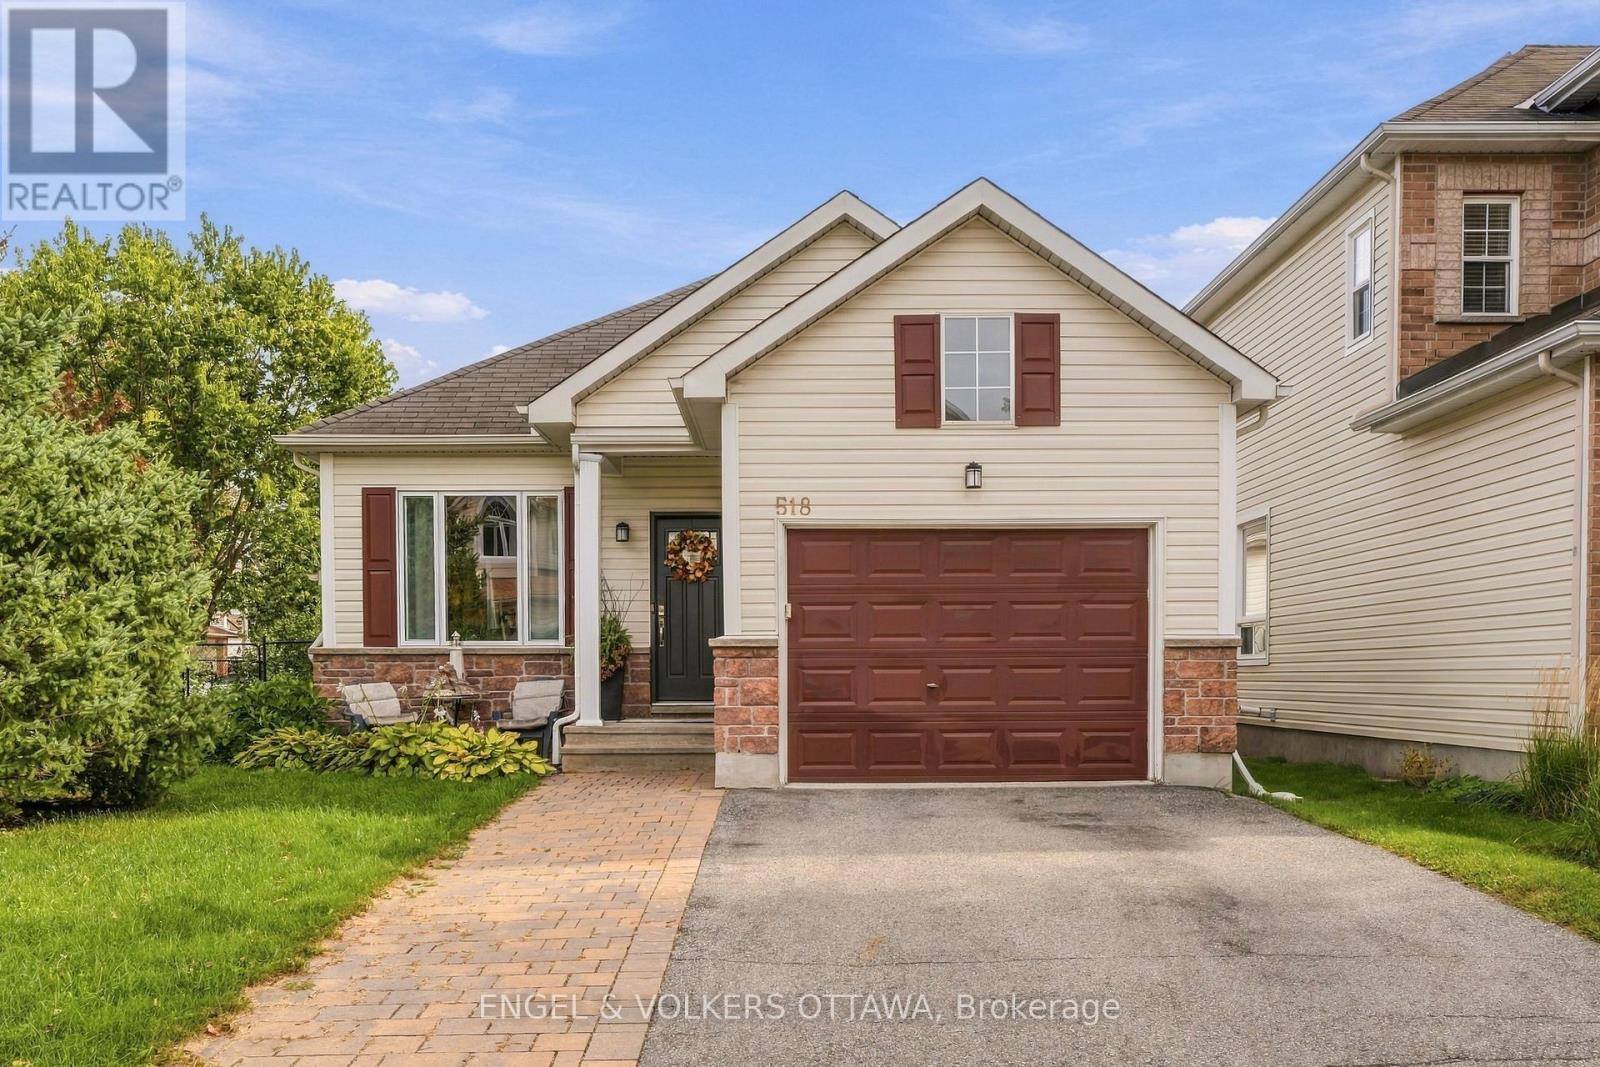
518 Stonechurch Way
Ottawa, Ontario
Set on a corner lot along a quiet, family-friendly street in Barrhaven, this 2+1-bedroom, 2.5-bathroom bungalow shows true pride of ownership, with thoughtful updates throughout. An open entry welcomes you inside, where hardwood carries through to a bright living and dining room anchored by a gas fireplace. The kitchen features granite countertops, stainless steel appliances, a pantry, and a sunny breakfast nook with patio doors leading out to a generous, fully fenced yard with a deck and screened pergola, plus a garden shed. The primary suite offers a walk-in closet and a 3-piece ensuite with walk-in shower, while a second bedroom, a 4-piece main bath, main-floor laundry, and inside entry to the oversized single-car garage complete the level. Downstairs, the finished basement boasts in-floor heating, a large rec room, a powder room, plenty of storage, and a third bedroom that would also make an ideal home office or den. Ideally located close to schools, transit, Highway 416, Costco, shopping, restaurants and recreation. Virtual staging used in photography. (id:37553)