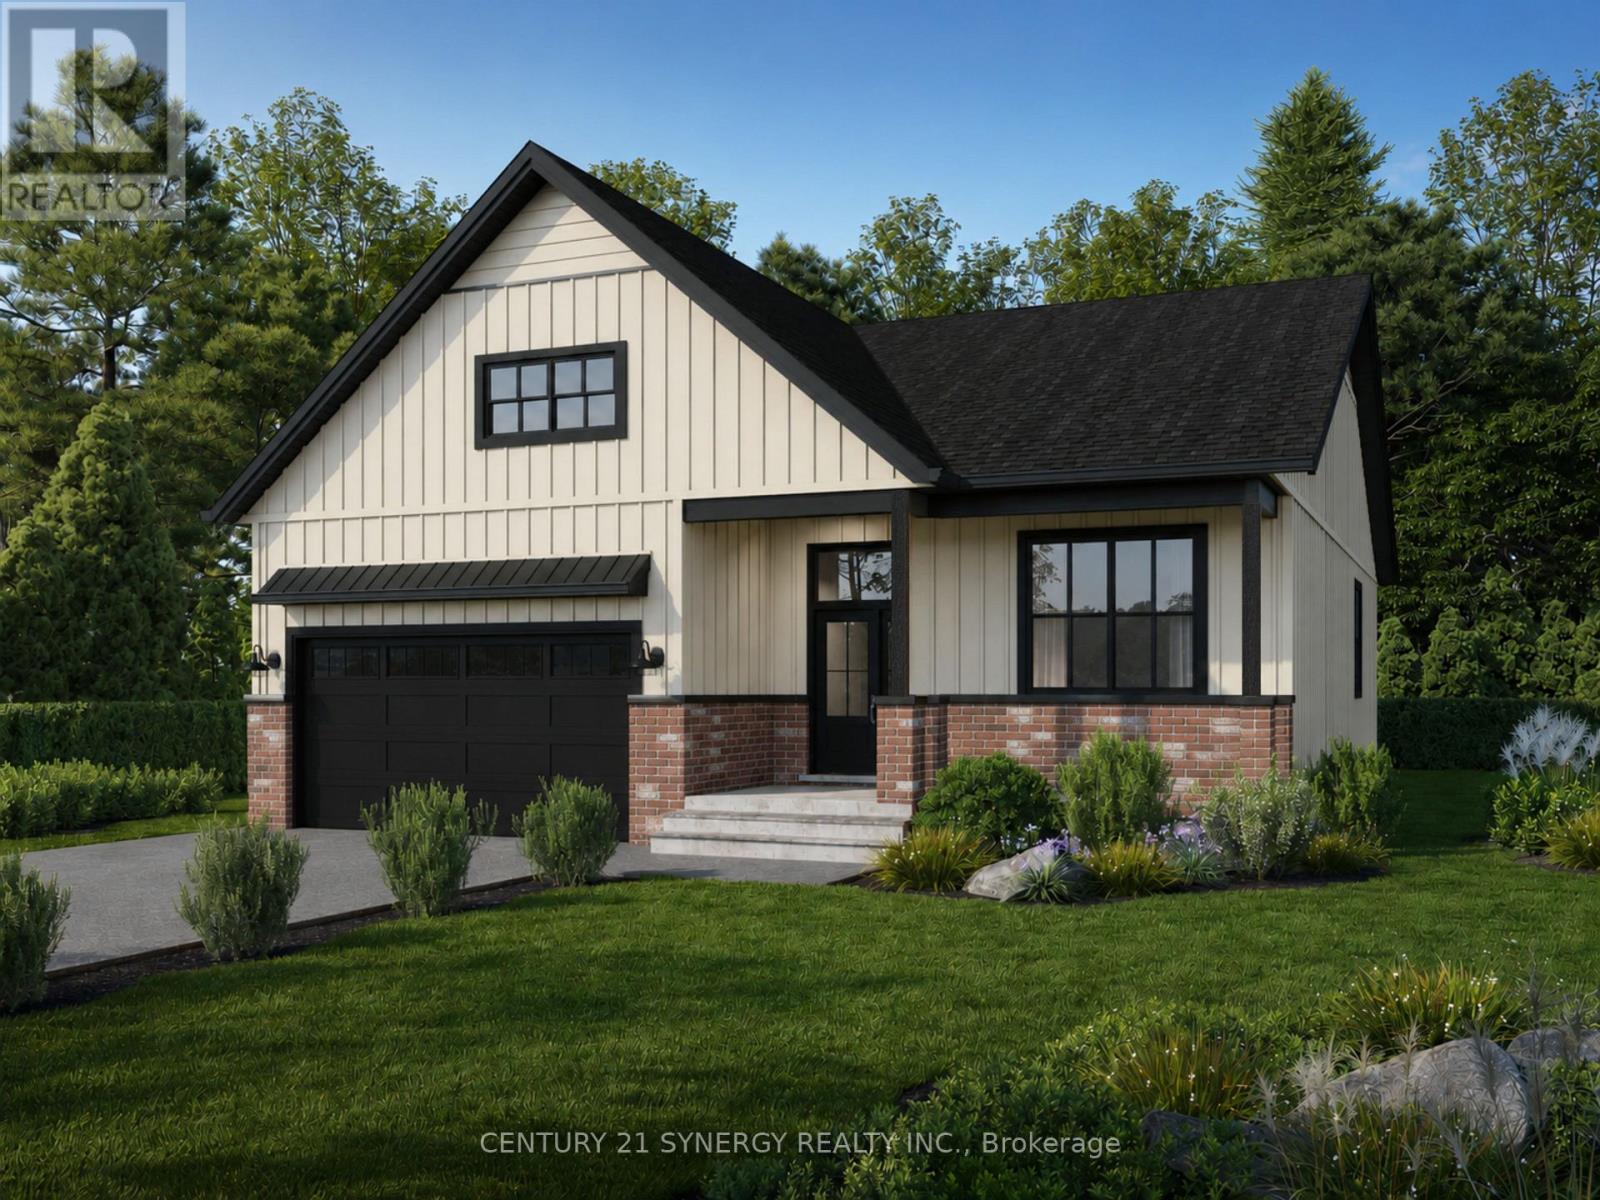
36 Helen Street
North Stormont, Ontario
*Photos from another Piedmont model* Welcome to The Piedmont, a beautifully designed farmhouse bungalow to be built by a trusted local builder in Countryside Acres, a charming new subdivision in the heart of Crysler. Offering 3 bedrooms and 2 bathrooms, this thoughtfully designed home combines modern style, functionality, and comfortable single-level living. The $14,650 in included upgrades add an elevated level of finish throughout the home. The kitchen features quartz countertops and ceramic flooring, while both the ensuite and main bathroom are finished with quartz countertops and ceramic flooring. The open-concept main living area seamlessly connects the kitchen, dining, and living spaces, creating a bright and inviting environment ideal for everyday living and entertaining. The spacious primary bedroom features a generous closet and private 3-piece ensuite, while two additional bedrooms provide excellent flexibility for family, guests, or a home office.The home also comes standard with a hardwood staircase from the main level to the unfinished basement complete with 3piece rough-in for future development. and eavestroughs. Countryside Acres offers the perfect balance of small-town charm and convenient access to nearby amenities and major roadways. Please note: Air conditioning and appliances are not included. (id:37553)

7 - 55 Whitemarl Drive
Ottawa, Ontario
Park House in Rockcliffe Park is a unique enclave of one- and two-level units tucked among lush gardens and a beautiful canopy of mature trees. Unit 7 offers 2 bedrooms, with a den, fireplace and a spacious balcony that offers seasonal views of the pond with sight lines overlooking sloping green lawns. Freshly painted, this property combines generous proportions and quality updates. A welcoming tiled foyer with crown moulding opens to warm-toned flooring that carries through the unit. The updated kitchen features extensive cabinetry, glass-front accents, stone countertops, stainless steel appliances, and recessed lights. A dedicated dining area sits just beyond, adjacent to a well-proportioned living room, anchored by a fireplace with a warm-toned stone surround and traditional mantel, complemented by built-in shelving and cabinetry. Large sliding glass doors fill the space with natural light and open directly to the private terrace, while an additional flexible area works well as a home office, study, or media room. The bedroom wing offers excellent separation from the main living areas with a spacious primary bedroom that features generous closet storage and a recently updated ensuite with a new sink and faucet. The second bedroom offers comfortable space for family or guests, with access to the main 3-piece bath that has been refreshed with subway tile, backsplash, vanity and new lighting. The surrounding grounds offer private access to a sandy beach and the pond for a refreshing swim. The peaceful grounds give the property a quiet, isolated feel while remaining close to the cafés, restaurants and shops of Beechwood Village, Rockcliffe Park Tennis Club, the Rockeries, cycling and minutes to the Hill and ByWard Market. Seller available to consider offers on Tuesday September 29th after 5:00 pm or thereafter. (id:37553)
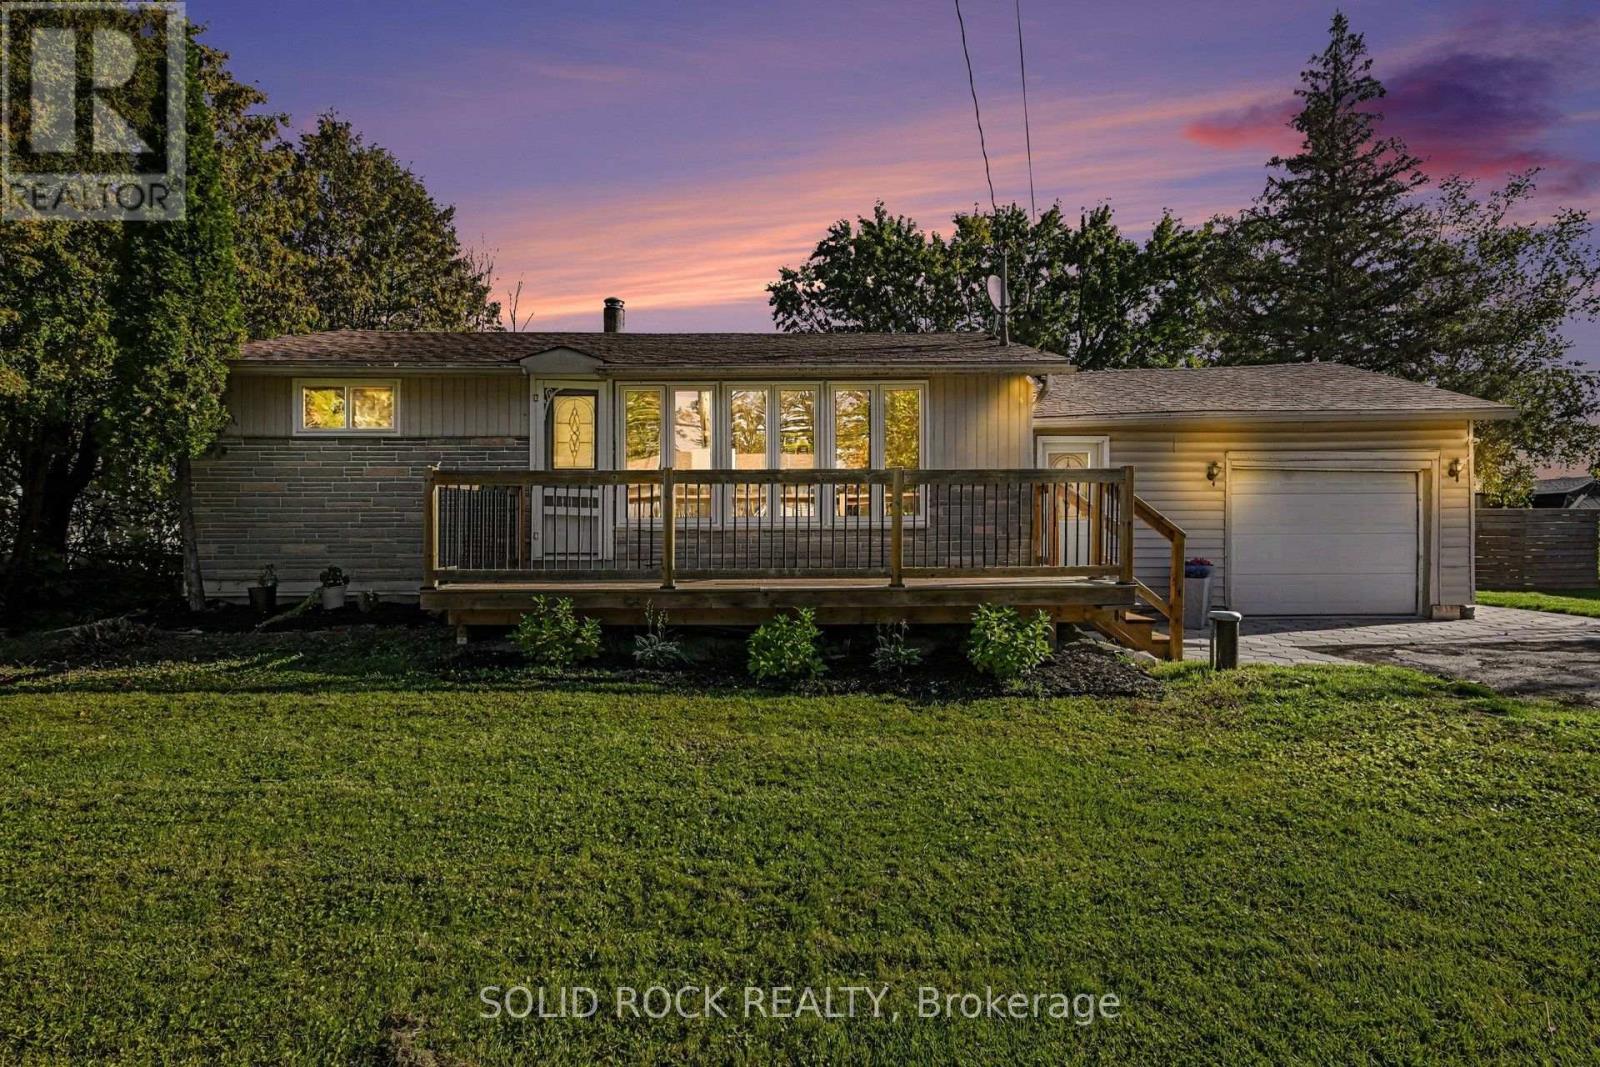
236 Campbell Drive N
Mcnab/braeside, Ontario
Welcome to easy, single-level living in Arnprior! This beautifully updated 2-bedroom bungalow offers a comfortable layout, thoughtful improvements and an oversized private lot with plenty of room to relax, garden or entertain.Inside, hardwood flooring flows through the kitchen, living room and both bedrooms. The bright living room features pot lights, while the updated bathroom was completed in 2025. A practical mudroom/laundry room-with porcelain and vinyl flooring, a large closet and direct access to the garage and backyard-makes everyday arrivals simple and organized.The garage was upgraded in 2023 with new concrete, insulation and shelving, offering excellent space for parking, storage or hobbies. Outside, enjoy the front deck (2023), interlock walkway (2025), large fenced yard and an abundance of parking.Major updates provide added peace of mind, including a new furnace in 2023, blown-in insulation in 2021, all new inside doors and hardware, a new well pump and cap/stack in 2025. Water softener 2021. A move-in-ready home with privacy, space and easy living-all within reach of Arnprior's shops, services and small-town charm. (id:37553)
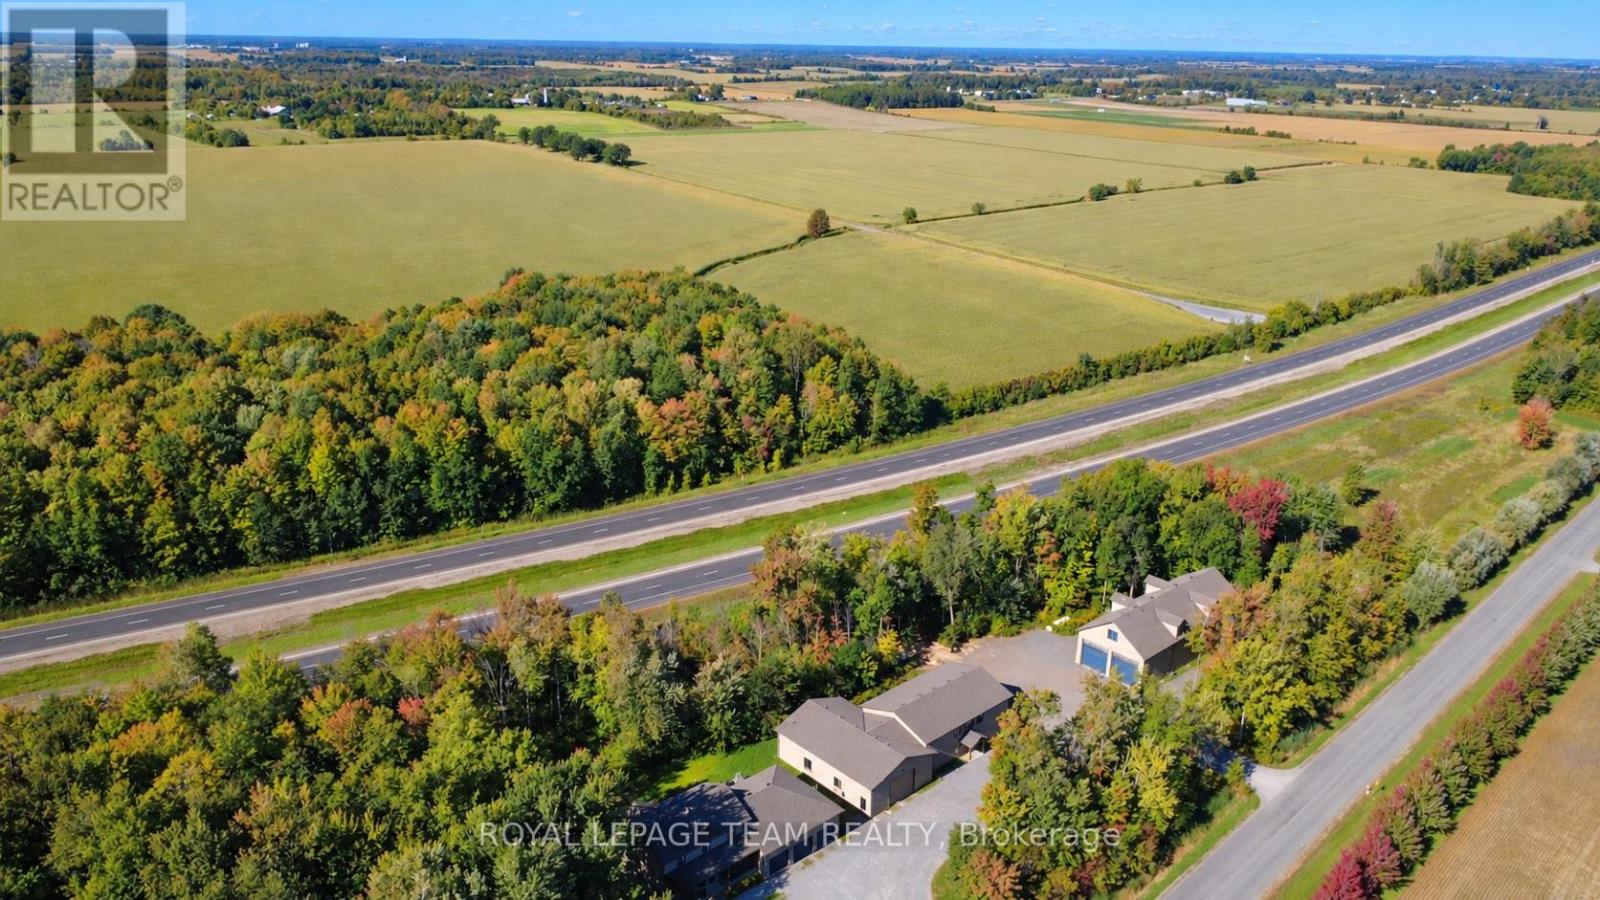
6330 Second Line Road
Ottawa, Ontario
A rare opportunity to own an exceptional combined residential and commercial property featuring three detached buildings situated on a private and beautifully treed setting. Offering incredible versatility for business owners, entrepreneurs, investors, or those seeking the perfect live-work lifestyle, this unique property presents endless possibilities.The first building showcases a stunning two-storey residence finished with quality craftsmanship and high-end finishes throughout. Designed with modern living in mind, the open-concept main level offers an inviting living and entertaining space, complemented by a separate office, den, and a convenient laundry and mudroom located just off the garage entrance. Upstairs, you'll find three spacious bedrooms, including an impressive primary retreat featuring a luxurious spa-inspired ensuite complete with a separate soaker tub and shower. The fully finished lower level provides additional living space with two more bedrooms and a four-piece bathroom, making it ideal for extended family or guests.Two additional detached buildings are currently utilized for manufacturing purposes and offer exceptional flexibility for a variety of commercial, industrial, storage, workshop, or future business uses. With ample parking, outstanding accessibility, and a setting that provides privacy while maintaining convenient access to major routes, this one-of-a-kind property is truly a rare offering.Whether you're looking to operate your business from home, expand your existing operations, or invest in a property with unlimited potential, this remarkable residential and commercial package delivers an unparalleled opportunity. (id:37553)
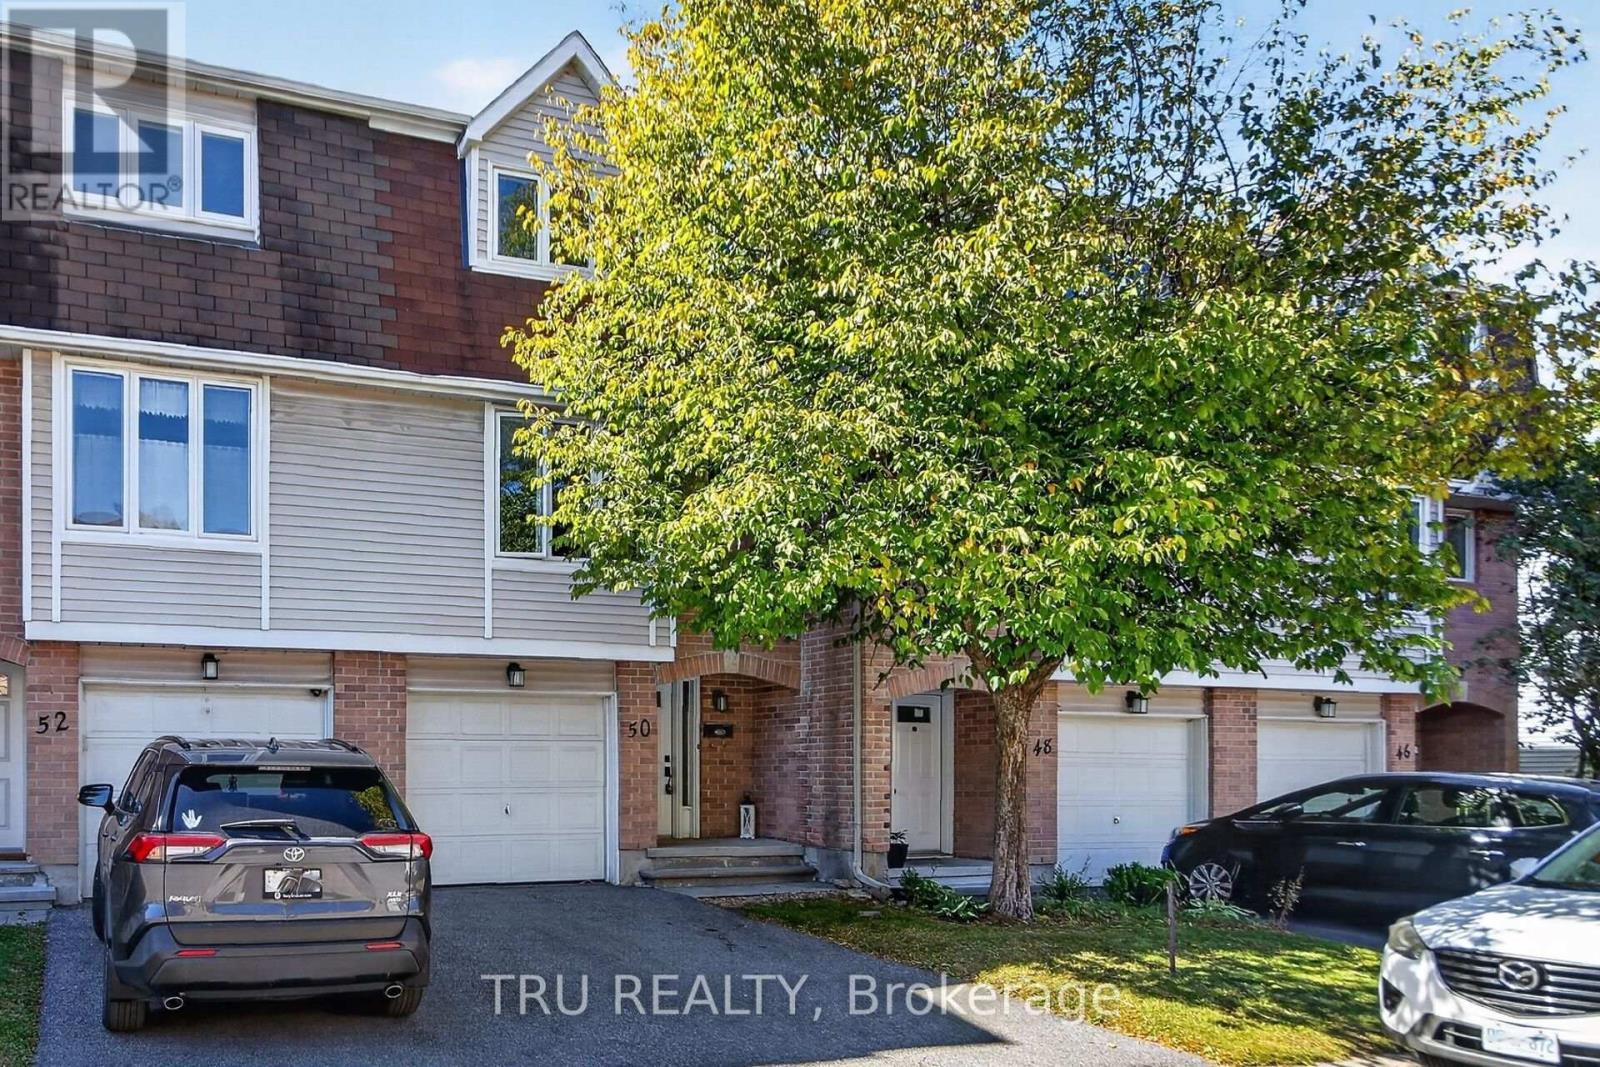
90 - 50 Lightfoot Place
Ottawa, Ontario
Elevate your expectations! This exceptional home offers a rare combination of thoughtful design, impressive space, distinctive character and remarkable privacy. From the moment you enter, you'll appreciate the care and creativity that went into creating a home that feels anything but ordinary.The bright and inviting main level features a vintage and elegant open-concept living and dining area, a beautifully designed kitchen and an abundance of custom details and quality finishes. The versatile layout offers generous spaces for entertaining while maintaining comfortable areas for everyday family living.The spacious upper level features generously sized bedrooms, including a beautiful primary retreat, while the finished lower level adds incredible flexibility for a growing family, home office, recreation, guests or teenagers.Outside, discover one of the home's true highlights: an exceptionally private backyard that feels like your own secluded retreat. Mature landscaping, extensive outdoor living space and a pool create the perfect setting for summer entertaining, family gatherings or relaxing in complete privacy.Located in an established, family-friendly neighbourhood surrounded by parks, pathways and mature greenery, while being minutes from Kanata's shopping, restaurants, recreation, transit and everyday amenities. Families will also appreciate being in the Earl of March Secondary School district.A truly special home offering the space, privacy and personality that are so difficult to find in a townhome. 50 Lightfoot Place is a home that stands apart. (id:37553)
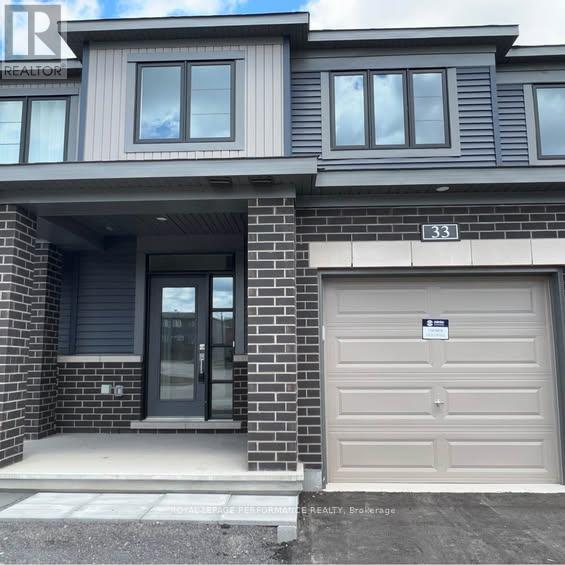
33 Watchim Street
Ottawa, Ontario
Beautiful Minto Executive Townhome featuring luxury vinyl tile flooring on the main floor and in the fully finished basement. The home offers stainless steel appliances and a functional, well-designed layout. The second level features three generously sized bedrooms, including a spacious primary bedroom with a walk-in closet and a well-appointed 3-piece ensuite with quality finishes. The fully finished basement provides excellent additional living space, ideal for a family room, office, or recreation area. Enjoy a private, nicely maintained backyard, perfect for relaxing or entertaining. Conveniently located on a quiet street, within walking distance to parks, public transit, schools, shopping, and other amenities. Book your showing today. (id:37553)
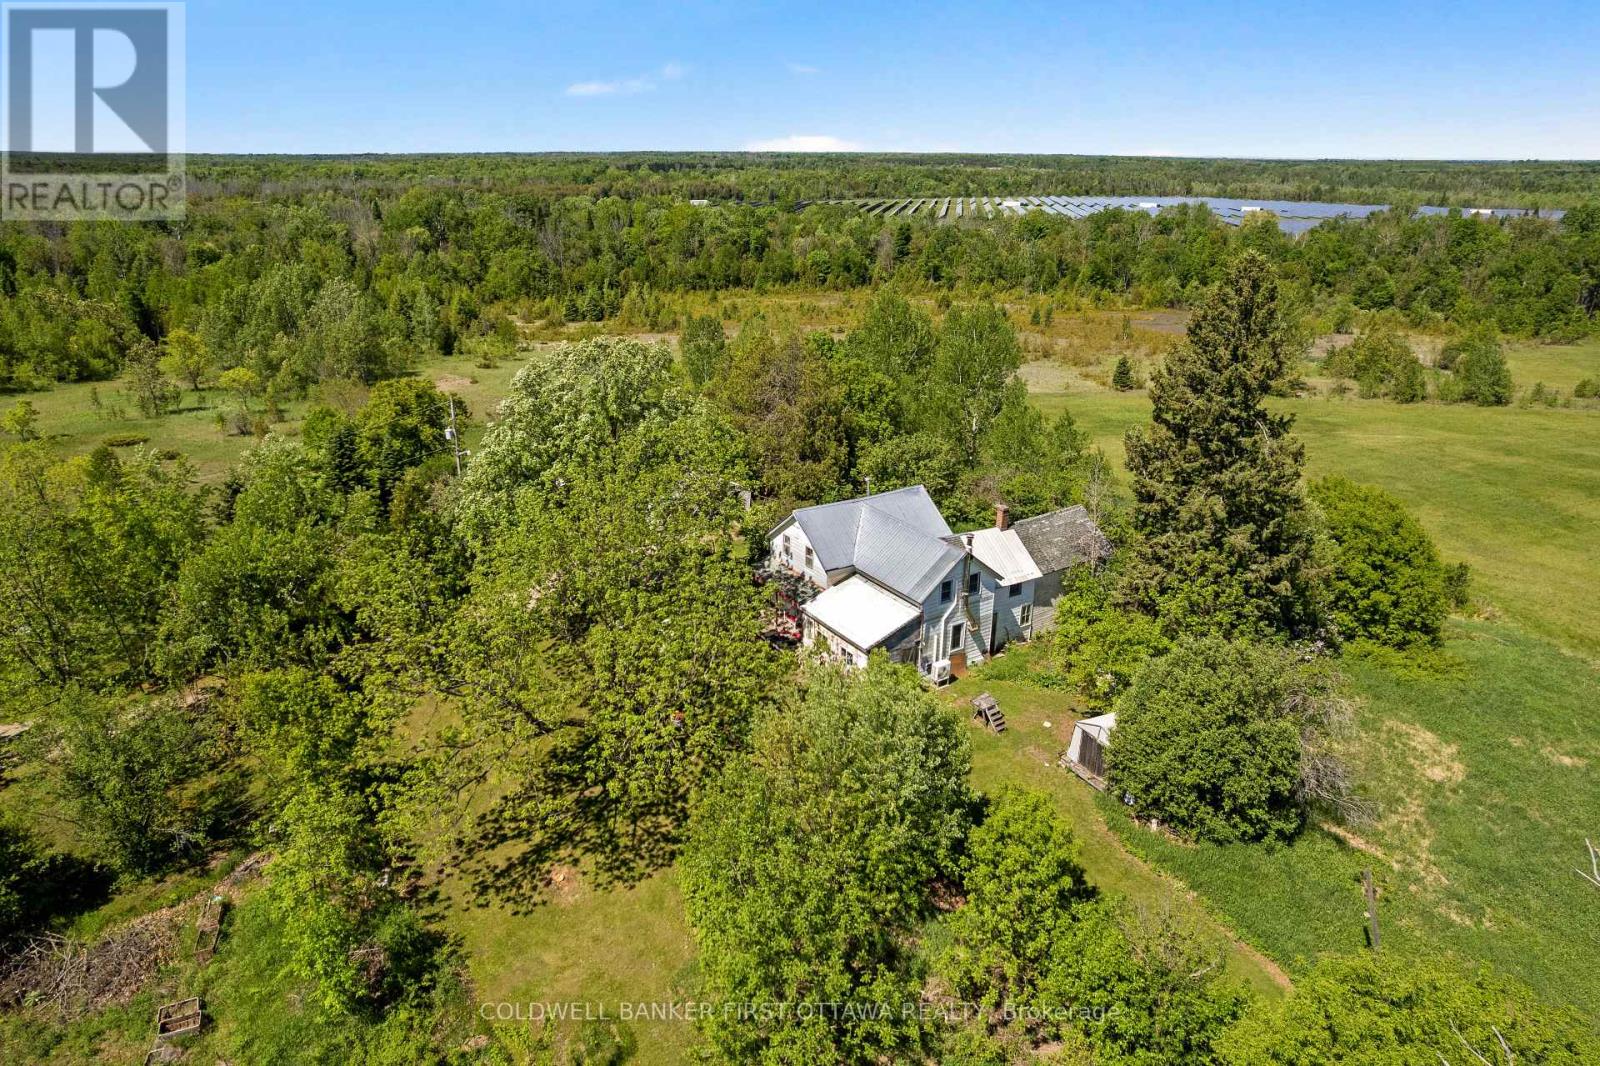
400 Buttermilk Hill Road
Drummond/north Elmsley, Ontario
Rural dreams on 10 picturesque acres! Tucked away at the end of a long, tree lined laneway, this charming farmhouse is waiting for someone to love it and make it their own. Surrounded by nature, with open pasture and mature trees. Whether you're dreaming of a hobby farm, a thriving market garden, or even your own cut flower farm, the front pasture offers so many opportunities. The covered front porch is perfect for quiet mornings with coffee in hand or relaxing summer evenings with a glass of lemonade. Inside, you'll find a warm and inviting home featuring an updated kitchen, beautiful hardwood floors, and a cozy pellet stove that adds character and comfort throughout the seasons. Upstairs, the spacious primary bedroom is complemented by an adjacent charming soaker tub, the perfect retreat after a day spent outdoors. Thoughtful updates include windows, a metal roof, furnace (2017), and heat pump (2022), offering peace of mind while preserving the home's country charm. Outside, a drive shed/workshop provides excellent storage and workspace for projects, equipment, or hobbies. Established lilac bushes and apple trees add to the property's storybook appeal. Whether you're looking to embrace a slower pace, grow your own food and flowers, or simply enjoy the beauty and privacy of country living, this special property offers the perfect canvas for your rural family dreams. Less than 15 minutes to Perth, 25 minutes to Carleton Place, and only 40 minutes to Kanata. (id:37553)
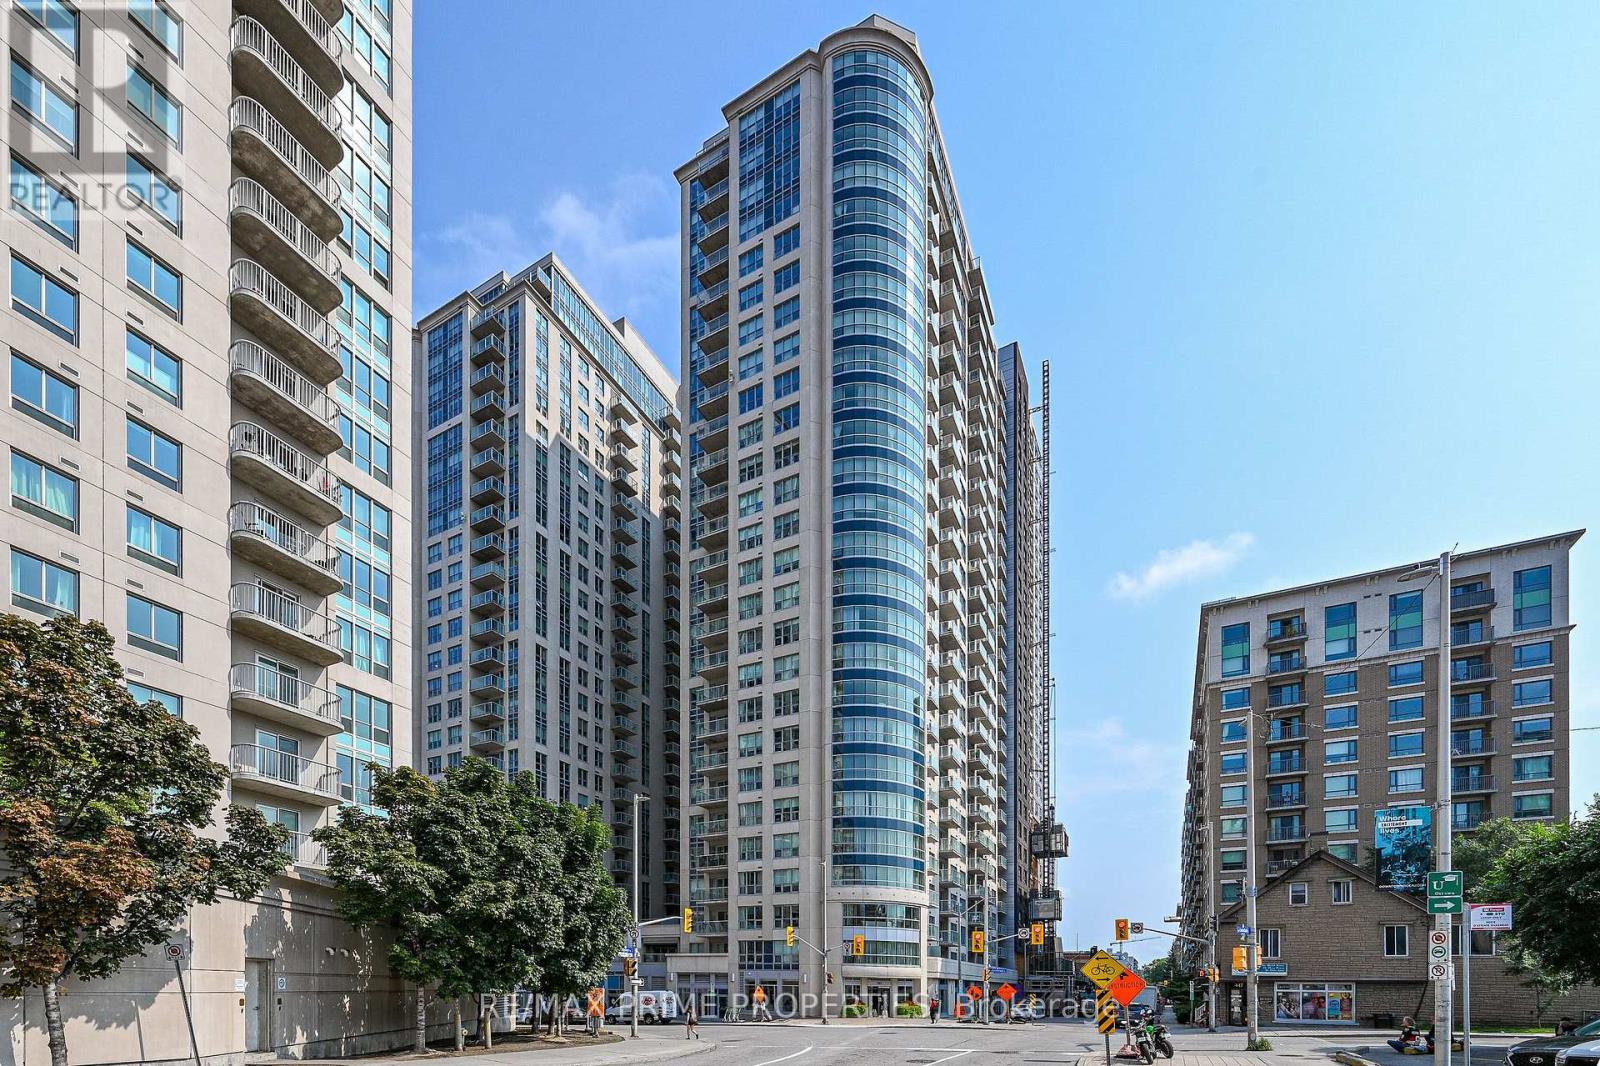
706 - 195 Besserer Street
Ottawa, Ontario
195 Besserer Street is an address that allows you to walk to some of the best restaurants in the city, local markets, grocery stores, including a brand-new Metro, the University of Ottawa, transit, and many places of work in and around the ByWard Market. Inside, experience low-maintenance living in a well-maintained building. The kitchen is a standout feature with sleek black cabinets, quartz countertops, stainless steel appliances, and a convenient breakfast bar. The bright, spacious living space instantly feels like home, with access to a balcony that will quickly become your favourite spot for morning coffee. The dining space adds an additional element for entertaining and everyday living. The cheater ensuite bathroom is modern and stylish, with black cabinetry and white tile in the shower. The bedroom is where you can relax and unwind, with a spacious closet to keep everything organized. A pocket door to the bathroom adds convenience without wasting space. You also have access to the balcony directly from the bedroom. Enjoy the best of what Ottawa's downtown lifestyle has to offer while enjoying a bright and modern living space. Building amenities include a pool, sauna, exercise room, BBQ patio area, and an available party room to host larger gatherings. (id:37553)
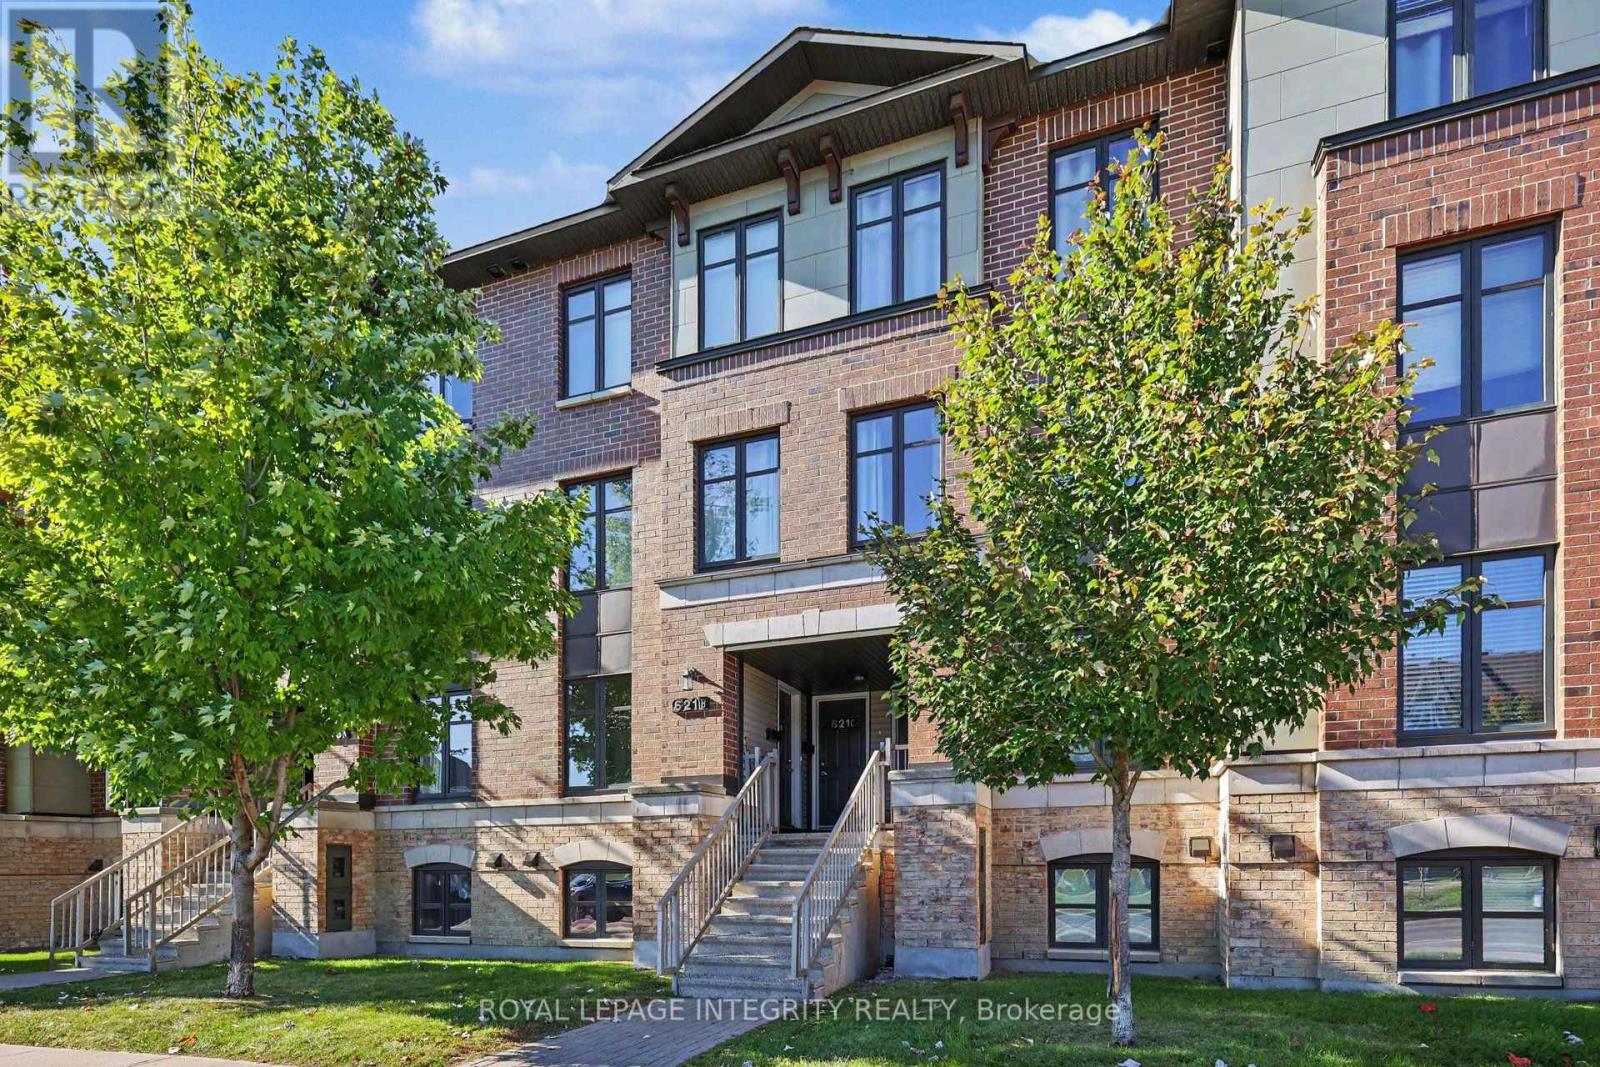
B - 621 Chapman Mills Drive
Ottawa, Ontario
This bright and stylish 2-bedroom, 2.5-bath stacked townhome in nestled in desirable Barrhaven! Offering 1,255 sq. ft. of comfortable living space, this move-in-ready home features laminate flooring and new carpet on the stairs. Open-concept main level with spacious living and dining areas, 2 pc. bath and a walkout to the balcony-perfect for summer BBQs. Modern kitchen features a breakfast bar and stainless steel appliances. Both bedrooms offer the privacy of their own 4-piece ensuite. Convenient ensuite laundry. One parking space included. Great location close to shopping, restaurants, parks, schools, transit and everyday amenities. (id:37553)
708 Eagle Crest Heights
Ottawa, Ontario
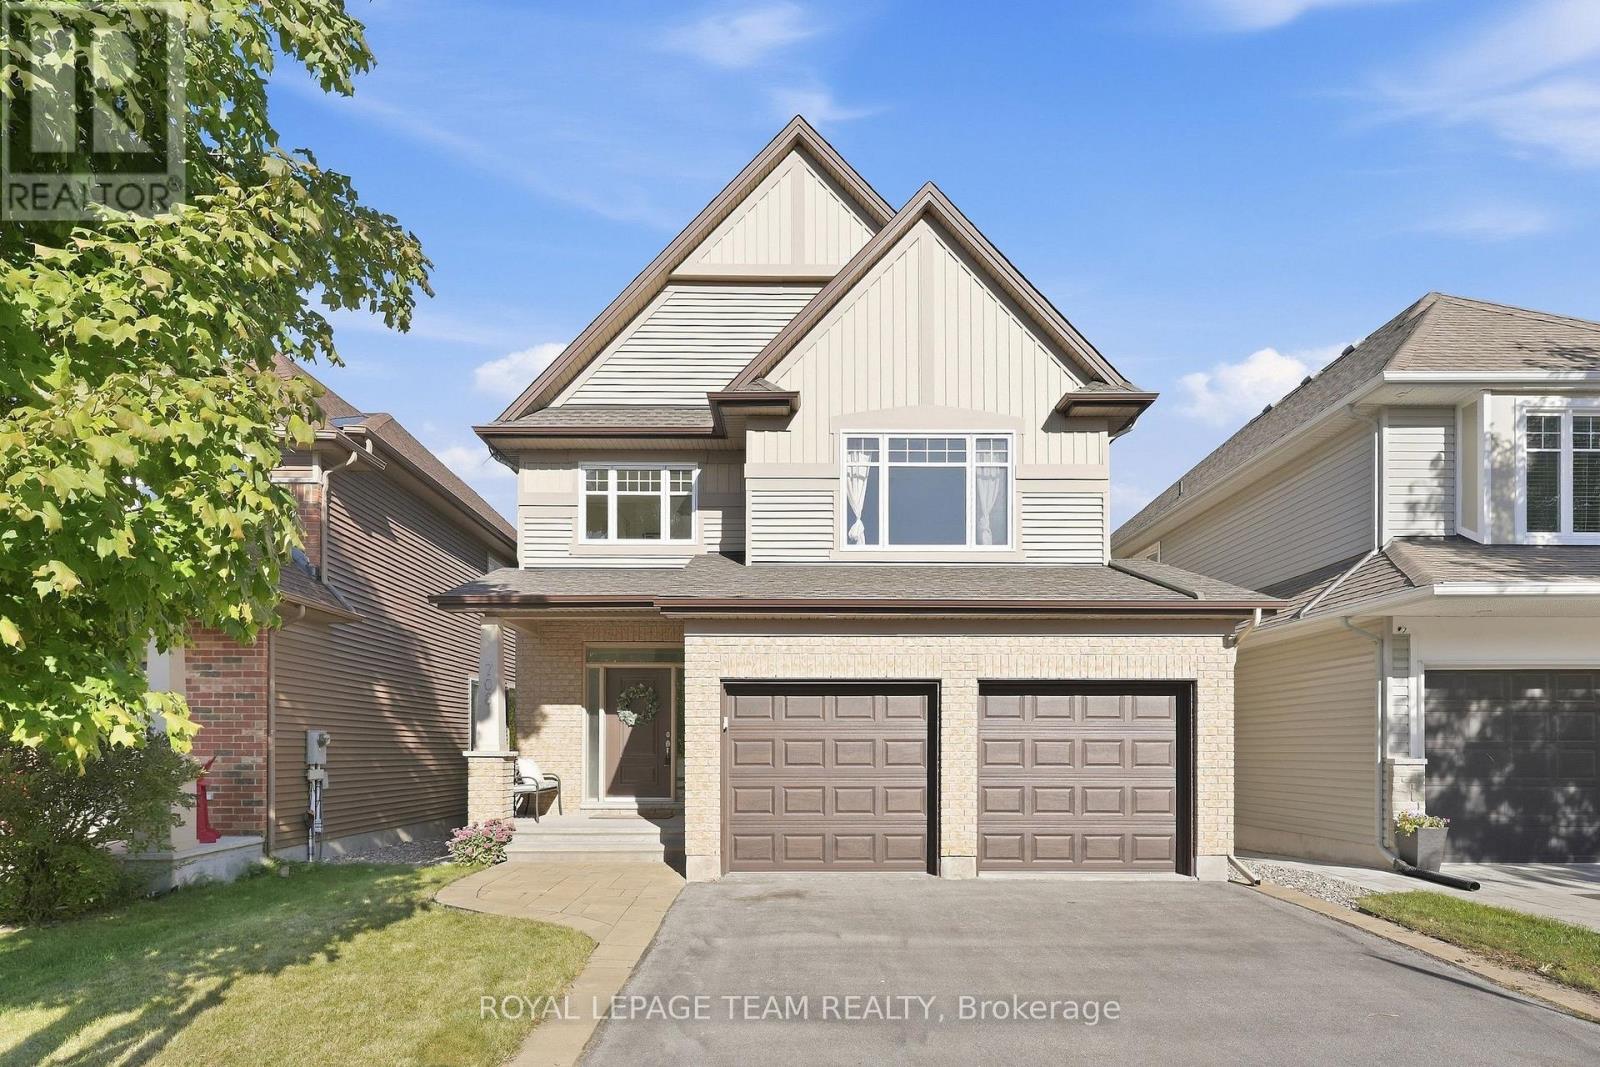
This spacious Tartan built four-bedroom family home in Jackson Trails has a thoughtful layout, great natural light & a backyard that feels surprisingly private with no rear neighbours.Front door opens to a generous tiled entry w a double closet. Hardwood flooring carries through the main living spaces, including a bright office w French doors, a separate dining room w space for a full dining set & an inviting living room with a gas fireplace. We love a well-designed kitchen & this one is no exception w plenty of cabinetry & drawers, stainless steel appliances, tile backsplash & an L-shaped counter w space for breakfast-bar seating.The adjoining eating area is wrapped in windows w patio doors leading to the backyard. A terrific mudroom w built-in cabinetry, cubbies & direct garage access keeps everyone organized, while a convenient powder room completes the main floor.Upstairs, the open hallway allows natural light to flow throughout the level. Double doors lead to the incredibly spacious primary bedroom with a walk-in closet and ensuite featuring a glass-enclosed shower, soaker tub and large window. Three additional bedrooms are all generously sized with double closets, alongside a bright four-piece family bathroom. Second-floor laundry with a sink and storage is an everyday luxury you will quickly wonder how you lived without.Outside, the backyard is all about easy living. No rear neighbours, wooded space beyond the property, low-maintenance turf and composite decking create a private outdoor space with very little upkeep.Set on a quiet street with a cul-de-sac at one end, this is a home where you can feel connected to the neighbourhood while having nature right outside your back door. The bonus? Solar panels that help offset your monthly electricity costs. A fantastic family home with the space, storage and layout to settle into for years to come. When it comes to layout, value and privacy - this one soars above the rest. (id:37553)
1300 Field Street
Ottawa, Ontario
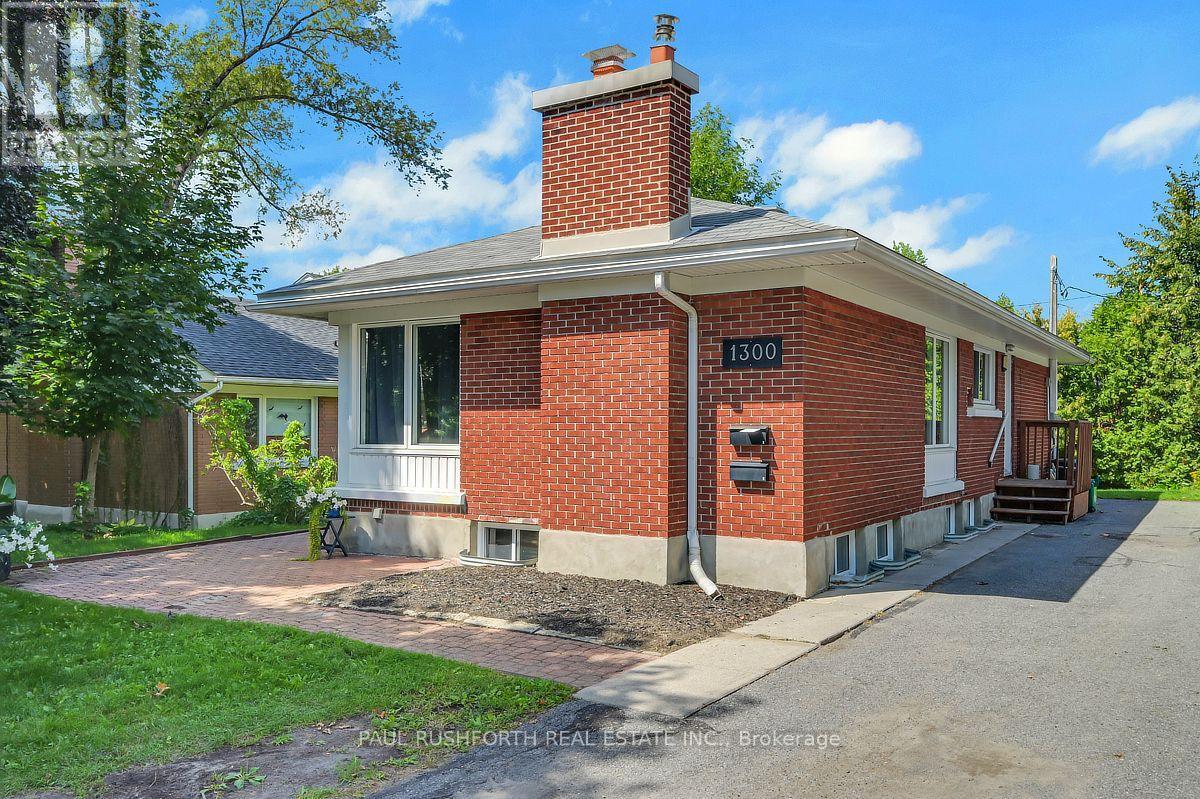
Exceptional flexibility, proven rental performance, and an unbeatable location come together in this fully renovated Campeau bungalow featuring a *legal Secondary Dwelling Unit (SDU)*. Whether you're an investor seeking strong, reliable cash flow, a homeowner looking to offset your mortgage, or a family in need of multi generational living, this property delivers outstanding versatility in one of Ottawa's most connected west end neighborhoods. The main level was completely renovated in 2018 and offers a bright, open concept design with three spacious bedrooms, a full bathroom, in unit laundry, quartz countertops, stainless steel appliances, and contemporary finishes throughout. The legal lower level suite is equally impressive, featuring its own private entrance, four generously sized bedrooms, two full bathrooms including a private ensuite in unit laundry, and an open concept kitchen, living, and dining area finished to the same high standard as the upper level. Set on a large, private lot in a quiet, family friendly neighborhood, this property offers the ideal balance of privacy and convenience. Walk just five minutes to College Square, Algonquin College, Baseline LRT Station, and the future Baseline Transitway, making it highly attractive to students, professionals, and commuters alike. Highway 417, Queensway Carleton Hospital, Centrepointe Theatre, Nepean Sportsplex, IKEA, schools, parks, walking trails, shopping, and an excellent selection of restaurants are all just minutes away. Turnkey, fully renovated, and offering two completely self contained units, this is a rare opportunity to own a legal income property in one of Ottawa's strongest rental markets with exceptional long term investment potential. (id:37553)
122 Renfrew Avenue
Ottawa, Ontario
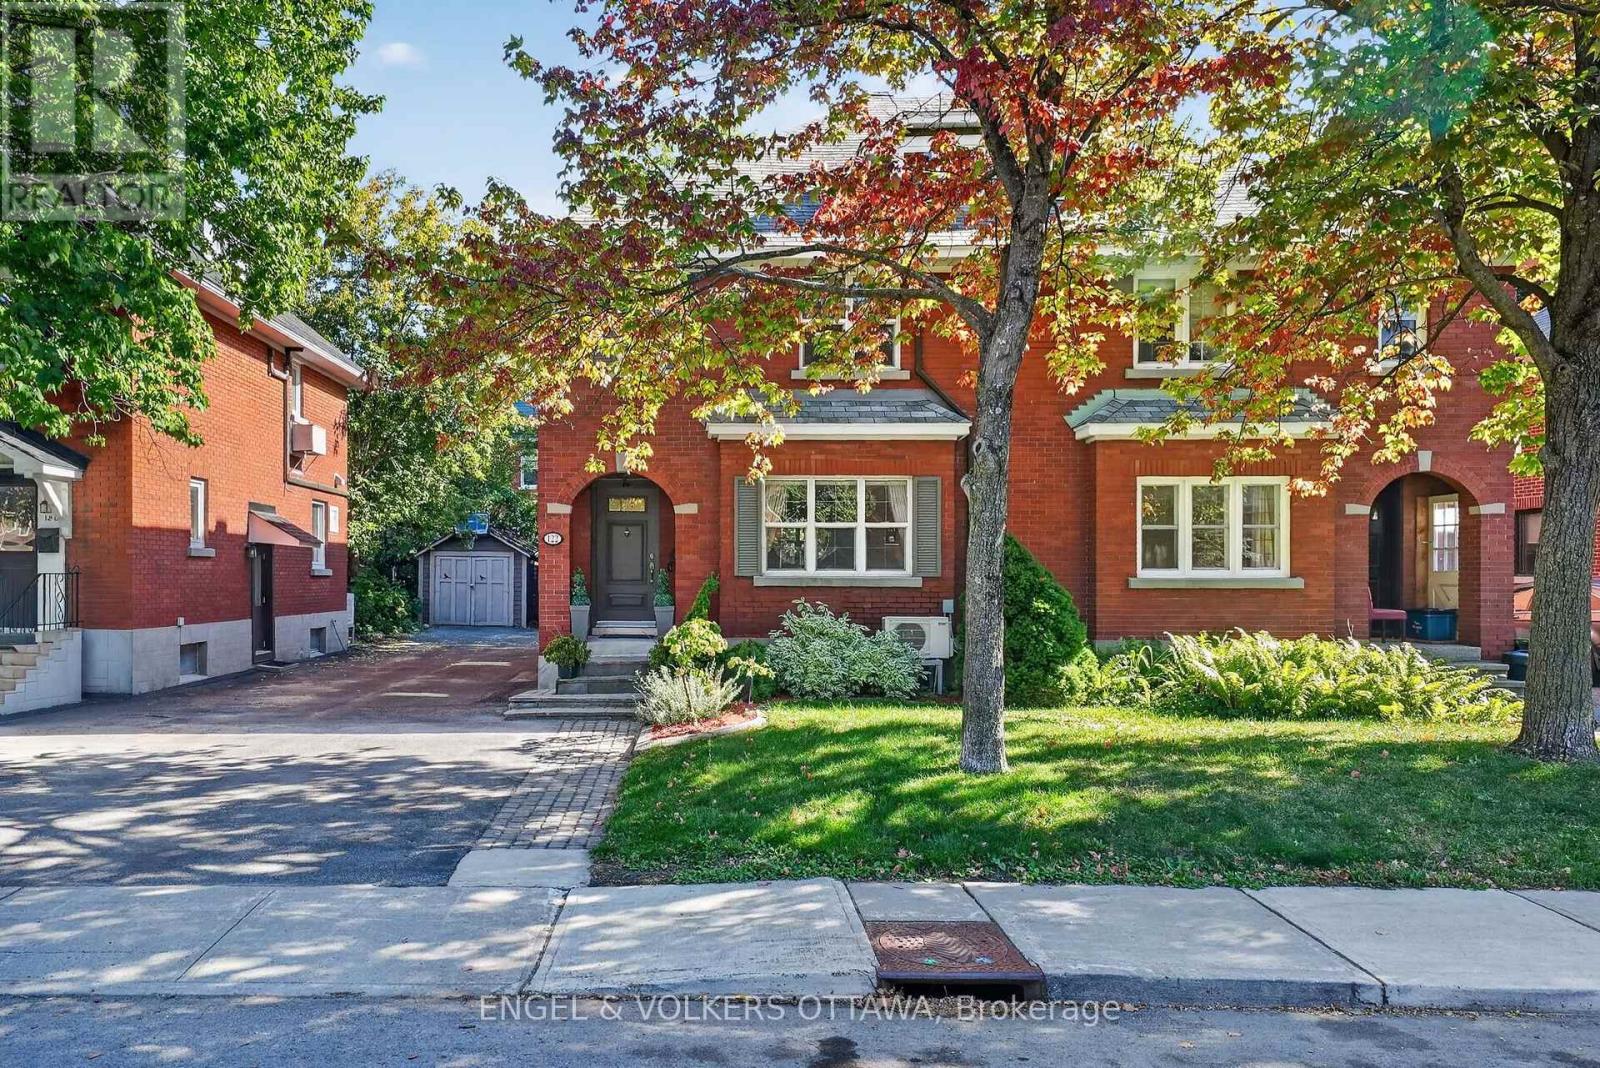
Turnkey living meets timeless Glebe character with this beautifully updated red-brick home on a mature, tree-lined street with a distinct neighbourly feel. This move-in-ready property has polished interior finishes, flexible living spaces, a private backyard and a detached garage. Its distinctive brick archway and mature gardens give the home a unique curb appeal, while the main level is warm and inviting, with rich hardwood flooring, exposed radiators, and detailed mouldings. The living room is anchored by a fireplace with a tiled surround, and the dining room is an elegant yet comfortable space for meals and entertaining. The stylish kitchen has extensive white cabinetry, dark stone countertops, pantry storage and stainless steel appliances, with direct access to a sunroom. Upstairs, the generous primary bedroom has a custom wardrobe and a private ensuite with dual sinks and a walk-in shower. Two bright second beds and a second full bath complete the level, making the home ideal for families and downsizers. The renovated lower level adds versatility with a recreation area, an additional finished room, a powder room, and excellent storage. Outdoors, the backyard feels like a private garden retreat, with mature trees, perennials, lawn space and a stone patio. The detached single-car garage adds everyday practicality, offering storage for car enthusiasts, personal belongings, or space for a workshop. Beyond the home, this street has a close-knit, community-minded feel, where neighbours know one another. A short walk to Bank Street brings you to some of the city's best shops, cafés, and restaurants, the Glebe Community Centre, Central Park, the Rideau Canal, and Lansdowne Park for regular markets and a variety of events. With multiple top-rated schools and parks nearby, plus a short walk to downtown, Dow's Lake, Old Ottawa South, and Carleton University, this home sits in a great pocket of the Glebe for those who enjoy a quiet, well-connected lifestyle! (id:37553)