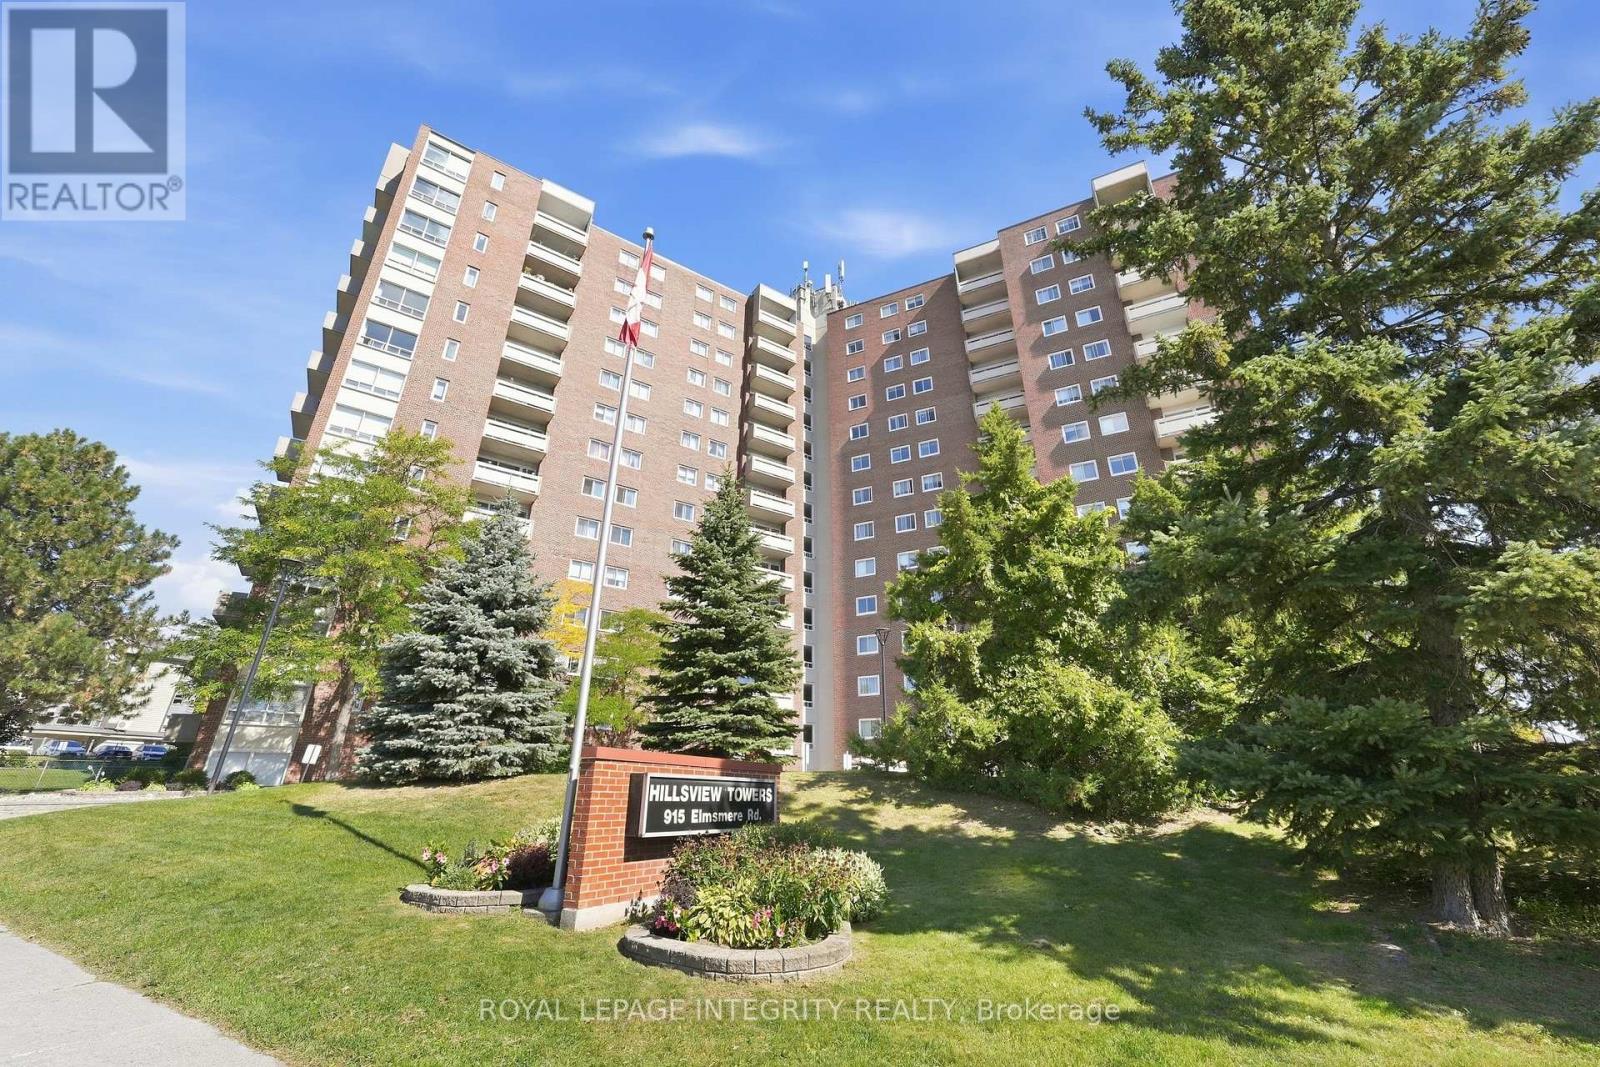
604 - 915 Elmsmere Road
Ottawa, Ontario
Enjoy spectacular views from this beautifully updated two-bedroom corner unit on the sixth floor of Hillsview Tower in Beacon Hill. Additional windows fill the home with natural light, while the carpet-free layout features laminate flooring, a modern kitchen with stainless steel appliances, and an updated bathroom. This quiet, adult-oriented building offers indoor parking, main-floor laundry, an on-site property manager, and an outdoor heated pool. A bright and inviting home in a sought-after, convenient location! This building has a great community feel and is perfect for downsizers. (id:37553)
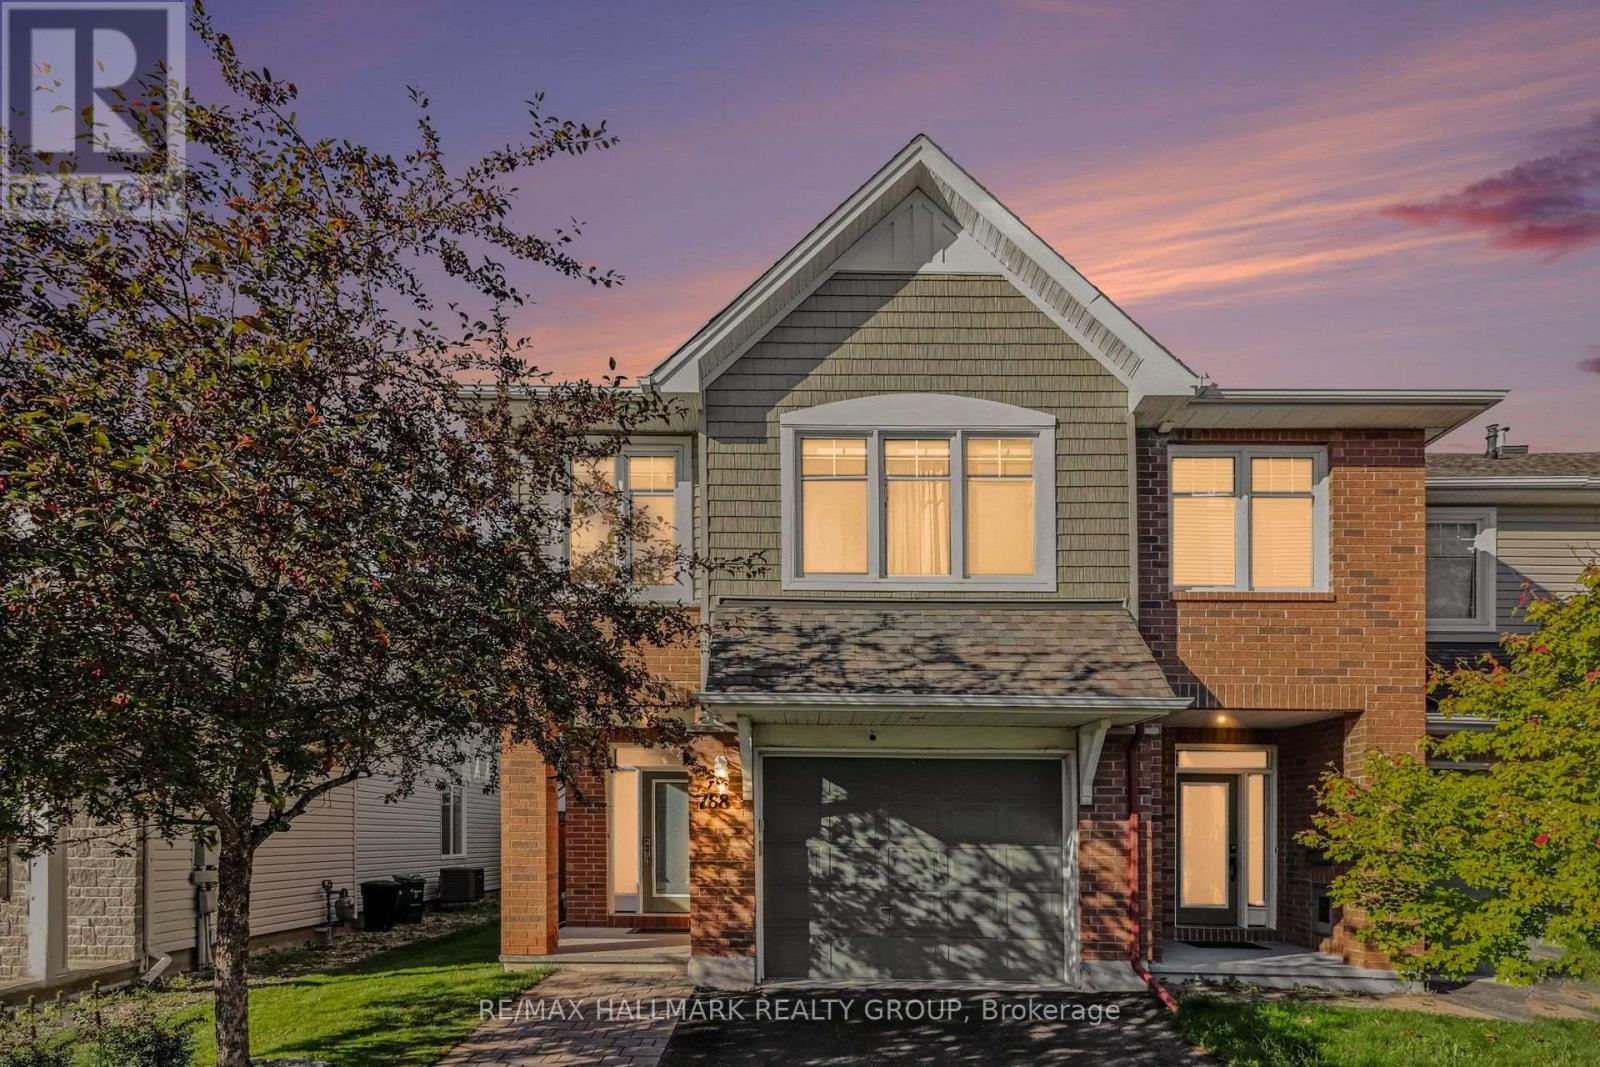
768 White Alder Avenue
Ottawa, Ontario
Welcome to 768 White Alder Avenue! An exceptional END unit 3 bedroom PLUS LOFT townhome offering an impressive 27 ft frontage, a separate private driveway, and over 2,100 sq. ft. of total living space, including the fully finished basement. This is a truly spacious townhome that offers an abundance of room for the entire family, along with the added privacy and natural light that come with an end unit.The main floor features a bright and inviting open concept layout with 9 ft ceilings, hardwood flooring, tile, a gas fireplace, and an abundance of windows. The beautifully upgraded chef's kitchen is the heart of the home, featuring premium cabinetry, granite countertops, stainless steel appliances, a large centre island, and a walk in pantry, perfect for everyday living and entertaining.The second floor offers 3 generously sized bedrooms plus a large, versatile loft. The loft is an incredible bonus space and is large enough to serve as a second family room, home office, playroom, gym, or additional lounge area. The oversized primary bedroom features a walk in closet and a spa like ensuite with a separate soaker tub and large walk in shower. A full bathroom and convenient second floor laundry complete the level.The fully finished basement adds even more valuable living space with a massive family and recreation room featuring 6 built in speakers, creating the perfect setup for movie nights, entertaining, or relaxing with the family.Outside, enjoy your private backyard with a large cedar deck and southern sun exposure, making it an ideal space for summer BBQs and entertaining. The separate driveway has been widened with interlock, allowing two vehicles to park side by side.Located in the heart of Findlay Creek, close to excellent schools, parks, public transit, shopping, and everyday amenities. This is townhome living with room to breathe. (id:37553)
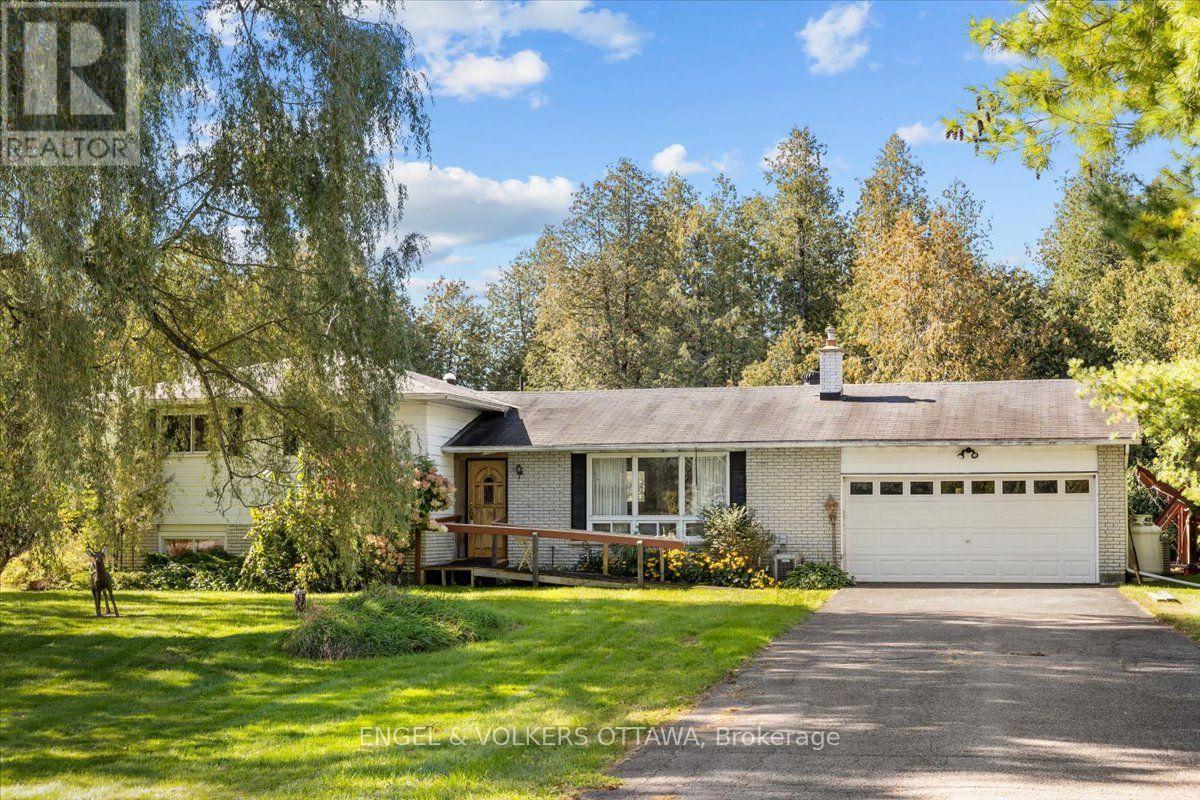
1499 Corkery Road
Ottawa, Ontario
Set on a private 2.2-acre lot just minutes from the highway, 1499 Corkery Road is a home surrounded by mature trees in a fantastic location. For buyers who want space, flexibility and a property with real potential, this one is for you. This 3-bedroom, 2.5-bath split-level offers a functional layout. With an open concept main floor connecting the living, dining and kitchen areas, with an abundance of natural light, it's easy to picture your own finishes and style here. Upstairs, three good-sized bedrooms share a full bath, keeping sleeping quarters quiet and separate. A few steps down, the family room is warm and inviting, with a wood stove for cozy nights, a bar for entertaining, and a 4-piece bath. The unfinished basement adds generous storage space. A generator provides backup power when you need it, and the property offers the opportunity to use solar for efficiency. A separate workshop zoned commercial is ideal for a home-based business, a trade or a dedicated hobby space, including a 3 piece bath in the workshop. Having your work steps from your front door, with no commute and no rent, is a rare advantage this close to the city. The setting gives you privacy without giving up convenience. The village of Almonte is just down the road for shops, cafés, the farmers' market and everyday amenities. Kanata is about 15 minutes away, with quick highway access for commuting into Ottawa. A solid home on acreage, with space to grow, and a workshop that provides endless opportunities to make this property your own. Updates include: furnace (2022), water heater (2024) and central air (2017). Being sold as is, where is. (id:37553)
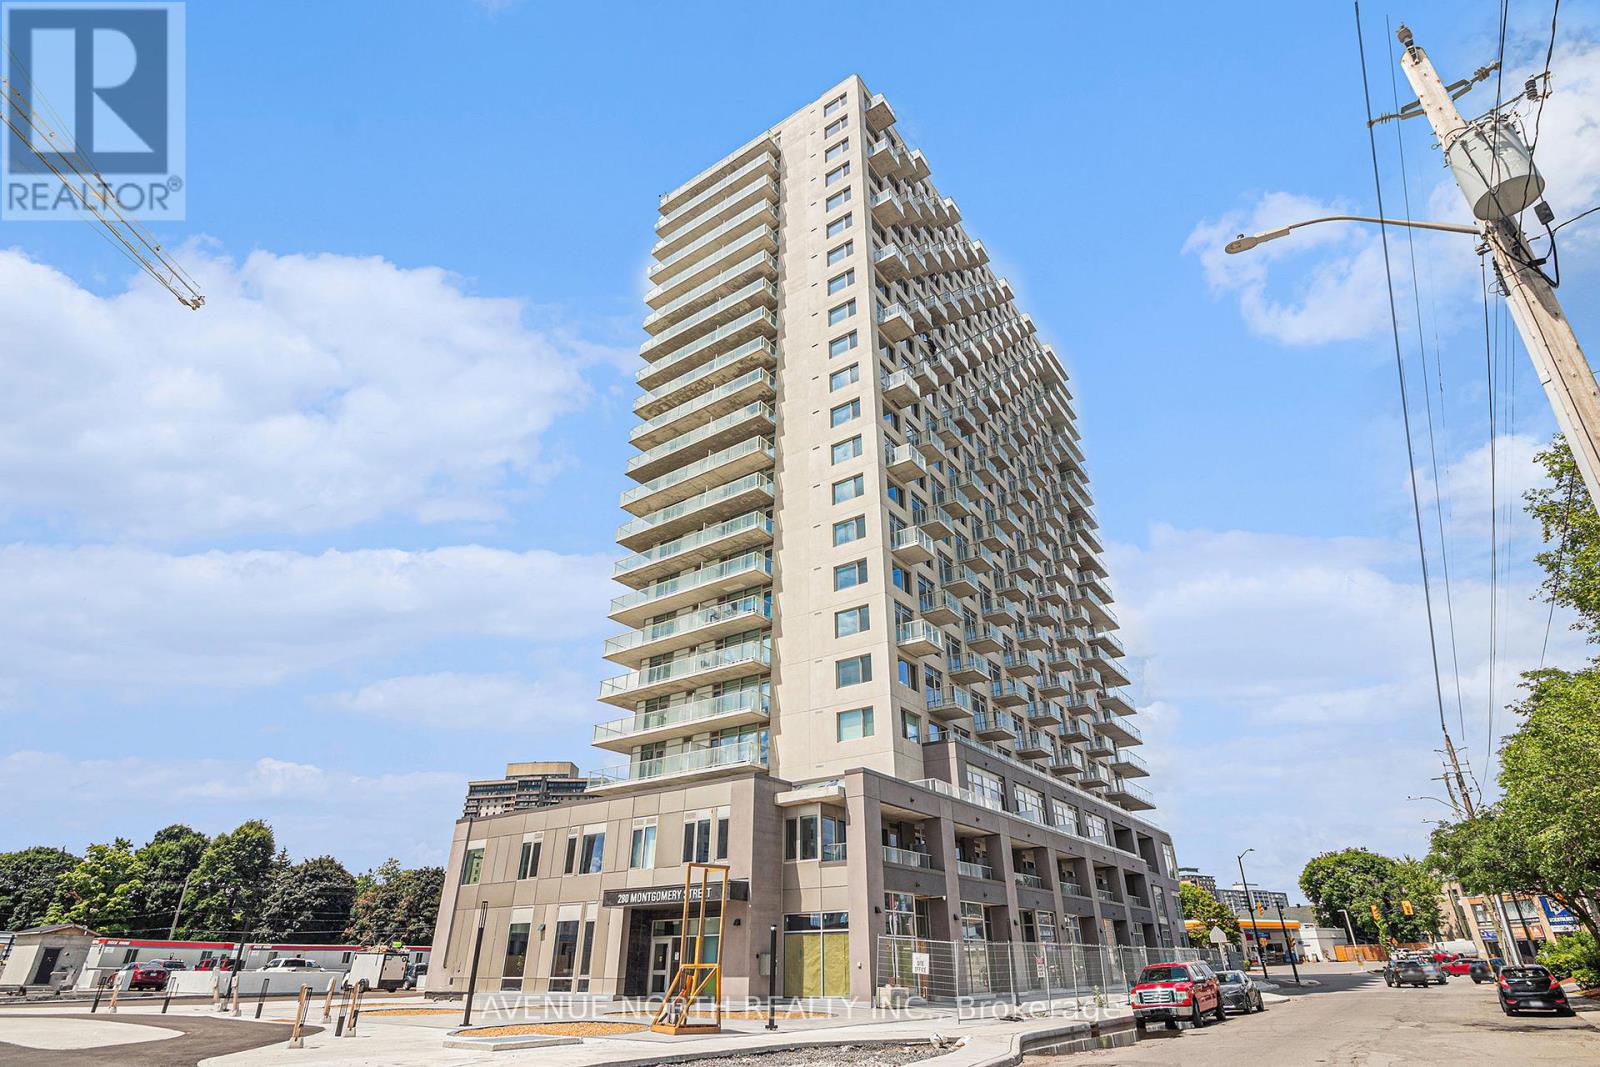
1505 - 280 Montgomery Street
Ottawa, Ontario
**LIMITED TIME OFFER on a 14-month lease: $300 OFF every month OR 2 months FREE** Welcome to Riverain Developments, a brand new construction just minutes away from Downtown Ottawa. Enjoy walkable shopping + eatery, charming amenities and stunning units with modern finishes. With quick access to the 417 Highway from Vanier Parkway, and public transportation just steps away, the location is perfect for young professionals and students. Every unit is equipped with a full kitchen, in-suite laundry, private balcony, and well-crafted living space. Building amenities include a fitness centre, yoga room, party room, outdoor terrace with lounge areas + BBQs, and co-working spaces. This 2-Bed unit includes two spacious balconies, one of which is wraparound! Underground parking available for $180/month. Easy to show, quick occupancy available, and a chance to experience top-notch modern living! (id:37553)
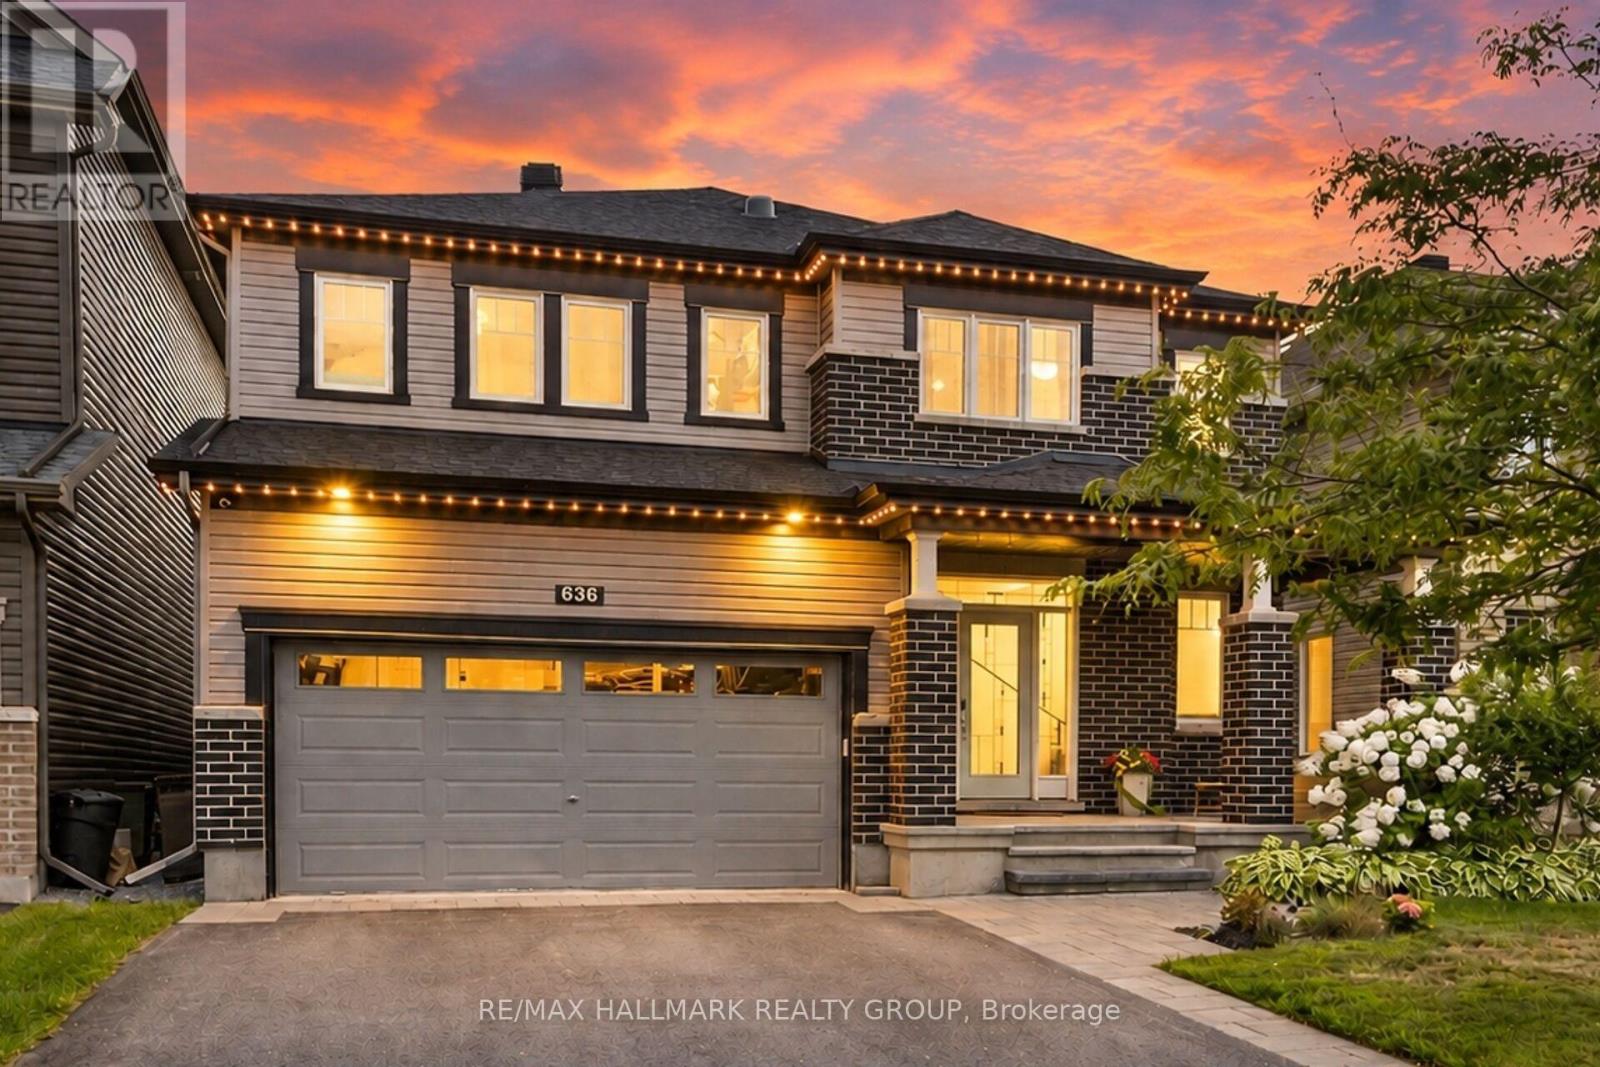
636 Eagle Crest Heights
Ottawa, Ontario
Welcome to this stunning Minto Champlain model, offering over 3,200 sq. ft. of beautifully finished living space in one of Stittsville's sought-after neighbourhoods! Highlights include: Spacious open-concept main floor with 9-ft ceilings Gourmet kitchen with large island & breakfast bar Elegant family room with coffered ceiling & gas fireplace Luxurious primary suite with massive walk-in closet & 5-pc ensuite. Sun tunnels bringing beautiful natural light upstairs. Fully finished lower level with recreation room, den & computer nook. Covered front porch, Celebright & landscape lighting. Irrigation system (2022). Private backyard oasis with heated saltwater inground pool (2022). Dedicated outdoor entertaining space. A beautiful home offering the perfect combination of space, style, comfort and outdoor living! (id:37553)

5668 Mahogony Harbour Lane
Ottawa, Ontario
OPEN HOUSE THIS SUNDAY SEPTEMBER 27TH 2-4 ...Welcome to 5668 Mahogany Harbour Lane, a beautifully maintained & thoughtfully updated home in the sought-after community of Manotick. This inviting residence offers a bright, open-concept layout with rich hardwood flooring, pot lights & a stunning stone feature wall with fireplace, creating a warm & sophisticated main living space. The spacious kitchen is the heart of the home, featuring an oversized island with seating, abundant cabinetry, stainless steel appliances & a seamless connection to the dining area-perfect for everyday living & entertaining. The generous primary bedroom offers custom built-ins and plenty of natural light, while additional bedrooms provide flexibility for family, guests or a home office. The finished lower level expands the living space with a large recreation room, additional bedrooms, bathroom & a dedicated fitness area. Step outside to your own private oasis, where a beautifully landscaped deck features a covered entertaining area, outdoor seating, hot tub & dining space surrounded by mature greenery & privacy. With an attached double garage, excellent storage & an abundance of indoor & outdoor living space, this exceptional home offers comfort, functionality & effortless entertaining in one of Manotick's desirable neighbourhoods. A 3 minute walk to Starbucks & an 8 minute walk to town! NEW GENERATAOR, NEWLY PAINTED,WELL MAINTAINED (id:37553)
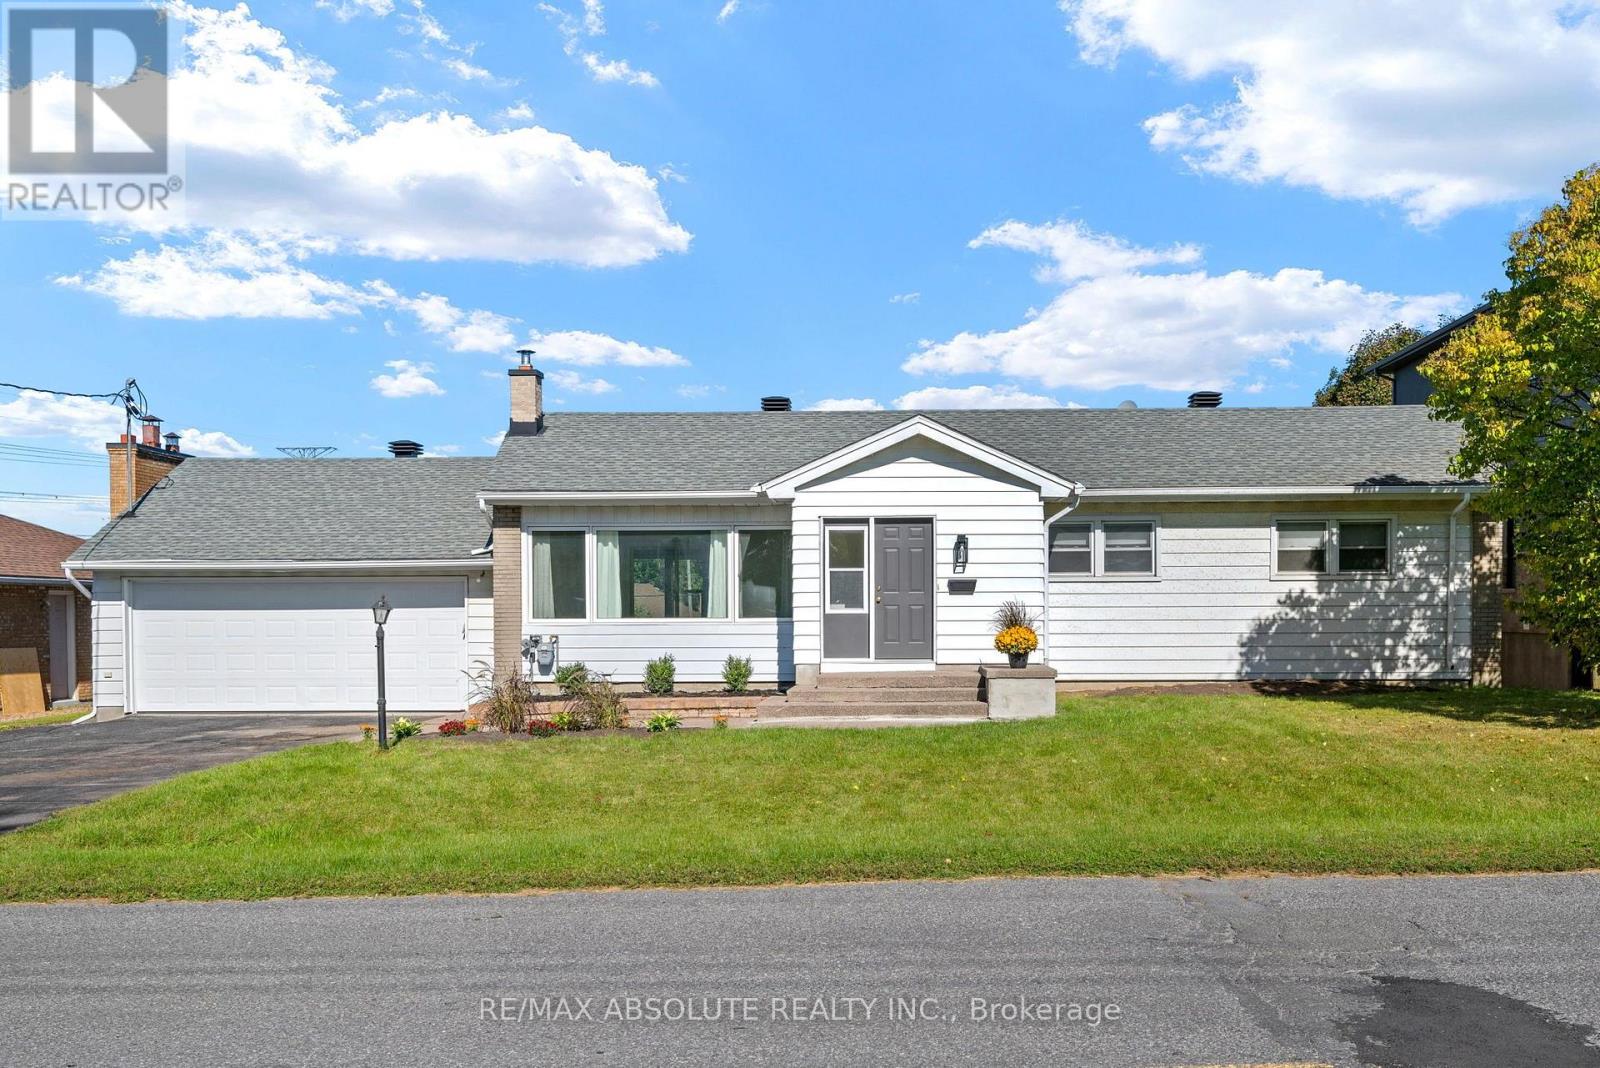
9 Epworth Avenue
Ottawa, Ontario
Welcome to this turnkey home with tons of curb appeal in the highly desirable, family-friendly neighborhood of Crestview-Meadowlands! Thoughtfully and fully renovated main floor, this stunning 3-bedroom, 2-full-bathroom residence offers the perfect blend of modern sophistication and everyday comfort. Step inside to an inviting, open-concept main level bathed in abundant natural light, highlighted by beautiful hardwood floors that extend across the main living spaces. The sleek kitchen is a true centerpiece, featuring premium quartz countertops, crisp contemporary cabinetry, and seamless flow into the living and dining areas-ideal for effortless entertaining and daily family life.The main floor offers generous bedroom spaces and a tastefully updated full bath adorned with matching quartz finishes.Head down to the finished basement to discover an exceptional bonus space complete with a cozy fireplace creating the perfect retreat for movie nights, a home office, or a children's play area, alongside a second full bath.Out back, step through the multifunctional sunroom to a brand-new composite deck overlooking an expansive, huge backyard packed with potential-your private canvas for summer barbecues, gardens, or an outdoor oasis. Oversized double garage, with ample parking. Unbeatable location just minutes from Algonquin College, College Square shopping, transit, top-rated schools, and parks. Simply move in and enjoy! (id:37553)

504 Clarence Street E
Ottawa, Ontario
Welcome to 504 Clarence Street East! Step into a piece of Ottawa's history! Nestled in a quiet corner of Lowertown, this charming 3-bedroom century home offers timeless character and convenience. From the moment you arrive, you'll appreciate the warmth and architectural character that make older homes so special. Inside, generous open-concept living spaces and high ceilings fill the home with natural light. The spacious layout provides plenty of room for everyday living, working from home, and entertaining family and friends.The home features a bright kitchen, comfortable bedrooms, and a peaceful backyard getaway. This home includes a recently installed high-efficiency on-demand combination boiler (2019), that provides heat and domestic hot water and an electric heat pump (2022) that provides heat and cooling, giving peace of mind for years to come. Outside, enjoy the convenience of private parking and a low-maintenance yard. This home is ideal for busy professionals or anyone seeking a walkable downtown lifestyle with easy access to parks and riverside trails. The location is steps from downtown, ByWard Market, Global Affairs Canada, University of Ottawa, parks, cafés, and restaurants. Additionally, this location offers exceptional access to some of Ottawa's most desirable amenities, such as galleries, museums, live theatre, music, and community centres. If you're a young professional, university professor, government employee, or simply someone who appreciates the charm and character of a historic home, 504 Clarence Street East presents a rare opportunity to own a truly special property in one of the city's most sought-after neighbourhoods. (id:37553)
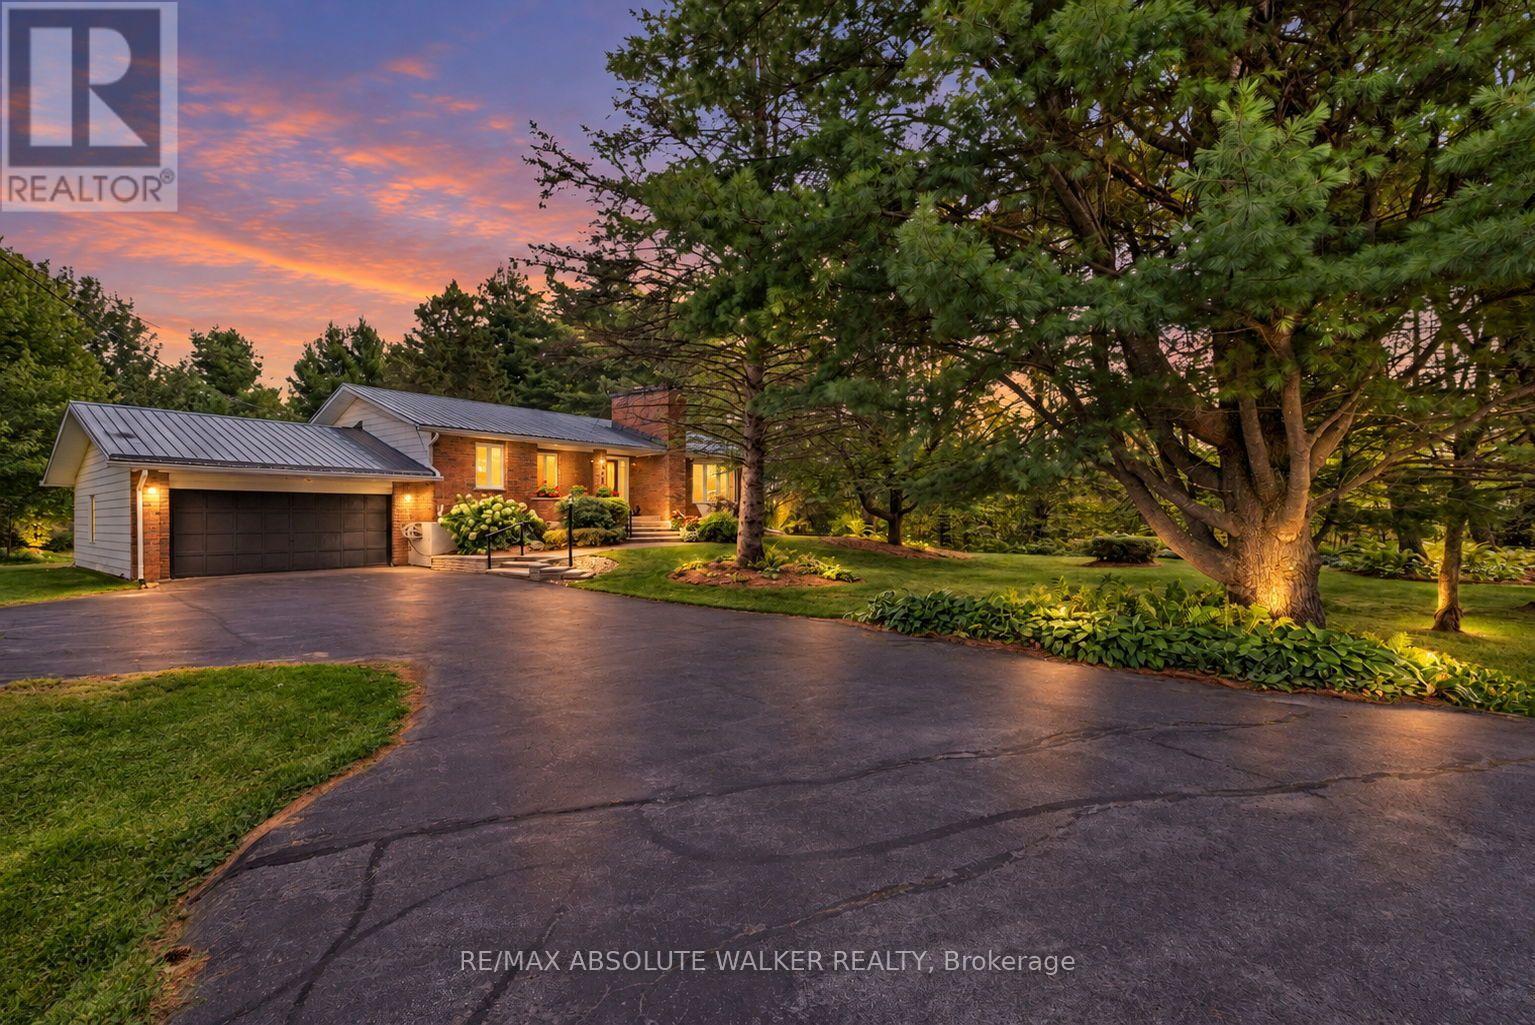
1954 Forced Road
Ottawa, Ontario
Enjoy the best of both worlds with this well-maintained and spacious bungalow set on 70 wooded acres in the welcoming community of Vars. Offering 2+2 bedrooms and 2 full bathrooms, this home provides comfortable living with plenty of room for families, guests, or a home office. The bright and functional main level features a spacious living room with a cozy propane fireplace, while two wood stoves provide an additional heat source and add rustic charm throughout the home. A fully finished basement offers versatile living space ideal for a family room, recreation area, gym, or guest accommodations. Outside, the expansive property provides plenty of room to relax, entertain, garden, or simply enjoy the privacy and peaceful surroundings. Experience the space and tranquility of country living while remaining just minutes from local amenities, parks, shopping, and Highway 417, making commuting into Ottawa simple and convenient. A fantastic opportunity to enjoy rural living without sacrificing everyday convenience. (id:37553)
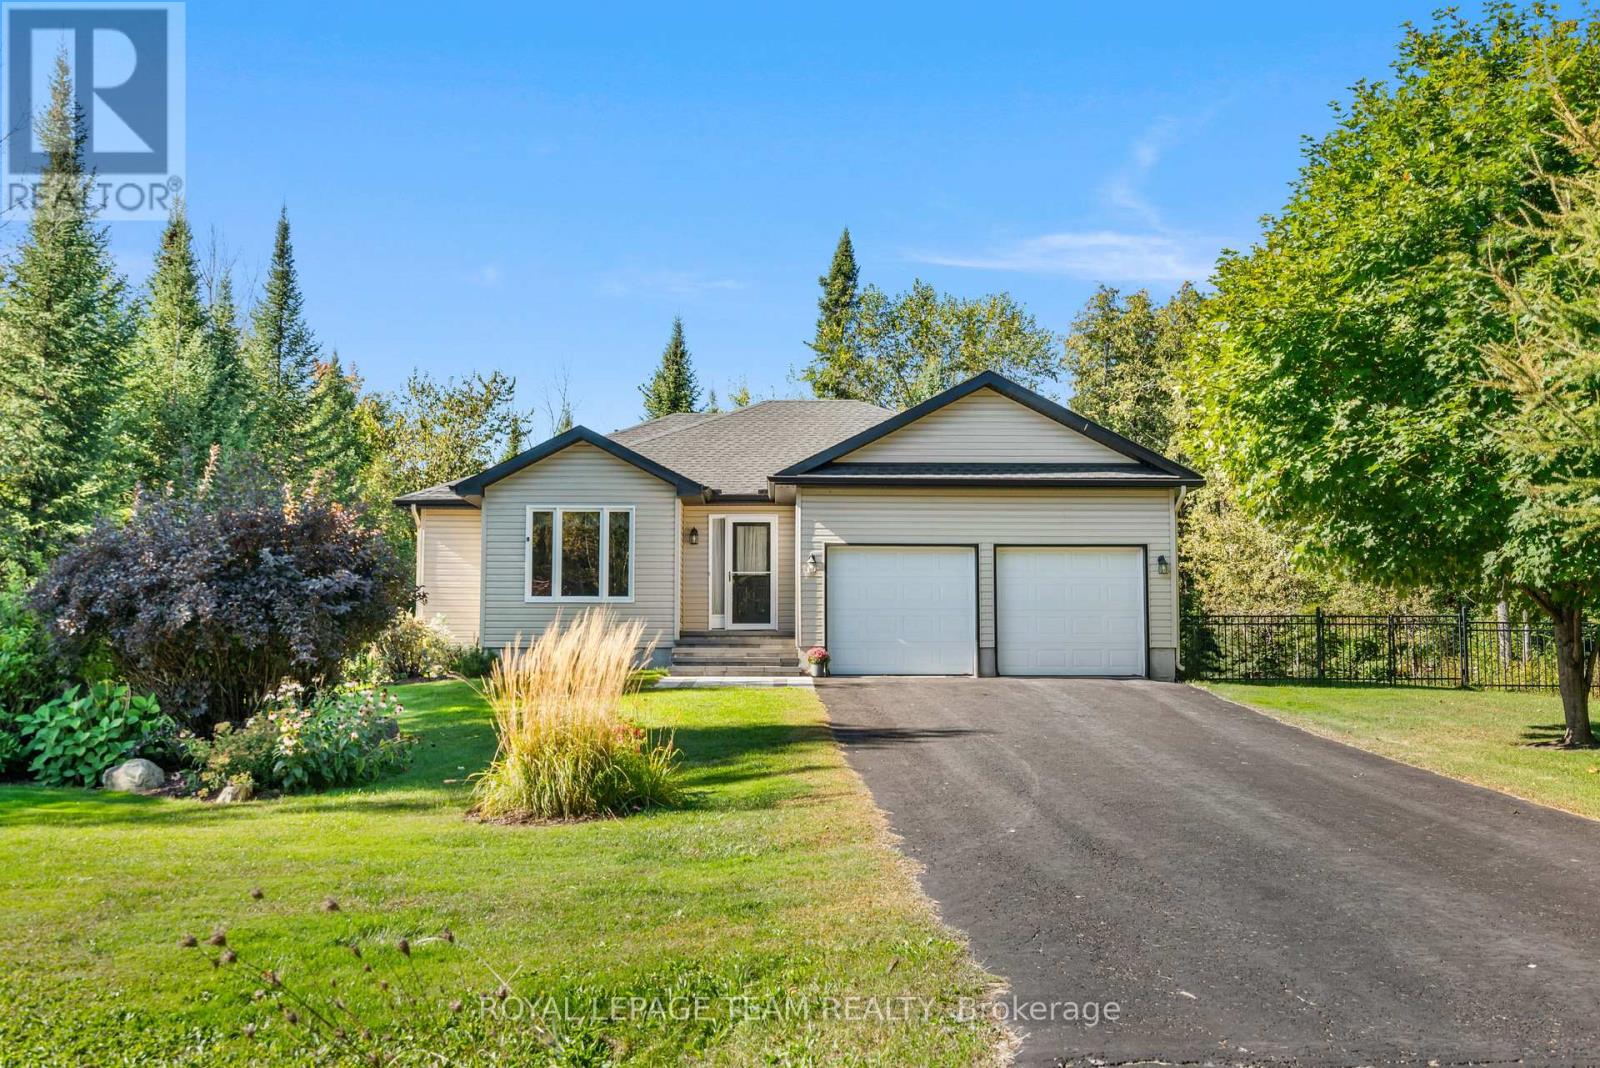
19 Hickory Drive
North Grenville, Ontario
Country quiet, at the edge of Kemptville, meets total peace of mind with this beautiful Parkview built home in Glen Gables. Framed by mature woods, a stone walkway, crisp landscaping backed by underground sprinklers and a fenced yard, gorgeous, treed .96 acre lot. From the moment you pull up the drive, this sun-filled bungalow feels like an instant breather from the daily rush. Inside, the large front entrance leads to an open-concept layout pouring naturally into light-filled living and dining spaces, keeping daily living and hosting effortless. The functional kitchen stays organized with a dedicated food pantry and functional kitchen island. From both the dining room and the primary bedroom, step straight through the patio doors to enjoy morning coffee surrounded by nature.The main floor hosts two comfortable bedrooms, including a primary suite with its own walk-in closet and private ensuite bath. Down below, the full unfinished basement holds huge potential for extra living space or a home gym, while currently housing a handy laundry area. Best of all, every major mechanical component has been systematically upgraded for turn-key living: high-efficiency natural gas furnace (2021), roof (2023), central air conditioning(2021), water softener (2025), hot water on demand (2021), and a fresh UV water purifier (2026). Add in an attached double car garage with inside entry, luxury vinyl flooring, , and all that's left to do is unpack. Minutes from shopping, hospital and recreation. (id:37553)
6506 Homecraft Street
Ottawa, Ontario
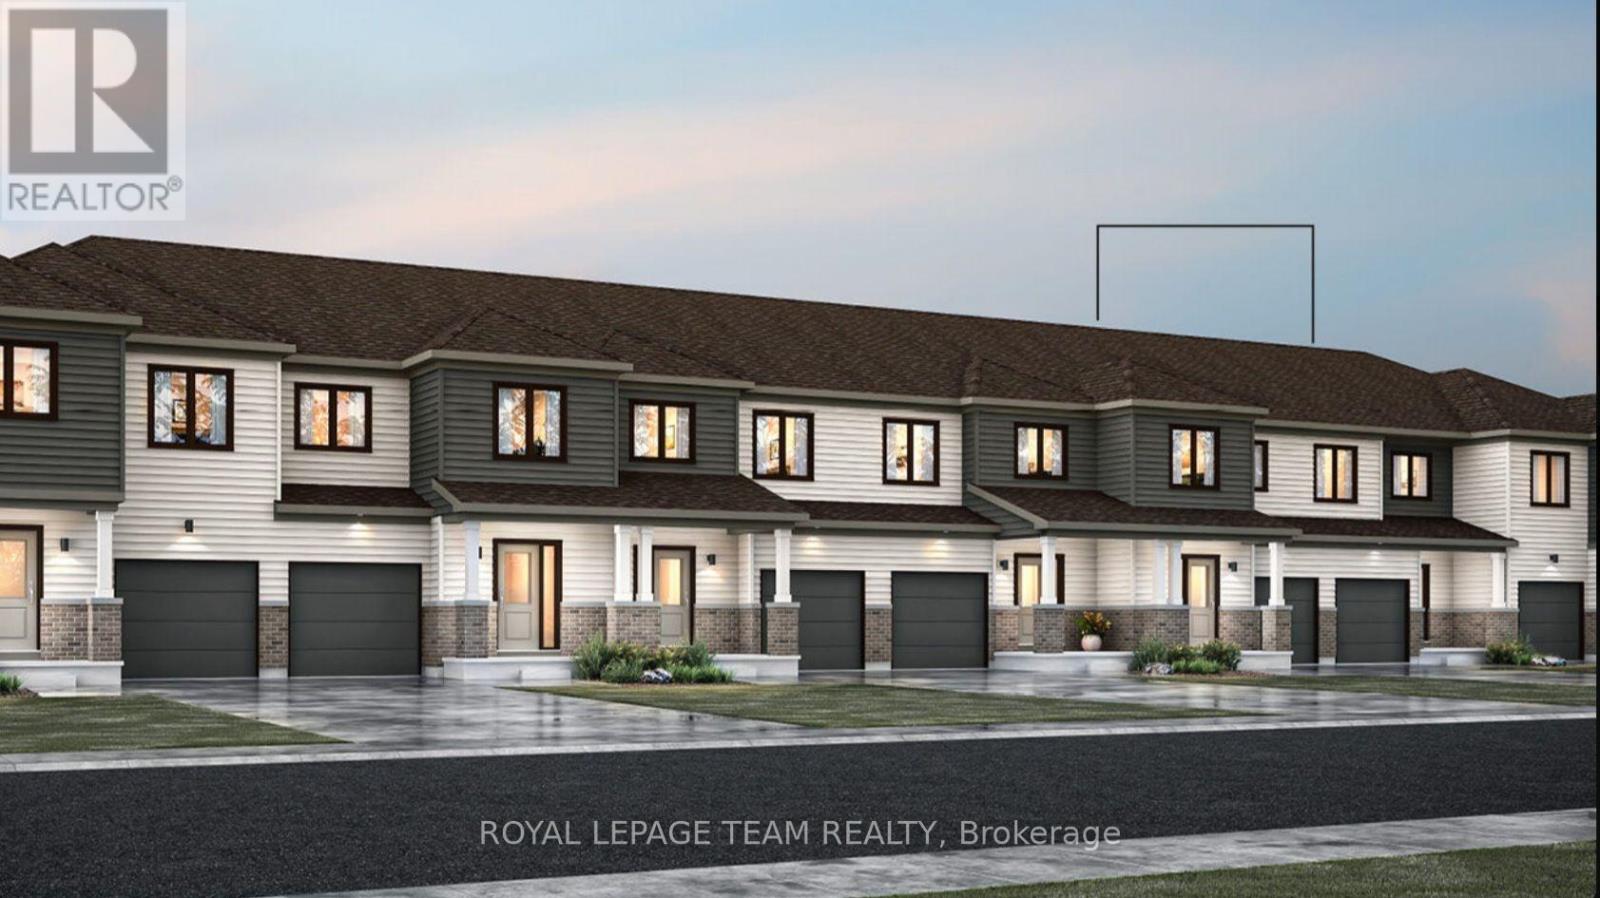
Welcome to this beautifully designed 2-storey Equinox townhome by Mattamy Homes. Ideally located in the heart of Richmond, just minutes from schools and major amenities. Step in from the welcoming front porch to a bright and inviting foyer and a two-piece powder room. Down the hall, you'll find a convenient mudroom with direct access to the attached garage. The home then opens to a spacious, bright, and welcoming great room, complemented by a chef's kitchen featuring upgraded finishes included in the price. Upstairs, the primary bedroom features a private ensuite and a walk-in closet, along with two additional generously sized bedrooms, a full main bath, and a second-floor laundry room. This home blends comfort, convenience, and modern style, all in one of Ottawa's most sought-after communities. BONUS: $15,000 in Design Studio Credit! Buyers still have time to personalize the home by selecting their preferred colours -and upgrades. The fully finished basement with an additional roughed-in bathroom adds extra living space perfect for a Recreation room, home office, or entertainment area. Photos provided are to showcase builder finishes only. (id:37553)
1501 Queenswood Crescent
Ottawa, Ontario
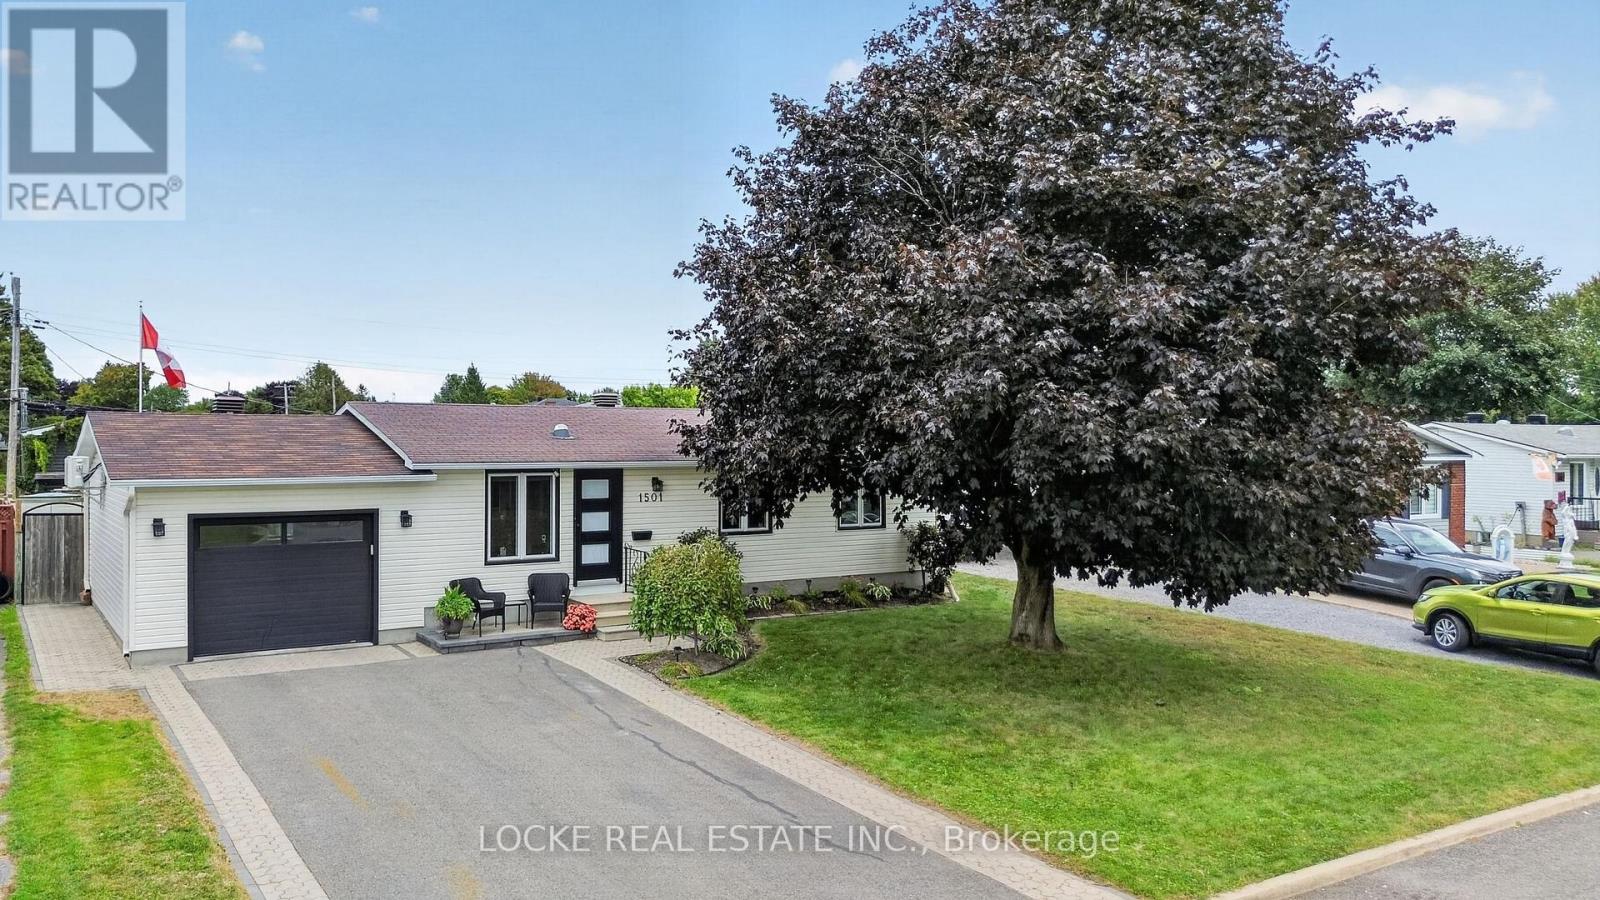
Cute, renovated, and made for entertaining, this 3-bedroom, 2-bathroom home sits on one of Orléans' quietest streets and offers just as much outside as it does inside. The fully fenced backyard is a standout, with landscaped gardens and perennials, an above-ground heated pool, deck, patio/interlock, shed, and a fully finished gazebo. It is the perfect setup for entertaining, relaxing, and spending the whole summer outdoors. Inside, the bright open-concept layout is filled with natural light and features beautiful flooring and pot lights throughout. The updated white kitchen offers stainless steel appliances, a breakfast bar, and generous cabinetry with soft-close cupboards - an easy space for cooking and gathering. The main floor also includes a primary bedroom, a second bedroom, a cozy family room, and a renovated full bathroom. The fully finished basement adds even more living space with a recreation room, an additional bedroom, and another fully renovated bathroom. A large finished 1.5-car garage provides extra usable space and storage. Conveniently located close to parks, schools, the library, shopping, restaurants, public transit, the LRT, highway access, walking and nature trails, and Ray Friel Sports Complex, this home offers renovated indoor living and an incredible backyard in a wonderful location close to everything. Updates - Garage: 2020 | Eavestroughs: 2020 | Attic insulation: 2022 | Downstairs bathroom: 2022 | Main floor flooring: 2024 | HWT: 2025 | Bedroom flooring: 2026 | Pot lights: 2026 | Pool: 2020 (id:37553)