9 Bedroom
3 Bathroom
2,000 - 2,500 sqft
Central Air Conditioning
Baseboard Heaters, Heat Pump
$1,397,777
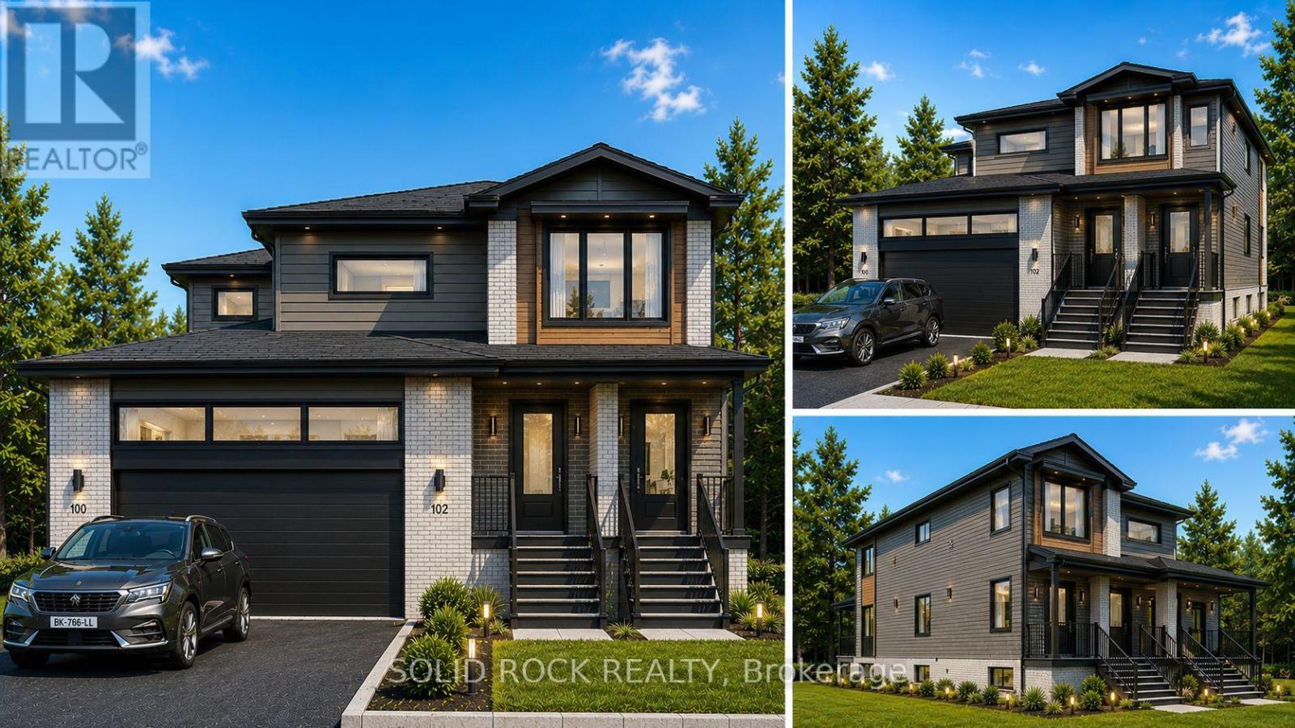
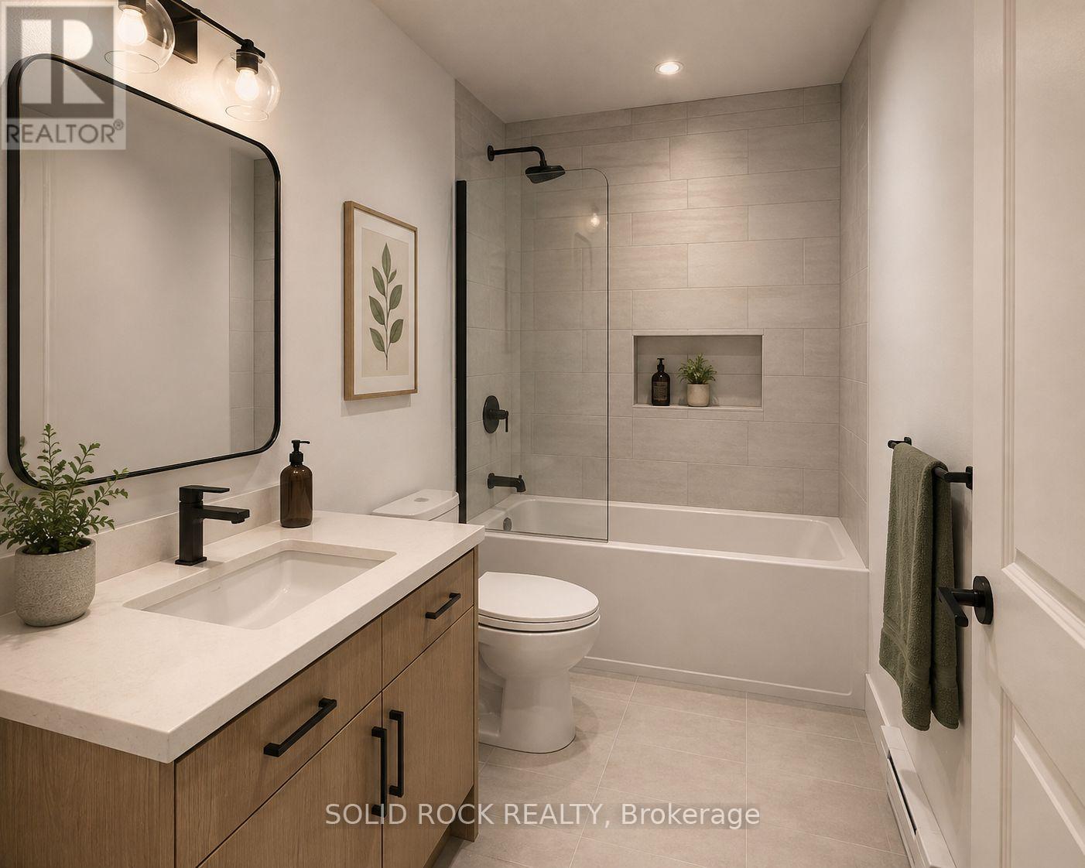
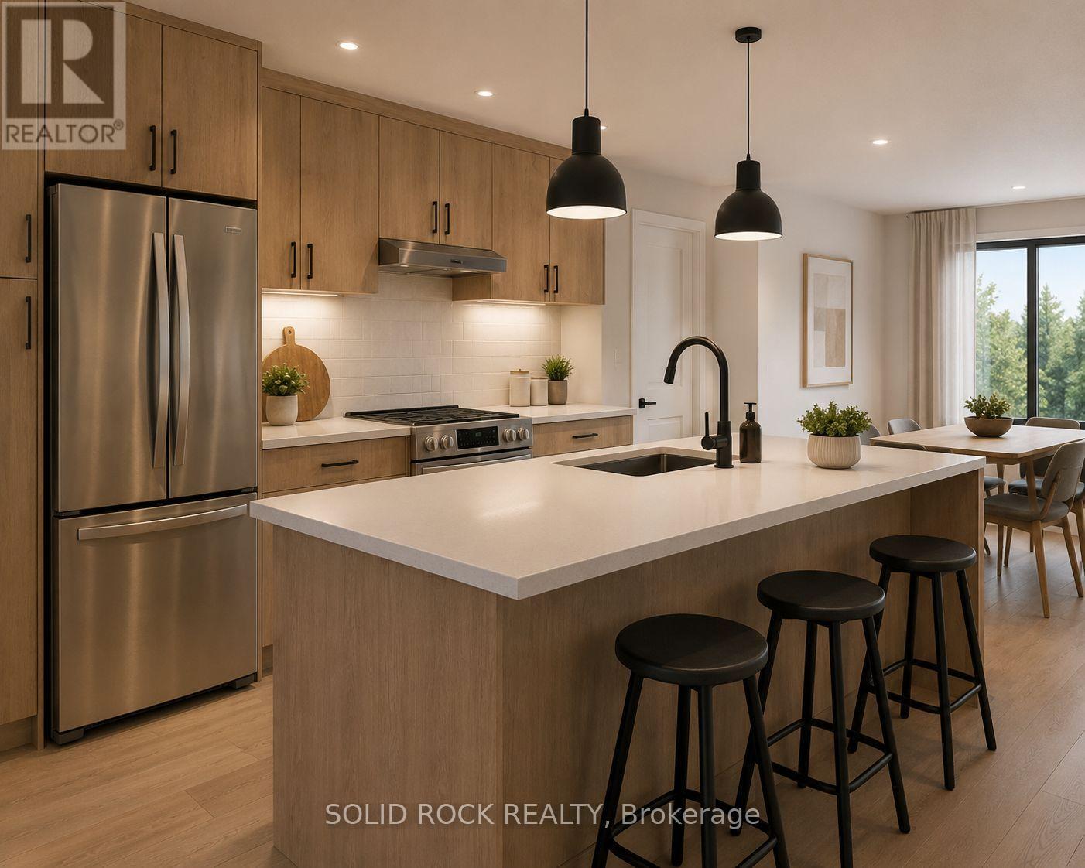
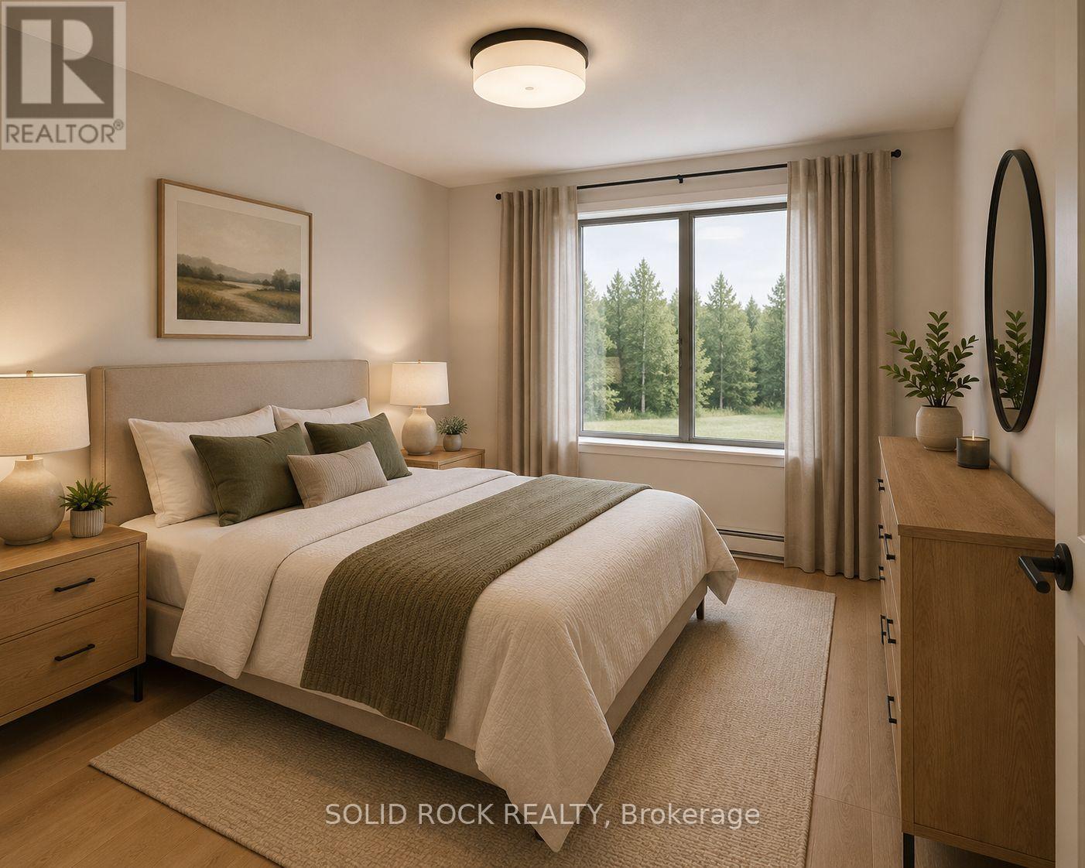
STUNNING NEW-CONSTRUCTION TRIPLEX WITH DOUBLE GARAGE! Discover a stylish, thoughtfully designed investment opportunity offering three spacious 3-bedroom units, each with its own private entrance. Approximately 3,580 sq. ft. of combined living space, plus a 510 sq. ft. double garage. Upper unit: 1,346 sq. ft.; main level: 1,068 sq. ft.; lower level: 1,166 sq. ft. (all approximate).Designed to deliver upscale, five-star appeal without unnecessary extras, each unit features a modern kitchen with sit-up breakfast bar, stainless steel double sink, quality laminate flooring, soft-close cabinetry, PVC windows and doors, and a one-piece tub/shower. High-efficiency heat-pump heating and cooling and tankless water heaters add everyday comfort and efficiency.PROJECTED GROSS RENTS: Upper $3,300/month; main $3,200/month; lower $2,850/month. Total estimated gross rental income: $9,350/month or $112,200/year. Units are not currently rented; figures are estimates, not guaranteed income.An exciting opportunity for investors or owner-occupants! Buyer-requested upgrades or changes may be available at additional cost, subject to builder approval. Images and details are renderings/illustrations; layouts, finishes and specifications may change from those shown. (id:37553)
Property Details
|
MLS® Number
|
X14199218 |
|
Property Type
|
Multi-family |
|
Community Name
|
2605 - Blossom Park/Kemp Park/Findlay Creek |
|
Amenities Near By
|
Public Transit, Golf Nearby |
|
Parking Space Total
|
2 |
|
Structure
|
Deck |
Building
|
Bathroom Total
|
3 |
|
Bedrooms Above Ground
|
9 |
|
Bedrooms Total
|
9 |
|
Age
|
New Building |
|
Amenities
|
Separate Electricity Meters |
|
Appliances
|
Water Meter, Dishwasher, Dryer, Hood Fan, Stove, Refrigerator |
|
Basement Development
|
Finished |
|
Basement Features
|
Apartment In Basement |
|
Basement Type
|
N/a (finished), N/a |
|
Cooling Type
|
Central Air Conditioning |
|
Exterior Finish
|
Brick Facing, Vinyl Siding |
|
Fire Protection
|
Smoke Detectors |
|
Flooring Type
|
Vinyl |
|
Foundation Type
|
Poured Concrete |
|
Heating Fuel
|
Electric |
|
Heating Type
|
Baseboard Heaters, Heat Pump |
|
Stories Total
|
2 |
|
Size Interior
|
2,000 - 2,500 Sqft |
|
Type
|
Triplex |
|
Utility Water
|
Municipal Water |
Parking
|
Attached Garage
|
|
|
Garage
|
|
|
Inside Entry
|
|
Land
|
Acreage
|
No |
|
Land Amenities
|
Public Transit, Golf Nearby |
|
Sewer
|
Sanitary Sewer |
|
Size Depth
|
100 Ft ,1 In |
|
Size Frontage
|
50 Ft |
|
Size Irregular
|
50 X 100.1 Ft |
|
Size Total Text
|
50 X 100.1 Ft |
Rooms
| Level |
Type |
Length |
Width |
Dimensions |
|
Second Level |
Primary Bedroom |
3.08 m |
3.08 m |
3.08 m x 3.08 m |
|
Second Level |
Bedroom |
3.84 m |
2.9 m |
3.84 m x 2.9 m |
|
Second Level |
Bedroom 2 |
3.28 m |
3.05 m |
3.28 m x 3.05 m |
|
Second Level |
Kitchen |
3.81 m |
2.77 m |
3.81 m x 2.77 m |
|
Second Level |
Living Room |
3.51 m |
3.28 m |
3.51 m x 3.28 m |
|
Second Level |
Dining Room |
3.43 m |
3.38 m |
3.43 m x 3.38 m |
|
Second Level |
Bathroom |
2.67 m |
2.41 m |
2.67 m x 2.41 m |
|
Second Level |
Laundry Room |
2.92 m |
2.52 m |
2.92 m x 2.52 m |
|
Lower Level |
Primary Bedroom |
3.51 m |
3.58 m |
3.51 m x 3.58 m |
|
Lower Level |
Bedroom 2 |
3.07 m |
2.97 m |
3.07 m x 2.97 m |
|
Lower Level |
Bedroom 3 |
3.3 m |
3.02 m |
3.3 m x 3.02 m |
|
Lower Level |
Kitchen |
2.99 m |
2.74 m |
2.99 m x 2.74 m |
|
Lower Level |
Living Room |
3.14 m |
3.66 m |
3.14 m x 3.66 m |
|
Lower Level |
Dining Room |
2.74 m |
2.36 m |
2.74 m x 2.36 m |
|
Lower Level |
Foyer |
2.52 m |
2.44 m |
2.52 m x 2.44 m |
|
Lower Level |
Bathroom |
2.62 m |
2.41 m |
2.62 m x 2.41 m |
|
Main Level |
Bedroom 3 |
3.28 m |
2.9 m |
3.28 m x 2.9 m |
|
Main Level |
Bathroom |
2.67 m |
2.41 m |
2.67 m x 2.41 m |
|
Main Level |
Kitchen |
3 m |
2.77 m |
3 m x 2.77 m |
|
Main Level |
Living Room |
3.43 m |
3.38 m |
3.43 m x 3.38 m |
|
Main Level |
Dining Room |
2.85 m |
2.16 m |
2.85 m x 2.16 m |
|
Main Level |
Foyer |
1.5 m |
4.34 m |
1.5 m x 4.34 m |
|
Main Level |
Primary Bedroom |
3.28 m |
3.33 m |
3.28 m x 3.33 m |
|
Main Level |
Bedroom 2 |
3.12 m |
2.9 m |
3.12 m x 2.9 m |
Utilities
|
Cable
|
Installed |
|
Electricity
|
Installed |
|
Sewer
|
Installed |
https://www.realtor.ca/real-estate/30533206/1513-queensdale-avenue-ottawa-2605-blossom-parkkemp-parkfindlay-creek