405 Prescott Street North Grenville, Ontario K0G 1J0

$899,900
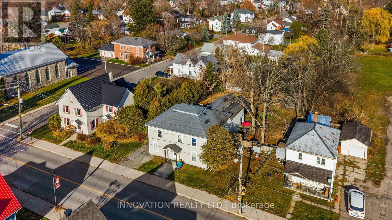
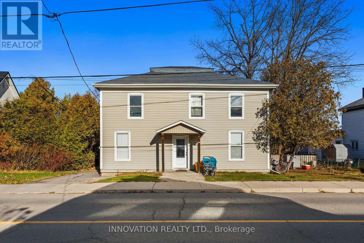
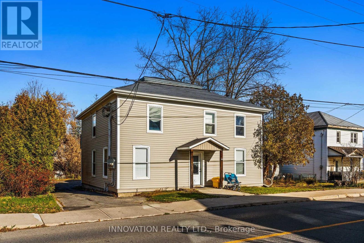
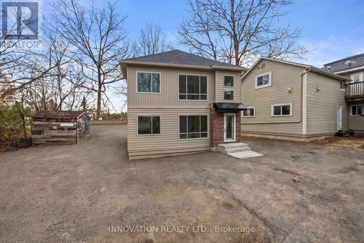
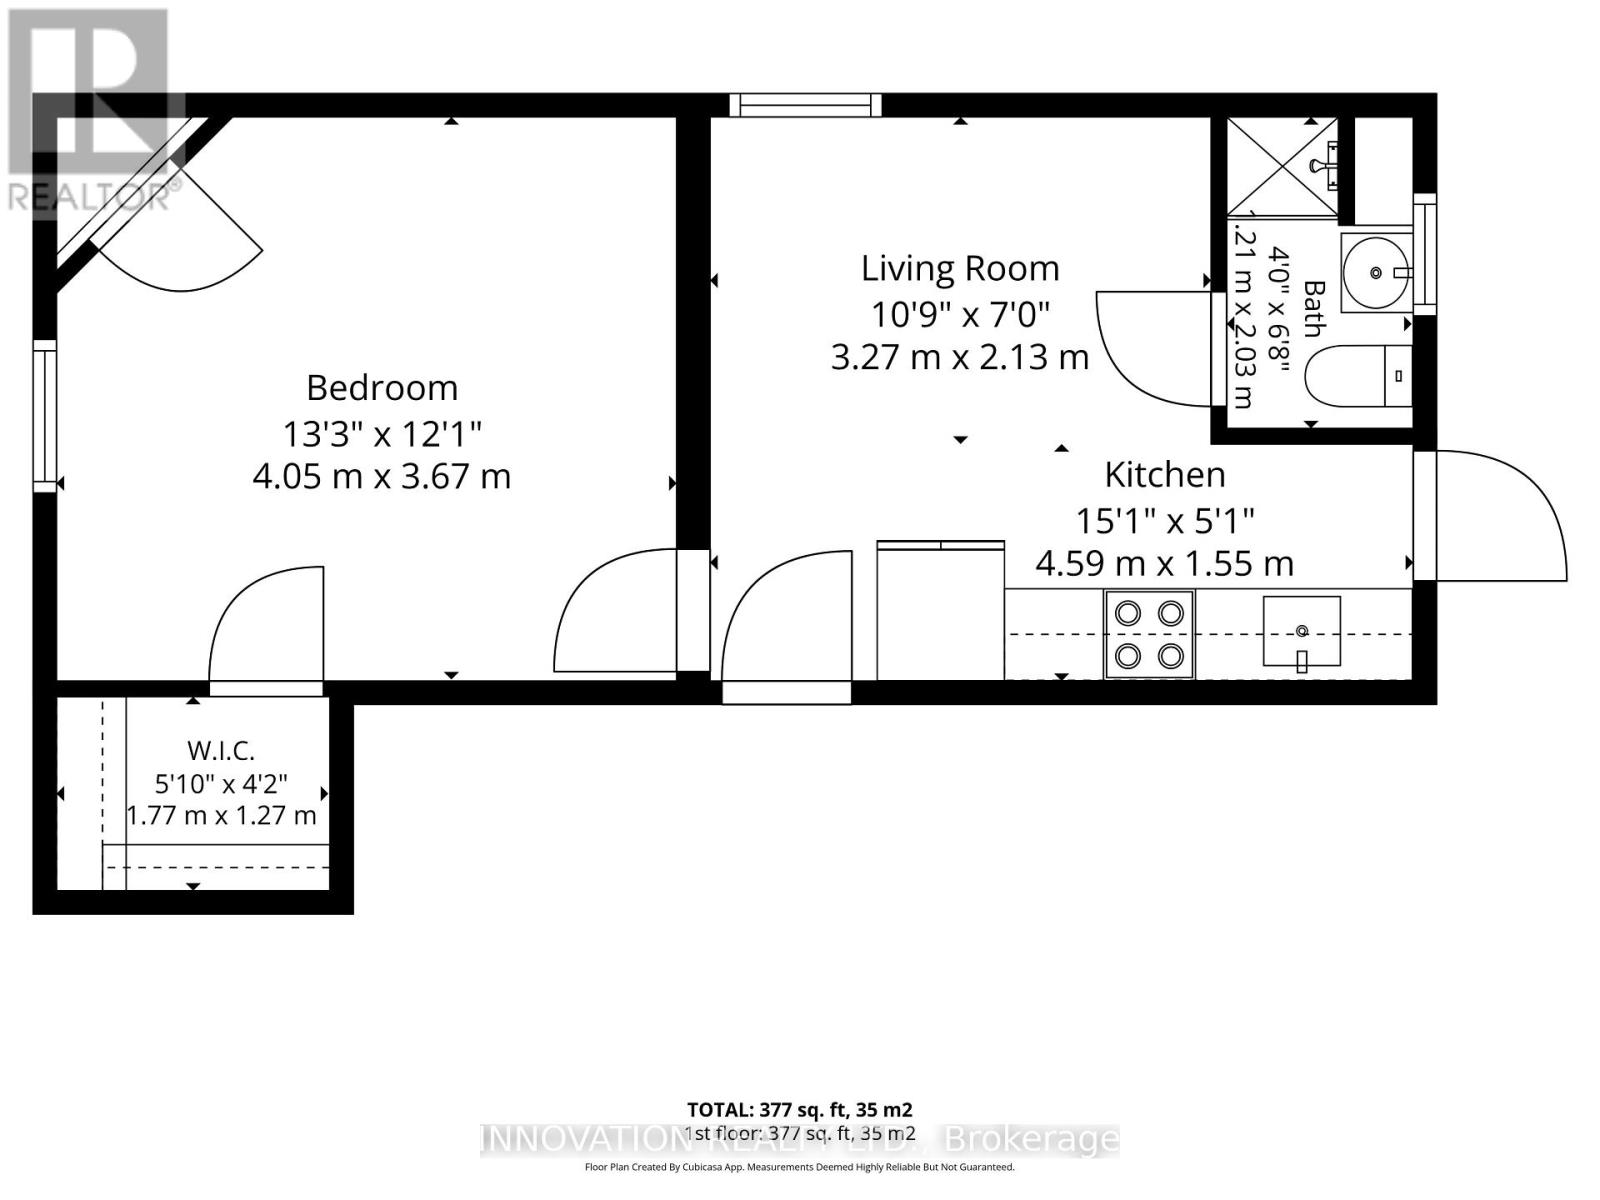
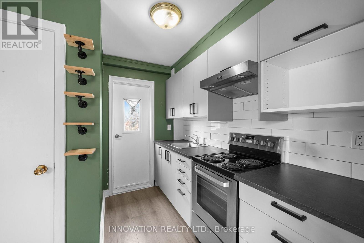
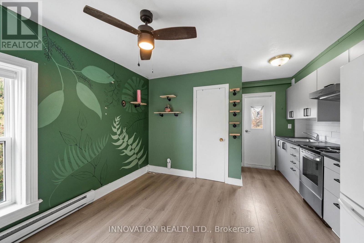
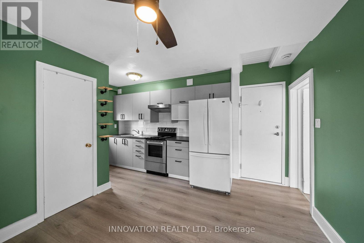
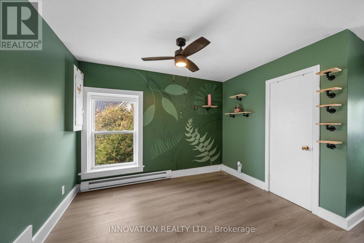
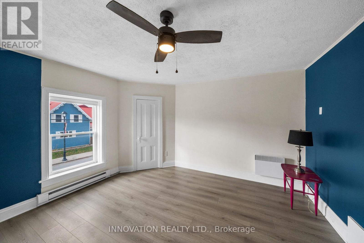
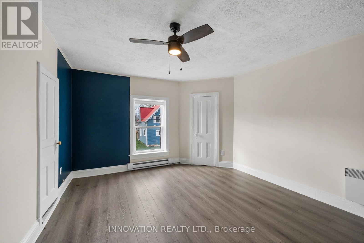
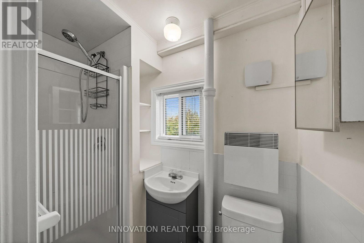
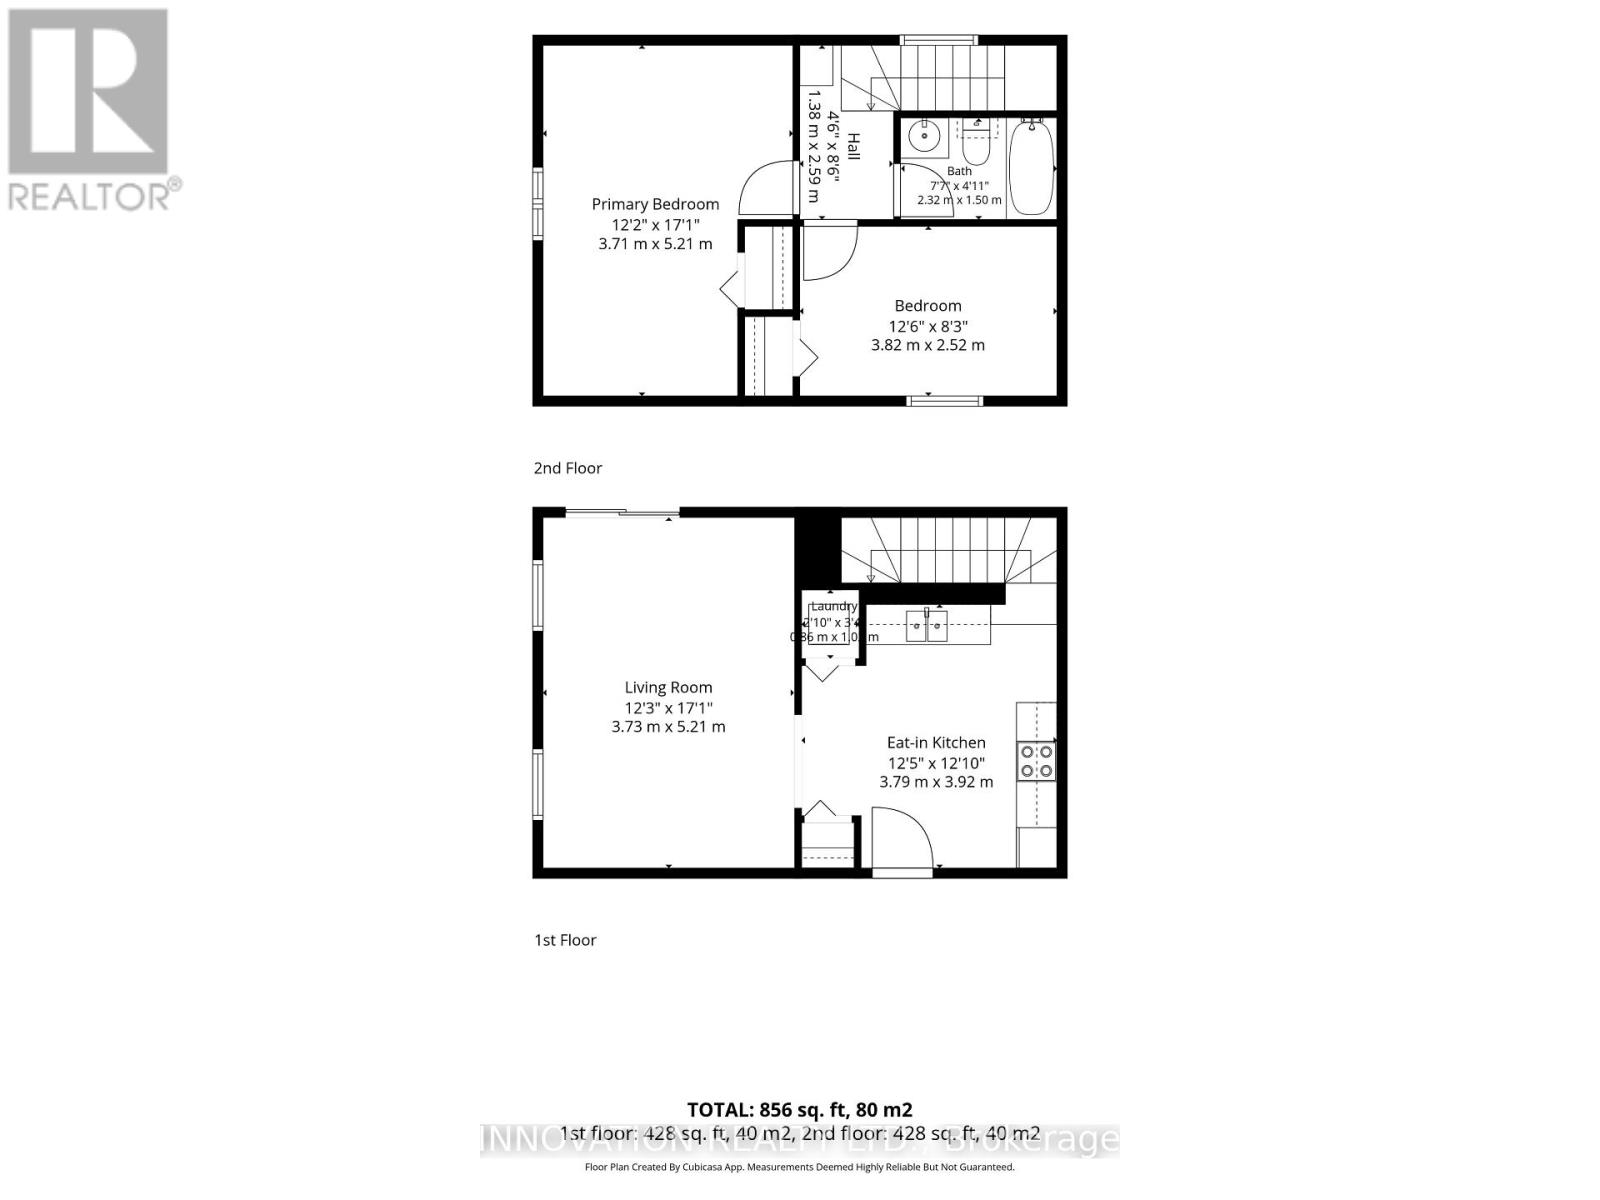
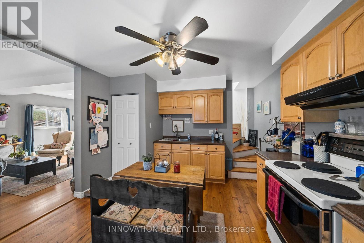
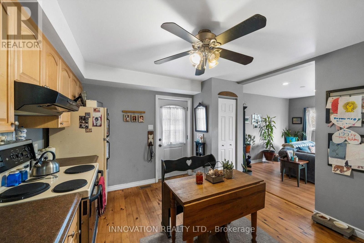
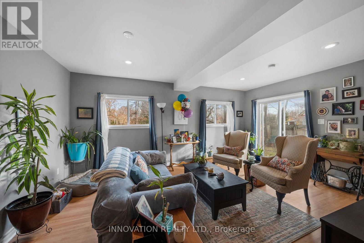
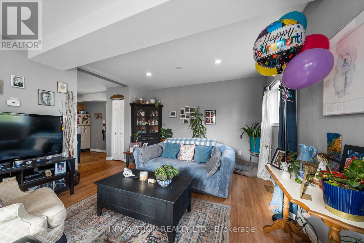
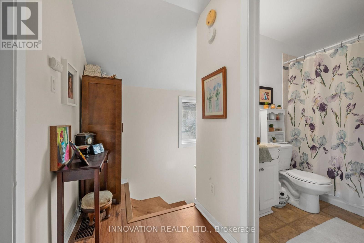
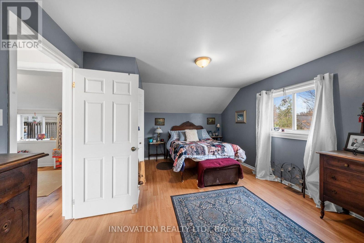
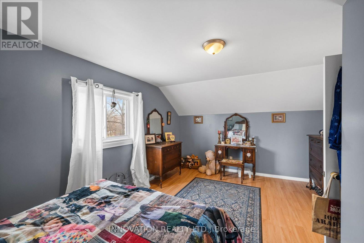
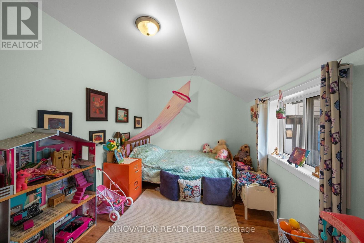
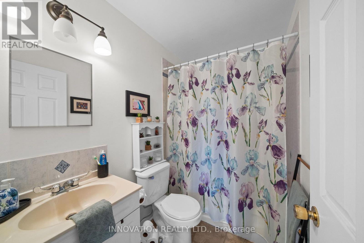
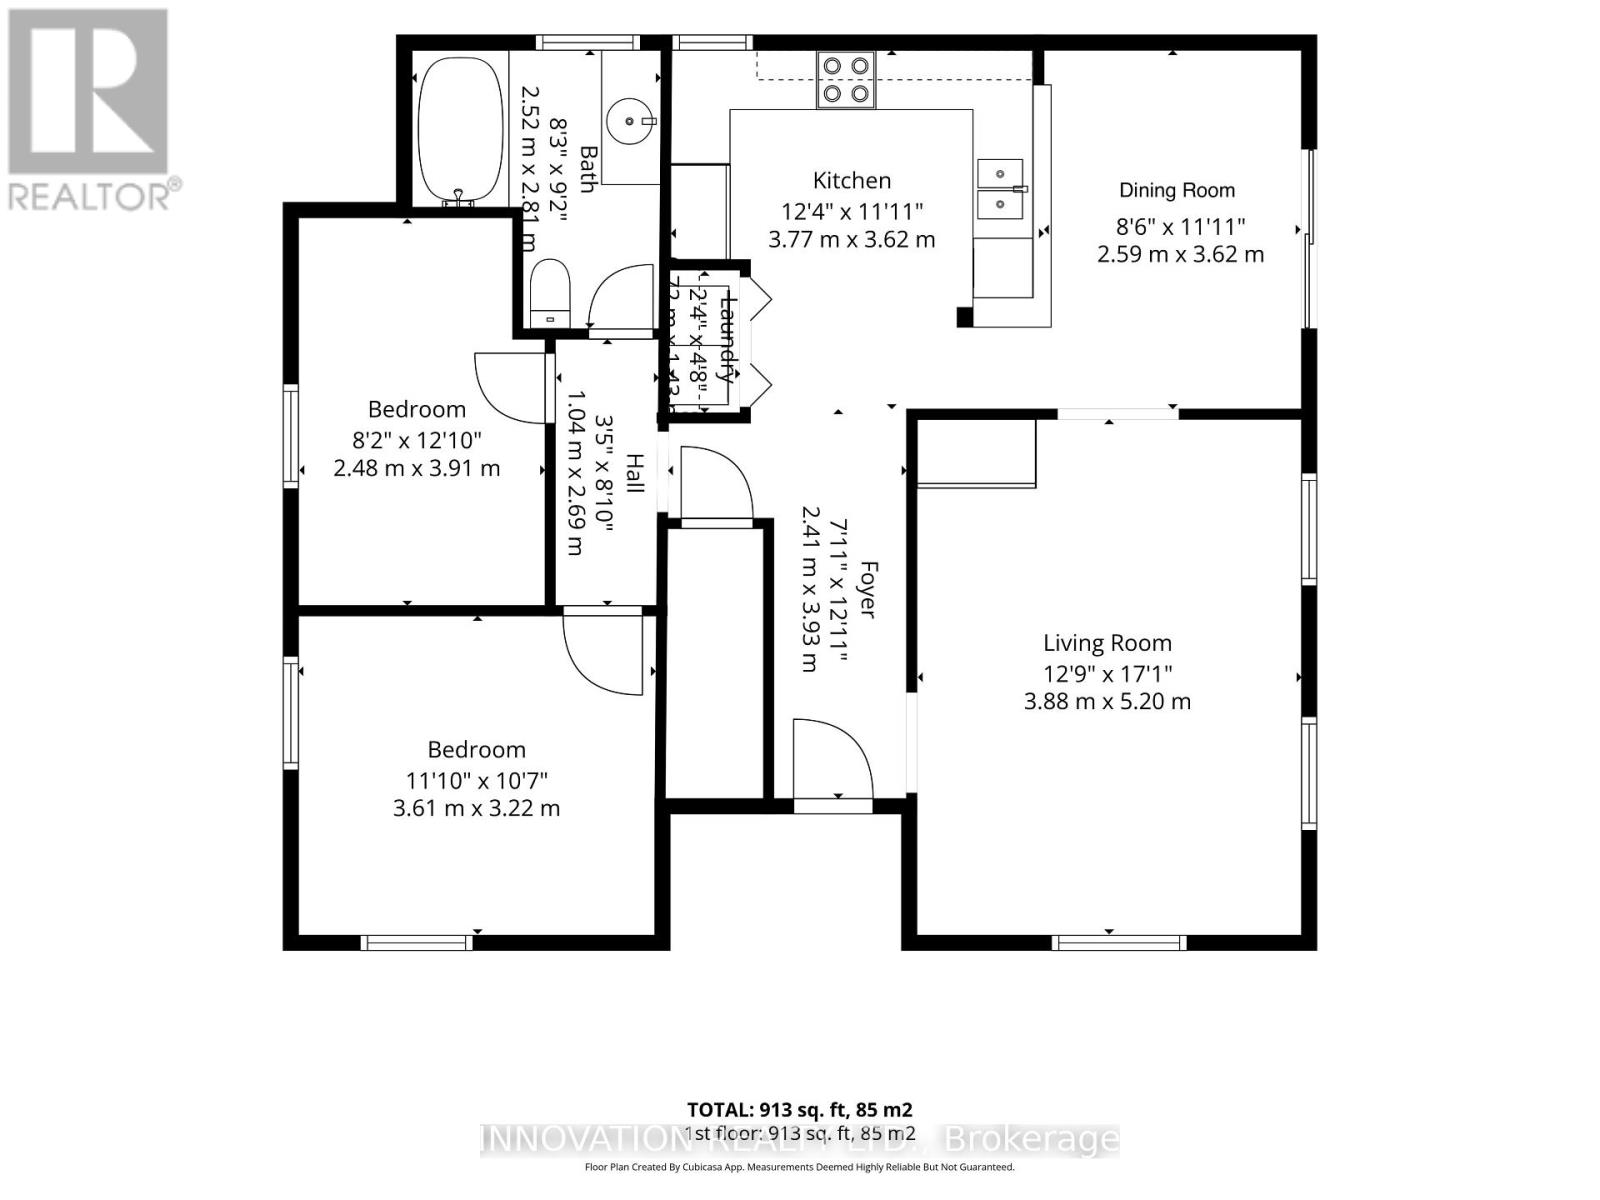
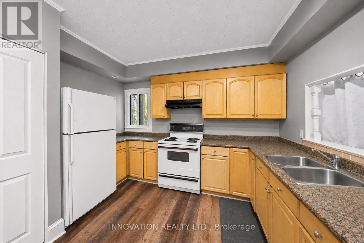
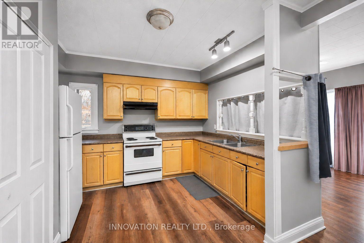
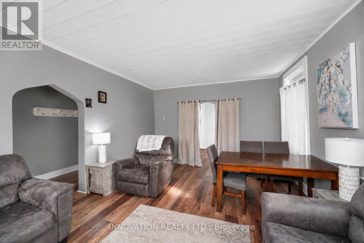
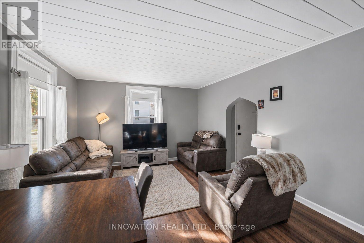
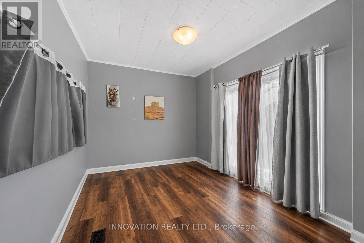
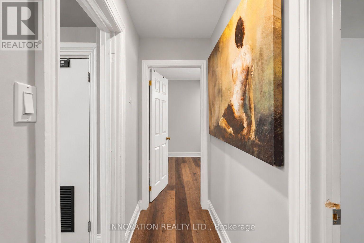
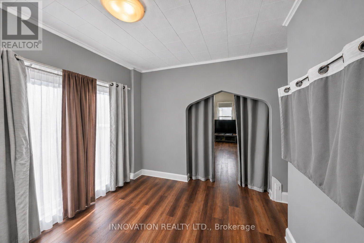
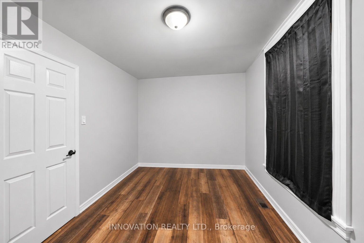
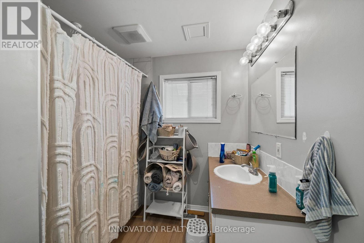
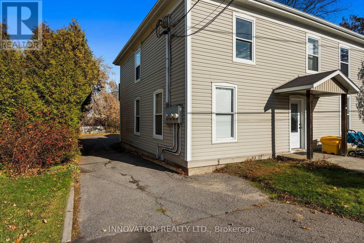
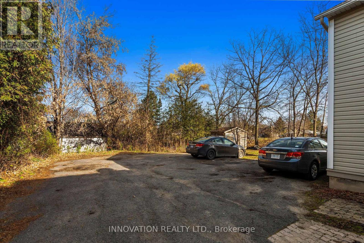
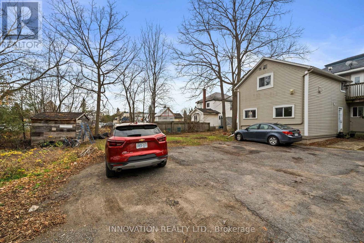
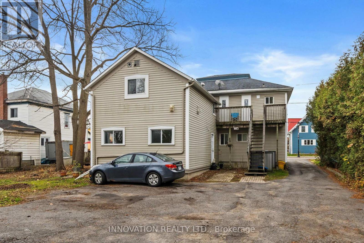
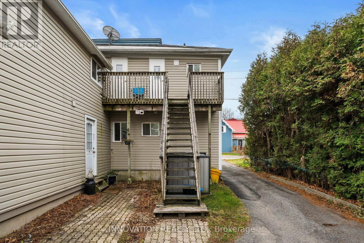
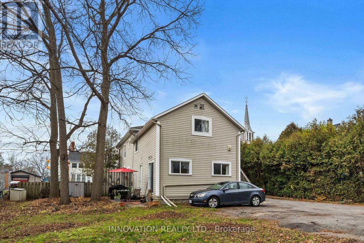
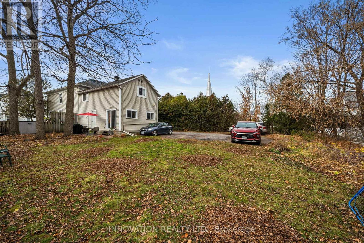
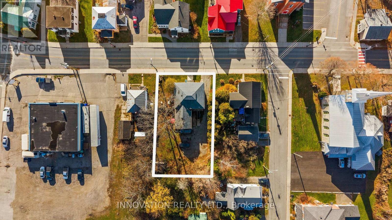
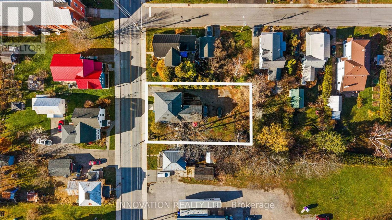
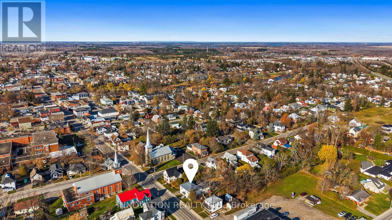
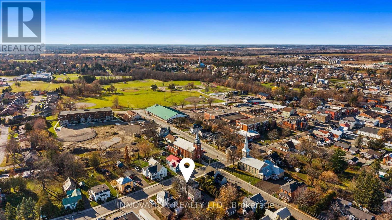
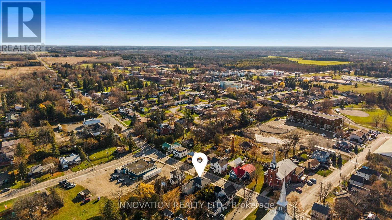
Excellent opportunity to acquire a legal fourplex in the heart of Kemptville, a thriving and growing community just 30 minutes south of Ottawa. Ideally located within walking distance or a short drive to downtown amenities, schools, parks, shopping, restaurants, healthcare services, and recreation facilities. All units are separately metered for hydro, and tenants are responsible for their own utilities, helping to minimize owner expenses. Unit 1 is a 2-bedroom, 1-bathroom unit currently rented for $1,616/month and includes in-unit laundry. Unit 2 is a 2-bedroom, 1-bathroom unit currently rented for $1,500/month. Unit 3 is a vacant 1-bedroom, 1-bathroom unit, previously rented for $1,400/month, offering immediate income growth potential for a new owner. Unit 4 is a 2-storey 2-bedroom, 1-bathroom unit currently rented for $1,039/month, it includes in-unit laundry, and the tenant assists with lawn maintenance. Strong income-producing legal fourplex generating $49,860 in current annual rental income with projected annual rental income of $66,660 at full occupancy, offering excellent upside potential for investors seeking both cash flow and future rental growth. Annual operating expenses are approximately $11,518.36, resulting in a current Net Operating Income (NOI) of $38,341.64 and a projected NOI of $55,141.64 when fully leased. Kemptville offers the perfect balance of small-town charm and everyday convenience, with excellent schools, local shops, restaurants, parks, recreation, access to the South Branch of the Rideau River, scenic trails, community events and a vibrant downtown core. Sellers have received municipal approval to construct a stand-alone building at the rear of the existing fourplex. It will be a two storey, slab on grade, two-unit apartment building, with an 800 square foot base. We have been advised we need a P. Eng to prepare a civil grading plan and a site services design. Construction of the new structure is NOT included in sale price. (id:37553)
Property Details
| MLS® Number | X14194408 |
| Property Type | Multi-family |
| Community Name | 801 - Kemptville |
| Amenities Near By | Schools, Hospital, Place Of Worship |
| Community Features | School Bus |
| Parking Space Total | 4 |
Building
| Bathroom Total | 4 |
| Bedrooms Above Ground | 7 |
| Bedrooms Total | 7 |
| Amenities | Separate Electricity Meters |
| Appliances | Water Heater, Storage Shed, Stove, Refrigerator |
| Basement Development | Other, See Remarks,unfinished |
| Basement Type | N/a (other, See Remarks), N/a (unfinished) |
| Cooling Type | None |
| Exterior Finish | Vinyl Siding |
| Foundation Type | Stone |
| Heating Fuel | Natural Gas |
| Heating Type | Forced Air |
| Stories Total | 2 |
| Size Interior | 3,000 - 3,500 Sqft |
| Type | Fourplex |
| Utility Water | Municipal Water |
Parking
| No Garage |
Land
| Acreage | No |
| Land Amenities | Schools, Hospital, Place Of Worship |
| Sewer | Sanitary Sewer |
| Size Frontage | 66 Ft ,1 In |
| Size Irregular | 66.1 Ft |
| Size Total Text | 66.1 Ft |
Rooms
| Level | Type | Length | Width | Dimensions |
|---|---|---|---|---|
| Second Level | Bedroom | 3.71 m | 5.21 m | 3.71 m x 5.21 m |
| Second Level | Bedroom | 3.82 m | 2.52 m | 3.82 m x 2.52 m |
| Second Level | Bathroom | 2.32 m | 1.5 m | 2.32 m x 1.5 m |
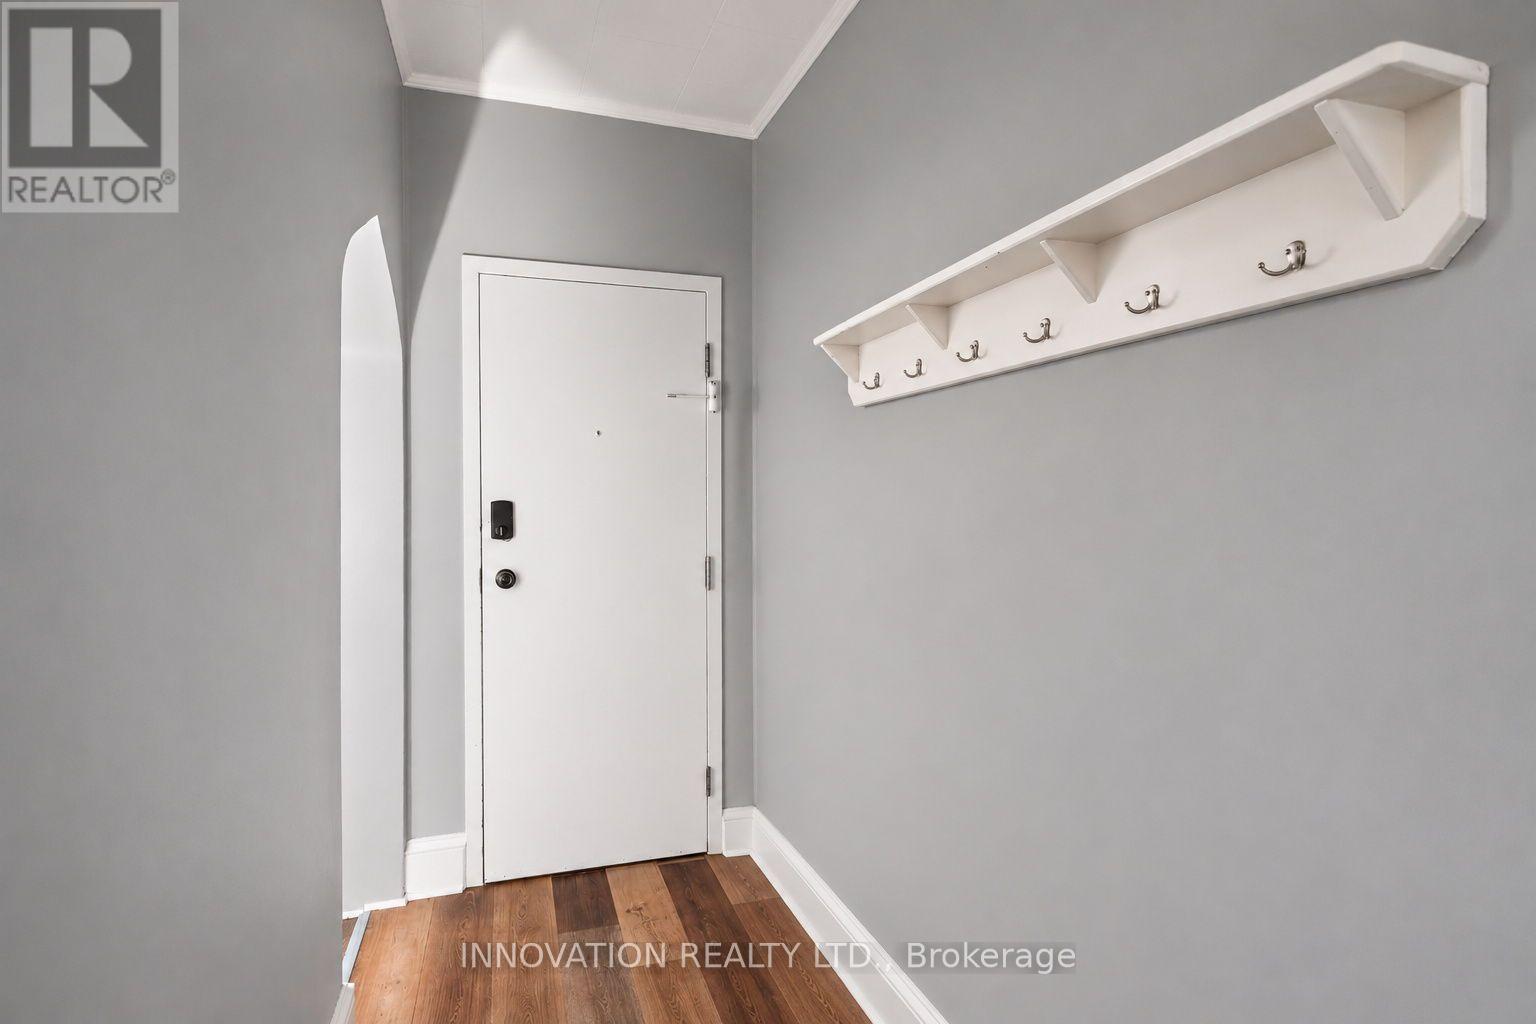
| Main Level | Foyer | 2.41 m | 3.93 m | 2.41 m x 3.93 m |
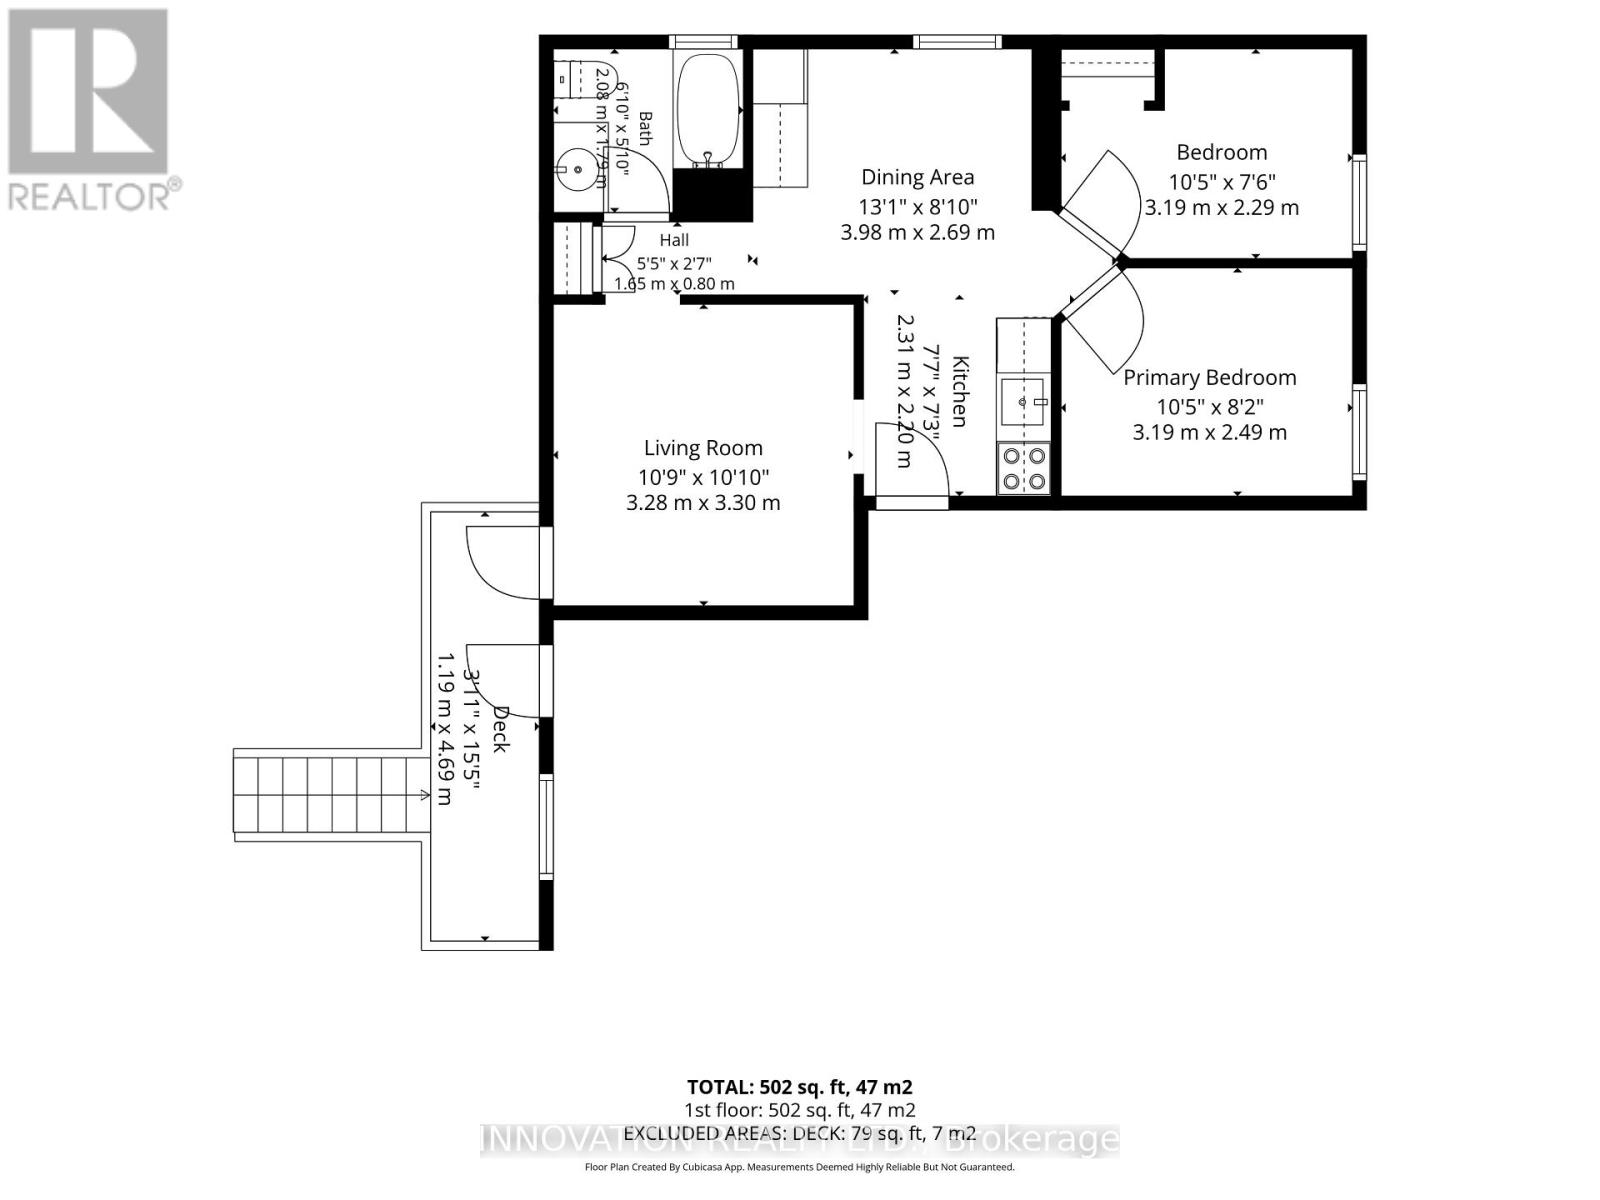
| Main Level | Dining Room | 3.98 m | 2.69 m | 3.98 m x 2.69 m |
| Main Level | Bedroom | 3.19 m | 2.49 m | 3.19 m x 2.49 m |
| Main Level | Bedroom | 3.19 m | 2.29 m | 3.19 m x 2.29 m |
| Main Level | Bathroom | 2.08 m | 1.79 m | 2.08 m x 1.79 m |
| Main Level | Living Room | 3.27 m | 2.13 m | 3.27 m x 2.13 m |
| Main Level | Kitchen | 4.59 m | 1.55 m | 4.59 m x 1.55 m |
| Main Level | Bedroom | 4.05 m | 3.67 m | 4.05 m x 3.67 m |
| Main Level | Bathroom | 1.21 m | 2.03 m | 1.21 m x 2.03 m |
| Main Level | Living Room | 3.73 m | 5.21 m | 3.73 m x 5.21 m |
| Main Level | Kitchen | 3.79 m | 3.92 m | 3.79 m x 3.92 m |
| Main Level | Living Room | 3.88 m | 5.2 m | 3.88 m x 5.2 m |
| Main Level | Laundry Room | 0.86 m | 1.01 m | 0.86 m x 1.01 m |
| Main Level | Kitchen | 3.77 m | 3.62 m | 3.77 m x 3.62 m |
| Main Level | Bedroom | 3.61 m | 3.22 m | 3.61 m x 3.22 m |
| Main Level | Bedroom | 2.48 m | 3.91 m | 2.48 m x 3.91 m |
| Main Level | Dining Room | 2.59 m | 3.62 m | 2.59 m x 3.62 m |
| Main Level | Laundry Room | 0.73 m | 1.46 m | 0.73 m x 1.46 m |
| Main Level | Bathroom | 2.52 m | 2.81 m | 2.52 m x 2.81 m |
| Main Level | Living Room | 3.28 m | 3.3 m | 3.28 m x 3.3 m |
| Main Level | Kitchen | 2.31 m | 2.2 m | 2.31 m x 2.2 m |
https://www.realtor.ca/real-estate/30528030/405-prescott-street-north-grenville-801-kemptville

The trademarks REALTOR®, REALTORS®, and the REALTOR® logo are controlled by The Canadian Real Estate Association (CREA) and identify real estate professionals who are members of CREA. The trademarks MLS®, Multiple Listing Service® and the associated logos are owned by The Canadian Real Estate Association (CREA) and identify the quality of services provided by real estate professionals who are members of CREA. The trademark DDF® is owned by The Canadian Real Estate Association (CREA) and identifies CREA's Data Distribution Facility (DDF®)
November 19 2026 03:03:28
Ottawa Real Estate Board
Innovation Realty Ltd.