7 - 158 Laval Street Ottawa, Ontario K1L 7Z4

$2,100 Monthly
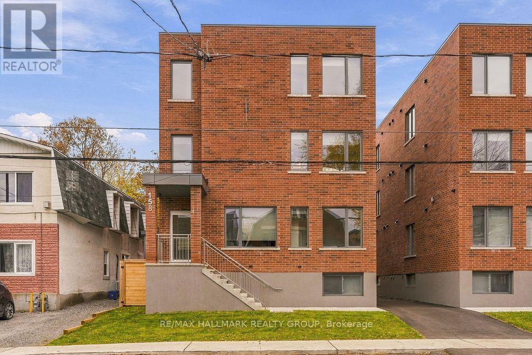
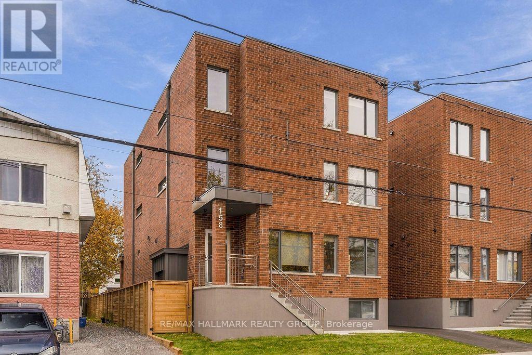
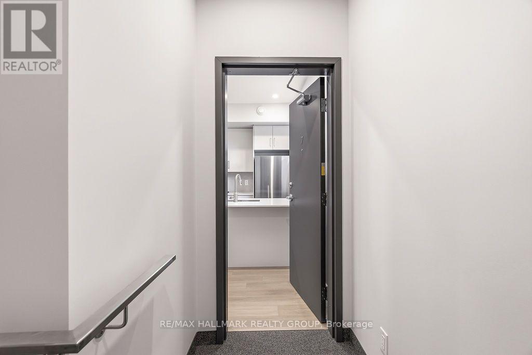
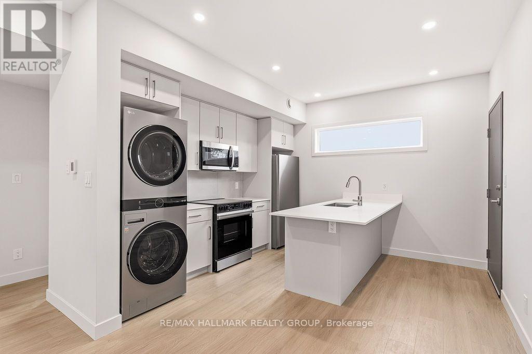
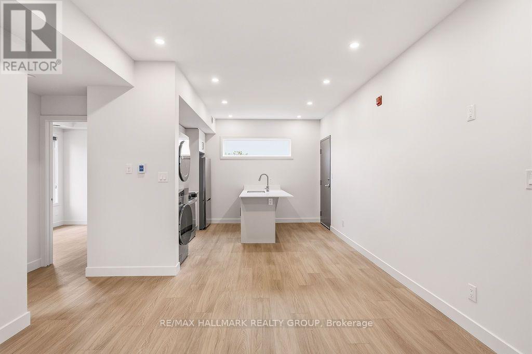
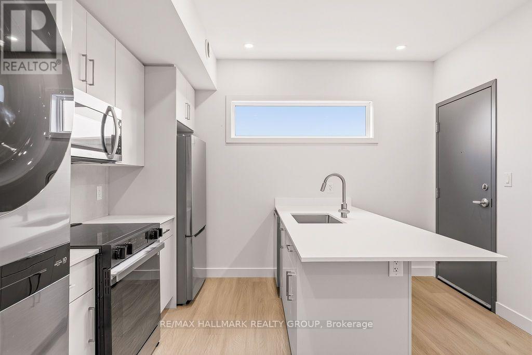
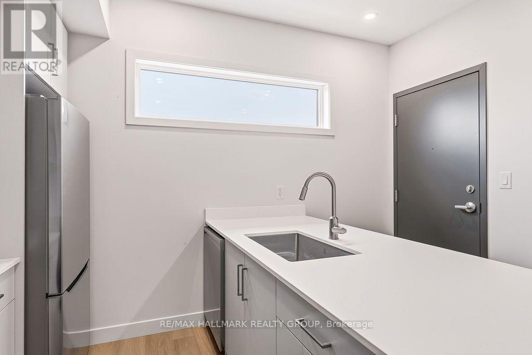
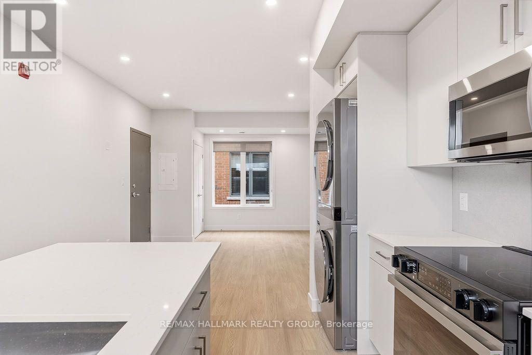
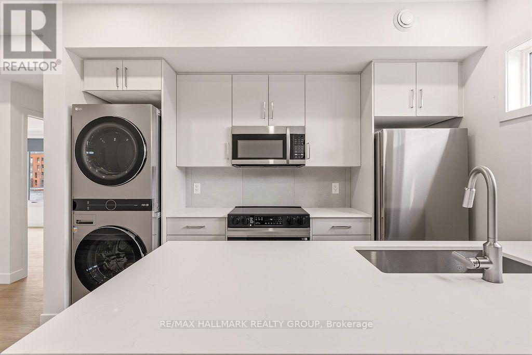
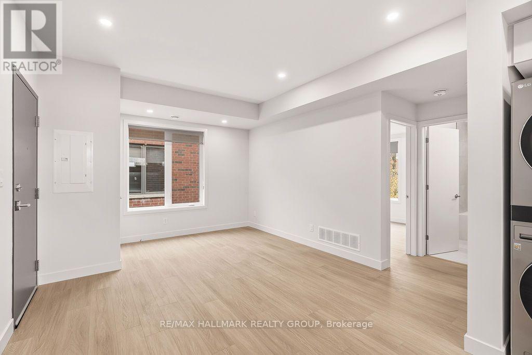
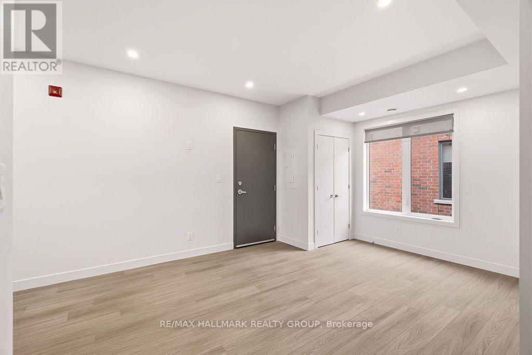
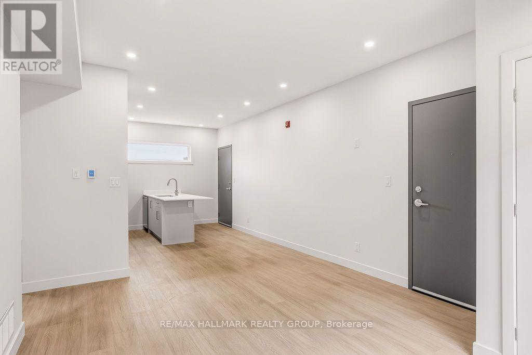
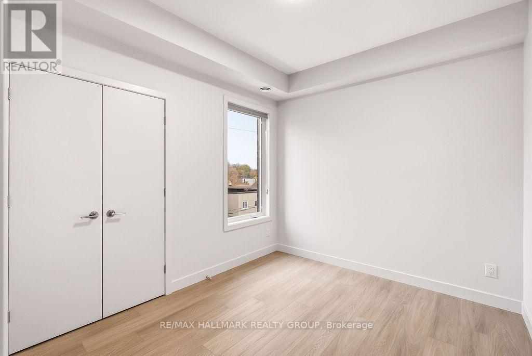
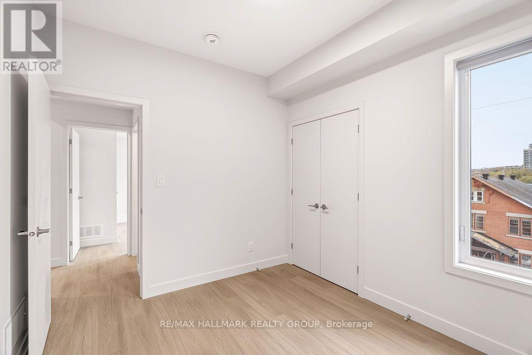
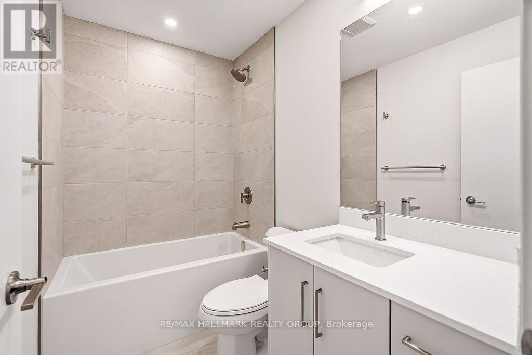
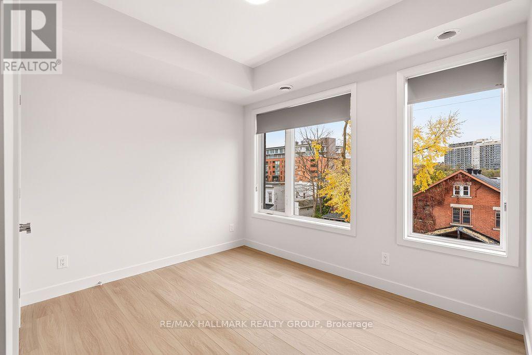
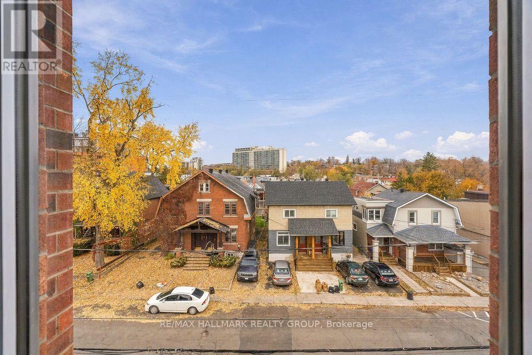
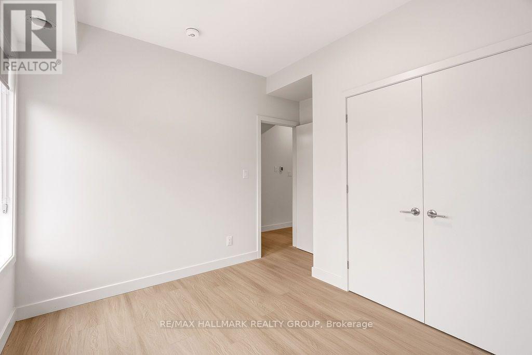
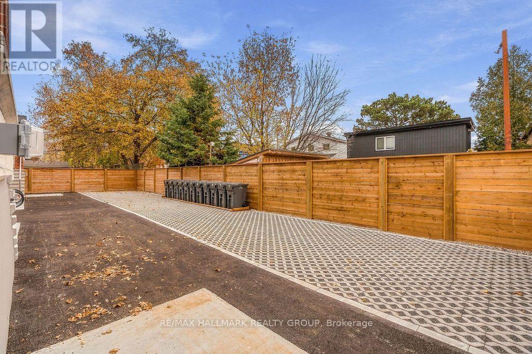
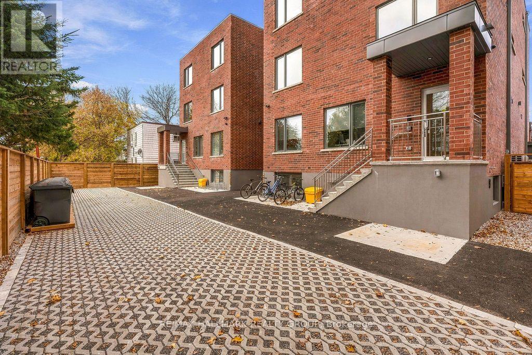
Welcome to Unit 7 at 158 Laval St.! This BRAND NEW 2-bedroom, 1-bath apartment offers modern finishes & a convenient location in North Vanier, sitting steps away to Beechwood Village's cafés, restaurants & local shops! Enjoy nearby parks, the Rideau River's scenic walking/biking paths & easy access to New Edinburgh, transit & downtown Ottawa. Inside, the bright & inviting open-concept layout boasts sun-filled living/dining areas & a designer kitchen featuring custom two-tone cabinetry, quartz countertops, stainless steel appliances & a spacious island ideal for meal prep & casual dining and seating for up to 4 people. Two generously sized bedrooms are complemented by a beautifully finished full bathroom & convenient in-unit laundry. Don't miss out on this stylish space in an established neighbourhood with everyday amenities close at hand! Water included. Tenant pays hydro & gas. No parking available with unit. Available immediately! (id:37553)
Property Details
| MLS® Number | X14145546 |
| Property Type | Multi-family |
| Community Name | 3402 - Vanier |
| Amenities Near By | Hospital, Park, Place Of Worship, Schools |
| Community Features | School Bus, Community Centre |
| View Type | City View |
Building
| Bathroom Total | 1 |
| Bedrooms Above Ground | 2 |
| Bedrooms Total | 2 |
| Age | New Building |
| Appliances | Water Heater - Tankless, Water Heater, Dishwasher, Dryer, Hood Fan, Microwave, Stove, Washer, Refrigerator |
| Basement Features | Apartment In Basement |
| Basement Type | N/a |
| Cooling Type | Central Air Conditioning, Air Exchanger |
| Exterior Finish | Brick |
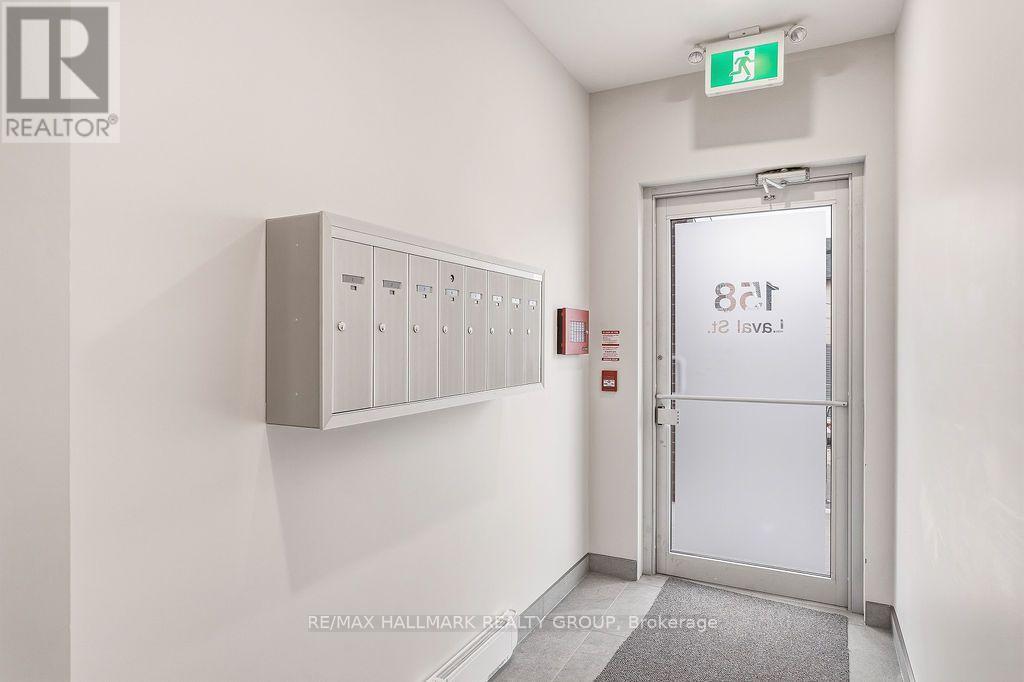
| Fire Protection | Controlled Entry, Smoke Detectors |
| Fireplace Present | Yes |
| Flooring Type | Vinyl, Tile |
| Foundation Type | Concrete |
| Heating Fuel | Natural Gas |
| Heating Type | Forced Air |
| Size Interior | 0 - 699 Sqft |
| Type | Other |
| Utility Water | Municipal Water |
Parking
| No Garage | |
| Street |
Land
| Acreage | No |
| Land Amenities | Hospital, Park, Place Of Worship, Schools |
| Sewer | Sanitary Sewer |
| Size Depth | 99 Ft |
| Size Frontage | 40 Ft |
| Size Irregular | 40 X 99 Ft |
| Size Total Text | 40 X 99 Ft |
Rooms
| Level | Type | Length | Width | Dimensions |
|---|---|---|---|---|
| Main Level | Living Room | 4.42 m | 3.66 m | 4.42 m x 3.66 m |
| Main Level | Kitchen | 3.66 m | 3.38 m | 3.66 m x 3.38 m |
| Main Level | Primary Bedroom | 3.05 m | 3.28 m | 3.05 m x 3.28 m |
| Main Level | Bedroom 2 | 3.25 m | 3.05 m | 3.25 m x 3.05 m |
| Main Level | Bathroom | 2.26 m | 1.5 m | 2.26 m x 1.5 m |
Utilities
| Cable | Available |
| Electricity | Installed |
| Sewer | Installed |
https://www.realtor.ca/real-estate/30475382/7-158-laval-street-ottawa-3402-vanier

The trademarks REALTOR®, REALTORS®, and the REALTOR® logo are controlled by The Canadian Real Estate Association (CREA) and identify real estate professionals who are members of CREA. The trademarks MLS®, Multiple Listing Service® and the associated logos are owned by The Canadian Real Estate Association (CREA) and identify the quality of services provided by real estate professionals who are members of CREA. The trademark DDF® is owned by The Canadian Real Estate Association (CREA) and identifies CREA's Data Distribution Facility (DDF®)
November 03 2026 09:53:39
Ottawa Real Estate Board
RE/MAX Hallmark Realty Group