3465 Mcbean Street
Ottawa, Ontario
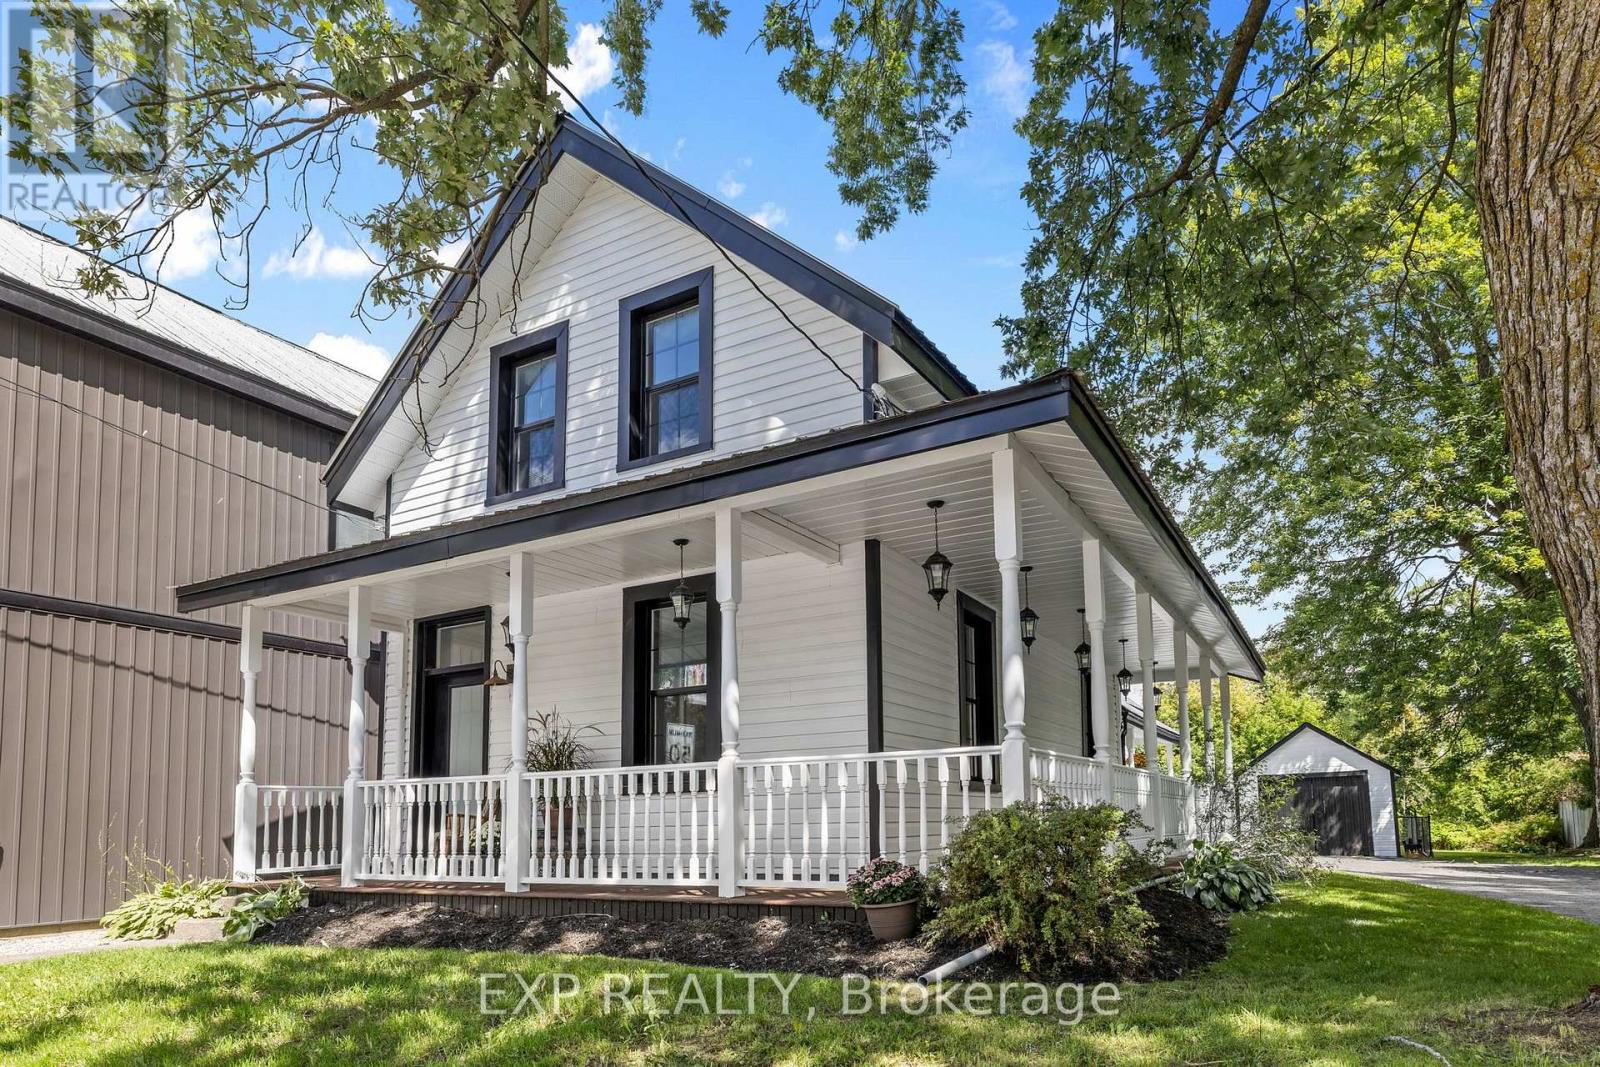
OPEN HOUSE SUNDAY 10AM-12PM >>> A rare commercial opportunity in the heart of Richmond! This approx. 210-ft-deep L-shaped property offers TWO separate road accesses and flexible VM8 zoning permitting a wide range of COMMERCIAL, LEISURE, INSTITUTIONAL & RESIDENTIAL uses. The property includes an extensively renovated circa-1900 building with 4 bedrooms, 2 bathrooms, spacious principal rooms and significant recent improvements. Operate, invest, convert or explore the possibilities-a unique property offering location, access, character and exceptional flexibility. Buyer to verify intended use with the City of Ottawa. Also listed under residential X13749428 (id:37553)
331 Fairmont Avenue
Ottawa, Ontario
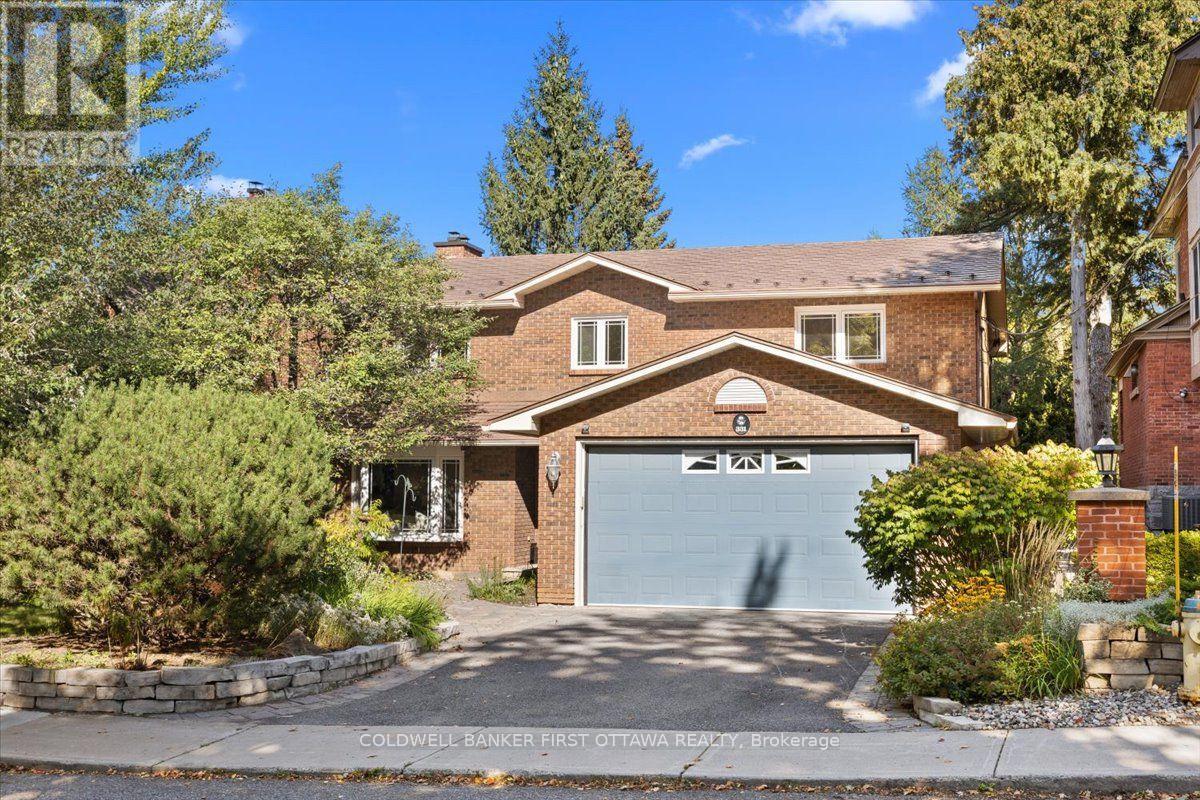
Welcome to refined living in the sought-after Civic Hospital / Dow's Lake enclave. Set on a private, professionally landscaped lot, this impressive 1985-built residence offers 2,690 sq. ft. above grade (per MPAC), complemented by a fully finished lower level. Step inside to a bright and inviting layout featuring quartz countertops throughout, main floor laundry, an Ecobee smart system, and a welcoming family room with a gas fireplace. Designed for both everyday living and entertaining, the chef-inspired kitchen features a generous centre island, gas stove, farmhouse sink, and convenient pot filler. Upstairs, the serene primary suite offers a walk-in closet and spa-inspired 5-piece ensuite, accompanied by three additional bedrooms and a beautifully appointed 4-piece main bathroom. The fully finished lower level extends the living space with a spacious recreation room featuring a second gas fireplace, two additional rooms, and a 3-piece bathroom-ideal for guests, a home office, or flexible family living. Outdoors, enjoy your own private backyard sanctuary with professional hardscaping, while the double attached garage and durable aluminum shake roof add everyday convenience and peace of mind. Ideally located within walking distance of Dow's Lake, Little Italy, Parkdale Clinic, the new Civic Hospital site, public transportation, shopping, and an array of amenities. A thoughtfully appointed home, move-in ready in an exceptional Ottawa neighbourhood, offering space, comfort, and a location to enjoy for years to come. (id:37553)
302 - 3105 Carling Avenue
Ottawa, Ontario
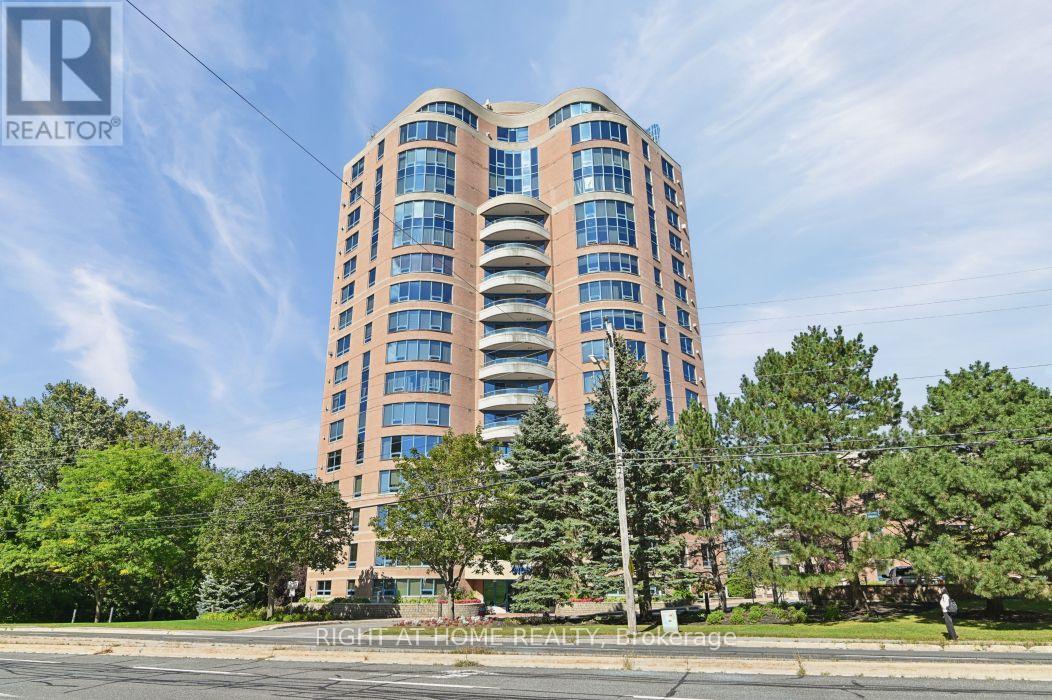
Welcome to 3105 Carling Avenue #302, a bright and spacious two-bedroom condo in the sought-after Bayshore community. This property is well-priced and ready for your personal touches. Inside, you'll find an open-concept living and dining area with a fireplace, a kitchen with plenty of cabinetry, and convenient in-suite laundry. The primary bedroom features a walk-in closet and a 4-piece ensuite with a stand-up shower and soaker tub, along with a second bedroom and additional bathroom. Step outside onto your private balcony and enjoy the Ottawa River. Underground parking and an exclusive storage locker add extra convenience. Building amenities include an indoor pool, fitness centre, party room, and car wash. Located steps from transit and Andrew Haydon Park, and just minutes from Bayshore Shopping Centre and Highway 417, this condo offers comfortable living in a convenient location. (id:37553)
190 Ida Street
Arnprior, Ontario
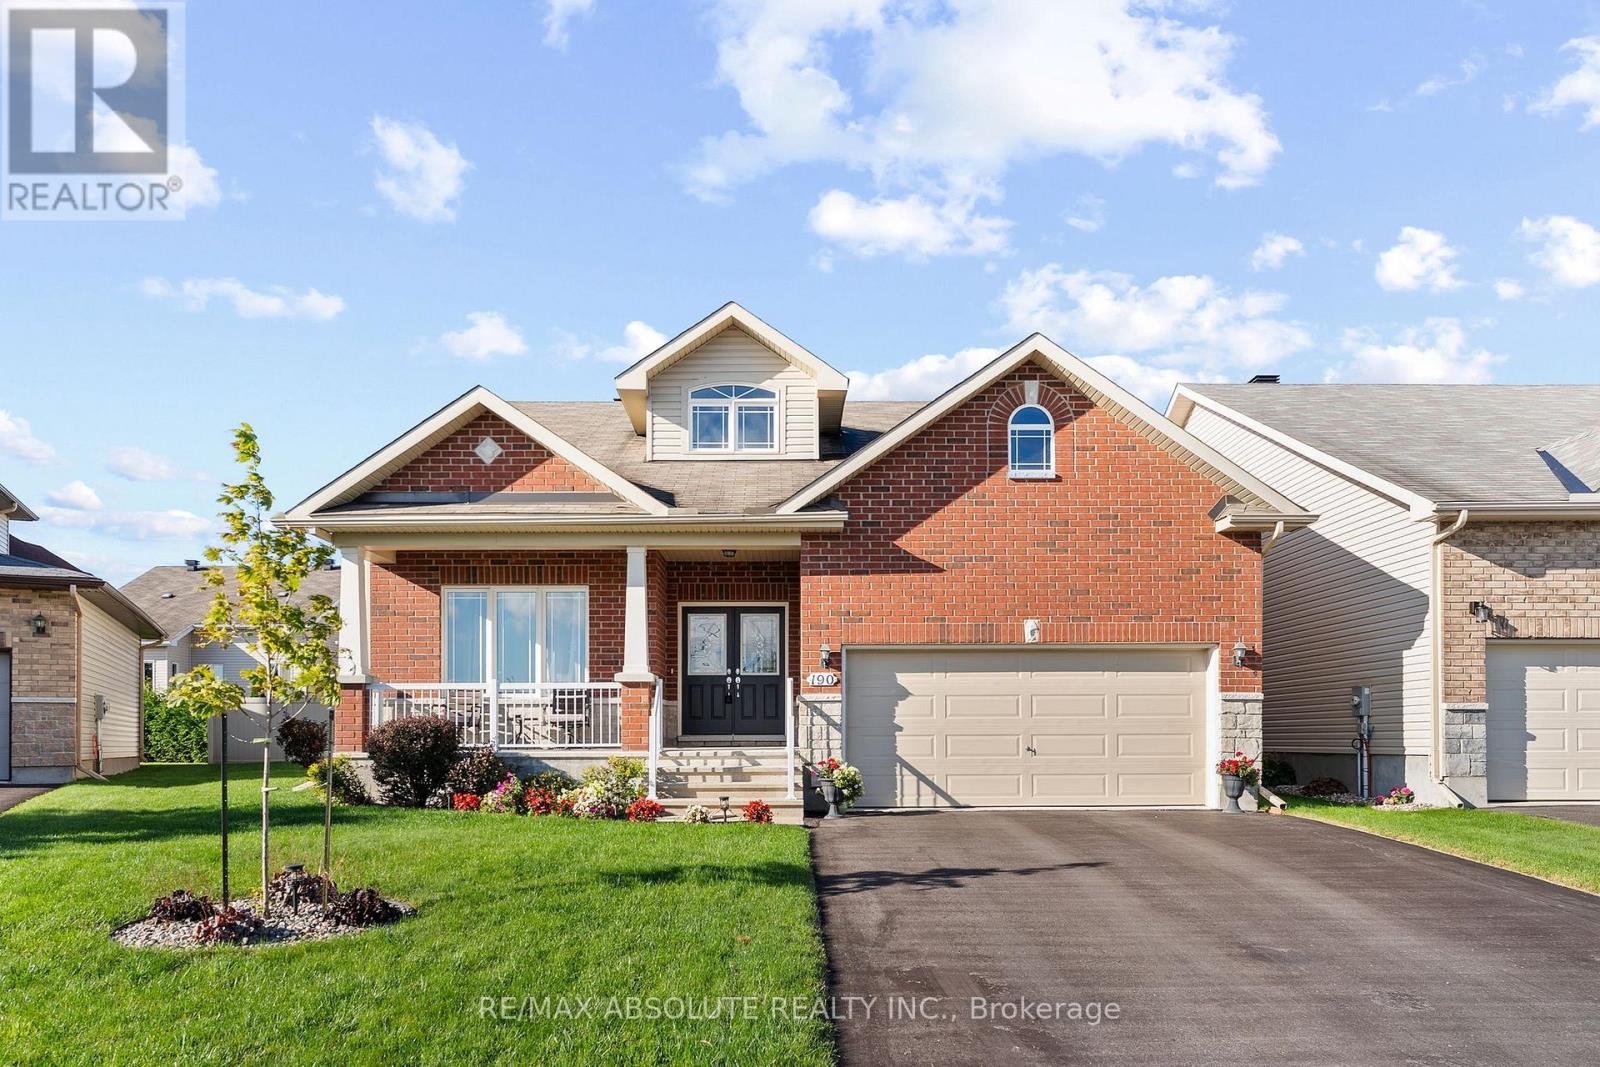
Former Model Home on Sought-After Ida Street in Callahan Estates! Welcome to this impressive 1,800 sq ft bungalow offering exceptional space, an inviting open-concept design, & a gracious, highly functional layout. A large, sun-filled foyer welcomes family & guests, while vaulted ceilings throughout the main level create an airy & spacious feel. Designed for both comfortable living & entertaining, the great room provides a warm & welcoming gathering space, complemented by a formal dining room for special occasions. The kitchen features warm cabinetry, abundant counter & cupboard space, a convenient pantry & a large island with seating. The bright breakfast nook overlooks the back yard with patio doors leading to the deck. Enjoy coffee or summer entertaining in the shade of the included gazebo. The formal living room offers a cozy gas fireplace. Bedroom #2 with its adjoining 3-piece bath, provides excellent flexibility & is currently being used as an in home office. It's panoramic view down Ida Street adds to the appeal. The beautiful primary suite is a true retreat, featuring a spacious walk-in closet & an exquisite ensuite with double sinks, a walk-in shower, and a luxurious soaker tub. Main floor laundry offers expansive cabinetry, a laundry tub, & a closet, along with convenient inside entry from the garage. The finished lower level adds approximately 900 sq ft of comfortable living space. A large bedroom features a wall of closet space & an oversized window, with plenty of room for two beds or a bed and office area. The cozy recreation room is perfect for relaxing, complete with an entertainment unit, built in electric fireplace and a TV. A convenient 3-piece bath adds functionality for family and guests. A large storage/utility room provides abundant storage, a workshop area and an additional laundry tub for the "messy jobs". 2 car garage, pool sized yard with storage shed! Just 30 minutes to Kanata and 45 minutes to downtown Ottawa......this one's a "10"! (id:37553)
124 - 3445 Uplands Drive
Ottawa, Ontario
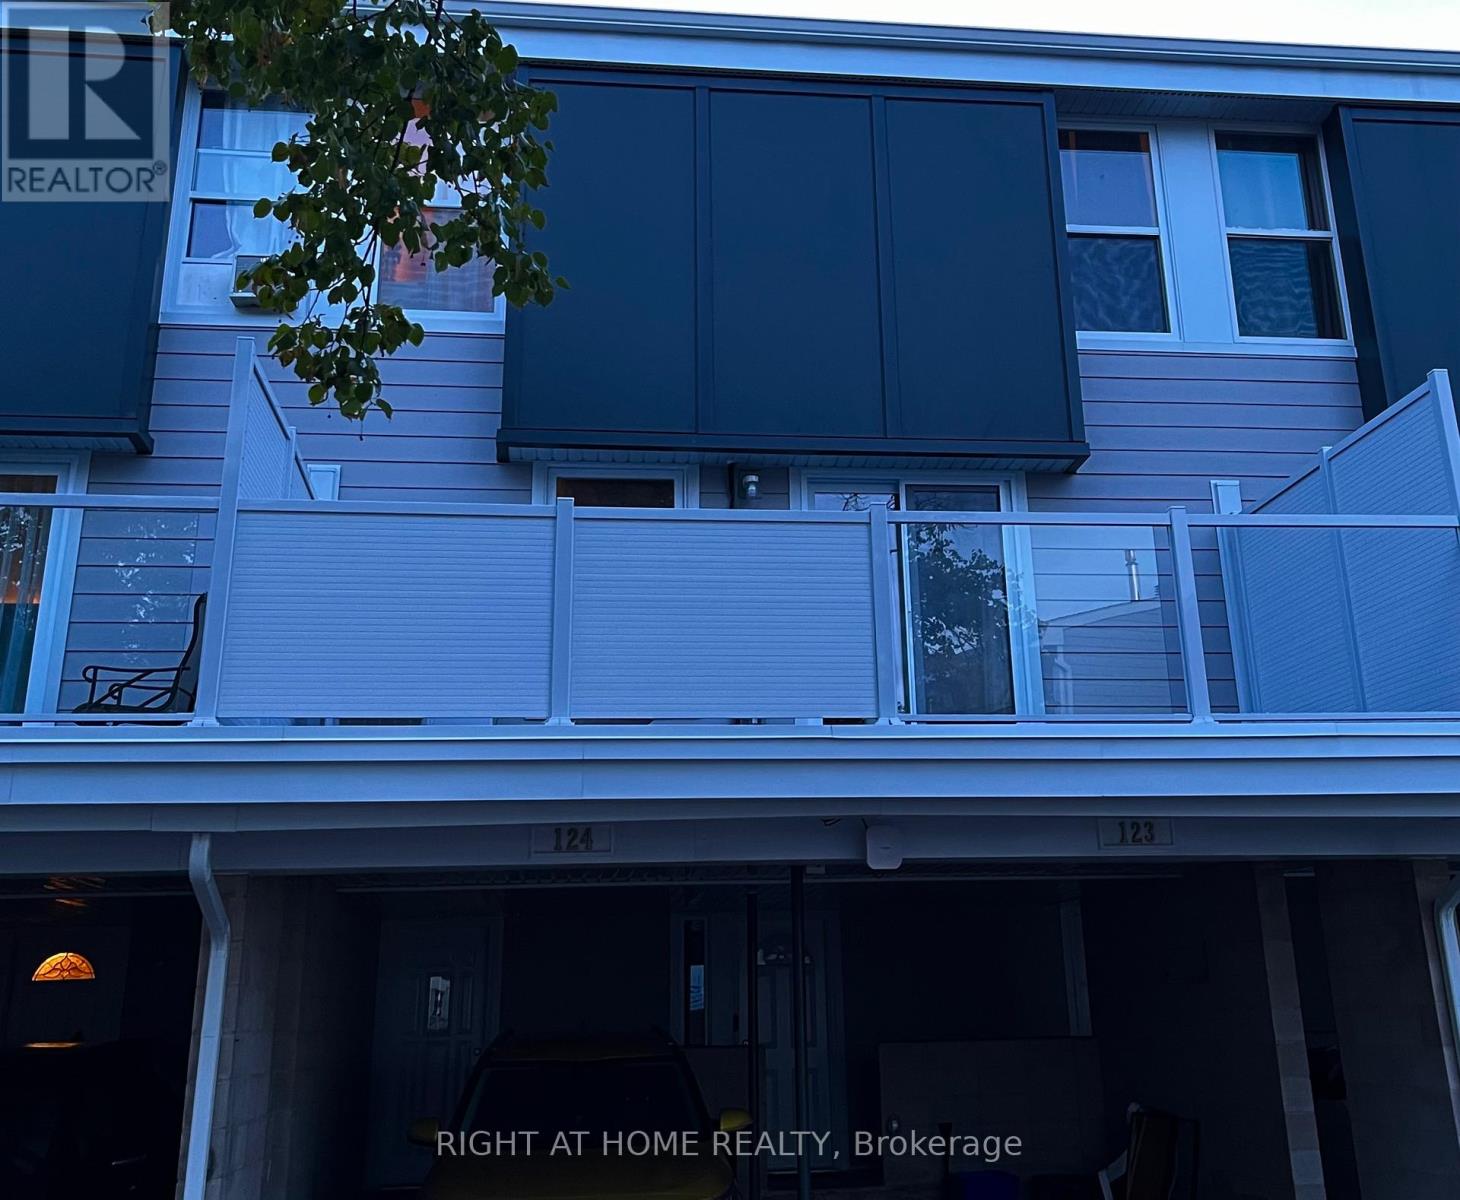
Welcome to 3445 Uplands Dr unit 124 located in Windsor Park Village Hunt Club area. Ideal for first time home buyers, investors, or those looking to downsize. This 2 storey townhome boasts a terrace and backyard where you can enjoy your morning coffee or tea. The home has 3 generous sized bedrooms. Property has been cared for and very well maintained. Get ready to create lots of memories in your new home. Centrally located with proximity to Groceries, Shopping, Restaurants, Parks, Schools, Public Transit and much more. (id:37553)
810 Acai Way
Ottawa, Ontario
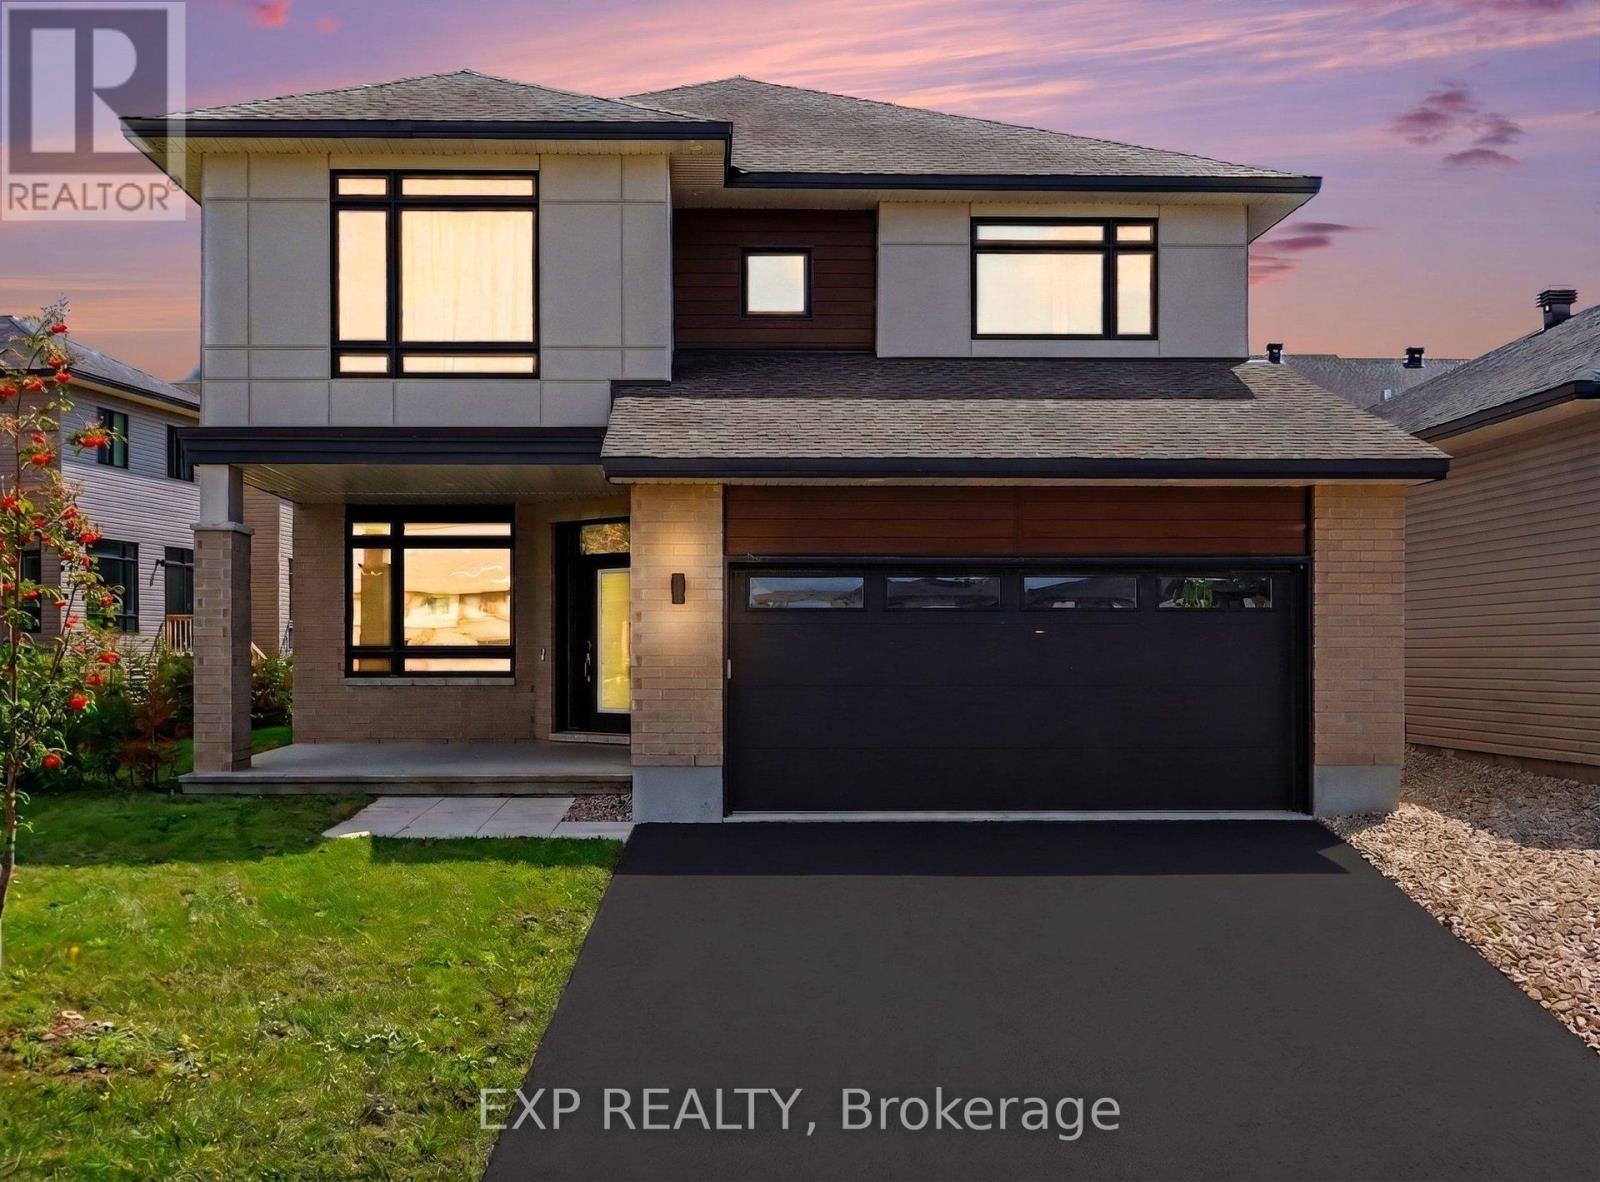
Welcome to over 3600 square feet of GRAND, light-filled living! 5 bedrooms, 4 bathrooms, and 2 fireplaces wrapped in thoughtful design. A welcoming foyer of crisp tile draws you in, WARM white oak hardwood carrying you through an airy open-concept living and dining BATHED IN SUNSHINE. Around the staircase, a PLAYFUL flamingo accent wall sets a BOLD tone, leading to a chic powder room in MOODY tile and BLUSH ACCENTS, with a smart mudroom keeping life organized. Then comes the showstopper, a BREATHTAKING family room soaring to 18 FOOT CEILINGS open to above, FLOOR-TO-CEILING windows drenching the room in SOUTH light behind hardwired motorized blinds, a LINEAR FIREPLACE glowing against a textured feature wall while the loft's hardwood railings look on from above. The wraparound kitchen means business with integrated appliances, ENDLESS drawers, a beverage bar and wine fridge, plus a WALK-IN PANTRY, flowing into a cheerful breakfast area. Upstairs, that VIBRANT flamingo wall returns along a wide, bright staircase, while the reimagined main bath WOWS with a concrete-style wall, double vanity, and contemporary tile flowing straight into the shower. 3 generously sized secondary bedrooms EACH OFFER A WALK-IN CLOSET WITH CUSTOM STORAGE, plus a full laundry room on the same level. Pause for the MILLION DOLLAR VIEW overlooking the family room and backyard, then retreat to a MASSIVE primary suite with hardwired motorized curtains and blinds, a SPA-LIKE ensuite boasting a glass walk-in shower, freestanding soaker tub, and updated lighting, plus a walk-in closet in custom cabinetry. The fully finished basement delivers a FLEXIBLE recreation space split between a cozy home theatre and a sleek wet bar with wine cooler, rounded out by a 5th bedroom and full bath. Outside, a PICTURE-PERFECT SOUTH FACING yard is professionally landscaped with fresh interlock, lush gardens, river stone, a new fence, and private cedar hedges. A home this EXCEPTIONAL won't wait, book your showing today! (id:37553)
4210 Scotch Line Road
Tay Valley, Ontario
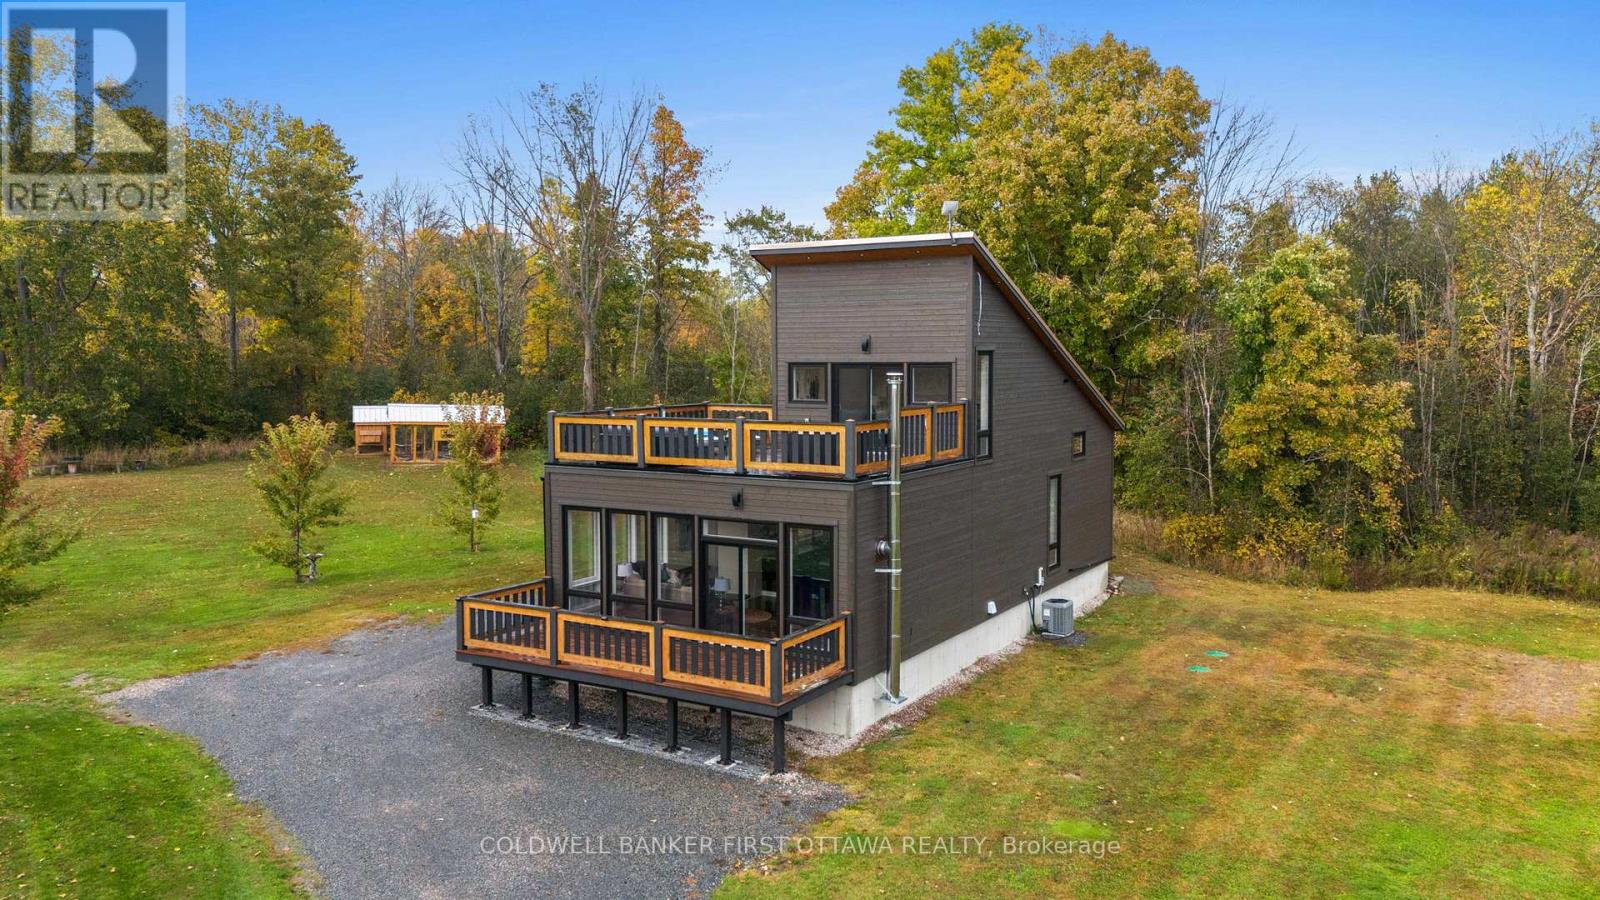
Partially zoned Tourist Commercial, this unique 2-acre property in Tay Valley Township offers a rare opportunity for entrepreneurs or investors looking to capitalize on the area's growing tourism market. With approximately 1.1 acres commercially zoned and 0.9 acres residential, the property allows for a wide variety of potential uses while still offering the comfort of a beautiful owner-occupied home. Ideally located between Perth and Westport and directly across from the Pike Lake boat launch, the location provides easy access to boating, fishing and year-round outdoor recreation that continues to attract visitors to the region. The property includes a custom-built home (2020) along with two fully serviced bunkies with hydro, Wi-Fi and wood stoves, multiple additional outbuildings, an oversized garage and thoughtfully designed outdoor spaces. Additional amenities include a hot tub, sauna, heated outdoor shower and outdoor gathering areas that create a true retreat-style atmosphere. Tourist Commercial zoning provides flexibility for many potential ventures. Future owners may wish to consider short-term rental concept or explore opportunities such as a wellness retreat, boutique hospitality business, workshop or event space, outdoor recreation base, creative studio, or other tourism-focused enterprises suited to this sought-after area. A versatile property with established infrastructure, mixed zoning and exceptional lifestyle appeal, offering both business potential and residential enjoyment in one beautiful setting. (id:37553)
4210 Scotch Line Road
Tay Valley, Ontario
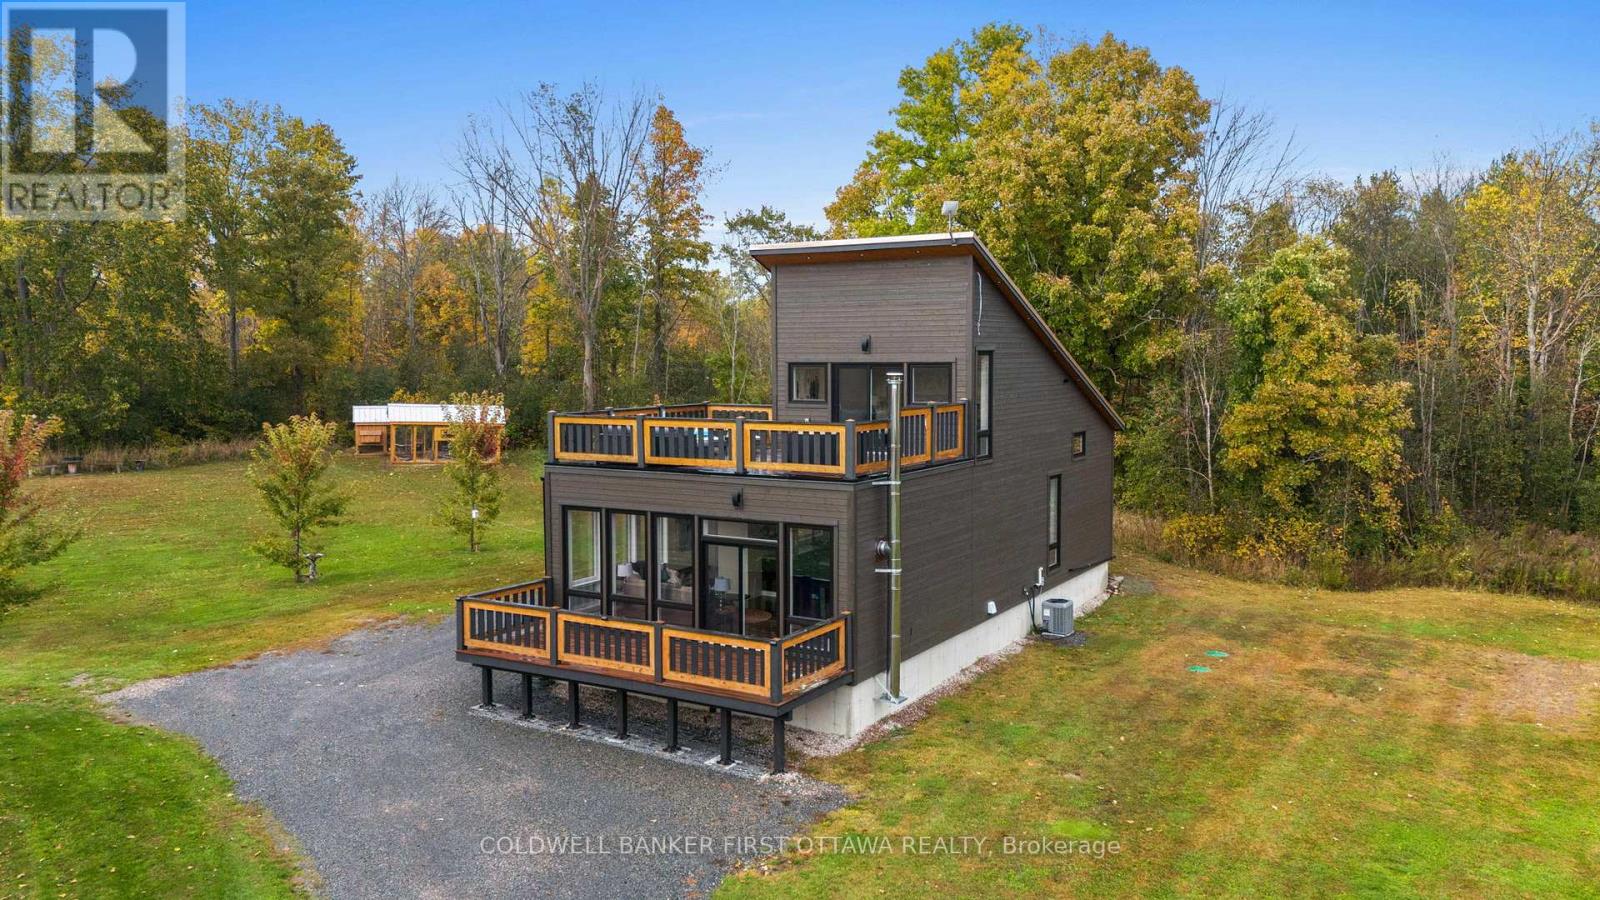
Set on 2 picturesque acres, this exceptional property offers a true outdoor paradise, perfectly located between Perth and Westport. Custom built in 2020, the home is flooded with natural light and features an open-concept layout, beautiful flooring and a striking hardwood staircase. The modern kitchen, complete with sleek concrete countertops and stylish finishes, is sure to inspire. Two sun decks, one off the living room and another off the primary bedroom, provide the perfect spots to enjoy both sunrises and sunsets. Outside is where this property truly shines. A heated outdoor shower, hot tub and sauna offer the ultimate ways to unwind after a day of adventure. For water enthusiasts, the home sits directly across from the Pike Lake boat launch, offering easy access to boating, fishing and endless outdoor fun. In addition to the main home, the property includes five outbuildings, offering exceptional versatility. The main house features 1 bedroom and 1 bathroom, while the property also includes 2 bunkies, 2 sheds, an oversized garage, two very impressive outhouses, a heated outdoor shower and numerous other fun amenities. Each bunkie is equipped with hydro, Wi-Fi, a wood stove/fireplace and an outdoor kitchen, making them ideal for guests, offices, workshops or creative retreat spaces. The property is partially zoned Tourist Commercial, opening the door to a wide variety of uses and income-generating opportunities. Whether you're envisioning a peaceful private retreat, an owner-occupied home with business potential, an income-generating resort-style property or a home base for outdoor recreation, this property offers limitless possibilities. Launch a wellness retreat, create an event venue or explore other creative business ideas that fit the growing tourism market in this sought-after area. A fantastic owner-occupied home and unique investment opportunity with incredible potential. Be sure to explore the entire property and reach out with any questions! (id:37553)
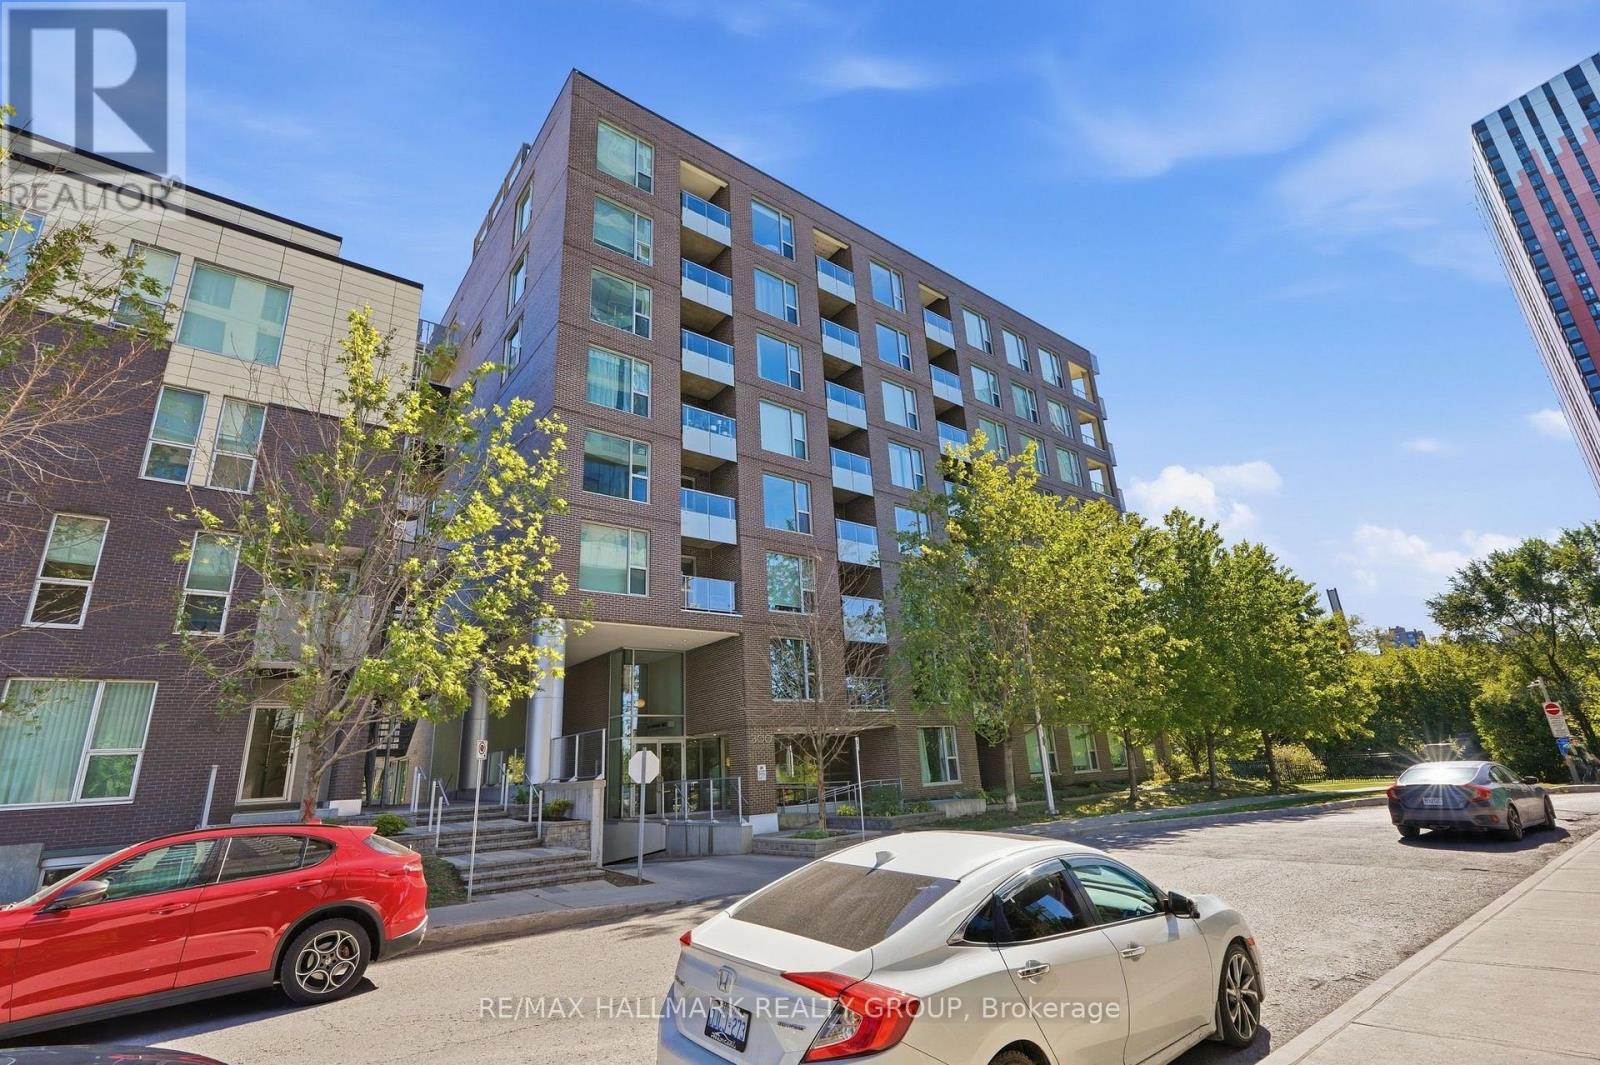
324 - 300 Lett Street
Ottawa, Ontario
Experience urban living at its best in the heart of LeBreton Flats.This bright and spacious 2-bedroom, 2-bathroom residence features an open-concept layout enhanced by floor-to-ceiling windows, filling the home with natural light and offering sweeping southeast-facing views of the inlet and surrounding greenery.Inside, you'll find hardwood flooring throughout, a stylish kitchen with granite countertops, and generously sized windows that create a bright and inviting atmosphere. Both bedrooms are well-appointed, with the primary bedroom featuring a private ensuite bathroom. A private balcony extends the living space outdoors, providing the perfect spot to relax and enjoy the scenic views.The property also includes underground parking and a separate storage locker. Residents enjoy access to a range of resort-style amenities, including an outdoor pool, fitness centre, party room, and rooftop terrace with BBQs and panoramic city views. Located in the vibrant and evolving LeBreton Flats community, you're steps from the LRT station, riverfront cycling paths, and downtown, with easy access to Chinatown and the cafés and restaurants of Preston Street.With its combination of modern amenities, natural surroundings, excellent transit access, and proximity to downtown, this residence offers a convenient and active urban lifestyle in one of Ottawa's most exciting neighbourhoods. (id:37553)
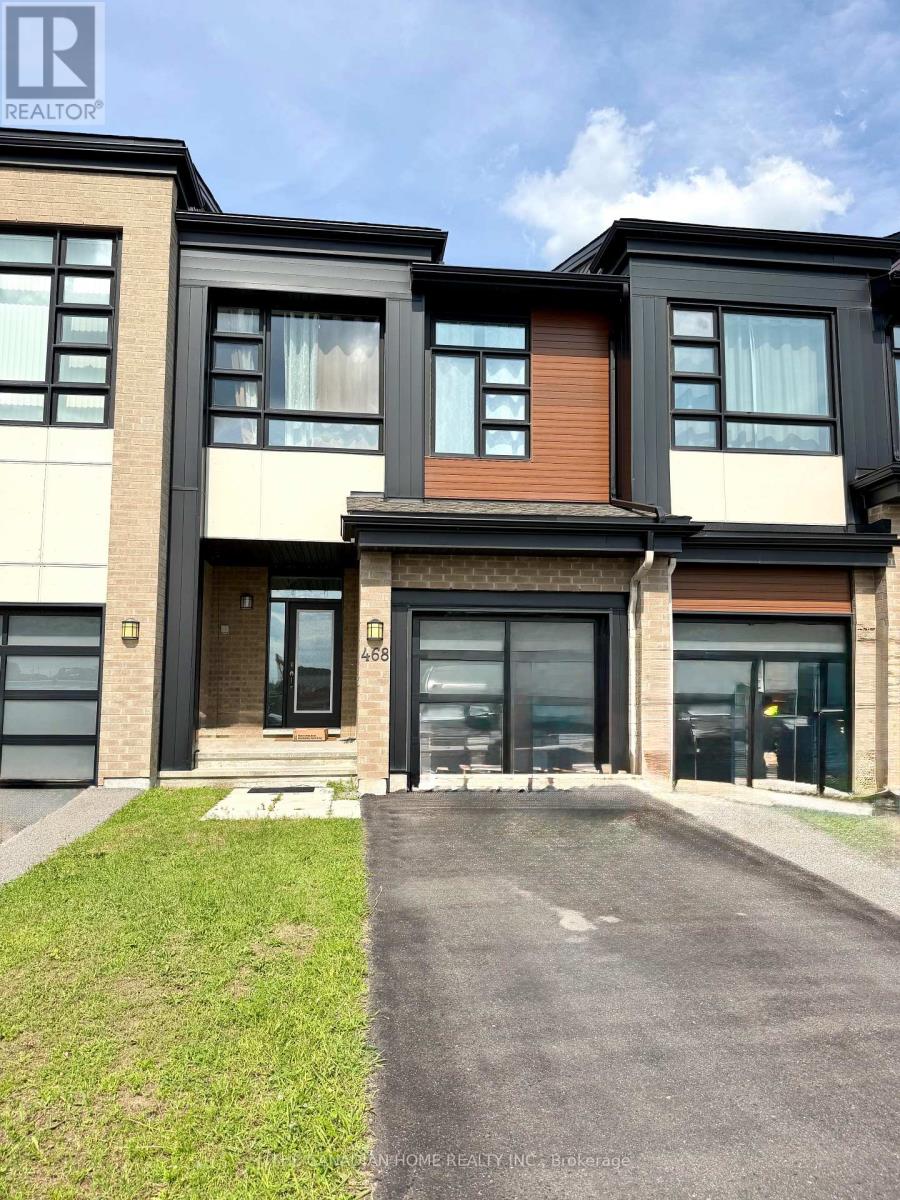
133 Teelin Circle
Ottawa, Ontario
Available October 1 St !! Welcome to this beautiful 3-bedroom, 2.5-bathroom Monterey End Model semi-detached home offering 1,918 sq ft of bright, spacious living! Featuring an open-concept main floor with large windows, upgraded lighting, hardwood flooring, and a modern kitchen with stainless steel appliances, tile backsplash, and ample cabinet space. Primary bedroom offers a walk-in closet and ensuite, with convenient 2nd-floor laundry. Carpet-free throughout! Finished basement with large lookout windows, a pie-shaped backyard with upgraded fencing, and EV/Tesla-ready garage. Close to great schools, parks, shopping, and amenities. A wonderful home in a great location-don't miss it! (id:37553)

12 John Sidney Crescent
Ottawa, Ontario
Welcome to 12 John Sidney Crescent, a sun-drenched corner lot where classic charm meets modern convenience. Situated on a sprawling lot in the heart of Stittsville, this beautiful 2-storey home is officially ready for its next chapter. The main level is designed for both busy mornings and quiet evenings, featuring a practical layout that includes a cozy family room anchored by a wood-burning fireplace, a formal dining area, and a refreshed, functional kitchen complete with a butler's pantry, a brand-new wood butcher block island, and updated lower cabinet doors and drawers. Step through to the home's true "wow" factor: a massive, enclosed sunroom that offers a private sanctuary overlooking your newly manicured, professionally landscaped backyard. Recent 2025-2026 Upgrades Include Kitchen Enhancements: Brand-new kitchen countertops (2026), a new wood butcher block island, and updated lower cabinet doors and drawers. Fresh Finishes: Brand-new carpeting throughout, fresh interior paint, and updated light fixtures and hardware. Mechanical & Exterior: New high-efficiency gas furnace (2026) , cleaned, inspected and serviced AC and Fireplace and a fully serviced garage door with replaced parts. Outdoor Care: Professionally manicured landscaping and a thoroughly refreshed interior ready for immediate possession. With a fully finished basement offering a versatile rec room, a 3-piece bath, and two additional flexible rooms (perfect for a home office or gym), there is no shortage of space. Located just steps from the Cardel Rec Centre, Sacred Heart School, public library, grocery, post office, and more, you're not just buying a home-you're buying into the vibrant Stittsville lifestyle. This home is vacant, meticulously updated, and ready for immediate possession! (id:37553)
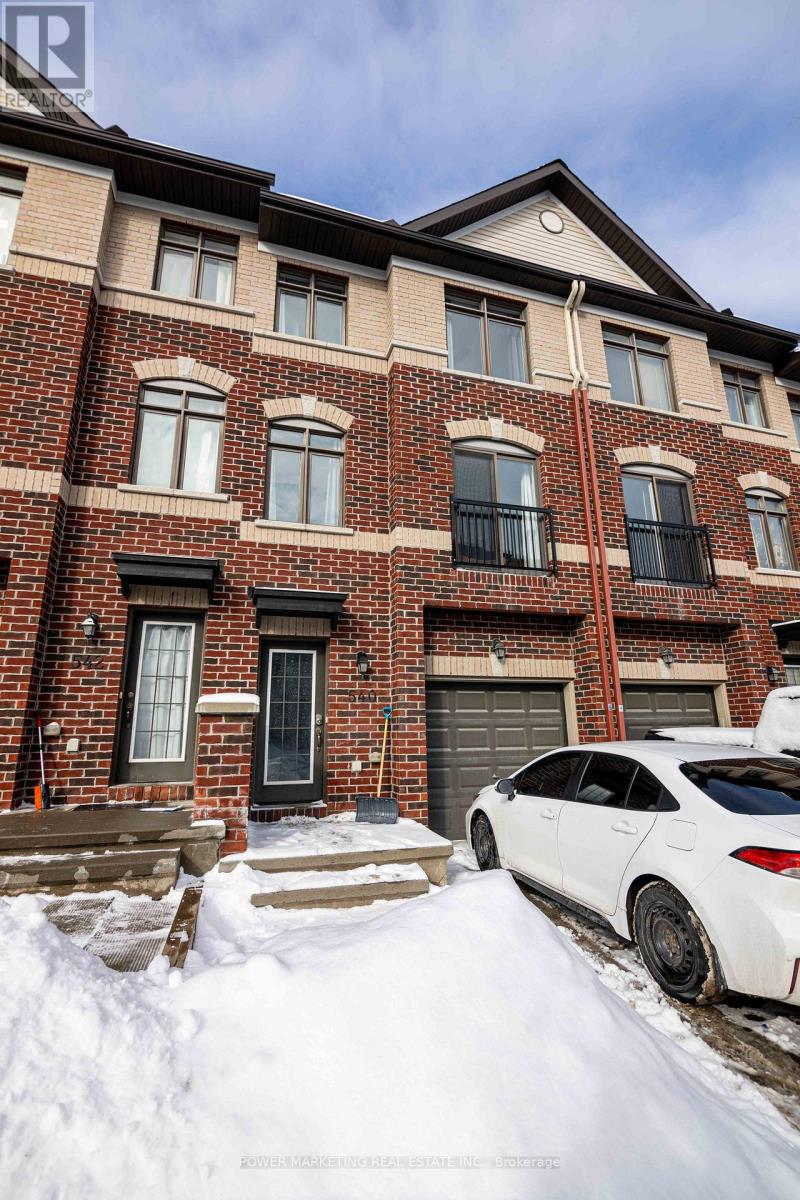
540 Recolte
Ottawa, Ontario
Welcome to this beautifully maintained, move-in-ready townhome offering a spacious and functional 3+1-bedroom, 3-bathroom layout-ideal for families, professionals, or anyone seeking additional space for a home office or guest room. Featuring tile, hardwood, and laminate flooring throughout, this home combines comfort, style, and easy-care living. The bright second level features an open-concept living and dining area, a spacious family room, and a well-appointed kitchen with stainless steel appliances, ample cabinetry, and generous counter space. A powder room and convenient second-floor laundry complete this level. Upstairs, the spacious primary bedroom includes a private ensuite, while two additional well-sized bedrooms and a full bathroom provide plenty of room for family or guests. The versatile lower-level bedroom can also be used as a private office, gym, guest room, or additional living space. Located in a highly desirable neighbourhood with quick access to Highway 174, Place d'Orléans Shopping Centre, restaurants, parks, schools, public transit, and the LRT, this home offers comfortable living and exceptional everyday convenience. (id:37553)
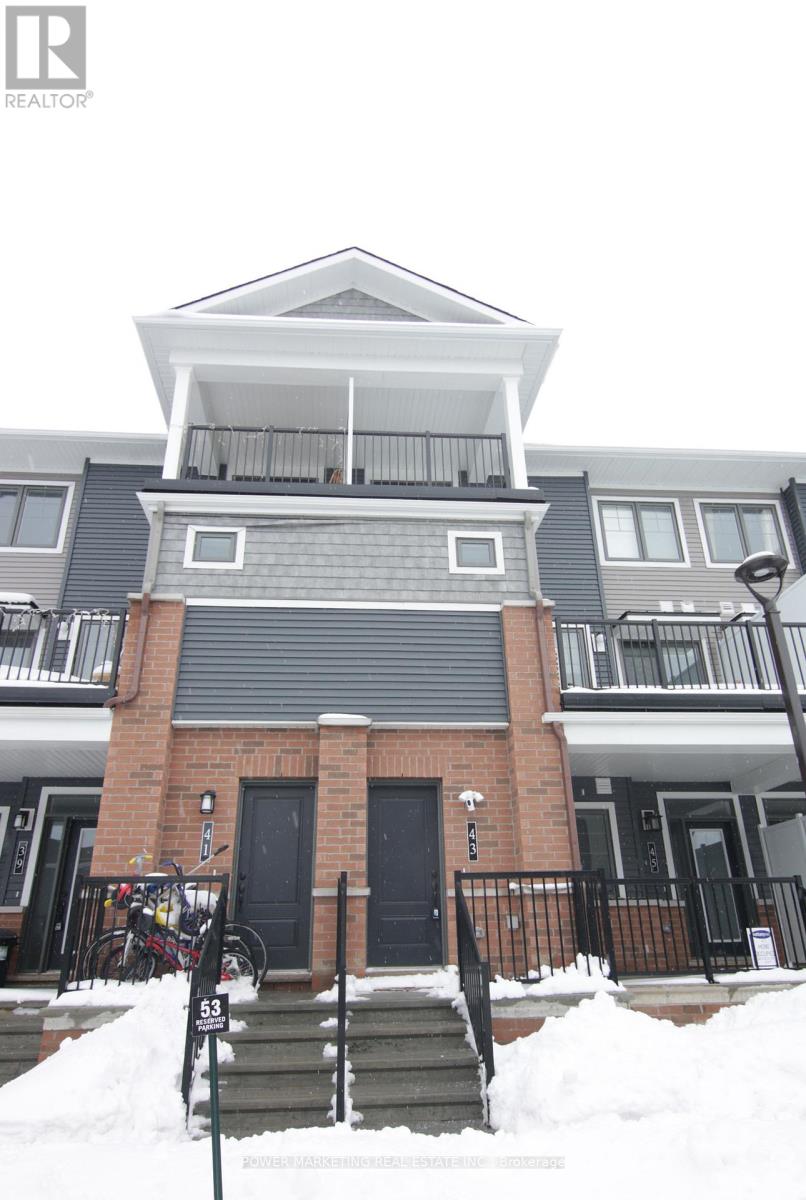
43 Zoisite Private
Ottawa, Ontario
Welcome to this bright and spacious 2-bedroom, 2-bathroom stacked condo in the heart of Barrhaven, featuring thoughtful upgrades, abundant natural light, and two private balconies. The welcoming foyer offers mirrored closets and leads to an open-concept living and dining area highlighted by oversized windows and a comfortable, functional layout. Step outside onto the large balcony-perfect for enjoying your morning coffee or relaxing in the evening. The upgraded kitchen features modern finishes, ample cabinetry, and a generous island offering additional prep space and casual seating. Upstairs, you'll find two well-sized bedrooms, each with a walk-in closet. The primary bedroom provides convenient access to the full bathroom, while the second bedroom enjoys its own private balcony. Additional highlights include upgraded pot lighting, Wi-Fi-enabled light switches, and one included parking space, additional parking space available for $150 per month. Ideally located just minutes from shopping, restaurants, schools, parks, Costco, and public transit, this move-in-ready home offers comfort, convenience, and an exceptional Barrhaven lifestyle. (id:37553)
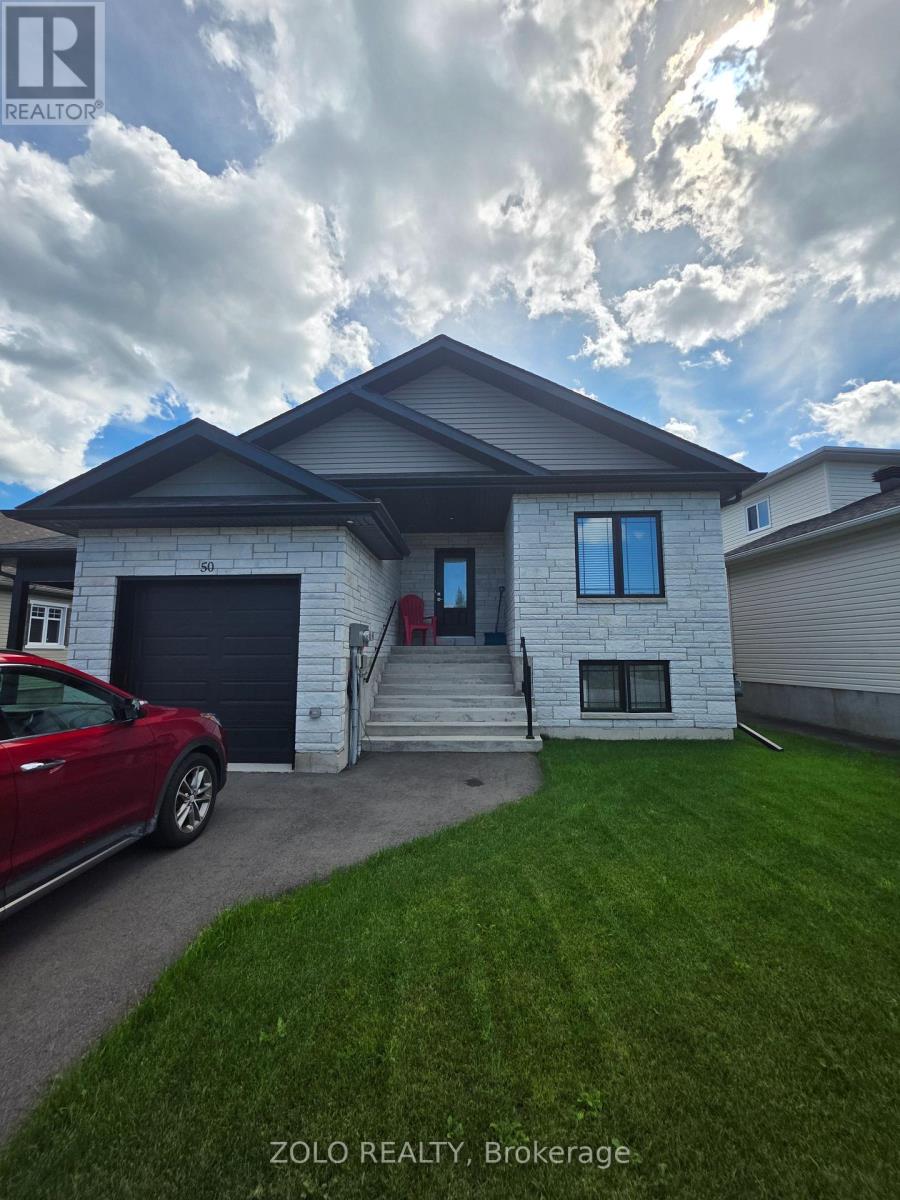
50 Abagail Crescent
South Stormont, Ontario
Welcome to 50 Abagail Crescent in Long Sault! This modern 2023-built duplex offers a bright and spacious **main-floor unit featuring 2 bedrooms, 1 full bathroom and an attached garage**. Thoughtfully designed for comfortable and convenient living, the unit features a functional open-concept layout with a modern kitchen, dining area and welcoming living space.Enjoy the privacy and convenience of **separate in-unit laundry, dedicated furnace and central air conditioning**, providing independent heating and cooling for the unit. The attached garage provides secure parking and additional storage space.Located in a desirable residential neighbourhood in Long Sault, just minutes from local amenities, schools, parks and the beautiful St. Lawrence River, with convenient access to Highway 401 and a short drive to Cornwall.A great opportunity to lease a **newer, well-maintained main-floor home with garage and independent utilities/systems** in a quiet and growing community. Available for lease - book your private showing today! (id:37553)
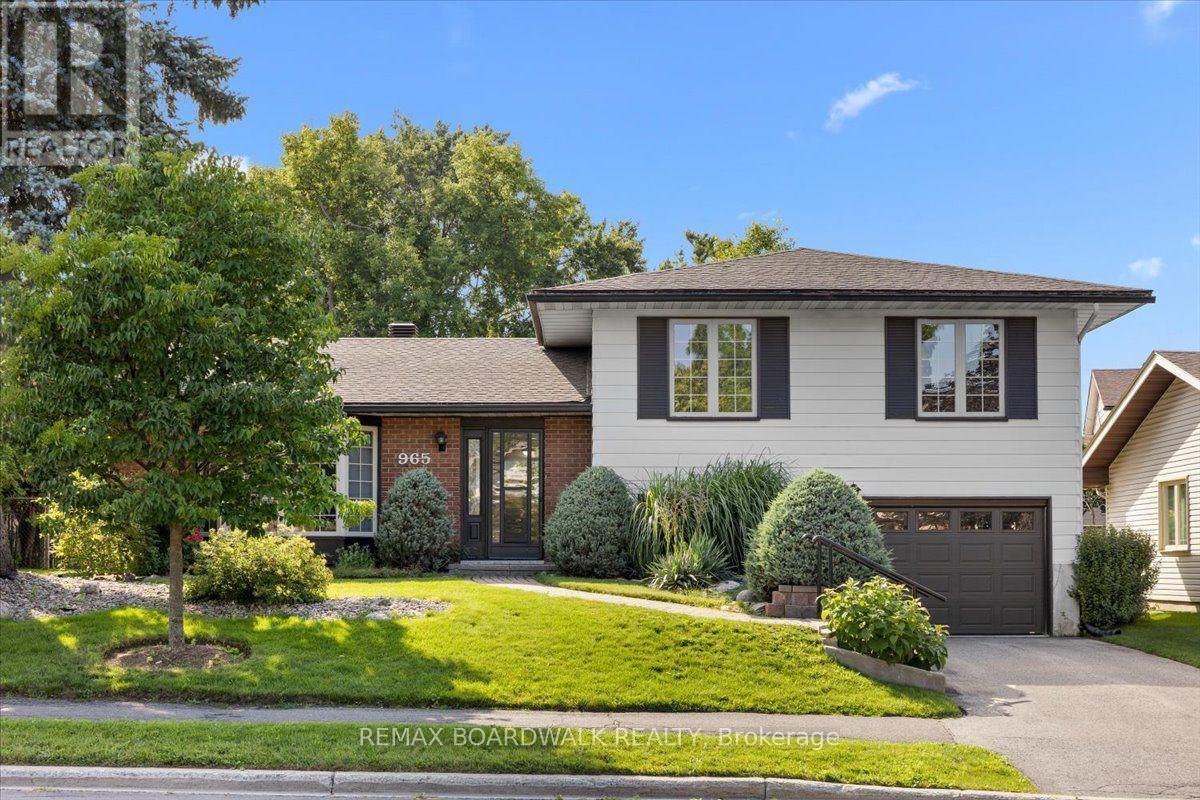
965 Cahill Drive W
Ottawa, Ontario
Welcome to 965 Cahill Drive, a well-maintained 4-bedroom, 2-bathroom side-split offering 1,750 sq ft of living space on an oversized 60-foot lot, in one of the area's most desirable neighbourhoods. With four bedrooms, this home gives a growing family plenty of room to spread out, whether that's separate spaces for the kids, a home office, or a guest room. With return-to-office mandates adding minutes to daily commutes, now is a great time to get back closer to the city. This home is centrally located south of the city core, with easy access to public transit and a quick commute downtown, plus convenient proximity to the airport for frequent travellers. The property has great curb appeal, with mature trees and well-kept landscaping throughout the oversized lot, giving kids and pets plenty of room to play outside. It has a private, established feel while still being close to everything the city has to offer. The neighbourhood has sidewalks and walking paths, and there are good local schools nearby, making the daily school run an easy one. An attached garage adds everyday convenience, with direct home access and extra storage on top of driveway parking, ideal for families juggling busy schedules. Inside, the side-split layout offers flexible living space across multiple levels, giving everyone in the family a bit of room to spread out. Every major system has been updated: new roof (2024), new A/C (2022), furnace (2018), and windows (2017). The kitchen was fully updated in 2018, with tastefully finished cabinets and granite countertops, and the appliances have seen barely any use since. The basement is unfinished, giving families a clean space to finish according to their own needs, whether that's a playroom, home gym, or extra storage for growing needs. This is a rare chance to own a move-in-ready family home where the big-ticket items are already taken care of, in a location with established charm and quick access to transit, schools, and downtown. (id:37553)
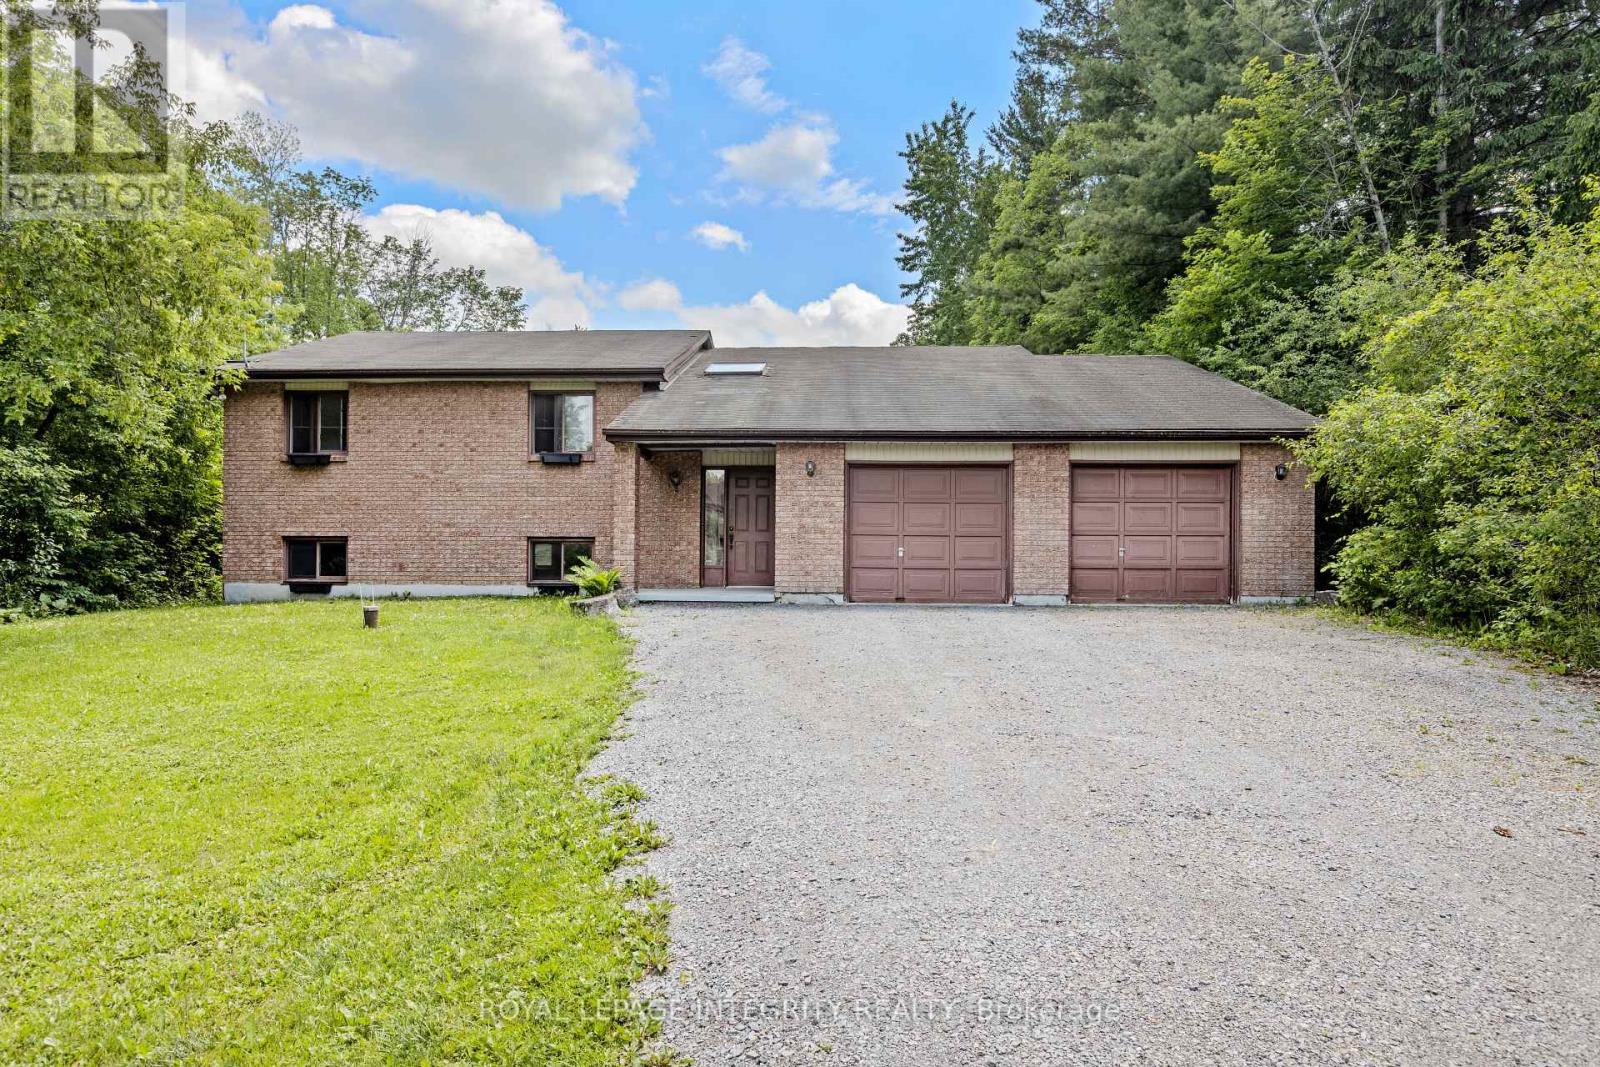
1702 Century Road
Ottawa, Ontario
Opportunity awaits on this expansive property just minutes from Manotick. Set on just under 2 acres, this raised bungalow offers incredible potential for investors, renovators, contractors, or buyers seeking a rural property with room to grow. The home features approximately 1,844 sq. ft. above grade with 3 bedrooms, 2 full bathrooms, a spacious living room with wood-burning fireplace, separate dining area, and an eat-in kitchen. The full basement offers additional space and future possibilities for customization. Situated on a generous 125 ft x 629 ft lot, the property provides privacy, ample parking, and the flexibility that comes with country living while remaining conveniently located near Manotick, Kars, and Ottawa's south end amenities. While the home has been lovingly maintained, it presents an excellent opportunity for modernization and value enhancement. Whether you're an investor looking for your next project, a contractor searching for a property with upside potential, or a family seeking space, privacy, and land to make your own, this property offers a rare opportunity in a desirable rural location. Attached double garage, private well, septic system, and flexible possession available. Property being sold in as-is condition. Book your private showing today! (id:37553)
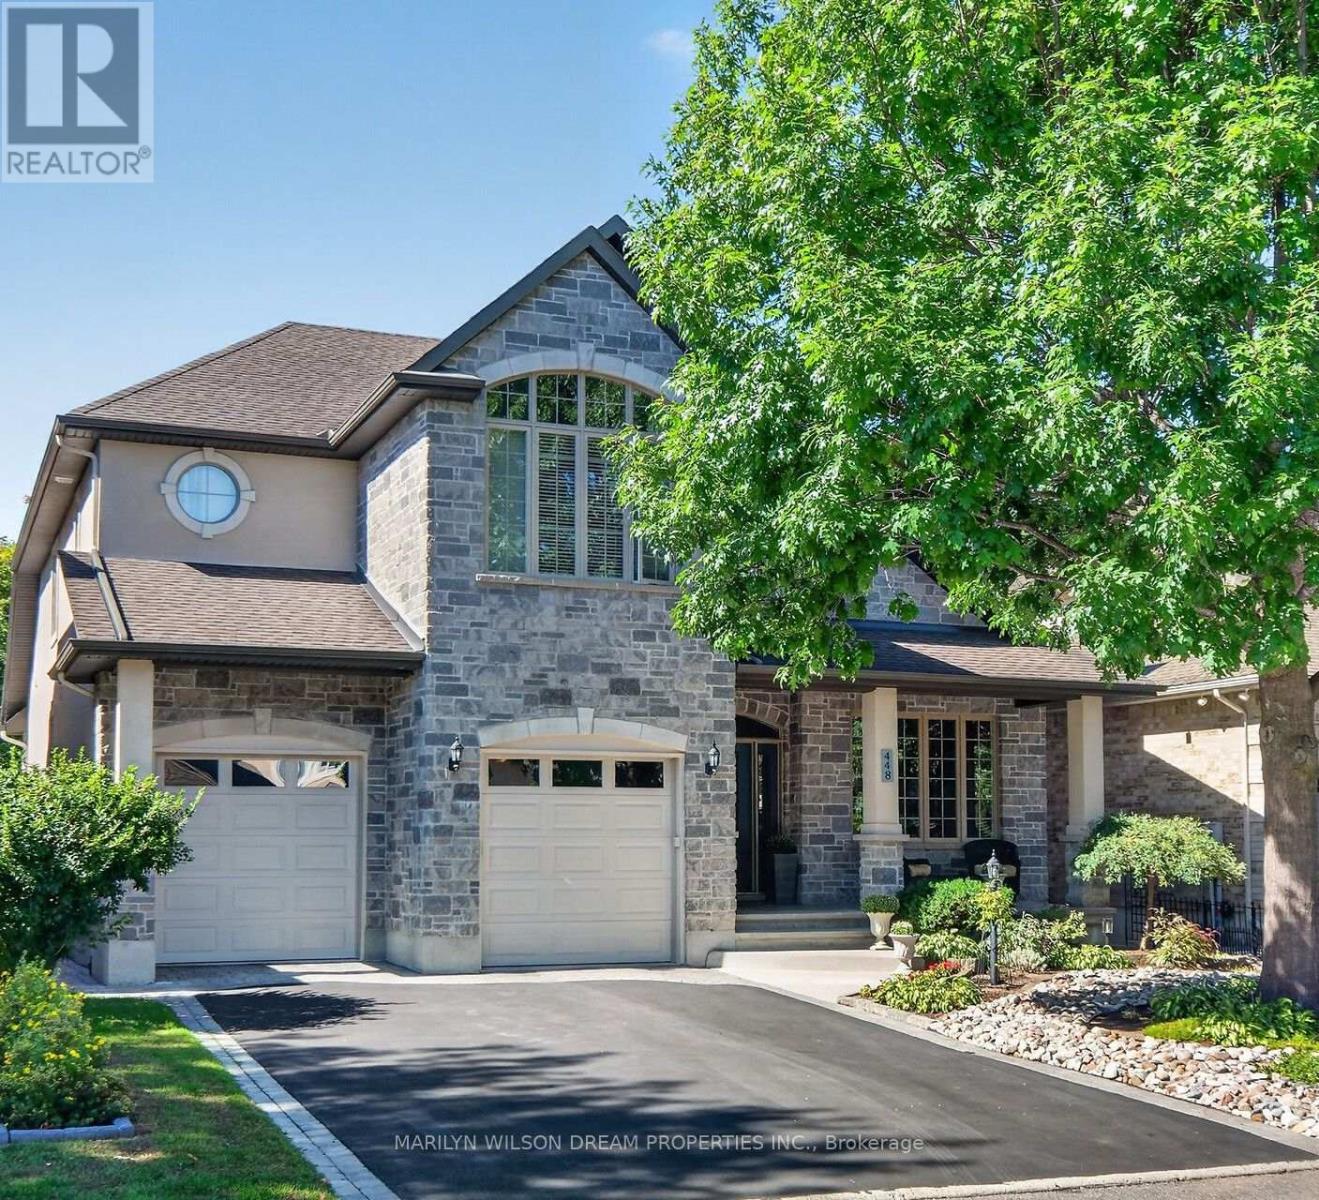
448 Rahul Crescent
Ottawa, Ontario
Stunning custom-built home nestled in an exclusive neighbourhood of well maintained executive homes. Pride of original ownership is evident! Superior craftsmanship & unique architectural finishes. This impeccable residence boasts over 3300 sq ft. protected green space behind providing great privacy. 4 bedrooms, 3 full baths & an additional 2 bedrooms in the lower level self-contained unit. This versatile home features a secondary principle bedroom with full bath on the main level. The finished 1400 sq ft lower level, with its 9' ceilings & exceptionally large windows, offers potential for multi-generational living or a rental unit with its private entrance through the garage. Some features include oversized windows, red oak flooring throughout main & second level, slate entrance, curved staircase, rounded corners, coffered ceiling in office, designer lighting, etc. Open-concept main level offers a 10' entrance, elegant living space with vaulted ceiling, double sided fireplace and dining area with 18' ceiling. Gourmet kitchen with ample maple cabinetry, stainless appliances, gas cooktop, granite counters, bar seating & eating area with barrel ceiling & view of wooded area. Also a main floor primary with cathedral ceiling & walk-in closet, a second bedroom/office, 5 piece bath with jetted tub, marble counters & travertine floors & laundry/mud room. Second level features an open loft area, primary & second bedroom, walk-in closet & 5 piece bath with marble flooring. Bright & airy lower level with an expansive flex room, kitchen, 2 bedrooms, full bath & storage area. New flooring in 2025. Furnace 2025. 200 amp service. Fully fenced backyard offers red cedar upper & lower decks, attractive stone look shed with electrical, gazebo, easy care perennial gardens & gas BBQ hookup. Desirable location steps to park, pathways, Hog's back, Mooney's Bay & minutes to new Civic campus, Carleton U, shopping, etc. (id:37553)
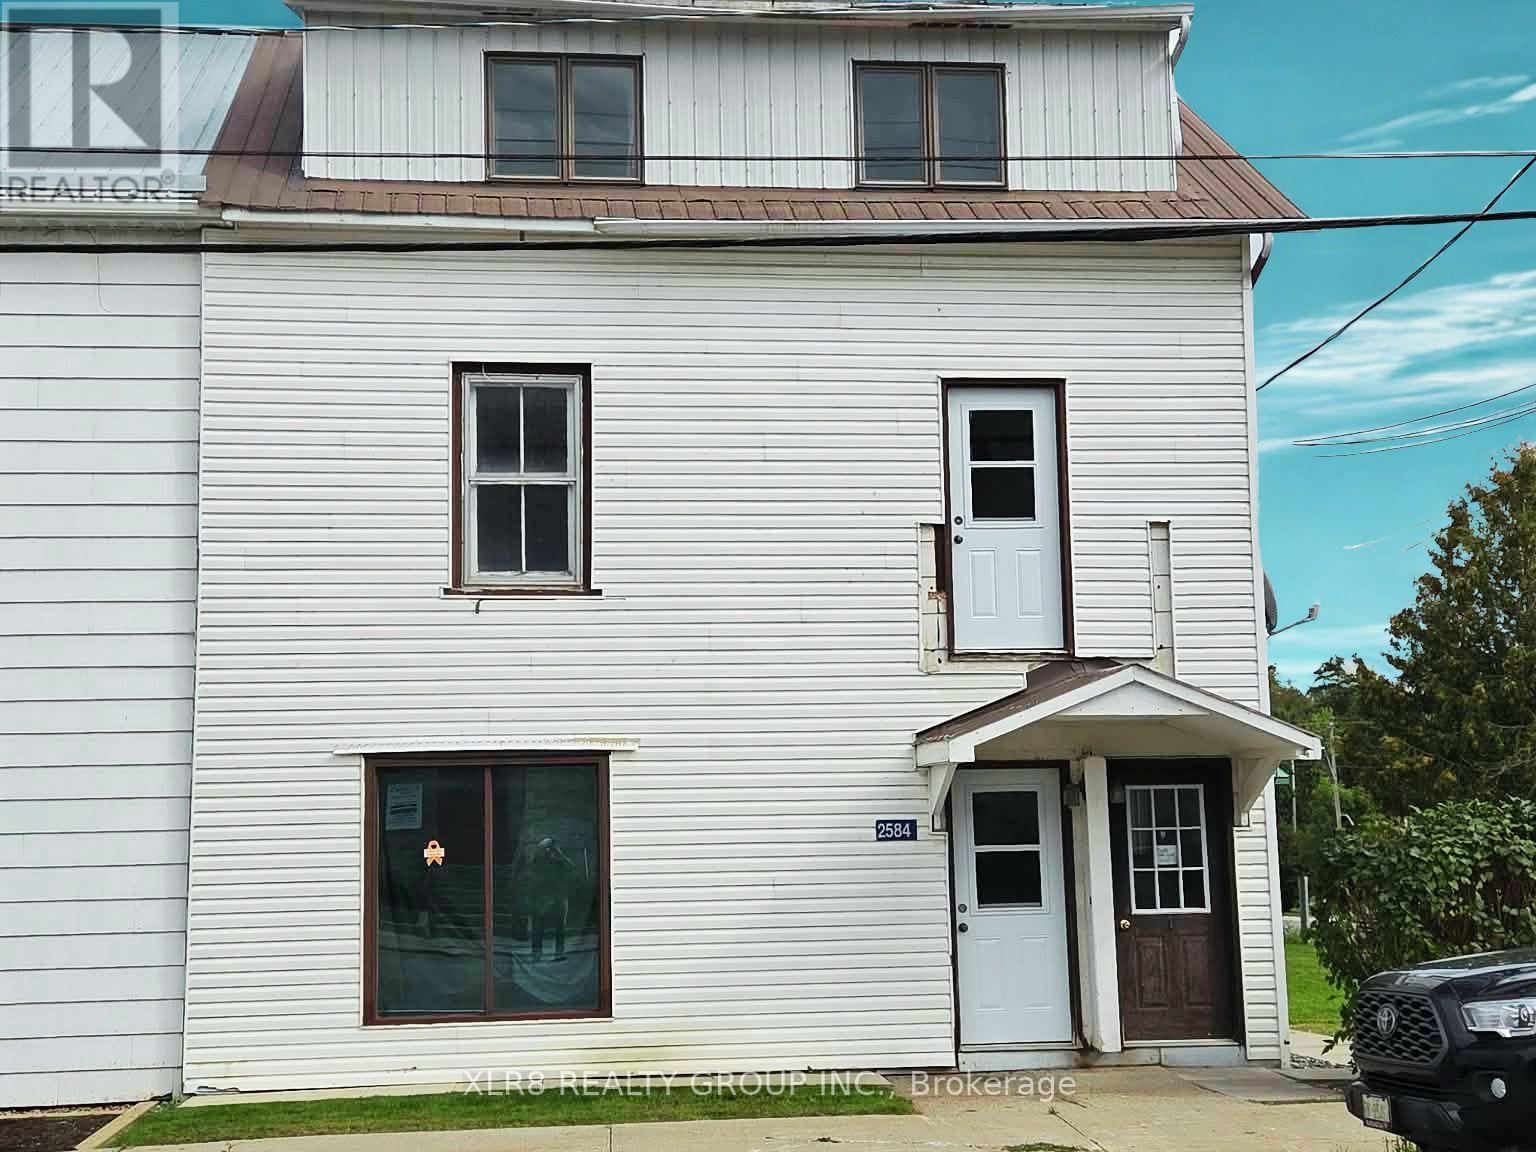
2 - 2584 County Road 29 Road
Mississippi Mills, Ontario
Fresh new paint, clean, and ready for a new tenant. Located in downtown historic Pakenham, 10+ minutes to Arnprior or Almonte. Close to schools, church, golf, skiing, recreation, and more. Located on the 2nd floor of this historic old home, includes carpet and vinyl flooring, large windows, a main floor foyer, 2 bedrooms, a new bathroom (2023) with a glass shower, a kitchen with 2 appliances, some storage closets, a living room space, and a nice view of the local area. The landlord requests the tenant application include a photo ID, proof of income, and a credit report. First and Last due upon acceptance. 12-month lease. Includes water, sewer, and 2 parking spaces. Tenants are to provide proof of tenant insurance prior to occupancy. Deposit: $5000 (id:37553)
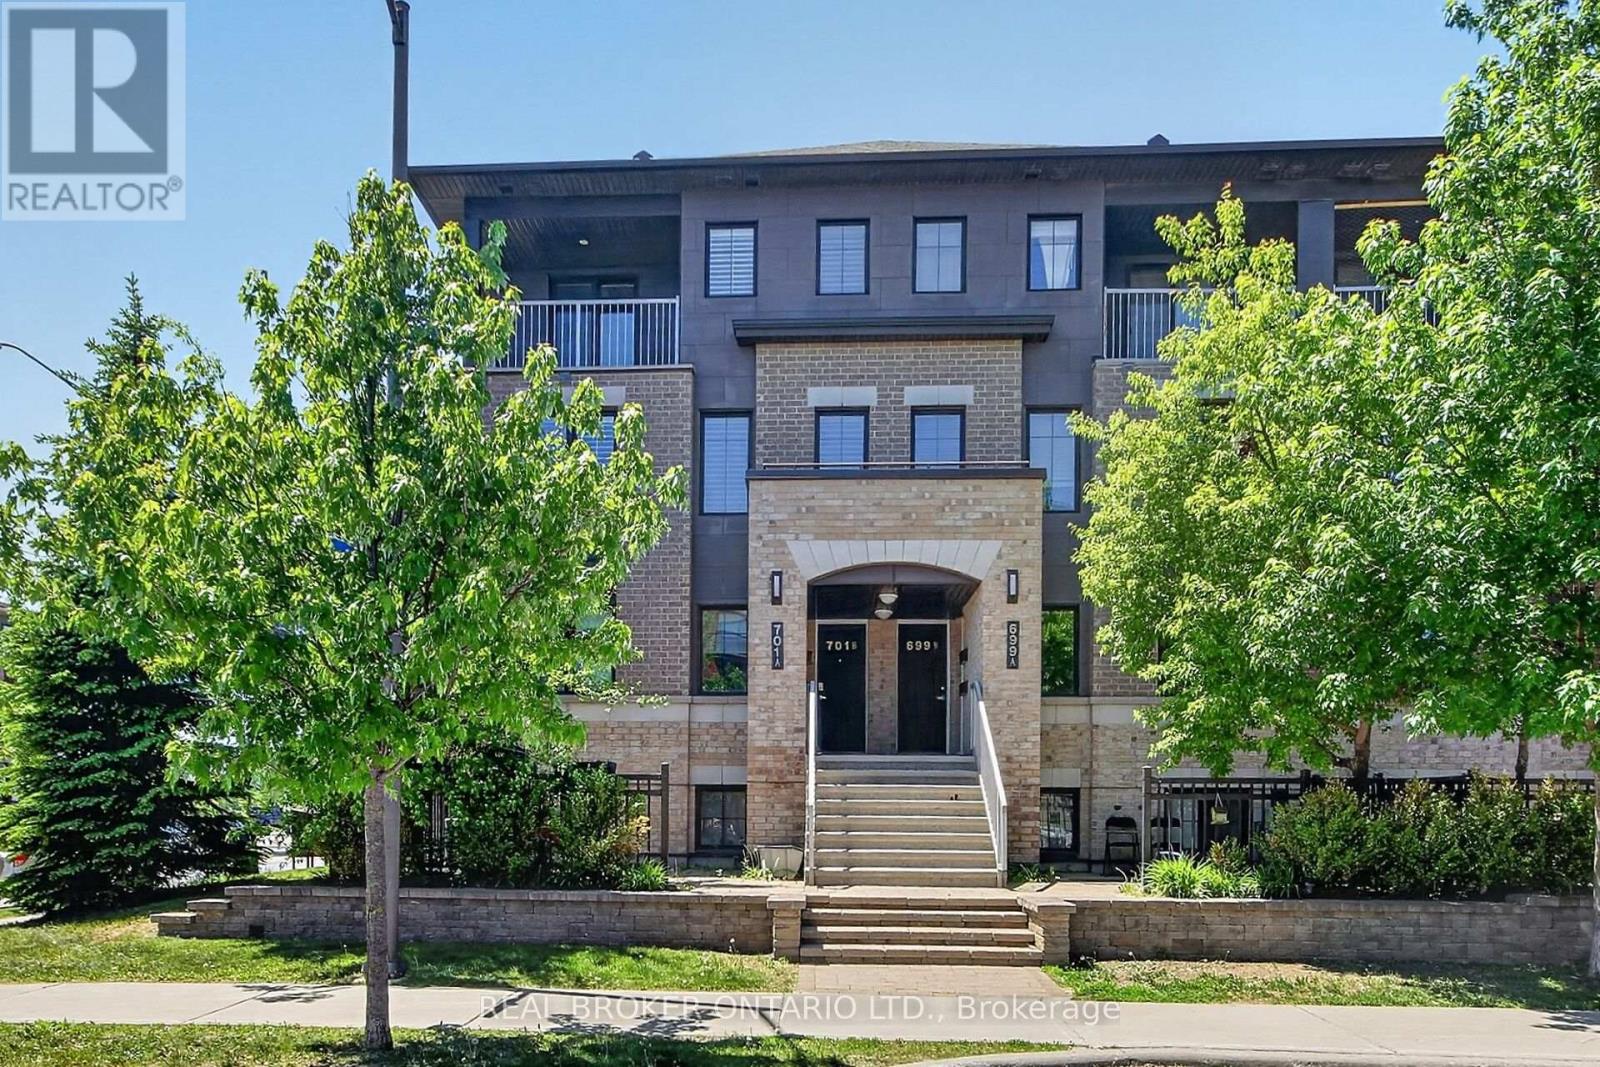
33 - 701 B Sue Holloway Drive
Ottawa, Ontario
Welcome to this beautifully maintained Minto Ampersand upper corner unit, offering nearly 1,200 sq. ft. of bright, thoughtfully designed living space across two levels perfectly situated in the heart of Barrhaven! Meticulously cared for by its original owner, this move in ready condo offers an exceptional combination of space, style and convenience, all within walking distance of shopping, restaurants, parks, transit and everyday amenities.The sought after corner unit design fills the open concept main level with natural light, creating a bright and welcoming space you'll love coming home to. California shutters add a timeless touch, while the spacious living and dining areas flow seamlessly into a beautifully appointed kitchen featuring quartz countertops, stainless steel appliances, classic white shaker cabinetry, subway tile backsplash and a convenient breakfast bar. In-suite laundry and generous storage add to the everyday practicality of this well-designed home.Upstairs, you'll find two generously sized bedrooms, including a lovely primary retreat with direct access to your own private balcony, perfect for morning coffee or relaxing at the end of the day. A well-appointed 4-piece bathroom and versatile loft nook, ideal for a home office, reading area or den, complete the upper level.And let's not forget the added convenience of underground parking (Space #20), a fantastic feature you'll appreciate year-round!With nearly 1,200 sq. ft. of living space, affordable condo fees, an unbeatable location and nothing to do but move in, this is an incredible opportunity for first-time buyers, professionals, investors or downsizers alike. (id:37553)
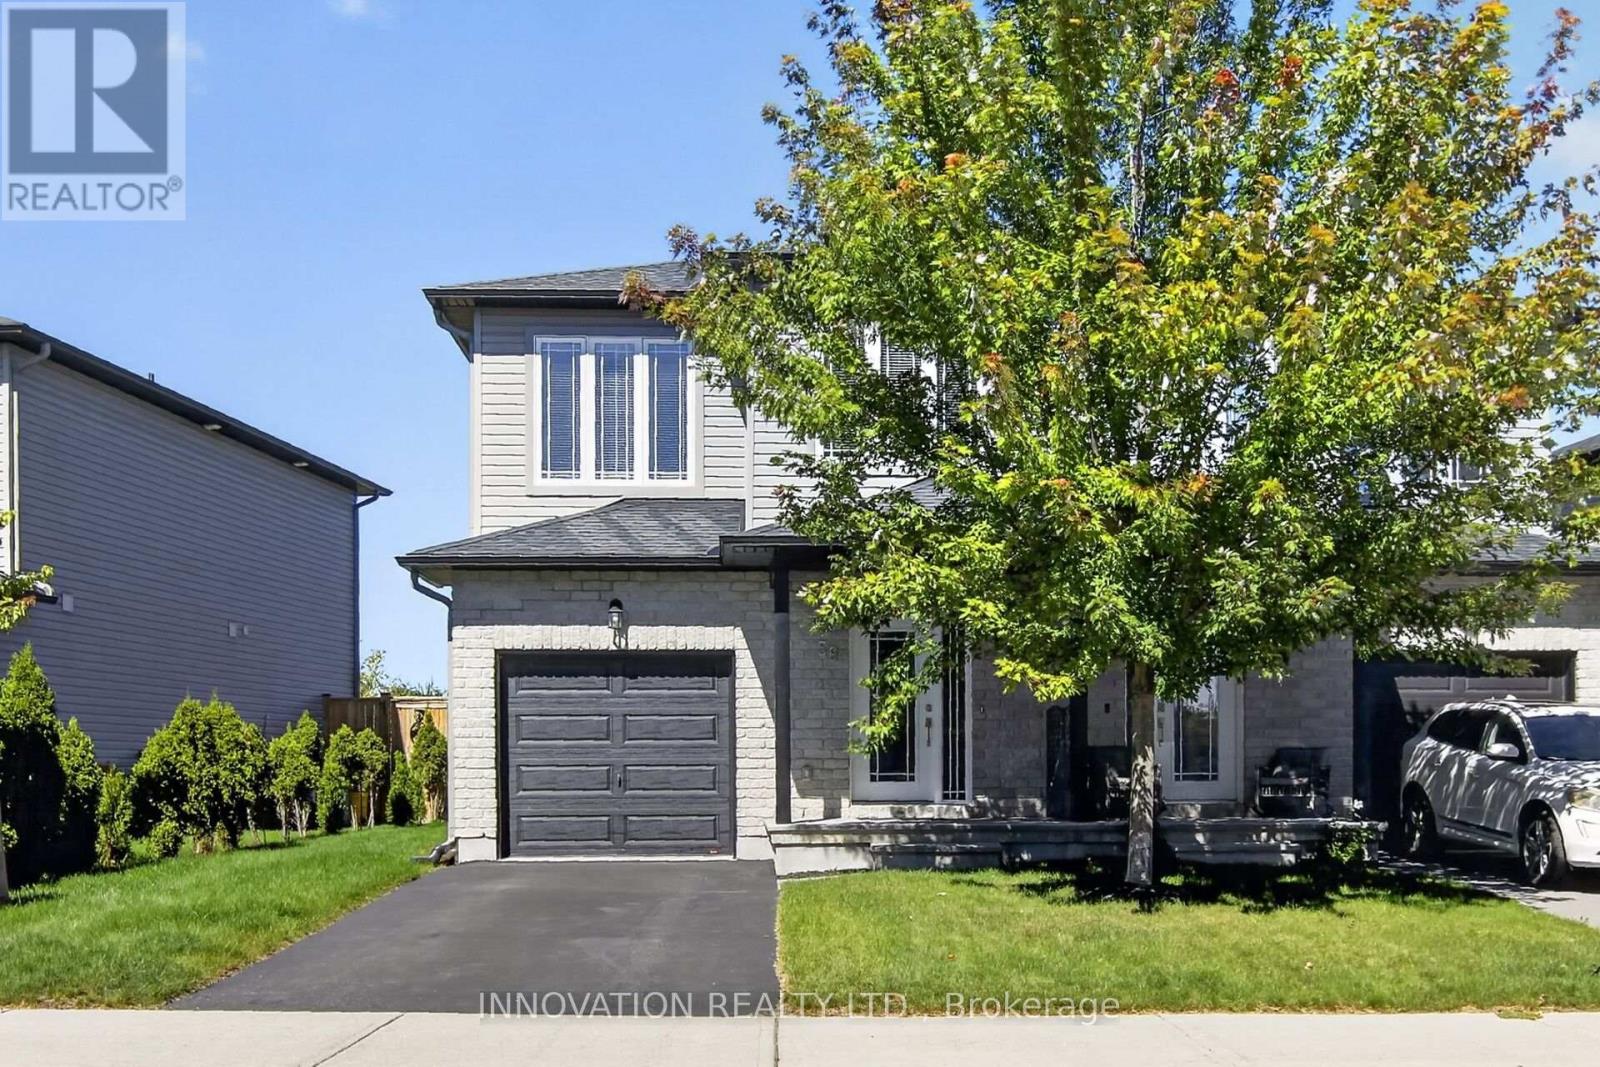
59 Morris Street
Carleton Place, Ontario
Nestled in the inviting community of Jackson Ridge, this immaculately maintained semi-detached home perfectly blends modern elegance with everyday convenience. The main level welcomes you with an open-concept design accentuated by gorgeous hardwood floors and oversized windows that frame beautiful views of the pristine, private fenced yard. At the heart of the home is a gourmet kitchen complete with quartz countertops and a modern island, making it an ideal space for entertaining. Upstairs, you will find three well-appointed bedrooms, including a gracious primary suite with ample room for a private sitting area and a luxurious ensuite bathroom featuring a soaker tub and separate shower. The convenience of second-floor laundry takes the hassle out of chores, while the fully finished lower level offers the perfect hangout spot for upcoming football and hockey nights. To top it all off, this exceptional property is located within walking distance to local parks, the Mississippi River, the Ottawa Valley Trail (OVT), and everything this vibrant neighbourhood has to offer. Move in ready! (id:37553)
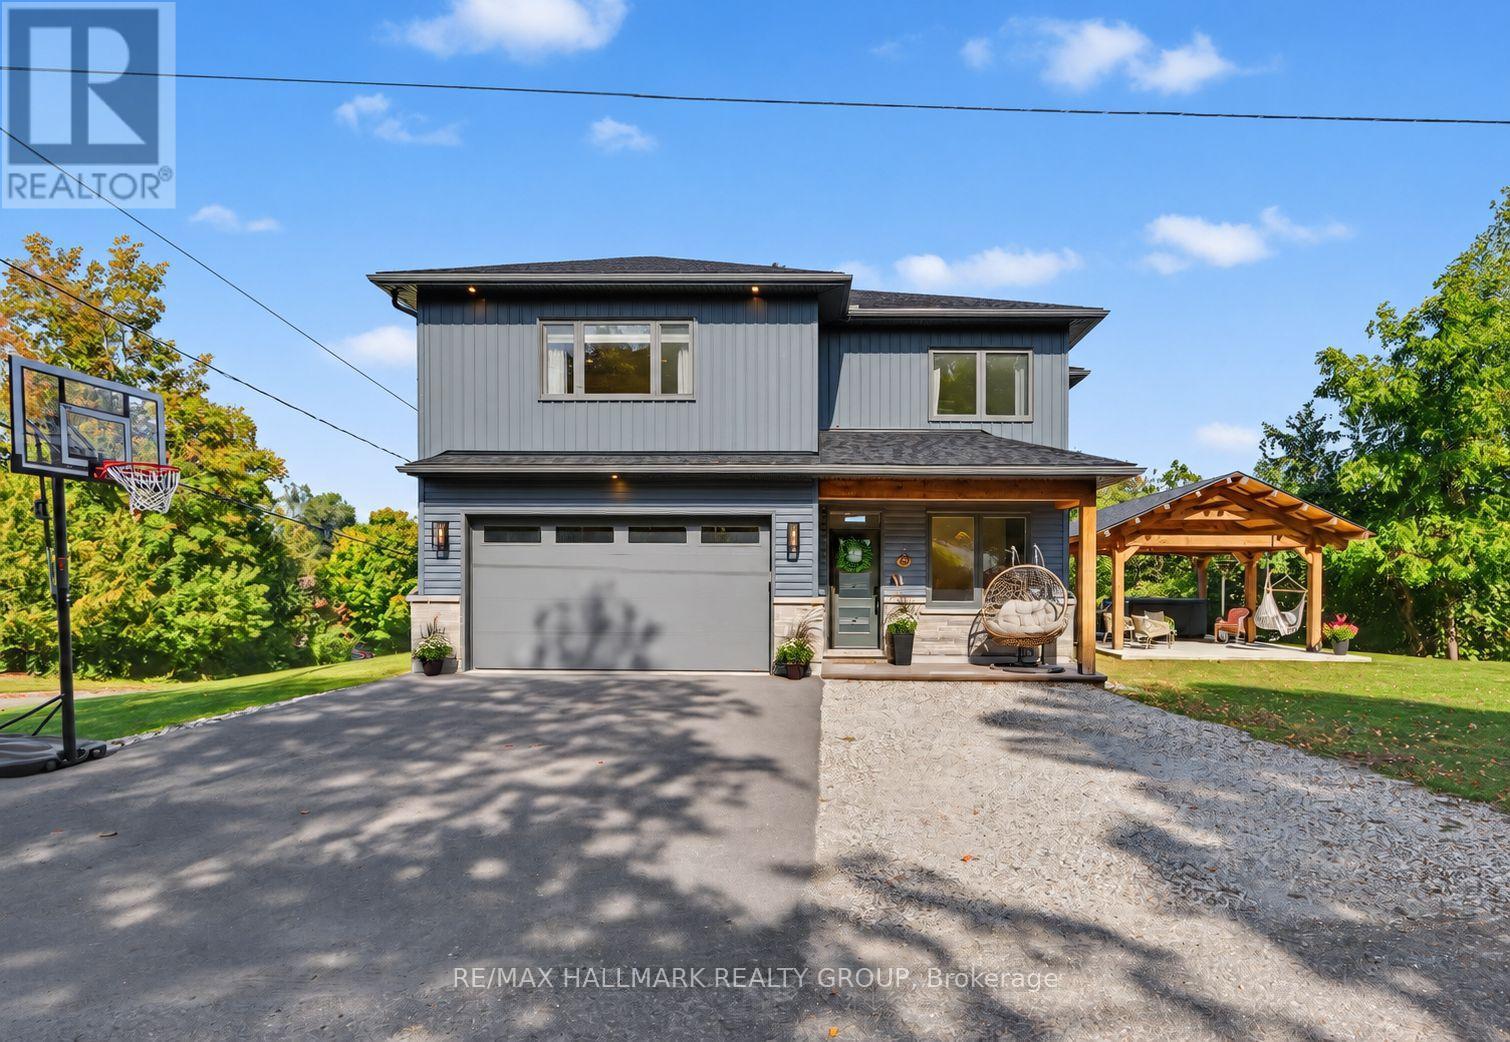
118 Hillier Street
Lanark Highlands, Ontario
Prepare to be impressed by this exceptional custom-built home, where soaring spaces, thoughtful design and remarkable craftsmanship come together to create a property that truly stands apart. From the moment you step inside, the dramatic 20-foot ceilings and spectacular floor-to-ceiling windows immediately capture your attention, flooding the home with natural light and creating an incredible sense of space. At the heart of the family room, a beautiful wood-burning fireplace provides a warm and inviting focal point, the perfect place to gather on a cozy evening. Designed with both comfort and style in mind, the main level features luxurious in-floor heating throughout, a beautiful custom kitchen and a spacious office ideal for working from home. A conveniently located 2-piece powder room sits between the kitchen and attached garage, adding everyday practicality to the thoughtfully designed layout. The grand staircase leads to the second level, where the impressive primary suite is truly a retreat of its own. Generously proportioned, it features a gorgeous en-suite with an oversized walk-in shower and an incredible walk-in closet offering an abundance of space and storage. Two additional bedrooms and a third bathroom complete the upper level, providing plenty of room for family and guests. And then there's the garage, attached, heated with in-floor heating and offering the kind of comfortable, functional space that car enthusiasts, hobbyists and anyone who loves a great workshop will appreciate. Outside, the craftsmanship continues with a stunning handcrafted timber-frame gazebo. Impressive exposed wood beams and exceptional workmanship create a beautiful outdoor retreat for entertaining, relaxing and enjoying the peaceful surroundings. Perched atop a hill along the Clyde River and surrounded by a private setting, this remarkable property offers the peace and beauty of country living while keeping you close to all the amenities the village has to offer. (id:37553)
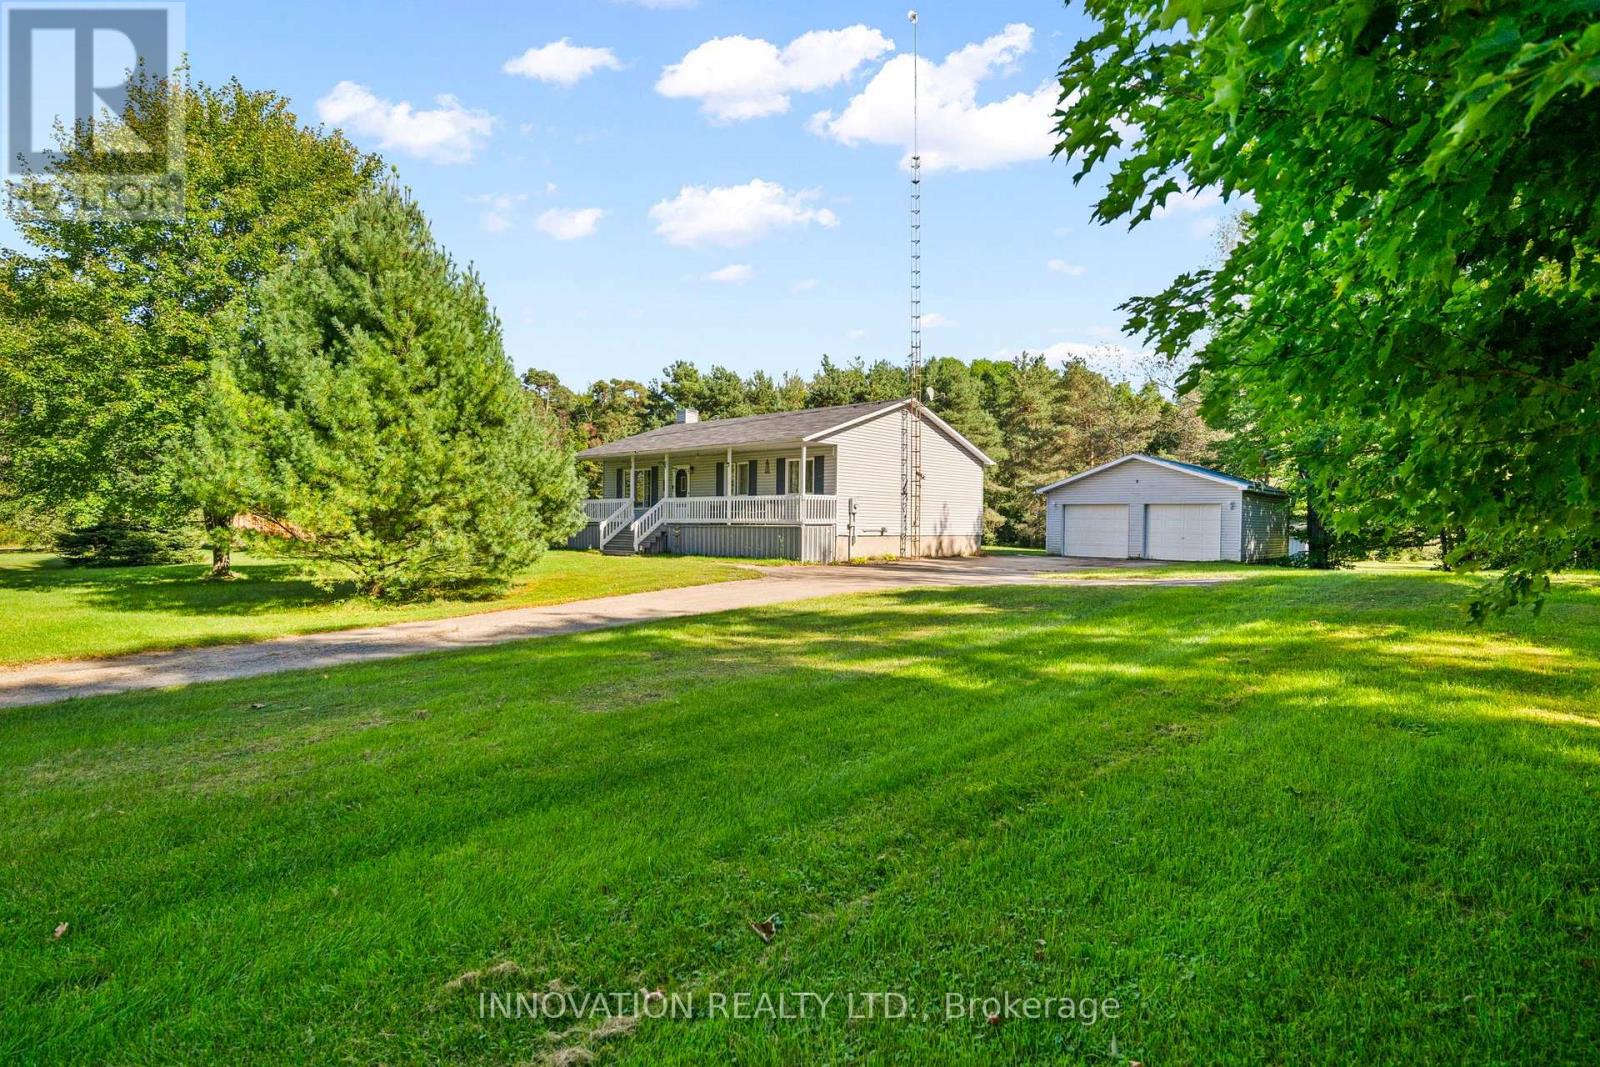
2031 Jochem Road
Edwardsburgh/cardinal, Ontario
Welcome to 2031 Jochem Road, a charming bungalow nestled on a beautifully landscaped 1.7-acre rural lot. This well-maintained home features mature trees and a full-length veranda, offering a perfect setting to enjoy the surrounding natural beauty. Inside, the functional layout centers around an inviting kitchen, ideal for family gatherings. The home offers three spacious bedrooms, providing flexible options for a growing family or a dedicated home office, alongside a well-appointed bathroom. The finished basement expands your living space with a comfortable family room and a guest suite complete with a private bathroom. Outdoors, the spacious deck is perfect for entertaining while taking in tranquil backyard views. Complete with a detached double garage, this property offers the perfect balance of serene country living and convenient accessibility. (id:37553)
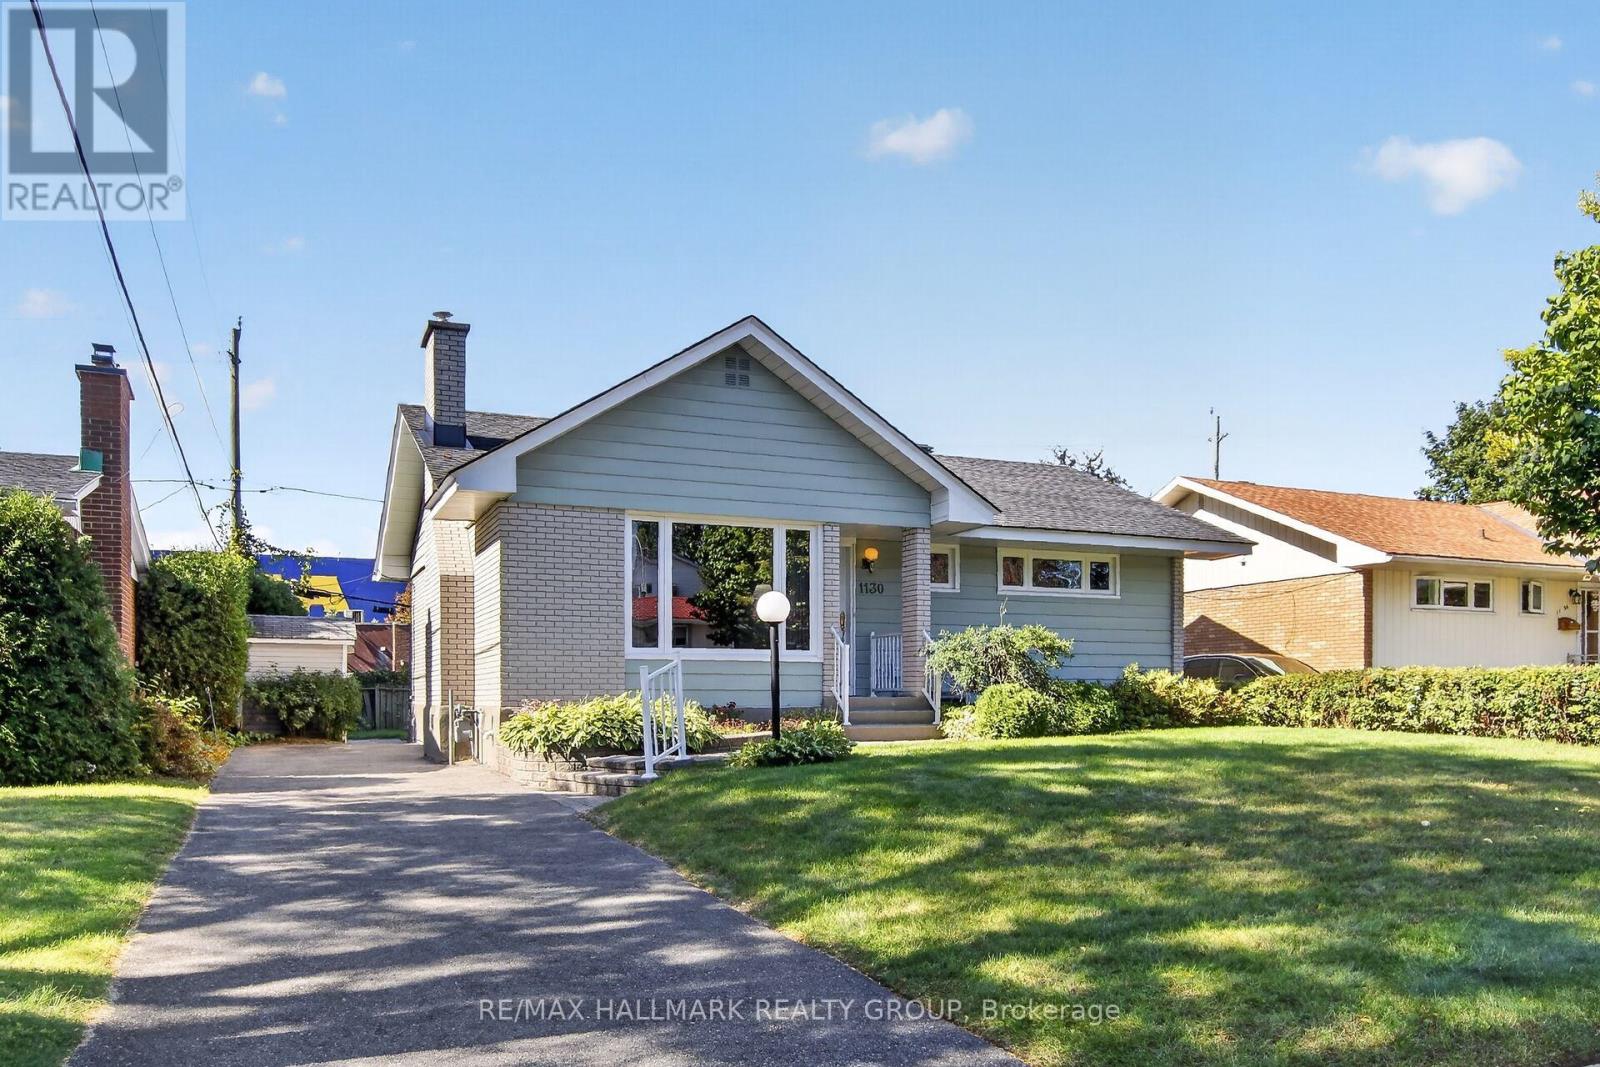
1130 Soderlind Street
Ottawa, Ontario
Campeau built B19 brick and sided three bedroom bungalow well cared for by same owners for over 55 years. Updated eat in kitchen with 4 appliances. Large living room with wood fireplace. Main rooms have wall to wall carpet over oak hardwood floors. Updated windows throughout main level. 4pc bath on main level and 3pc in the basement. Spacious recreation room with bar area and second refrigerator. High efficiency gas furnace and central air conditioning. Generous work shop area and cold storage. Rear entrance opens to staircase directly to lower level. Well cared for west facing rear yard with two garden sheds and a gazebo. Great location just off Iris close to schools, parks, shopping and future rapid transit. Early possession available. A great family home. (id:37553)
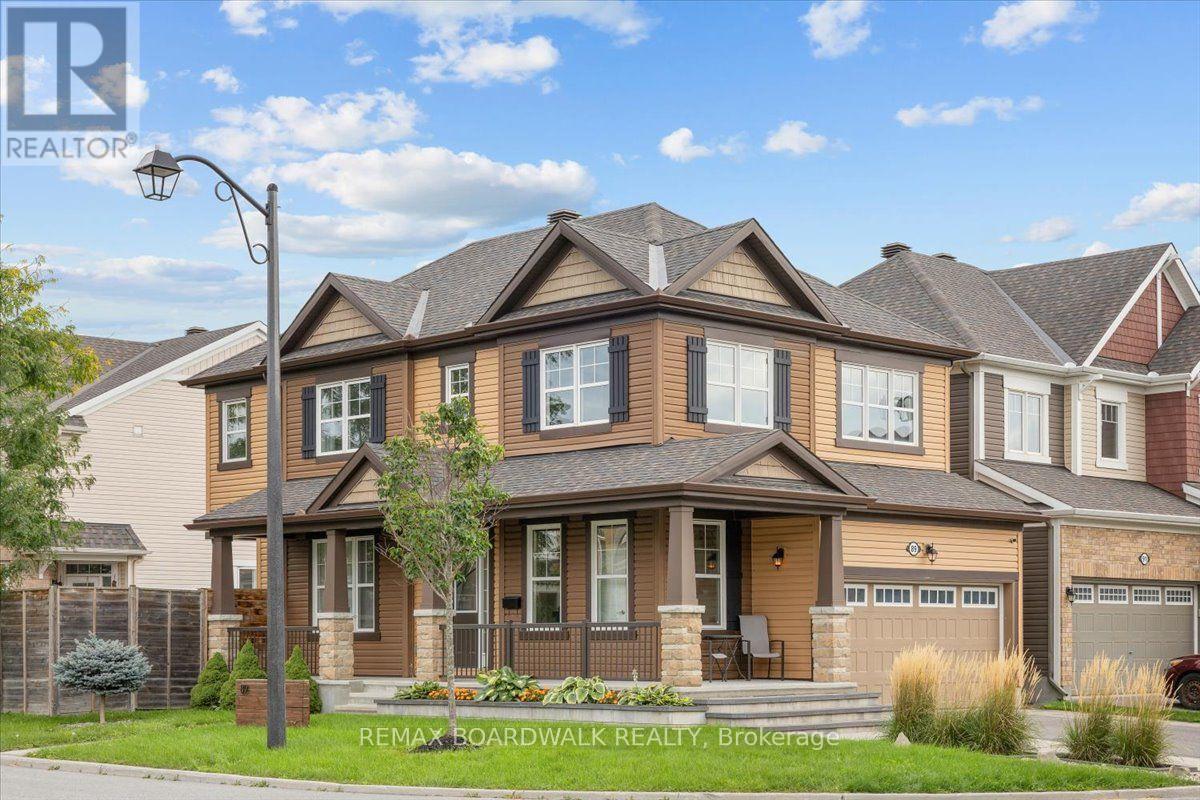
89 Damselfly Way
Ottawa, Ontario
The perfect family home is waiting in Barrhaven's Half Moon Bay: a 3 bed + LOFT detached Marigold Corner model on a corner lot and a quiet side street. The open-concept main floor has tons of windows (and the corner lot adds even more natural light), a living room, a dining area and a gorgeous kitchen with an extended centre island, pendant lighting and stainless steel appliances. The kitchen, dining and living areas flow together, so you can cook while the kids do homework and still be part of the conversation. Step out to the fully updated deck and patio, ideal for barbecues and entertaining. Upstairs are three good-sized bedrooms, all on the same level, which suits a growing family. The Primary has a walk-in closet and barn doors leading to a 5-piece spa-like ensuite, and the loft is a handy extra space for a home office, den or kids' play area. The fully finished lower level has a rec room with pot lights, plenty of storage and a rough-in for a full bath, a great spot for movie nights, a playroom or a home gym. The fully fenced backyard has a custom deck with a built-in hot tub, a stone patio, a storage shed and lots of room for kids, pets and get-togethers with friends and family. With the yard fully fenced, kids and pets can play safely. Schools, shopping, restaurants and parks are all within walking distance. The Minto Recreation Complex (two NHL-size rinks, pools with a lazy river, indoor walking track), Half Moon Bay Park and the Jock River pathways are just minutes away, and Half Moon Bay Public School (JK-6, English with Core French or Early French Immersion) is right in the community. Transit and Hwy 416 are close by, downtown Ottawa is about 30 minutes away, and the neighbourhood is full of playgrounds, ponds and walking trails. Stonebridge Golf Club and the Chapman Mills shopping district are a short drive. Book your showing today and see why so many families choose Half Moon Bay. (id:37553)
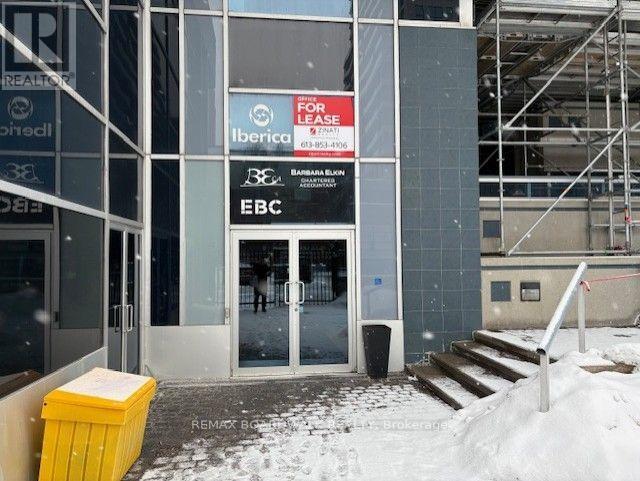
1-37 - 160 George St Street N
Ottawa, Ontario
A rare opportunity! Complete Second Floor offered for Sale at the St. George, in the Ottawa Market area. Approximately 5200sq/ft at $16.75 per feet approximately for maintenance. Fantastic location for many types of a growing business, such as accountant firm, lawyer office, mortgage company, yoga facility, craft area, and more ... Security guard at the front door. Well managed Condo building. Two separate entrances and stair cases to the second office area. Being Sold under Power of Sale. As per form 244: 72 hours irrevocable on all submitted Offers. Immediate possession. Many separate offices and space, 2 washrooms, shower room, 2 kitchens and receptionist area. Parking rental may be available upon request. (id:37553)
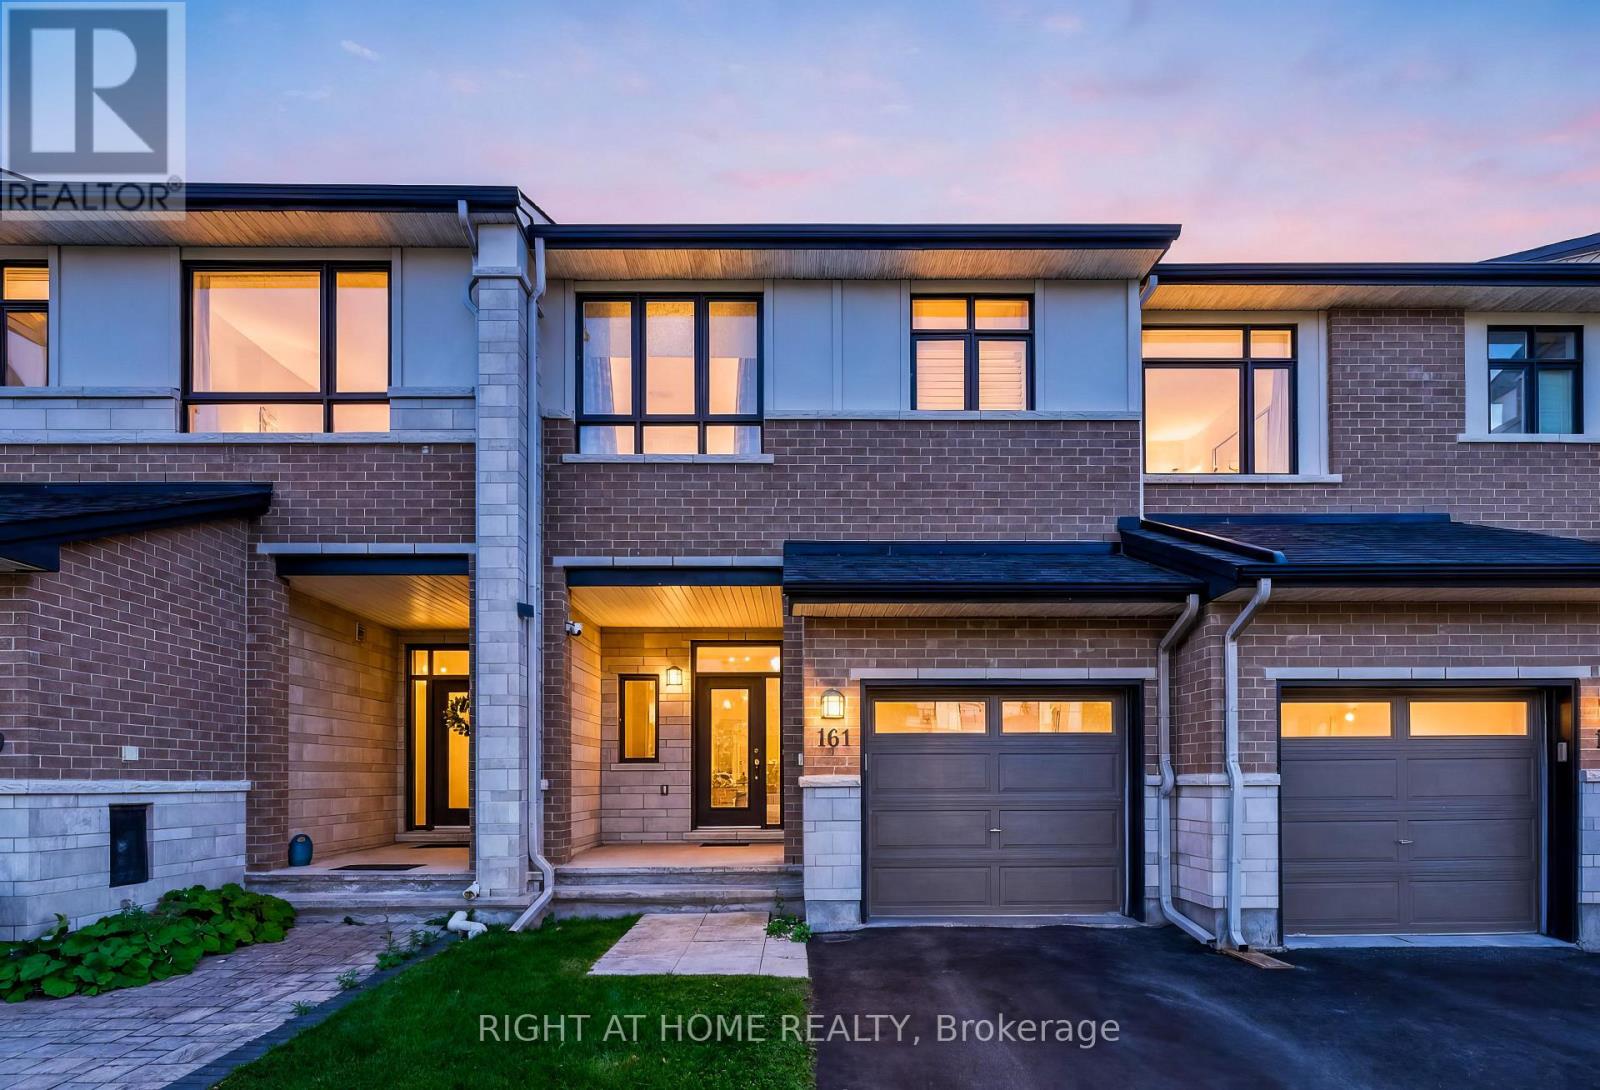
161 Mattingly Way
Ottawa, Ontario
3.5 BATHROOMS, MAPLE HARDWOOD FLOOR ON BOTH LEVELS, & LVP IN THE BASEMENT! Welcome to this immaculately maintained Urbandale home, designed for premium living and in pristine, move-in-ready condition. The highlight of this property is its exceptionally functional layout featuring 3 FULL BATHROOMS: a 4-piece ensuite in the primary suite, a full family bath on the upper level, and a luxury 3-piece bath with a high-end walk-in shower stall in the basement.The main level boasts 11ft ceilings at foyer, 9 ft ceilings the rest area, and oversized south-facing windows that flood the space with natural light. The versatile kitchen is equipped with rich chocolate cabinetry, gorgeous granite countertops, an oversized center island, breakfast bar, ceramic backsplash, and all stainless steel appliances (Stove 2026, Dishwasher 2026, Fridge approx.2021 ). Adjacent to the bright eating area is direct access to a private, fully fenced backyard.Upstairs, you will find a spacious Primary Bedroom with a generous walk-in closet, alongside well-proportioned secondary bedrooms and a convenient 2nd-floor laundry room. The lower level offers a fully finished, expansive family room featuring durable LVP flooring, a cozy gas fireplace, and abundant storage space.Ideally situated within walking distance to Summerhill Park (with tennis courts), top-rated schools, grocery stores, and daily amenities. Available anytime after November 7th.! (id:37553)
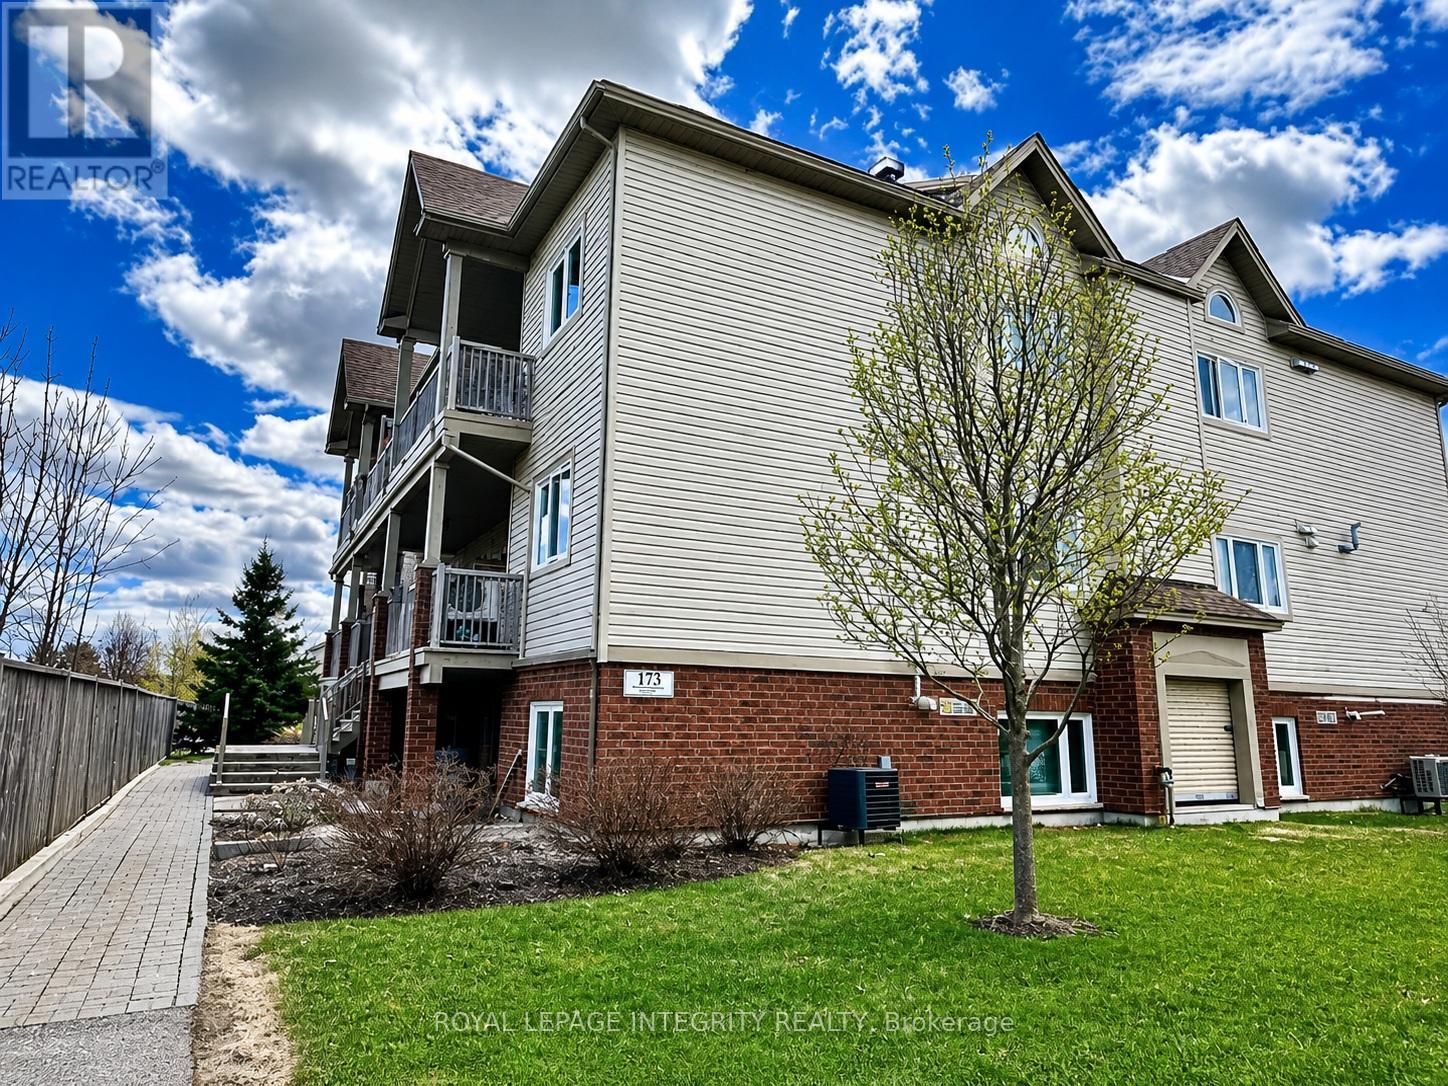
A - 173 Crestway Drive
Ottawa, Ontario
NEW PRICE! Welcome to maintenance-free living in the heart of Barrhaven East with this turnkey, highly sought-after 2-bedroom, 1-bathroom "Cafe-au-lait" model, perfect for first-time buyers, savvy investors, or downsizers looking for a quick and seamless transition. Step inside to an airy, open-concept layout featuring brand-new, modern vinyl flooring (2026) throughout, where the kitchen, living, and dining areas flow seamlessly together under a wash of natural light from the newly updated windows (2024). Large patio doors (2024) lead to a spacious terrace perfect for entertaining, complete with a dedicated gas line for your BBQ so you can forget about hauling propane tanks. This worry-free home is packed with premium, FULLY OWNED UPGRADES including a brand-new Hot Water On-Demand heater (2024), a modern stackable washer and dryer (2024), and a high-efficiency furnace and central A/C unit (2022). Enjoy ultimate convenience with major grocery stores, banks, schools, local parks, trails, and the Movati Gym just minutes away. Don't miss out on this pristine, move-in-ready gem-schedule your viewing today! (Note: Some interior photos have been virtually enhanced and staged). (id:37553)
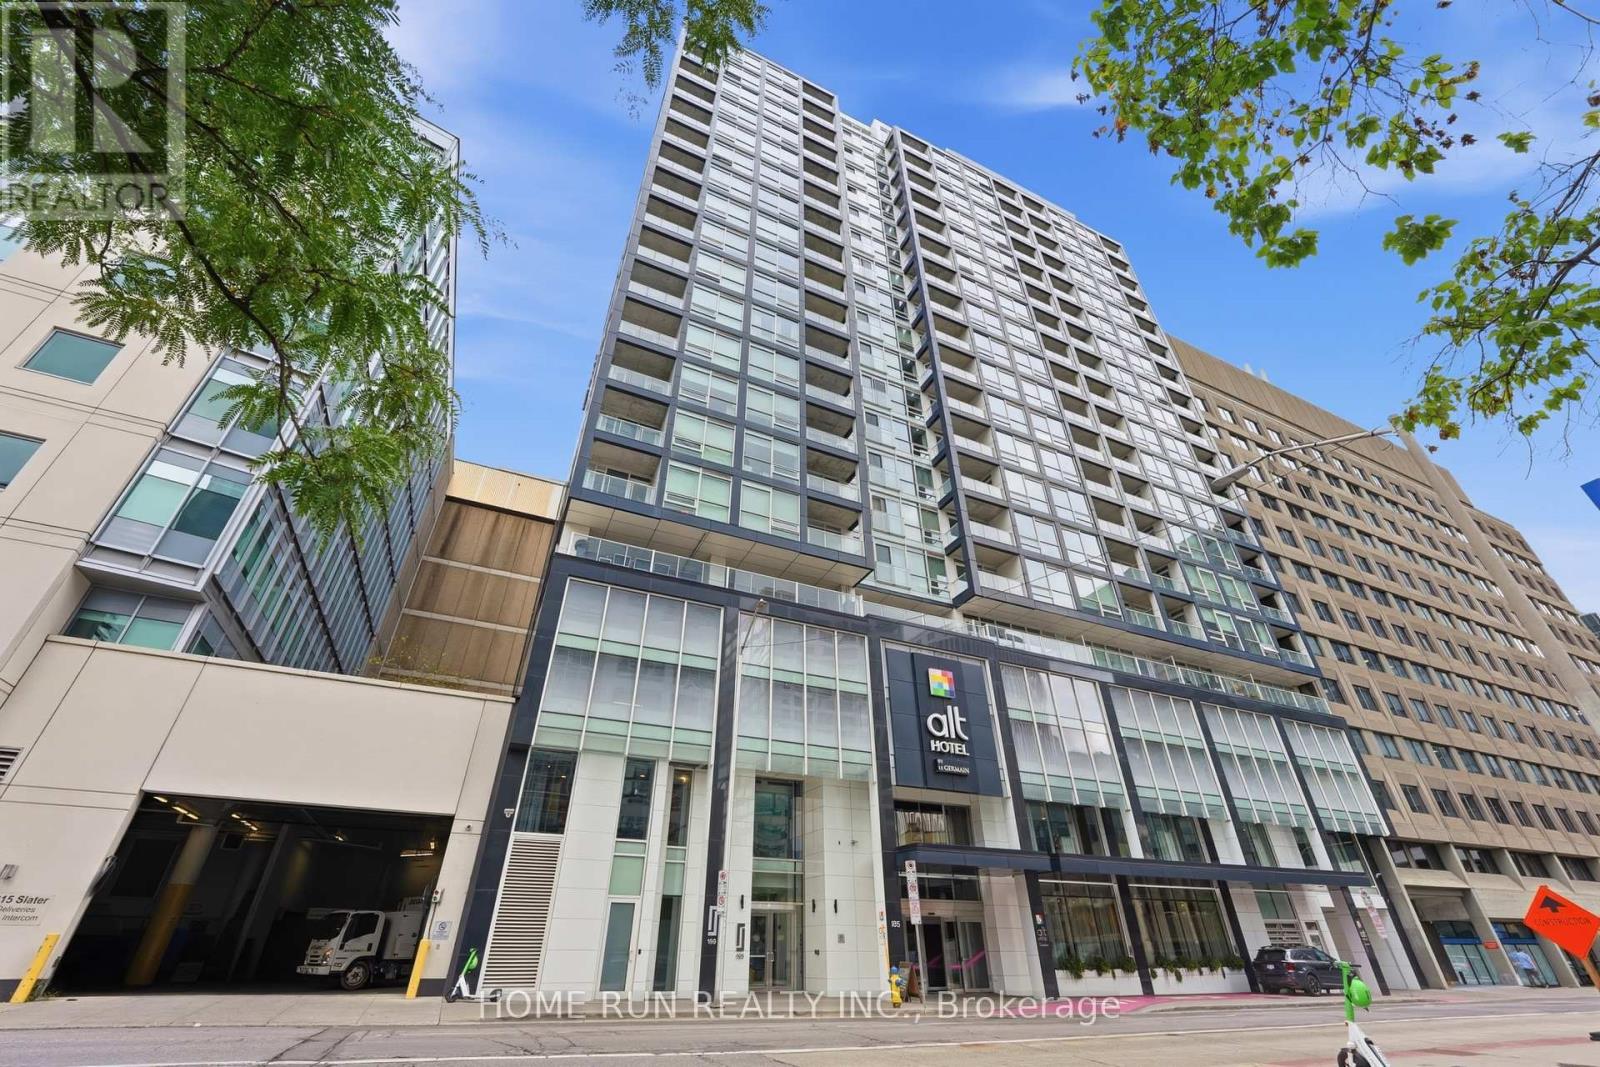
1205 - 199 Slater Street
Ottawa, Ontario
Located in the heart of downtown Ottawa's Financial District, just steps from Parliament Hill, this bright and modern 12th-floor studio offers exceptional urban living. The SOUTH-Facing unit features floor-to-ceiling windows that fill the space with abundant natural light, creating a warm and inviting atmosphere. The open-concept layout feels spacious and airy, with a generously sized sleeping area. The contemporary kitchen features quartz countertops, a glass tile backsplash, and high-end S.S built-in appliances. A stylish tiled bathroom with a glass shower enclosure and convenient in-suite laundry complete the unit. Enjoy premium building amenities, including a fully equipped fitness centre, party room, terrace with natural gas BBQs, whirlpool, screening room, billiards room. Ideally situated within walking distance to restaurants, shops, ByWard Market, Rideau Centre, the National Arts Centre, museums, the University of Ottawa, and the LRT station. Experience the convenience and vibrancy of downtown living! (id:37553)
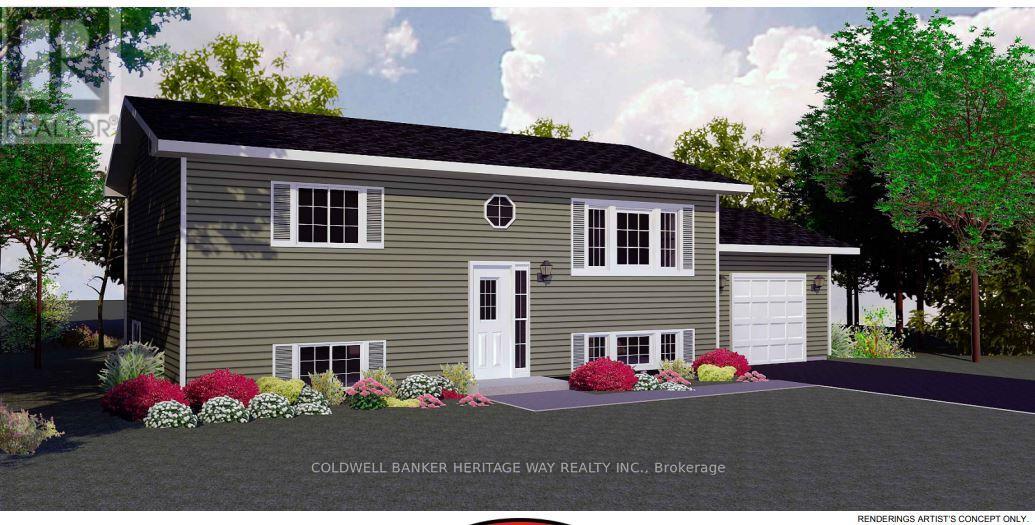
00 Drummond Con 7 Road
Drummond/north Elmsley, Ontario
New home to be built! Located on a paved road minutes from Perth, this 2 bedroom model boasts a bright and open concept main living space, functional kitchen layout with island, 8'x10' deck off the dining room. The basement comes with a plumbing rough in for a future bathroom and can easily be finished to nearly double your finished living space. Photos are artistic renderings, floor plan has slight variations from what is shown, garage will be 20'x20' with two 8x7' doors. Construction has not commenced, lot can be viewed to see location of house. Colors and finishes can be selected by purchaser. Same model currently available for viewing in vicinity (id:37553)
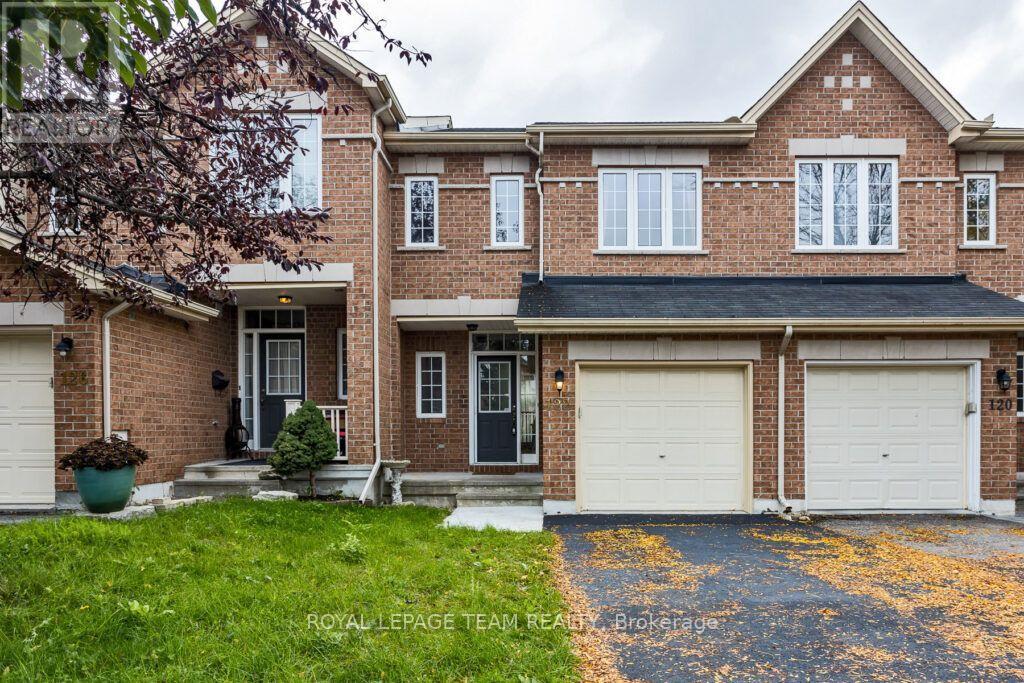
122 Saddlesmith Circle
Ottawa, Ontario
BEAUTIFUL TOWNHOME IN PRIME LOCATION OF EMERALD MEADOWS! This 3 Bedroom + 2.5 Bathroom Home is in a Prime Location Facing Scissons Park & Walking Distance to Multiple Schools. Hardwood throughout Main Level & Ceramic Tile in front Foyer, Kitchen & Baths. Main Level is Bright & Inviting w/ Spacious Foyer, Powder Bath, Separate Dining Room & Living Room. Kitchen features a Lg Breakfast Bar & Eat In Kitchen. Patio Doors lead to the Fully Fenced Backyard w/ Interlock Patio. Second Level has a Large Primary Bedroom w/ WIC & 4PC Ensuite Bath, 2 More Spacious Bedrooms & Full Bath complete the 2nd level. FINISHED BASEMENT features a Spacious & Bright Family Room w/Gas Fireplace & Tons of Storage. Great Location, Family Friendly & Steps to Parks, Schools & Public Transit. Minutes to All Amenities. No Pets, Non Smokers (id:37553)
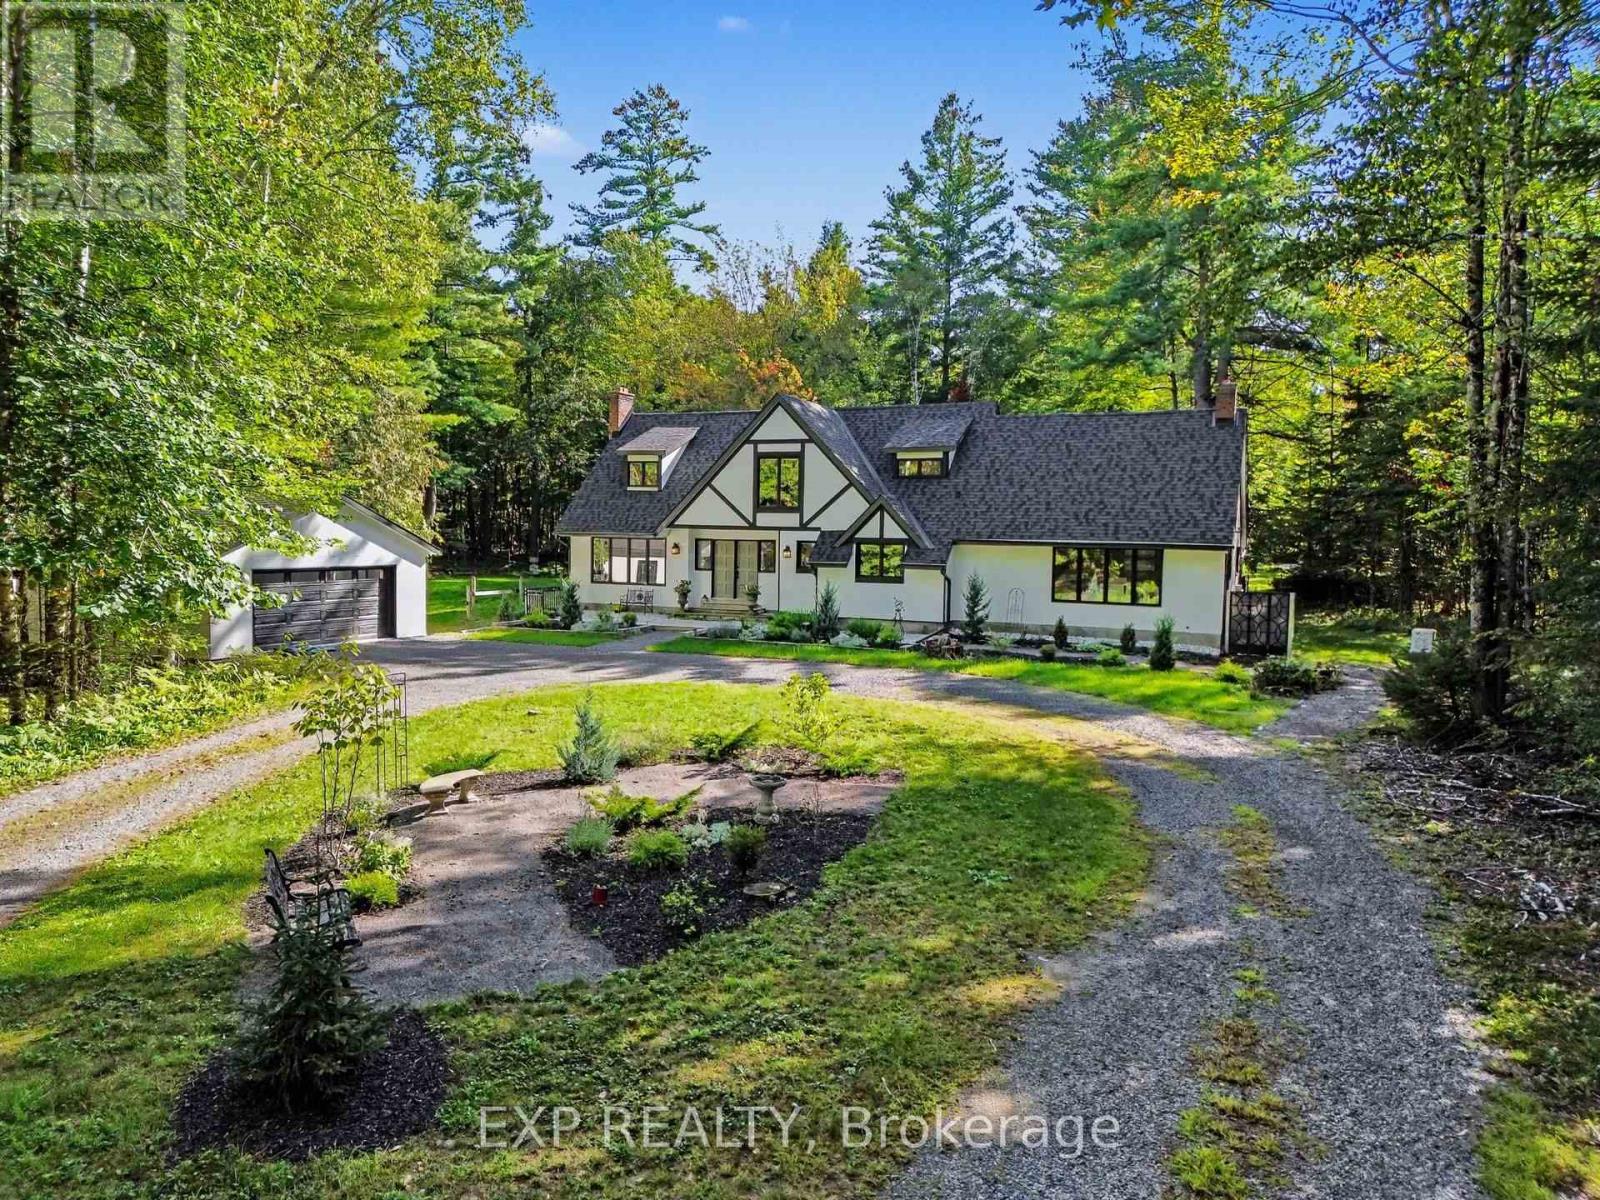
2844 Old Almonte Road
Ottawa, Ontario
Welcome to 2844 Old Almonte Rd! A large (3000+sqft) single family home on 2 private acres just minutes from the highway, Carp, Kanata, and Stittsville. With easy access to the Canadian Tire Centre, schools, grocery stores, and everyday amenities, this property delivers the best of both worlds: peaceful country living with city convenience close at hand. The home features Bell Fibe, tasteful upgrades throughout and a flexible layout that lends itself perfectly to an in-law suite or a dedicated guest space. Kitchen offers a Butler's pantry, 36" induction cooktop, and wall oven/microwave combo. Brand new R-60 attic insulation and new roof (2025). This home also comes with 200 amp service and a Generac whole-home 18kW generator which powers the entire house automatically (25K Value). Step outside to your own private retreat. Enjoy the new heated, saltwater, inground pool, with surrounding all- aluminum ornamental fence. Have your morning coffee on the raised patio. Mature trees provide exceptional privacy and a serene backdrop for entertaining or unwinding. A new 24' x 24' detached double-car garage and a generous workshop/shed round out the outdoor offerings, providing ample space for hobbyists, storage, or a home-based business. If you are looking for space, privacy, upgrades, and location all in one place, book your showing today and come see the possibilities for yourself. (id:37553)
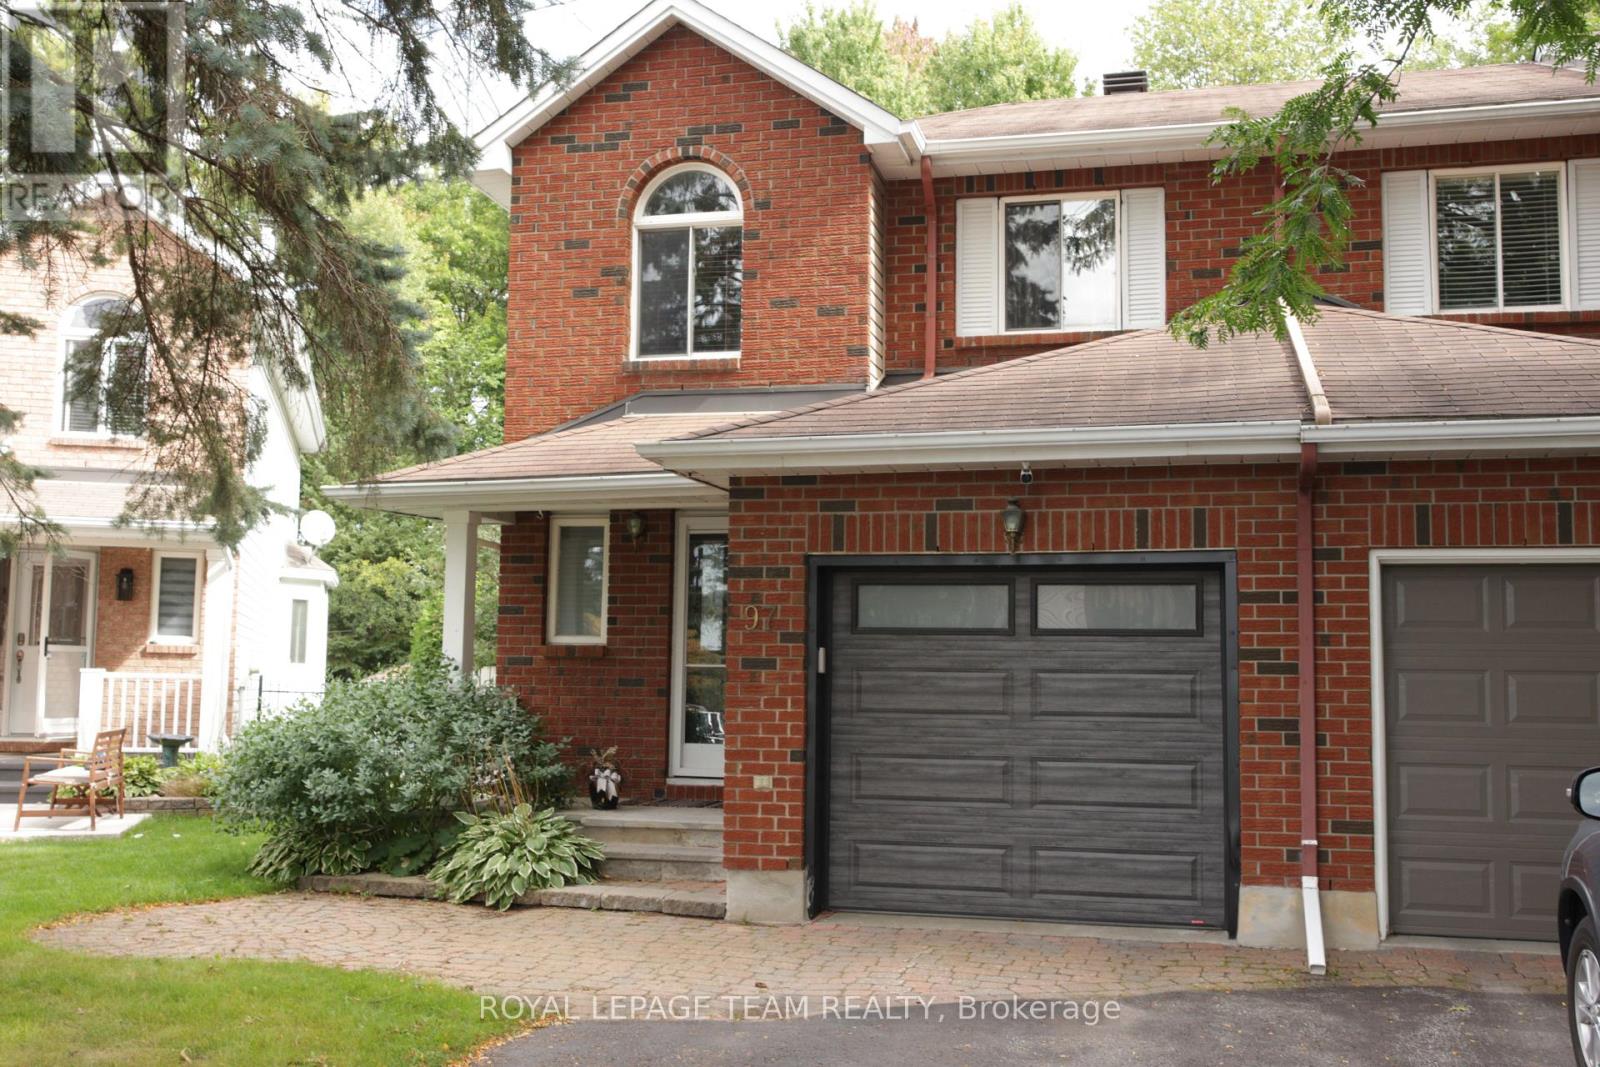
97 Springcreek Crescent
Ottawa, Ontario
Welcome to this charming 3-bedroom, 3-bathroom end-unit townhome by Urbandale, nestled in the heart of Bridlewood and backing onto NCC land. This home offers the perfect blend of comfort, functionality, and tranquility for a family. The spacious living and dining rooms offer excellent flow throughout the main level, with easy access to the custom kitchen. Featuring a pasta tap and inviting breakfast bar, this kitchen is designed for both everyday living and entertaining.The primary bedroom overlooks quiet greenspace and features a ensuite bathroom and spacious walk-in closet. Two generously sized bedrooms and a main bathroom complete the upper level, offering plenty of space for family, guests, or a home office.Unwind by the wood-burning fireplace in the lower-level family room. With ample storage and laundry, this level adds comfort and practicality to the home. Step outside into a truly enchanting backyard retreat with gated access to nature. Backing onto NCC land, this is a wonderful place to enjoy peaceful surroundings and the outdoors. (id:37553)
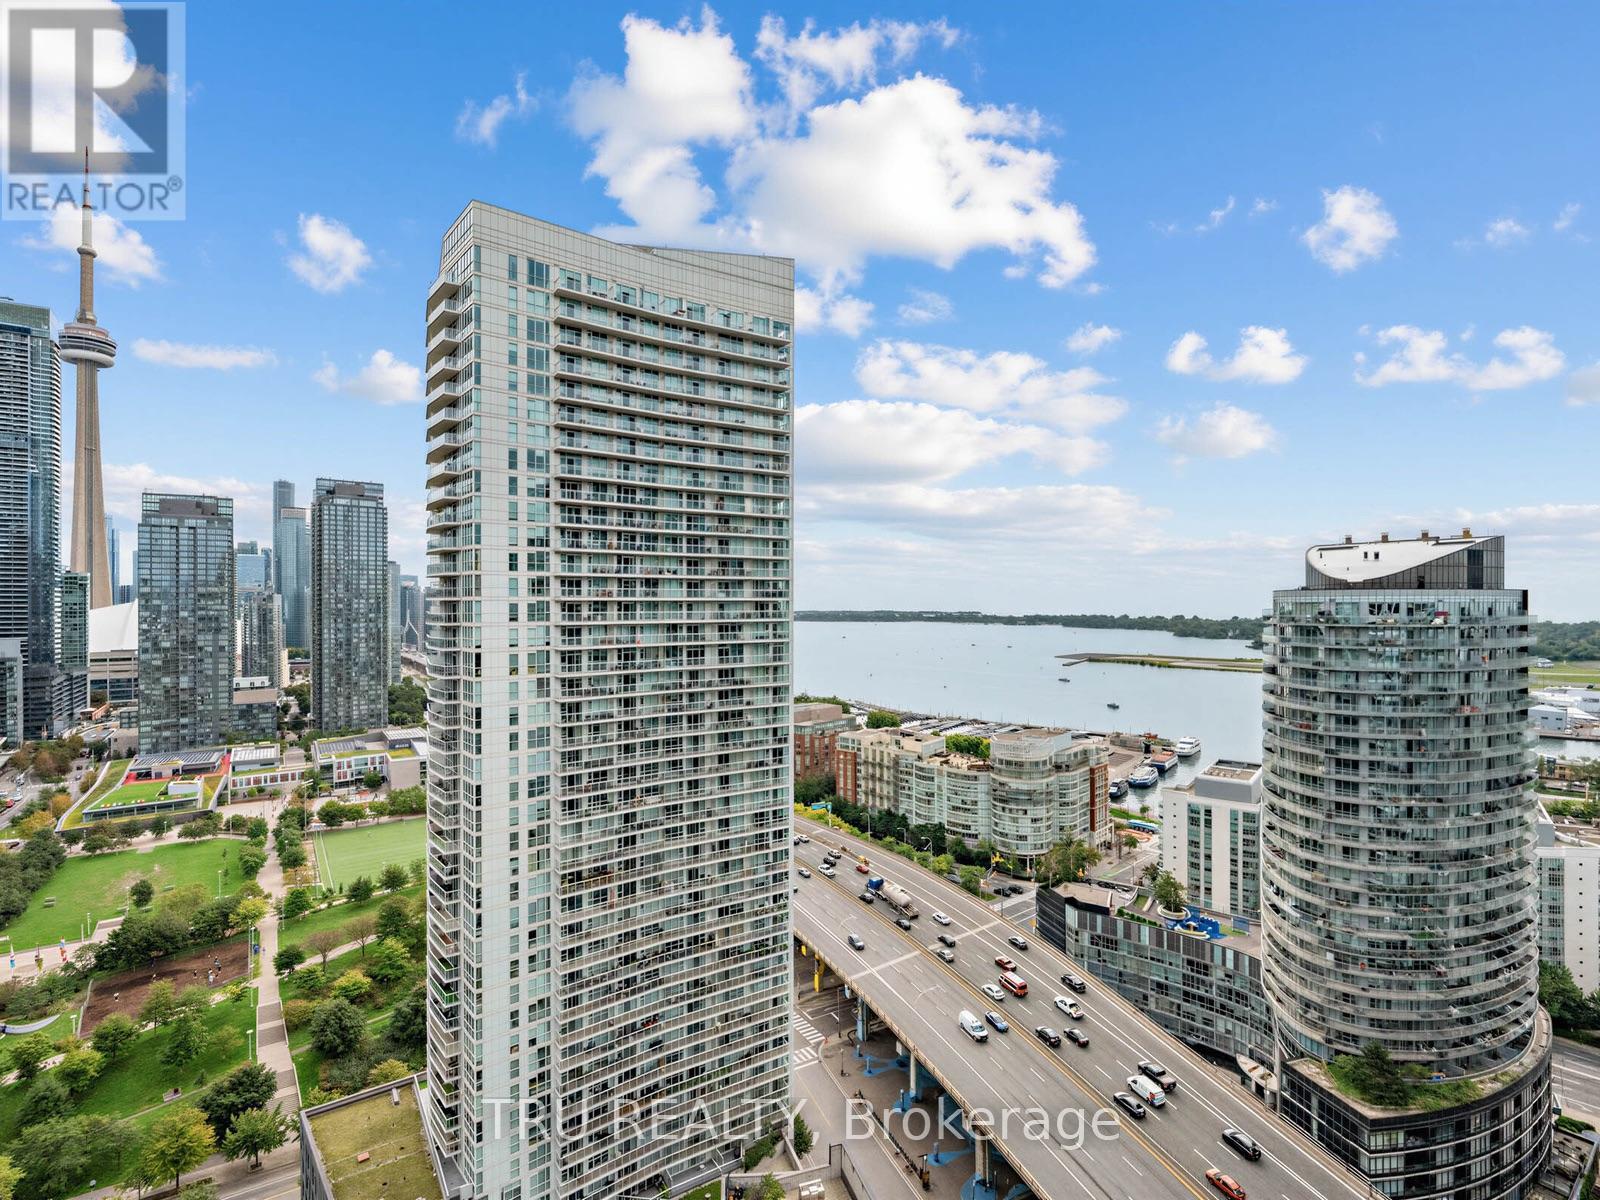
3210 - 70 Queens Wharf Road
Toronto, Ontario
Fully furnished 1 bedroom + den in the heart of CityPlace, ready for immediate move-in. This bright, south-east-facing suite offers approximately 575 sq. ft. of interior space plus a 100 sq. ft. open balcony, with lake views and a clear sightline to the CN Tower and city skyline. The open-concept kitchen features built-in appliances and custom cabinet organizers, while the versatile den suits a home office or guest space - including a custom high-end Murphy bed with desk space and shelving. Ensuite laundry and central air conditioning throughout. One owned parking spot is included with the lease. Unbeatable location steps to the waterfront, Canoe Landing Park, transit, Rogers Centre, Sobeys, and the public library - with an easy walk to the Financial and Entertainment Districts and quick access to the Gardiner Expressway. Fully furnished and move-in ready - just bring your suitcase. (id:37553)
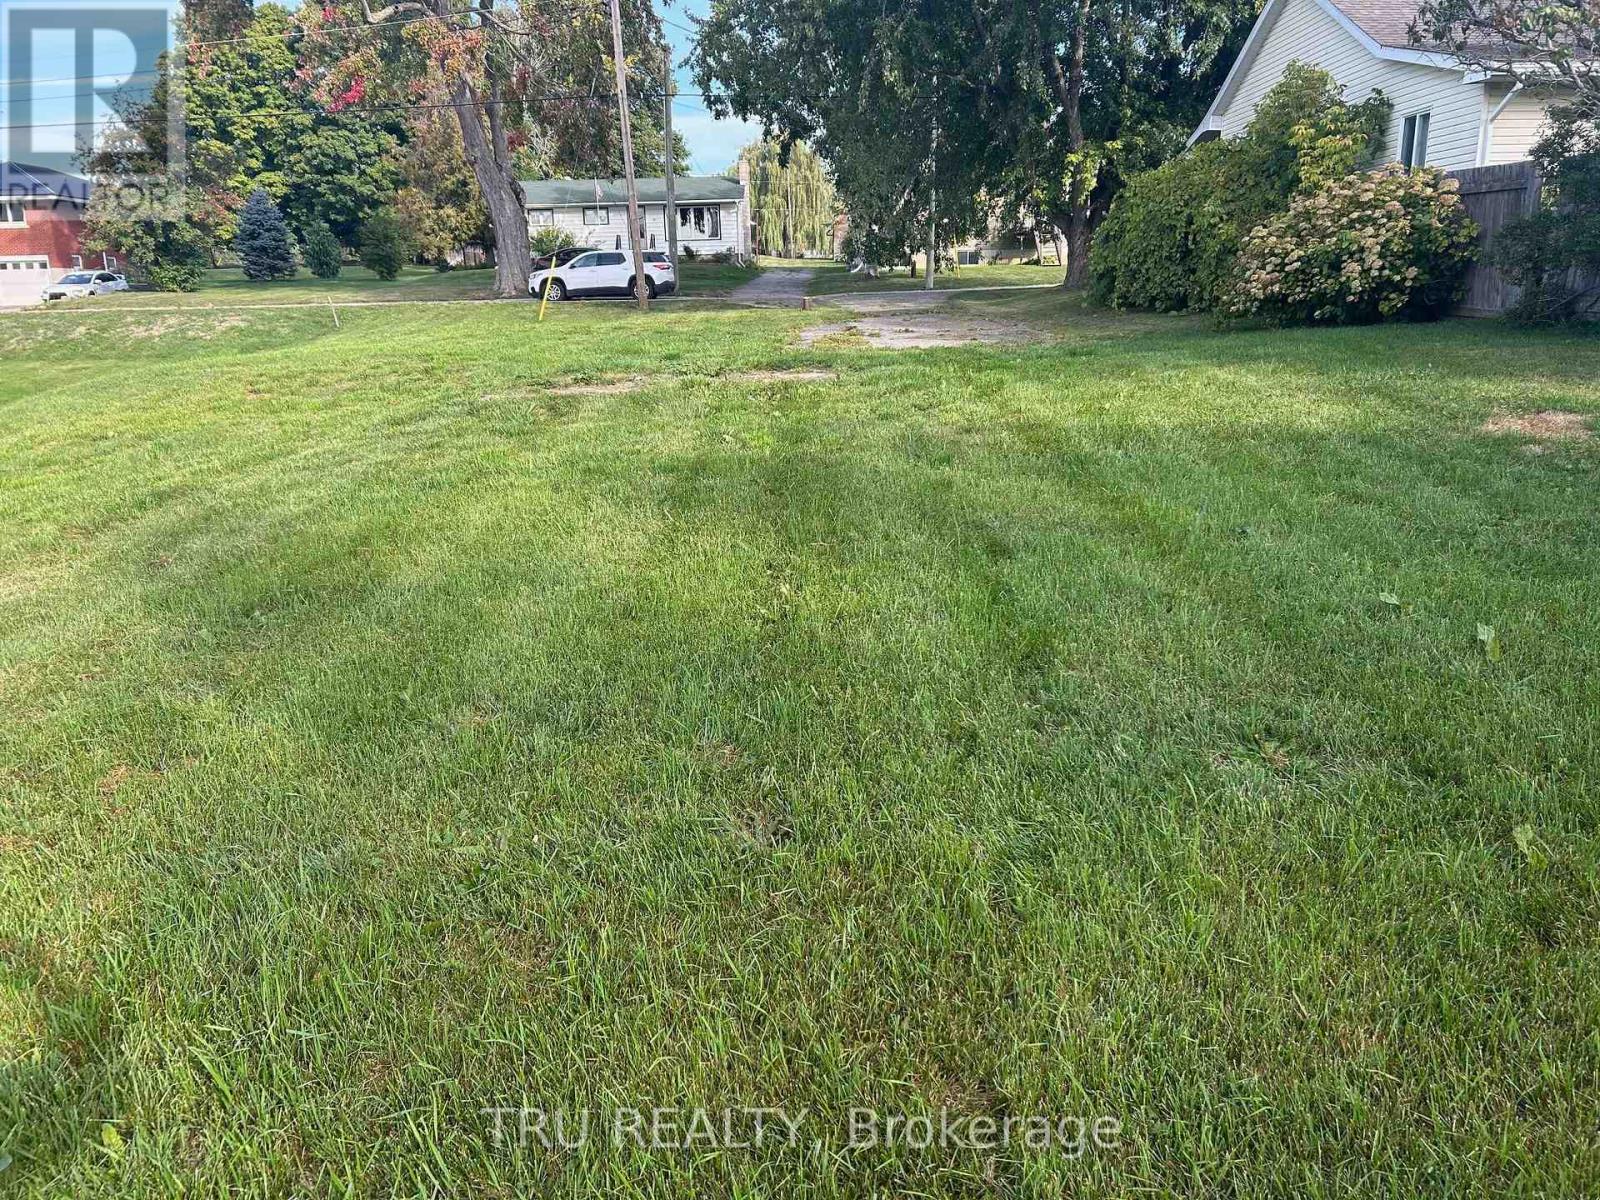
9 Wellington Street W
Athens, Ontario
Build your dream home in the heart of beautiful Athens! This fantastic building lot offers an incredible opportunity to create the home you've always envisioned in a welcoming, family-friendly community. Enjoy the convenience of being within walking distance to schools, Main Street shopping, the local medical centre, parks, and Centre 76 Arena. Known for its small-town charm and strong community spirit, Athens offers a wonderful place to put down roots while keeping everyday amenities close at hand. Whether you're dreaming of building your first home, creating the perfect place to raise a family, planning for retirement, or investing for the future, this property is full of potential. Peaceful small-town living, a great location, and the opportunity to build exactly what you want - your future starts right here in Athens! (id:37553)
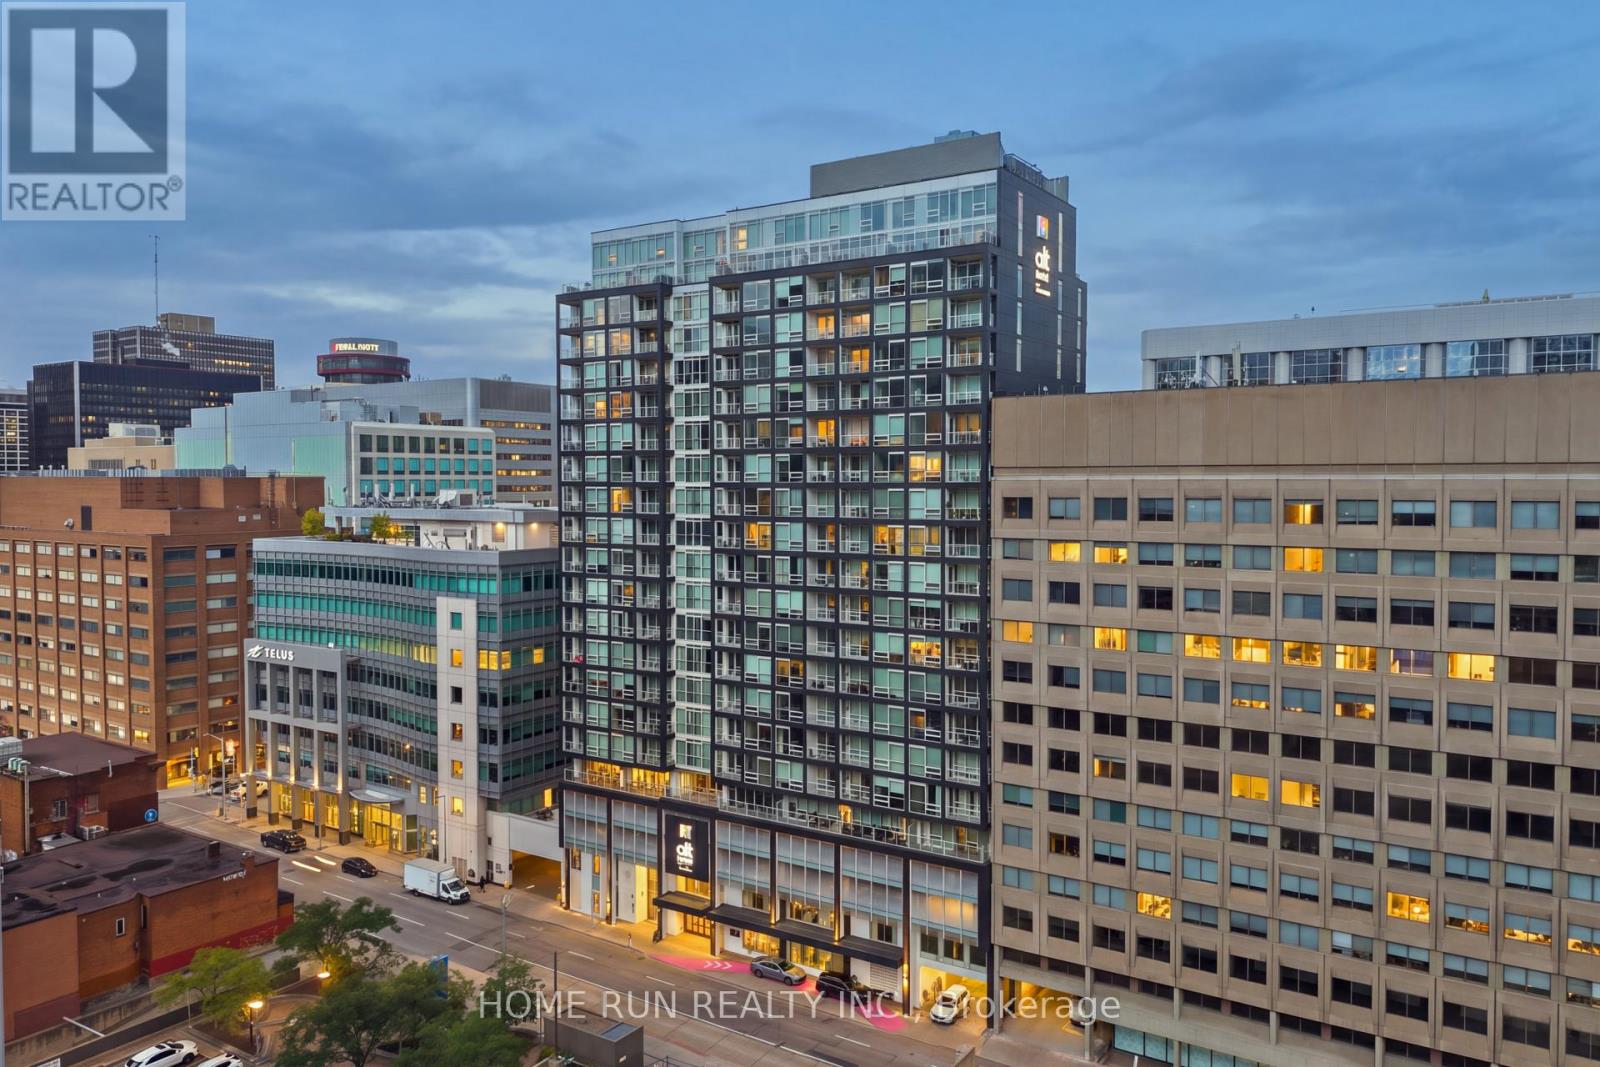
1205 - 199 Slater Street
Ottawa, Ontario
FURNISHED Studio! Located in the heart of downtown Ottawa's Financial District, just steps from Parliament Hill, this bright and modern 12th-floor studio offers exceptional urban living. The SOUTH-Facing unit features floor-to-ceiling windows that fill the space with abundant natural light, creating a warm and inviting atmosphere. The open-concept layout feels spacious and airy, with a generously sized sleeping area. The contemporary kitchen features quartz countertops, a glass tile backsplash, and high-end S.S built-in appliances. A stylish tiled bathroom with a glass shower enclosure and convenient in-suite laundry complete the unit. Enjoy premium building amenities, including a fully equipped fitness centre, party room, terrace with natural gas BBQs, whirlpool, screening room, billiards room. Ideally situated within walking distance to restaurants, shops, ByWard Market, Rideau Centre, the National Arts Centre, museums, the University of Ottawa, and the LRT station. Experience the convenience and vibrancy of downtown living! *Some pics are Virtual staged. Credit check, Rental application, copy of government-issued photo ID, Pay Stub, recent 3 months Bank statement needed., NO SMOKERS, NO ROOMATES. (id:37553)
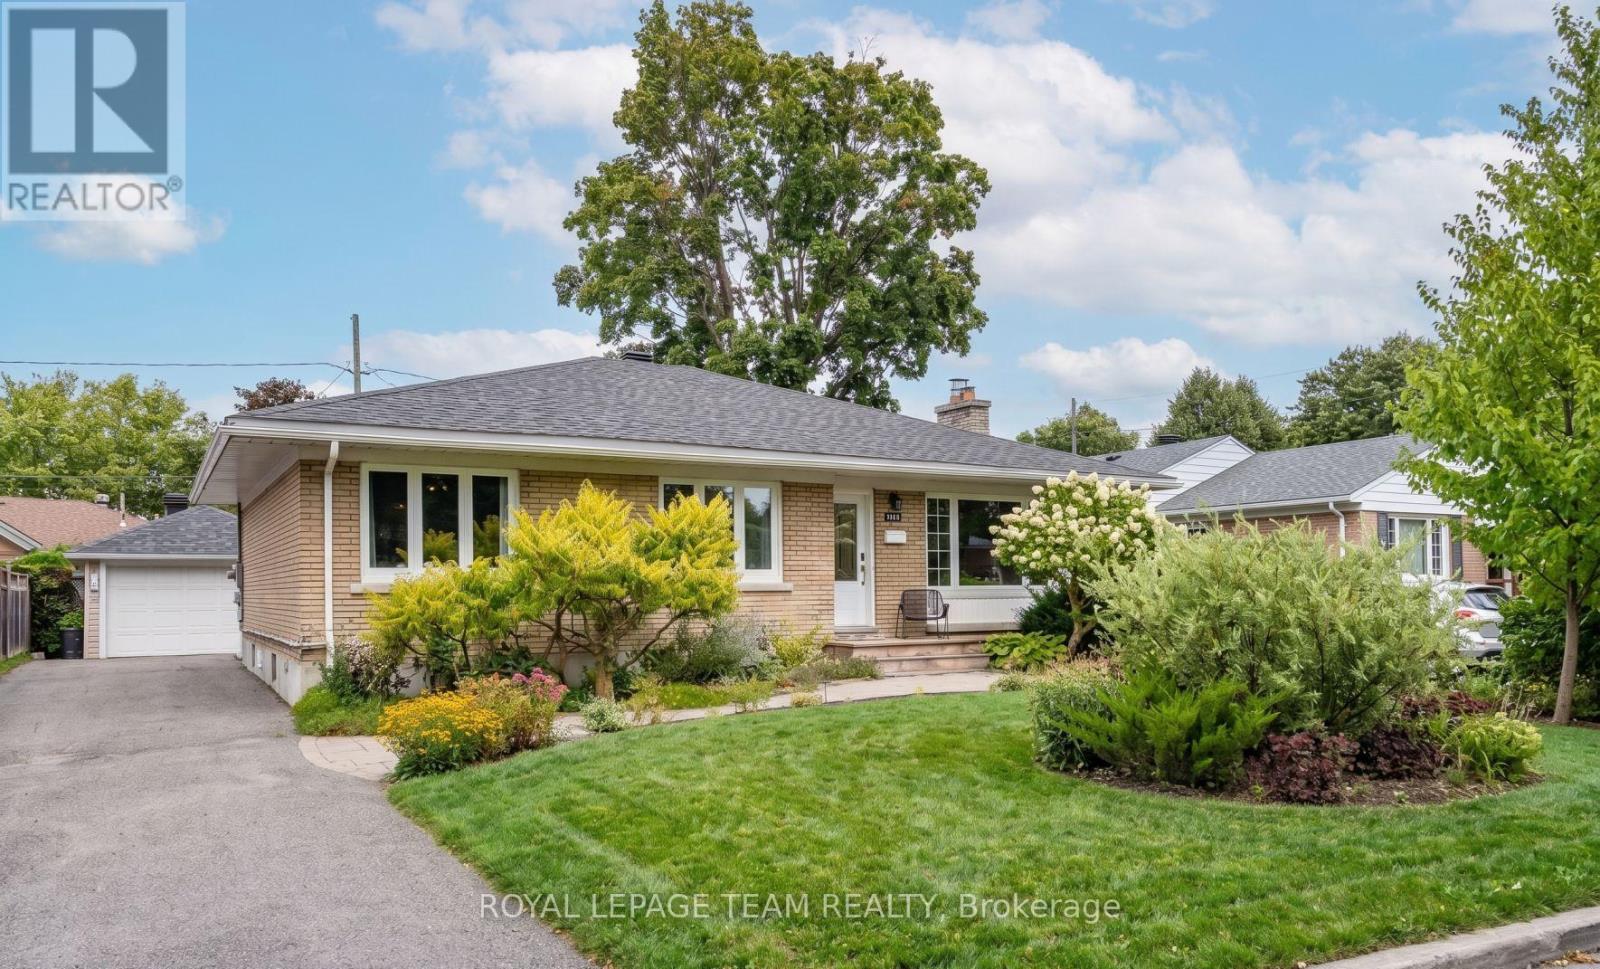
2149 Dublin Avenue
Ottawa, Ontario
Welcome to a rare, high-utility residential layout offering the ultimate solution to modern mortgage affordability! You'll love 2149 Dublin, but what really sets this home apart is the flexibility it offers. Located in well-established Bel-Air Park, this is an impeccably maintained single family home with a layout that can help make home ownership way more affordable. Upstairs, you have a bright and gorgeous private living space , while the lower level has been set up as a completely separate beautifully finished guest suite with its own private entrance, laundry, kitchenette and more. For the past seven years, the owner has successfully operated the lower level as a permitted short-term rental under the City of Ottawa's primary residence framework, creating an opportunity for a savvy buyer to continue hosting from home and offset monthly carrying costs effortlessly. Whether you are looking to run an active, premium guest space from your own home or desire a private, separate zone for multi-generational living, extended family, older kids who want a little independence, guests or simply extra room to spread out. The lower level has been thoughtfully furnished and styled, and a turnkey furniture and amenities package can also be made available for someone who wants the option to step into hosting from day one, without starting from scratch! Bel-Air Park is one of those central neighbourhoods that makes everyday life easy. You are close to parks, shopping, transit, bike paths and the future LRT, with quick access to the Queensway. For a buyer looking for a solid home, a central location and a flexibility around how their home can work for them, 2149 Dublin is it! (id:37553)
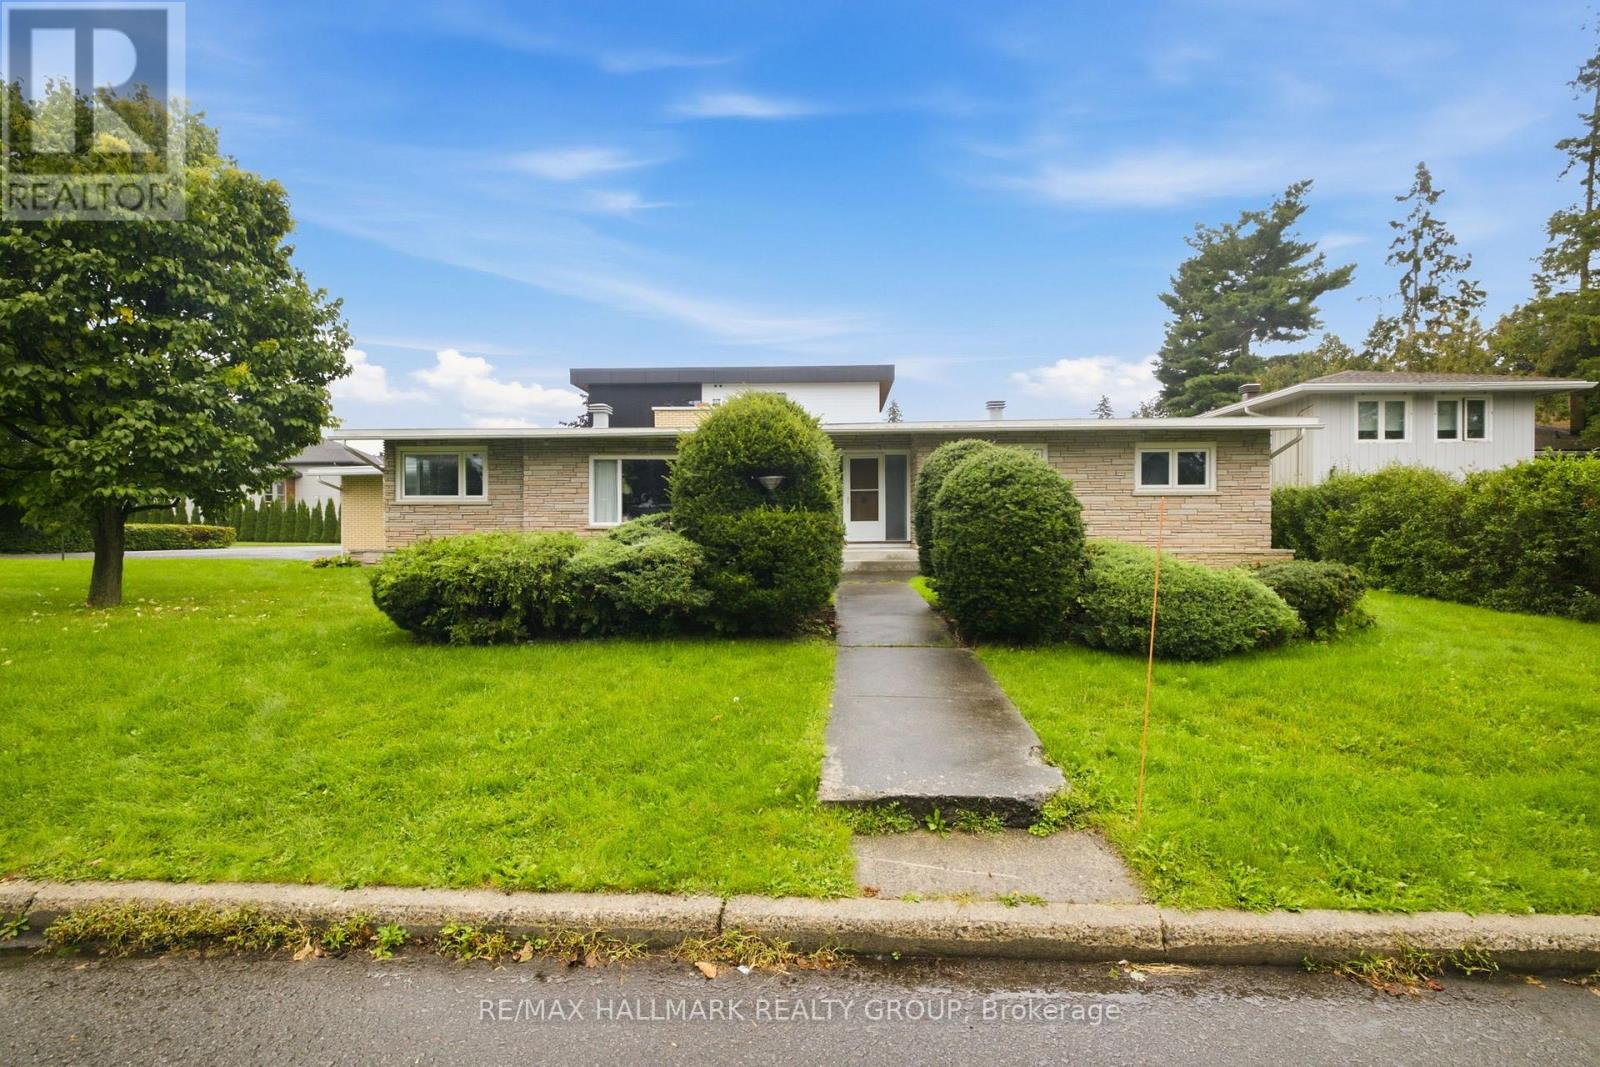
855 Mountainview Avenue
Ottawa, Ontario
Welcome to this spacious 3-bedroom, 2-bathroom bungalow in the established community of Whitehaven, where mid-century modern architecture and timeless character come together. A bright and inviting living room takes centre stage, anchored by an impressive wood-burning fireplace and flowing seamlessly into the dining room, creating a warm and welcoming space for everyday living and entertaining. The generously sized eat-in kitchen offers plenty of room to gather, while the adjacent den features doors leading directly outside, adding versatility and easy access to the yard. Down the hall, you'll find three well-proportioned bedrooms, including convenient access to a 4-piece cheater ensuite. The large unfinished basement provides an abundance of storage and an exciting opportunity to create additional living space, a home gym, office, or recreation area to suit your needs. Situated on a corner lot in one of Ottawa's most established west-end neighbourhoods, this home offers exceptional convenience with easy access to Highway 417, shopping, restaurants, parks, recreation, transit, schools, green spaces, and walking paths. Multiple nearby routes make commuting around the city simple and convenient. A wonderful opportunity to own a spacious, character-filled home with exceptional potential in a highly sought-after west-end community. (id:37553)
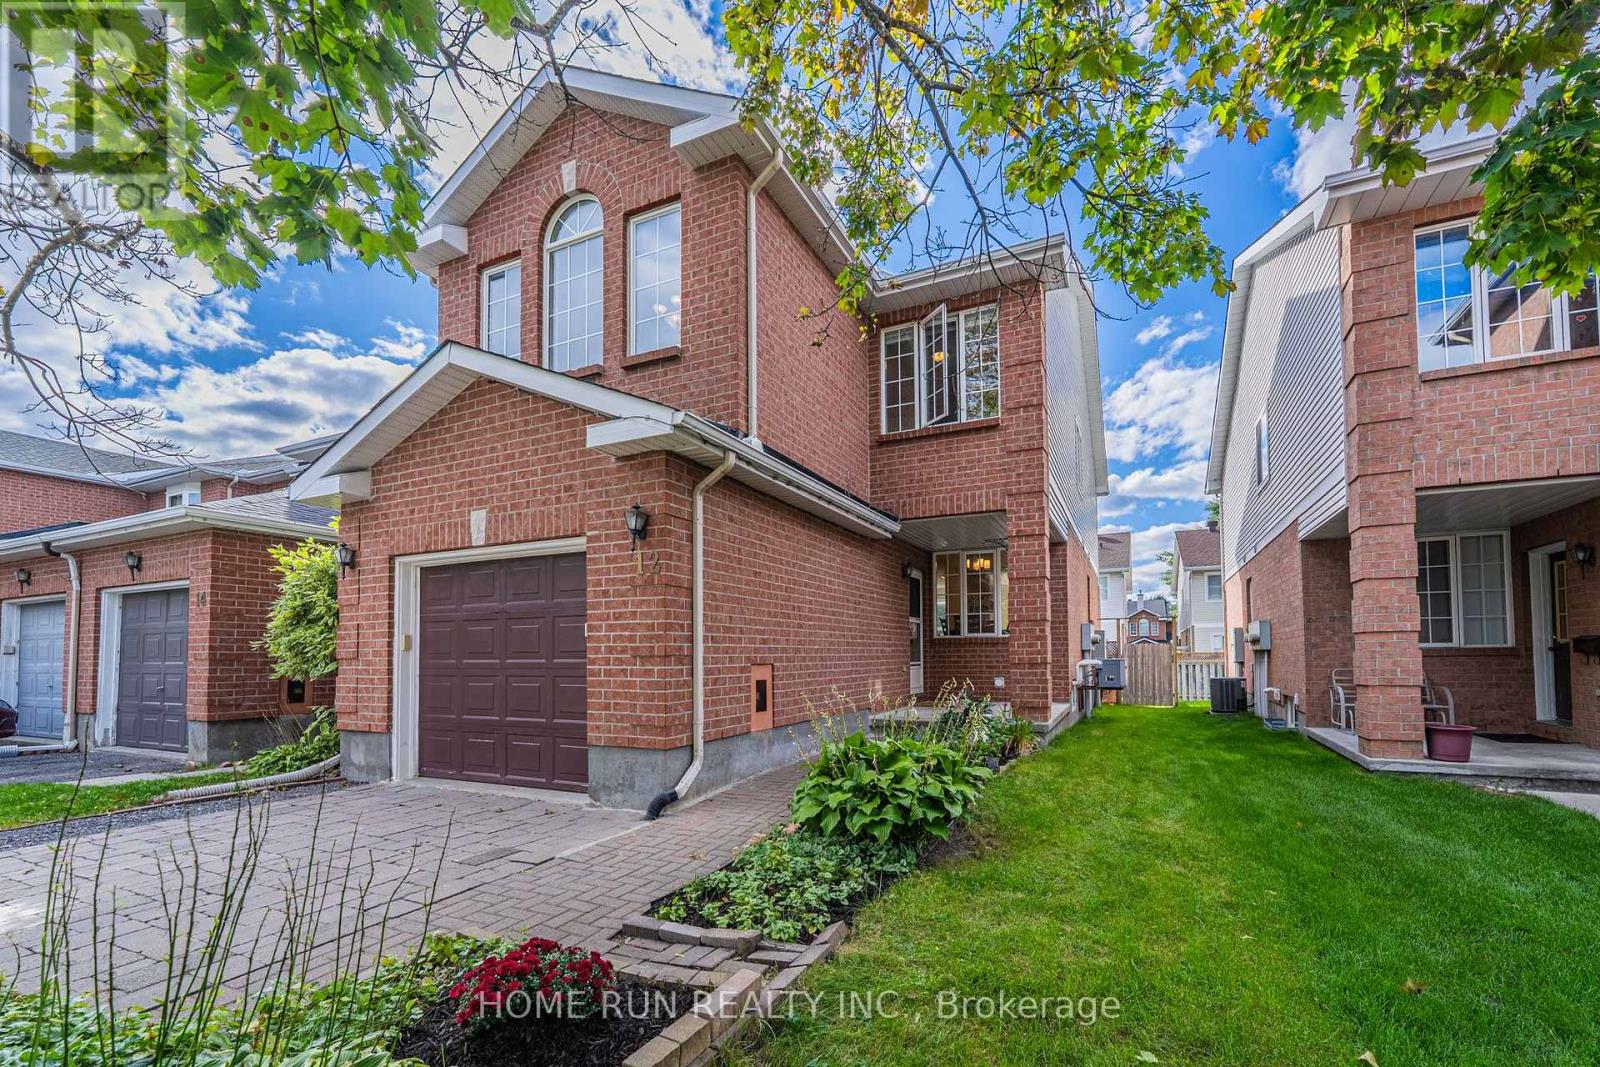
12 Angus Drive
Ottawa, Ontario
An end-unit townhome that lives like a detached home! Situated on a quiet street of only 21 homes and surrounded by parks and greenery, this home has been loved and meticulously kept by one family for over twenty years. The extra-wide, extra-deep interlocking driveway parks 3 cars! The oversized 12-ft garage is roughly 2 feet wider than the single garages in most new builds. A welcoming porch opens to a rare front-facing dining room that works equally well as a home office. The main floor also boasts a generous living room and a beautifully updated chef's kitchen with brand-new quartz counters, new appliances, subway tile backsplash, and modern sink and faucet. Breakfast and dining open to a private rear yard through oversized sliding doors. Upstairs, in addition to the 3 bedrooms, a standout spacious family room sits under a vaulted ceiling, anchored by a gas fireplace and a tall front-facing window. Every bedroom is oversized: a rear-facing primary spanning the entire back of the home with walk-in closet and updated ensuite, plus two well-proportioned additional bedrooms. A finished basement adds extra living space. Fresh paint, brand-new second-floor carpet and modern lighting throughout. Exceptional bonus: ALL utilities are 100% owned - no costly rental contracts to take over. Flexible closing available! Established Katimavik neighbourhood: a five-minute walk to Eagleson Park & Ride, seconds to Highway 417, with schools, parks and shopping all close by. (id:37553)
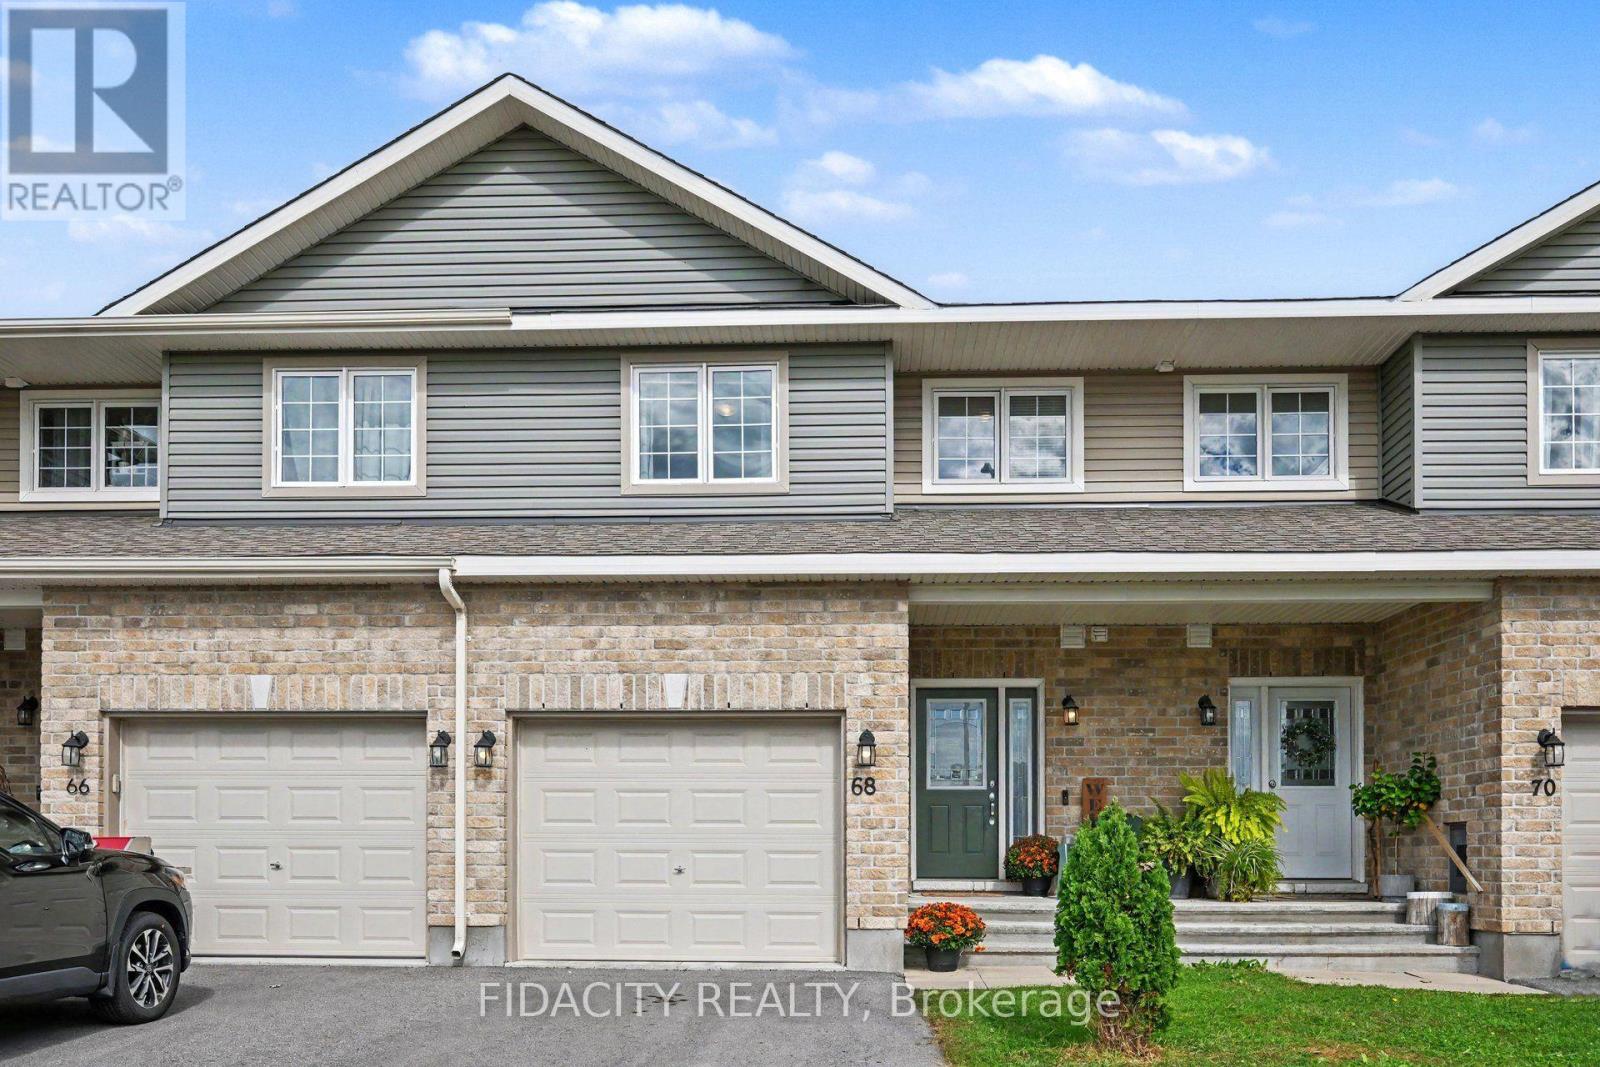
68 Vimy Ridge Crescent
Arnprior, Ontario
Welcome to 68 Vimy Ridge Crescent in Arnprior! The open-concept main floor features modern laminate flooring and a beautiful kitchen with quartz countertops, a large island with seating, plus a separate eating area. Upstairs, you'll find three bright and sunny bedrooms, all with laminate flooring, along with a spacious full bathroom with convenient access from the primary bedroom. Outside, the fully fenced backyard offers a great space for kids, pets or summer entertaining. Located in a newer Arnprior neighbourhood, you're close to schools, shopping, restaurants, recreation and everyday amenities, with quick access to Highway 417 making the commute toward Kanata and Ottawa easy. You're also just a short drive from Arnprior's downtown, parks, trails and waterfront, giving you the convenience of having everything nearby while still enjoying the feel of a smaller community. (id:37553)

21 Plank Street
Ottawa, Ontario
An ENERGY STAR Qualified home, 3 bedroom, 3-bathroom end-unit townhome in Bradley Commons, ideally located between Kanata and Stittsville. This upgraded Ottawa townhome offers approximately 2134 sq.ft. of total finished living space, including a finished basement-delivering exceptional space, privacy, and comfort. Bright, open-concept layout with soaring ceilings, abundant natural light, and a gas fireplace. The kitchen features stainless steel appliances, quartz countertops, a large pantry, soft closing cabinets and drawers, spacious living and dining areas with direct access to a deep backyard-ideal for entertaining or relaxing. Upstairs includes a primary bedroom with elevated 10ft ceilings, oversized windows, walk-in closet, and a 4-piece ensuite. Two additional bedrooms, a full bathroom, second-floor laundry, and a computer nook provide functional space for families or working from home. The finished basement adds a generous family room and additional storage, expanding the home's usable living space. Set on a rare deep lot, significantly larger than typical Ottawa townhome lots, this property offers a backyard with added space and privacy-an uncommon feature in the area. Additional features include engineered hardwood flooring, lots of pot lights, CAT5e wiring, rough-in for central vacuum. , High-efficiency construction includes triple-pane windows, R-60 attic insulation, and a 96% AFUE furnace with HR. Conveniently located near the Trans Canada Trail, parks, schools, and minutes to Tanger Outlets Ottawa, Canadian Tire Centre, and Bell Sensplex, with easy access to shopping, dining, and transit. walking distance to future elementary school. (id:37553)
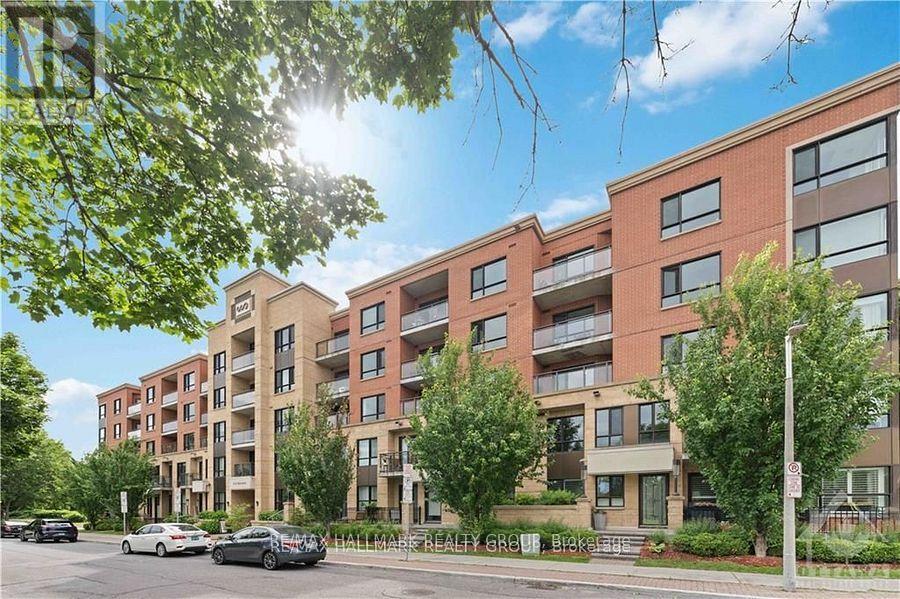
502 - 316 Bruyere Street
Ottawa, Ontario
Welcome to 316 Bruyere St, #502. A Stunning sun filled 1 bed/1 bath luxury condo with a million dollar view. Open concept living/dining area with hardwood floors and balcony access with glass railings that overlooks Bordeleau Park and the Rideau River. Beautiful kitchen with lots of cabinets, stainless steel appliances, granite counters. Spacious primary bedroom with walk-in closet. Good sized bathroom with granite counters. Convenient in unit laundry with full sized stacked washer/dryer, and 1 indoor heated parking space included. Lots of visitor parking! Enjoy walking/jogging/biking along the Rideau River paths, Bordeleau Park. Easy access to transit, tennis, shopping, cafes, restaurants, theater, museums, art galleries, recreation, Byward Market, Quebec, Ottawa University and HWY 417. Amenities include exercise room, rooftop terrace w/community BBQs, party room and bike storage facility. Photos are from before the current Tenant moved in. (id:37553)

16 Woodmount Crescent
Ottawa, Ontario
Welcome to 16 Woodmount Crescent, a bright and spacious four-bedroom semi-detached home on a quiet street in Parkwood Hills. It has a full garage with inside access, a nice bonus for this area. The main floor offers a comfortable semi-open living and dining area with hardwood floors, large windows and a wood-burning fireplace for cozy fall and winter evenings. Step out to the front porch, with an east-facing front yard that catches the morning sun, an ideal spot for a bistro set and a quiet coffee or glass of wine. The kitchen offers plenty of counter and cupboard space, real wood cabinetry and a gas range, with additional cabinetry and open shelving along another wall that works perfectly as a coffee station and all your pantry storage needs. Two bedrooms are located upstairs, along with an updated main bathroom featuring a newer bathtub and surround, vanity, flooring and toilet. The lower level feels remarkably bright thanks to its oversized windows and includes two additional bedrooms, a powder room and a large recreation room ready to be finished to suit your needs: because of large windows, it could easily be a 5th bedroom, rec room or flex space. Outside, the private, fully fenced west-facing backyard is perfect for outdoor dinners and long summer evenings and offers plenty of room for children, pets and entertaining, with established gardens filled with colourful perennials. Five schools and General Burns Park are within walking distance, with a baseball diamond, outdoor pool, tennis and pickleball courts, and a play structure nearby. Shopping is close at hand, and transit is just four houses away on Chesterton Drive. Notable updates include windows and doors in 2015, chimney rebuilt in 2013, garage door in 2017, roof approximately 2015 and furnace in 2022. (id:37553)

19 Amberwood Crescent
Ottawa, Ontario
An opportunity to put down roots in Country Place, one of Ottawa's established neighbourhoods within the Greenbelt, and make a home truly your own. 19 Amberwood Rd offers the space, layout and location that can be difficult to find, with the opportunity to update and personalize it over time. For a buyer who can see beyond the existing décor and is willing to make improvements, whether all at once or gradually over the years, this is a chance to create a wonderful family home tailored entirely to your style. A classic centre staircase anchors the spacious main floor. Beautiful hardwood flooring runs through the formal living and dining rooms, adding warmth and character to these classic entertaining spaces. The kitchen is finished in rich, dark tones with granite countertops and a breakfast bar, complemented by a casual meal area for everyday convenience. A main-floor den and family room provide additional places to work, relax or gather. Upstairs, the primary suite includes a walk-through closet with a vanity and a private 3-piece ensuite. The four other bedrooms share the central family bath with a double vanity, making space for everyone. The lower level extends the living space even further with a large open recreation room, full bathroom and an oversized utility and storage area, leaving plenty of possibilities for how the space could evolve alongside your needs. Tucked between Prince of Wales Drive and Merivale Road, Country Place offers a mature residential setting with parks, walking trails, schools, and everyday amenities all within easy reach, while providing convenient access to the rest of the city. This is a home with great bones and plenty of potential. Move in, get settled and take your time bringing your vision to life, creating a home that reflects your family, your taste and the way you want to live. The property is being sold "as is, where is" without representations or warranties. (id:37553)
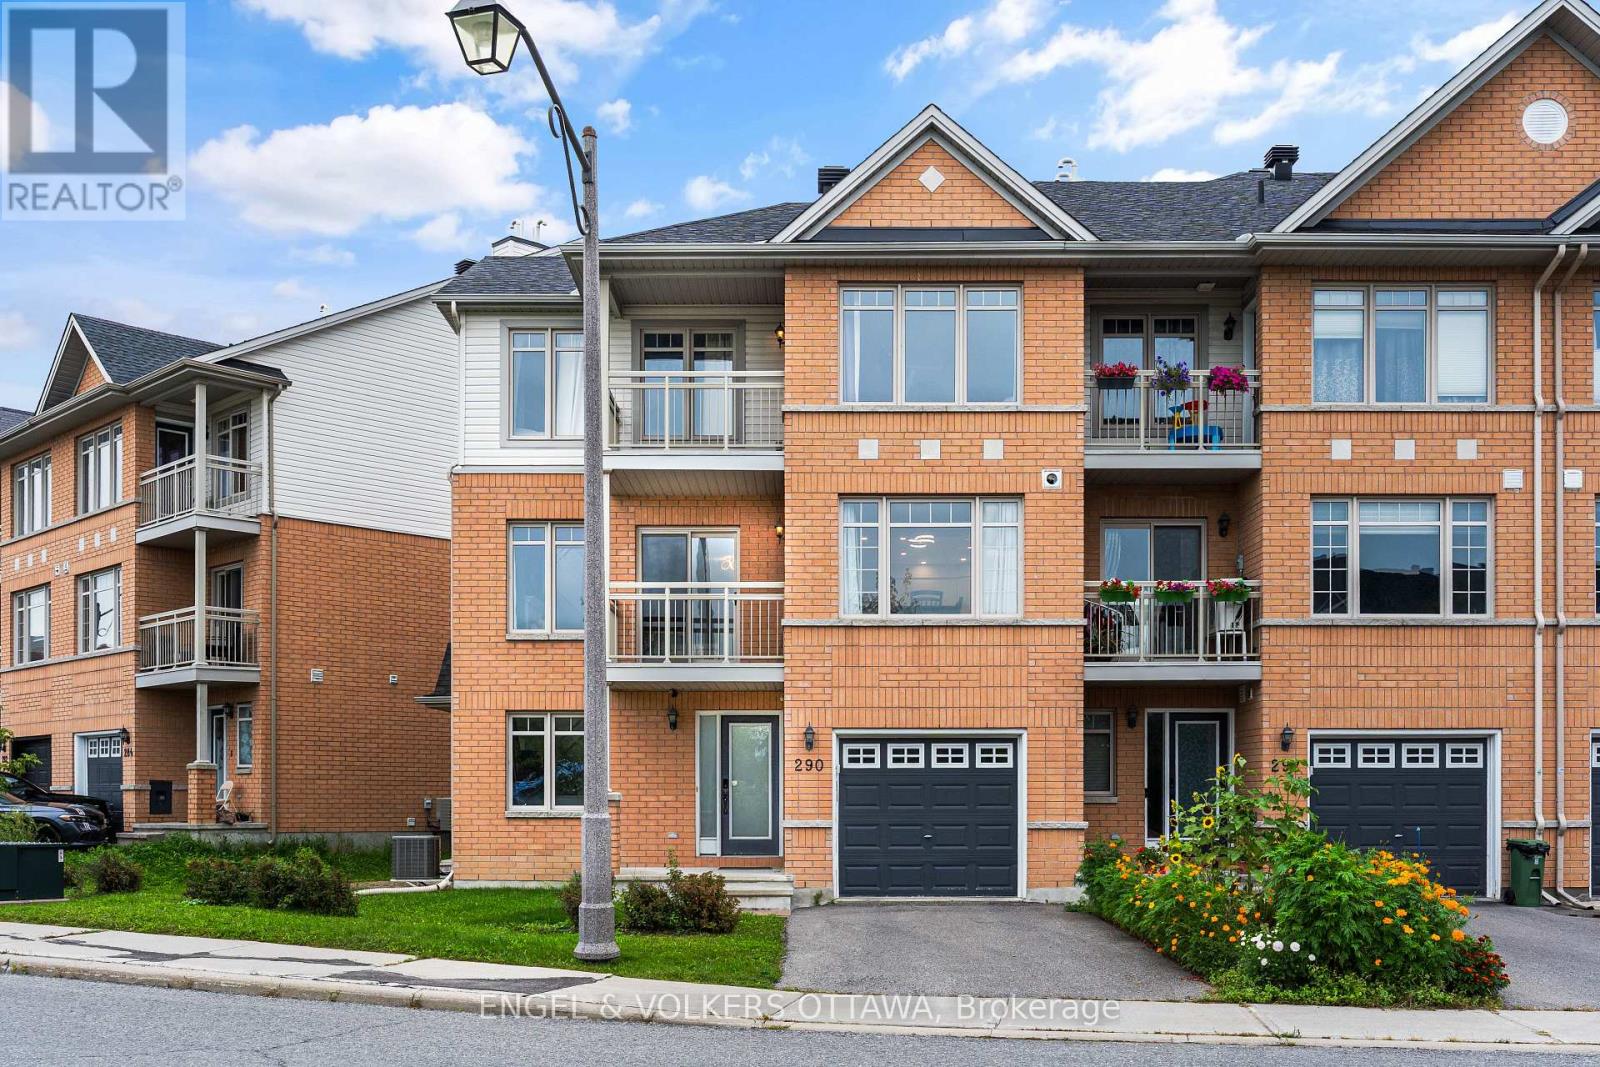
290 Citiplace Drive N
Ottawa, Ontario
Welcome to 290 Citiplace. A rare opportunity to own one of the largest 3-storey townhomes within a 7 km radius, offering 1,782 sq. ft. above grade.2022 updates include a custom kitchen with quartz countertops, new furnace and roof, complemented by thoughtful stylish updates throughout.This spacious, low-maintenance, turnkey 2+bedroom home offers a versatile layout, including a builder-designed, bedroom-compliant office adjacent to the side entrance and full bath. With minimal effort, the space can be converted to a 3rd bedroom.Enjoy 2 large balconies overlooking the park with no front neighbours, a low-maintenance 60-ft lot, hardwood floors on the 2nd and 3rd floors, ample storage, gas fireplace, flexible floor plan, main-level laundry and a full basement. Hardwood on the 3rd floor is a particularly rare feature.Conveniently located near Carleton University, Mooney's Bay, shopping, schools, parks and scenic trails, yet tucked away from the bustle.Move in and enjoy. (id:37553)
48 Delamere Drive
Ottawa, Ontario
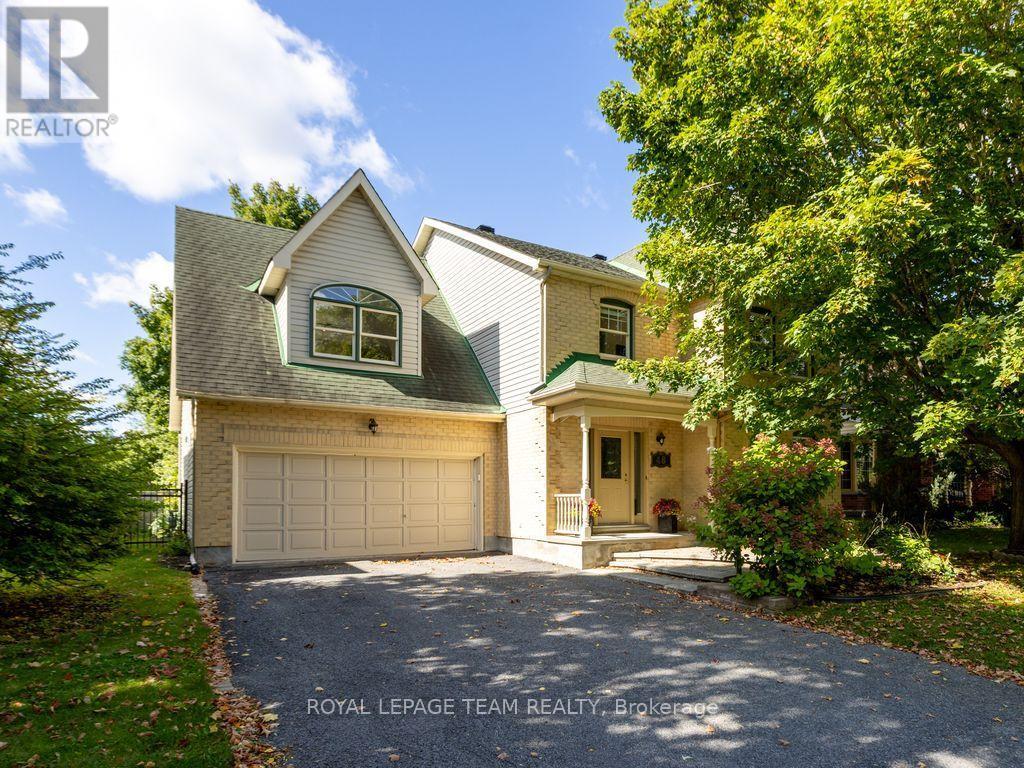
SUNNY, SPACIOUS & THOUGHTFULLY DESIGNED! At 2,855 sf, this expansive 2-storey Monarch quality-built home offers an exceptional amount of space for a growing family or comfortable multi-generational living. The welcoming foyer offers a natural flow from living rm to dining rm & into the generously sized eat-in kitchen. Patio doors open onto the deck that overlook the FULLY-FENCED BACKYARD, complete with a maintenance-free fence & shed. The main-floor family rm is warm & inviting, featuring a wood-burning fireplace & vaulted ceiling that creates a bright, airy atmosphere. Main-floor laundry/mudroom boasts a newer washer/dryer & provides convenient access to the double garage. Upstairs, you'll find 4 bdrs, including a LARGE primary suite with walk-in closet & ENSUITE with soaker tub. The BONUS LOFT, accessed by its own stairs, offers a versatile flex space overlooking the lower-level family rm. With plenty of natural light, this room easily adapts to suit your lifestyle - a home office for two or more, kids' playroom or homework area, games or pool table rm, hobby/craft space, home theatre, gym, or easily convert to a sizeable 5th bdr suite. The FULLY-FINISHED basement further expands the home's living space, offering two additional family rms, including one with a gas fireplace, numerous storage areas & dedicated WORKSHOP. Nestled on a quiet, tree-lined street in an established community, this home is surrounded by parks and just steps from the Trans-Canada Trail. Enjoy easy access to the CardelRec Recreation Complex, Ottawa Public Library - Stittsville Branch, numerous elementary & high schools with French options, and the many shops & restaurants along Carp Rd, Hazeldean Rd & Stittsville Main St. Amberwood Village Golf & Recreation Club is also nearby. Great value in desirable Crossing Bridge. OPEN HOUSE: Sun, Sept 20: 2-4 PM (id:37553)
2398 Woods Street
Clarence-Rockland, Ontario
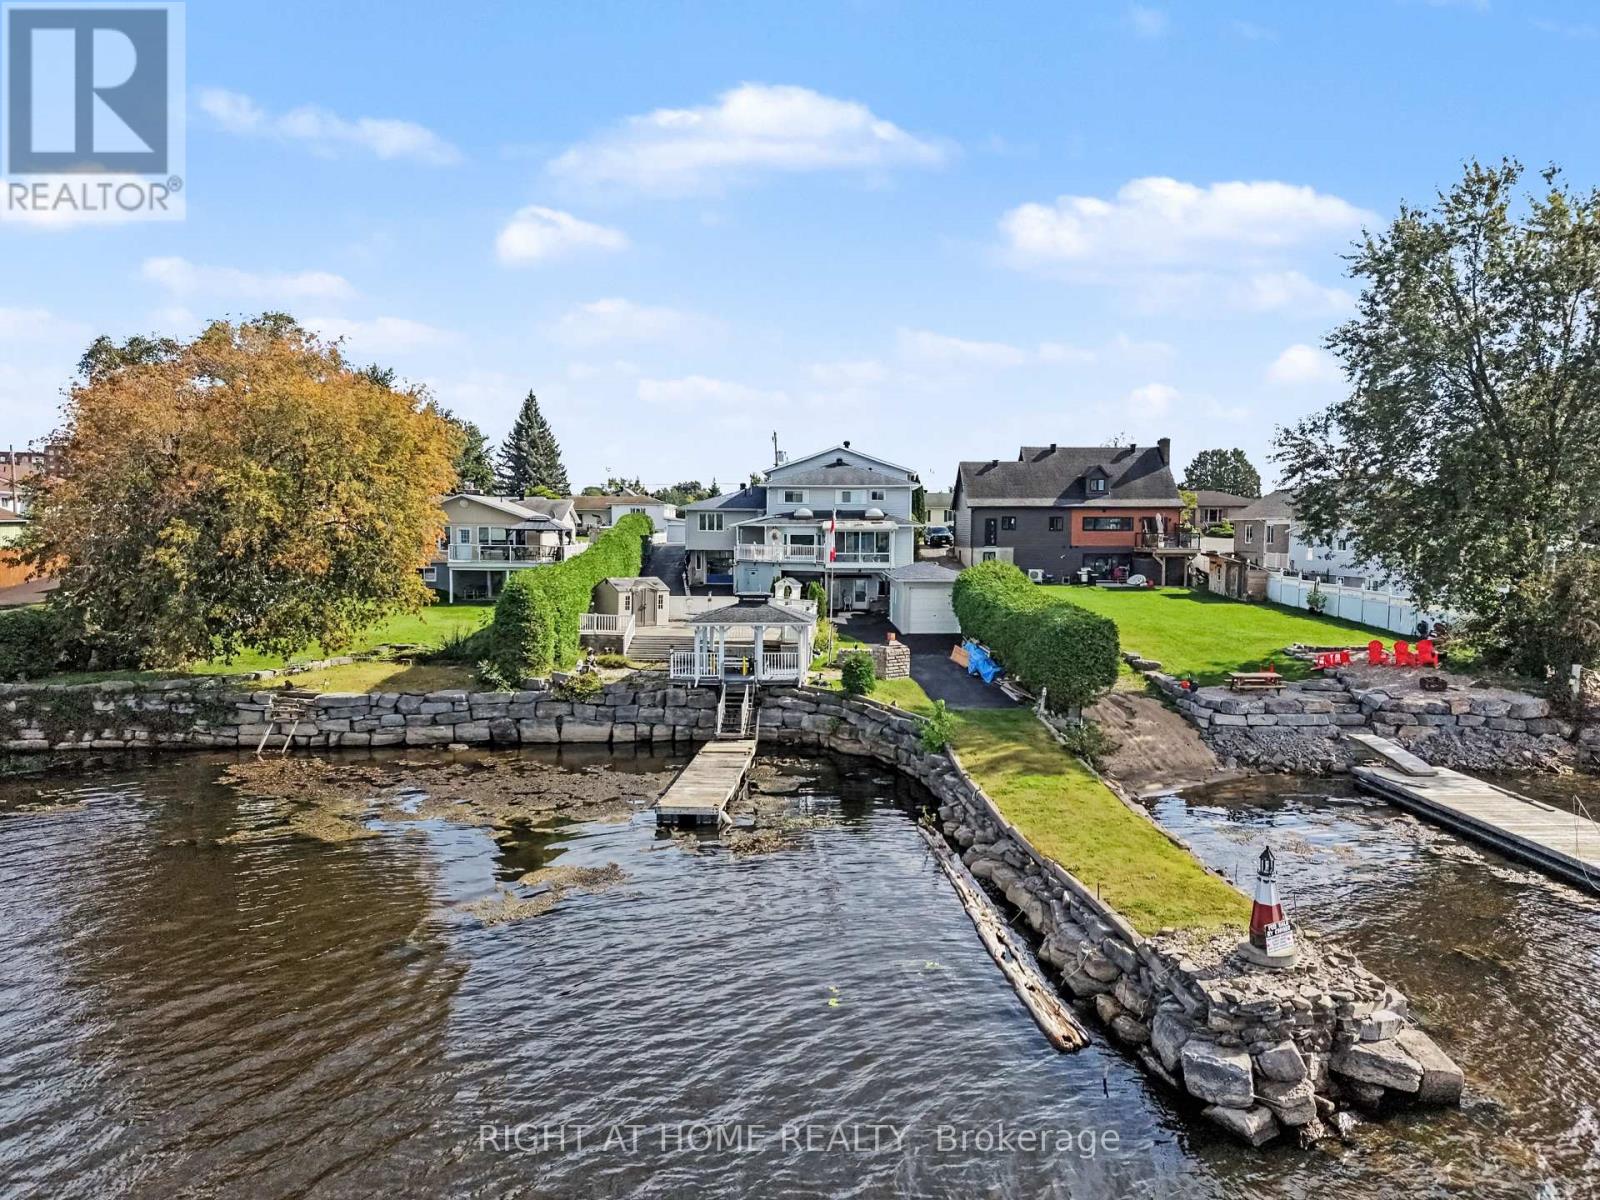
WATERFRONT LIVING, REDEFINED. Welcome to 2398 Woods Street - Rockland's rare custom-built (1983) executive estate offering 5 bedrooms, 6 bathrooms, and over 3,000 sq ft of thoughtfully proportioned living space on 70 x 127 ft of high-and-dry waterfront. This is more than a home - it's an income-generating, multi-generational opportunity. A full legal one-bedroom apartment (approx. 700 sq ft, separate entrance, currently tenanted at $1,250/month) sits on the west side, while a complete one-bedroom in-law suite with private walkout offers full kitchen, bath, and living space - ideal for extended family or additional rental income. Inside, the chef's kitchen impresses with quartz countertops, custom shaker cabinetry, a 48"x48" skylight, and a 14x14 ft three-season solarium (foam-ready for four-season conversion). Enjoy a sunken living room with a natural gas fireplace, hardwood and ceramic tile flooring throughout, and a spacious primary suite on its own floor and ensuite with a soaker tub, walk-in shower, and his-and-hers closets. Two additional second-floor bedrooms share a full bath and large laundry room. Recent updates include a renovated kitchen (2012), new windows (2018), updated bathroom (2018), new furnace & A/C (2017), and a new keyless-entry front entrance (2020) - all connected to municipal services with 450-amp electrical service. Outside, entertain on the sprawling 40 x 40 ft deck or unwind in the permanent gazebo overlooking your private waterfront, protected by an 85 ft breakwater and dredged to 7-8 ft. A 38 ft floating dock, 14 ft cedar hedges for privacy, large shed wired with 220 V, large boat house with paved driveway to the river, and a heated 3-car garage with office and a workshop below complete this exceptional package. (id:37553)
148 Sawmill Private
Ottawa, Ontario
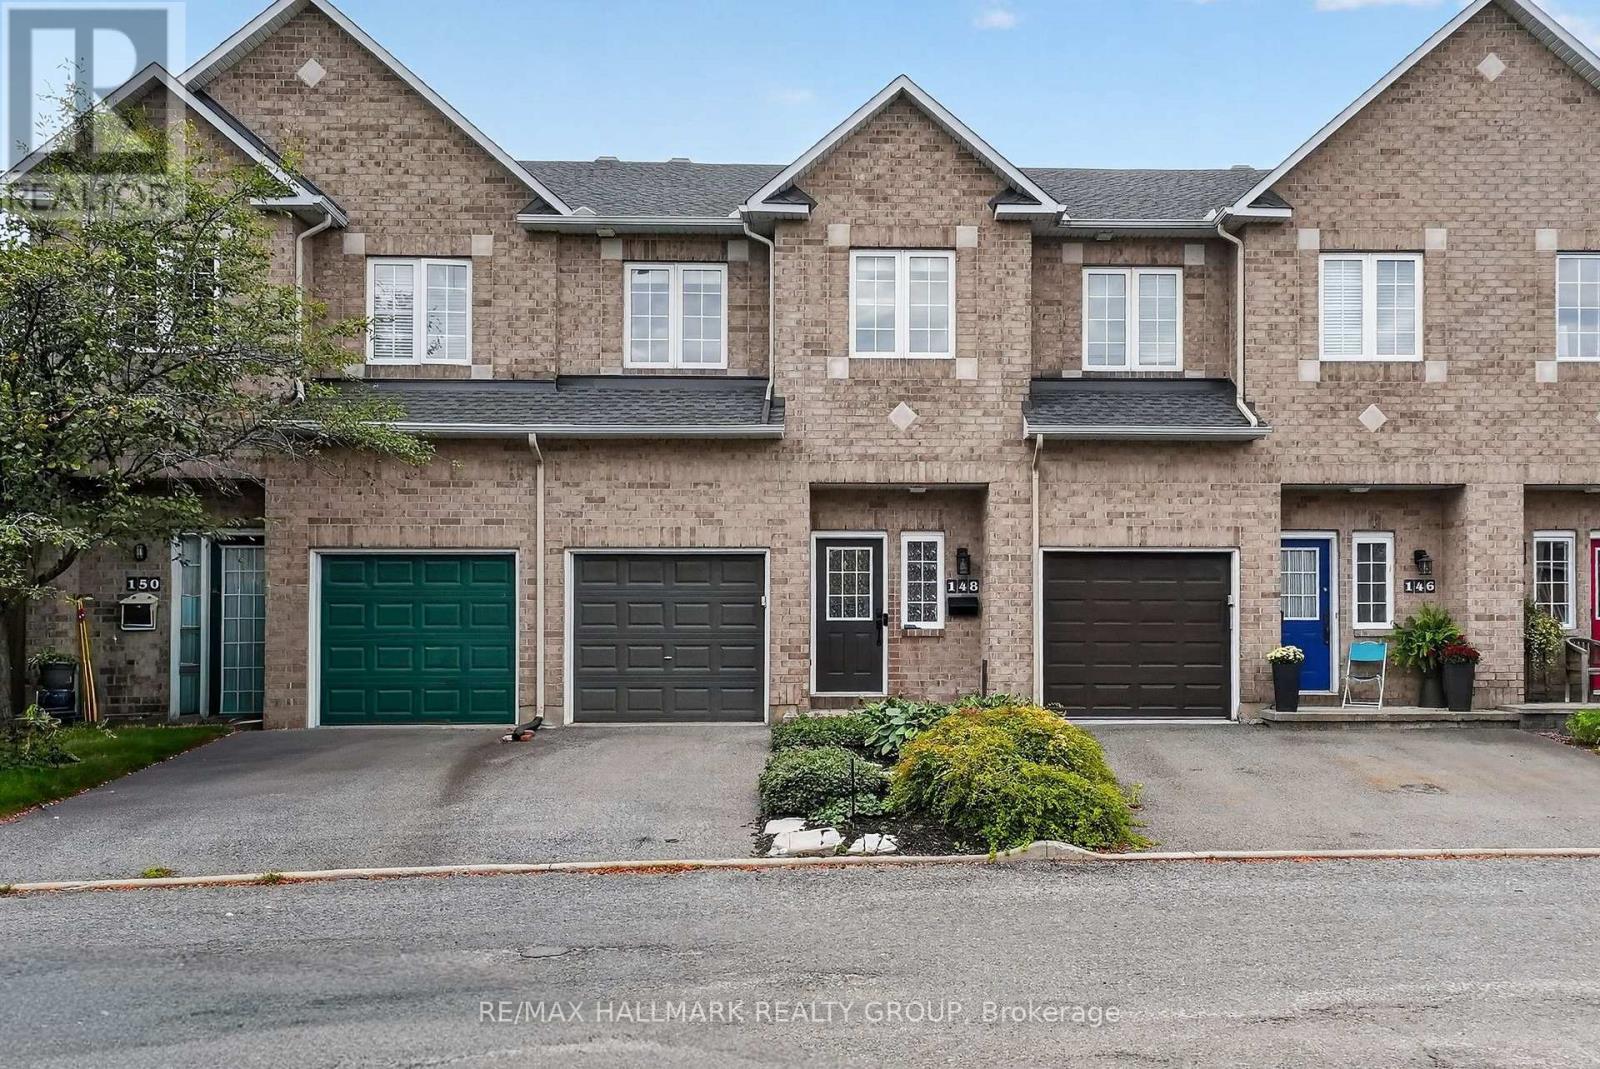
Welcome to this well-maintained 3 bedroom, 4 bathroom freehold townhouse in the desirable Brookfield Gardens community. Ideally situated on a quiet CUL-DE-SAC with NO REAR NEIGHBOURS, this home offers a peaceful and private setting rarely found in a townhouse. The bright and functional main level features 9ft ceilings, a comfortable livingroom with gas fireplace, a dedicated dining area, a well-appointed kitchen with stainless steel appliances, and an inviting layout ideal for everyday living and entertaining. Hardwood staircases leading to the second level add an elegant touch and complement the home's well-maintained interior. The spacious primary bedroom overlooks the backyard and features a walk-in closet as well as a private ensuite with quartz countertops and both a shower & a bath. Two additional bedrooms and a second full bathroom provide excellent space for family, guests or a home office. The fully finished lower level offers additional living space, a murphy bed, along with a fourth full bathroom, providing flexibility for a recreation room, home office or guest area. An attached garage with automatic door opener adds everyday convenience and the additional shelving provides room for additional storage. Outside, enjoy a large deck overlooking the private rear setting, creating a peaceful outdoor retreat where you can unwind, enjoy the sounds of birdsong and take in the natural surroundings. A rare opportunity to experience a sense of privacy and tranquility while still being close to all the conveniences of the city. Conveniently located within walking distance from the Westboro Academy, and just minutes from the Ottawa International Airport, grocery stores, Walkley LRT, shopping and the mall, with easy access to major roads and local amenities. A well-cared-for home offering privacy, functionality and a convenient location. This home is truly turn-key ready and ready for its next owners. See flyer attached for all updates! Book your showing today! (id:37553)
306 Memorial Grove
Ottawa, Ontario
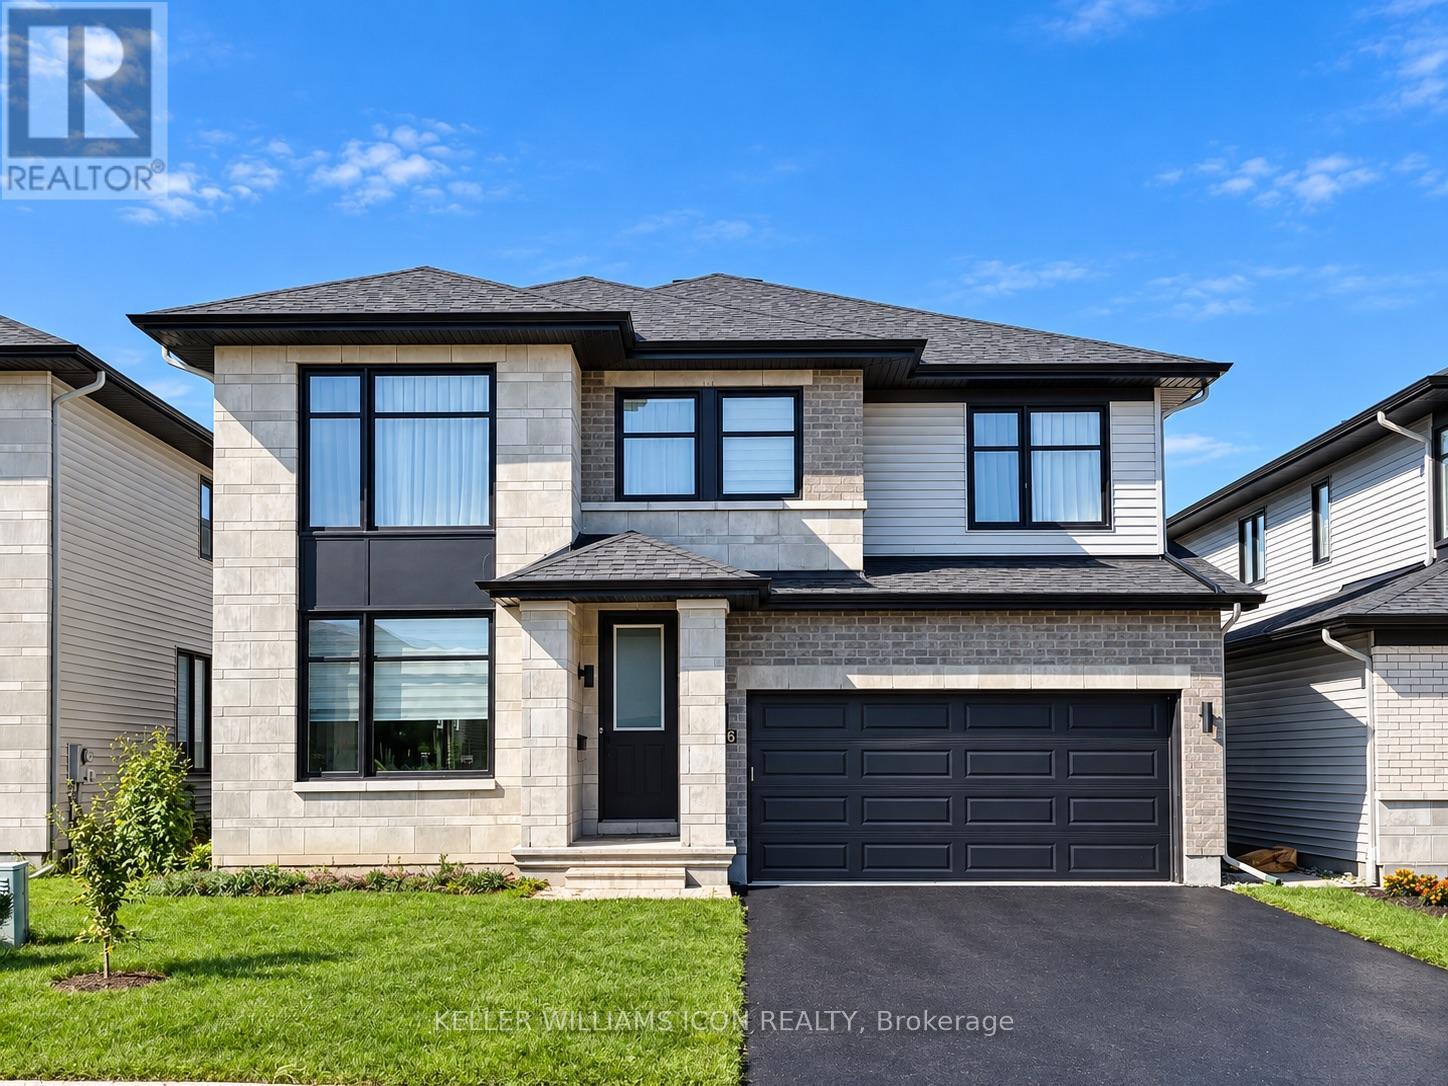
AVAILABLE IMMEDIATELY & FULLY FURNISHED! Welcome to 306 Memorial Grove, an impressive 3,475 SQ.FT. detached home in sought-after Riverside South, featuring OVER $150,000 IN BUILDER AND OWNER UPGRADES. Offering exceptional space, comfort and flexibility, this beautifully appointed residence is ideal for a growing or multigenerational family.The home offers 5 BEDROOMS, including a MAIN-FLOOR IN-LAW SUITE WITH A FULL BATHROOM-perfect for parents, guests or a private home office. The thoughtfully designed main level features spacious formal living and dining areas, a bright family room with fireplace, a breakfast area and an upgraded kitchen with abundant cabinetry, pantry space and QUARTZ COUNTERTOPS.Upstairs, the oversized primary retreat features a walk-in closet and a luxurious ensuite. Three additional generously sized bedrooms each offer a WALK-IN CLOSET, including two bedrooms connected by a convenient shared ensuite. Upper-level laundry adds everyday convenience.Additional upgrades include HARDWOOD FLOORING THROUGHOUT-NO CARPET-QUARTZ COUNTERTOPS IN THE KITCHEN AND ALL BATHROOMS, and a FULLY PVC-FENCED BACKYARD offering privacy and secure outdoor space.Ideally located close to parks, schools, walking and cycling paths, shopping and dining, with convenient access to LIMEBANK O-TRAIN STATION. The Vimy Memorial Bridge provides easy access to Barrhaven's extensive amenities, while the airport and major commuter routes are only a short drive away.A rare opportunity to lease a spacious, upgraded and FULLY FURNISHED family home in one of Ottawa's fastest-growing communities. MOVE IN AND ENJOY! (id:37553)