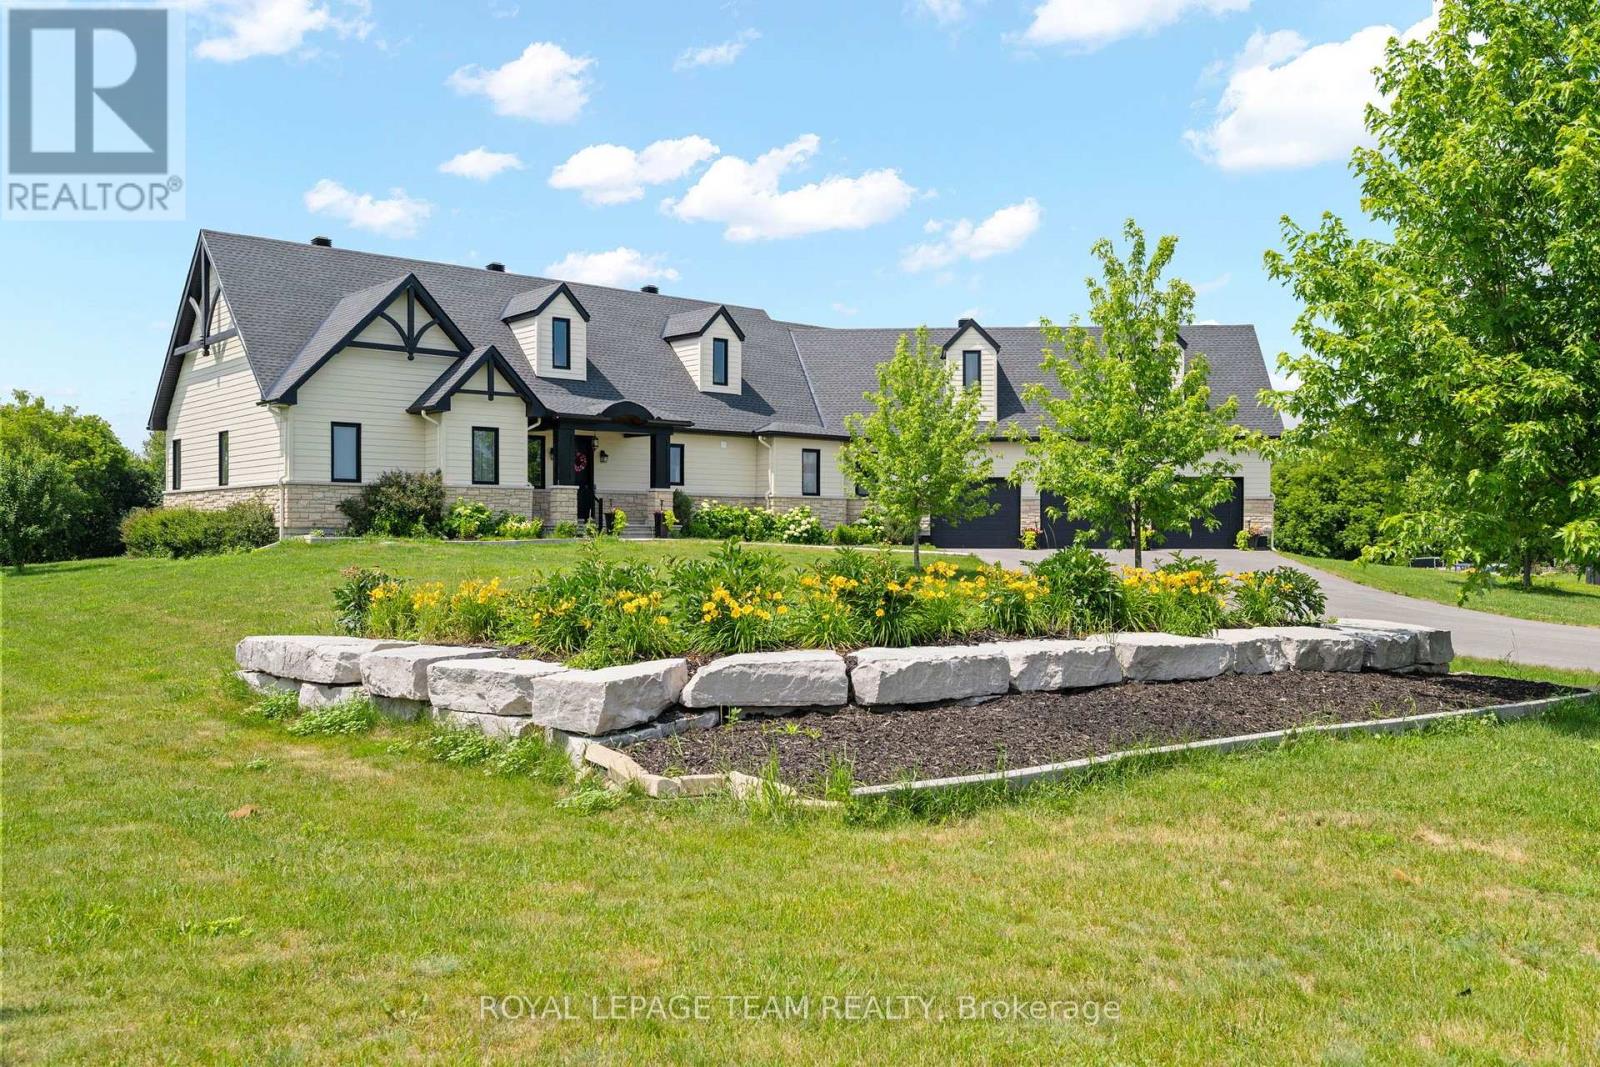
145 Barrdon Road
Ottawa, Ontario
Nestled on a picturesque 2.3-acre estate lot, this exceptional 2020 bungalow is a showcase of timeless design, quality craftsmanship, and refined country living. Offering 3 bedrooms, 2.5 bathrooms, soaring 9' ceilings, solid-core doors, and rich hardwood flooring throughout, every detail has been thoughtfully curated to deliver both elegance and everyday comfort.At the heart of the home, the custom kitchen is designed to impress, featuring abundant cabinetry, a spacious island with a hidden pull-out workspace, built-in speakers (Kitchen, Living Room and Dining Room), and generous storage. The living and dining areas are bathed in natural light from oversized windows, while a stunning Mendota fireplace creates a warm and inviting focal point for gathering with family and friends.The private primary suite is a true retreat, complete with a spacious walk-in closet and a spa-inspired ensuite featuring an oversized glass shower, air-jet tub, and elegant finishes designed for relaxation.Function meets luxury with a spacious mudroom leading to the oversized 3-car garage, complete with three automatic door openers and hot and cold water taps. Additional highlights include custom cabinetry throughout, a 200-amp electrical panel, pre-wiring for a Generac generator, and hardwired smoke and carbon monoxide detectors.The walkout lower level offers outstanding future potential with high ceilings, oversized windows, and a bathroom rough-in-ready to become the space you've always envisioned. Step outside to your private backyard oasis, where your deck overlooks the peaceful grounds and a firepit invites evenings under the stars. Surrounded by the beauty and tranquility of 2.3 acres, this is more than a home-it's a lifestyle. Ideally located just minutes from the Village of Carp, with convenient access to March Road, Kanata, Stittsville and Highway 417, you'll enjoy the perfect balance of peaceful country living and everyday convenience. (id:37553)
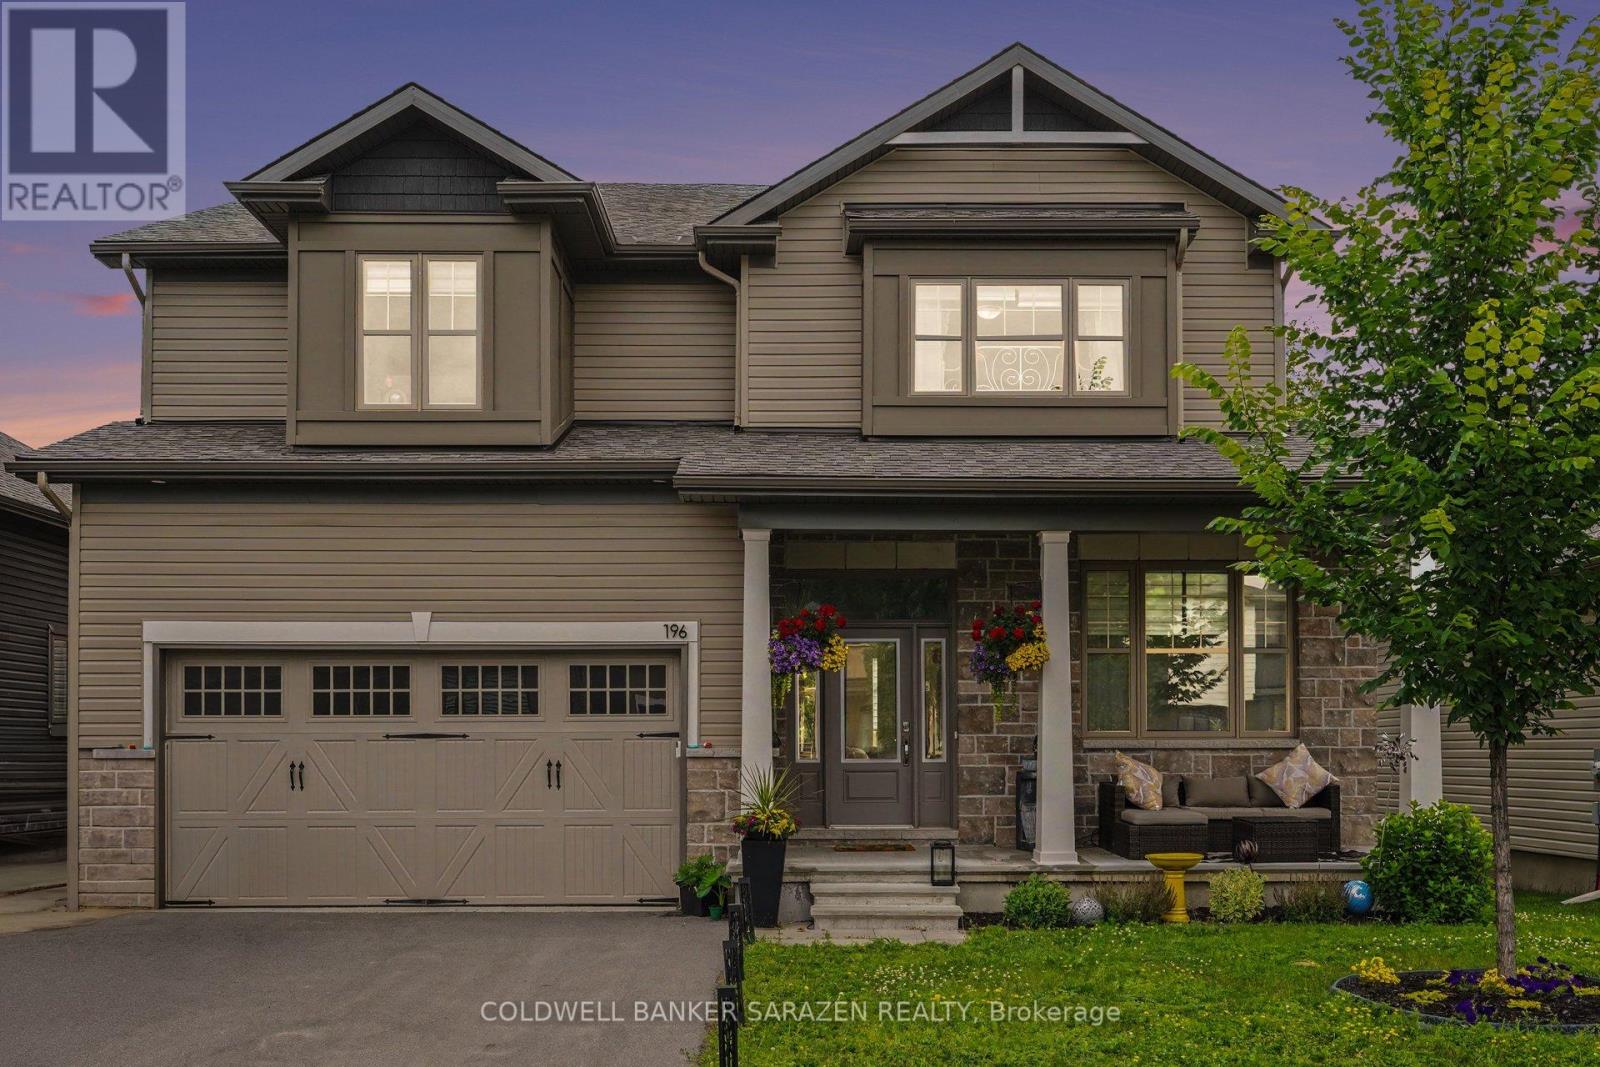
196 Blackhorse Drive
North Grenville, Ontario
Welcome to this impressive EQ Homes "The Colton" model in Kemptville, offering approximately 4,500 sq. ft. of upgraded living space with around $200K in upgrades, situated on a premium lot backing onto the golf course. No detail has been overlooked. A wide, open foyer leads into a bright, spacious living area with a gorgeous open-concept kitchen, quartz countertops, built-in appliances, and plenty of natural light. A large main-floor den is perfect for working from home. The second floor features four generous bedrooms with walk-in closets, two ensuites, and a Jack-and-Jill bathroom. The finished basement offers an additional bedroom, full bathroom, and family room. Enjoy a very large backyard with no rear neighbours, lots of green space, and direct access to the golf course. A rare opportunity to live your dream right on the golf course. (id:37553)

348 Brigitta Street
Ottawa, Ontario
O/H Sun, Oct 4th 2-4PM. Welcome to 348 Brigitta, a beautifully appointed end-unit townhome offering approx. 1,565 sq. ft. (per MPAC) plus a finished basement. Set on a quiet, family-friendly street beside a large park, this rare end unit offers generous living space, added natural light & exceptional privacy-ideal for first-time buyers, downsizers or investors. Step inside to a welcoming foyer w/convenient inside access to the garage & powder room. The elegant kitchen features an oversized island, stainless steel appliances, extensive cabinetry & pantry storage, plus sliding glass doors leading to the backyard deck. The inviting living room is anchored by a striking gas fireplace w/ stone surround, complemented by HW floors, recessed lighting & expansive windows overlooking the backyard, plus a side window w/ views toward the neighbouring park. A dedicated dining room offers an intimate setting for entertaining while remaining connected to the heart of the home. Upstairs, the primary retreat is exceptionally spacious-a rare find in a townhome-with soaring vaulted ceilings, an elegant feature wall & charming bay window. A generous walk-in closet & beautifully appointed ensuite feature a relaxing soaker tub & separate corner shower. Two additional bedrooms offer space for family, guests or a home office, along w/ a full bathroom. The finished lower level extends the living space w/laminate flooring, a large window & stylish accent wall-ideal as a family room, media lounge, games area, gym or office. A separate laundry room & abundant storage complete the level. Outside, the pie-shaped lot provides a generous backyard w/a sizeable expanded deck-perfect for summer BBQs, entertaining, kids at play or simply relaxing outdoors in privacy. Ideally located minutes from shopping, schools, restaurants & Hwy 417, w/the neighbouring park just steps away, this home offers an exceptional combination of convenience, privacy & room to grow. 24 Hr Irrev. preferred on all offers. (id:37553)

887 Nesting Way
Ottawa, Ontario
Where comfort meets convenience in the heart of Orleans! This move-in ready 3-bedroom townhome is tucked within a peaceful private enclave with no rear neighbours, offering privacy, pride of ownership and everyday practicality just steps to parks, walking/biking paths, transit, schools, shopping and dining. A welcoming approach showcases easy-care landscaping and interlock, setting the tone for the well-kept interior. The bright, open-concept main level features warm neutral decor, premium hardwood, crown moulding, a generous entry, powder room, spacious dining area ideal for a larger table, and a sun-filled living room The upgraded kitchen is designed for daily living and entertaining, featuring quality ,maple hardwood cabinetry, granite/marble-style counters, stainless steel appliances, under-cabinet lighting, ample prep space and a breakfast bar-perfect for casual meals or hosting family and friends. Patio doors extend the living space to a deep, fully fenced backyard with interlock patio, enclosed gazebo and gas BBQ setup, creating a private outdoor retreat for summer evenings and low-maintenance living. Upstairs offers new luxury vinyl plank flooring, a spacious primary bedroom with custom walk-in closet . Feel like a day in the spa withthe renovated main bath, complete with soaker tub, glass-enclosed shower, elegant counter and large overmount sink. Two additional bright bedrooms provide excellent flexibility, including extra-deep closet storage. The finished lower level adds valuable living space with a large family/rec room, bathroom, laundry, storage & nice finishes,ideal for movie nights, a home gym, playroom or office. Notable updates include high-efficiency furnace (2021), fresh designer-neutral paint throughout and high-quality flooring (2026). Well constructed and situated in a quiet neighbourhood with no through-traffic, this home delivers comfort, convenience and a true Orleans lifestyle. Quick closing available. 24 Hours Irrevocable on all offers. (id:37553)

42 Sundback Lane
Ottawa, Ontario
Welcome to 42 Sundback Lane, an updated 3-bedroom, 2.5-bathroom townhome tucked away on a quietcul-de-sac in Katimavik's established Meadows community. Offering low monthly condo fees, anattached garage and a private fenced backyard, this move-in-ready home is ideal for first-timebuyers, families, downsizers or investors. The bright main level features engineered hardwoodflooring, fresh paint, updated lighting and a cozy natural gas fireplace. The renovated kitchenincludes updated cabinetry, backsplash, sink, stainless steel appliances and pot lights, withan adjoining dining area leading to the backyard deck. Upstairs offers new vinyl flooring, aspacious primary bedroom with walk-in closet and private ensuite, two additional bedrooms,custom closet systems and renovated bathrooms. The semi-finished basement provides flexibleadditional living space and an improved laundry area. Major updates include central airconditioning, hot water tank, attic insulation, flooring, baseboards, light fixtures, decking,fencing and driveway sealing. Conveniently located near schools, parks, shopping, transit andHighway 417. (id:37553)
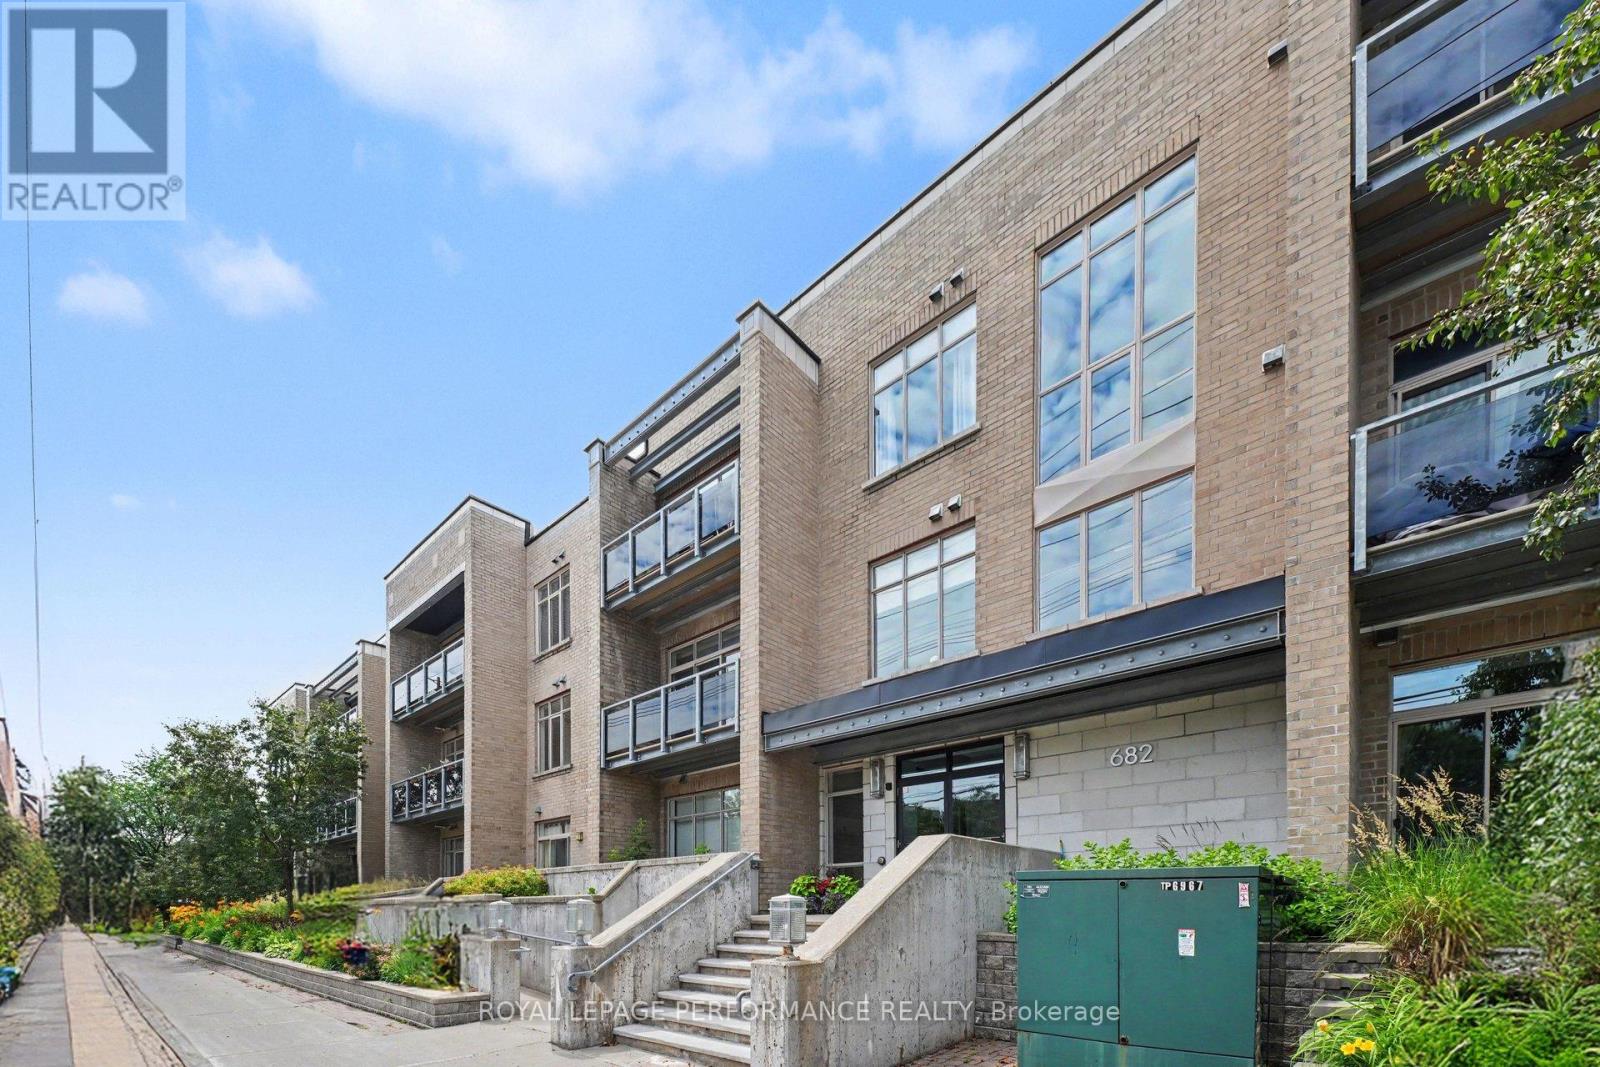
208 - 682 Churchill Avenue N
Ottawa, Ontario
Welcome to this beautifully maintained, modern CORNER-UNIT condominium where style, comfort & functionality come together! This thoughtfully designed living space offers an efficient, open-concept layout w/impressive 10-foot ceilings & an abundance of natural light from its desirable east-facing exposure, allowing you to enjoy beautiful morning sunshine! As an END UNIT w/only one shared wall (the kitchen), this home offers exceptional privacy. Hardwood flooring flows throughout the living space, complemented by a contemporary kitchen featuring GRANITE countertops & stainless steel appliances. The primary bedroom is ideally positioned along the exterior wall for added tranquility and is complemented by a 4-piece cheater ensuite. Plus the IN-SUITE LAUNDRY adds everyday convenience! In 2022, the entire unit was professionally painted, followed by the installation of a new furnace, hot water tank, washer & dryer. In 2023, the exterior air conditioning unit was replaced, along with the addition of a Google Smart Thermostat for enhanced comfort & energy efficiency. Most recently, in 2025, the indoor air conditioning system was completely upgraded with a new indoor unit, condenser & new refrigerant lines. The UNDERGROUND PARKING SPACE is conveniently located just steps from the building entrance, along w/a sizeable storage locker. Situated in a well maintained low-rise building of only 33 units, residents enjoy access to a fitness centre & outdoor garden. Enjoy a short stroll to the vibrant shops, cafés, restaurants, and boutiques of Westboro while being moments from Dovercourt Recreation Centre, Westboro Beach, parks, scenic walking & cycling trails, Carling Avenue & quick Highway 417 access for an easy commute downtown. SOLD FULLY FURNISHED-including the balcony furniture! This TURN-KEY residence offers an outstanding opportunity for professionals, first-time buyers, downsizers, or investors seeking sophisticated urban living! (id:37553)
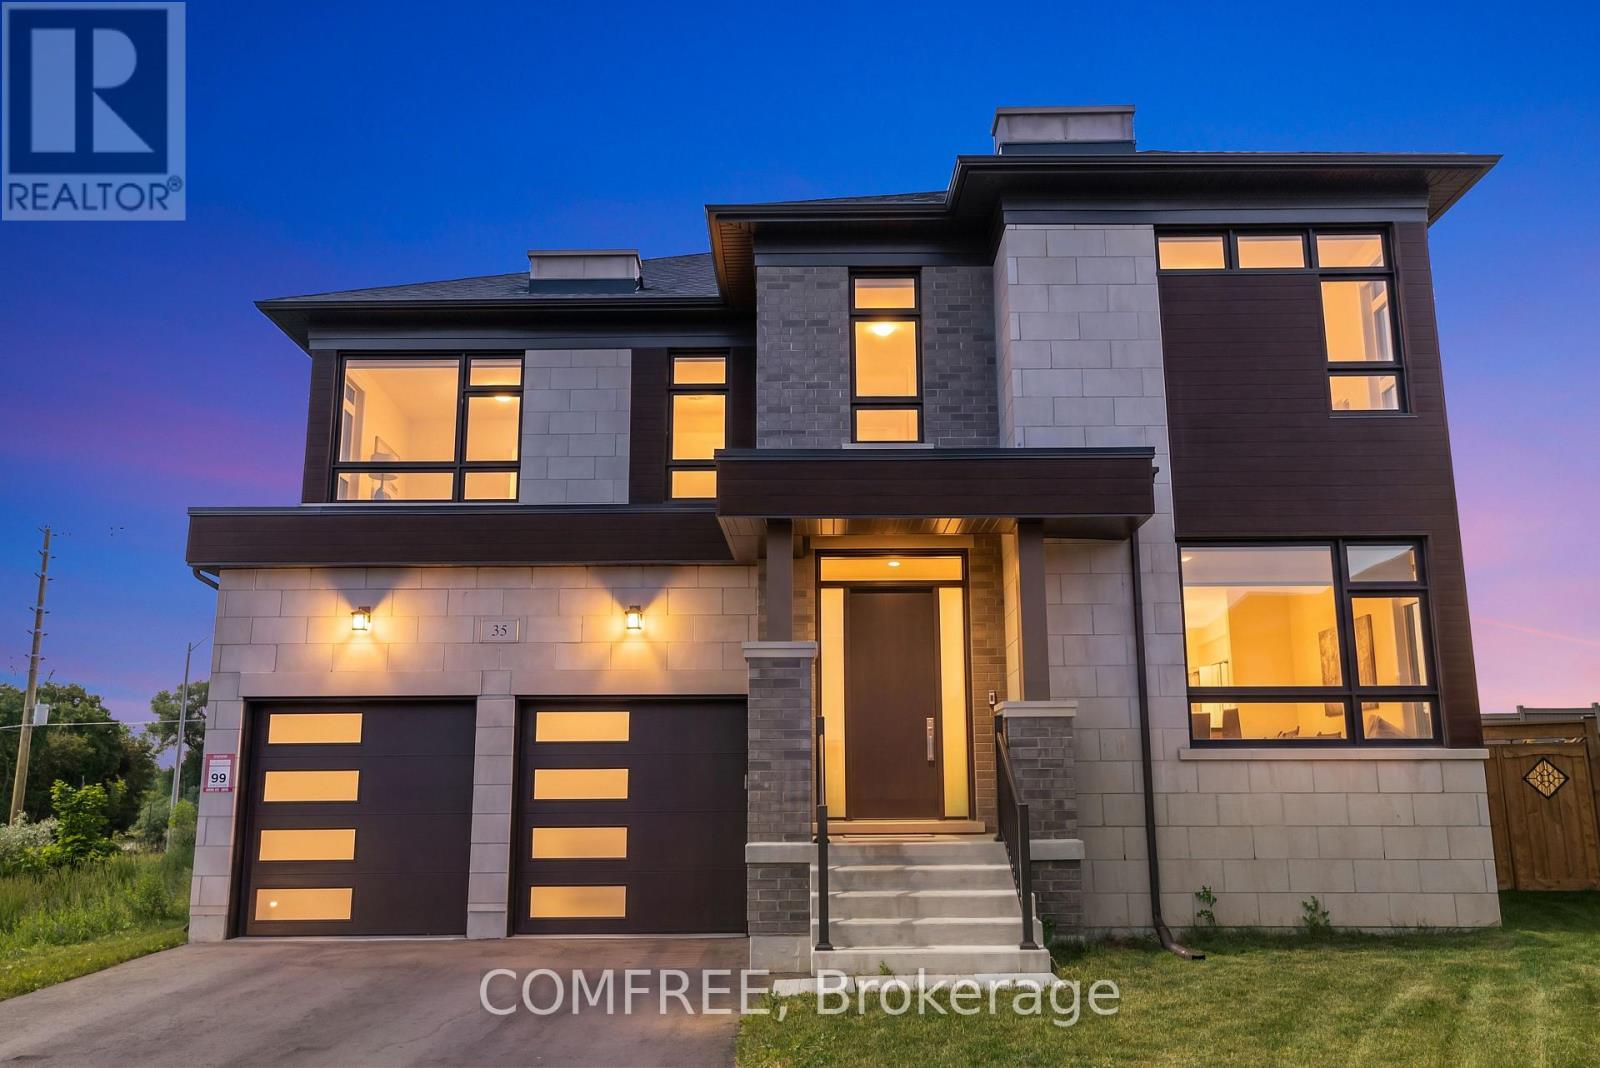
35 Ogilvie Street
Vaughan, Ontario
Welcome to 35 Ogilvie Street-where exceptional design, remarkable scale, and uncompromising craftsmanship come together to create a distinguished luxury residence. Completed in 2024 and gracefully positioned on a premium pie-shaped lot ~50 x 154 ft with no direct rear neighbors, delivering a sense of privacy and prestige. Complementing its impressive presence is an oversized driveway with the unique capacity to comfortably accommodate up to four full-size SUVs, in addition to the high ceiling spacious garage. Soaring 10-foot ceilings on the main level, 9-foot ceilings upstairs and basement, wide-plank hardwood flooring, bespoke millwork and expansive windows create interiors that are both sophisticated and inviting. At the heart of the home lies a stunning chef's kitchen with premium built-in appliances, butler's pantry and an oversized island. The seamless open-concept design flows effortlessly through the adjoining bar, creating an atmosphere equally suited for intimate evenings or grand celebrations. A private main-floor office offers executive convenience, while the spacious second-floor loft provides exceptional flexibility as a lounge/library/optional fifth bedroom. The primary suite offers an elegant retreat featuring a private fireplace, his-and-her dressing rooms, and 5-pc ensuite with heated floors. Spacious secondary bedrooms with walk-in-closet and beautifully appointed bathrooms continue the home's commitment to comfort, style and impeccable attention to detail. Outside, the expansive, sun-drenched backyard presents a canvas for exceptional outdoor living offering ample room for development. Ideally located moments from schools, parks, shopping, dining, transit, and Highways 400/407. (id:37553)
1405 King Street E
Cambridge, Ontario
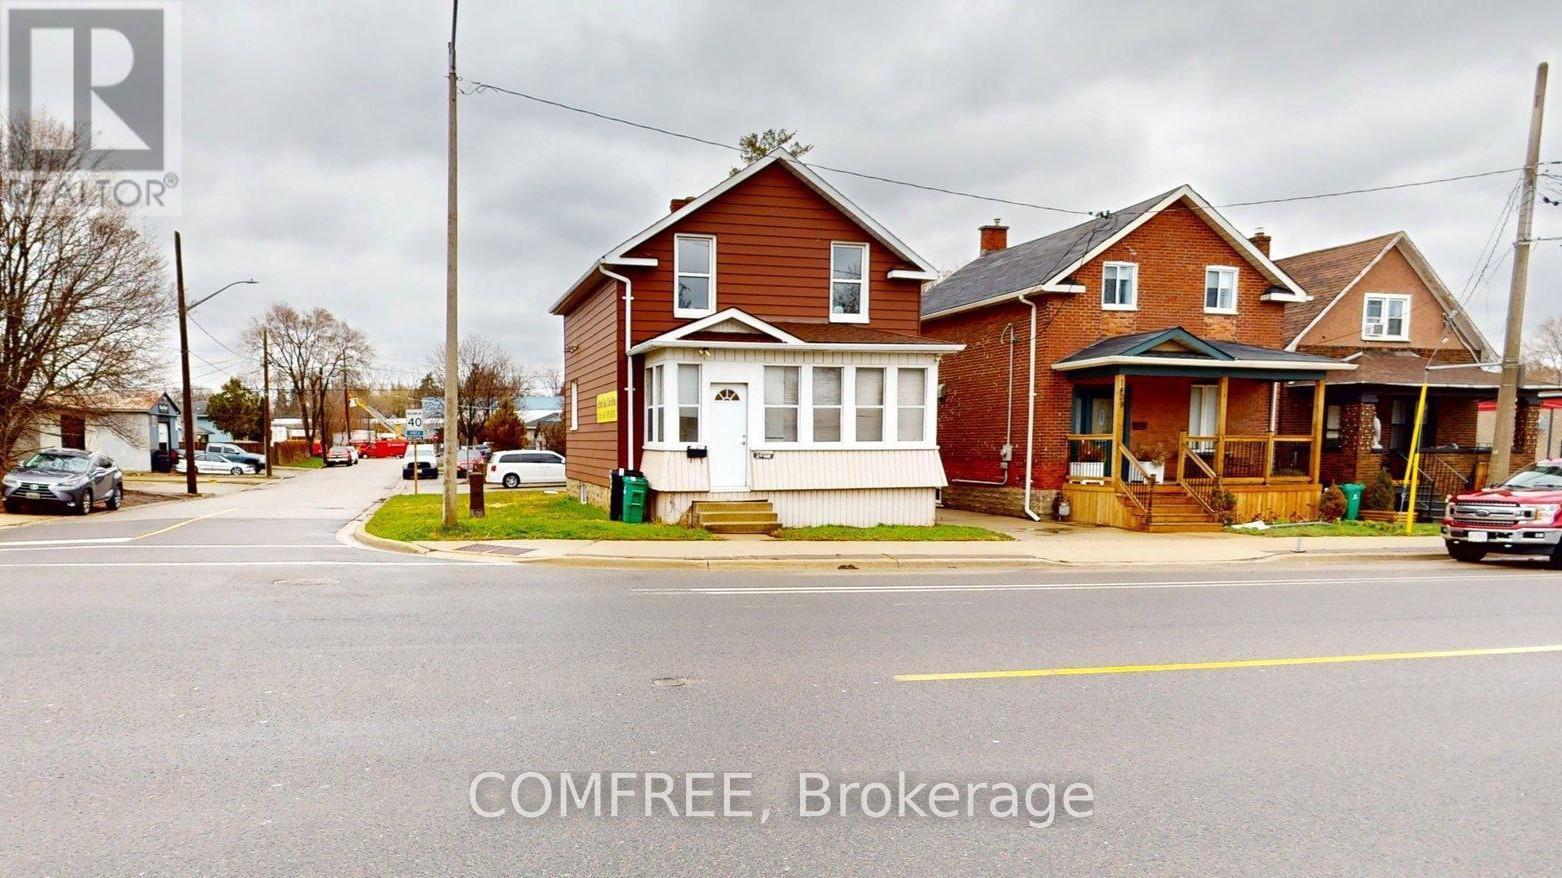
The property is on 2 level plus a basement suitable for office commercial use ample parking for visitors. Furniture are available upon request. (id:37553)
1405 King Street E
Cambridge, Ontario
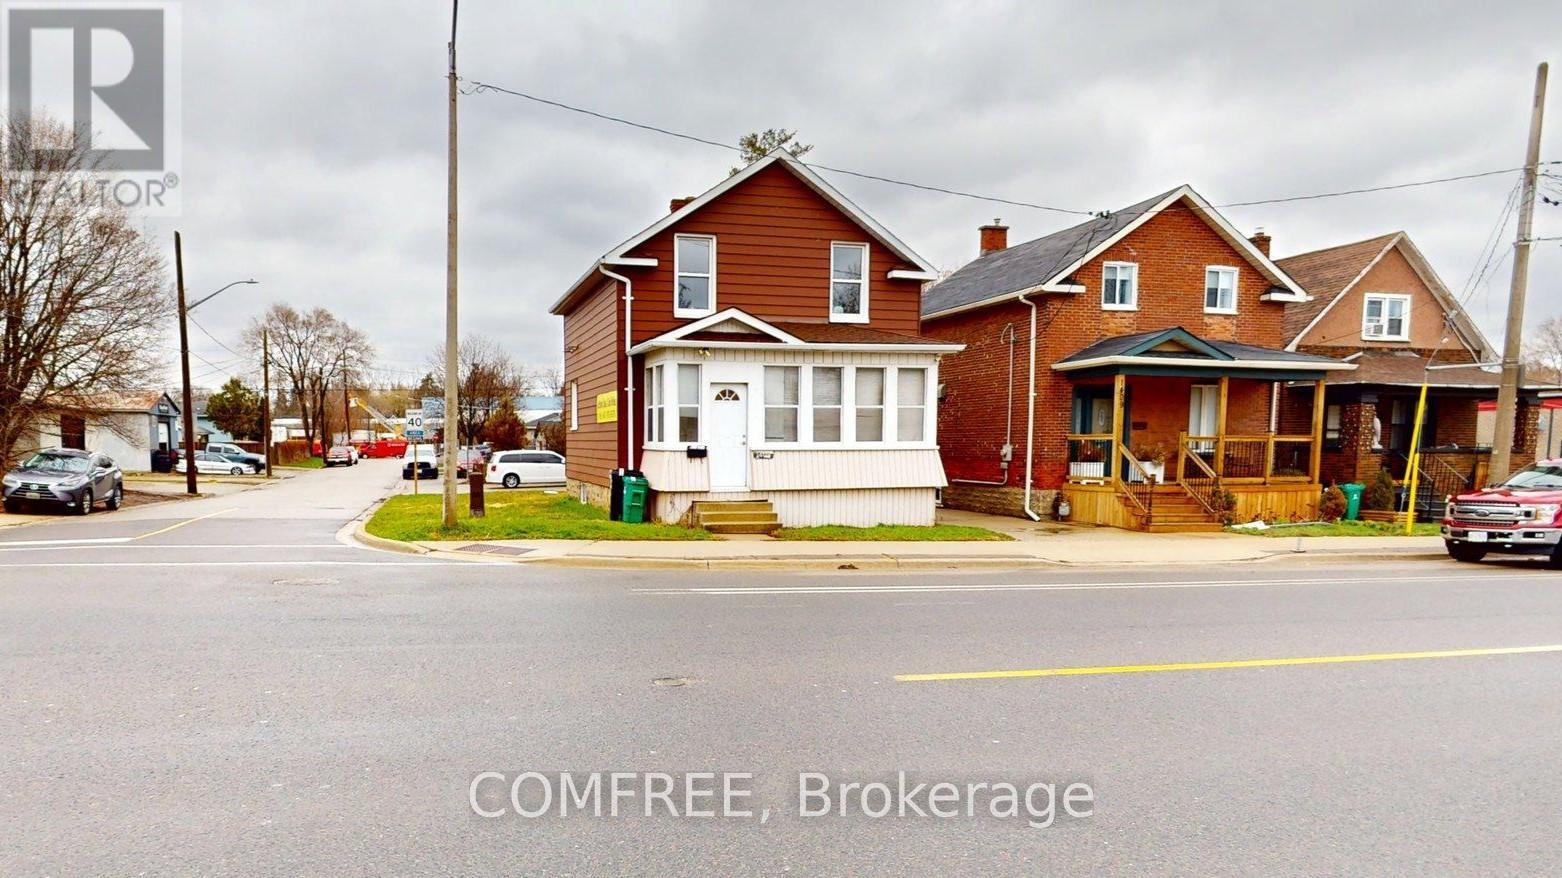
The property is on 2 level plus a basement suitable for office commercial use ample parking for visitors. Furniture are available upon request (id:37553)
1405 King Street E
Cambridge, Ontario
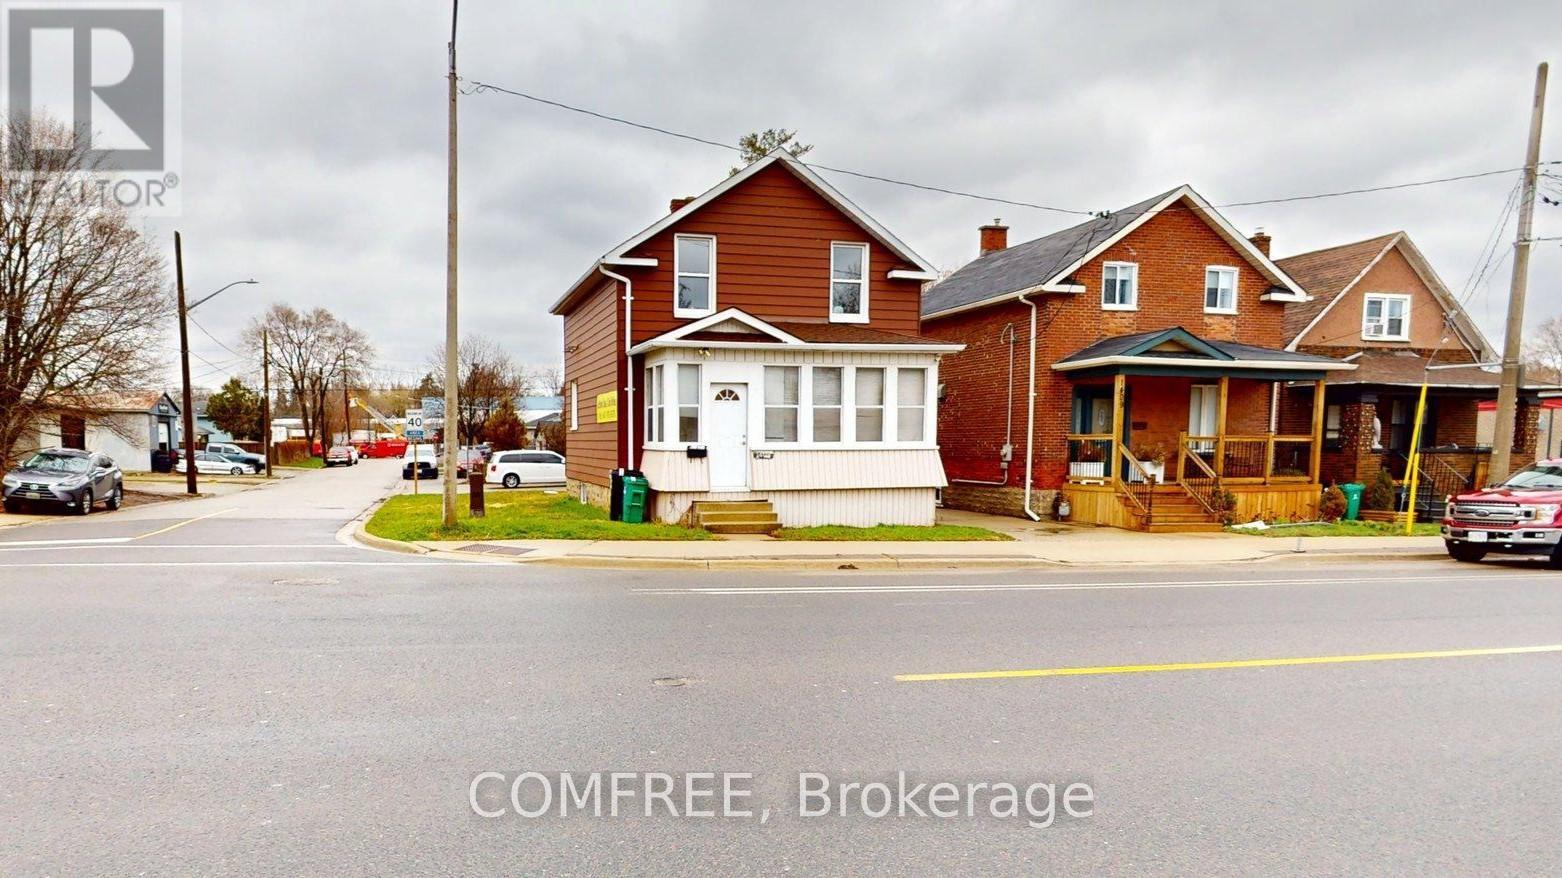
Corner lot with mixed-use zoning (commercial/residential), offering excellent flexibility for a variety of permitted uses. Approx. 3,900 sq ft lot, ideally located close to shopping, transit, and other amenities. Ample on-site parking with space for up to 6 vehicles. (id:37553)
72 St. Andrew Street
Ottawa, Ontario
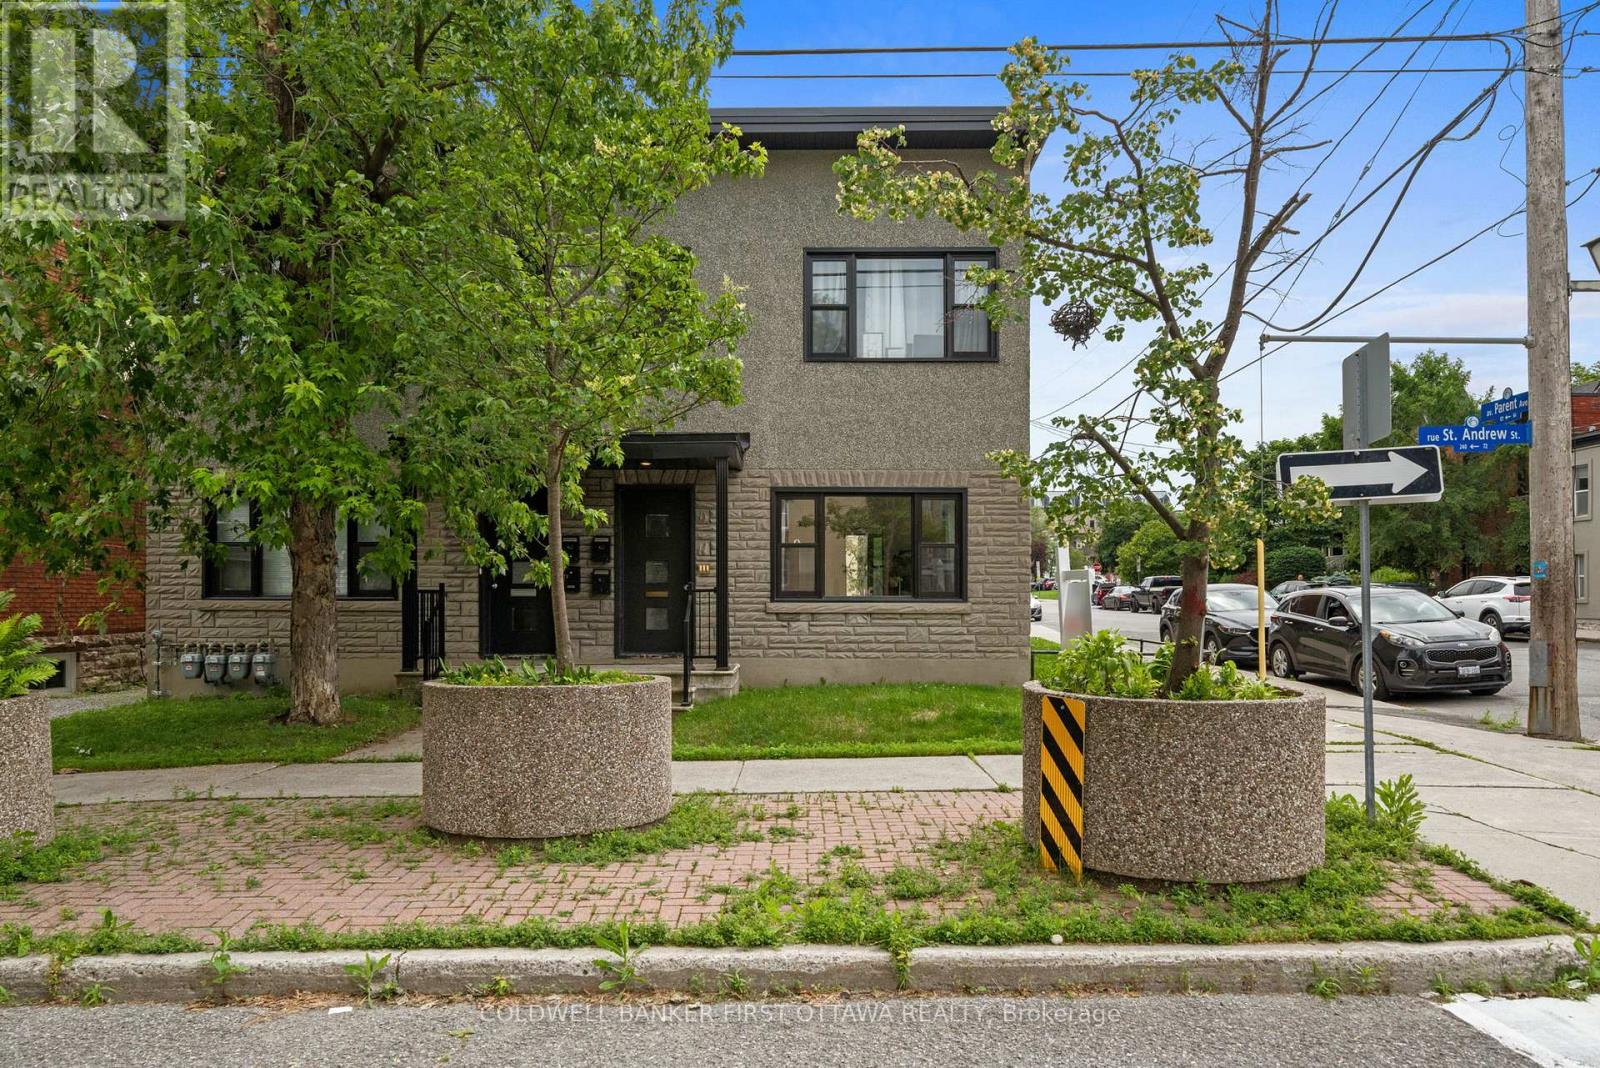
Incredible opportunity to live in one of Ottawa's most sought after & walkable neighbourhoods! Located in the heart of the Byward Market, this maintenance-free 1 Bed 1 Bathroom apartment is ideal for busy professionals, downsizers, or anyone looking to embrace a low-maintenance lifestyle without sacrificing quality or location. In-suite laundry and includes a private outdoor parking space. Spend less time on upkeep and more time enjoying everything Ottawa's most vibrant neighbourhood has to offer. Location doesn't get better than this. With an incredible 97/100 walkability score, you're steps from the bustling shops, restaurants, cafes, and nightlife of the ByWard Market. Commuting is a breeze with quick access to public transit, and you're just minutes from all major employers including: Bruyere Hospital, Royal Canadian Mint, National Gallery of Canada, Global Affairs, National Research Council of Canada, other government offices and the downtown core. In addition, quick access via Macdonald-Cartier Bridge or Alexandra Bridge to Gatineau, for wonderful restaurants, Jacques Cartier Park and additional employers of the Canadian Museum of History and Place du Portage. Enjoy leisurely strolls to the Rideau Canal, Major's Hill Park, and the Ottawa River pathways, or explore the local farmers' market, boutique shopping, and some of the city's best dining right outside your door. Rideau Centre which has Farmboy, Goodlife and loads of retail and amenities including and new Eataly Store coming soon, is creating a lot of buzz for the Byward Market. Water is included- Gas & hydro are additional, paid by tenant. Available Immediately. No Pets. No Smoking. Contact your Realtor to book a showing. Email gianluca-pallotta@coldwellbanker.ca with any questions. (id:37553)

50 Gray Crescent
Ottawa, Ontario
Welcome to this well-located 2 bedroom plus loft home, perfectly situated across from a park and close to schools, shopping, transit and highway access for an easy commute.The main floor offers a functional layout with a welcoming foyer, inside access to the garage and a convenient 2-piece bathroom. The living room features soaring ceilings, a cozy gas fireplace and a large window that fills the space with natural light. A separate dining room provides a comfortable space for family meals or entertaining, while the kitchen offers direct access to the backyard complete with a hot tub. Upstairs, the spacious primary bedroom includes a walk-in closet and a 4-piece ensuite. A second bedroom, loft area and main 4-piece bathroom complete the second level offering flexibility for a home office, reading nook or additional living space. The lower level features a large family room, utility/laundry area and plenty of storage. With a great location and a practical layout, this home offers comfort, convenience, and location. Other room is storage. (id:37553)
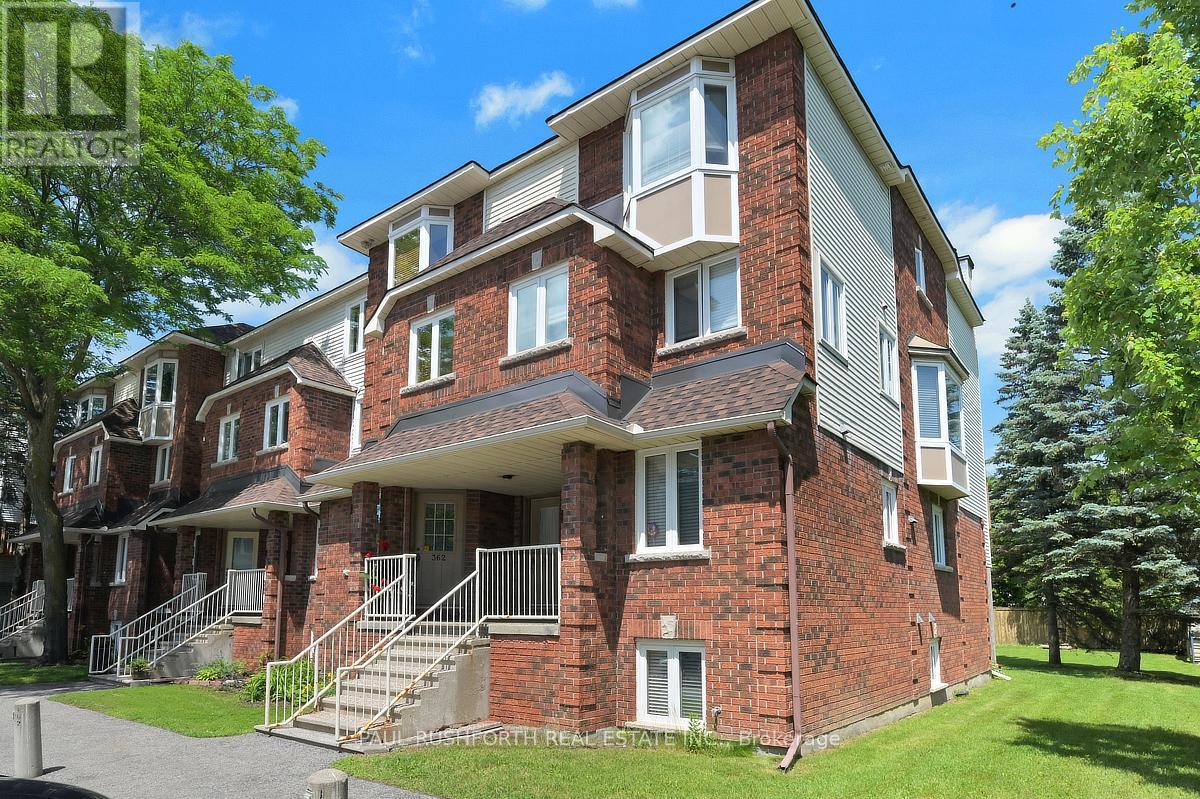
362 Briston Private
Ottawa, Ontario
Welcome to this bright and well-maintained 2-bedroom, 1.5-bath stacked condo, ideally situated in a desirable central location close to parks, schools, shopping, restaurants, and public transit. Offering a functional layout with comfortable living spaces, this home is perfect for first-time buyers looking to enter the market, downsizers seeking low-maintenance living, or investors searching for an excellent addition to their portfolio. Enjoy the convenience of being just minutes from everyday amenities while living in a vibrant, established community. Don't miss this fantastic opportunity to own an affordable home in an unbeatable location! (id:37553)

307 Antler Court
Mississippi Mills, Ontario
Welcome to 307 Antler Court, a stunning 2023-built home offering 5 bedrooms & 4.5 bathrooms, an exceptional layout designed for today's family. Located in one of Almonte's most sought-after neighbourhoods, this impressive home blends luxury, functionality, & thoughtful design.Step inside to a spacious tiled foyer with a generous front closet and access to a dedicated home office, the perfect workspace for remote work. A beautifully appointed kitchen is a dream for home chefs, featuring an oversized eat-at island, floor-to-ceiling cabinetry, a large walk-in pantry, & a convenient butler's pantry. Patio doors lead to a covered rear porch, ideal for outdoor dining & relaxing. The open-concept kitchen flows seamlessly into the great room, where soaring 18-foot ceilings & dramatic windows flood the space with natural light. Entertain with ease in the casual dining room, ideally positioned beside the heart of the home. A functional mudroom with storage & direct access to the garage. The main-floor primary suite offers a private retreat with a walk-in closet, luxurious ensuite, & direct access to a covered porch overlooking the backyard. This level is perfectly suited for multigenerational living. Upstairs, you'll find 4 additional bedrooms and the convenience of second-floor laundry. The second primary suite features its own walk-in closet and private ensuite, while another bedroom also enjoys its own ensuite and an impressive wall of closets. Two additional spacious bedrooms share a Jack-and-Jill bathroom, creating an ideal layout for children or guests. The unfinished basement with upgraded larger windows, offers a fantastic blank canvas for future development. Outside, the fully usable backyard has been designed with families in mind, offering plenty of room to play, including a swing set, sandy play area, & ample green space for outdoor fun. Beautifully finished, exceptionally functional, & thoughtfully designed, 307 Antler Court is ready to welcome your family home (id:37553)

3654 Navan Road
Ottawa, Ontario
Lots of potential here in this beautiful and well maintained home. Pride of ownership and curb appeal. Brick raised bungalow with oversized detached garage, lots of parking and minutes to shopping. Bus service at the door. Possibility of in-law suite with separate entrance (lower level offers lots of good sized windows). Gleaming hardwood flooring in the dining room, hallway and bedrooms. Please view photos (a few have been staged). Some updates through the years include the furnace in 2011, the hot water tank 2015 owned, the roof in 2012, the main floor windows in 2008 and doors, the lower level windows in 2010, plumbing updated in 2001 to copper and ABS drains, the electrical panel was updated in 1986 to 100 amps and copper wiring. Living room fireplace is natural gas. As per form 244: 24 hours irrevocable on all submitted offers (no exceptions). Potential of at home business with convenient side entrance and lots of parking spaces. Municipal water. (id:37553)

160 Hillman Marsh Way
Ottawa, Ontario
Welcome to 160 Hillman Marsh Way, a beautifully designed 5-bedroom, 2-storey detached home in the highly sought-after community of Findlay Creek, just moments from parks, schools, public transit, shopping, and everyday conveniences at Findlay Creek Centre. With its welcoming European-inspired charm, this home evokes the feeling of enjoying a coffee at a quaint neighbourhood café while offering all the comforts of modern living. The bright, open-concept main floor features a warm natural gas fireplace, a dedicated dining area, a private office, and a convenient powder room, creating an inviting space for both everyday living and entertaining. Upstairs, you'll find four generously sized bedrooms and three full bathrooms, providing exceptional comfort and flexibility for families of all ages and sizes. The finished lower level offers outstanding versatility, complete with an additional bedroom, a full bathroom, and pre-wired room for a future kitchen, making it an excellent opportunity for an in-law suite or multi-generational living. Whether you envision a recreation room, guest accommodations, a second office, or a private living space, this level is ready to adapt to your needs. Located in one of Ottawa's most desirable neighbourhoods and with one of the larger lots, residents enjoy easy access to the scenic Leitrim Boardwalk, nearby green spaces, schools, public transit, and a vibrant, family-friendly community. This is a rare opportunity to own a home that seamlessly combines timeless character, thoughtful design, and an exceptional location. (id:37553)
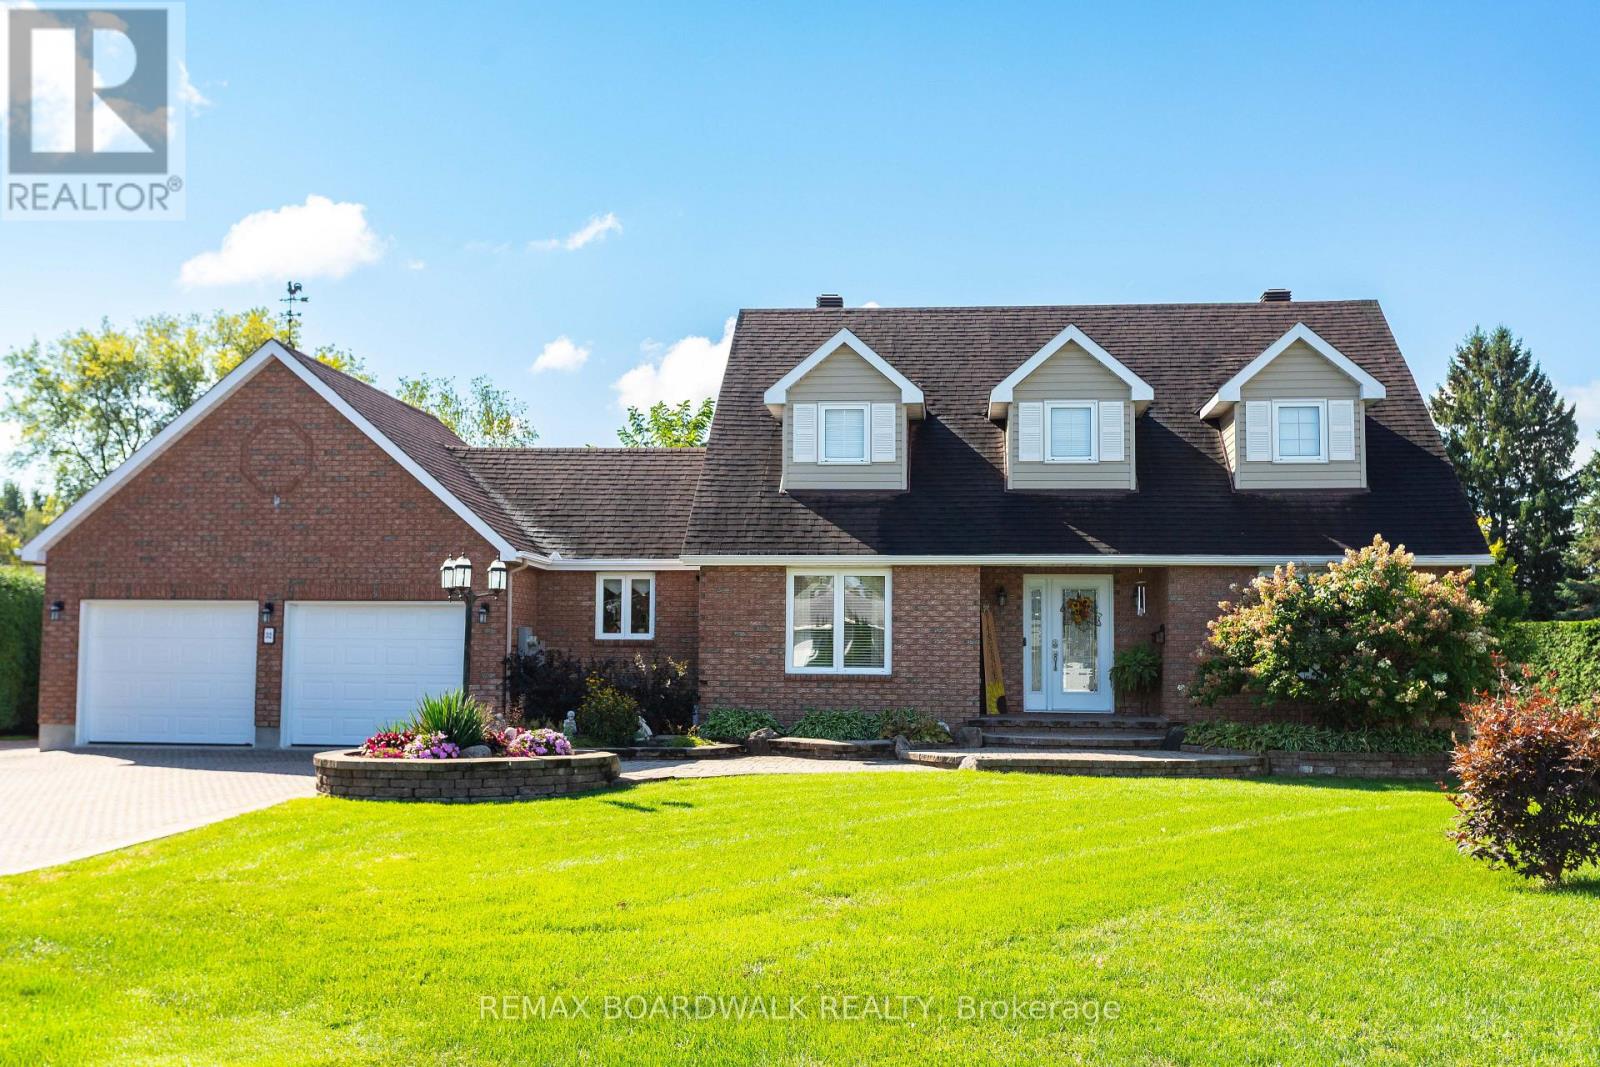
32 Faucher Boulevard
Casselman, Ontario
Rare opportunity to own a beautifully updated family home with a large, private backyard in the heart of Casselman! Ideally located in a quiet, family-friendly neighbourhood just steps from schools, parks, shopping and everyday amenities, with easy access to Highway 417 and only 30 minutes to Ottawa. A bright foyer with soaring vaulted ceilings welcomes you into this spacious and thoughtfully designed home. The renovated kitchen (2021) opens seamlessly to the main living area, creating a warm and functional space for both everyday living and entertaining. The main floor offers a spacious primary bedroom with private ensuite, a second bedroom or home office, full bathroom and convenient main-floor laundry. Upstairs, you'll find two generously sized bedrooms and a full bathroom, offering plenty of room for family, guests or a growing household. The fully finished basement provides even more flexibility with a large recreation space ideal for movie nights, a home gym, games room or play area, plus direct access to the garage. Step outside and enjoy the expansive, fully private backyard - a wonderful space for summer entertaining, kids to play or simply relaxing. Rear yard access provides additional parking and convenient space for a trailer, recreational vehicles or equipment. Recent updates include the laundry room flooring (2026), back door (2026), renovated kitchen (2021), foyer flooring and staircase (2023), exterior siding (2019), and Generac backup generator (2024).Move-in ready and offering a versatile layout, generous living space, a private backyard and a fantastic Casselman location, this home is one you won't want to miss! (id:37553)
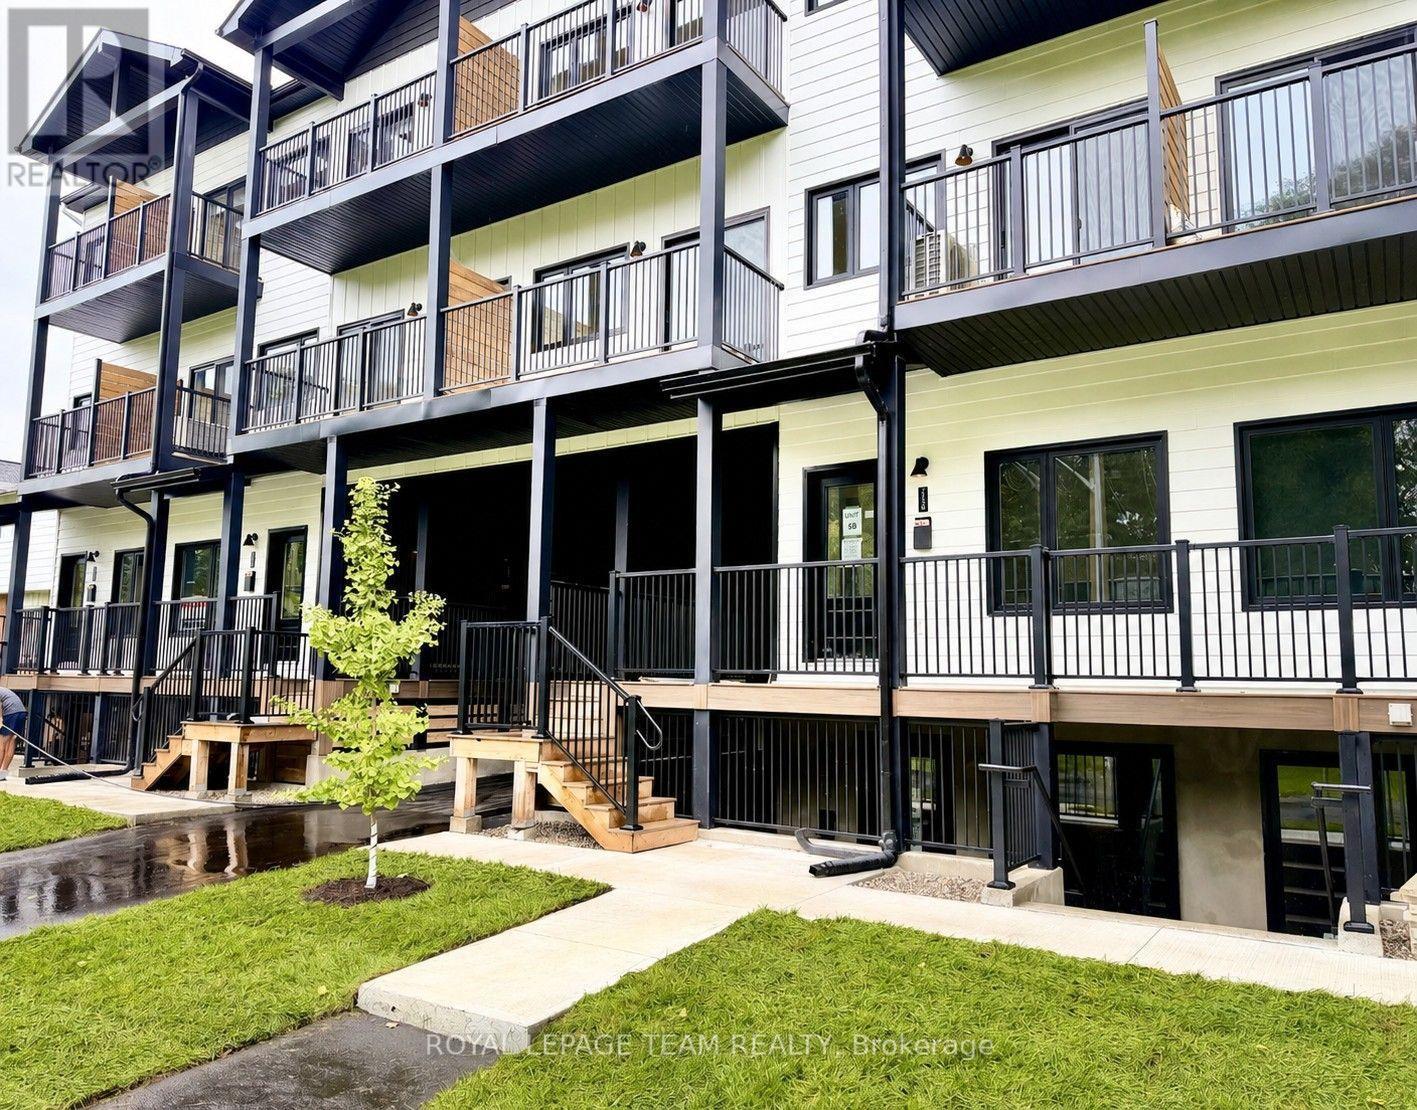
247a Bradford Street
Ottawa, Ontario
Nestled on a quiet street just a 5 minute walk from Britannia Beach and minutes from the Queensway, this exceptional location offers the perfect blend of natural beauty and urban convenience. This beautifully designed two-storey townhouse features 2 spacious bedrooms and 2 full bathrooms, offering modern style and everyday comfort. Luxury vinyl plank flooring flows throughout the main living areas, while the open-concept layout is enhanced by abundant natural light, creating a bright and welcoming living space. The contemporary kitchen is equipped with stainless steel appliances. Situated directly across from the scenic walking and cycling paths of Britannia Beach, you'll enjoy an active lifestyle with some of Ottawa's finest outdoor amenities at your doorstep. Take a short bike ride to the Britannia Yacht Club, spend the day boating on the Ottawa River, or relax at Britannia Beach with its sandy shoreline, picnic areas, playgrounds, tennis and pickleball courts, and beach volleyball courts. Nature lovers will appreciate the close proximity to Mud Lake Conservation Area, renowned for its peaceful walking trails and abundant wildlife. This outstanding home offers the perfect combination of modern living, outdoor recreation, and an unbeatable location. Tenant pays hydro, gas, internet and HWT rental of $39.99/month (id:37553)
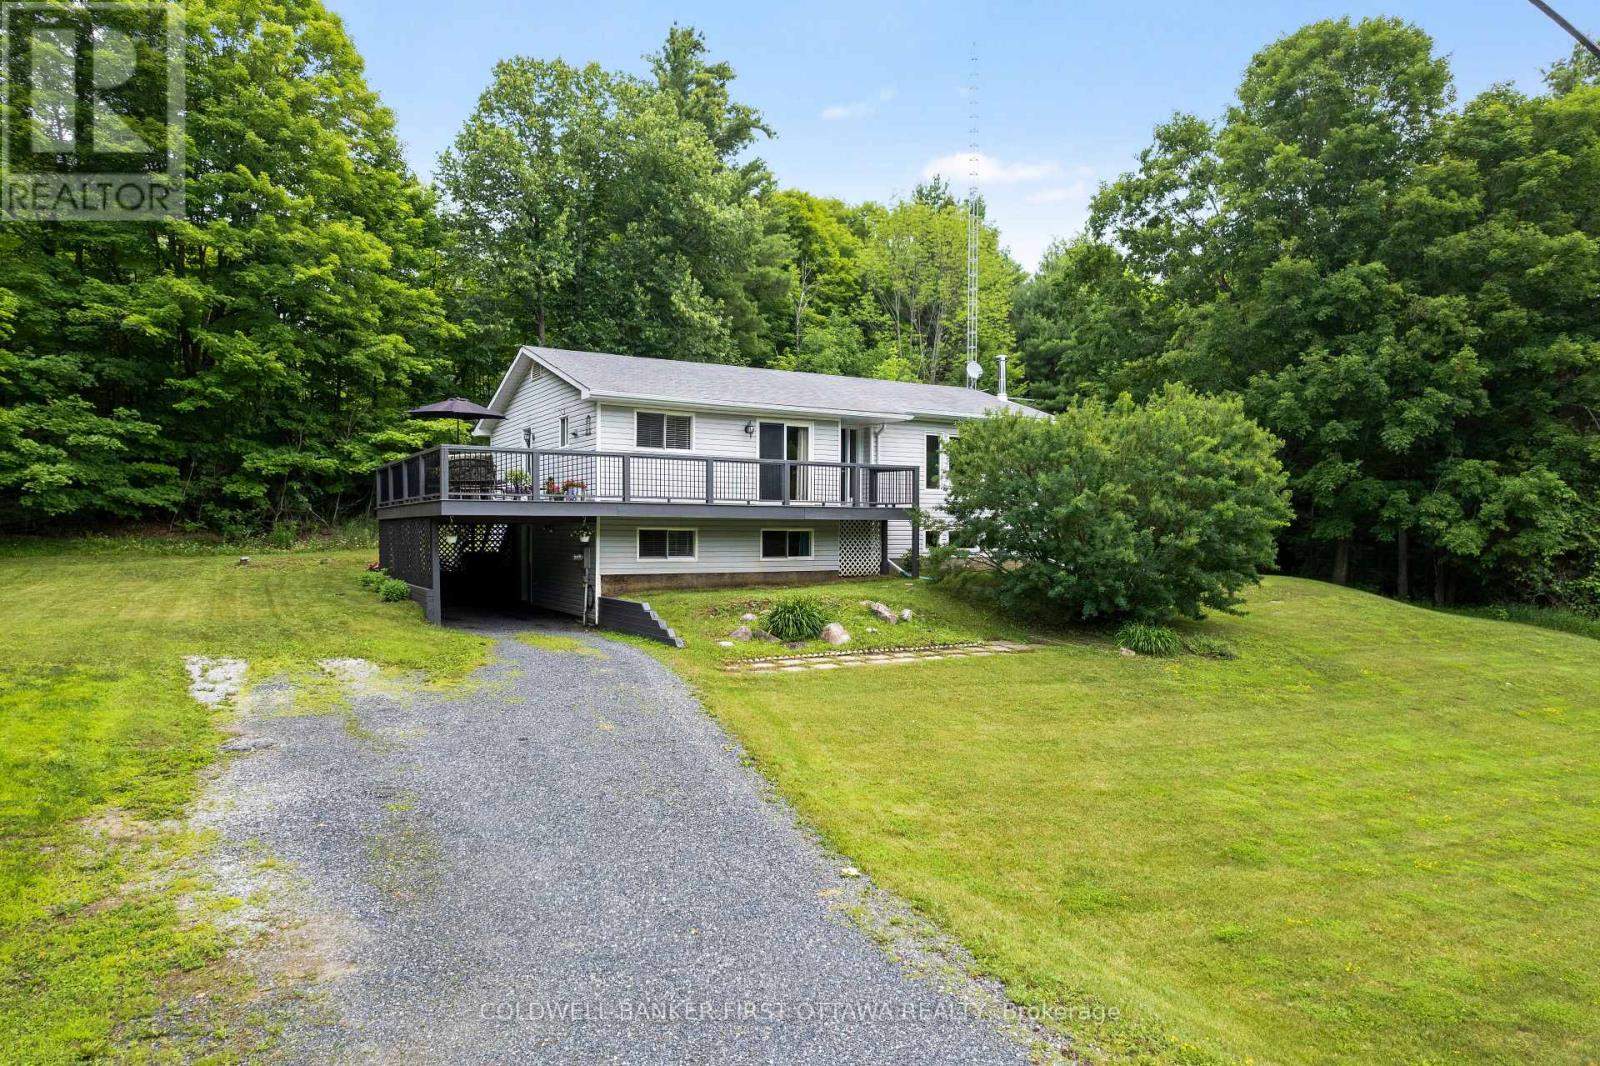
3800 Wolf Grove Road
Lanark Highlands, Ontario
Most rural listings come with a to-do list. This one comes with receipts. The owners have spent decades maintaining this home in show-ready condition, most recently having every main floor room painted in 2026 and the 4 pc bath refreshed in 2025. The raised bungalow sits on 1.1 treed acres between Almonte and Hopetown. The main level contains everything you need for daily living: three bedrooms, 1.5 baths, spacious living room, a kitchen with solid wood cabinetry in excellent condition, and a dining room that walks out to the wrap around deck, the spot dinner moves to from June through September. The lower level earns its keep: a second living room centred on a wood stove, a fourth bedroom, a bathroom, and endless storage space. With its own walk in entry off the carport and a kitchenette space already set up, there is excellent in-law suite potential here. And the receipts: propane furnace 2021, central air 2019, hot water tank and well system 2019, GenerLink generator connection 2023, and a 10x10 Amish built shed new in 2023. Bell fibre is available at the house, so working from home is not a compromise. Fifteen minutes to Almonte, twenty to Carleton Place, thirty five to Kanata. A house that asks nothing of you on day one, on a quiet treed lot with an easy run to the city. (id:37553)
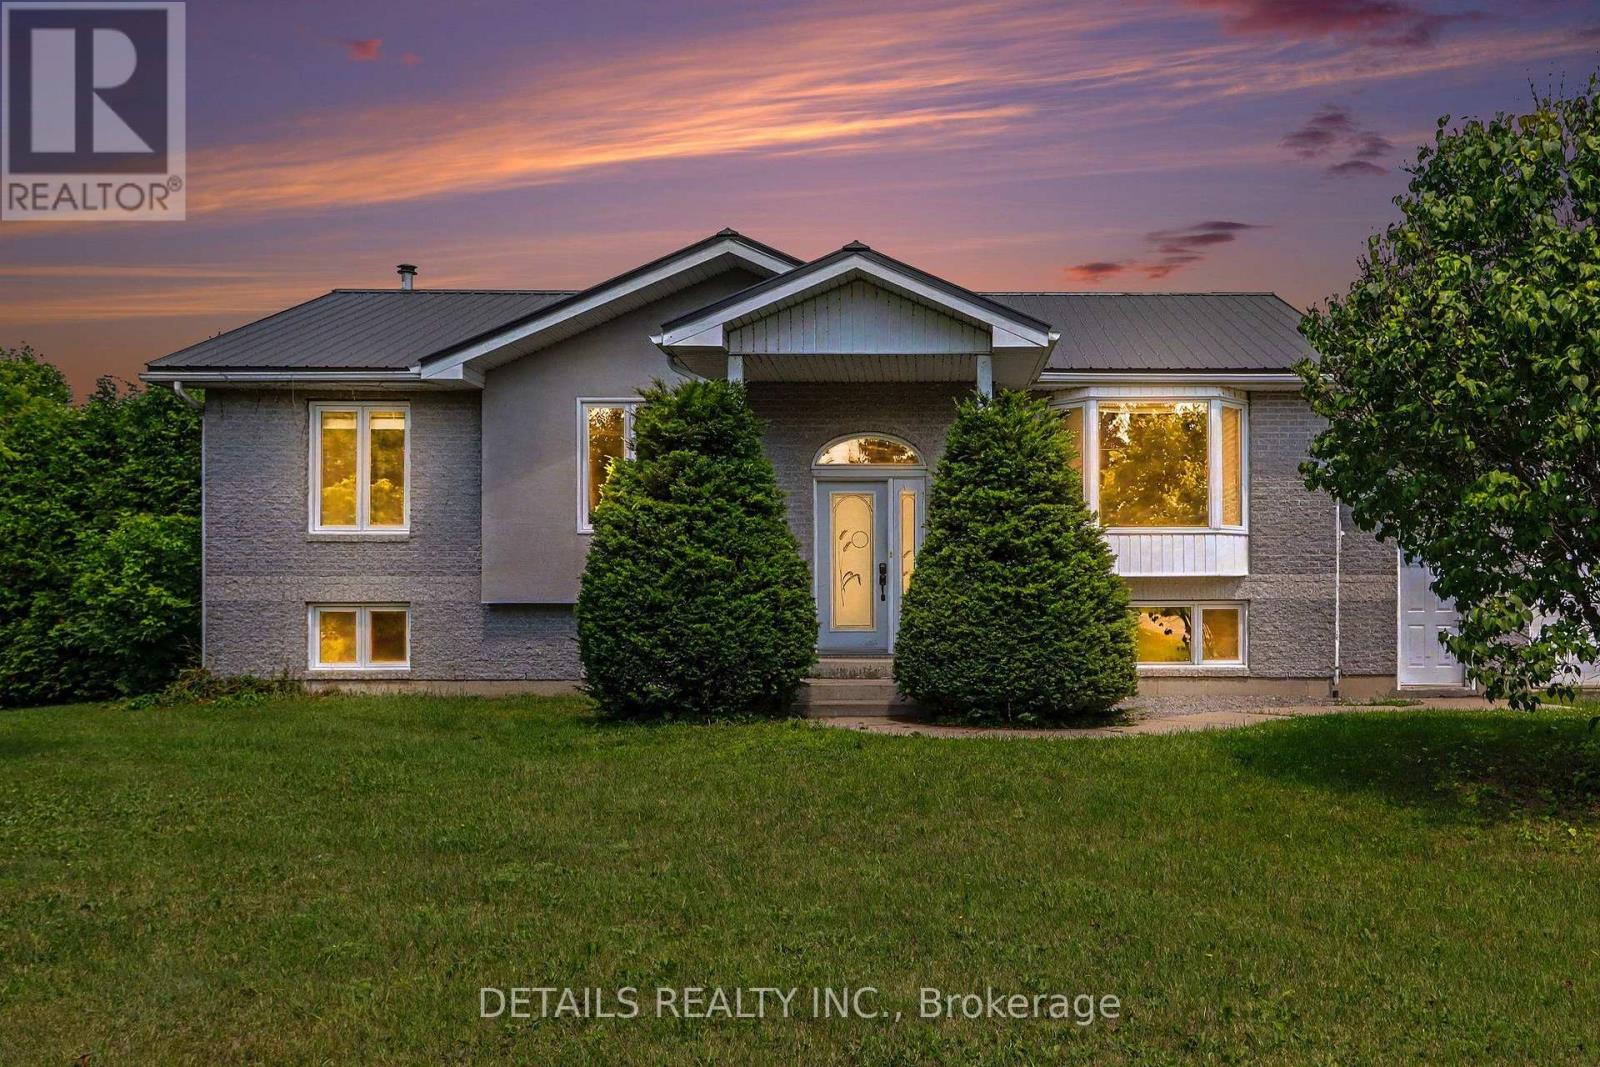
559 Main Street
North Grenville, Ontario
Dreaming of country living with exceptional curb appeal with a large attached garage/man cave and a detached 2-car workshop/garage? This custom-built home on over 1.3 acres offers the perfect blend of privacy, comfort, and convenience, just minutes from Kemptville's shopping, restaurants, schools, Ferguson Forest, golf courses, waterfront recreation, and more. Designed with family living in mind, this spacious home features 3 bedrooms and an open-concept layout ideal for everyday living and entertaining. The beautiful kitchen showcases rich dark cabinetry, granite countertops, a large peninsula overlooking the dining area, and a propane stove. The generous dining room opens directly onto a covered deck-perfect for year-round BBQs and relaxing while enjoying the peaceful setting with no rear neighbours. The dining room also looks over the light and bright living room.3 bedrooms up and a possible 4th downstairs or keep as a recreation room. Main bath is quite large and has a cheater door to the primary bedroom. Workshop also on lower level and large laundry/furnace room with plenty of room for a craft area or work out room. Additional highlights include a durable metal roof, Cogeco fibre internet, and a fantastic detached 2-car workshop/garage with plenty of space for vehicles, hobbies, or storage. Enjoy the convenience of being within walking distance of the charming local landmark built in the mid 1800's, the Brigadoon Restaurant, for a savory meal or high tea. Come experience the tranquility of country living. 24-hour irrevocable on all offers. Room measurements were digitally derived - buyer to verify. Some photos virtually staged. (id:37553)
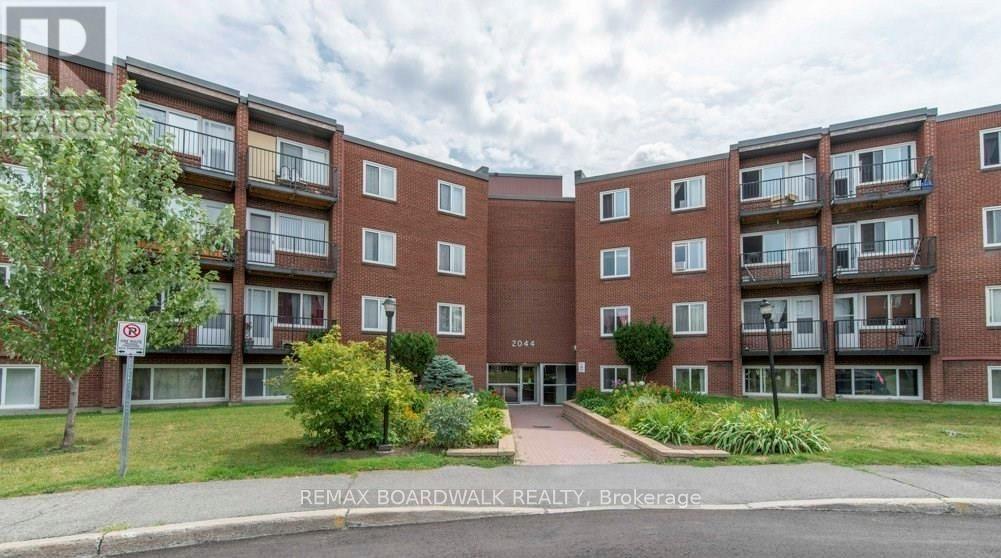
108a - 2044 Arrowsmith Drive
Ottawa, Ontario
NEW PRICE! Looking for an affordable way to get into the market and start creating equity. Looking for an easy, turn key investment? You'll love this updated 2-bed END UNIT close to EVERYTHING! You only have a neighbor on one side so the location is quiet and private... also - NO NEED FOR A CAR as shopping, restaurants, recreation, trails and green space are all right here! Although a parking spot is included... The KITCHEN, FLOORING and BATHROOM were updated in 2020! New BASEBOARD HEATERS and HYDRO PANEL were added that year as well - great for savings and efficiency! The spacious living and dining areas feature SO MUCH NATURAL LIGHT and flow seamlessly from the kitchen. The separate foyer allows for privacy when guests arrive... Both bedrooms are a great size and offer flexibility in terms of living arrangements. You'll love living in Beacon Hill with quick access to the Blair LRT, GREAT schools, local PARKS, and lots of SHOPPING! Convenient amenities very close by include Costco, Walmart, Canadian Tire, Pharmacies, Movie Theatre, Arena, Wave Pool and so much more! Don't forget the OUTDOOR POOL right at the condo! With a private parking spot and storage locker this unit offers a rare opportunity for first-time buyers looking to quit paying rent and start saving or investors looking for a cash flow positive opportunity. What a great way to get into the Ottawa real estate market! (id:37553)
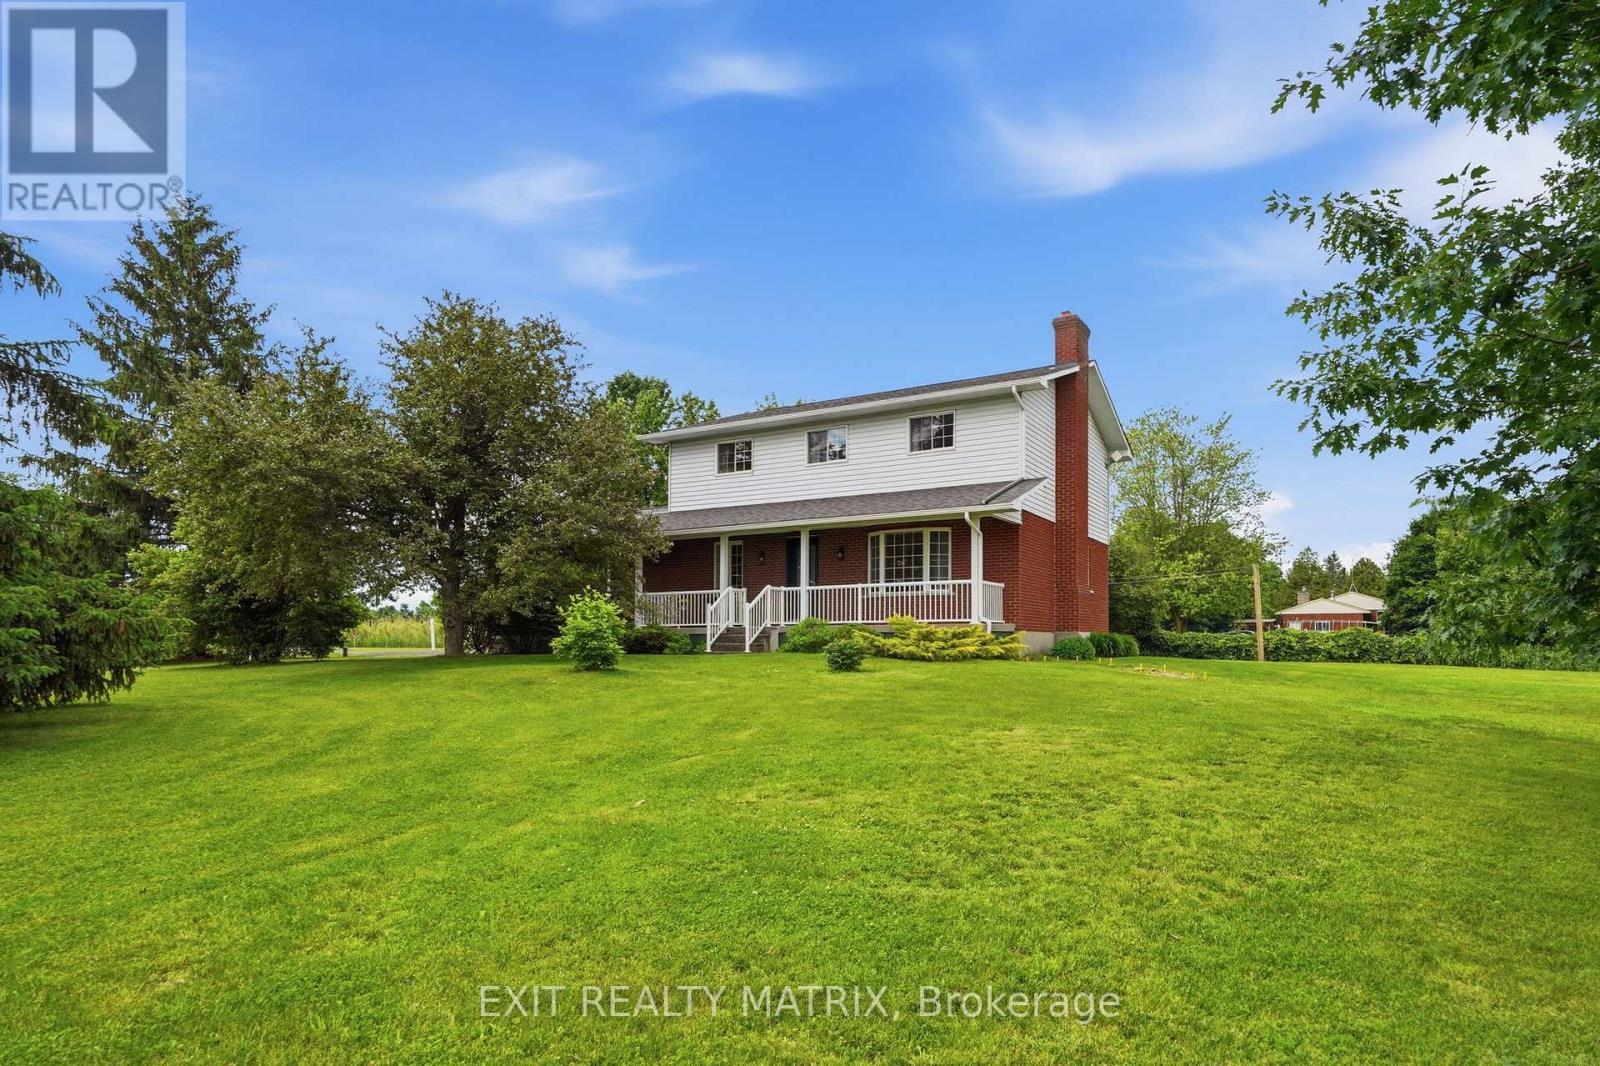
18203 Kenyon 19 Concession
North Glengarry, Ontario
Welcome to this lovely 2-storey country home ideally located just 1.6 km from the charming village of Maxville, 3 km from Highway 417 & only 30 minutes to Cornwall. Nestled on a beautifully landscaped lot surrounded by mature trees, this inviting home features an attached garage with convenient inside entry, newer garage doors & abundant space for lawn and garden equipment. The 32 ft covered front verandah, complete with white railings & green skirting, is the perfect place to enjoy the countryside. Step inside to a bright foyer leading into a thoughtfully designed main level. The spacious kitchen offers ample cabinetry & counter space, updated cushion flooring, newer fixtures, range hood & appliances included. A cozy breakfast nook provides direct access to the beautifully maintained 12' x 16' pressure-treated deck, with convenient stair access from both ends, for outdoor dining & entertaining. The main floor also features a formal dining room, cozy living room, dedicated home office, main floor laundry with storage & an updated 2 piece bathroom. The oak staircase leads to the second level where you'll find a generous primary bedroom with a large closet, 3 additional well-sized bedrooms & a fully renovated 4 piece bath. Rich hardwood flooring extends throughout the main & second levels, complemented by updated carpet on the staircase. The unfinished lower level has been completely drywalled, providing excellent storage, a dedicated cold room, & endless possibility to customize for your family's needs. This impressive home has seen numerous updates, including roof shingles, eavestroughs with leaf guards, septic tank, water conditioner, pressure tank with battery backup sump pump, exterior doors, lighting & more. If you are looking for a well-maintained family home in the country with plentiful and attractive indoor & outdoor living space, yet conveniently close to larger centers, this property is ready to welcome you. (id:37553)
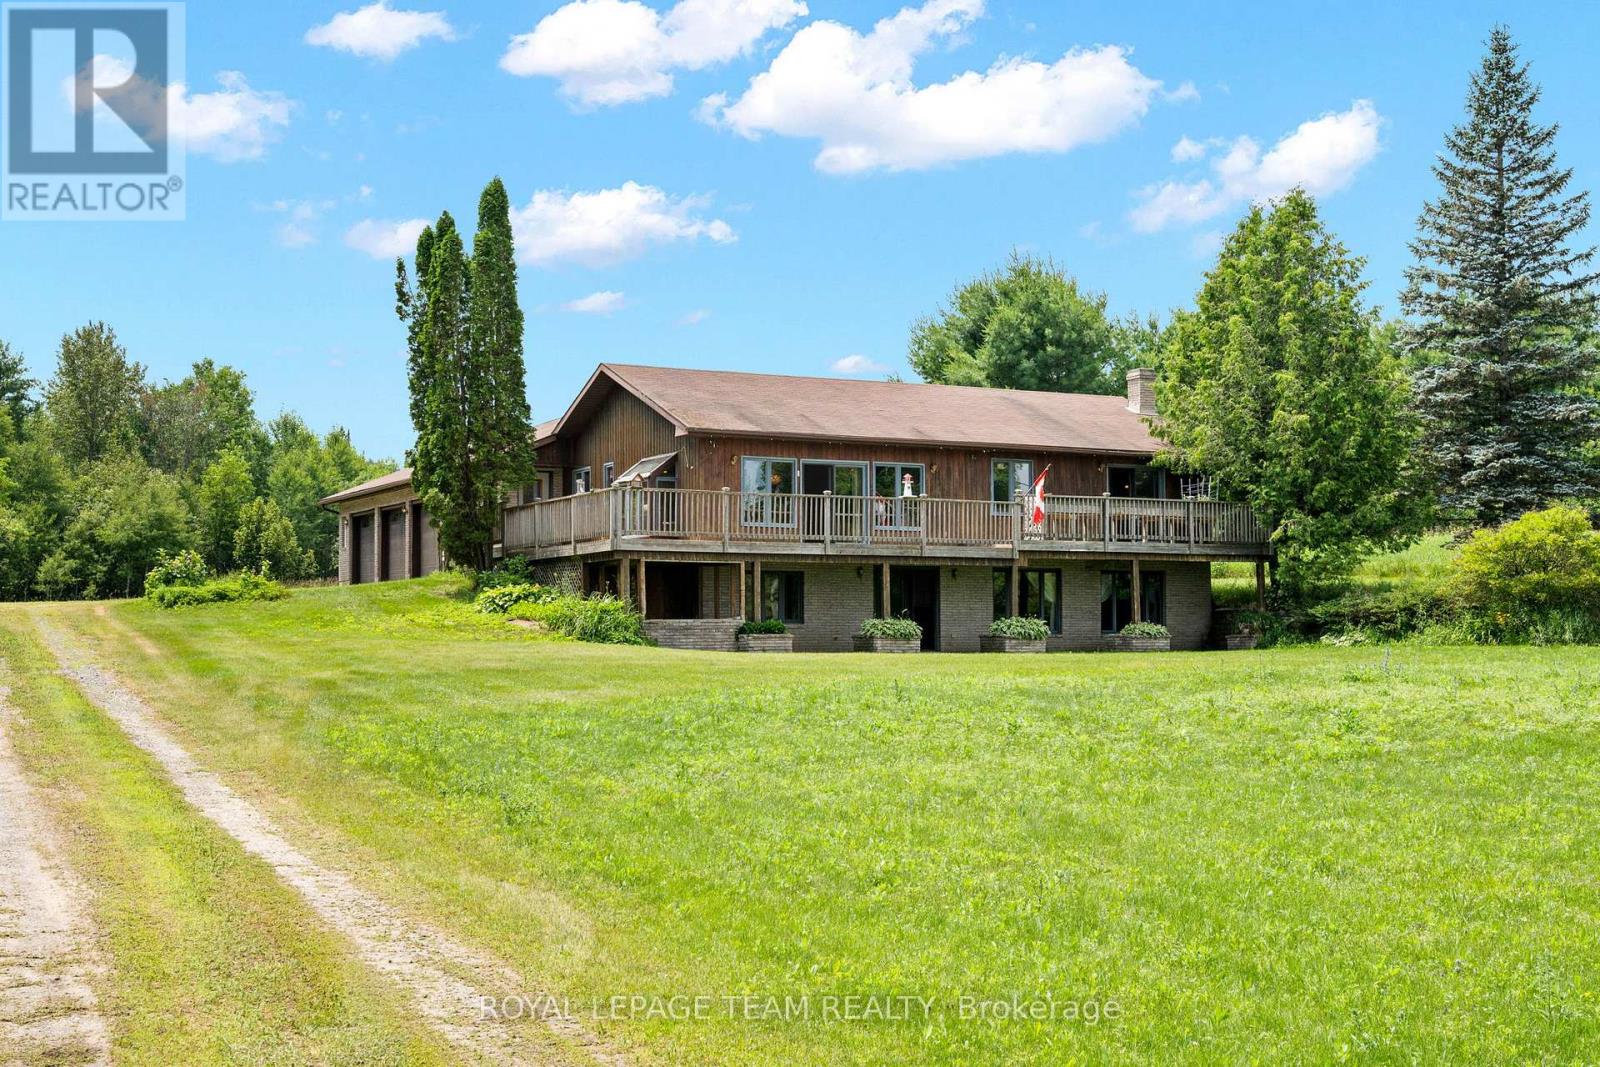
1551 Flower Station Road
Lanark Highlands, Ontario
Experience the best of waterfront living with this spacious 4-bedroom, 3-bathroom walkout bungalow overlooking beautiful Round Lake in Flower Station. Whether you're looking for a year-round residence or the perfect cottage getaway, this property offers exceptional privacy with no direct neighbours and stunning lake views. Enjoy your morning coffee from your dock or relax on the expansive cedar deck while taking in the peaceful waterfront setting. Inside, the versatile layout offers excellent in-law suite potential with a walkout lower level and wet bar, making it ideal for extended family or entertaining. Recent updates include a new septic system (2024), while a 200-amp electrical service and separate 60-amp panel for the included Generac generator (2022) provide added peace of mind. Stay comfortable year-round with the cozy pellet stove. The impressive attached 4-car garage, currently set up as a woodworking shop, offers incredible space for hobbies, storage, or a home-based business. Outdoor enthusiasts will appreciate being less than 1 km from the K&P Trail and within easy reach of Calabogie's Ski Hill, Golf Course, Motorsports Park, and endless recreational opportunities. Conveniently located in under an hour from Perth, Almonte, Carleton Place, and Arnprior, this is a rare opportunity to enjoy lakeside living in a truly spectacular setting. (id:37553)

430 Foxhall Way
Ottawa, Ontario
Welcome to 430 Foxhall Way, a beautifully maintained freehold townhouse nestled in the heart of Bridlewood, one of Kanata's most desirable family-friendly communities. Combining comfort, functionality, and stylish living, this move-in ready home is perfect for first-time buyers, growing families, or busy professionals looking for a home that checks every box.Step inside to a bright, welcoming main floor where large windows flood the space with natural light. The thoughtfully designed open-concept layout creates an effortless flow between the kitchen, dining, and living areas, making everyday living and entertaining equally enjoyable. Whether you're hosting friends or spending a quiet evening at home, this inviting space is designed to bring people together.Upstairs, you'll find spacious bedrooms, including a generous primary suite with plenty of closet space. The additional bedrooms offer flexibility for children, overnight guests, or a dedicated home office to suit today's lifestyle.The fully finished walk-out basement expands your living space with endless possibilities. Create the ultimate family room, home theatre, gym, playroom, or work-from-home space while enjoying direct access to the backyard.Outside, your private fenced yard offers the perfect place to relax and entertain. Enjoy summer barbecues on the deck, let children or pets play safely, or simply unwind with your morning coffee in your own outdoor retreat.Ideally located just minutes from top-rated schools, parks, walking trails, shopping, restaurants, recreation facilities, public transit, and easy access to Highway 417, this home offers the perfect balance of peaceful suburban living and everyday convenience.This is an exceptional opportunity to own a turnkey home in one of Kanata's most established neighbourhoods. Simply move in, unpack, and start enjoying everything 430 Foxhall Way has to offer. (id:37553)